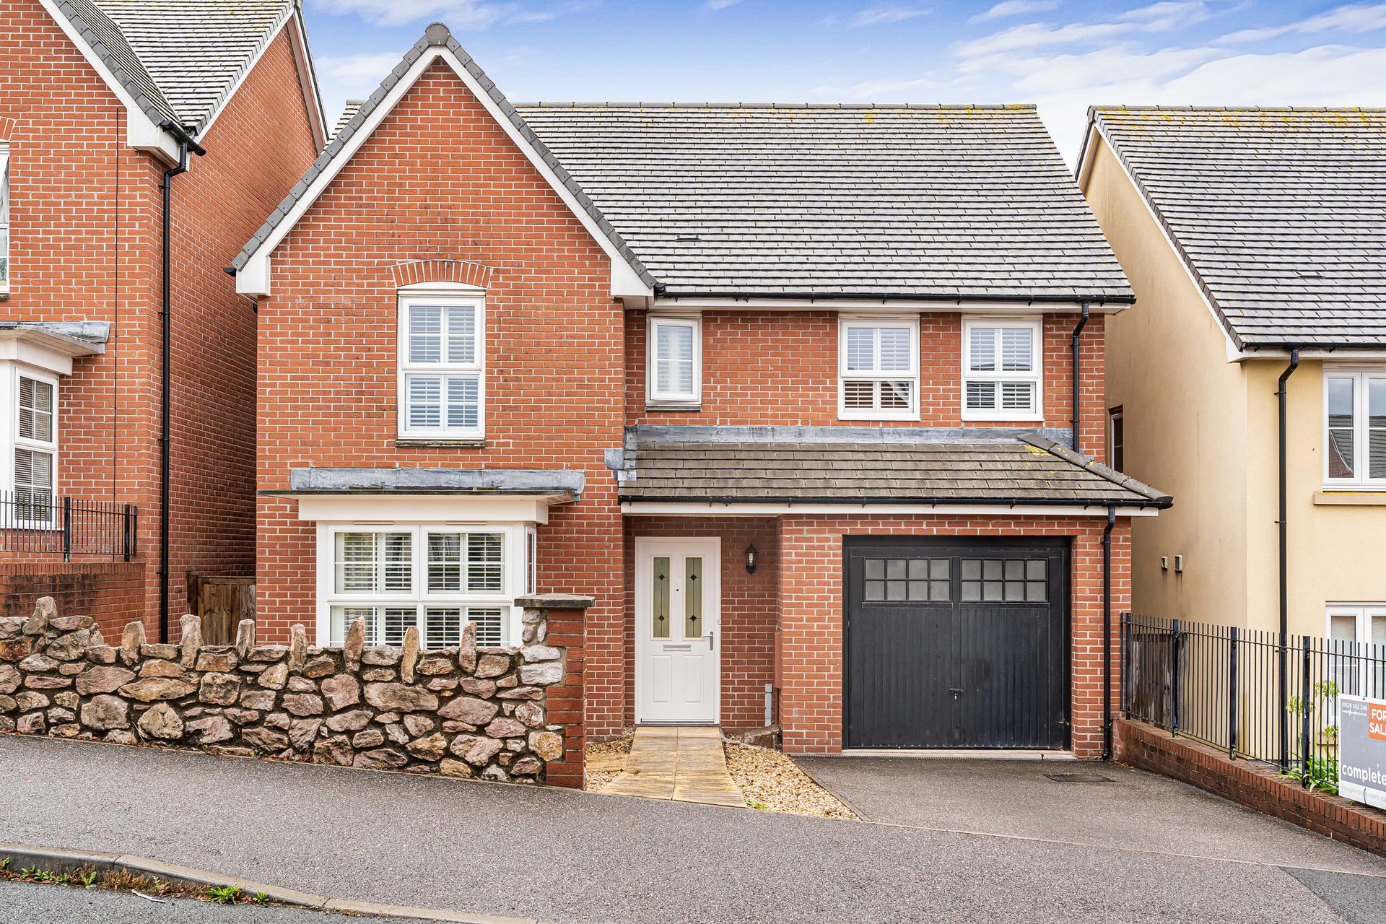
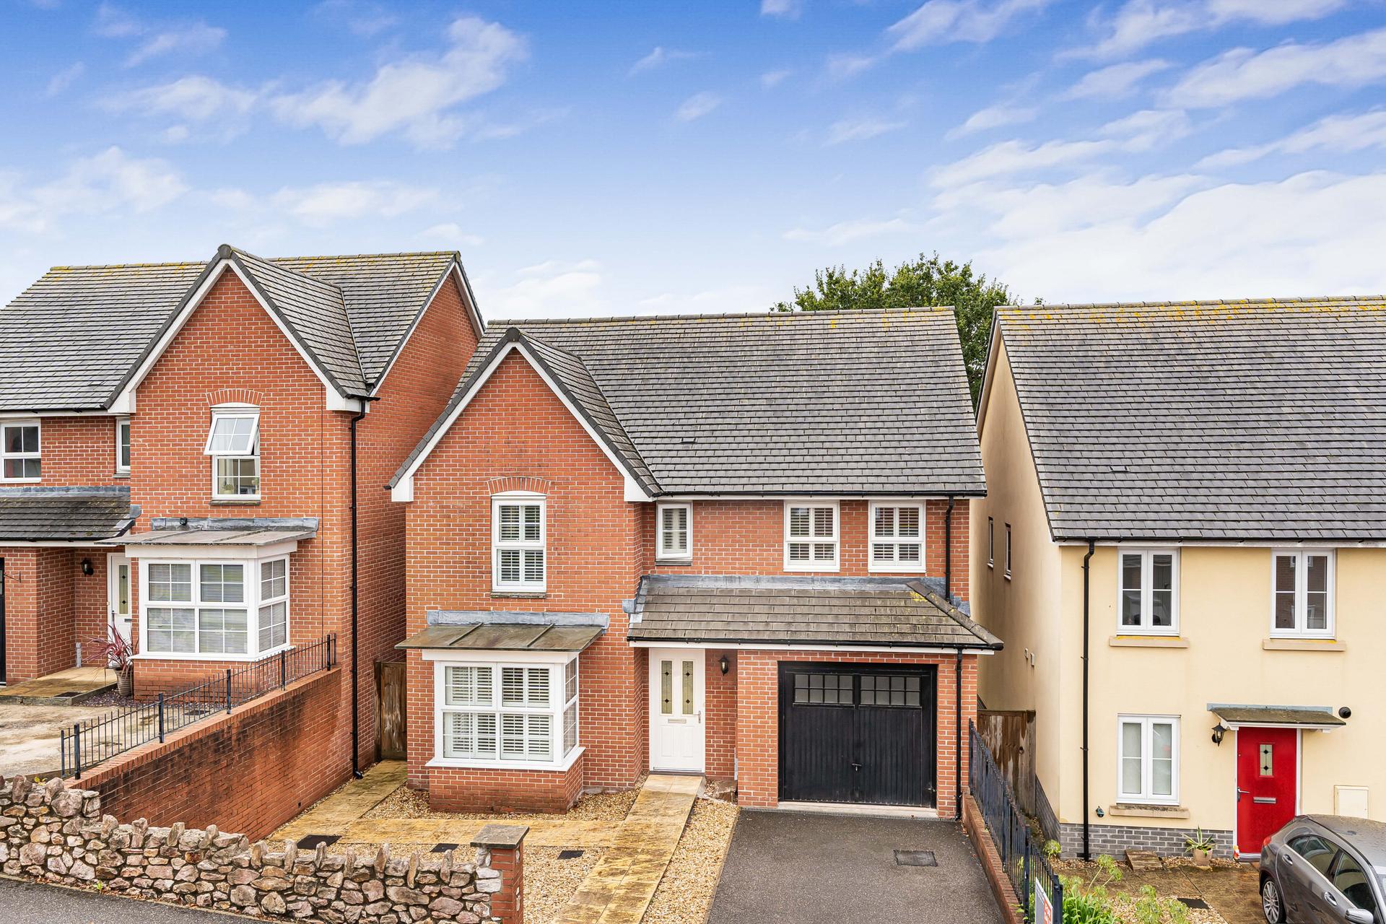
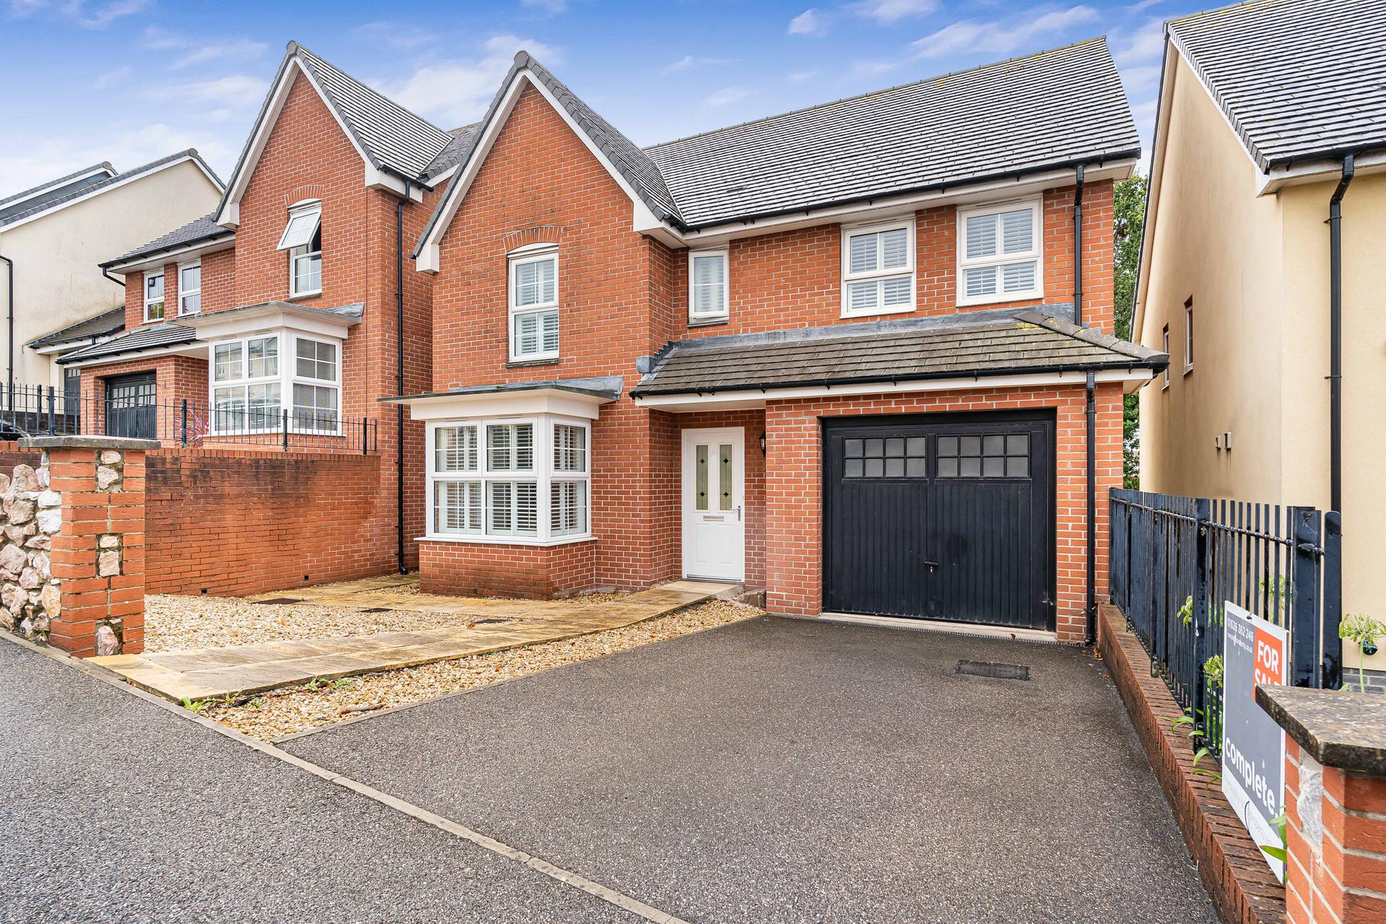
- Detached family home
- Four generous bedrooms
- Ensuite shower room to principal room
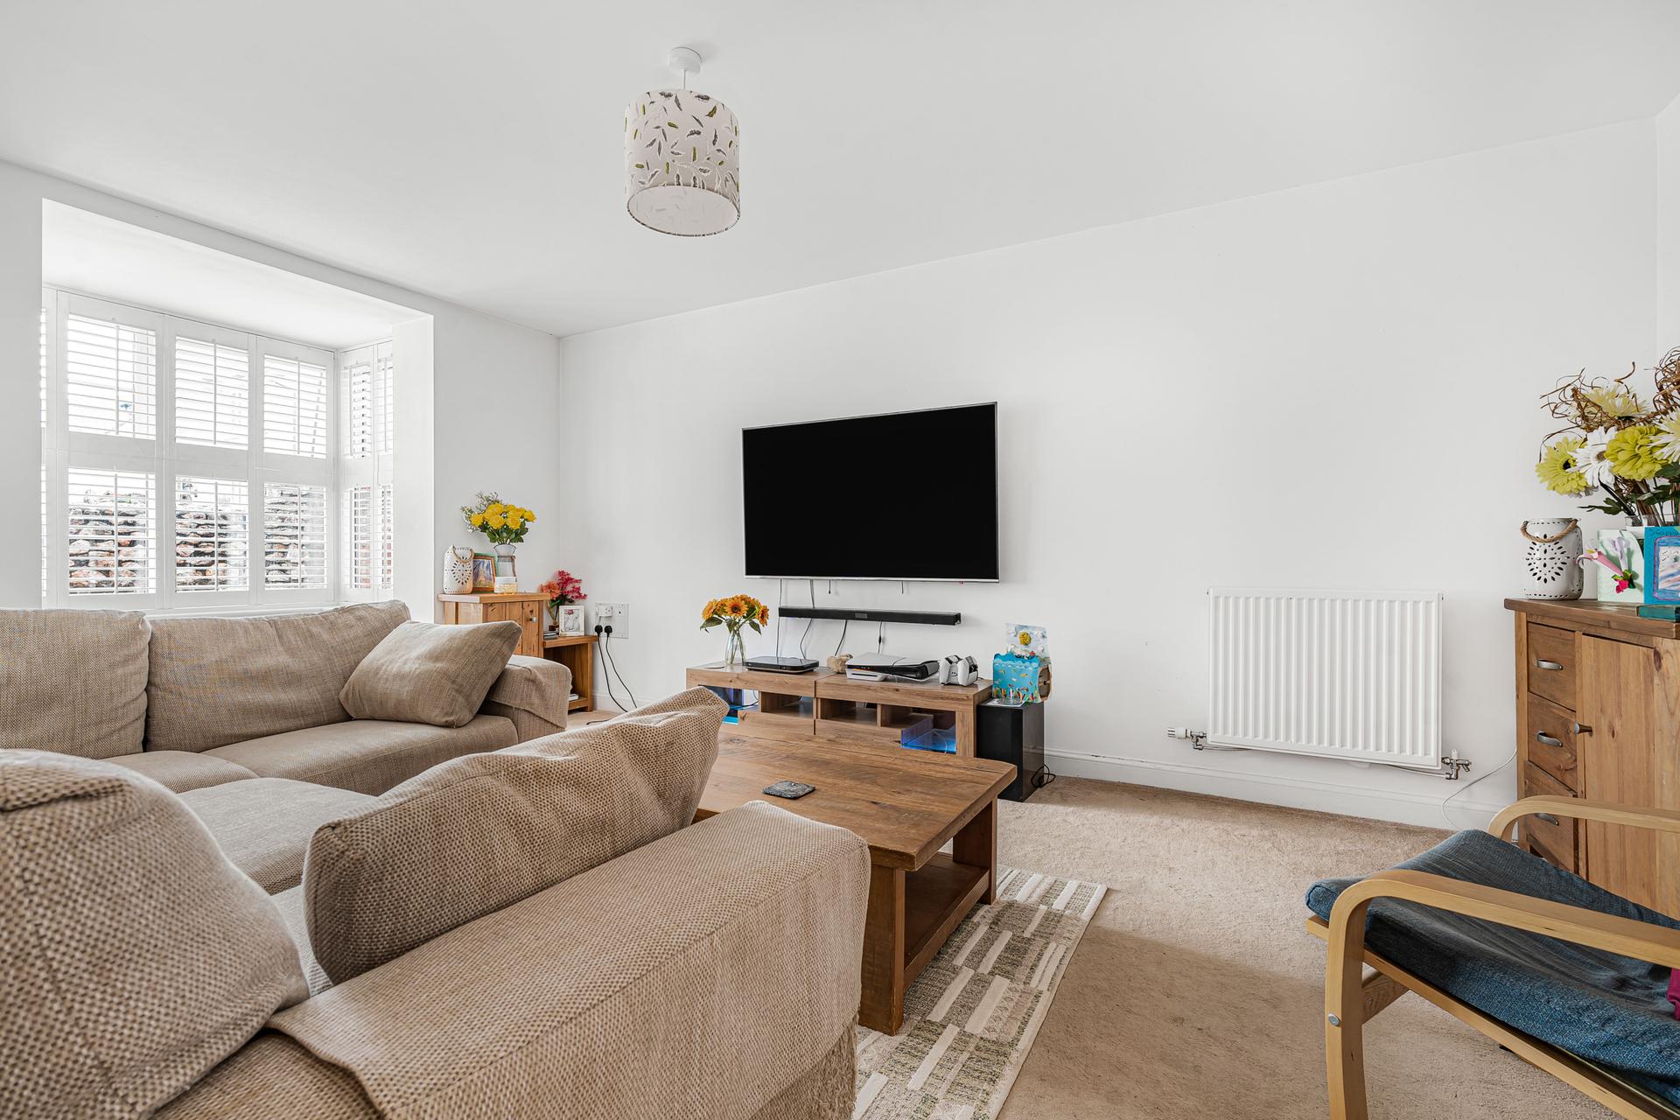
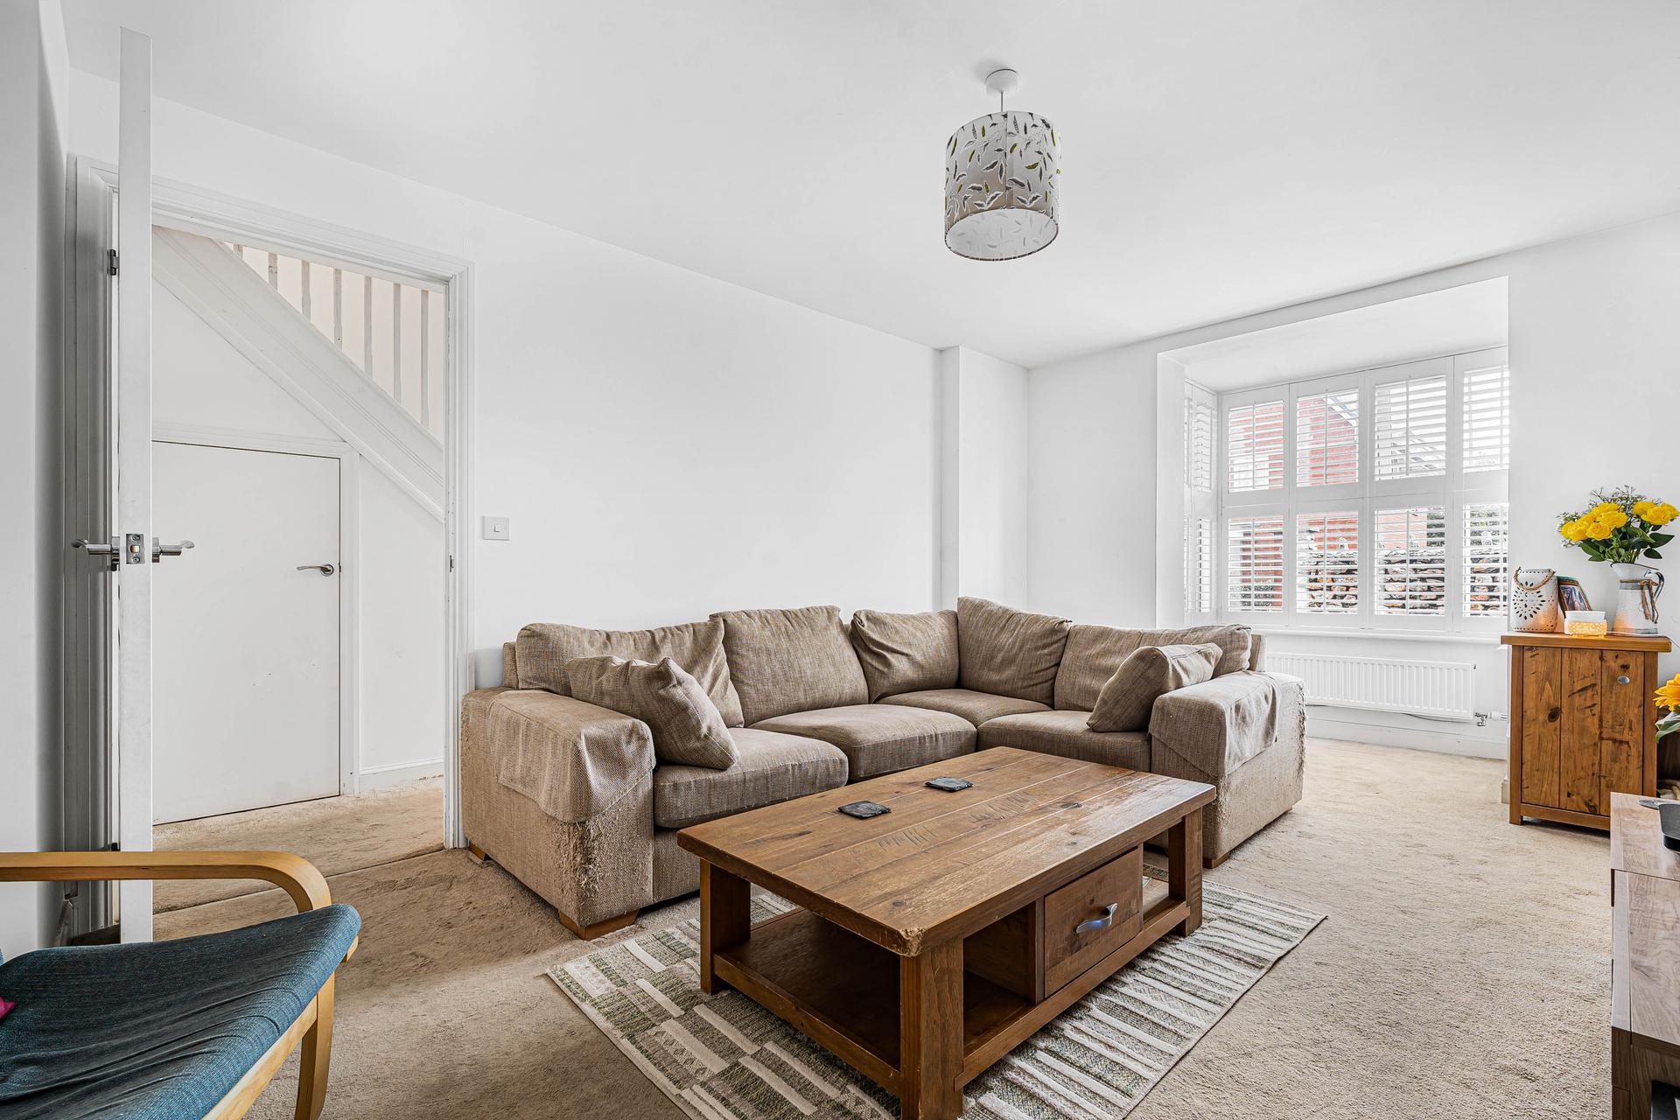
- Bright Lounge
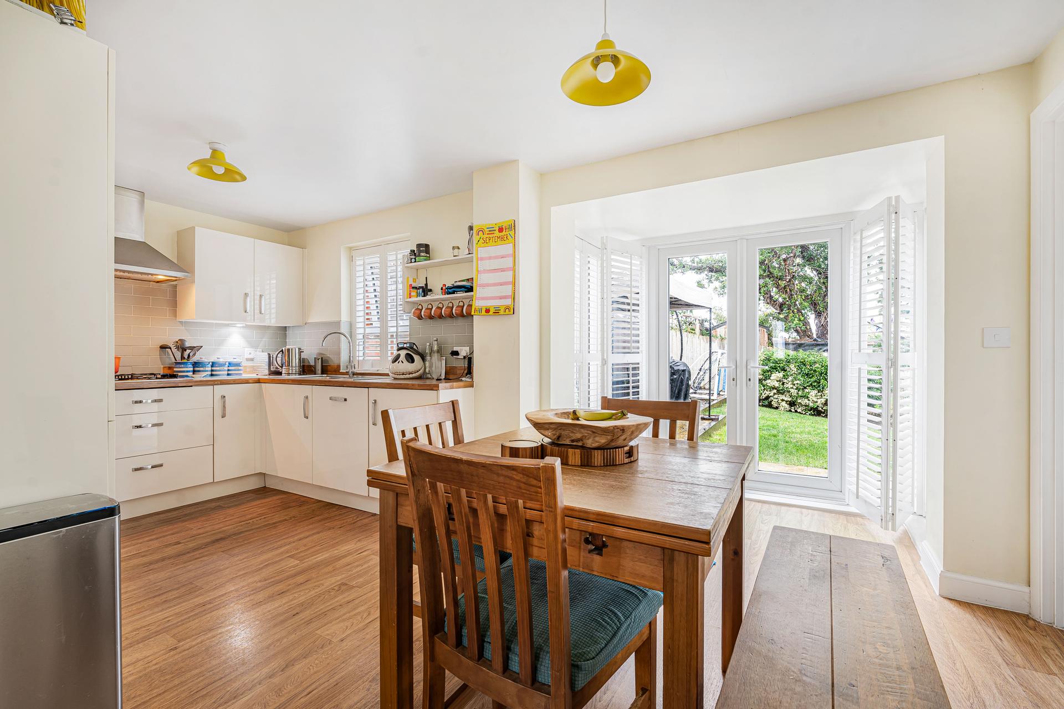
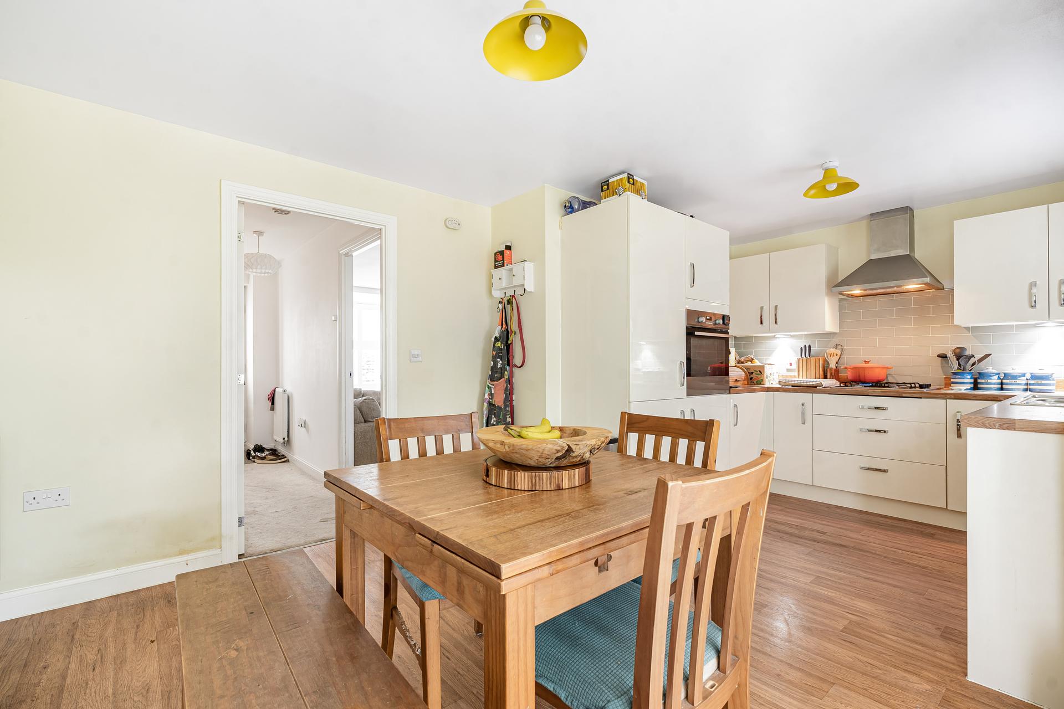
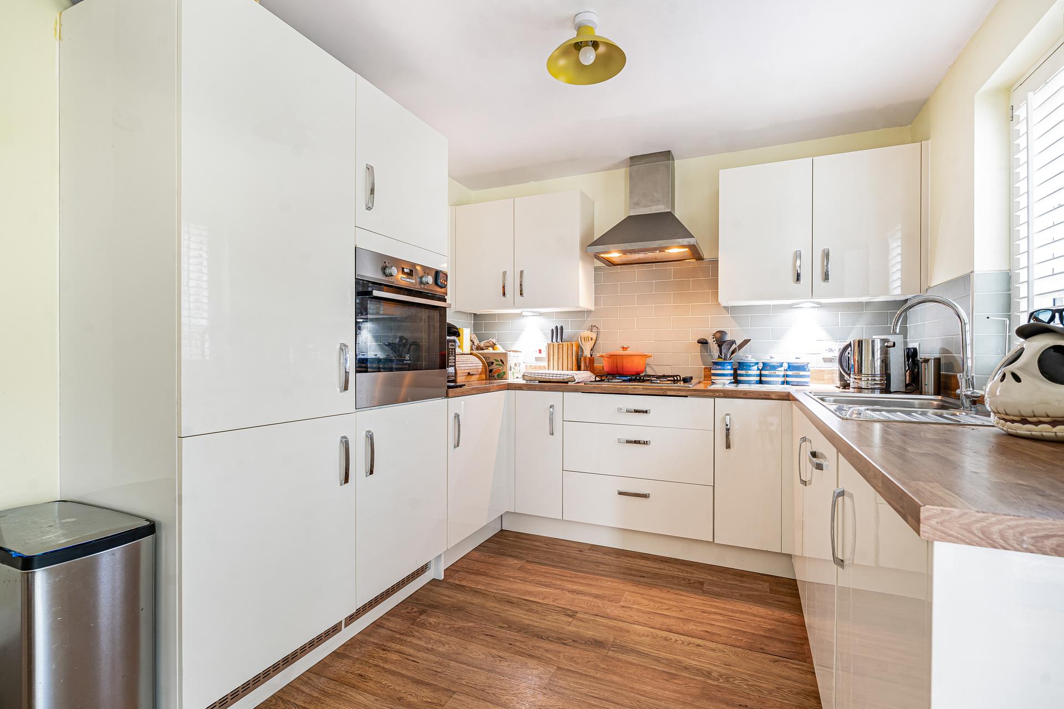
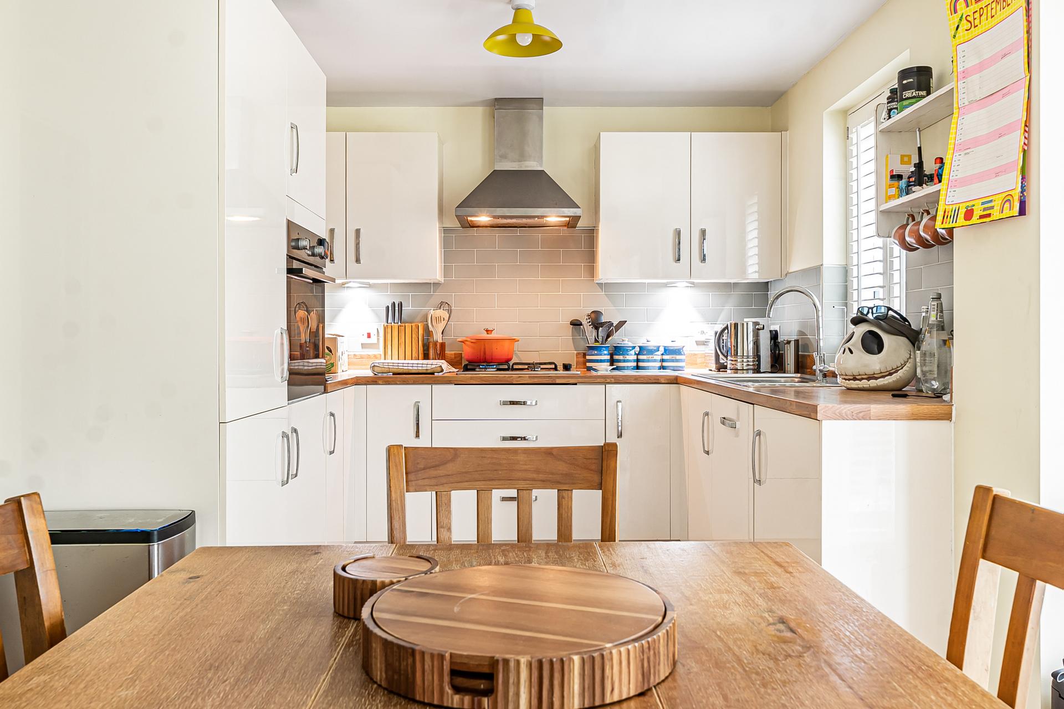
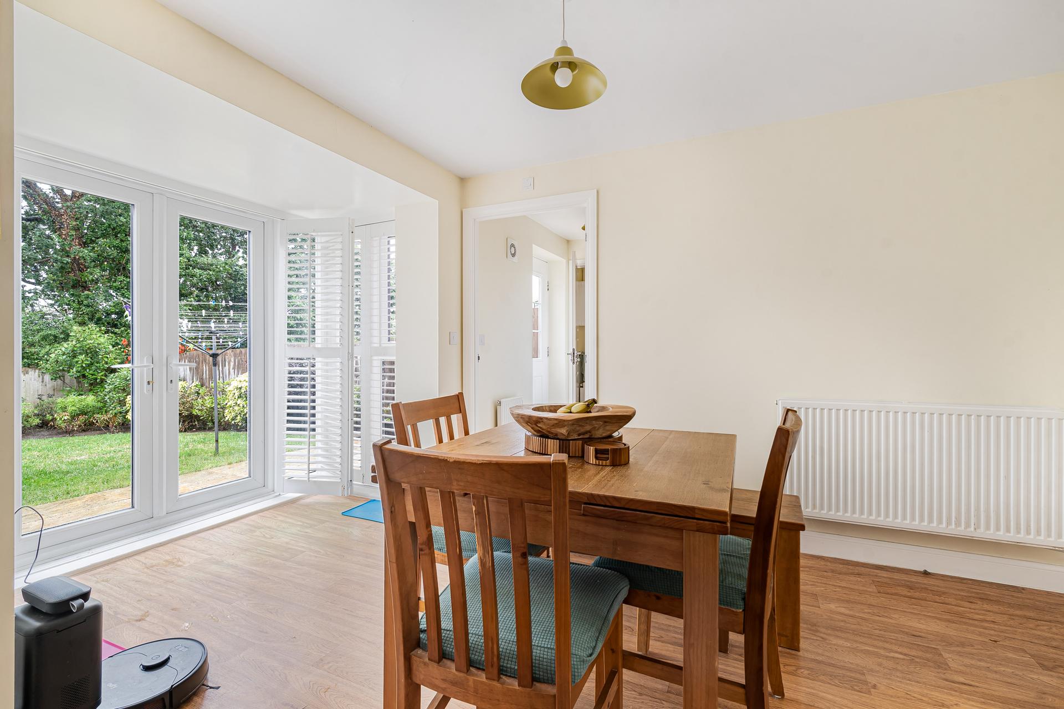
- Kitchen diner
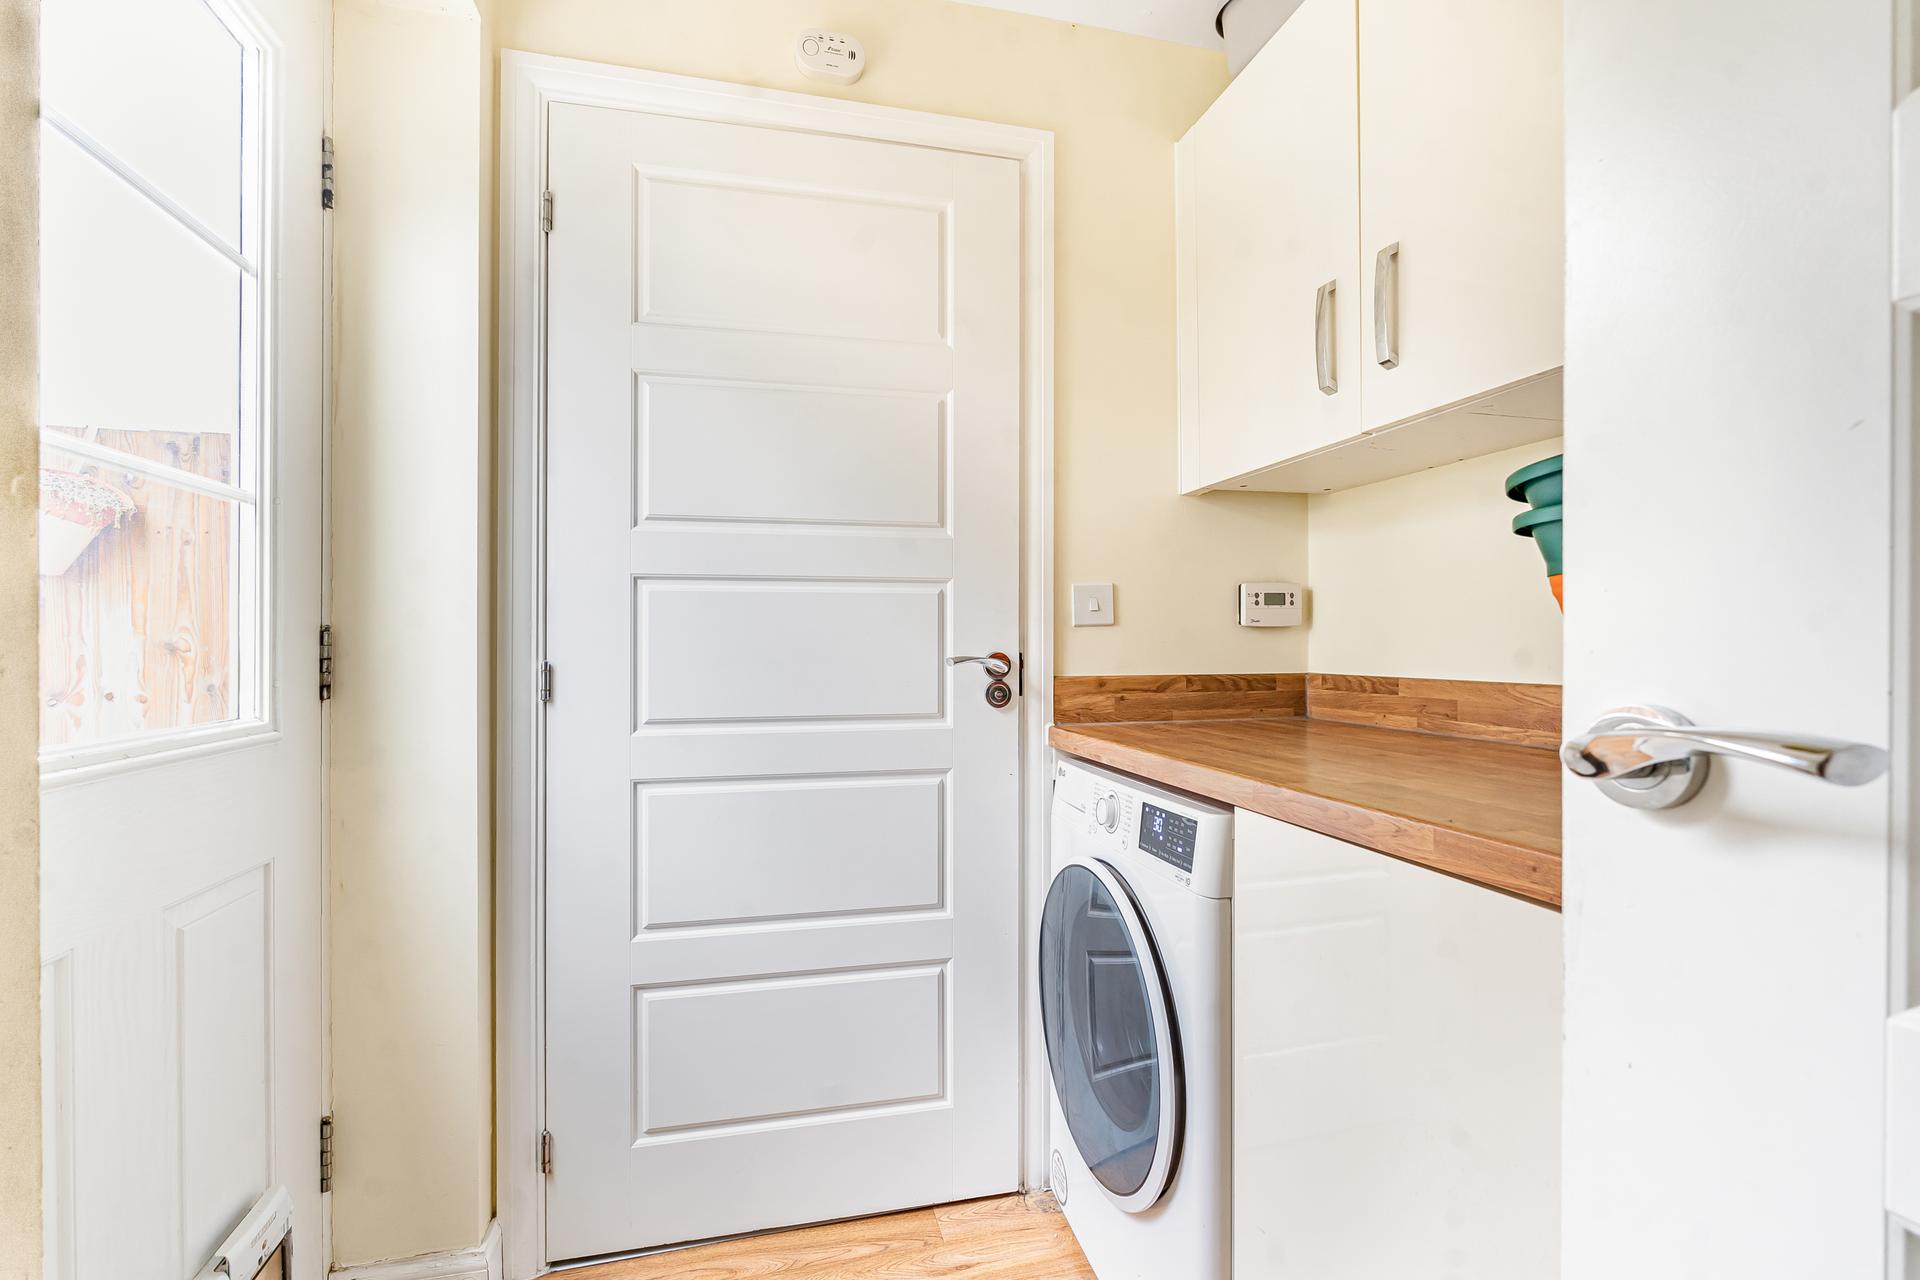
- Utility room
- Downstairs WC
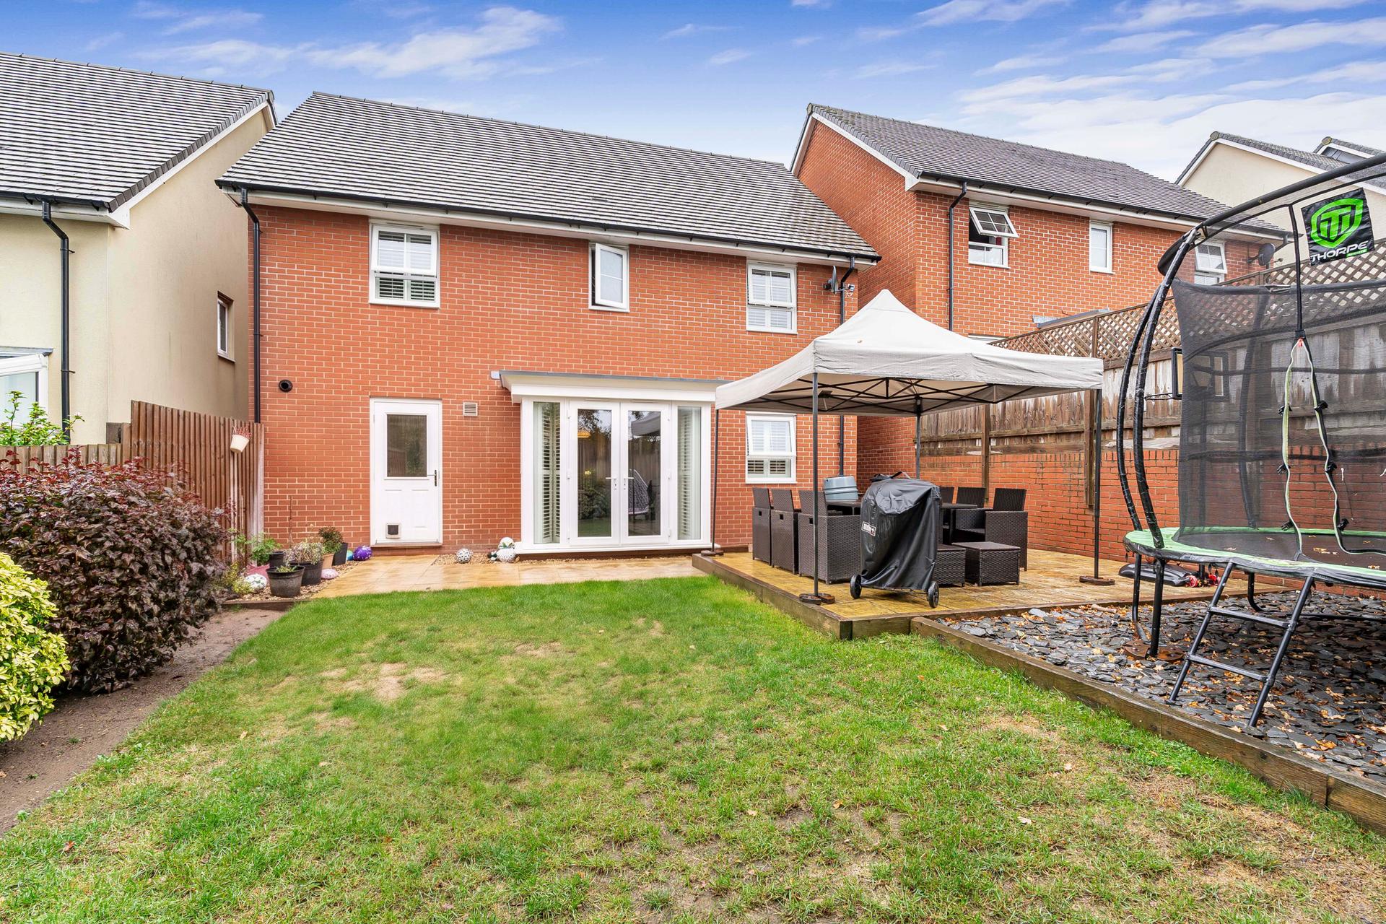
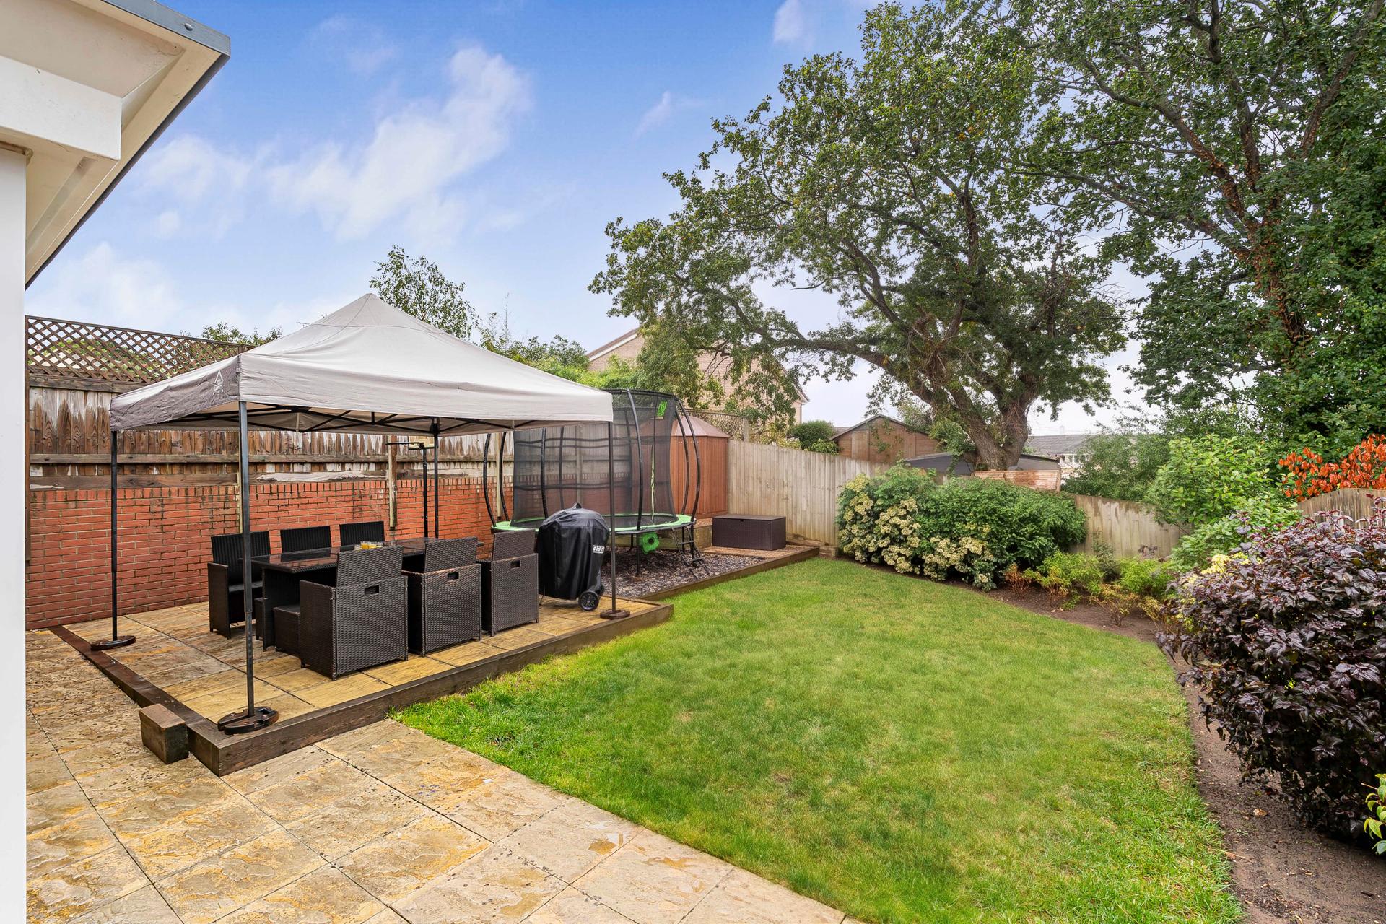
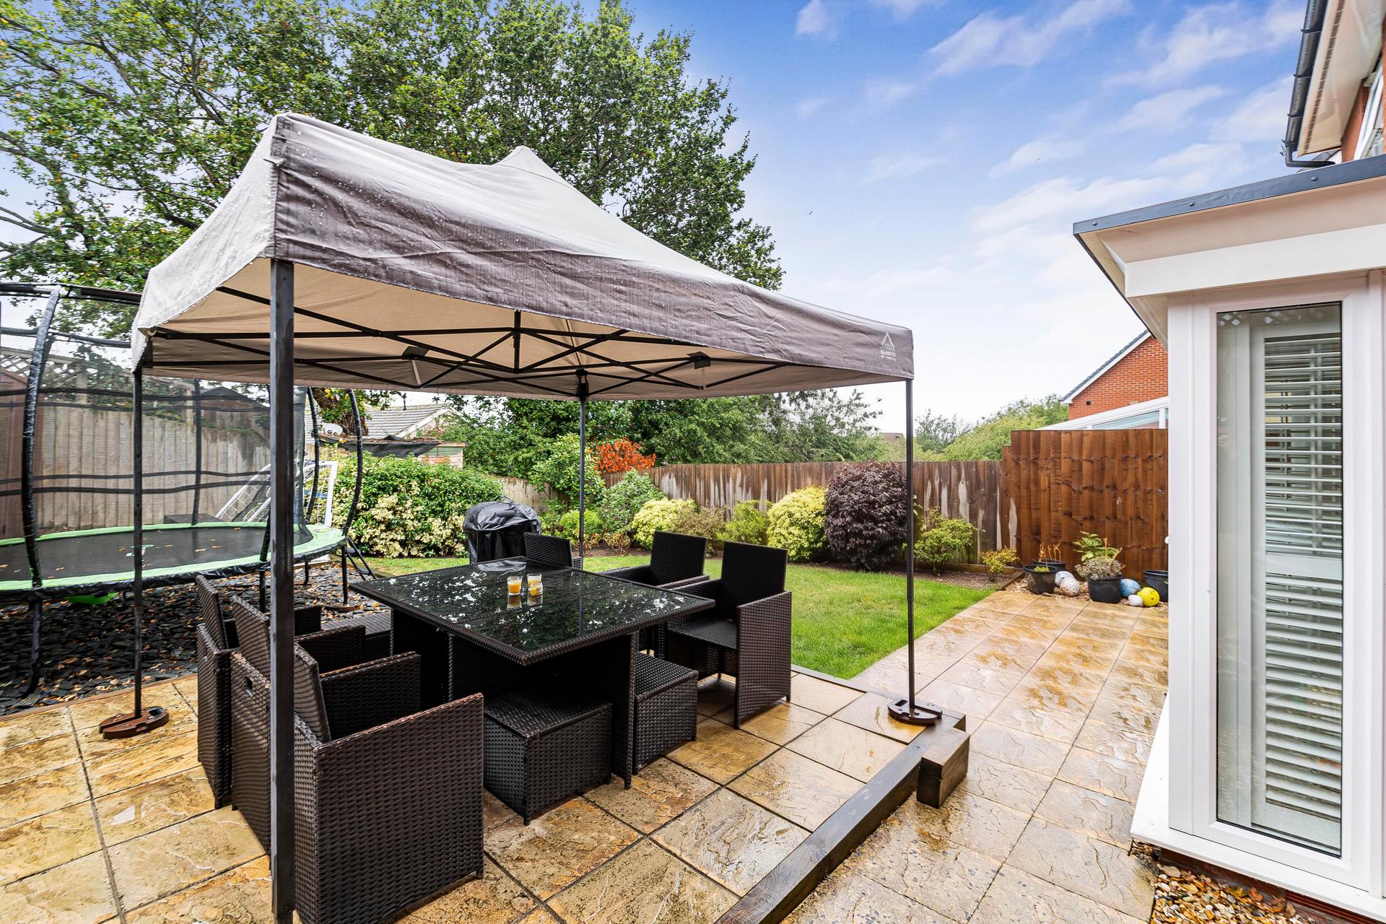
- South facing rear garden
- Integral garage
- Driveway parking

4 Bedroom Detached House for sale in Newton Abbot
4
2
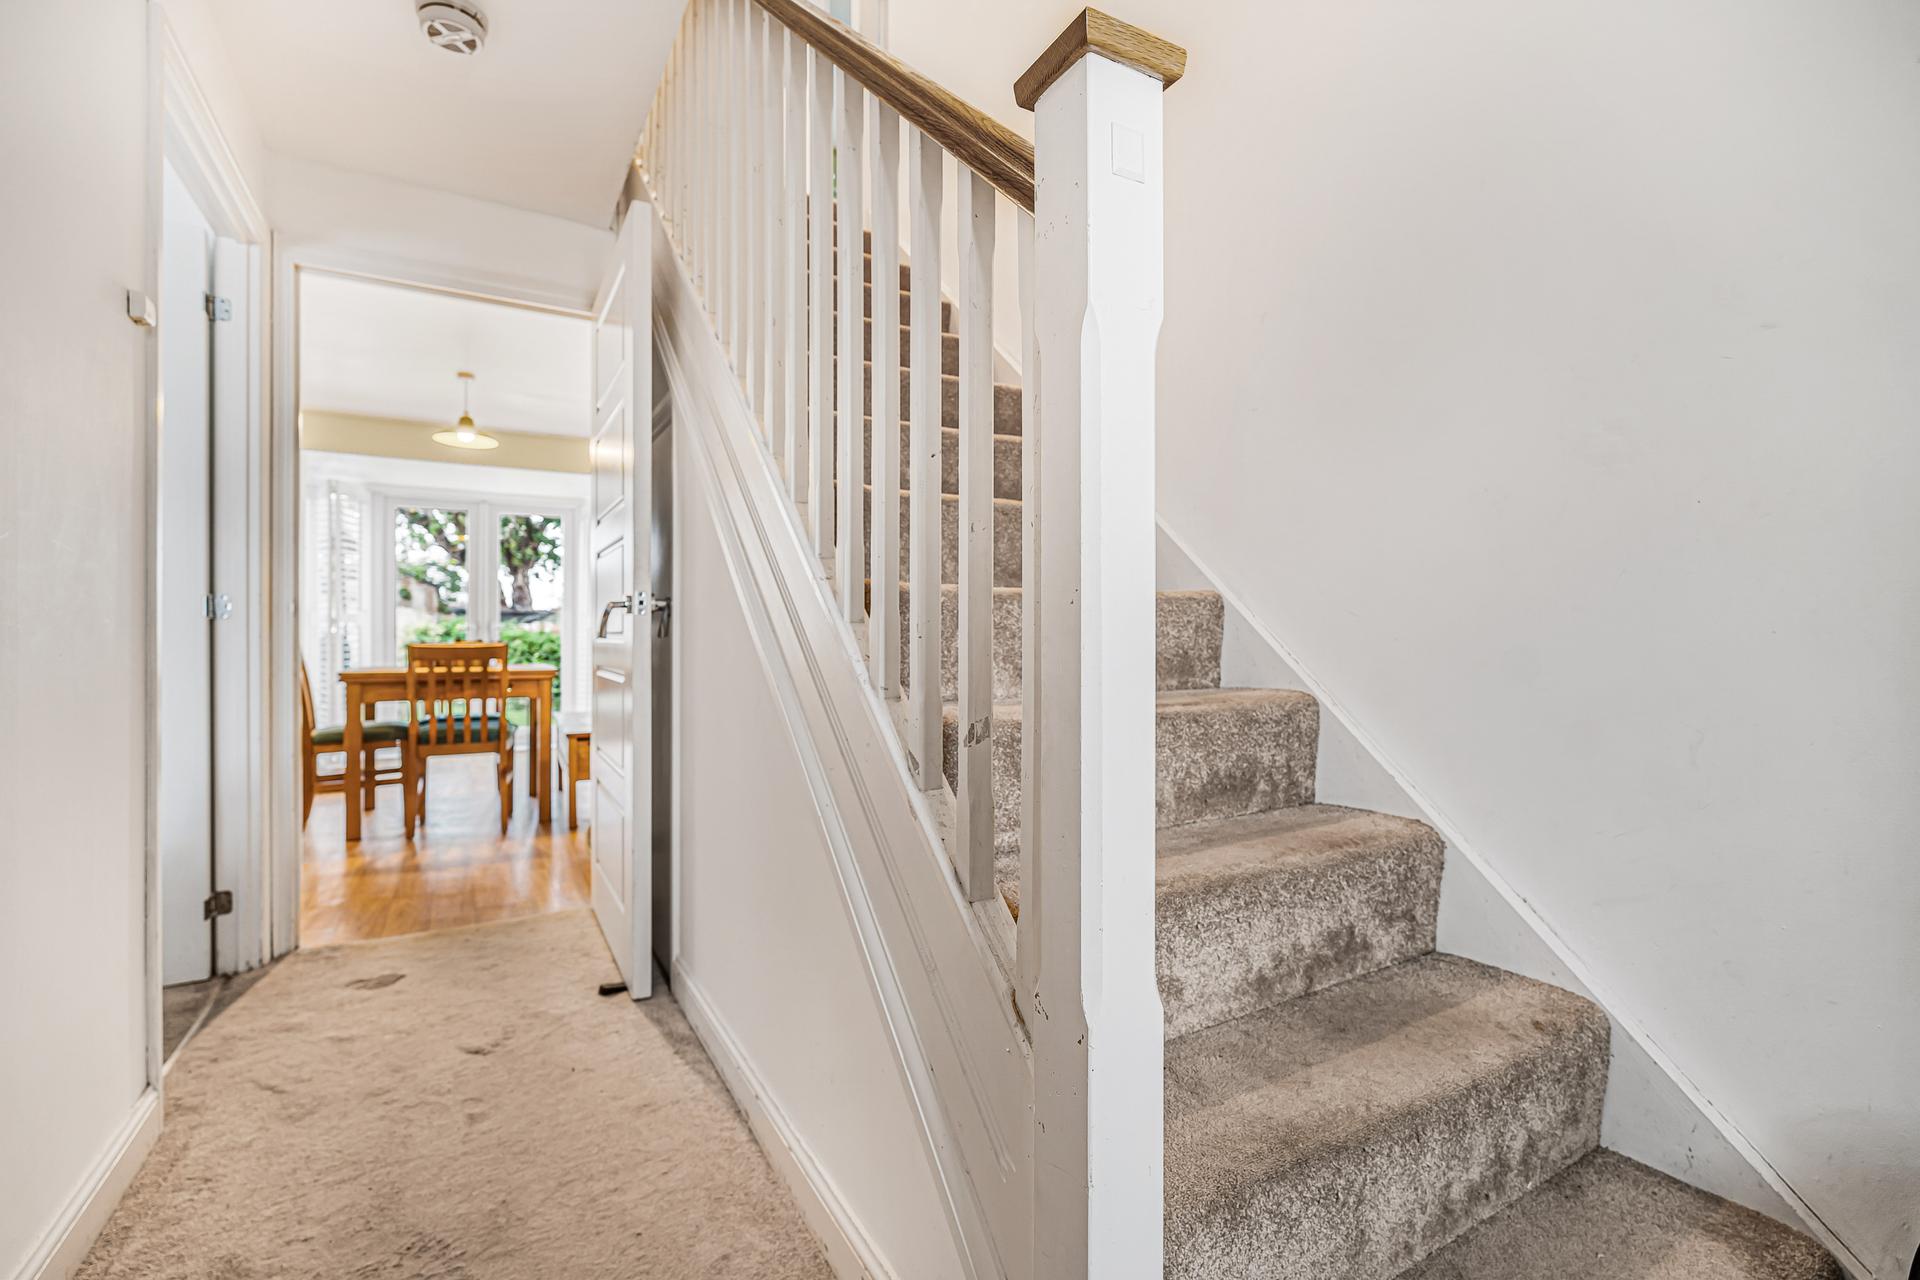
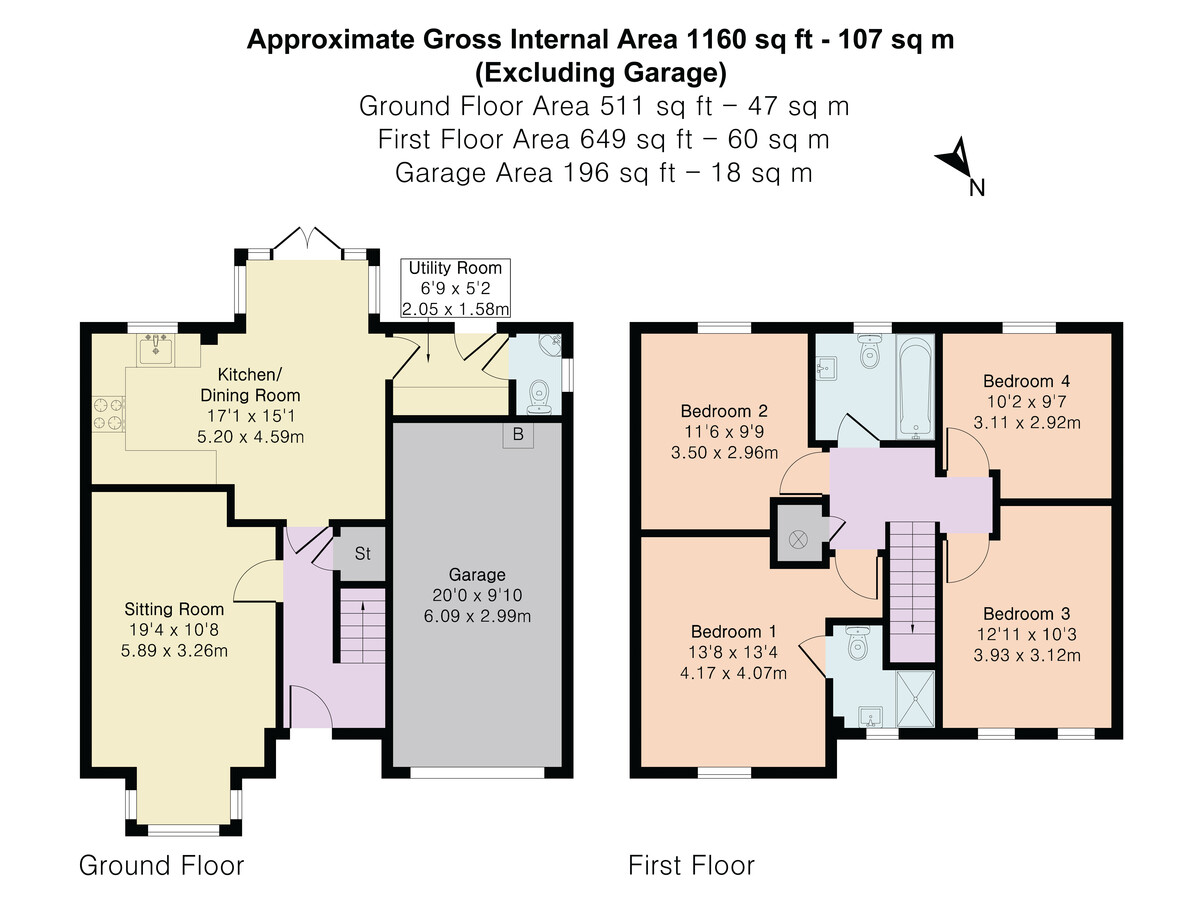
The property immediately feels bright, welcoming and well presented, with a contemporary layout designed to suit modern family living. A covered entrance provides shelter as you approach the front door, opening into a welcoming entrance hall with stairs rising to the first floor and useful storage beneath.
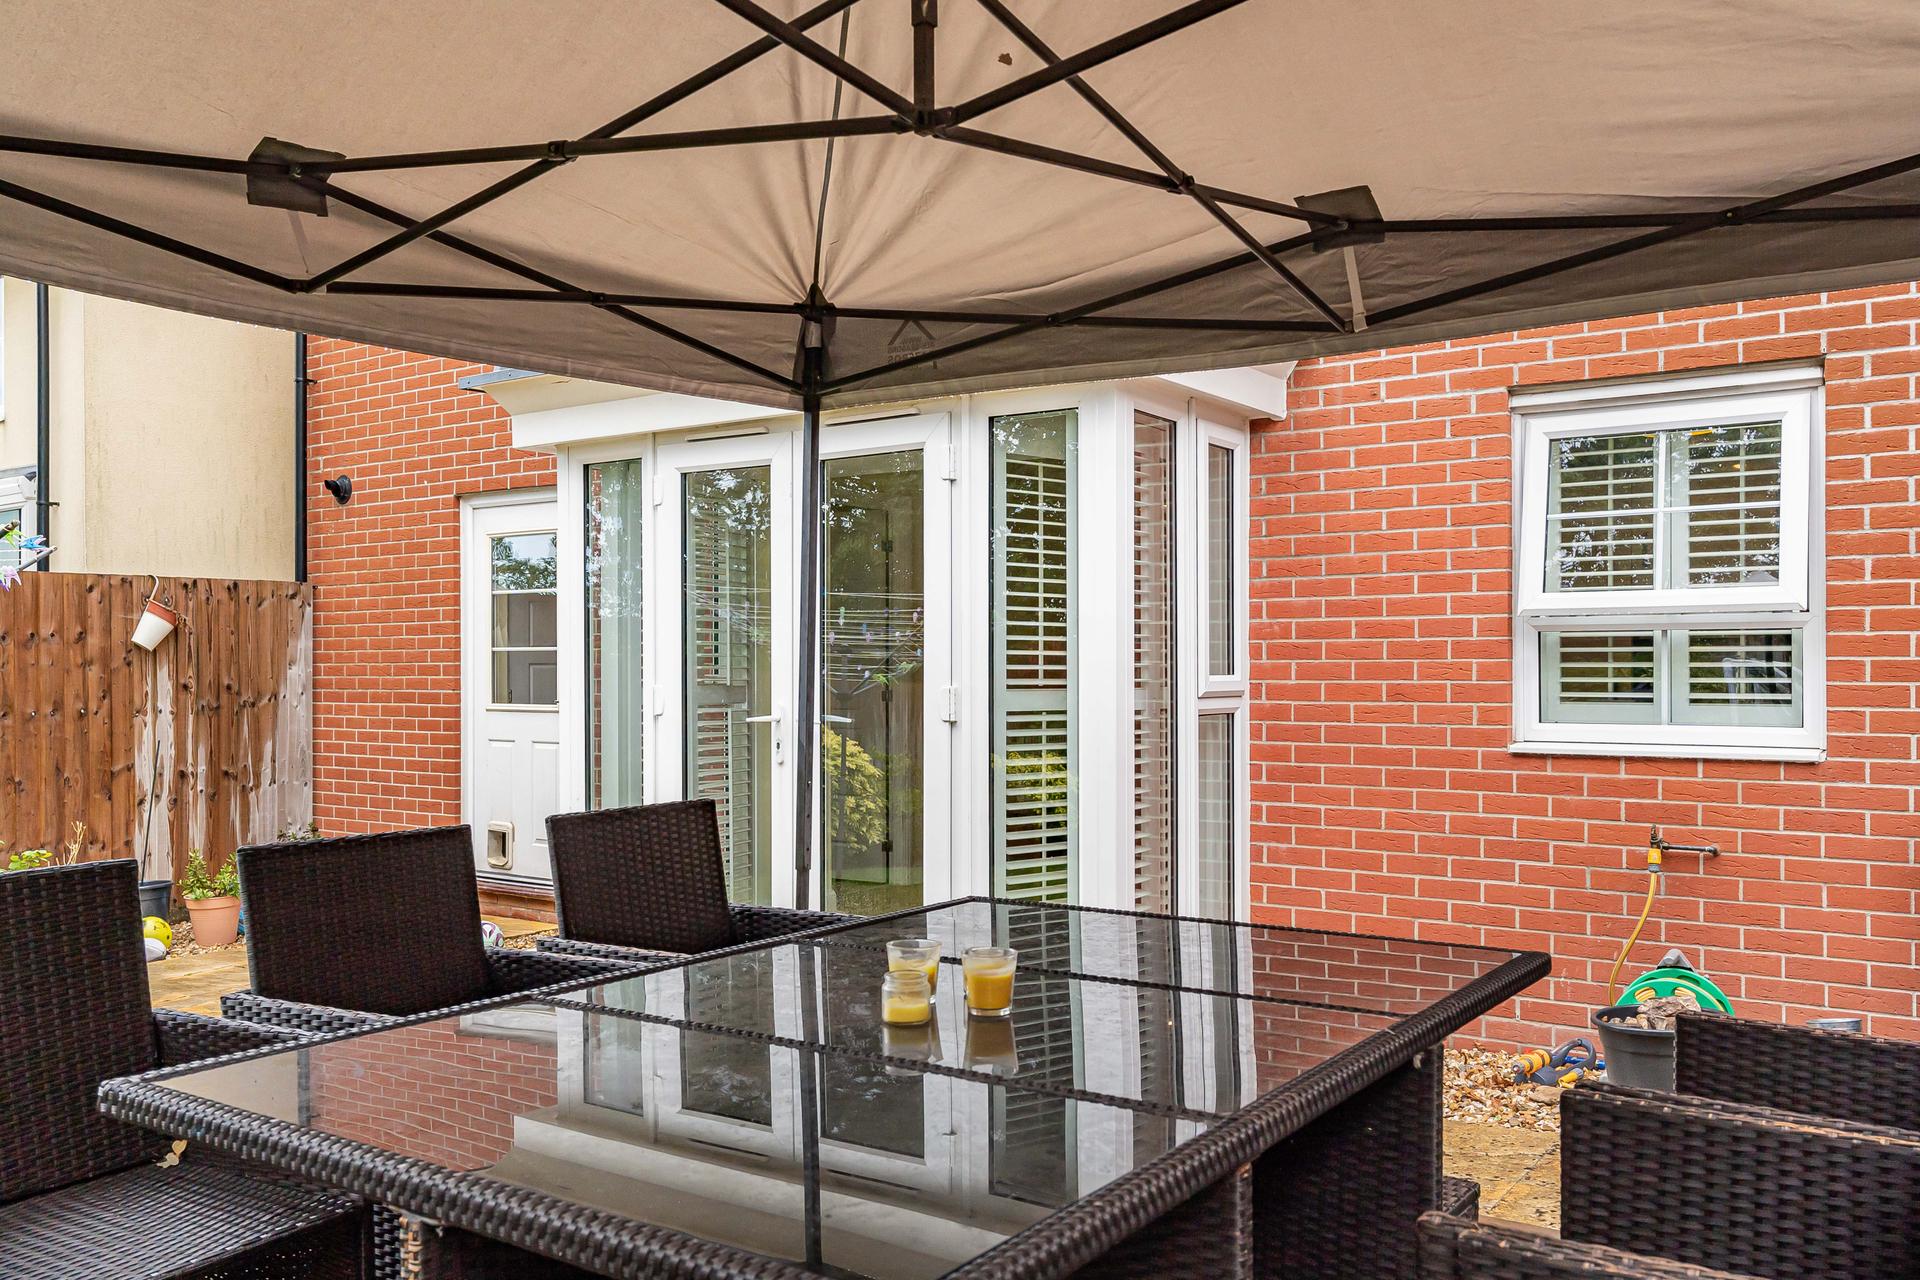
The cosy lounge is positioned to the front of the property and benefits from an attractive three sided walk in window, creating a light and comfortable space with plenty of natural light. To the rear is the impressive L shaped kitchen/diner, which provides an excellent space for both everyday family life and entertaining. The kitchen is fitted with a good selection of modern wall and base units, complemented by some integrated appliances including an oven, hob, cooker hood, fridge, freezer and dishwasher. Feature windows and French doors overlook and open directly onto the garden, creating a lovely connection between the indoor and outdoor spaces.
A separate utility room provides additional practical space and benefits from plumbing for appliances and a further door opening onto the garden. Completing the ground floor is a useful cloakroom fitted with a WC and wash hand basin.
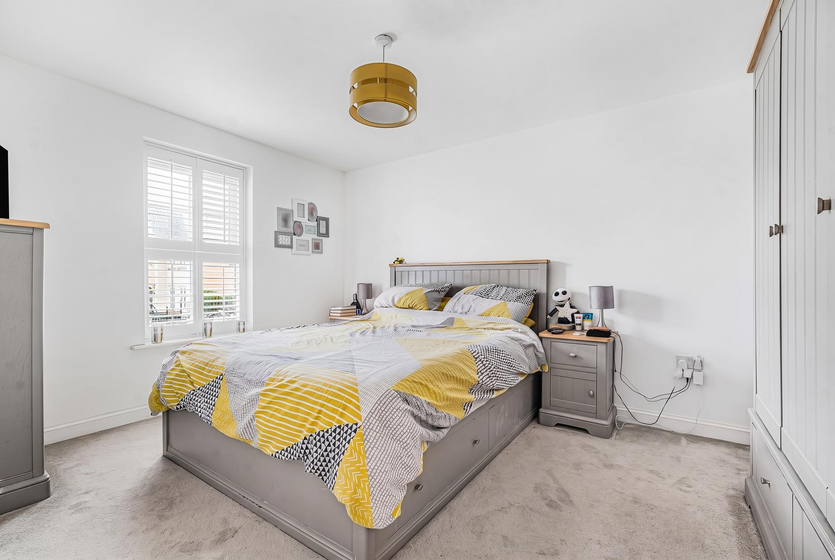
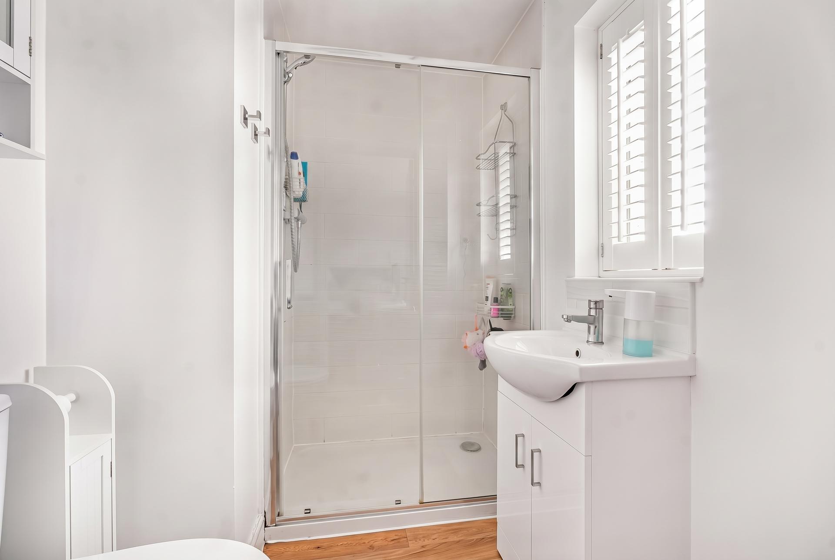
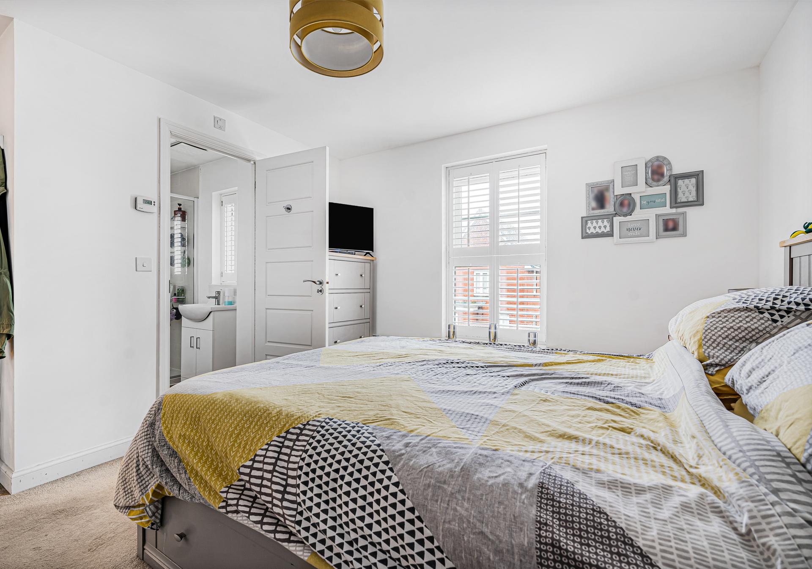
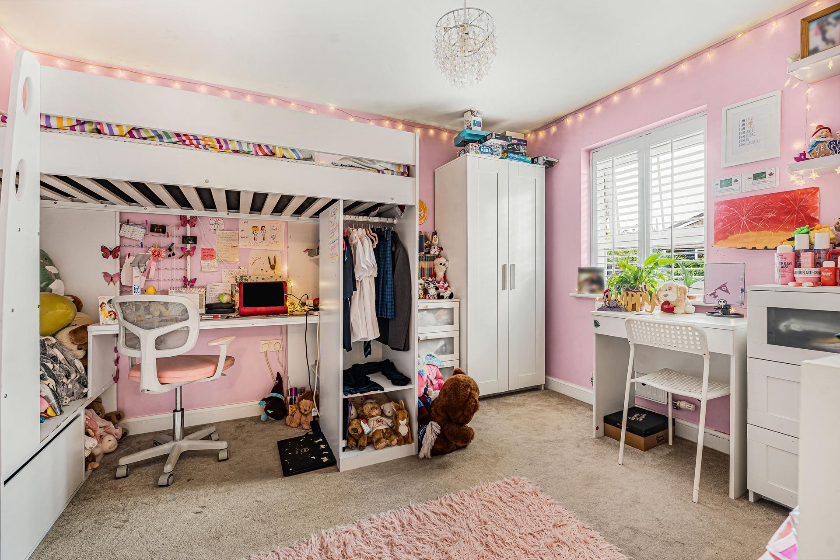
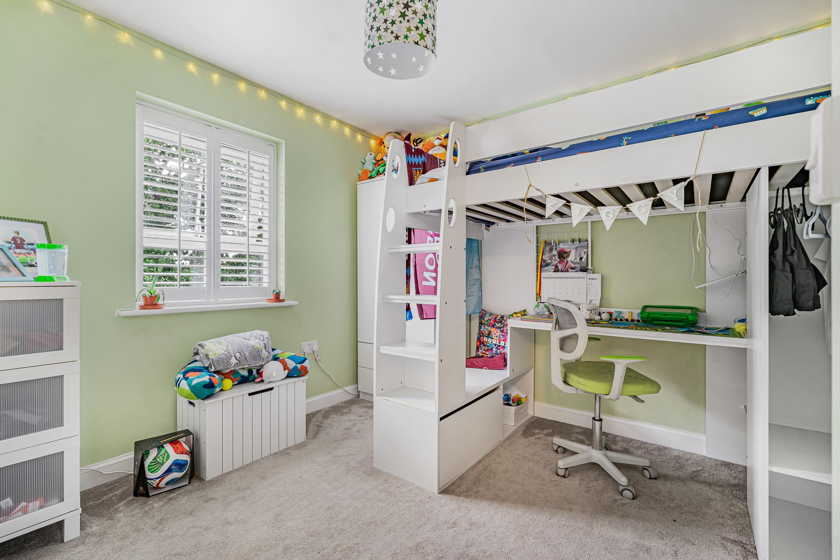
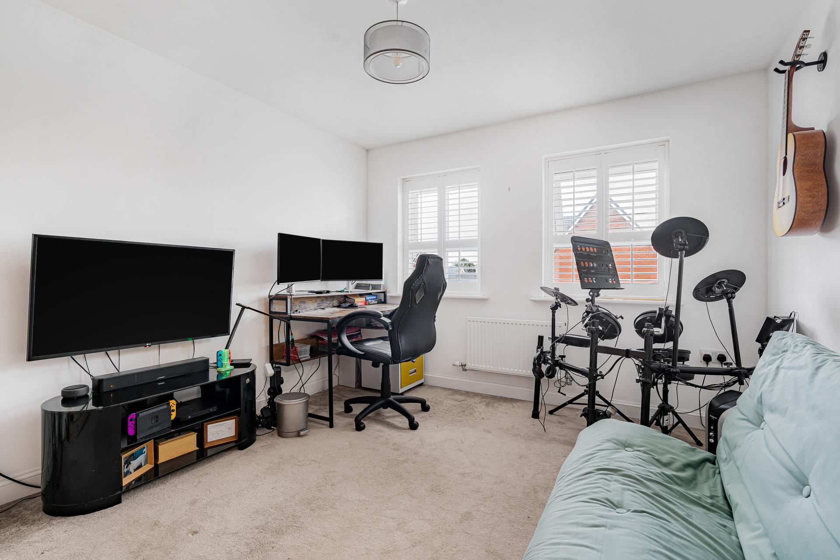
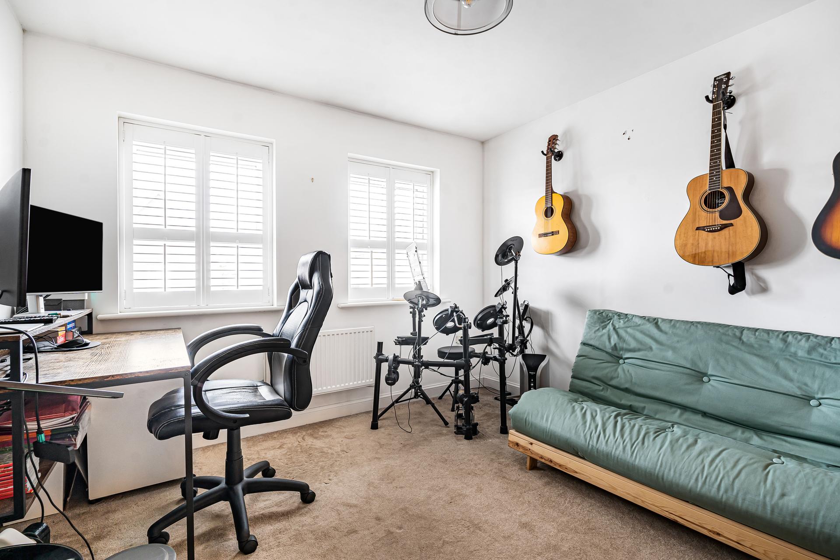
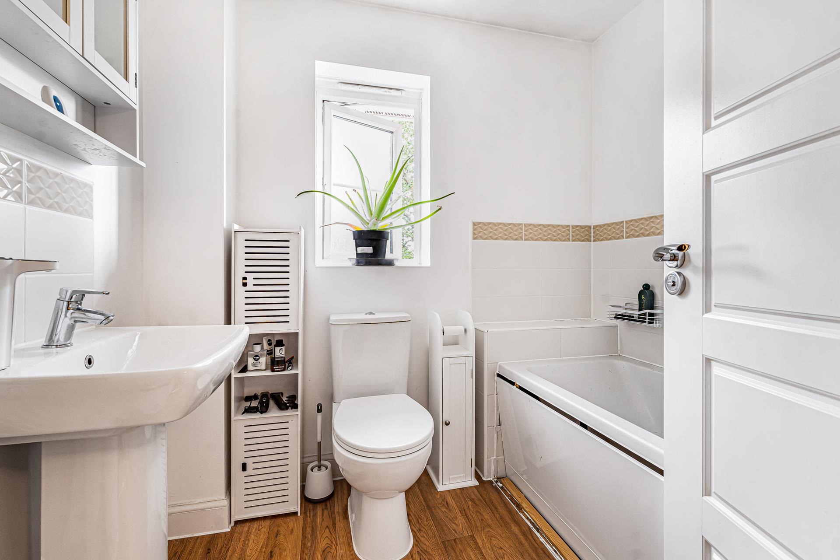
To the first floor, the landing provides access to four well proportioned bedrooms and also features a useful airing cupboard. The principal bedroom benefits from its own en suite shower room, fitted with a shower, WC and wash hand basin, while the remaining bedrooms are served by a smart family bathroom with a modern white suite.
Outside, the property benefits from a good sized integral garage together with a driveway to the front, providing useful off road parking and additional storage.
The rear garden is a particularly attractive feature, offering a level, enclosed and south facing space with a good degree of privacy. The garden is thoughtfully arranged with a paved terrace, ideal for outdoor dining and seating, together with a lawned area providing plenty of space to enjoy the garden. A gated side pathway provides convenient access between the front and rear of the property.
Property Ref: 101182025829
Similar Properties
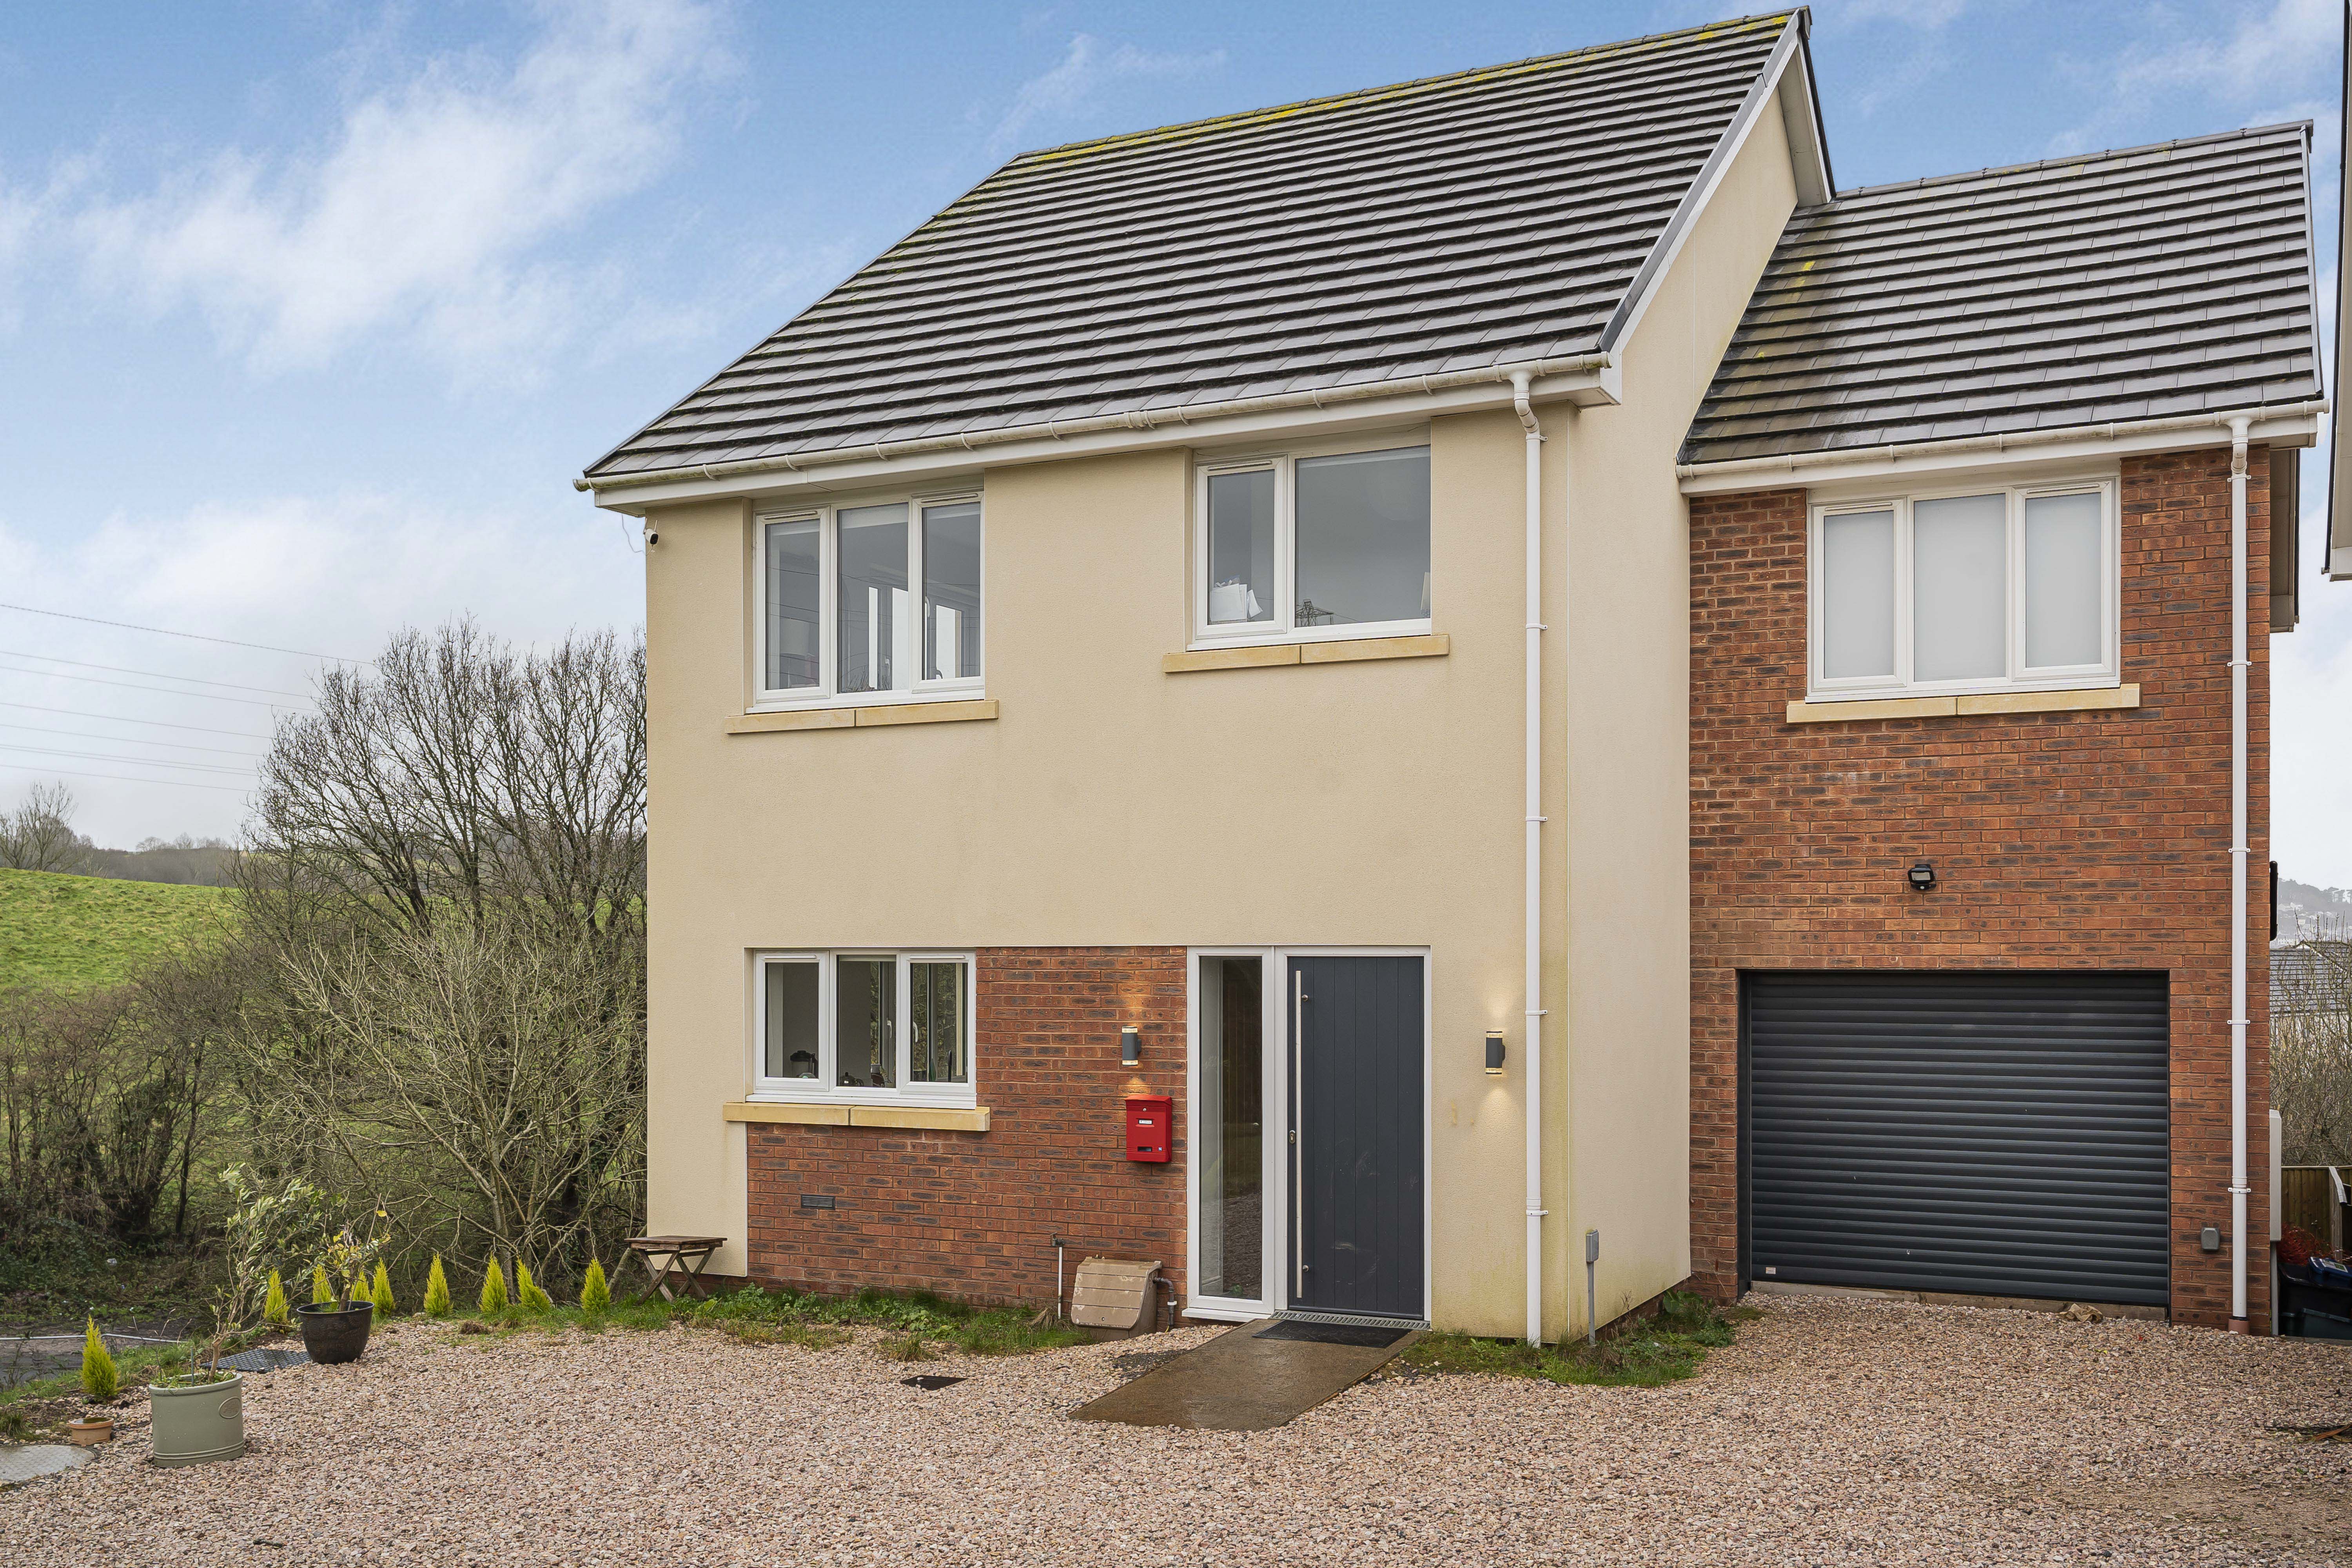
4 Bedroom Detached House | Guide Price £400,000
Built three years ago, this high-spec detached home offers spacious open-plan kitchen, living and dining space with prem...
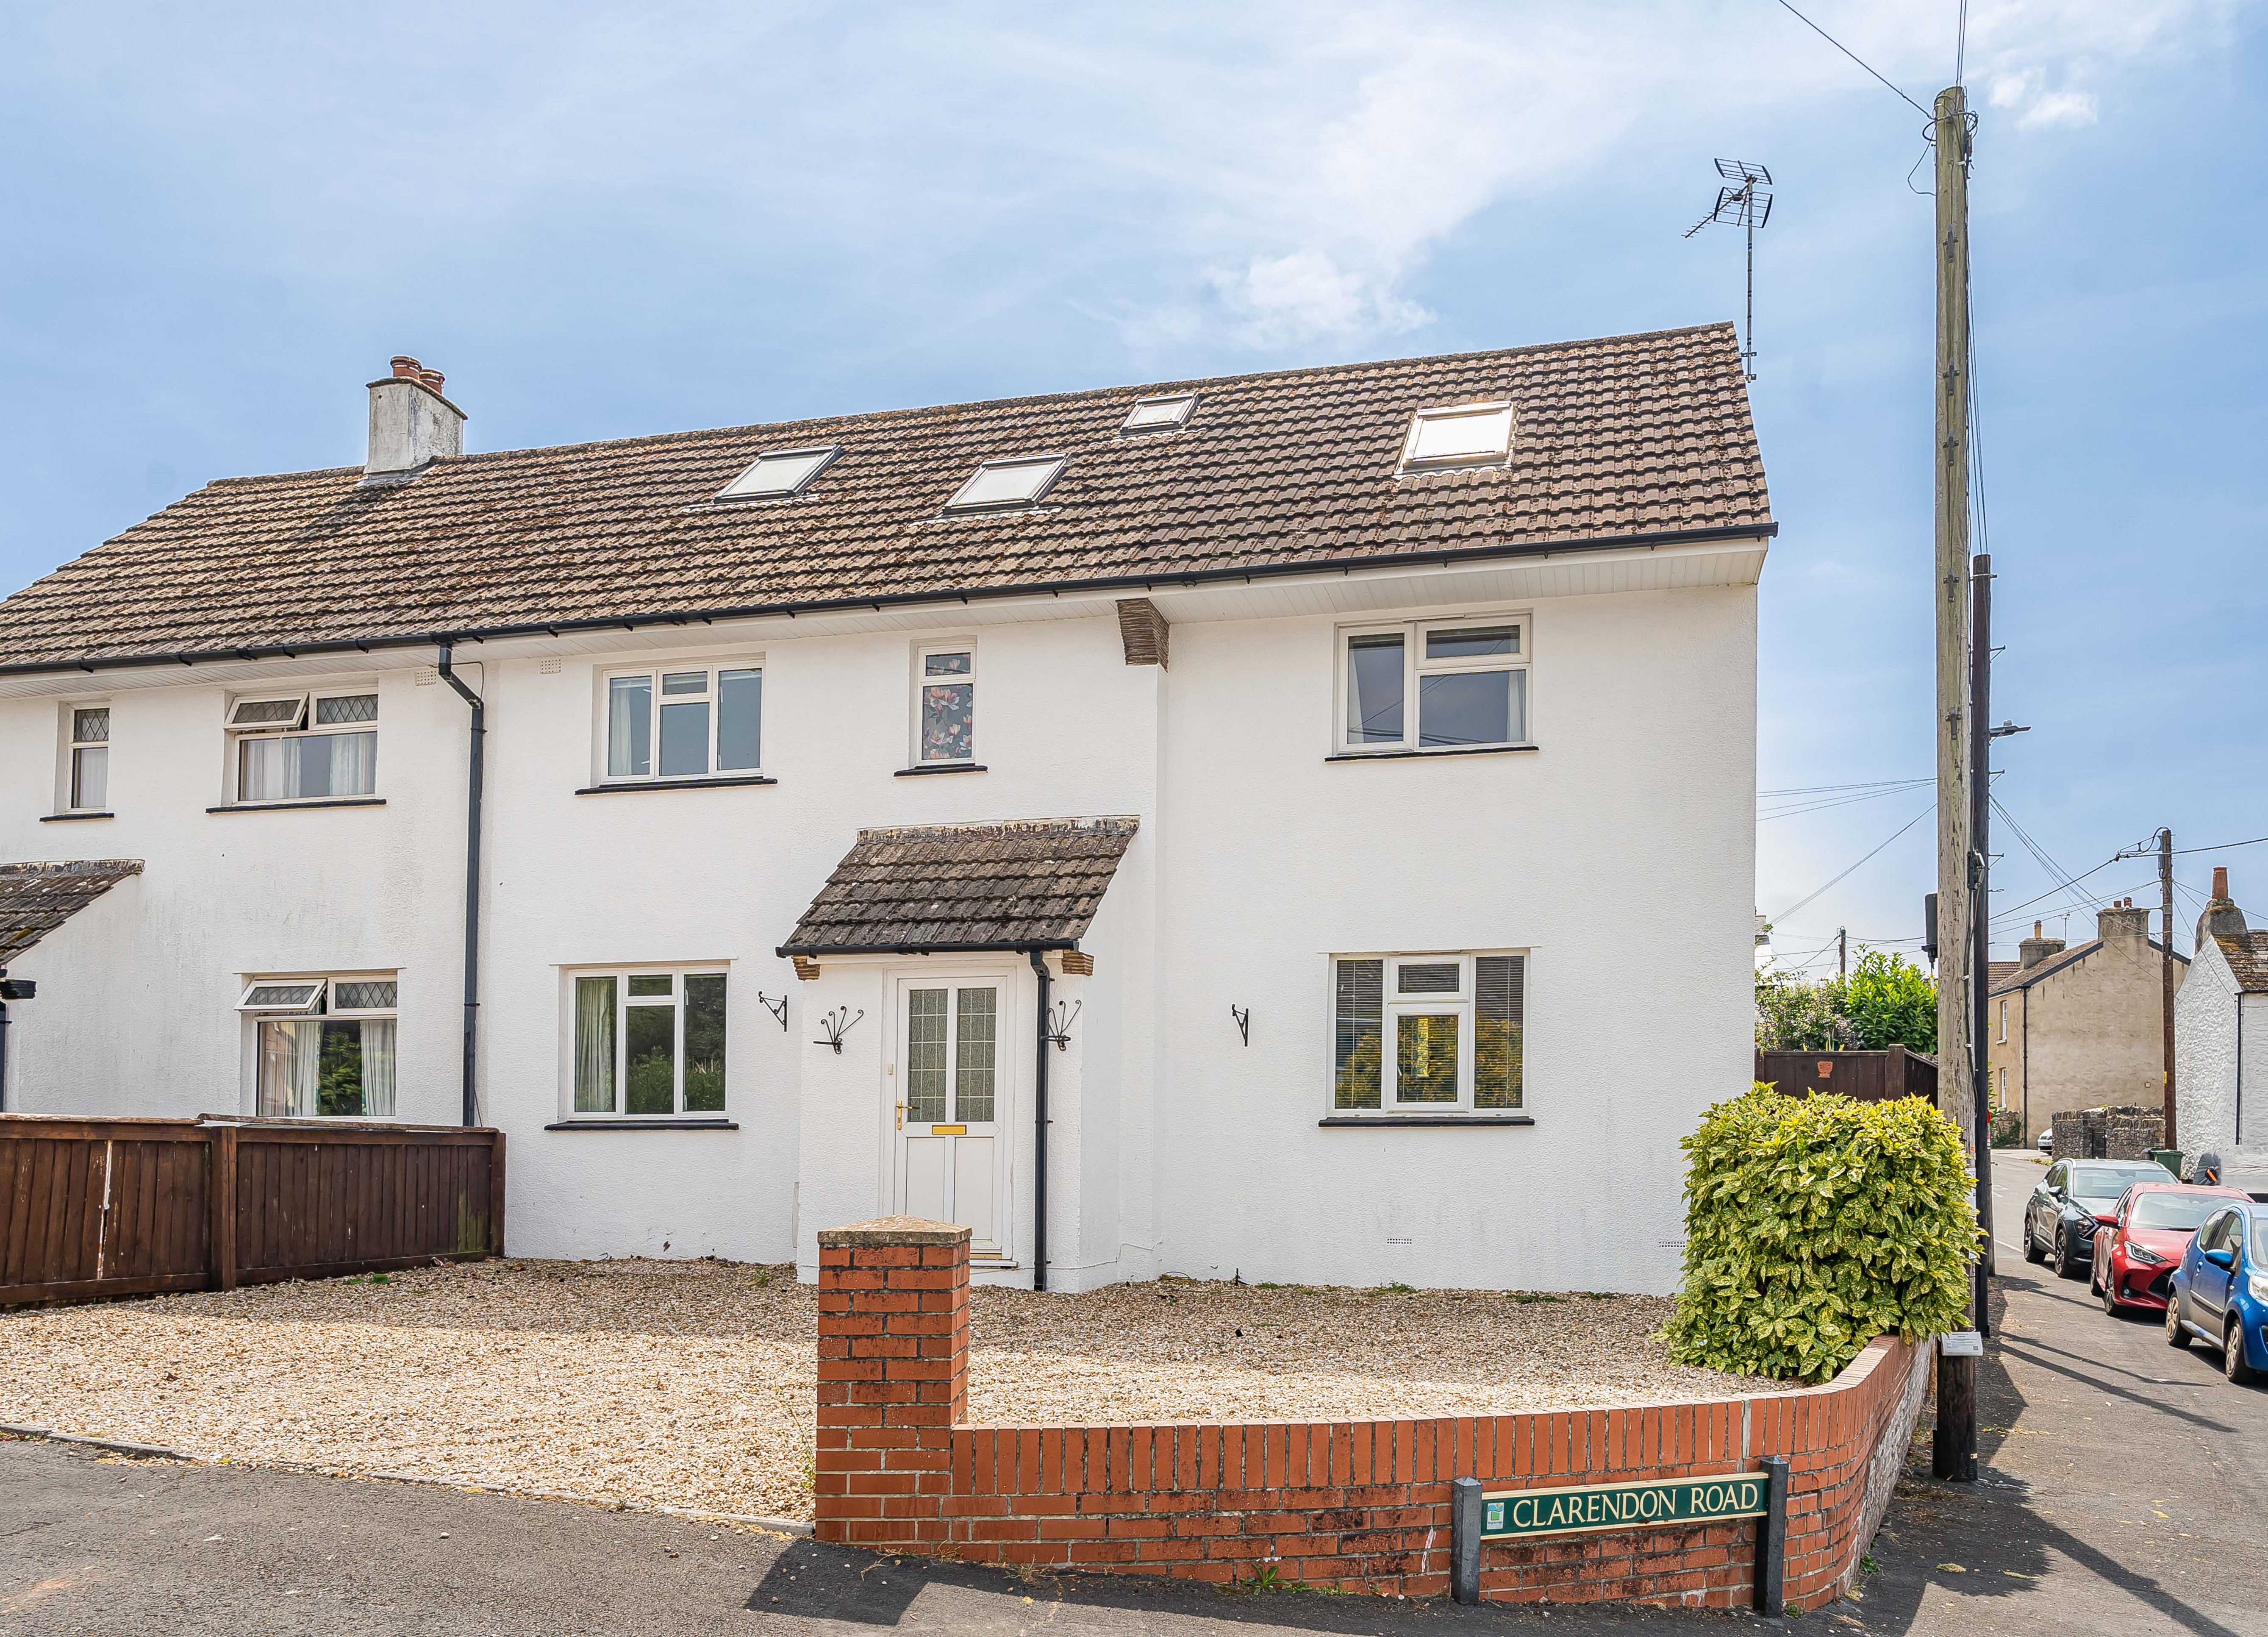
5 Bedroom Semi-Detached House | £400,000
Situated in the sought after village of Ipplepen, this spacious semi detached home is offered with no onward chain. Boas...
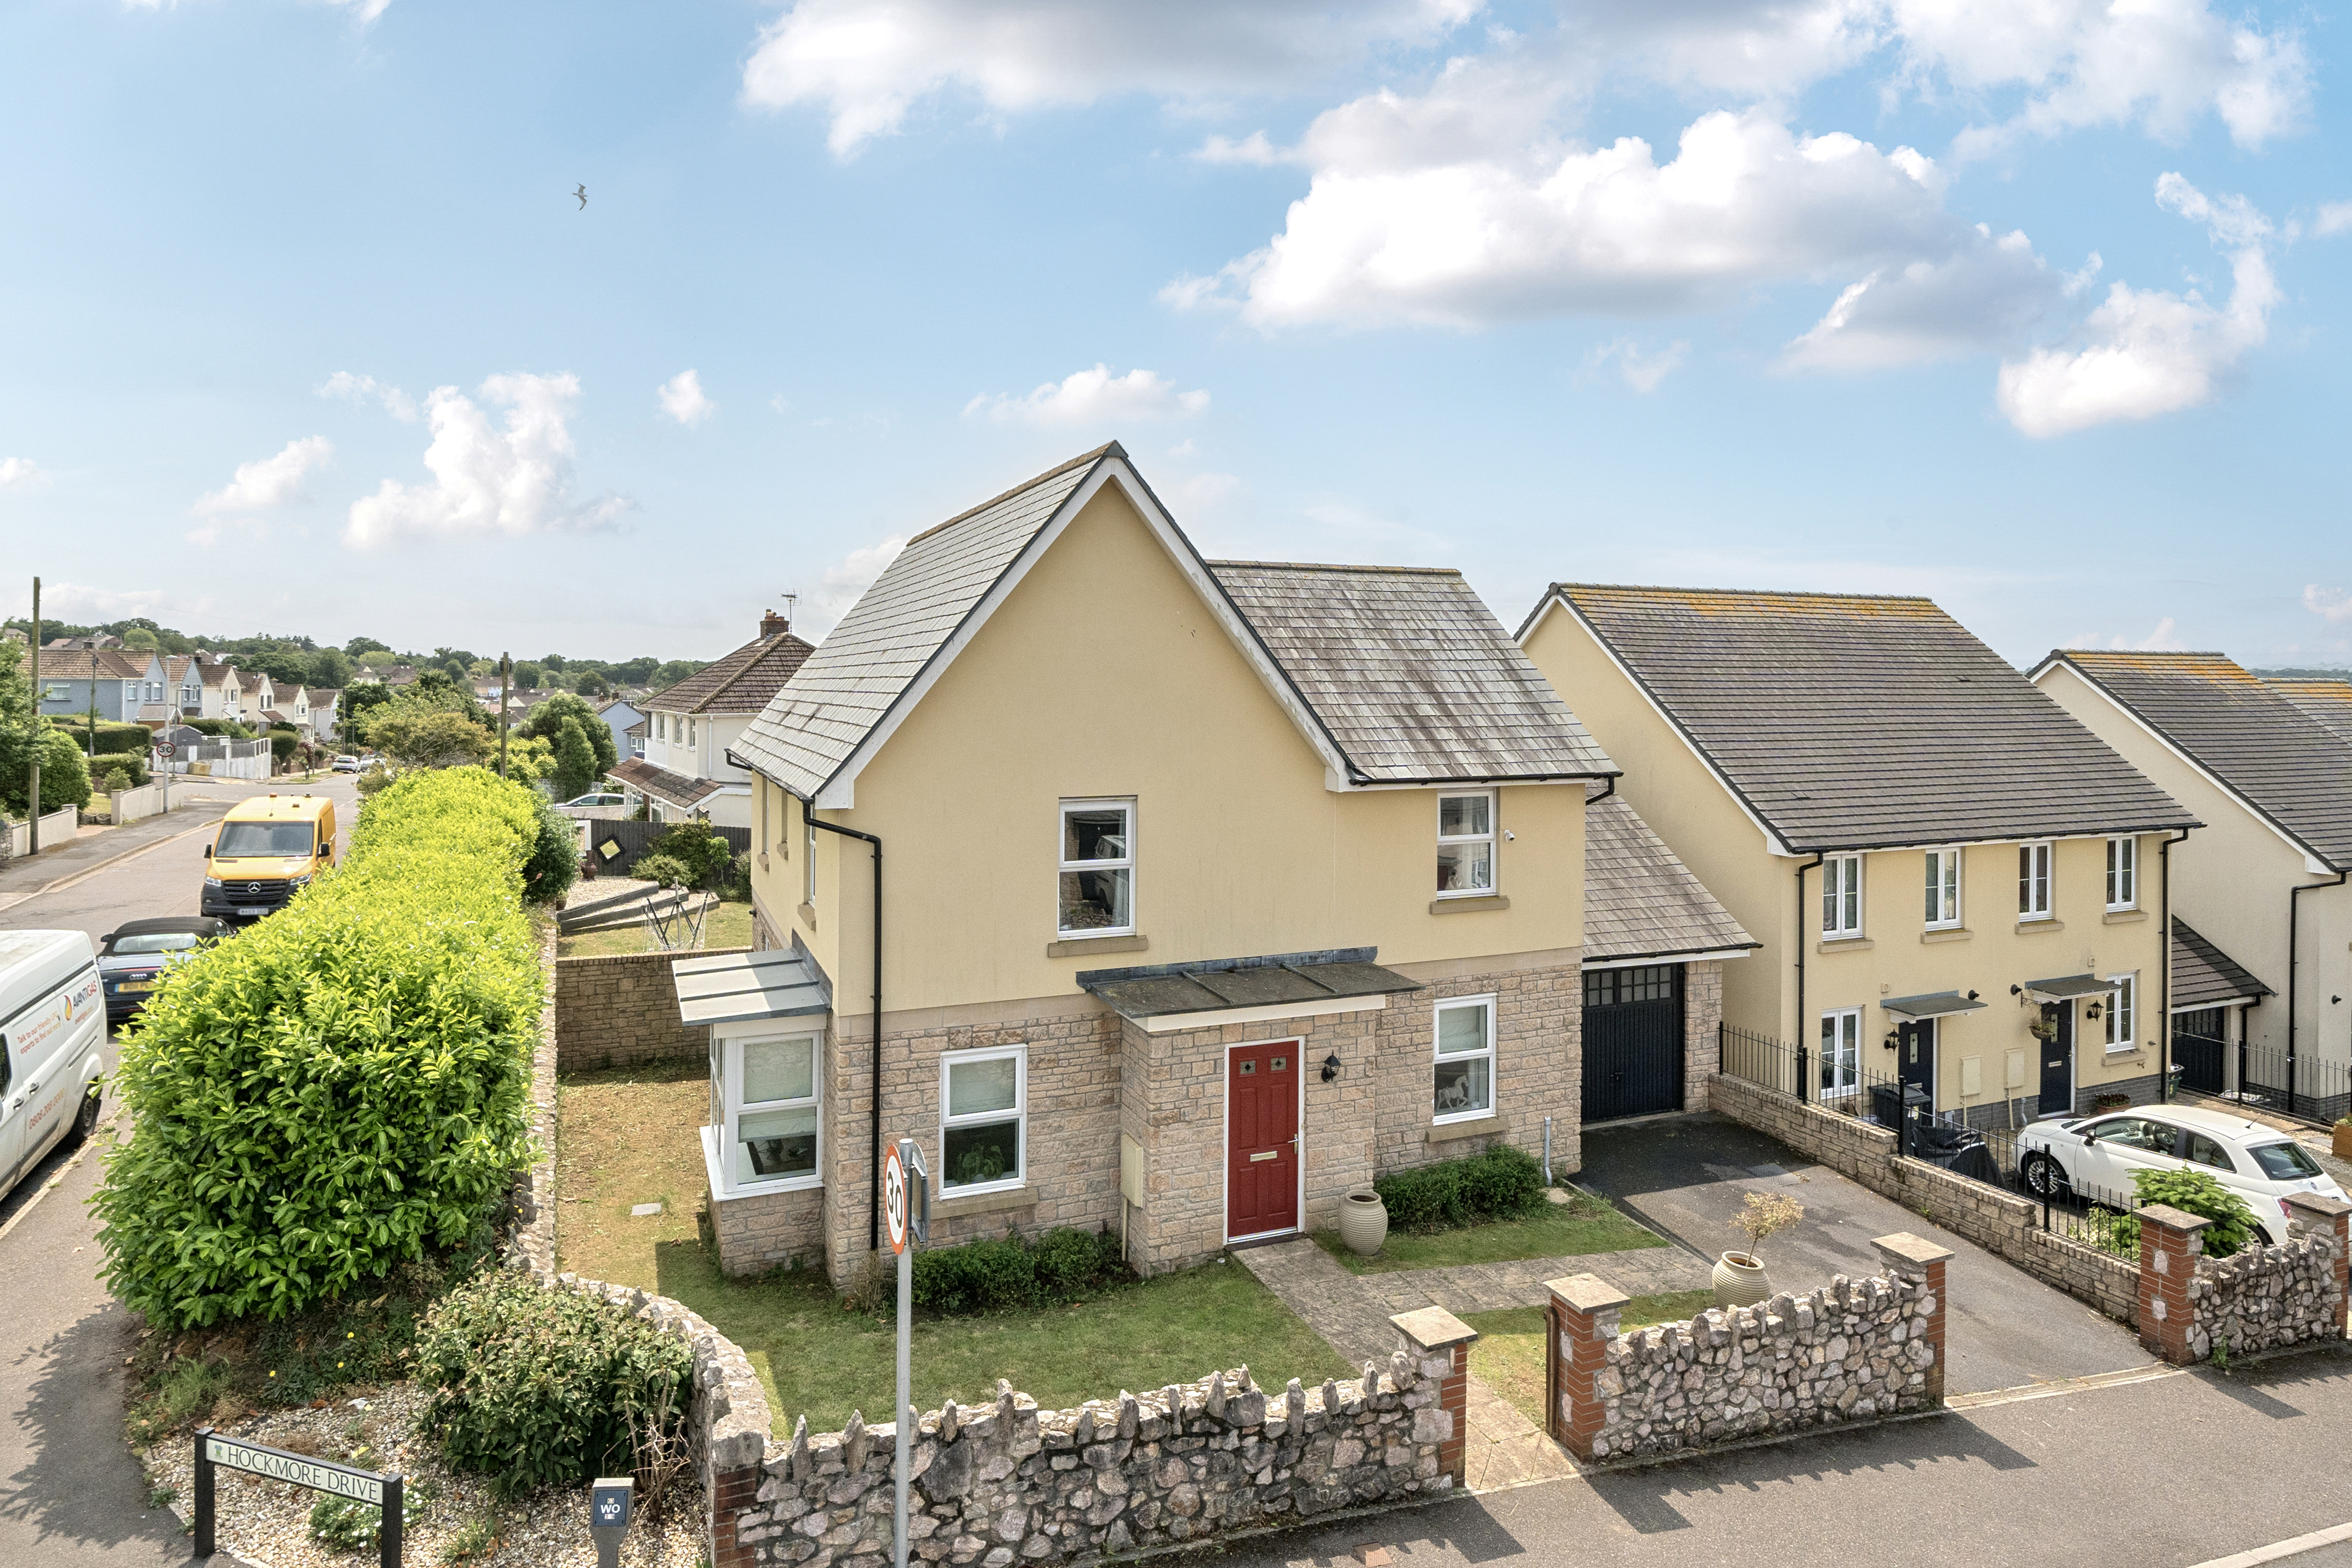
4 Bedroom Detached House | Offers in excess of £400,000
Modern detached family home in a peaceful development on the outskirts of Newton Abbot. Offering four double bedrooms, a...
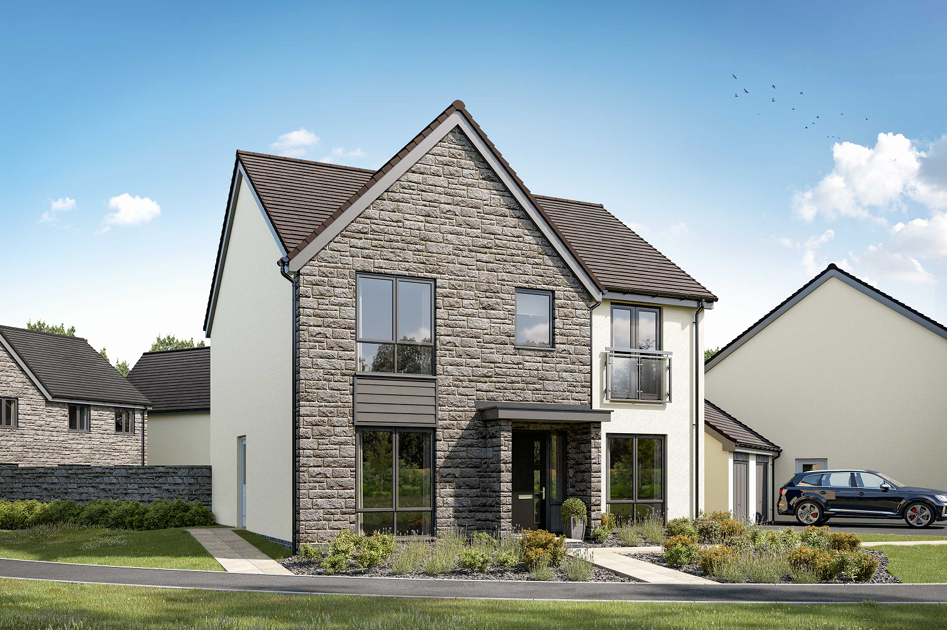
4 Bedroom Detached House | £414,995
Spacious four bedroom detached home on the sought after Inglewood development. Featuring an open plan kitchen family roo...
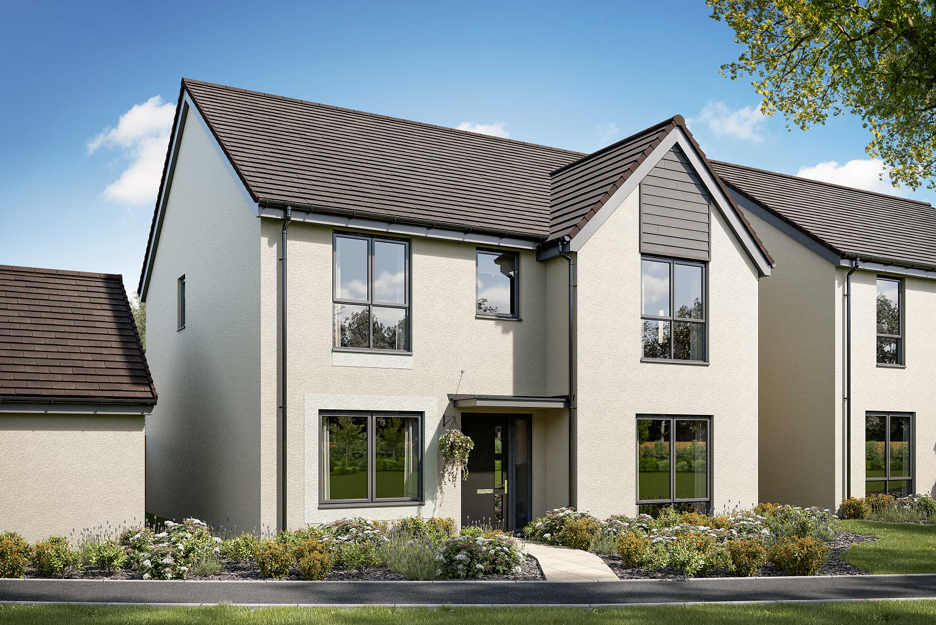
4 Bedroom Detached House | £419,995
Spacious four bedroom detached home on the sought after Inglewood development. Featuring an open plan kitchen family roo...
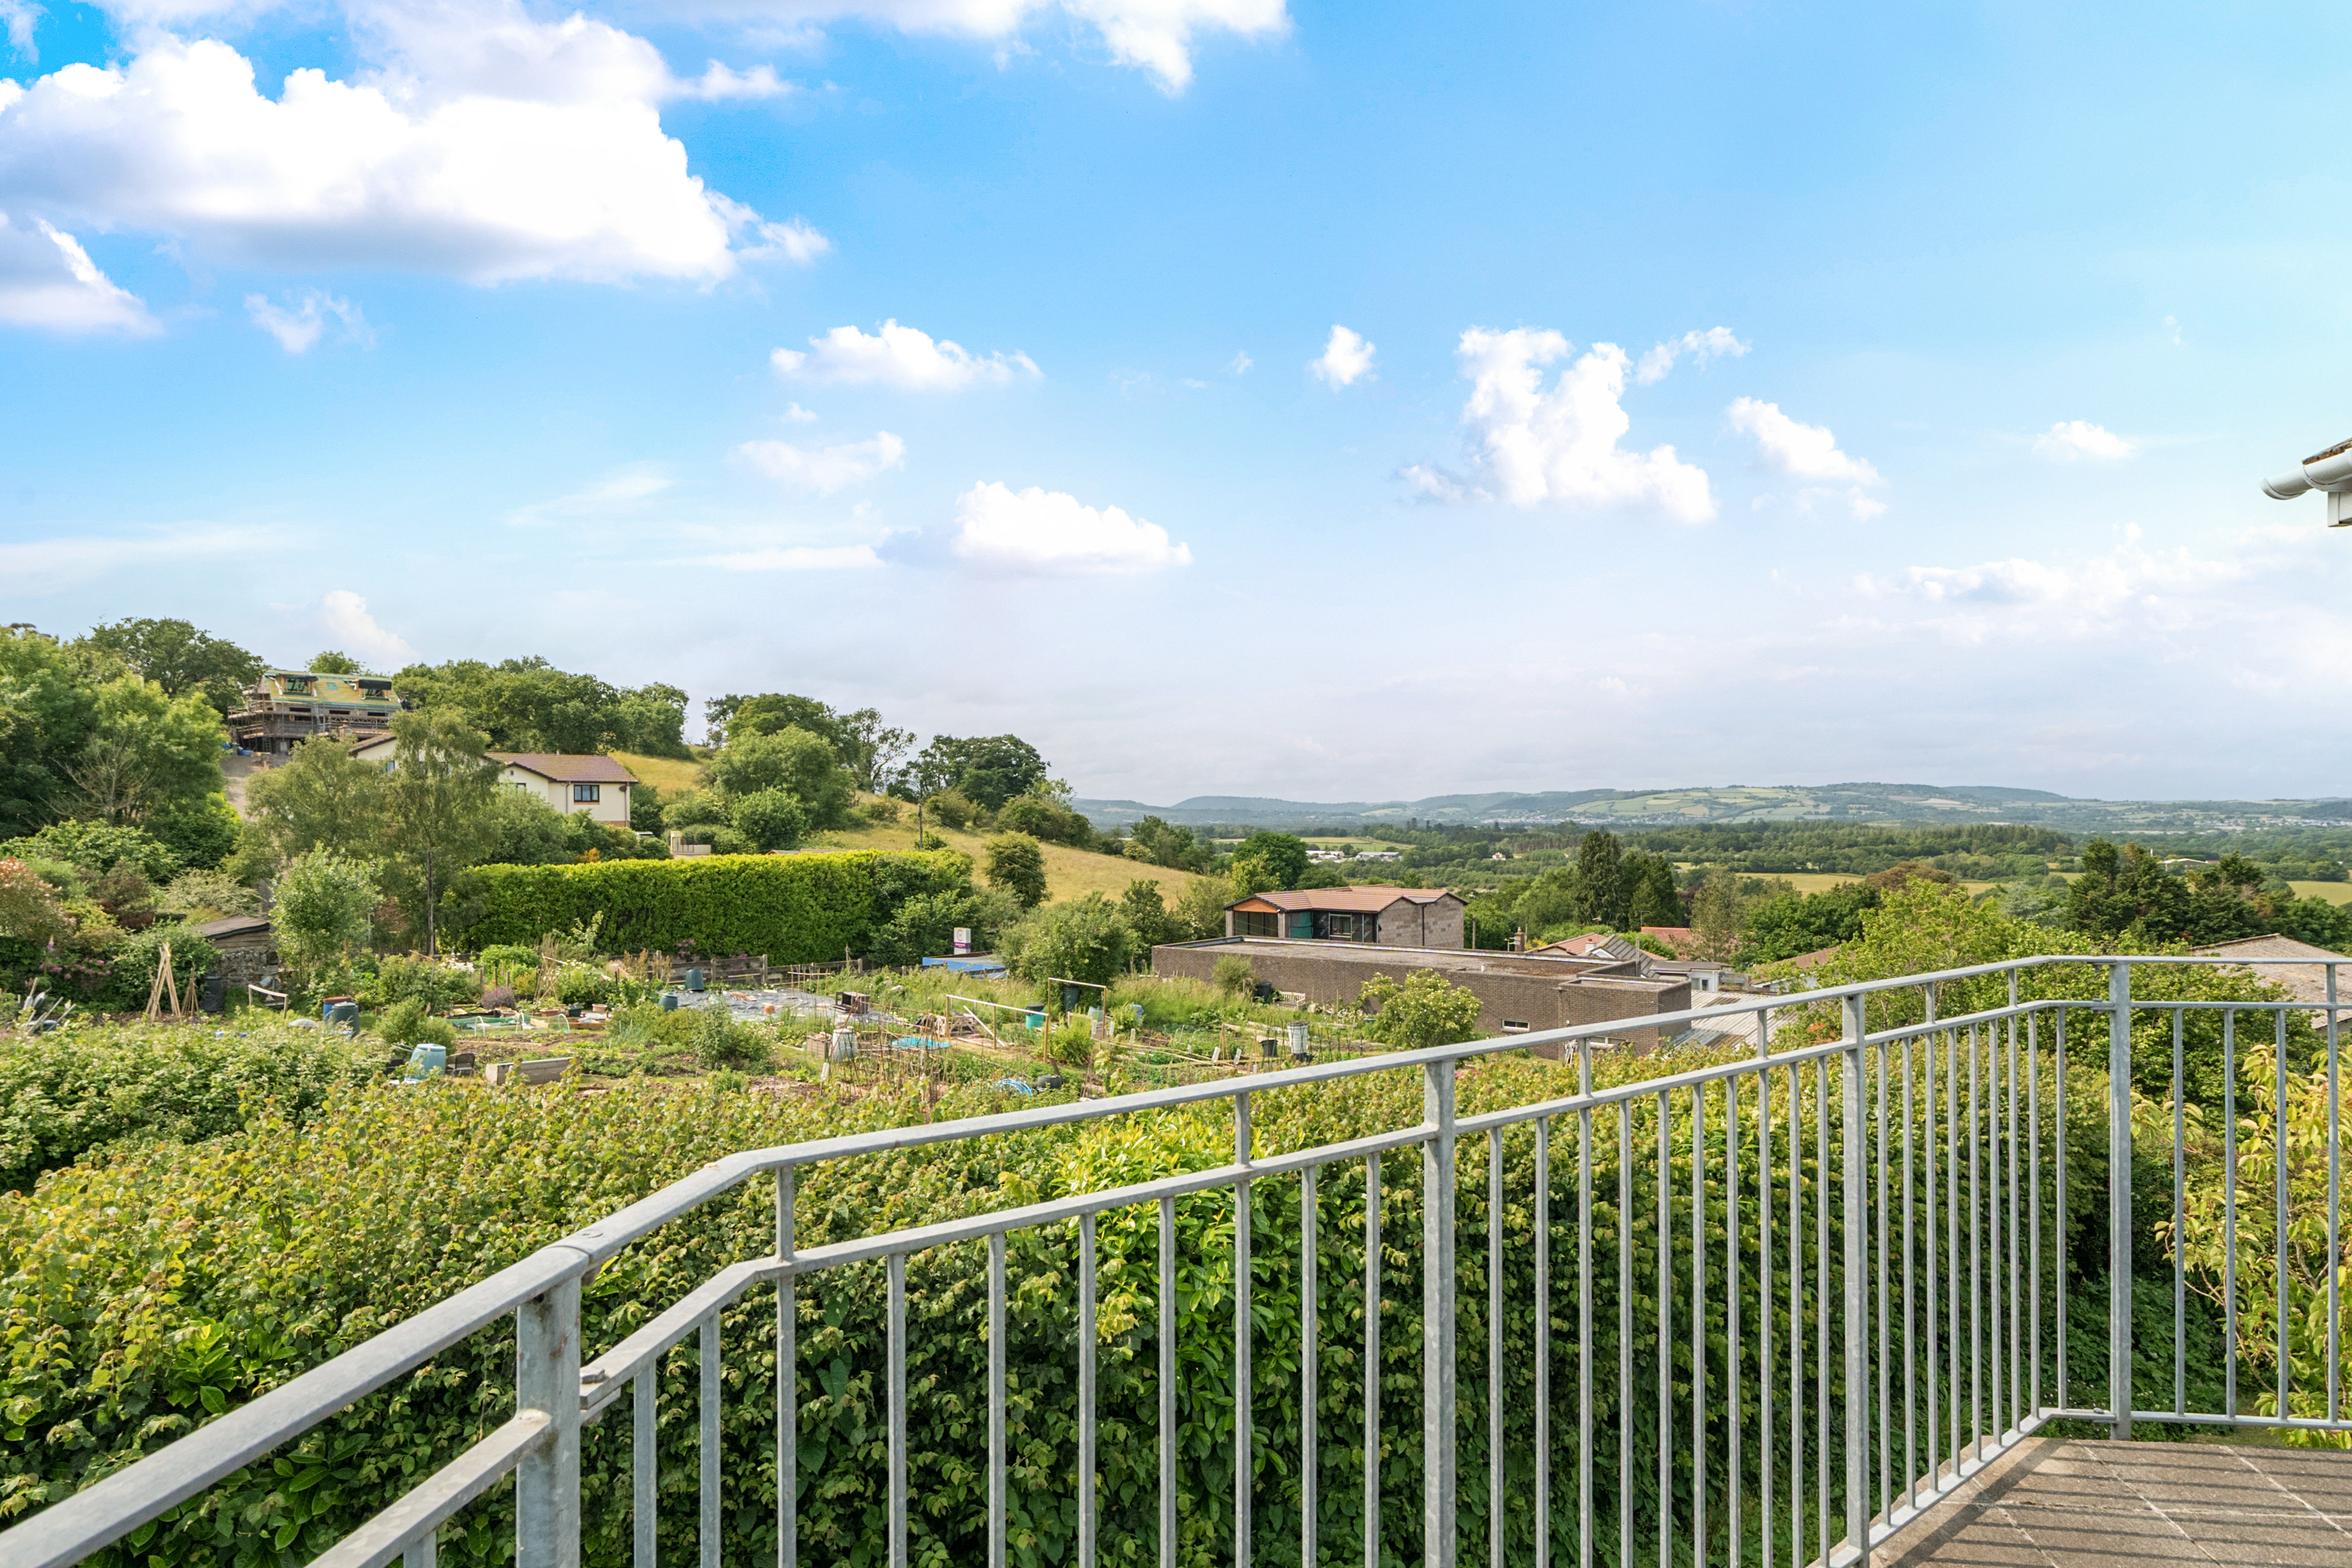
Whitehill Road, Newton Abbot, TQ12 1QD
3 Bedroom Detached House | Guide Price £425,000
CHECK OUT this Fantastic 3 Bedroom Detached Home with Stunning Countryside Views. This property comes Complete with a Sp...

Complete Estate Agents - Newton Abbot (Newton Abbot)
79 Queen Street, Newton Abbot, Devon, TQ12 2AU
01626 362246
How much is your home worth?
Use our short form to request a valuation of your property.
Request a Valuation
©2026 The Guild of Property Professionals. All rights reserved.
Terms and Conditions |
Privacy Policy |
Cookie Policy |
Complaints Policy |
Members Login
The Guild of Property Professionals Trading Address: 121 Park Lane, London W1K 7AG. GPEA Limited.
Registered in England & Wales.
Company No: 02819824.
Registered Office Address: The Old Courthouse, 60A London Road, Grantham, NG31 6HR.
VAT Registration No: 180897859

