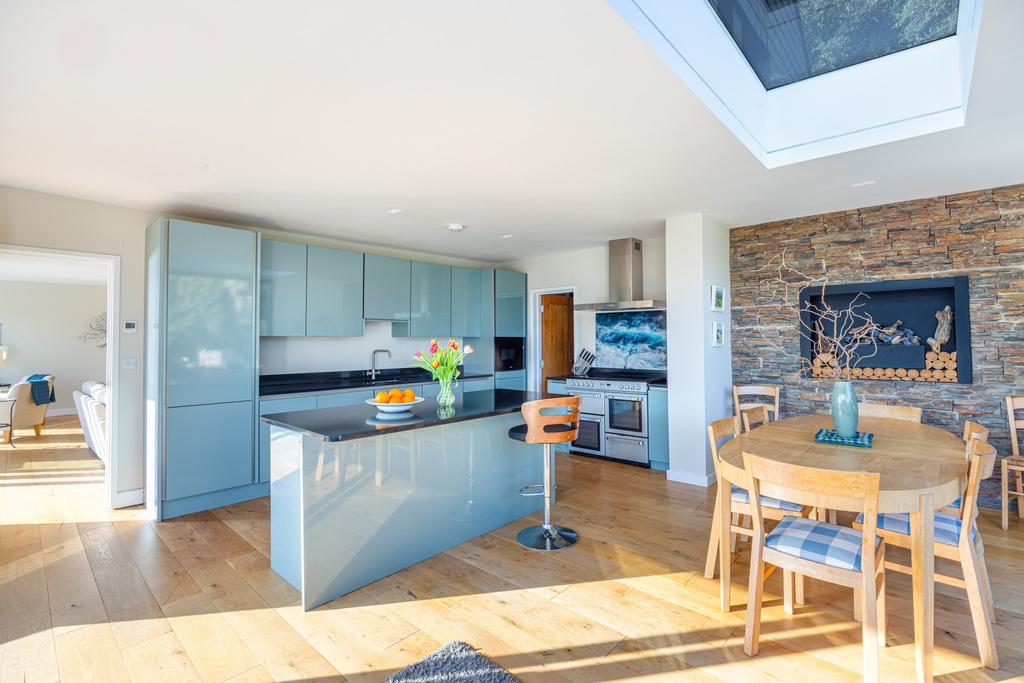
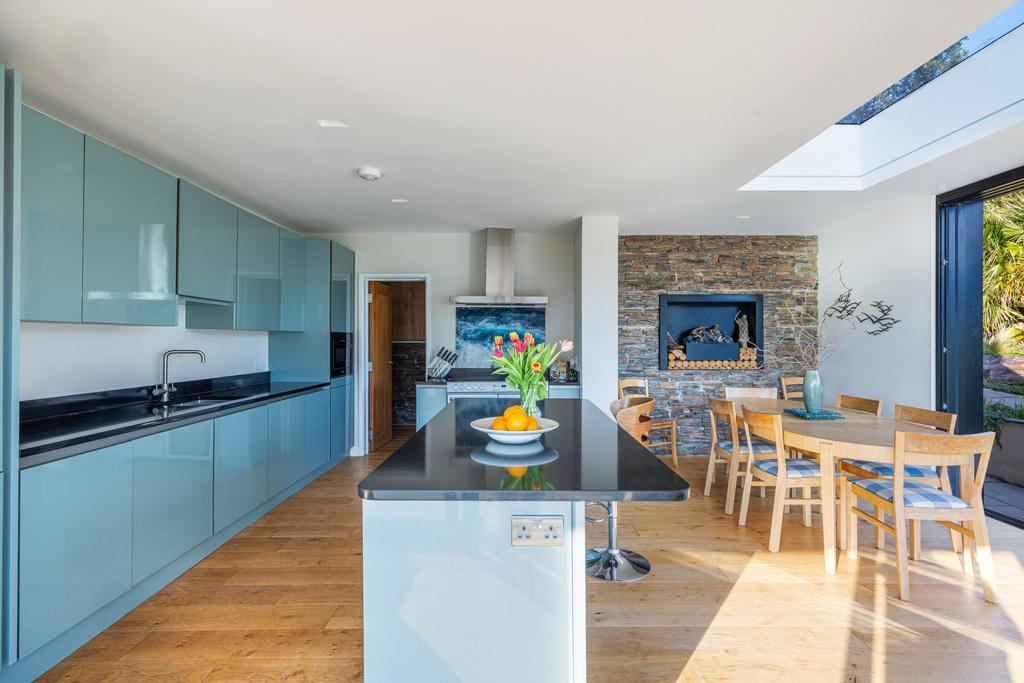
- Light-filled space with rooflights, sliding doors, aqua cabinetry and a central island.
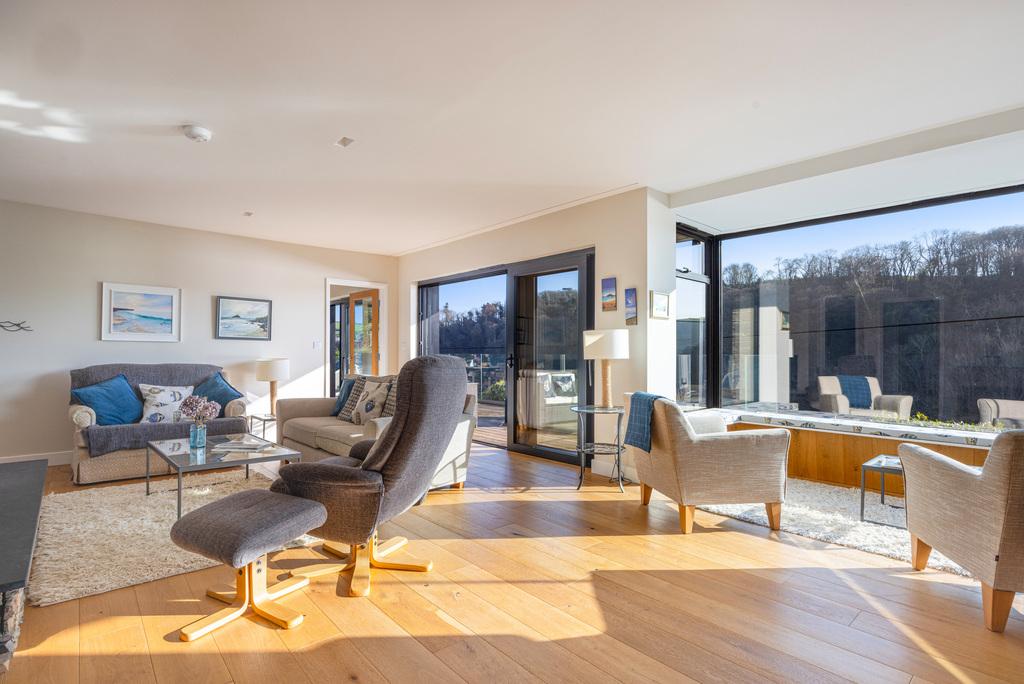
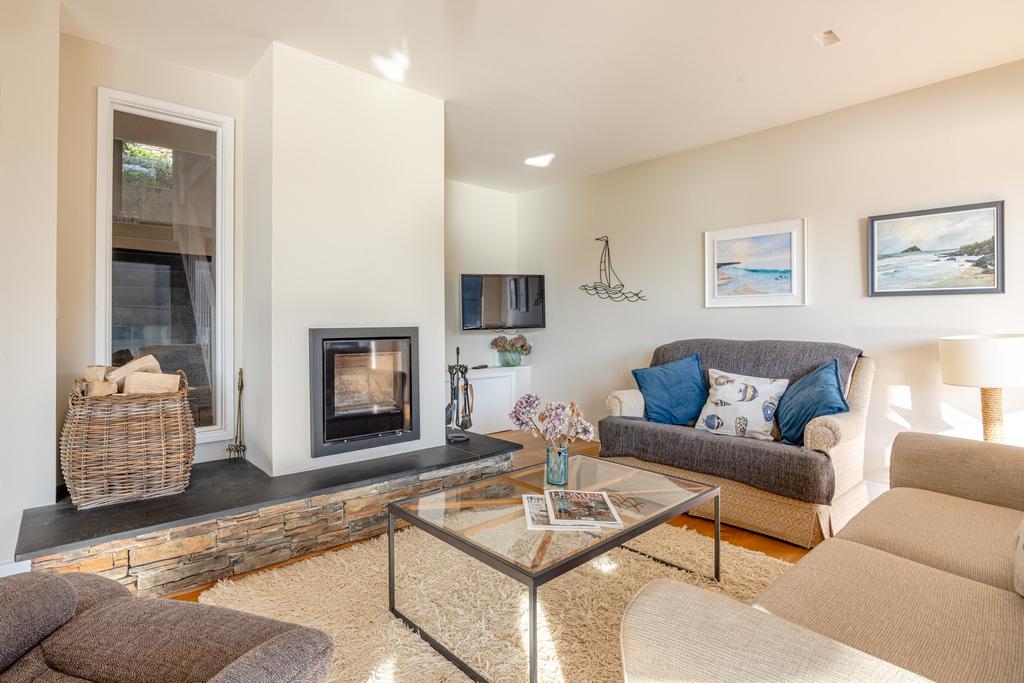
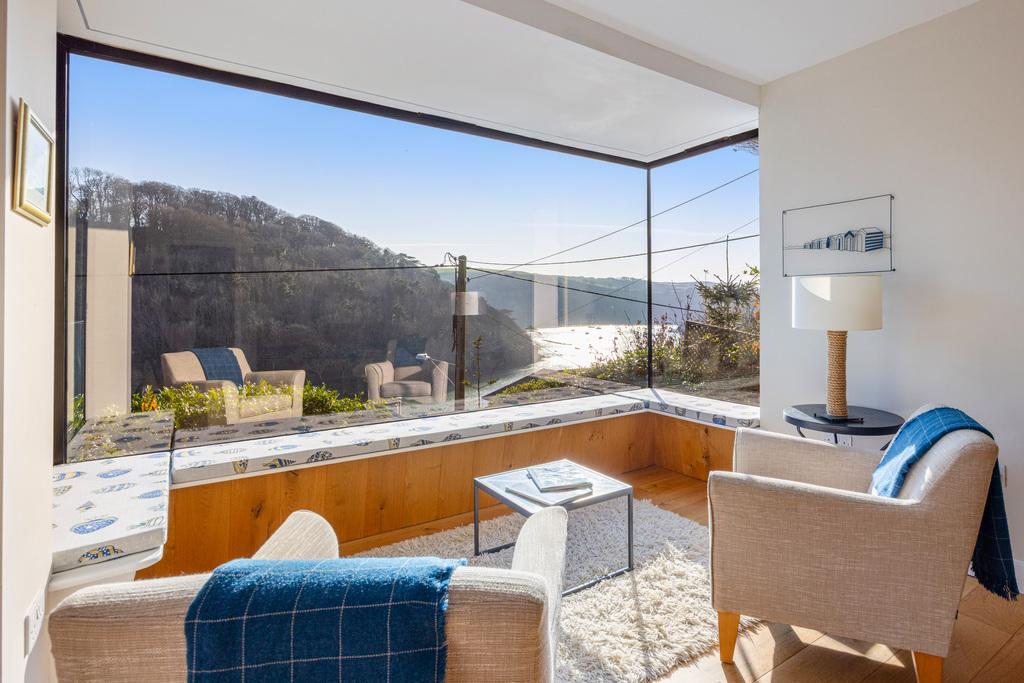
- Glazed to the view, with a corner window seat and inset wood-burning fire.
- Easy access for launching paddleboards and kayaks.
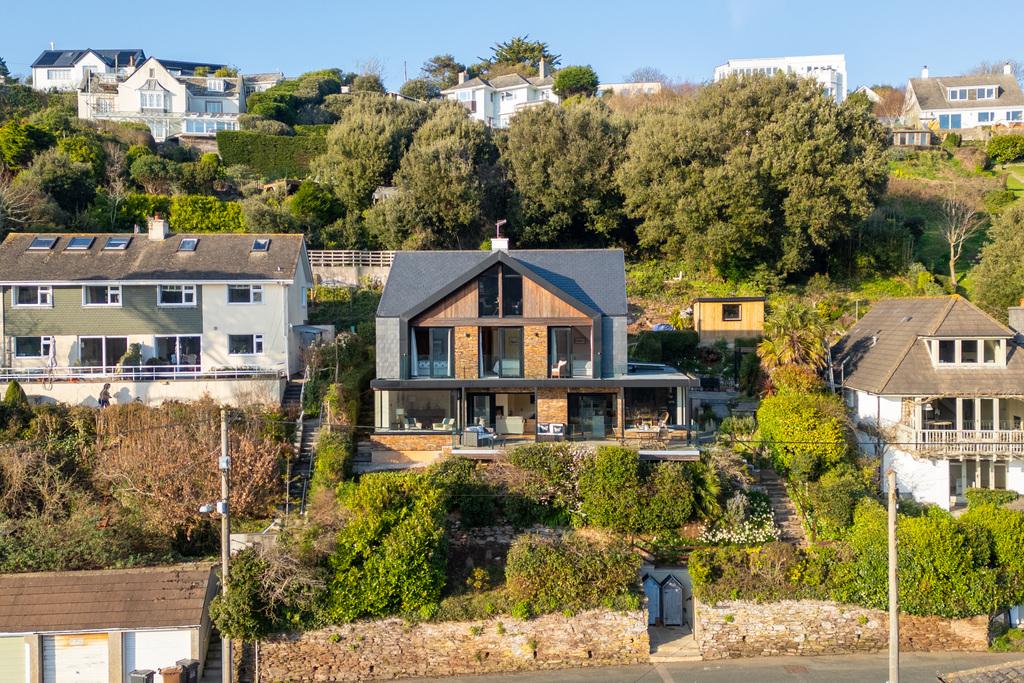
- Contemporary Coastal Home: Rebuilt from its 1950s origins by Studio Agora Architects, with elevated views across the Yealm Estuary.
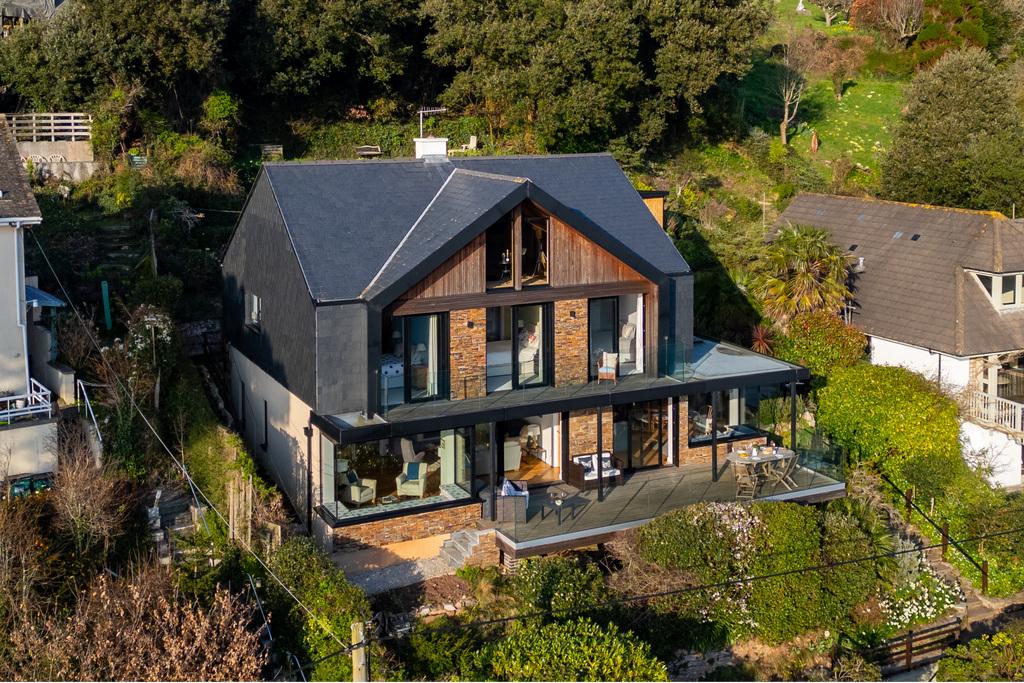
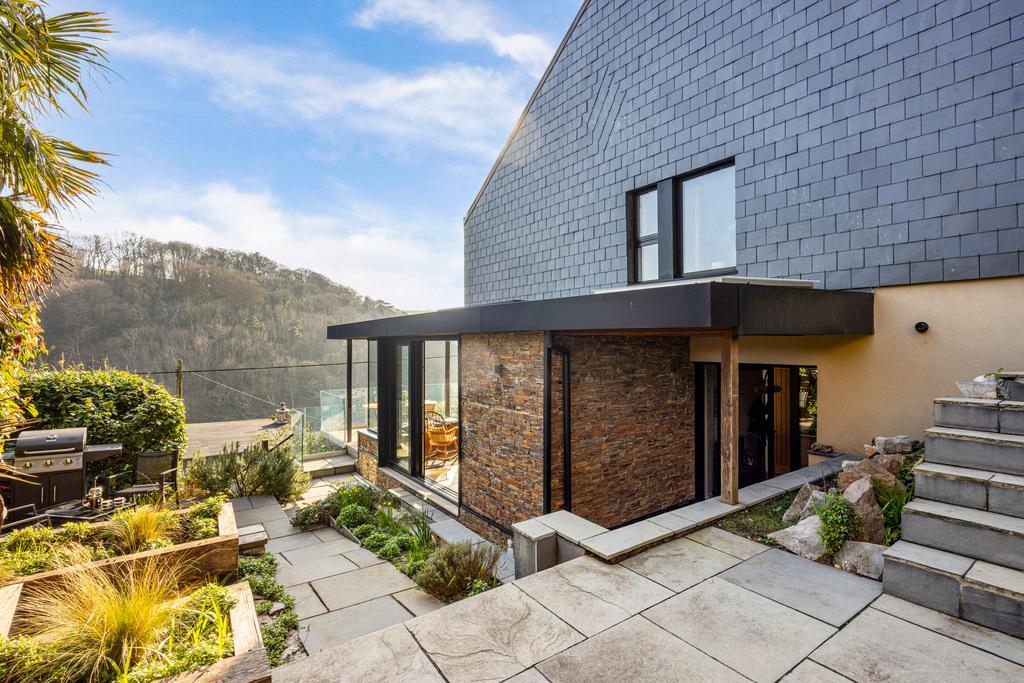
- Striking Exterior: Slate roofing, timber boarding and textured stone create a refined coastal palette.
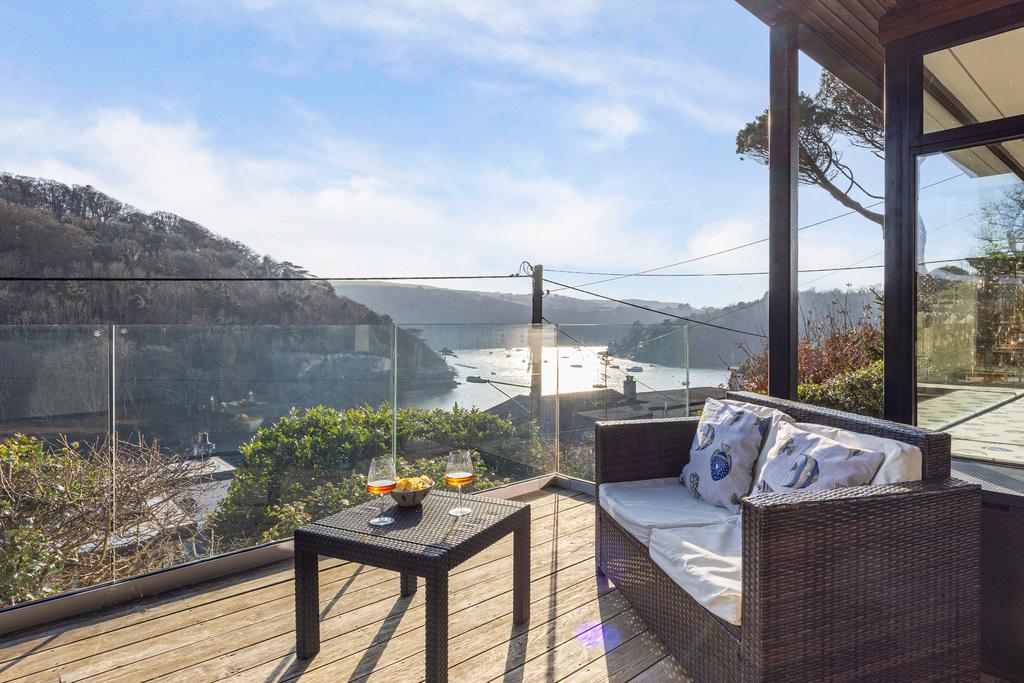
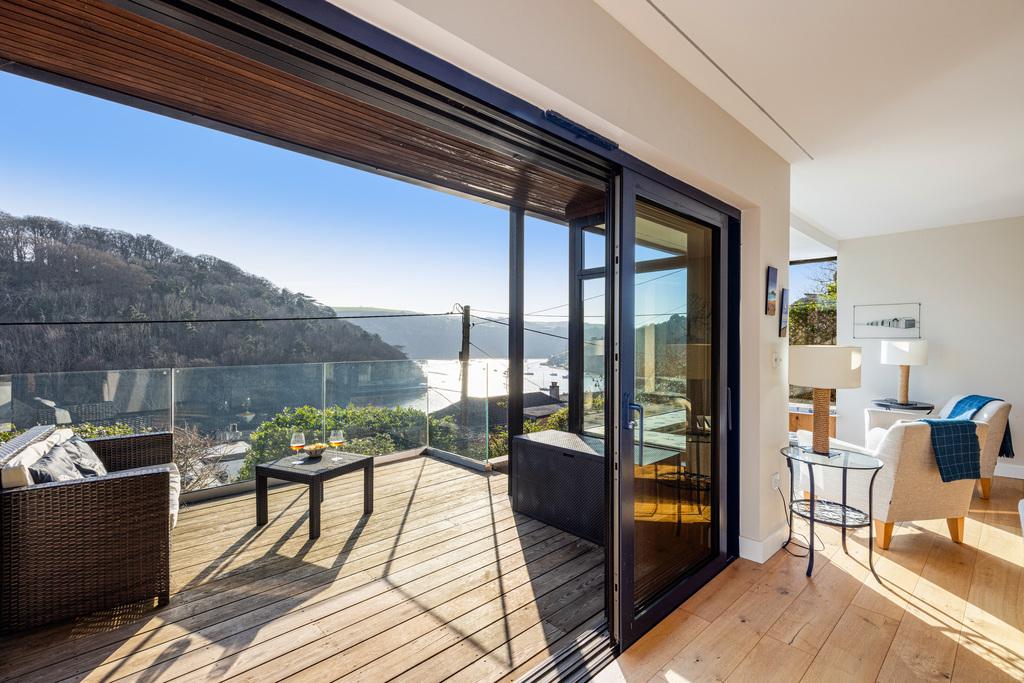
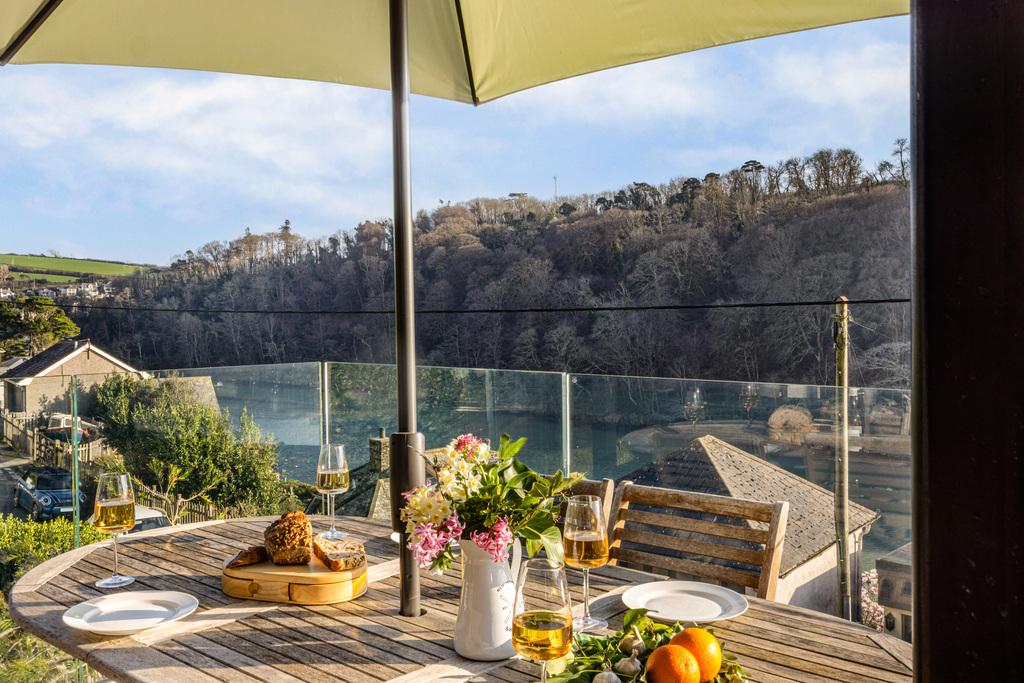
- Designed for the View: Expansive glazing and wide glass-balustraded terraces maximise light and estuary views.
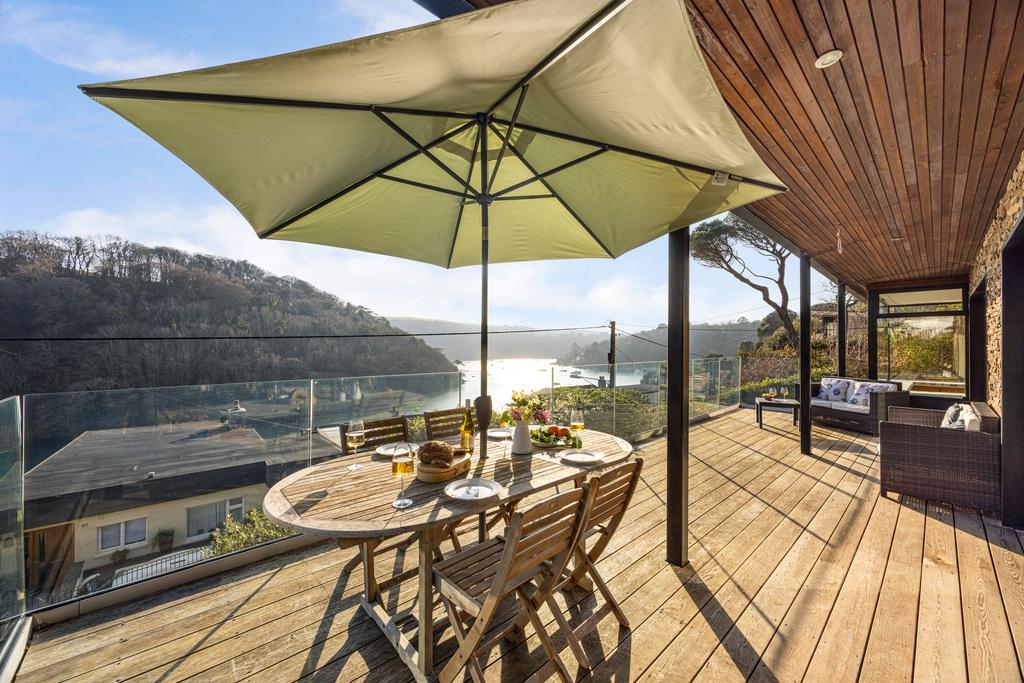
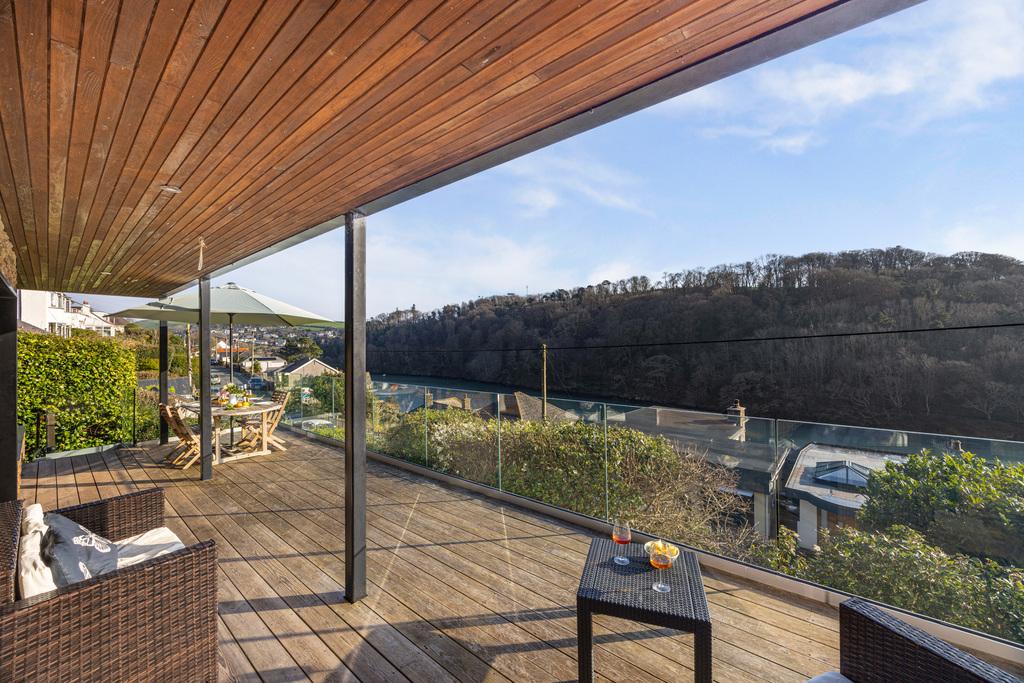
- Seamless Indoor–Outdoor Living: Broad terraces extend the principal rooms, ideal for entertaining.
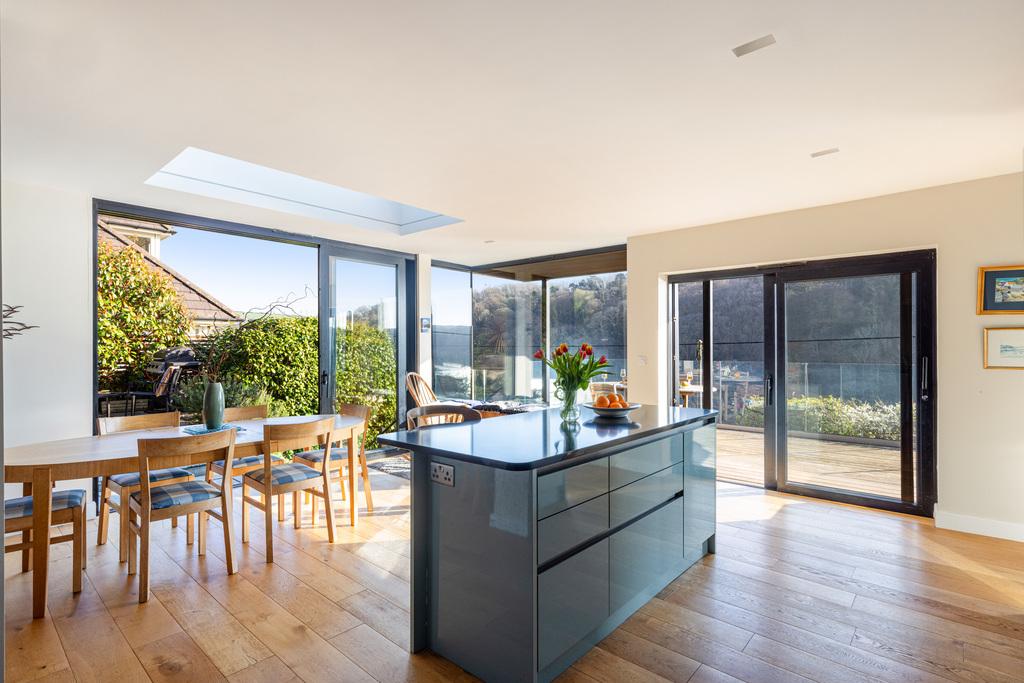
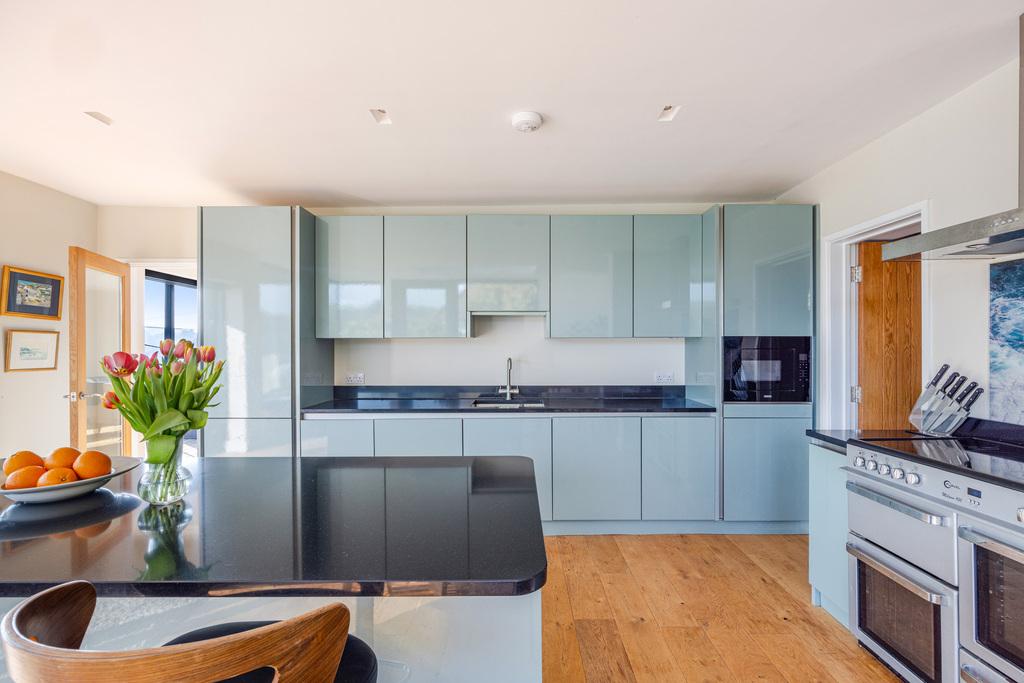
- Open Kitchen & Dining: Light-filled space with rooflights, sliding doors, aqua cabinetry and a central island.
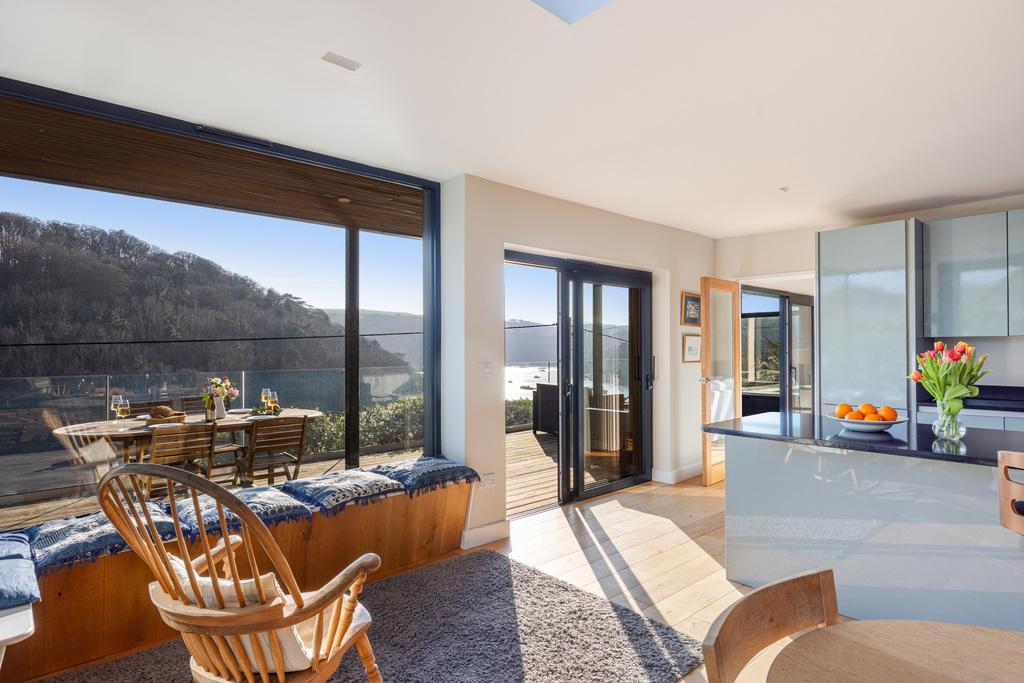
- Estuary-Facing Sitting Room: Glazed to the view, with a corner window seat and inset wood-burning fire.
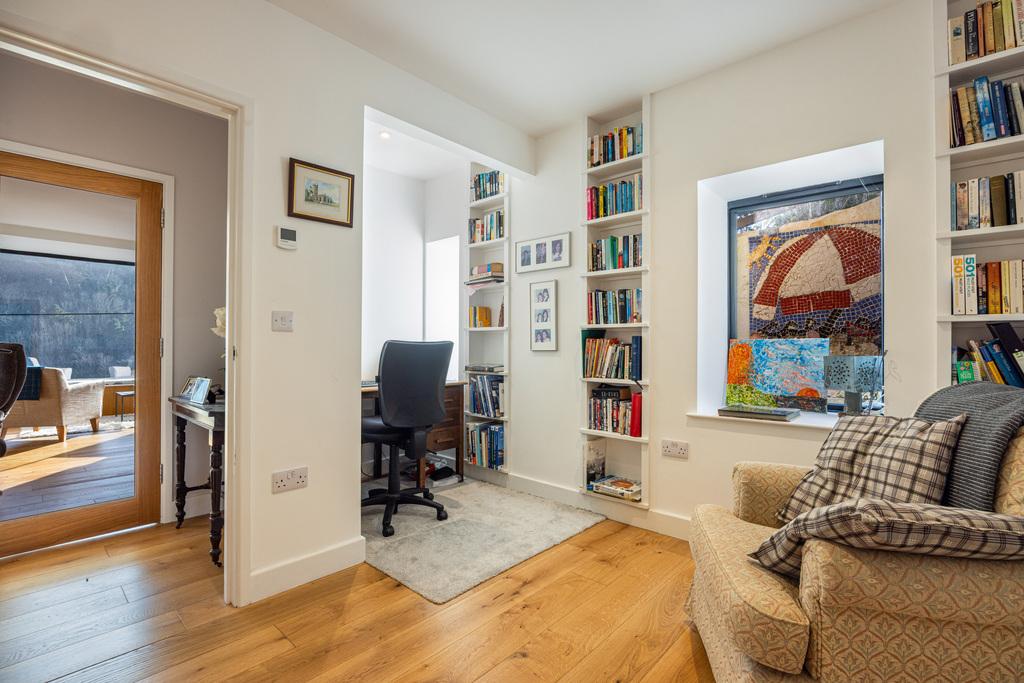
- Private Study: Built-in shelving and a recessed desk create a practical, quiet workspace.

5 Bedroom Detached House for sale in Newton Ferrers
 2
5
3
2
5
3
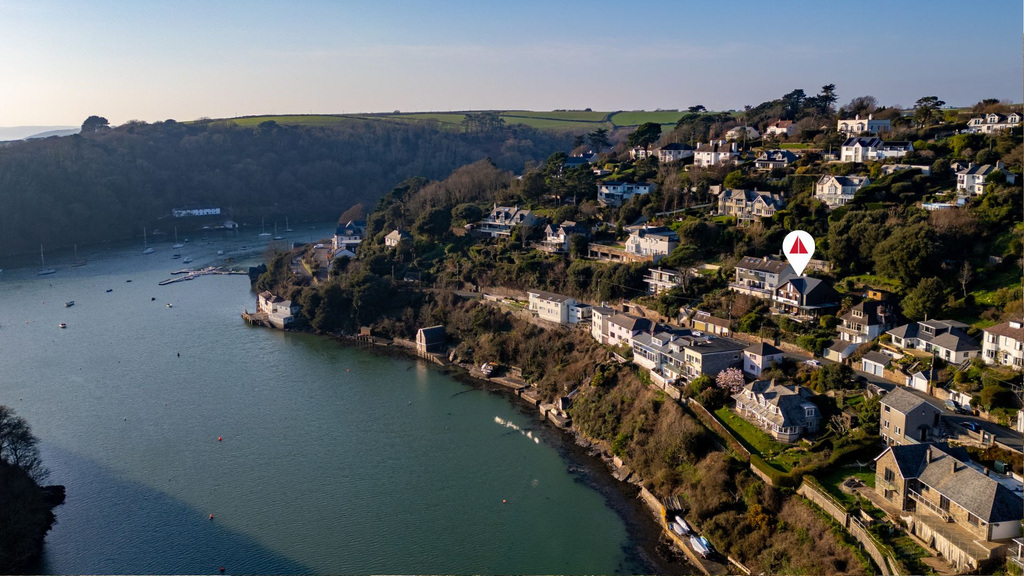
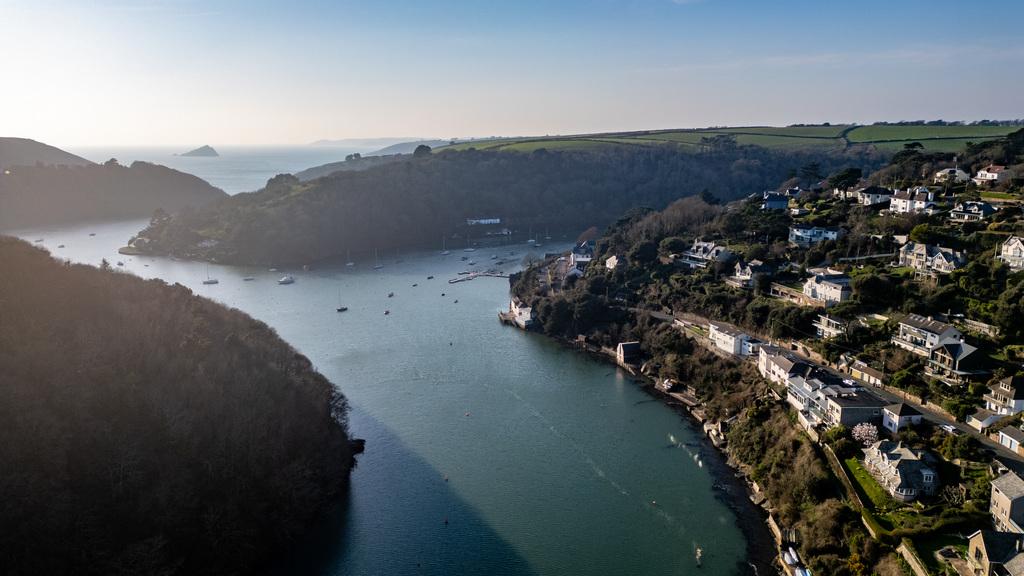
Rebuilt from 1950s origins and reimagined by Studio Agora Architects, Bright Waters is a striking contemporary home on Yealm Road, where a quietly elevated setting brings far reaching harbour views across the Yealm Estuary and its deep water moorings. The design has real clarity and presence: a contemporary gabled silhouette with strong rooflines, generous glazing and a palette of slate, timber and stone that feels entirely at home by the water.
Dark slate roofing and slate hung elevations are balanced by warm vertical timber boarding and richly textured stonework, giving the façade depth and definition. Expansive glazing spans both levels, drawing light through the house and keeping the outlook ever present. Wide terraces extend from the principal rooms, edged with clear glass balustrading to preserve uninterrupted sightlines and create an easy connection between inside and out. Designed to capture and maximise the view from every vantage point, this is a home with immense presence, refined in its detailing, impressive in its build quality, and perfectly tuned to life on the Yealm. The design feels refined and modern, absorbing the view at every chance. Step outside and your pace naturally softens, the estuary footpath is close by for Sunday walks along the water to the pub, before drifting back home to the view. It is a place that makes weekends feel longer, calmer and genuinely restorative.
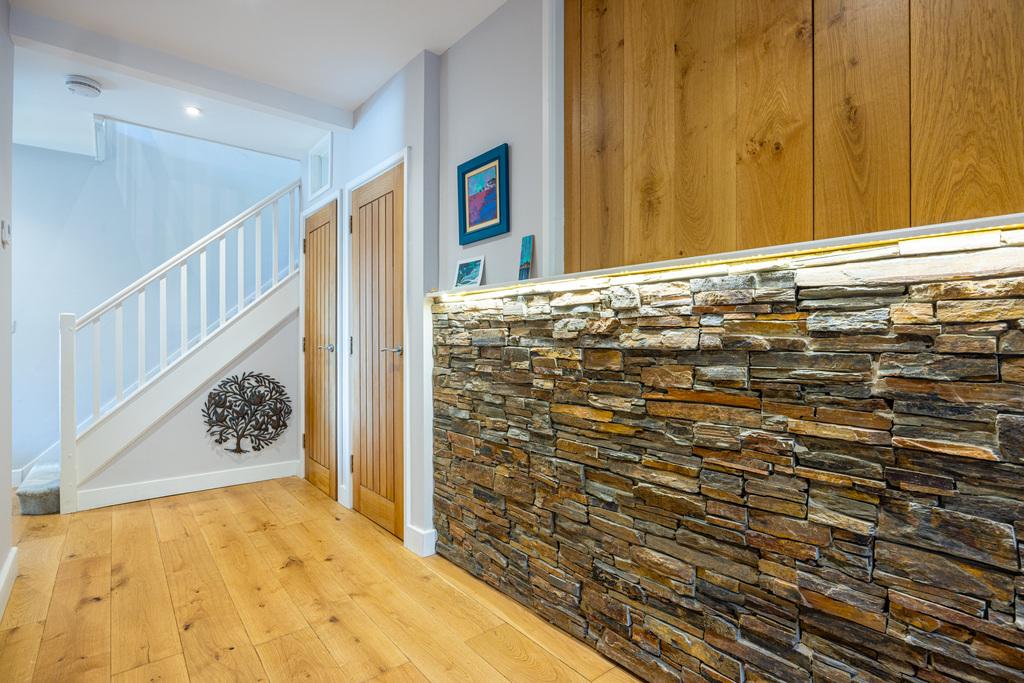
The entrance hall sets the tone immediately, with a strong, tactile palette and lighting that gently highlights the finishes. Wide oak boards run underfoot, paired with crisp white walls and clean joinery for a calm, gallery like feel. A richly textured stone feature wall brings warmth and depth, finished with a fine concealed light line along its upper edge that picks out the layers and colour in the stone as you arrive.
Oak panelled doors sit neatly within the scheme, and the staircase rises in clean white lines with a simple balustrade and soft carpet underfoot. A guest WC is discreetly positioned off the hallway, and the layout gives a clear sense of arrival with an easy flow through to the main rooms beyond.
The kitchen and dining room is a generous, light filled room that opens straight to the terrace through broad sliding doors. Rooflights bring an extra wash of daylight from above, while the glazing to the terrace keeps the harbour setting close at hand and makes outdoor dining feel like a natural extension of the room.
Gloss finished cabinetry in a soft blue tone runs the length of the space to reflect the water, paired with dark worktops for a crisp contemporary contrast. At the centre, a substantial island provides additional storage and preparation space, with seating for informal meals and conversation. Oak flooring adds warmth underfoot, and a striking stone wall with a recessed fire introduces texture and atmosphere, making this a room that feels as inviting in winter as it does on summer days.
The sitting room is a beautifully bright space, set along the estuary facing elevation with wide glazing that draws the water into the room. Broad sliding doors open to the terrace, extending the room outwards for sunlit afternoons and easy entertaining. A beautifully formed corner window creates a natural place to pause, with a built in seat that you instinctively gravitate towards. It is the kind of outlook that gently enriches everyday. Materials are warm and understated, with wide oak boards underfoot and clean lines throughout. A contemporary inset wood burning fire sits within a generous hearth, bringing a welcome sense of comfort on cooler evenings, while the proportions of the room allow for multiple seating areas. It is a room designed for relaxed time at home, with space for everyone to settle in and enjoy the view.
The study sits off the entrance hall and works well as a dedicated work space, separate from the main living rooms. Built in shelving runs up the walls, with a recessed desk area that keeps the room feeling tidy and uncluttered. Finished with wide oak boards and simple, clean detailing, it is an easy, practical room for working from home, reading, or as a quiet retreat away from the main spaces.
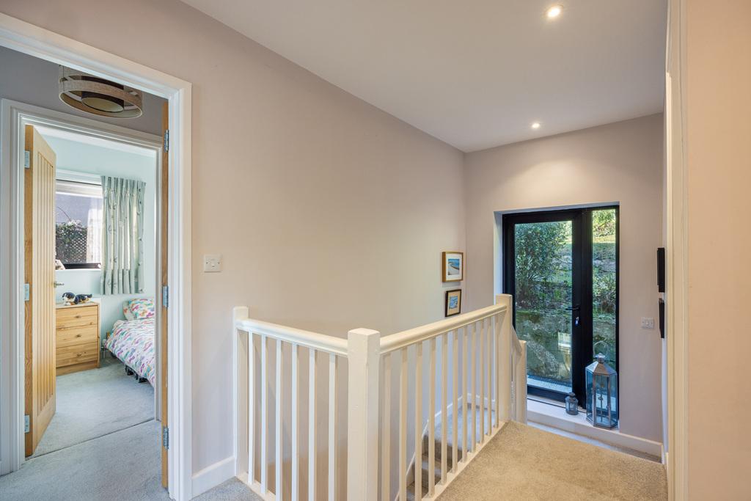
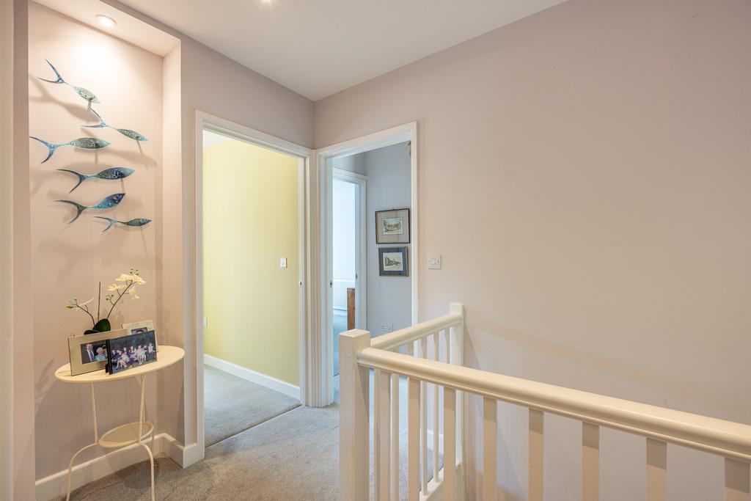
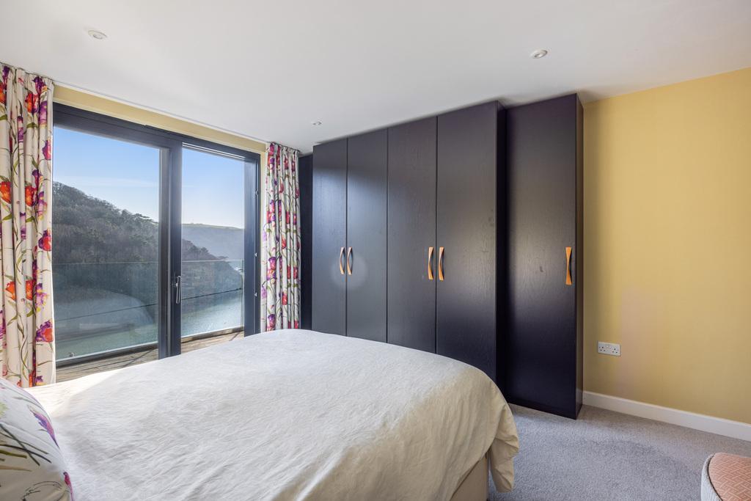
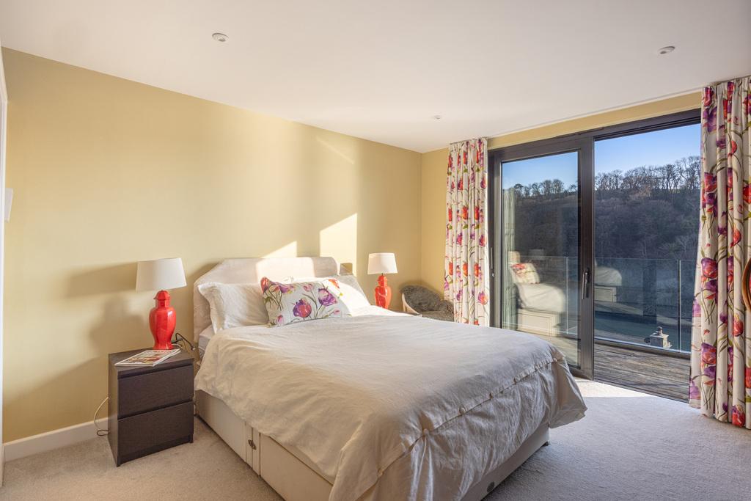
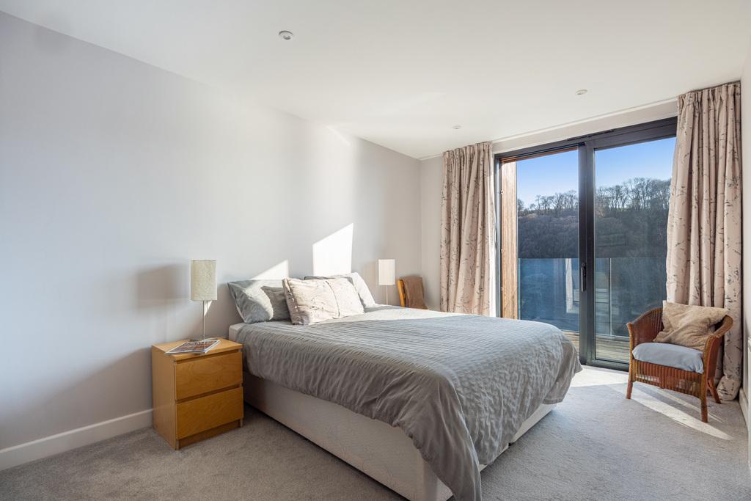


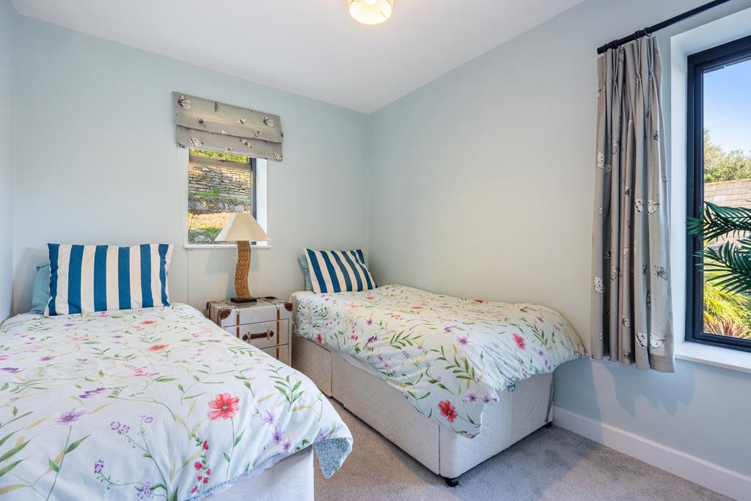
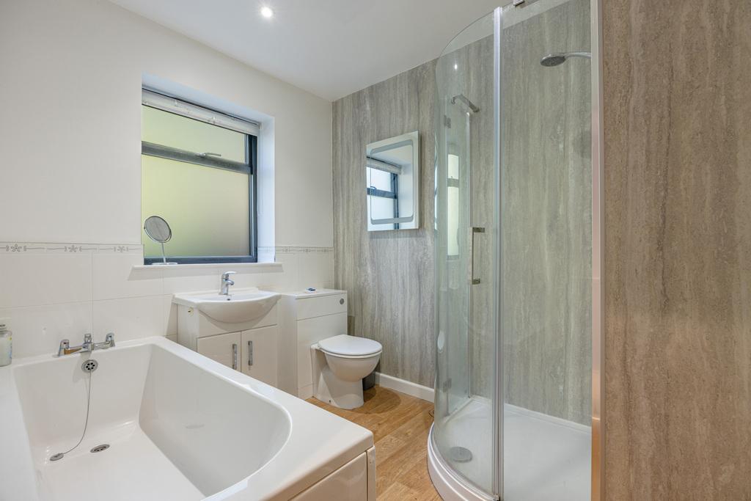
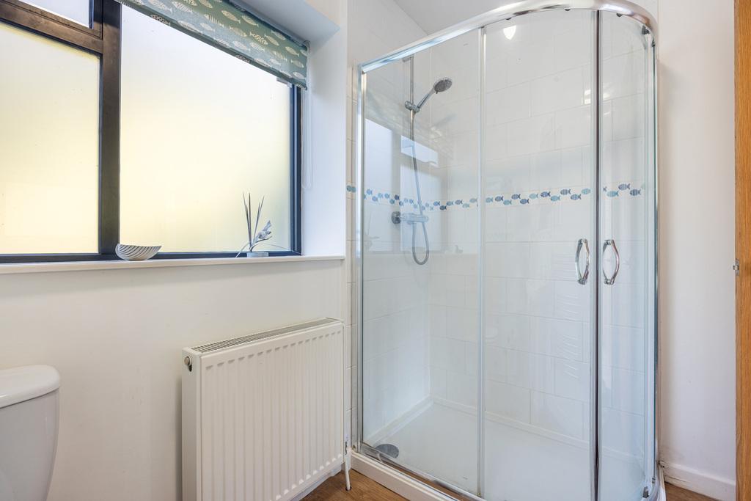
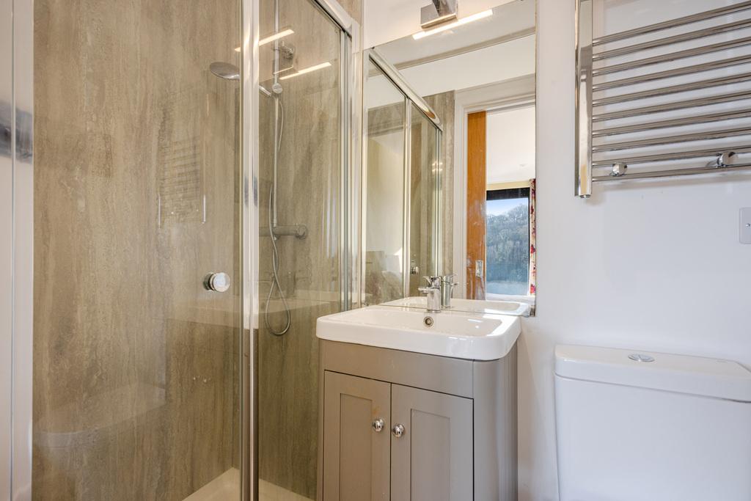
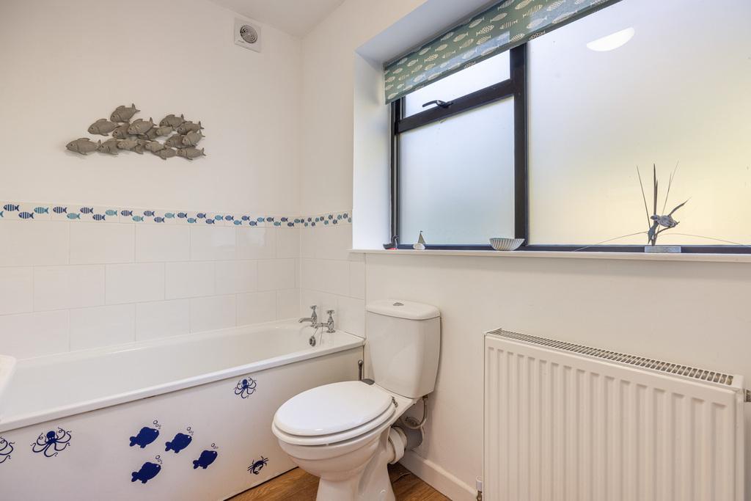
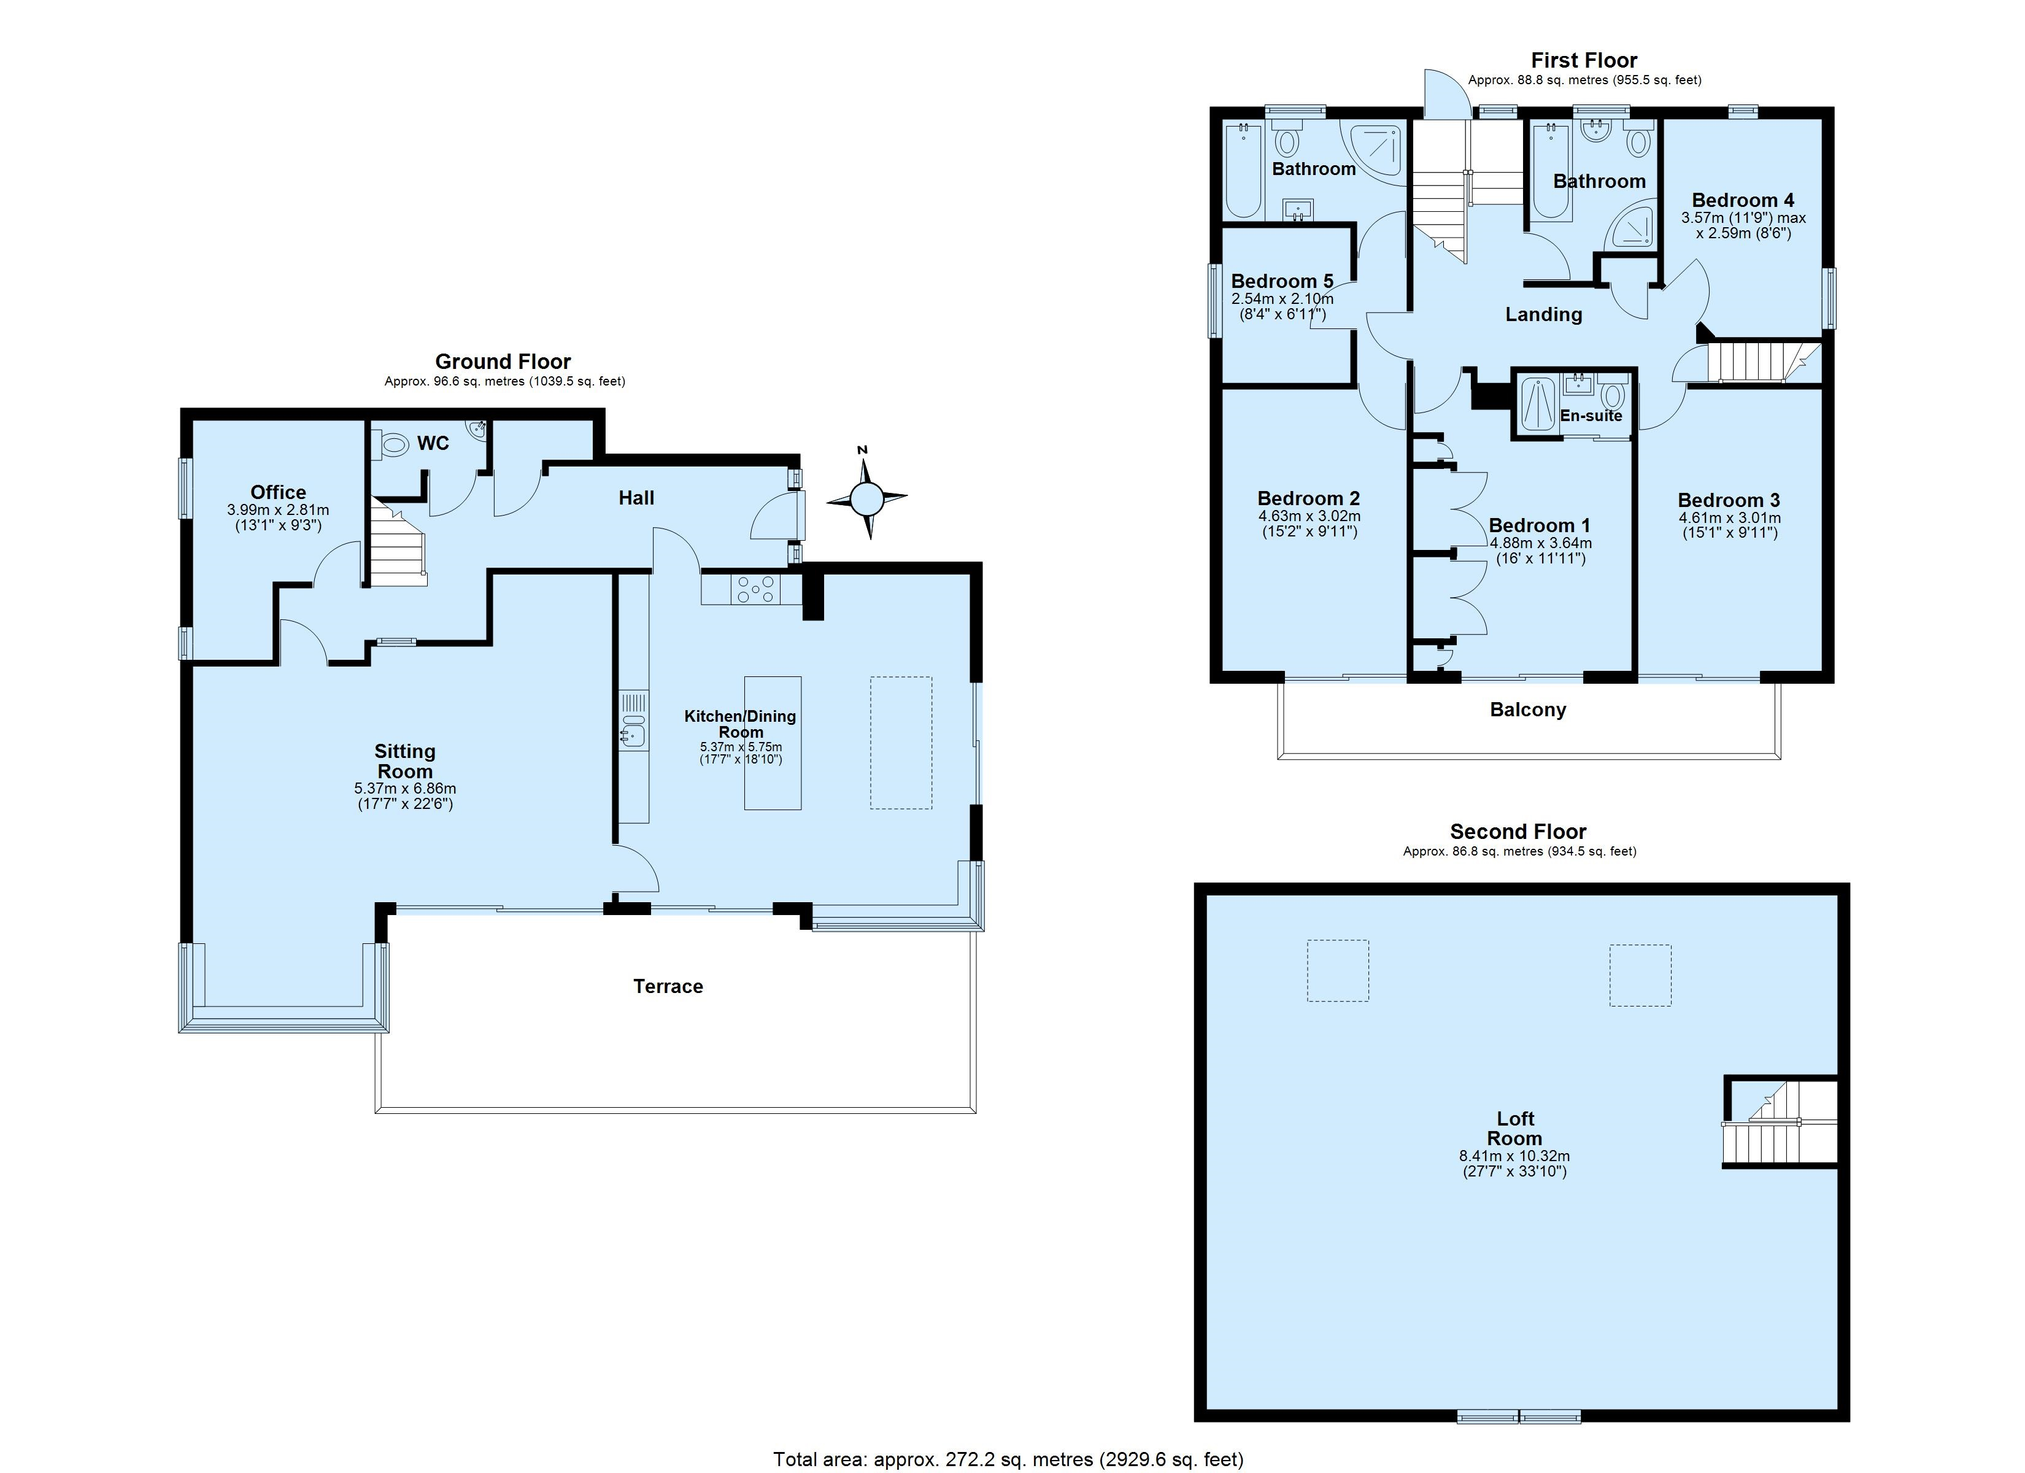
The first floor is arranged around a central landing, with five bedrooms and a well balanced mix of bath and shower rooms. Bedrooms one, two and three sit along the estuary facing elevation, each with sliding doors opening onto the balcony so the view becomes part of the day from first light onwards. Bedroom one forms a generous principal suite, with an en suite shower room. Bedrooms four and five sit to the other side of the landing and work beautifully as guest rooms, children’s rooms or additional work space, depending on what is needed. A family bathroom and a separate shower room serve the remaining bedrooms.
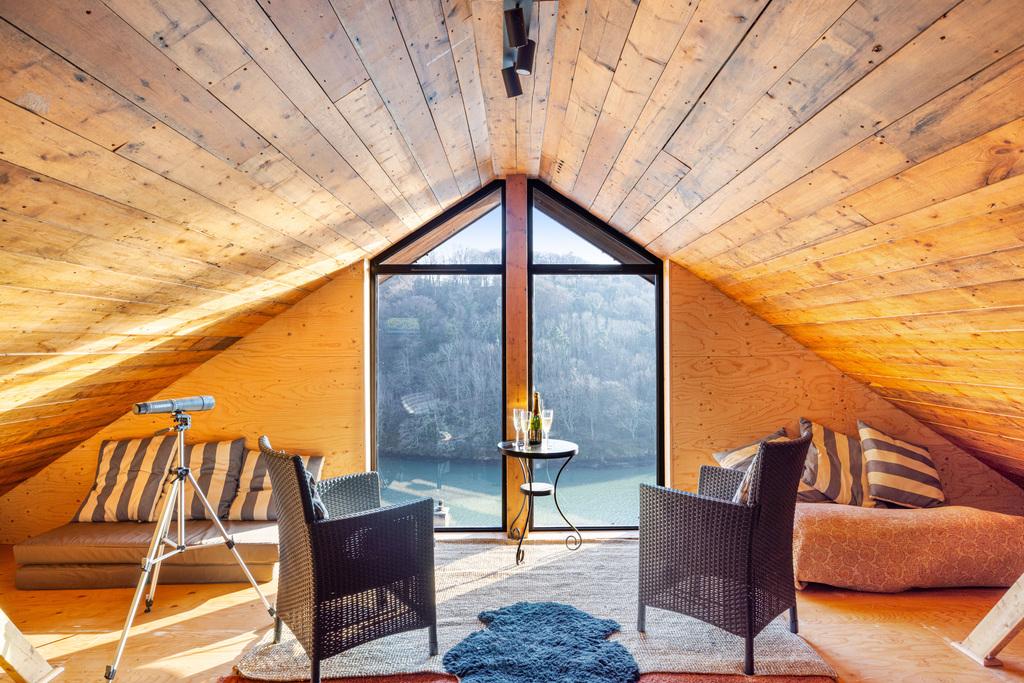
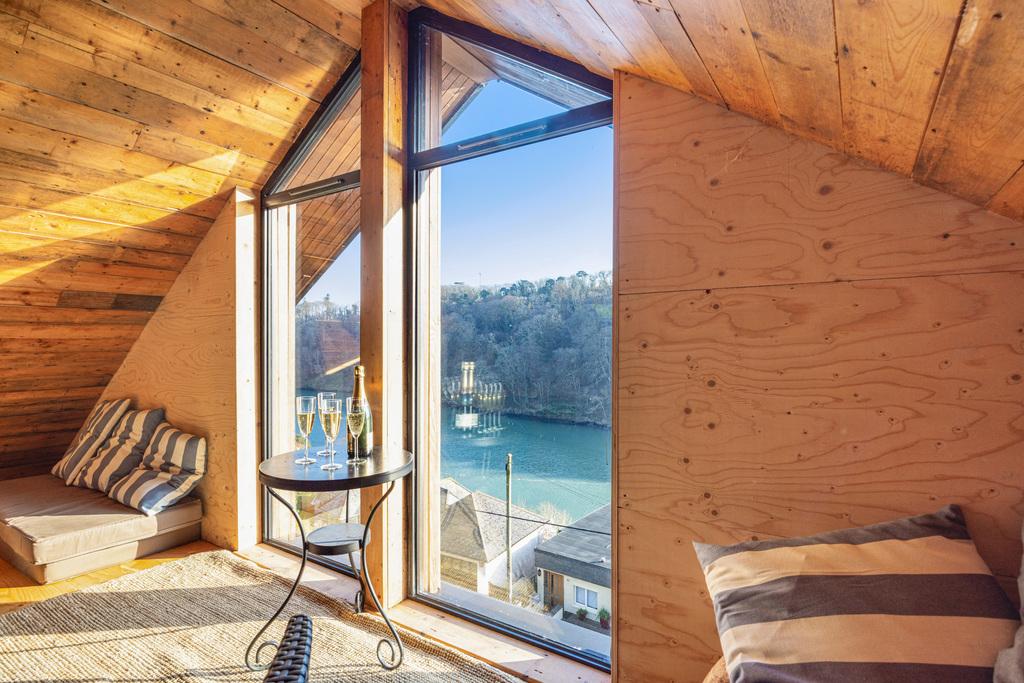
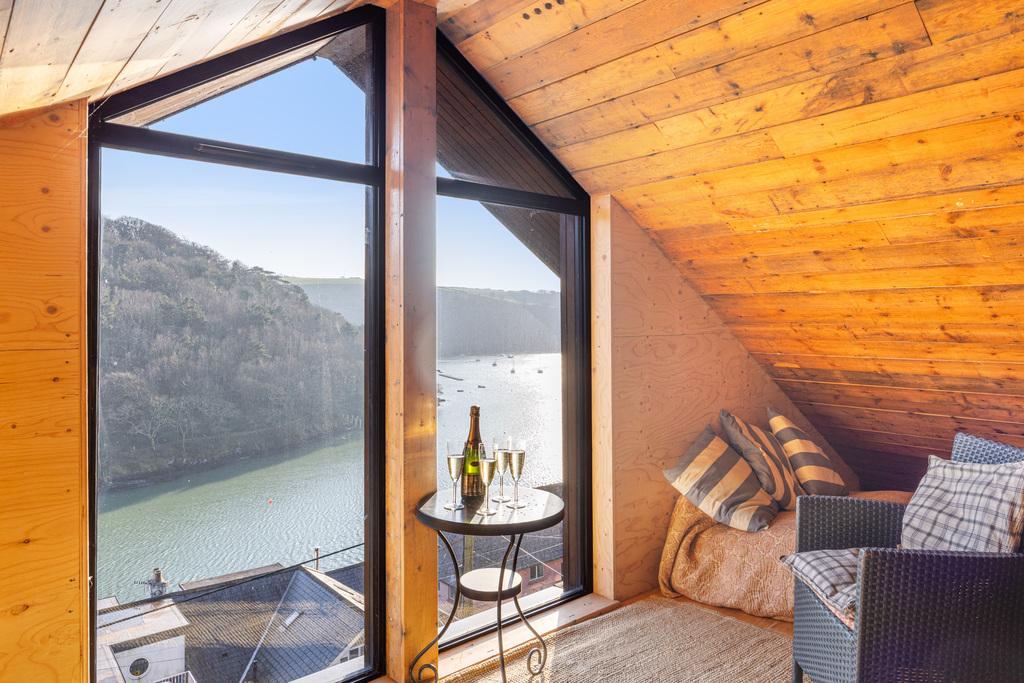
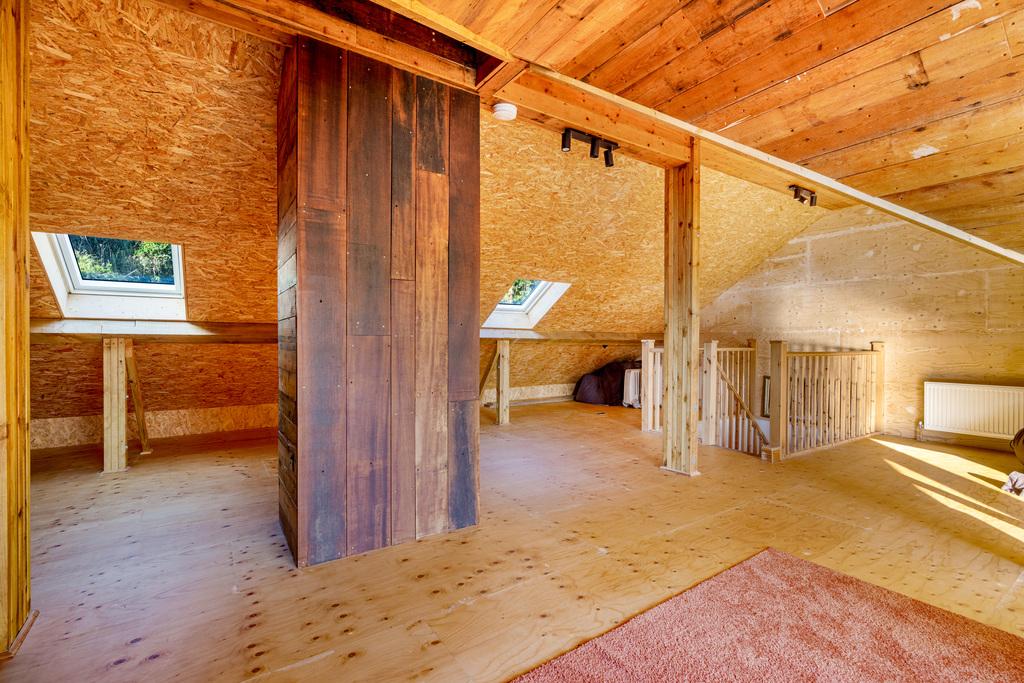
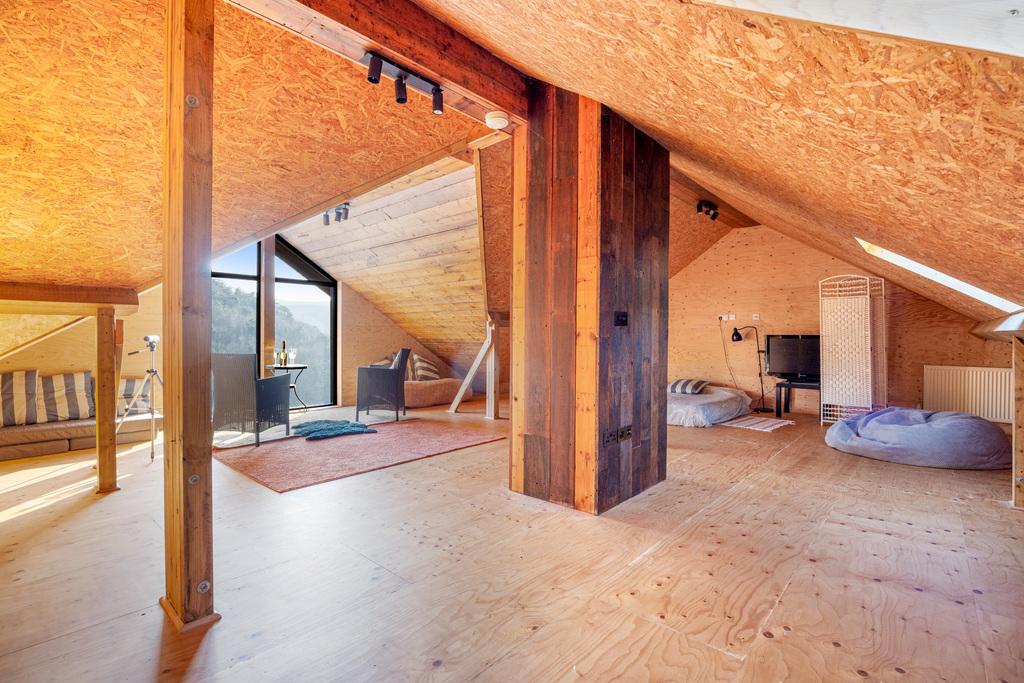
Steps rise to the second floor loft room, an expansive area of approximately 934 sq ft that already feels substantially prepared for further use. Exposed timbers and ply lined surfaces give a warm, crafted feel, complemented by rooflights set into the pitch and a striking gable window that frames the estuary from an even higher vantage point.
As it stands, it offers an exceptionally versatile additional space, with clear scope for further completion, subject to the necessary consents. It could lend itself to a studio, a cinema and games room, a home gym, a library and music room, or a generous den for older children, with the scale to create distinct zones. The gable glazing is a standout feature, drawing the view deep into the room and giving this upper level a real sense of separation and escape.
Outside There is the benefit of planning consent for a garage, offering a valuable opportunity to enhance the property further and add practical storage or parking, subject to implementation.
The Terrace is a defining part of life at Bright Waters, running along the estuary facing elevation and connecting directly with both the sitting room and the kitchen and dining room. Broad sliding doors open the house to the outside, so meals can spill out effortlessly and the view becomes a constant companion through the day.
Laid with wide timber decking and edged with clear glass balustrading, the terrace feels open yet secure, with uninterrupted sightlines across the water and the moorings beyond. There is generous space for dining, lounging and quiet moments with a book, and the deep roof overhang creates a sheltered section that works brilliantly when the weather turns. Whether it is breakfast in early light or a long evening as the tide changes below, this is an outdoor space that genuinely extends the living area and elevates the view.
The First Floor Balcony runs the full width of the estuary facing elevation, creating a private outdoor extension to bedrooms one, two and three. Each room opens out through sliding doors, so morning air and the changing light on the water become part of the everyday routine. Finished with timber decking and clear glass balustrading, it gives uninterrupted views across the Yealm and its moorings.
The Kitchen Terrace is set alongside the front entrance and the kitchen side elevation, providing a sheltered and practical outdoor space that sits neatly between the house and the garden. It can be accessed directly from the kitchen, making it ideal for morning coffee, pots and planting, or keeping a barbecue close at hand when friends are over. Laid with large format stone paving and framed by planted beds, it feels private and calm. Deep roof overhangs, together with slate hung elevations and richly textured stonework, give this area real architectural presence.
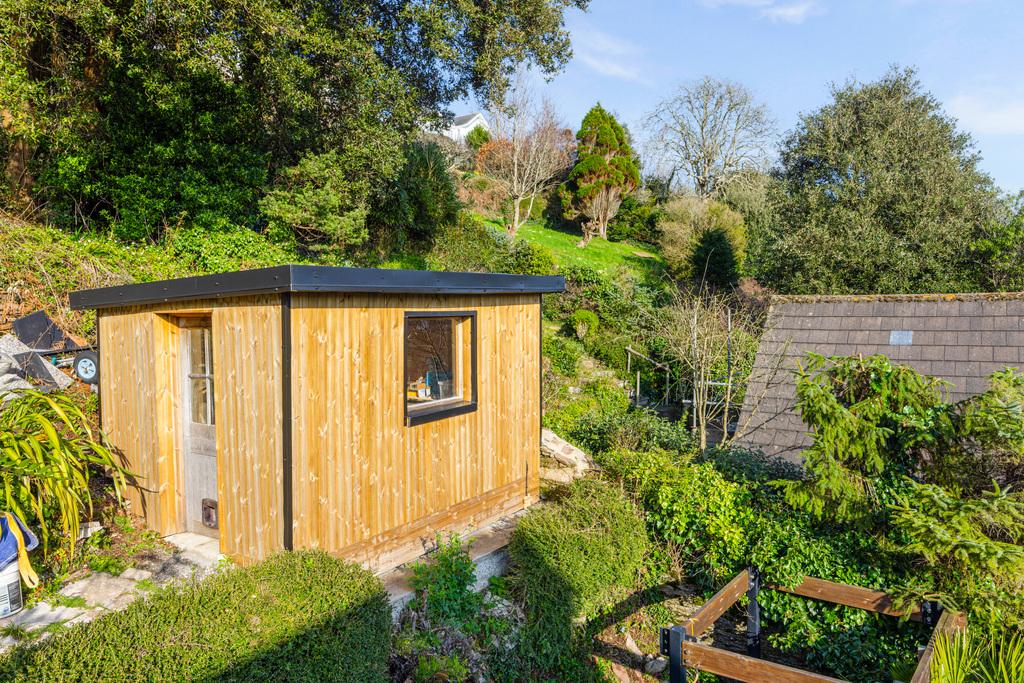
The garden rises behind the house in a series of established terraces, creating a lovely green backdrop to the architecture. Stone steps lead up through planted banks and mature greenery to the top of the garden, just below the tree line, where a wide level lawn sits as a real rarity for Newton Ferrers. For families, it is an immediate advantage. There is room for children to kick a ball, set up a small goal, practise cricket or place a trampoline. It also lends itself to picnic blankets and sun loungers, or a simple seating spot for evening drinks, with the greenery behind and the estuary view still very much in sight. Set within the garden is a timber outbuilding, ideal for storing kayaks, paddleboards and bikes, as well as garden equipment, hobbies and seasonal furniture.
Services
Mains water, electricity, gas and drainage.
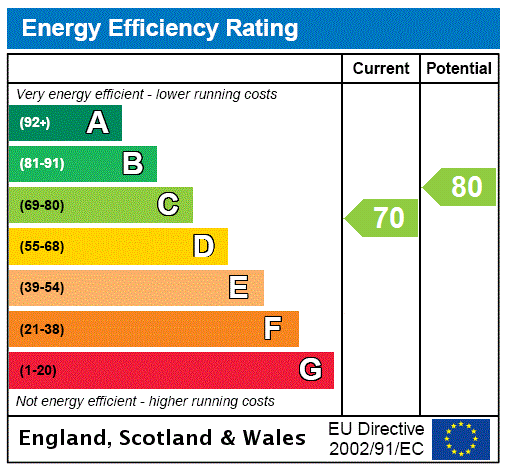
EPC Rating
Current: C - 70, Potential: C - 80, Rating: C
Council Tax
Band F
Tenure
Freehold
Authority
South Hams District Council, Follaton House, Plymouth Road, Totnes, Devon, TQ9 5HE, Tel: 01803 861234
Fittings and Fixtures
All items in the written text of these particulars are included in the sale. All others are expressly excluded regardless of inclusion in any photographs. Purchasers must satisfy themselves that any equipment included in the sale of the property is in satisfactory order.
Viewing
Strictly by appointment with the sole agents, Marchand Petit, Newton Ferrers Office. Tel: 01752 873311.
Important Information
- This is a Freehold property.
- This Council Tax band for this property is: F
Property Ref: QZT730764
Similar Properties
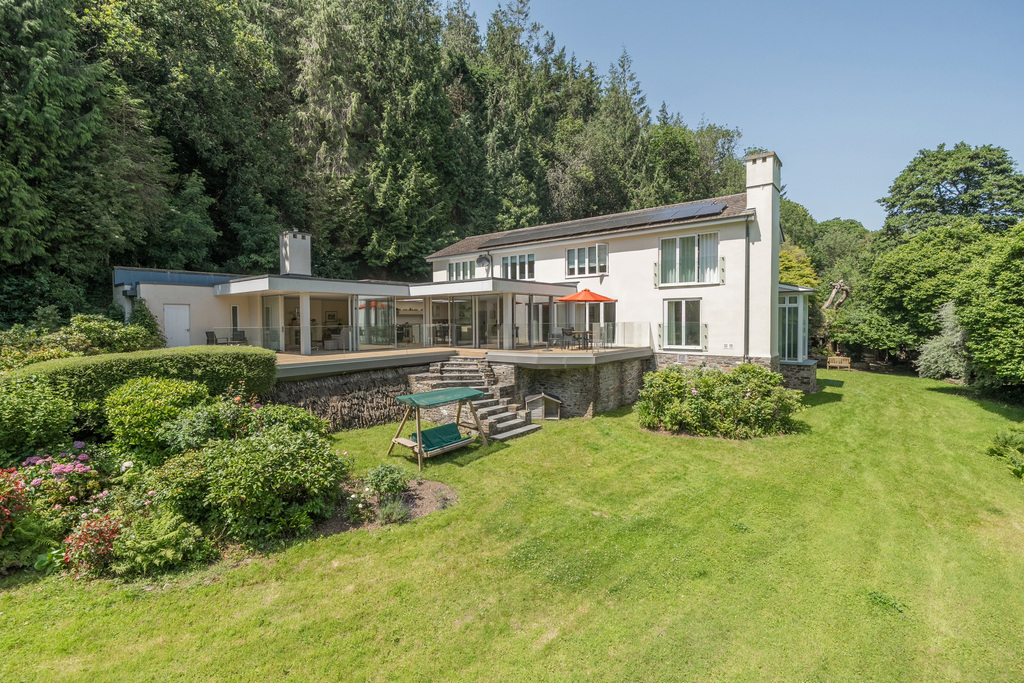
Ford Road, Wembury, Plymouth, Devon
6 Bedroom Detached House | Guide Price £1,500,000
Exceptional high-specification contemporary home in the South Hams, extending to almost 5,000 sq ft, set within approxim...
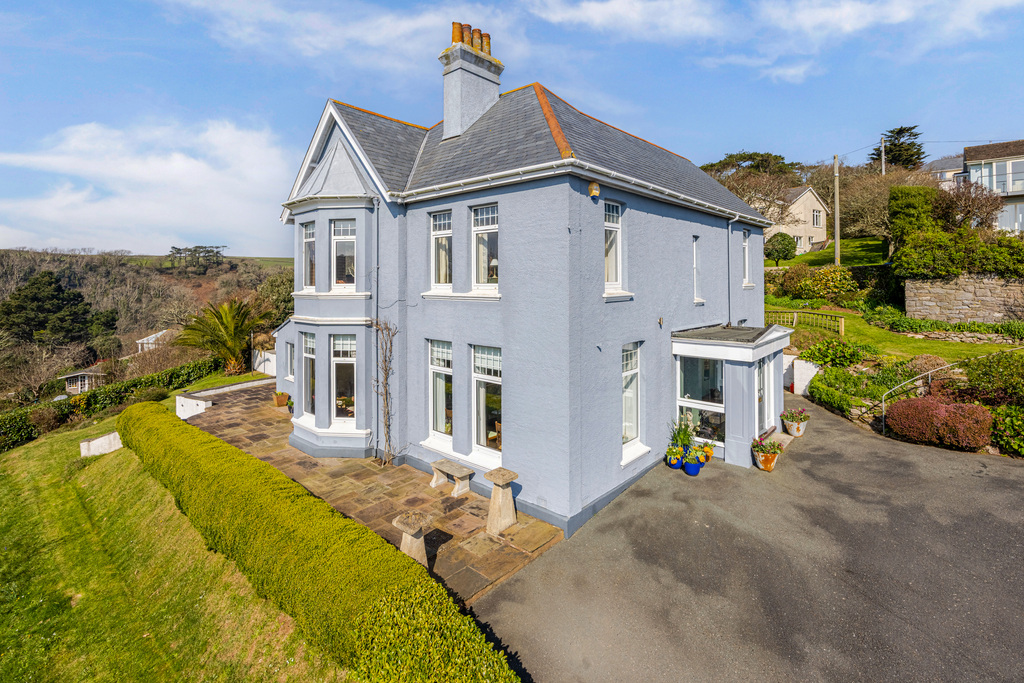
Lower Court Road, Newton Ferrers, Devon
4 Bedroom Detached House | Guide Price £1,500,000
Detached four-bedroom Edwardian house in an elevated Newton Ferrers setting with estuary views, elegant reception rooms,...
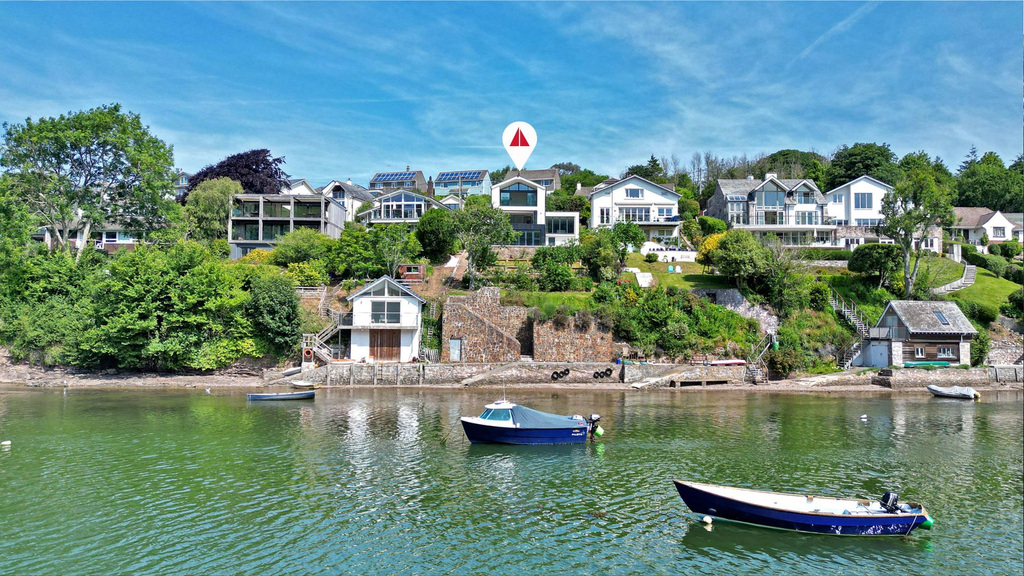
Yealm View Road. Newton Ferrers, Plymouth, Devon
4 Bedroom Detached House | Guide Price £1,500,000
Tides Reach is a striking contemporary waterfront home, elevated above the sheltered waters of Newton Creek with a south...
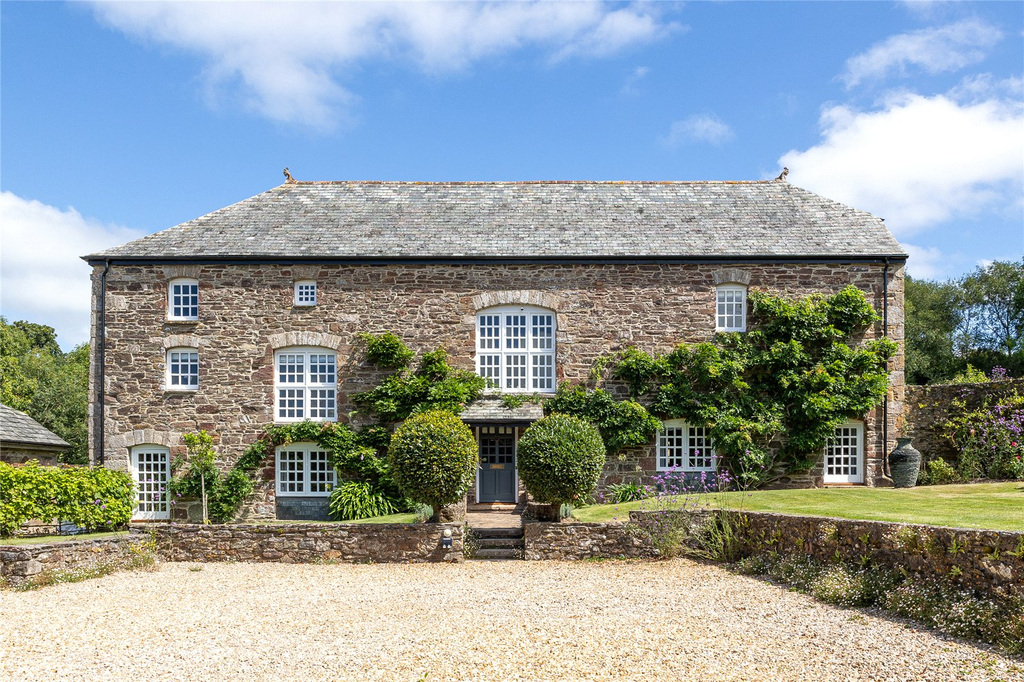
5 Bedroom Detached House | Guide Price £1,980,000
Nestled in a quiet corner of the South Devon countryside, just minutes from the Yealm Estuary, this Grade Il-listed form...
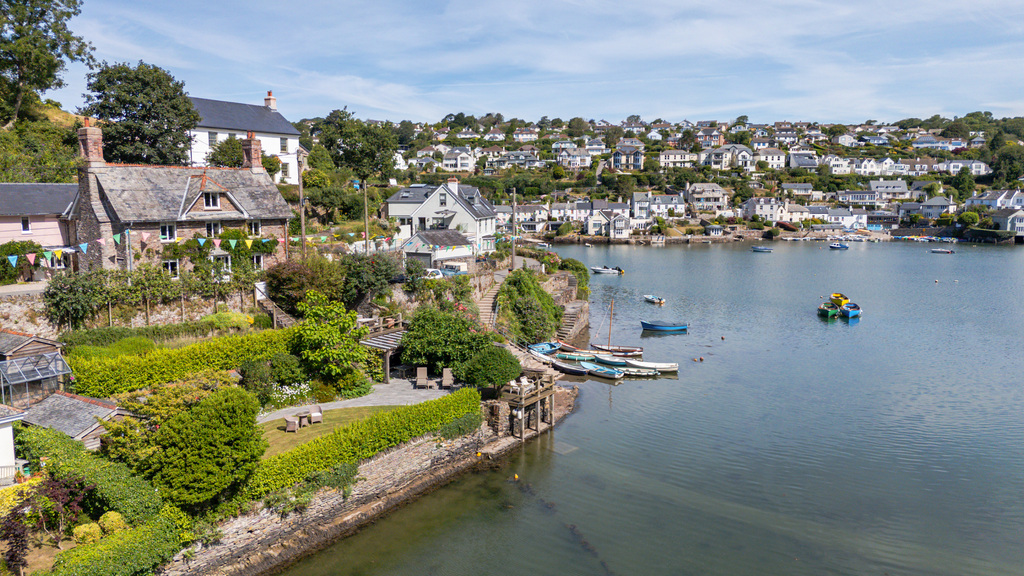
Point House, Noss Mayo, Noss Mayo, Plymouth, Devon
6 Bedroom Detached House | Guide Price £2,500,000
A landmark waterfront home on the Yealm Estuary with private moorings, landscaped gardens and estuary frontage. Beautifu...

Marchand Petit (Plymouth)
Parsonage Road, Newton Ferrers, Plymouth, Devon, PL8 1AT
01752 873 311
How much is your home worth?
Use our short form to request a valuation of your property.
Request a Valuation
©2026 The Guild of Property Professionals. All rights reserved.
Terms and Conditions |
Privacy Policy |
Cookie Policy |
Complaints Policy |
Members Login
The Guild of Property Professionals Trading Address: 121 Park Lane, London W1K 7AG. GPEA Limited.
Registered in England & Wales.
Company No: 02819824.
Registered Office Address: The Old Courthouse, 60A London Road, Grantham, NG31 6HR.
VAT Registration No: 180897859

