- Exceptional contemporary home of almost 5,000 sq ft
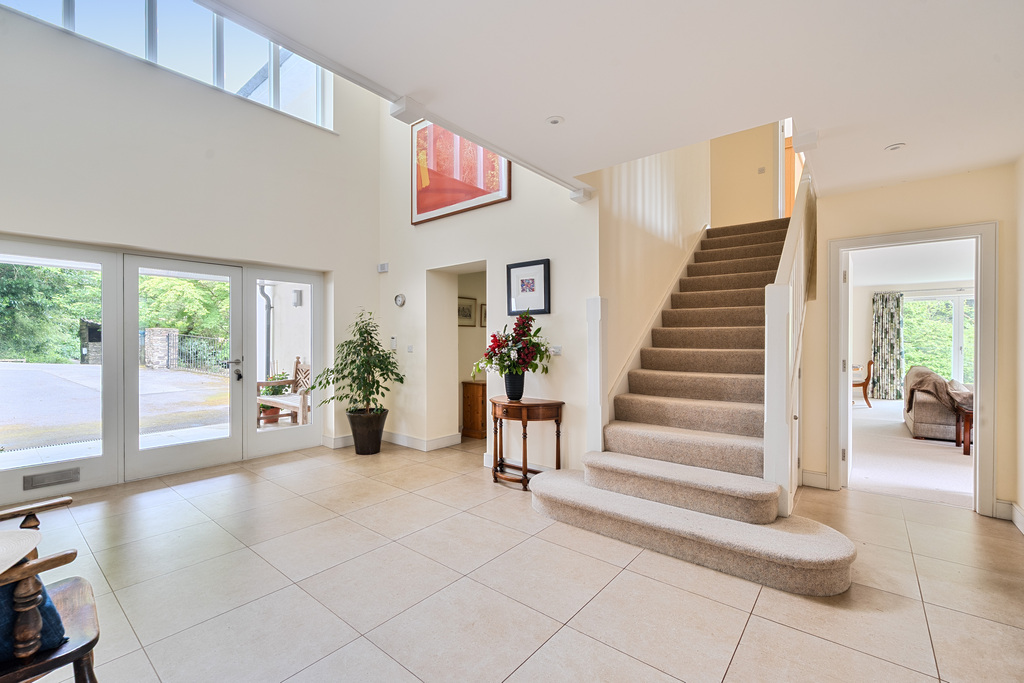
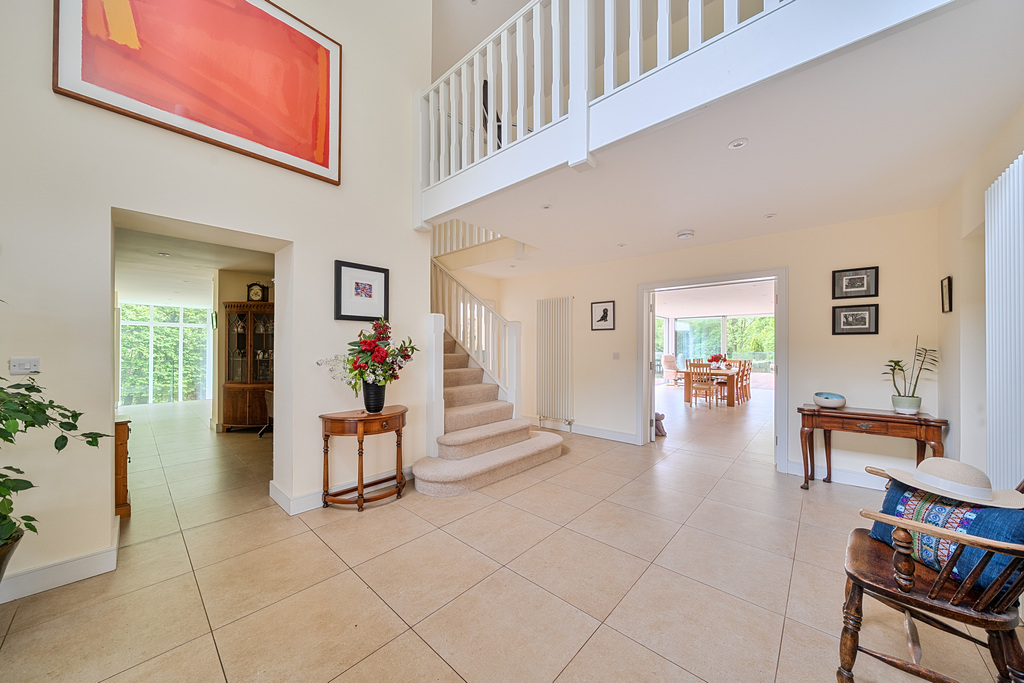
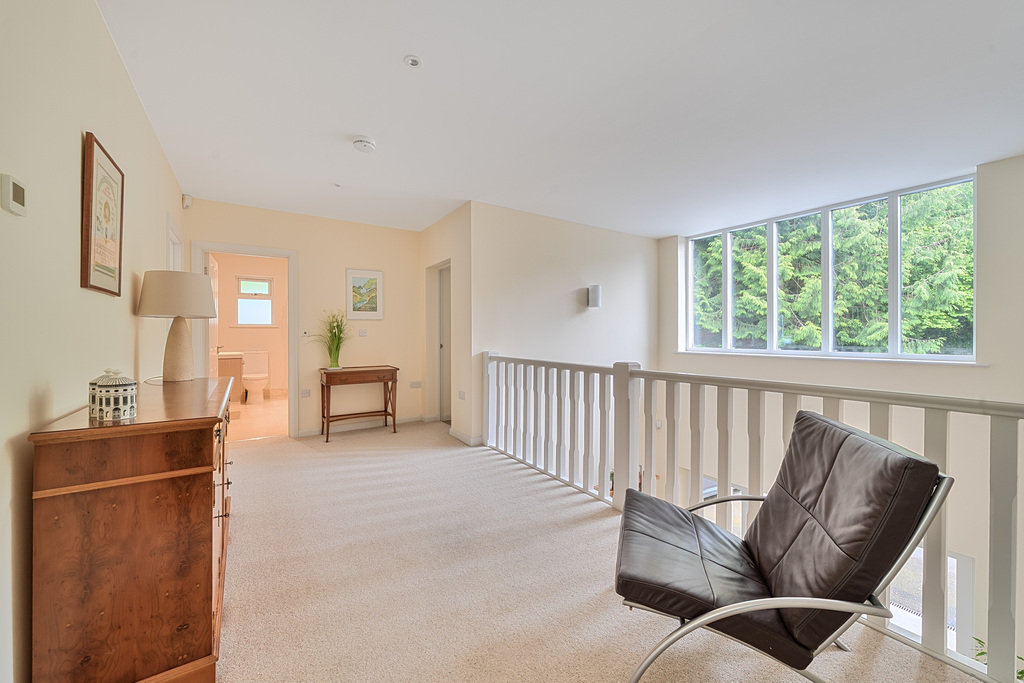
- Striking double-height entrance hall & light-filled galleried landing
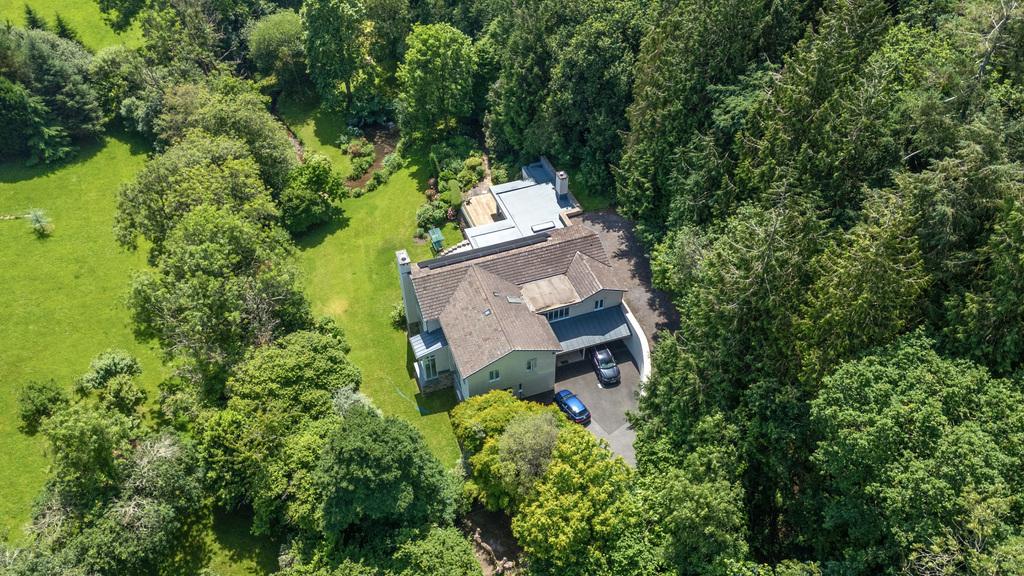
- Integral tandem garage, useful outbuildings & extensive parking
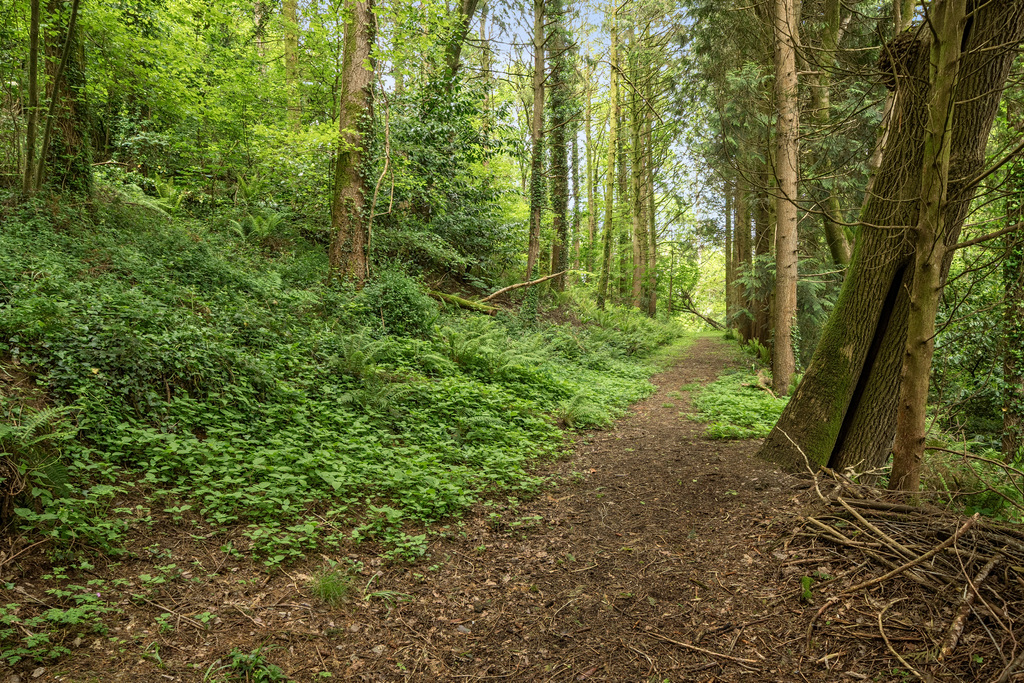
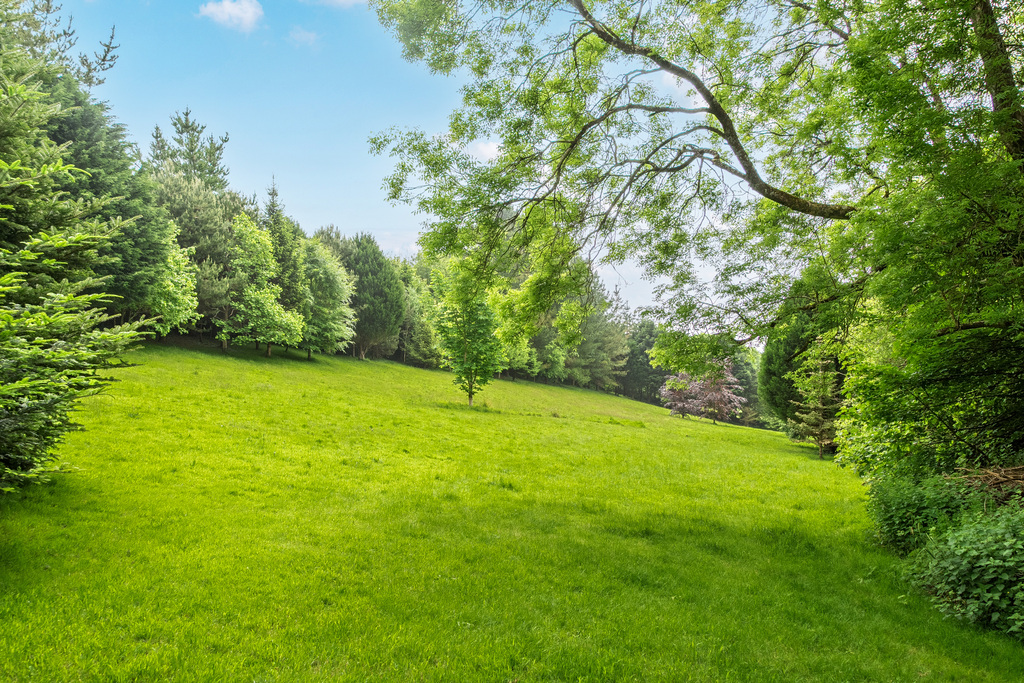
- Approximately 5.7 acres of private valley grounds with stream, ponds, woodland and meadow
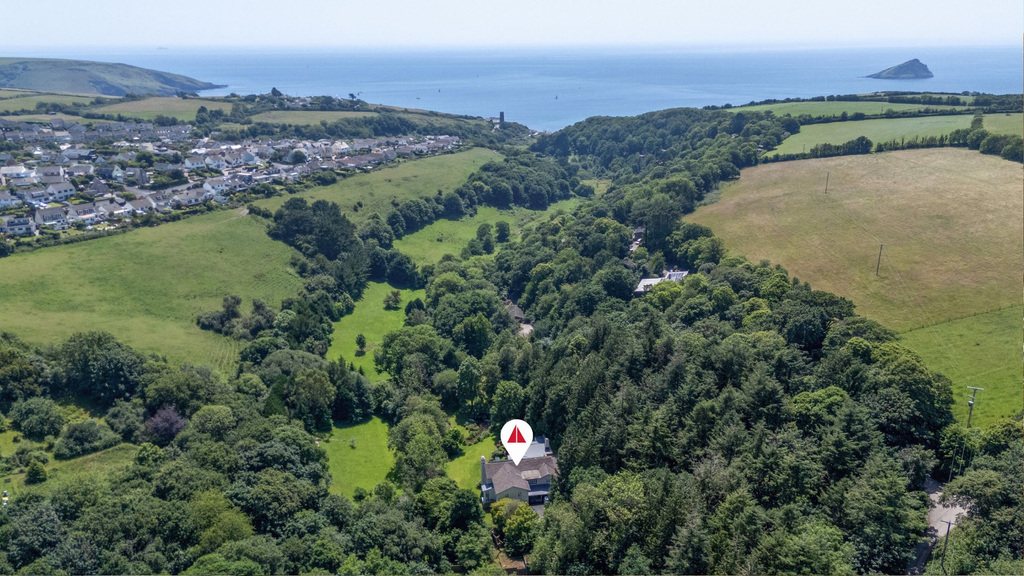
- Rare countryside-meets-coast setting within walking distance of Wembury Beach and the South West Coast Path
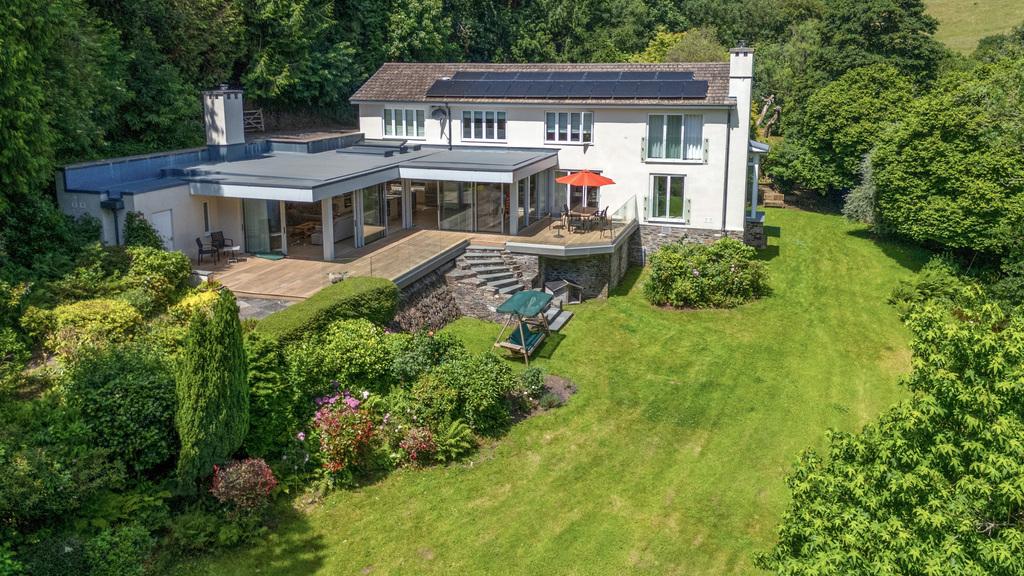
- Outstanding open-plan kitchen, dining and living space opening onto an elevated terrace
- Flexible accommodation with five bedrooms, including two principal suites a family bathroom and a ground-floor en suite sixth bedroom/study
- Integral tandem garage, useful outbuildings and extensive parking
- Private, secluded setting within easy reach of Plymouth and London rail connections

6 Bedroom Detached House for sale in Plymouth
 2
6
4
2
6
4
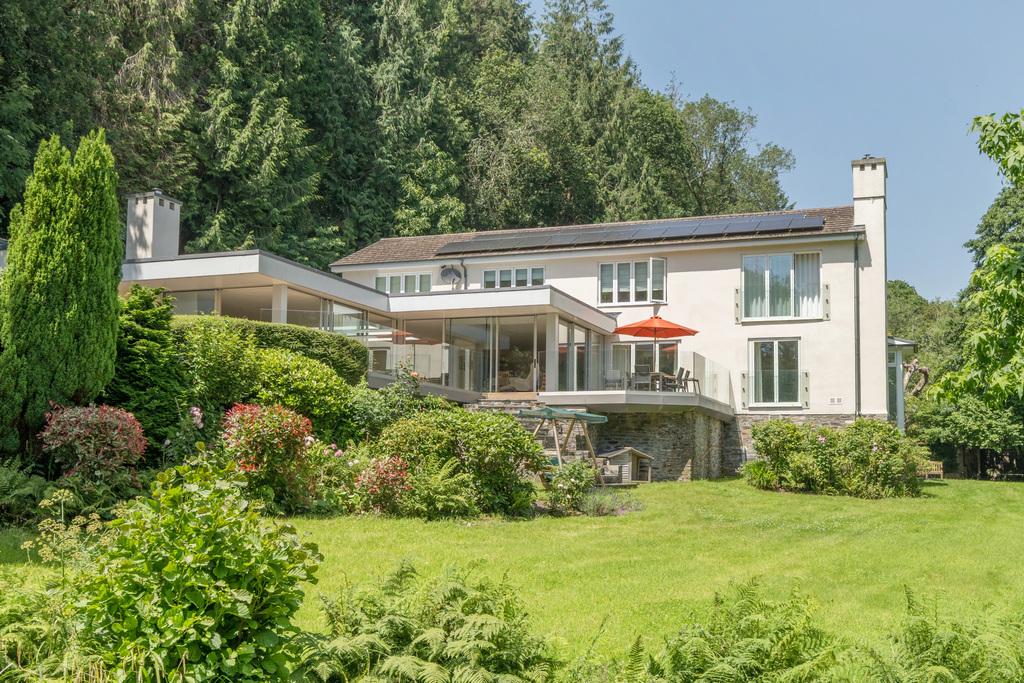
Set within approximately 5.7 acres of private grounds in an Area of Outstanding Natural Beauty, and secluded within its own sheltered valley, Lower Ford is an exceptional contemporary country house occupying one of the South Hams' most remarkable countryside-meets-coast settings. Thoughtfully remodelled by the current owners and renovated to an exceptionally high standard, the property has evolved into a remarkable family home where architecture, landscape and lifestyle come together in a way that is rarely found.
What makes Lower Ford particularly special is the balance it achieves between countryside seclusion and coastal living. Surrounded by woodland, stream-fed gardens and open meadow, it possesses all the qualities of a private country retreat, yet a pathway through the valley leads to Wembury National Trust Beach and the South West Coast Path, allowing the coastline to become part of everyday life.
Approached via a gated driveway, the sense of arrival is immediate. Surrounded by mature trees, flowing water and established gardens, the house reveals itself gradually, with clean architectural lines and extensive glazing sitting comfortably within its natural surroundings. Some of Devon's most spectacular coastline lies within easy reach.
The Property
Following an extensive programme of remodelling and renovation, the house has been shaped around its remarkable setting. Extending to almost 5,000 sq ft, broad expanses of glazing, generous terraces and beautifully proportioned living spaces draw the surrounding landscape into everyday life, creating a home that feels immersed within its own private valley while remaining connected to the coast beyond. Throughout the house, light, space and outlook have been carefully prioritised, resulting in interiors that feel both welcoming and effortlessly suited to modern living. Views across the valley, gardens and surrounding woodland are captured from every principal room, creating an atmosphere that feels both private and restorative.
Arrival is through a striking double-height entrance hall, where a galleried landing above draws natural light through the centre of the house and immediately establishes the sense of volume and openness that characterises the home throughout.
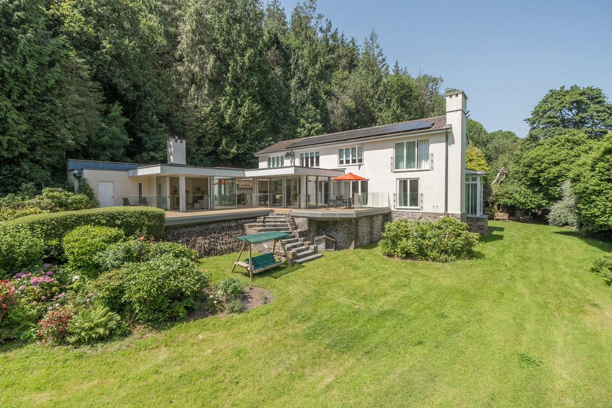
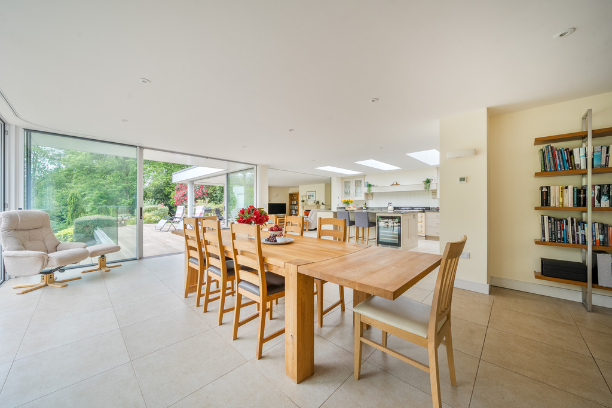
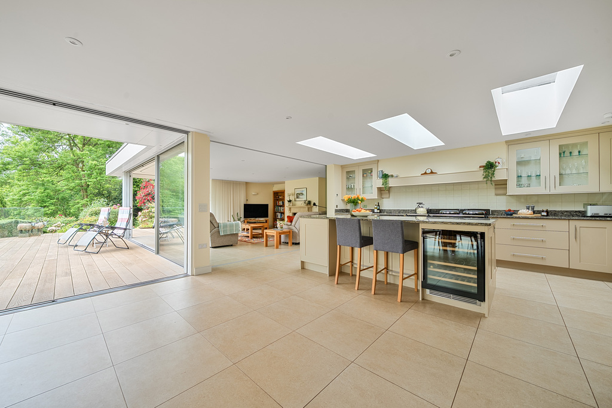
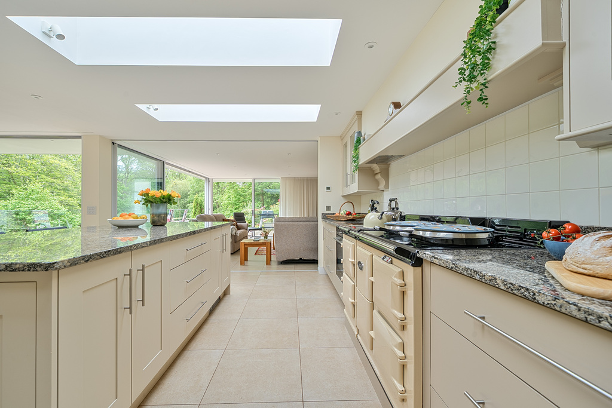
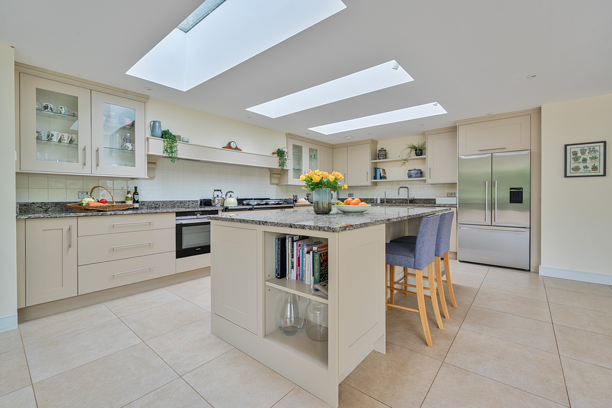
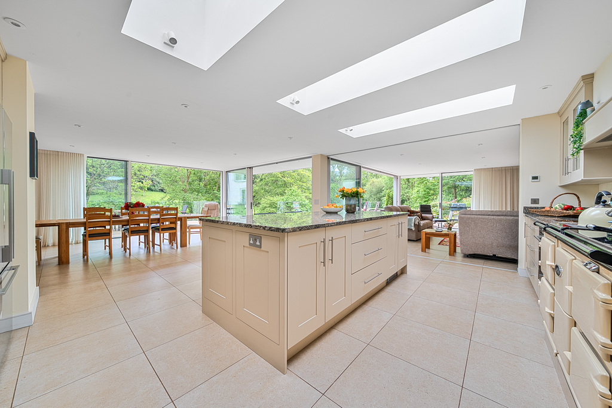
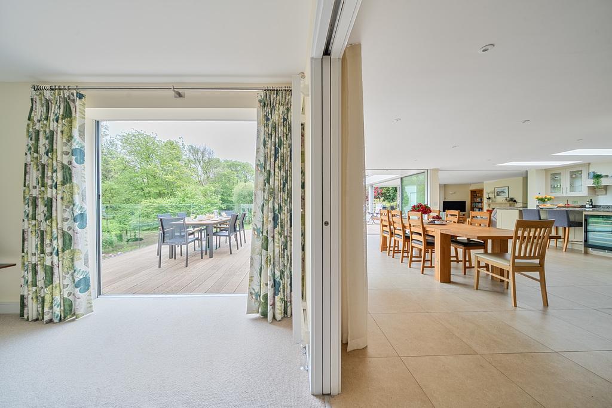
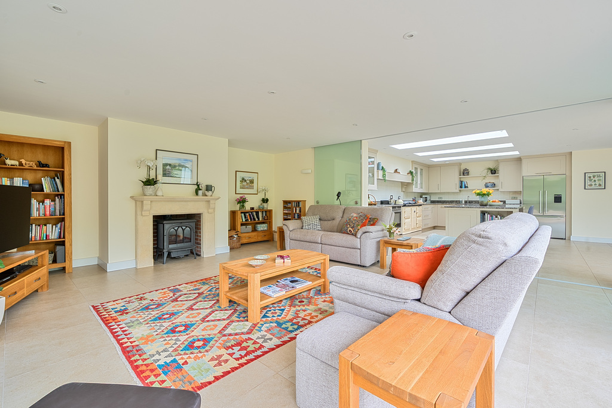
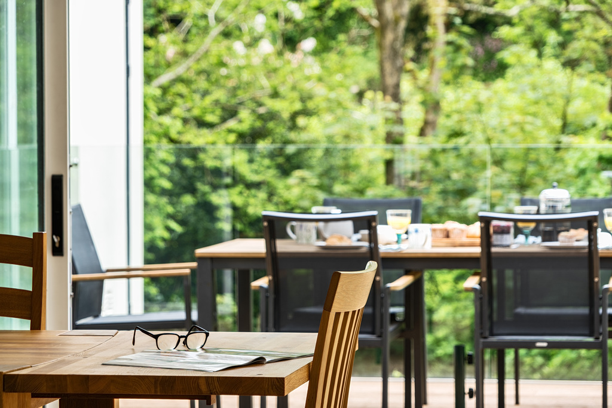
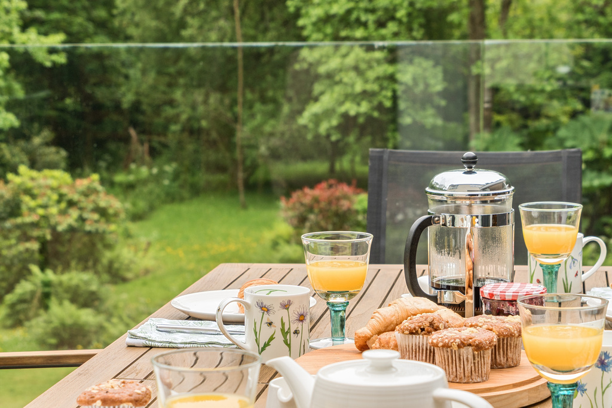
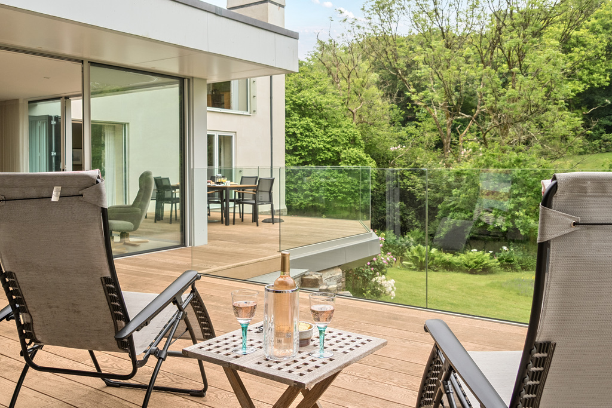
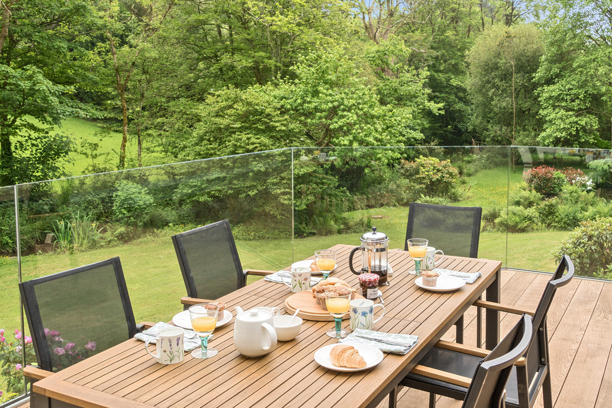
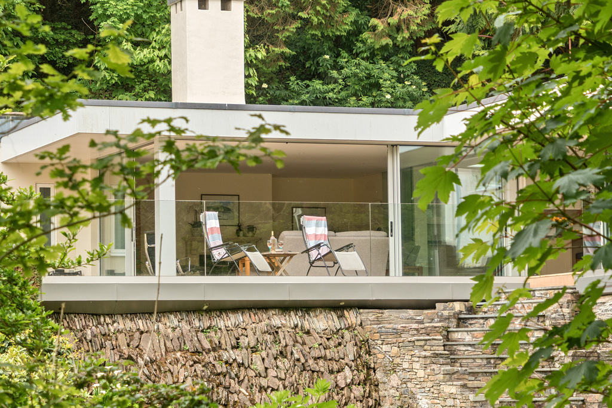
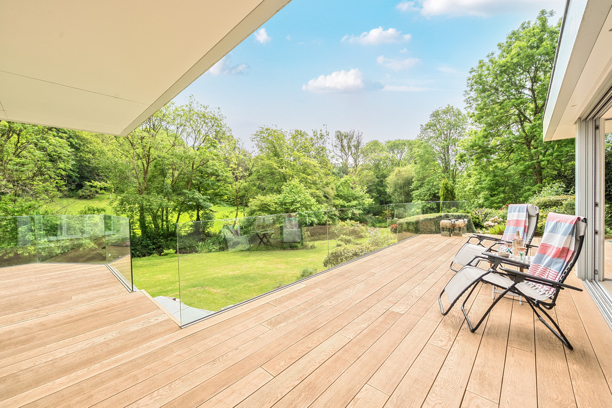
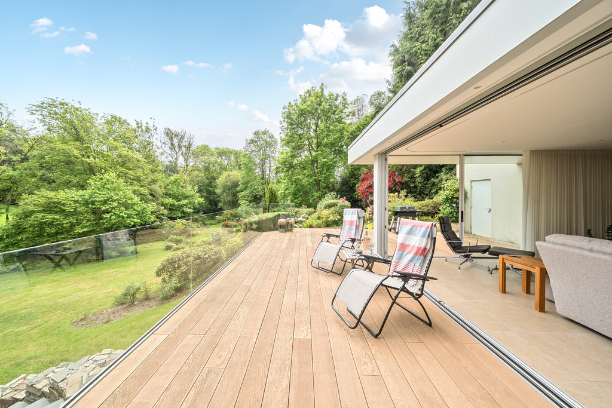
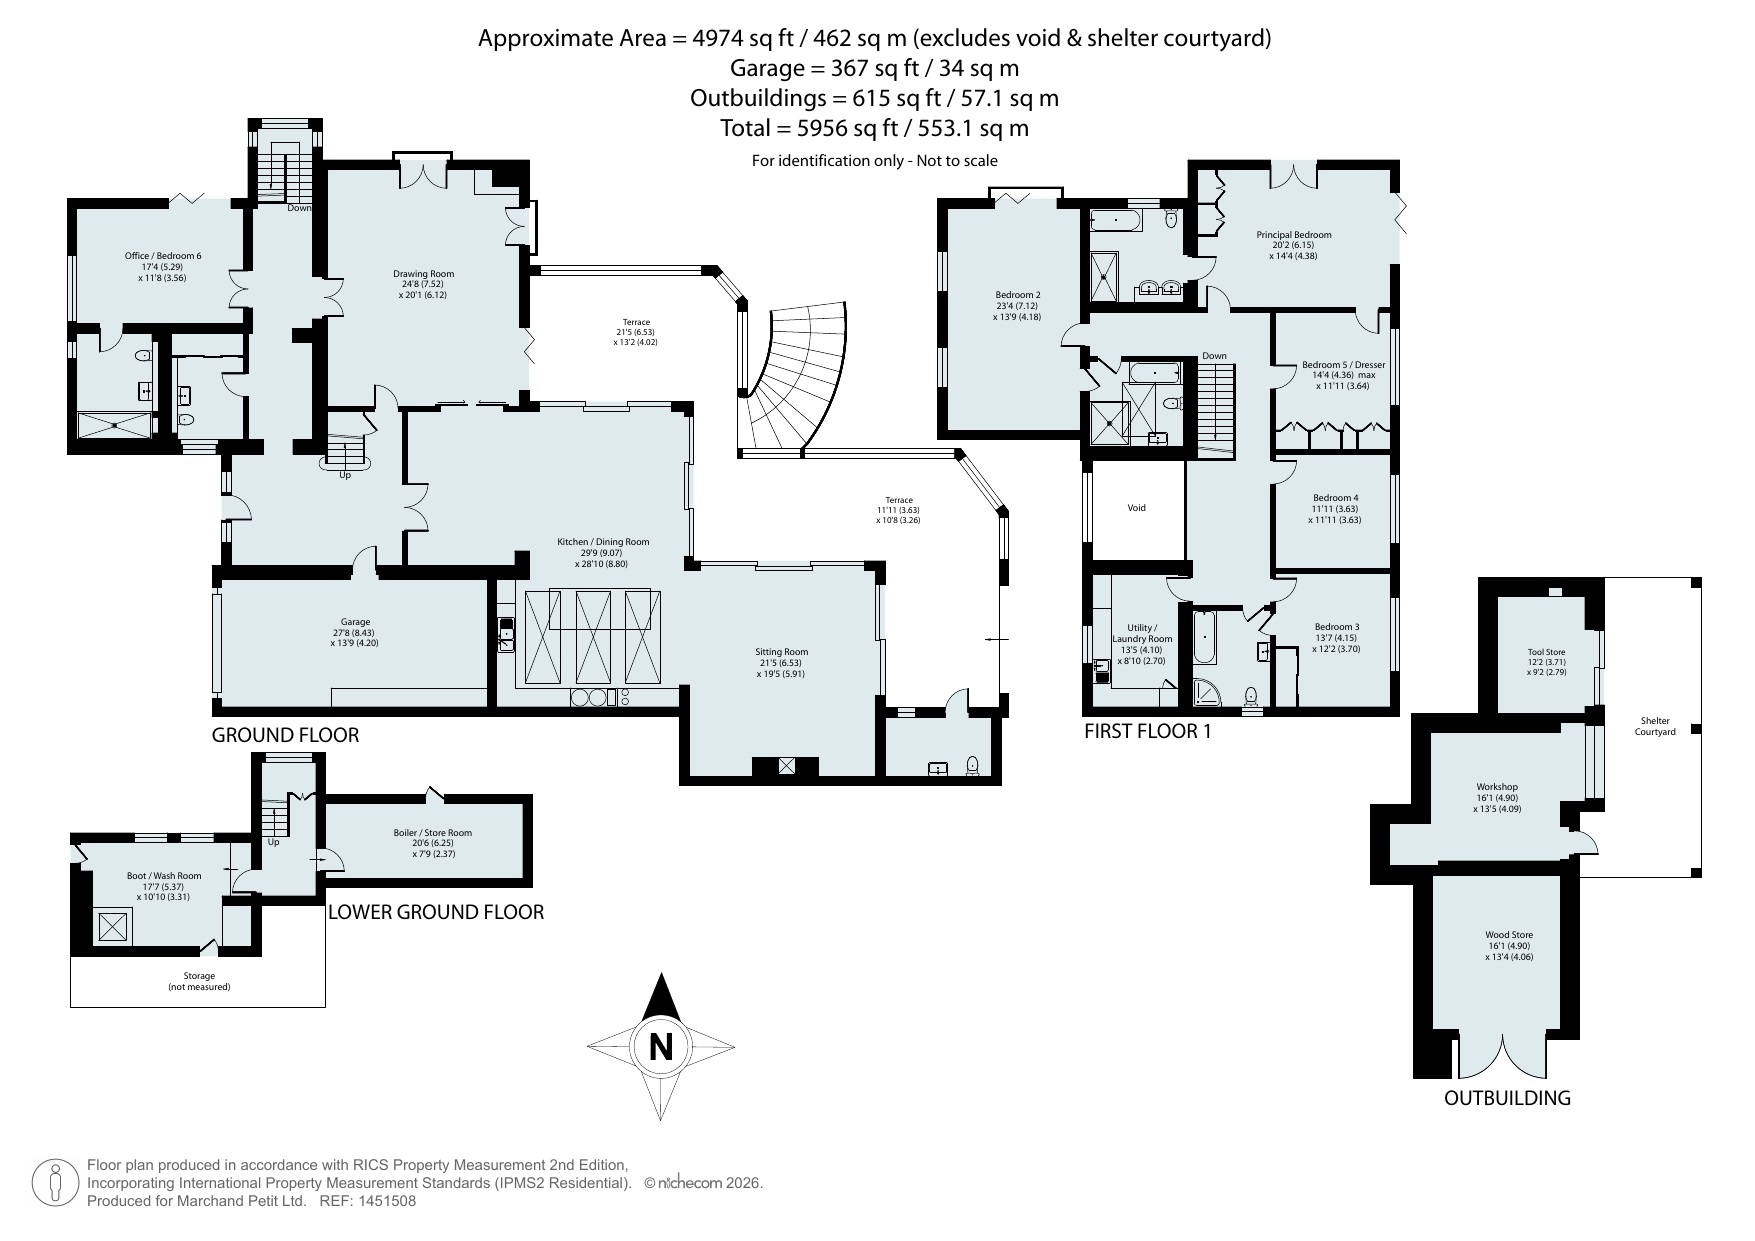
At the heart of the house lies an exceptional open-plan living space spanning much of the rear elevation, thoughtfully arranged to connect seamlessly with the gardens beyond. The kitchen, dining and sitting areas flow naturally together, creating a sociable and versatile environment for both family life and entertaining. Natural light pours in through large roof lanterns over the kitchen area, while extensive sliding glazing draws the gardens and surrounding valley into everyday life. Full-width sliding doors open onto a spectacular elevated terrace that stretches across the rear of the house. Overlooking the gardens, stream and surrounding woodland, it provides an outstanding setting for outdoor dining, relaxation and entertaining while enjoying the changing character of the landscape throughout the seasons.
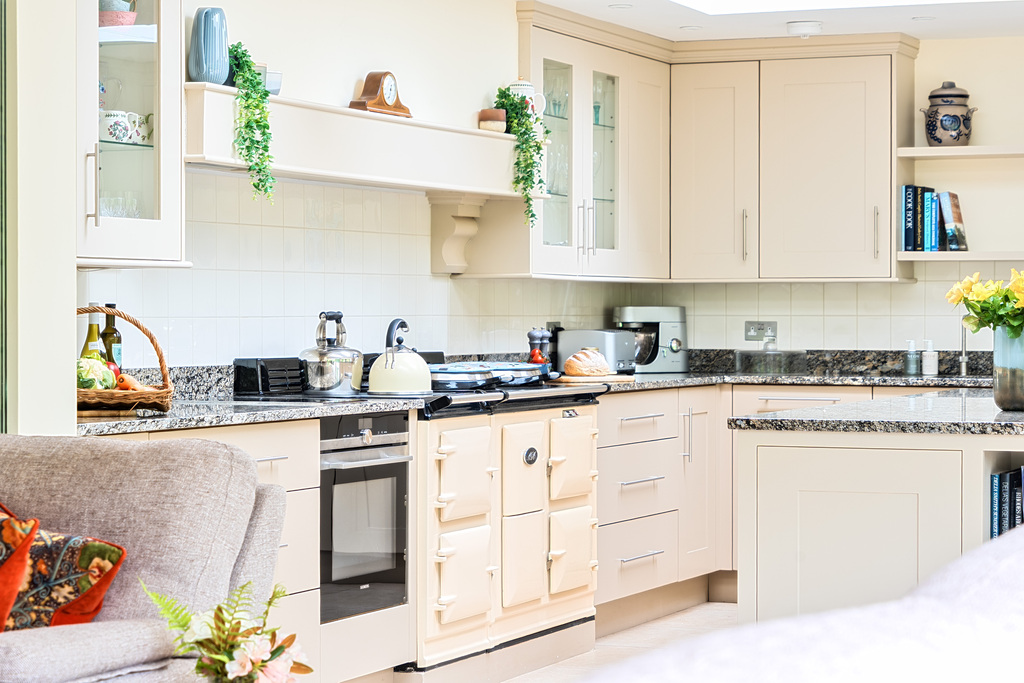
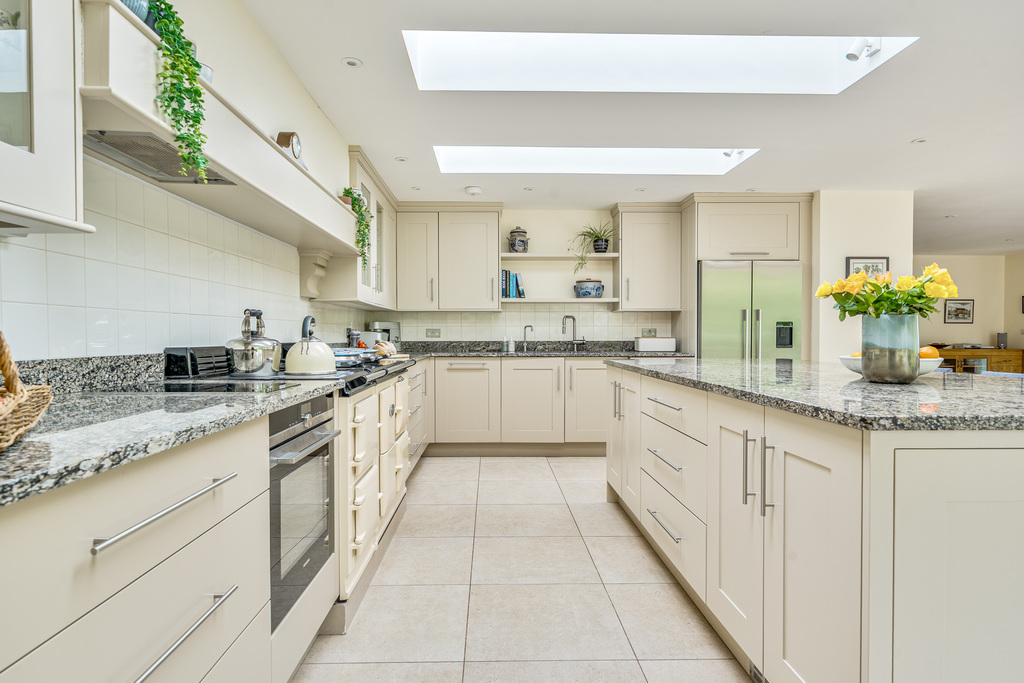
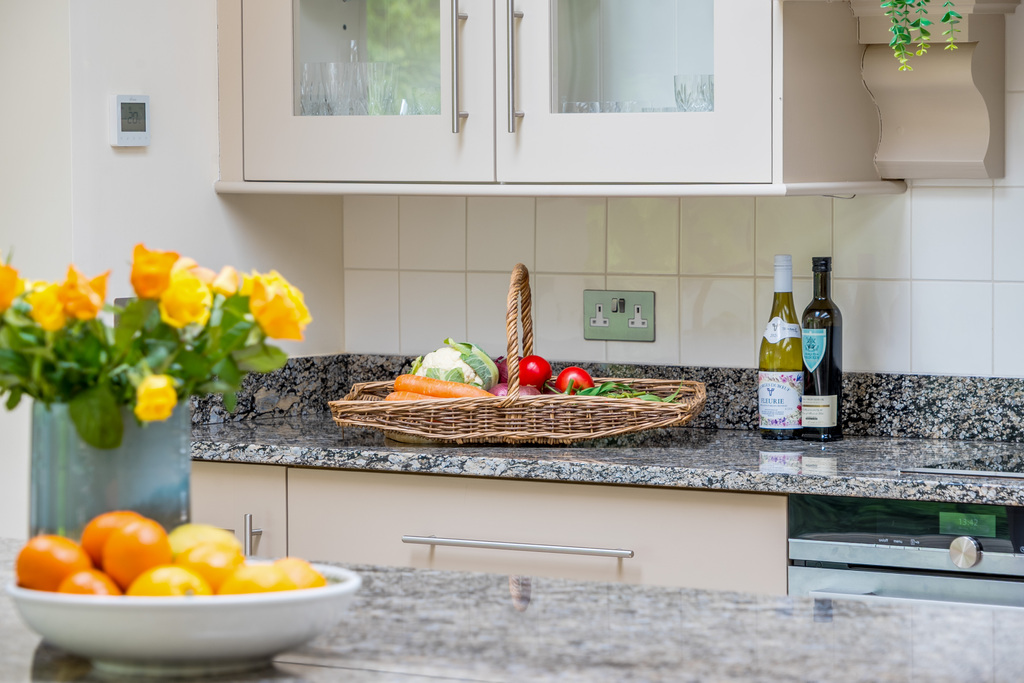
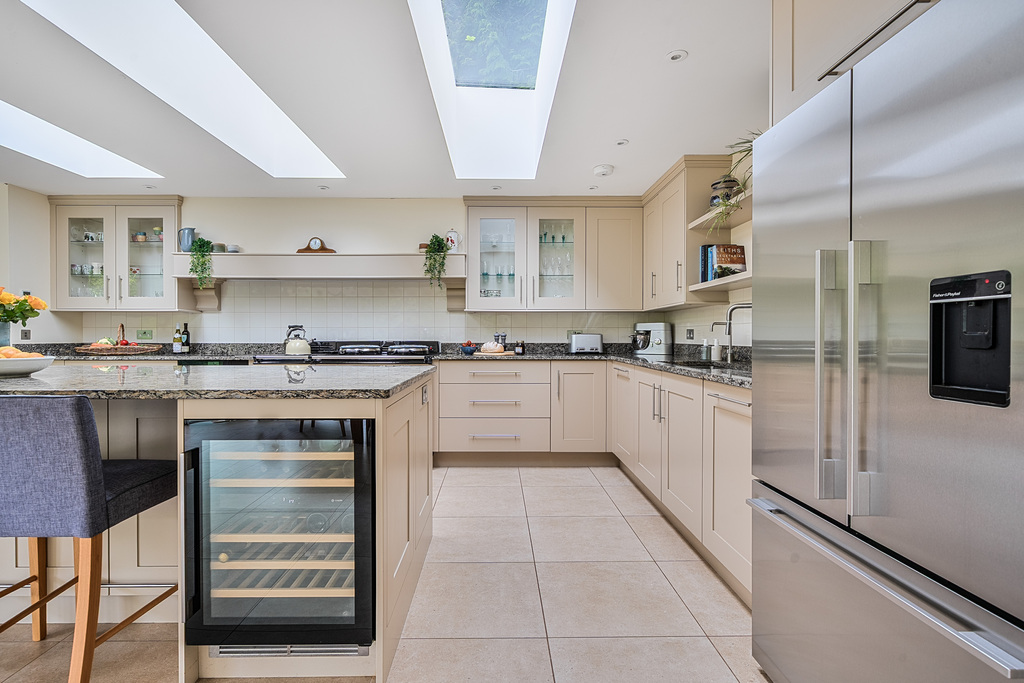
The kitchen is centred around a substantial granite-topped island with informal seating and a wine cooling fridge, complemented by extensive bespoke cabinetry, integrated appliances and an electric four-oven Aga. The dining area occupies a natural position between the kitchen and terrace, while the sitting area is arranged around a wood-burning stove and enjoys views across the trees and gardens. Glass sliding doors allow the sitting area to be enclosed when required, creating a more intimate and cosy space. Underfloor heating runs throughout the open-plan living area.
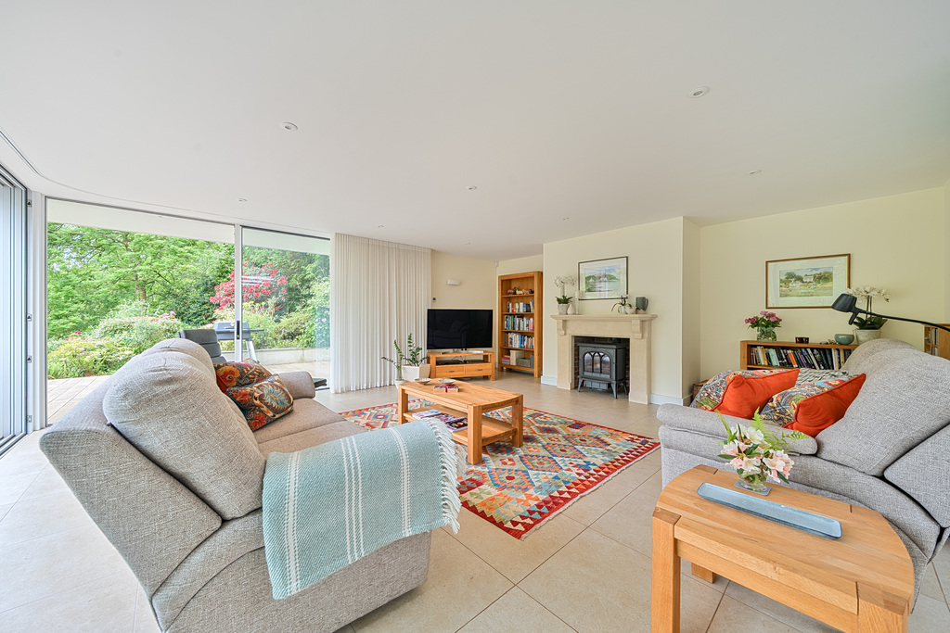
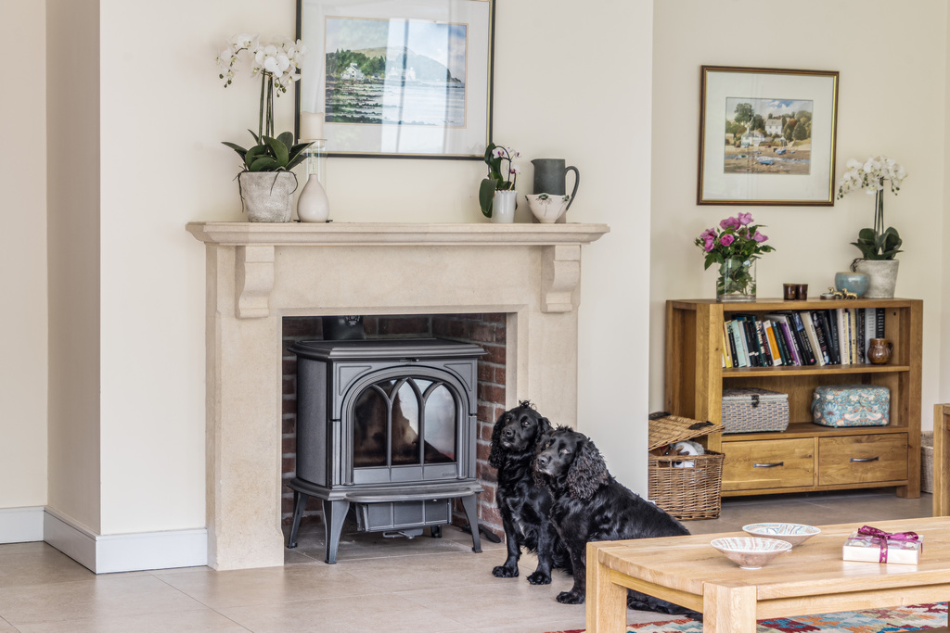
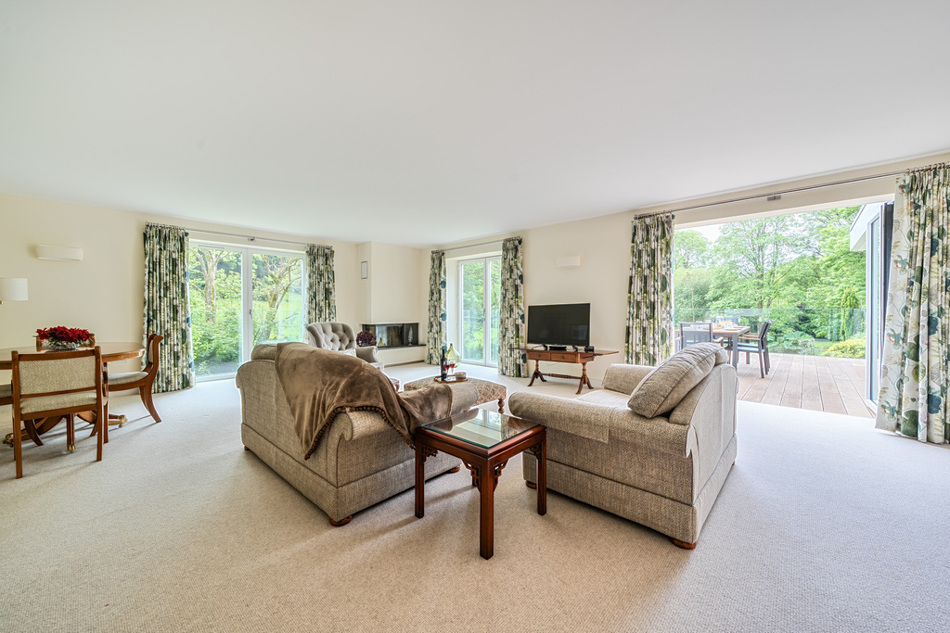
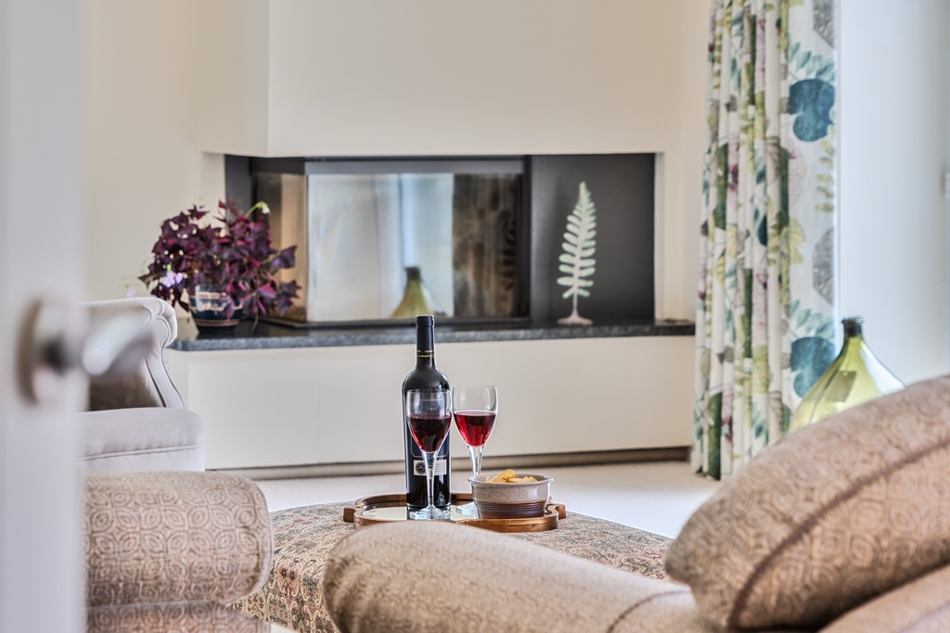
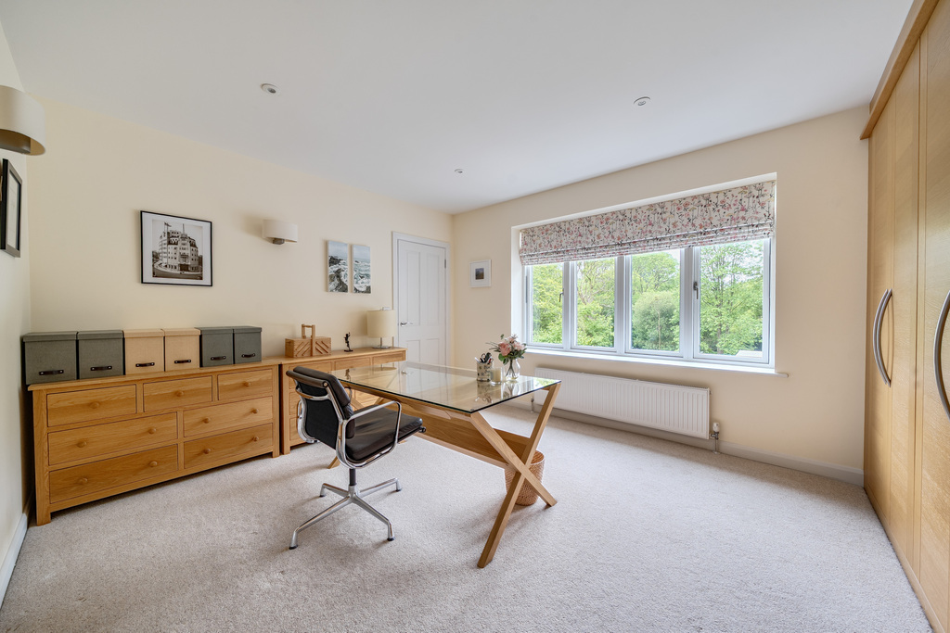
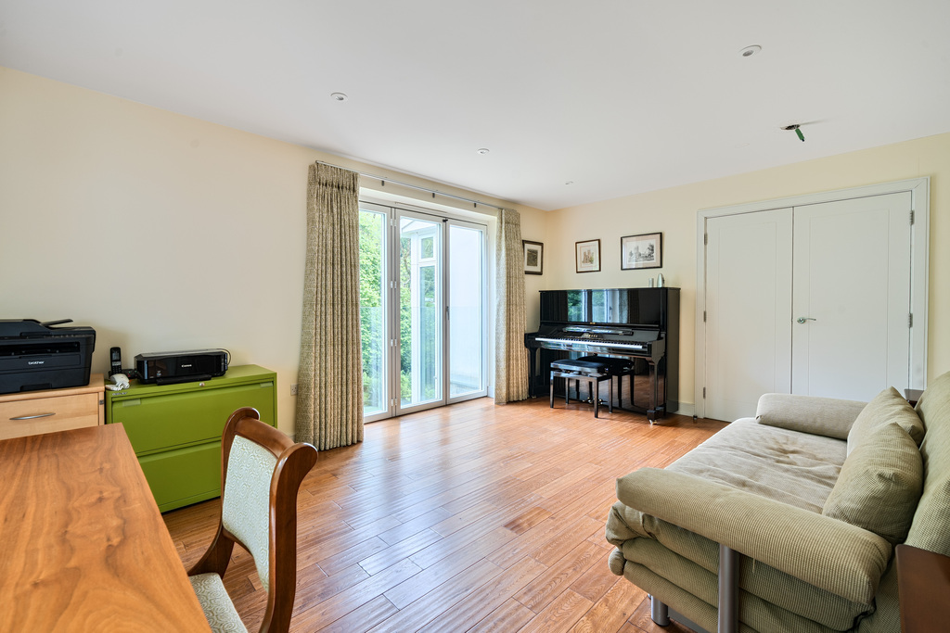
The drawing room is a spacious and elegant living area featuring large windows and glass doors that fill the space with natural light and offer beautiful views of the surrounding greenery. A modern fireplace creates a warm and inviting atmosphere. Sliding doors connect the room to the kitchen / dining room, and the seamless connection to the outdoor terrace further strengthens the indoor-outdoor flow of the space. A generous home office provides excellent work-from-home accommodation, while the adjoining en suite offers flexibility for those seeking a ground-floor bedroom, reflecting the adaptability increasingly sought by modern buyers.
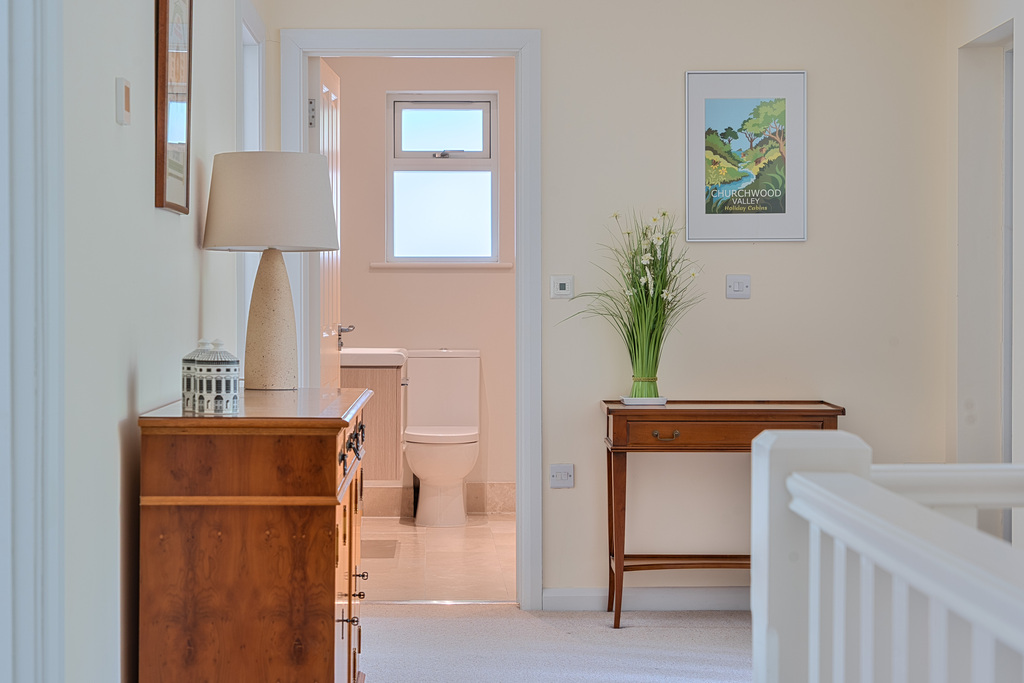
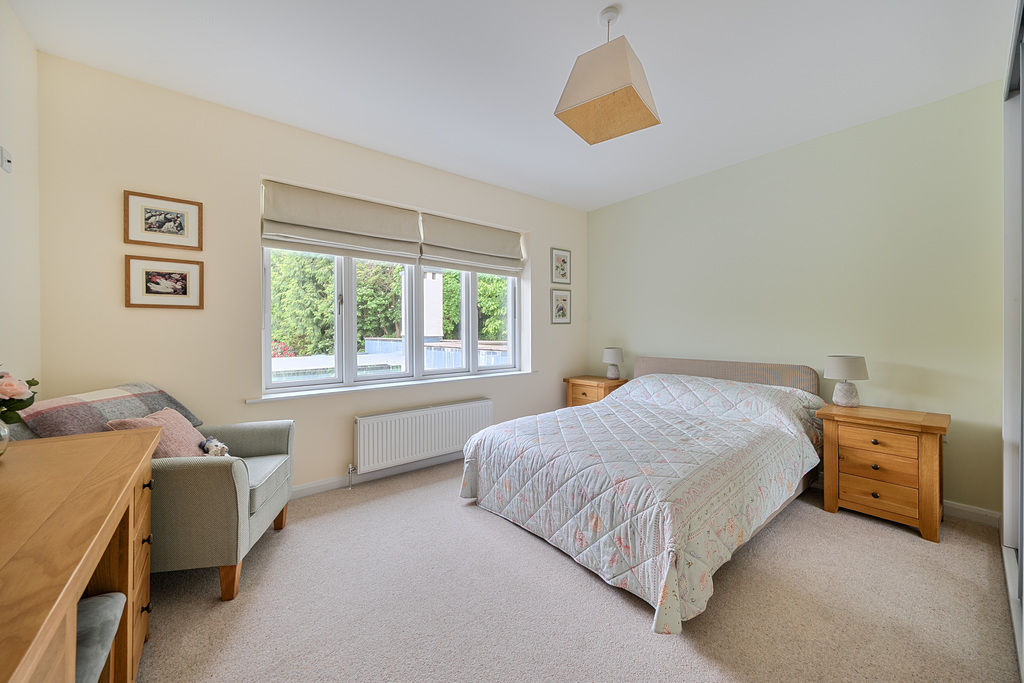
Rising from the entrance hall below, a generous galleried landing forms a striking focal point at the heart of the home leading to the bedroom accommodation. Flooded with natural light and enjoying views into the surrounding trees, it creates an immediate sense of openness. From here, five bedrooms unfold, including two substantial principal suites, each positioned to take full advantage of the outlook across the grounds and woodland beyond.
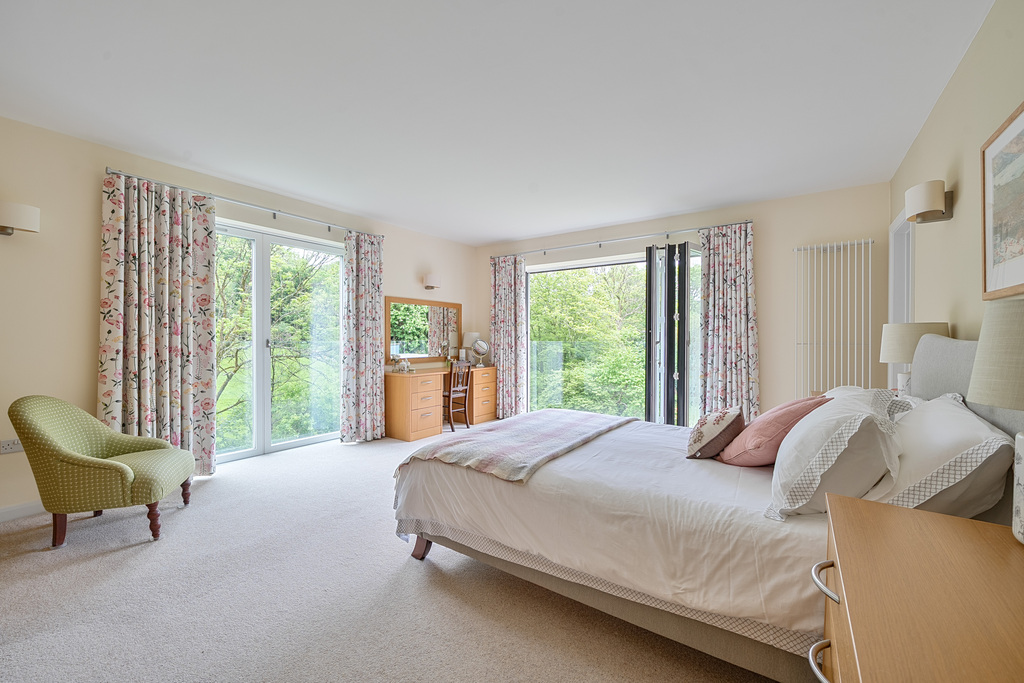
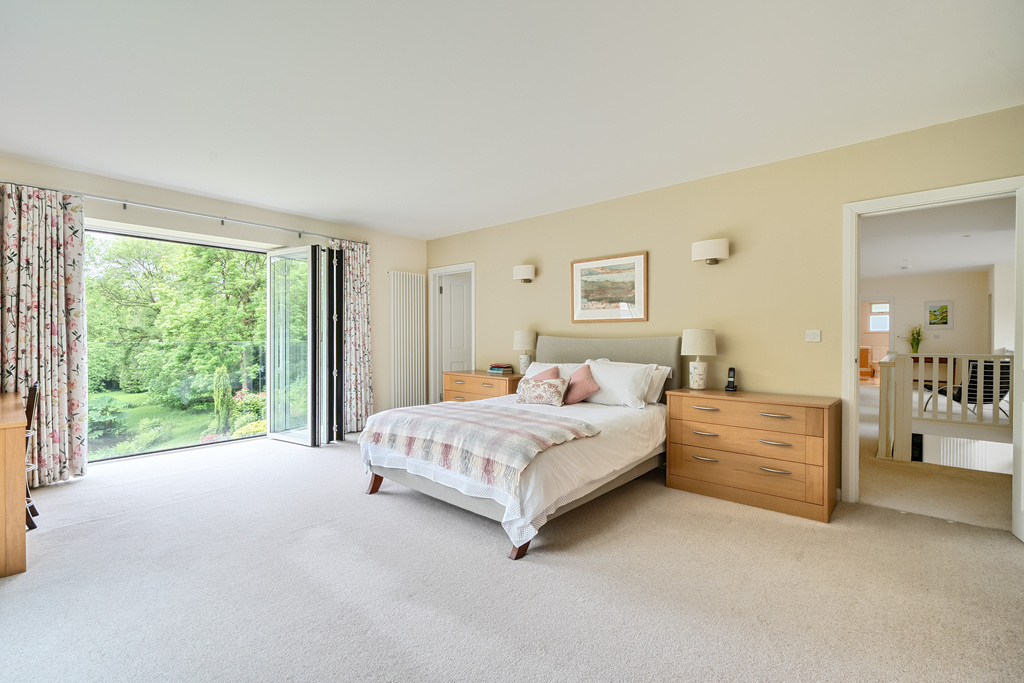
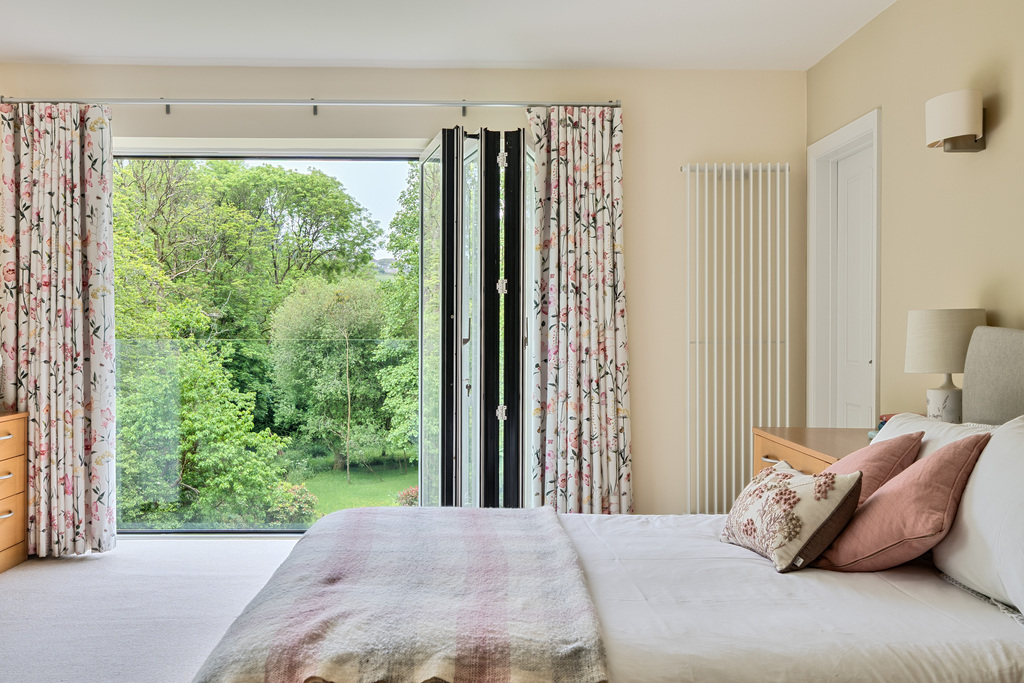
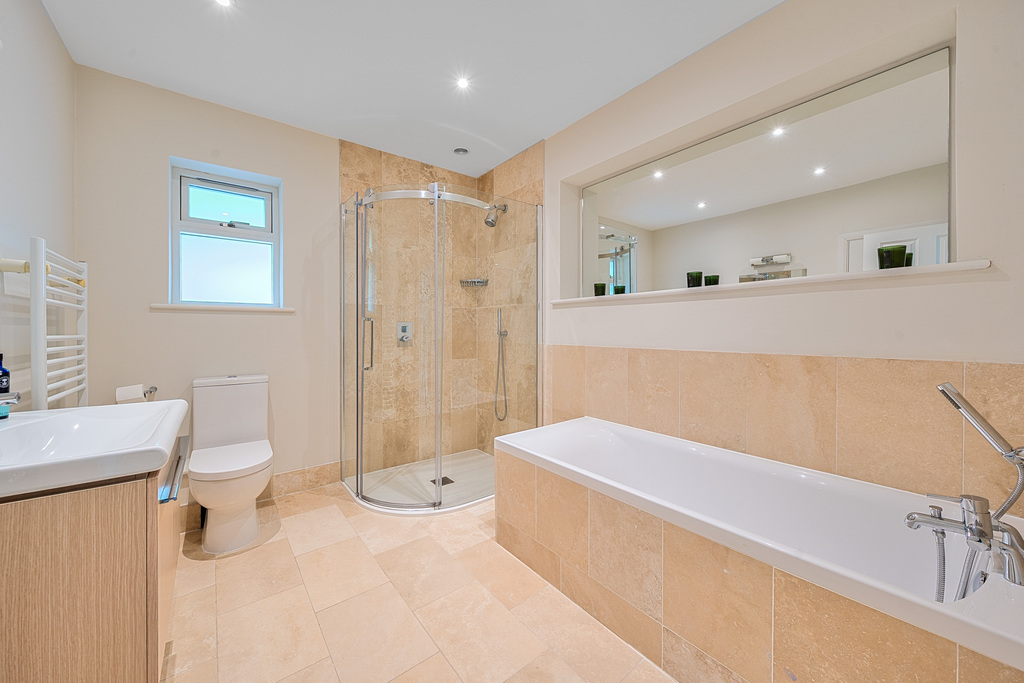
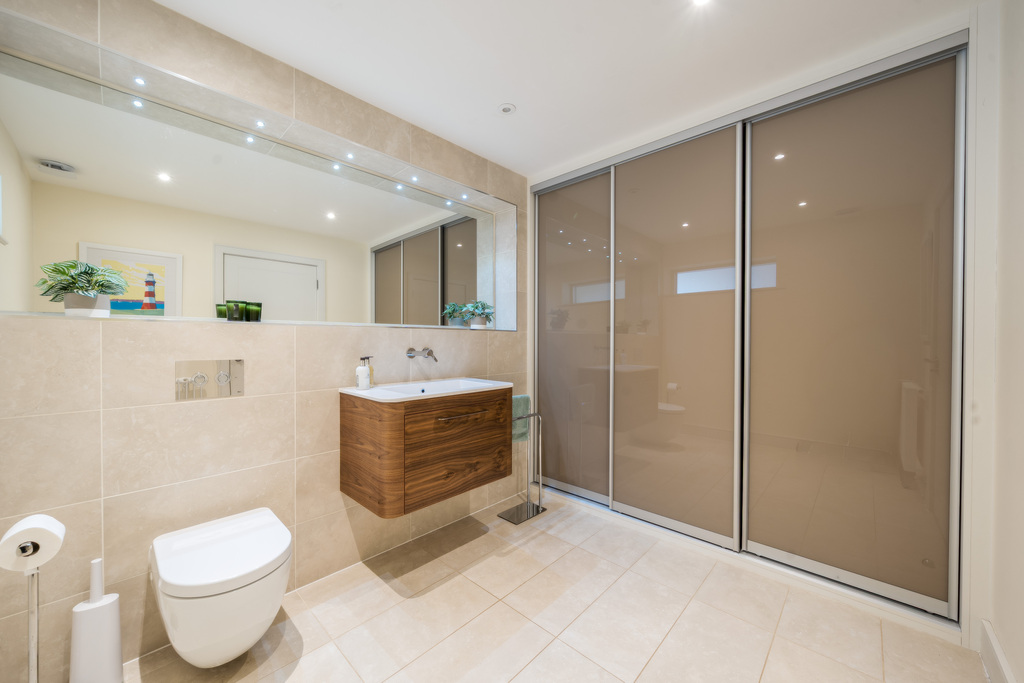
The principal suite is particularly impressive. Beautifully positioned, it enjoys a glazed opening via folding doors that open onto a Juliet balcony, creating the sensation of being imersed among the treetops, with the changing colours and textures of the landscape forming a constantly evolving backdrop throughout the year. The accompanying en suite bathroom is equally spacious, incorporating both a bath and separate walk-in shower, while fitted storage ensures the room remains as practical as it is comfortable. An additional room adjoining the principal bedroom suite provides flexibility as a nursery, dressing room, hobby room or an extra bedroom. Waking to birdsong, morning light filtering through the trees and uninterrupted views across the grounds is one of the simple pleasures that makes life here so special.
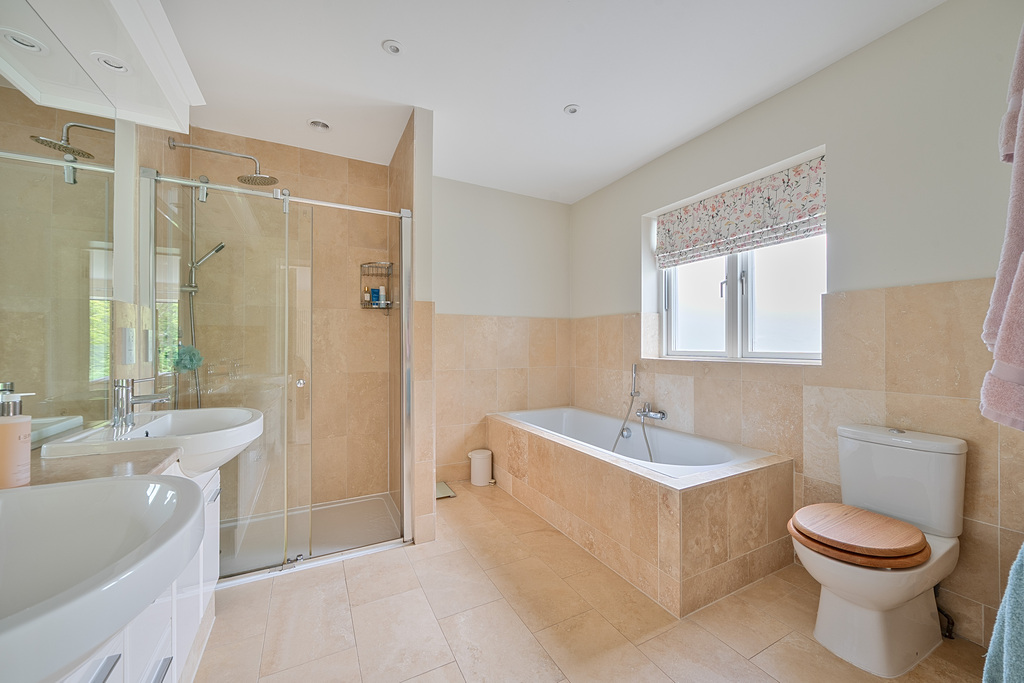
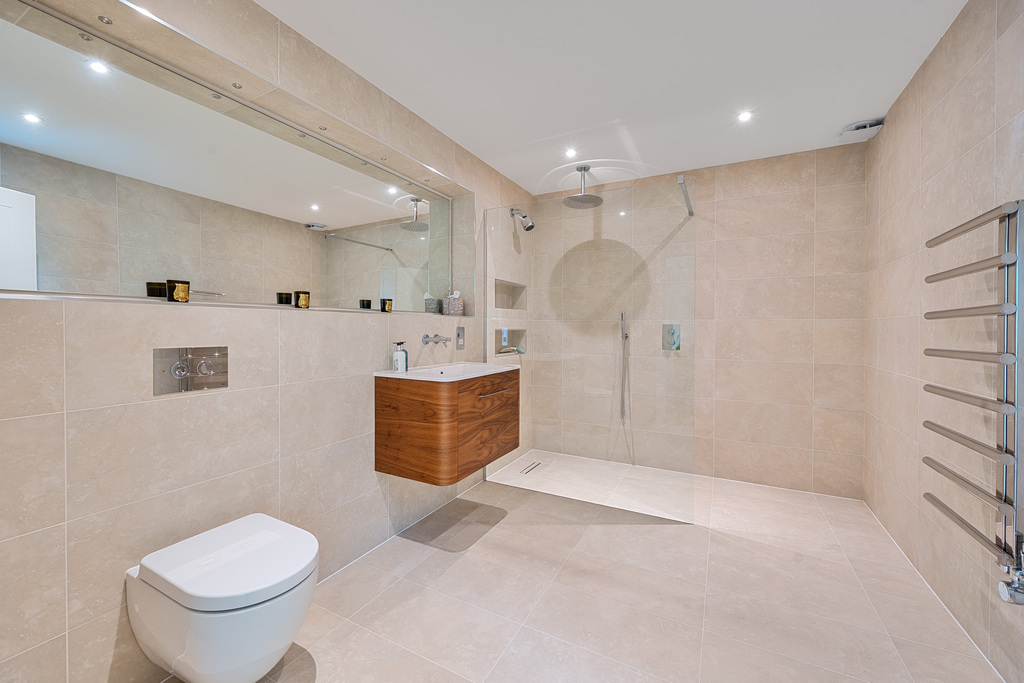
A second bedroom suite is equally impressive, featuring elegant glazed doors that open onto a charming Juliet balcony, where you can enjoy tranquil views across the beautiful woodland while listening to the gentle sounds of the nearby stream. This serene retreat is complemented by a generous private ensuite, thoughtfully designed with both a separate bath and a spacious walk-in shower, creating the perfect space to relax and unwind. A spacious family bathroom serves two further bedrooms enjoying attractive views, one of which can be converted into an ensuite using the Jack and Jill doors.
Beneath the main accommodation, a substantial dog wash and laundry / boot room, accessed from the ground floor or the garden, provides the ideal transition after days spent exploring the coastline, walking the South West Coast Path or returning from the beach. A large boiler room offers extensive storage for outdoor equipment, paddleboards, bicycles, sailing gear and seasonal items.
Gardens and Grounds
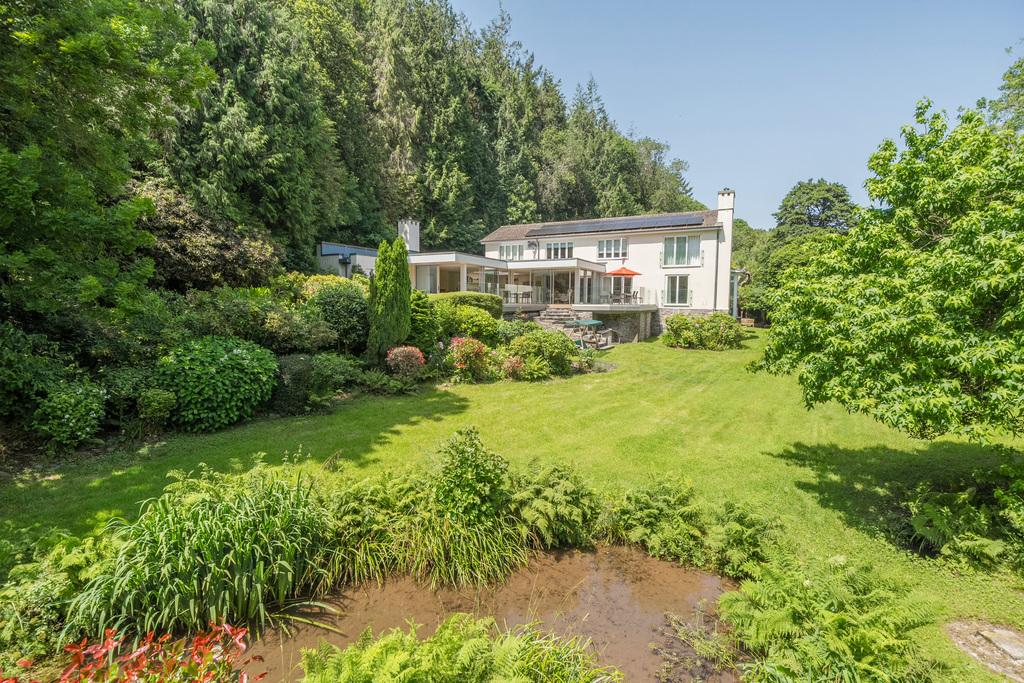
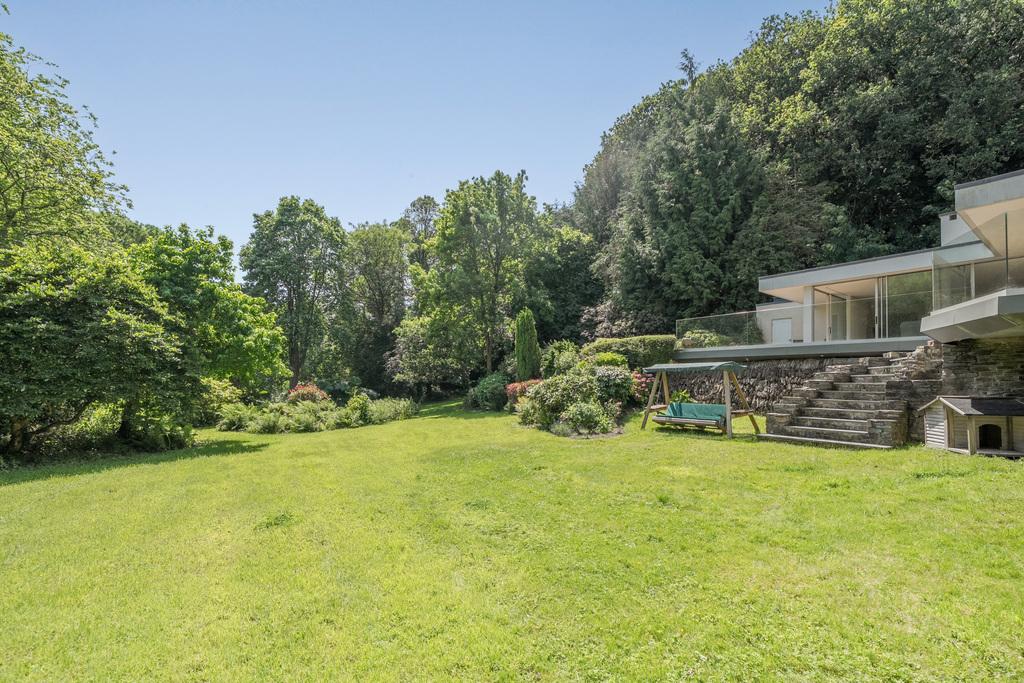
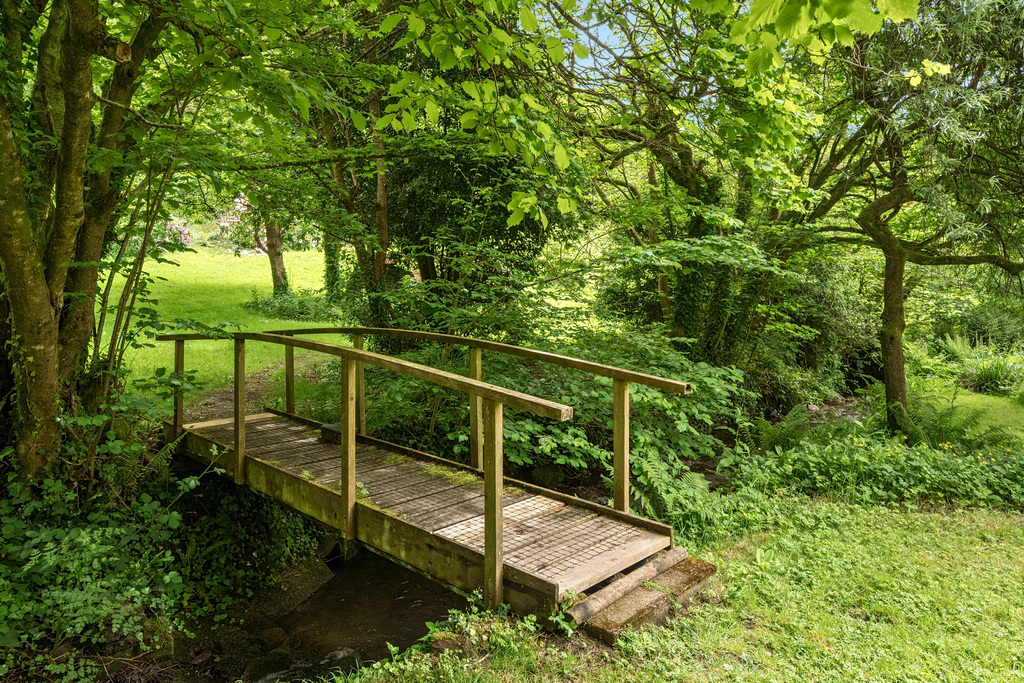
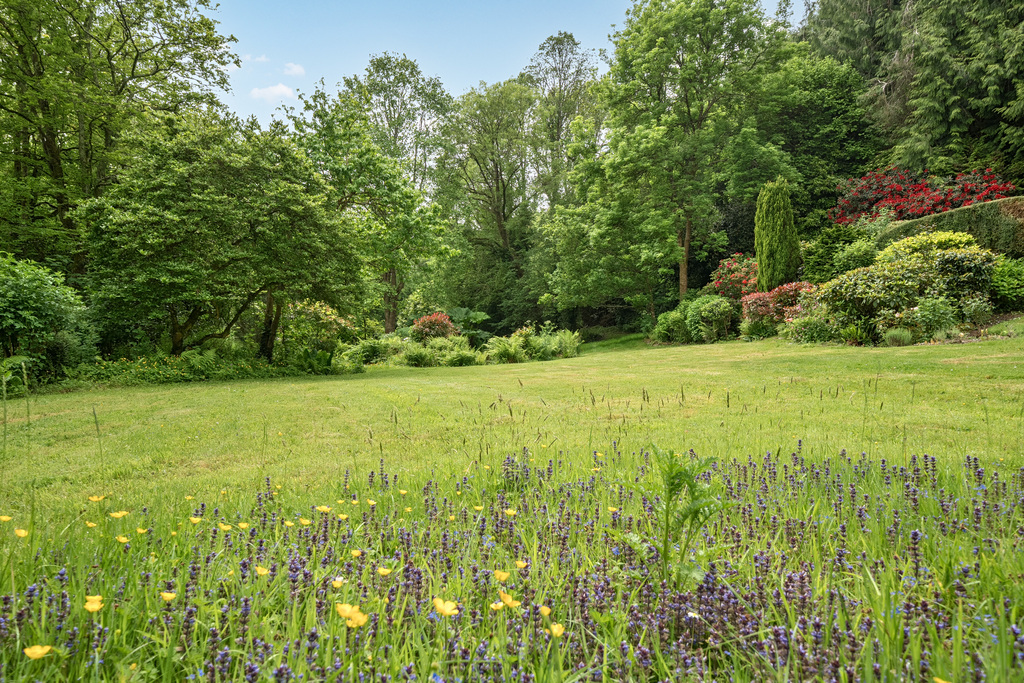
The relationship between the house and its grounds is one of the property's defining qualities. Beyond the terrace, the landscape unfolds into a remarkable private garden where sweeping lawns descend towards a stream winding through the centre of the grounds. Timber bridges cross the water, linking different areas of the garden, while two wildlife-rich, stream fed ponds bring movement, reflection and seasonal interest throughout the year.
The gardens have evolved into a wonderfully natural environment where ornamental planting blends effortlessly with woodland, meadow and established habitat. Mature trees provide shelter and structure, while open glades, flowering shrubs and areas of informal planting create colour and texture throughout the seasons. Spring blossom gives way to summer greenery, while autumn introduces rich tones across the valley, ensuring the landscape remains engaging year-round. Beyond the gardens, the valley continues into wider areas of pasture and meadow.
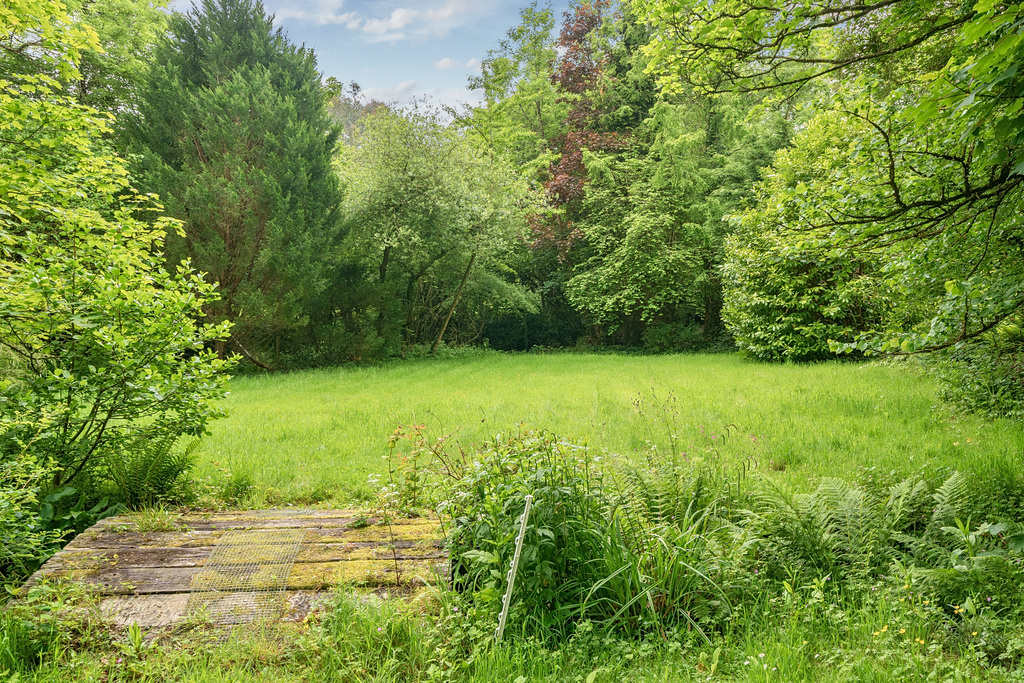
Two paddocks, situated across a bridge from the main garden and currently used as garden space, offer further flexibility for those seeking room for animals, while a secondary road access point to this area adds further practicality.
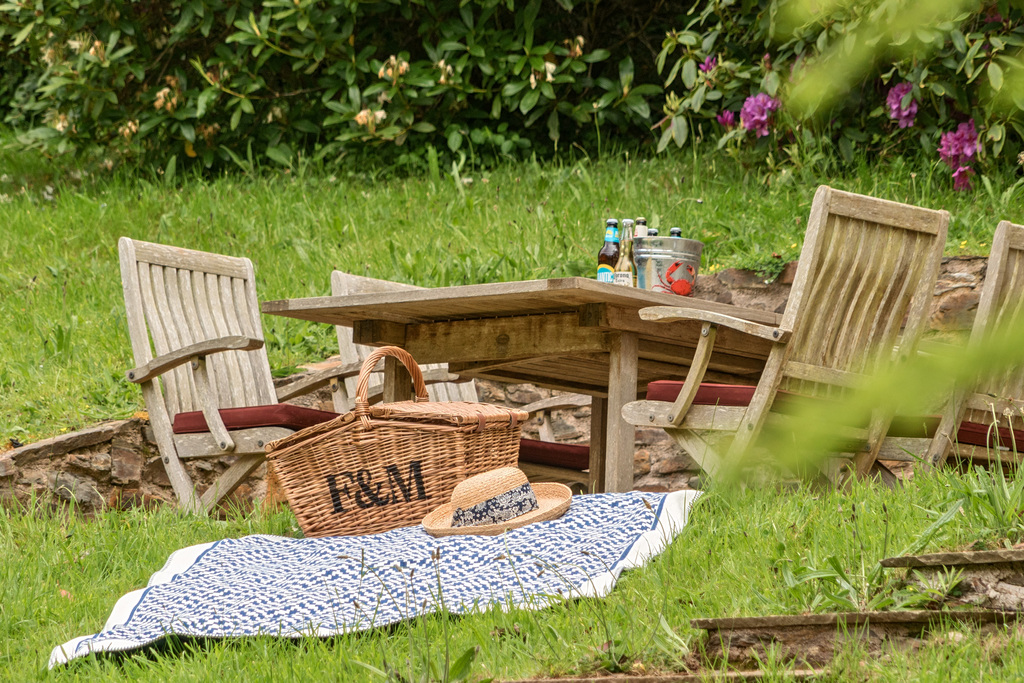
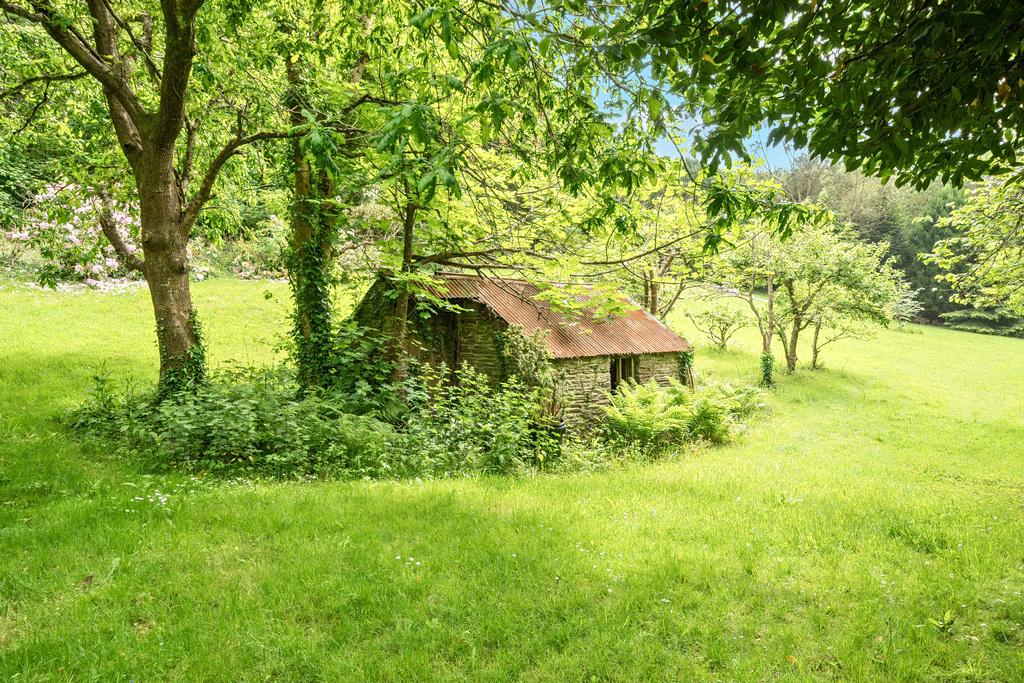
Tucked within the first paddock, there is a small orchard containing a charming stone building, historically used as a water pump house. A beautifully positioned terrace provides an alternative setting for outdoor dining and relaxation.
A range of useful outbuildings arranged around a sheltered courtyard includes a workshop, tool store and wood store, offering extensive storage and workspace together with potential for a variety of future uses, subject to any necessary consents. An integral tandem garage and generous parking area comfortably accommodate multiple vehicles, boats, trailers and recreational equipment.
Despite its remarkable sense of privacy and seclusion, the property remains highly accessible. The heart of Wembury village lies just 0.5 miles away, offering a range of convenient everyday amenities including a popular local pub, post office / general store, village hall, dog groomers, beauticians, and GP Practice. A local riding stables overlooks the beach, and Staddiscombe Golf Club is just 3 miles away. Wembury is one of South Devon's most sought-after coastal villages, renowned for its beautiful beach, dramatic coastline, excellent walking opportunities and strong community spirit. For more extensive shopping, leisure and transport links, Plymouth is situated just six miles away.
What makes this setting particularly special is the rare balance between countryside and coast. A private valley landscape of woodland, stream and meadow sits within walking distance of Wembury Beach and the South West Coast Path, creating an exceptional lifestyle shaped by both nature and the sea. Paddleboarding, sailing, kayaking and coastal walks can all be enjoyed from the doorstep, with the added benefit of a kayak and paddleboard store at the beach. Combined with the tranquillity of the surrounding landscape, this is a truly exceptional location for those seeking to embrace an active outdoor lifestyle while remaining immersed in nature.
Services
Mains water, electricity and drainage. Oil central heating. Underfloor heating. Solar panels, battery storage.
EPC Rating
Current: D - 56, Potential: D - 61, Rating: D
Council Tax
Band G
Tenure
Freehold
Authority
South Hams District Council, Follaton House, Plymouth Road, Totnes, Devon, TQ9 5HE, Tel: 01803 861234
Fixtures and Fittings
All items in the written text of these particulars are included in the sale. All others are expressly excluded regardless of inclusion in any photographs. Purchasers must satisfy themselves that any equipment included in the sale of the property is in satisfactory order.
Viewing
Strictly by appointment with the agent, Marchand Petit, Newton Ferrers Office. Tel: 01752 873311.
Important Information
- This is a Freehold property.
- This Council Tax band for this property is: G
Property Ref: QZT984726

Similar Properties
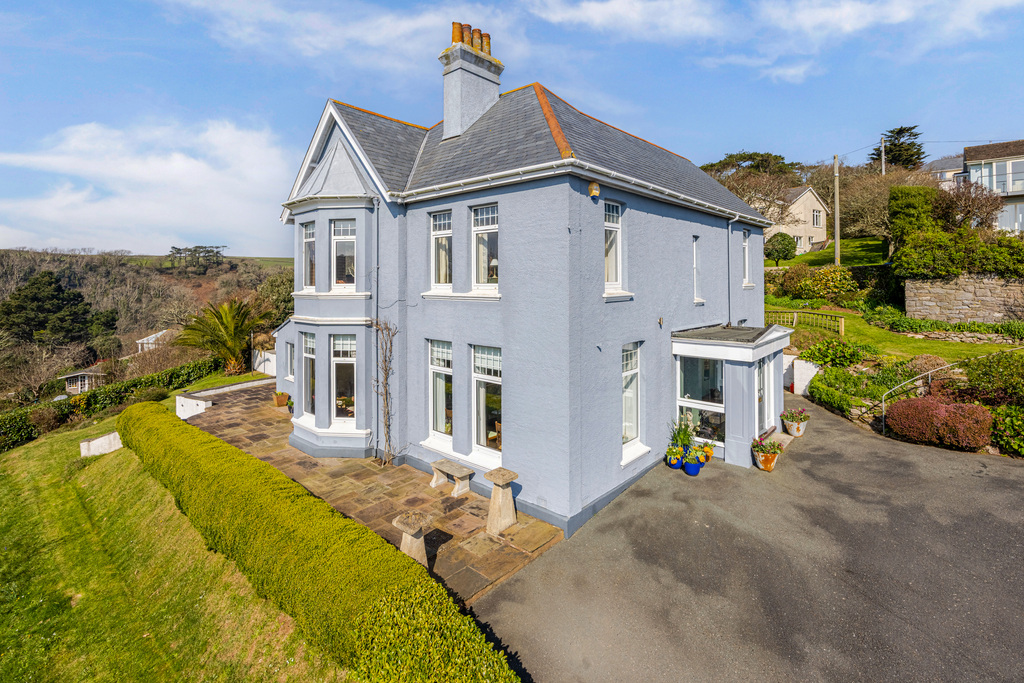
Lower Court Road, Newton Ferrers, Devon
4 Bedroom Detached House | Guide Price £1,500,000
Detached four-bedroom Edwardian house in an elevated Newton Ferrers setting with estuary views, elegant reception rooms,...
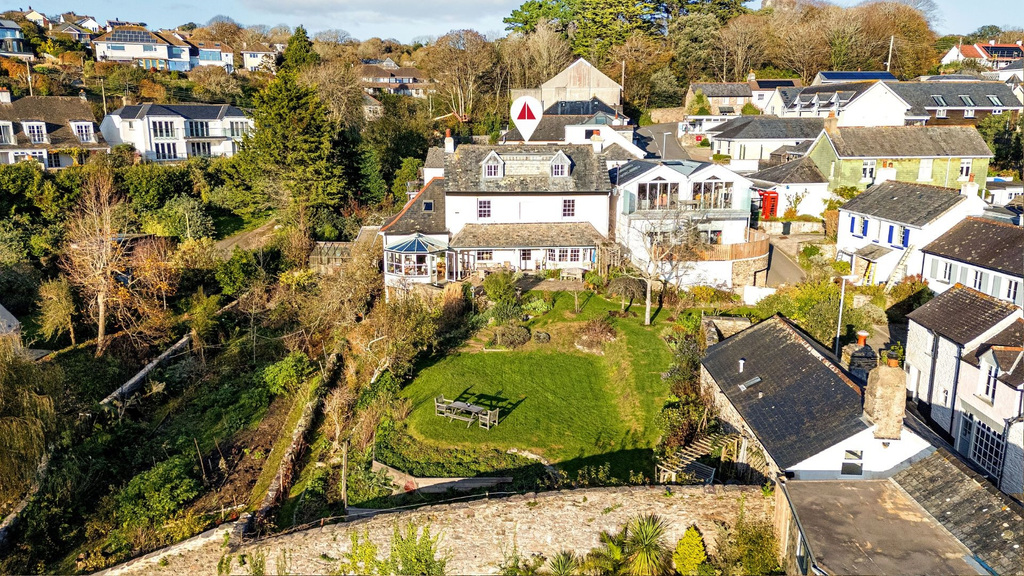
5 Bedroom Detached House | Guide Price £1,500,000
In a sought after estuary village, this pretty, characterful five-bedroom 1830s home enjoys a large walled cottage and k...
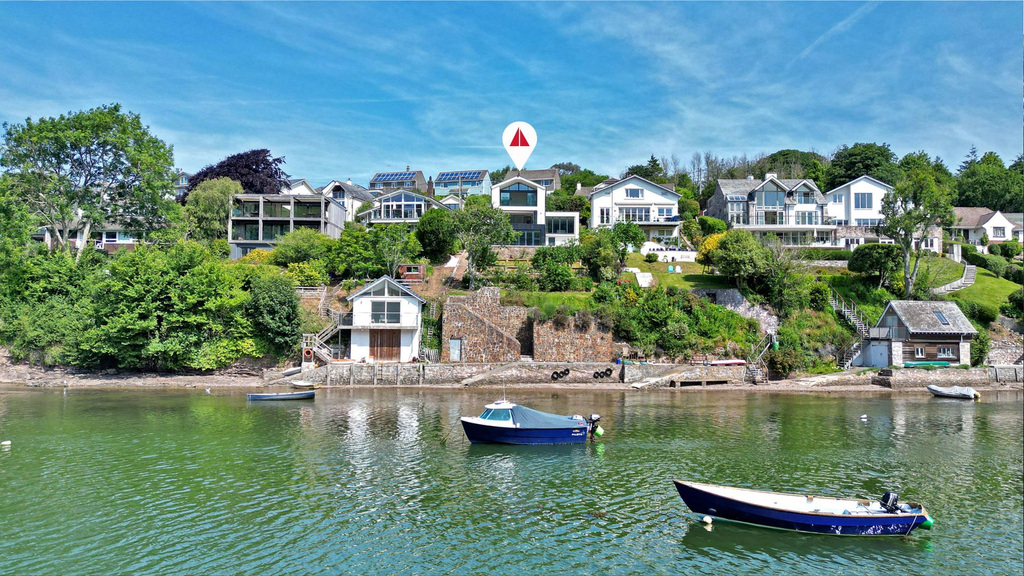
Yealm View Road. Newton Ferrers, Plymouth, Devon
4 Bedroom Detached House | Guide Price £1,500,000
Tides Reach is a striking contemporary waterfront home, elevated above the sheltered waters of Newton Creek with a south...
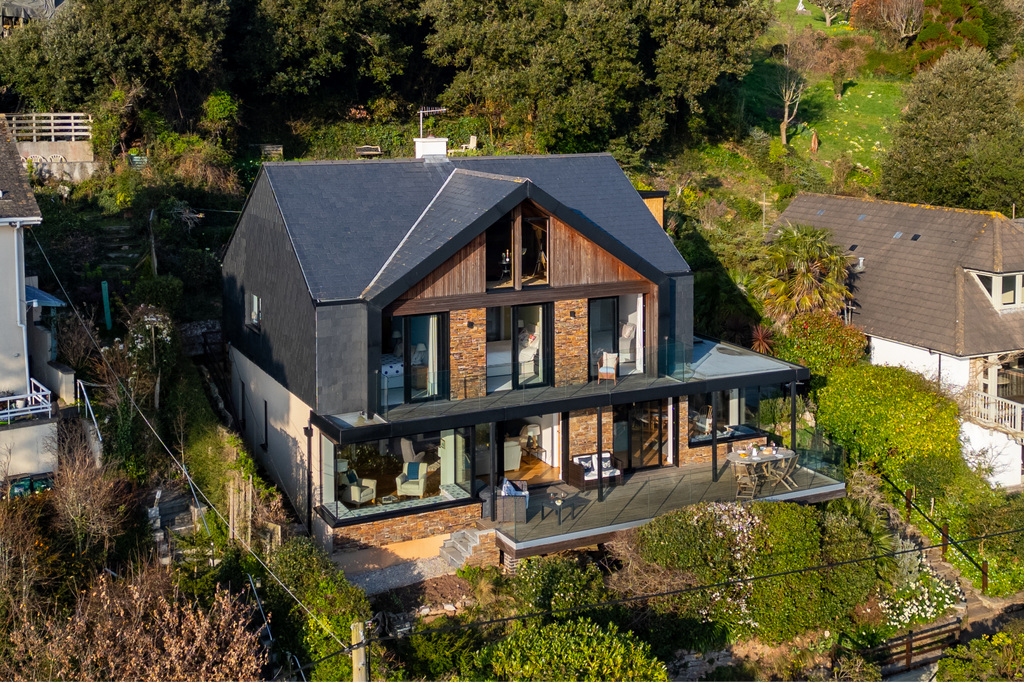
5 Bedroom Detached House | Guide Price £1,750,000
A detached contemporary home overlooking the Yealm Estuary offering bright, open plan living spaces, five bedrooms, larg...
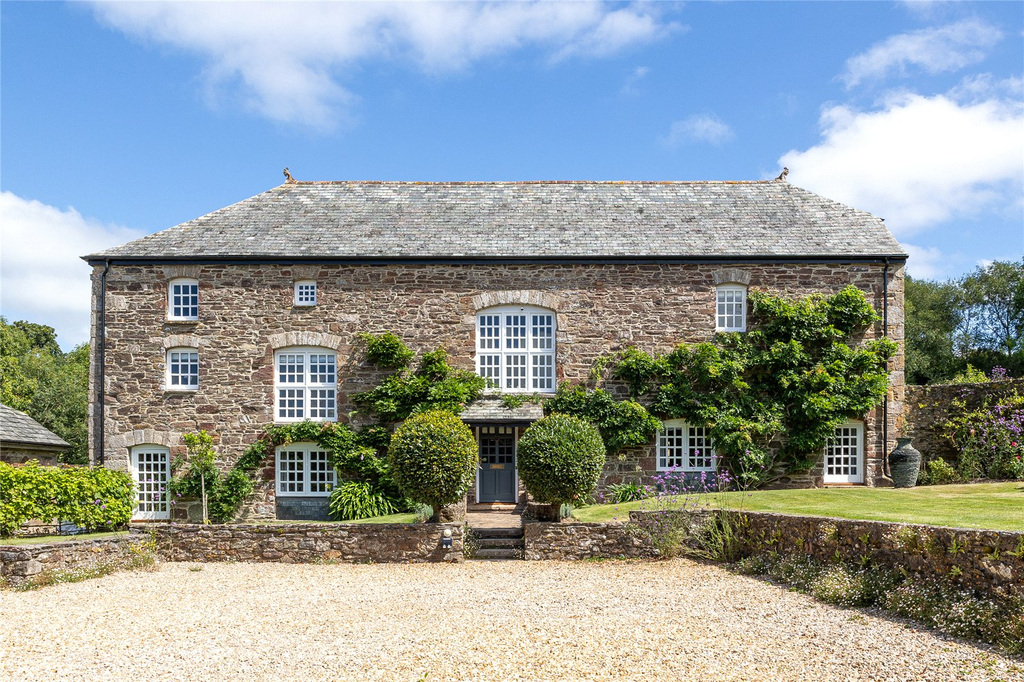
5 Bedroom Detached House | Guide Price £1,980,000
Nestled in a quiet corner of the South Devon countryside, just minutes from the Yealm Estuary, this Grade Il-listed form...
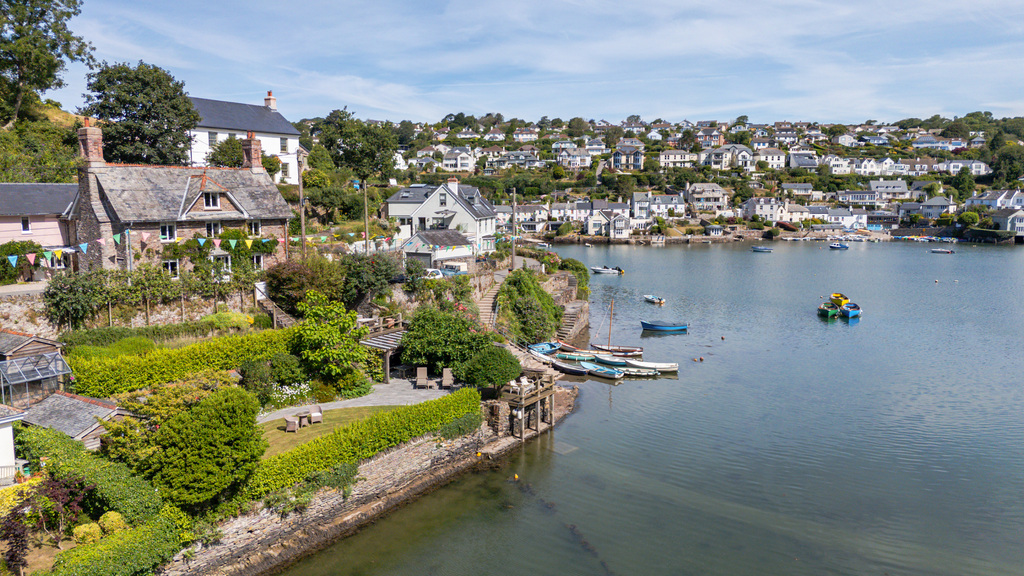
Point House, Noss Mayo, Noss Mayo, Plymouth, Devon
6 Bedroom Detached House | Guide Price £2,500,000
A landmark waterfront home on the Yealm Estuary with private moorings, landscaped gardens and estuary frontage. Beautifu...

Marchand Petit (Plymouth)
Parsonage Road, Newton Ferrers, Plymouth, Devon, PL8 1AT
01752 873 311
How much is your home worth?
Use our short form to request a valuation of your property.
Request a Valuation
©2026 The Guild of Property Professionals. All rights reserved.
Terms and Conditions |
Privacy Policy |
Cookie Policy |
Complaints Policy |
Members Login
The Guild of Property Professionals Trading Address: 121 Park Lane, London W1K 7AG. GPEA Limited.
Registered in England & Wales.
Company No: 02819824.
Registered Office Address: The Old Courthouse, 60A London Road, Grantham, NG31 6HR.
VAT Registration No: 180897859

