- Beautifully crafted green oak-framed home in the heart of Newton Ferrers
- Exceptional specification with solid oak, stone and engineered oak finishes
- Reverse-level living designed to make the most of the light and estuary outlook
- Open-plan first-floor living beneath a vaulted oak ceiling
- Large south-facing terrace flowing directly from the living space
- Hand-built kitchen with leathered marble work surfaces and central island
- Principal bedroom suite with walk-in wardrobe and stylish en-suite
- Integral garage, driveway parking and easy-to-maintain terraced garden, with no onward chain

3 Bedroom Detached House for sale in Newton Ferrers
 2
3
2
2
3
2
The Property
Wrights Corner is an outstanding detached home, built around a beautiful green oak frame and finished to an exceptional standard throughout. The house has a warm, quietly luxurious feel, with natural materials, carefully chosen detailing and generous glazing combining to create a home that feels both impressive and easy to live in.
The specification is a particular feature. Solid oak window surrounds, bespoke fitted Venetian blinds to all windows, heritage conservation roof lights, engineered oak flooring and upstands to the first floor, and stone floors and upstands on the ground floor all add to the sense of durability and quality. The result is a home that feels crafted with the utmost attention to detail rather than simply built.
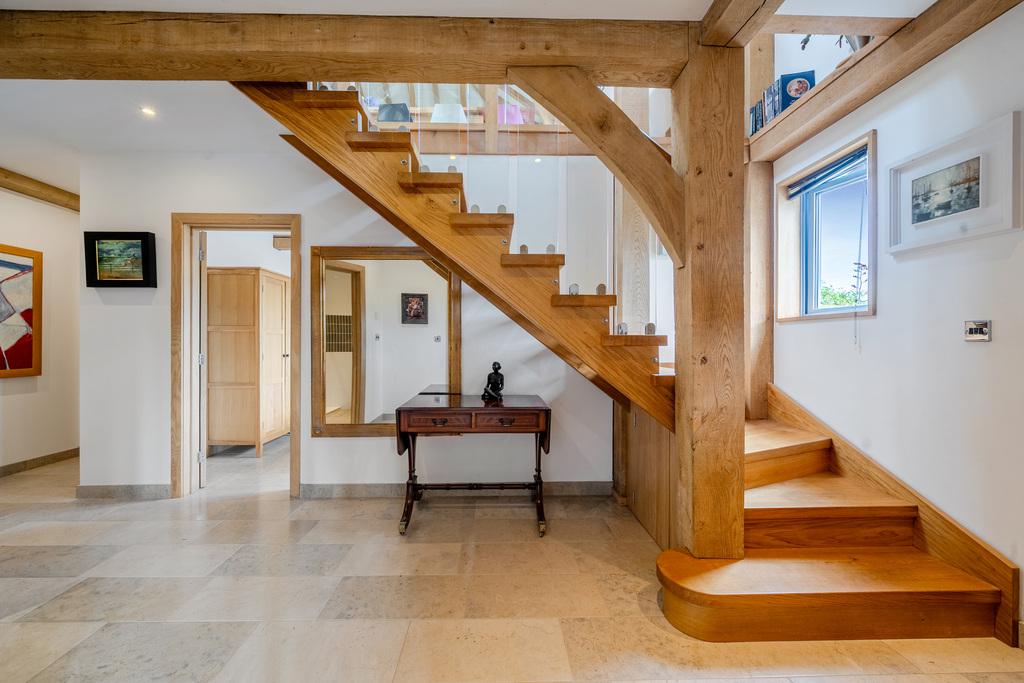
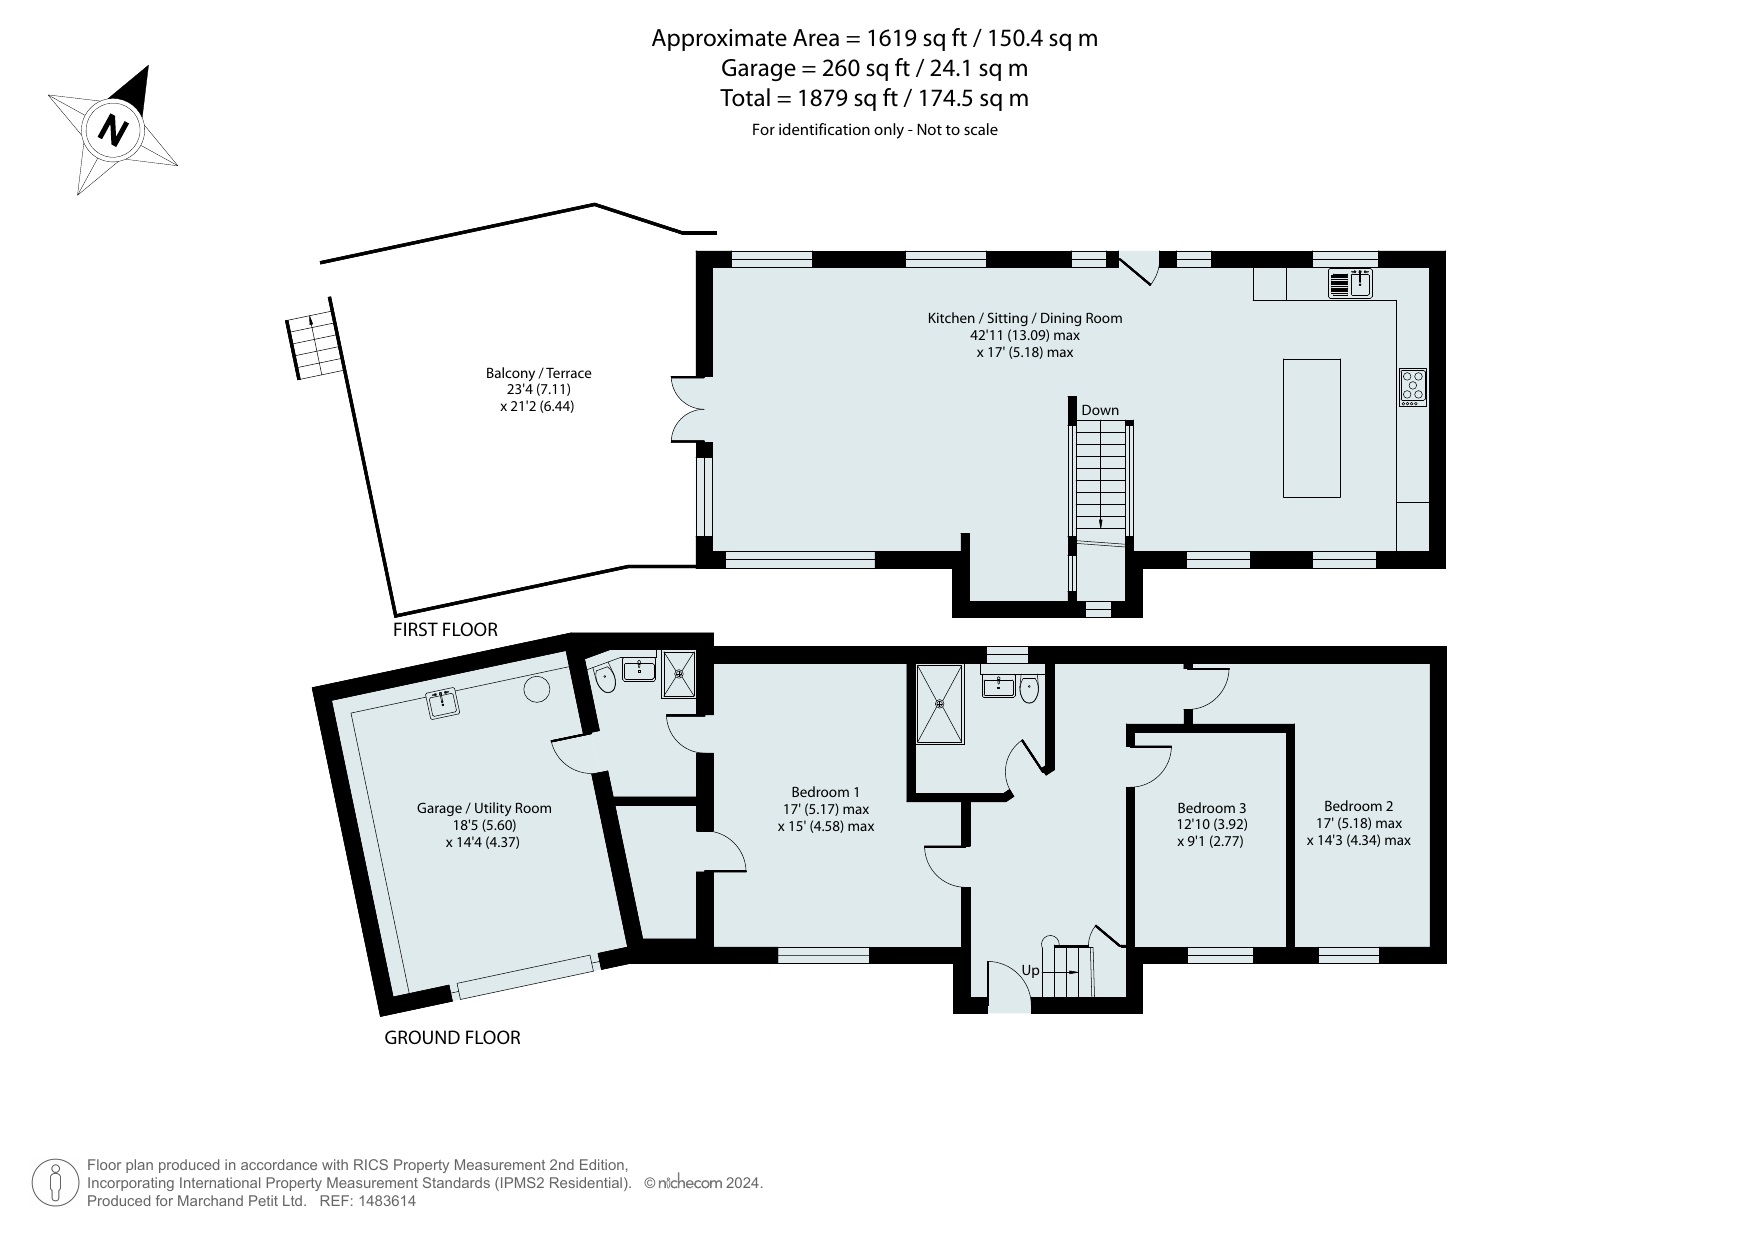
The entrance hall gives an immediate sense of the workmanship, with an oak and glass staircase rising to the principal living space above. The reverse-level arrangement has been deliberately used to place the main living area where it can enjoy the best of the natural light, the outlook and the connection to the terrace, it is one of the great strengths of the house.
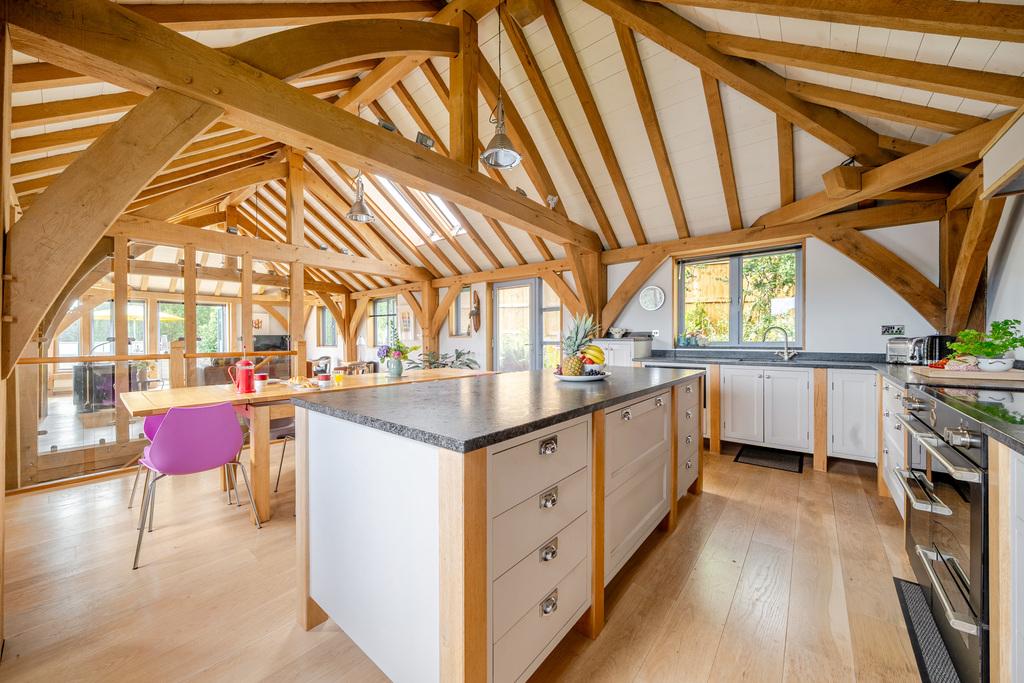
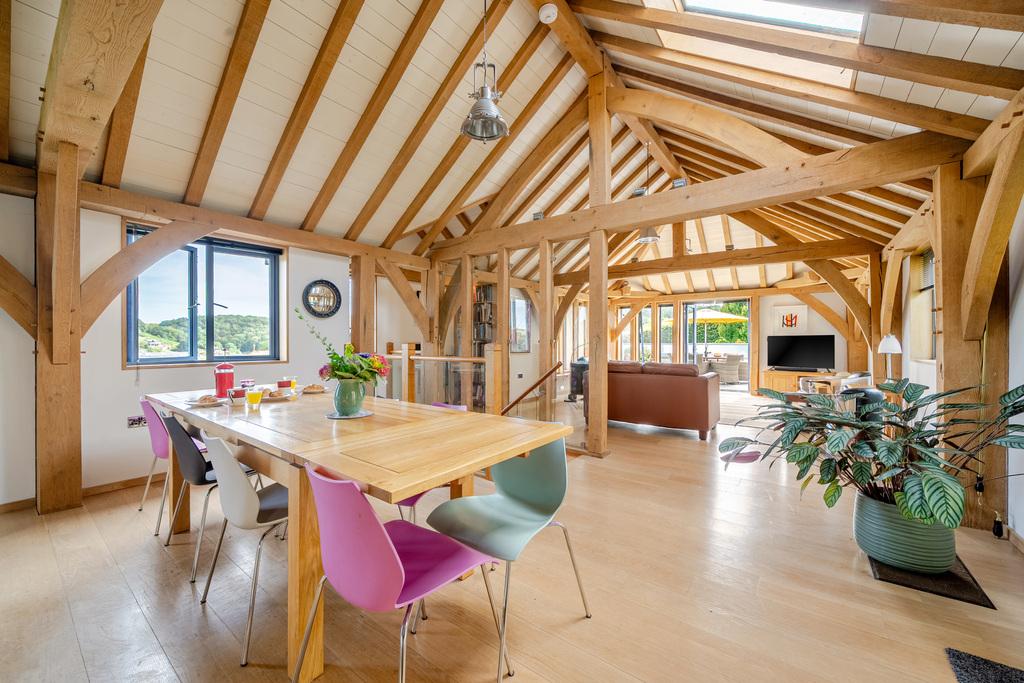
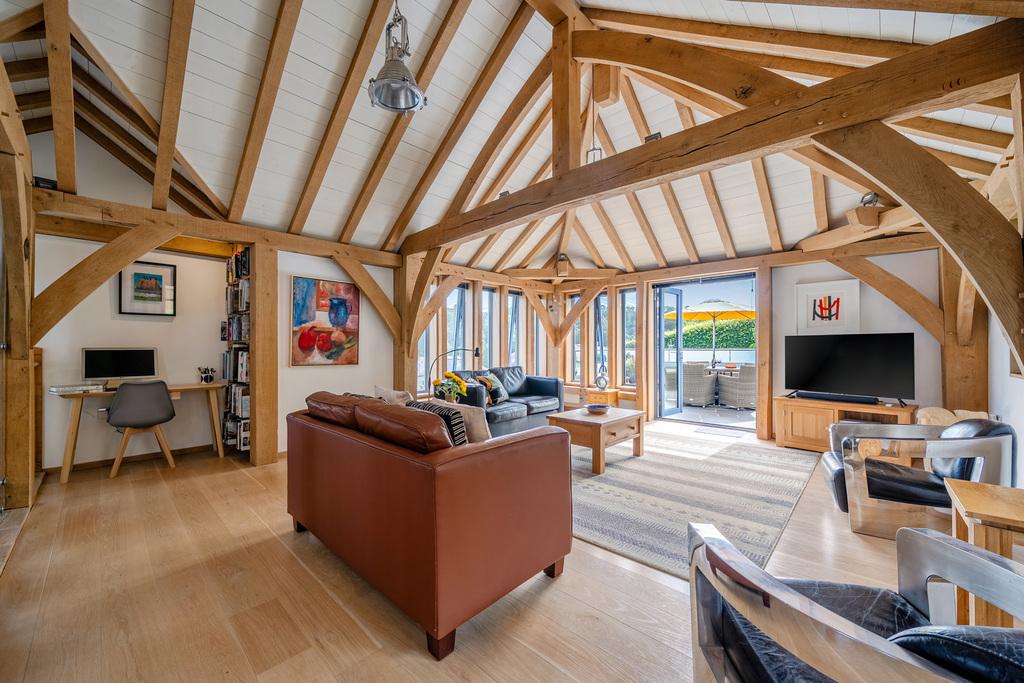
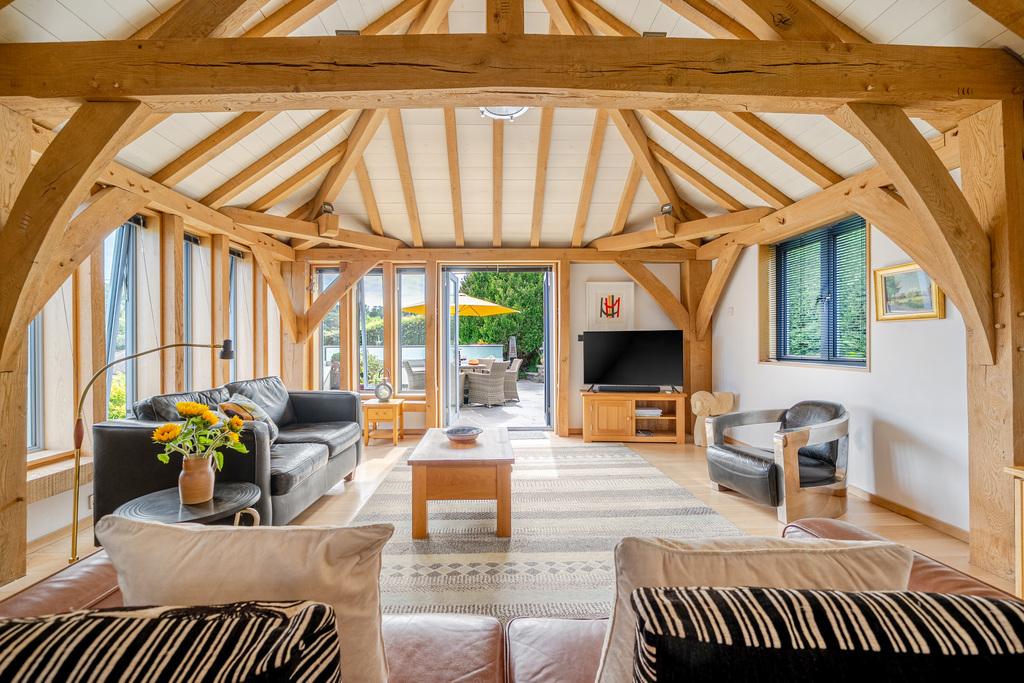
On the first floor, the open-plan living space forms the heart of the home. The vaulted ceiling and exposed green oak frame create a wonderful sense of height and character, while the direct southerly aspect draws in natural light and warmth. Together with the EРС B rating, this makes the house reassuringly efficient.
The room has been arranged to work beautifully for everyday life, with space to cook, dine, relax and work, all within one generous and sociable setting. It is a calm, light-filled space that feels equally suited to quiet mornings, long lunches with friends or evenings with the doors open to the terrace.
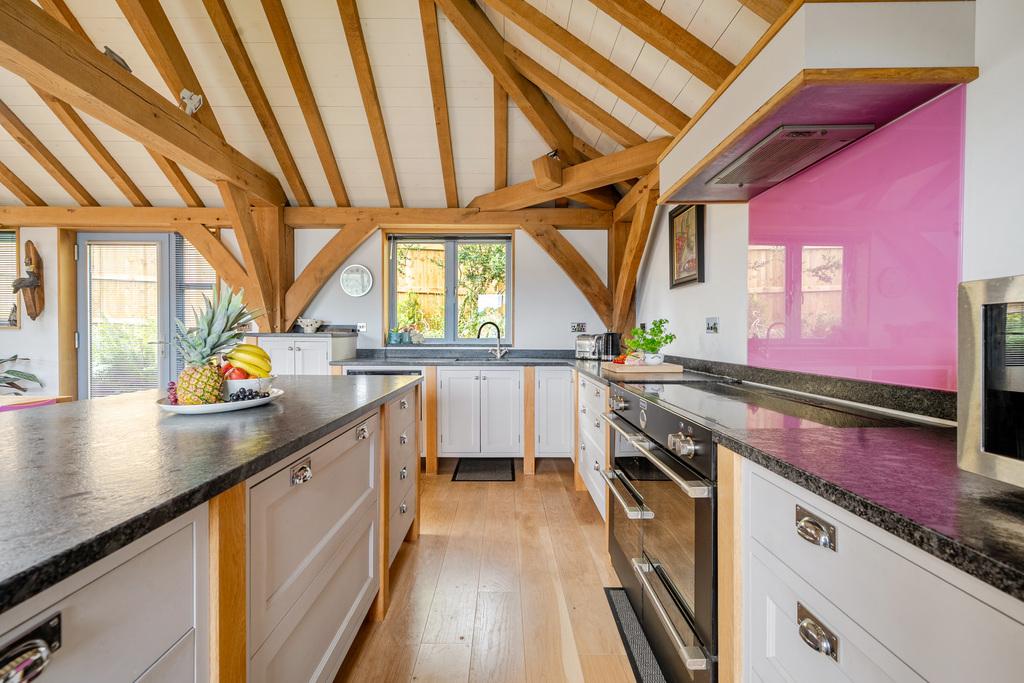
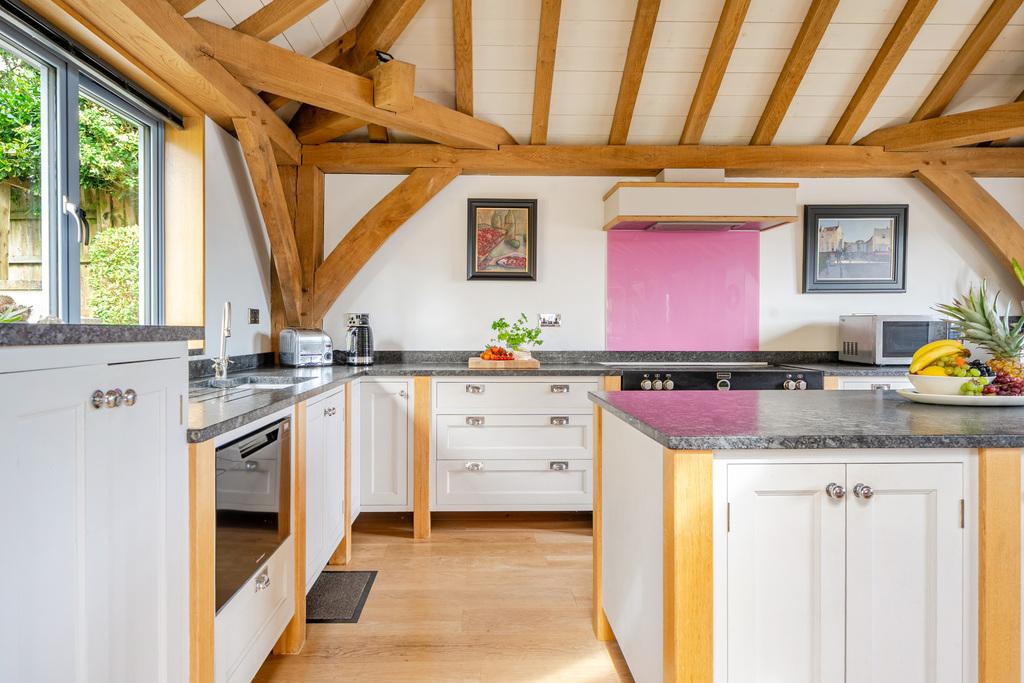
The hand-built kitchen is beautifully made, with leathered marble work surfaces and a central island. Appliances include Fisher & Paykel drawer appliances to include a dishwasher and fridge drawer, together with a Stoves range oven with three ovens and a warming drawer. It is a kitchen that feels substantial, practical and carefully chosen, with a level of finish that sits comfortably with the quality of the house.
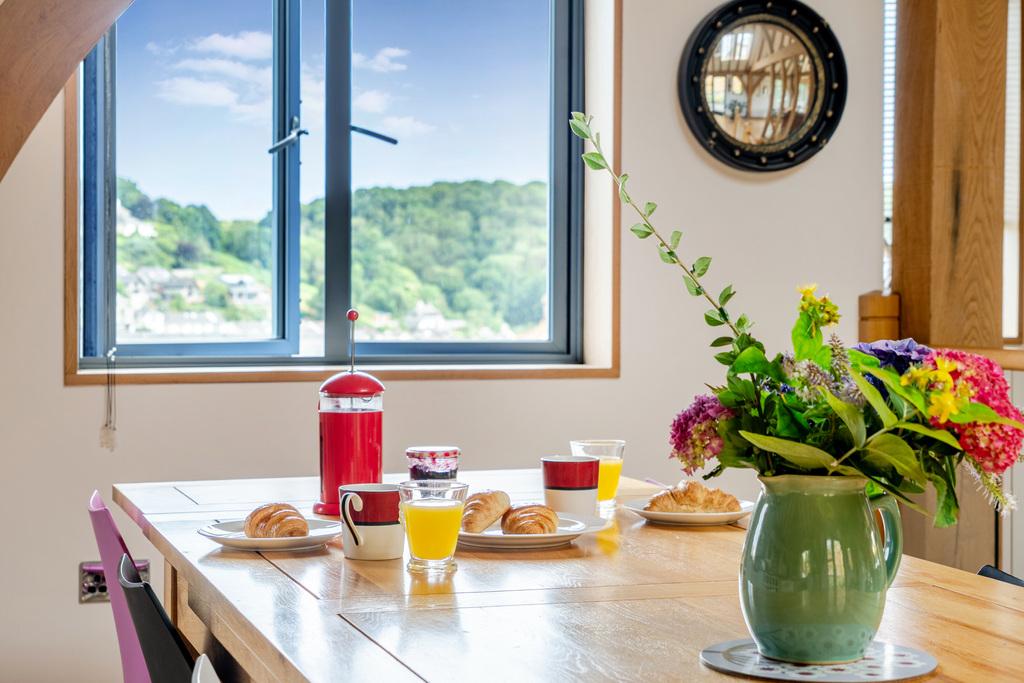
The dining area sits naturally beside the kitchen, with room for a generous table, while the sitting area occupies the far end of the space. A useful study nook has also been incorporated, providing somewhere to work, read or keep day-to-day admin tucked neatly within the main living area.
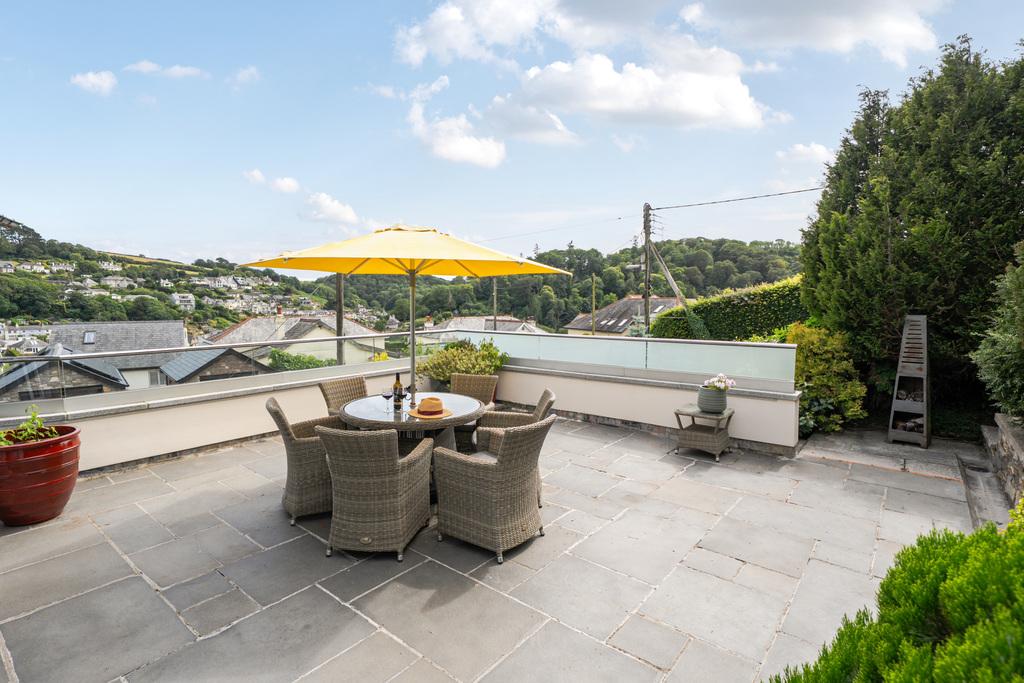
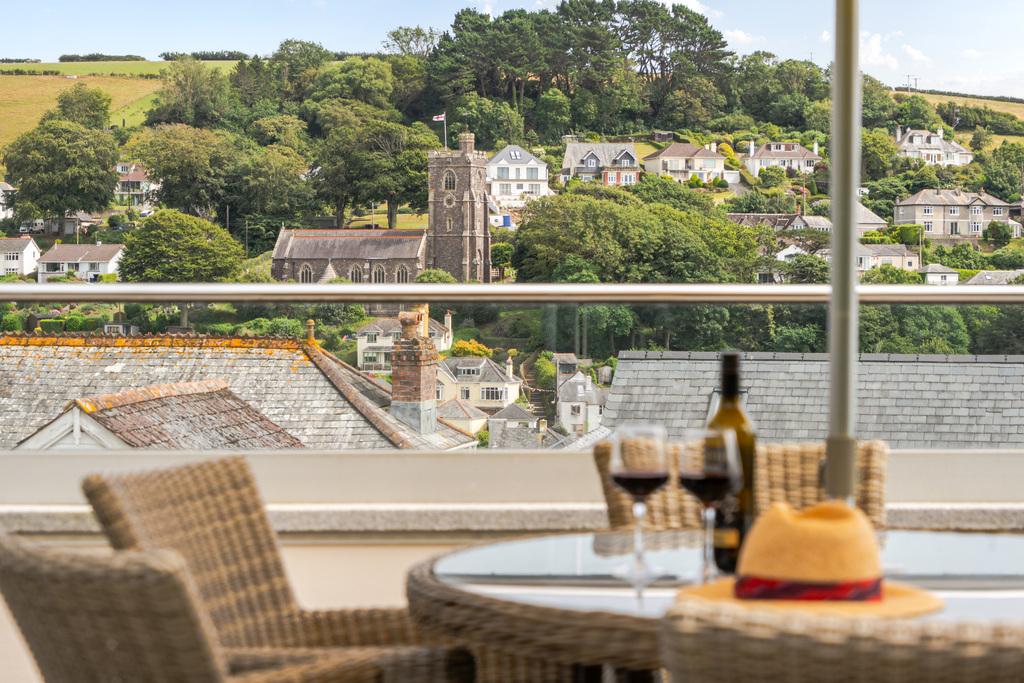
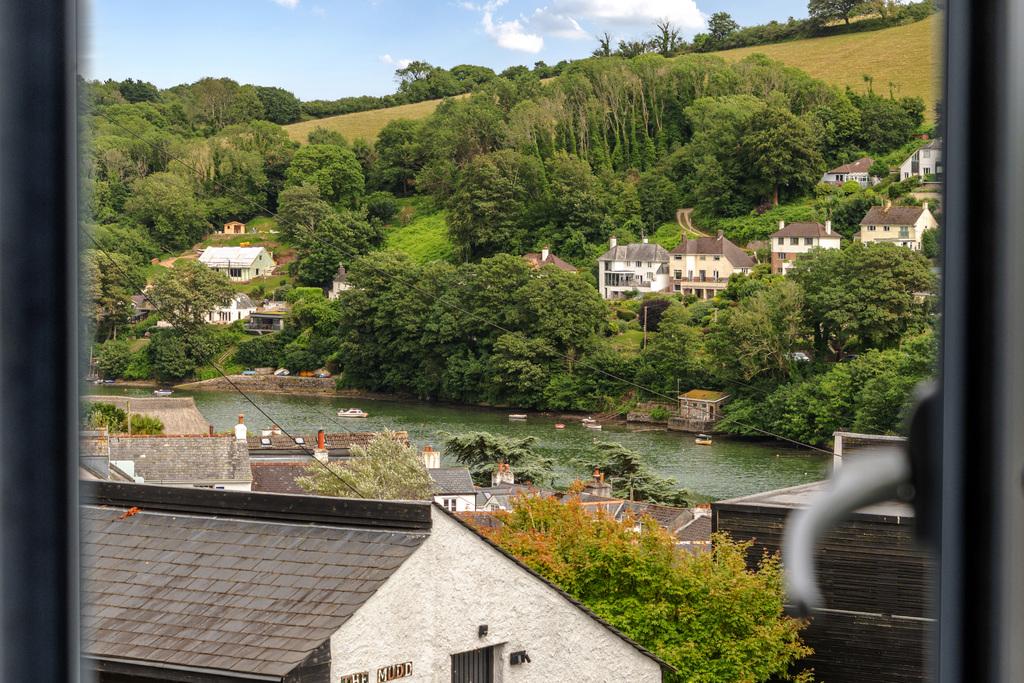
Double doors open directly from the living space onto the large south-facing terrace, creating an excellent flow between inside and out. This is one of the defining features of Wrights Corner: the ease with which the house extends outside. The terrace is large enough for outdoor dining and entertaining, with views towards the estuary.
Accommodation
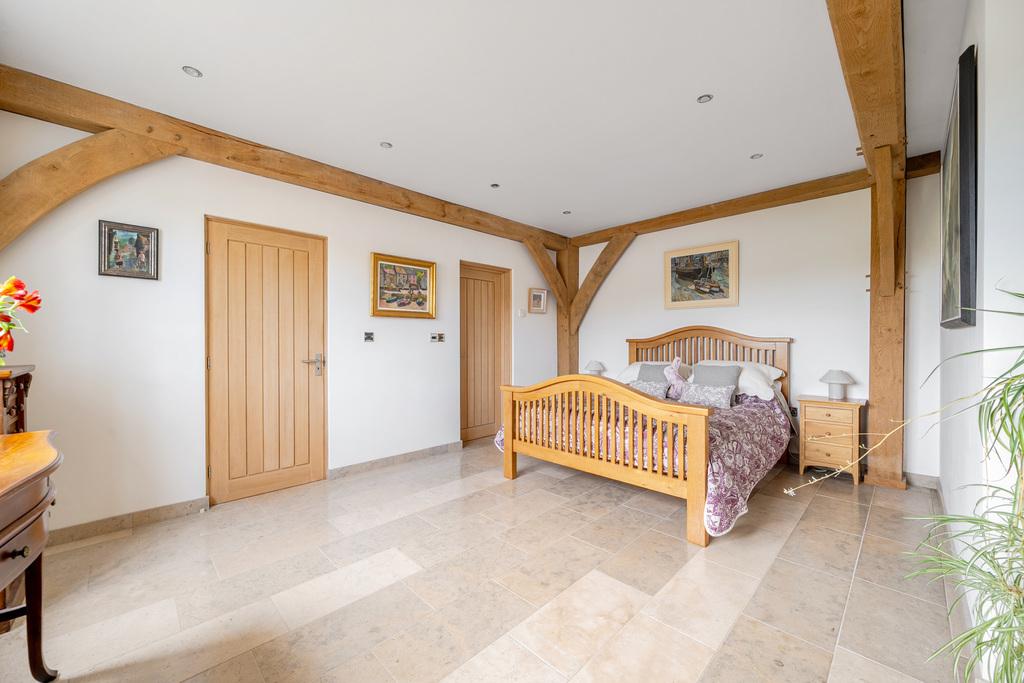
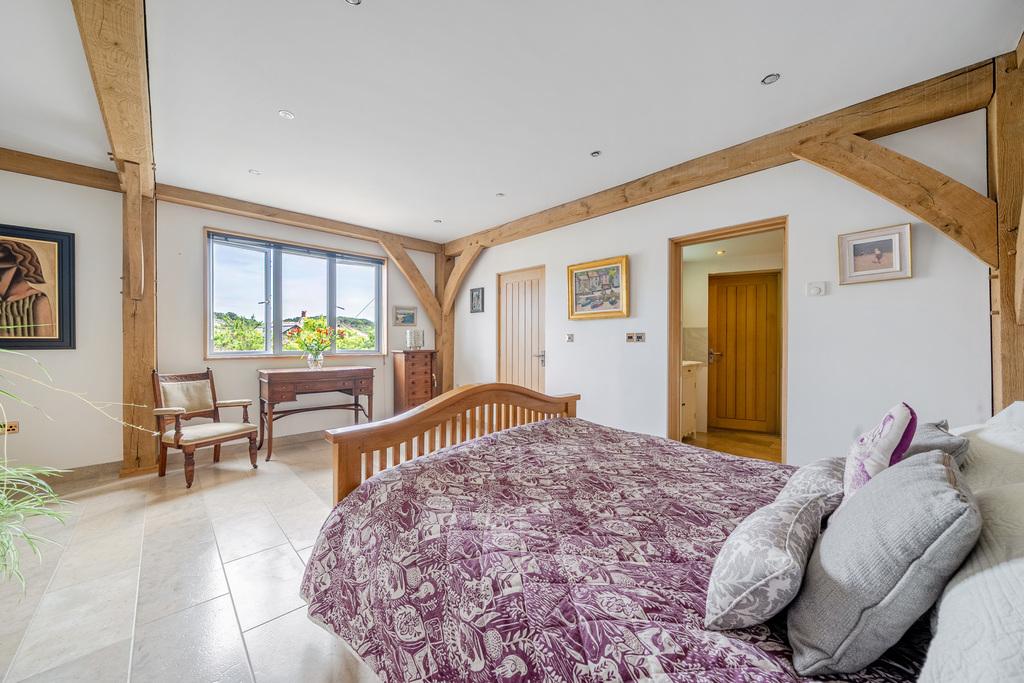
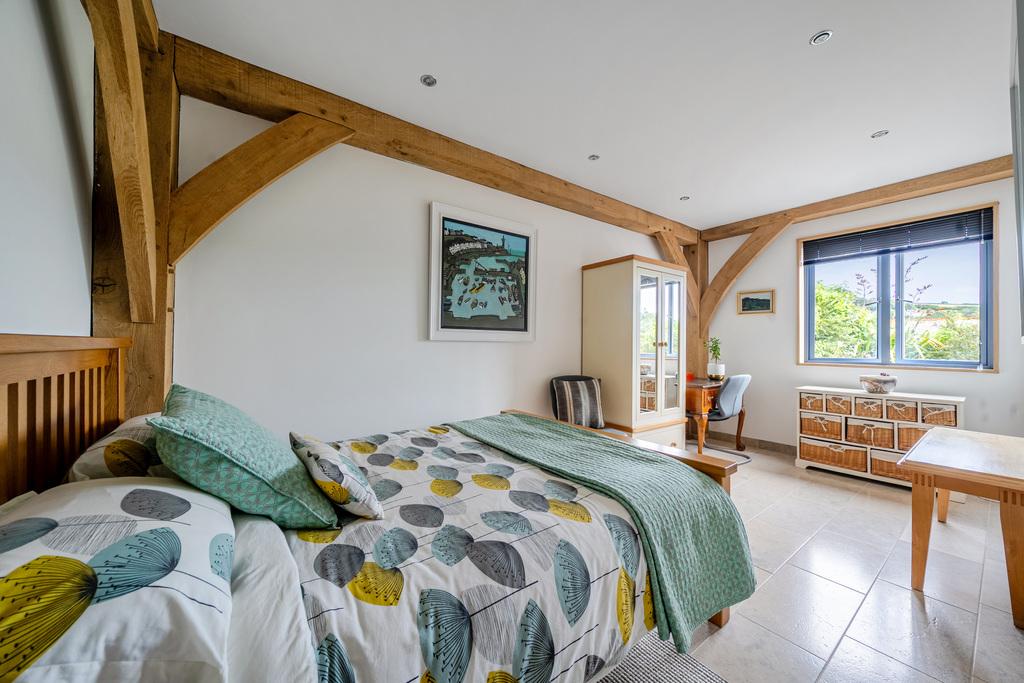
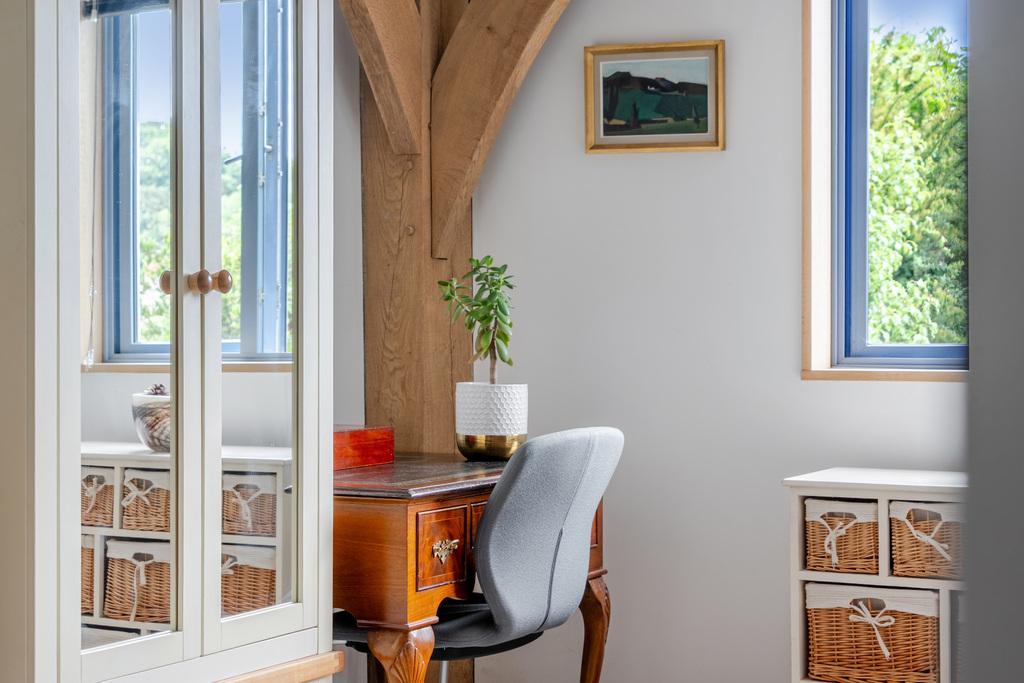
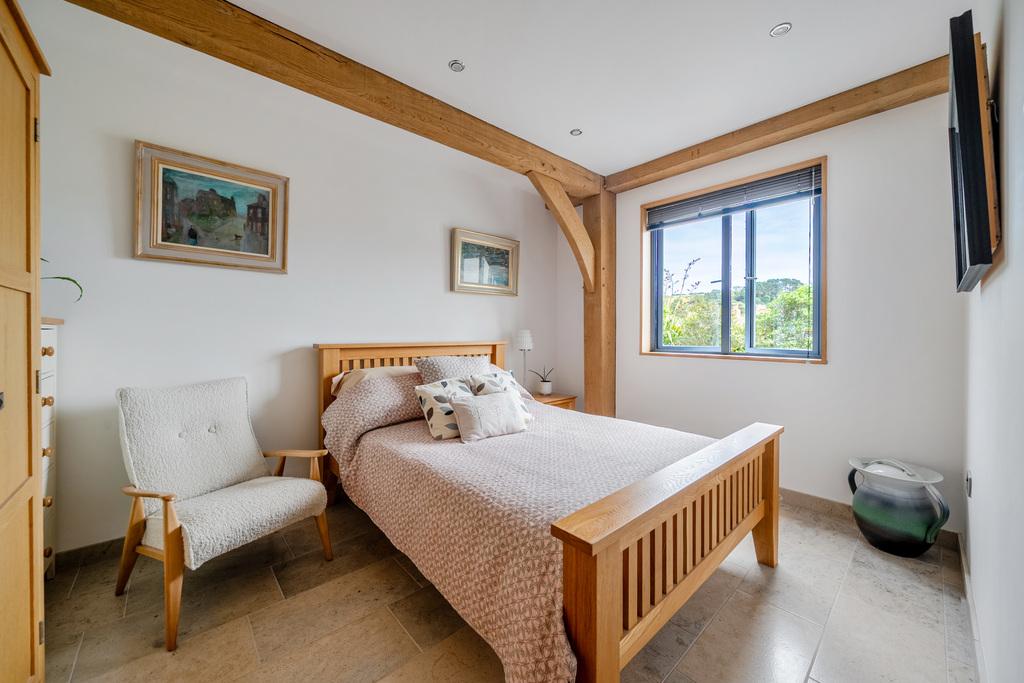
The bedrooms are arranged on the ground floor, where the exposed oak frame continues to bring warmth and character to the accommodation.
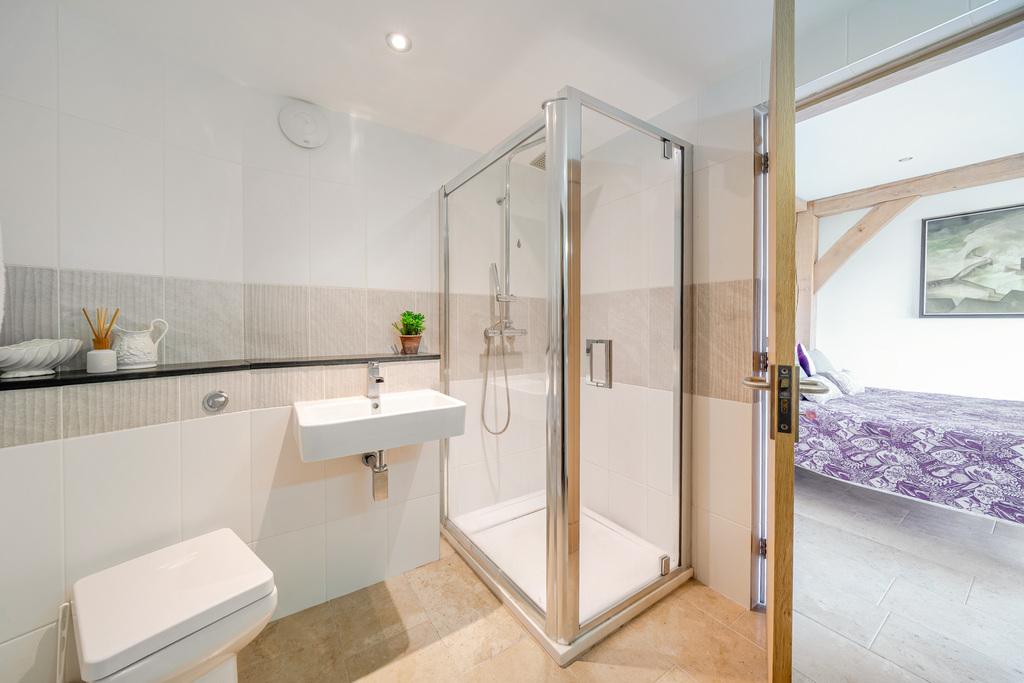
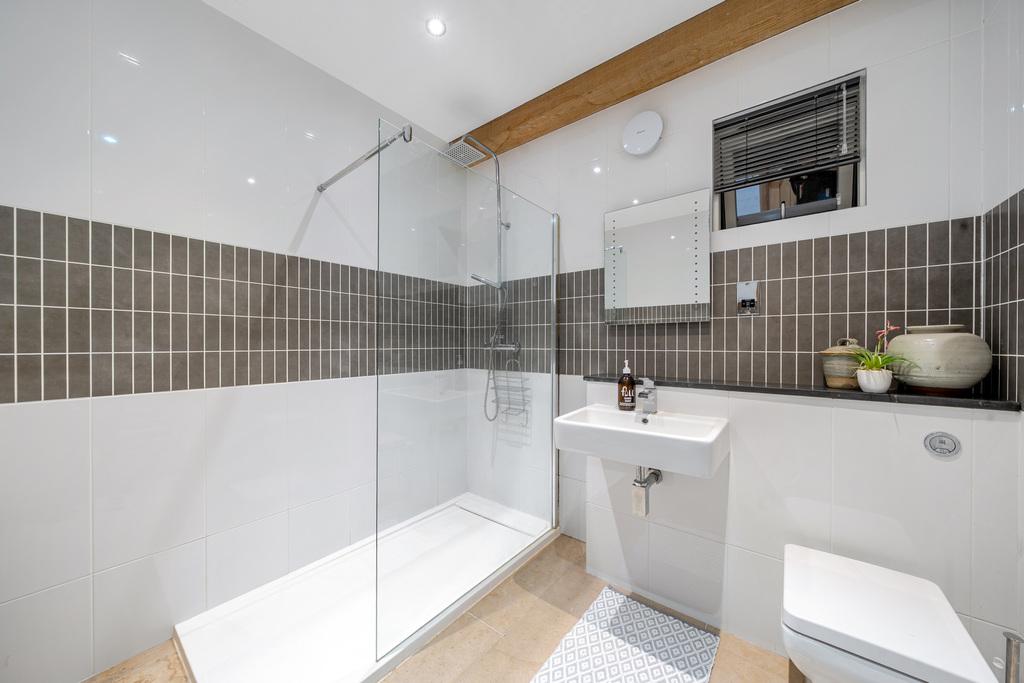
The principal bedroom suite is spacious and beautifully finished, with a walk-in wardrobe and a stylish en-suite shower room. The stone flooring adds to the sense of quality and gives the ground floor a clean, practical finish.
There are two further double bedrooms, both well proportioned, served by a contemporary family shower room. The layout is refreshingly practical, offering comfortable space for visiting family and friends while remaining straightforward and manageable for day-to-day living.
Outside
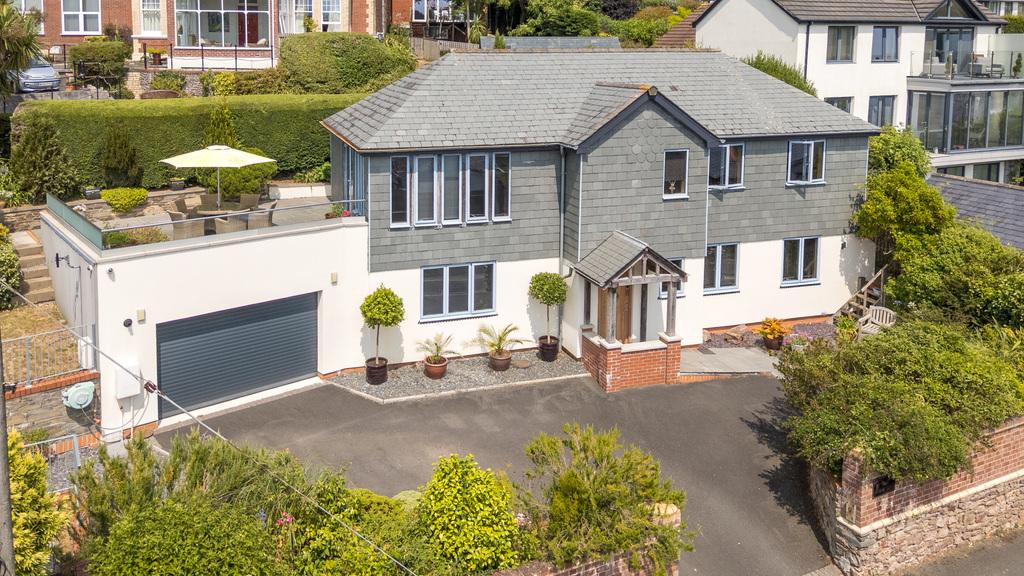
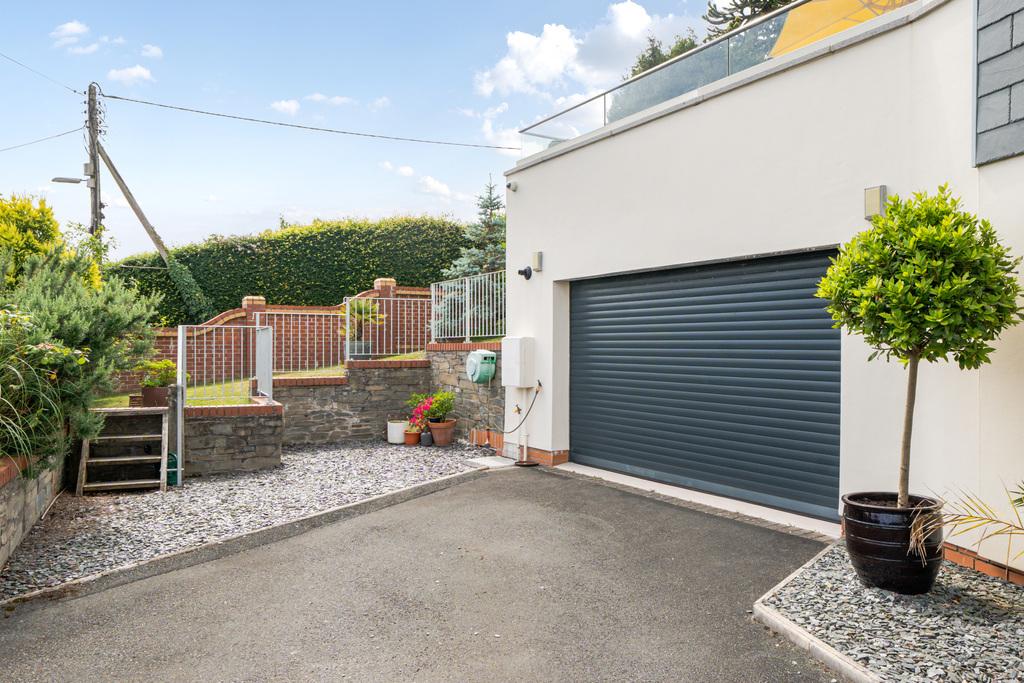
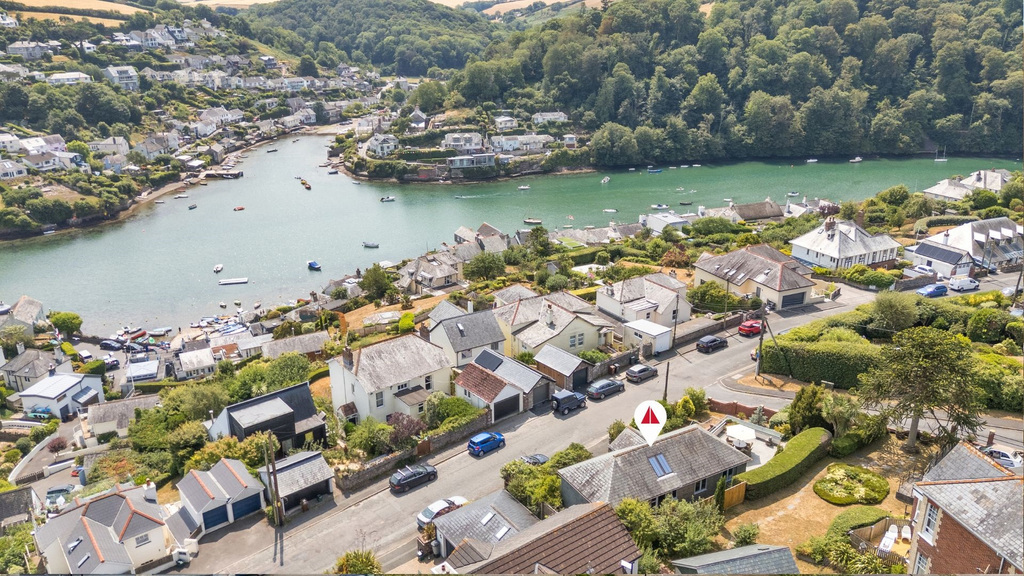
To the front of the property, the driveway provides off-road parking for three to four cars and leads to the integral garage. The garage has a roller shutter door and remains large enough to park a car, while also offering excellent practical storage. A utility area has been thoughtfully built into the rear of the garage, with plumbing and space for a washing machine and tumble dryer. There is also room for sailing kit, paddleboards, kayaks, bicycles and the equipment that naturally comes with living so close to the water.
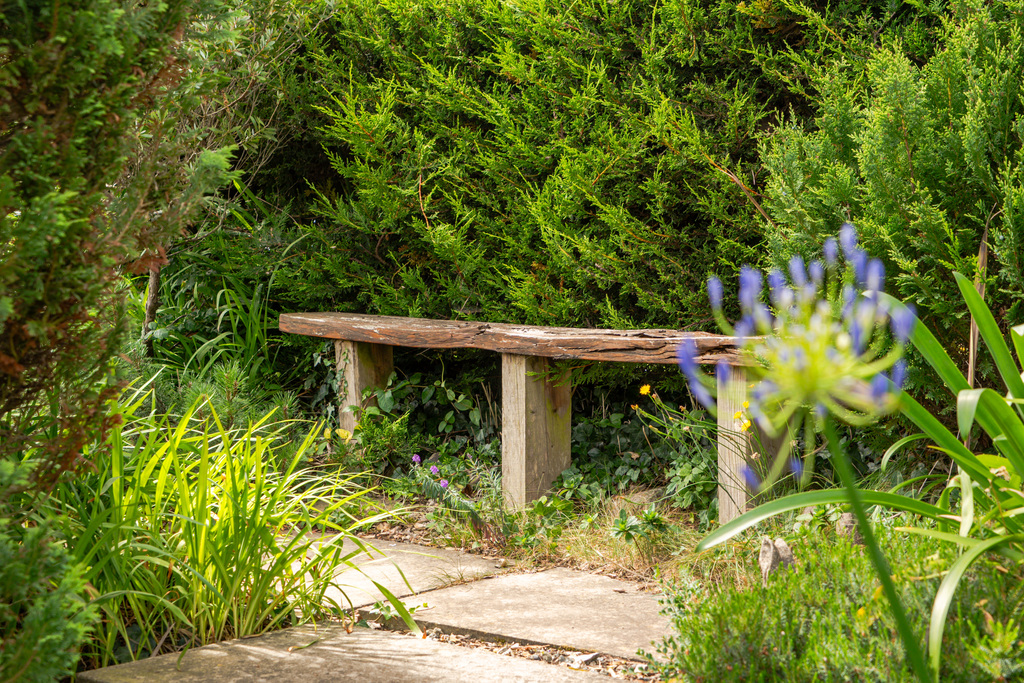
The garden has been designed to be attractive without being demanding. Planted to provide privacy and structure, it offers outdoor space that is easy to look after, leaving time to enjoy life on the terrace, the village and the waterfront rather than spend every weekend maintaining a large garden.
Steps lead around the side of the house to the large terrace, which connects directly with the first floor living area. This south-facing outdoor space is a particularly appealing part of the property, large enough for dining and entertaining, yet simple to maintain. In the warmer months, it is easy to imagine this becoming one of the most-used parts of the house, whether for breakfast outside, informal suppers or a quiet evening drink with views towards the estuary.
Situation
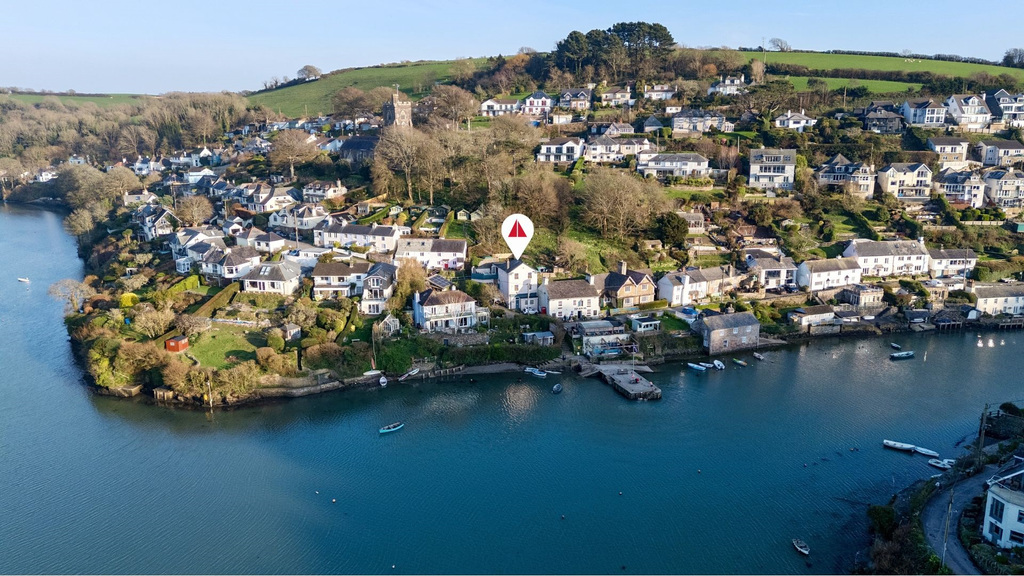
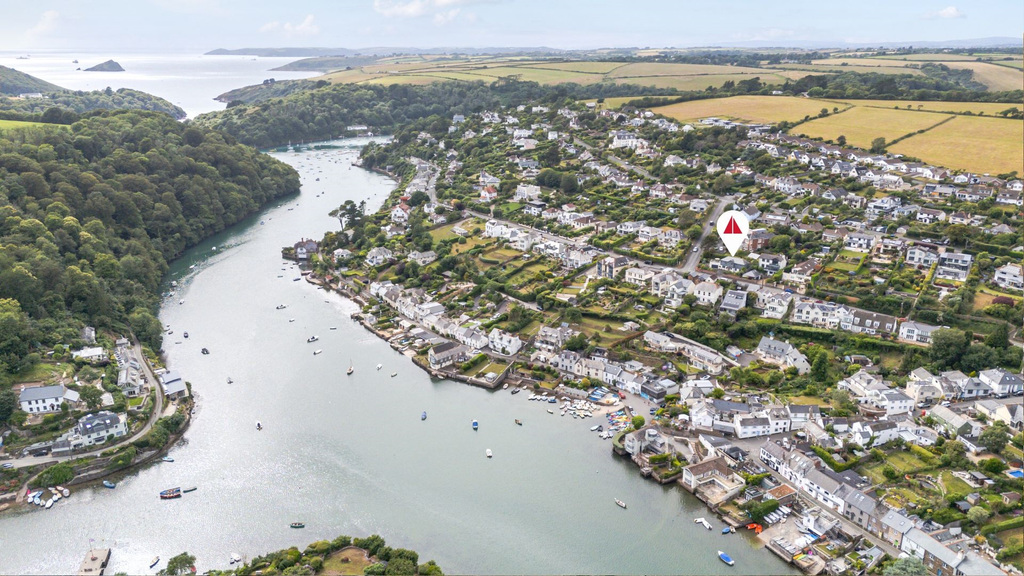
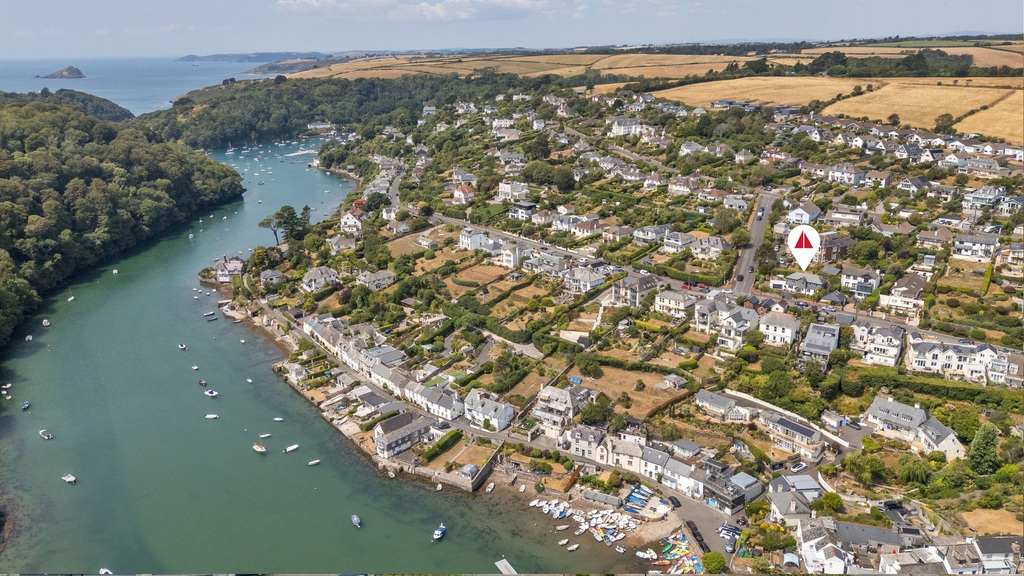
Newton Ferrers is one of South Devon's most sought-after waterside villages, set on the wooded slopes of the Yealm Estuary opposite Noss Mayo. The twin villages are known for their sheltered harbour, sailing waters, coastal walks, waterside pubs and strong sense of community.
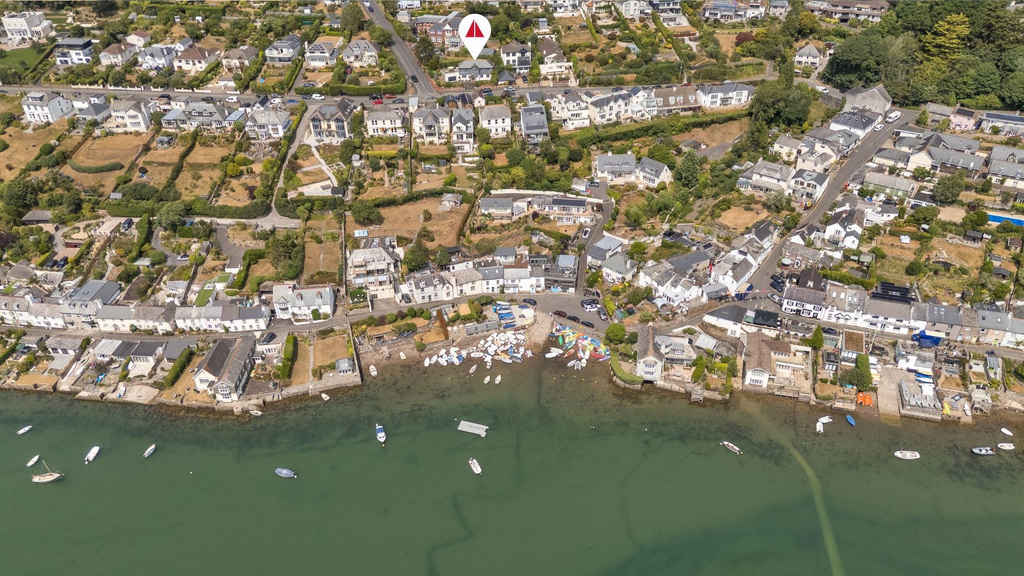
Wrights Corner is ideally placed within Newton Ferrers, just a short walk from the village amenities and waterfront. Local facilities include a post office, pharmacy, Co-op store, The Green delicatessen and coffee shop, churches, primary school, the Dolphin Inn and the Yealm Yacht Club with bistro. Across the water in Noss Mayo there are two well-regarded public houses, along with beautiful riverside and coastal walks in both villages.
The surrounding countryside forms part of the South Devon National Landscape, with the South West Coast Path, Wembury Beach, Mothecombe and the wider South Hams coastline all within easy reach. Plymouth is within comfortable driving distance, offering a broad range of shops, restaurants, theatres, schools, healthcare facilities and mainline rail services.
Services
Mains electricity. Gas-fired underfloor wet system heating via Worcester Bosch combination boiler. Mains water, with a RainForce rainwater harvesting system providing recycled water to serve the
toilets, washing machine and outside garden tap.
EPC Rating
Current: B - 82, Potential: B - 90, Rating: В
Council Tax
Band G
Tenure
Freehold
Authority
South Hams District Council, Follaton House, Plymouth Road, Totnes, Devon, TQ9 5HE, Tel: 01803 861234
Fixtures and Fittings
All items in the written text of these particulars are included in the sale. All others are expressly excluded regardless of inclusion in any photographs Purchasers must satisfy themselves that any equipment included in the sale of the property is in satisfactory order.
Viewing
Strictly by appointment with the agent, Marchand Petit, Newton Ferrers Office. Tel: 01752 873311.
Important Information
- This is a Freehold property.
- This Council Tax band for this property is: G
Property Ref: QZT731452

Similar Properties
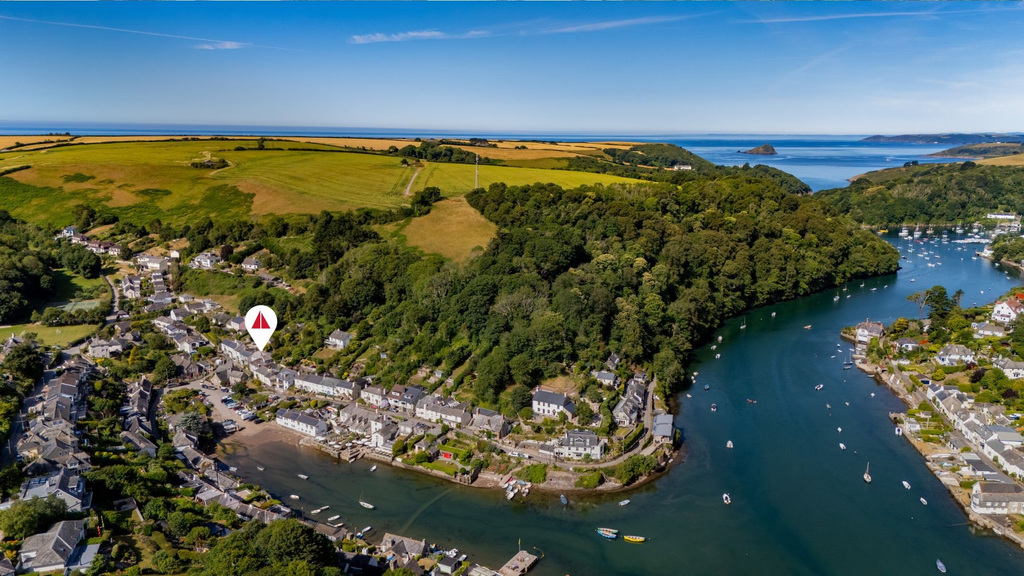
4 Bedroom Terraced House | Guide Price £950,000
An enchanting three/four-bedroom Devon cottage with a beautifully designed garden annexe and just under an acre of garde...
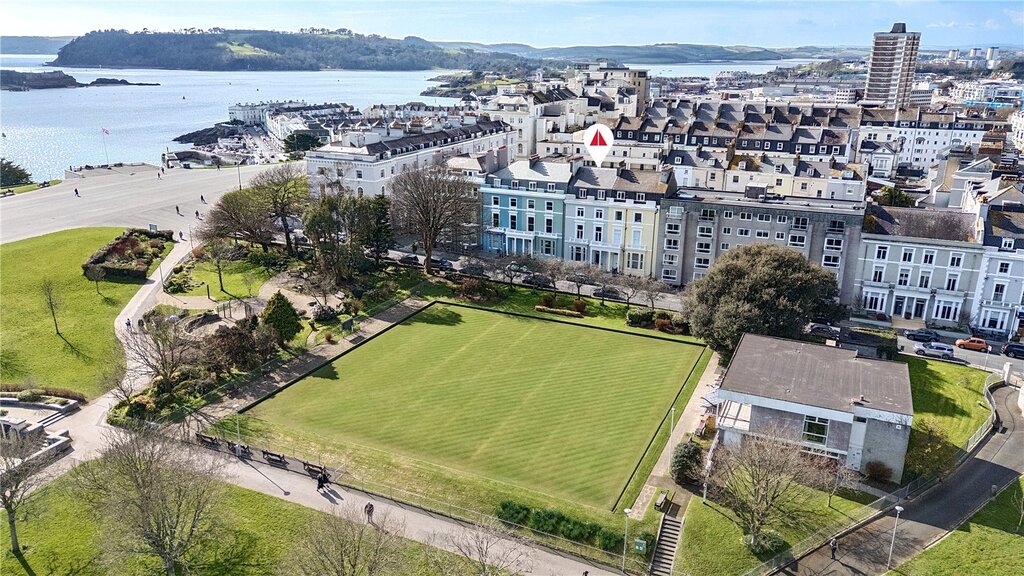
5 Bedroom Terraced House | Guide Price £925,000
Occupying a prestigious position on Plymouth Hoe, this exquisite Grade II listed residence is moments from the waterfron...

5 Bedroom Detached House | Guide Price £875,000
A handsome former farmhouse with private gardens and gated parking, well placed for Plymouth's marinas, waterfront resta...
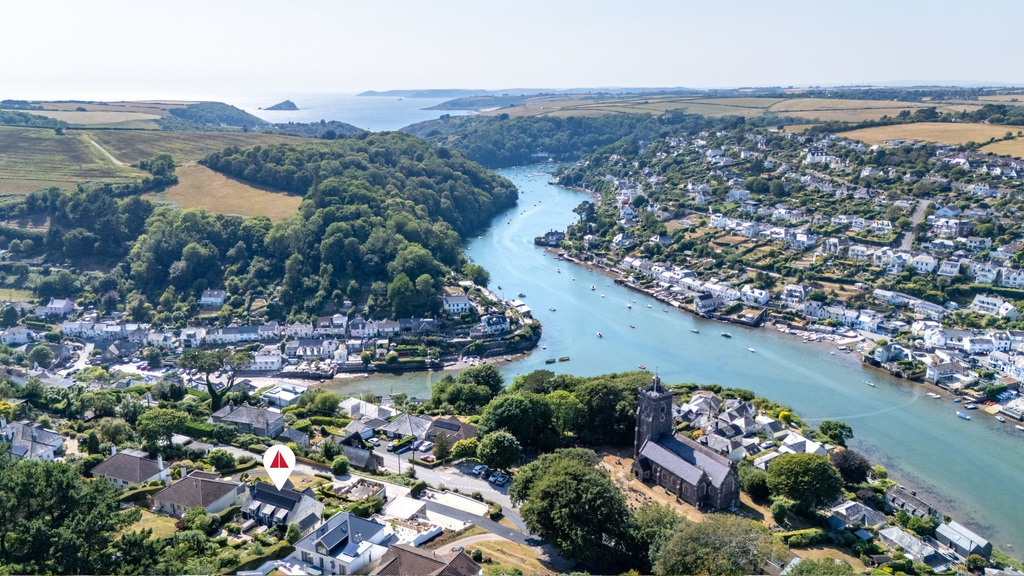
4 Bedroom Detached House | Guide Price £1,150,000
Westonhay is a well-appointed home set above the River Yealm, with far-reaching estuary views from terraces and balconie...
Pillory Hill, Noss Mayo, Devon
4 Bedroom Detached House | Guide Price £1,150,000
Thoughtfully renovated former village post office in the heart of Noss Mayo, moments from Pope’s Quay, offering four bed...
Parsonage Road, Newton Ferrers, Plymouth, Devon
5 Bedroom Semi-Detached House | Guide Price £1,150,000
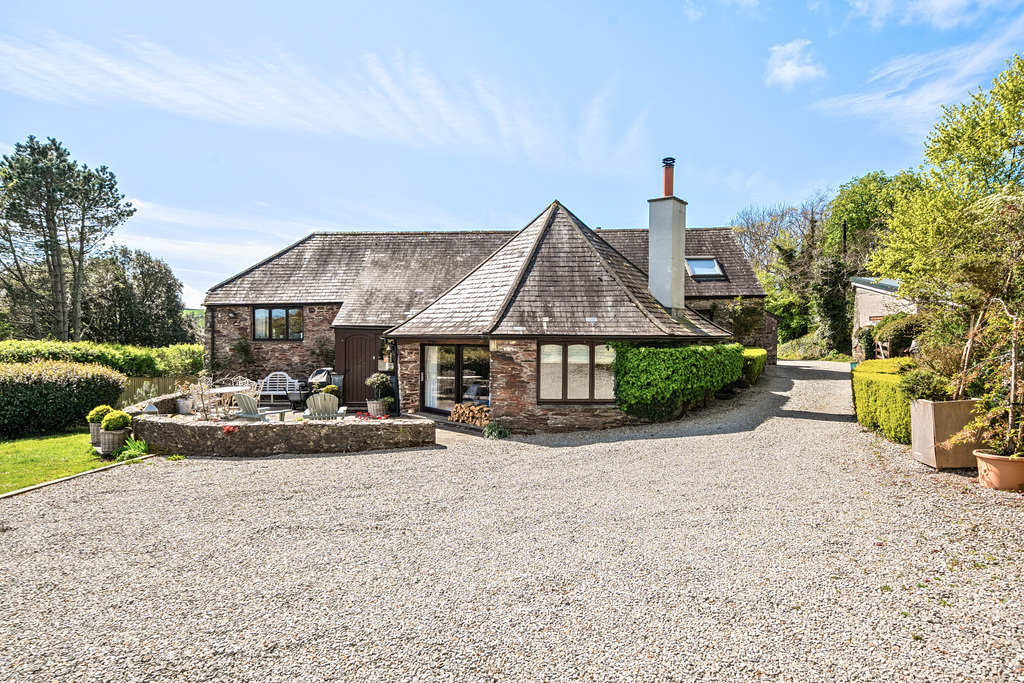
Distinctive converted barn set within 2.65 acres in a private no-through road position. Offering five-bedroom accommodat...

Marchand Petit (Plymouth)
Parsonage Road, Newton Ferrers, Plymouth, Devon, PL8 1AT
01752 873 311
How much is your home worth?
Use our short form to request a valuation of your property.
Request a Valuation
©2026 The Guild of Property Professionals. All rights reserved.
Terms and Conditions |
Privacy Policy |
Cookie Policy |
Complaints Policy |
Members Login
The Guild of Property Professionals Trading Address: 121 Park Lane, London W1K 7AG. GPEA Limited.
Registered in England & Wales.
Company No: 02819824.
Registered Office Address: 2 St. Stephen's Court, St. Stephen's Road, Bournemouth, Dorset, England, BH2 6LA.
VAT Registration No: 576 8795 61

