- An impressive detached family home enjoying a prestigious rural yet convenient location
- Situated on a slightly elevated site that affords magnificent far reaching views to Belfast Lough
- Adaptable and well planned family acommodation
- 41ft long Lounge/Dining/ Kitchen with integrated appliances and AGA oil fired Range
- Four well proportioned double bedrooms - Master with dressing room and en suite shower room
- First floor Family Room - Plus large office / bedroom 5 with superb views
- Grounds extending to circa 3 Acres and including extensive wooded area
- Large detached garage - approx 566 sq ft -
- Double glazing in UPVC frames and oil fired central heating, with under floor heating downstairs
- Affords easy access to Ballyclare, Carrickfergus and M2 to Belfast

4 Bedroom Detached House for sale in Newtownabbey
 3
4
3
An impressive detached family home enjoying a prestigious rural yet convenient location.
Composite Front Door
with double glazed side lights to:
Reception Hall
Tiled floor.
CLOAKROOM:
White suite comprising low flush WC. Pedestal wash hand basin. Part tiled walls.
LOUNGE/DINING/KITCHEN - 12.58m (41'3") x 4.35m (14'3")
Far reaching views over Belfast Lough and beyond. UPVC double glazed patio doors to garden. Tiled floor. Double sided media wall.
KITCHEN AREA:
Stainless steel inlaid sink unit with chrome mixer tap. Granite drainer. Excellent range of high and low level units with granite work tops and upstands. Smeg, stainless steel fan oven. Bosch integrated dishwasher. Breakfast bar. AGA oil fired range cooker. Recessed lighting. Double glazed patio doors to rear garden. UPVC double glazed door to side garden.
UTILITY ROOM: - 2.5m (8'2") x 2.27m (7'5")
Stainless steel sink unit with mixer tap. Range of low level shaker style units and fitted shelving. Tiled floor. UPVC double glazed door to rear garden. Recessed lighting. Cupboard plumbed for automatic washing machine and vented for tumble dryer.
BEDROOM: (1) - 5.03m (16'6") x 4.14m (13'7")
Feature corner window affording superb views. Recessed lighting. Wood strip flooring. UPVC double glazed French door to garden.
DRESSING ROOM: - 3.05m (10'0") x 2.65m (8'8")
Range of fitted robes, drawers and shelving. Recessed lighting. Wood strip flooring.
ENSUITE:
Contemporary ensuite shower room. White suite comprising low flush WC. Vanity sink unit. Tiled shower cubicle with thermostatically controlled shower fitting with Rainfall head and hand held attachment. Fitted cupboards. Tiled floor.
FAMILY BATHROOM:
Lavish white suite comprising, free standing bath tub with wall mounted waterfall chrome tap. Vanity sink unit with chrome waterfall tap. Low flush WC. Part tiled walls. Matching tiled shower cubicle wih Mira Sport electric shower fitting. Tiled floor. Feature touch light mirror.
BEDROOM: (2) - 3.79m (12'5") x 3.61m (11'10")
Superb views. Double built in wardrobe with mirrored sliding doors. Recessed Lighting. Wood strip flooring.
BEDROOM:(3) - 3.75m (12'4") x 3.62m (11'11")
Double built in wardrobe with mirrored sliding doors. Recessed lighting.Wood strip flooring.
BEDROOM: (4) - 3.84m (12'7") x 3.13m (10'3")
Double built in wardrobe with mirrored sliding doors. Wood strip flooring. Recessed lighting.
FIRST FLOOR
Solid oak tread staircase with feature glass panelling.
FIRST FLOOR FAMILY ROOM: - 5.25m (17'3") x 4.72m (15'6")
Velux window. Under eave fully floored storage with power and lights.
OFFICE/RECEPTION ROOM/BEDROOM 5 - 6.56m (21'6") x 4.72m (15'6")
Picture window with superb views. Recessed lighting.
OUTSIDE:
The property is initially approached by a shared laneway before turning onto private access and leading to the dwelling which stands in approximately 3 acres comprising lawned gardens to front and side with ample stoned and concrete parking areas and hard standing areas. The safely enclosed rear garden is paved and bounded by a wall. There is an additional extensively heavy wooded area with a variety of trees.
DETACHED GARAGE: - 10.48m (34'5") x 5.02m (16'6")
Sliding doors. Light and power.
PLANT ROOM:
With WC. water tank and pump and cylinder tank.
Notice
Please note we have not tested any apparatus, fixtures, fittings, or services. Interested parties must undertake their own investigation into the working order of these items. All measurements are approximate and photographs provided for guidance only.
Rates Payable
Mid & East Antrim Borough Council, For Period April 2026 To March 2027 £2,496.00
Utilities
Electric: Mains Supply
Gas: None
Water: Mains Supply
Sewerage: Mains Supply
Broadband: Cable
Telephone: Landline
Other Items
Heating: Oil Central Heating
Garden/Outside Space: Yes
Parking: No
Garage: Yes
Important Information
- This is a Freehold property.
Property Ref: 20005161_HCLC
Similar Properties
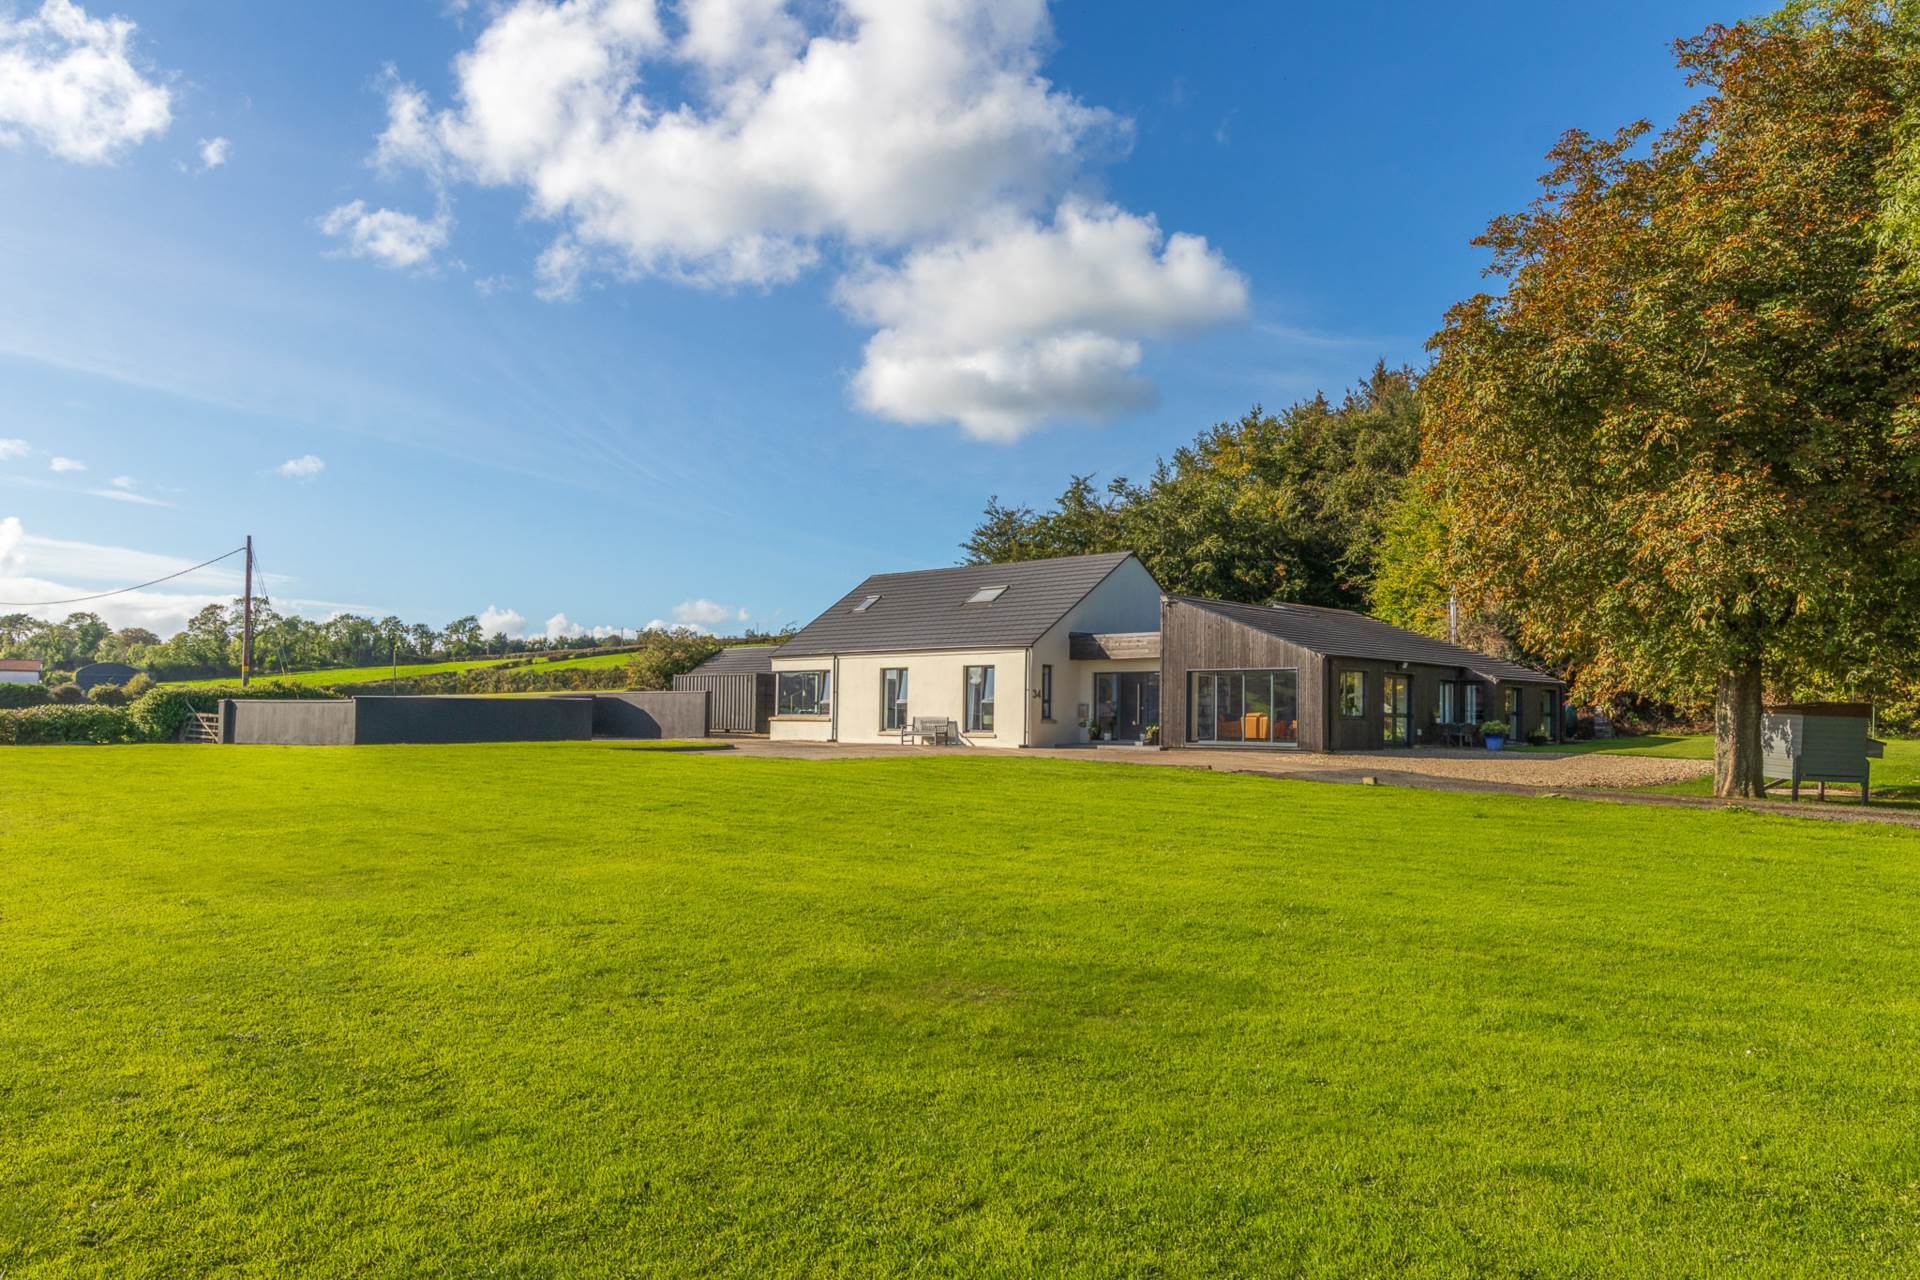
34 Old Carrick Road, Newtownabbey
4 Bedroom Detached House | Offers Over £615,000
An impressive detached family home enjoying a prestigious rural yet convenient location.
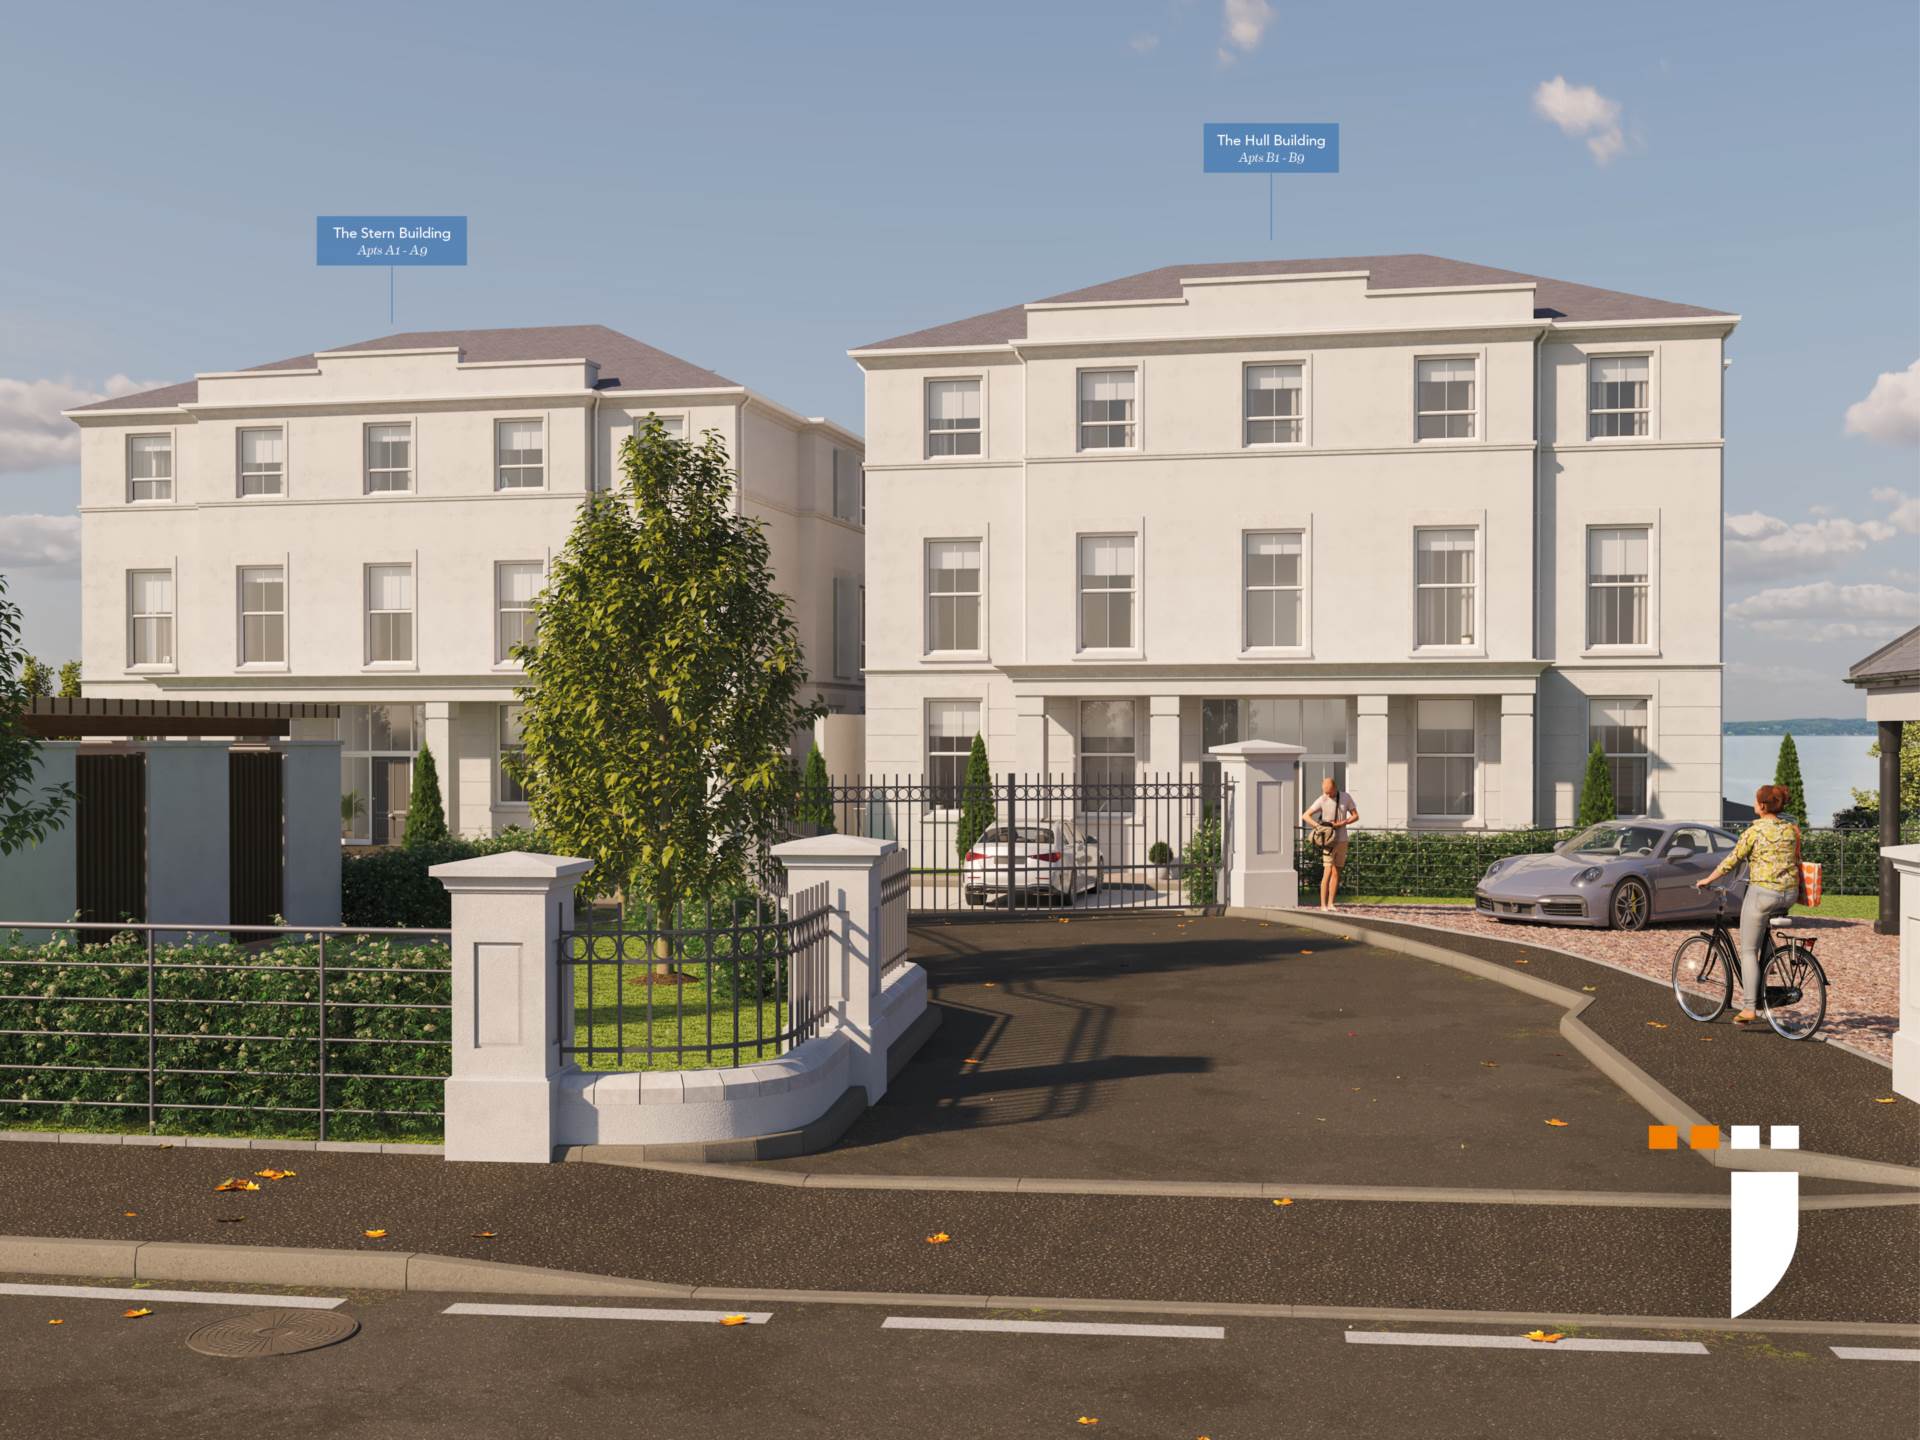
2 Bedroom Apartment | £595,000
With a location like no other, immersed in stunning coastal landscapes and breathtaking rural scenery, homeowners have t...

2 Bedroom Apartment | £595,000
With a location like no other, immersed in stunning coastal landscapes and breathtaking rural scenery, homeowners have t...
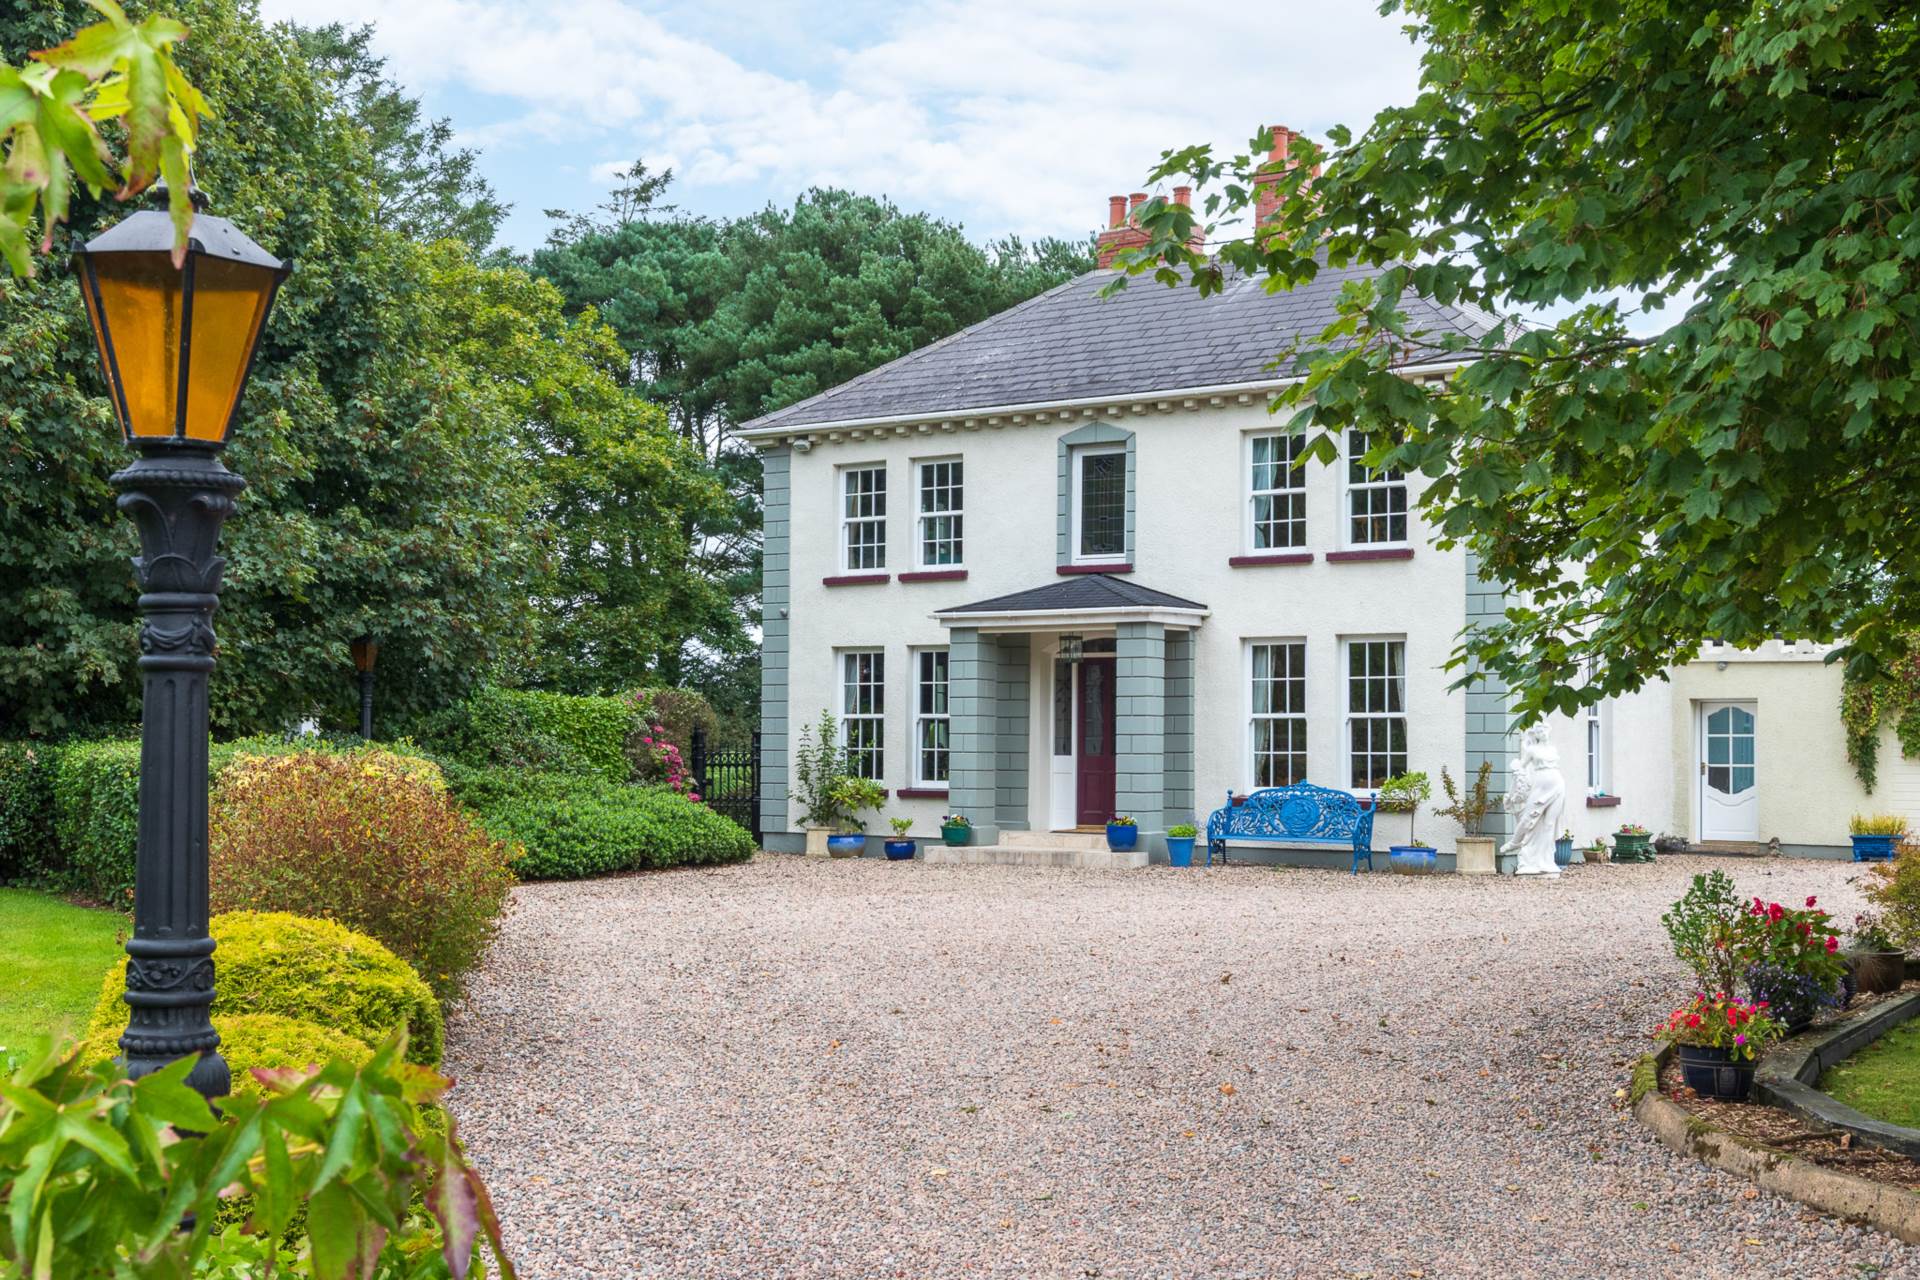
Windy Ridge, 253 Middle Road Islandmagee
4 Bedroom Detached House | Offers in region of £625,000
An exceptional detached family home set on approx 3 acres and approached by a sweeping stoned driveway. The setting of t...
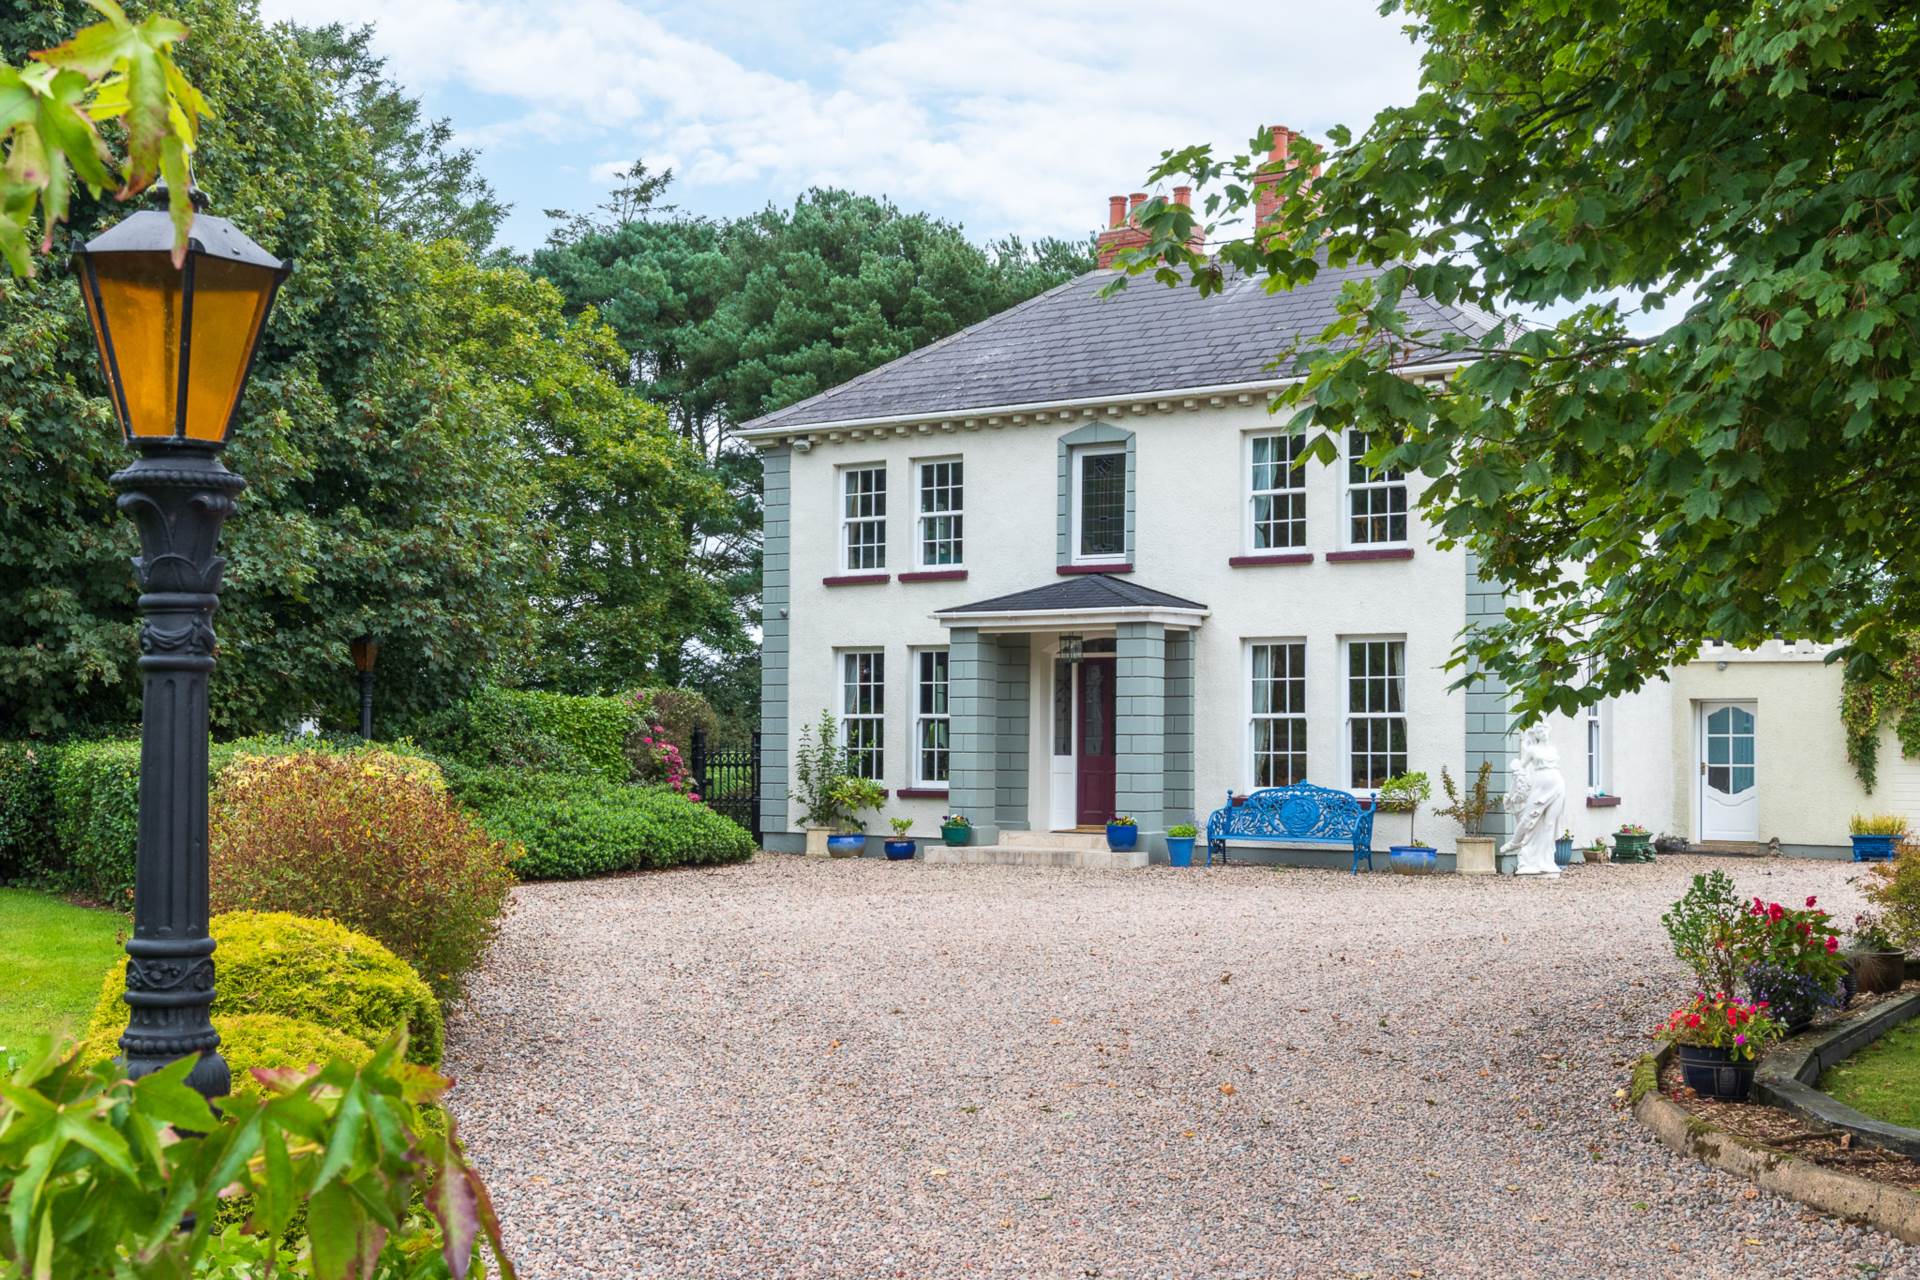
Windy Ridge, 253 Middle Road Islandmagee
4 Bedroom Detached House | Offers in region of £625,000
An exceptional detached family home set on approx 3 acres and approached by a sweeping stoned driveway.
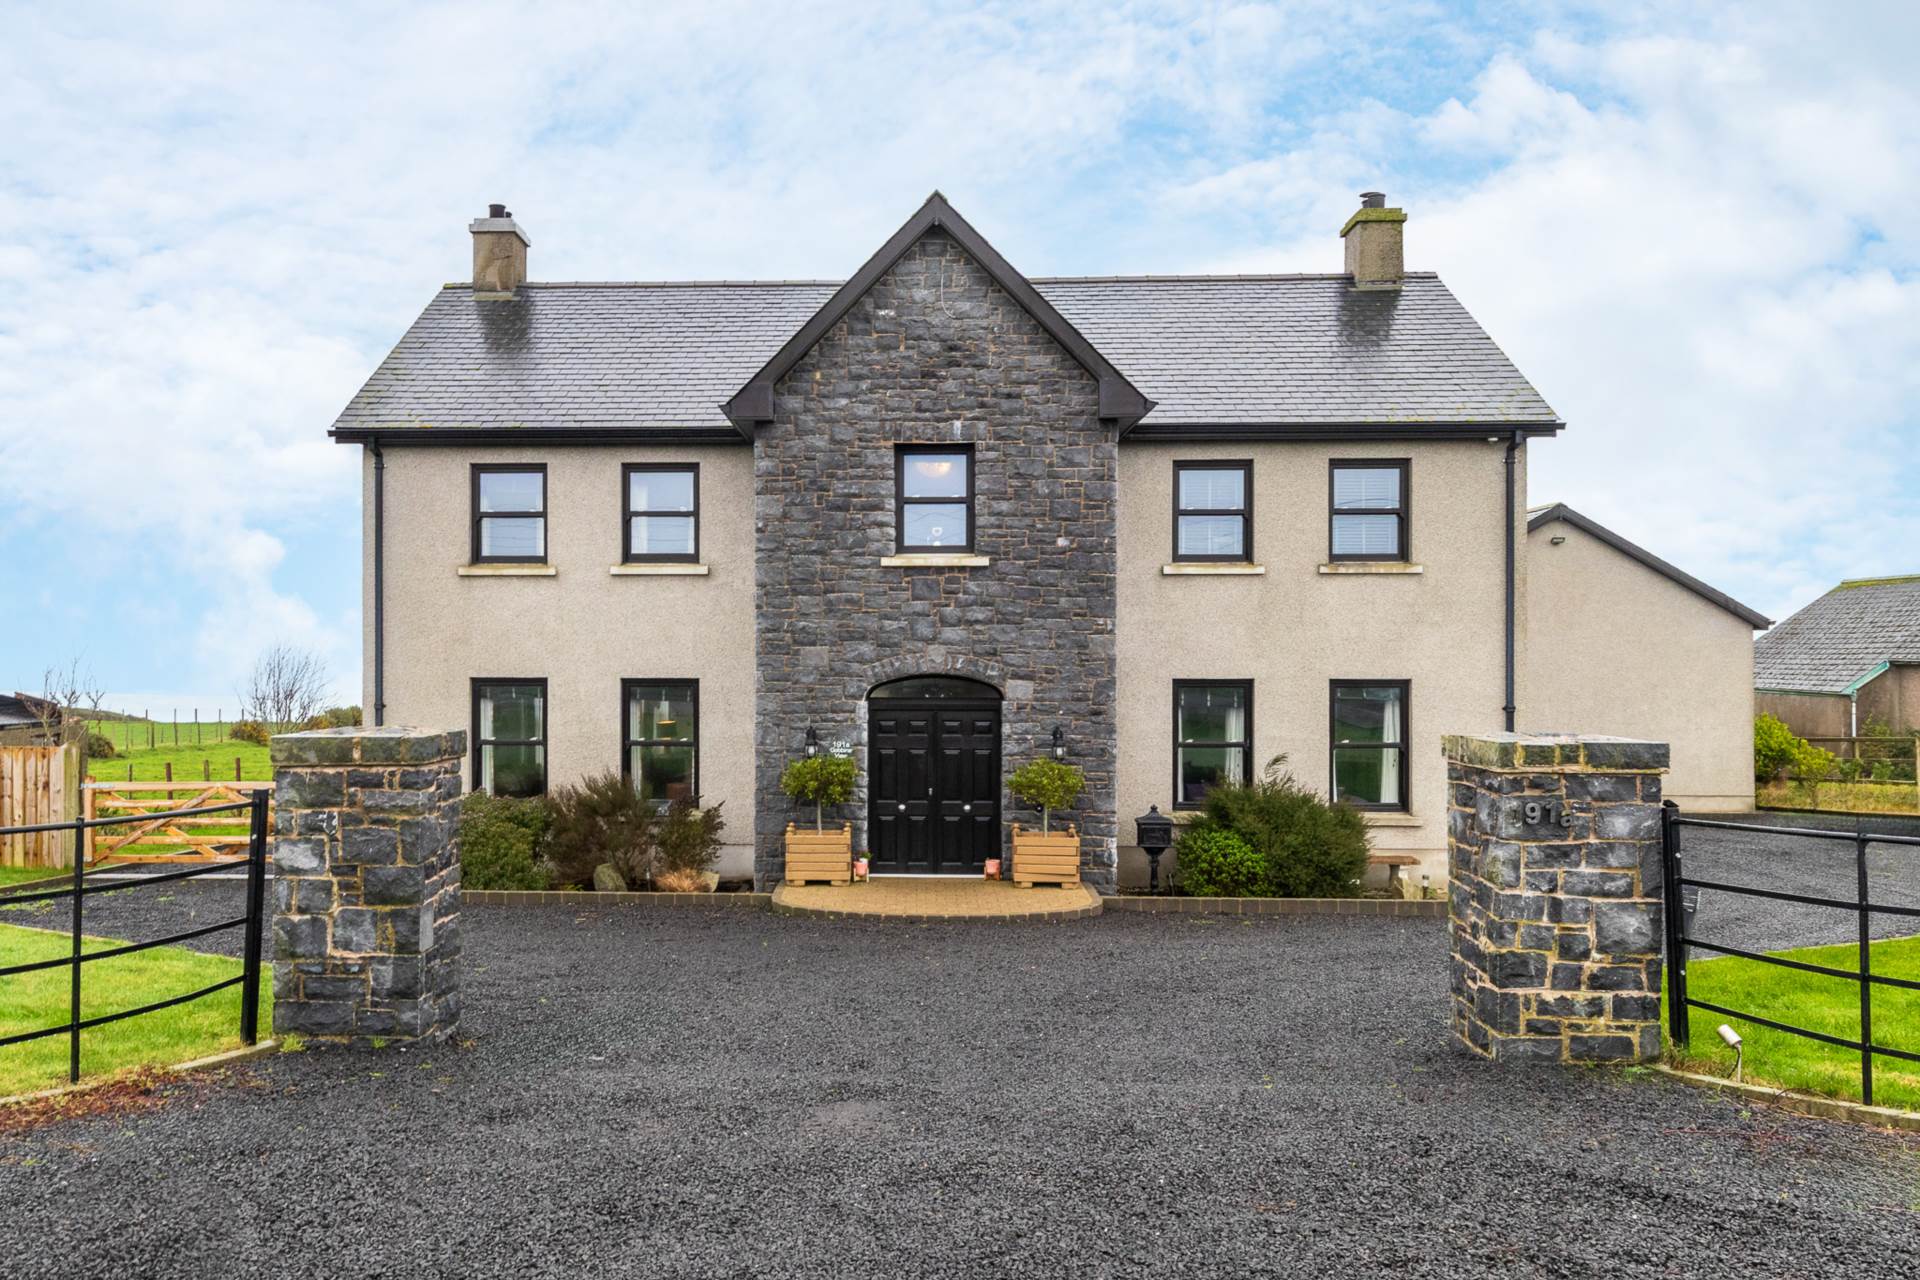
191a Gobbins Road, Islandmagee BT40 3TX
6 Bedroom Detached House | Offers in region of £750,000
A rare opportunity to purchase such a luxuriously appointed detached house on grounds extending to an excess of an acre...

Hunter Campbell Estate Agents - Carrickfergus (Carrickfergus)
7 Joymount, Carrickfergus, Antrim, BT38 7DN
02893 363931
How much is your home worth?
Use our short form to request a valuation of your property.
Request a Valuation
©2026 The Guild of Property Professionals. All rights reserved.
Terms and Conditions |
Privacy Policy |
Cookie Policy |
Complaints Policy |
Members Login
The Guild of Property Professionals Trading Address: 121 Park Lane, London W1K 7AG. GPEA Limited.
Registered in England & Wales.
Company No: 02819824.
Registered Office Address: The Old Courthouse, 60A London Road, Grantham, NG31 6HR.
VAT Registration No: 180897859

