
3 Bedroom Detached House for sale in Newtownards
 2
3
2
2
3
2
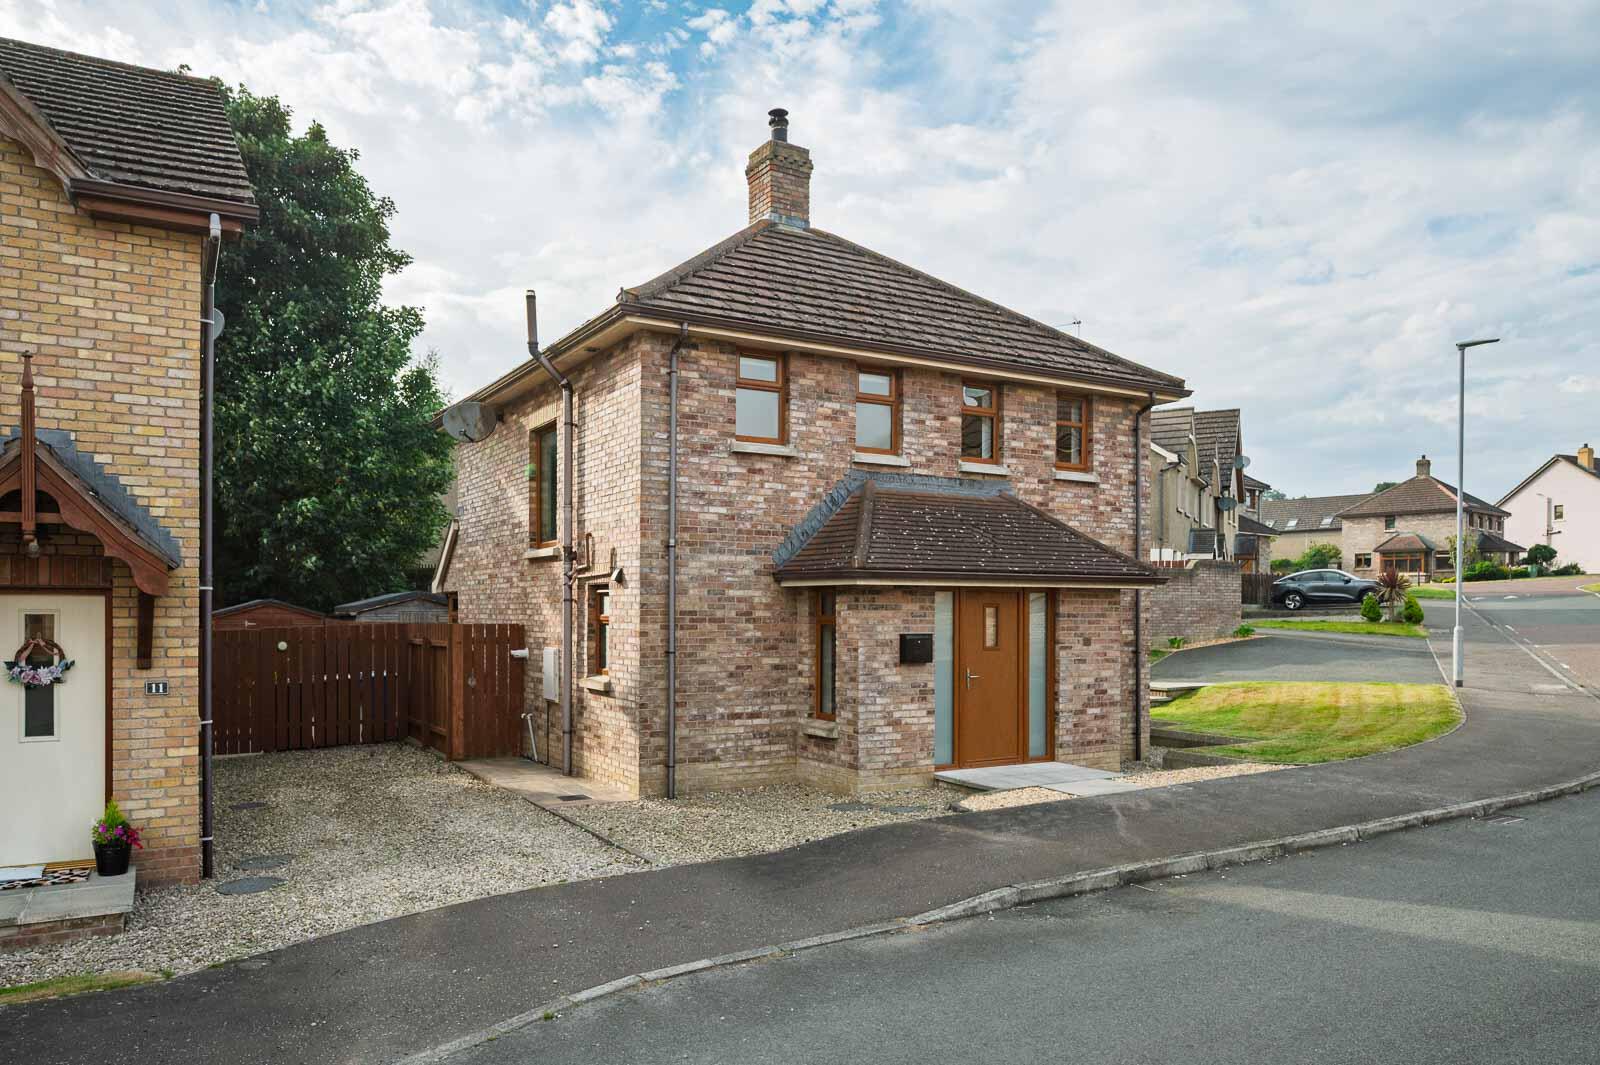
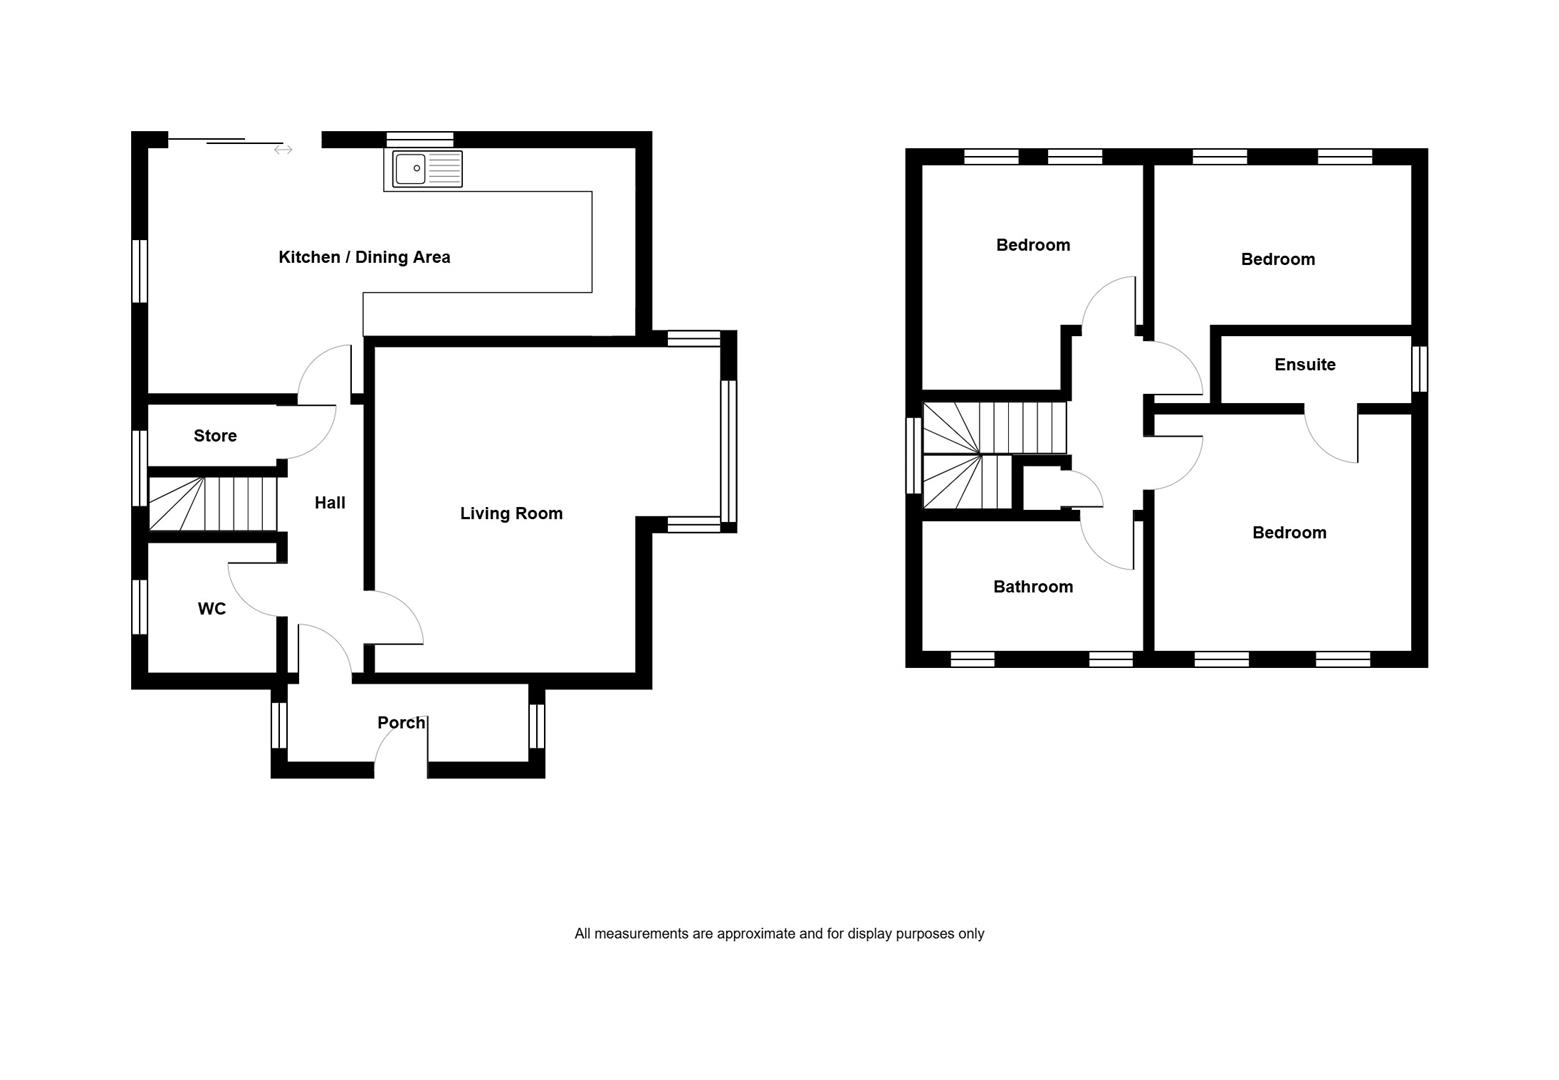
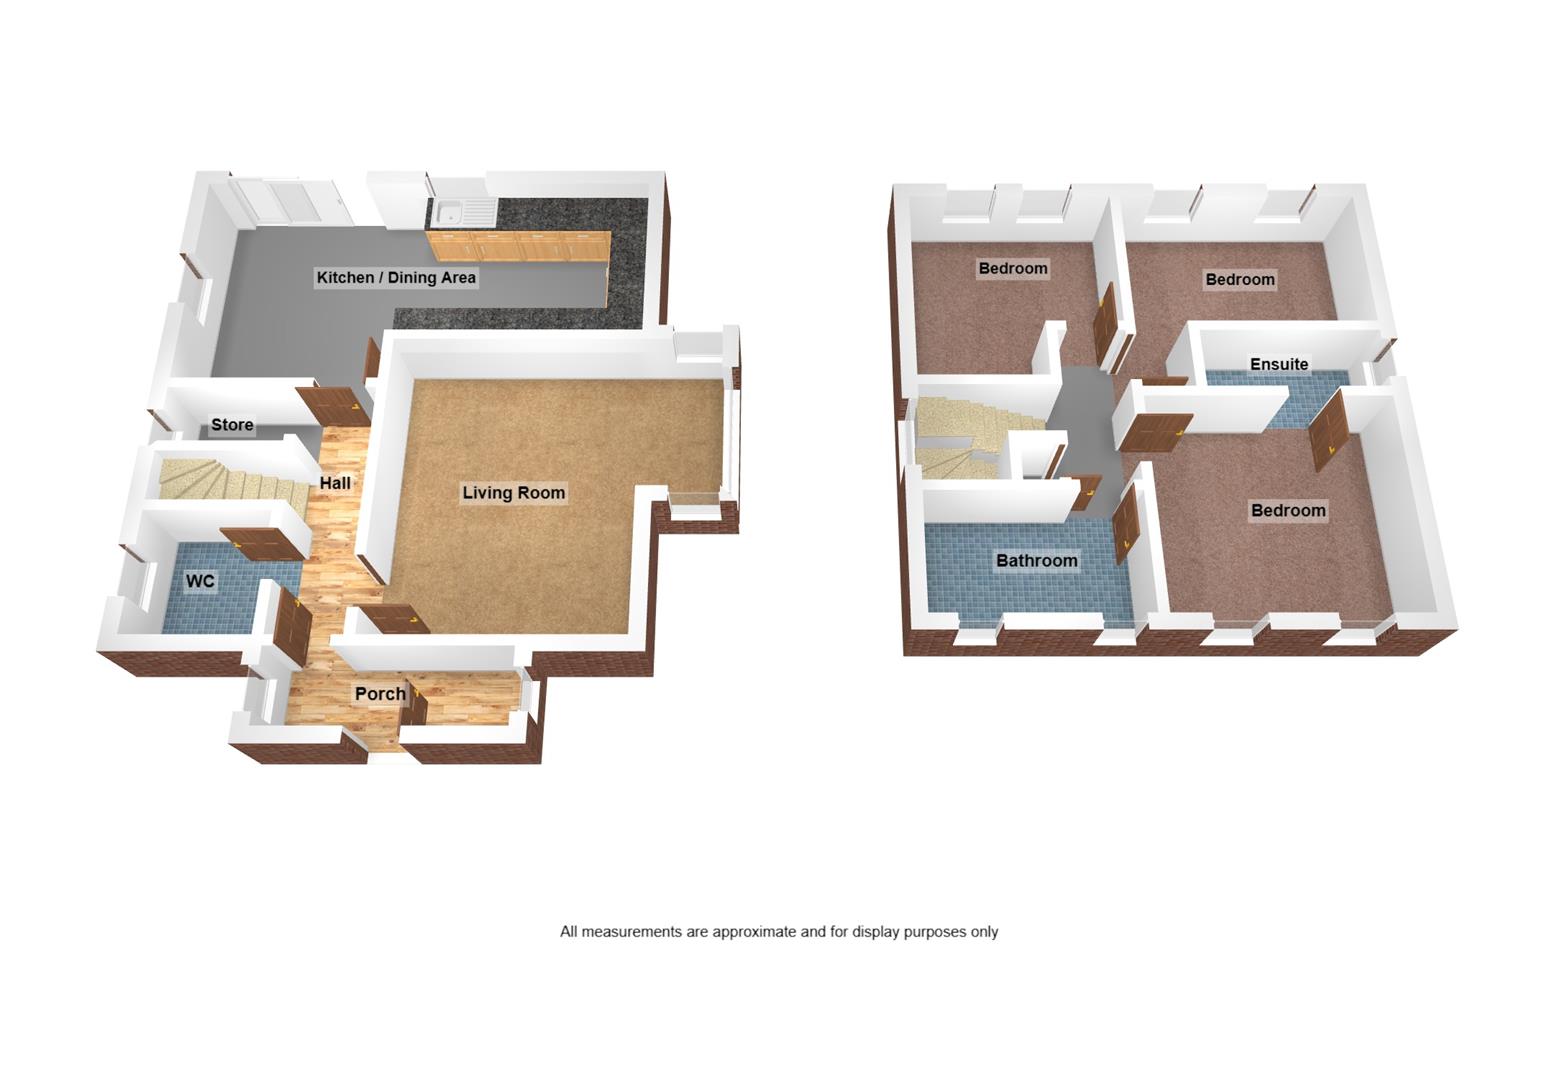
Located in this extremely popular residential development here is an ideal opportunity to purchase an attractive detached home which is well presented throughout little left to do but move in and enjoy. The accommodation is bright, spacious and flexible comprising living room with solid oak wooden floor, attractive fireplace and open fire, as well as a fitted kitchen with casual dining/family area and uPVC double glazed French doors onto the rear garden. Upstairs this fine home is further enhanced by having three well proportioned bedrooms including main bedroom with en suite shower room. There is also a bathroom with three piece suite.
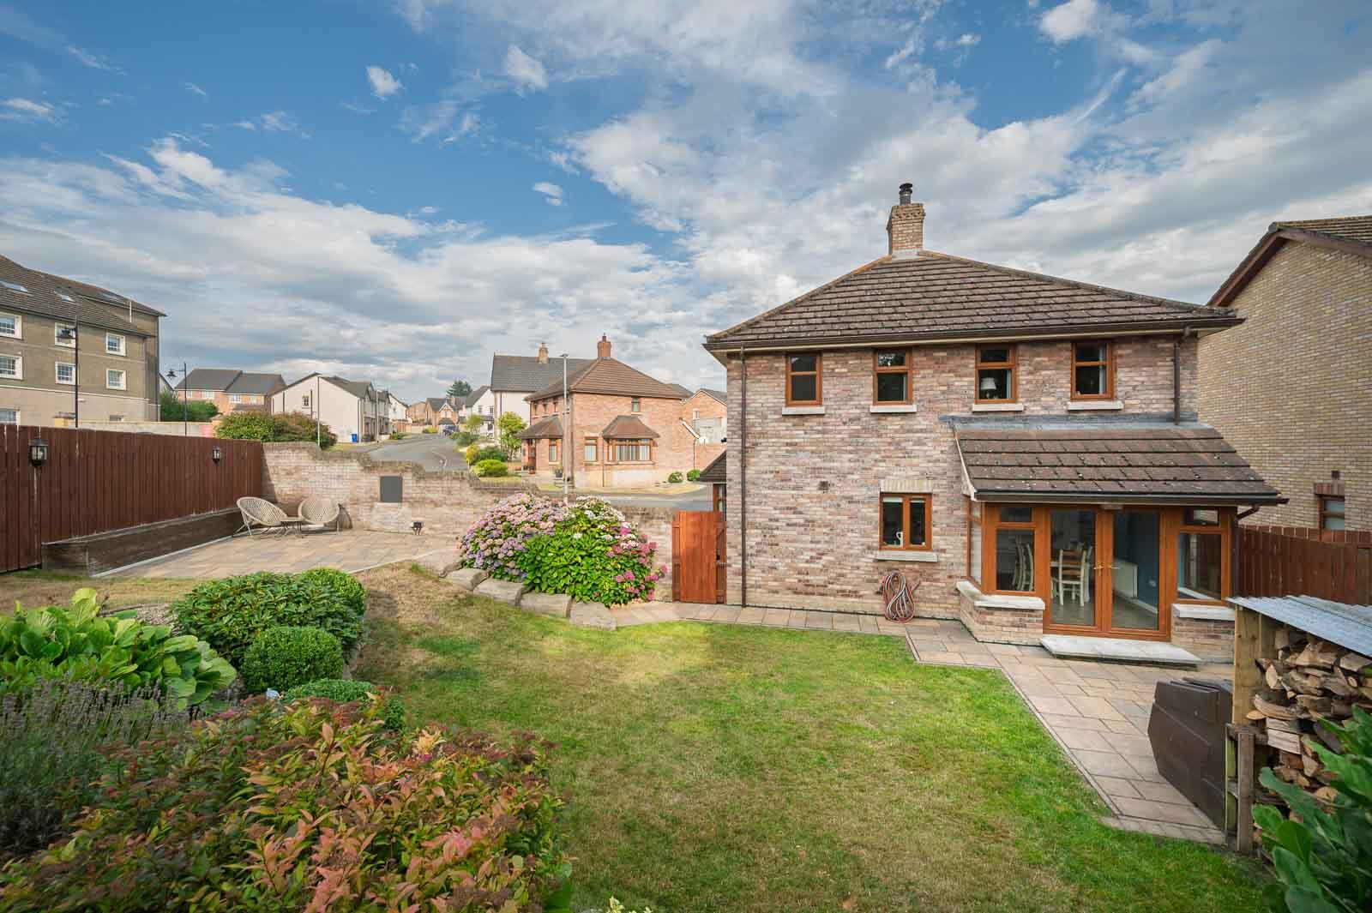
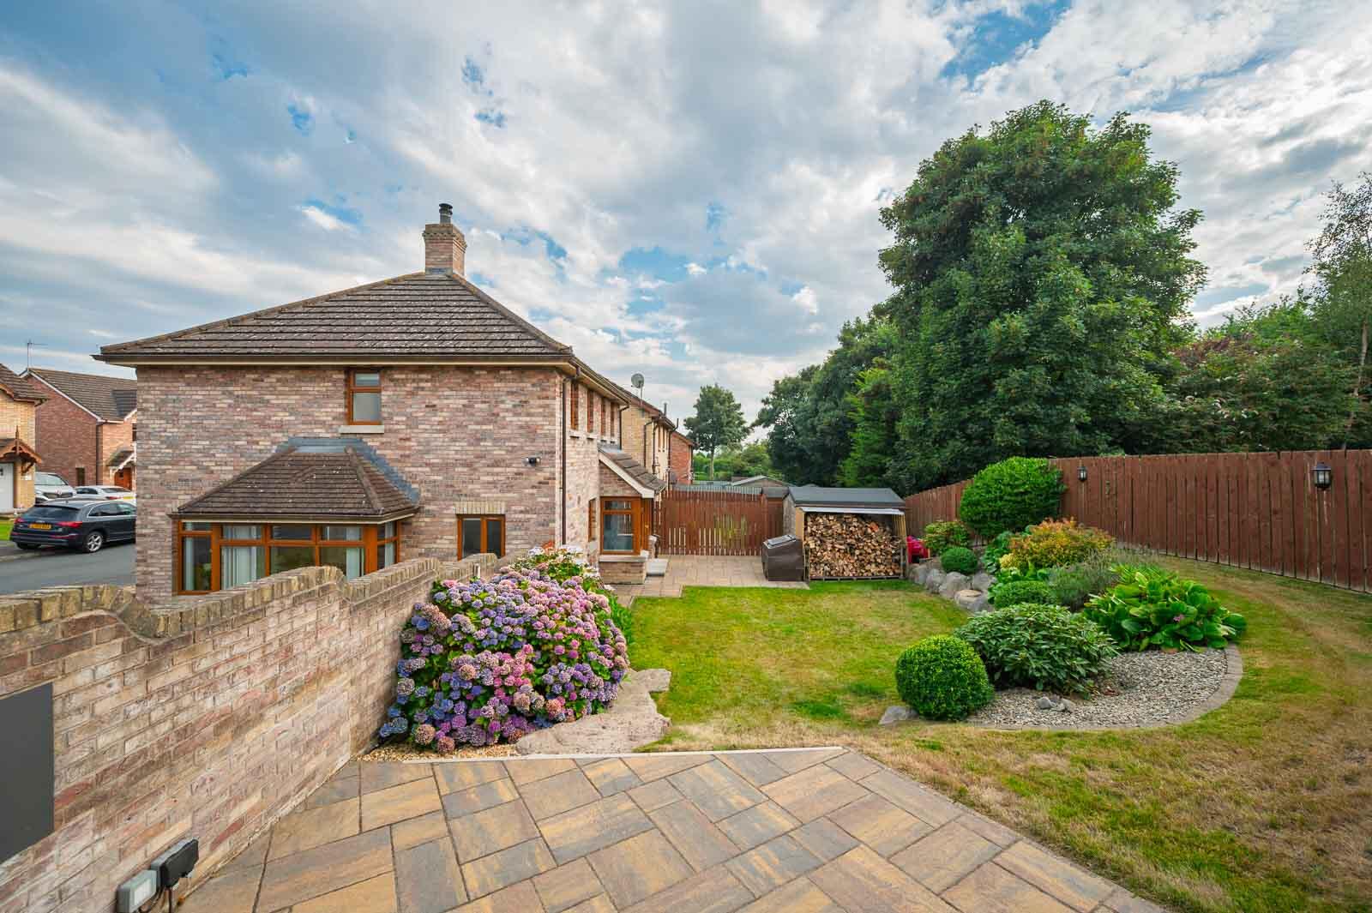
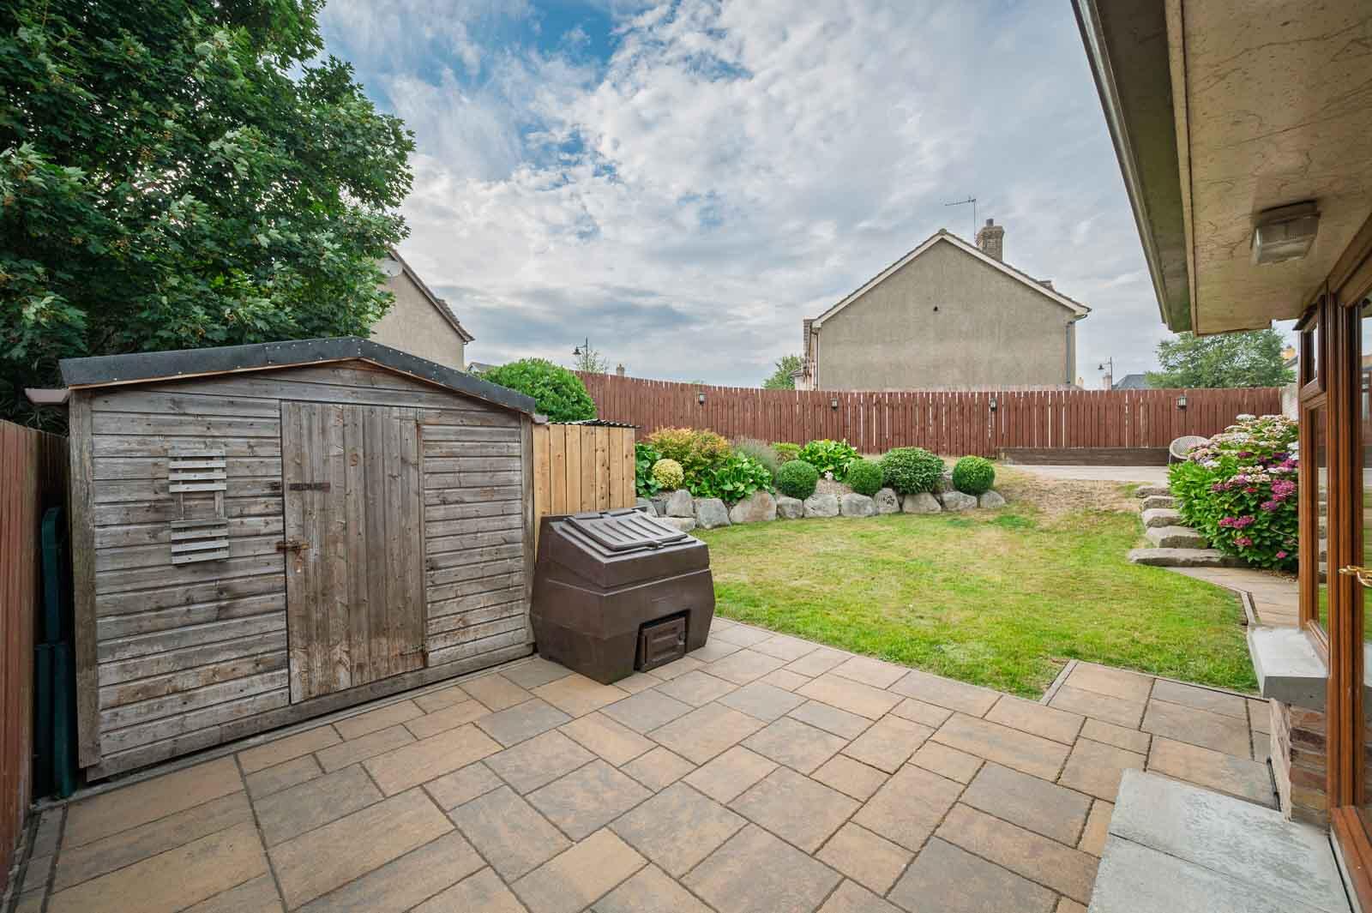
Outside does not disappoint either. There is a well presented front garden in lawns, tarmac driveway with parking and outstanding fully enclosed rear garden in lawns with landscaped flowerbeds, two terraces in Tobermore paving, garden shed, excellent degree of privacy and westerly aspect making it ideal for children at play, outdoor entertaining or enjoying the sun. Other benefits include Phoenix Gas heating, uPVC double glazed windows and brand new composite front door as well as an additional downstairs WC.
This property is conveniently positioned with easy access to Newtownards' thriving town centre and its variety of amenities which include shops, cafes, restaurants, schools and leisure centre. There are also a number of tourist spots close by such as Killynether Forest Park, Scrabo Tower, Helen's Tower and Mount Stewart House and Gardens. Recent sales of other properties in this development have proven to have been extremely popular and this one should be no different. Demand is anticipated to be high and from a wide range of prospective purchasers including first time buyers, young professionals, families and those looking to downsize. A viewing is thoroughly recommended at your earliest opportunity so as to appreciate it in its entirety.
.Attractive Detached Home
.Cul-de-Sac Position in Popular Residential Area
.Well Presented Throughout Leaving Little Left to Do but Move in and Enjoy
.Good Size Living Room with Solid Oak Wooden Floor, Attractive Fireplace and Fire
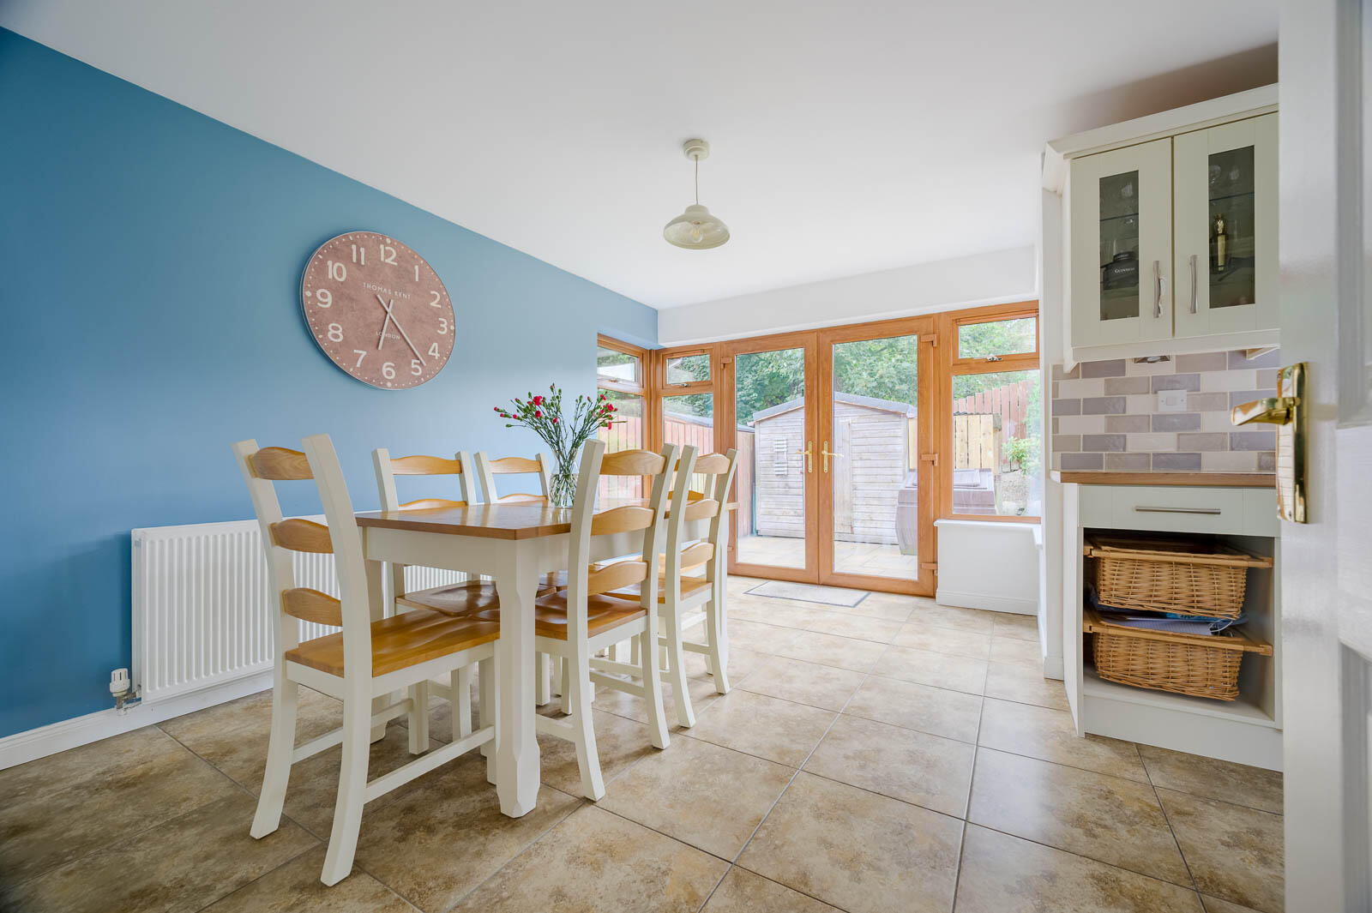
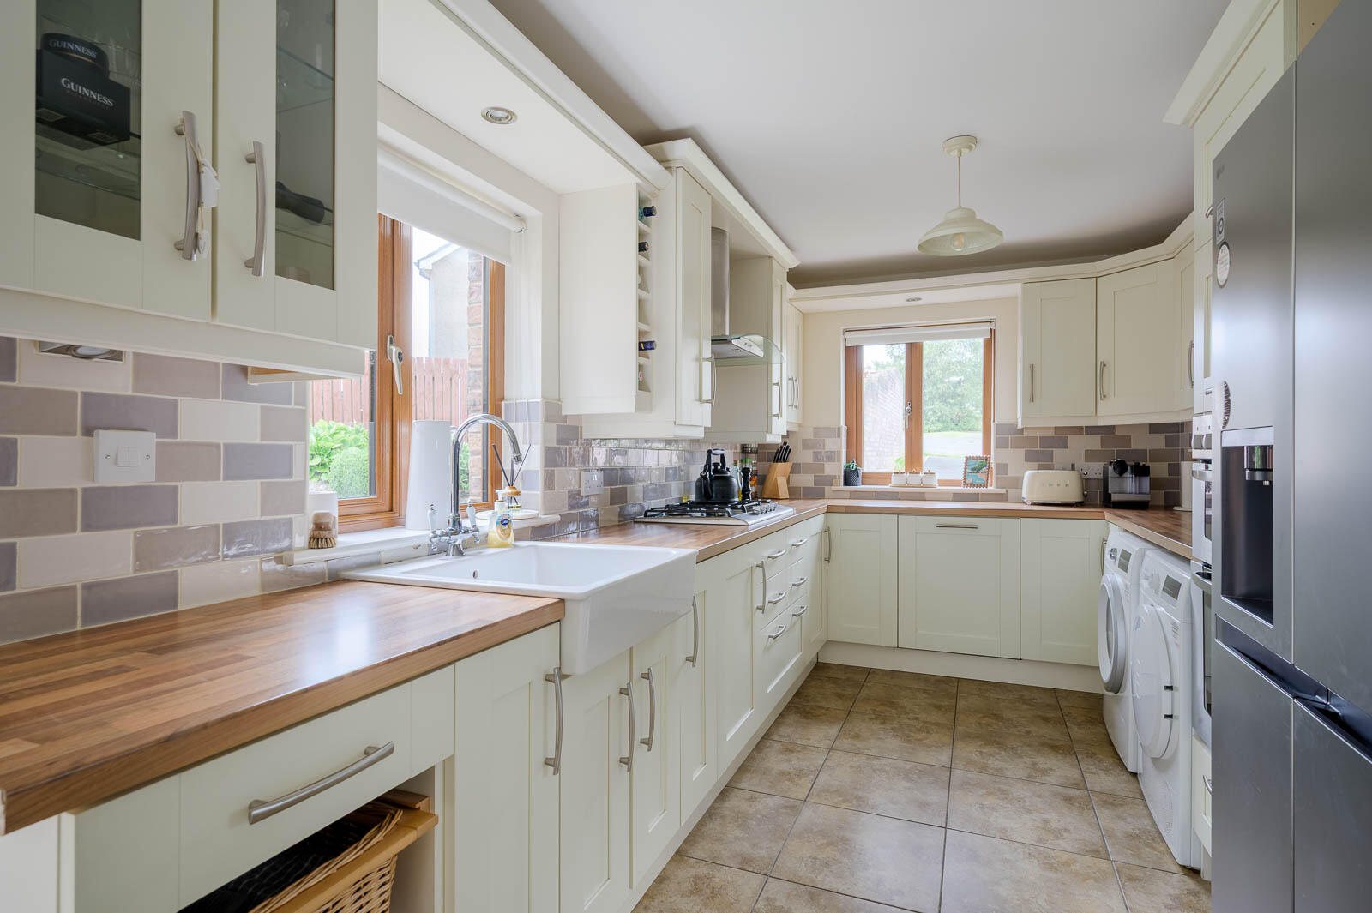
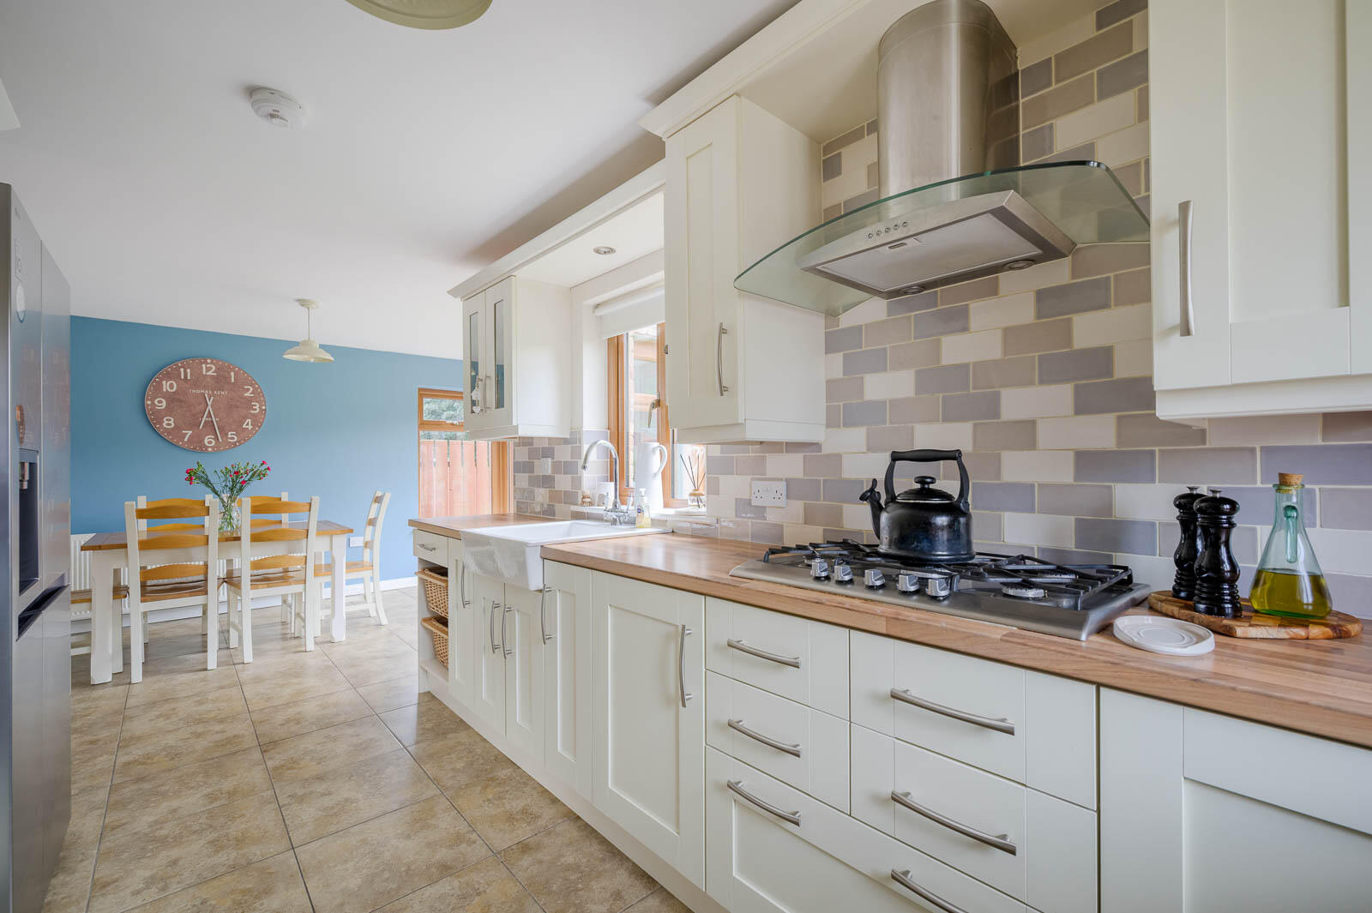
.Superb Fitted Kitchen Open Plan to Casual Dining/Family Area with uPVC Double Glazed French Doors onto the Rear Garden
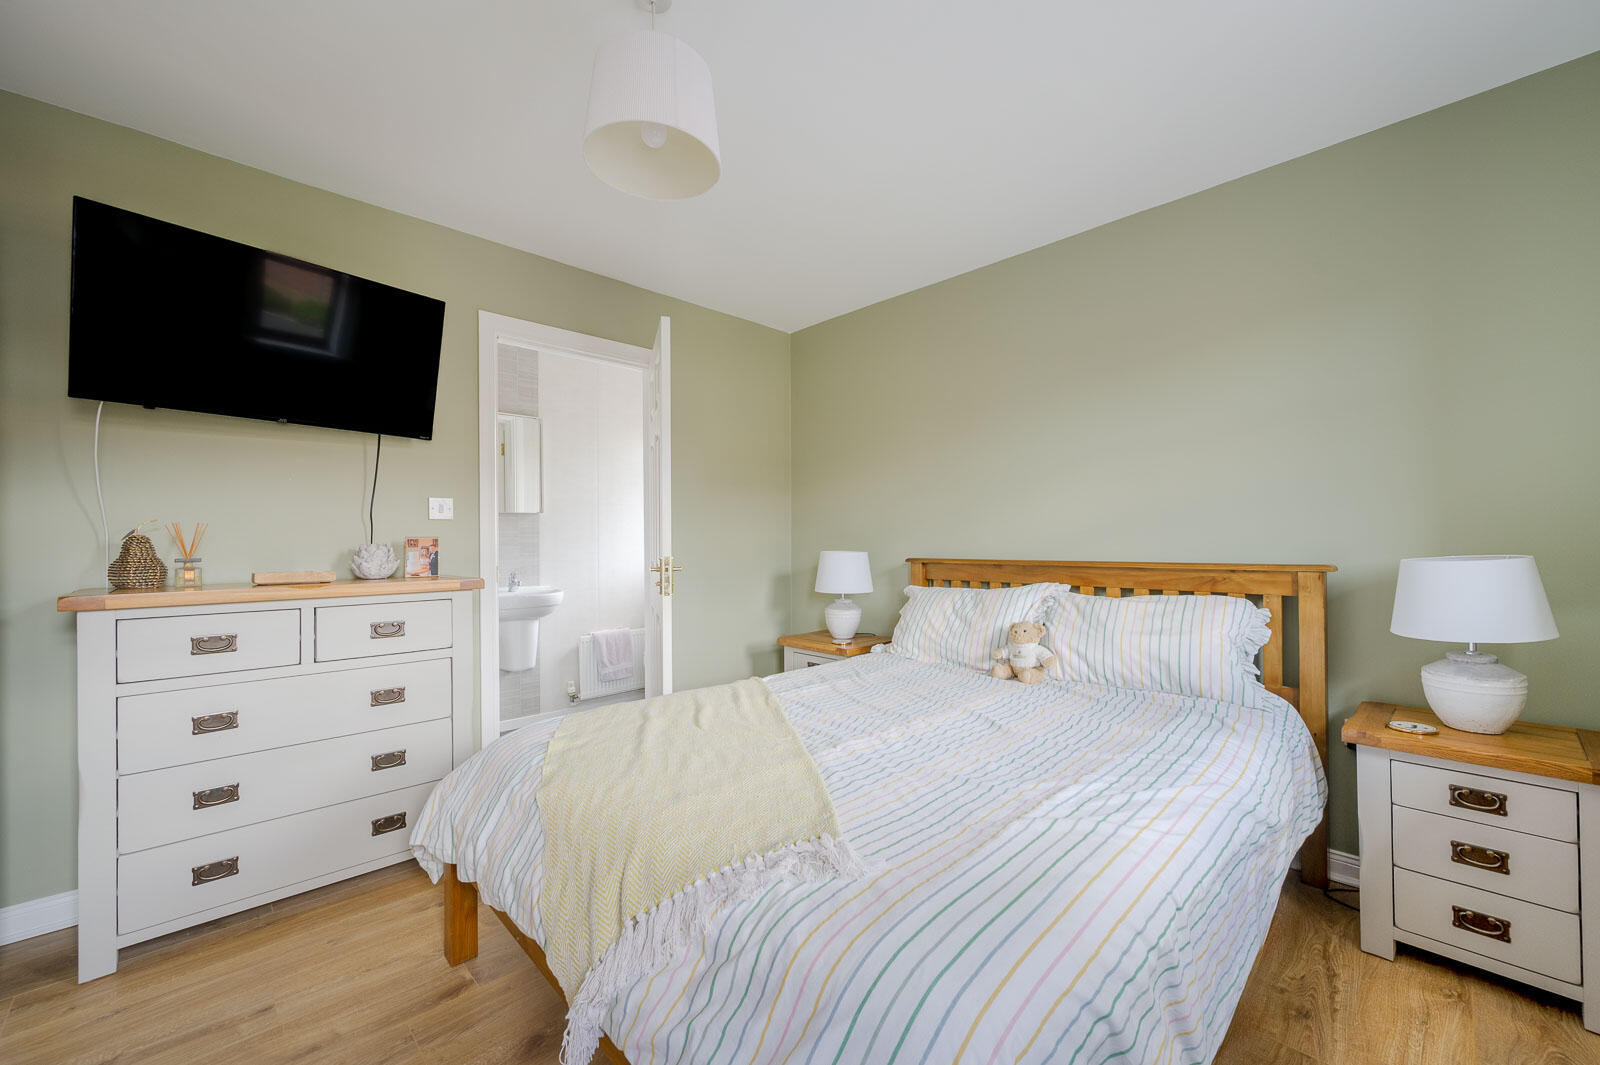
.Three Well Proportioned Bedrooms Including Main Bedroom with En Suite Shower Room
.Bathroom with Three Piece Suite
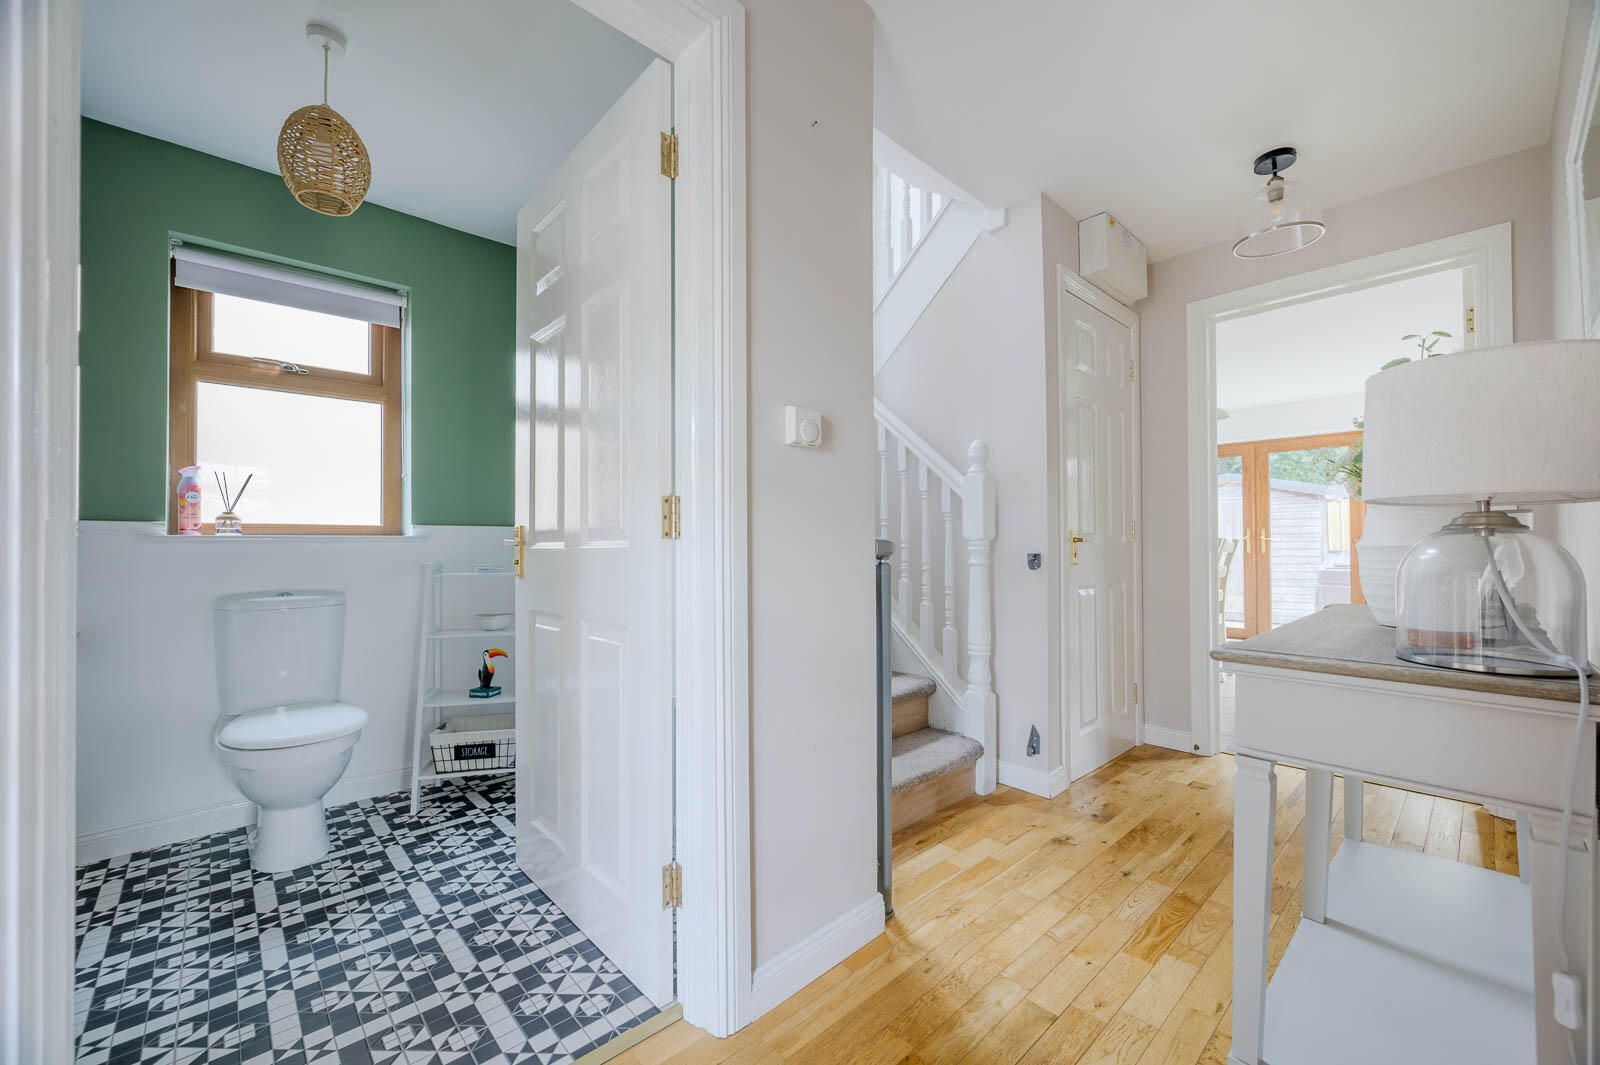
.Additional Downstairs WC
.Phoenix Gas Heating
.uPVC Double Glazed Windows and Brand New Composite Front Door
.Front Garden in Lawns
.Tarmac Driveway with Parking
.Outstanding Fully Enclosed Rear Garden with Lawns, Landscaped Flowerbeds and Plants and Shrubs
.Two Terraces in Attractive Tobermore Paving
.Garden Shed
.Rear Garden Also Has an Excellent Degree of Privacy and Westerly Aspect Making it Ideal for Children at Play, Outdoor Entertaining or Enjoying the Sun
.In Close Proximity to Many Amenities Including Shops, Cafes, Restaurants, Schools and Leisure Centre
.Newtownards Has Excellent Convenience to a Number of Tourist Spots Such as Killynether Forest Park, Scrabo Tower, Helen's Tower and Mount Stewart House and Gardens
.Demand Anticipated to be High and From a Wide Range of Prospective Purchasers Including First Time Buyers, Young Professionals, Families and Those Looking to Downsize
.Recent Sales of Other Properties in This Development Have Proven to Have Been Extremely Successful and This One Should Be No Different
.Early Viewing Essential
Ground Floor -
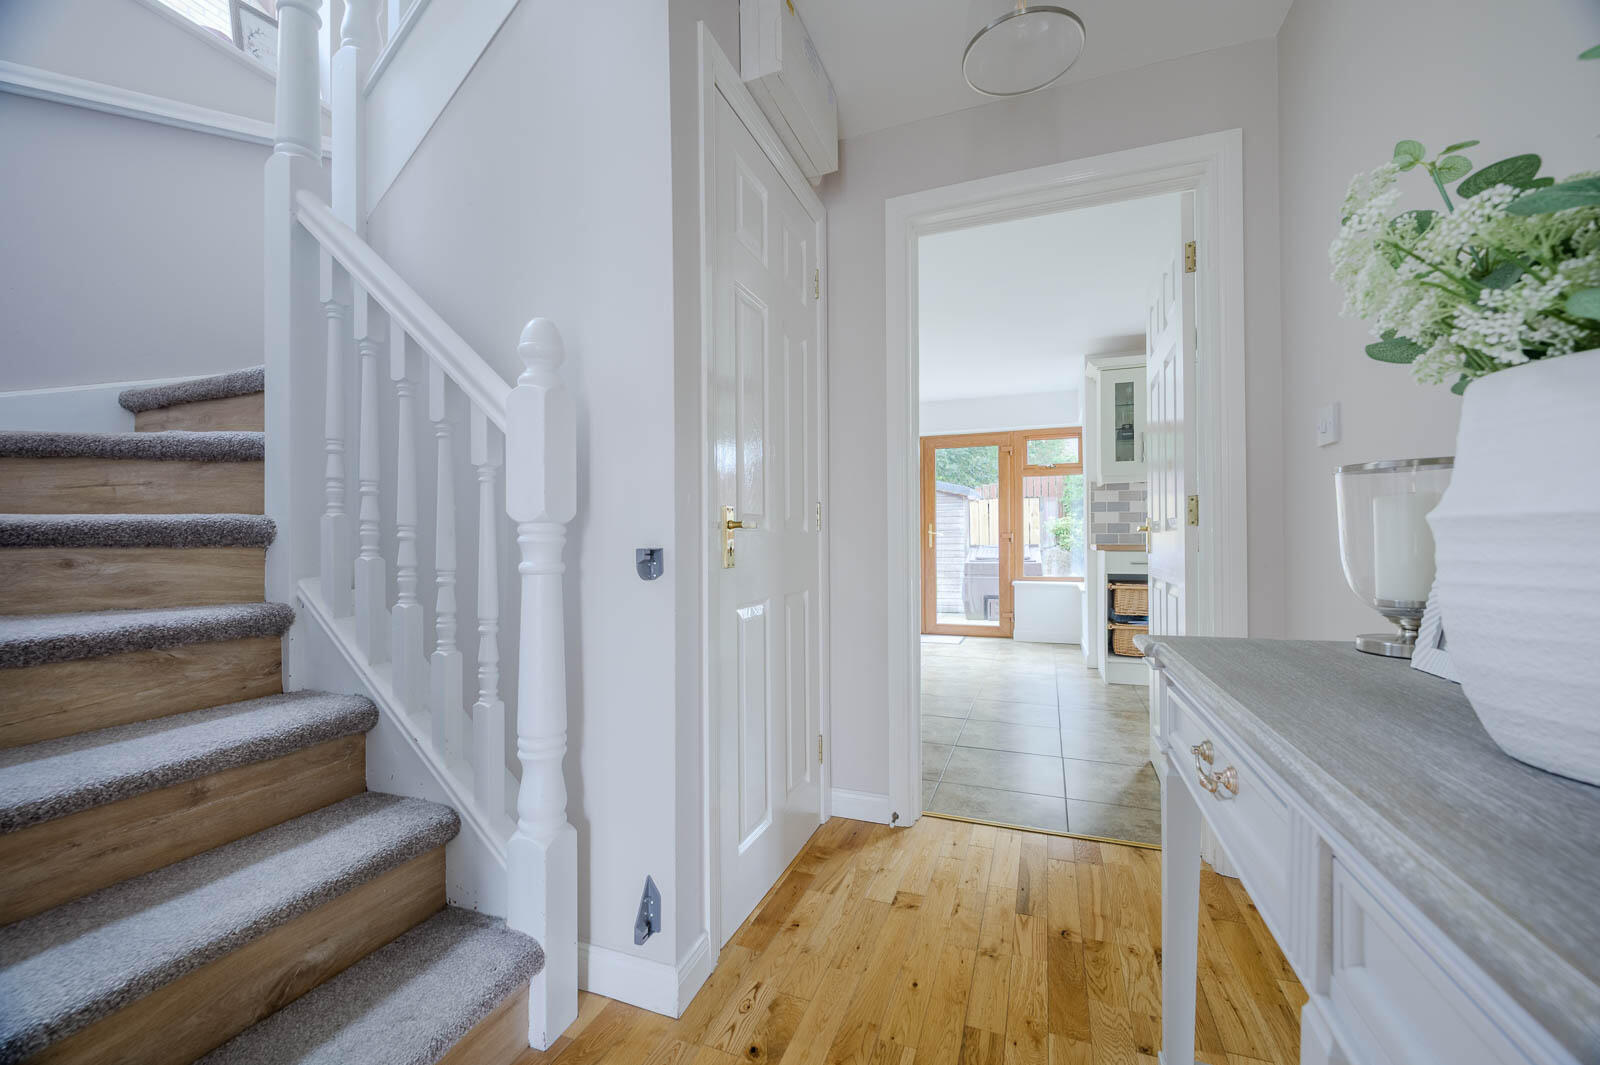
Entrance - Double glazed front door, double glazed side panels to enclosed entrance porch.
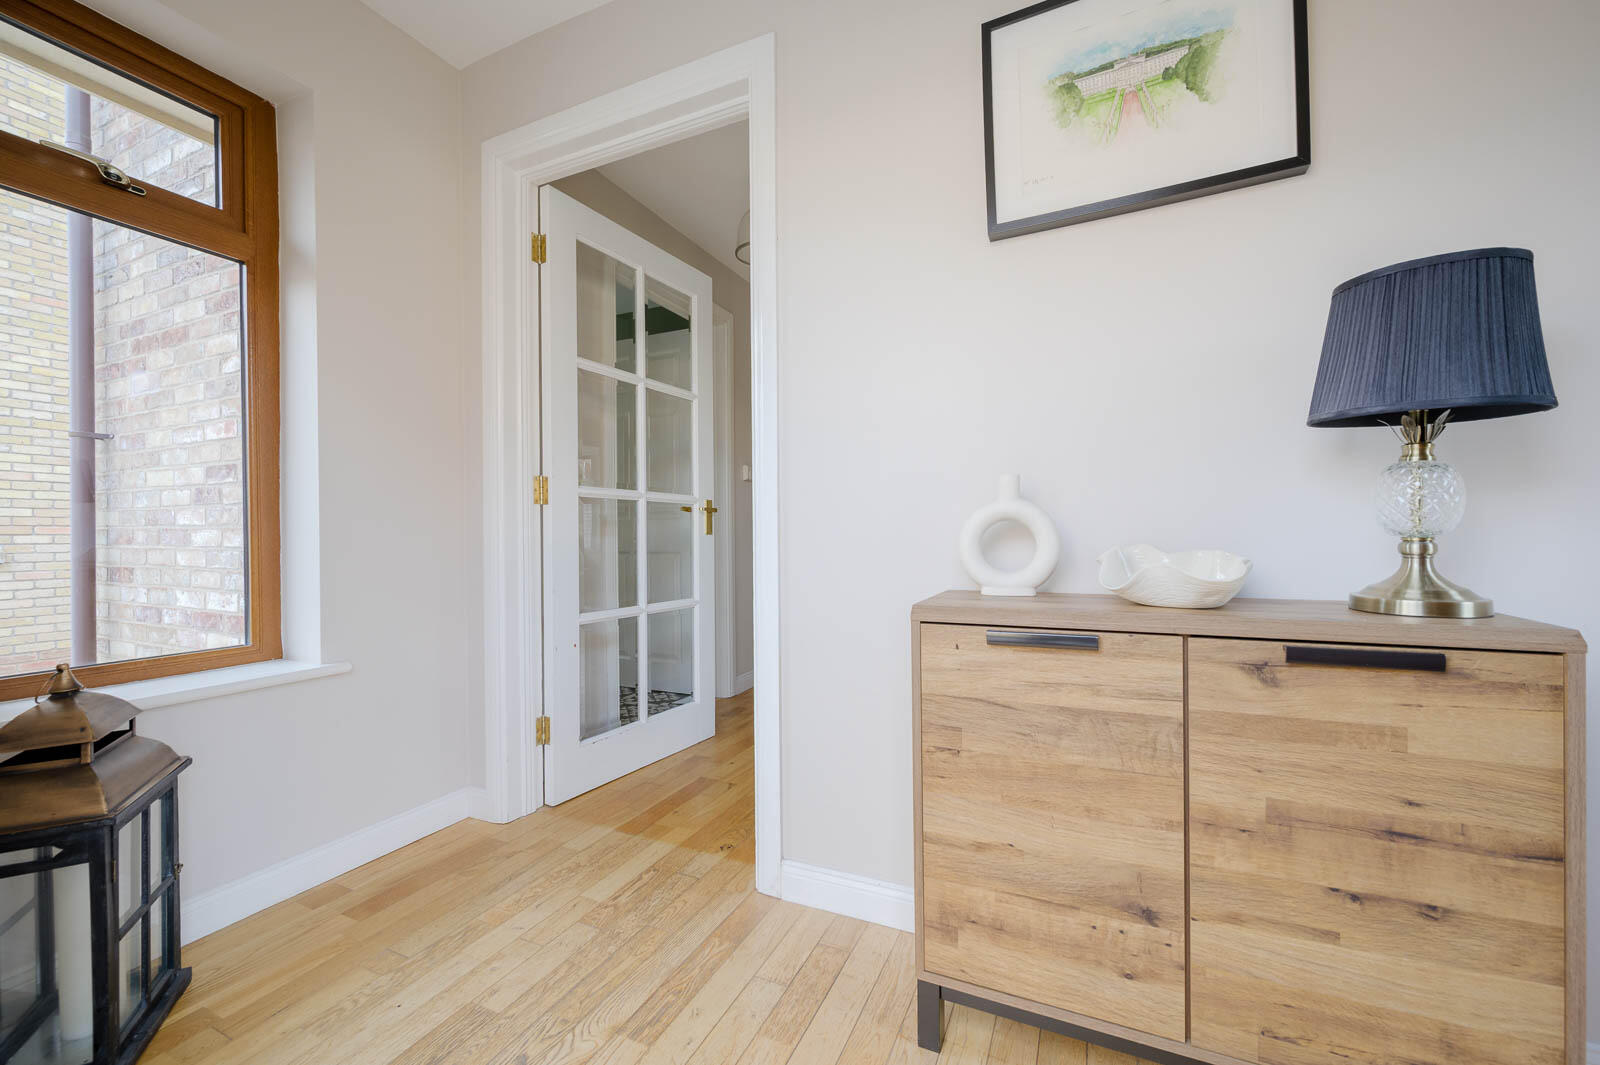
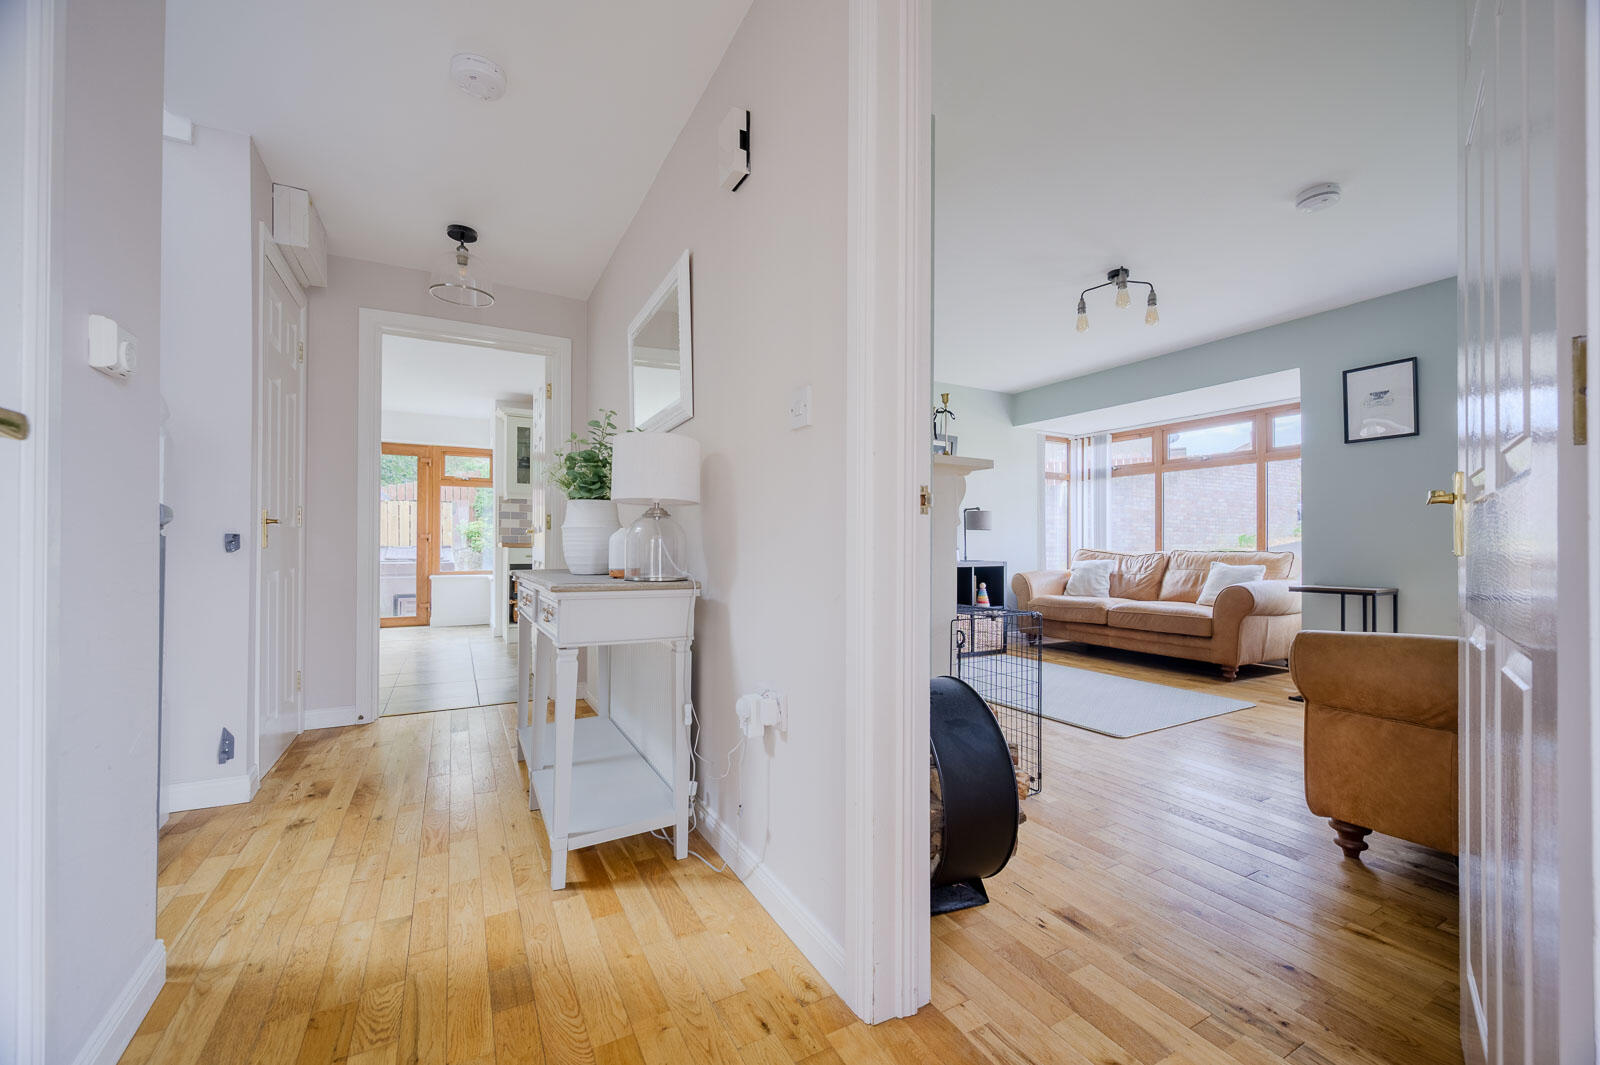
Enclosed Entrance Porch - Solid oak wooden floor, glazed internal door with glazed and bevelled insets to reception hall.
Reception Hall - Storage under stairs with gas fired boiler.
Downstairs Wc - Two piece white suite comprising floating wash hand basin with mixer tap, low flush WC, fully tiled floor.
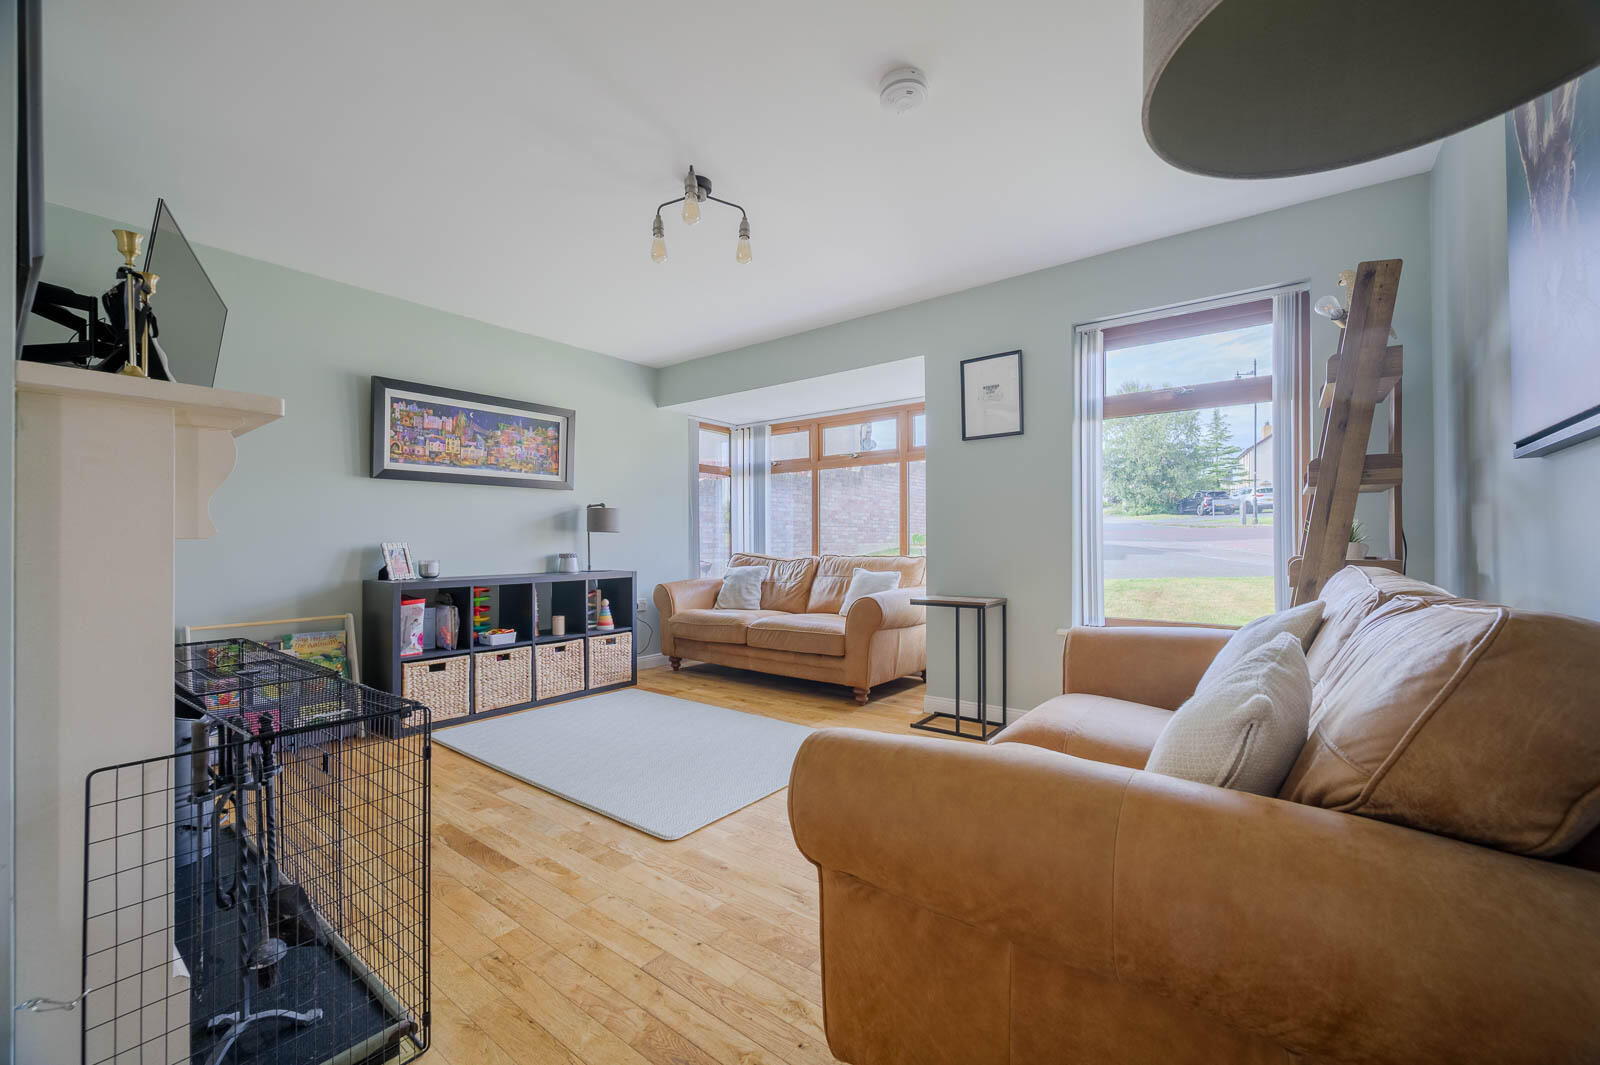
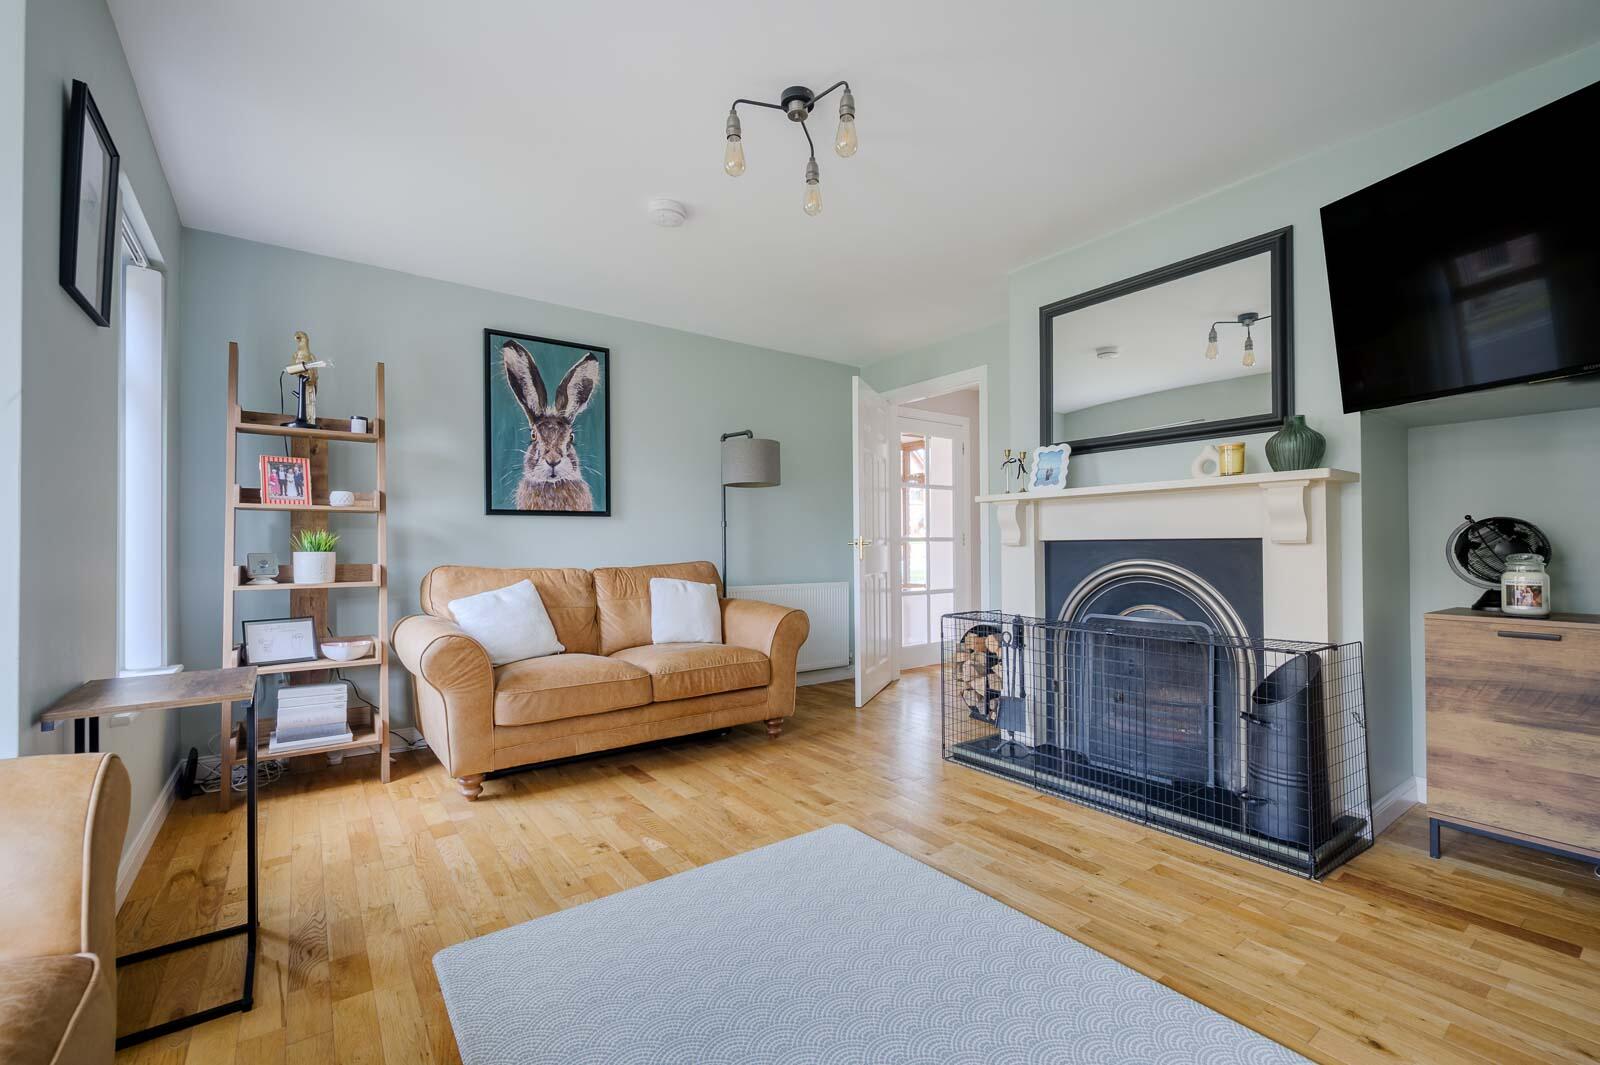
Living Room - 13'5" x 13'6" - into bay at widest points
Solid oak wooden floor, attractive stone fireplace surround, cast iron inset, granite hearth.
L-Shaped Kitchen Open Plan To Dining/Family Area - 23' x 13'3" - at widest points
Range of high and low level Shaker style units, laminate work surfaces, integrated five ring gas hob, tiled splashback, extractor fan above, integrated double oven, space for fridge freezer, plumbed for washing machine, space for tumble dryer, integrated dishwasher, integrated wine rack, pelmet lighting, glass display cabinet, fully tiled floor, part tiled walls, uPVC double glazed French doors to outside.
First Floor -
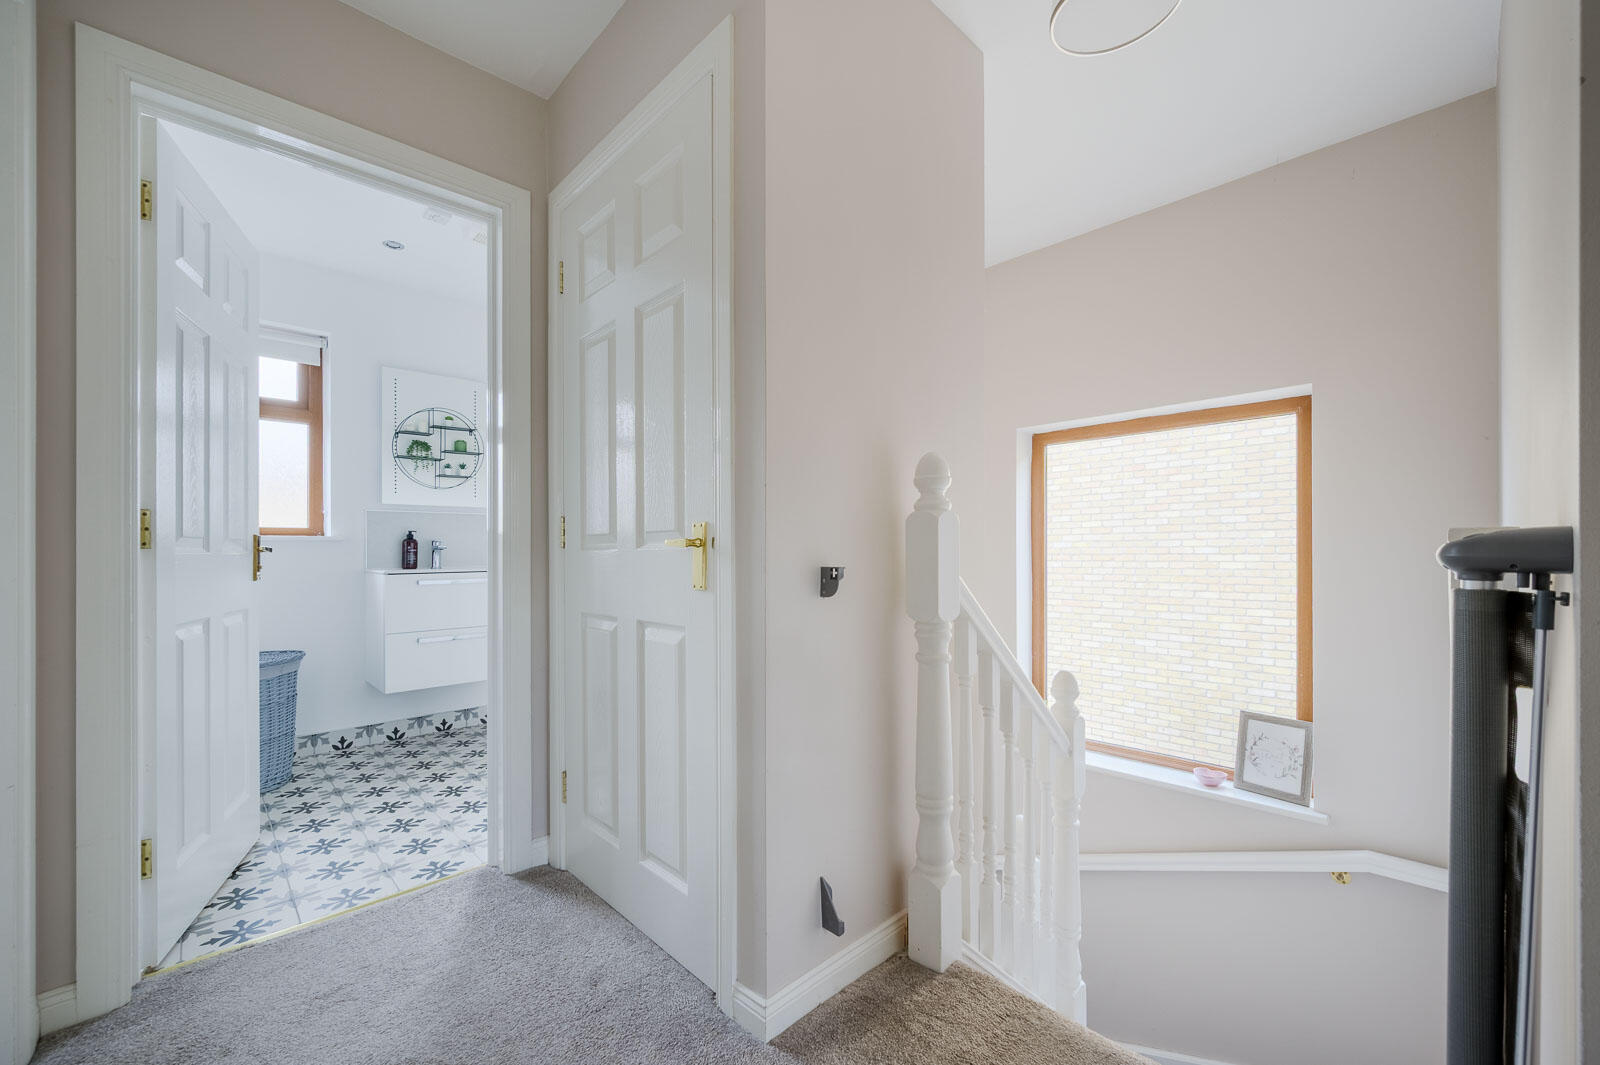
Landing - Additional storage cupboard.
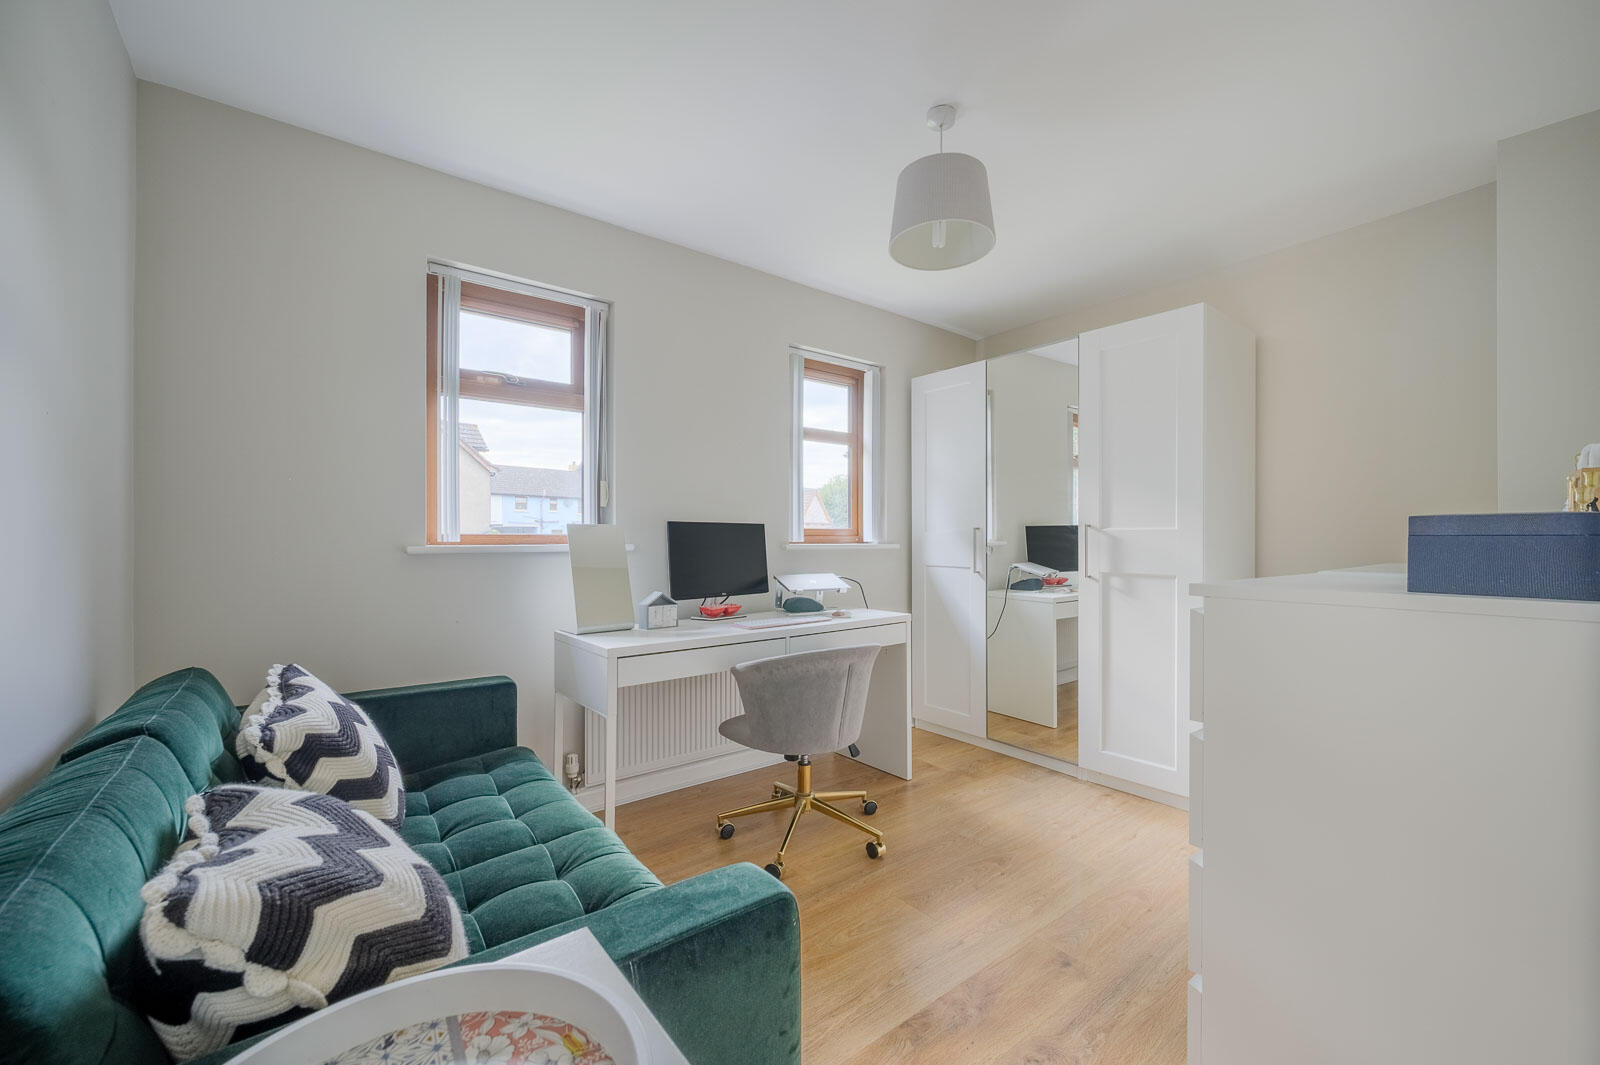
Bedroom One - 12'4" x 10'9" - at widest points
Laminate wood effect floor.
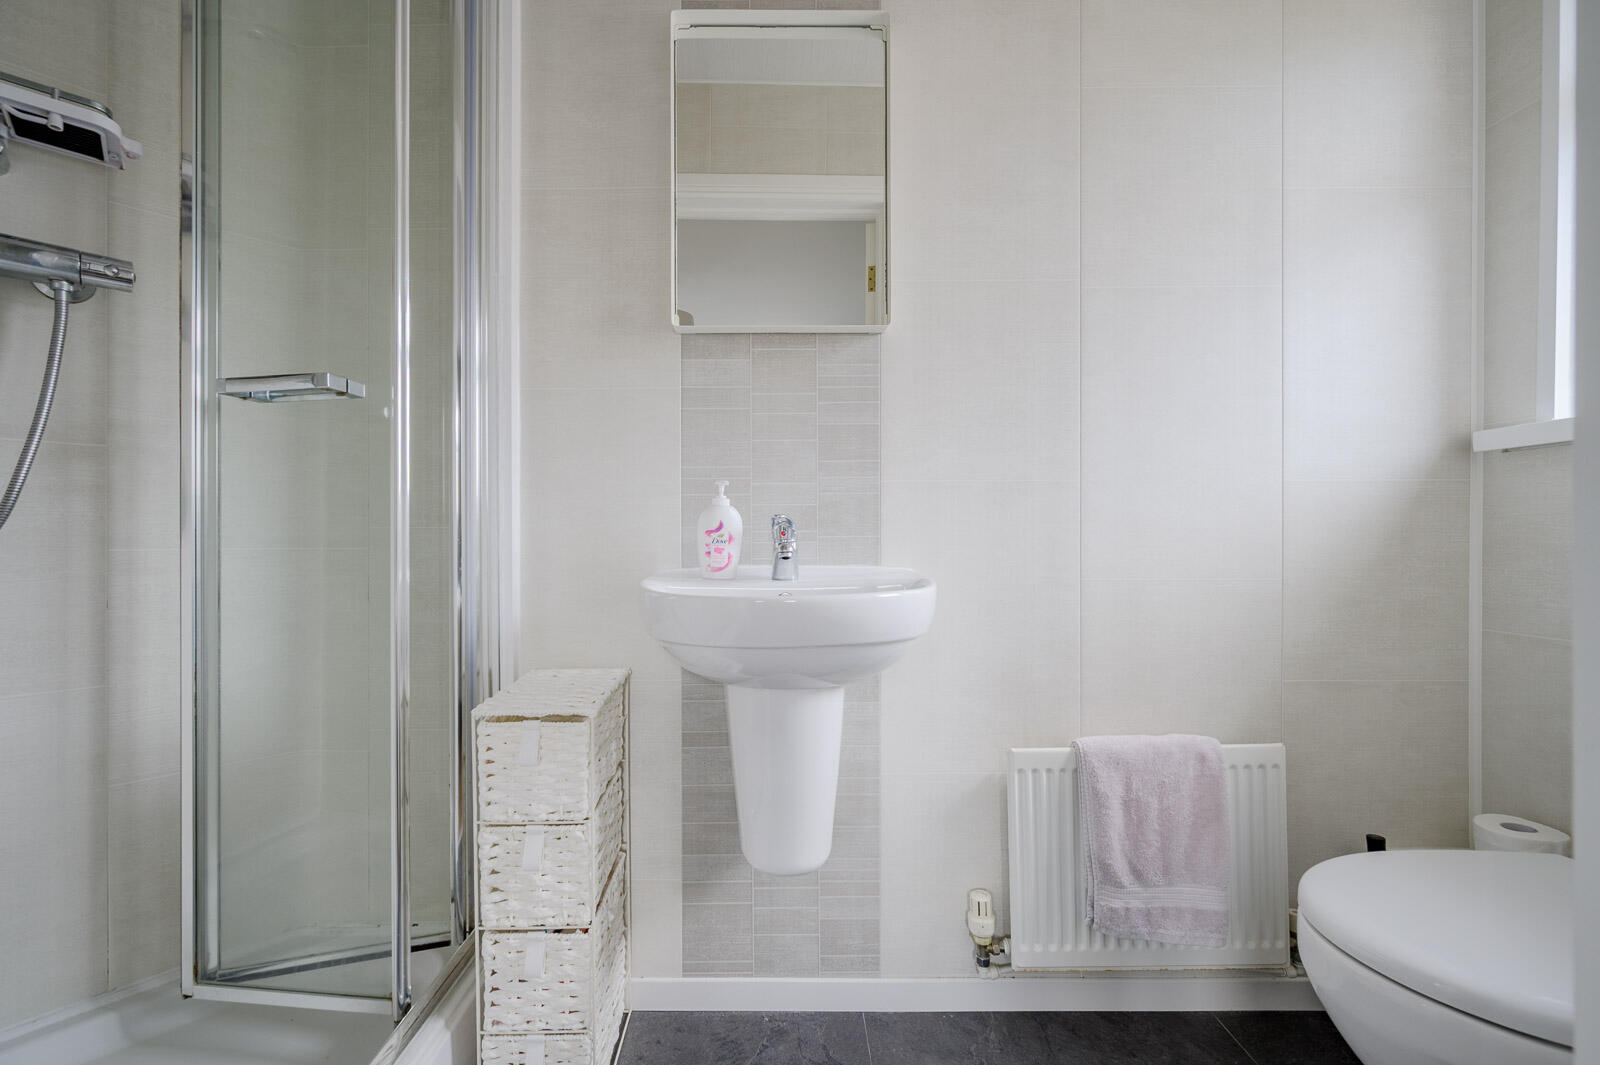
En Suite Shower Room - Three piece suite comprising built-in shower cubicle, floating wash hand basin, mixer tap, low flush WC, laminate tile effect floor, laminate tile effect walls, extractor fan.
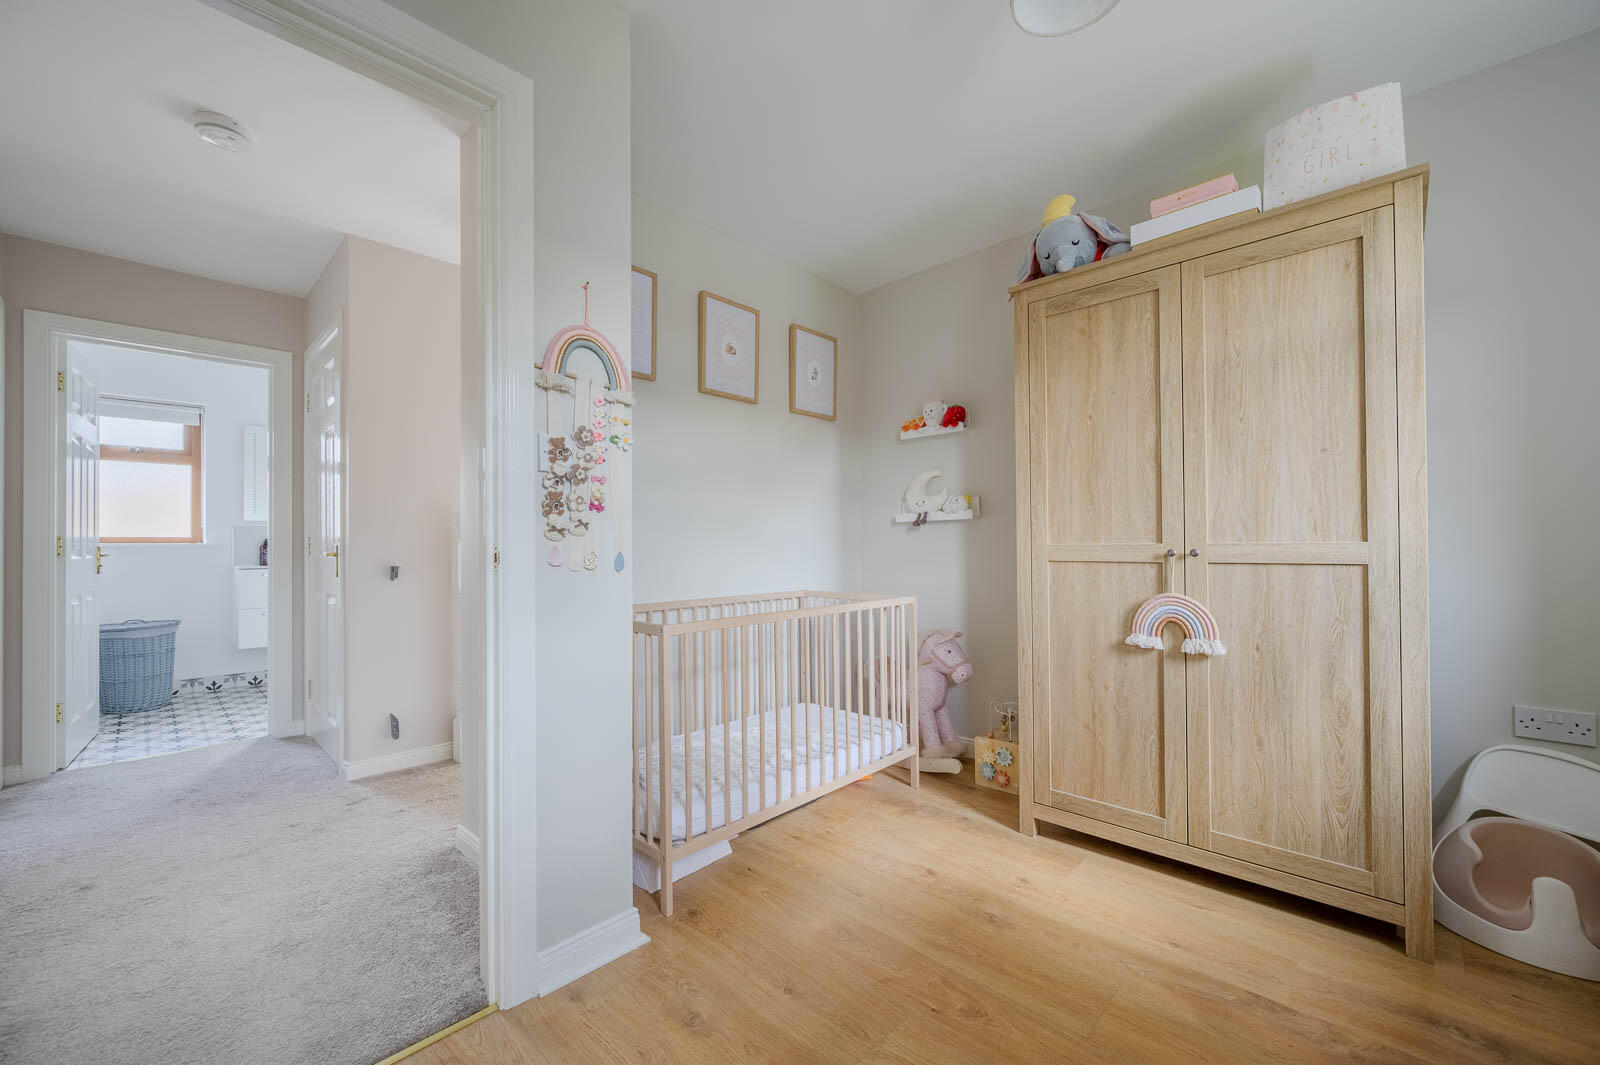
Bedroom Two - 12'4" x 8'5" - at widest points
Laminate wood effect floor.
Bedroom Three - 10'3" x 9'6" - at widest points
Laminate wood effect floor.
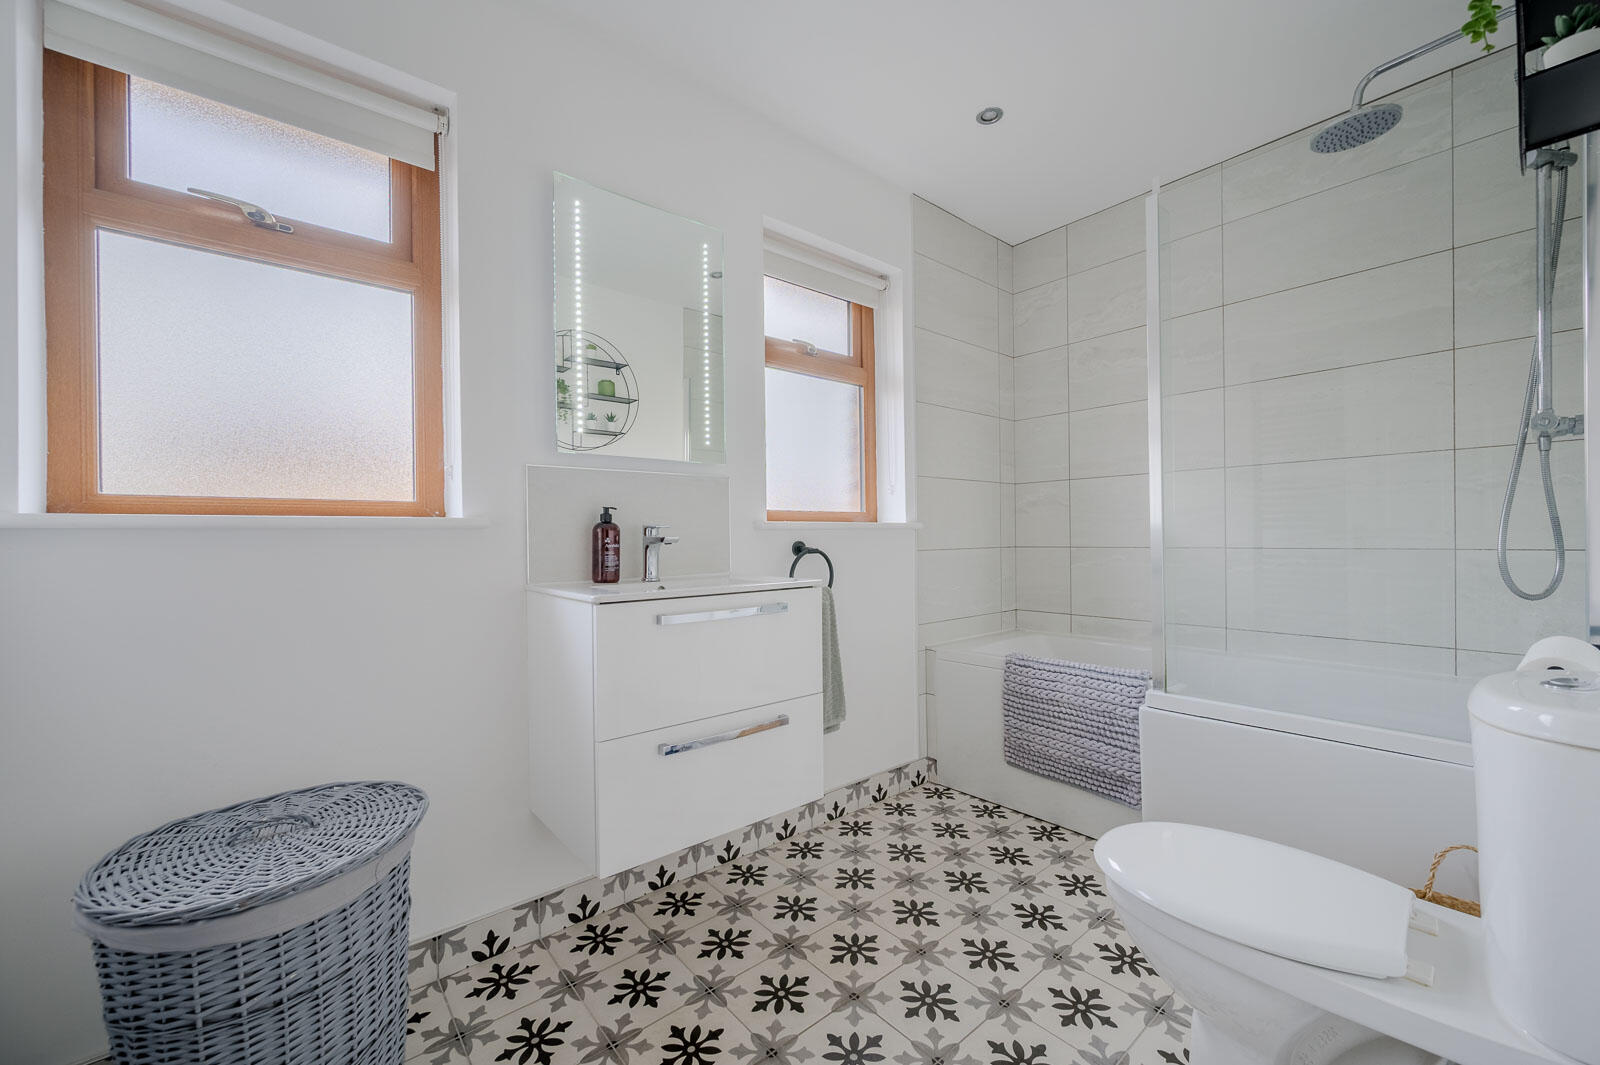
Bathroom - Three piece suite comprising panelled bath with mixer tap and shower over, wash hand basin with mixer tap, storage beneath, low flush WC, fully tiled floor, part tiled walls, heated towel rail, extractor fan.
Outside - Front garden in lawns, tarmac driveway with parking, fantastic fully enclosed spacious rear garden in lawns with two terrace areas in Tobermore paving, flowerbeds in plants and shrubs, excellent degree of privacy and westerly aspect making an ideal space for children at play, outdoor entertaining or enjoying the sun, outside tap and garden shed.
As part of our obligations under the Money Laundering, Terrorist Financing and Transfer of Funds (Information on the Payer) Regulations 2017, all Estate Agents are required to verify the identity of purchasers involved in a property transaction.
To comply with these obligations, all purchasers will be required to complete Customer Due Diligence (AML) identity checks. These checks are carried out on our behalf by our trusted third-party provider, Thirdfort.
A charge will apply of ?20 + VAT per purchaser.
Offering the peace and quiet of a semi-rural town, perfectly balanced with an abundance of amenities and attractions, Newtownards is regarded as one of the prime places to live in Northern Ireland. Its close proximity to Belfast means it is perfect for the daily commuter who prefers the solace of a quieter setting for residency. Many attractive homes enjoy the appeal of unrivalled idyllic seaside or rolling countryside views.
Property Ref: 34870669
Similar Properties
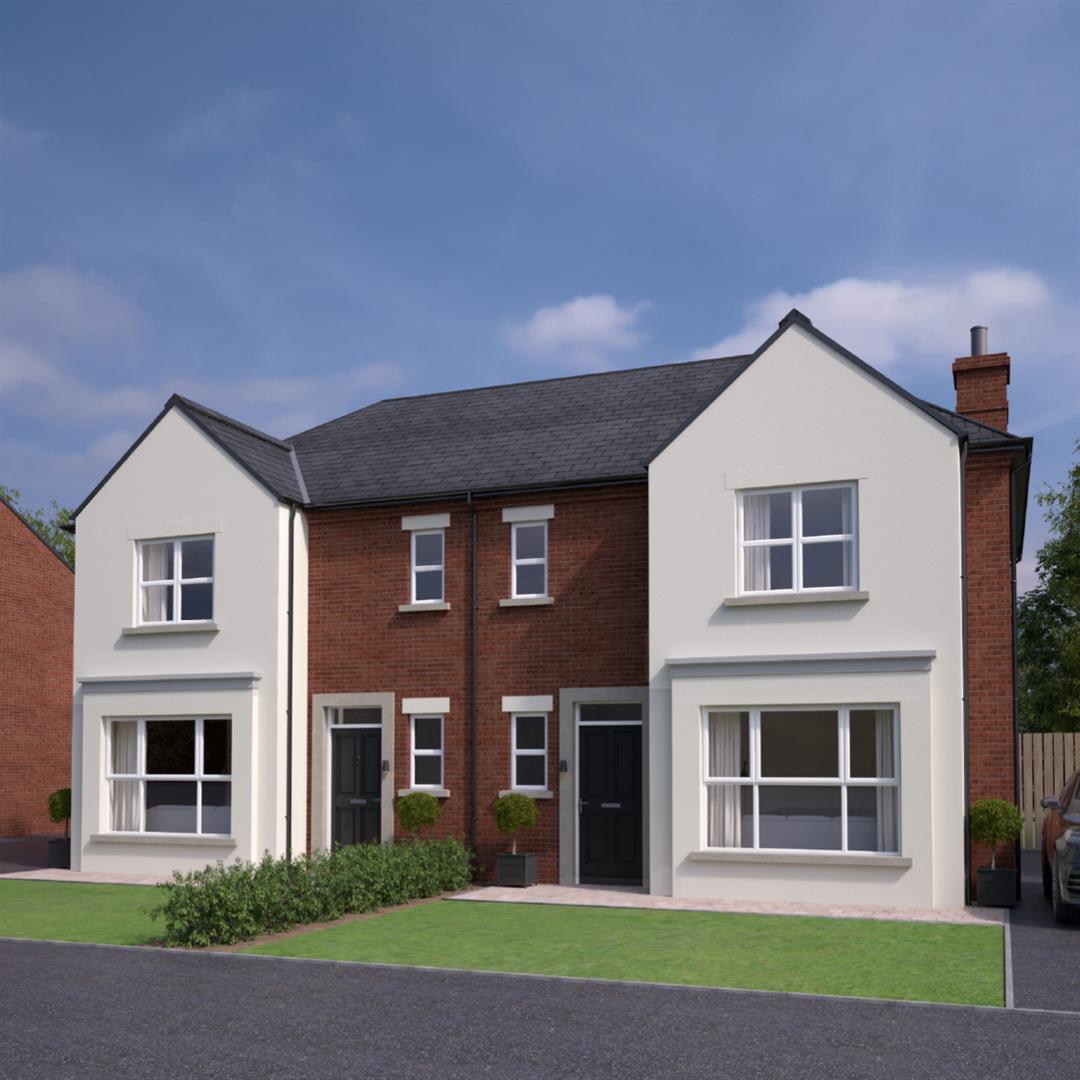
3 Bedroom Semi-Detached House | £262,500
Sitting proudly on the northernmost tip of the rolling Strangford Lough landscape, Regent Park is another prestigious me...
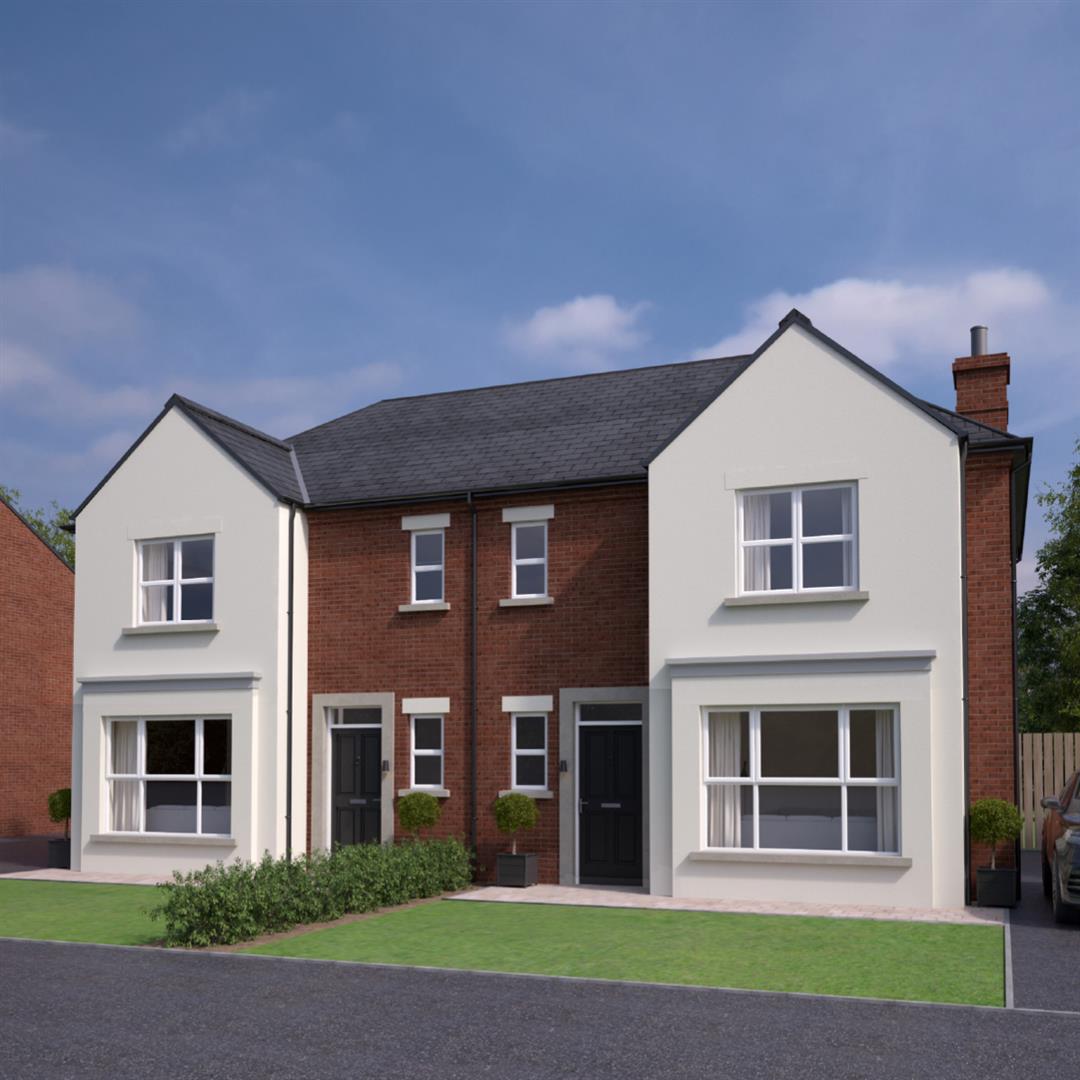
3 Bedroom Semi-Detached House | £262,500
Sitting proudly on the northernmost tip of the rolling Strangford Lough landscape, Regent Park is another prestigious me...

3 Bedroom Semi-Detached House | £260,000
Sitting proudly on the northernmost tip of the rolling Strangford Lough landscape, Regent Park is another prestigious me...
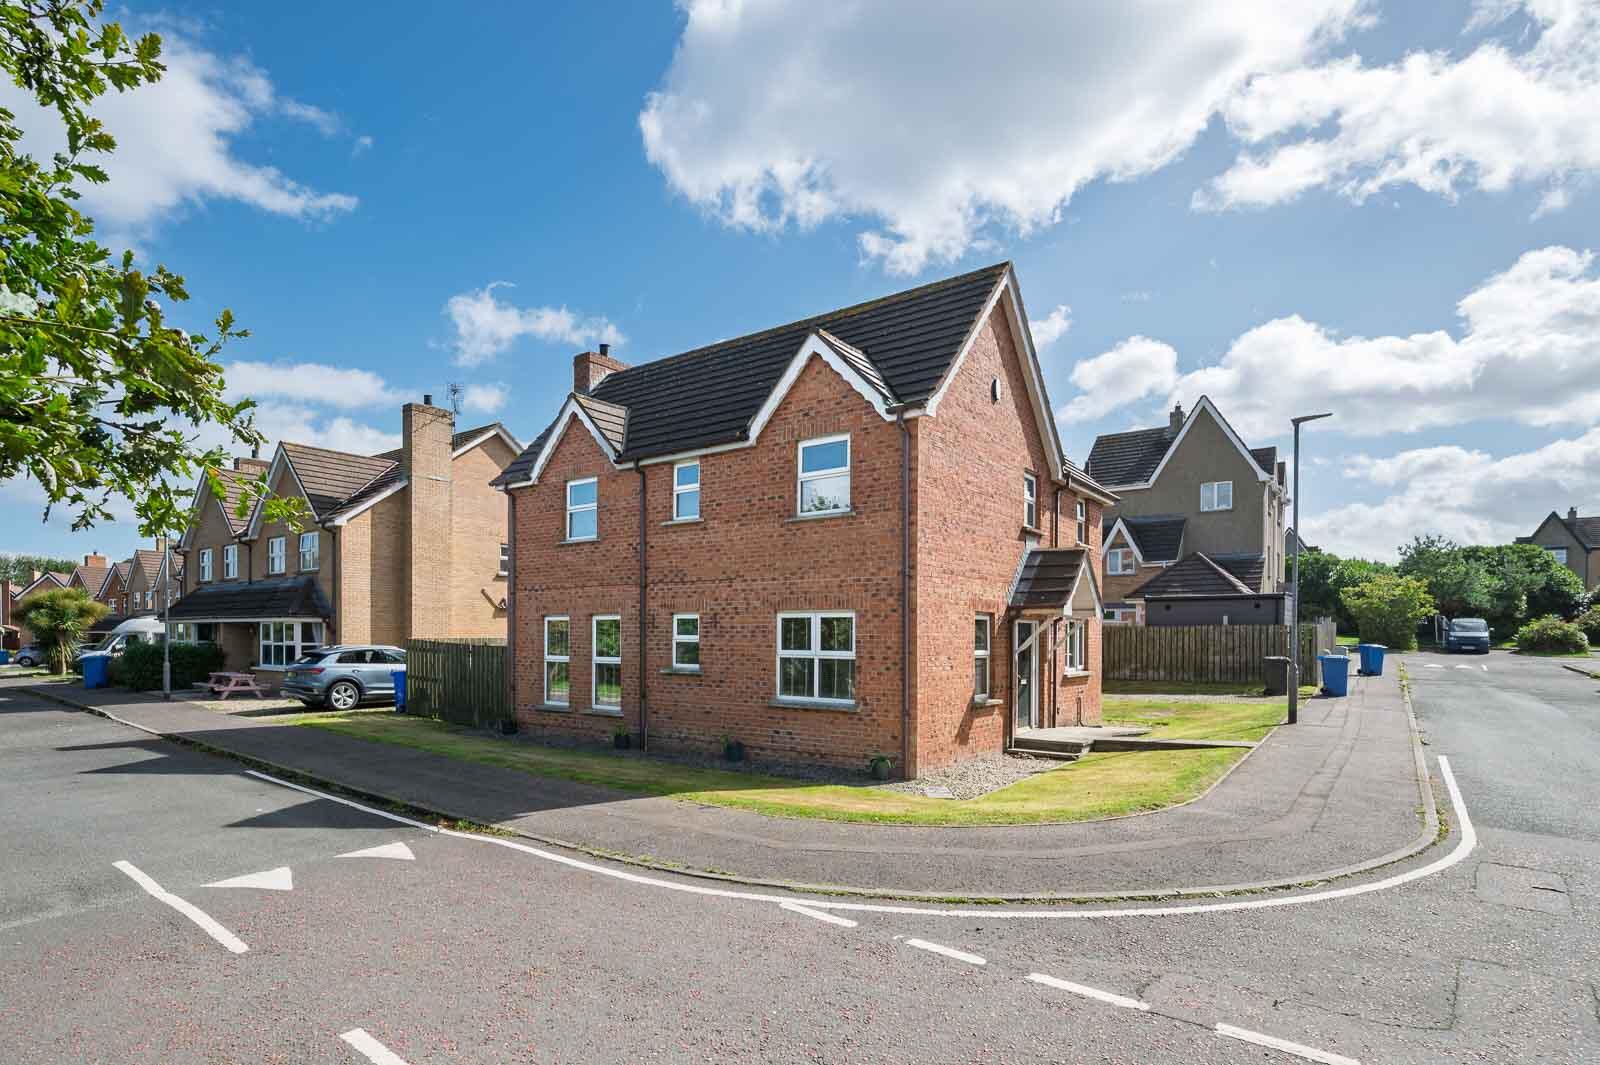
4 Bedroom Detached House | Offers in region of £269,950
Located in the popular Edgewater area is an ideal opportunity to purchase an attractive red brick detached family home w...
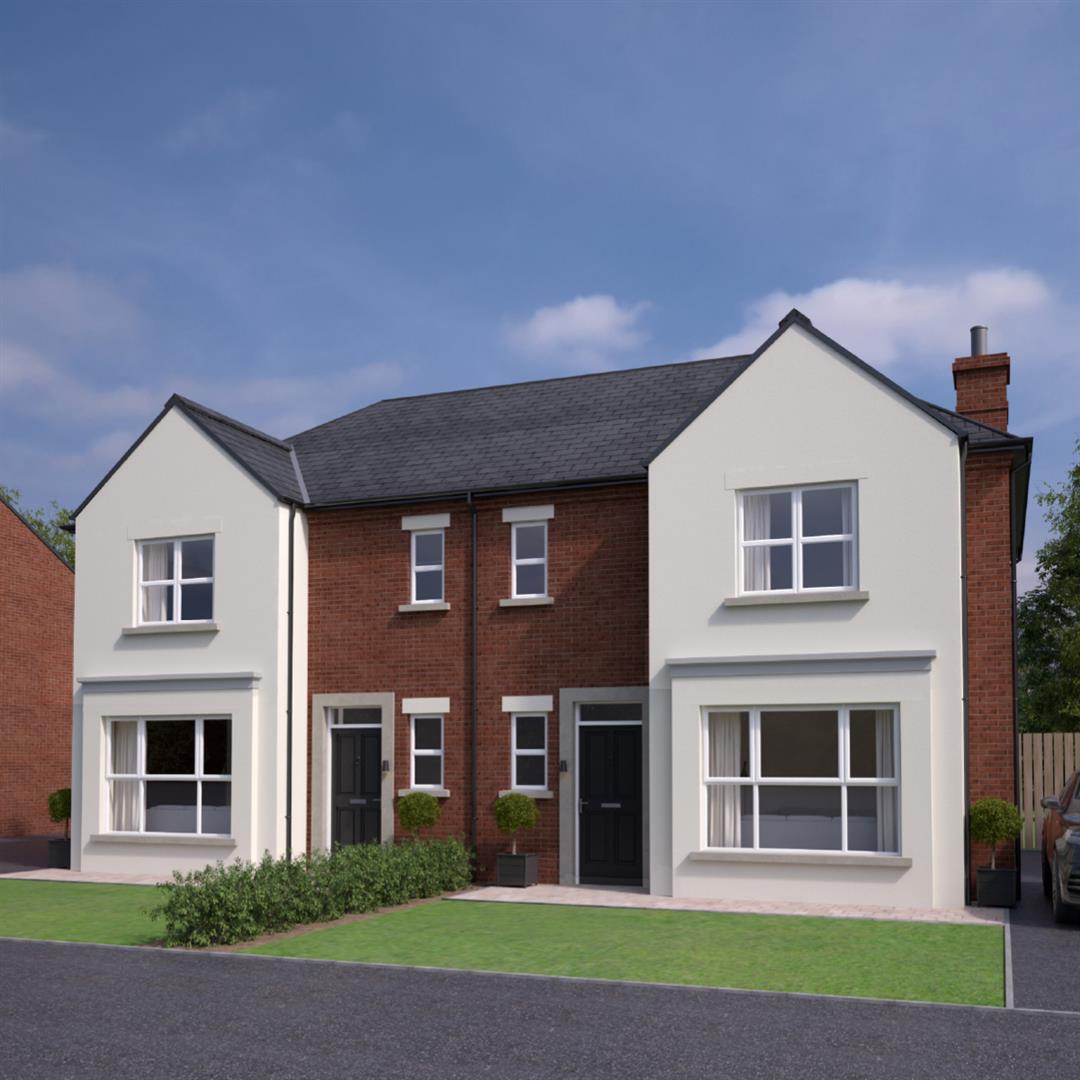
3 Bedroom Semi-Detached House | Guide Price £270,000
Sitting proudly on the northernmost tip of the rolling Strangford Lough landscape, Regent Park is another prestigious me...
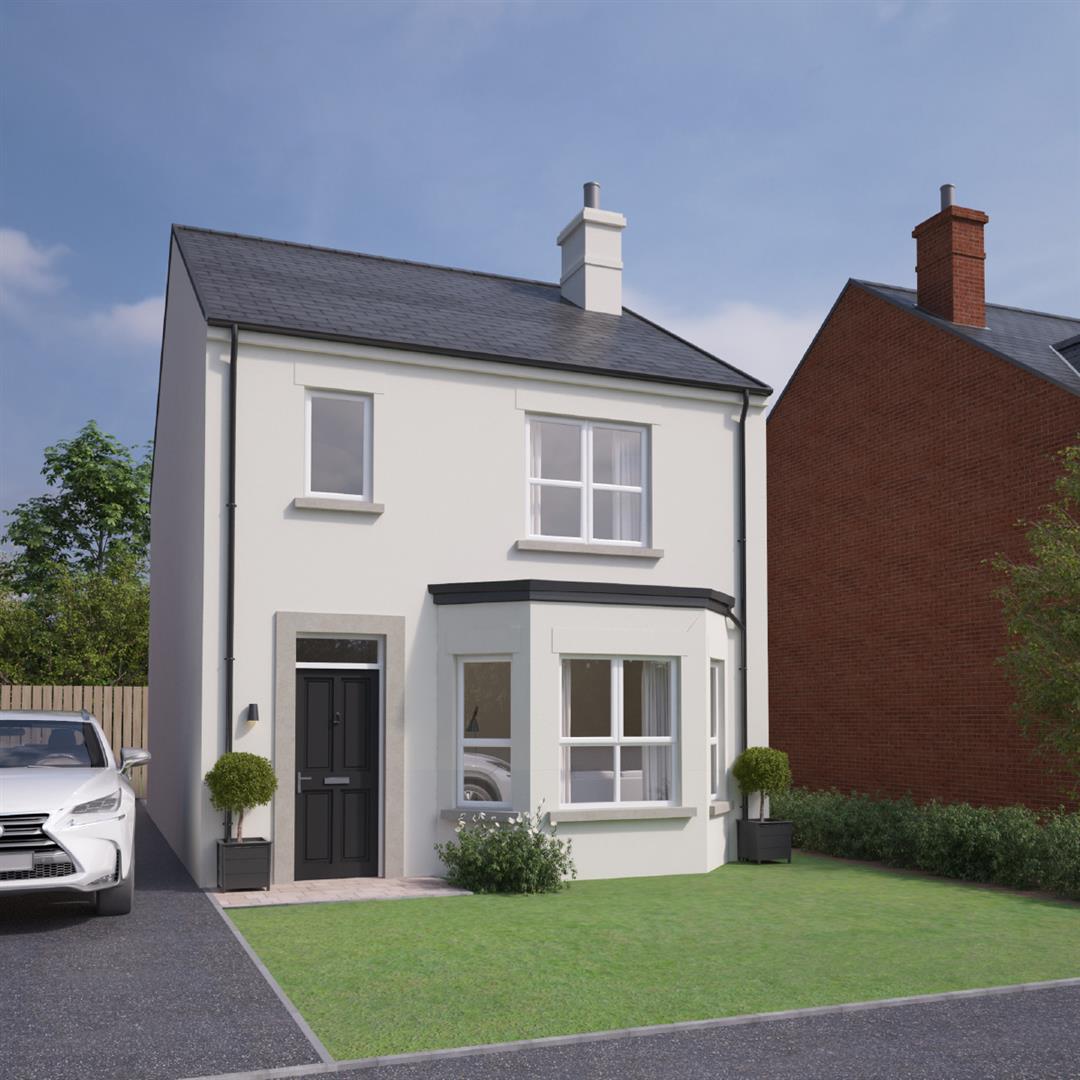
3 Bedroom Detached House | £275,000
Sitting proudly on the northernmost tip of the rolling Strangford Lough landscape, Regent Park is another prestigious me...



John Minnis Estate Agents (Donaghadee)
Donaghadee, County Down, BT21 0AG
How much is your home worth?
Use our short form to request a valuation of your property.
Request a Valuation
