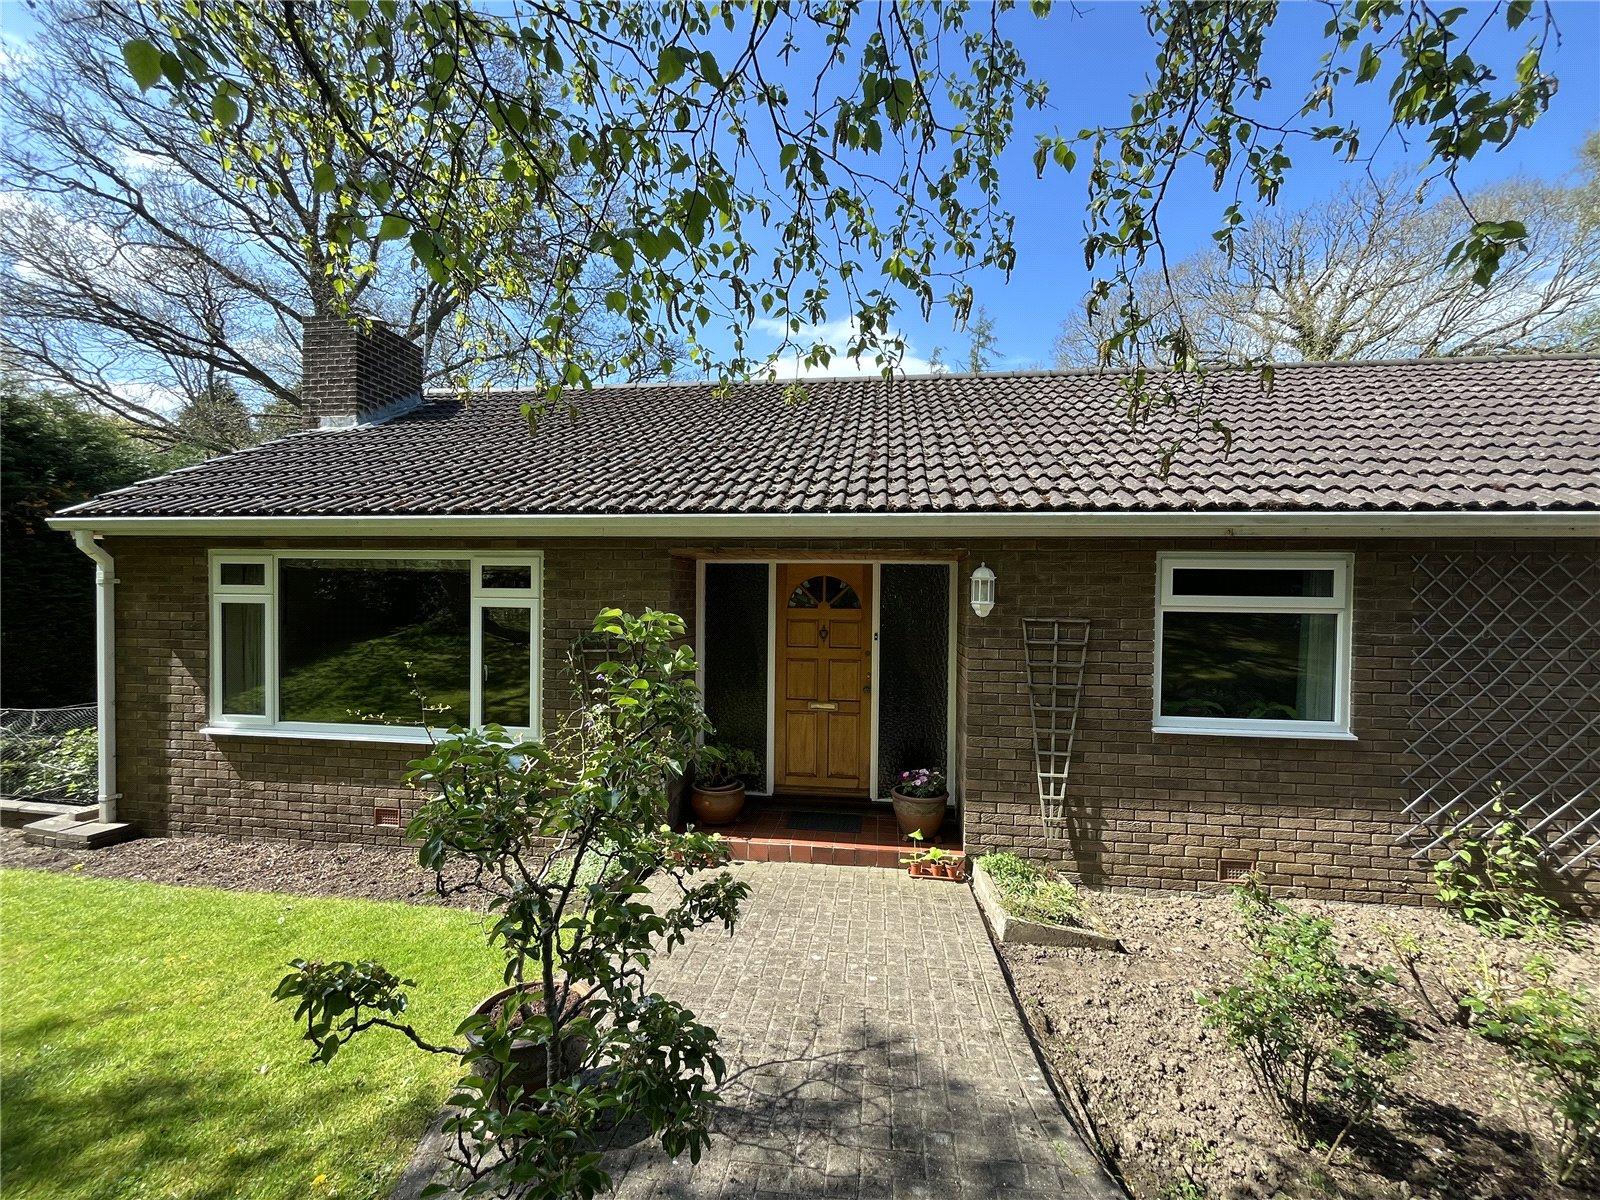
- Substantial Detached Bungalow
- Four Double Bedrooms
- Generous Sized Accommodation
- Double Garaging, Driveway & Workshop
- Private Mature Gardens
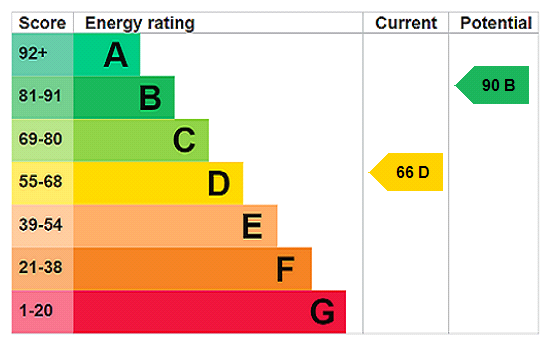
- Current EPC Rating: D
- Council Tax Band: G
- Tenure: Freehold
- Desirable Location
- Viewing Recommended

4 Bedroom Detached Bungalow for sale in Northumberland
 1
4
2
BRIEFLY COMPRISING;
GROUND FLOOR
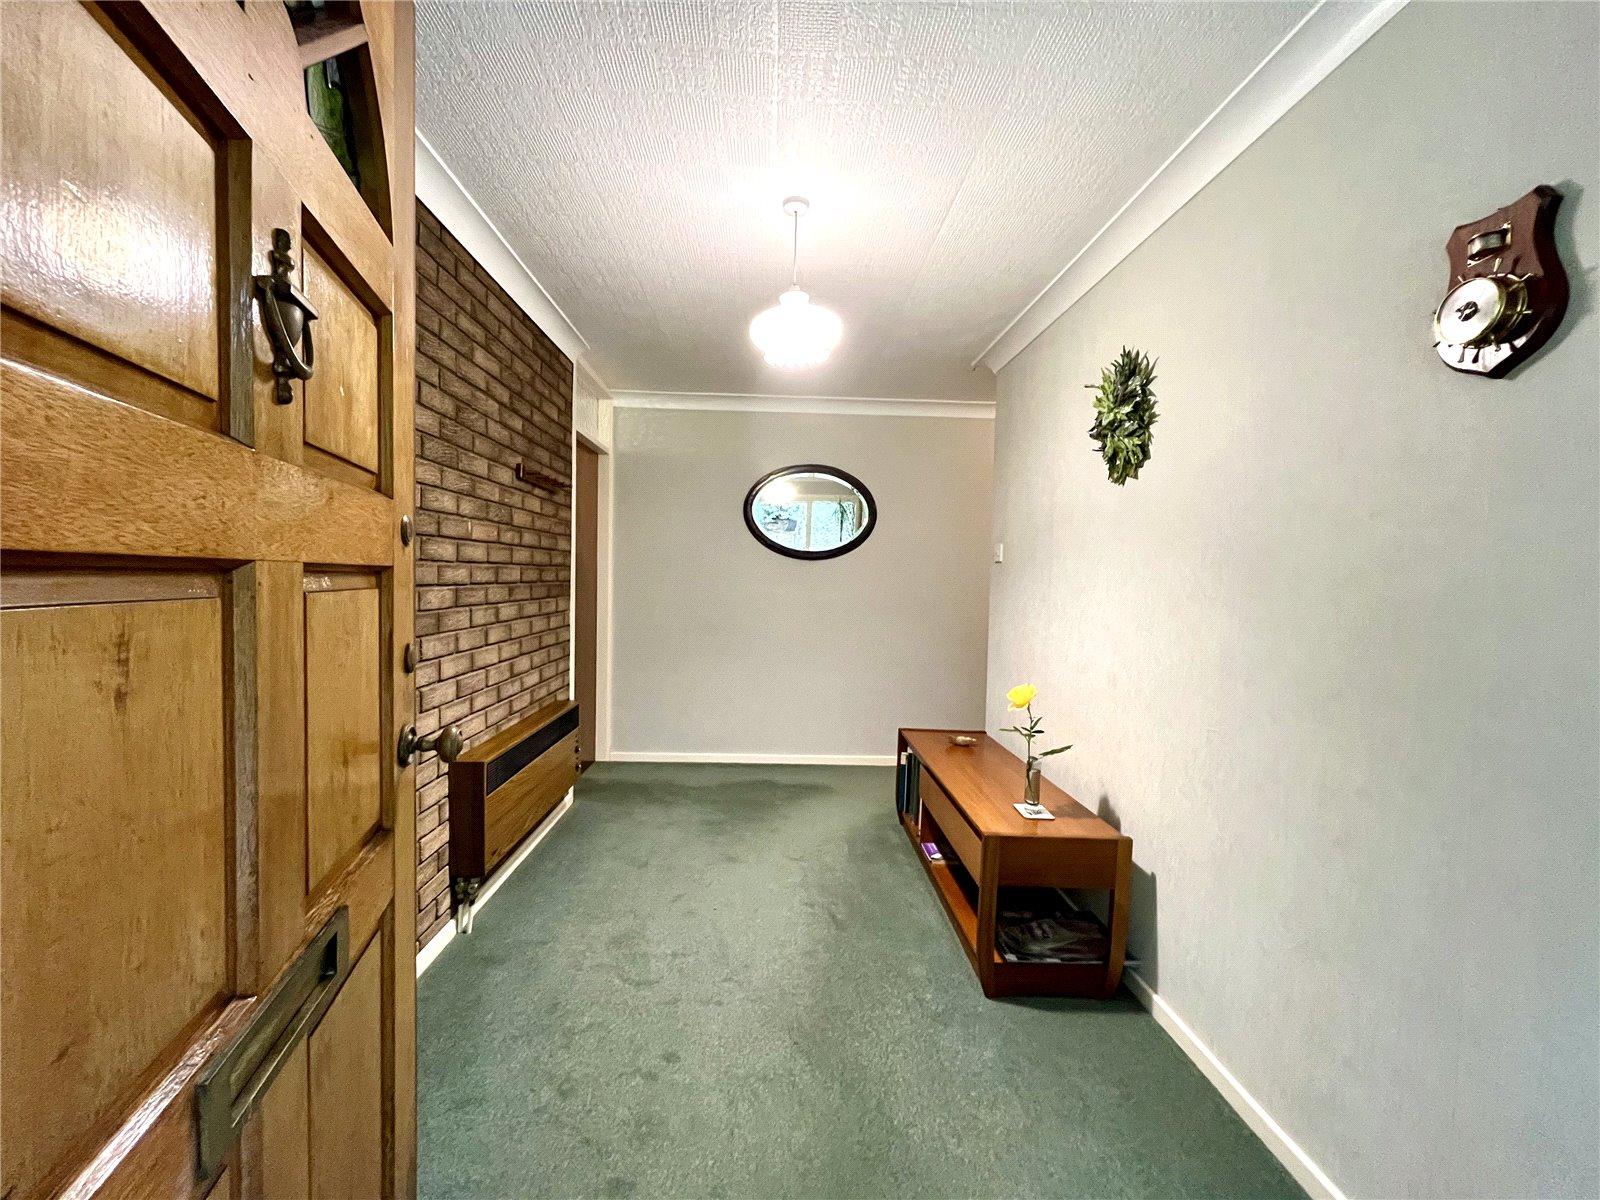
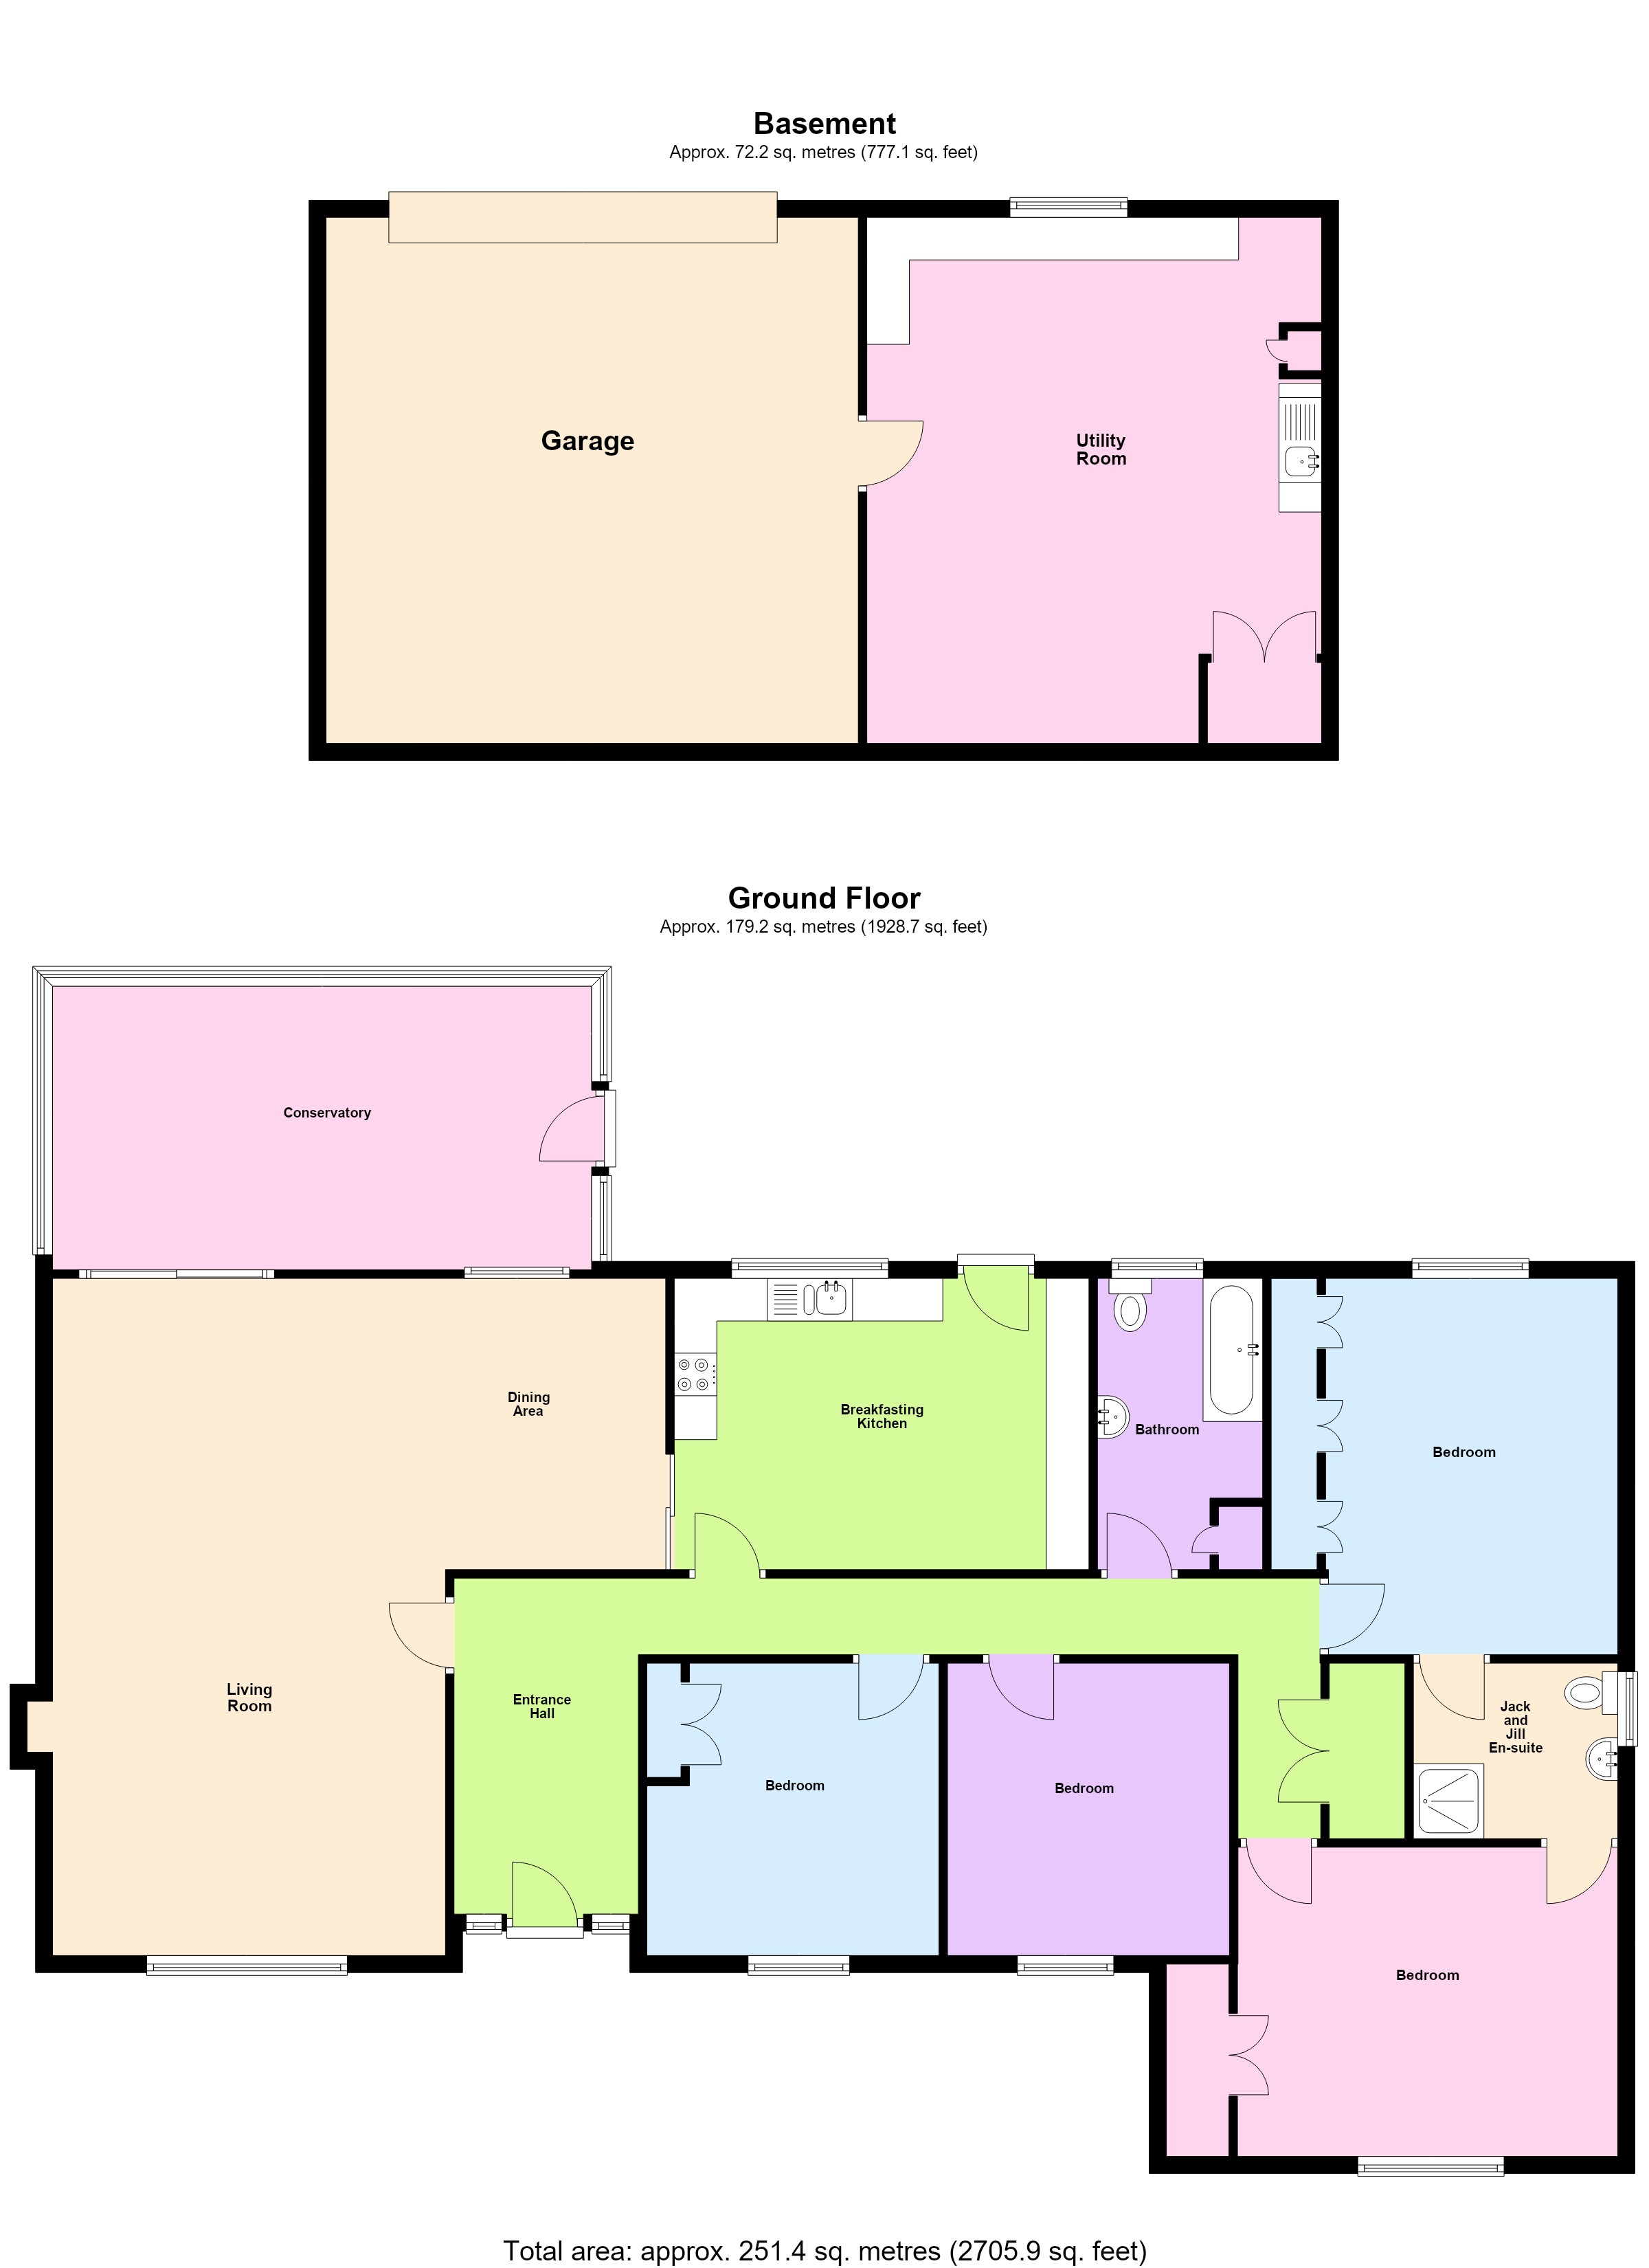
RECEPTION HALL 13'4" x 7'1" (4.06m x 2.16m)
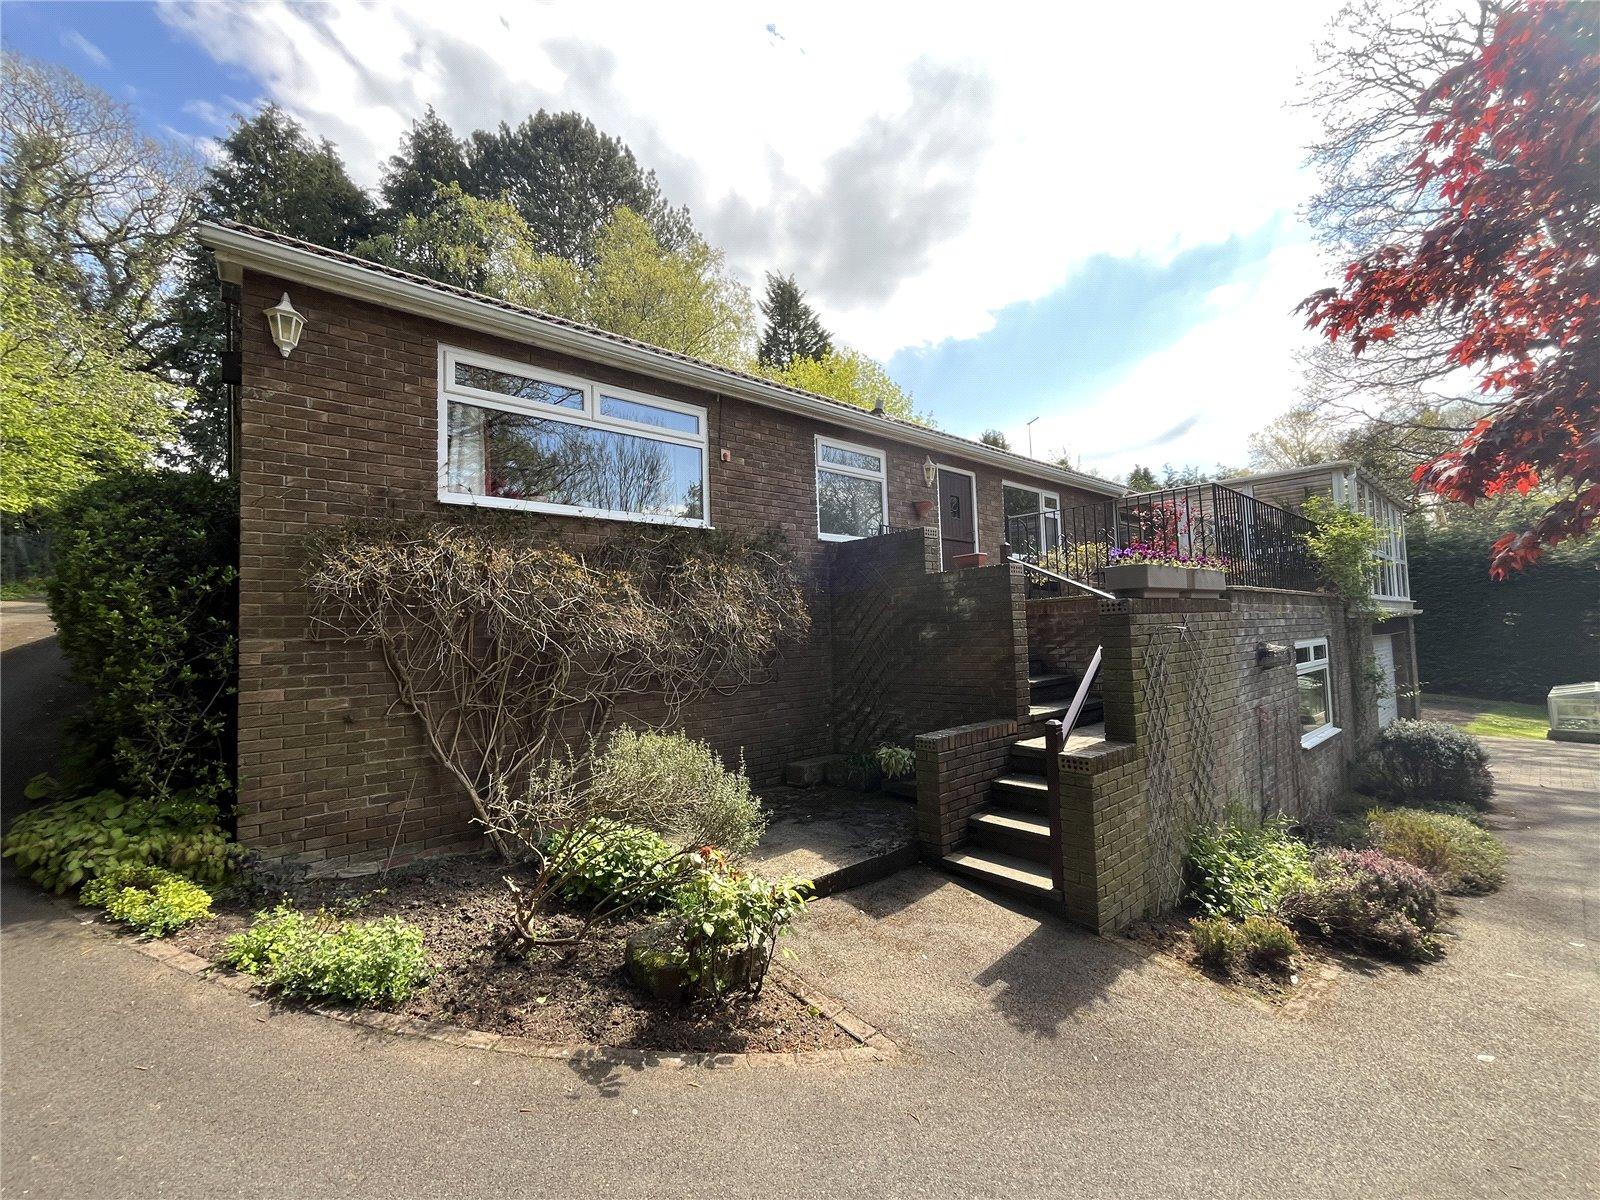
Front door with glazed panels either side. Feature brick wall and cornice ceiling. Direct to an inner orridor for bedroom access. To the left:
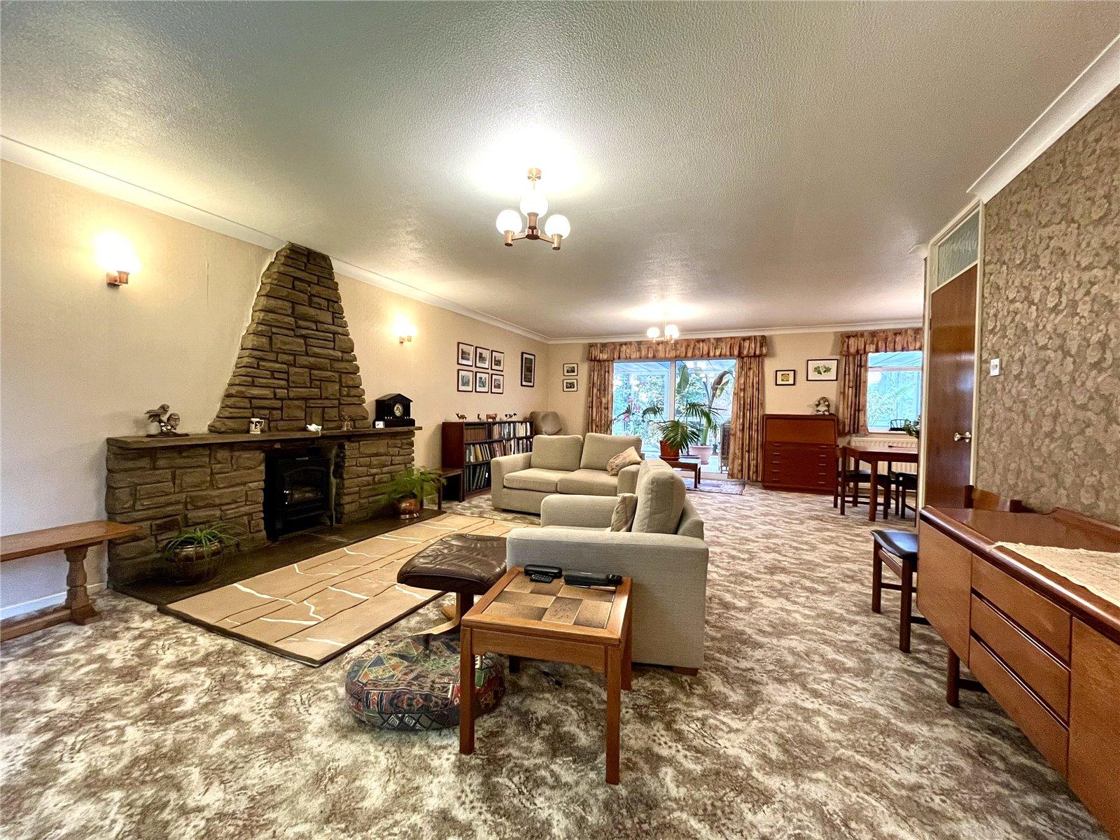
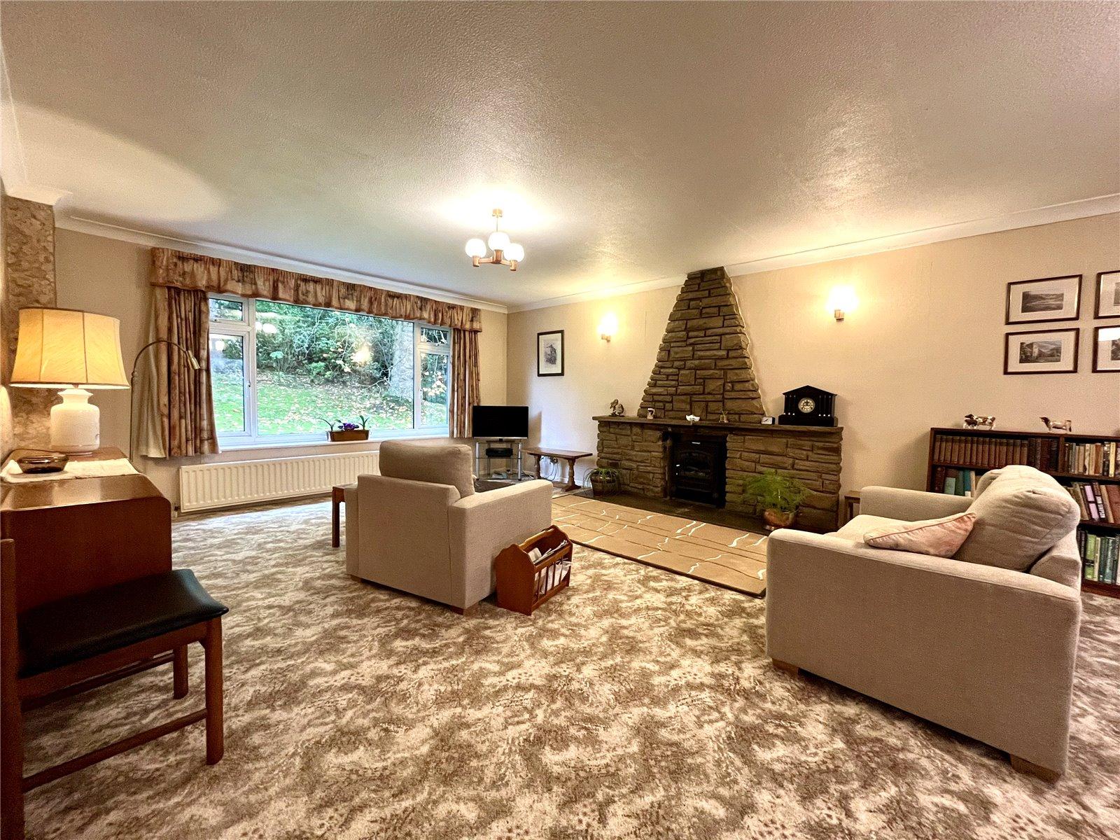
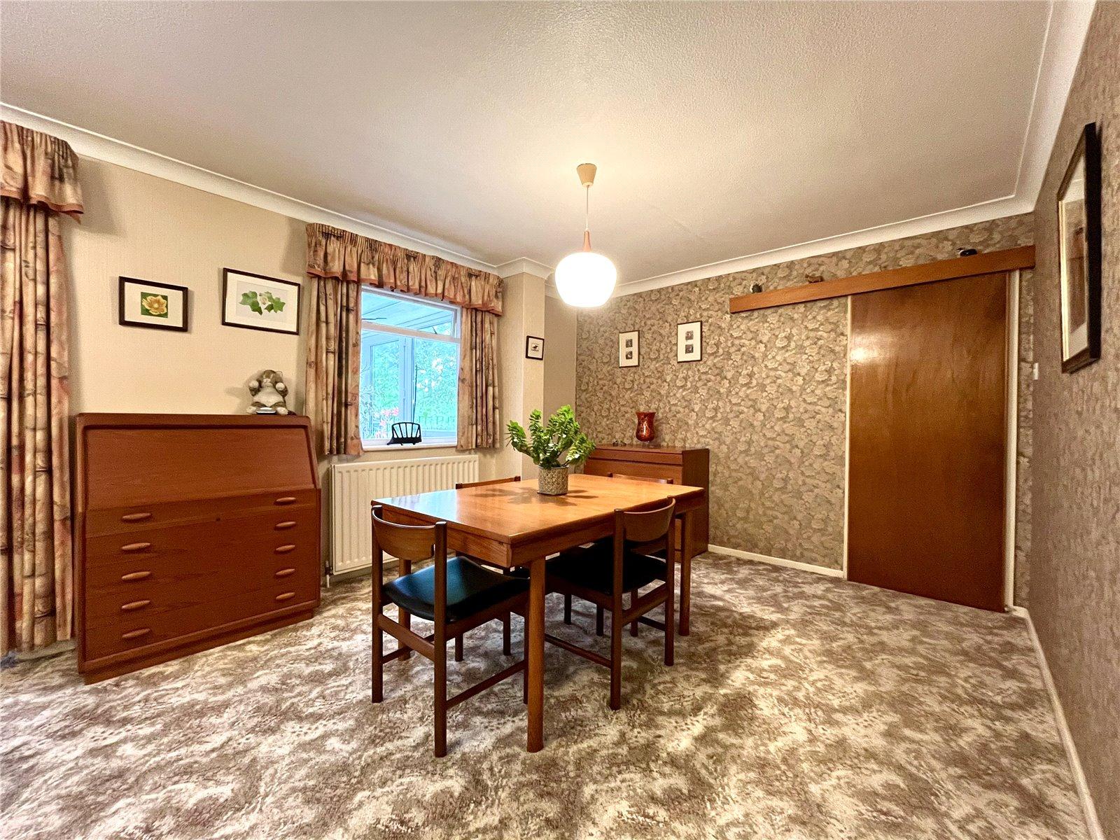
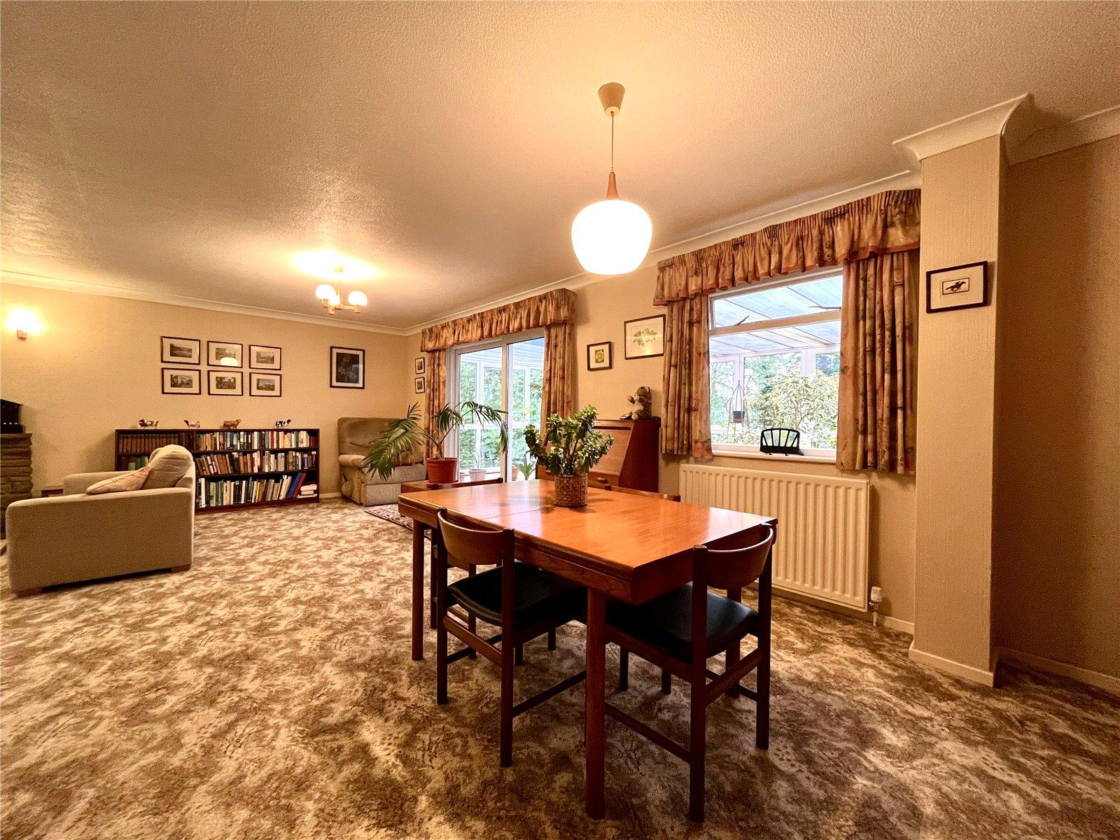
LIVING /DINING ROOM 26' x 23'6" (7.92m x 7.16m)
(measurement overall) L-shaped room. A very generous sized room with feature stone fireplace and hearth incorporating an electric stove. Spacious dining area and cornice ceiling surrounding. Picture window to the front with a pleasant outlook. Sliding patio door to:
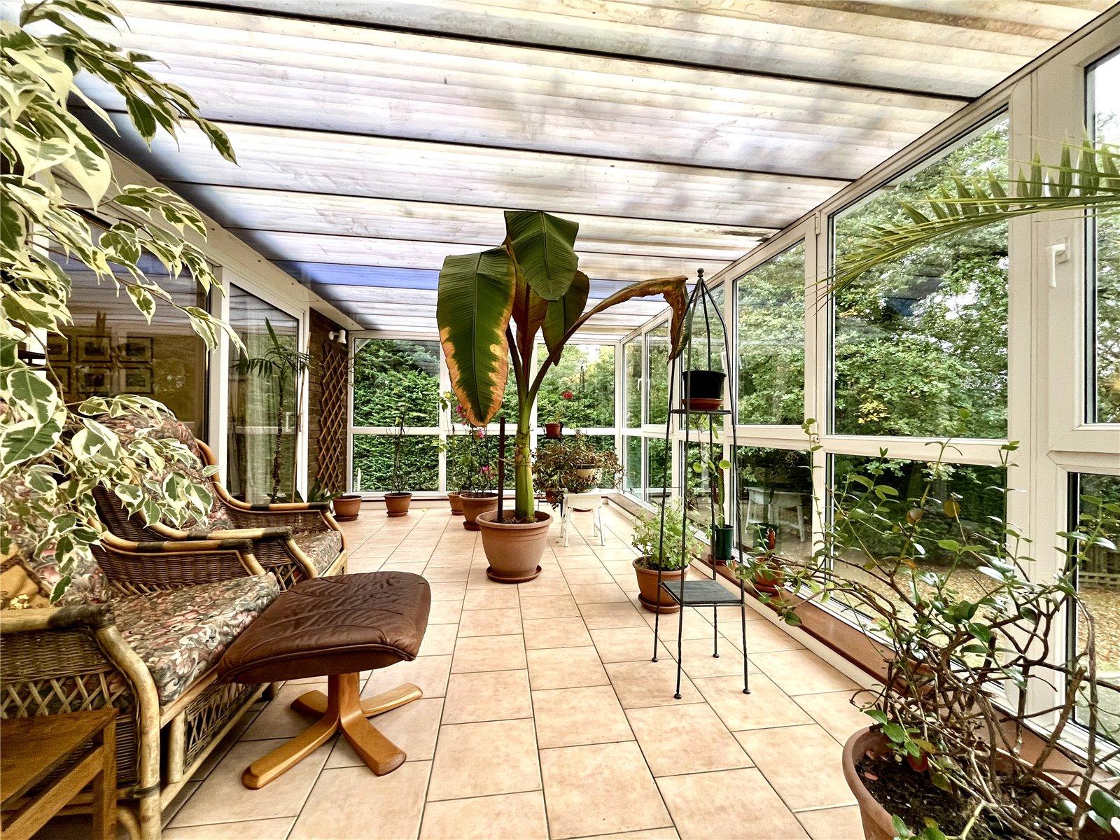
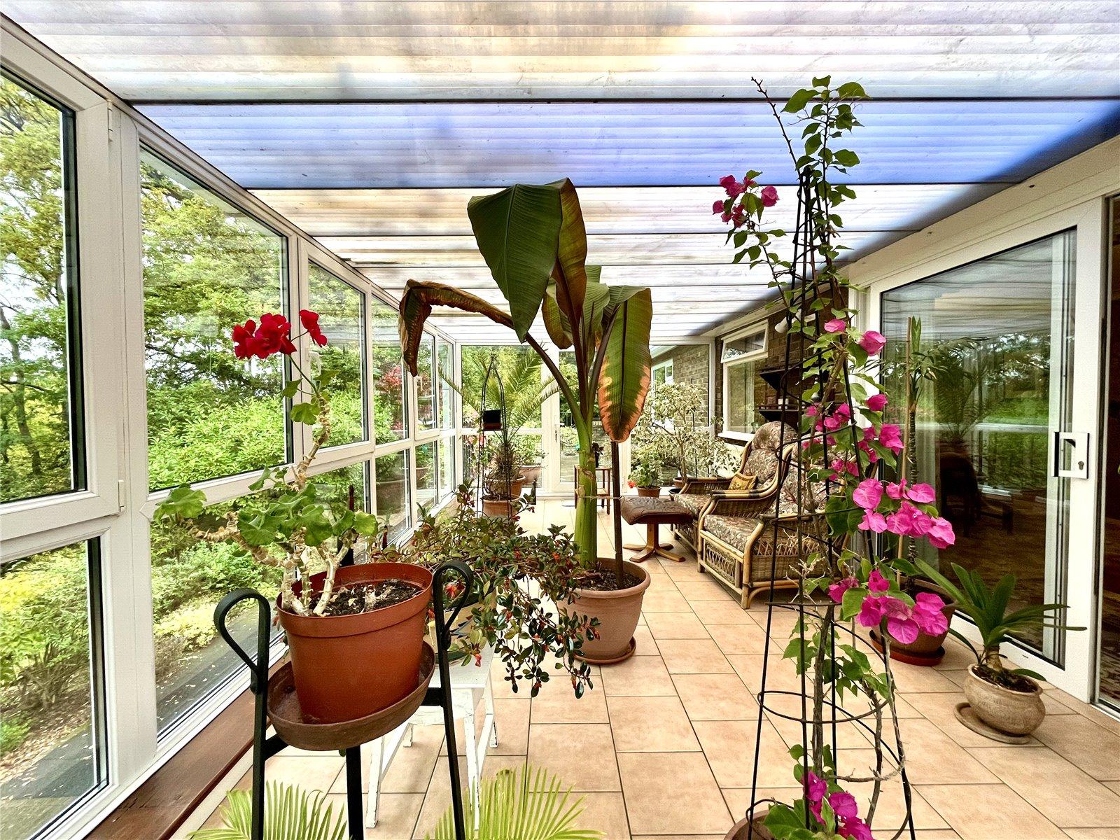
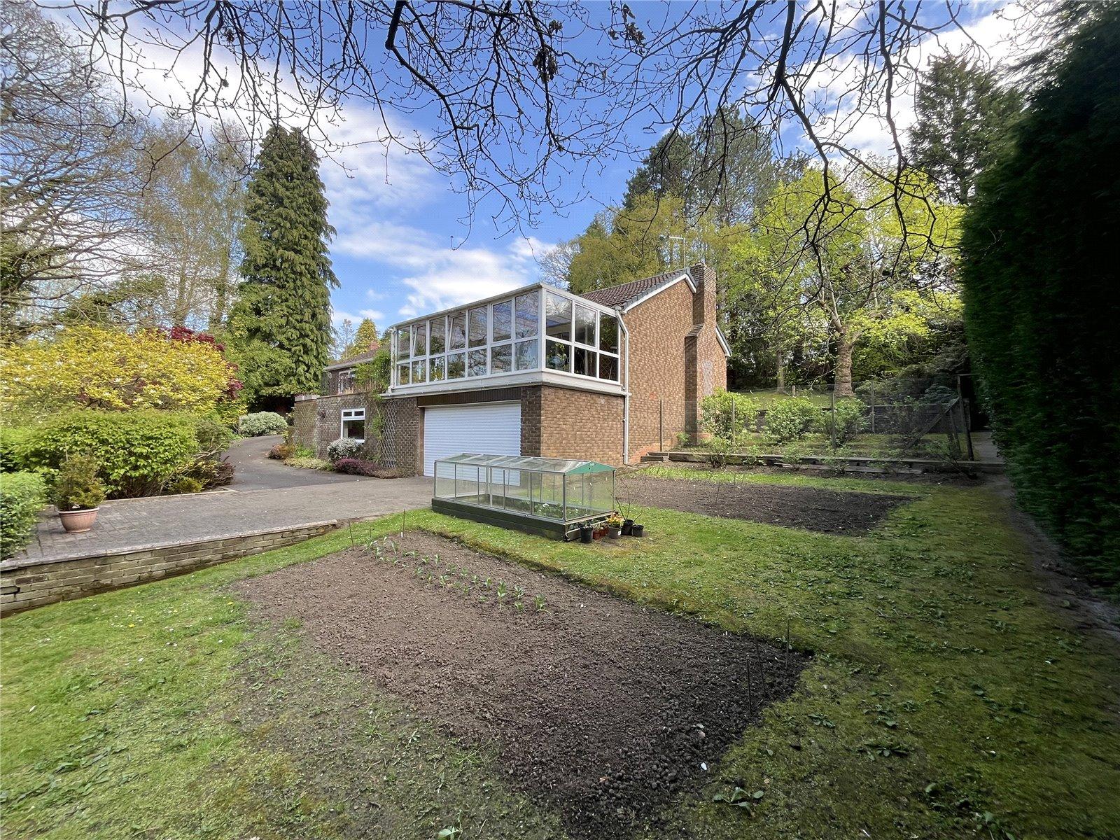
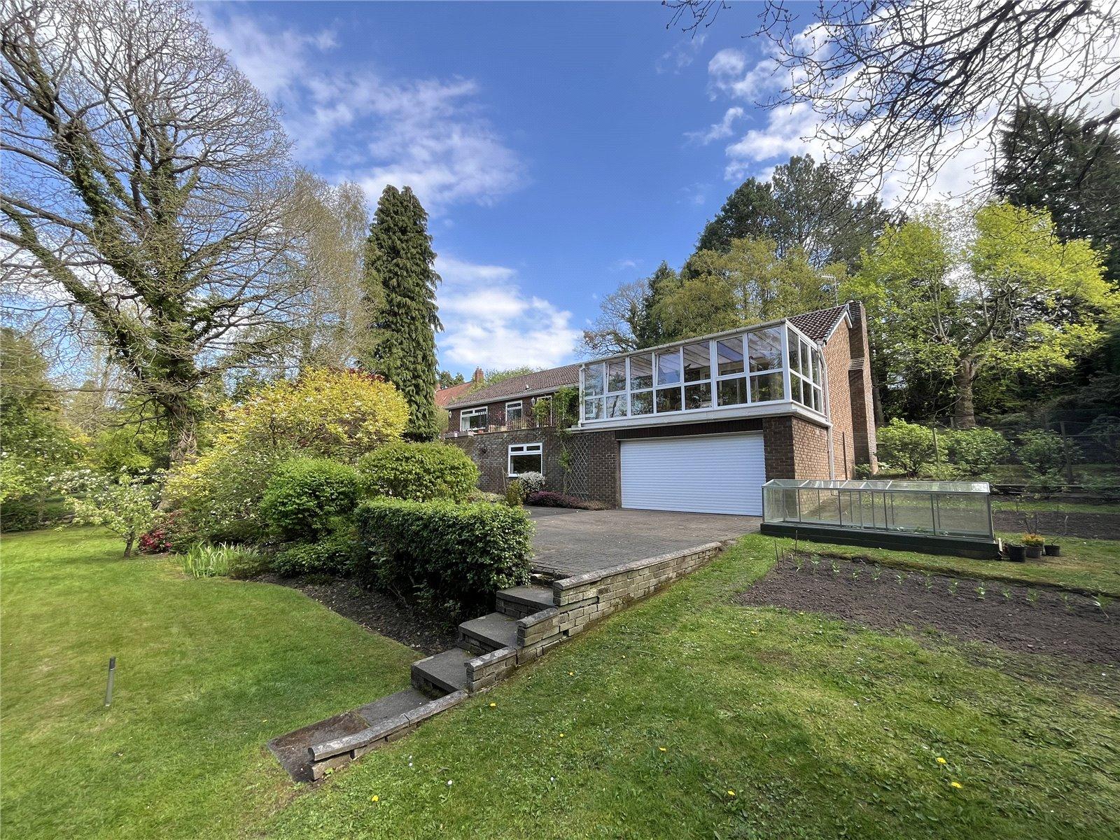
CONSERVATORY 20'8" x 10'9" (6.3m x 3.28m)
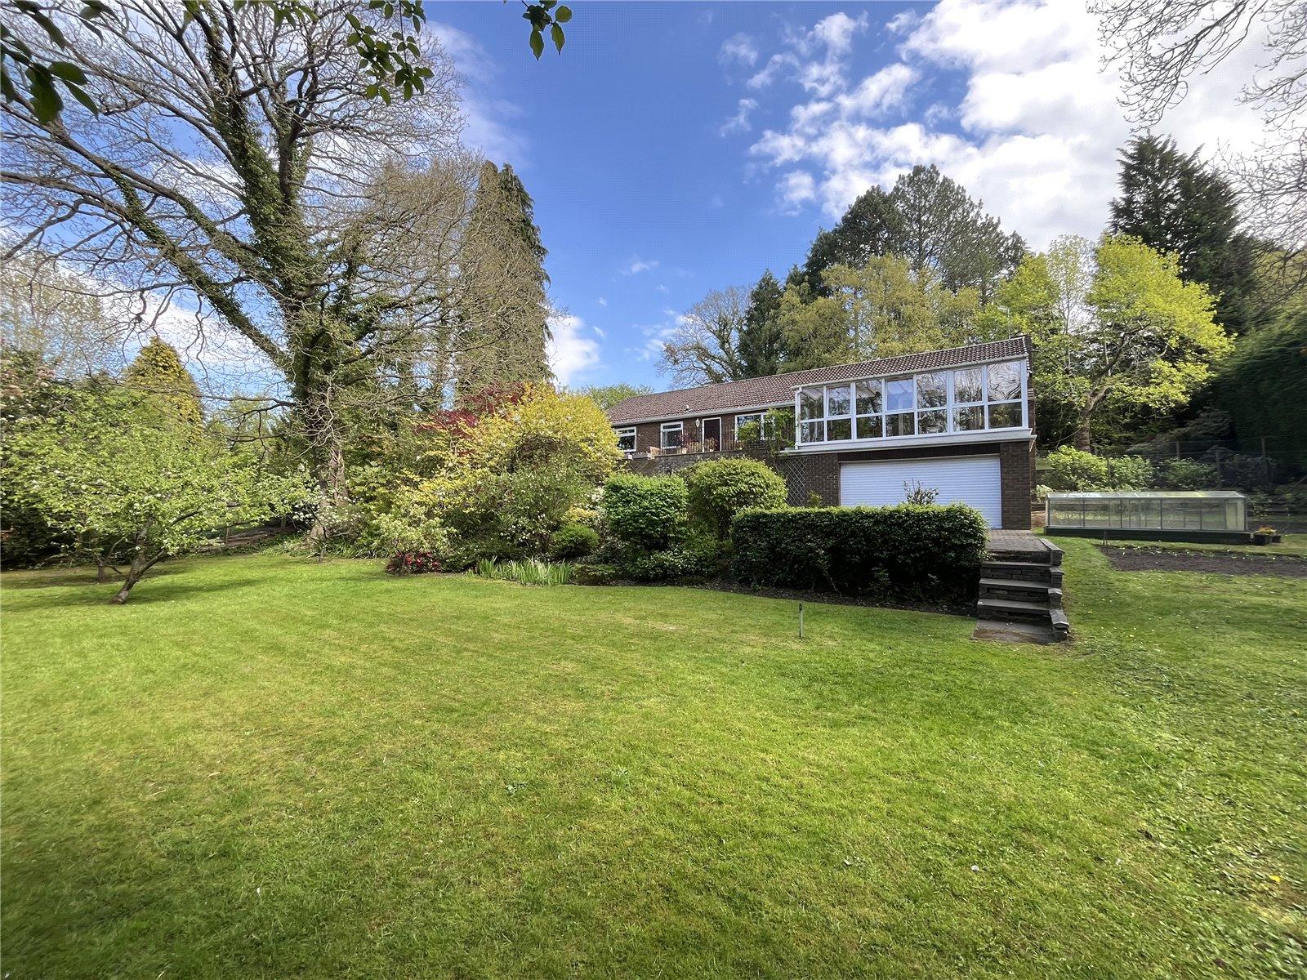
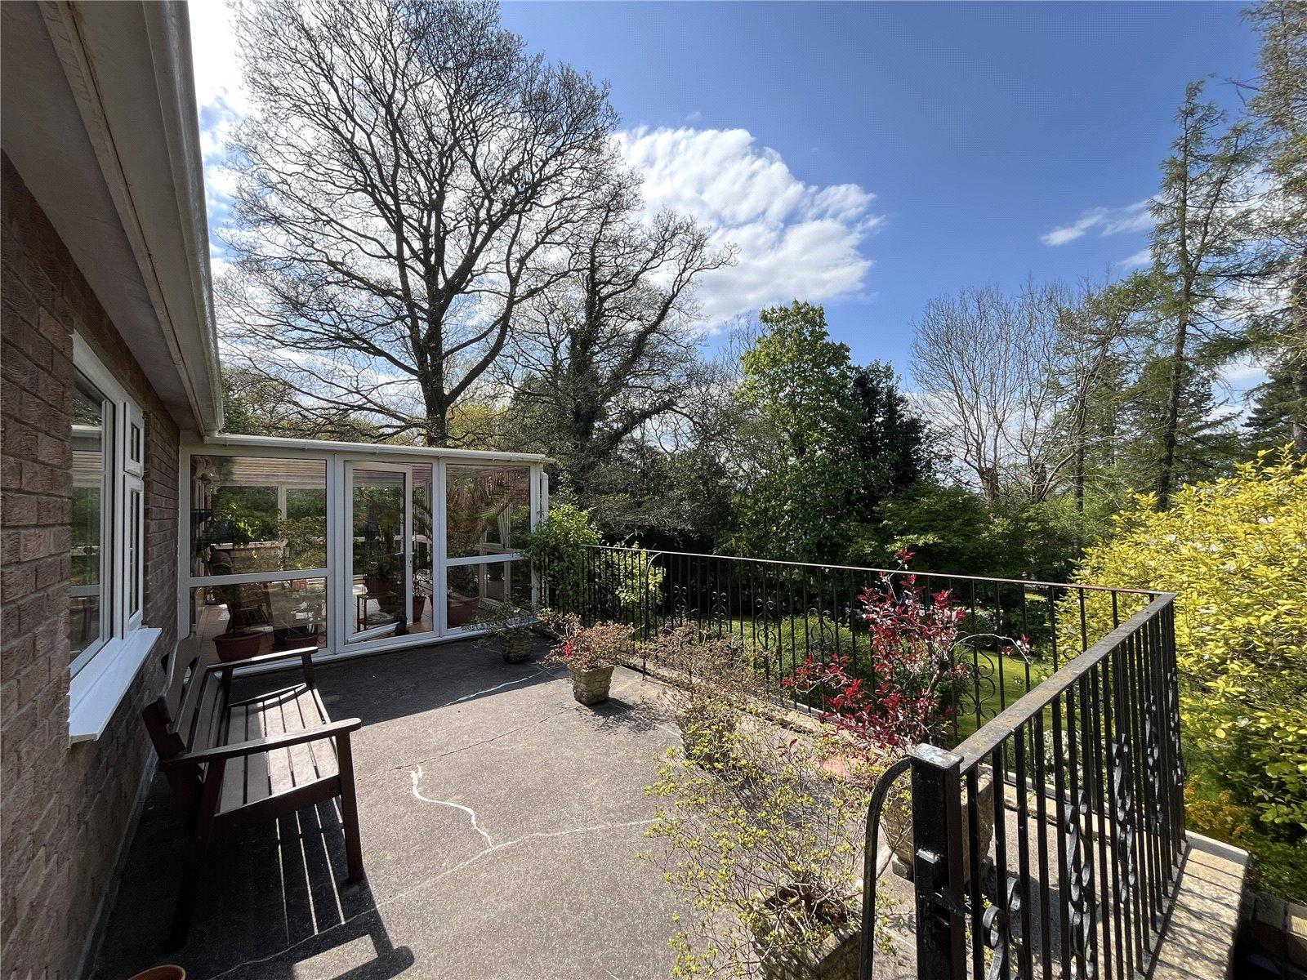
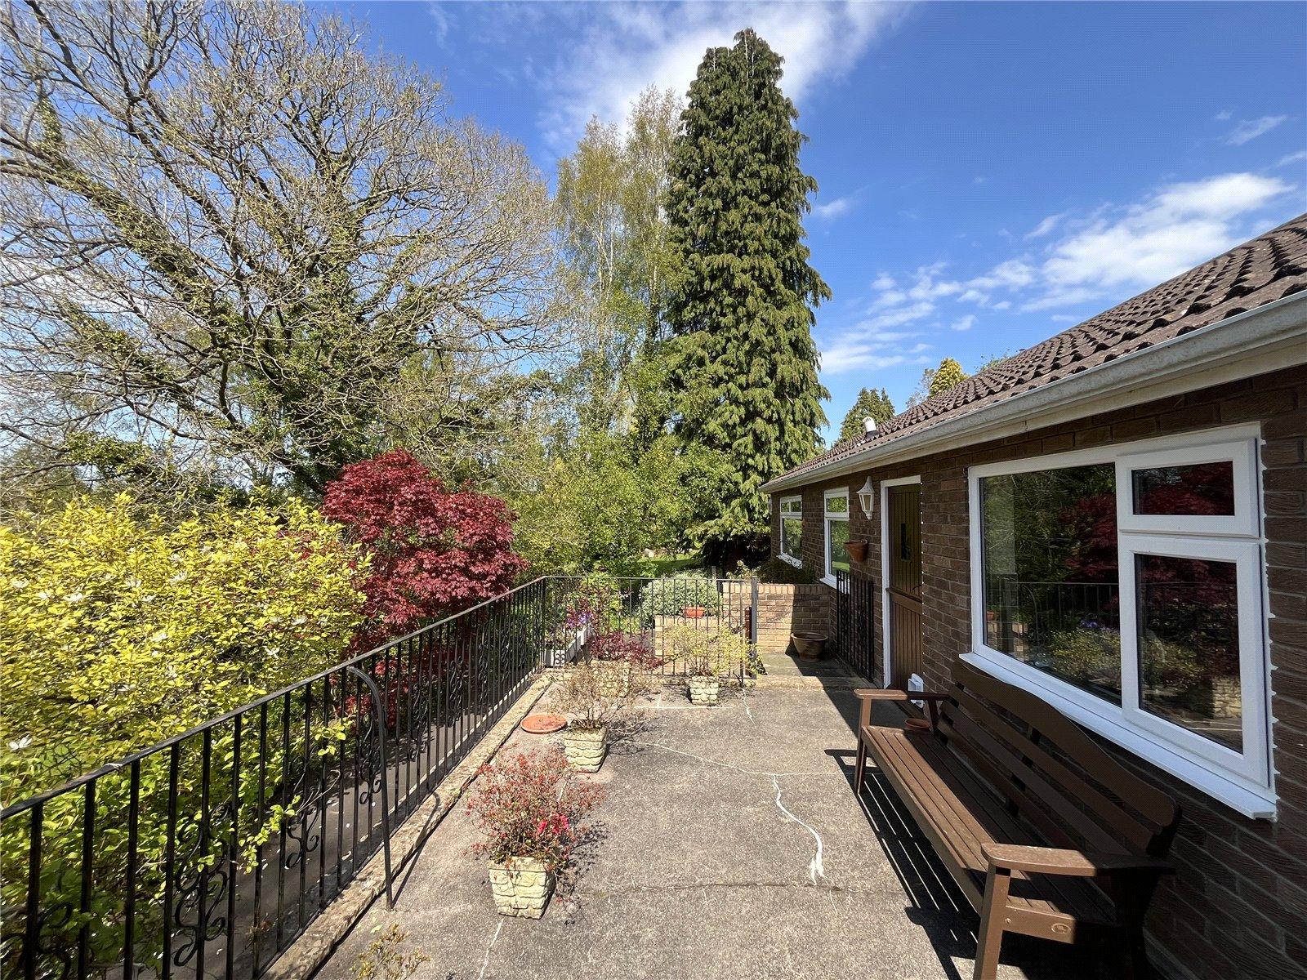
With a very pleasant outlook over the gardens. Ceramic tiled flooring. Glazed door onto a raised terrace with similar views. A spacious addition but in need of attention.
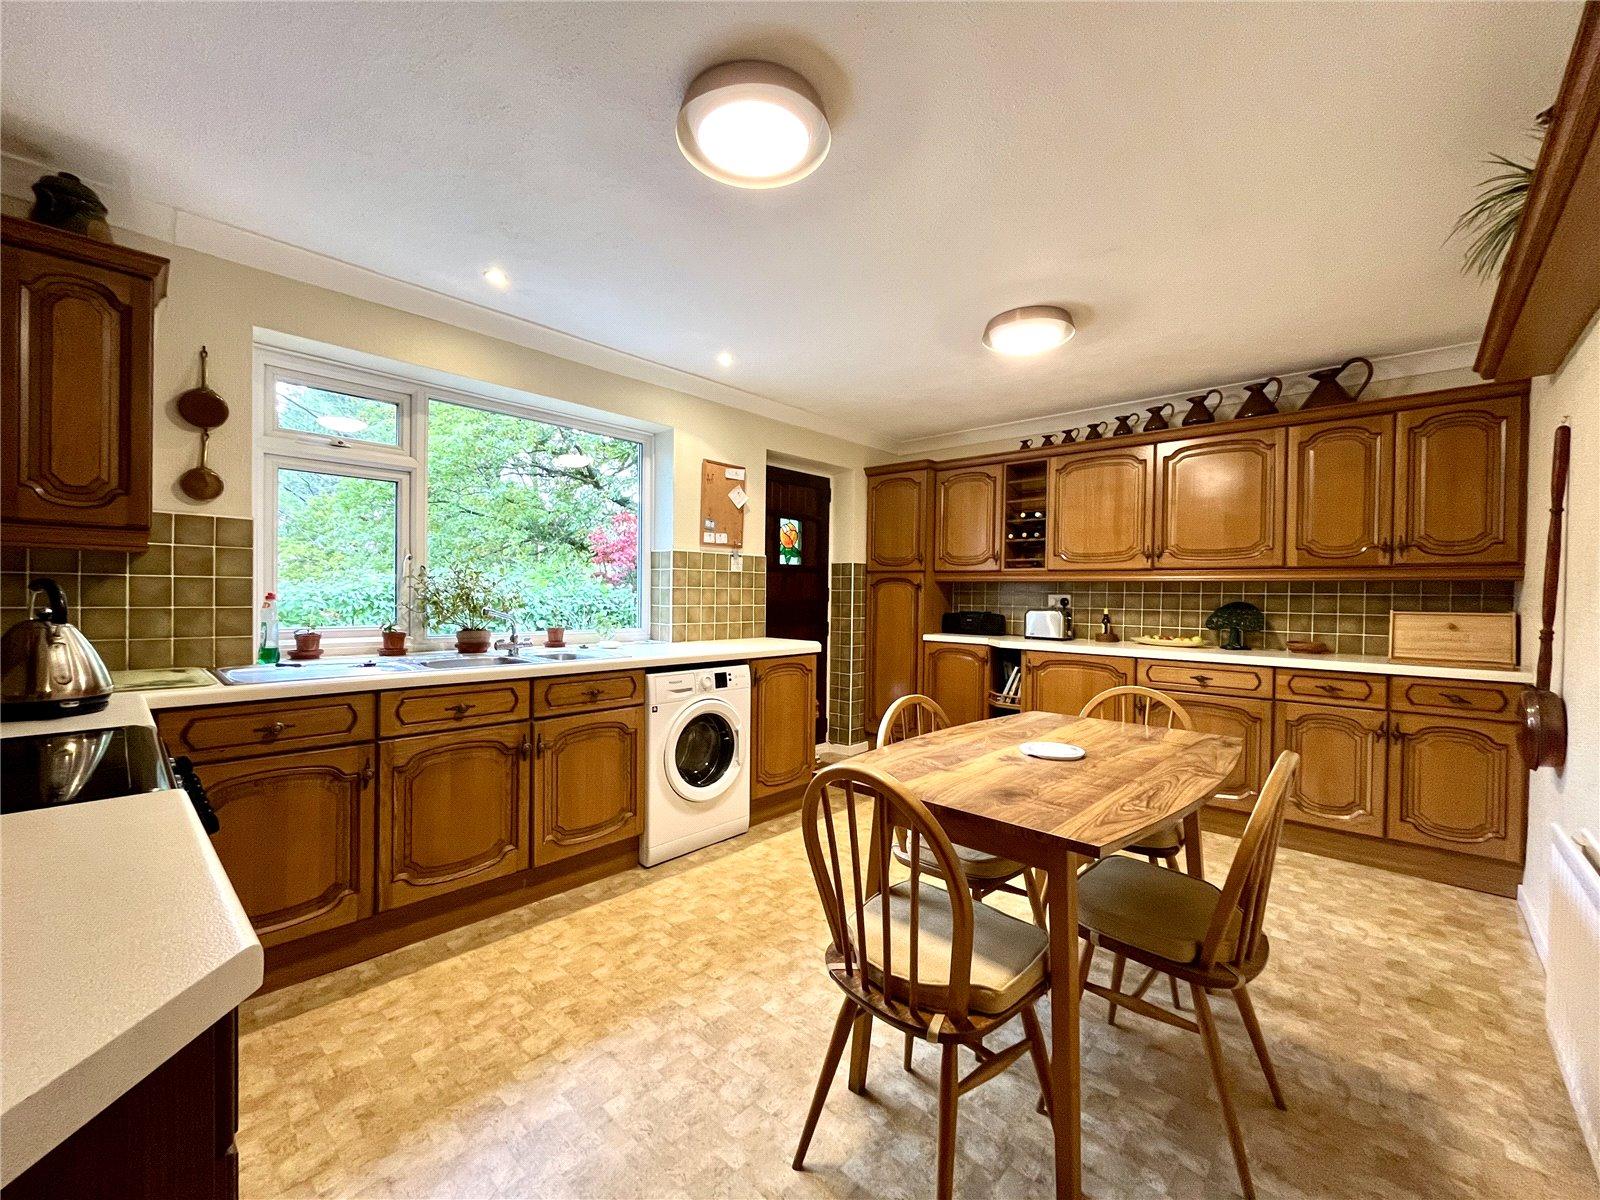
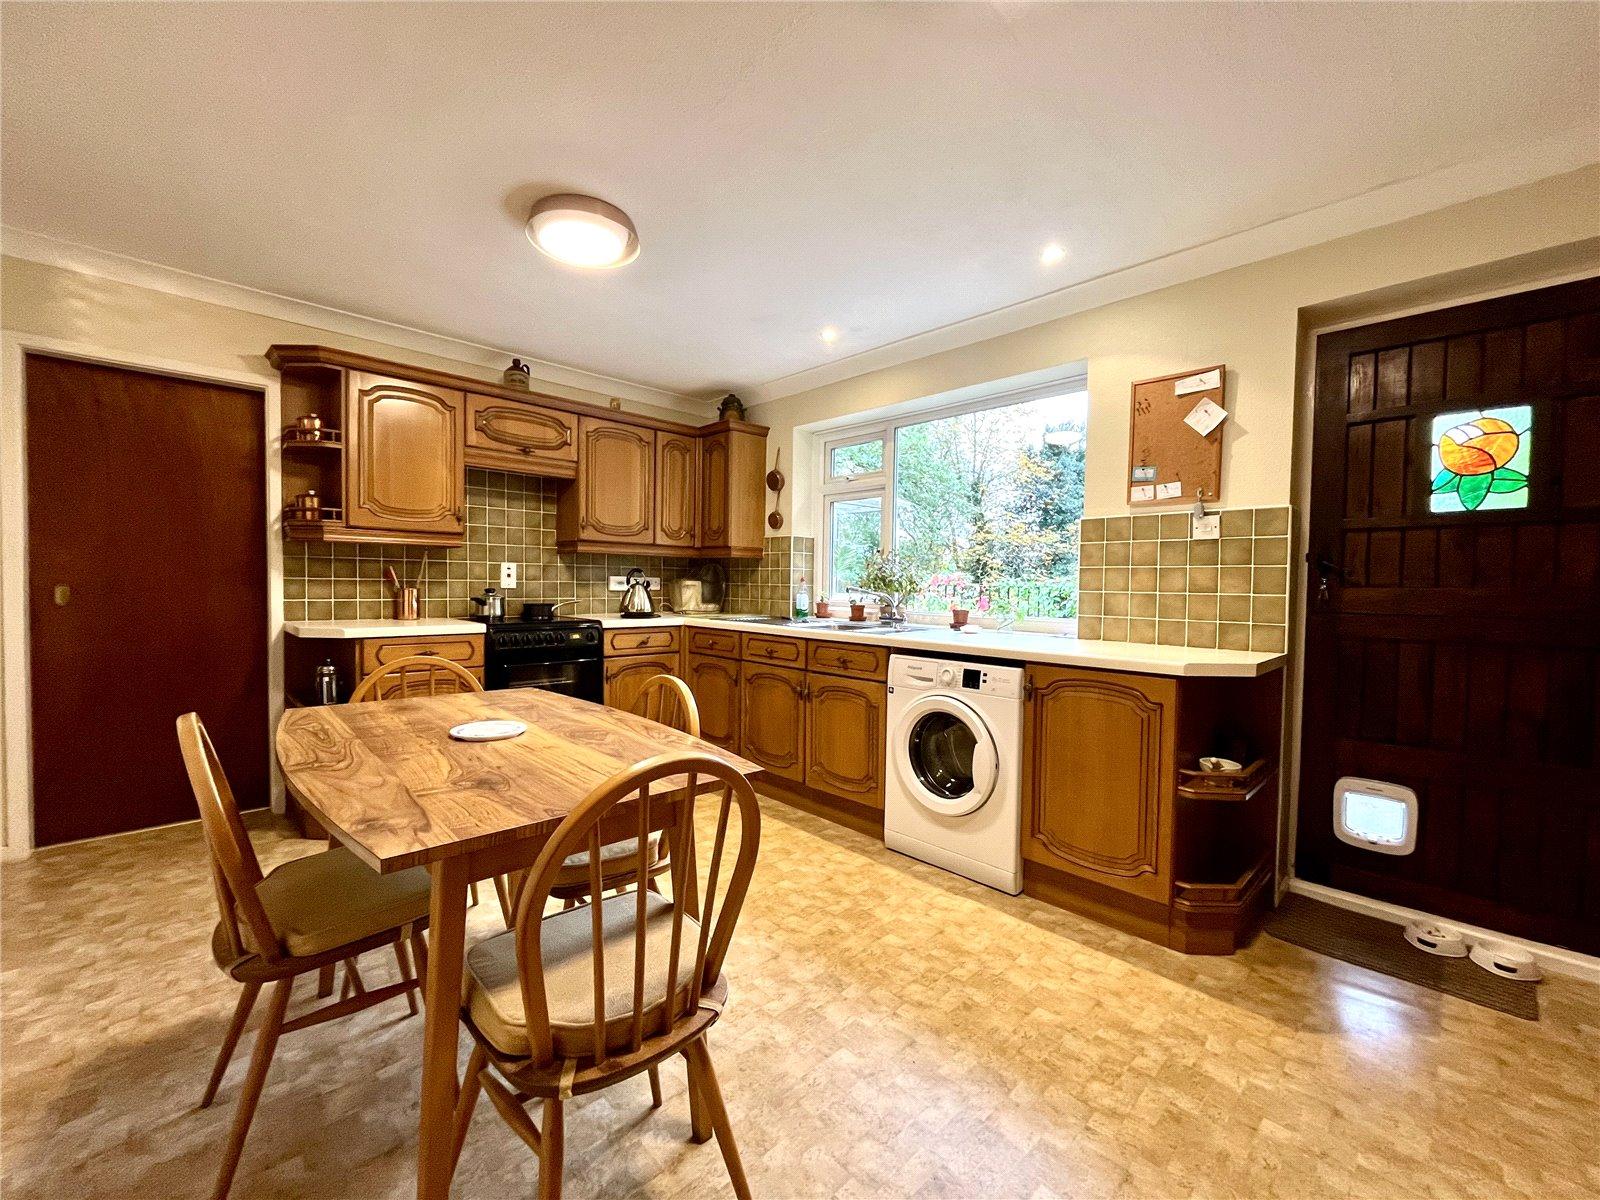
BREAKFASTING KITCHEN 16'1" x 10'10" (4.9m x 3.3m)
Fitted wall and floor units with worktops over incorporating a double stainless steel sink with single drainer and mixer tap over. Electric cooker point/recess, tiled splash back, plumbing for washing machine and integrated fridge with matching fascia. Spacious breakfasting area. Stable type rear door to gardens.
INNER CORRIDOR
Measuring over 26 feet long with cornice ceiling and built-in cupboards. (In a clockwise direction, leading to:)
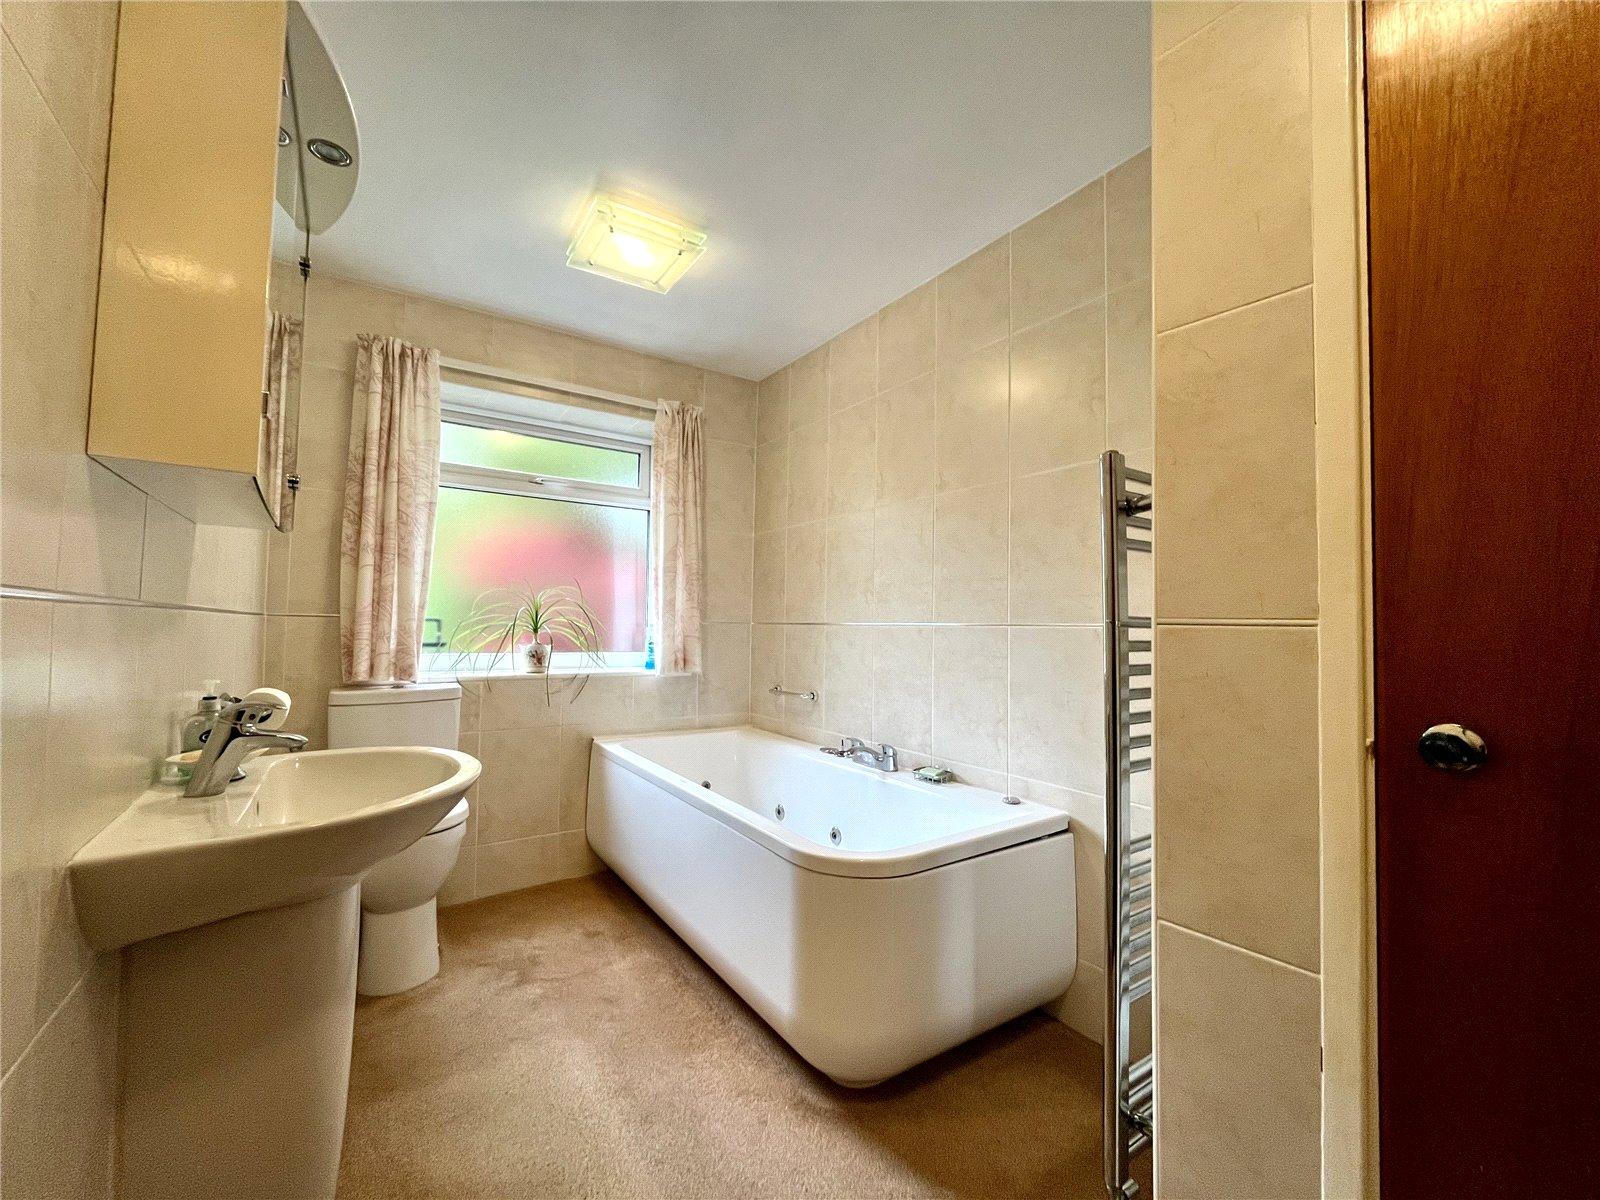
BATHROOM
Large panelled bath with jacuzzi, pedestal wash hand basin, high level WC, airing cupboard with shelving, chrome heated towel rail and fully tiled walls.
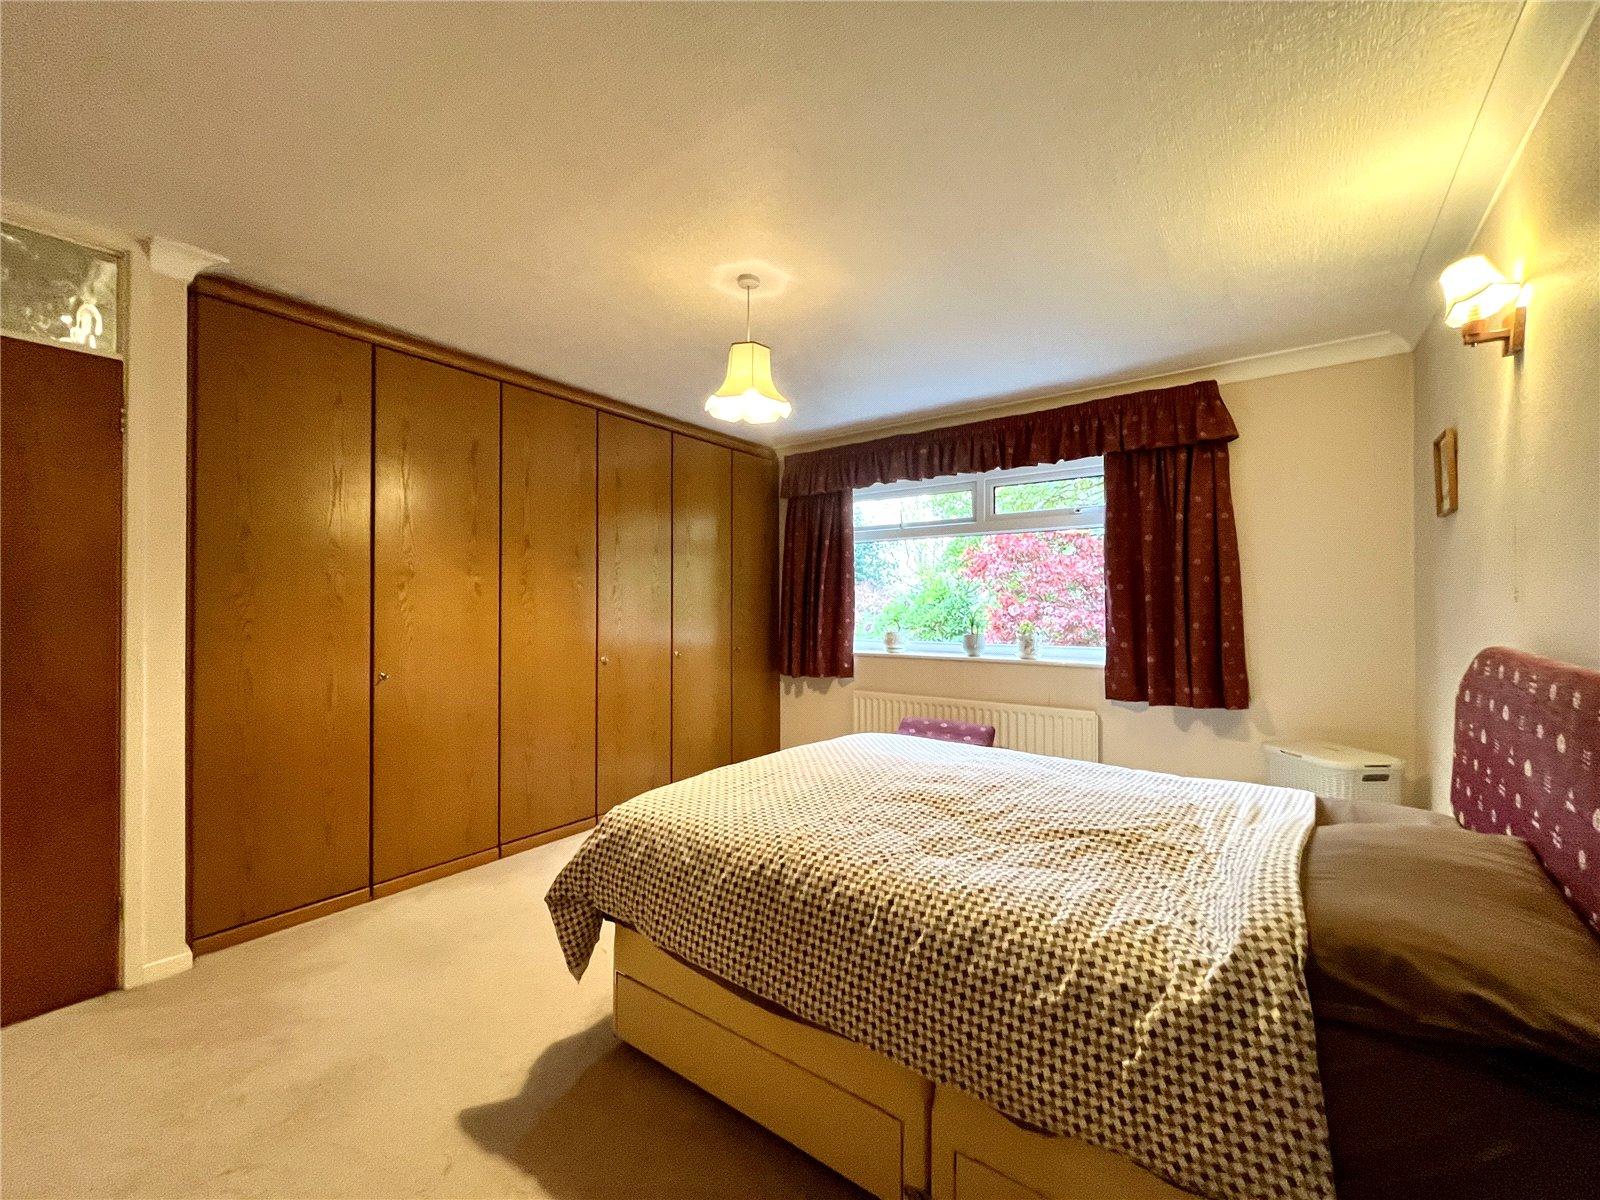
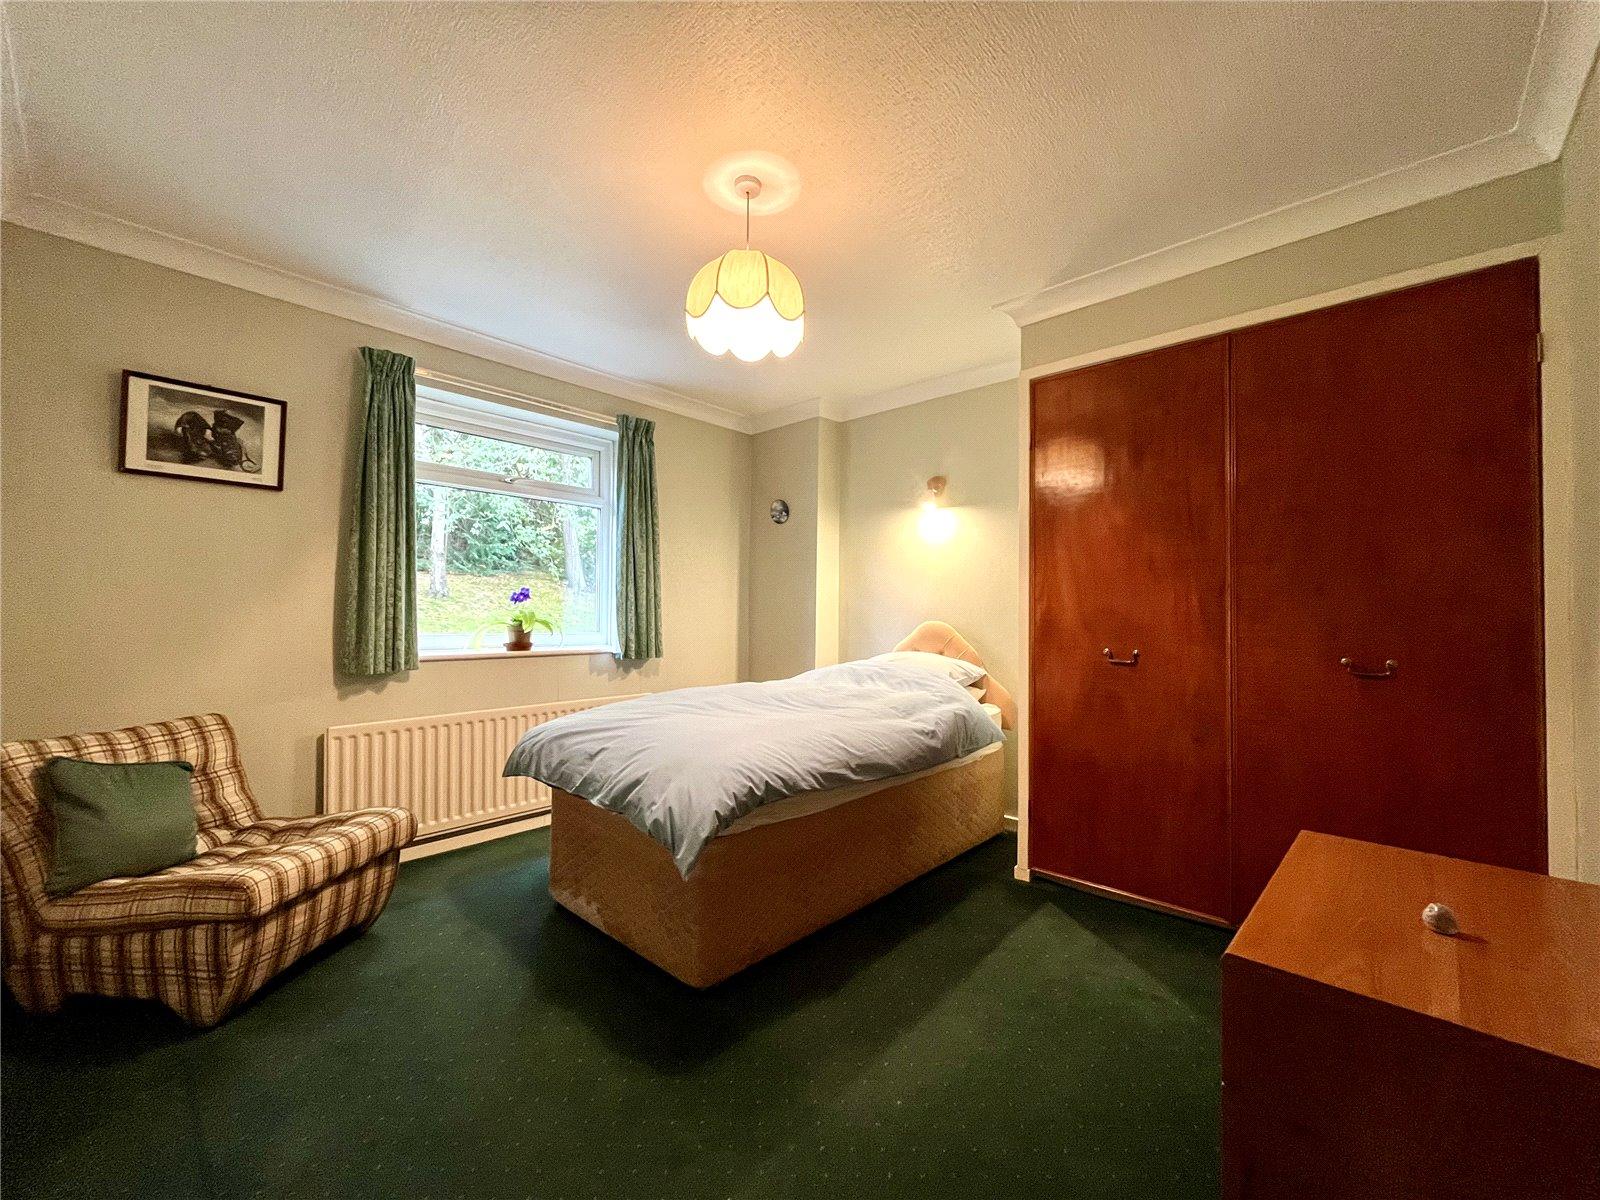
DOUBLE BEDROOM ONE 14'2" x 11'4" (4.32m x 3.45m)
To the rear and overlooking the gardens, this spacious room has an extensive range of built-in wardrobes providing ample hanging and shelving space. Cornice ceiling.
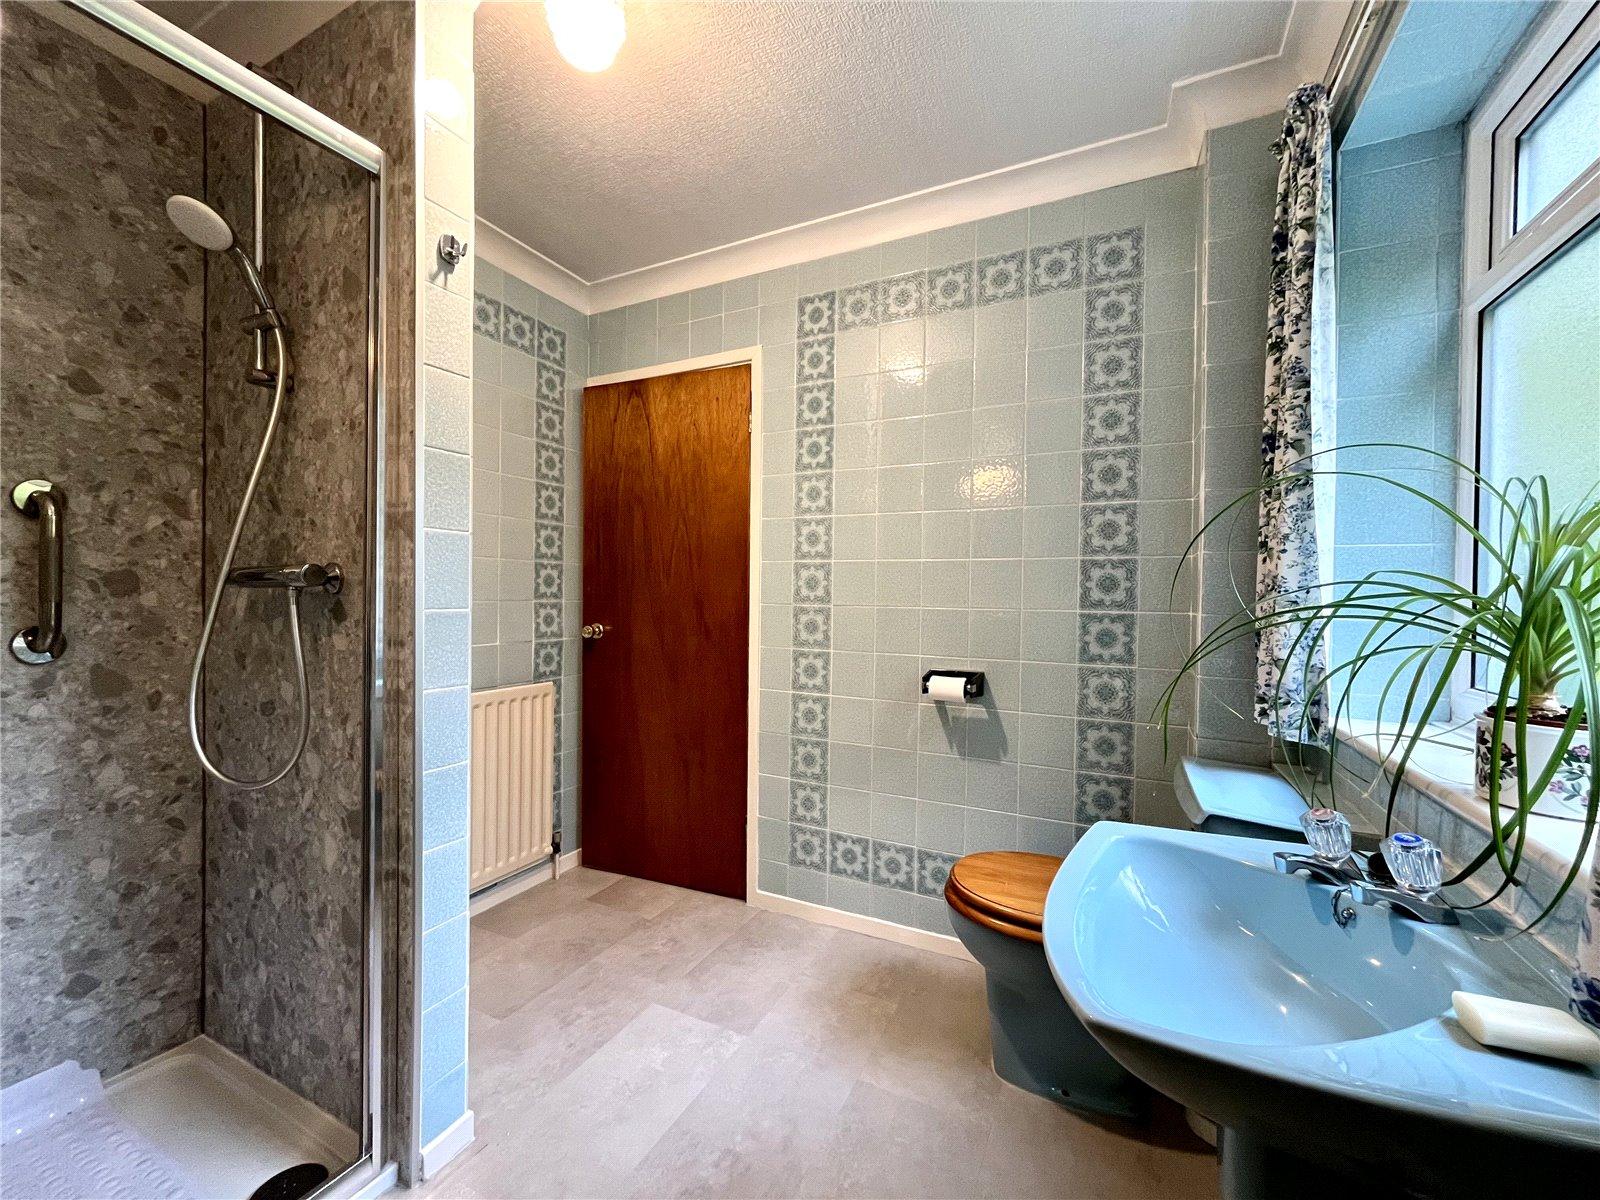
JACK AND JILL SHOWER ROOM
Shower cubicle, pedestal wash hand basin, low level WC and fully tiled walls.
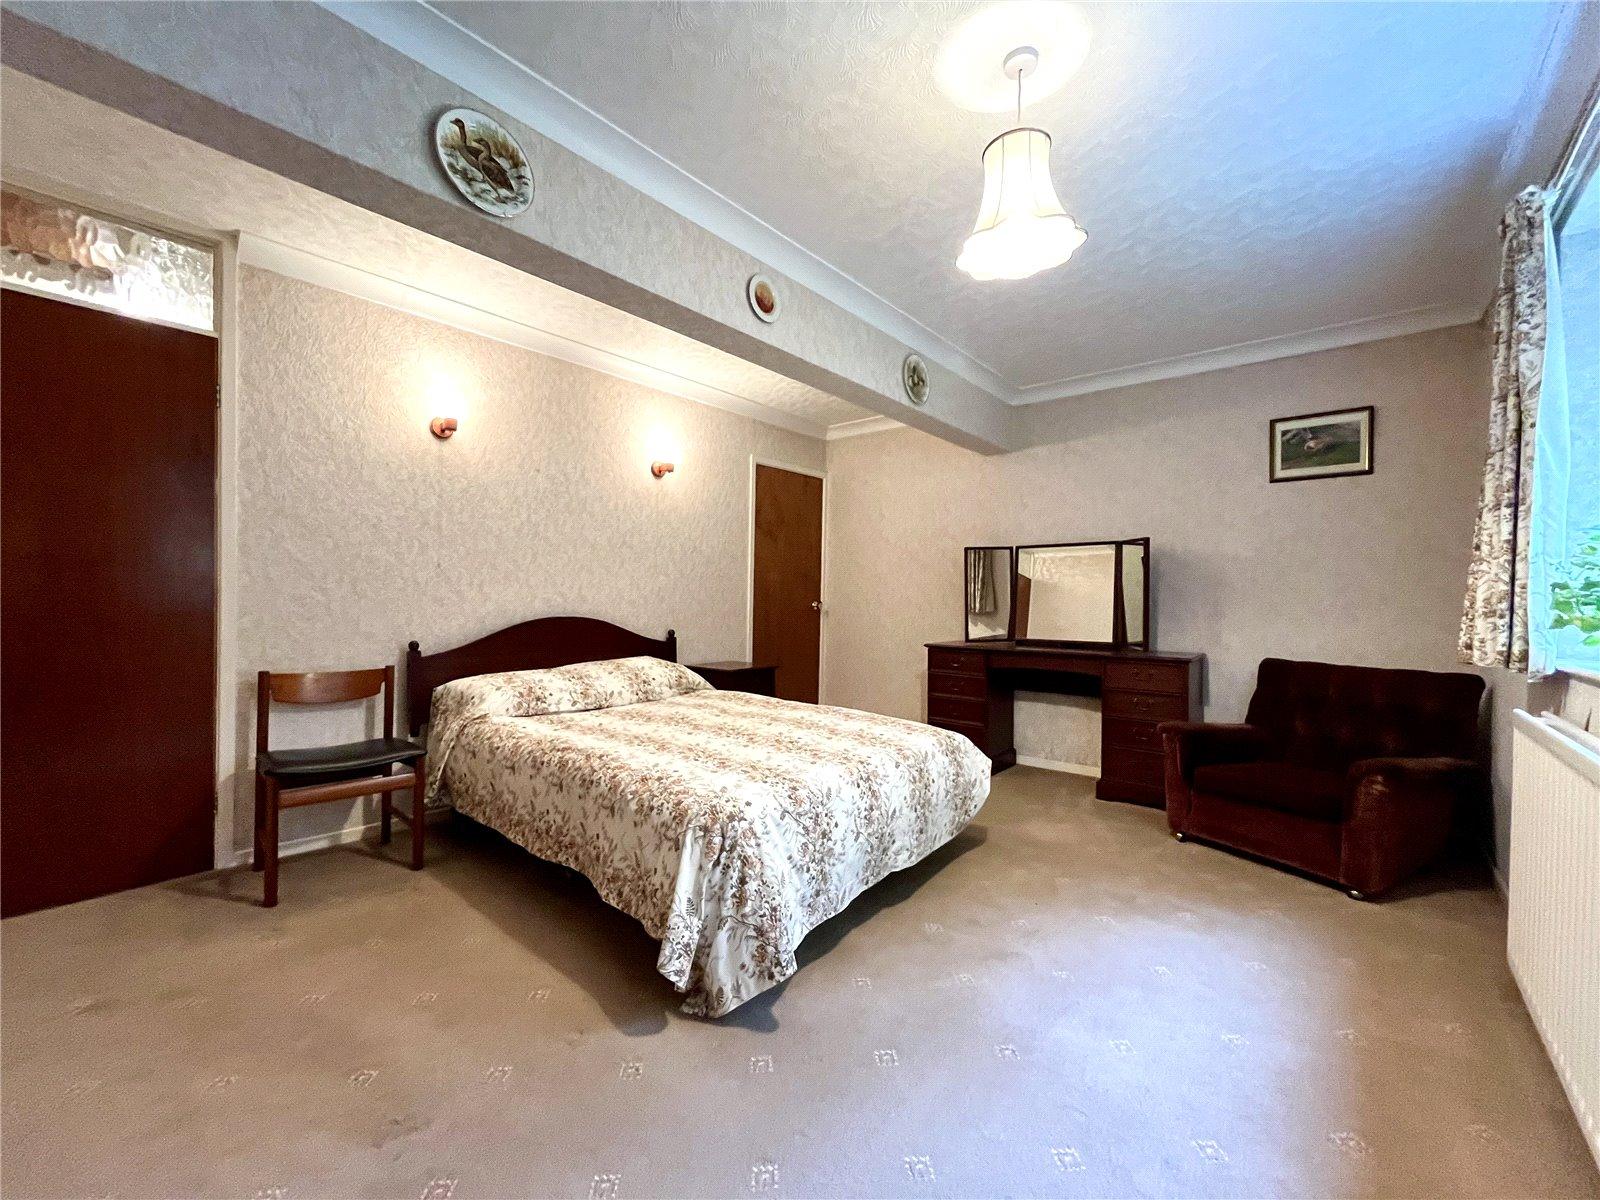
DOUBLE BEDROOM TWO 14'7" x 12'1" (4.45m x 3.68m)
To the front overlooking the front gardens. Cornice ceiling and door to the Jack and Jill Shower Room. Built-in wardobes.
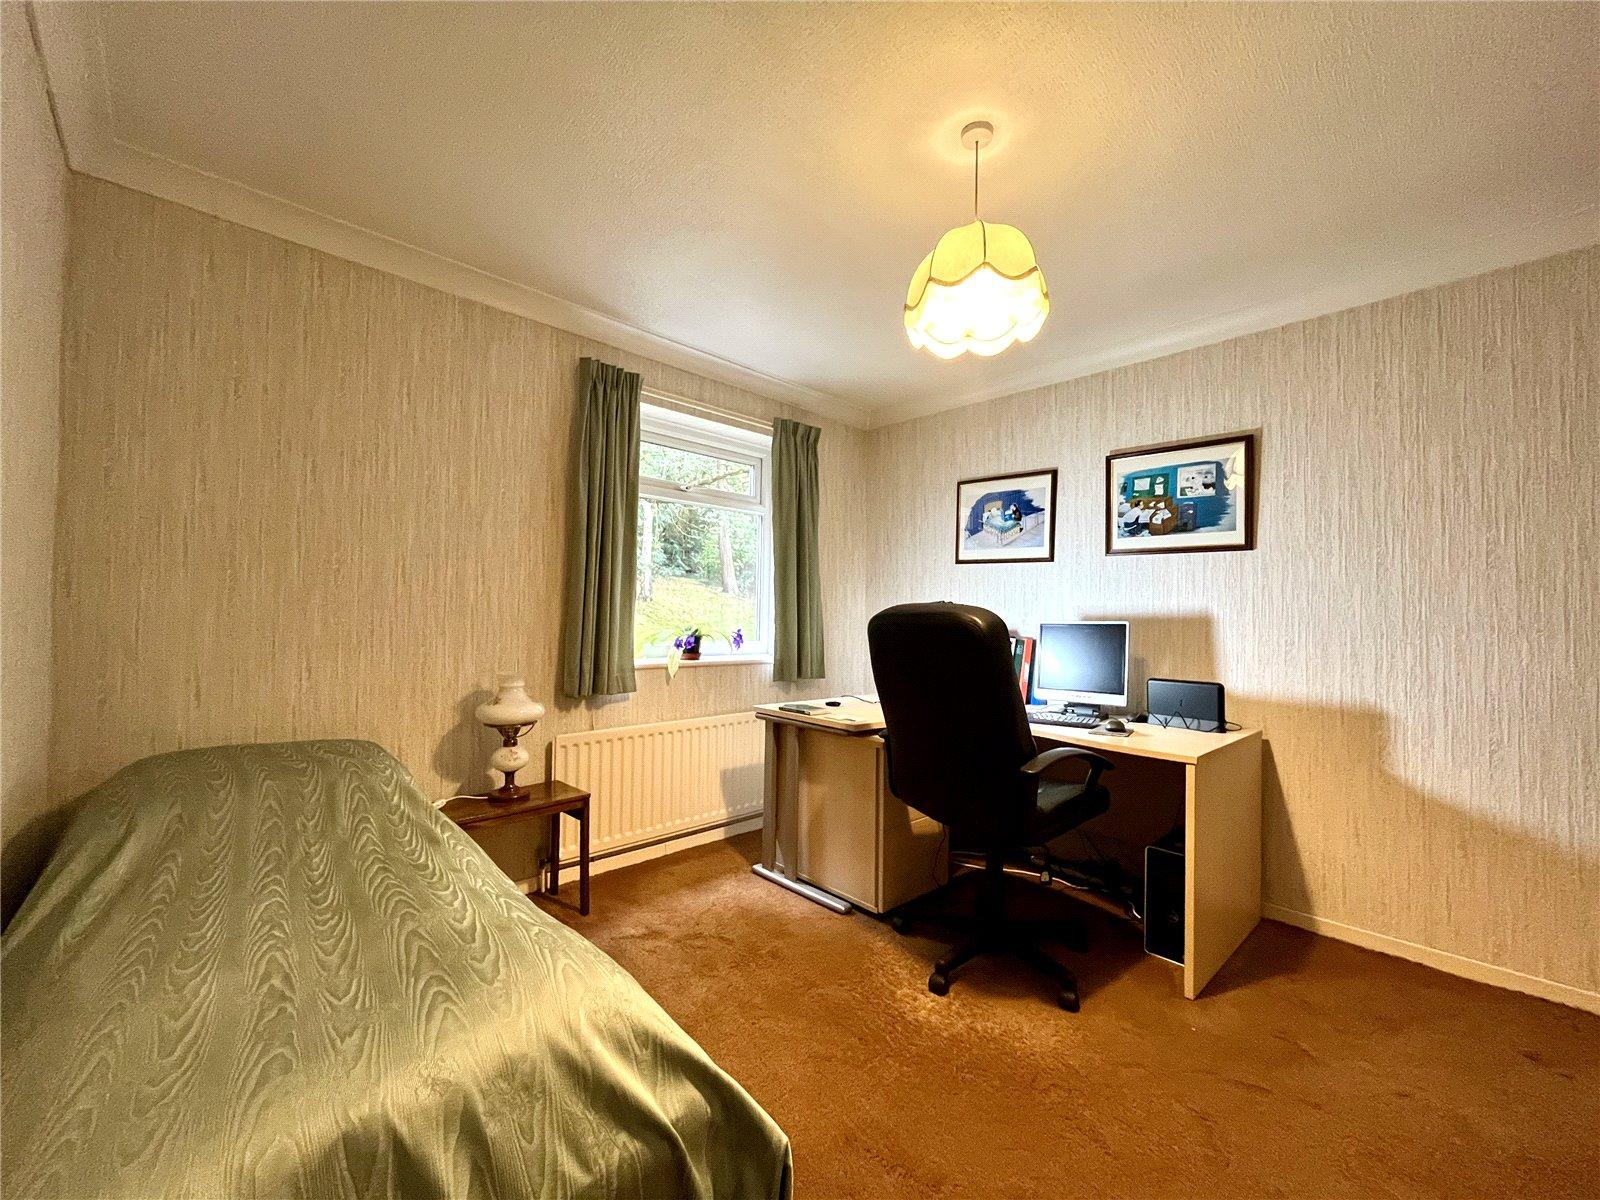
DOUBLE BEDROOM THREE 11' x 11'9" (3.35m x 3.58m)
To the front. Cornice ceiling.
DOUBLE BEDROOM FOUR 11'6" x 11'2" (3.5m x 3.4m)
Built-in wardrobes. Cornice ceiling.
EXTERNALLY
LOWER GROUND FLOOR
DOUBLE GARAGING 20'1" x 20'6" (6.12m x 6.25m)
With powered roller shutter door to the front, and parking for numerous vehicles on the long driveway. Power and water connected.
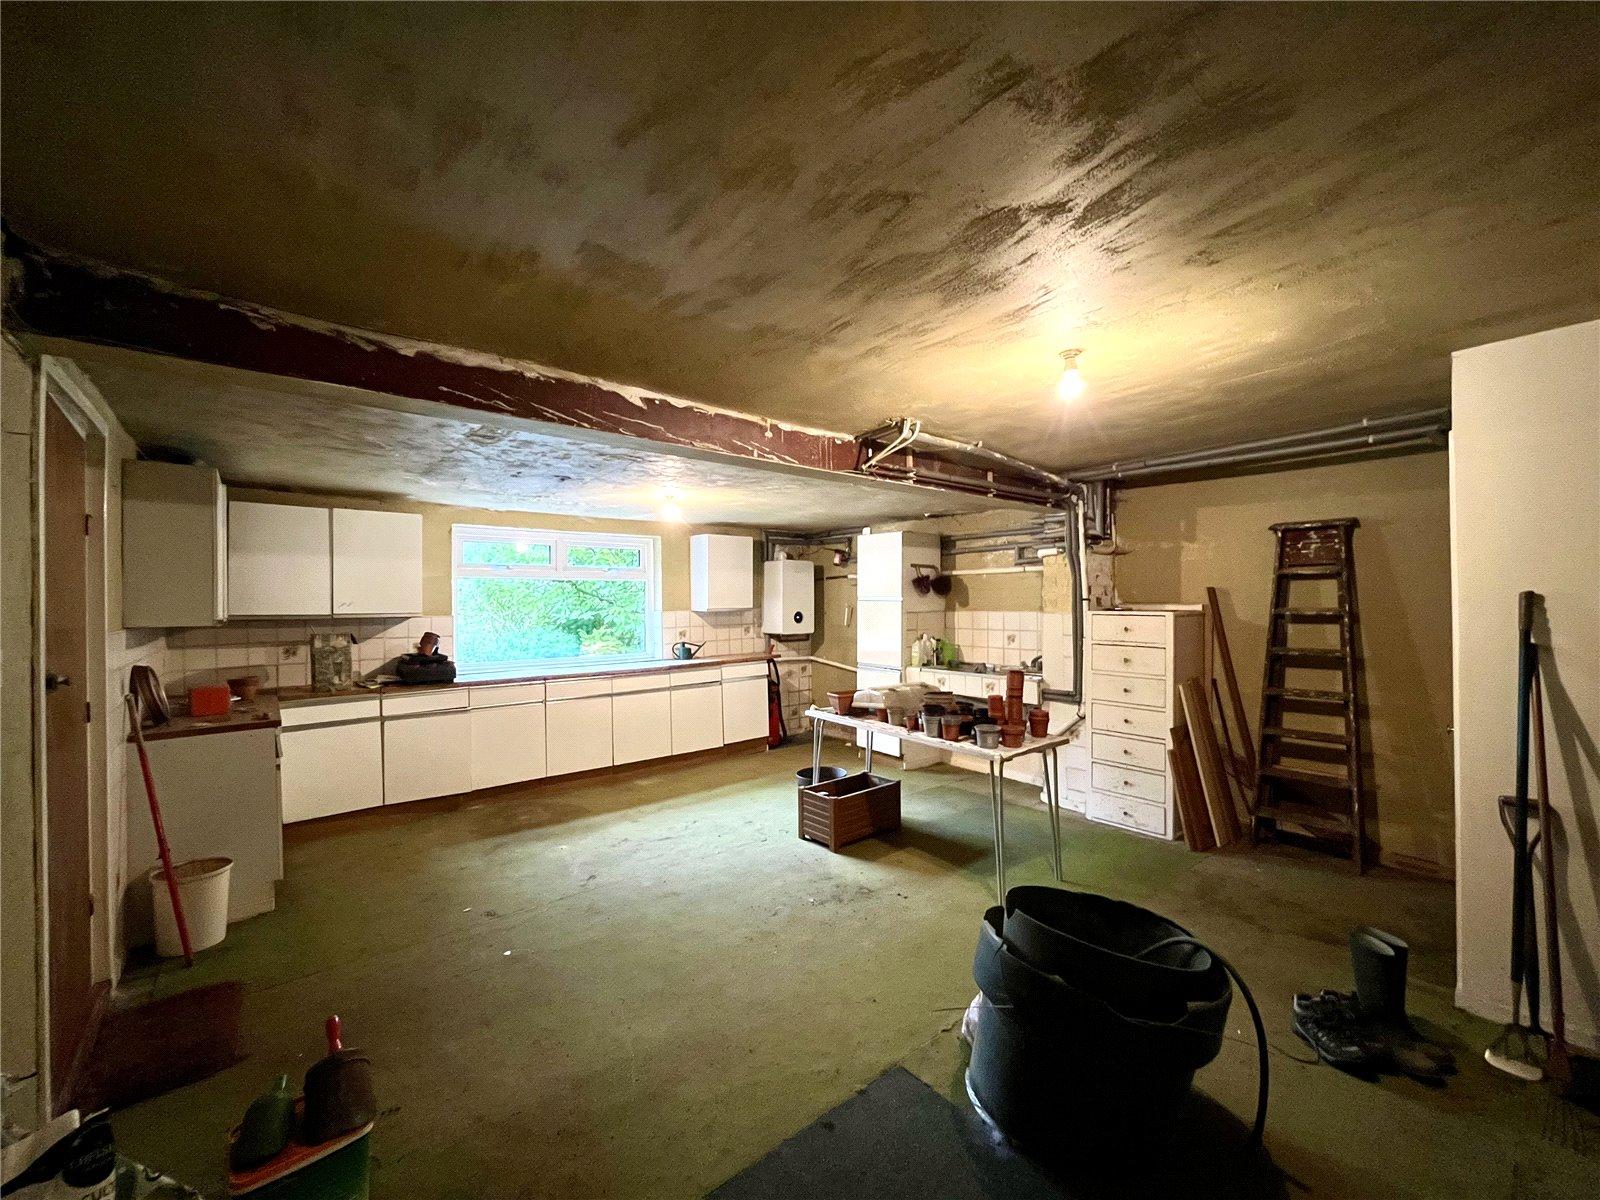
UTILITY/WORKSHOP/STUDIO 17'3" x 20'3" (5.26m x 6.17m)
Ample range of fitted wall and floor units with worktops over. Stainless steel sink with single drainer and mixer tap over, tiled splash back. Additional built-in cupboard and shelving. Also houses a wall-mounted gas fired central heating boiler.
GARDENS
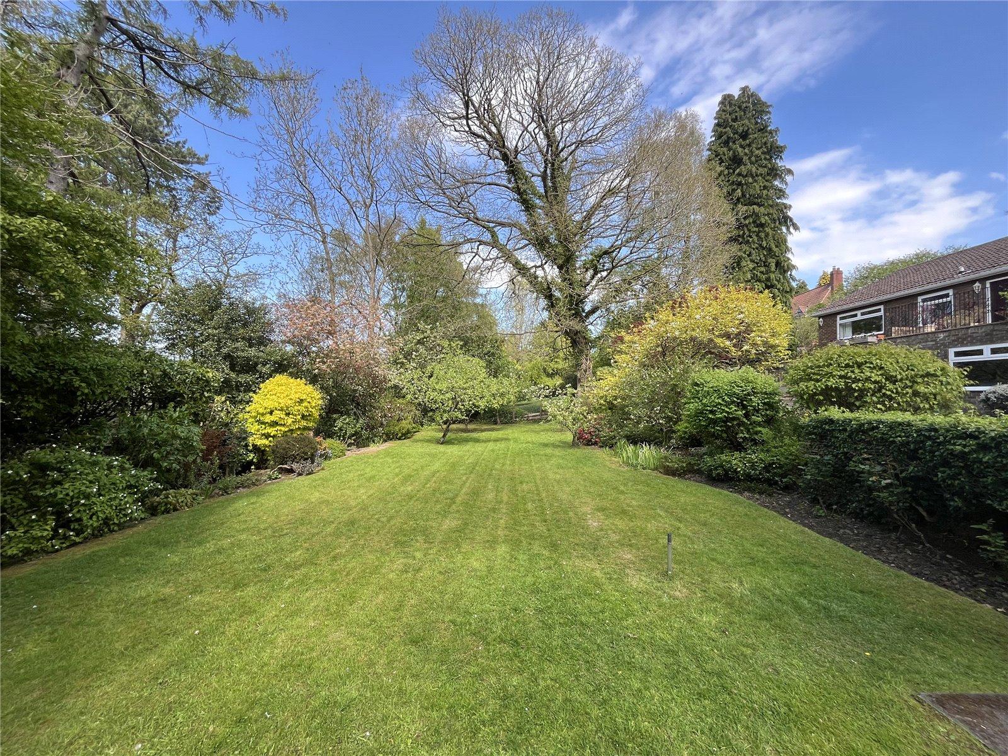
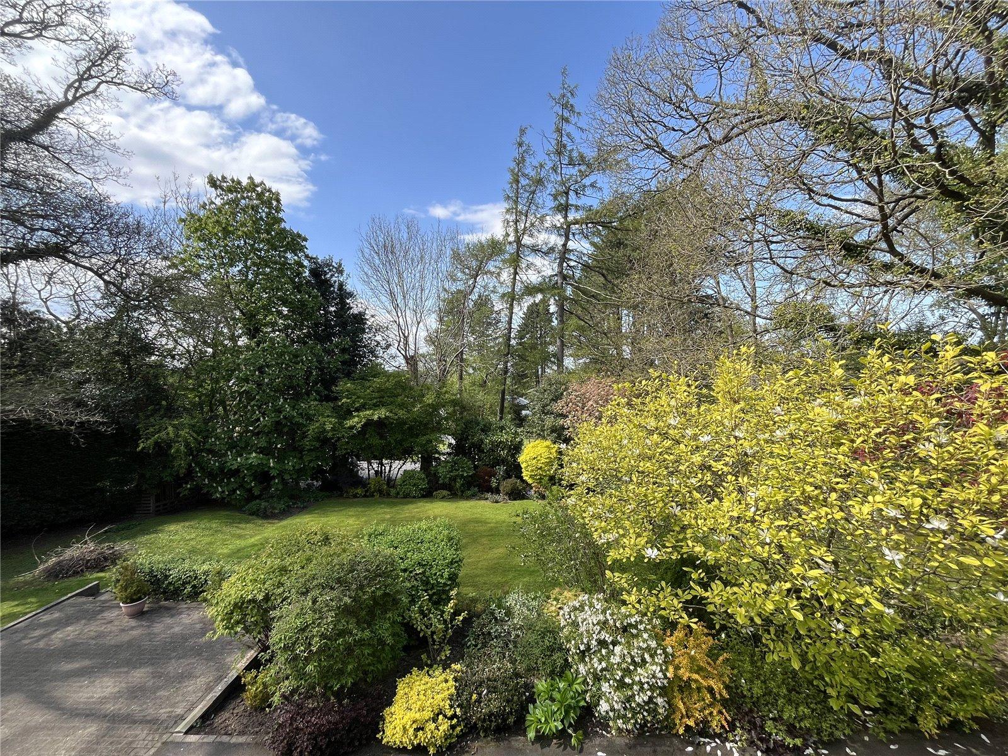
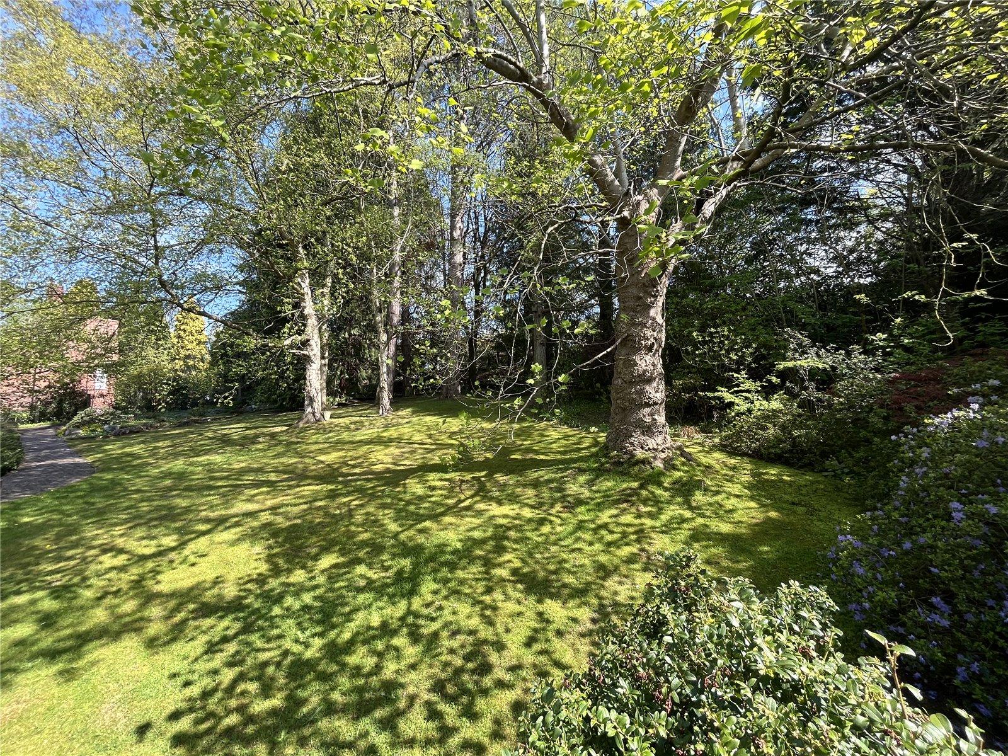
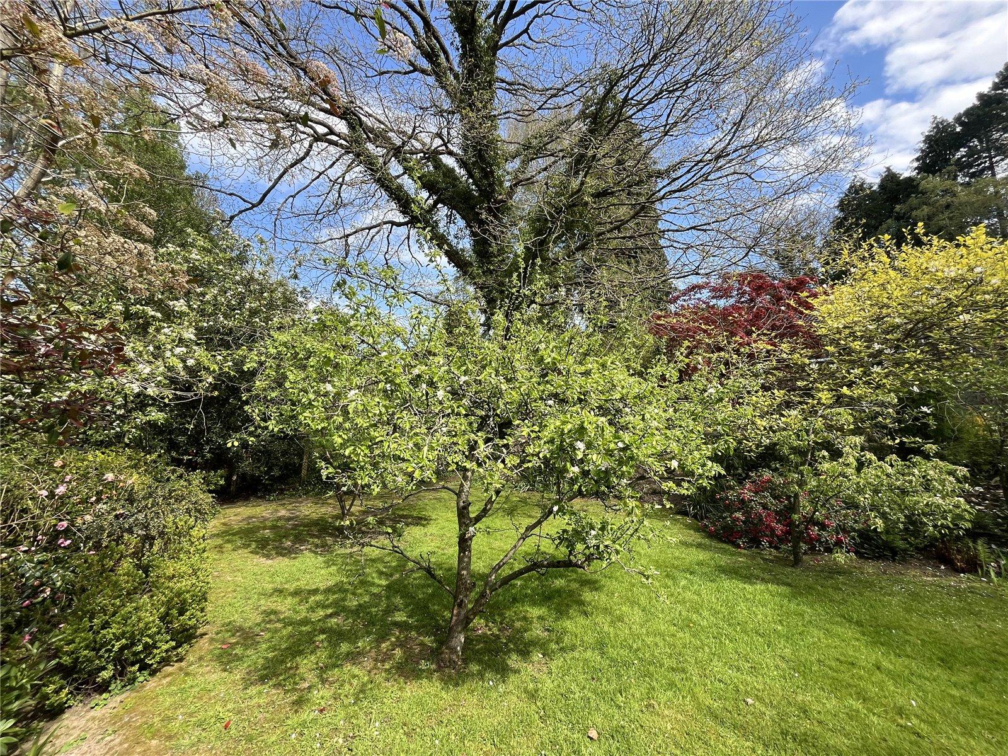
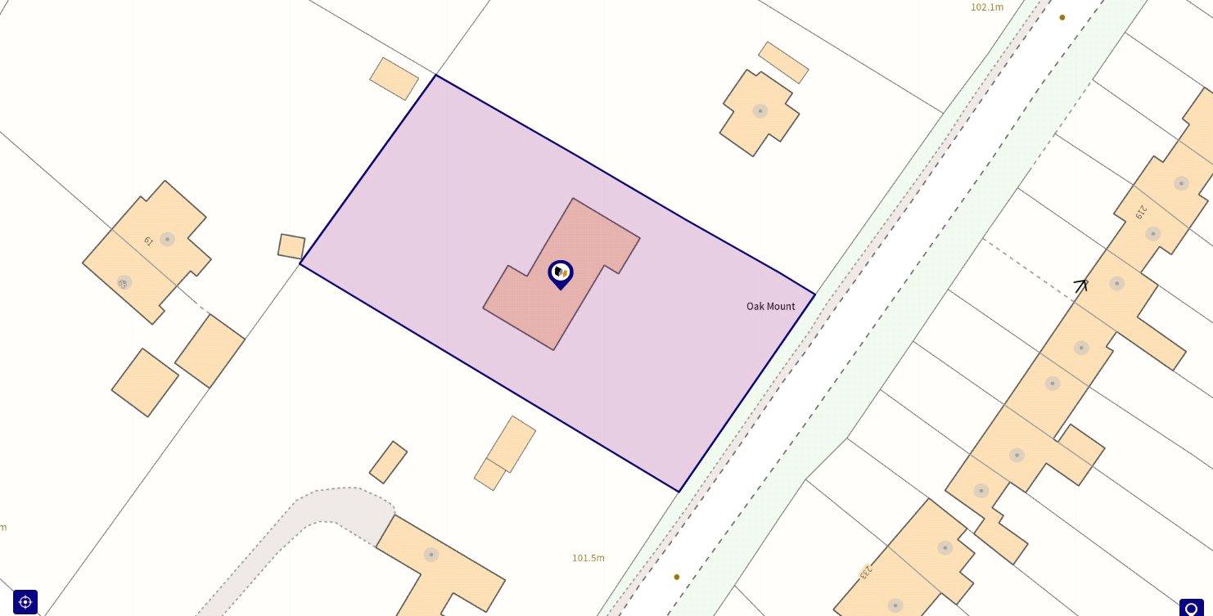
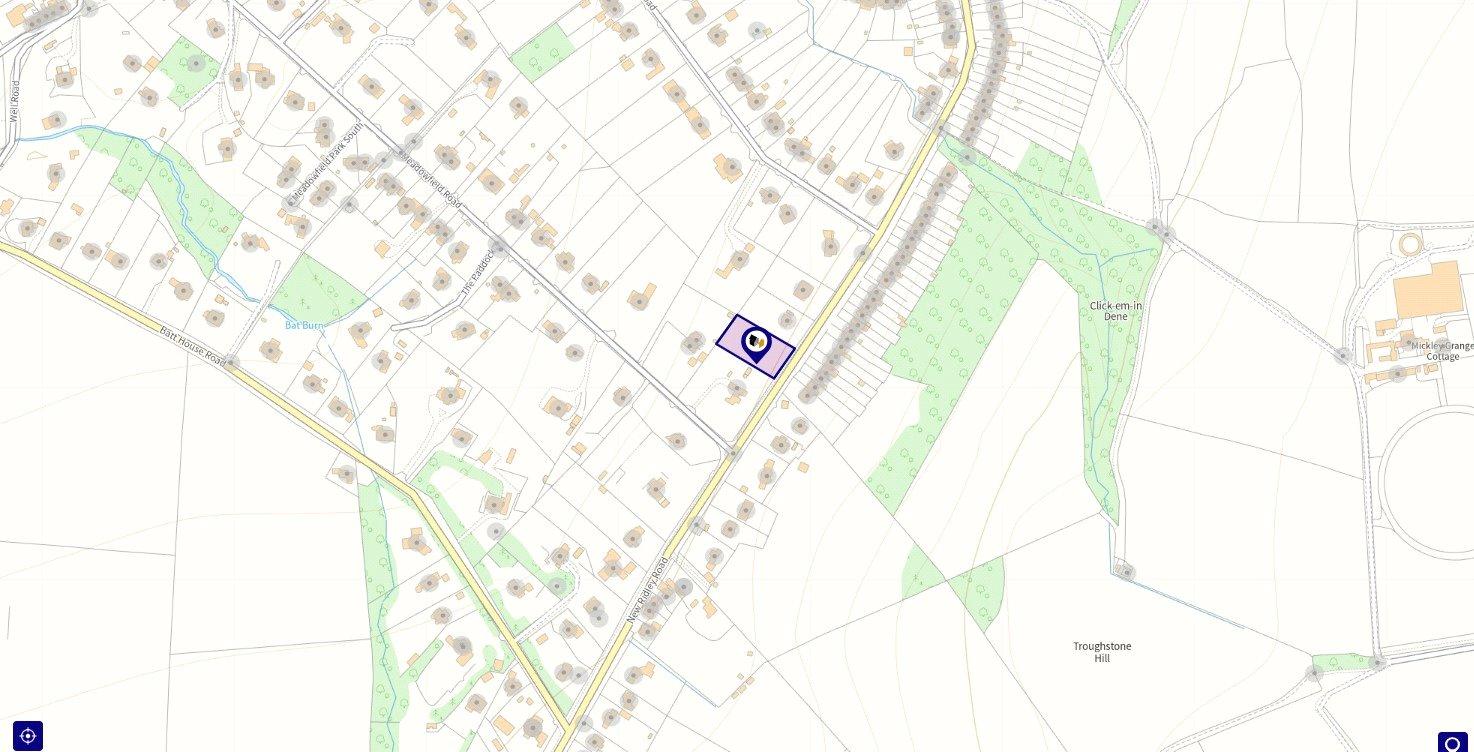
To the front, but mainly the rear, are mature, well-screened gardens enjoying a high degree of privacy, a variety of mature trees, bushes and shrubs. Extensive lawned areas and numerous flower beds. A tarmacked driveway takes you round to the rear garaging and turning area.
SERVICES
Mains electricity, mains water, mains drainage and mains gas are connected. Gas central heating to radiators also supplying the domestic hot water.
TENURE:
We understand that the property is freehold.
NOTES:
Any fitted carpets are included in the sale.
COUNCIL TAX BAND:
The local authority is Northumberland County Council. The property is Council Tax Band G.
REFERRAL FEES;
In accordance with the Estate Agents’ (Provision of Information) Regulations 1991 and the Consumer Protection from Unfair Trading Regulations 2008, we are obliged to inform you that this Company may offer the following services to sellers and purchasers from which we may earn a related referral fee from on completion, in particular the referral of: Conveyancing where typically we can receive an average fee of £100.00 incl of VAT. Surveying services we can typically receive an average fee of £90.00 incl VAT. Mortgages and related products our average share of a commission from a broker is typically an average fee of £120.00 incl VAT, however this amount can be proportionally clawed back by the lender should the mortgage and/or related product(s) be cancelled early. Removal Services we can typically receive an average fee of £60 incl of VAT.
Important Information
- This is a Freehold property.
- This Council Tax band for this property is: G
- EPC Rating is D
Property Ref: ANW250124
Similar Properties
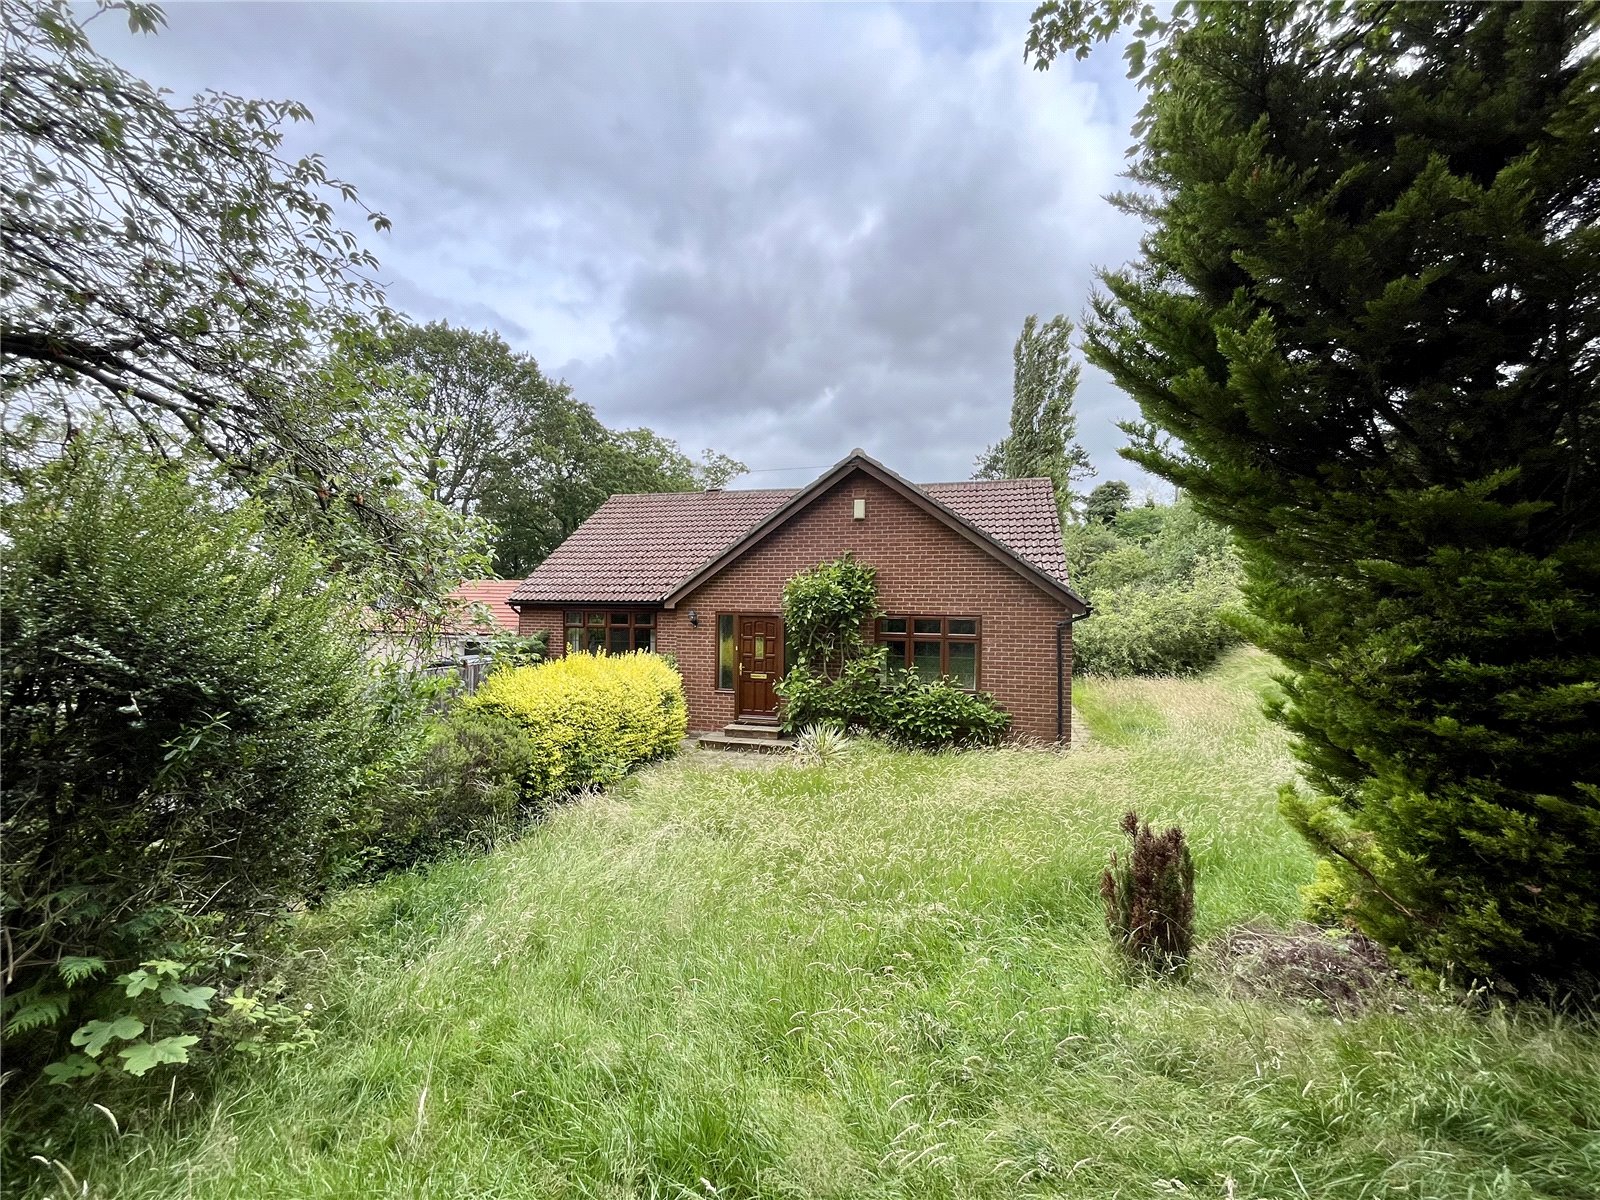
4 Bedroom Detached Bungalow | Offers in region of £525,000
Situated within this very desirable Park Estate, located on the periphery of Stocksfield, Thistledown is a substantial f...
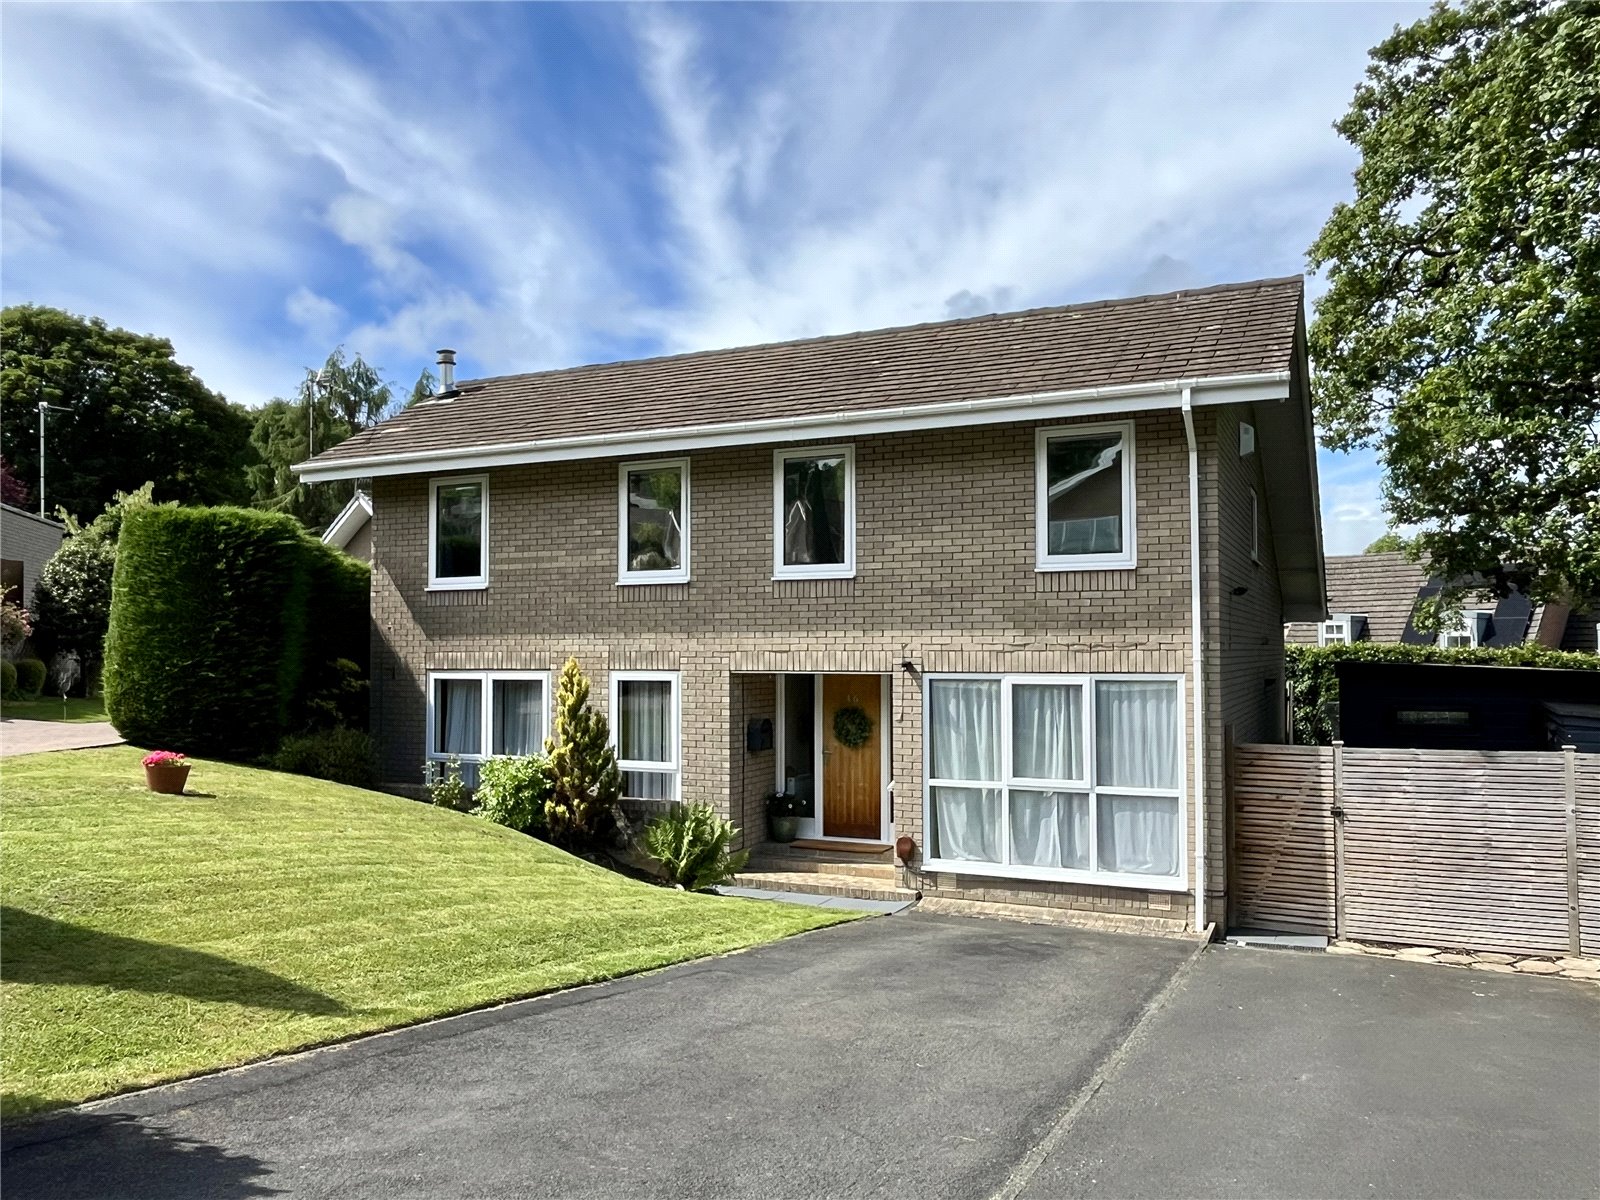
4 Bedroom Detached House | Offers in region of £525,000
This property is unlike any other on this very popular estate as the owners have carried out a number of works and now p...
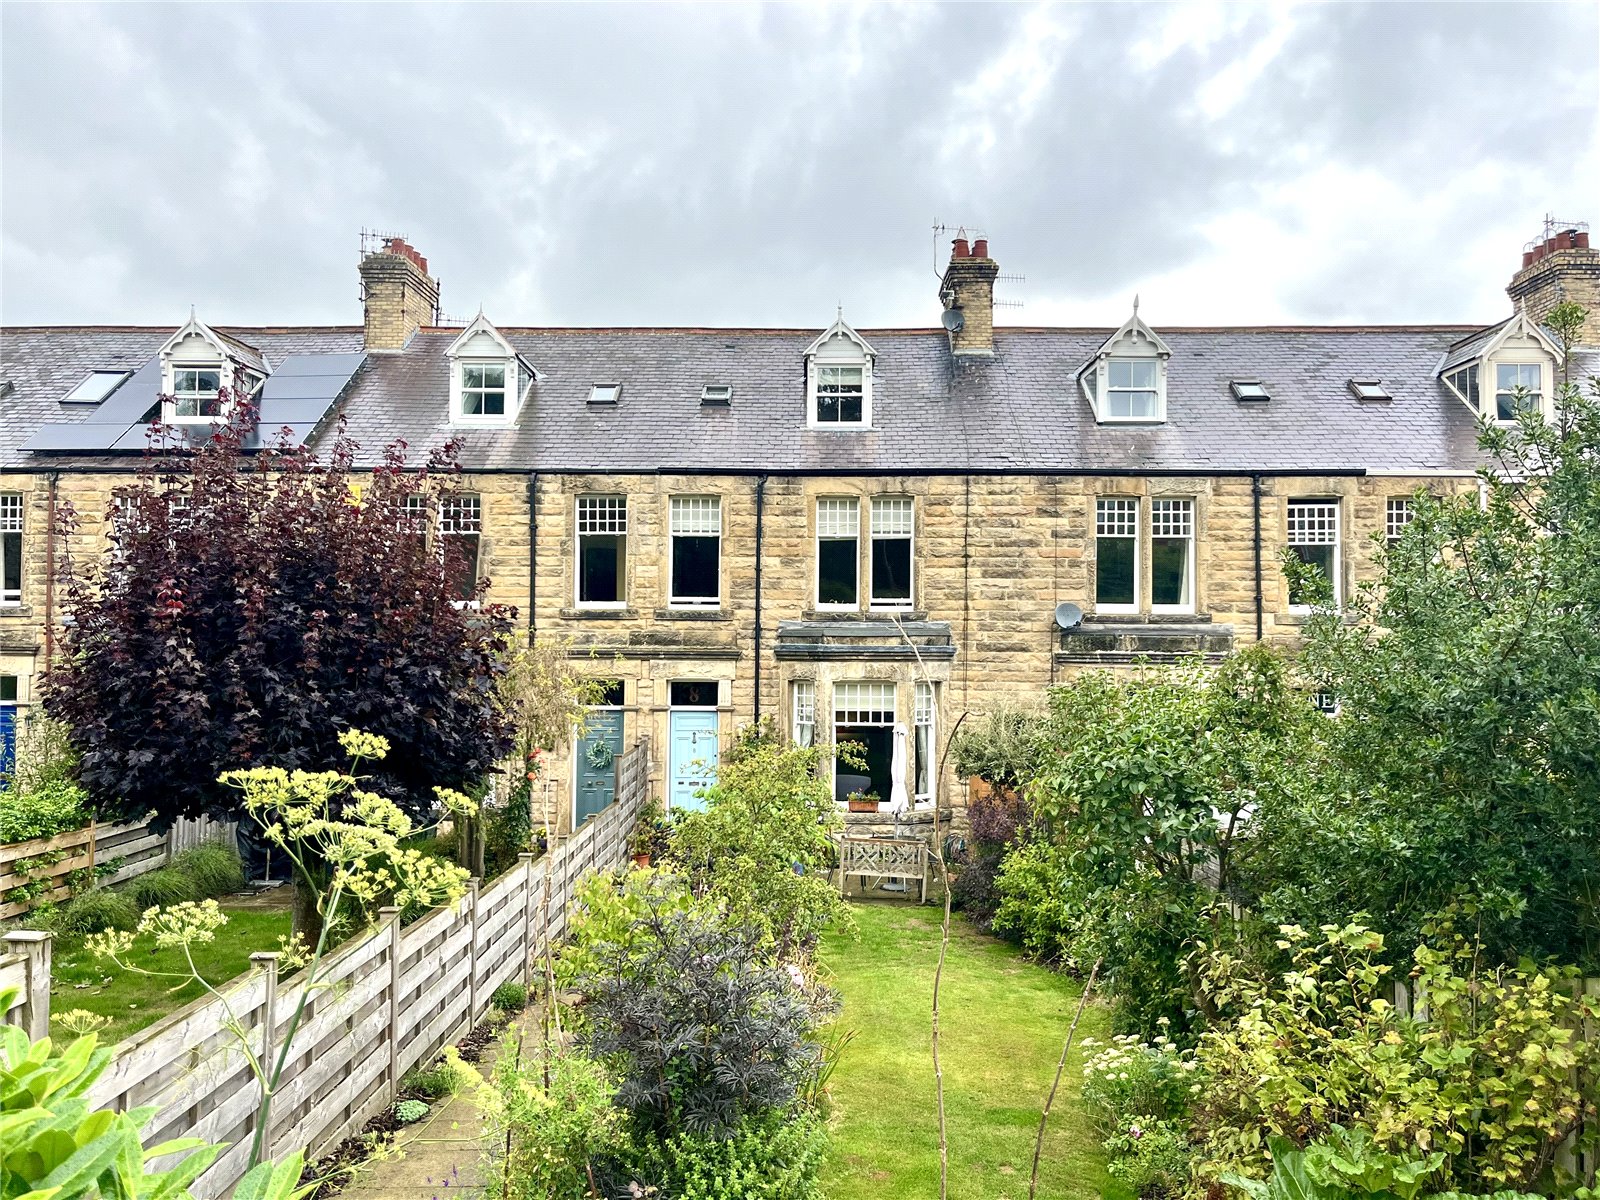
5 Bedroom Terraced House | Offers in region of £525,000
Situated in this very attractive Edwardian terrace with well-established south facing gardens to the front, this is a fi...
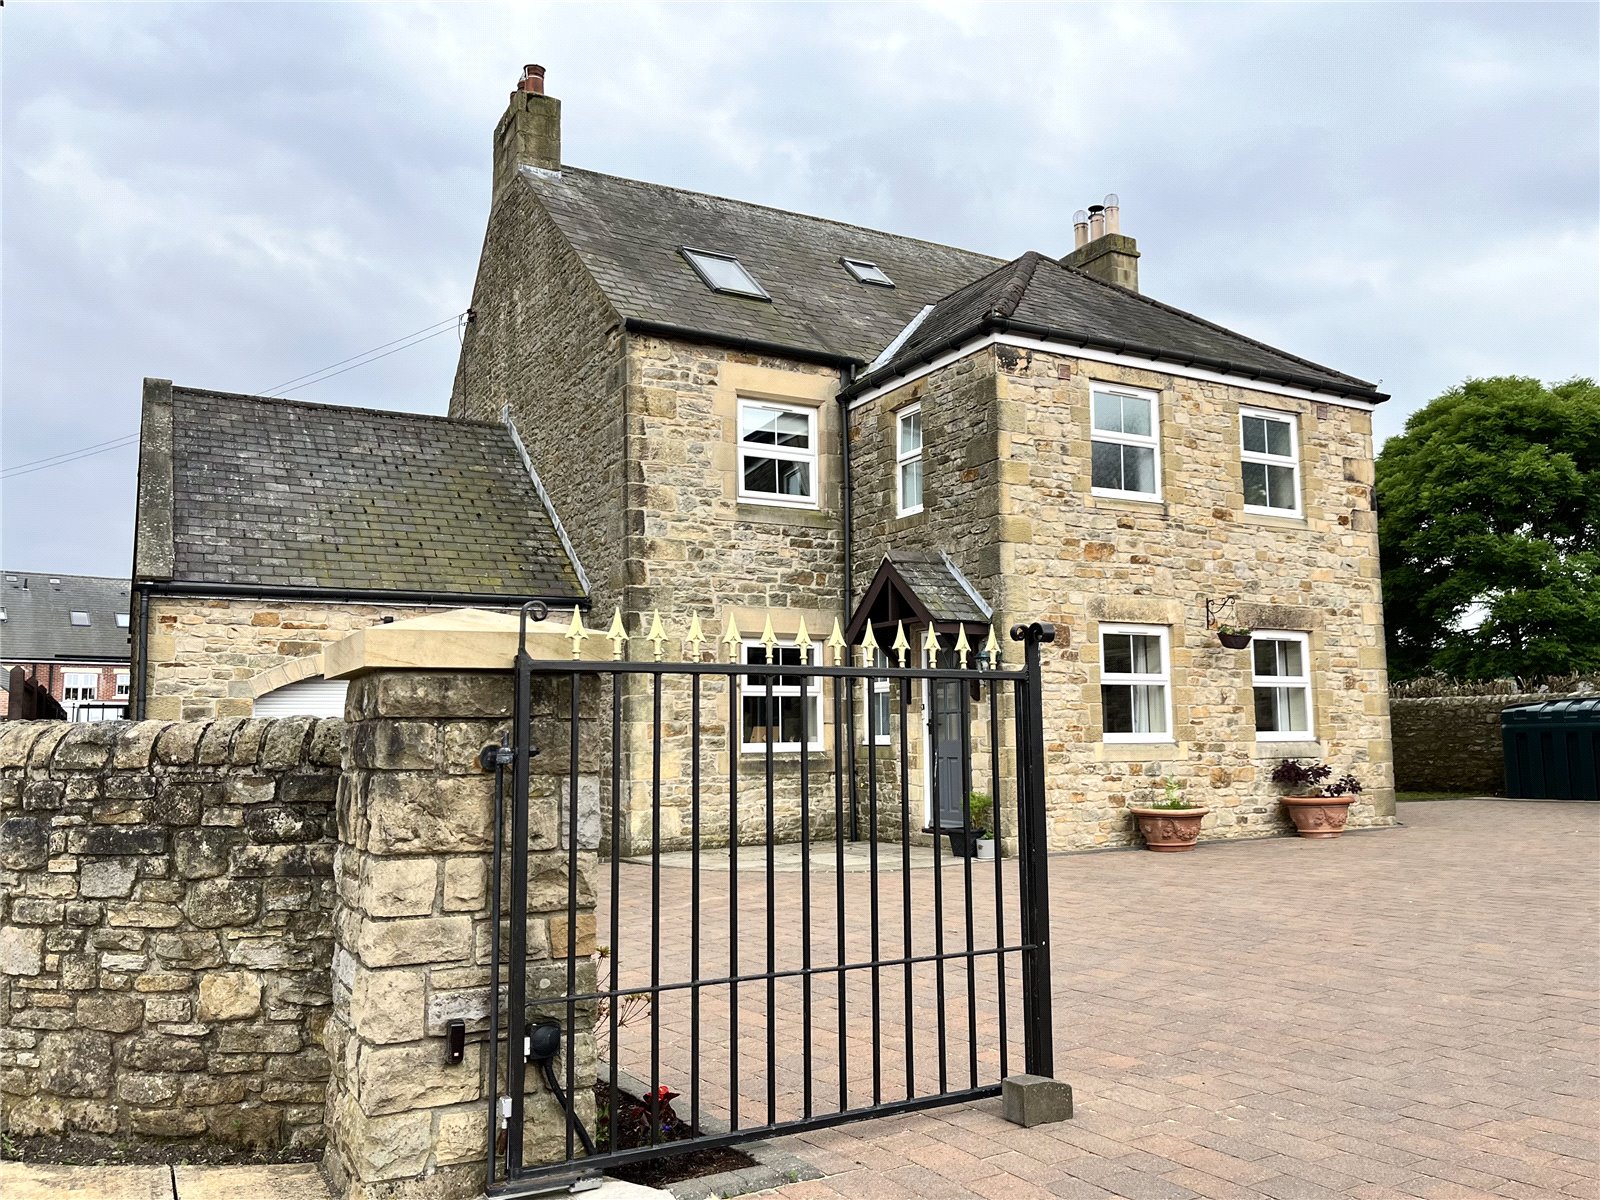
6 Bedroom Detached House | Asking Price £550,000
Located on the periphery of Haydon Bridge and within an easy level walk of the facilities and amenities it has to offer,...
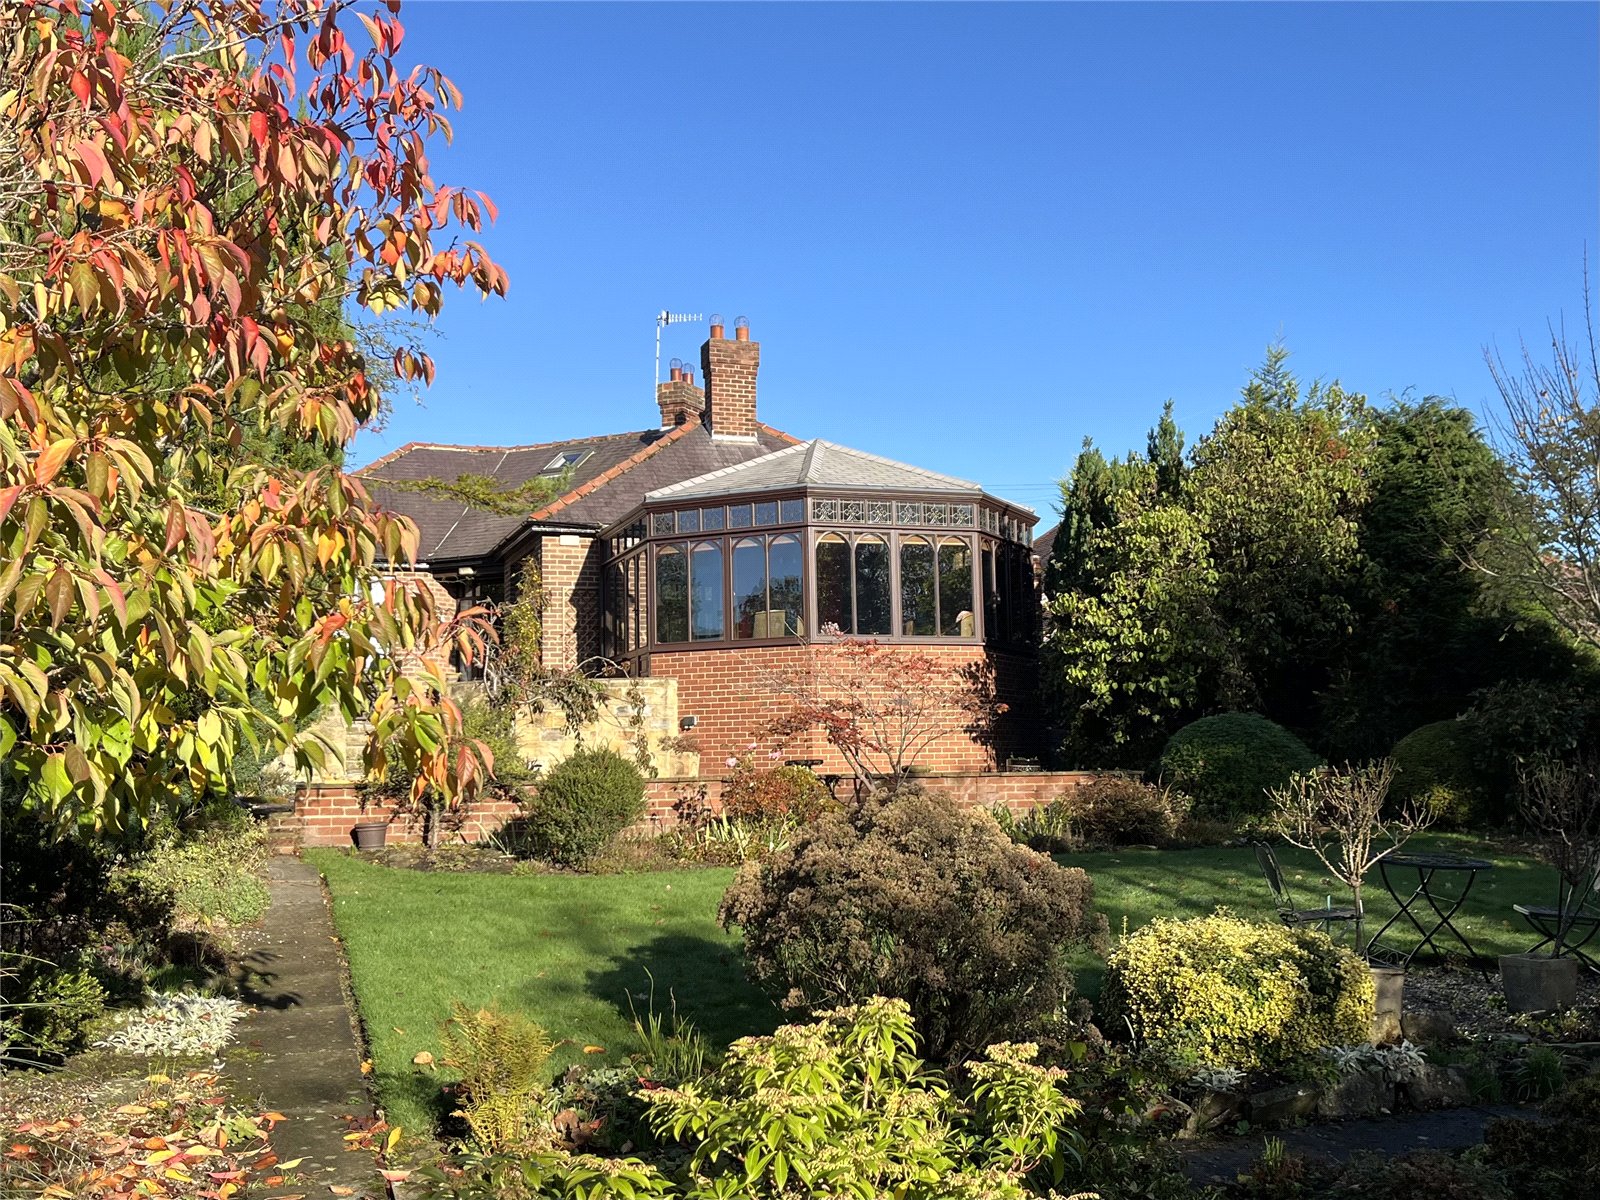
3 Bedroom Detached Bungalow | Asking Price £550,000
Situated in this most desirable Tyne Valley village and only a short walk from its facilities and amenities that the vil...
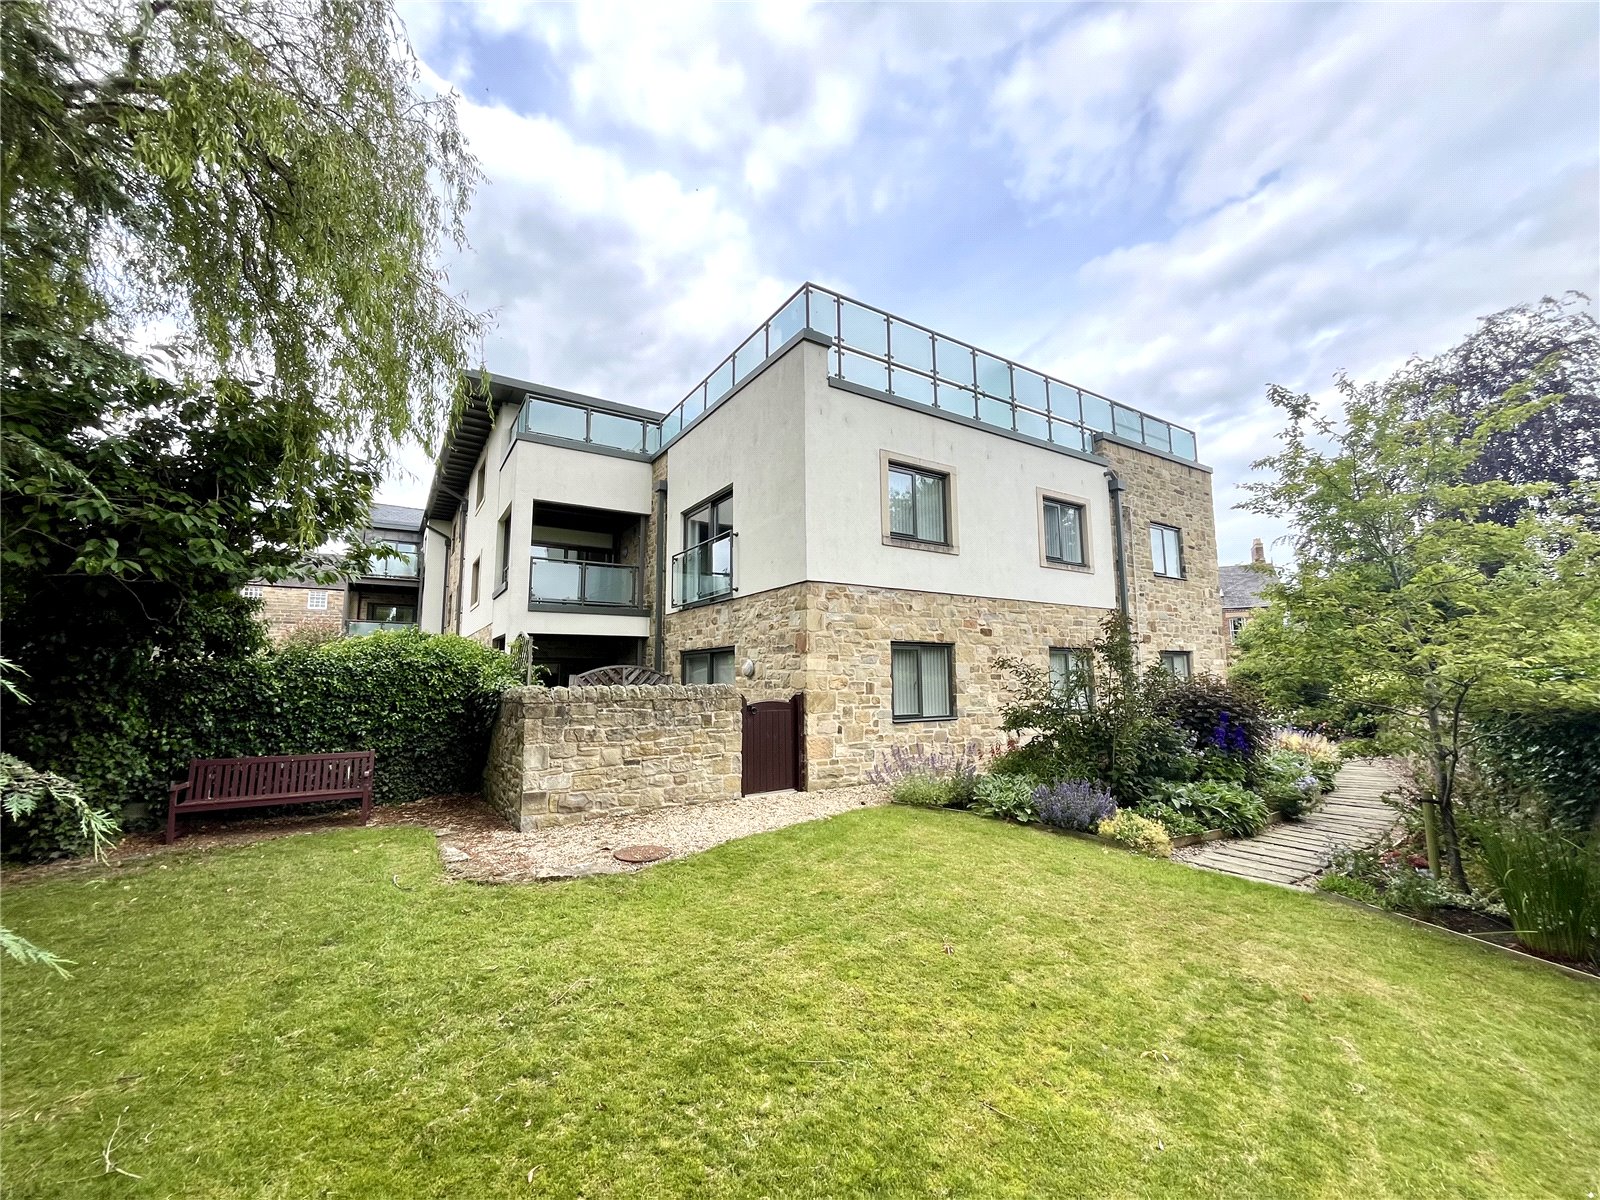
2 Bedroom Flat | Offers in region of £550,000
This is a spacious first floor two double bedroom apartment with a very pleasant outlook from many of its windows locate...


Andrew Coulson Property Sales & Lettings (Hexham)
39 Fore Street, Hexham, Northumberland, NE46 1LN
01434 600146
How much is your home worth?
Use our short form to request a valuation of your property.
Request a Valuation
©2026 The Guild of Property Professionals. All rights reserved.
Terms and Conditions |
Privacy Policy |
Cookie Policy |
Complaints Policy |
Members Login
The Guild of Property Professionals Trading Address: 121 Park Lane, London W1K 7AG. GPEA Limited.
Registered in England & Wales.
Company No: 02819824.
Registered Office Address: The Old Courthouse, 60A London Road, Grantham, NG31 6HR.
VAT Registration No: 180897859

