- Stunning Five Bedroom Detached Family Residence
- High End Finishes And Top Of The Range Fixtures And Fittings
- Open Plan Kitchen And Dining Room
- Off Street Parking With Double Driveway And Double Garage
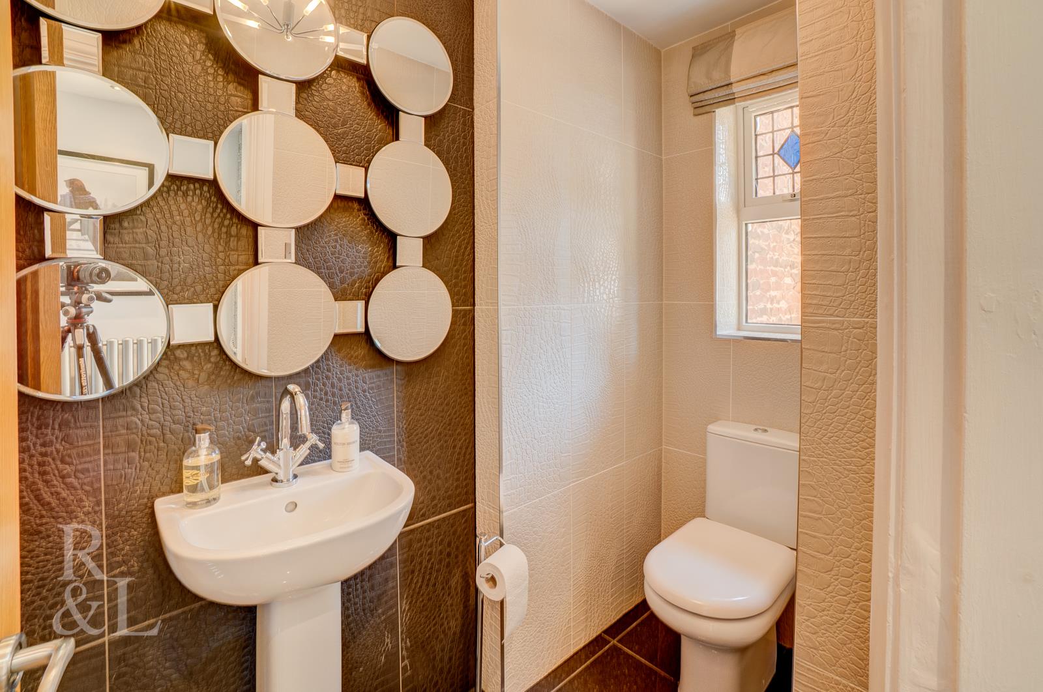
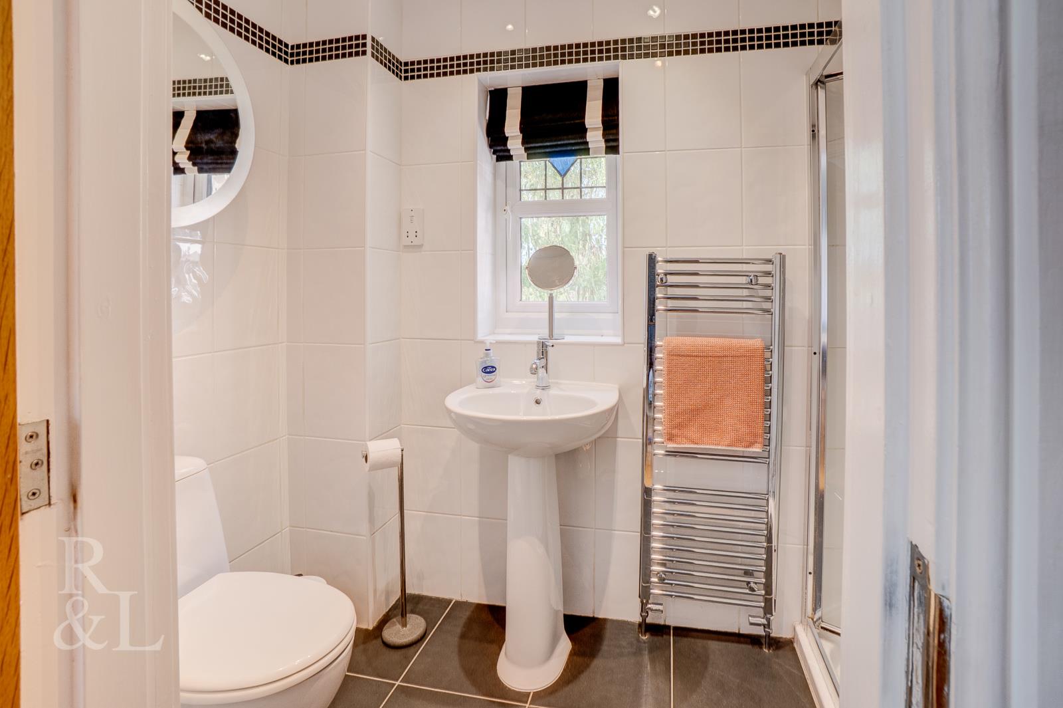
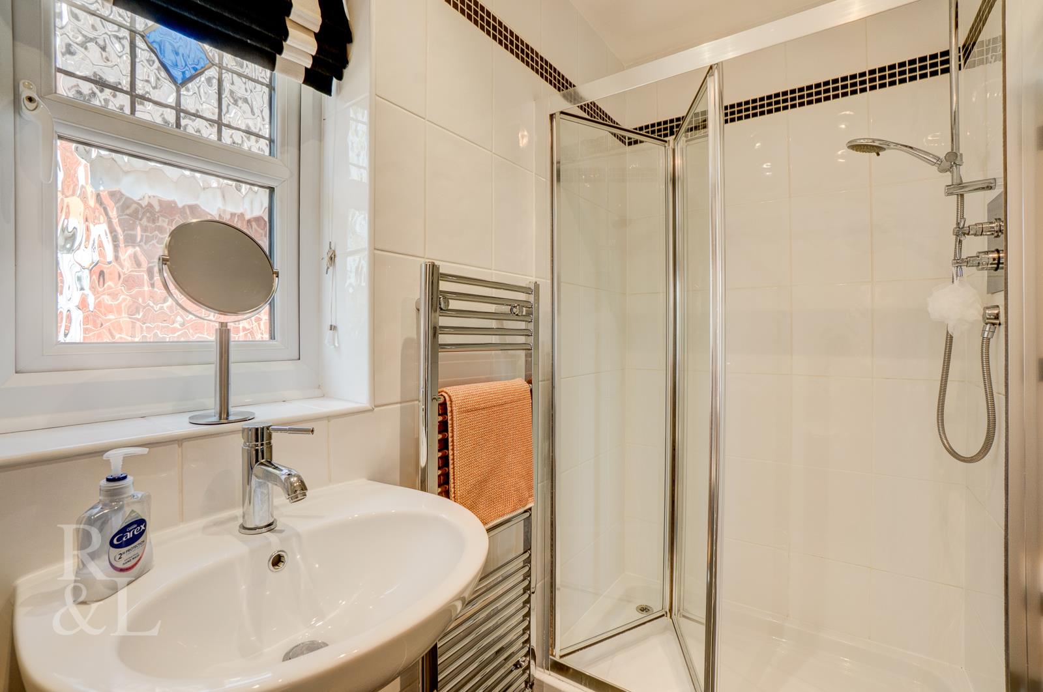
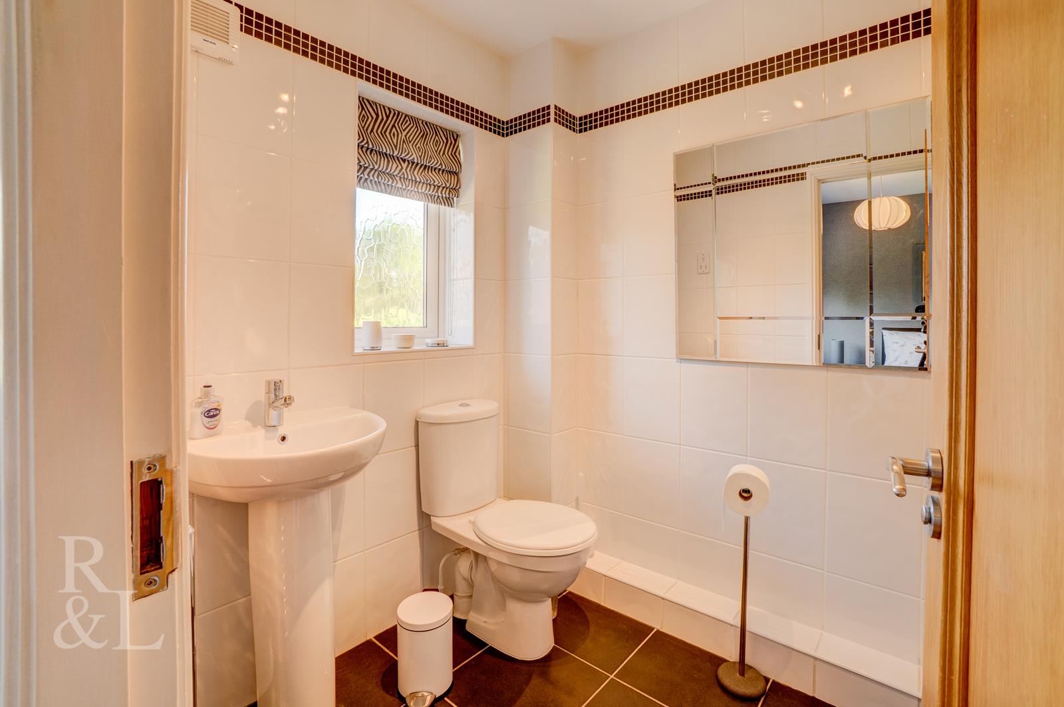
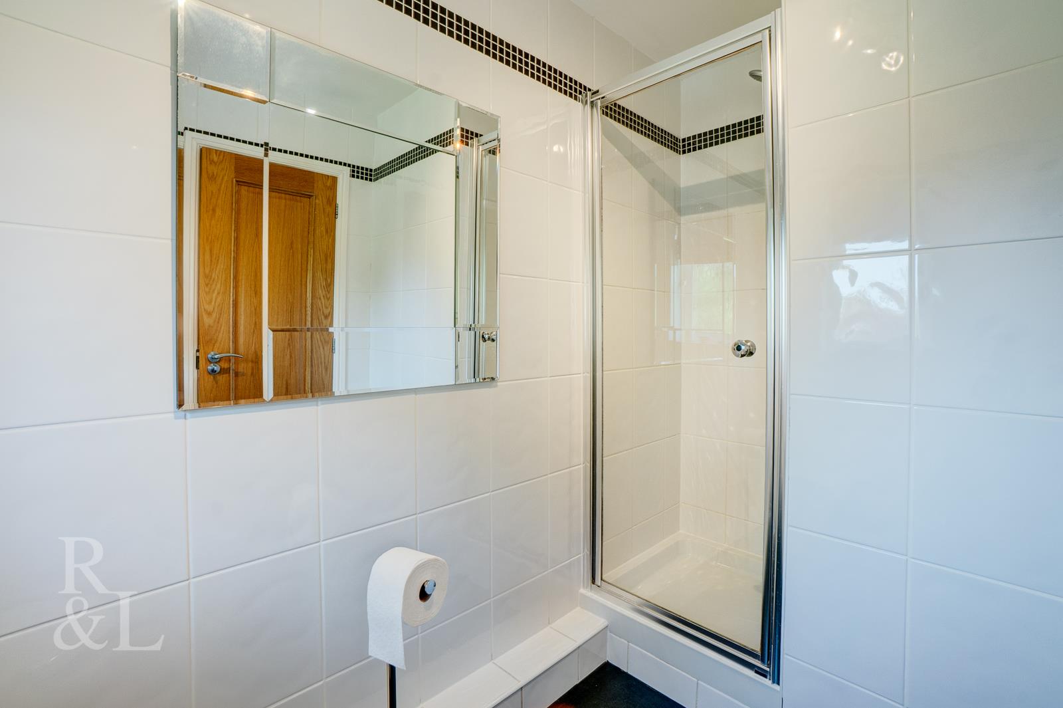
- Two Ensuites, A Family Bathroom And A Ground Floor WC
- Quiet Village Location Whilst Being Close By To Numerous Amenities
- Top Of The Range Integrated Kitchen Appliances
- Excellent Transport Links
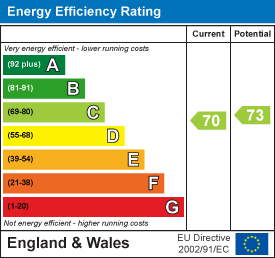
- EPC Rating - C
- Freehold - Council Tax Band - G

5 Bedroom Detached House for sale in Nottingham
 2
5
3
2
5
3
Royston and Lund are delighted to present to the market this immaculately presented and beautifully finished luxury five-bedroom residence, situated in the highly sought-after and peaceful village of Upper Saxondale.
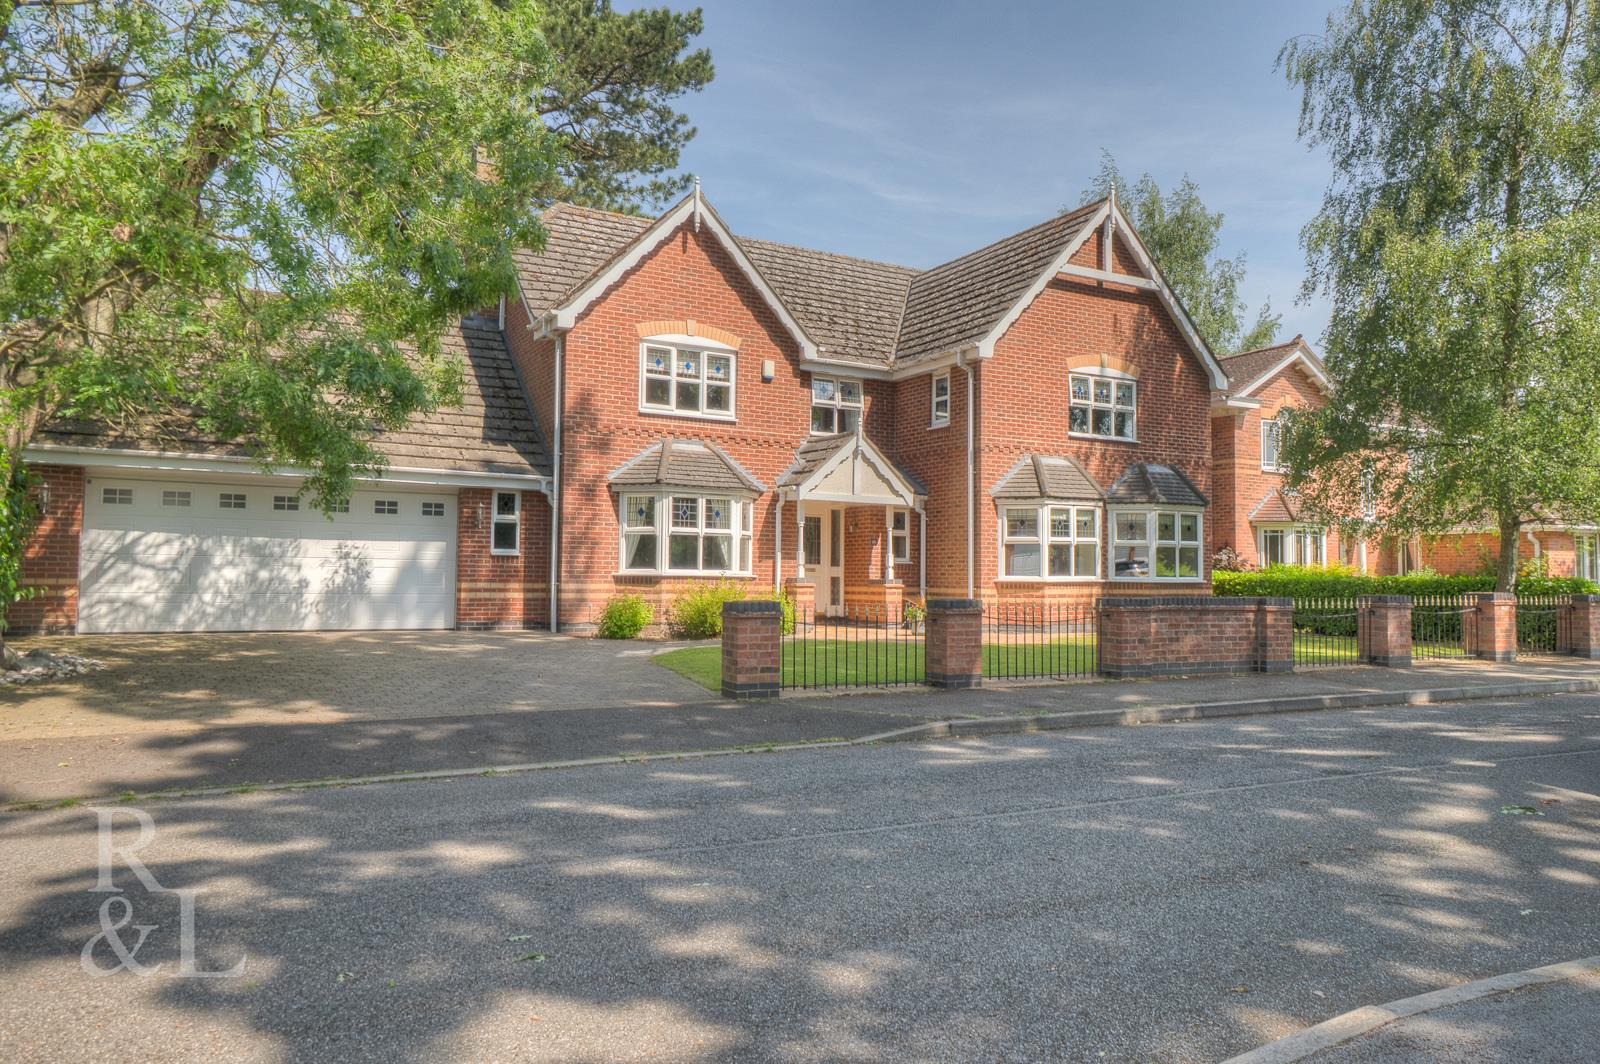
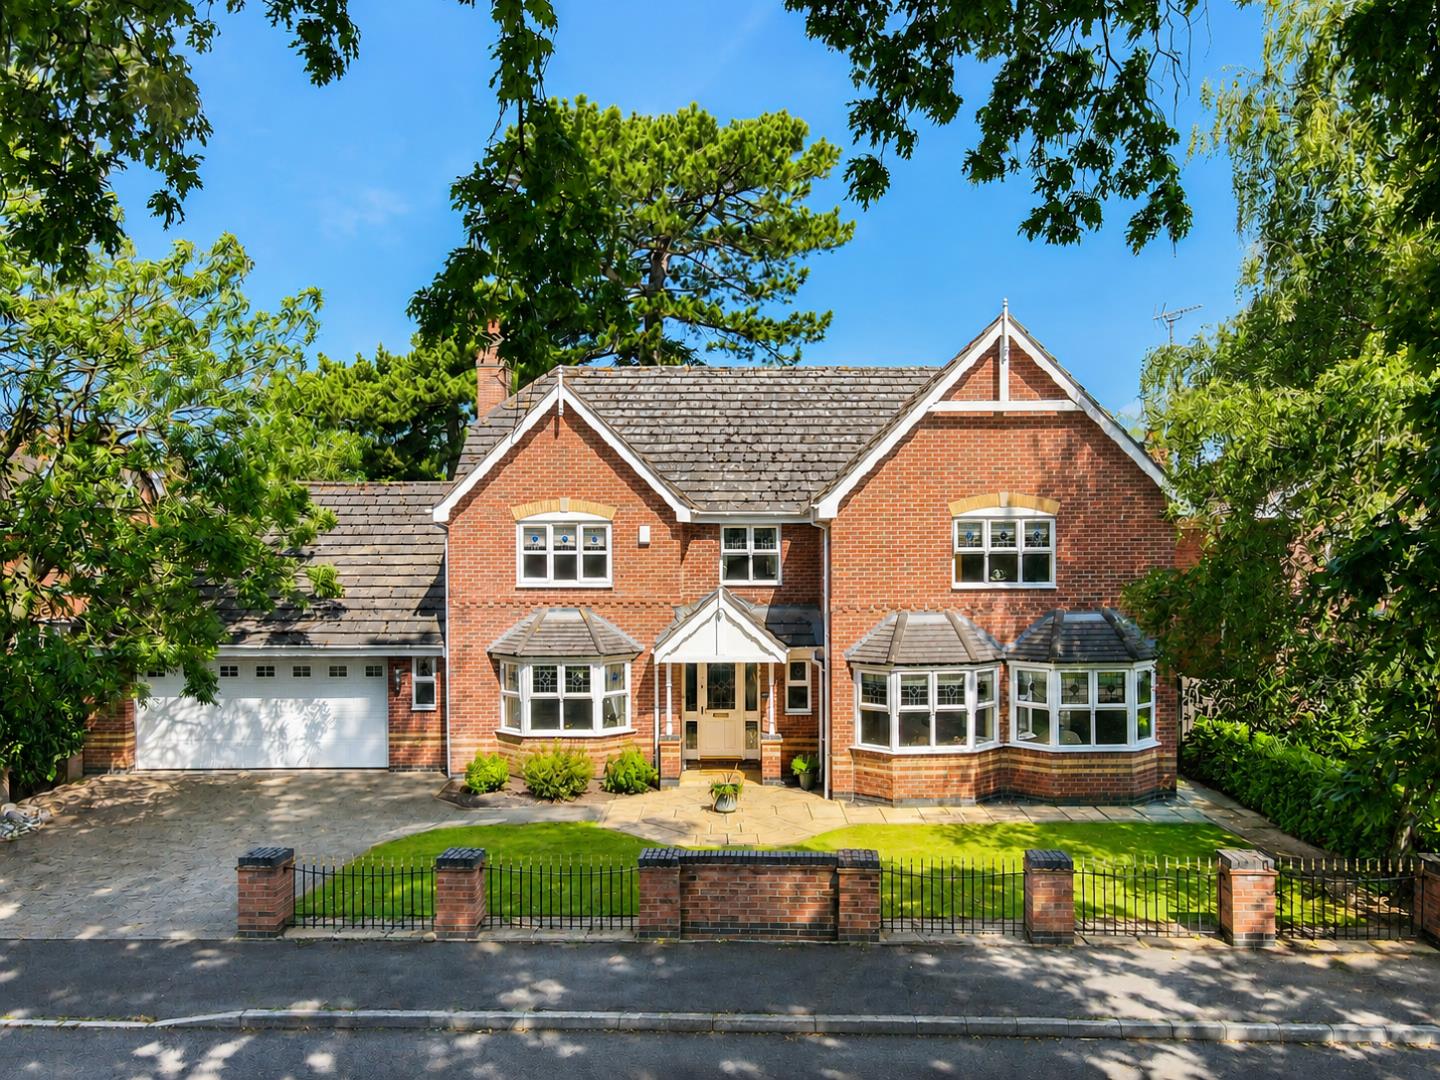
Boasting over 2,500 sq ft of accommodation, ample off-street parking, a double garage, an attractive brick-built frontage, and a spacious private rear garden with a full-width patio, this property would make the perfect family home.
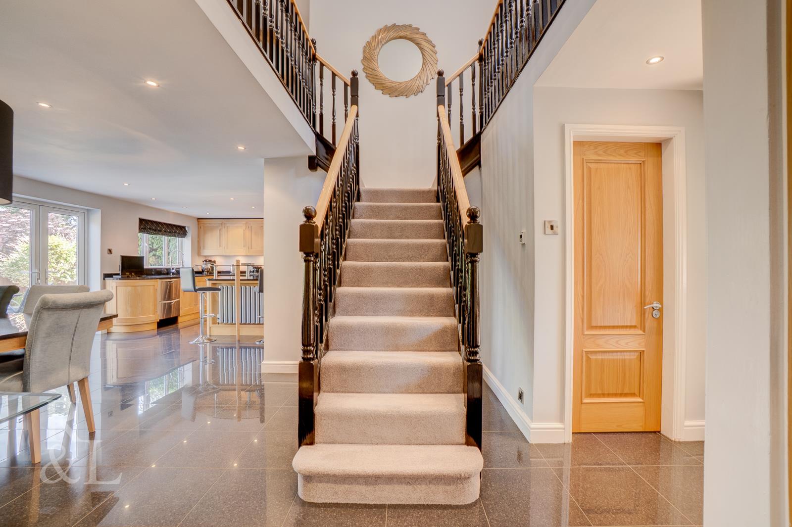
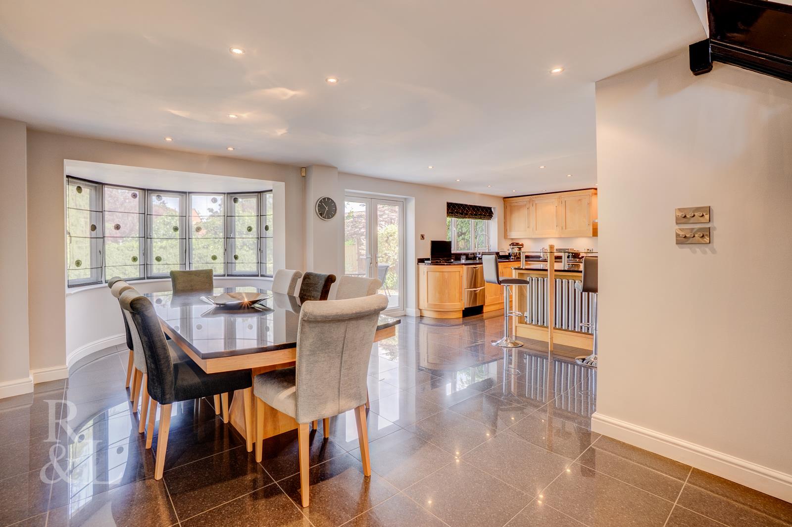
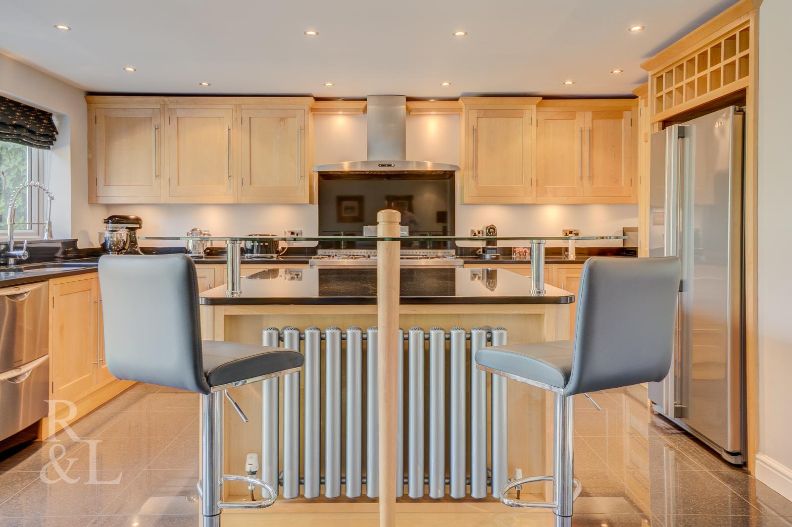
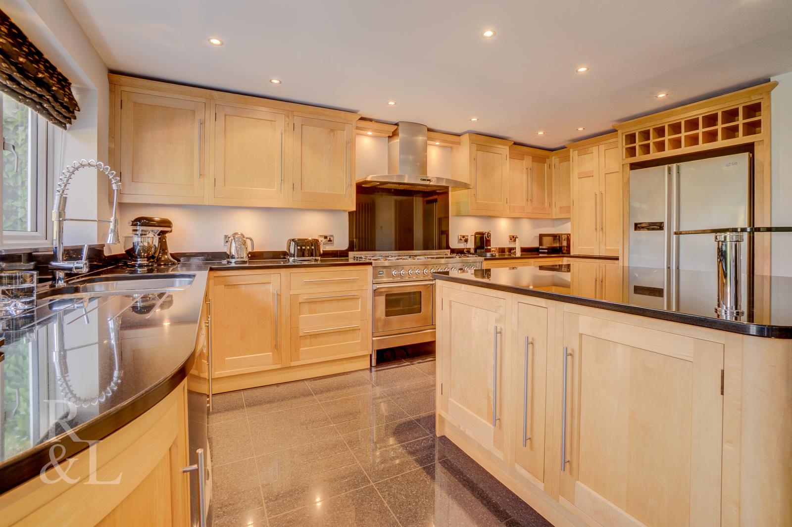
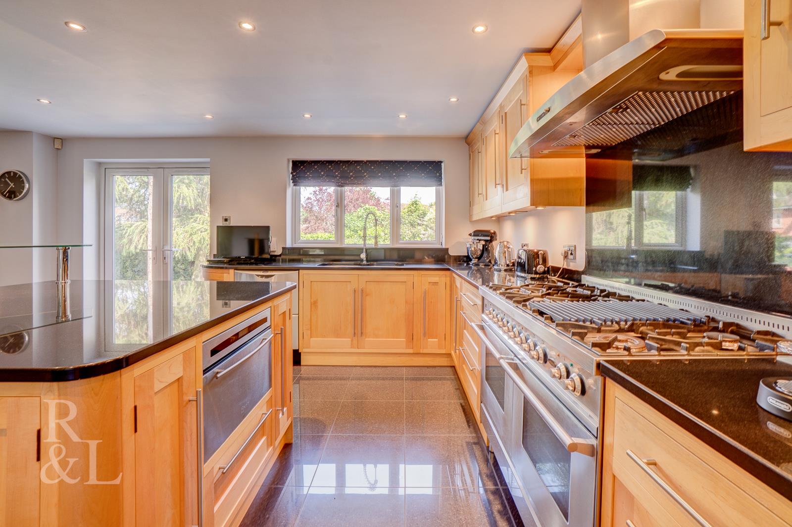
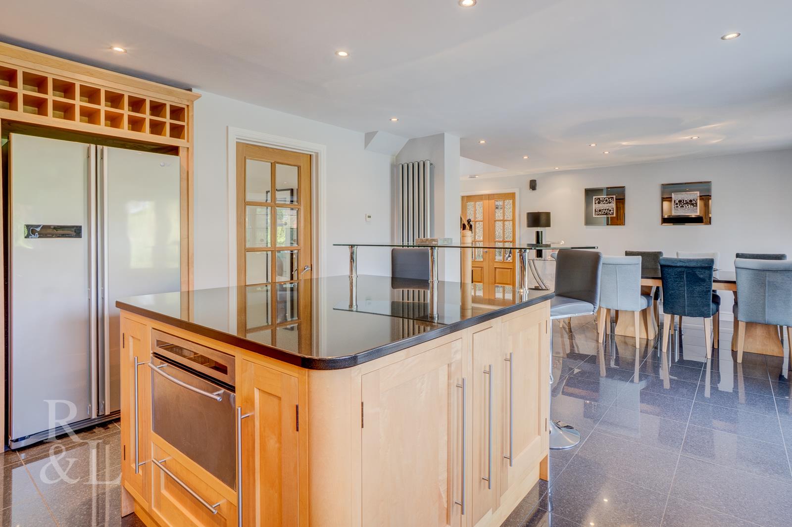
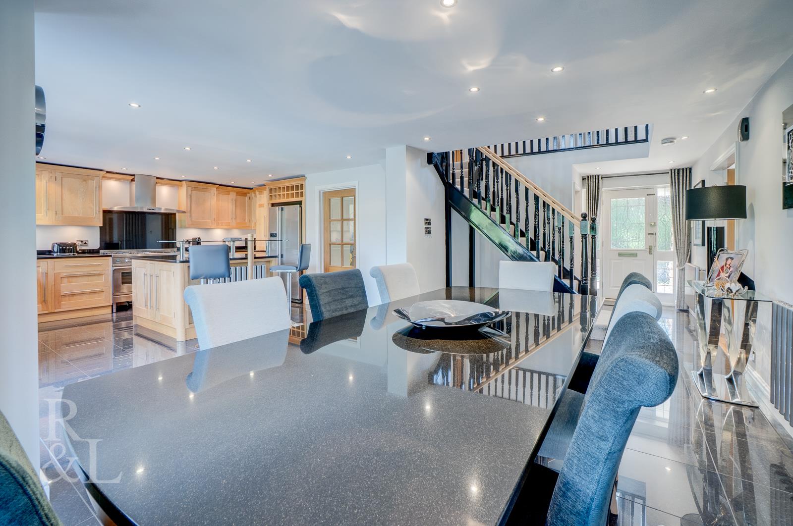
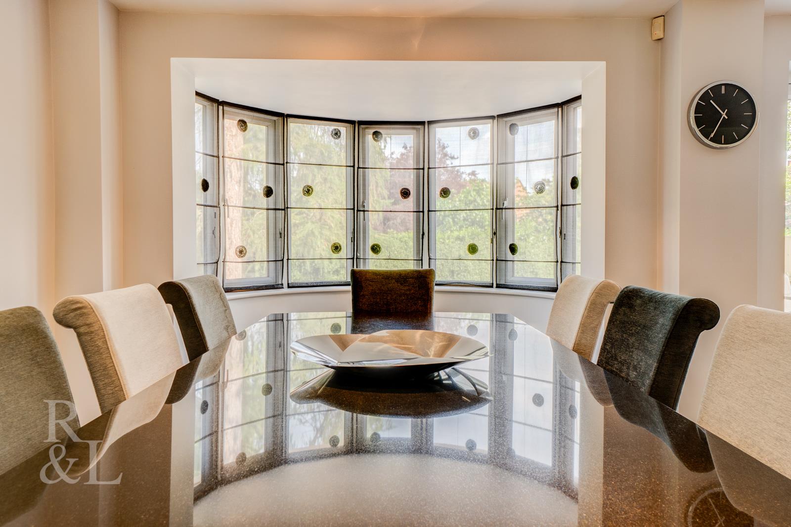
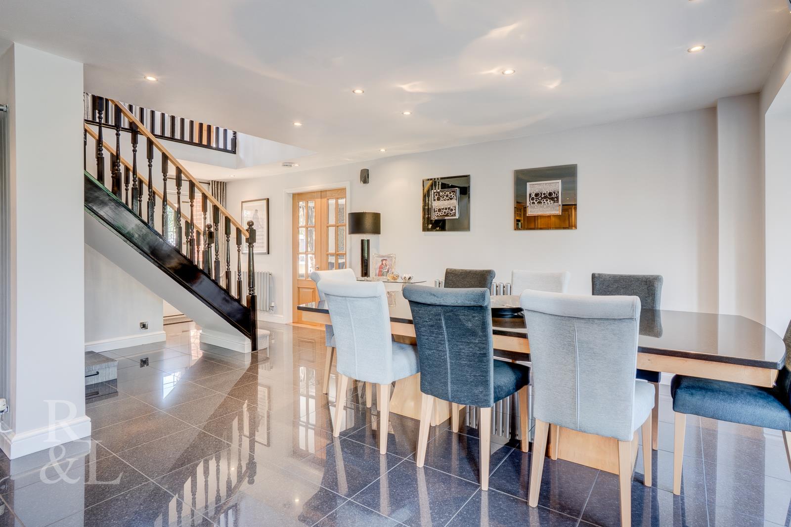
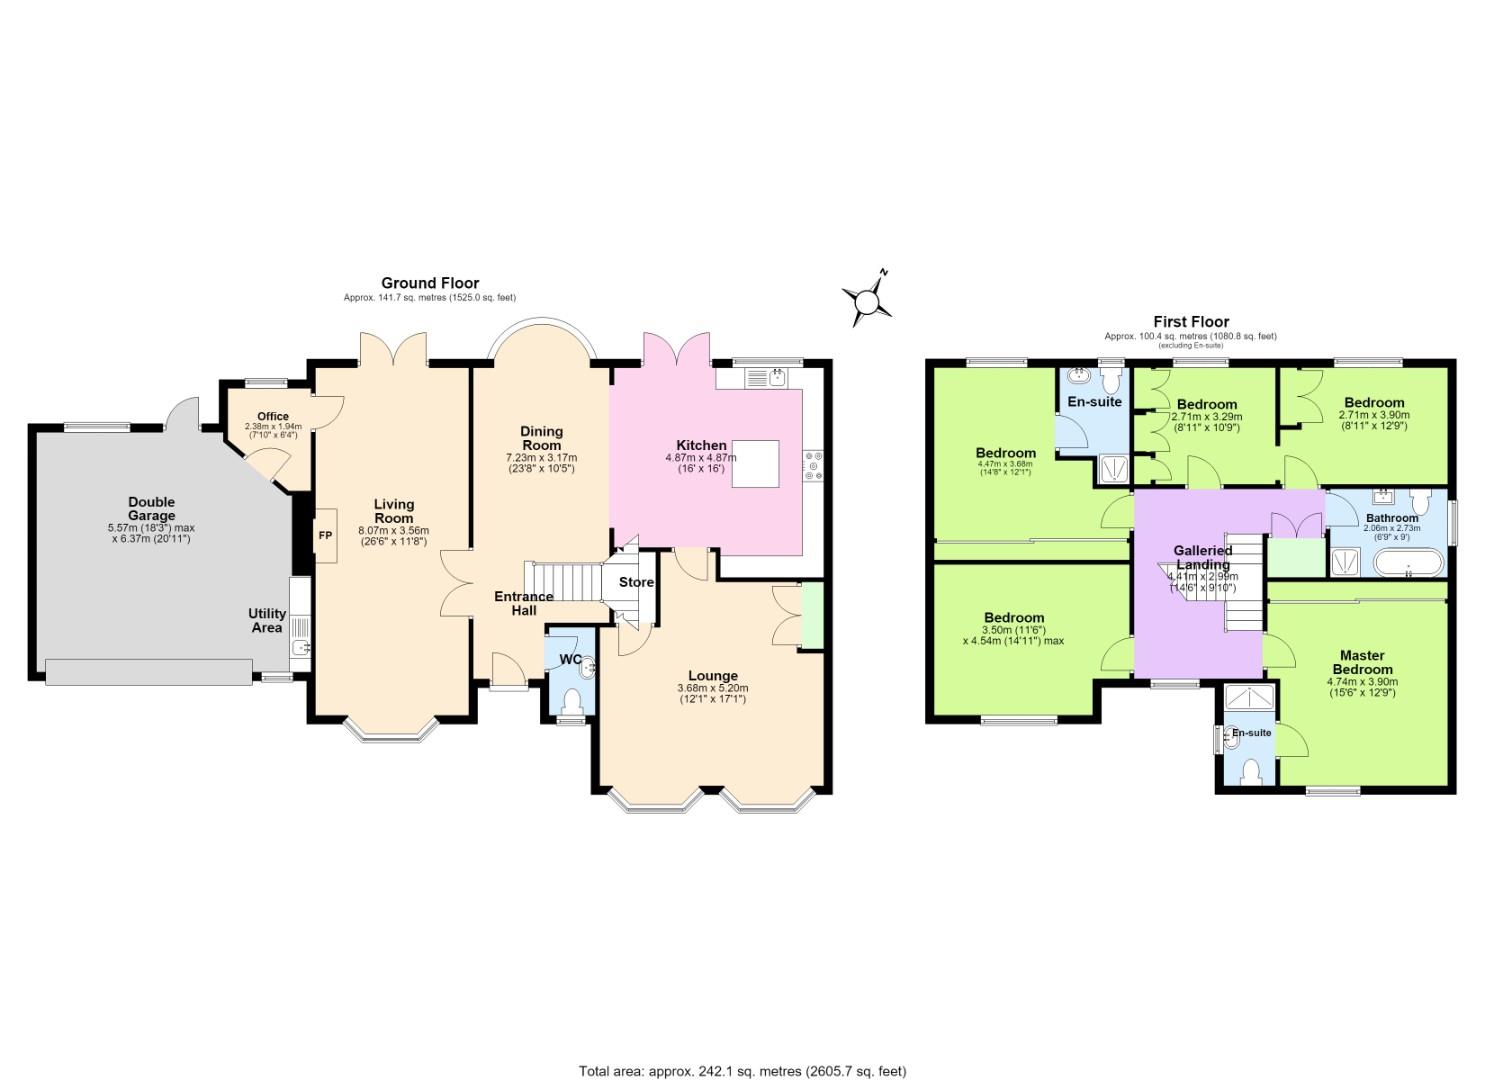
Upon entering the property, you are greeted by premium finishes and stunning porcelain flooring, which continues into the fully open-plan bespoke kitchen and dining room. This impressive space features a full coved bay window at the head of the dining area, overlooking the rear garden. The kitchen and dining room have been meticulously designed with custom-made matching wall and base units, complemented by black granite worktops to coordinate with the flooring. These house a range of high-specification integrated appliances, including a Britannia double oven and grill with extractor hood, separate steamer, wine cooler within the island, overhead wine storage, and a double-drawer dishwasher. The kitchen also benefits from underfloor heating throughout and French doors providing direct access to the rear garden.
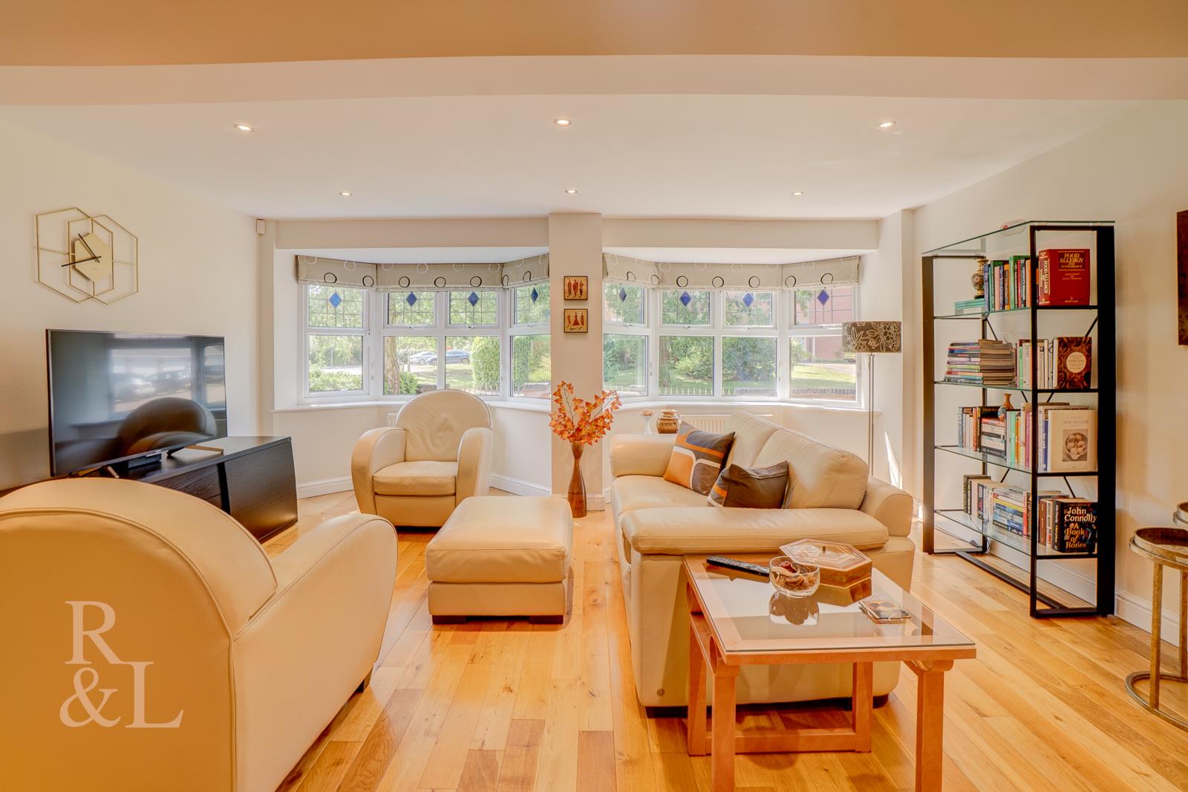
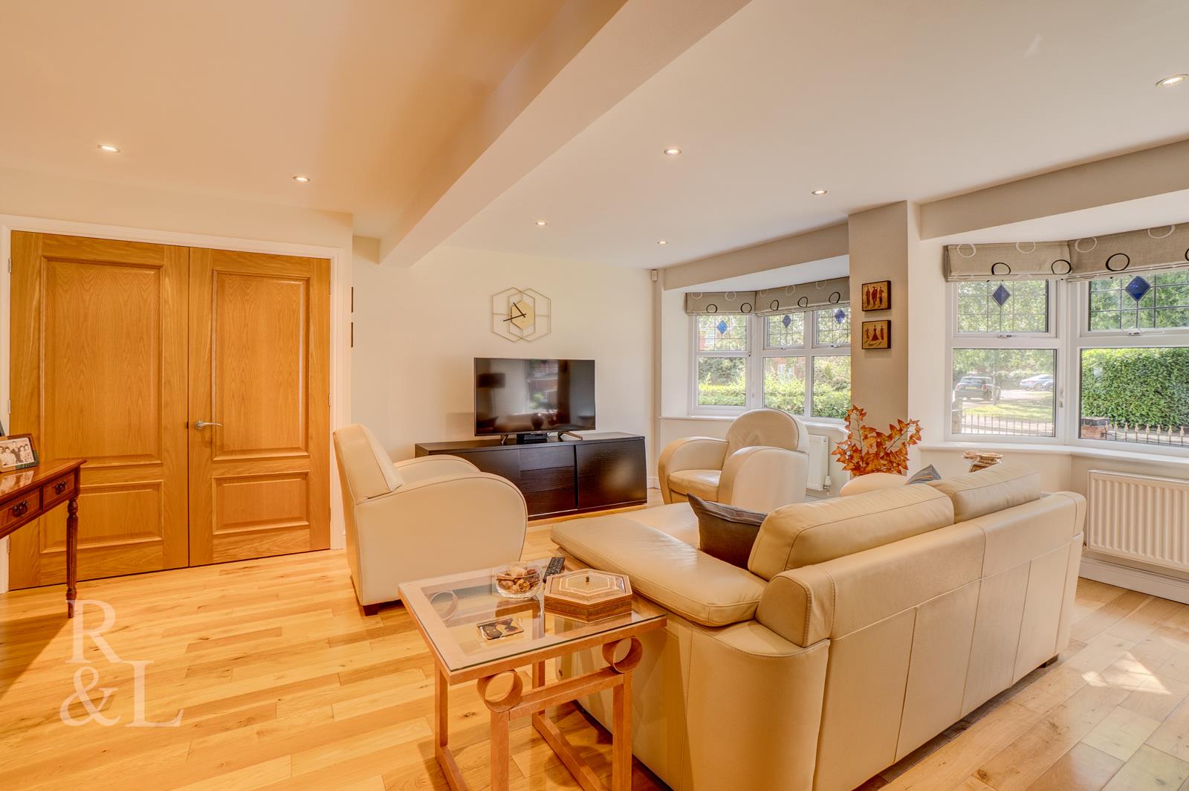
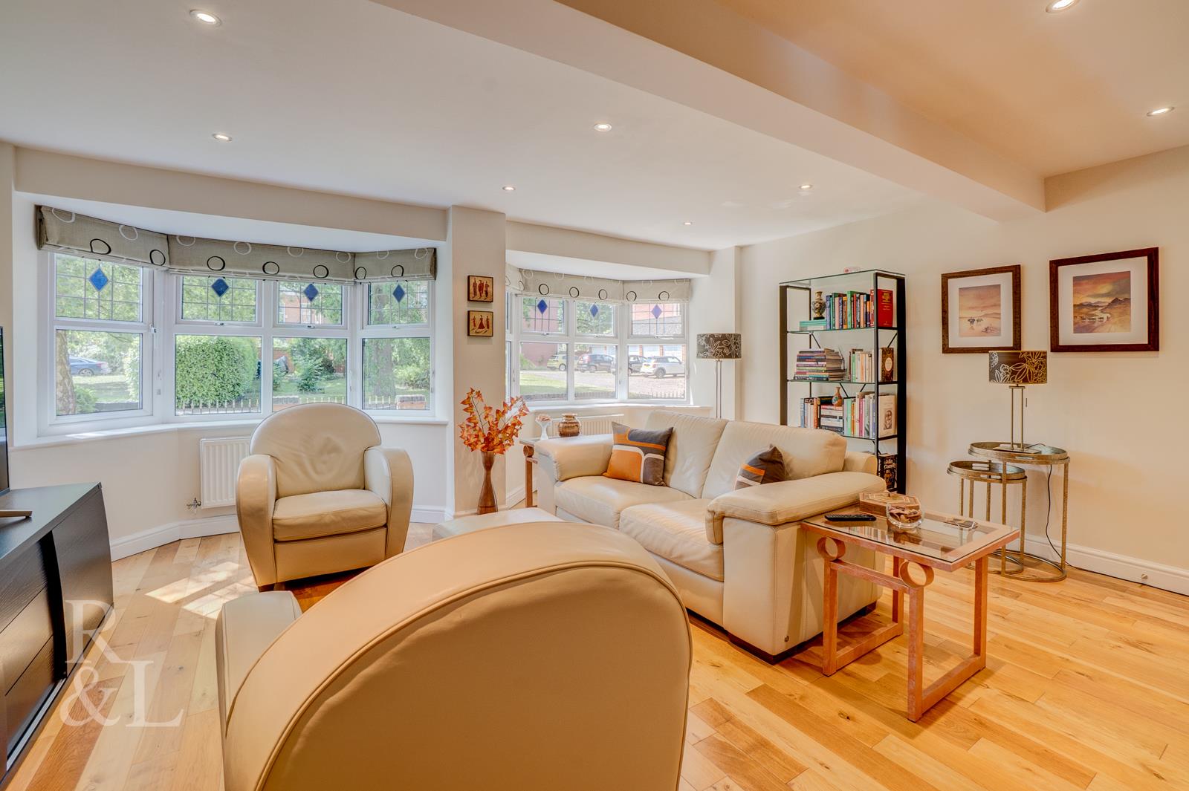
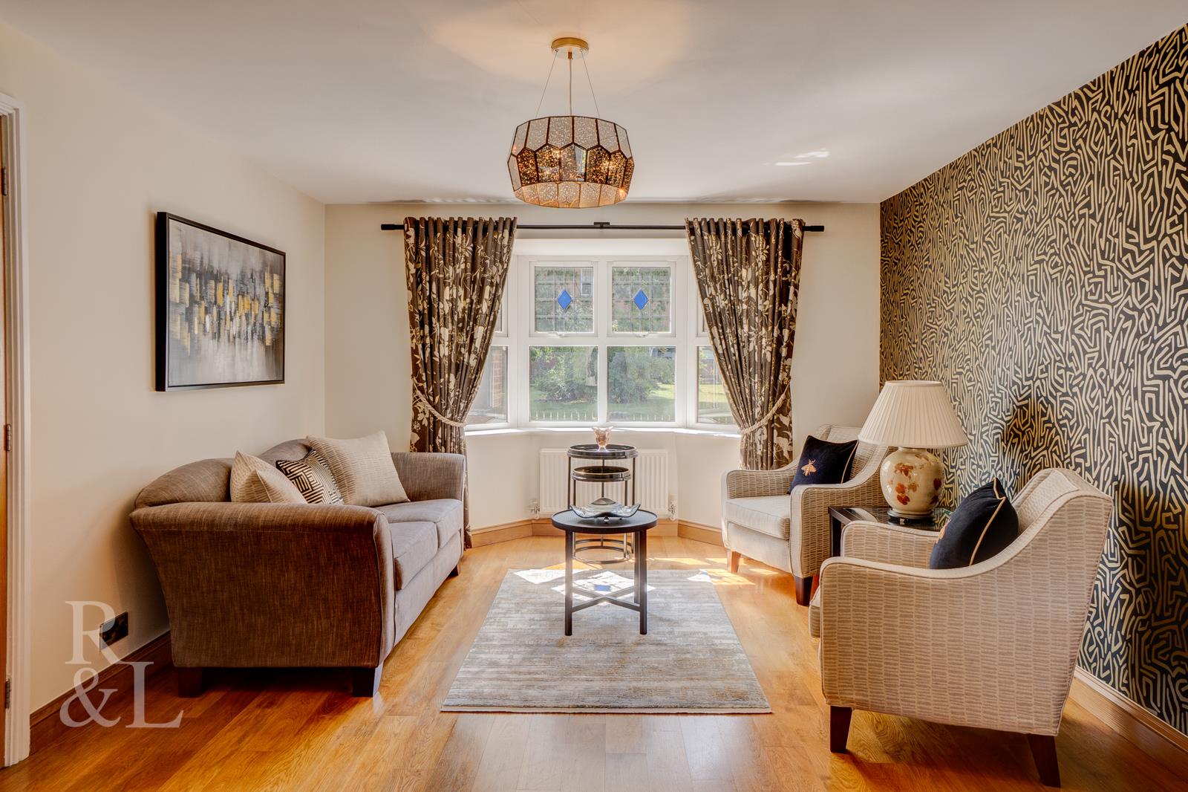
Separate from the kitchen is the spacious sitting room, which was formerly the original double garage and has been thoughtfully converted into a welcoming family living space. The room features two front-facing bay windows that flood the space with natural light, while also providing access to under-stairs storage and a cupboard housing the boiler.
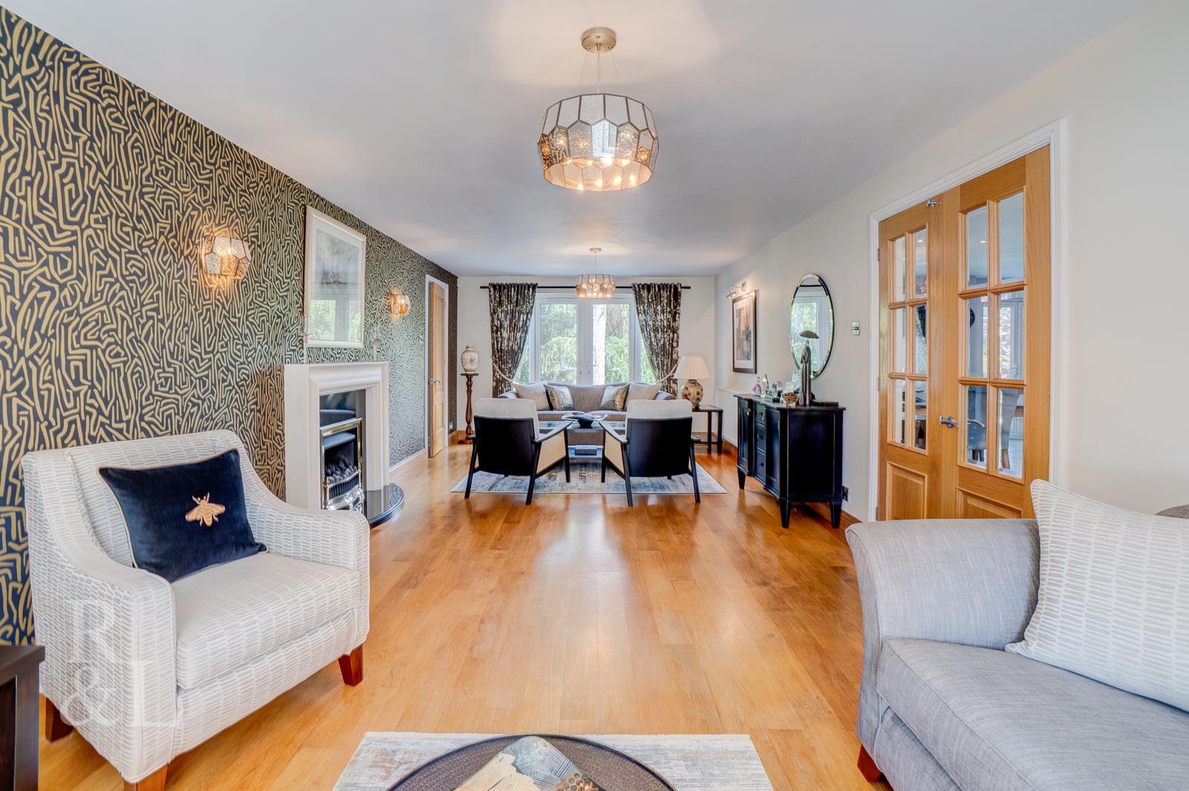
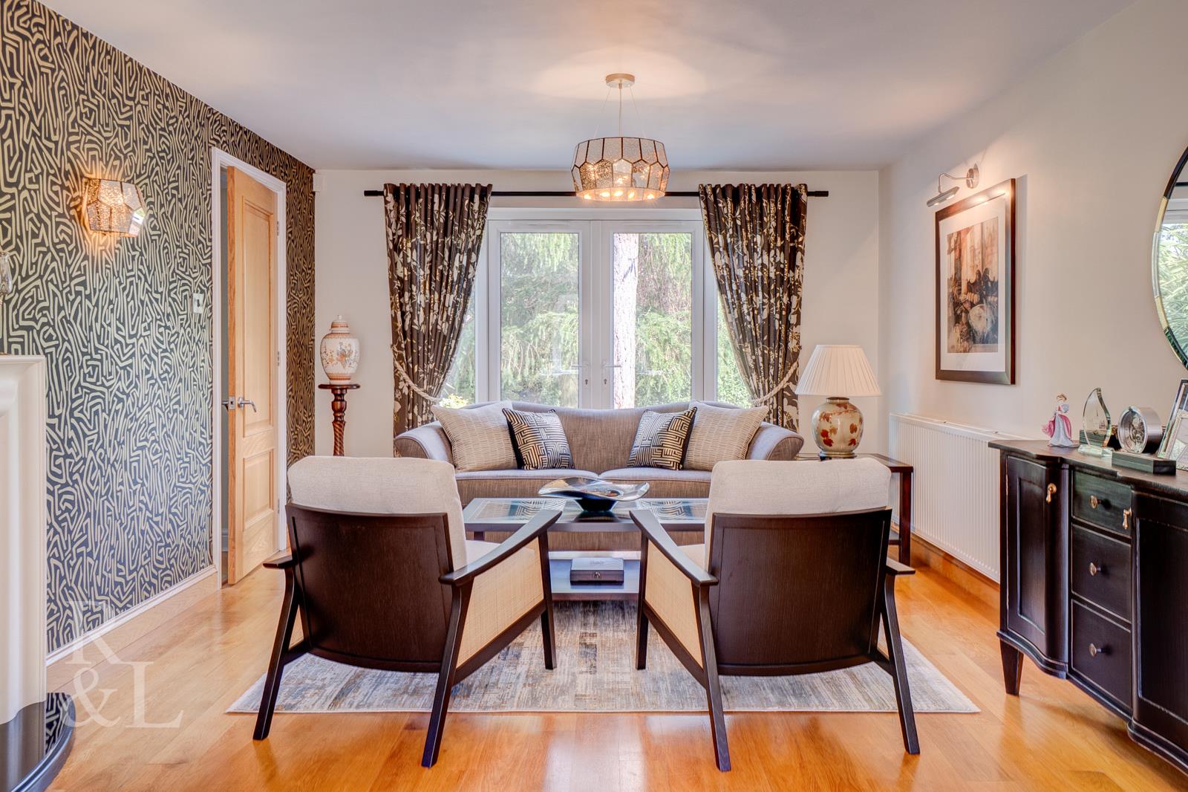
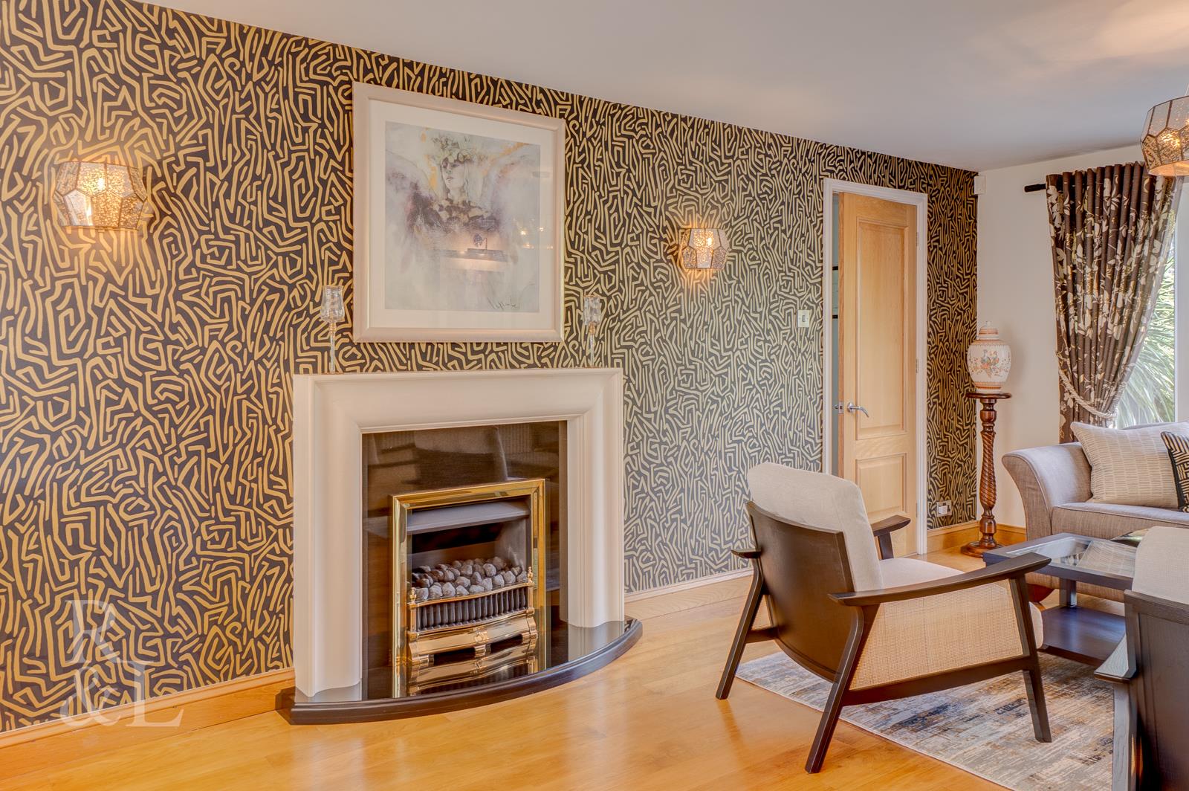
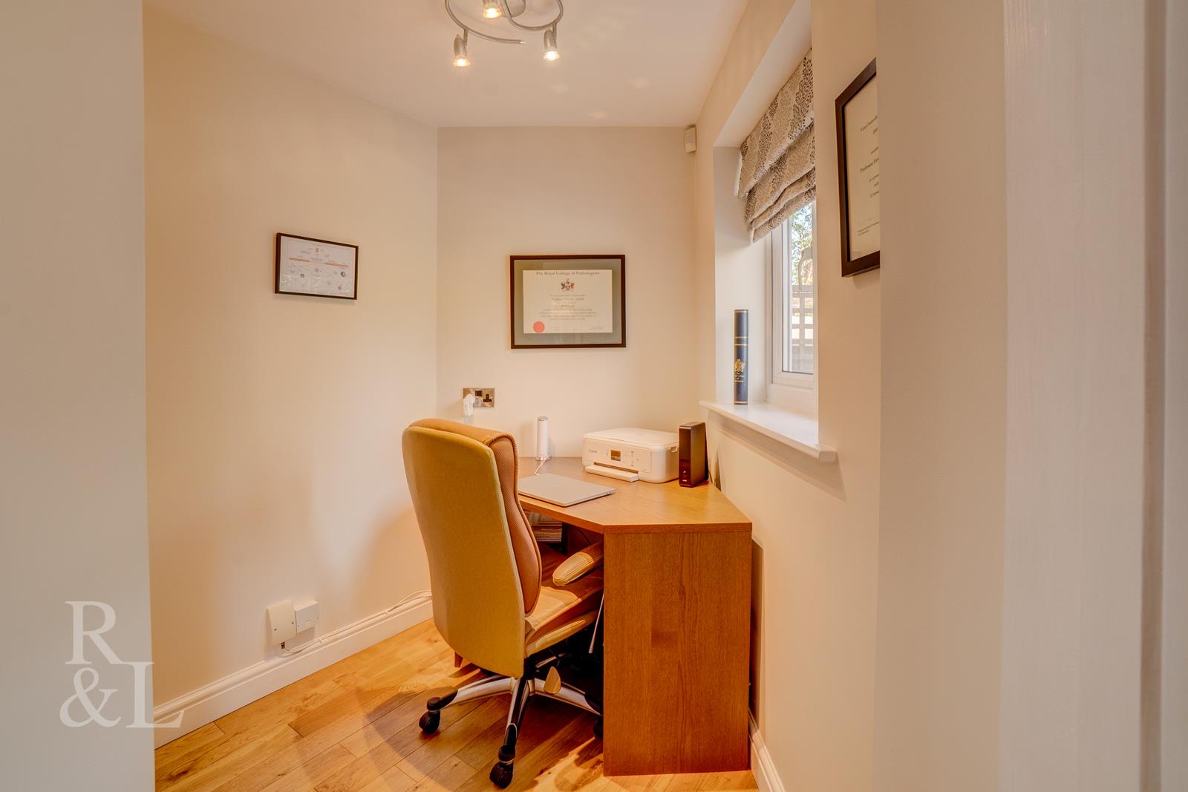
Occupying the left-hand side of the property is the full-length lounge, showcasing further high-end finishes, a dual-aspect design with a bay window to the front elevation, and French doors opening onto the rear garden. Completing the room is a stylish fireplace, creating a cosy focal point during the winter months. Leading off the lounge is the dedicated office area providing the perfect space to work from home and offering convenient access to the double garage and utility area.
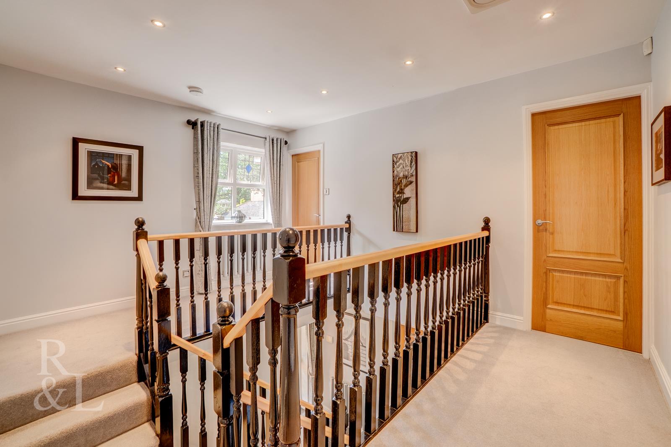
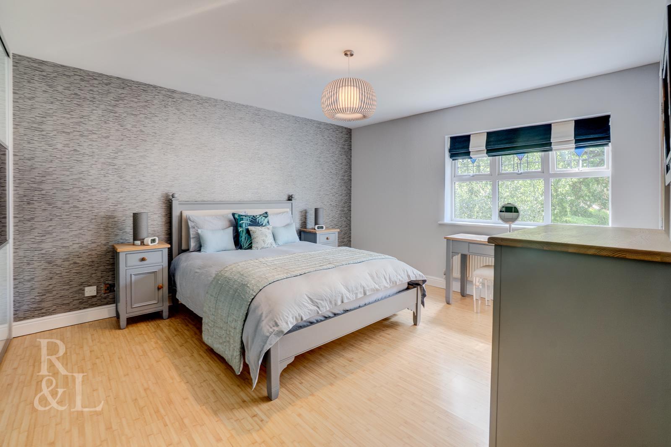
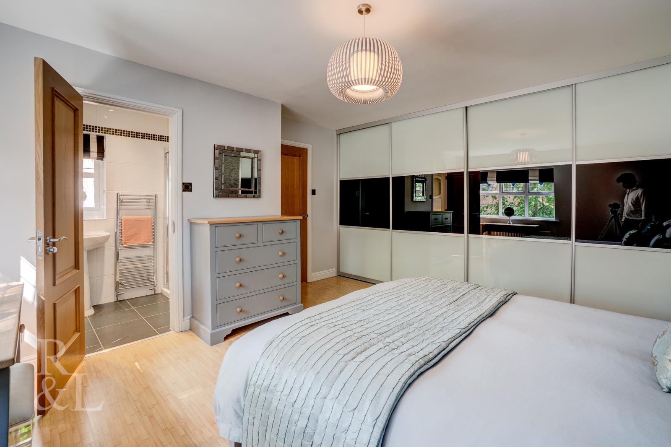
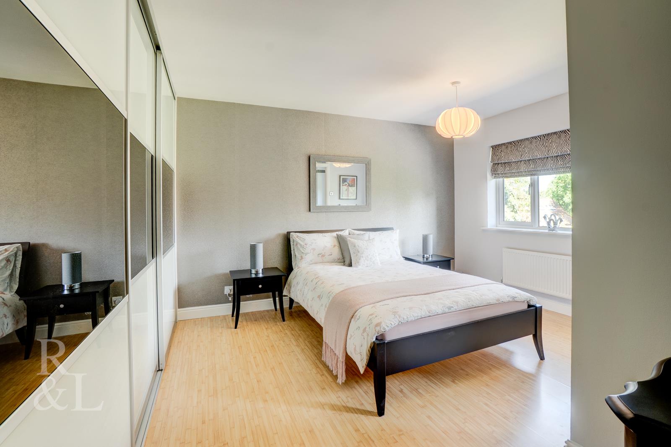
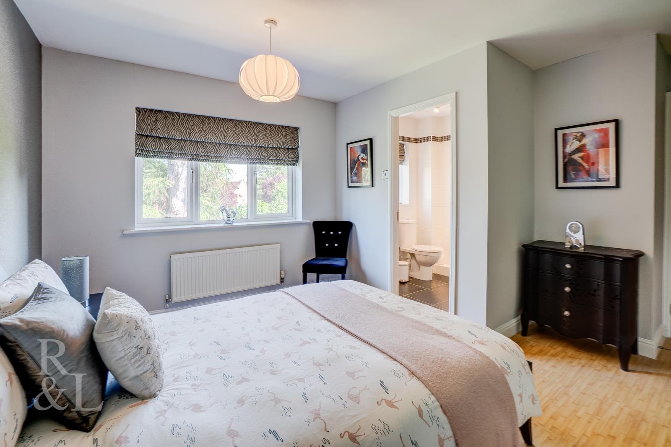
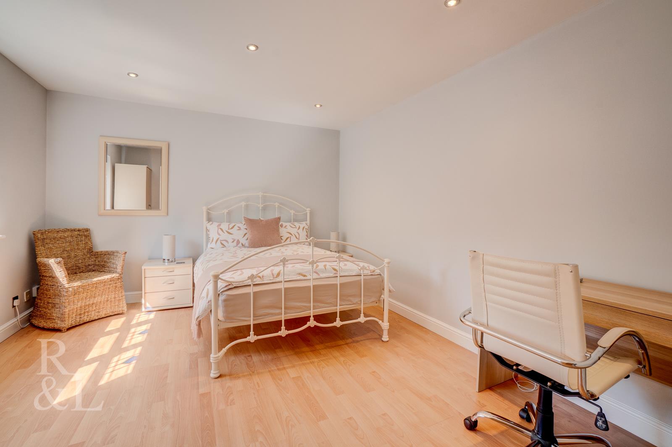
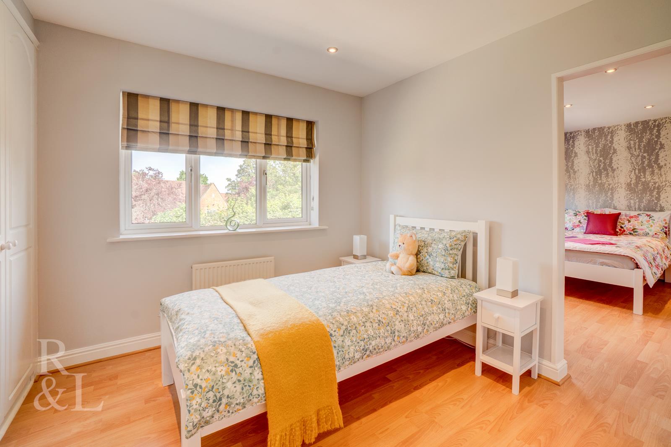
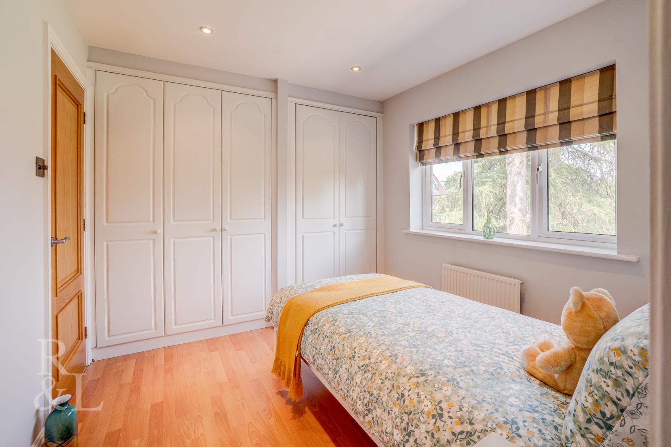
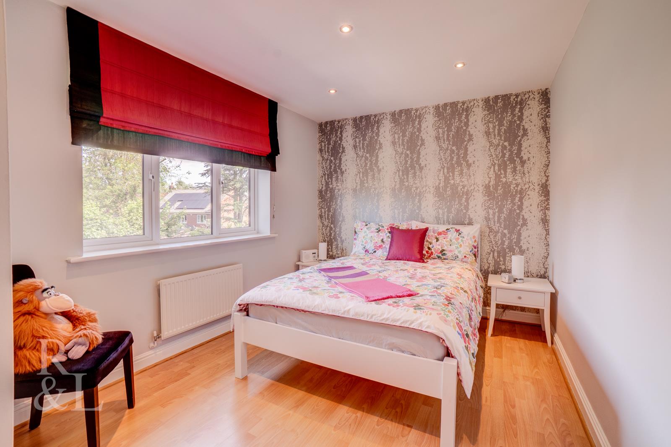
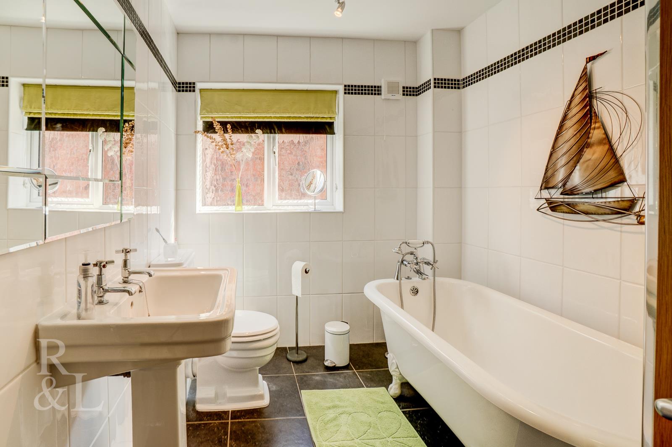
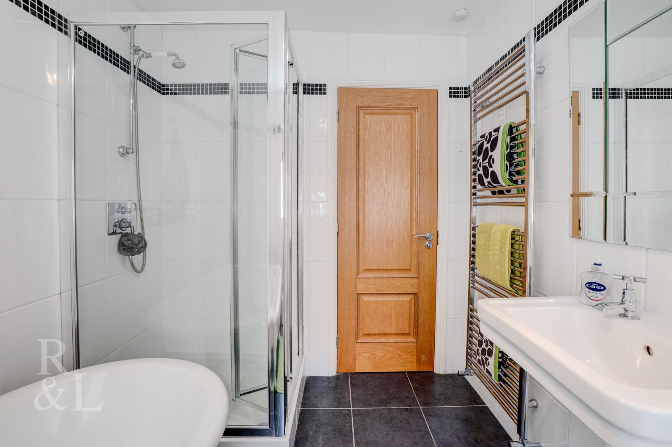
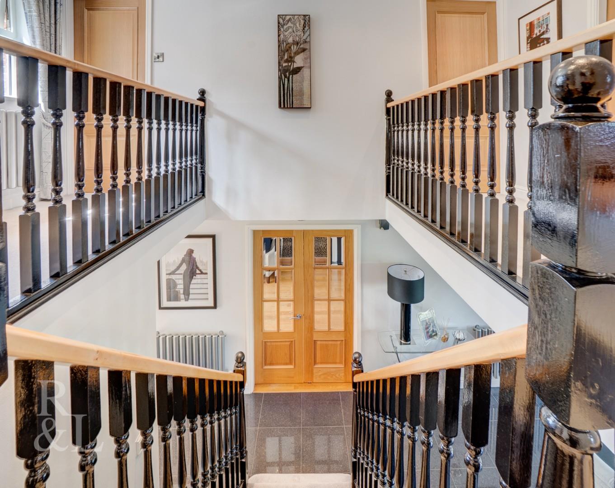
The first floor is accessed via a beautiful staircase, leading to an impressive galleried landing. The premium finish continues throughout, with all five bedrooms being well-proportioned doubles. The principal bedroom and bedroom two, in particular, benefit from full-width fitted sliding wardrobes and immaculate three-piece en-suite shower rooms. All five bedrooms are also served by a stunning four-piece family bathroom, comprising a separate bath and shower, wash basin, and WC.
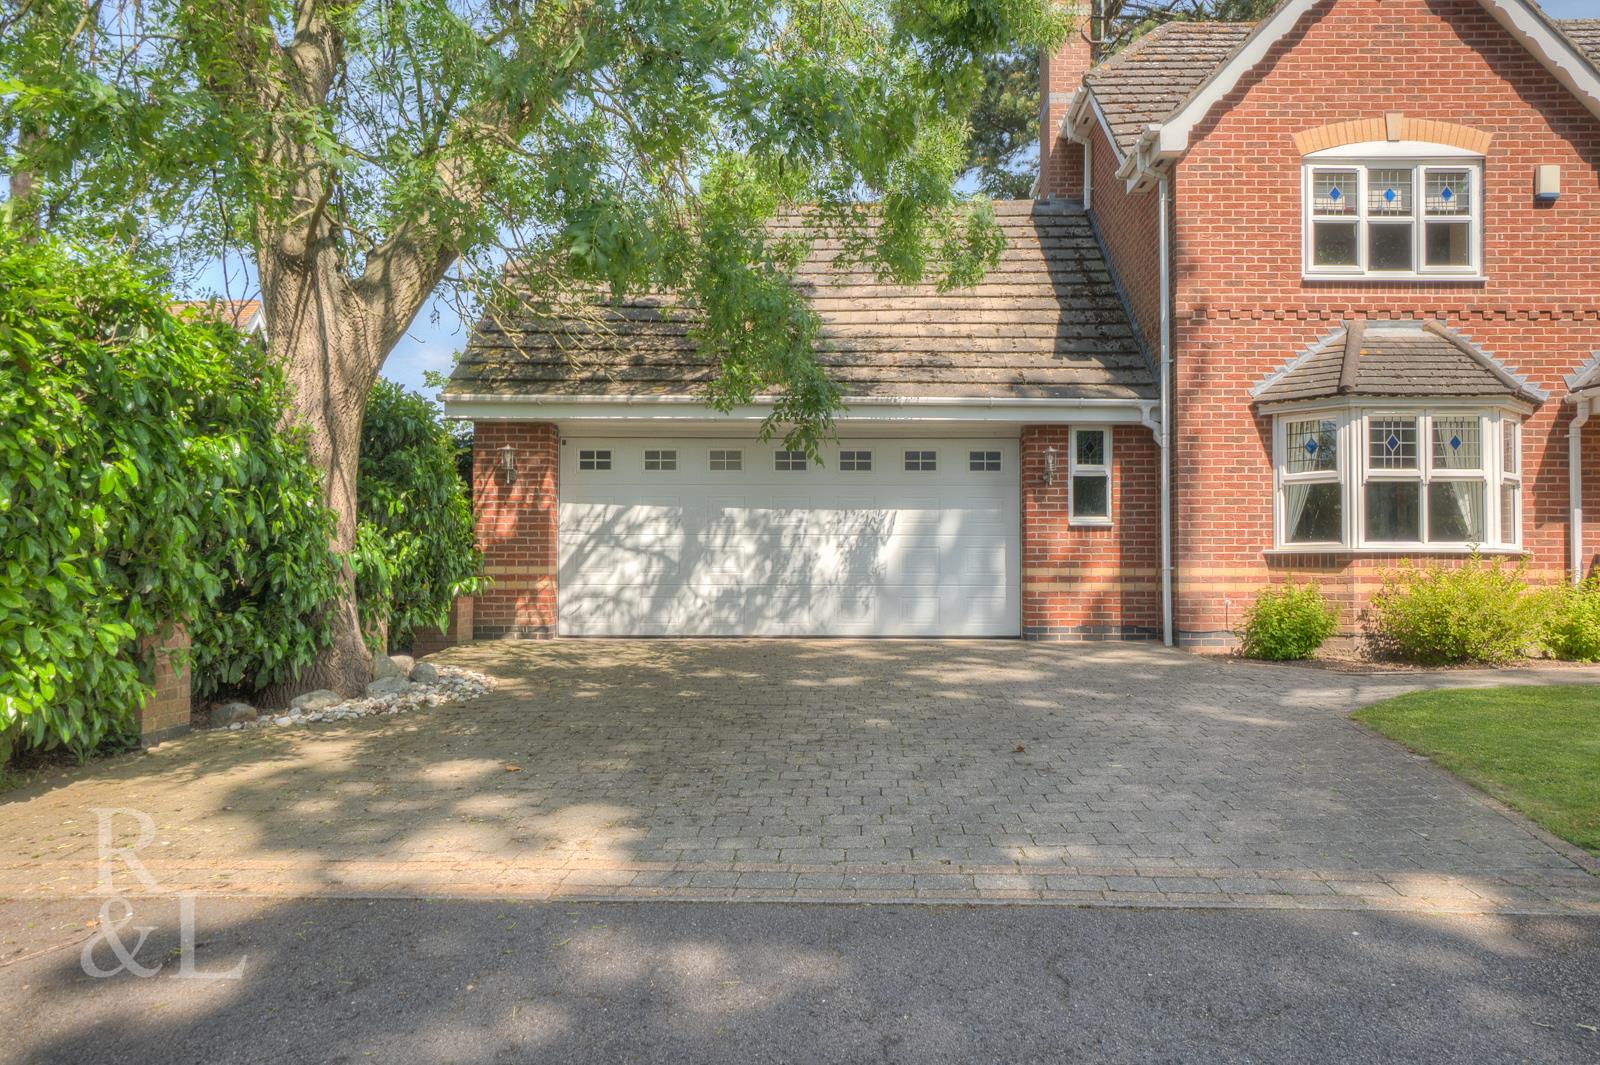
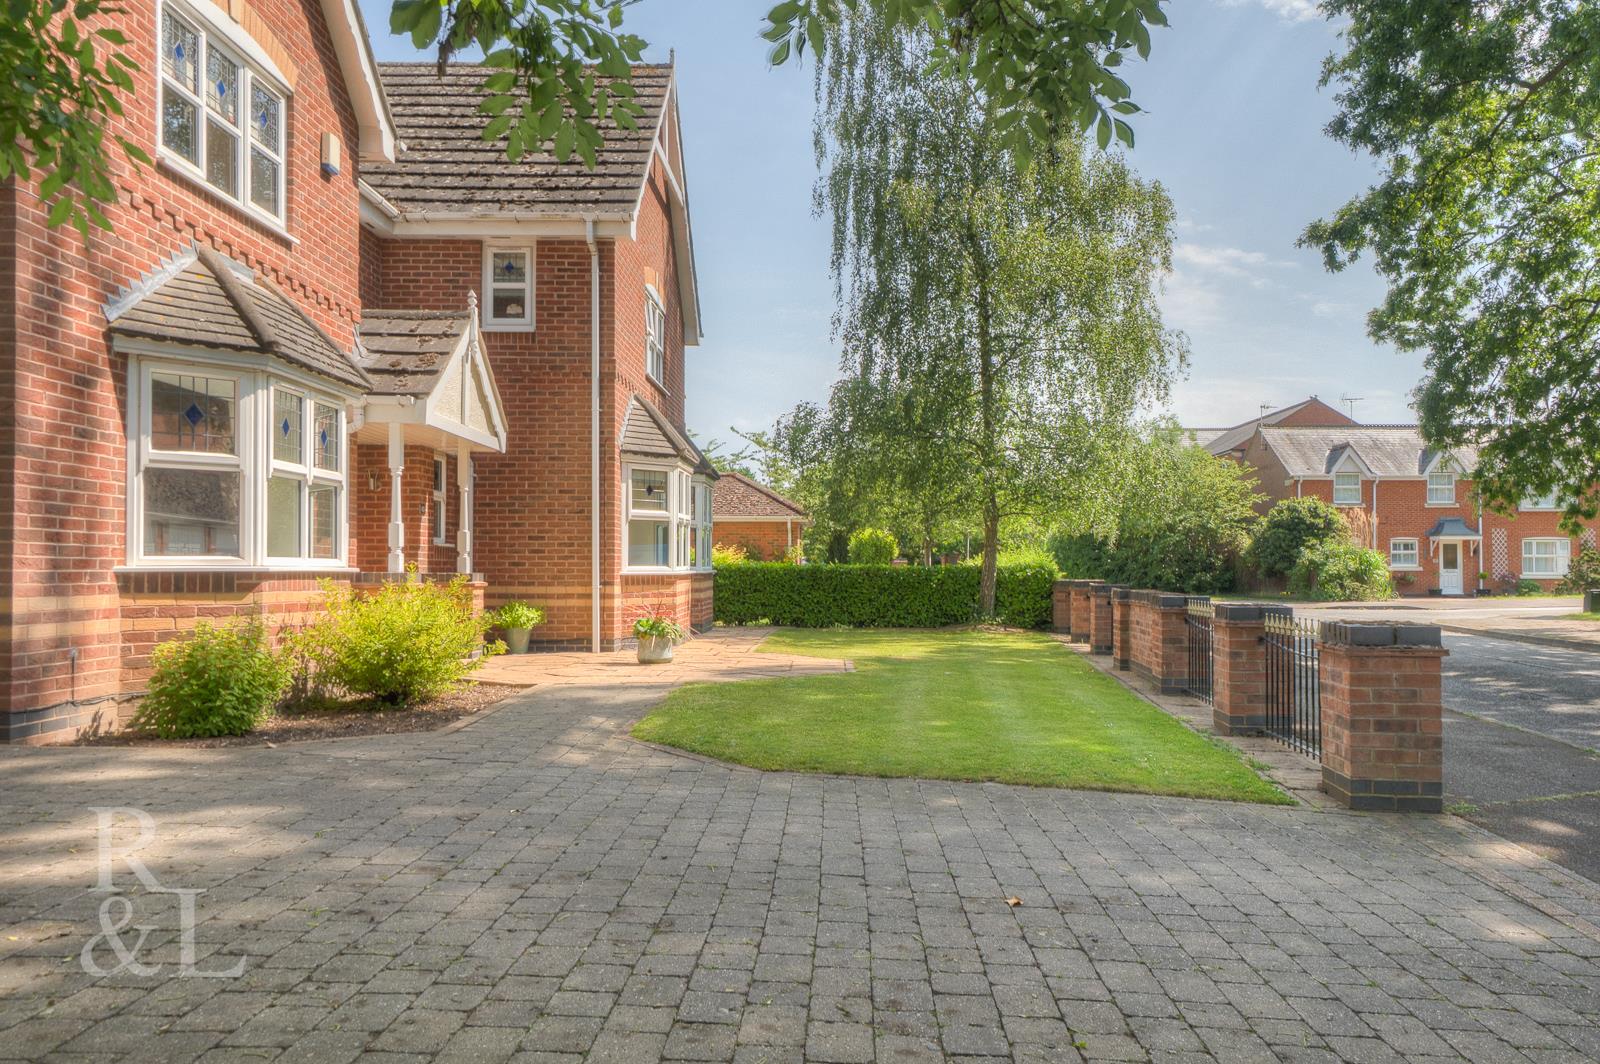
To the front of the property, there is ample off-street parking provided by a double driveway and a double garage with electric roller doors, offering space for several vehicles. To the right-hand side, a beautifully maintained lawn and entrance patio lead to the front door.
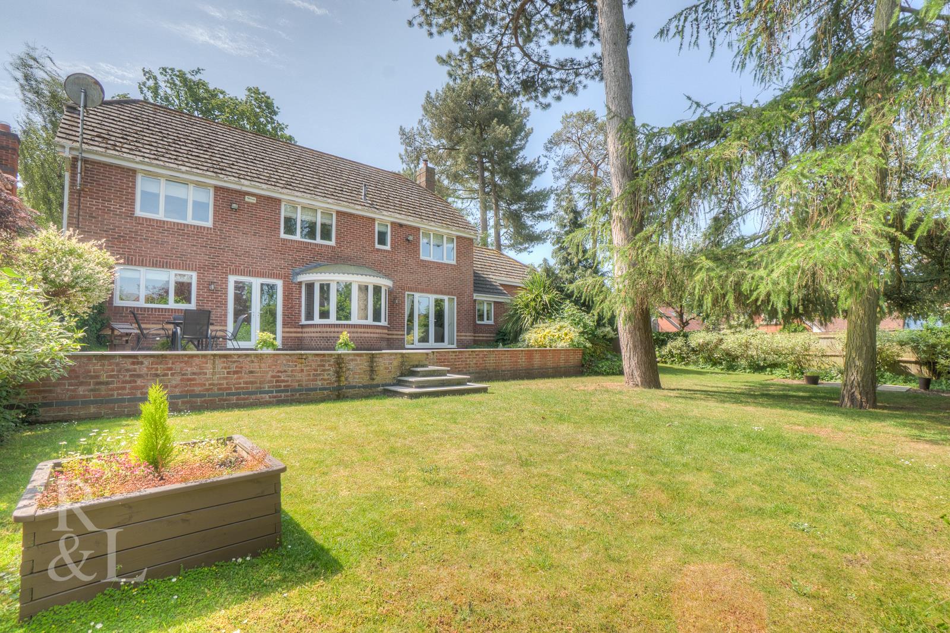
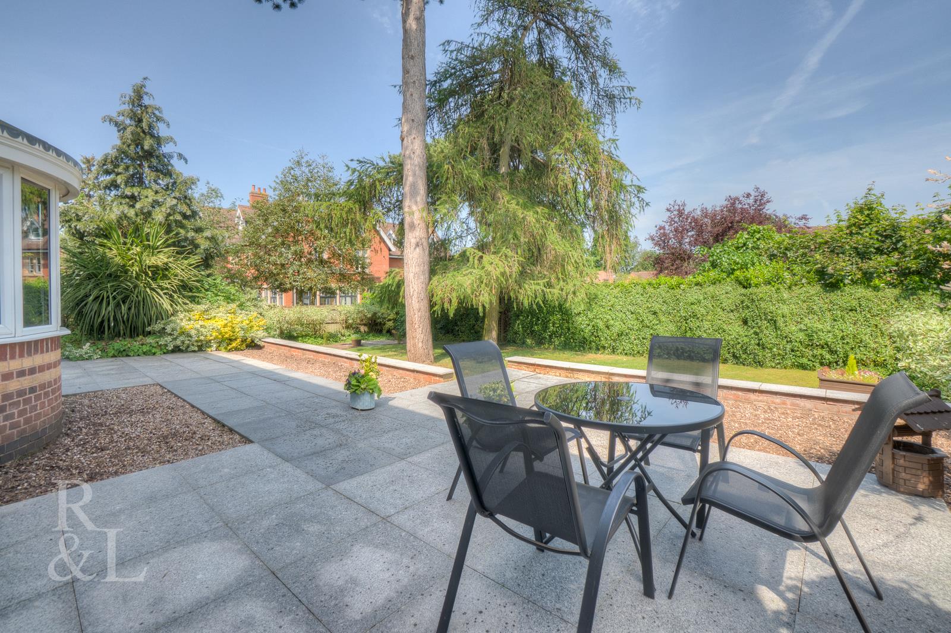
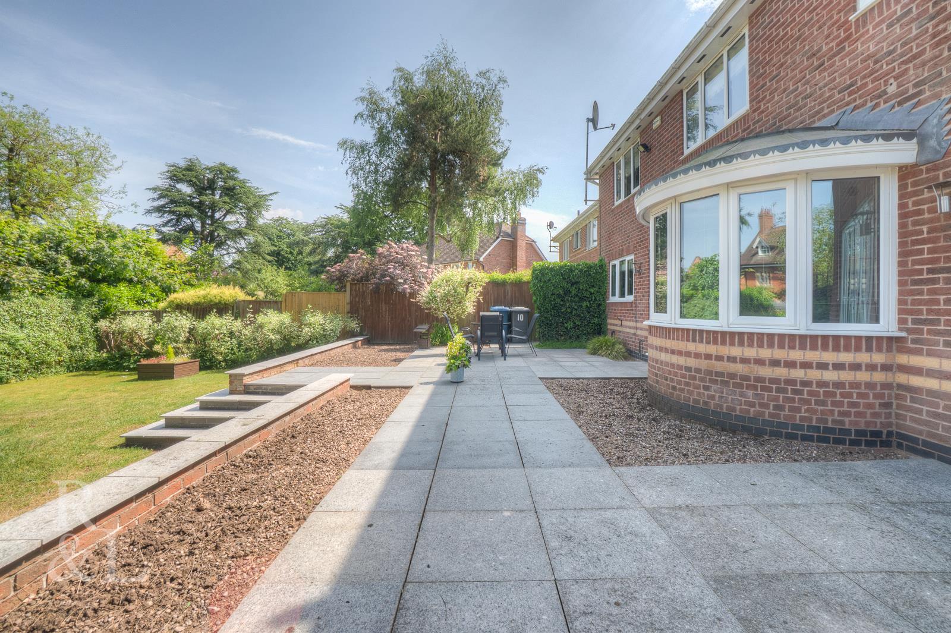
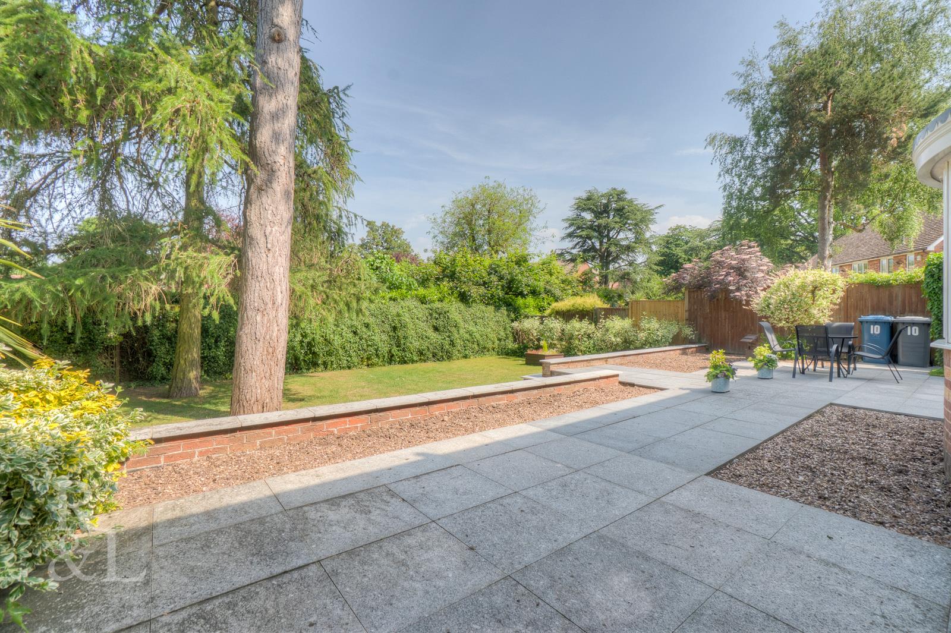
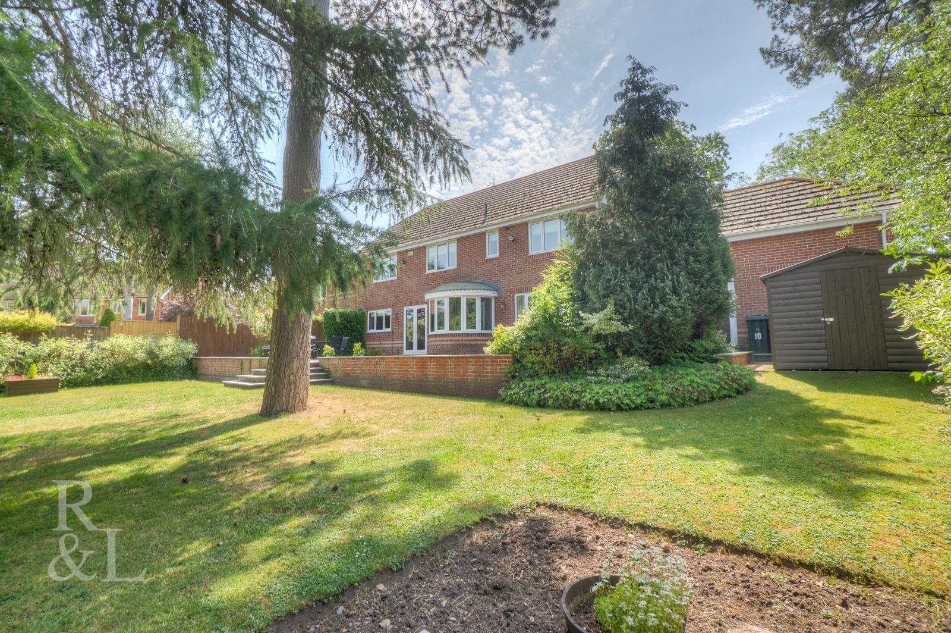
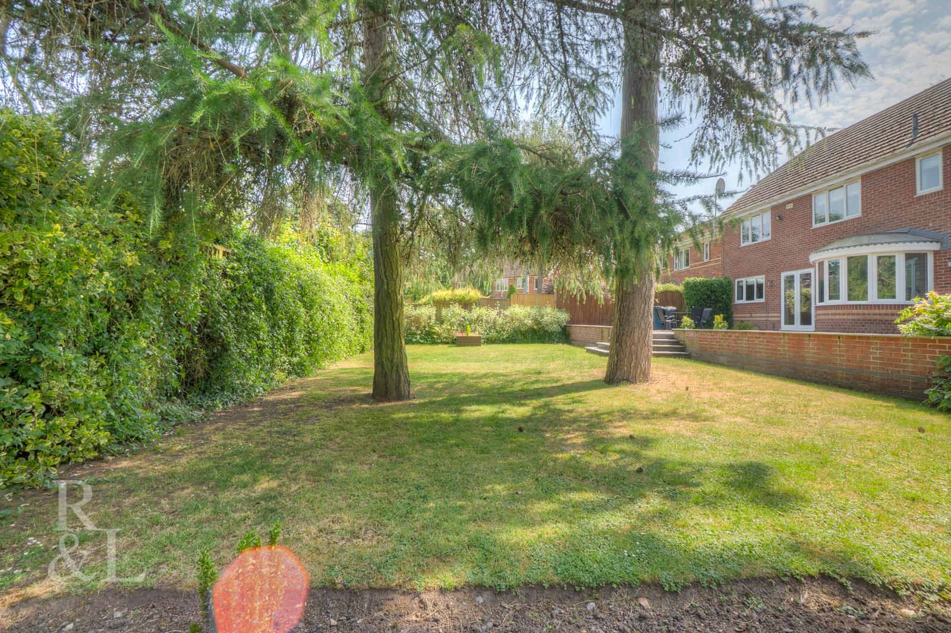
To the rear, there is an expansive patio, accessible via French doors from both the kitchen and lounge, providing more than enough space for outdoor seating, entertaining, family gatherings, and al fresco dining. Steps lead down from the patio to a well-maintained lawn bordered by attractive flower beds and mature planting. The garden is further enhanced by two protected, towering pine trees and a recently installed storage shed. The double garage can also be accessed directly from the rear garden via a separate door. The rear garden is fully enclosed by fenced boundaries, offering a good degree of privacy and security.
Property Ref: 34707351
Similar Properties
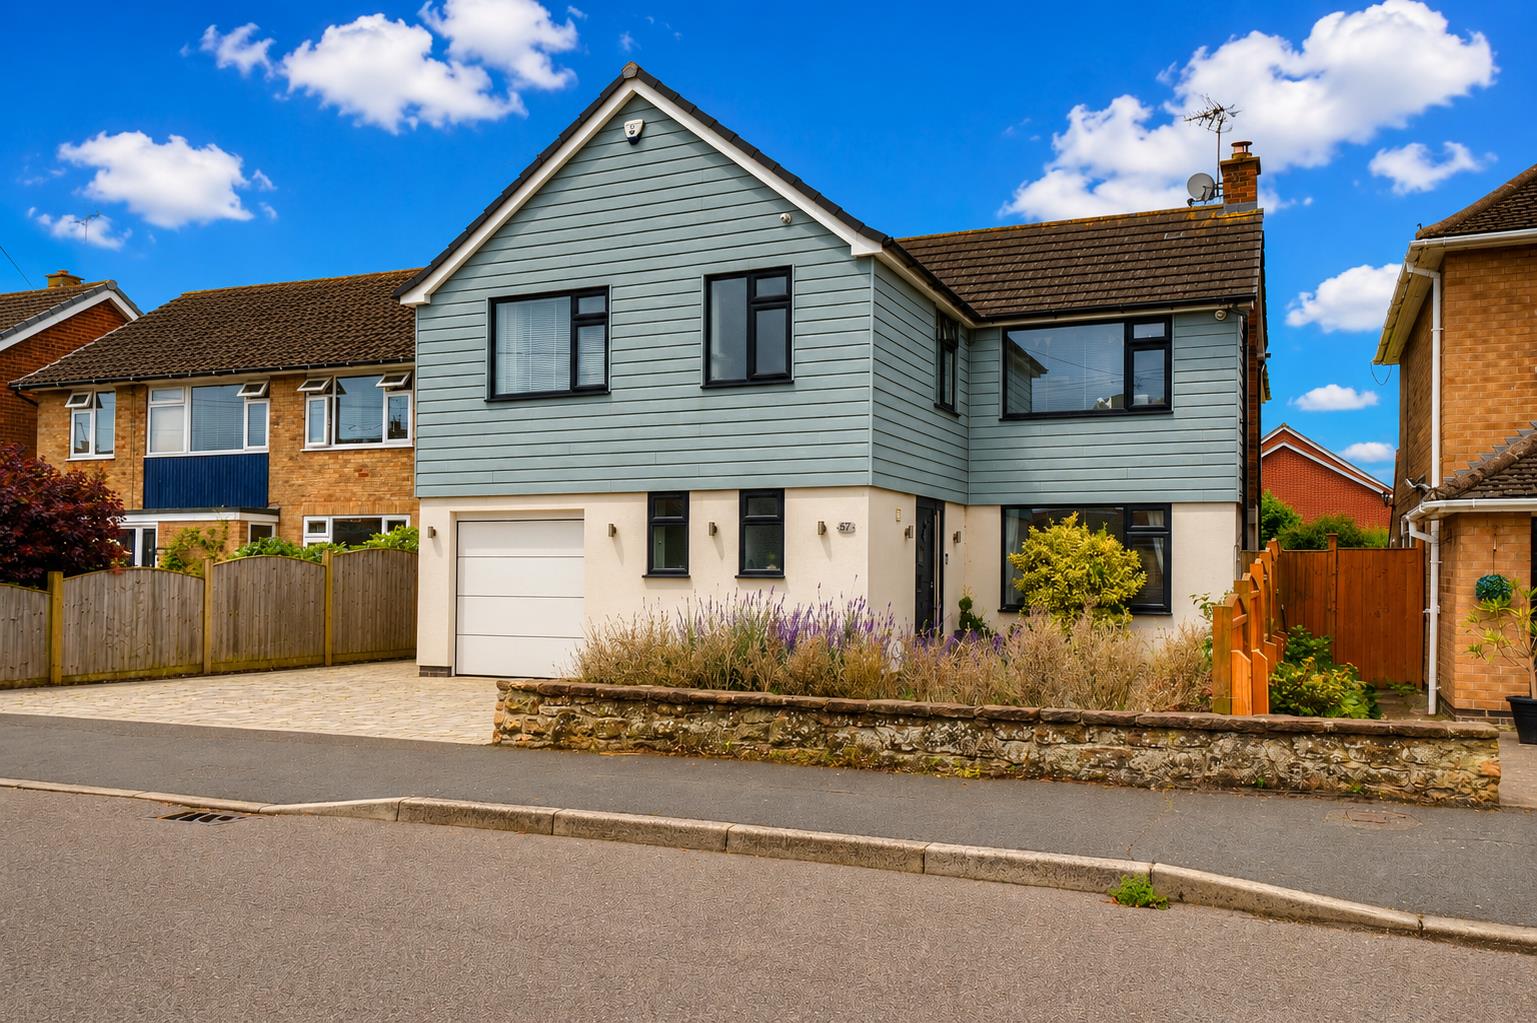
Musters Road, Ruddington, Nottingham
5 Bedroom Detached House | £775,000
**Guide Price £775,000**Royston and Lund are delighted to bring to the market this five-bedroom detached family residenc...
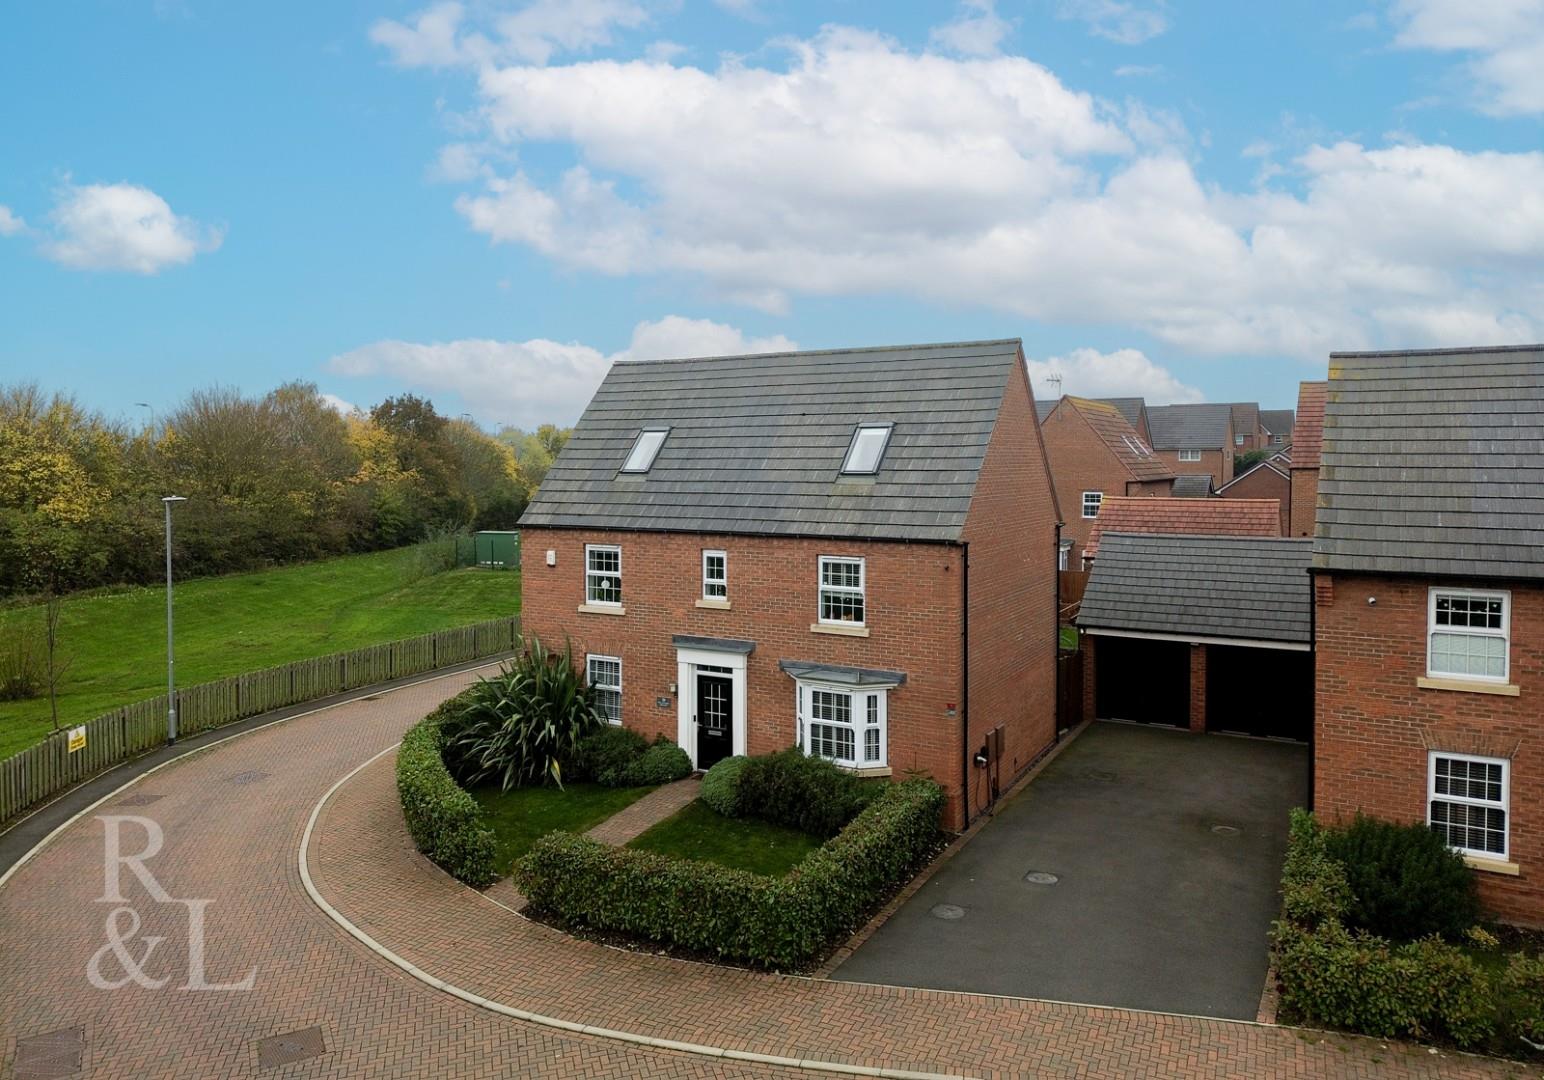
Wellingtonia Crescent, Edwalton, Nottingham
5 Bedroom Detached House | Guide Price £735,000
With FIVE bedrooms and THREE reception rooms along with off-street parking and a DOUBLE garage. Royston and Lund are pro...
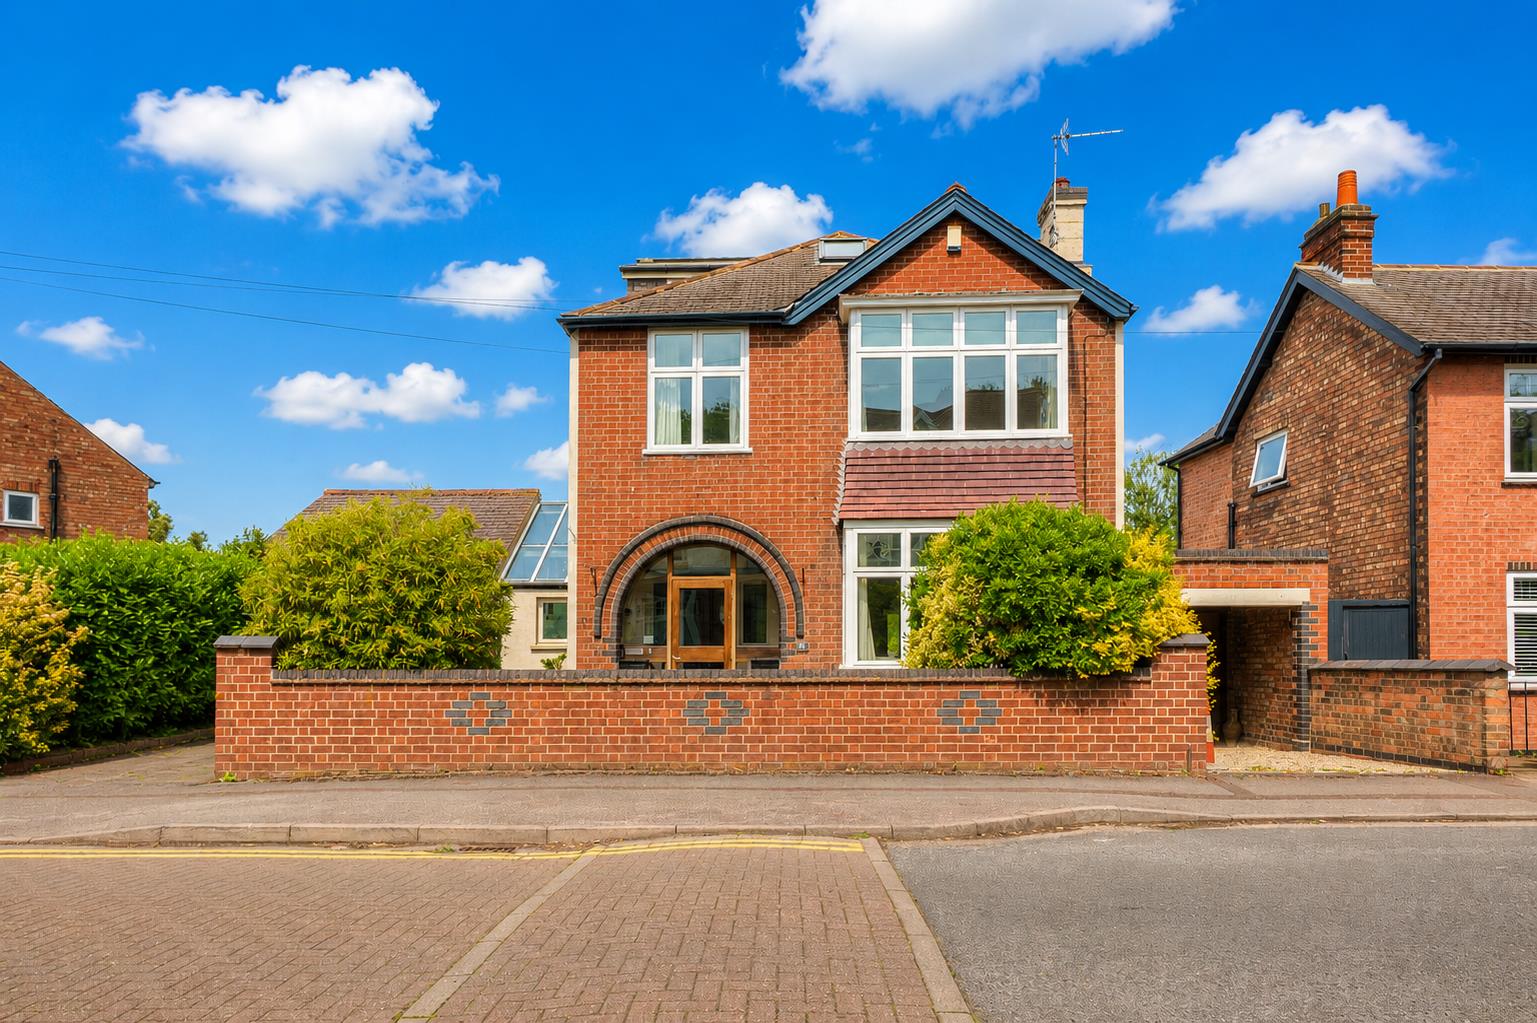
Edward Road, West Bridgford, Nottingham
4 Bedroom Detached House | Offers Over £725,000
Royston and Lund are delighted to bring to the market this stunning four-bedroom detached family residence, perfectly po...
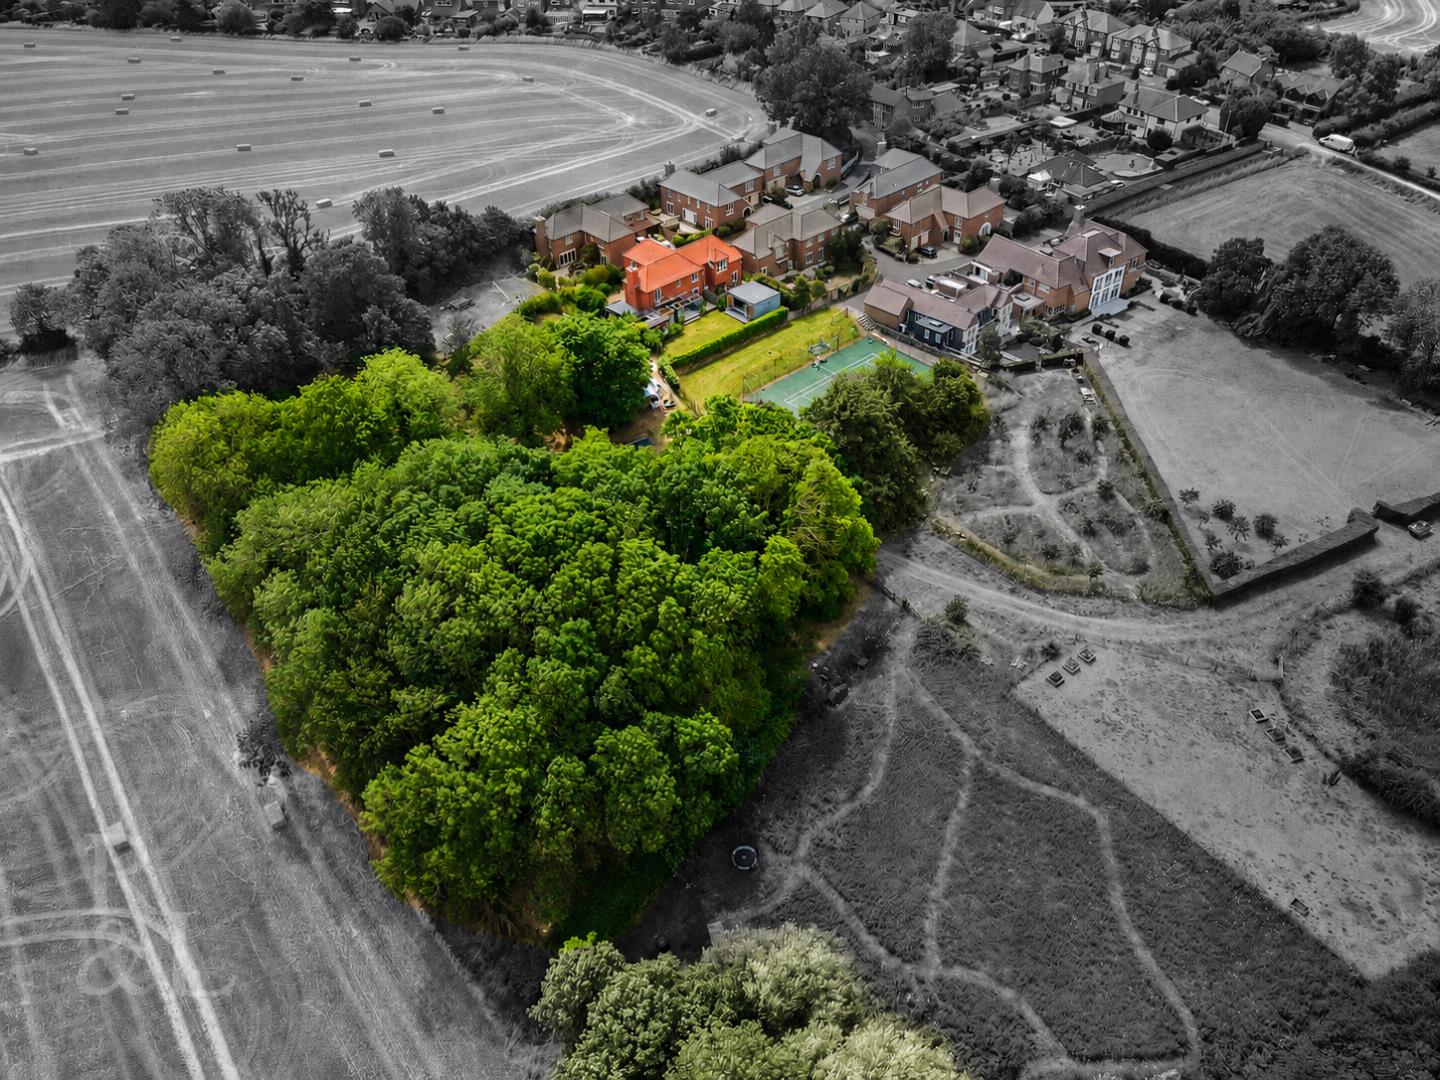
Oak Tree Court, Tollerton, Nottingham
5 Bedroom Detached House | Guide Price £1,000,000
**GUIDE PRICE: £1,000,000 - £1,100,000** PROCEEDABLE BUYERS ONLY!This stunning detached property sits within a beautiful...

Royston & Lund Estate Agents (West Bridgford)
3 Fountain Court, Gordon Road, West Bridgford, Nottinghamshire, NG2 5LN
0115 981 1888
How much is your home worth?
Use our short form to request a valuation of your property.
Request a Valuation
©2026 The Guild of Property Professionals. All rights reserved.
Terms and Conditions |
Privacy Policy |
Cookie Policy |
Complaints Policy |
Members Login
The Guild of Property Professionals Trading Address: 121 Park Lane, London W1K 7AG. GPEA Limited.
Registered in England & Wales.
Company No: 02819824.
Registered Office Address: 2 St. Stephen's Court, St. Stephen's Road, Bournemouth, Dorset, England, BH2 6LA.
VAT Registration No: 576 8795 61

