
- OUTSTANDING CHARACTER COUNTRY RESIDENCE
- PICTURESQUE AND TRANQUIL RURAL LOCATION
- STANDING IN GROUNDS OF 0.85 ACRES (0.34 HECTARES)
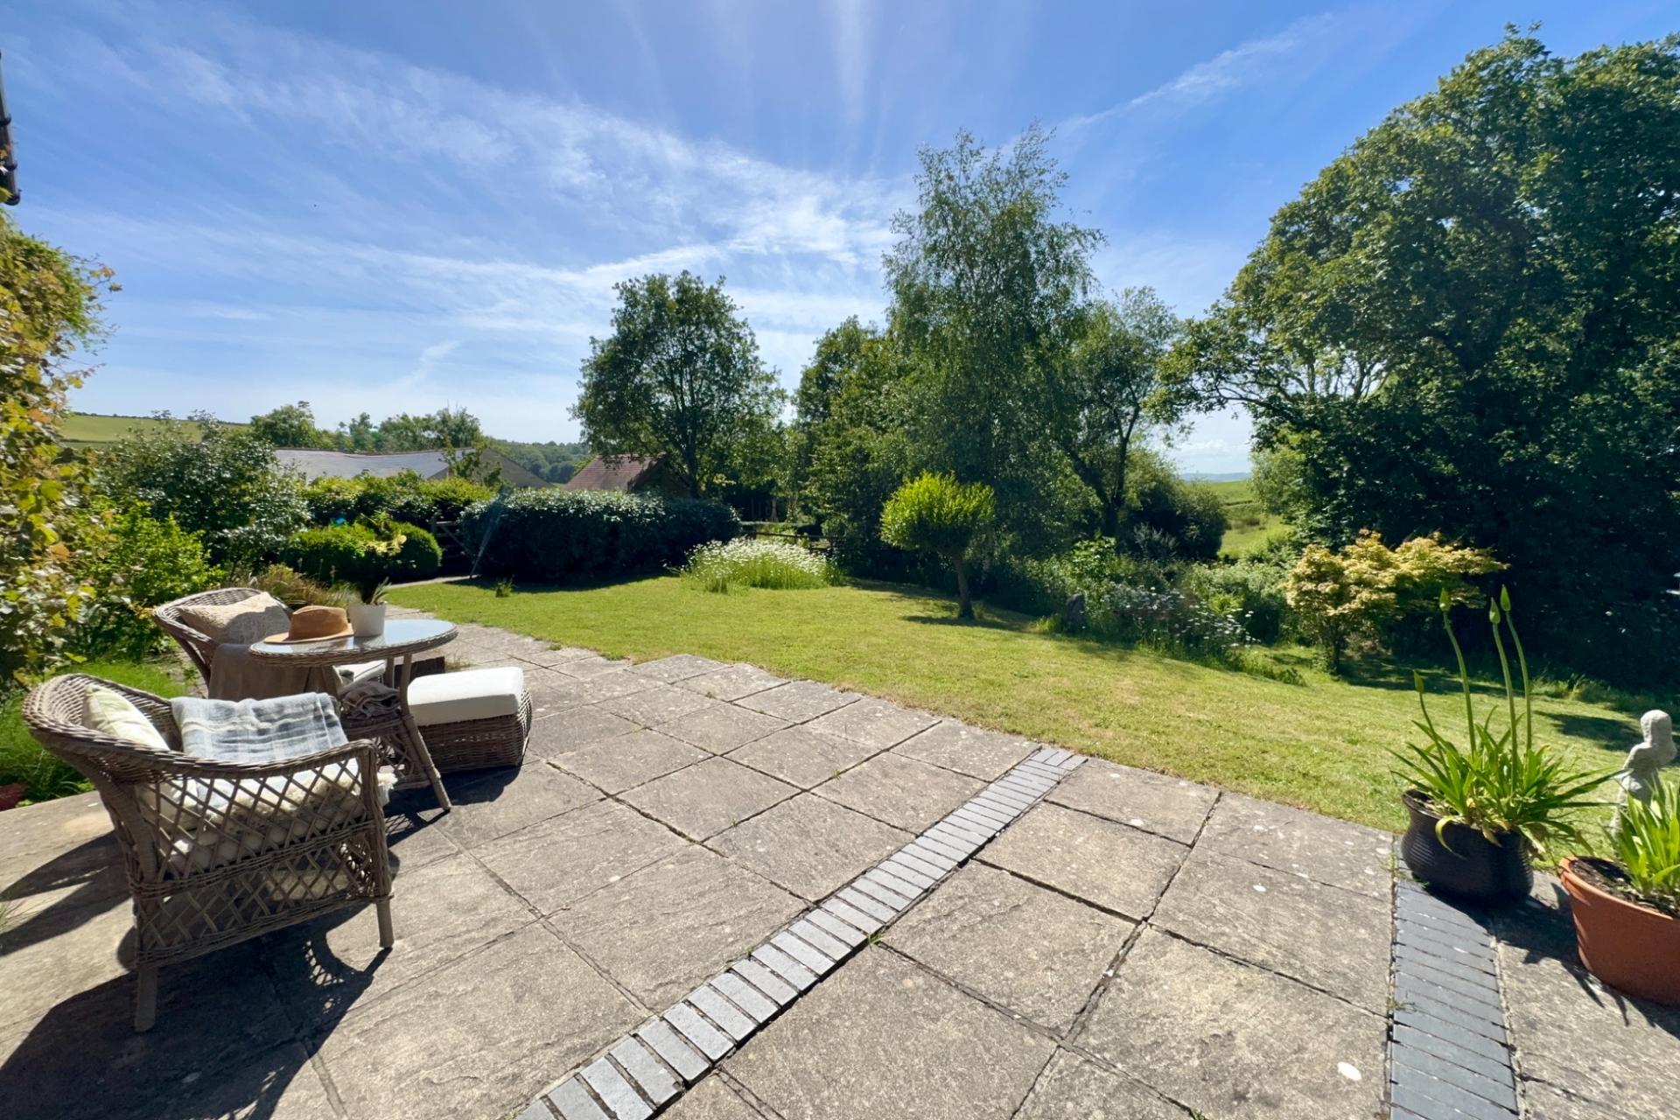
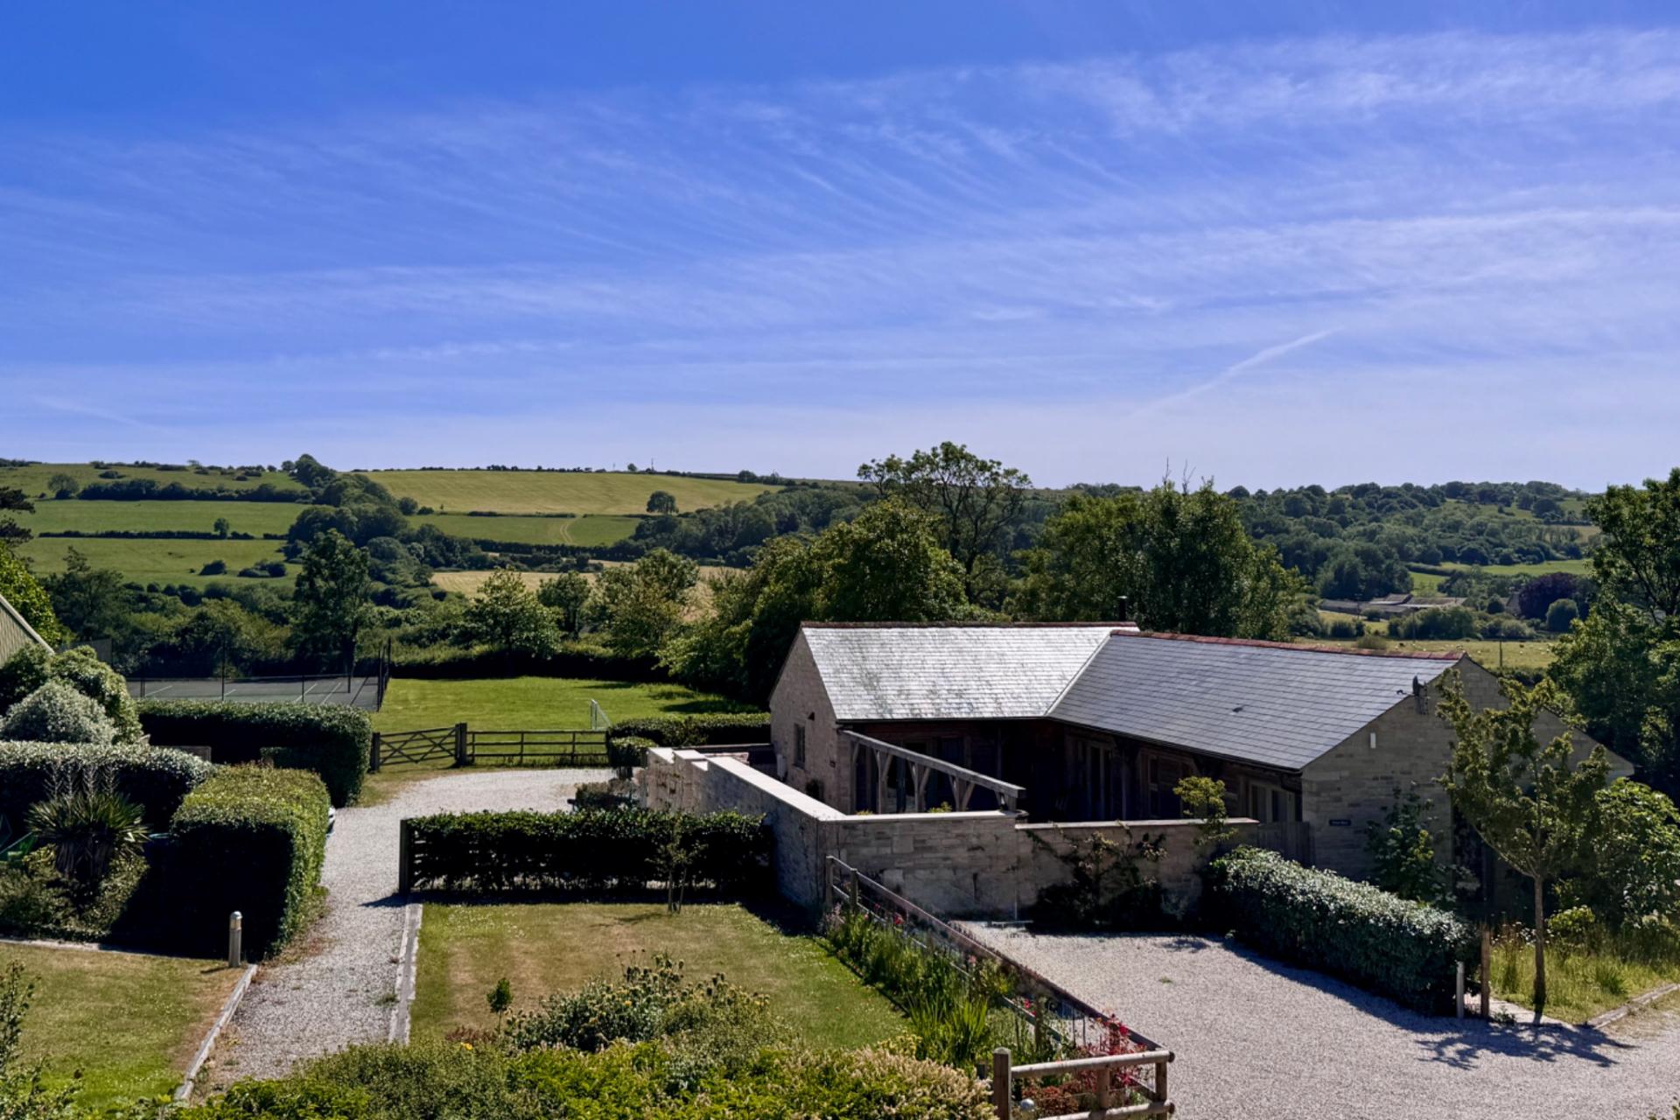
- SPECTACULAR VIEWS OF THE SURROUNDING OPEN COUNTRYSIDE
- STYLISH AND METICULOUS RENOVATION
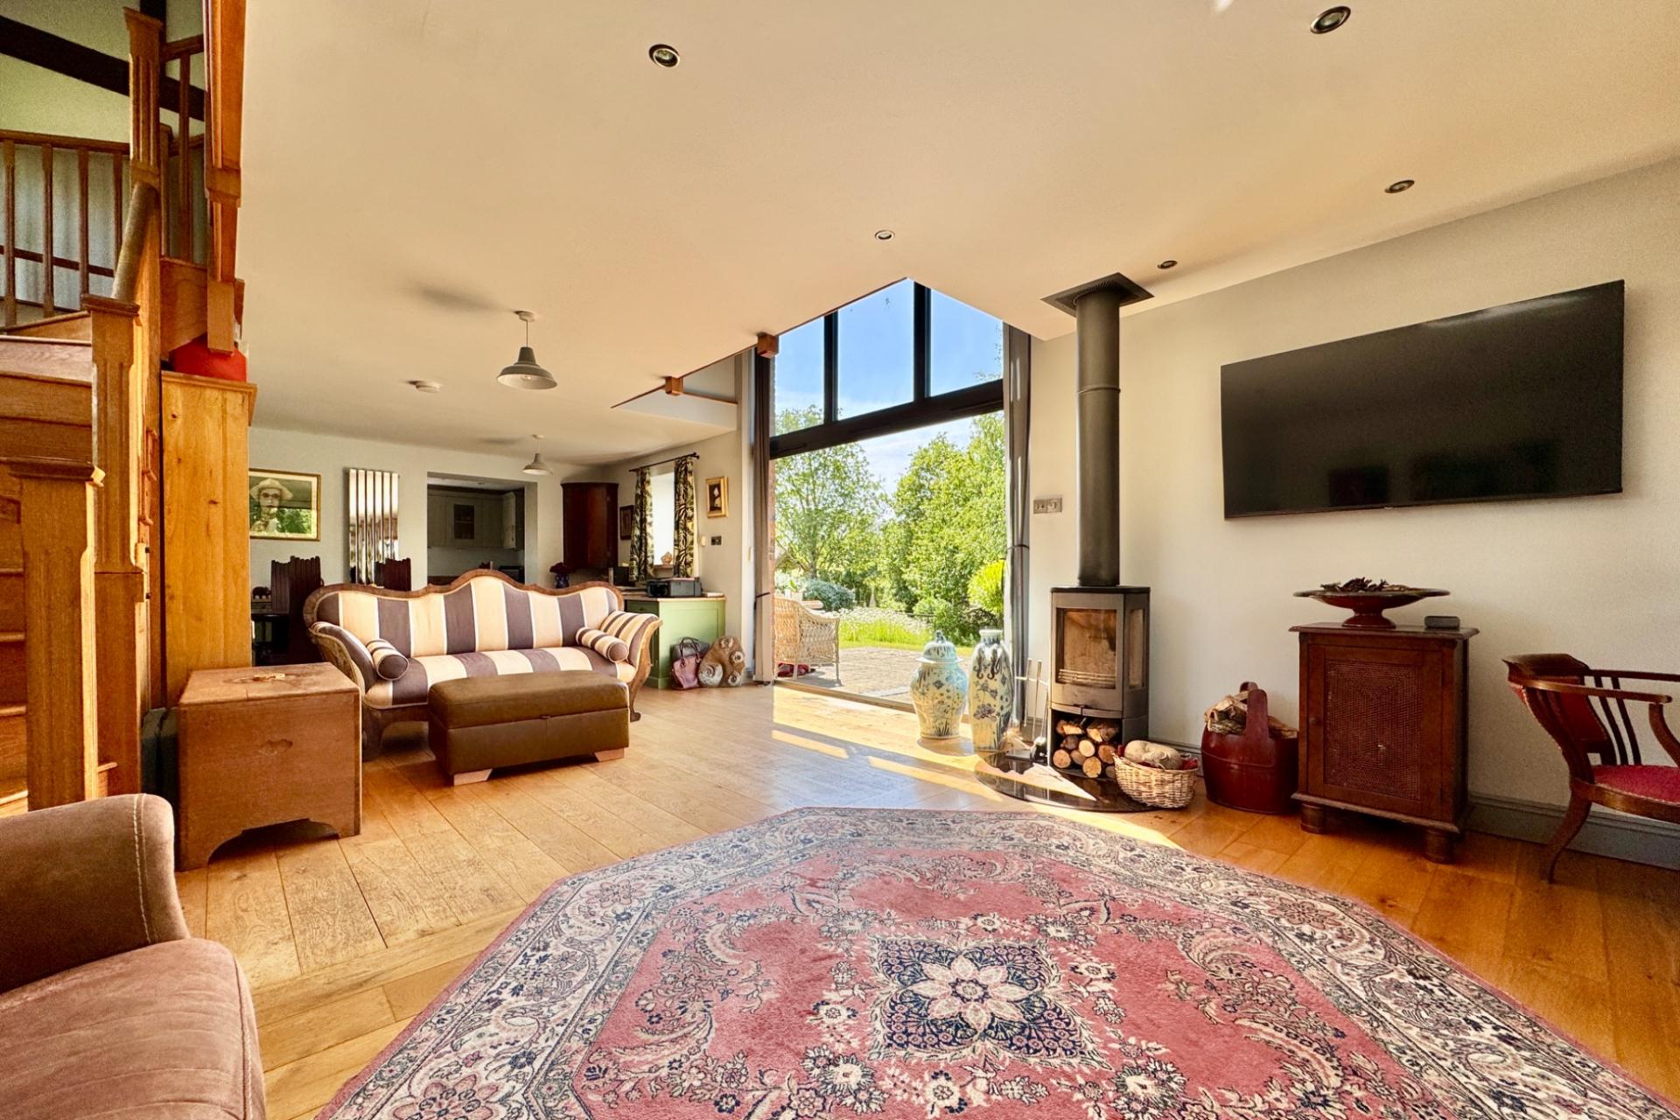
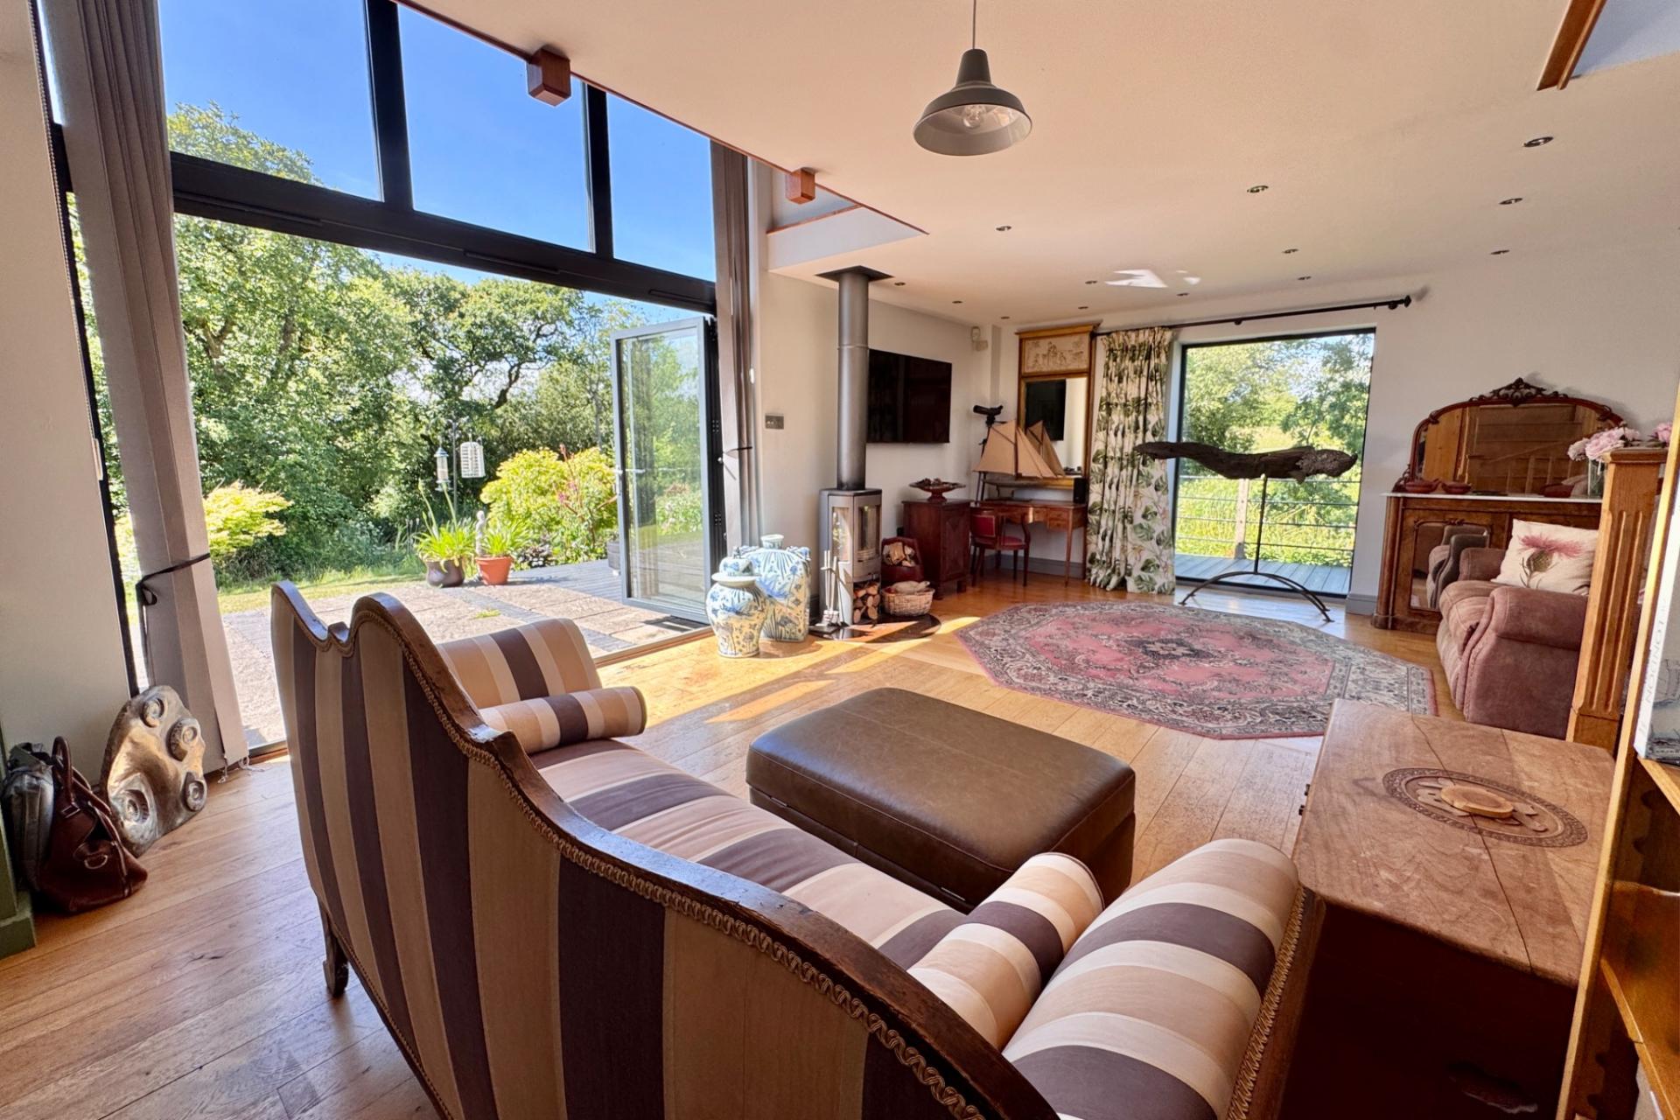
- LARGE LIVING ROOM WITH STRIKING DOUBLE HEIGHT WINDOWS
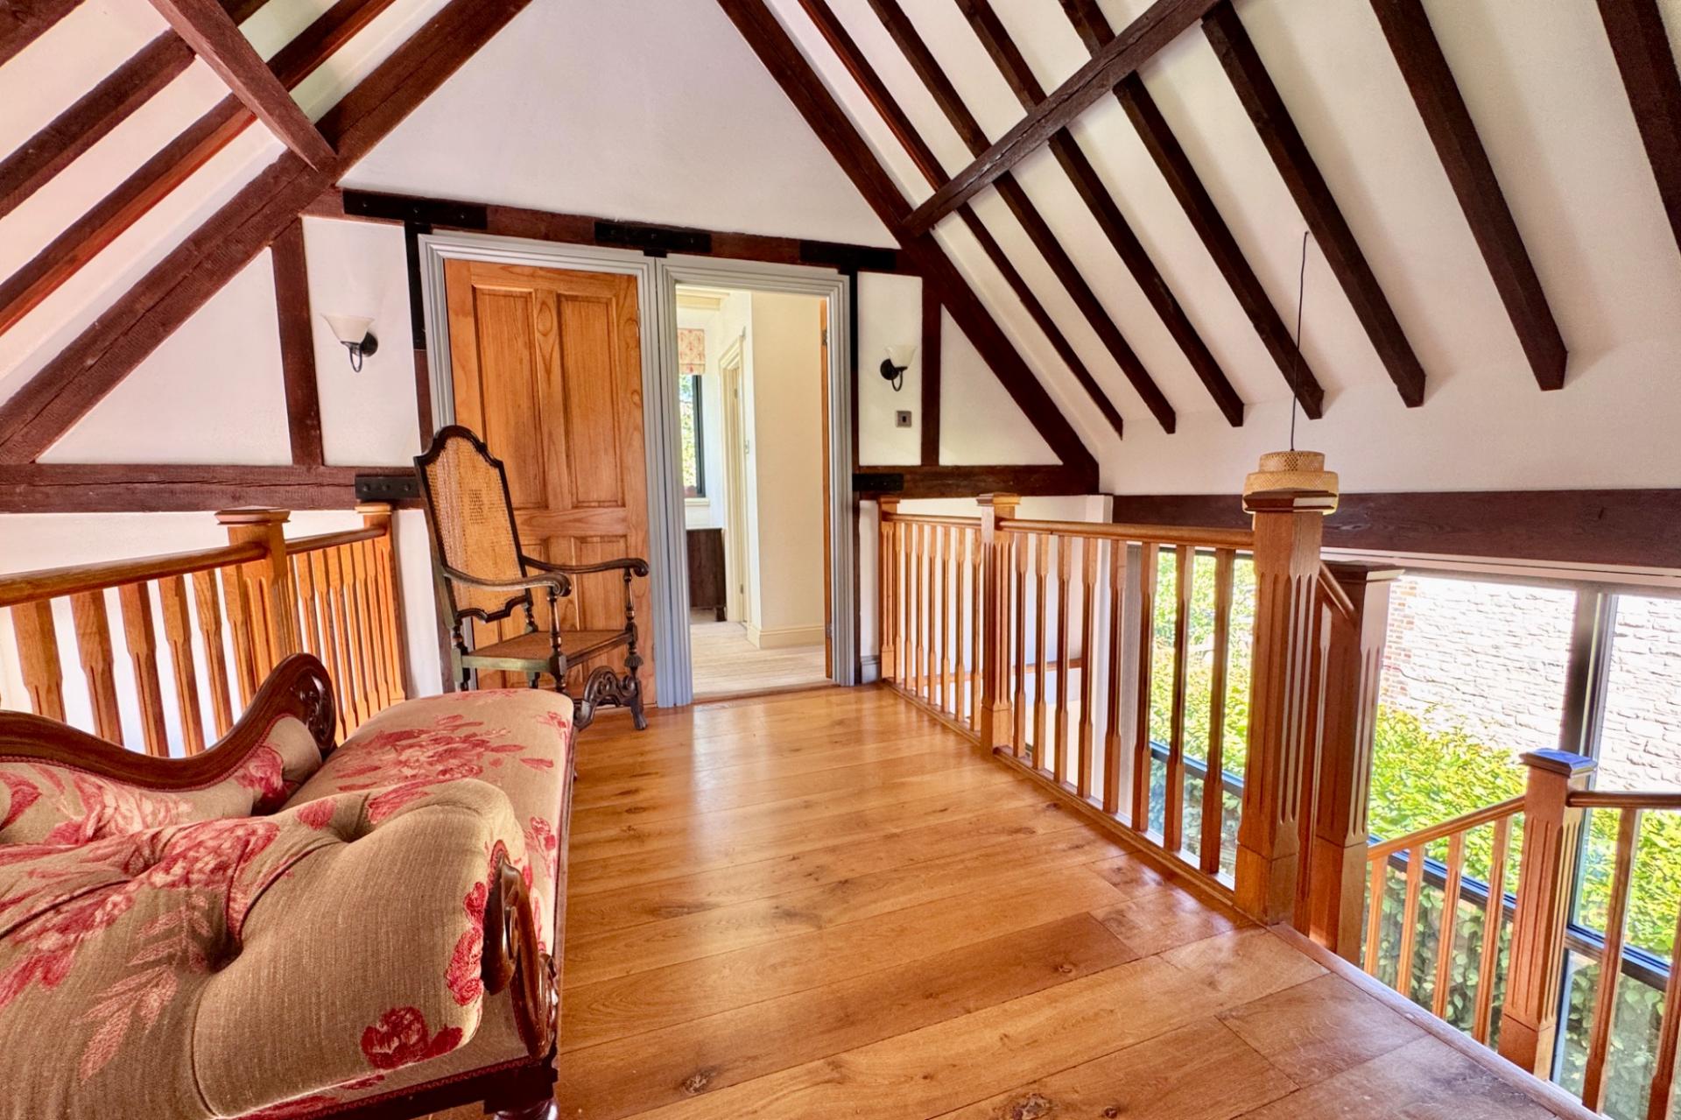
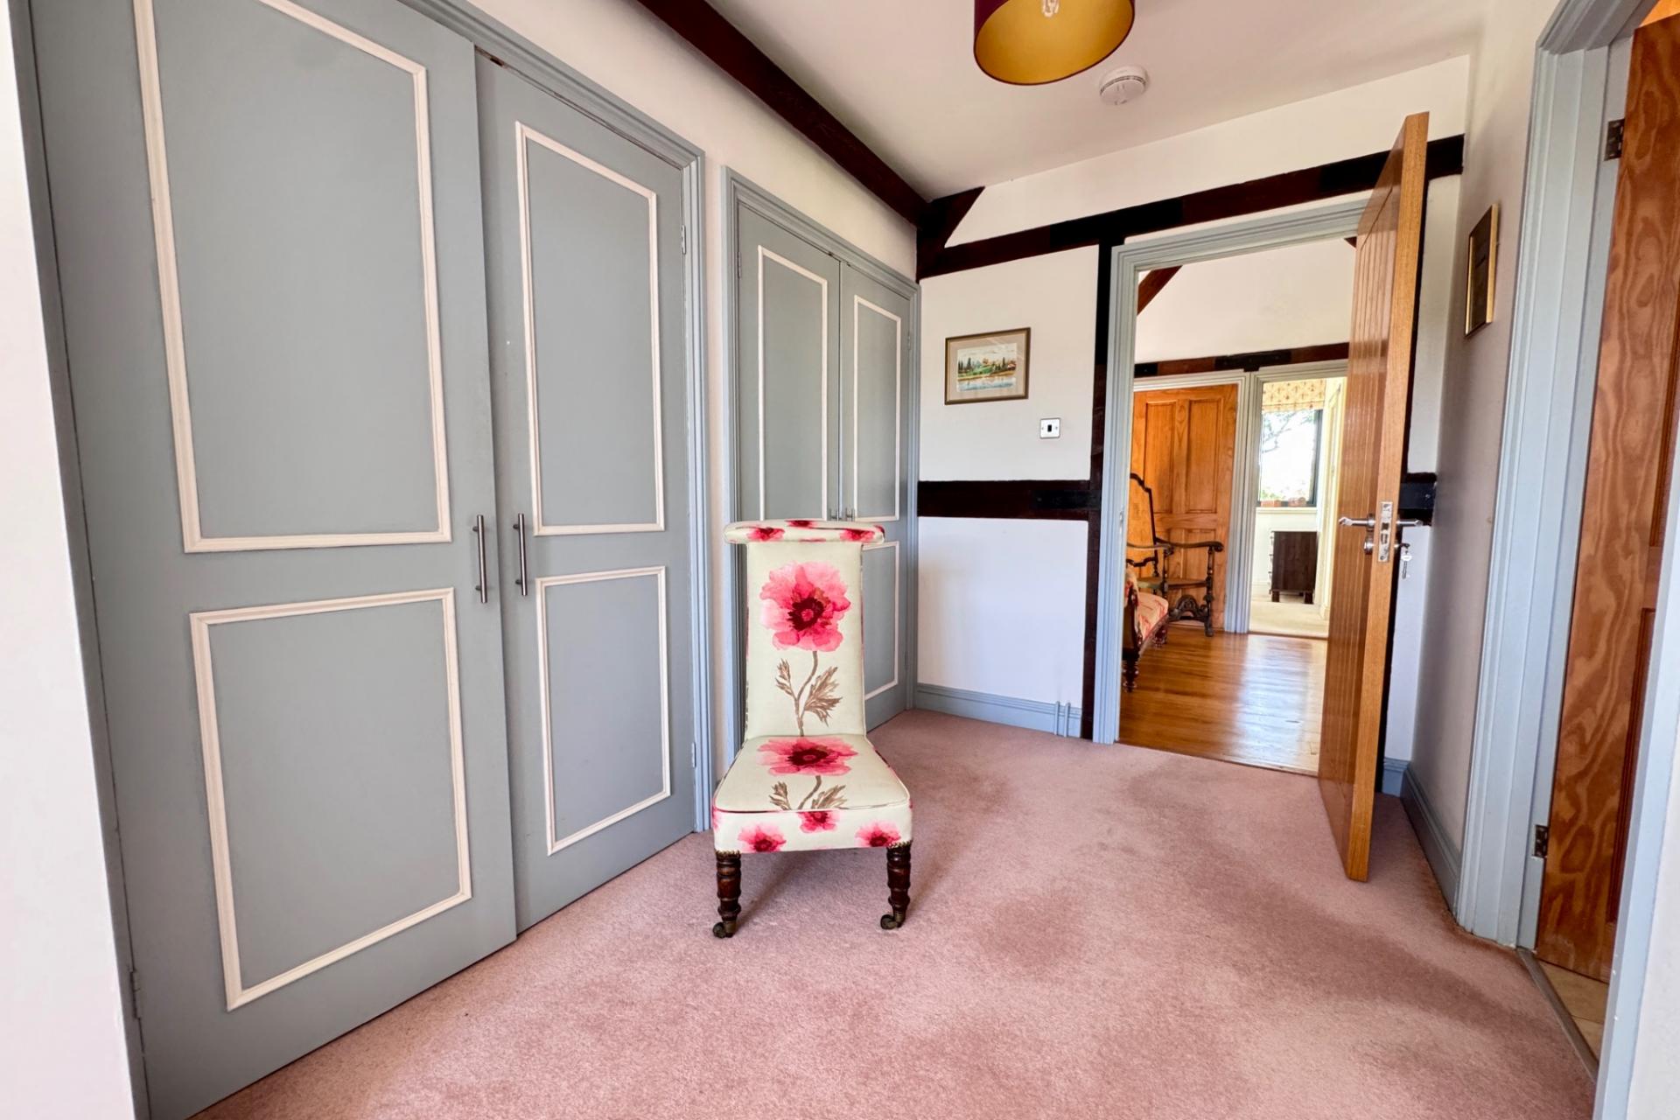
- GALLERIED LANDING WITH BEAMED CEILINGS
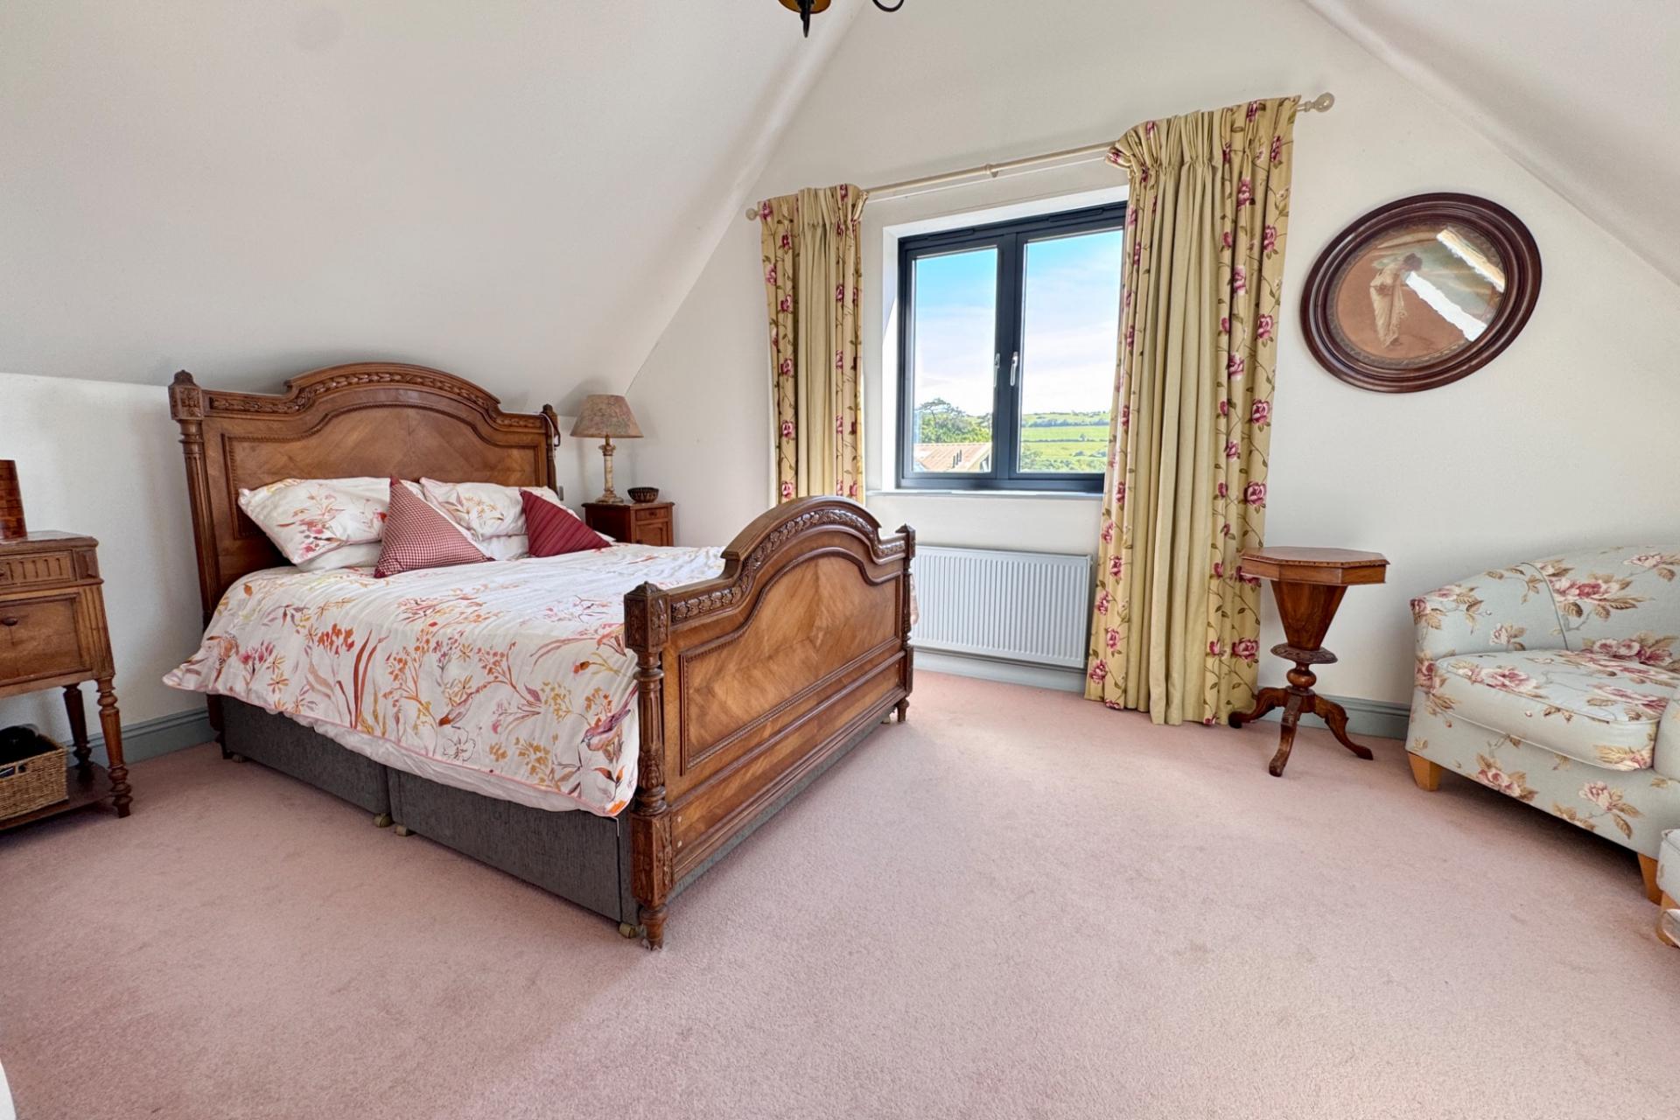
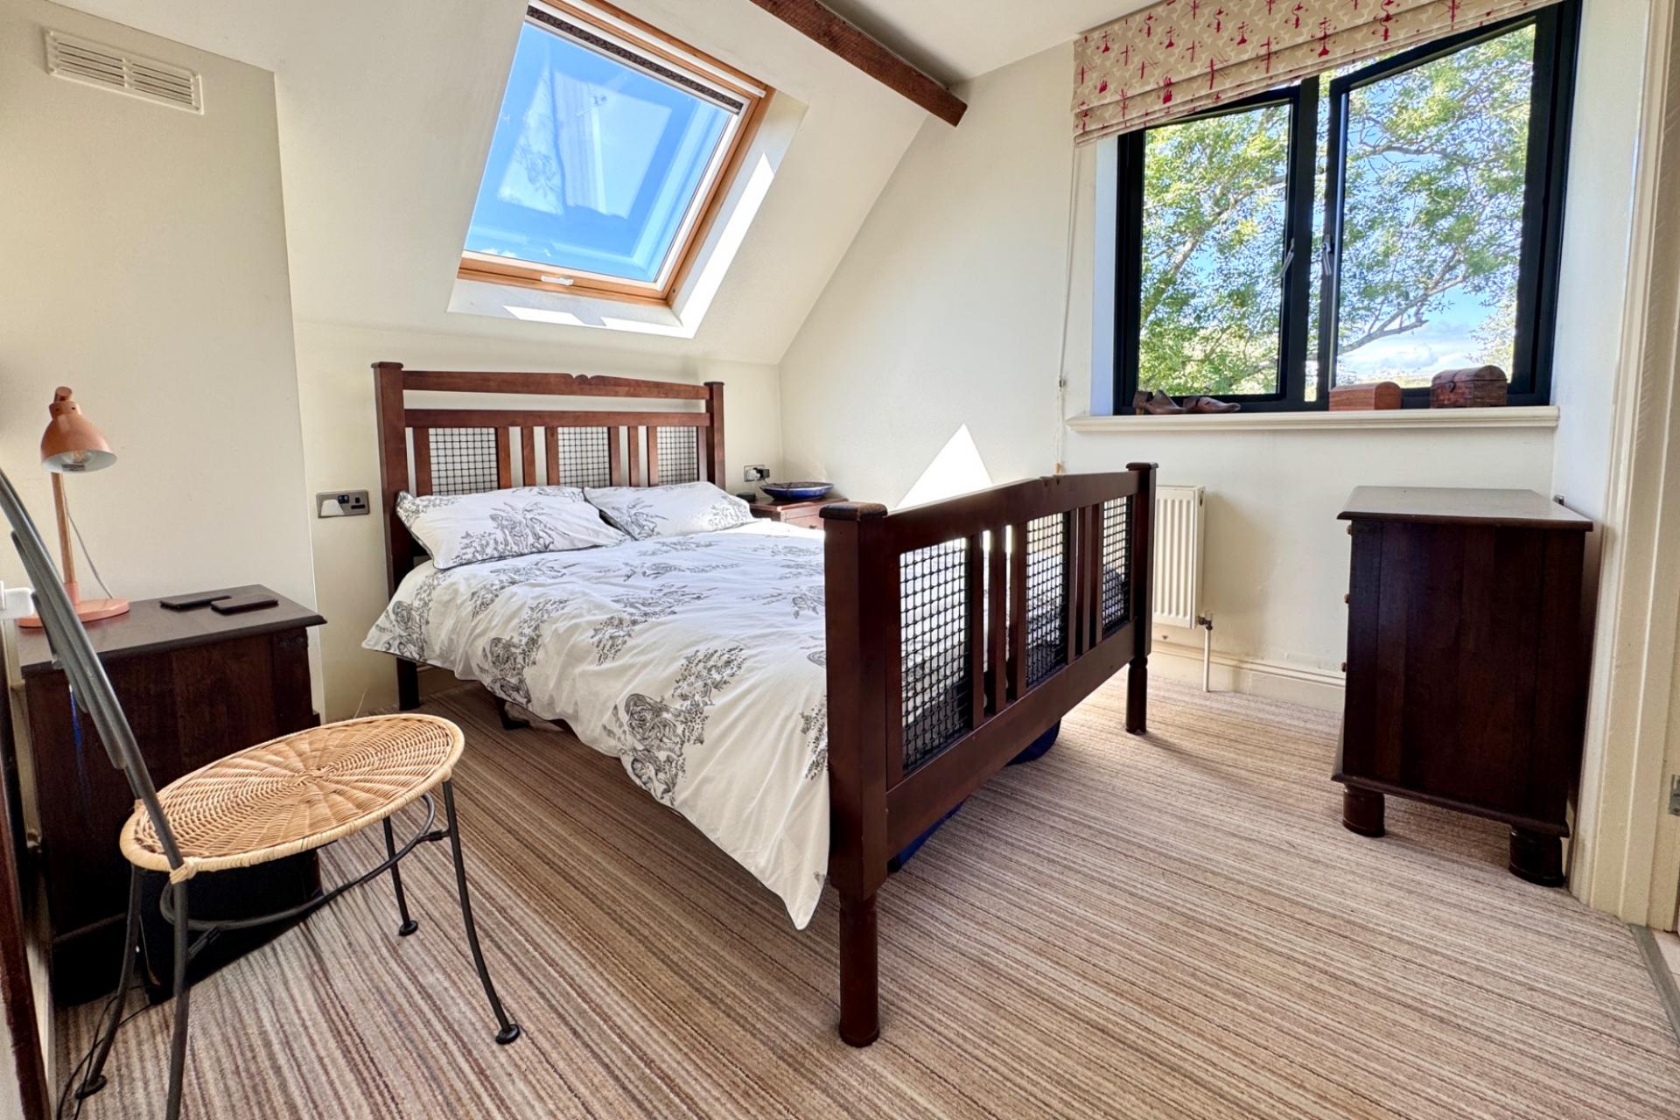
- PRINCIPAL BEDROOM WITH DRESSING ROOM AND EN-SUITE SHOWER ROOM
- BEDROOM 2 WITH EN-SUITE SHOWER ROOM
- PARKING FOR 3-4 VEHICLES WITH EV CHARGING POINT

This property listing is now SSTC
2 Bedroom Detached House for sale in Nr Corfe Castle
 1
2
2
1
2
2
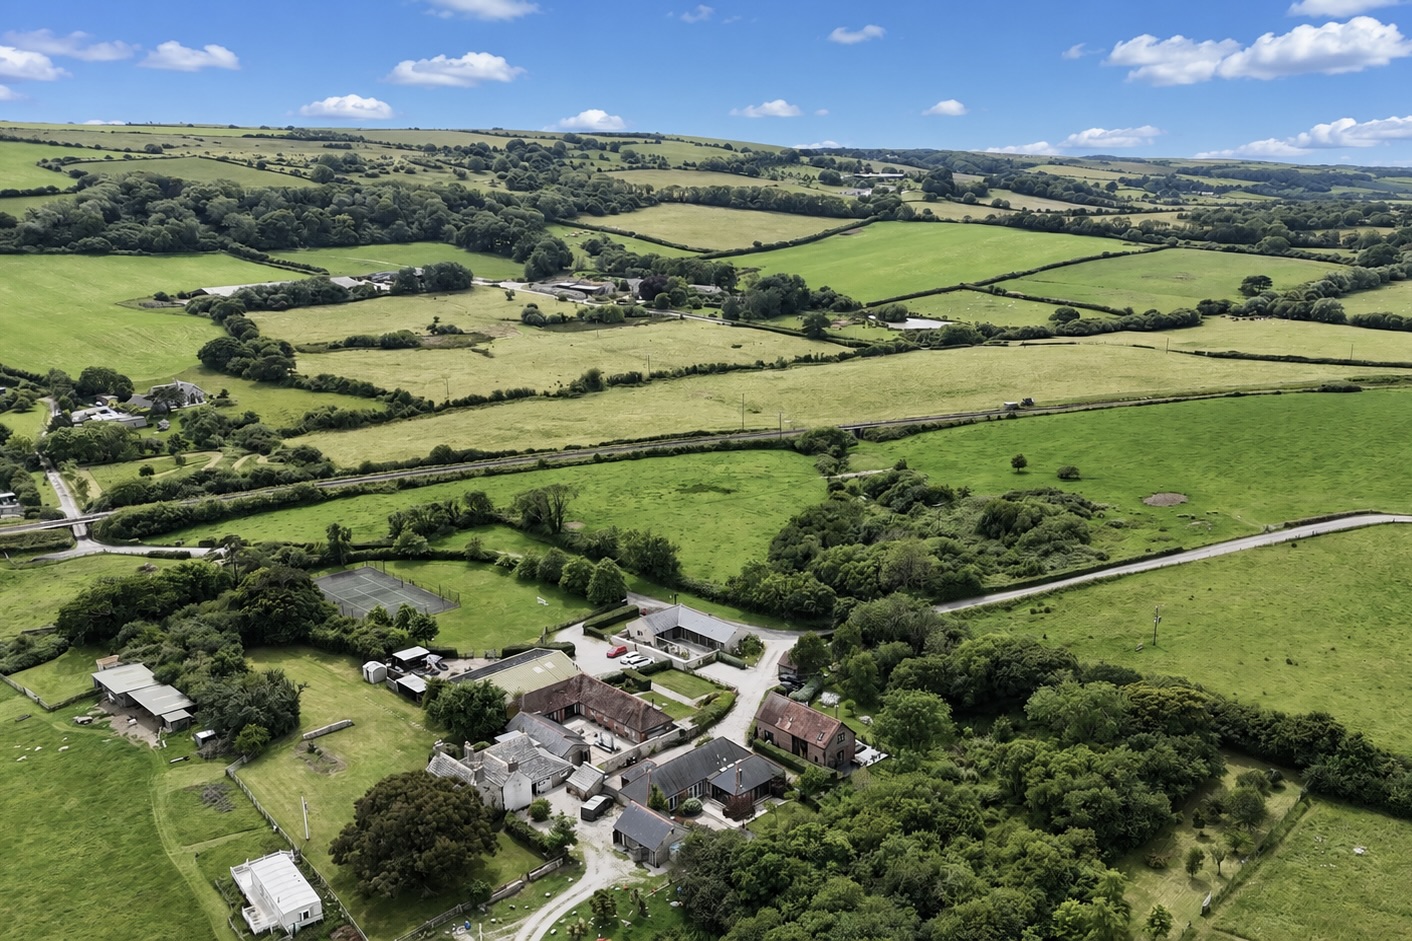
This is a unique opportunity to acquire an outstanding property that is part of a small cluster of superior farm buildings of considerable character believed to have been developed around 2002 into private residential dwellings. This idyllic countryside retreat is situated in a picturesque and tranquil rural location nestled in the heart of the Isle of Purbeck, standing in grounds of approximately 0.85 acres (0.34 hectares). It is perfectly located for walkers with the dramatic Jurassic Coast World Coastline nearby and is a haven for a diversity of wildlife.
Surrounded by open countryside and within an Area of Outstanding Natural Beauty, High Barn is just over one mile from the historic village of Corfe Castle, 3 miles from the seaside resort of Swanage and 7 miles to the beaches at Studland. The market town of Wareham is some 7 miles distant and has a mainline rail link to London Waterloo (about 2.5 hours).
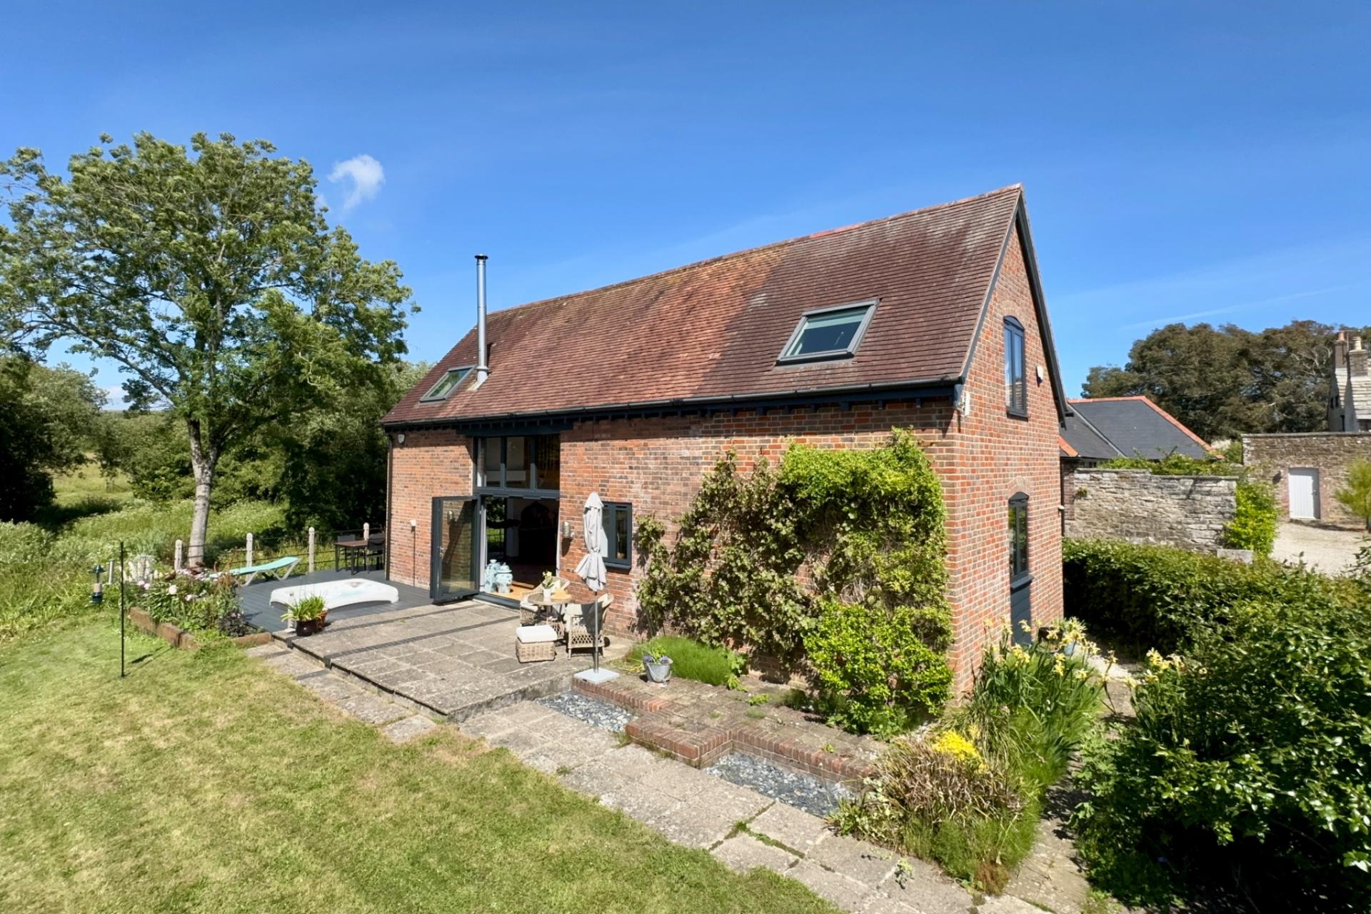
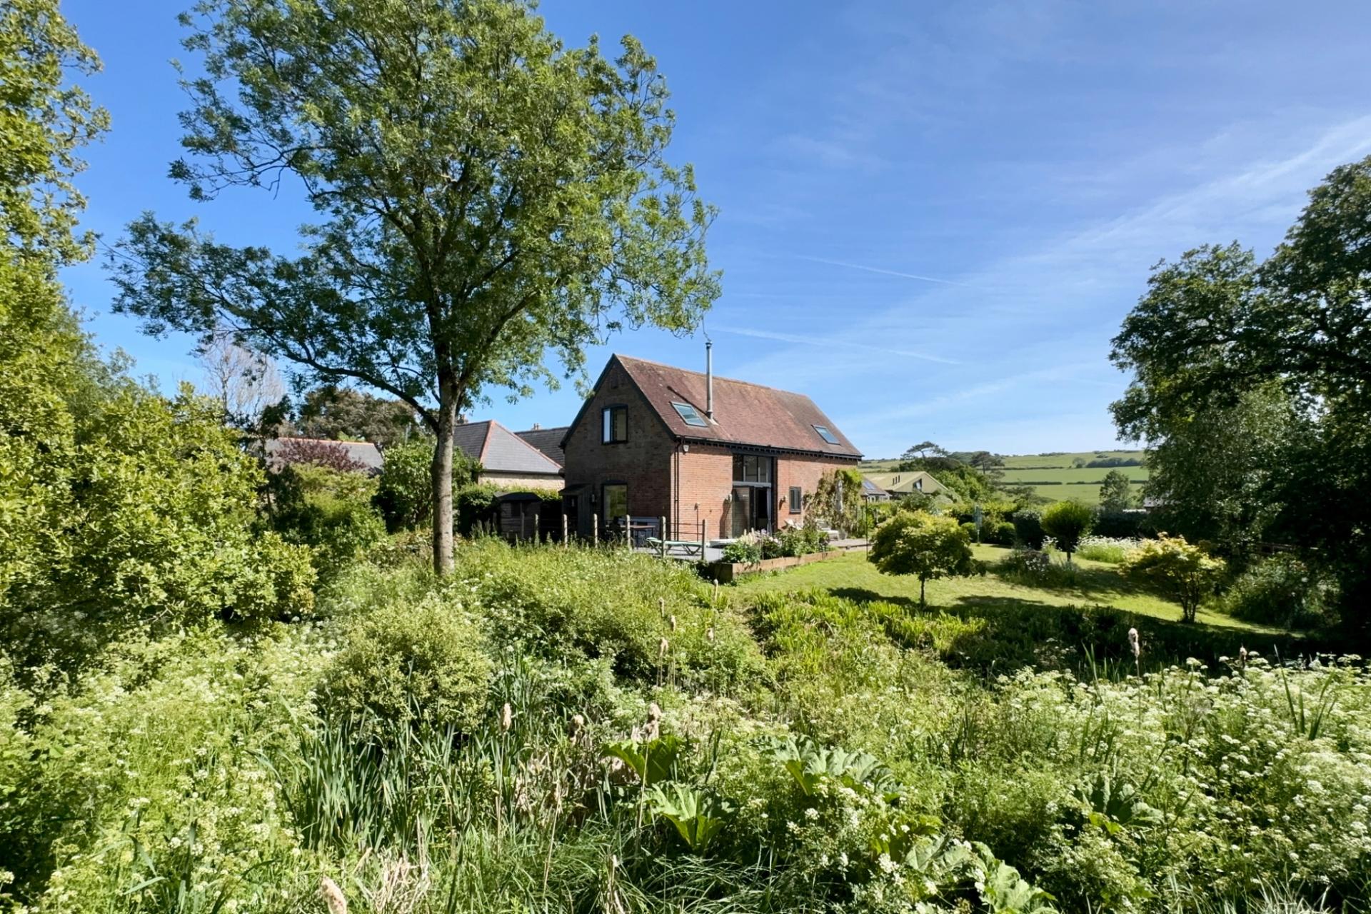
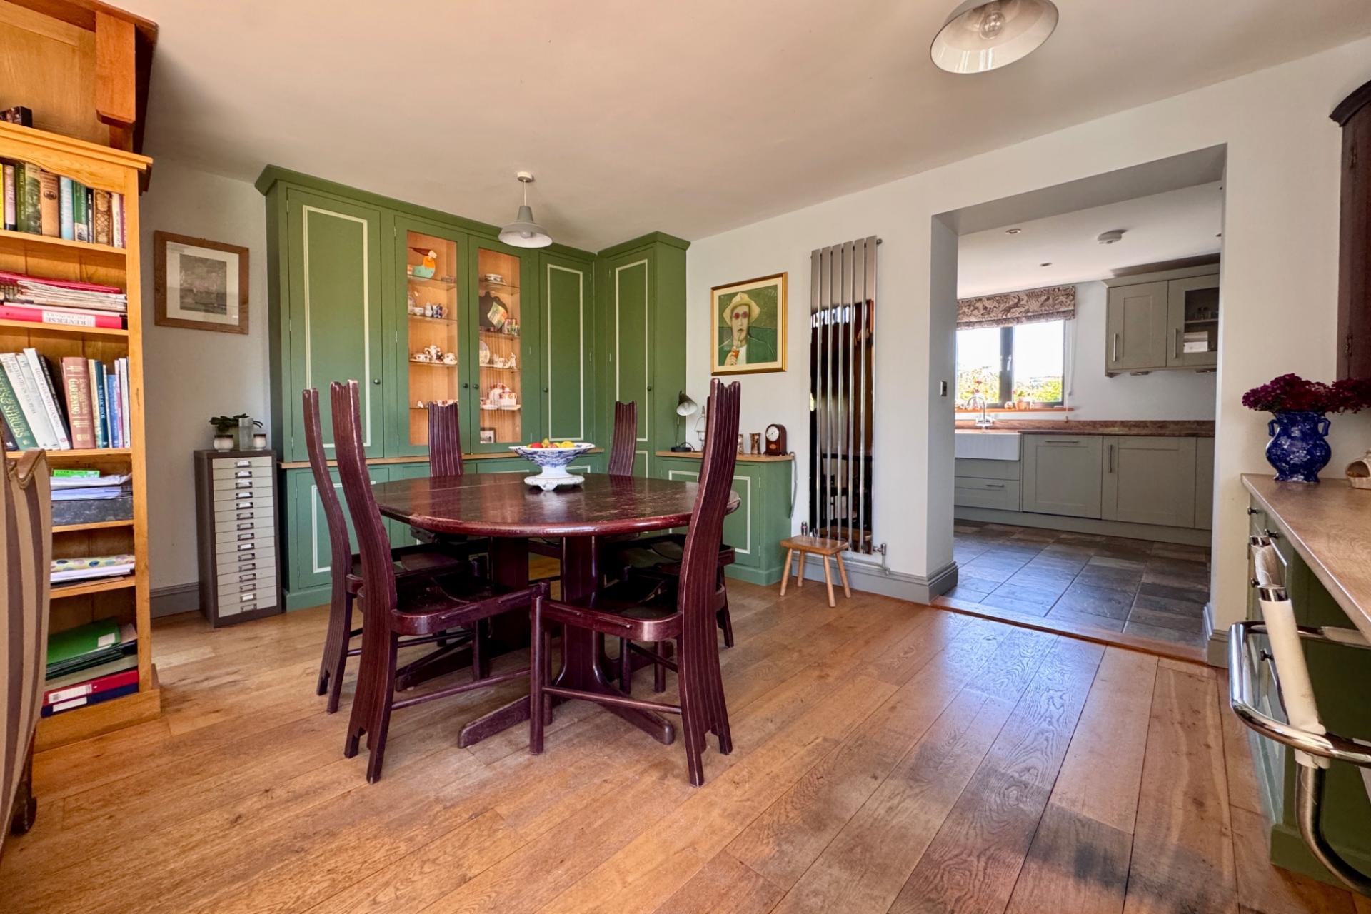
Steeped in character and reflecting the area’s rich architectural history, the property has undergone a stylish and meticulous renovation showcasing a magnificent open plan living area with striking double height windows and feature galleried landing with beamed ceilings commanding spectacular views over the adjoining open countryside. The interior has a feeling of contemporary warmth creating a graceful, relaxed home offering an easy living style with a particular focus on natural light and space.
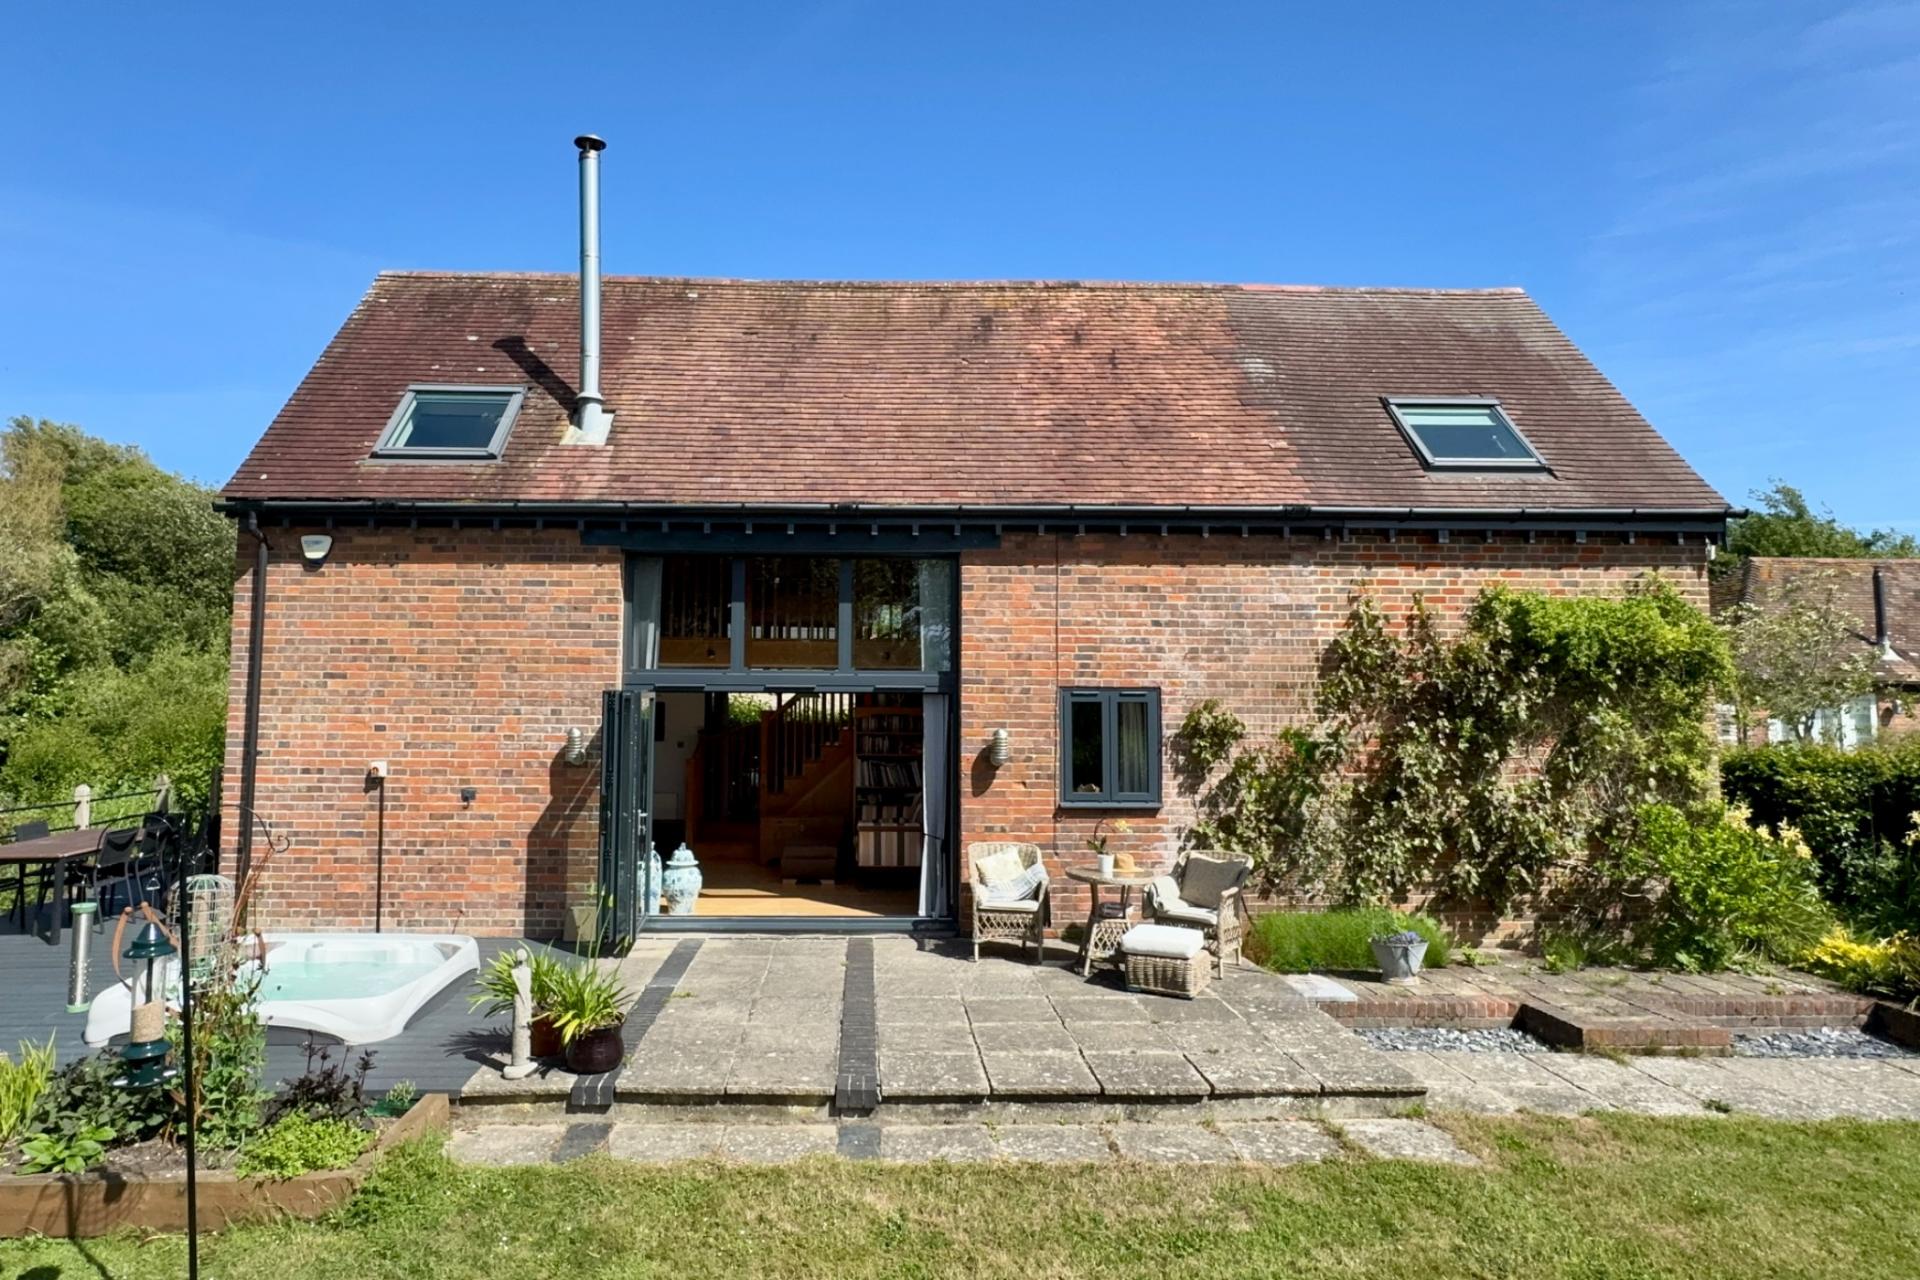
The property is believed to have built during the early 20th Century of brick construction under a conventional pitched tiled roof.
Presented throughout with a neutral décor to maximise the light and spatial feeling the magnificent galleried triple aspect living room welcomes you to this superb character residence. The high ceiling in this room with double height glazed windows flood the room with natural light and bi-folding doors open to the paved patio and enclosed garden harmoniously blending the indoor/outdoor living space. There is a feature wood burning stove and an attractive oak staircase leads to the first floor and galleried vaulted landing.
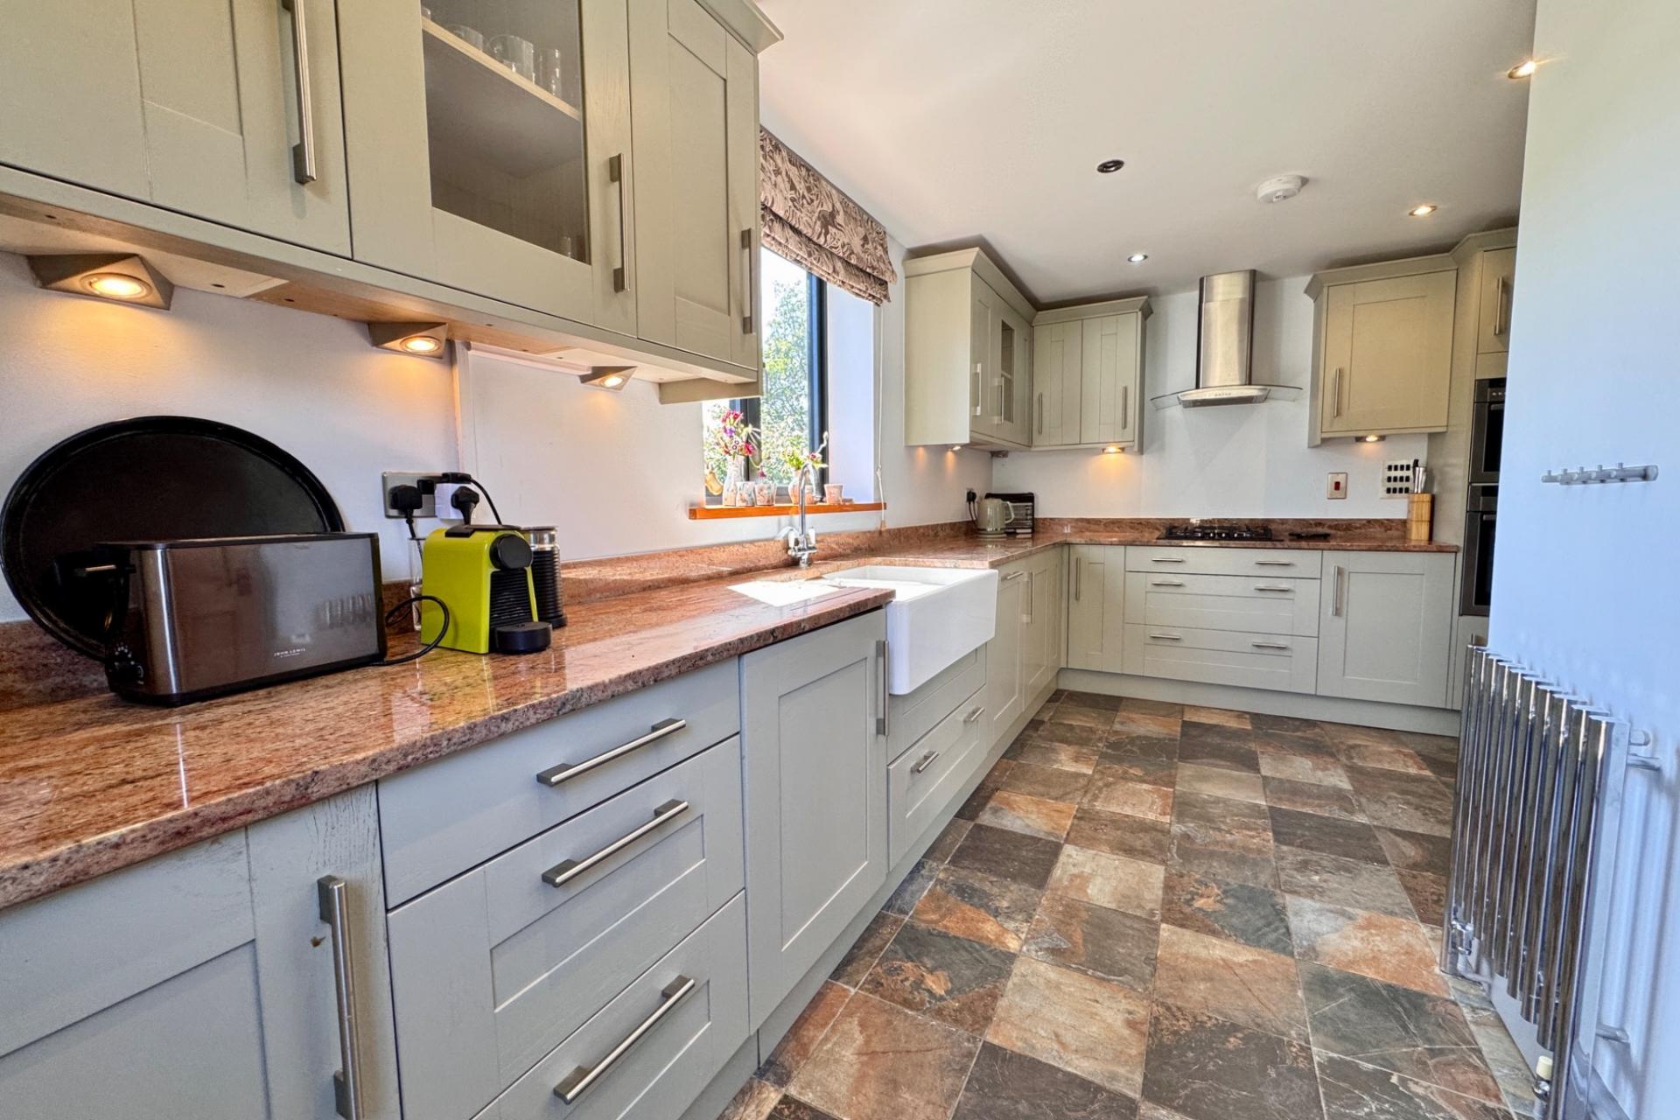
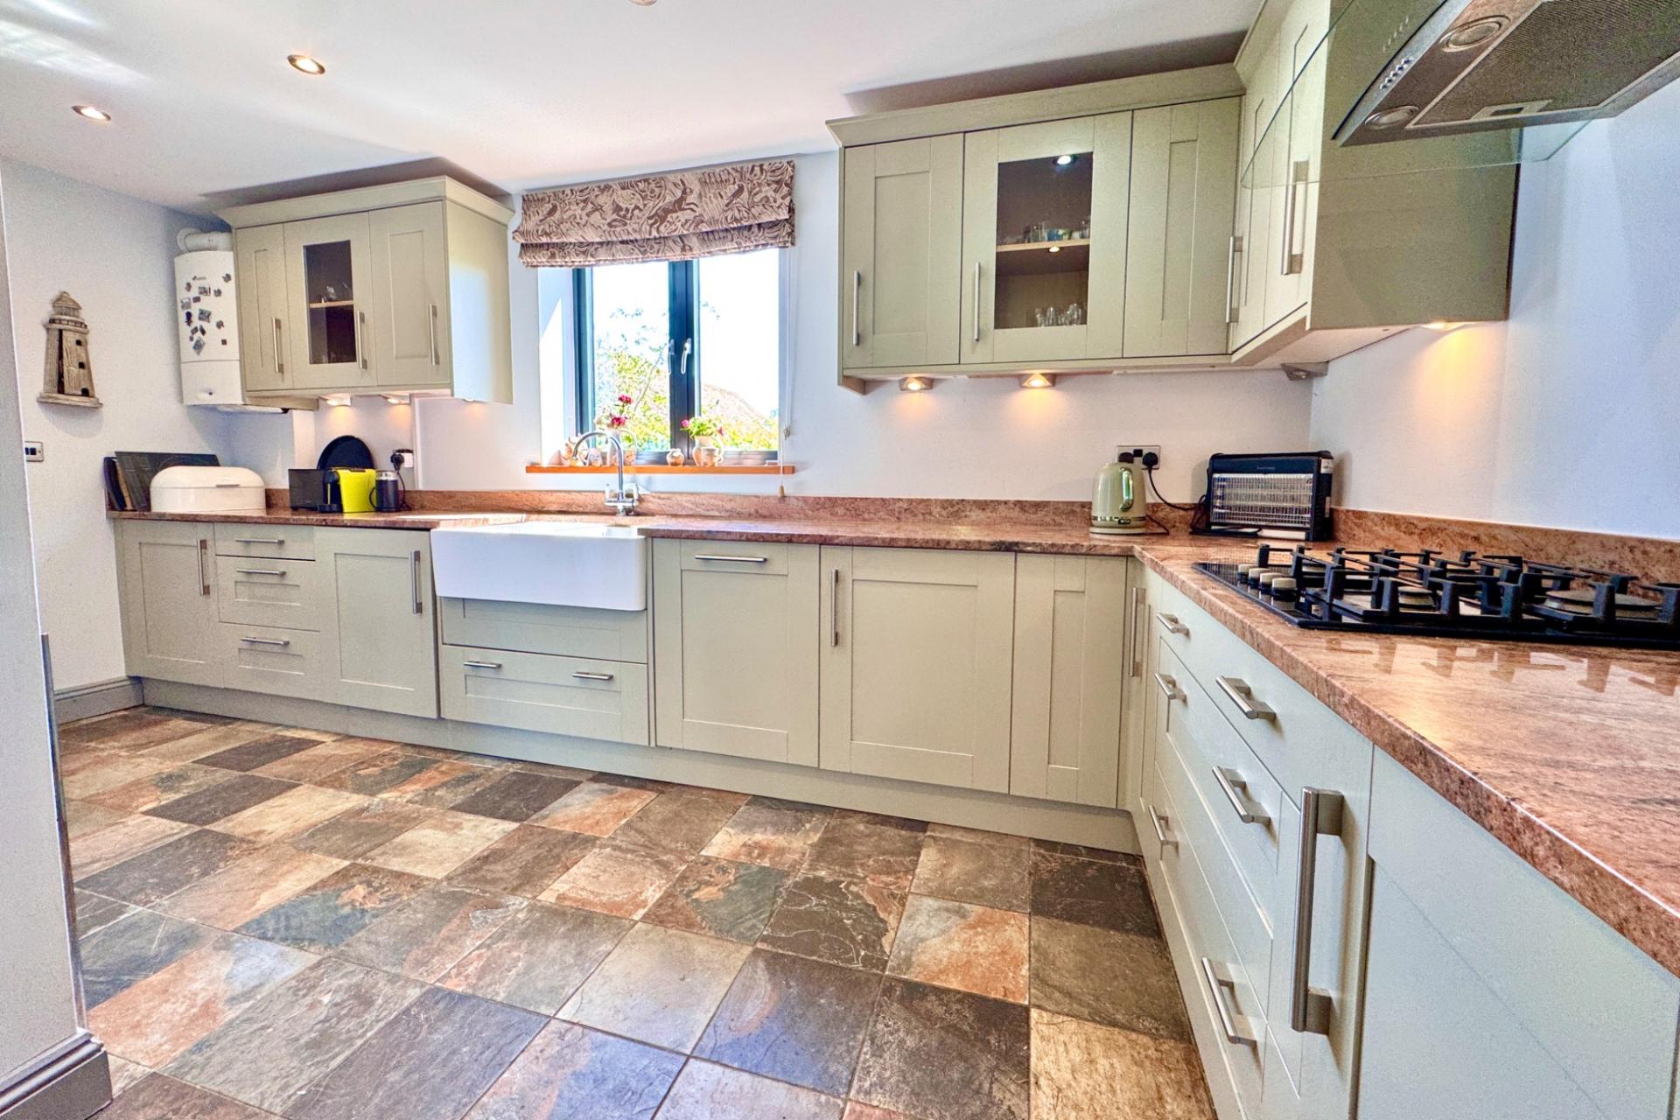
The family kitchen is fitted with a stylish range of modern units, incorporating a range of integrated appliances including fridge/freezer, dishwasher, washing machine and gas hob with electric oven. A cloakroom completes the accommodation on this level.
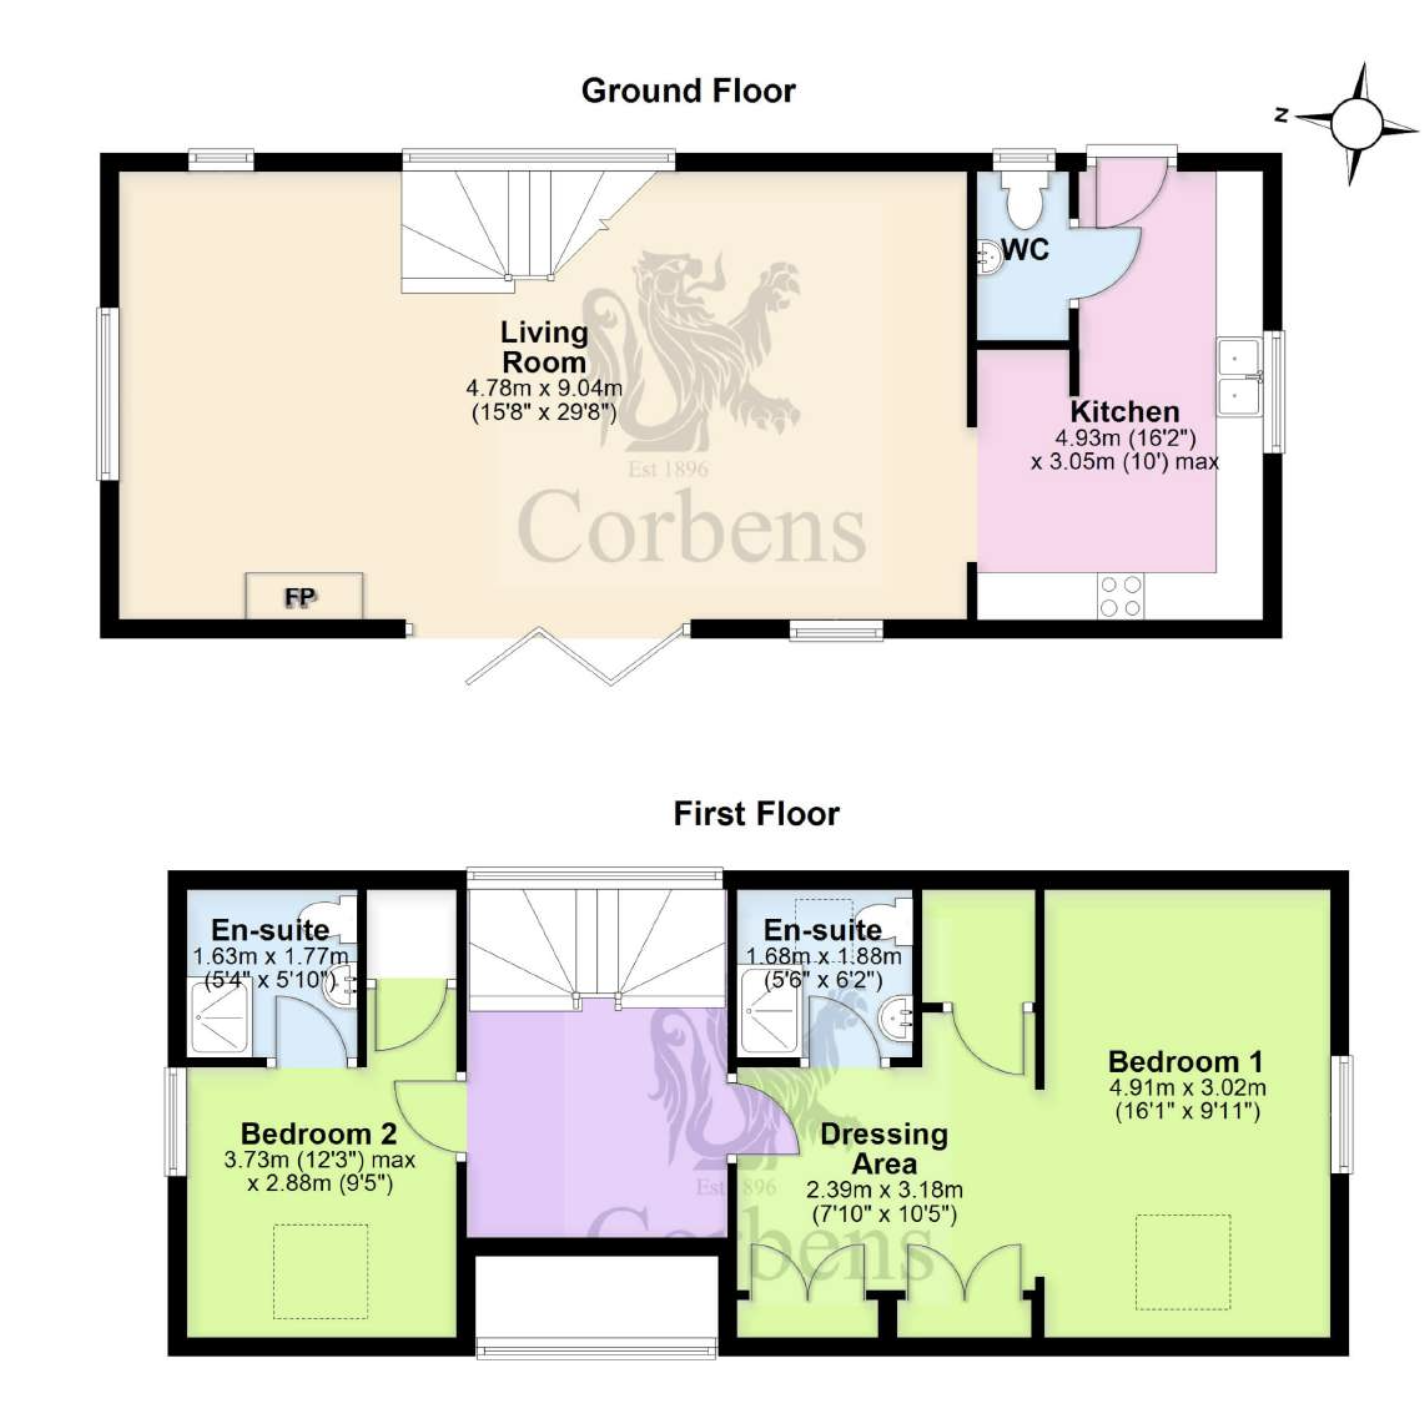
Living Room 9.04m x 4.78m (29'8" x 15'8")
Kitchen 4.93m x 3.05m max (16'2" x 10' max)
On the first floor, the galleried landing has full width windows to enjoy the superb views over the grounds and surrounding countryside. The principal bedroom suite is a generously sized double with similar views and a dressing area and en-suite shower room compliments the accommodation. Bedroom 2 is also a double with an en-suite shower room.
Bedroom 1 4.91m x 3.02m (16'1" x 9'1")
Dressing Area 3.18m x 2.39m (10'5" x 7'10")
En-Suite Shower Room 1.88m x 1.68m (6'2" x 5'6")
Bedroom 2 3.73m max x 2.88m (12'3" max x 9'5")
En-Suite Shower Room 1.77m x 1.63m (5'10" x 5'4")
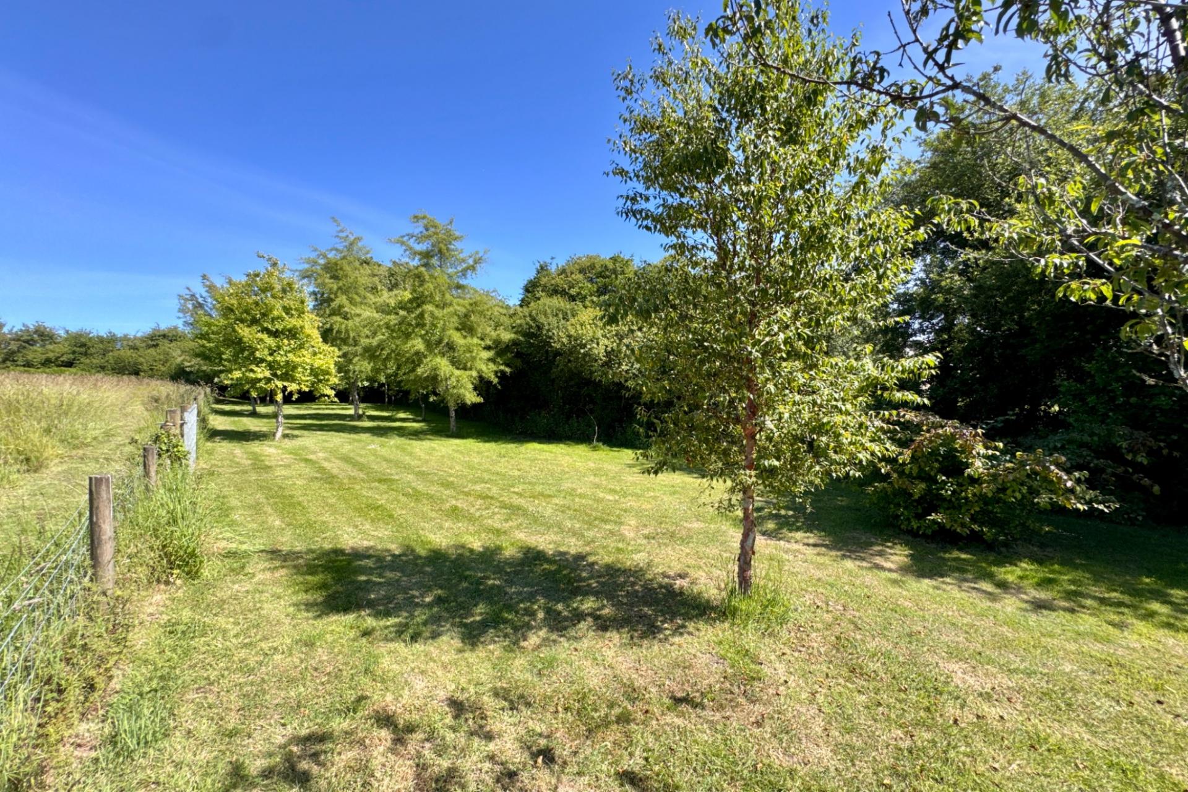
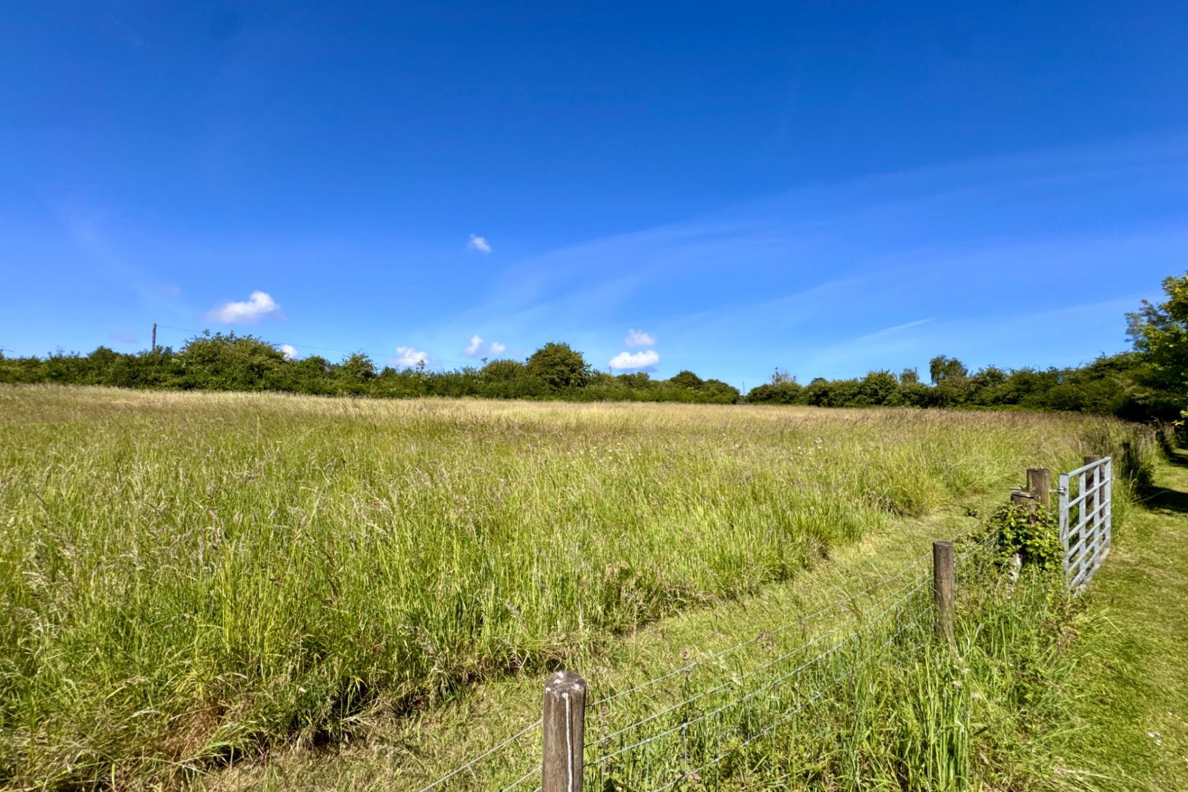
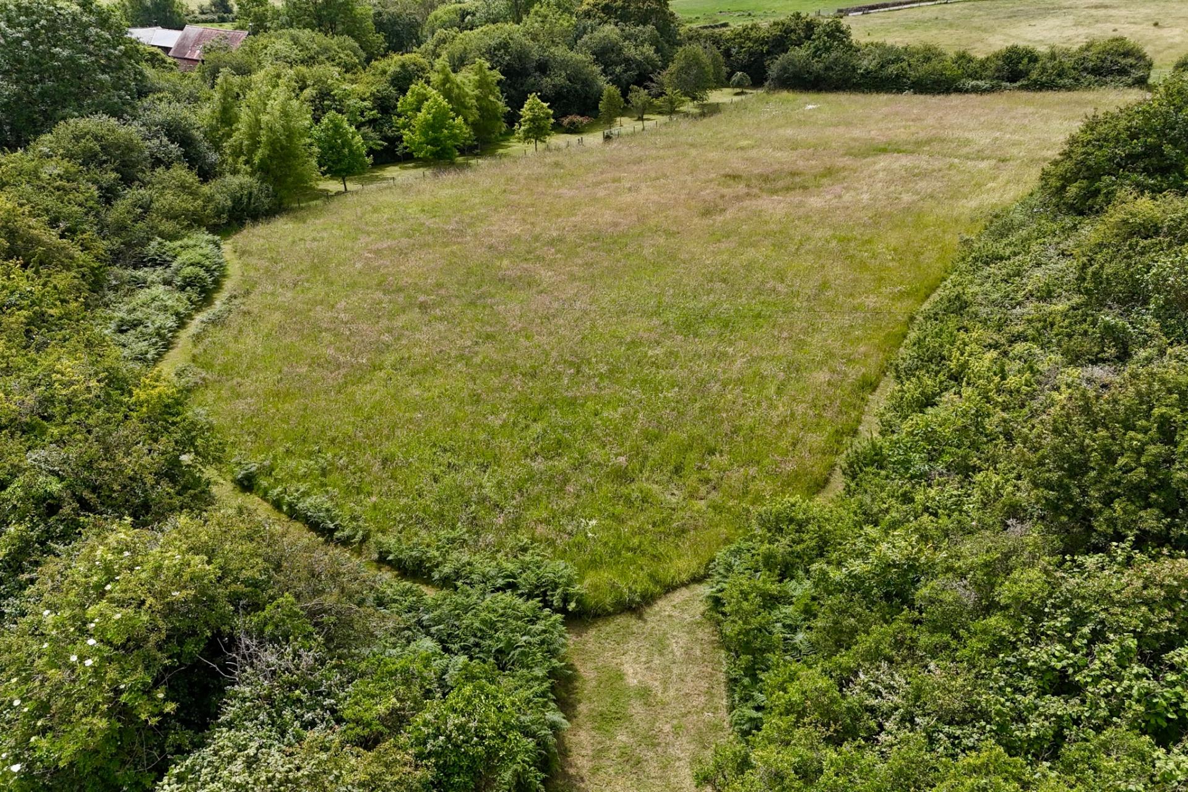
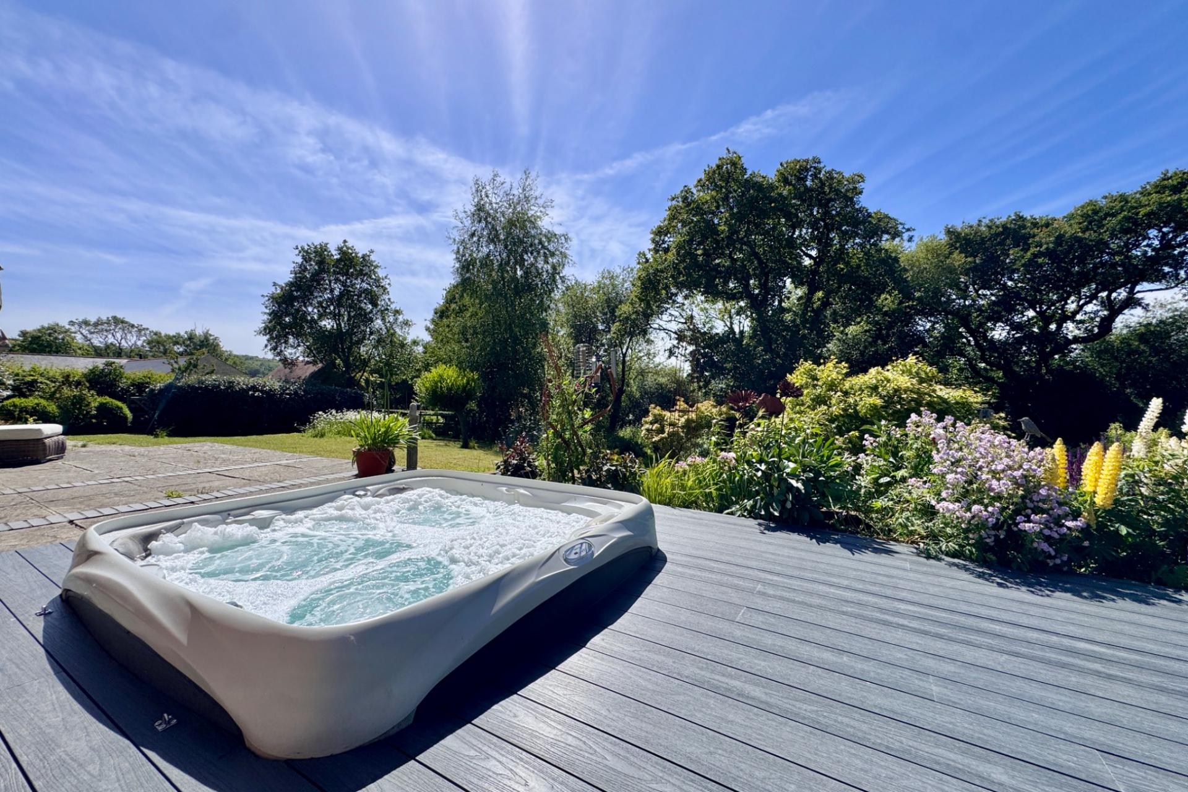
High Barn is approached by a private driveway and has parking spaces for 3-4 vehicles with an EV charging point. The enclosed garden area is mostly lawned, with a paved terrace and a separate decked area with hot tub. There is also a woodland area with a pond. Both the garden and woodland adjoin open countryside. The house and garden amounts to 0.225 acres (0.091 hectares; the woodland 0.615 acres (0.249 hectares). There is also a separate paddock of 1.53 acres (0.62 hectares) available, by separate negotiation.
All viewings must be accompanied and are strictly by appointment through the Sole Agents,Corbens, 01929 422284. Postcode for SATNAV BH20 5HT. Drive through Corfe Castle towards Swanage for approximately 1 mile. On the right there is a sign for Woodhyde. Follow the private driveway, High Barn is up the first drive on the left.
SERVICES
Mains water, electricity & gas. Shared private sewage system.
Council Tax Band E - £3,309.93 payable for 2026/27
Property Ref: COR2312
Important Information
- This is a Freehold property.
- This Council Tax band for this property is: E
Property Ref: CSWCC_707930
Similar Properties
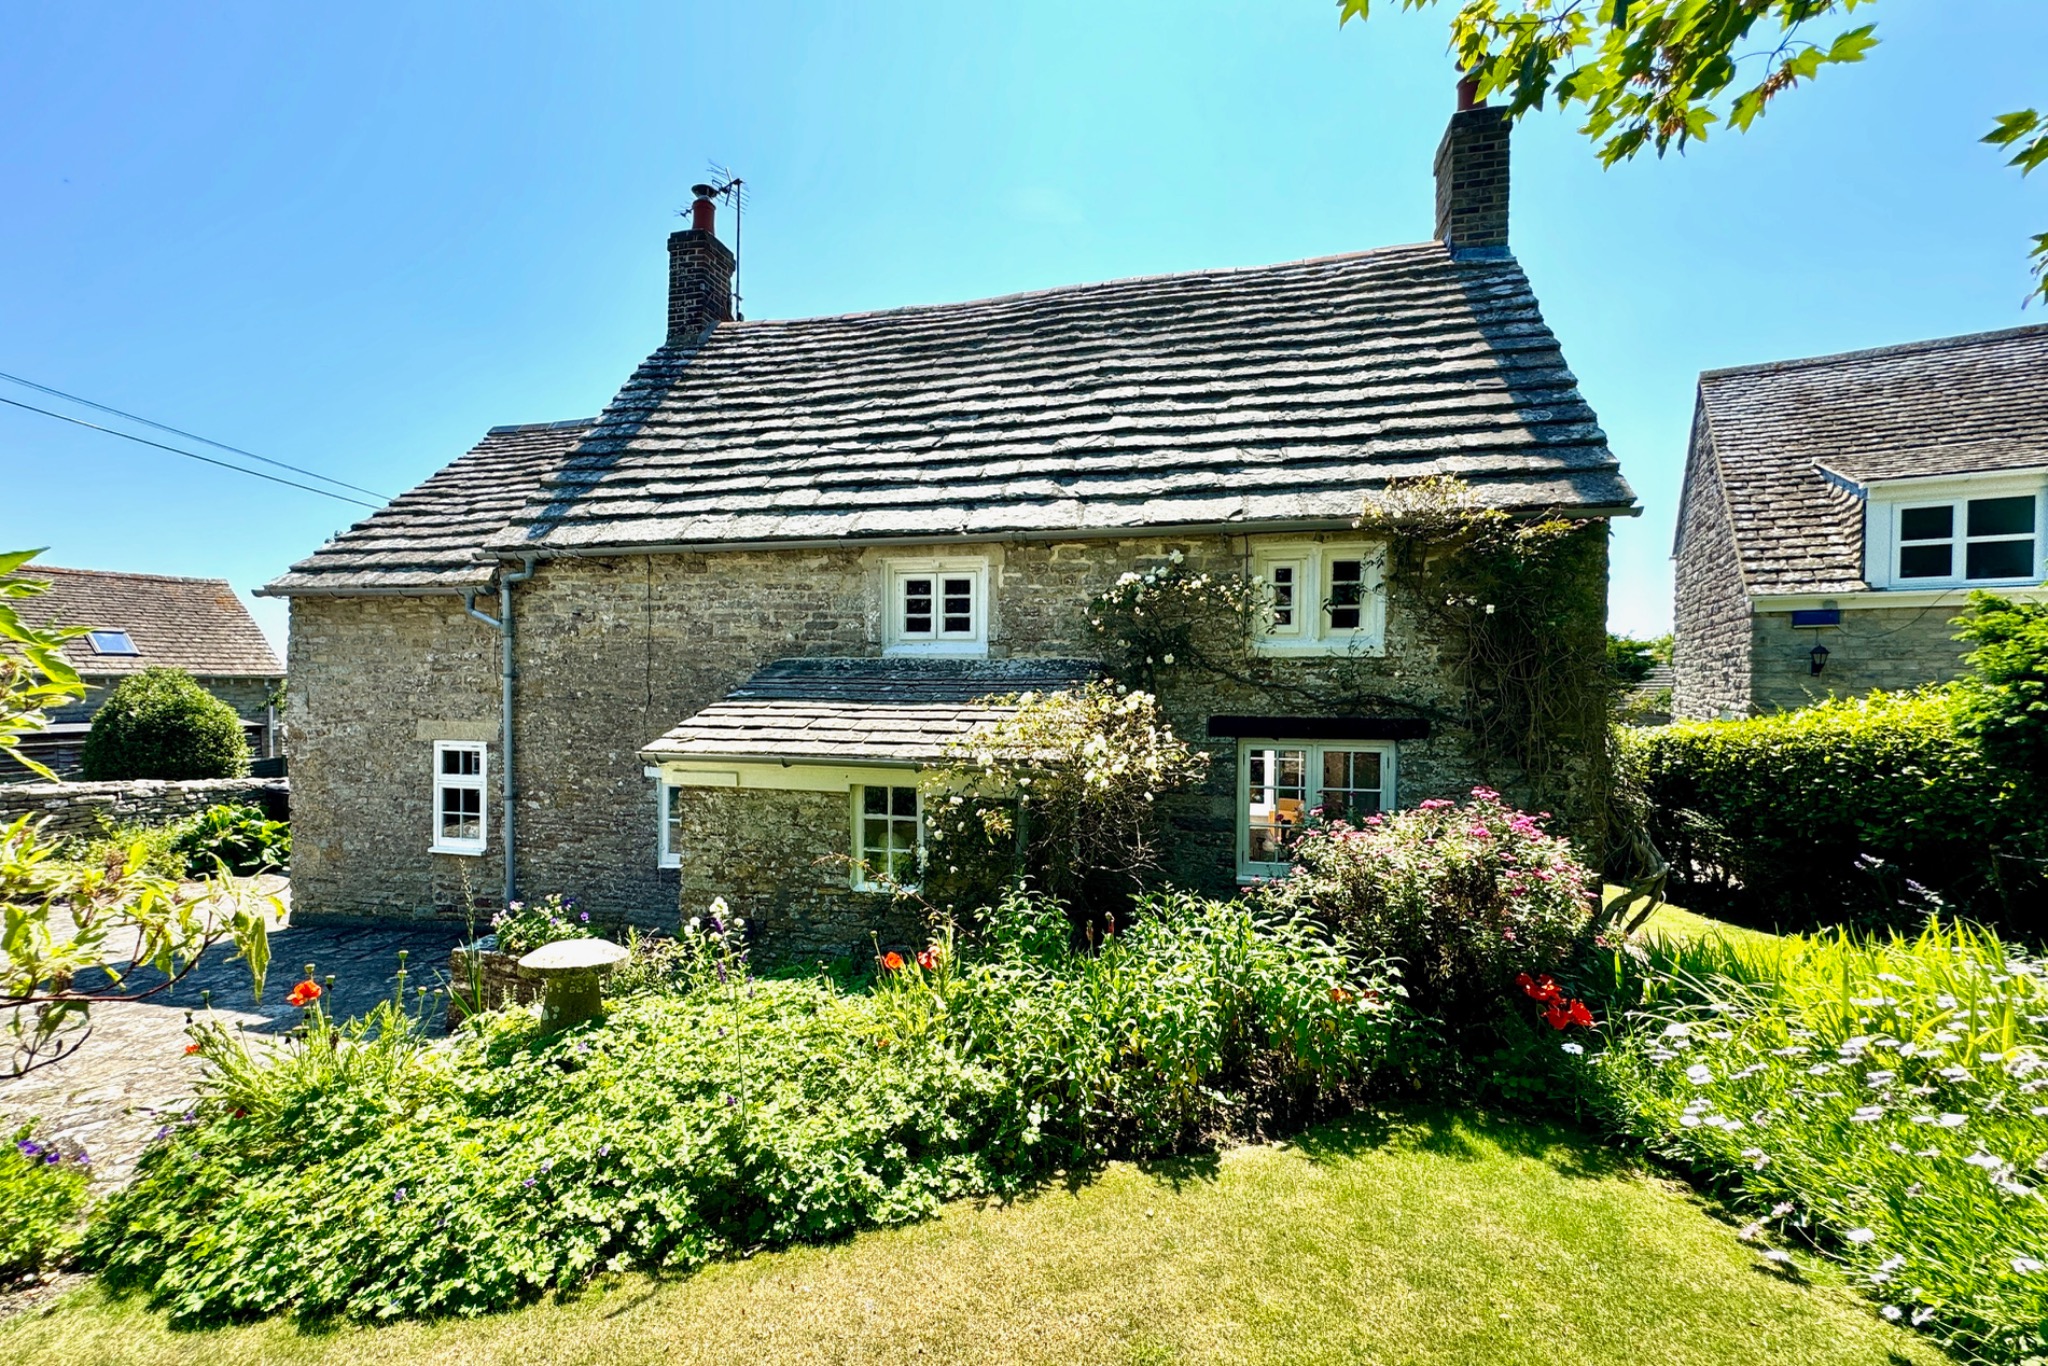
4 Bedroom Detached House | £795,000
Immaculately presented superior Grade II Listed Purbeck stone cottage situated in the centre of the picturesque village...
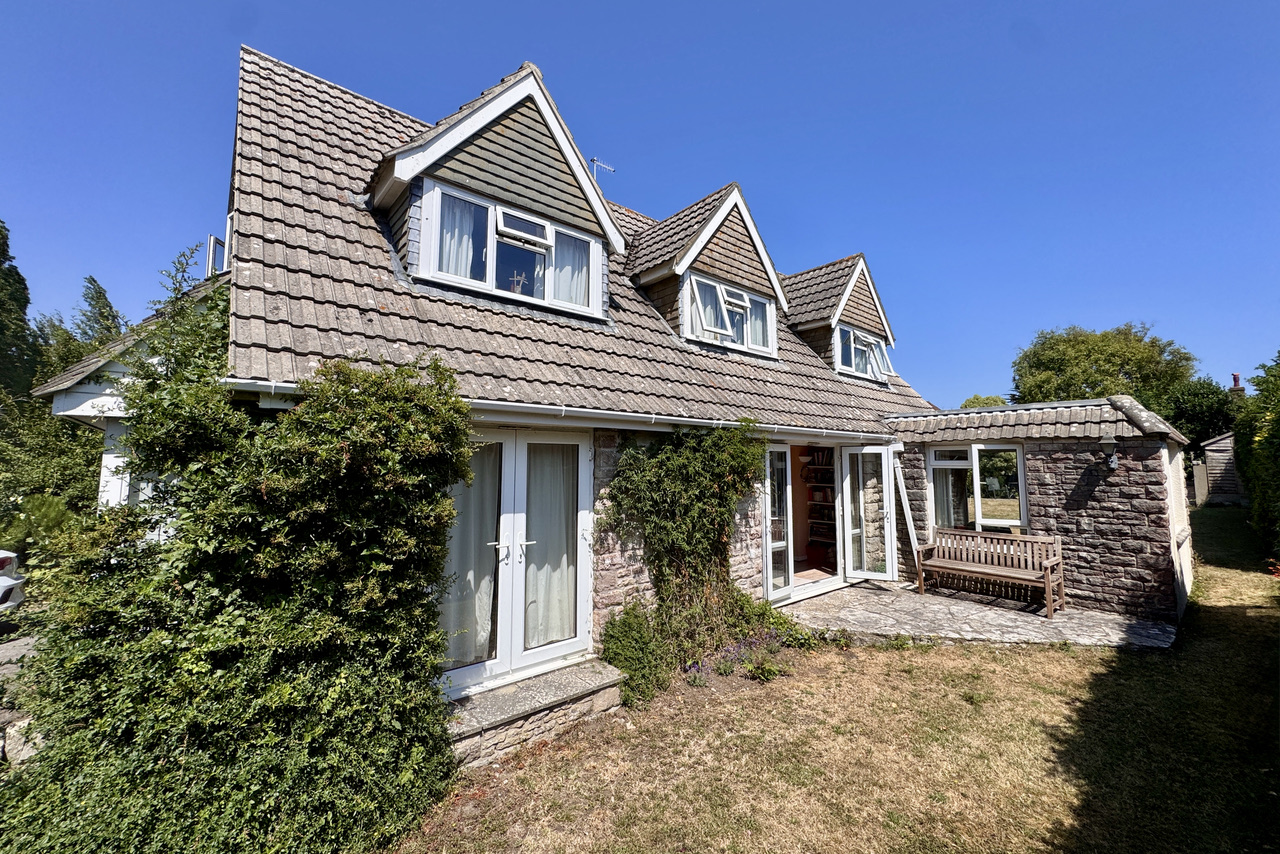
5 Bedroom Detached House | £795,000
This superior detached house is of cottage style design and is quietly located on the Southern outskirts of Swanage, adj...
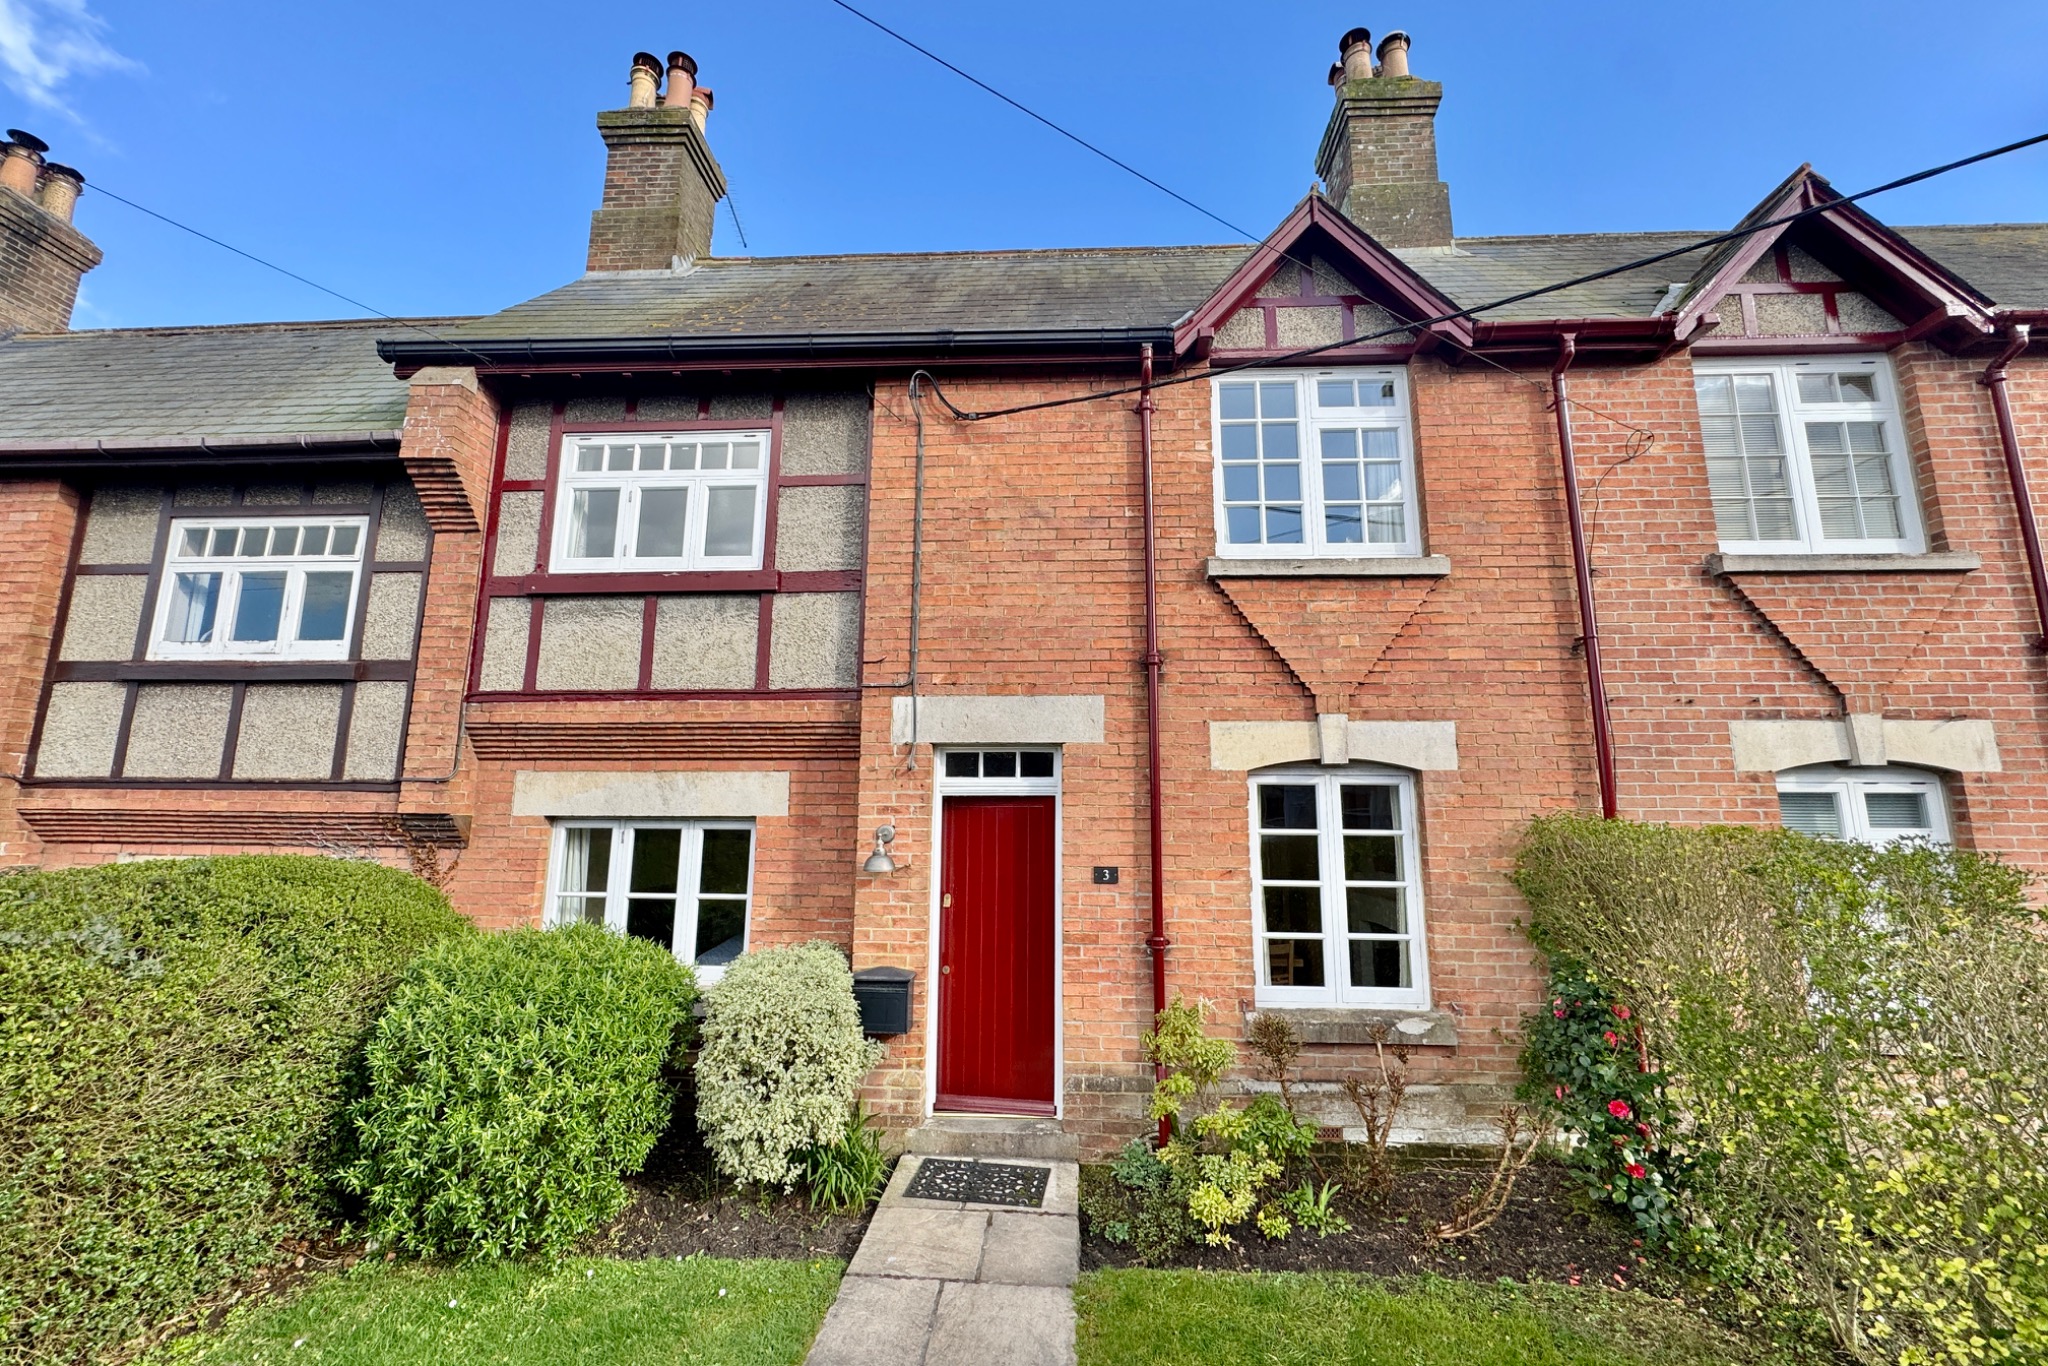
3 Bedroom Terraced House | £795,000
Rarely available, this immaculately presented Victorian Cottage forms part of a small terrace and stands in an excellent...
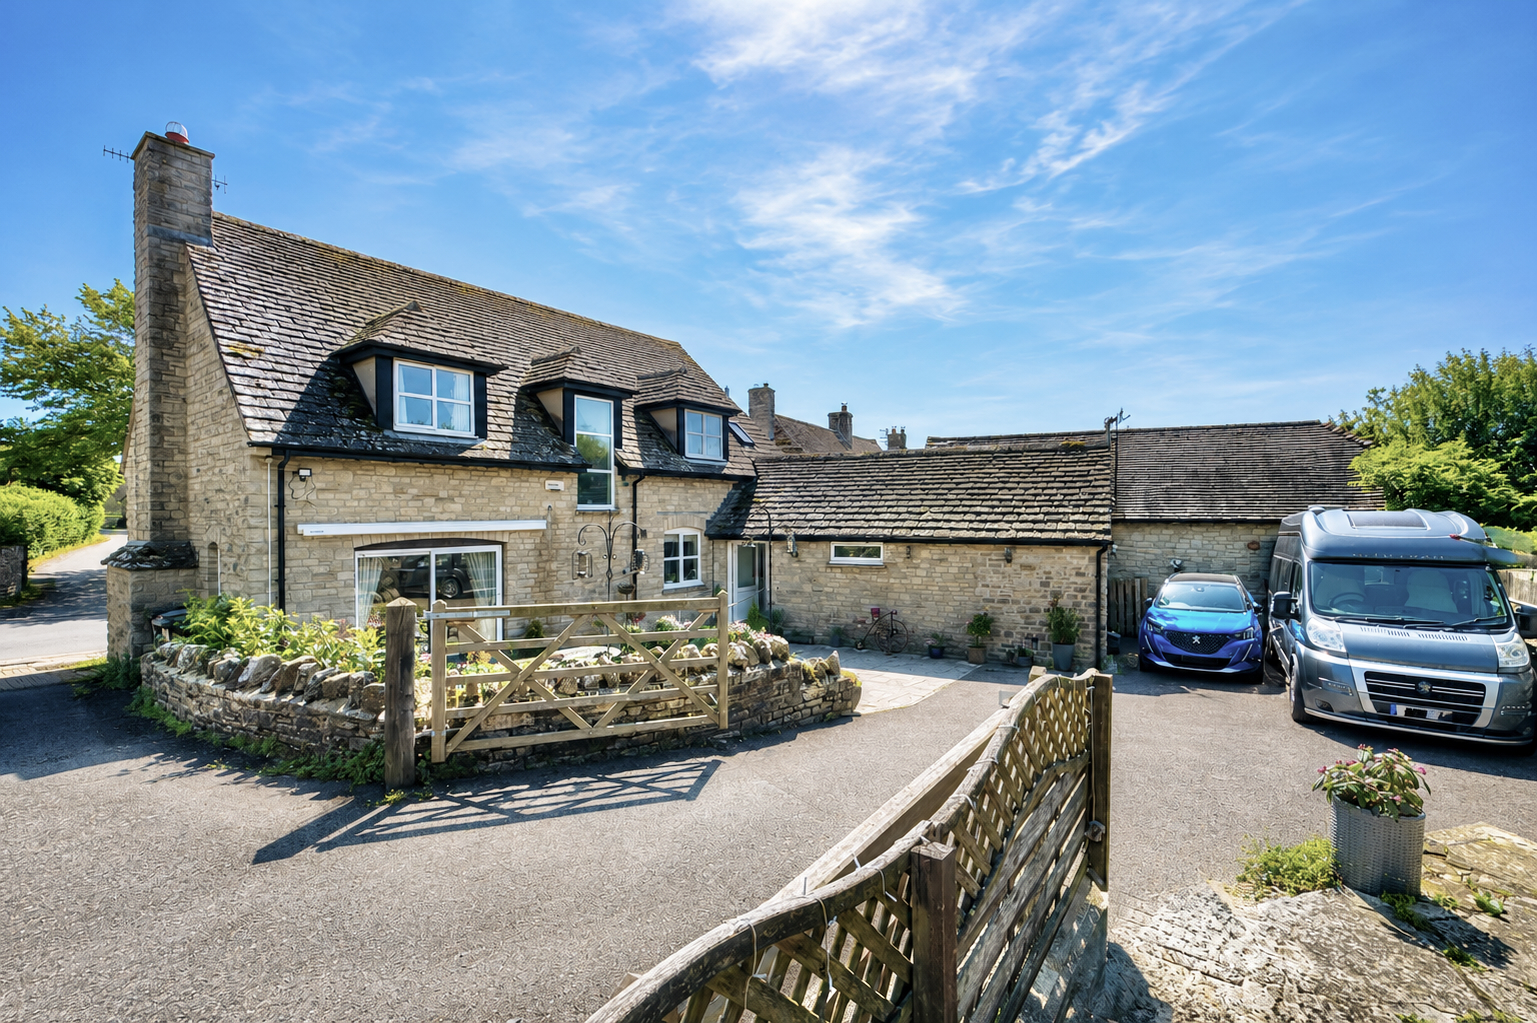
5 Bedroom Detached House | £850,000
This superior detached house of cottage style design is situated in an excellent position in West Street approximately 2...
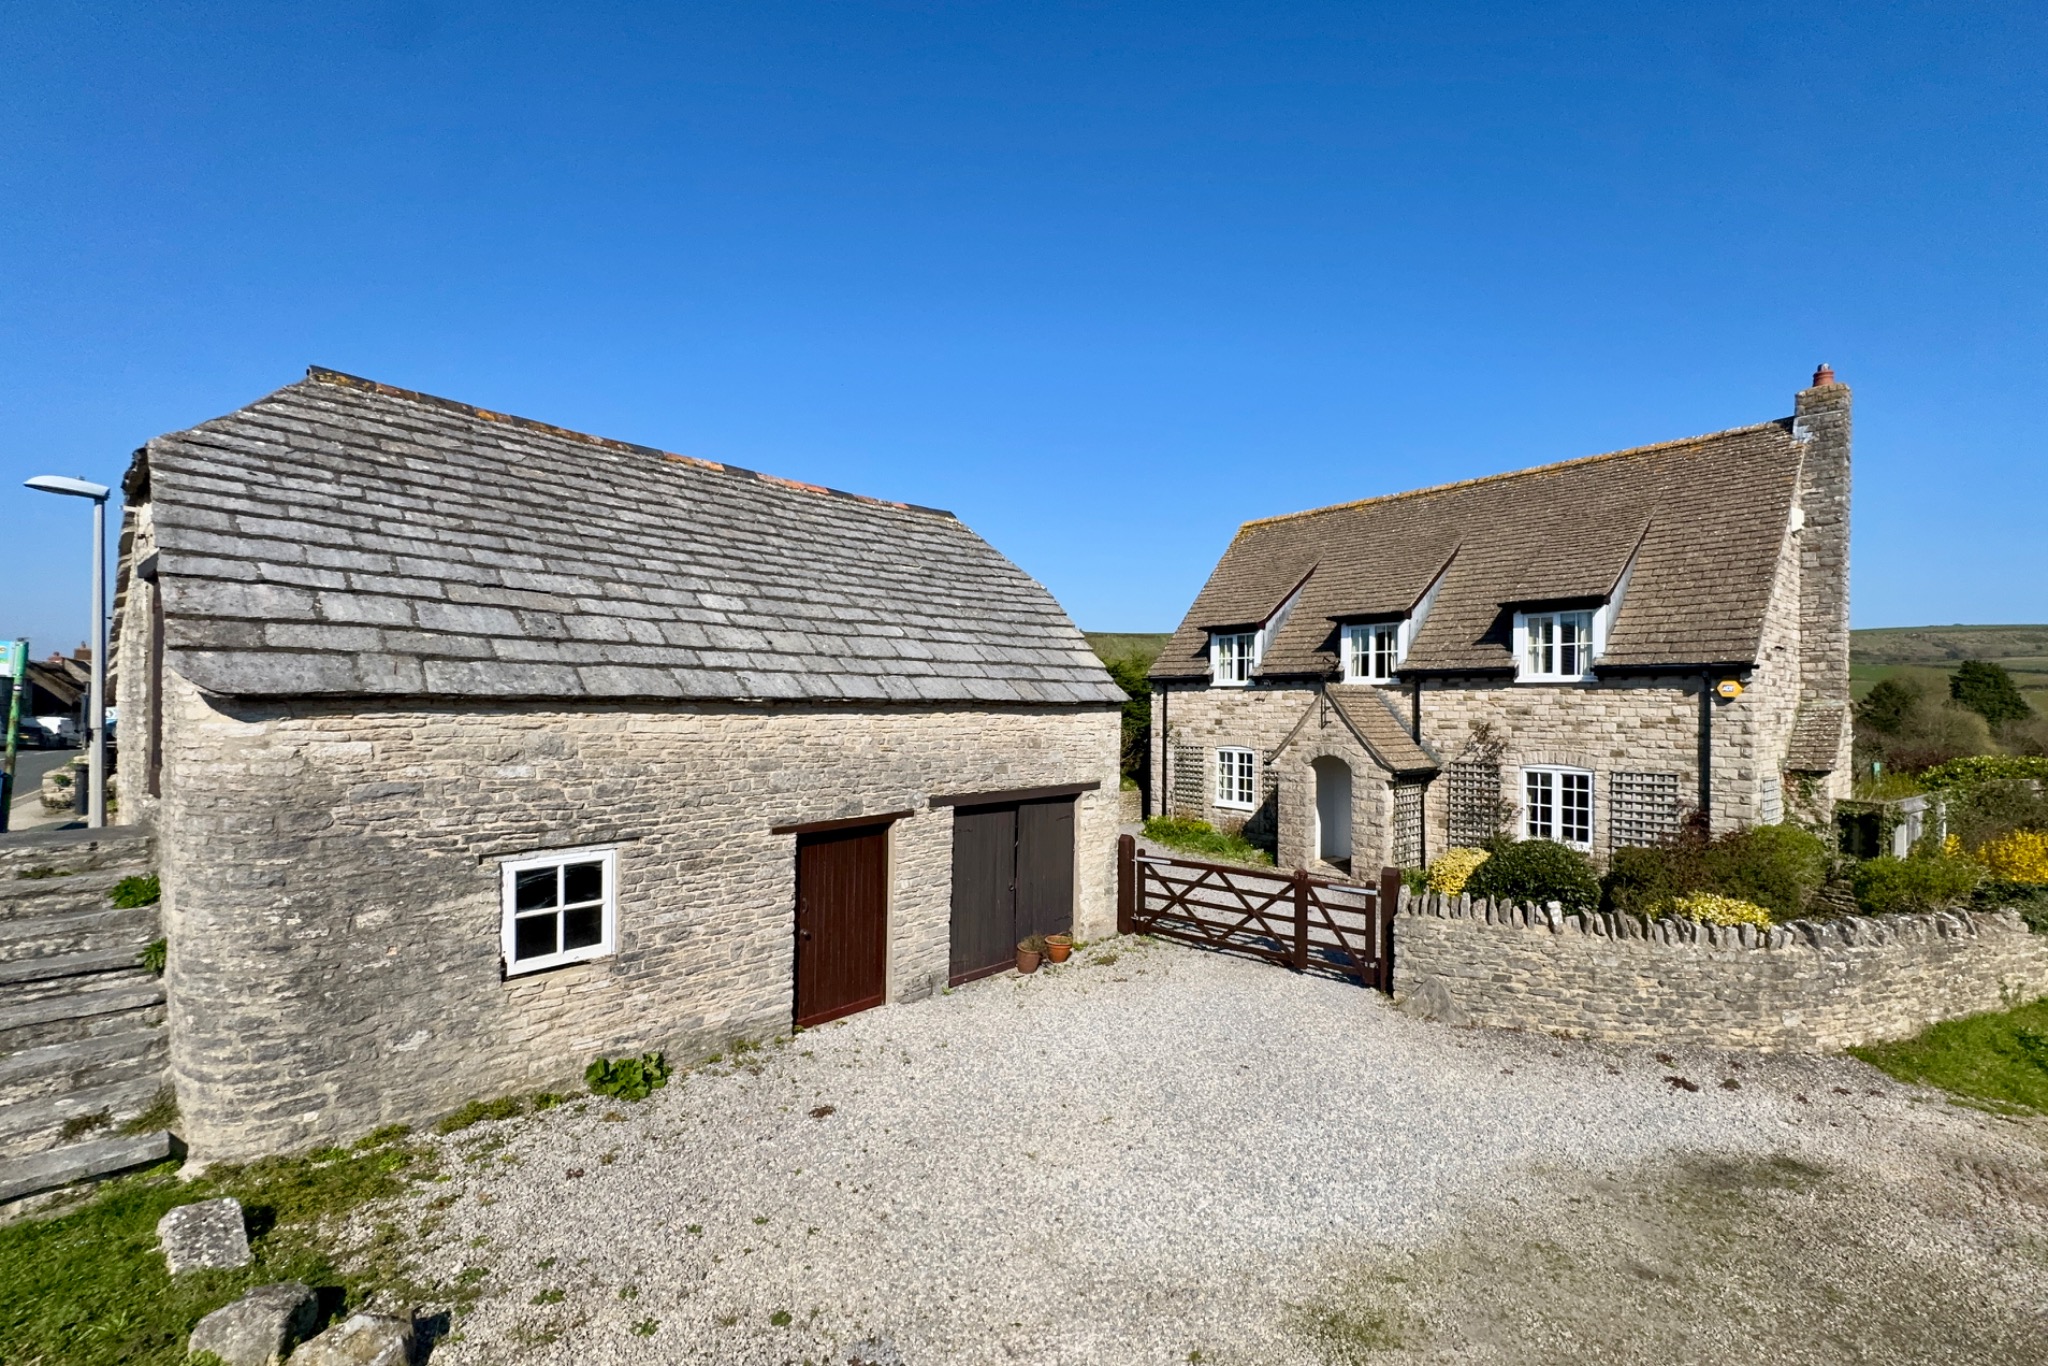
3 Bedroom Detached House | £850,000
Superior detached house of cottage style design, together with a two storey detached stone barn, located in the pictures...
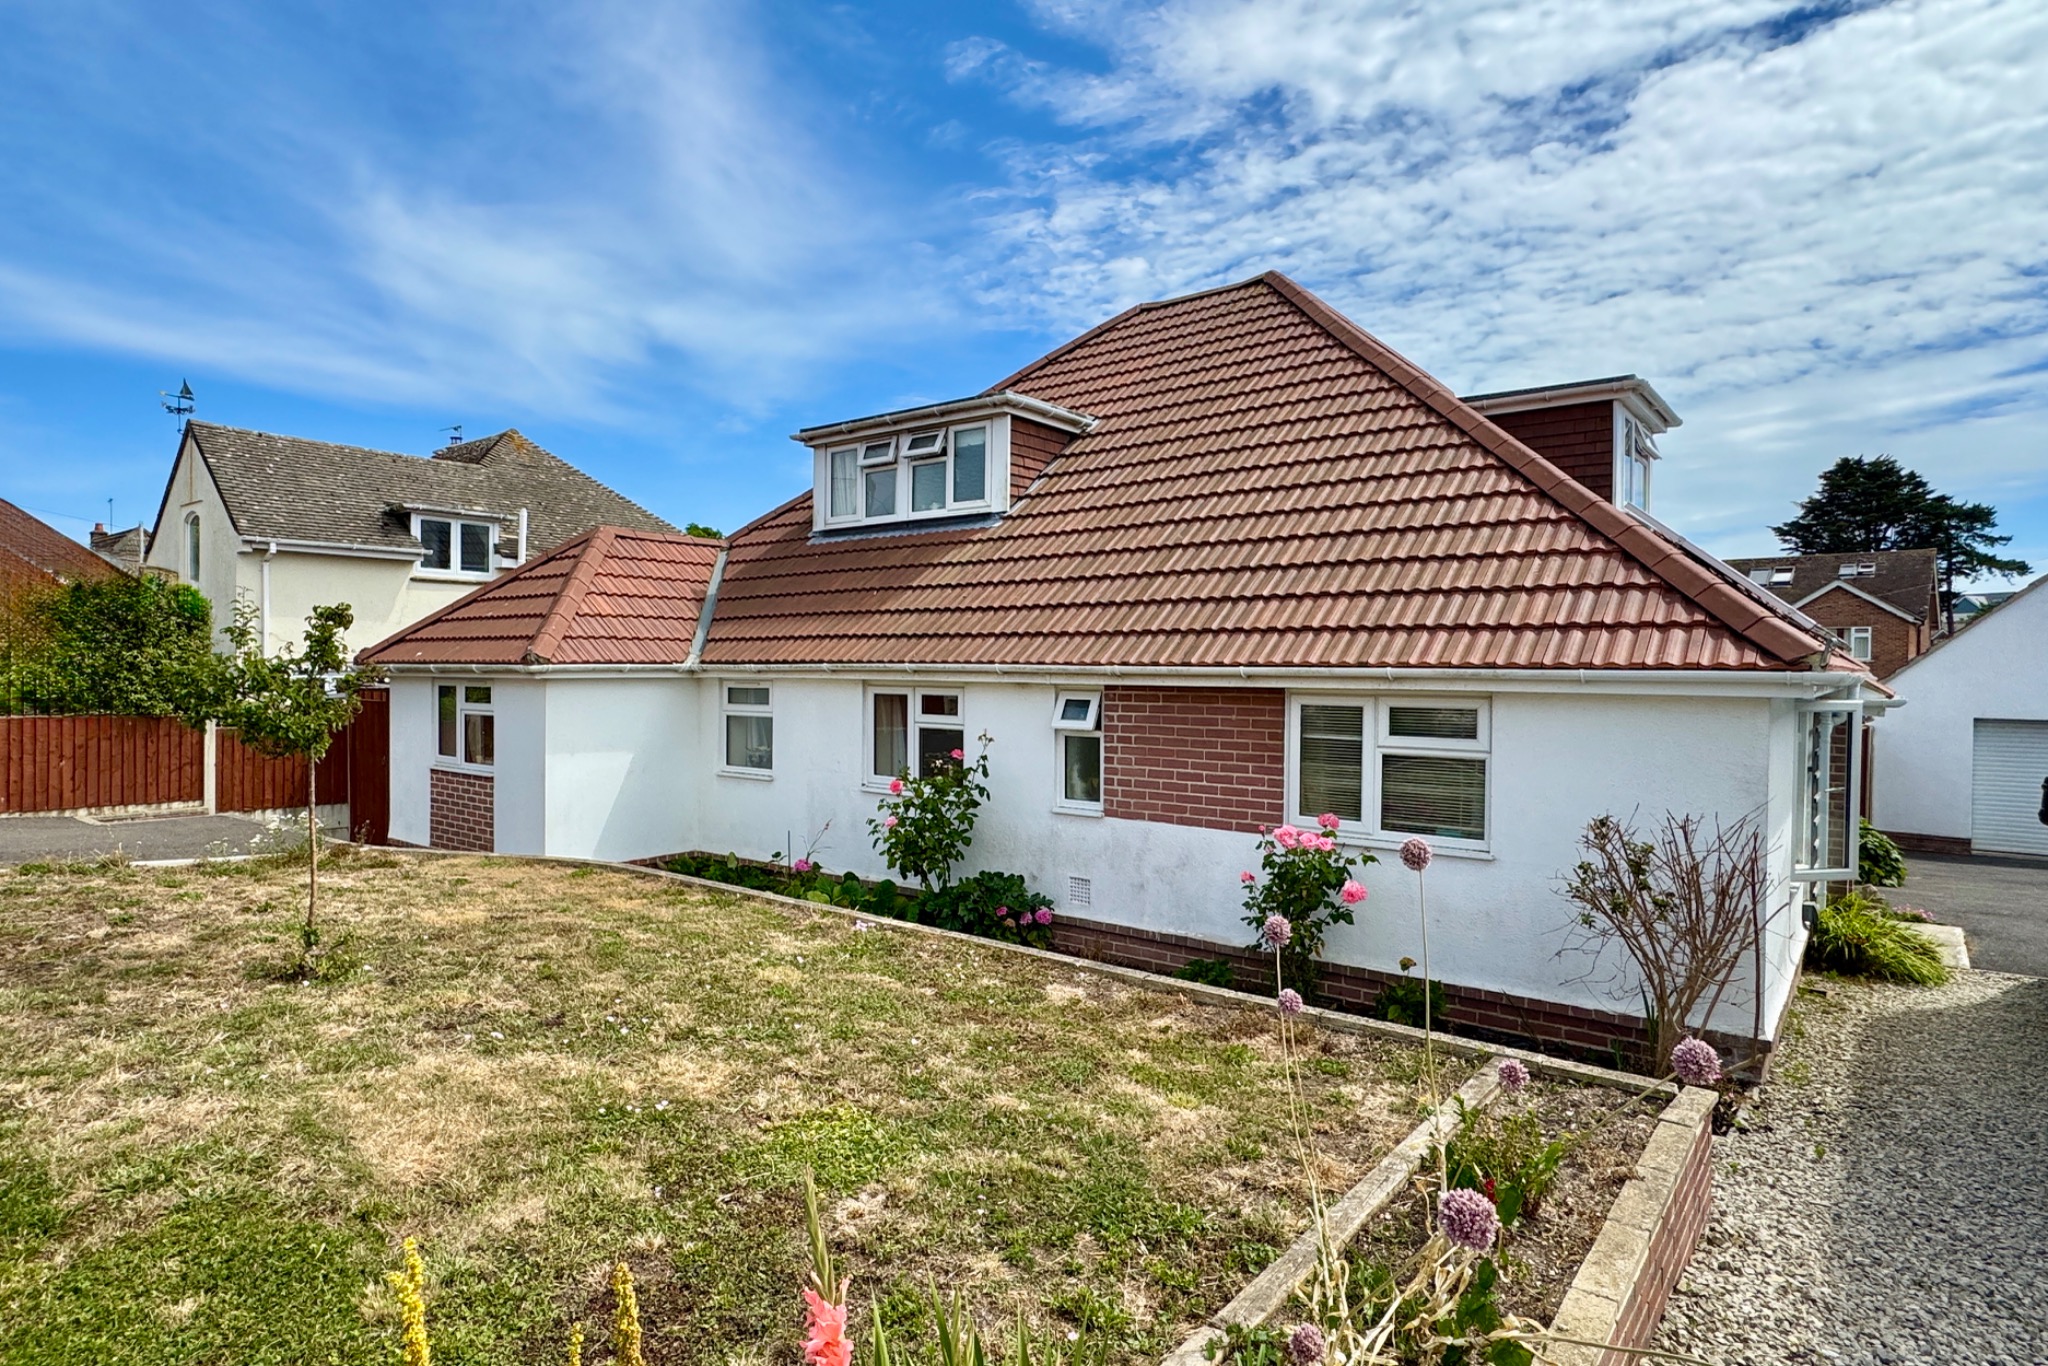
4 Bedroom Detached House | Offers in excess of £850,000
This superior detached chalet style residence is situated in an exclusive residential location at North Swanage, within...
How much is your home worth?
Use our short form to request a valuation of your property.
Request a Valuation
©2026 The Guild of Property Professionals. All rights reserved.
Terms and Conditions |
Privacy Policy |
Cookie Policy |
Complaints Policy |
Members Login
The Guild of Property Professionals Trading Address: 121 Park Lane, London W1K 7AG. GPEA Limited.
Registered in England & Wales.
Company No: 02819824.
Registered Office Address: The Old Courthouse, 60A London Road, Grantham, NG31 6HR.
VAT Registration No: 180897859

