- Semi Detached House
- Favoured Location
- Close to Hospital
- Excellent Road Links
- No Upward Chain
- Two Reception Rooms
- Three Bedrooms
- Viewing Advised
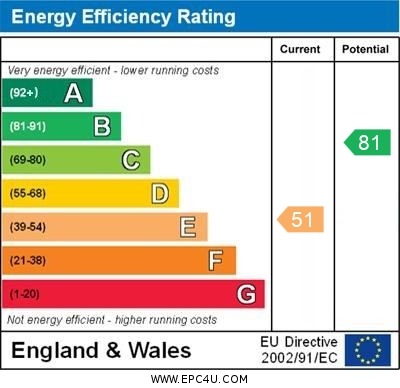
- EPC Rating E
- Council Tax Band B

This property listing is now SSTC
3 Bedroom Semi-Detached House for sale in Nuneaton
 2
3
1
2
3
1
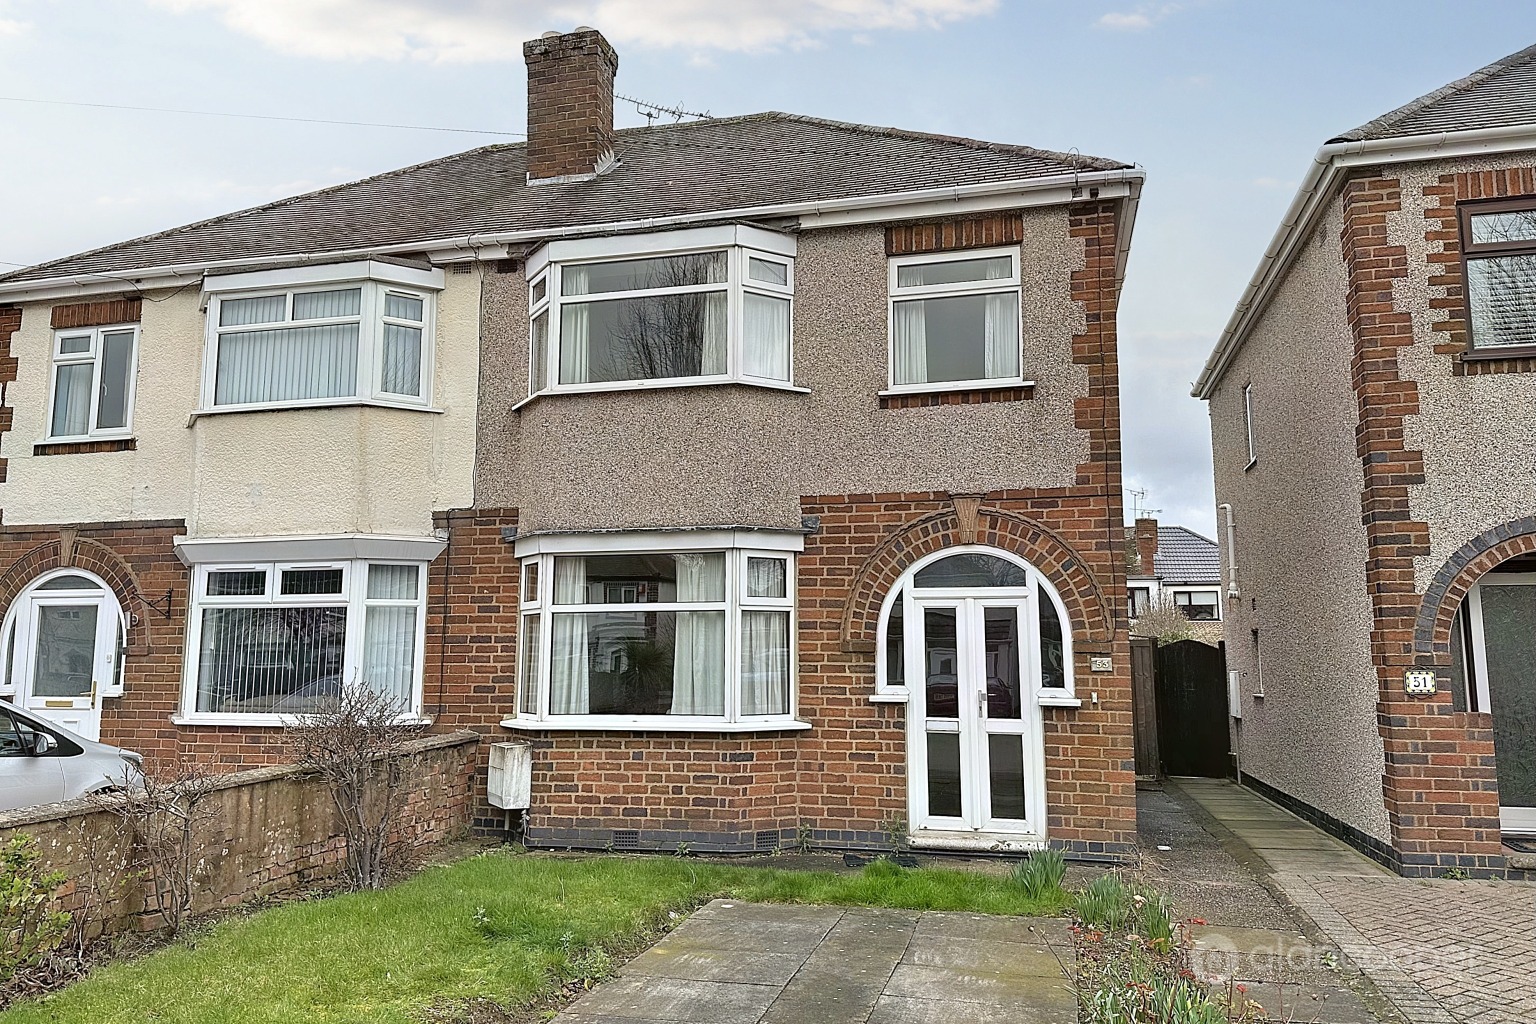
Here is a traditional style Semi Detached House pleasantly situated along this popular and established residential thoroughfare, which is convenient for easy daily access to Nuneaton's town centre, the George Eliot Hospital and the M6 Motorway network.
The property is in need of some general modernisation and improvement, hence this price, and offers excellent potential to create a most desirable family home.
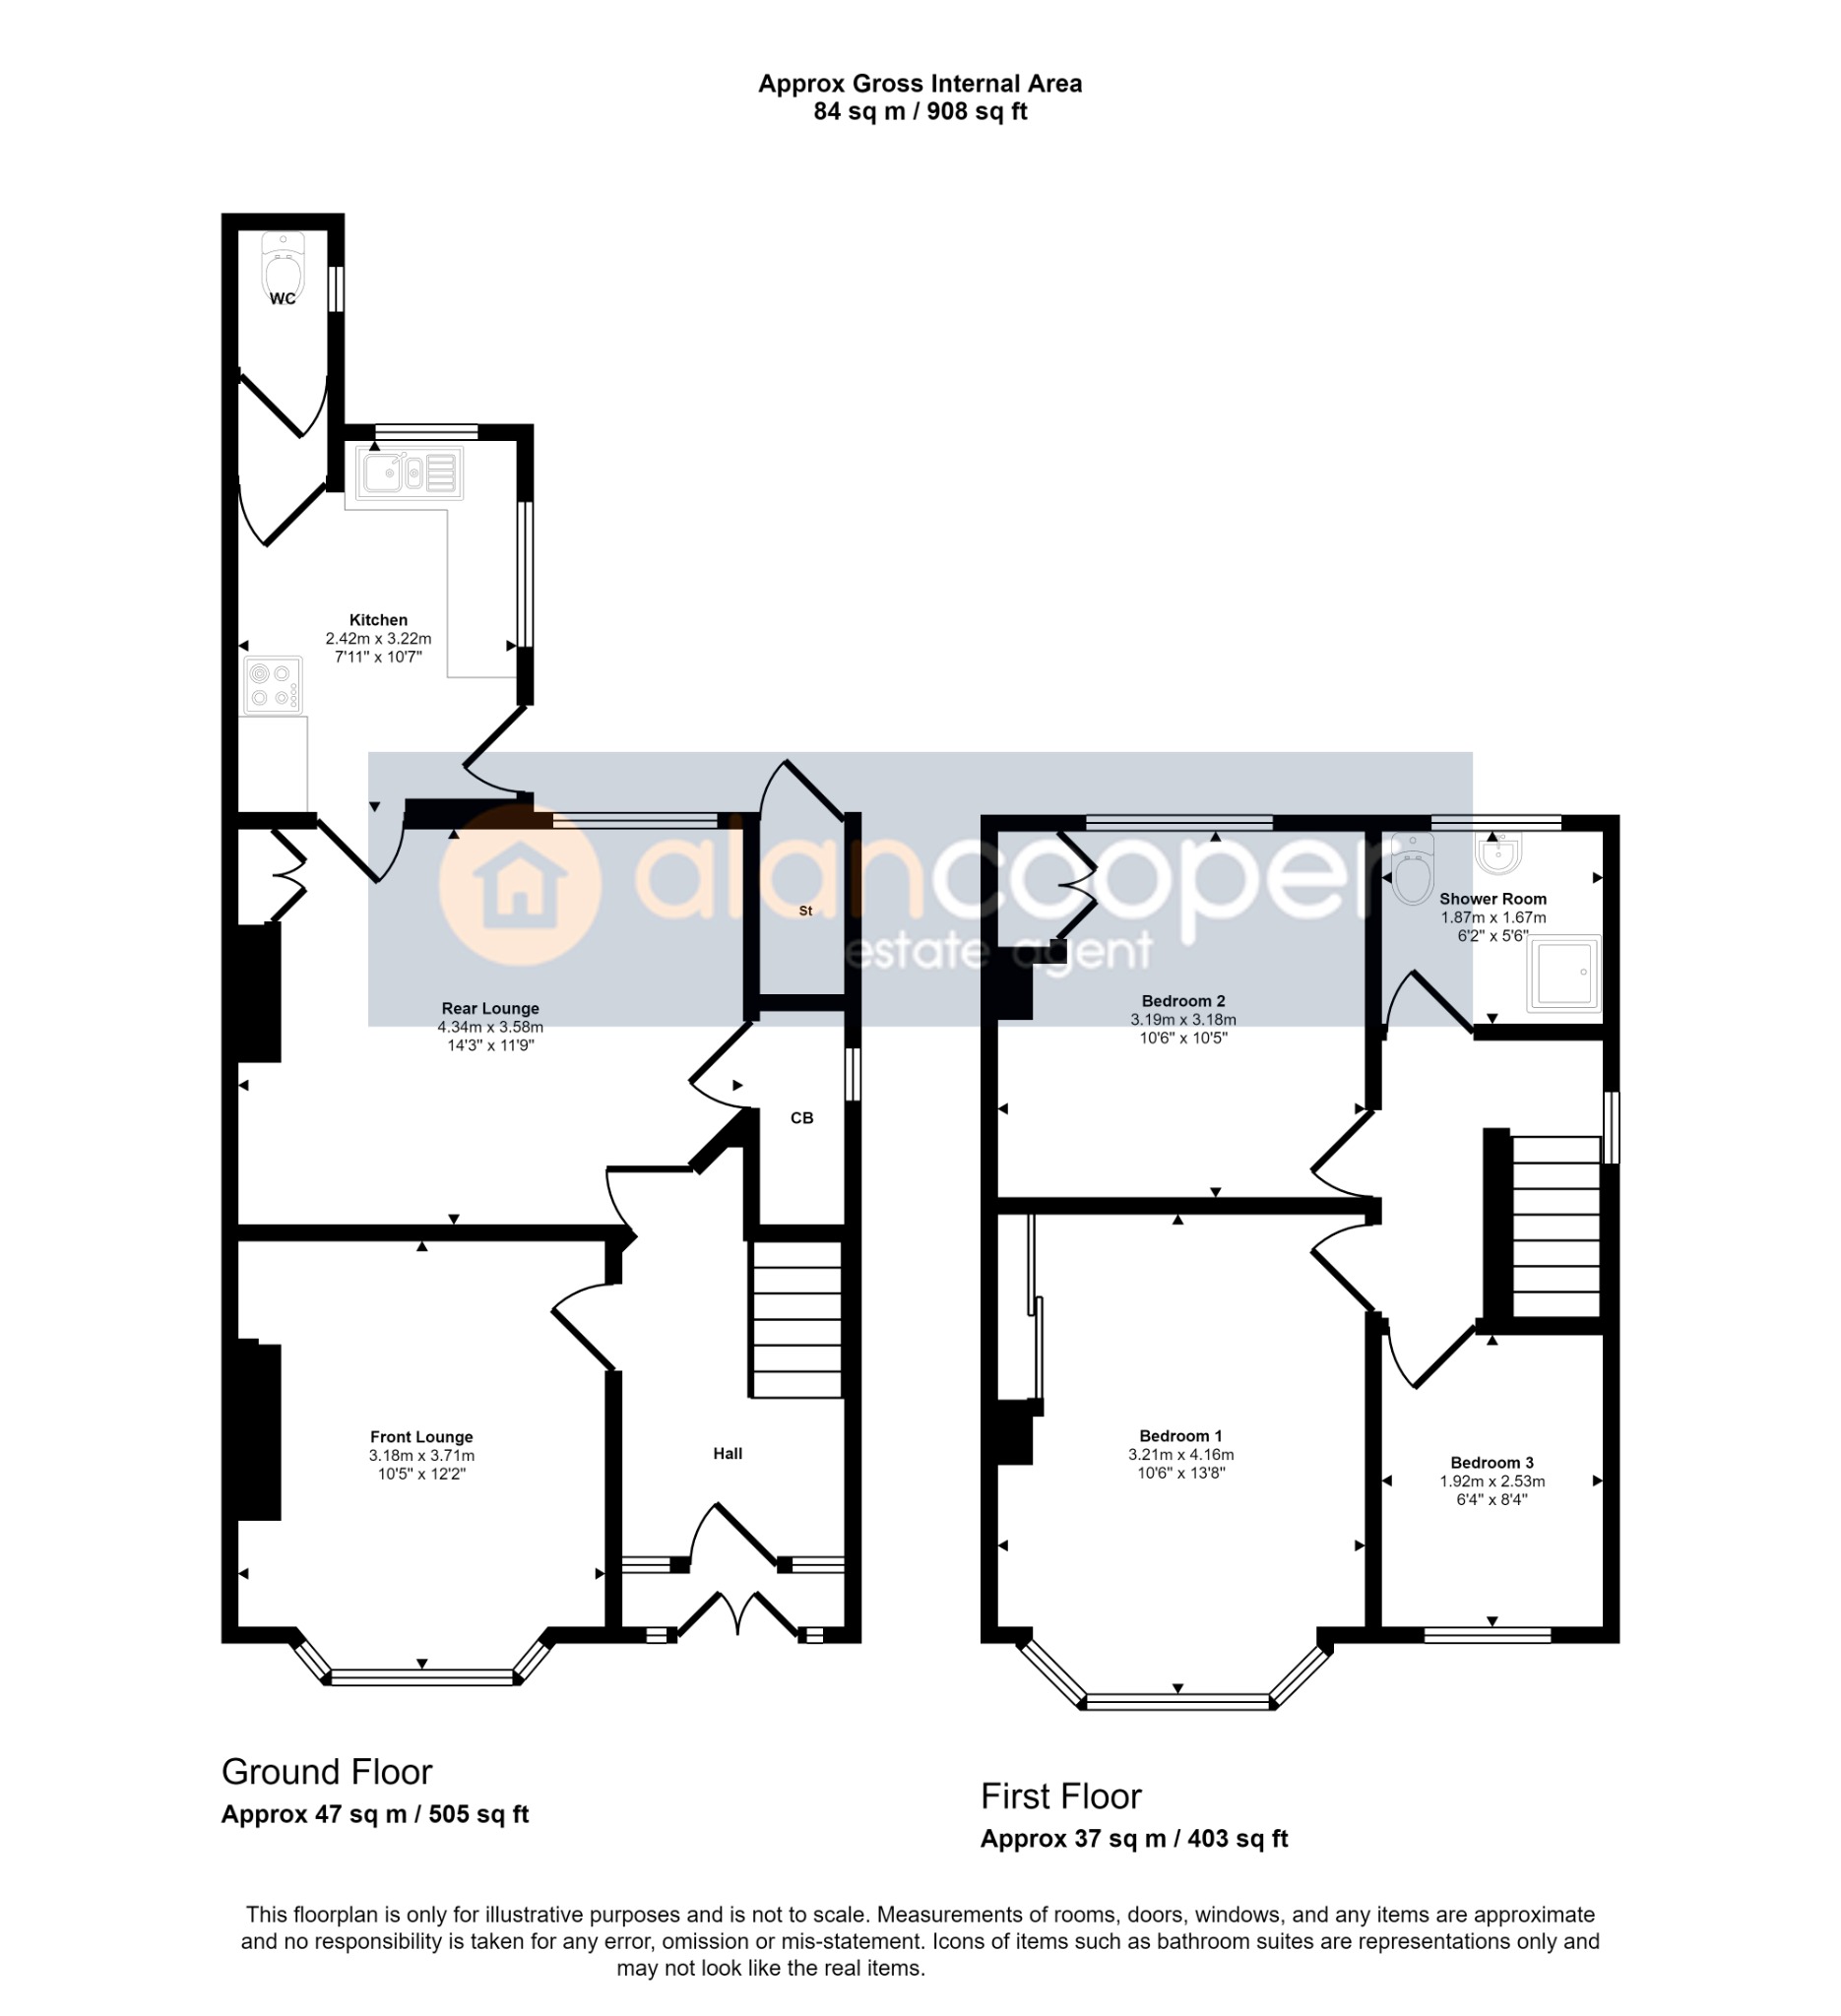
The accommodation briefly comprises: Porch, hall, front lounge, rear lounge, kitchen, lobby and WC. Landing, three bedrooms and refitted shower room. Car draw-on and gardens.
The property is offered with no upward chain, making it an enticing proposition for those looking to move in quickly.
We invite you to explore our online Home360 virtual tour to get a comprehensive feel for the property before scheduling an appointment with Alan Cooper today.
Our experienced sales team are always on hand to answer any questions you may have and guide you through the buying process. Don't miss out on the chance to make this property your home.
Enclosed PorchHaving upvc sealed unit double glazed entrance doors.
Reception HallHaving a half glazed side entrance door with side screens, central heating radiator and staircase leading off to the first floor.
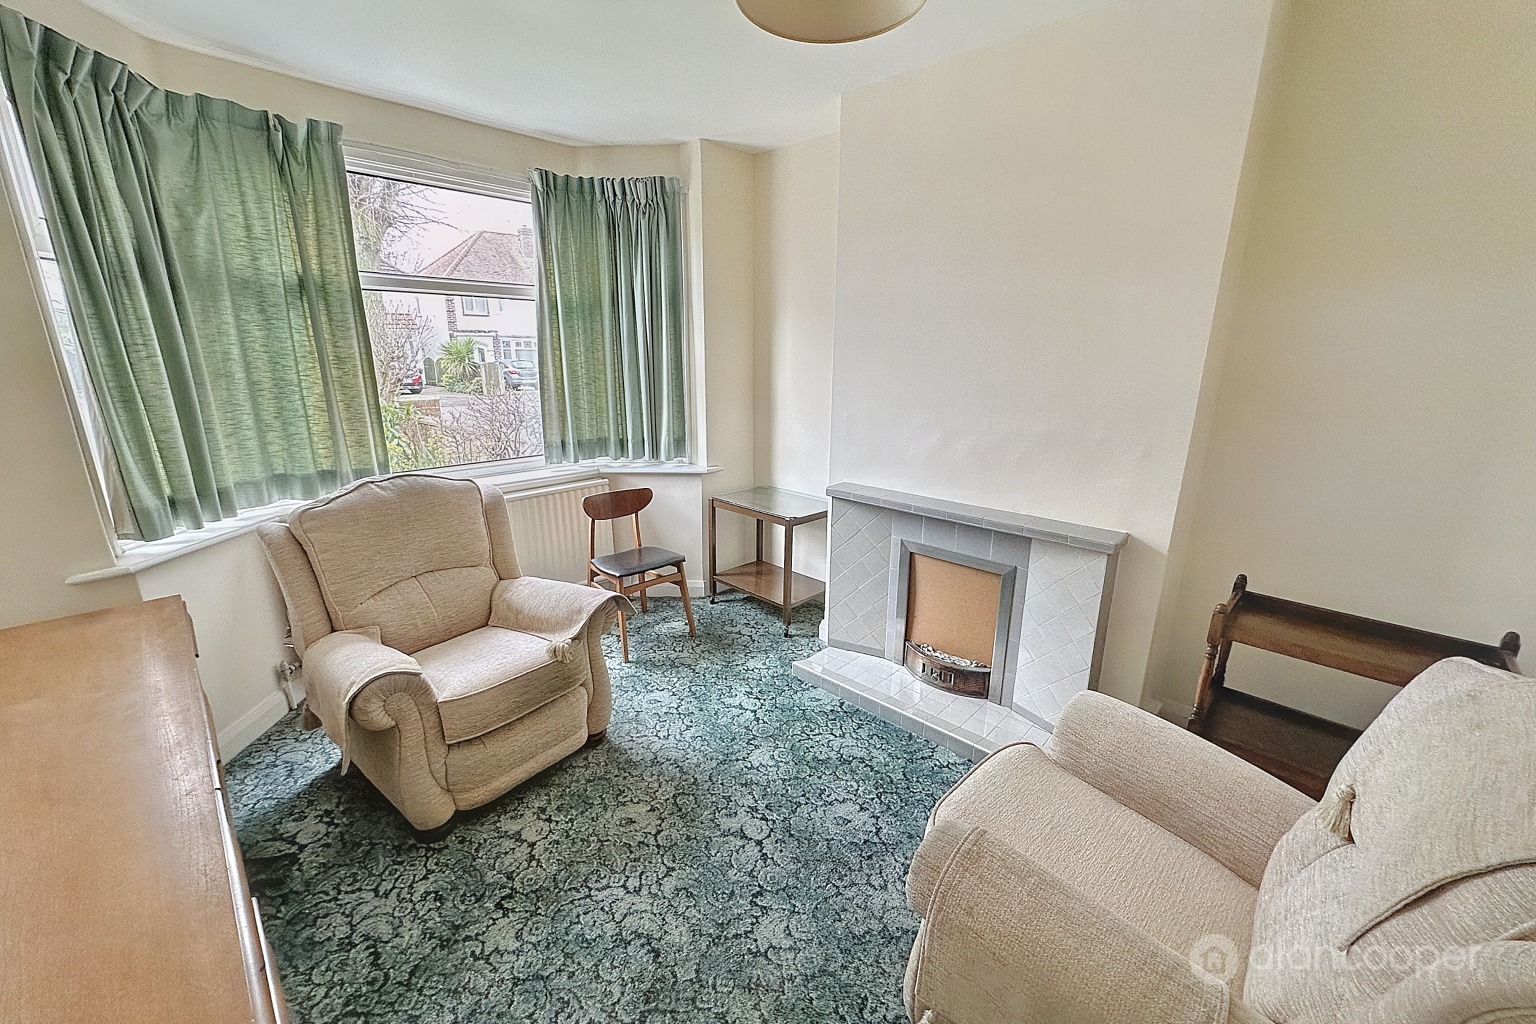
Front Lounge10' 6" x 12' 1"Having a tiled fireplace, central heating radiator and upvc sealed unit double glazed bay window.
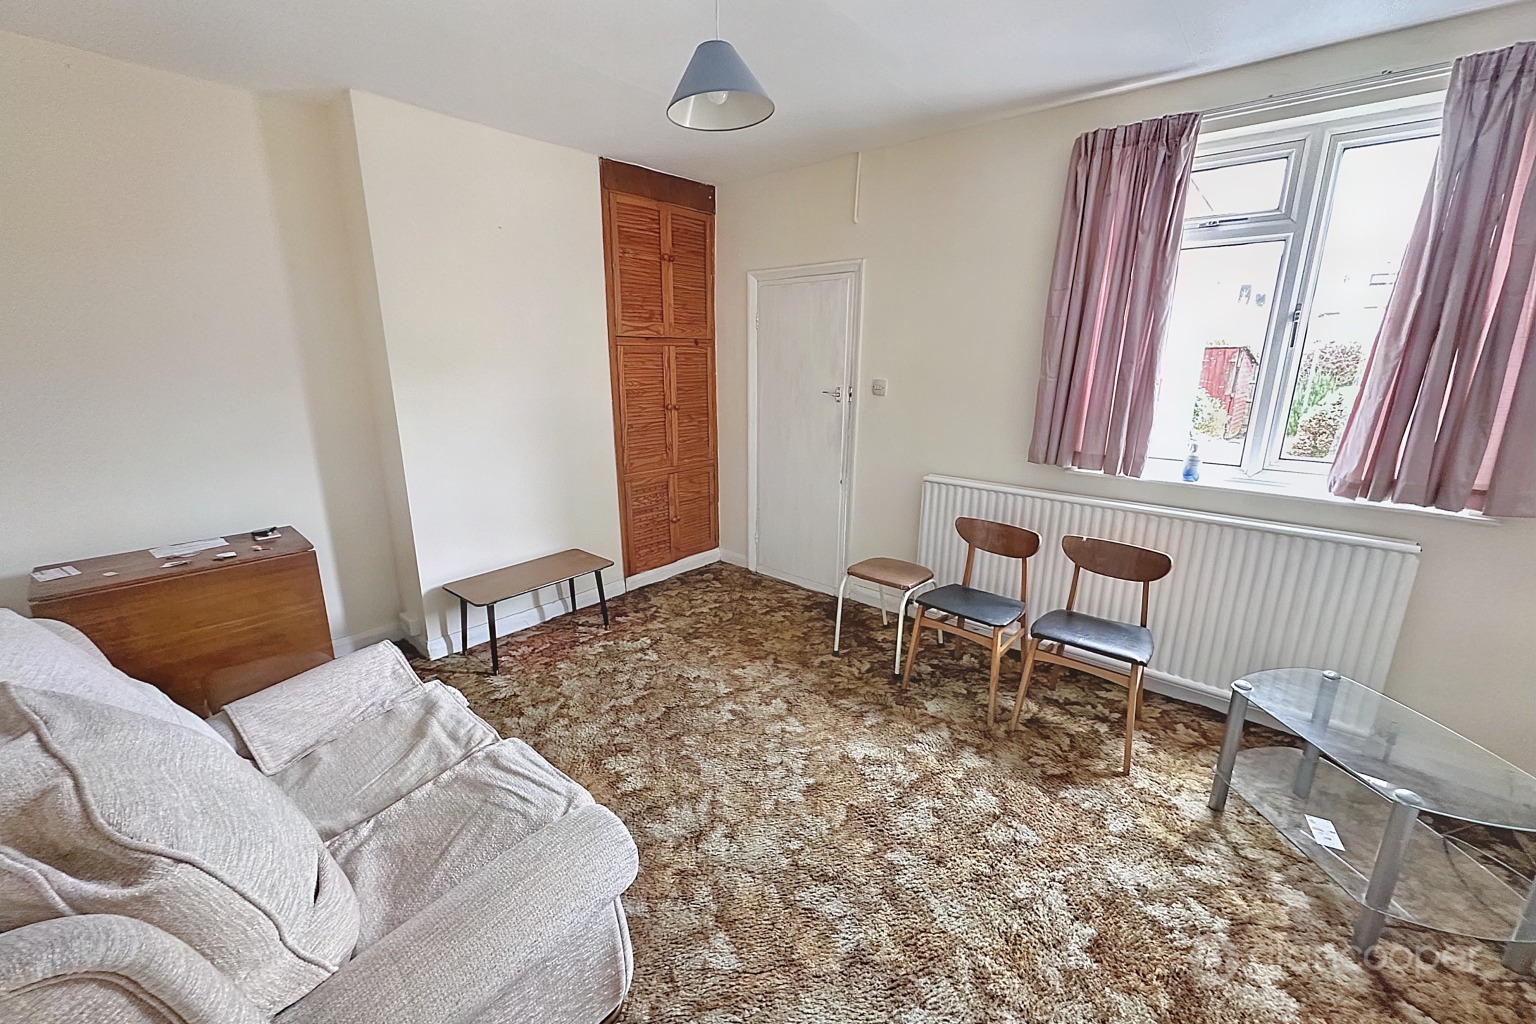
Rear Lounge14' 2" x 11' 6"Having a central heating radiator, fitted cupboard, cupboard under the staircase and upvc sealed unit double glazed window.
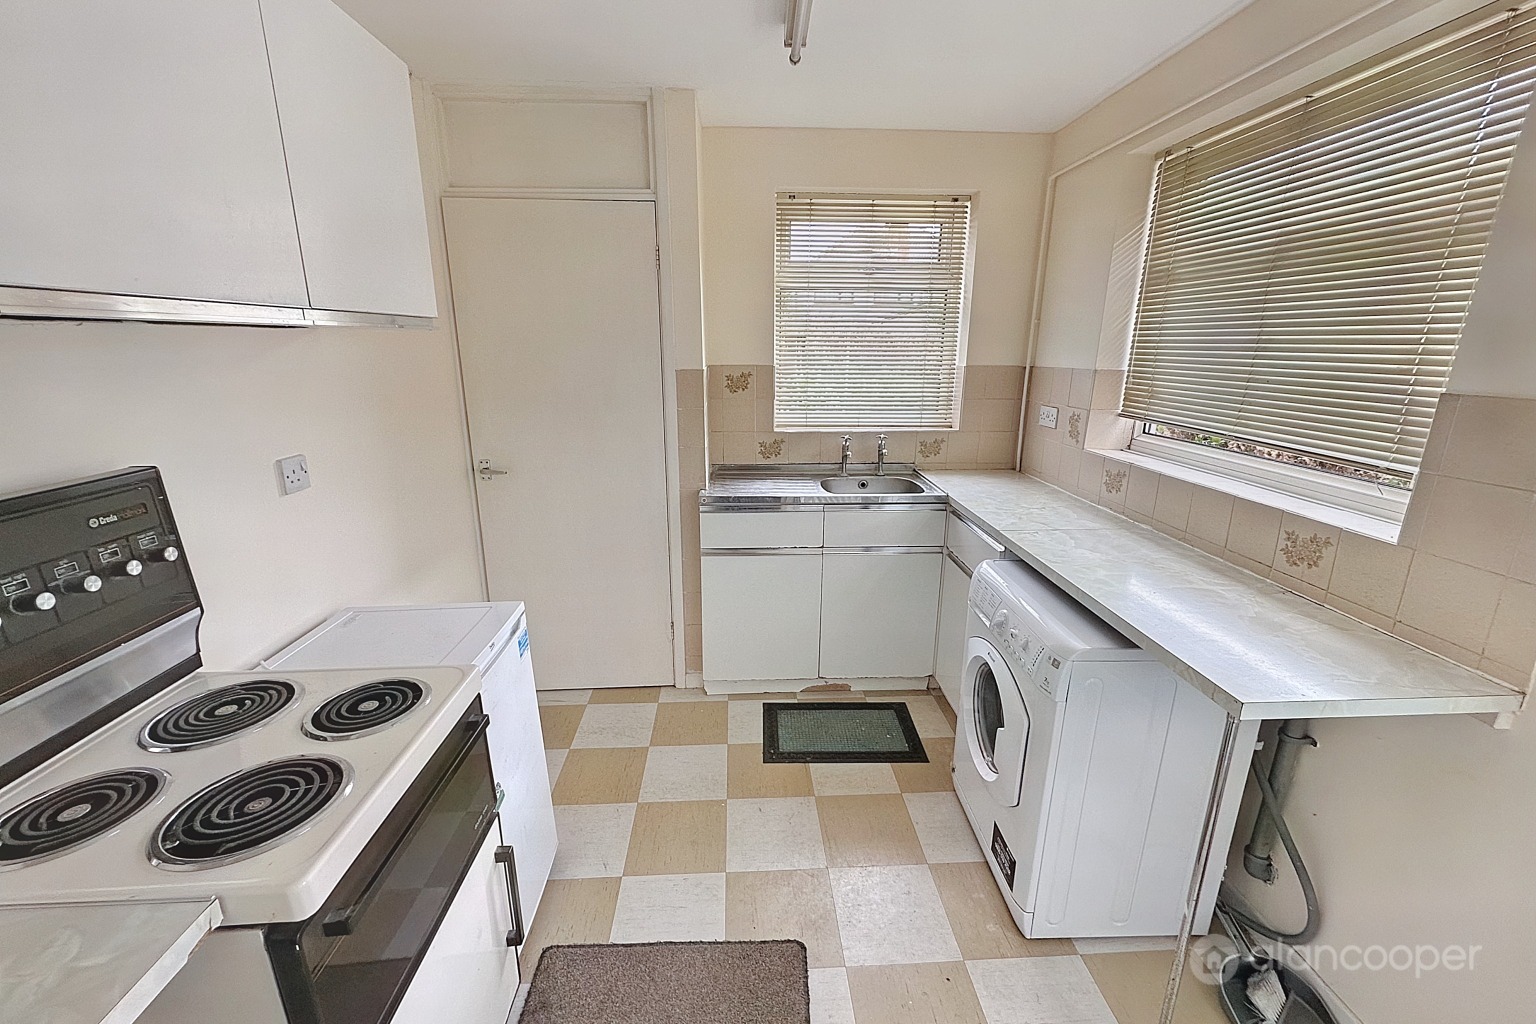
Kitchen7' 11" x 10' 7"Having a single drainer sink with fitted base unit, additional base cupboards with work surfaces over and fitted wall cupboards. Electric cooker point, plumbing for an automatic washing machine, central heating radiator and upvc sealed unit double glazed dual aspect windows and side entrance door.
LobbyLeading to the:
Guests Cloakroomhaving a white low level WC and upvc sealed unit double glazed window.
LandingWith loft access and upvc sealed unit double glazed side window.
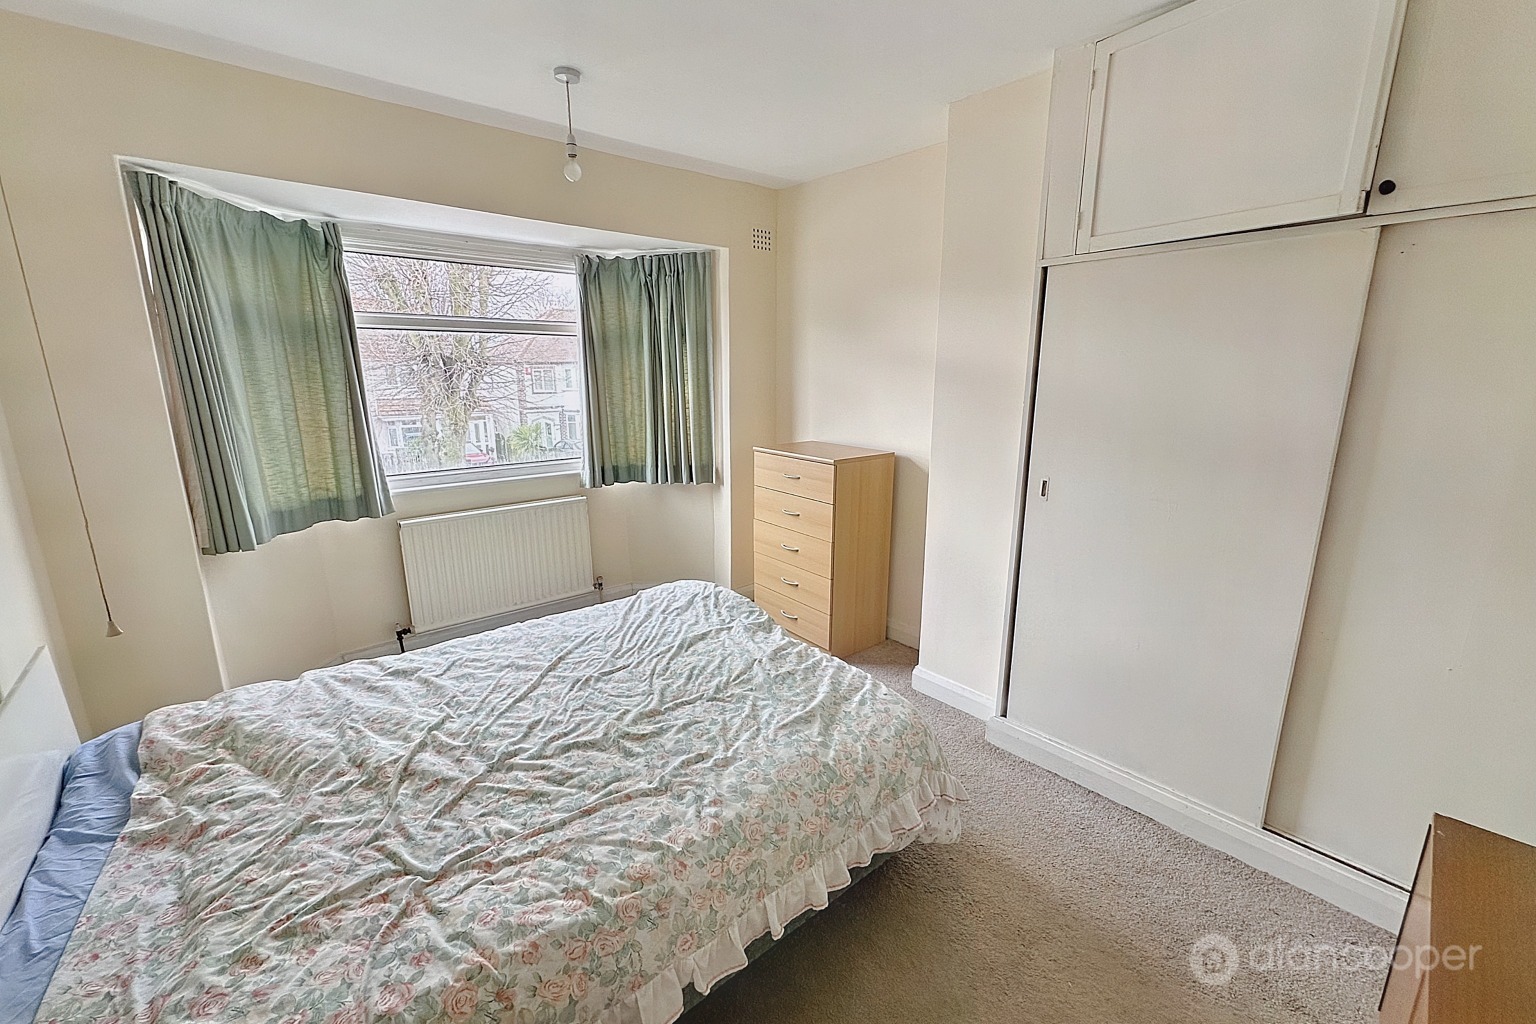
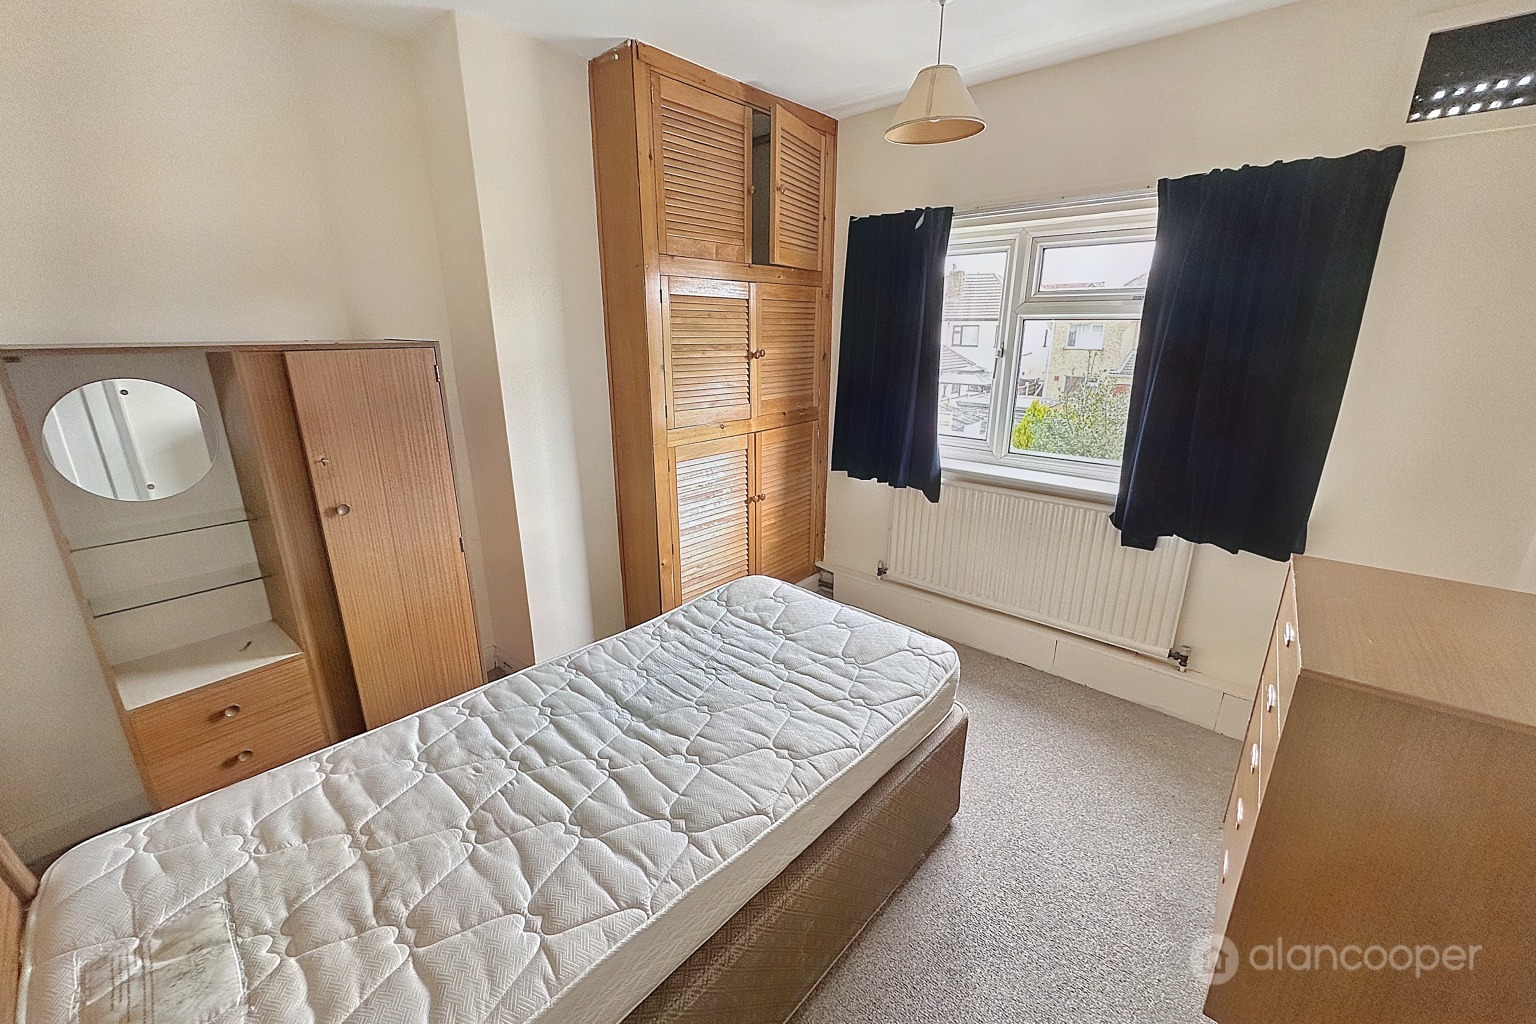
Bedroom 110' 6" x 13' 8"Having a built-in wardrobe, central heating radiator and upvc sealed unit double glazed bay window.
Bedroom 210' 7" x 10' 7"Having a built-in double cupboard housing the Worcester gas fired boiler, central heating radiator and upvc sealed unit double glazed window.
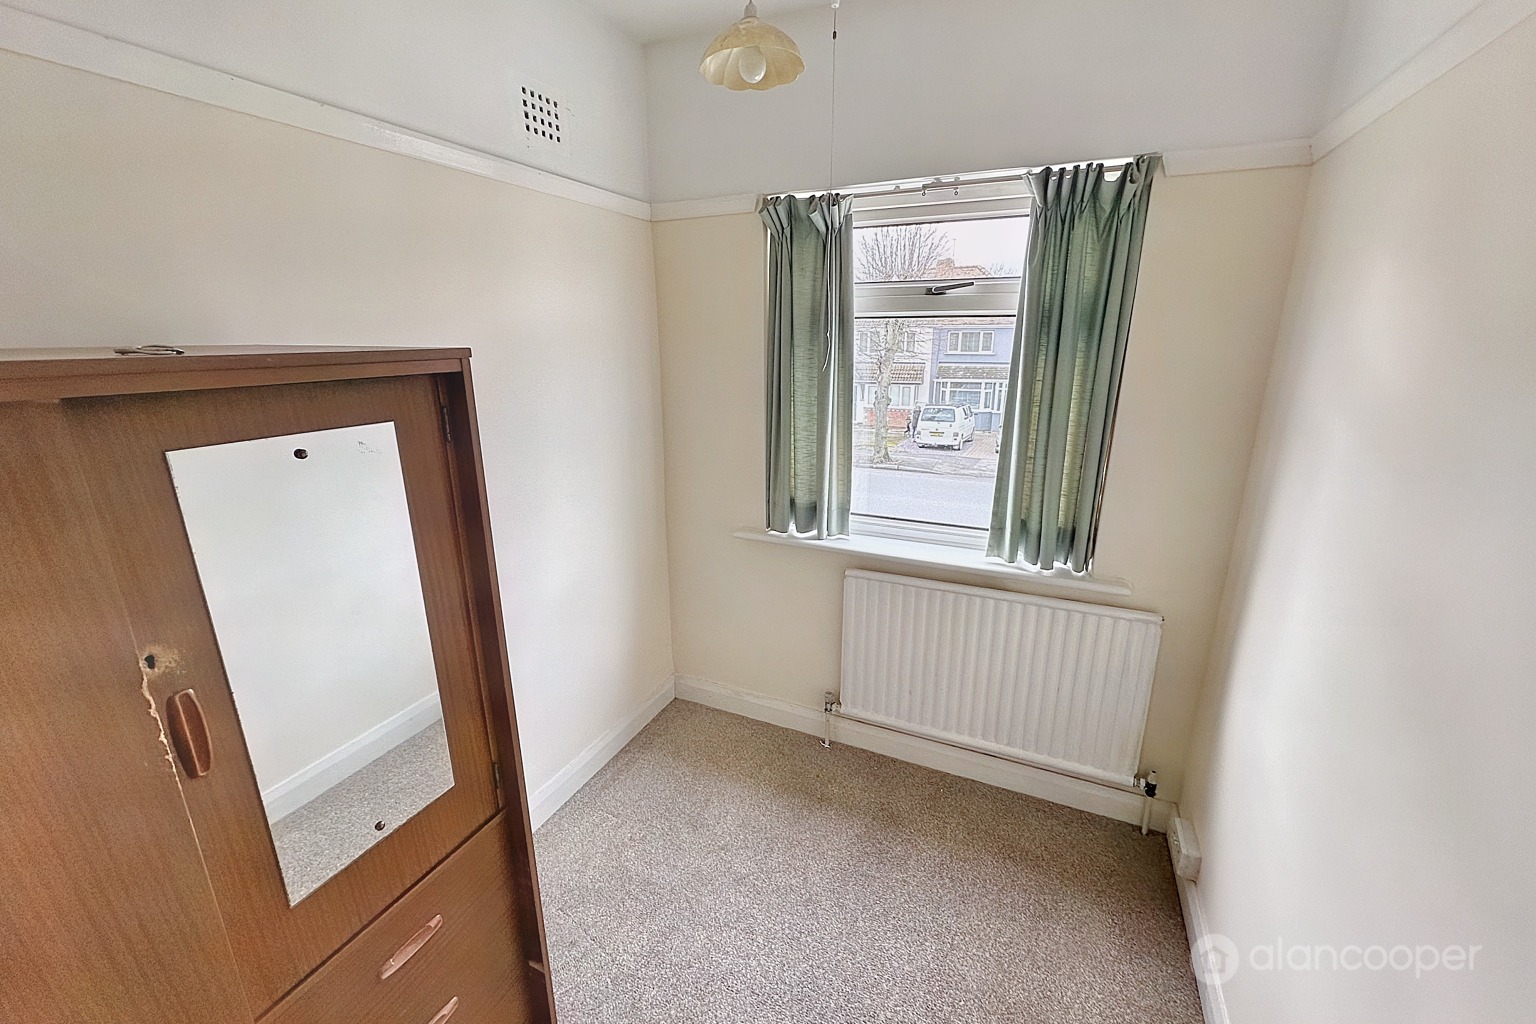
Bedroom 36' 3" x 8' 6"Having a central heating radiator and upvc sealed unit double glazed window.
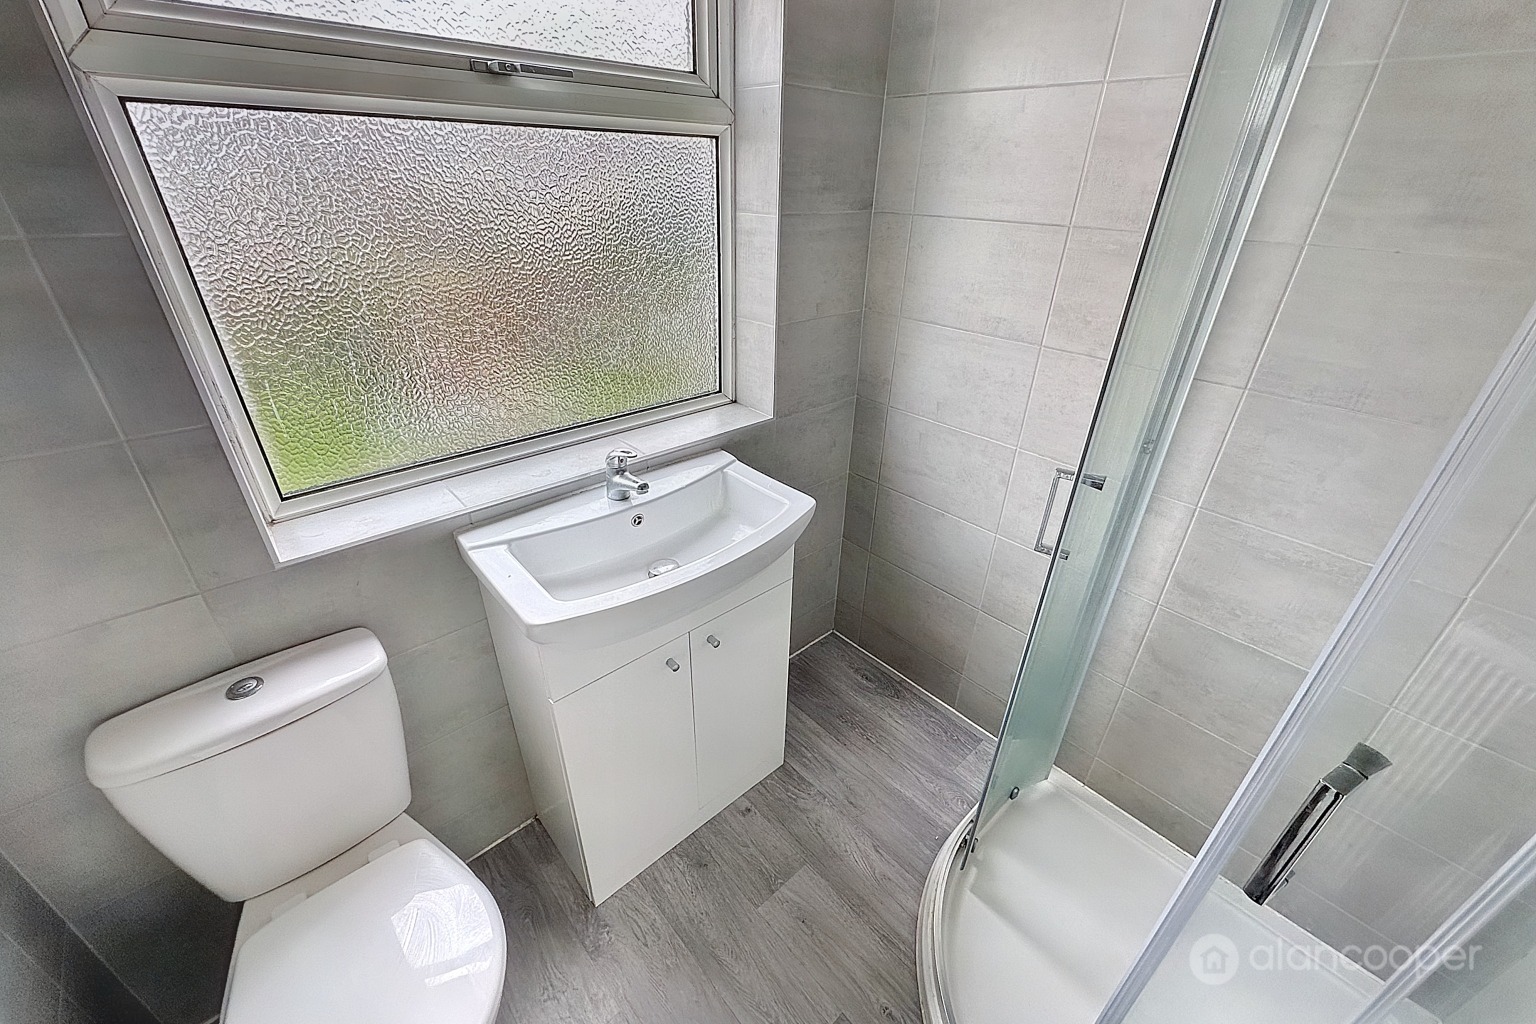
Shower RoomHaving a white suite comprising a shower cubicle, wash hand basin with cupboard below and low level WC. Central heating radiator and upvc sealed unit double glazed window.
Car Draw-On Paved motor car draw-on to the front of the property.
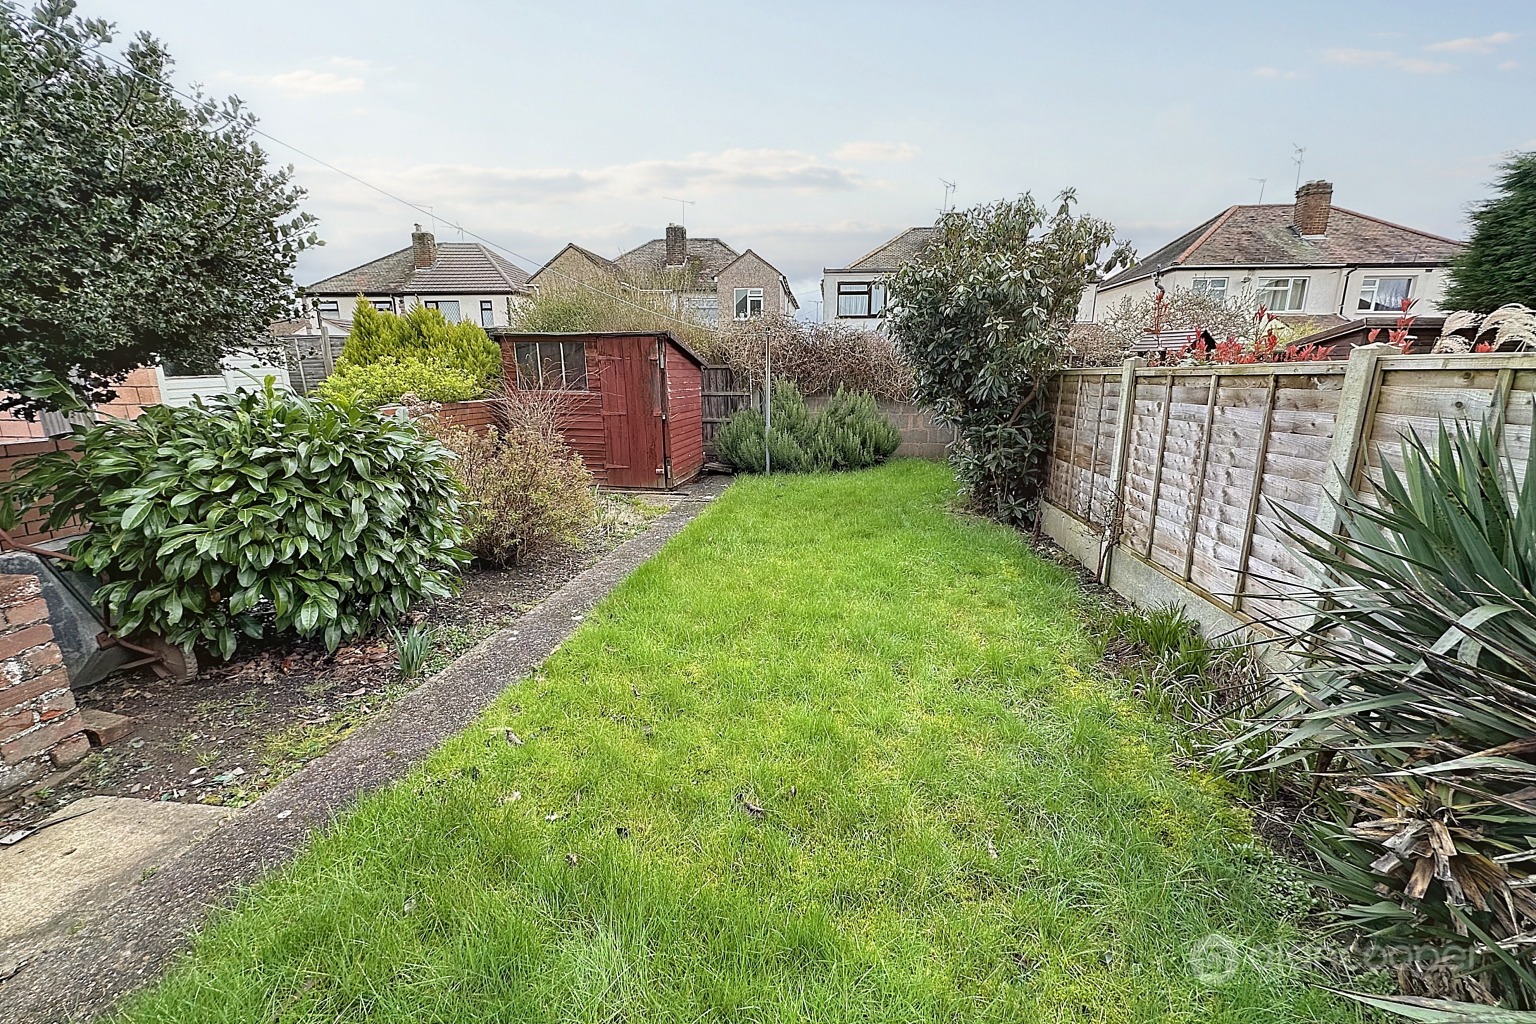
GardensLawned foregarden and side pedestrian access leading to the rear garden, which has paving, lawn and borders. Outside store.
Local AuthorityNuneaton and Bedworth Borough Council.
Agents NoteWe have not tested any of the electrical, central heating or sanitary ware appliances. Purchasers should make their own investigations as to the workings of the relevant items. Floor plans are for identification purposes only and not to scale. All room measurements and mileages quoted in these sales details are approximate. Subjective comments in these details imply the opinion of the selling Agent at the time these details were prepared. Naturally, the opinions of purchasers may differ. These sales details are produced in good faith to offer a guide only and do not constitute any part of a contract or offer. We would advise that fixtures and fittings included within the sale are confirmed by the purchaser at the point of offer. Images used within these details are under copyright to Alan Cooper Estates and under no circumstances are to be reproduced by a third party without prior permission.
Important Information
- This is a Freehold property.
- This Council Tax band for this property is: B
Property Ref: 480392
Similar Properties
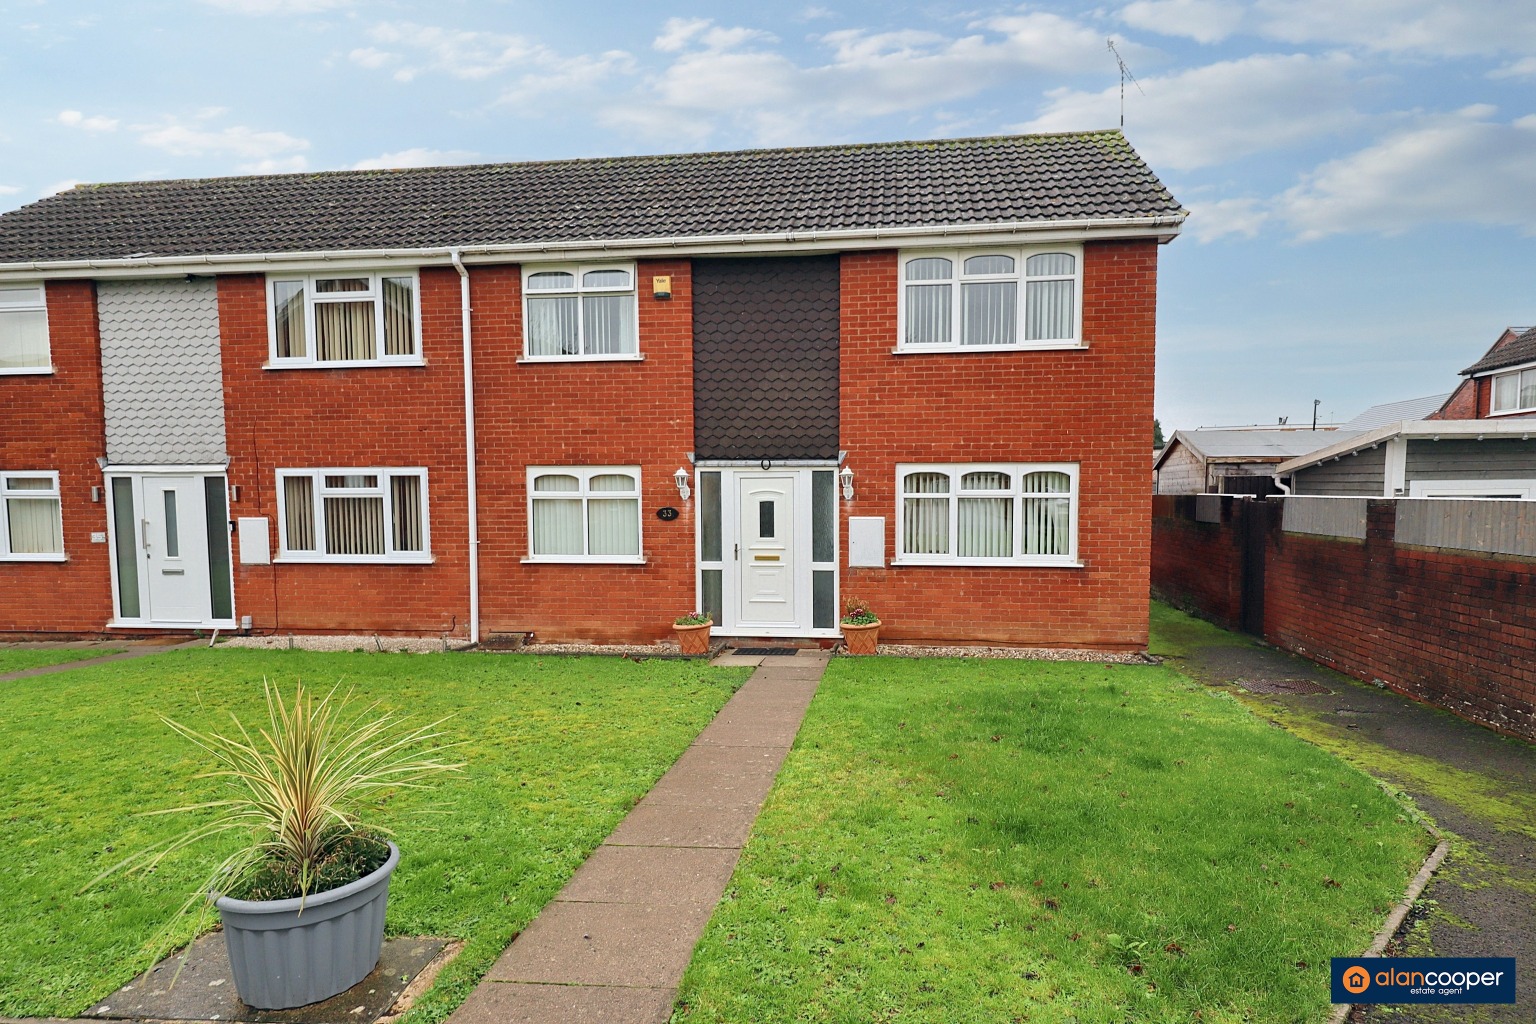
Winterton Road, Bulkington, CV12 9RD
3 Bedroom End of Terrace House | Guide Price £210,000
Here is an exciting opportunity to acquire this End Of Terraced Residence, boasting a traffic free frontage and pleasant...
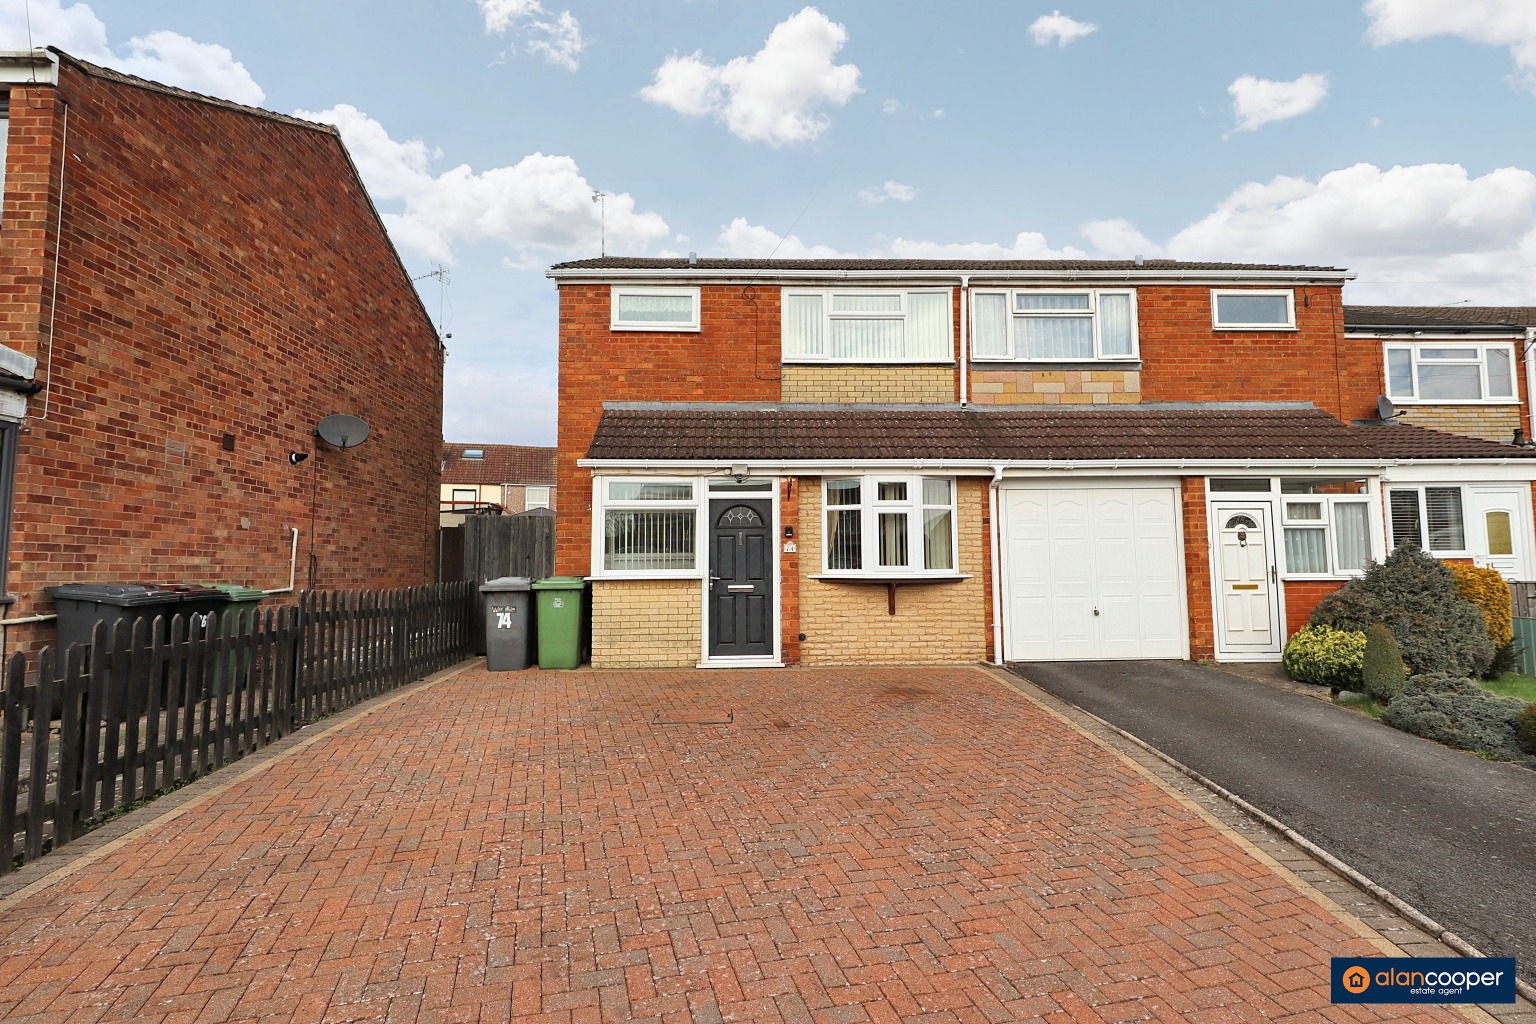
Joseph Luckman Road, Bedworth, CV12 8BQ
3 Bedroom End of Terrace House | Offers Over £210,000
Here is an opportunity to acquire an End of Terraced House, convenient for easy daily access to Bedworth, Nuneaton, Cove...
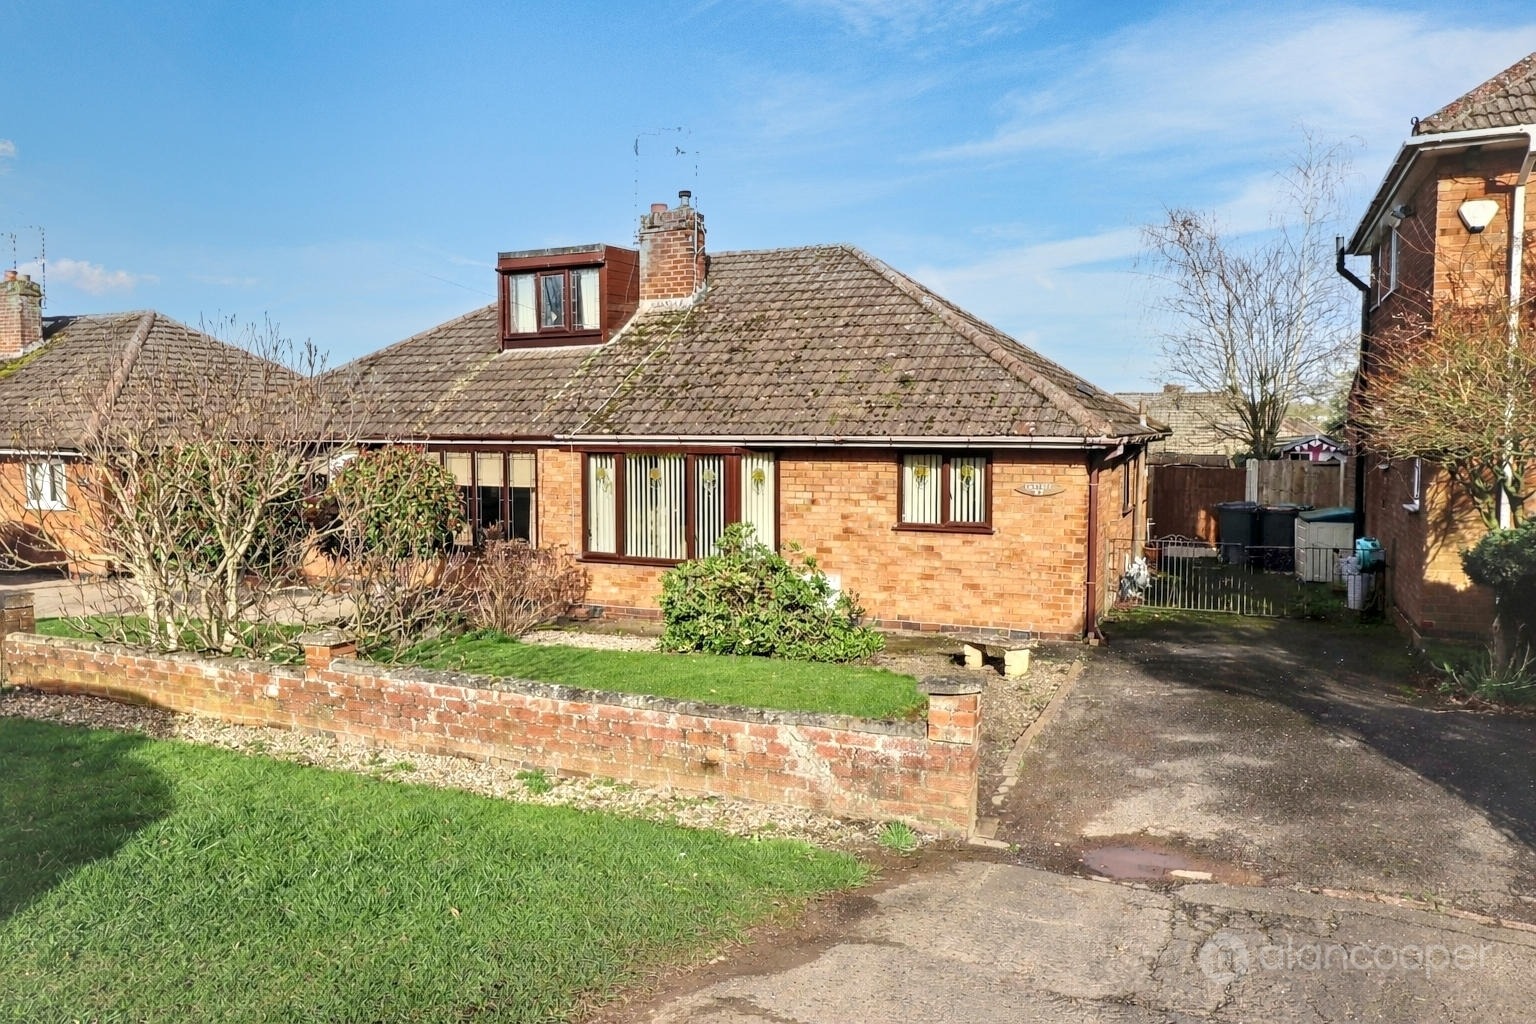
Nuneaton Road, Bulkington, Bedworth, CV12 9QP
2 Bedroom Semi-Detached Bungalow | Guide Price £210,000
Here is a Semi Detached Bungalow nestled on an established thoroughfare on the desirable Nuneaton Road, Bulkington. This...
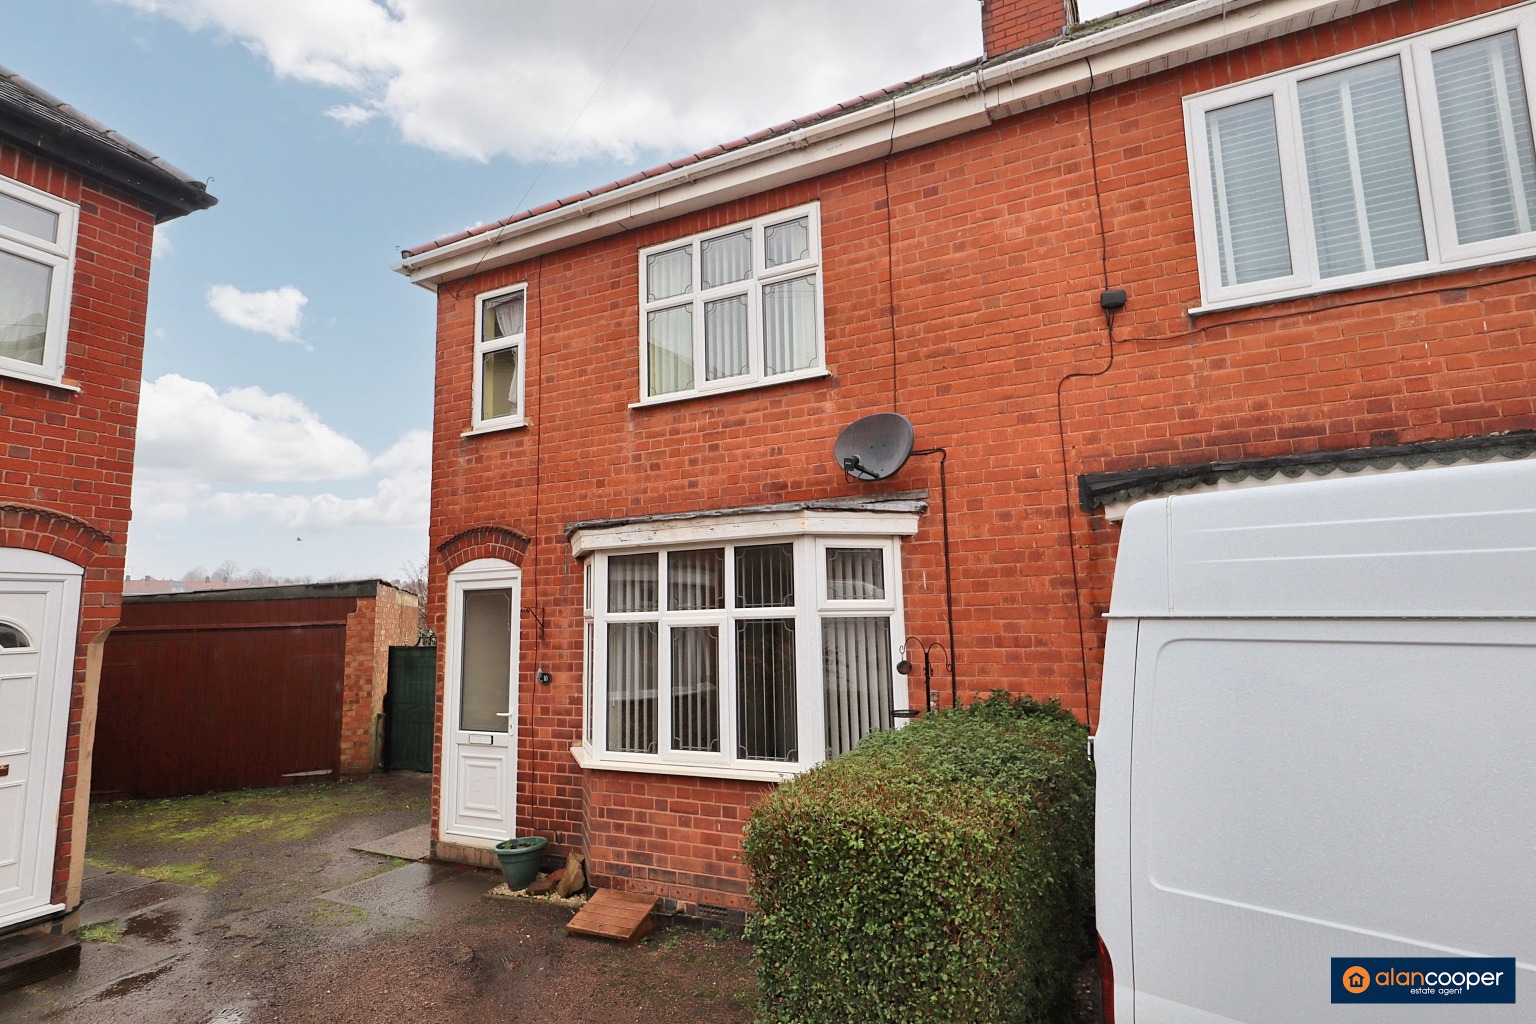
Olton Place, Nuneaton, CV11 5HH
3 Bedroom Semi-Detached House | £212,500
Here is a traditional style Semi Detached House occupying a cul-de-sac location with a larger than average rear garden....
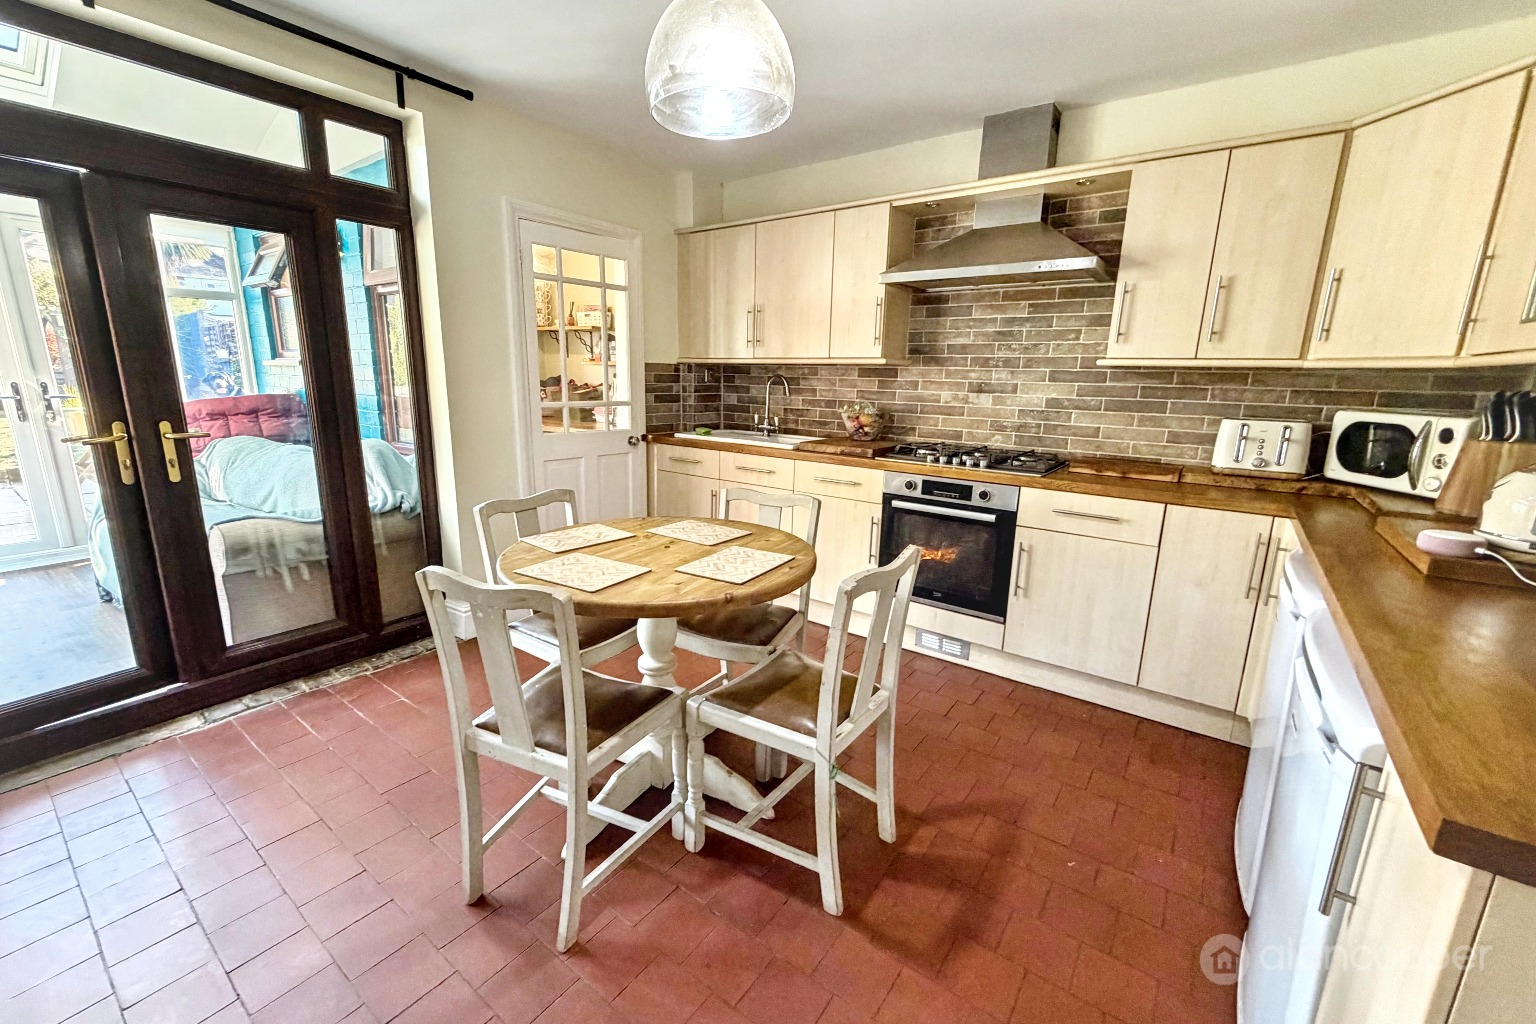
Bentley Road, Nuneaton, CV11 5LR
2 Bedroom Semi-Detached House | Guide Price £212,500
A beautifully updated, chain-free Semi Detached House with driveway and south-facing garden
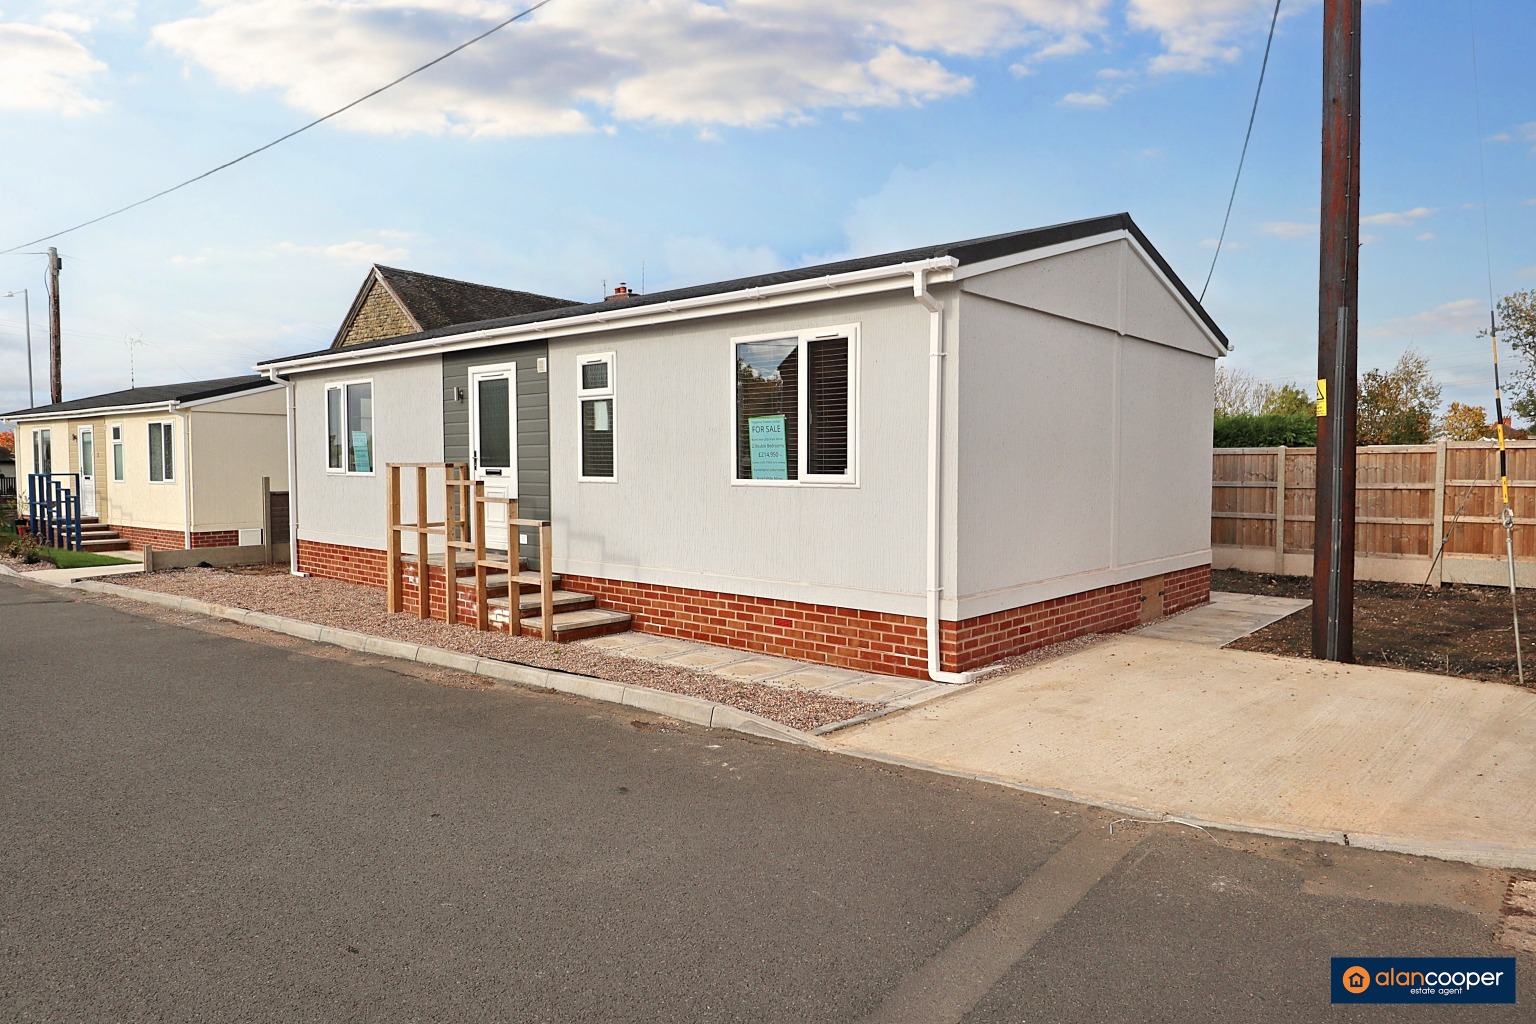
Mill Farm Park, Bulkington, CV12 9SE
2 Bedroom Park Home | Fixed Price £214,950
Here is a newly built Detached Park Home perfectly situated in the sought-after Mill Farm Park, Bulkington, Warwickshire...

Alan Cooper Estates (Nuneaton)
22 Newdegate Street, Nuneaton, Warwickshire, CV11 4EU
024 7634 9336
How much is your home worth?
Use our short form to request a valuation of your property.
Request a Valuation
©2026 The Guild of Property Professionals. All rights reserved.
Terms and Conditions |
Privacy Policy |
Cookie Policy |
Complaints Policy |
Members Login
The Guild of Property Professionals Trading Address: 121 Park Lane, London W1K 7AG. GPEA Limited.
Registered in England & Wales.
Company No: 02819824.
Registered Office Address: The Old Courthouse, 60A London Road, Grantham, NG31 6HR.
VAT Registration No: 180897859

