- Delightful Period Property
- 4 Bedrooms
- 3 Reception Rooms
- Character & Charm
- Lawned & Landscaped Gardens
- Garage & Carport
- Workshop/Store
- Quiet Rural Location
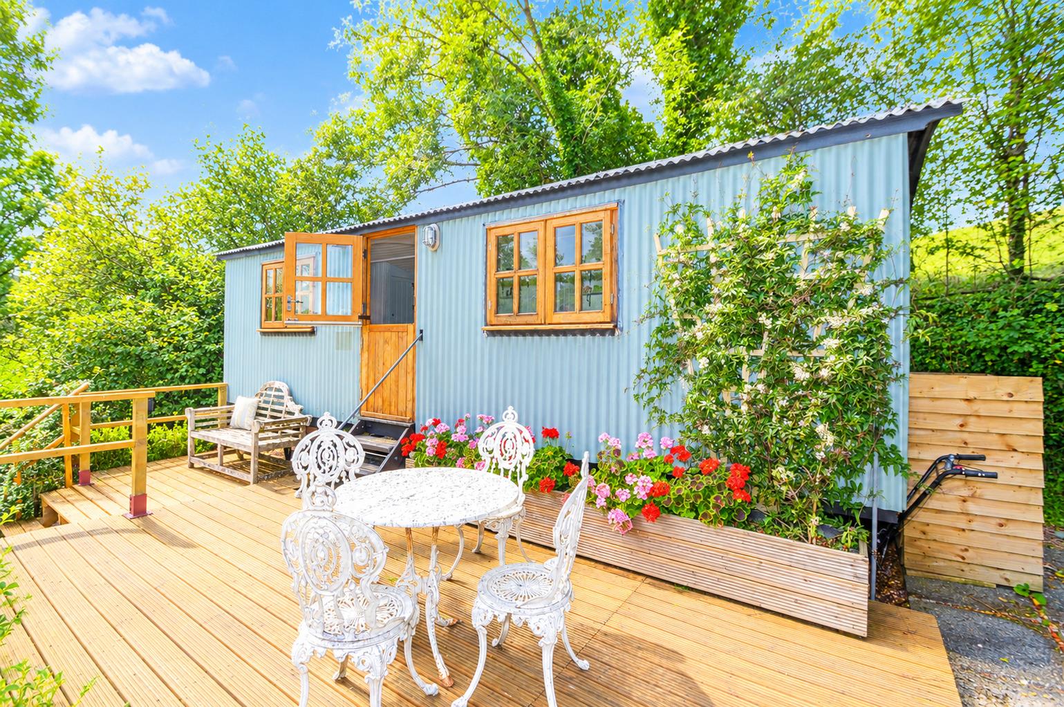
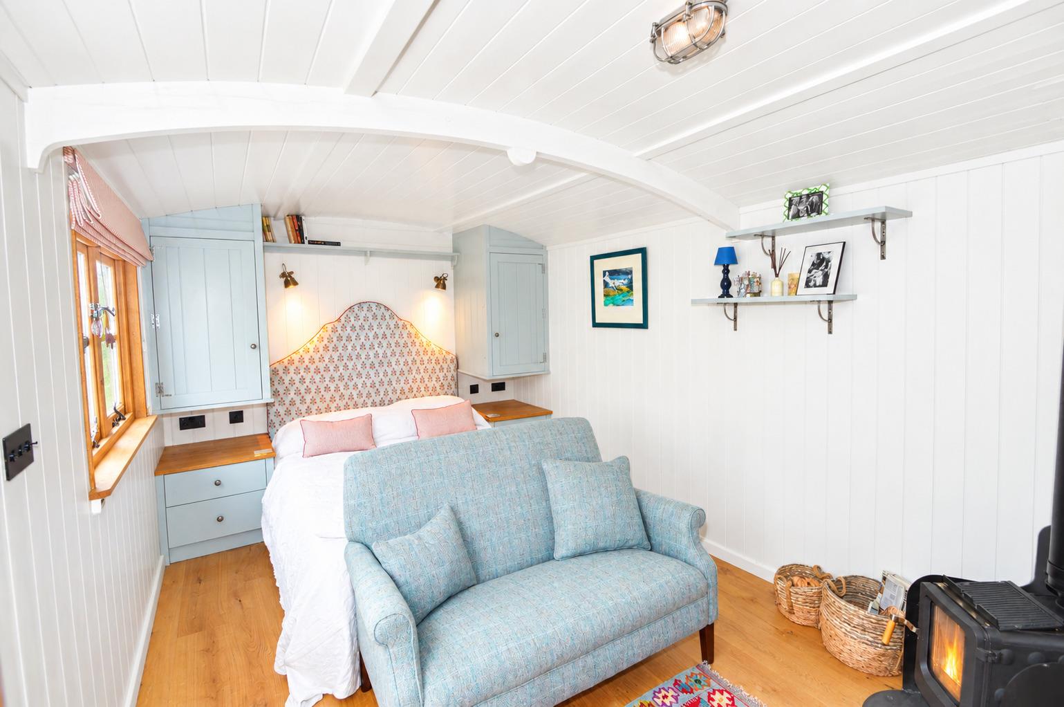
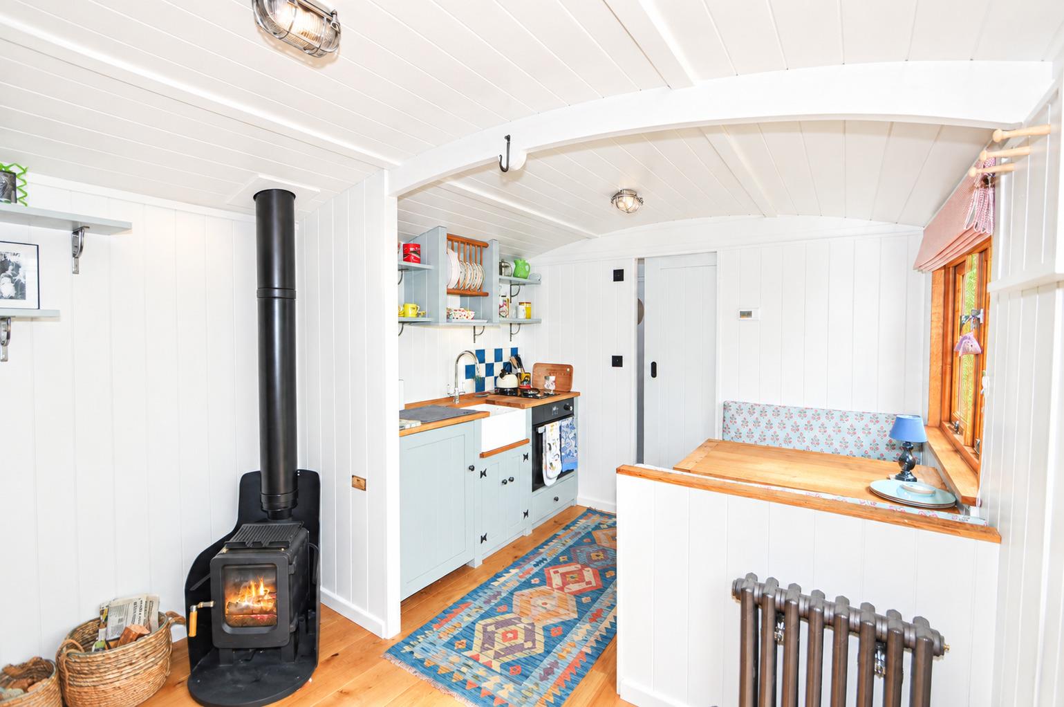
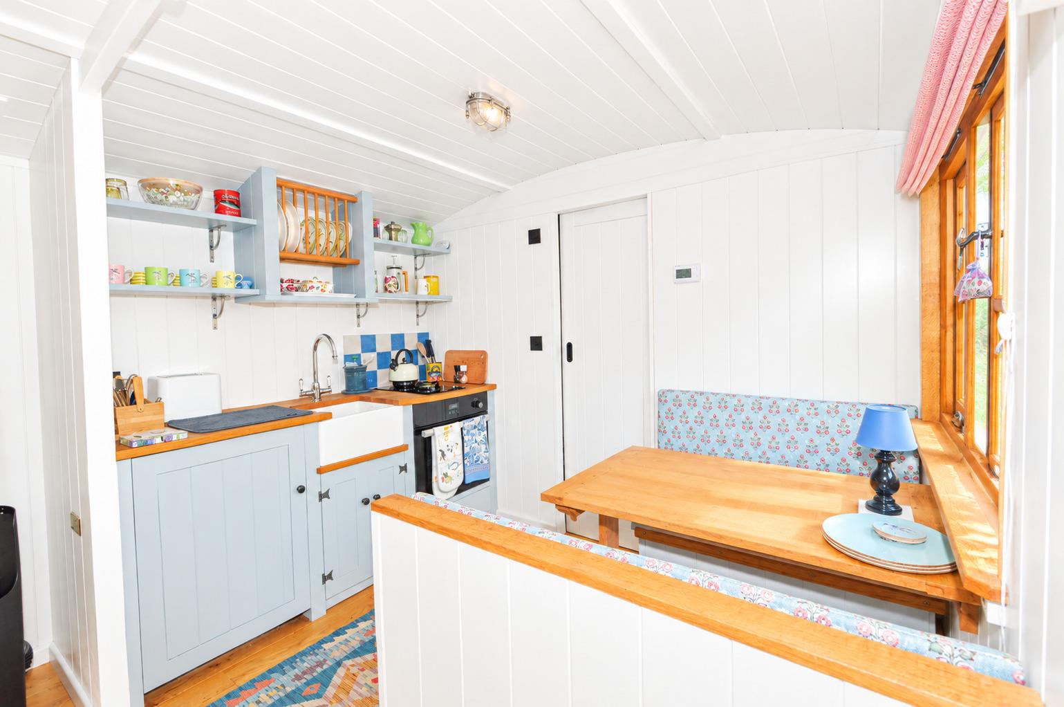
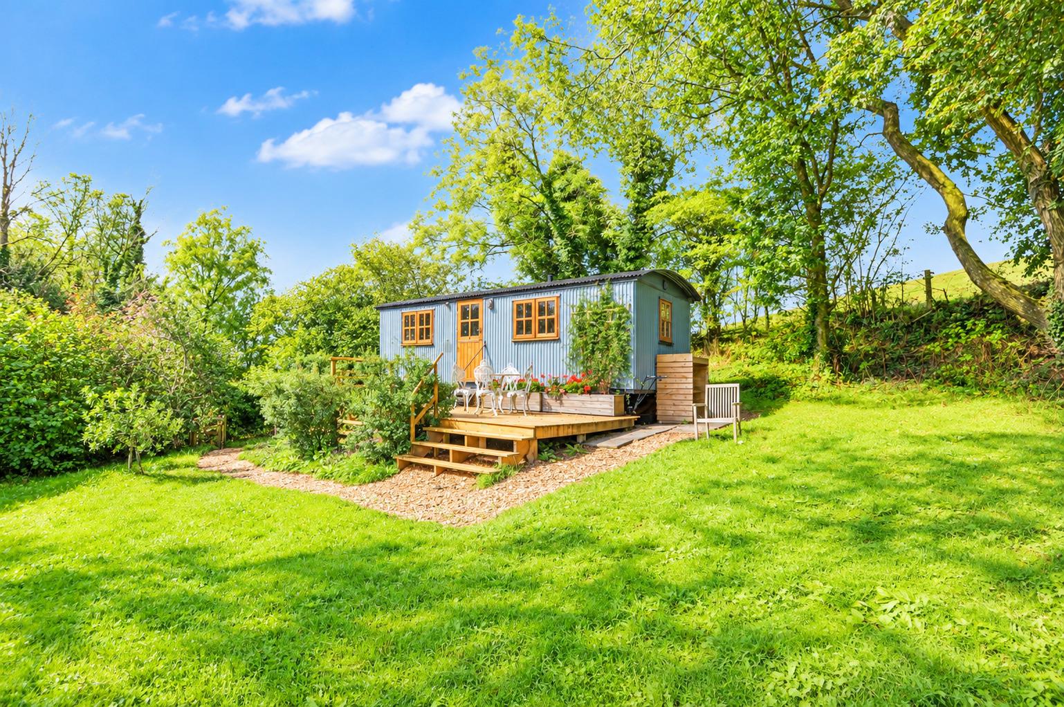
- Bespoke Shepherds Hut available by separate negotiation

4 Bedroom Detached House for sale in Okehampton
4
2
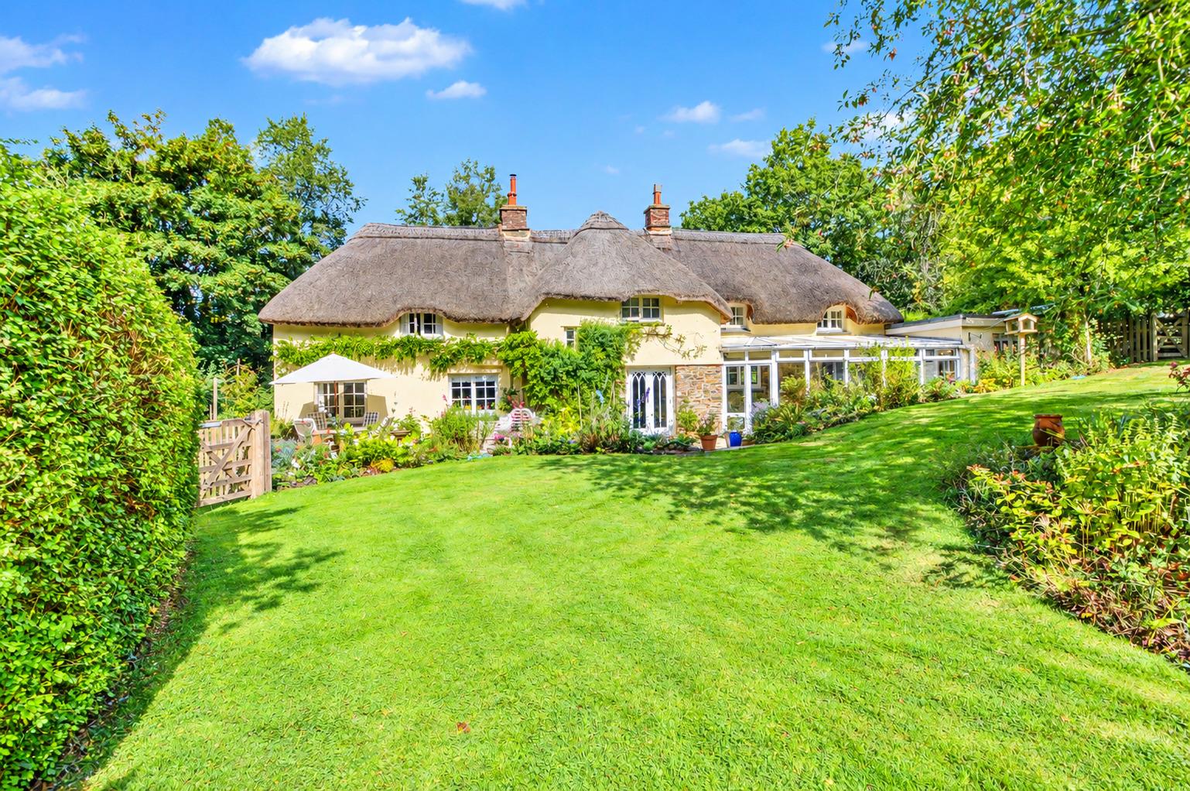
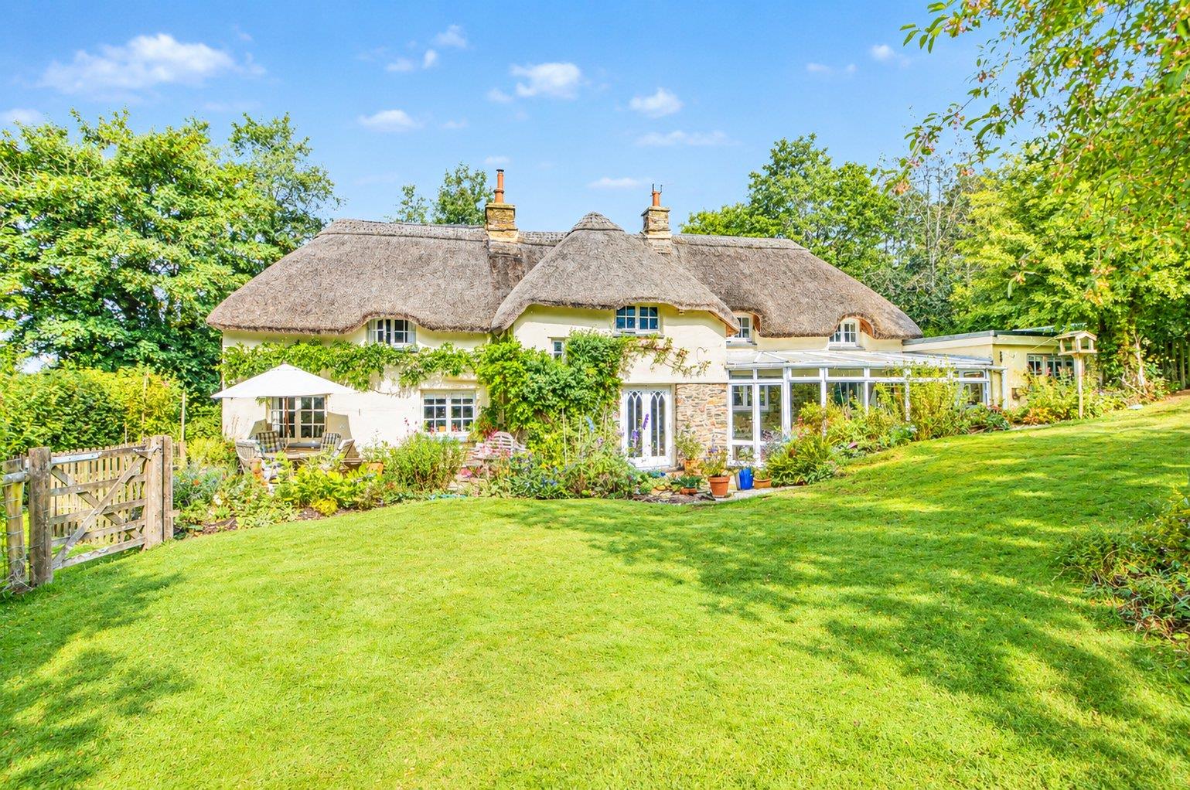
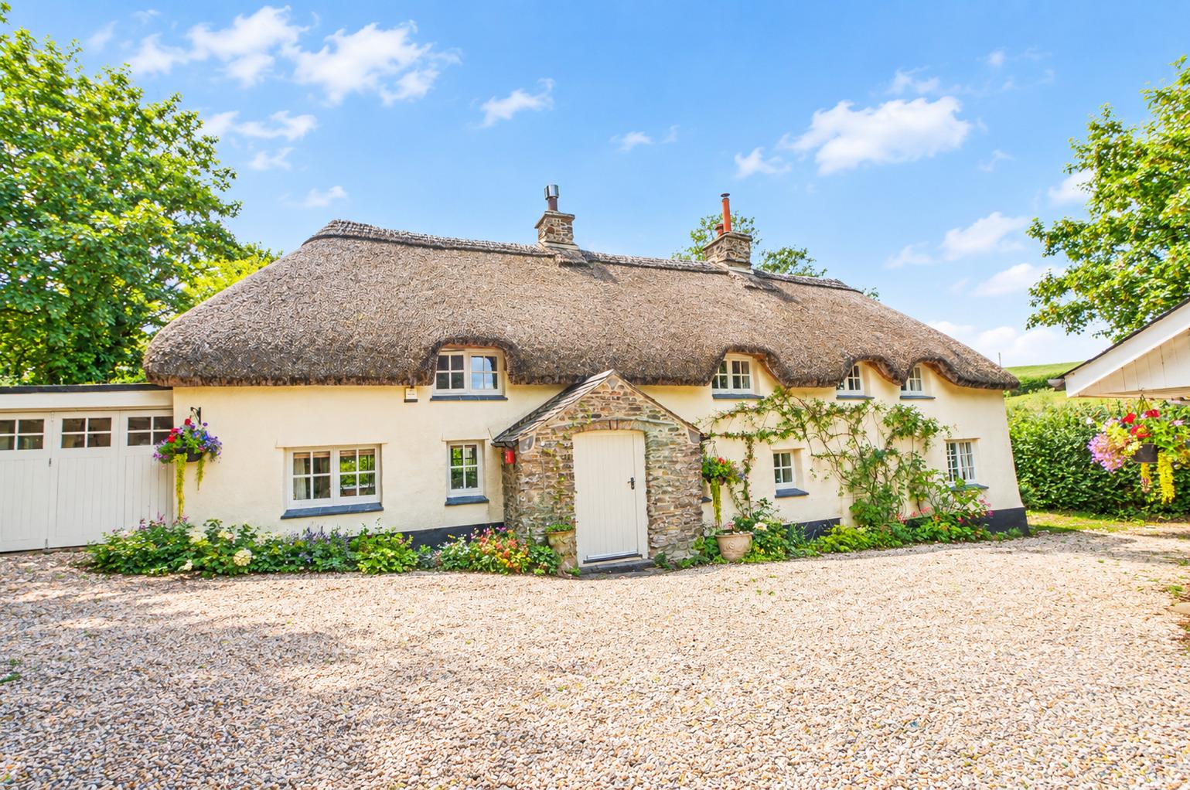
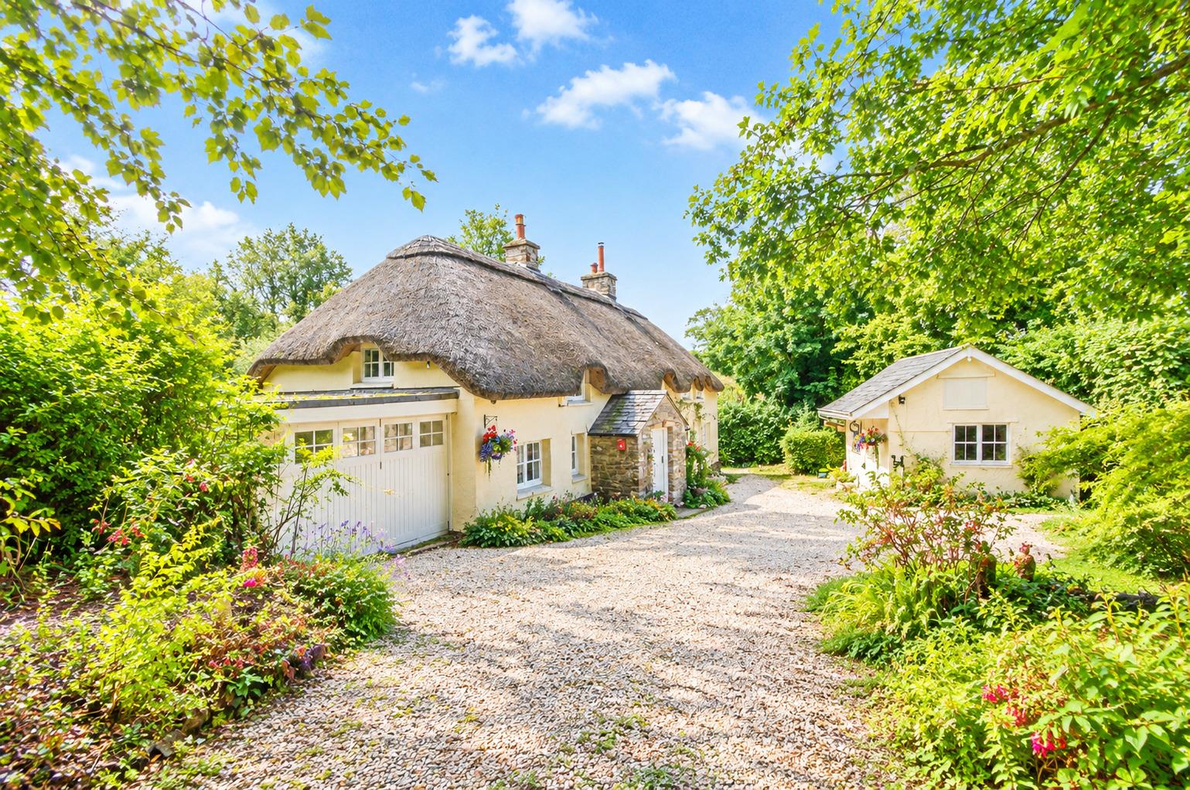
A delightful period country property, full of character and charm, in a quiet rural location. A most appealing, well-presented thatched house with four-bedrooms, three-large reception rooms, a pretty landscaped garden and a storage building/workshop, with a carport and heated garage.
Spring House is in a peaceful location within the rural hamlet of Thrushelton, 1.5 miles north of Lewdown village and approximately 5 miles to the south-east of the A30 at Broadwoodwidger, which leads onto the M5 at Exeter.
Lifton, the local village, 5 miles to the west which offers two public houses, a village shop with a post office, a primary school and Strawberry Fields farm shop. 10 miles to the west is Launceston which offers a variety of individual shops, supermarkets, hospital, medical centre and a range of recreational and educational facilities. The cities of Exeter 35 miles and Plymouth 26 miles both offer a more comprehensive range of educational, cultural, recreational, and shopping facilities.
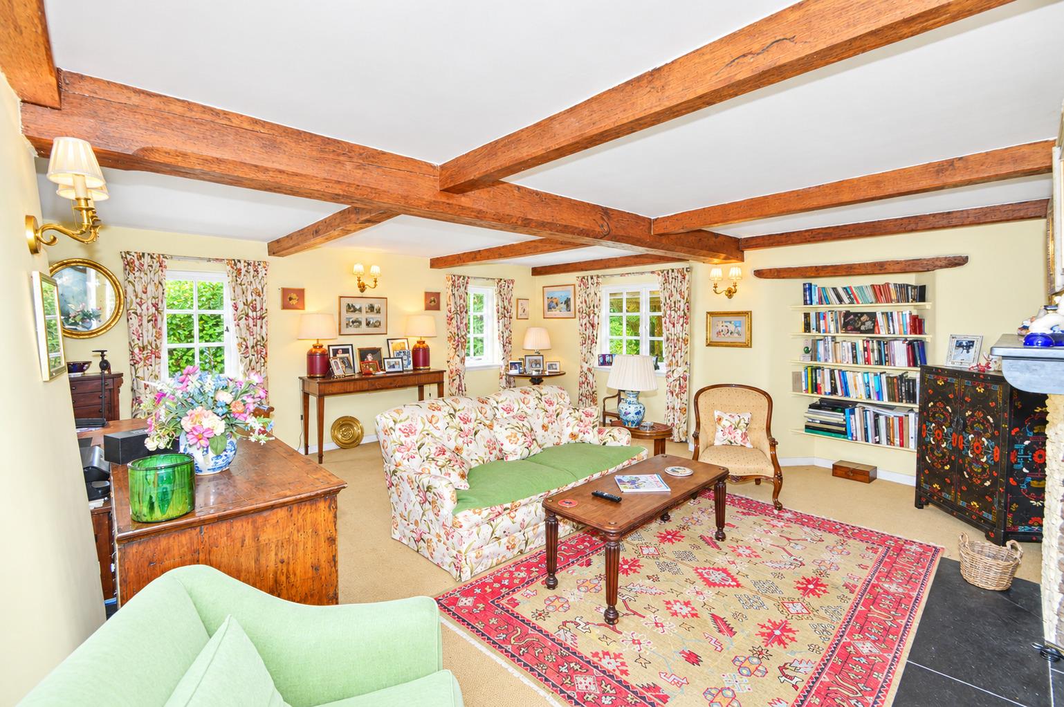
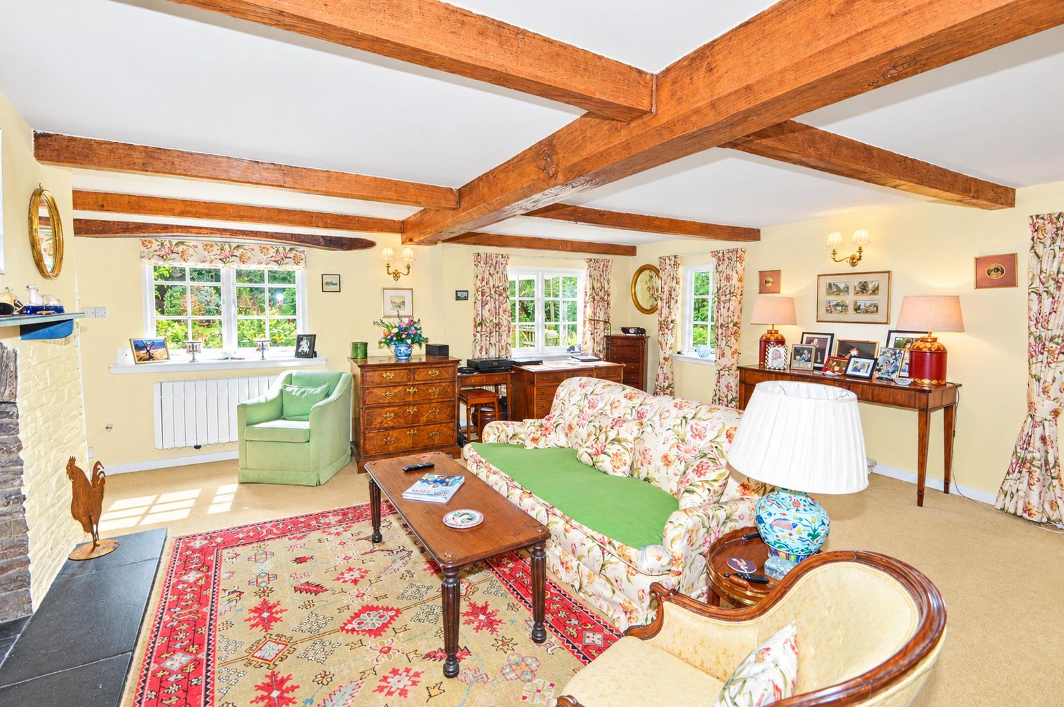
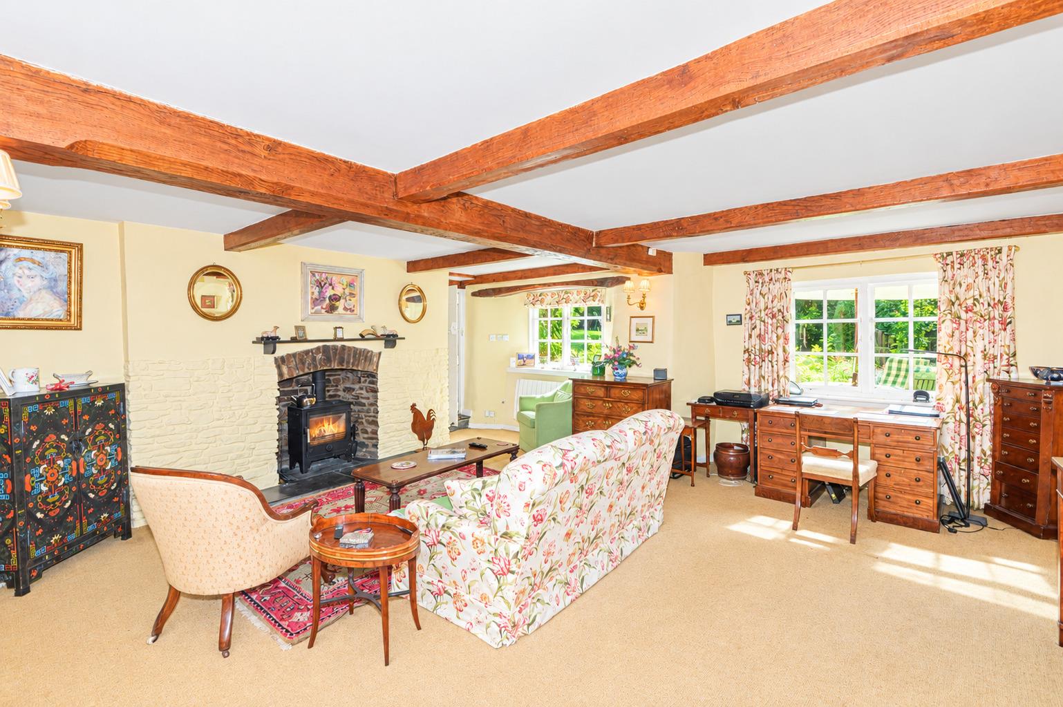
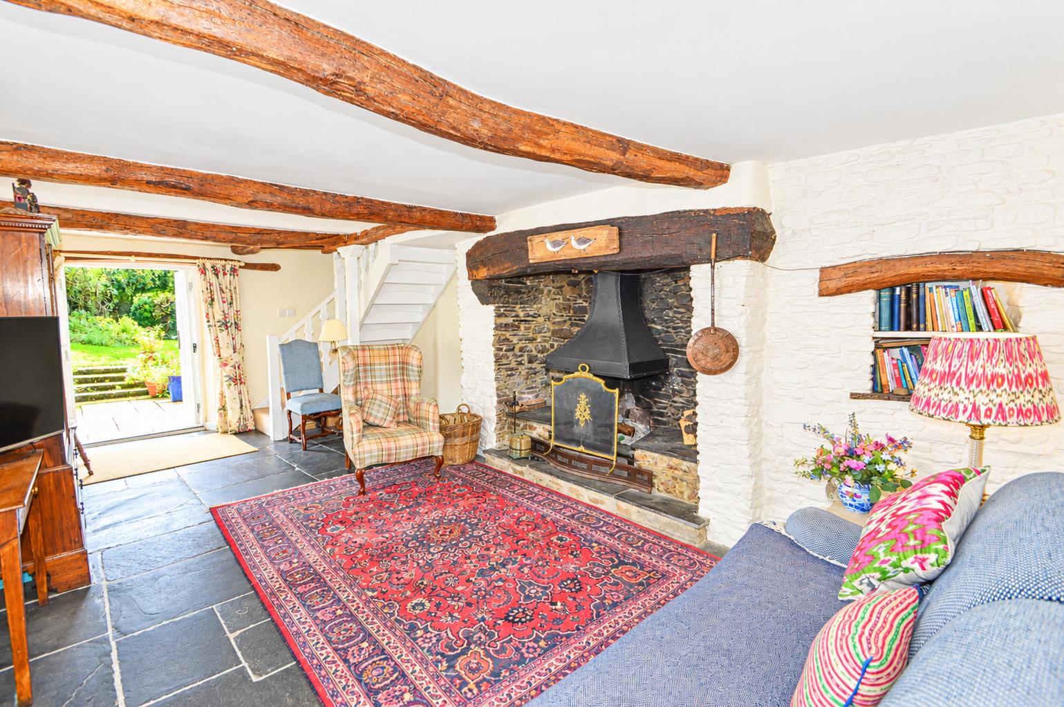
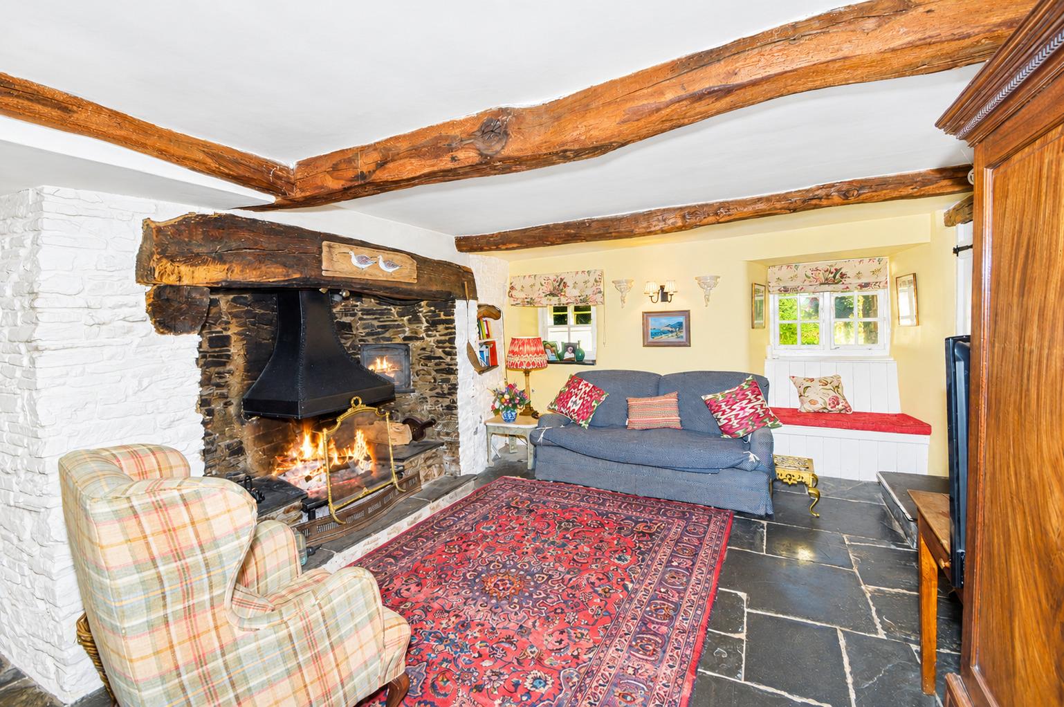
Spring House - Spring House is a most attractive thatched four-bedroom house which we believe dates back to the mid - late 19th century. This charming and most appealing home has many of its original features including, oak lintels, beamed ceilings, window seats, slate flagstone floors, inglenook and open fireplaces. The house benefits from oil-fired central heating and partially double-glazed windows and doors.
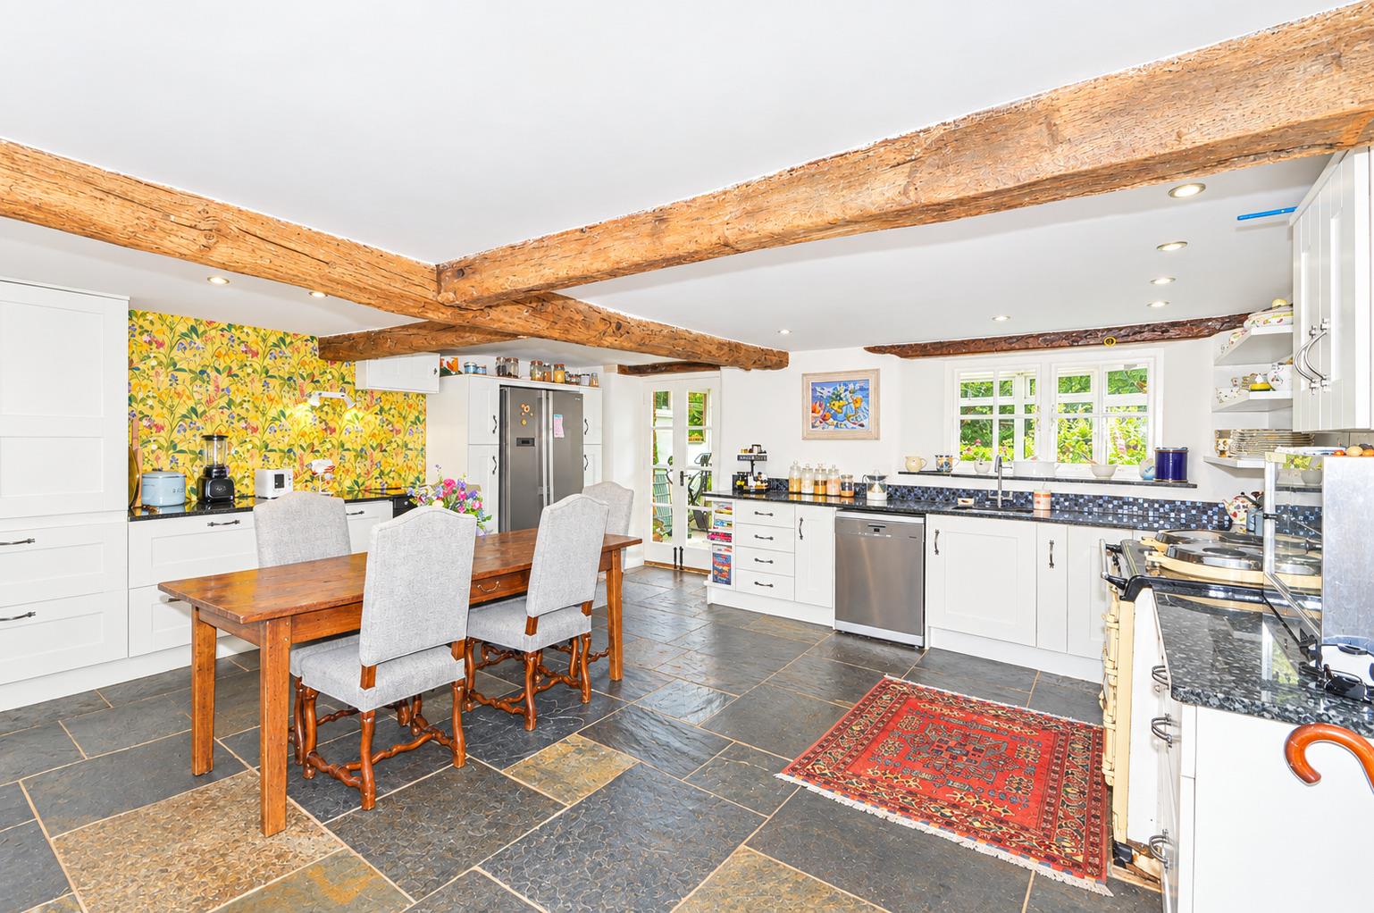
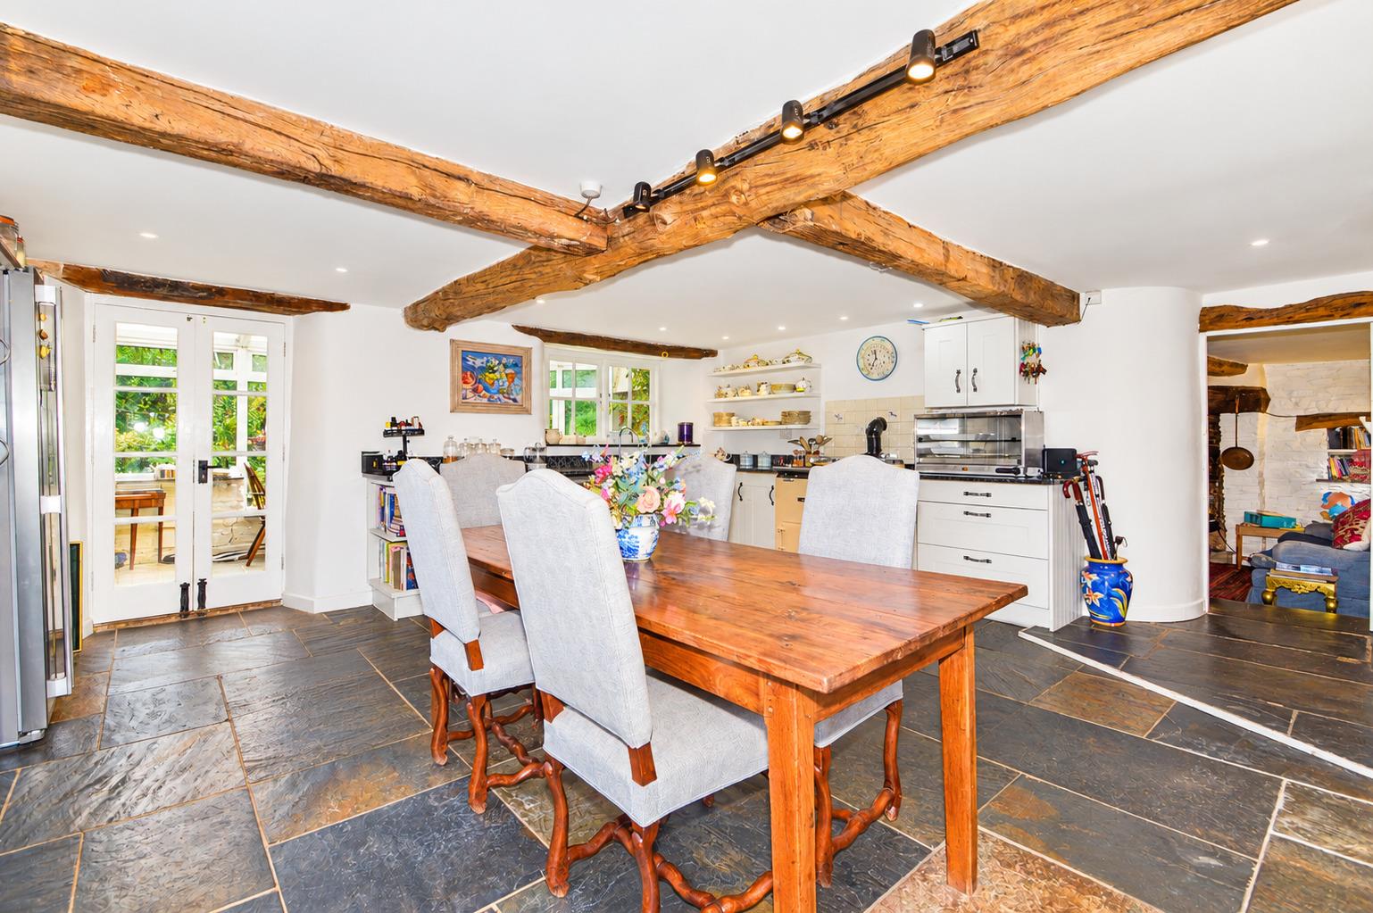
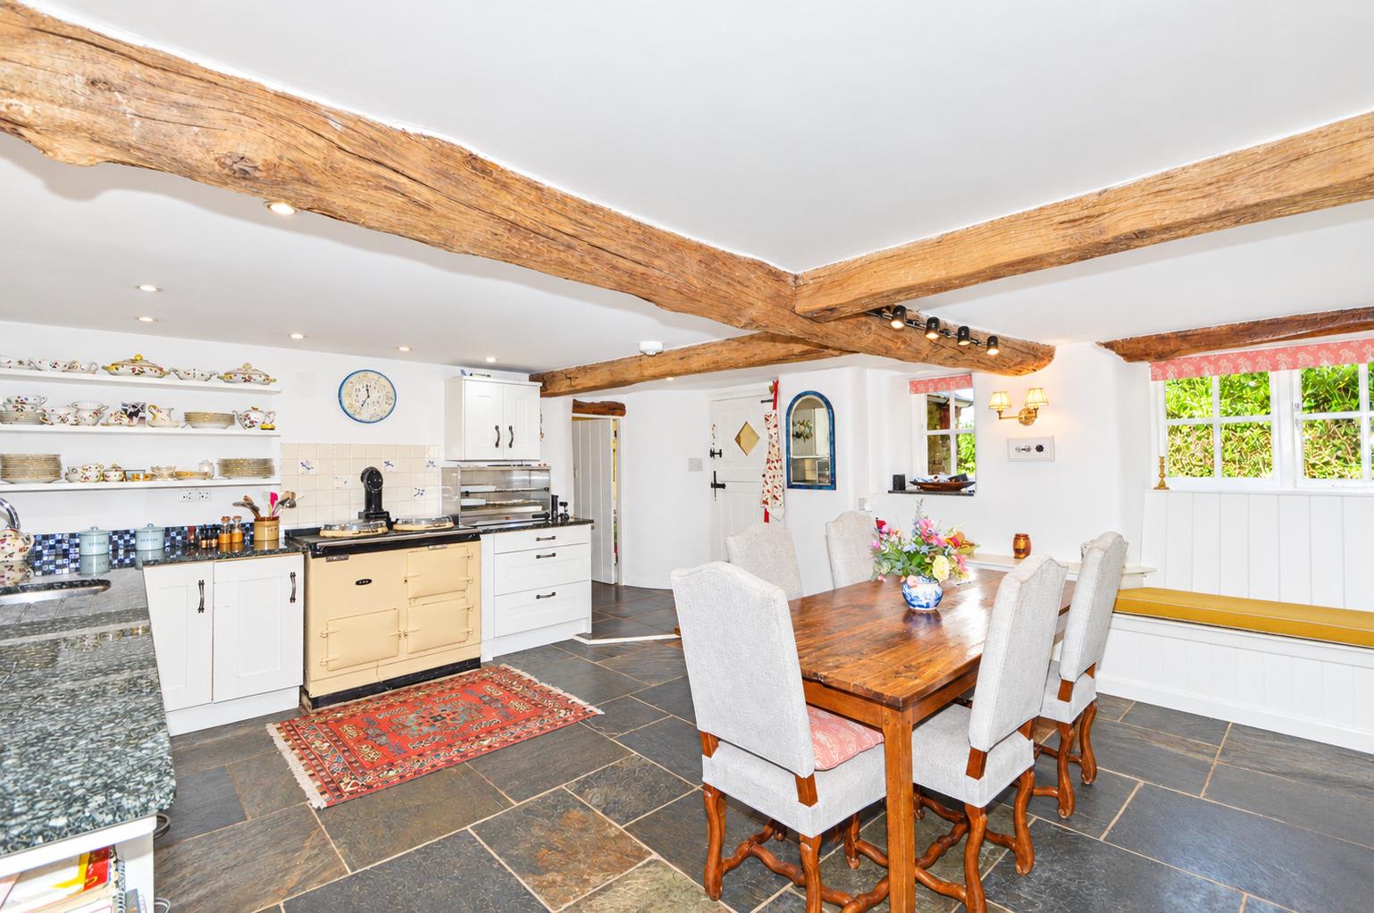
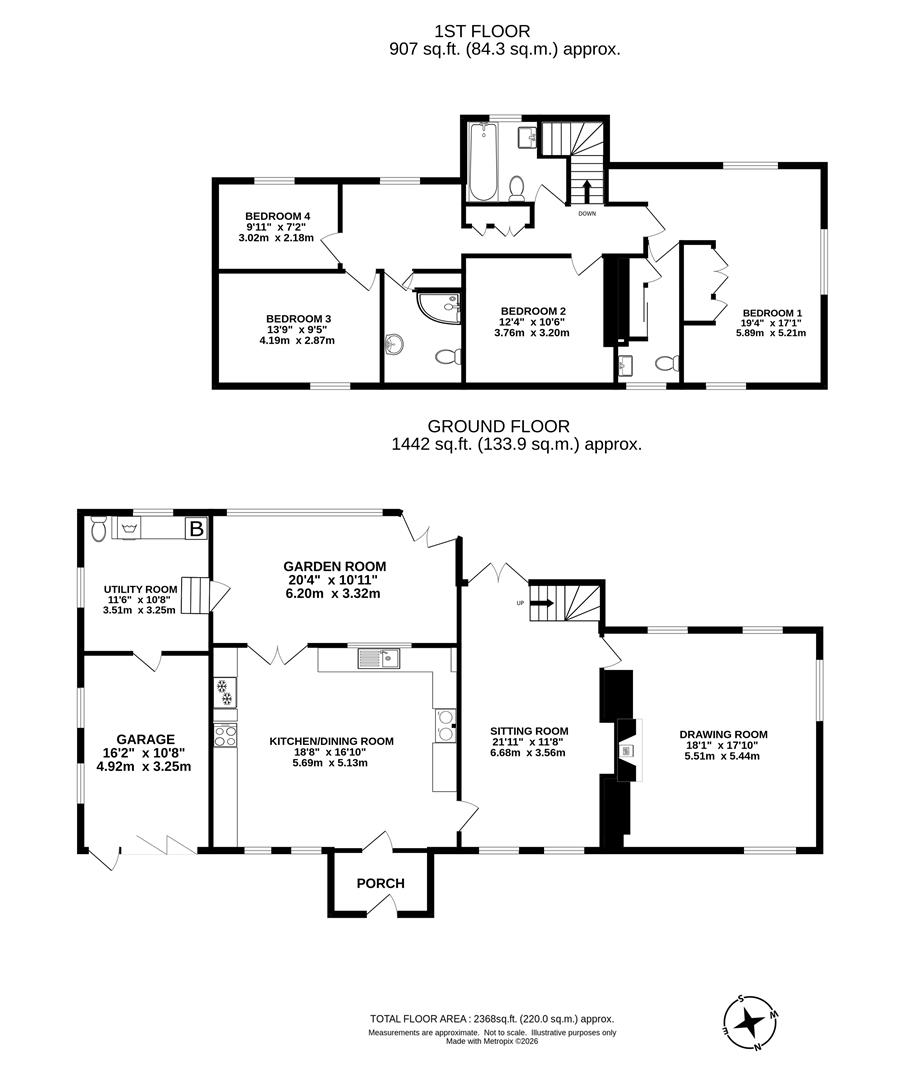
Accommodation - Entrance porch leading to large country kitchen/dining room; a generous triple aspect room with fitted wall and base units under labradorite work surfaces, oil fired Aga, inset stainless steel sink, a Miele dishwasher, American style fridge freezer and electric cooker. Slate flagstone floor and beamed ceiling, French doors lead to:
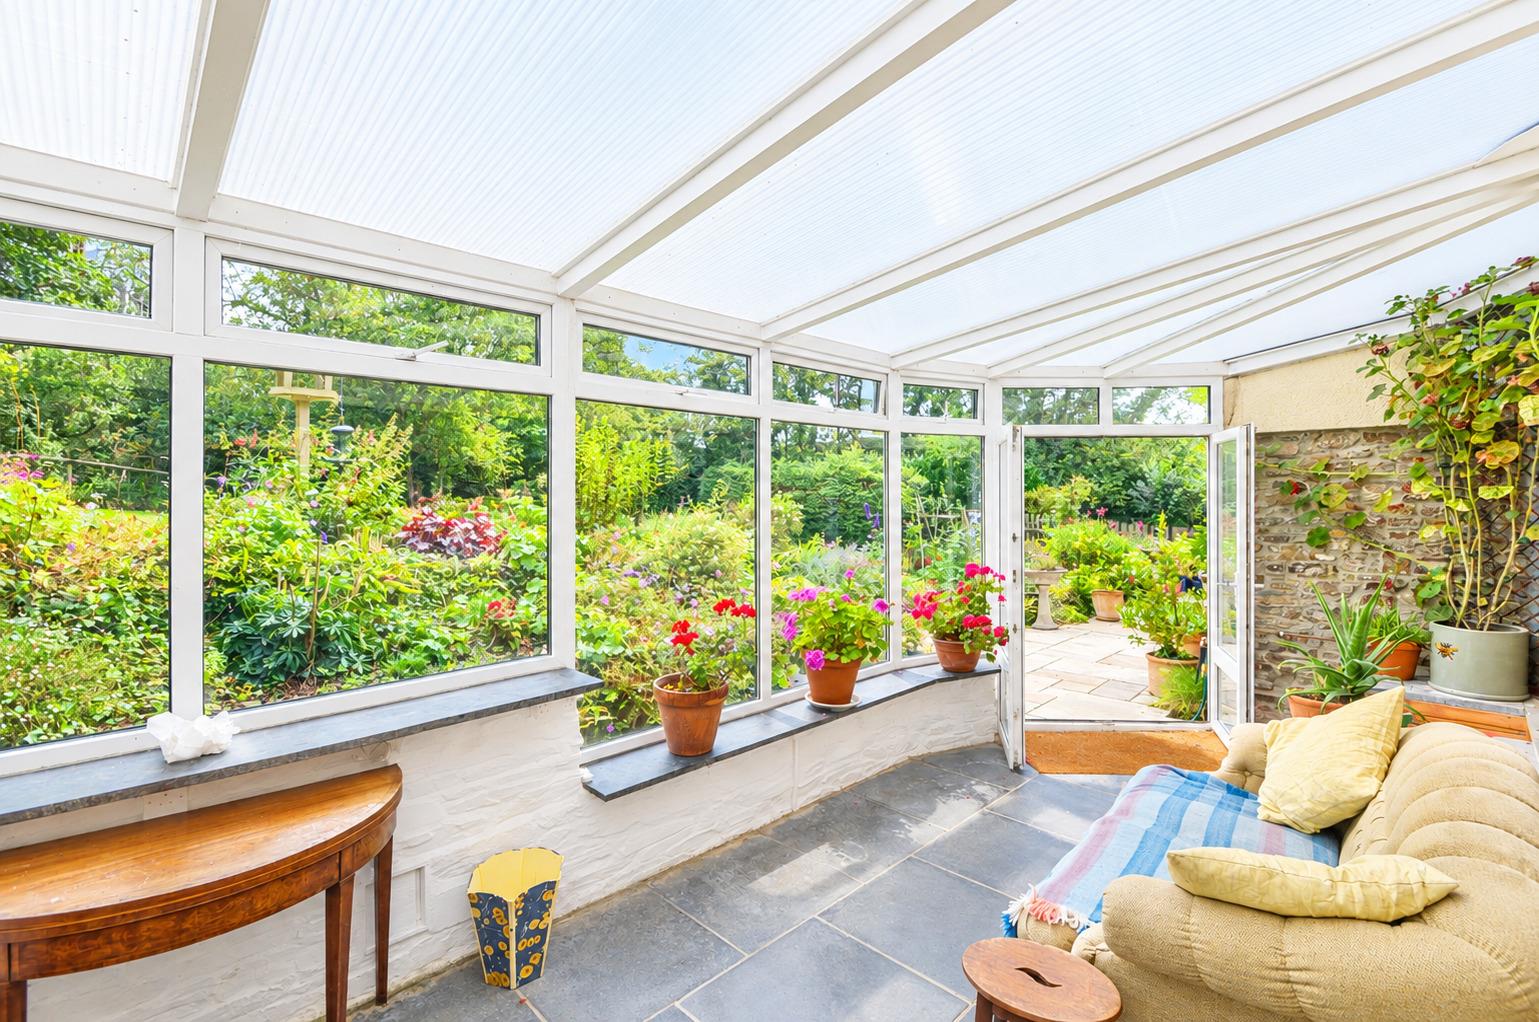
Garden room with slate flagstone floor, uPVC double glazed windows and French doors to the large garden patio along the length of the house.
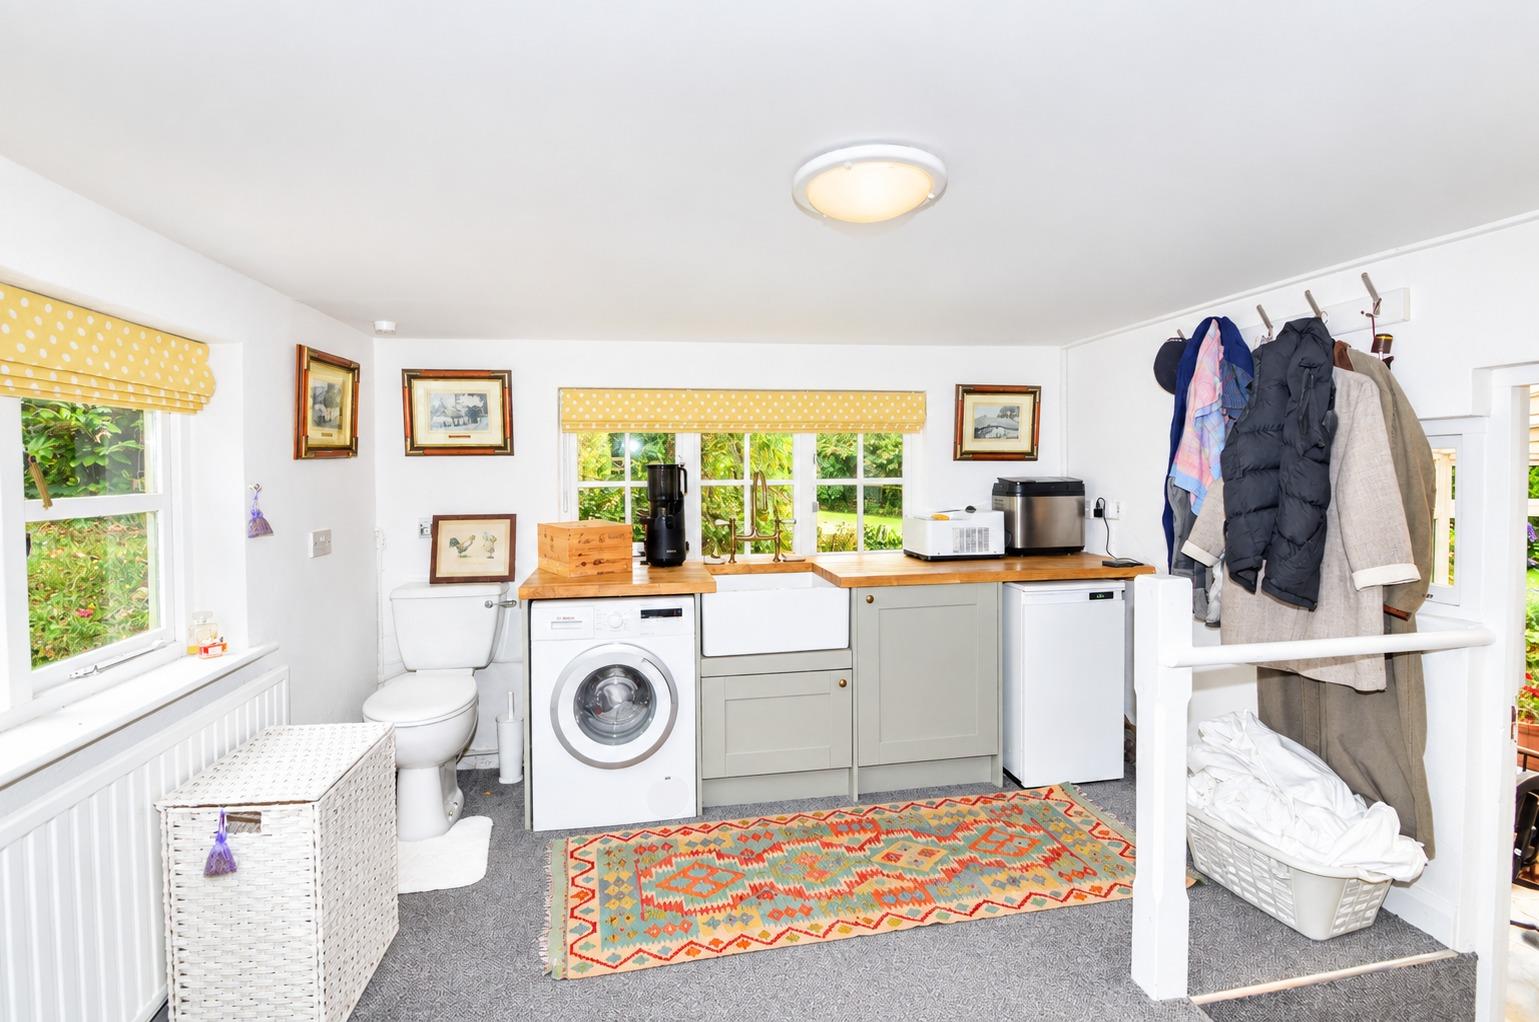
Utility room; fitted base units, inset butler's sink, oil fired boiler, w/c, washing machine, dryer with a door to the heated garage.
Sitting room/TV room, with a large stone inglenook fireplace, slate flagstone floor, exposed ceiling beams with French doors opening to the garden patio.
Large Drawing room; very light, a triple aspect room with 5 windows, beamed ceiling and a stone fireplace with woodburning stove.
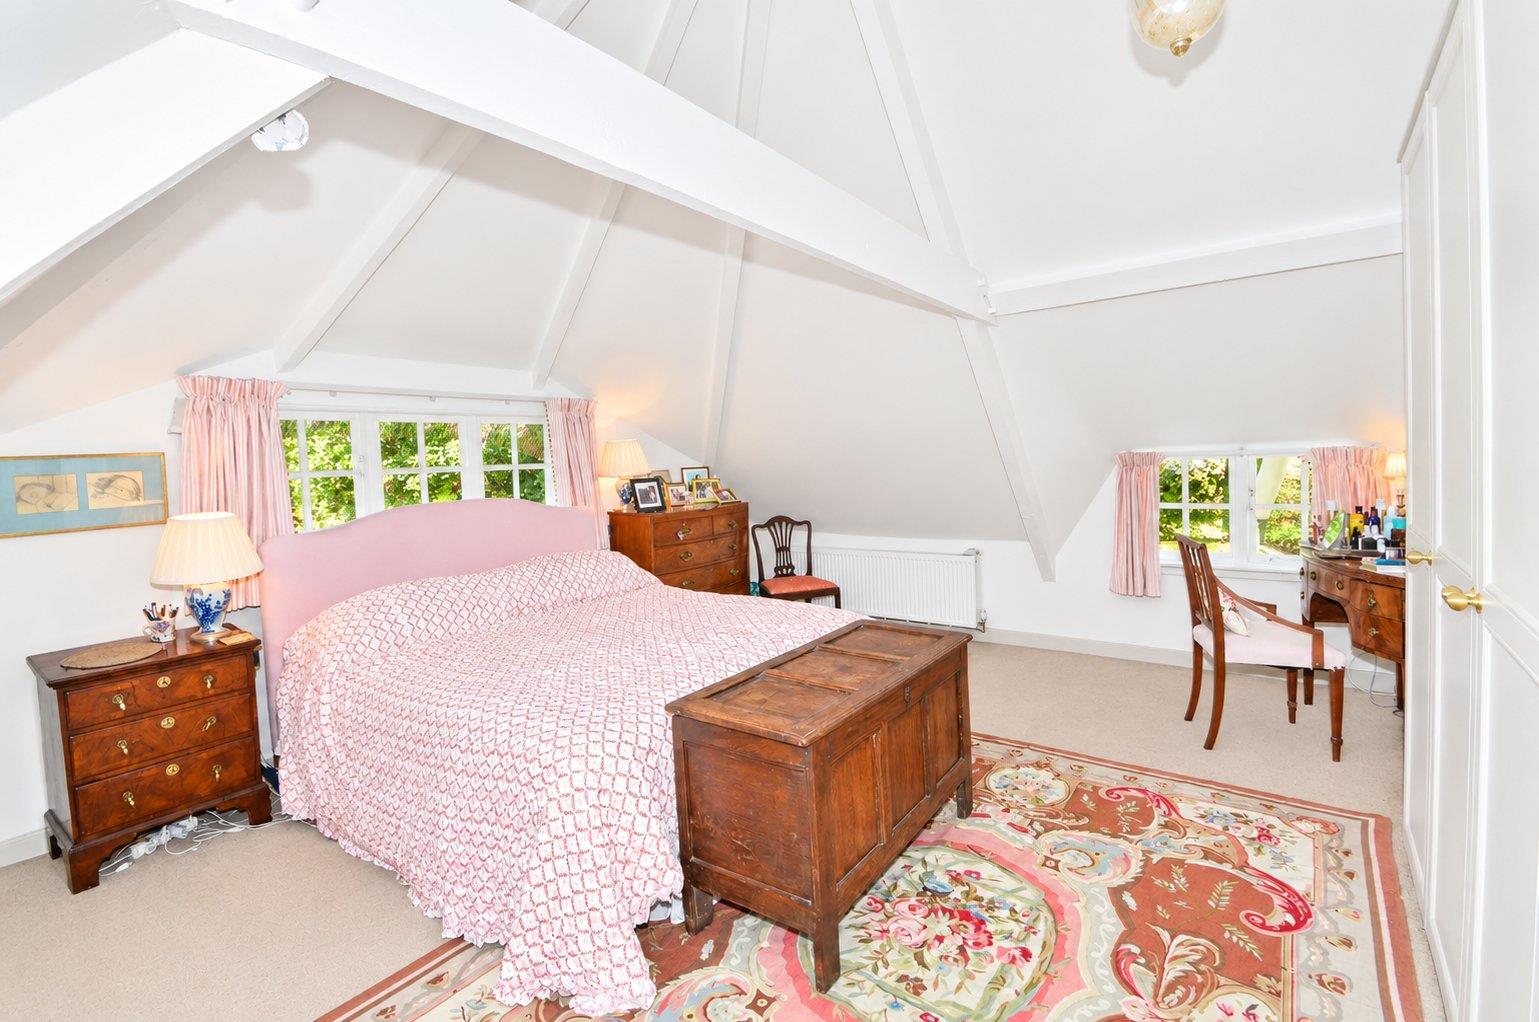
On the first floor: Master bedroom suite: a triple aspect king size room, fitted wardrobes and storage cupboards, vaulted ceiling with exposed a frame beams, Ensuite/dressing room; wash basin, w/c and fitted wardrobes.
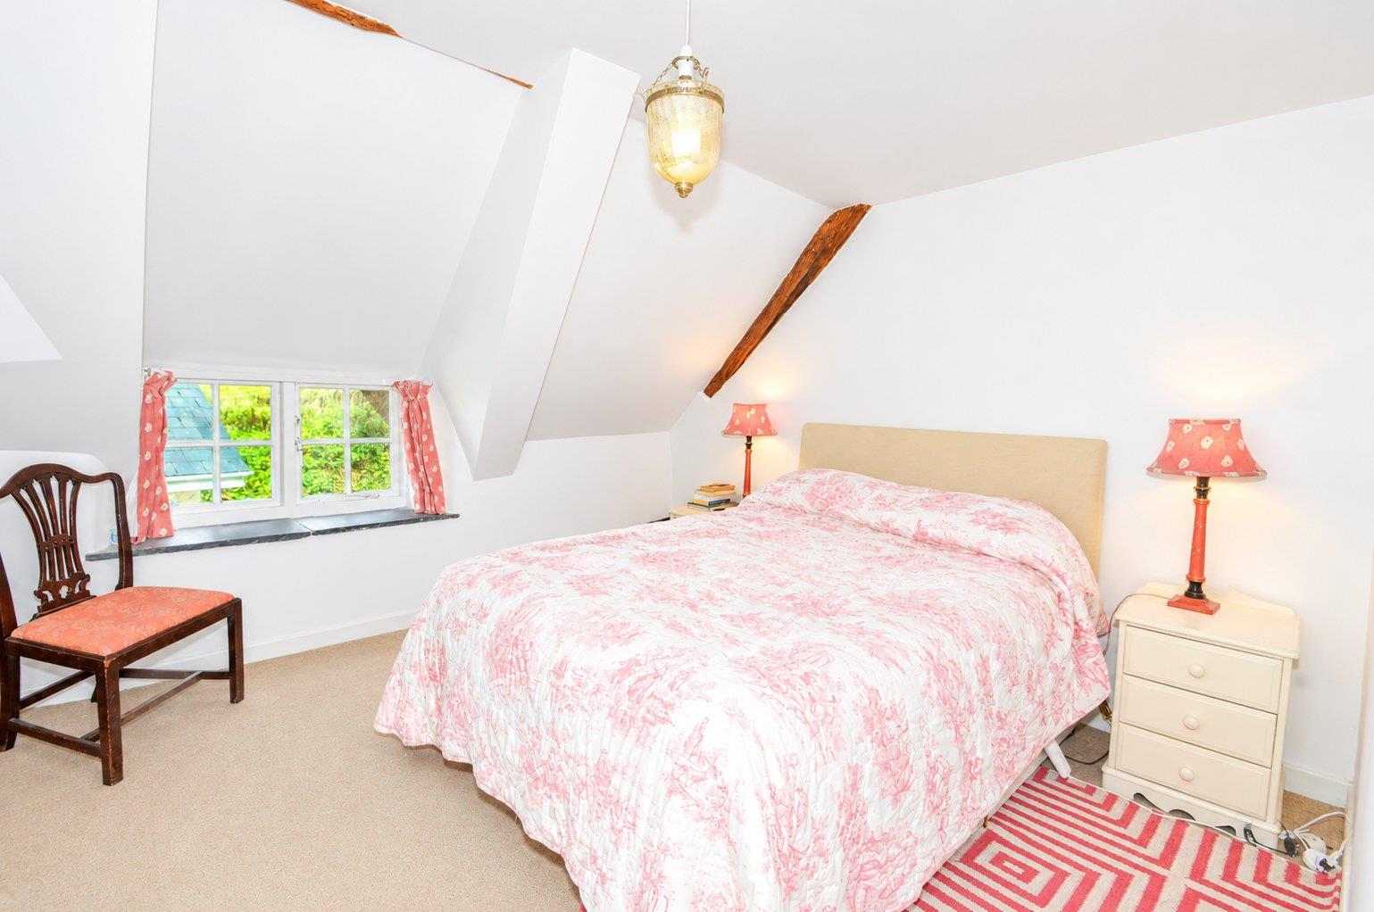
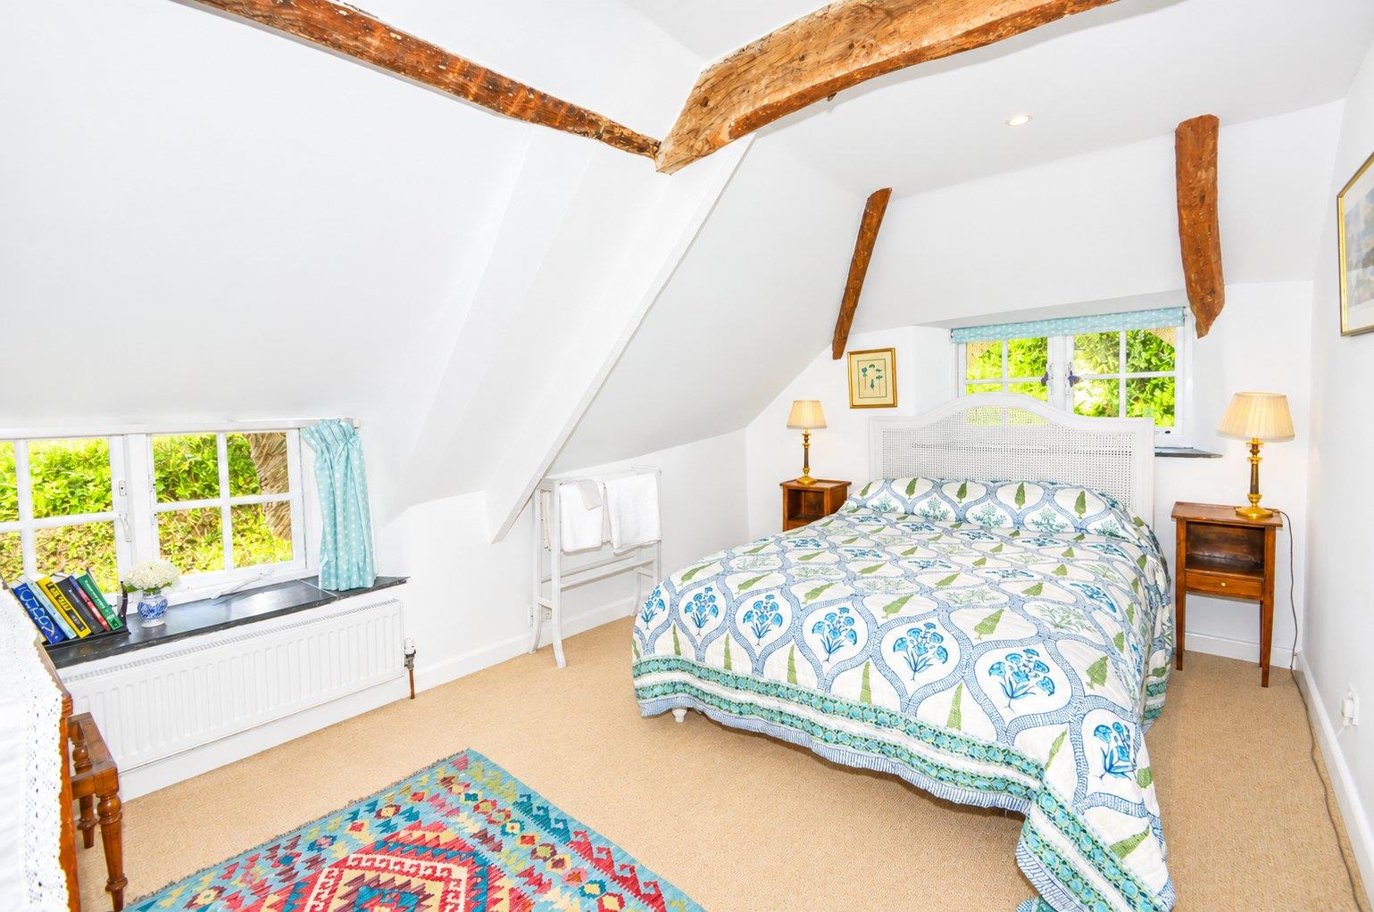
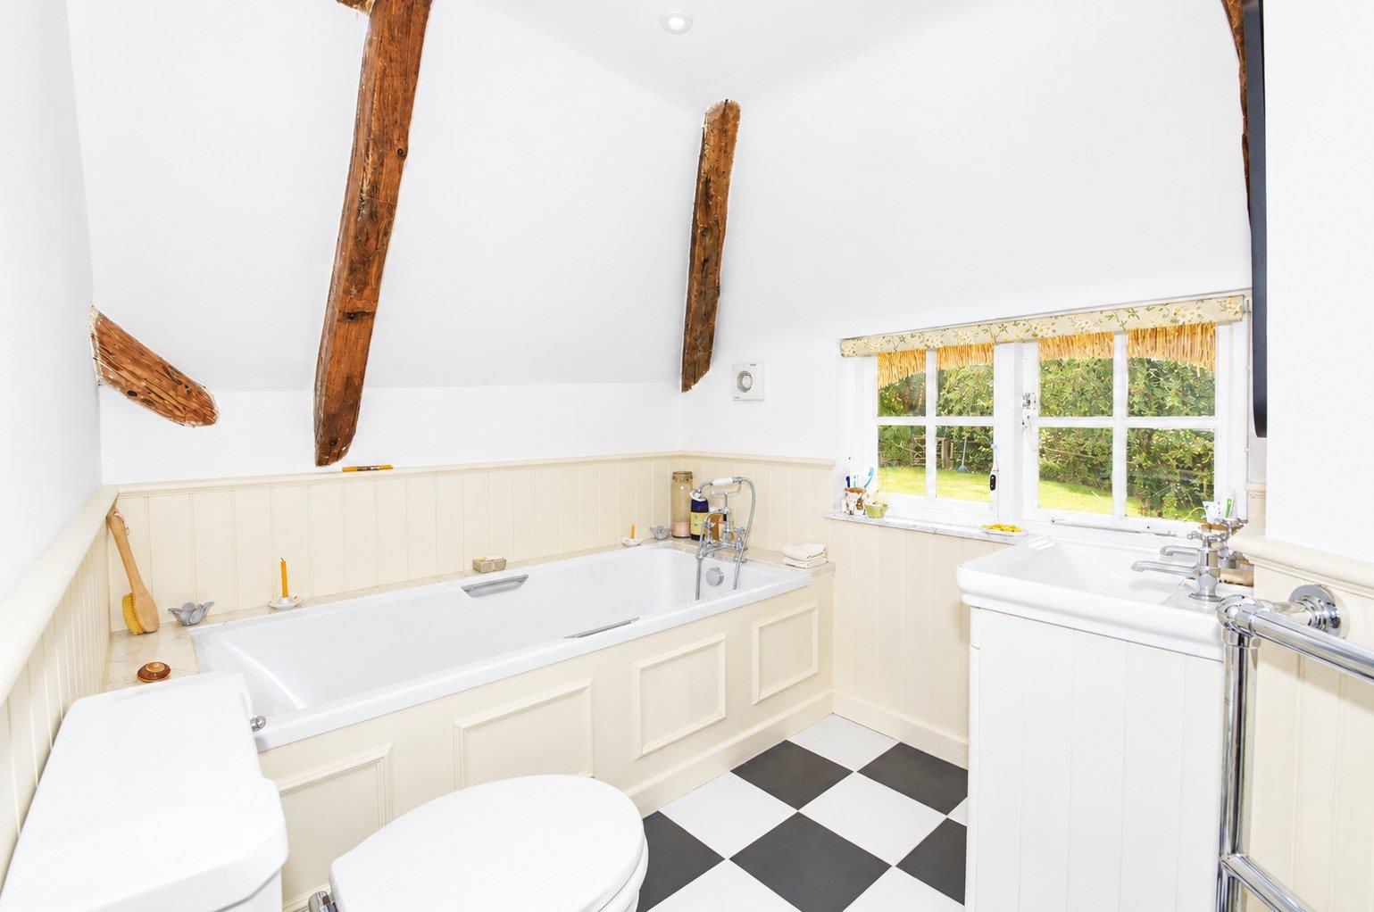
Two double bedrooms, family bathroom with extra long bath, vanity unit inset wash basin, w/c.
A single bedroom, shower room: corner shower unit, w/c and wash basin.
Outside - Spring House is accessed the quiet country road through a gated entrance, over a gravelled drive which leads to the front of the house, garage and car port.
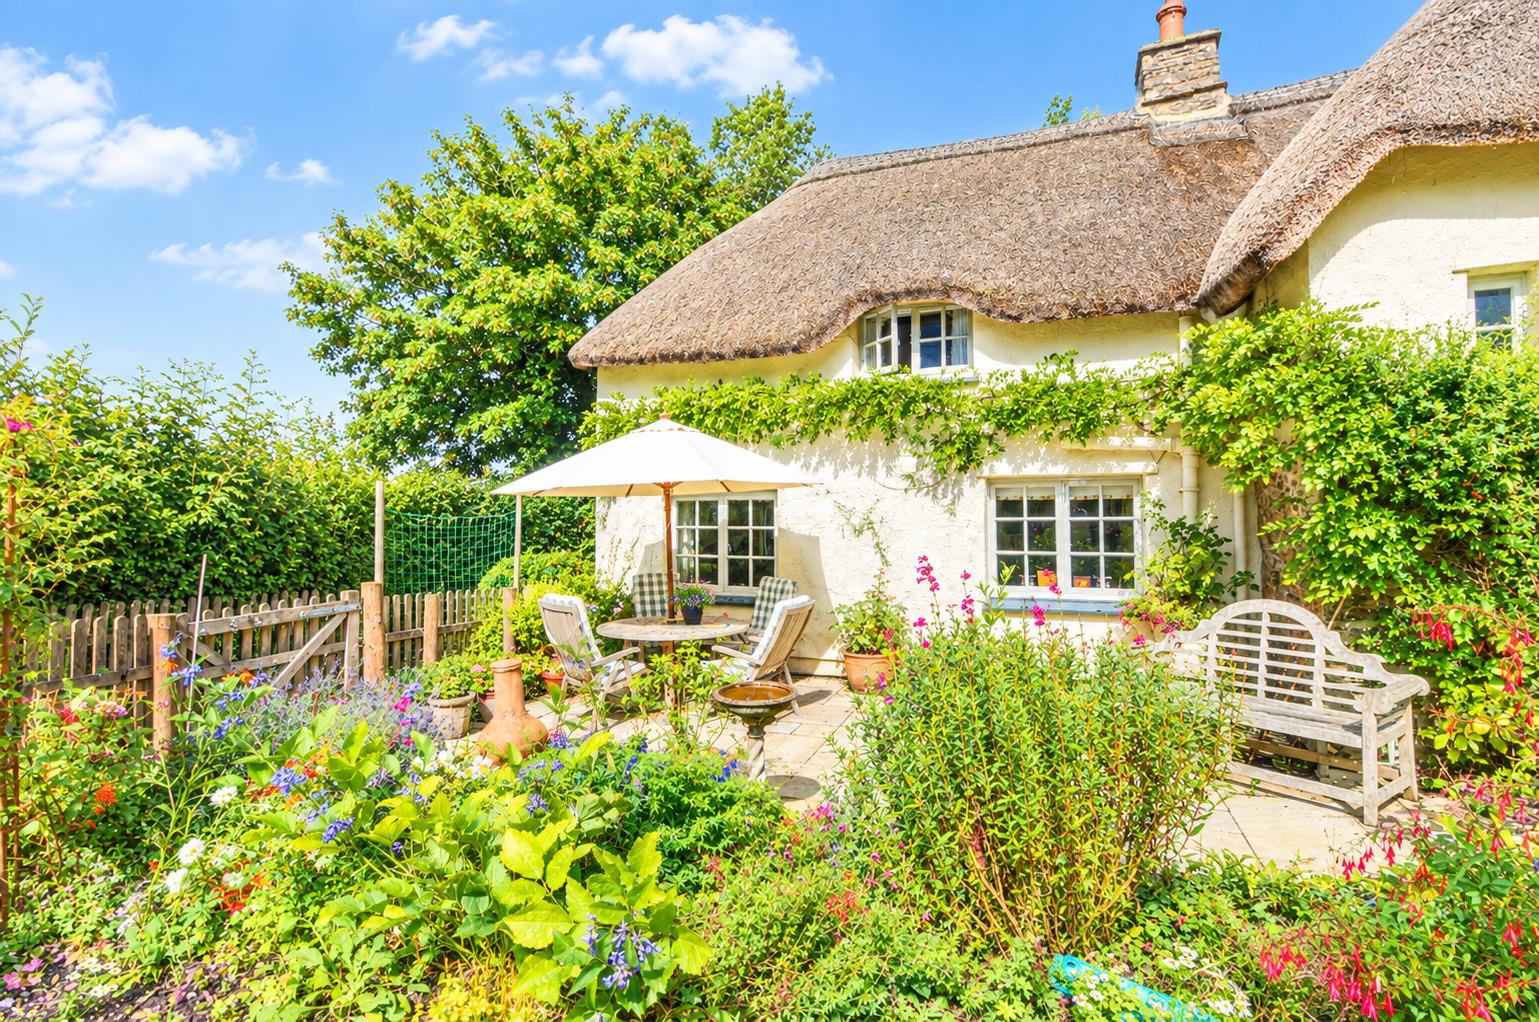
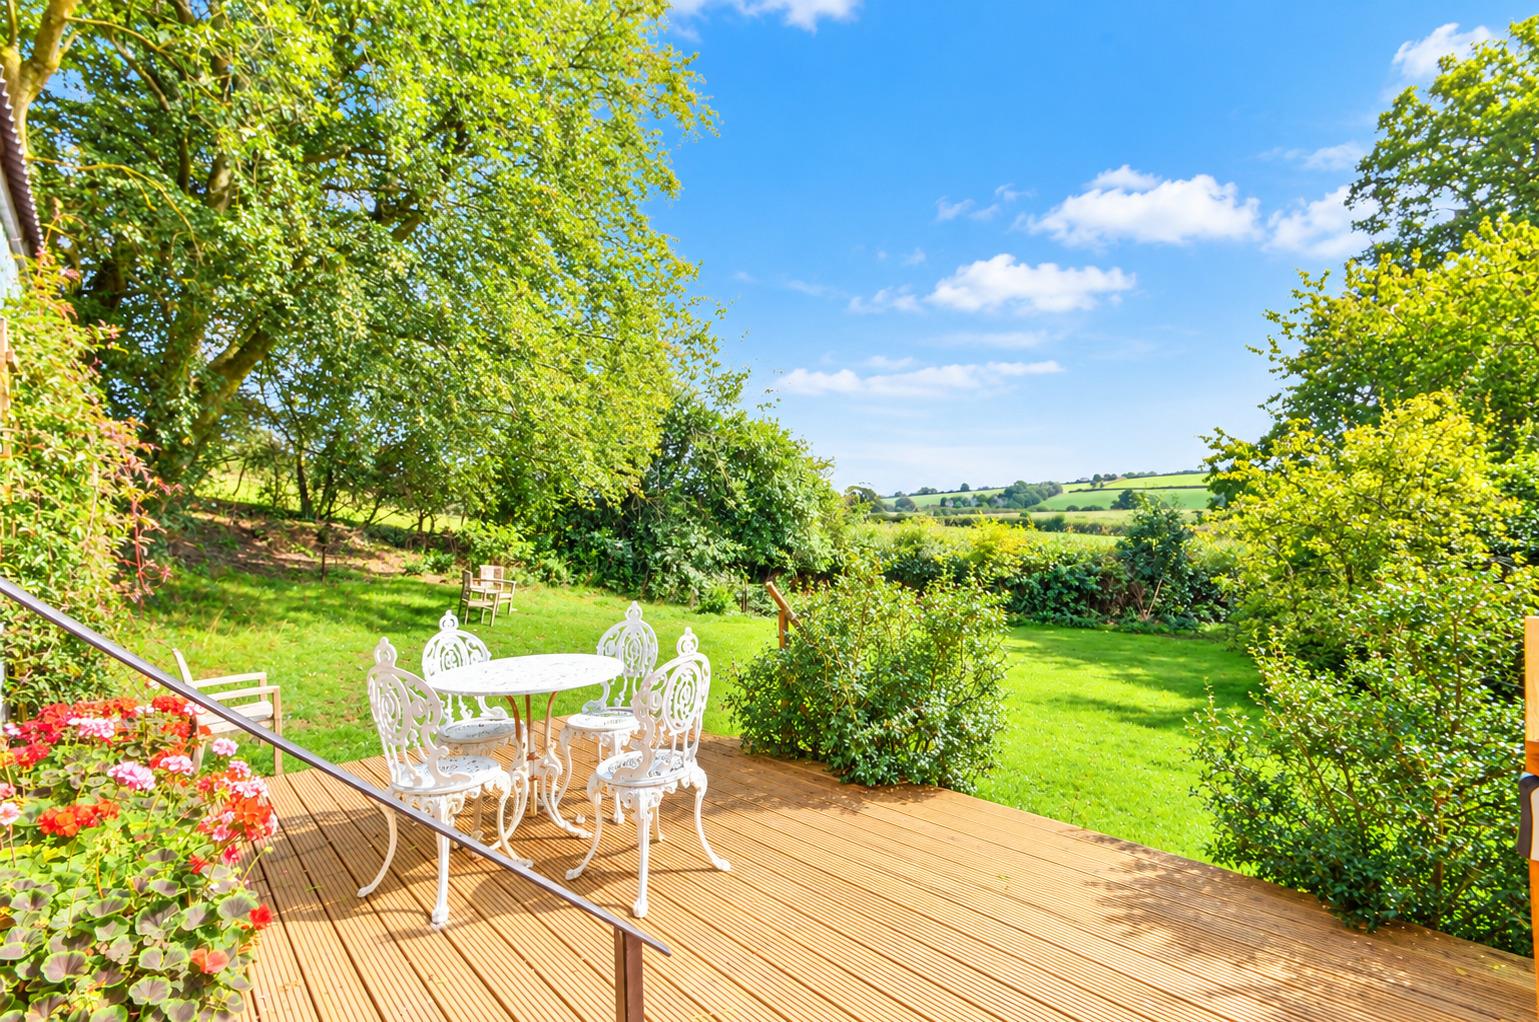
To the rear of the house is an enclosed lawn and well stocked landscaped garden, interspersed with variety of specimen trees, shrubs.
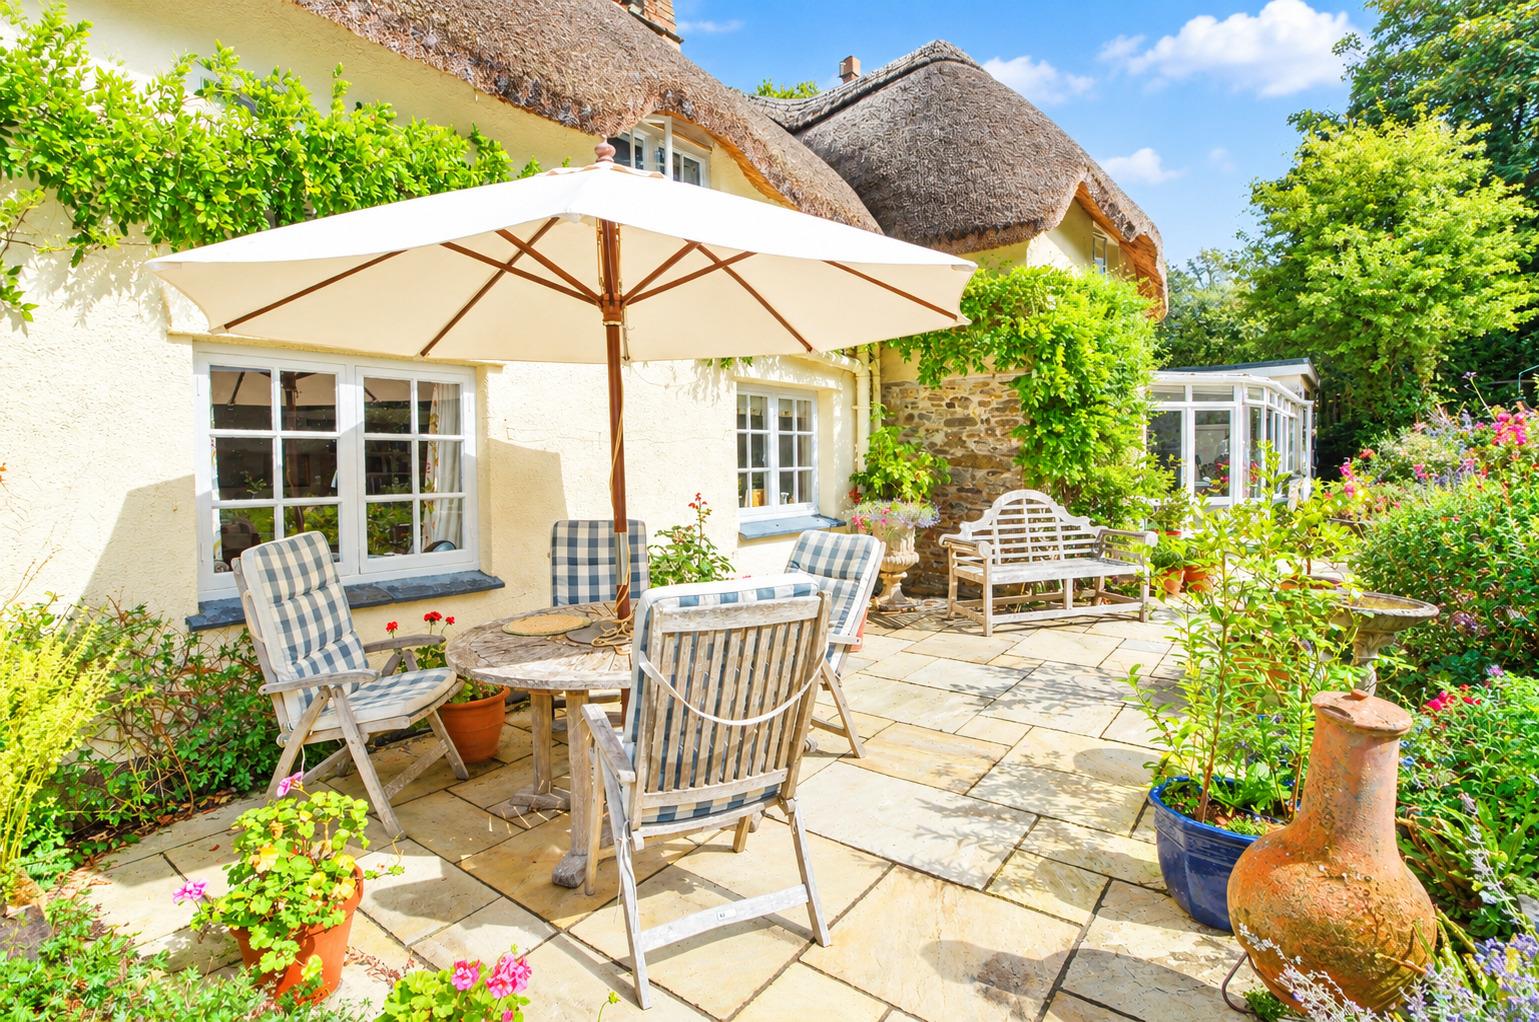
A generous, paved patio terrace is along the rear of the house providing an ideal area for alfresco dining and entertaining.
Garage - 4.93m x 3.25m (16'2" x 10'7" ) -
Car Port: - 6.38m x 5.31m (20'11" x 17'5" ) -
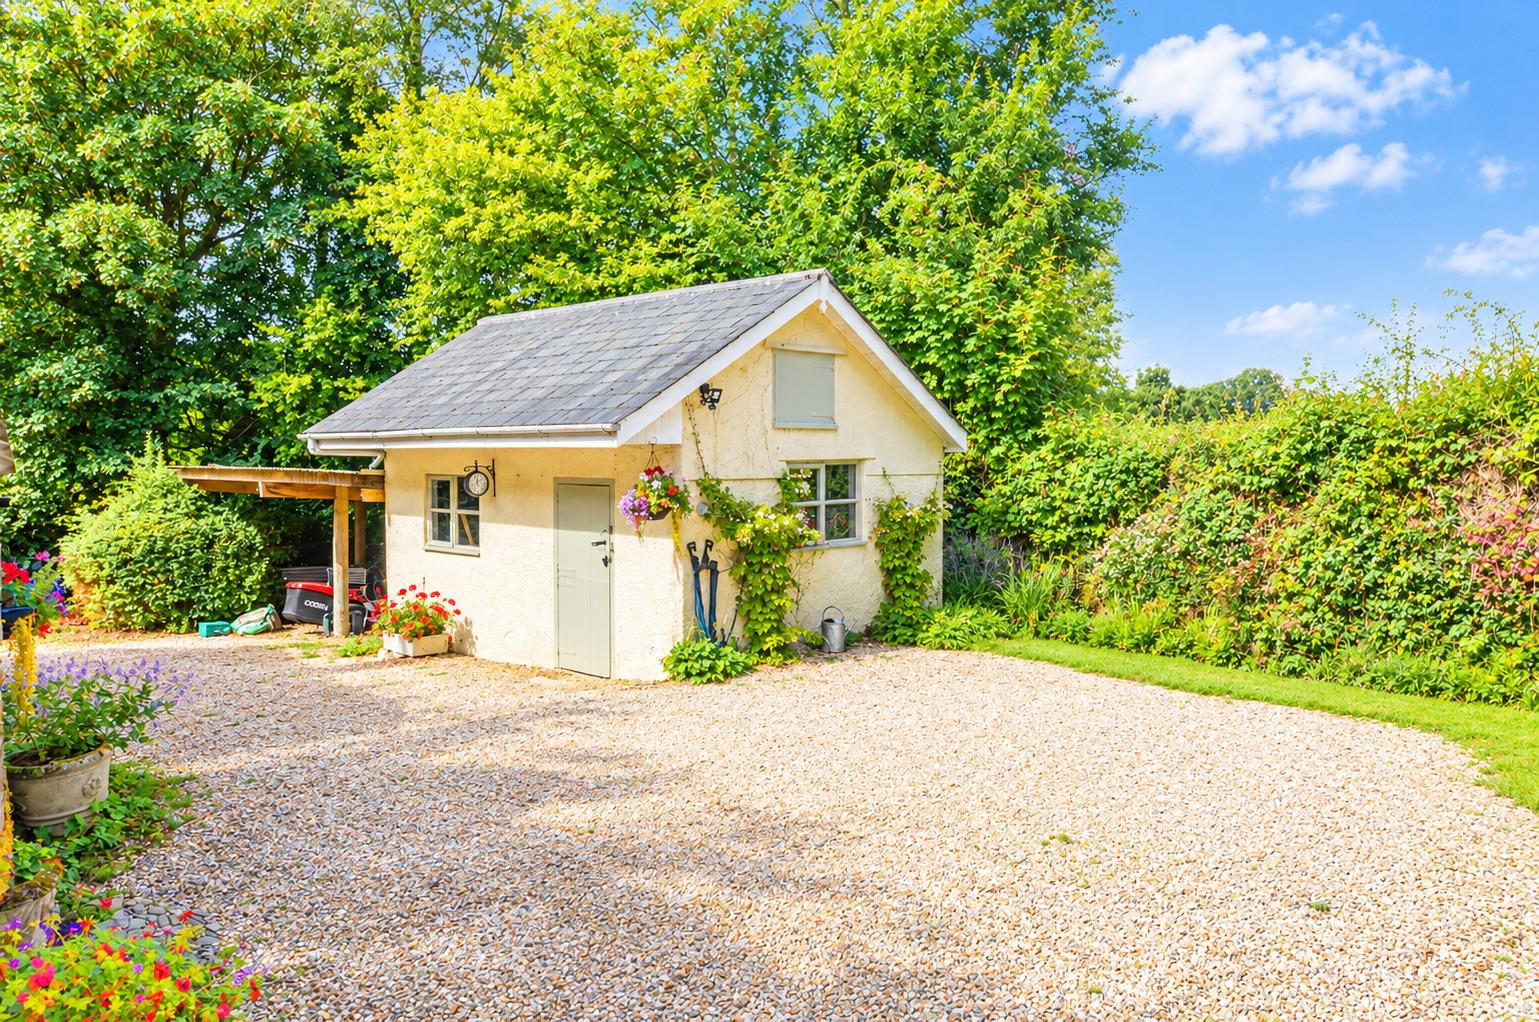
Workshop / Store - 5.11m x 3.58m (16'9" x 11'8" ) -
Services & Information - Water - Mains
Drainage - Septic tank
Electricity - Mains
Heating - Oil Fired Central Heating boiler, wood burning stove, open fire, oil fired Aga
Broadband - Openreach Connection checker.ofcom.org.uk
Mobile Availability - checker.ofcom.org.uk
Telephone - Openreach Connection checker.ofcom.org.uk
Council Tax Band - F
EPC - D57
Construction - Stone, Cavity wall extension with a Thatched Roof
Shepherds Hut - Designed and purchased 3 years ago for ?130,000 from Plankbridge - available by separate negotiation for the purchaser of Spring House ?95,000
24ft long x 9ft wide, situated on the field on opposite side of the quiet road, with beautiful views.
Mains water & septic tank. Fully self-sufficient with a woodburning stove, electricity by solar panels with battery and a back-up generator. Gas heating & hot water. Fully equipped kitchen, Bathroom with fitted bath & shower.
Local Authority - West Devon Borough Council, Kilworthy Park, Tavistock, PL19 0BZ 01822 813600.
Tenure - The property is offered for sale freehold with vacant possession on completion.
Viewing Arrangements - All viewings are to be accompanied and are strictly by appointment only with D. R. Kivell Country Property 01822 810810.
Property Ref: 34914004
Similar Properties

5 Bedroom Detached House | £695,000
*SOLD* Character, well presented 5 bedroom, 3 reception room house in lawned and landscaped gardens. Buildings with pote...
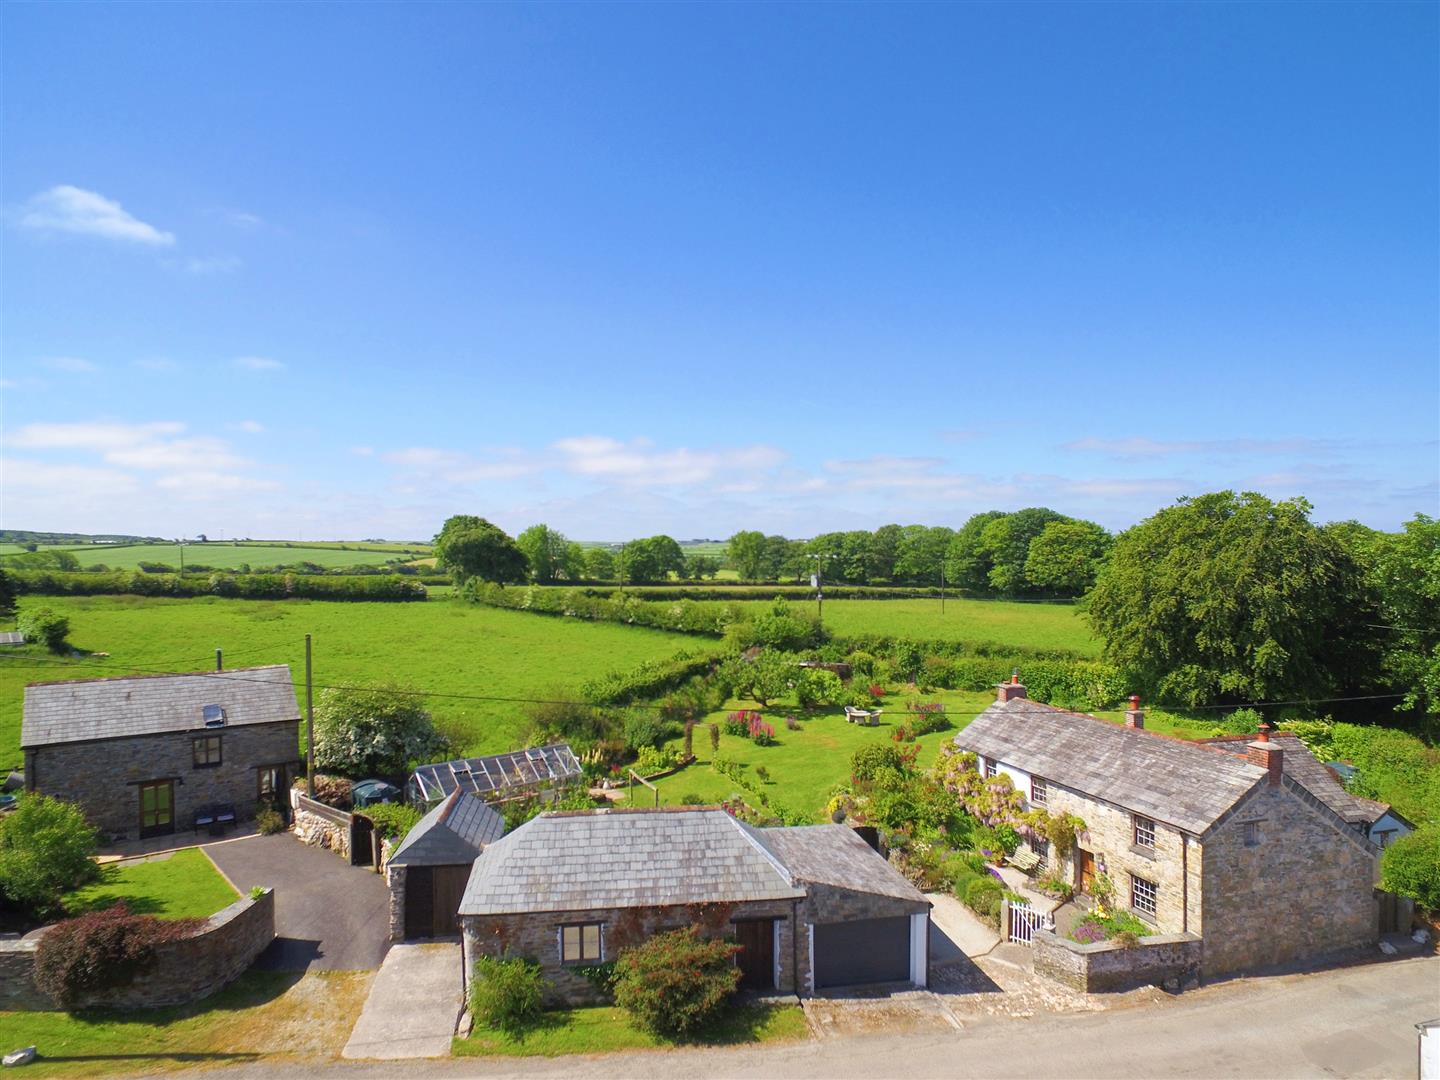
Trelash, Launceston - Cornwall
4 Bedroom Detached House | £685,000
Seller Testimonial "From start to finish, attention to detail with excellent communication throughout. If you are lookin...
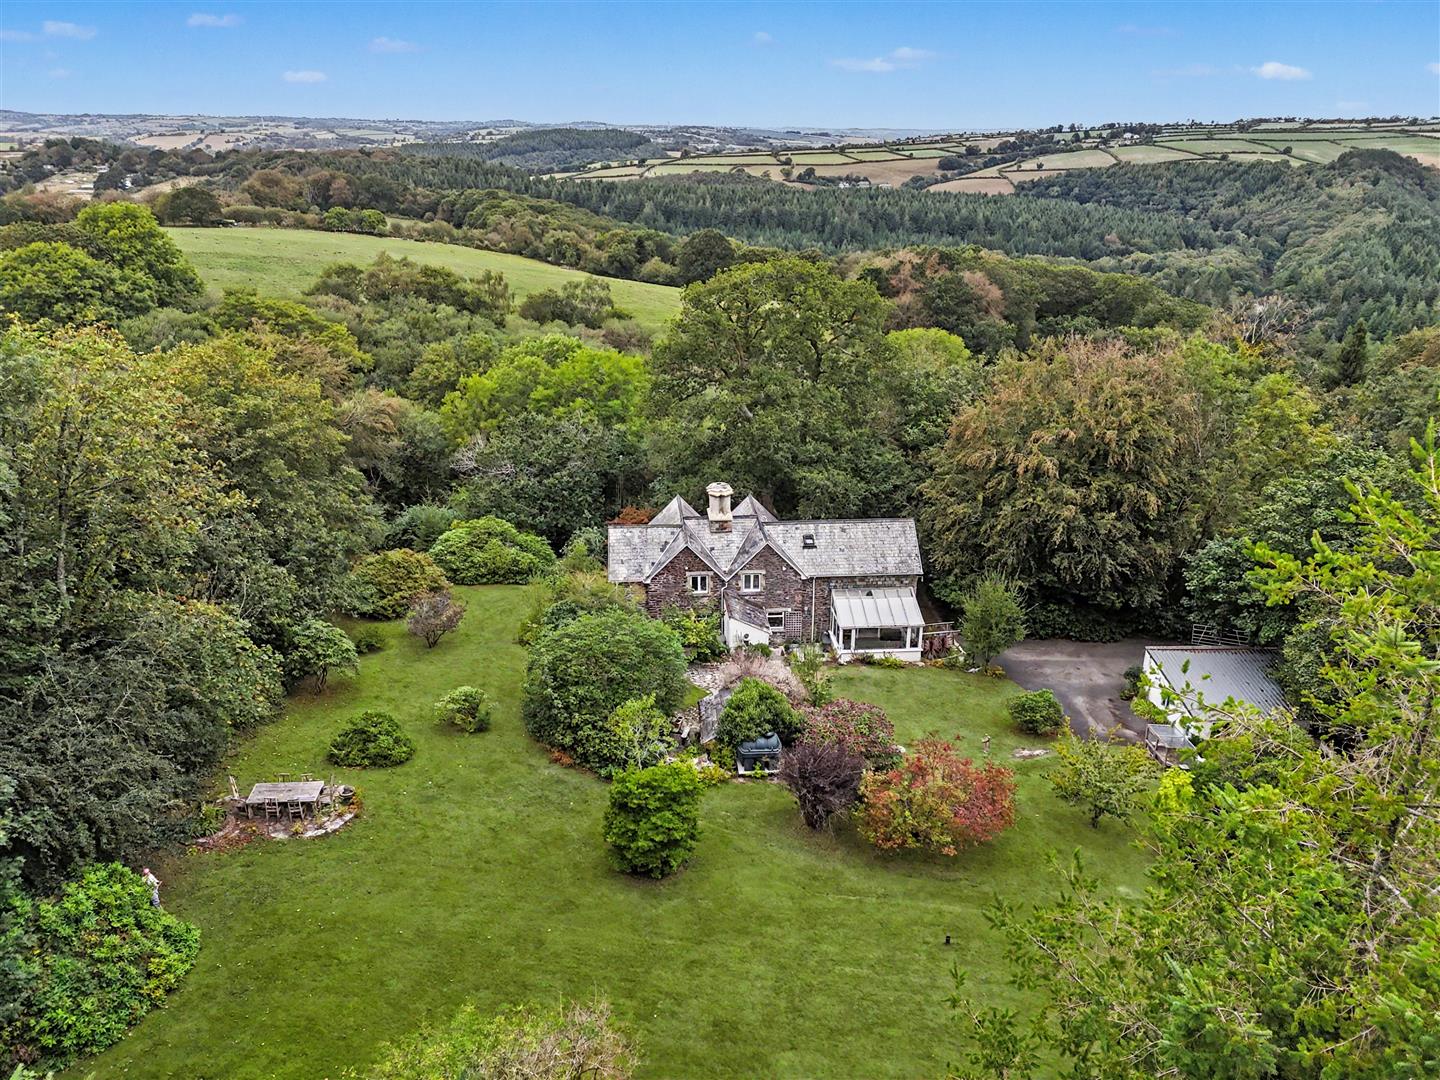
4 Bedroom Detached House | £680,000
Well presented 4 bedroom character house in a peaceful, secluded rural setting. Attractive lawned and landscape gardens....
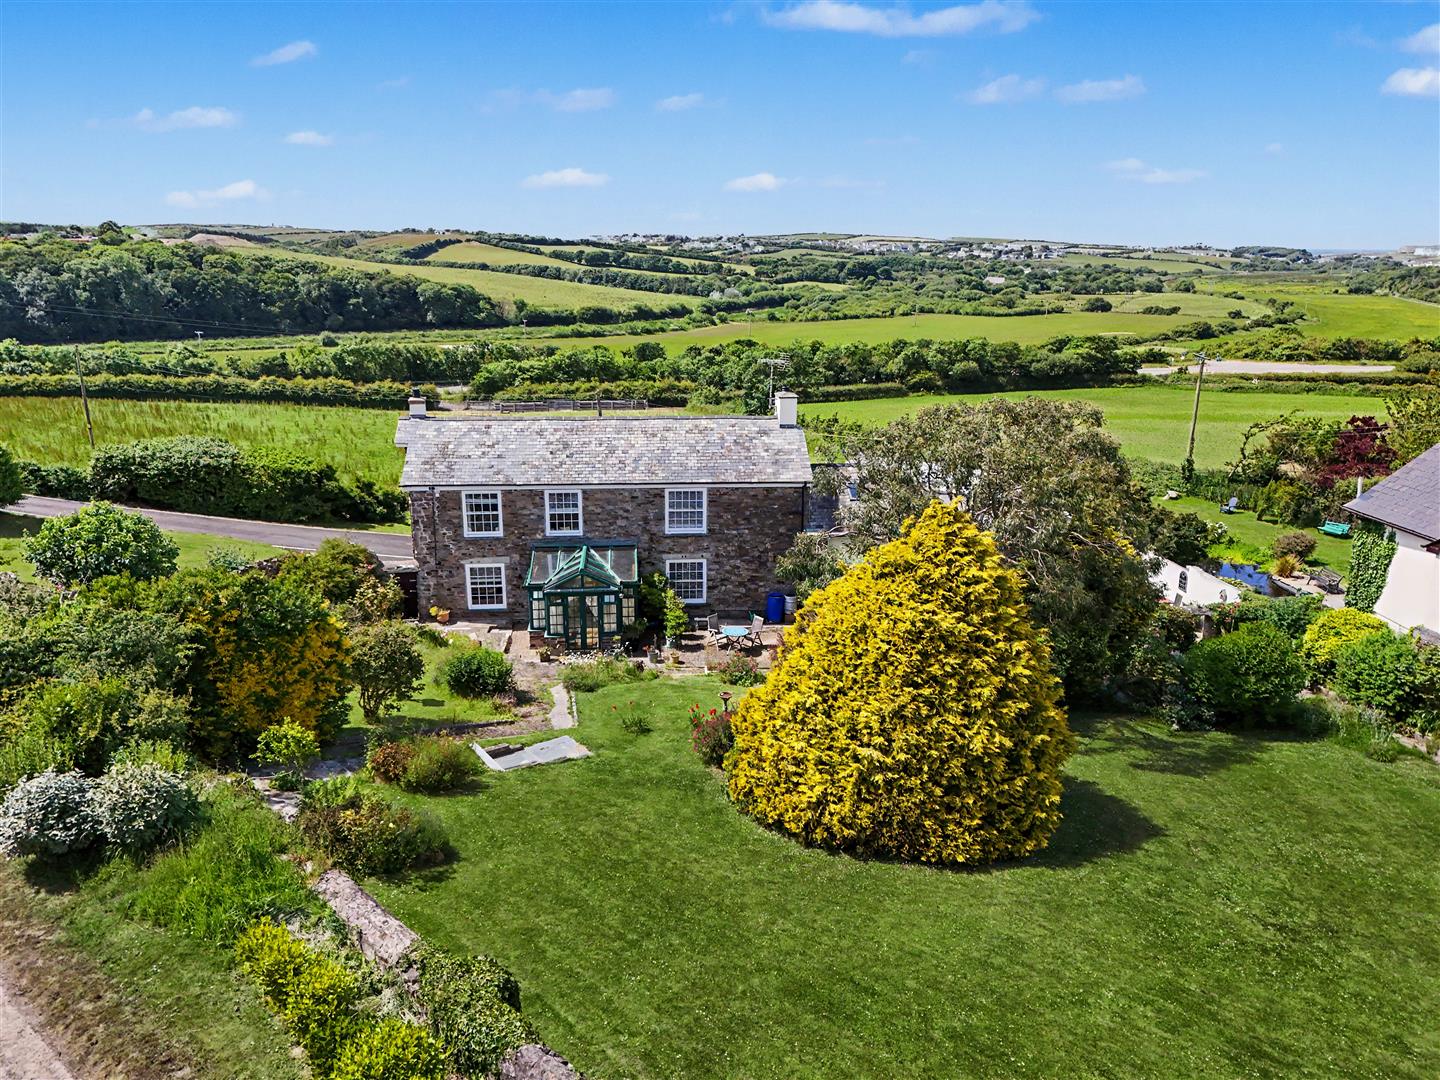
5 Bedroom Detached House | £760,000
Outstanding 4 bedroom house with adjoining 1 bedroom annexe, beautifully presented with character features. Landscaped g...

Tamerton Foliot, Plymouth - Devon
4 Bedroom Detached House | £775,000
*SOLD* Period 4 bedroom house in 3 acres. Rural, easily accessible location within close proximity of the moors and Plym...
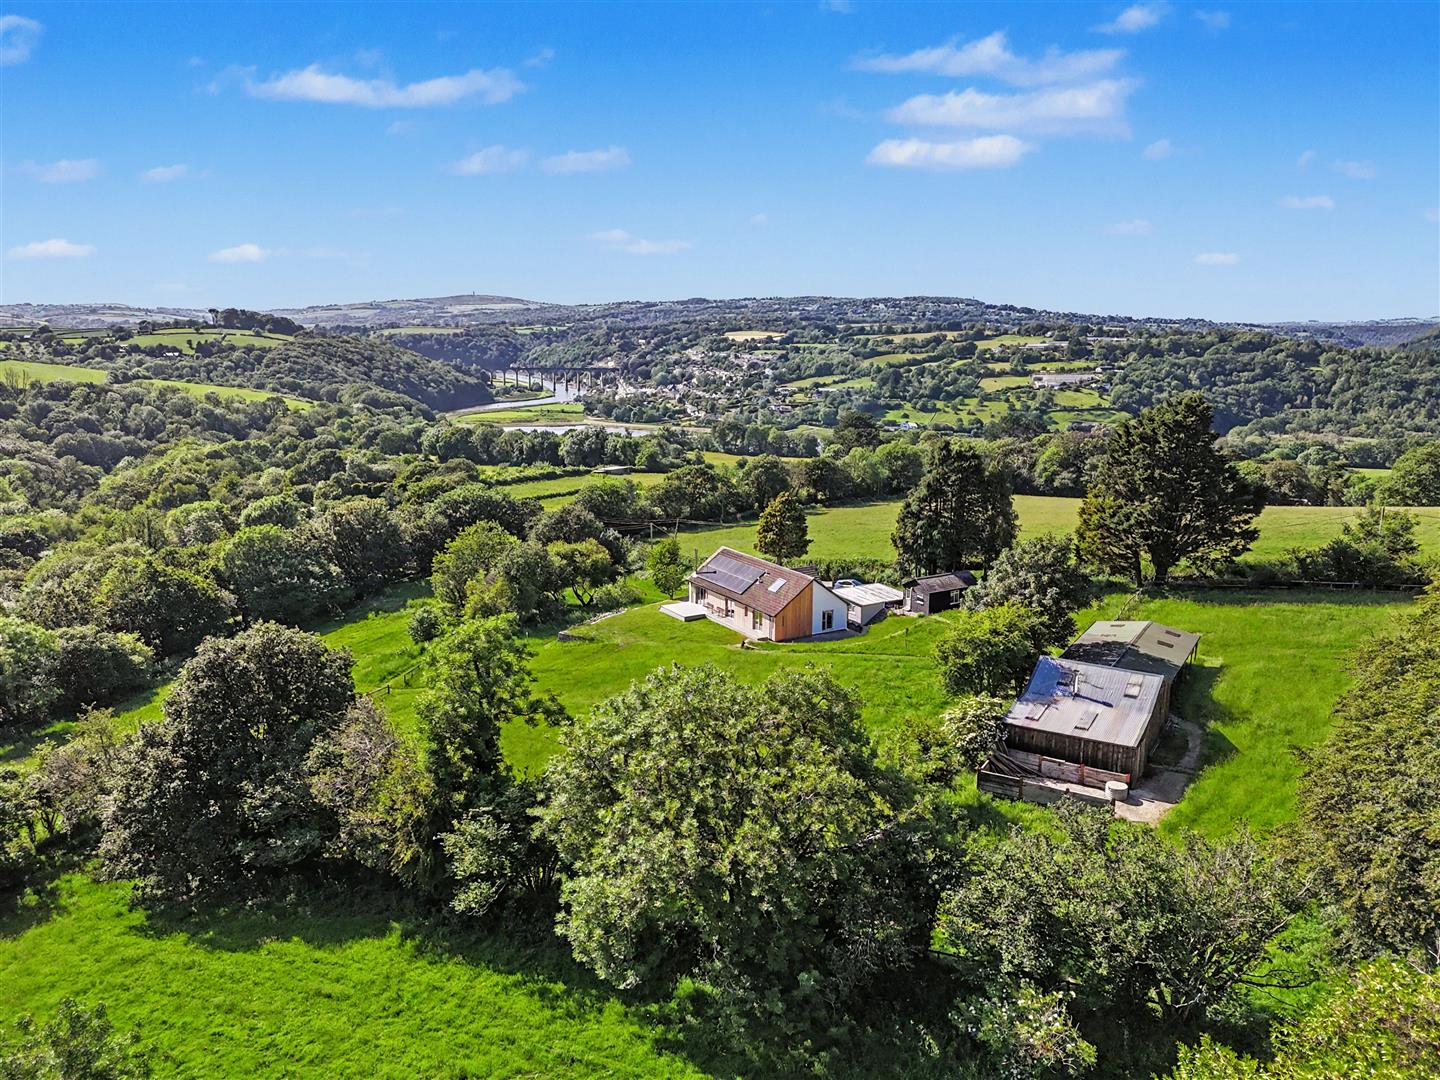
4 Bedroom Detached House | £795,000
A flexible contemporary country home set in approximately five acres, with far-reaching Tamar Valley views, versatile ou...

D. R. Kivell Country Property (Tavistock)
Tavistock, Devon, PL19 0NW
01822 810810
How much is your home worth?
Use our short form to request a valuation of your property.
Request a Valuation
©2026 The Guild of Property Professionals. All rights reserved.
Terms and Conditions |
Privacy Policy |
Cookie Policy |
Complaints Policy |
Members Login
The Guild of Property Professionals Trading Address: 121 Park Lane, London W1K 7AG. GPEA Limited.
Registered in England & Wales.
Company No: 02819824.
Registered Office Address: The Old Courthouse, 60A London Road, Grantham, NG31 6HR.
VAT Registration No: 180897859

