
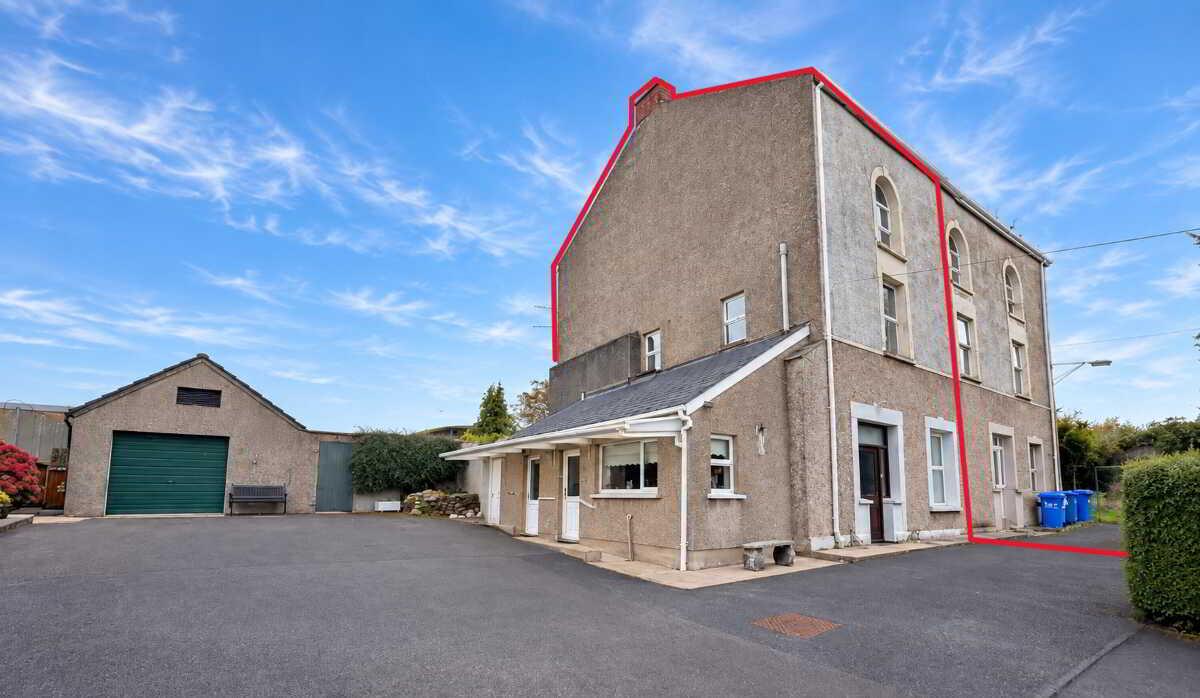
3 Bedroom Semi-Detached House for sale in Omagh
 2
3
1
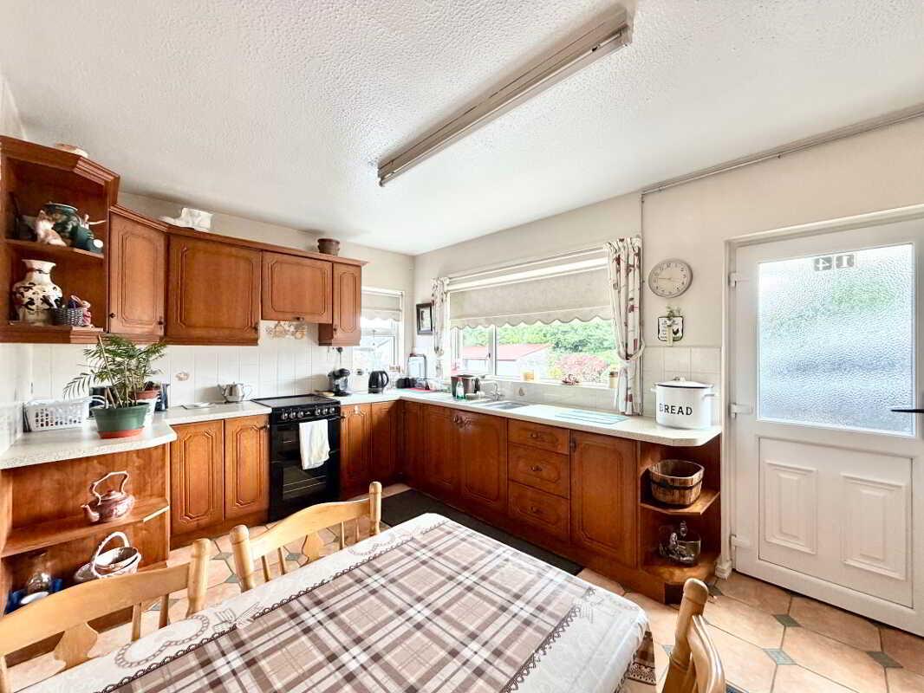
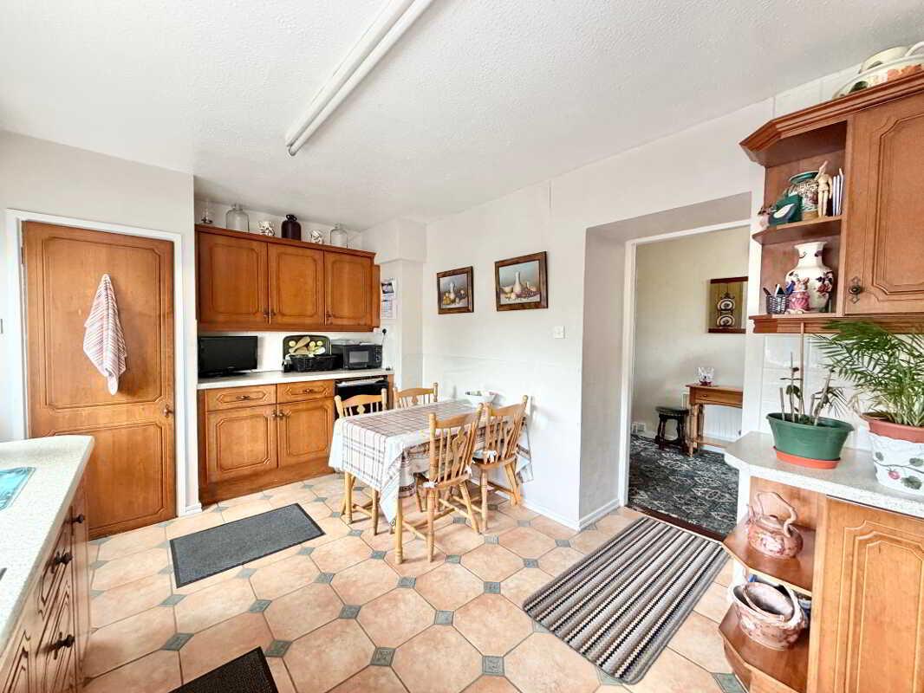
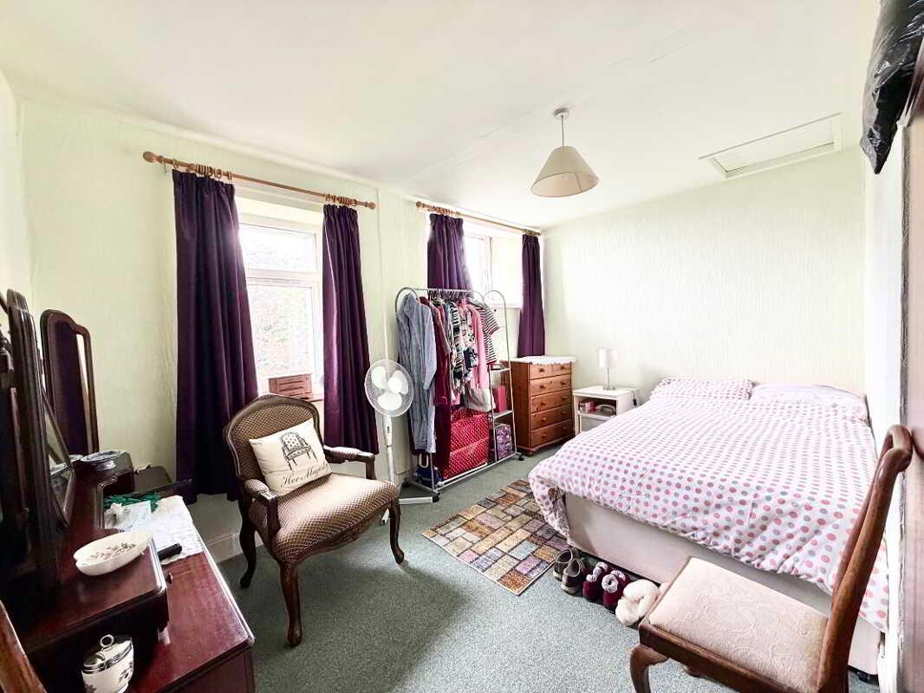
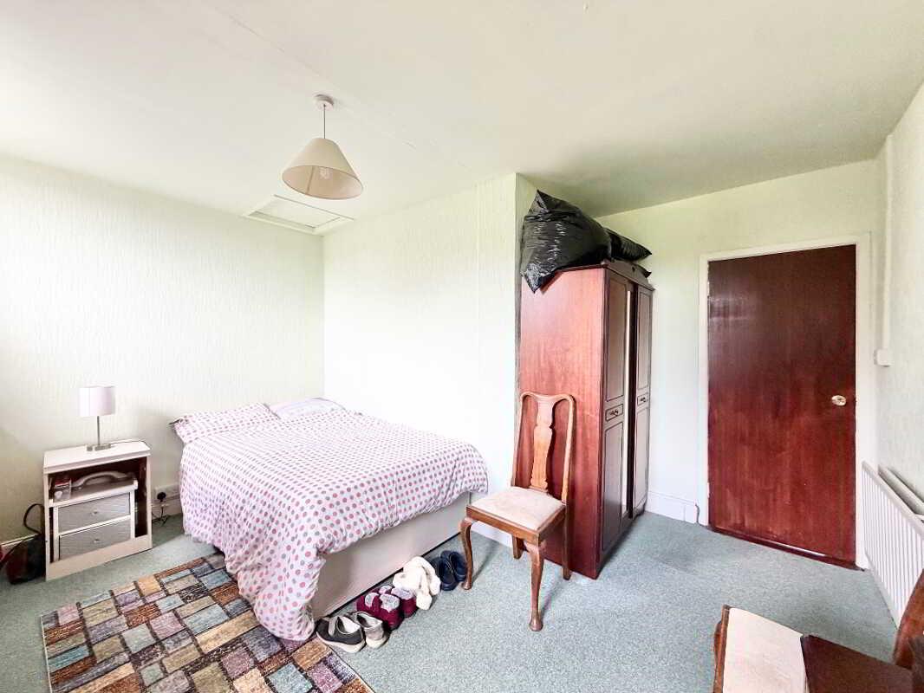
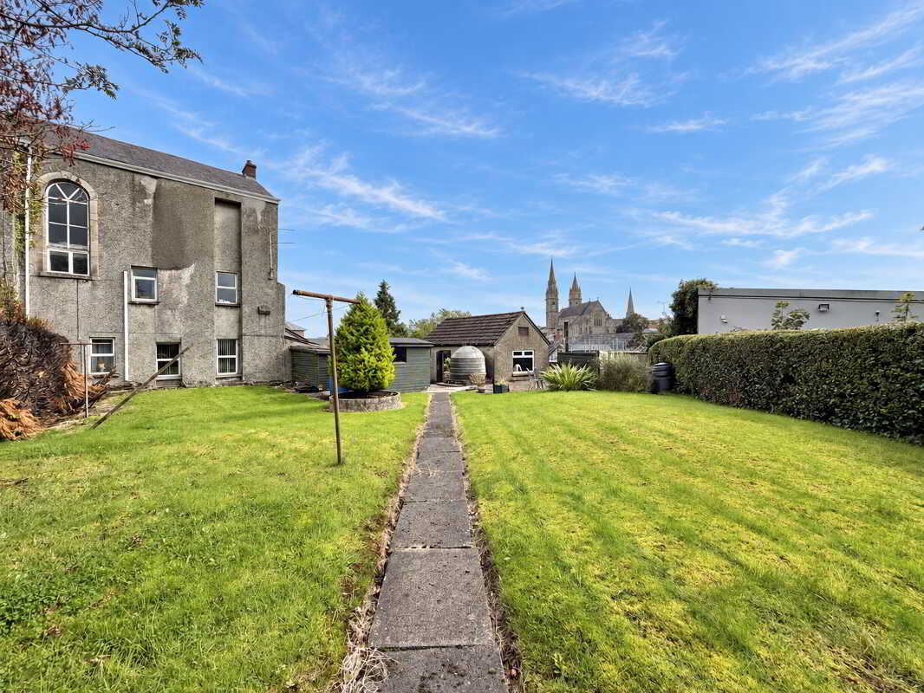
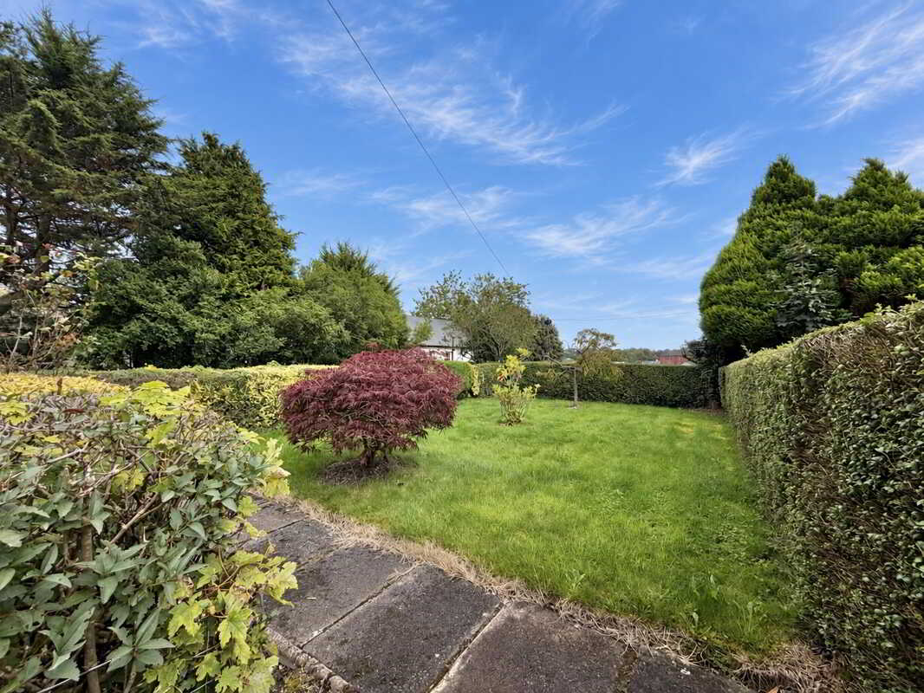
This spacious home features an entrance hall, living room with electric fireplace, separate dining room, and fitted kitchen. There are three bedrooms, with built-in wardrobes in Bedrooms 2 and 3, family bathroom with an electric shower, as well as a separate utility room with plumbing for a toilet and washing machine. Outside, there are front and rear gardens, a paved patio, tarmac parking, access to the rear garden, a large garage with an electric roller door and a separate boiler shed.
Accommodation Comprises:
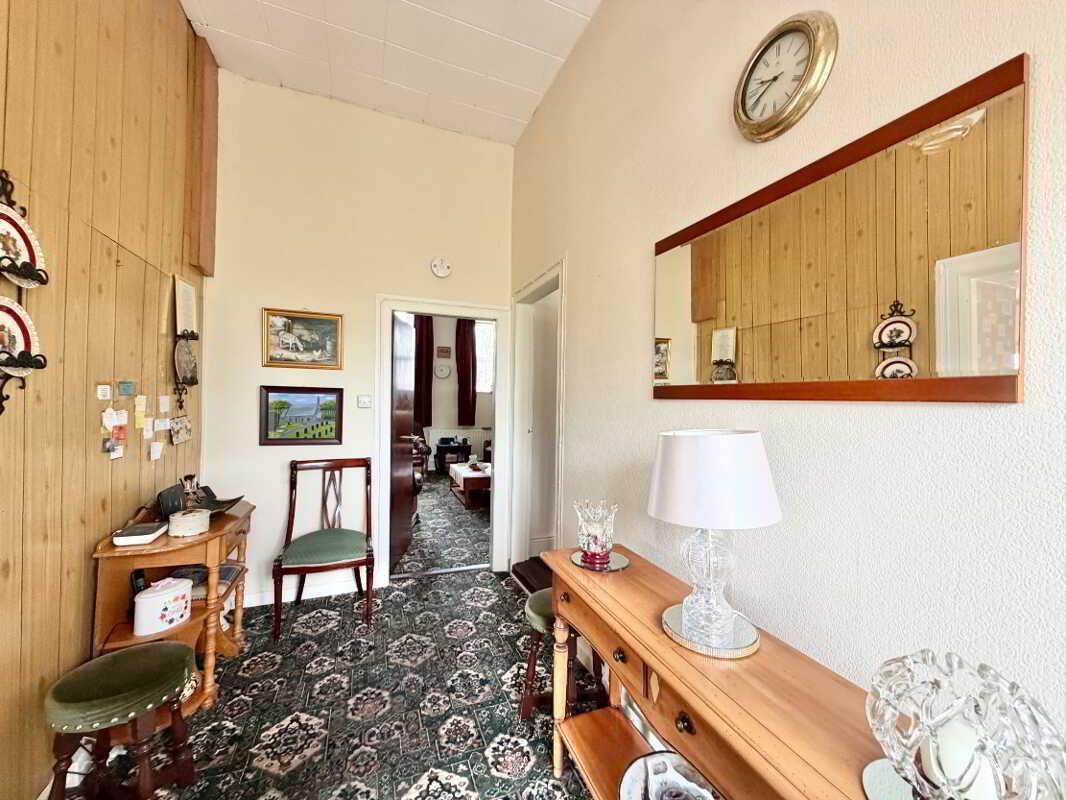
Entrance Hall: 4.36m x 2.02m (3.38m high ceiling)
Wooden front door
Wood panelling
Carpet flooring
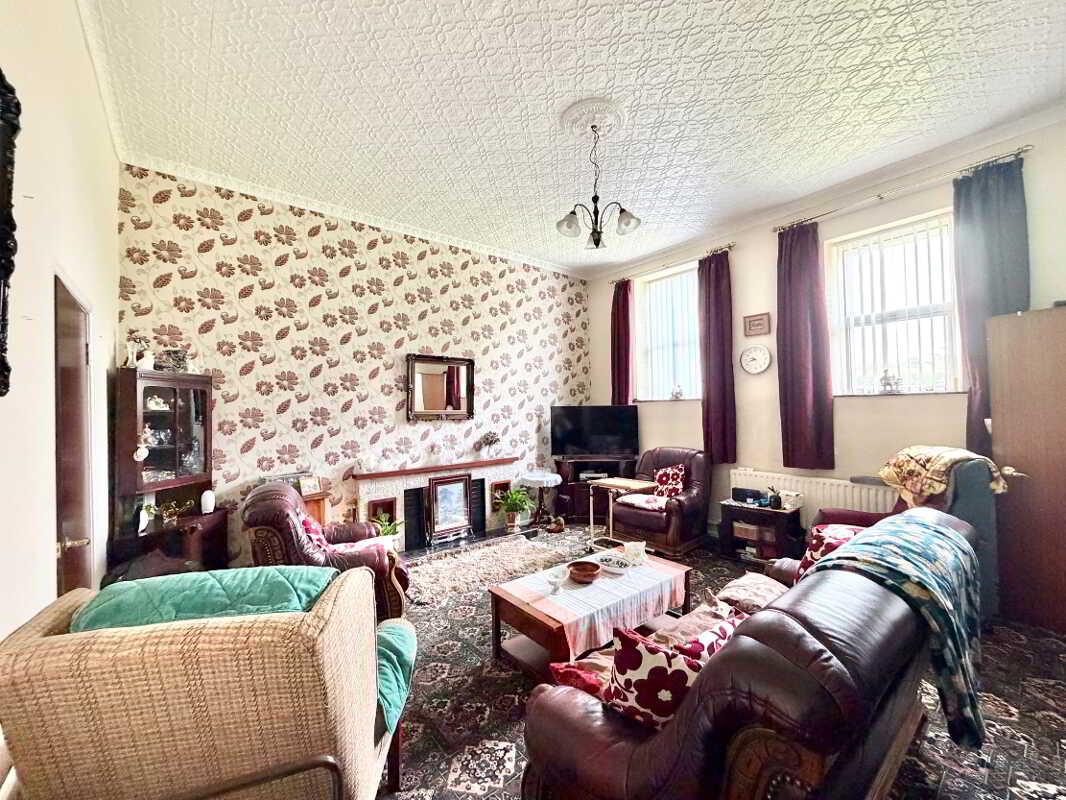
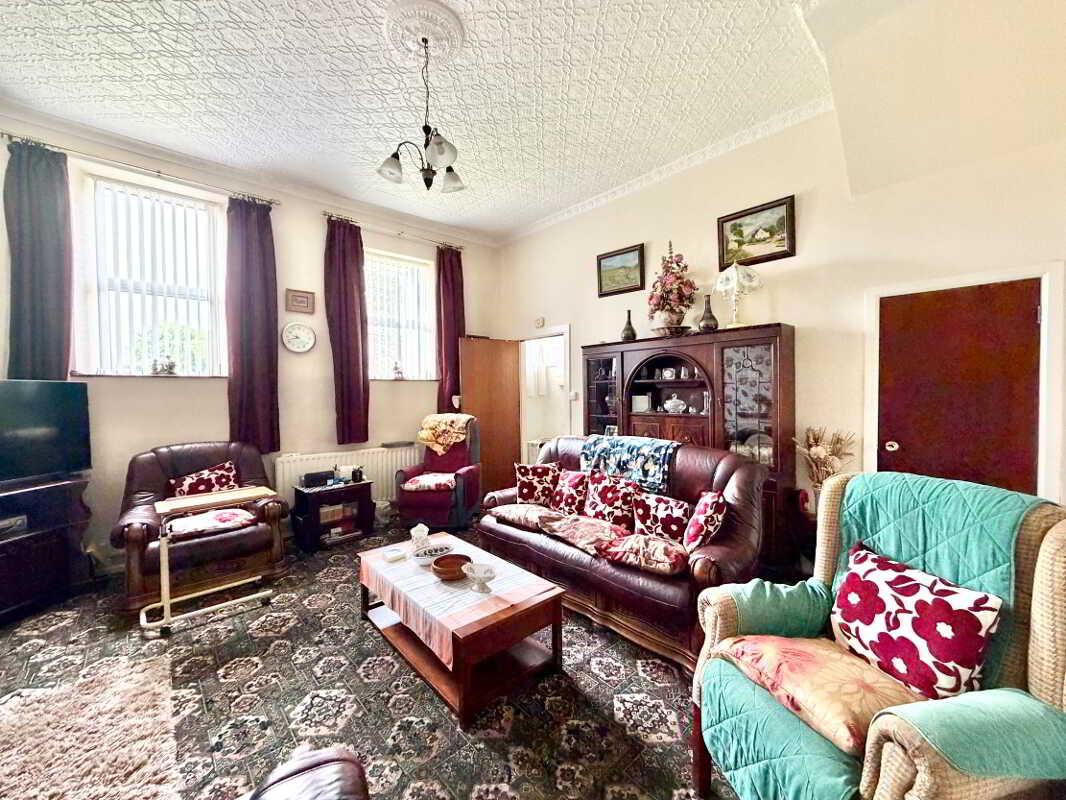
Living Room: 4.94m x 4.77m (3.37m high ceiling)
Electric fireplace
Storage off
Carpet flooring
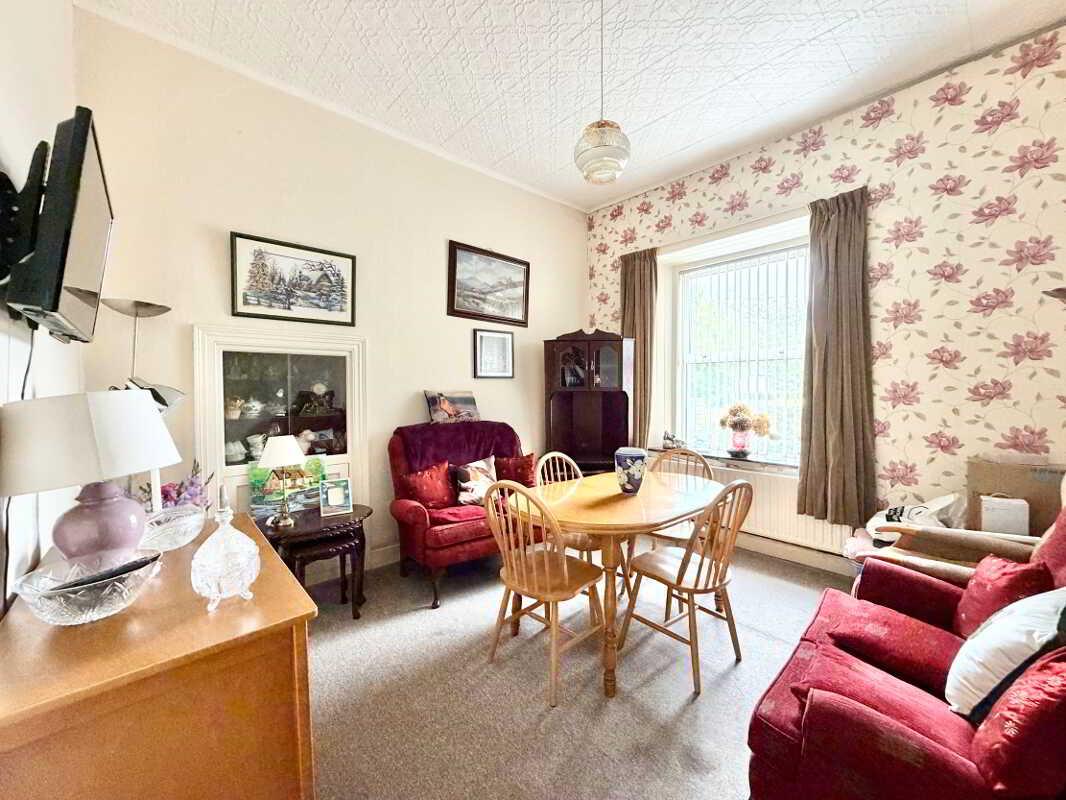
Dining Room: 3.97m x 3.56m (3.27m high ceiling)
Built in cabinet
Carpet flooring
Kitchen: 4.71m x 2.98m
Kitchen with high & low level units
Stainless steel sink unit, drainer & mixer tap
Built in pantry with shelves
Single electric oven and hob
Space for undercounter fridge
PVC door to side
Tile splashback
Tile flooring
FF:
Carpet landing & stairs
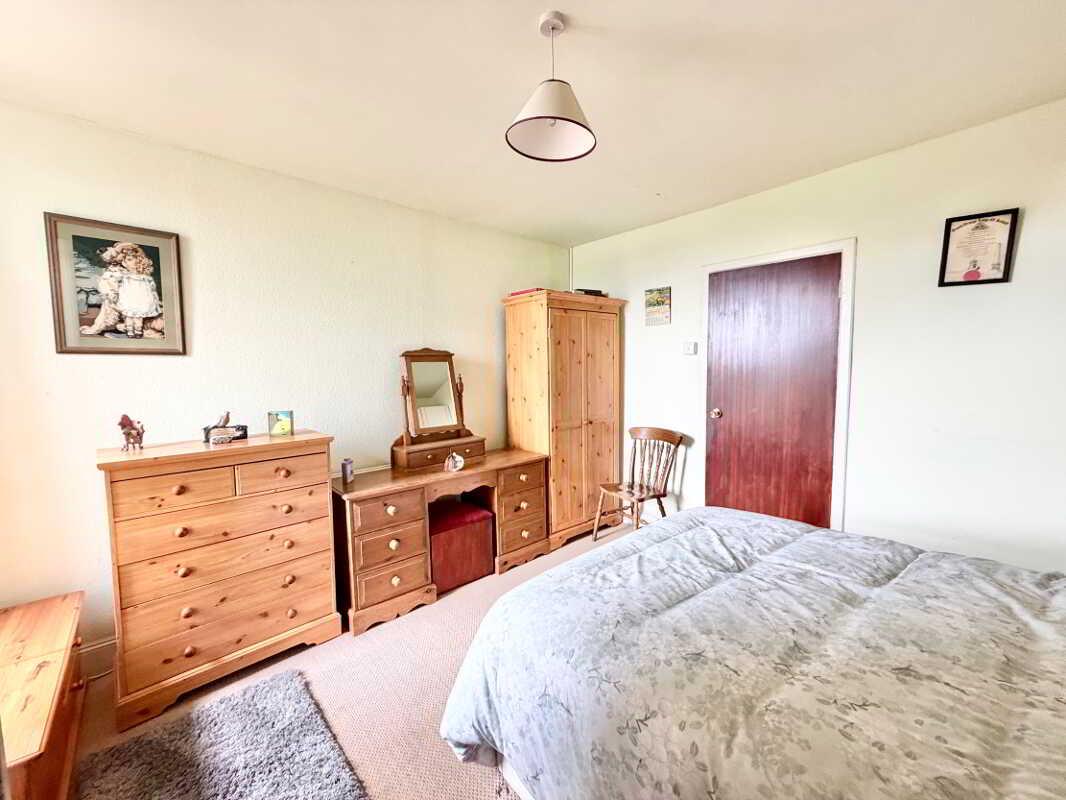
Bedroom 1: 4.03m x 3.91m (wp)
Access to attic
Carpet flooring
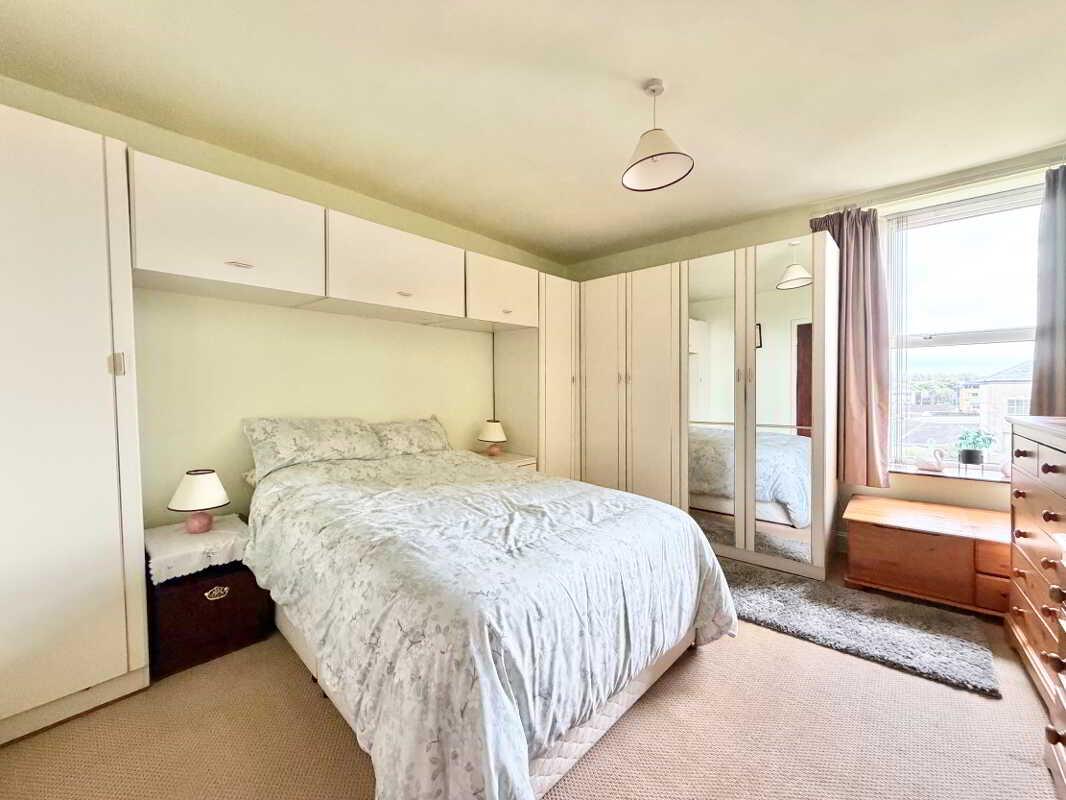
Bedroom 2: 3.89m x 3.62m
Built in wardrobes
Carpet flooring
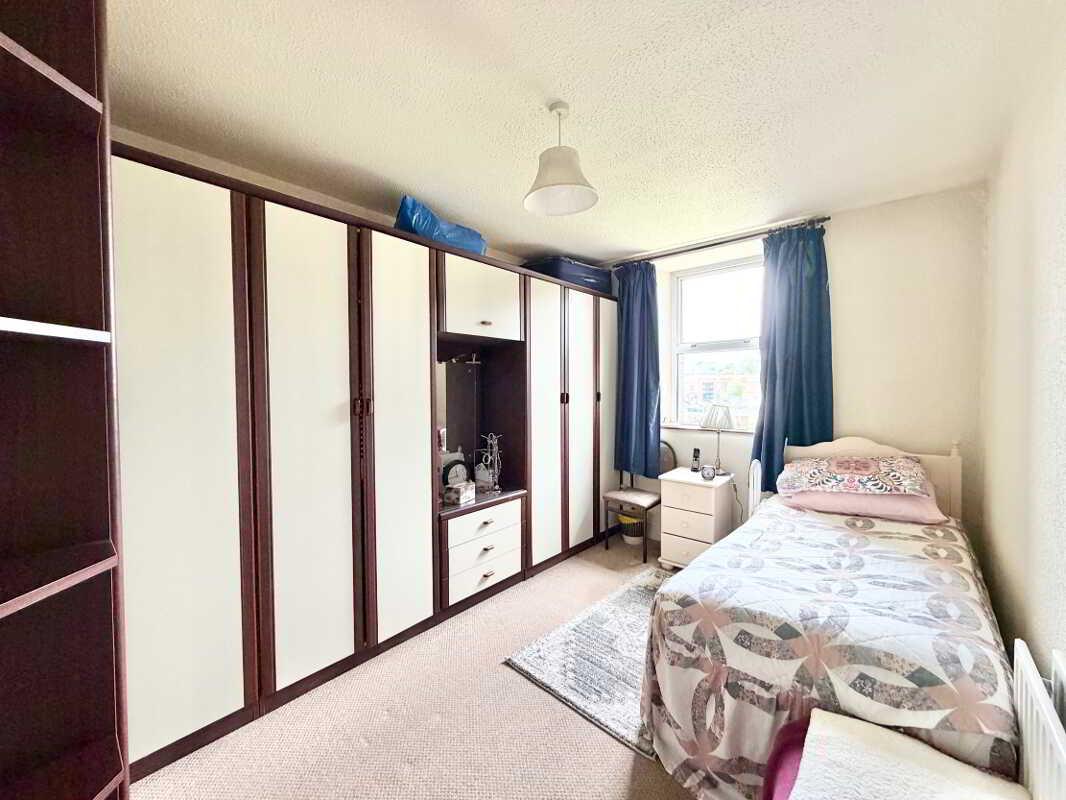
Bedroom 3: 3.92m x 2.24m
Built in wardrobes
Carpet flooring
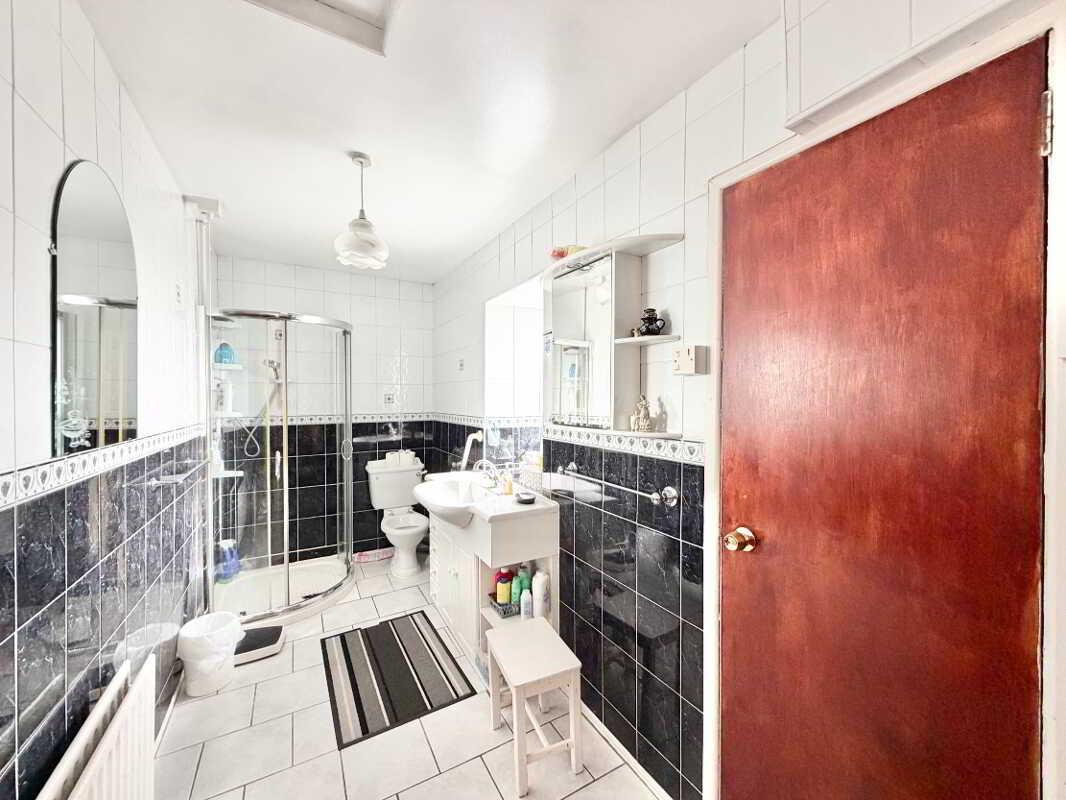
Bathroom: 3.94m x 1.57m
3 Piece Suite
Sink in vanity unit with mixer tap
Electric corner shower
Hot press off
Tile walls
Tile flooring
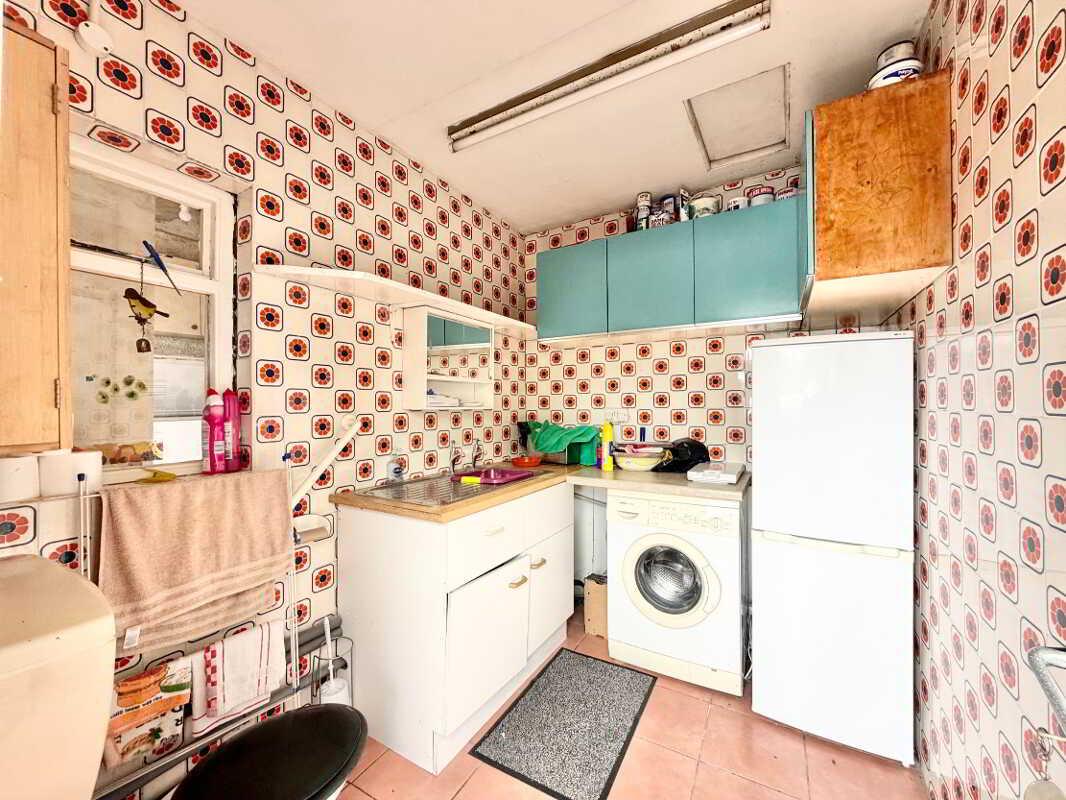
Utility Room: 2.51m x 1.98m
Power & light
High & low level units
Stainless steel sink unit with mixer & drainer
Plumbed for toilet & washing machine
PVC door
Tile walls
Tile flooring
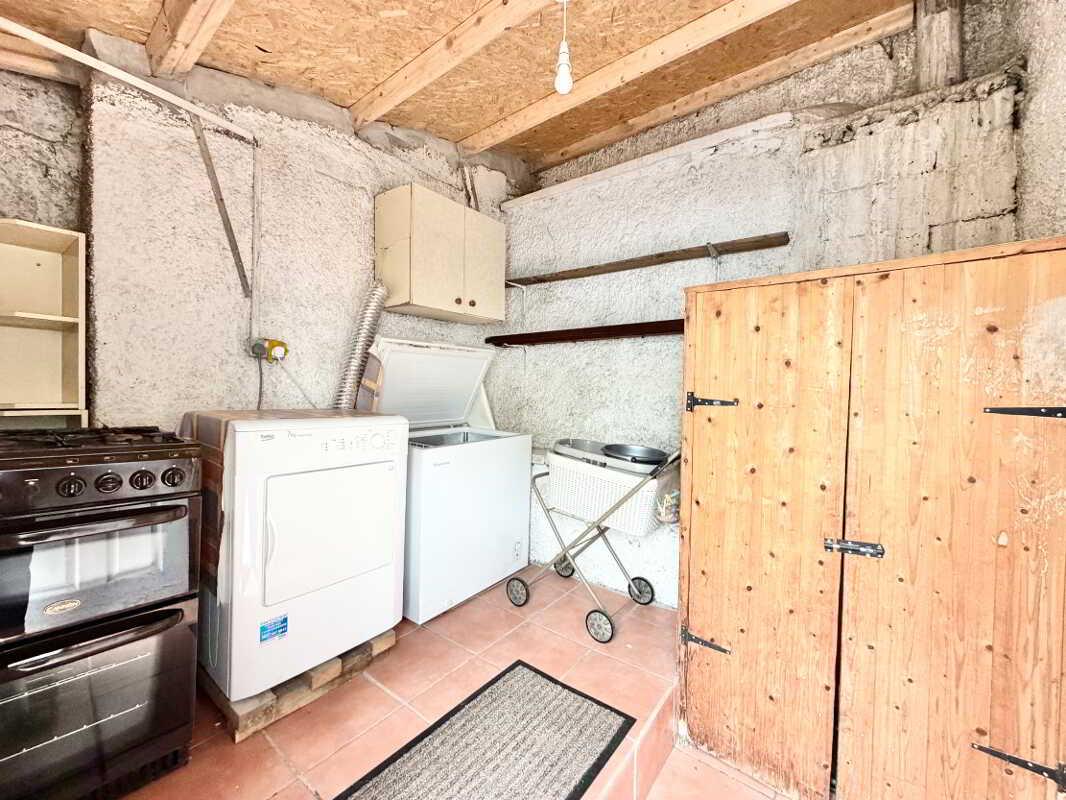
Boiler shed: 2.53m x 2.53m
Power & light
Boiler behind locked area
Wooden door
Tile flooring
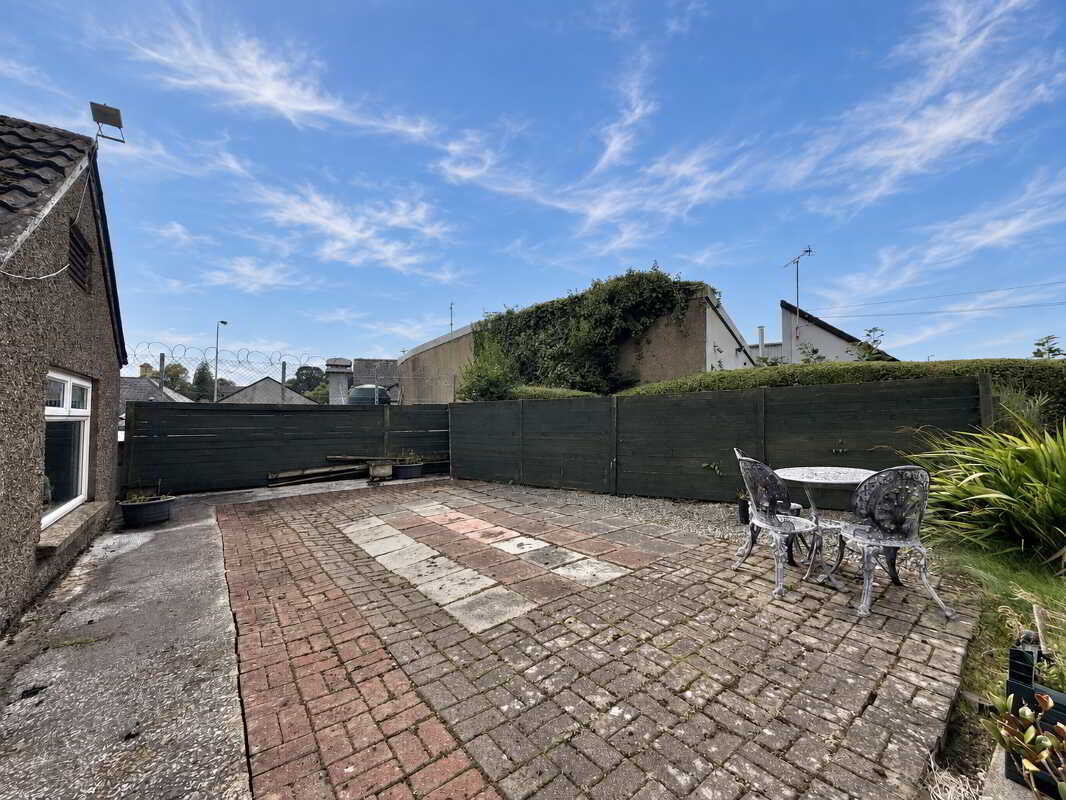
Outside:
Tarmac parking
Front & rear garden
Access to rear garden through garage & metal door
Paved patio rear garden
2 wooden sheds at rear garden
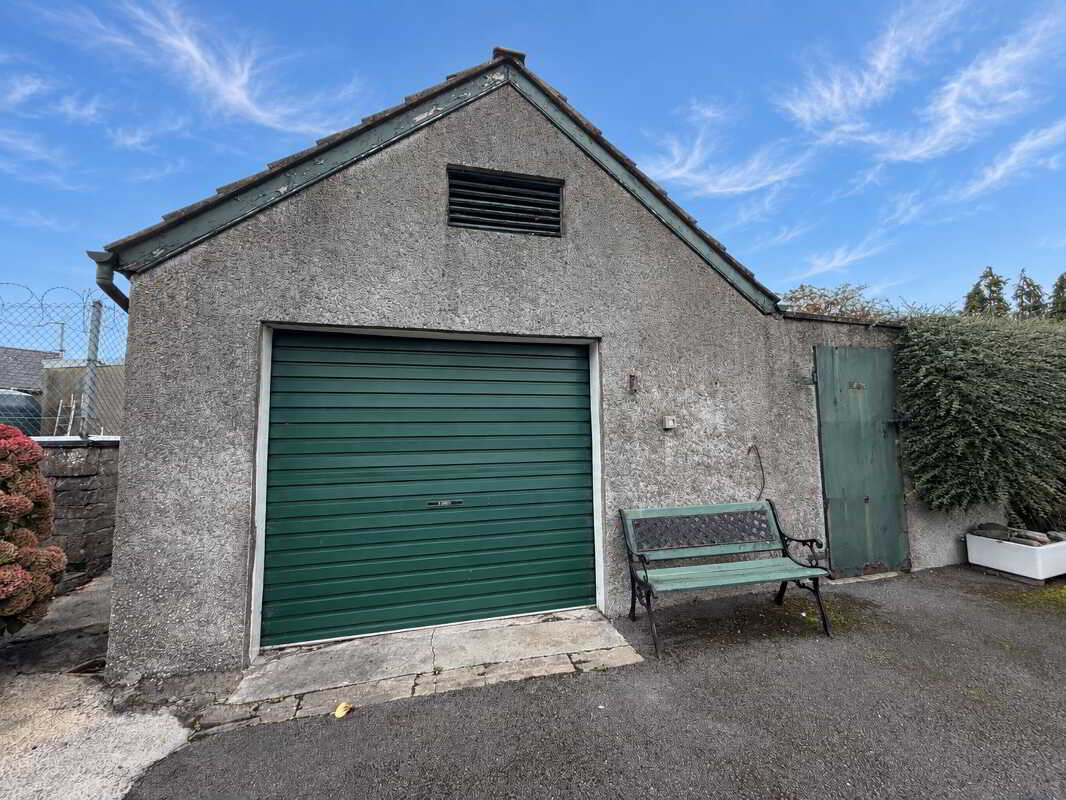
Garage: 5.97m x 4.26m
Electric roller door
Power & light
N.B.
Any photographs displayed or attached to brochures may be have been taken with a wide angled lens. McLernon Estate Agents & Valuers have not tested any equipment, apparatus, fitting or services and cannot verify that these are in working order.
VALUATIONS:
Should you be considering the sale of your own property we would be pleased to arrange through our office a Free Valuation and advice on selling without obligation.
MORTGAGE ADVICE:
We can arrange an appointment for you to discuss your requirements with an expert who will tailor a mortgage to suit your individual needs.
Your home maybe repossessed if you do not keep up repayments or any other loans secured on it.
CONTACT:
To arrange a viewing or for further information contact McLernon Estate Agents on 028 8224 2772 or visit www.mclernonestateagents.com
Property Ref: 1106219
Similar Properties
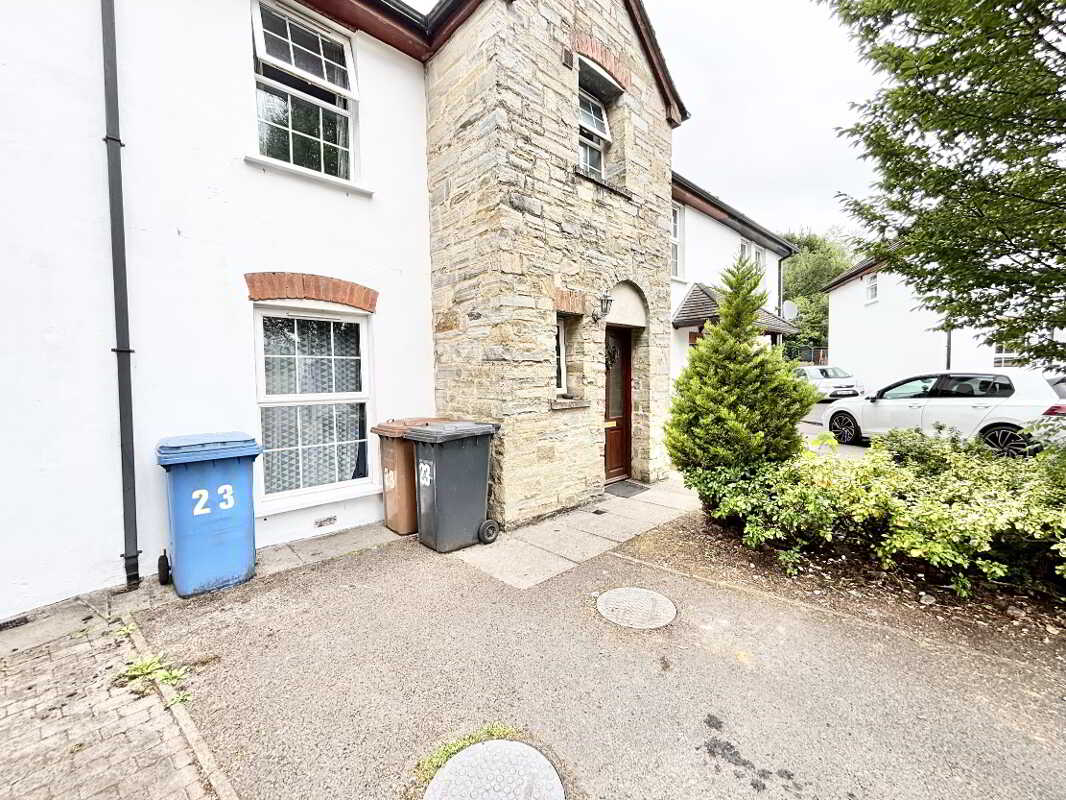
3 Bedroom Town House | Offers in excess of £134,950
This mid-terrace townhouse features a welcoming entrance hall, a spacious living room with an open fire, and a modern fi...
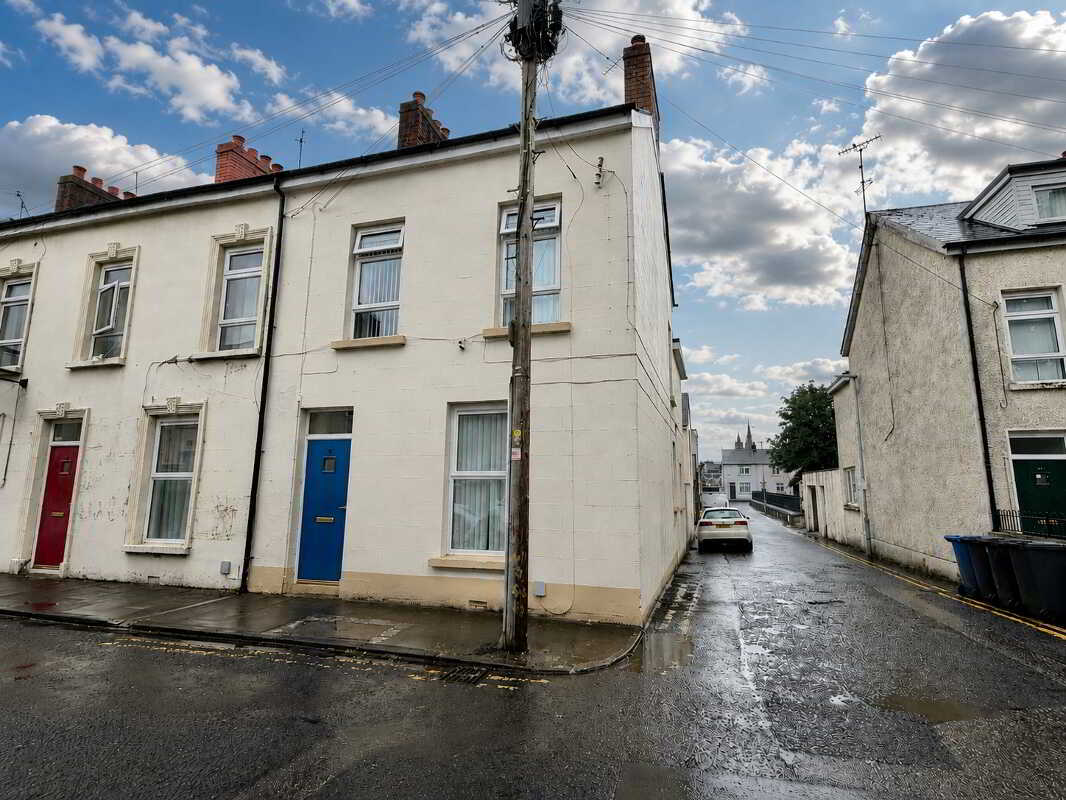
4 Bedroom End of Terrace House | Offers in excess of £130,000
This charming four-bedroom end-terrace home offers bright, spacious living across three floors. Period features and a we...
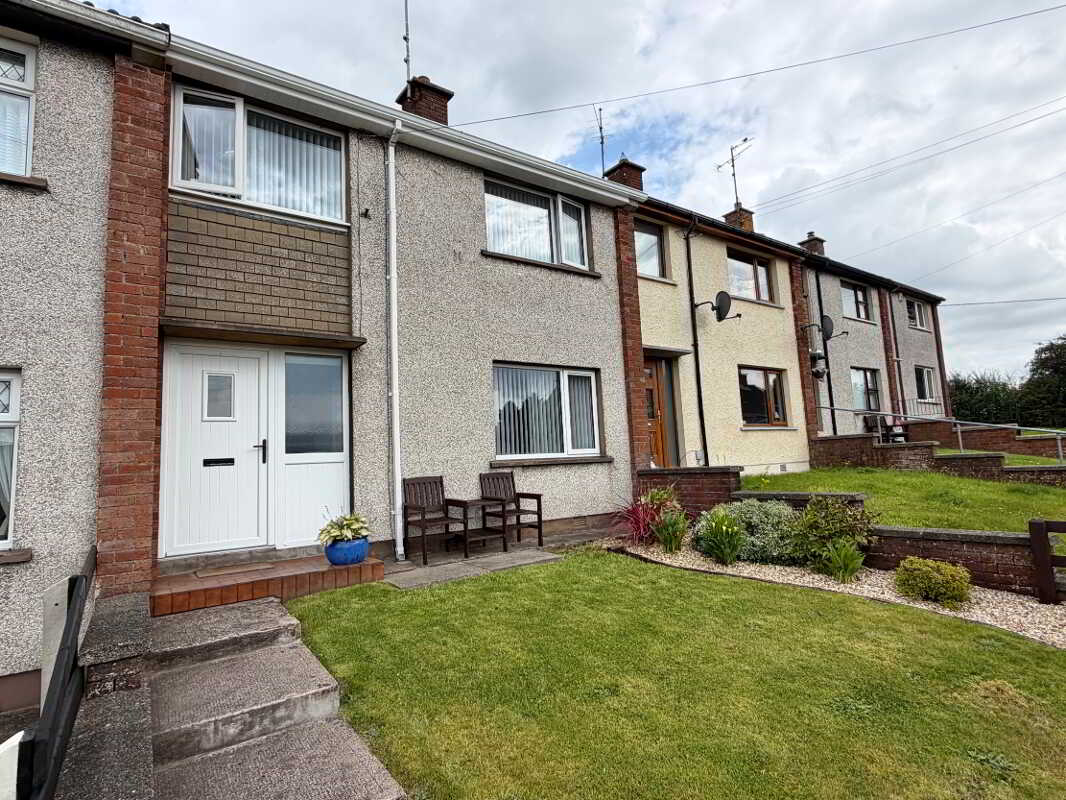
3 Bedroom Terraced House | Offers in region of £119,950
The property features a welcoming entrance hall with under-stairs storage and a spacious living room with a wood-burning...
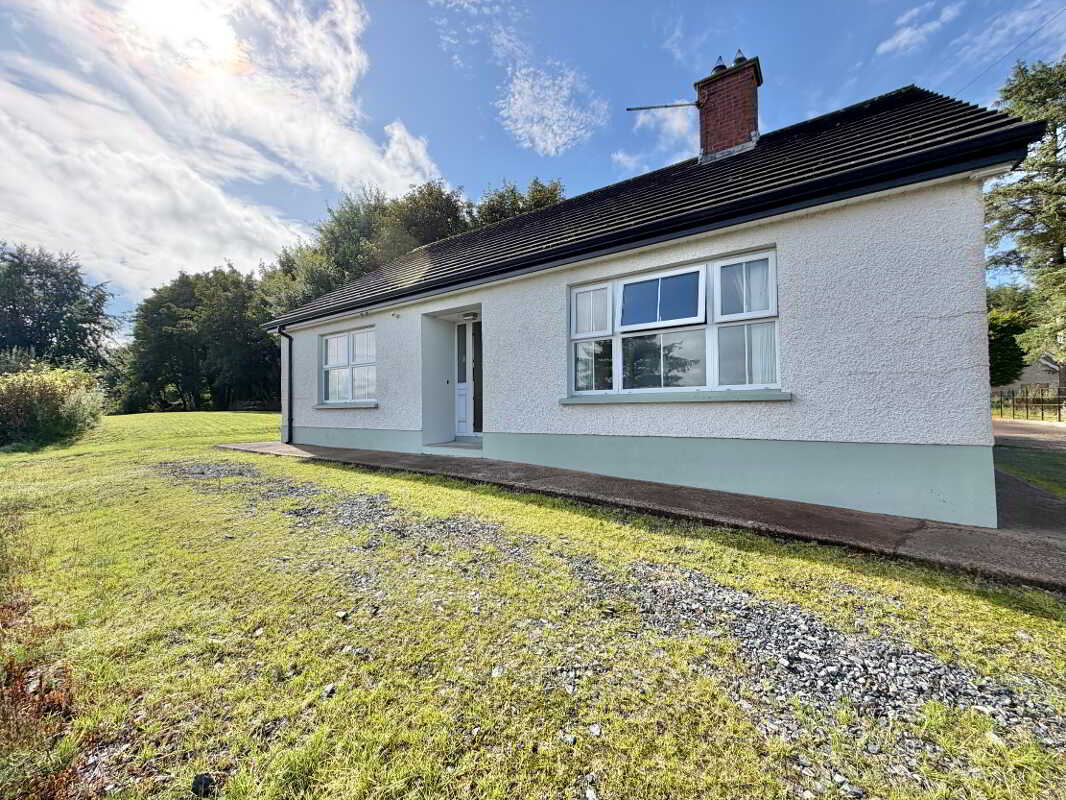
2 Bedroom Detached Bungalow | Offers in region of £140,000
The property comprises an entrance hall with a PVC front door, hot press and useful storage. The living room features an...
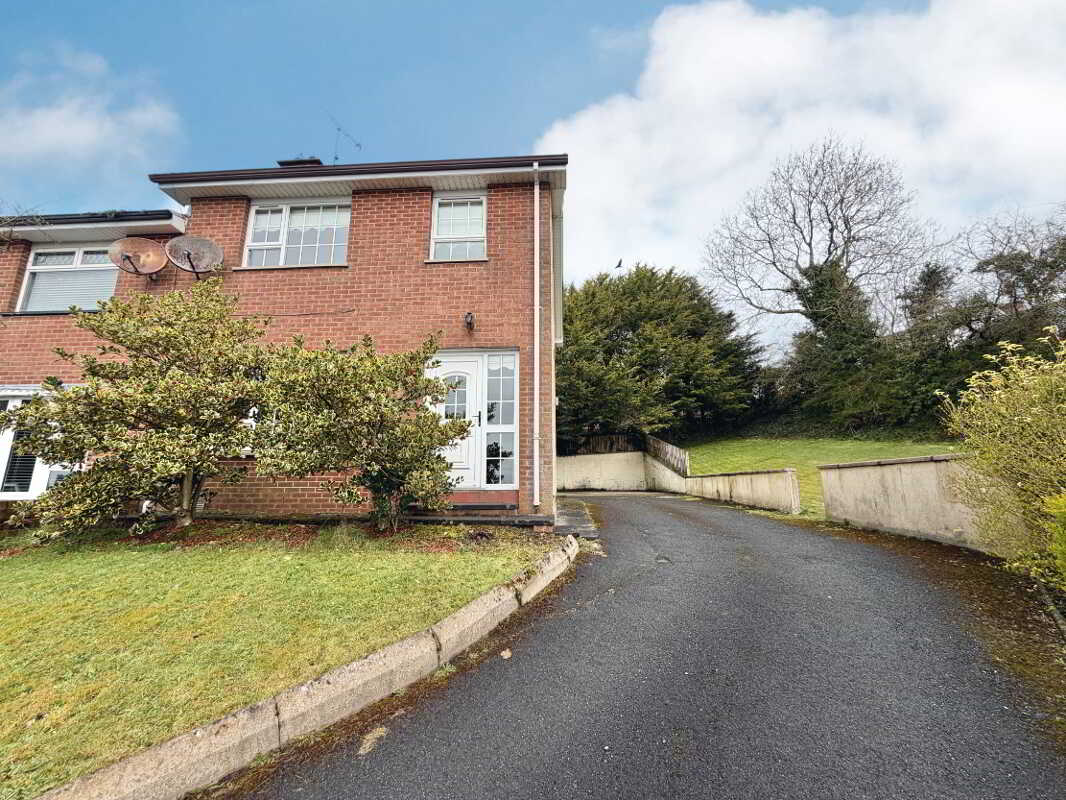
39 Glendore Wood, Killyclogher, Omagh
3 Bedroom Semi-Detached House | Offers in region of £149,950
A 3 bedroom semi-detached home offering the opportunity to create a beautiful family home tailored to your taste, set in...
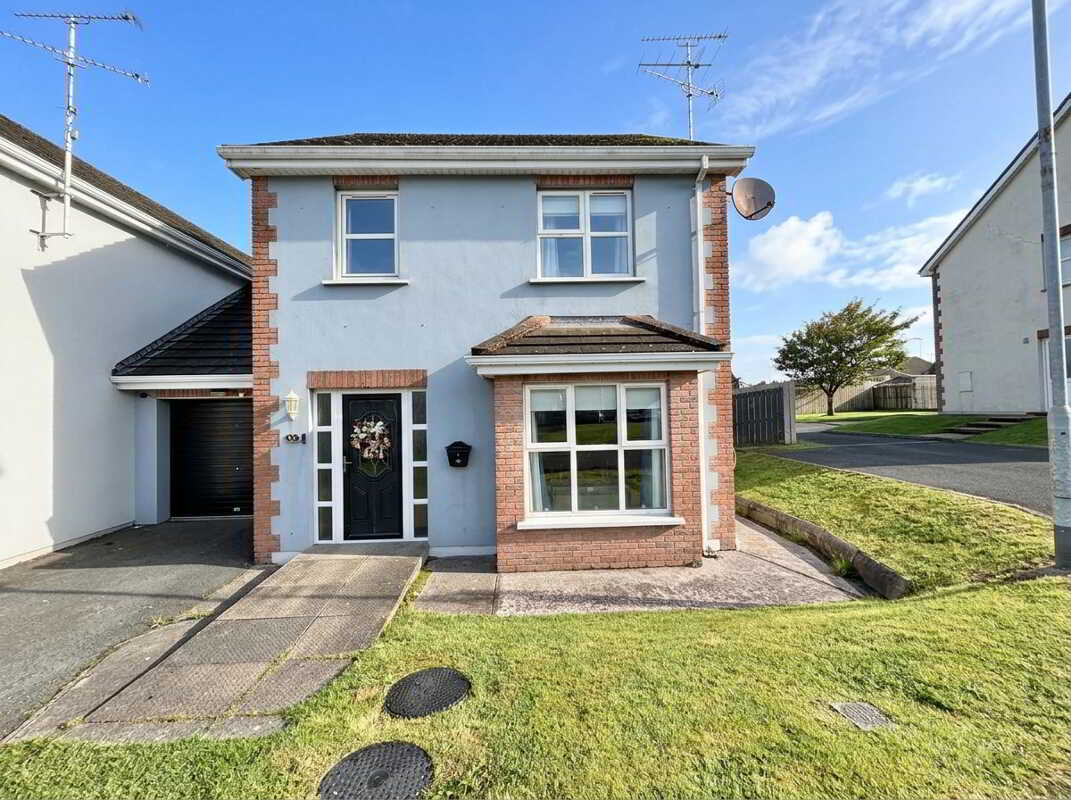
15 Drumman Glen, Loughmacrory, Omagh
3 Bedroom Semi-Detached House | Offers in region of £169,950
This property is walking distance to the village and features a guest wc, spacious living room and fitted kitchen/dining...

McLernon Estate Agents (Omagh)
Gortin Road, Omagh, County Tyrone, BT79 7DA
How much is your home worth?
Use our short form to request a valuation of your property.
Request a Valuation
