
3 Bedroom Terraced House for sale in Omagh
 1
3
1
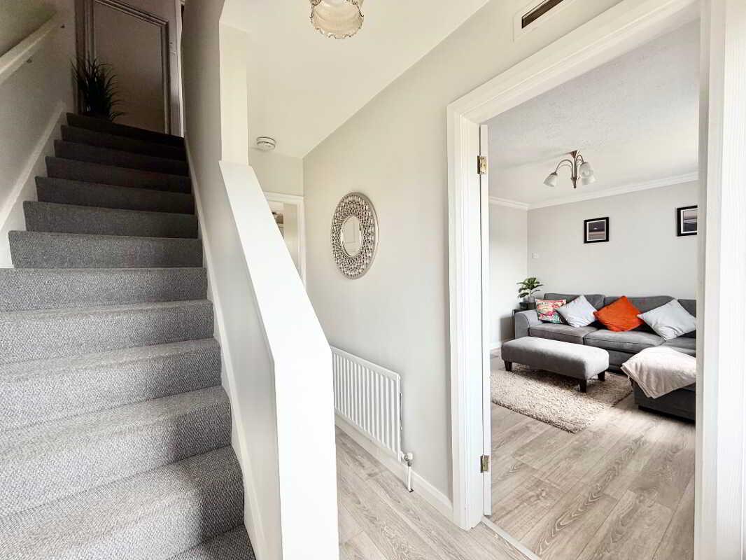
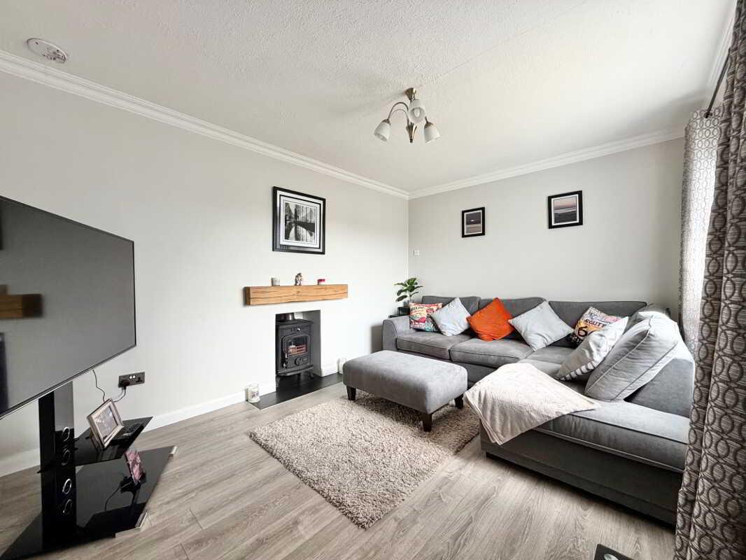
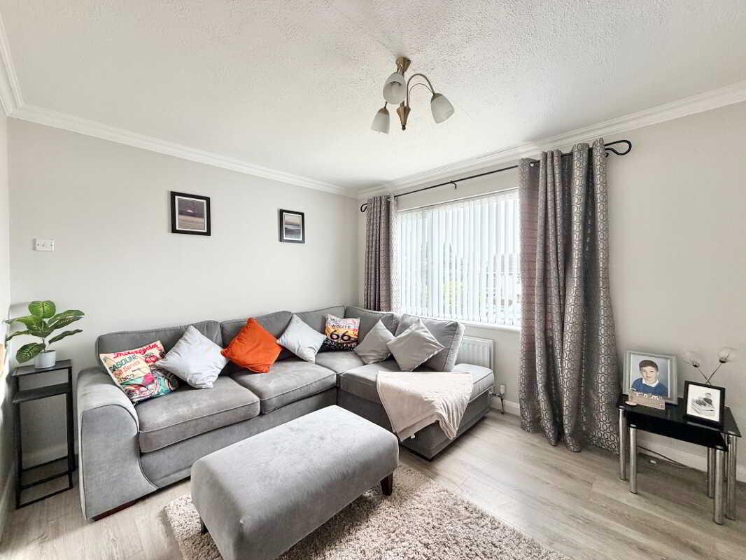
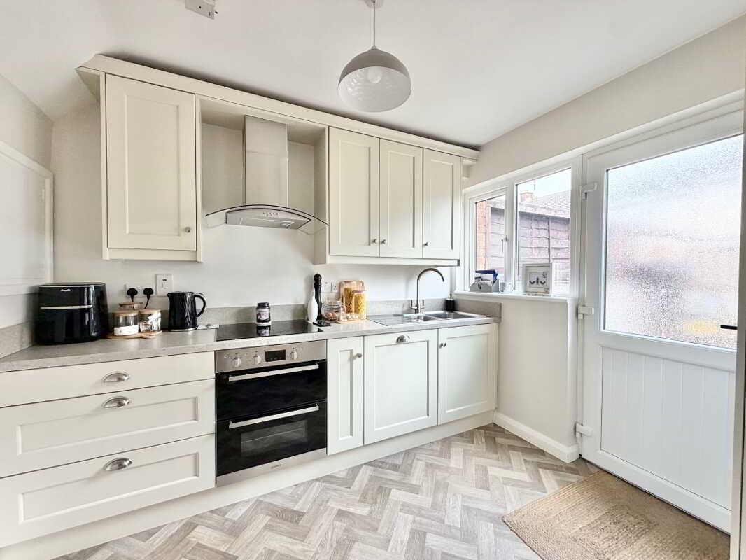
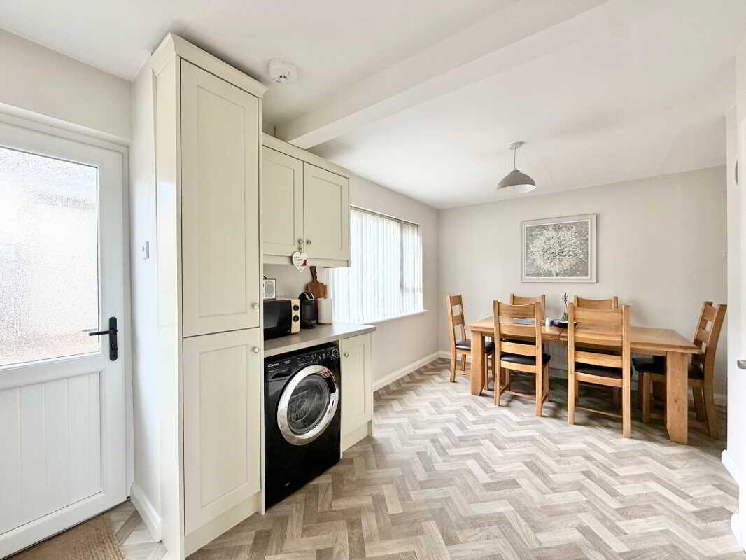
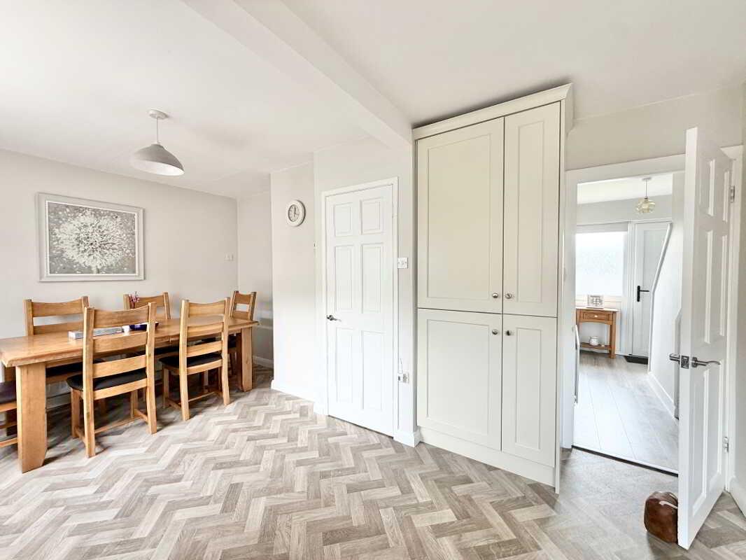
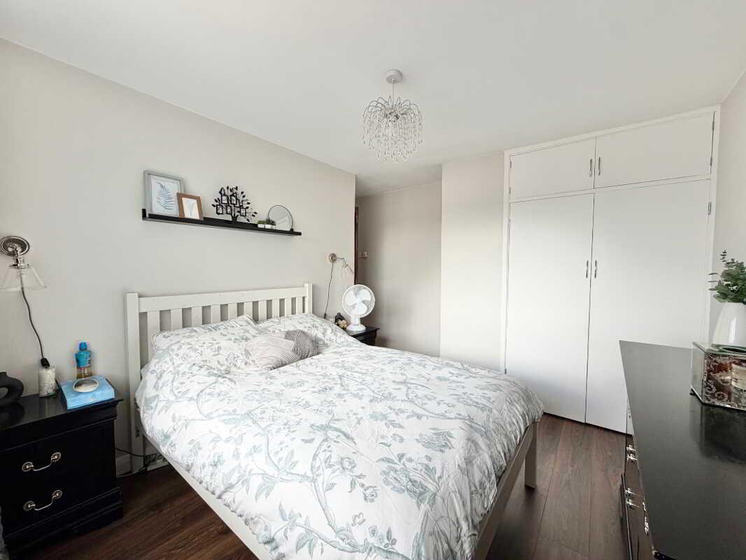
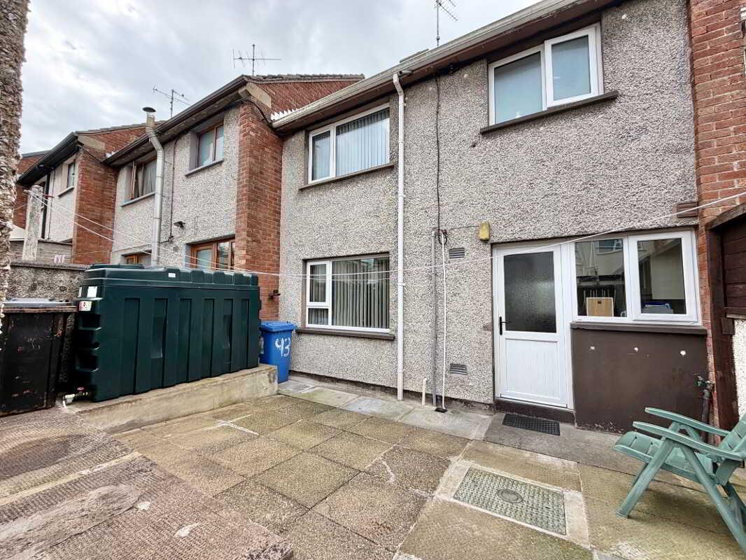
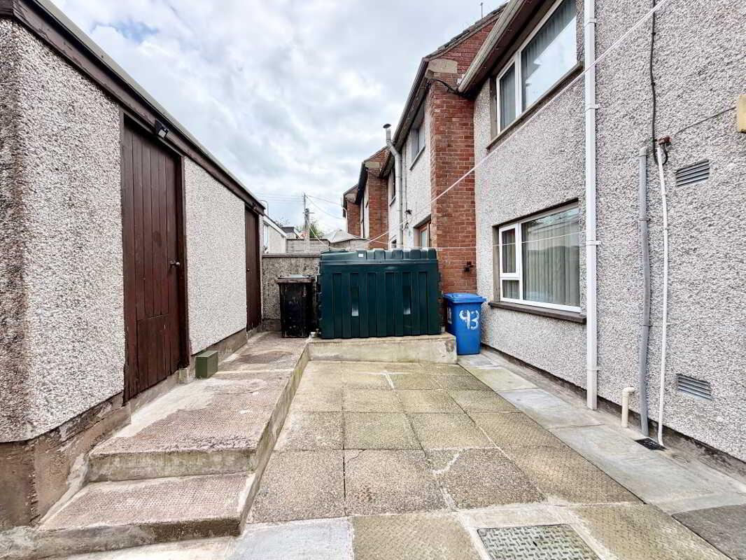
The property features a welcoming entrance hall with under-stairs storage and a spacious living room with a wood-burning stove. The kitchen/dining area has ample storage and access to the rear garden. Upstairs, there are three bedrooms, including a double built-in wardrobe in the main bedroom, plus a family bathroom with an electric shower over the bath. Externally, the property has a small front garden, unallocated parking and a paved rear area. Additional outdoor features include a powered burner house, storage shed with power and lighting, outside tap and rear gate access.
Accommodation Comprises:
Entrance Hall: 3.35m x 1.81m (WP)
Composite front door with glazing
Under stairs storage
Laminate flooring
Living Room: 4.09m x 3.13m
Wood burning stove with wooden beam mantle & tile hearth
Laminate flooring
Kitchen/Dining: 6.02m x 3.26m (WP)
Fitted Kitchen with high & low level units
Stainless steel sink unit with mixer tap & drainer
Integrated fridge freezer
Integrated pantry cupboard
Integrated dishwasher
Plumbed for washing machine
Single electric oven & hob
Composite back door to rear
Vinyl flooring
FF
Carpet stairs & landing
Bedroom 1: 3.77m x 2.85m
Double built in wardrobe
Laminate floor
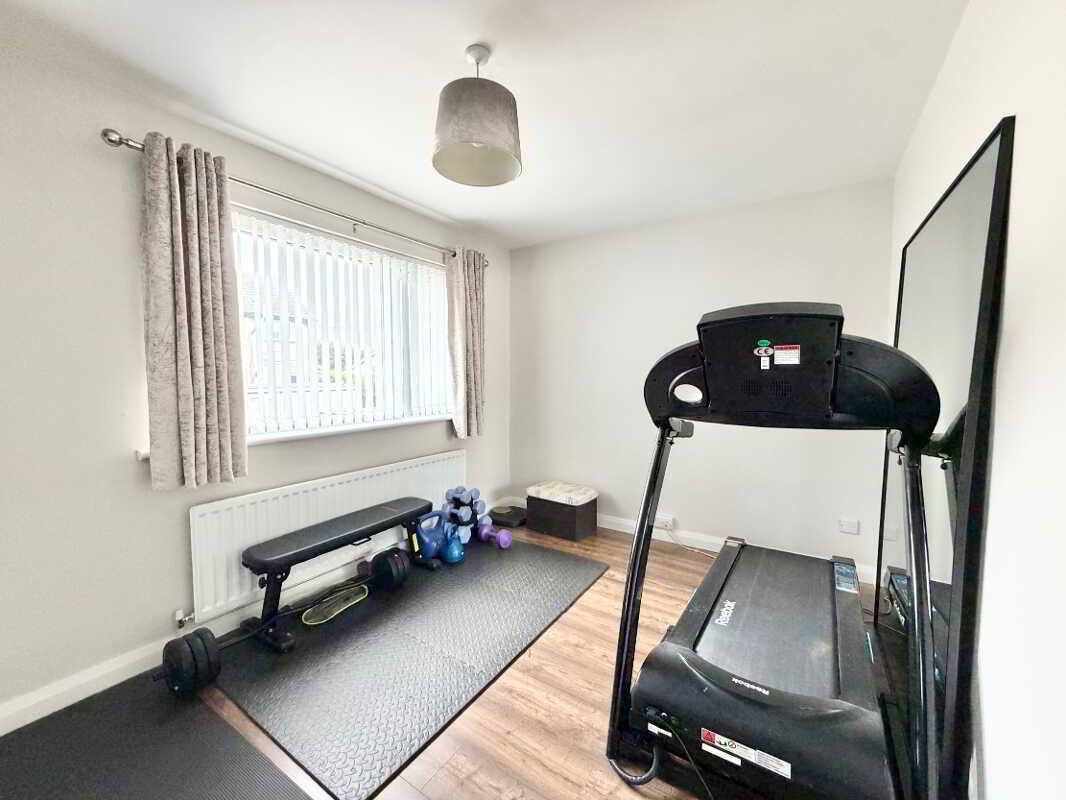
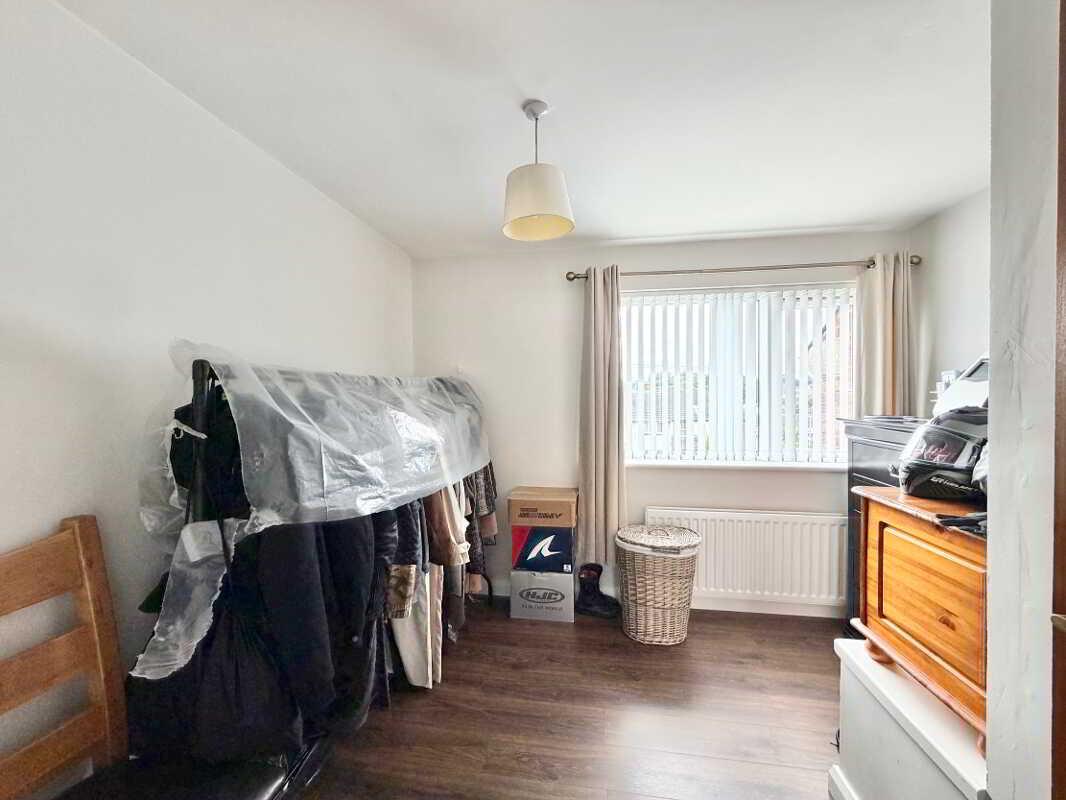
Bedroom 2: 3.67m x 2.65m
Laminate flooring
Bedroom 3: 3.07m x 2.79m
Laminate flooring
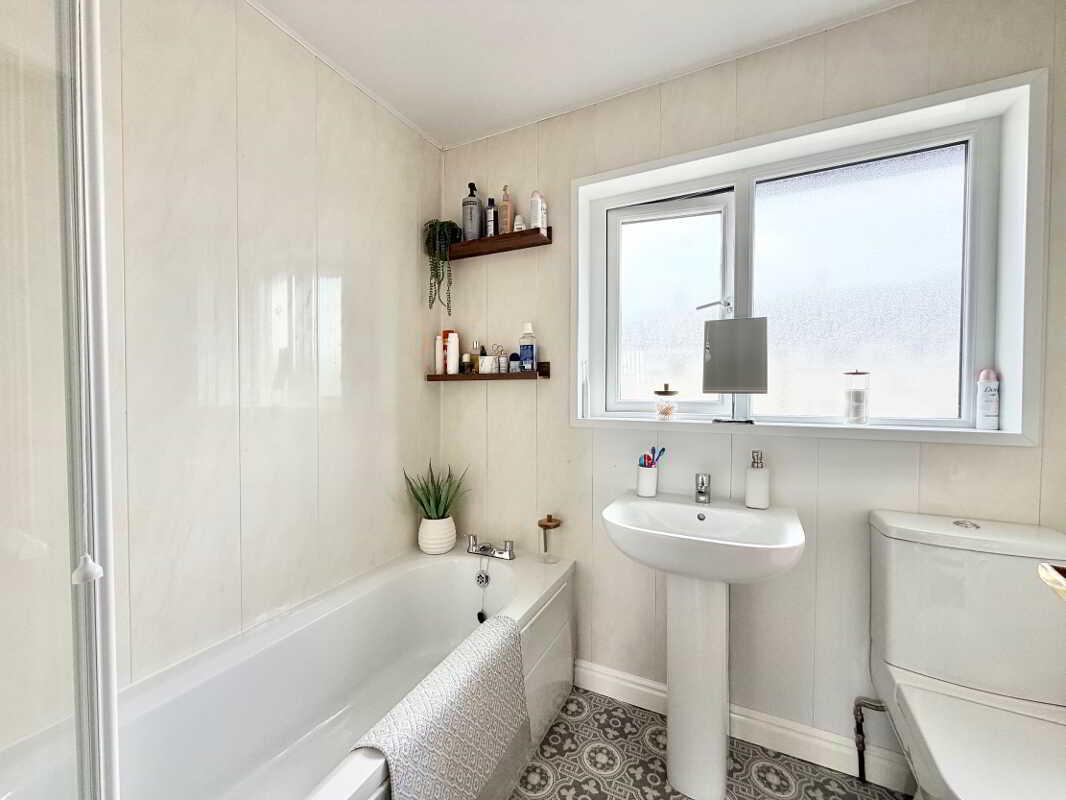
Bathroom: 2.19m x 1.64m
3 Piece suite
Eelctric shower over bath
sink with mixer tap
Bath with mixer tap
PVC tiled walls
Vinyl tile flooring
Outside:
Small front garden
Steps to front door
Unallocated parking to front
Outside tap
Back gate entrance
Paved rear
Burner house with power
Storage shed with power & light
N.B.
Any photographs displayed or attached to brochures may be have been taken with a wide angled lens. McLernon Estate Agents & Valuers have not tested any equipment, apparatus, fitting or services and cannot verify that these are in working order.
VALUATIONS:
Should you be considering the sale of your own property we would be pleased to arrange through our office a Free Valuation and advice on selling without obligation.
MORTGAGE ADVICE:
We can arrange an appointment for you to discuss your requirements with an expert who will tailor a mortgage to suit your individual needs.
Your home maybe repossessed if you do not keep up repayments or any other loans secured on it.
CONTACT:
To arrange a viewing or for further information contact McLernon Estate Agents on 028 8224 2772 or visit www.mclernonestateagents.com
Property Ref: 1098311
Similar Properties
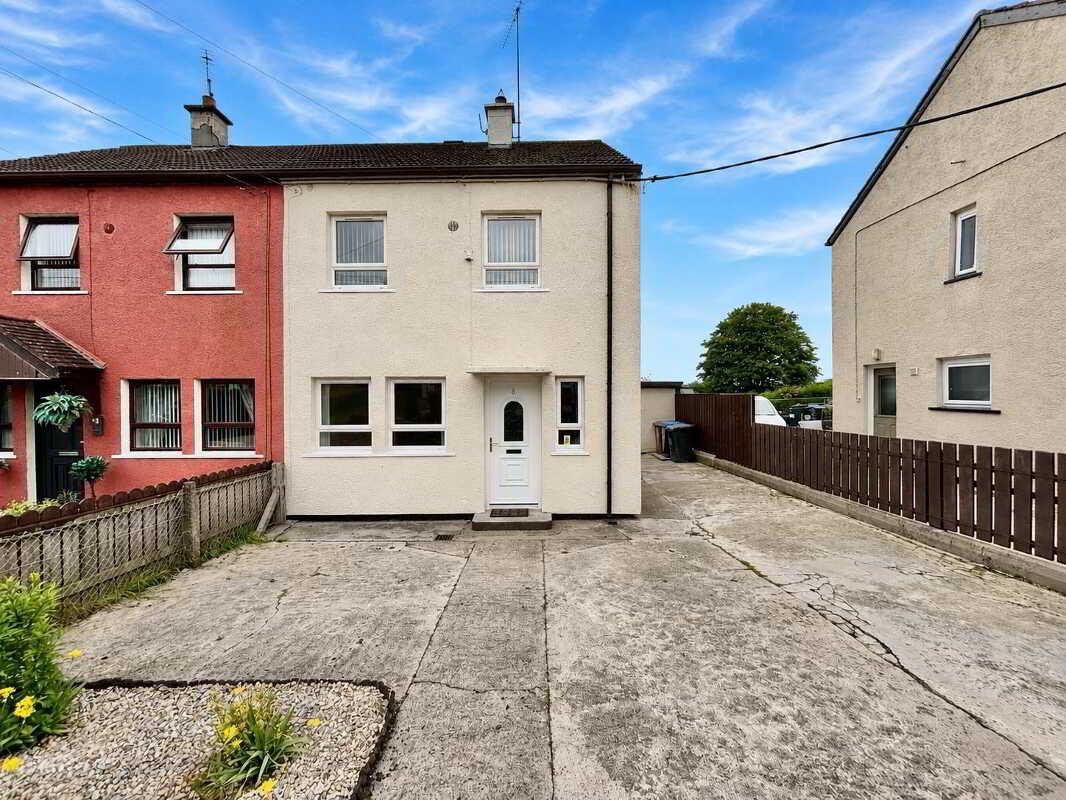
8 Buchanan Villas, Killyclogher, Omagh
3 Bedroom Semi-Detached House | Offers in excess of £100,000
Charming three-bedroom home ideally located just minutes from Killyclogher town centre, offering both convenience and a...
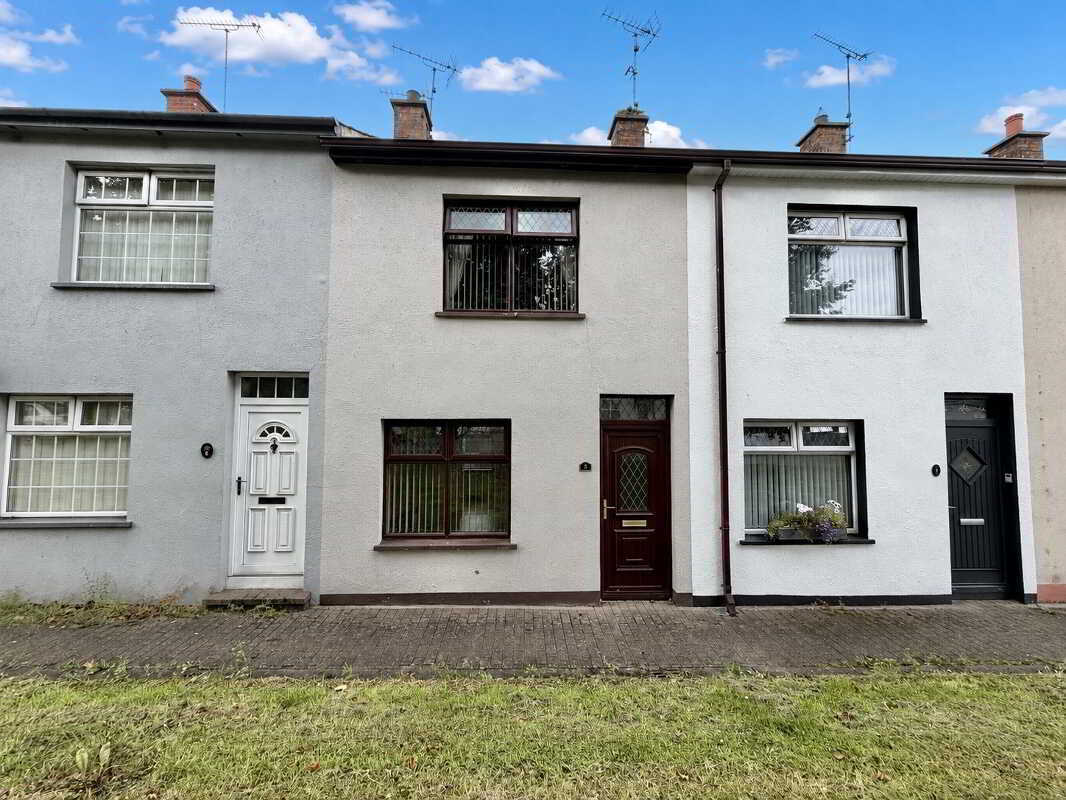
2 Bedroom Terraced House | Offers in region of £95,000
PLEASE NOTE Offers for the property will be closed to new bidders from noon on Friday 2nd October, 2026 The property has...
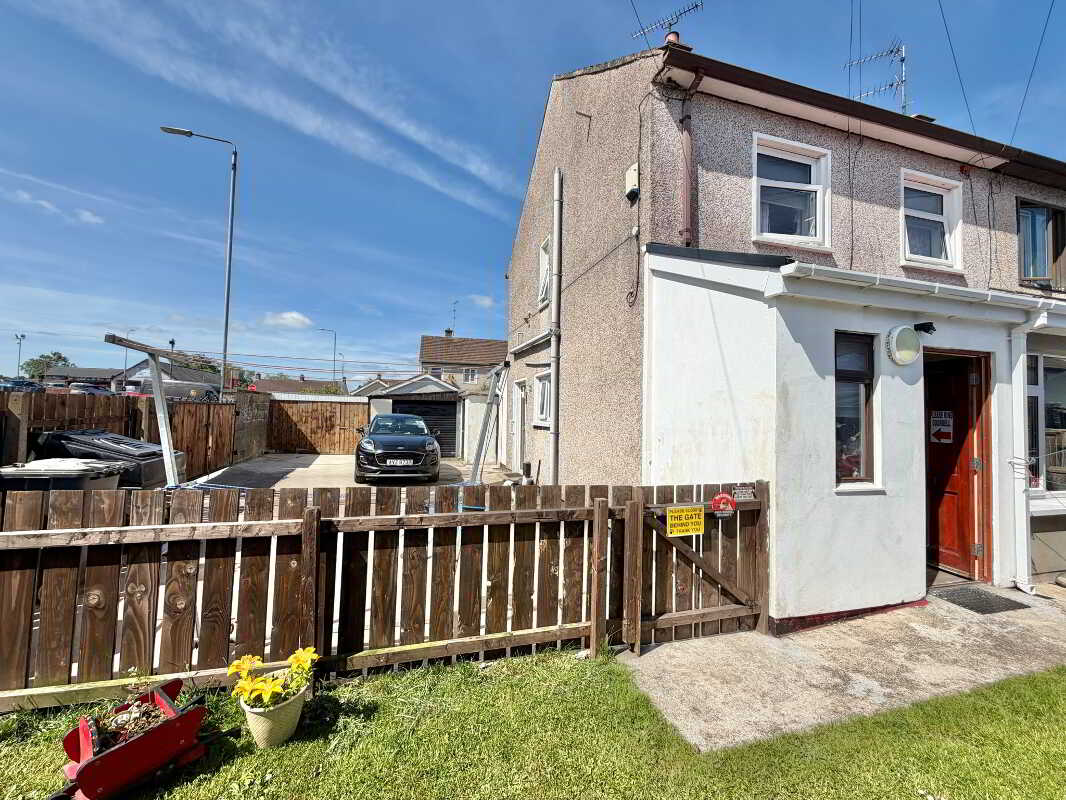
2 Bedroom Semi-Detached House | Offers in region of £95,000
Set on a spacious site and walking distance to town and all amenities, this two-bedroom home is all about the location....
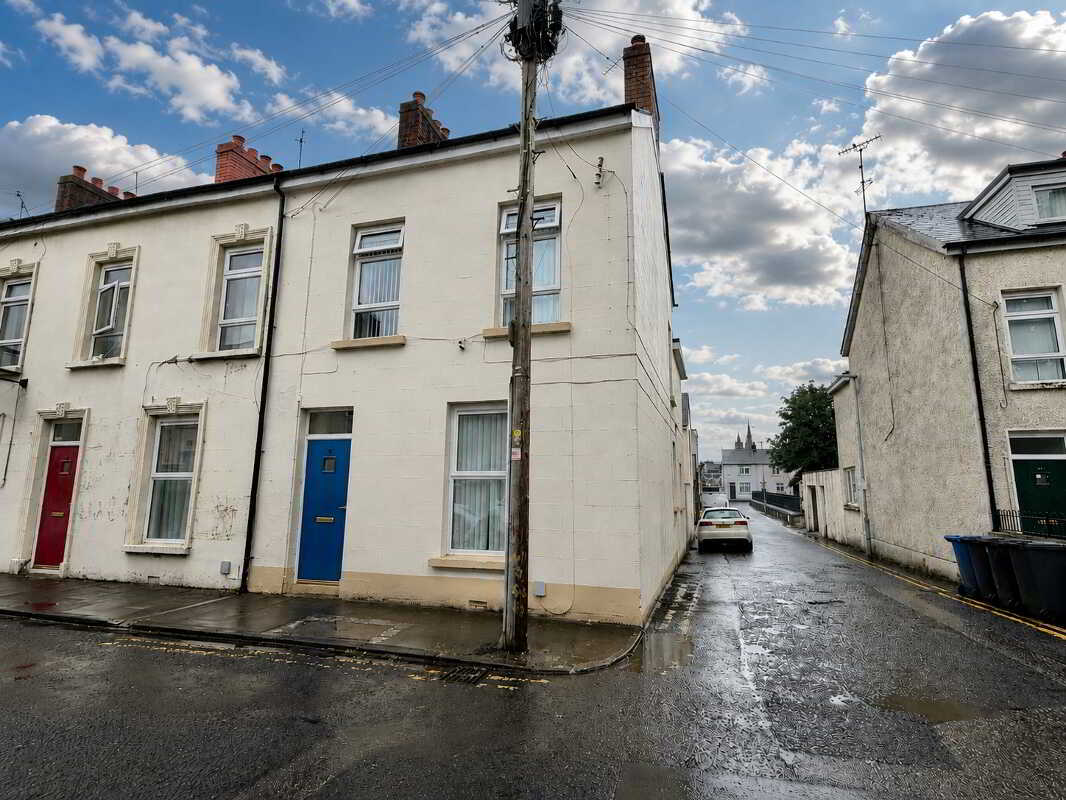
4 Bedroom End of Terrace House | Offers in excess of £130,000
This charming four-bedroom end-terrace home offers bright, spacious living across three floors. Period features and a we...
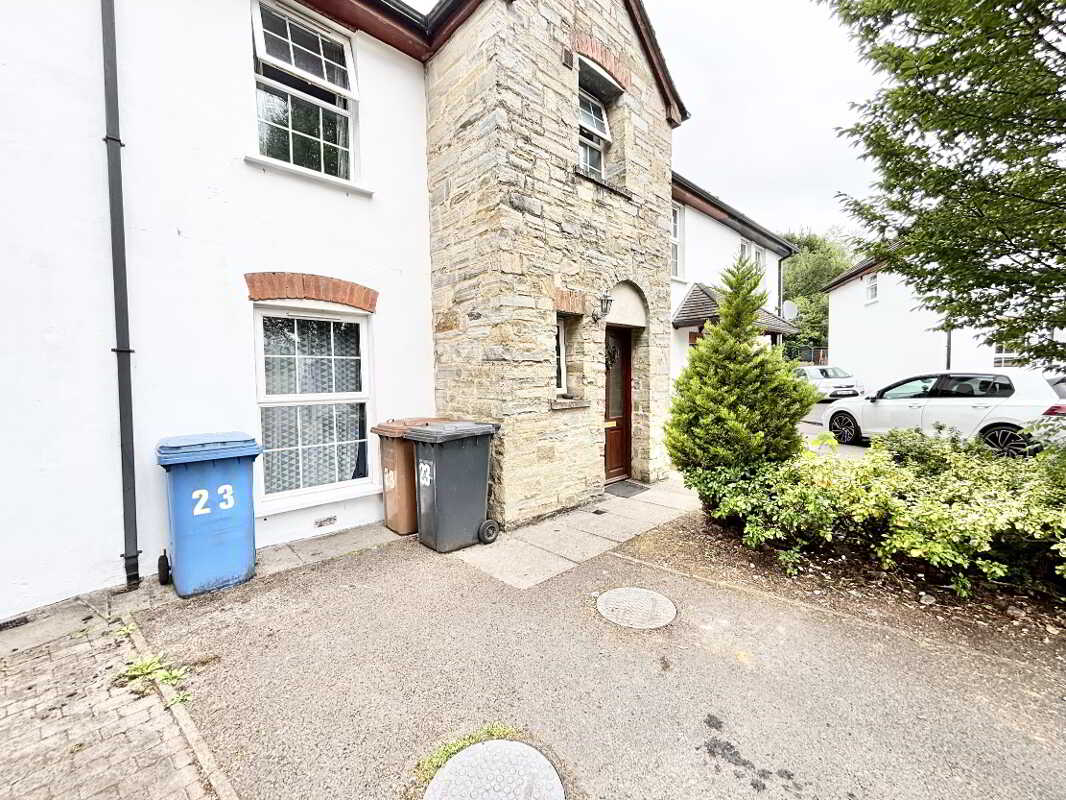
3 Bedroom Town House | Offers in excess of £134,950
This mid-terrace townhouse features a welcoming entrance hall, a spacious living room with an open fire, and a modern fi...
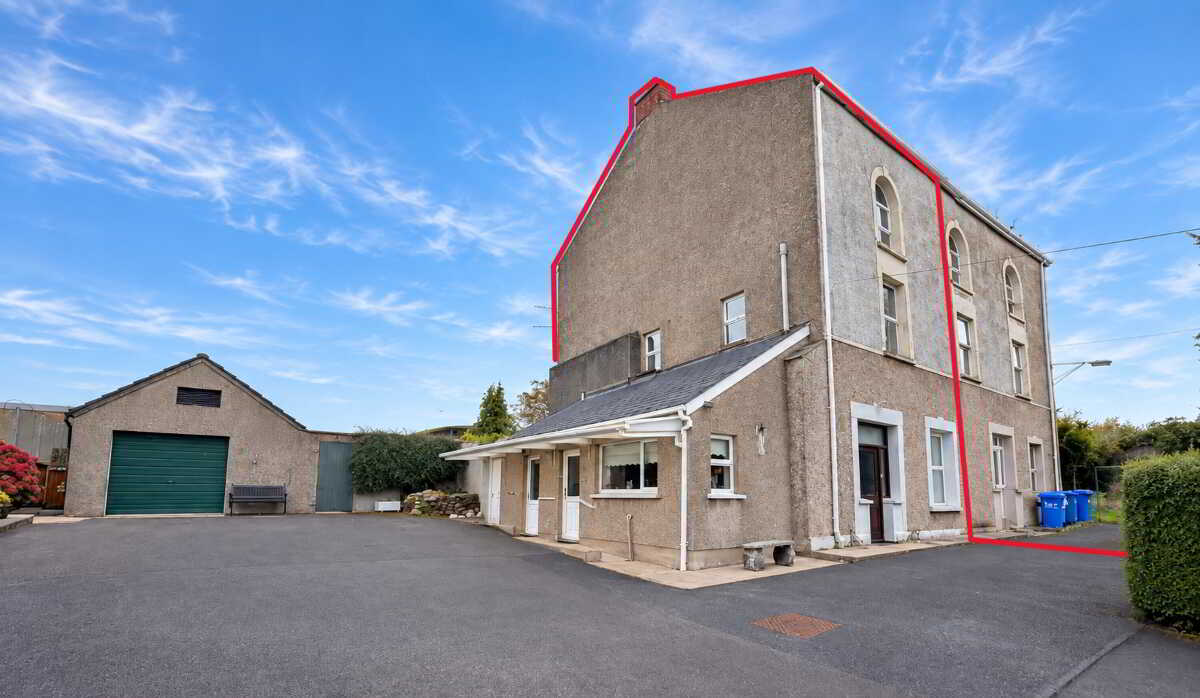
3 Bedroom Semi-Detached House | Offers in region of £139,950
This spacious home features an entrance hall, living room with electric fireplace, separate dining room, and fitted kitc...

McLernon Estate Agents (Omagh)
Gortin Road, Omagh, County Tyrone, BT79 7DA
How much is your home worth?
Use our short form to request a valuation of your property.
Request a Valuation
