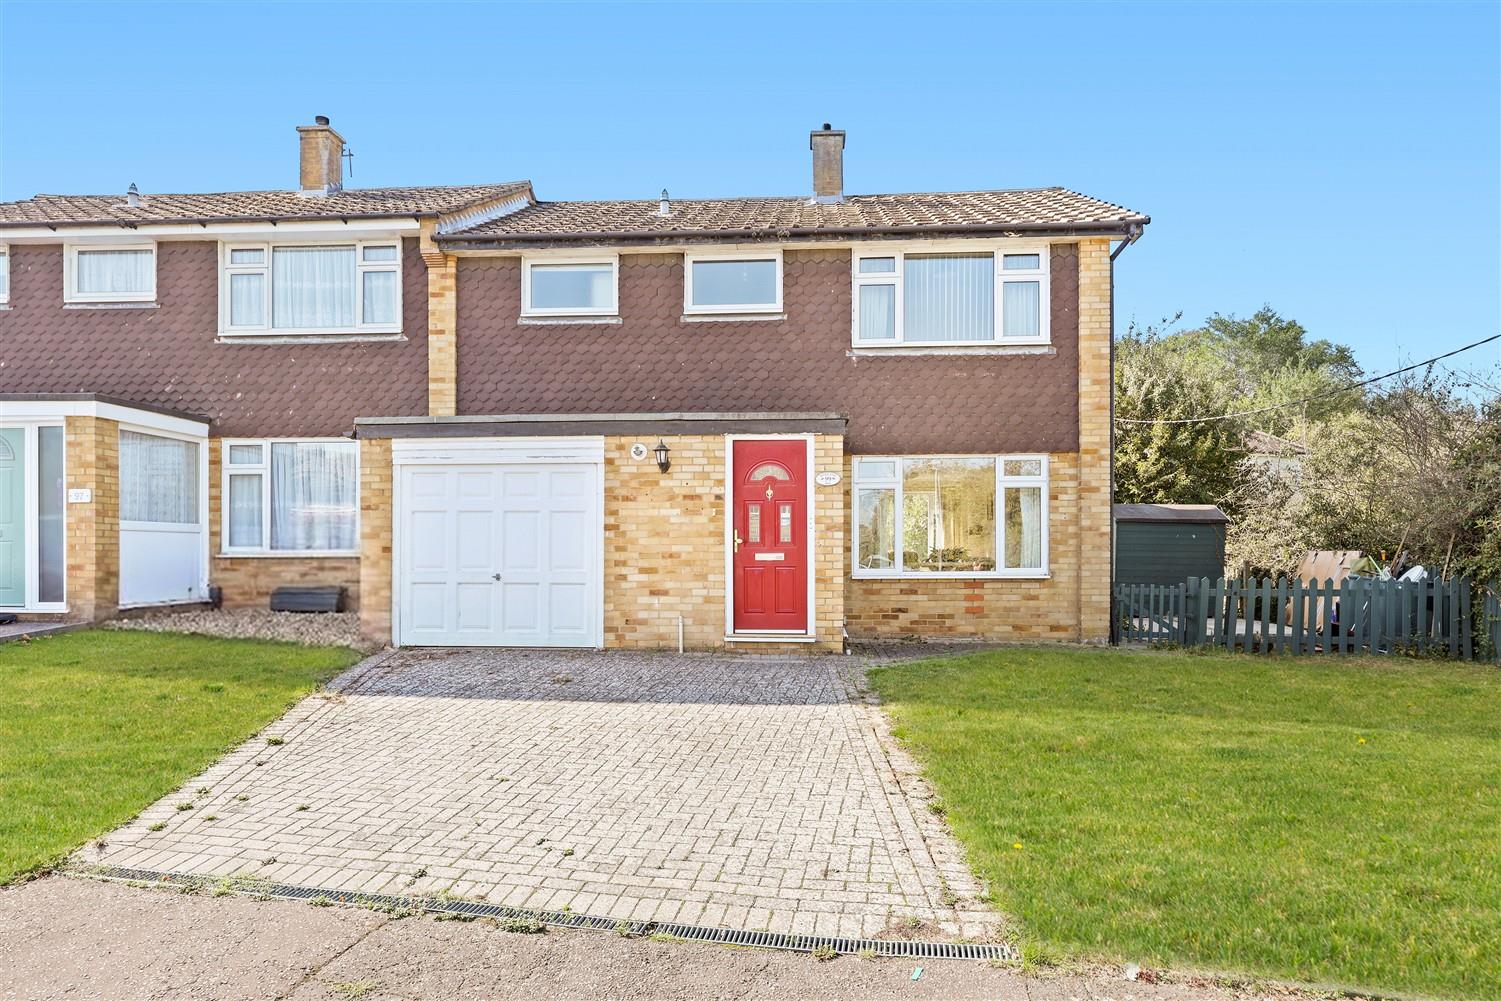
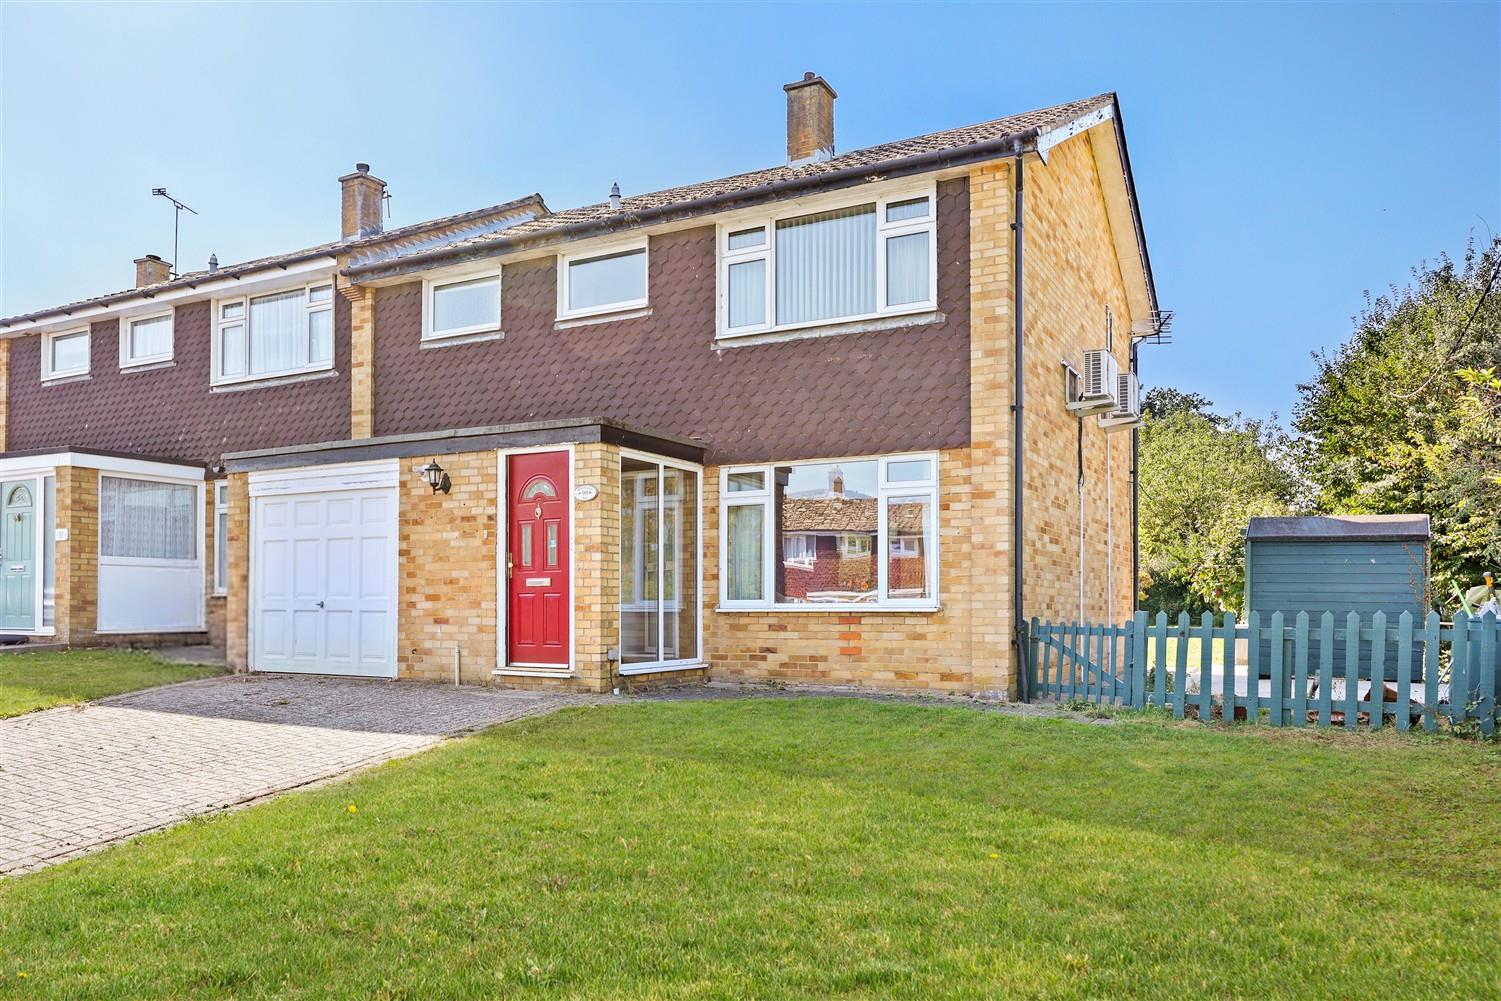
- END TERRACE HOUSE
- NO ONWARD CHAIN
- 20 MINS - 10.6 MILES TO STATION
- 18' INTEGRAL GARAGE
- BLOCK PAVED DRIVEWAY
- QUIET CUL-DE-SAC
- APPROX. 1018 SQ FT VOLUME
- THREE BEDROOMS
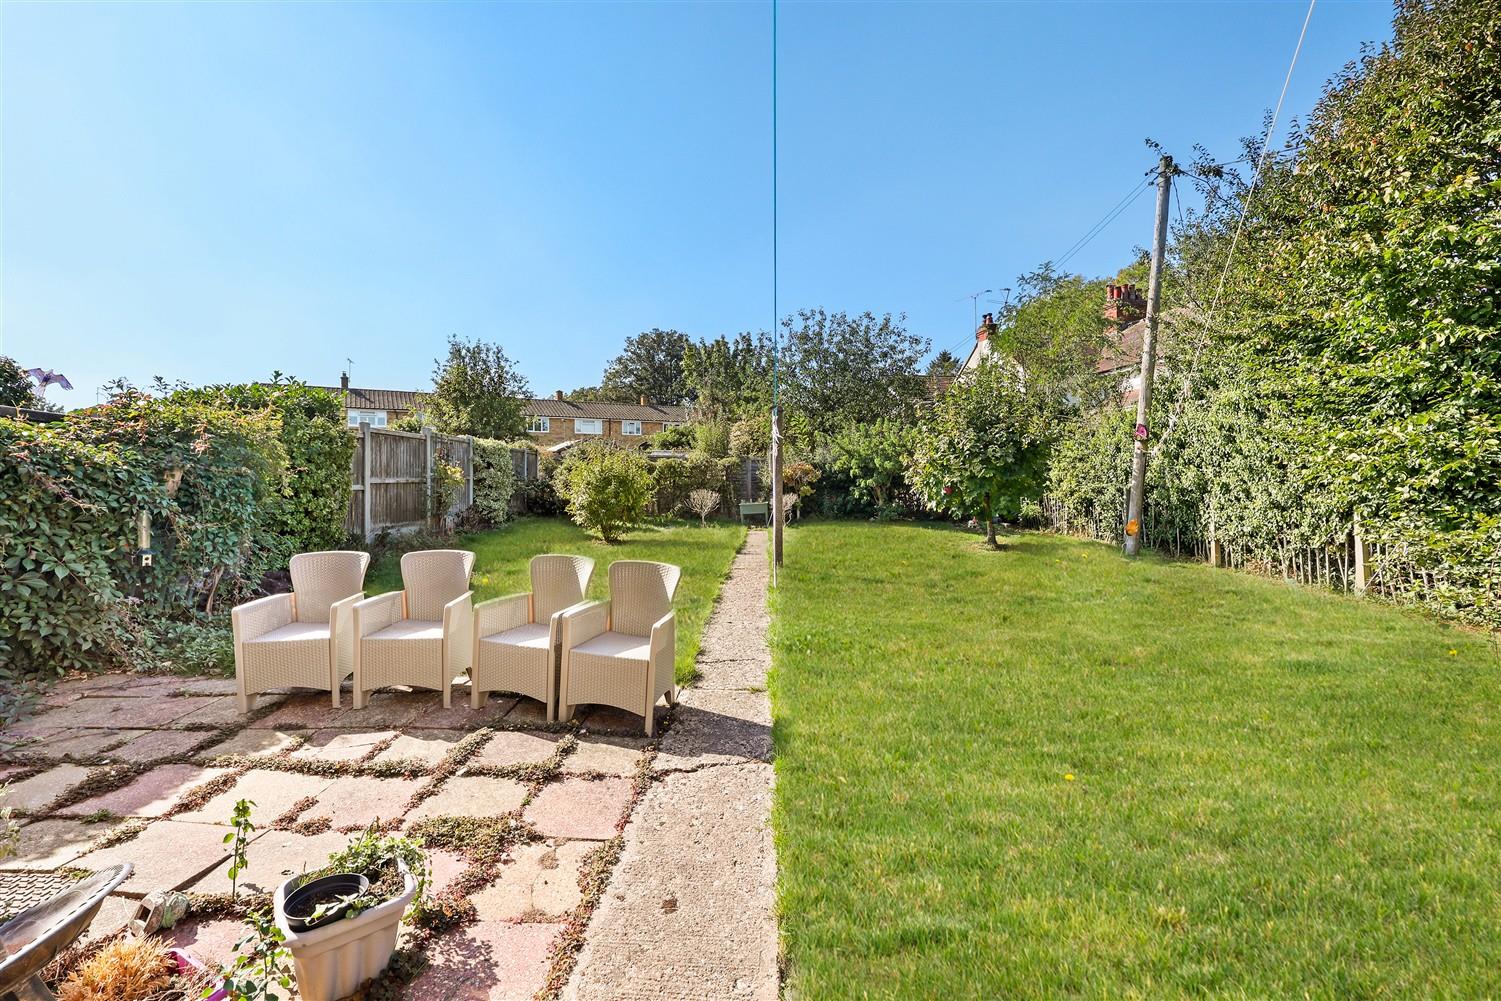
- 82' REAR GARDEN

3 Bedroom End of Terrace House for sale in Ongar
 1
3
1
1
3
1
* END TERRACE HOME * MODERNISATION REQUIRED * POTENTIAL TO EXTEND (STPP) * CHAIN FREE * CUL DE SAC LOCATION * CLOSE TO LOCAL SCHOOL & HIGH STREET *
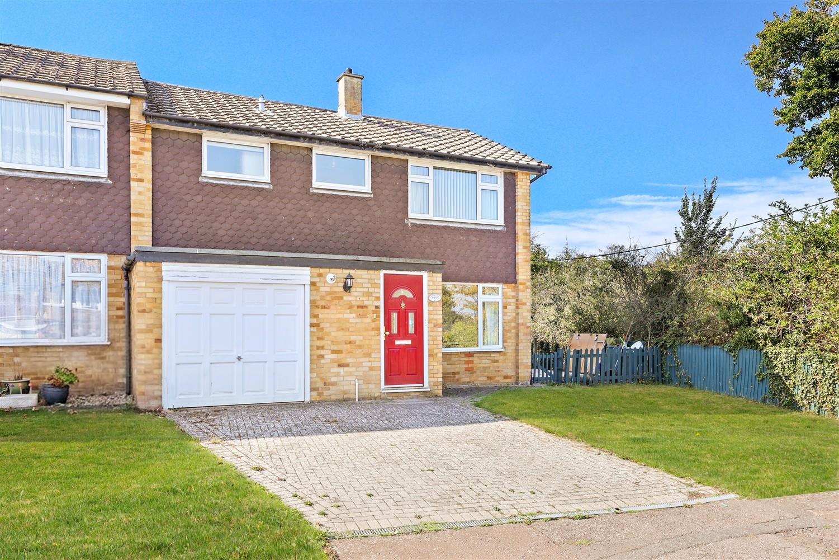
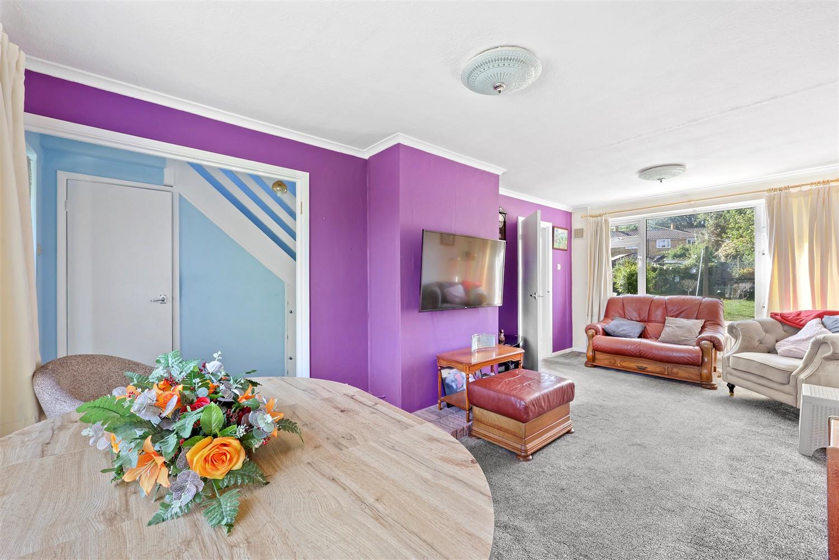
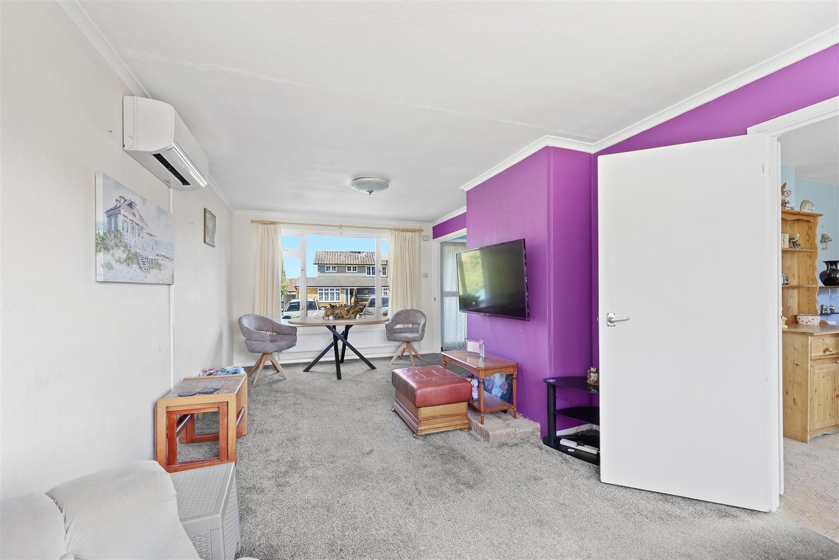
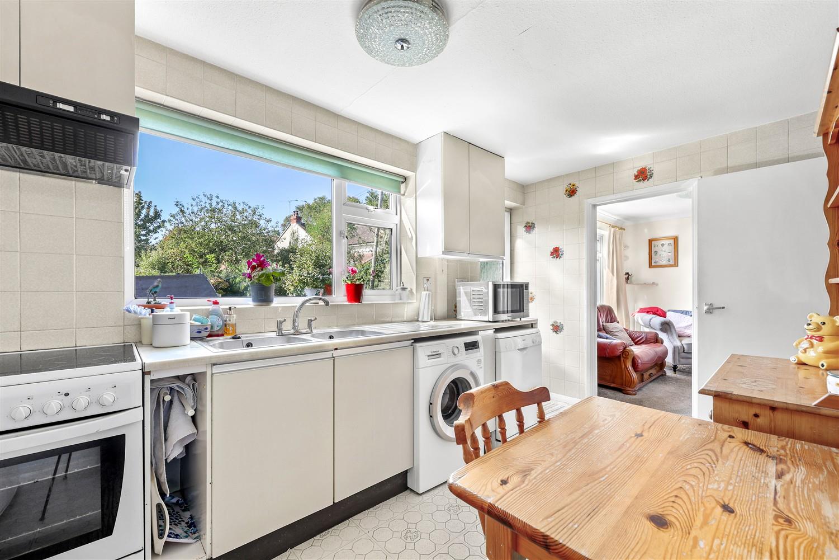
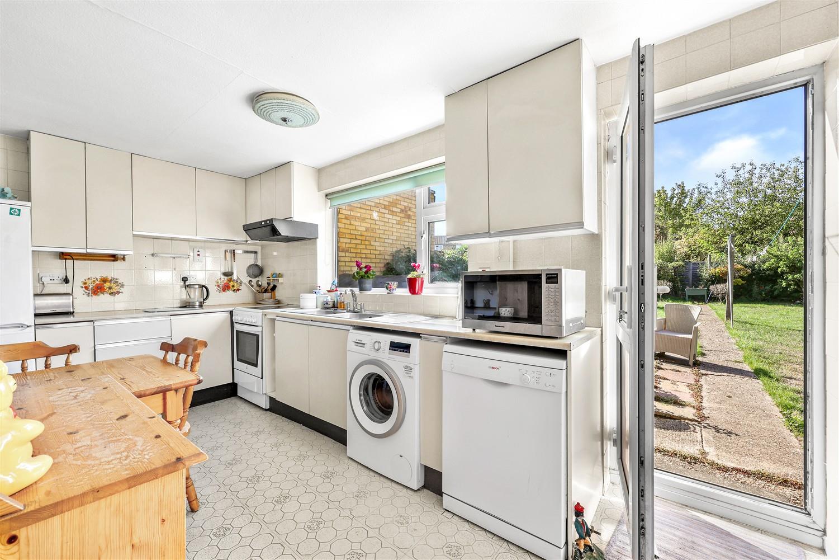
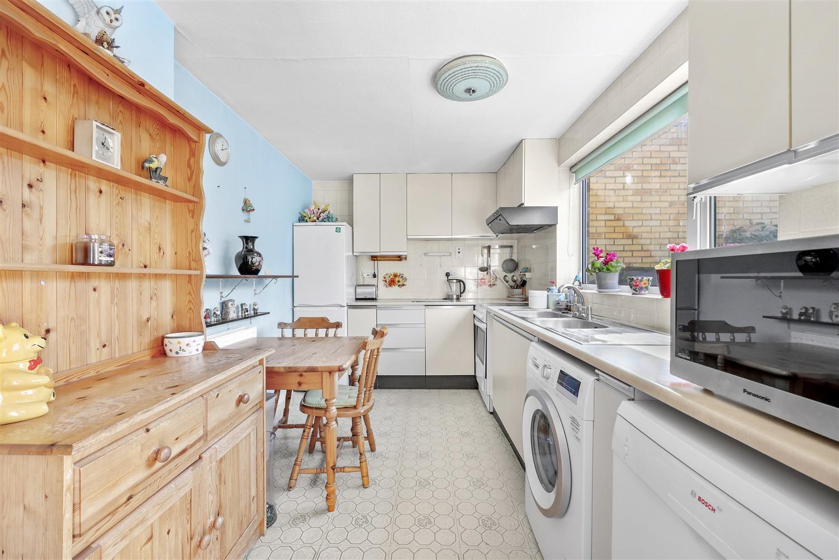
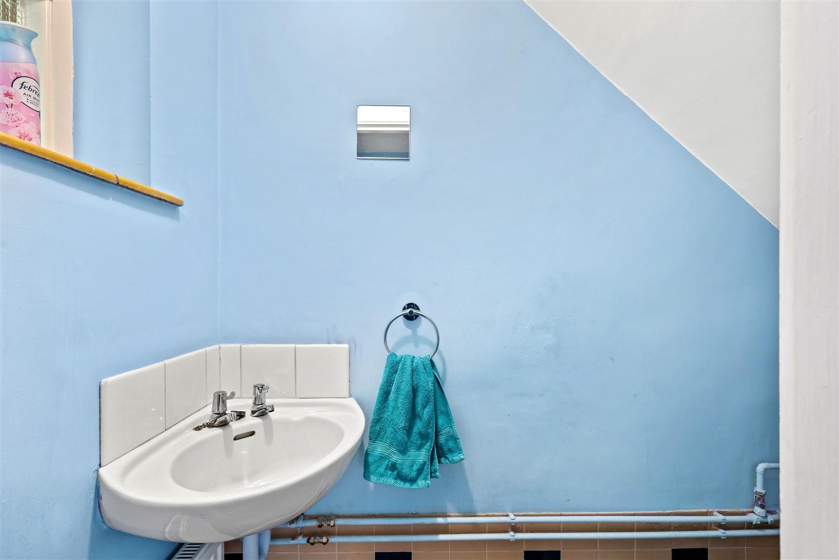
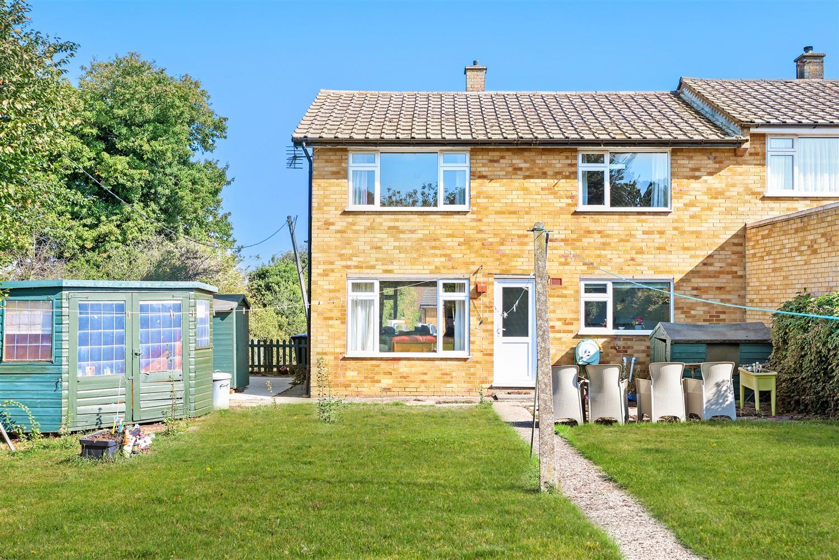
Nestled in the tranquil cul-de-sac of Woodland Way, Ongar, this charming end terrace house presents a wonderful opportunity for those looking to create their dream home. Spanning an impressive 1,178 square feet, the property boasts a well-thought-out layout that includes a welcoming entrance porch and hallway, leading to a spacious through lounge and dining area, perfect for entertaining family and friends. The kitchen/breakfast room is ideal for casual dining, while a convenient ground floor cloakroom adds to the practicality of the home.
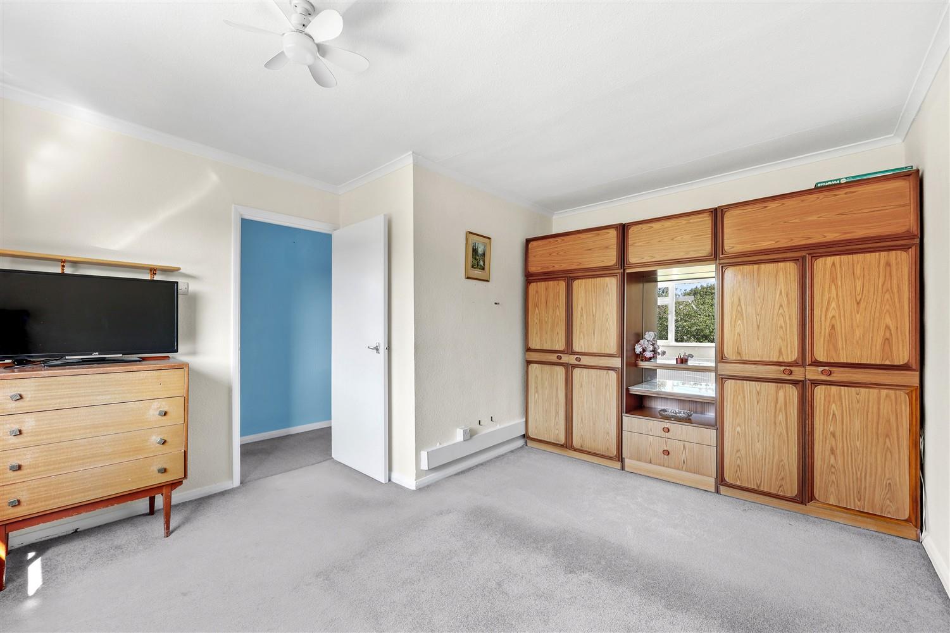
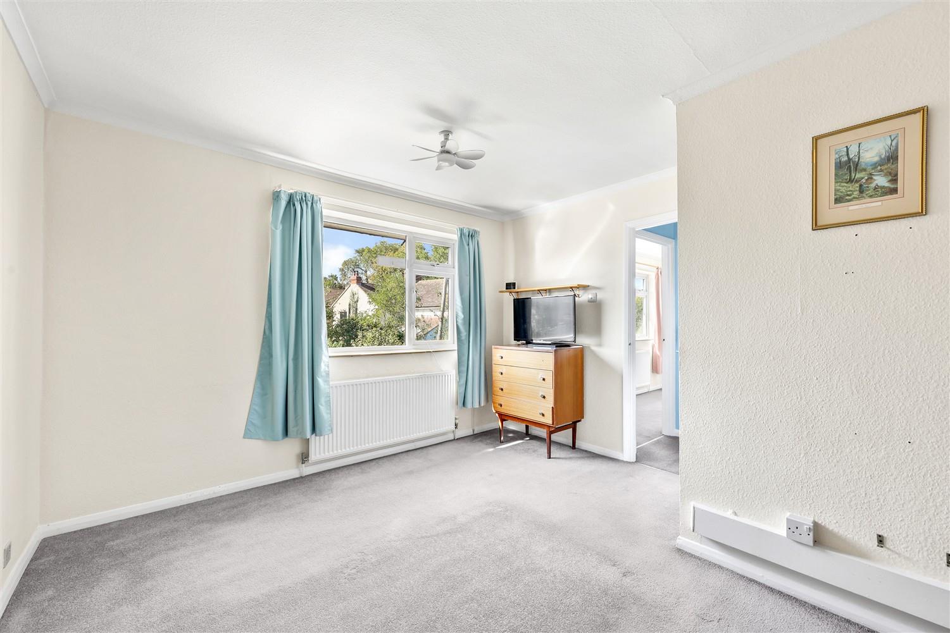
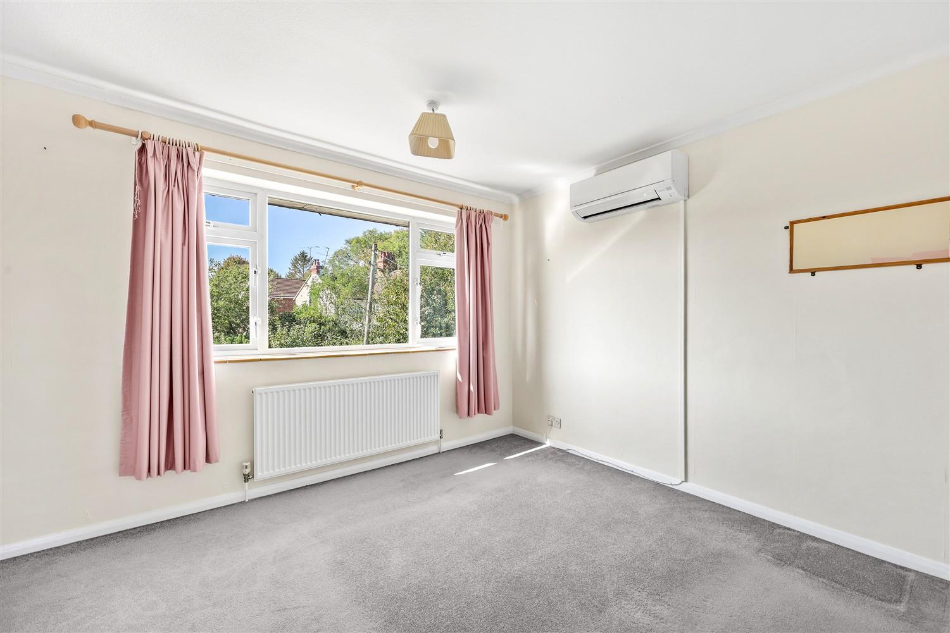
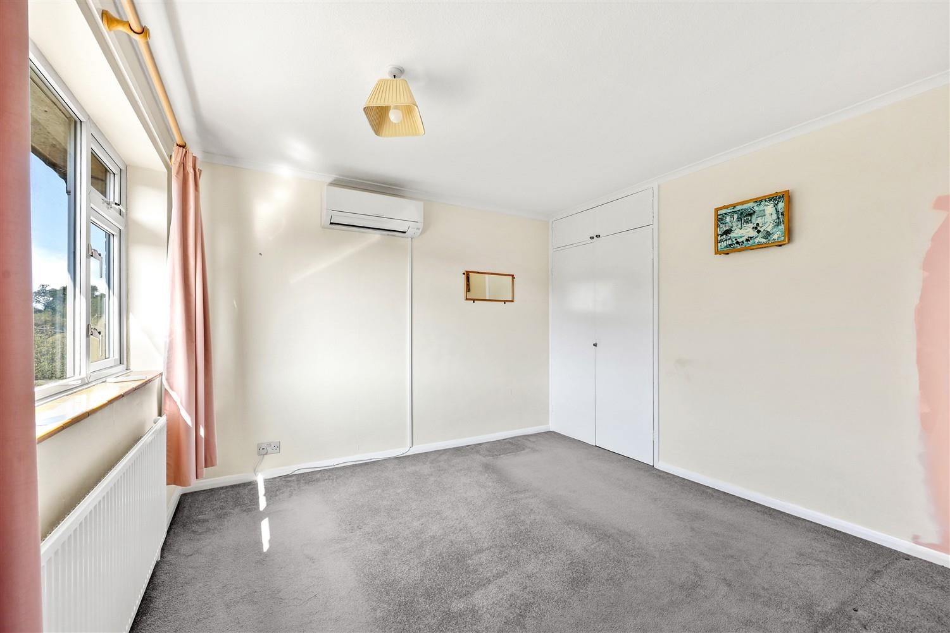
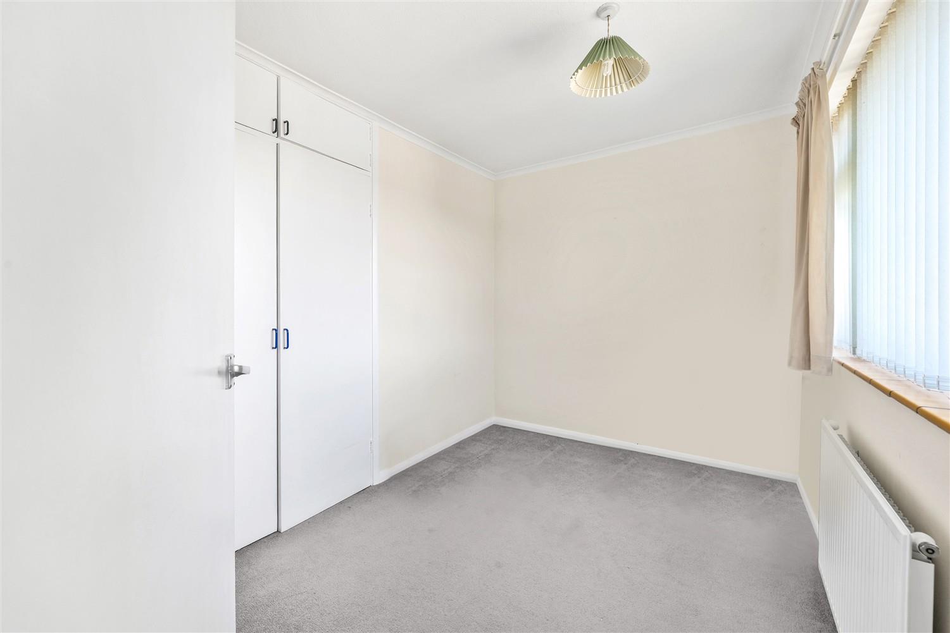
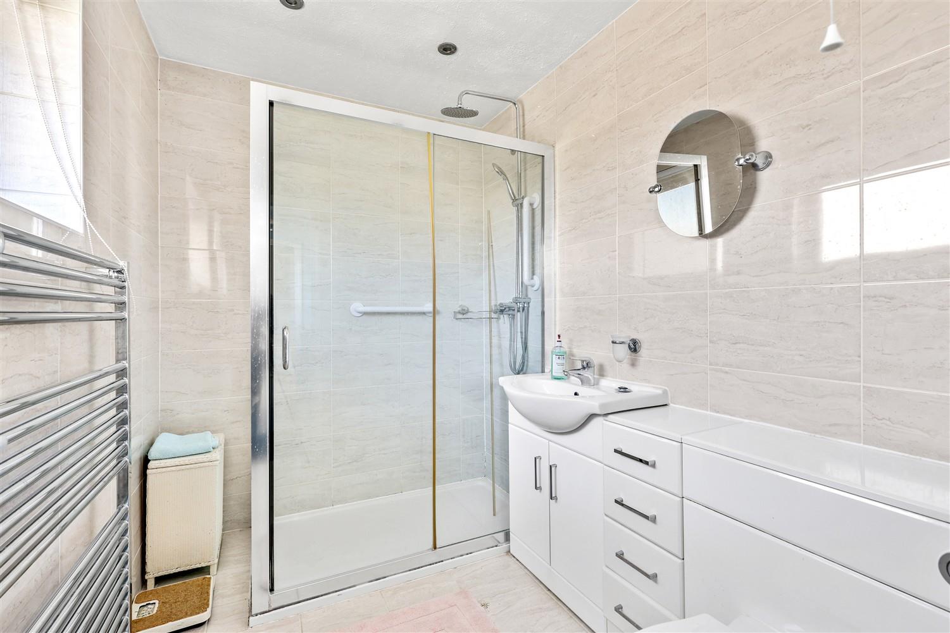
Upstairs, you will find three comfortable bedrooms, providing ample space for family living, along with a modern shower room. The property benefits from side access, and the front garden features a block-paved driveway that accommodates parking for up to three vehicles, leading to an integral garage measuring 18 feet.
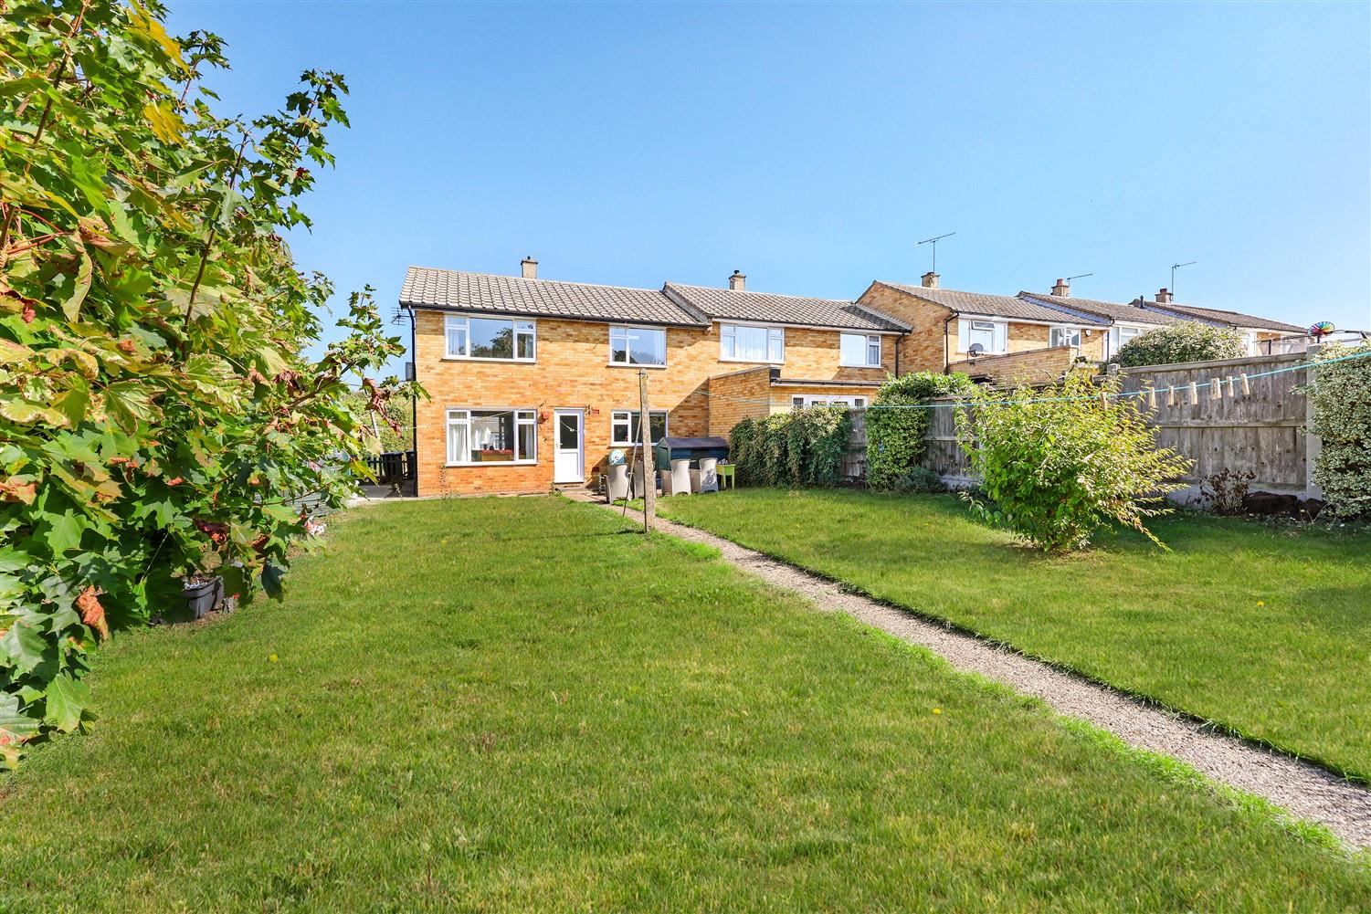
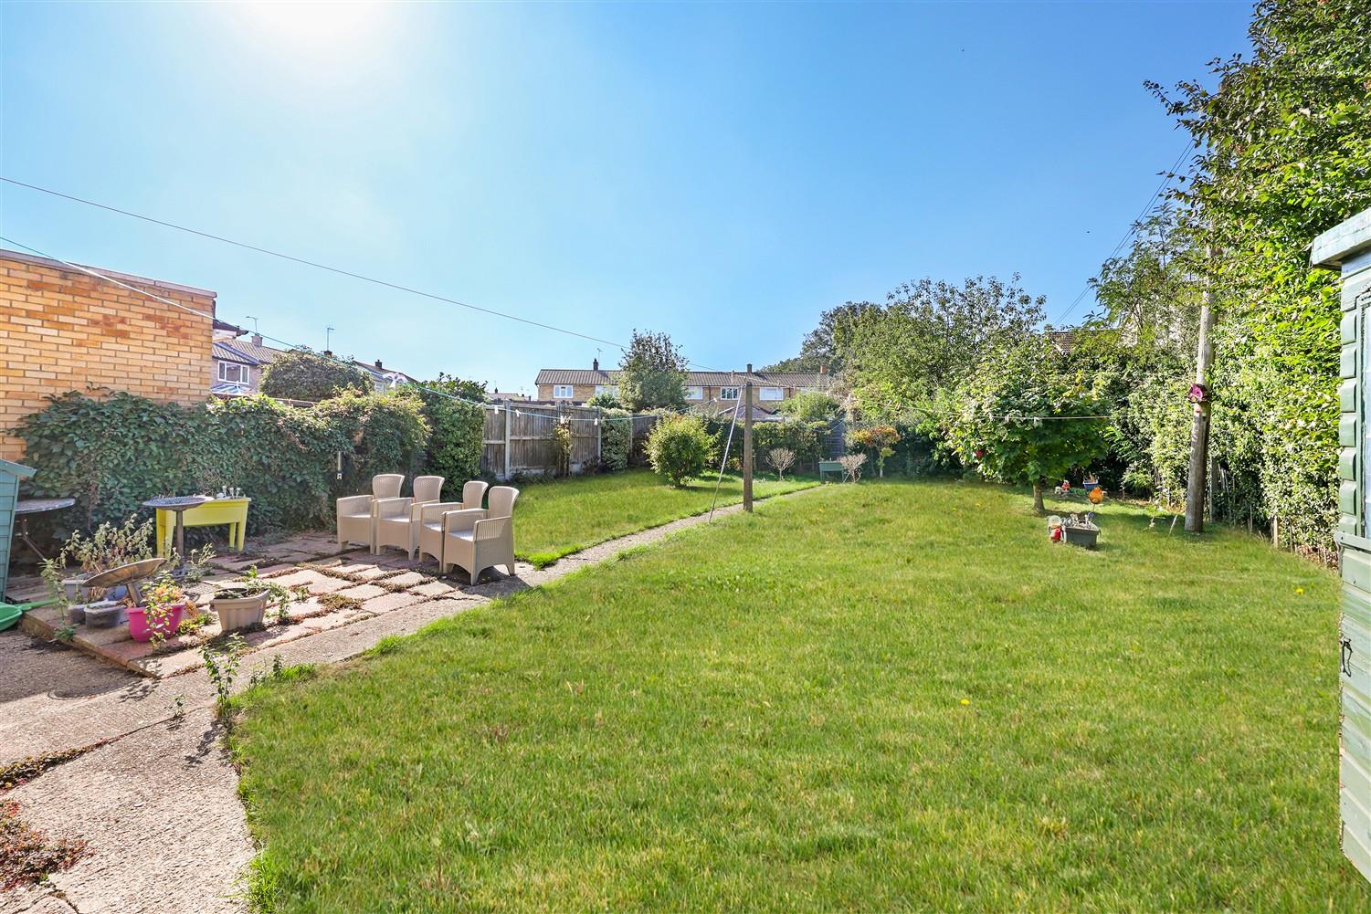
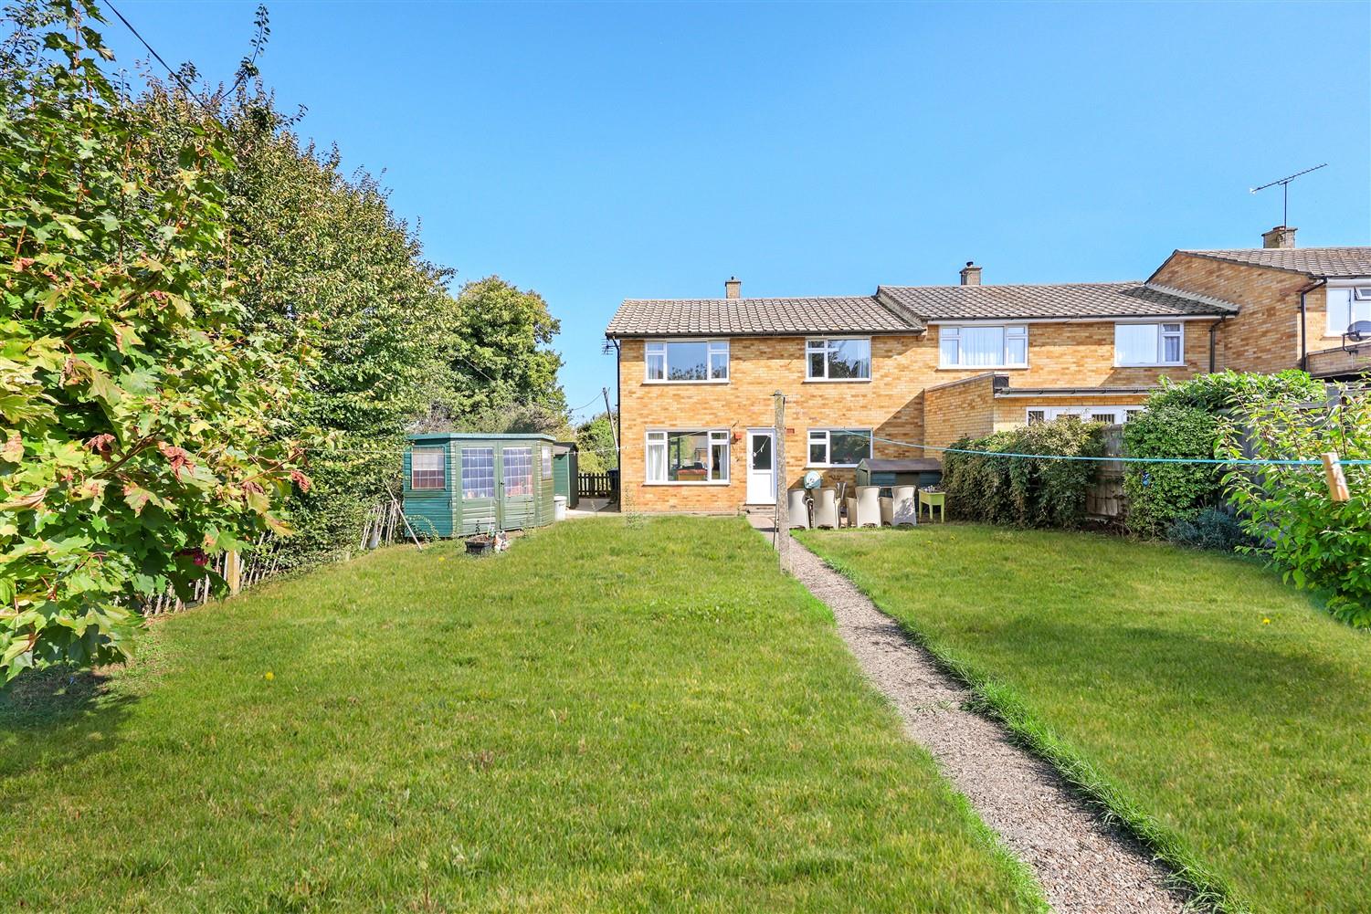
The rear garden is a delightful retreat, featuring a patio area that is perfect for al fresco dining, alongside an extensive lawn bordered by mature trees and shrubs, offering both privacy and a touch of nature. With significant potential for extension to the side and rear (subject to the usual planning permissions), this home is a blank canvas awaiting your personal touch.
Offered with vacant possession, this property is not just a house; it is a place where memories can be made. Whether you are a first-time buyer or looking to invest, this home in a peaceful setting is sure to capture your heart.
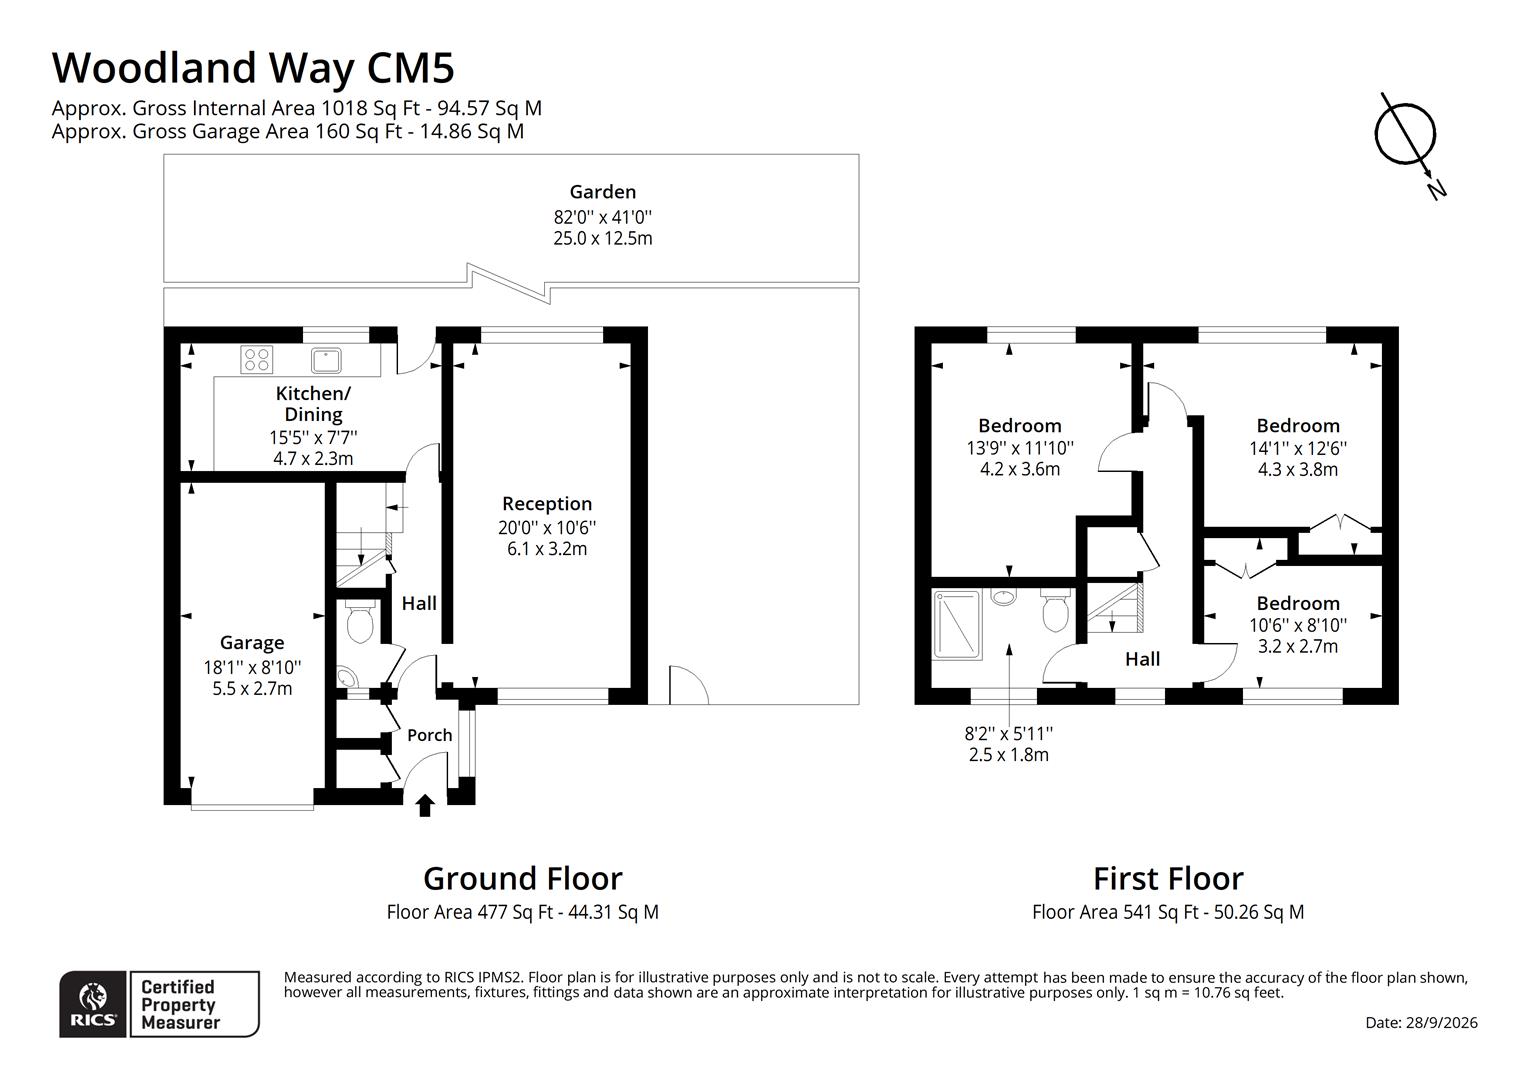
Ground Floor -
Cloakroom Wc -
Living Room - 6.10m x 3.20m (20' x 10'6) -
Kitchen Diner - 4.70m x 2.31m (15'5 x 7'7) -
First Floor -
Bedroom One - 4.19m x 3.61m (13'9 x 11'10) -
Bedroom Two - 4.29m x 3.81m (14'1 x 12'6) -
Bedrom Three - 3.20m x 2.69m (10'6 x 8'10) -
Shower Room - 2.49m x 1.80m (8'2 x 5'11) -
External Area -
Rear Garden - 24.99m x 12.50m (82' x 41') -
These particulars are believed to be accurate but are provided as a general guide only and do not form part of any offer or contract. Prospective purchasers should verify their accuracy through inspection or other means. No employee of this firm is authorised to make any representation or warranty regarding the property. "AI" may have been used in some photography or graphics for marketing and presentation purposes. No physical part of the property or location has been altered.
Property Ref: 34969447
Similar Properties
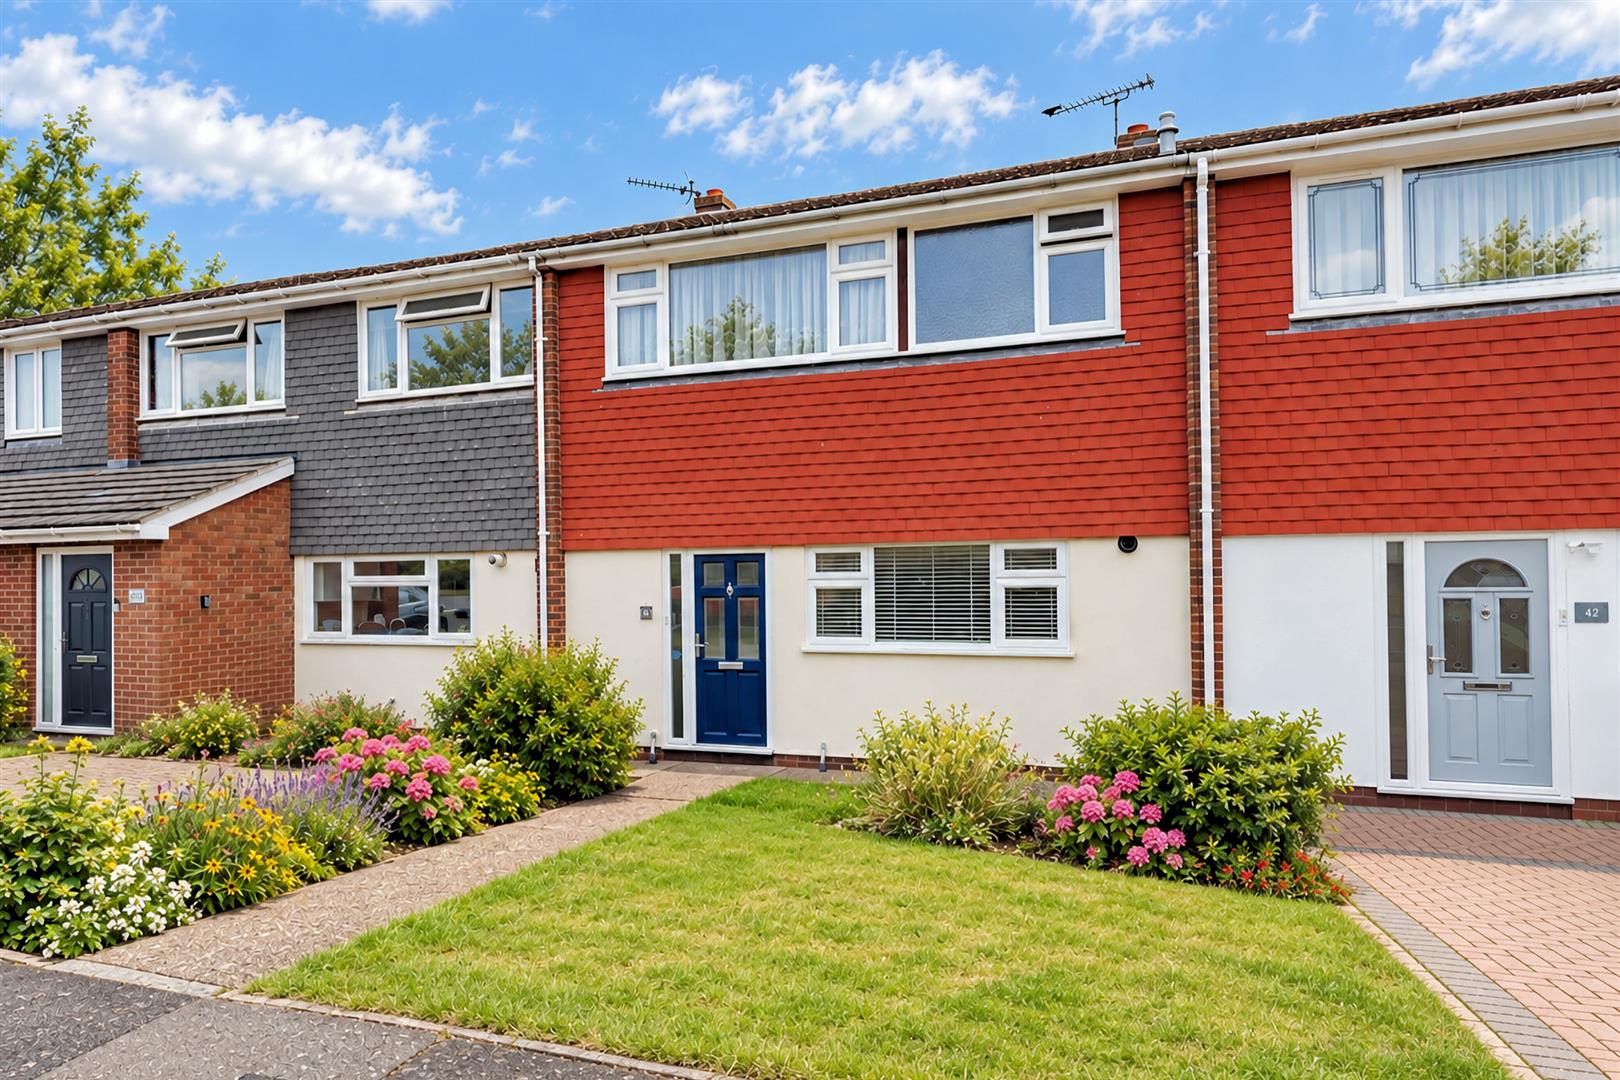
3 Bedroom Terraced House | Guide Price £479,995
* THREE BEDROOM * TERRACE HOUSE * SECURE GATED GARAGE En-BLOC * GREAT SIZE BEDROOMS * WELL MAINTAINED REAR GARDEN * INTE...
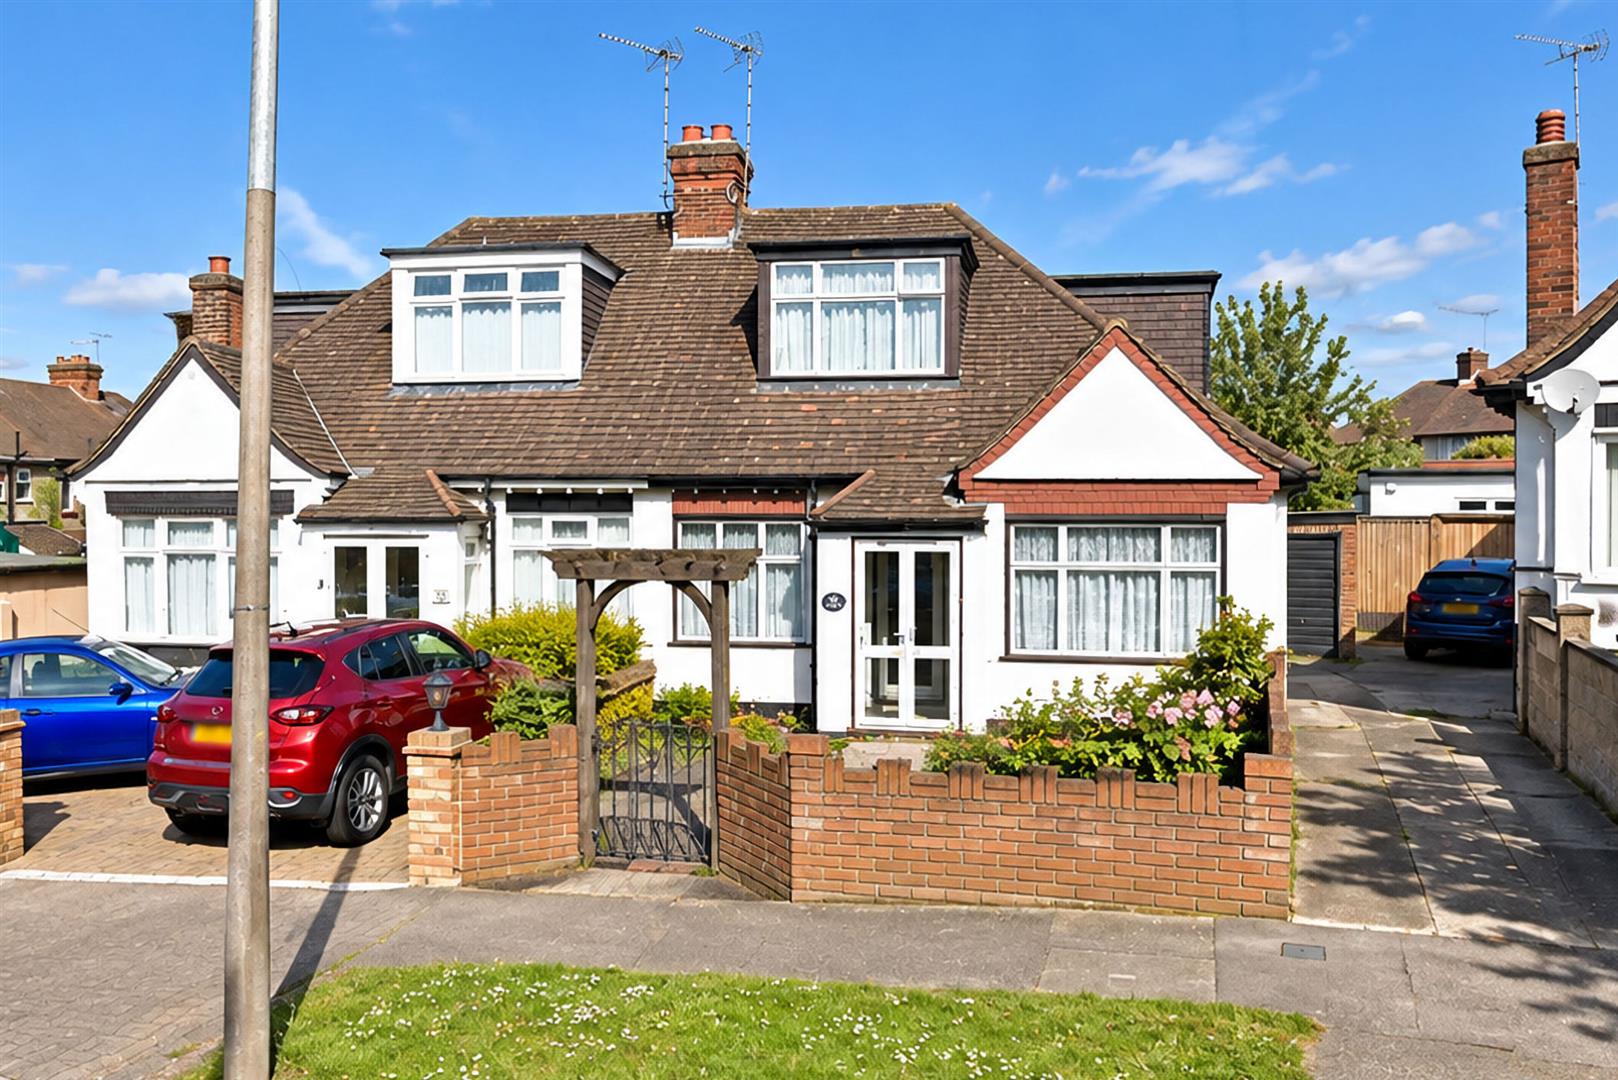
2 Bedroom Semi-Detached Bungalow | Offers in excess of £475,000
Nestled in the tranquil Cherrydown Close, Chingford, this charming two/three bedroom semi-detached chalet bungalow prese...
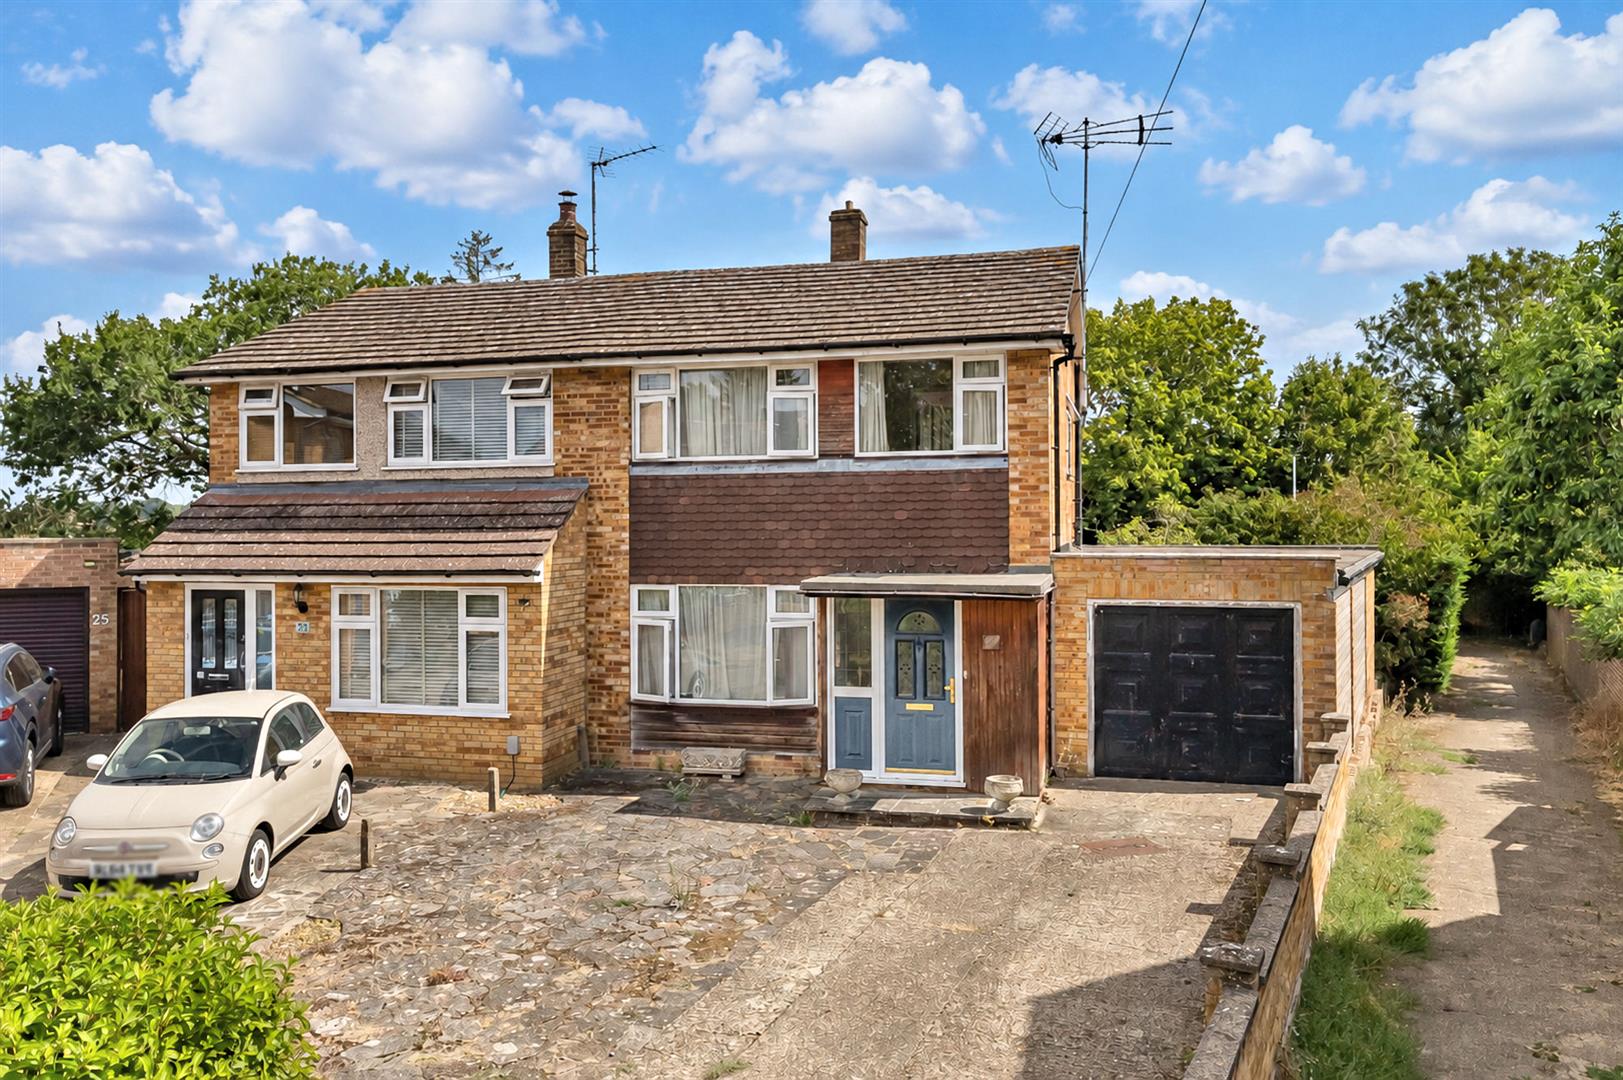
3 Bedroom Semi-Detached House | Offers Over £475,000
* THREE BEDROOMS * SEMI DETACHED * QUIET CUL-DE-SAC * CHAIN FREE * GARAGE & OFF-STREET PARKING * POTENTIAL TO EXTEND (ST...
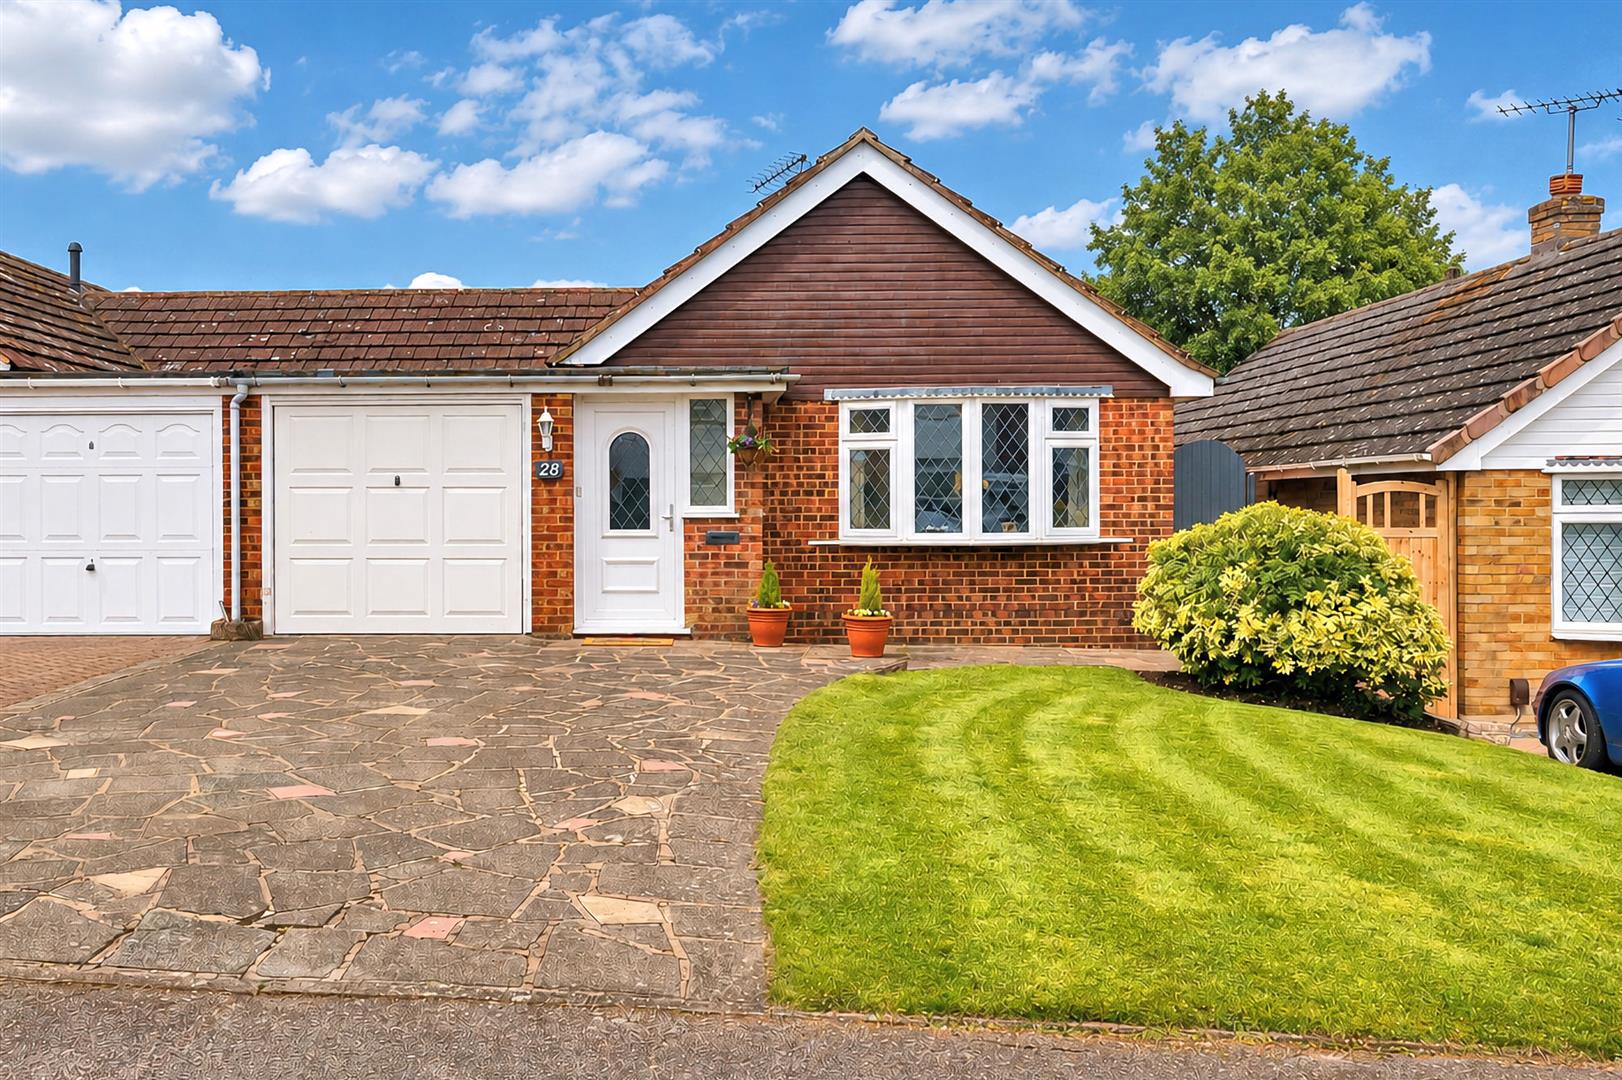
2 Bedroom Semi-Detached Bungalow | Guide Price £489,995
* SEMI DETACHED BUNGALOW * TWO DOUBLE BEDROOMS * SINGLE GARAGE * OFF STREET PARKING * TWO RECEPTION AREAS * PEACEFUL CUL...
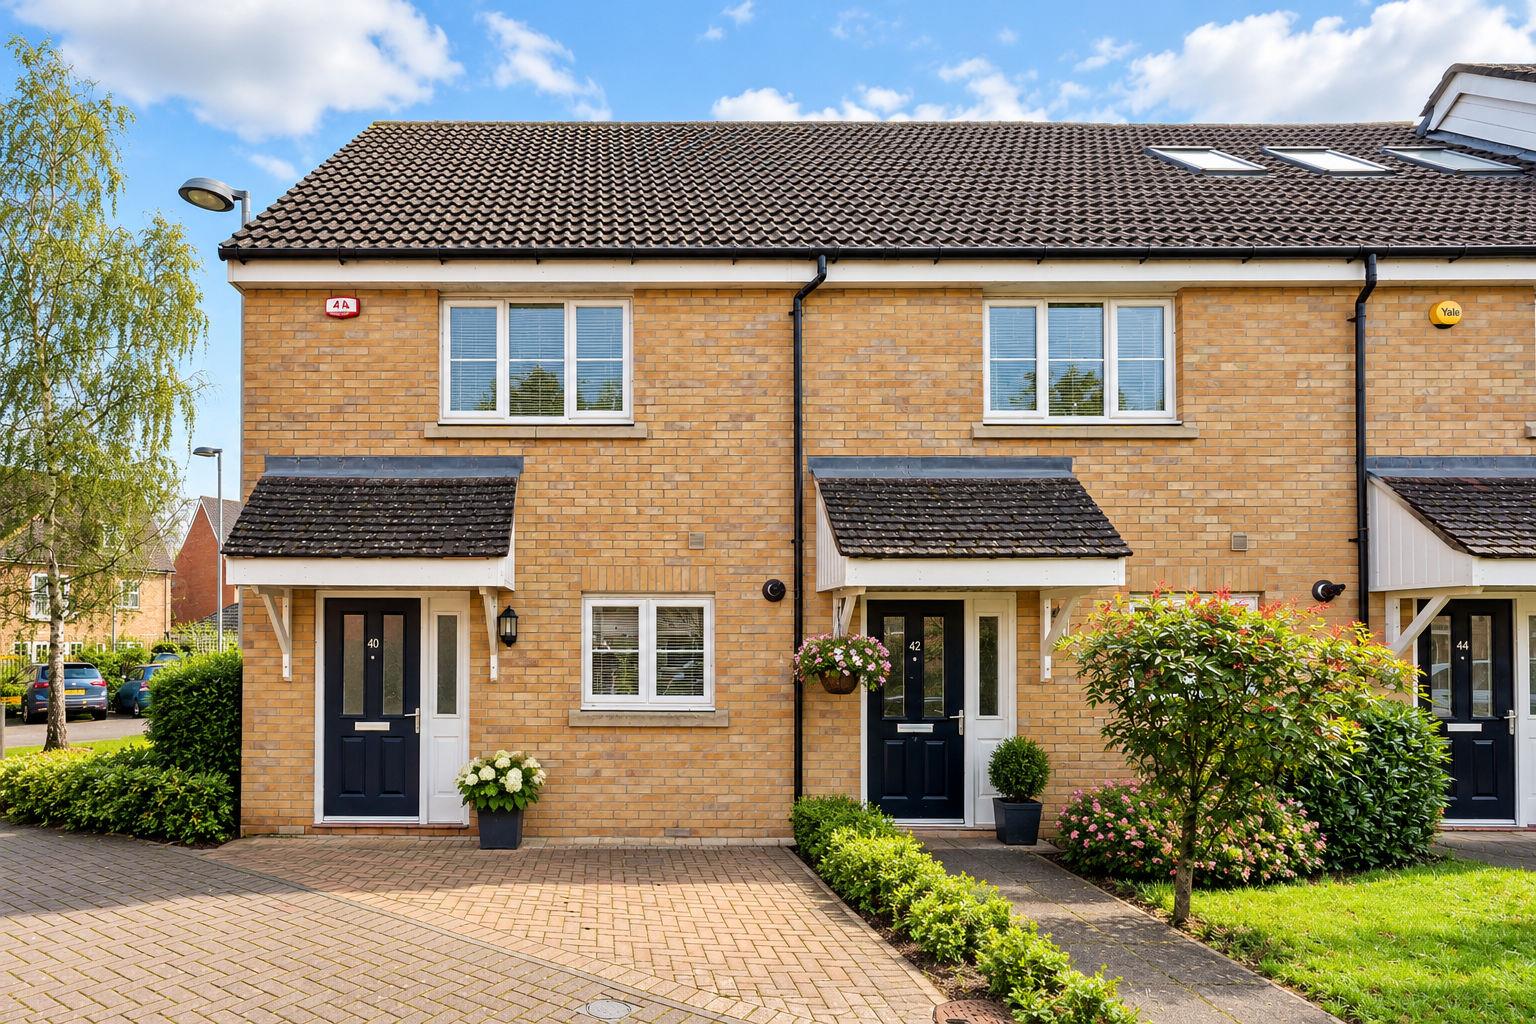
2 Bedroom End of Terrace House | Offers Over £499,999
Nestled in the highly sought-after Kings Wood Park area of Epping, this charming end of terrace house offers a perfect b...
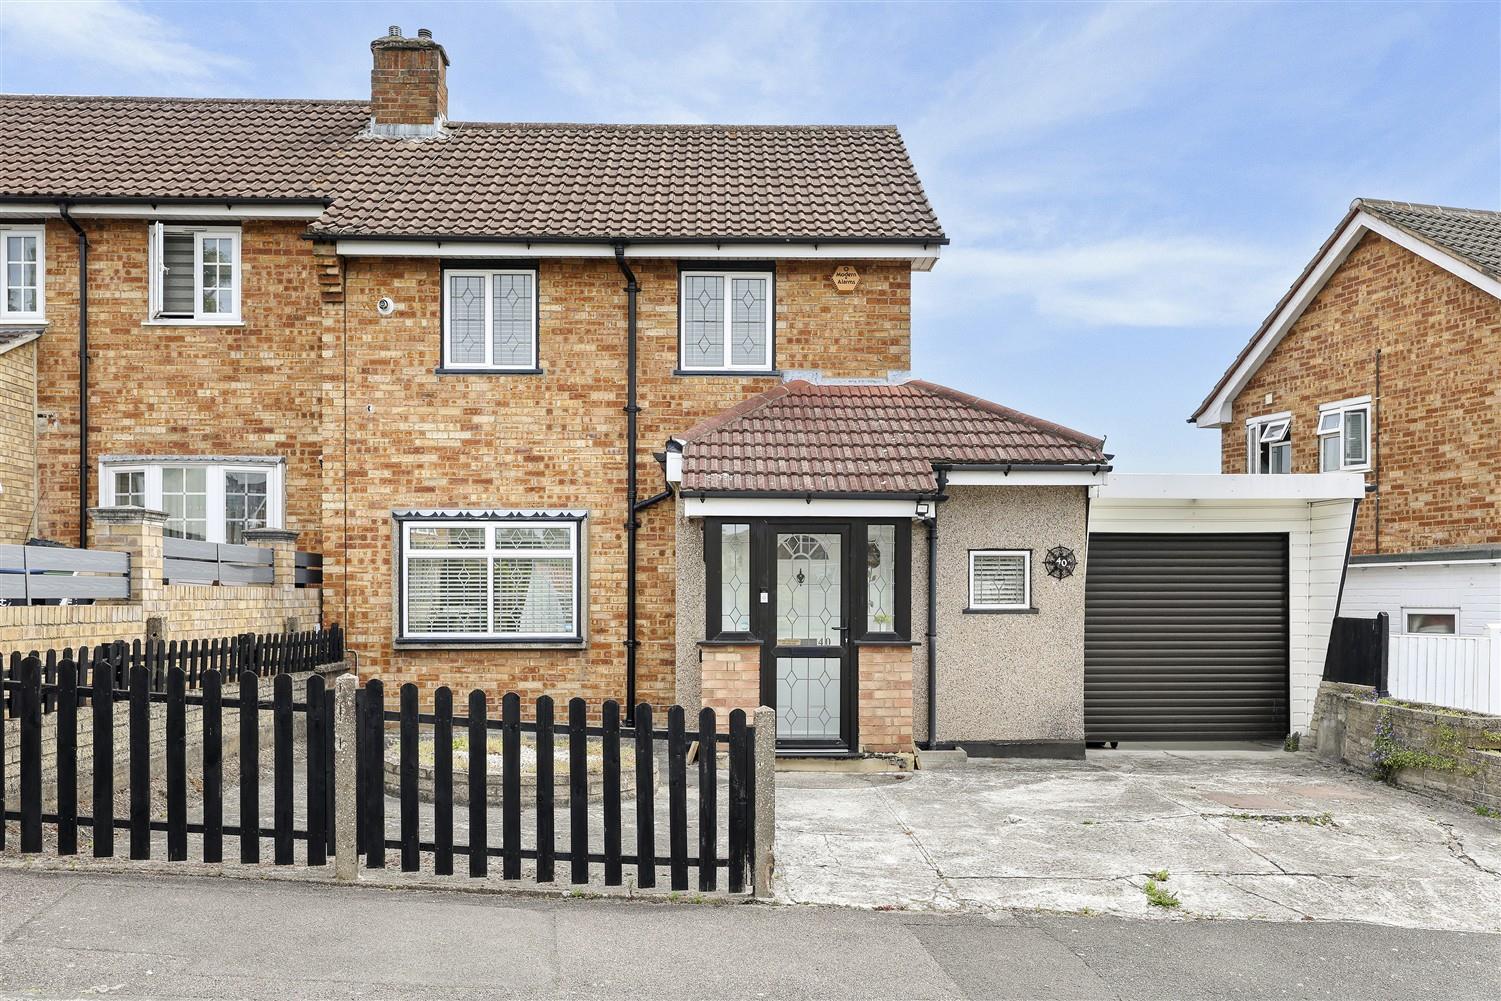
2 Bedroom Semi-Detached House | Offers Over £500,000
* SEMI DETACHED HOME * OFF STREET PARKING * COVERED CARPORT * TWO DOUBLE BEDROOMS * CLOSE TO SCHOOLS AND STATION * GREAT...

Millers Estate Agents (Epping)
229 High Street, Epping, Essex, CM16 4BP
01992 560555
How much is your home worth?
Use our short form to request a valuation of your property.
Request a Valuation
©2026 The Guild of Property Professionals. All rights reserved.
Terms and Conditions |
Privacy Policy |
Cookie Policy |
Complaints Policy |
Members Login
The Guild of Property Professionals Trading Address: 121 Park Lane, London W1K 7AG. GPEA Limited.
Registered in England & Wales.
Company No: 02819824.
Registered Office Address: The Old Courthouse, 60A London Road, Grantham, NG31 6HR.
VAT Registration No: 180897859

