- SEMI DETACHED HOME
- POTENTION TO EXTEND (STPP)
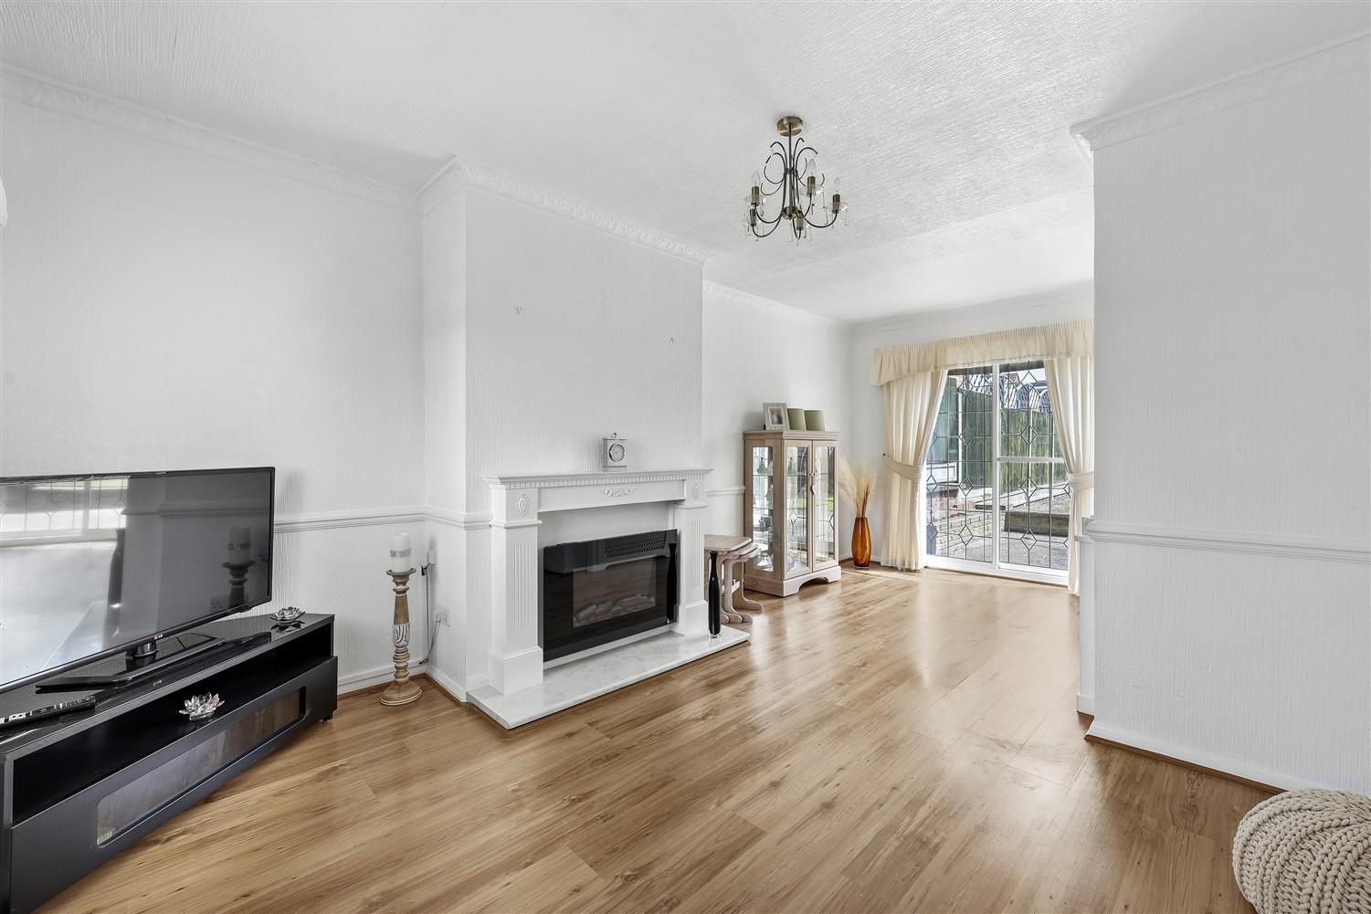
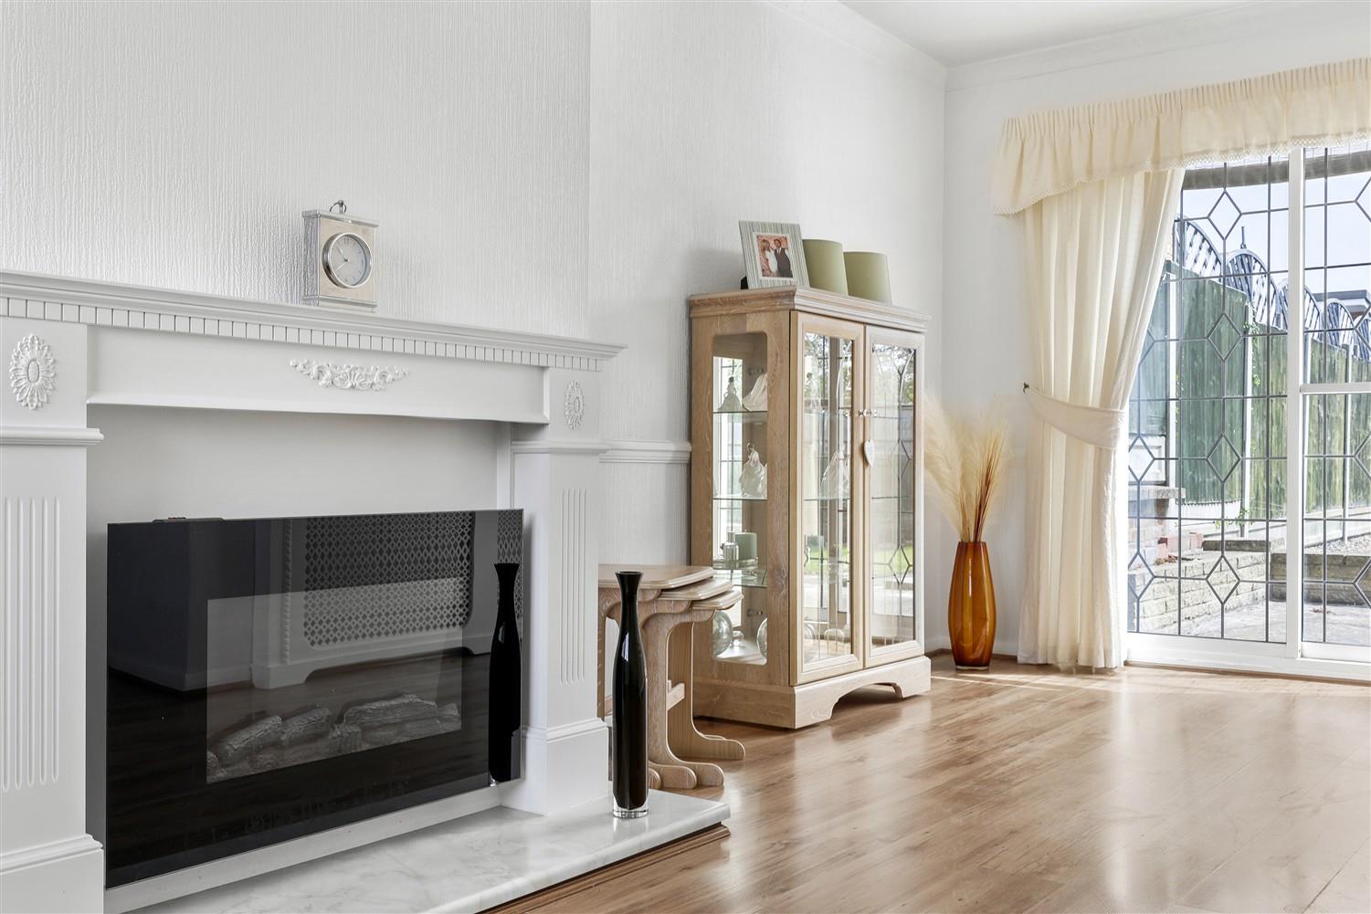
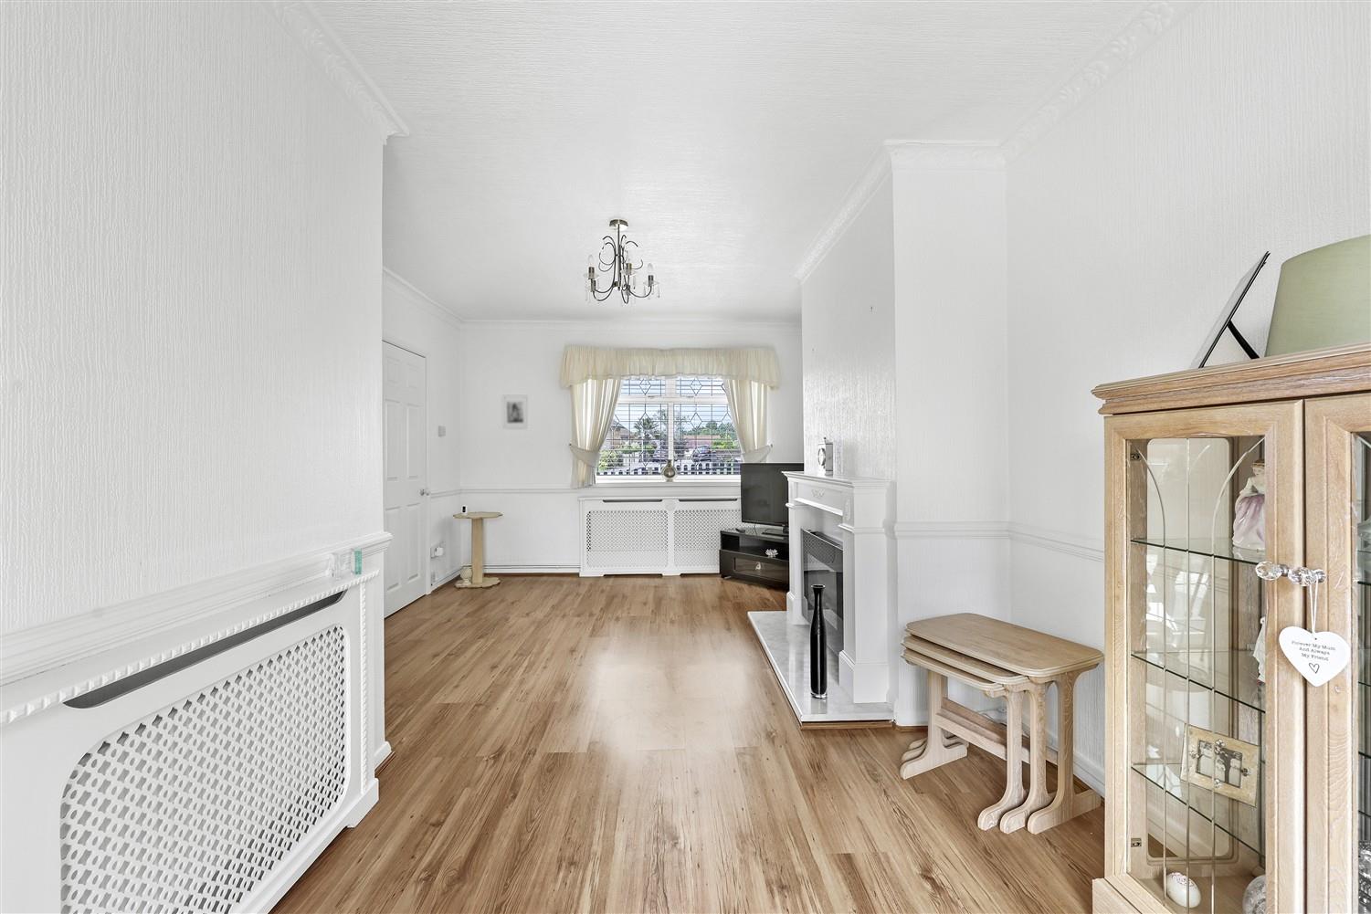
- 19'4 LOUNGE / DINER
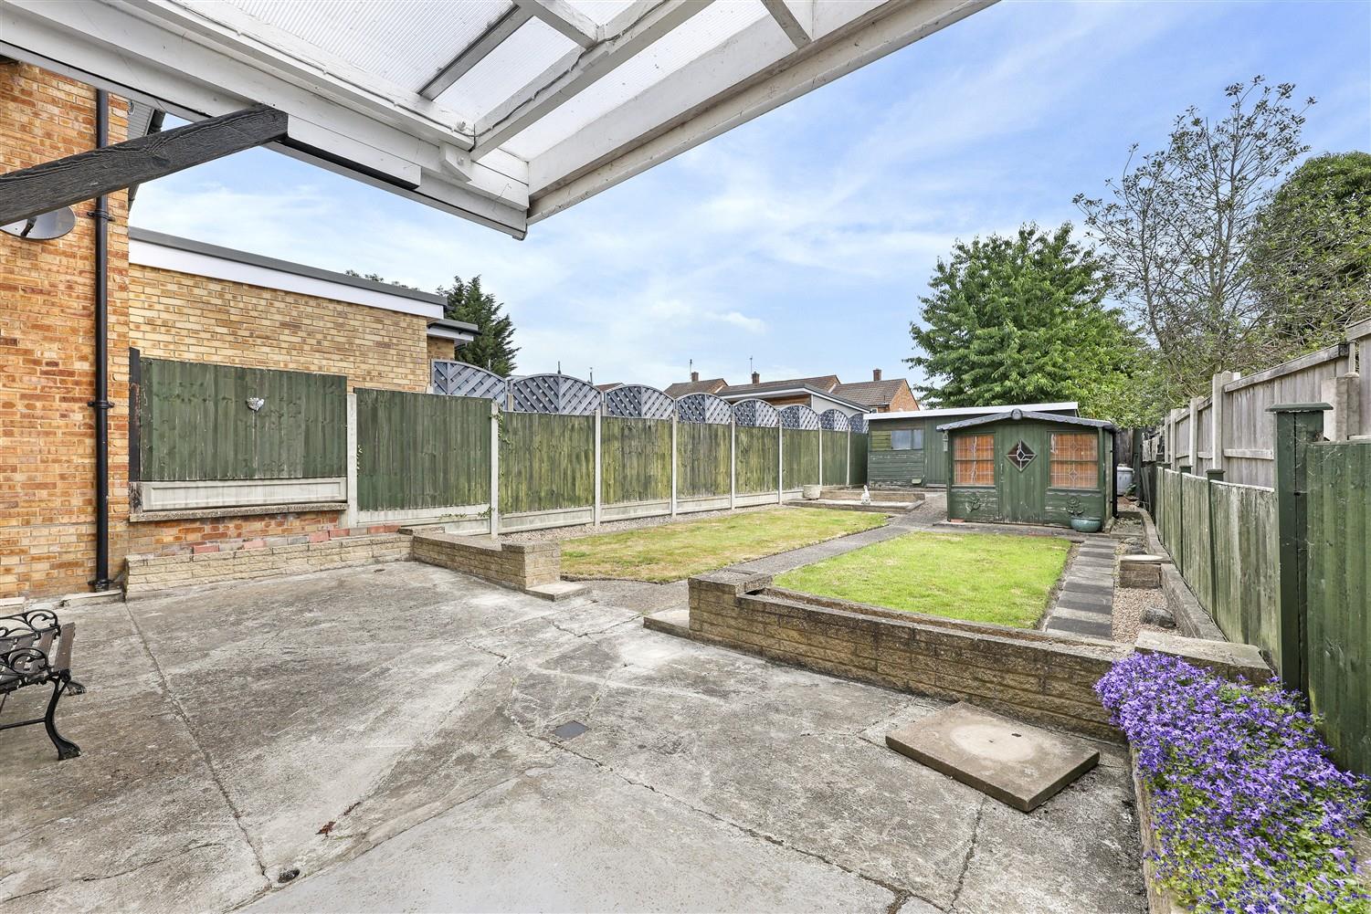
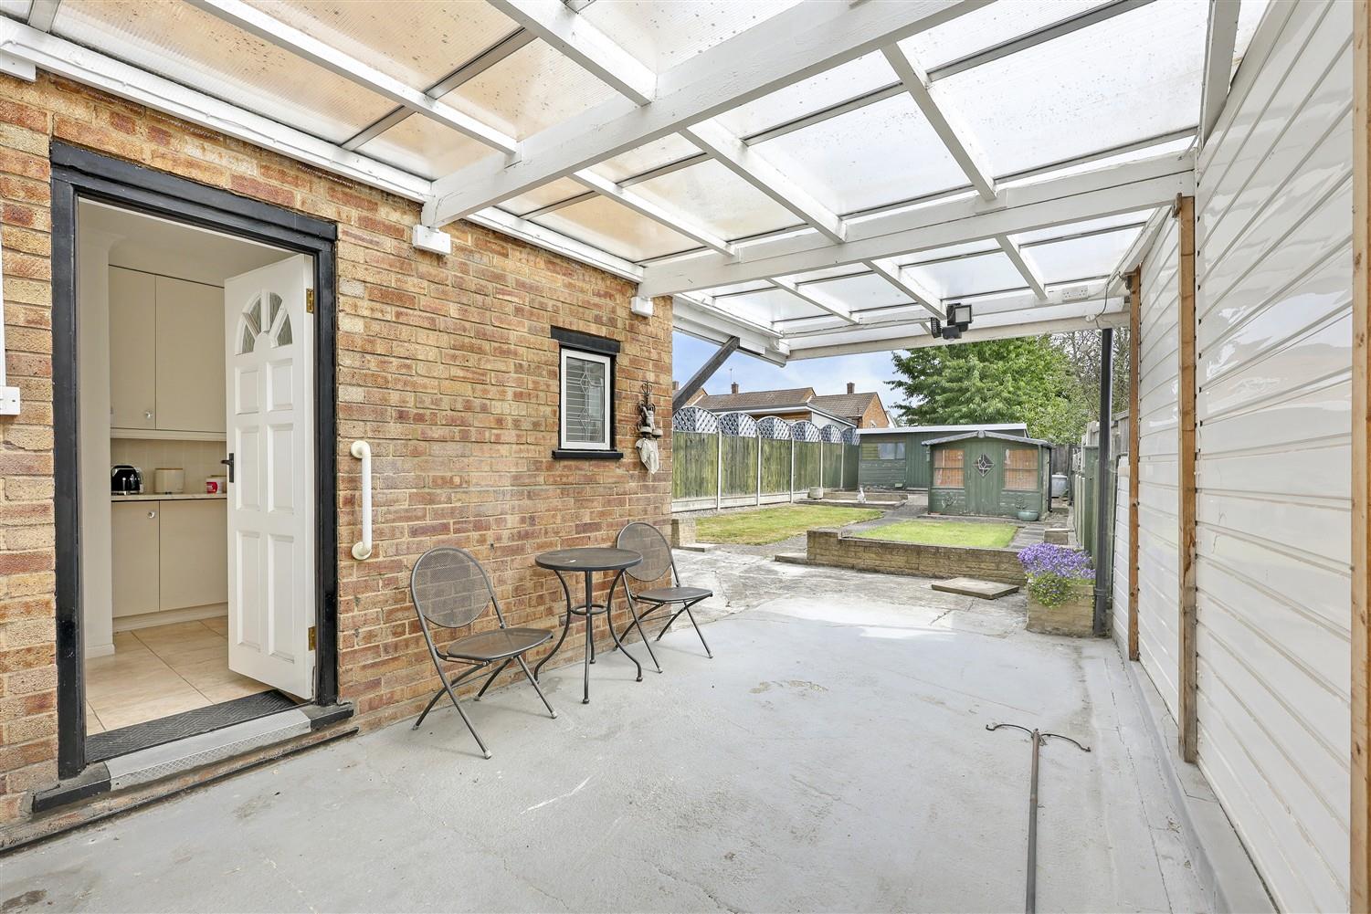
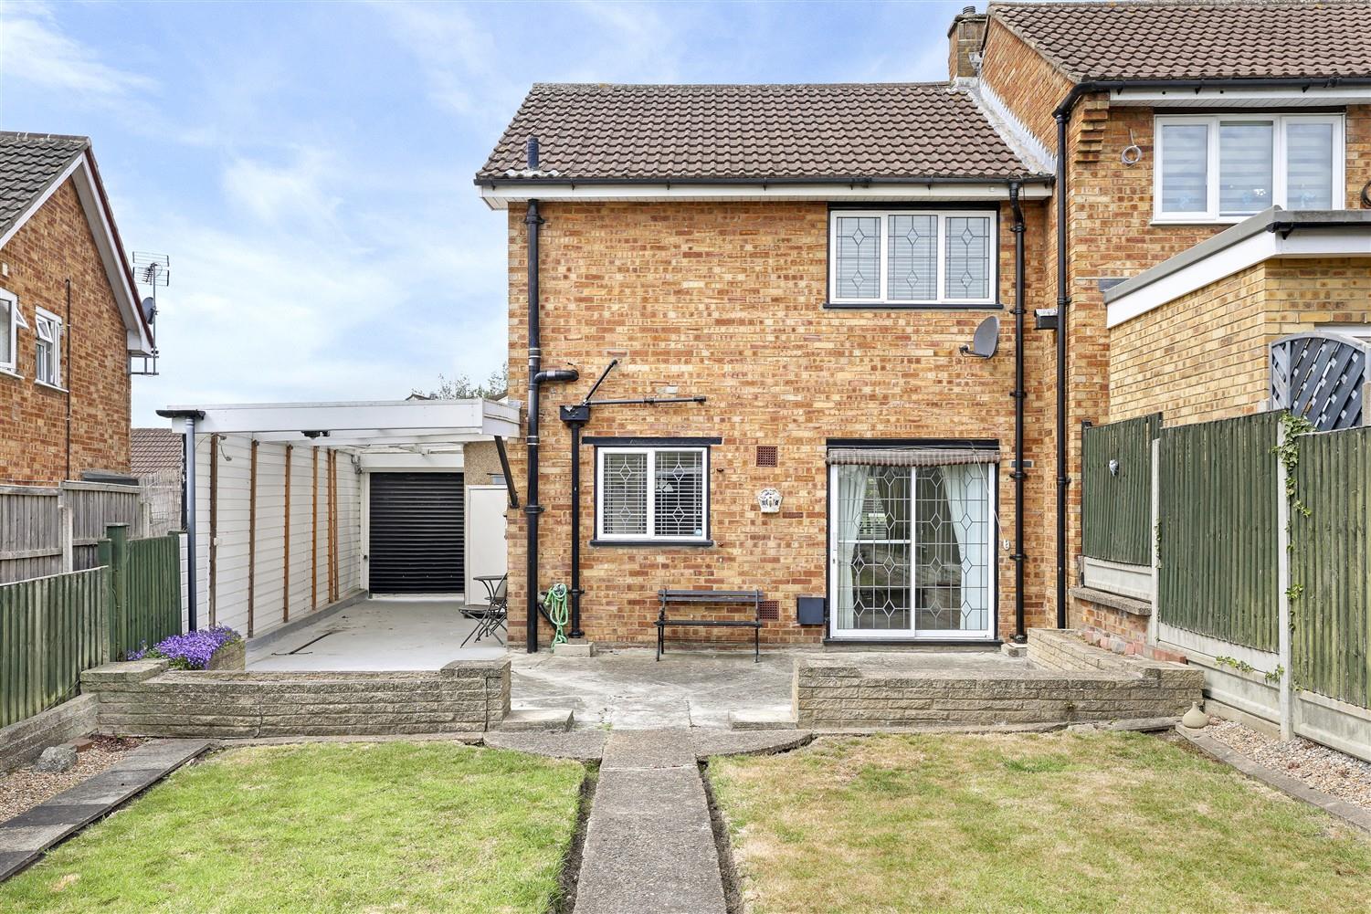
- COVERED CARPORT / LEAN TO
- WALKING DISTANCE TO SCHOOLS
- CLOSE TO STATION & SHOPS
- NO ONWARD CHAIN
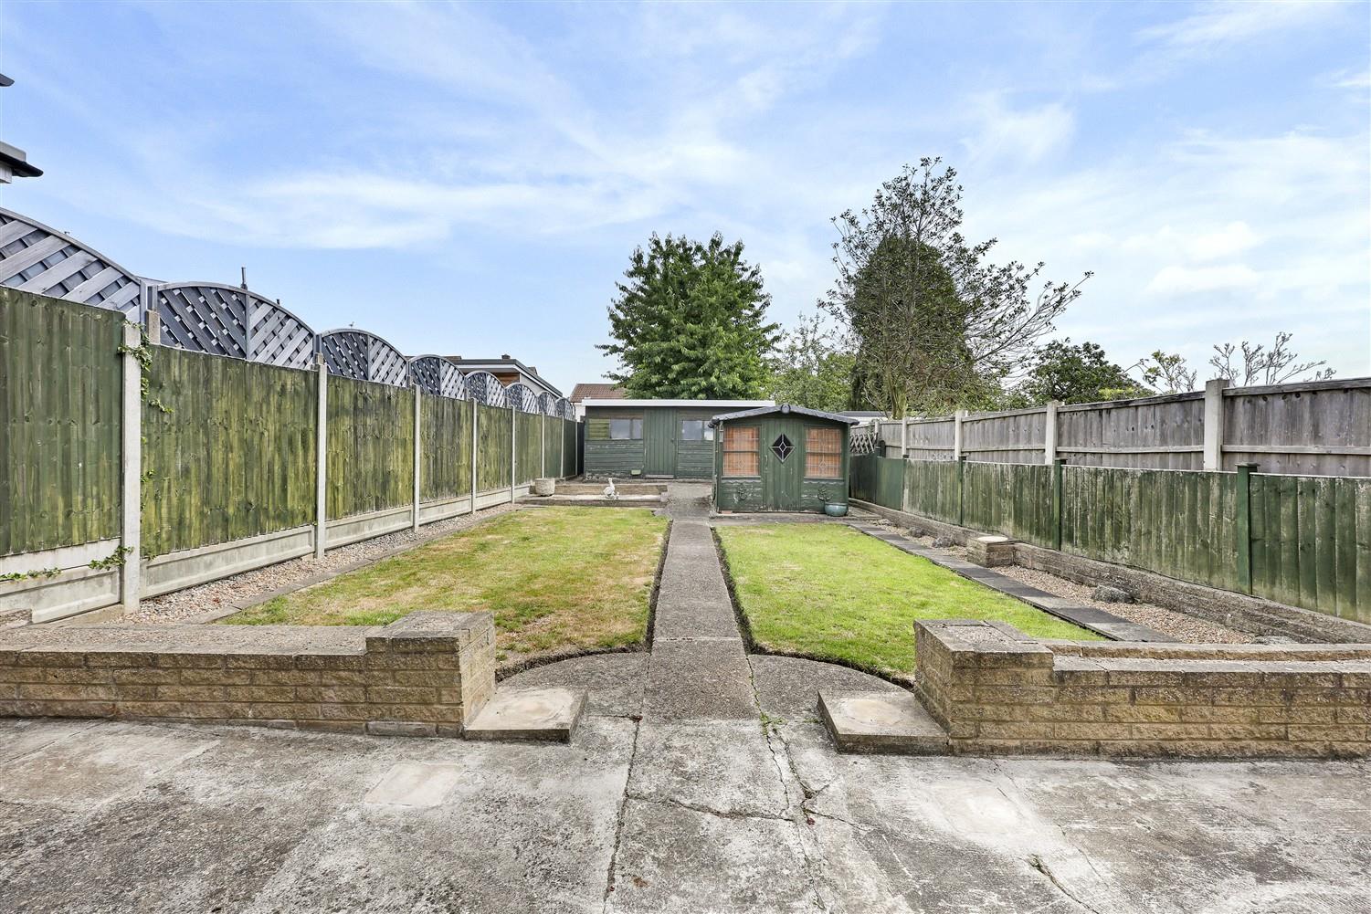
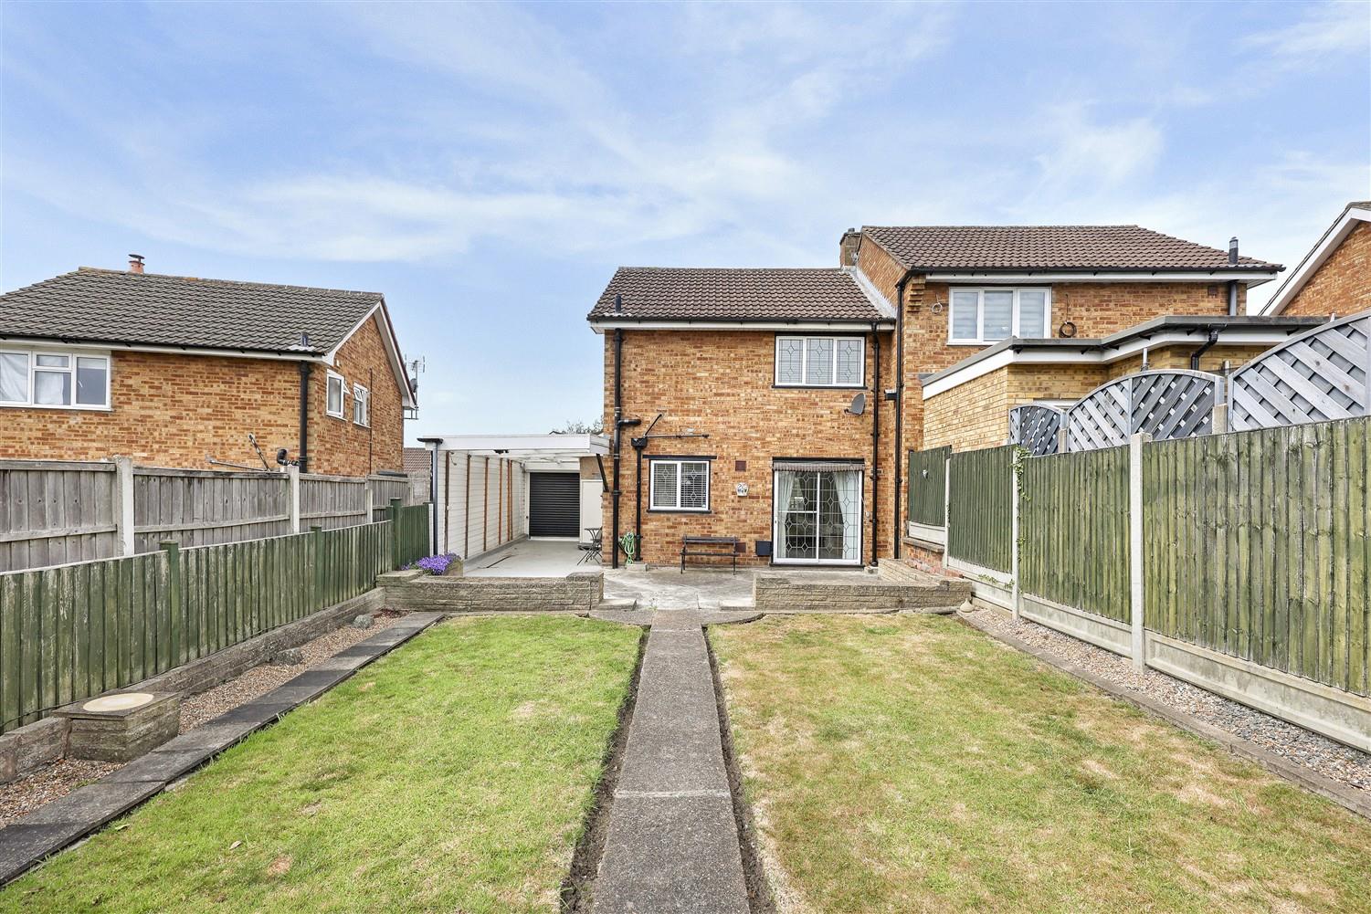
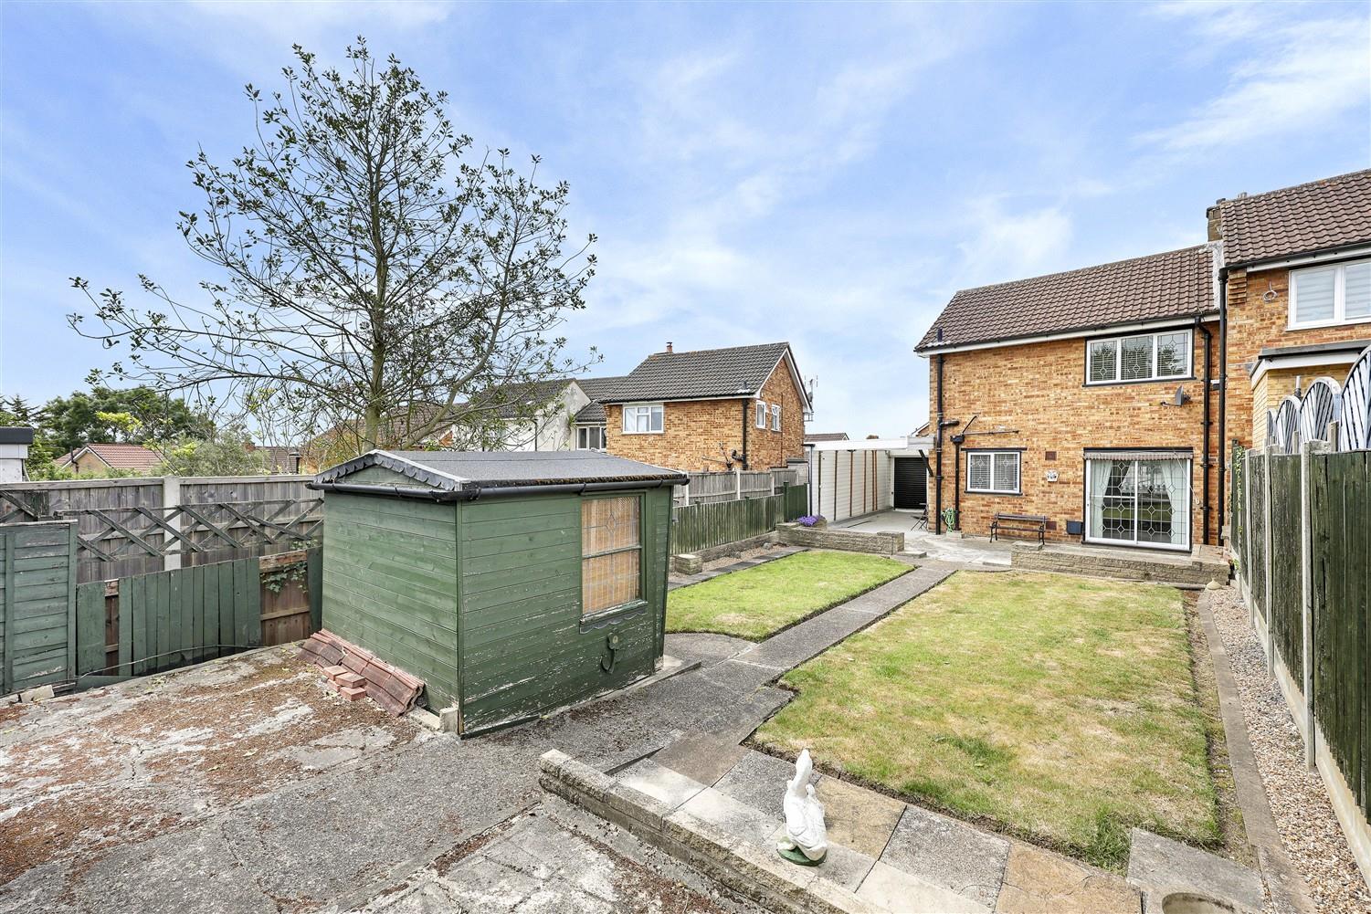
- APPROX. 60 FT REAR GARDEN

This property listing is now SSTC
2 Bedroom Semi-Detached House for sale in Loughton
 2
2
1
2
2
1
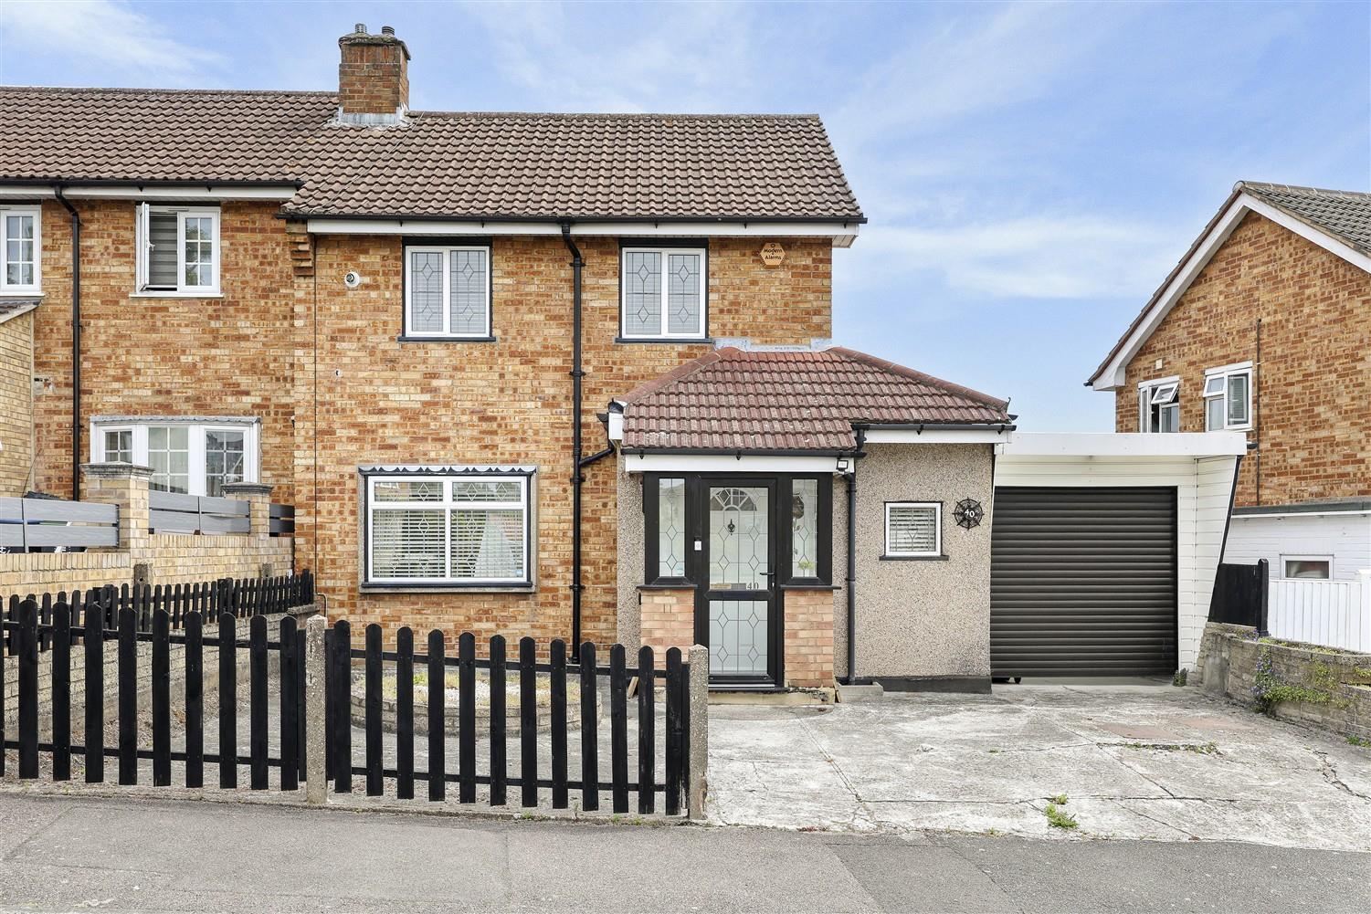
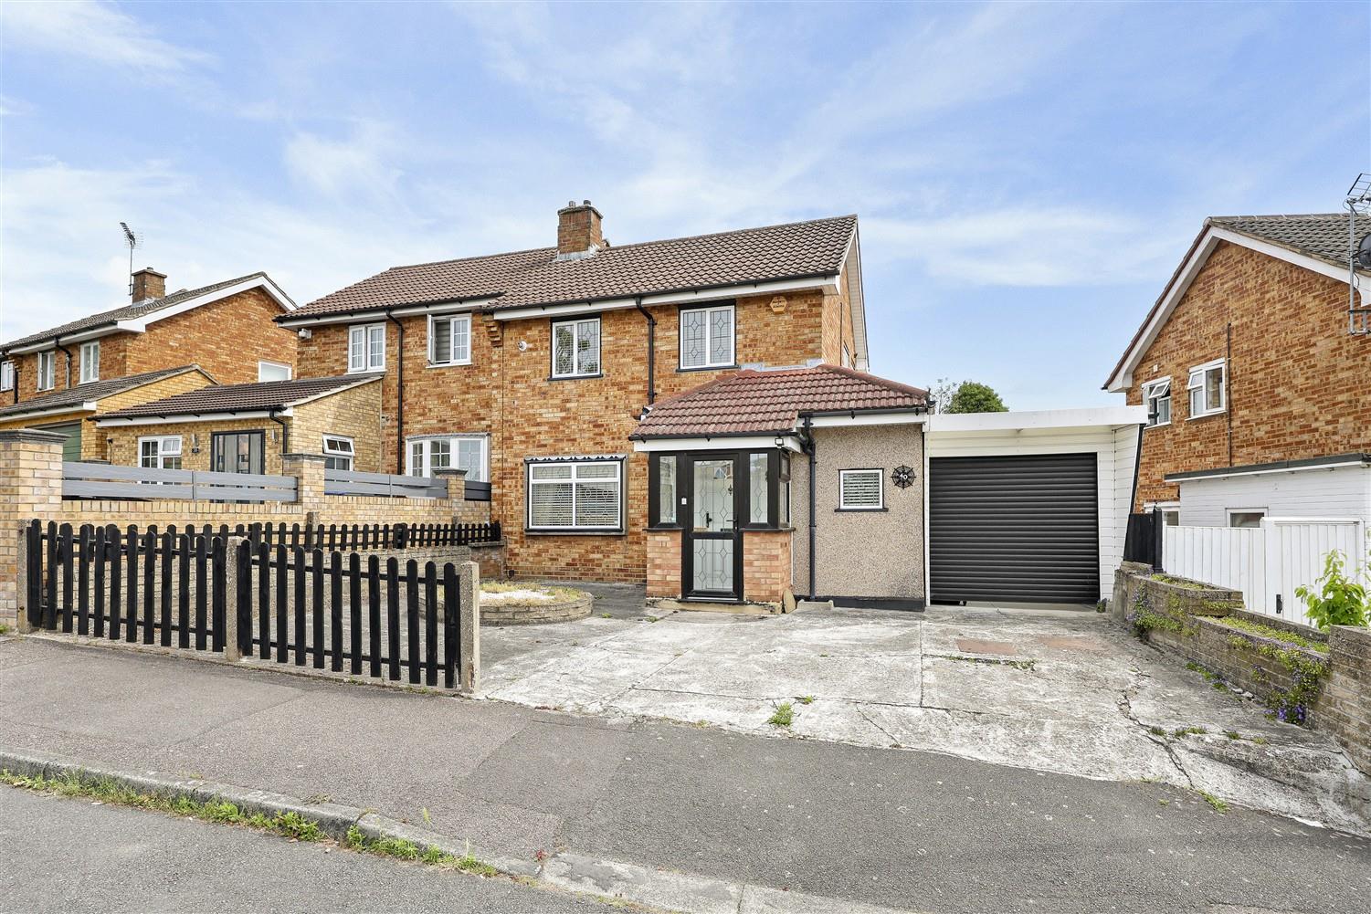
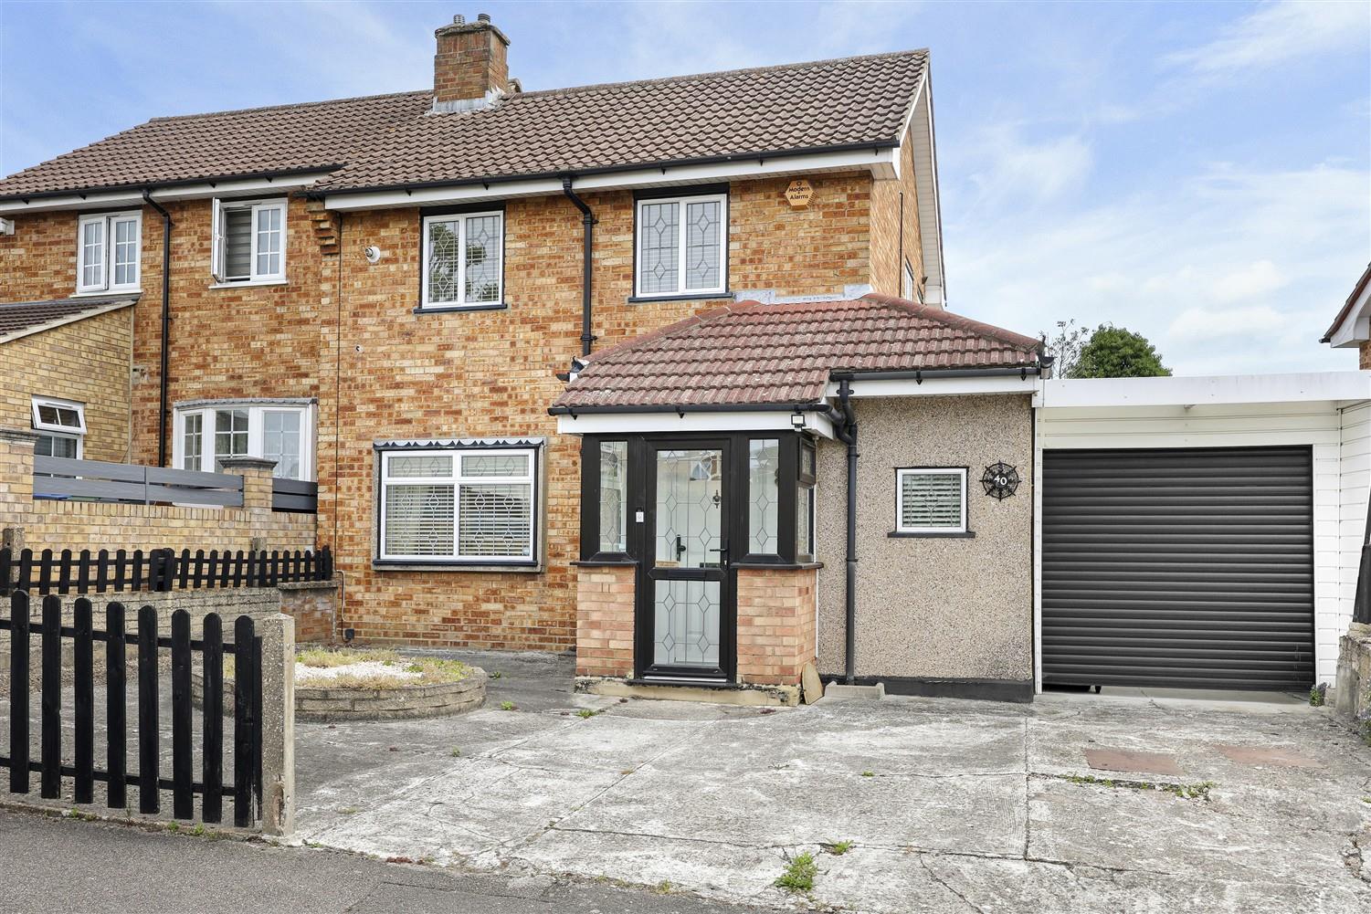
* SEMI DETACHED HOME * OFF STREET PARKING * COVERED CARPORT * TWO DOUBLE BEDROOMS * CLOSE TO SCHOOLS AND STATION * GREAT POTENTIAL (STPP) * CHAIN FREE *
Nestled in the charming area of Greenfields, Loughton, this semi-detached brick-built house presents an excellent opportunity for those seeking a project with great potential subject to all the usual planning consents. This home has been lovingly cared for by same owner for over 70 years, this property is ready for a new chapter.
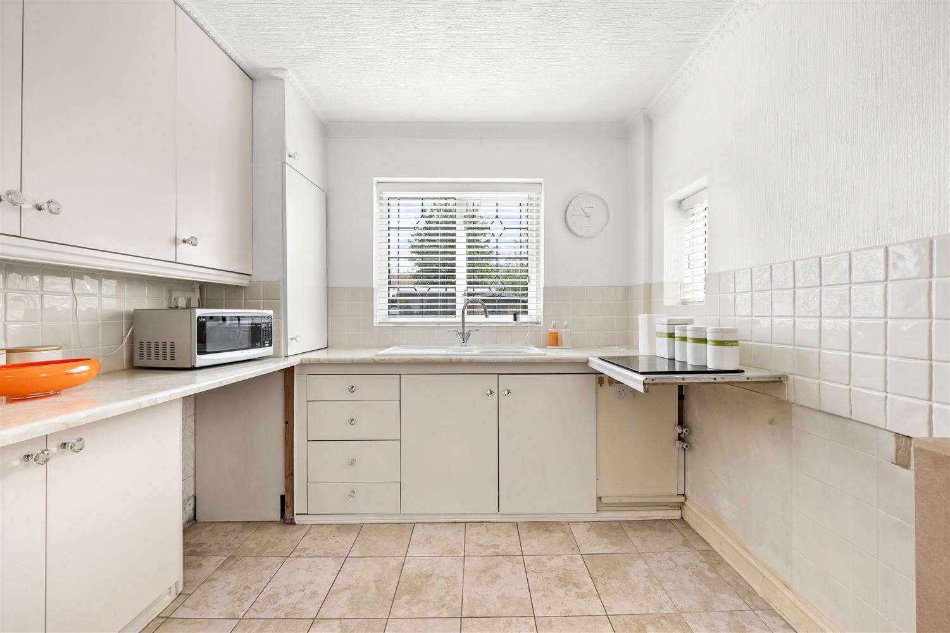
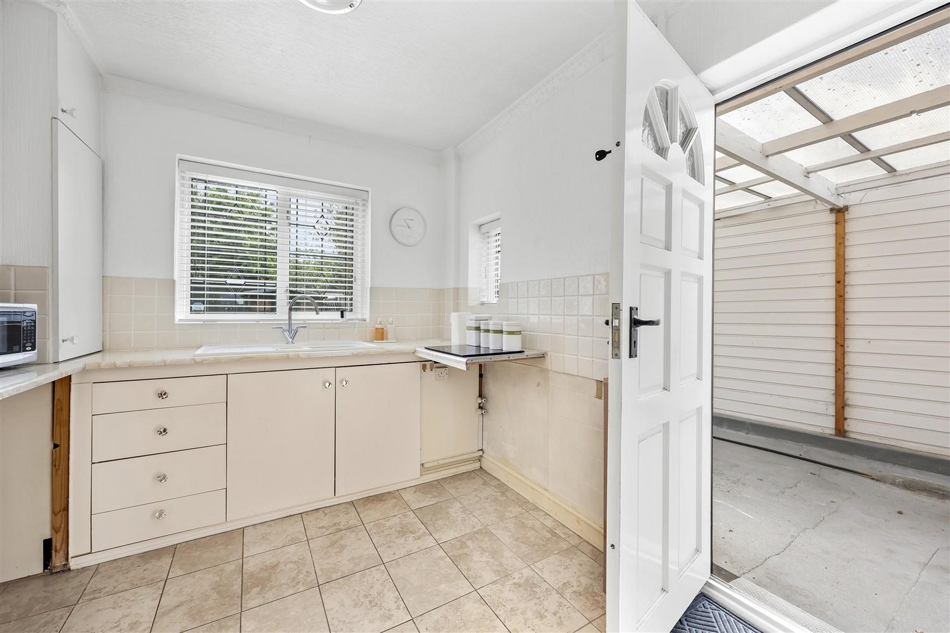
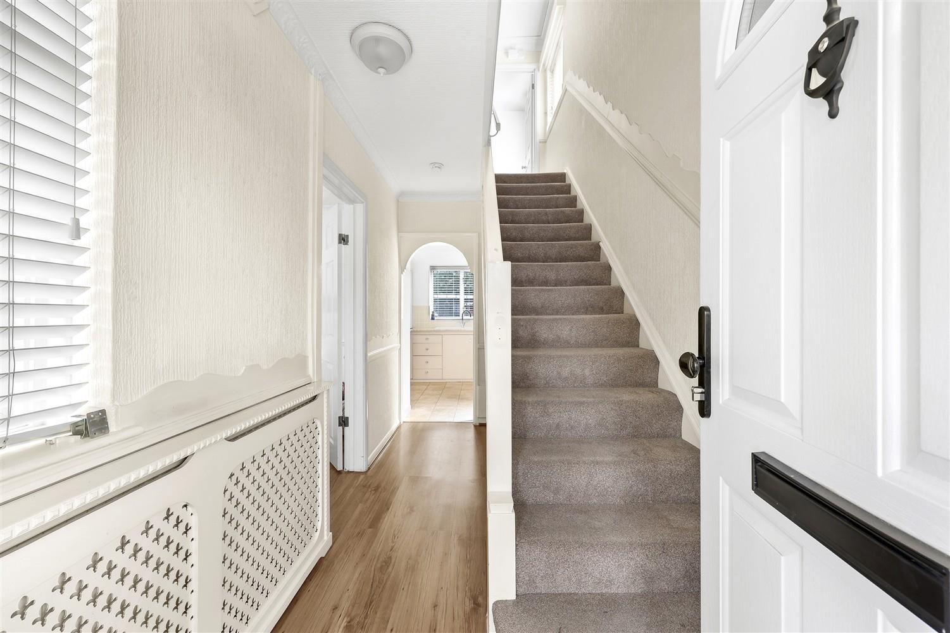
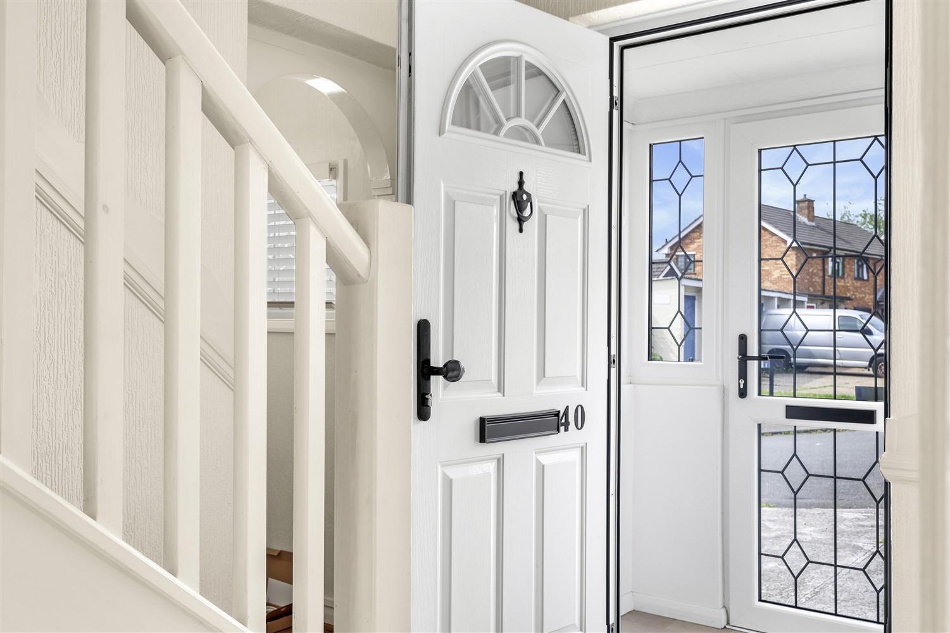
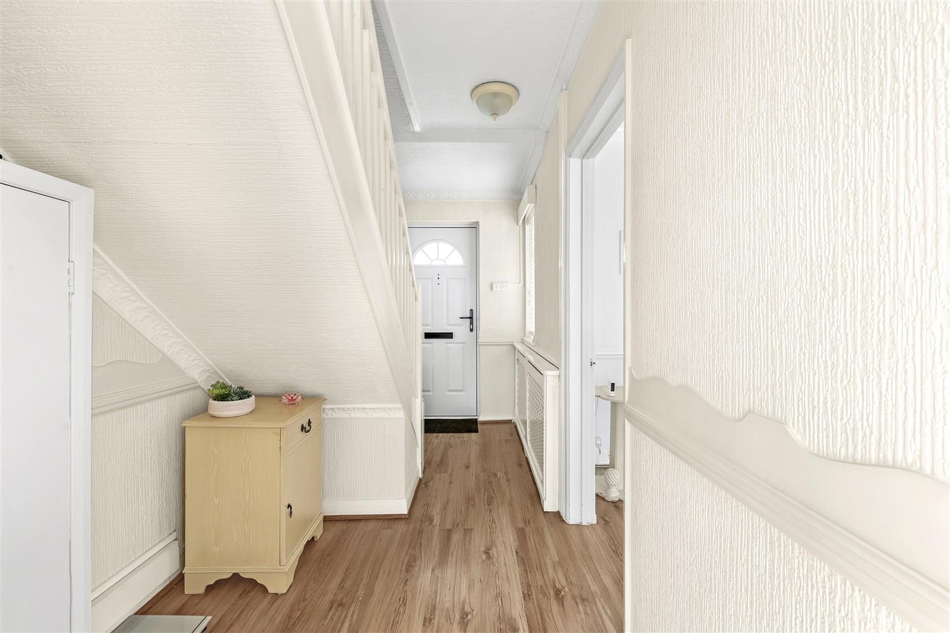
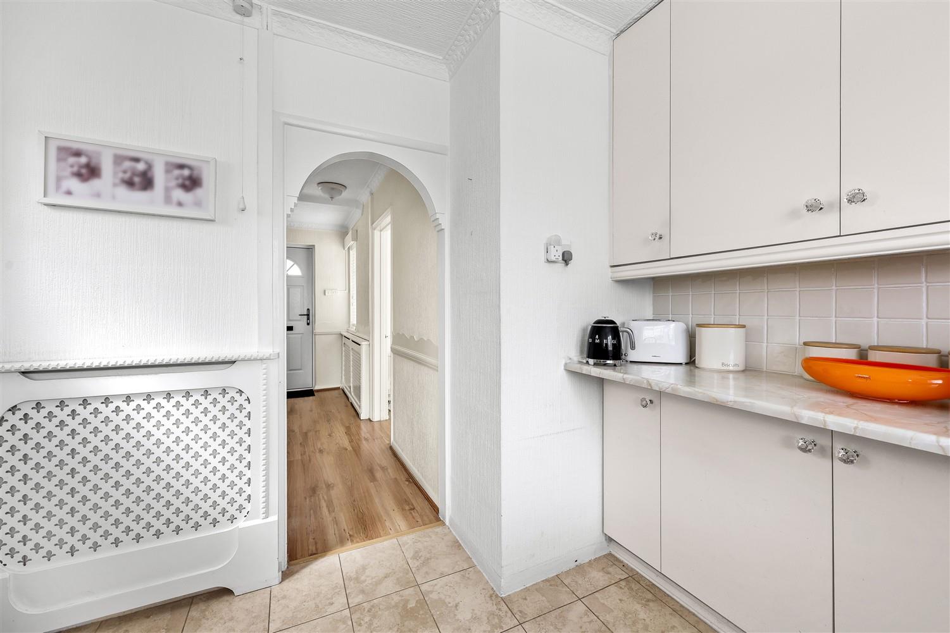
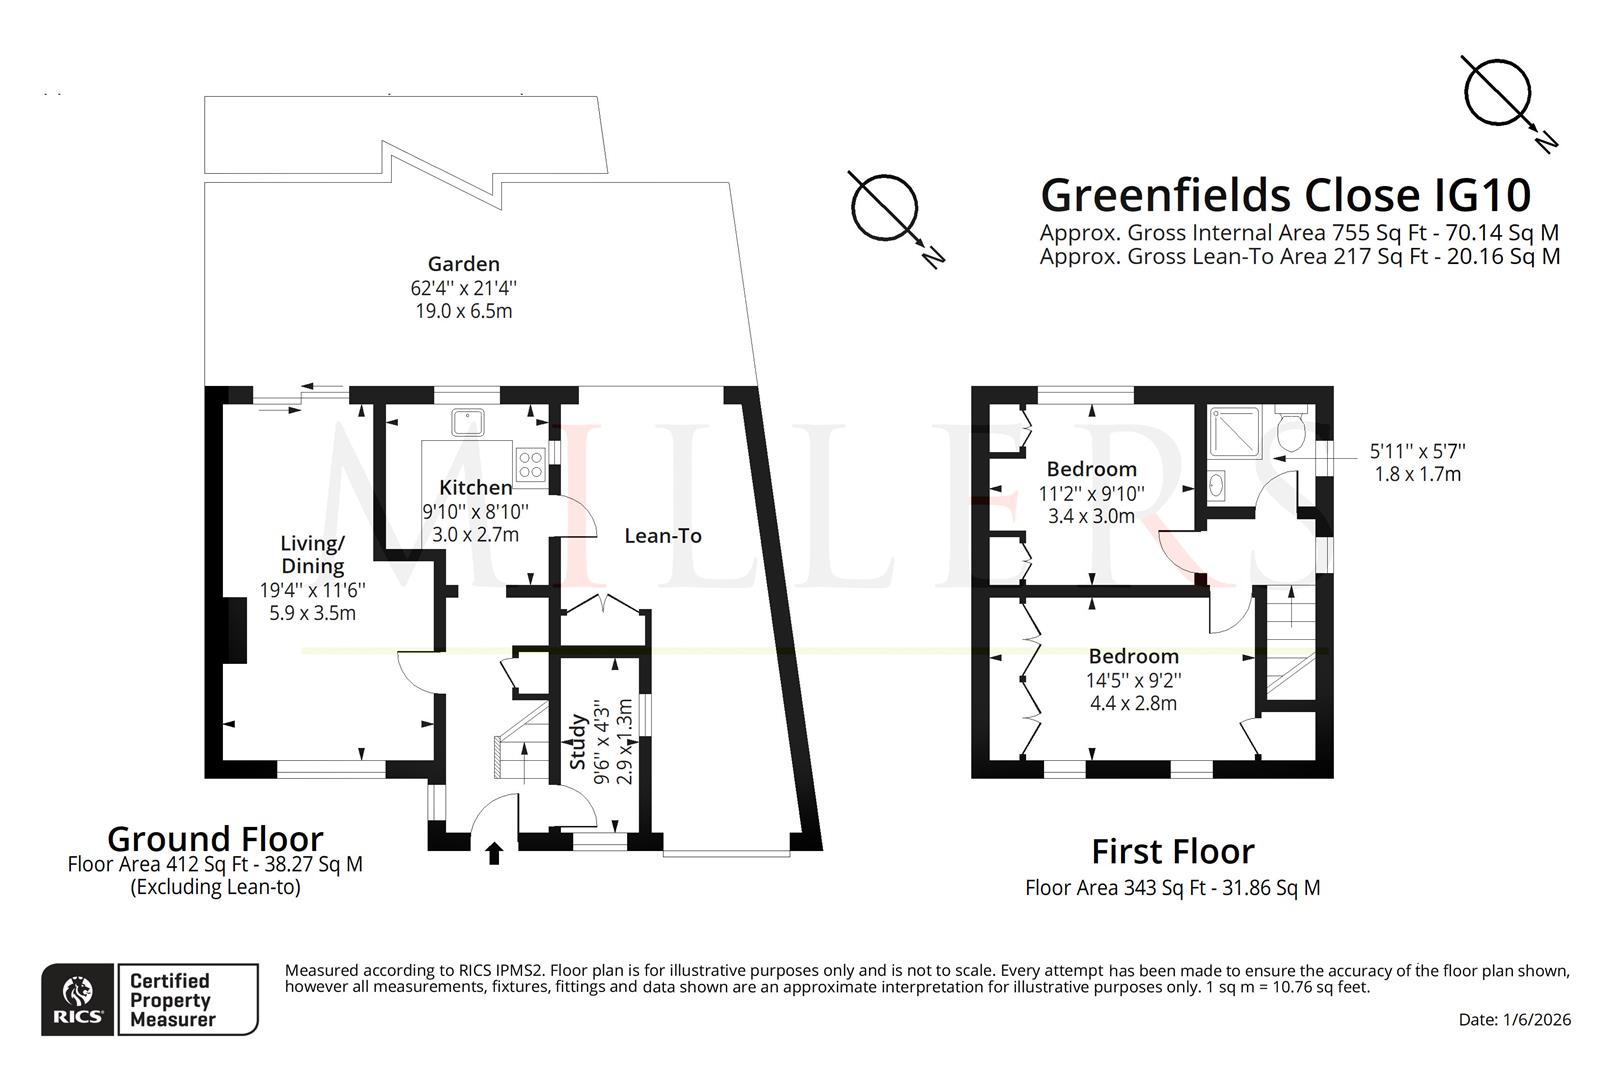
Spanning 755 square feet, the accommodation begins with a welcoming entrance porch, perfect for those rainy days, leading into a spacious hallway that provides access to a study area. The lounge/diner is a highlight of the home, featuring a delightful fireplace and benefiting from windows that flood the space with natural light, along with patio door opening directly to the rear garden, creating a seamless connection between indoor and outdoor living. The kitchen, equipped with windows and doors to both the rear and side, offers practicality and convenience.
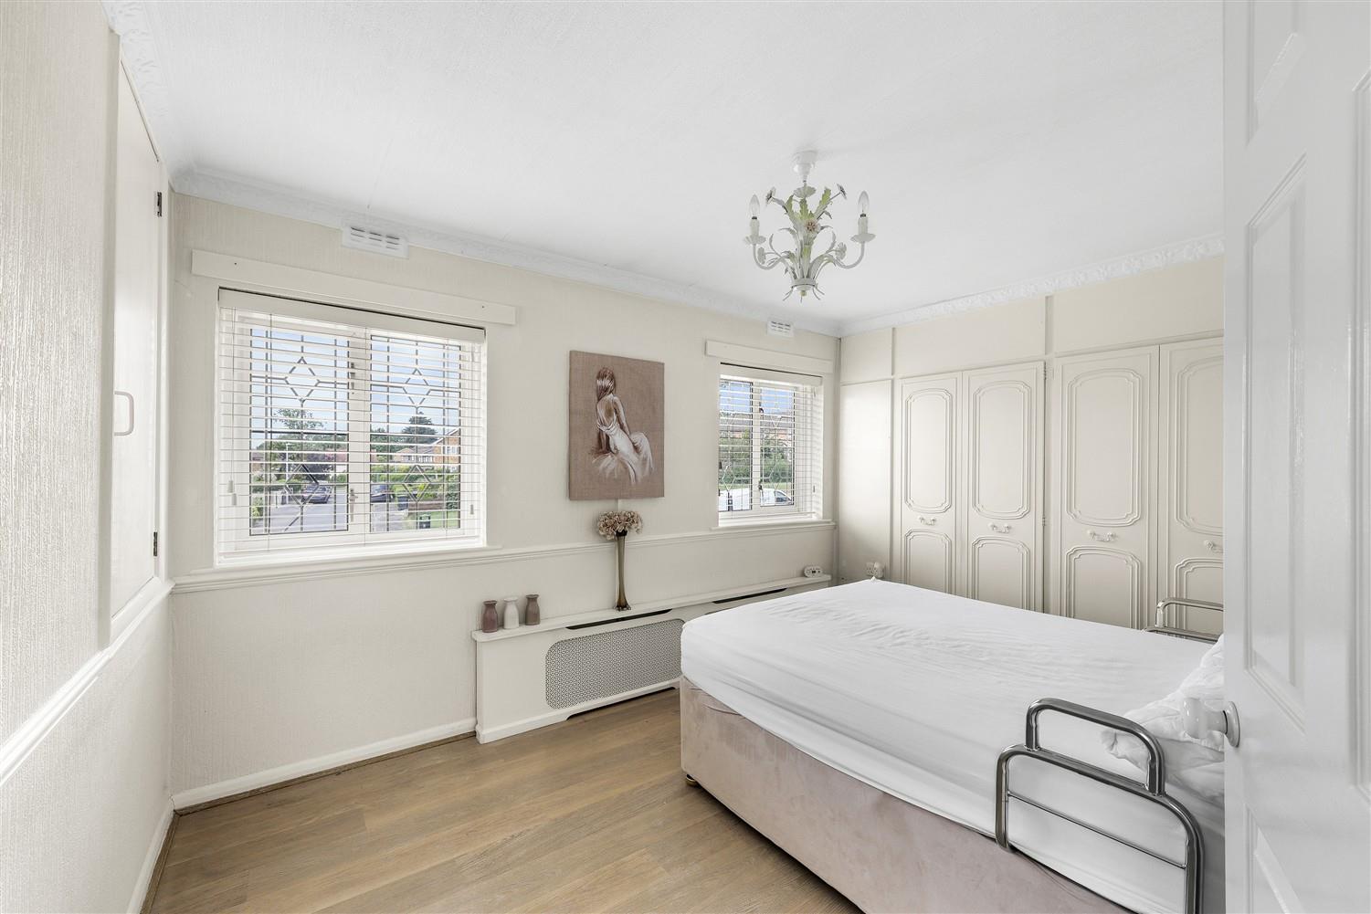
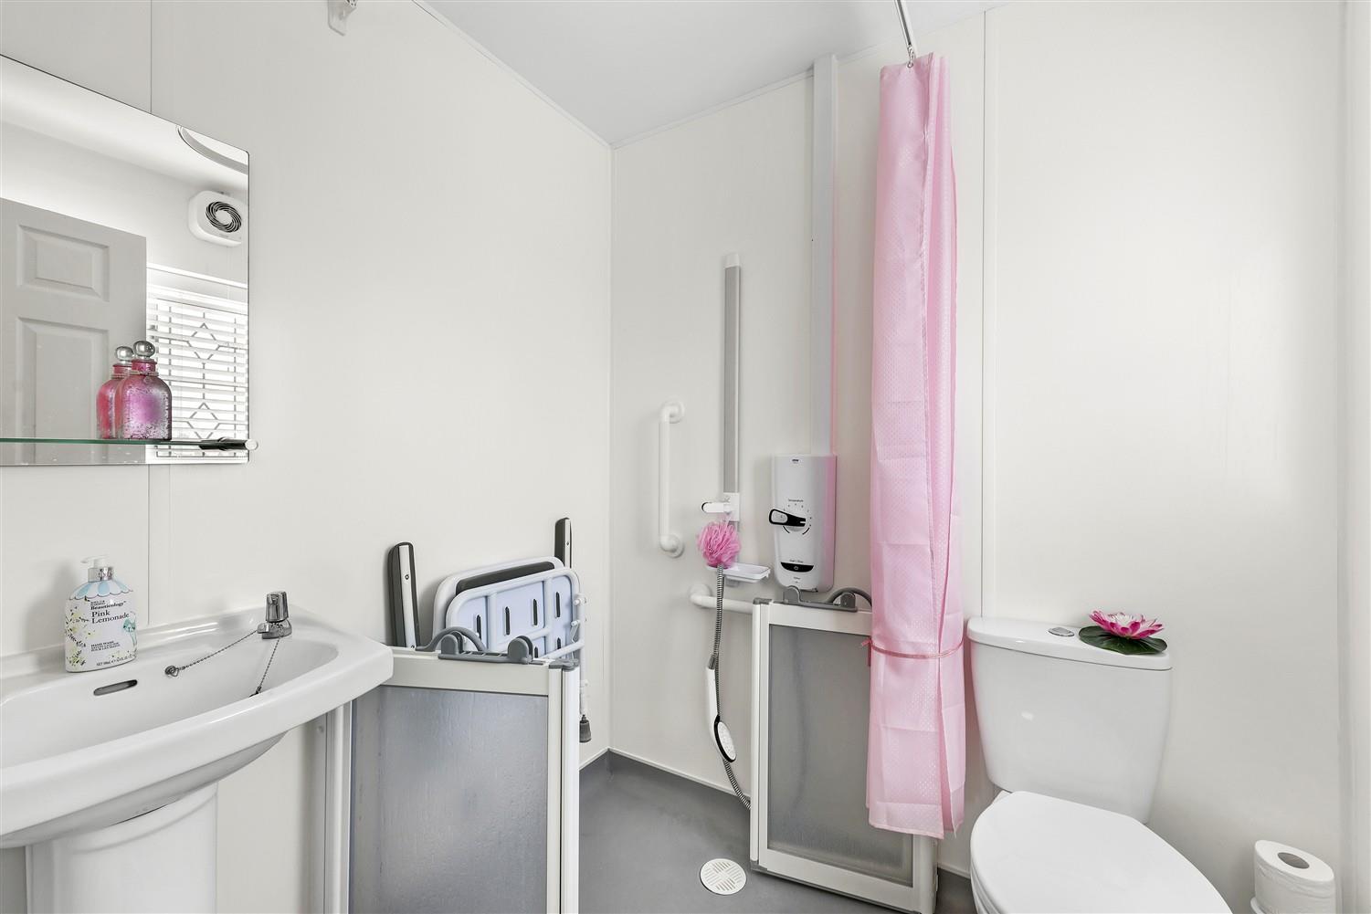
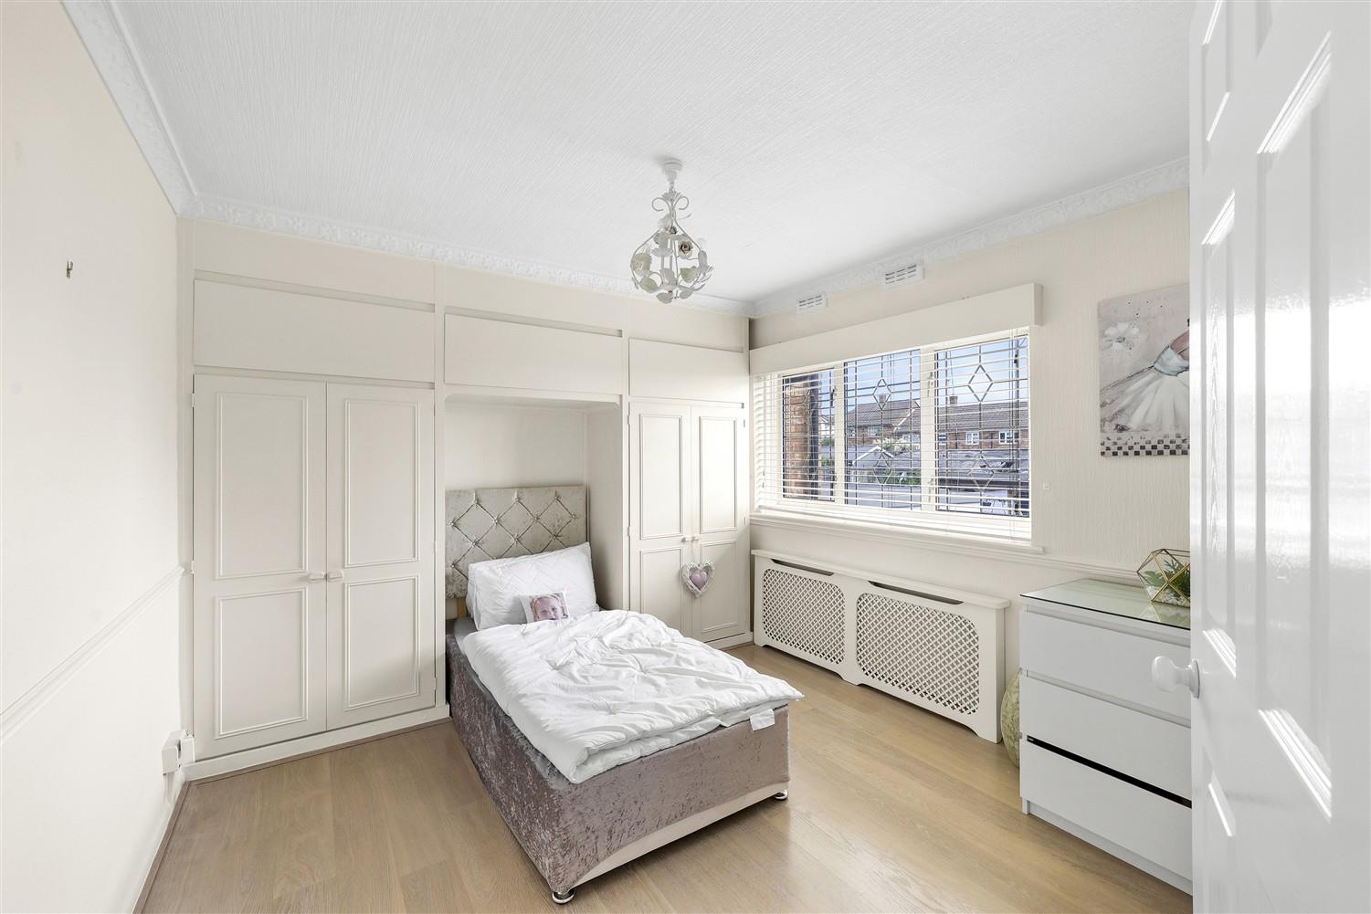
Upstairs, you will find two generously sized double bedrooms, each fitted with wardrobes, providing ample storage. The shower/wet room completes the upper level, ensuring comfort and functionality.
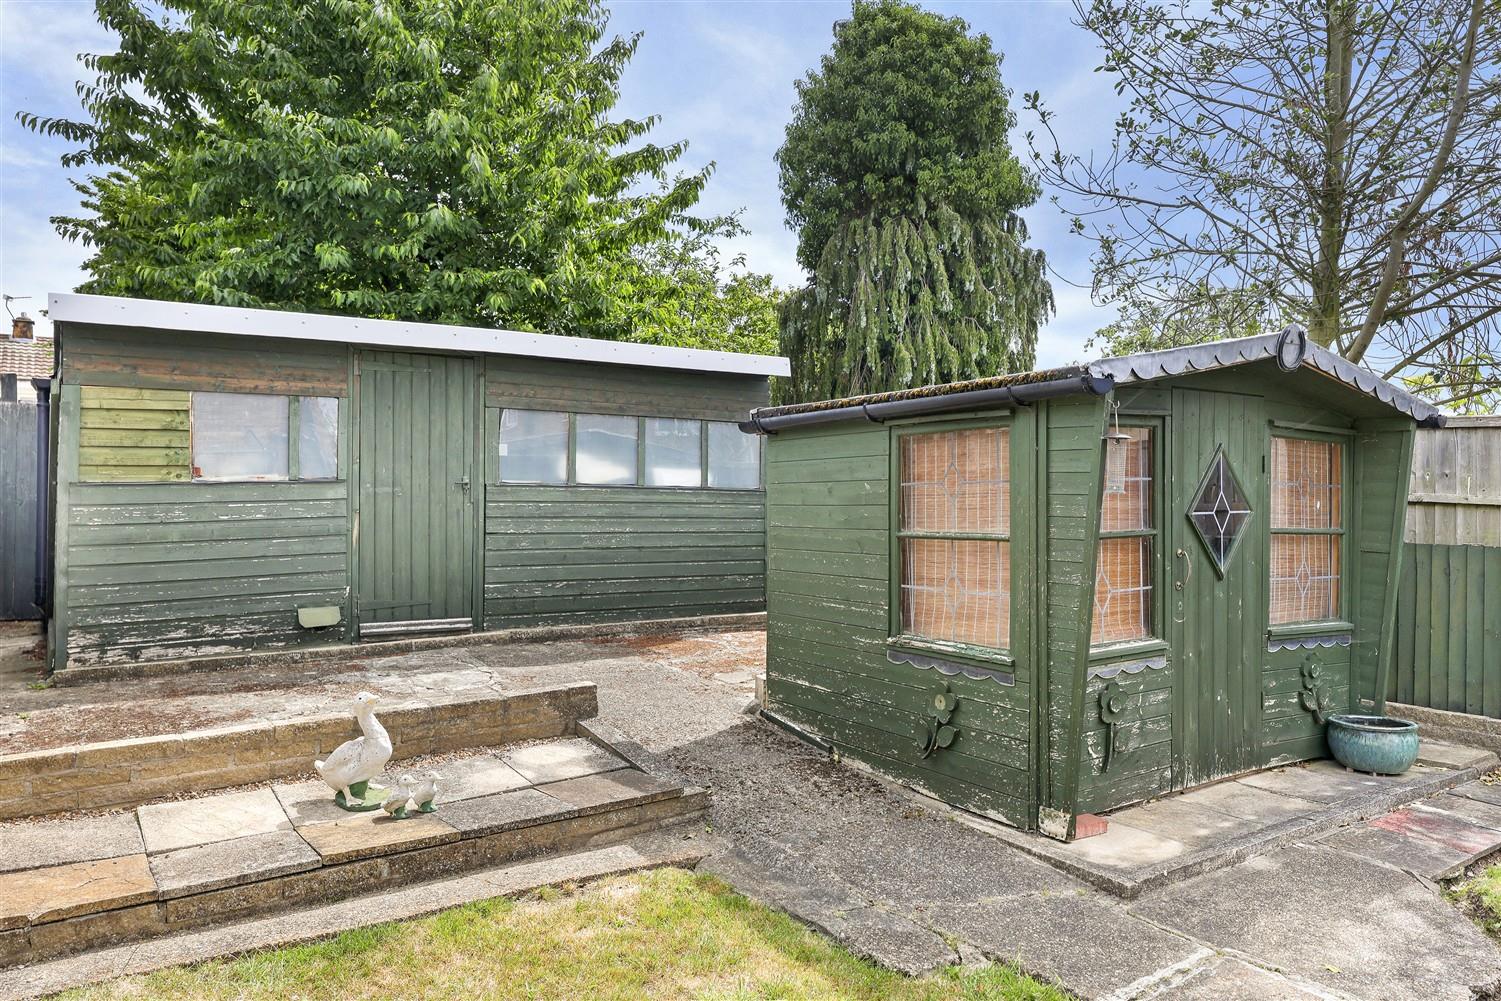
The front garden is thoughtfully paved, allowing for off-street parking for multiple vehicles, and leads to a carport and a covered sideway that opens onto the rear garden. This outdoor space is a true delight, featuring a patio area, retaining walls, and lawned sections, complemented by two timber store sheds for additional storage.
Situated in a prime location, this property is conveniently close to local schools, shops, and the station, making it ideal for families and commuters alike. With its potential for enhancement, this home is a wonderful opportunity for anyone looking to create their dream space in a sought-after area.
Ground Floor -
Entrance Porch -
Lounge/Diner - 5.89m x 3.51m (19'4 x 11'6) -
Kitchen - 3.00m x 2.69m (9'10 x 8'10) -
Study - 2.90m x 1.30m (9'6 x 4'3) -
First Floor -
Bedroom One - 4.39m x 2.79m (14'5 x 9'2) -
Bedroom Two - 3.40m x 3.00m (11'2 x 9'10) -
Shower Wet Room - 1.80m x 1.70m (5'11 x 5'7) -
Exterior -
Front Garden -
Off Street Parking -
Rear Garden - 19.00m x 6.50m (62'4 x 21'4) -
Covered Carport/Lean To - 66.14m (gross area) (217' (gross area)) -
Two Timber Garden Sheds -
Property Ref: 34752599
Similar Properties
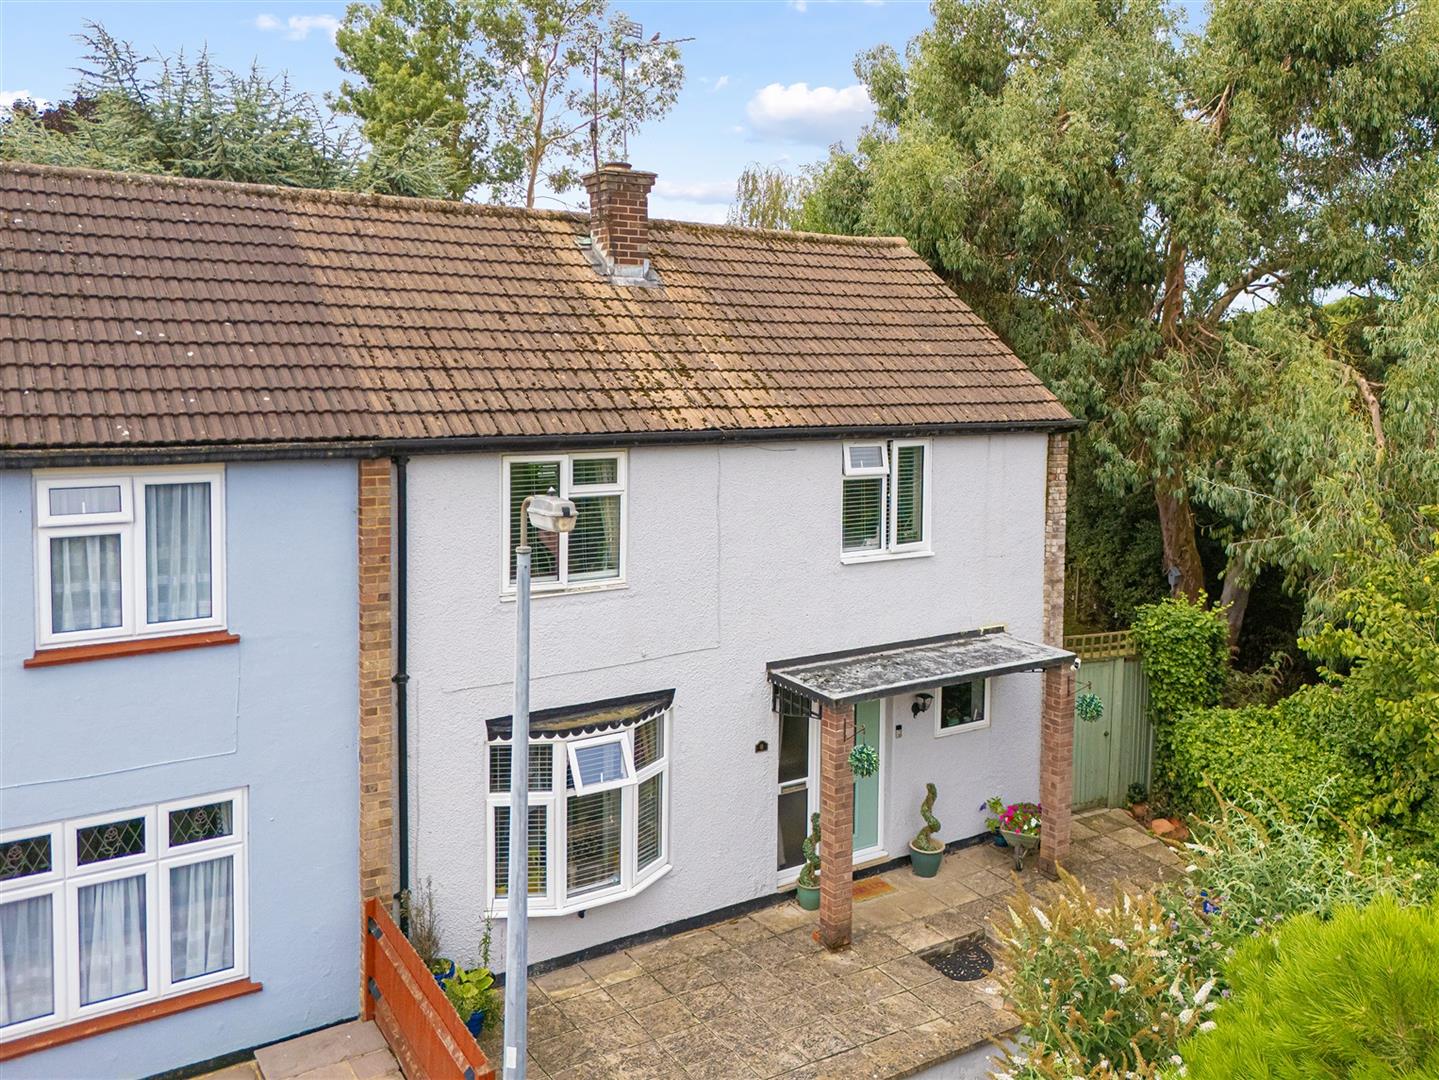
3 Bedroom End of Terrace House | £500,000
* PRICE RANGE £500,000 - £525,000 * END TERRACE HOME * IMMACULATE THROUGHOUT * CONTEMPORARY KITCHEN/BREAKFAST ROOM * THR...
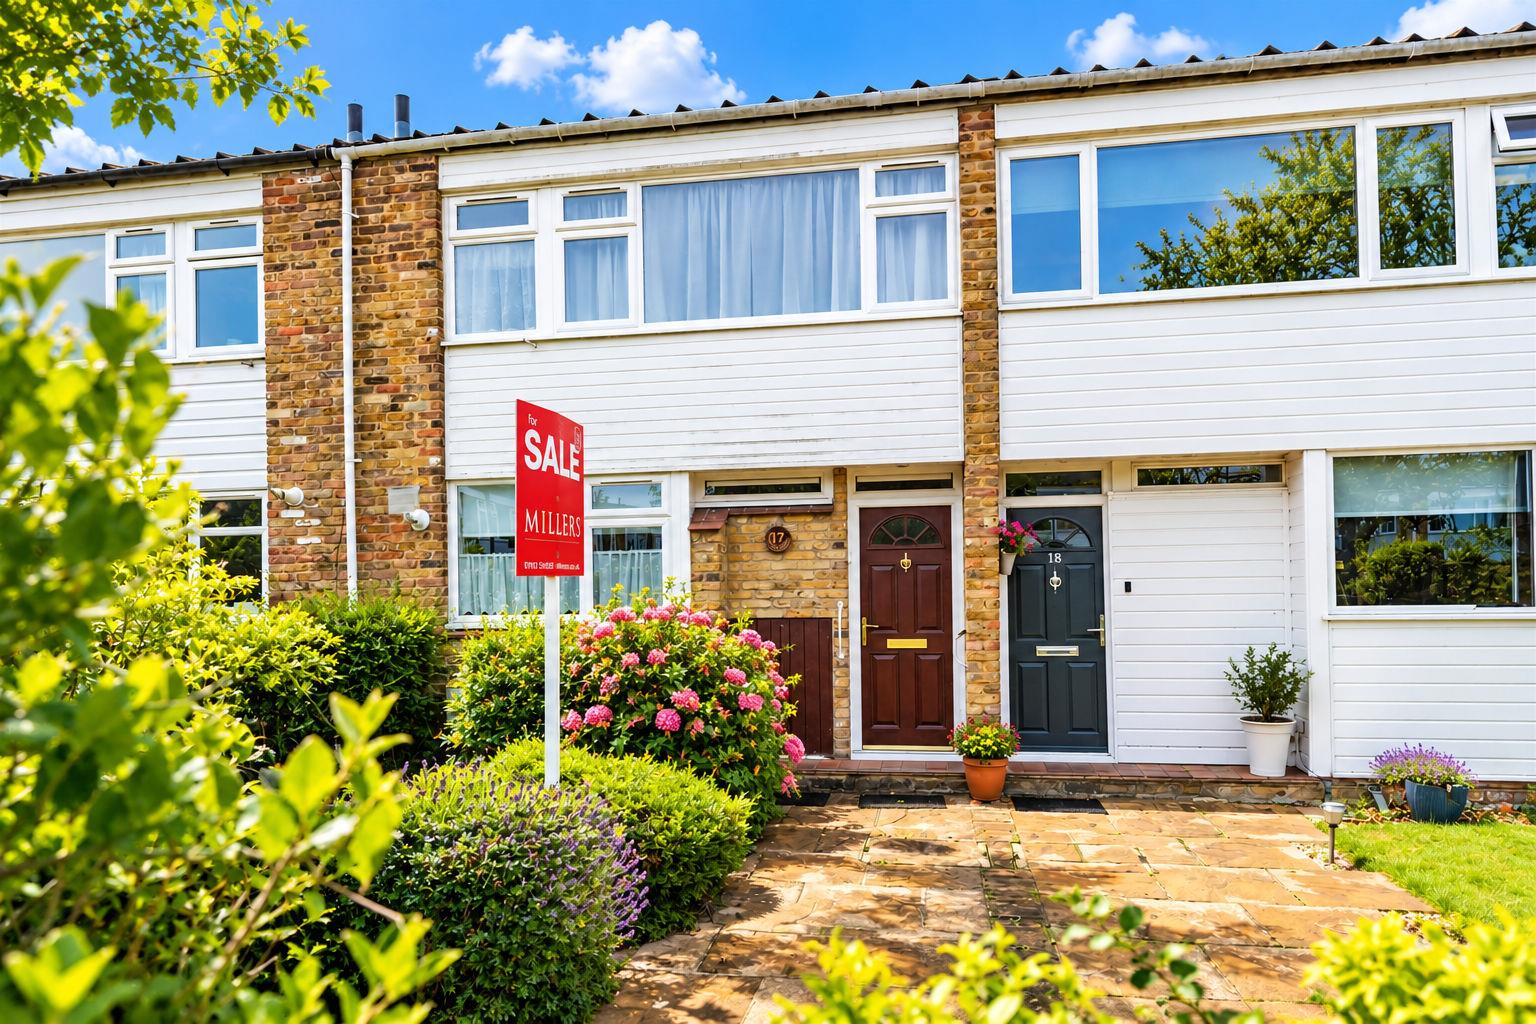
3 Bedroom Terraced House | Offers in region of £500,000
* ATTRACTIVE TERRACE HOME * THREE BEDROOMS * GARAGE EN-BLOC * WELL PRESENTED * REDECORATED WITH NEW CARPETS THROUGHOUT *...
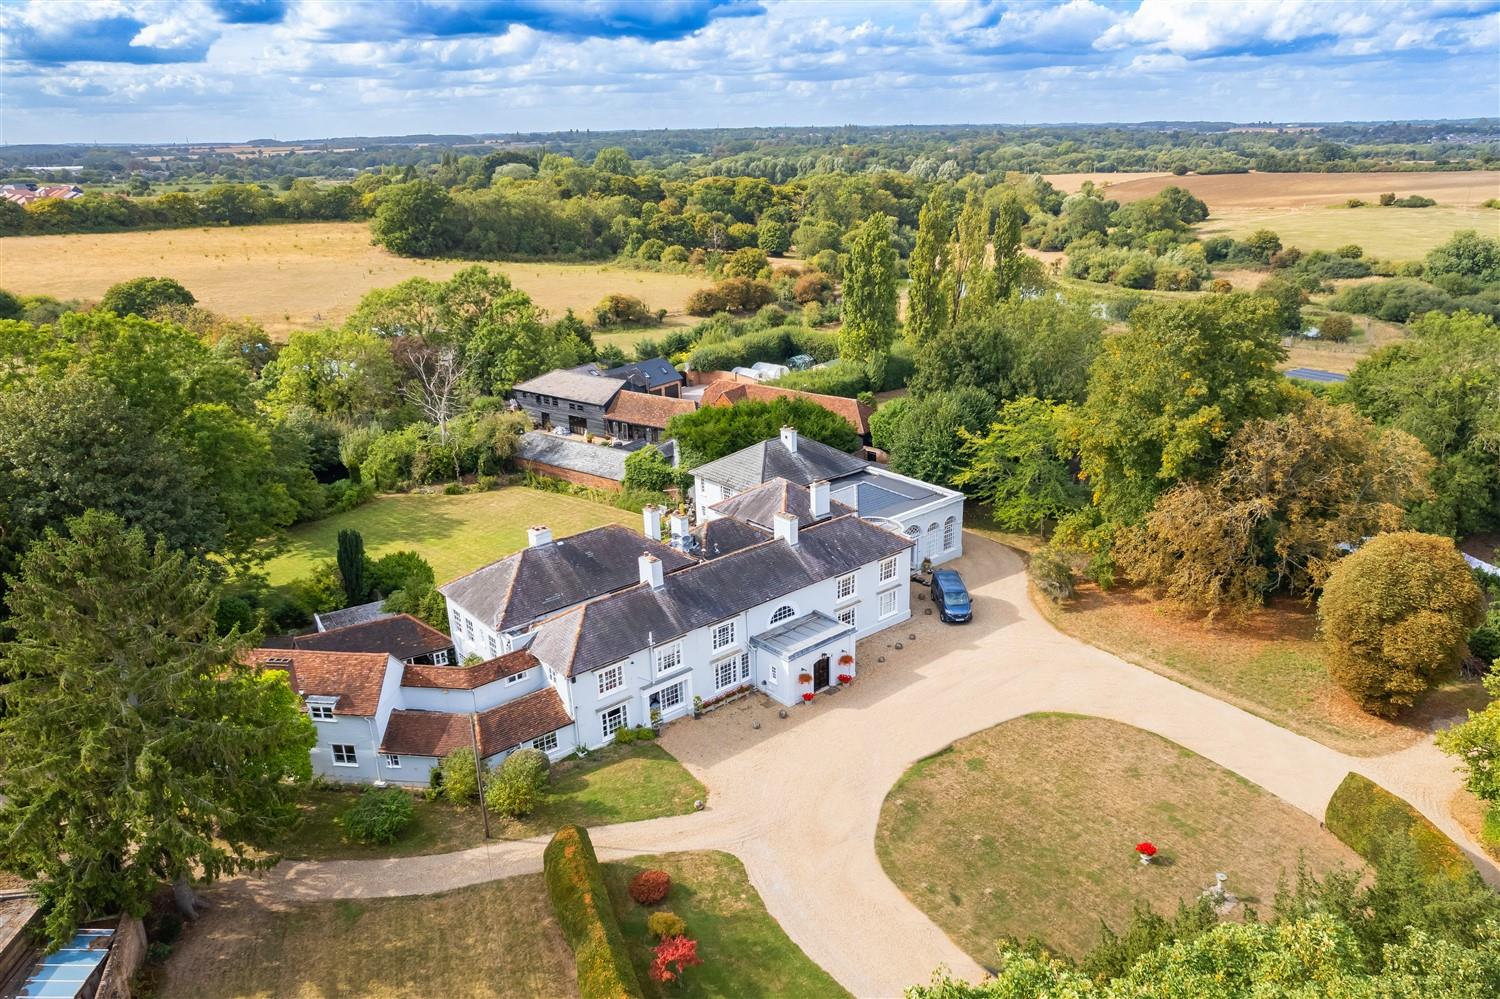
2 Bedroom Maisonette | £500,000
*PRICE RANGE £500,000 TO £550,000 * This first-floor apartment, located in a historic manor known as Campions, exemplifi...
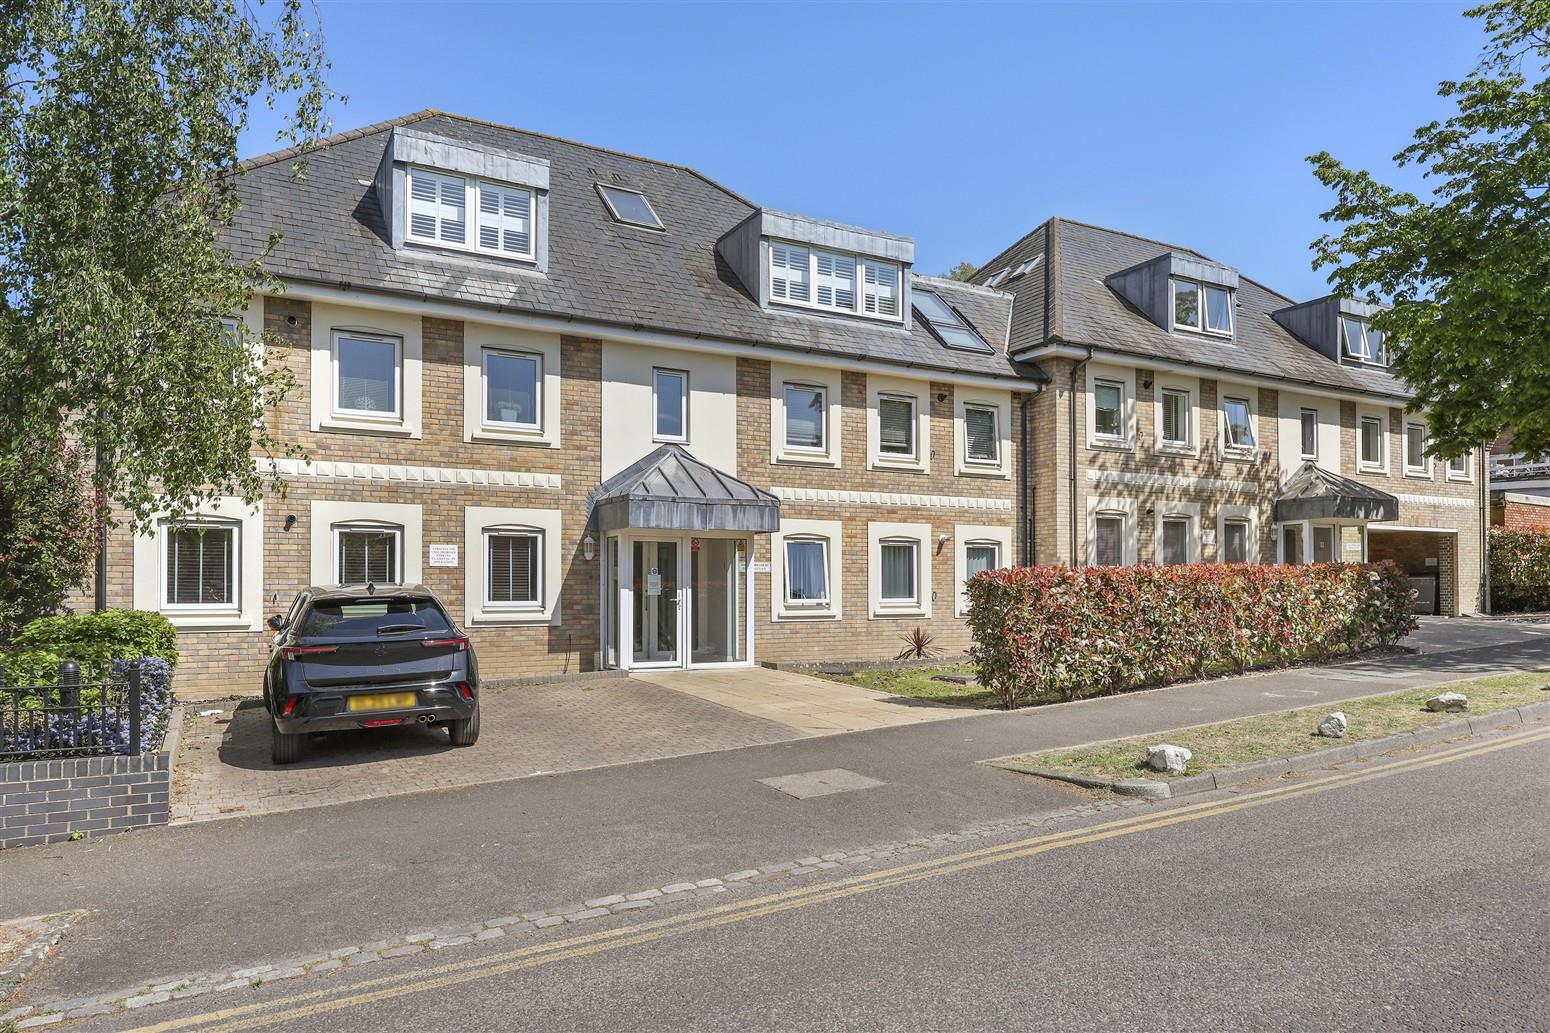
3 Bedroom Flat | Guide Price £515,000
* PRESTIGIOUS PENTHOUSE APARTMENT * PRIME LOCATION CLOSE TO HIGH STREET * BESPOKE CABRIOLET BALCONY * GATED PARKING FOR...
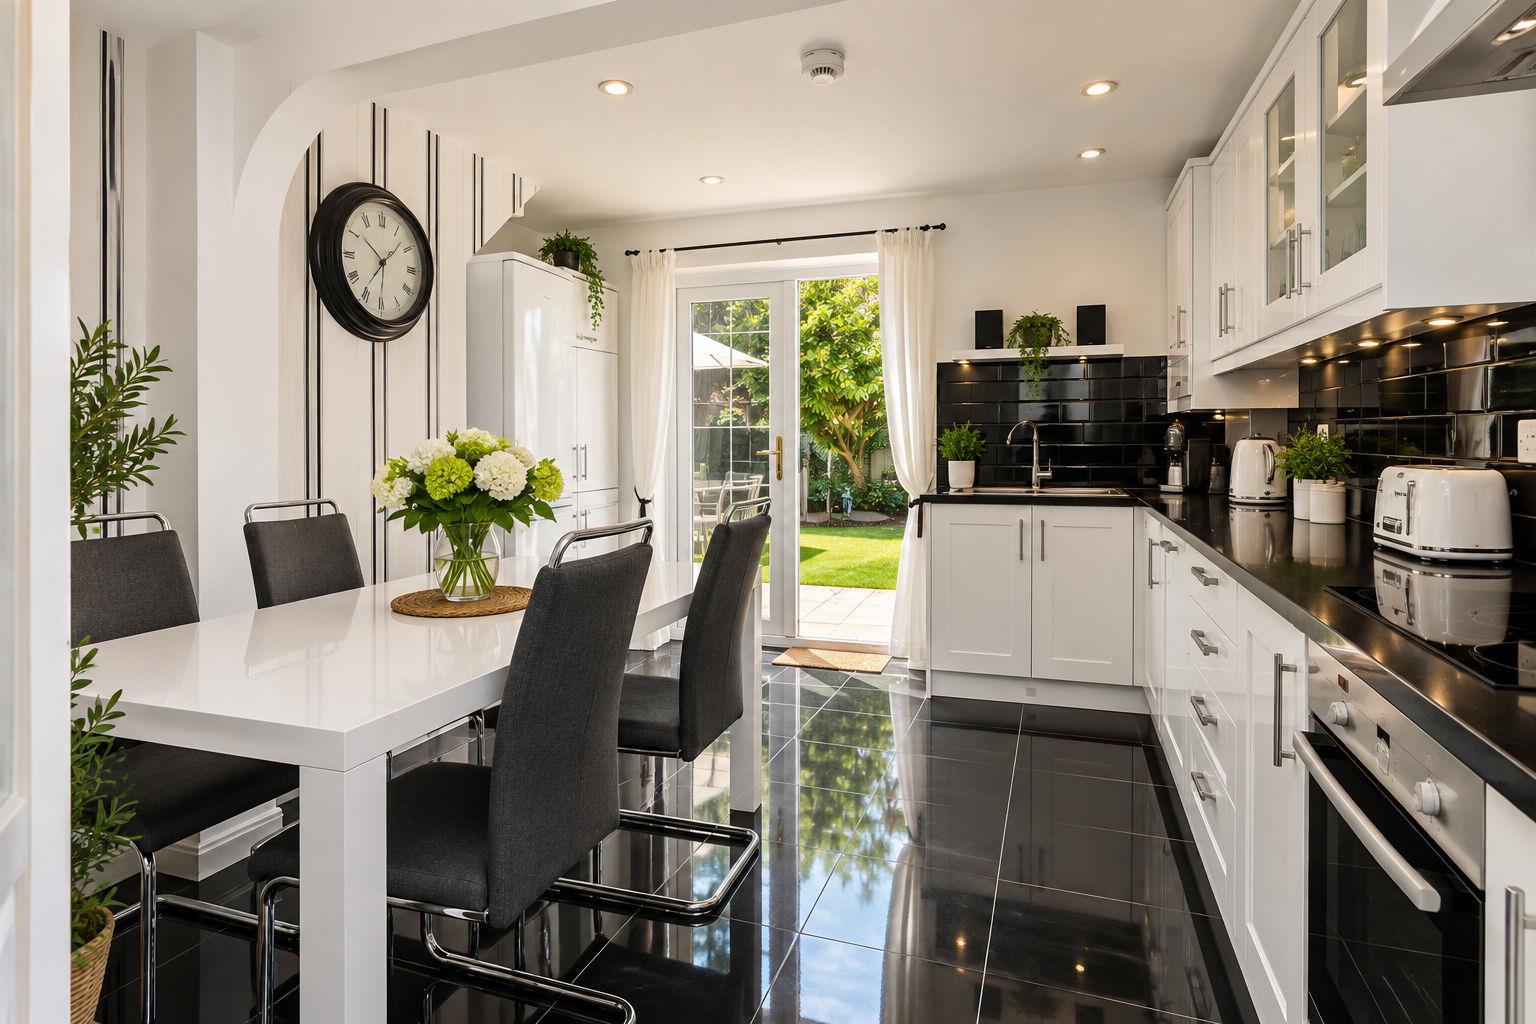
2 Bedroom Semi-Detached House | Guide Price £525,000
This inviting two-bedroom semi-detached home enjoys a prime position just a short stroll from Epping High Street, Epping...
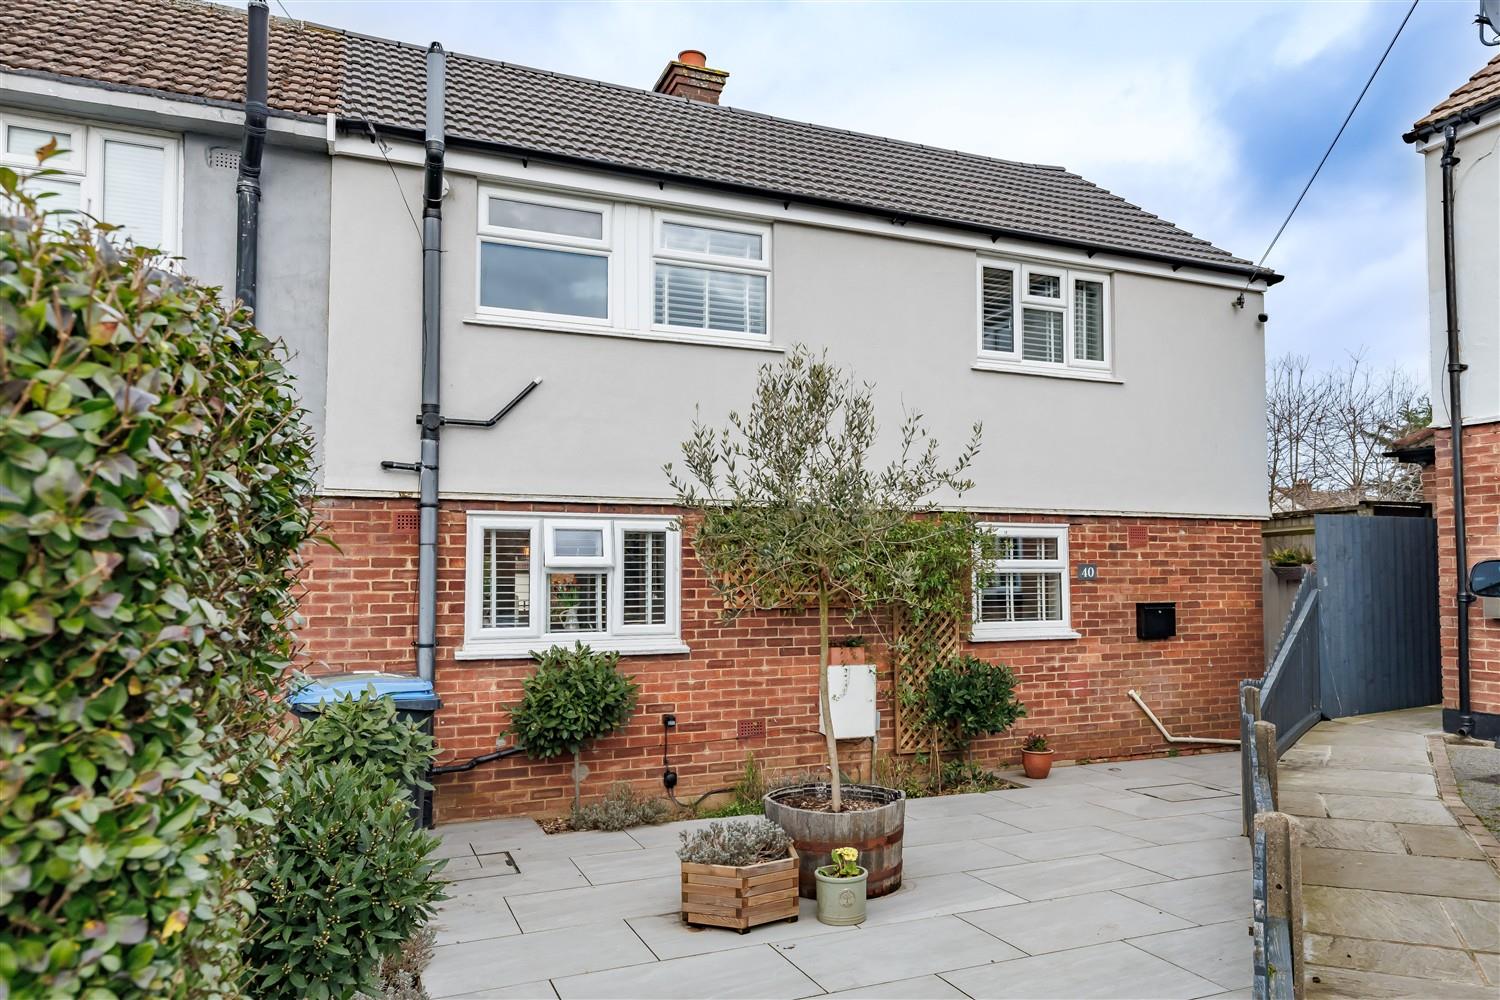
3 Bedroom Semi-Detached House | £525,000
* PRICE RANGE £525,000 - £540,000 * SEMI DETACHED HOUSE * REFURBISHED ACCOMMODATION * FAMILY HOME * BEAUTIFULLY PRESENTE...

Millers Estate Agents (Epping)
229 High Street, Epping, Essex, CM16 4BP
01992 560555
How much is your home worth?
Use our short form to request a valuation of your property.
Request a Valuation
©2026 The Guild of Property Professionals. All rights reserved.
Terms and Conditions |
Privacy Policy |
Cookie Policy |
Complaints Policy |
Members Login
The Guild of Property Professionals Trading Address: 121 Park Lane, London W1K 7AG. GPEA Limited.
Registered in England & Wales.
Company No: 02819824.
Registered Office Address: The Old Courthouse, 60A London Road, Grantham, NG31 6HR.
VAT Registration No: 180897859

