- Two Double Bedroom Second Floor Apartment With Lift
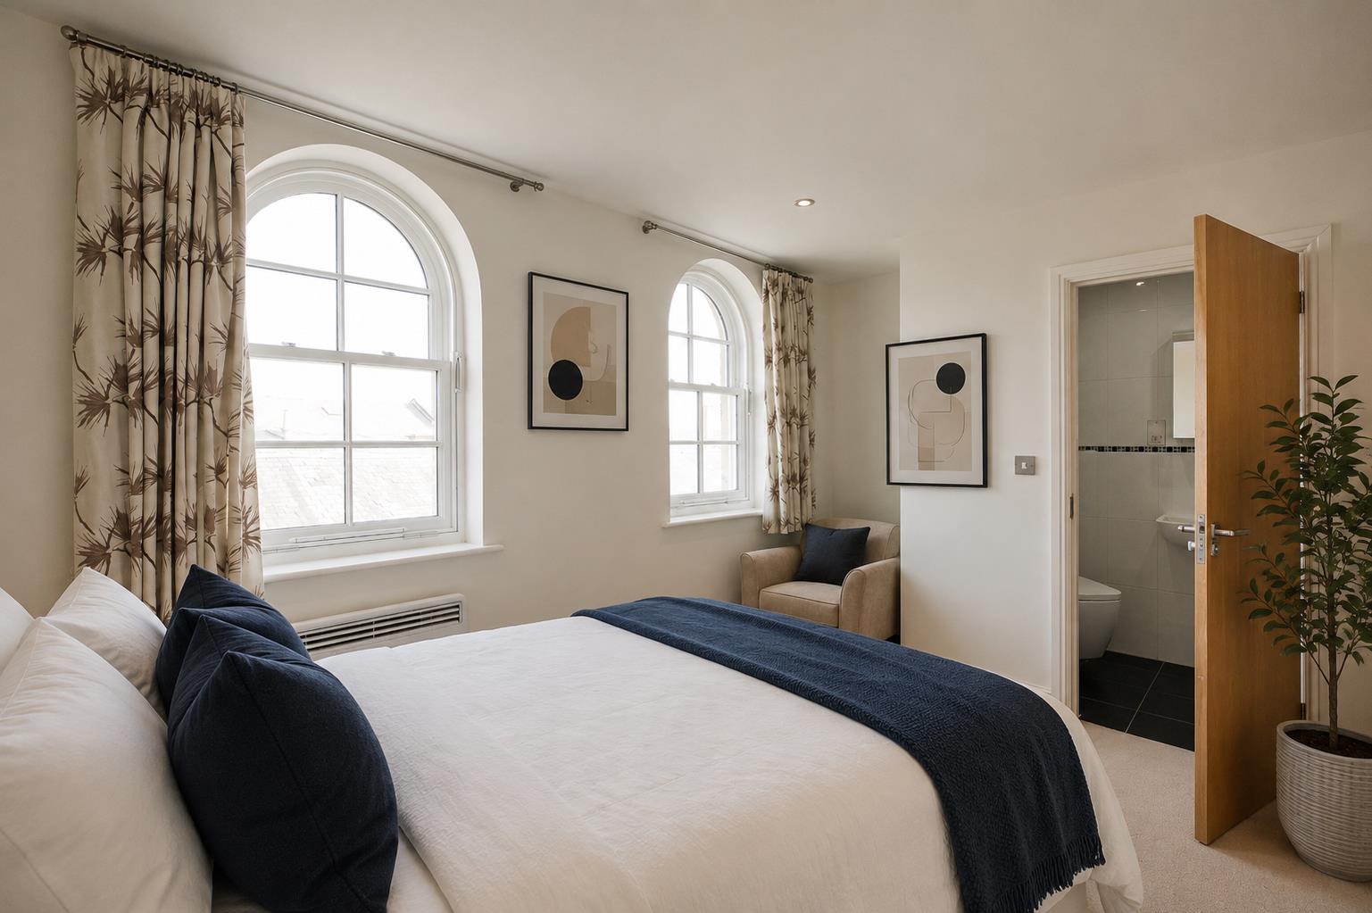
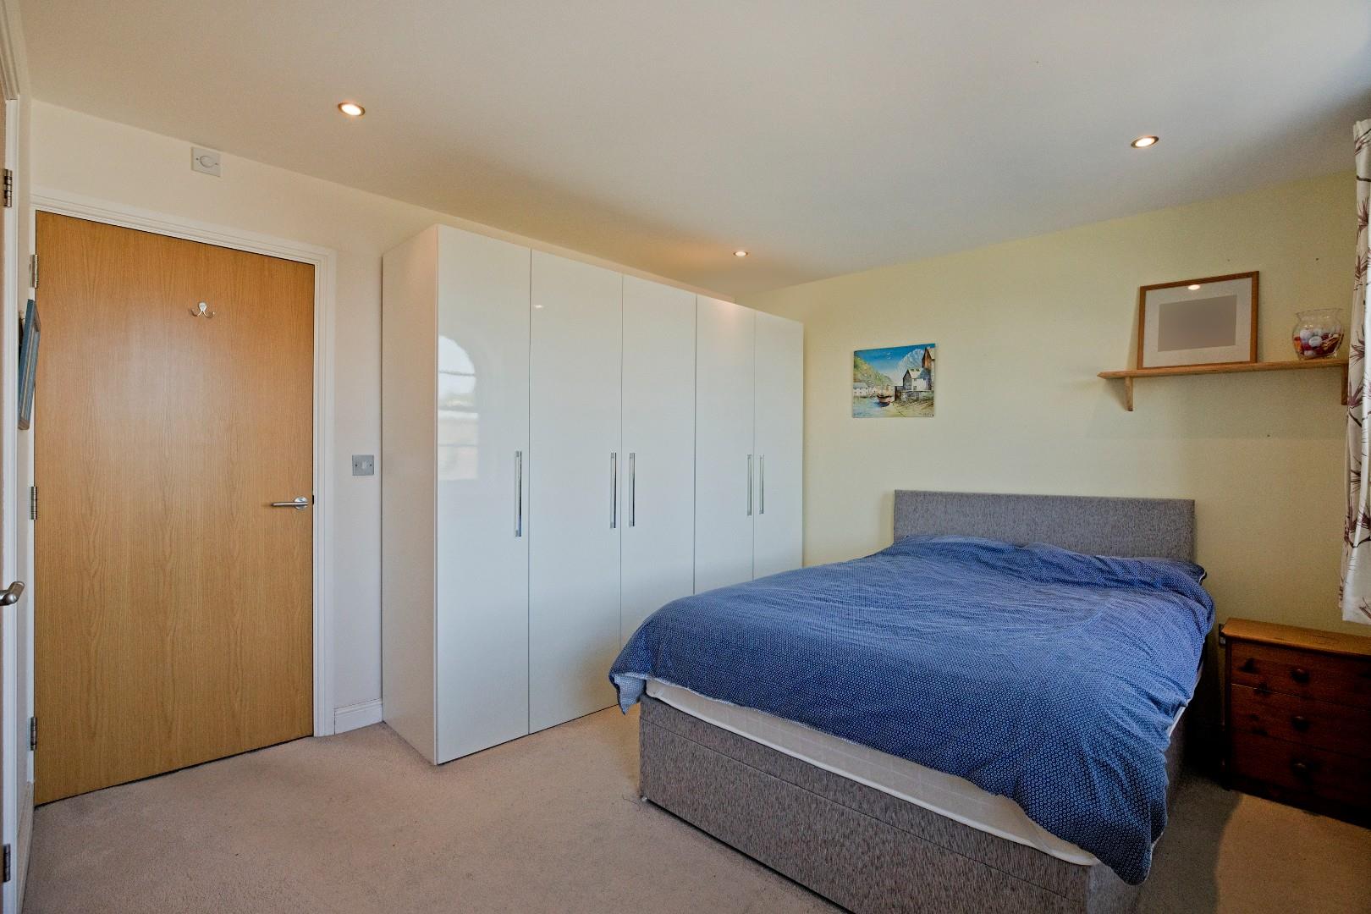
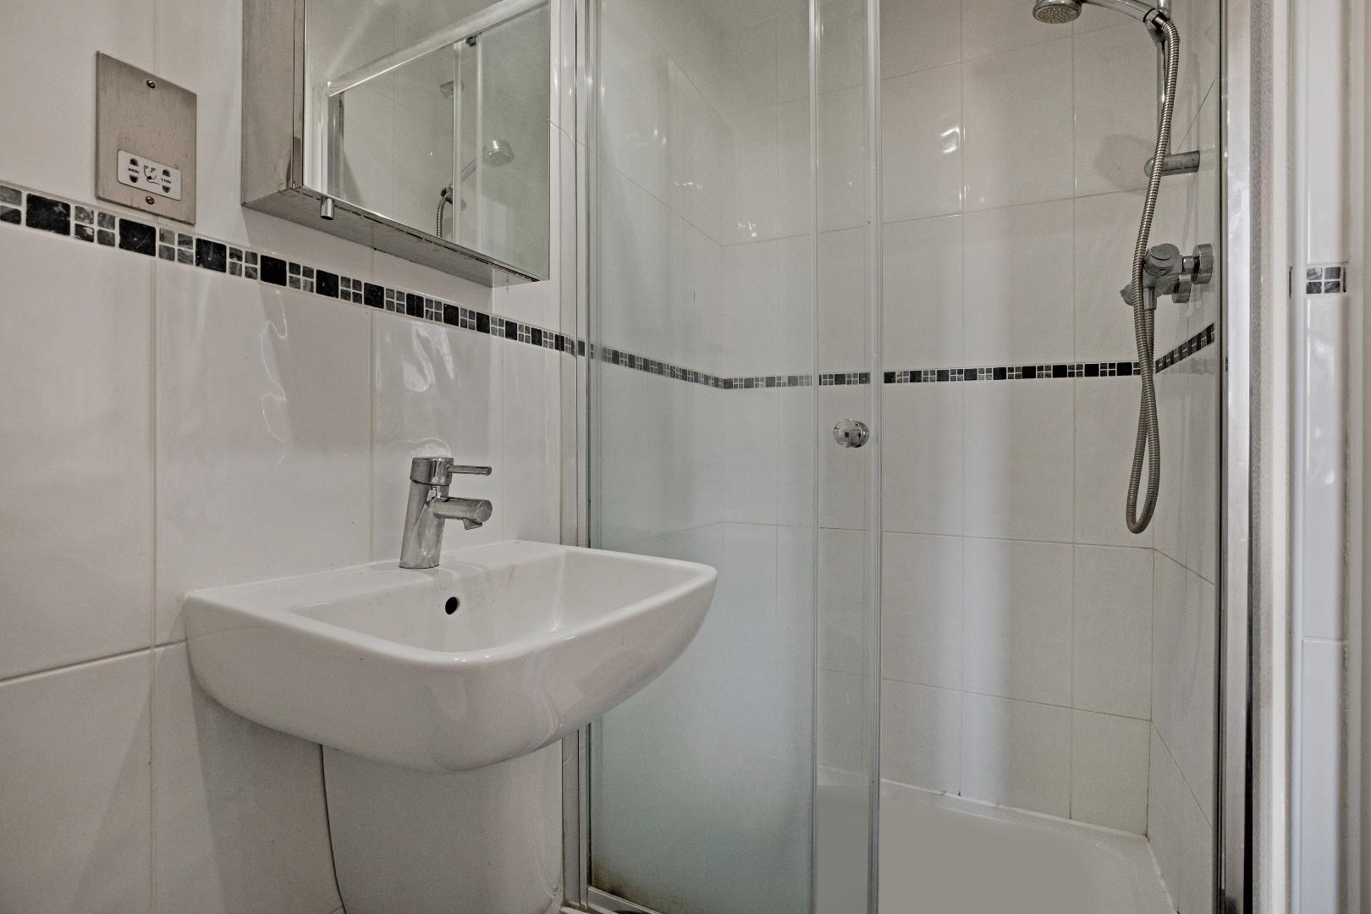
- Master Bedroom With En Suite Shower Room
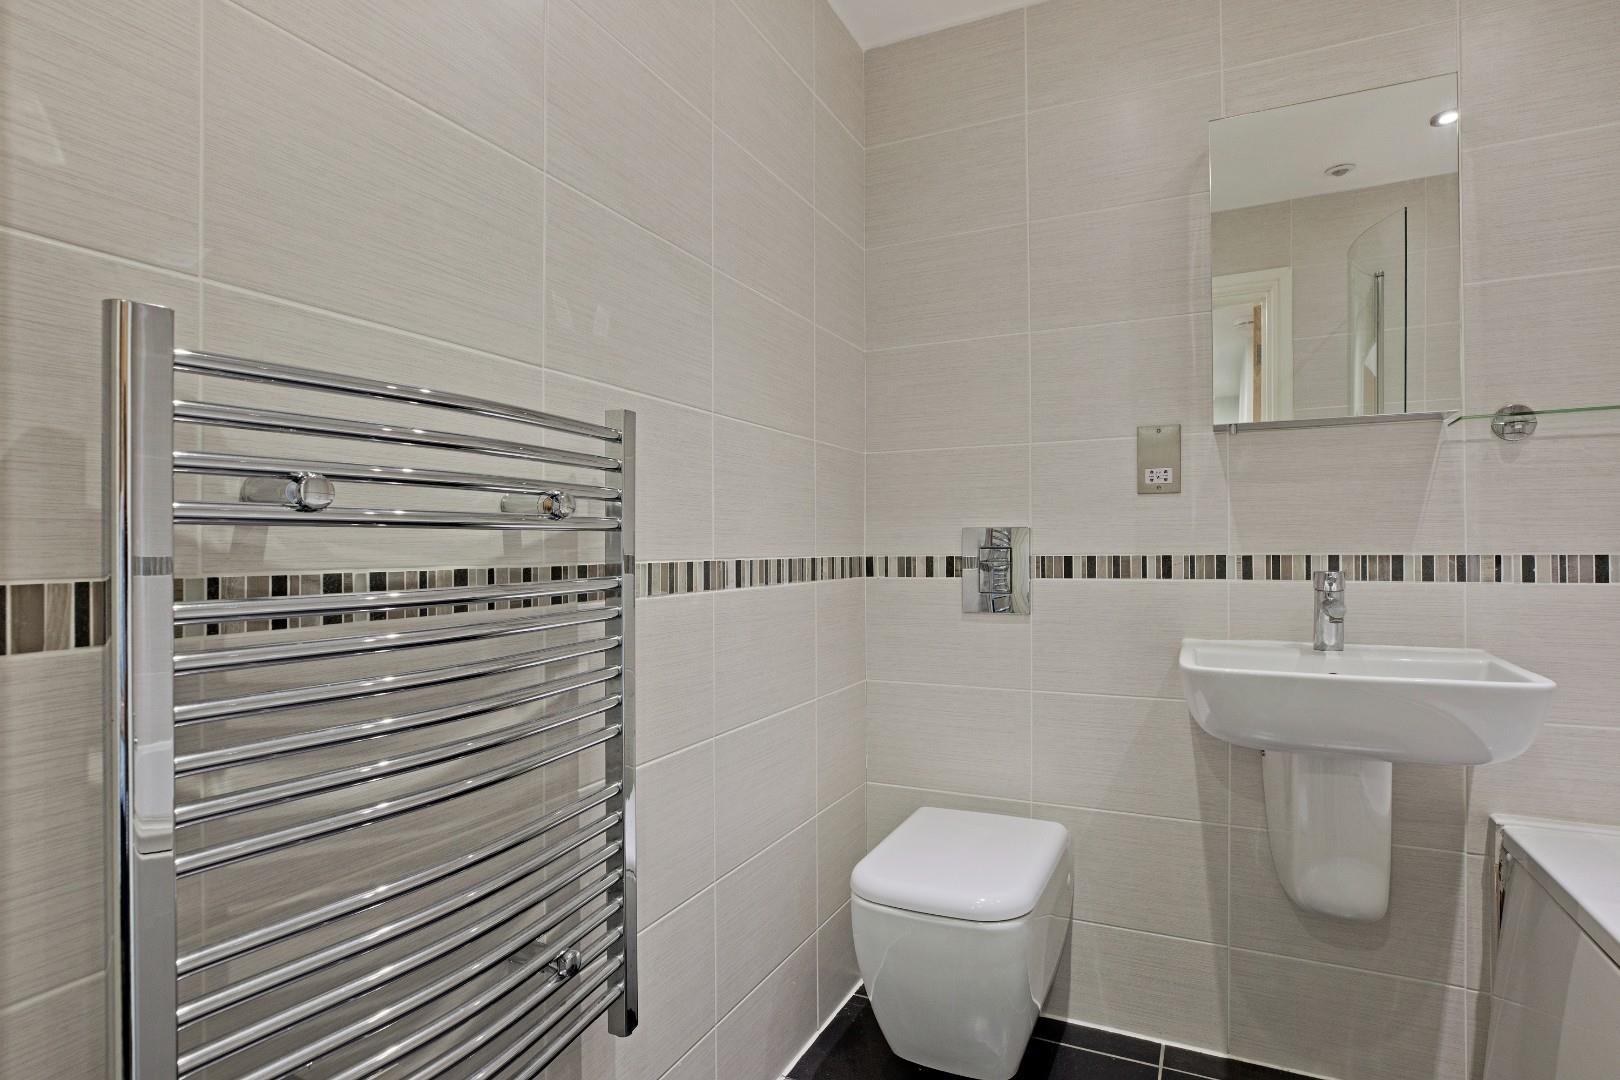
- Separate Modern Bathroom
- Well Presented Throughout With Neutral Decor
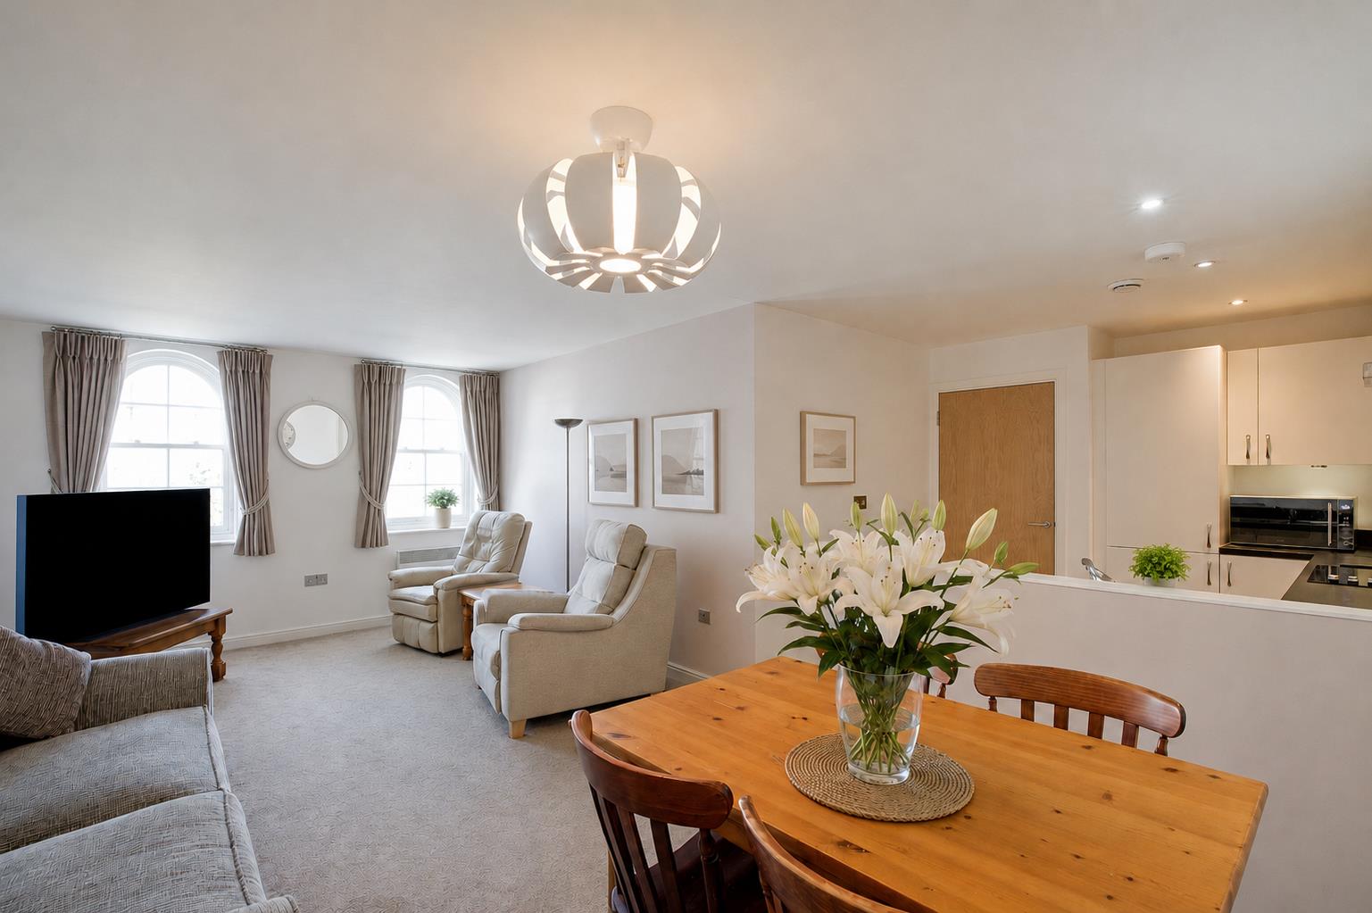
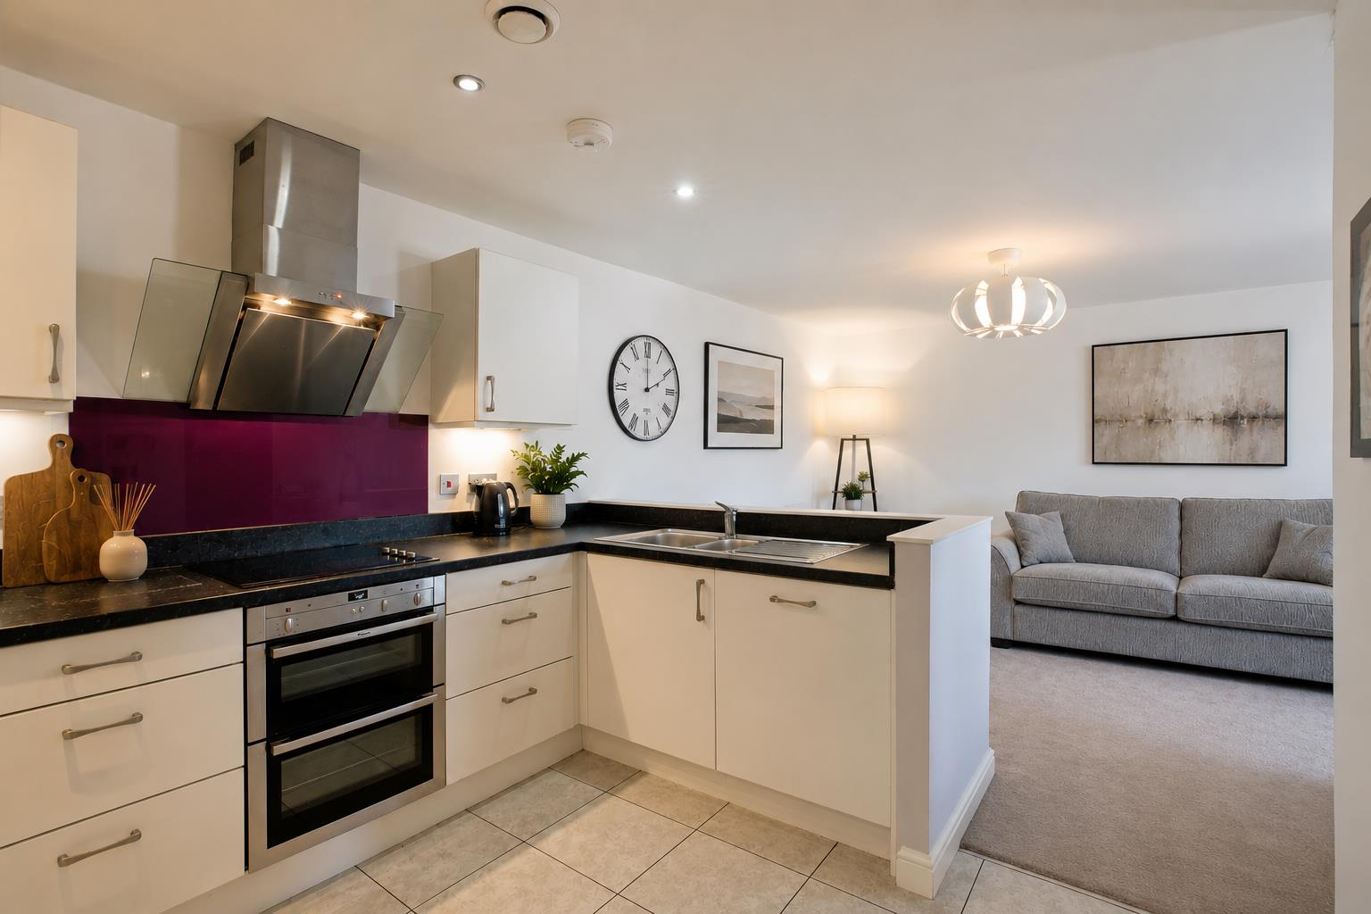
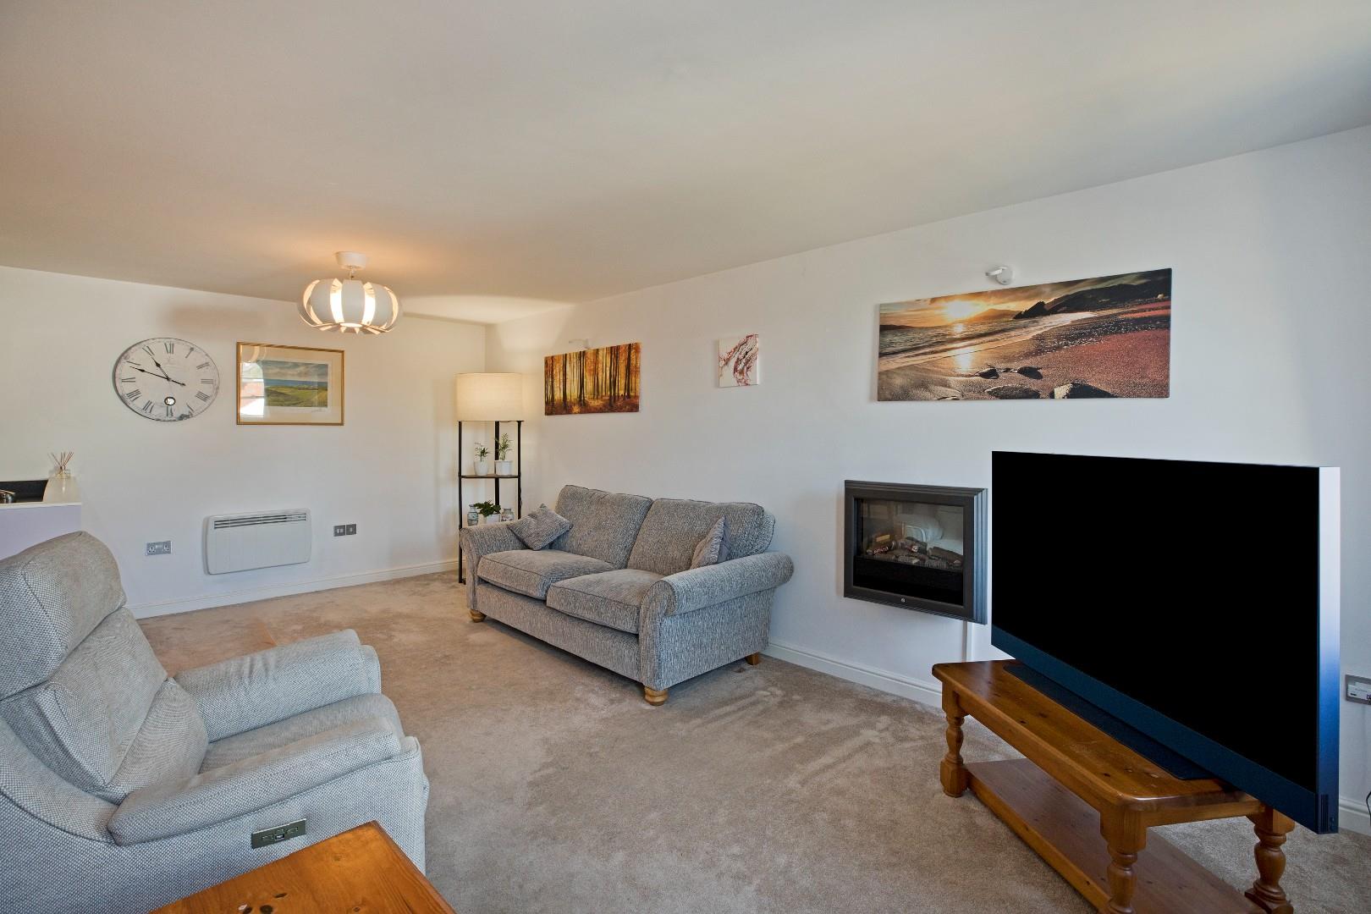
- Open Plan Kitchen Living Room
- Enjoying Some Far Reaching Views
- Convenient Central Location
- Walking Distance To Local Amenities
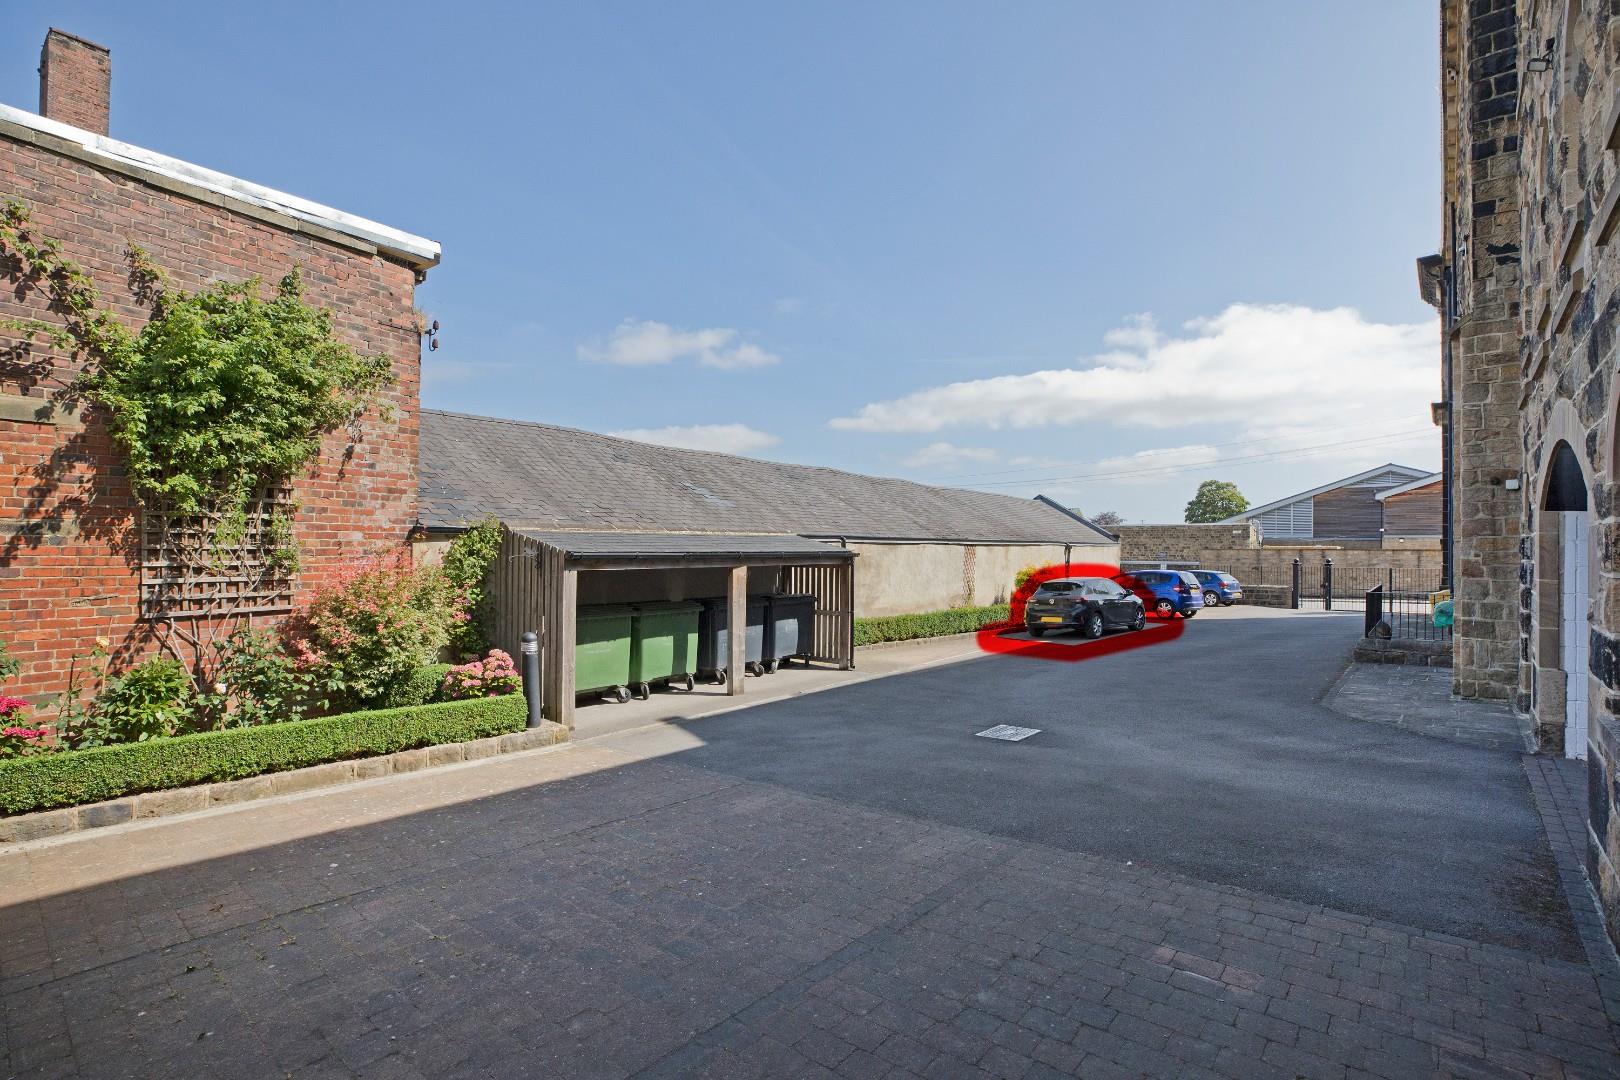
- Secure Gated Allocated Parking Space
- Council Tax Band C

2 Bedroom Flat for sale in Otley
 1
2
2
1
2
2
In one of central Otley's most sought after apartment developments a well presented, two double bedroom, two bath second floor apartment with open plan kitchen/living room, en suite to bedroom one and enjoying a great, central Otley location within walking distance of all the amenities. Benefitting from some far reaching views and a, gated, allocated parking space this really is a gem of an apartment.
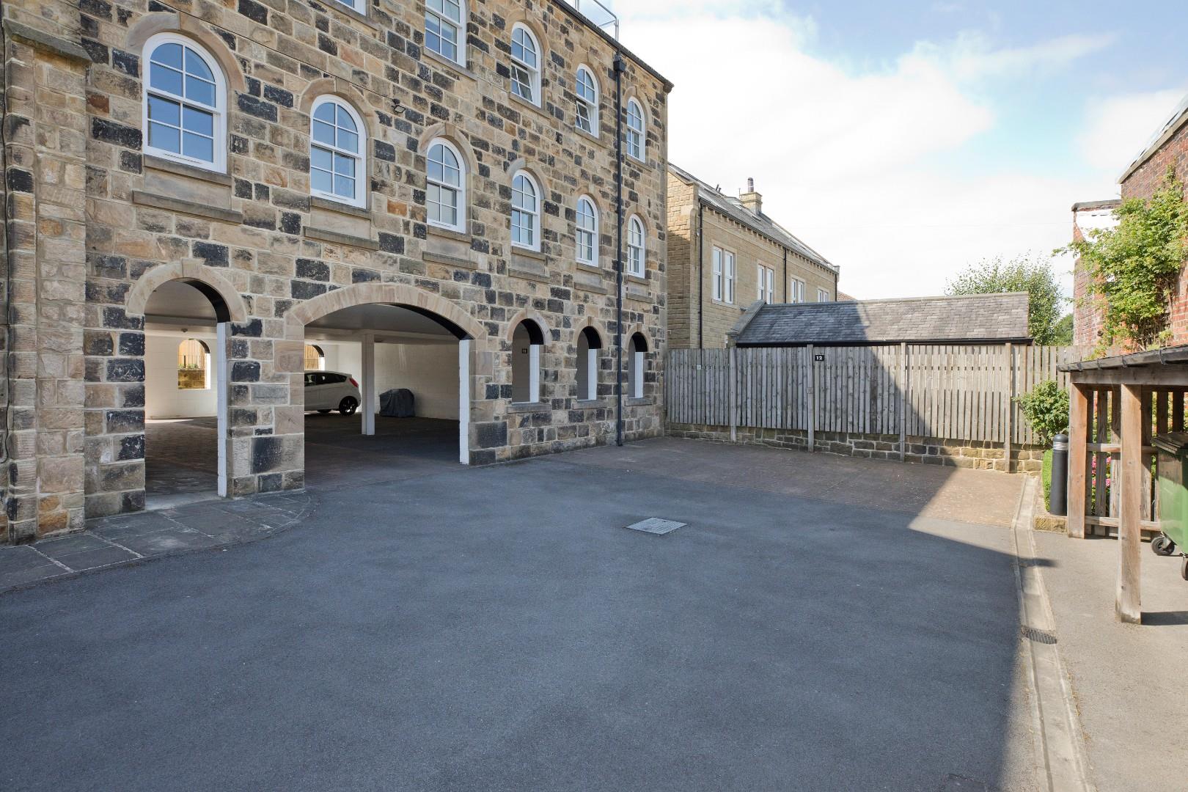
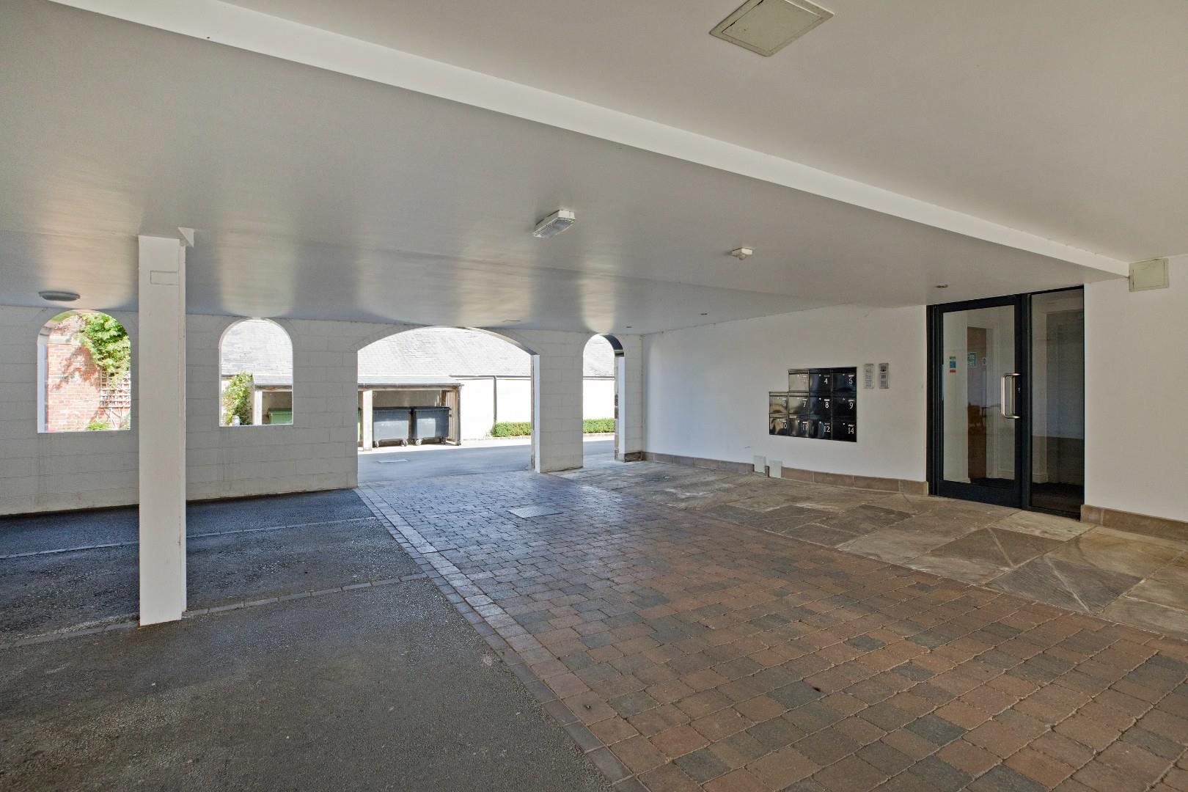
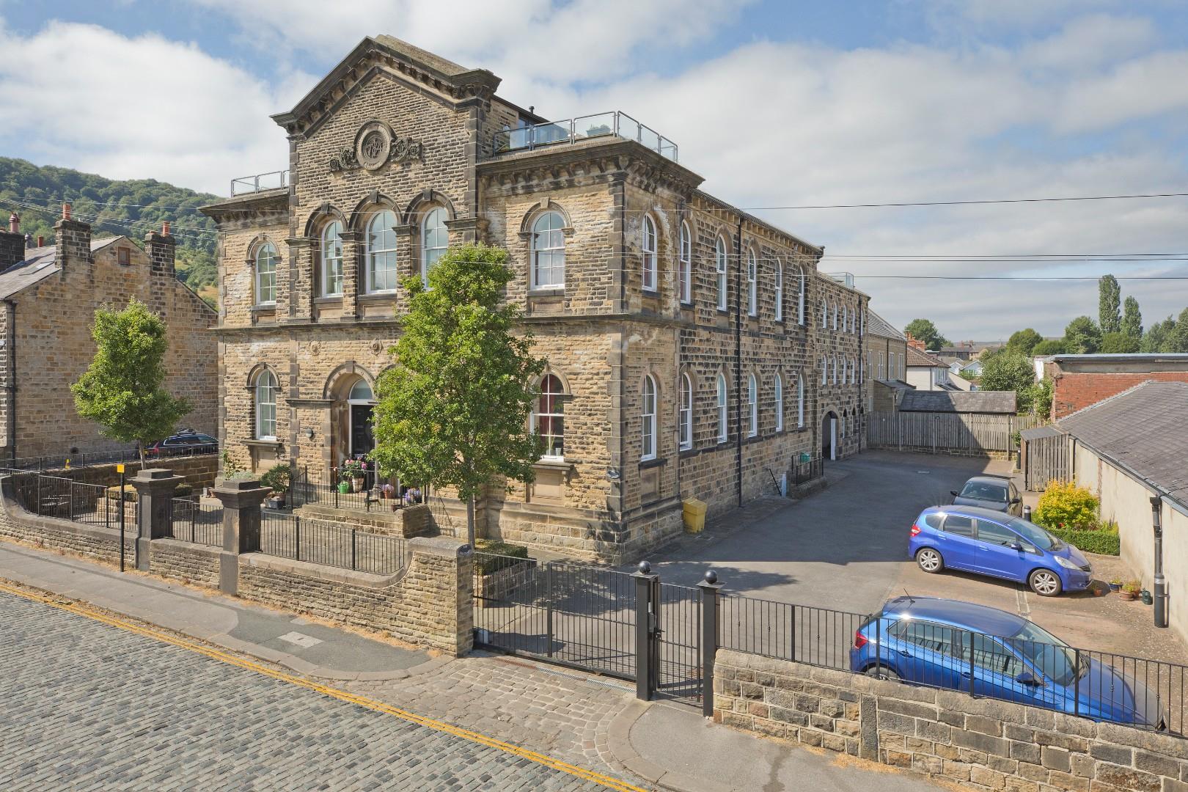
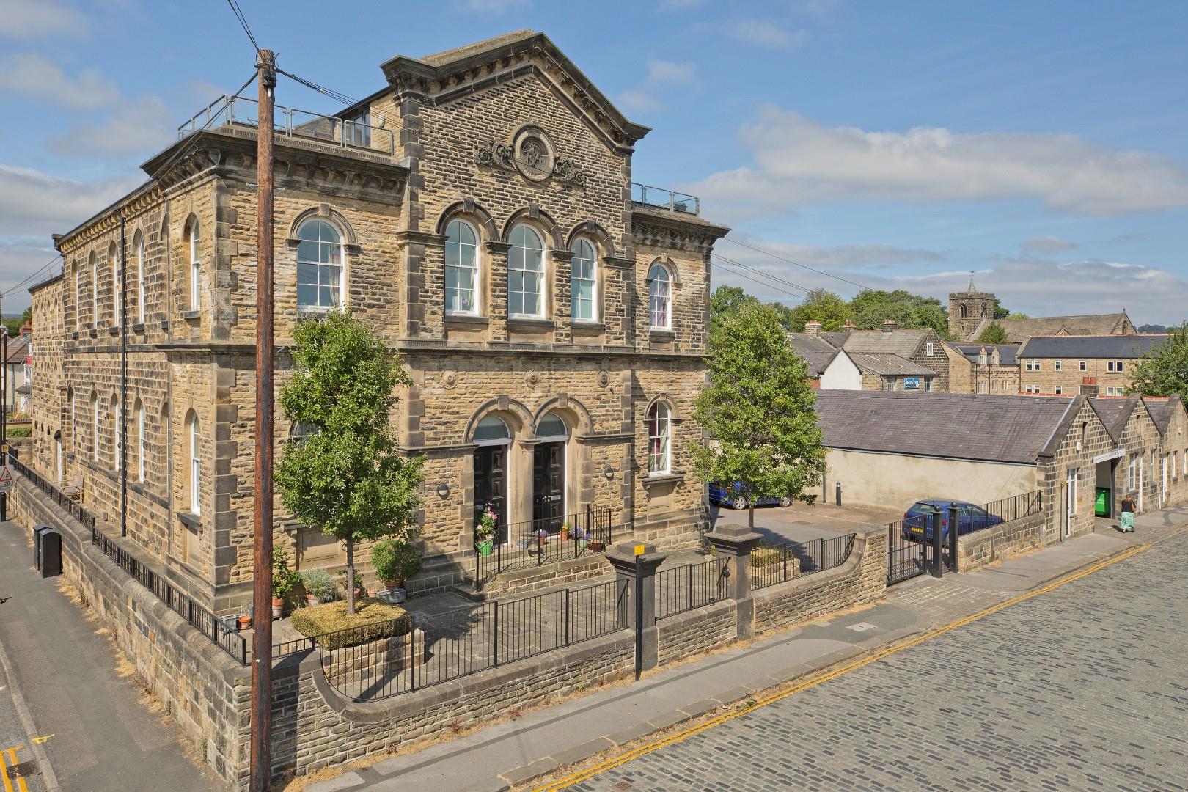
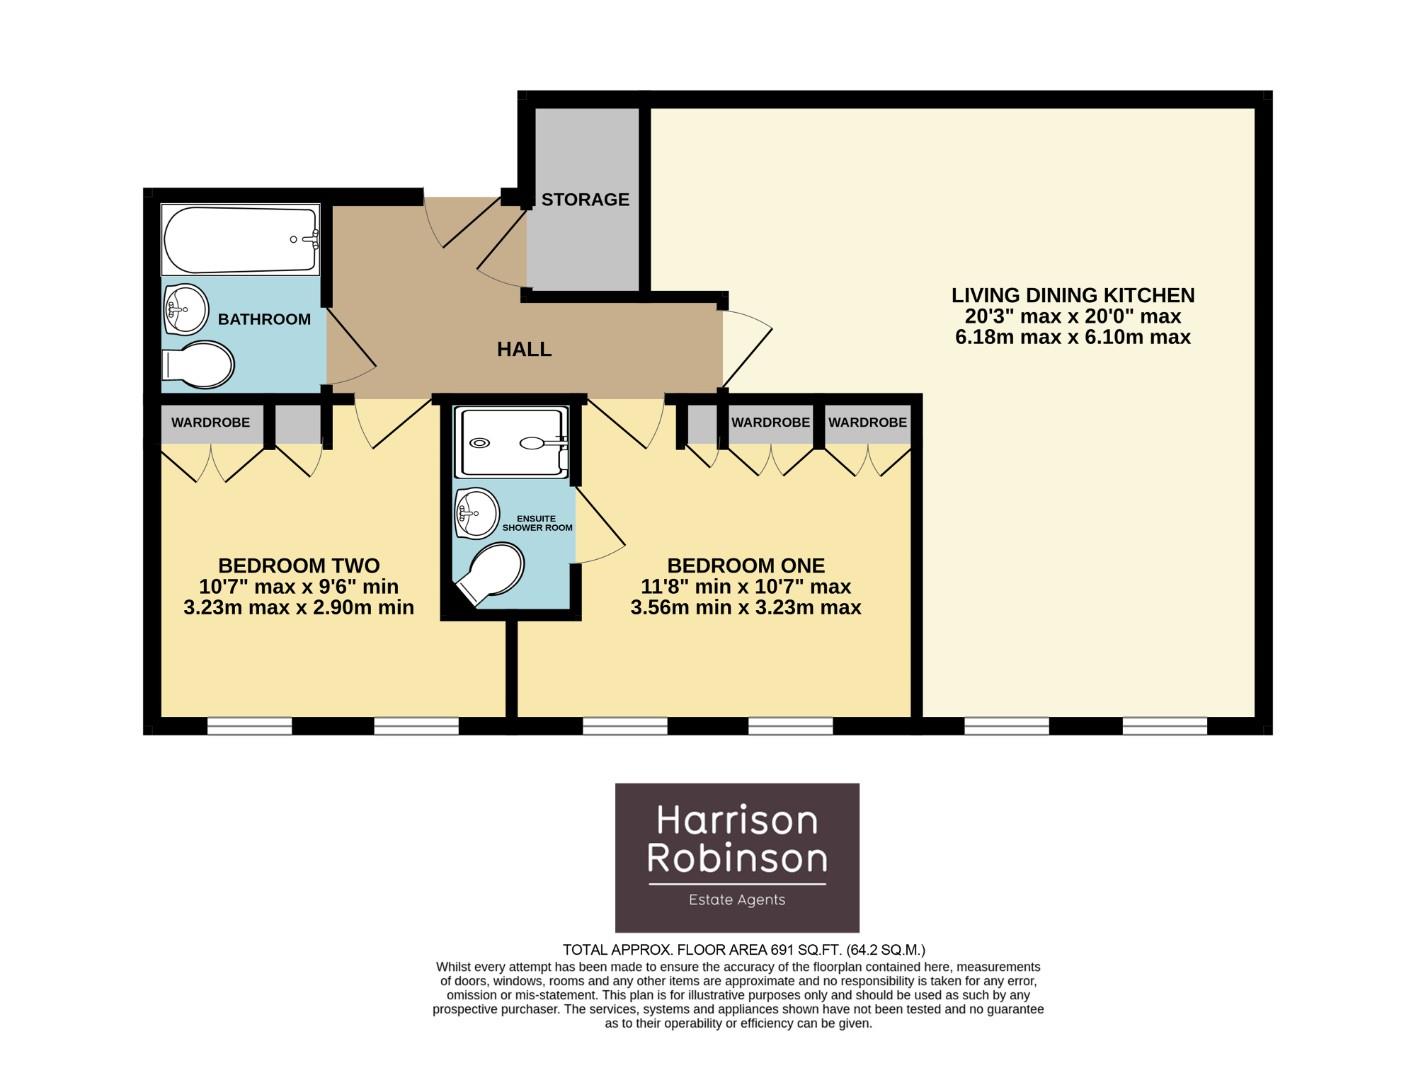
The Old Chapel is a development of 13 apartments and is considered to be one of the most prestigious developments in Otley. One enters this charming building via a covered parking area into a smartly presented communal entrance where a lift and staircase give access to the upper floors. On the second floor a solid timber door opens into the private entrance hall of this lovely apartment. Doors from here open into the principal rooms including a modern, open plan kitchen with a range of integrated appliances and comfortable lounge area with space for a dining table and two, arched windows allowing natural light and affording some long distance views. Two double bedrooms, the master benefitting from a well presented en suite shower room, the three-piece house bathroom and a useful utility cupboard complete this spacious, ready to move in apartment. Outside there is an allocated parking space close to the entrance, which is secure courtesy of locked gates, and communal grounds.
Otley is a charming Yorkshire market town having a population of approximately 15,000 people, set on the banks of the River Wharfe. Otley is a friendly town which lies in attractive countryside at the centre of the rural triangle between Leeds, Harrogate and Bradford. Otley Chevin, to the south of the town, enjoys magnificent views over Wharfedale and provides fabulous walks and cycling routes. Highly regarded primary schools and the outstanding Prince Henry's Grammar School are located in the town, together with a wide variety of shops, restaurants, supermarkets and local businesses, making Otley a very popular and pleasant town in which to live.
PLEASE NOTE THAT SOME PHOTOGRAPHS ARE CGIs.
Please note, in accordance with the Estate Agents Act 1979 that this property is being marketed on behalf of the relative of an employee of Harrison Robinson Ltd.
With ELECTRIC HEATING and DOUBLE GLAZING and approximate room sizes the apartment comprises:
Ground Floor -
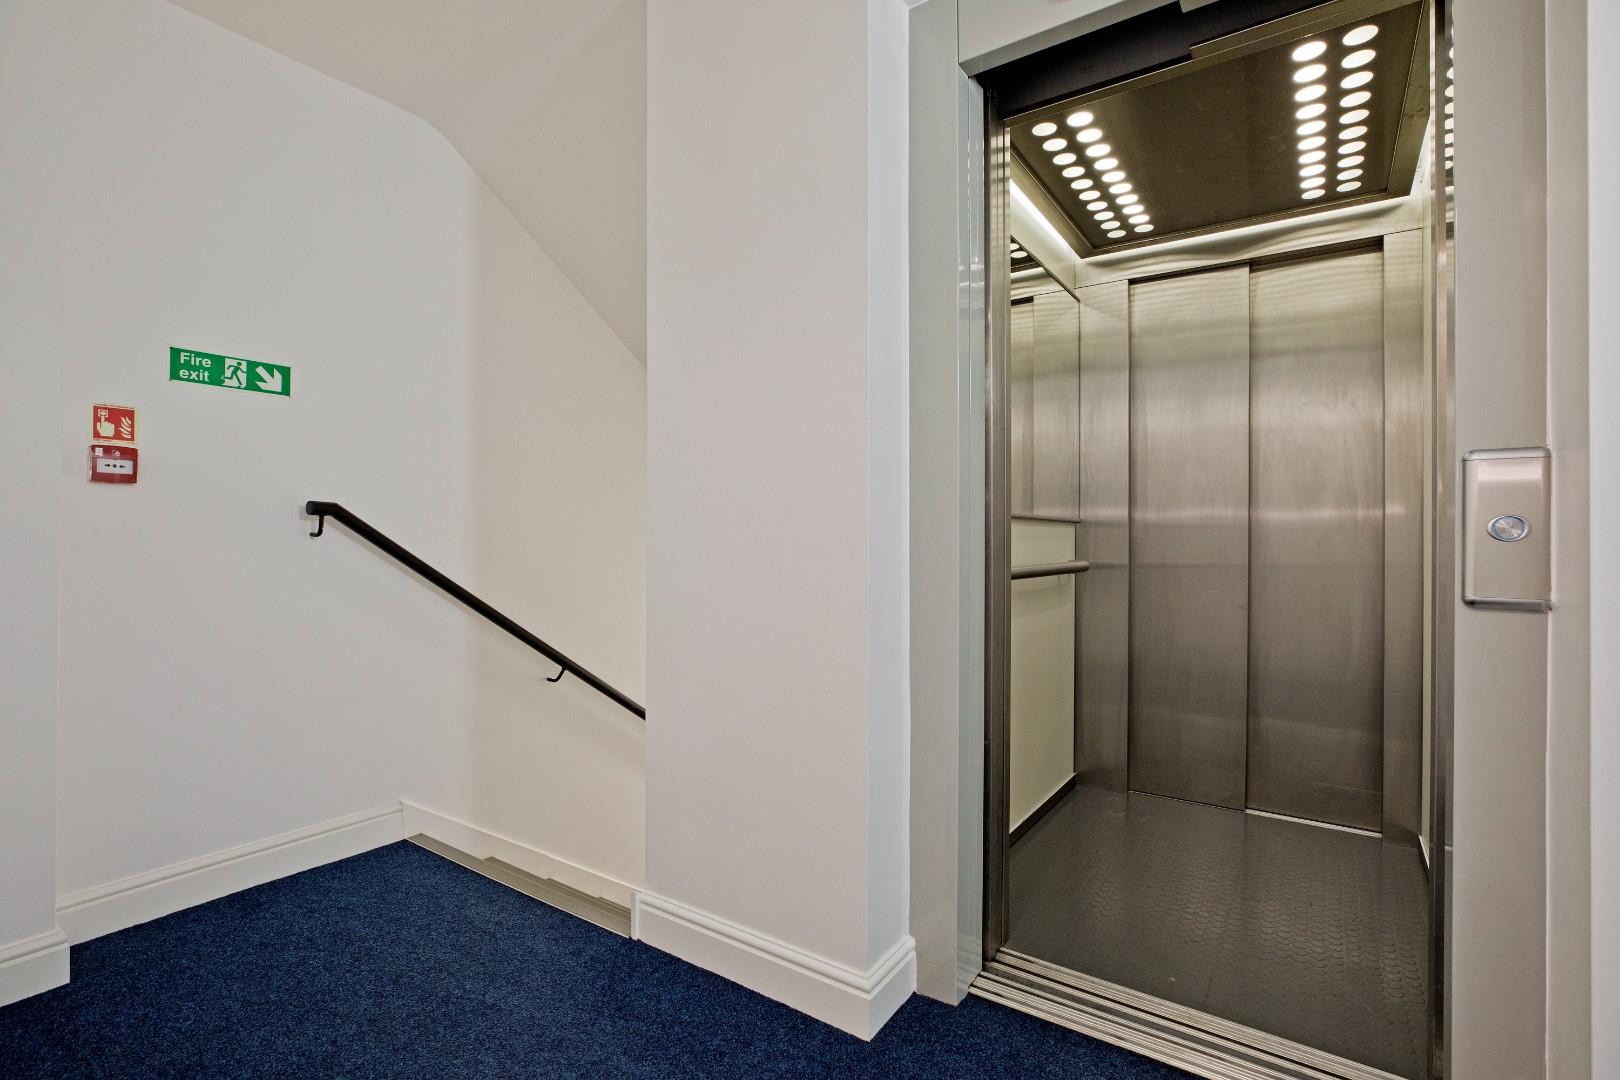
Communal Entrance - A secure, part glazed entrance door opens into a well presented, communal entrance area, where carpeted stairs and a lift give access to the upper floors.
Second Floor -
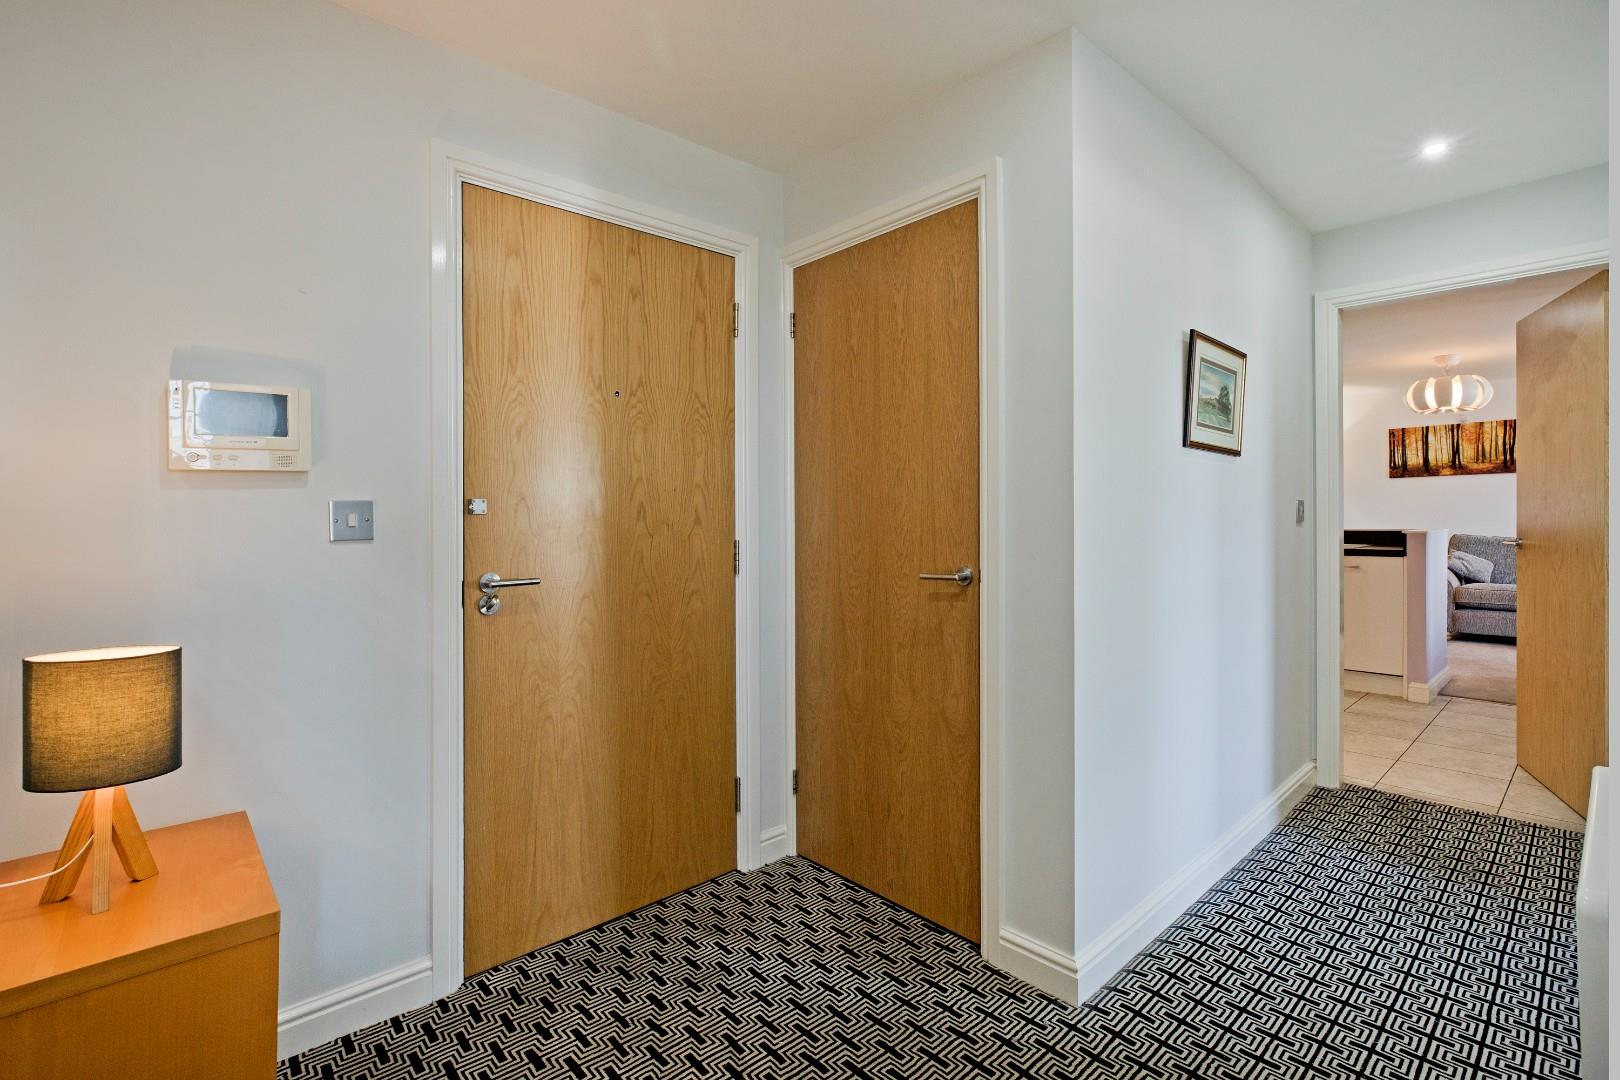
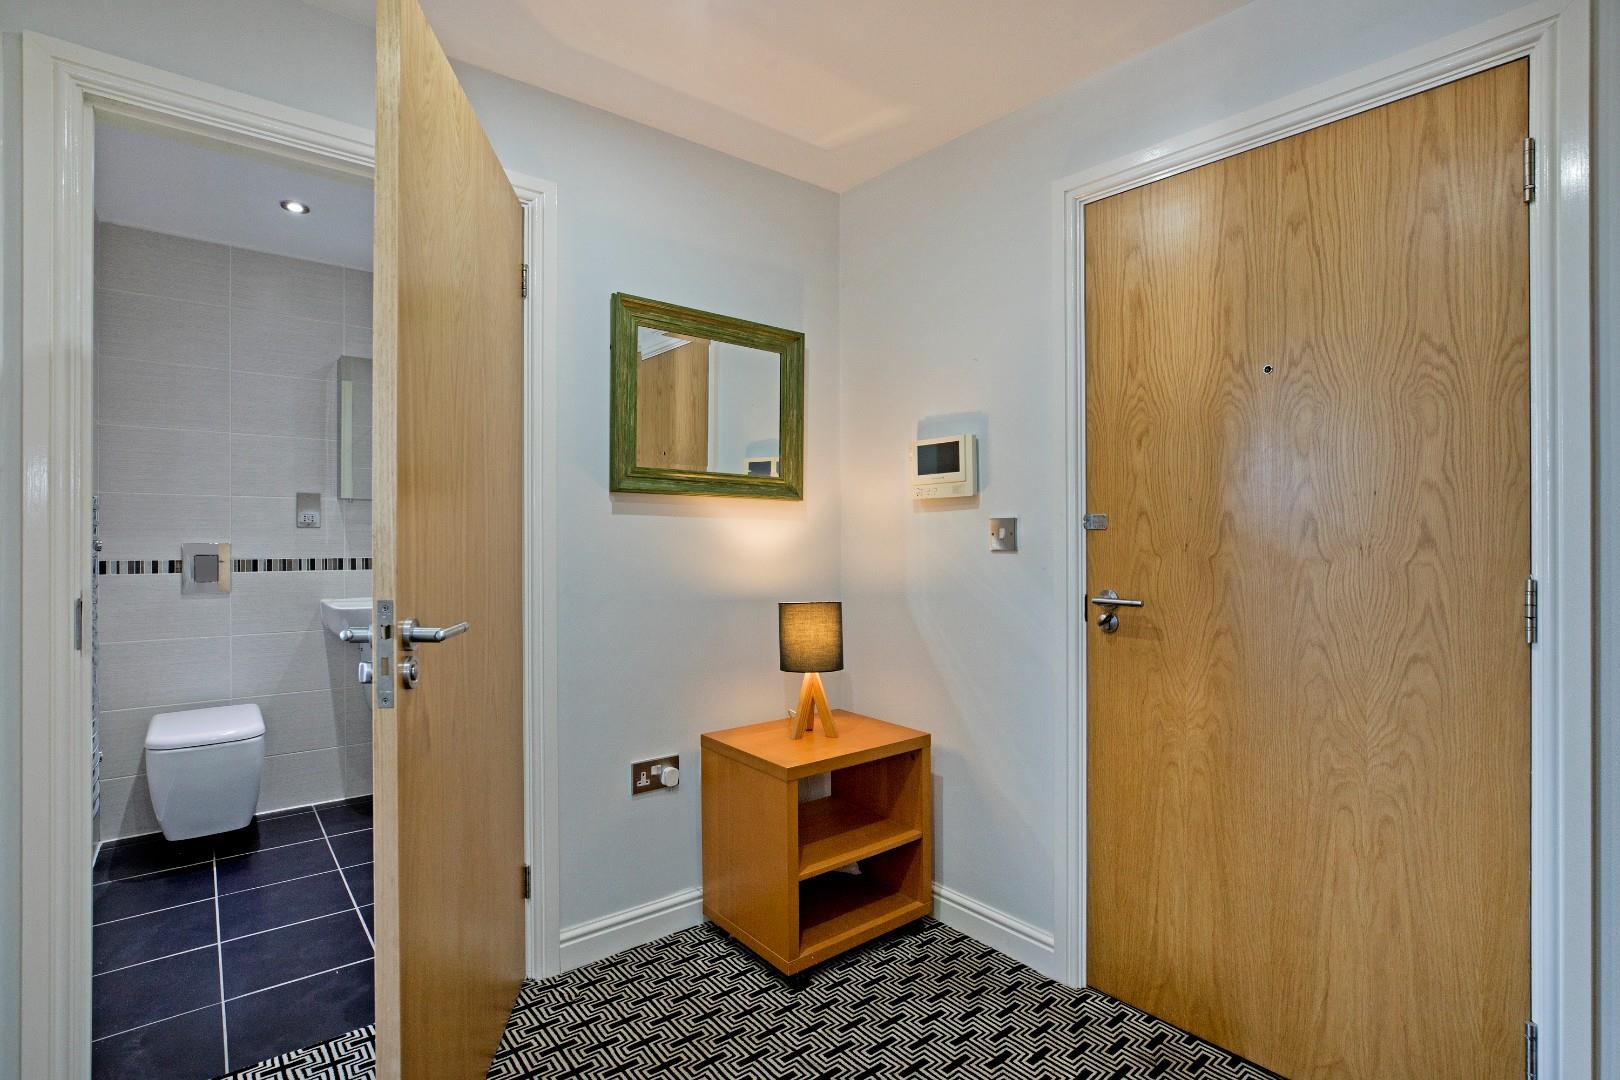
Private Entrance Hall - A sold timber entrance door opens into a welcoming entrance hall with space for an item of furniture giving access to the principal rooms. Carpeted flooring, electric wall heater, space for an item of furniture. Wall mounted, telephone entry system.
Utility Cupboard/Storage - A most useful utility cupboard off the hall housing the hot water cylinder and with shelving and space for household appliances. Space and plumbing for a washing machine.
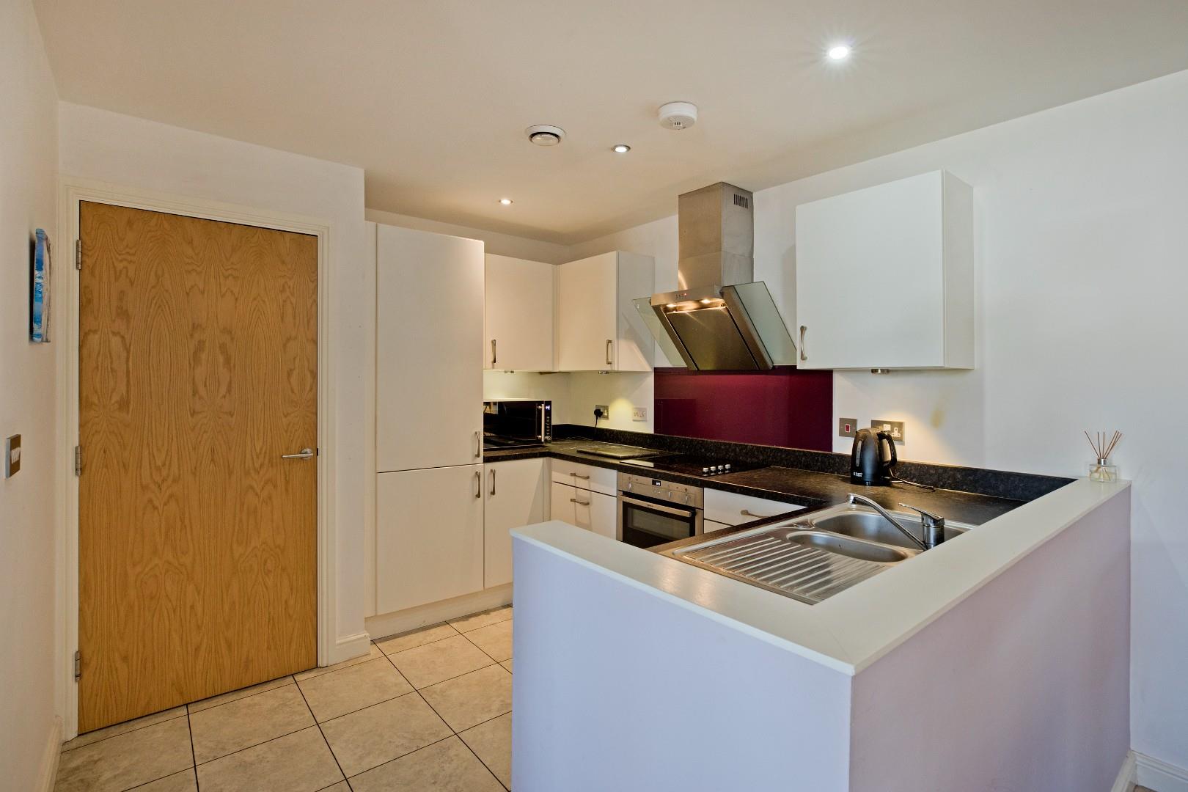
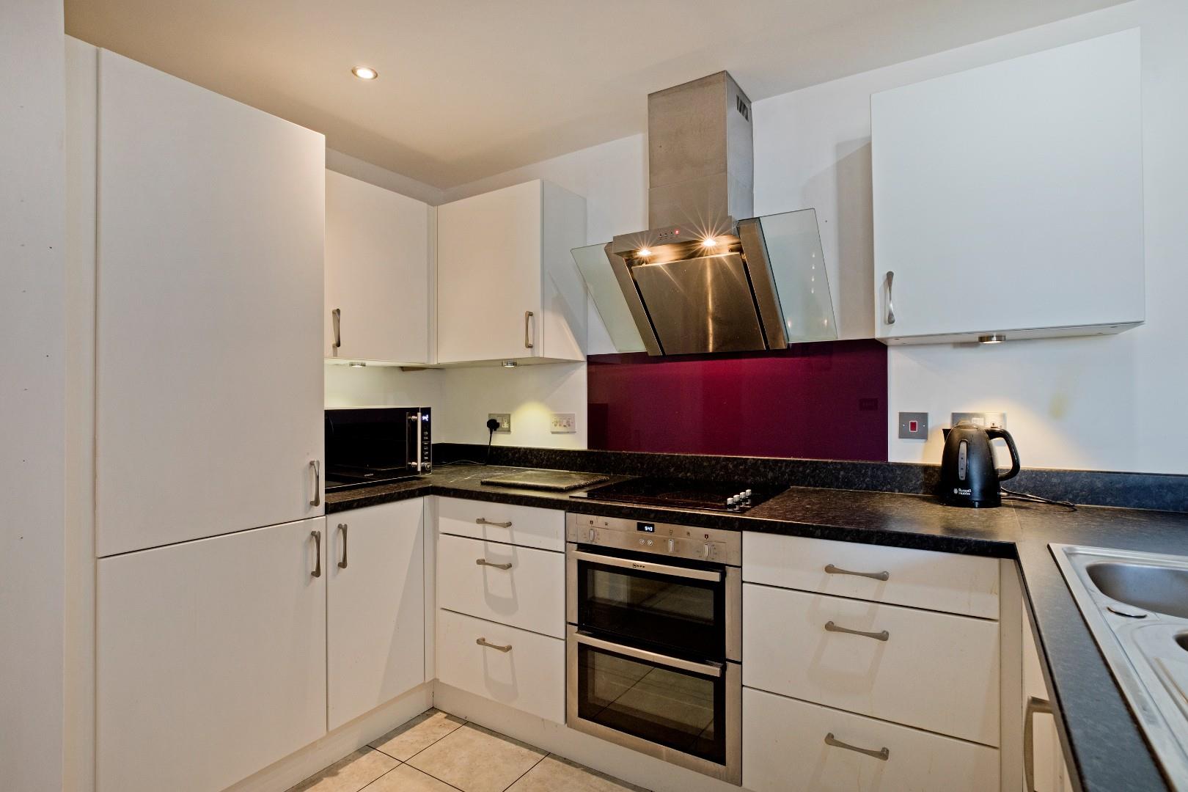
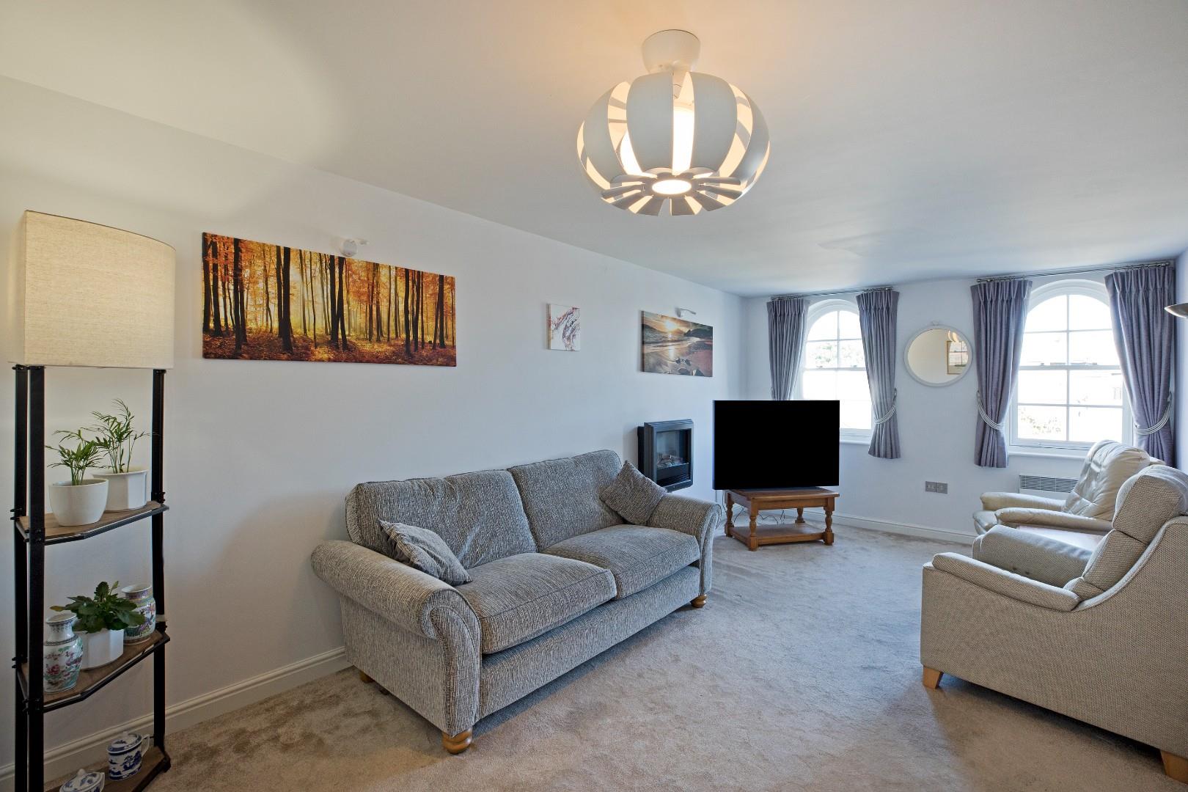
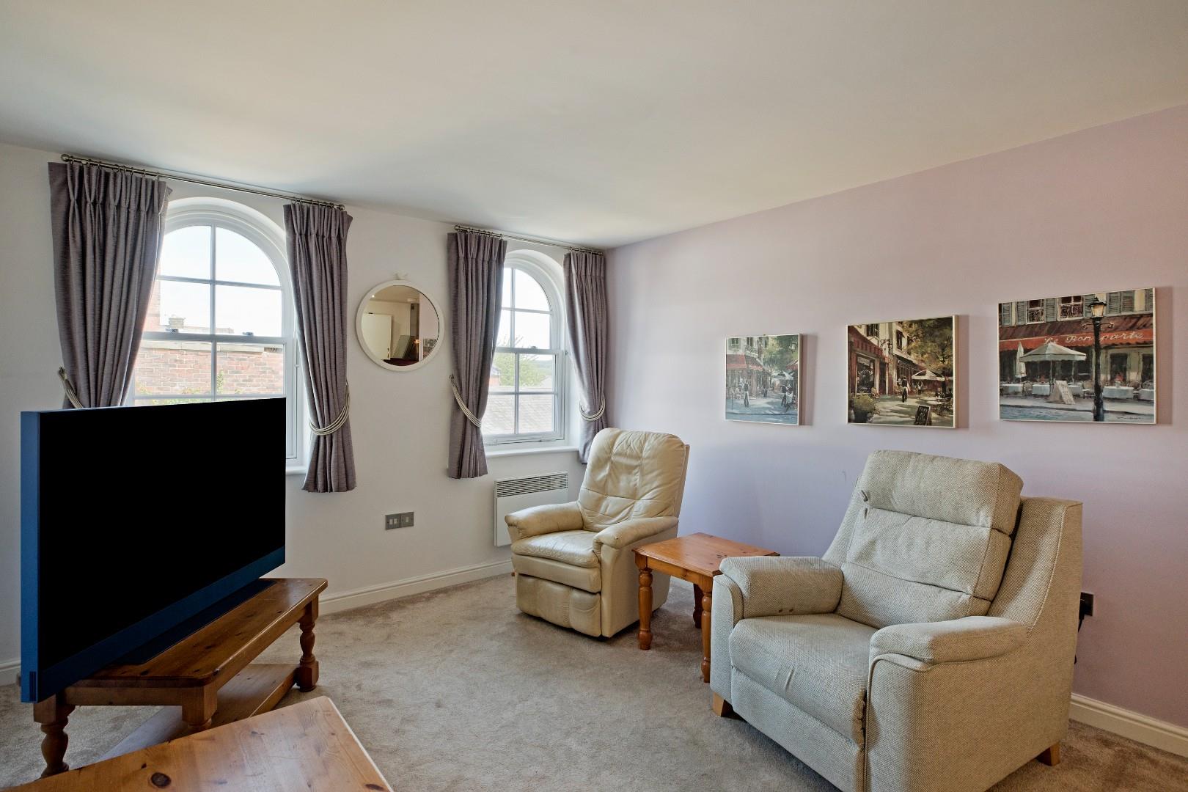
Living Dining Kitchen - 6.18 x 6.1 (max) (20'3" x 20'0" (max)) - A spacious, light and airy room with a modern kitchen, fitted with a range of high gloss cabinetry, complementary worksurfaces and glass splashback. Integrated appliances include two electric ovens, electric hob with stainless steel and glass extractor over, fridge freezer and dishwasher. Stainless steel sink and drainer with chrome mixer tap, tiled flooring, recessed ceiling lights, extractor. Open to a comfortable lounge with carpeted flooring with two, electric wall heaters and a log effect, wall mounted, electric fire. Two, double glazed arched windows allow natural light and afford far reaching views. There is ample space for comfortable furniture and a dining table.
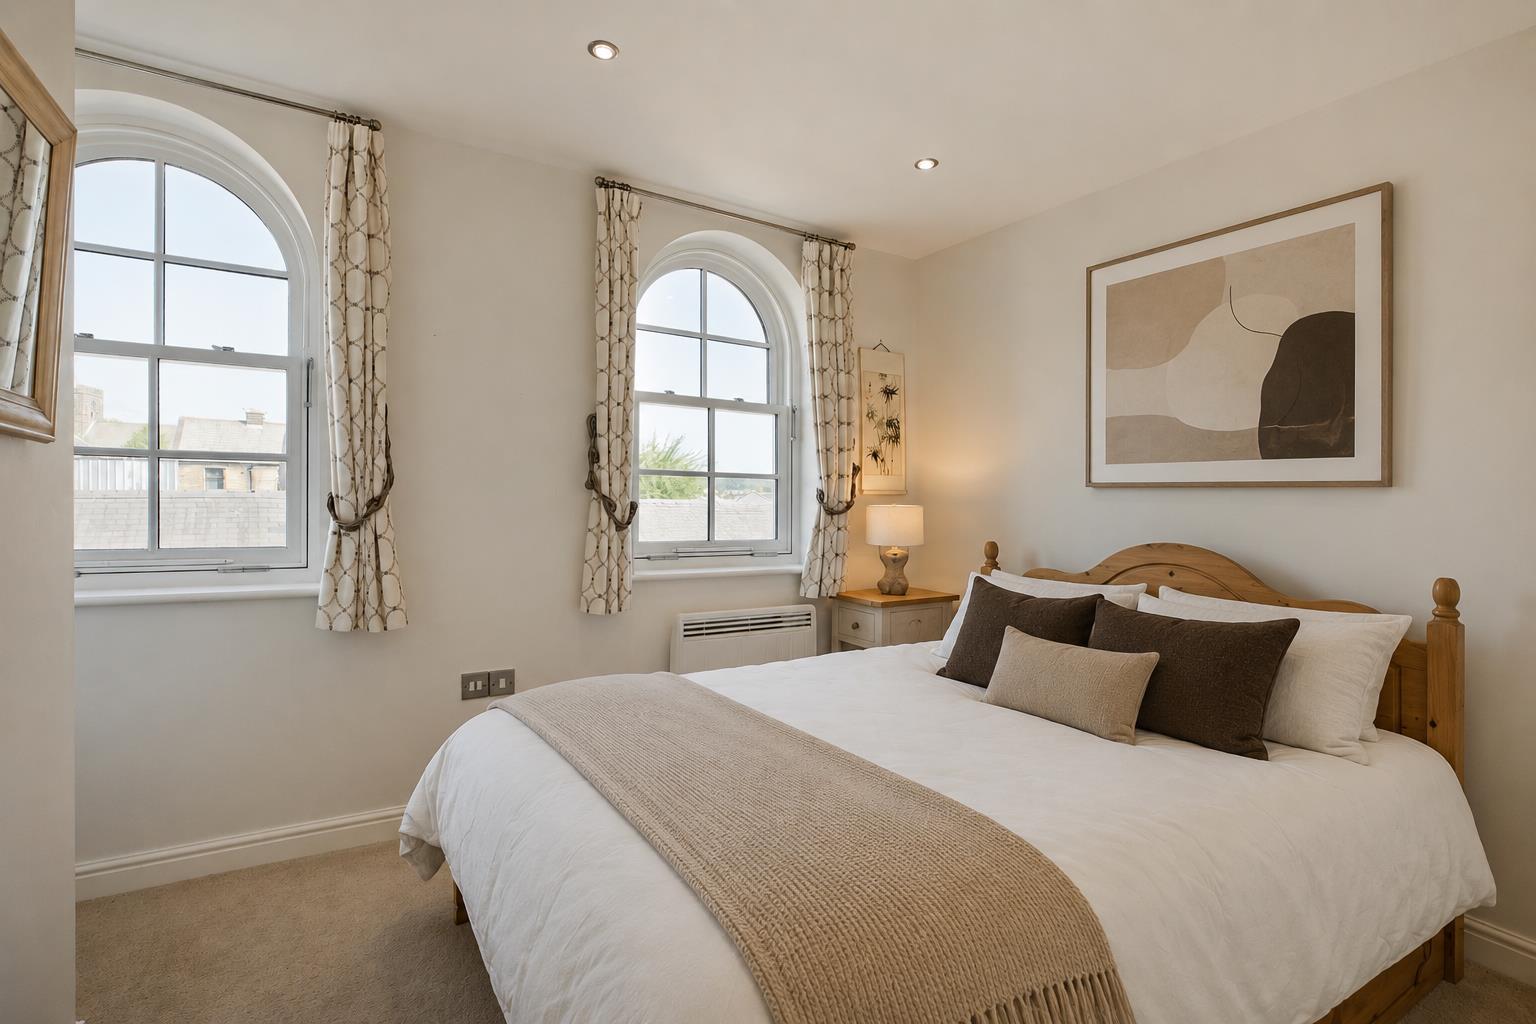
Bedroom One - 3.56 x 3.23 (11'8" x 10'7") - A lovely double bedroom with carpeted flooring, two, double glazed, arched windows and electric wall heater. Smart, high gloss wardrobes included, door into:
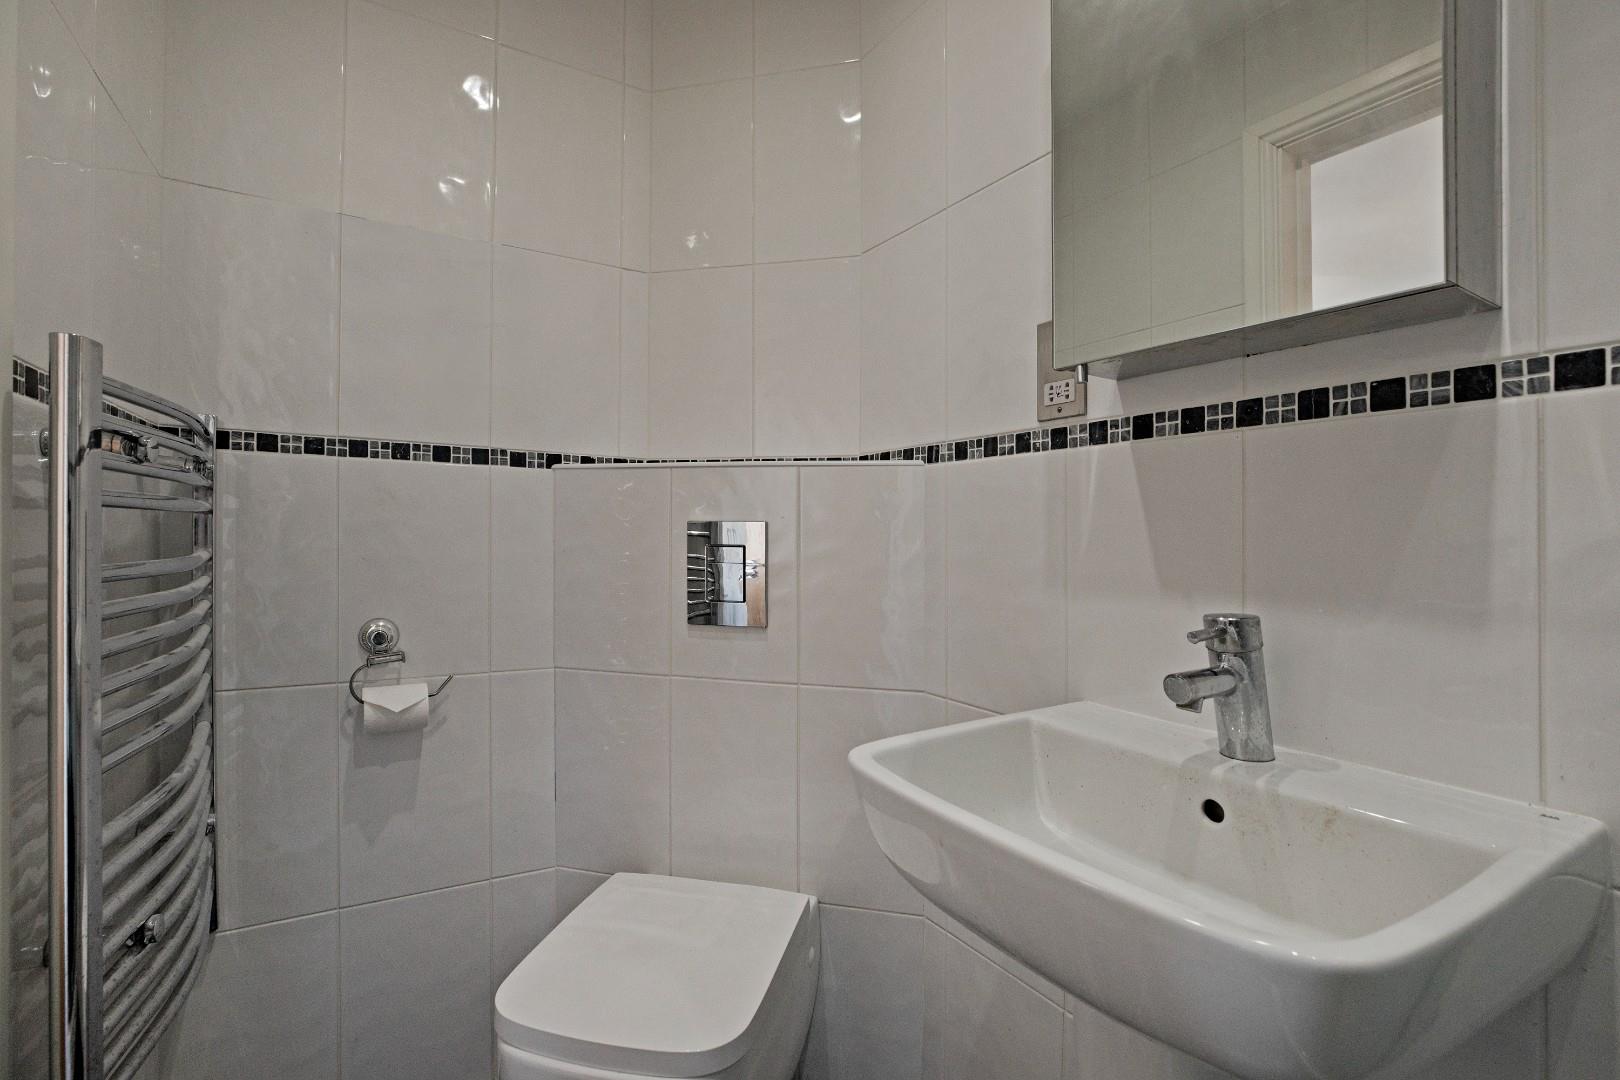
En Suite - Smartly presented with low level W.C. with concealed cistern, handbasin with chrome mixer tap and shower cubicle with glazed door and neutral wall tiling. Wall mounted, mirror fronted vanity unit. Chrome, ladder style heated towel rail,
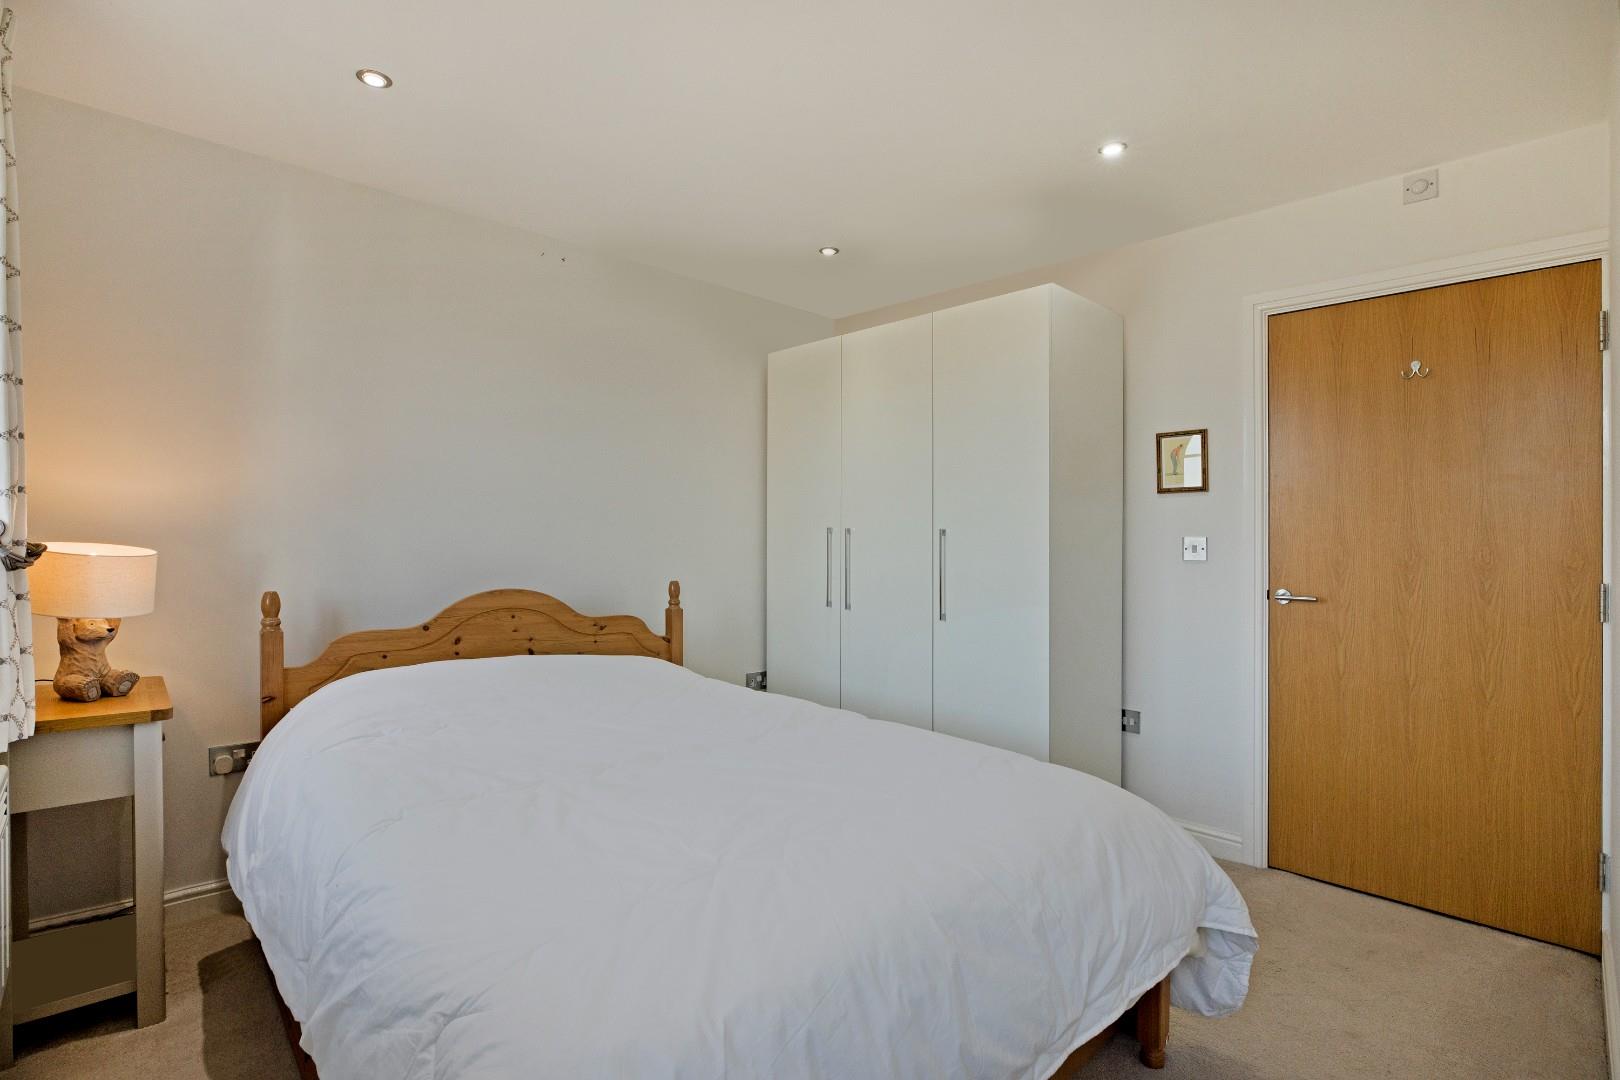
Bedroom Two - 3.23 x 2.9 (10'7" x 9'6") - A second double bedroom with carpeted flooring, two, double glazed, arched windows and electric wall heater. High gloss wardrobes included.
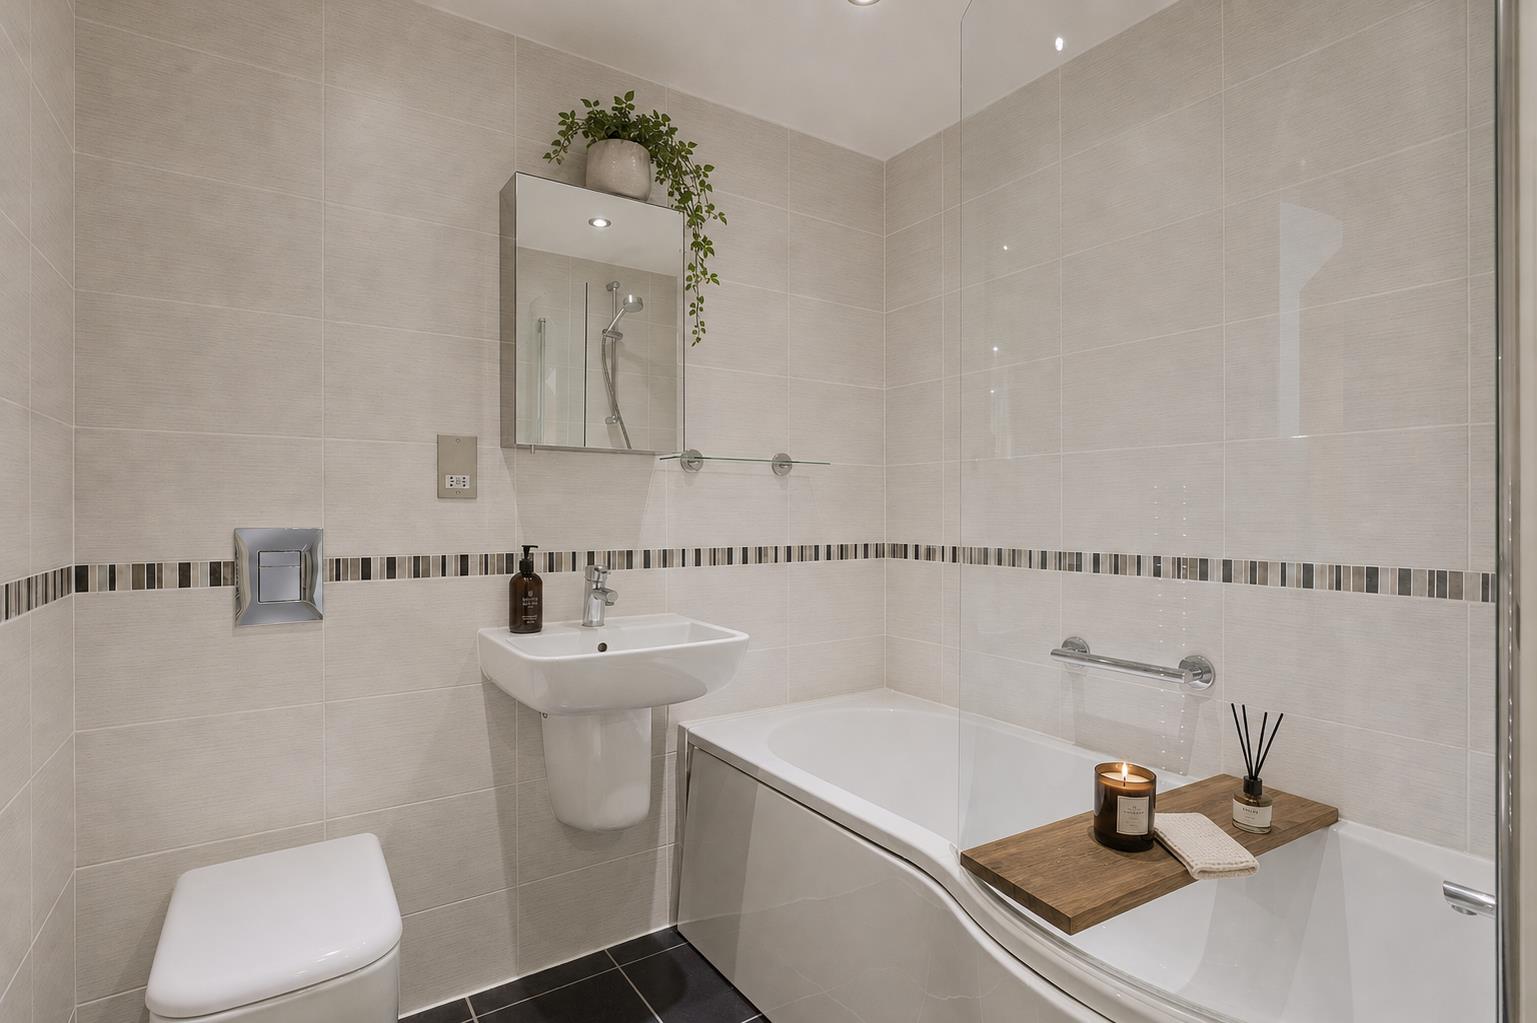
Bathroom - A modern, three-piece bathroom with low level W.C. with concealed cistern, handbasin with chrome mixer tap and panel bath with shower, glazed screen and neutral wall tiling. Tiled flooring, ladder style heated towel rail, wall mounted, mirror fronted vanity cupboard, recessed ceiling lights.
Outside -
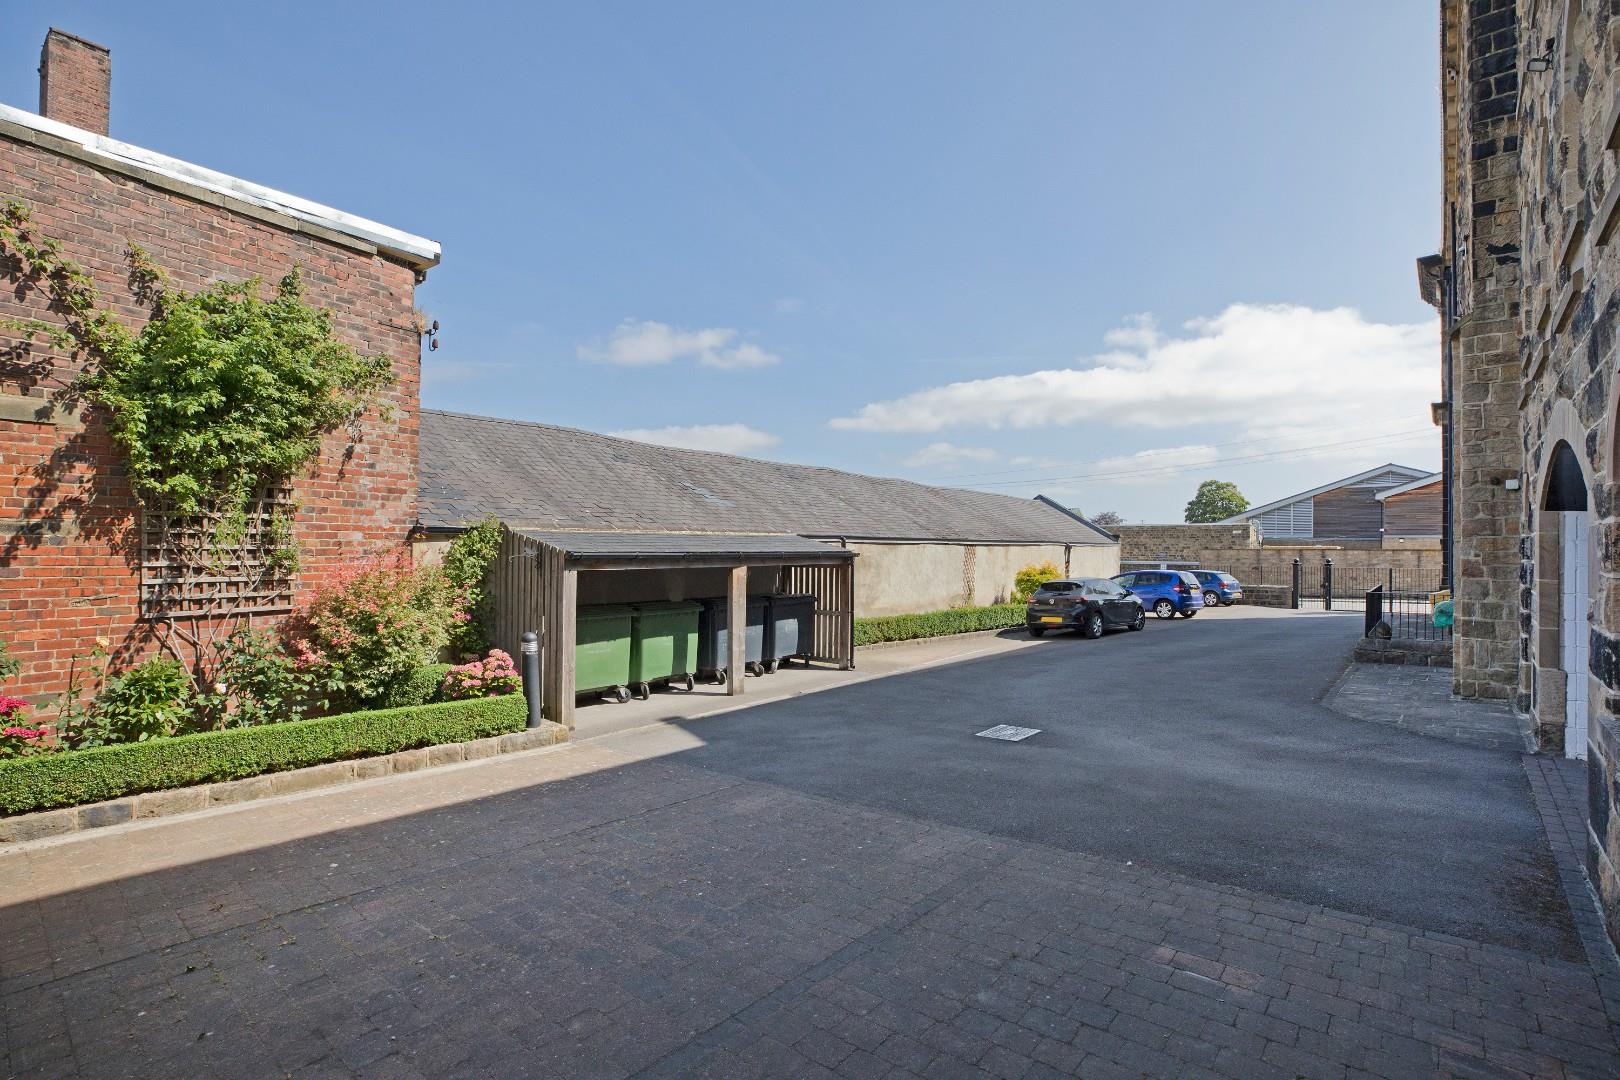
Allocated Parking Space - The apartment benefits from an off road, allocated parking space close to the communal entrance.
Communal Grounds - The Old Chapel is a beautiful building set in low maintenance communal grounds accessed via secure gates.
Notes And Tenure - We are advised by our vendor that the property is leasehold with the remainder of a 150 year lease from 2013.
The current service charge is £1,900 per annum to include buildings insurance, lift maintenance, cleaning and maintenance of the communal areas, external painting, and window cleaning.
Pets are allowed with the consent of the management company.
Utilities And Services - The property benefits from mains electricity and drainage.
There is Ultrafast Fibre Broadband shown to be available to this property.
Please visit the Mobile and Broadband Checker Ofcom website to check Broadband speeds and mobile phone coverage.
We are required by HMRC to undertake Anti Money Laundering checks on all prospective buyers once the purchase price and terms have been agreed. The non refundable cost payable by the successful buyer is £42 (inclusive of VAT) per named buyer.
We will undertake a search with Experian for the purposes of verifying your identity. We will also request proof of funding. Please note that the property will not be marked as SSTC (sold subject to contract) until the checks have been satisfactorily completed so we therefore ask buyers for their prompt cooperation so that there is no delay.
An invoice will be issued to you once the sale has been agreed to be paid by bank transfer to Harrison Robinson.
Property Ref: 34832626
Similar Properties
2 Bedroom Cottage | £275,000
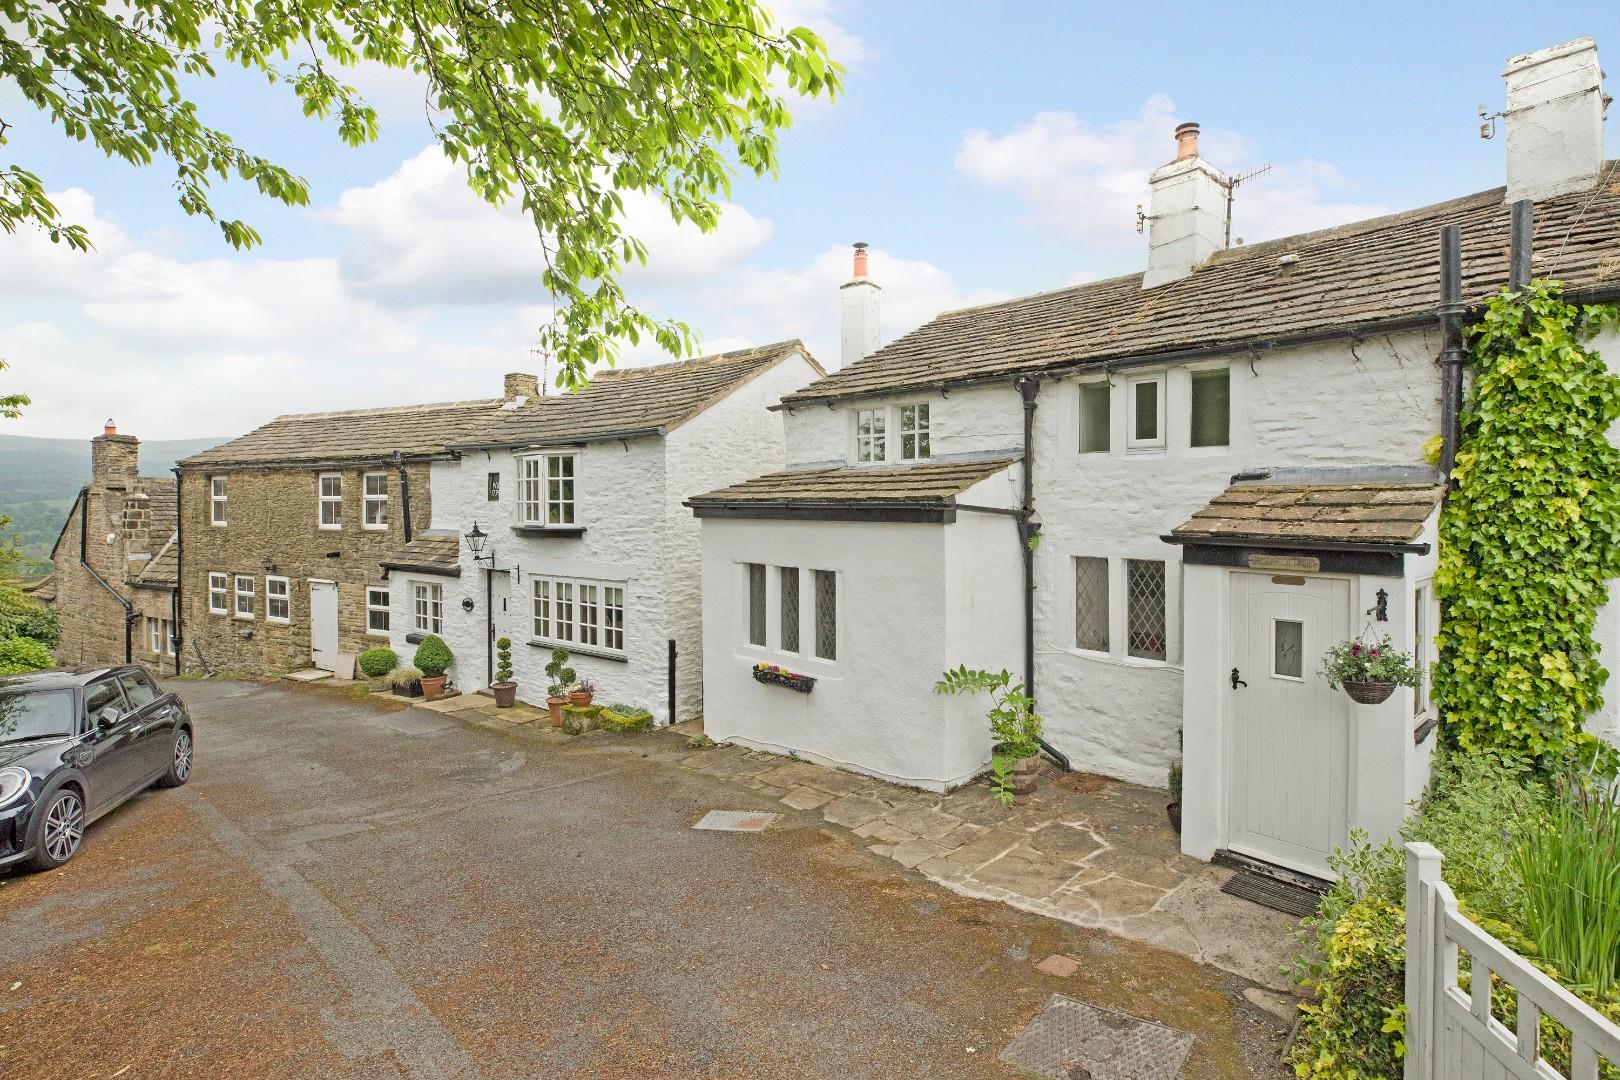
A characterful and spacious, two double bedroomed end cottage situated close to the edge of the delightful village of Ne...
2 Bedroom Cottage | £275,000
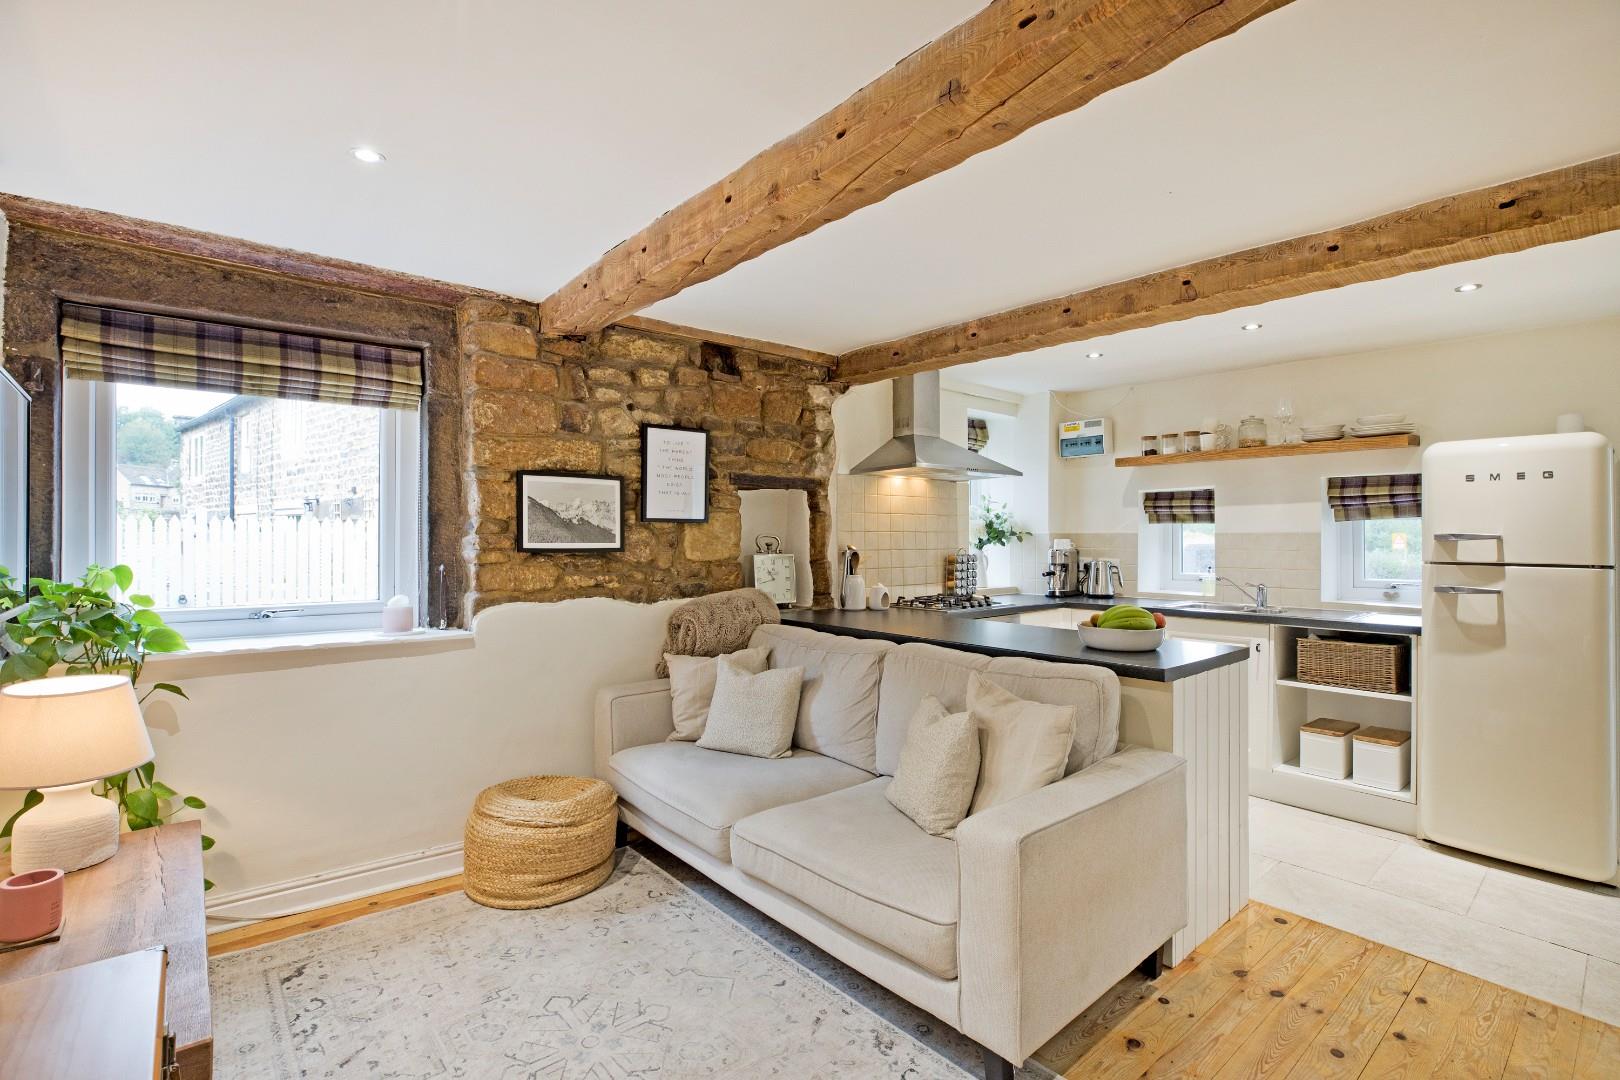
"Beamsley Cottage" is a beautifully presented, two bedroom characterful, semi detached cottage with charming open plan k...
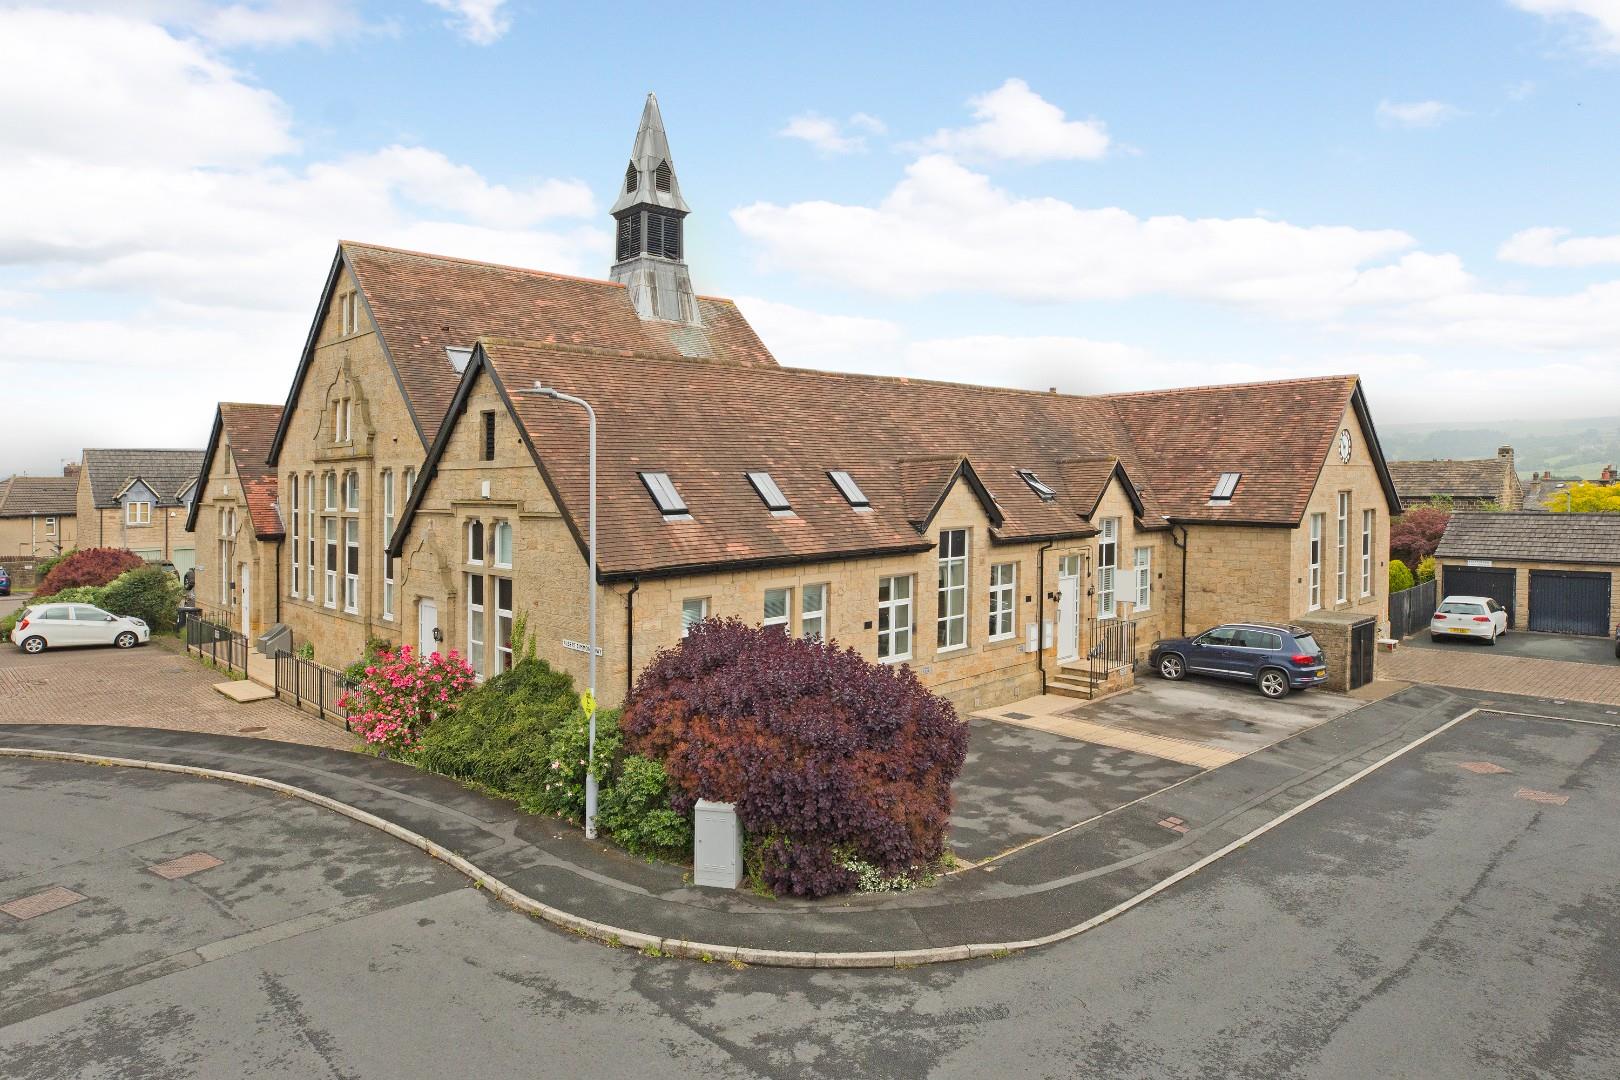
The Old School, Albert Simmons Way, Burley in Wharfedale
2 Bedroom Mews House | £270,000
Offered with no onward chain, this light and airy, recently renovated and beautifully presented, two bedroom, two bathro...
Main Street, Burley in Wharfedale
2 Bedroom Semi-Detached House | Guide Price £285,000
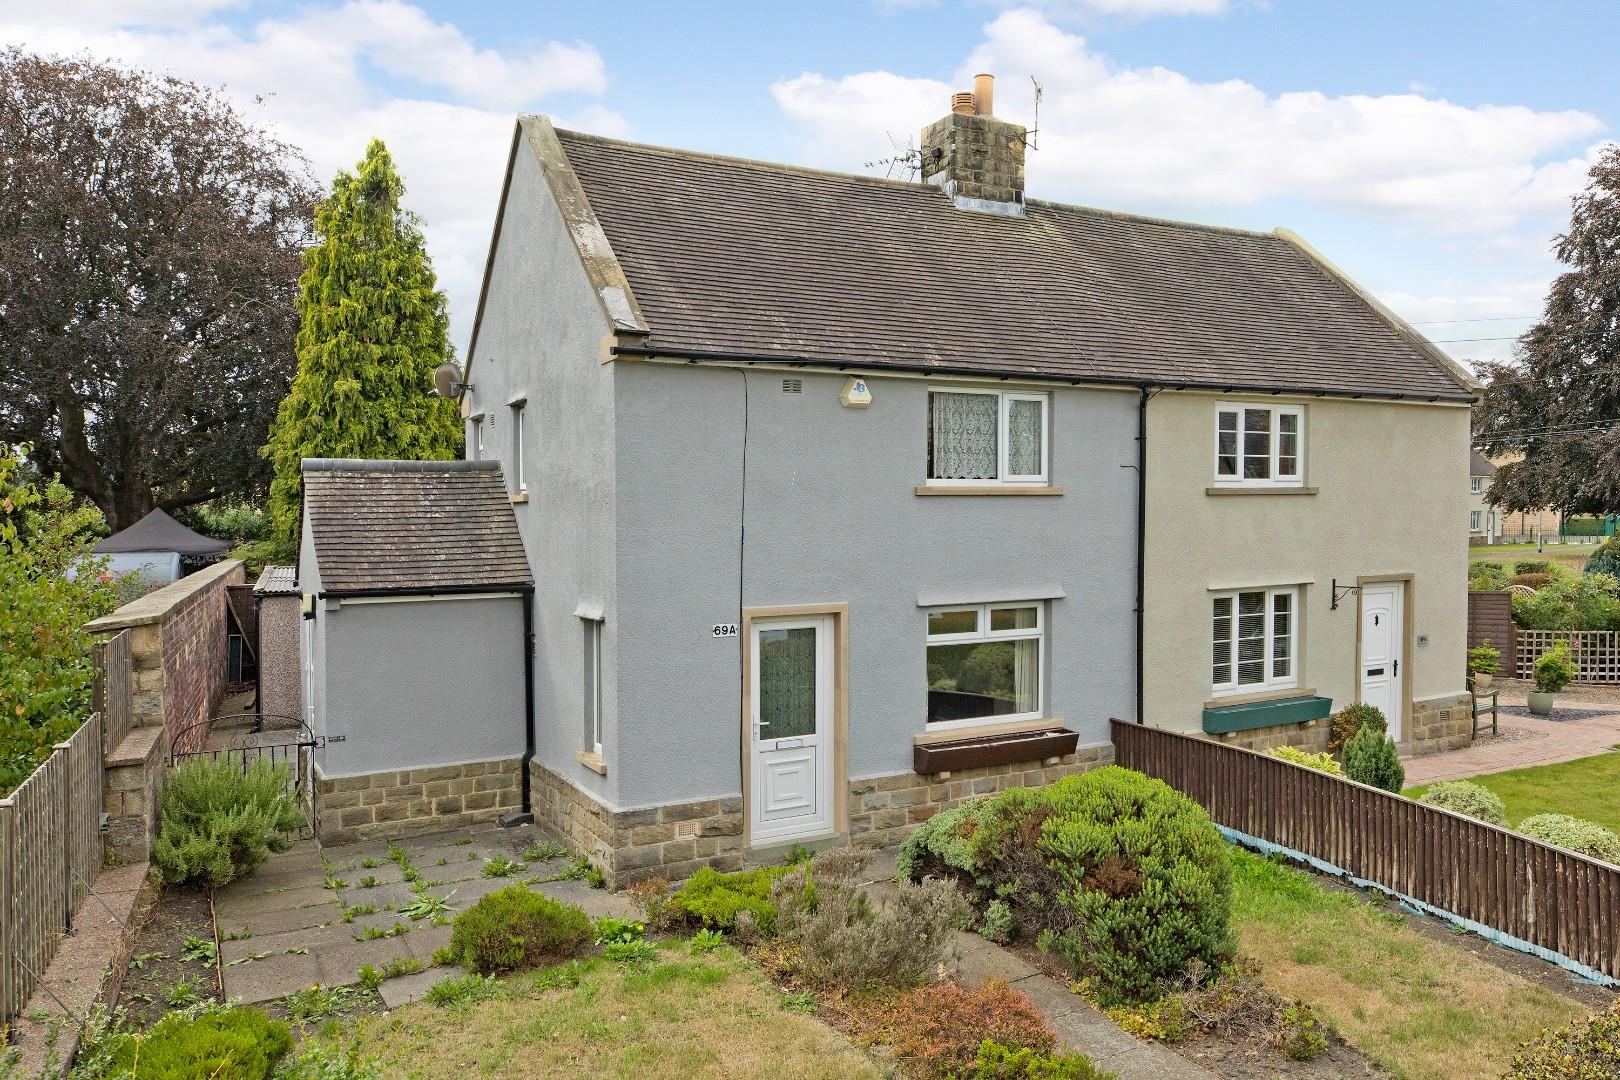
With no onward chain, now in need of some modernisation, a two bedroom semi-detached house in the heart of the village o...
3 Bedroom Terraced House | Guide Price £285,000
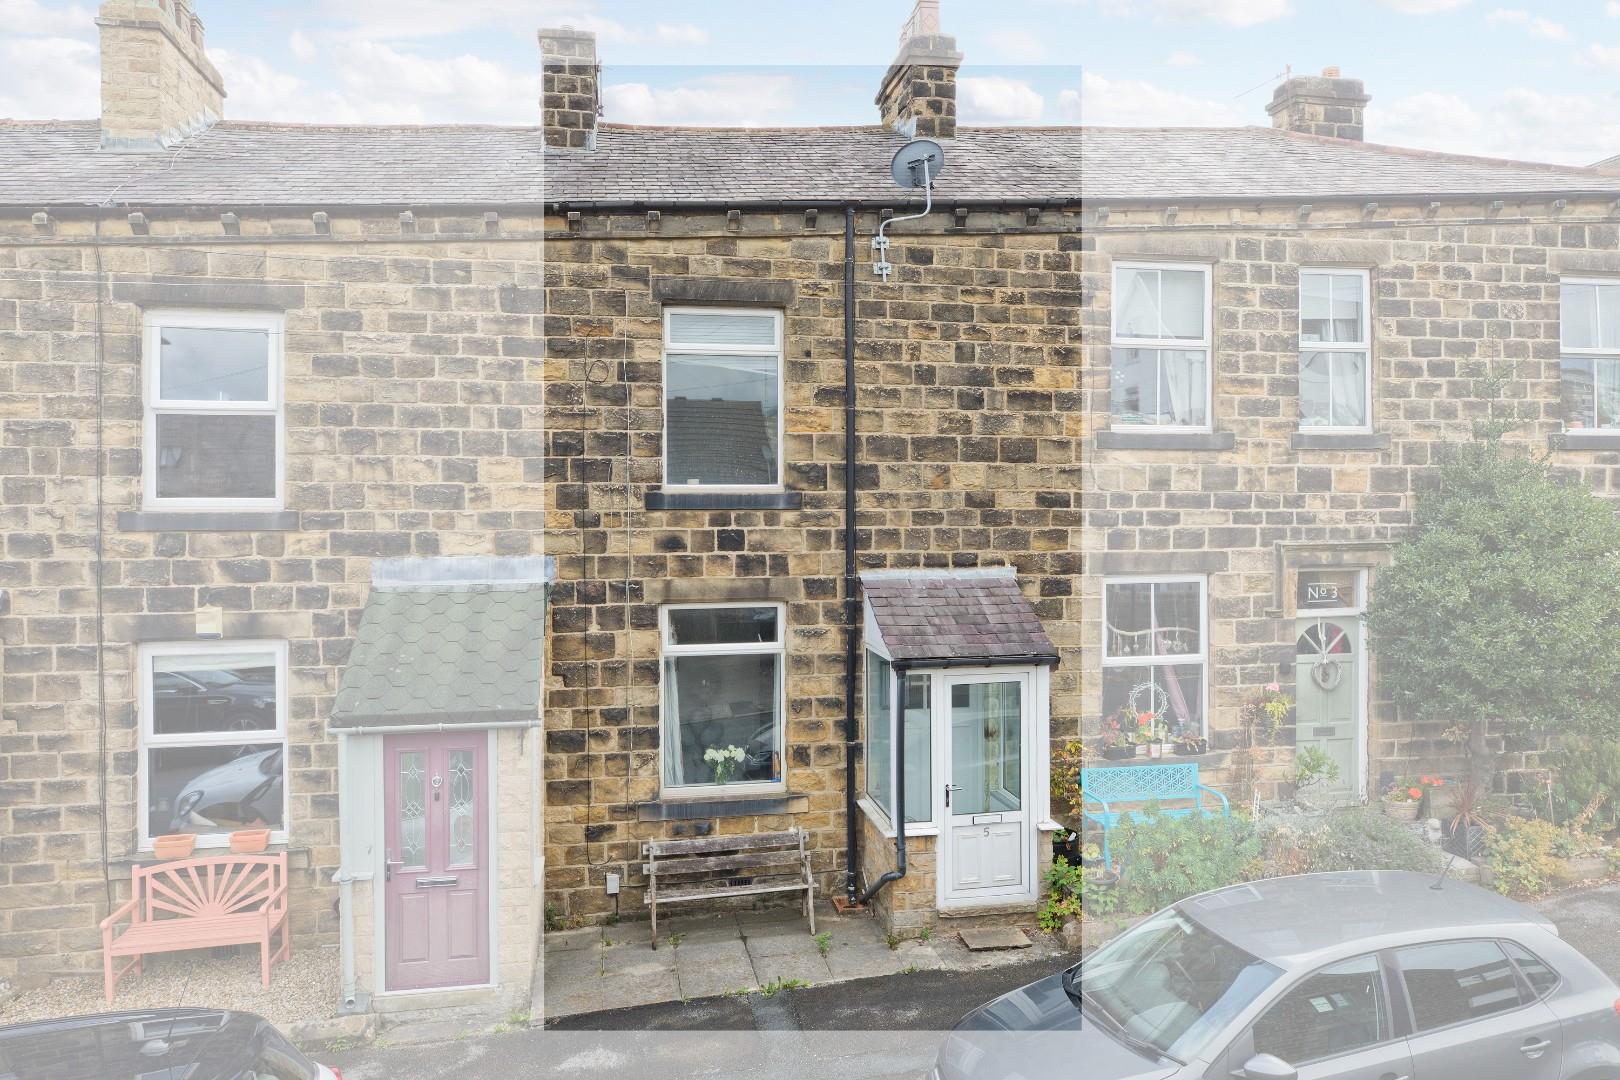
With no onward chain a three bedroom, mid terraced property with a modern breakfast kitchen, utility room and downstairs...
2 Bedroom Apartment | £290,000
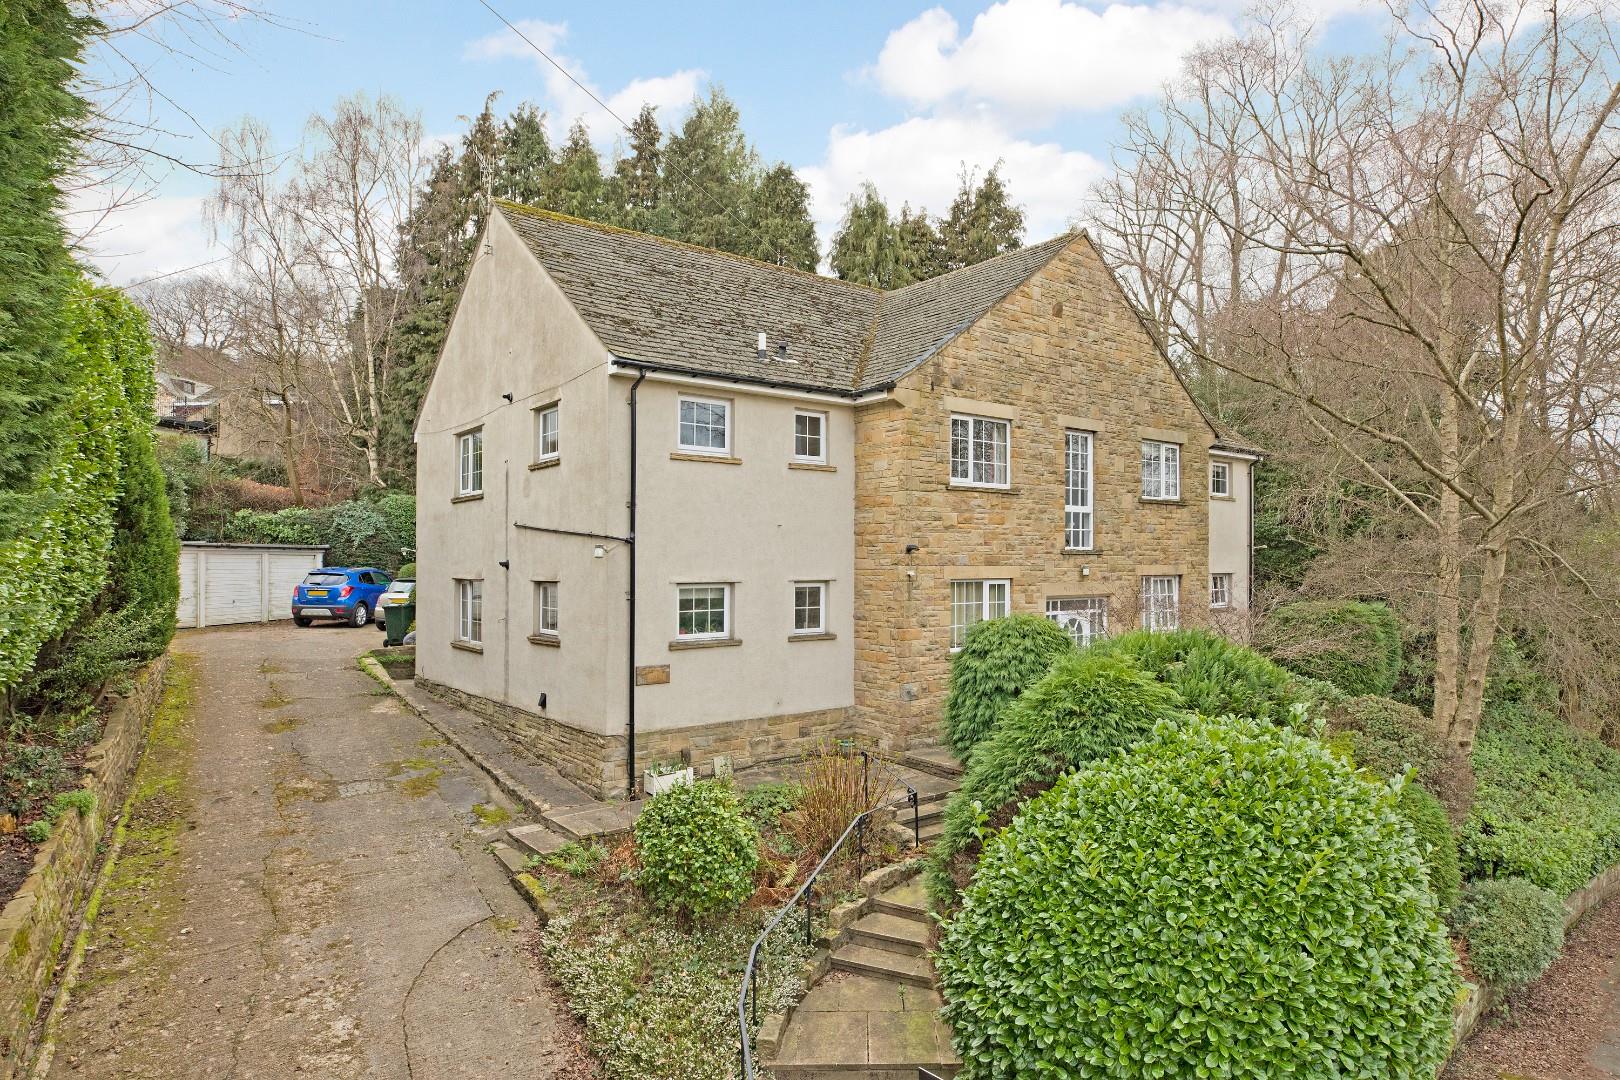
A contemporary styled, two double bedroomed, first floor apartment, perfectly situated close to the centre of Ilkley and...

Harrison Robinson (Ilkley)
126 Boiling Road, Ilkley, West Yorkshire, LS29 8PN
01943 968086
How much is your home worth?
Use our short form to request a valuation of your property.
Request a Valuation
©2026 The Guild of Property Professionals. All rights reserved.
Terms and Conditions |
Privacy Policy |
Cookie Policy |
Complaints Policy |
Members Login
The Guild of Property Professionals Trading Address: 121 Park Lane, London W1K 7AG. GPEA Limited.
Registered in England & Wales.
Company No: 02819824.
Registered Office Address: The Old Courthouse, 60A London Road, Grantham, NG31 6HR.
VAT Registration No: 180897859

