
3 Bedroom End of Terrace House for sale in Oxfordshire
 2
3
1
2
3
1
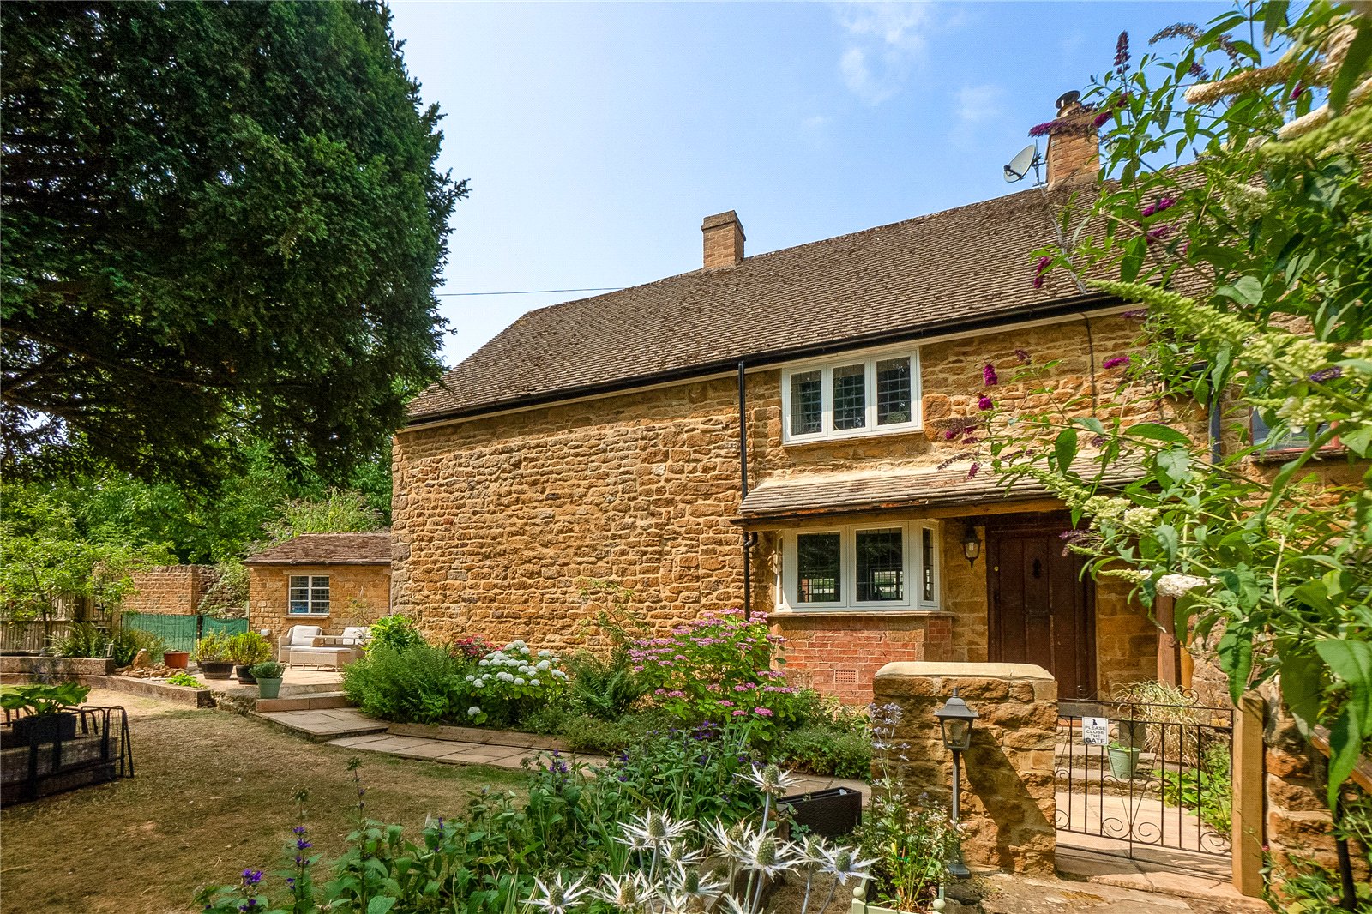
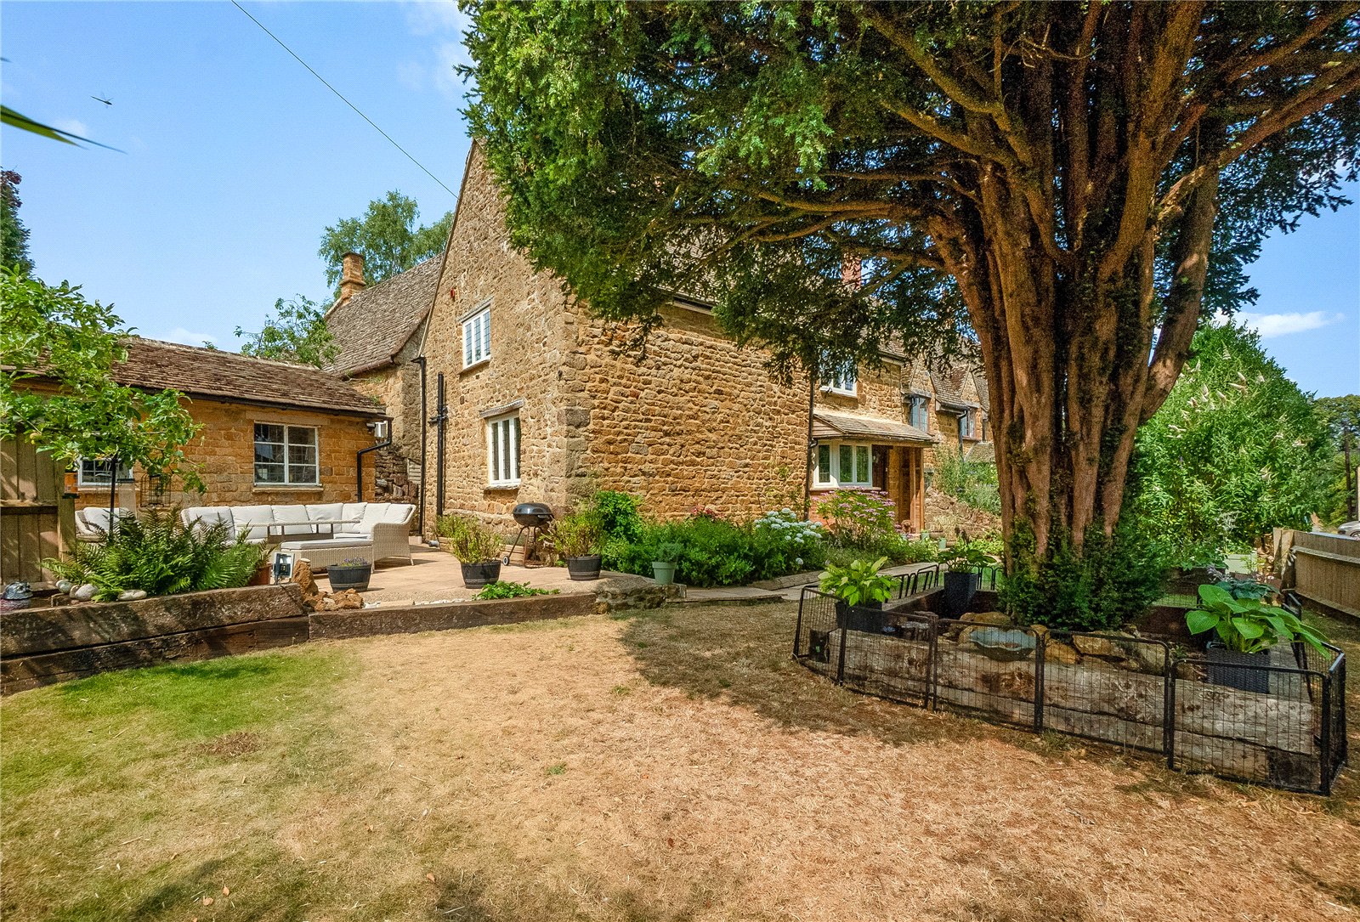
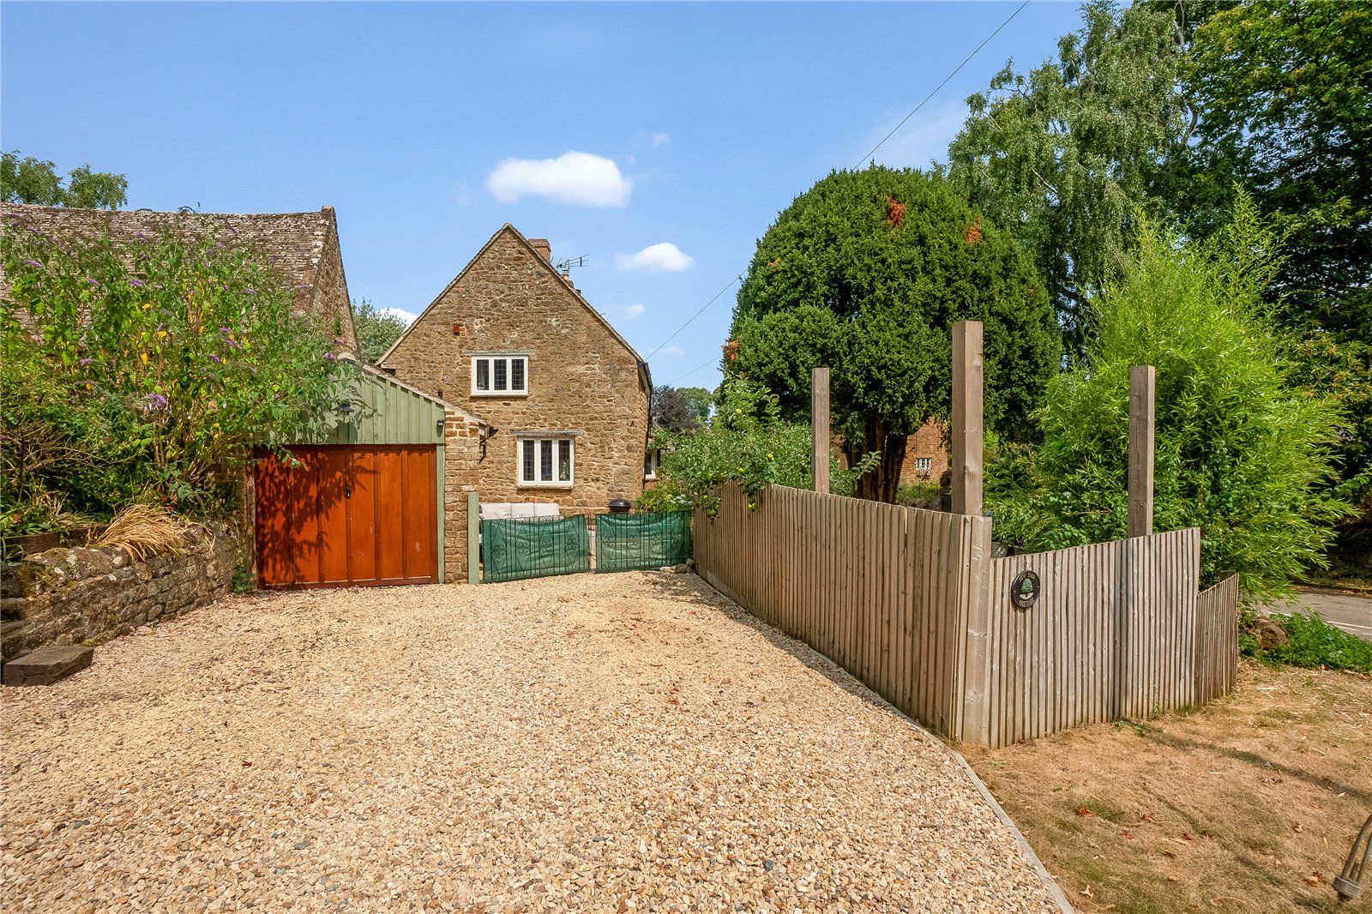
An attractive period stone cottage which has been tastefully updated and improved, and benefiting from a double width driveway to detached garage.
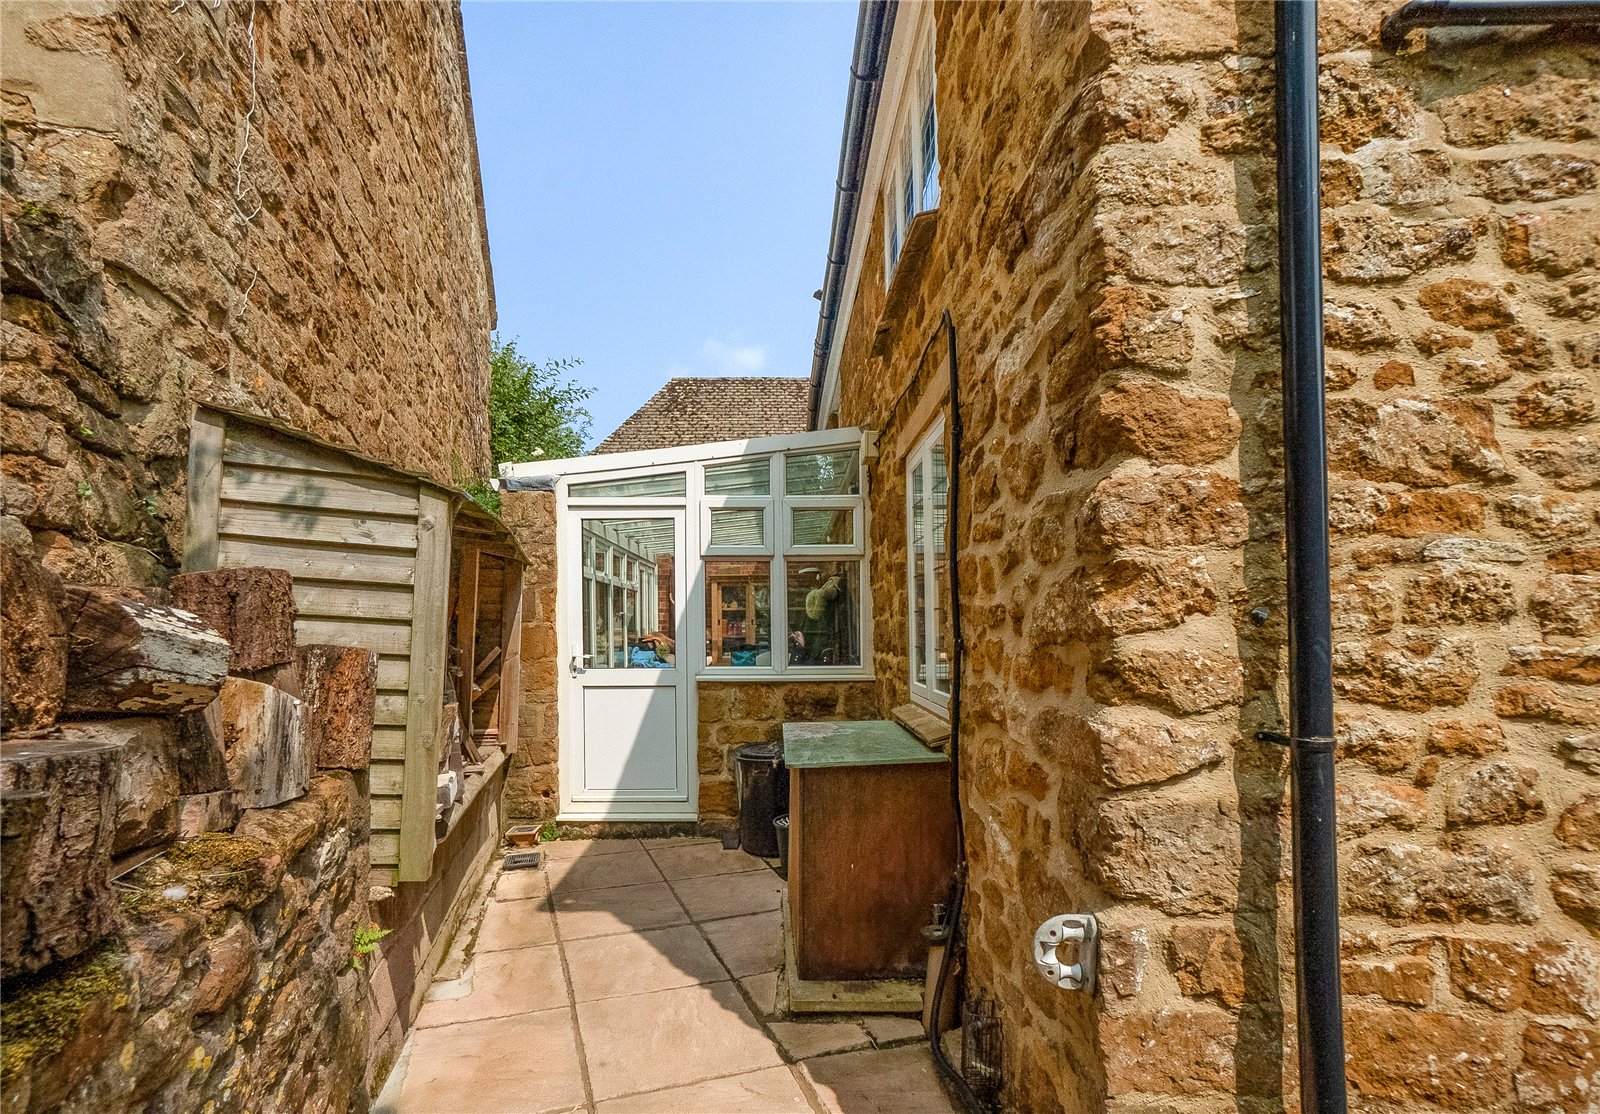
*** Planning was also obtained in 2013 to knock down the conservatory and replace it with a single storey ground floor extension to include a boot room, utility room and shower room. ***
Canopy porch to
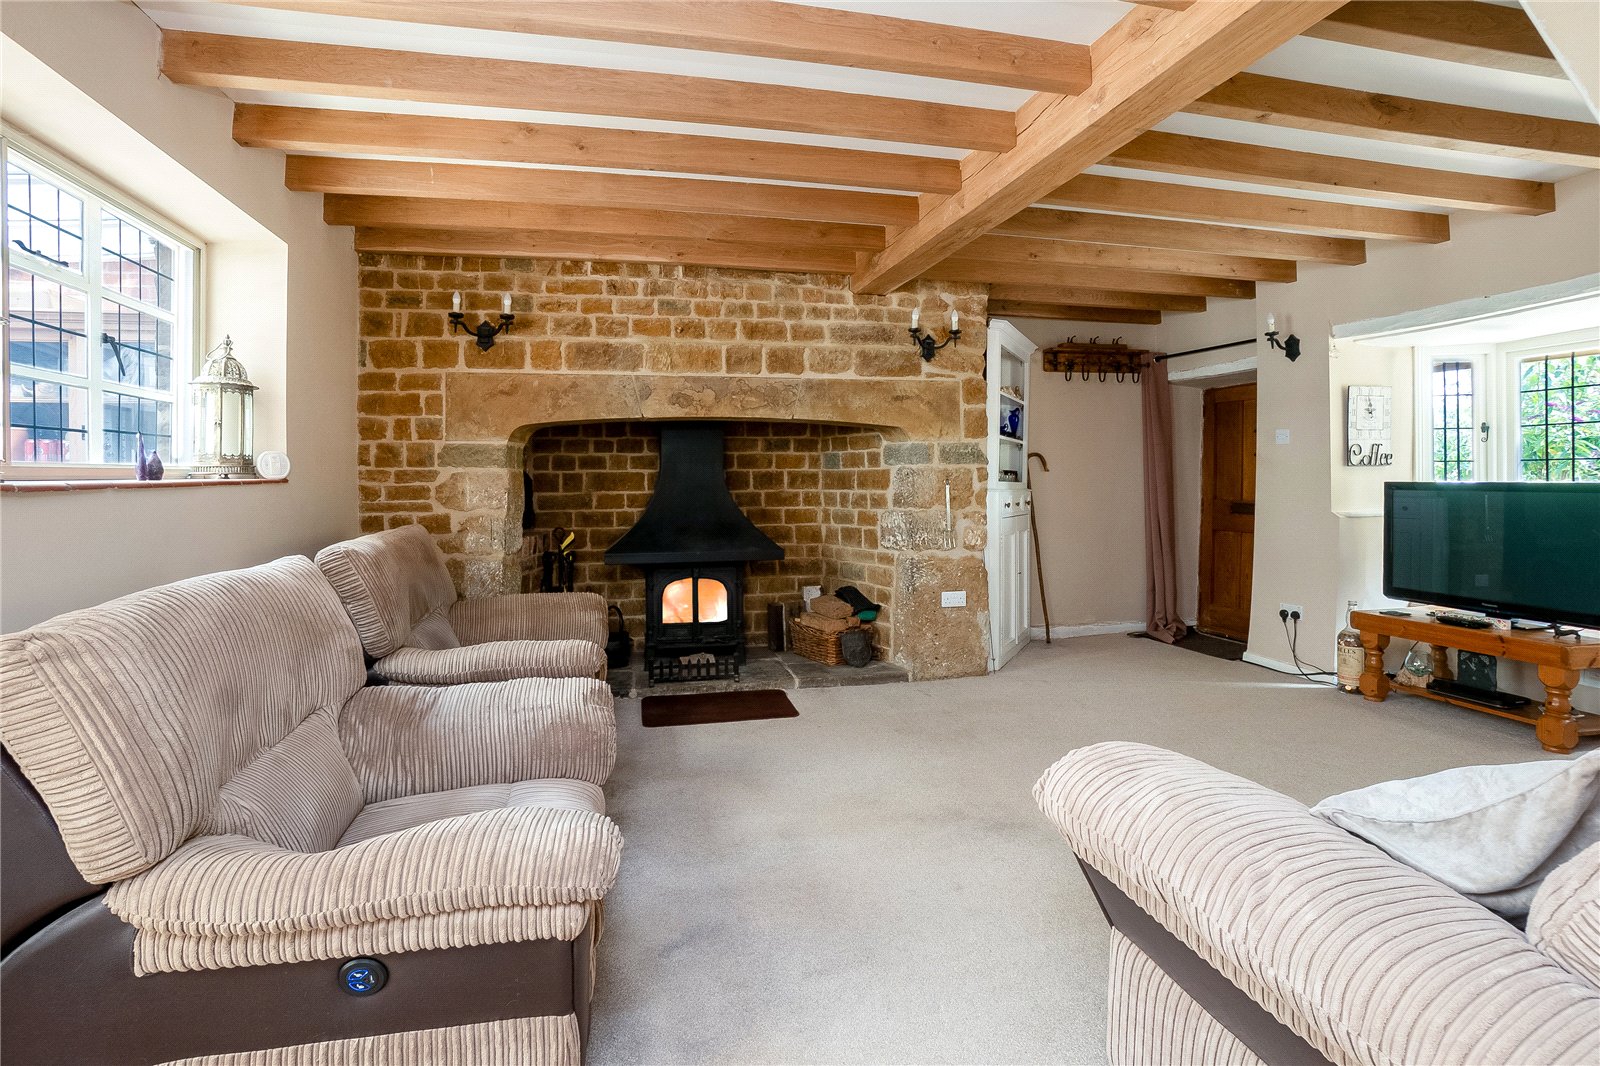
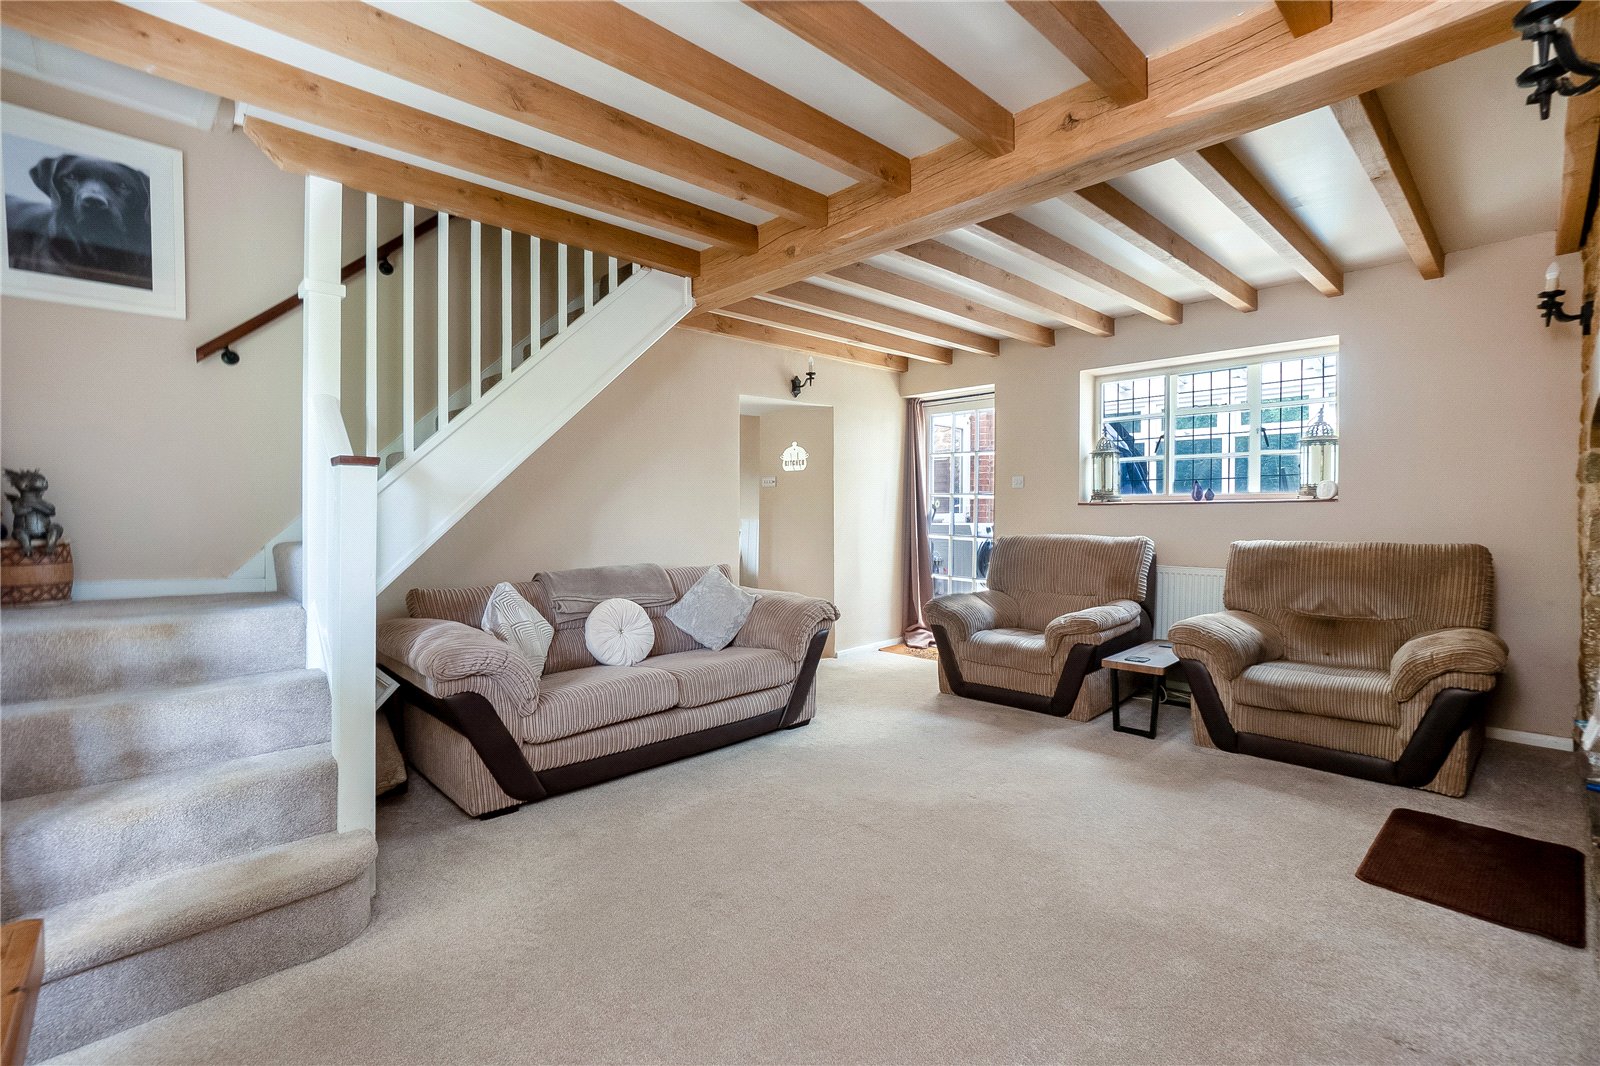
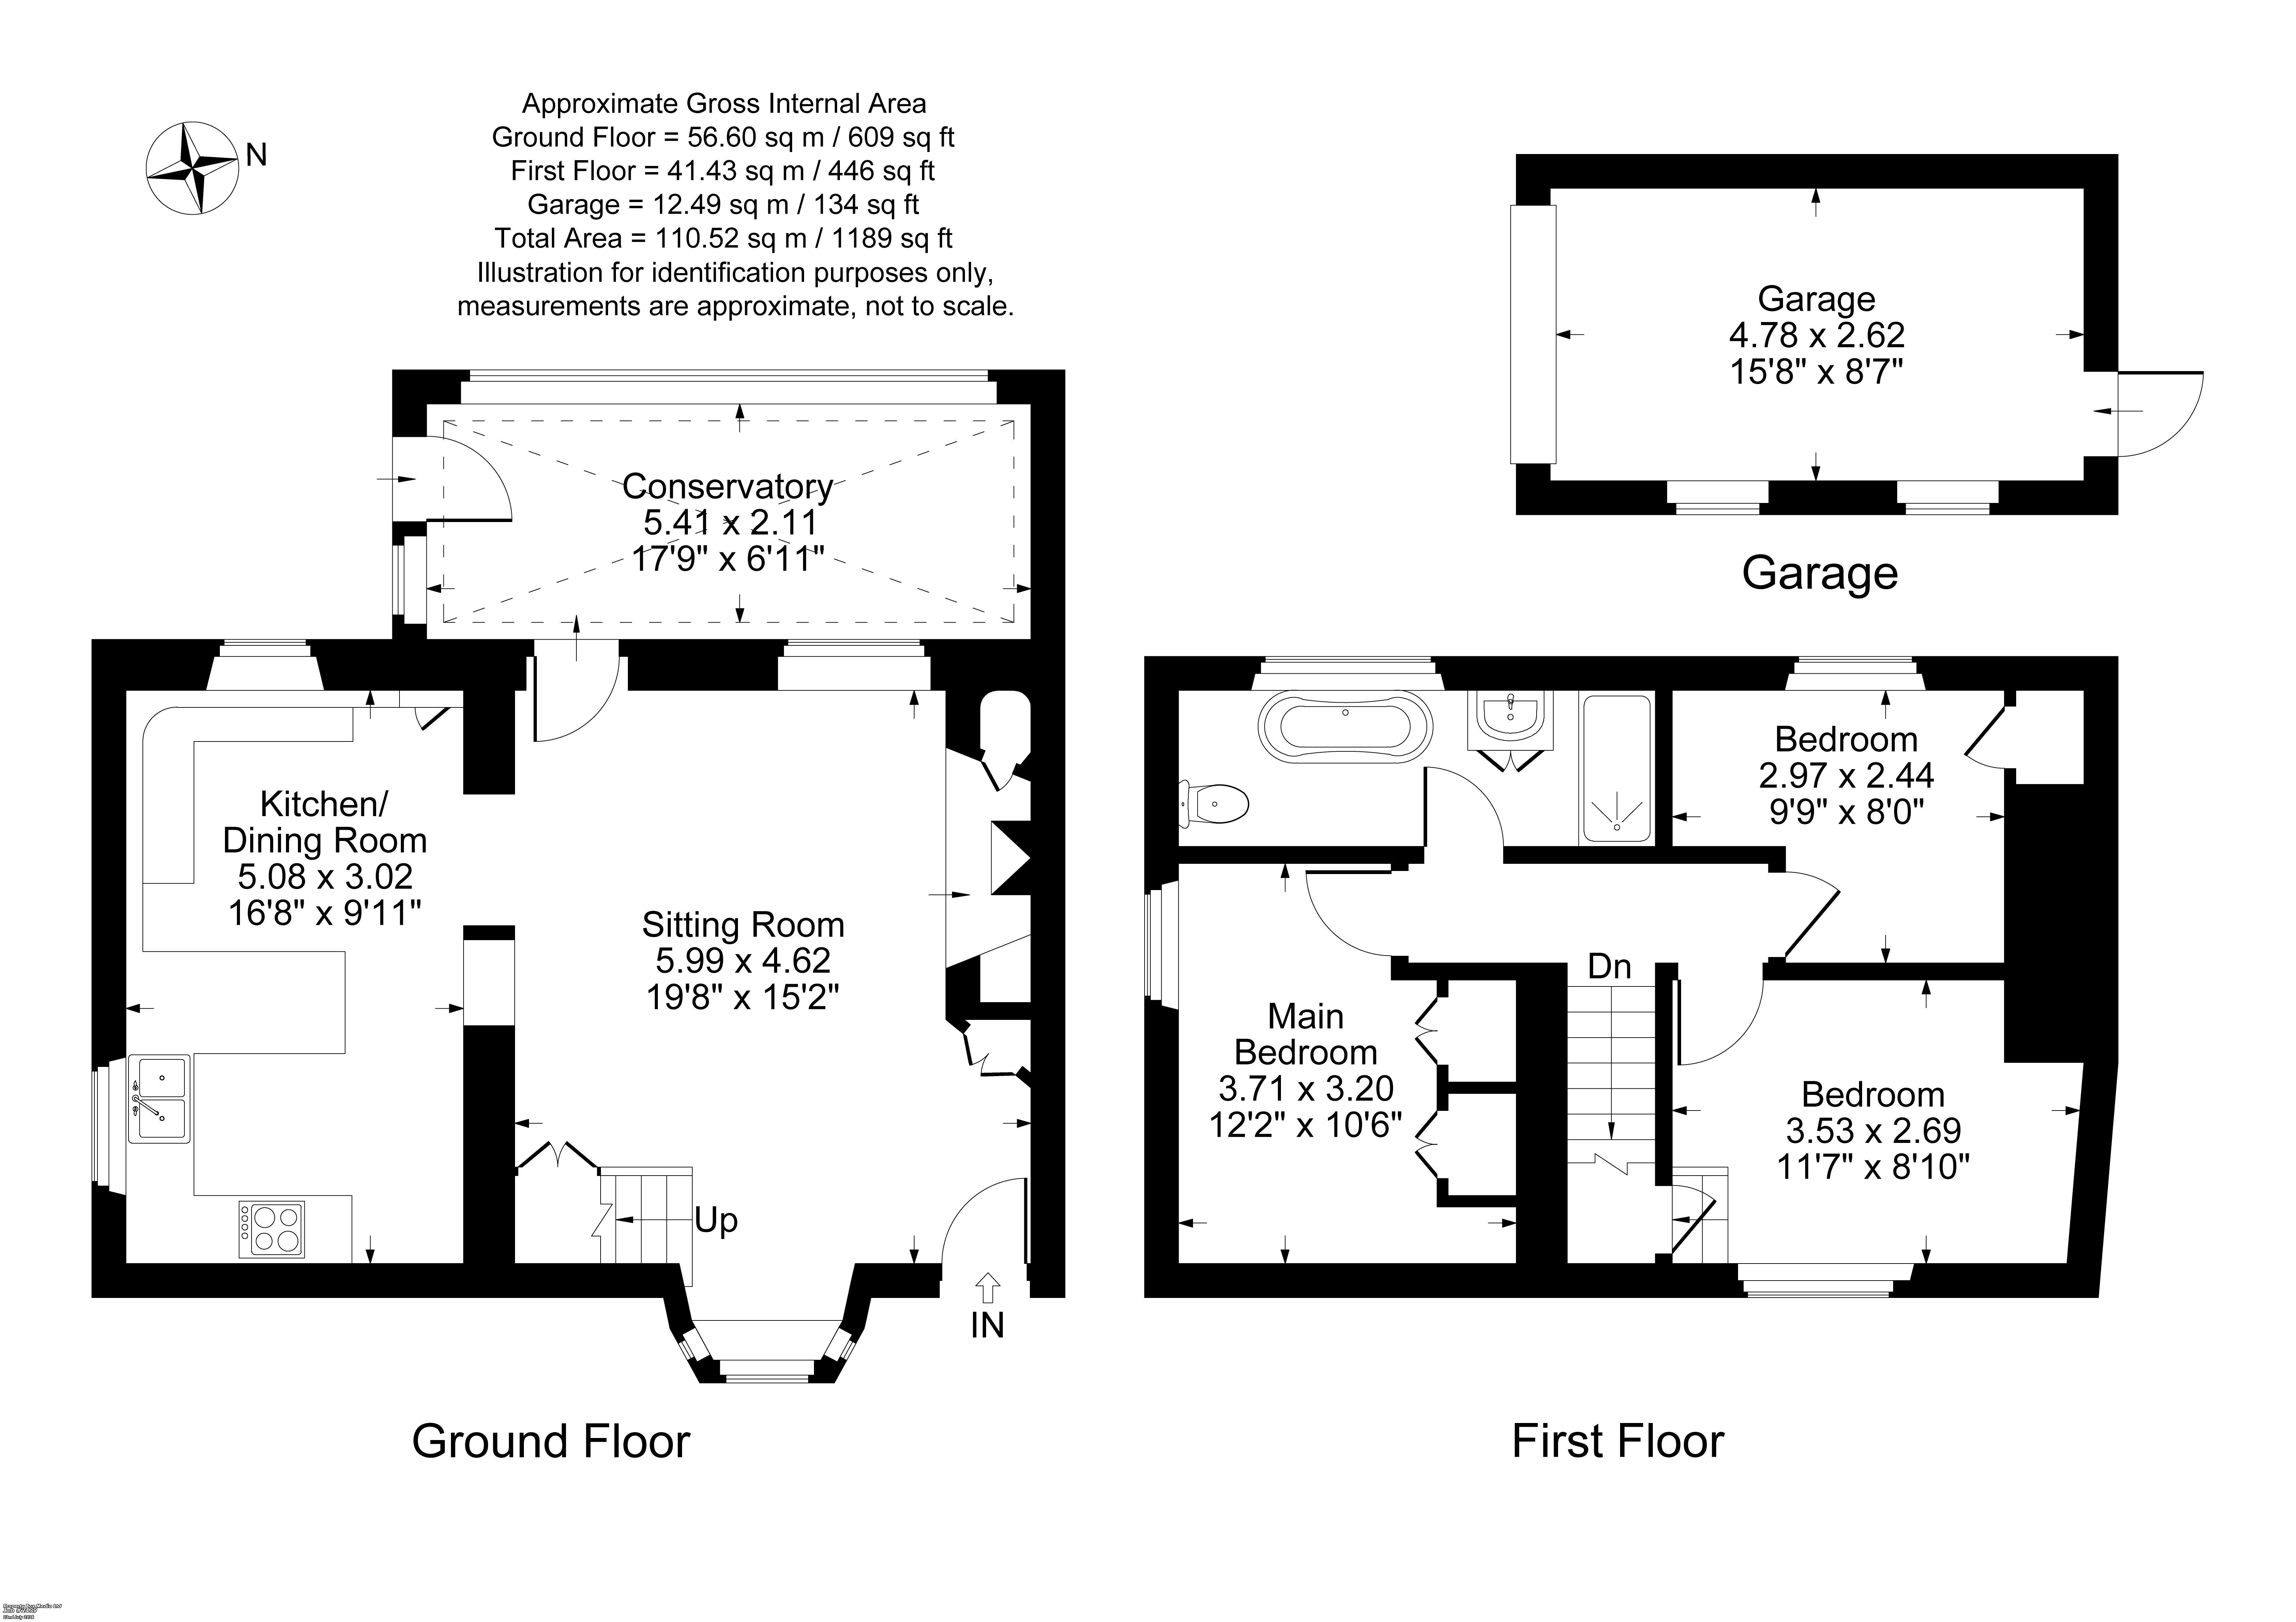
Sitting Room: Attractive inglenook fireplace with log burning fire and bread oven, exposed beam ceiling, stairs to first floor level with understairs recess, double glazed windows to front and secondary double glazed windows to rear aspect. Glass panelled door to conservatory.
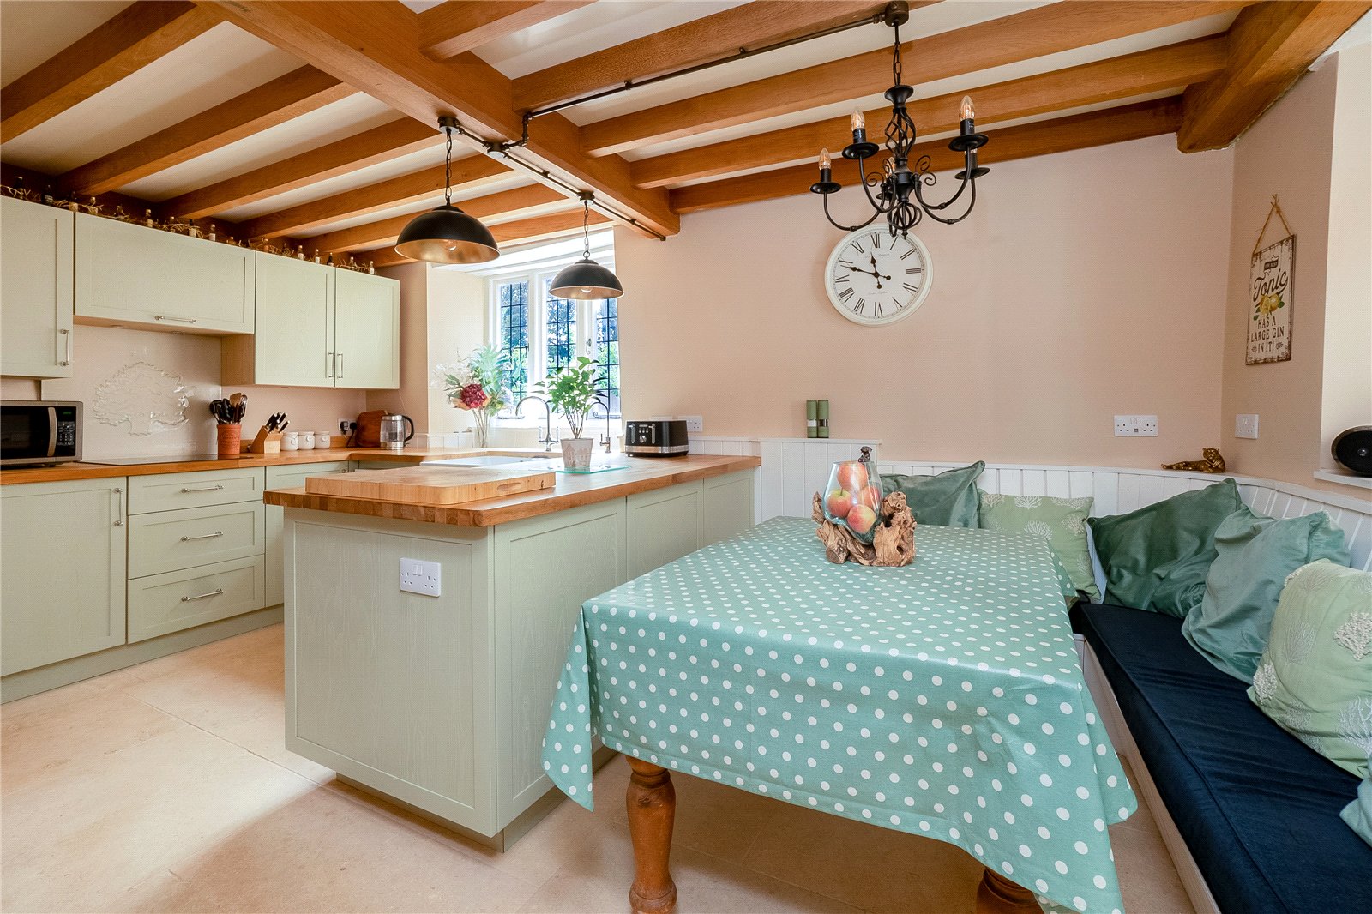
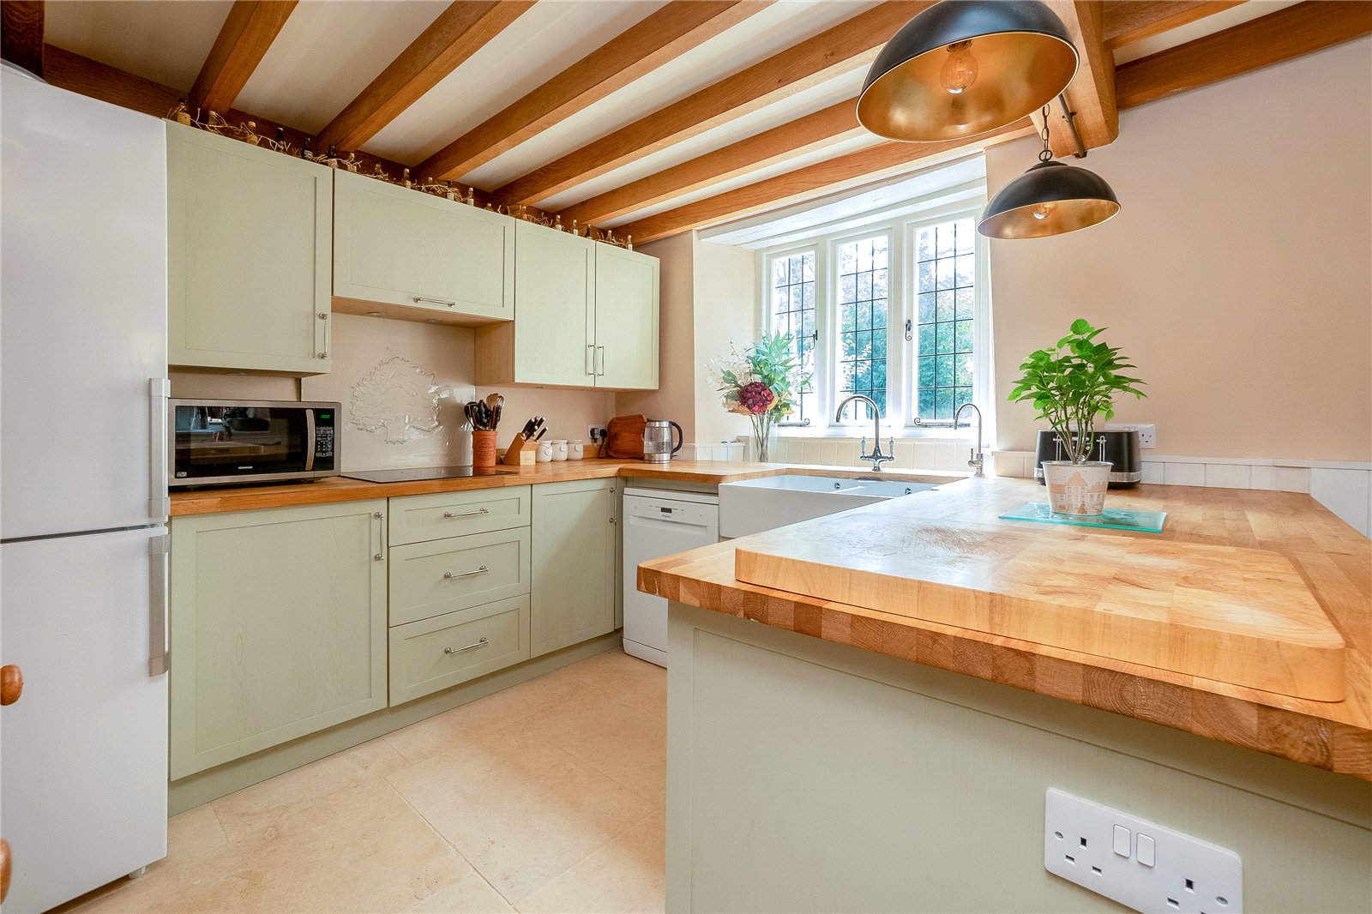
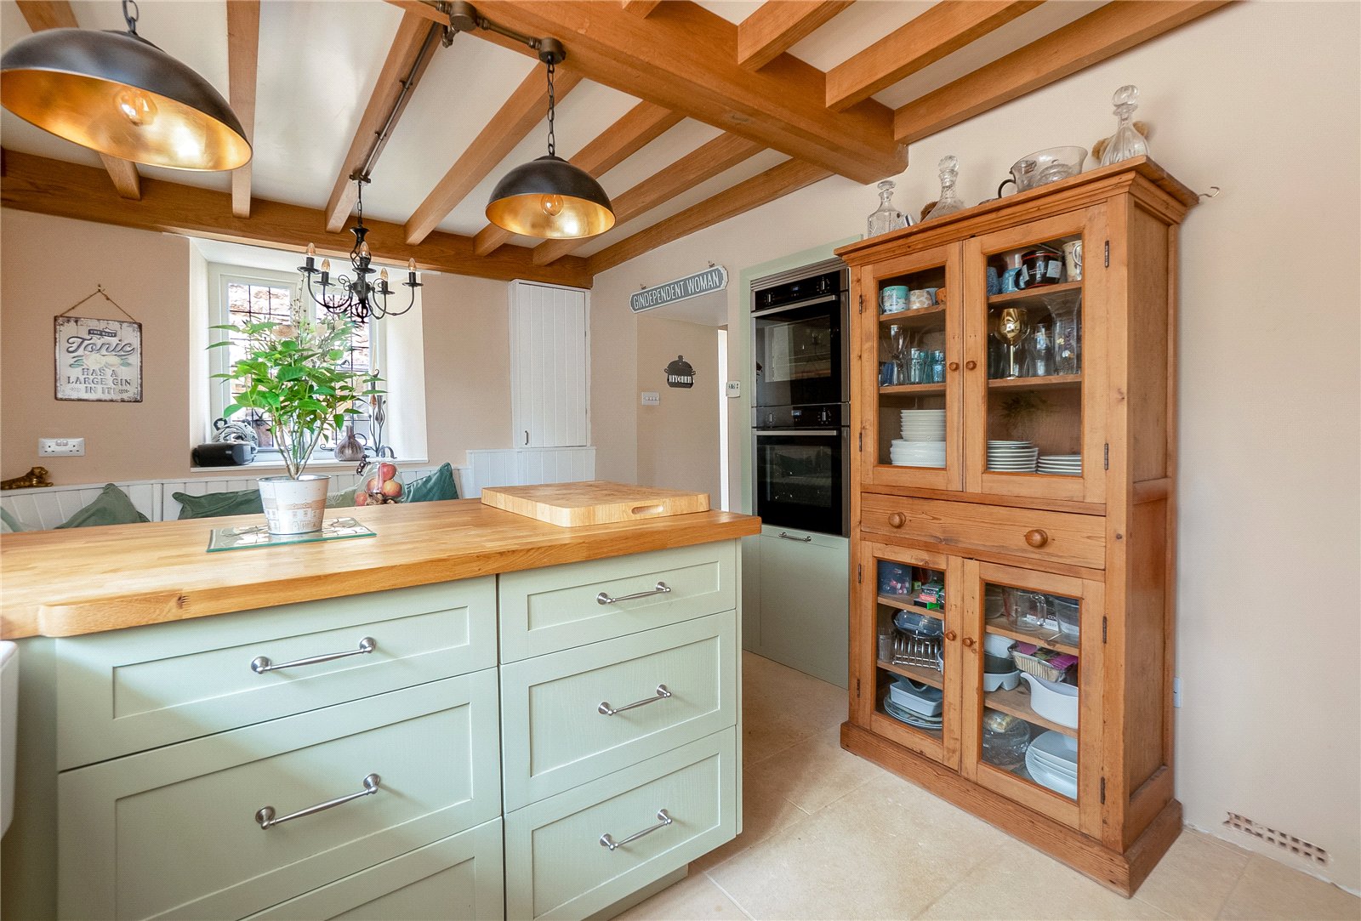
Kitchen/Dining Room: Bespoke fitted with double butlers sink with cupboard underneath, range of mounted wall and base units with wooden worksurfaces and concealed lighting. Built in electric hob, with lights above. Built in double oven, plumbing for dishwasher, space for fridge/freezer, limestone tiled floor with underfloor heating. Fitted seating bench with storage below, double glazed window to side and rear aspect, exposed beam ceiling.
Conservatory: Of brick and double glazed construction, plumbing for washing machine, door to rear garden.
First Floor Landing
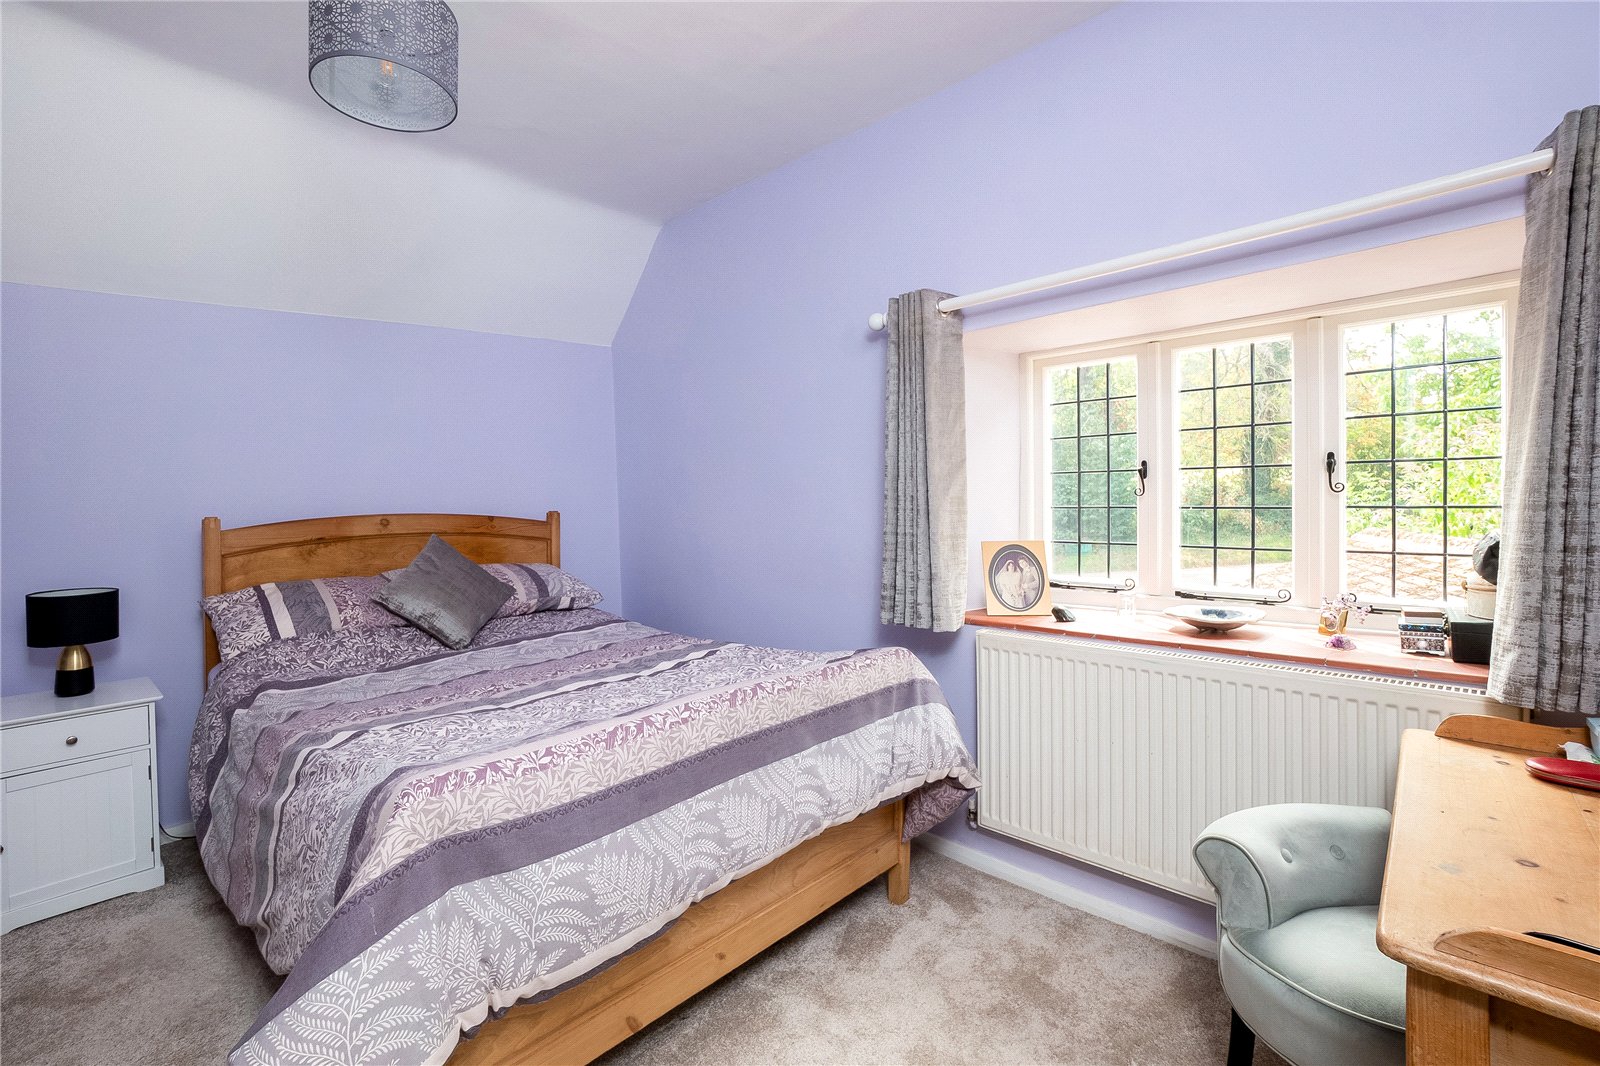
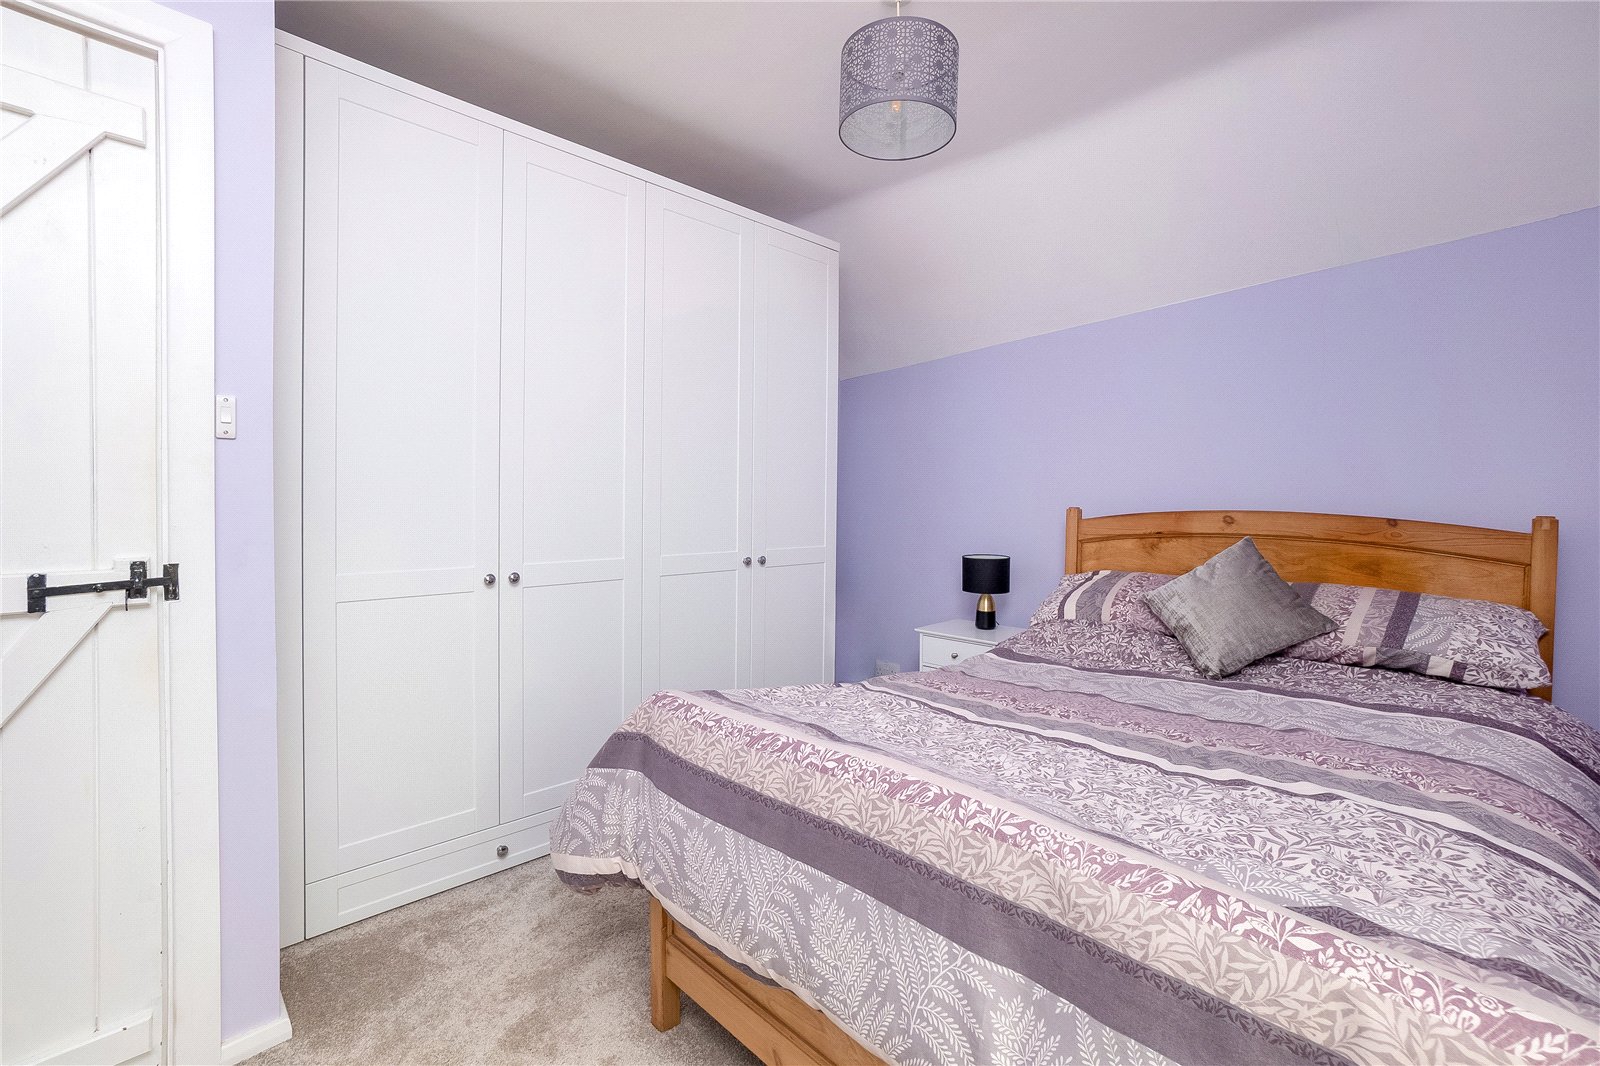
Bedroom One (Double): Double glazed window to side aspect, two built-in wardrobes, access to loft space.
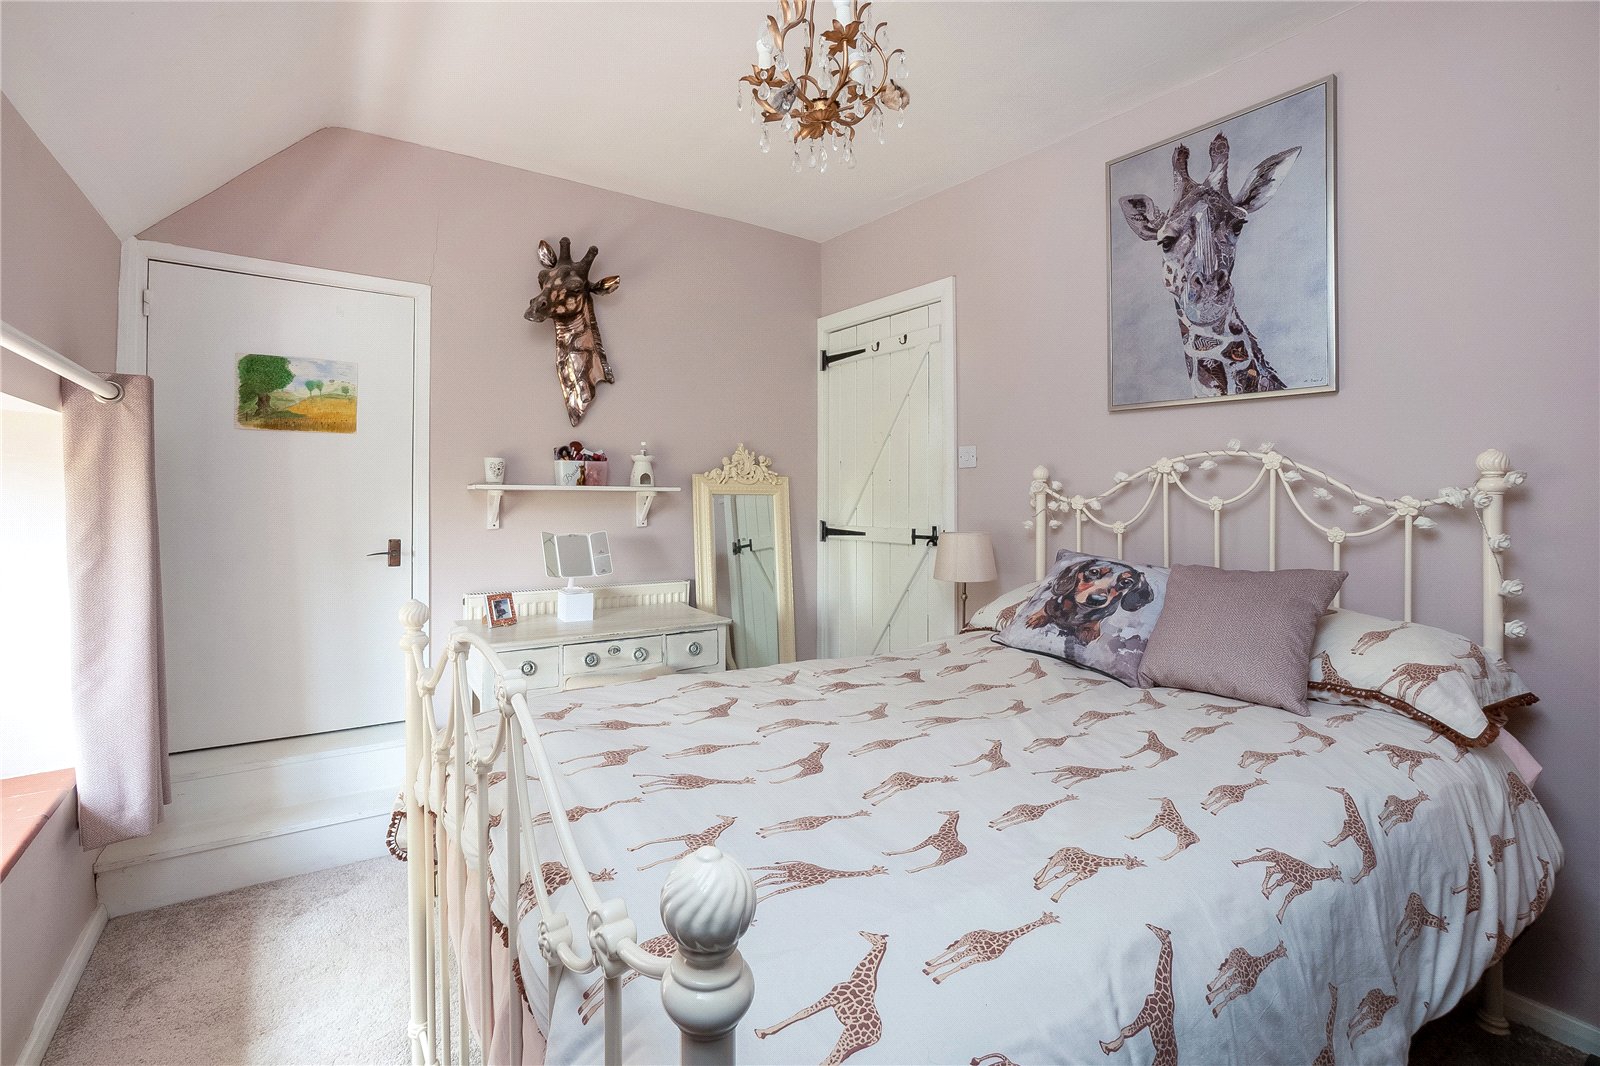
Bedroom Two (Double): Double glazed window to front aspect, built-in wardrobe.
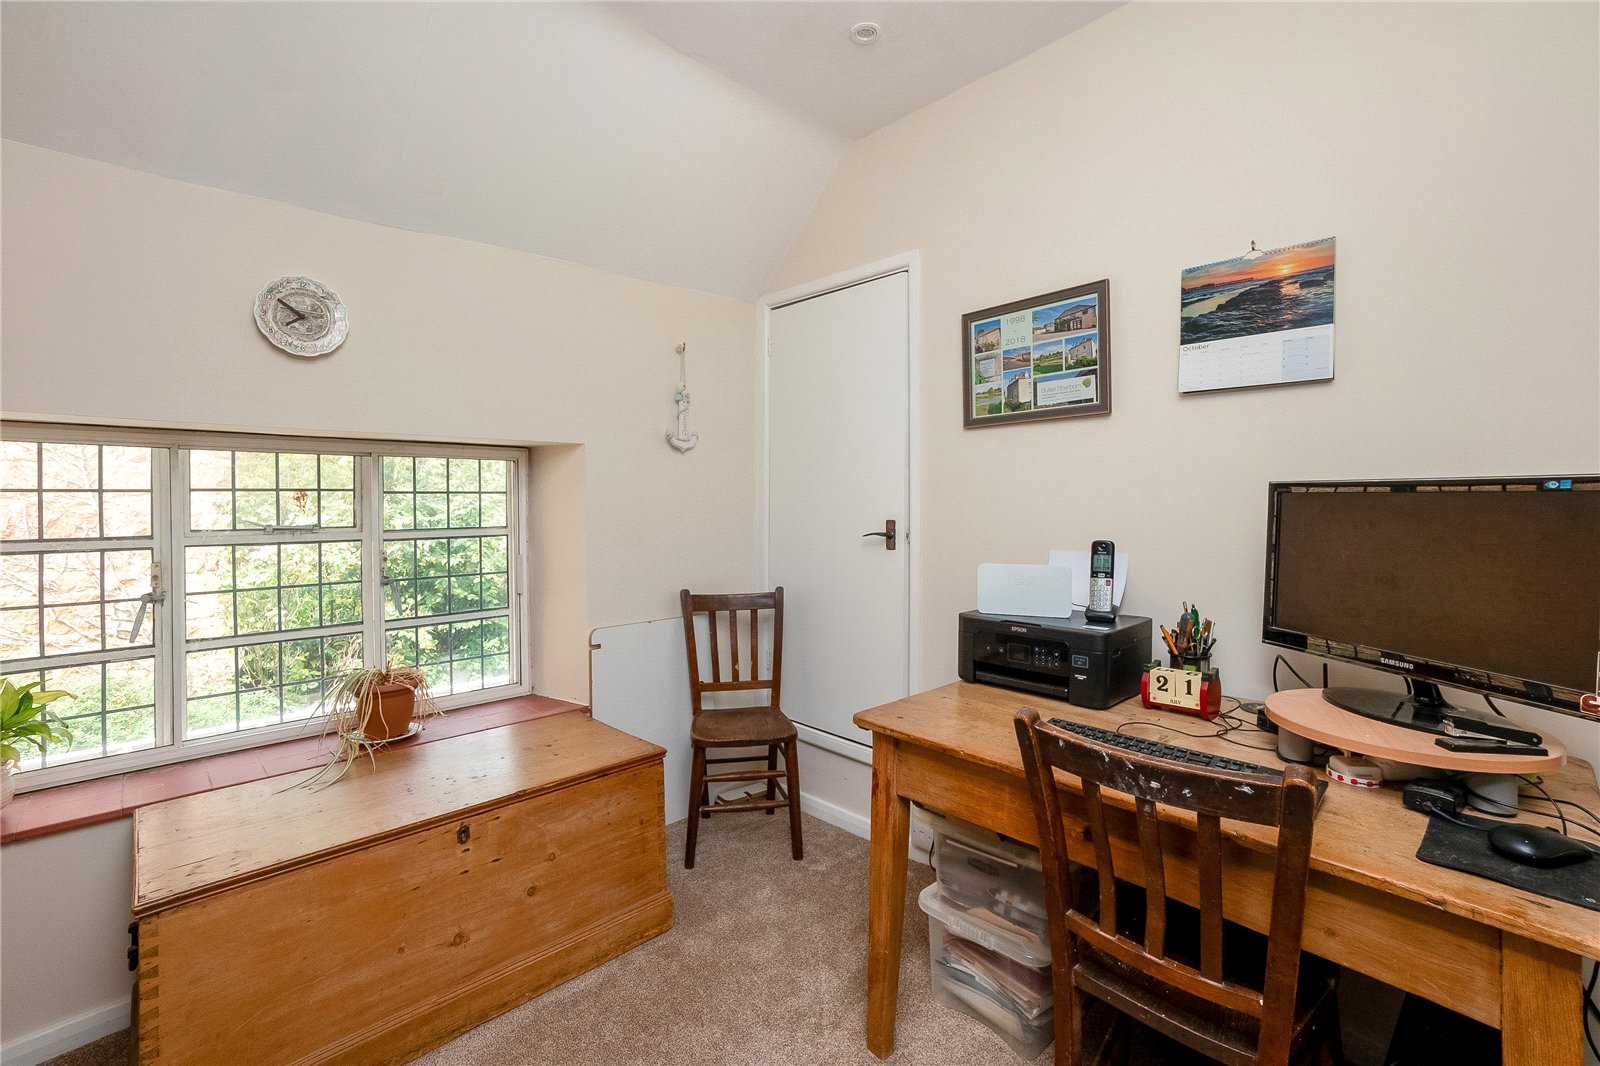
Bedroom Three (Single): Secondary double glazed window to rear aspect, built in cupboard.
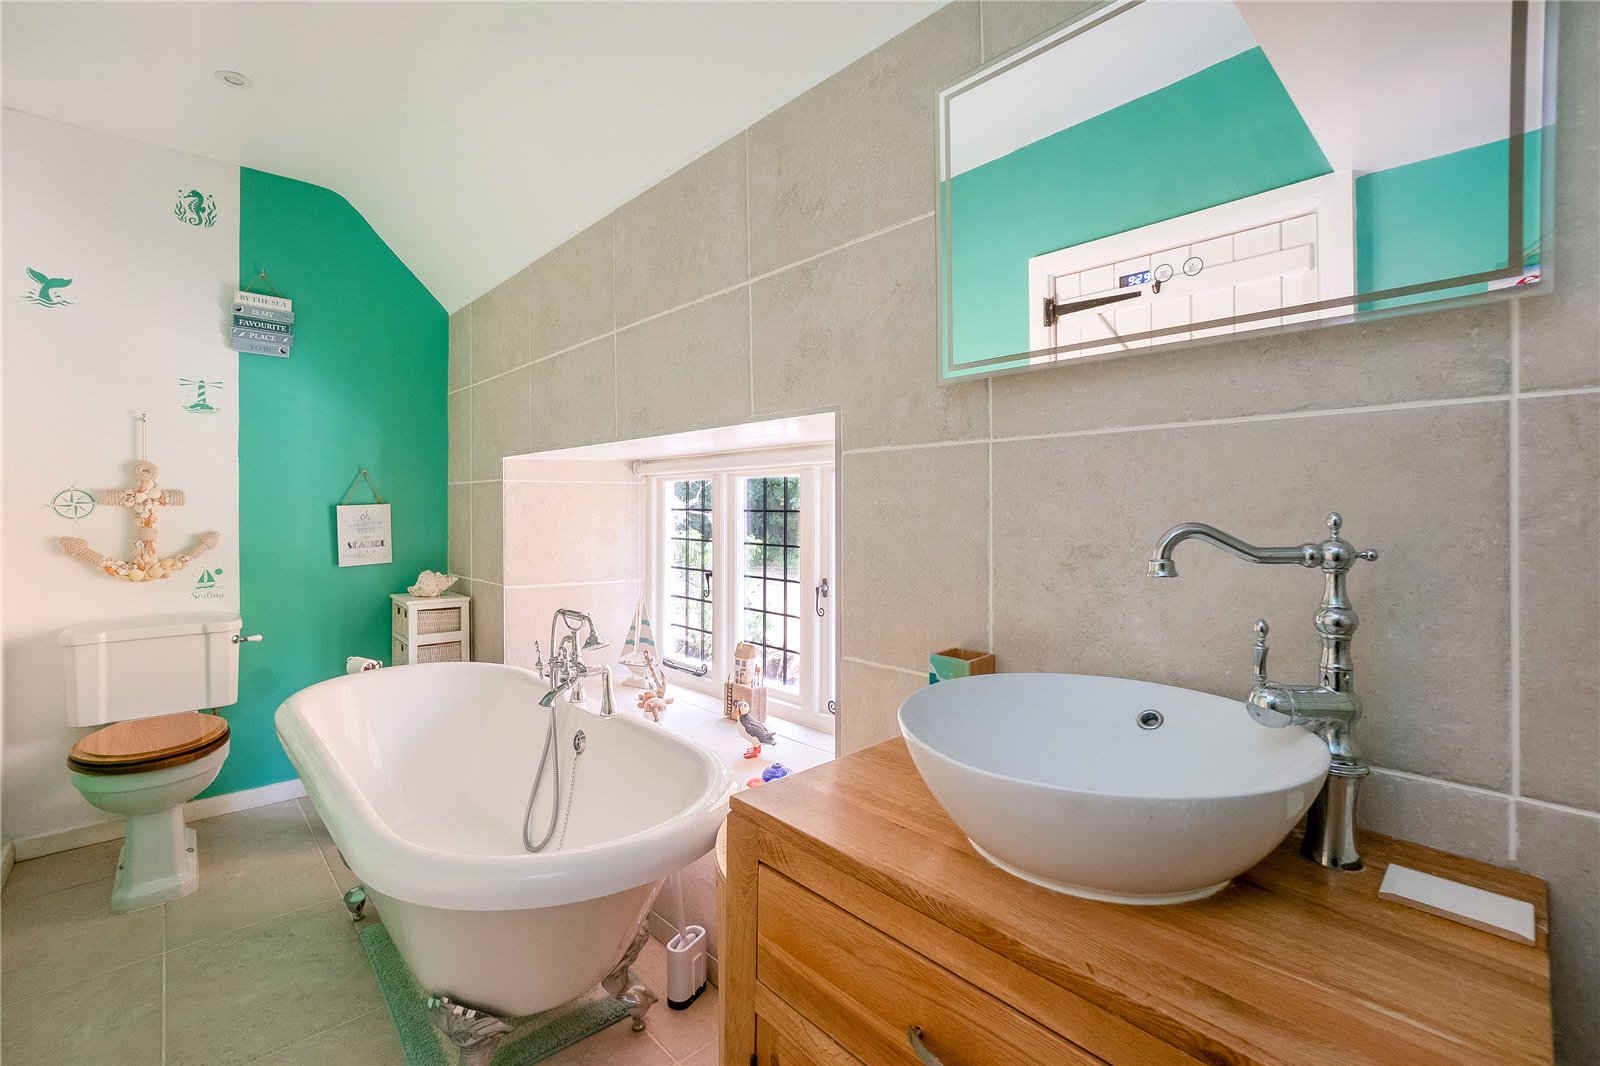
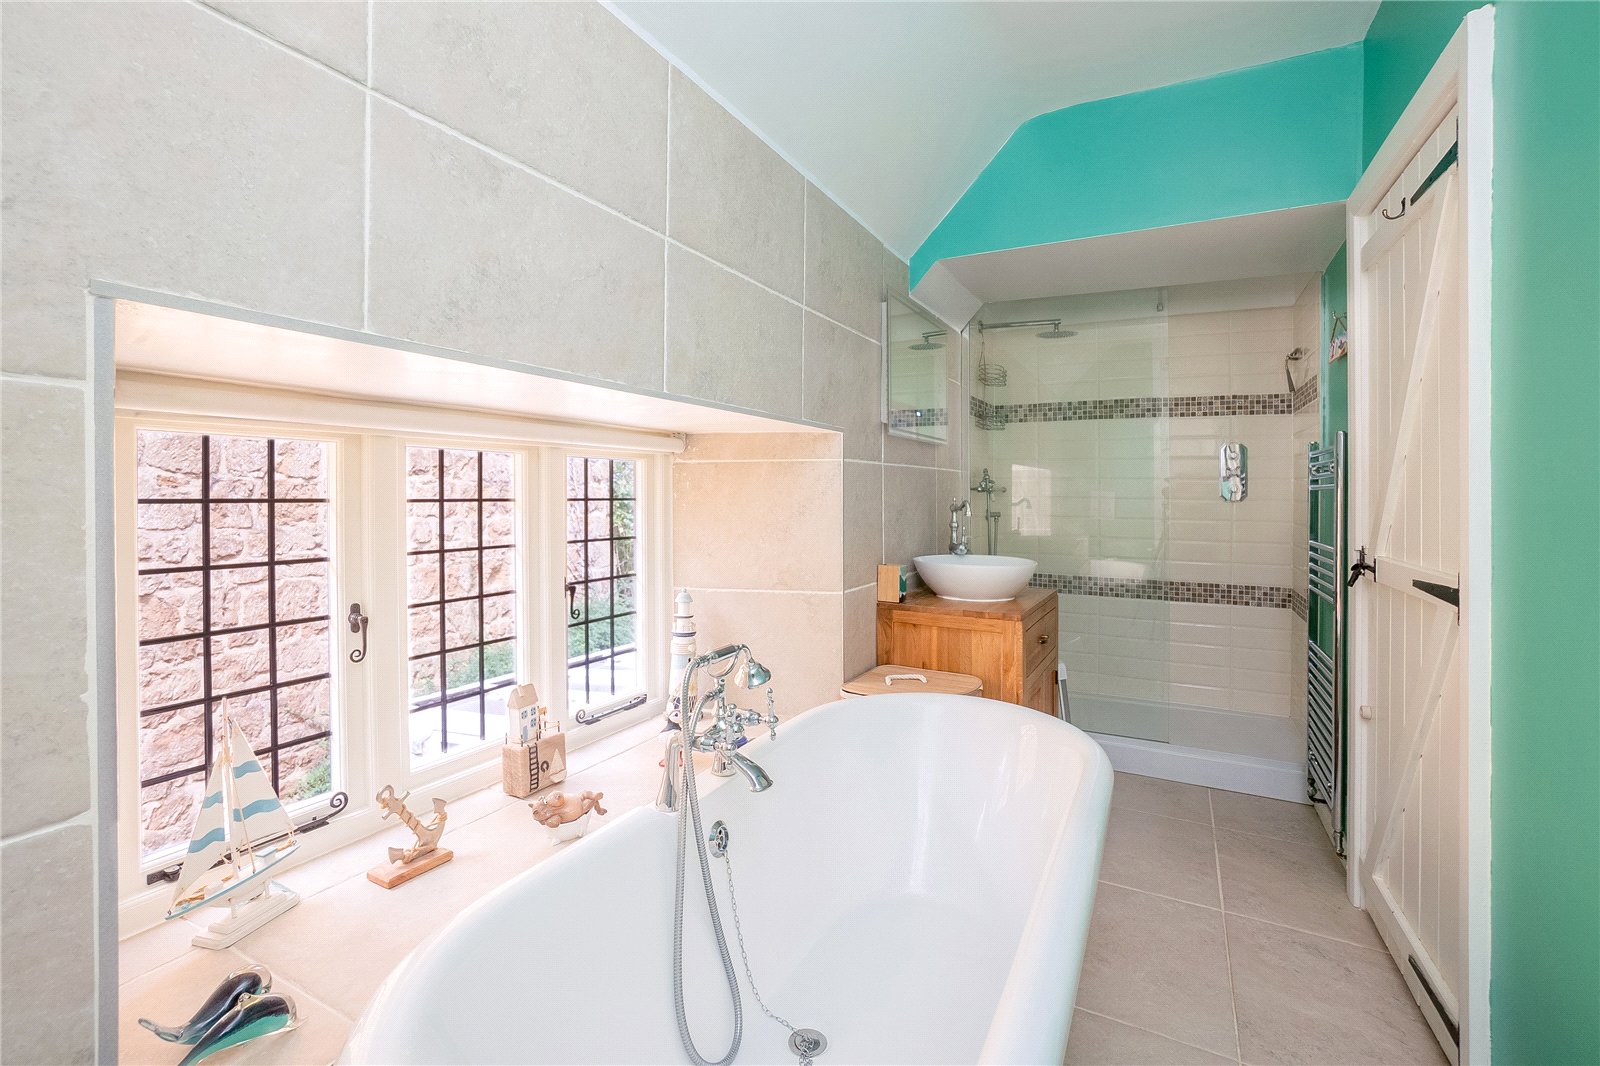
Bathroom: Comprising of a white suite of roll top bath with separate double walk-in shower, hand wash basin set above a vanity unit, low level W.C, double glazed windows to rear aspect, tiled floor, part tiled walls.
Outside
Own double width driveway with parking for several vehicles to a detached stone garage with up and over door, light and power connected, two windows to side aspect, door to garden.
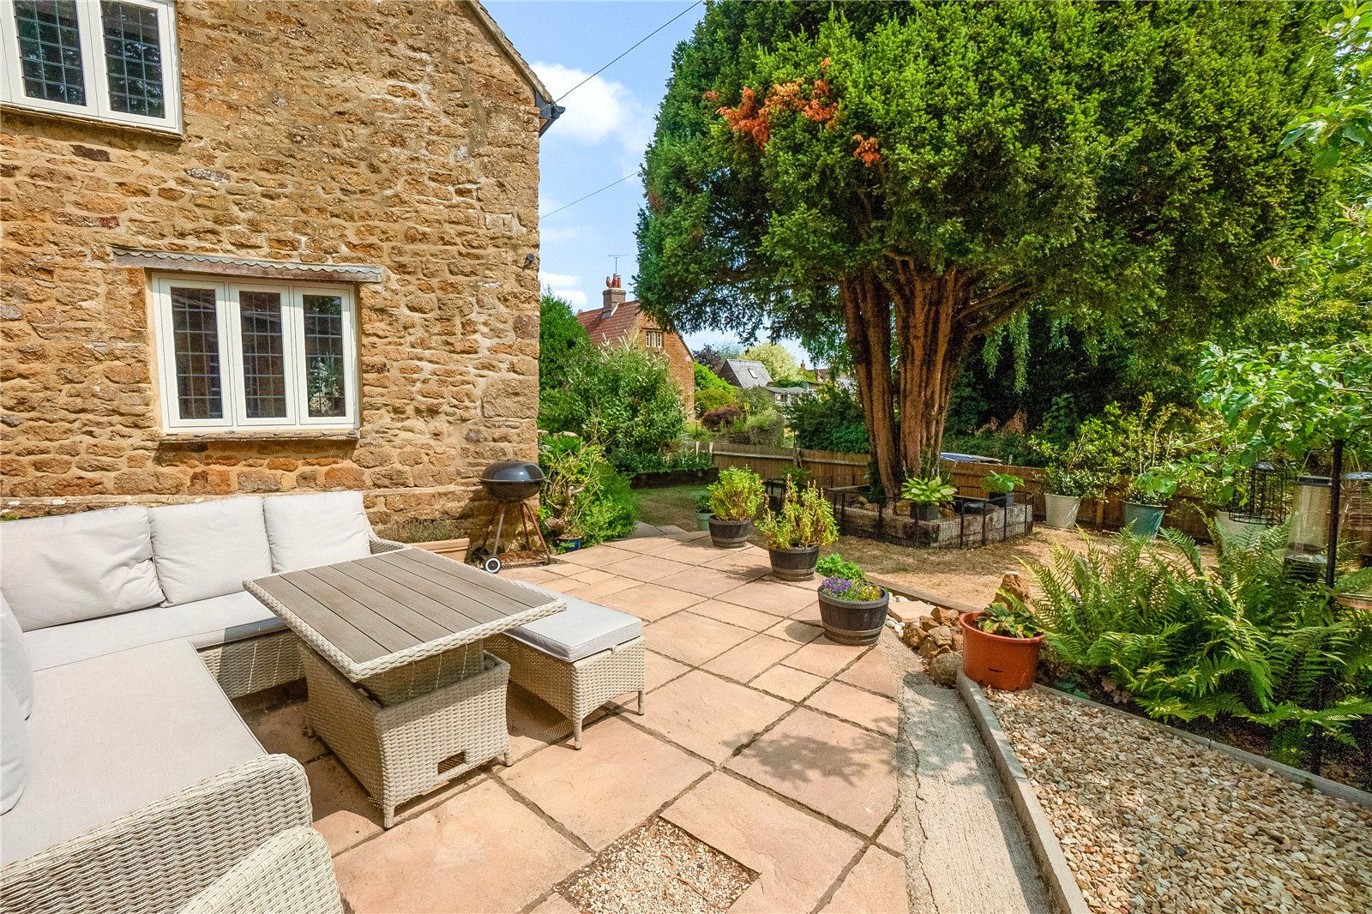
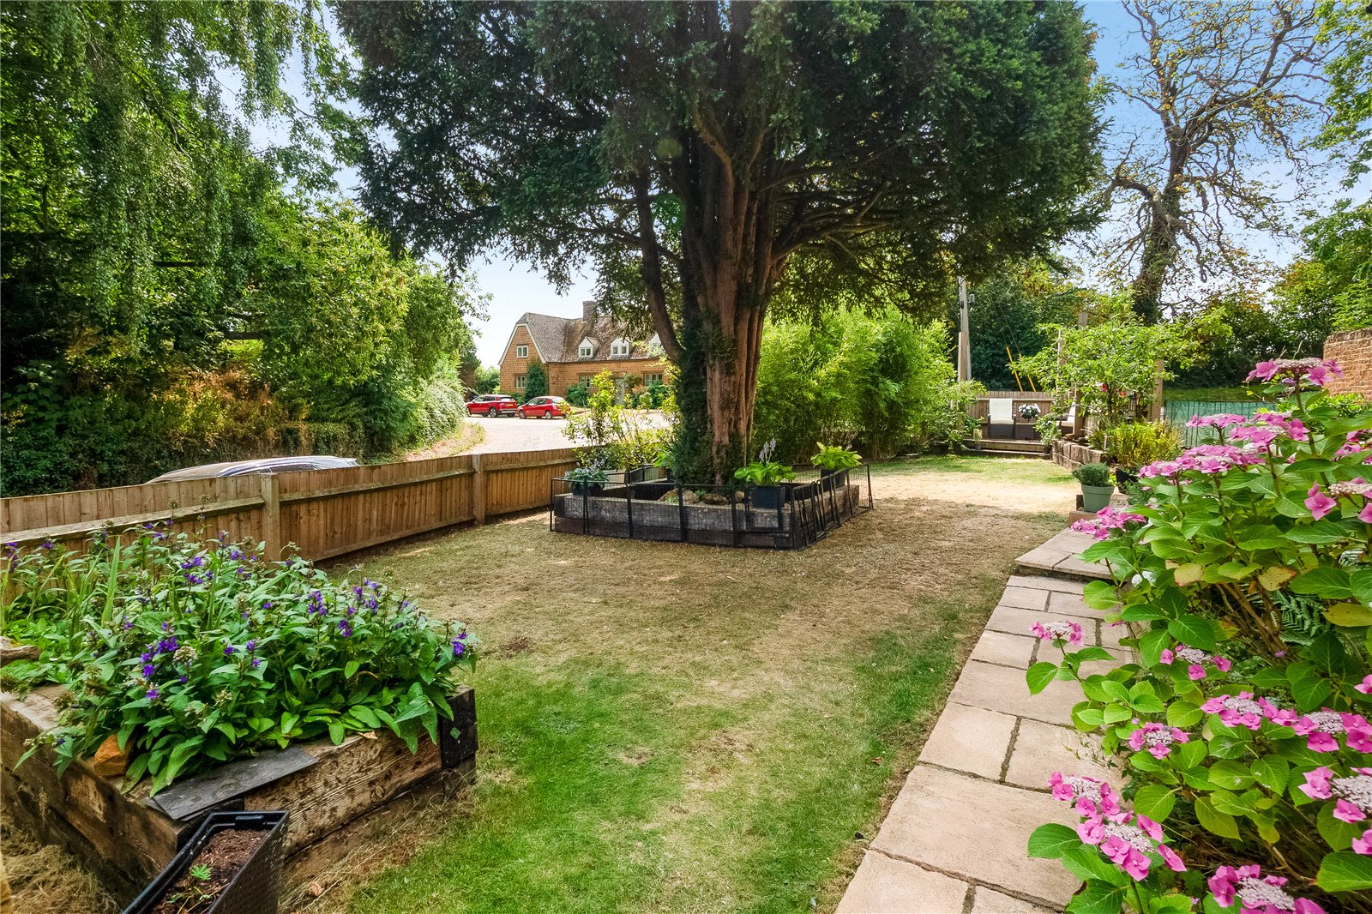
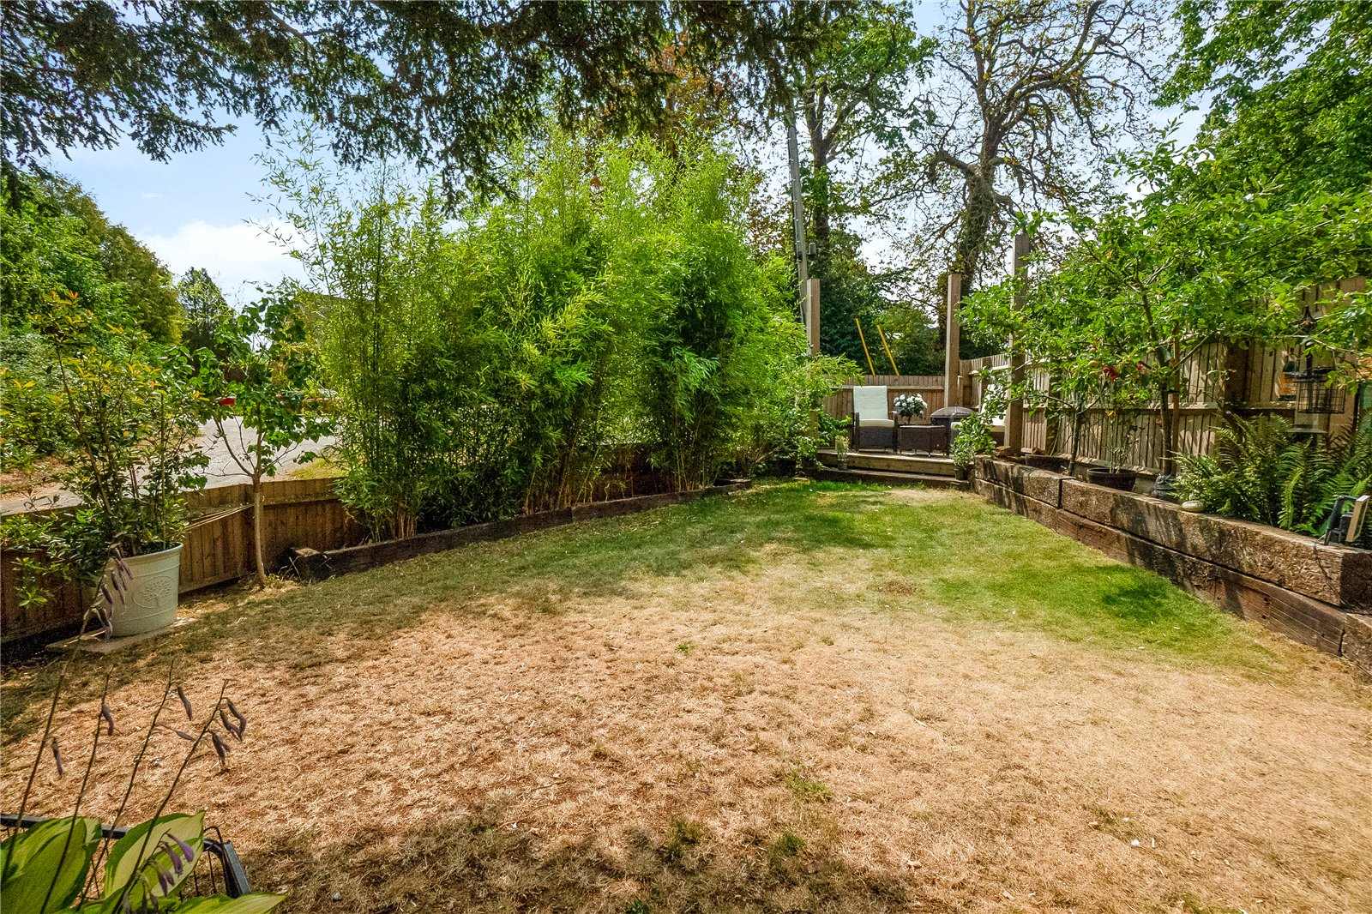
Garden: A paved patio area and then mostly laid to lawn with well stocked flower and shrub beds, raised decked seating area, outside light, tap, electric point, water softener and storage.
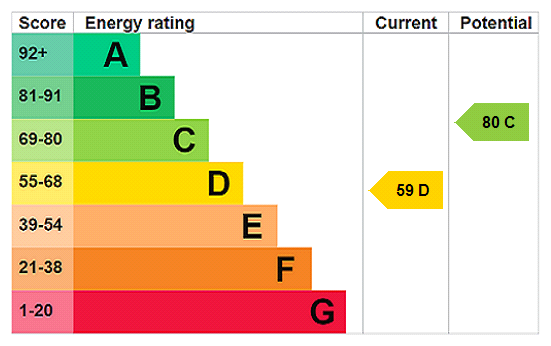
The property benefits from oil central heating and double glazed windows (where specified).
The property has underfloor heating in the kitchen and bathroom.
South Newington is a popular Conservation Area village situated between the market towns of Chipping Norton and Banbury in undulating Oxfordshire countryside, close to the north Cotswolds. Facilities within the village include a parish church, fine-dining pub, children's play area and well-utilised village hall. Further local facilities can be found at Bloxham, just 2 miles away and offers a wide range of amenities including shops, three public houses, a parish church, post office, doctors' and dentists' surgeries.
There are both primary and secondary schooling with sixth form and the world renowned Bloxham (Boys and Girls) and Tudor Hall (Girls) boarding schools. Soho Farmhouse is approximately 5 miles away.
Distances
Banbury c. 6 miles
Chipping Norton c. 7 miles
Oxford c. 23 miles
Birmingham c. 58 miles
London c. 78 miles
Banbury M40 Junction 11 c. 10 miles
Banbury to London Marylebone c. 1 hour
Banbury to London Paddington c. 1 hour 20 minutes
Buyers Purchase Fee:
Please note that buyers are required to pay a Purchase Fee of £300 (inc. of VAT) to Mark David on offer acceptance, to process a new transaction.
Important Information
- This is a Freehold property.
Property Ref: CHN260076
Similar Properties
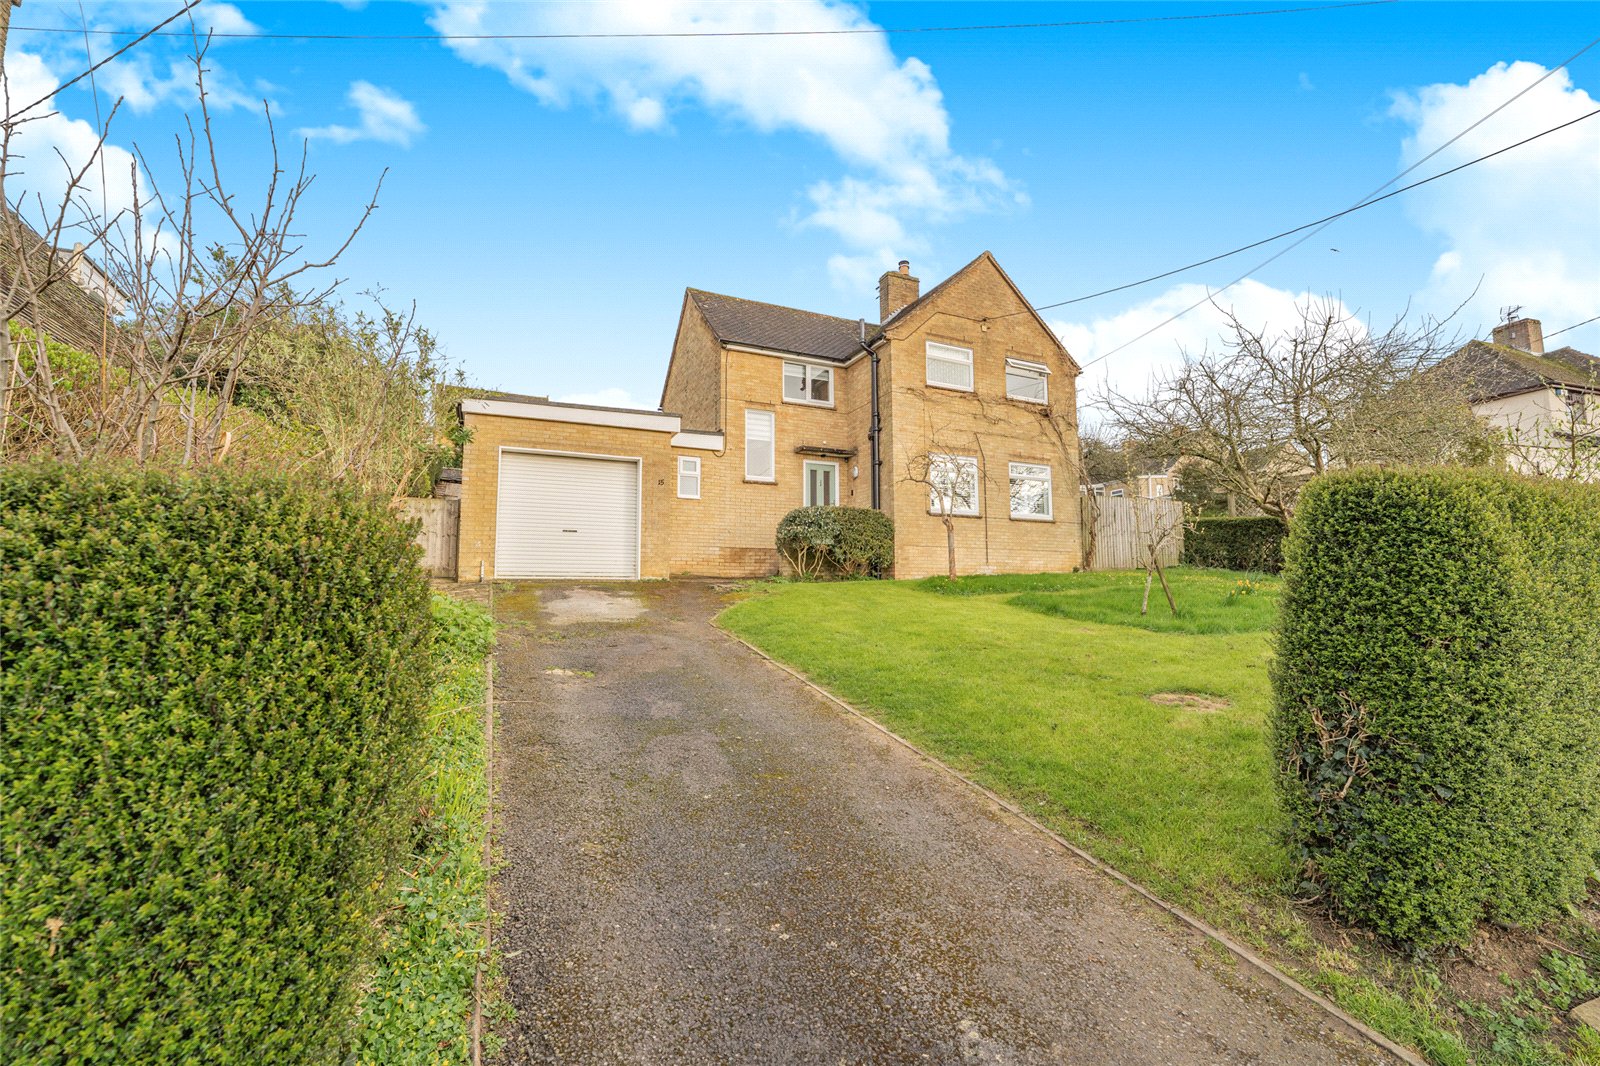
Cross Leys, Chipping Norton, Oxfordshire, OX7
3 Bedroom Detached House | Guide Price £550,000
A rarely available, naturally light, and spacious three-bedroom detached home, set within generously sized gardens in a...
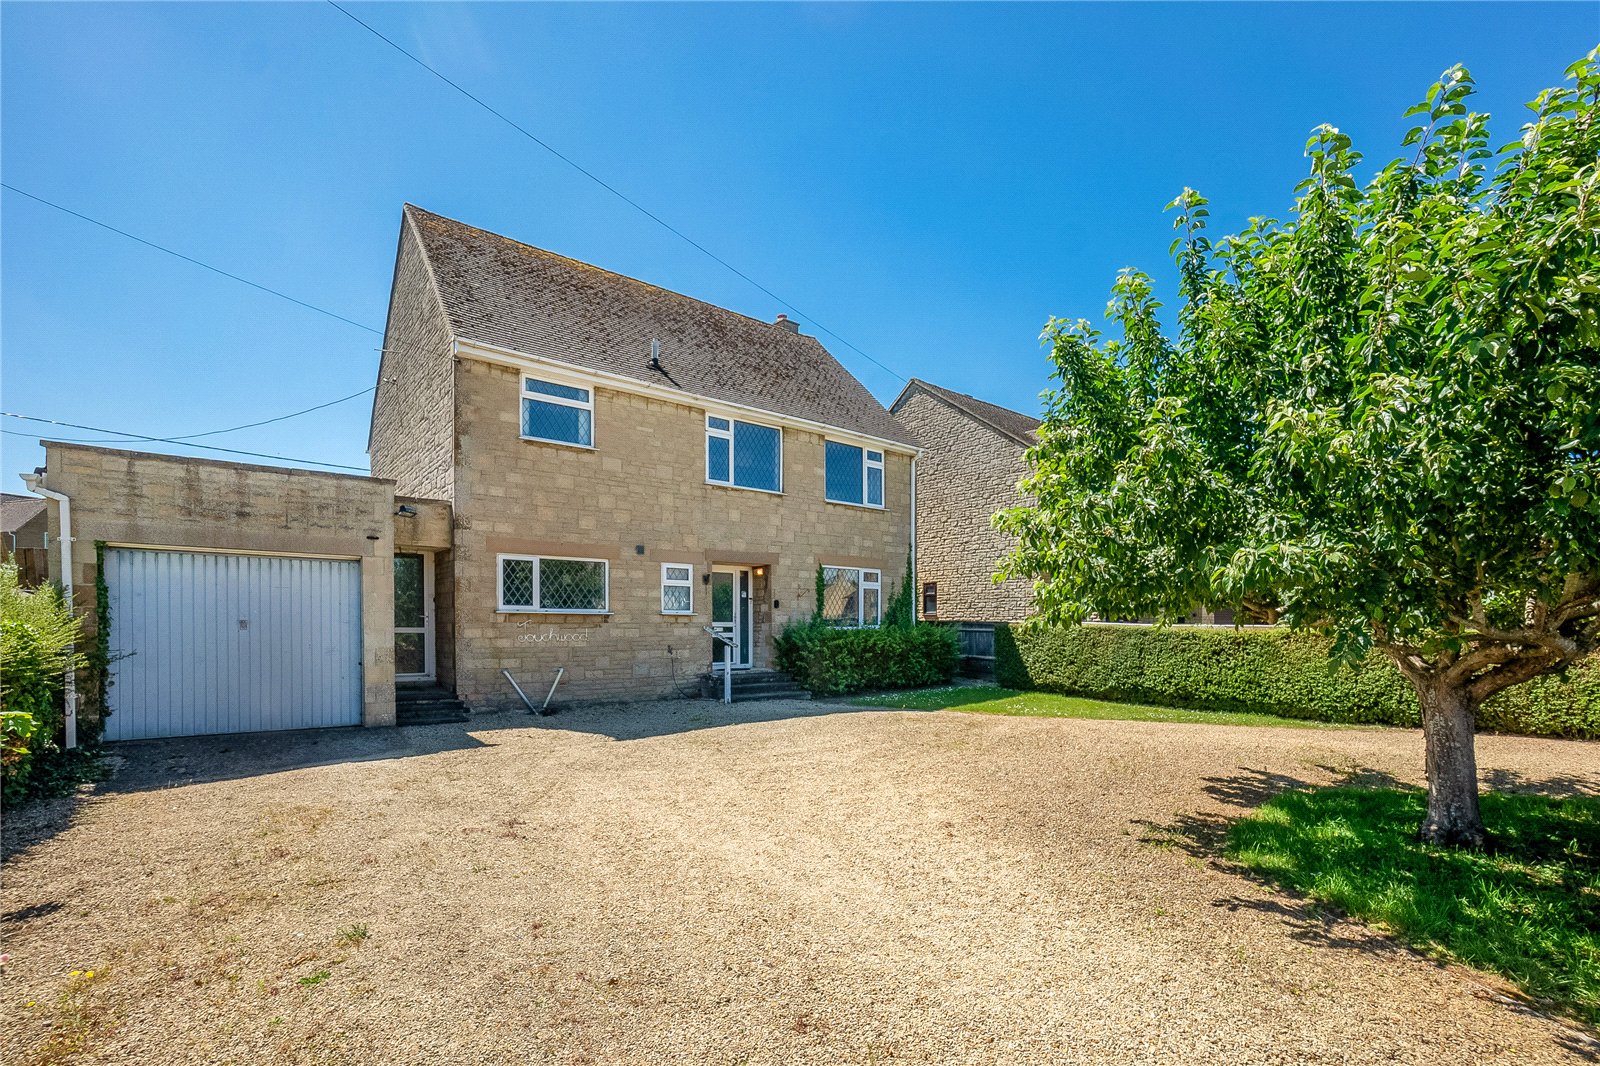
Cleveley Road, Enstone, Oxfordshire, OX7
3 Bedroom Detached House | Guide Price £550,000
A rarely available and extremely spacious three bedroom detached house set in good sized gardens with additional living...

Phillips Drive, Chipping Norton, OX7
4 Bedroom Detached House | Guide Price £535,000
Constructed in 2020 in a small select development, on the edge of Chipping Norton. A four bedroom detached family home s...
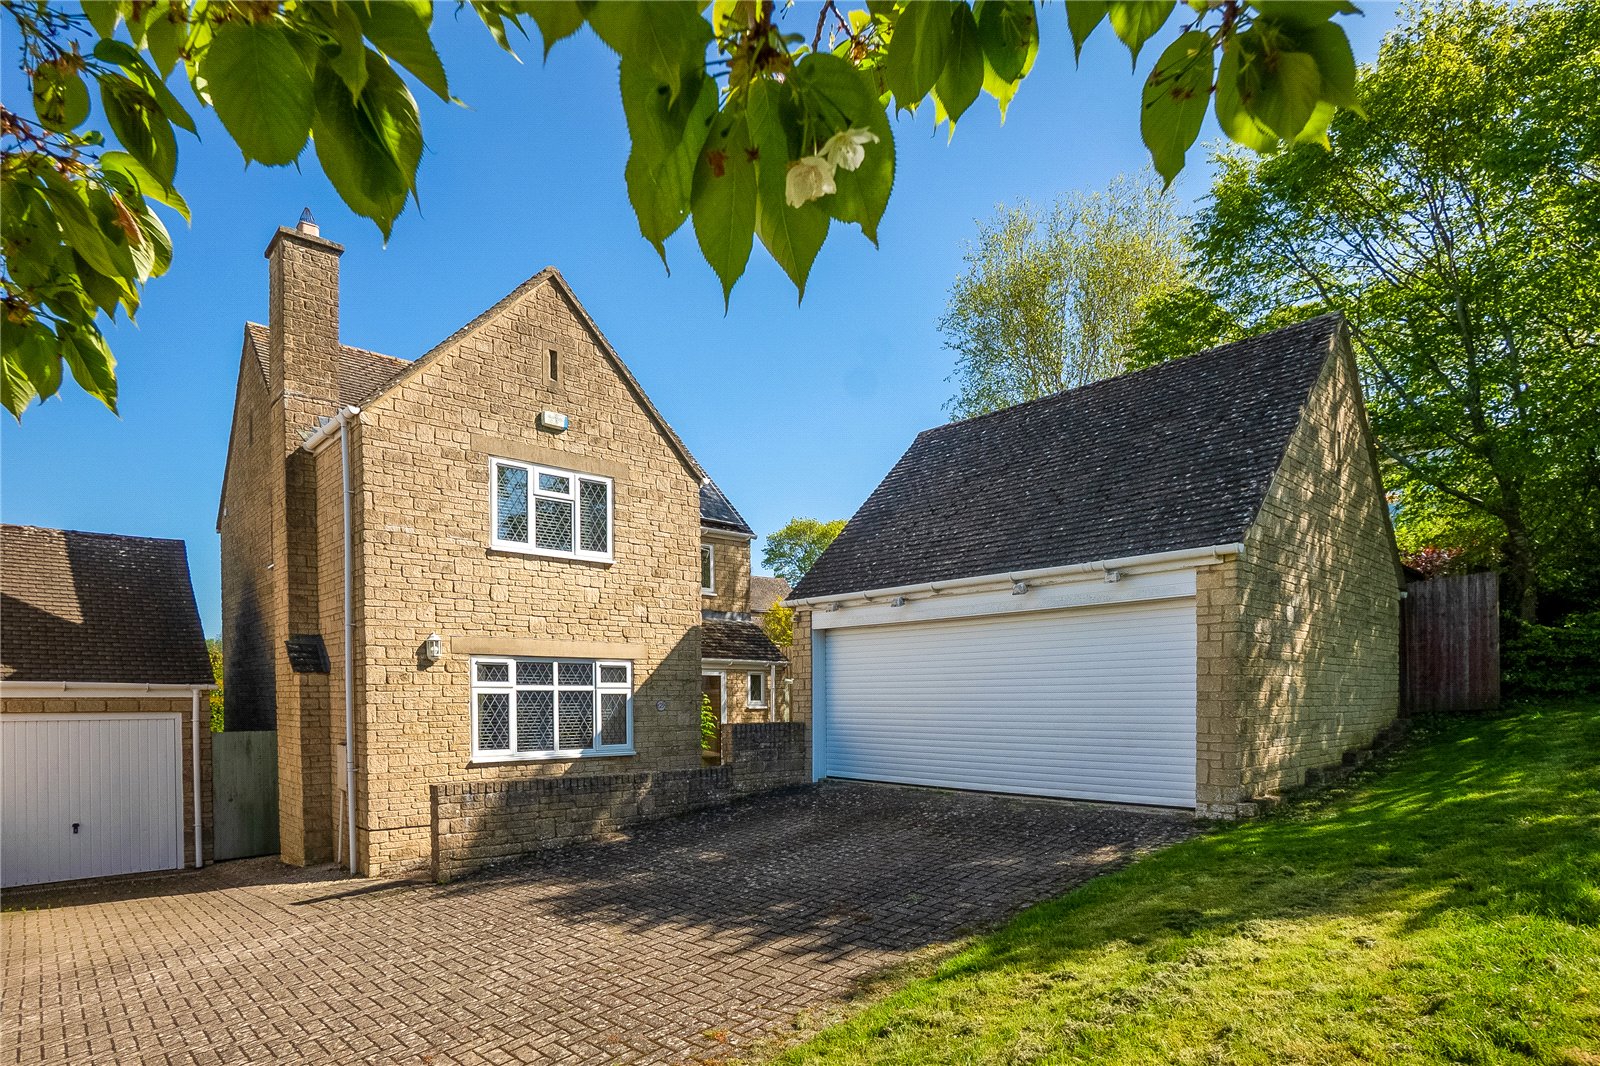
Wilcox Road, Chipping Norton, Oxfordshire, OX7
4 Bedroom Detached House | Guide Price £580,000
A rarely available four bedroom detached stone built residence with private gardens and a double garage, located close t...
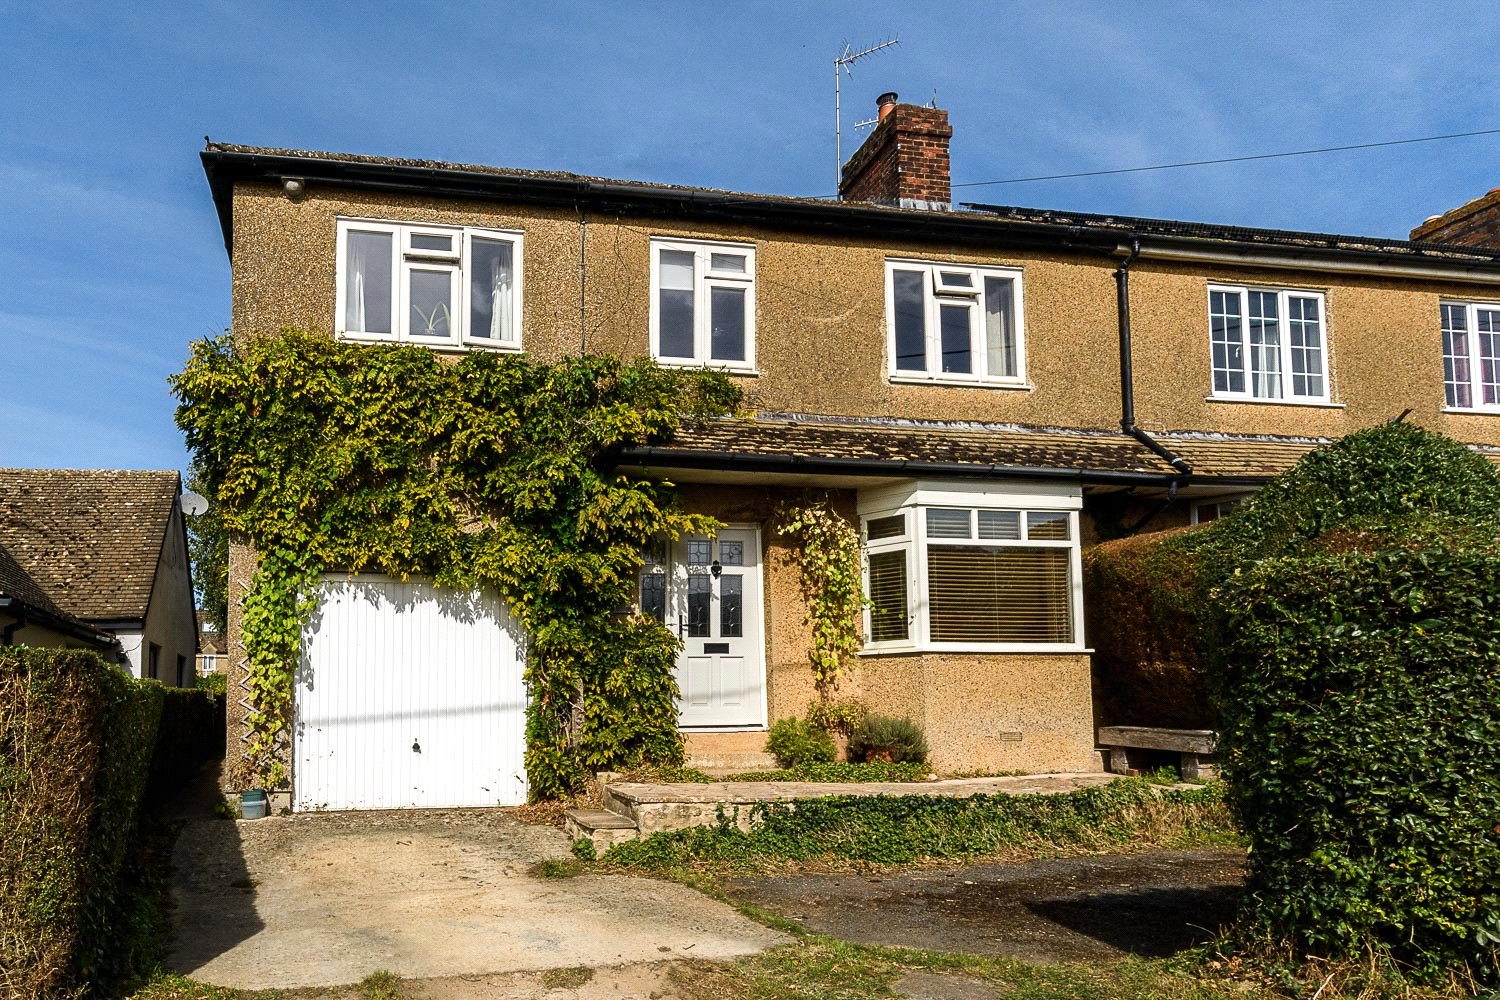
Crawborough, Charlbury, Chipping Norton, Oxfordshire, OX7
5 Bedroom Semi-Detached House | Guide Price £595,000
An extremely spacious and extended four/five-bedroom home, set within a generous private garden extending to approximate...
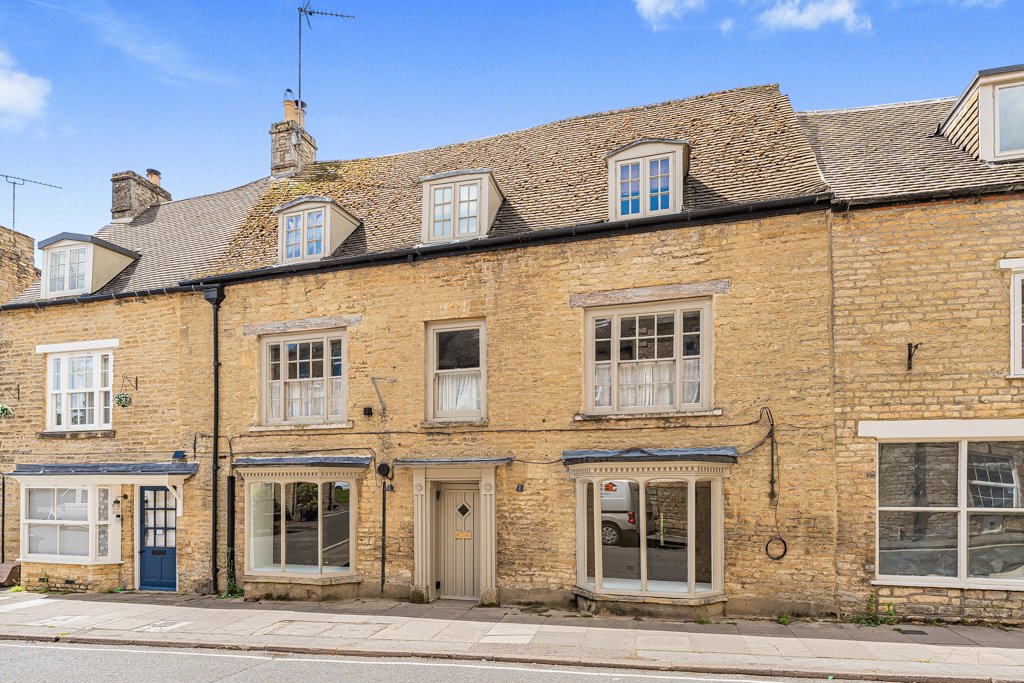
West Street, Chipping Norton, Oxfordshire, OX7
3 Bedroom Terraced House | Guide Price £600,000
An amazing opportunity to purchase an attractive double fronted stone-built Grade II Listed period property with a wealt...

Mark David (Chipping Norton)
Chipping Norton, Oxfordshire, OX7 5NA
How much is your home worth?
Use our short form to request a valuation of your property.
Request a Valuation
