
3 Bedroom Detached House for sale in Oxfordshire
 2
3
1
2
3
1
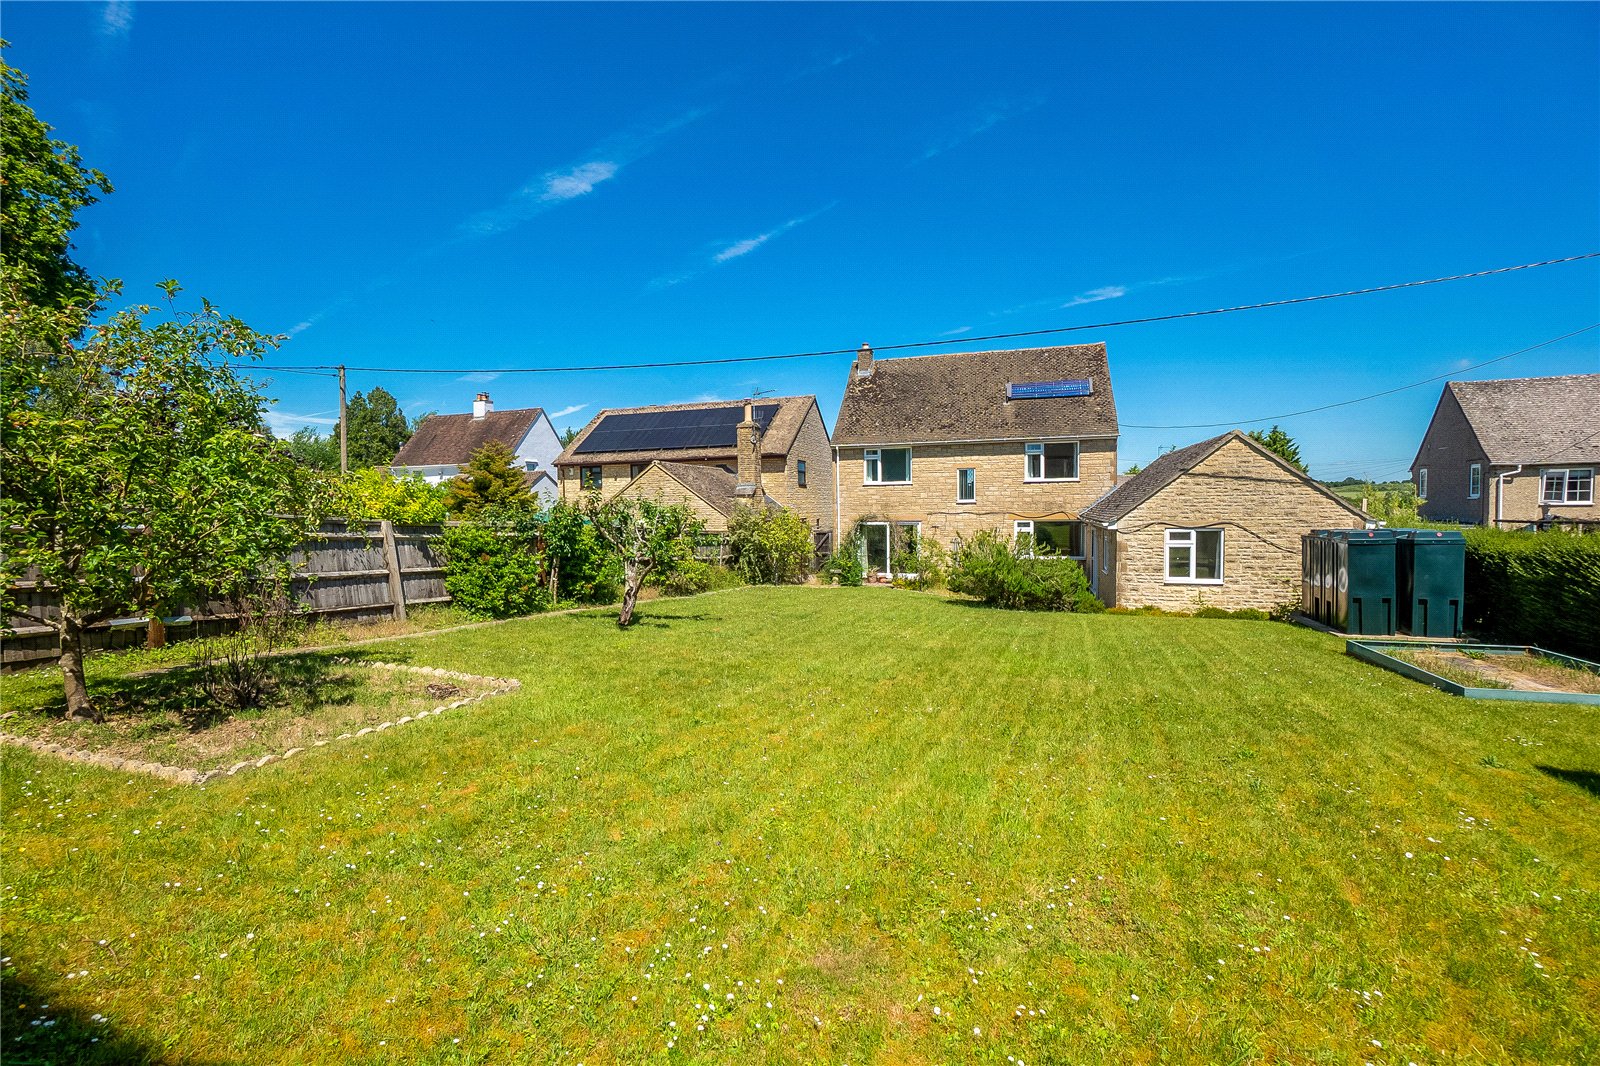
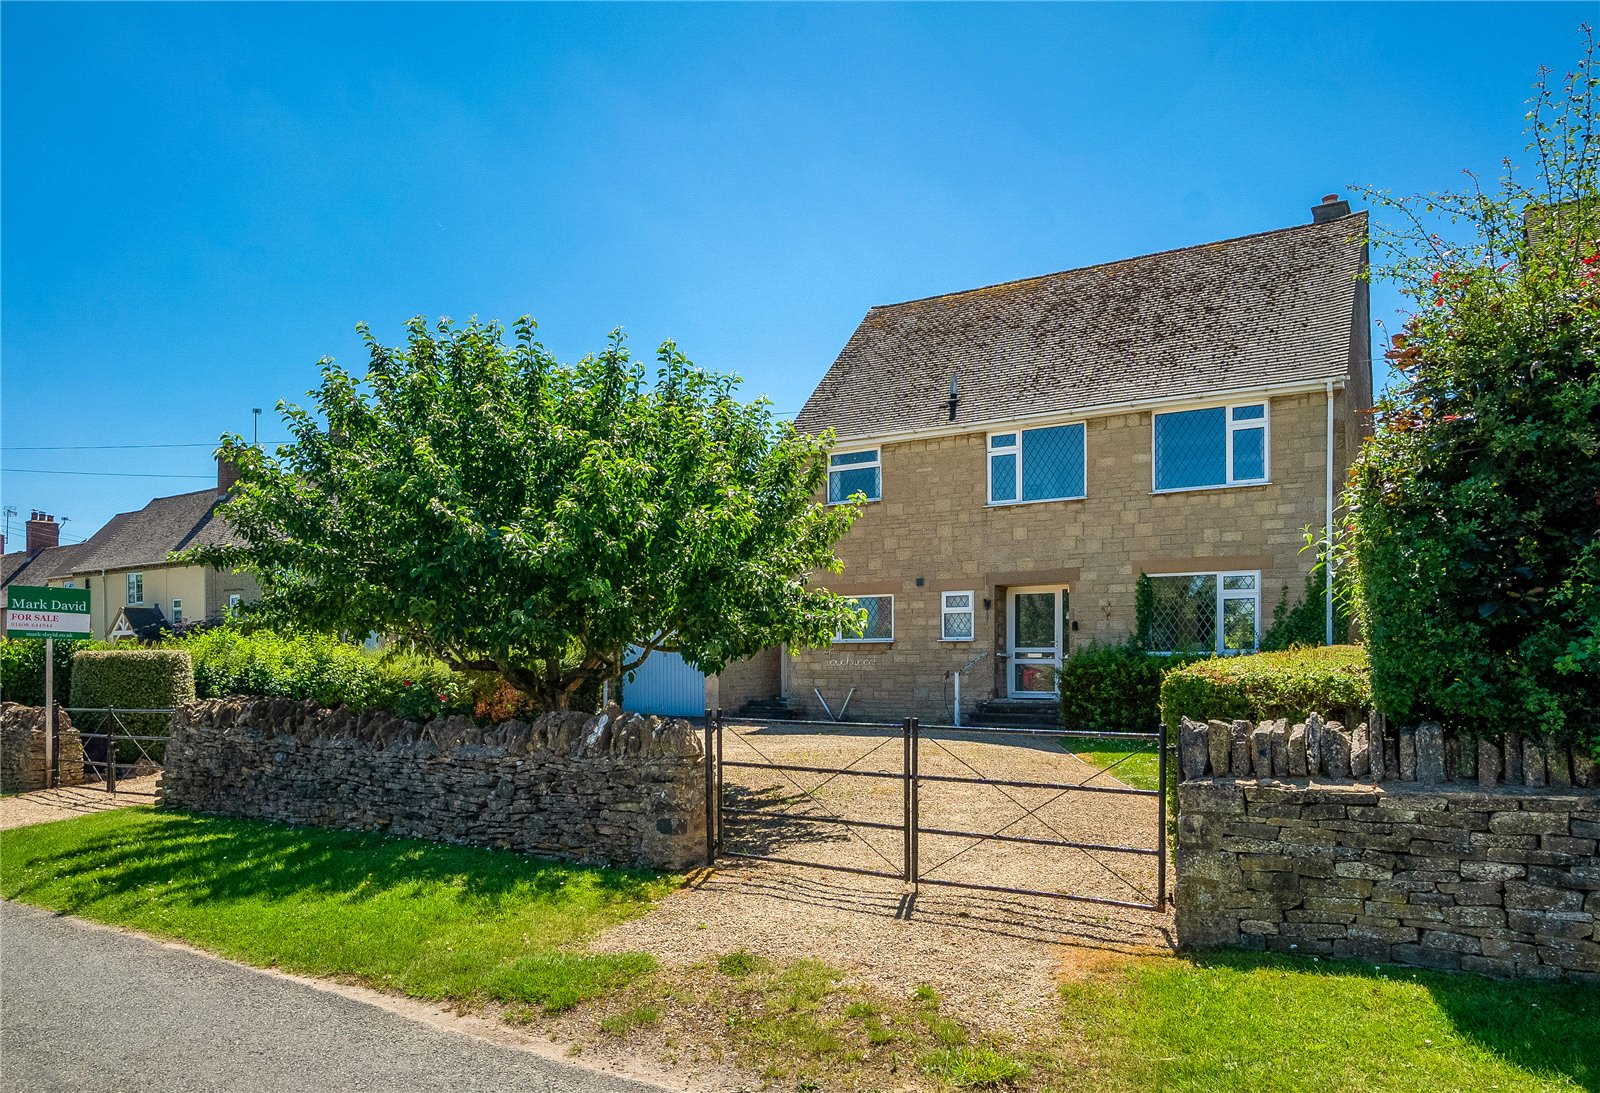
A rarely available and extremely spacious three bedroom detached house set in good sized gardens with additional living accommodation.
Recessed entrance porch to double glazed front door to
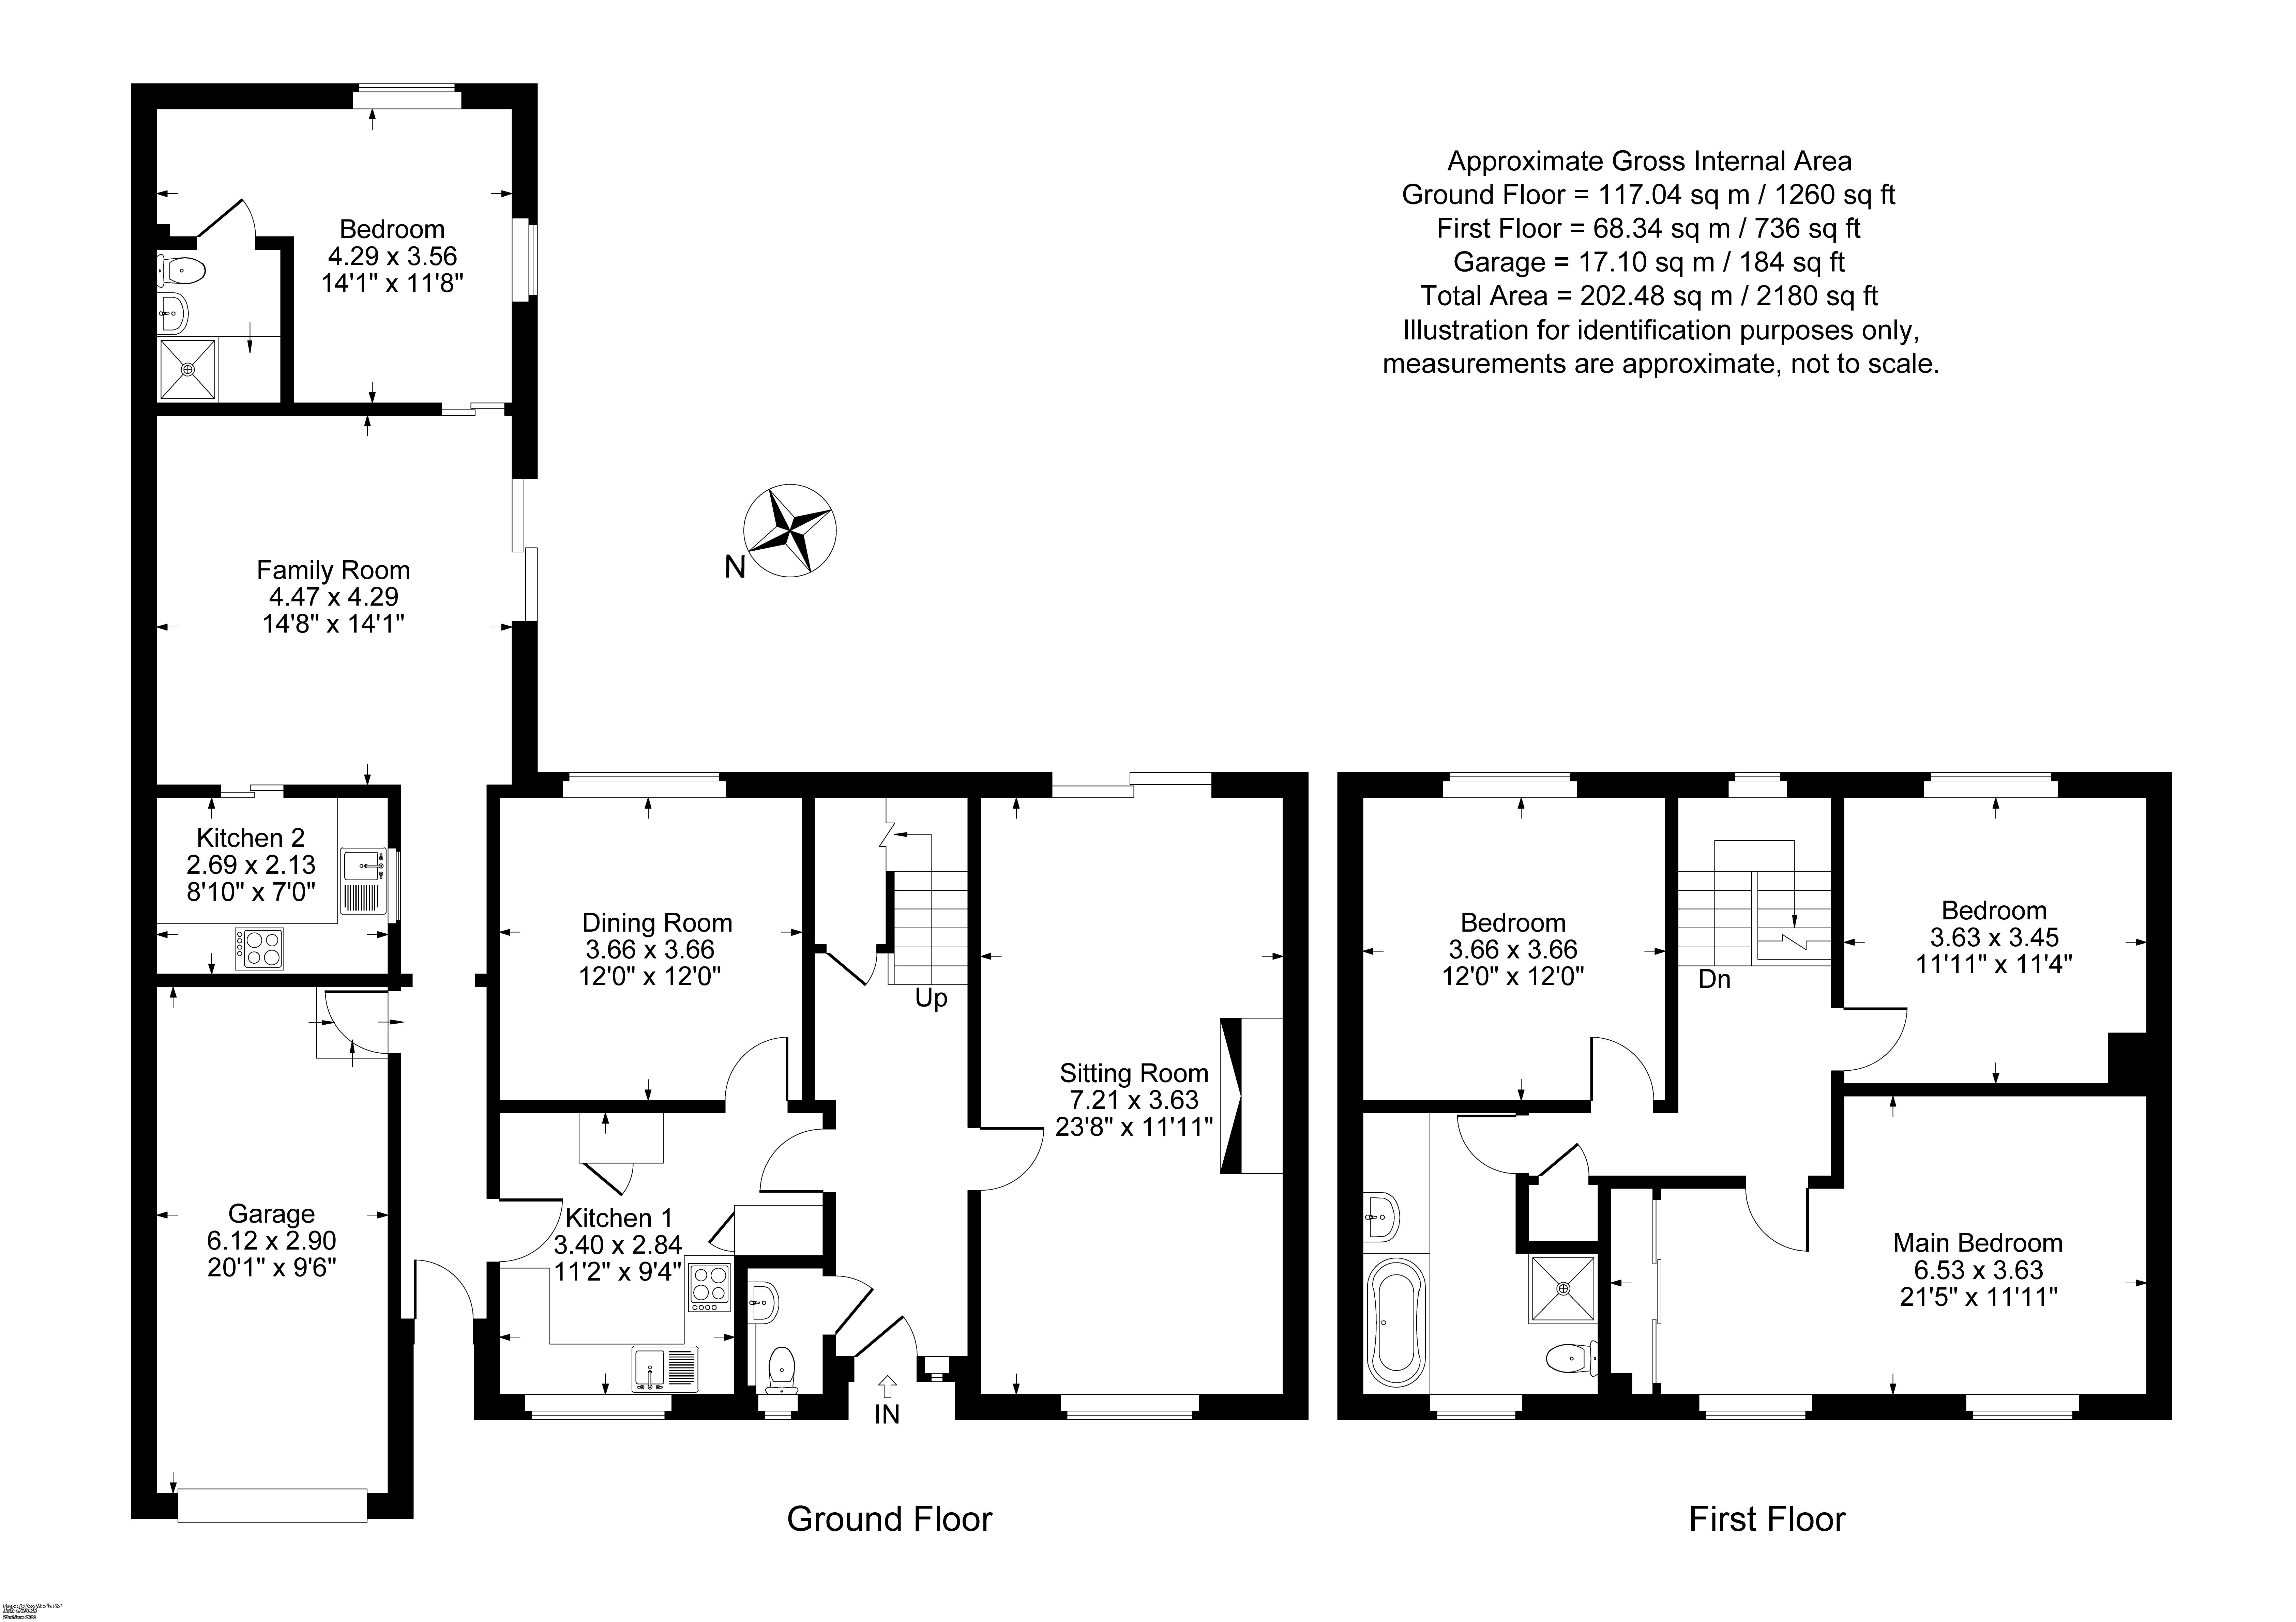
Ground Floor Main Living Accommodation:
Entrance Hall: Stairs to first floor level with understairs cupboard
Cloakroom: Comprising of low level W.C, hand wash basin, part tiled walls, double glazed window to front aspect.
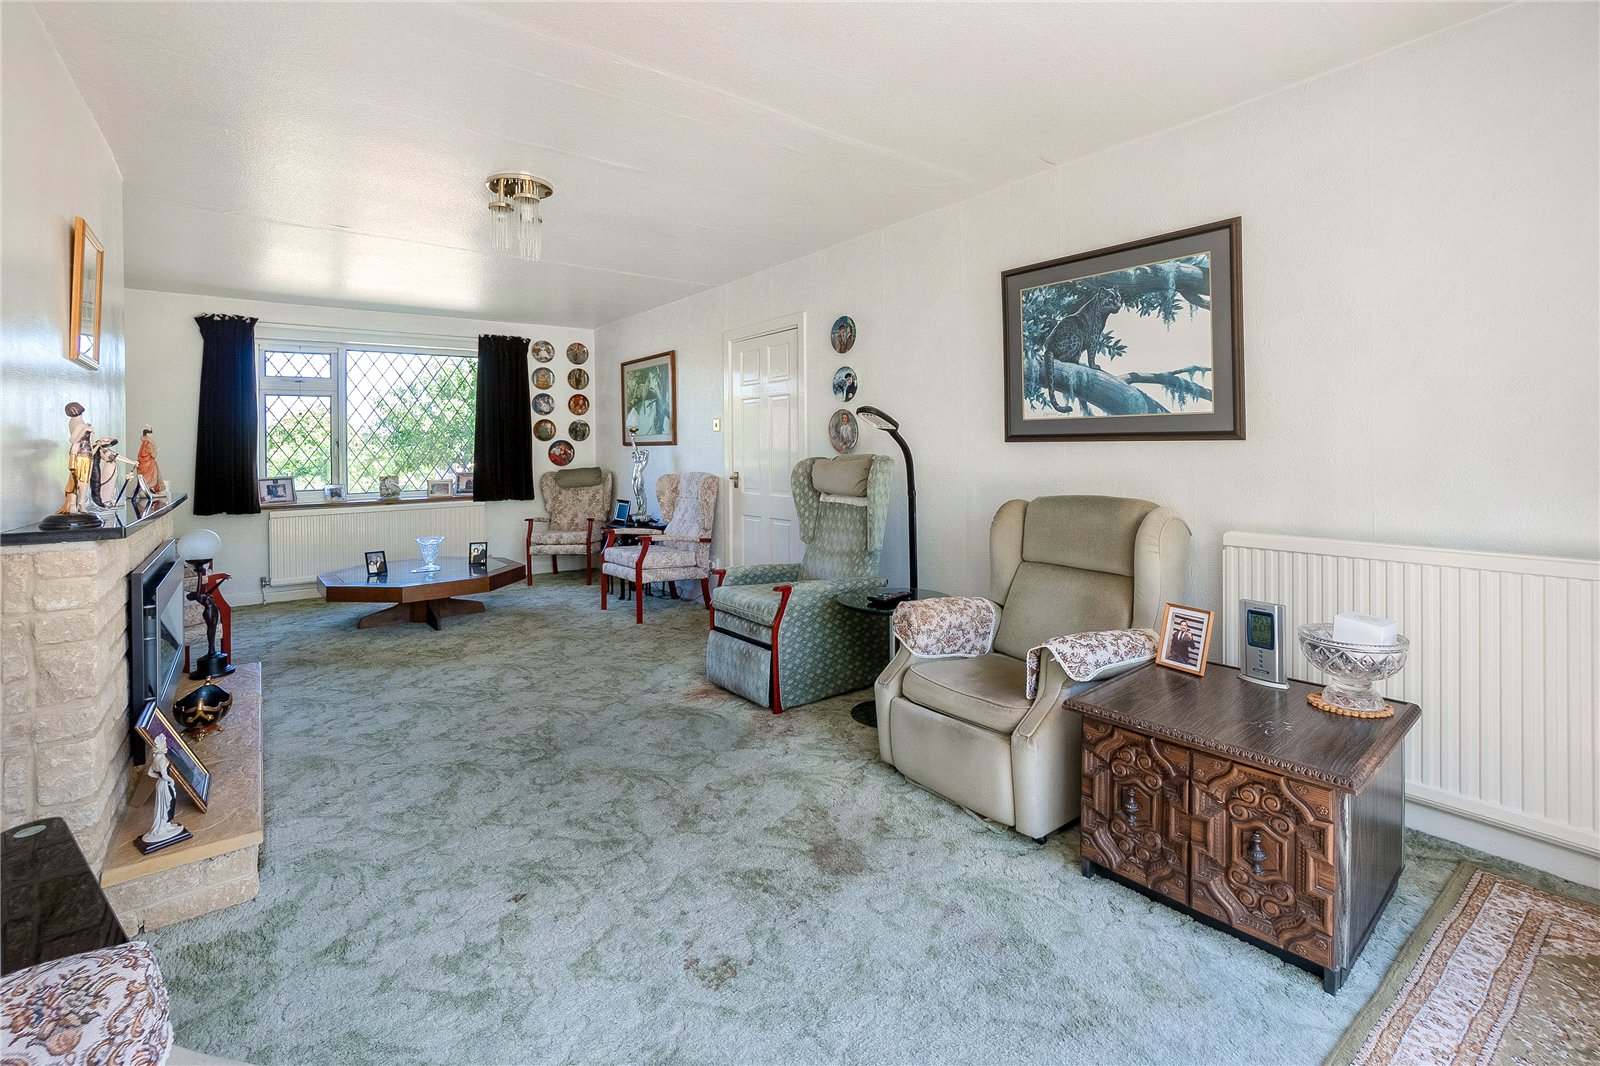
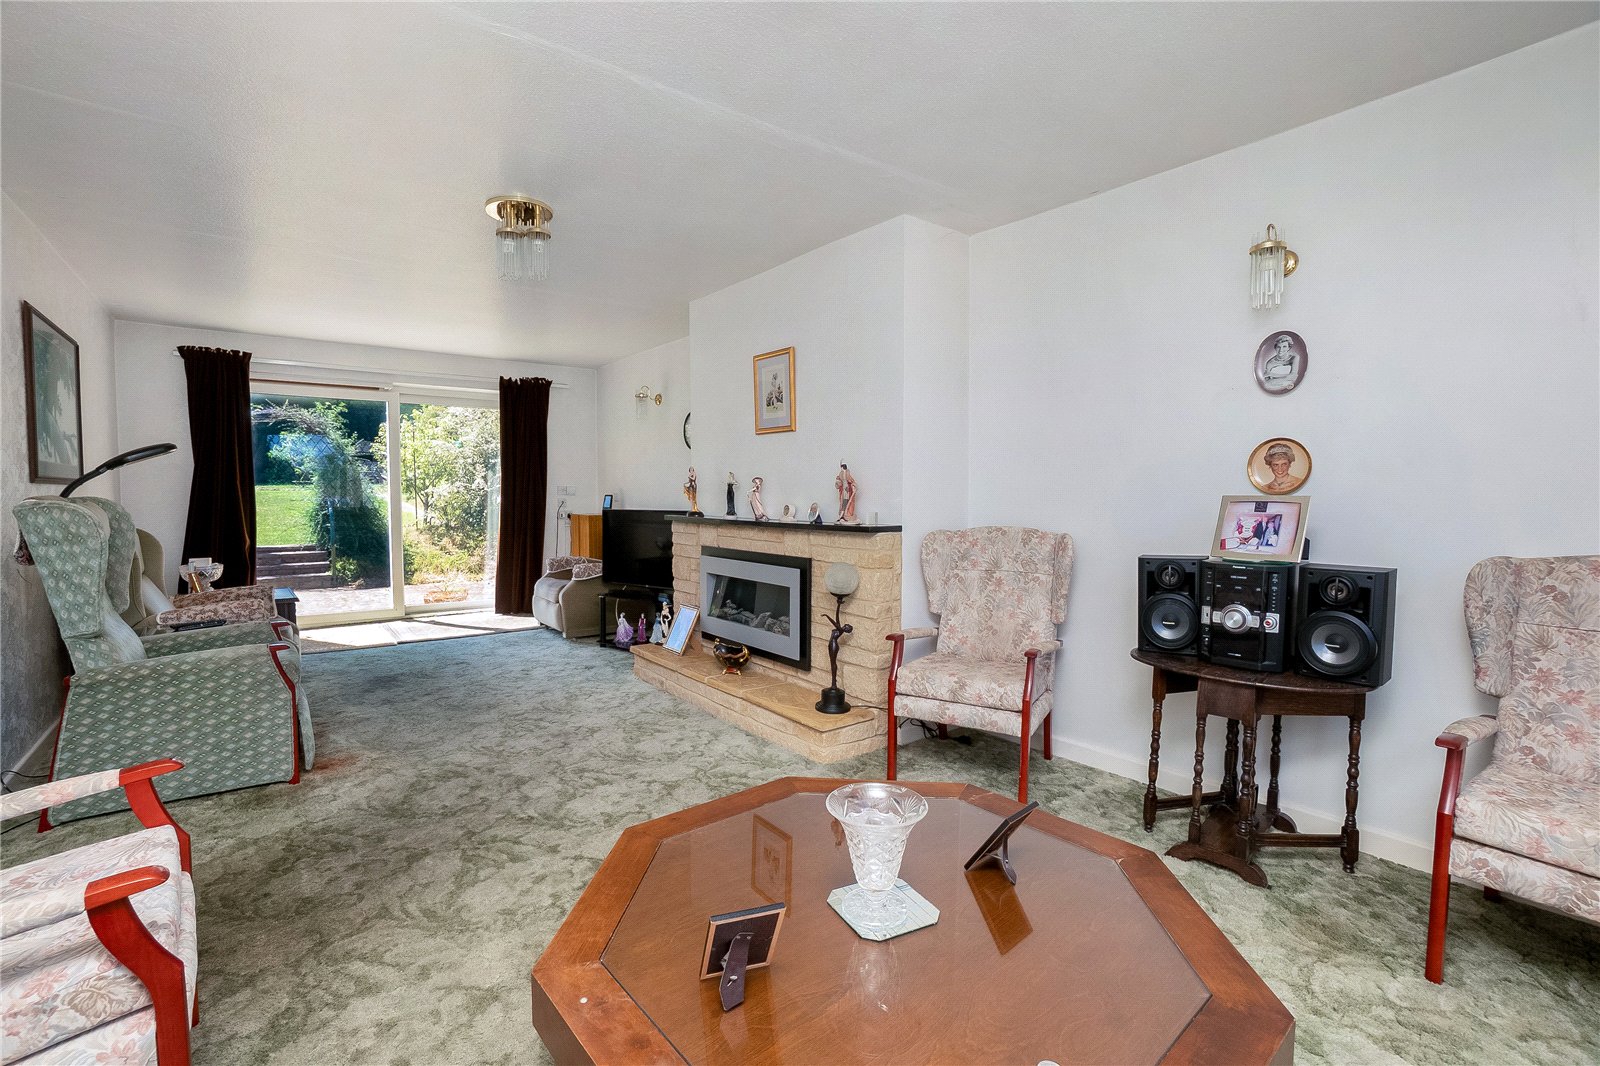
Sitting Room: Attractive log effect fire with stone surround and hearth, double glazed window to front aspect, double glazed patio sliding door to rear garden.
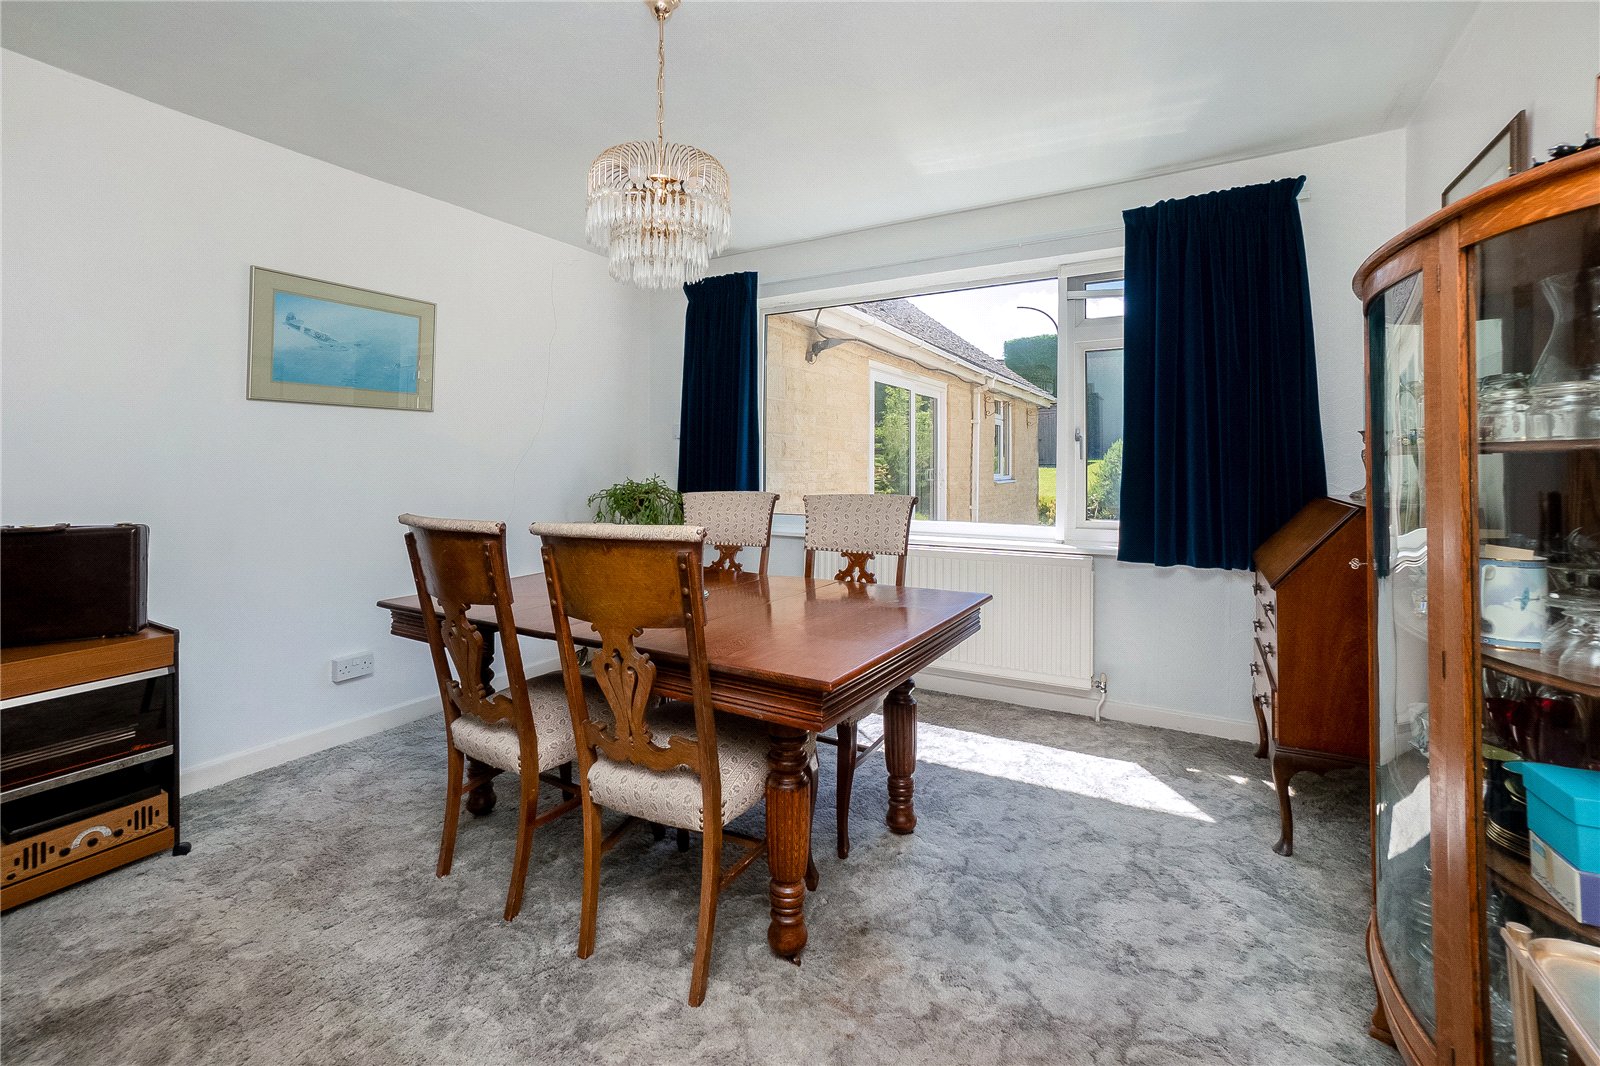
Dining Room: Double glazed window to rear aspect.
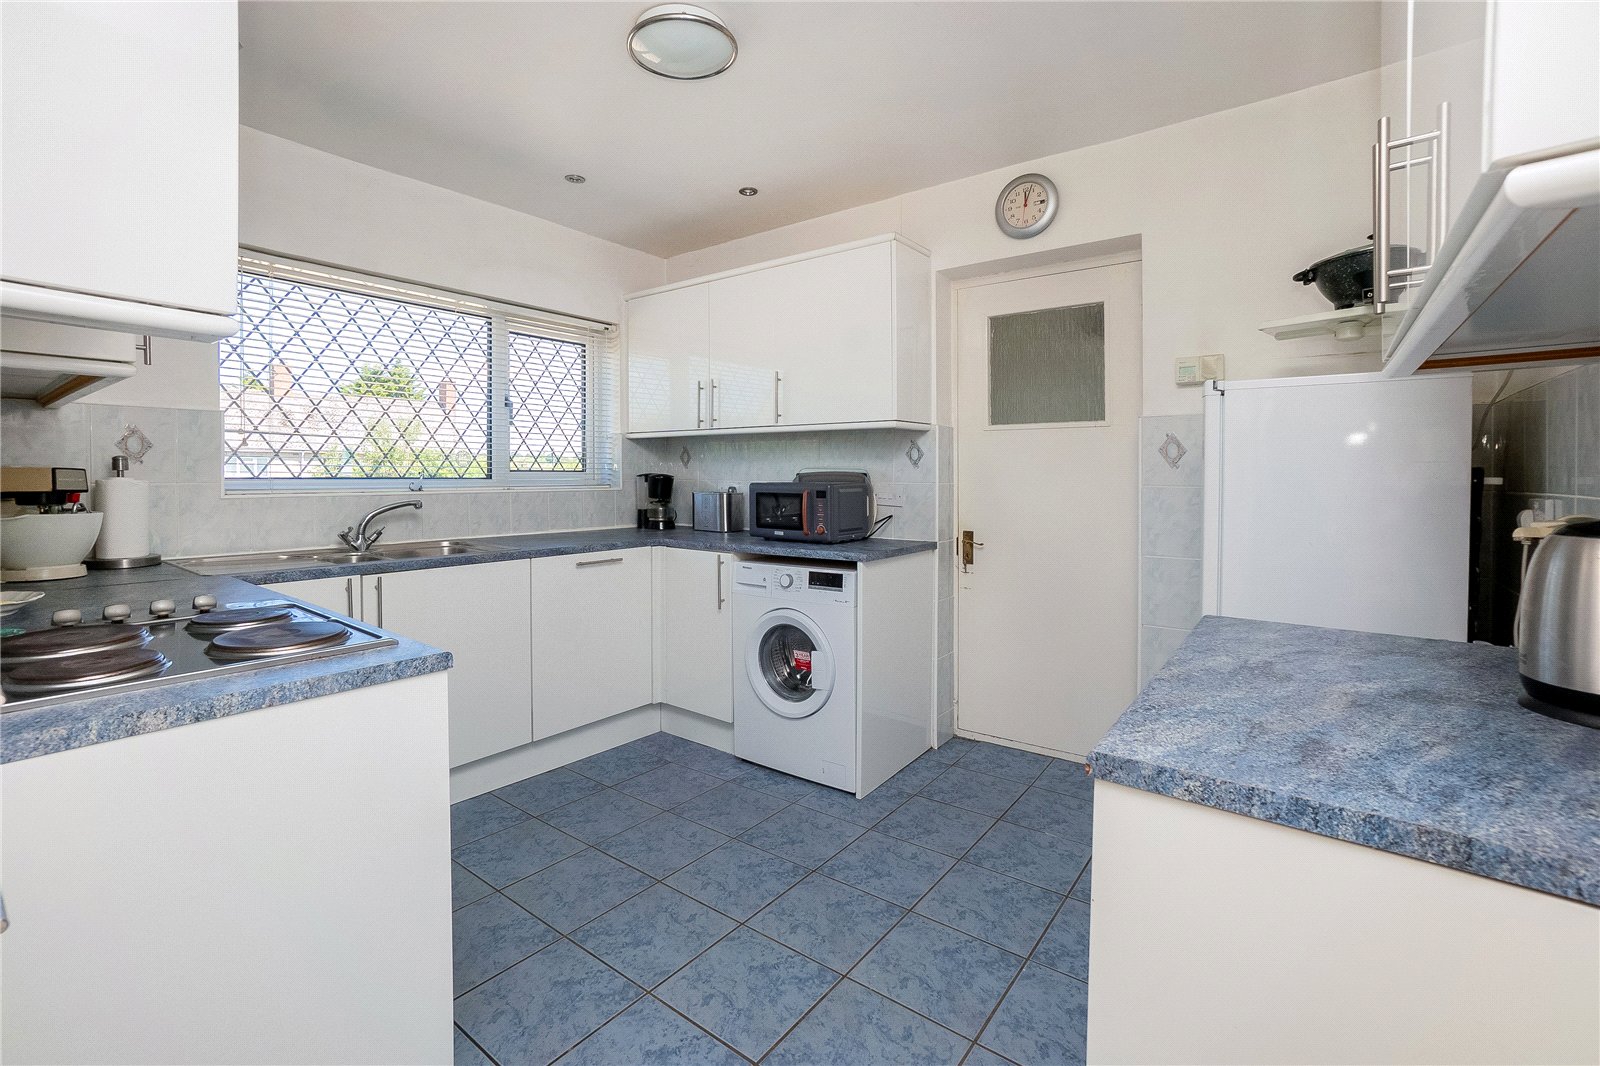
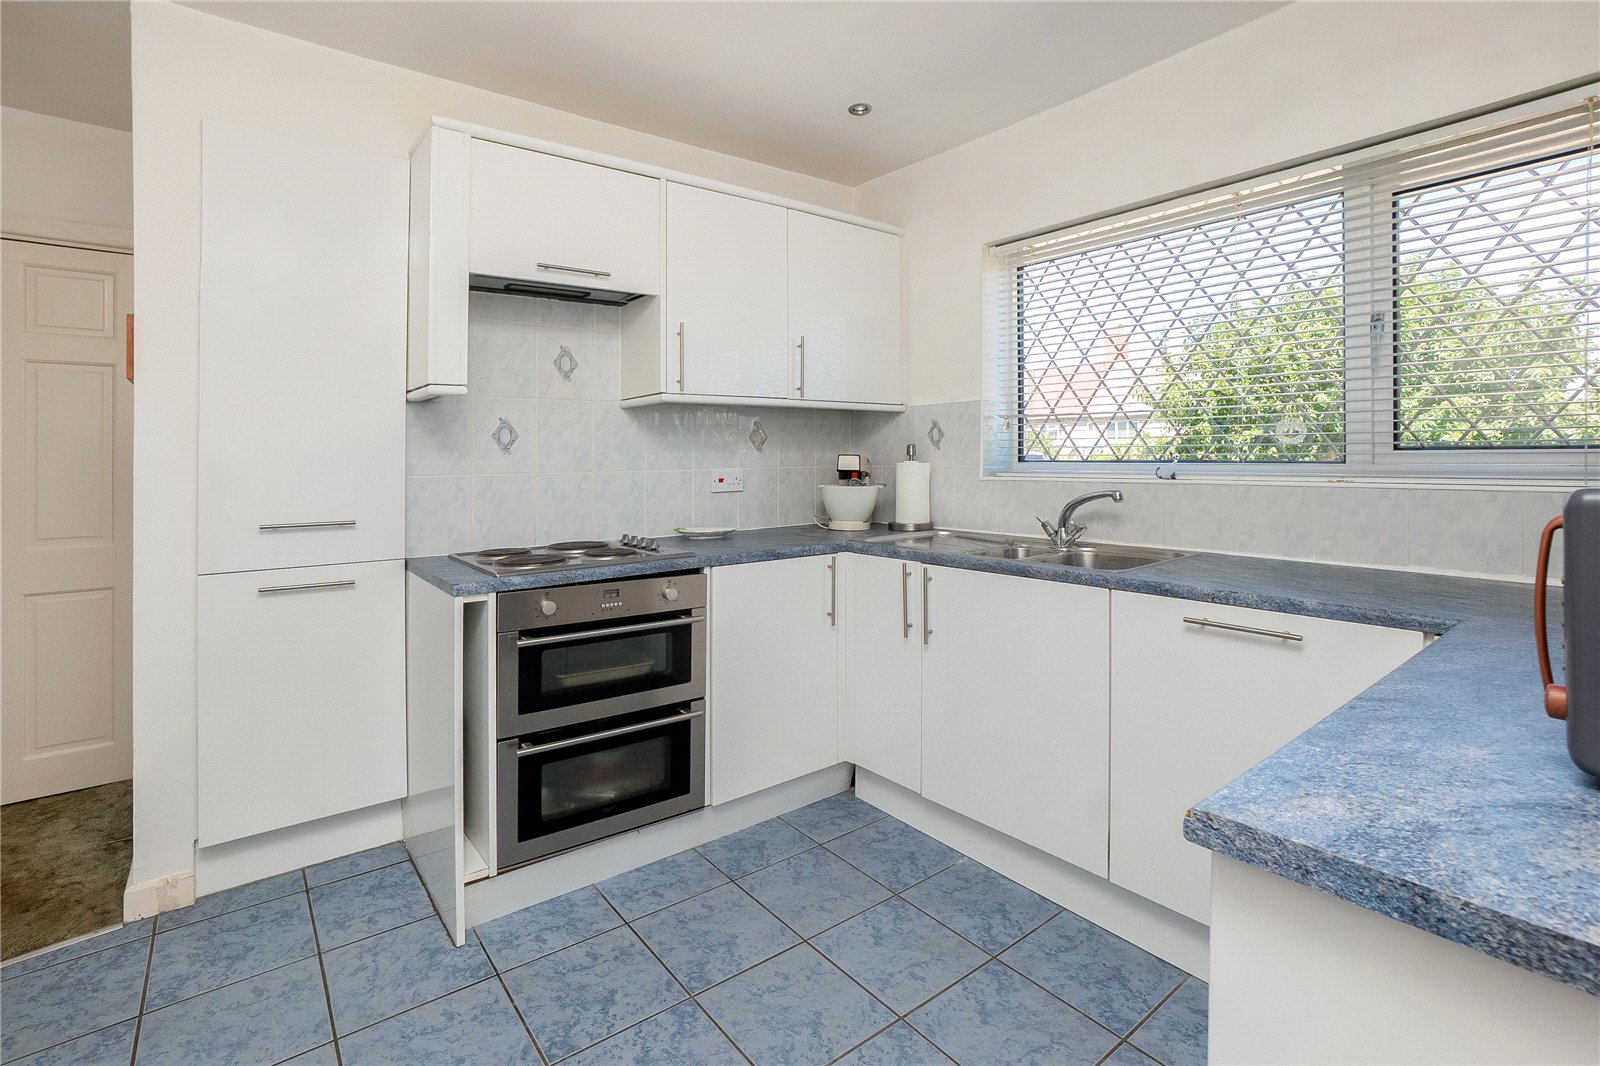
Kitchen: One and a half bowl sink unit, range of mounted wall and base units with worksurfaces, part tiled walls, inset electric hob with extractor hood above and double oven below, plumbing for washing machine, pull out larder cupboard, double glazed window to front aspect, door to
Inner hallway: Double glazed door to front aspect, door to garage, access to
Ground Floor Additional Living Accommodation:
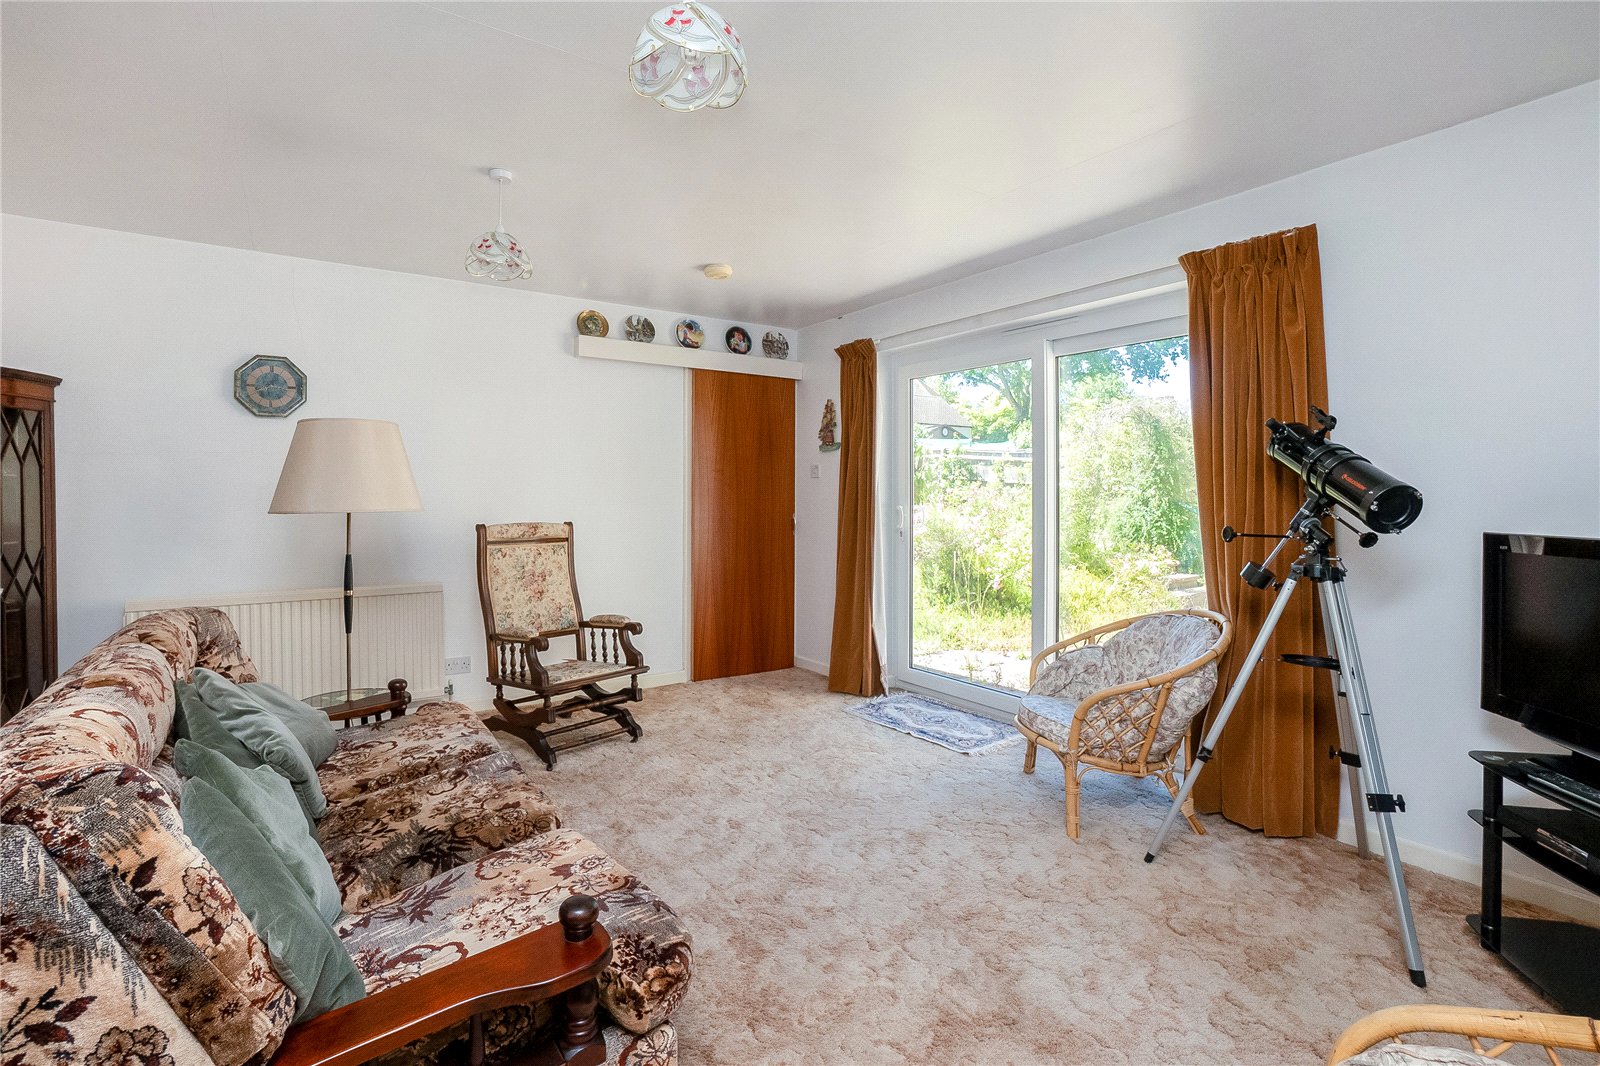
Family Room: Double glazed French doors to rear garden, door to kitchen, door to bedroom.
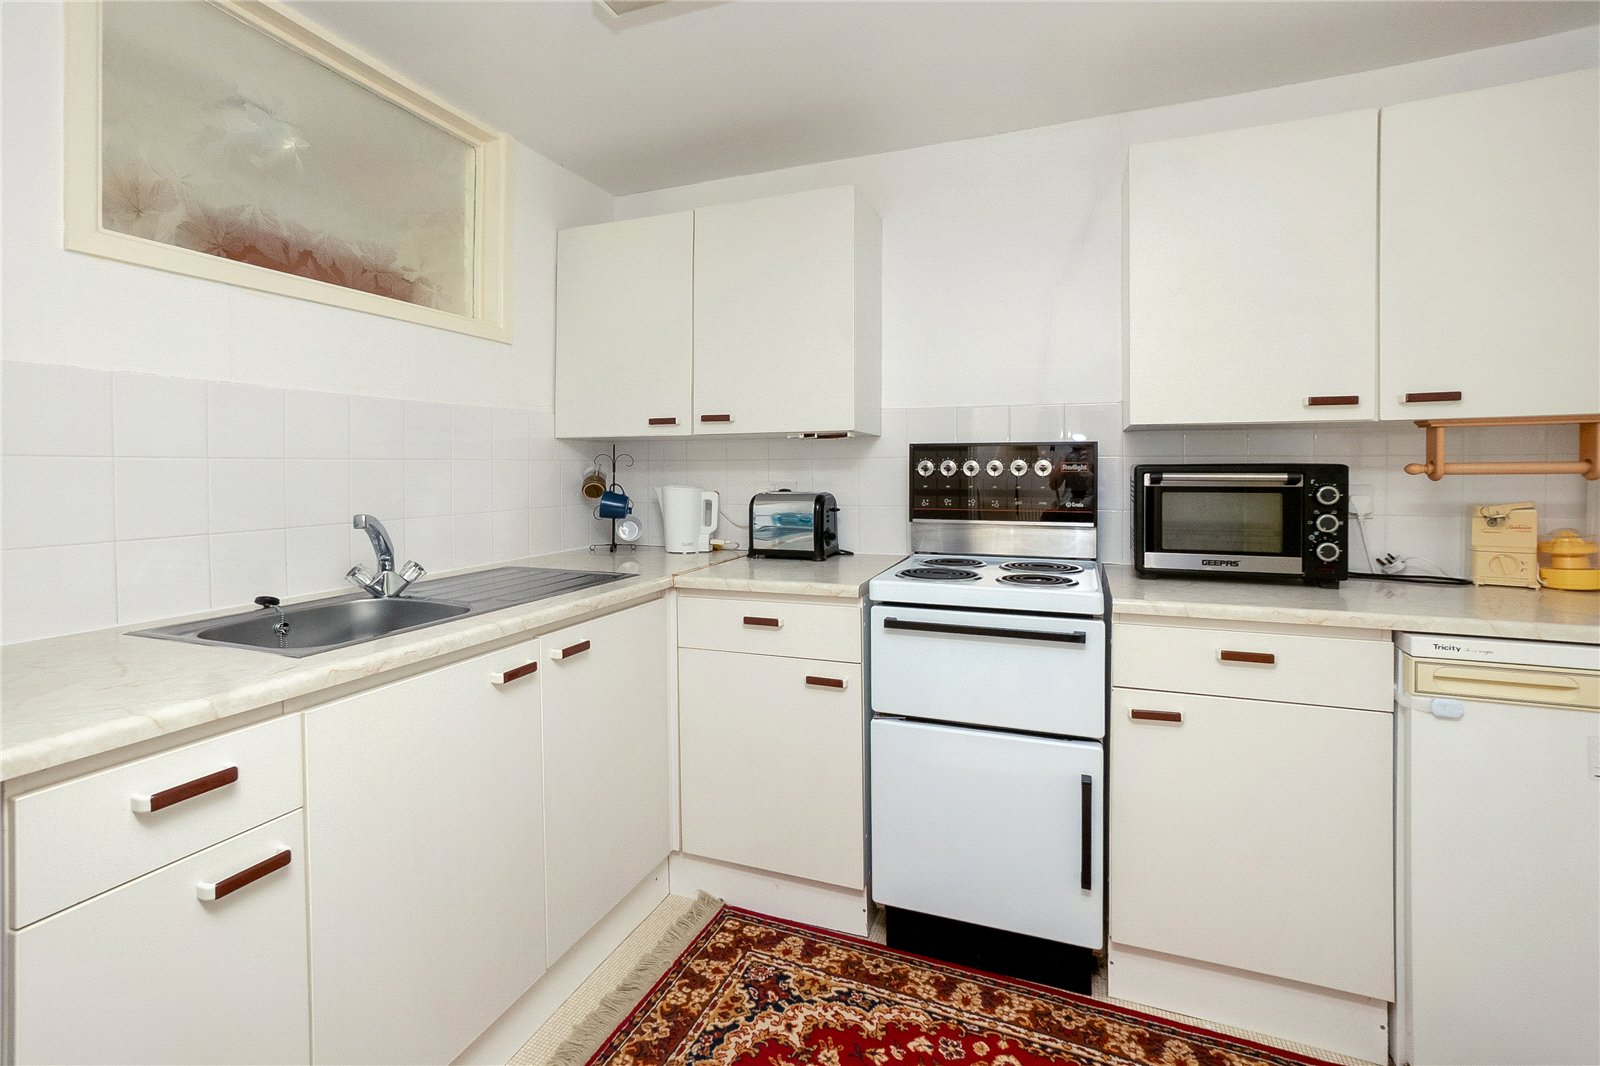
Kitchen: Single base sink unit, range of mounted wall and base units, with worksurfaces, part tiled walls, electric cooker point.
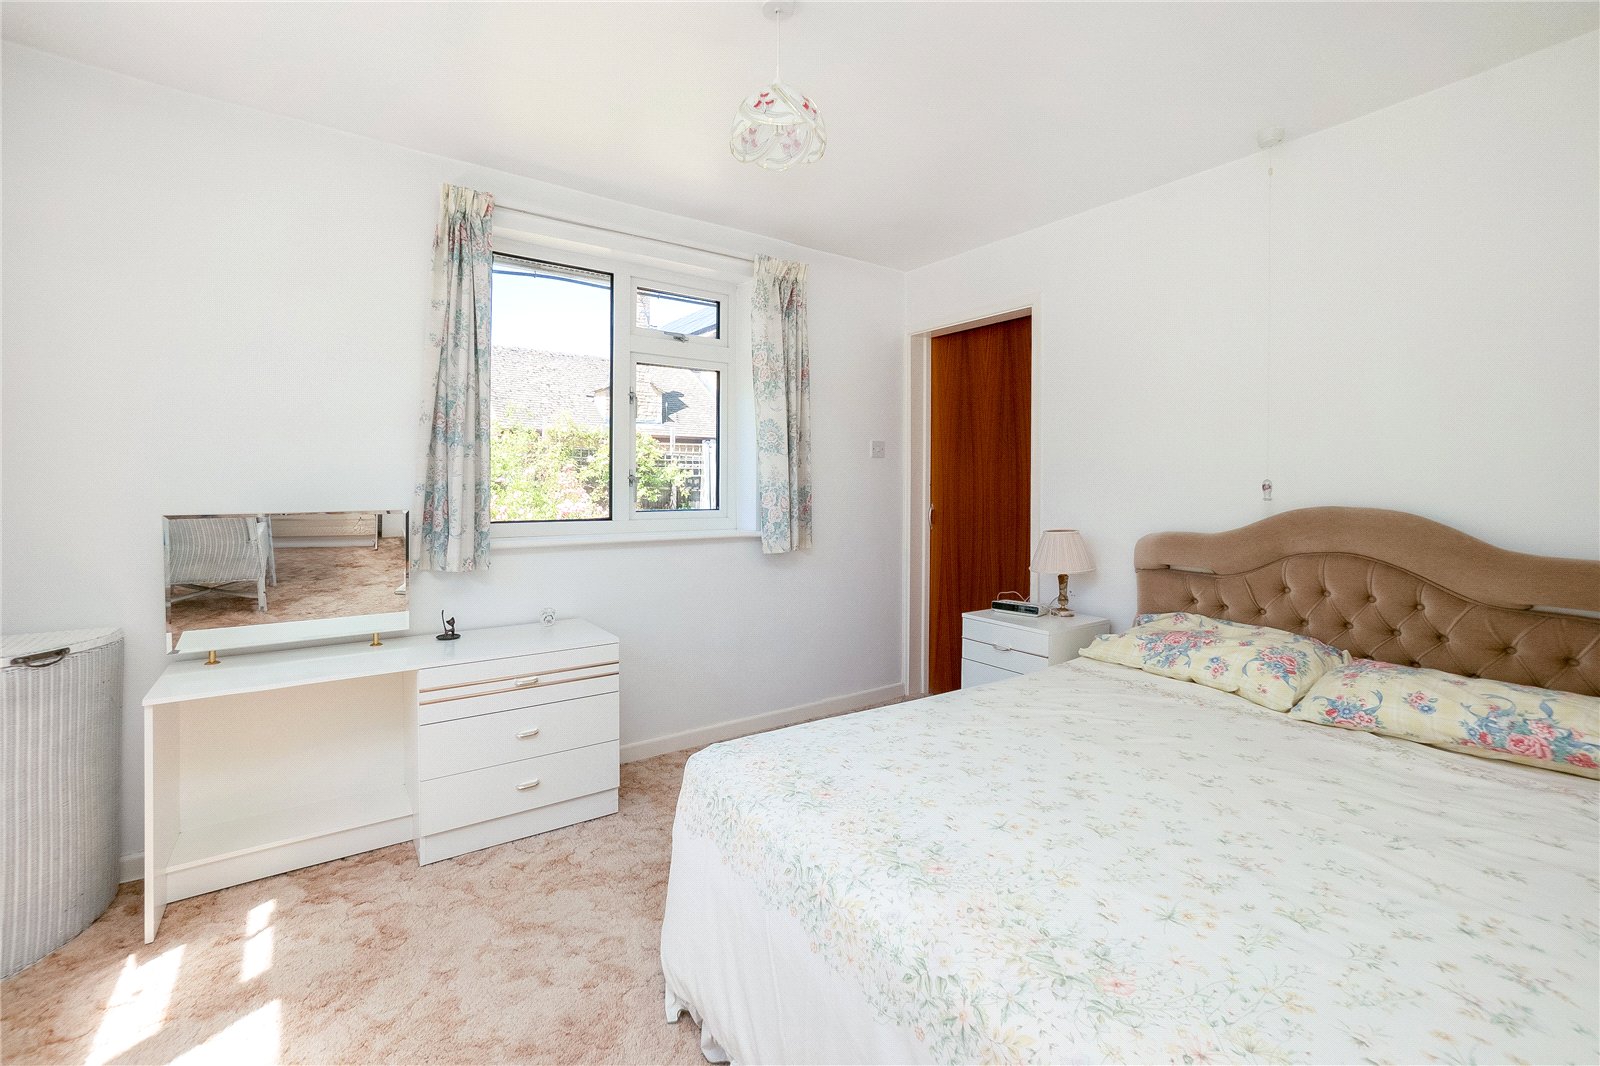
Bedroom: Double glazed window to rear and side aspect.
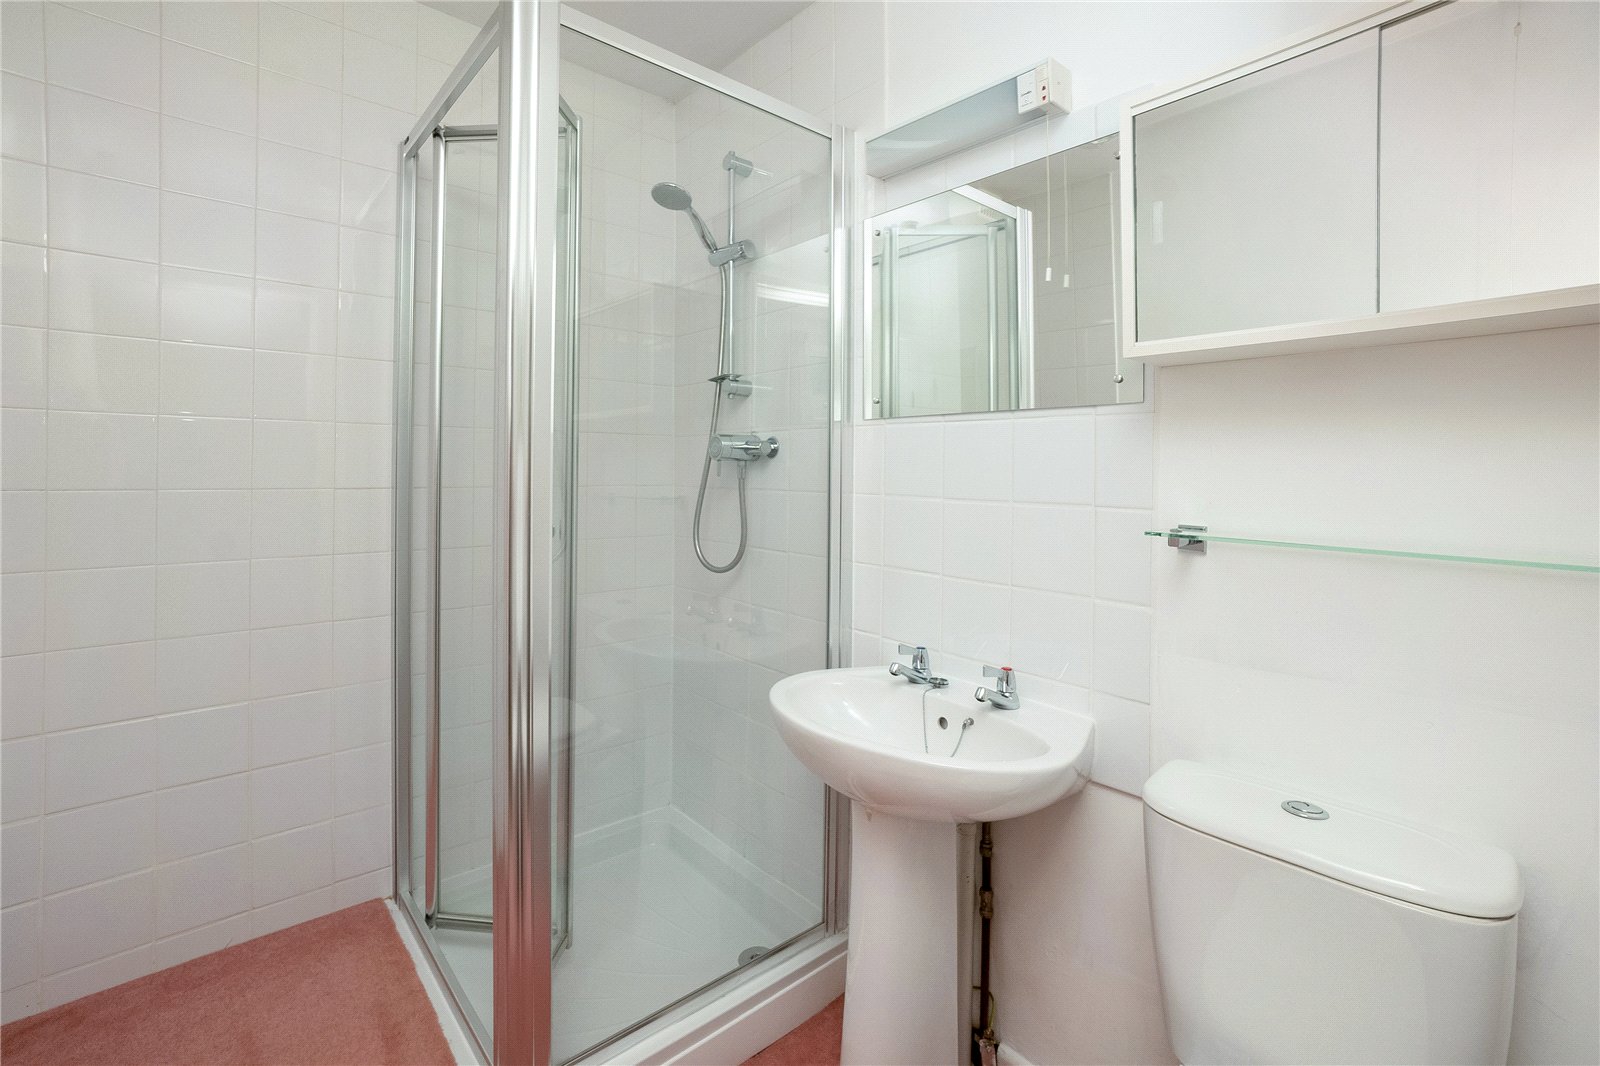
En-Suite Shower Room: Comprising of a white suite, shower cubicle with shower over, pedestal hand wash basin, low level W.C, part tiled walls.
First Floor Main Living Accommodation:
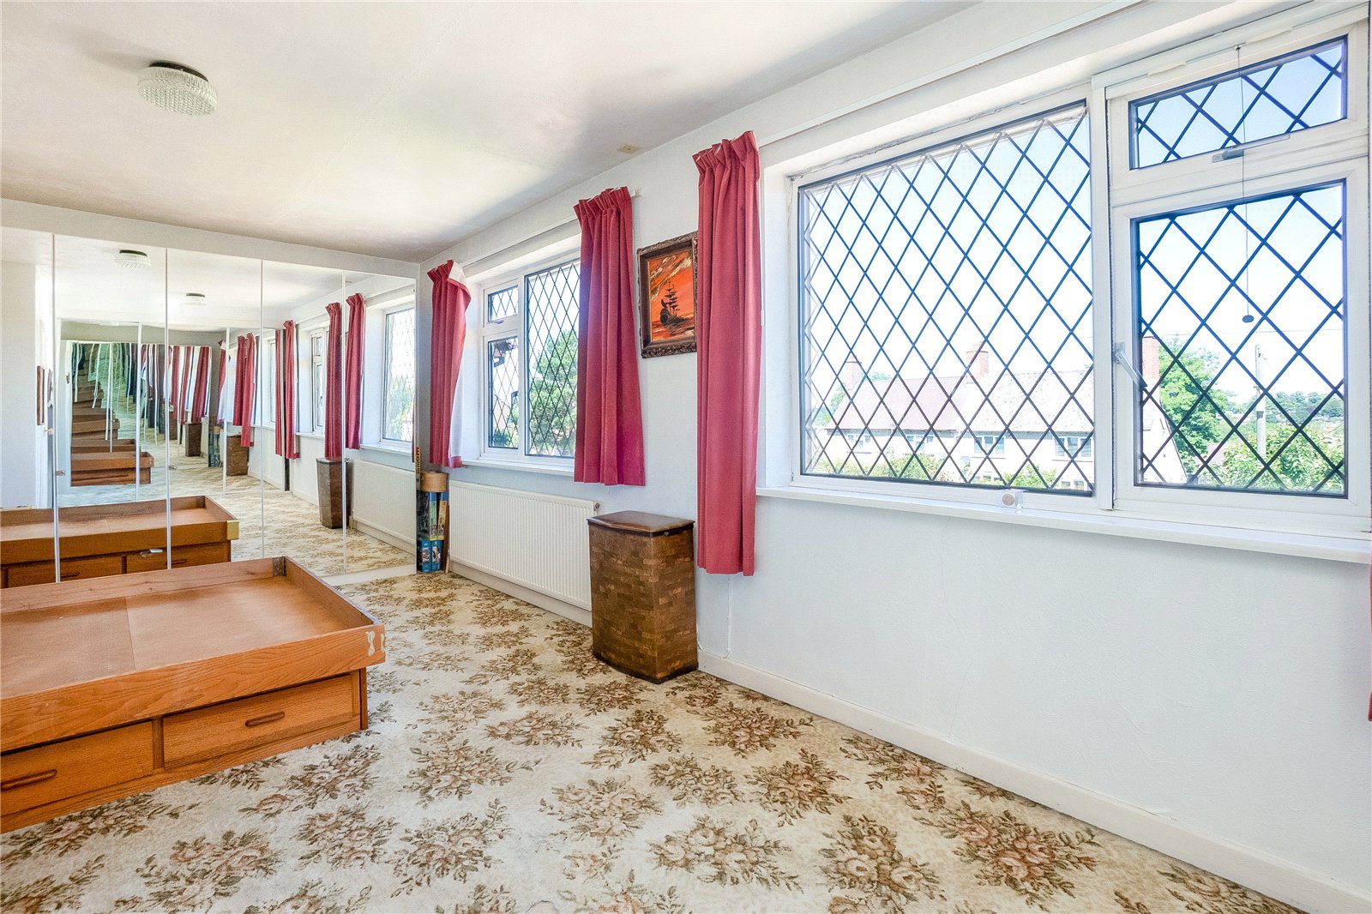
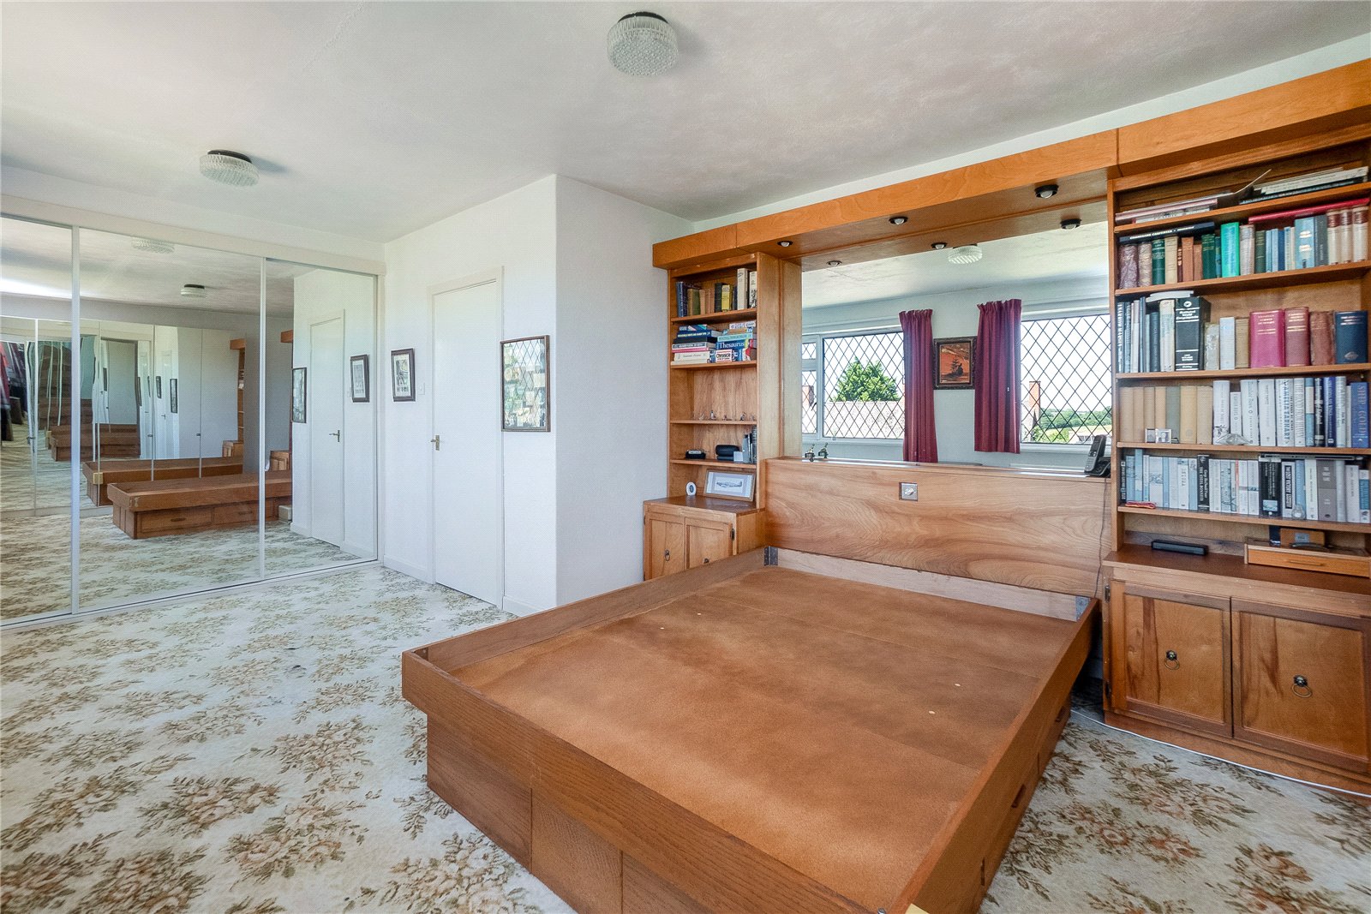
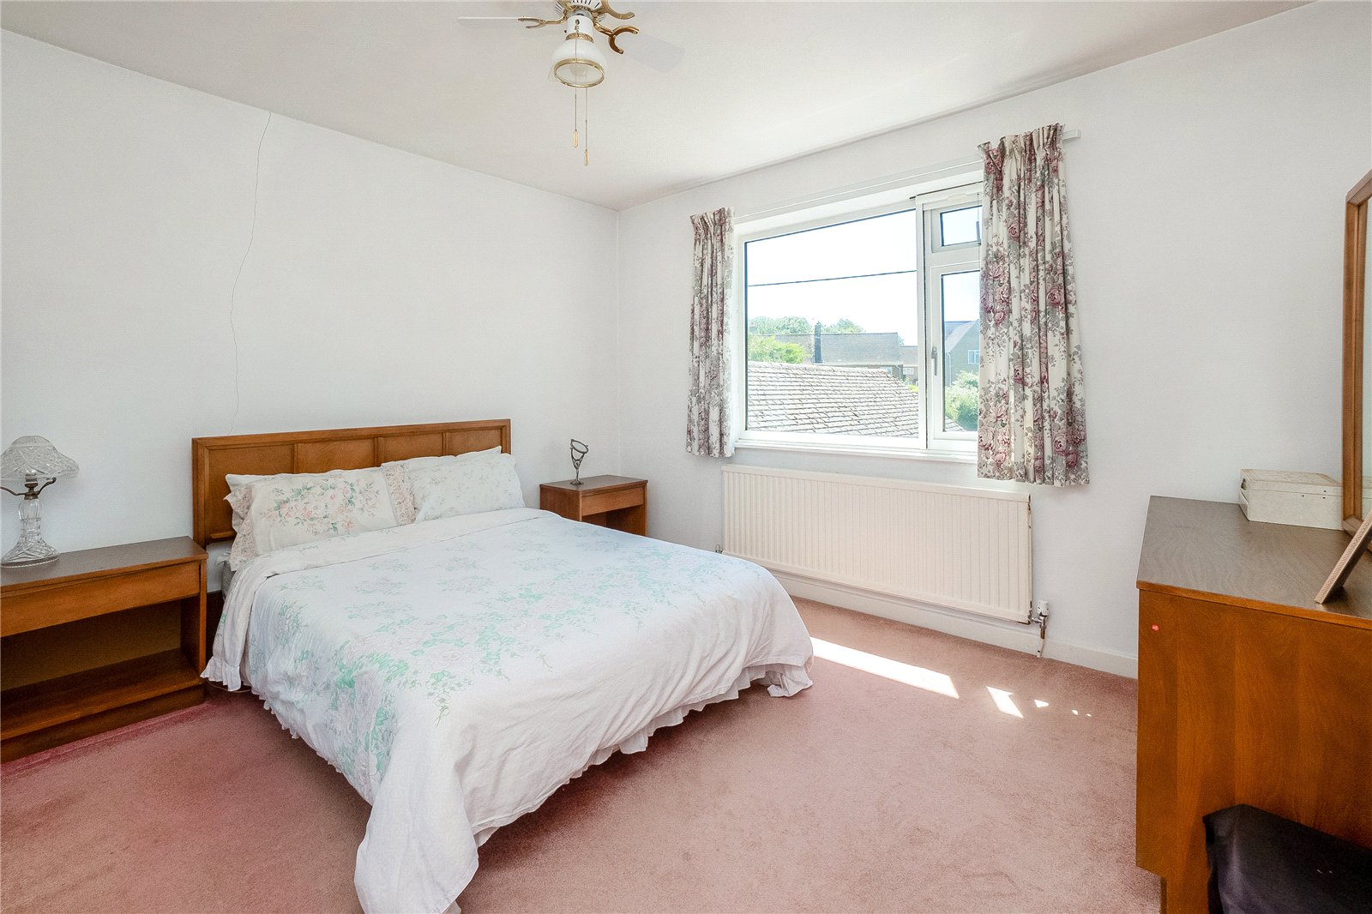
Bedroom: Two double glazed windows to front aspect.
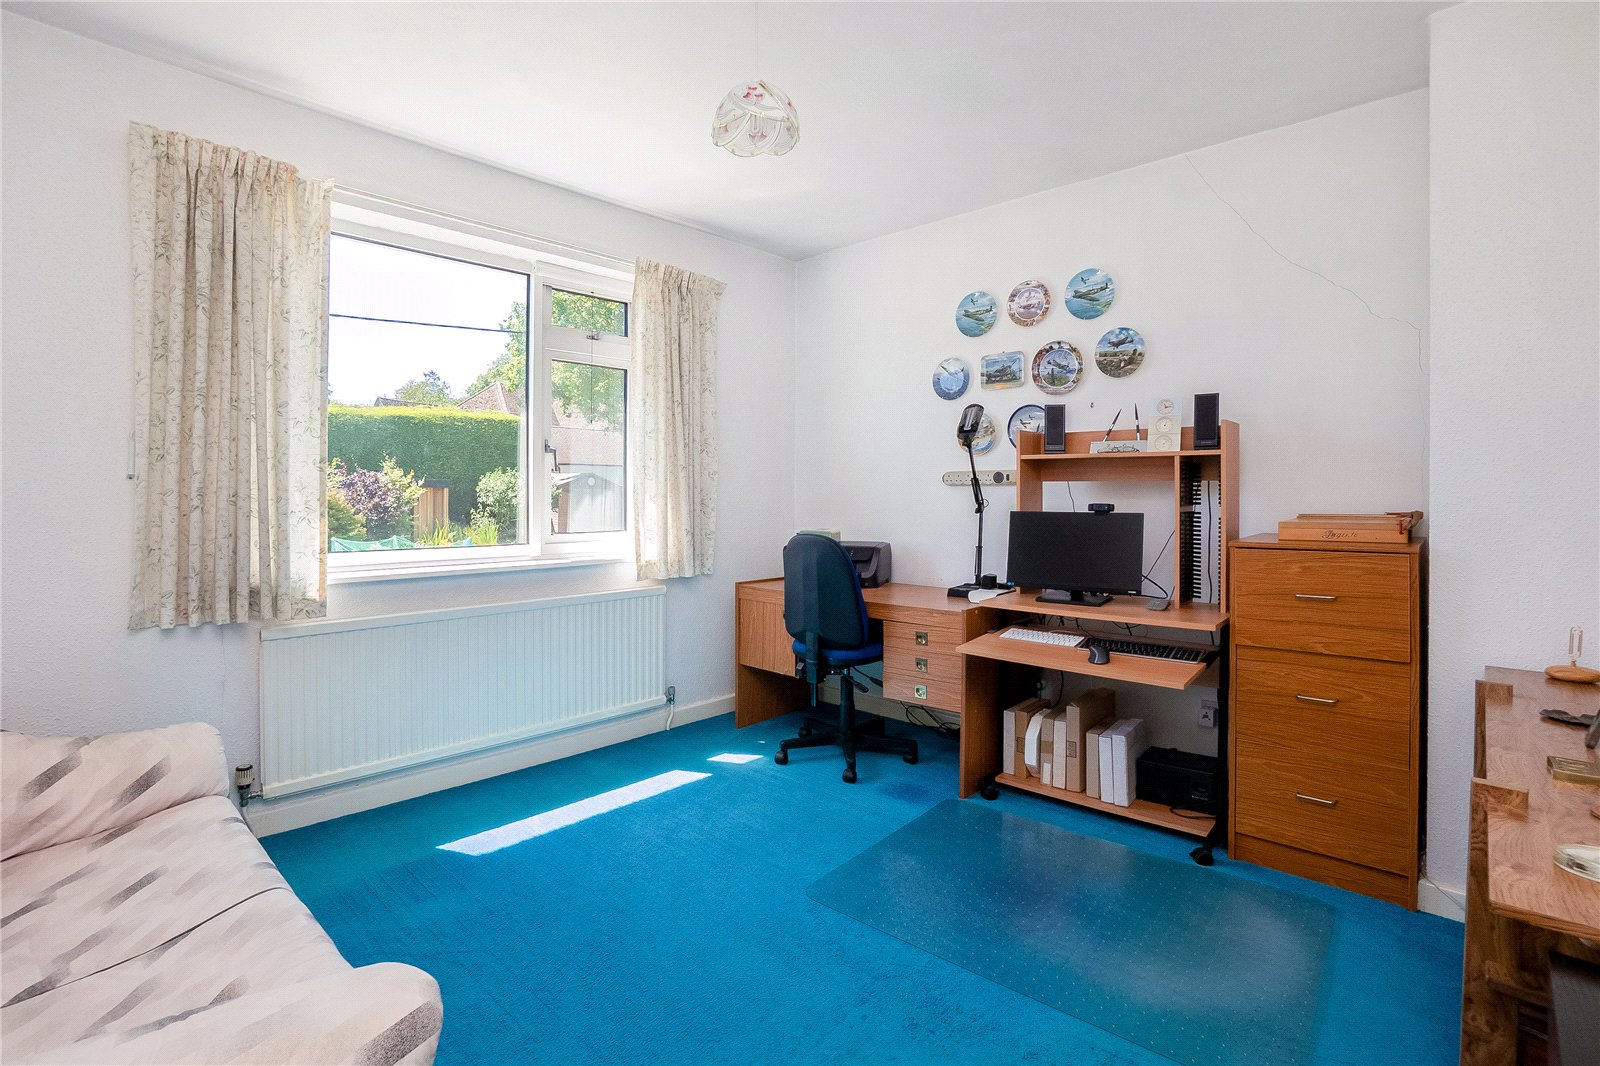
Bedroom: Double glazed window to rear aspect.
Bedroom: Double glazed window to rear aspect.
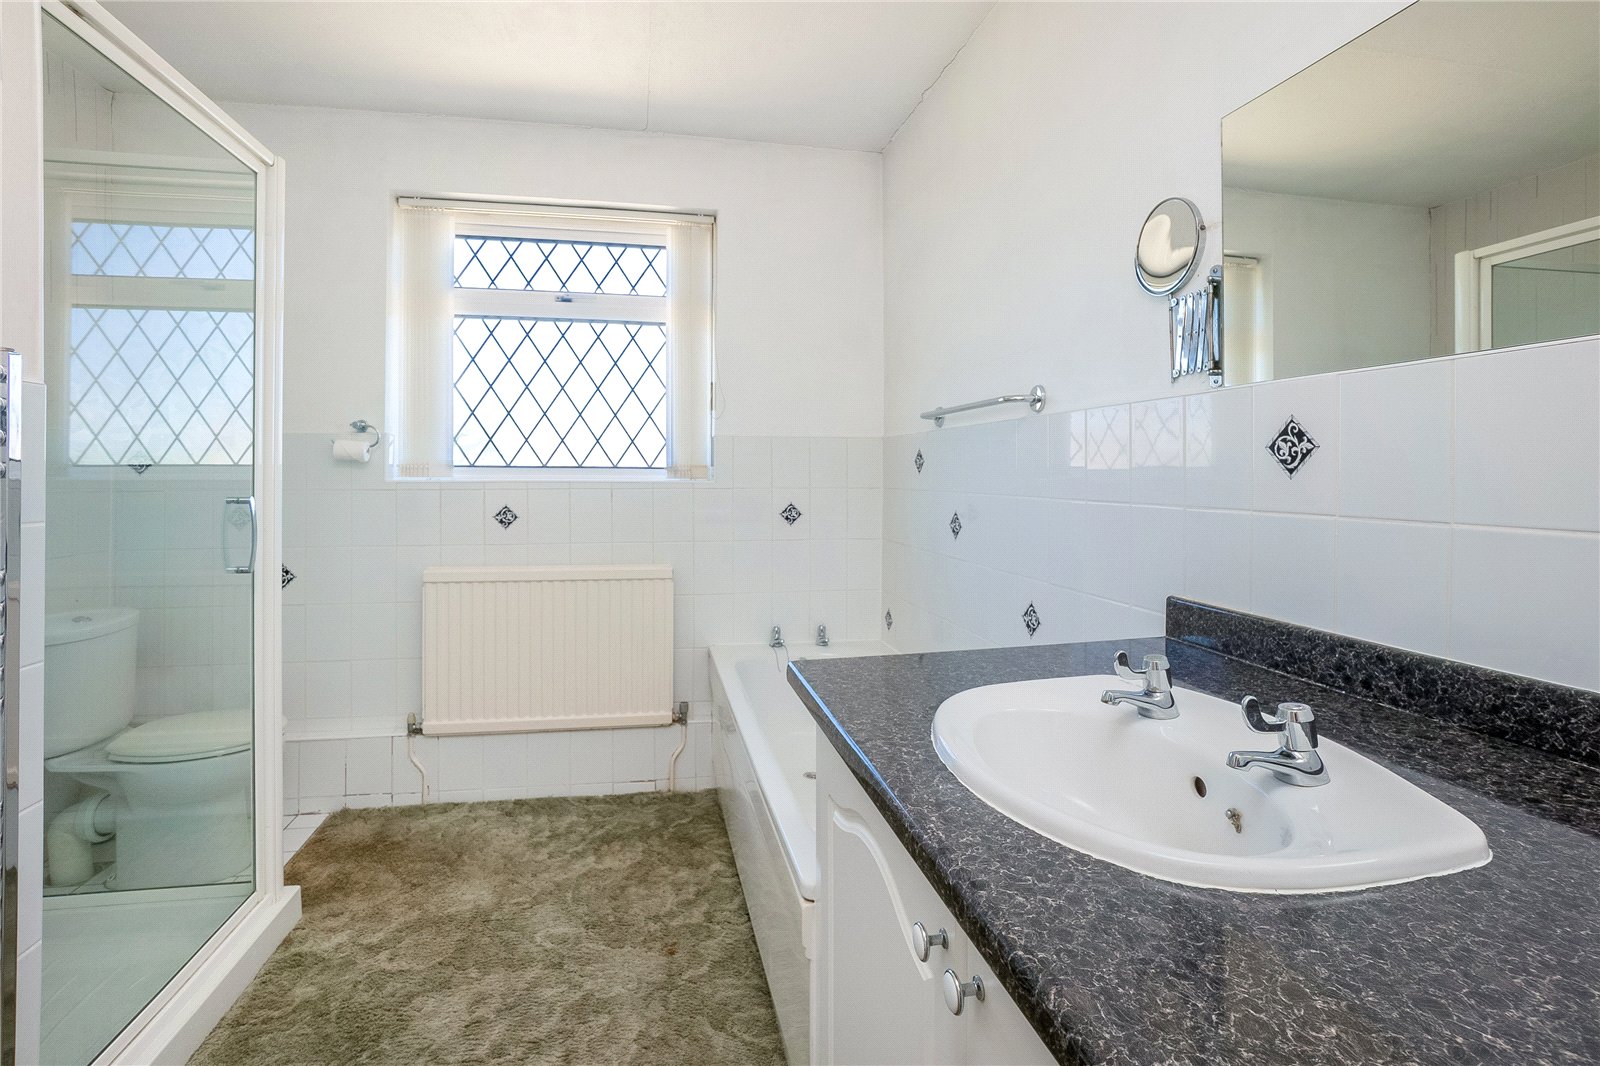
Bathroom: Comprising of a white suite, panelled bath, separate shower cubicle, hand wash basin with vanity unit below, low level W.C, part tiled walls, double glazed window to front aspect.
Outside:
Horseshoe in and out gravel driveway with parking for numerous vehicles leading to an attached garage, side pedestrian access to rear garden, outside light and tap.
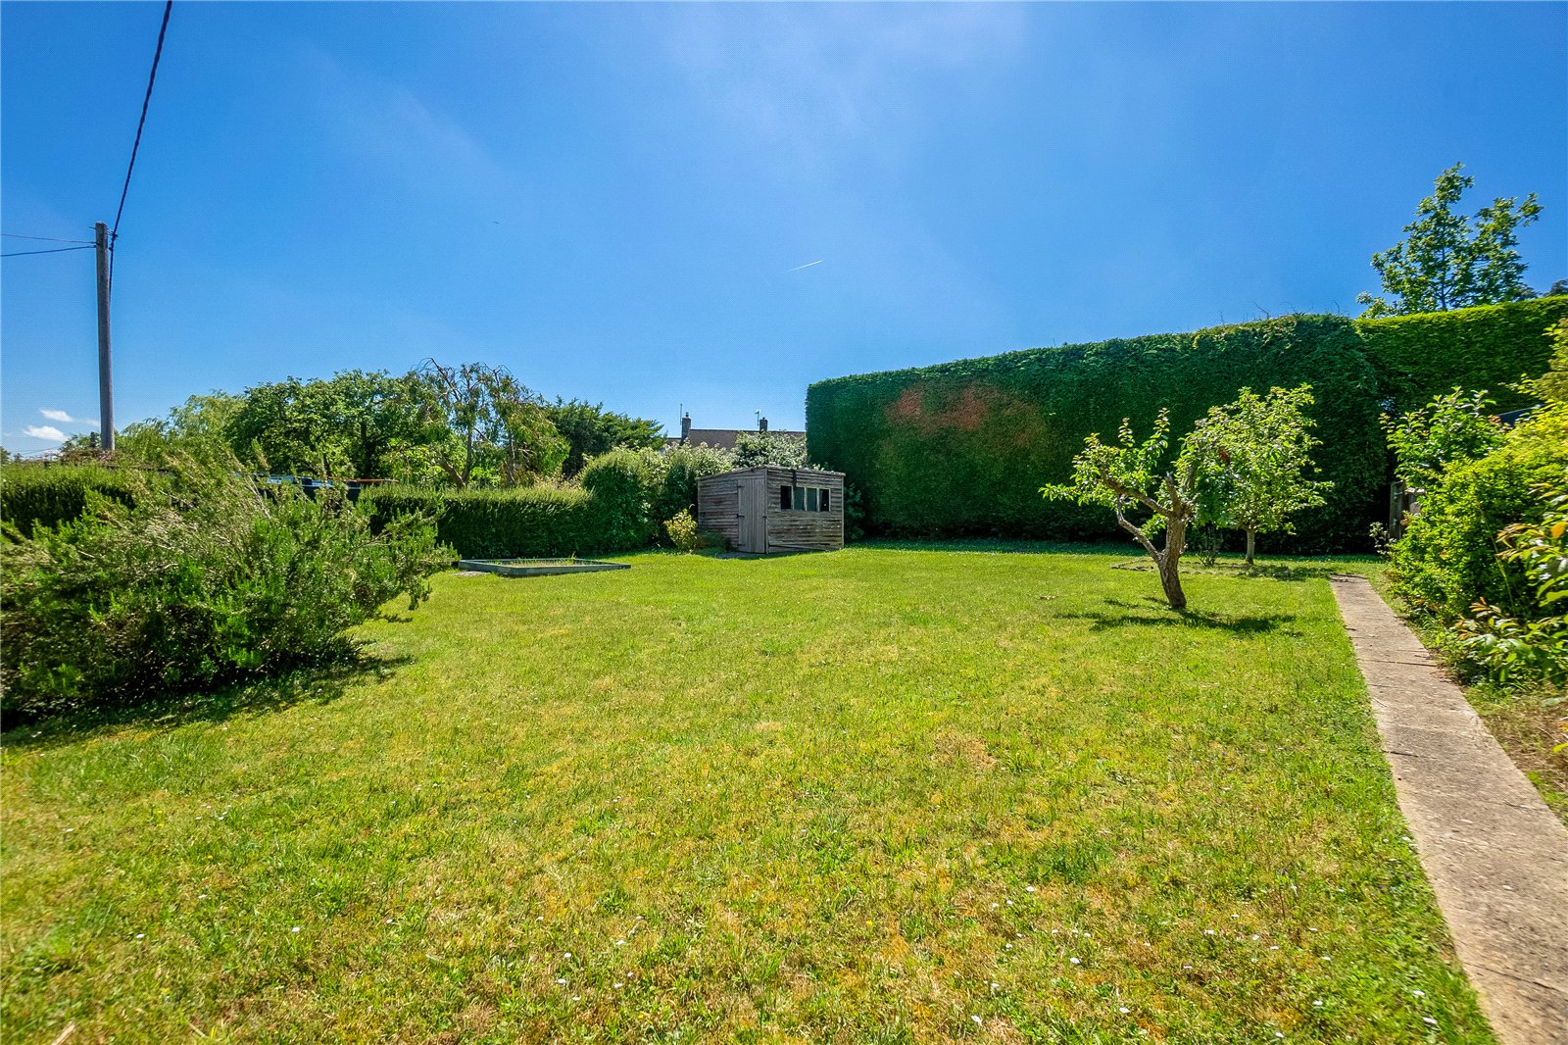
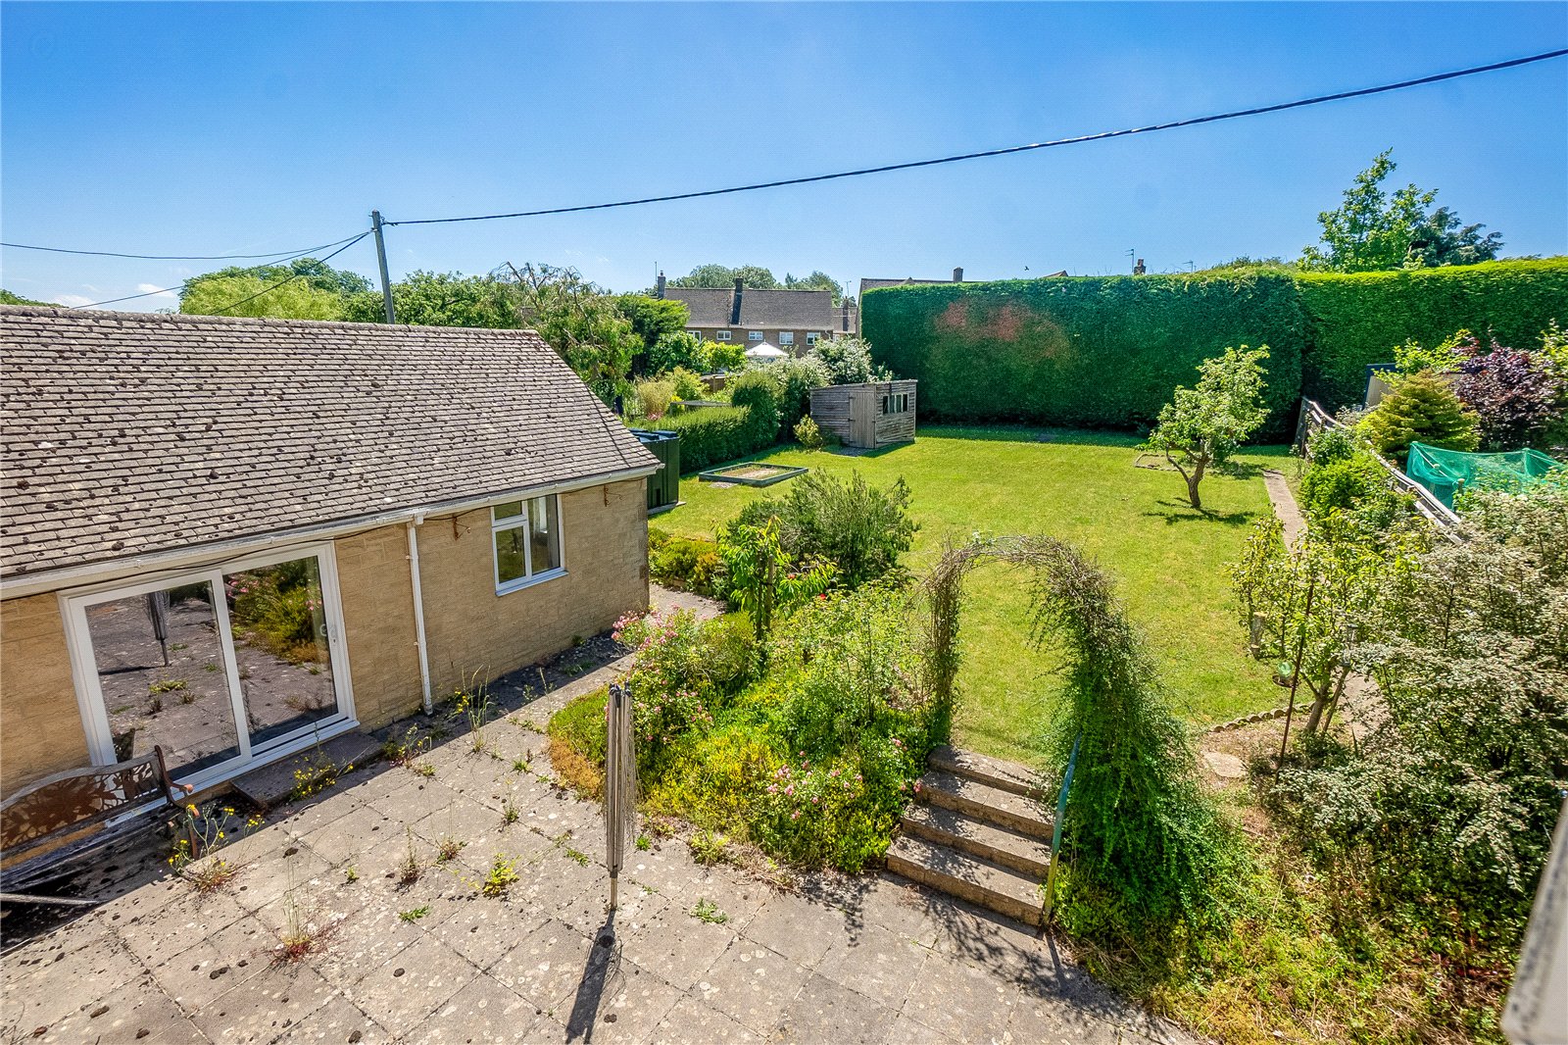
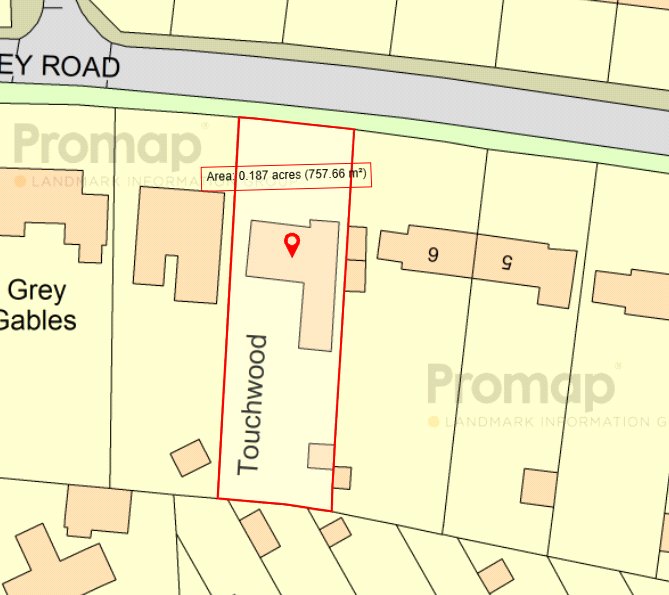
Rear Garden: This is an excellent size and fully enclosed and not overlooked to the rear. It is laid with paved patio, with steps up to a lawn with stocked flower and shrub beds. Garden Shed.
Garage: Electric up and over door, light and power connected, freestanding central heating boiler, door to inner hall.
The property benefits from oil central heating and double glazed windows.
Enstone is an attractive and historic Cotswold village located approximately 4 miles east of Chipping Norton in rural Oxfordshire. Forming part of the wider parish of Enstone, the village is set amid gently rolling limestone countryside on the edge of the Cotswolds and is characterised by a collection of traditional stone cottages, period homes and quiet country lanes. At its heart stands the historic parish church of St Kenelm's Church, parts of which date from the Norman period, reflecting the area's long heritage.
Enstone enjoys a peaceful rural atmosphere while remaining well connected to nearby market towns and Oxford, and benefits from amenities within the wider Enstone community including a village pub, local shop, primary school and village hall. Surrounded by open countryside and attractive walking routes, the village offers an appealing blend of historic character and accessible village living in West Oxfordshire.
Distances
Chipping Norton c. 5 miles
Charlbury c. 4 miles
Soho Farmhouse c. 5 miles
Banbury c. 13 miles
Oxford c. 20 miles
Cheltenham c. 33 miles
Birmingham c. 60 miles
London c. 70 miles
Charlbury or Kingham to London, c. 1 hour
Buyers Purchase Fee:
Please note that buyers are required to pay a Purchase Fee of £300 (inc. of VAT) to Mark David Estate Agents Ltd on offer acceptance, to process a new transaction.
Important Information
- This is a Freehold property.
Property Ref: CHN240095
Similar Properties
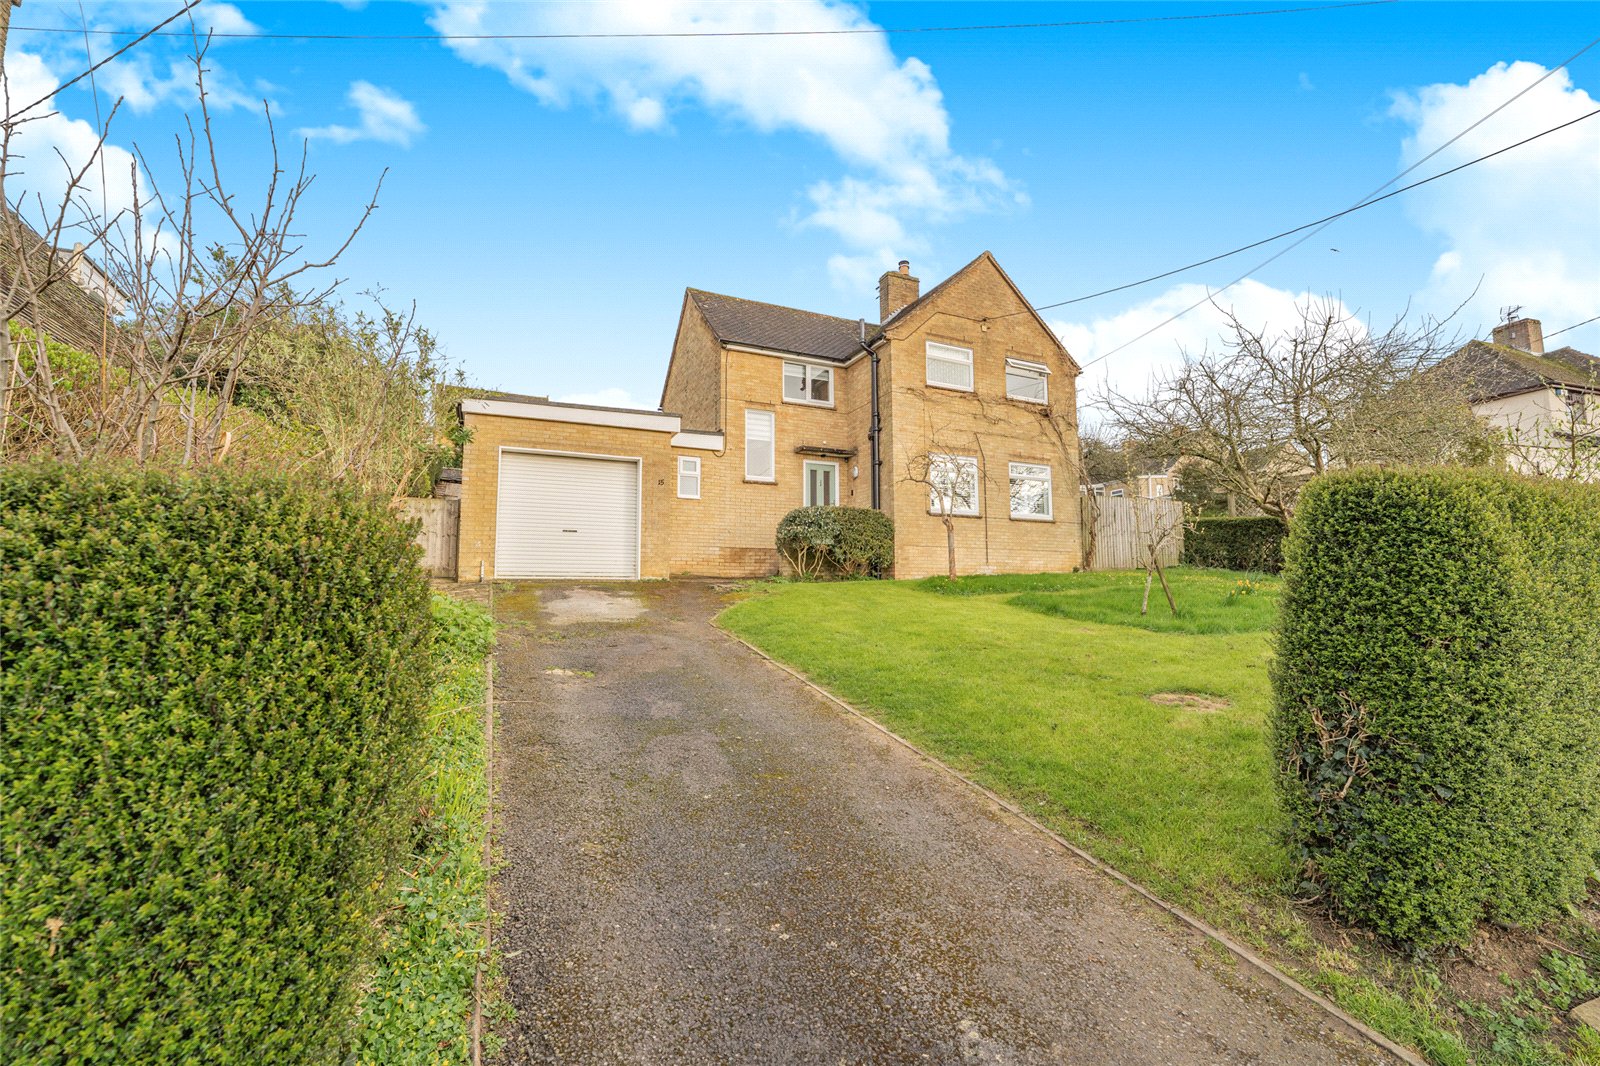
Cross Leys, Chipping Norton, Oxfordshire, OX7
3 Bedroom Detached House | Guide Price £550,000
A rarely available, naturally light, and spacious three-bedroom detached home, set within generously sized gardens in a...
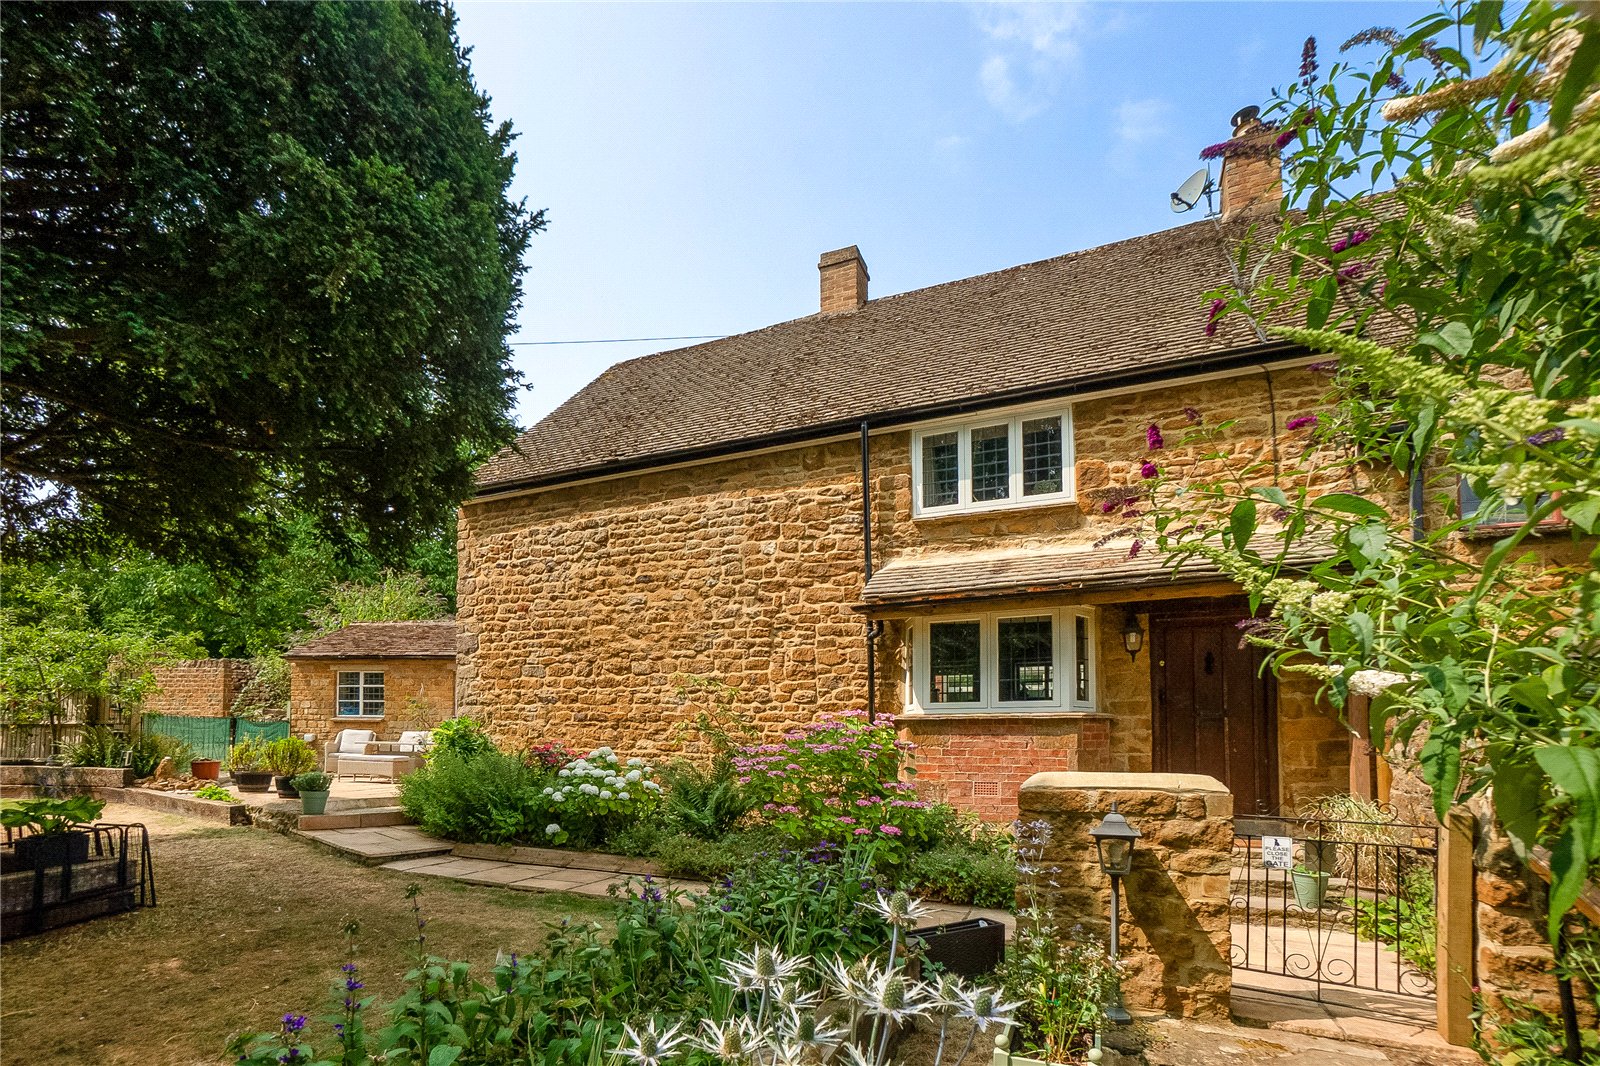
High Street, South Newington, Oxfordshire, OX15
3 Bedroom End of Terrace House | Guide Price £550,000
An attractive period stone cottage which has been tastefully updated and improved, and benefiting from a double width dr...

Phillips Drive, Chipping Norton, OX7
4 Bedroom Detached House | Guide Price £535,000
Constructed in 2020 in a small select development, on the edge of Chipping Norton. A four bedroom detached family home s...
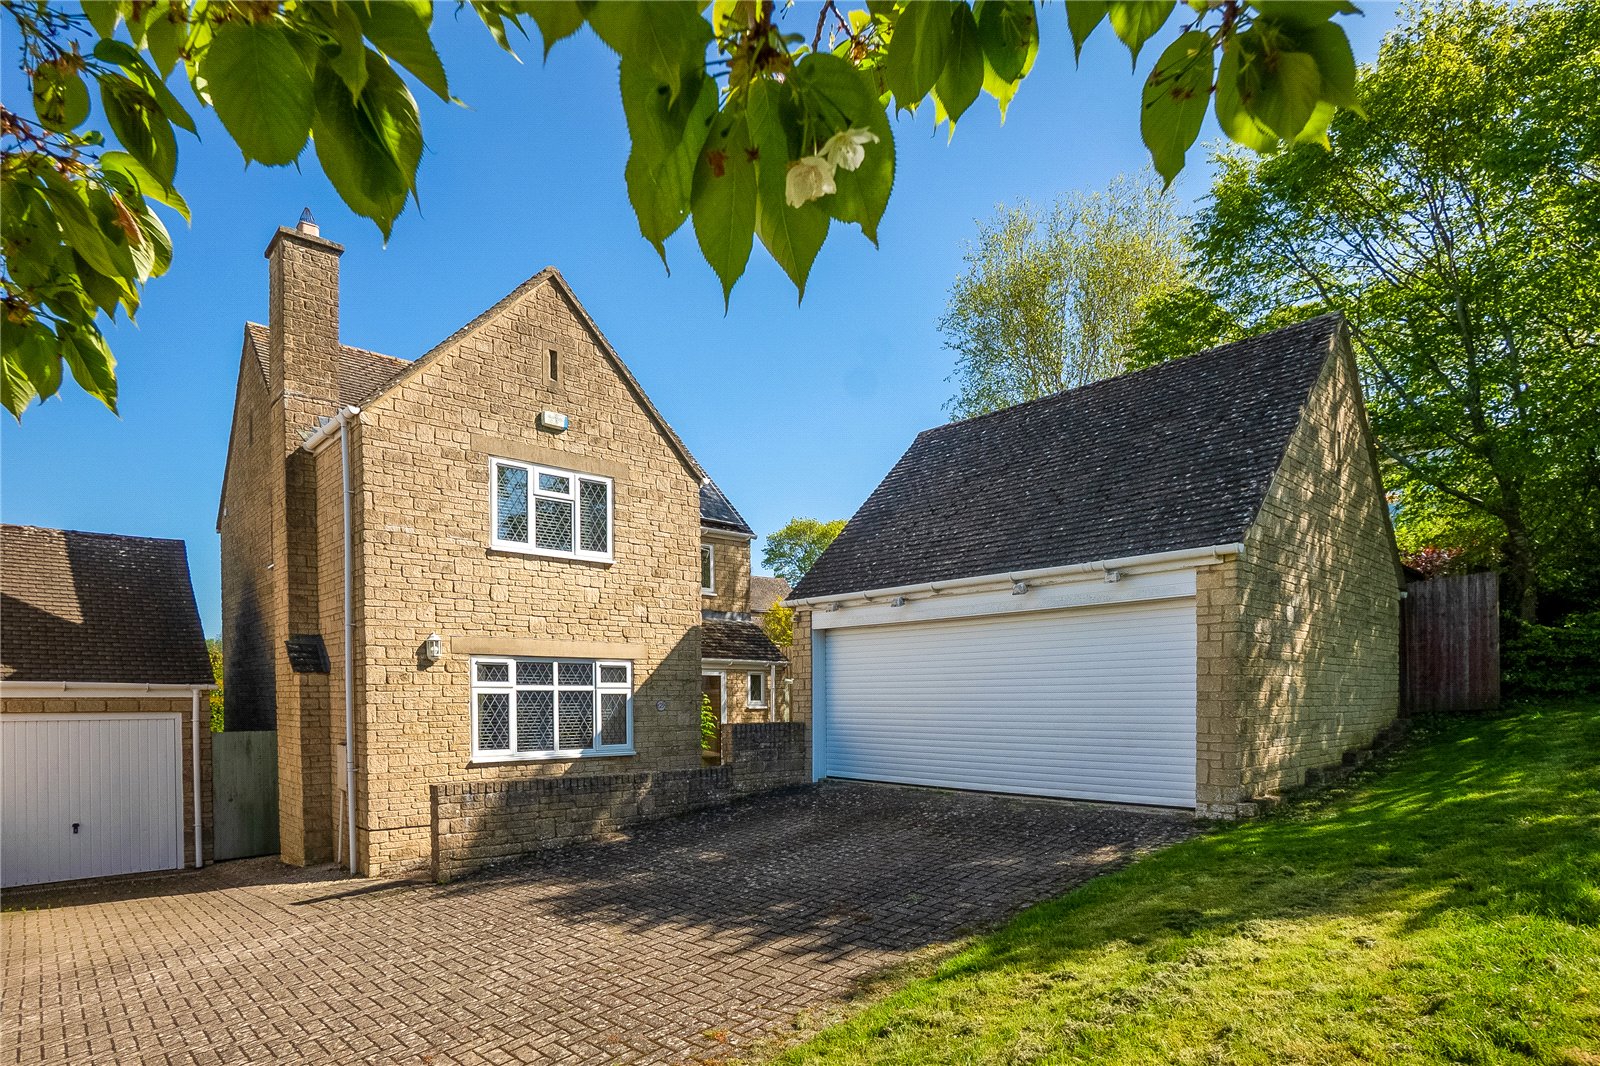
Wilcox Road, Chipping Norton, Oxfordshire, OX7
4 Bedroom Detached House | Guide Price £580,000
A rarely available four bedroom detached stone built residence with private gardens and a double garage, located close t...
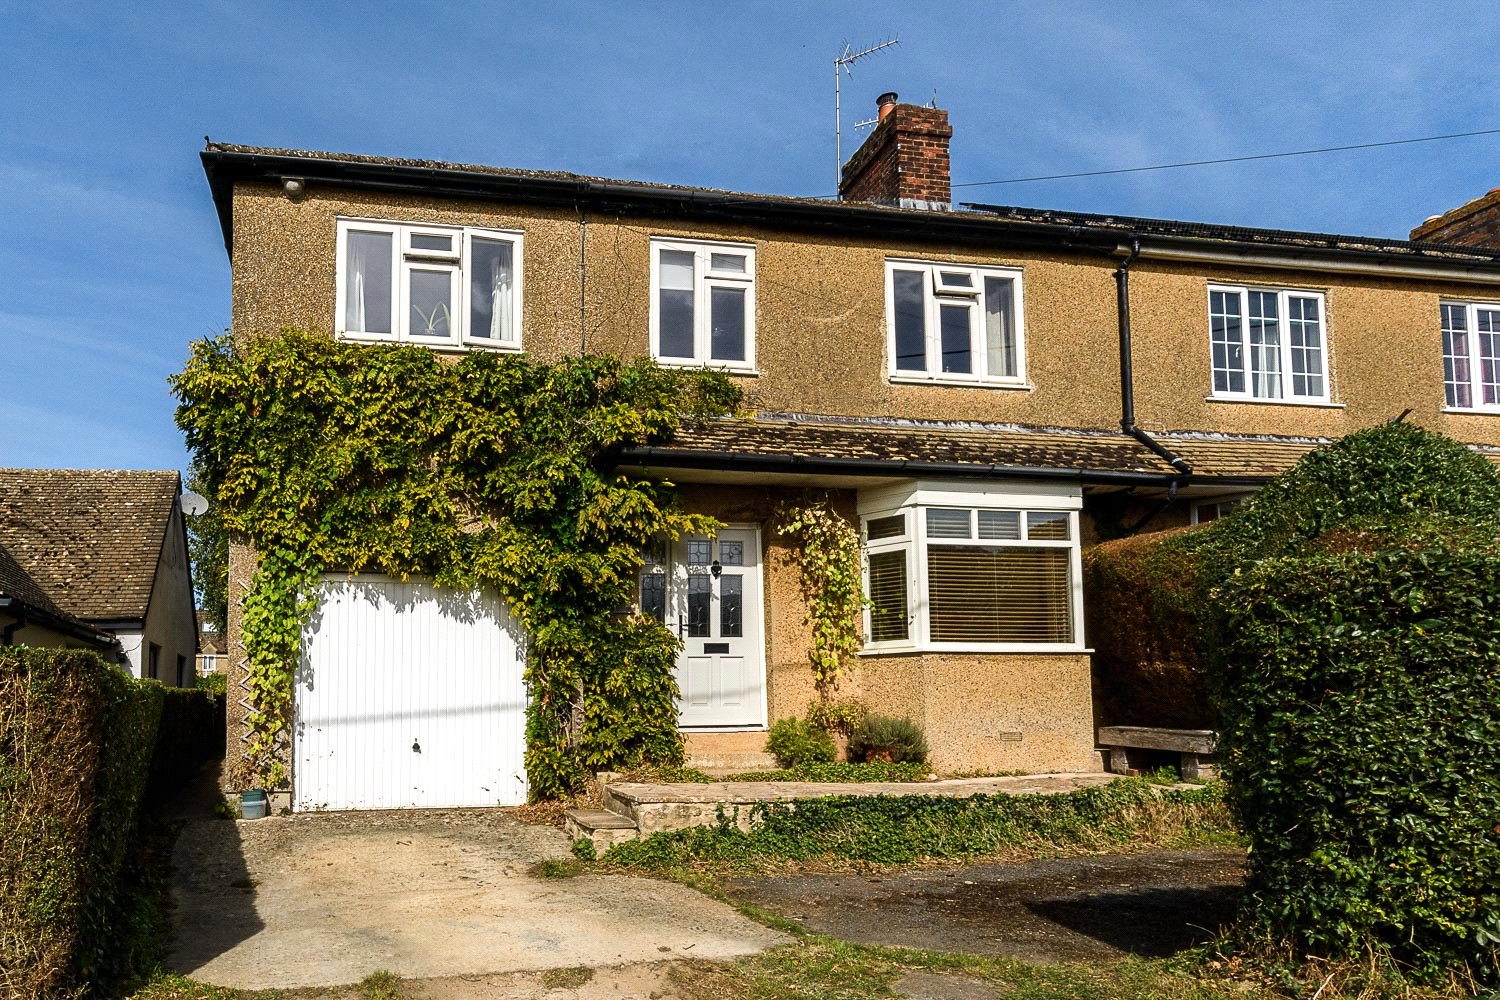
Crawborough, Charlbury, Chipping Norton, Oxfordshire, OX7
5 Bedroom Semi-Detached House | Guide Price £595,000
An extremely spacious and extended four/five-bedroom home, set within a generous private garden extending to approximate...
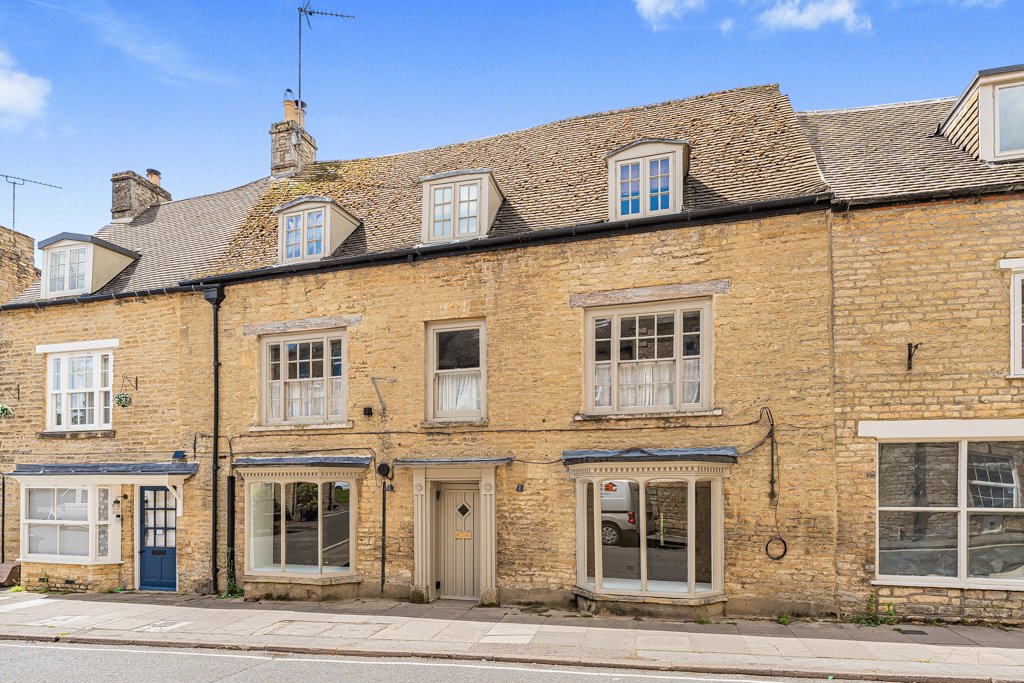
West Street, Chipping Norton, Oxfordshire, OX7
3 Bedroom Terraced House | Guide Price £600,000
An amazing opportunity to purchase an attractive double fronted stone-built Grade II Listed period property with a wealt...
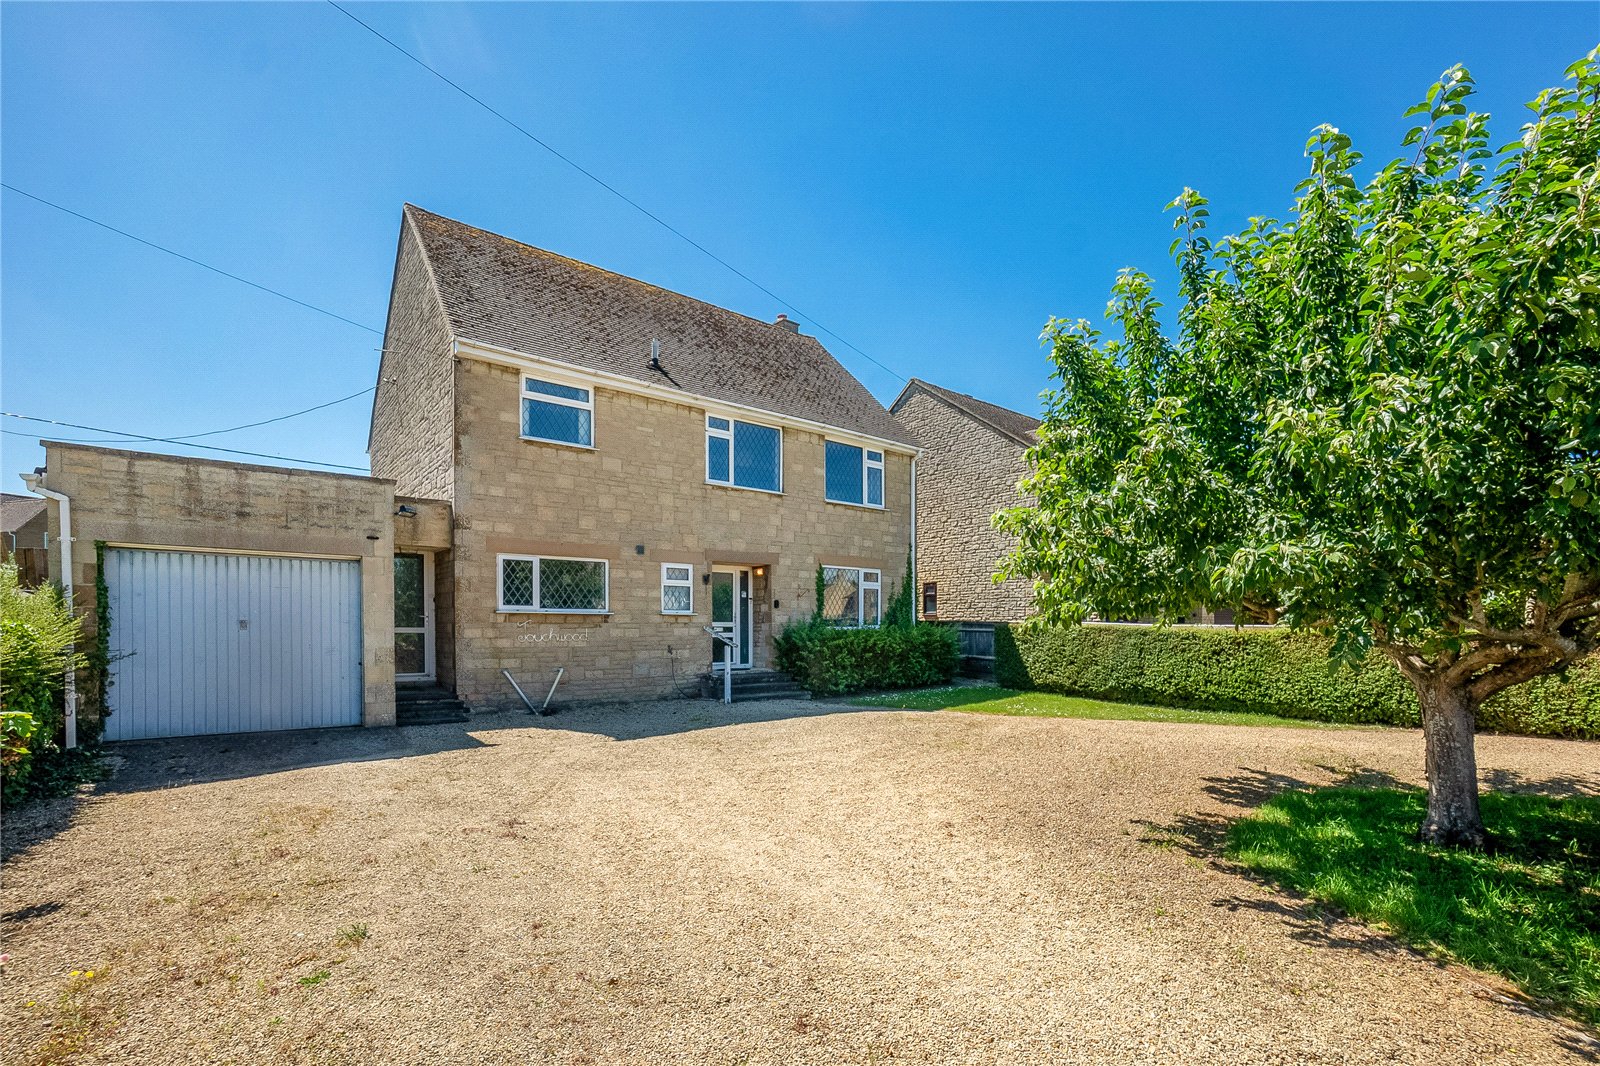

Mark David (Chipping Norton)
Chipping Norton, Oxfordshire, OX7 5NA
How much is your home worth?
Use our short form to request a valuation of your property.
Request a Valuation
