
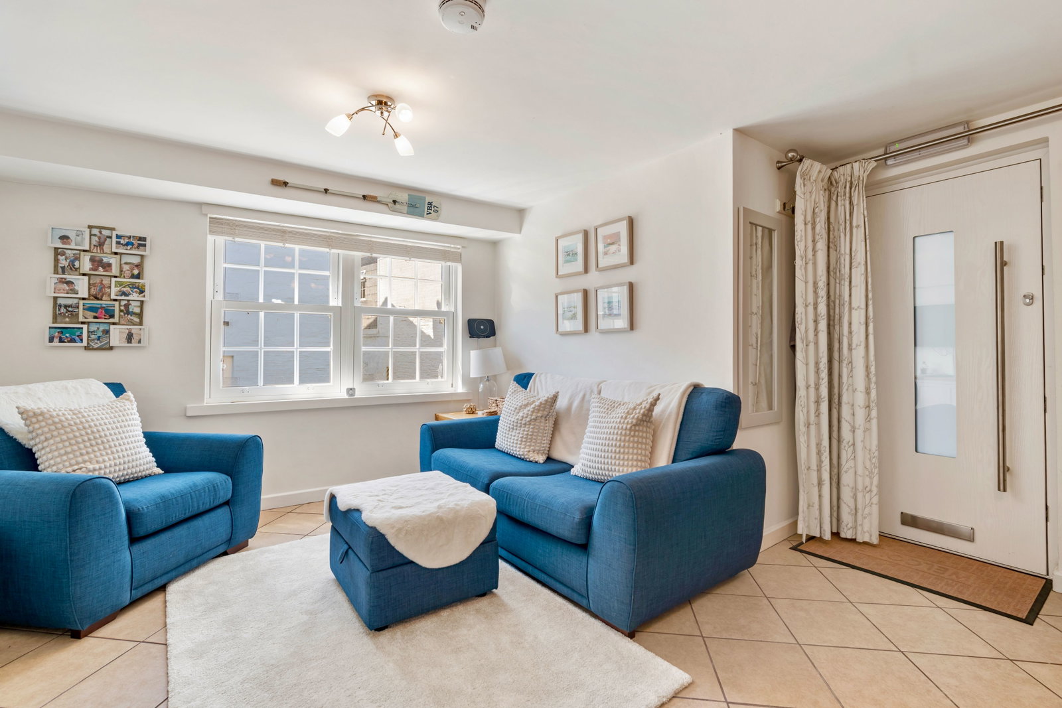
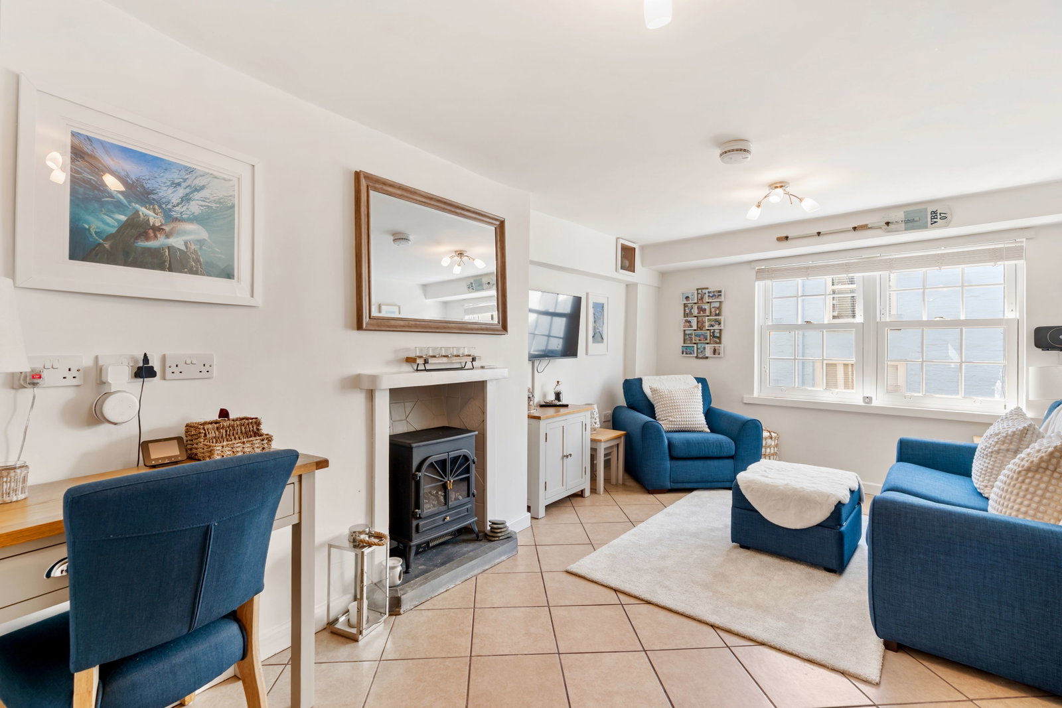
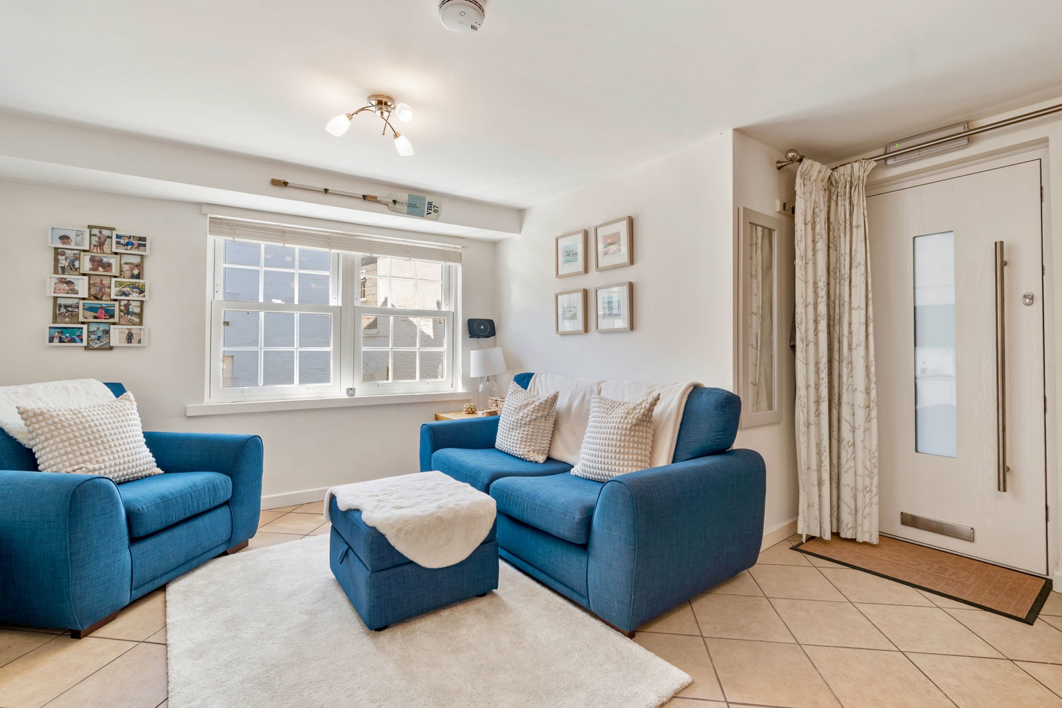
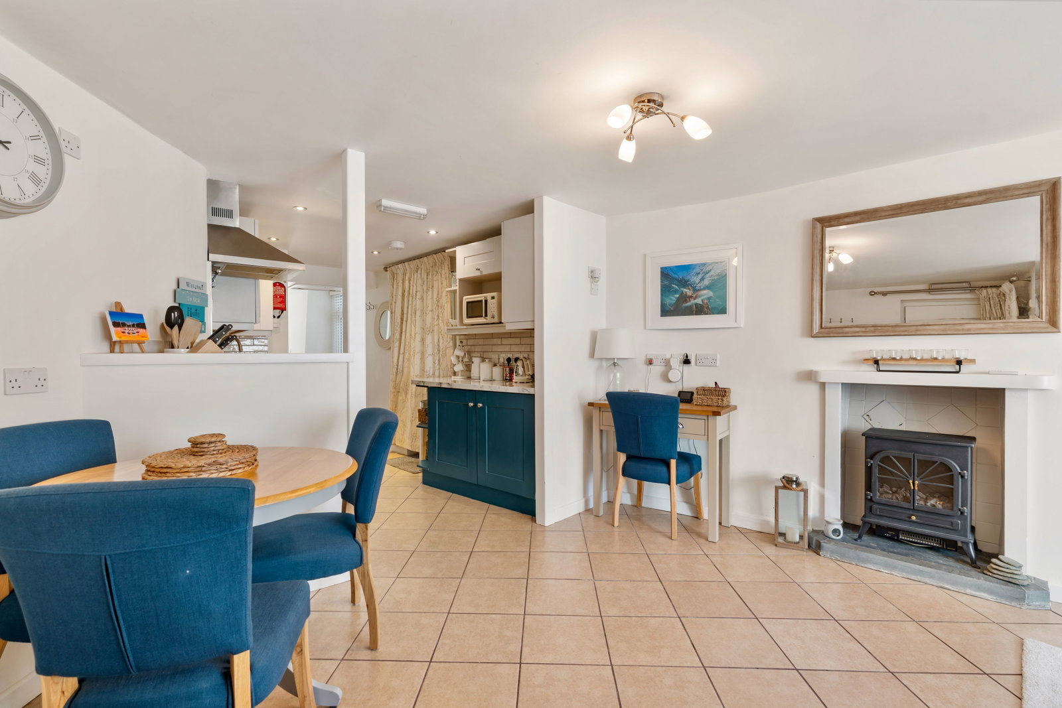
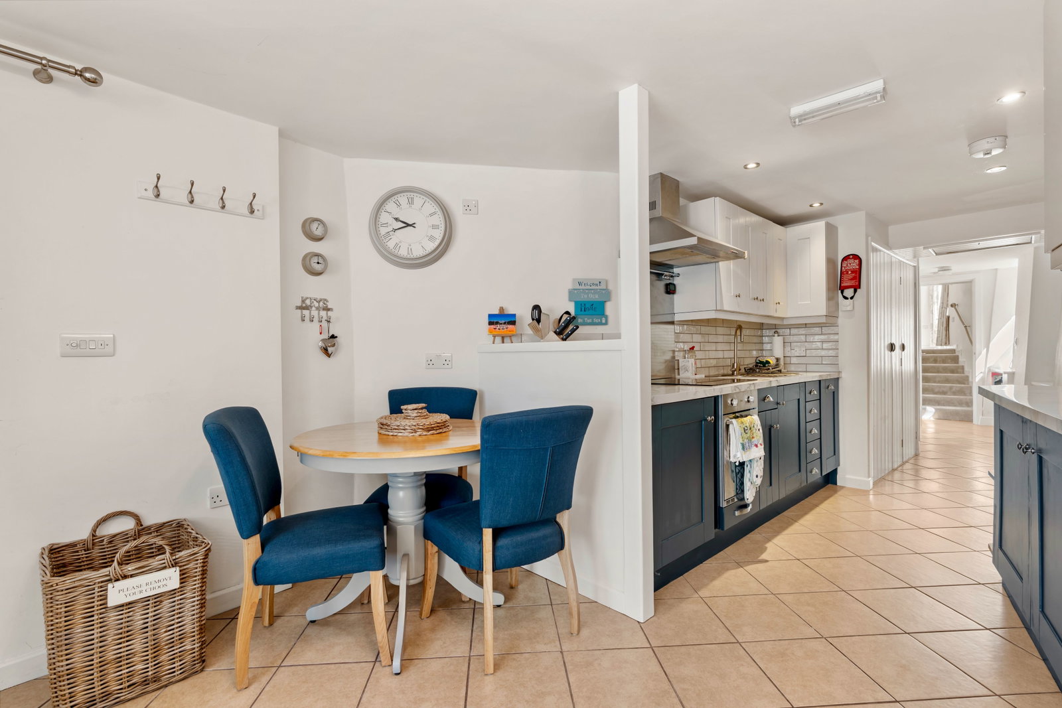
- OPEN PLAN LOUNGE/DINING ROOM
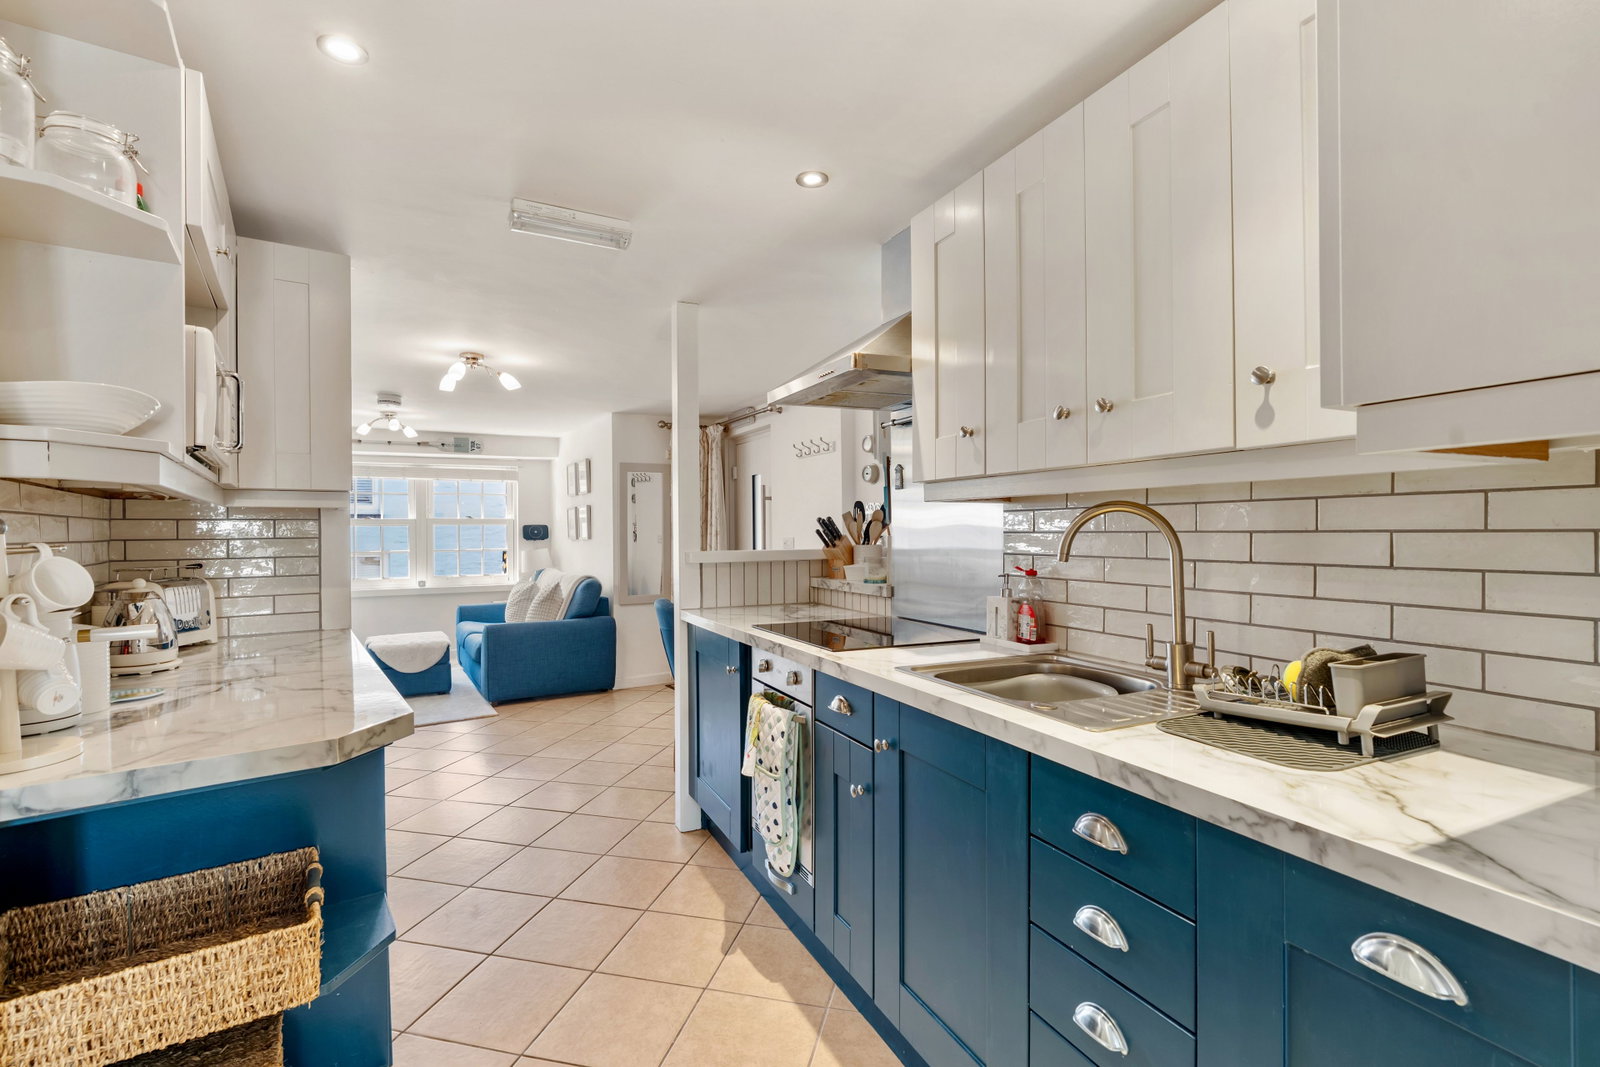
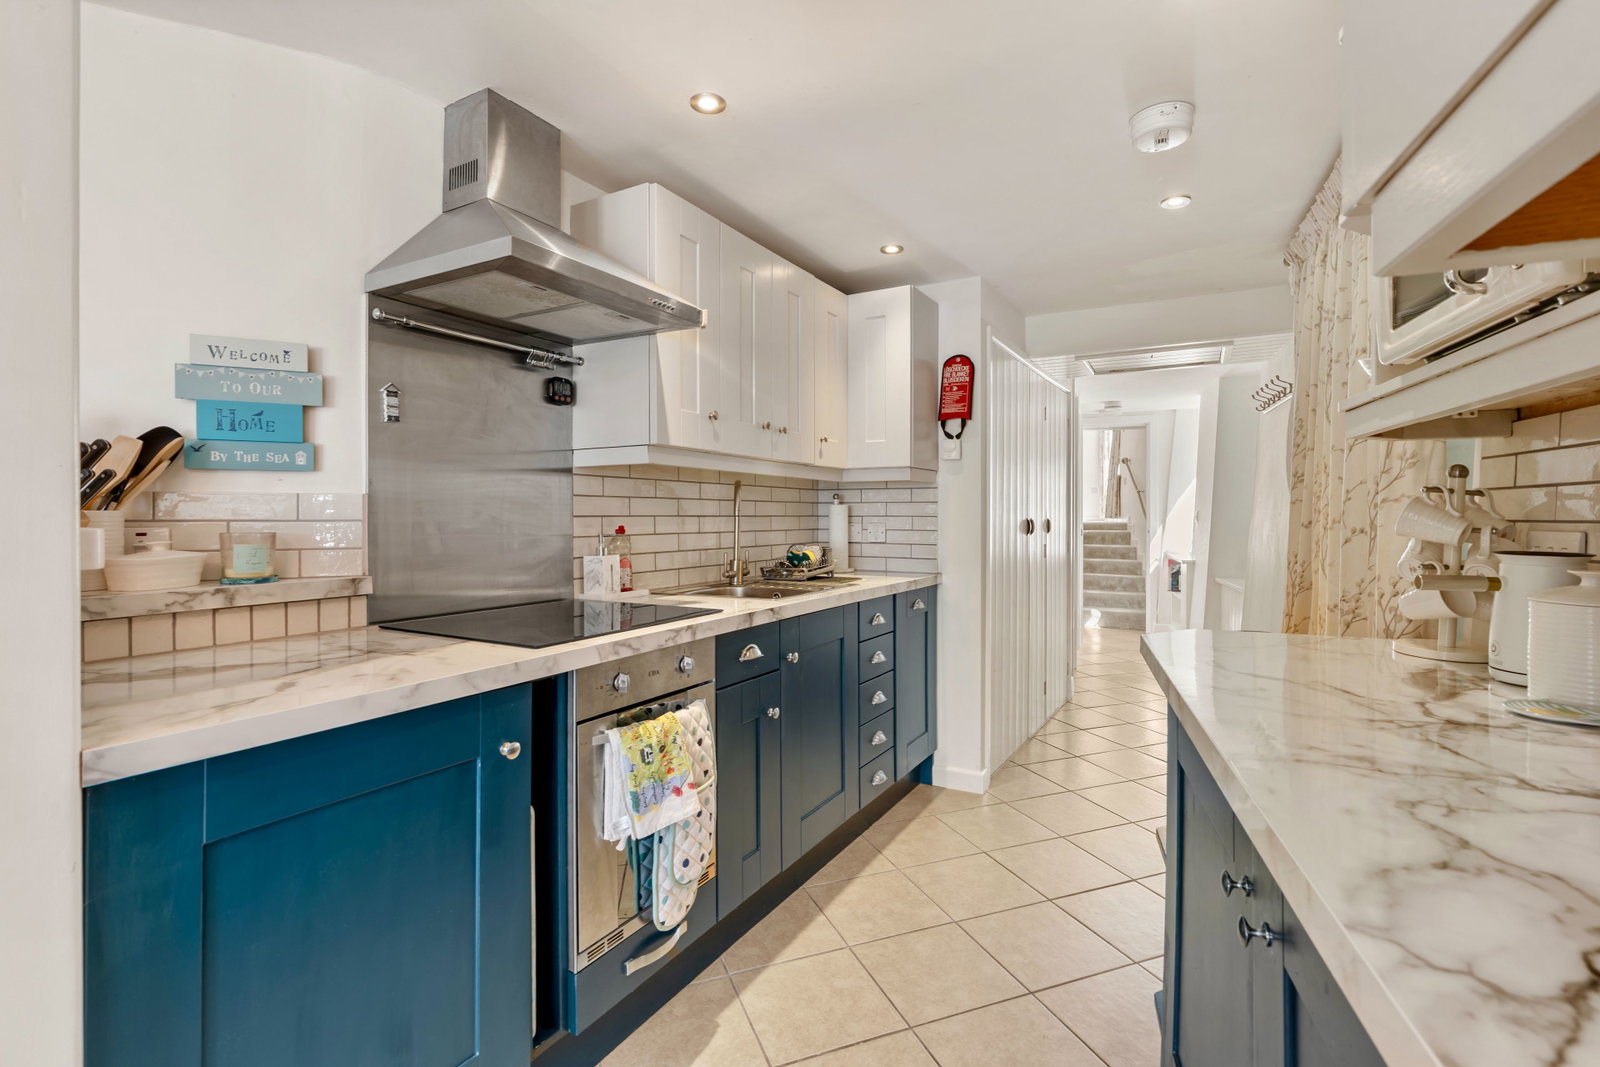
- SUPERBLY EQUIPPED KITCHEN WITH BUILT IN APPLIANCE
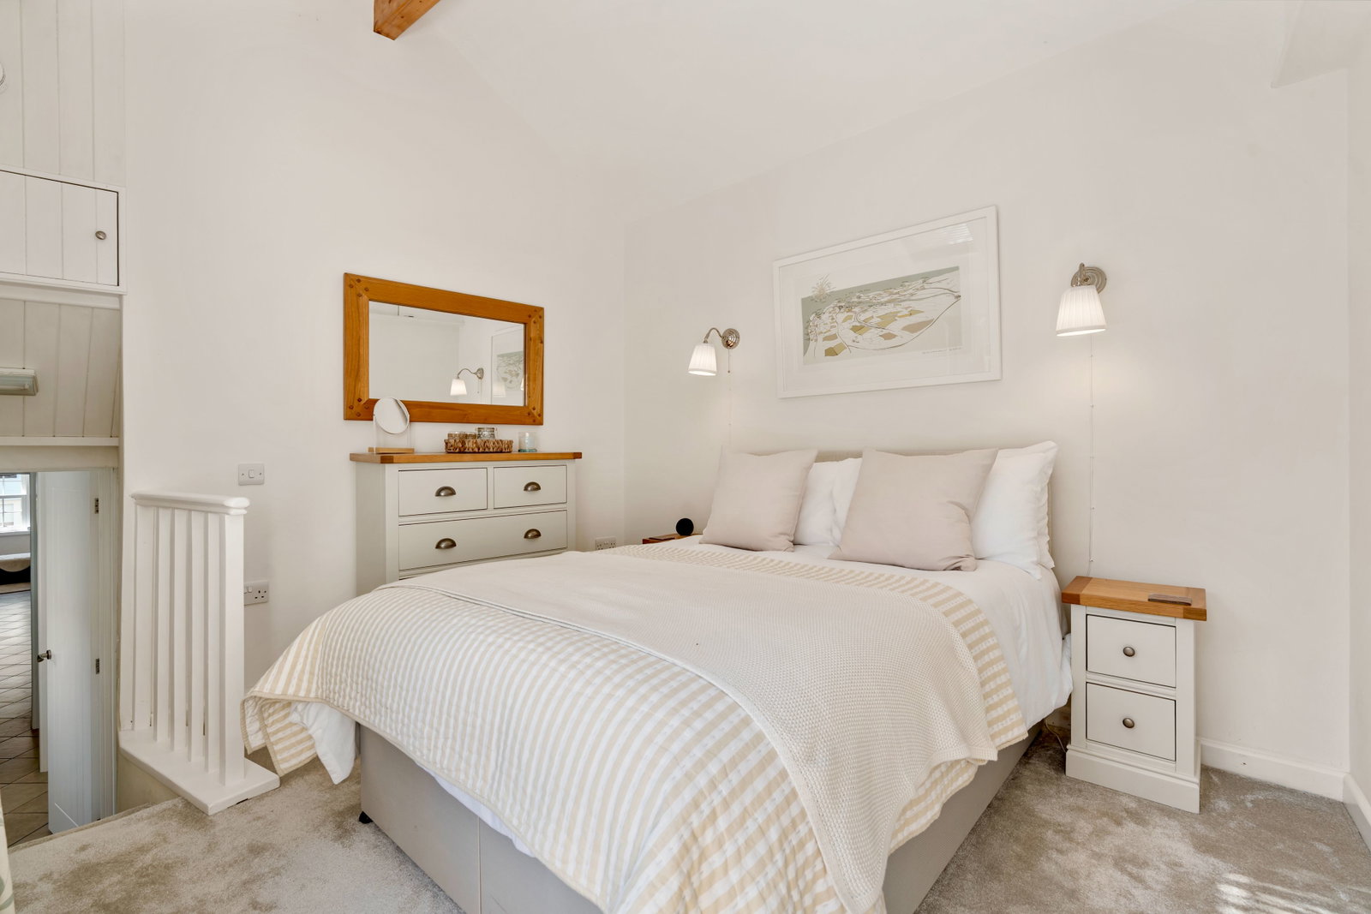
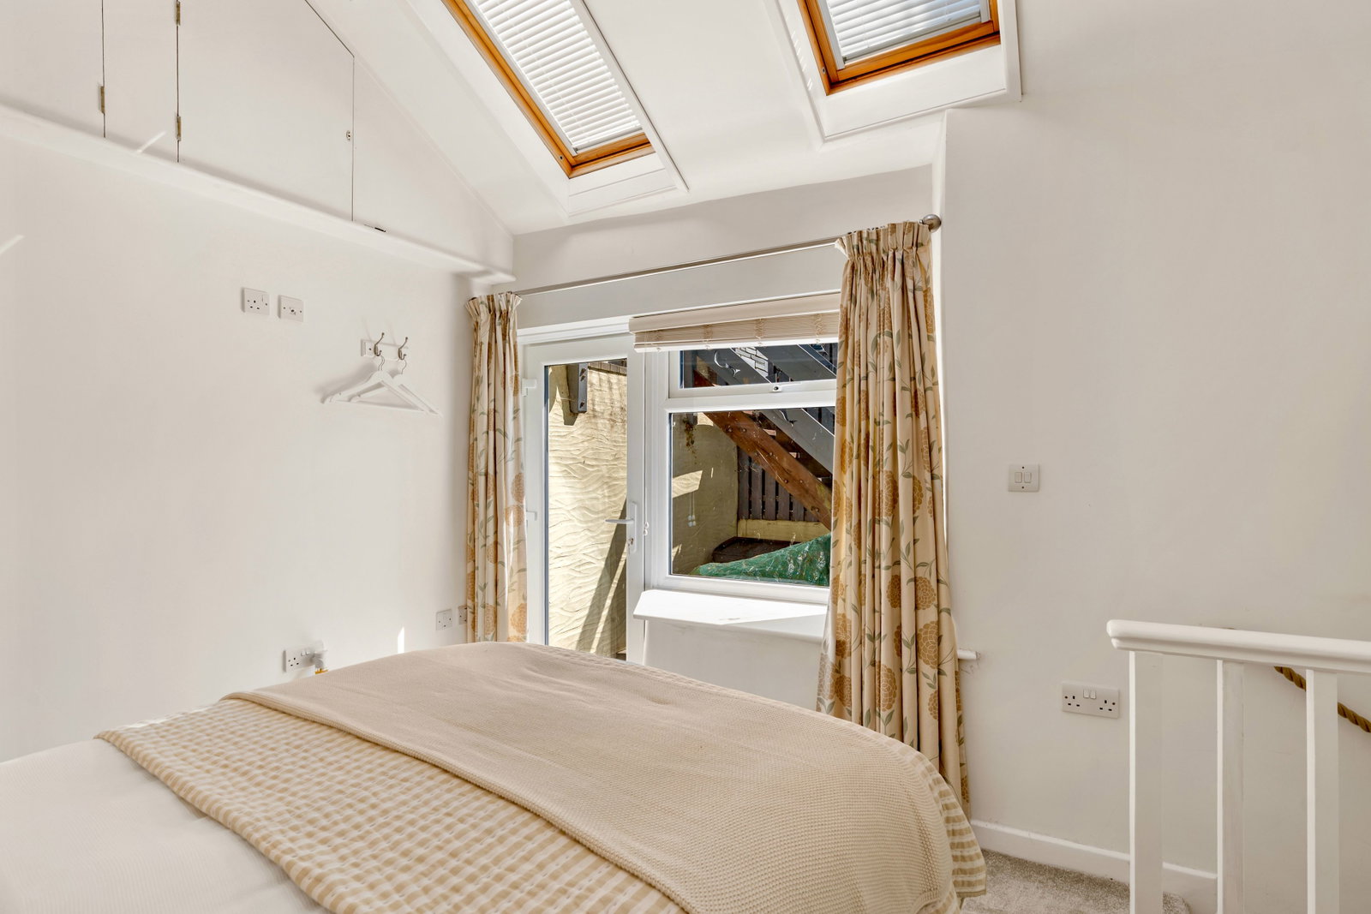
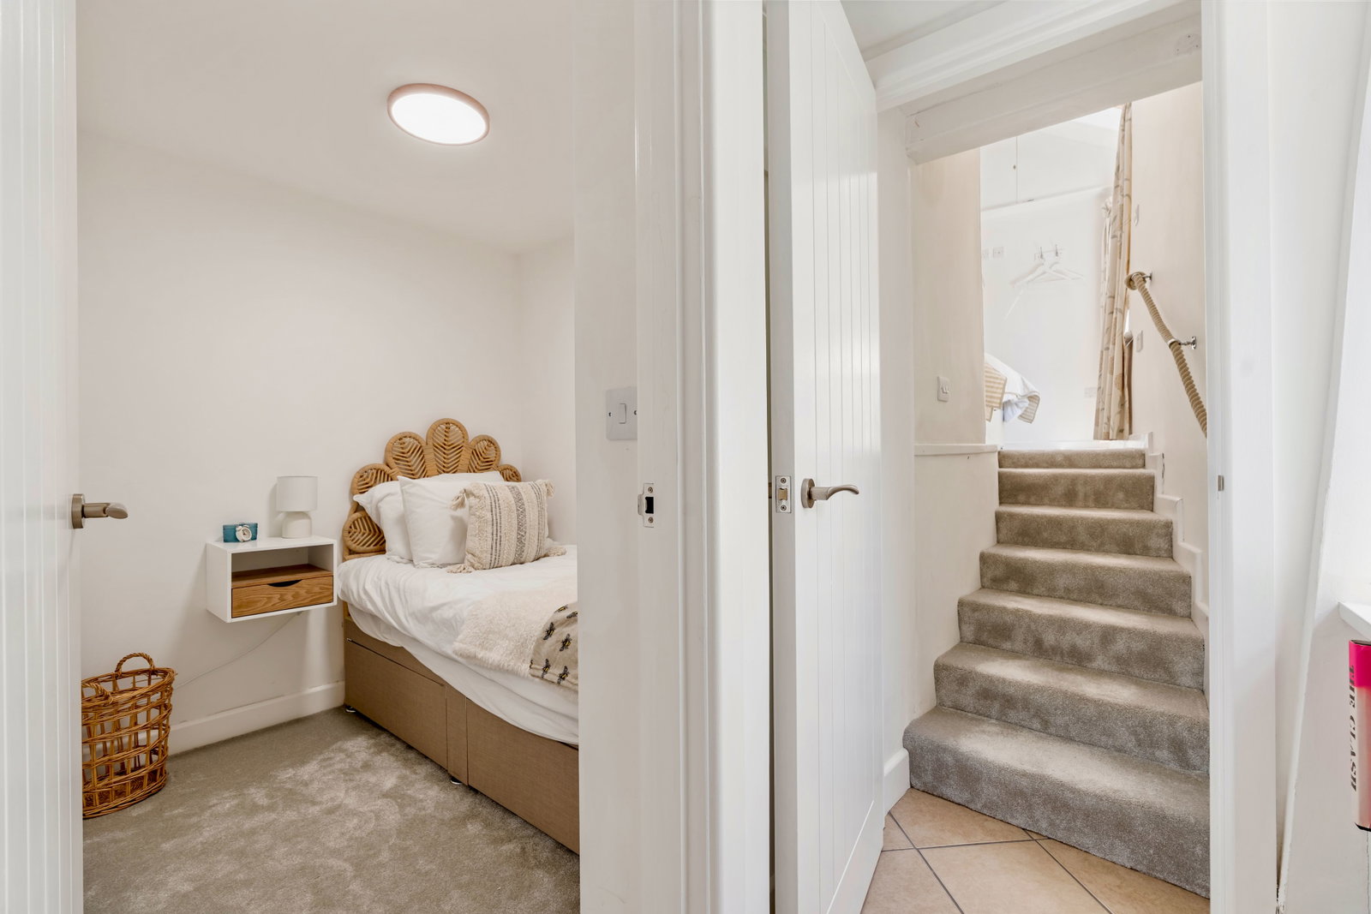
- DOUBLE BEDROOM WITH VAULTED CEILING
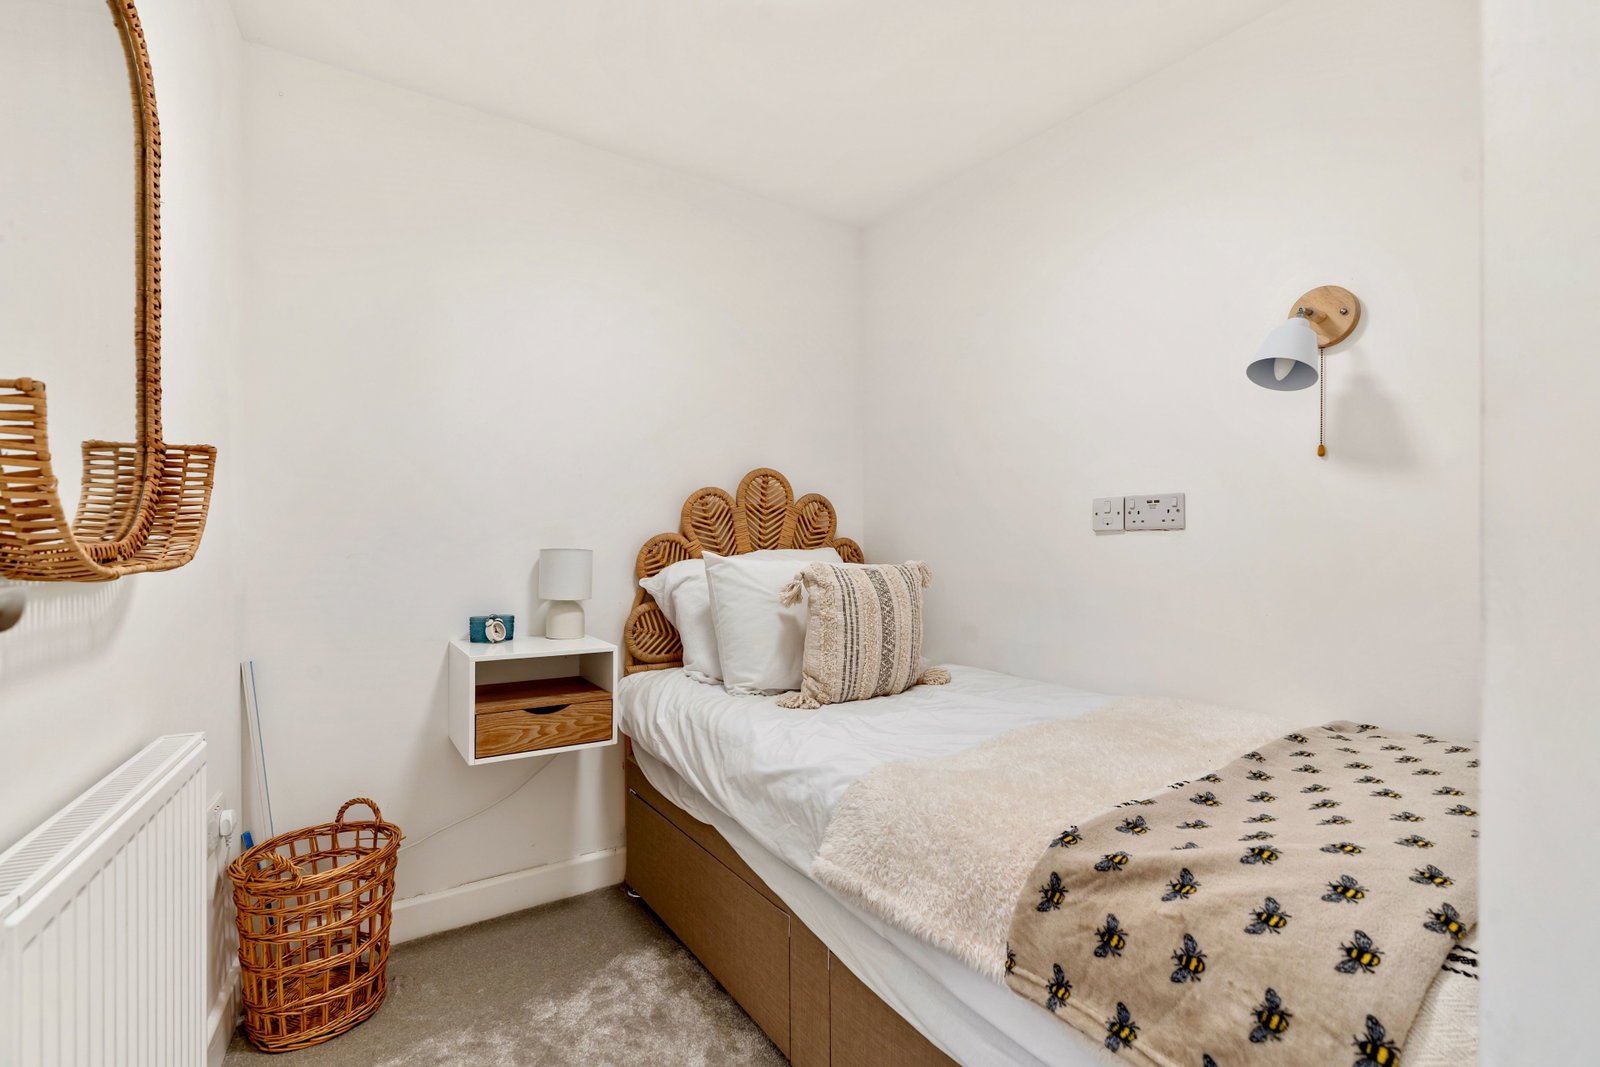
- OCCASIONAL ROOM
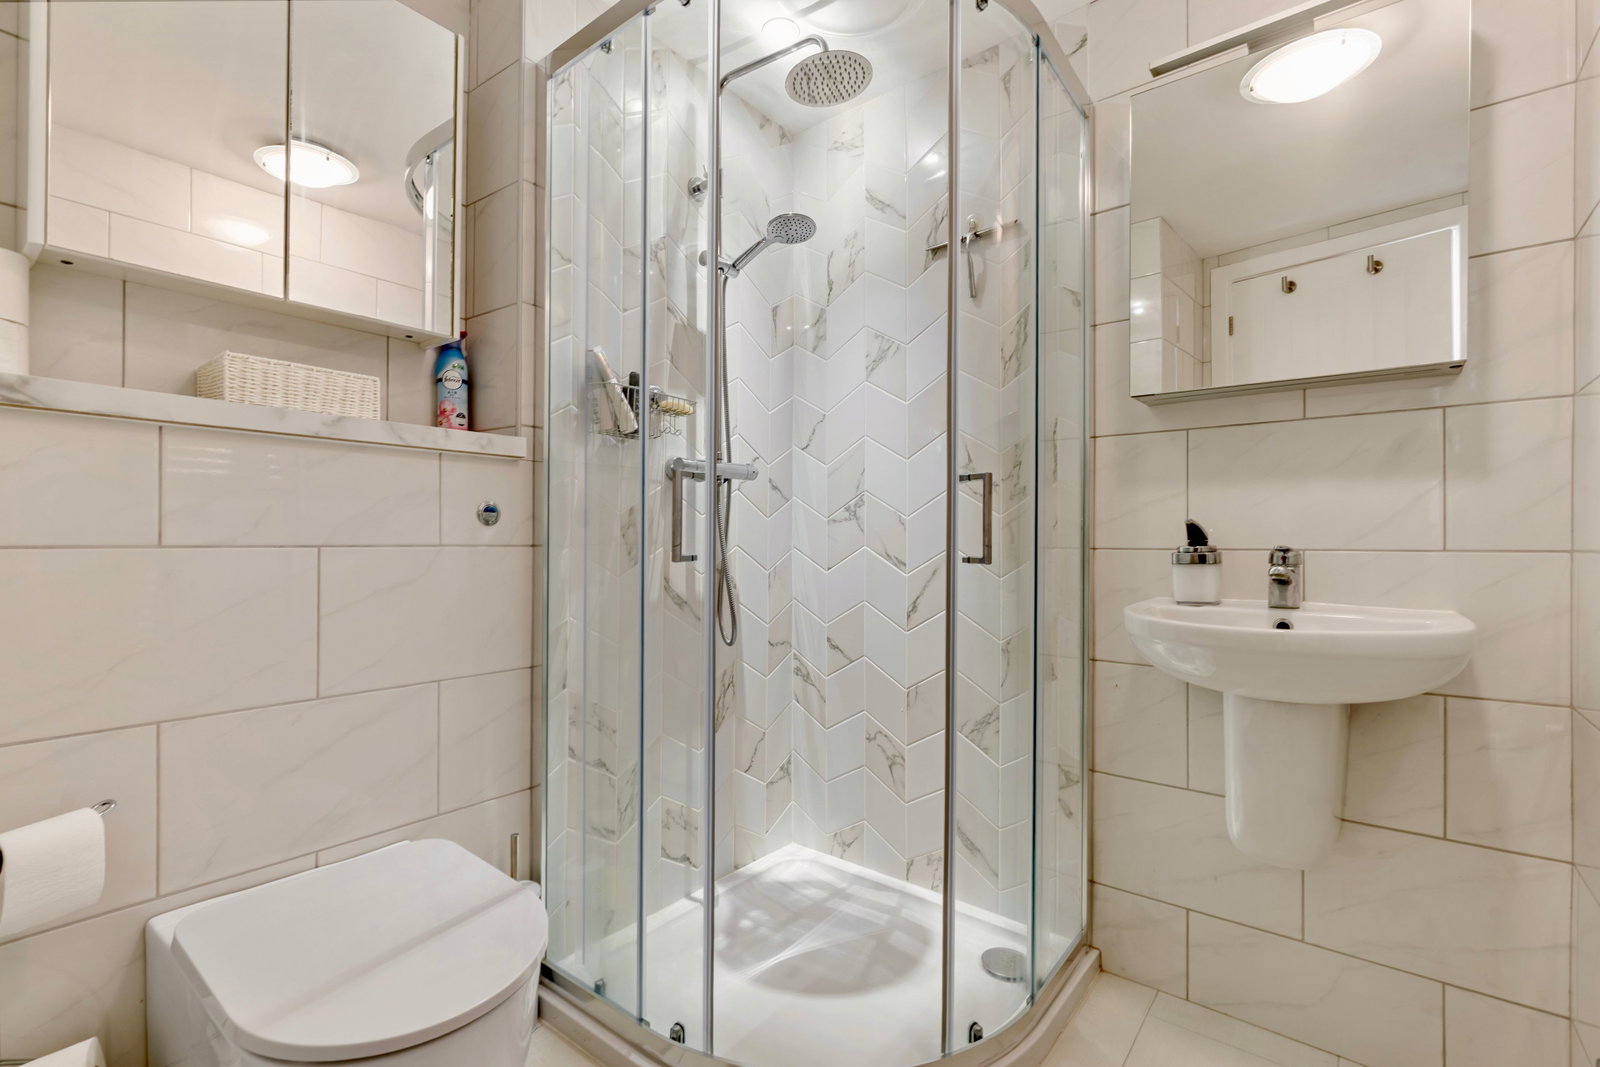
- HIGH-QUALITY SHOWER ROOM
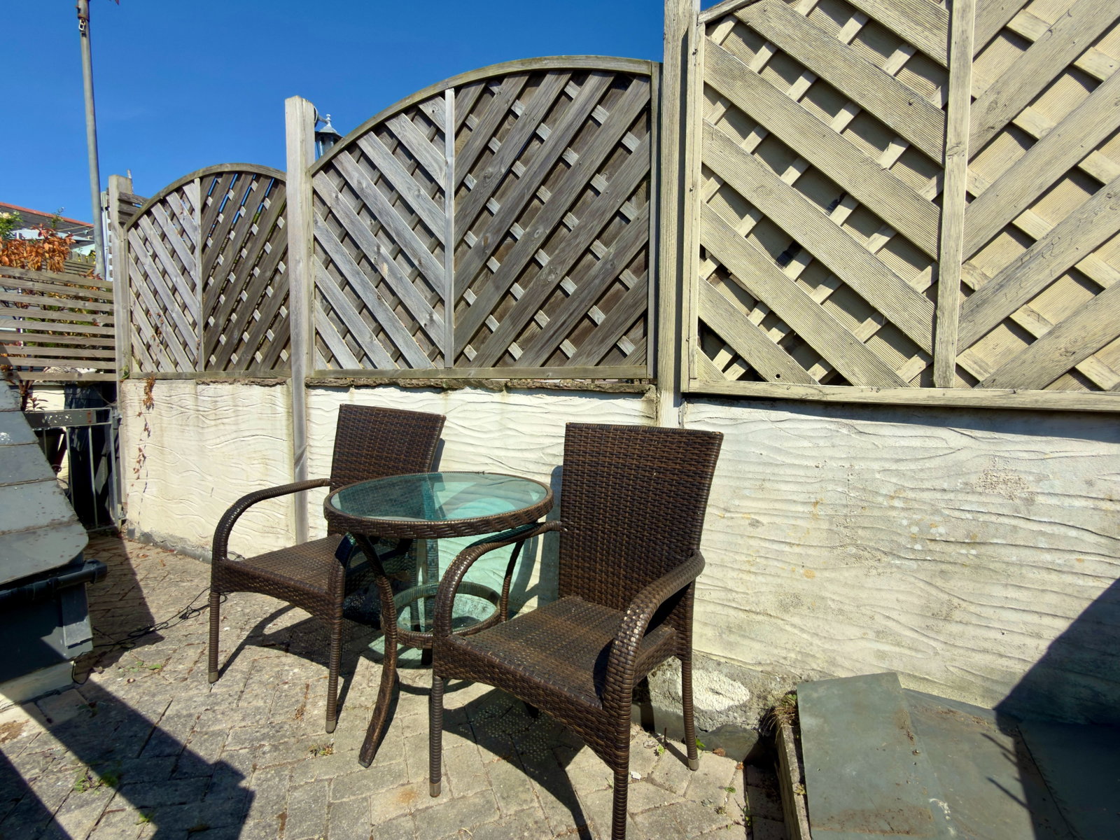
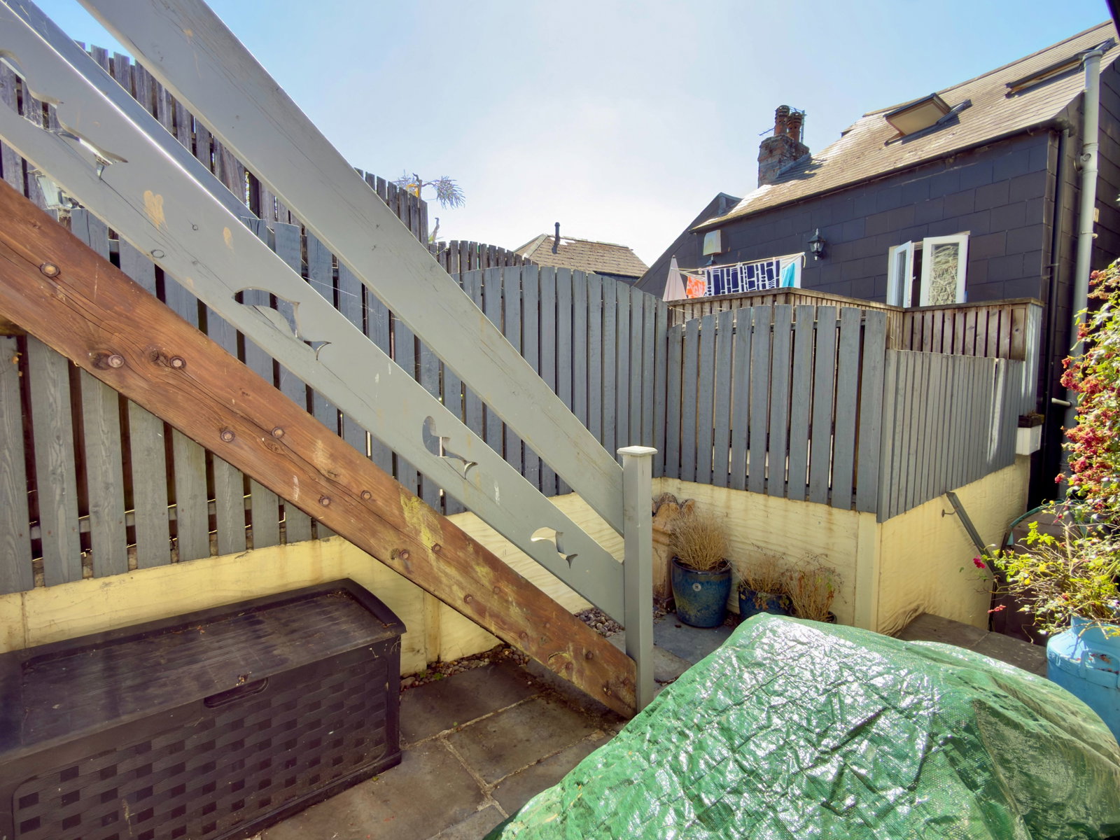
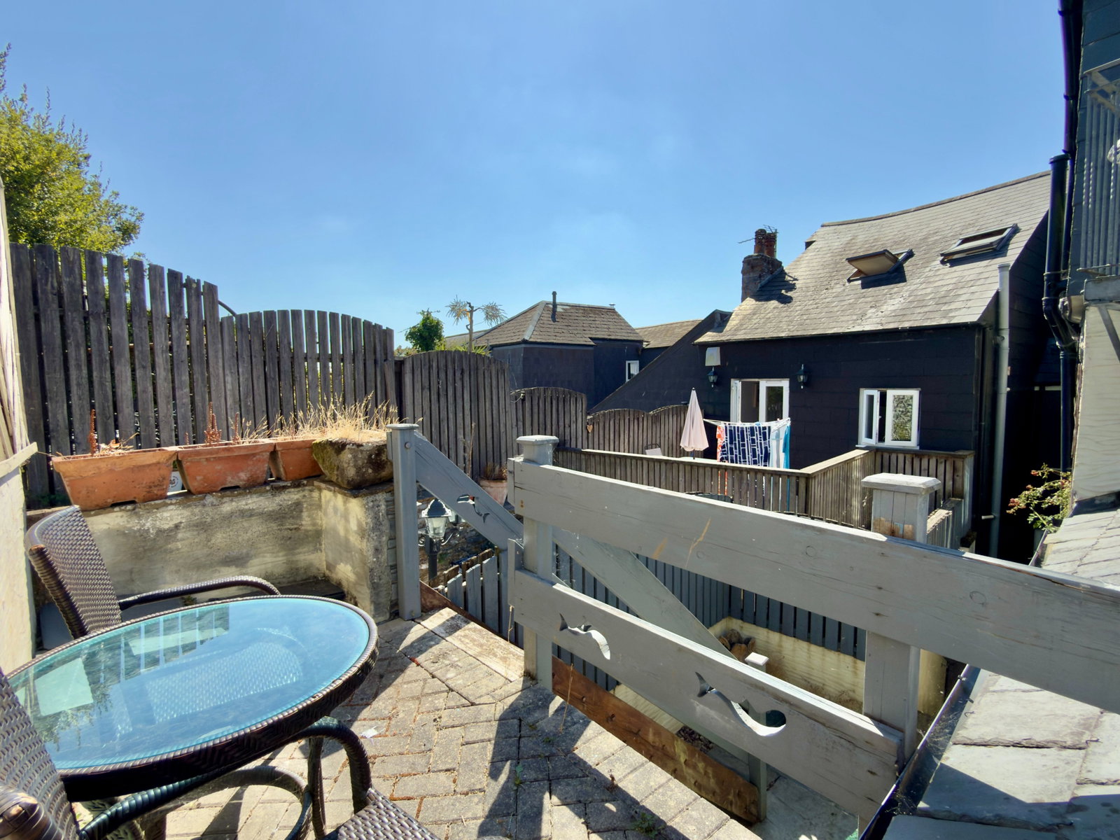
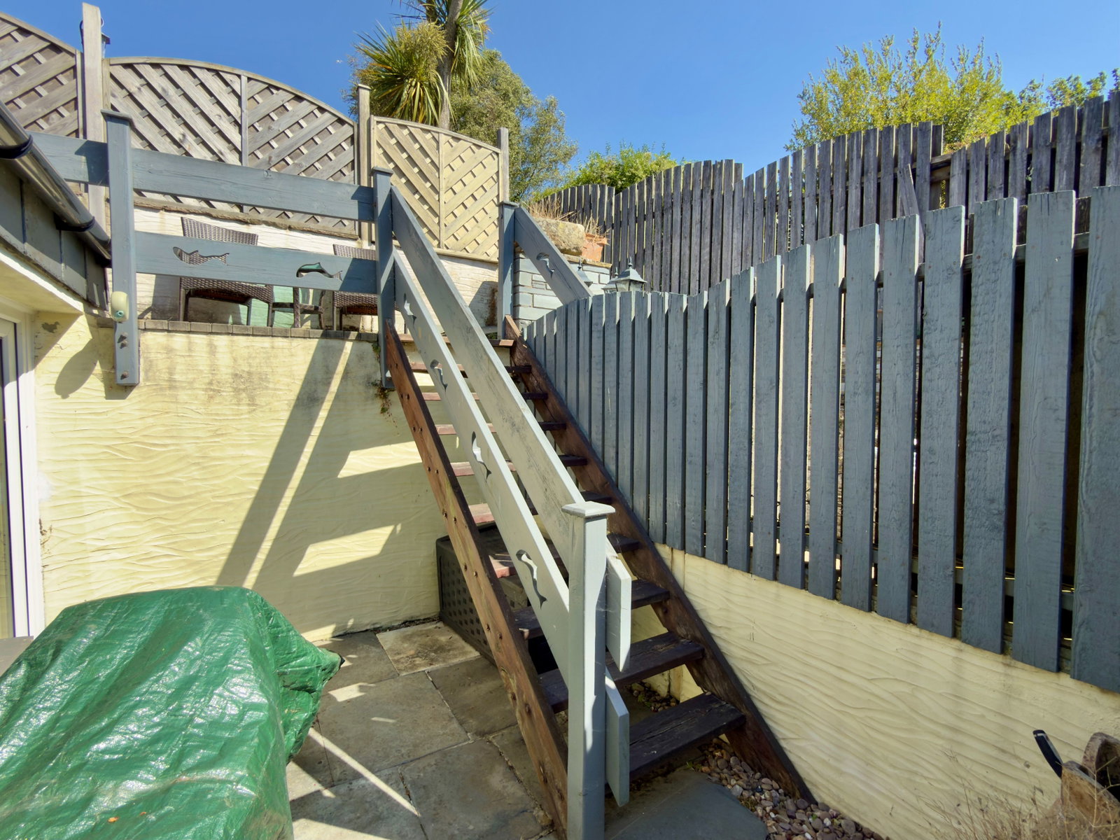
- SLATE PAVED REAR COURTYARD

2 Bedroom Apartment for sale in Padstow
 1
2
1
1
2
1
Sanders Ease is a beautifully appointed ground floor apartment which features a super open plan lounge/dining room together with a high quality kitchen with built in appliances.
The accommodation also offers a wonderful main bedroom with vaulted ceiling and Velux windows together with an occasional room/study.
At the rear, the property has it's own private slate paved courtyard together with a further elevated terrace.
Situated within a short stroll of the Harbour, Sanders Eases offers a perfect lock up and leave opportunity for the purchasers seeking a bolt hole within the old part of Padstow, or alternatively could offer great potential as a holiday let.
THE ACCOMMODATION WITH ALL MEASUREMENTS BEING APPROXIMATE:-
FRONT DOOR OPENING TO:
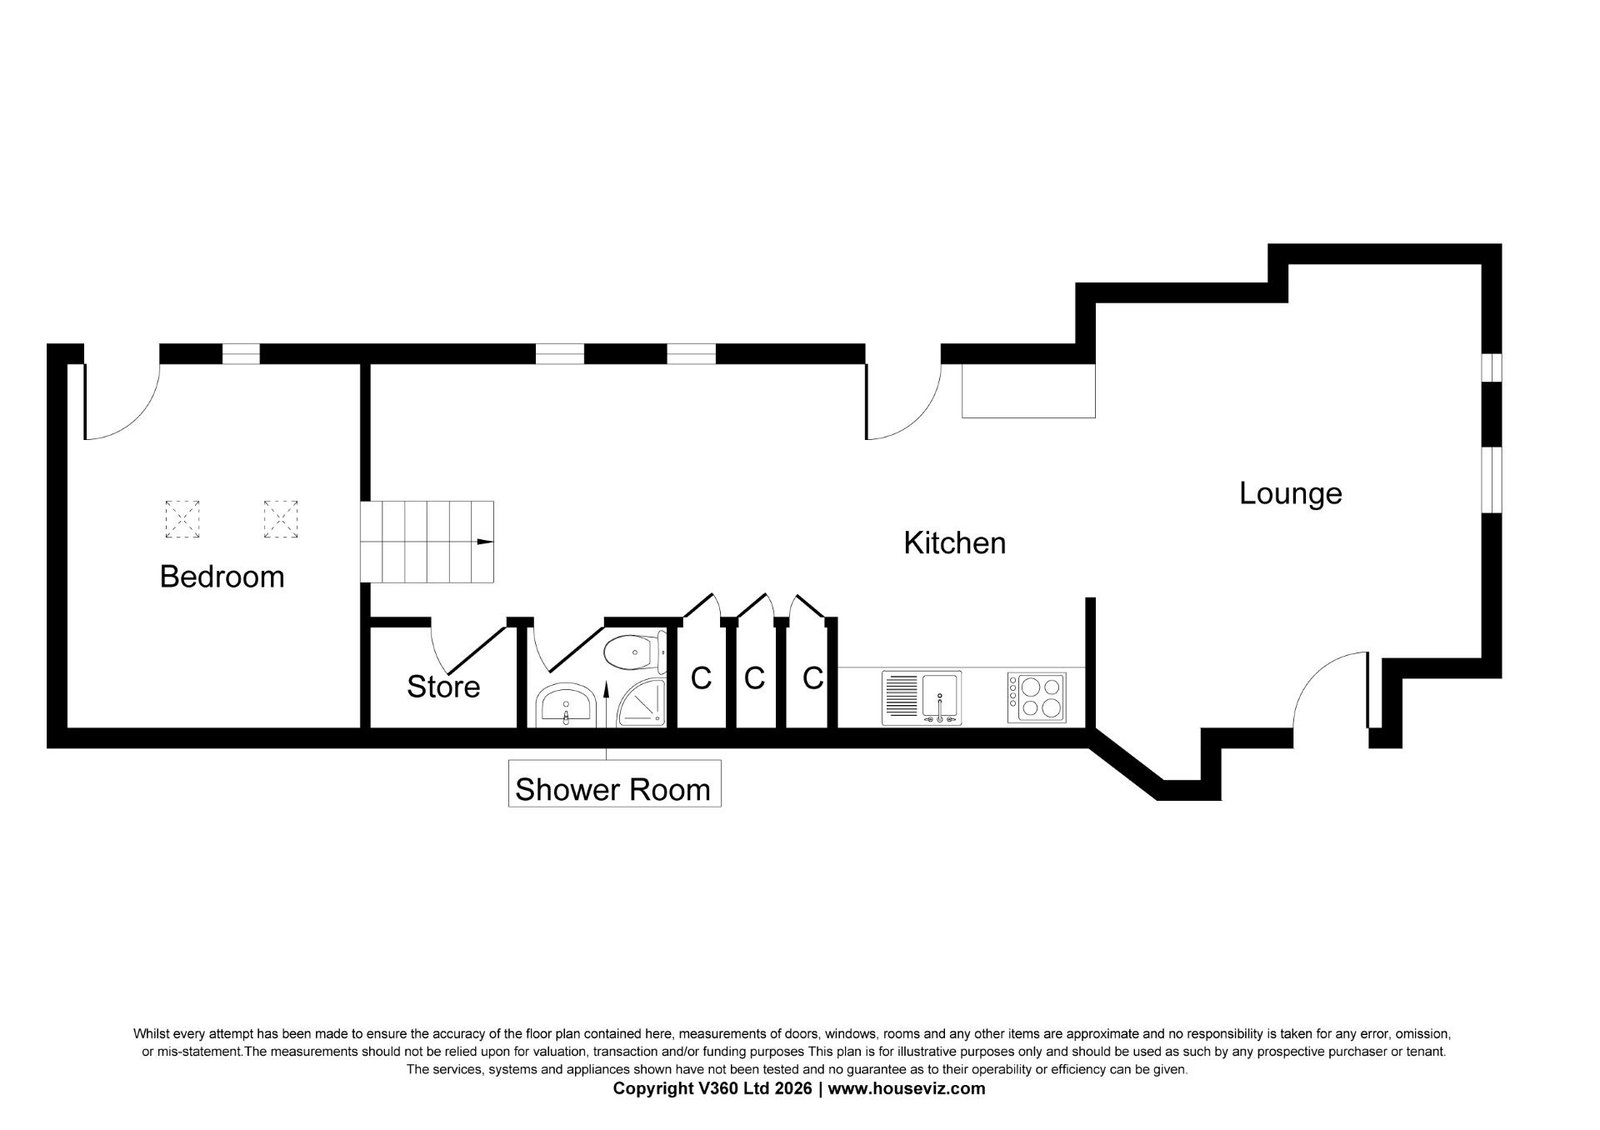
LOUNGE/DINING ROOM - 5m x 3.6m (16'4" x 11'9")
Two double glazed windows in UPVC frames to front. Feature tiled fireplace with tiled hearth housing electric effect wood burner, tiled floor. Open doorway through to:
KITCHEN - 2.7m x 2.2m (8'10" x 7'2")
Double glazed door in UPVC frame to the side opening into the courtyard. The Kitchen is fitted with a superb range of modern units comprising base cupboards with worktops over and wall cupboards above. Integral electric oven and four ring hob together with integral fridge and freezer and slimline dishwasher. Tiled floor, walkway through to:
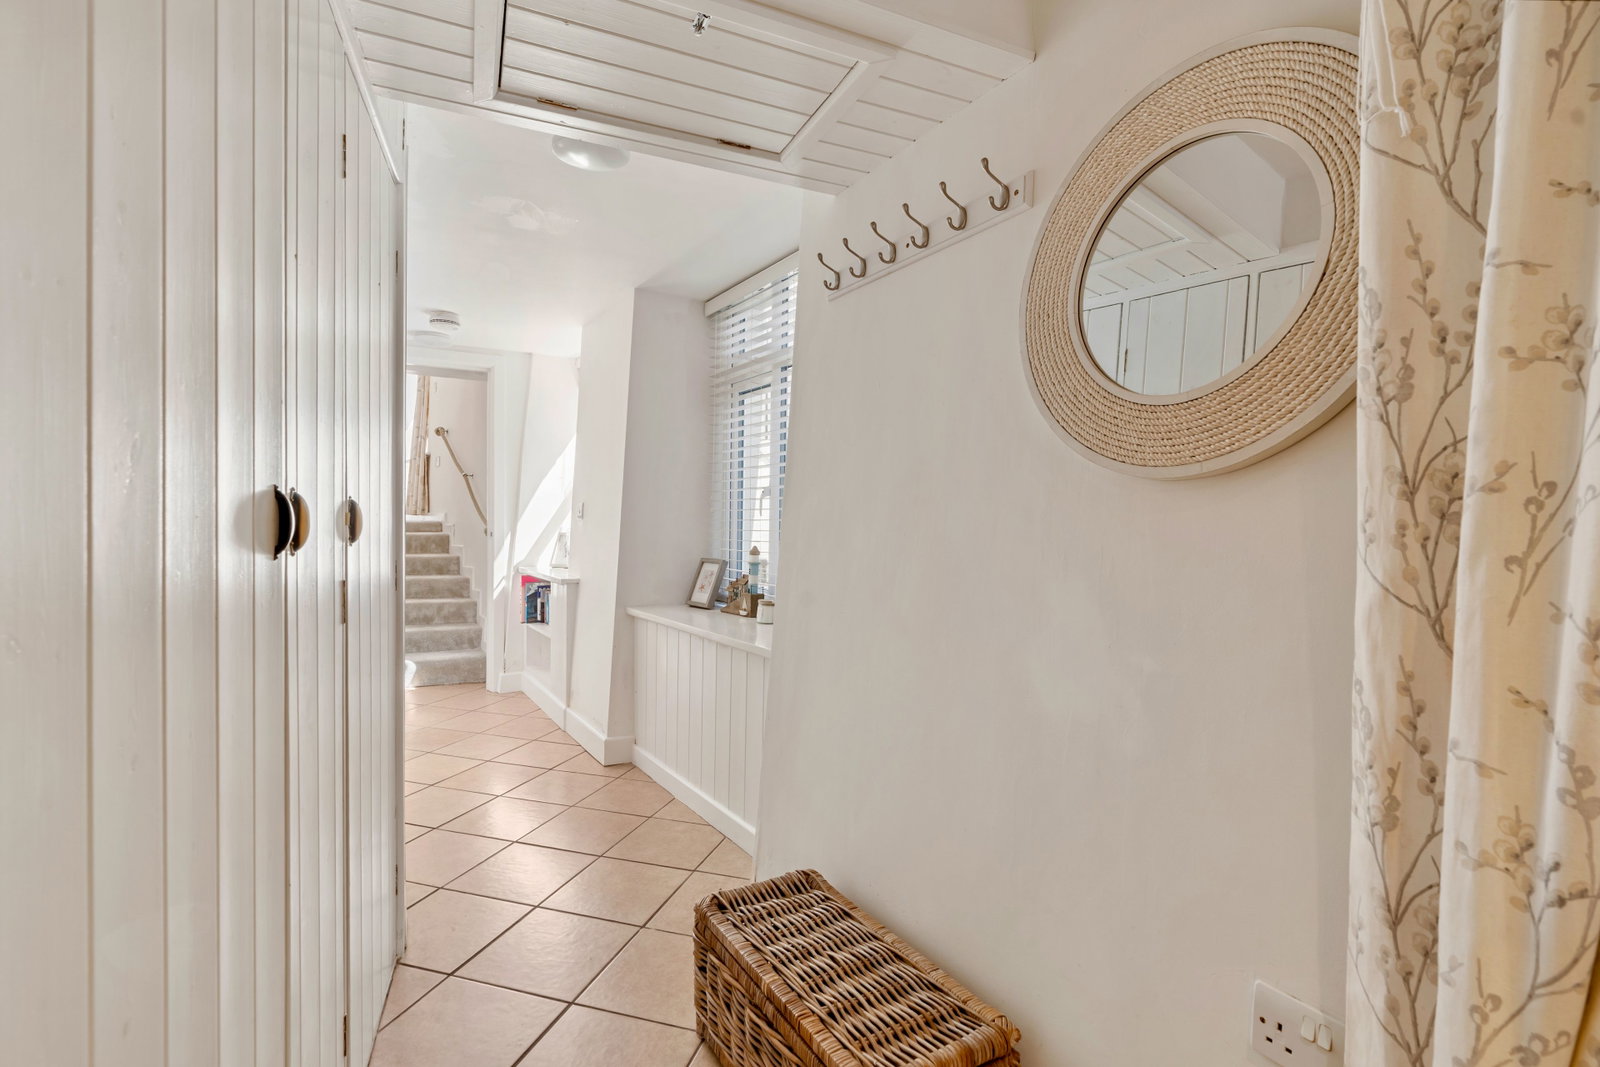
INNER HALL
Two double glazed windows in UPVC frames to side, tiled floor, utility cupboard housing space and plumbing for washing machine, further storage cupboard and cupboard housing Worcester gas fired boiler.
BEDROOM - 3.2m x 2.9m (10'5" x 9'6")
Superb vaulted ceiling with 2 Velux windows as well as UPVC double glazed window and door opening to courtyard. Electric panel heater, built in storage cupboard.
OCCASSIONAL ROOM - 2m x 1.9m (6'6" x 6'2")
With radiator.
SHOWER ROOM
Corner shower cubicle, low flush WC and pedestal wash hand basin, heated towel rail, extractor fan.
OUTSIDE
There is a slate paved courtyard at the rear with steps down to a further brick paved courtyard and timber steps up to an elevated terrace.
TENURE
Leasehold
COUNCIL TAX BAND
A
WHAT THREE WORDS
///waltzes.tunes.bead
AGENTS NOTE
Please note that an AML fee is chargeable to the buyer once an offer is accepted to cover the cost of carrying out the required identity and anti-money laundering checks. The fee is £30 plus VAT (£36 inc VAT) per person. Once these checks have been completed, the fee cannot be refunded, even if the property purchase does not go ahead.
PROOF OF FINANCE – Purchasers, before an offer is formally agreed, we will require proof of your financial ability to purchase. Again, we ask for your cooperation on this matter to avoid any unnecessary delays in issuing a memorandum of sale.
Important Information
- This is a Leasehold property.
Property Ref: 1483489
Similar Properties
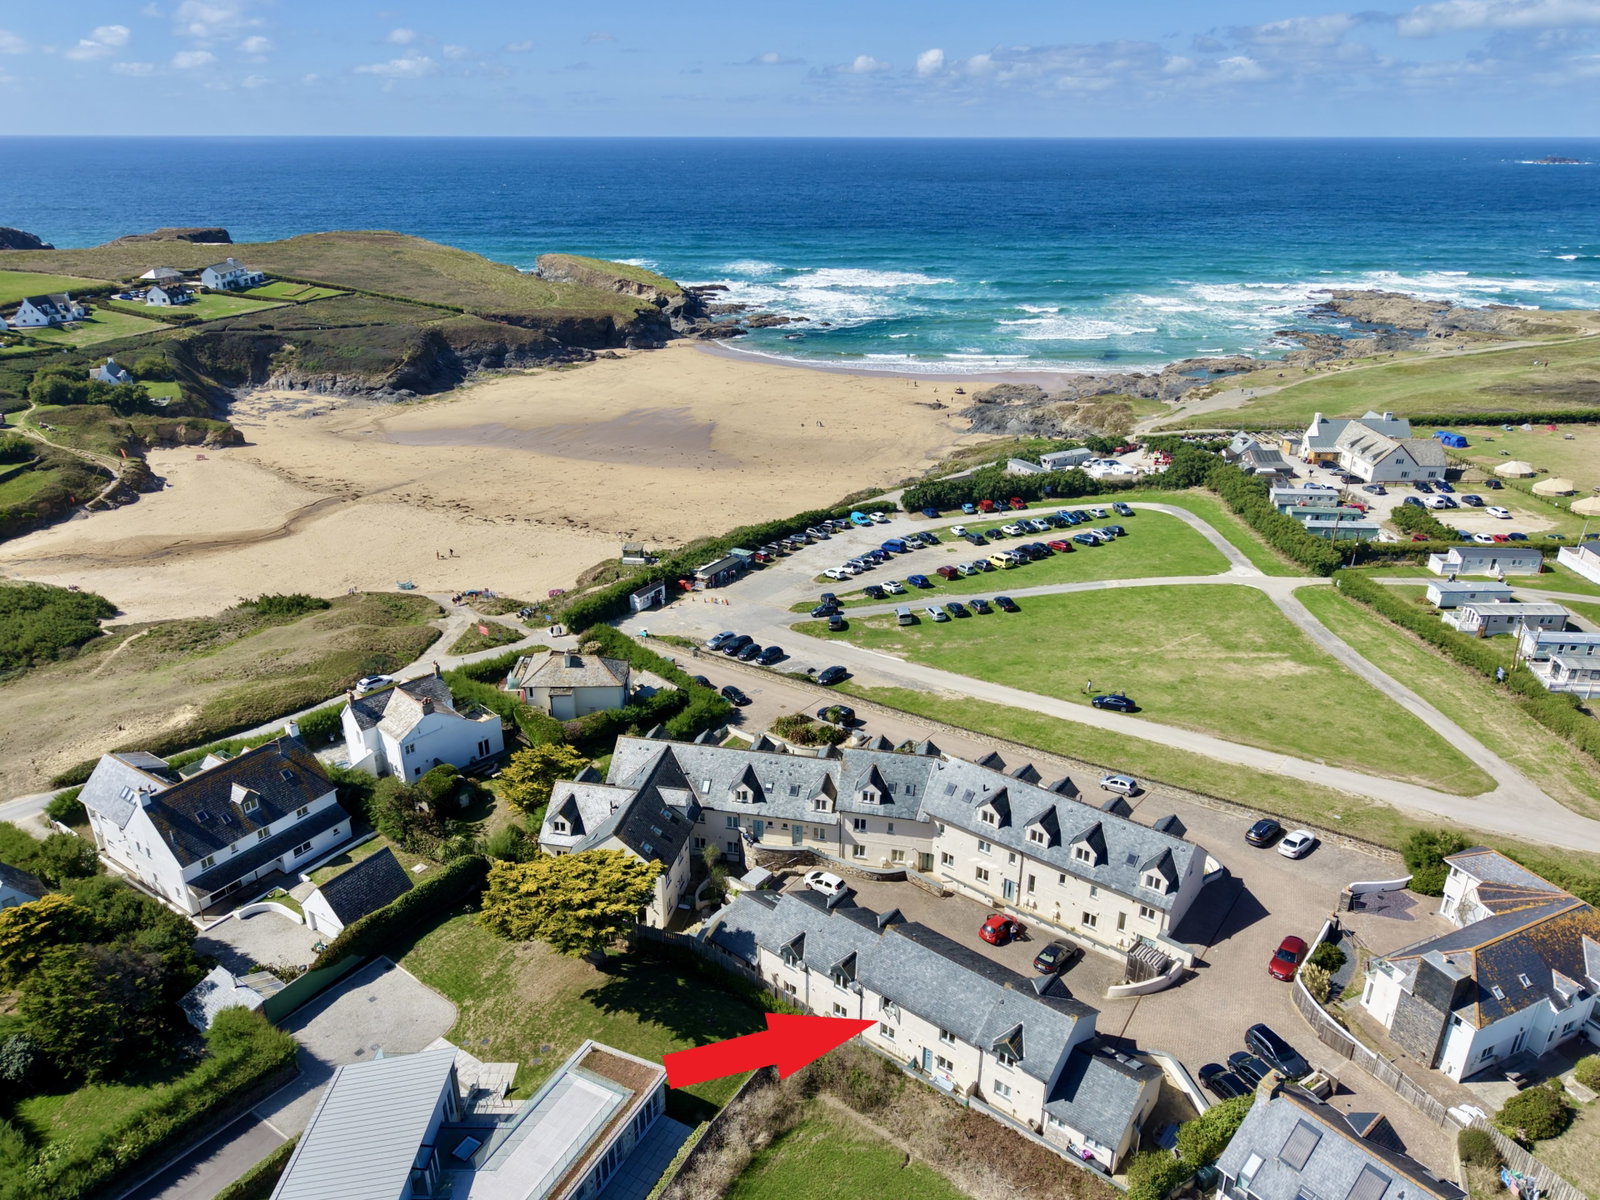
2 Bedroom Terraced House | £360,000
Forming part of this exclusive coastal development at Treyarnon Bay is this beautifully appointed two bedroom modern hom...
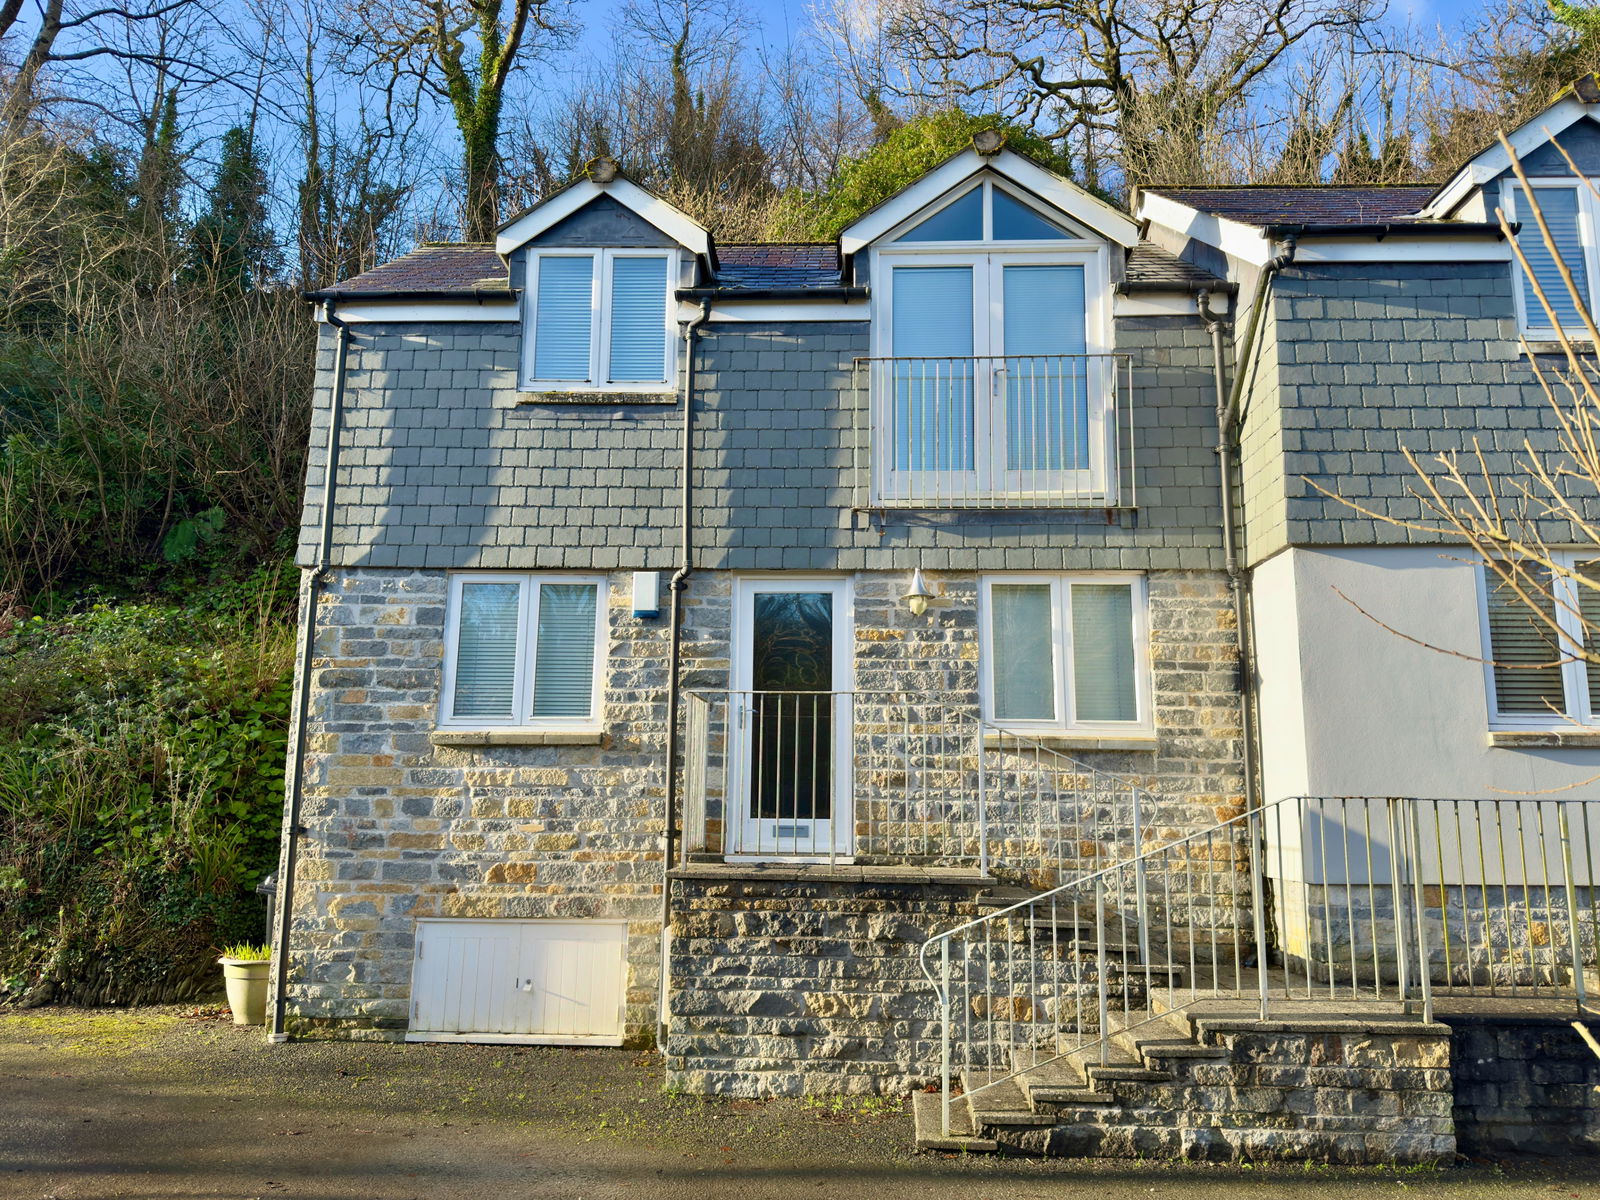
2 Bedroom End of Terrace House | £350,000
A delightfully presented end terraced 2 bedroom cottage with detached Summer House/Store and timber decked patio overloo...
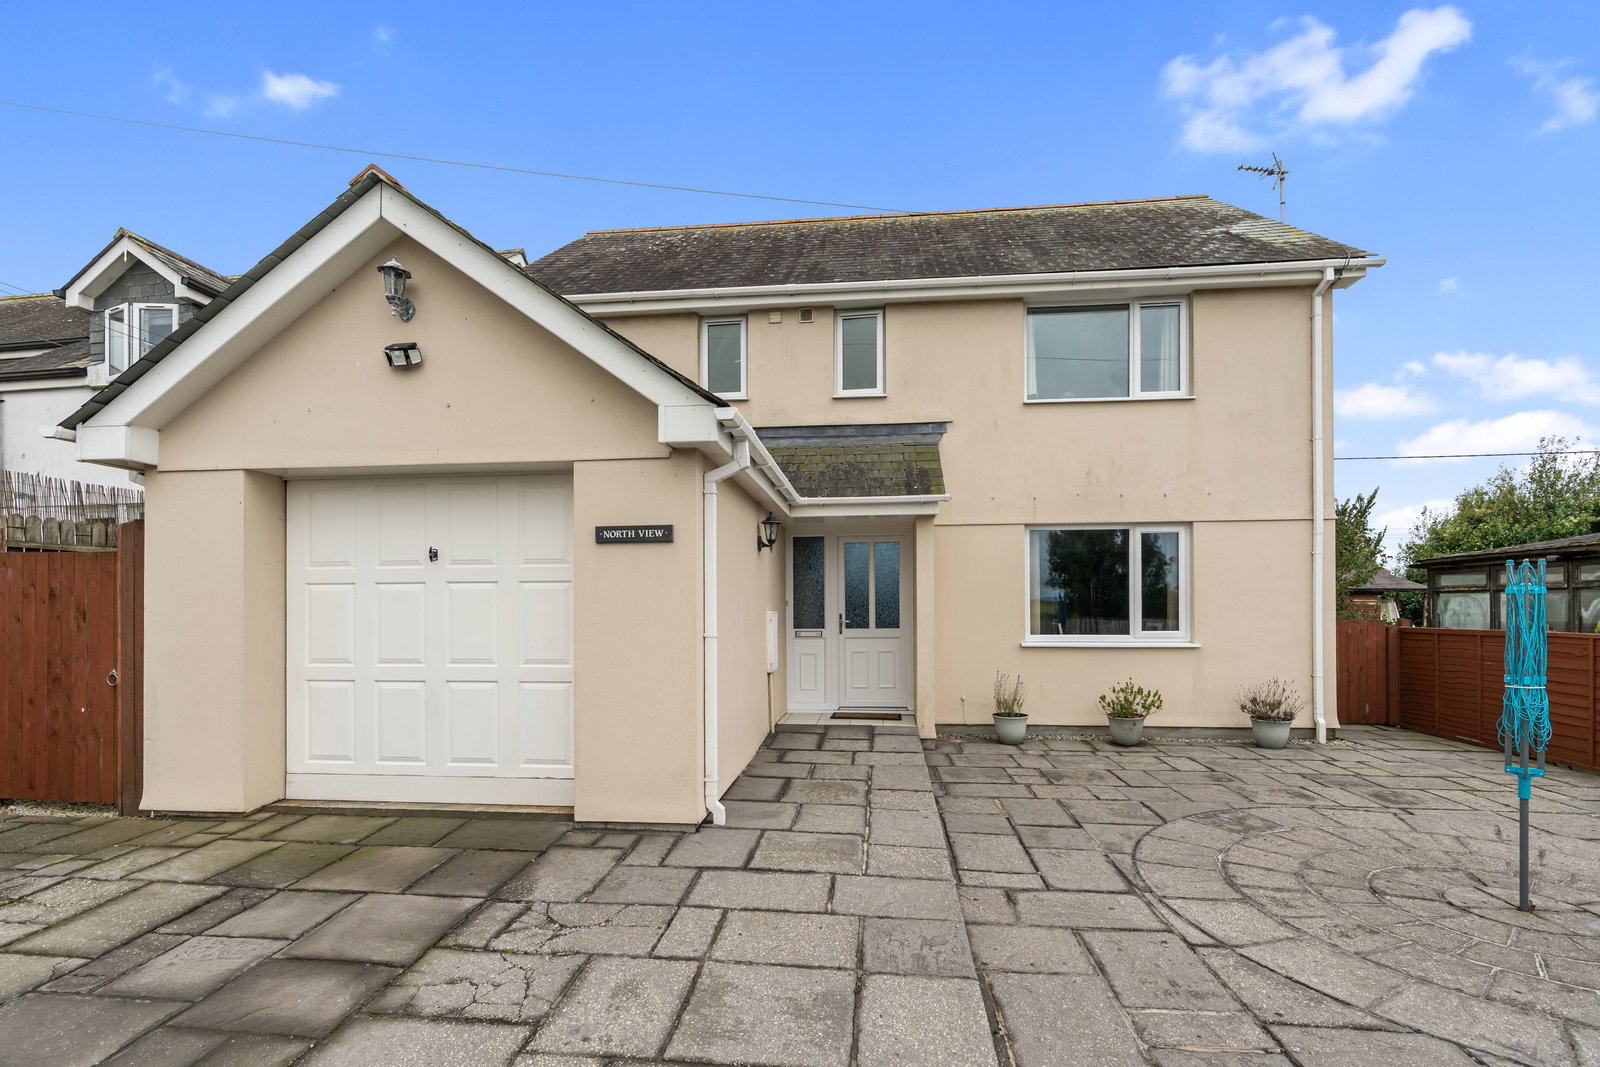
3 Bedroom Detached House | £350,000
A 3 double bedroom detached modern home enjoying remarkable countryside views from the first floor. EPC: C
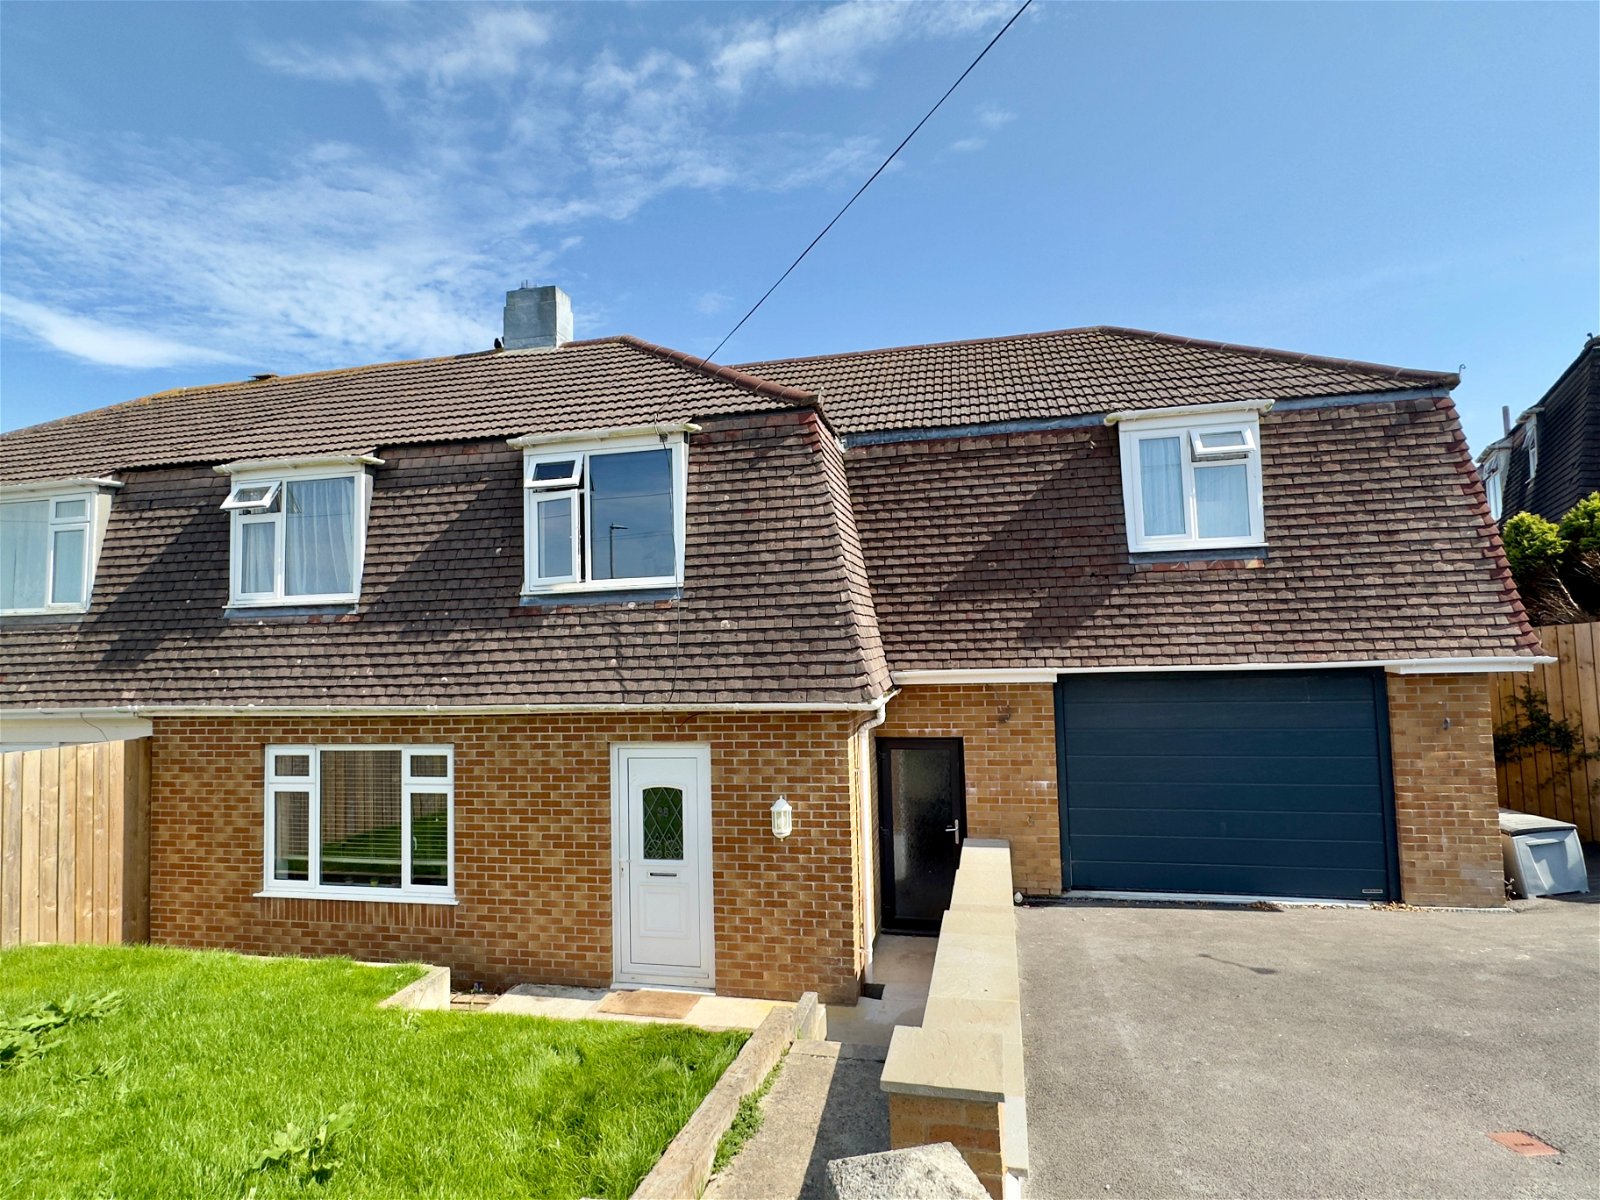
4 Bedroom Semi-Detached House | £375,000
Spacious semi-detached four bedroom family home with large garage, utility room and enclosed rear gardens. EPC: C.
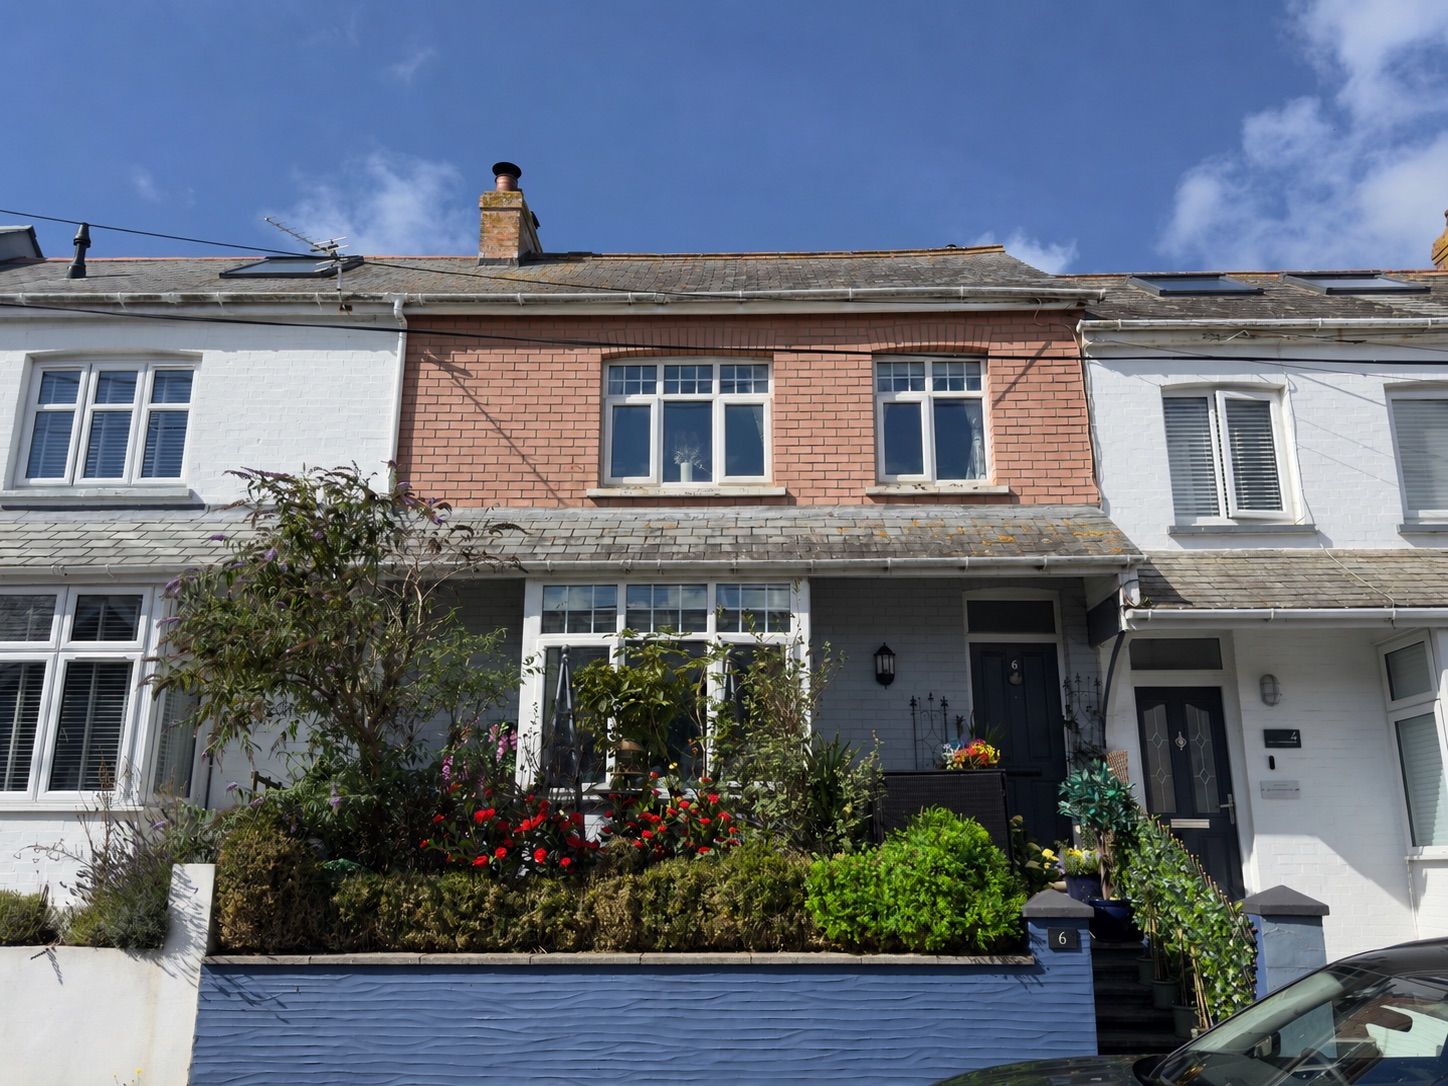
3 Bedroom Terraced House | £395,000
A charming three bedroom (en-suite to main) brick built period home featuring a most private and secluded rear garden. ...
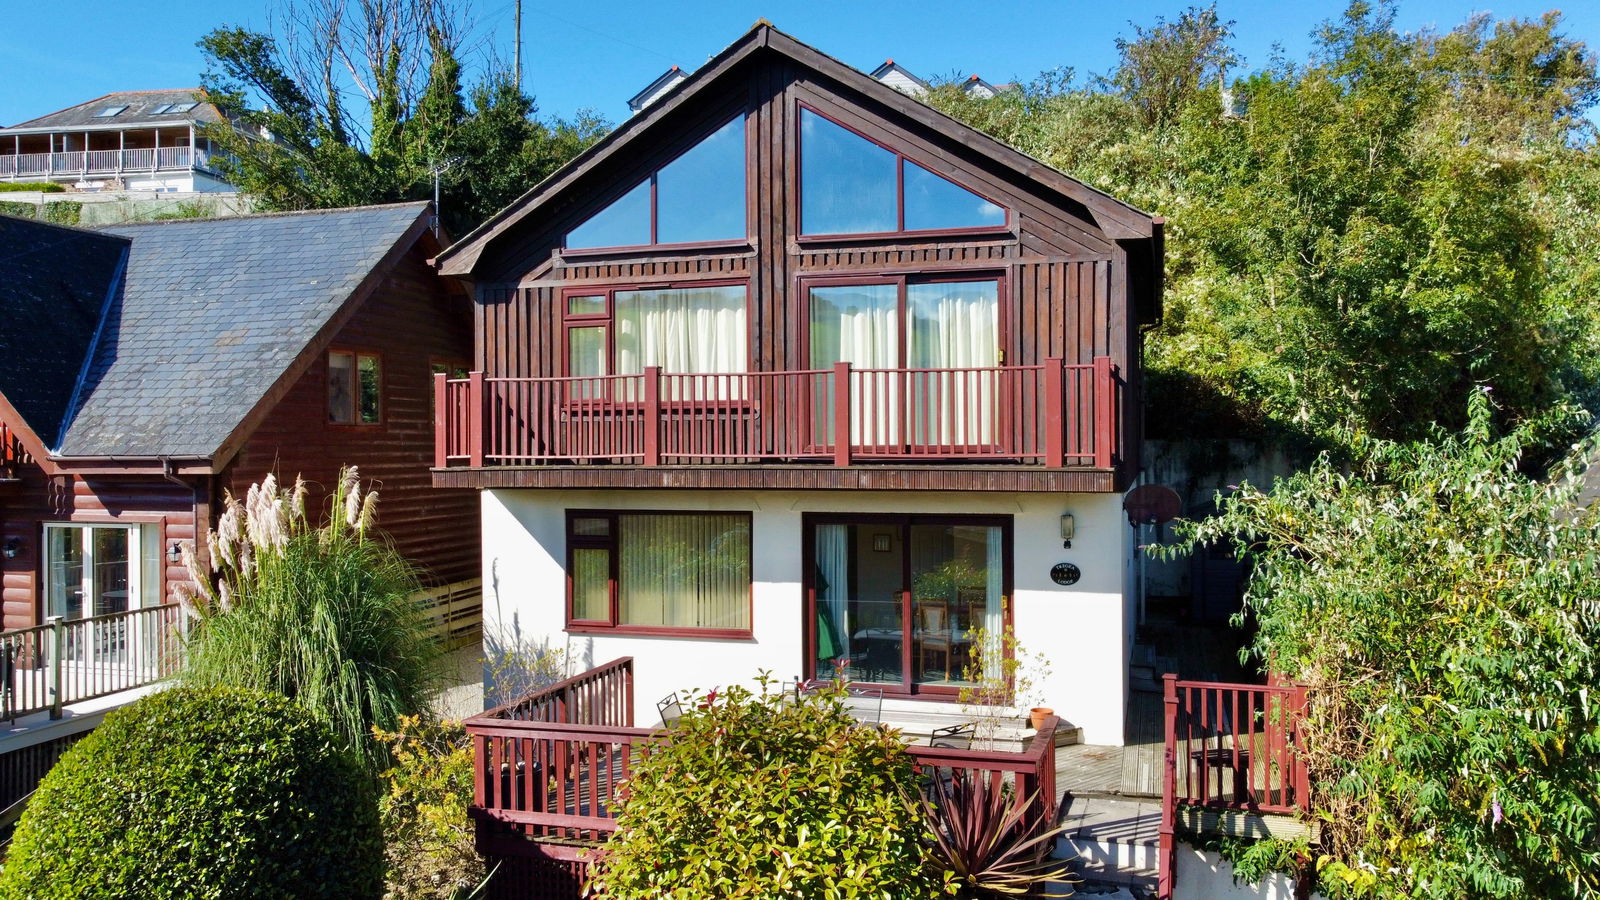
4 Bedroom Detached House | £395,000
Spacious detached four bedroom holiday home enjoying far reaching views to open countryside, decked terrace and parking....
How much is your home worth?
Use our short form to request a valuation of your property.
Request a Valuation
©2026 The Guild of Property Professionals. All rights reserved.
Terms and Conditions |
Privacy Policy |
Cookie Policy |
Complaints Policy |
Members Login
The Guild of Property Professionals Trading Address: 121 Park Lane, London W1K 7AG. GPEA Limited.
Registered in England & Wales.
Company No: 02819824.
Registered Office Address: The Old Courthouse, 60A London Road, Grantham, NG31 6HR.
VAT Registration No: 180897859

