
- CHAIN FREE SALE
- ENTRANCE HALL * LIVING ROOM
- KITCHEN/DINING ROOM * UTILITY ROOM
- 4 BEDROOMS * 1 EN-SUITE SHOWER
- FAMILY BATHROOM * SEPARATE SHOWER ROOM
- UPVC DOUBLE GLAZING * GAS FIRED CENTRAL HEATING
- SPACIOUS INTEGRAL GARAGE
- STORE * PARKING FOR 2 VEHICLES
- ENCLOSED PATIO AND GARDEN *GARDEN STORE
- DEVELOPMENT POTENTIAL

4 Bedroom Semi-Detached House for sale in Padstow
 1
4
3
No.38 Boyd Avenue is a spacious 4 bedroom semi detached family home situated on the immediate outskirts of the Town and within easy reach of all of the local amenities.
The property benefits from open plan Kitchen/ Dining Room, Reception Room, Utility Room, Ground Floor shower, spacious Integral Garage with Store/Workshop to the rear.
At First Floor Level there are 4 bedrooms, the Main Bedroom being delightfully spacious and benefitting from en-suite shower. The other 3 bedrooms have the use of the Family Bathroom.
There is the potential to convert the Garage into a separate Annexe which could command excellent rental income subject to the requisite planning consent and building regulation approval being obtained.
Viewing is strongly recommended to appreciate the space the property has to offer.
Located to the front of the property there is a tarmacadam driveway providing parking for 2 vehicles with lawned garden to side. To the rear there is an attractive enclosed Patio Garden and Garden Store.
AGENTS NOTE - Chain free sale
Padstow has a long and ancient maritime history, the harbour being nestled in to the west-side of the Camel Estuary offering protection from the prevailing south-westerly winds. The town boasts a labyrinth of crooked streets sloping down to the harbour where many fine medieval buildings can be found including the 15th century Abbey House on North Quay and the 16th century court house of Sir Walter Raleigh on the South Quay.
The surrounding coastline and countryside has been designated an area of outstanding natural beauty with many of North Cornwall's finest sandy beaches within a five mile radius.
Sailing and Watersports ~ the Camel Estuary is a well established centre for watersports, including sailing and water skiing, boat charters are available from Padstow and craft can be moored in Padstow or launched from the Padstow Harbour Commissioners' Slipway.
Restaurants ~ Padstow offers an excellent range of restaurants the Michelin starred restaurant of Paul Ainsworth's No. 6 and Rick Stein's renowned Seafood Restaurant both within a 5 minute walk; with many other restaurants and public houses offering excellent fare.
Leisure & Golf ~The famous surfing beaches of Newquay, Polzeath and Constantine Bay are only a short drive away. The Trevose Golf and Country Club is located within approximately 4 miles, the course was bestowed with the honour of hosting the Amateur Brabazon Strokeplay Championship, bearing testament to the course's excellent credentials. The course also offers excellent tennis courts and swimming pool.
Travel by Road ~ Connections are good with the A30 dual carriageway at Bodmin only 15 miles away which provides access to the national motorway network at Exeter.
Travel by Train ~ Bodmin Parkway station approximately 25 miles distant offers regular links direct to London Paddington.
Travel by Air ~ Newquay Airport is approximately 25 minutes (10 miles) and offers a number of national and international flights.
ACCOMMODATION WITH ALL MEASUREMENTS BEING APPROXIMATE:-
UPVC FRONT ENTRANCE DOOR INTO:
ENTRANCE HALL - Understairs recess, centre ceiling light, central heating radiator, stairs to First Floor (see later) doors to:
LIVING ROOM - 4.67m x 3.17m - Single aspect room with feature Wood Burning Stove, attractive fire surround, central heating radiator, 3 wall lights, power point, centre ceiling light, television point.
OPEN PLAN KITCHEN/DINING ROOM - 6.93m x 3.19m (maximum) - Double aspect room with Patio Doors providing access to Rear Patio and Garden. Comprehensive range of base and wall units, with laminated work surface over and tiled surround, 5 burner range oven with extractor hood over, integrated fridge and freezer, butler sink with range of units to either side. Breakfast bar with seating under, tiled floor, recessed ceiling light, door to:
LOBBY - With window to side, personal door provides access to the Integral Garage (see later).
UTILITY ROOM - 3.67m x 1.95m - Single aspect room, stainless steel single drainer sink, space and plumbing for washing machine and tumble dryer, florescent ceiling lights, laminate flooring.
SEPARATE SHOWER/W.C. - Single aspect room, built in shower, low level WC, wash hand basin.
From the Lobby - door provides access to:
INTEGRAL GARAGE/WORKSHOP - 4.41m (maximum) x 4.82m - Automatic roller door to front, personal door and further personal door providing access from the Garage to the enclosed Rear Garden. Located to the rear of the Garage:
WORKSHOP/STORE ROOM - 3.01m x 3.71m (maximum) - with window to rear elevation, roof light providing natural light, power points.
Returning to the Entrance Hall Stairs give access to:
FIRST FLOOR LANDING:
BEDROOM 1 - 4.9m x 4.34m plus recess measuring 1.67m x 1.2m - Delightfully spacious dual aspect room, central heating radiator, power point.
EN-SUITE SHOWER - Corner shower with contemporary tiled surround, low level WC, wash hand basin set into vanity unit, recess ceiling lights.
BUILT IN AIRING CUPBOARD
FAMILY BATHROOM - Single aspect room, panel bath with central taps, separate shower, close coupled low level WC and wash hand basin set into vanity unit with light over, half tiled walls, tiled floor, recess ceiling lights.
BEDROOM 2 - 3.89m x 2.85m plus 2.05m x 0.61m - Single aspect room overlooking rear garden, central heating radiator, T.V point, power point, recessed ceiling lights.
BEDROOM 3 - 3.3m x 3.16m - Single aspect room with window overlooking front elevation, central heating radiator, power point, centre ceiling light.
BEDROOM 4 - 3.58m x 2.51m (maximum) - Single aspect room with window overlooking front elevation, central heating radiator, power point, centre ceiling light, over stairs bulk head.
OUTSIDE -
TARMACADAM DRIVEWAY - Providing parking for 2 vehicles.
FRONT GARDEN - Laid to lawn
REAR GARDEN - Offers Patio area with step up to lawned Garden which leads to further Patio area located to the rear.
TENURE - Freehold
COUNCIL TAX BAND - A
DIRECTIONS - Proceed into Padstow, after passing the Primary School and Tesco, take the second Left Turn into Boyd Avenue, follow the road for approximately 100m. No38 is located on your Right Hand Side.
AGENTS NOTE - Please note that an AML fee is chargeable to the buyer once an offer is accepted to cover the cost of carrying out the required identity and anti-money laundering checks. The fee is £30 plus VAT (£36 inc VAT) per person. Once these checks have been completed, the fee cannot be refunded, even if the property purchase does not go ahead.
PROOF OF FINANCE – Purchasers, before an offer is formally agreed, we will require proof of your financial ability to purchase. Again, we ask for your cooperation on this matter to avoid any unnecessary delays in issuing a memorandum of sale.
Important Information
- This is a Freehold property.
- This Council Tax band for this property is: A
Property Ref: 710727

Similar Properties
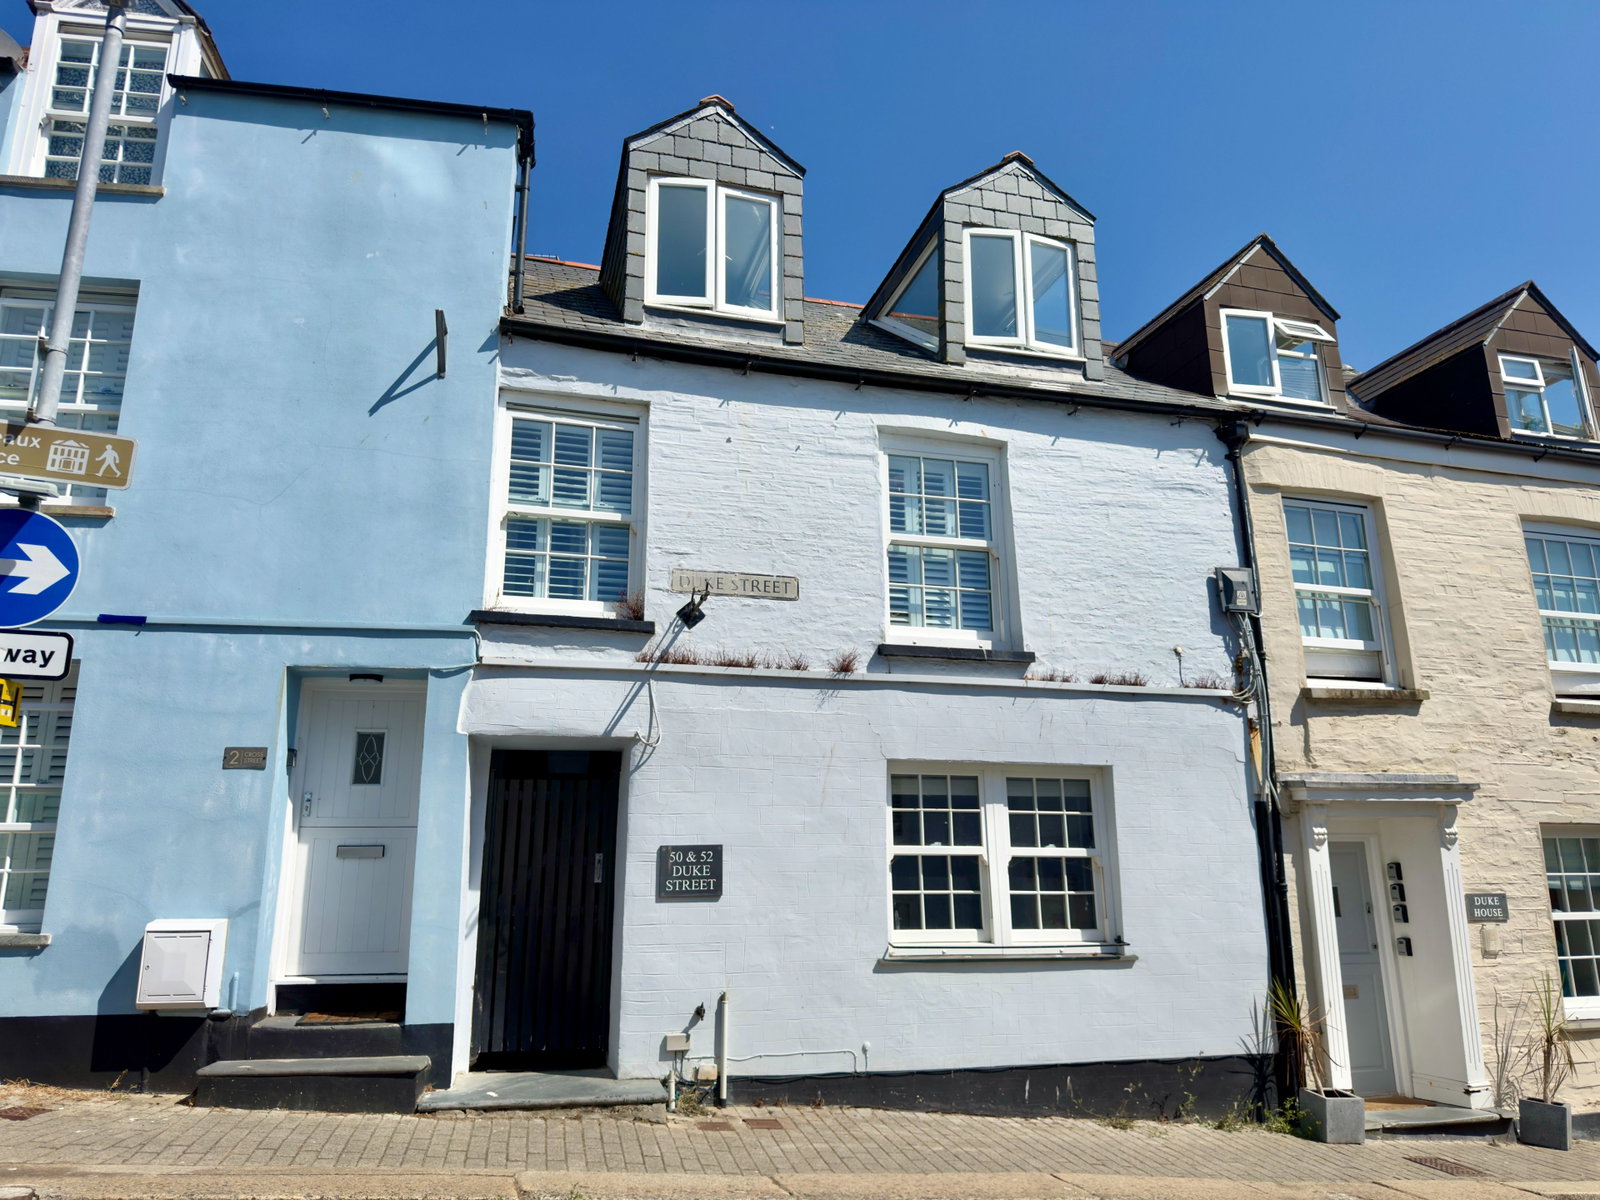
2 Bedroom Apartment | £360,000
A beautifully appointed ground floor apartment located within a short stroll of the Harbour. EPC - D
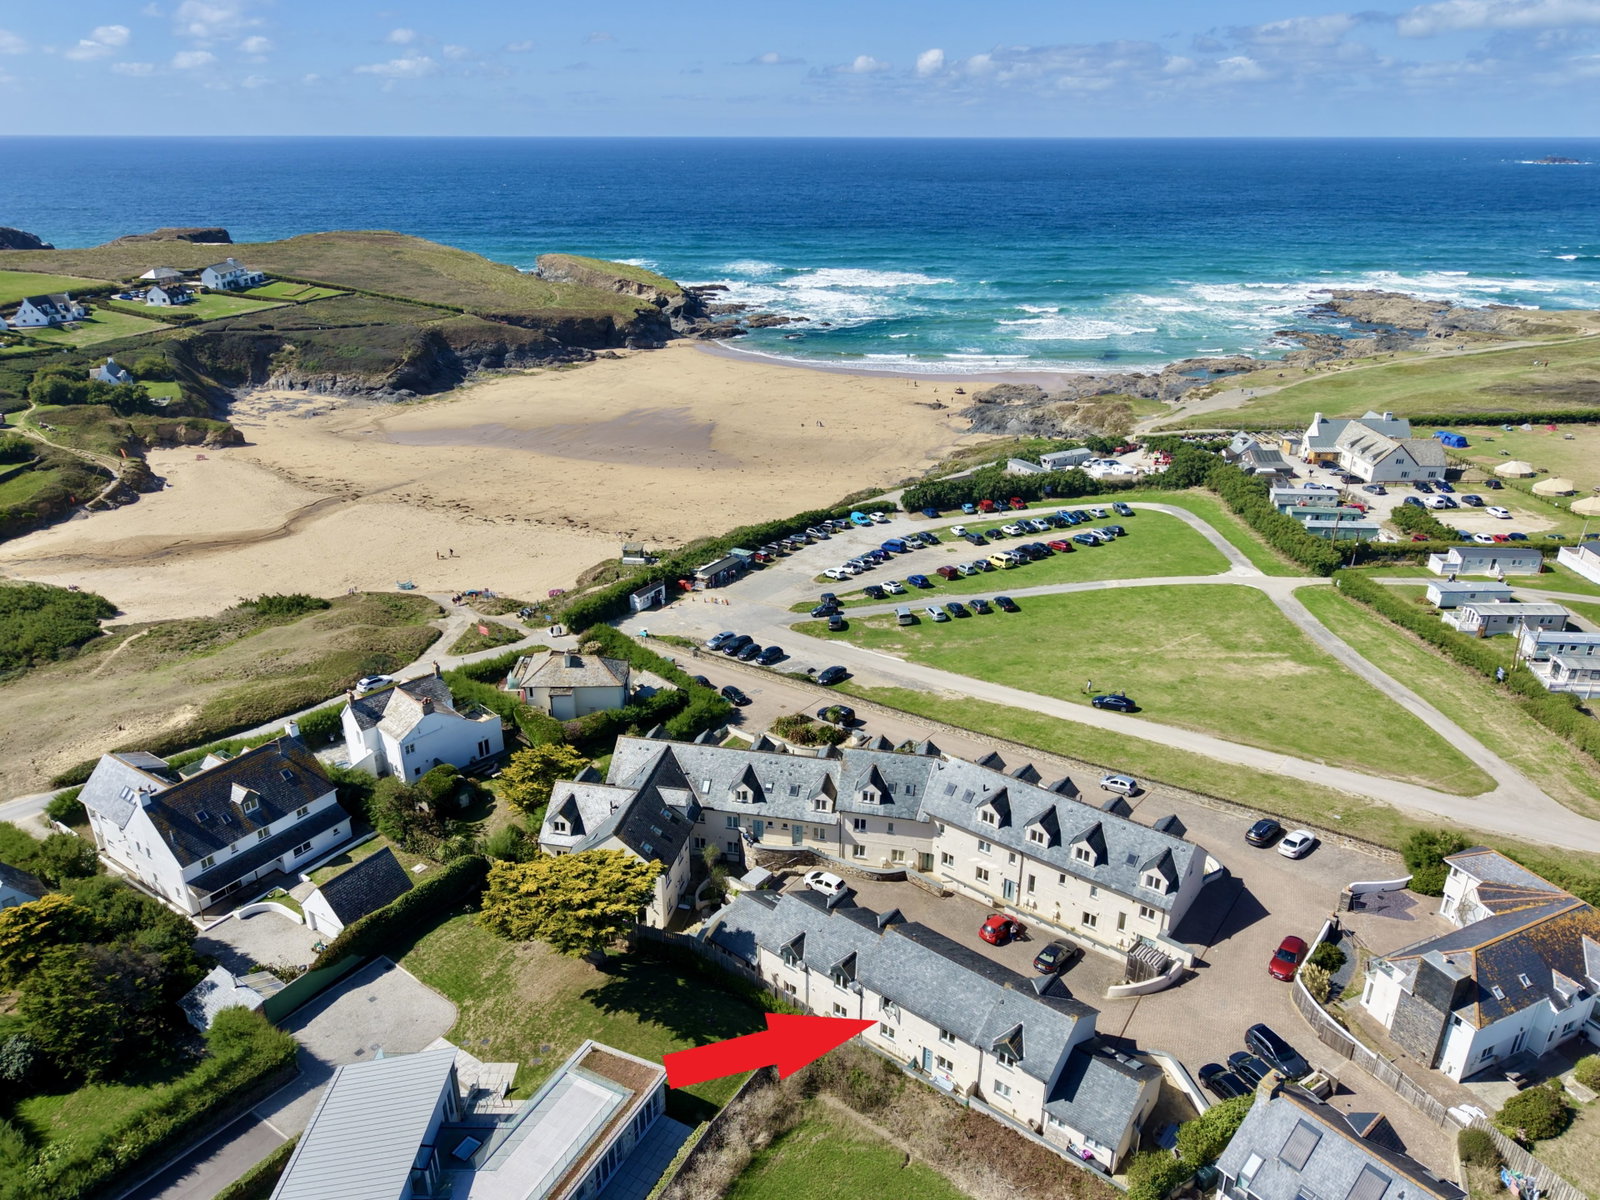
2 Bedroom Terraced House | £360,000
Forming part of this exclusive coastal development at Treyarnon Bay is this beautifully appointed two bedroom modern hom...
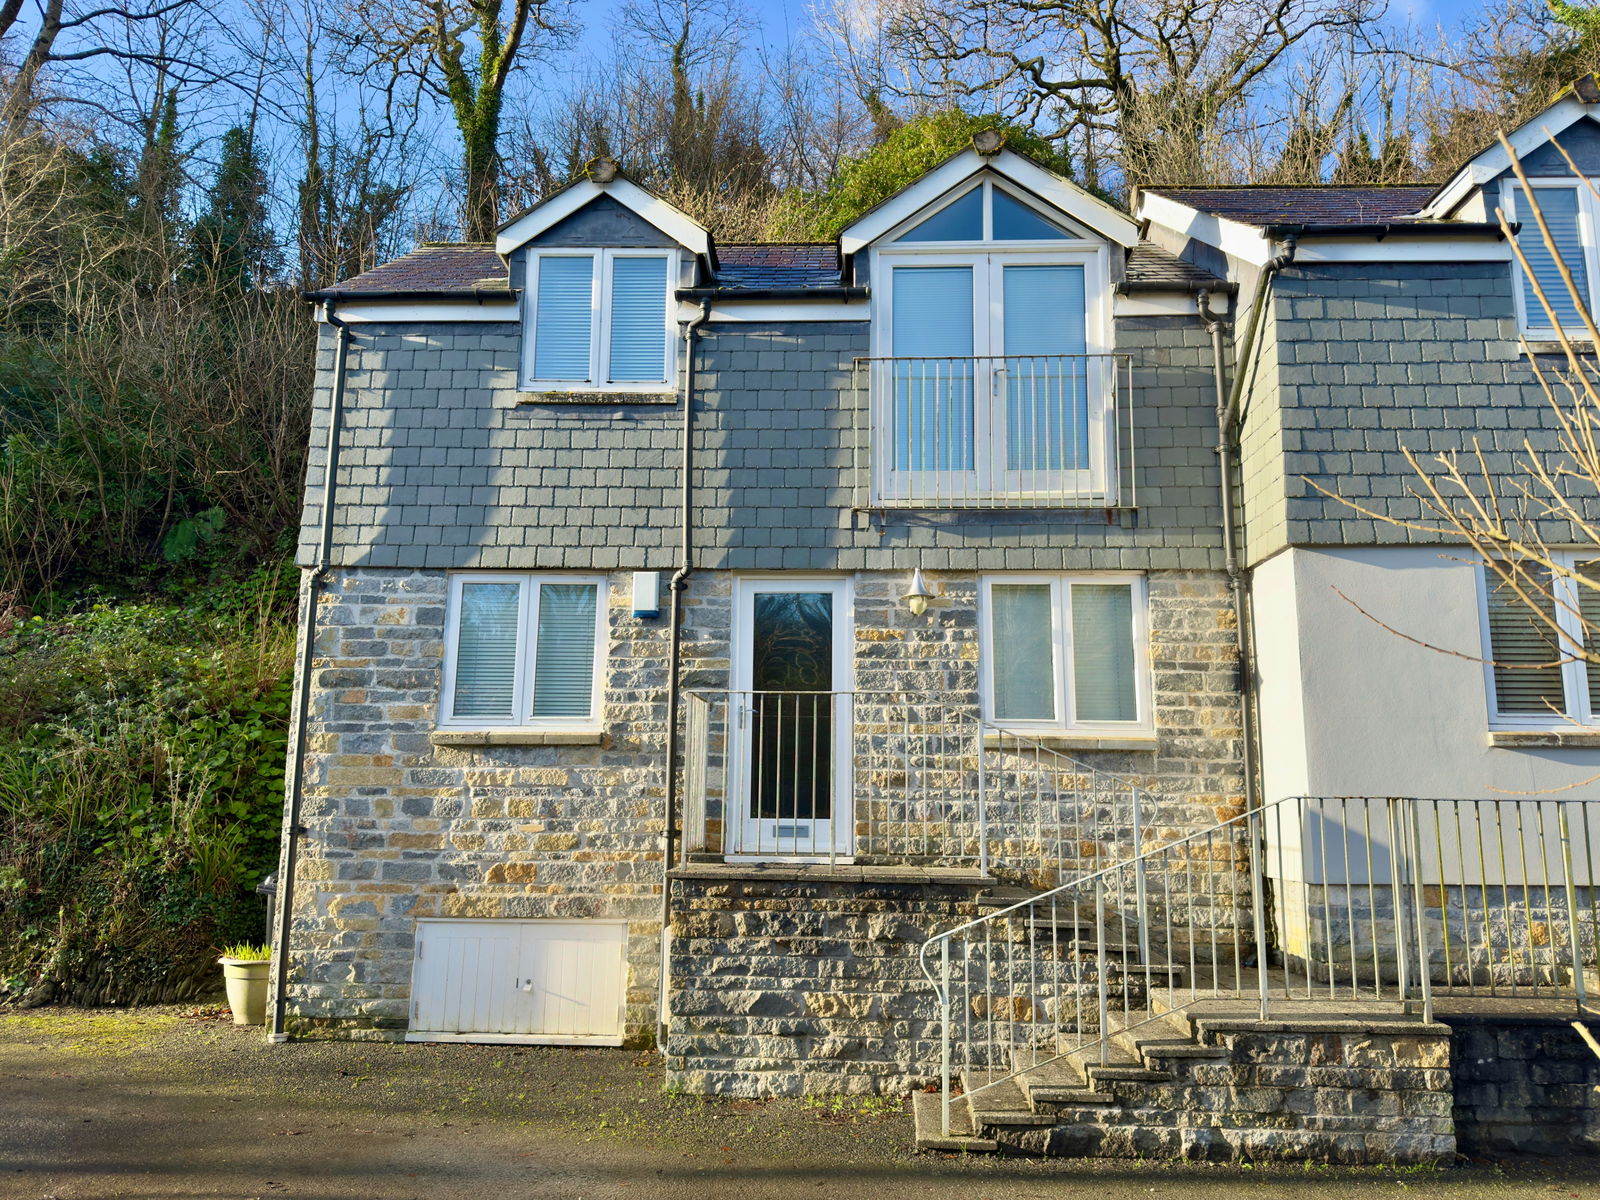
2 Bedroom End of Terrace House | £350,000
A delightfully presented end terraced 2 bedroom cottage with detached Summer House/Store and timber decked patio overloo...
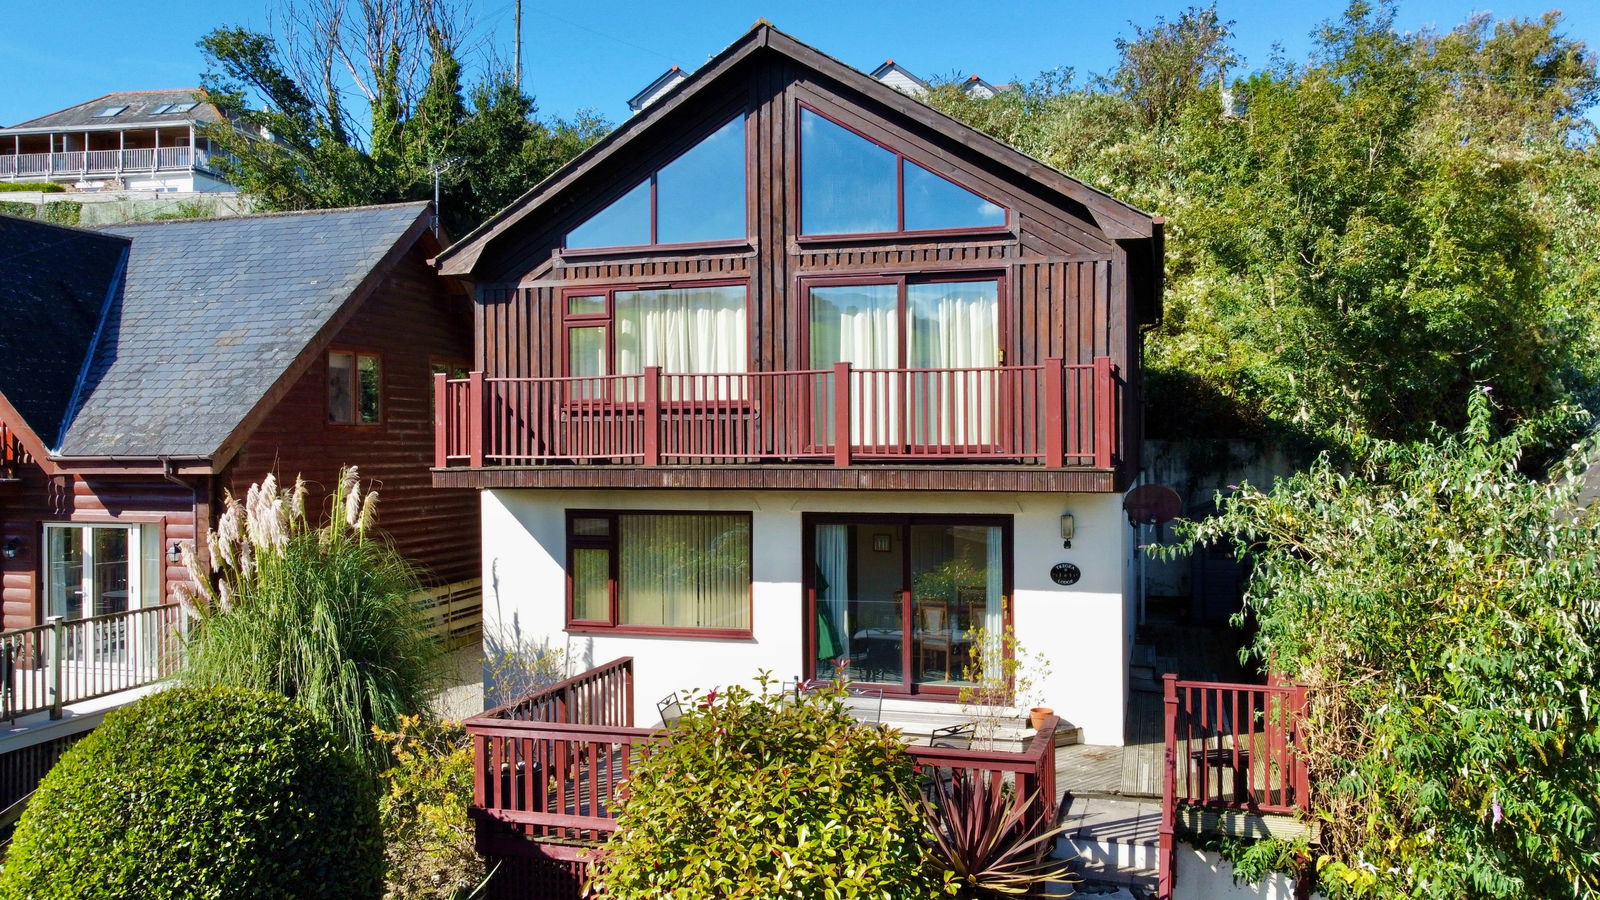
4 Bedroom Detached House | £395,000
Spacious detached four bedroom holiday home enjoying far reaching views to open countryside, decked terrace and parking....
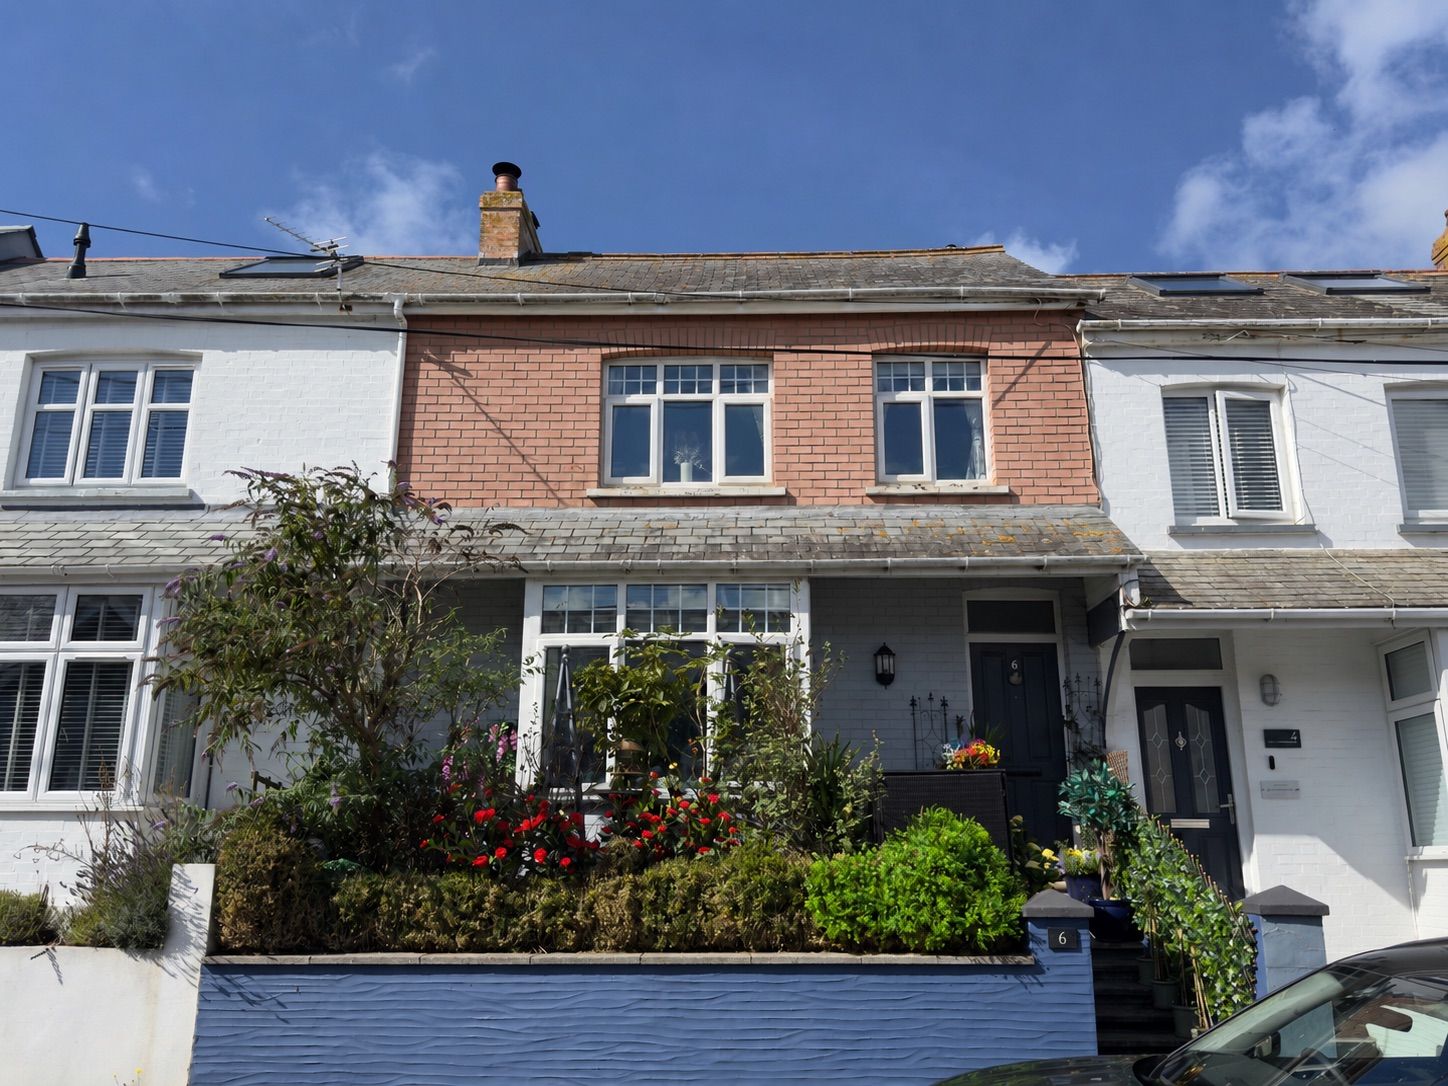
3 Bedroom Terraced House | £395,000
A charming three bedroom (en-suite to main) brick built period home featuring a most private and secluded rear garden. ...
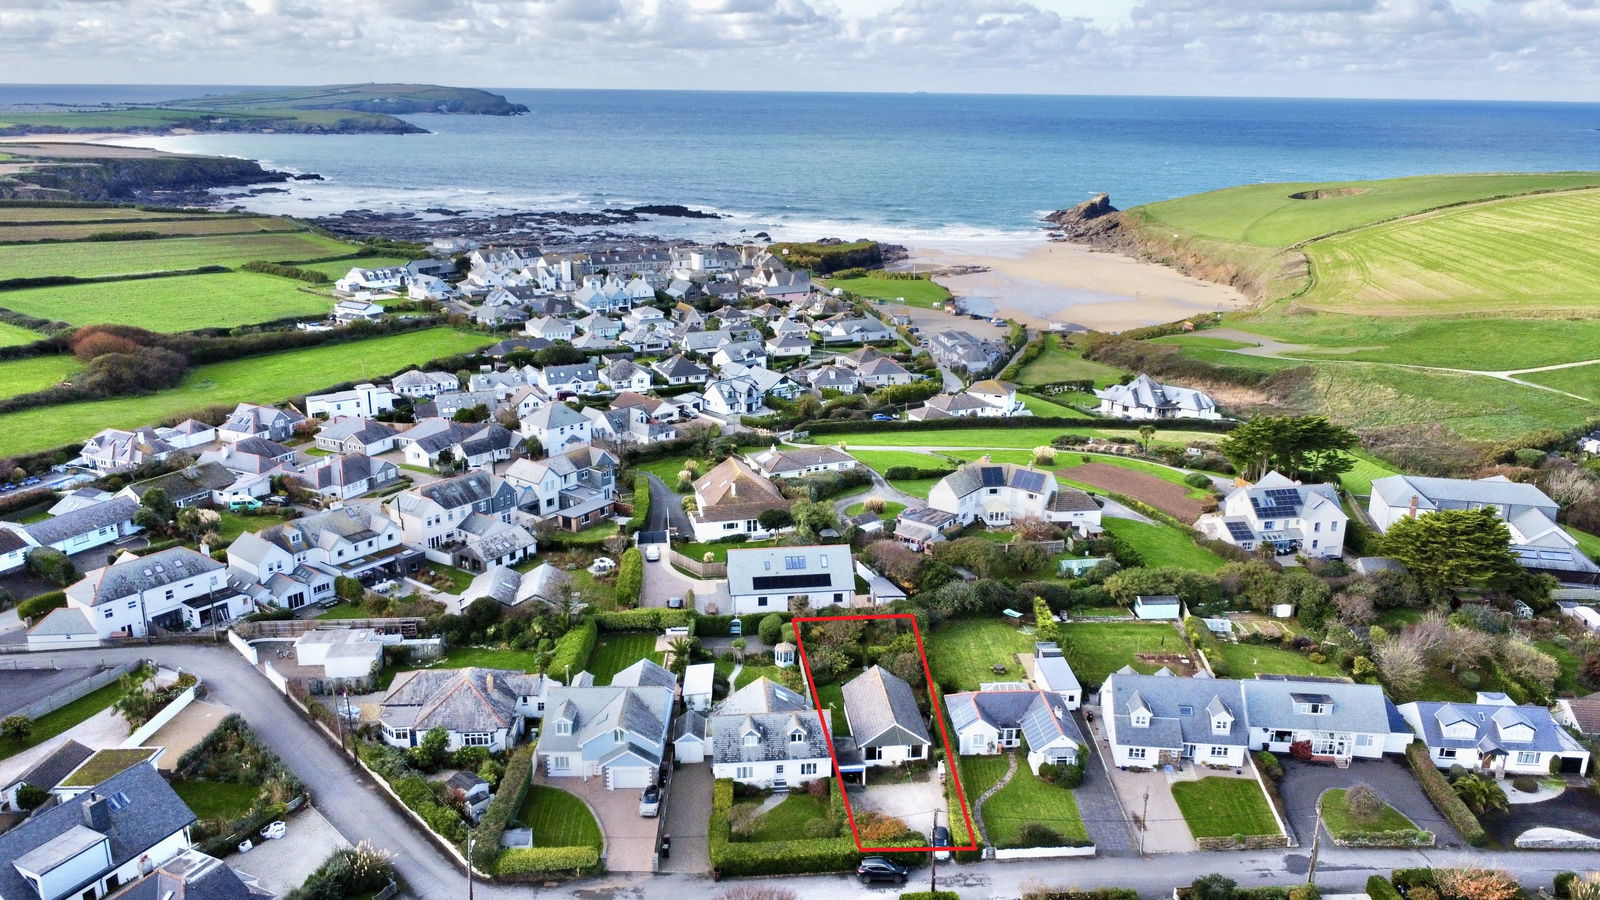
3 Bedroom Bungalow | Guide Price £400,000
Detached three bedroom bungalow built of pre-cast concrete panels, situated in a good sized plot with development potent...


How much is your home worth?
Use our short form to request a valuation of your property.
Request a Valuation
©2026 The Guild of Property Professionals. All rights reserved.
Terms and Conditions |
Privacy Policy |
Cookie Policy |
Complaints Policy |
Members Login
The Guild of Property Professionals Trading Address: 121 Park Lane, London W1K 7AG. GPEA Limited.
Registered in England & Wales.
Company No: 02819824.
Registered Office Address: The Old Courthouse, 60A London Road, Grantham, NG31 6HR.
VAT Registration No: 180897859

