- THREE BEDROOM TOWN HOUSE
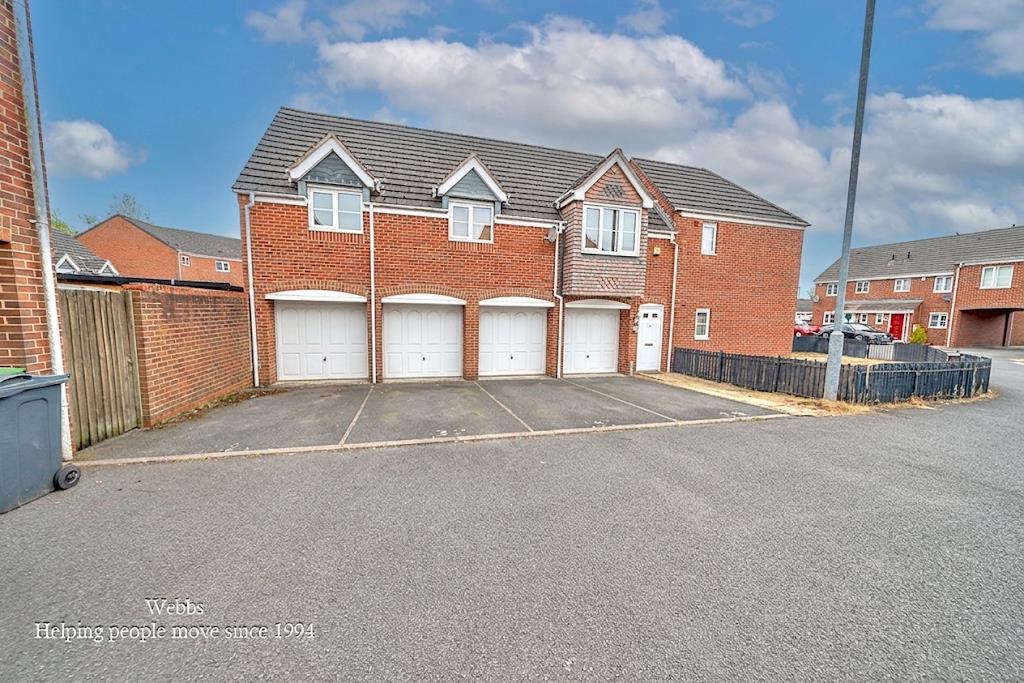
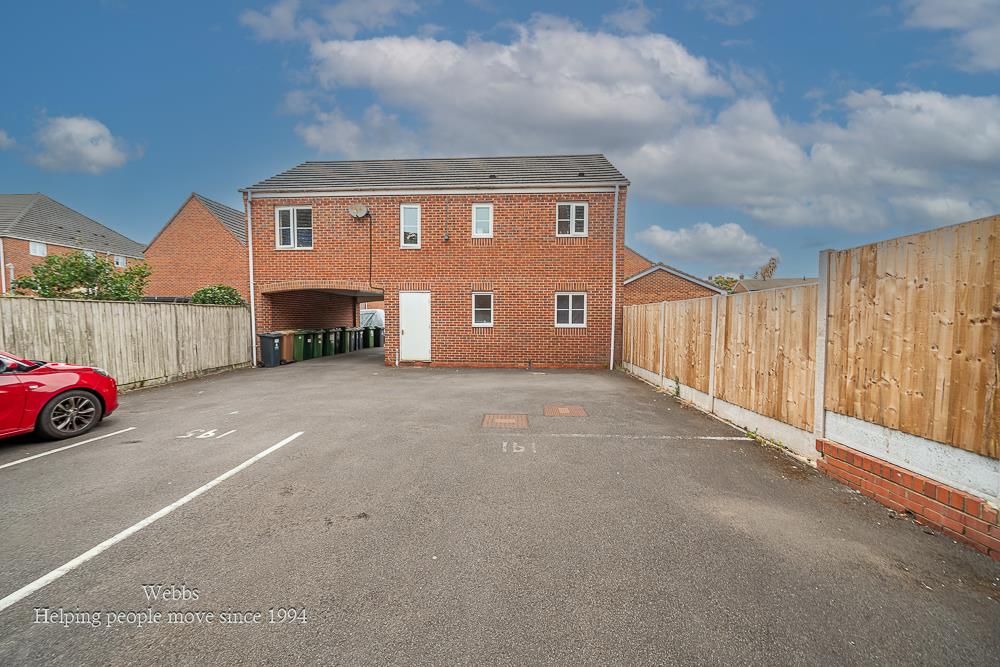
- PARKING TO THE REAR
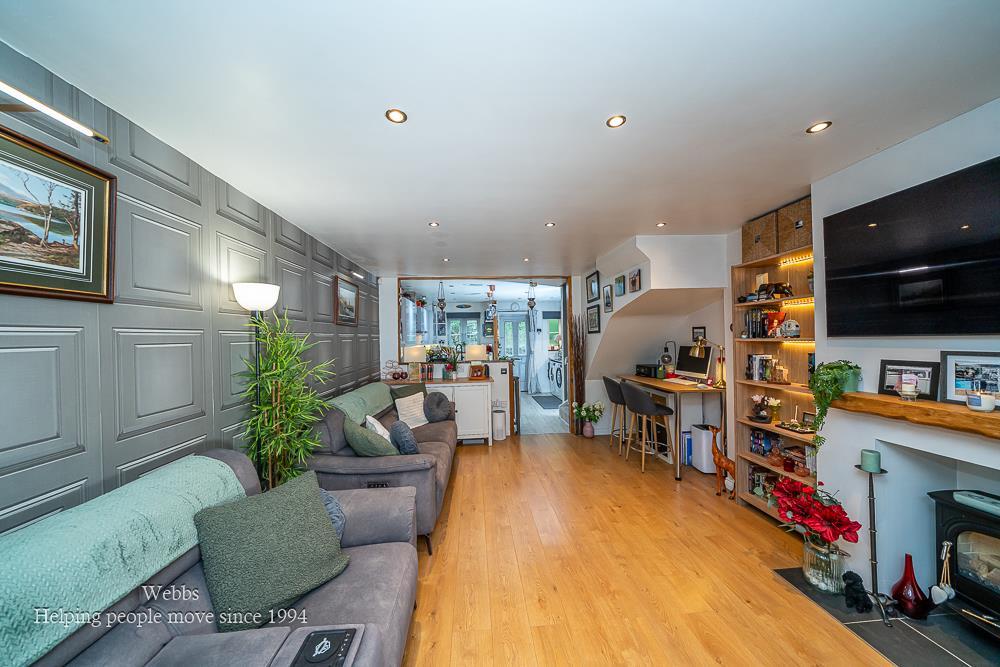
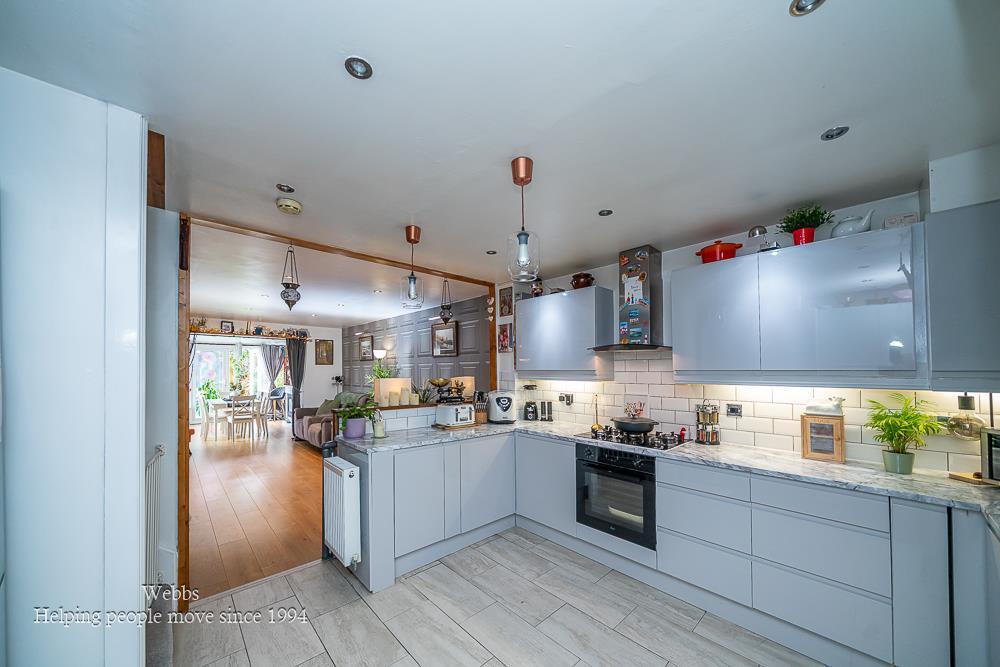
- OPEN PLAN LIVING KITCHEN DINER
- FINSHED TO A HIGH STANDARD THROUGHOUT
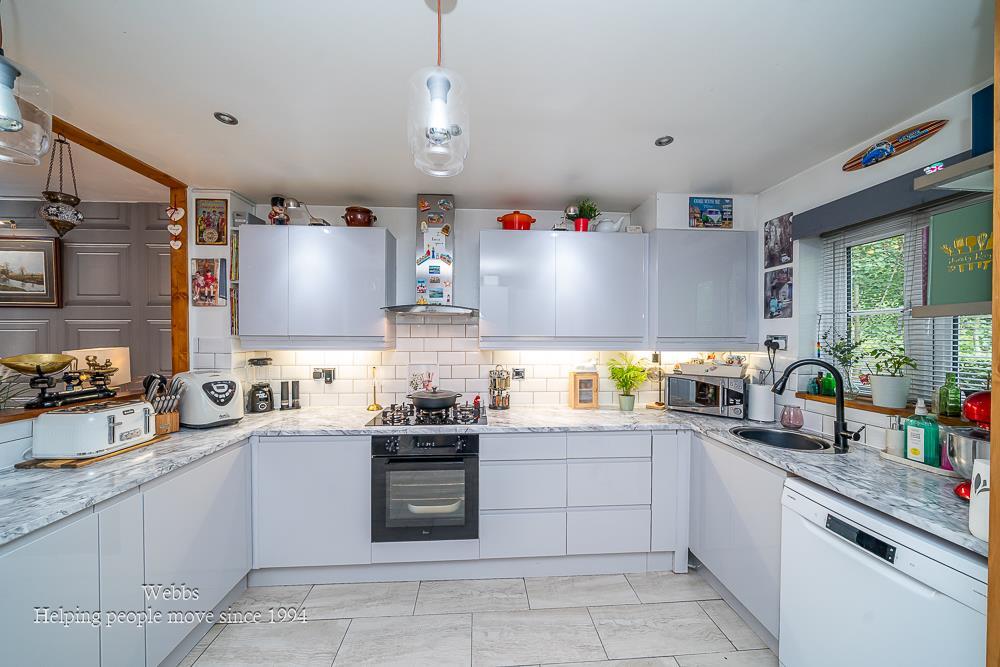
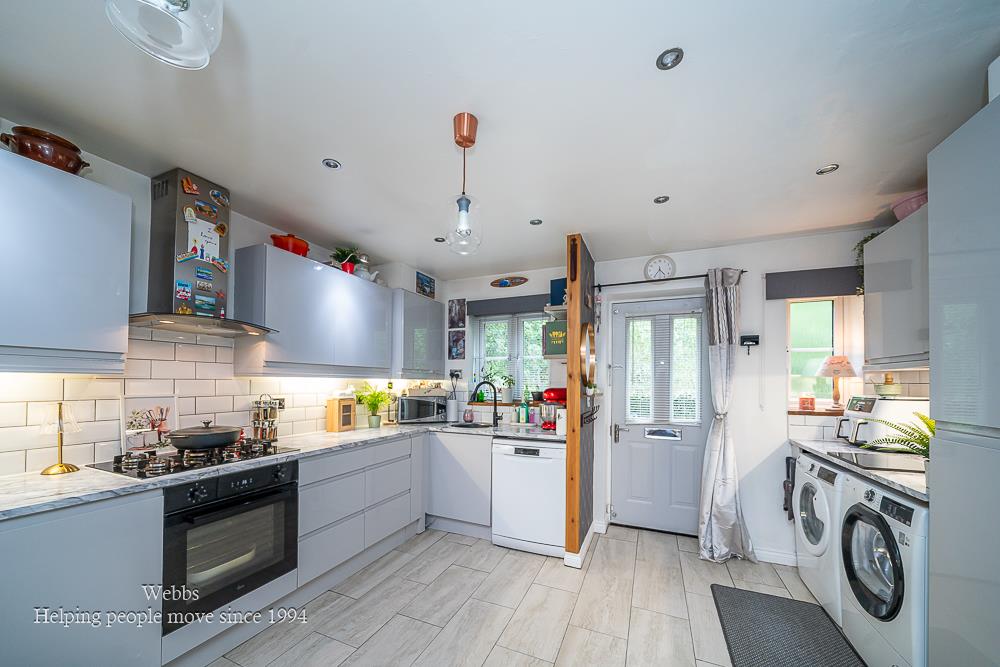
- MODERN FITTED KITCHEN
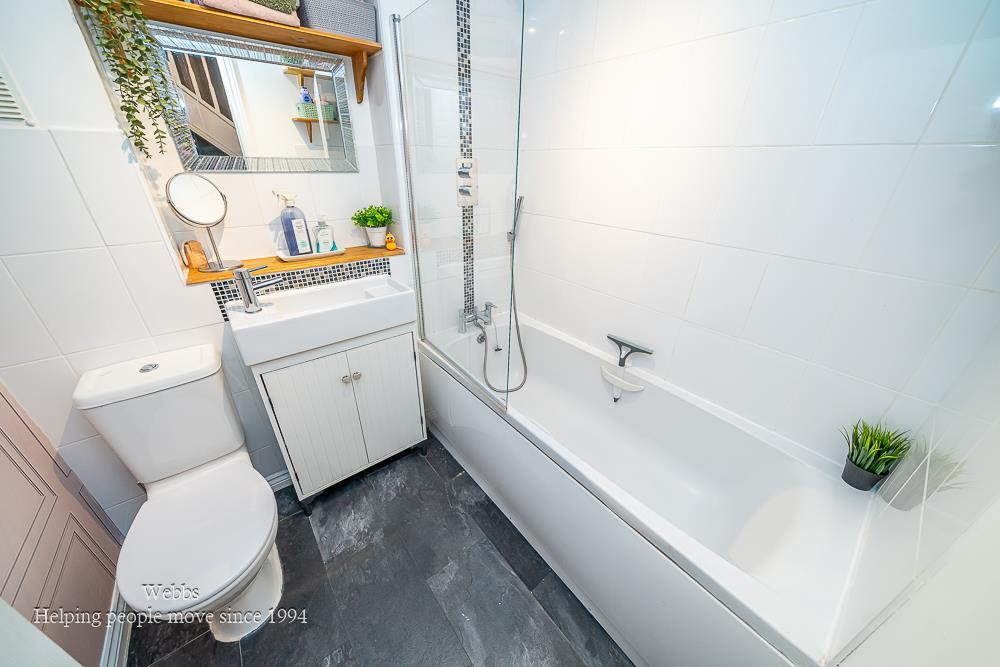
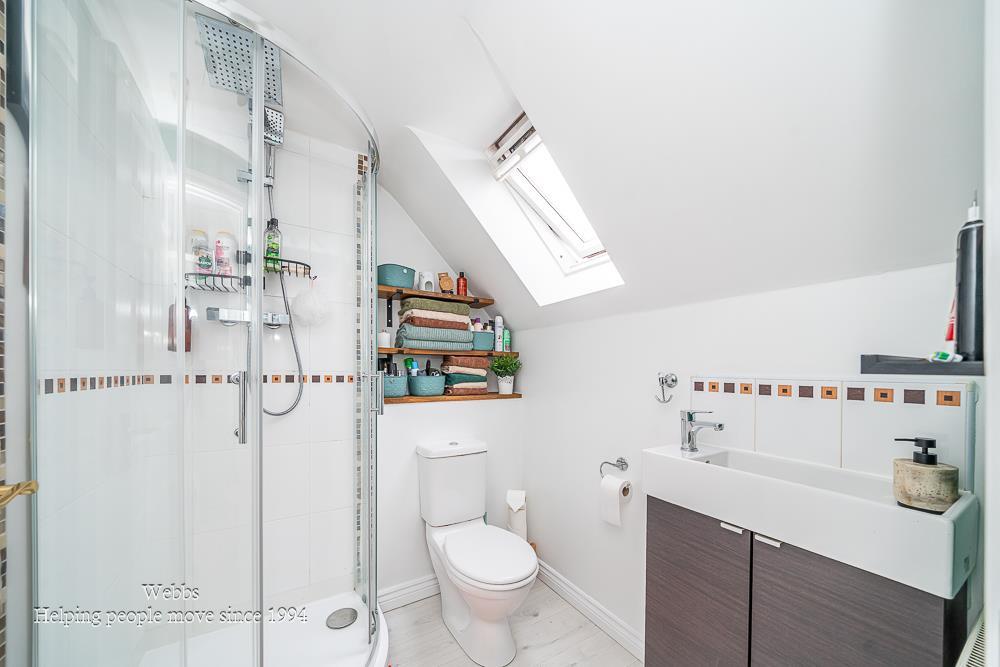
- MODERN FITTED BATHROOM AND EN SUITE
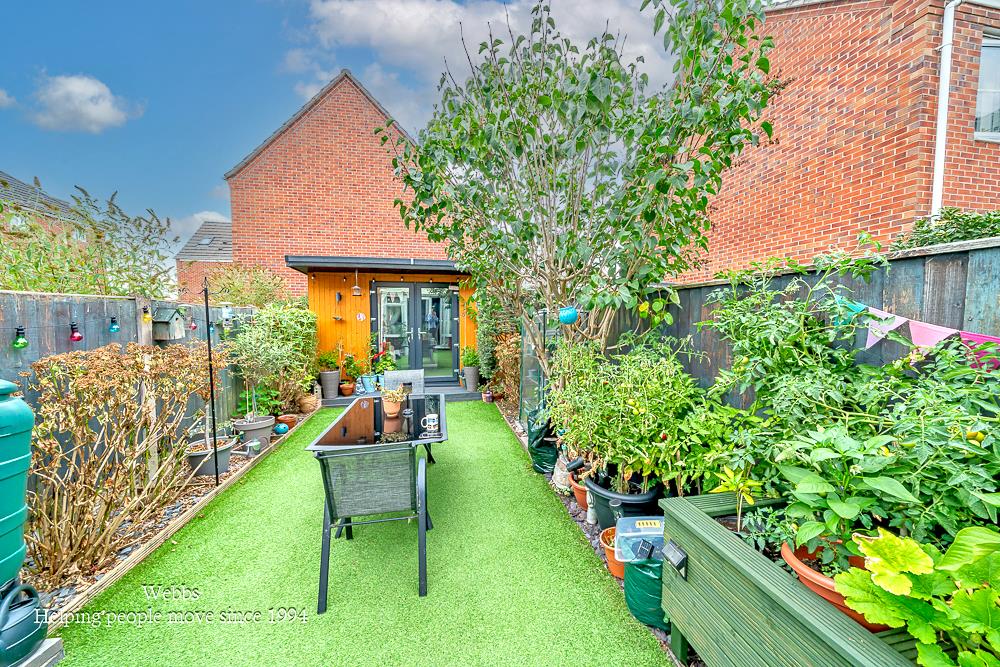
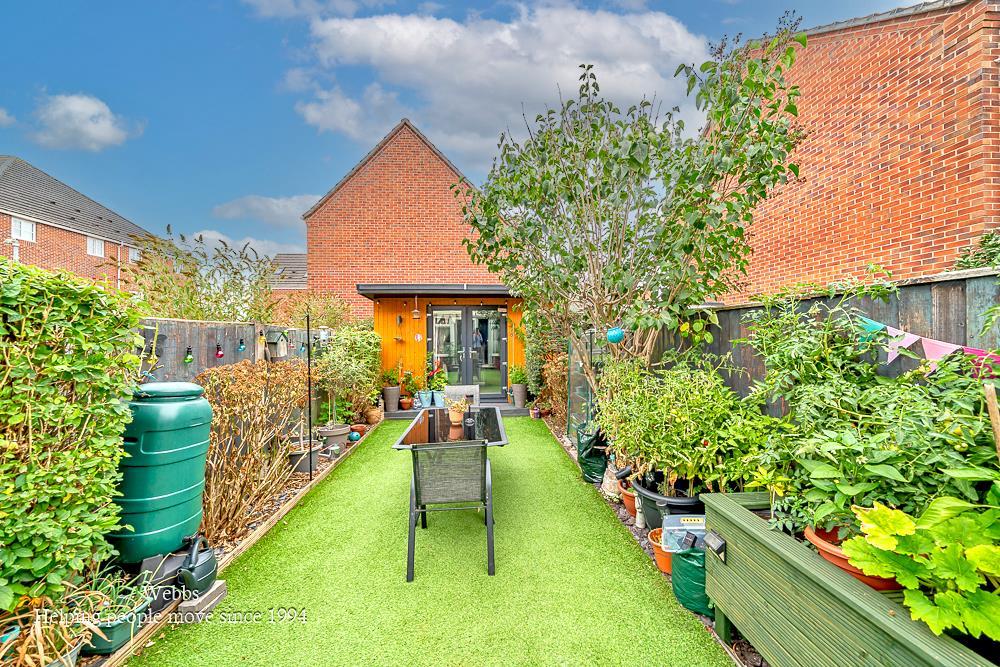
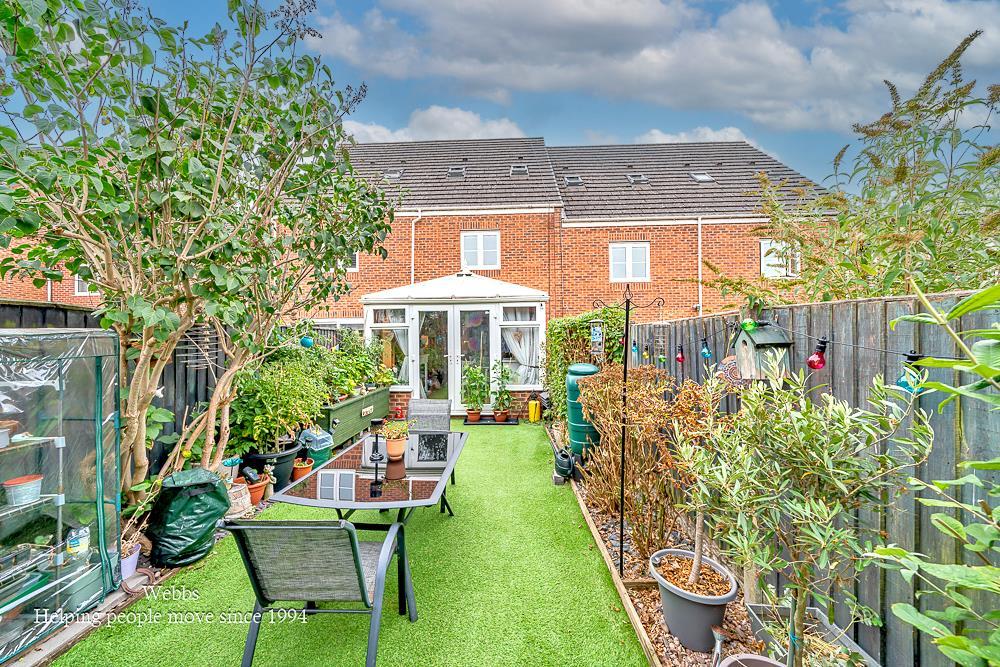
- LANDSCAPED REAR GARDEN
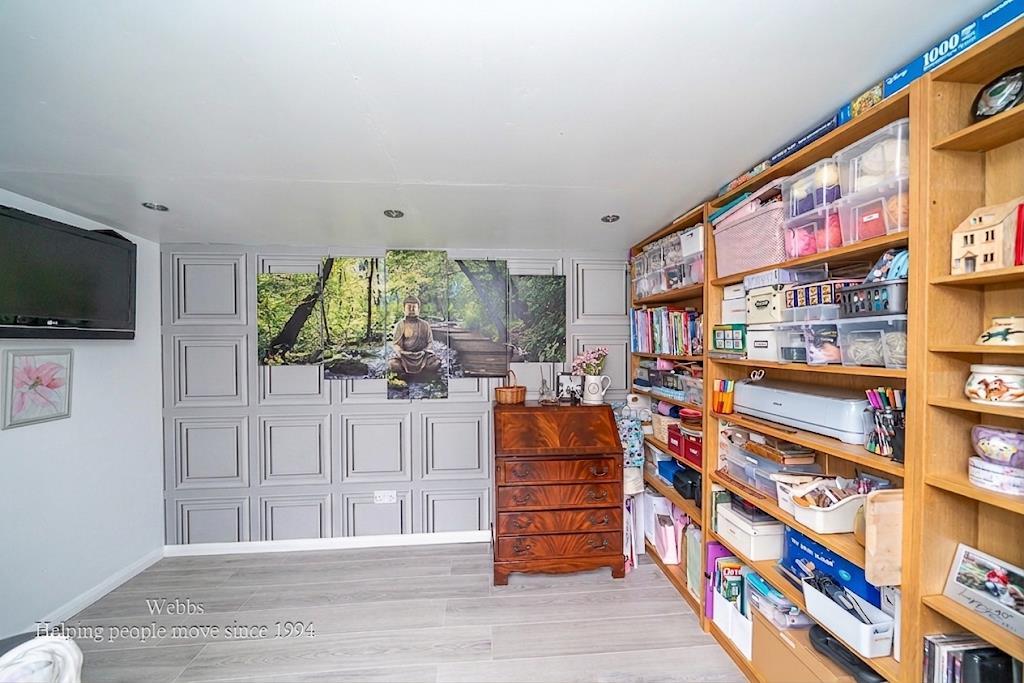
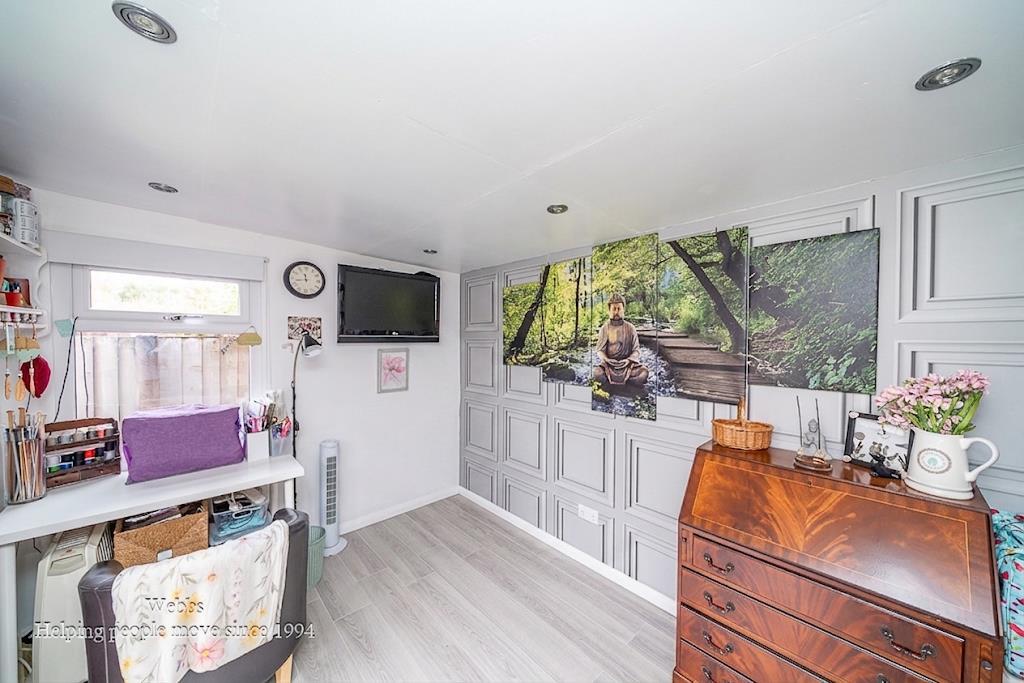
- DETACHED GARDEN ROOM
- CALL WEBBS TO SECURE YOUR VIEWING ON 01922 663399

3 Bedroom Town House for sale in Pelsall, Walsall
 1
3
2
1
3
2
**THREE BEDROOM TOWN HOUSE**PARKING TO THE REAR**IMPROVED THROUGHOUT**FINSHED TO A HIGH STANDARD**MODERN REFITTED KITCHEN**MODERN FITTED BATHROOM AND EN SUITE**DETACHED GARDEN ROOM**LANDSCAPED REAR GARDEN**POPULAR LOCATION**VIEWING ESSENTIAL**
Webbs Estate Agents are delighted to present this beautifully improved three-bedroom townhouse located on Windrush Close in Walsall. This charming property offers a perfect blend of modern living and comfort, making it an ideal choice for families or professionals alike.
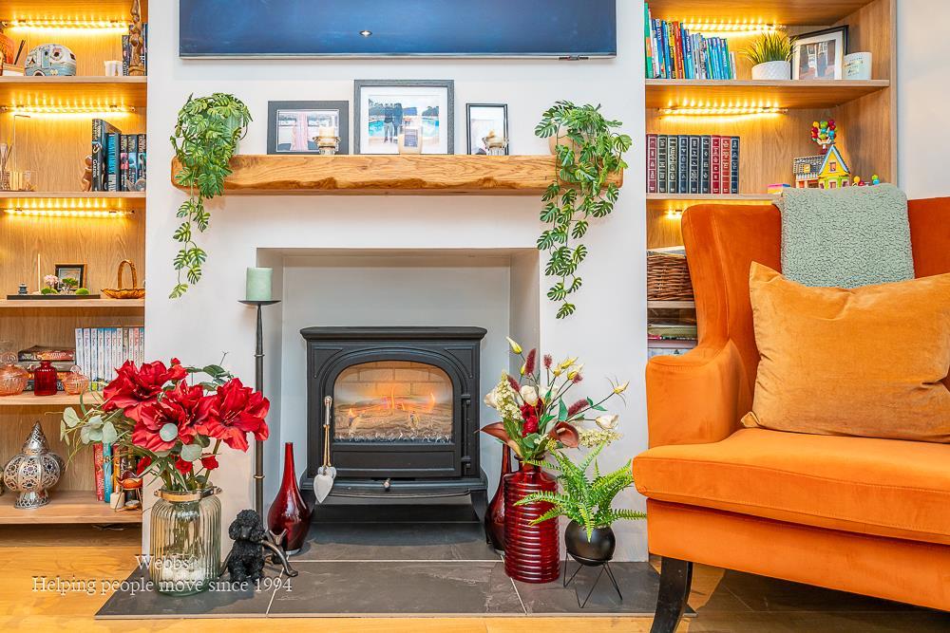
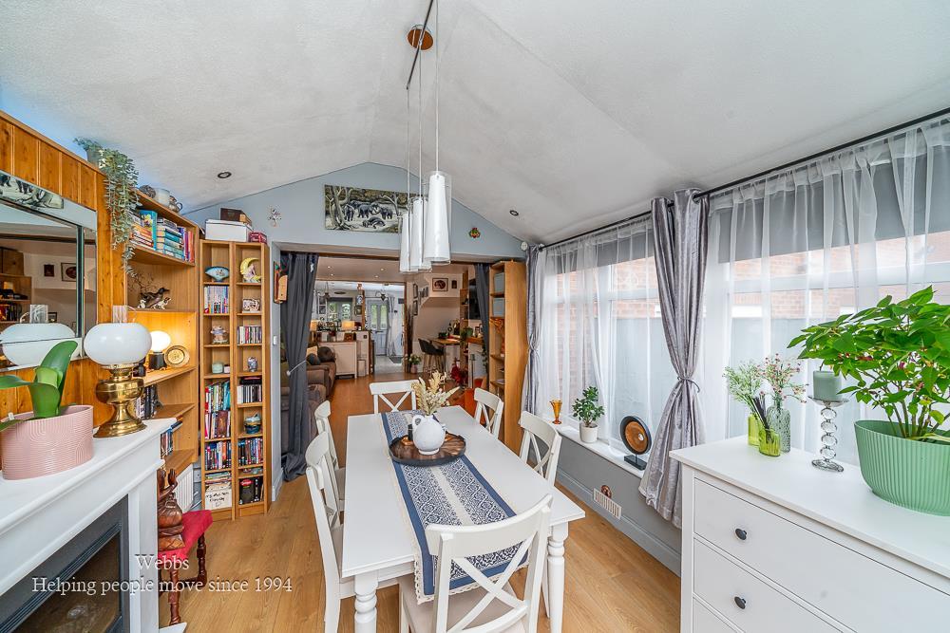
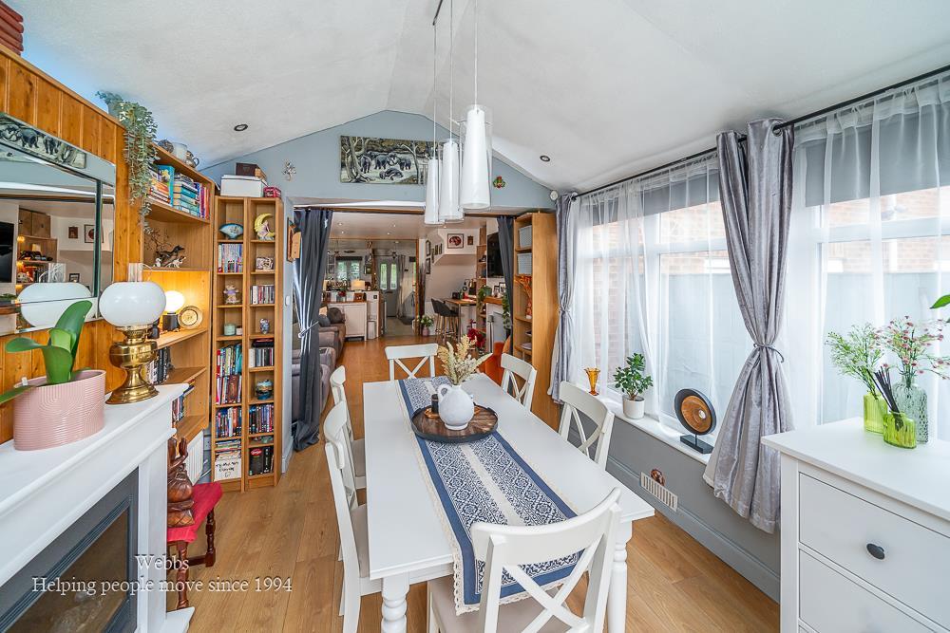
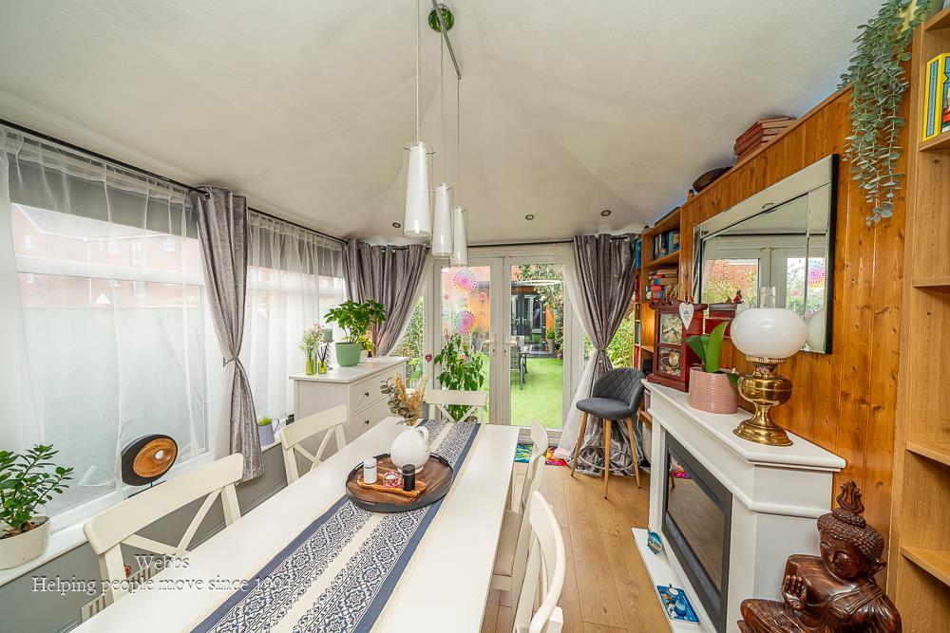
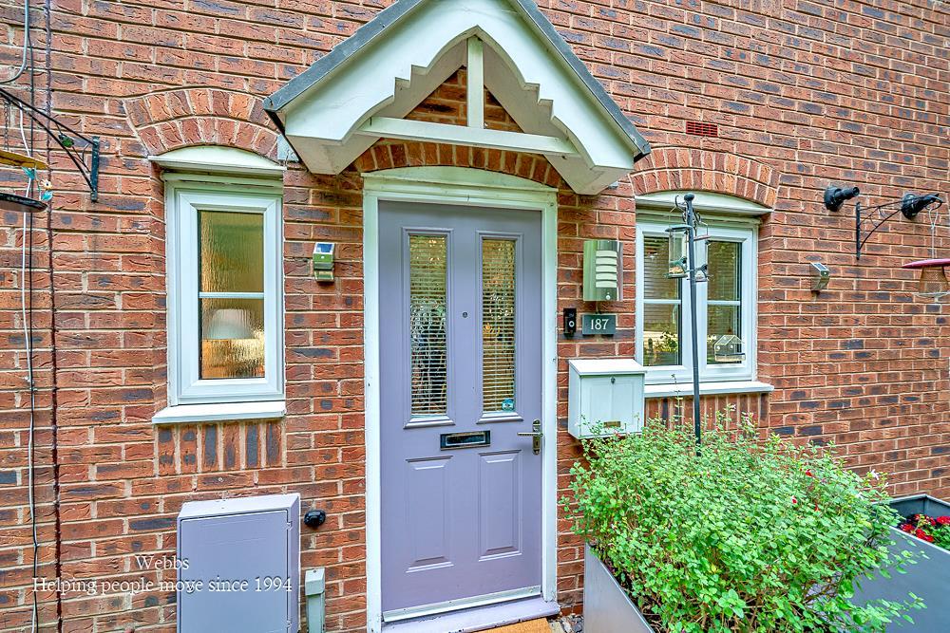
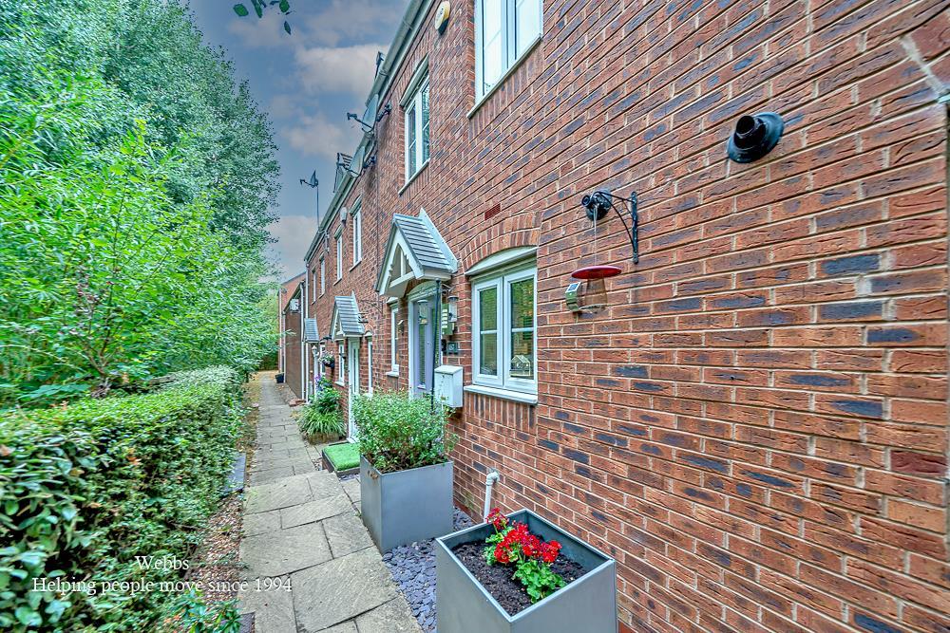
As you approach the home, you are greeted by a welcoming canopied entrance that leads into a spacious open-plan living kitchen diner. The modern, refitted kitchen is equipped with a selection of integrated appliances, making it a joy for any home cook. The living area features a lovely fireplace, creating a warm and inviting atmosphere, while the sunroom, currently utilised as a dining room, provides delightful views of the rear garden.
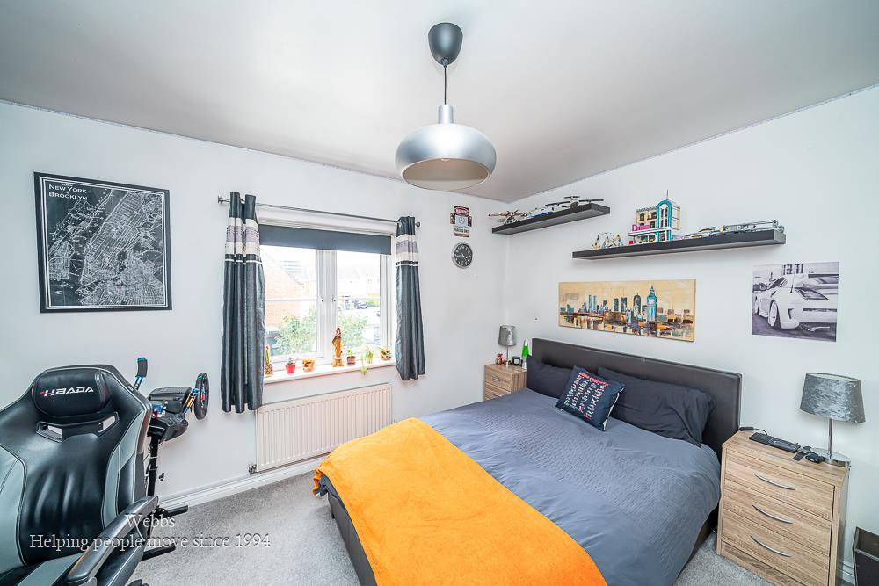
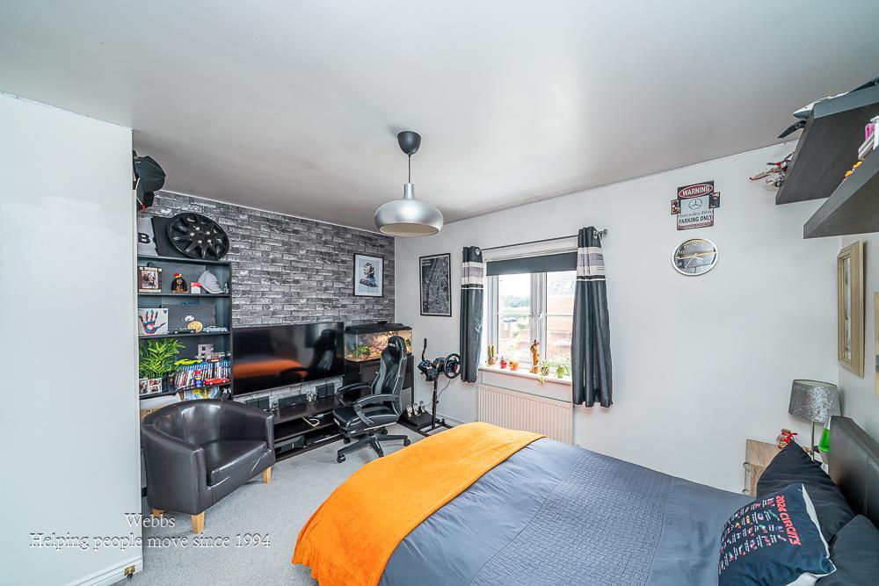
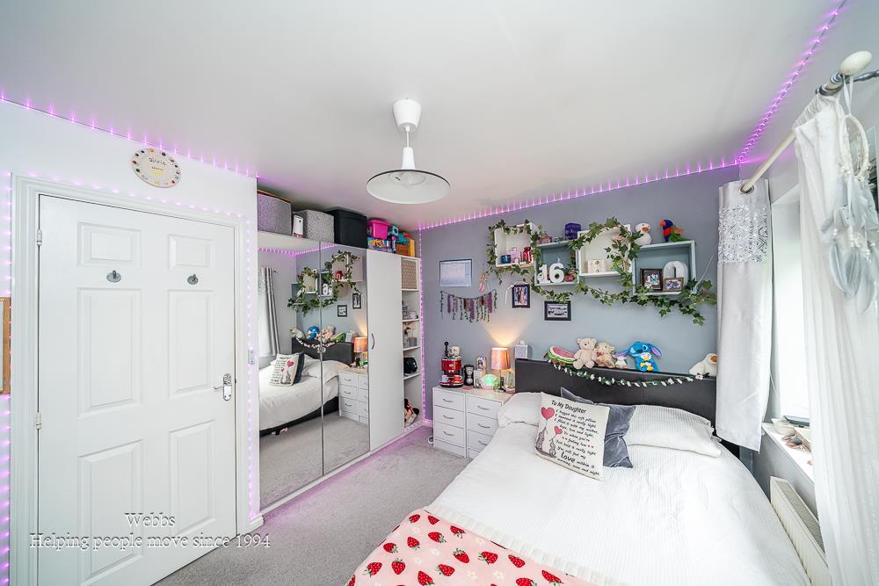
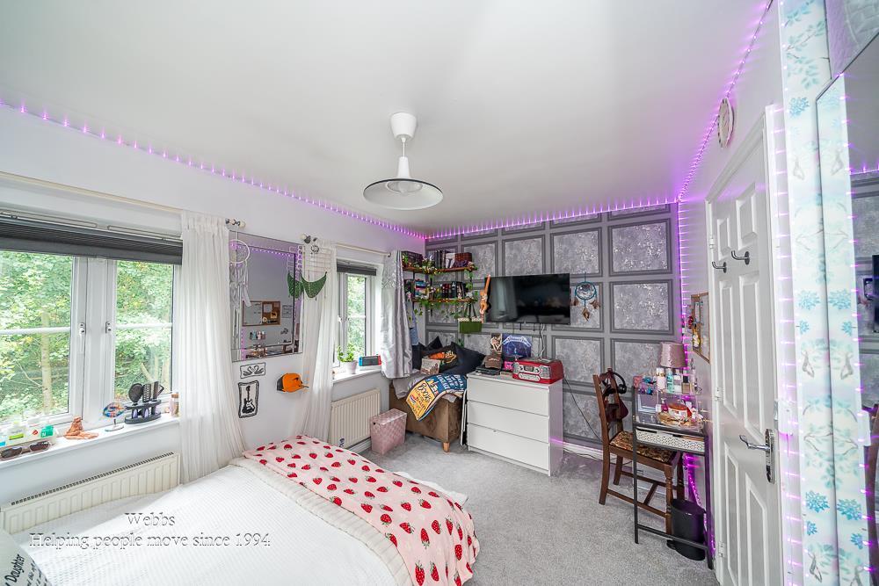
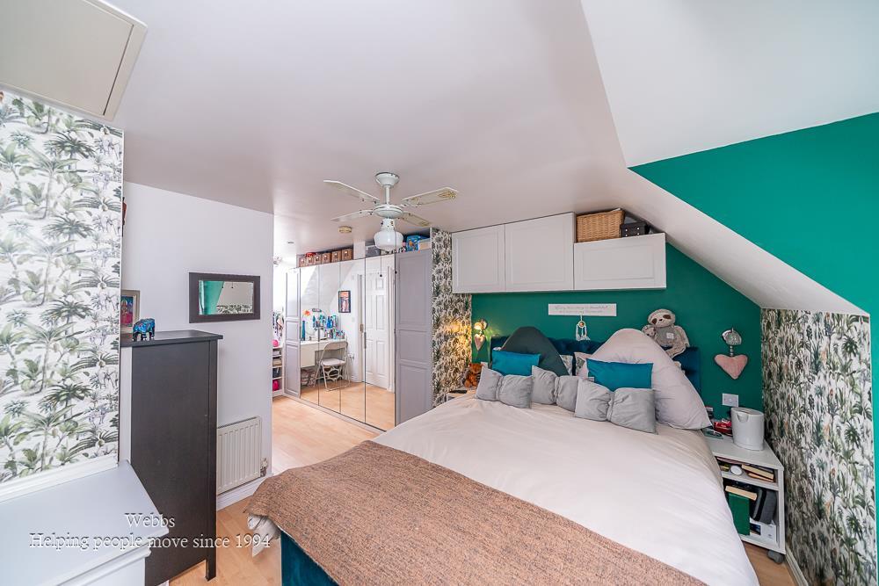
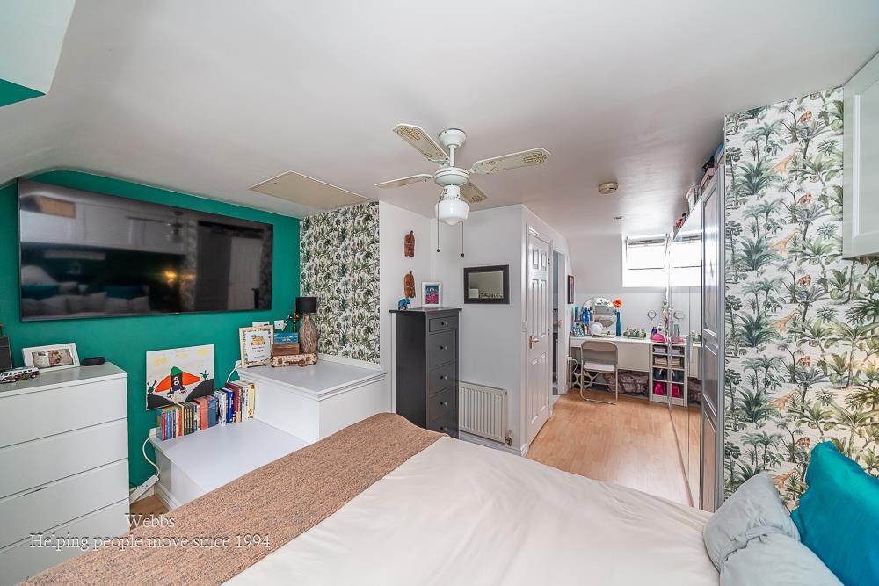
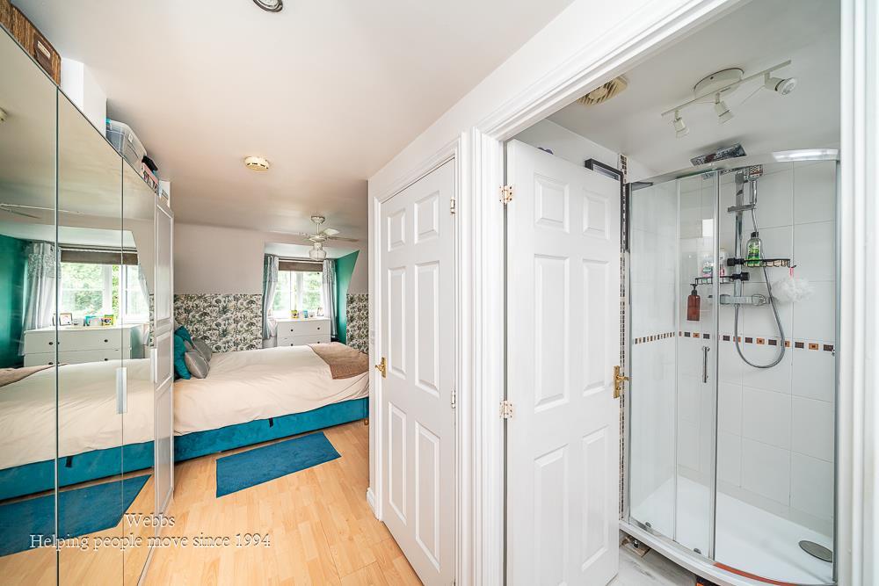
On the first floor, you will find two generously sized double bedrooms, along with a contemporary fitted bathroom. The second floor is dedicated to the master suite, which boasts a spacious bedroom, a dressing area, and an en-suite bathroom, offering a private retreat for relaxation.
To the rear of the property, there is a low-maintenance landscaped garden, perfect for enjoying the outdoors without the hassle of extensive upkeep. Additionally, a detached garden room provides extra space that can be used for various purposes, whether as a home office, gym, or creative studio.
With parking available at the rear, this townhouse combines convenience with style. Don't miss the opportunity to make this lovely home your own. Contact Webbs Estate Agents today to arrange a viewing.
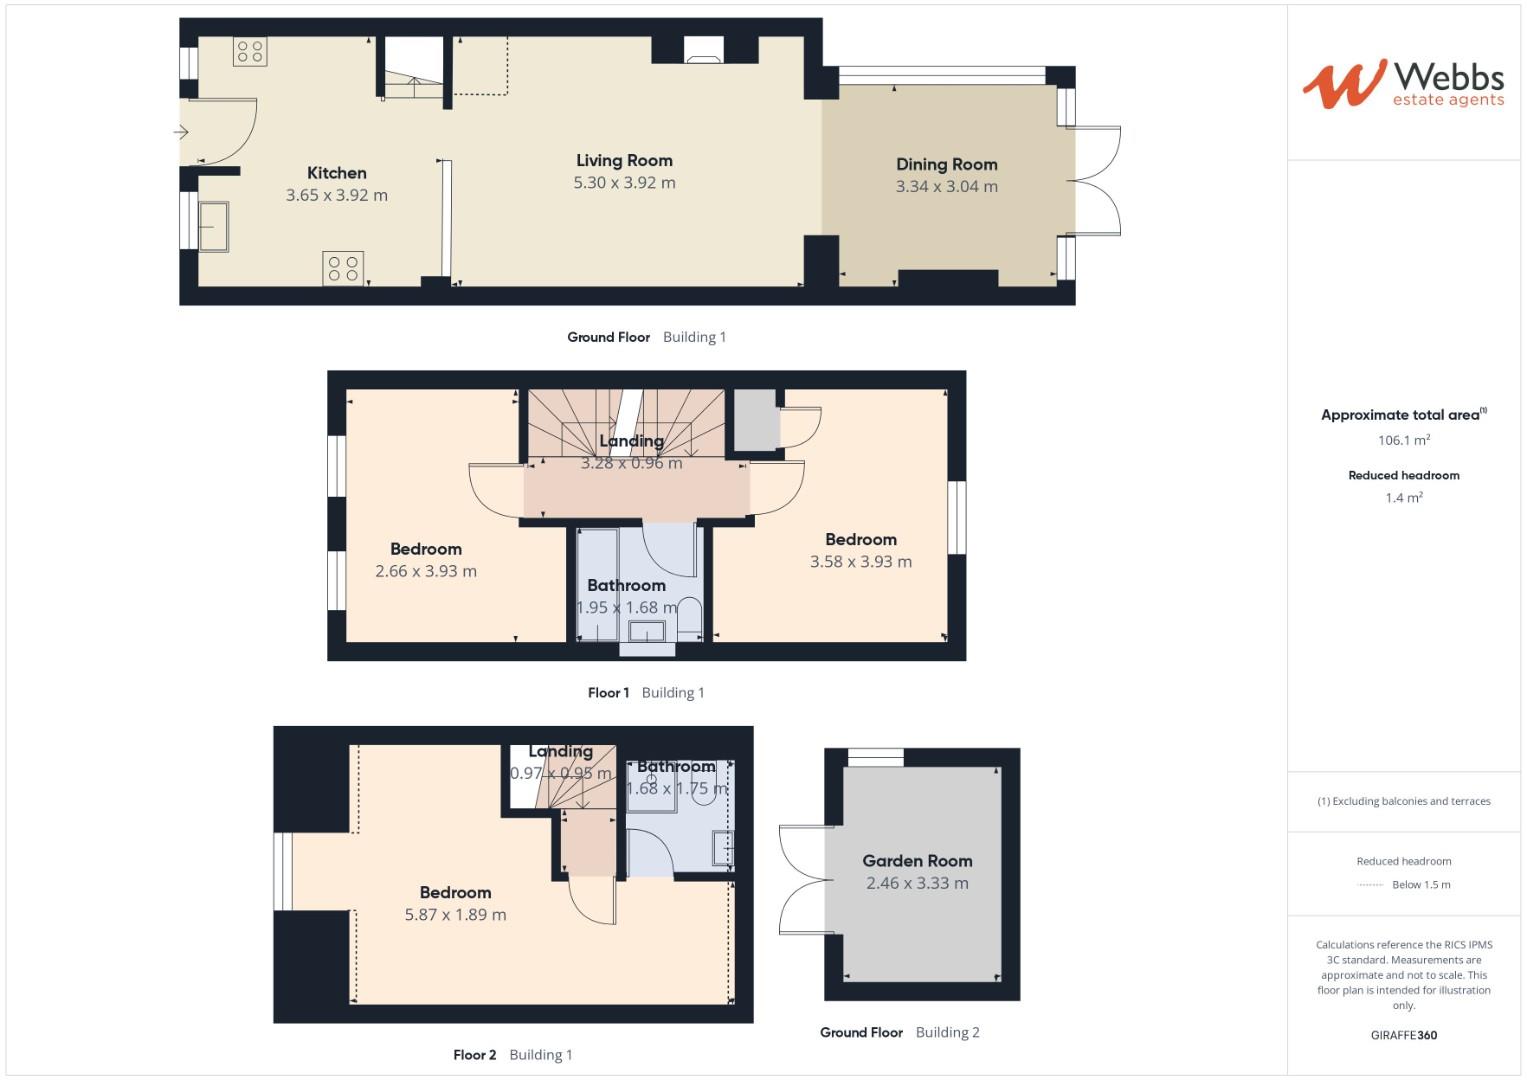
Kitchen Area - 3.65m x 3.92m (11'11" x 12'10") -
Lounge - 5.30m x 3.92m (17'4" x 12'10") -
Sun Room - 3.34m x 3.04m (10'11" x 9'11") -
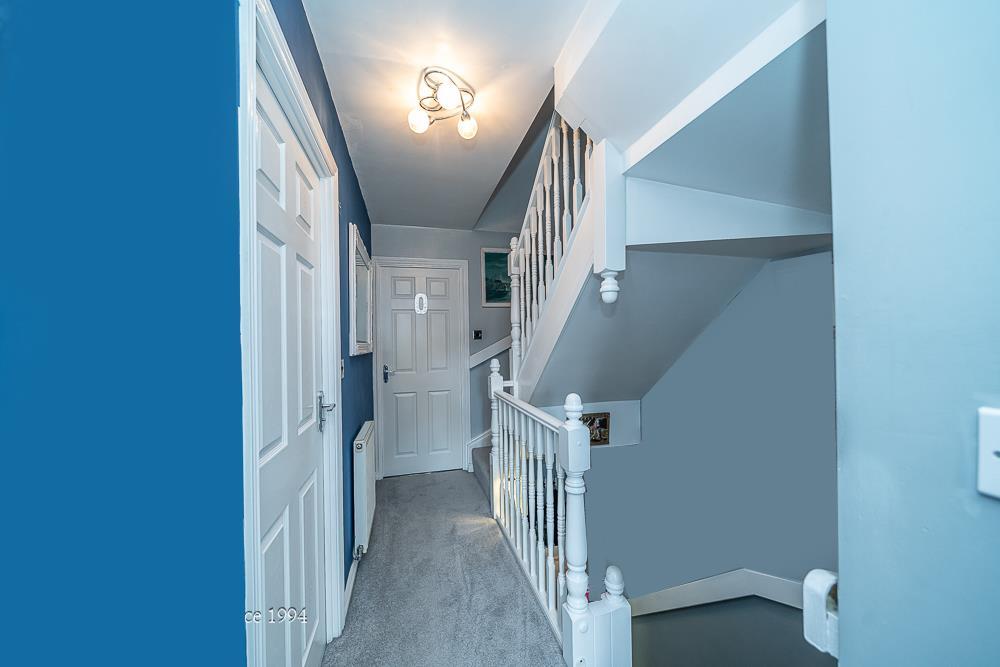
First Floor Landing -
Bedroom Two - 3.39m x 2.66m (11'1" x 8'8") -
Bedroom Three - 3.58m x 3.93m (11'8" x 12'10") -
Family Bathroom - 1.95m x 1.68m (6'4" x 5'6") -
Second Floor Landing -
Bedroom One - 5.87m x 2.89m (19'3" x 9'5") -
En Suite - 1.68m x 1.75m (5'6" x 5'8") -
Garden Room - 3.33m x 2.46m (10'11" x 8'0") -
Agents Note - Please note that there is an annual charge of £1 payable in respect of the garage.
Identification Checks B - Should a purchaser(s) have an offer accepted on a property marketed by Webbs Estate Agents they will need to undertake an identification check. This is done to meet our obligation under Anti Money Laundering Regulations (AML) and is a legal requirement. We use a specialist third party service to verify your identity. The cost of these checks is £46.00 inc. VAT per buyer, which is paid in advance, when an offer is agreed and prior to a sales memorandum being issued. This charge is non-refundable.
Premium Conveyancing (B) - The vendors have opted to provide a legal pack for the sale of their property which includes a set of searches. The legal pack provides upfront the essential documentation that tends to cause or create delays in the transactional process.
The legal pack includes
. Evidence of title
. Standard searches (regulated local authority, water & drainage & environmental)
. Protocol forms and answers to standard conveyancing enquiries
The legal pack is available to view in the branch prior to agreeing to purchase the property. The vendor requests that the buyer buys the searches provided in the pack which will be billed at £360 inc VAT upon completion. We will also require any purchasers to sign a buyer's agreement.
Property Ref: 34881132
Similar Properties
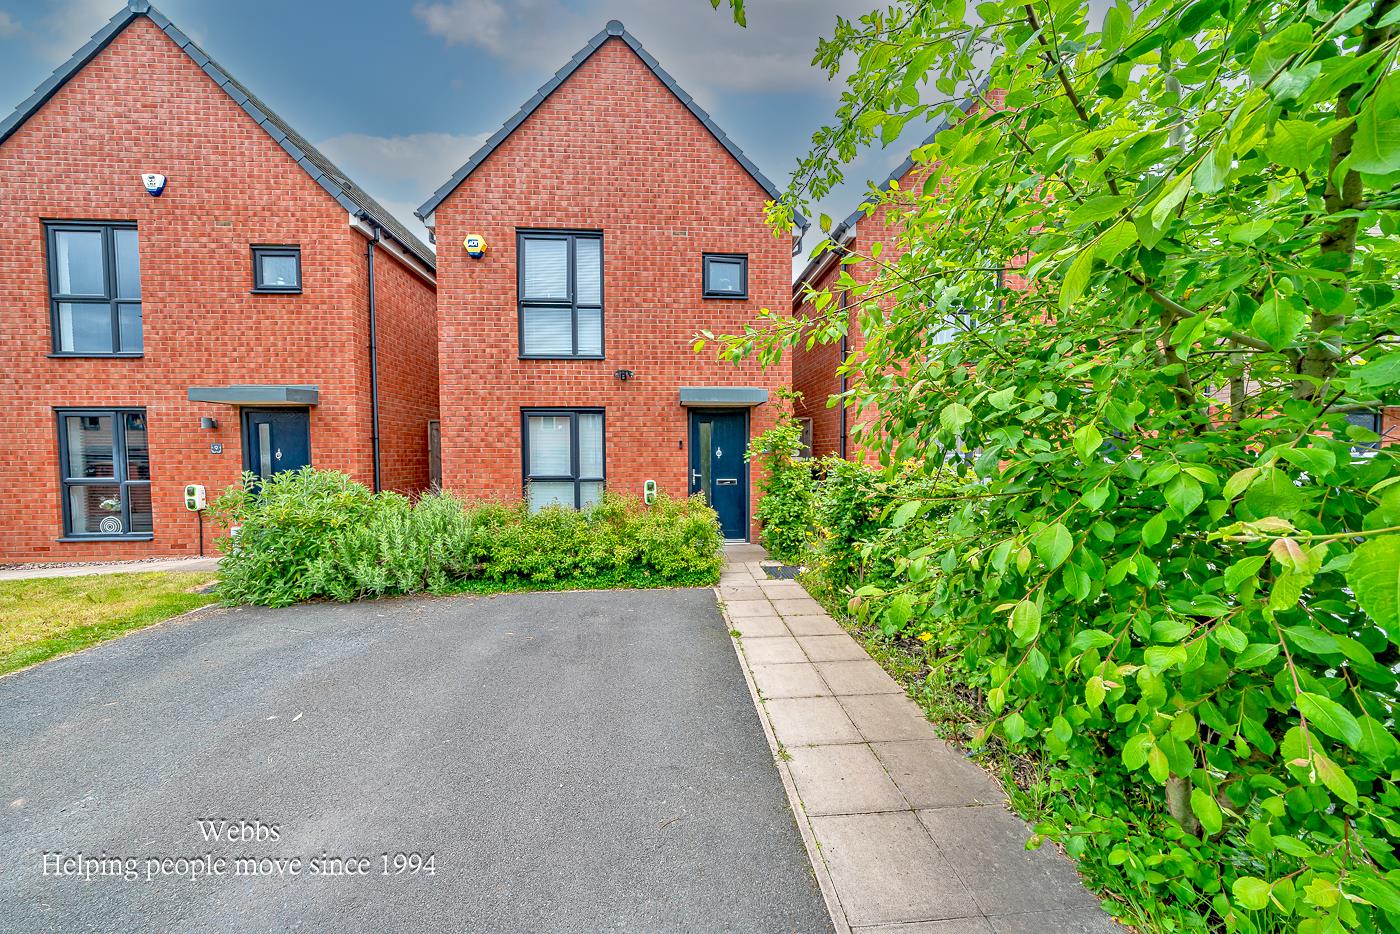
Goscote Lodge Crescent, Walsall
3 Bedroom House | Offers Over £260,000
** POPULAR LOCATION ** NO CHAIN ** DETACHED ** THREE BEDROOMS ** EN SUITE TO MASTER ** GUEST WC ** KITCHEN DINER*MODERN...
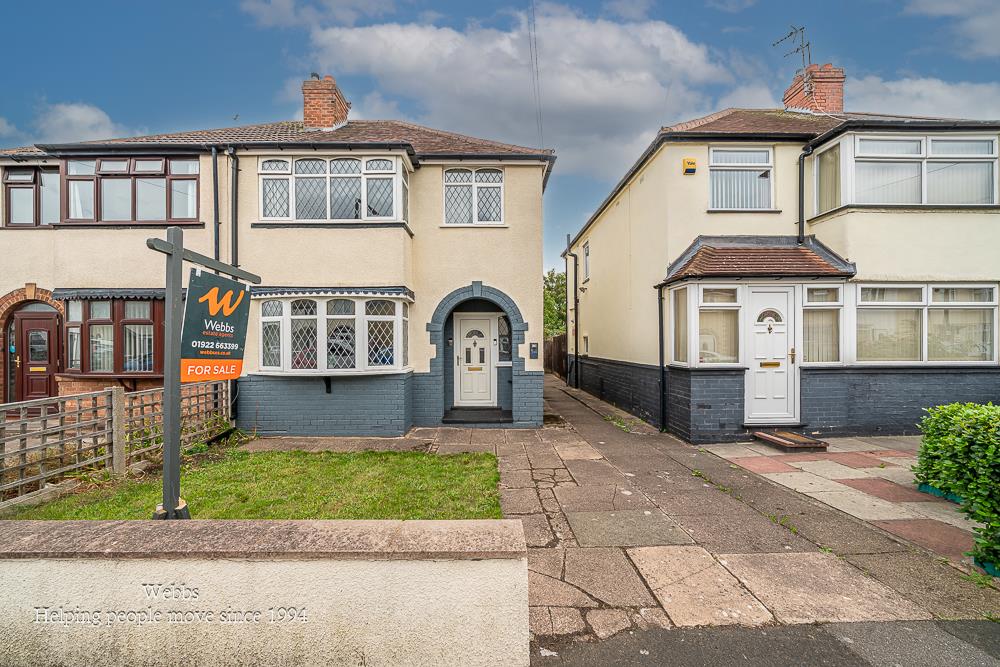
3 Bedroom Semi-Detached House | Guide Price £260,000
**NO UPWARD CHAIN** FULLY RENOVATED THROUGHOUT**TRADITIONAL BAY-FRONTED SEMI-DETACHED HOUSE**NEWLY FITTED MODERN KITCHEN...
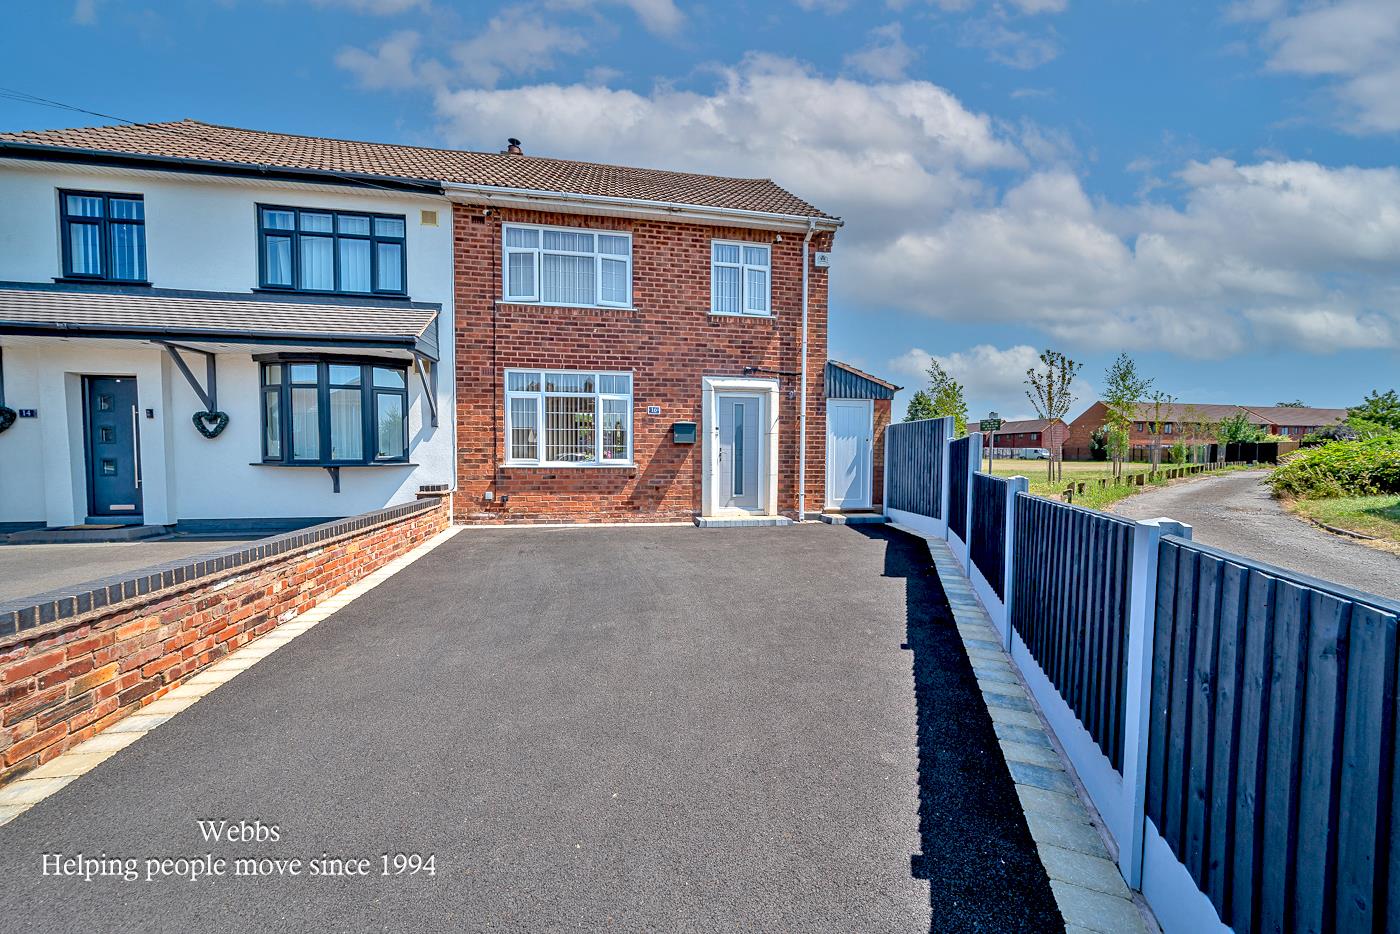
3 Bedroom Semi-Detached House | Guide Price £260,000
**IMPROVED THREE BEDROOM HOME**TWO RECEPTION ROOMS**MODERN FITTED KITCHEN AND BATHROOM**POPULAR LOCATION**GENEROUS PLOT*...
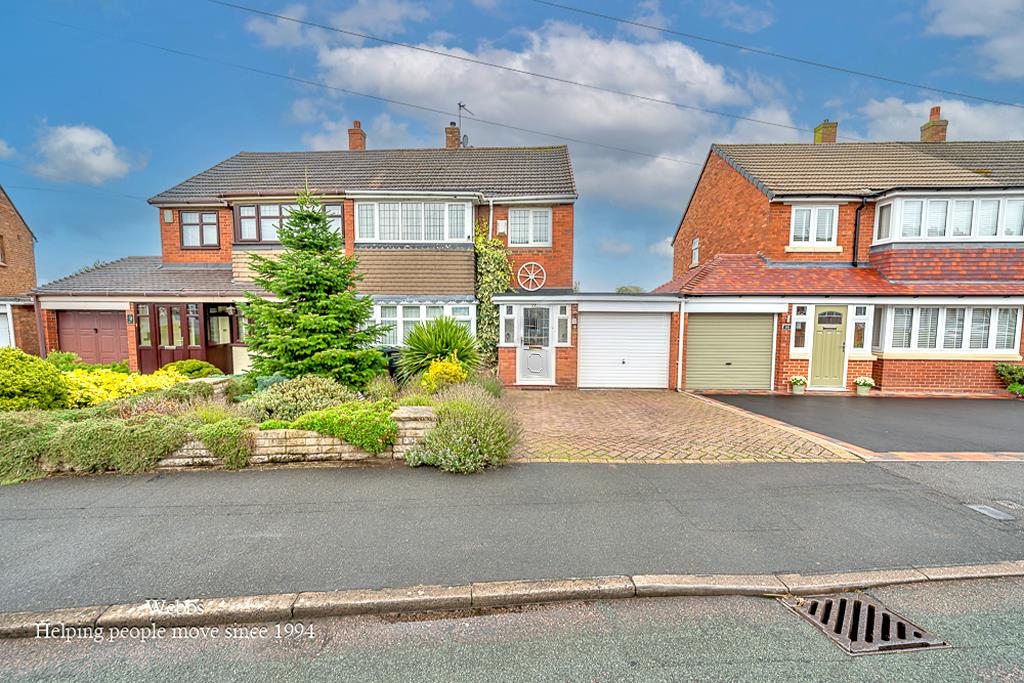
3 Bedroom Semi-Detached House | Guide Price £265,000
**EXTENDED THREE BEDROOM SEMI**OPEN PLAN KITCHEN DINER**CANAL SIDE**OPEN VIEWS TO THE REAR**DRIVE AND GARAGE**NO CHAIN**...

Walsall Road, Pelsall, Walsall
3 Bedroom Semi-Detached House | Offers in excess of £270,000
***NO CHAIN**EXTENDED AND IMPROVED FAMILY HOME**ORIGINAL FEATURES THROUGHOUT**TWO RECEPTION ROOMS**UTILITY AND WC**FOUR...
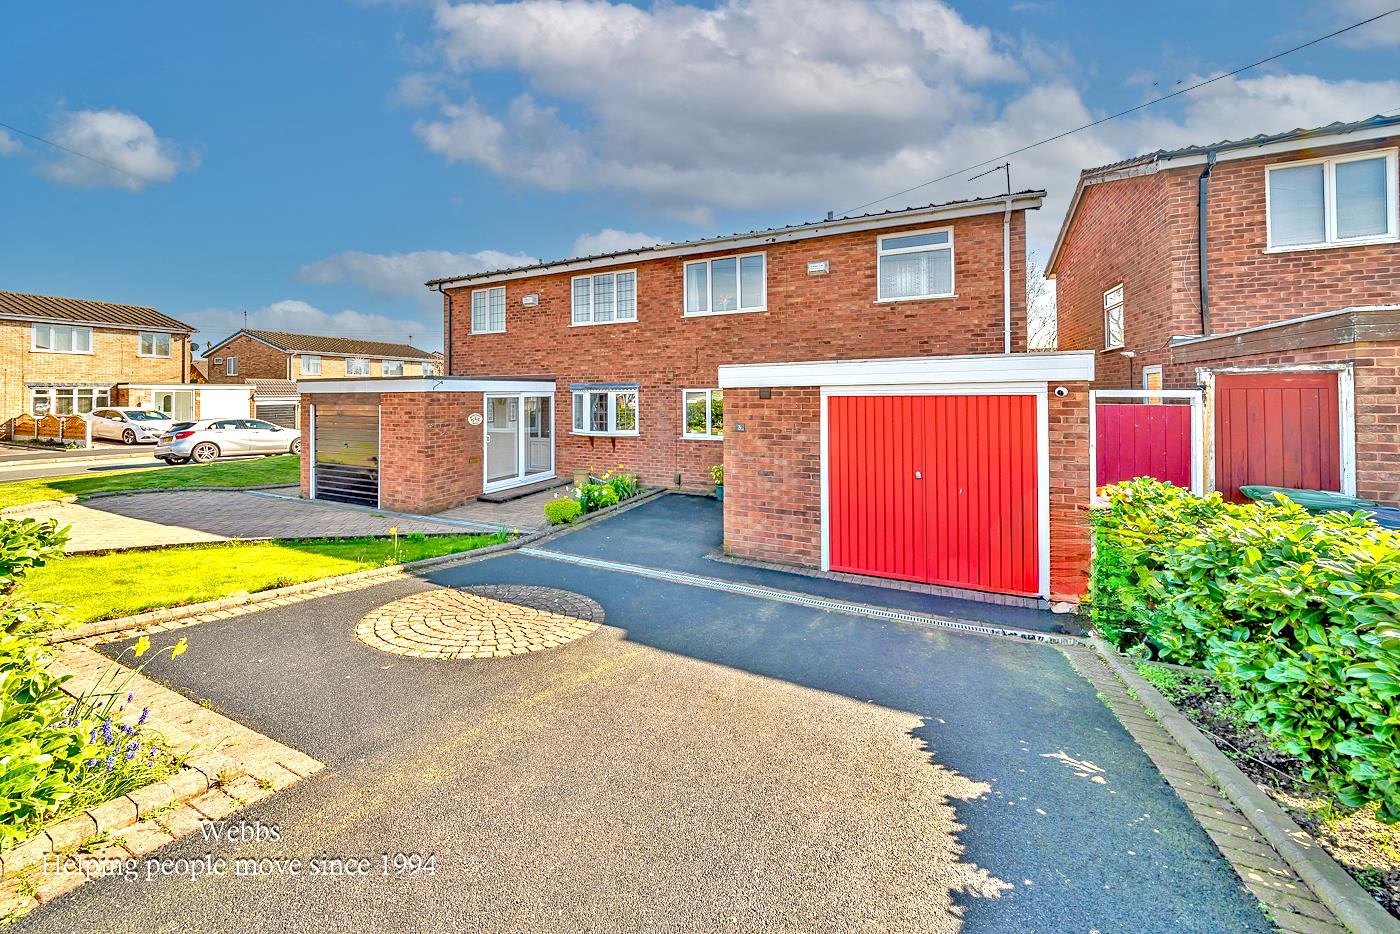
3 Bedroom Semi-Detached House | Guide Price £270,000
**THREE BEDROOMS**DECEPTIVELY SPACIOUS THROUGHOUT**DRIVE AND GARDEN**MODERN FITTED KITCHEN**MODERN FITTED SHOWER ROOM**T...

Webbs Estate Agents (Bloxwich)
212 High Street, Bloxwich, Staffordshire, WS3 3LA
01922 663399
How much is your home worth?
Use our short form to request a valuation of your property.
Request a Valuation
©2026 The Guild of Property Professionals. All rights reserved.
Terms and Conditions |
Privacy Policy |
Cookie Policy |
Complaints Policy |
Members Login
The Guild of Property Professionals Trading Address: 121 Park Lane, London W1K 7AG. GPEA Limited.
Registered in England & Wales.
Company No: 02819824.
Registered Office Address: The Old Courthouse, 60A London Road, Grantham, NG31 6HR.
VAT Registration No: 180897859

