
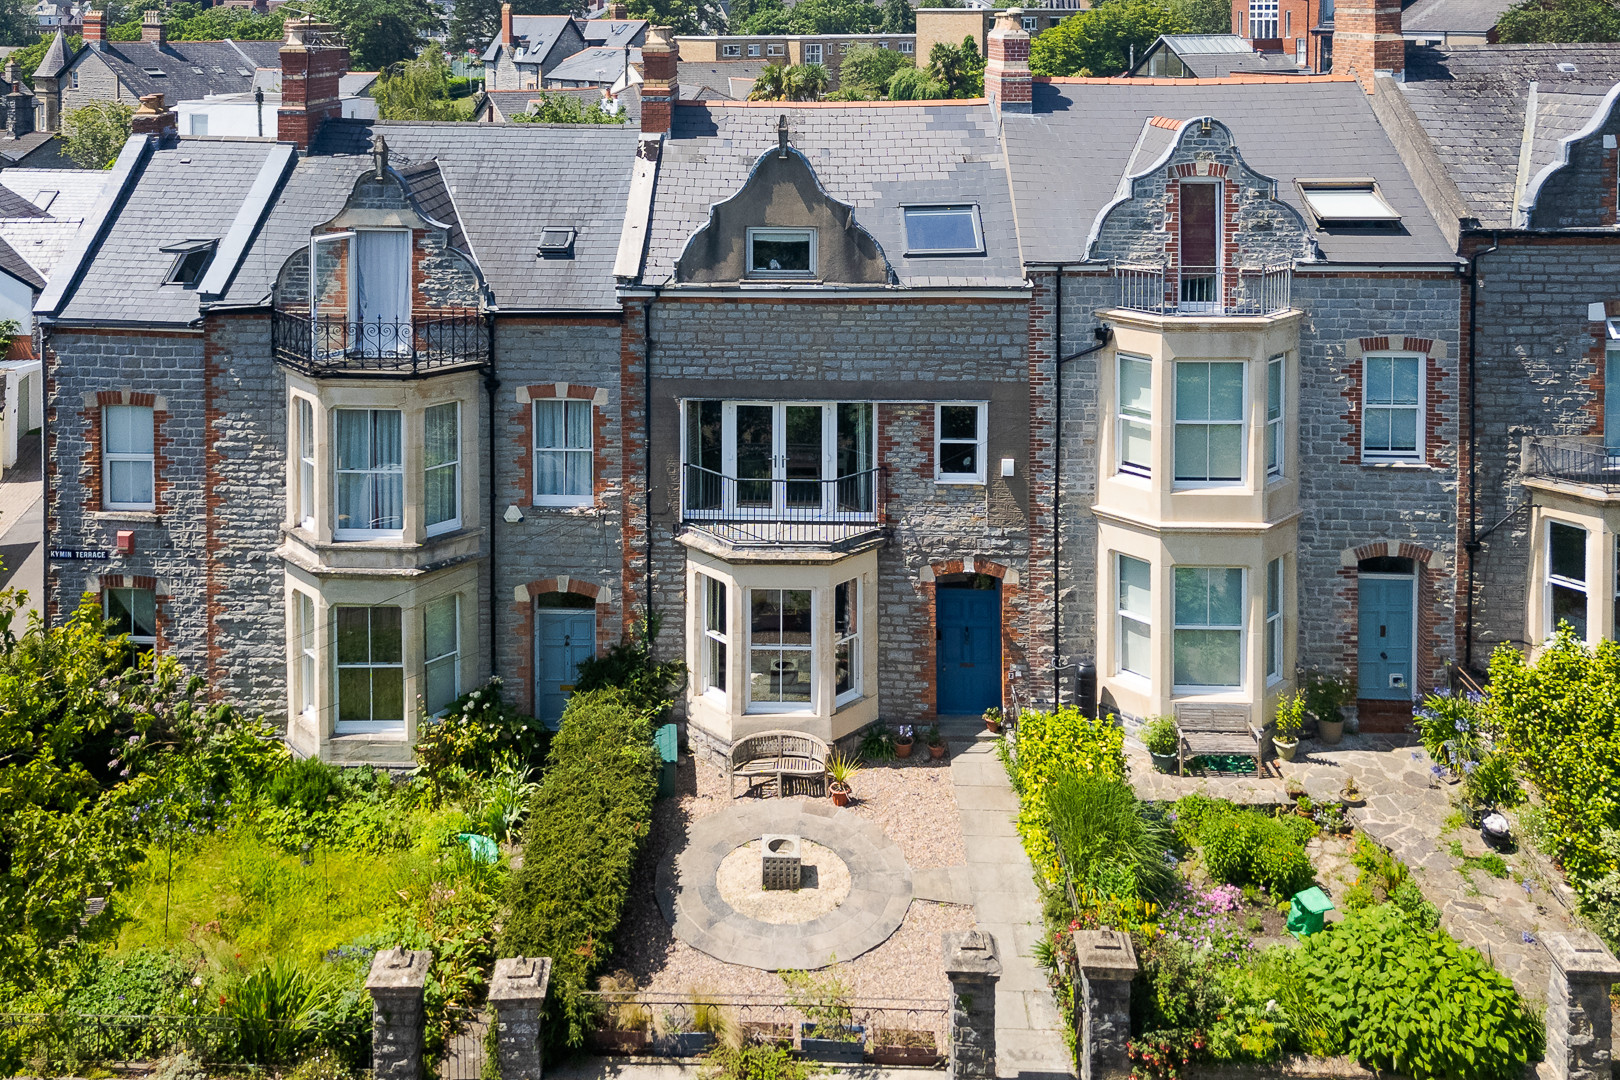
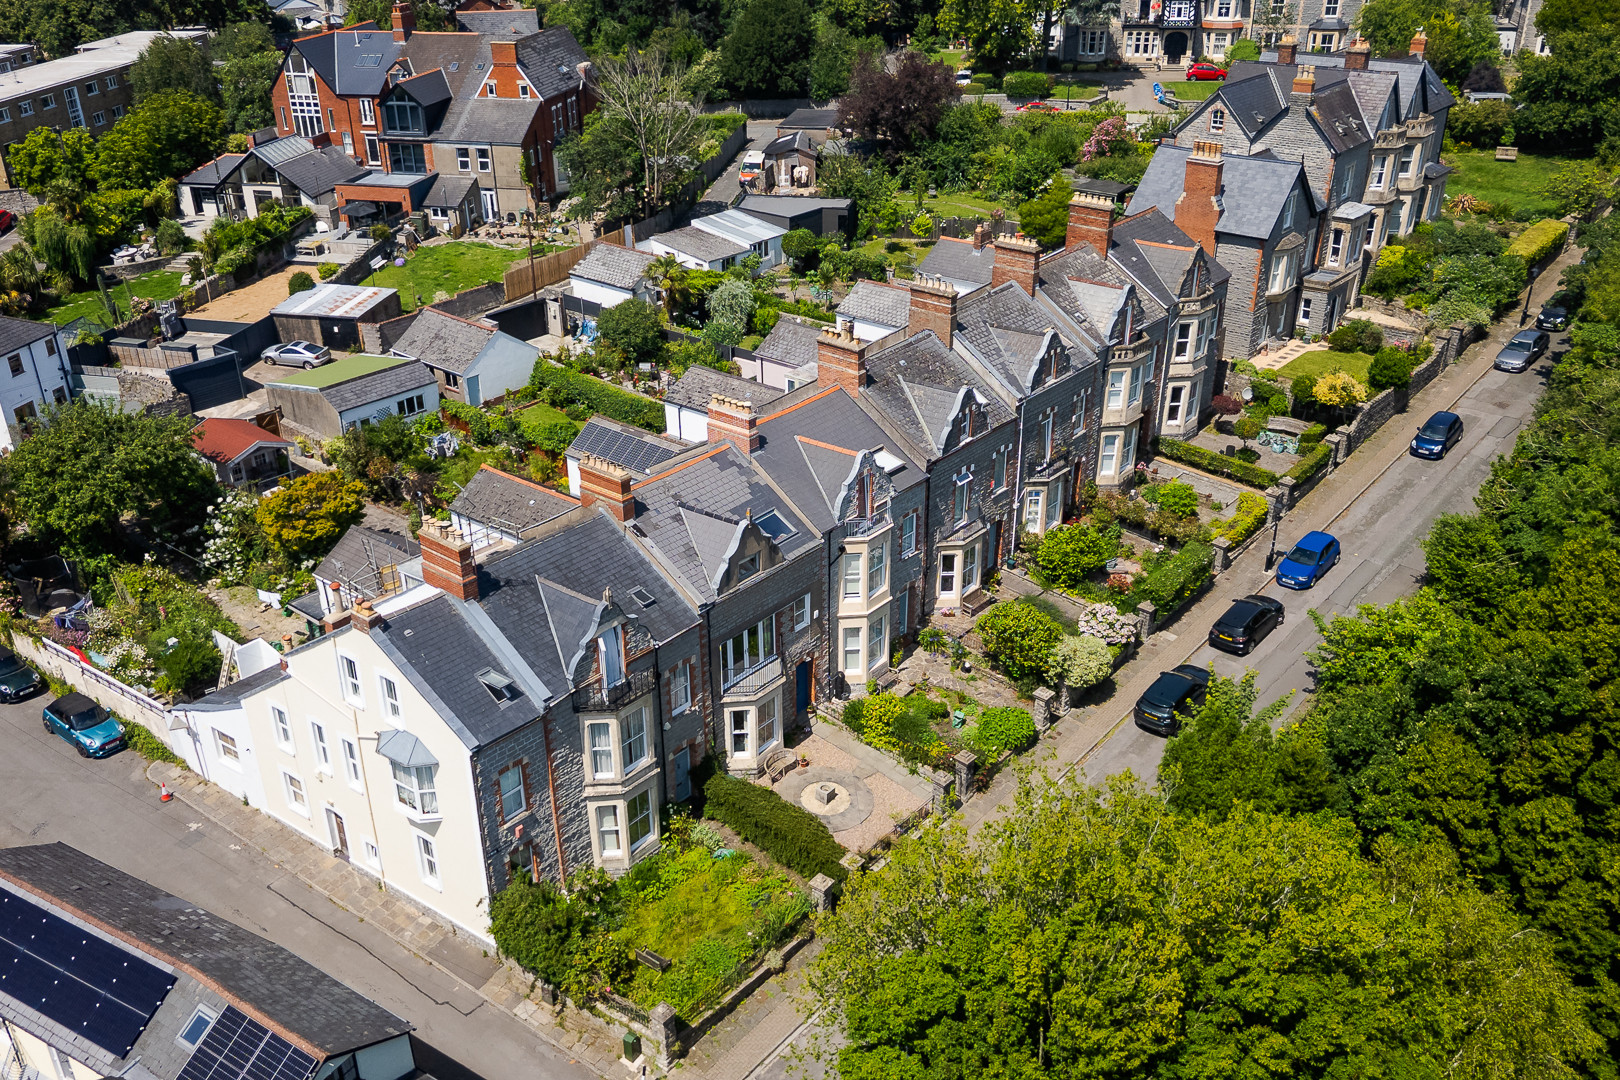
- An elegant Victorian terraced house in a small row of similar properties close to Penarth town centre
- Five bedroms
- Two bathrooms
- Extended on the ground floor with an impressive kitchen / diner
- Front and rear garden
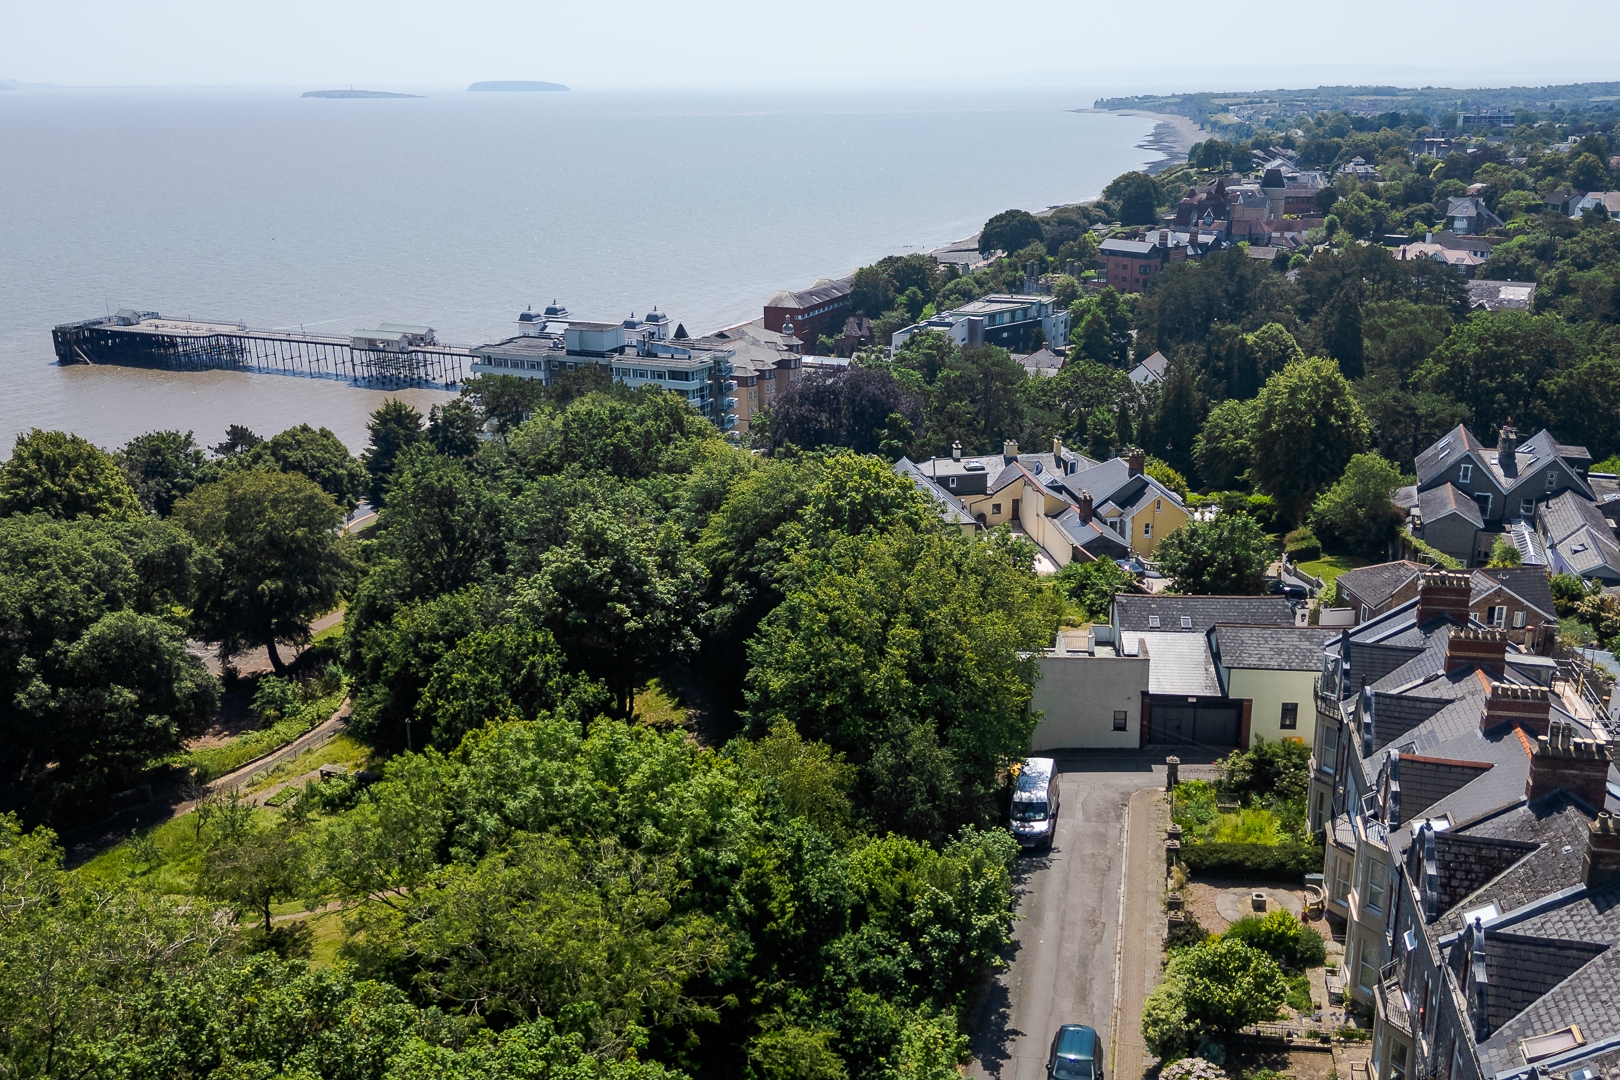
- Woodland and water views
- Excellent original character

5 Bedroom Terraced House for sale in Penarth
 2
5
2
2
5
2
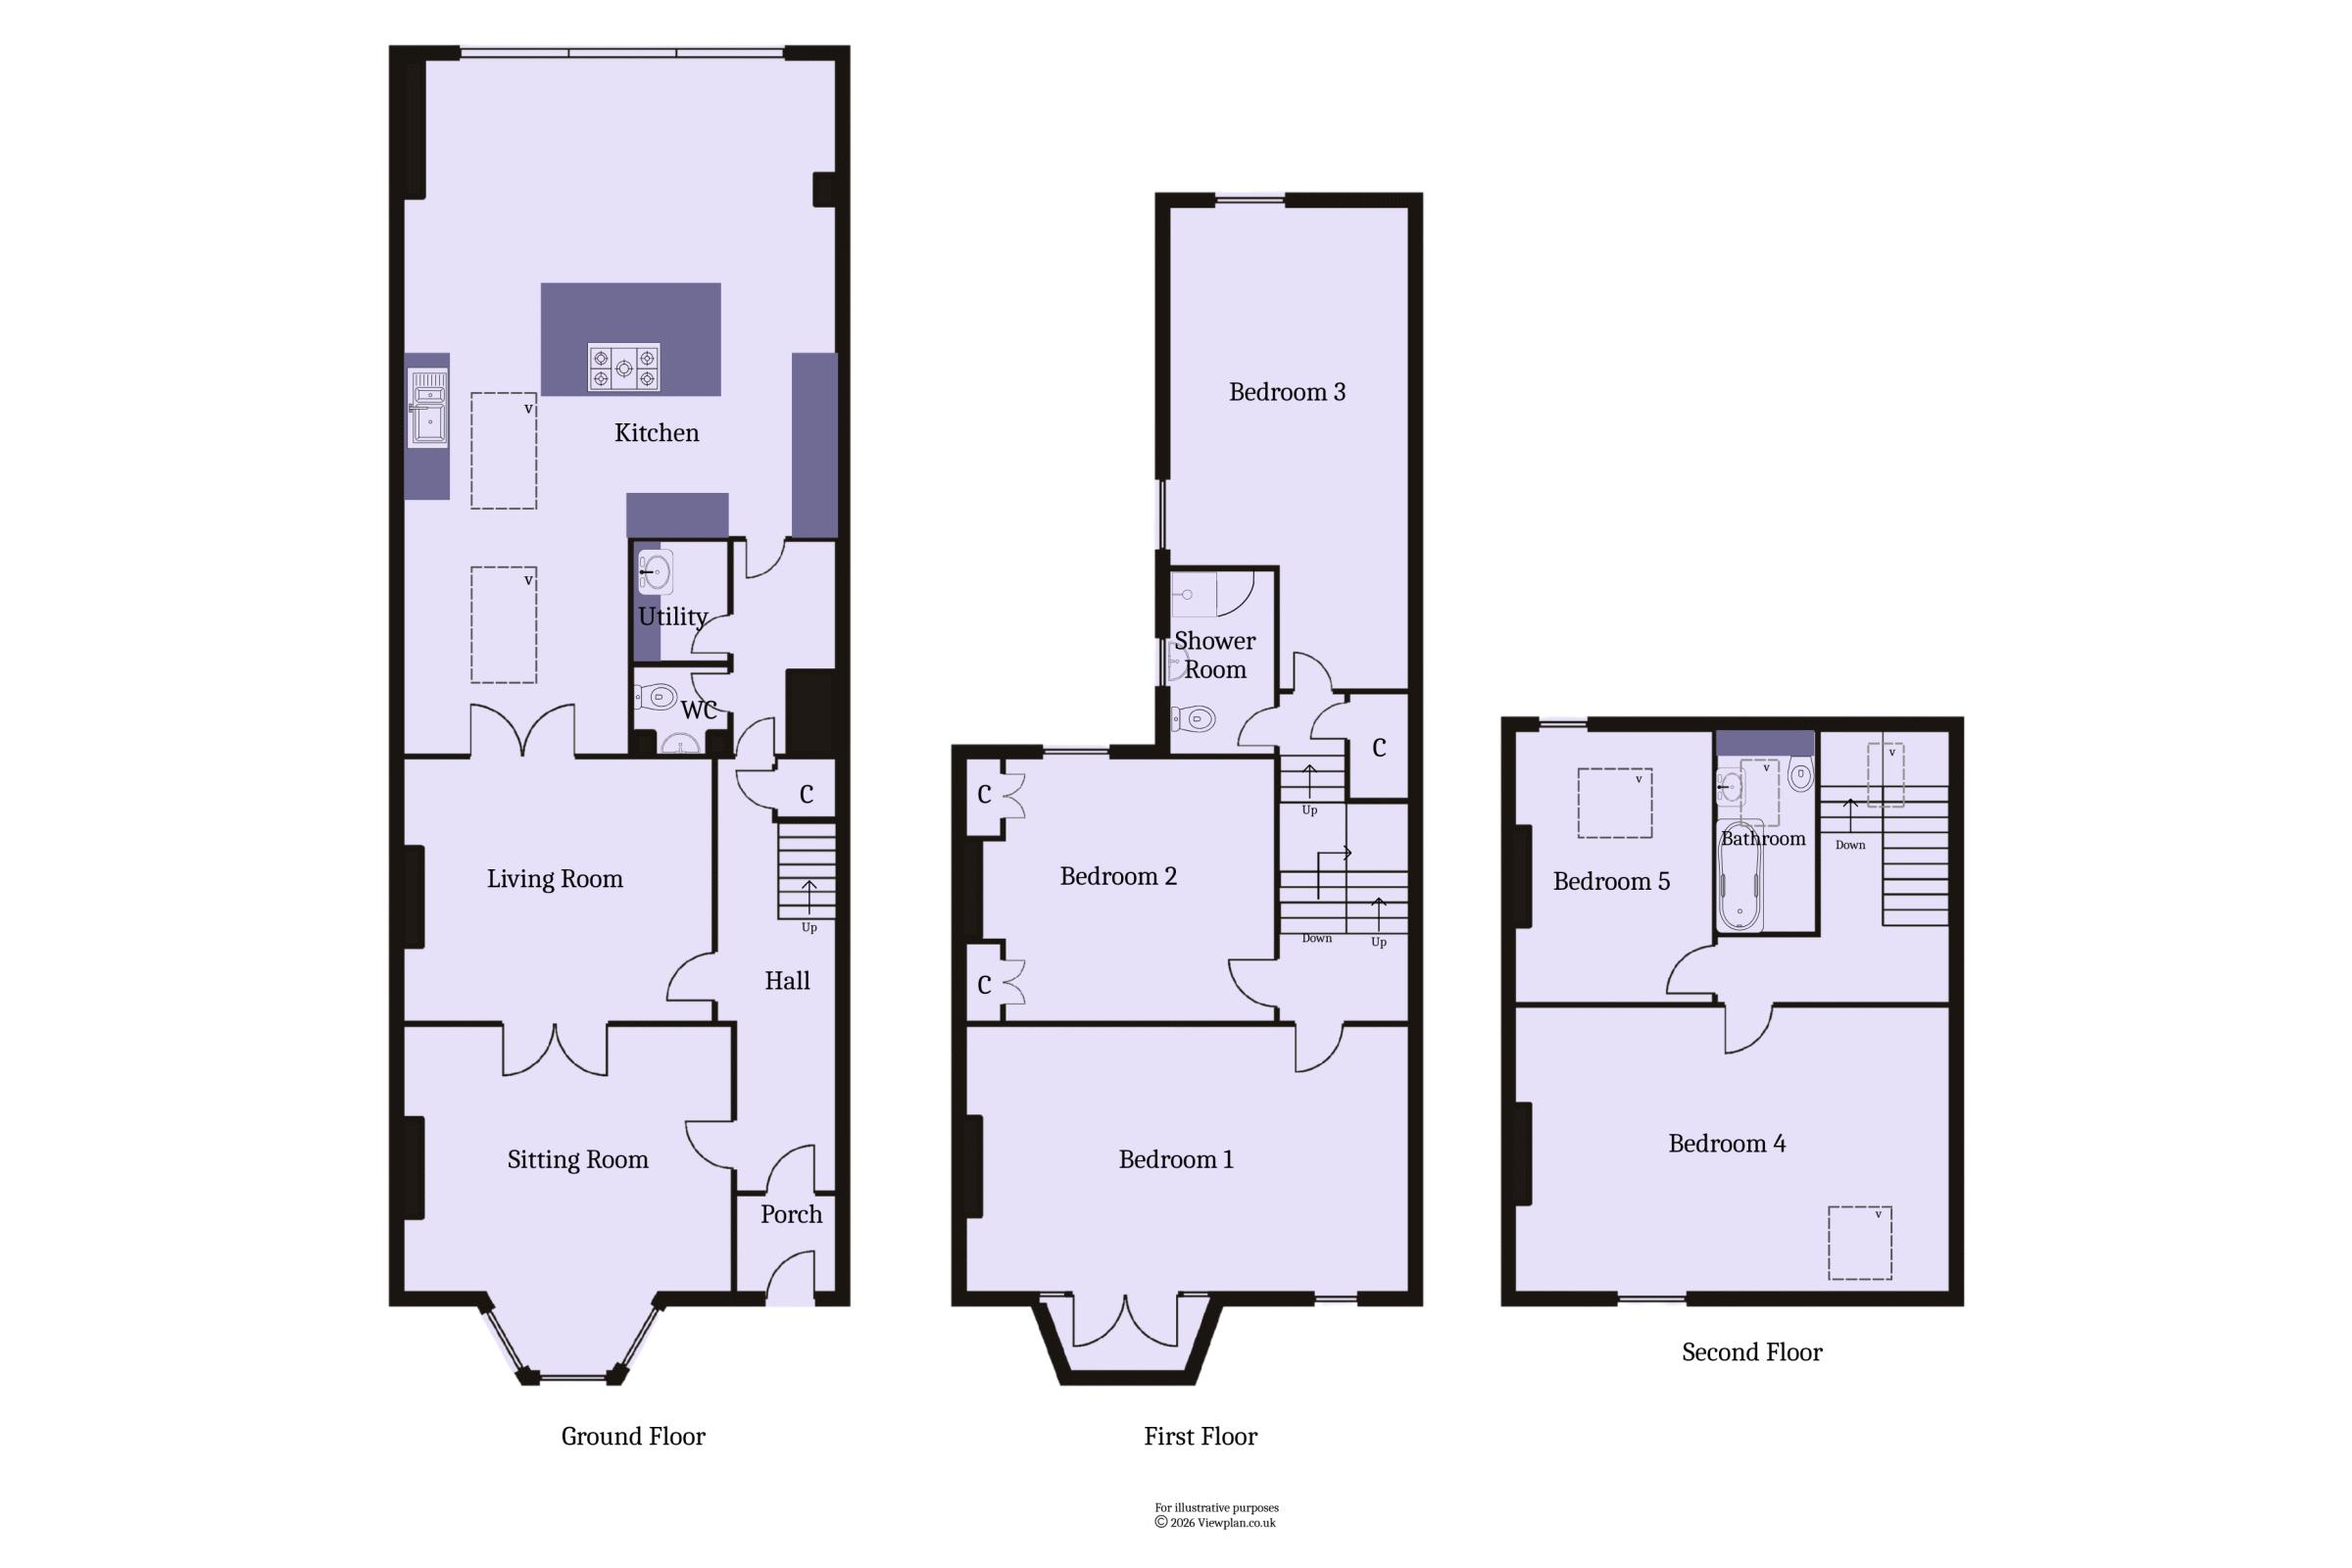
A striking, characterful Victorian townhouse, located in a very quiet part of Penarth, within easy reach of the town centre and Esplanade and with views over the Kymin and the Bristol Channel. Full of original features and offering spacious, versatile family accommodation comprising two reception rooms and a kitchen / diner plus utility room and WC on the ground floor along with five bedrooms and two bathrooms above. There is a very pleasant front garden and a private, enclosed rear garden with a westerly aspect. Viewing is strongly advised. EPC: C
Accommodation
Ground Floor
Porch
5' 0'' x 4' 10'' (1.53m x 1.48m)
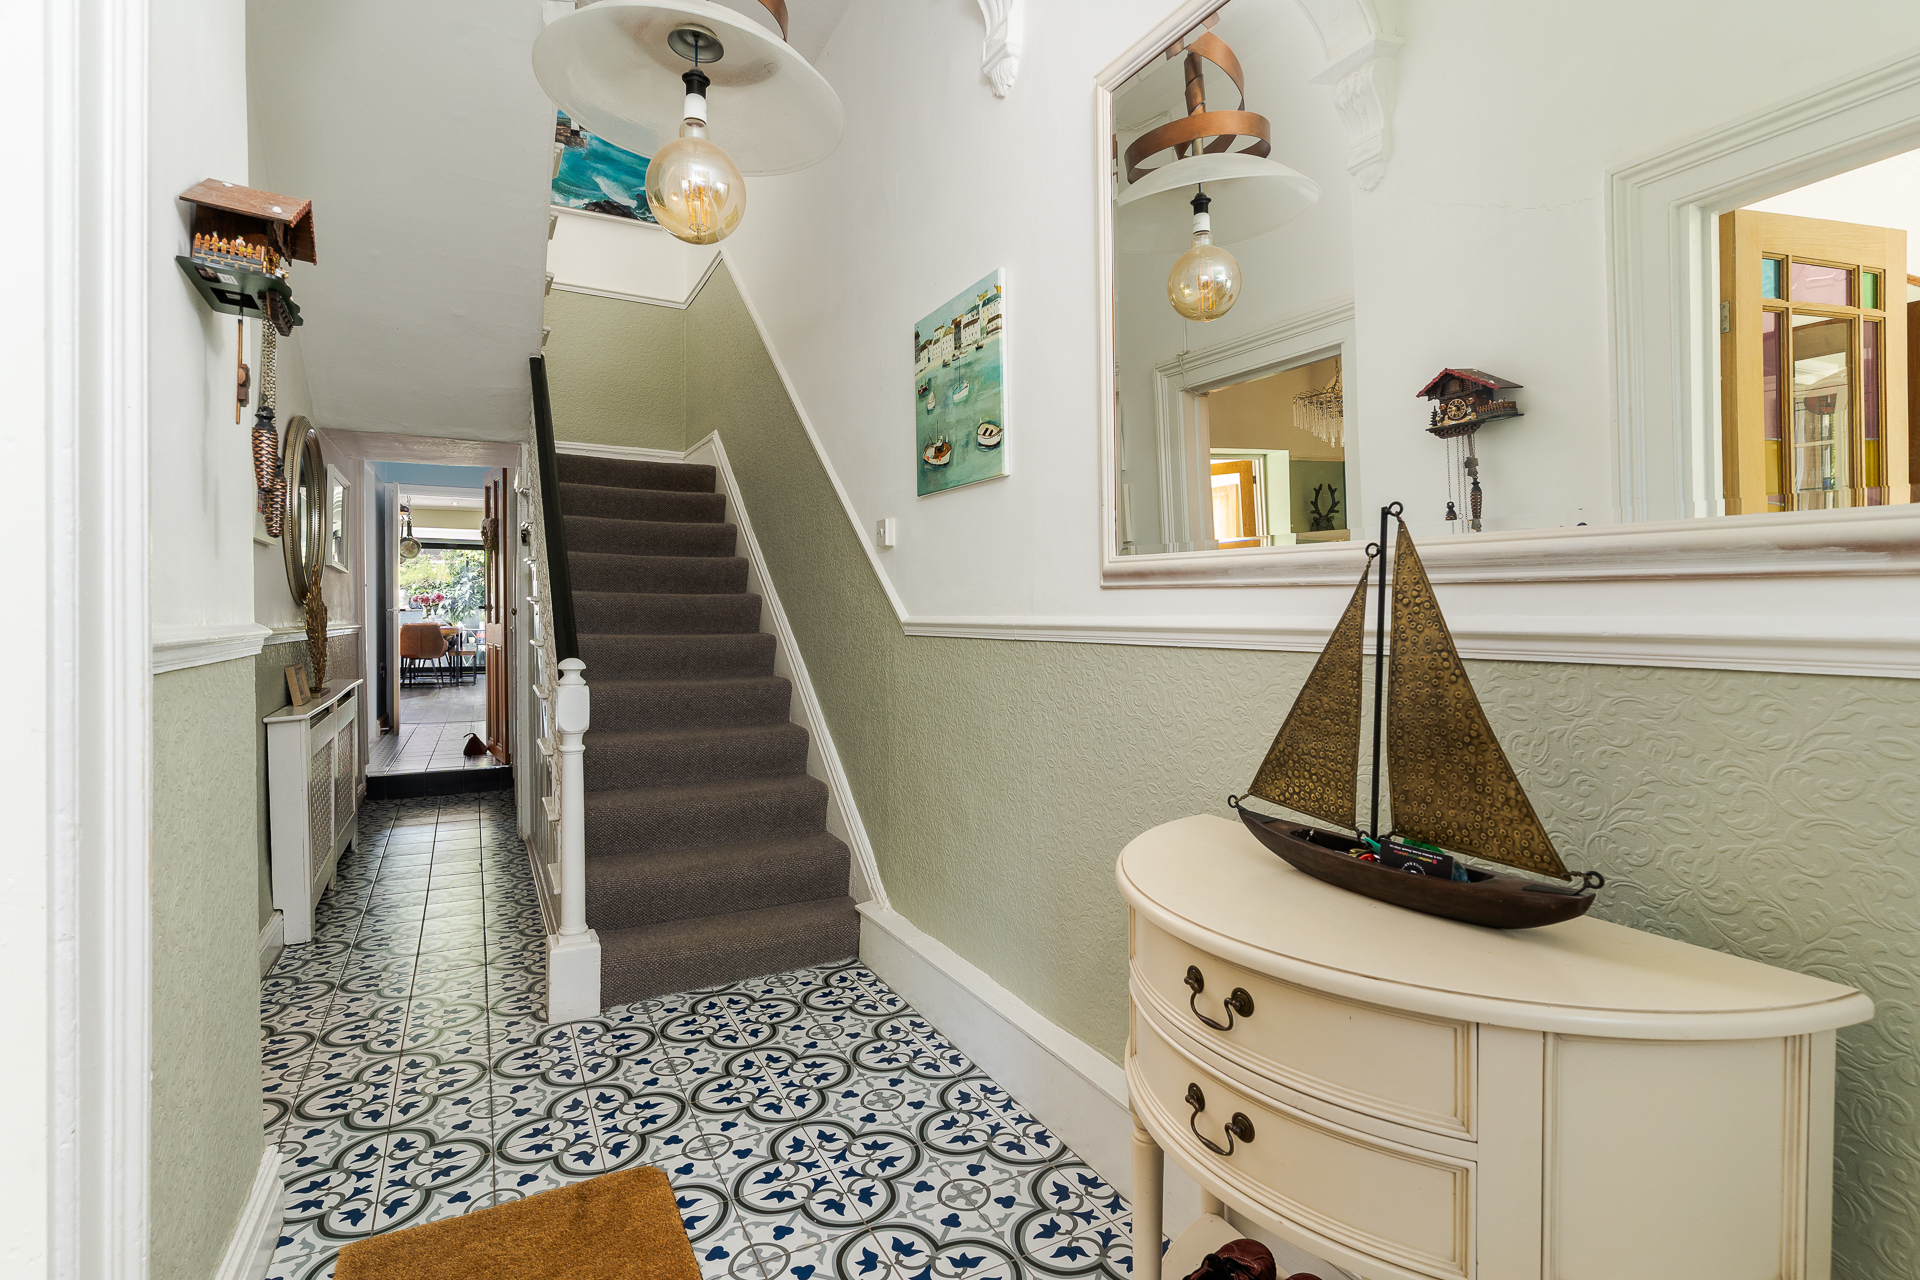
Original wooden front door with window above. Tiled floor. Original cornice. uPVC double glazed inner door and window to the hall.
Entrance Hall
Tiled floor. Glazed panel doors to the reception rooms and inner hall. Central heating radiator with cover. Original features including skirting boards, dado rails, cornice and arch. Under stair cupboard. Power points.
Sitting Room
15' 11'' into recess x 16' 9'' into bay (4.85m into recess x 5.11m into bay)
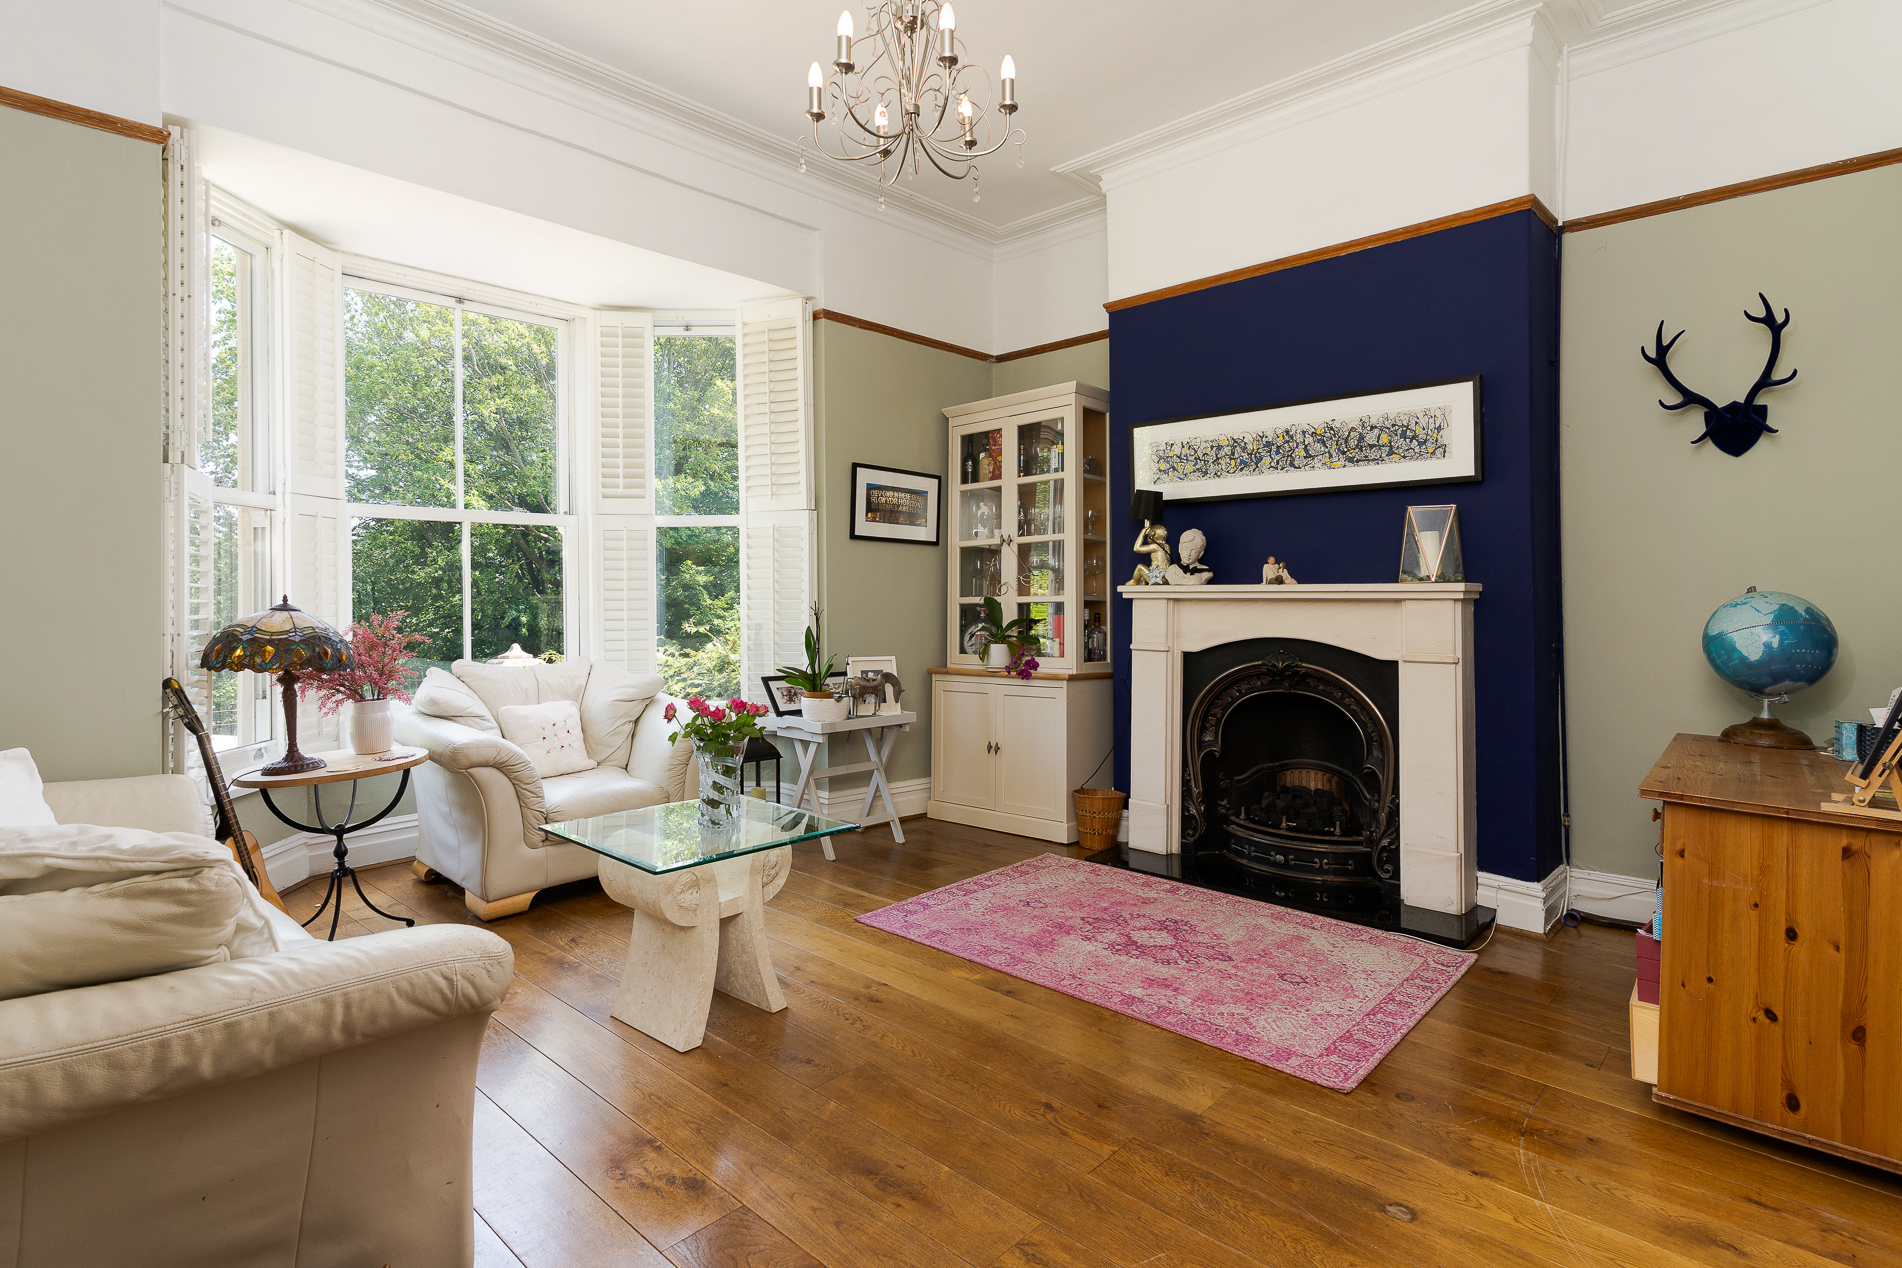
A formal front sitting room with uPVC double glazed sash bay window and fitted wooden shutters. Solid oak flooring. Period style fireplace with cast iron grate, stone surround and a fitted gas fire. Original skirting boards, picture rails and cornice. Central heating radiator. Power points.
Living Room
15' 0'' into recess x 12' 10'' (4.57m into recess x 3.9m)
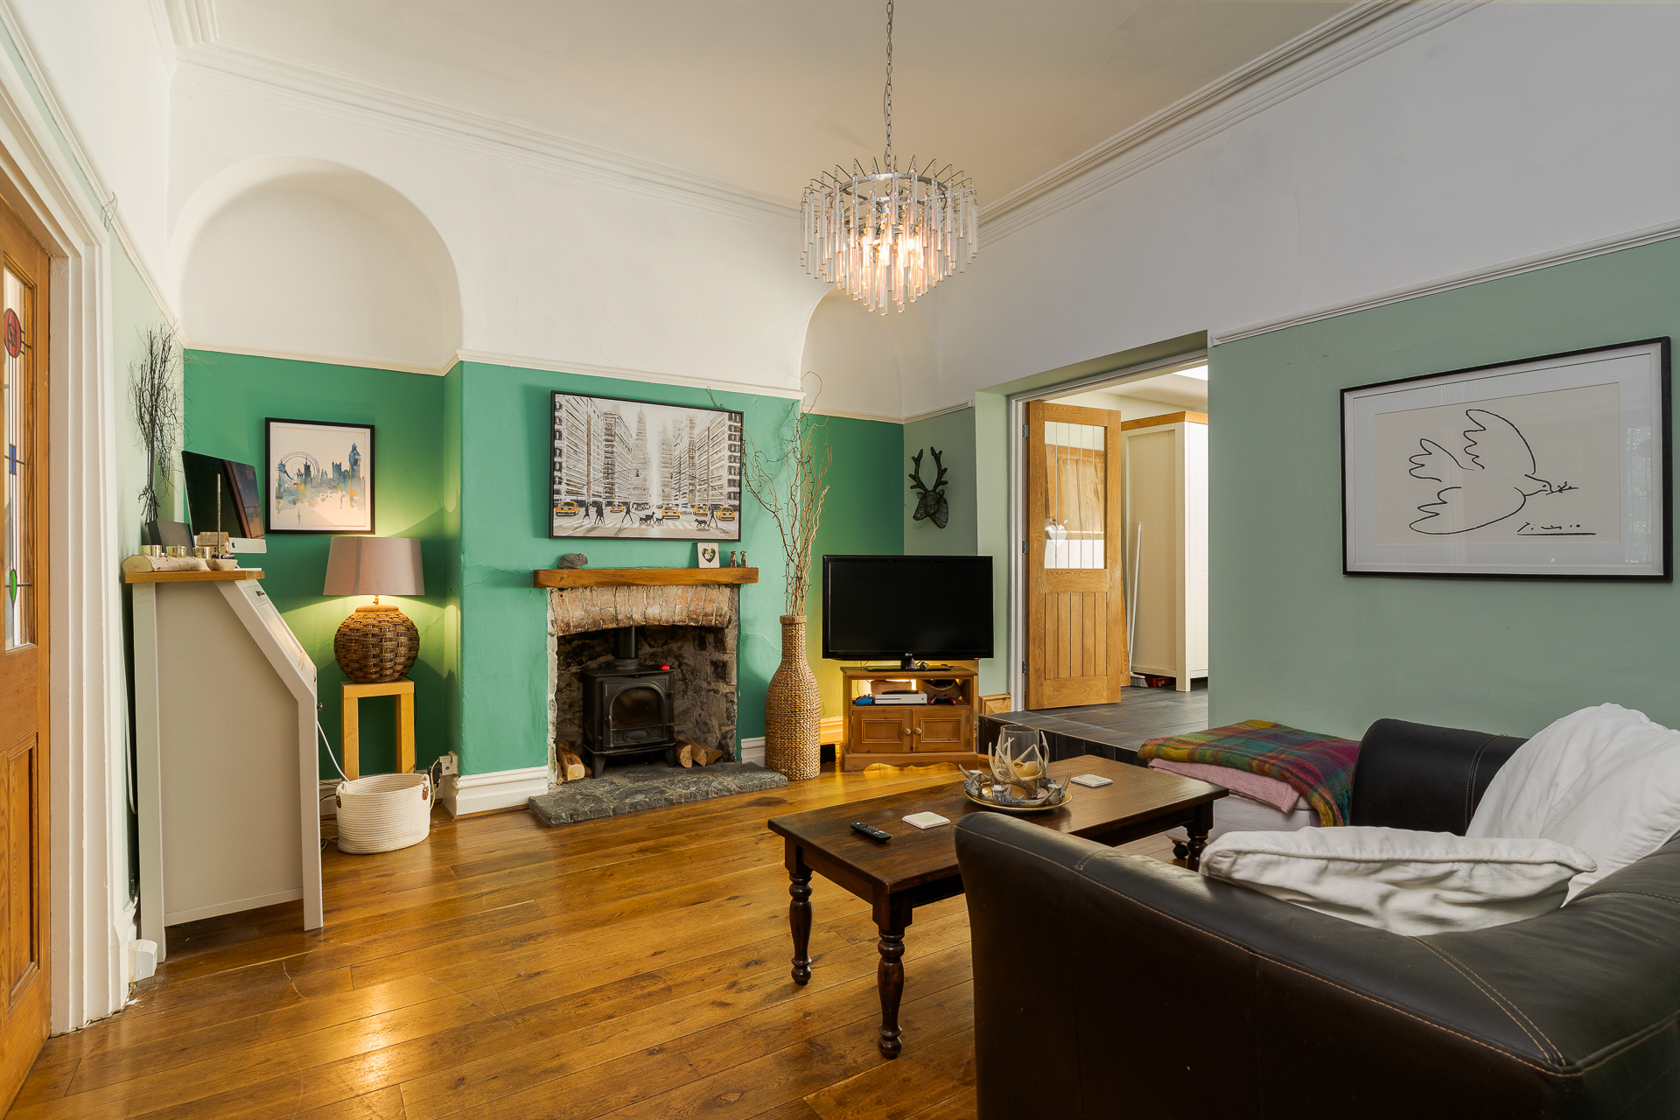
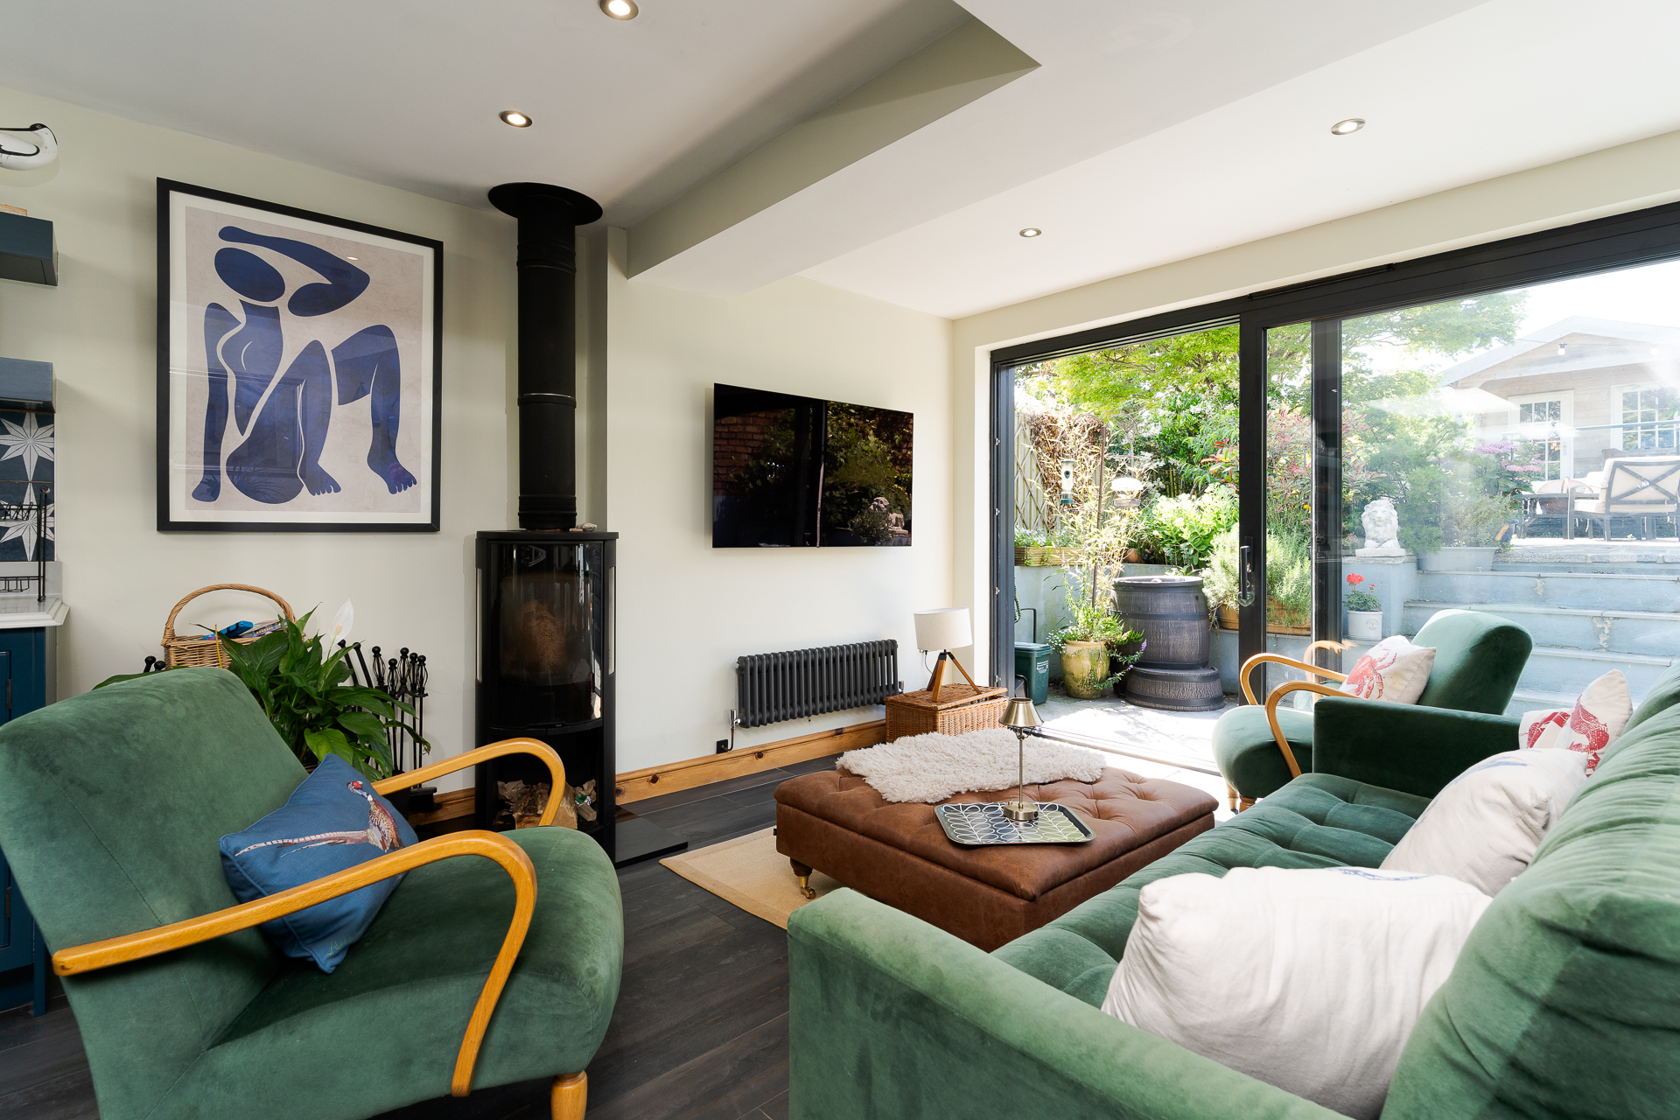
A second reception room that could easily be a playroom or dining room off the kitchen. Solid oak flooring. Stone fireplace with wood burning stove. Original skirting boards, picture rails and cornice. Central heating radiator. Double glazed panel doors into the kitchen.
Inner Hall
5' 2'' x 9' 3'' (1.58m x 2.83m)
Tiled floor continued from the main hall. Doors to the WC, utility room and kitchen. Recessed lights. Power points.
WC
4' 9'' x 4' 5'' (1.45m x 1.35m)
WC and wooden washstand with sink and storage below. Tiled floor. Extractor fan. Heated towel rail.
Utility Room
4' 9'' x 6' 0'' (1.45m x 1.82m)
Tiled floor. Fitted granite work surface and ceramic sink with tap. Plumbing for washing machine and dryer. Central heating radiator. Power points. Extractor fan.
Kitchen / Diner
18' 6'' max x 33' 6'' max (5.63m max x 10.21m max)
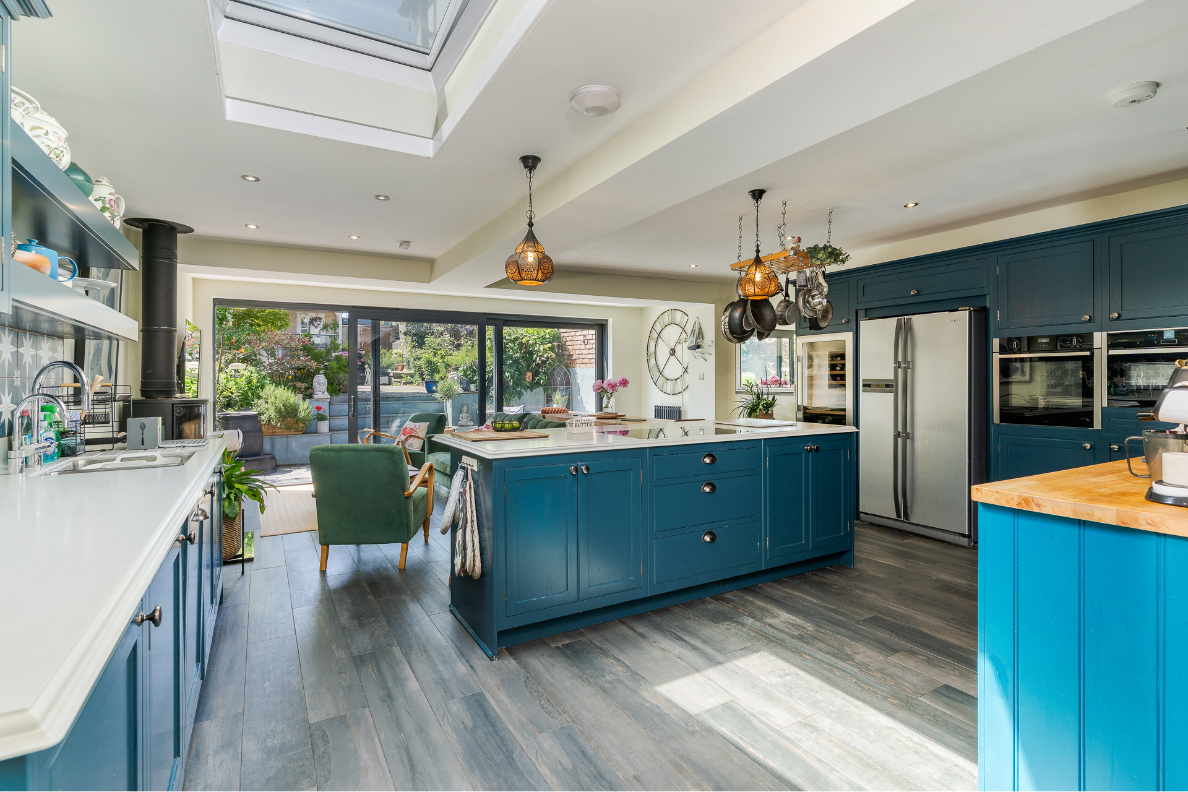
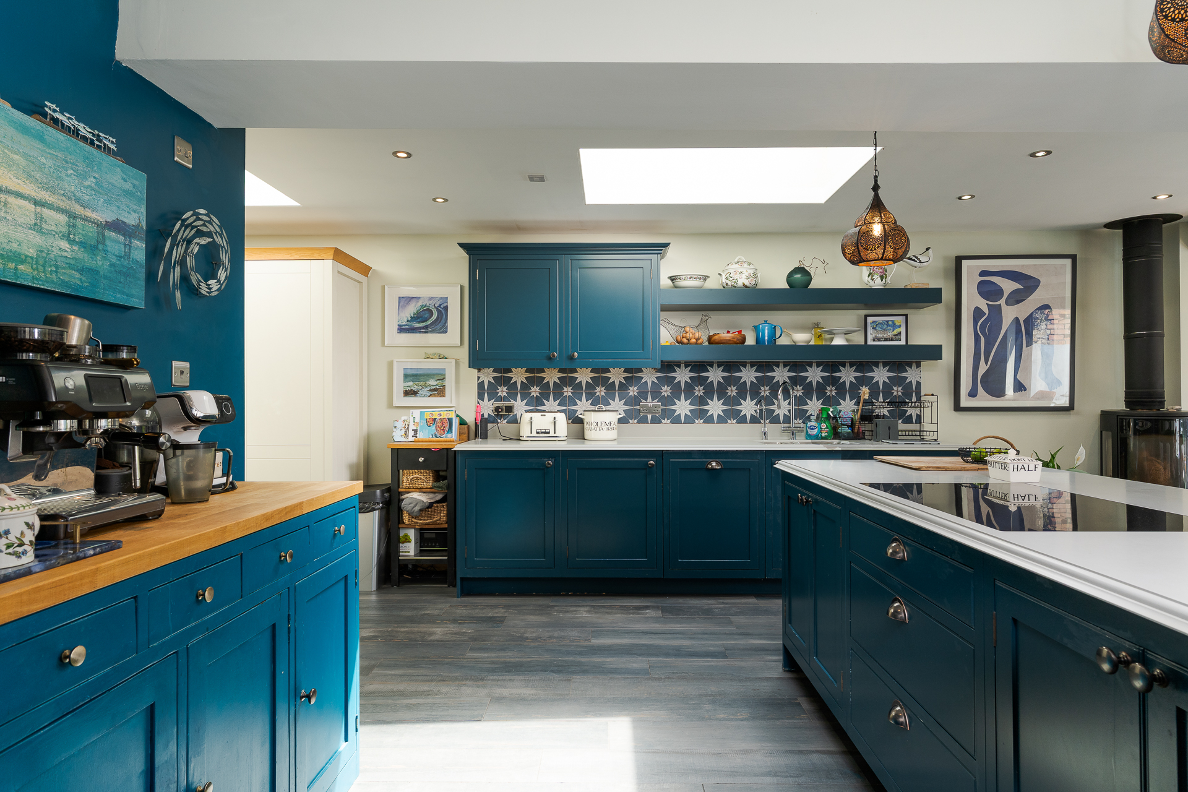
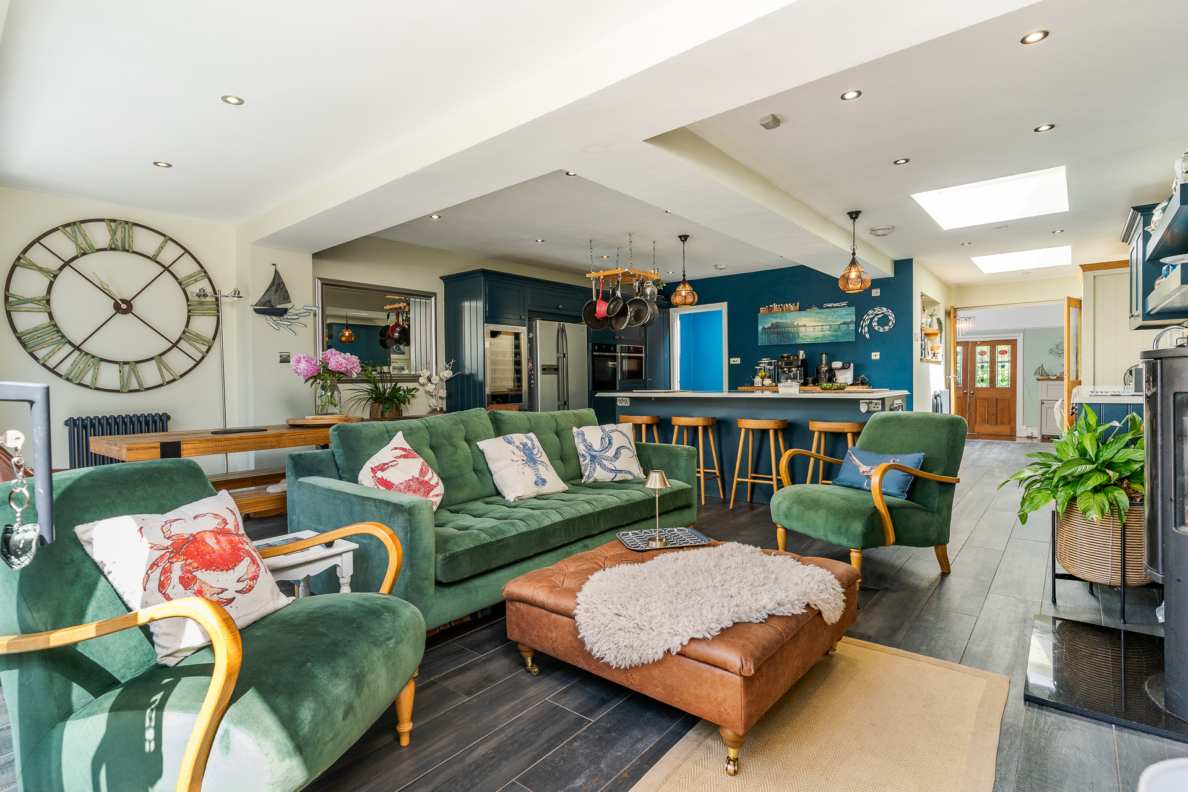
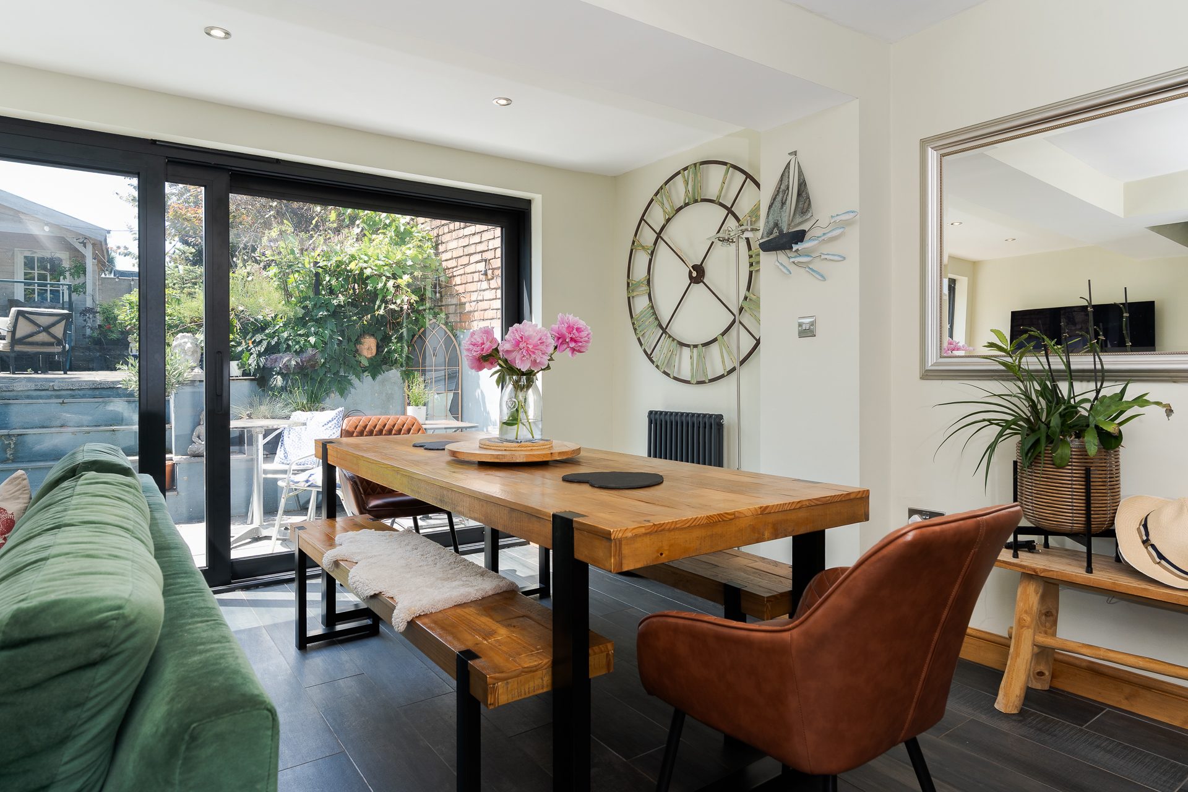
An impressively extended kitchen / diner at the back of the house, with large double glazed sliding doors onto the garden. Perfect for large families and for entertaining, this space has a kitchen as well as room for sitting and dining areas and plenty of storage. Tiled flooring throughout. The fitted kitchen comprises of wall, base and larder cupboards with quartz work surfaces and in-frame shaker style doors. Integrated Neff appliances include an electric oven, combi-microwave, five zone induction hob and dishwasher. There is a wine-cooler and recess for an American style fridge freezer. One and a half bowl stainless steel countersunk sink with drainer, Quooker tap and fitted under shelf lighting above. There are three central heating radiators, two skylights (both remote controlled and with rain sensors) and a wood burning stove. Recessed lights. Extractor fan. Power points and TV point.
First Floor
Landing
Fitted carpet to the stairs and landing. Original staircase to the second floor. Built-in cupboard with gas combination boiler. Original doors to all three bedrooms and the shower room. Central heating radiator. Power point.
Bedroom 1
21' 5'' into recess x 13' 0'' (6.52m into recess x 3.95m)
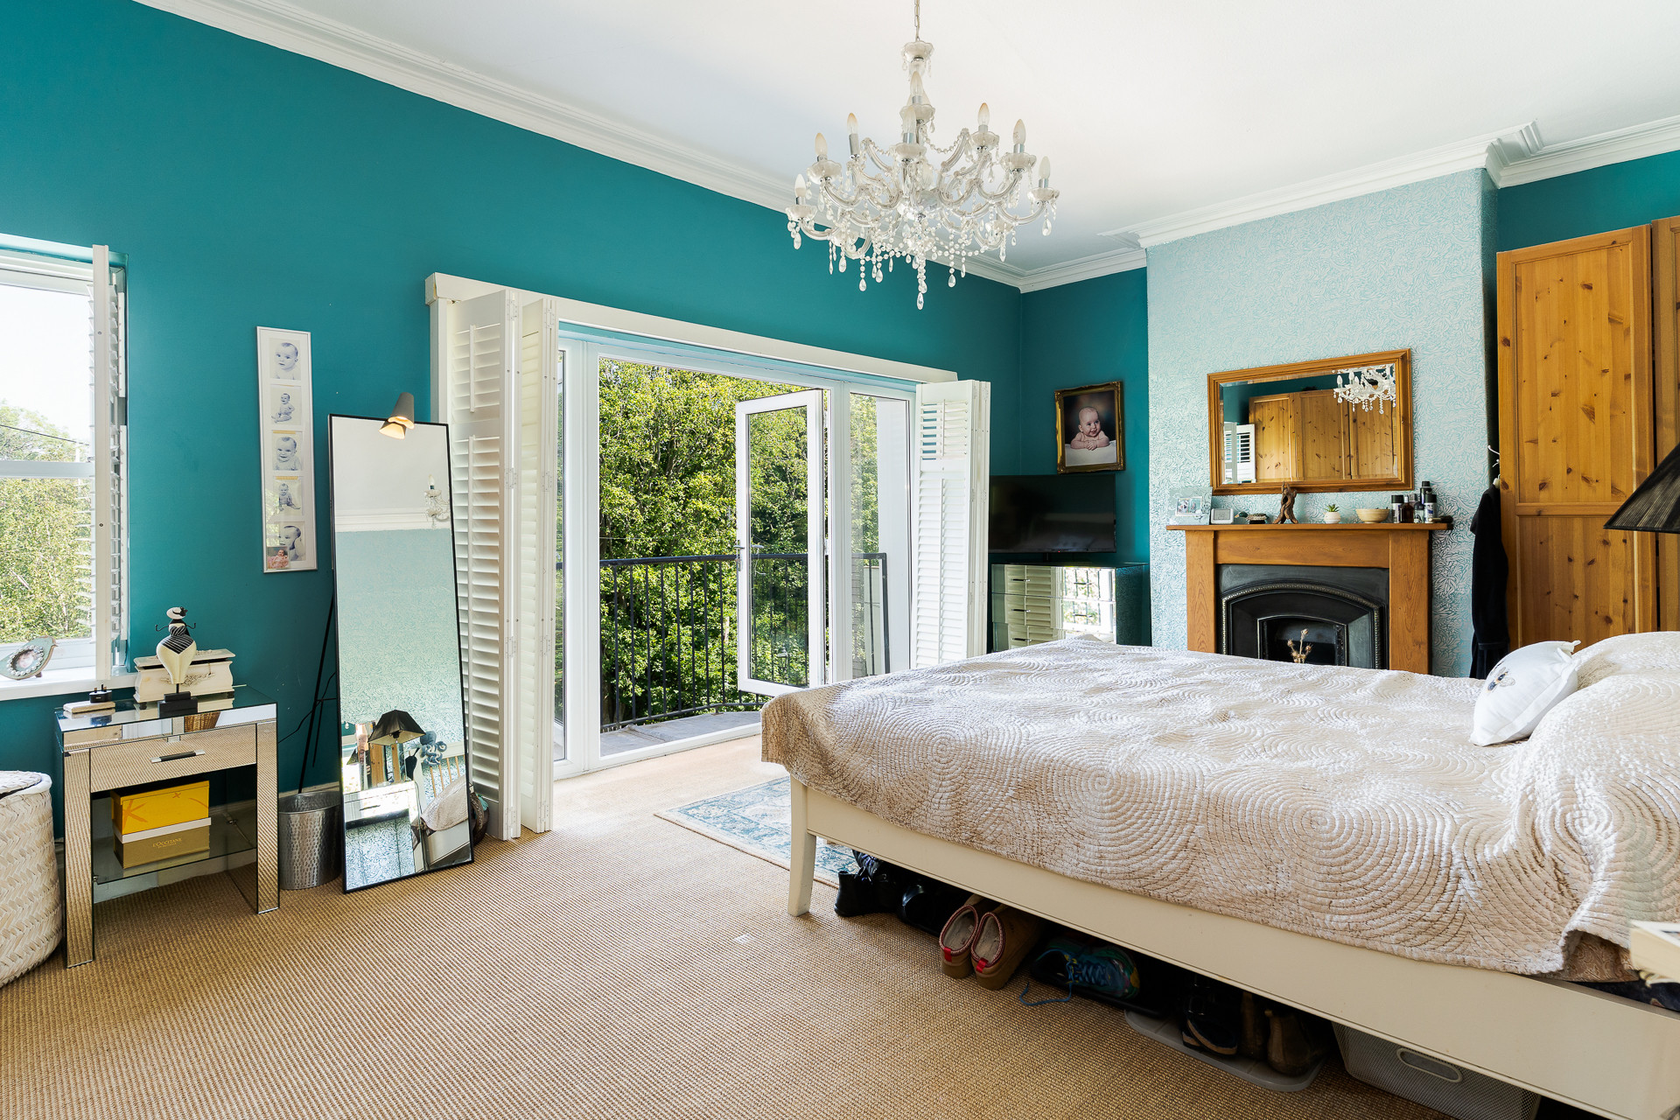
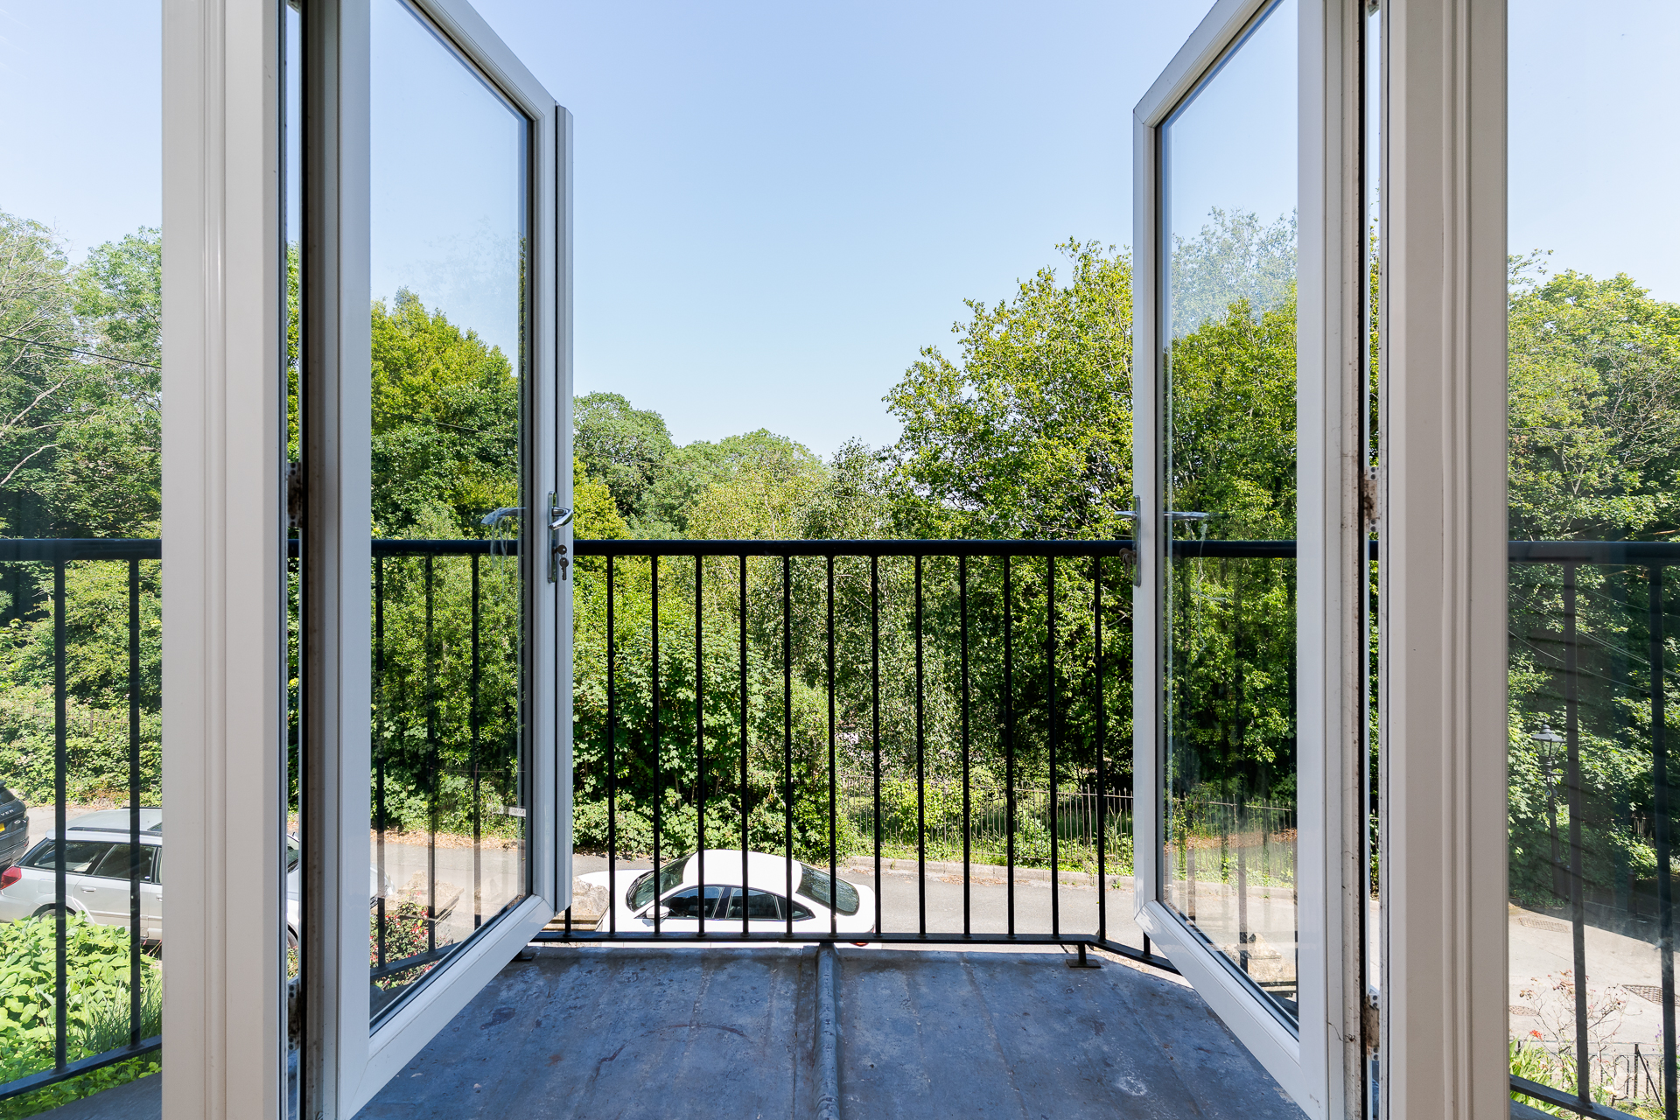
A spacious and characterful main bedroom across the full width of the front of the house, with balcony and feature wooden shutters. Fitted carpet. Original deep skirting boards and cornice. uPVC double glazed windows and doors onto the balcony along with an additional uPVC double glazed window to the front. Period style fireplace with cast iron grate and wooden surround. Central heating radiator. Power points. The balcony has iron railings and enjoys excellent views of the Channel include Flat Holm and Steep Holm.
Bedroom 2
15' 0'' into recess x 12' 11'' (4.58m into recess x 3.94m)
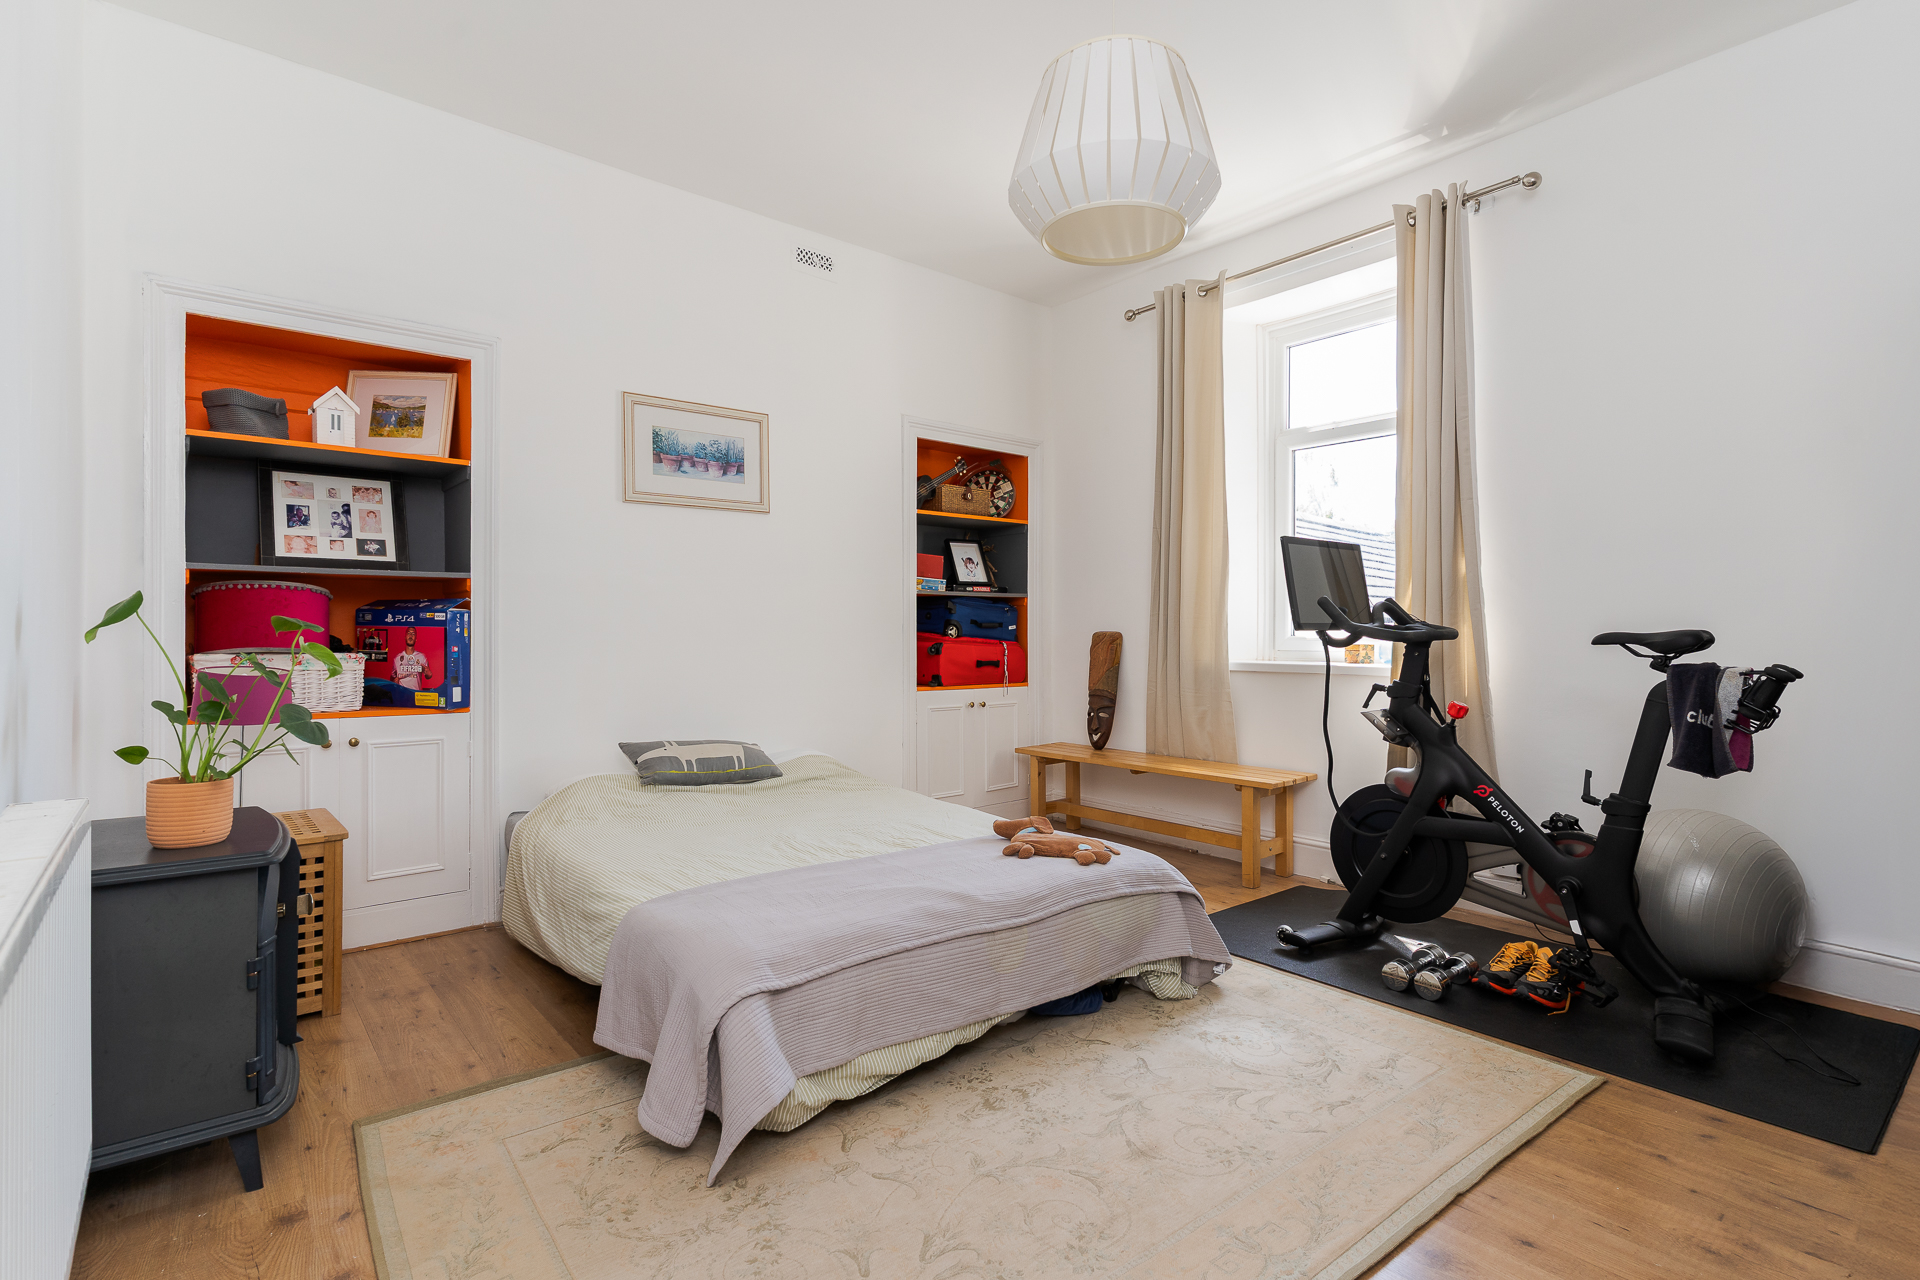
Double bedroom with uPVC double glazed window to the rear. Wood effect laminate flooring. Central heating radiator. Fitted shelving and low level cupboards to either side of the chimney breast. Power points.
Bedroom 3
10' 7'' x 23' 3'' into door (3.22m x 7.09m into door)
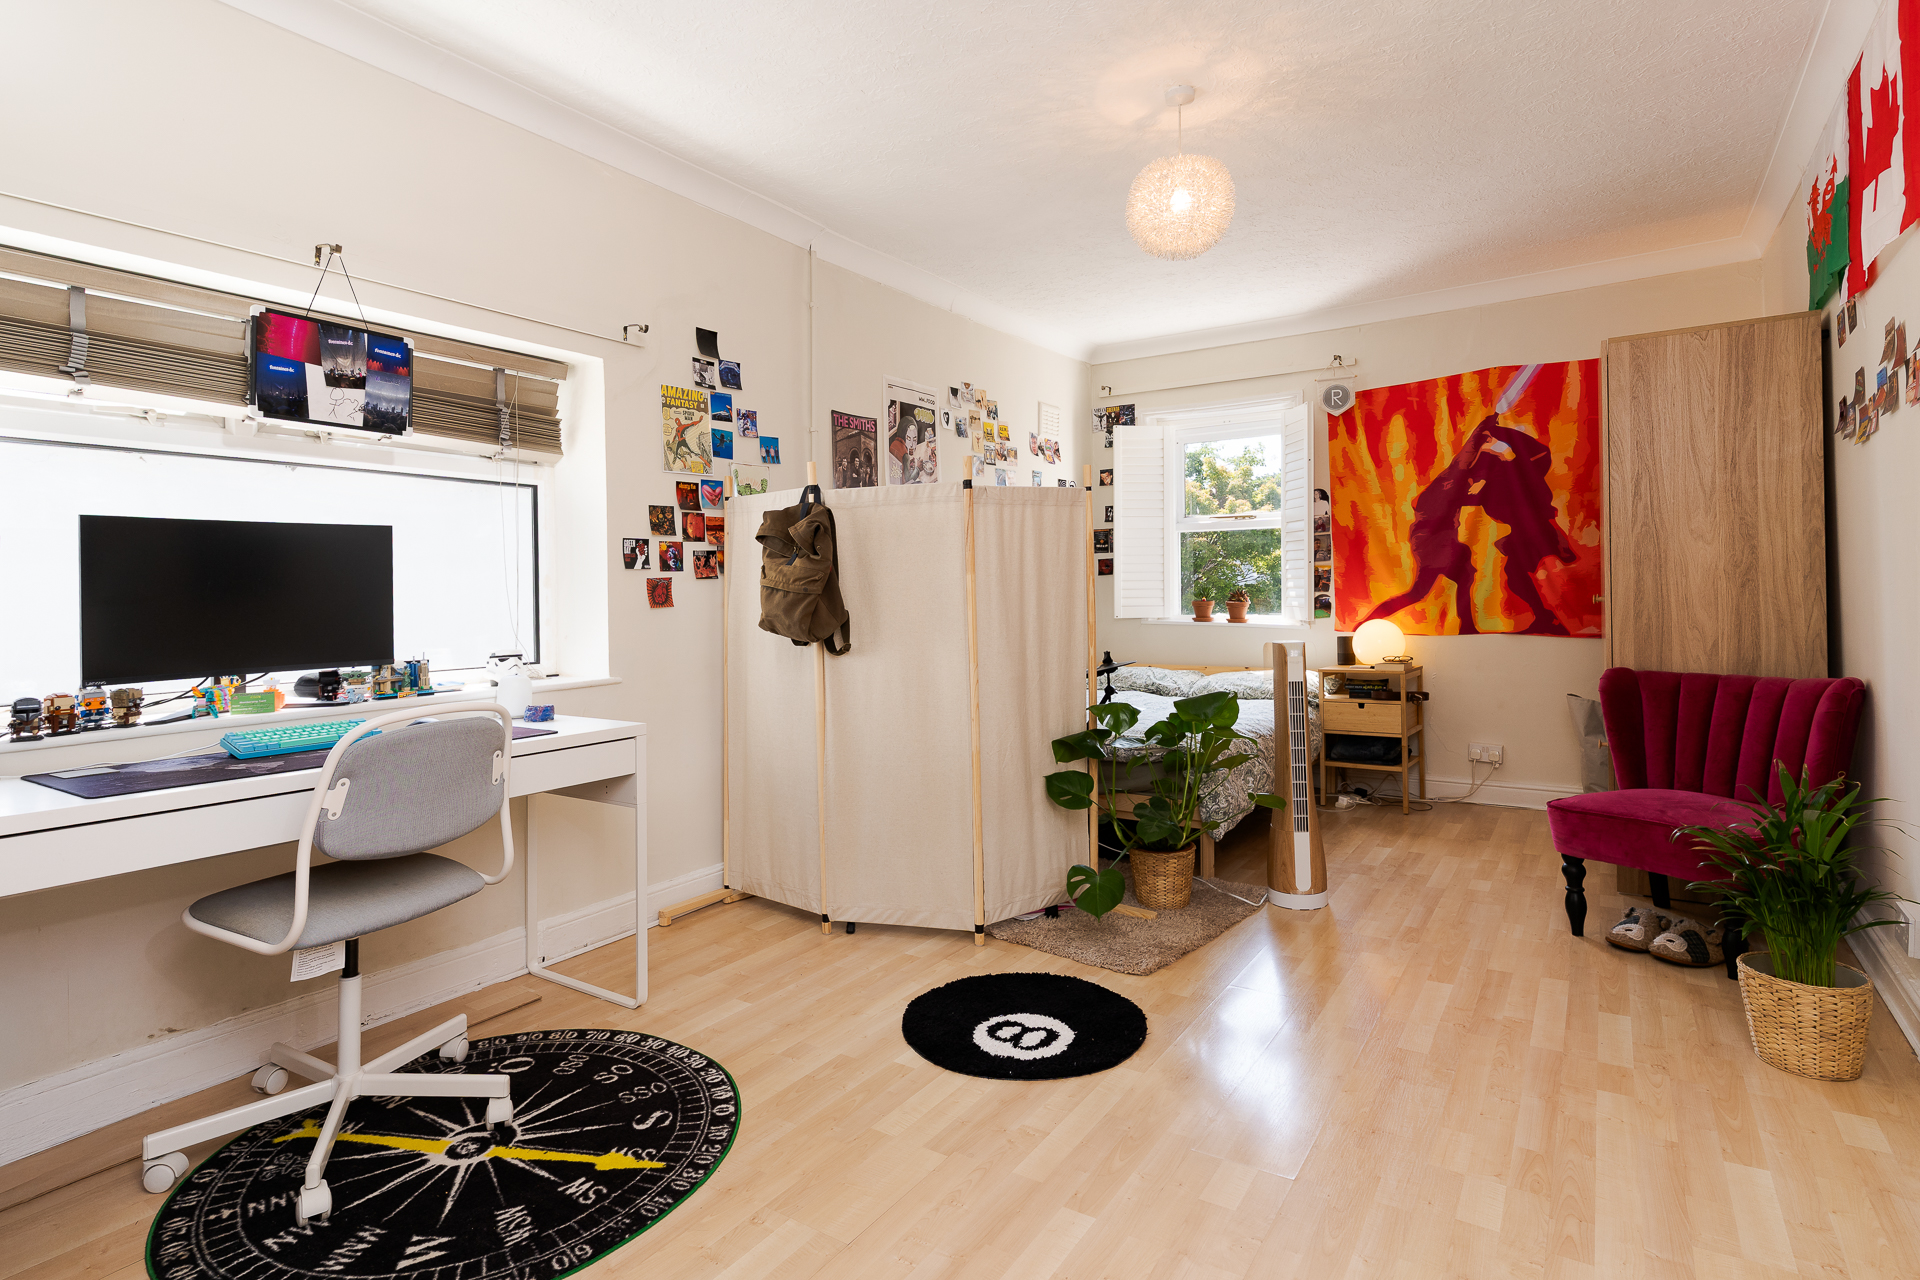
A large double bedroom to the rear of the house, with a dual aspect having windows to the side (with Venetian blind) and rear (wooden shutters). Wood effect laminate flooring. Coved ceiling. Central heating radiator. Power points.
Shower Room
5' 3'' x 9' 1'' (1.6m x 2.76m)
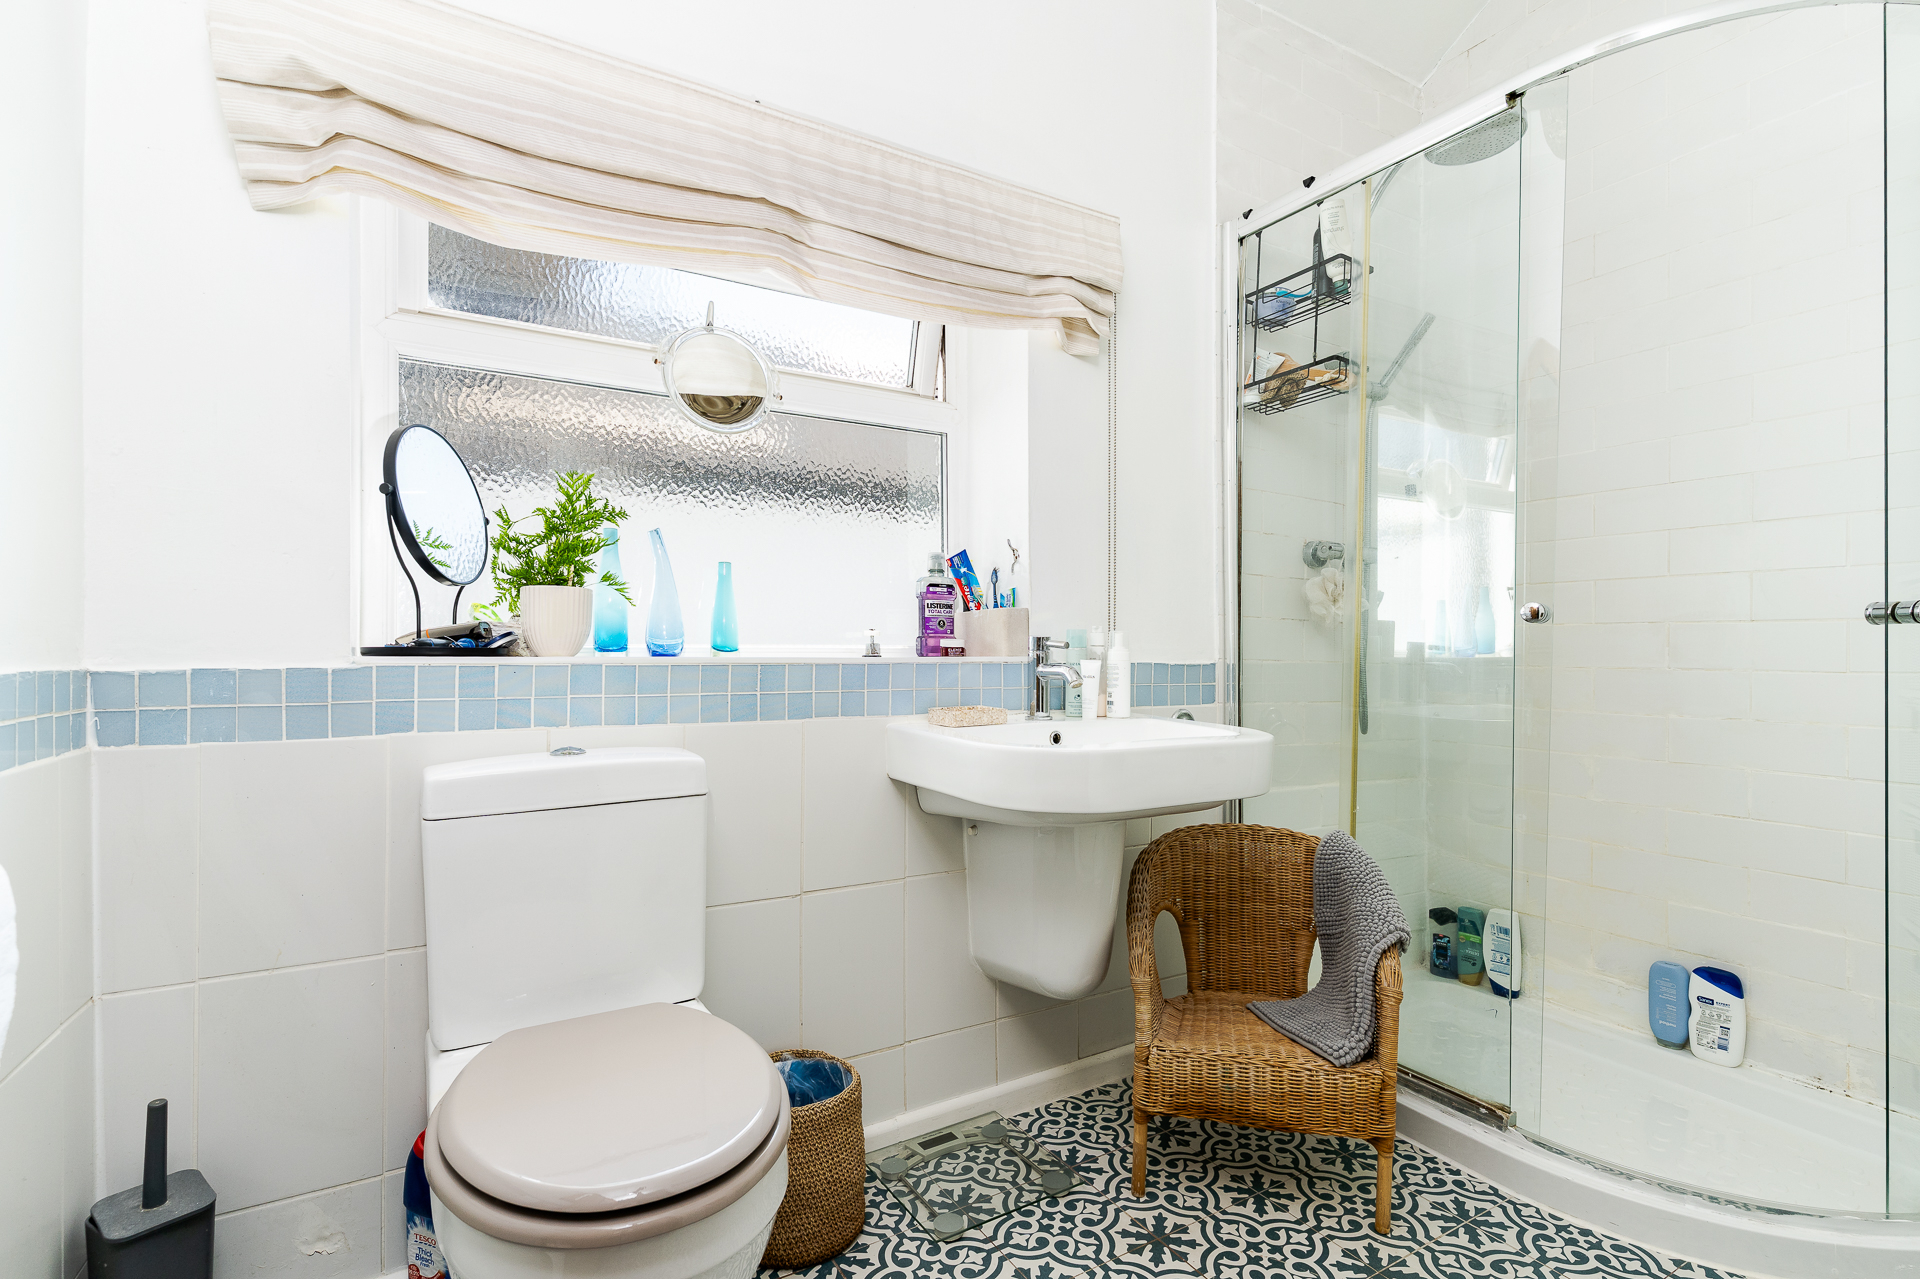
Tiled floor and part tiled walls. Suite comprising a corner shower cubicle with twin head mixer shower, a WC and a sink. uPVC double glazed window to the side. Central heating radiator.
Second Floor
Bedroom 4
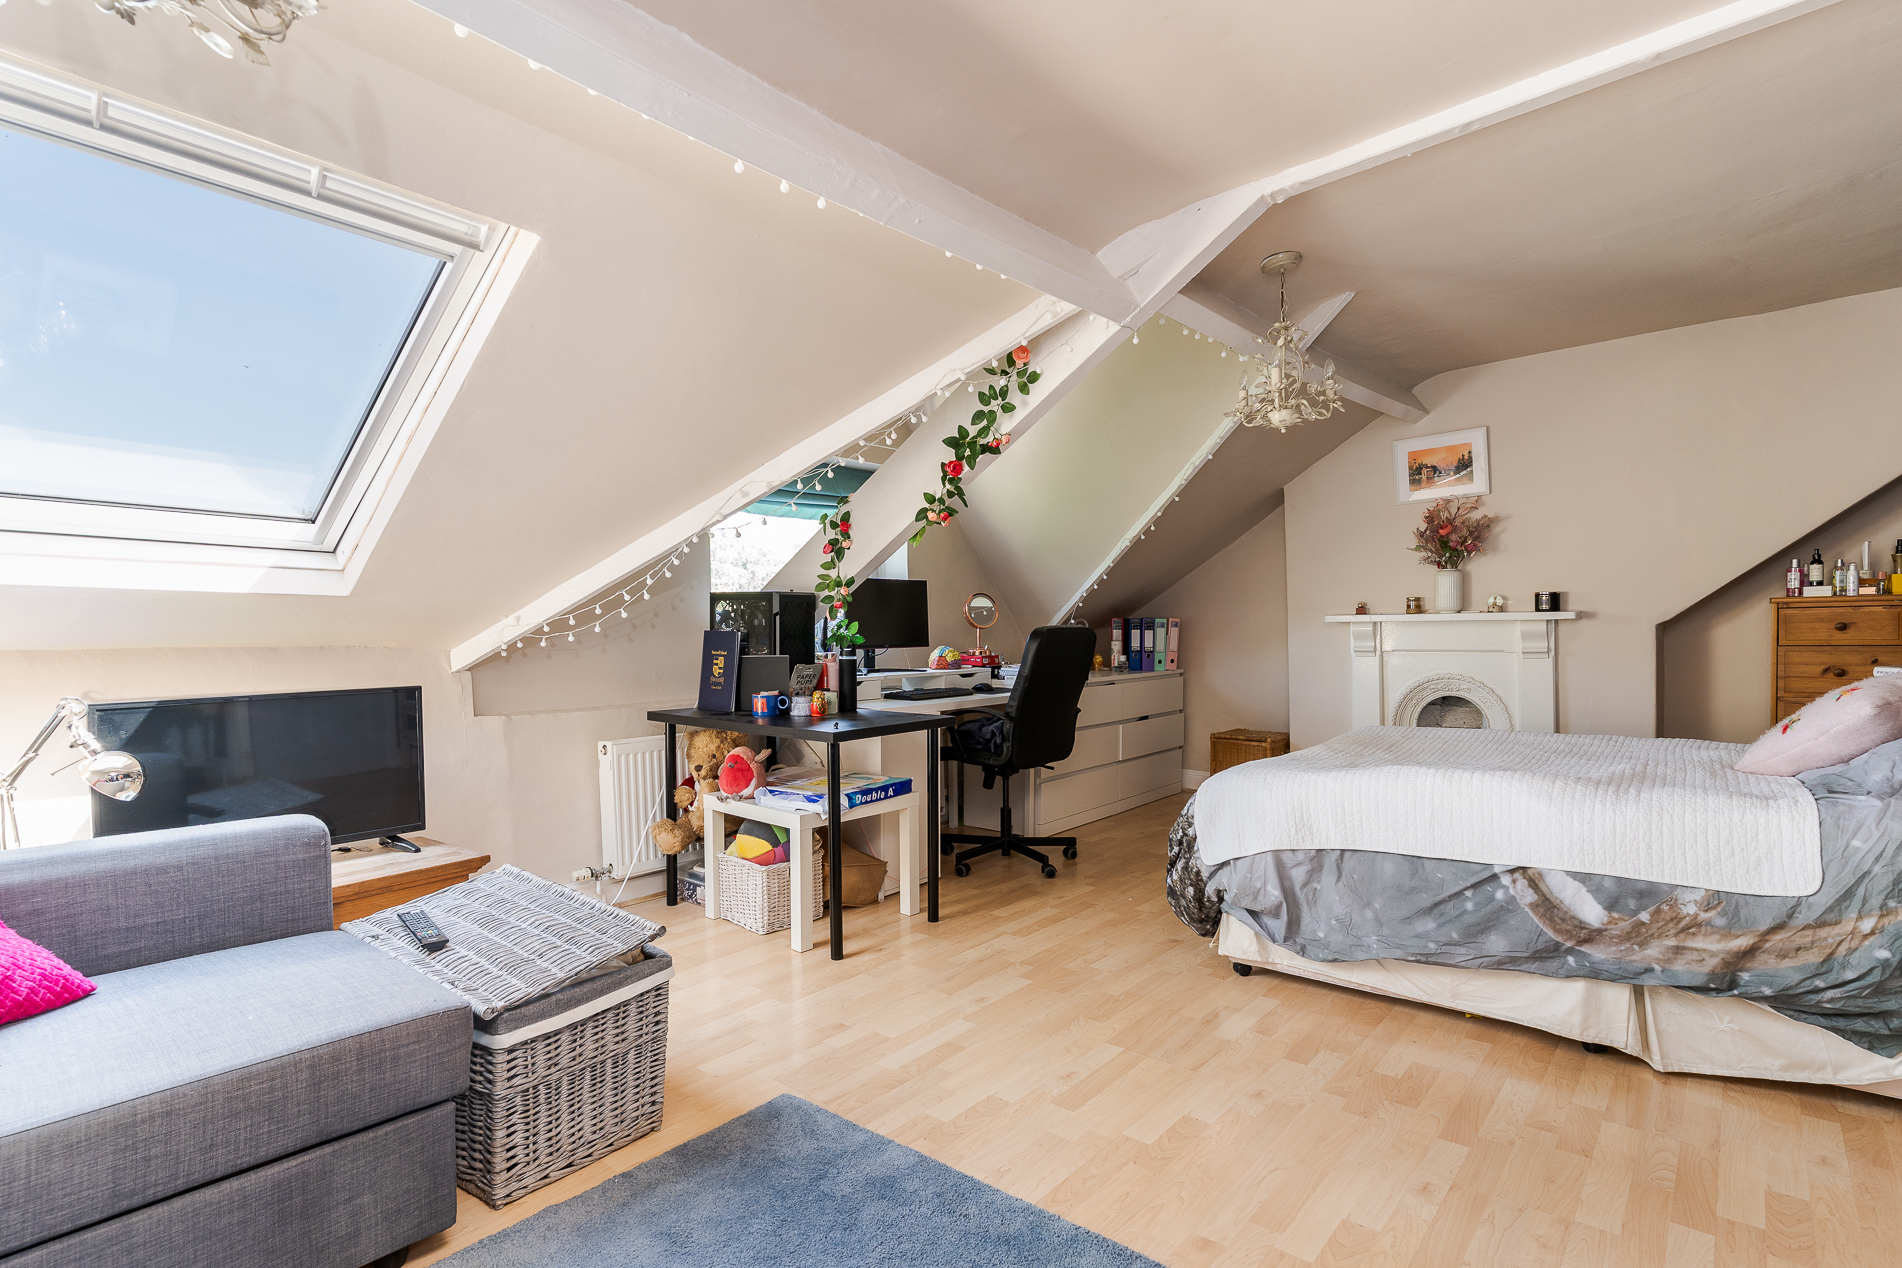
21' 0'' into recess x 13' 10'' (6.39m into recess x 4.22m)
Another double bedroom across the full width of the front of the house. Laminate floor. Original cast iron fireplace. uPVC double glazed window and Velux window to the front with impressive woodland views towards the Bristol Channel and Kymin. Hatch to loft space. Central heating radiator. Power points.
Landing
Fitted carpet to the stairs and landing. Velux window to the rear. Power points. Original doors to both top floor bedrooms and the bathroom.
Bedroom 5
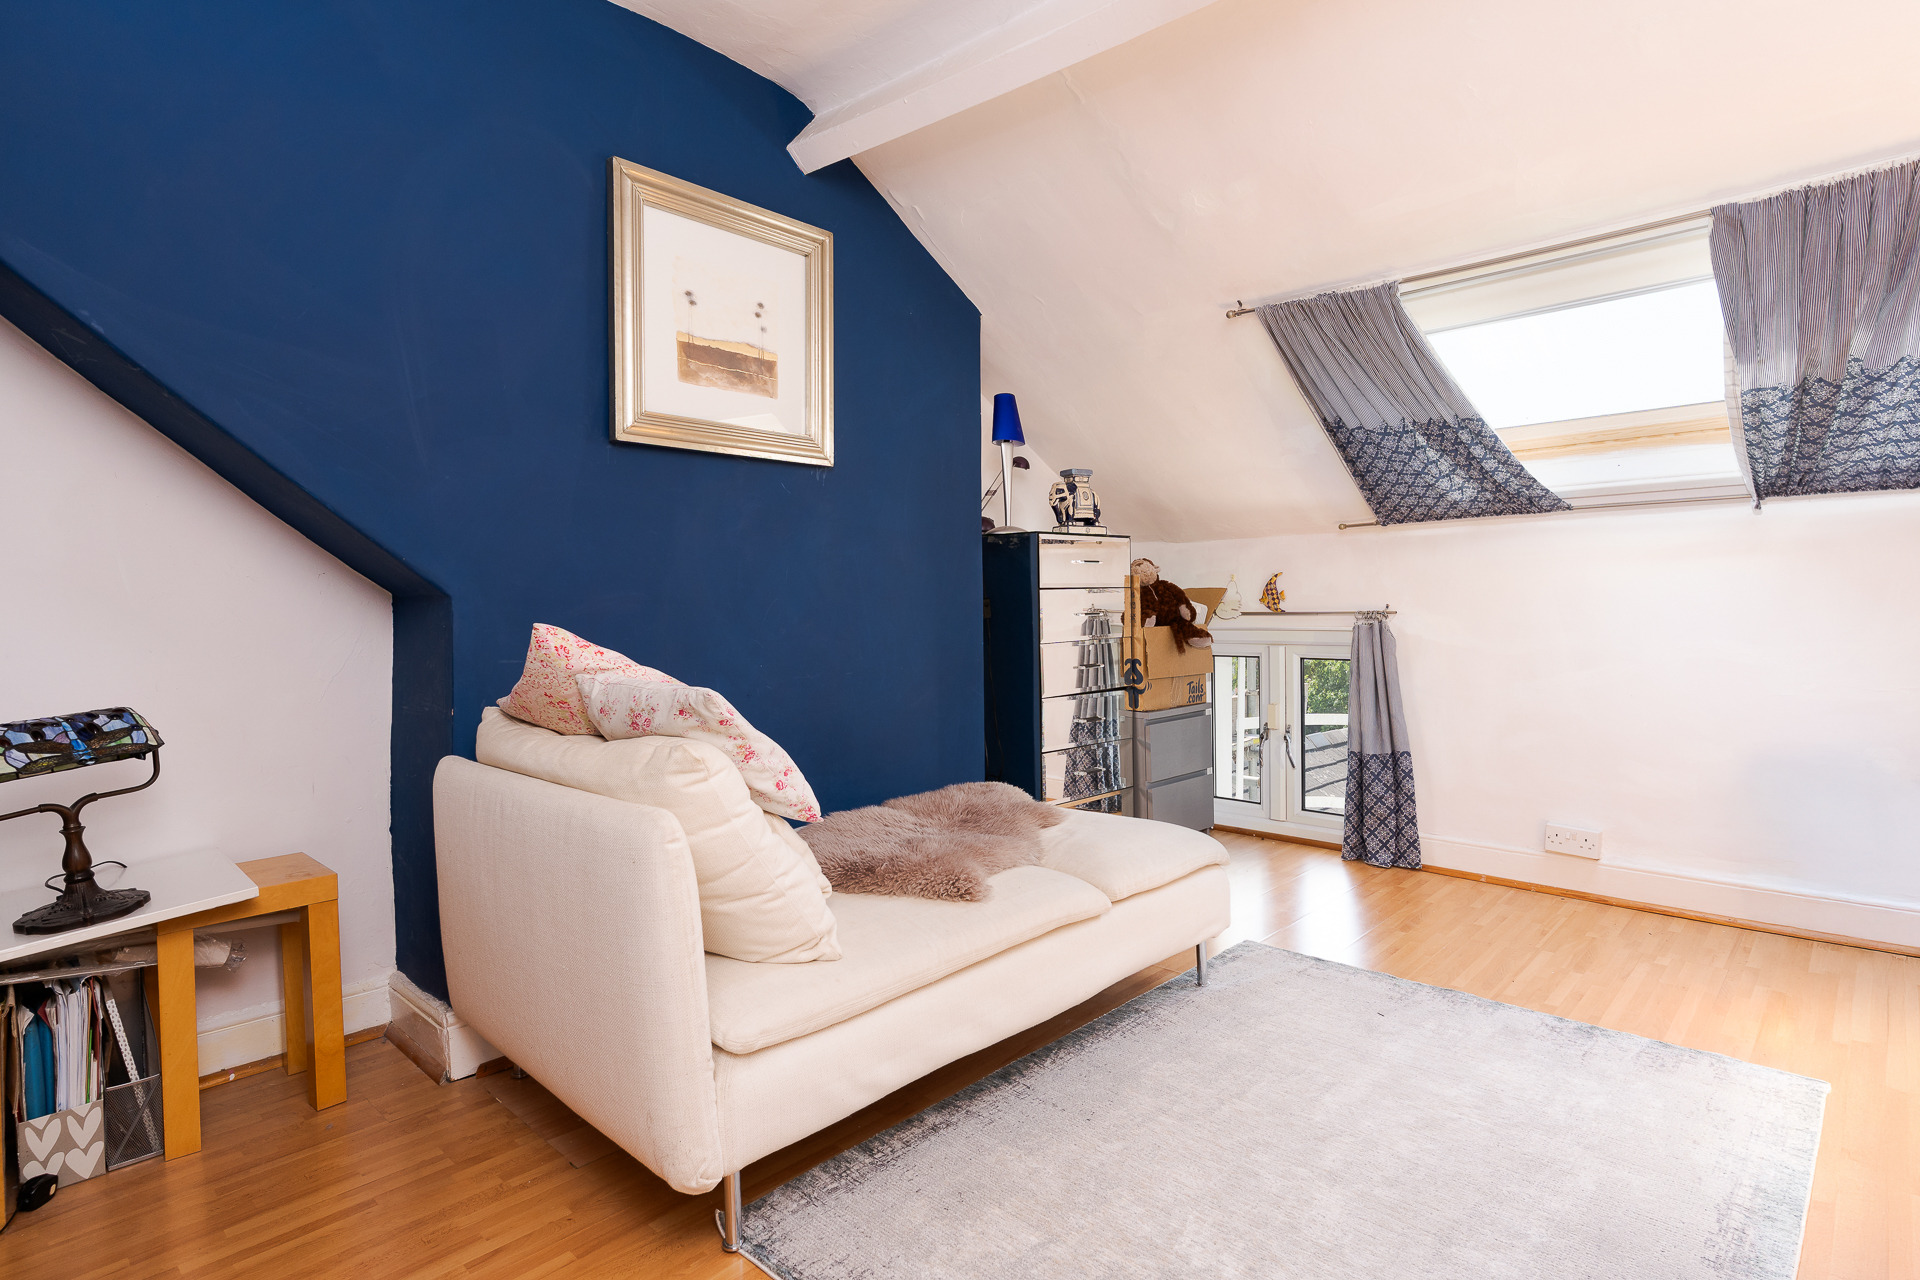
9' 8'' into recess x 13' 2'' (2.94m into recess x 4.02m)
The fifth and final bedroom, this is a well-proportioned room with uPVC double glazed window and Velux window to the rear. Wood effect laminate flooring. Central heating radiator. Power points. This would be perfect as a study or home office.
Bathroom
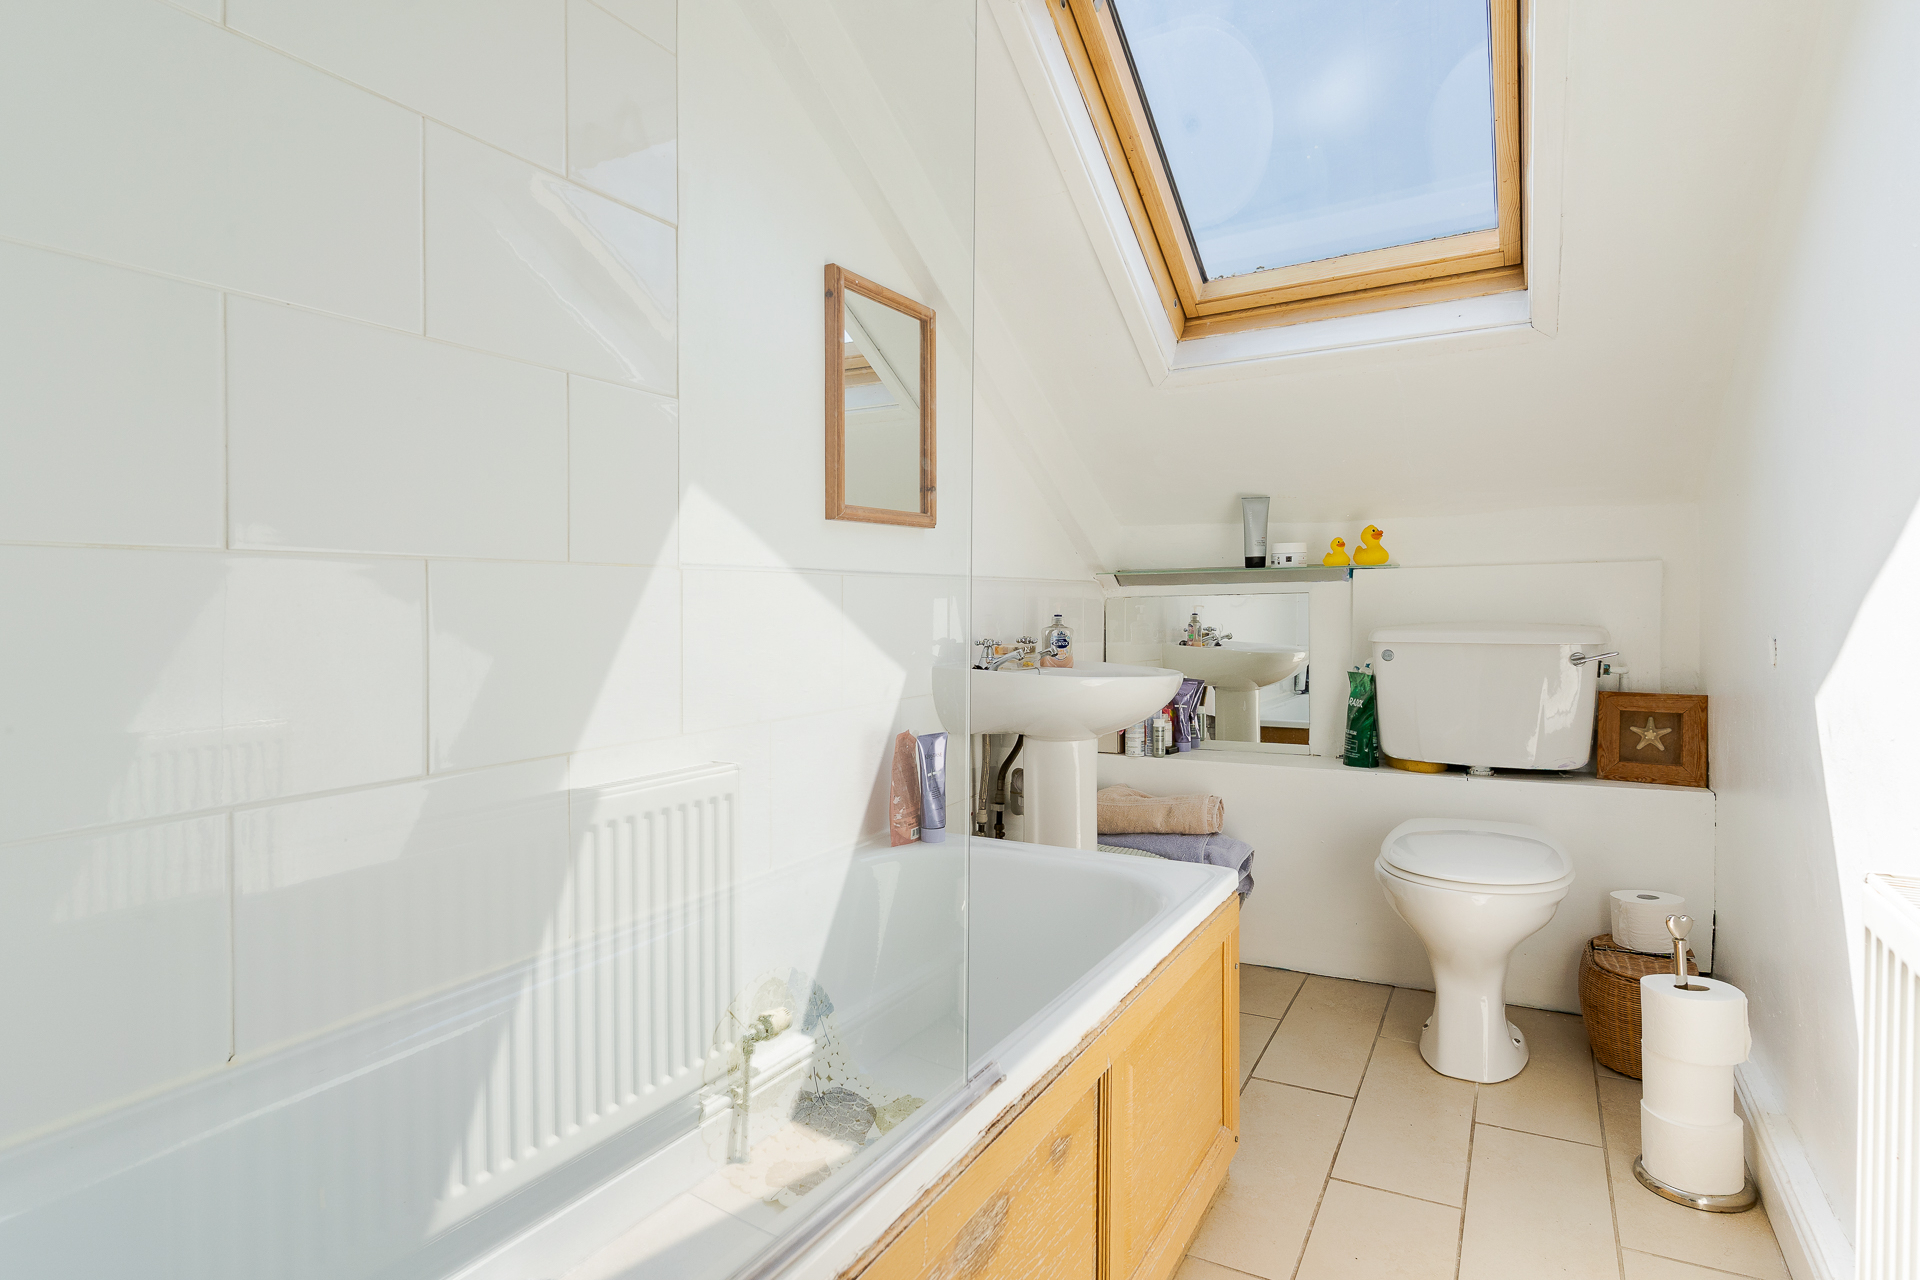
4' 10'' x 9' 10'' (1.48m x 3m)
Tiled floor and part tiled walls. Velux window to the rear. Tiled floor. Panelled bath with electric shower. WC and pedestal sink. Central heating radiator.
Outside
Front
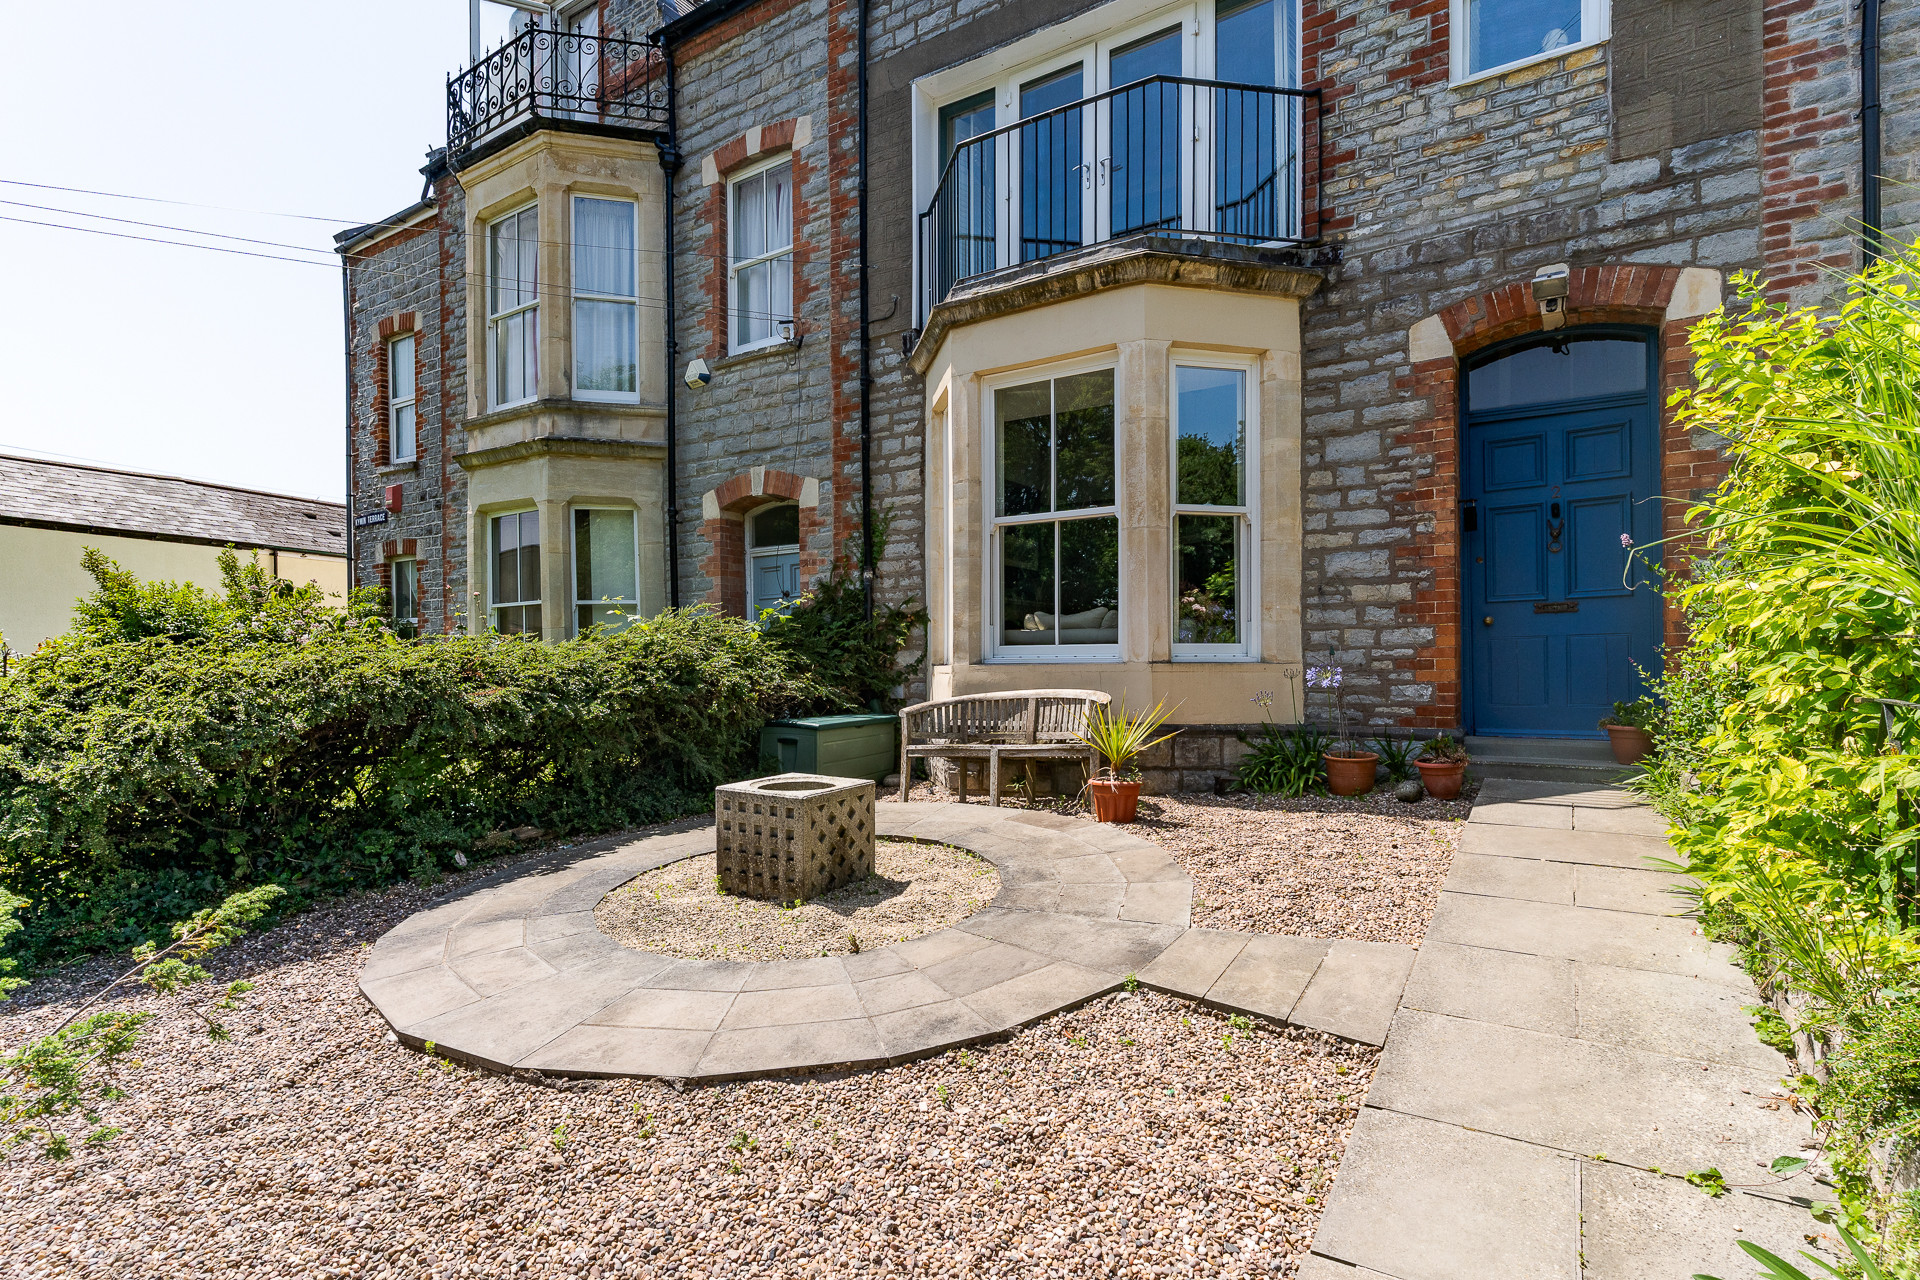
A very pleasant front garden, ideal for enjoying the morning sun. Paved patio and pathway to the front door. Area laid to stone chippings. Original low stone wall and pillar with iron gate. Outside light.
Rear Garden
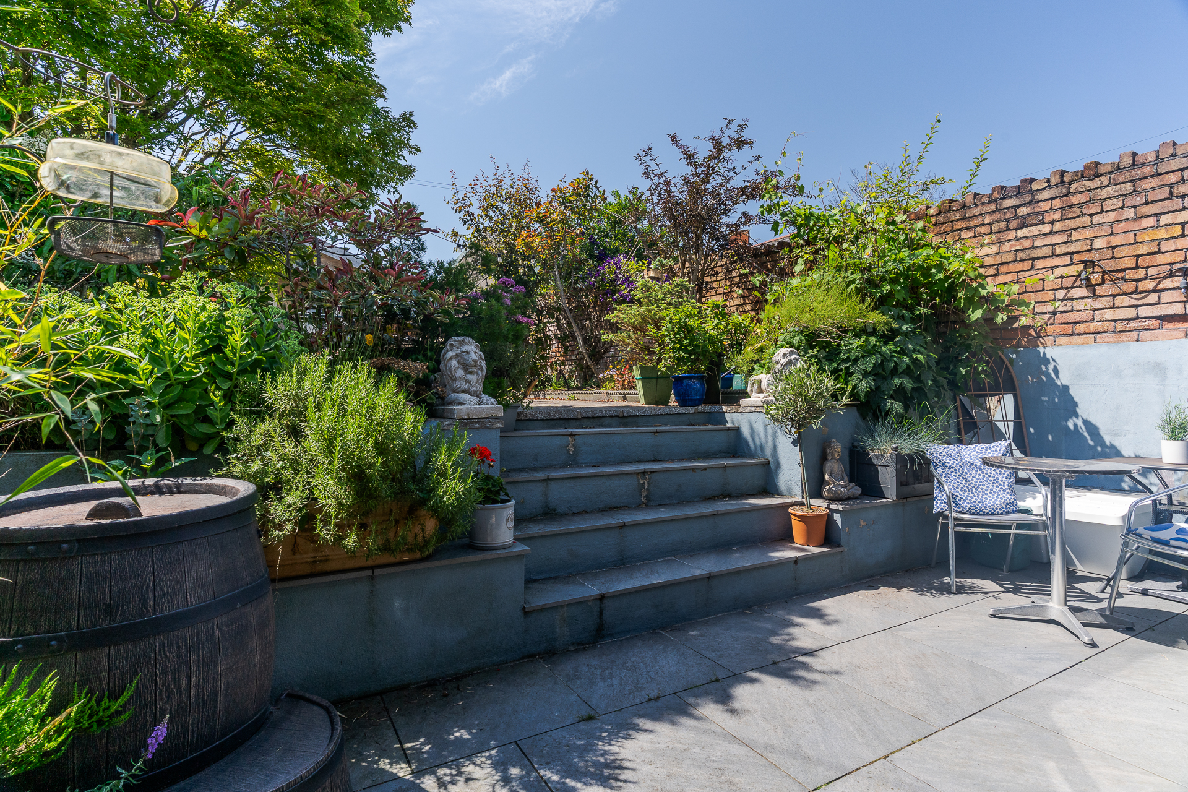
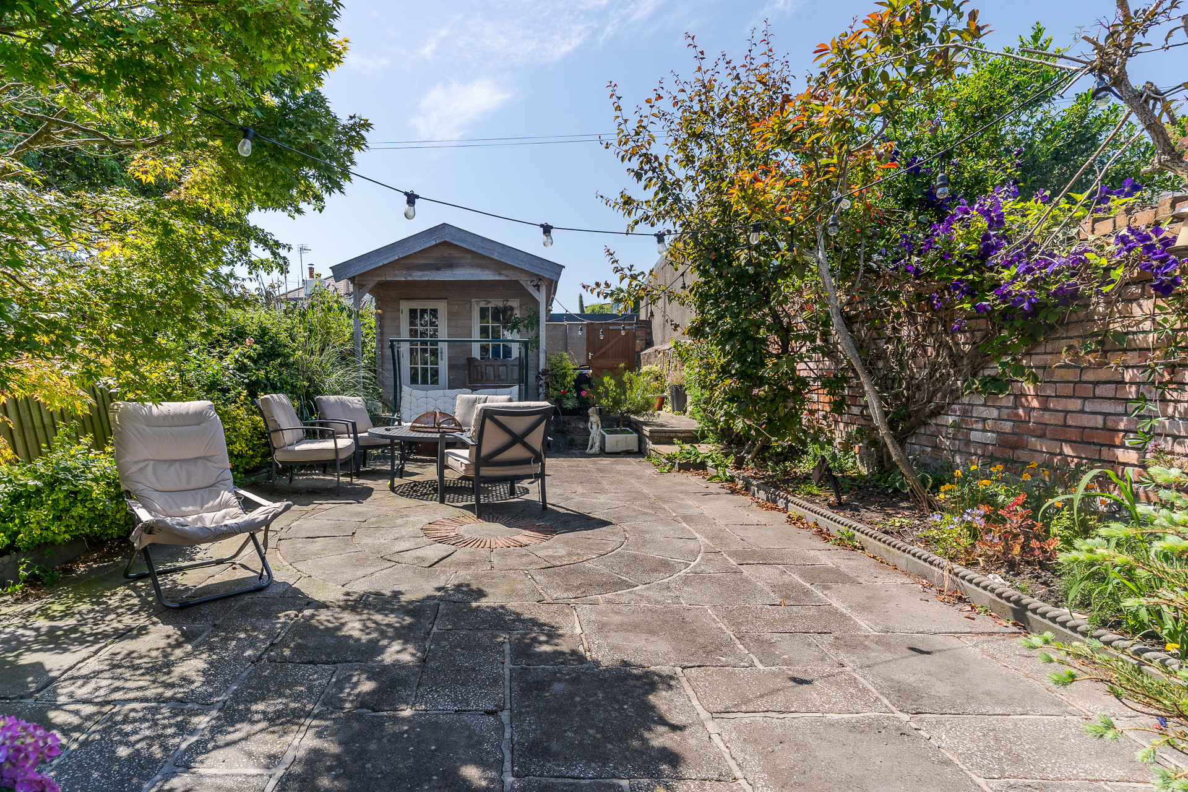
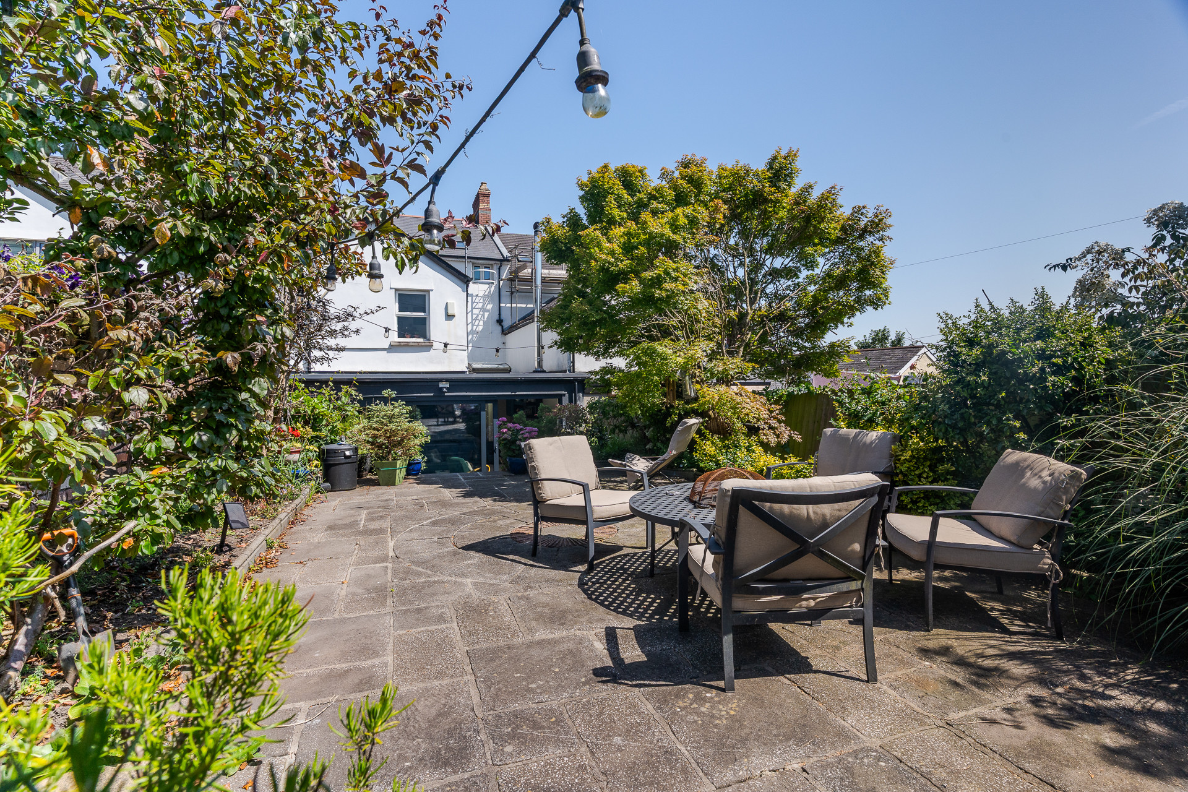
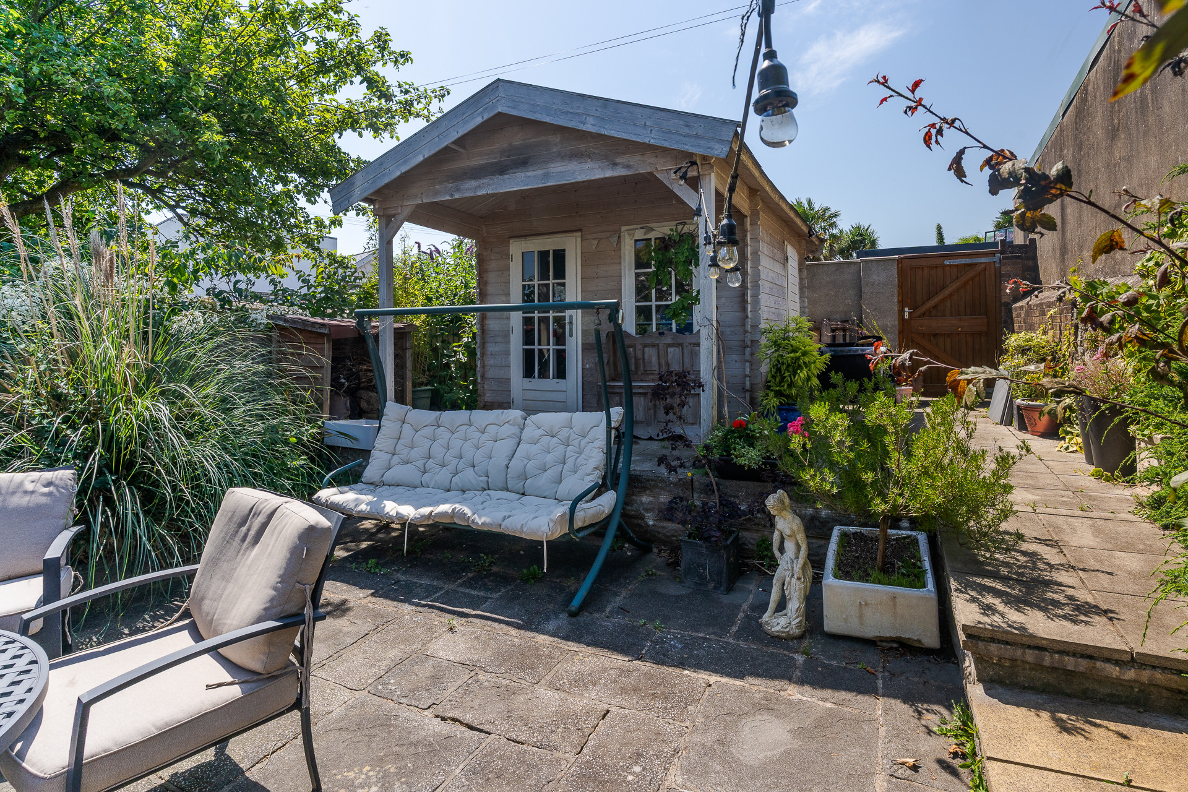
A very nicely landscaped, private rear garden largely laid to paving and mature flowers, plants and trees to both sides. Large timber summer house and store. Gated access to the rear lane. Outside light, tap and power points.
Additional Information
Tenure
The property is freehold (WA137933).
Council Tax Band
The Council Tax band for this property is G, which equates to a charge of £3768.63 for 2026/27.
Approximate Gross Internal Area
2716 sq ft / 252.3 sq m.
Utilities
The property is connected to mains electricity, gas, water and sewerage services and has gas central heating.
Important Information
- This is a Freehold property.
Property Ref: DB003673
Similar Properties
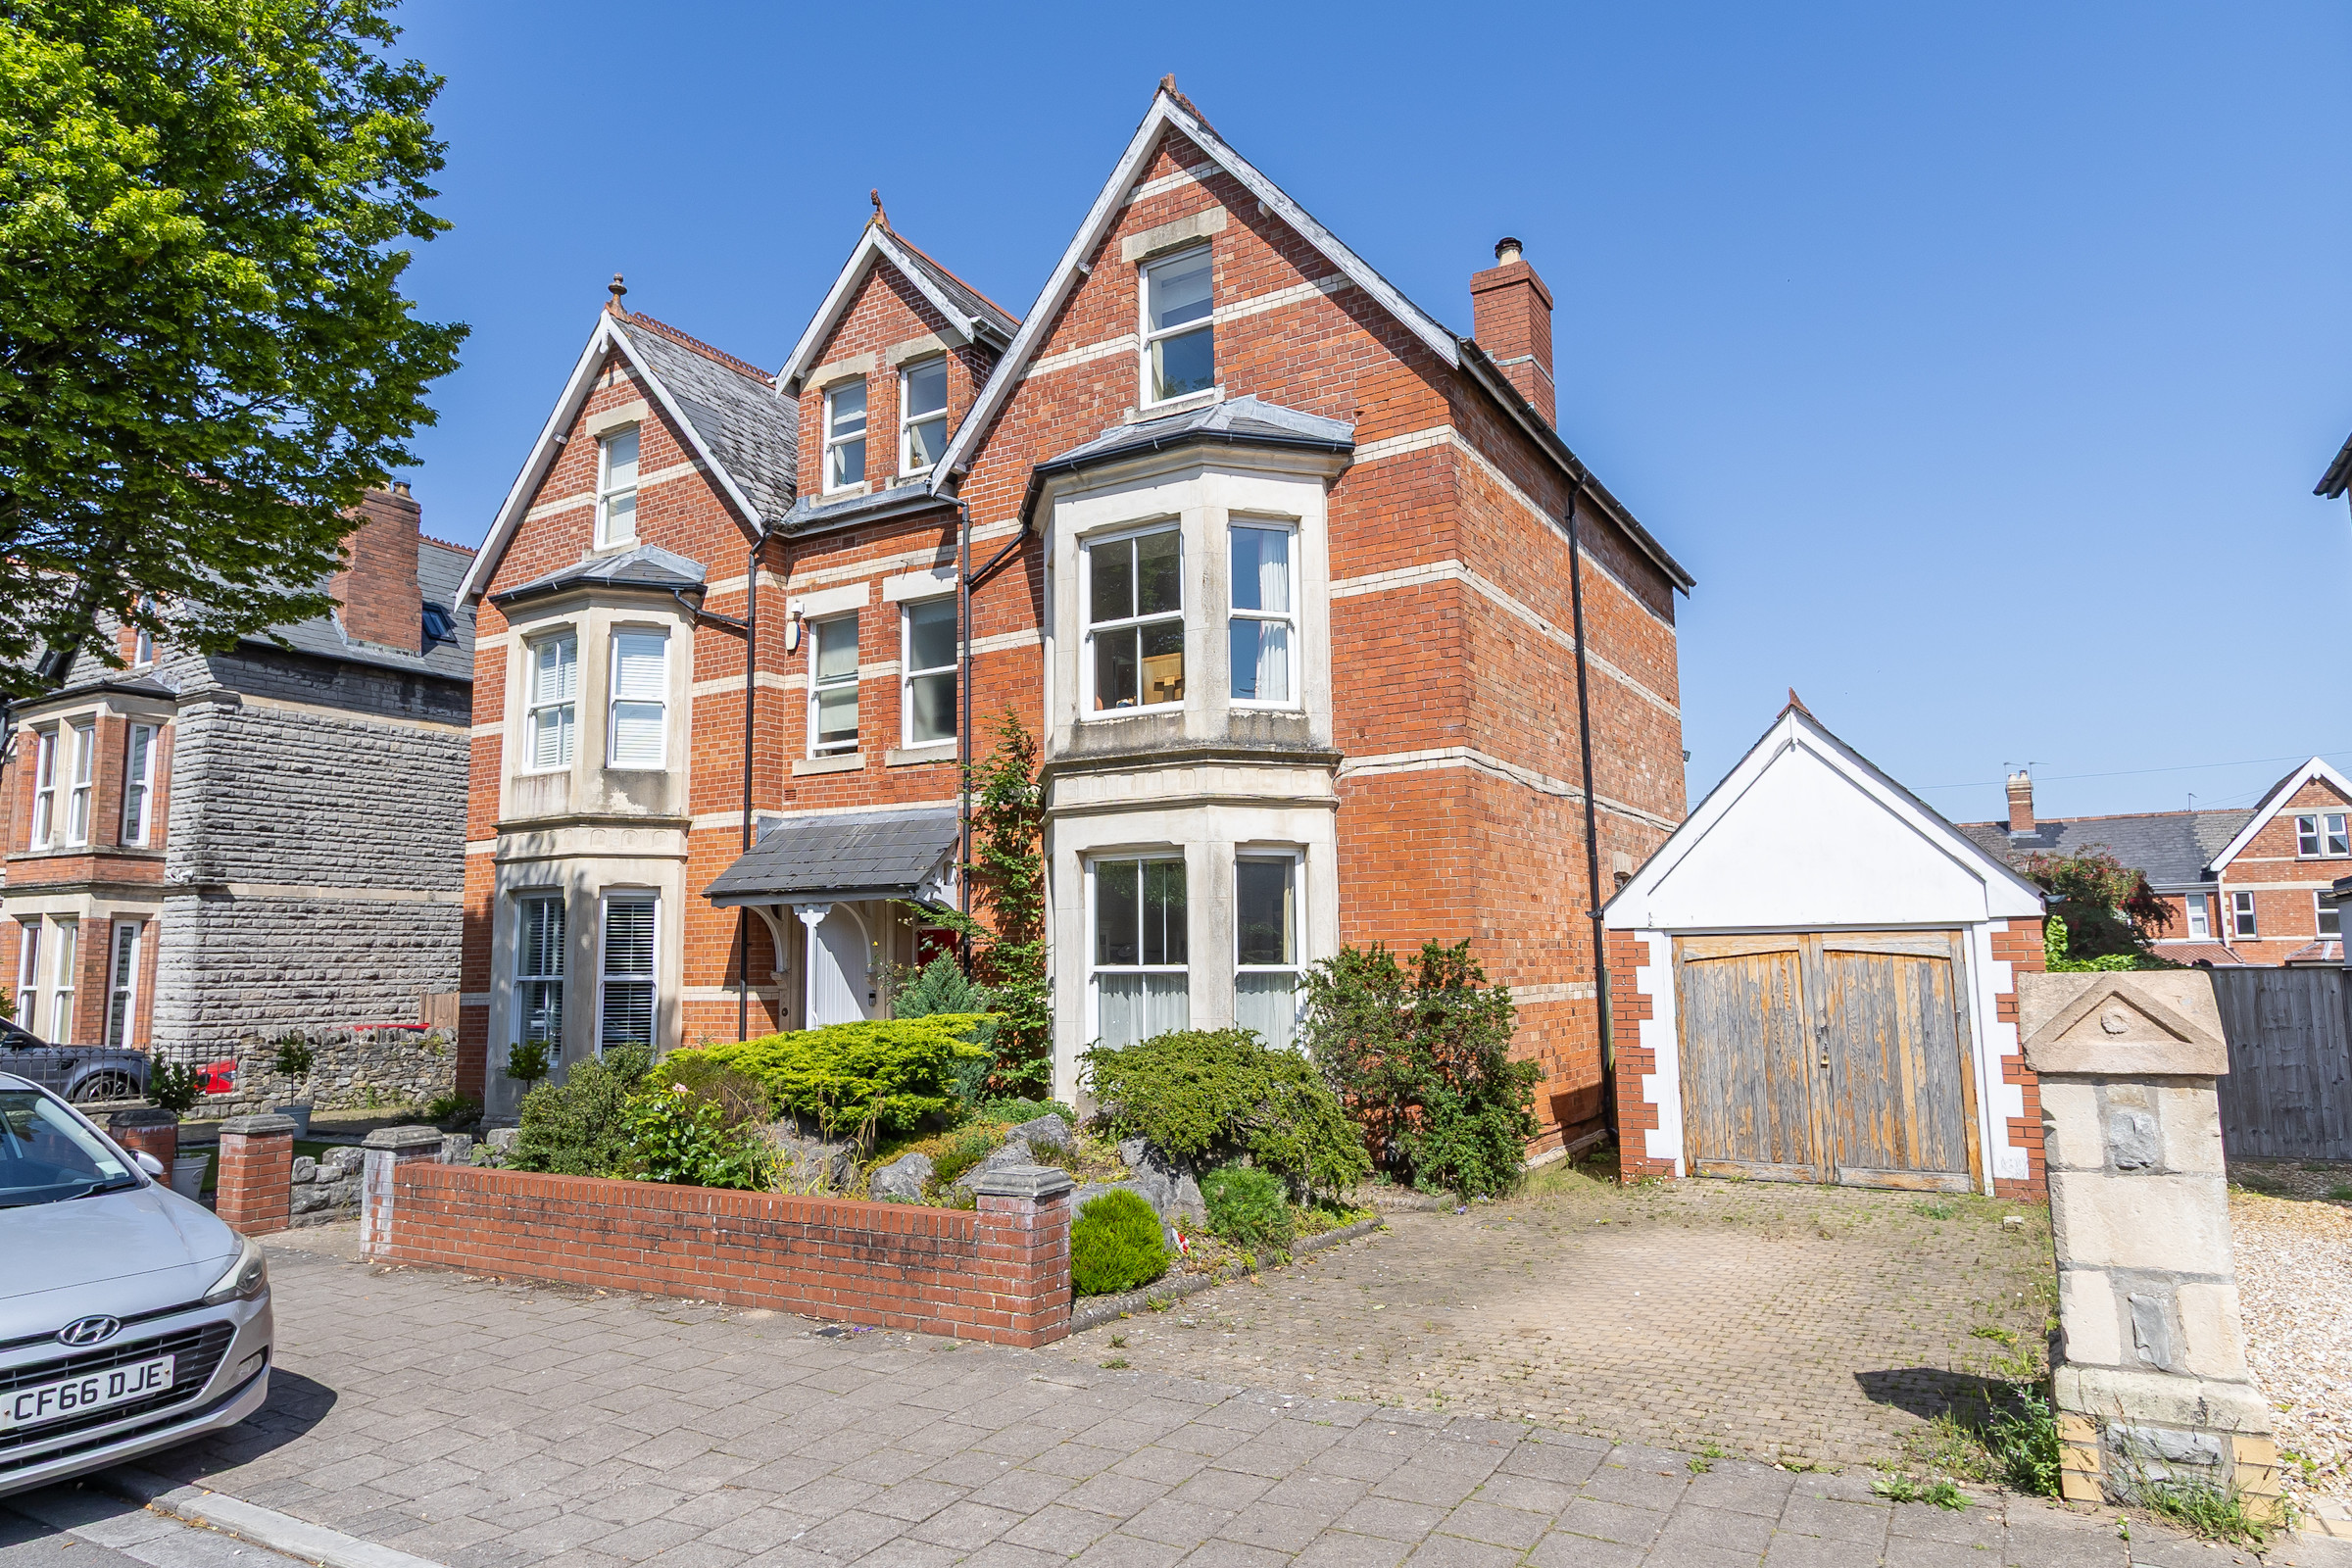
6 Bedroom Semi-Detached House | Asking Price £925,000
A modernised six bedroom Edwardian semi-detached house located very close to the town centre and within easy of all that...
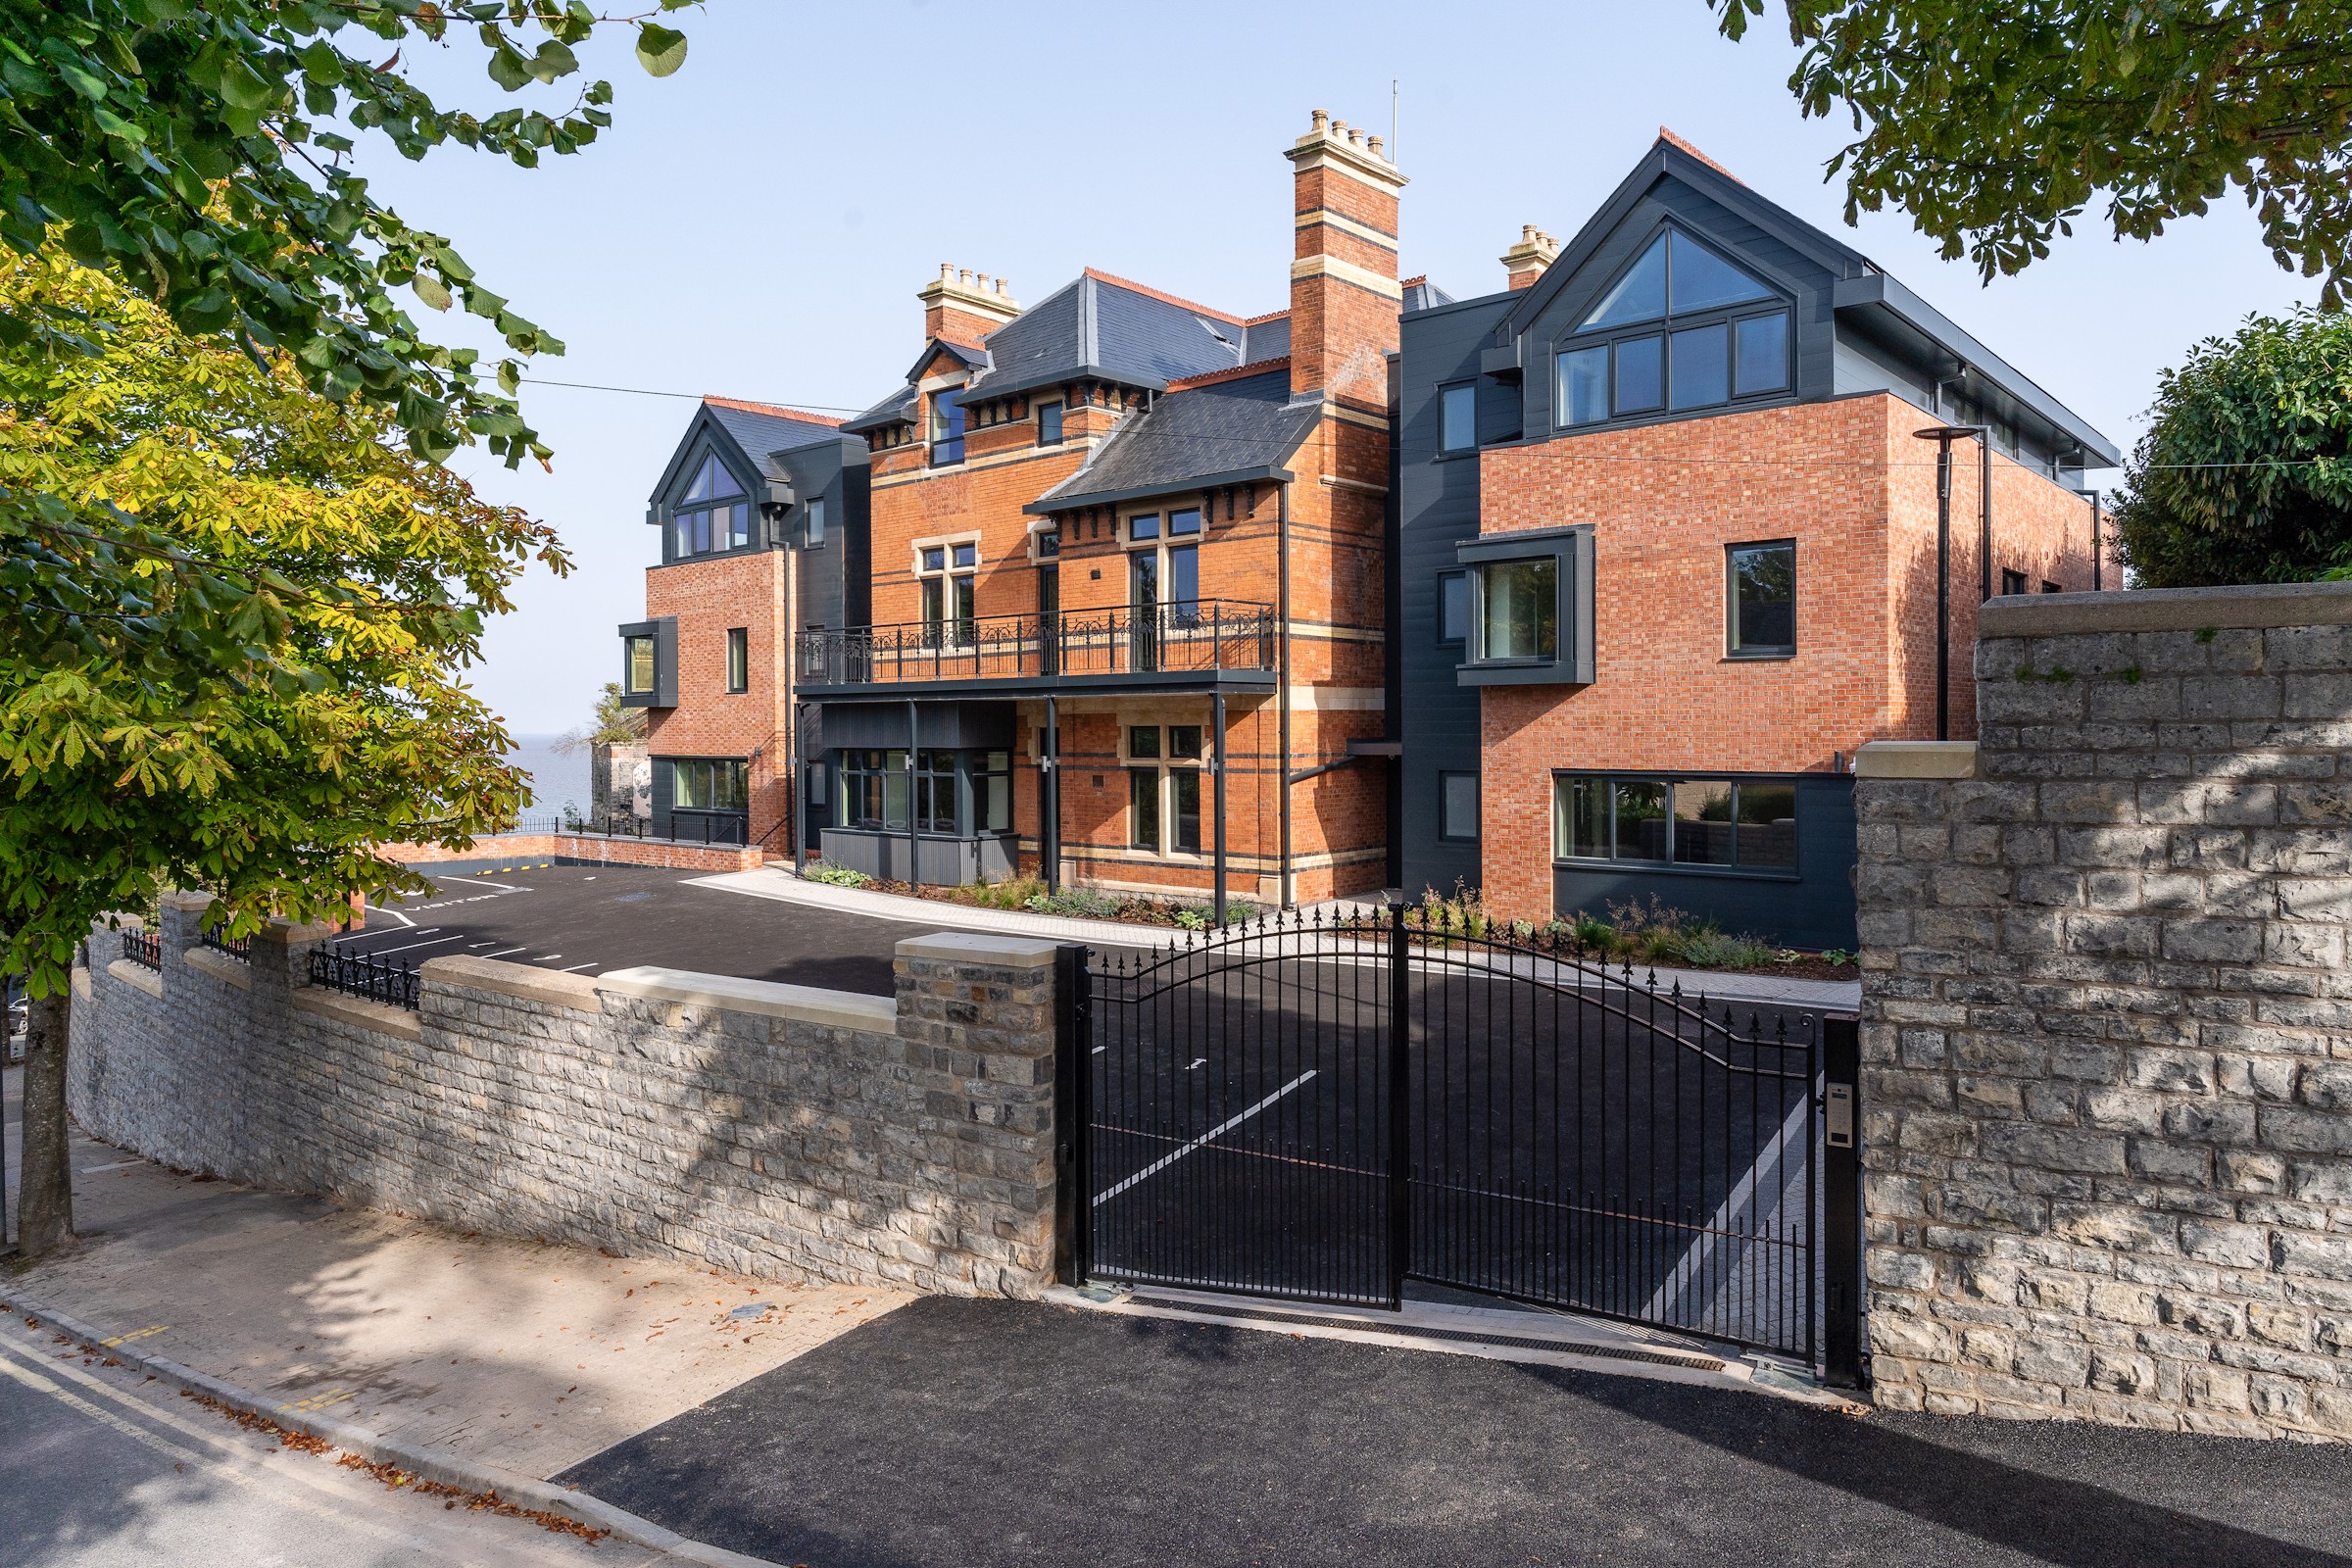
Ashdene Manor, Bridgeman Road, Penarth
2 Bedroom Flat | Asking Price £910,000
A top floor apartment in the original part of this impressively converted Victorian house, with a lovely open plan kitch...
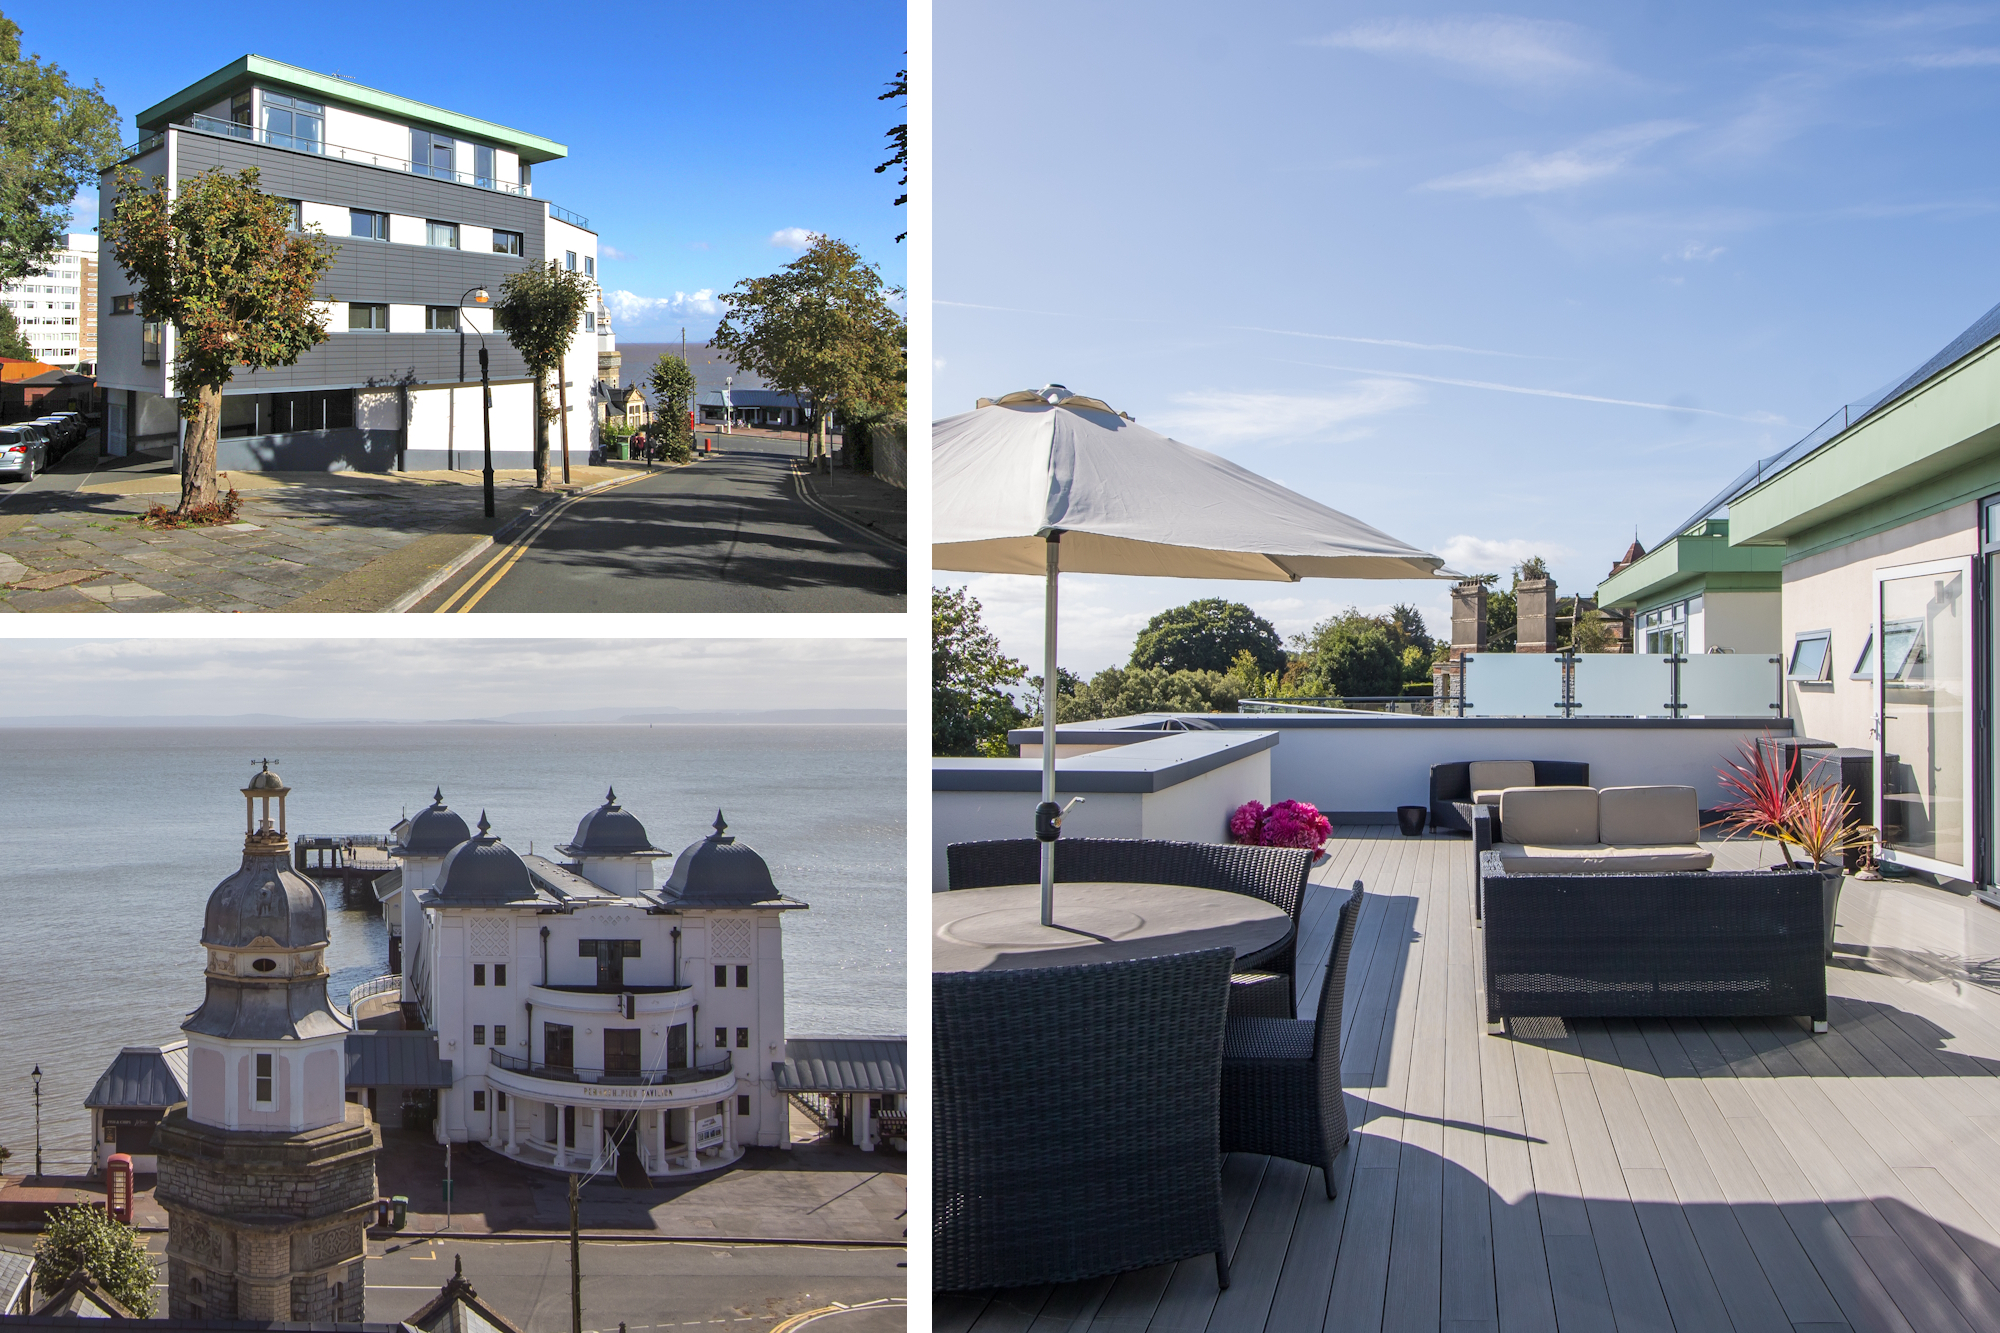
2 Bedroom Penthouse | Asking Price £900,000
A superb two bedroom luxury penthouse apartment in this exclusive Penarth location, with commanding views from lounge, m...
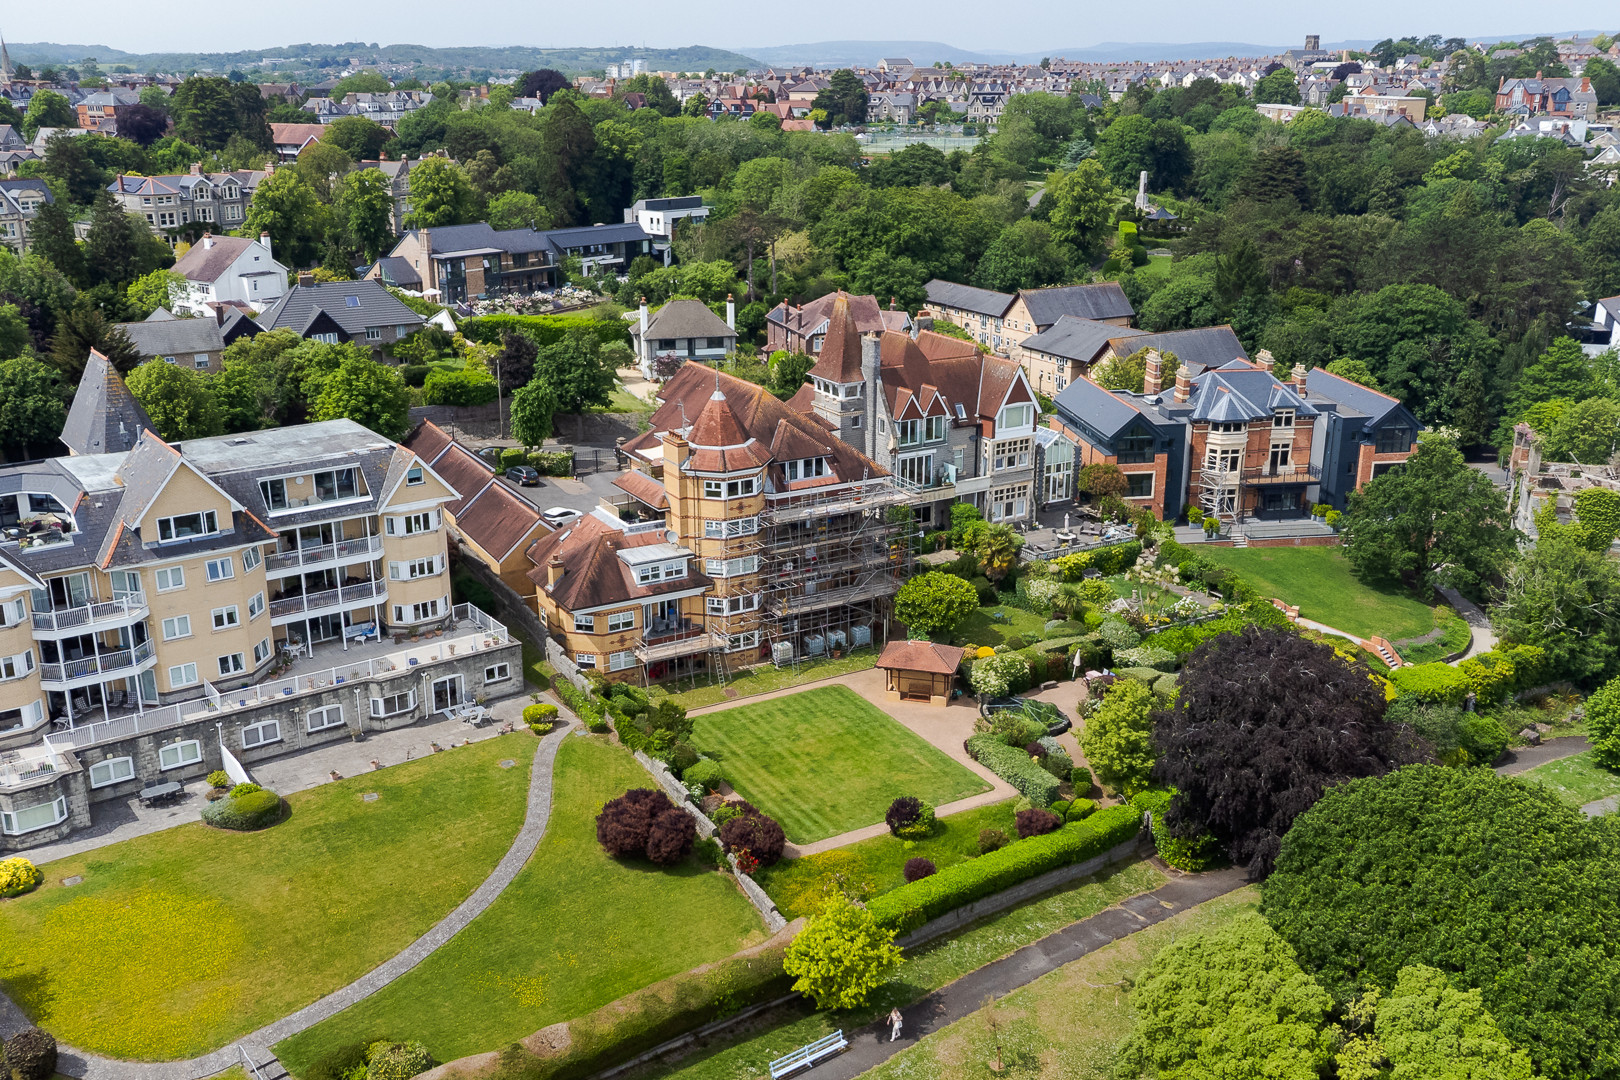
Glynne Tower, Bridgeman Road, Penarth
4 Bedroom Flat | Asking Price £950,000
A spacious four bedroom penthouse apartment, fully upgraded and with stunning views across the Bristol Channel from two...
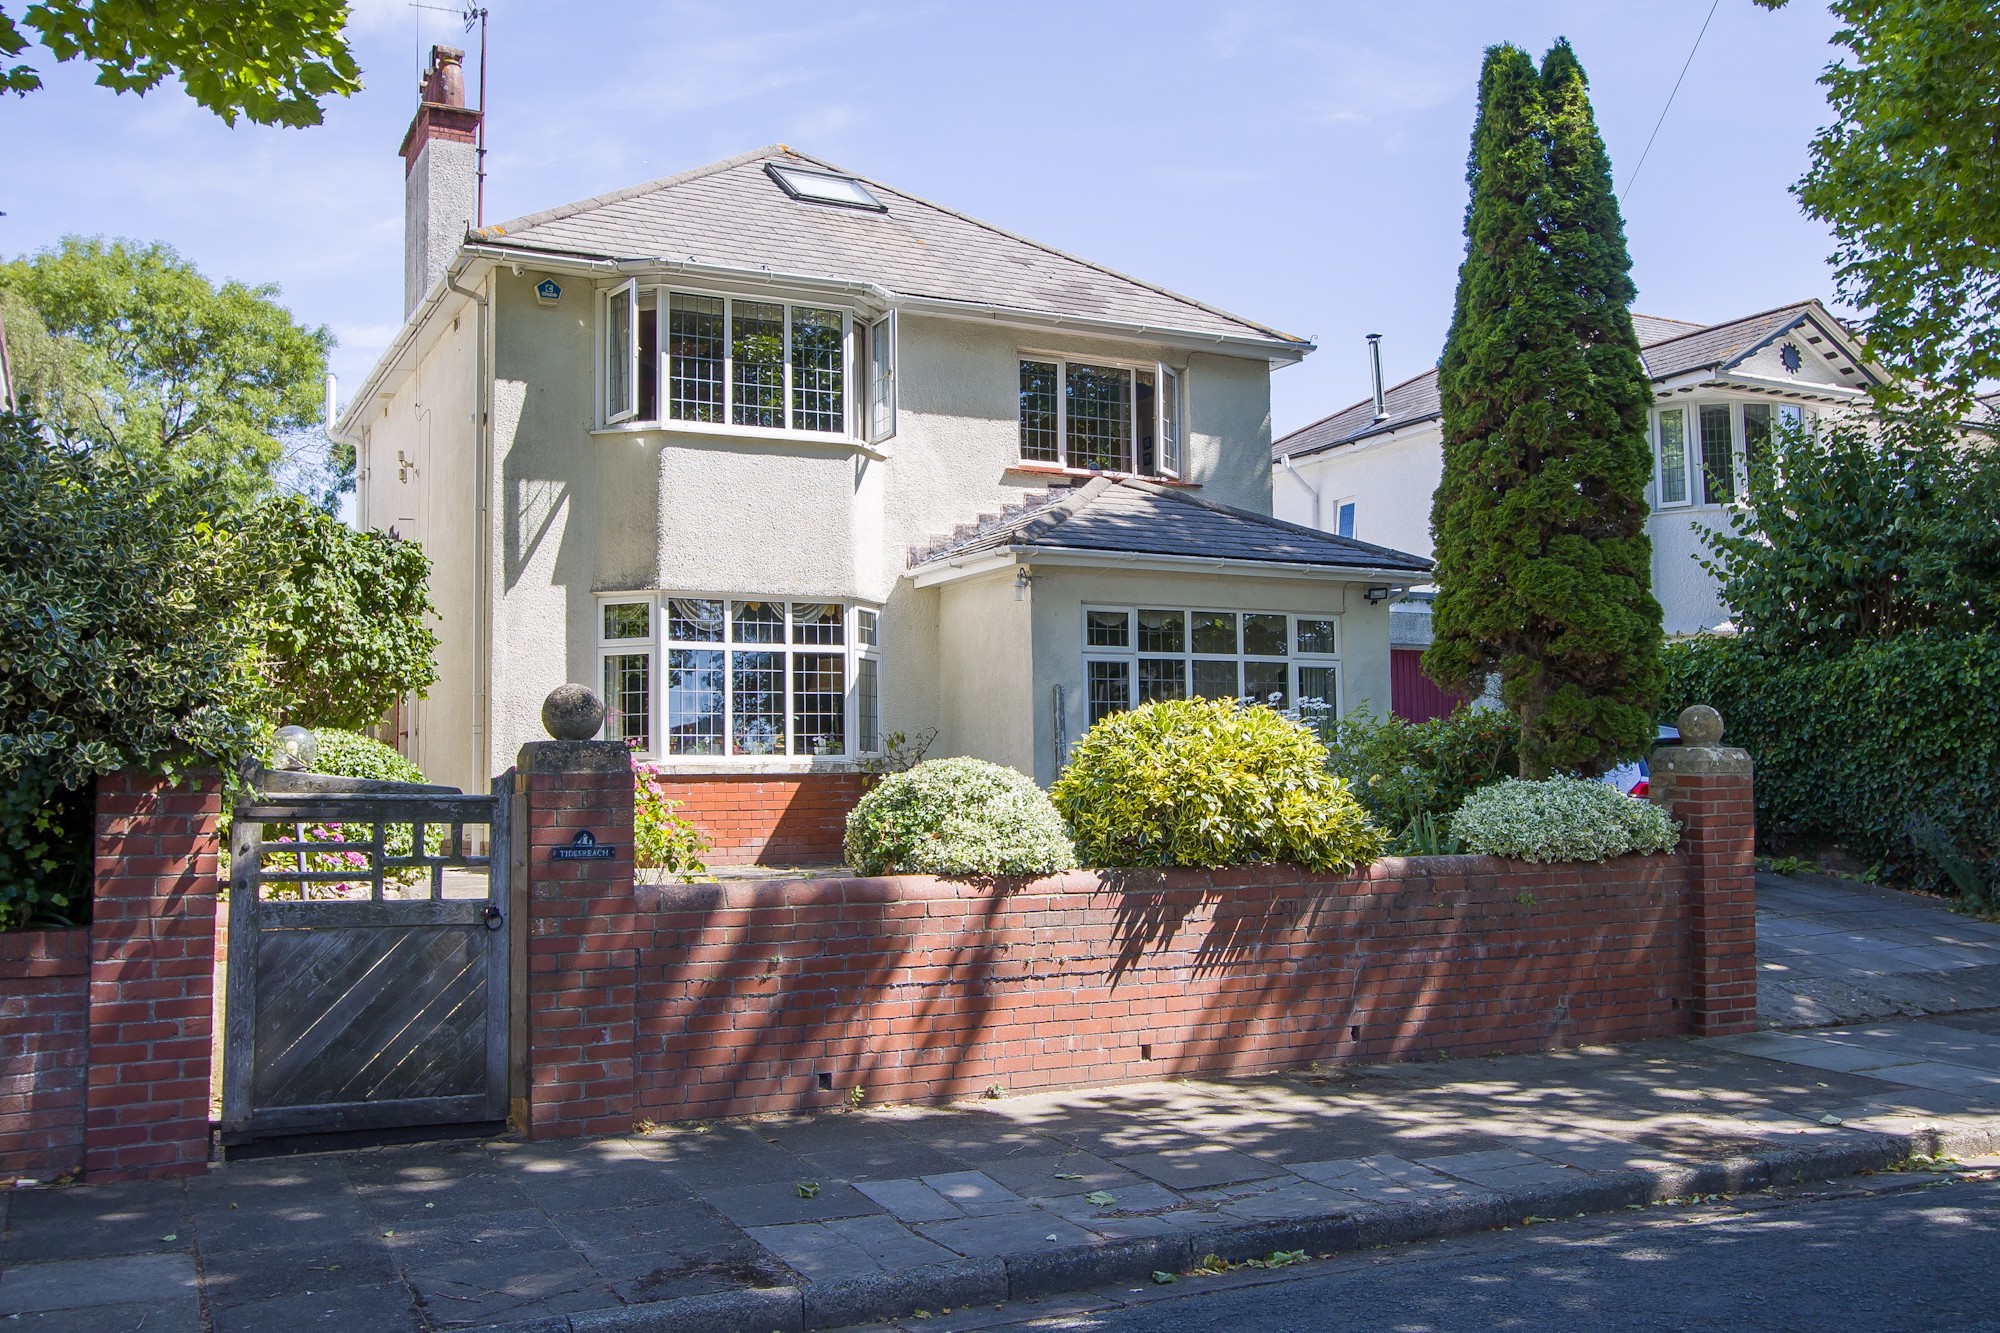
5 Bedroom Detached House | Asking Price £995,000
A fantastic family home, with character and a location that is extremely convenient for access to local schools, the tow...
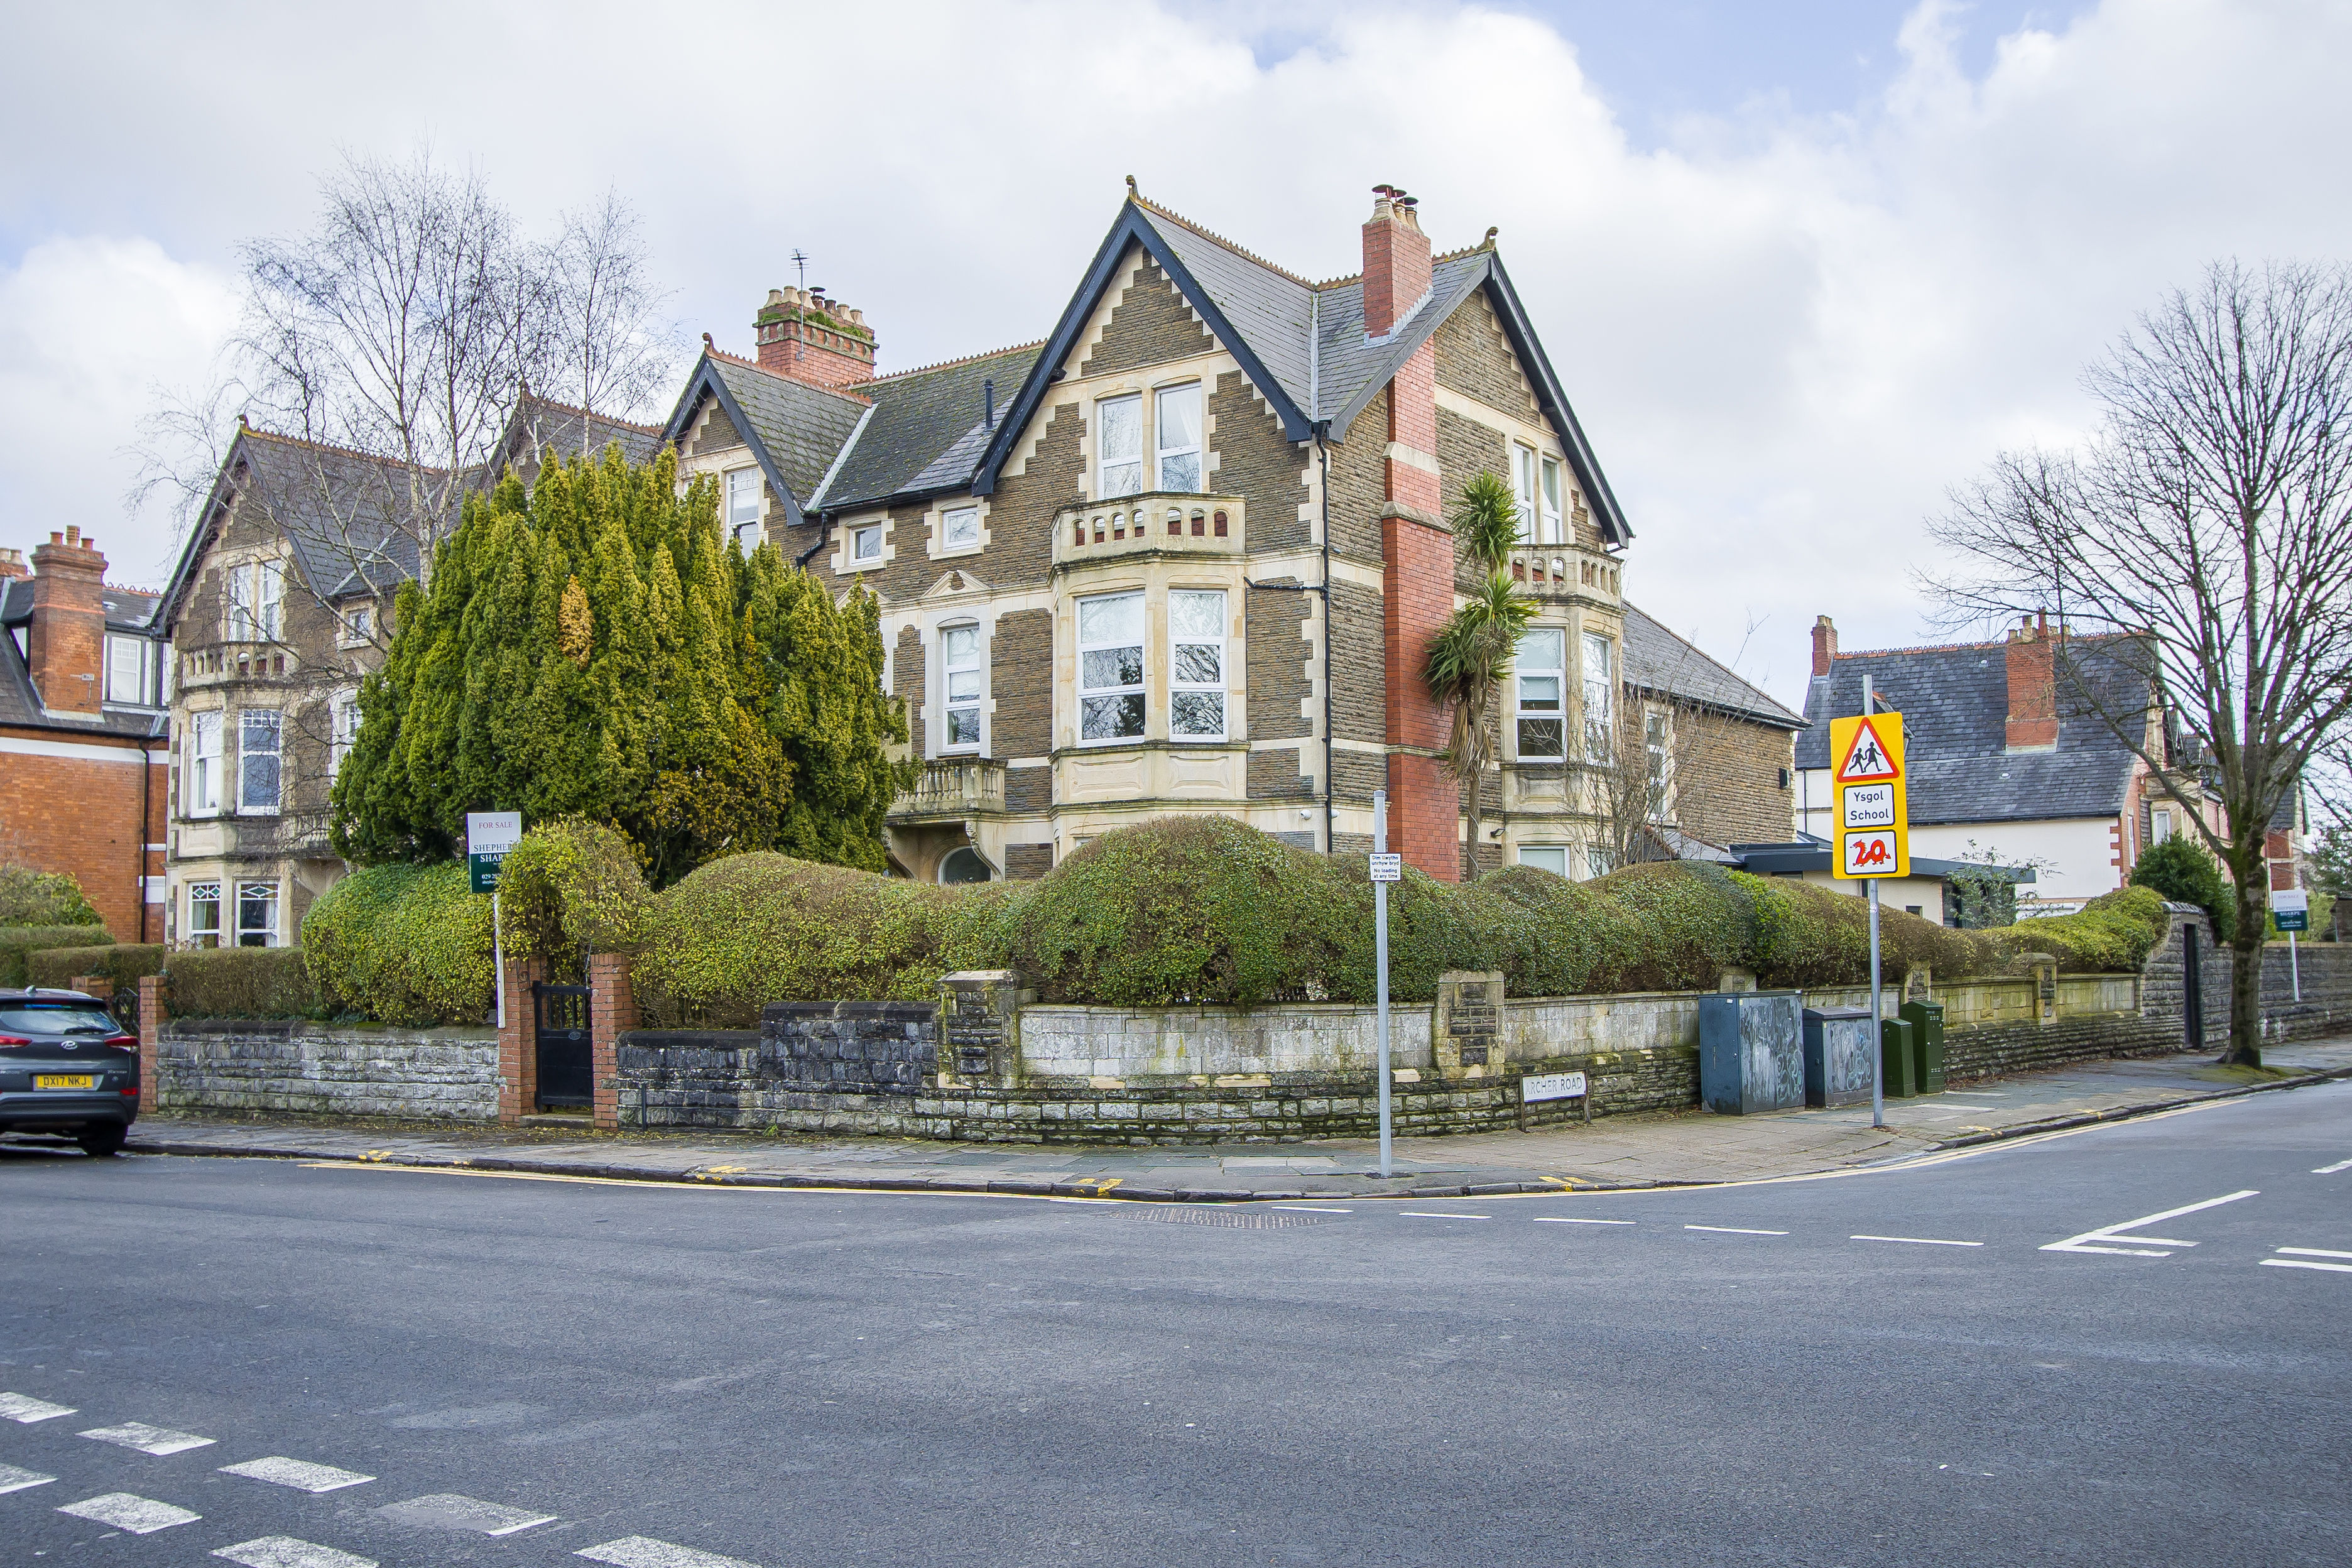
6 Bedroom Semi-Detached House | Asking Price £995,000
A very attractive period property located on a well-proportioned corner plot, currently split into three separate flats...
How much is your home worth?
Use our short form to request a valuation of your property.
Request a Valuation
©2026 The Guild of Property Professionals. All rights reserved.
Terms and Conditions |
Privacy Policy |
Cookie Policy |
Complaints Policy |
Members Login
The Guild of Property Professionals Trading Address: 121 Park Lane, London W1K 7AG. GPEA Limited.
Registered in England & Wales.
Company No: 02819824.
Registered Office Address: 2 St. Stephen's Court, St. Stephen's Road, Bournemouth, Dorset, England, BH2 6LA.
VAT Registration No: 576 8795 61

