
- Top floor flat
- Three to four bedrooms
- Kitchen / dining and living space
- Two bathrooms
- Two balconies
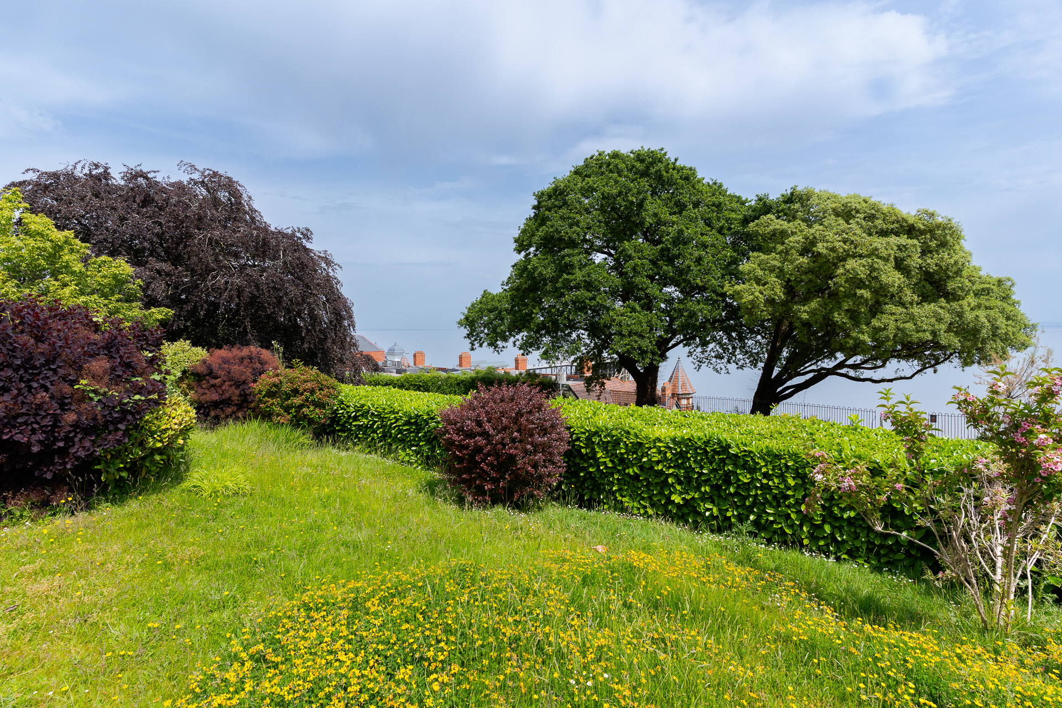
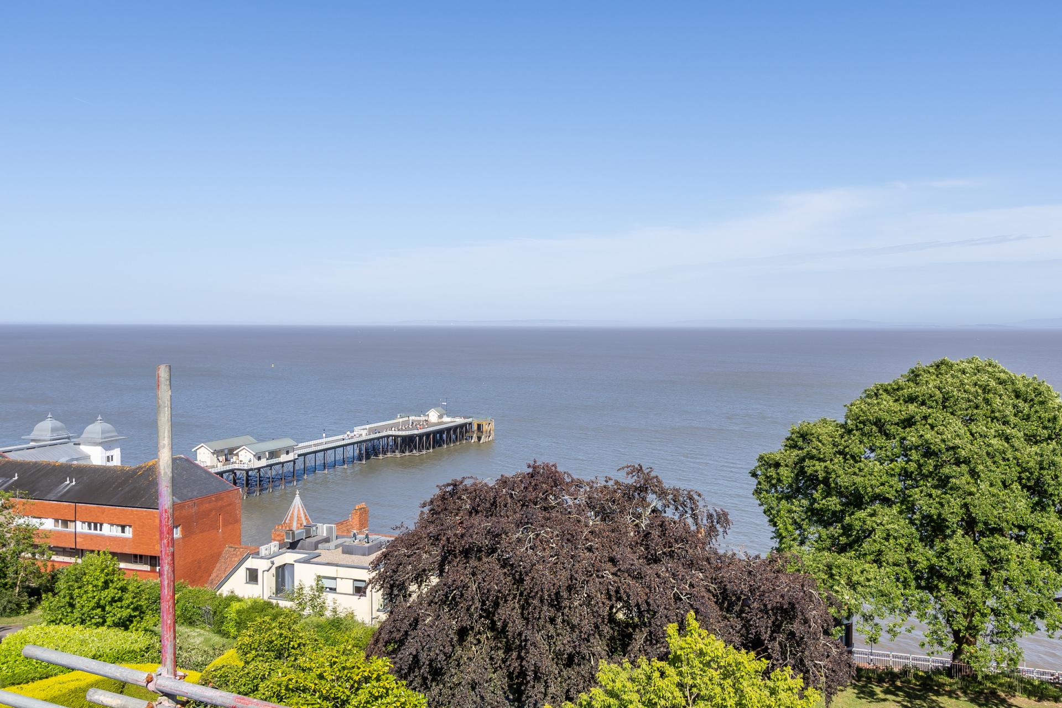
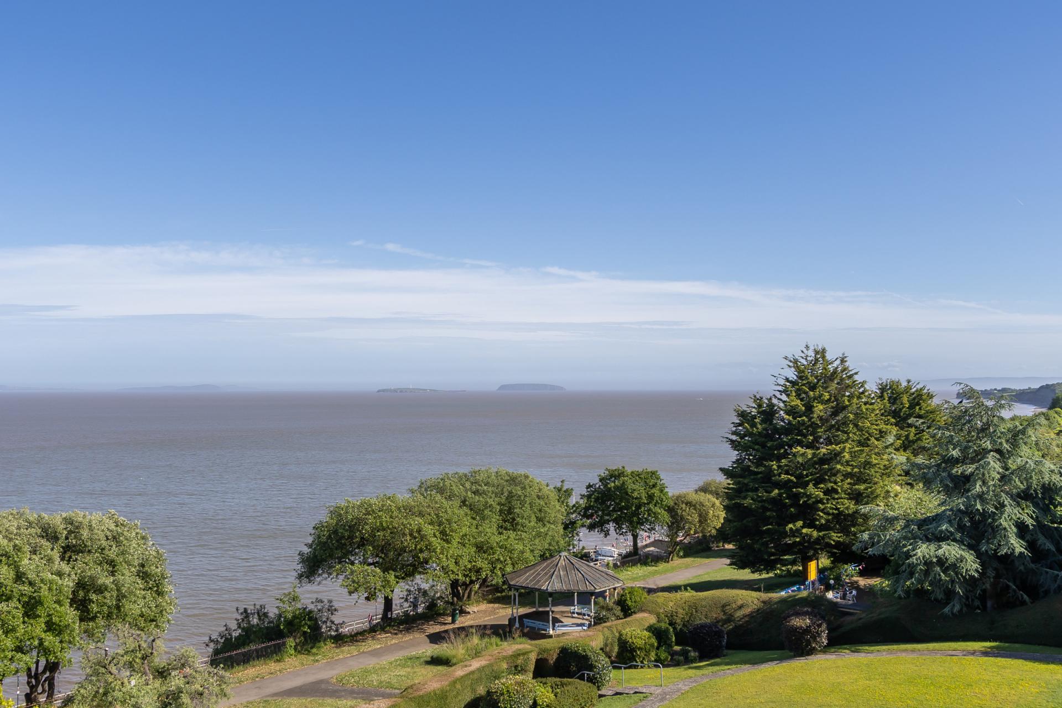
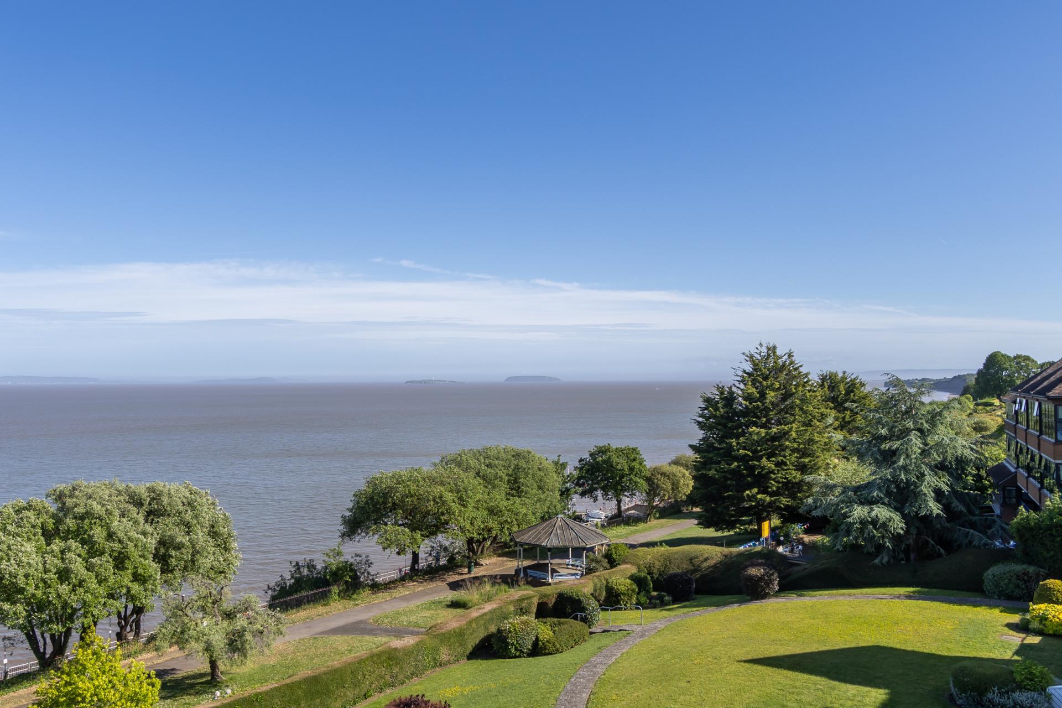
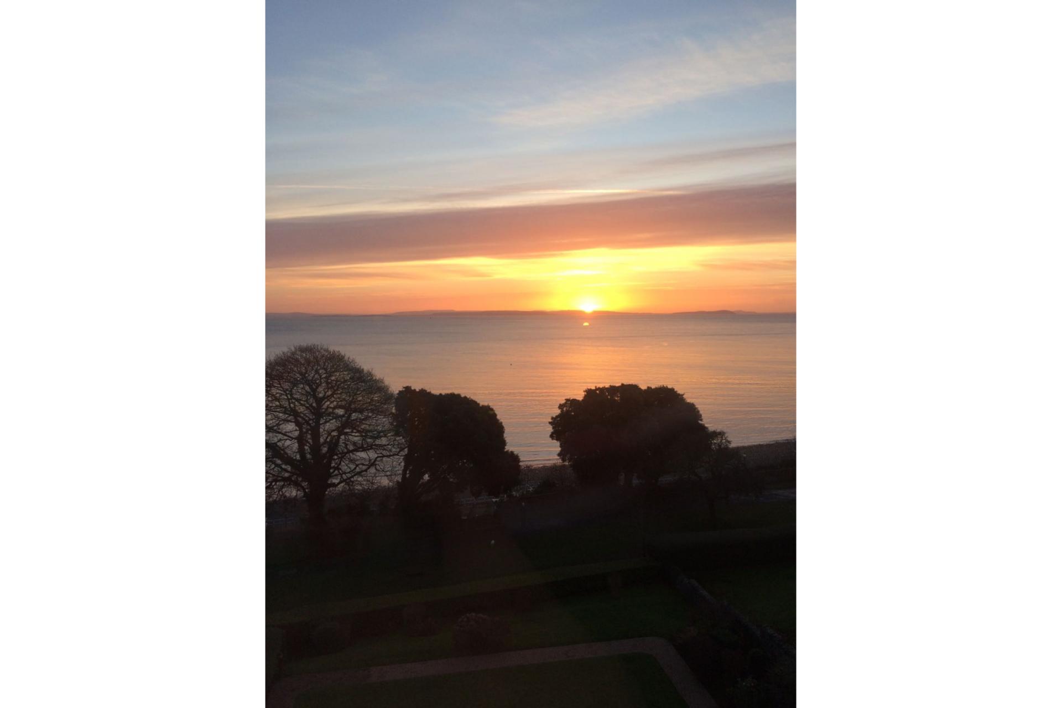
- Impressive panoramic sea views
- Located within easy reach of the seafront and town centre
- Gated, off road parking and garage
- Fully upgraded by the current owners
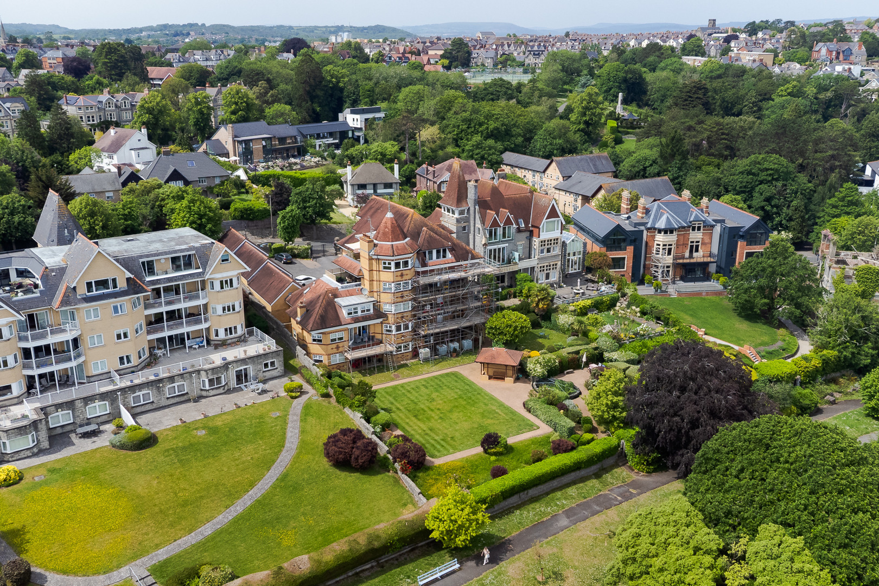
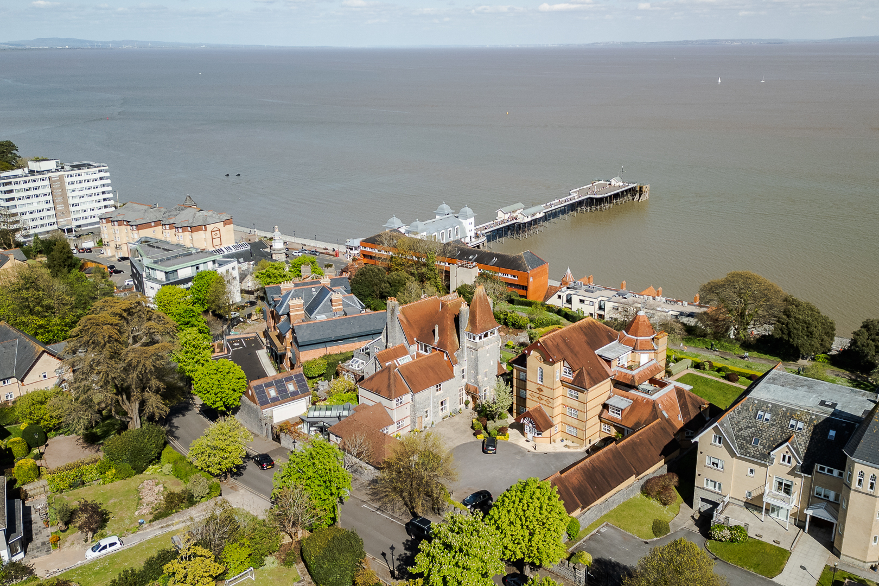
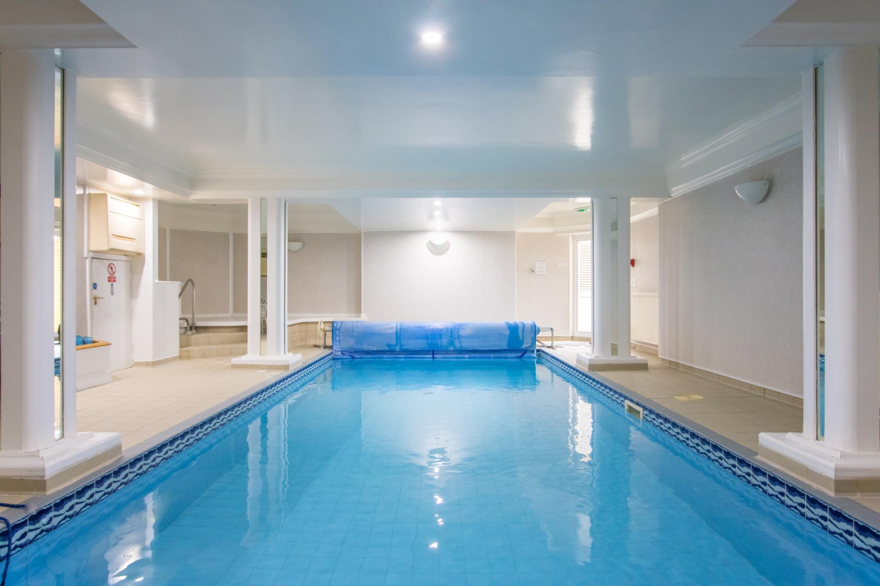
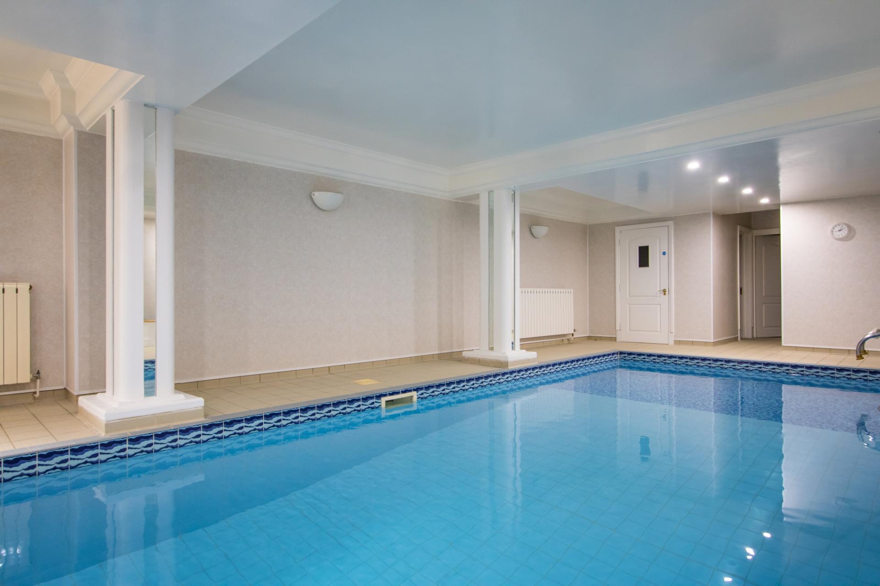
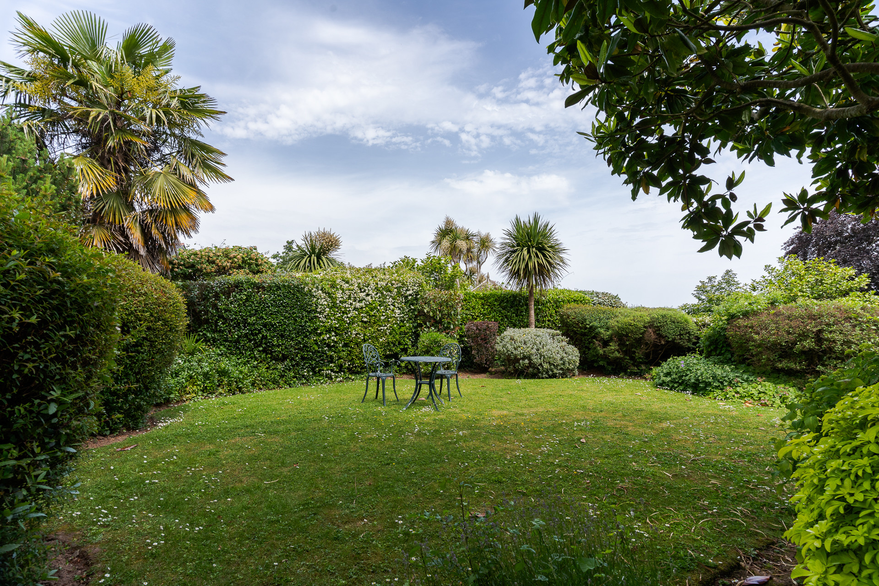
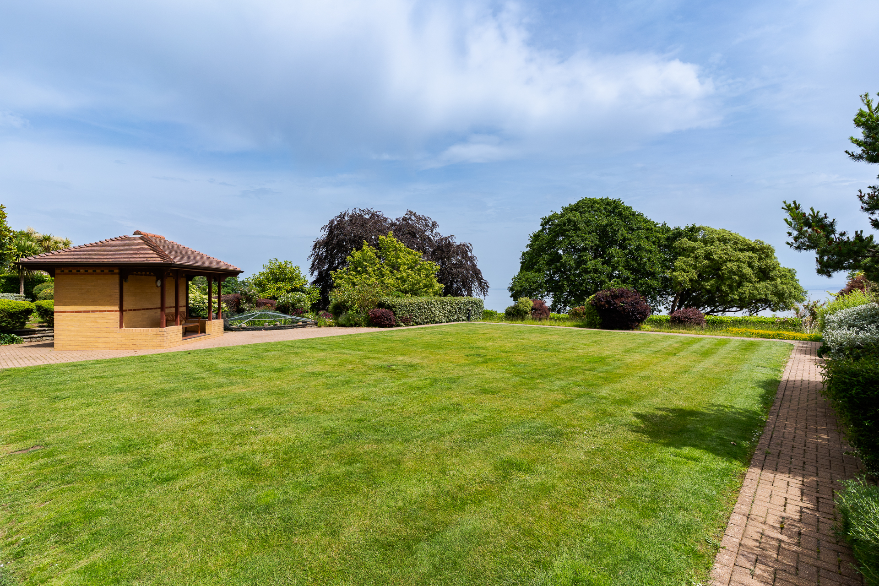
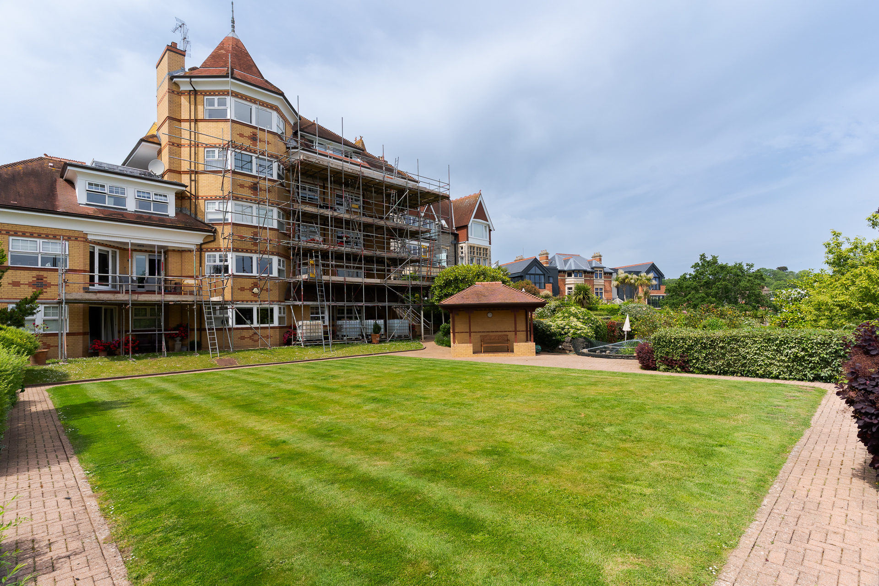
- Use of communal grounds and swimming pool

4 Bedroom Flat for sale in Penarth
 2
4
2
2
4
2
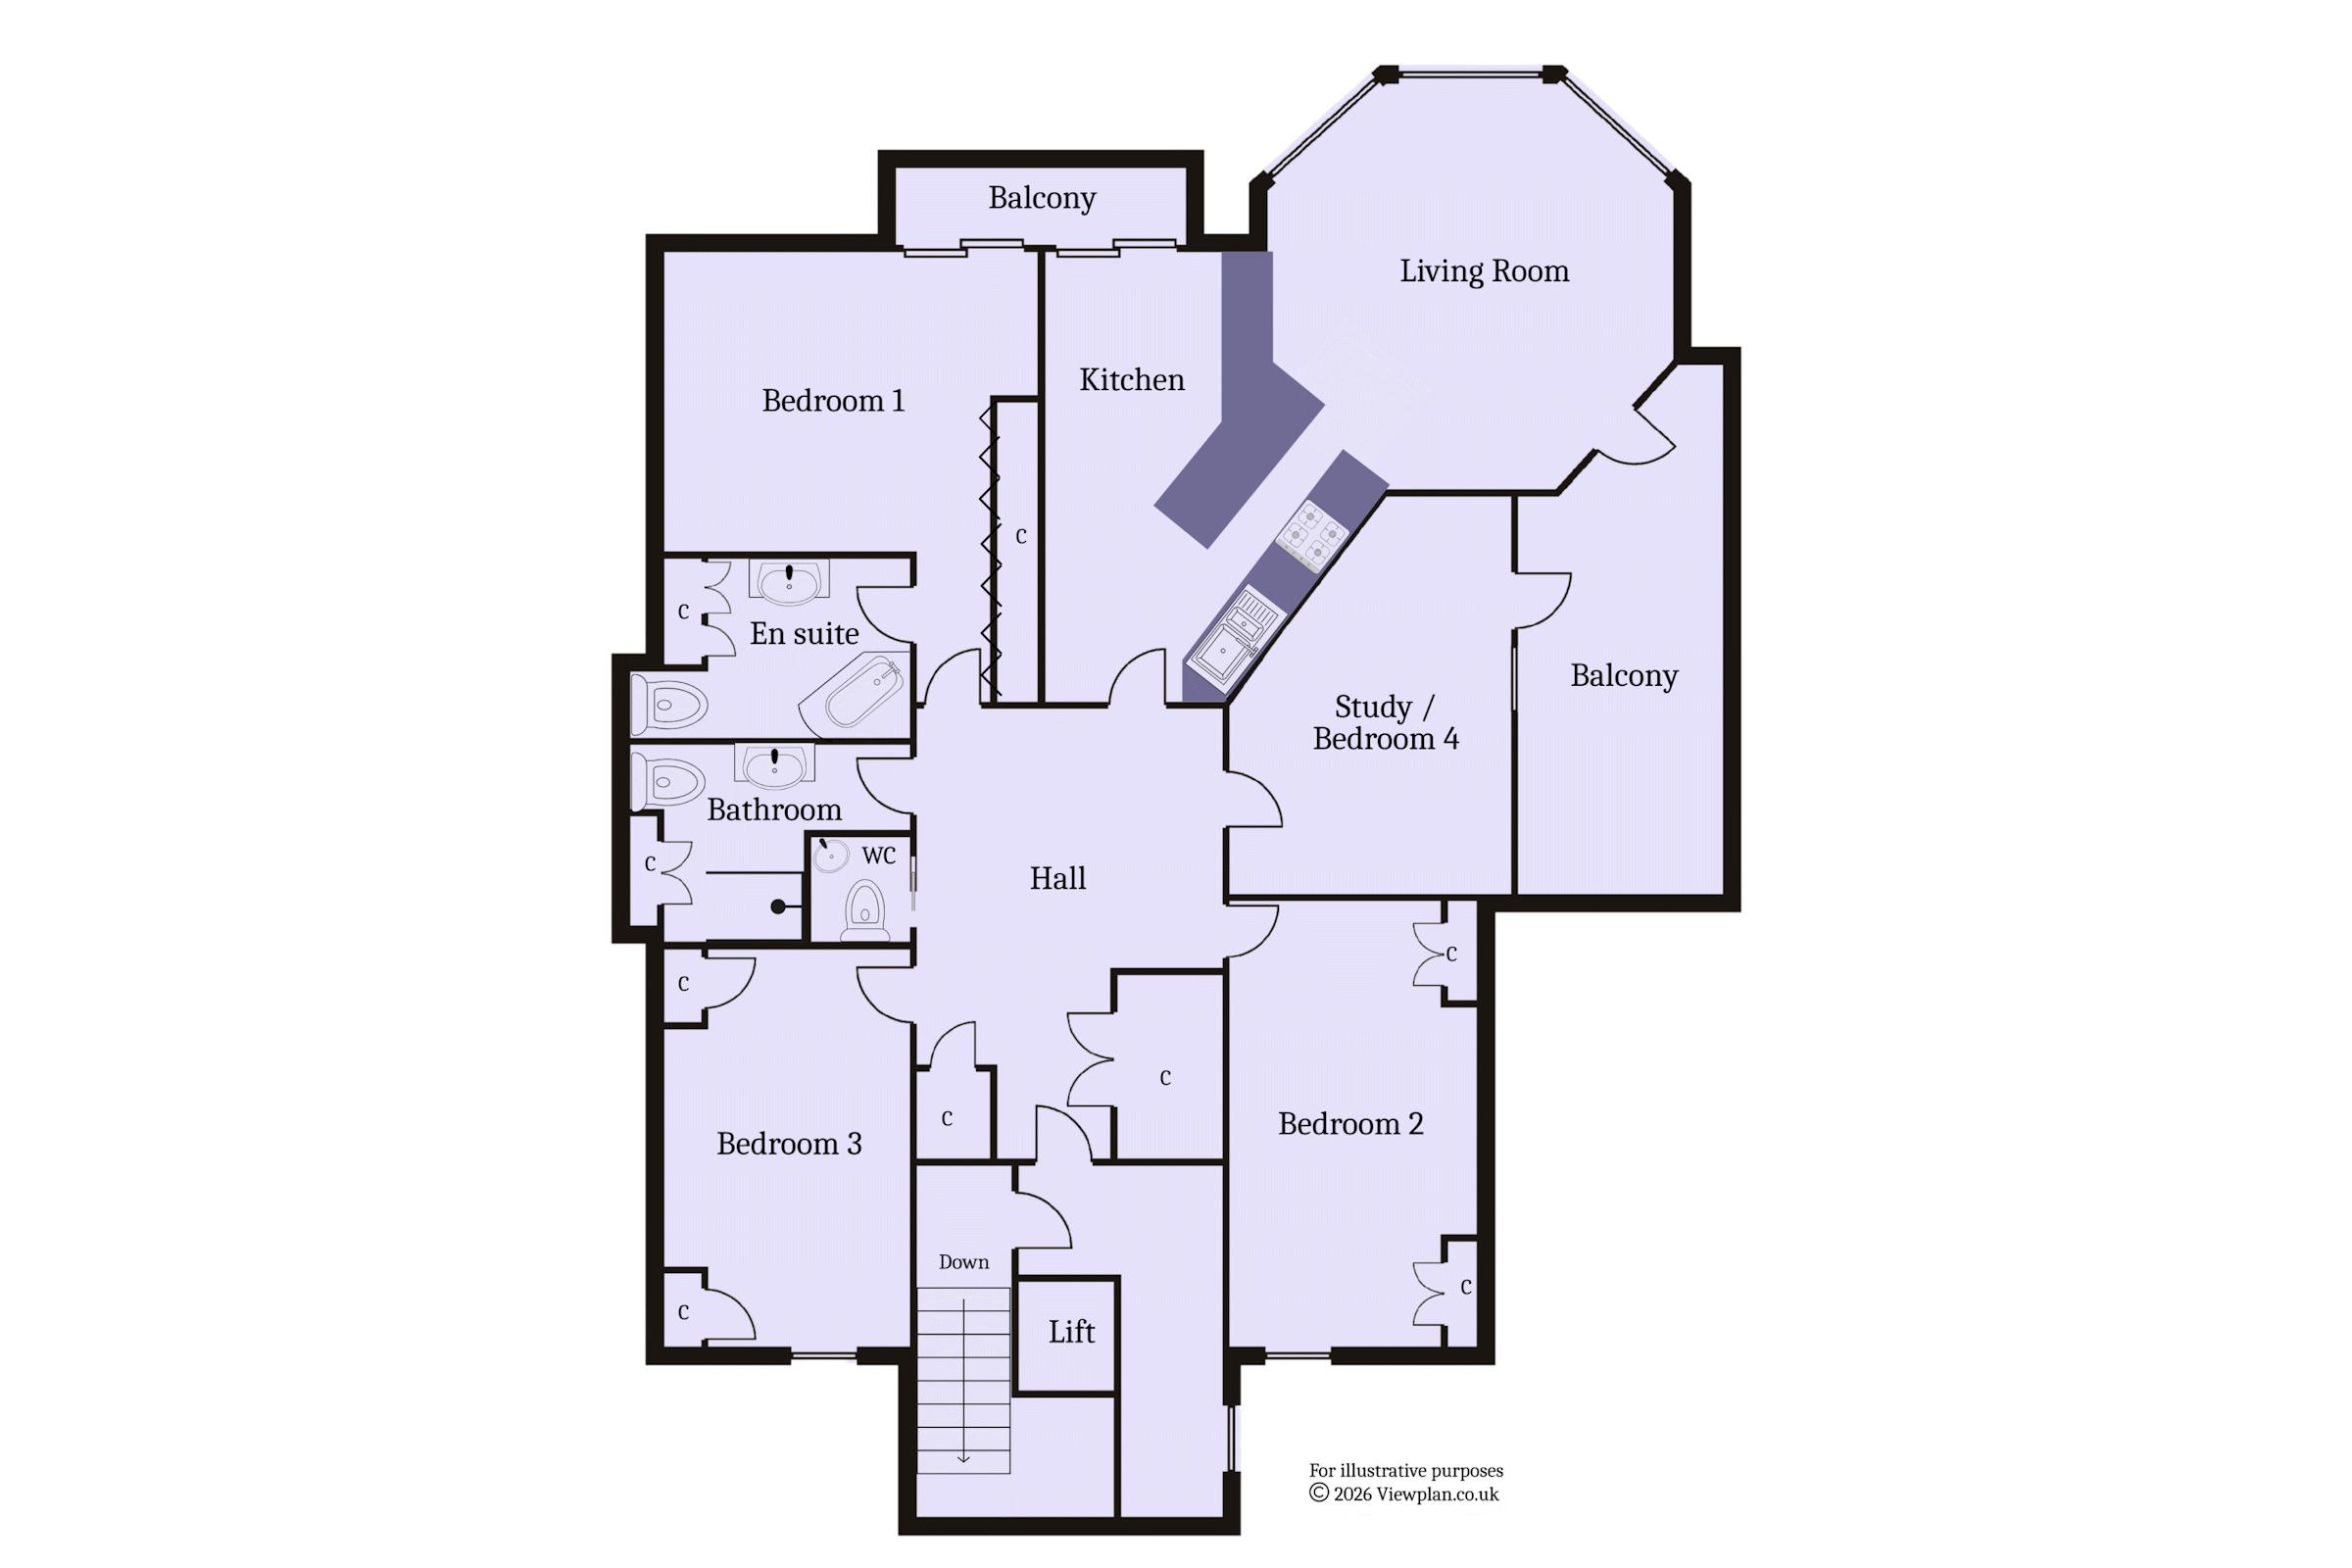
A spacious four bedroom penthouse apartment, fully upgraded and with stunning views across the Bristol Channel from two balconies as well as the main living space and bedroom. The property is in excellent condition throughout having been reconfigured and upgraded by the current owners as well as being recently re-carpeted. The accommodation comprises a spacious entrance hall with potential for dining, the living room which is open plan to the kitchen, three double bedrooms, a study which could also be a double bedroom, two bathrooms and an additional WC. The property benefits from off road parking and a garage as well as use of the communal gardens and swimming pool. Viewing is strongly advised. EPC: B.
Accommodation
Landing
Accessed from the communal staircase and also with a dedicated lift. This area provides useful additional storage space and has the front door into the entrance hall.
Entrance Hall
12' 8'' x 16' 10'' to doorway (3.85m x 5.13m to doorway)
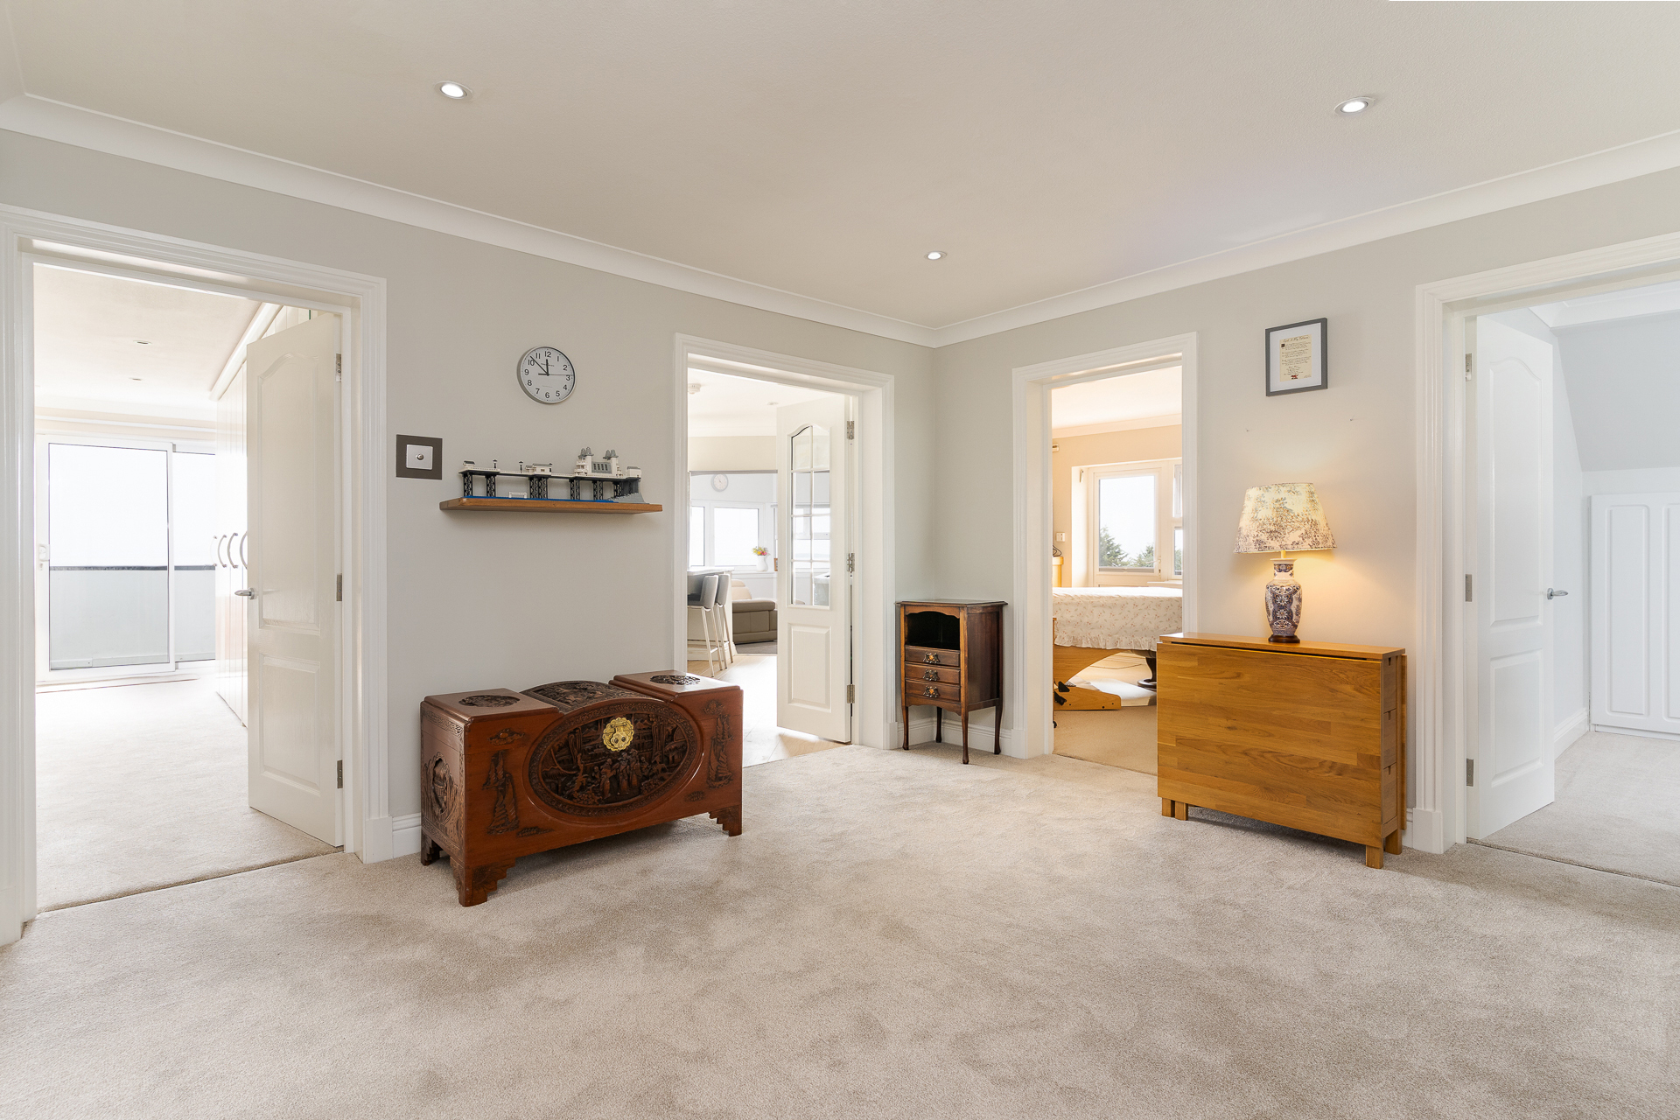
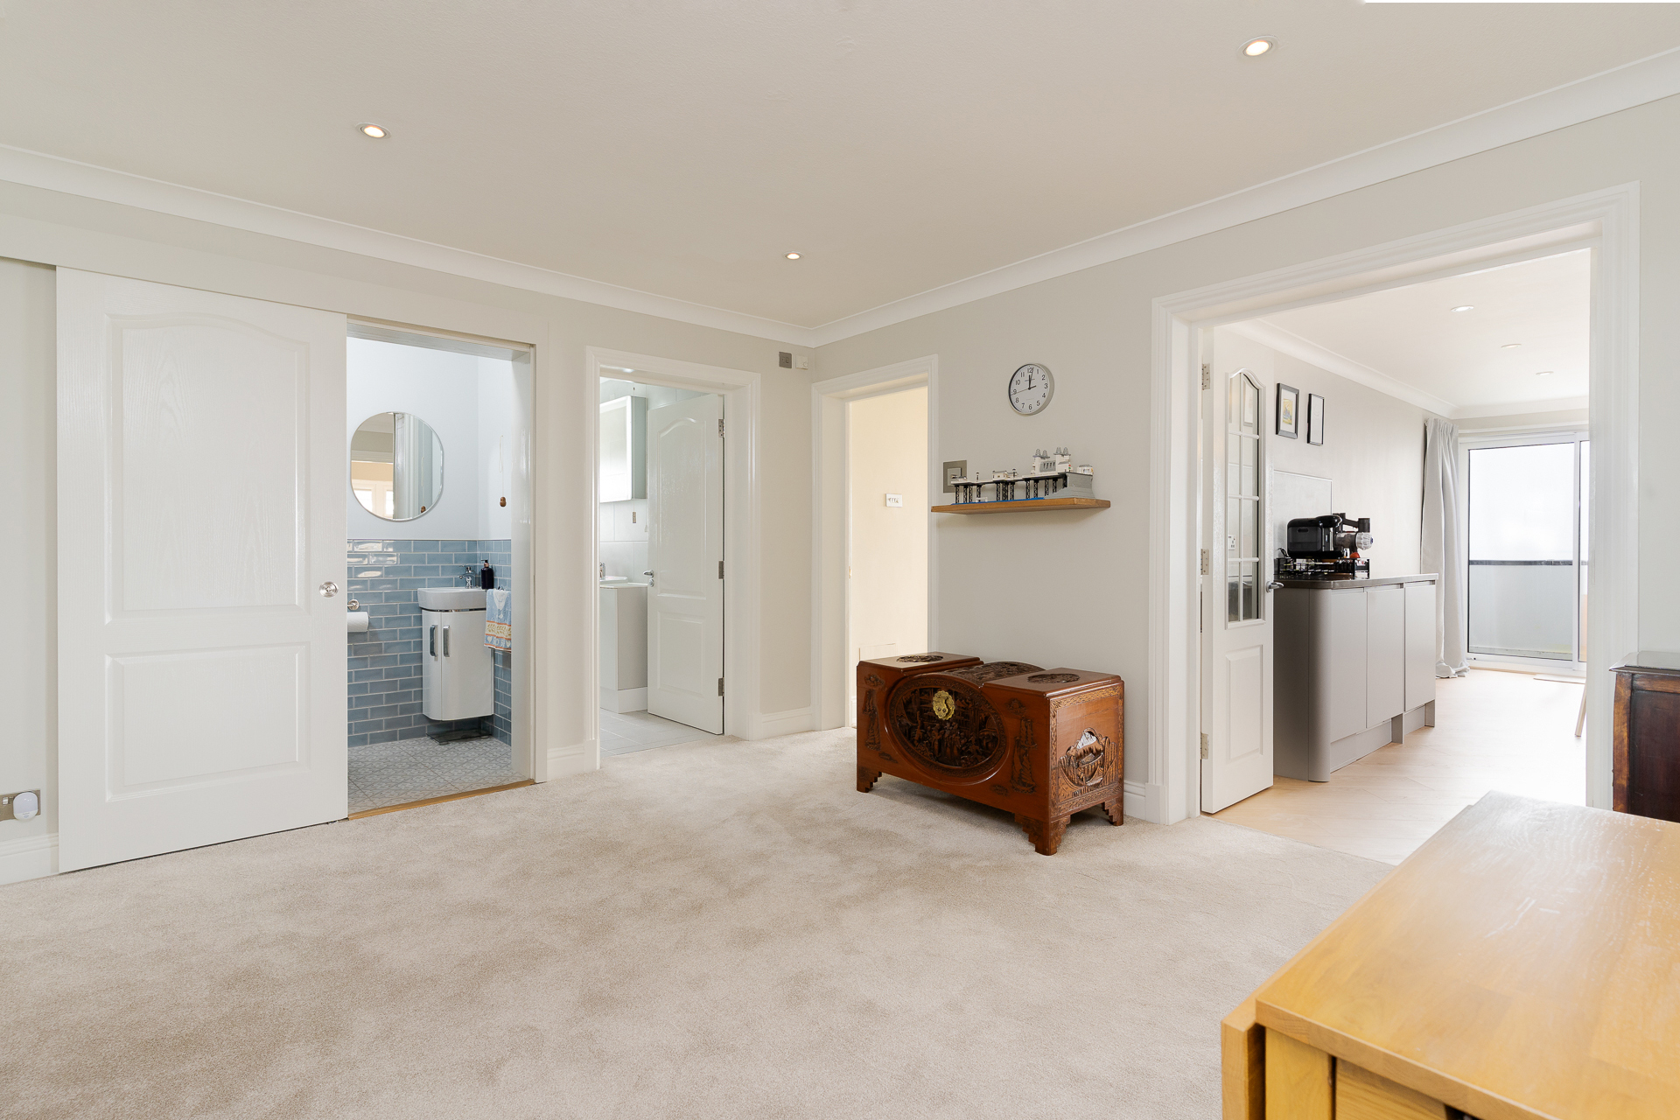
A large, welcoming entrance hall with excellent fitted storage and offering access into all main rooms. The space has potential as a formal dining area. There is a new fitted carpet, recessed lights, central heating radiator, power points and coved ceiling. Two built-in cupboards.
Kitchen
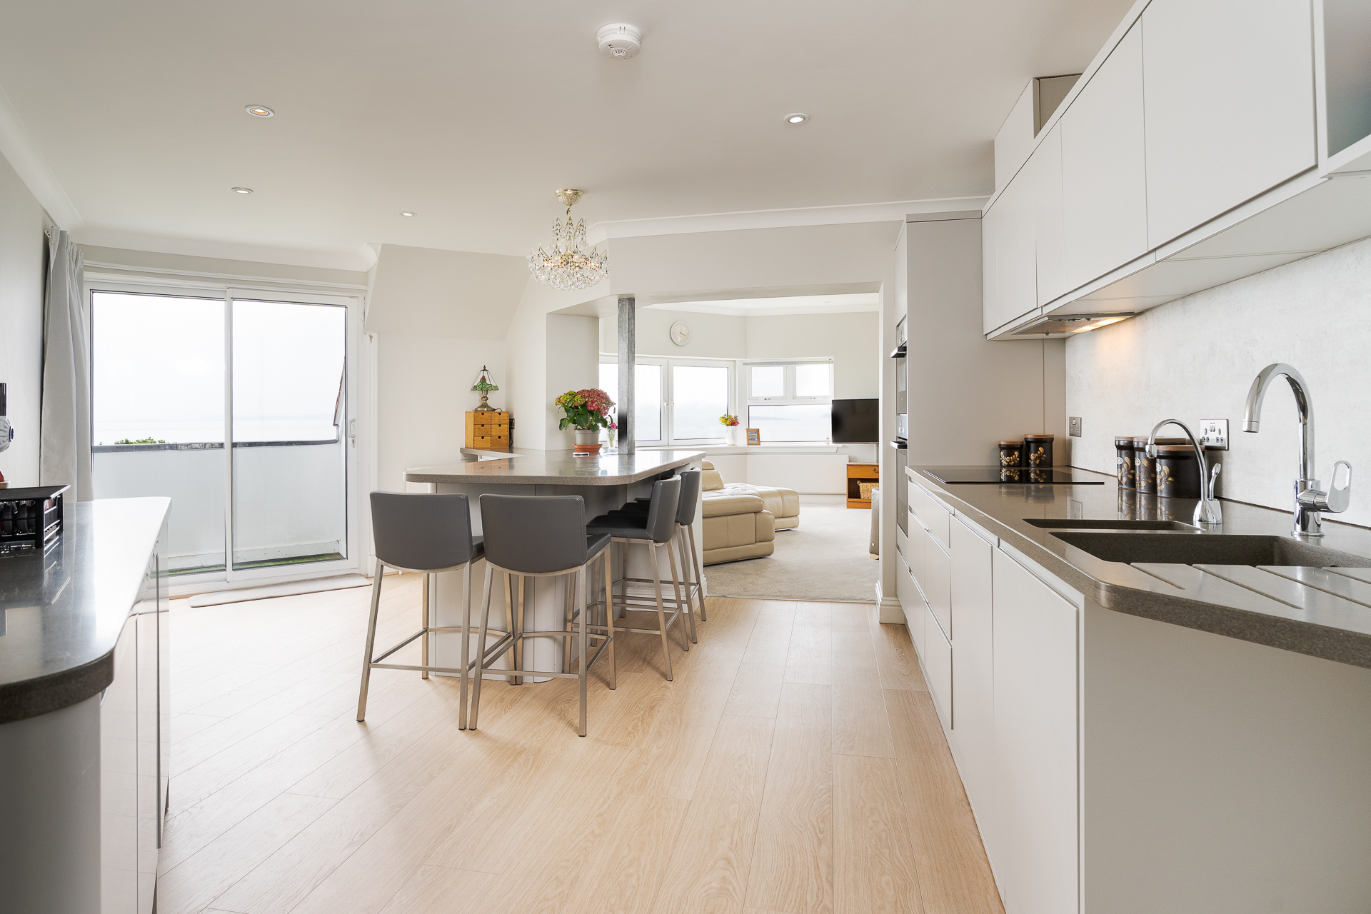
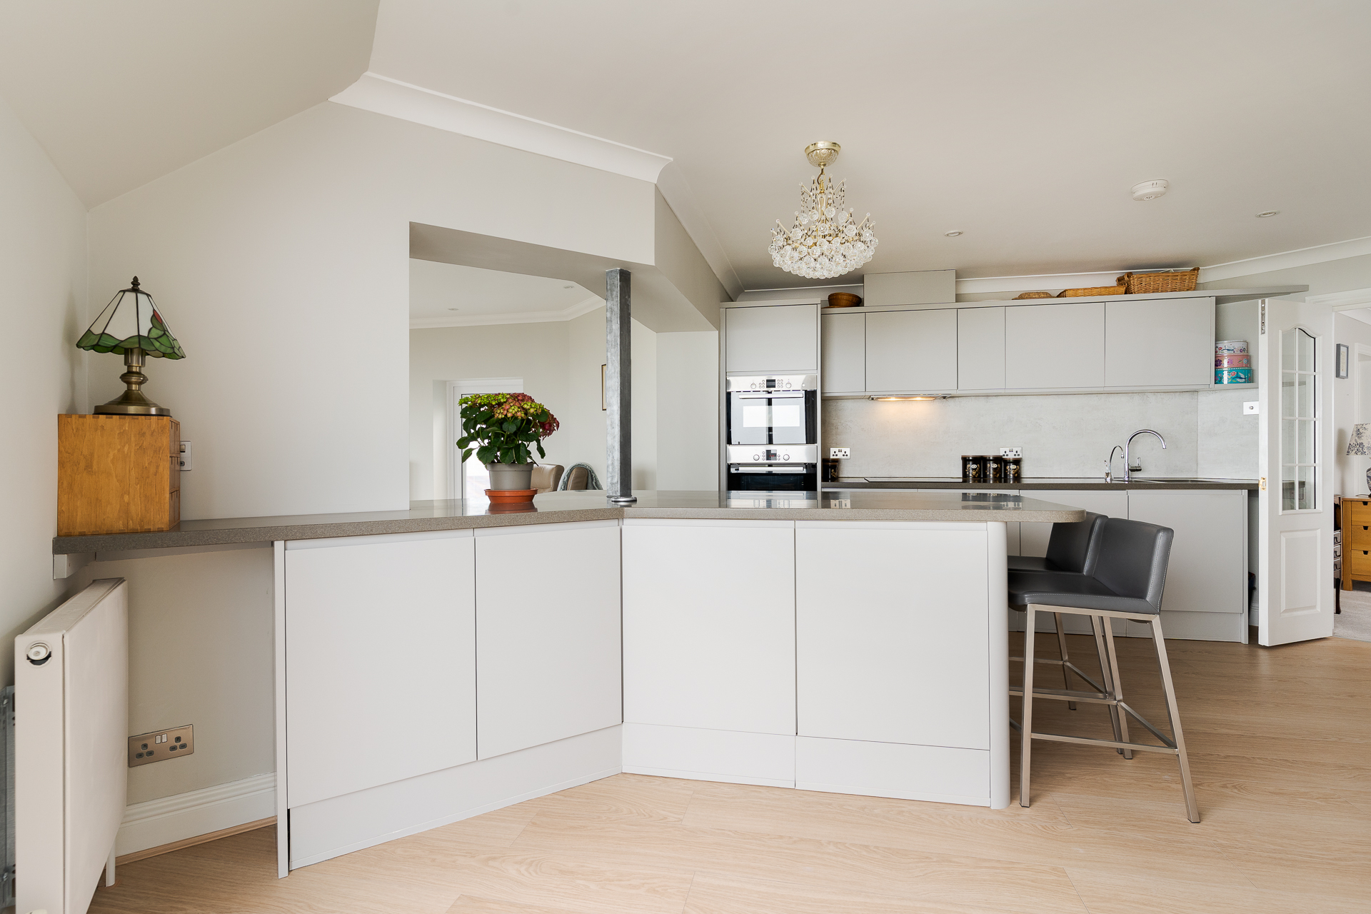
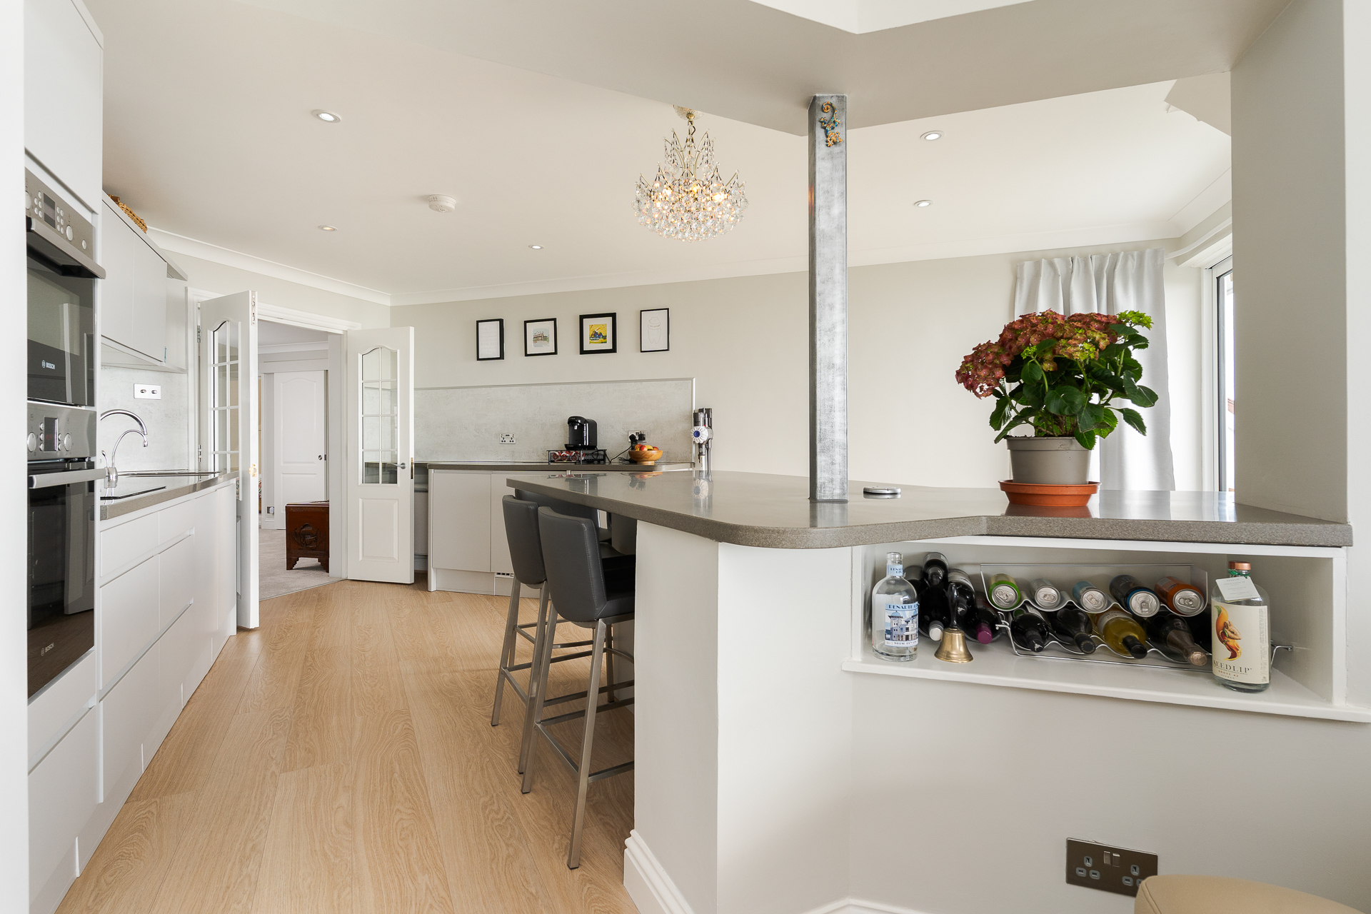
A re-located and upgraded kitchen that now forms part of an impressive kitchen / dining / living space that takes advantage of the Channel Views. The Wren kitchen comprises a range of wall units and base units with bespoke Corian work tops and integrated Bosch appliances including an electric oven, combi-microwave, four zone induction hob, dishwasher, under counter fridge and freezer. One and a half bowl Corian and steel sink with drainer and a instant hot water tap. Quickstep LVT flooring throughout. Power points. Double glazed door onto the balcony. Open to the living space. Recessed lights. Coved ceiling.
Lounge
16' 10'' max x 16' 10'' max (5.14m max x 5.14m max)
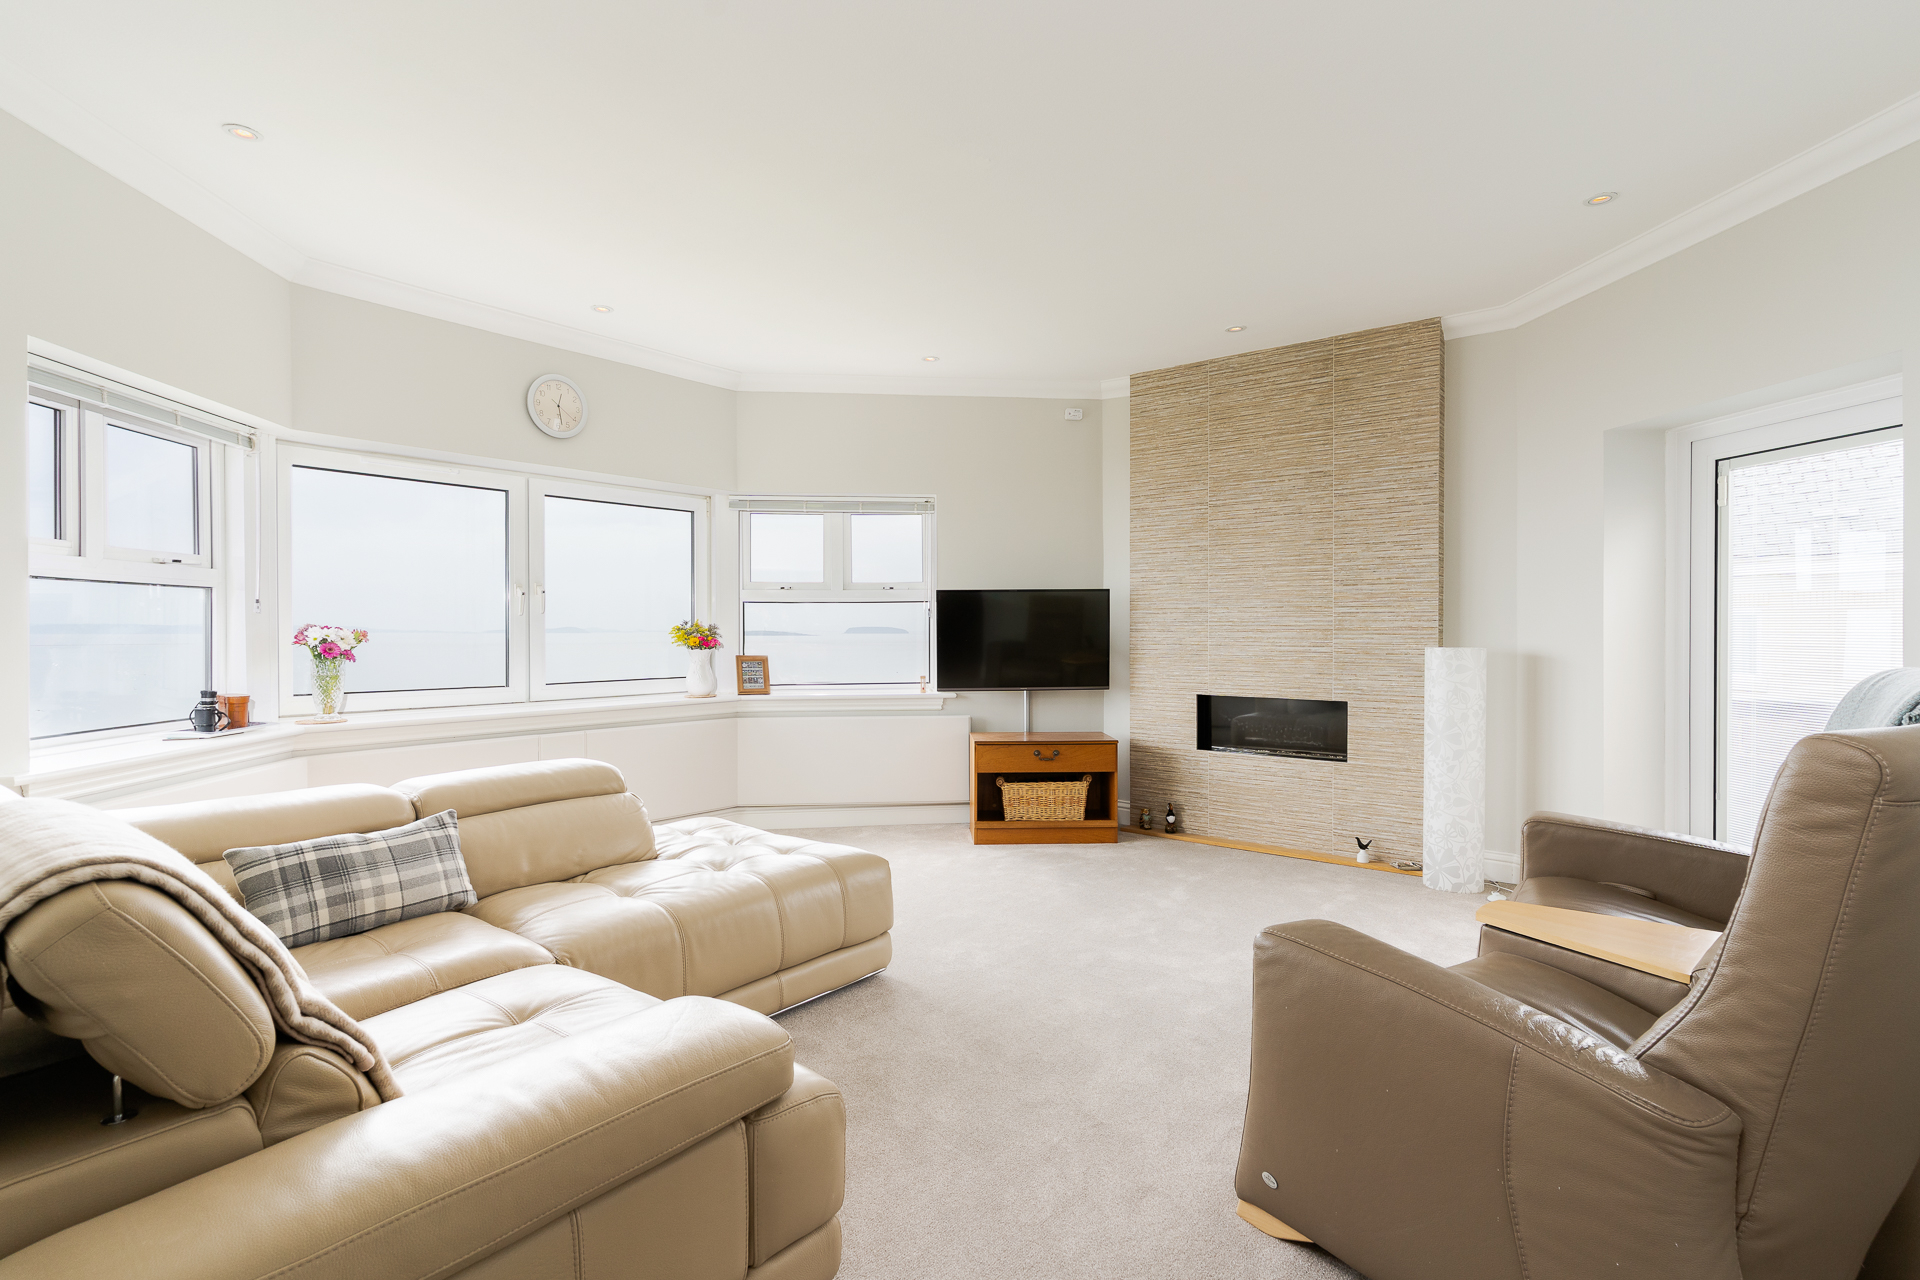
An octagonal sitting room with views to all sides. Fitted carpet. Central heating radiator and gas fire. uPVC double glazed windows to three of the sides with panoramic views over the Channel. There is also a double glazed door to the side onto the roof terrace. Coved ceiling. Recessed lights. Power and TV points.
Bedroom 1
14' 8'' max x 18' 9'' to door (4.46m max x 5.71m to door)
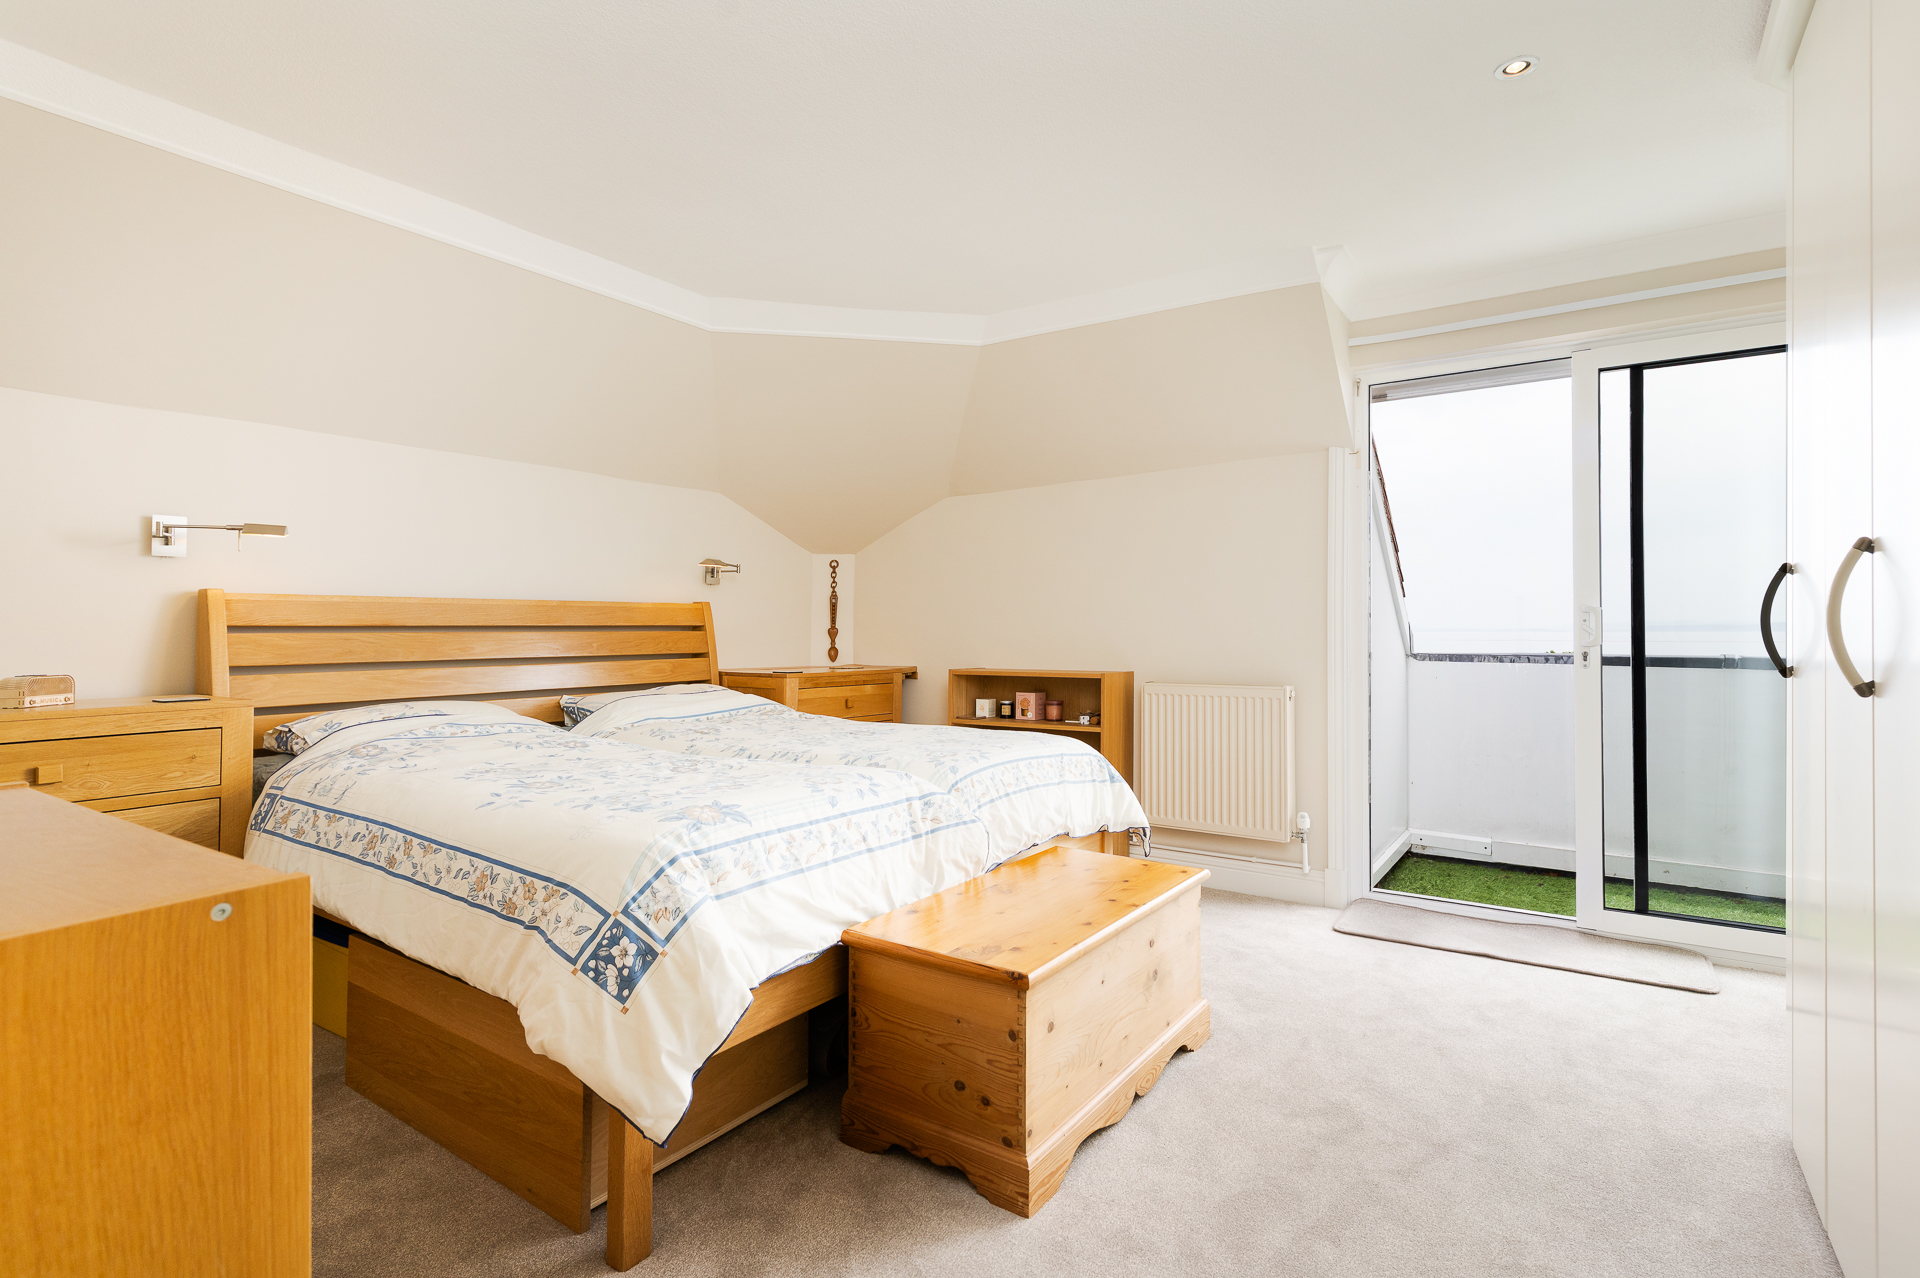
A large double bedroom with fitted wardrobes, an en-suite bathroom and direct access onto the balcony with views over the Bristol Channel. Recessed lights. Two central heating radiators. Power points. Door to the en-suite.
En-Suite
11' 9'' into recess x 7' 8'' (3.58m into recess x 2.33m)
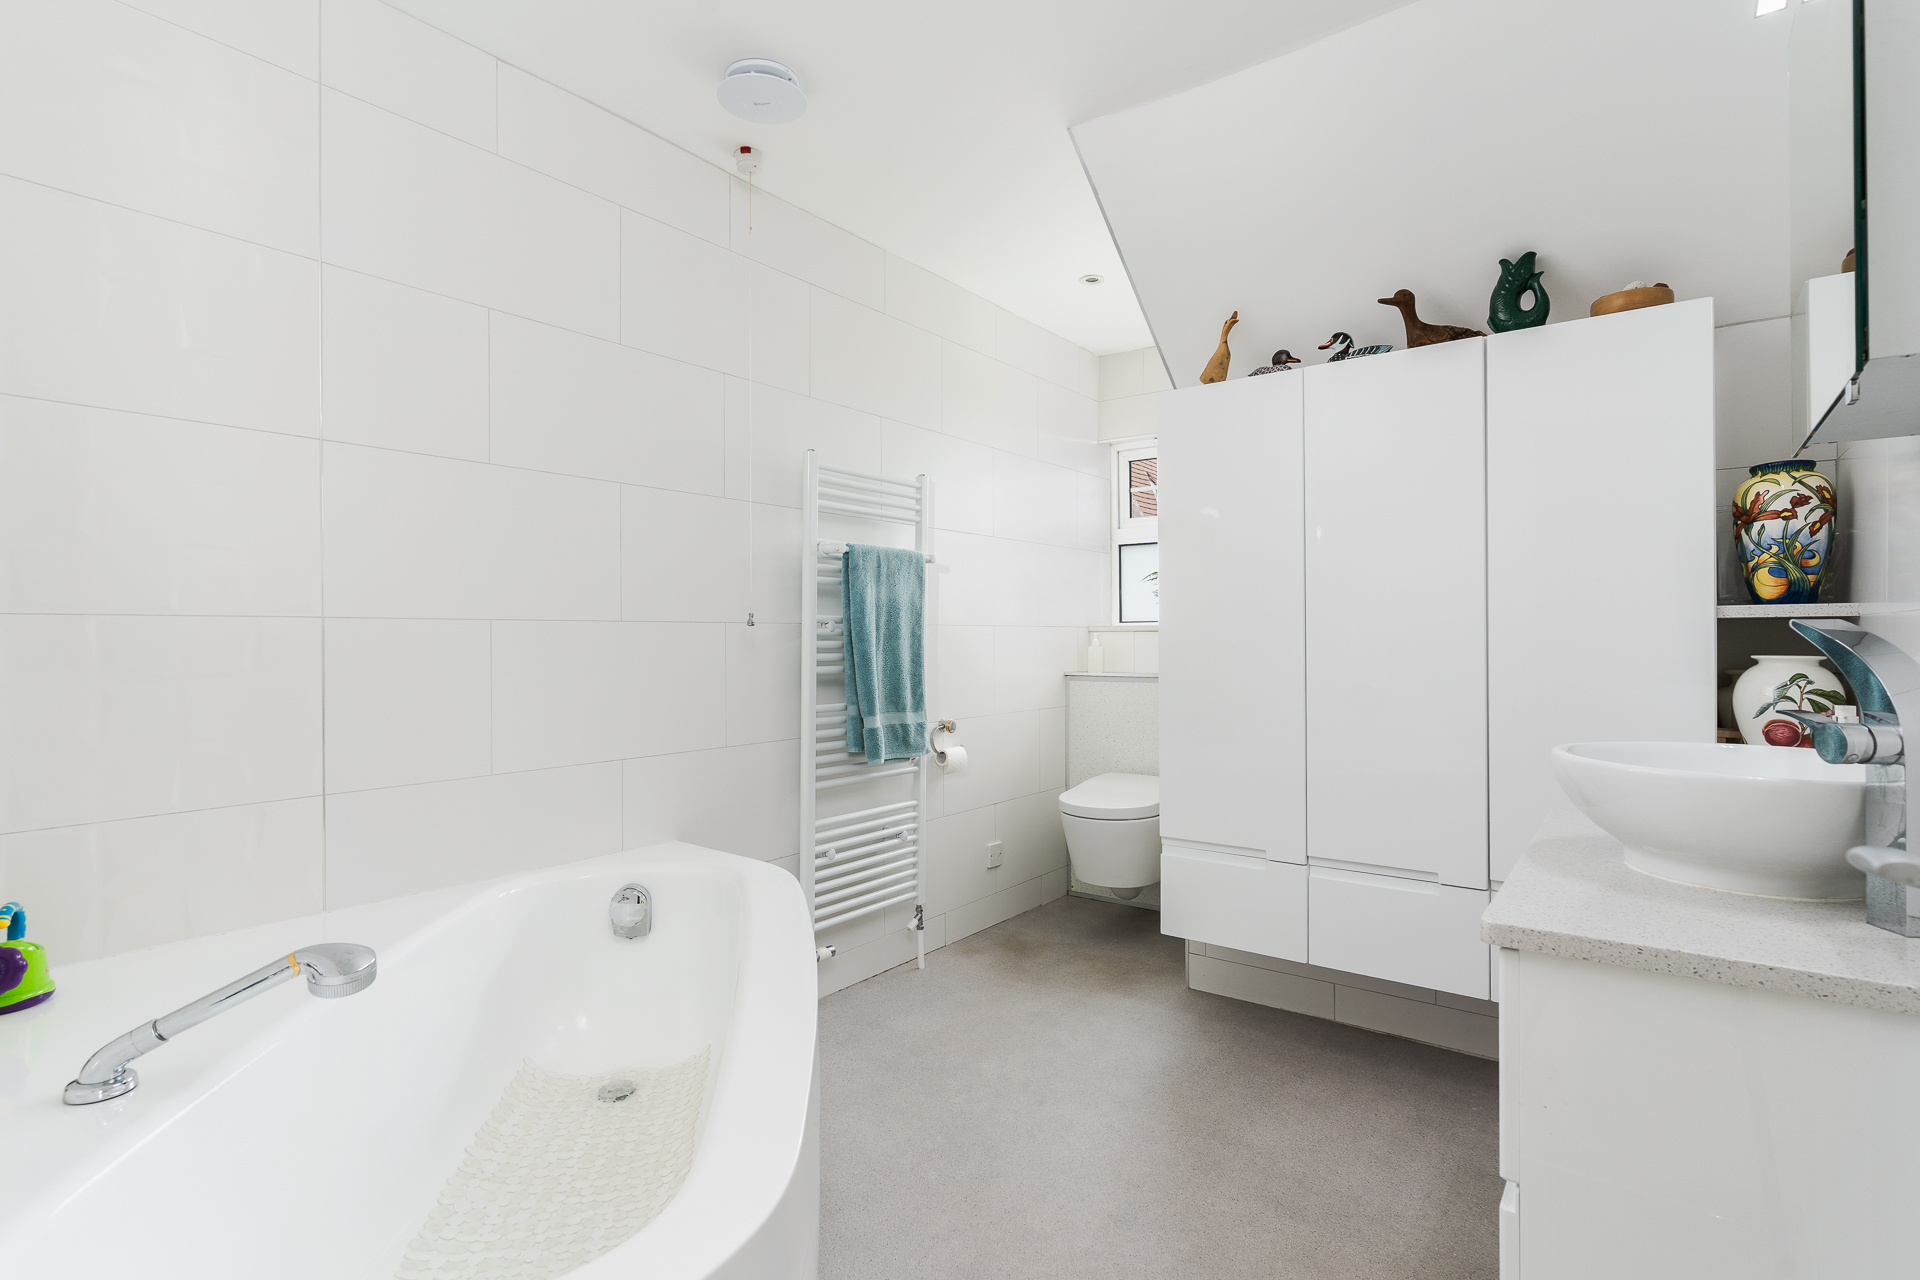
A well-appointed en-suite bathroom with a suite comprising a corner bath, Roca toilet and a wash stand with quartz worktop, basin and storage below. Fitted wall cabinet. Heated towel rail. tiled walls. Recessed lights. Extractor fan. uPVC double glazed window to the side.
Bedroom 2
10' 5'' x 18' 6'' (3.17m x 5.65m)
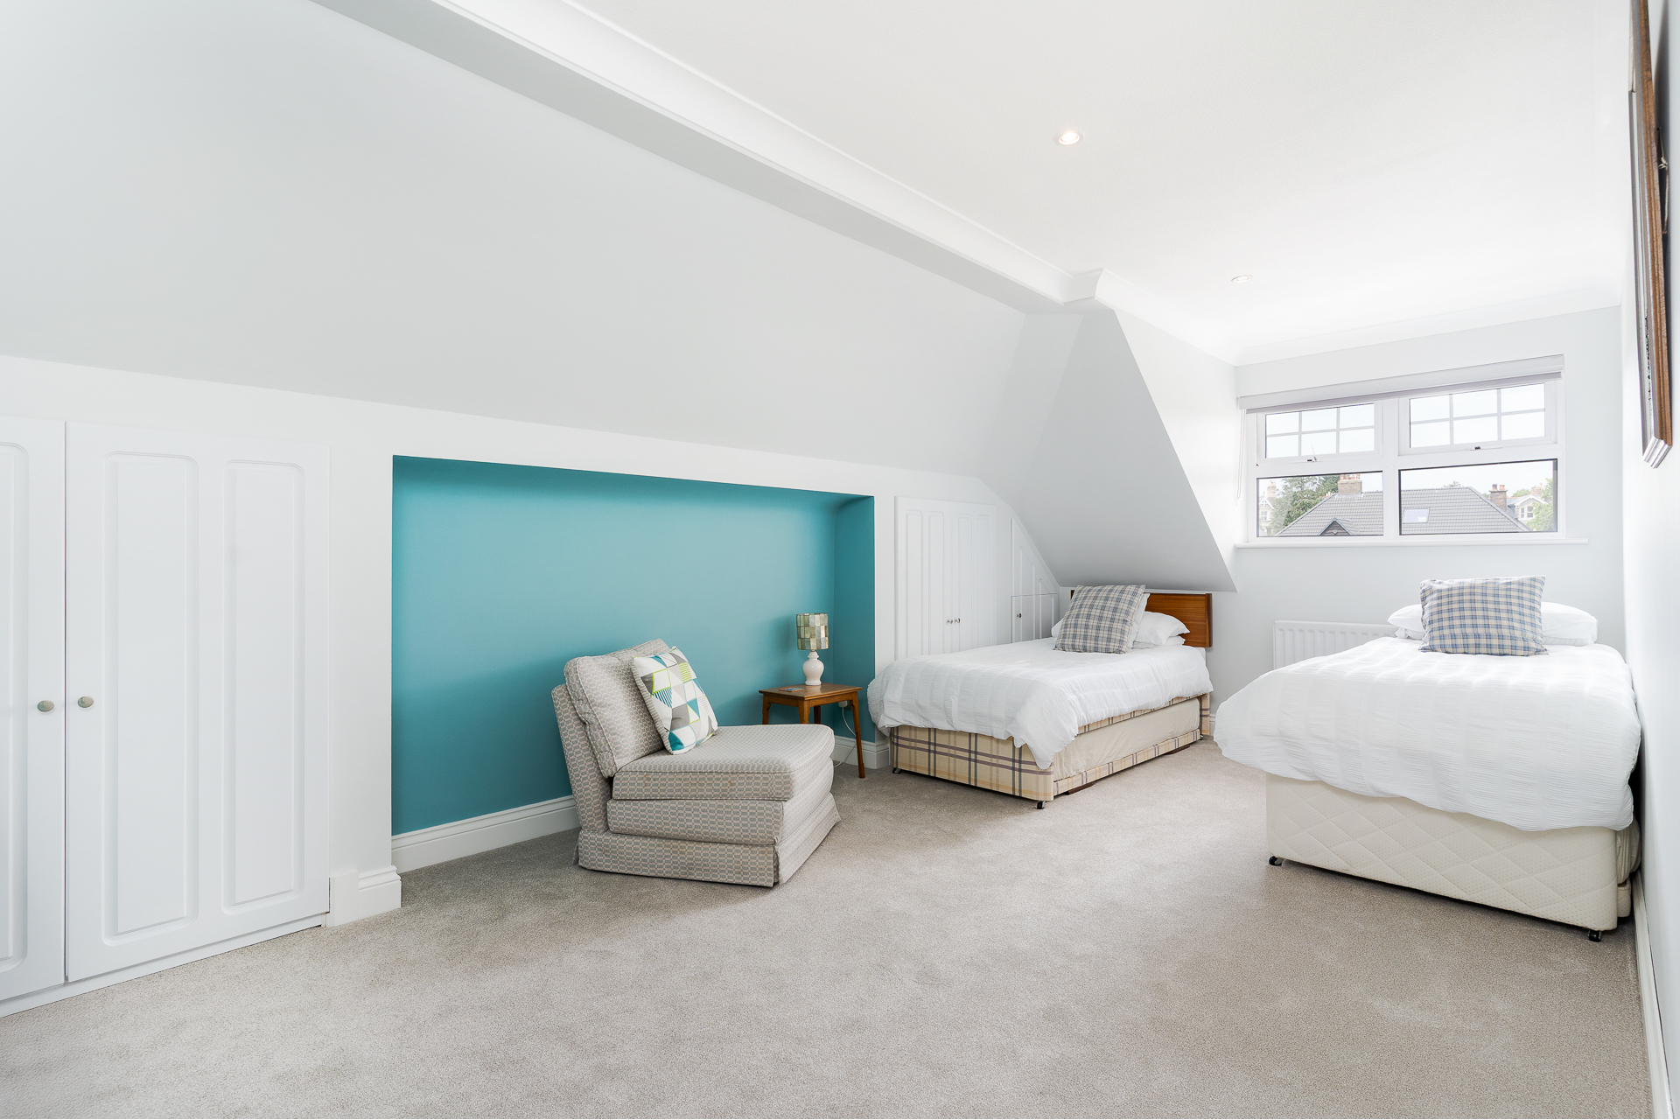
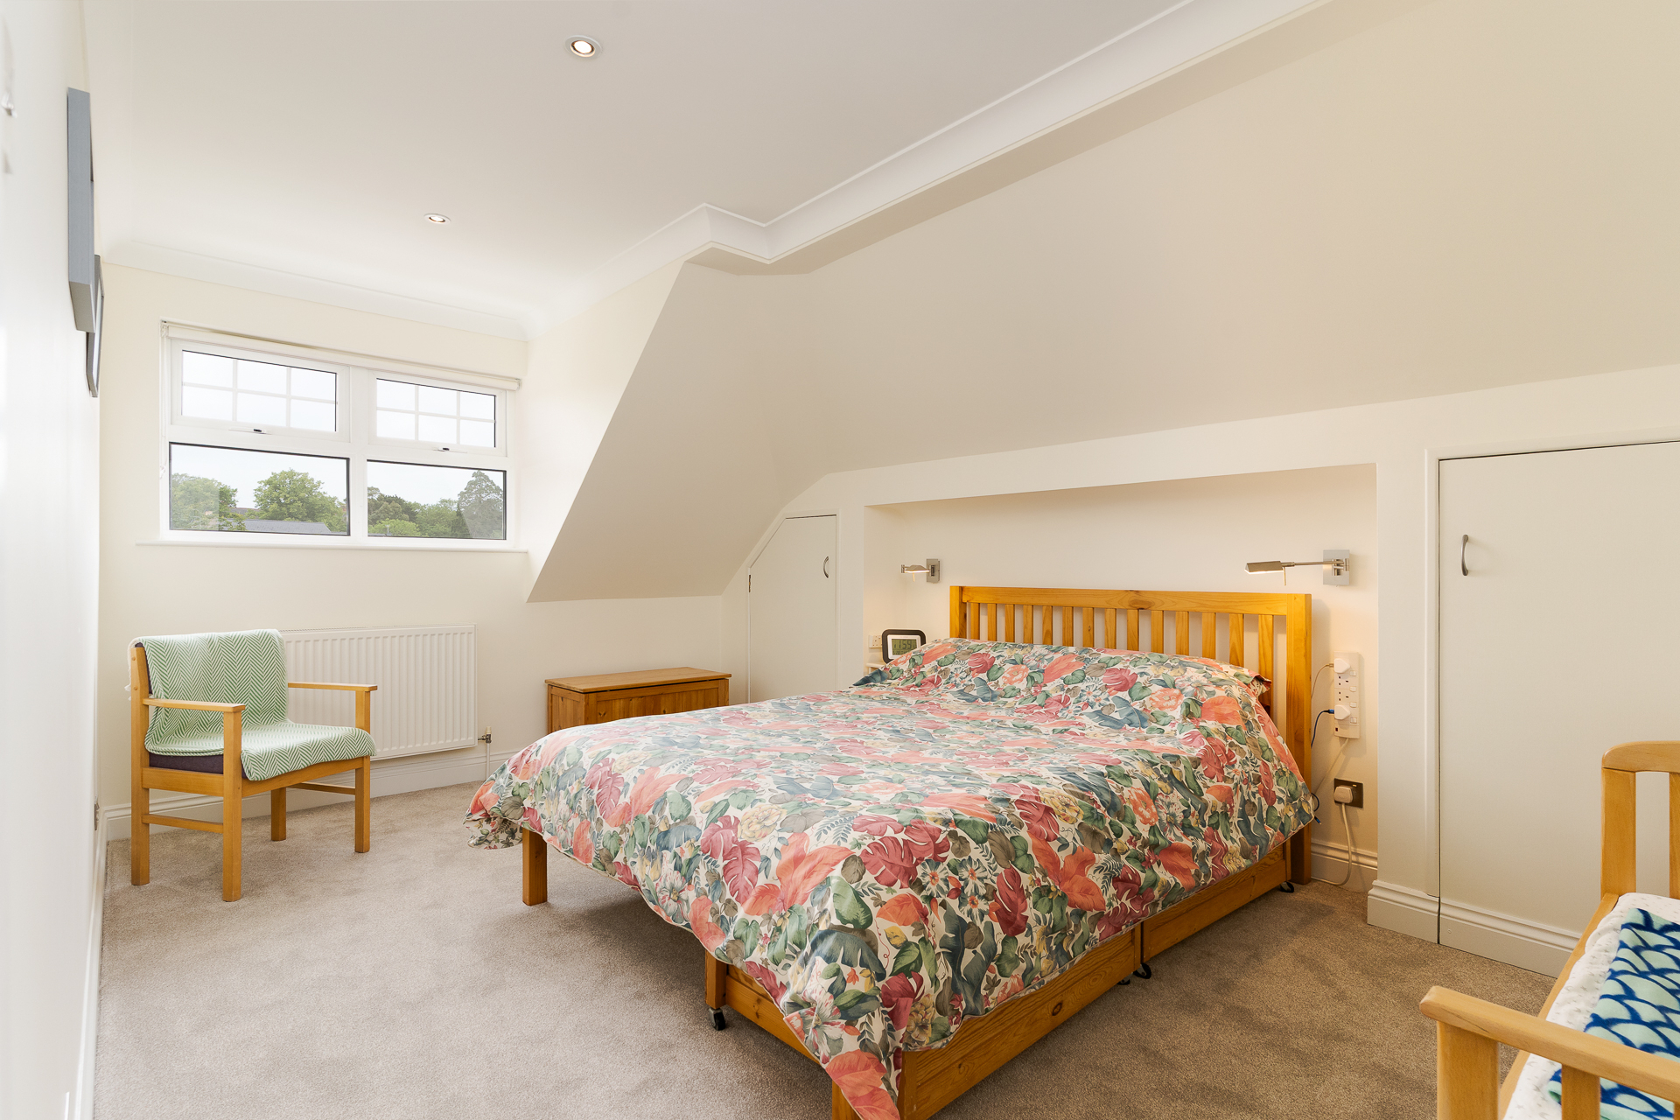
A double bedroom with uPVC double glazed window to the front. Fitted carpet. Built-in cupboards. Recessed lights. Coved ceiling. Fitted roller blind to the window. Central heating radiator. Power points.
Bedroom 3
10' 5'' x 16' 7'' (3.18m x 5.06m)
A third well-proportioned double bedroom, once again with a uPVC double glazed window to the front. Fitted carpet. Central heating radiator. Coved ceiling. Fitted roller blind to the window. Power points.
Bedroom 4 / Study
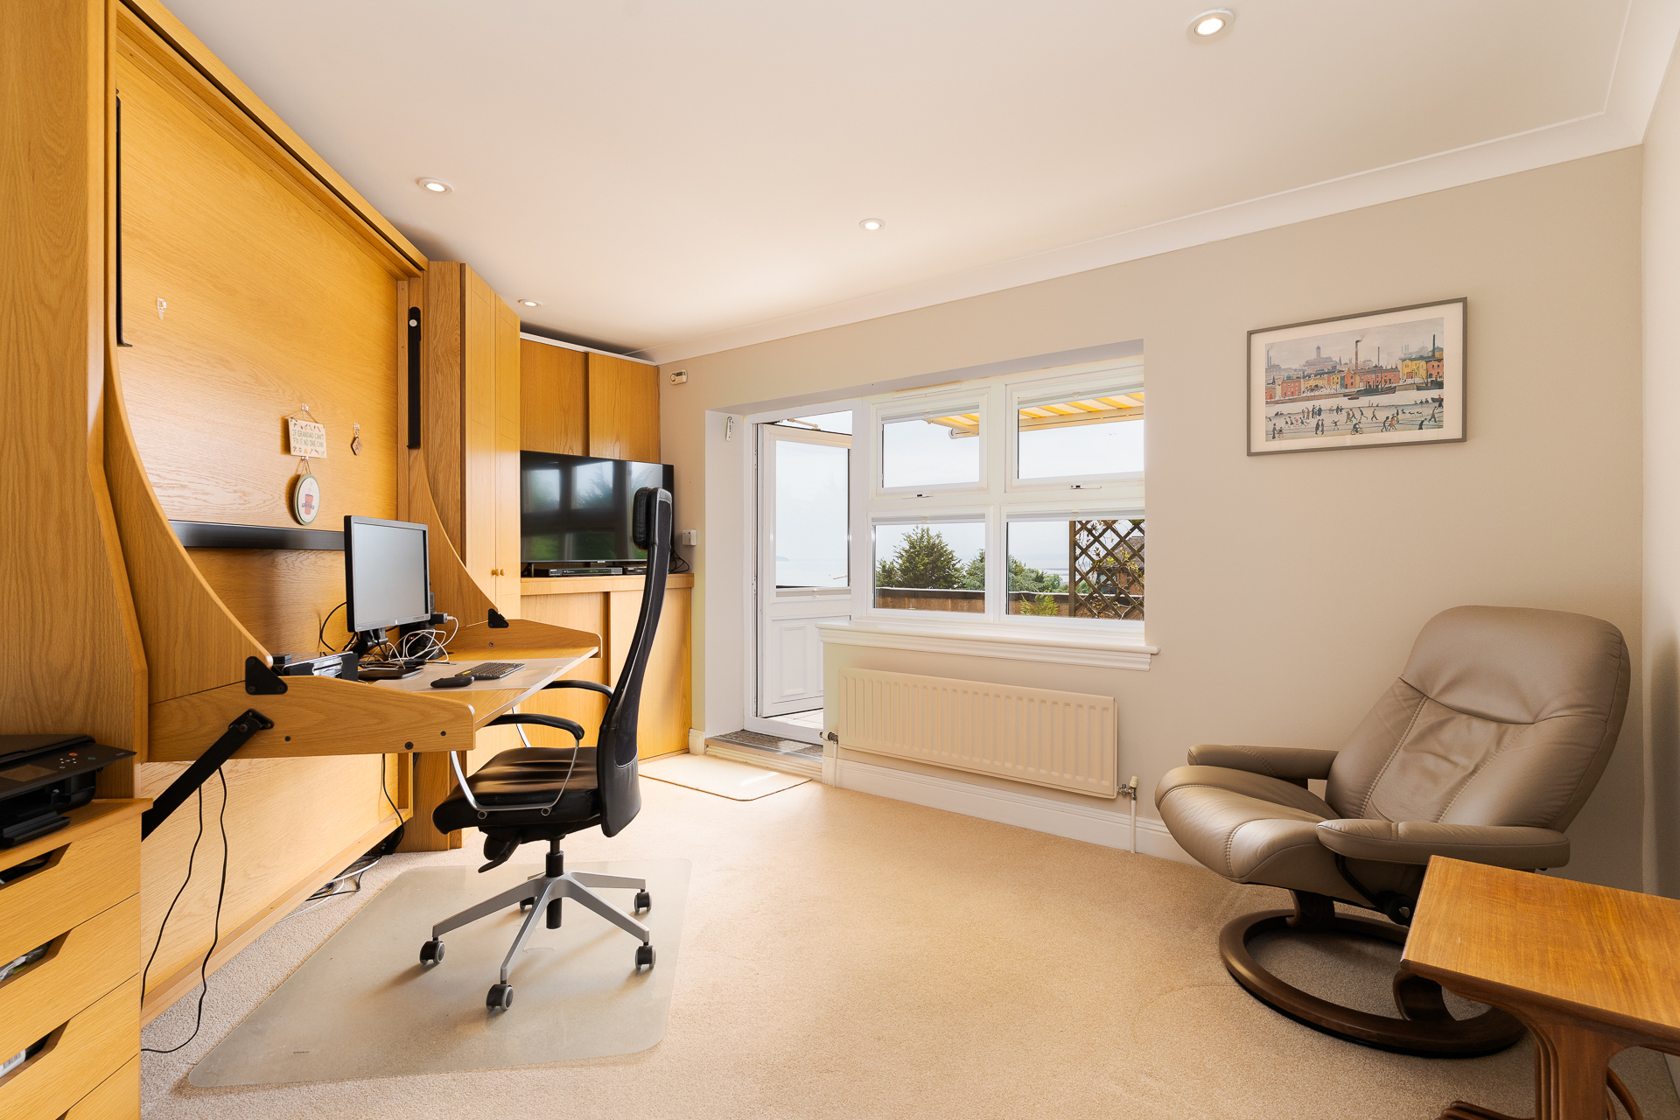
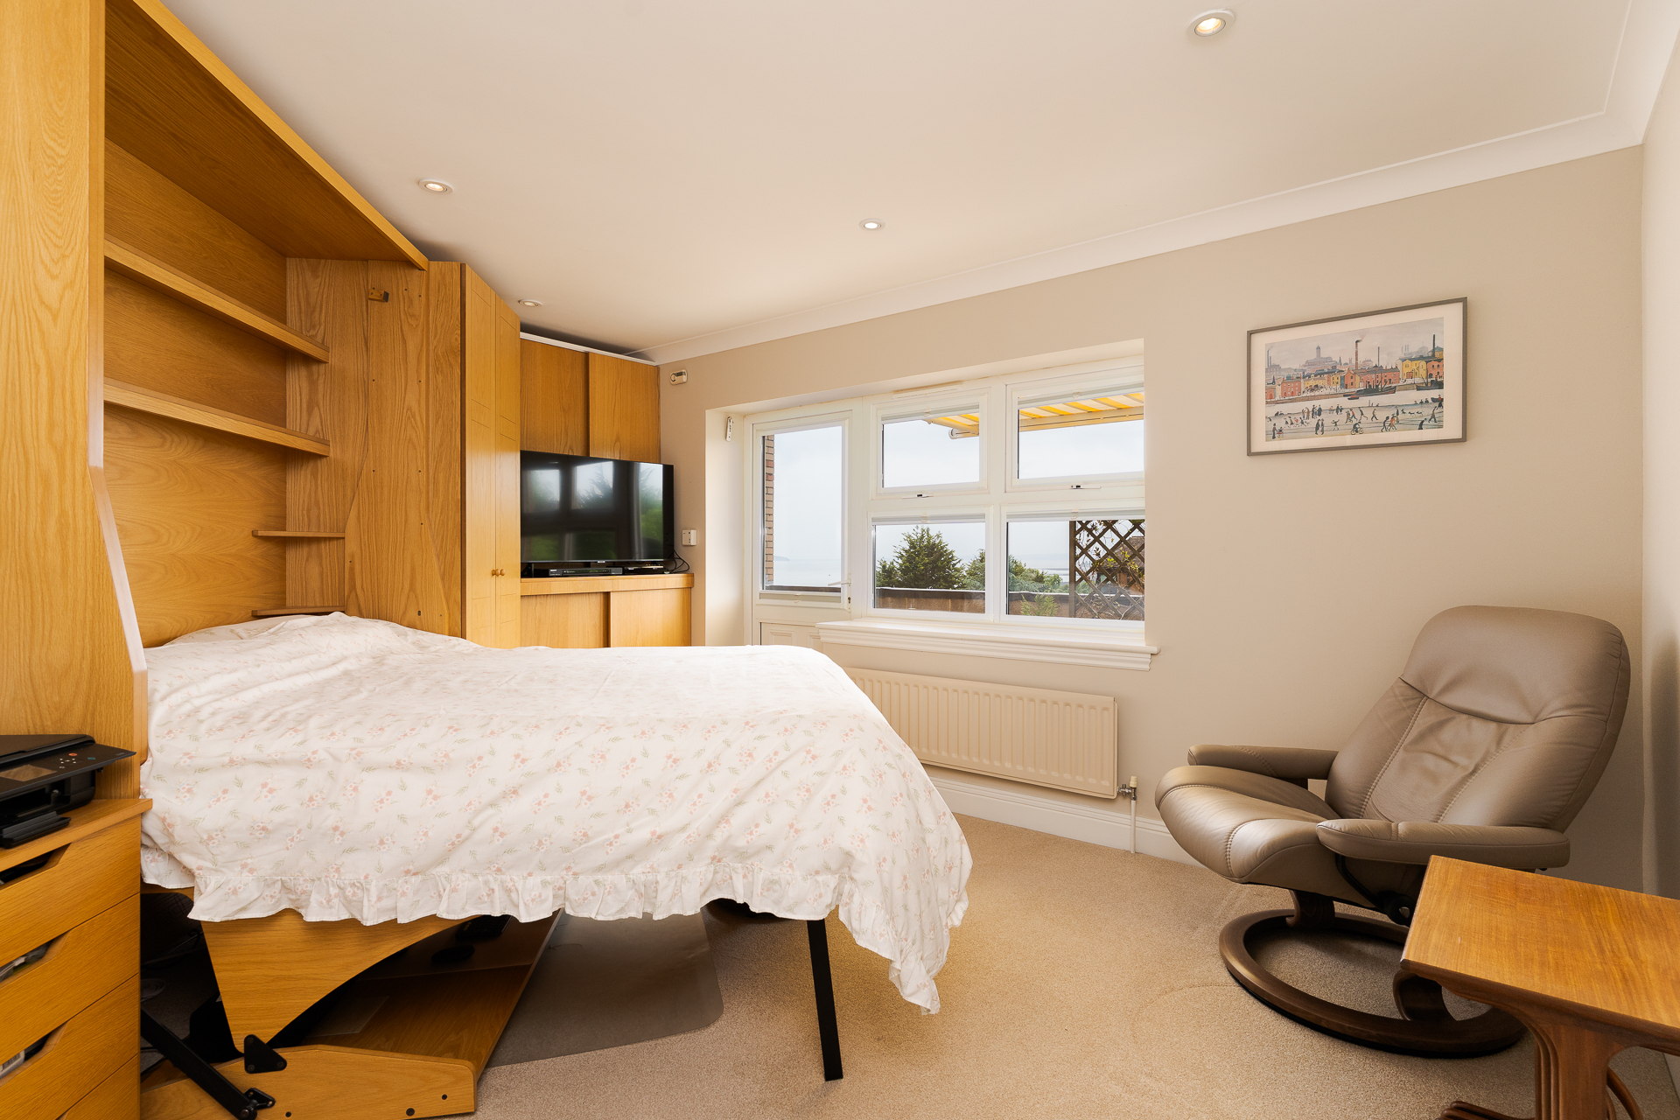
This was originally the kitchen, but has been reconfigured and now provides a very spacious study, a snug sitting room, a fourth bedroom or a combination of all. Fitted carpet. uPVC double glazed windows and door to the side onto the roof terrace - with views of the Channel including Flat Holm and Steep Holm. Coved ceiling. Central heating radiator. Power points.
Bathroom
12' 0'' max x 8' 4'' max (3.67m max x 2.54m max)
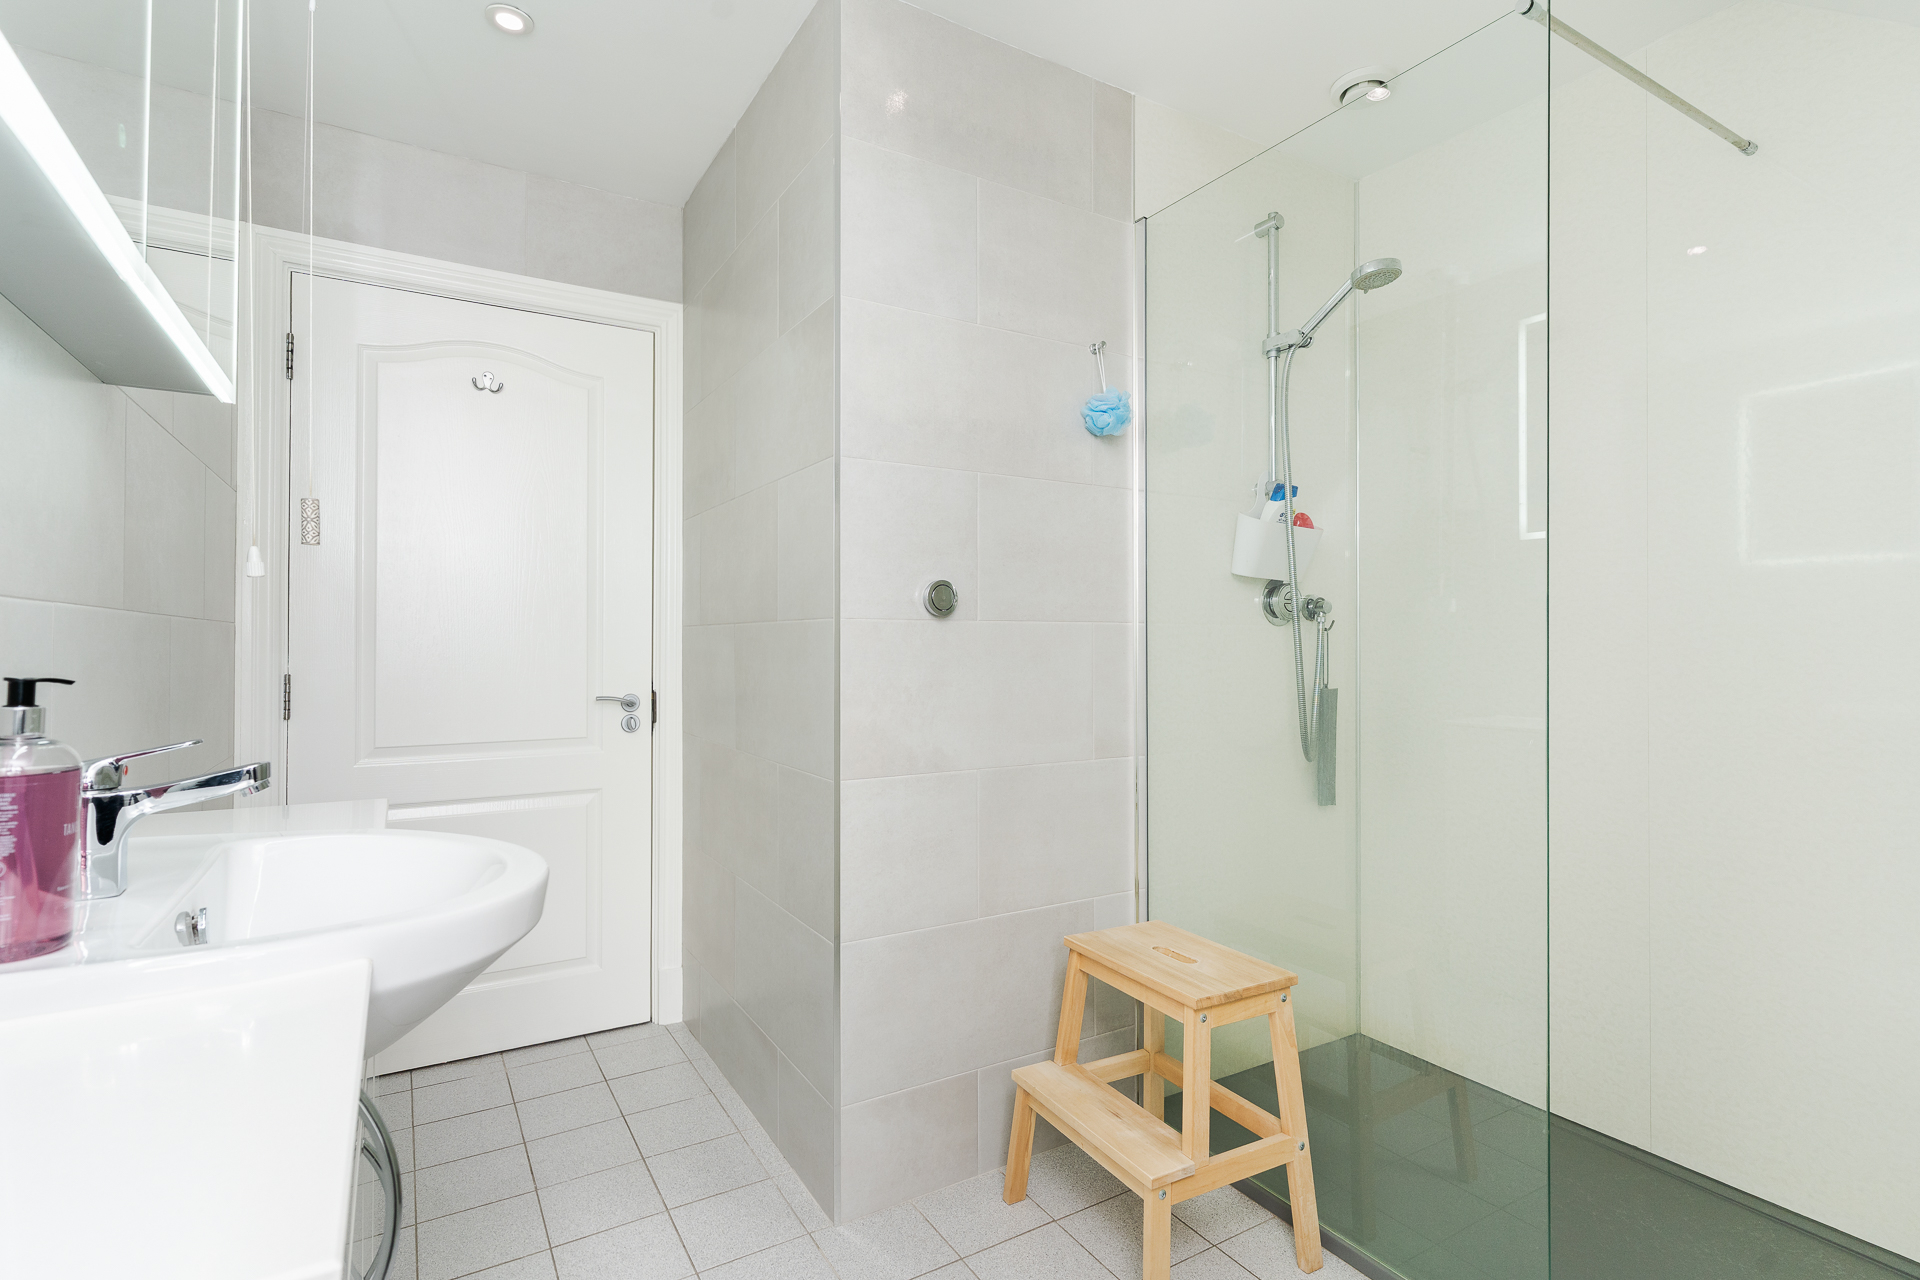
Stylishly finished with tiled walls and floor, the main bathrooms comprises a walk-in shower with Aqualisa shower, WC and sink with storage below. Utility cupboard with plumbing for a washing machine. Electric under floor heating. uPVC double glazed window to the side. Fitted wall cabinet. Extractor fan.
WC
2' 7'' x 4' 8'' (0.8m x 1.42m)
Tiled floor and part tiled walls. WC and sink with storage below. Recessed lights. Extractor fan.
Outside
Balcony
12' 1'' x 3' 4'' (3.69m x 1.02m)
A balcony accessed from the kitchen / diner and with stunning views across the Bristol Channel and Windsor Gardens.
Terrace
8' 6'' x 17' 1'' max (2.58m x 5.2m max)
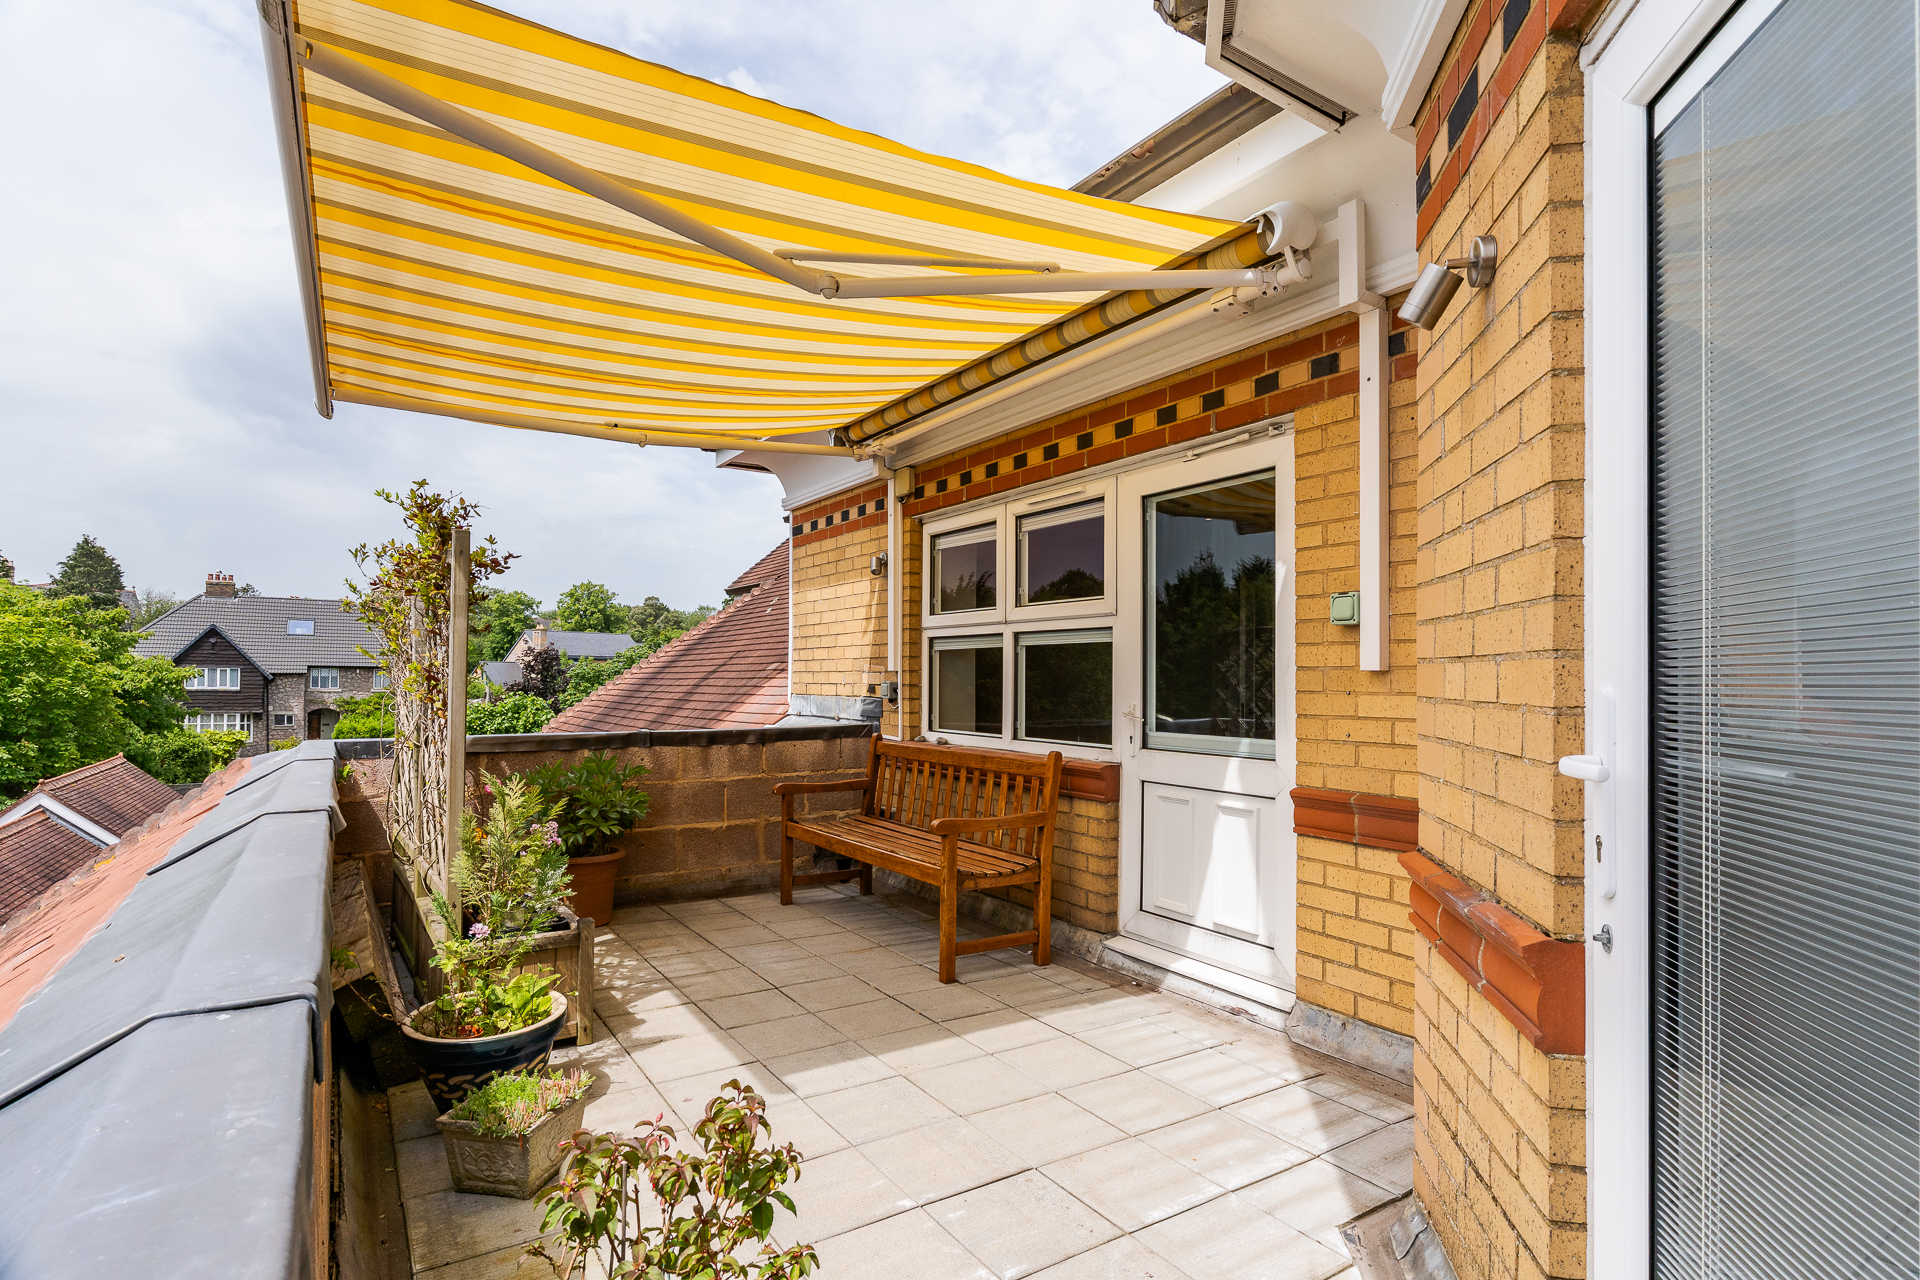
A south facing roof terrace accessed from the living room and study. There are views towards the Bristol Channel and Bridgeman Road, with a sunny southerly aspect. Electric awning.
Garage
Double garage with boarded storage loft and access steps in place.
Additional Information
Tenure
The property is leasehold (WA699691) with 999 years to run from 31st October 1993 (966 years remaining). The vendor has a share of the Freehold, with the other owners who form Glynne Tower (Penarth) Ltd Managing Company.
Service Charge and Ground Rent
We have been informed by the sellers that there is an annual service charge of ££6,330, paid quarterly. There is a peppercorn ground rent and currently no sinking fund payments.
Council Tax
The Council Tax band for this property is H, which equates to a charge of £4522.36 for 2026/27.
Approximate Gross Internal Area
2012 sq ft / 186.9 sq m.
Utilities
The property is connected to mains gas, electricity, water and sewerage services and has gas central heating.
EWS1 Category
The property has a valid EWS1 certificate and is rated as B1.
Important Information
- This is a Share of Freehold property.
Property Ref: DB003952
Similar Properties
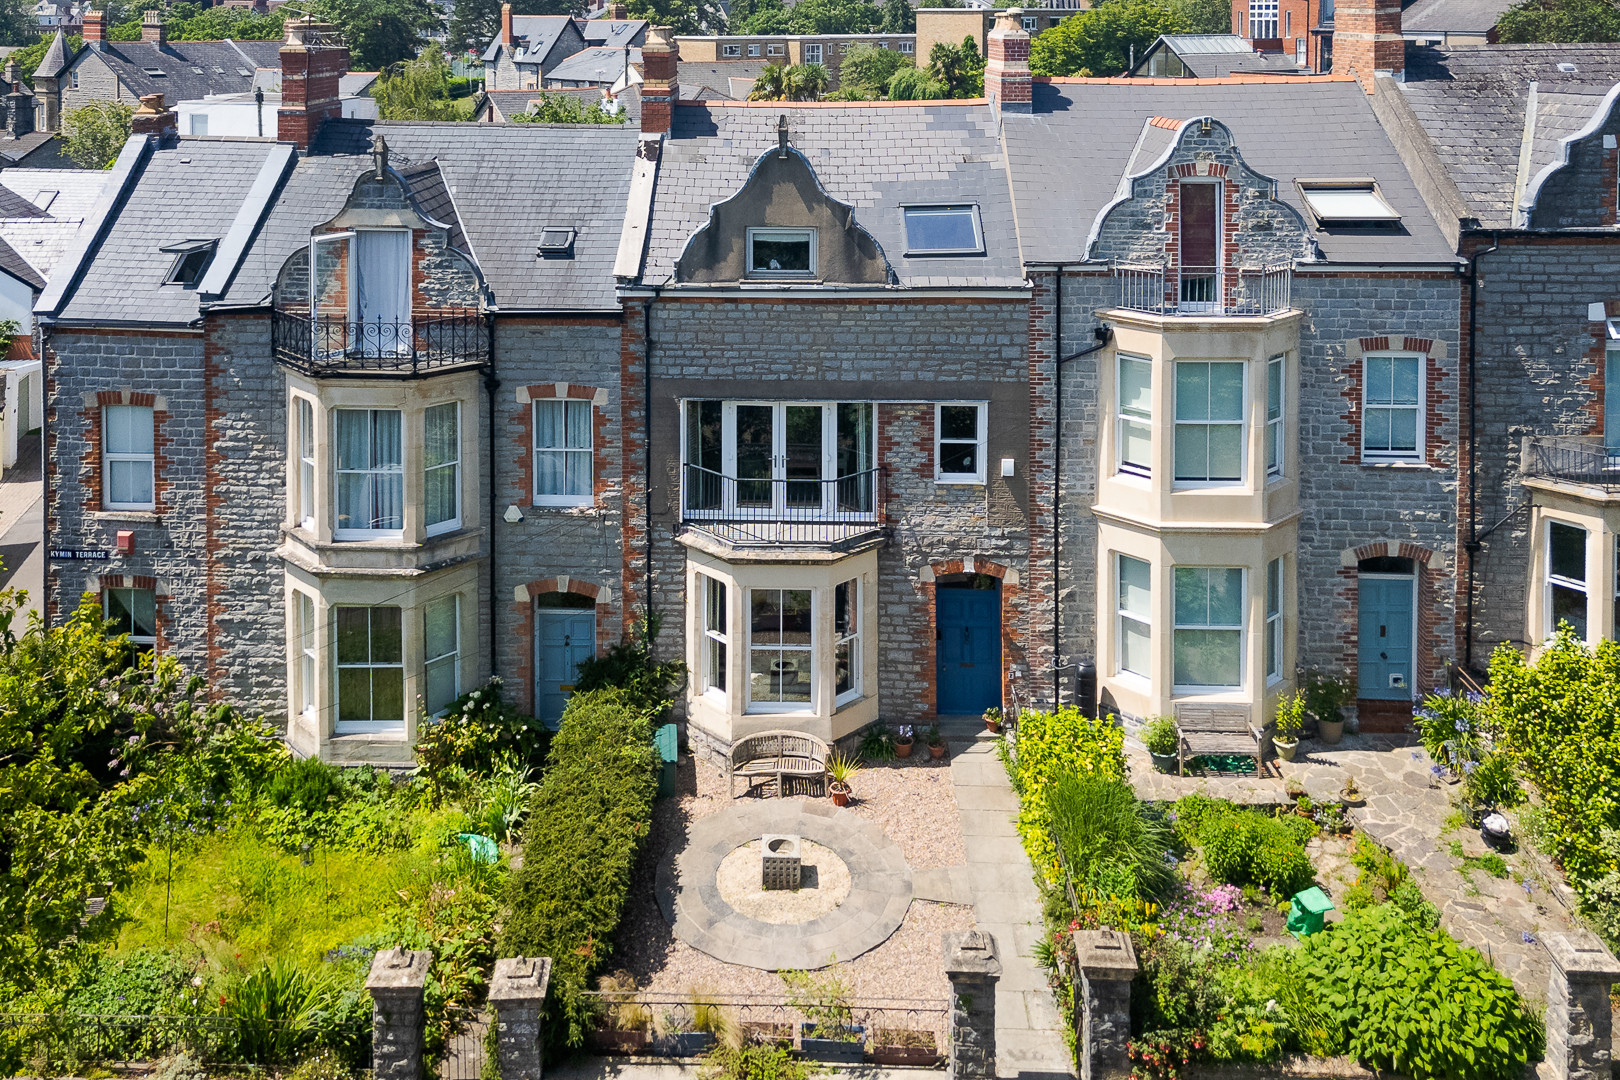
5 Bedroom Terraced House | Offers in excess of £925,000
A striking, characterful Victorian townhouse, located in a very quiet part of Penarth, within easy reach of the town cen...
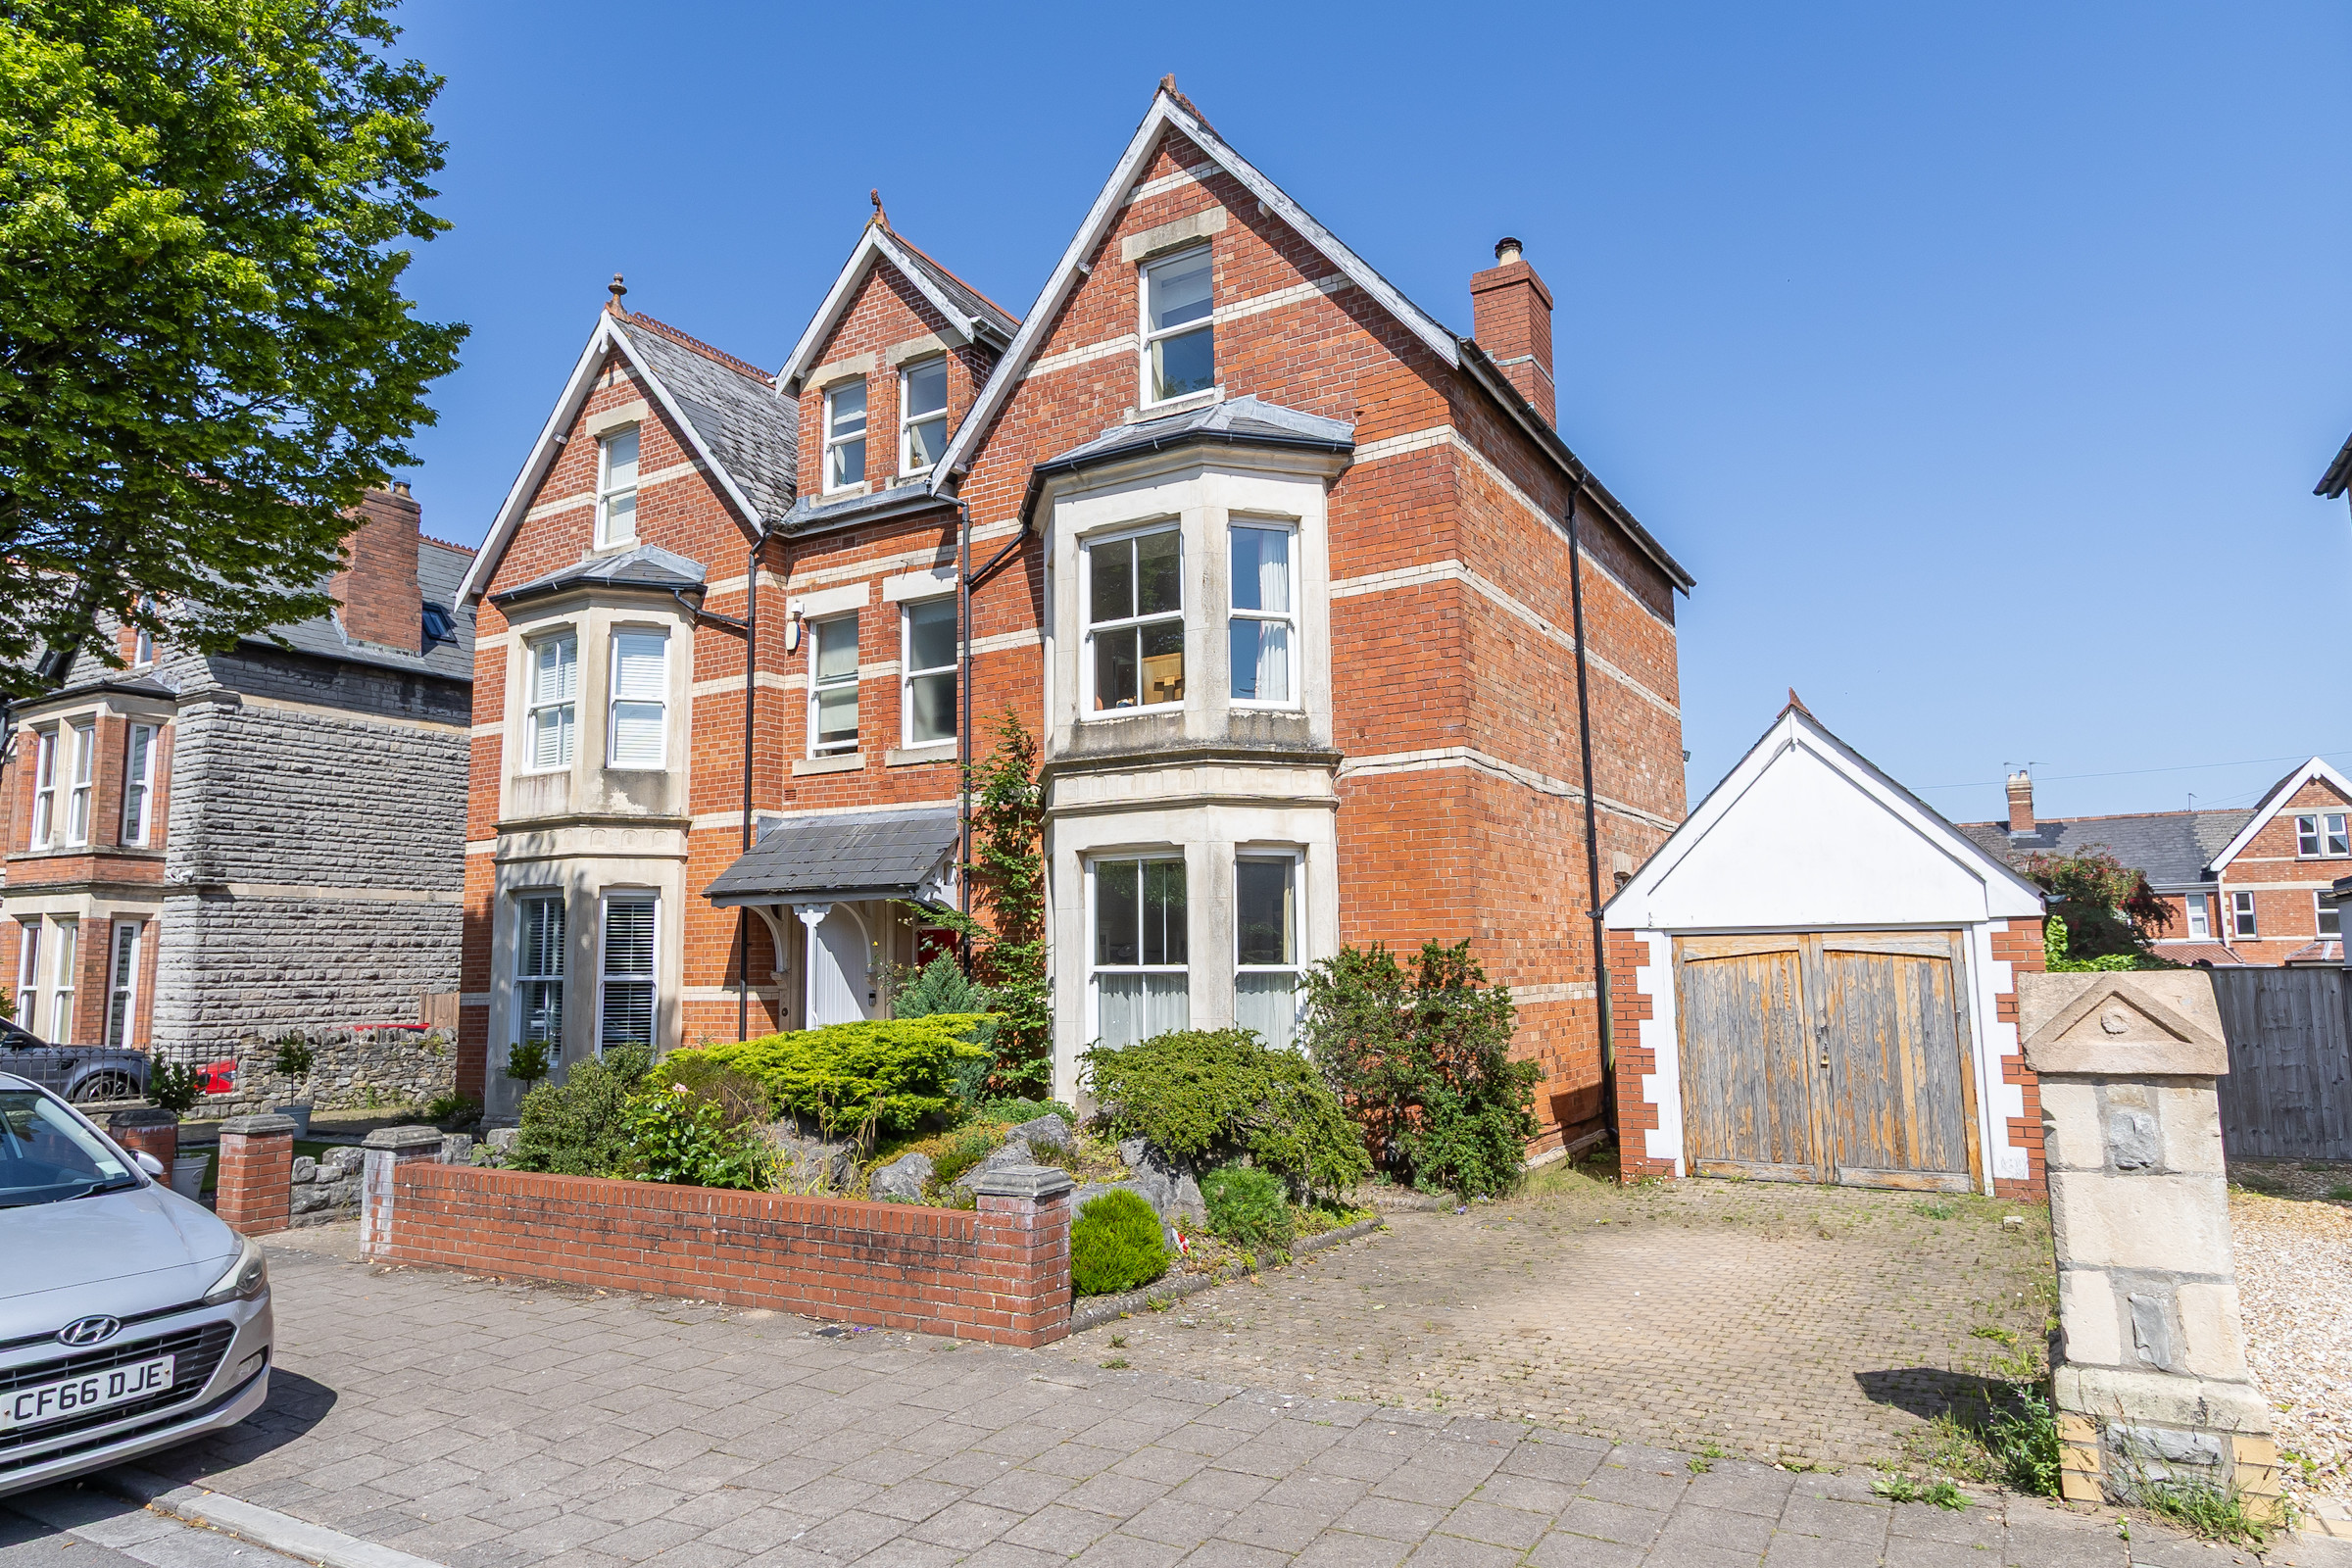
6 Bedroom Semi-Detached House | Asking Price £925,000
A modernised six bedroom Edwardian semi-detached house located very close to the town centre and within easy of all that...
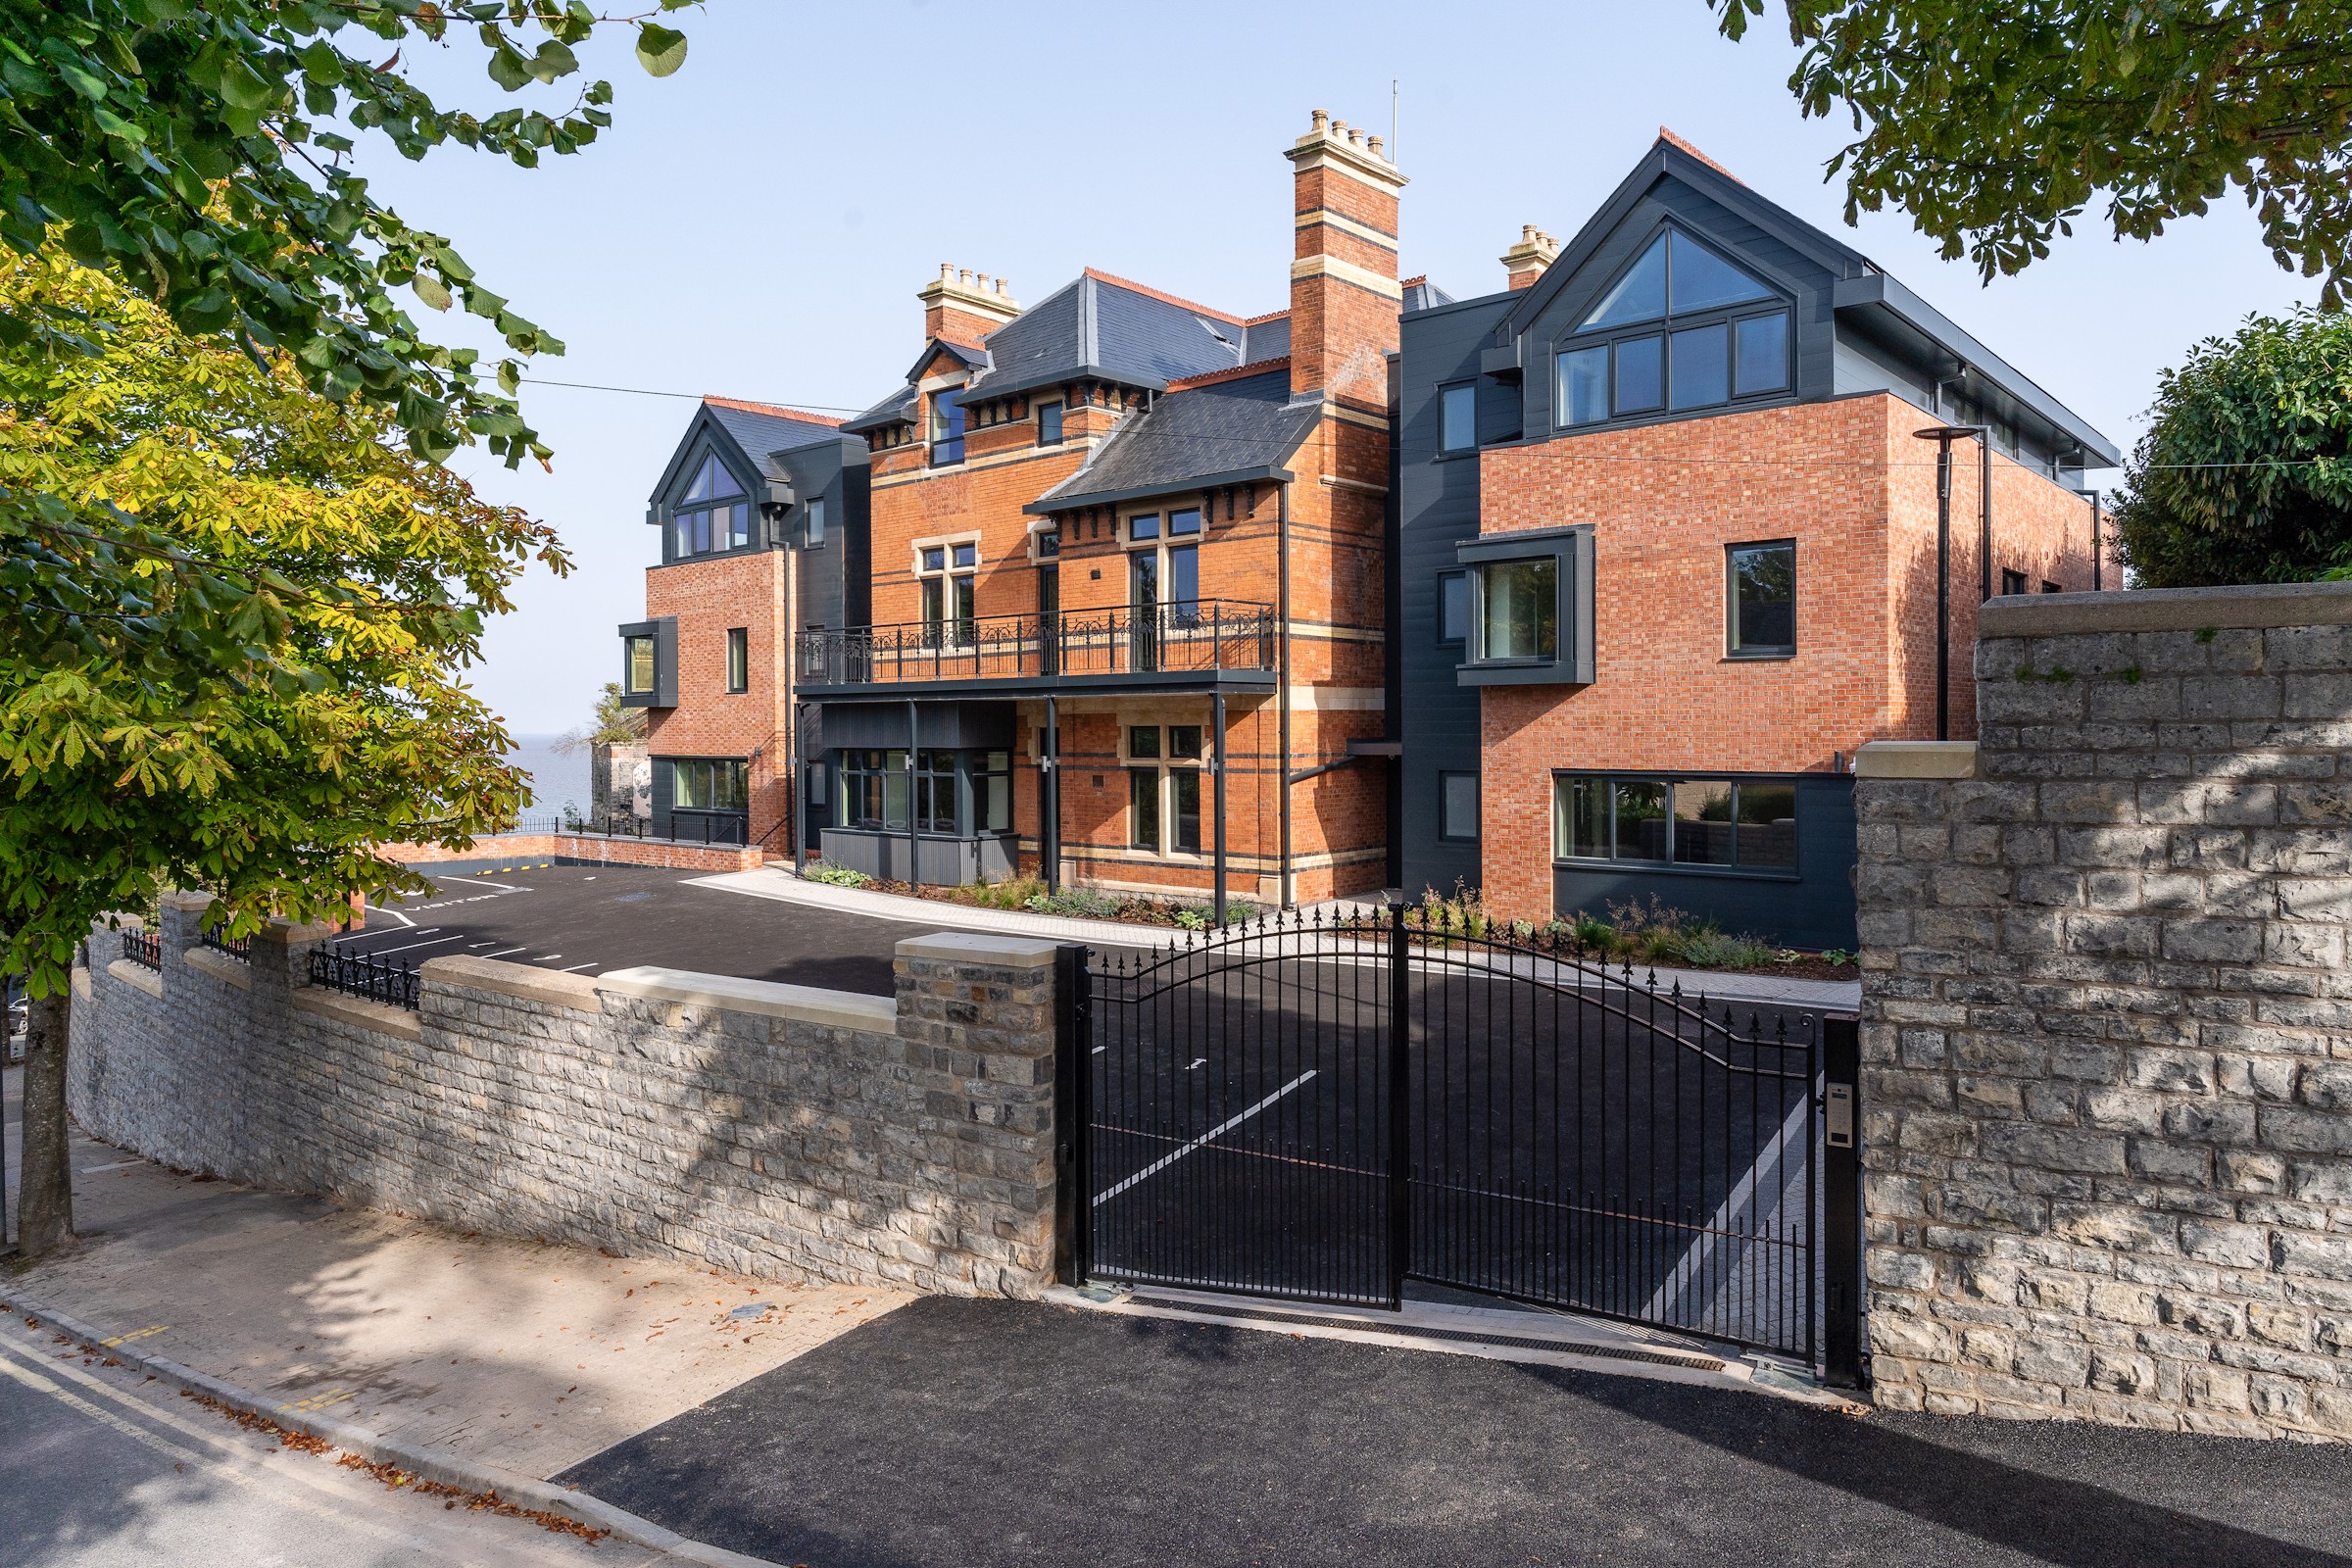
Ashdene Manor, Bridgeman Road, Penarth
2 Bedroom Flat | Asking Price £910,000
A top floor apartment in the original part of this impressively converted Victorian house, with a lovely open plan kitch...
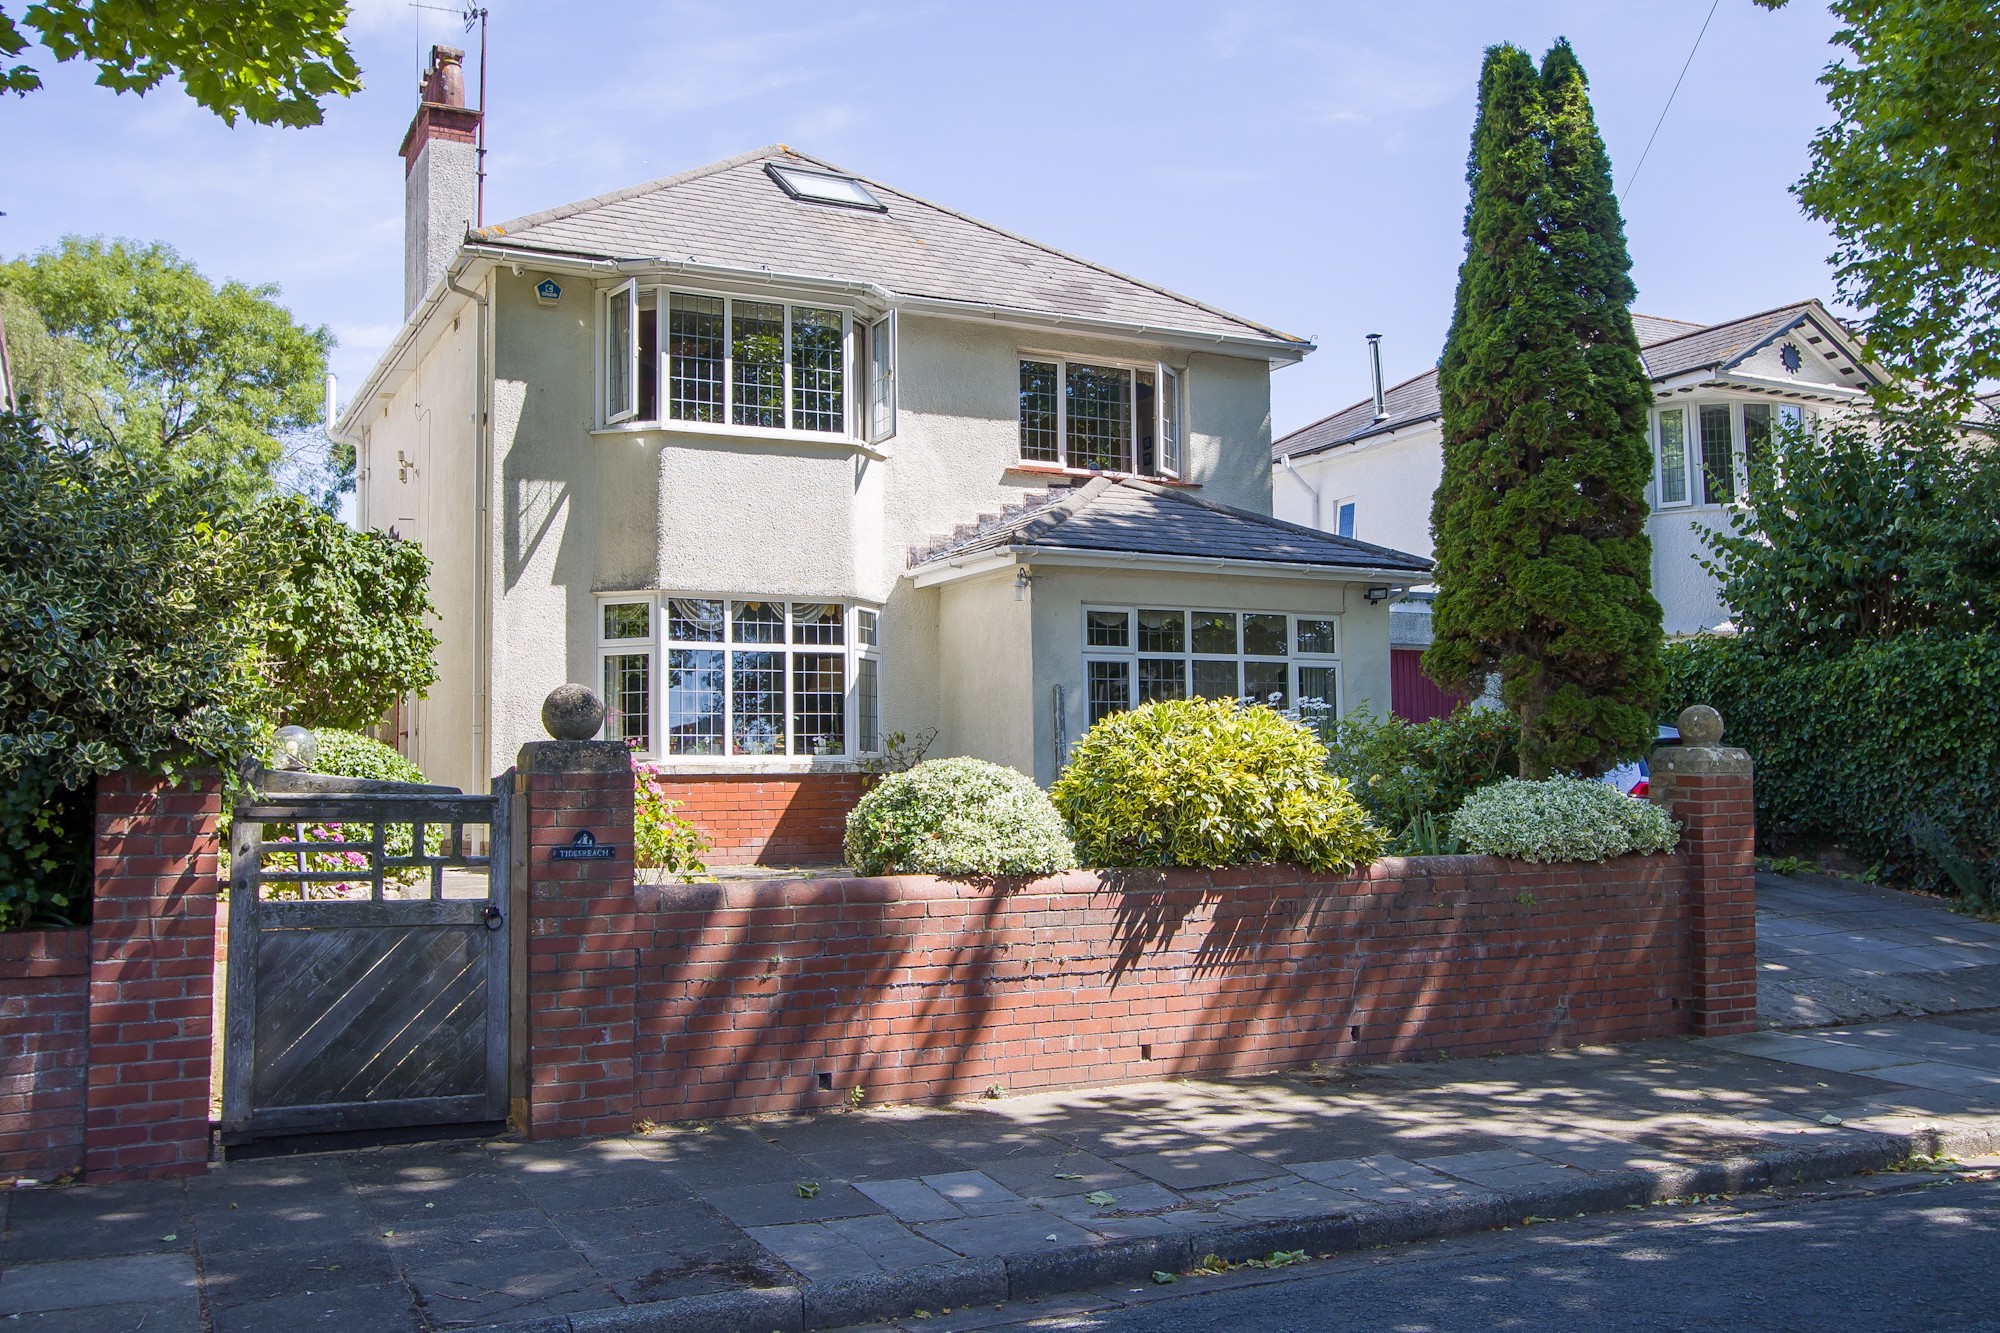
5 Bedroom Detached House | Asking Price £995,000
A fantastic family home, with character and a location that is extremely convenient for access to local schools, the tow...
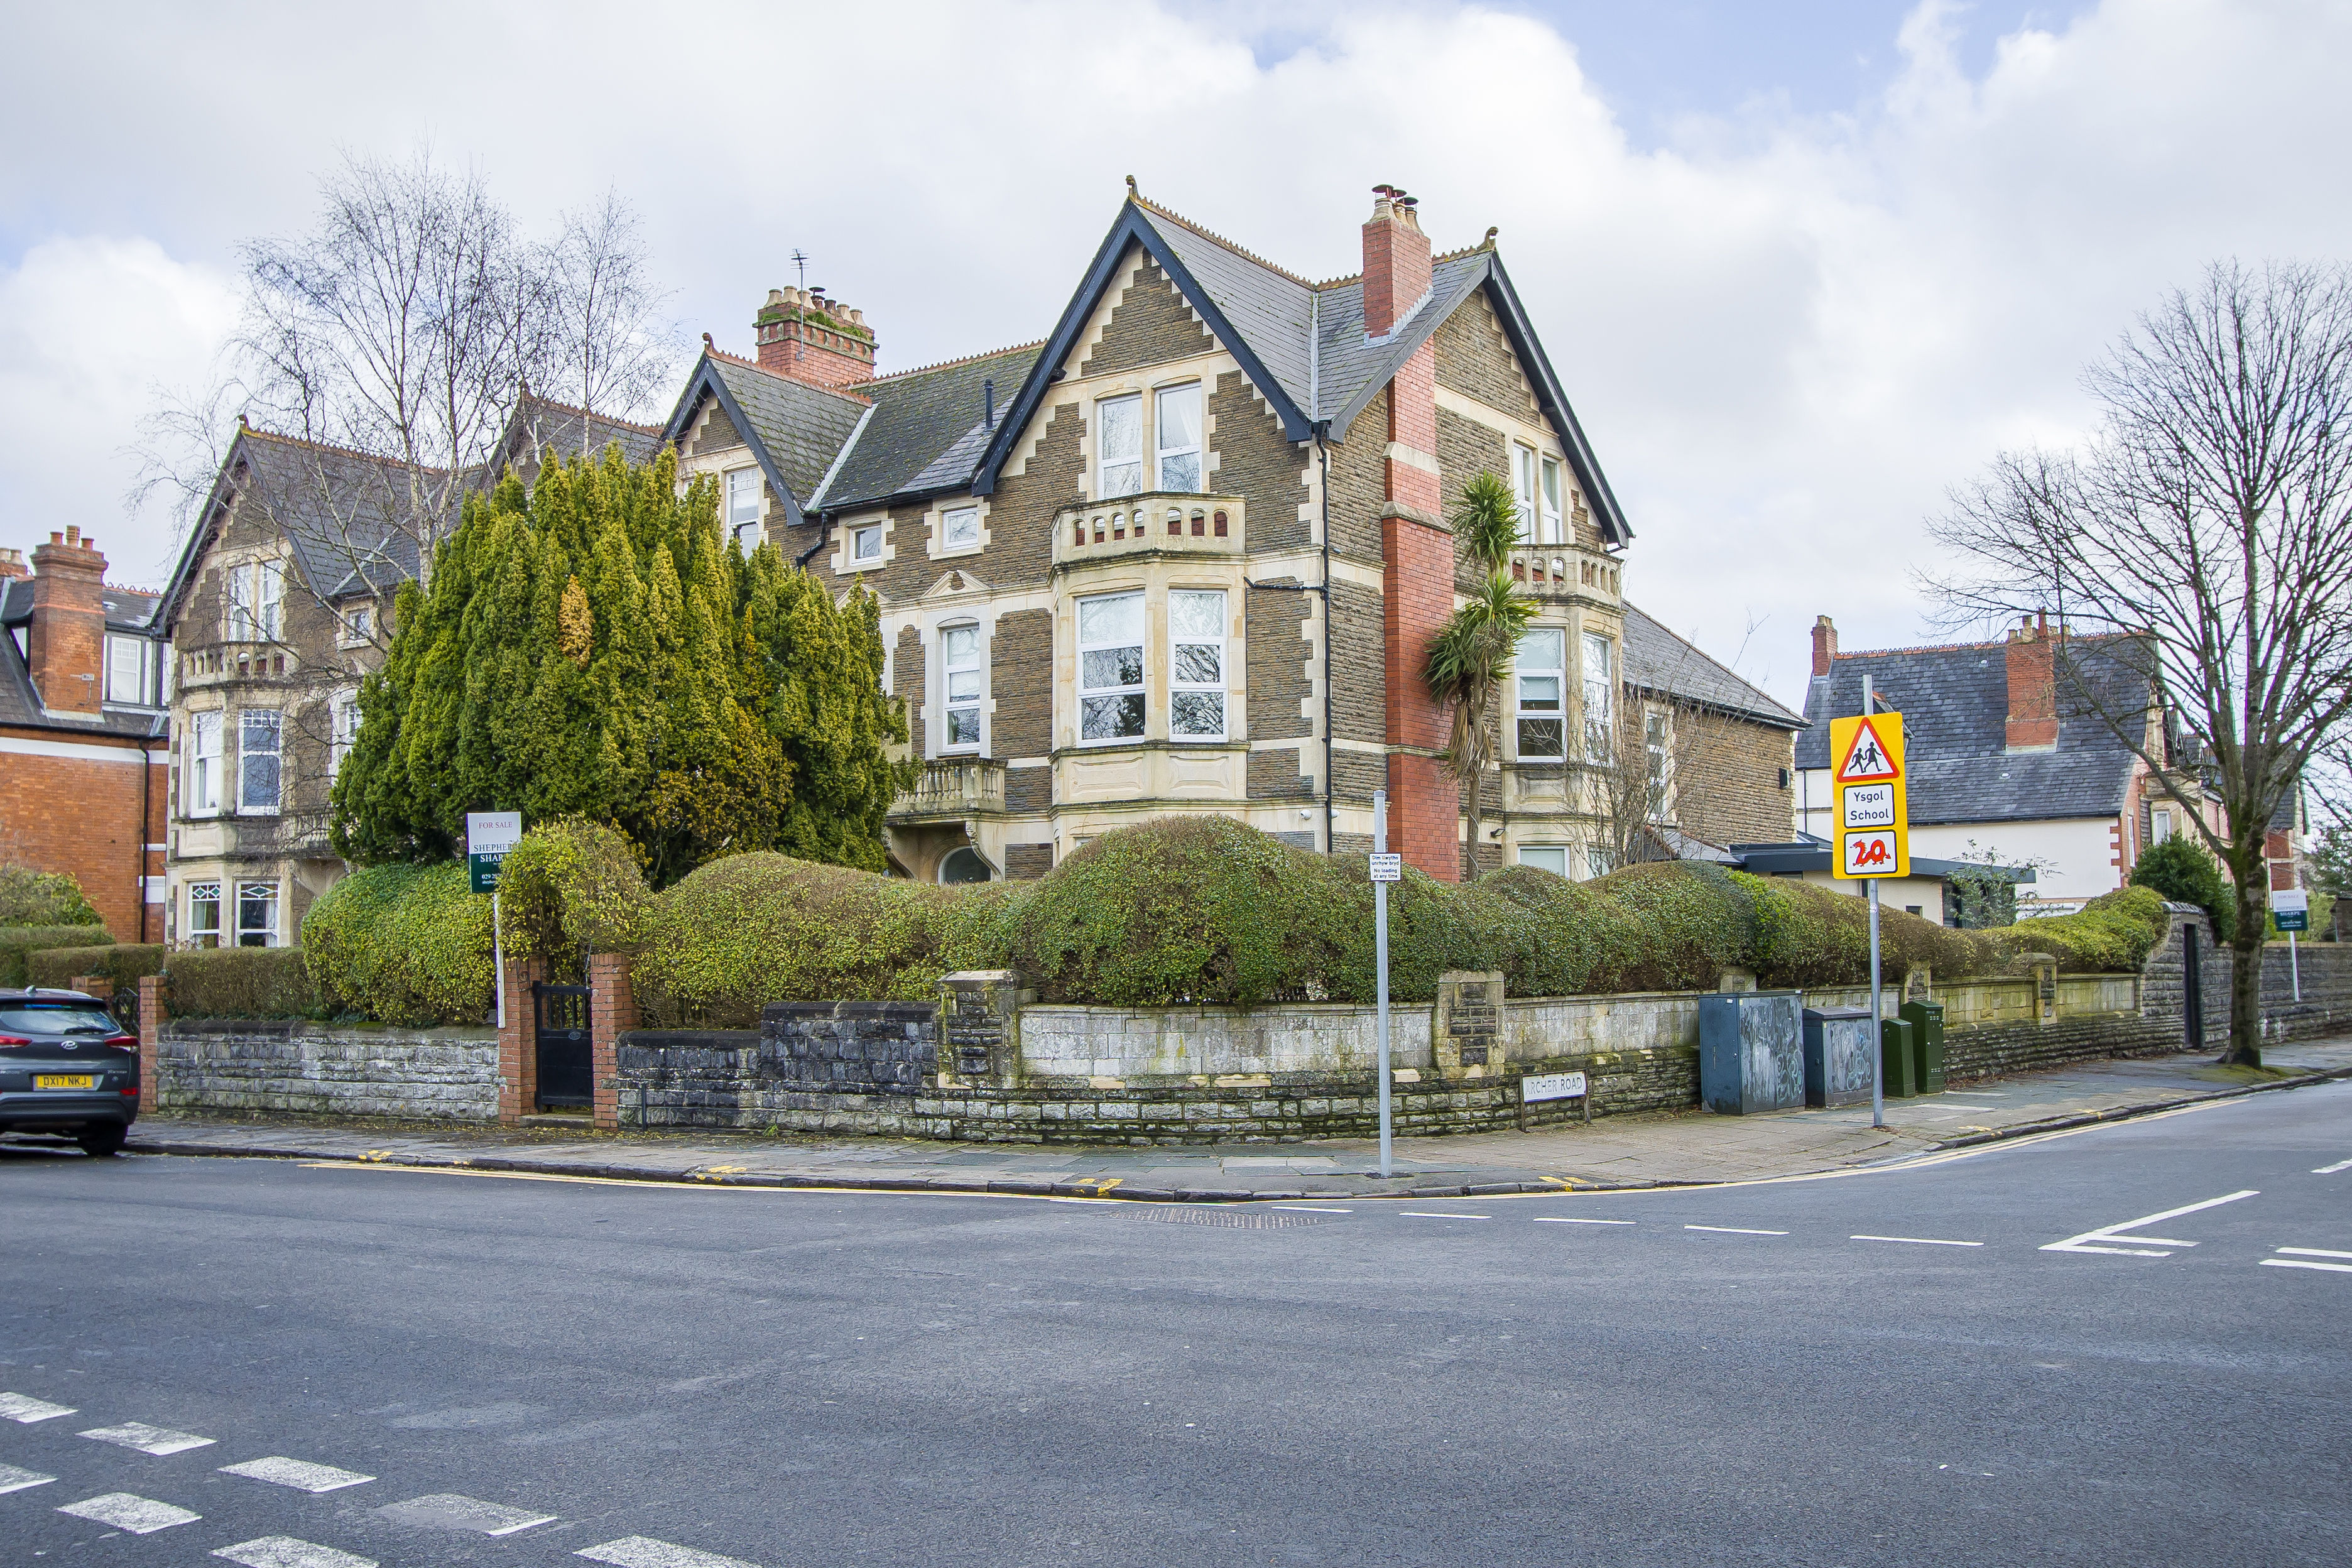
6 Bedroom Semi-Detached House | Asking Price £995,000
A very attractive period property located on a well-proportioned corner plot, currently split into three separate flats...
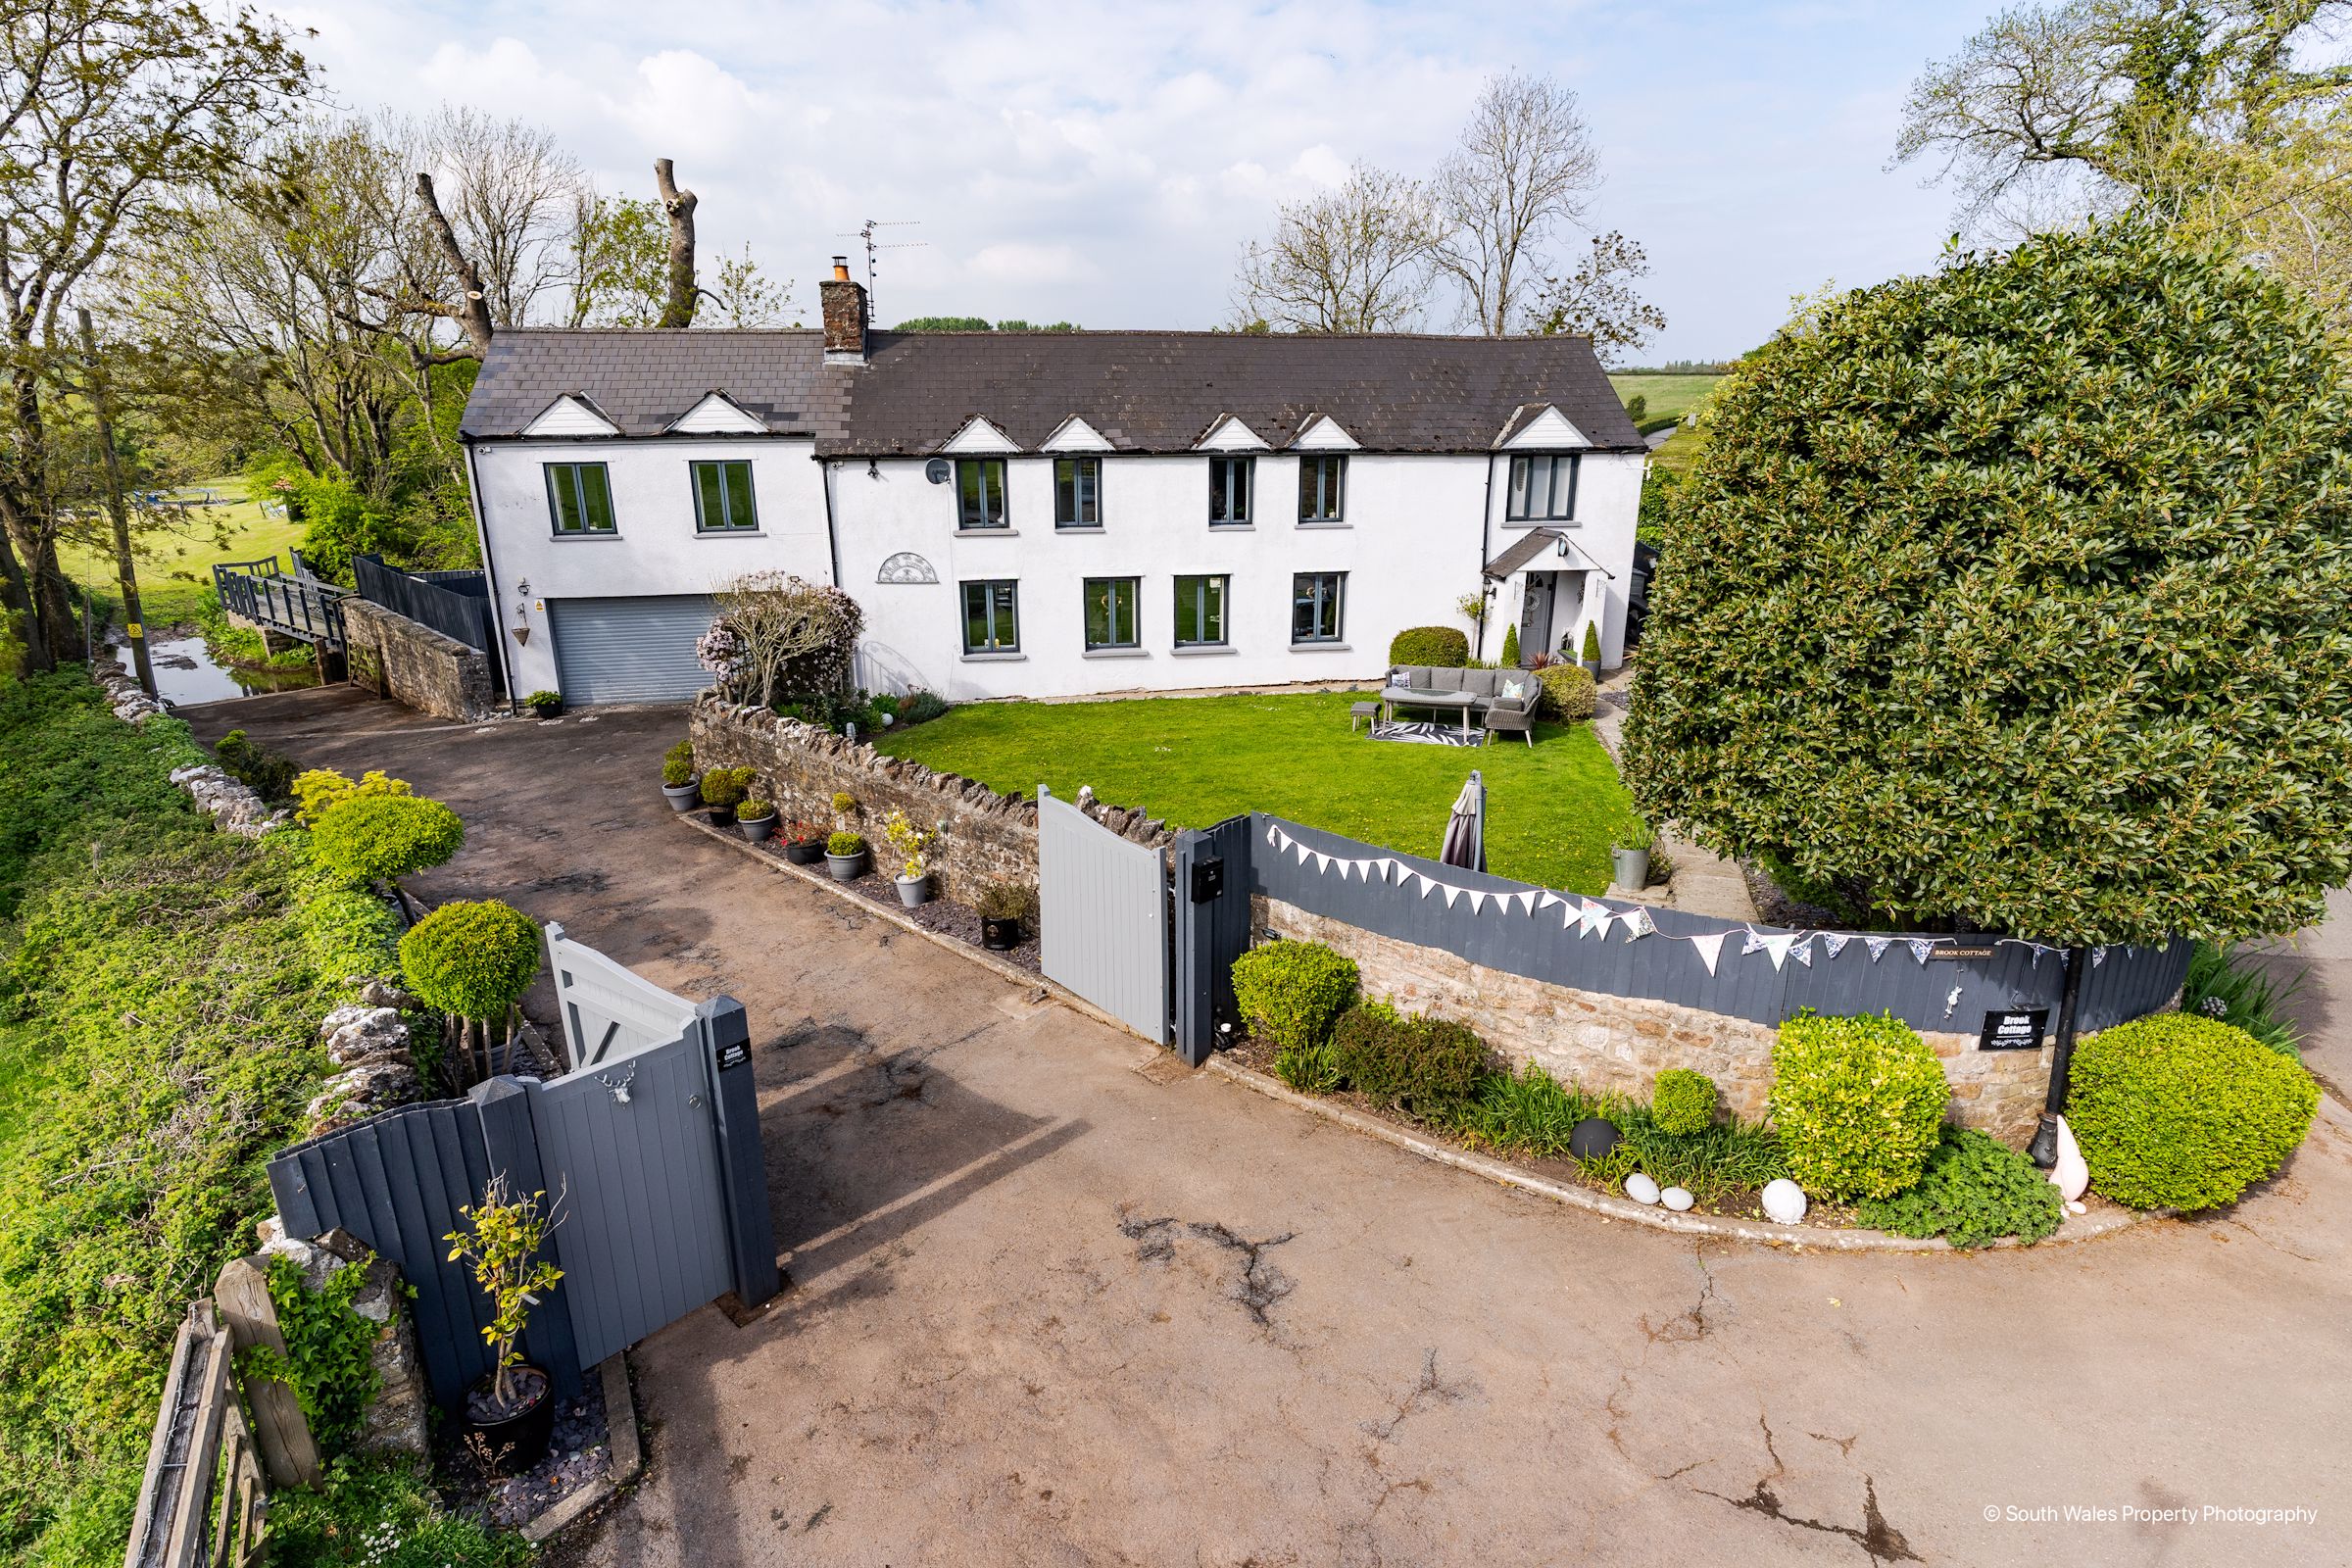
4 Bedroom Detached House | Offers Over £1,000,000
A breathtaking and unique 18th Century farm cottage on a plot of approximate 1.3 acres of land (subject to survey), comp...
How much is your home worth?
Use our short form to request a valuation of your property.
Request a Valuation
©2026 The Guild of Property Professionals. All rights reserved.
Terms and Conditions |
Privacy Policy |
Cookie Policy |
Complaints Policy |
Members Login
The Guild of Property Professionals Trading Address: 121 Park Lane, London W1K 7AG. GPEA Limited.
Registered in England & Wales.
Company No: 02819824.
Registered Office Address: 2 St. Stephen's Court, St. Stephen's Road, Bournemouth, Dorset, England, BH2 6LA.
VAT Registration No: 576 8795 61

