
- Ground floor flat with impressive garden
- Two spacious double bedrooms
- Two bathrooms and additional WC
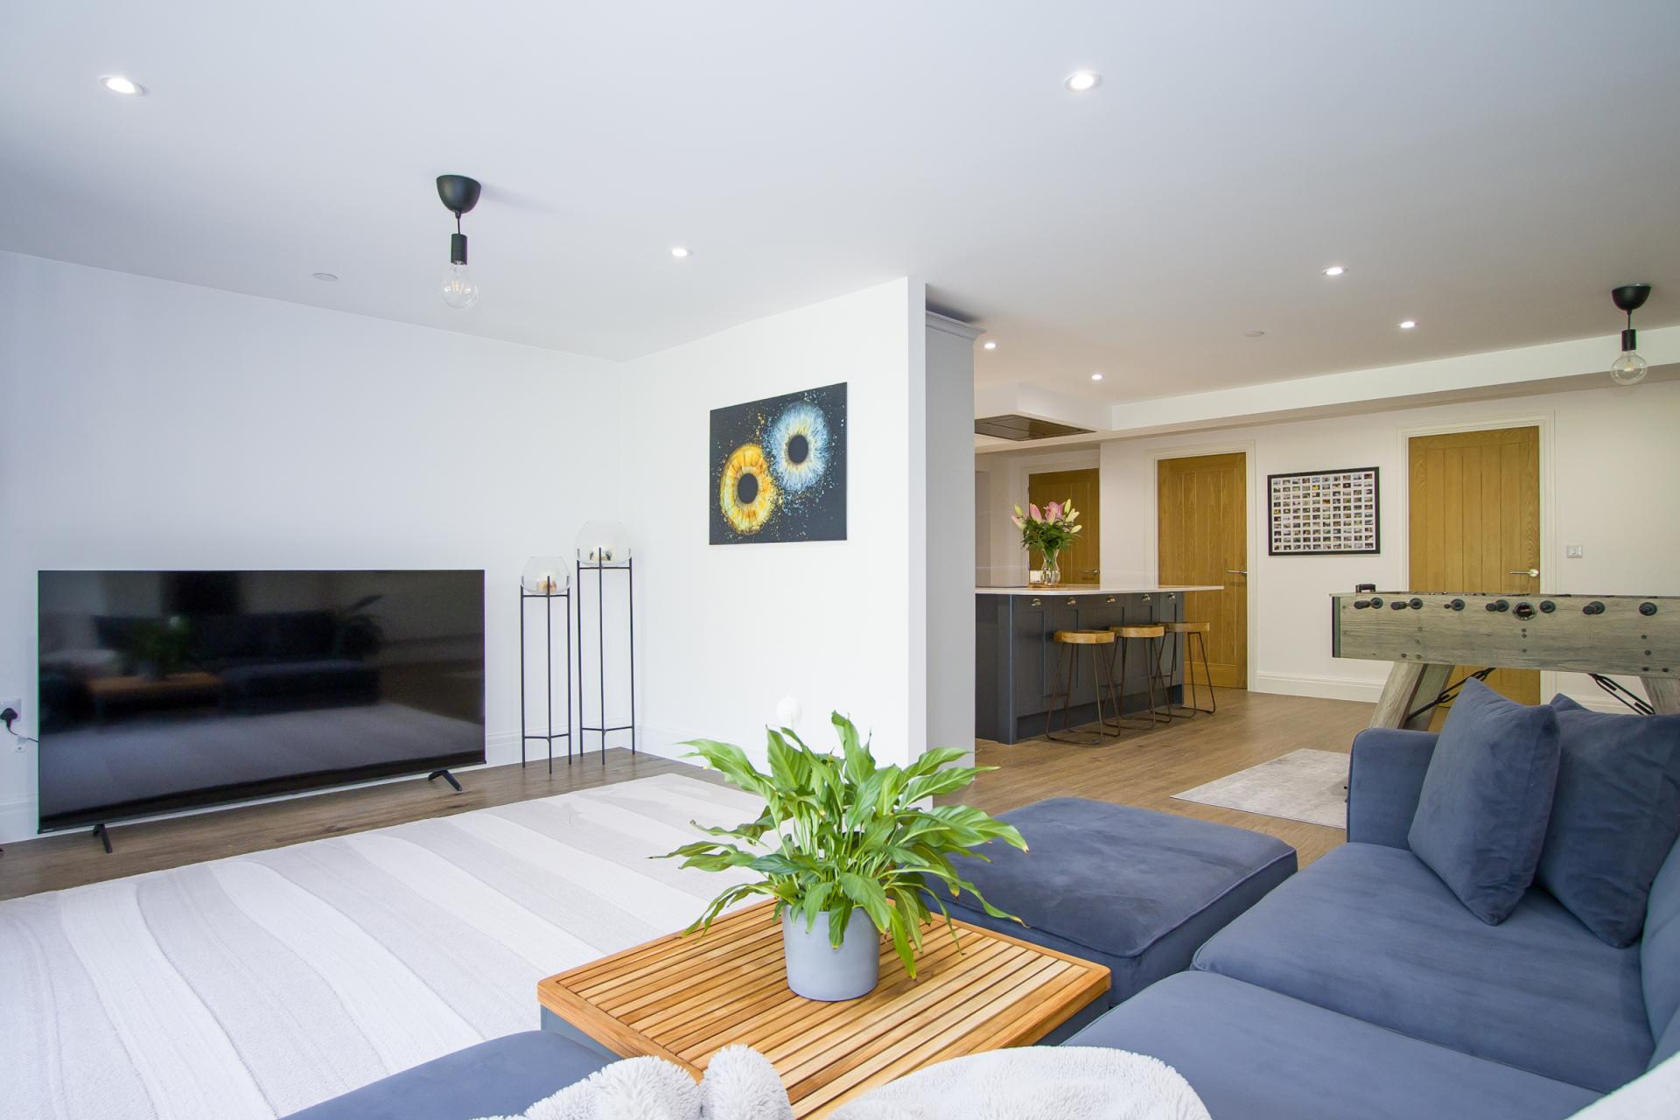
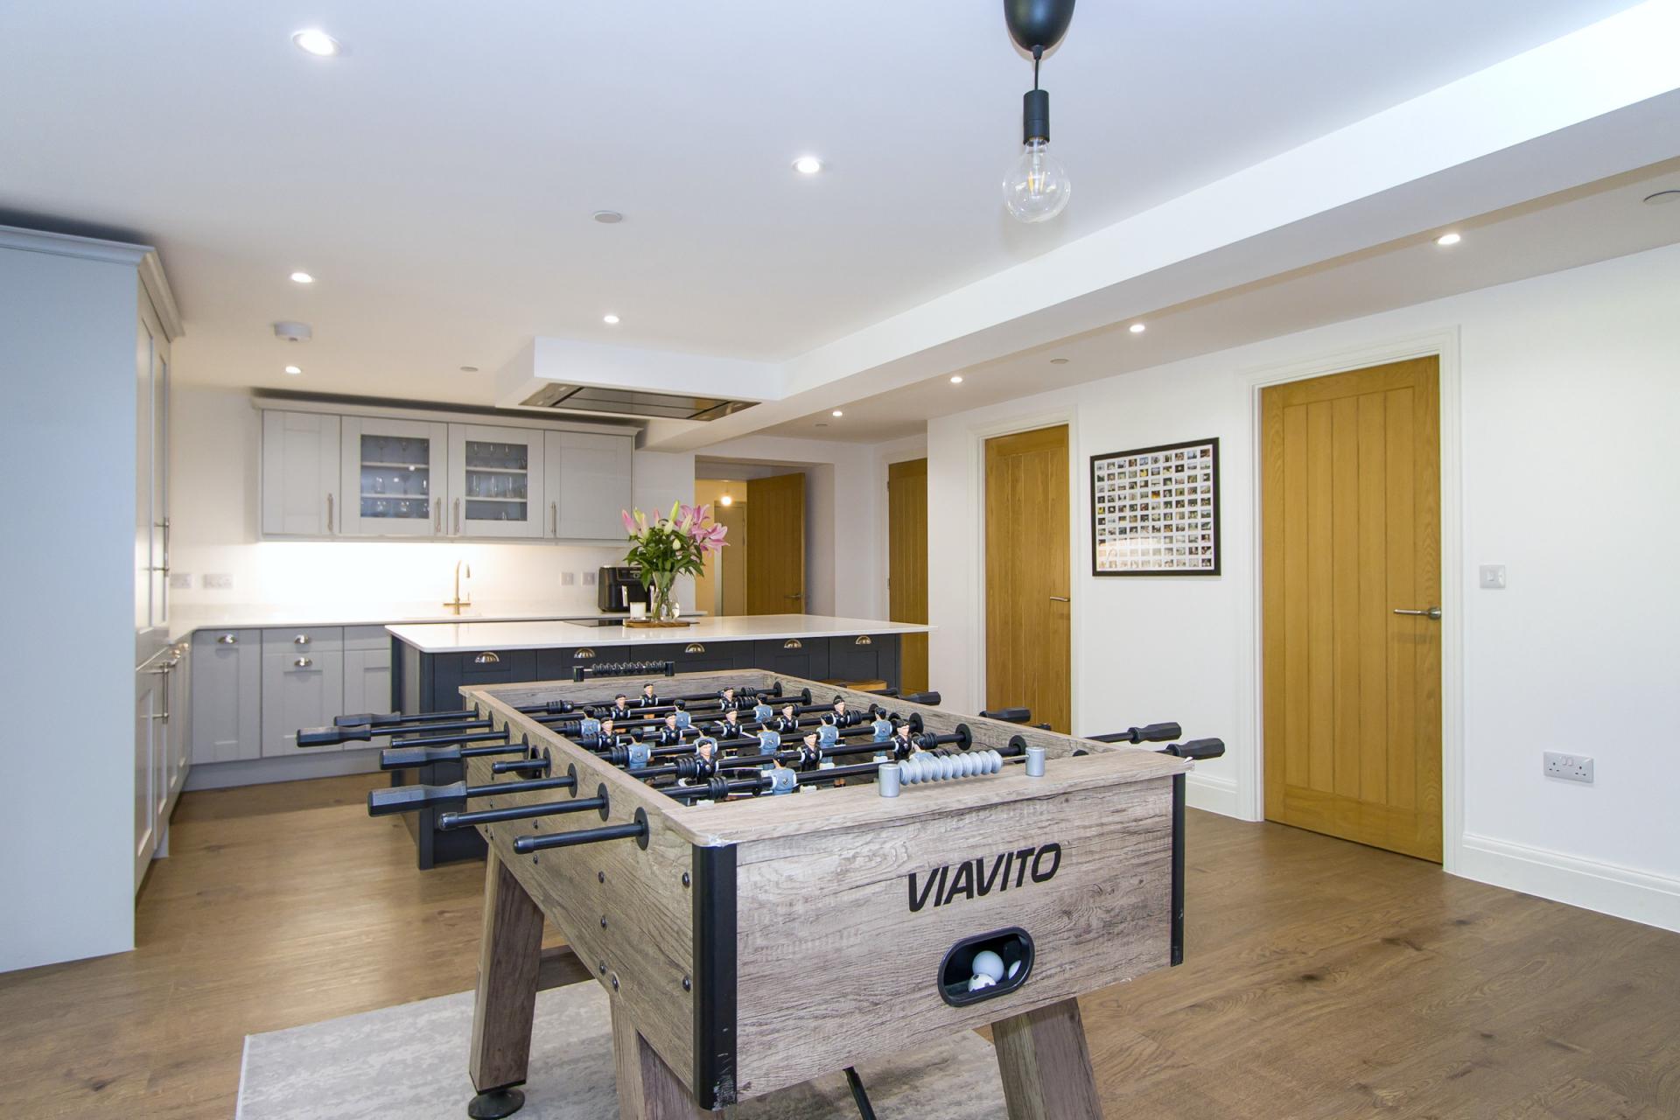
- An exceptionally large, open plan living / dining space with kitchen
- Walk-in pantry
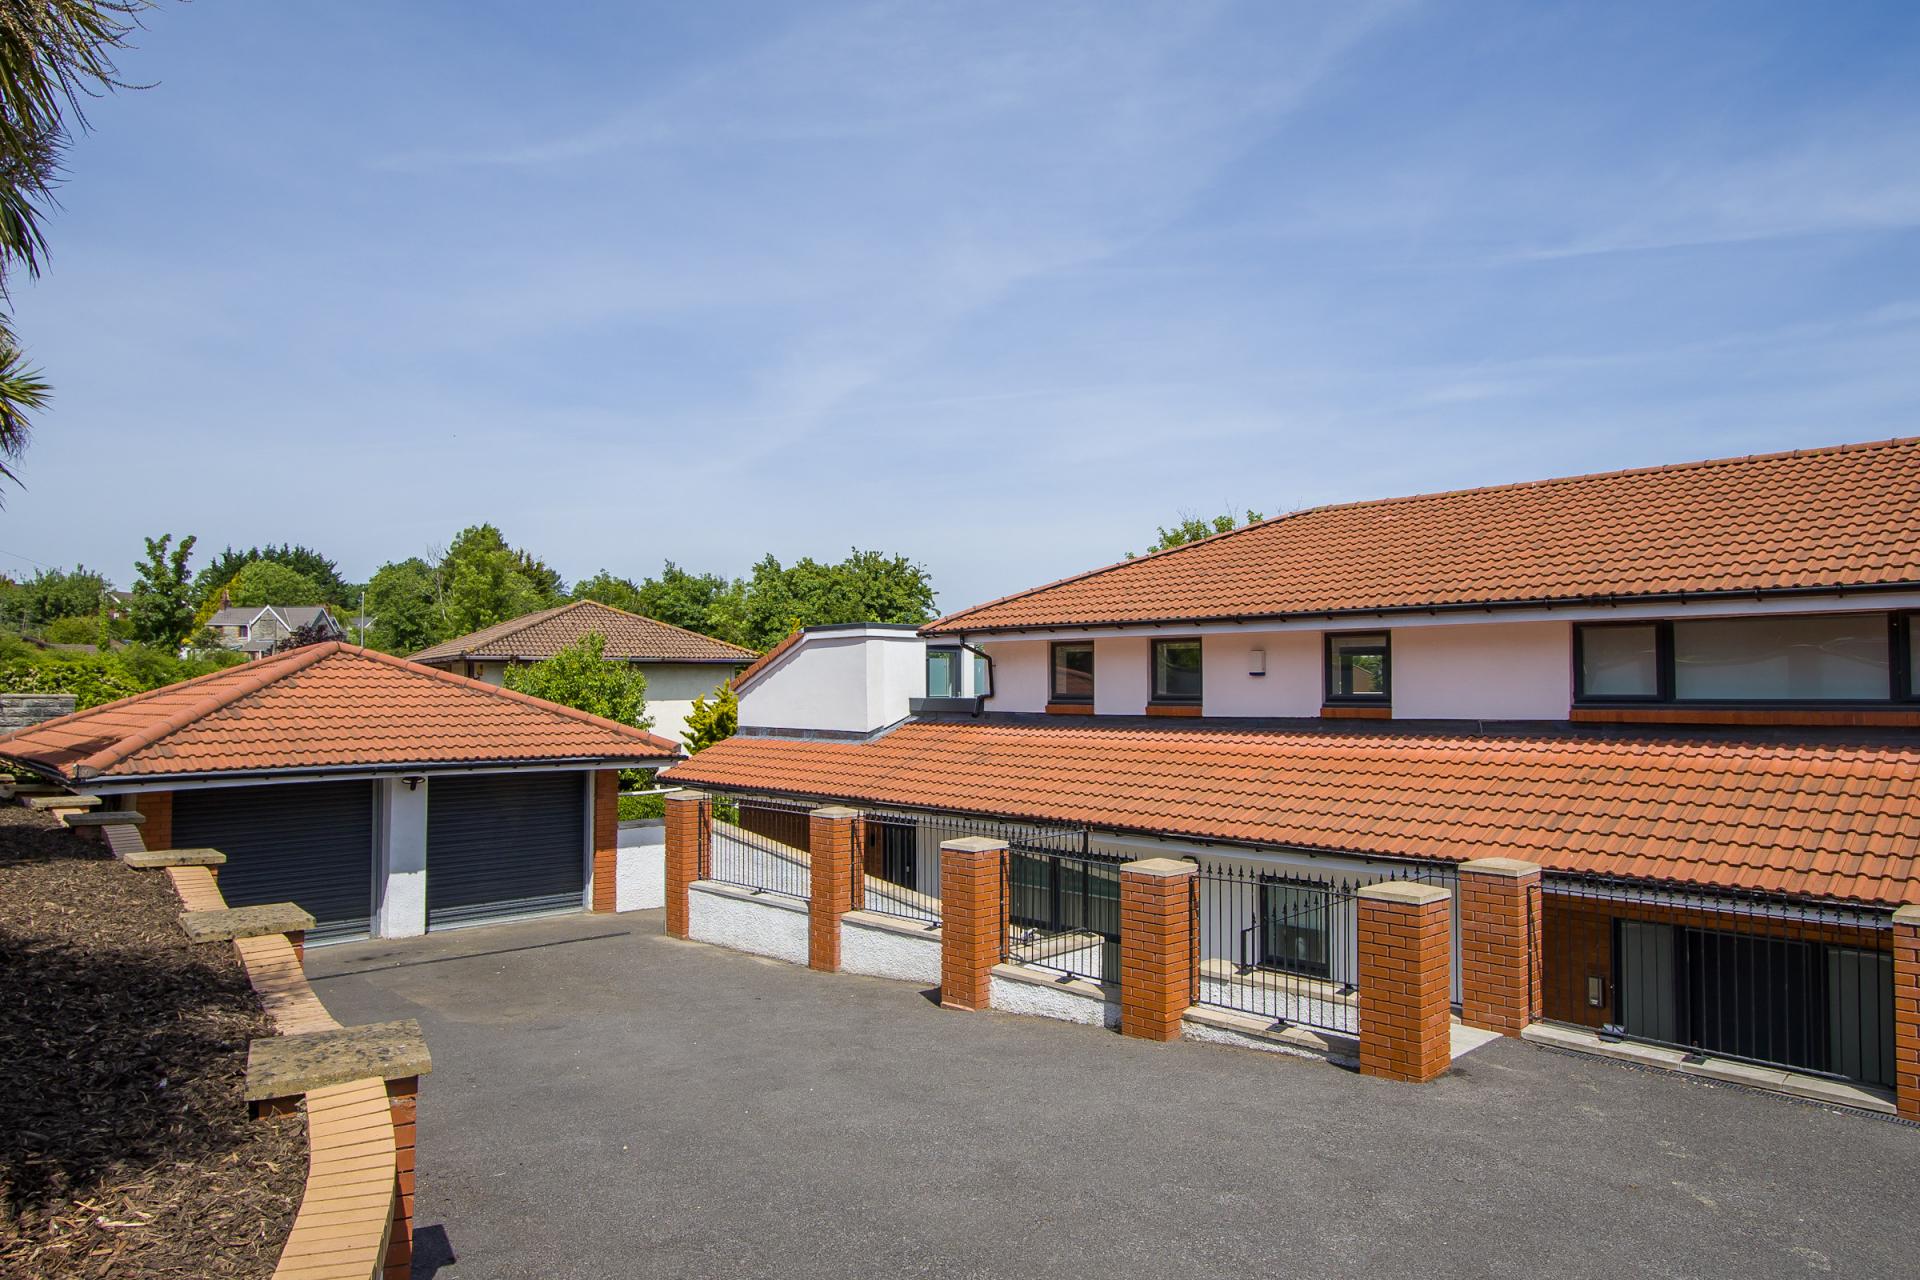
- Double garage and off road parking for up to five cars

2 Bedroom Ground Floor Flat for sale in Penarth
 2
2
3
2
2
3
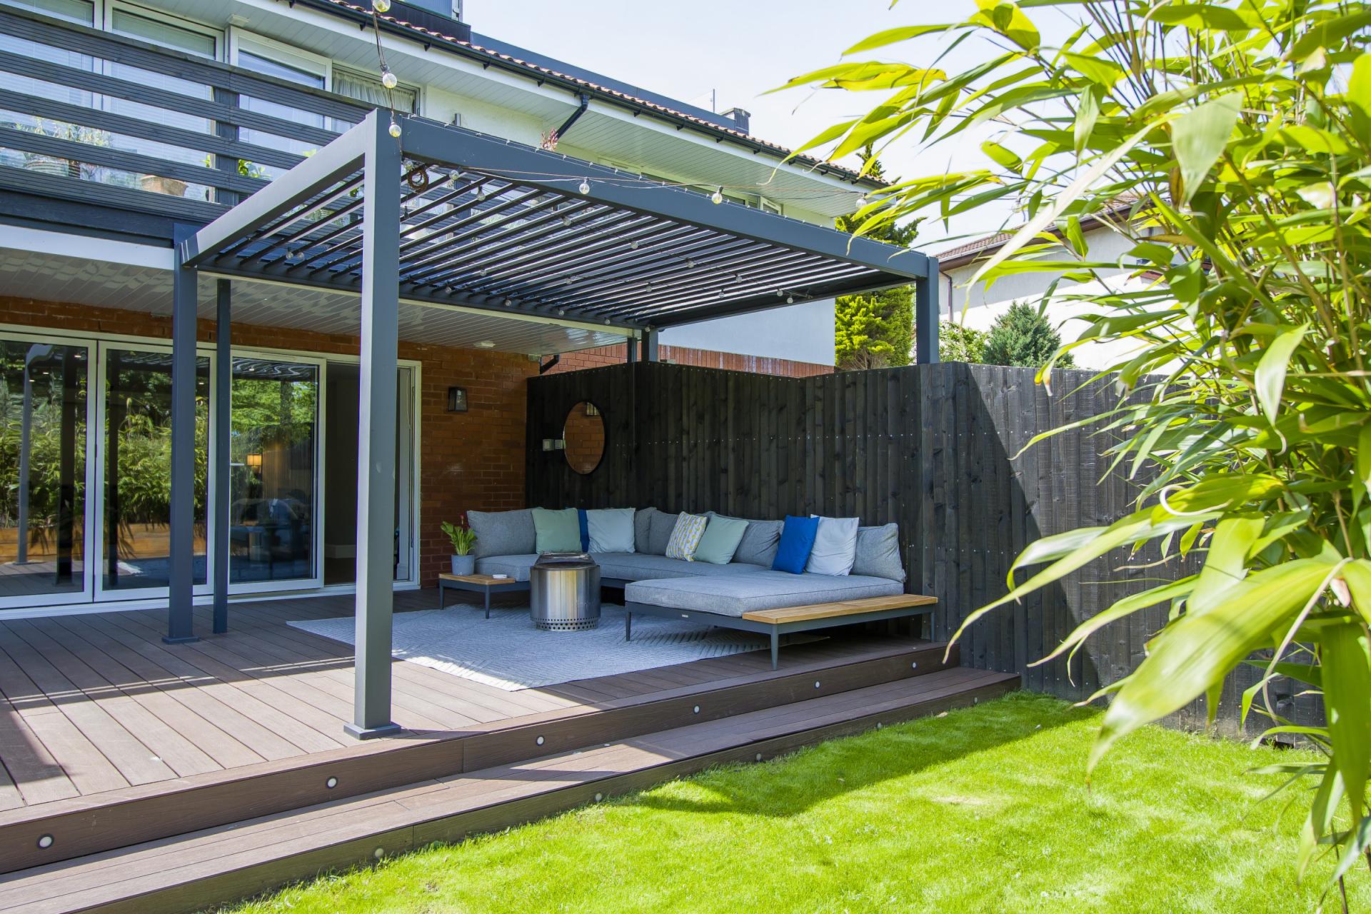
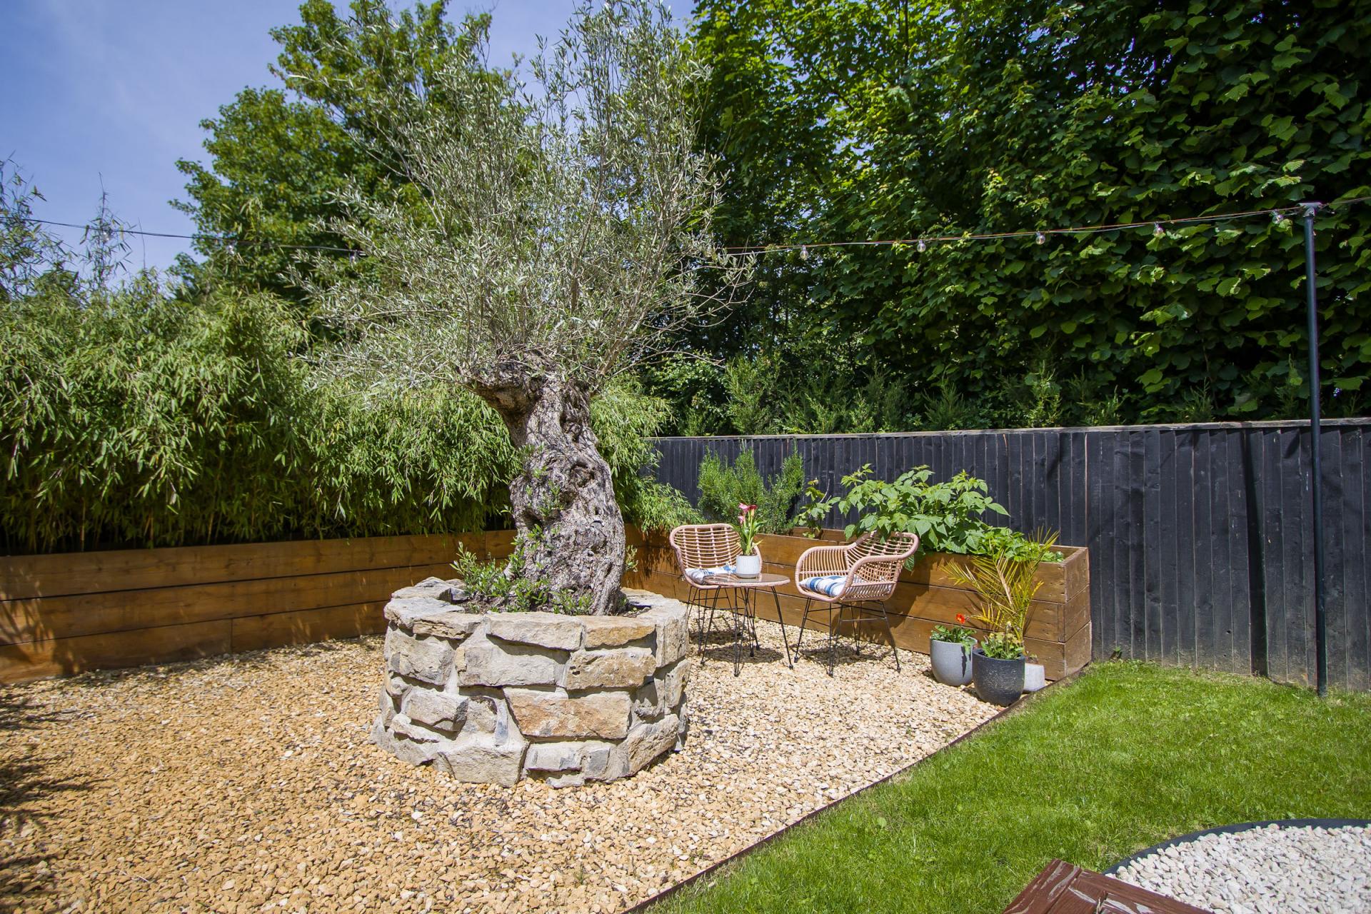
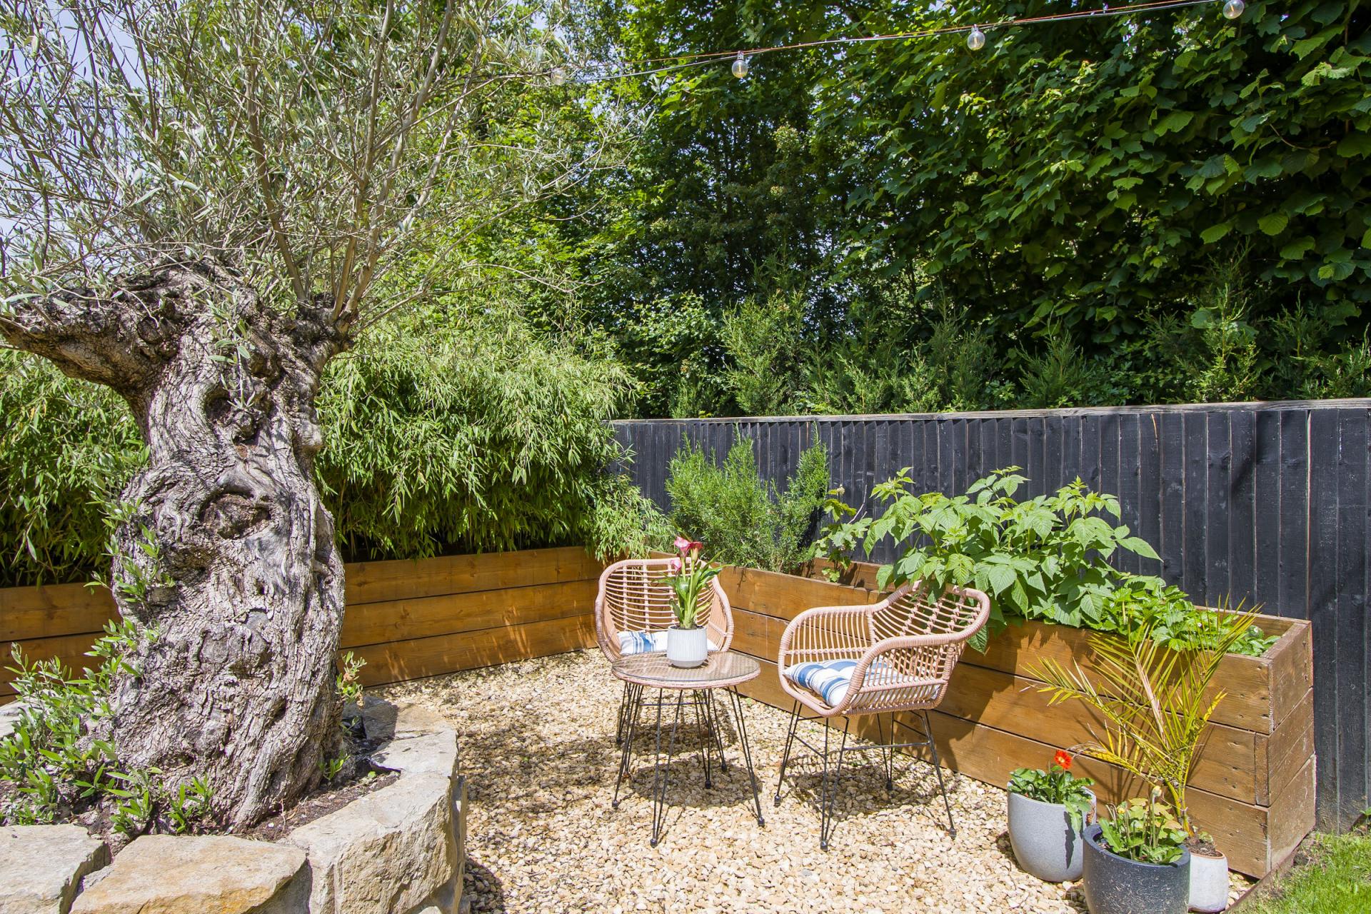
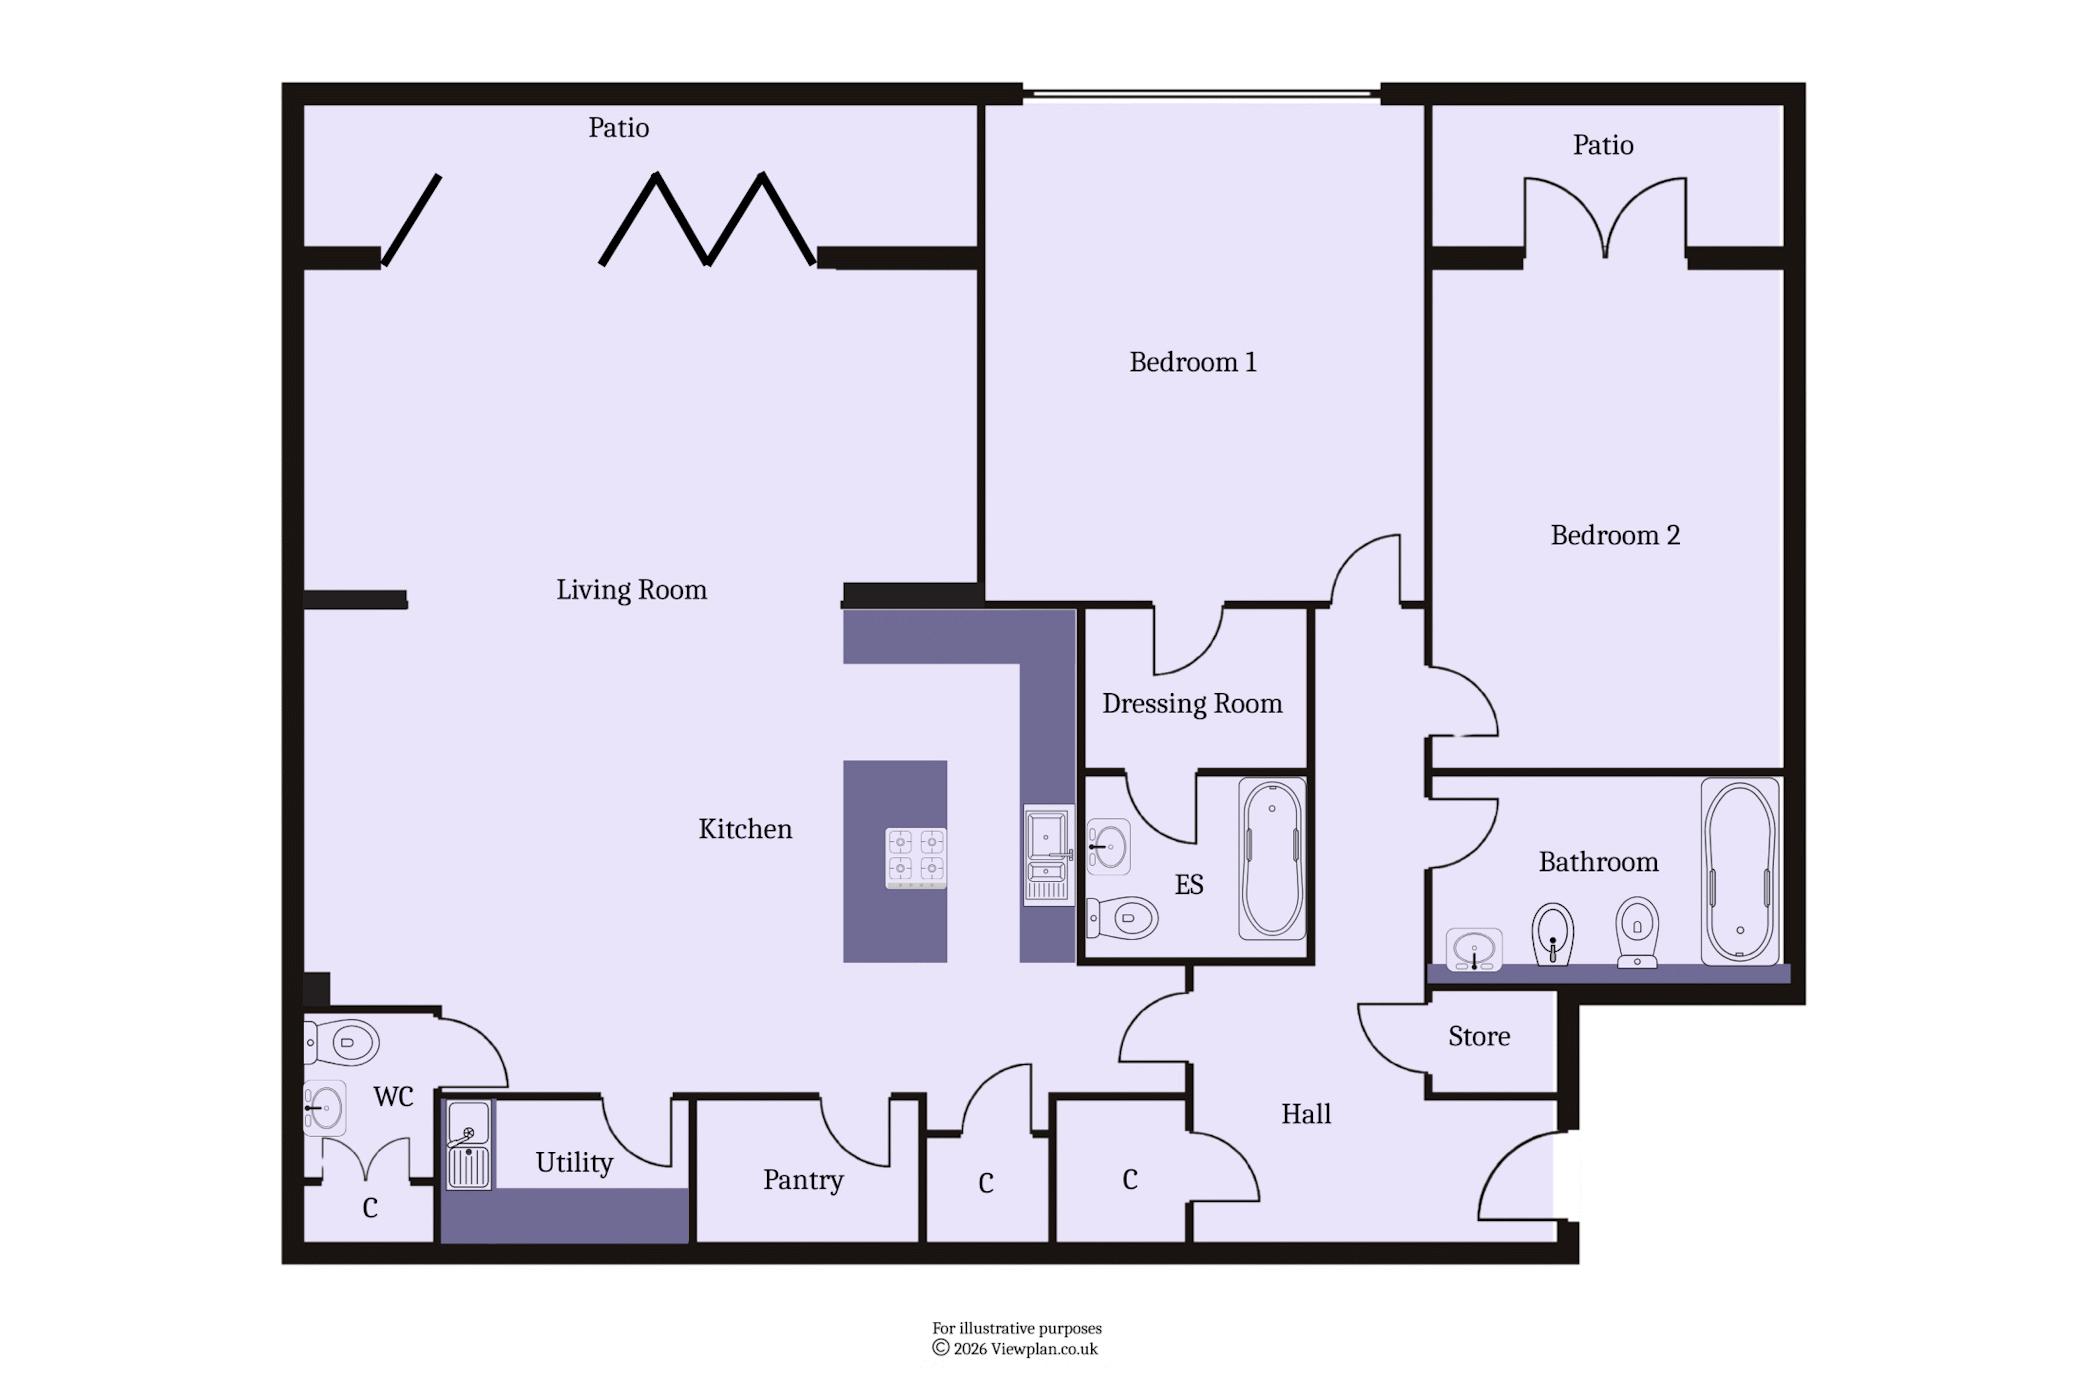
A very special ground floor flat in this modern conversion, with a stunning garden and parking for four to five cars, including a double garage, located on the outskirts of Penarth - giving it easy access both in and out of Penarth and to Cardiff and the M4. The property comprises a spacious entrance hall with built-in storage, a very impressive kitchen / dining / living space, two double bedrooms, two bathrooms, a utility room and an additional WC. The garden is extremely good and very private, with various sitting areas and a whole host of mature plants and trees. The property has its own double garage and enough parking for three cars. It has been improved by the current owners and is in fantastic condition throughout. A real one-off. EPC: C.
Accommodation
Hall
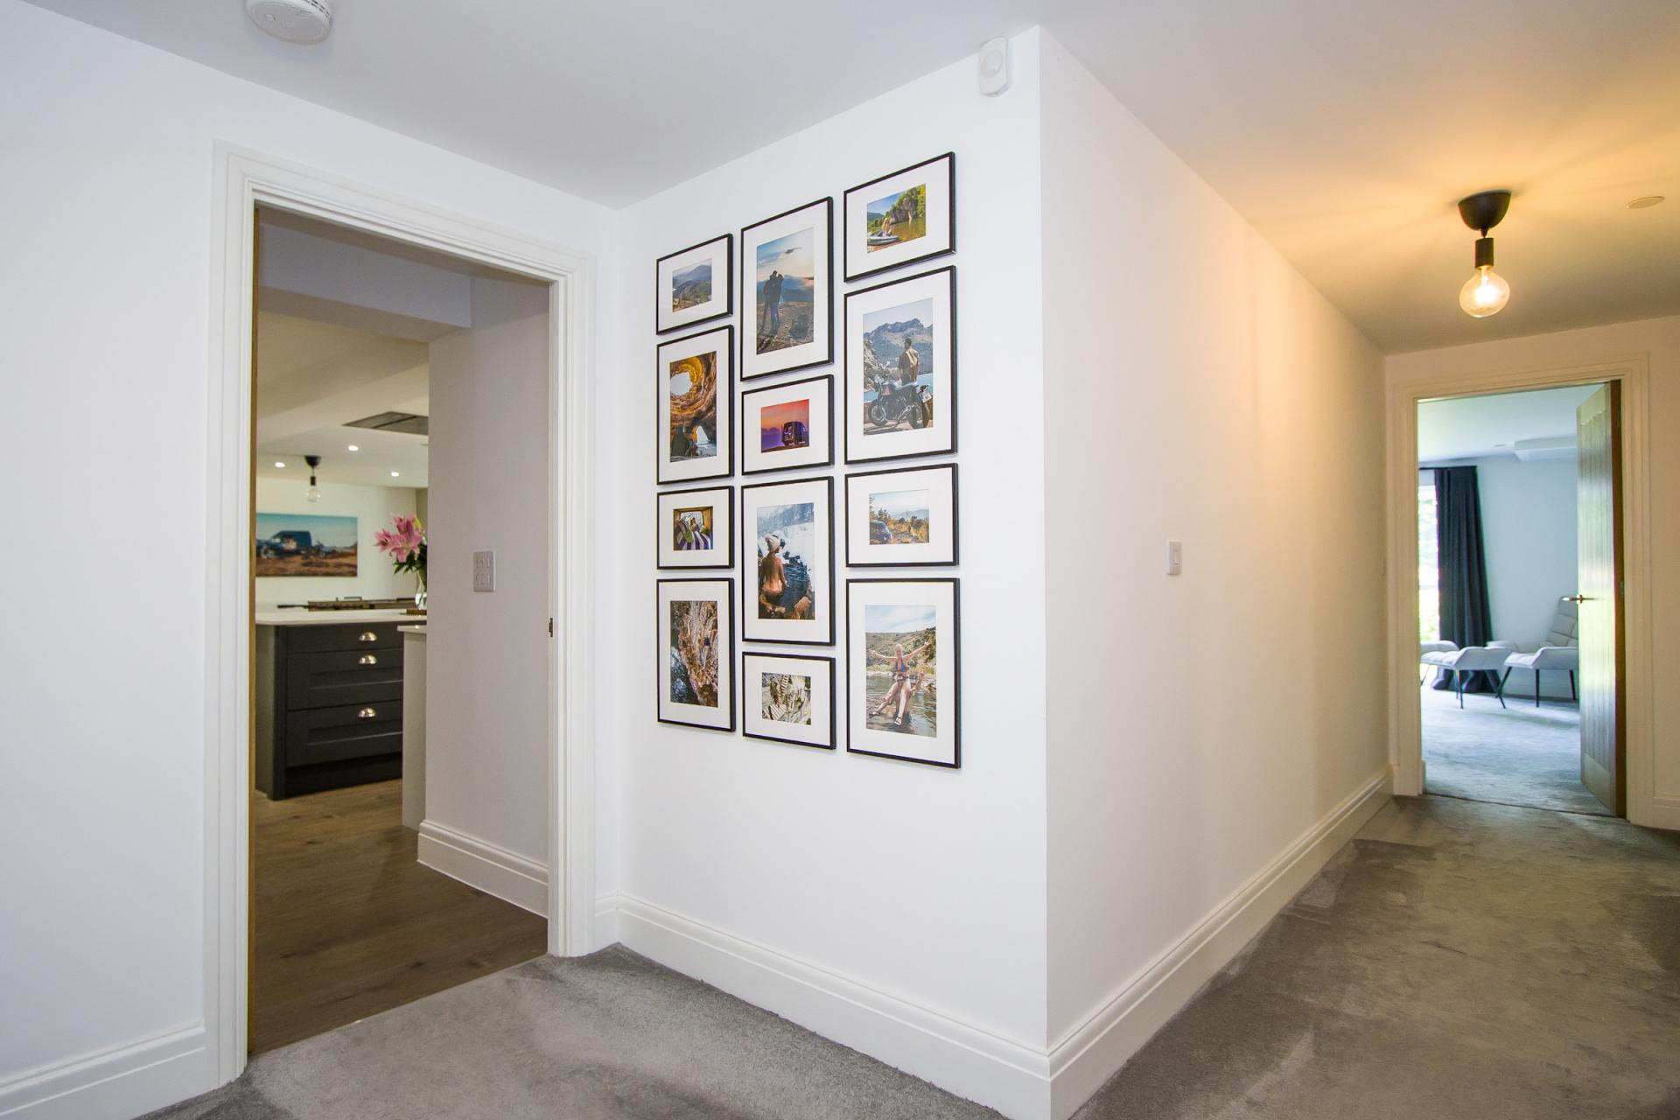
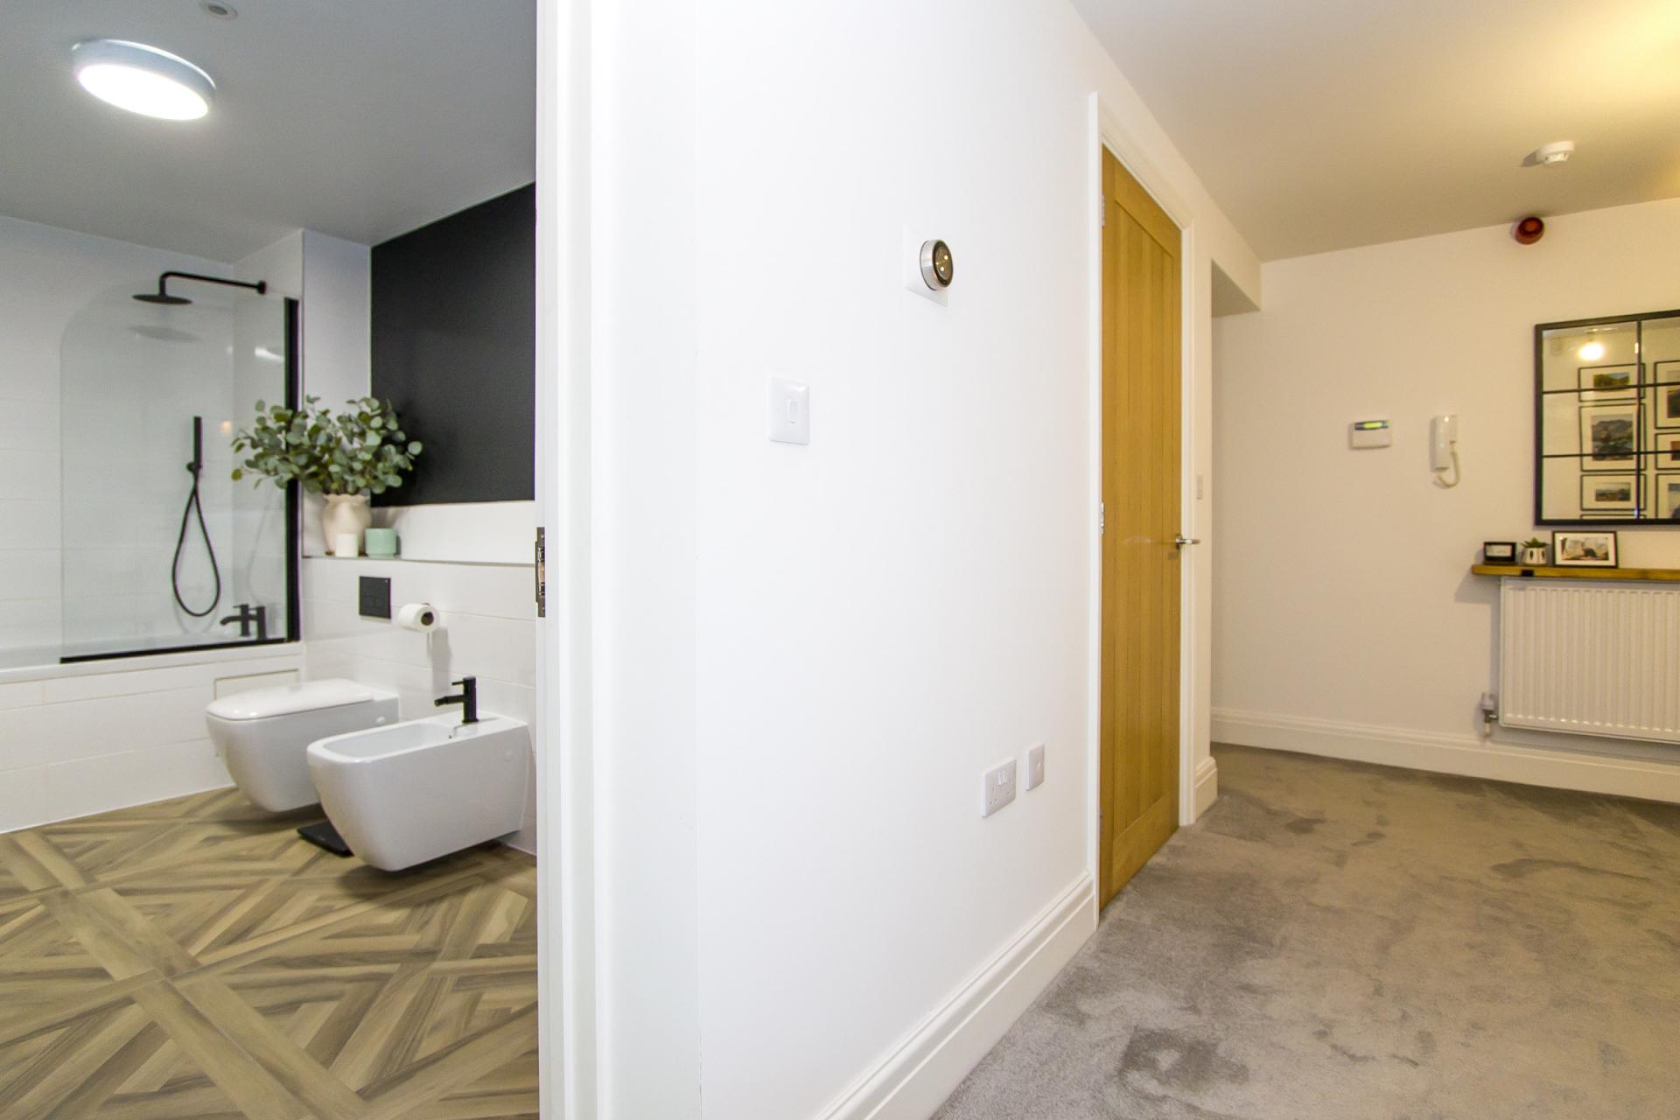
Fitted carpet. Solid oak doors to all mains rooms including both bedrooms, the bathroom and the open plan living space. Central heating radiator fitted fitted shelf above. Power points and data point. Two built-in cupboards.
Kitchen / Dining / Living Space
25' 9'' max x 27' 8'' max (7.85m max x 8.44m max)
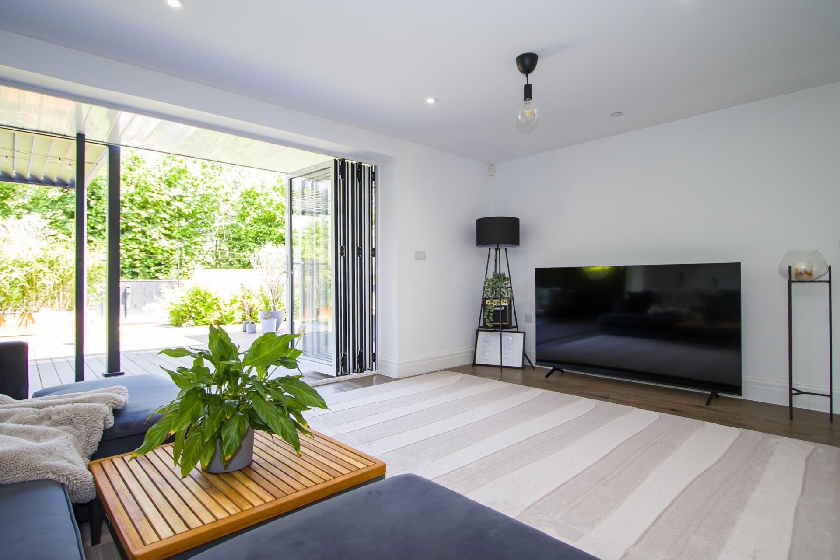
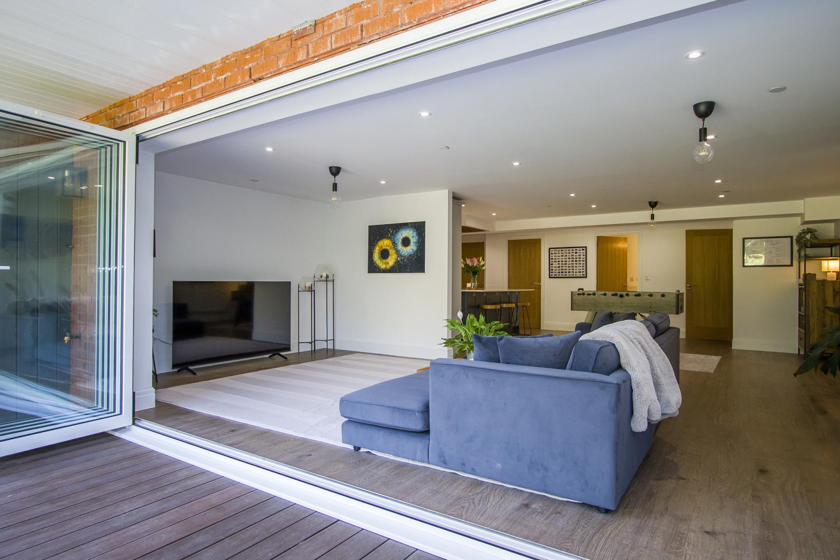
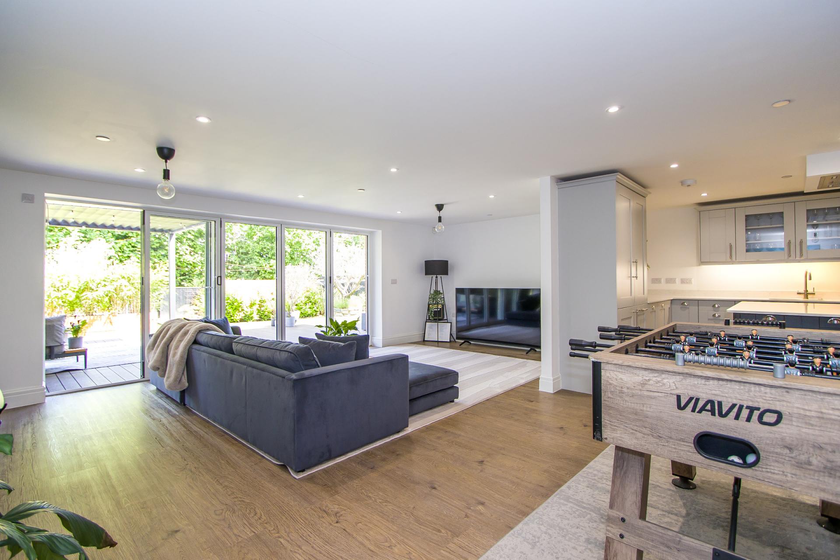
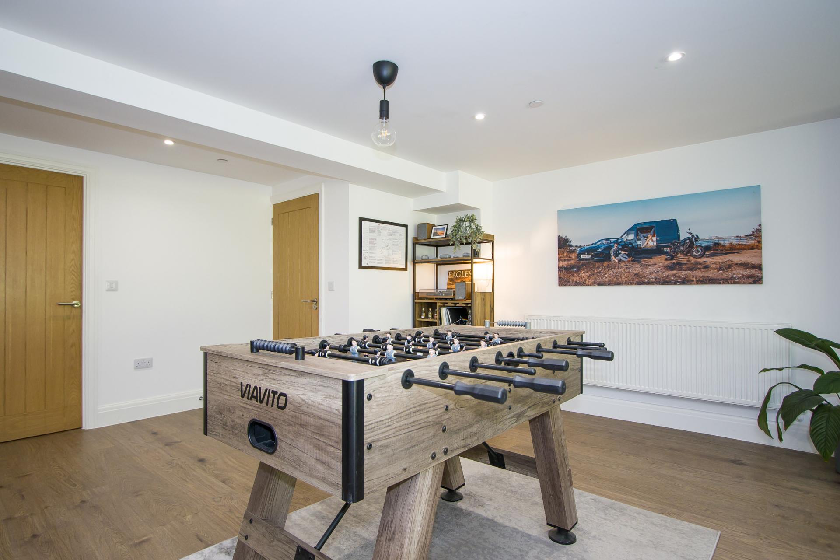
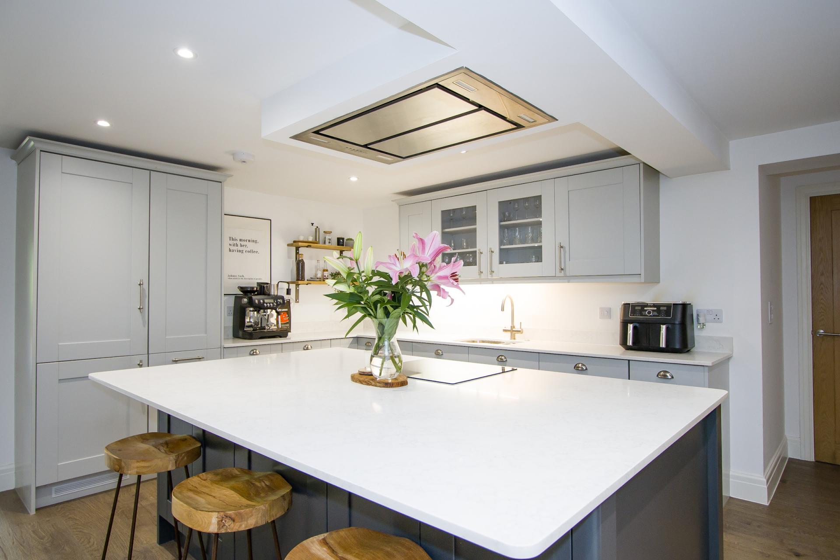
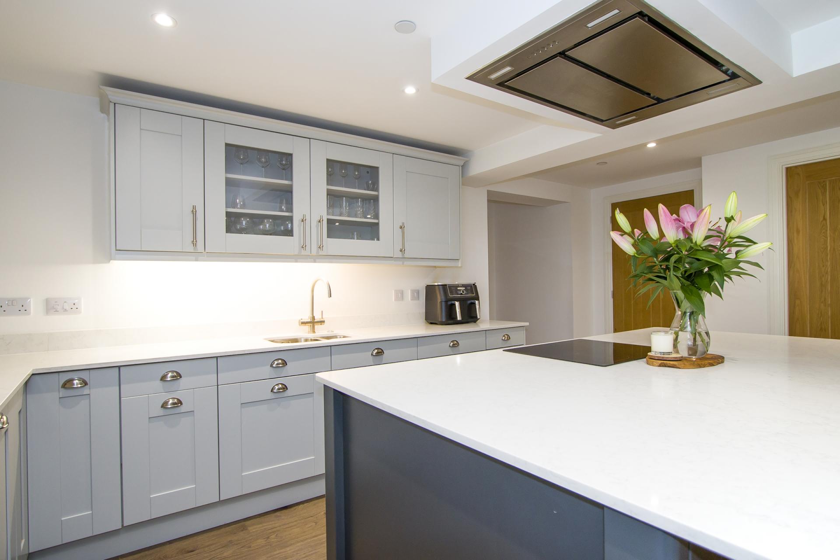
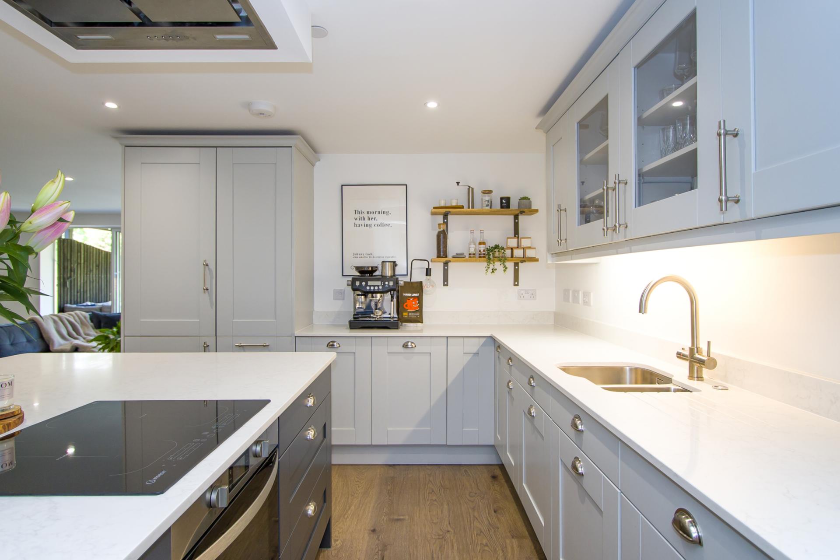
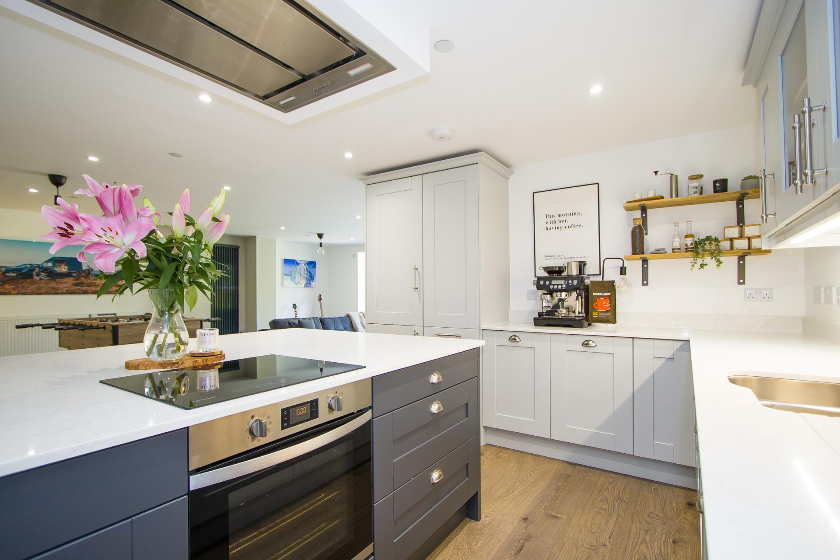
At the heart of the property is a showstopper living space, complete with kitchen and pantry. This impressive open plan space is as perfect for cosy evening meals as it is for parties and entertaining. There is wood effect LVT flooring throughout and the space can be zoned to suit a number of needs. The fitted kitchen comprises a mixture of base and wall cupboards as well as a pull-out larder and central island with breakfast bar. Integrated appliances include and electric oven, four zone electric hob, recessed extractor hood, fridge freezer and dishwasher. There is a one and a half bowl countersunk stainless steel sink with counter top drainer, instant boiling and filtered water tap. Waste disposal unit. There is recessed lighting throughout and the sitting area has aluminium double glazed bifold doors that open onto the garden. There are two central heating radiators, power points and TV point as well as doors to a built-in cupboard, walk-in pantry, utility room and WC.
Utility Room
8' 5'' x 4' 11'' (2.56m x 1.49m)
Wood effect LVT flooring continued from the living space. Fitted base units and work surface to match the kitchen. Plumbing for a washing machine and dryer. Single bowl countersunk stainless steel sink with drainer. Central heating radiator. Power points.
WC
5' 7'' x 9' 1'' (1.7m x 2.78m)
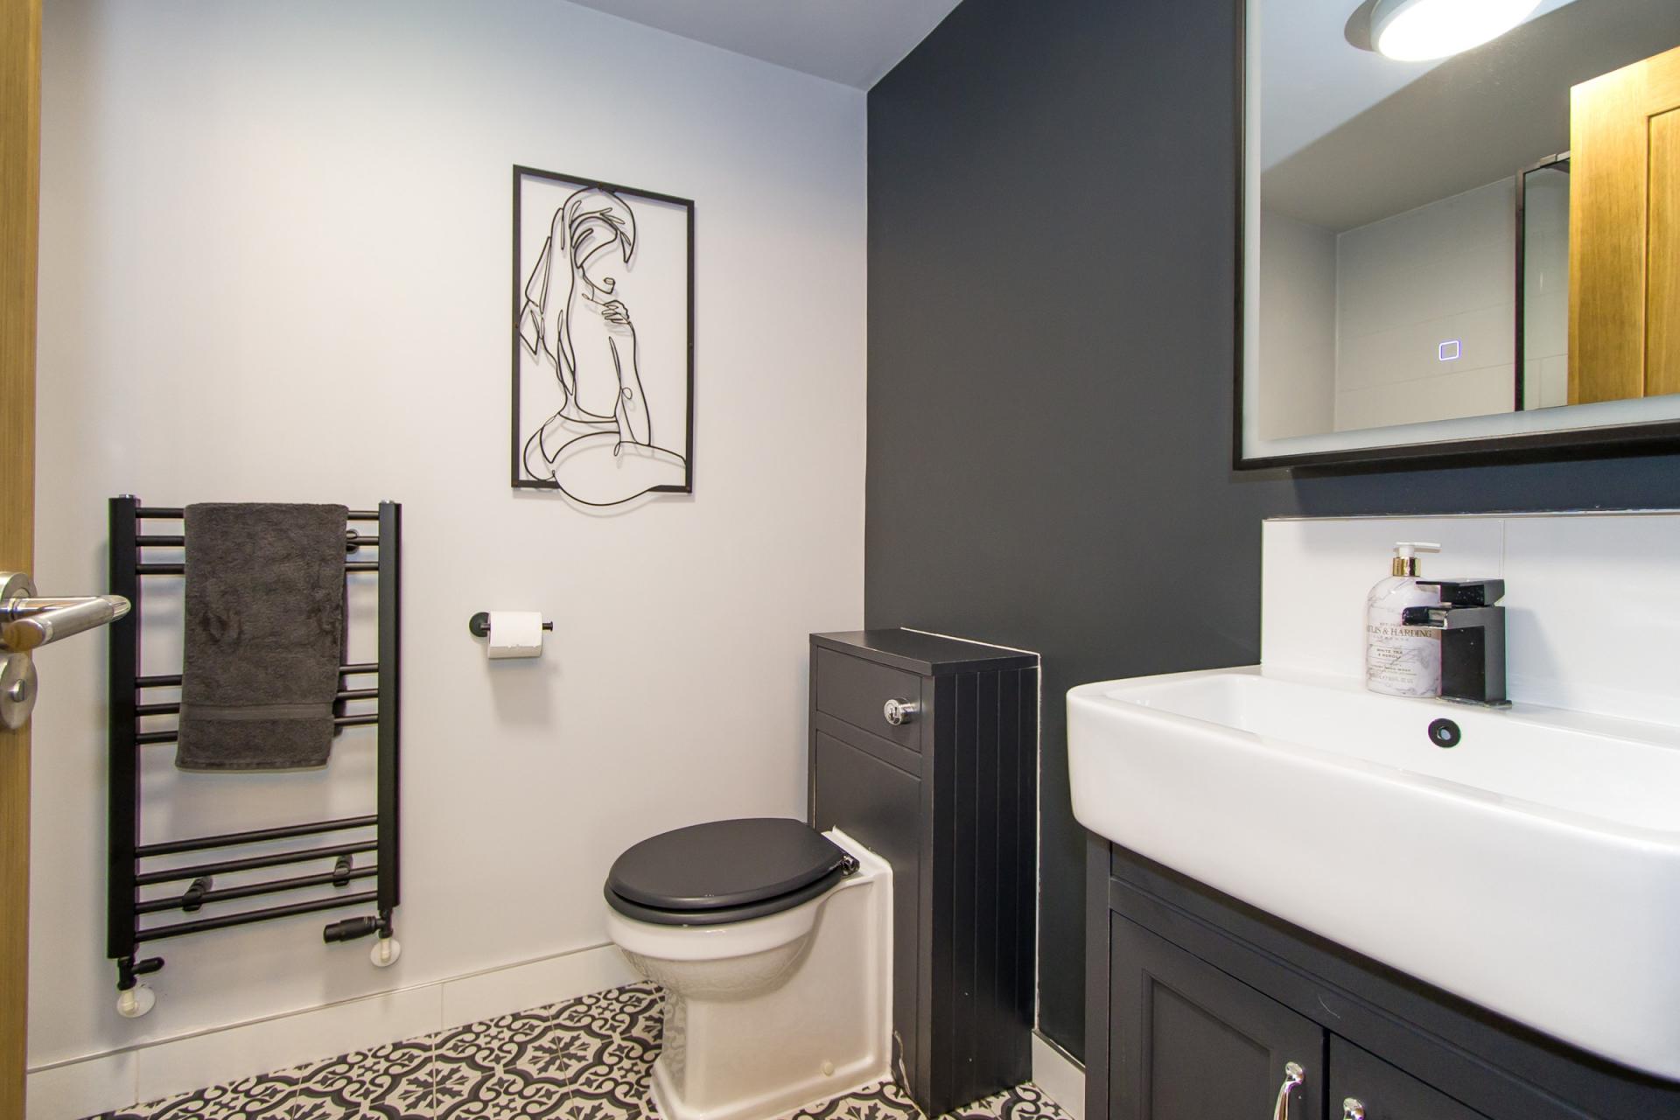
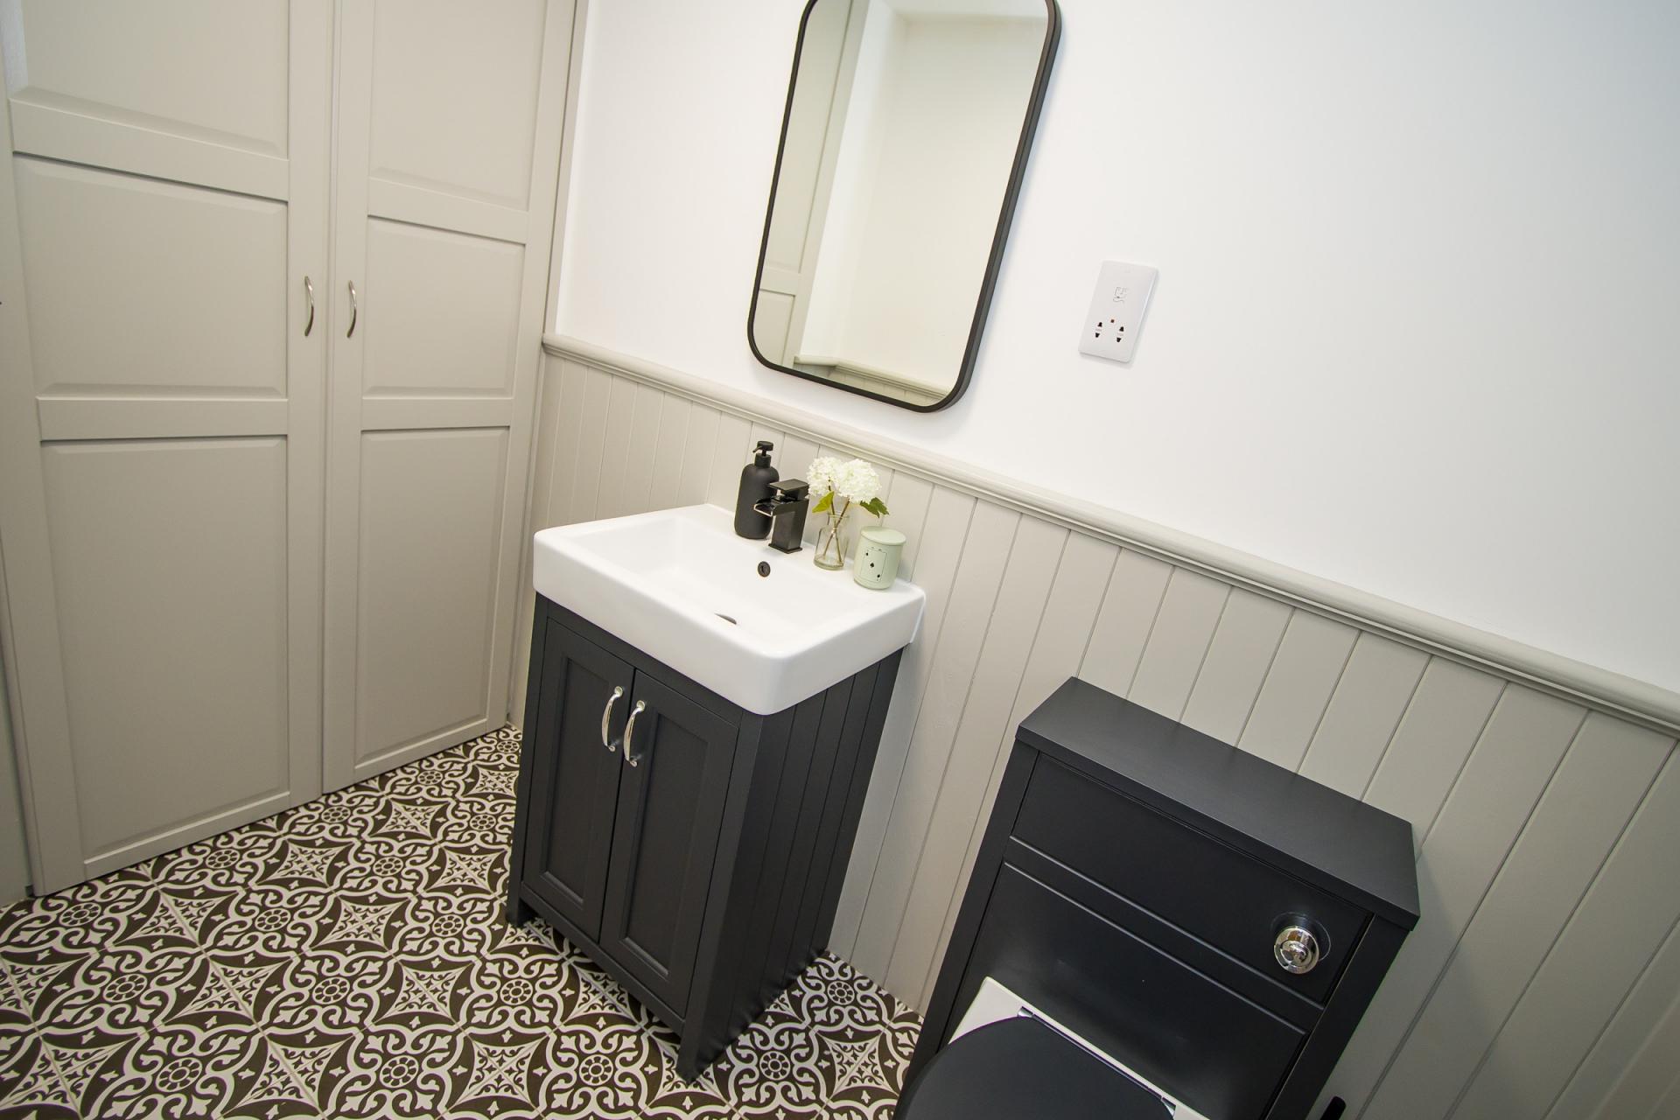
WC and sink with storage below. Tiled floor. Built-in cupboard with fitted shelving. Heated towel rail. Shaver point. Extractor fan.
Bedroom 1
14' 8'' x 16' 6'' (4.47m x 5.04m)
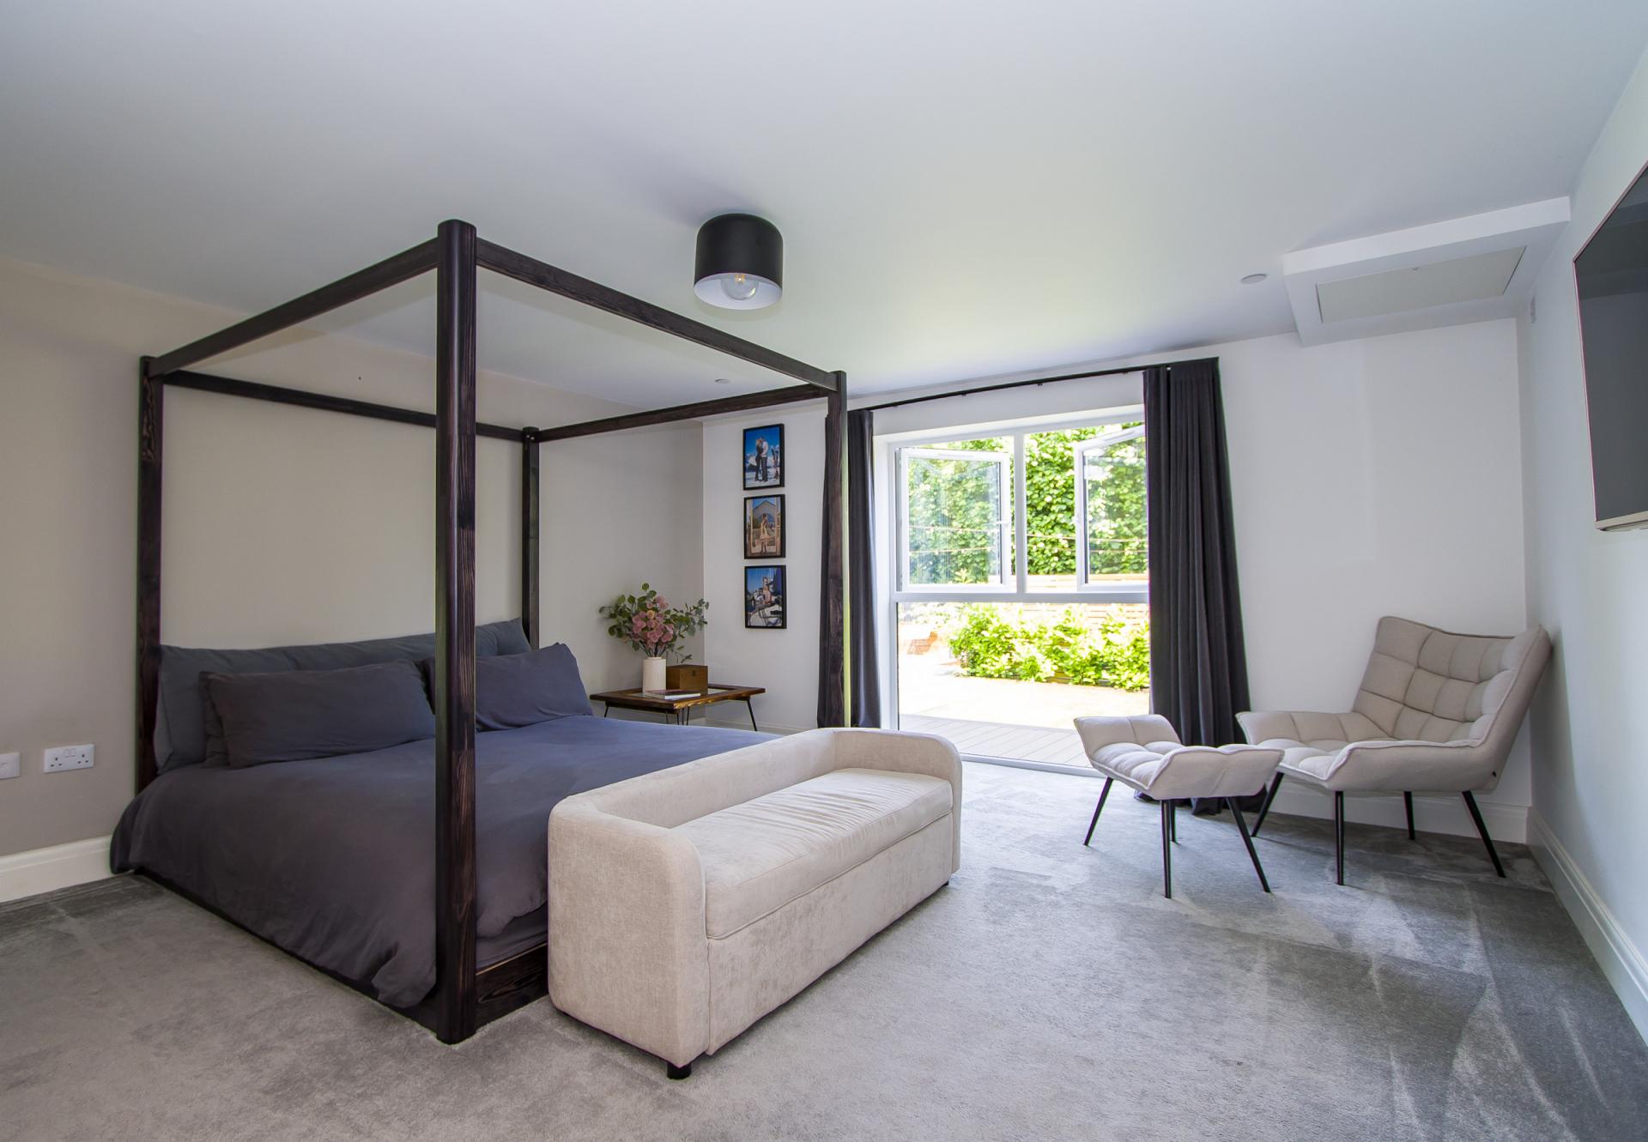
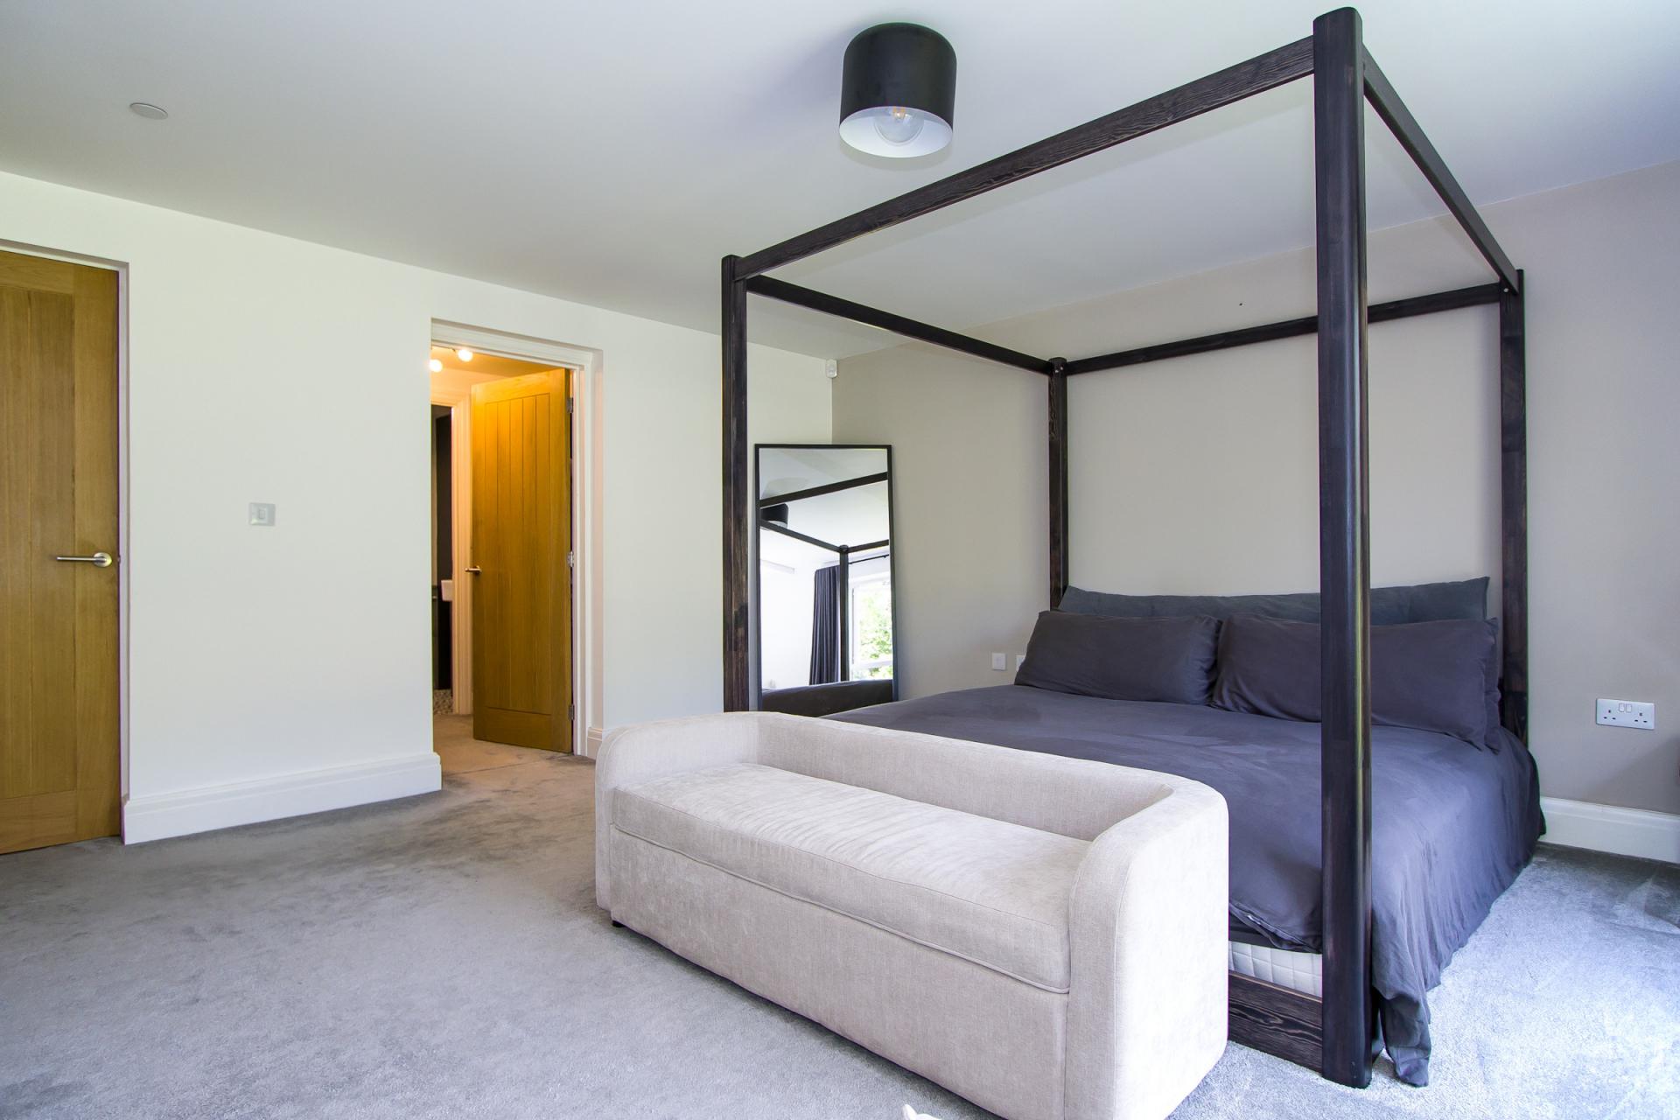
A large double bedroom with it's own dressing room and en-suite bathroom. Fitted carpet. Central heating radiator. Floor to ceiling window overlooking the private garden. Power, data and TV points. Solid oak door to the dressing room.
Dressing Room
7' 6'' x 5' 6'' (2.29m x 1.67m)
Fitted carpet. Built-in clothes storage to both sides. Door into the en-suite.
En-Suite
7' 6'' x 6' 3'' (2.29m x 1.91m)
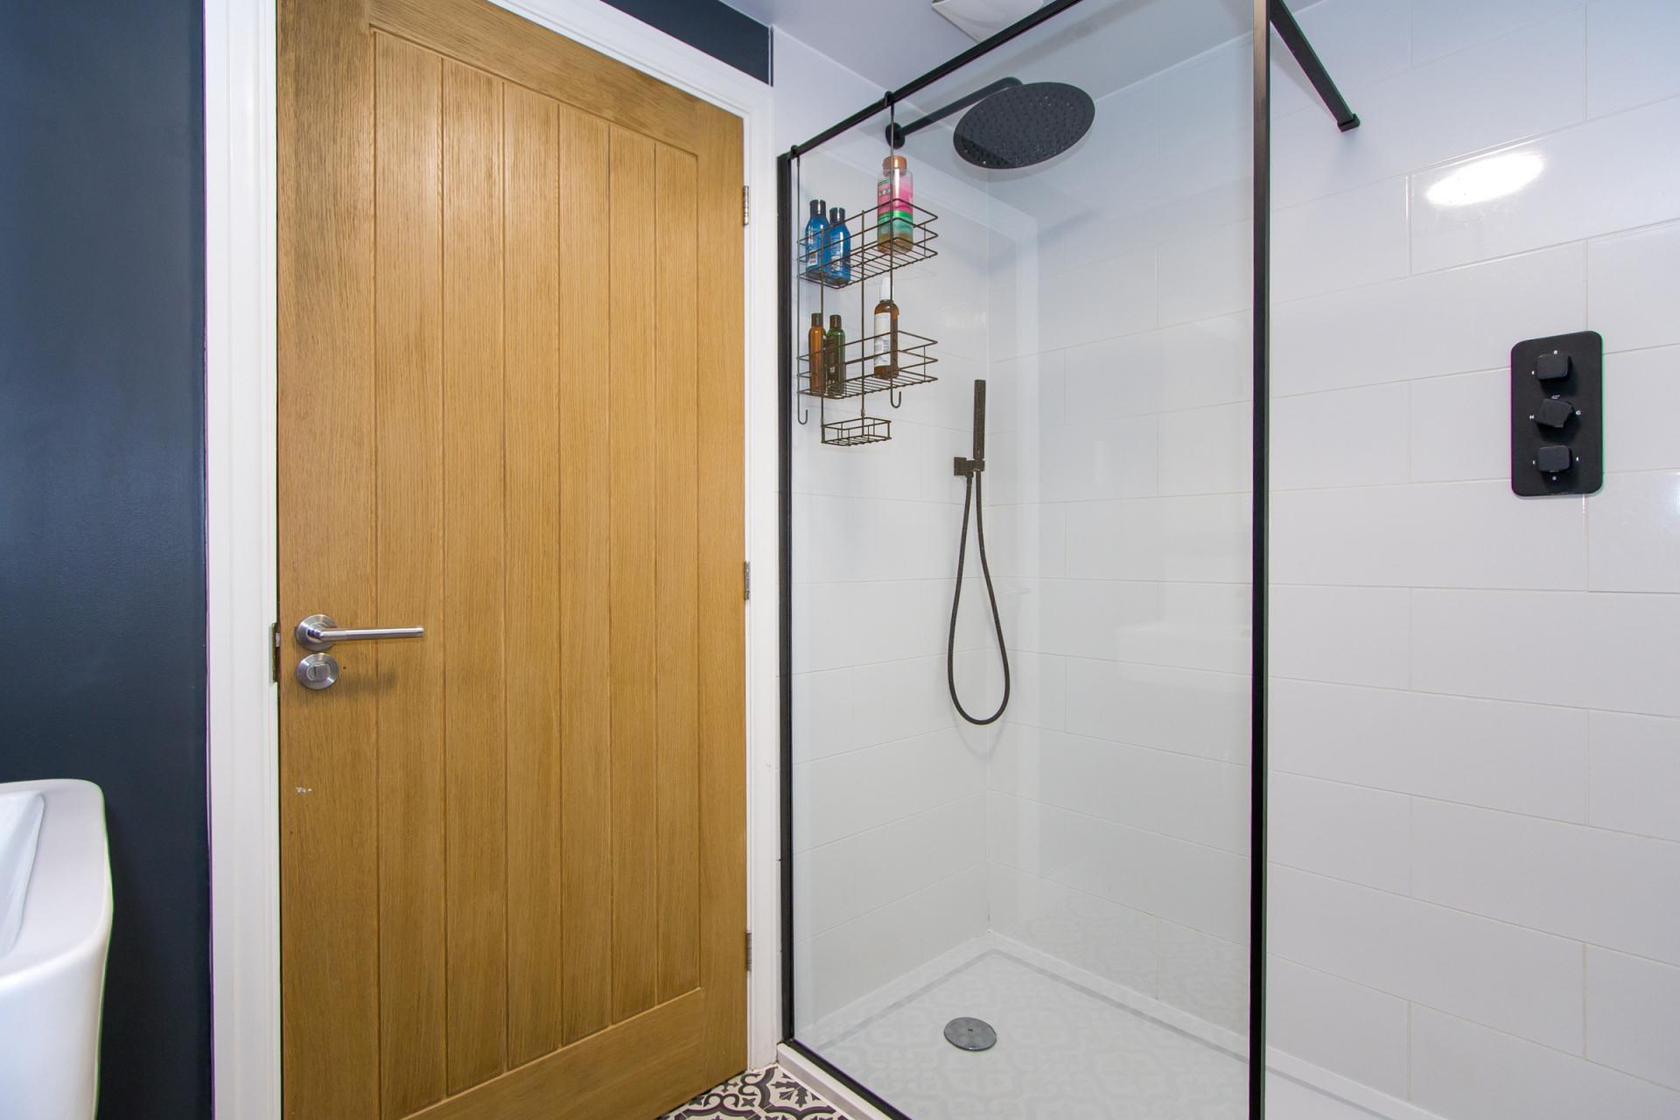
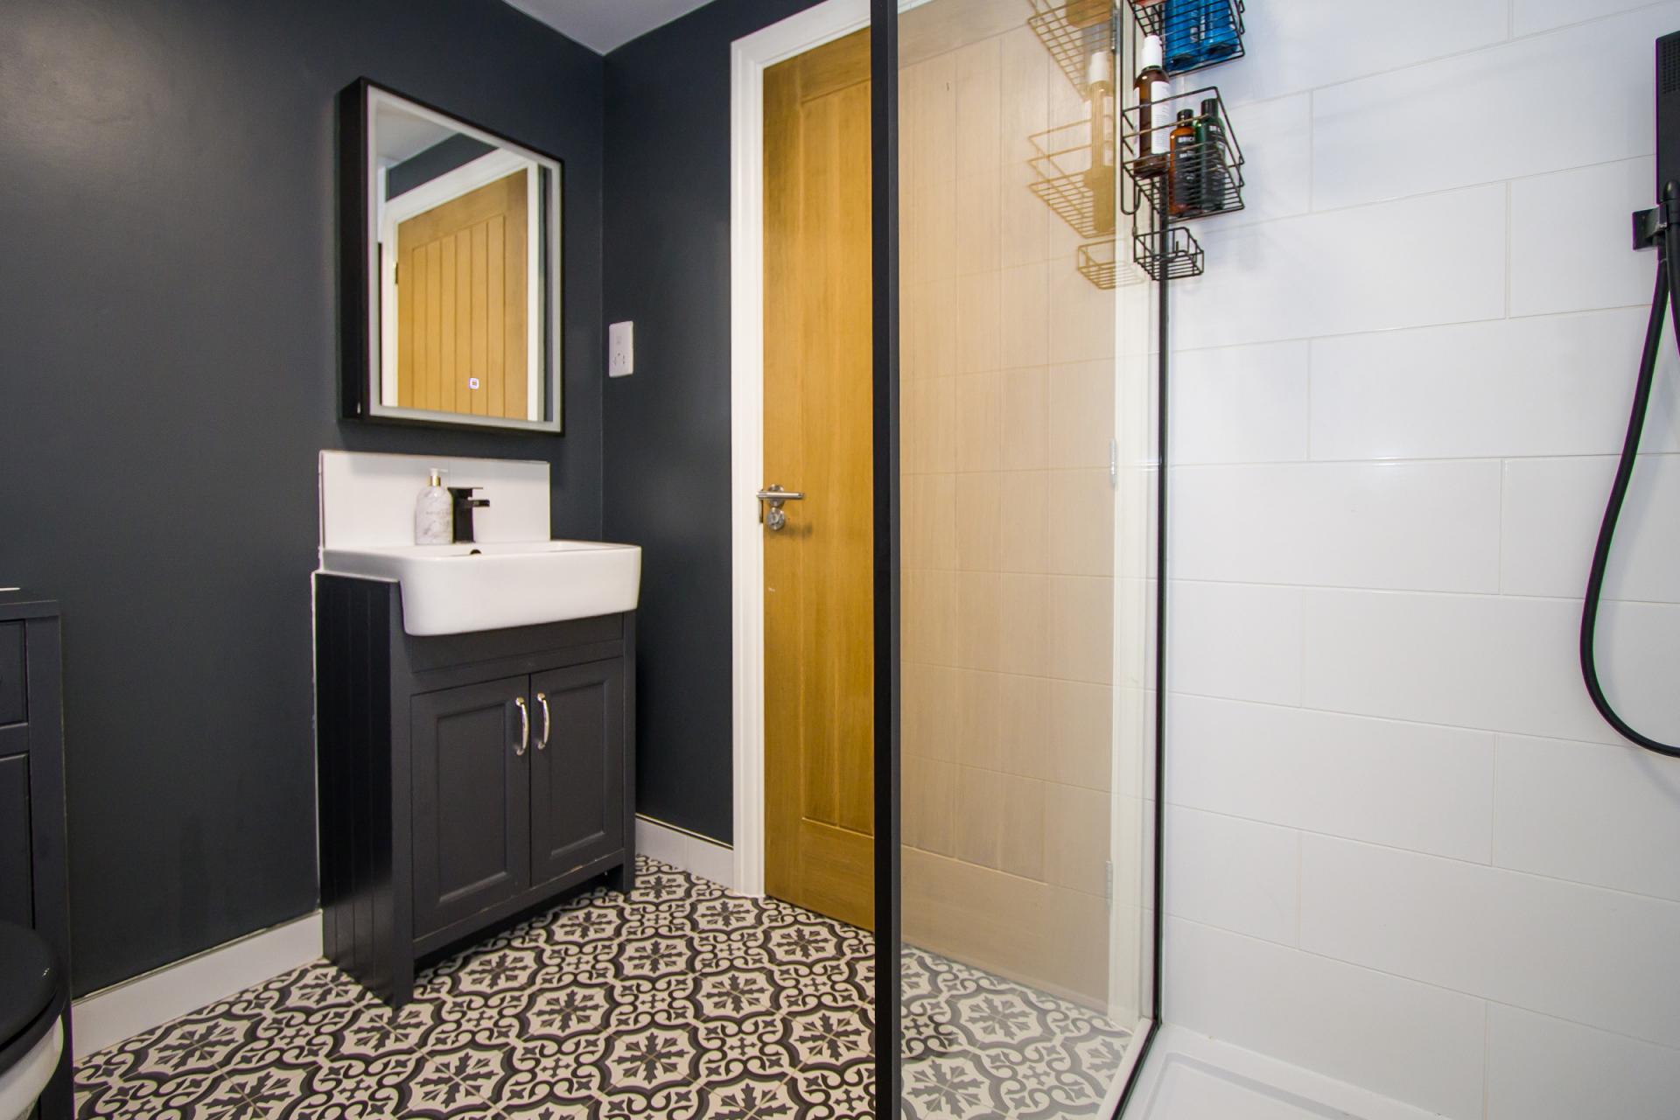
Tiled floor. Suite comprising a walk-in shower with twin head mixer shower and glass screen, a WC and a sink with storage below. Recessed lights and extractor fan. Bathroom cabinet with mirrored door and light. Heated towel rail. Shaver point.
Bedroom 2
11' 9'' x 16' 8'' (3.59m x 5.08m)
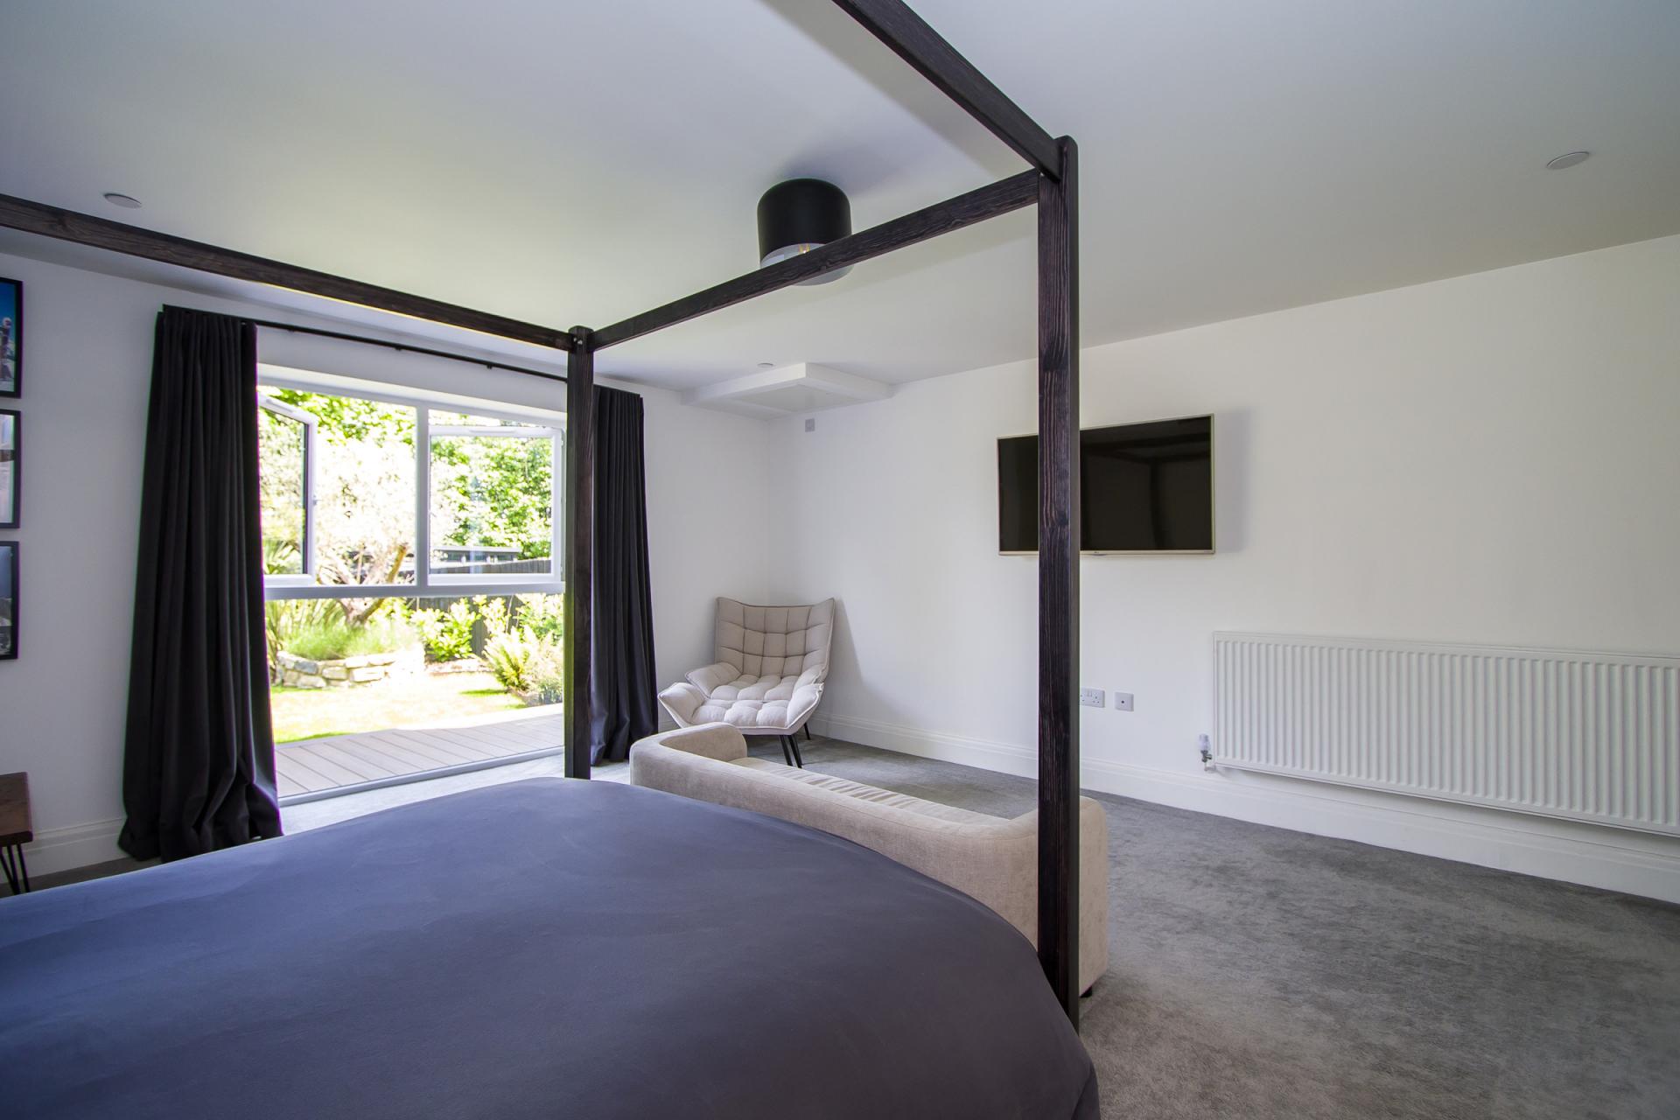
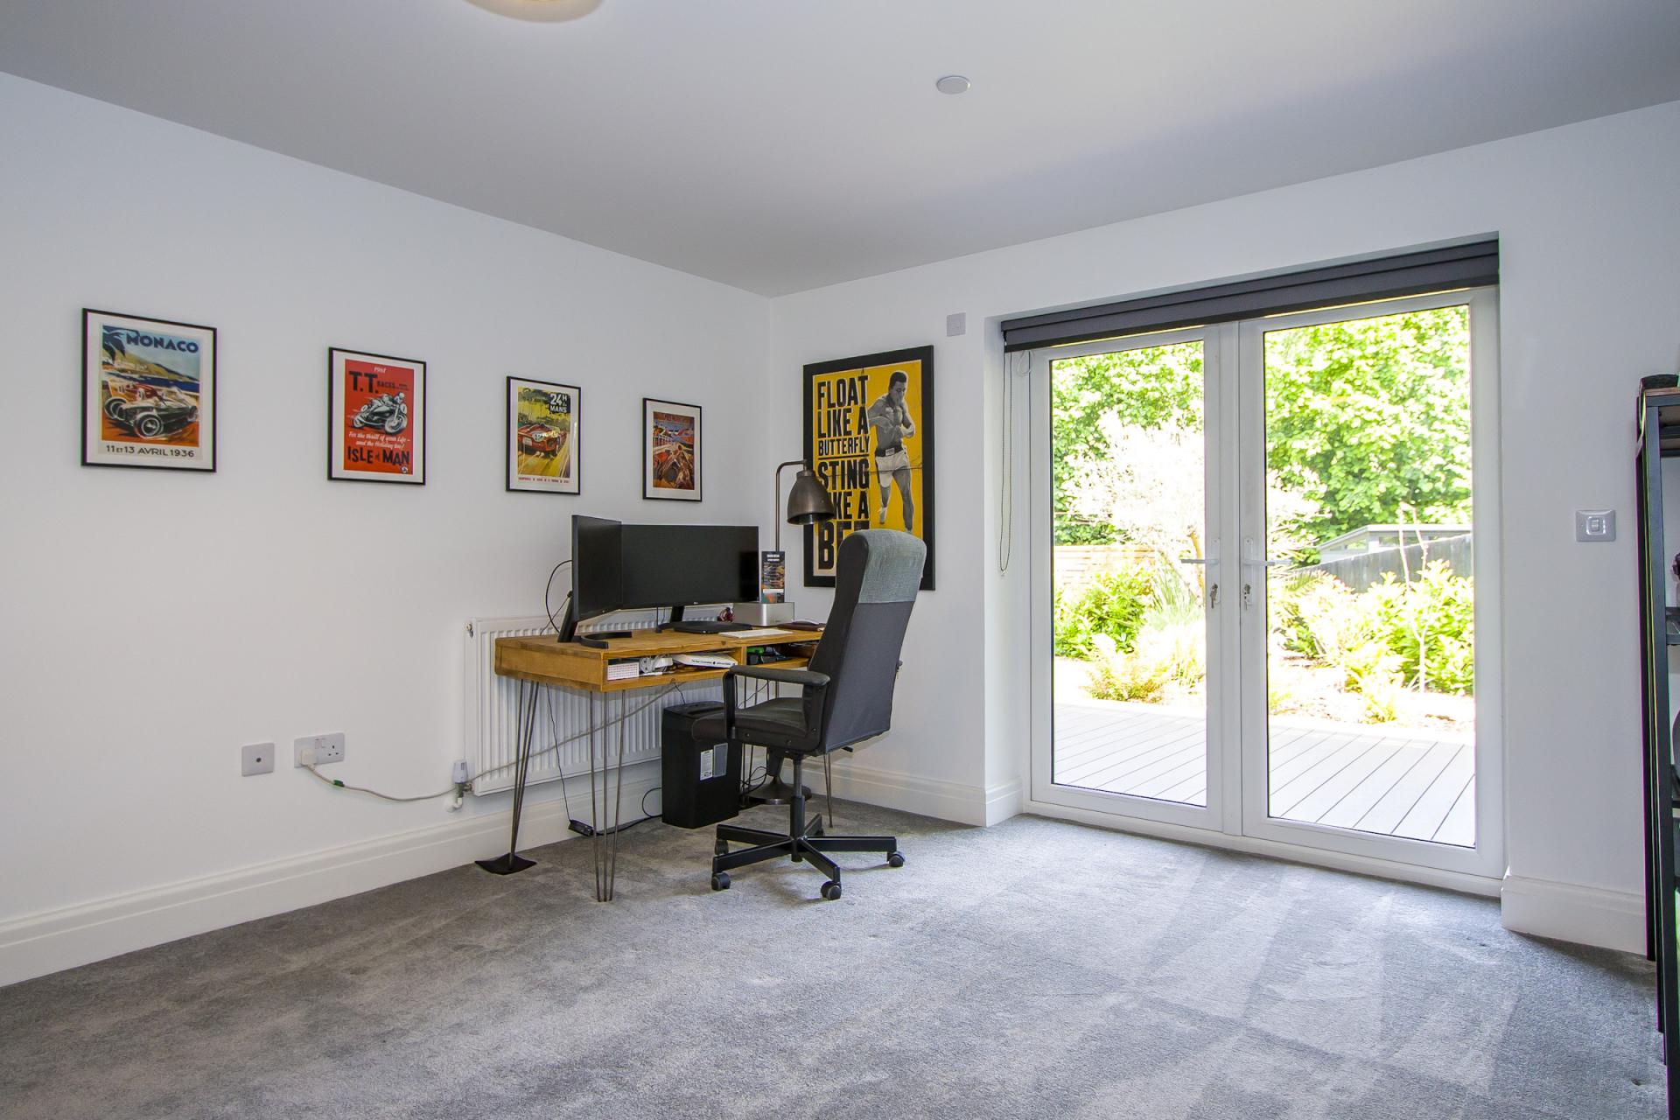
A second very generous double bedroom, this time with uPVC double glazed doors that open onto the decked terrace. Fitted carpet. Central heating radiator. Power, data and TV points.
Bathroom
12' 0'' x 7' 1'' (3.66m x 2.15m)
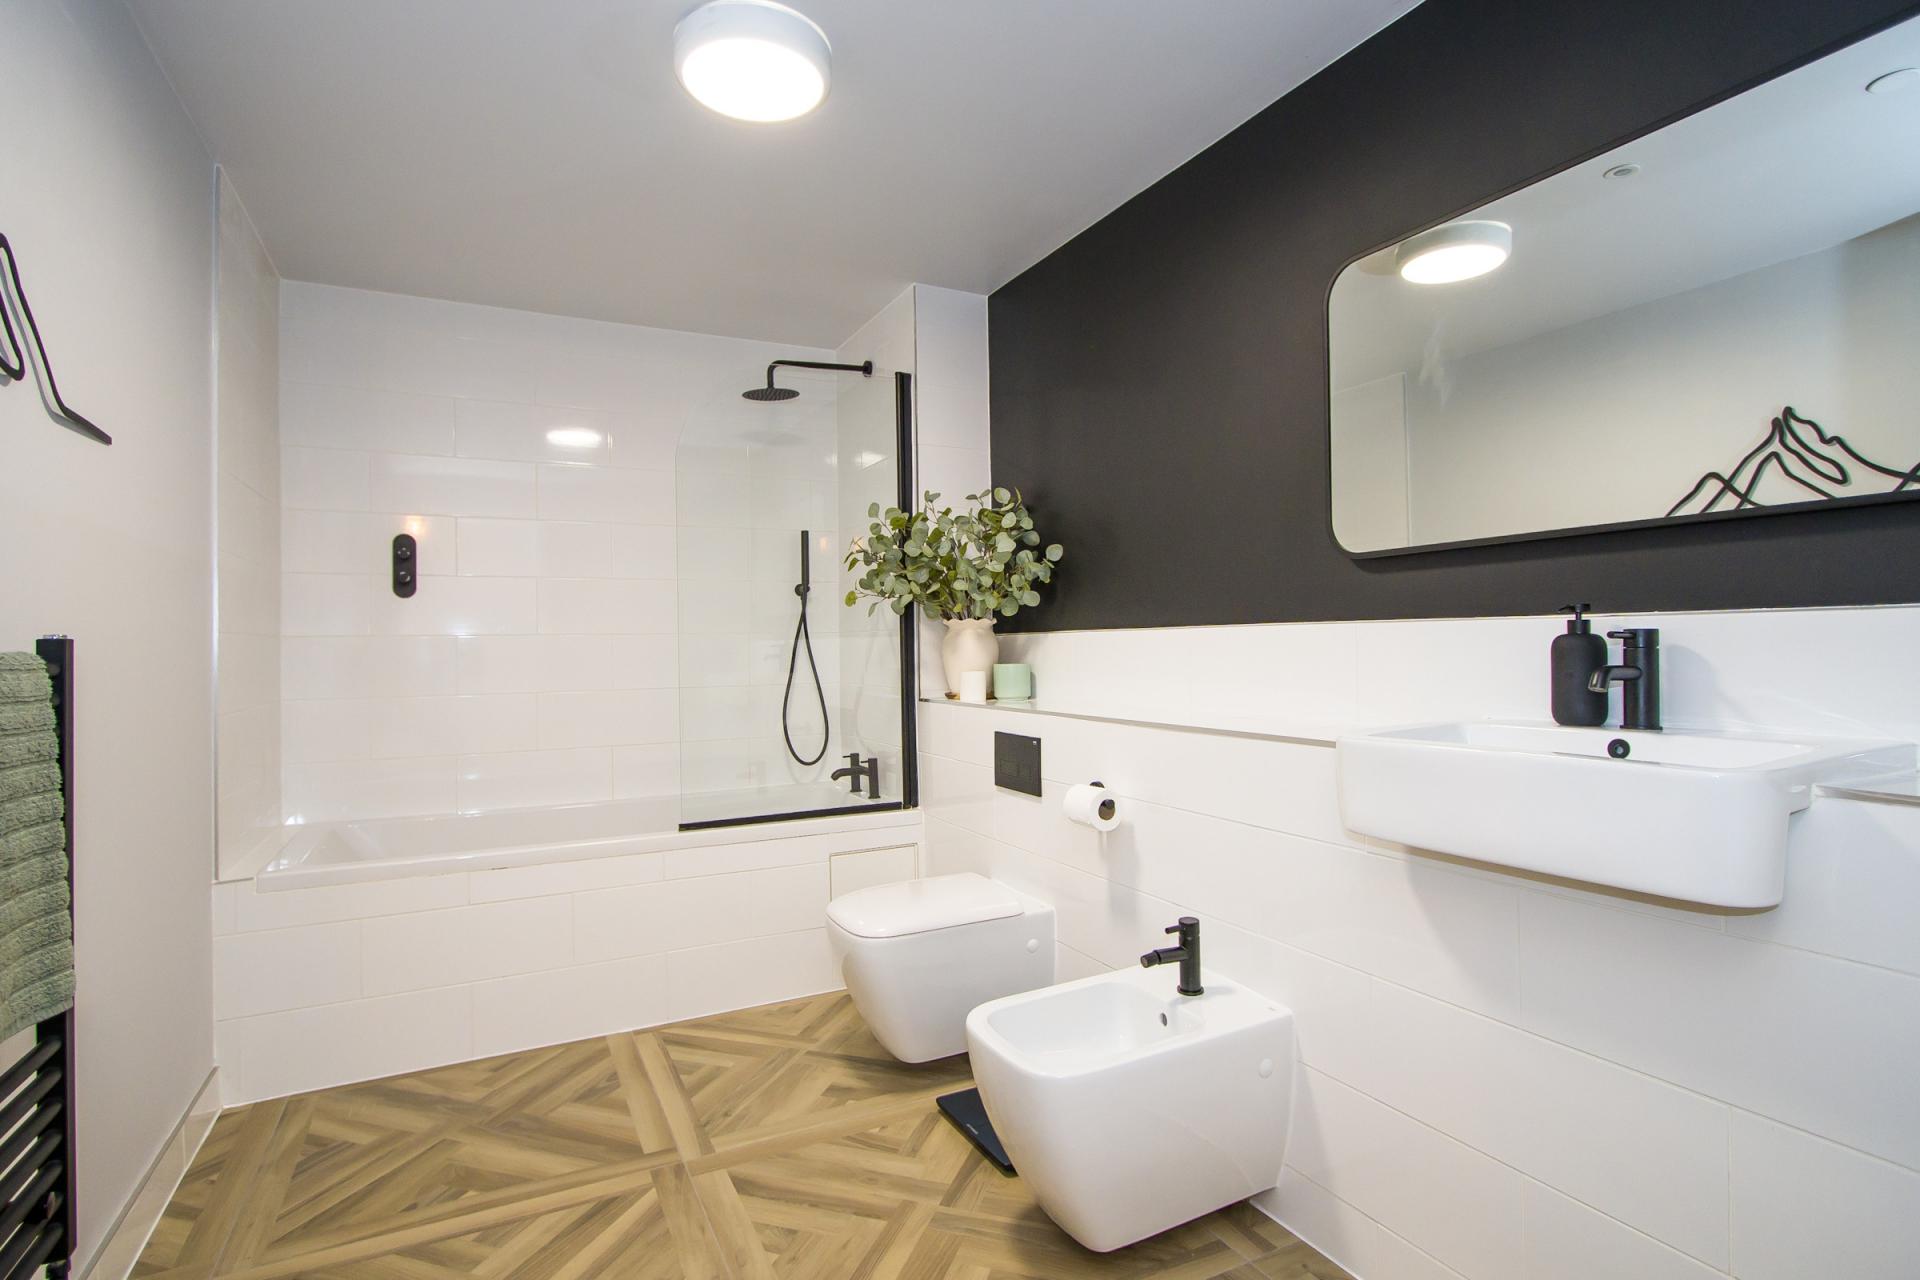
A large bathroom with LVT flooring and a suite that comprises of a bath with twin head mixer shower and glass screen, a WC, bidet and sink. Heated towel rail. Fitted mirror. Shaver point. Extractor fan. Part tiled walls.
Outside
Garden
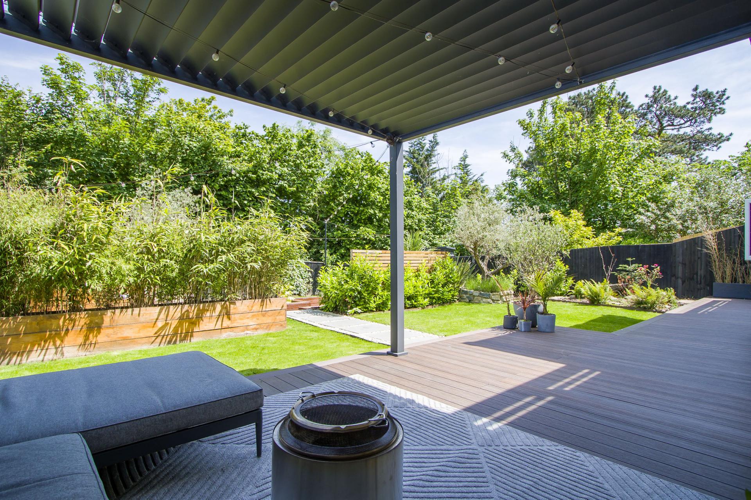
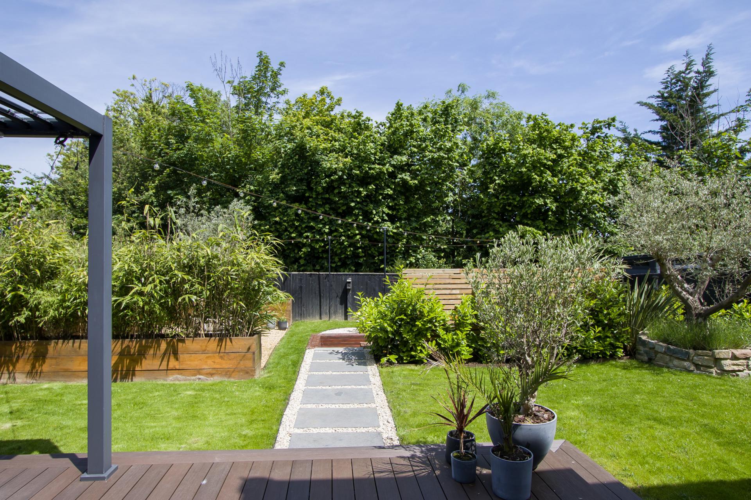
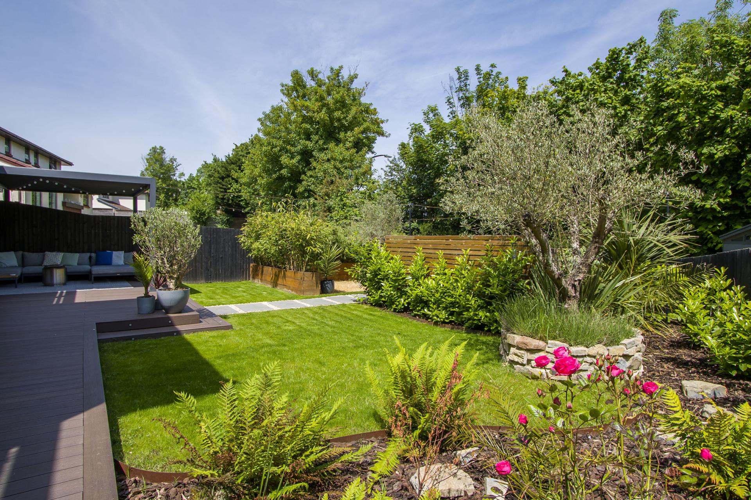
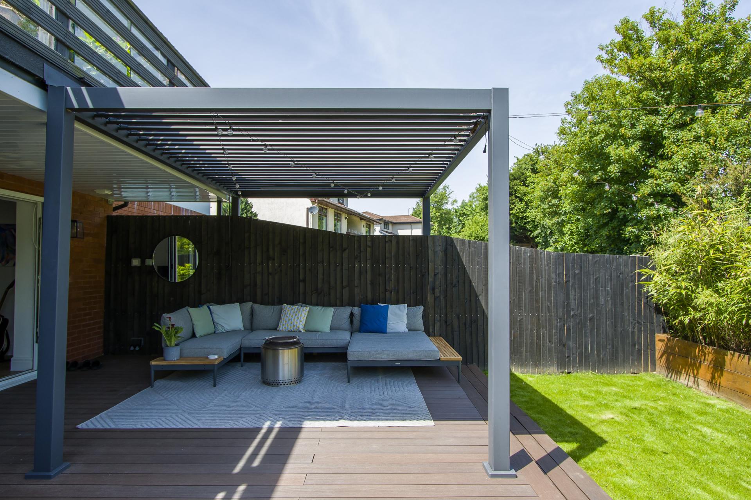
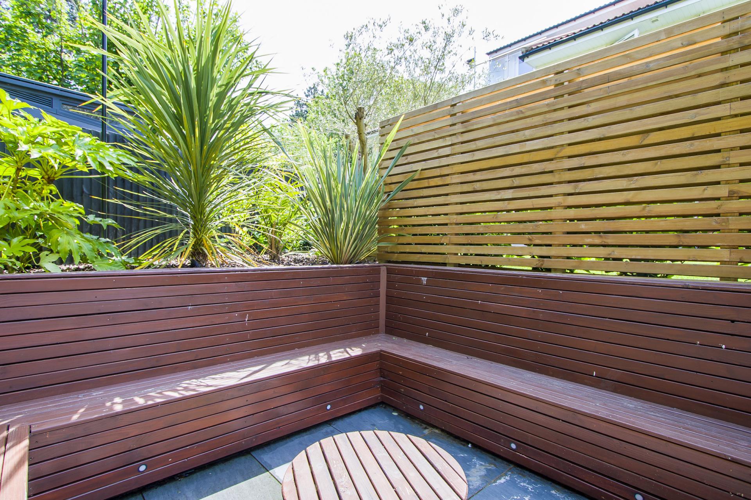
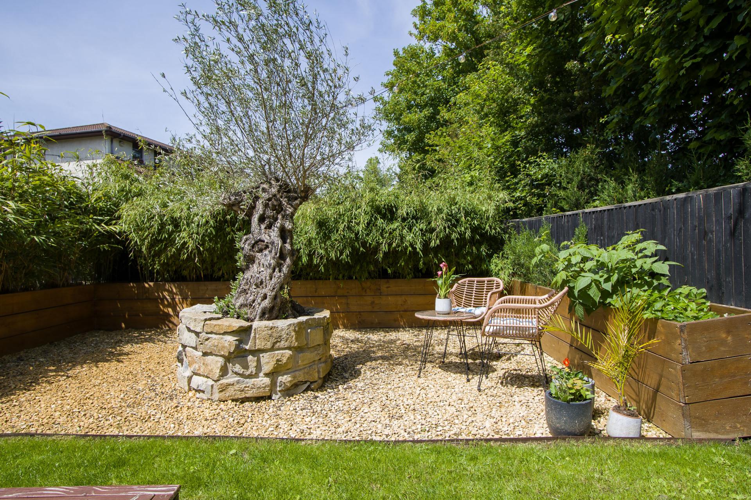
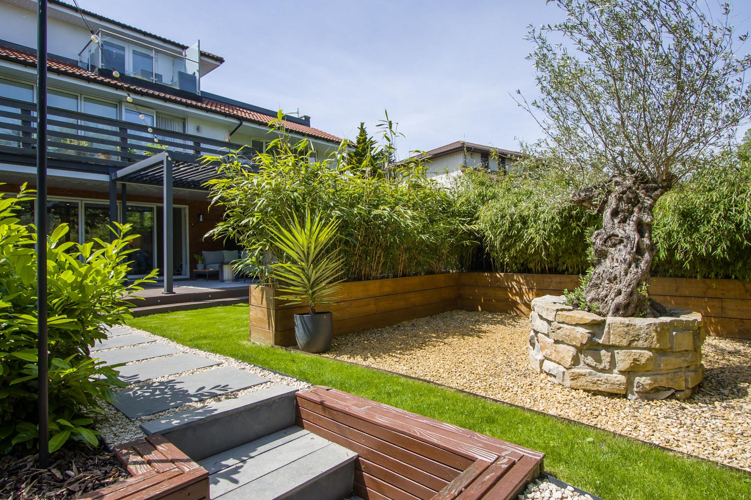
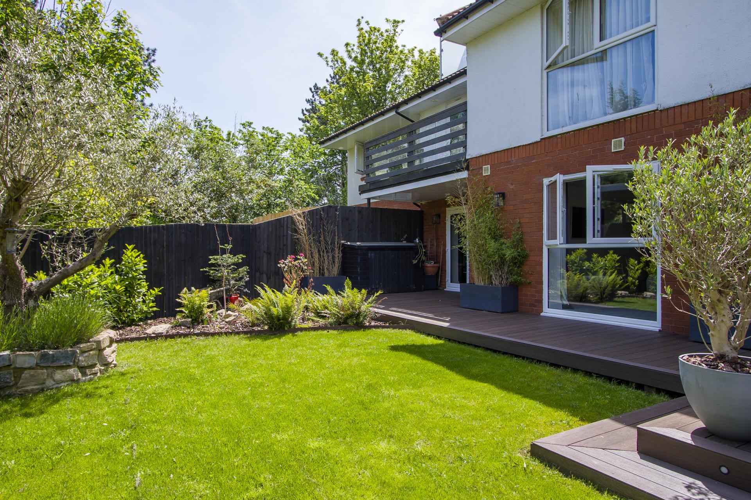
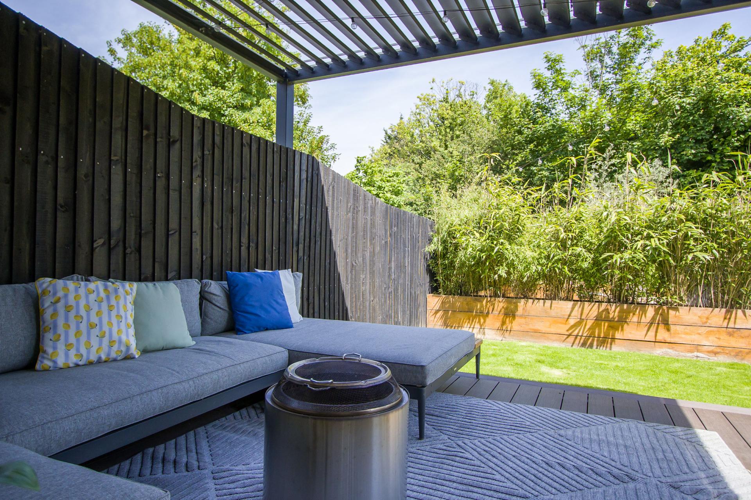
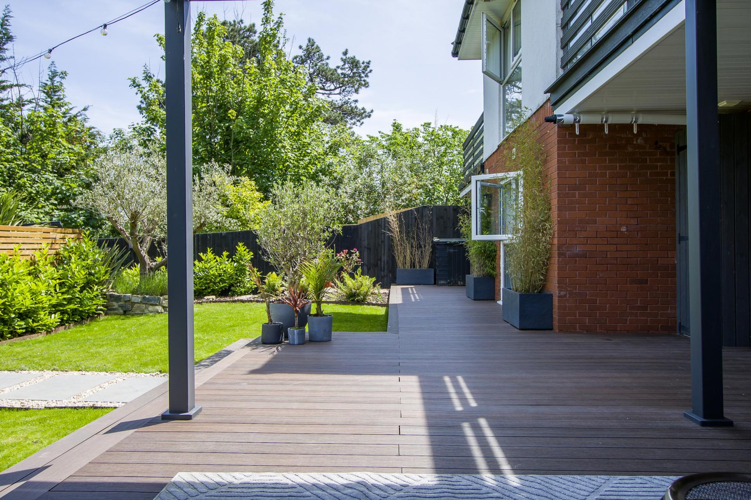
The property benefits from it's own private, breathtakingly landscaped garden with areas of composite decking, lawn, stone chippings and a sunken seating area. There is a range of mature planting across the space including mature olive tree, bamboo, rose bushes and laurel hedging. There are outside lights, tap, a timber store and a cupboard that houses the gas combi-boiler. This garden is an extremely fair feature for a property of this nature and is a considerable asset.
Parking
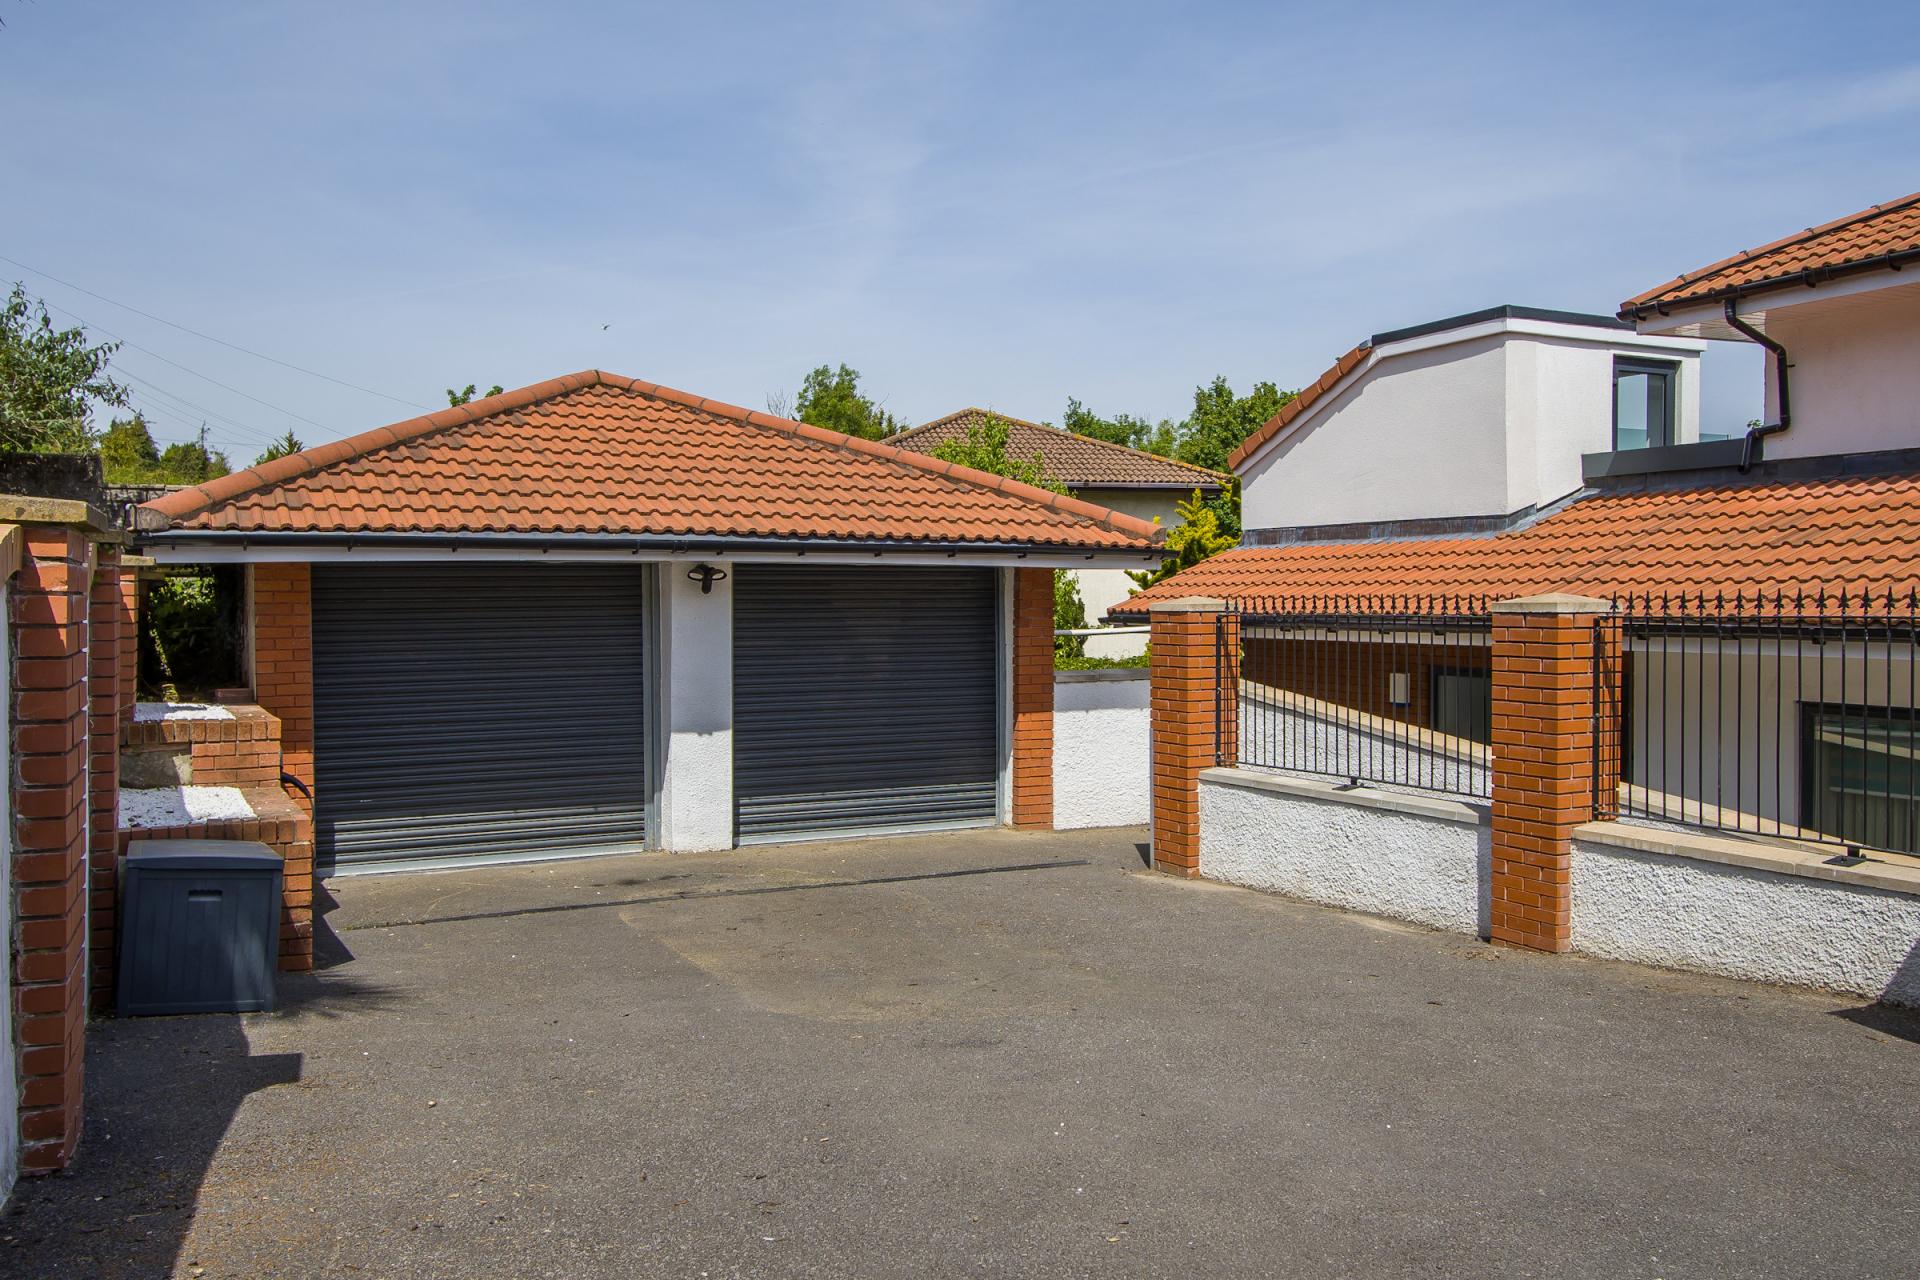
The property benefits from an allocated parking space as well as additional parking for three to four cars in front of the garage.
Garage
19' 3'' x 17' 9'' (5.88m x 5.42m)
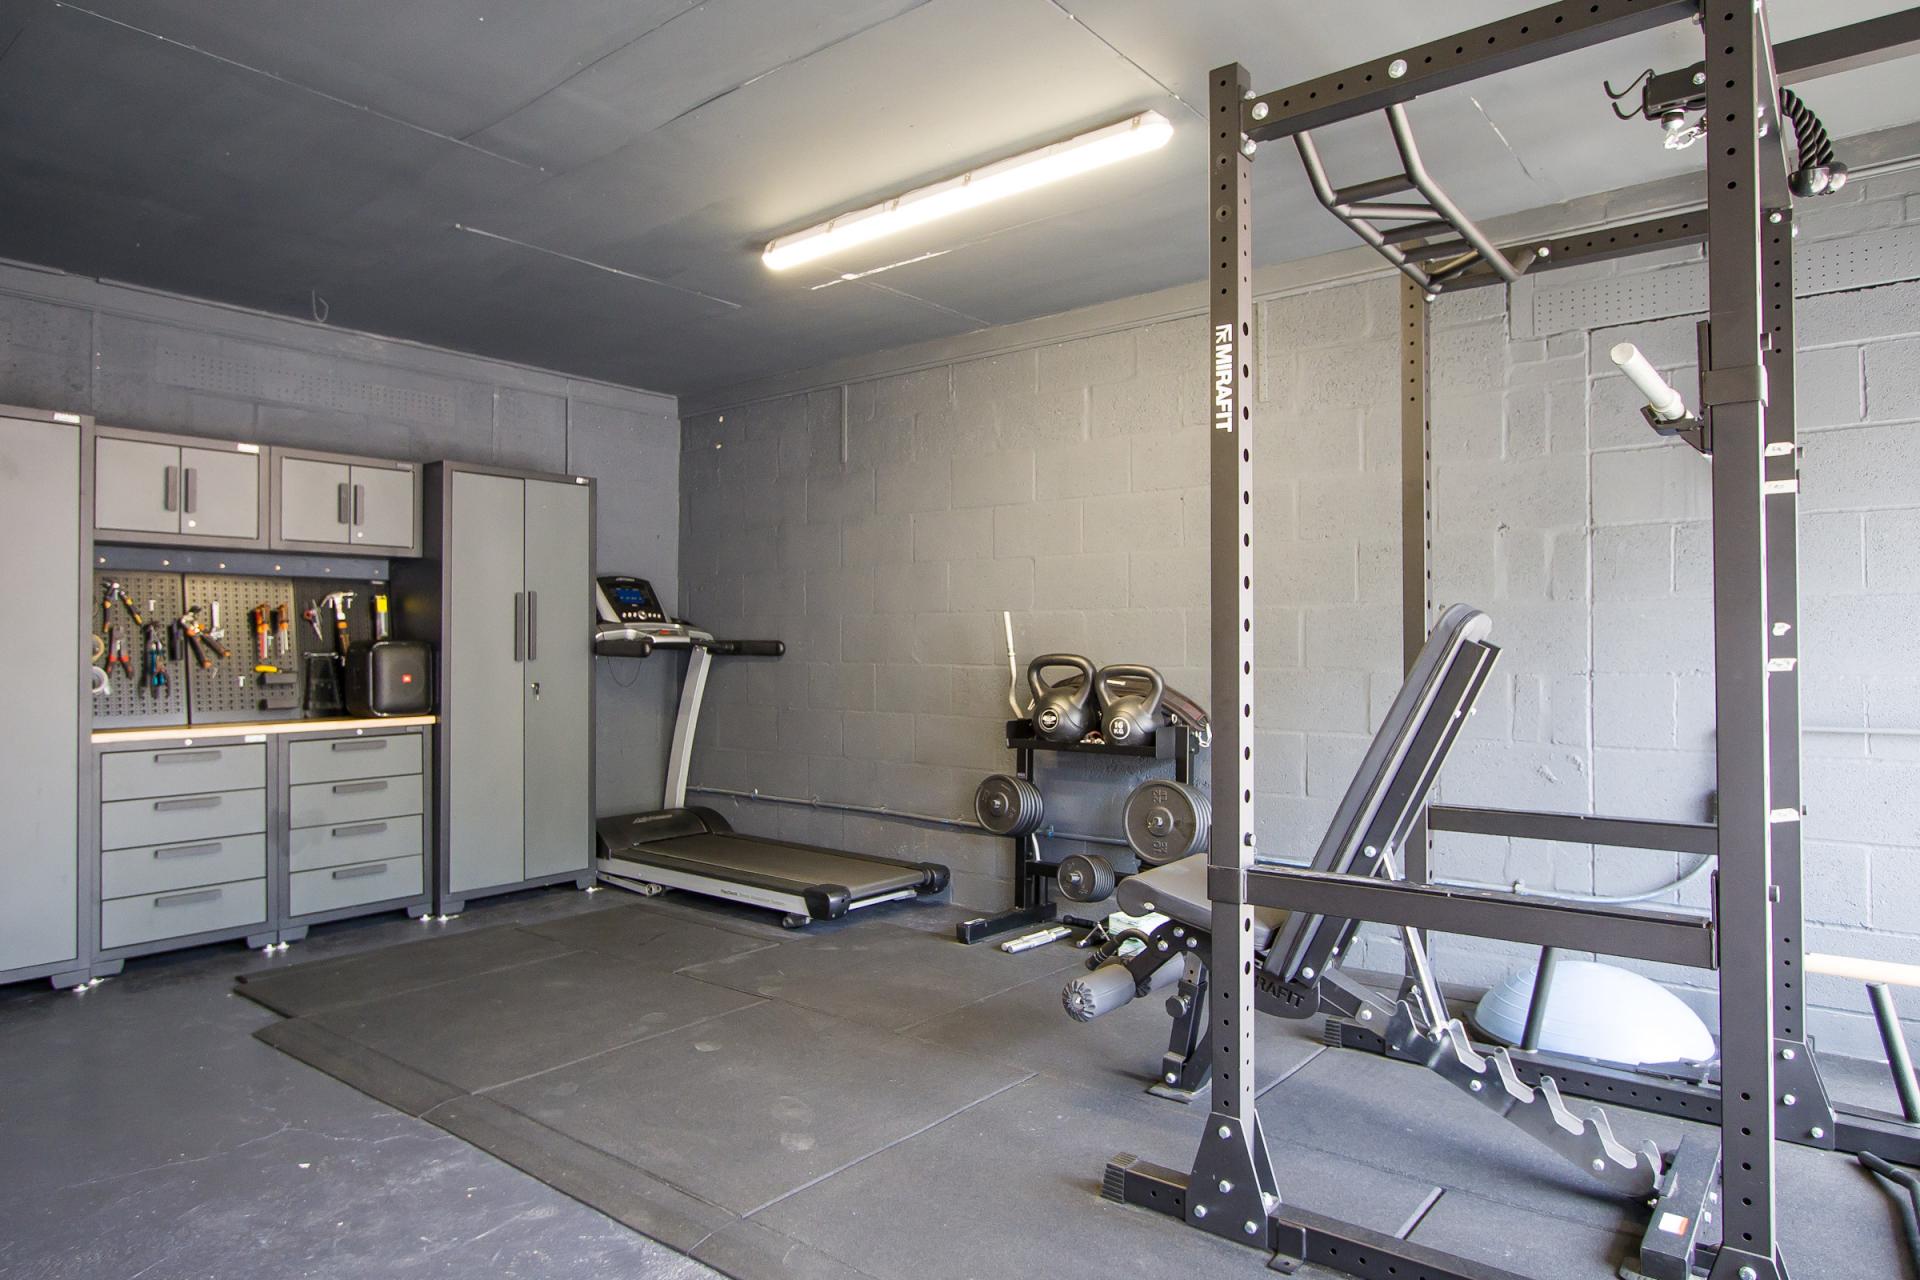
The property has a double garage, with two electric roller shutter doors. There is power and light and part of the garage is currently used as a gym. EV charging point and water supply.
Additional Information
Tenure
The property is leasehold (WA673632) with a term of 999 years from and including 1 January 2023 (996 remaining). We understand that the freehold is currently in the process of being transferred and there will, in future, be a share of the freehold.
Council Tax Band
The Council Tax band for this property is E, which equates to a charge of £2,763.66 for 2026/27.
Service Charge and Ground Rent
There is currently no service charge or ground rent.
Approximate Gross Internal Area
1760 sq ft / 163.5 sq m.
Utilities
The property is connected to mains gas, electricity, water and sewerage services and has gas central heating with a new boiler fitted in 2026.
Important Information
- This is a Leasehold property.
Property Ref: DB003741
Similar Properties
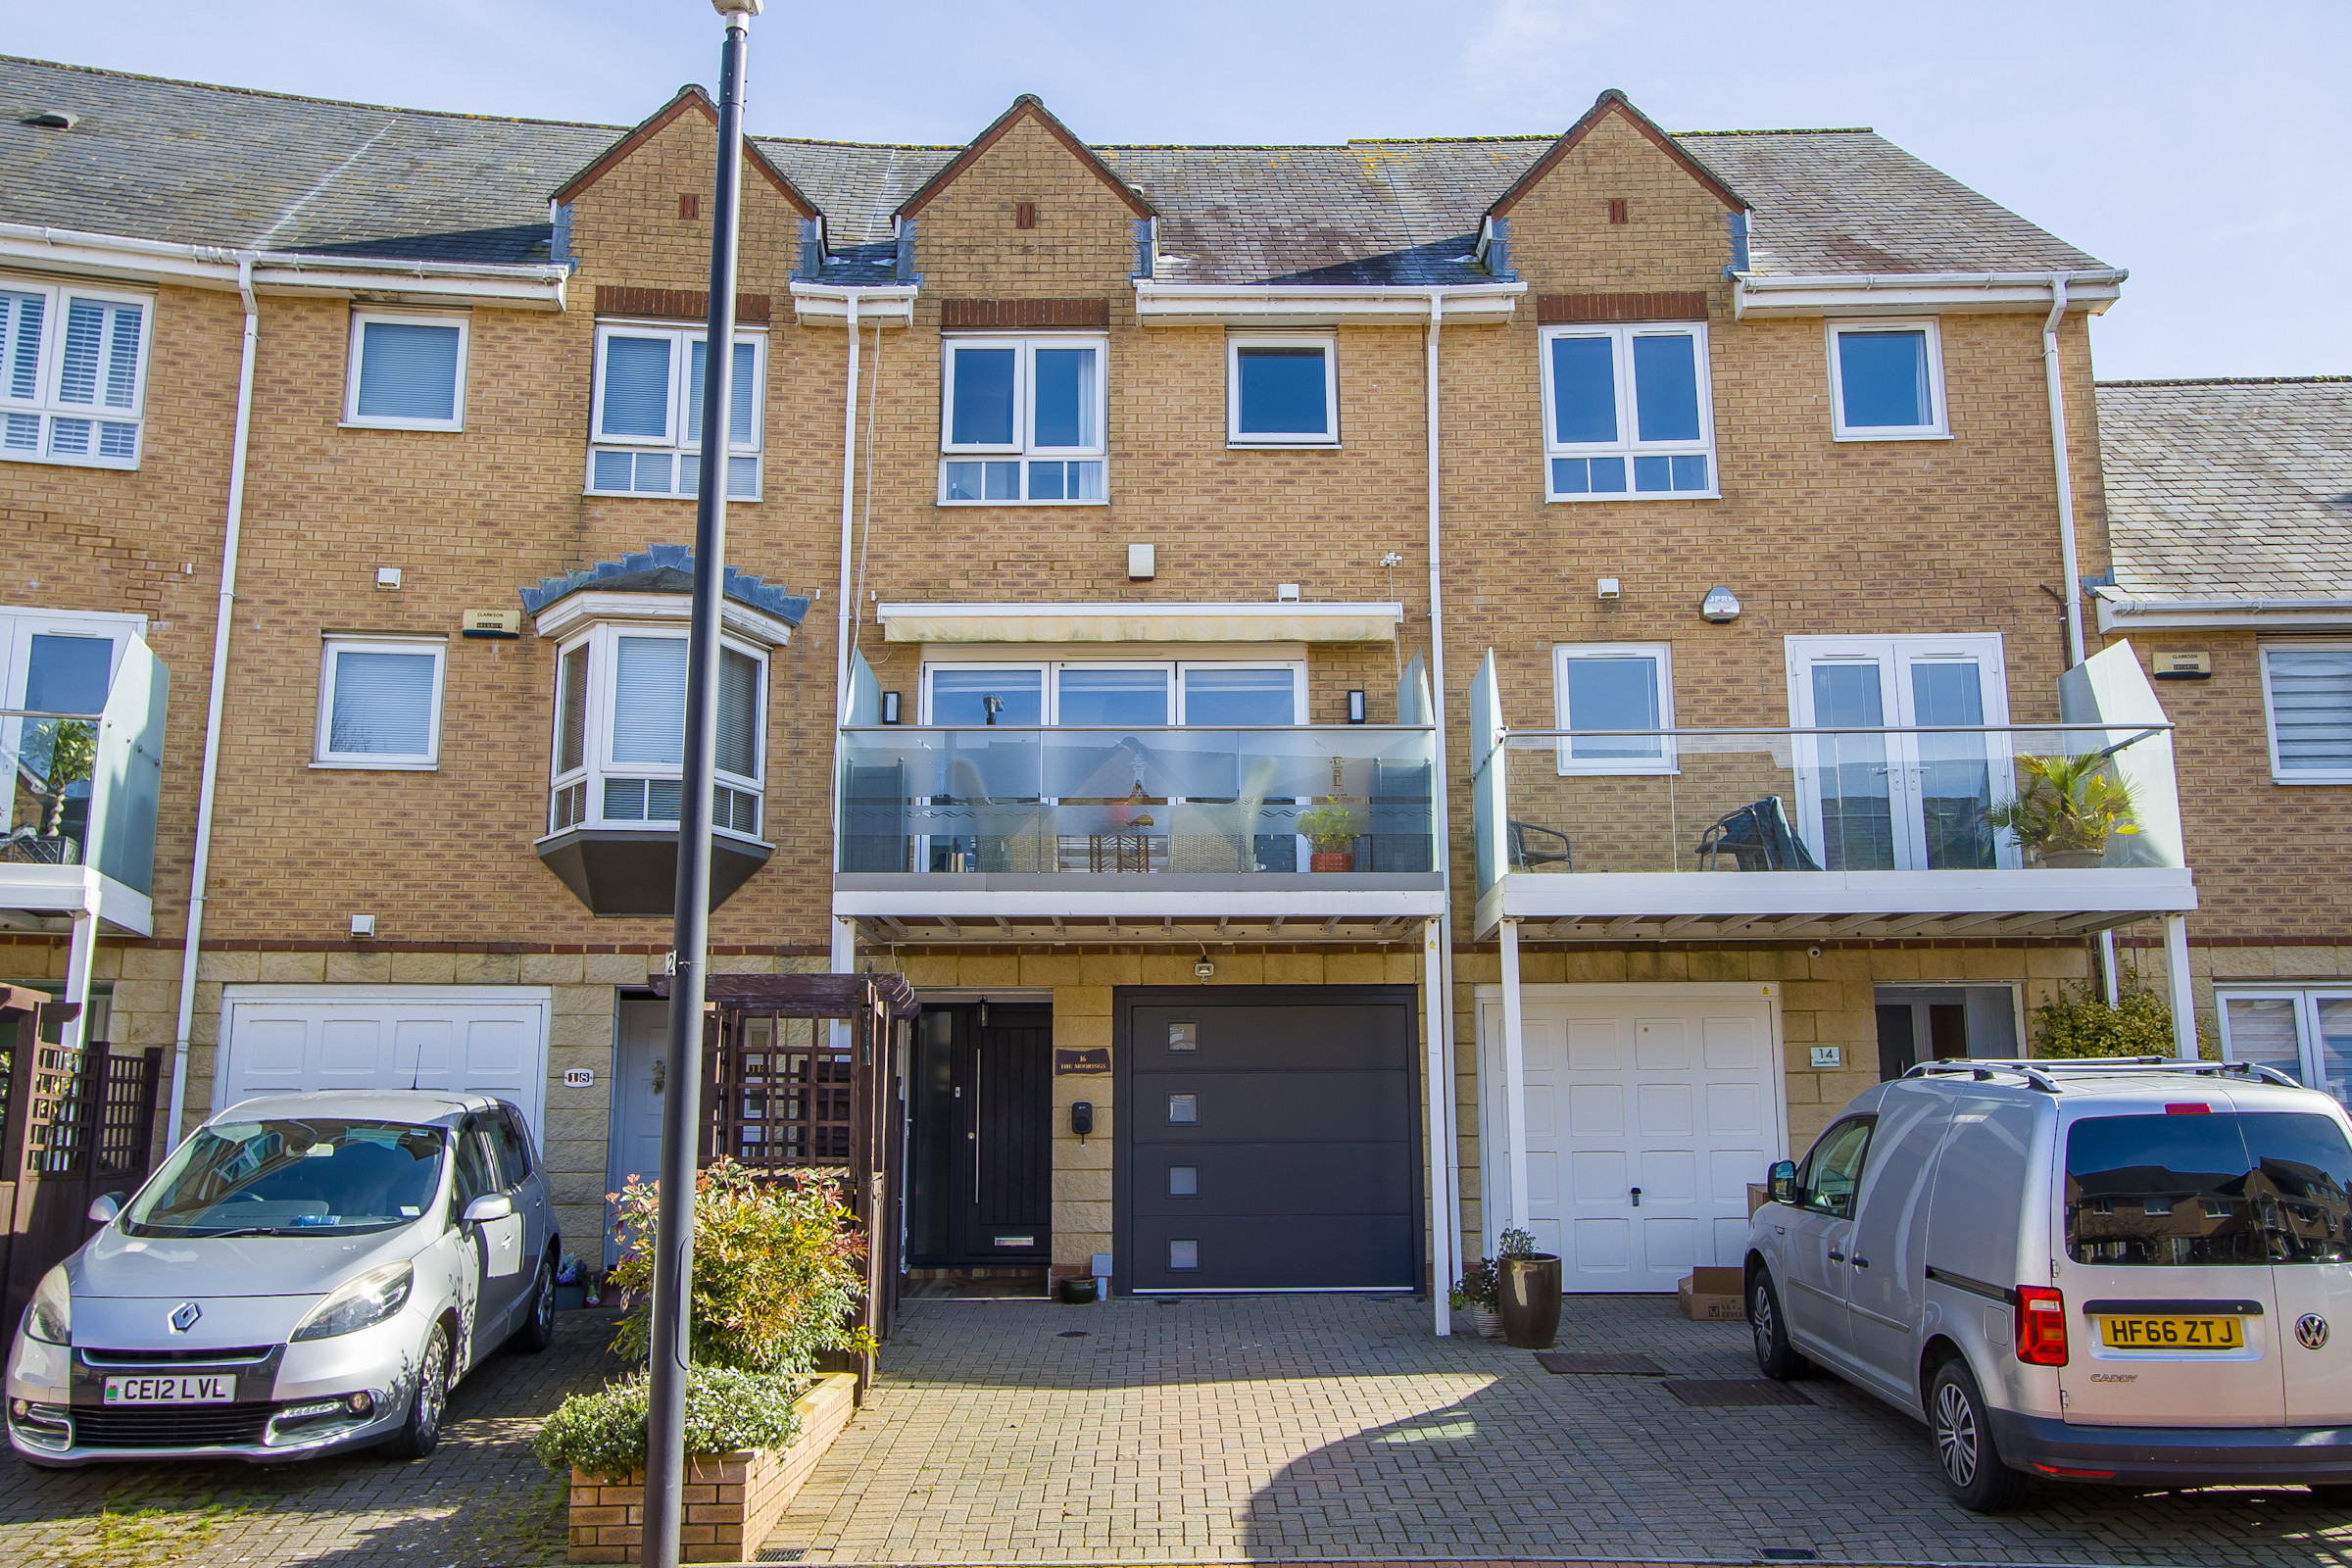
3 Bedroom Terraced House | Asking Price £565,000
A modern three storey terraced town house with sea views, front and rear balconies, a private garden and off road parkin...

3 Bedroom Terraced House | Asking Price £560,000
An attractive Victorian terraced house, in an excellent location close to Alexandra Park and the town centre in Penarth,...
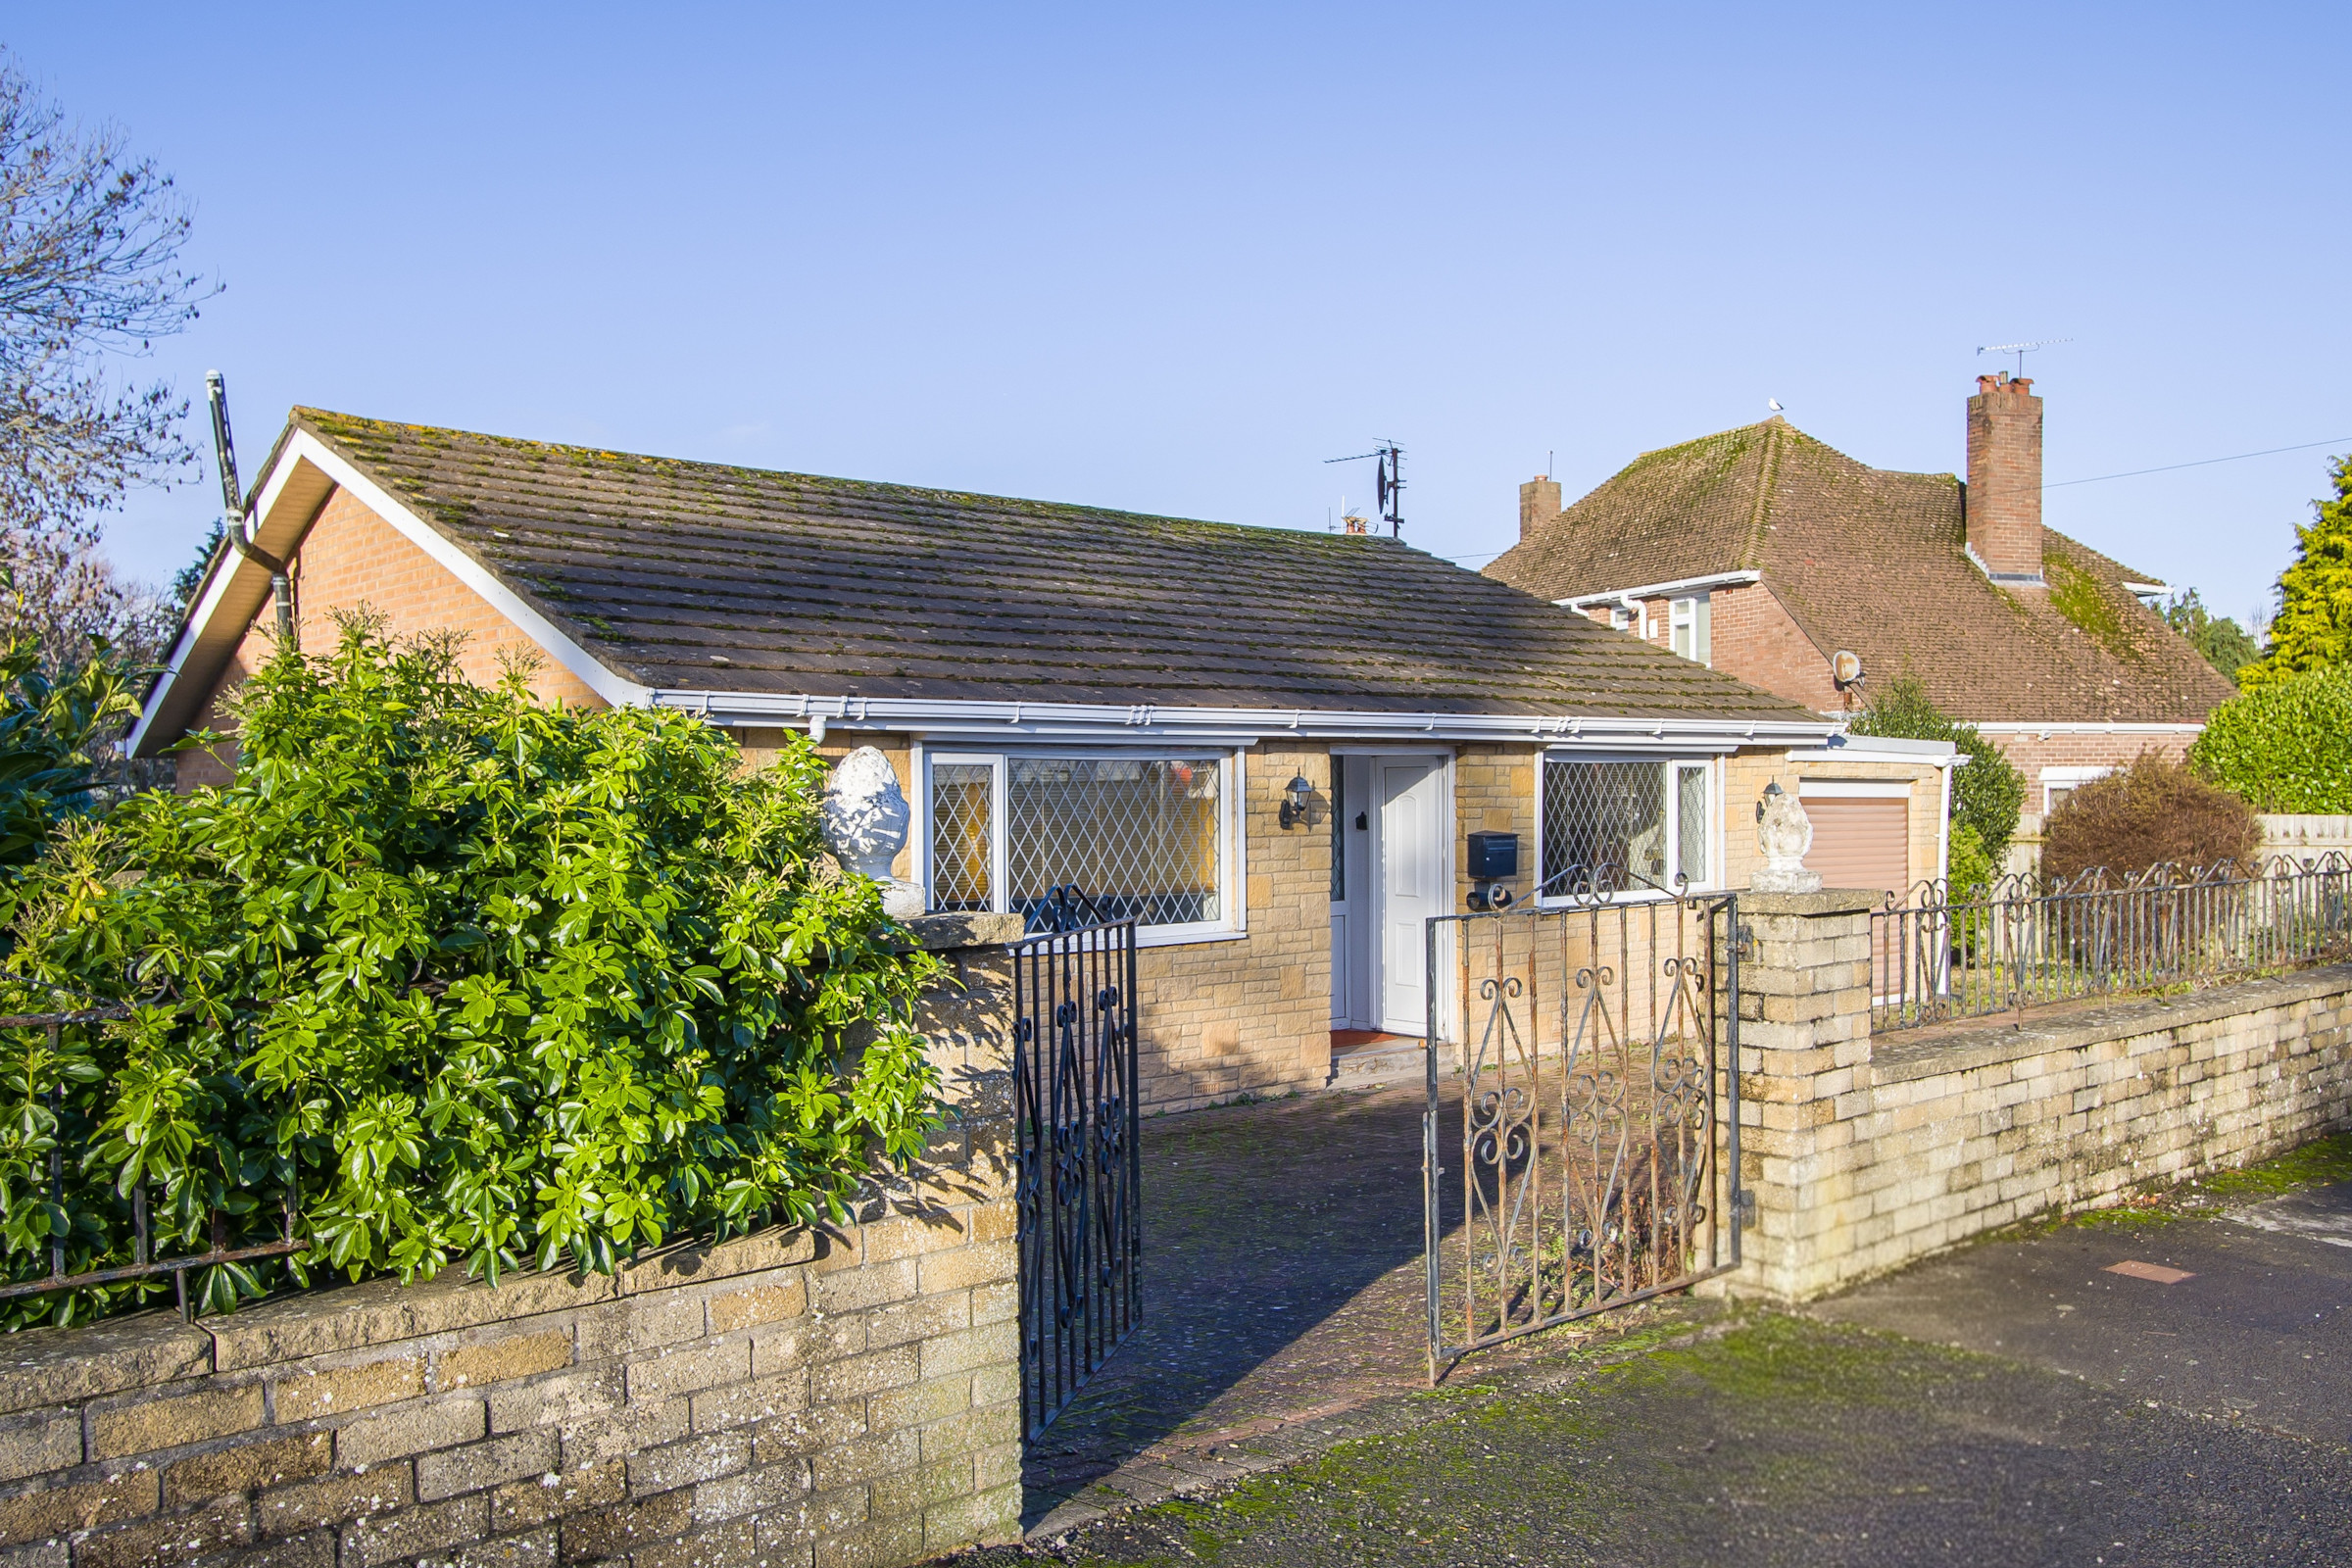
3 Bedroom Detached Bungalow | Asking Price £550,000
An individually built detached bungalow, being sold with no onward chain an in an excellent location for access to a num...

3 Bedroom Semi-Detached House | Asking Price £579,950
A wonderful double-fronted family home in a quiet, cul-de-sac, vastly improved, loved and enjoyed by the current owners...
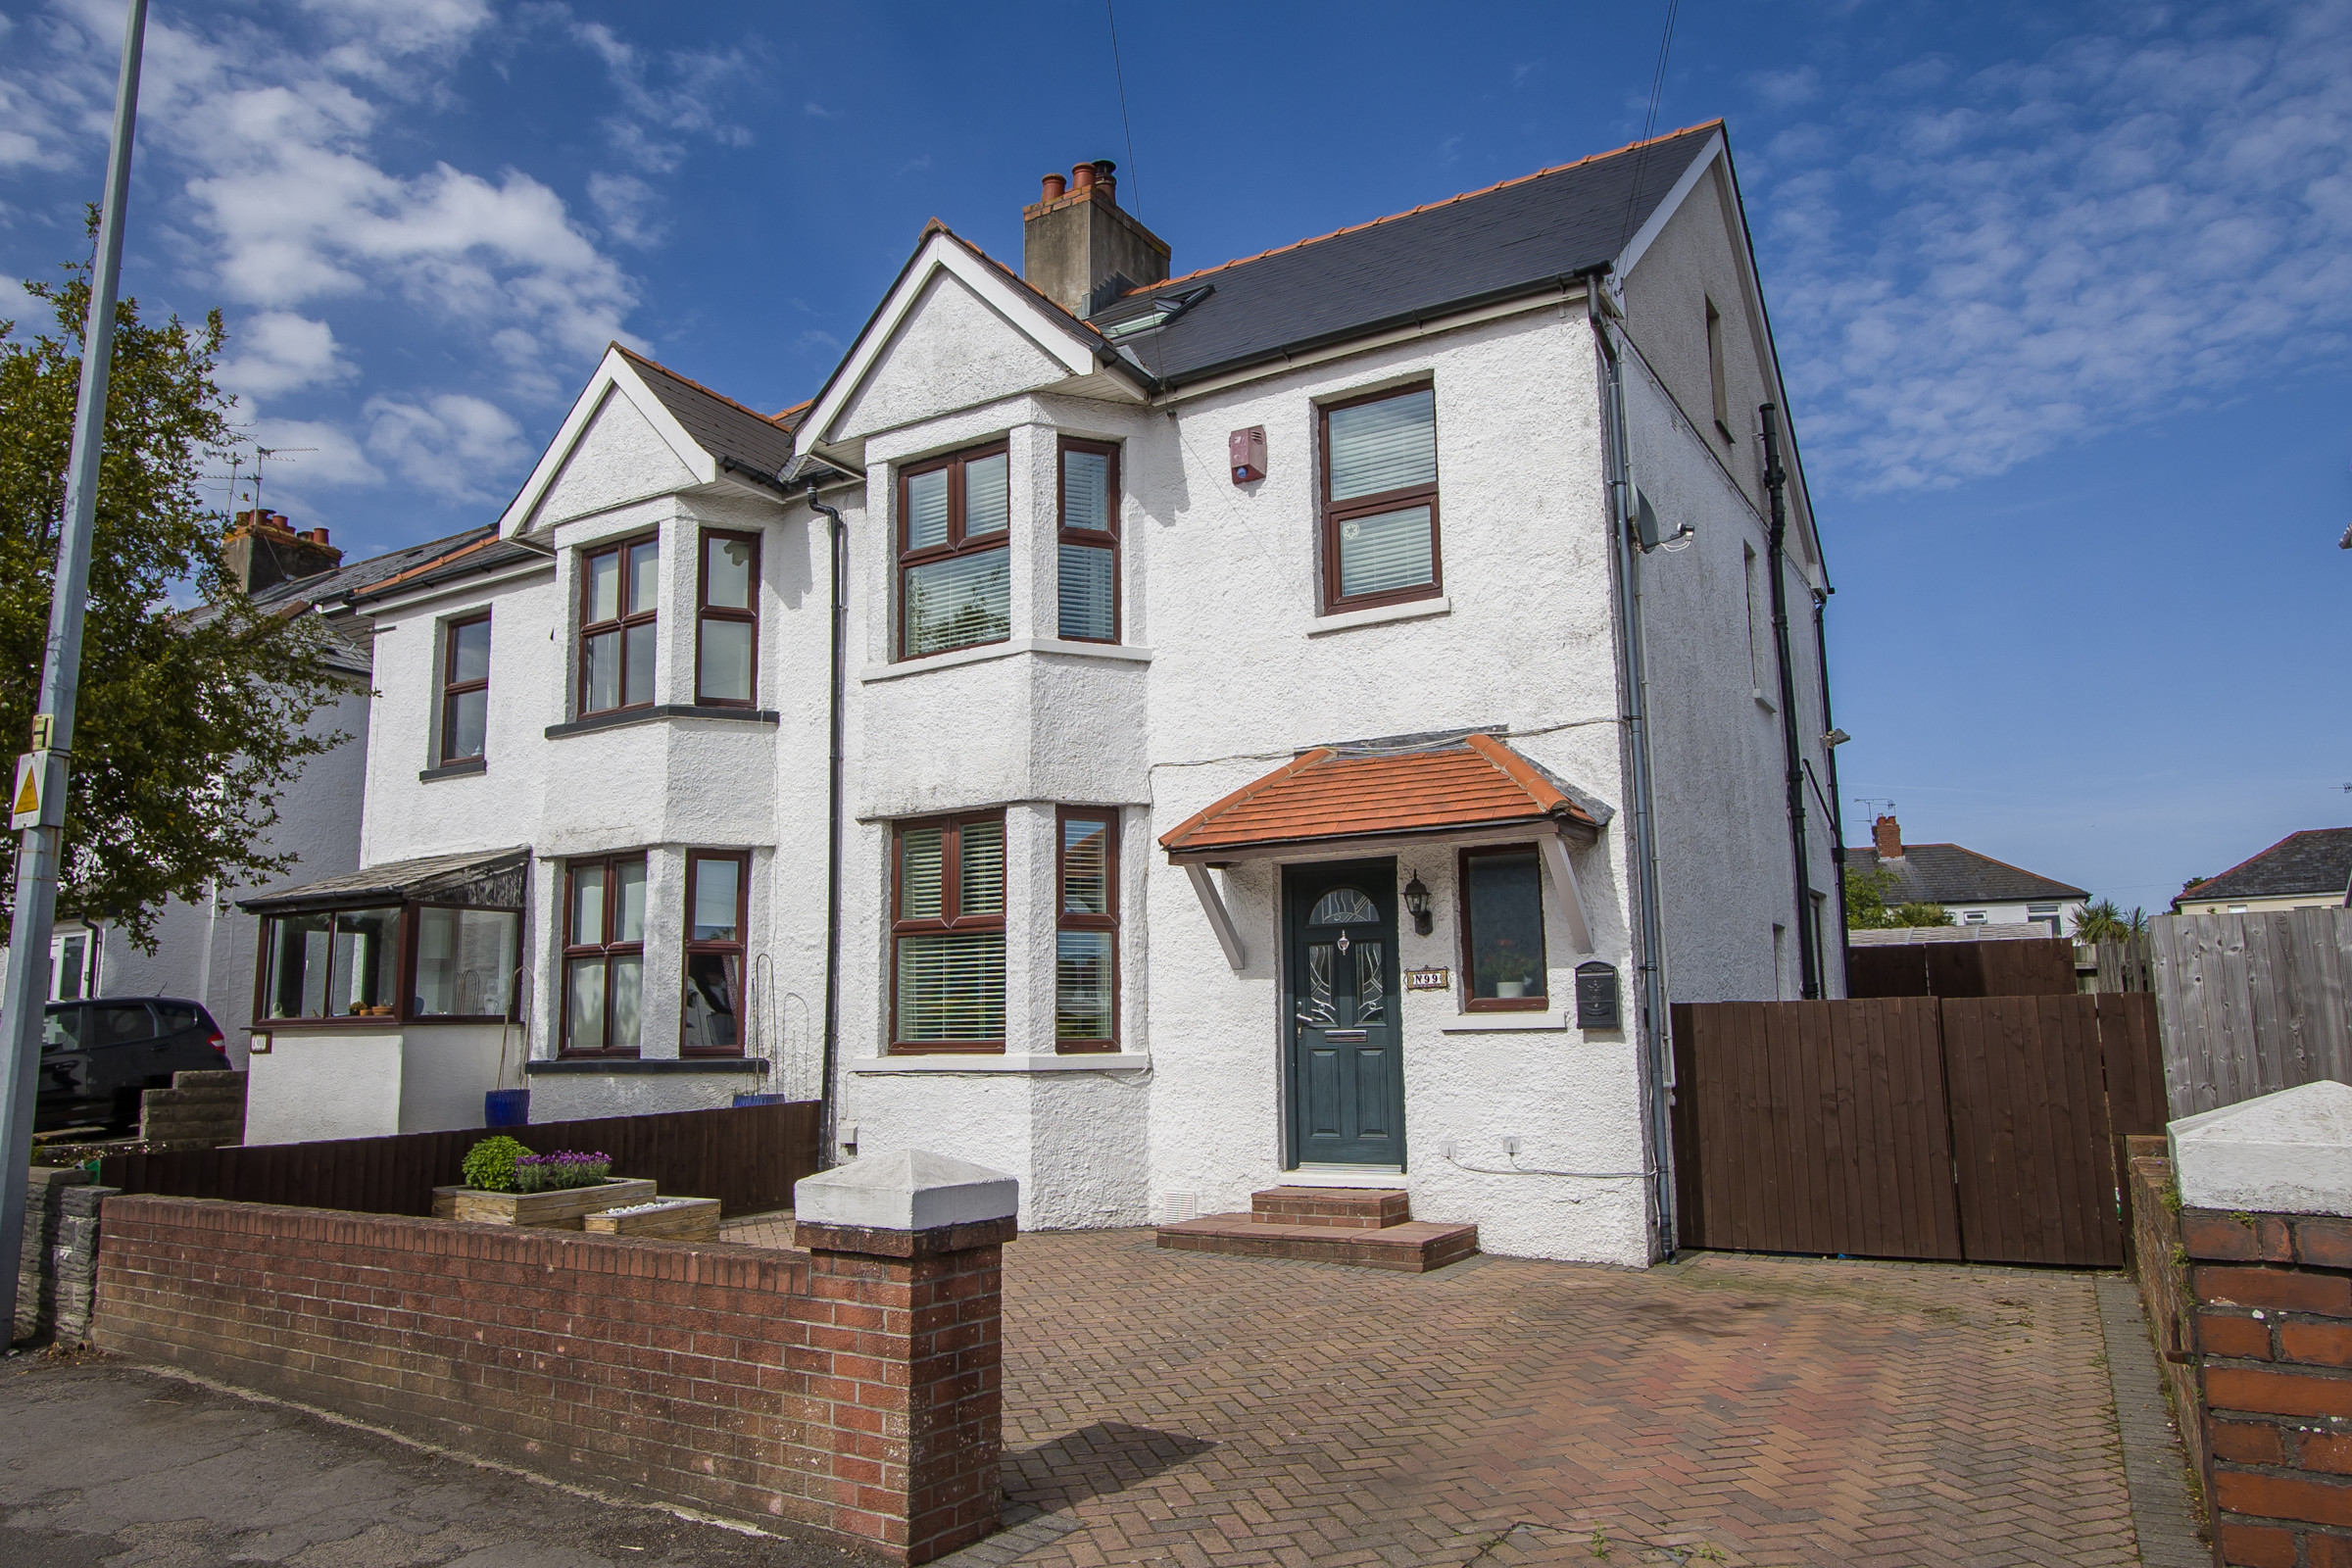
4 Bedroom Semi-Detached House | Asking Price £585,000
An exceptional, loft converted four bedroom semi-detached house well placed for local schools and in excellent condition...
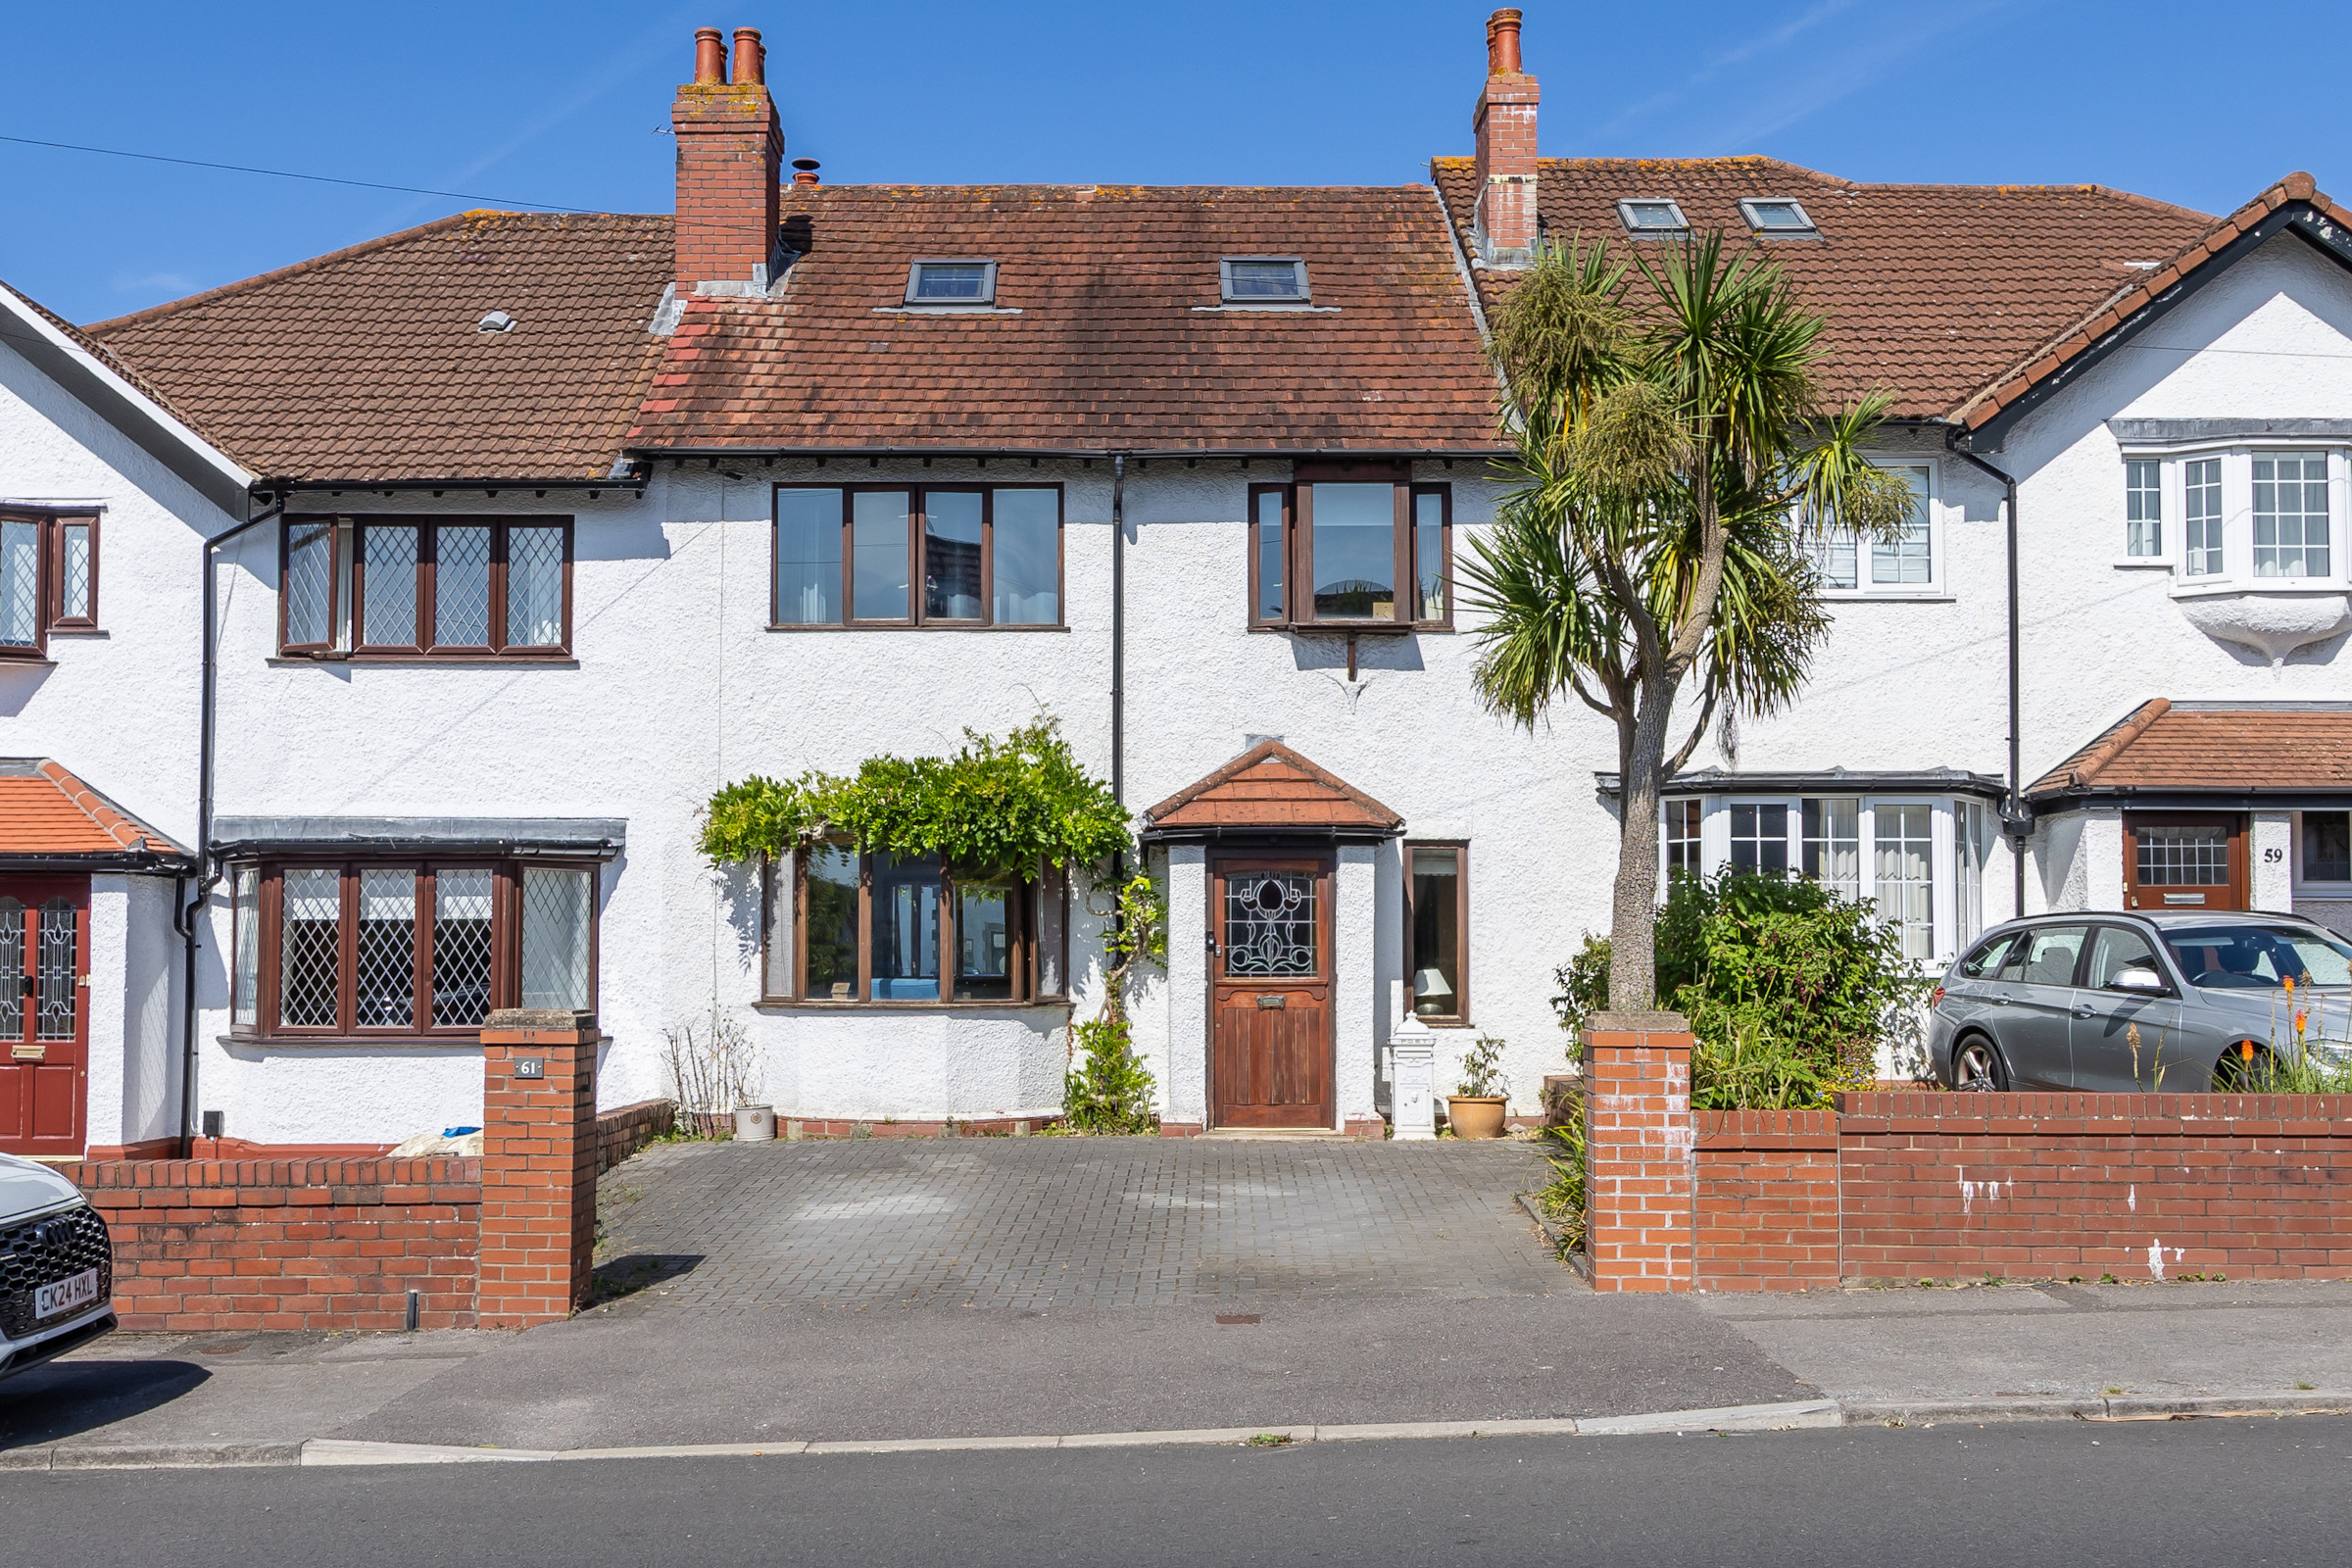
4 Bedroom Terraced House | Asking Price £585,000
A much improved four double bedroom terraced house, with driveway parking to the front and a large garden. Ideal for gro...
How much is your home worth?
Use our short form to request a valuation of your property.
Request a Valuation
©2026 The Guild of Property Professionals. All rights reserved.
Terms and Conditions |
Privacy Policy |
Cookie Policy |
Complaints Policy |
Members Login
The Guild of Property Professionals Trading Address: 121 Park Lane, London W1K 7AG. GPEA Limited.
Registered in England & Wales.
Company No: 02819824.
Registered Office Address: 2 St. Stephen's Court, St. Stephen's Road, Bournemouth, Dorset, England, BH2 6LA.
VAT Registration No: 576 8795 61

