
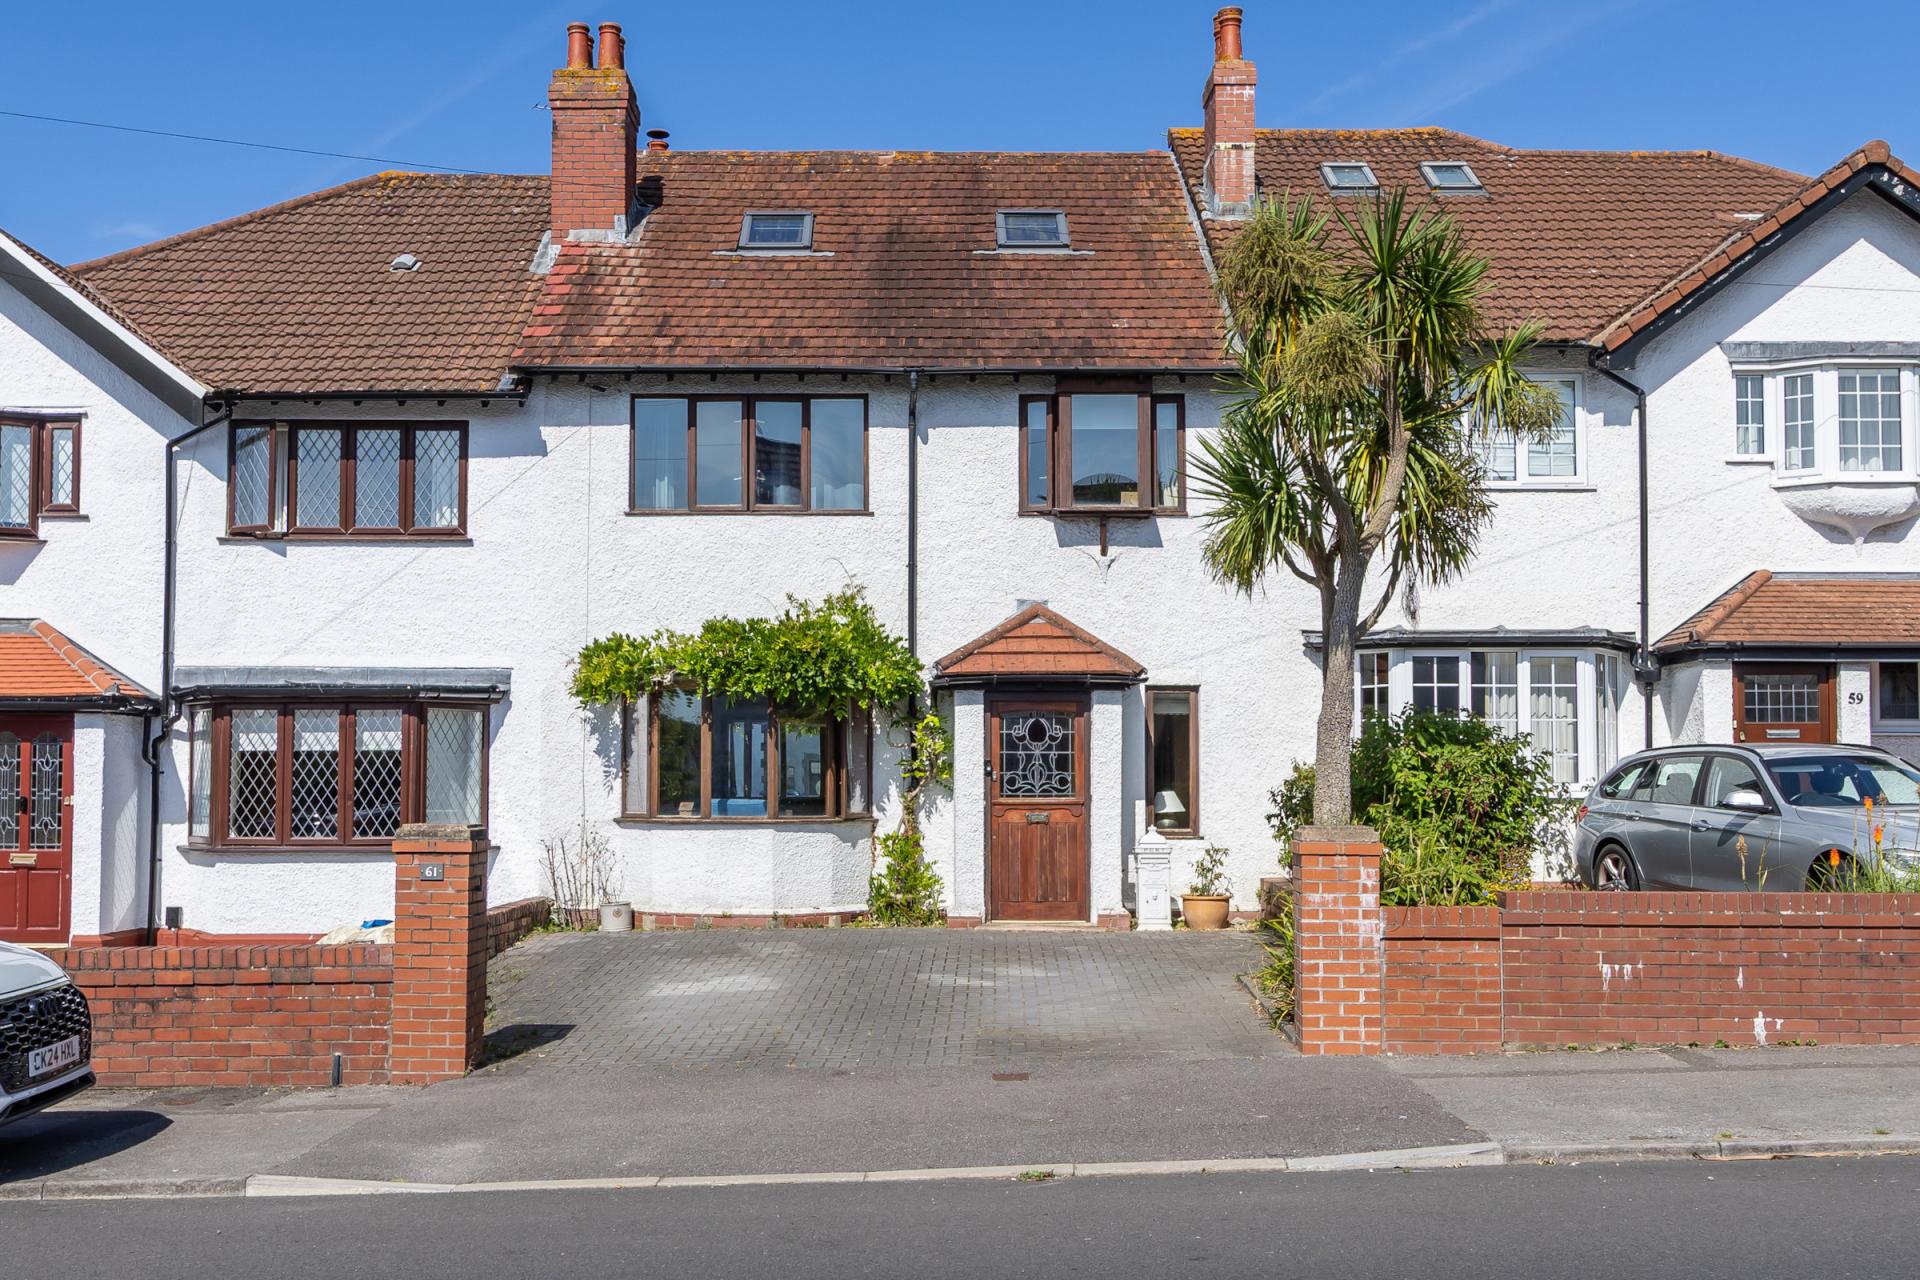
- Period terraced property with a large garden
- Four double bedrooms
- One bathroom
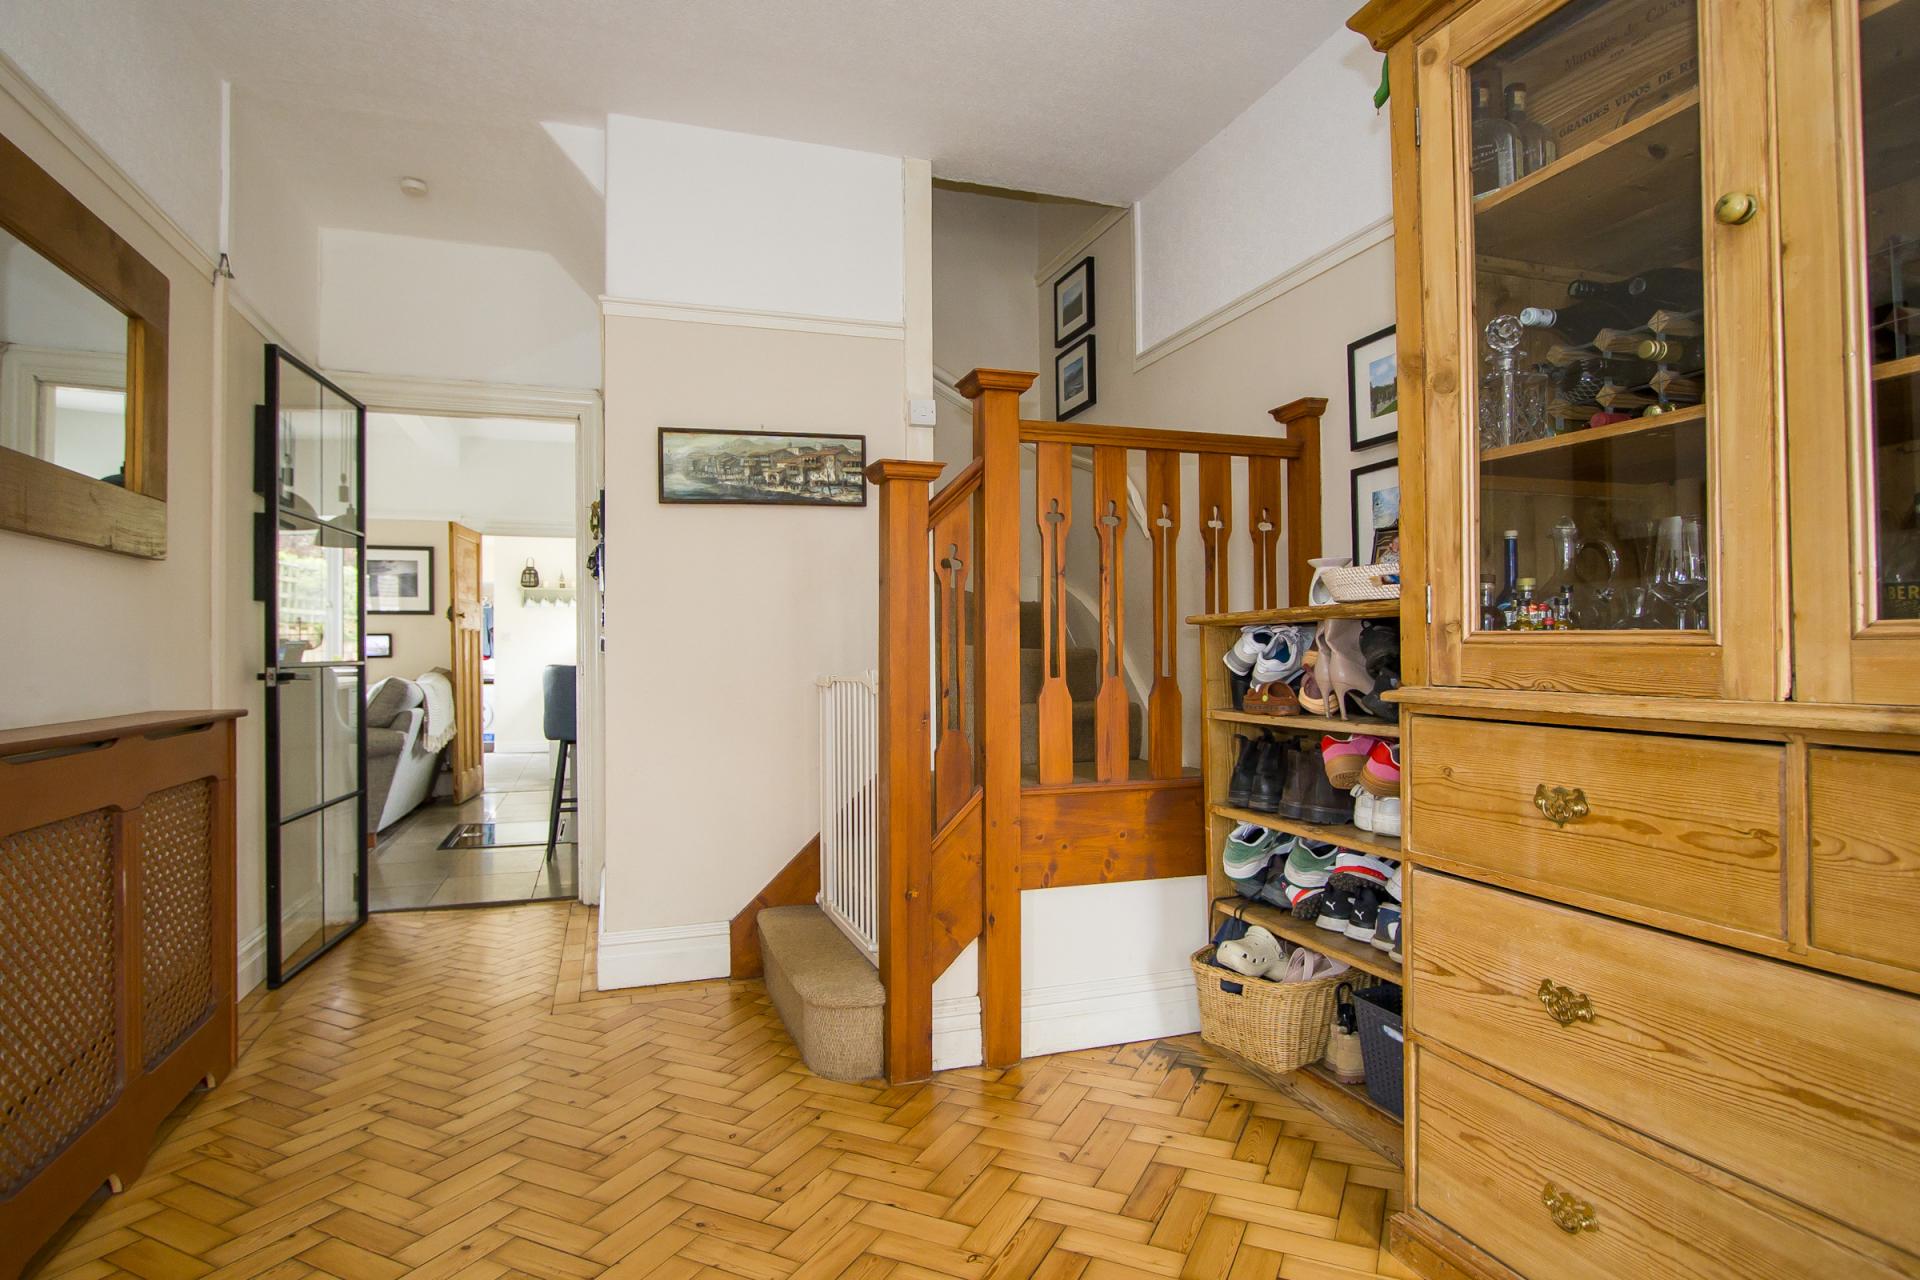
- Large entrance hall, living room and an open plan kitchen / diner
- Full width front driveway
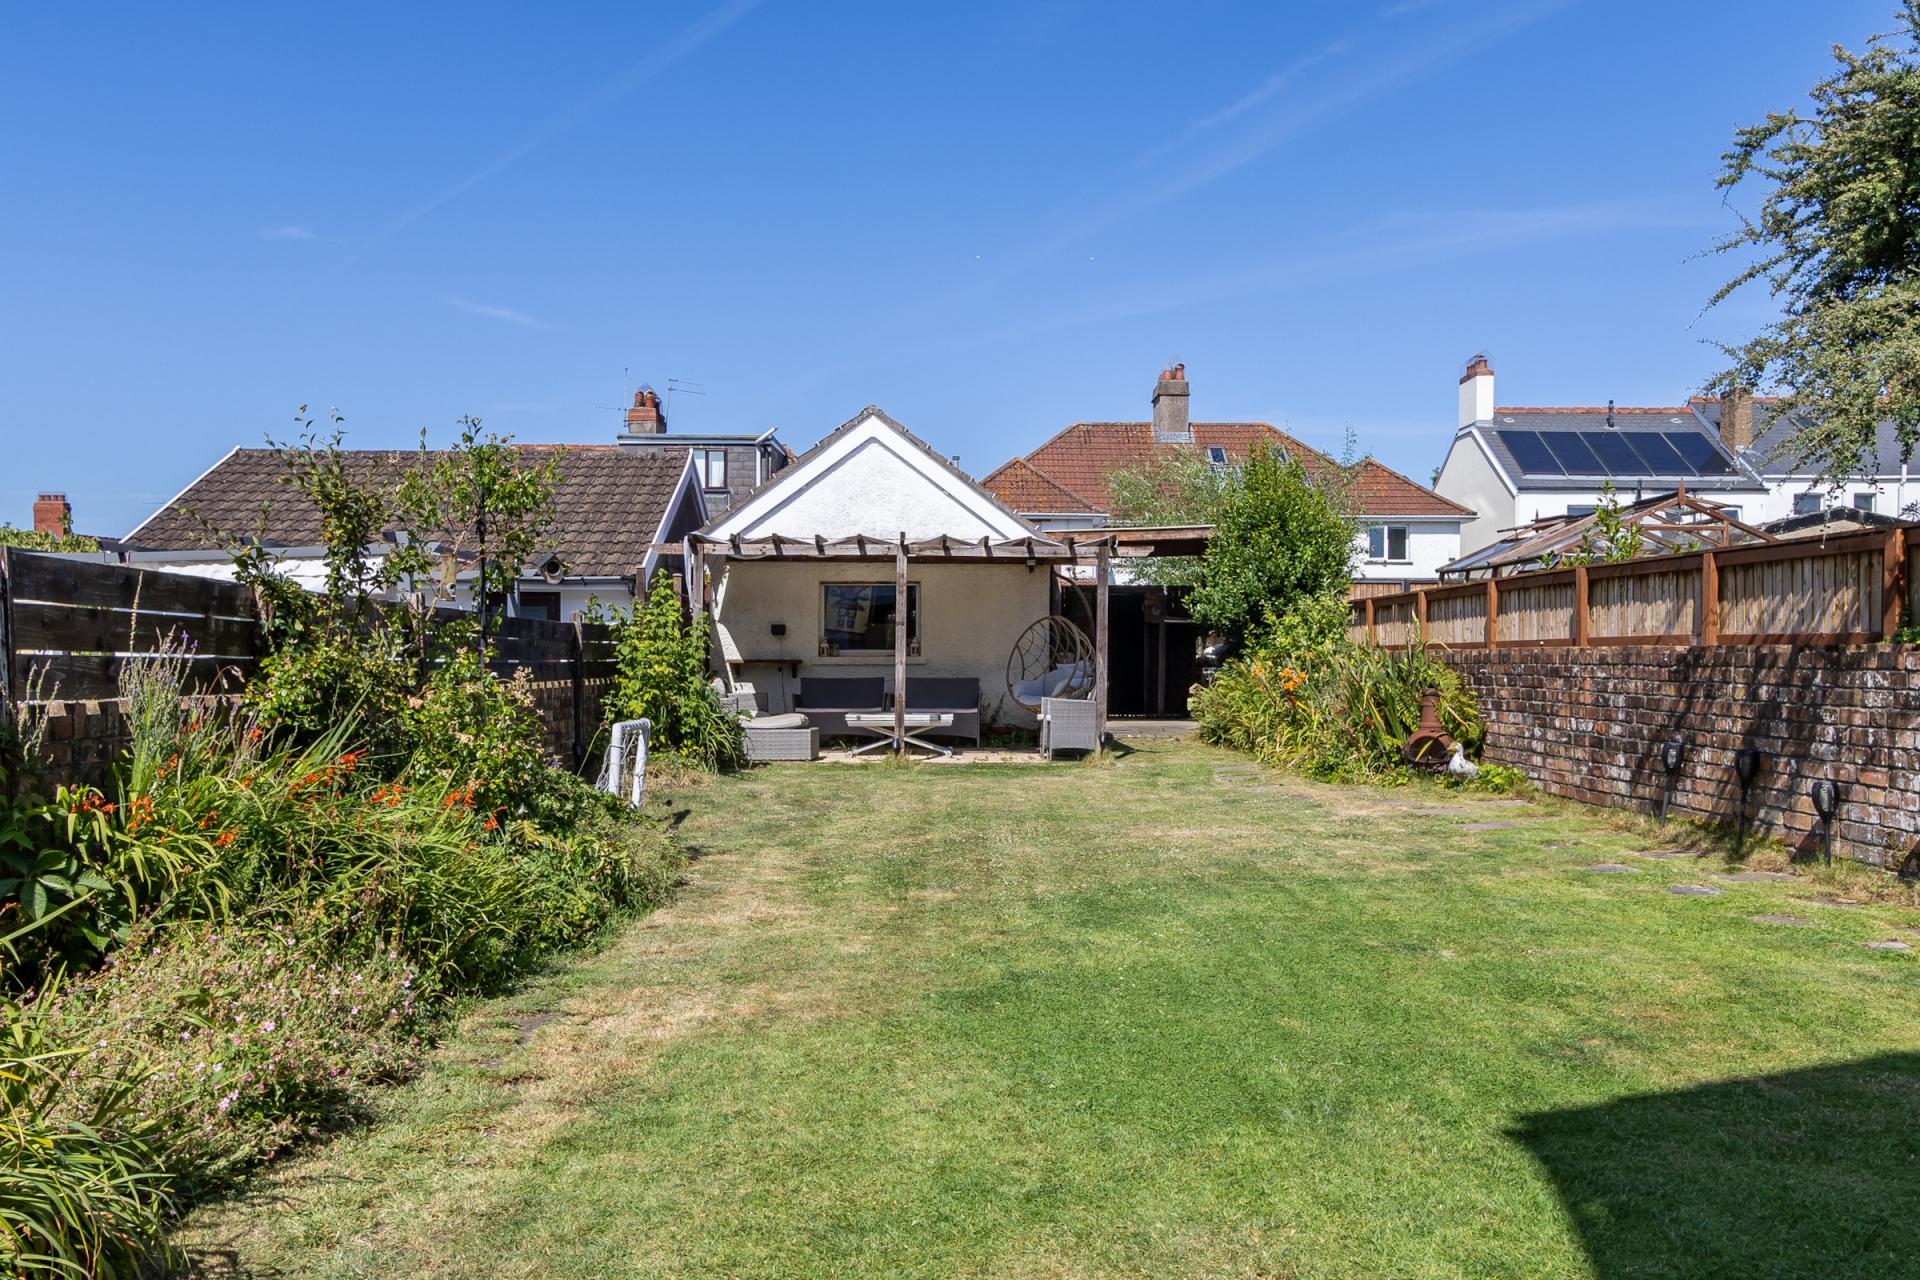
- Well-proportioned, flat rear garden with lane access
- Garage / Studio / Office with potential lane access
- Excellent original features

4 Bedroom Terraced House for sale in Penarth
 1
4
1
1
4
1
A much improved four double bedroom terraced house, with driveway parking to the front and a large garden. Ideal for growing families, this property is full of very attractive original features but has also been modernised and upgraded by the current owners. Comprises a porch, a striking entrance hall, sitting room, kitchen / dining / living space, utility room and WC on the ground floor along with the four bedrooms, bathroom and separate WC on the first floor. The off road parking at the front is a recent addition and the rear garden is of excellent proportions and has a garage / studio with lane access. Viewing is strongly advised. EPC: C.
Accommodation
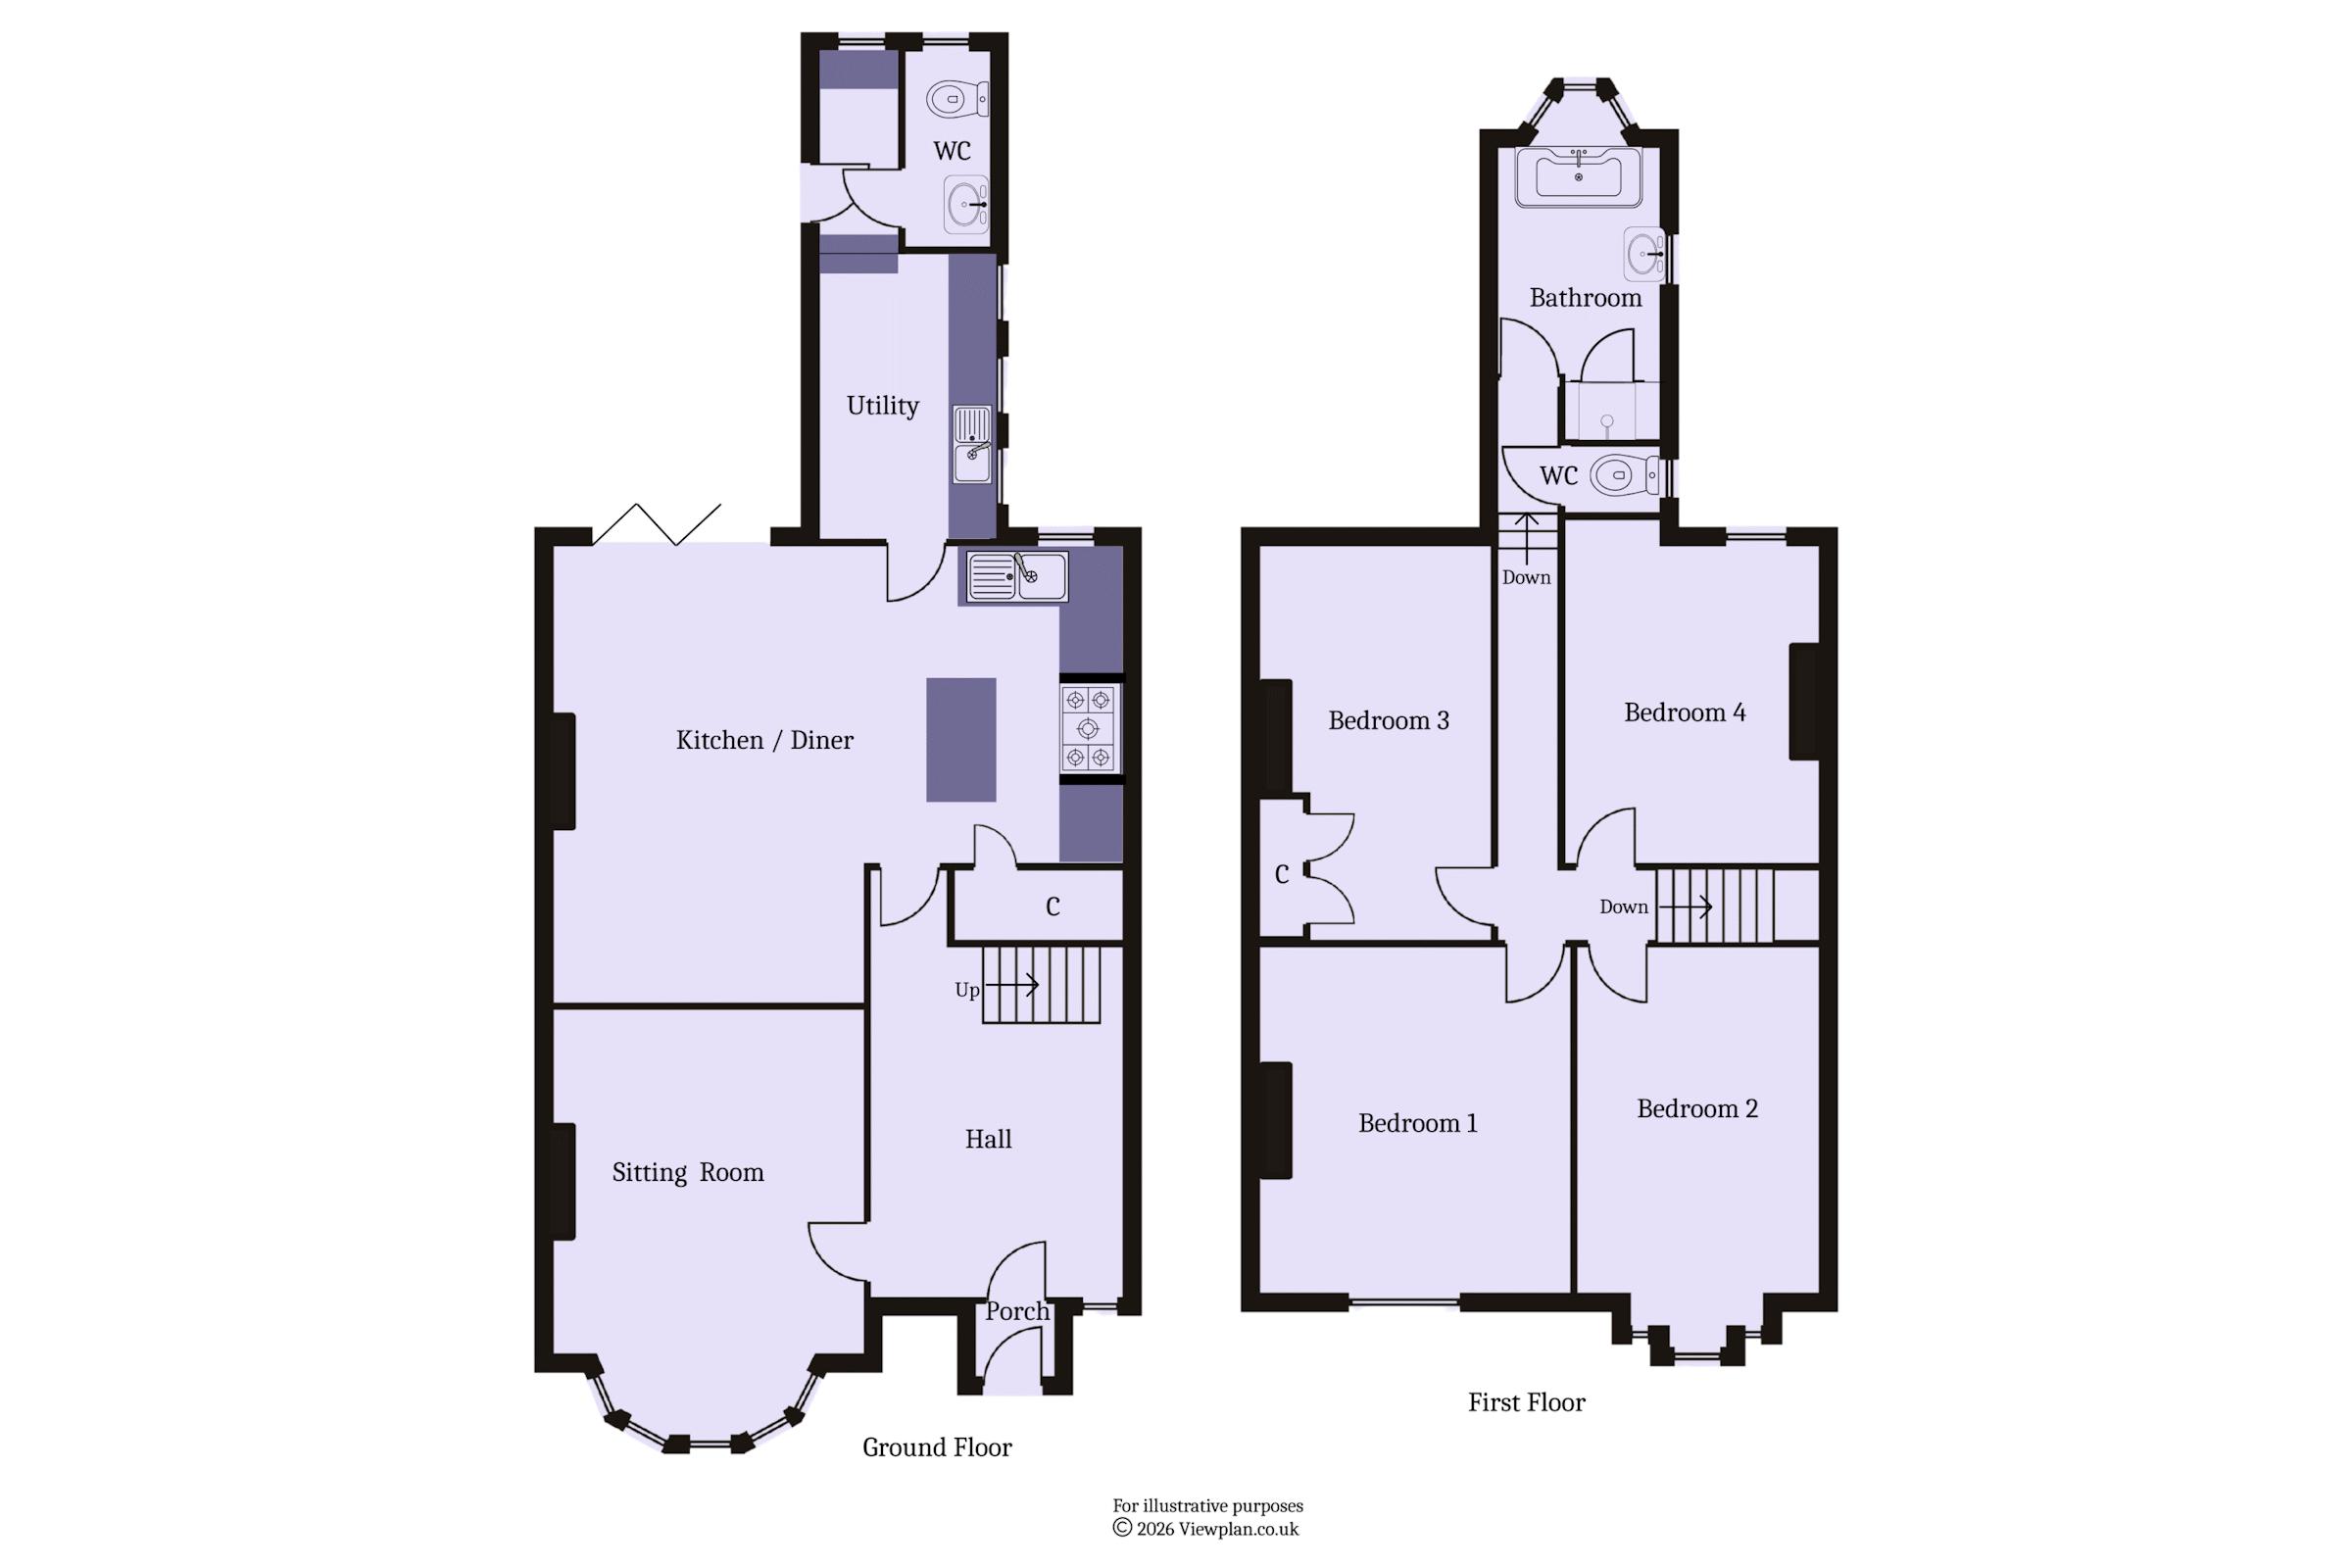
Ground Floor
Porch
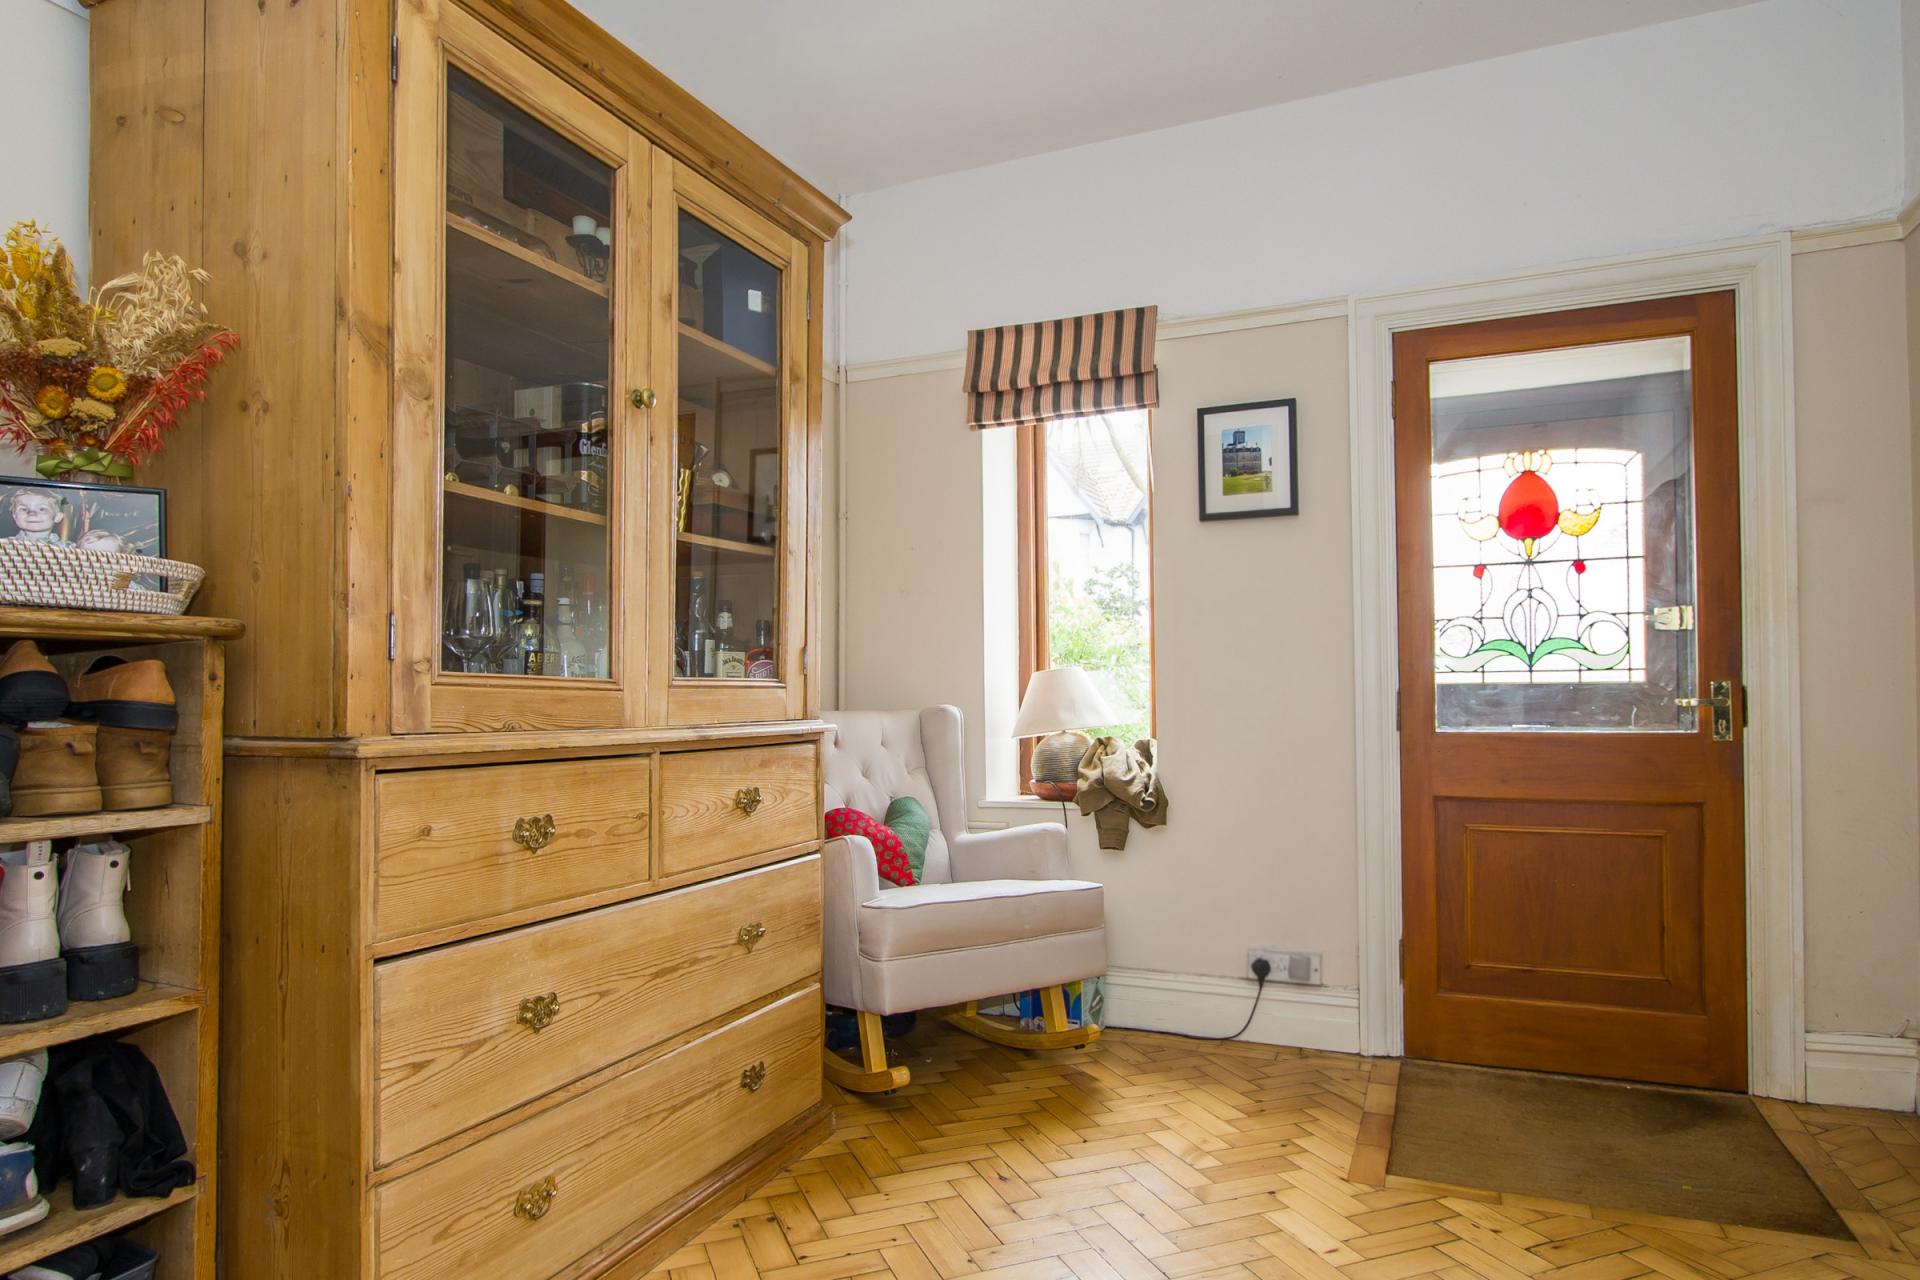
Original wooden front door with stained glass and a quarry tiled floor. Wooden glazed panel inner door to the hall. Coved ceiling.
Entrance Hall
An impressive, spacious entrance hall with original wood block flooring and other characterful features including the staircase with gallery, skirting boards, picture rails and a door to the sitting room. Crittal style door to the kitchen / diner. Central heating radiator with cover. Power points.
Sitting Room
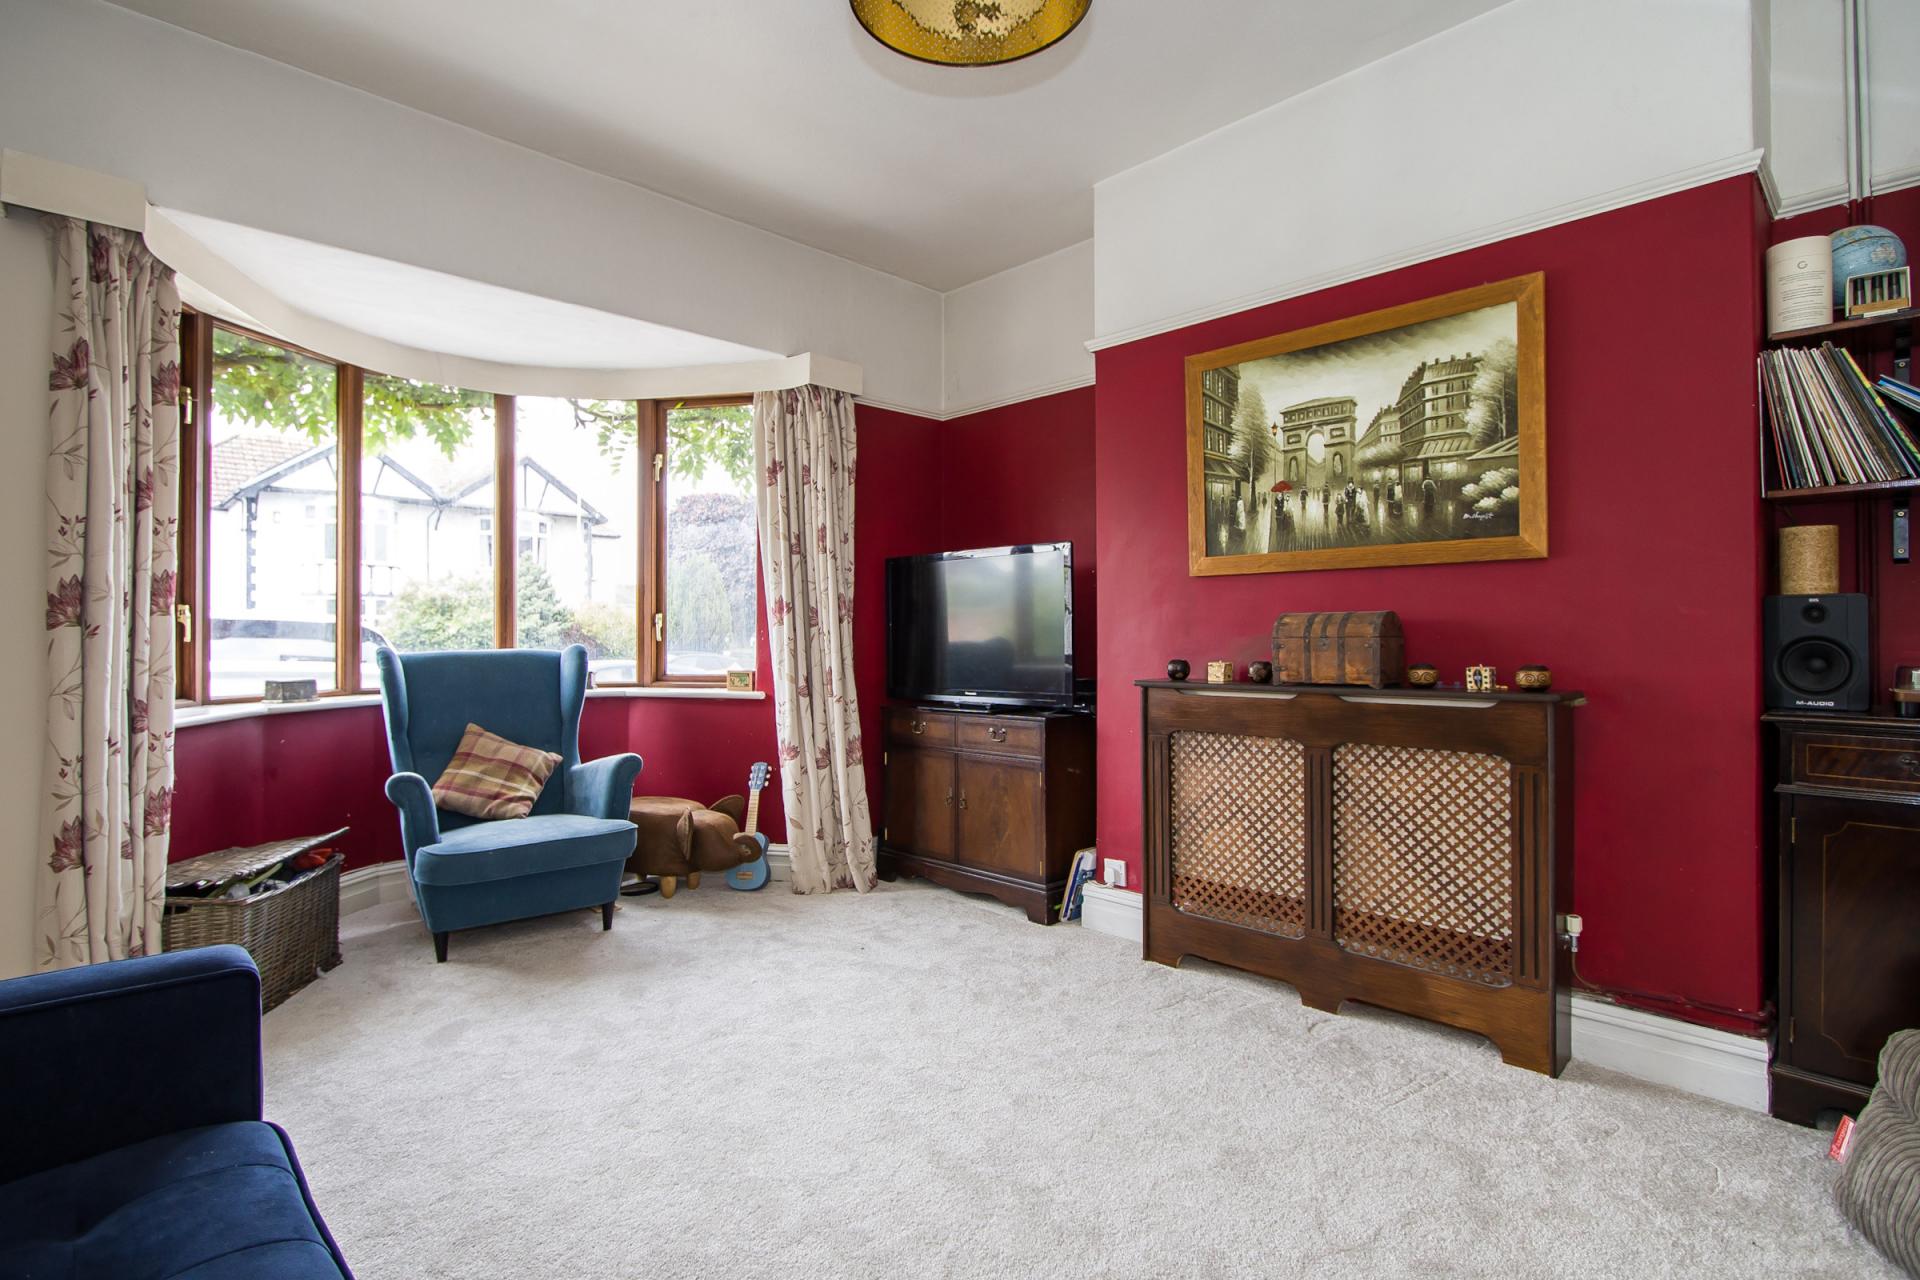
A front facing sitting room with wooden double glazed bay window. Central heating radiator with cover. Original skirting boards and picture rails. Power points and TV point.
Kitchen / Diner
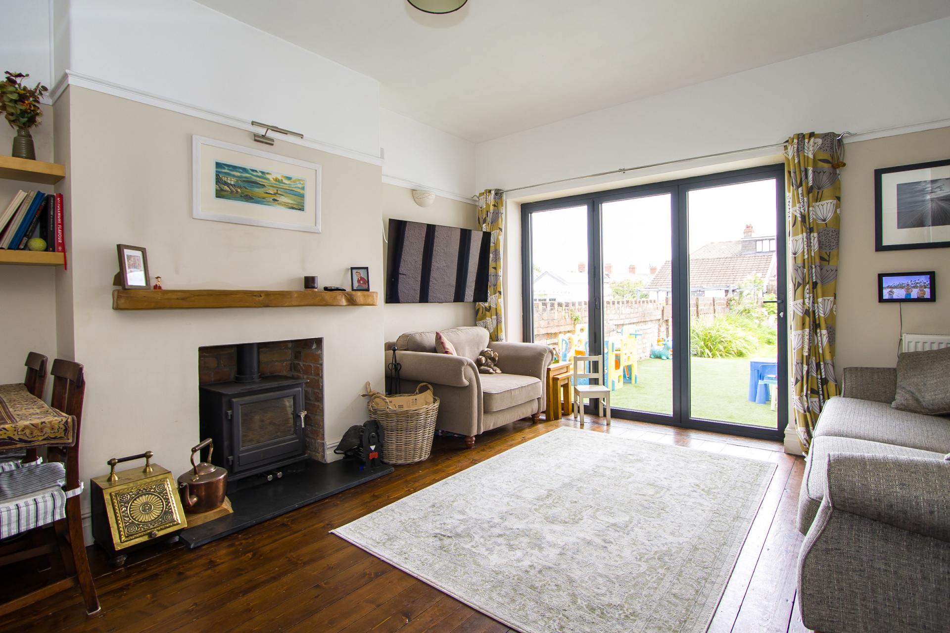
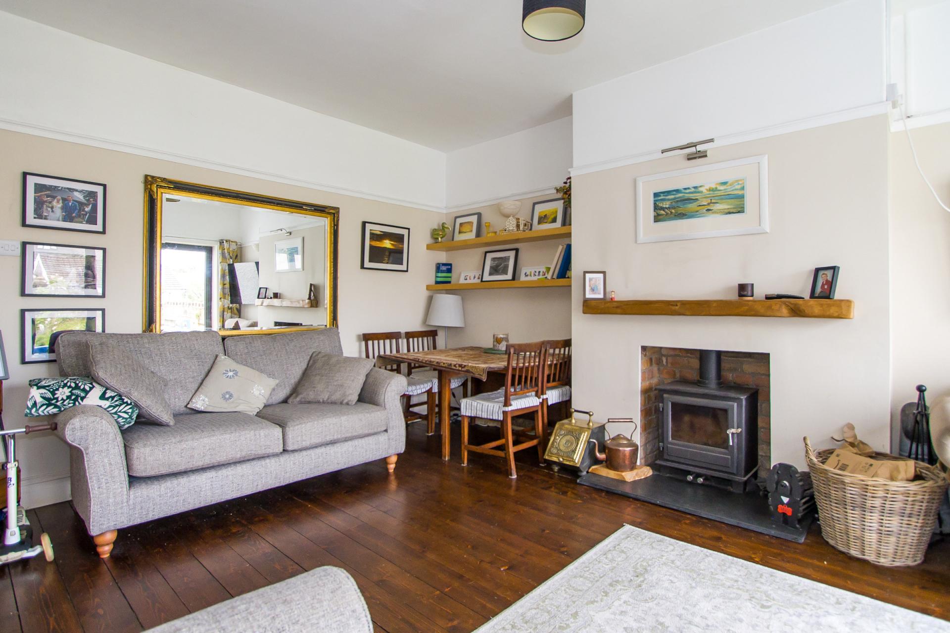
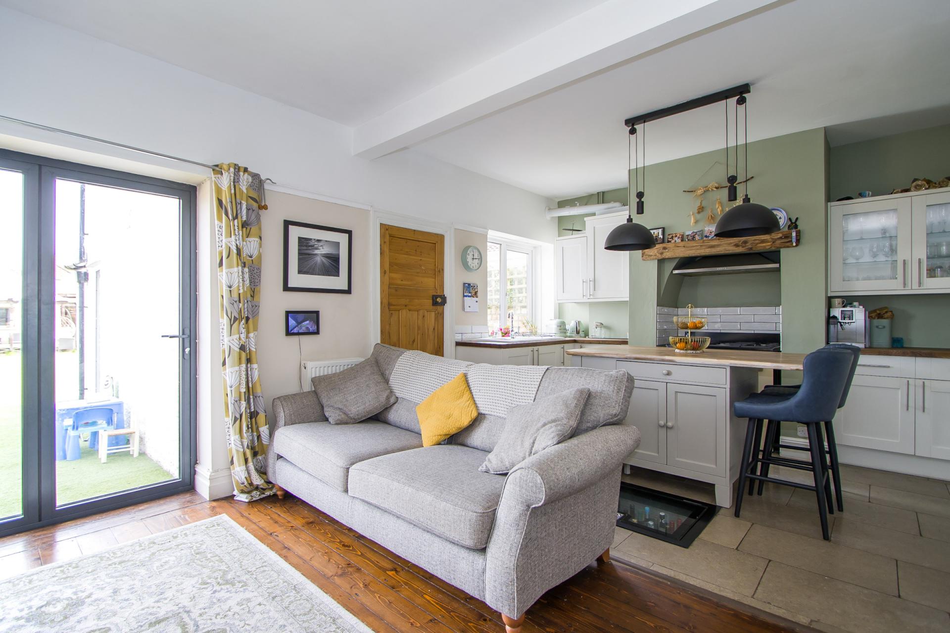
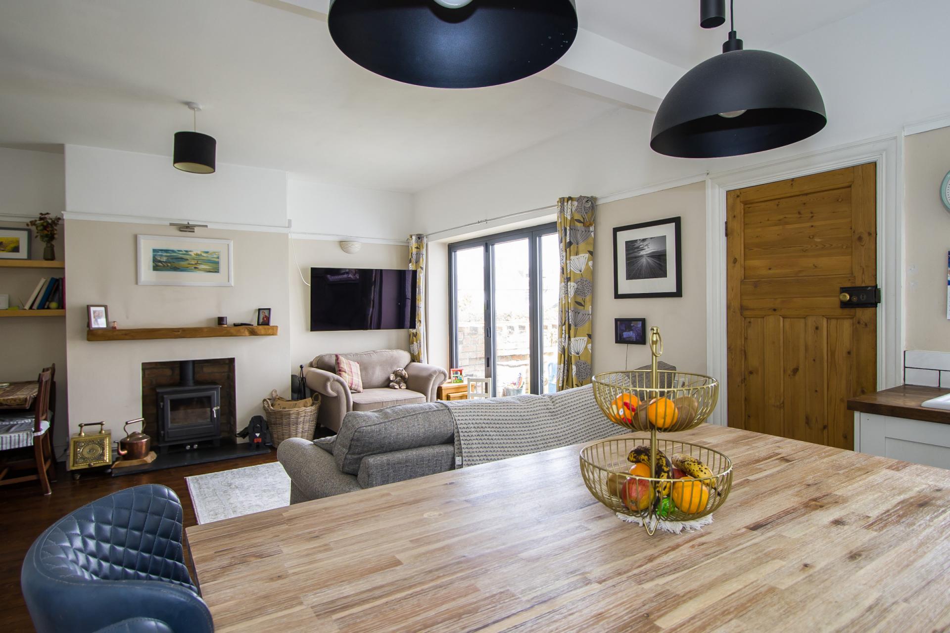
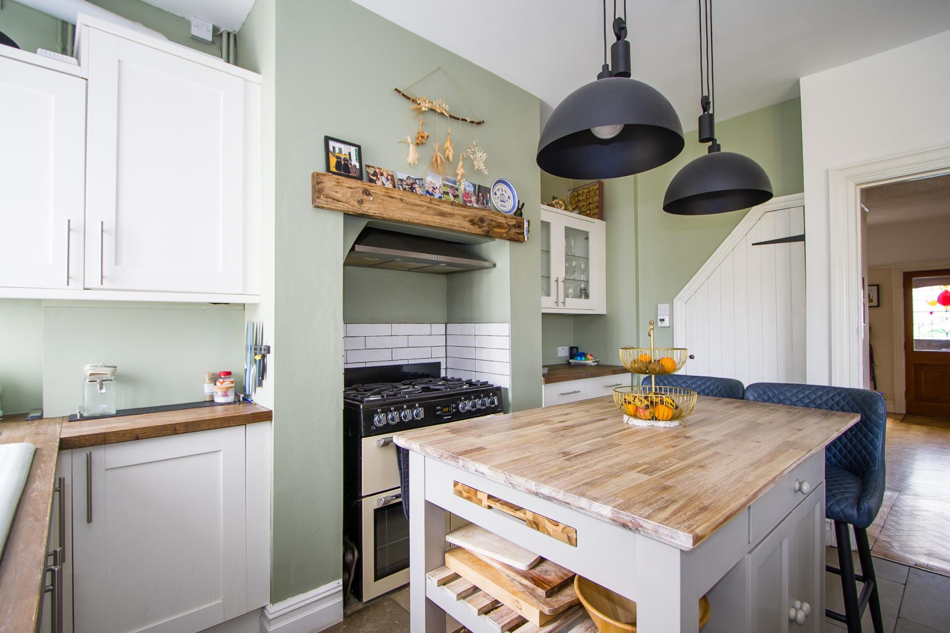
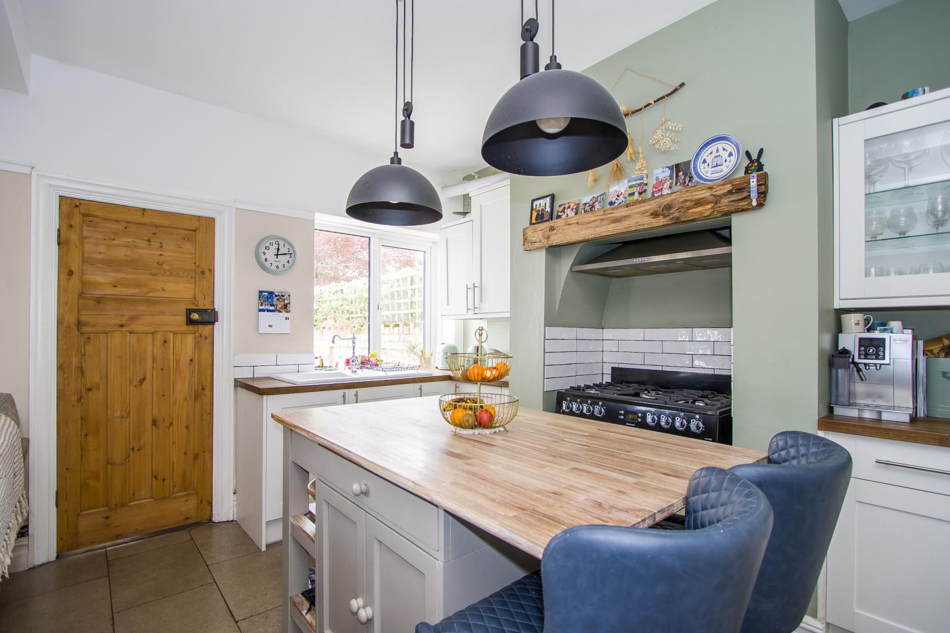
A newly created family space to the rear of the property, incorporating kitchen and dining / living areas and with double glazed bifold doors opening out onto the garden. Part timber floor and part tiled floor. Original skirting boards and picture rails. The fitted kitchen comprises of wall units and base units with shaker style doors and wood work surfaces with matching central island. Range cooker with double oven, grill and five burner gas hob. Integrated dishwasher. Single bowl ceramic sink with drainer. uPVC double glazed window to the rear. Cupboard with gas combination boiler. Built-in cupboard under the stairs. The living / dining area has fitted shelving, two central heating radiators and a wood burning stove.
Utility Room
Accessed from the kitchen, this useful space has three uPVC double glazed windows to one side and a door to the other into the garden. Tiled flooring continued from the kitchen. Fitted wall and base cupboards with wood effect laminate work surfaces plus tall cupboards. Single bowl stainless steel sink with drainer. Recess for American style fridge freezer. Plumbing for washing machine and dryer. Power points. Tall central heating radiator. Door to the WC.
WC
WC and sink with storage below. Tiled floor. Heated towel rail. uPVC double glazed window to the rear. Extractor fan.
First Floor
Landing
Fitted carpet to the stairs and landing. Power point. Original picture rails, skirting boards and stripped timber doors to all rooms. Central heating radiator. uPVC double glazed window to the side.
Bedroom 1
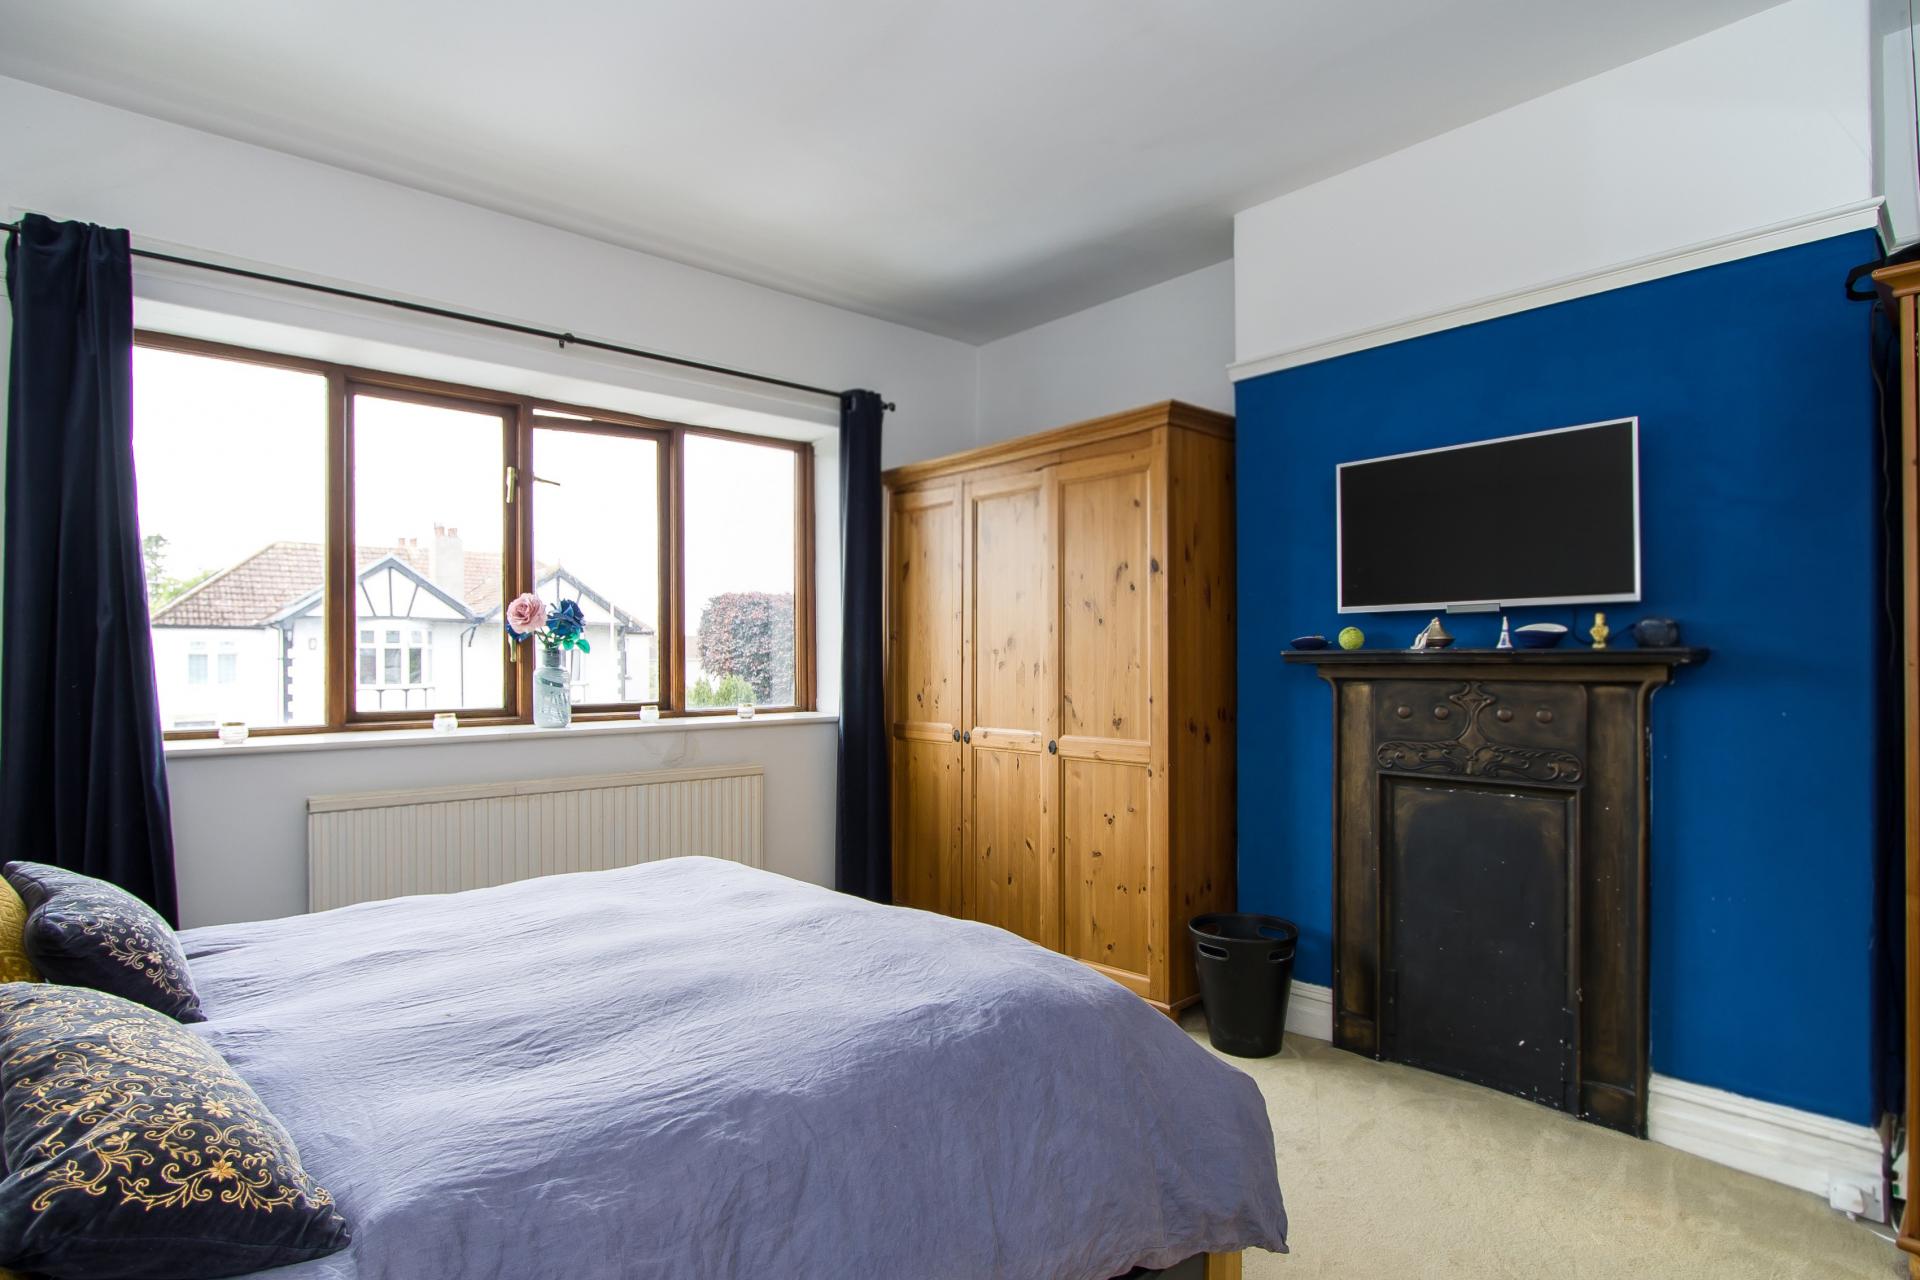
Double bedroom with wooden double glazed windows to the front. Fitted carpet. Original skirting boards and picture rails. Central heating radiator. Power points.
Bedroom 2
The second front facing double bedroom, again with wooden double glazed window to the rear. Fitted carpet. Original skirting boards and picture rails. Central heating radiator. Power points.
Bedroom 3
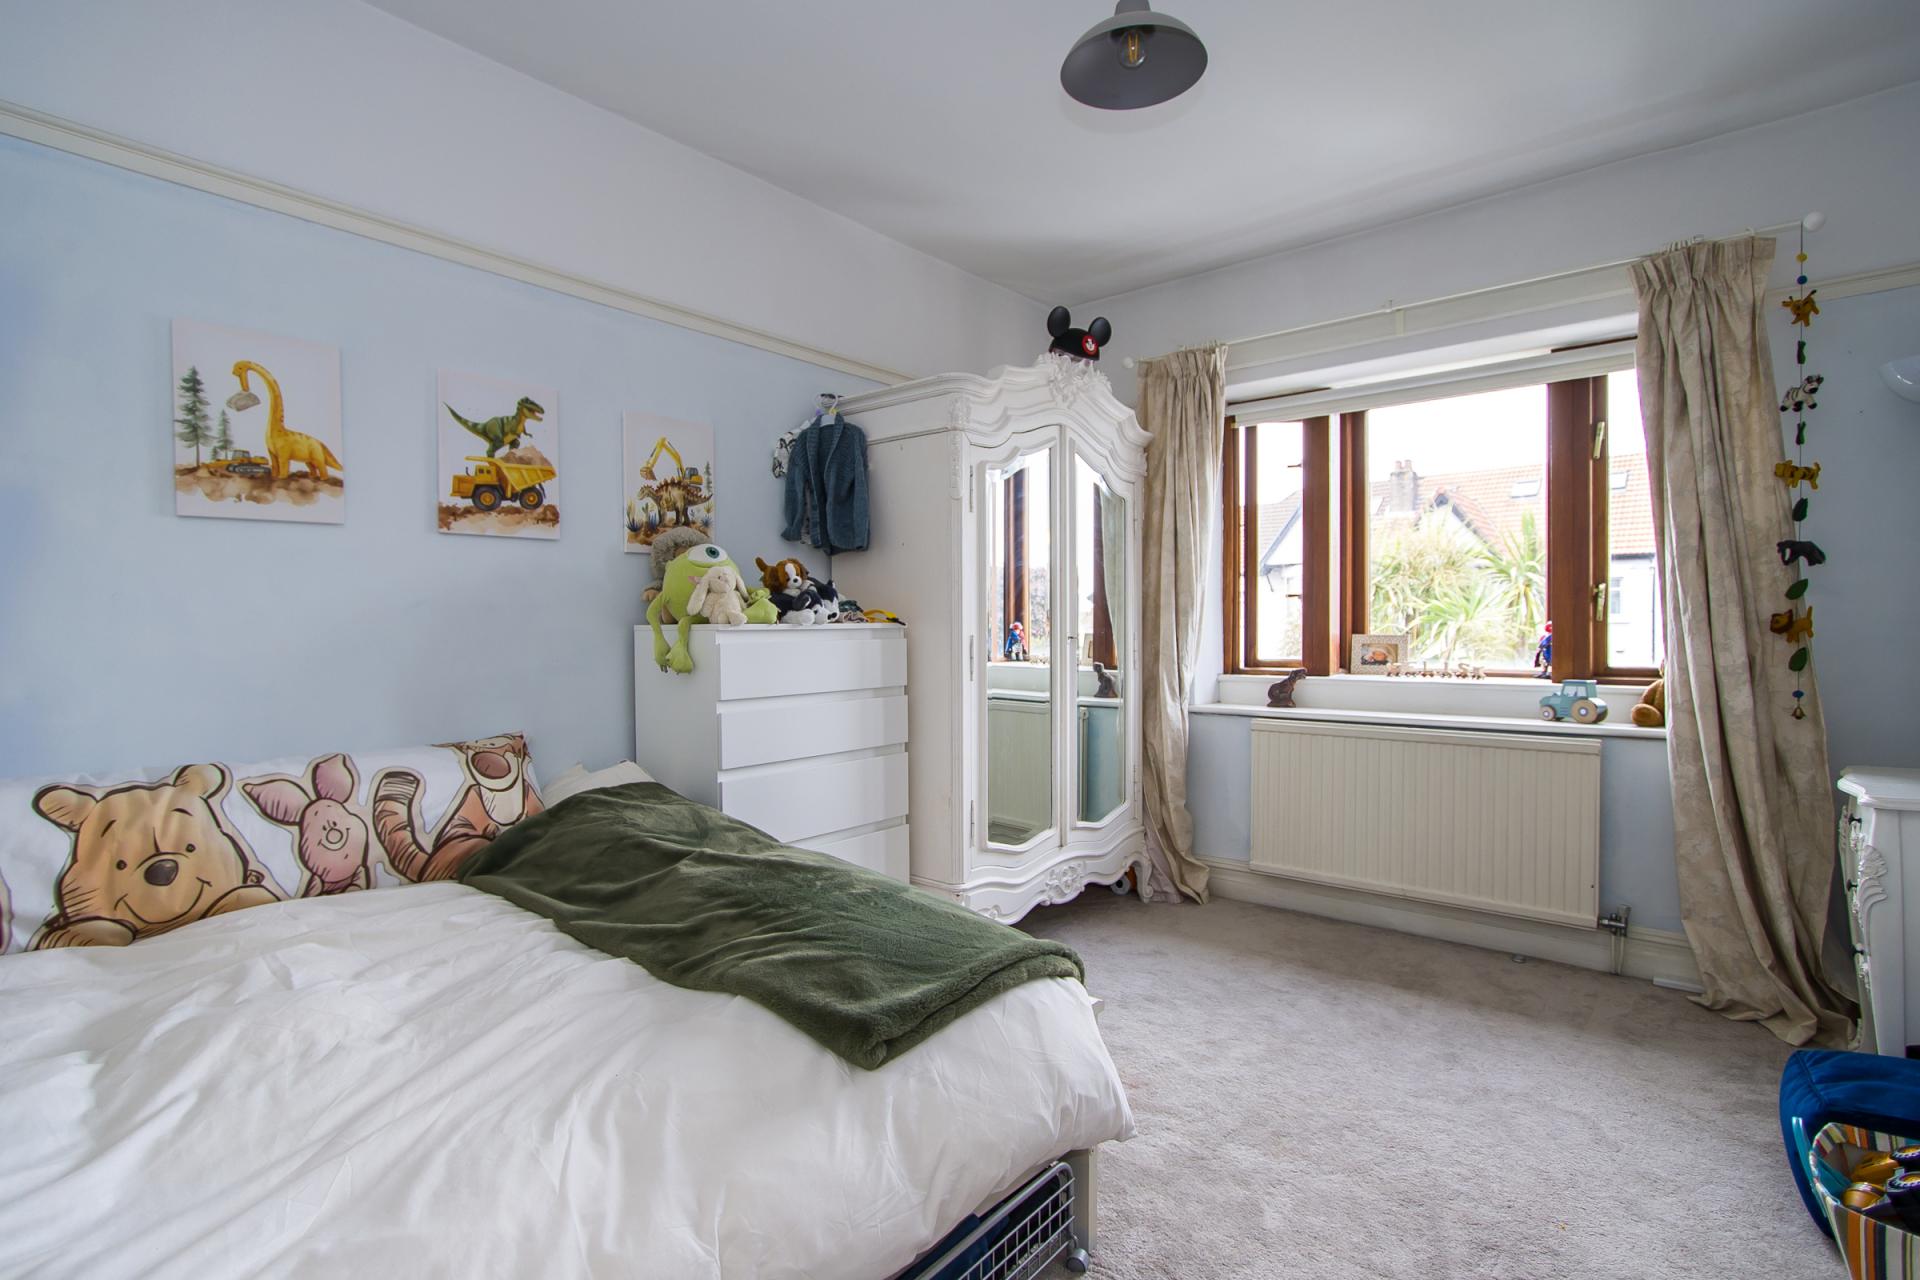
Double bedroom with uPVC double glazed windows to the rear that overlook the garden. Fitted carpet. Fitted wardrobe. Central heating radiator. Power points. Original skirting boards and picture rails.
Bedroom 4
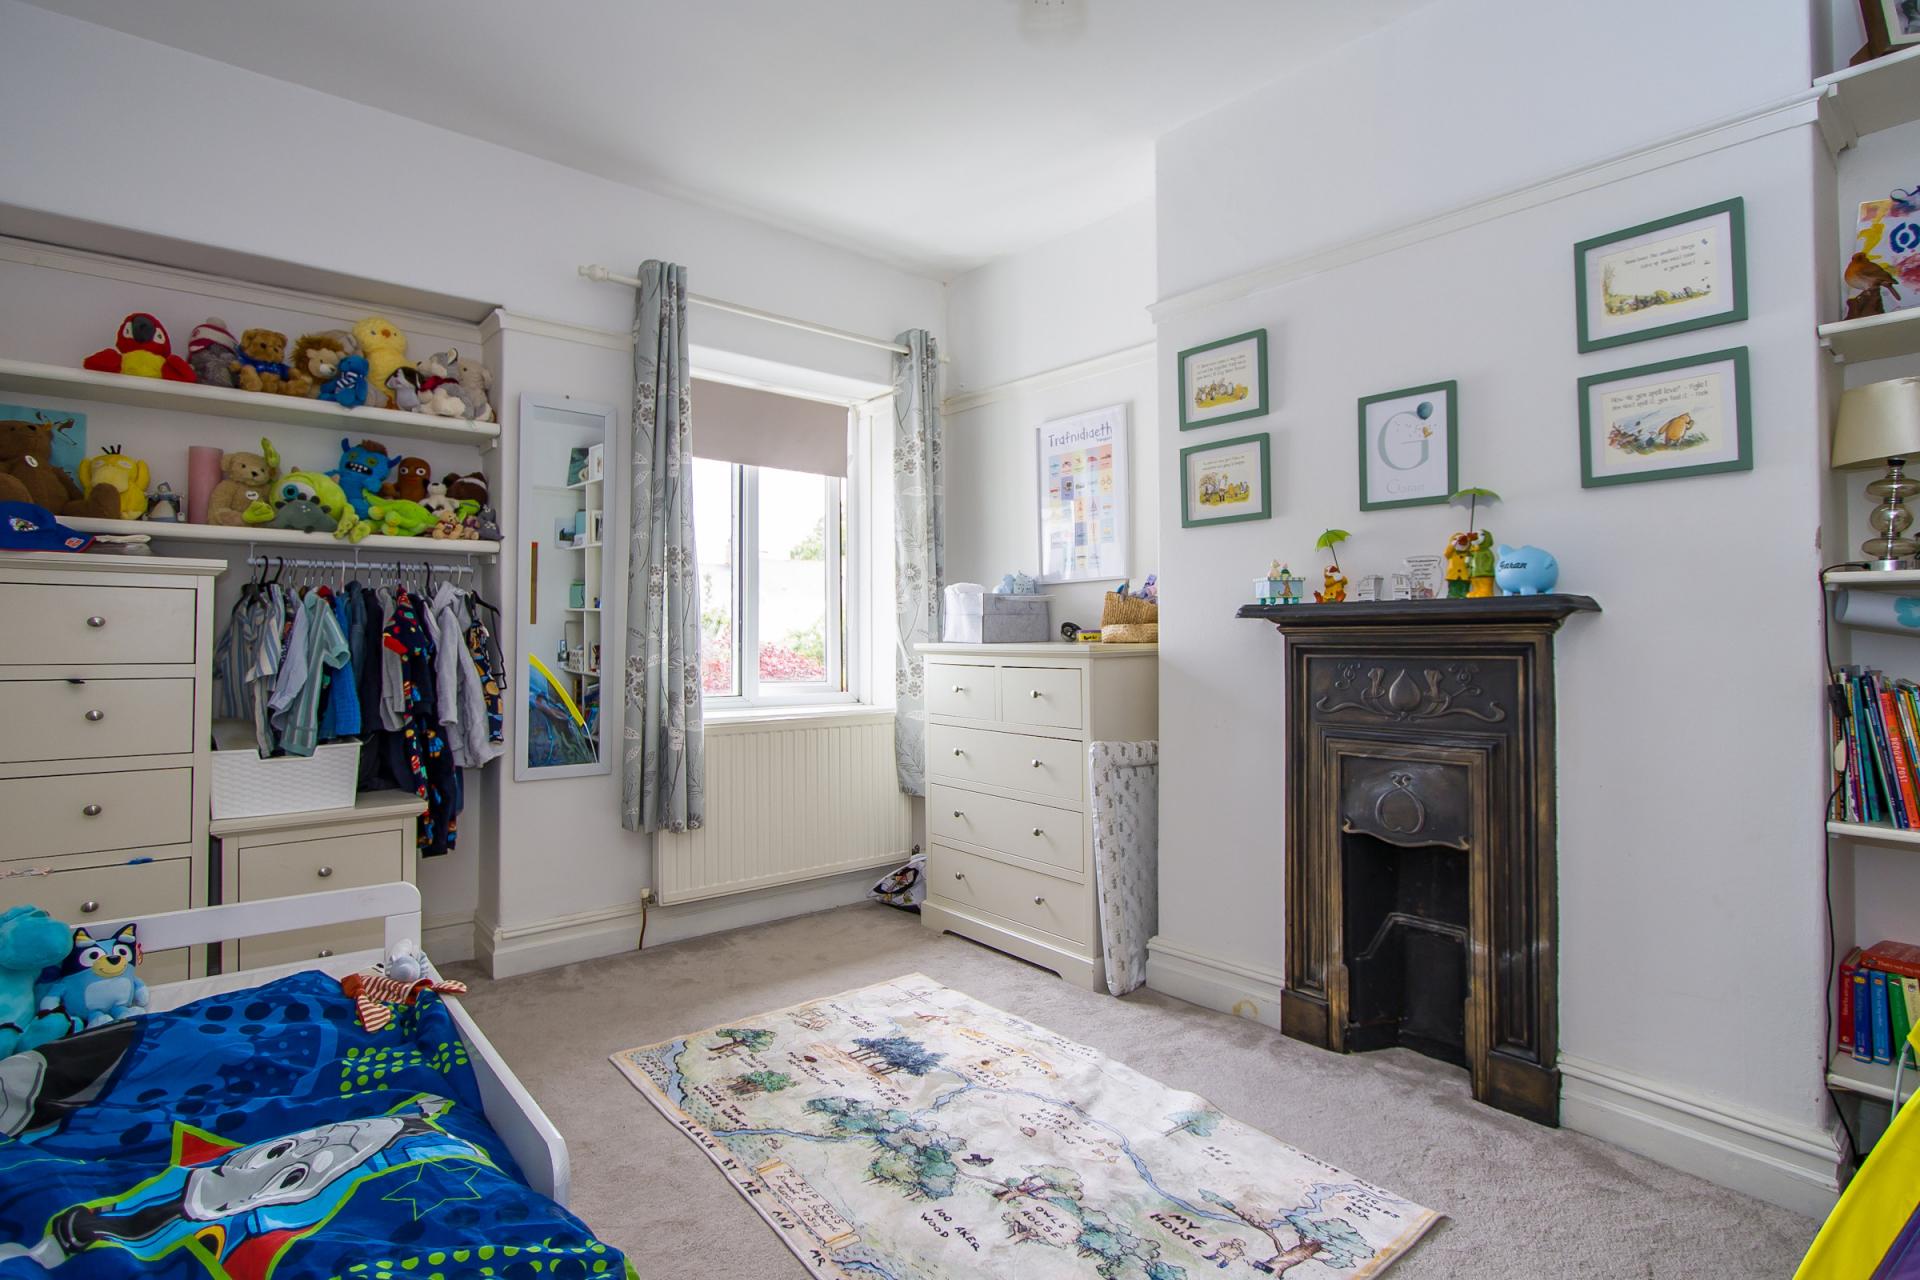
The fourth of the double bedrooms found on the first floot. Fitted carpet. uPVC double glazed window to the rear. Original skirting boards and picture rails. Period style cast iron fireplace. Central heating radiator. Power points. Fitted shelving.
Bathroom
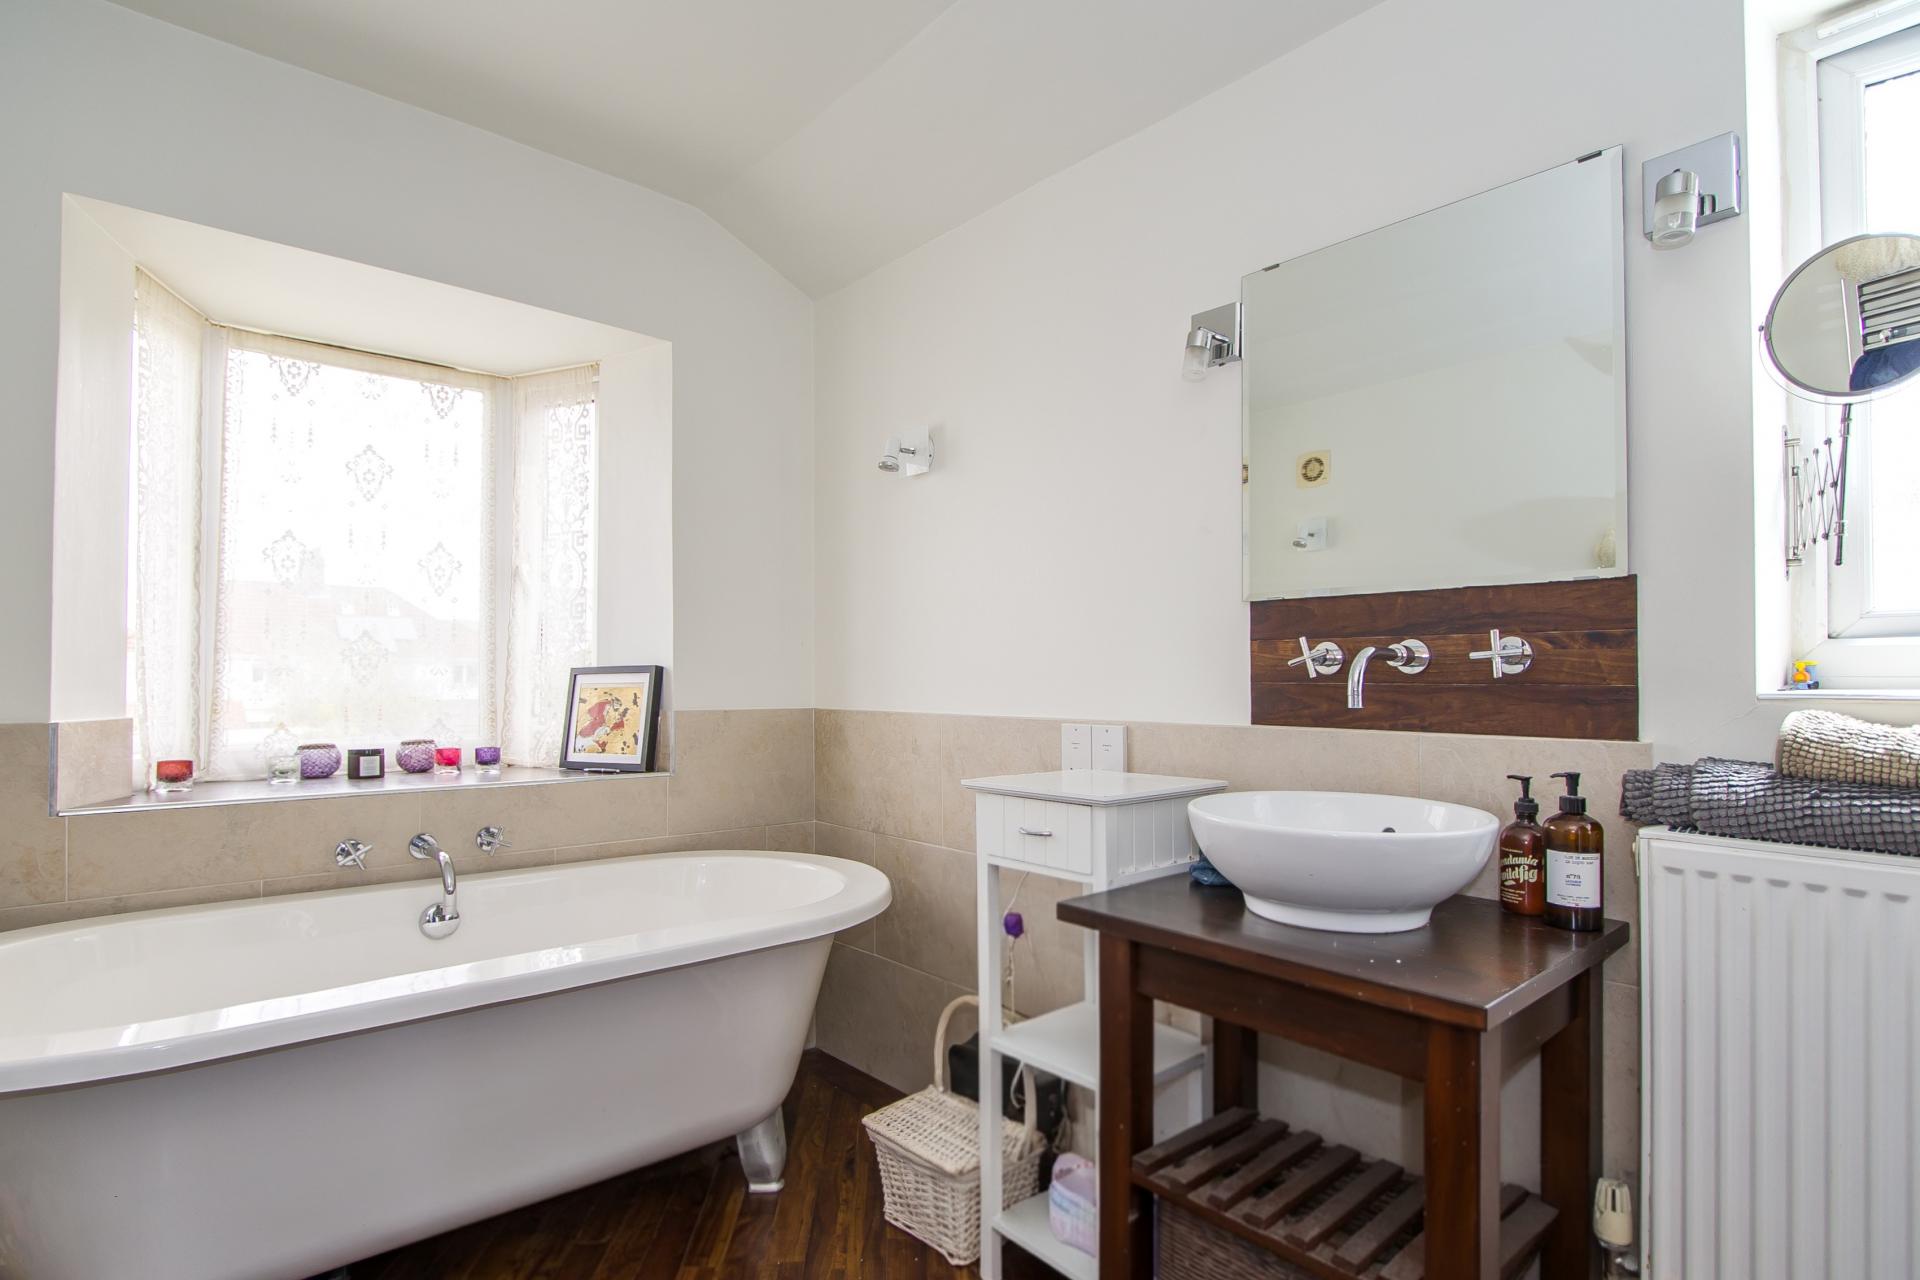
A spacious bathroom with a suite that comprises of a freestanding bath, a shower cubicle with mixer shower, and a wash stand with sink and storage below. Wood effect Karndean flooring. uPVC double glazed windows to the side and rear. Heated towel rail. Two extractor fans. Fitted mirror with lights. Central heating radiator. Additional fitted wall lights.
WC
Wood effect Karndean flooring continued from the bathroom. WC. uPVC double glazed window to the side. Central heating radiator.
Outside
Front
Off road parking for two cars side-by-side laid to block paving.
Rear Garden
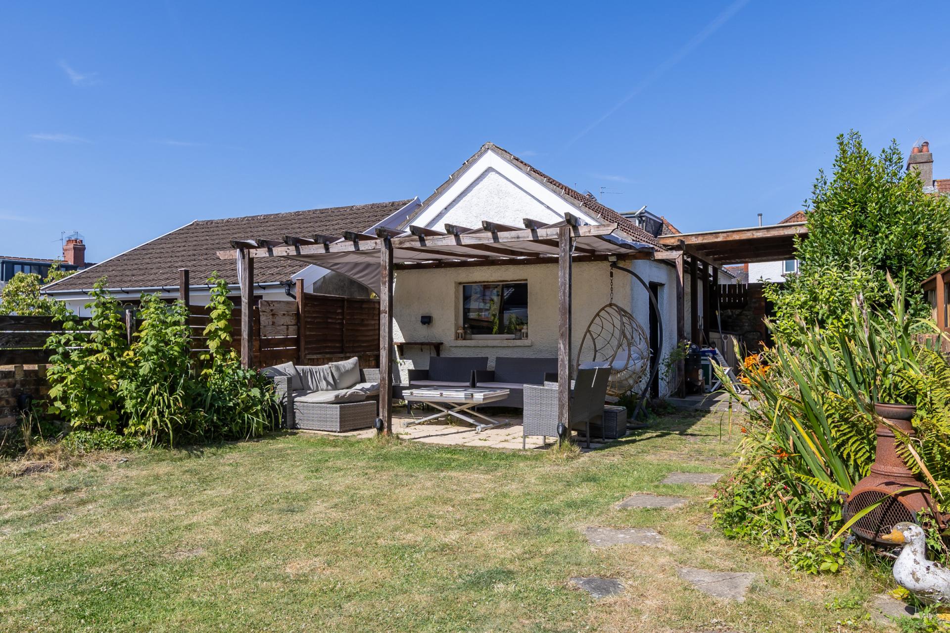
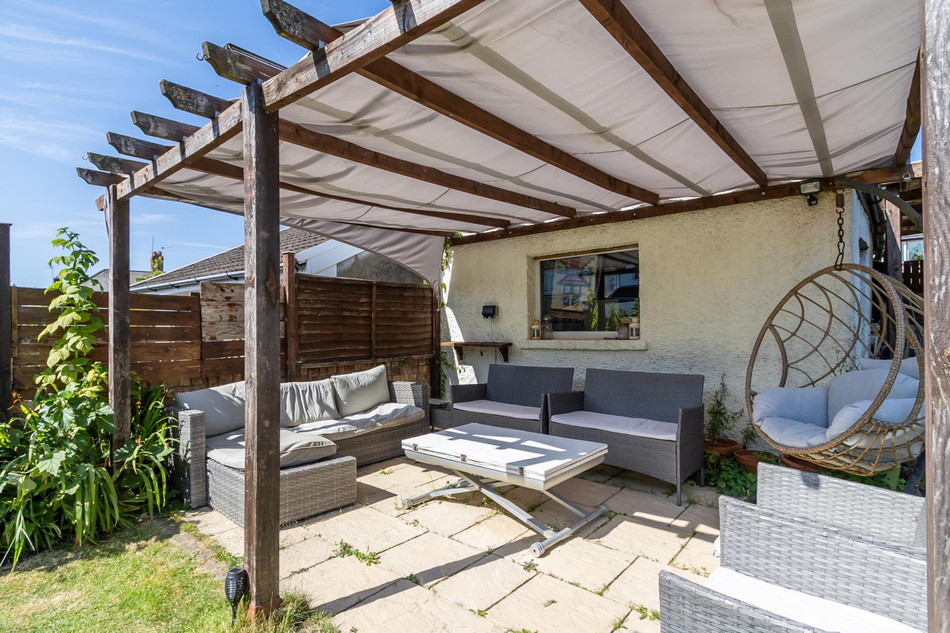
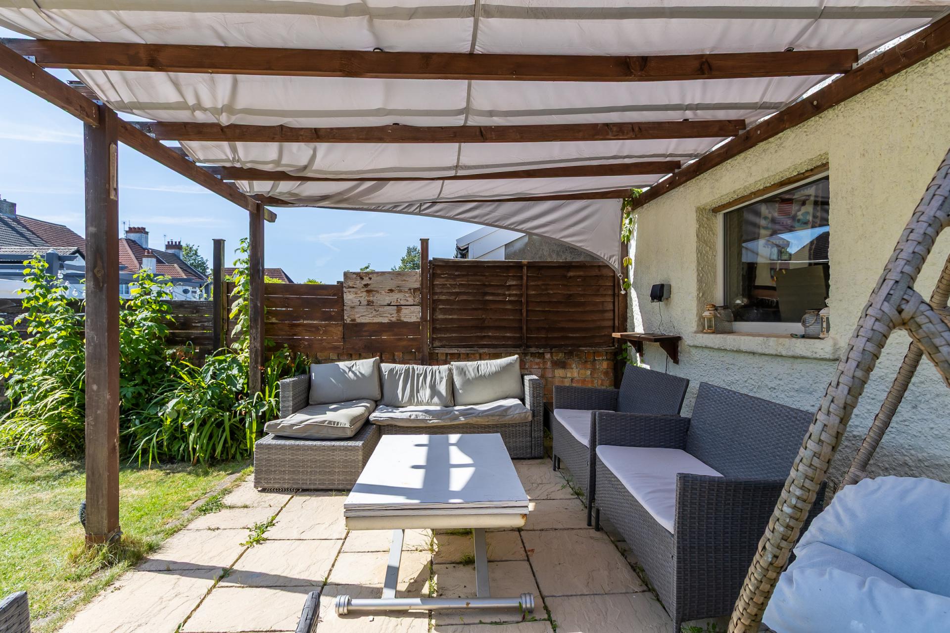
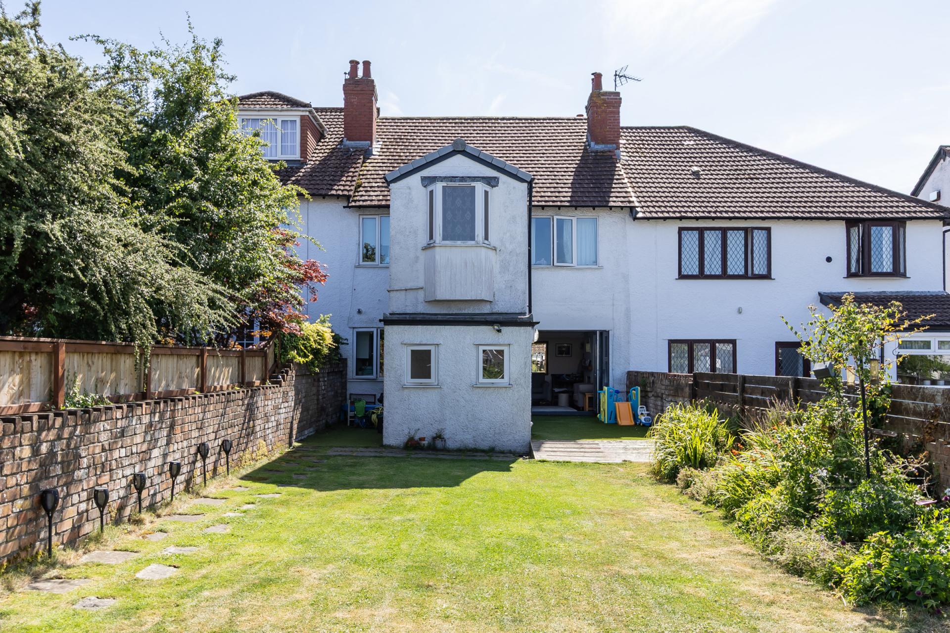
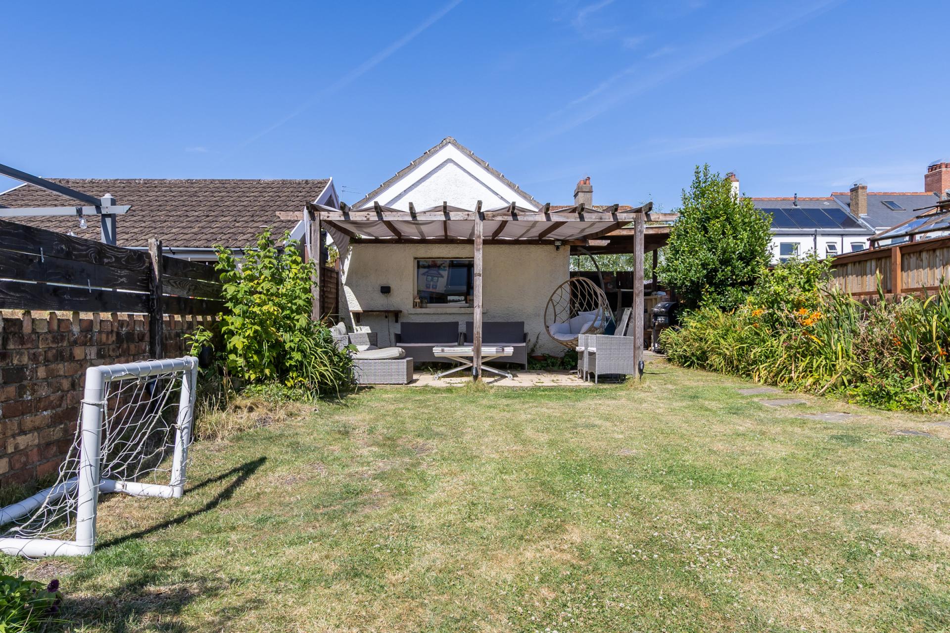
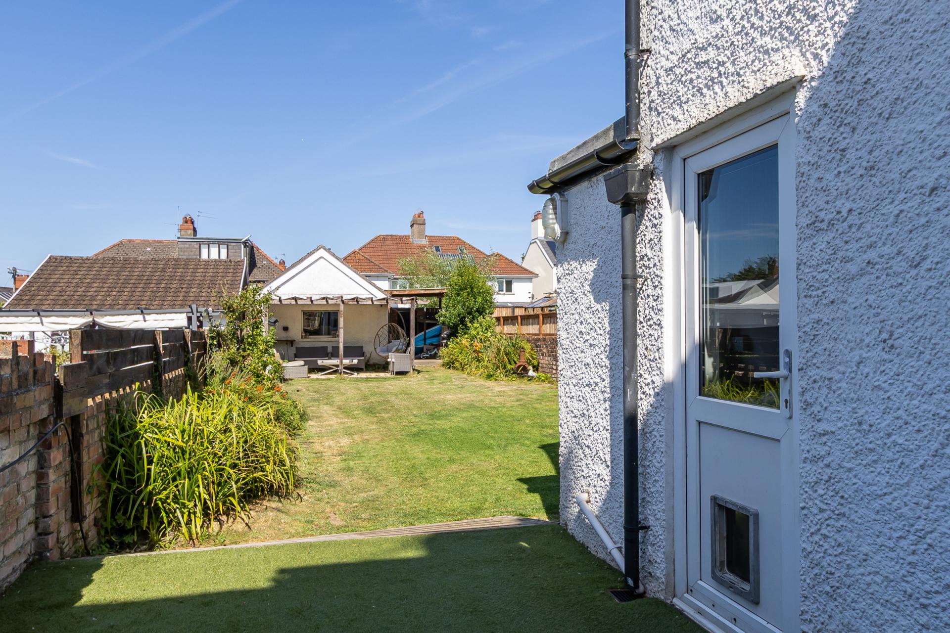
This is a very well proportioned rear garden with a small area of artificial grass from the kitchen / diner and utility rooms, along with a large lawn and rear patio. Original brick walls to both sides. Gated access to the rear lane and a door into the garage / studio. Mature planting to both sides. Outside tap.
Garage / Studio
11' 4'' x 18' 5'' (3.46m x 5.62m)
A garage, currently used as a studio and with a useful loft storage area above. Door and window to the garden. Power points and electric light. There is a small paved patio to the side while there is no direct access from the lane, this could be re-instated if required.
Additional Information
Tenure
The property is freehold (WA261261).
Council Tax Band
The Council Tax band for this property is F, which equates to charge of £3266.15 for 2026/27.
Approximate Gross Internal Area
1646 sq ft / 152.9 sq m.
Utilities
The property is connected to mains gas, electricity, water and sewerage services and has gas central heating.
Important Information
- This is a Freehold property.
Property Ref: DB003424
Similar Properties
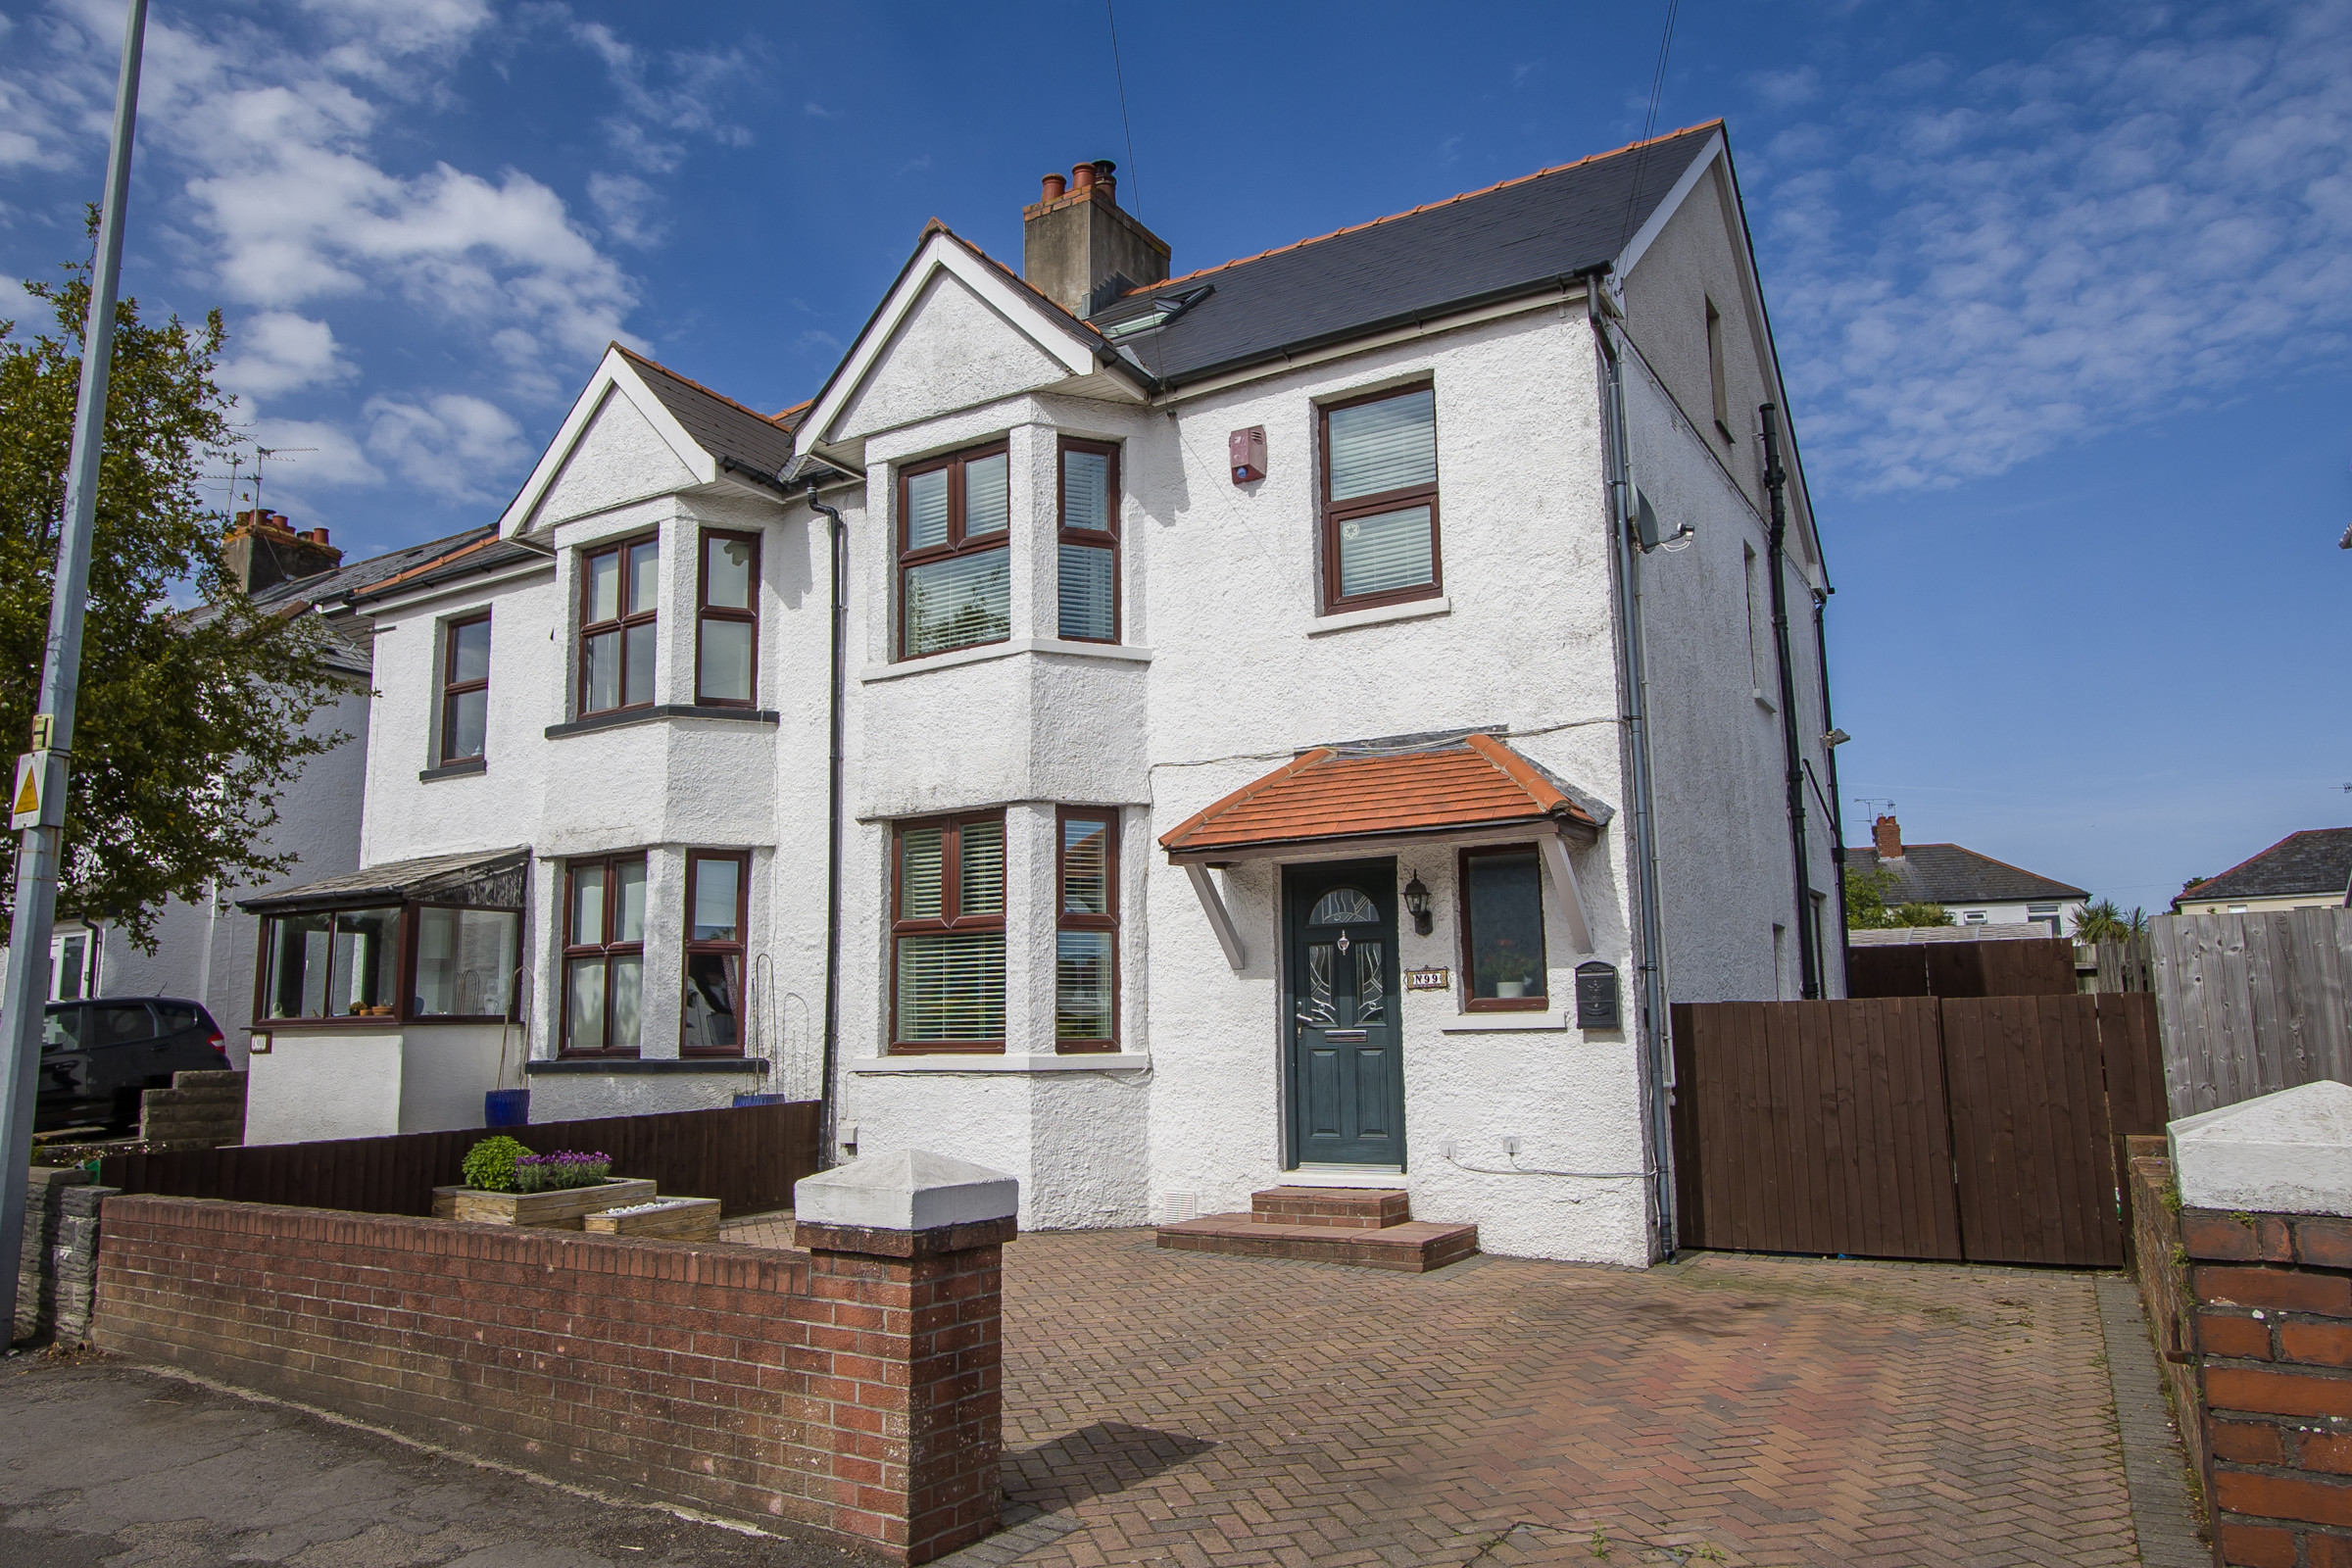
4 Bedroom Semi-Detached House | Asking Price £585,000
An exceptional, loft converted four bedroom semi-detached house well placed for local schools and in excellent condition...

3 Bedroom Semi-Detached House | Asking Price £579,950
A wonderful double-fronted family home in a quiet, cul-de-sac, vastly improved, loved and enjoyed by the current owners...
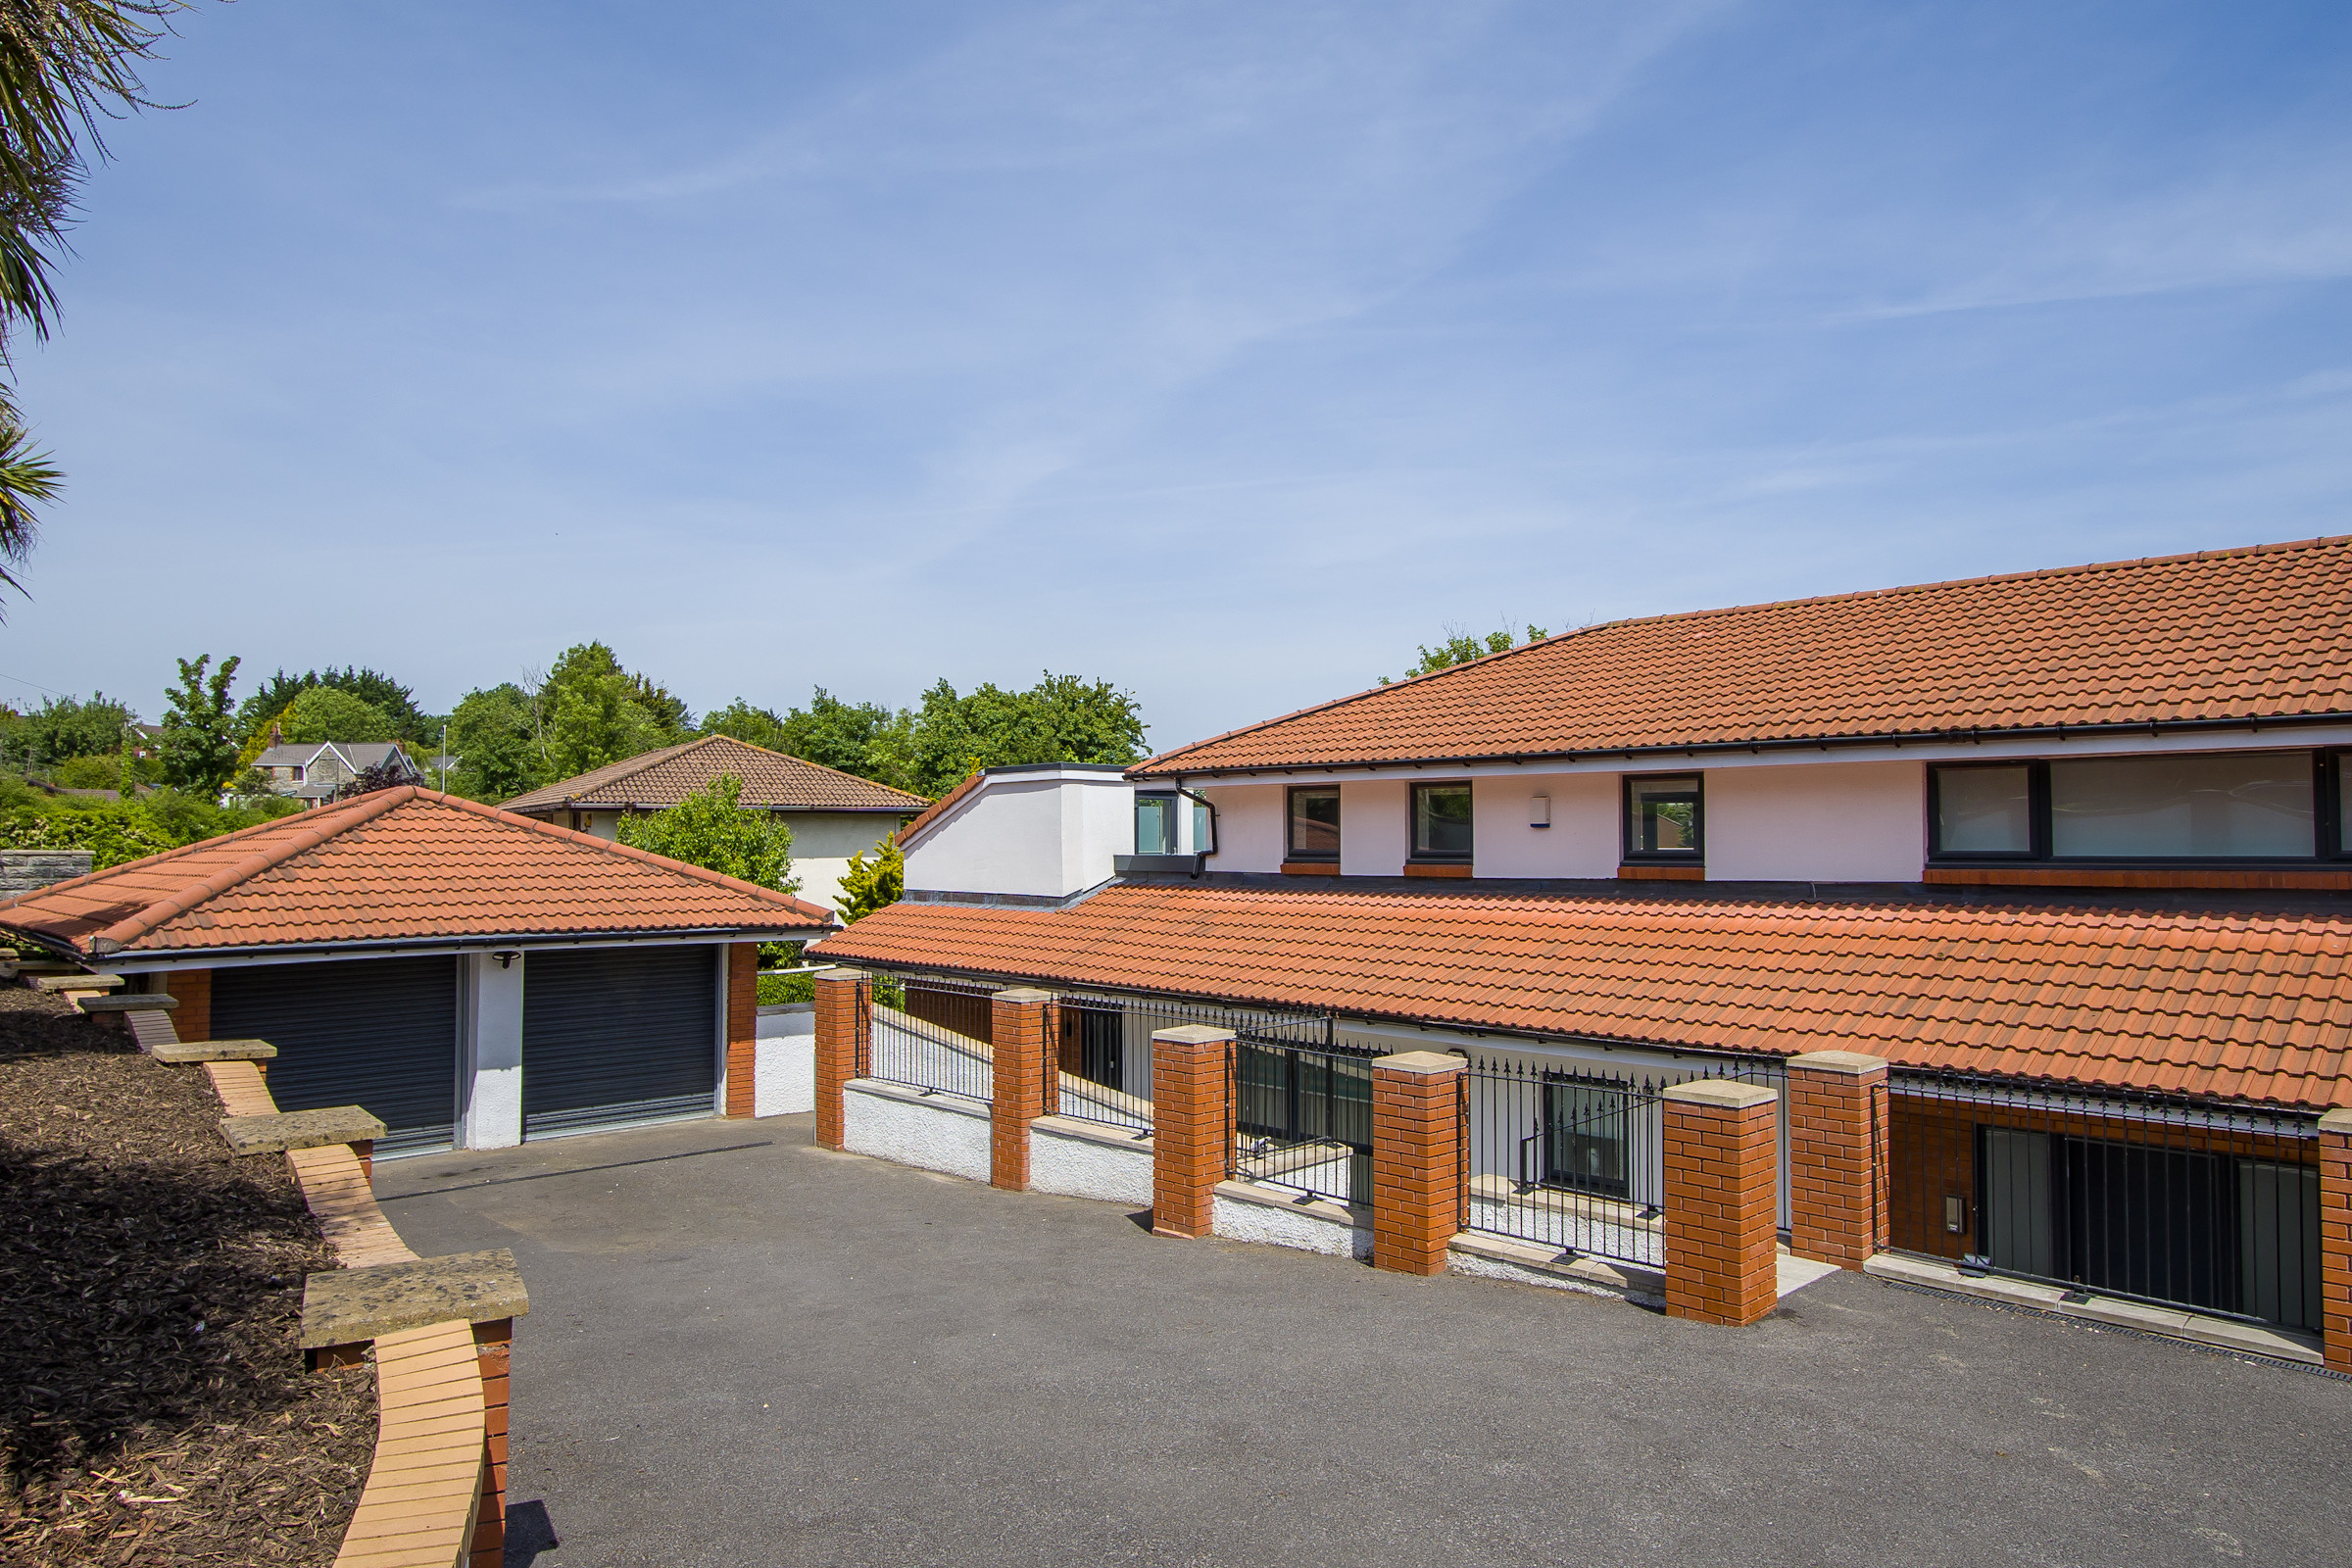
Bay View, Old Barry Road, Penarth
2 Bedroom Ground Floor Flat | Asking Price £575,000
A very special ground floor flat in this modern conversion, with a stunning garden and parking for four to five cars, in...
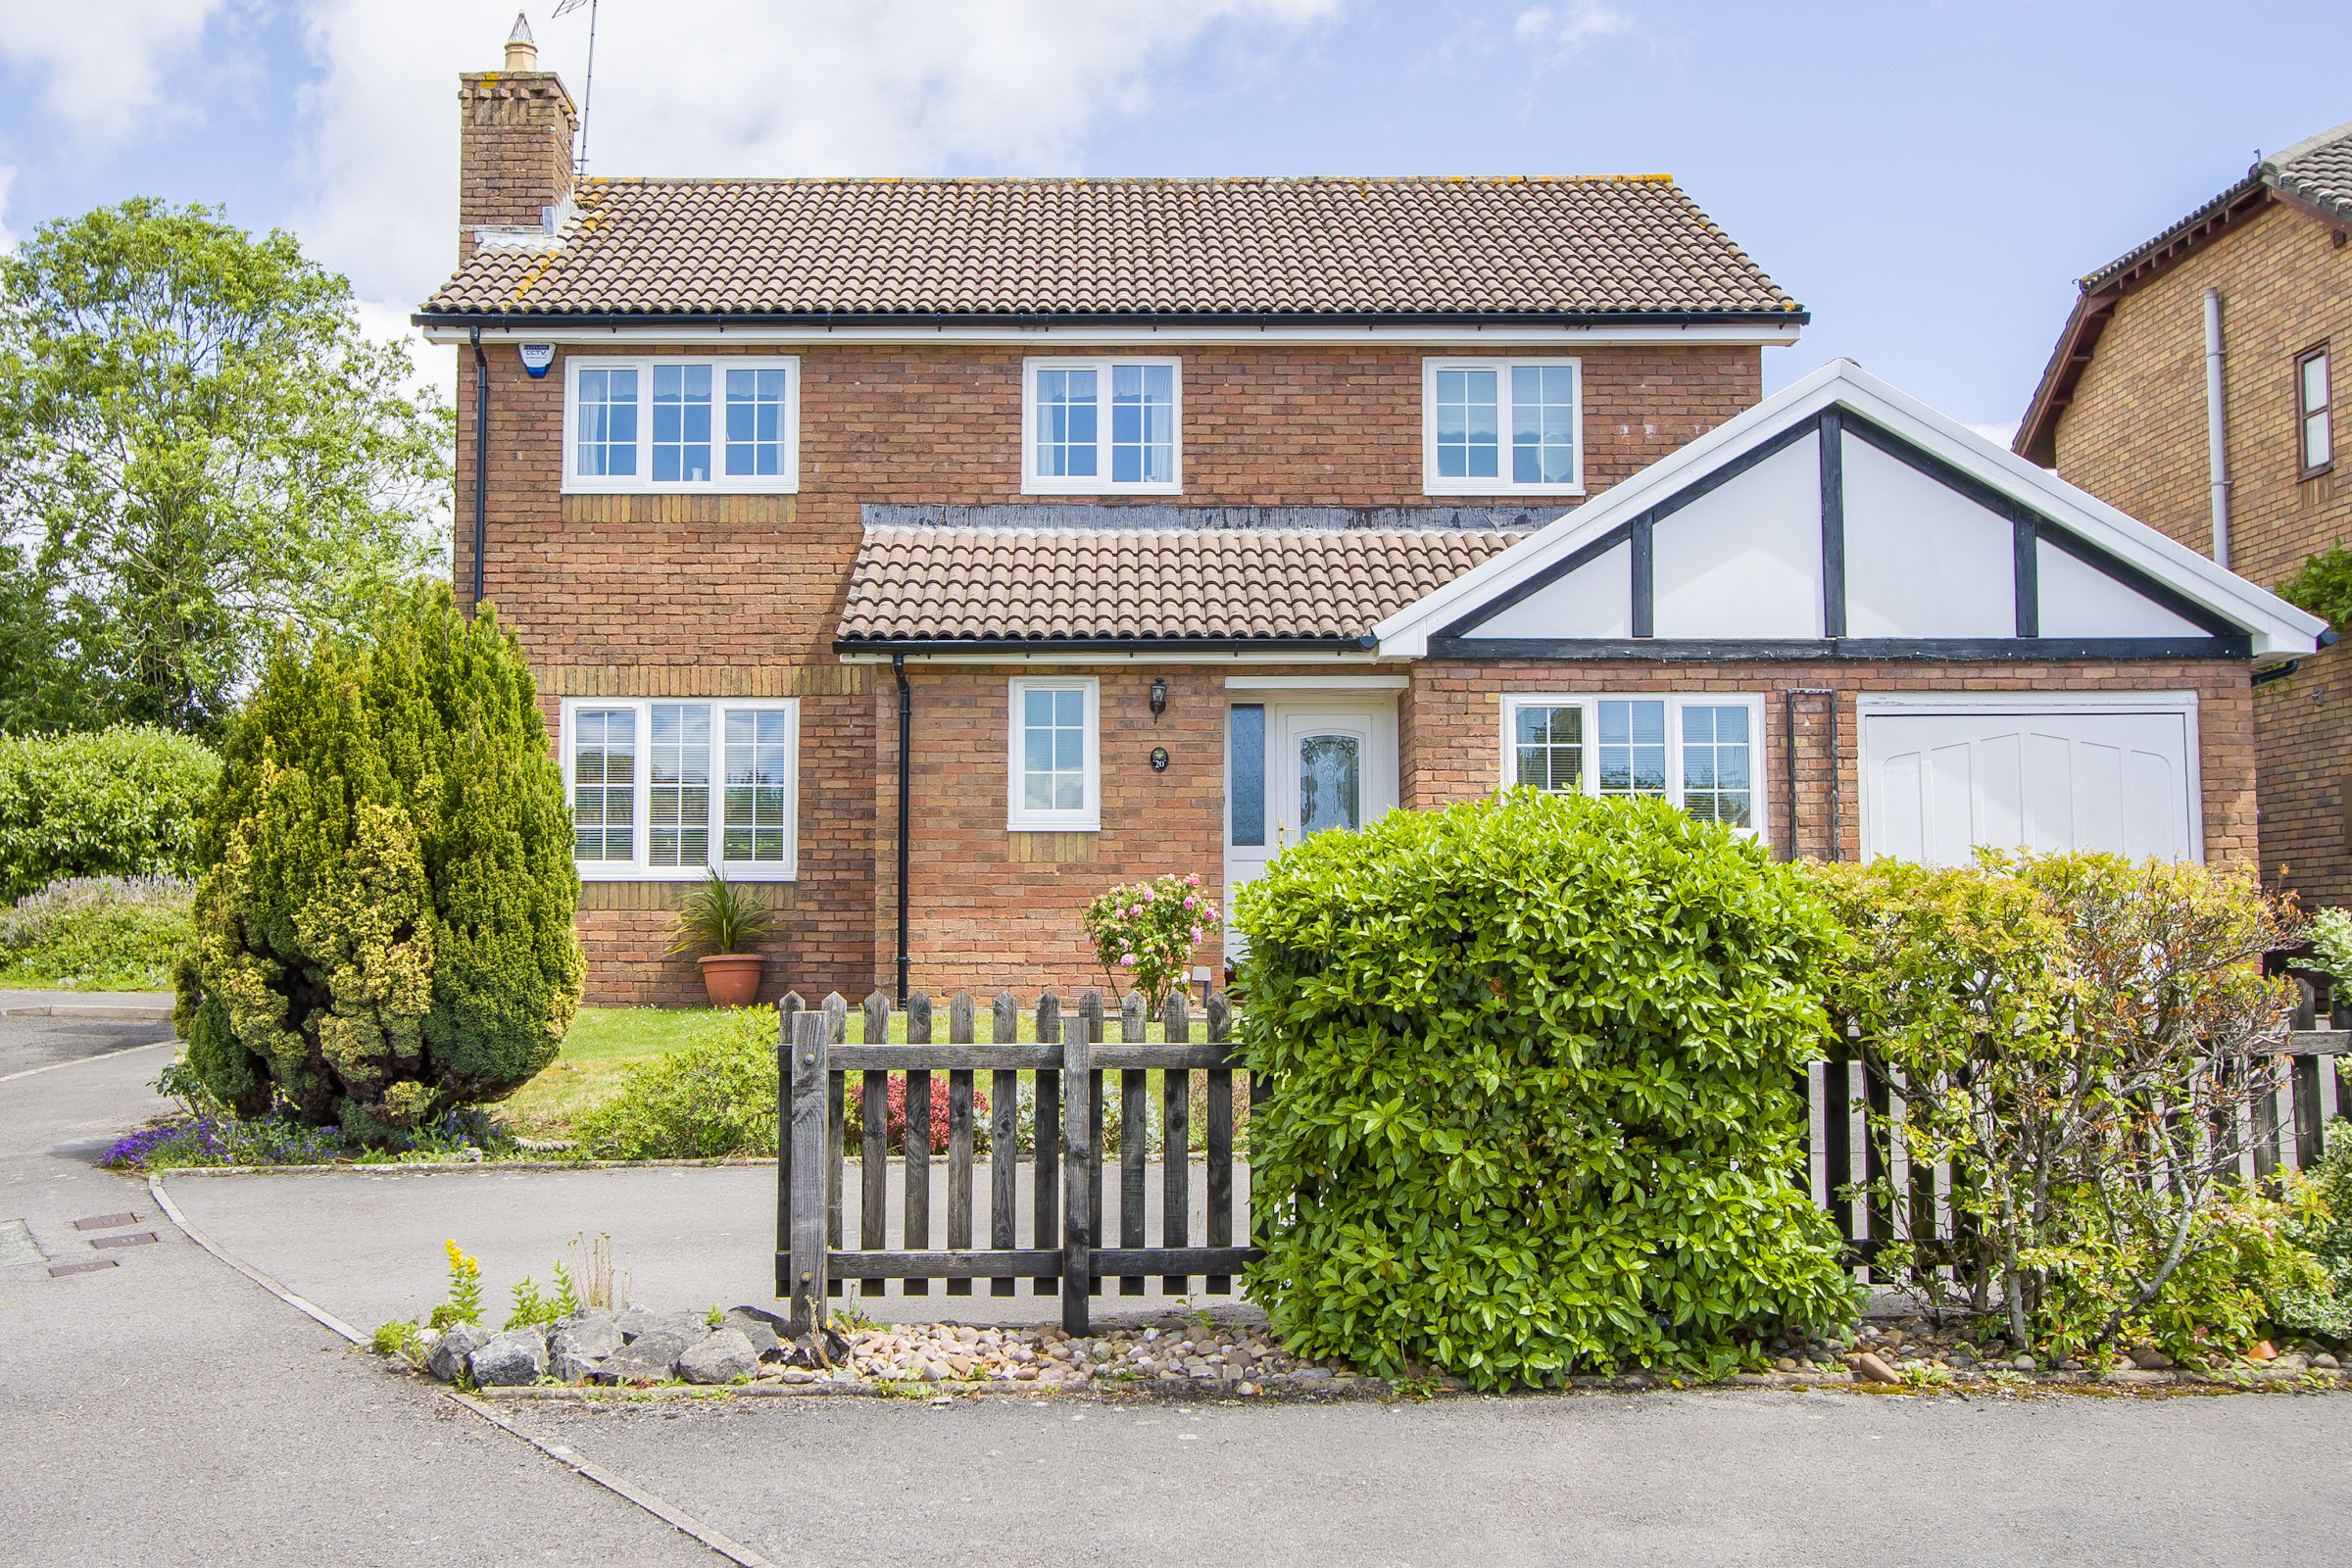
4 Bedroom Detached House | Asking Price £599,950
A modern detached family home, located in a quiet and very private location on the outskirts of Penarth, close to Cosmes...
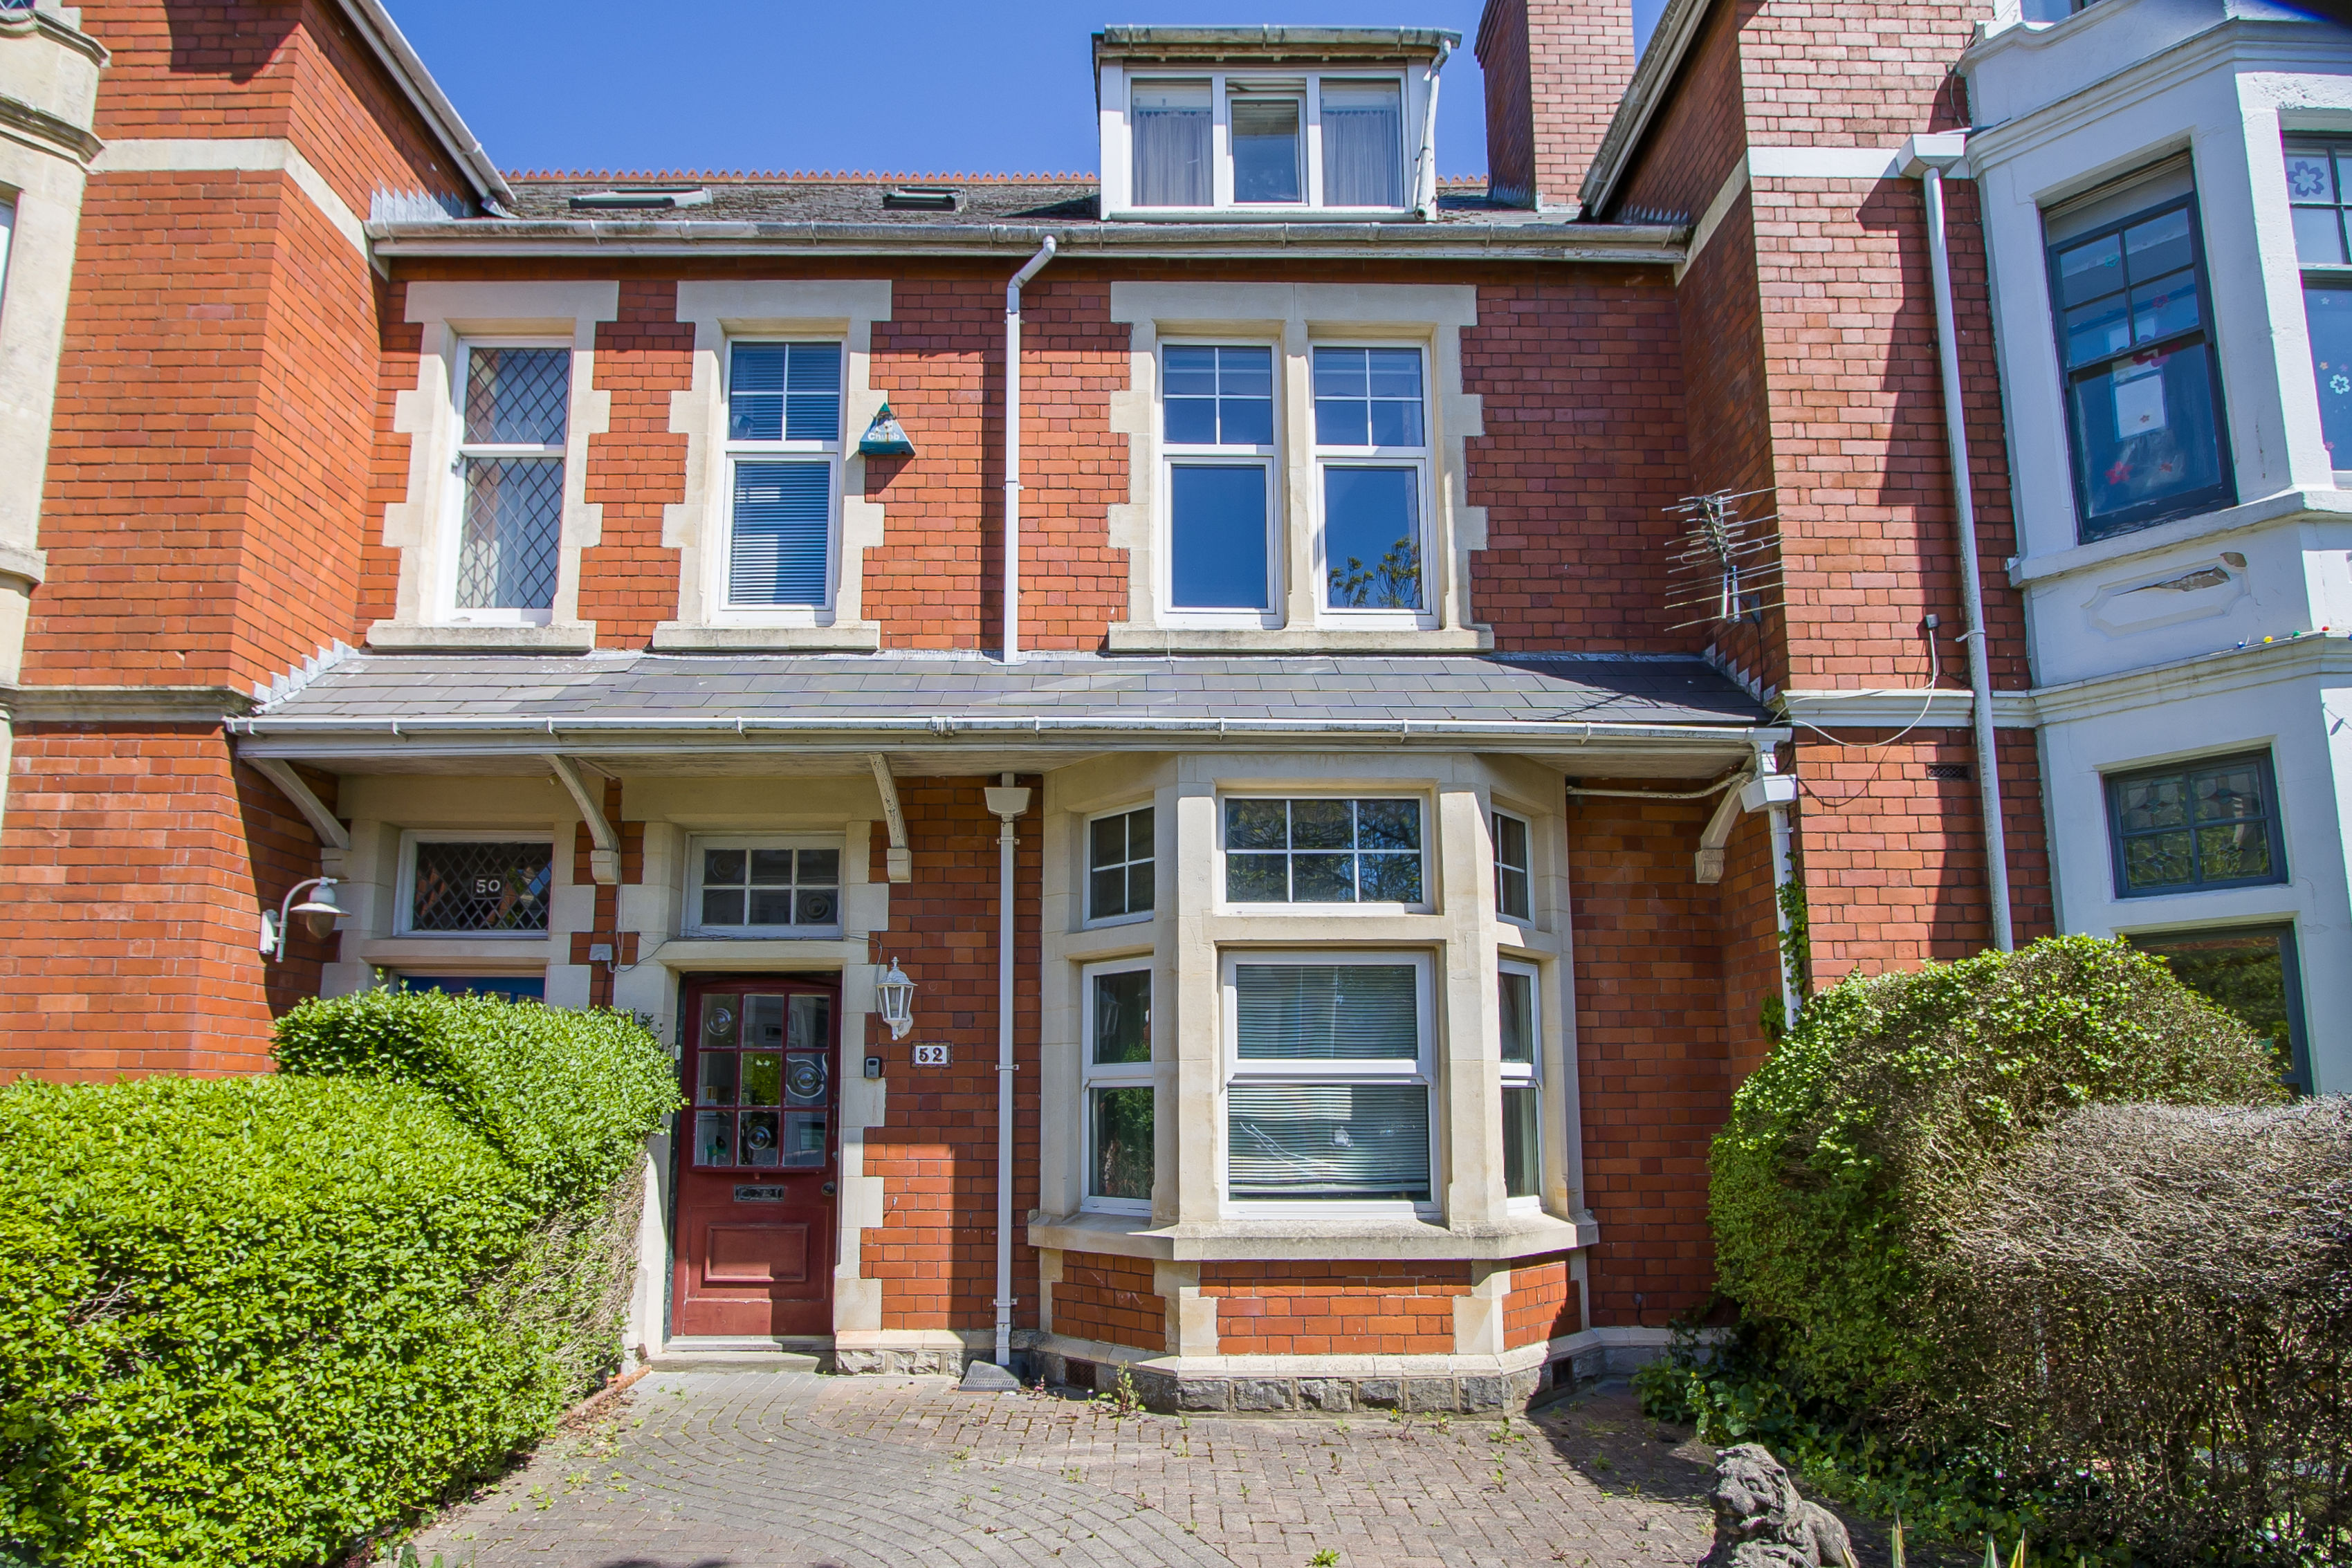
5 Bedroom Terraced House | Asking Price £599,950
A wonderful opportunity to purchase a large period home, close to the town centre on one of Penarth's most sought after...
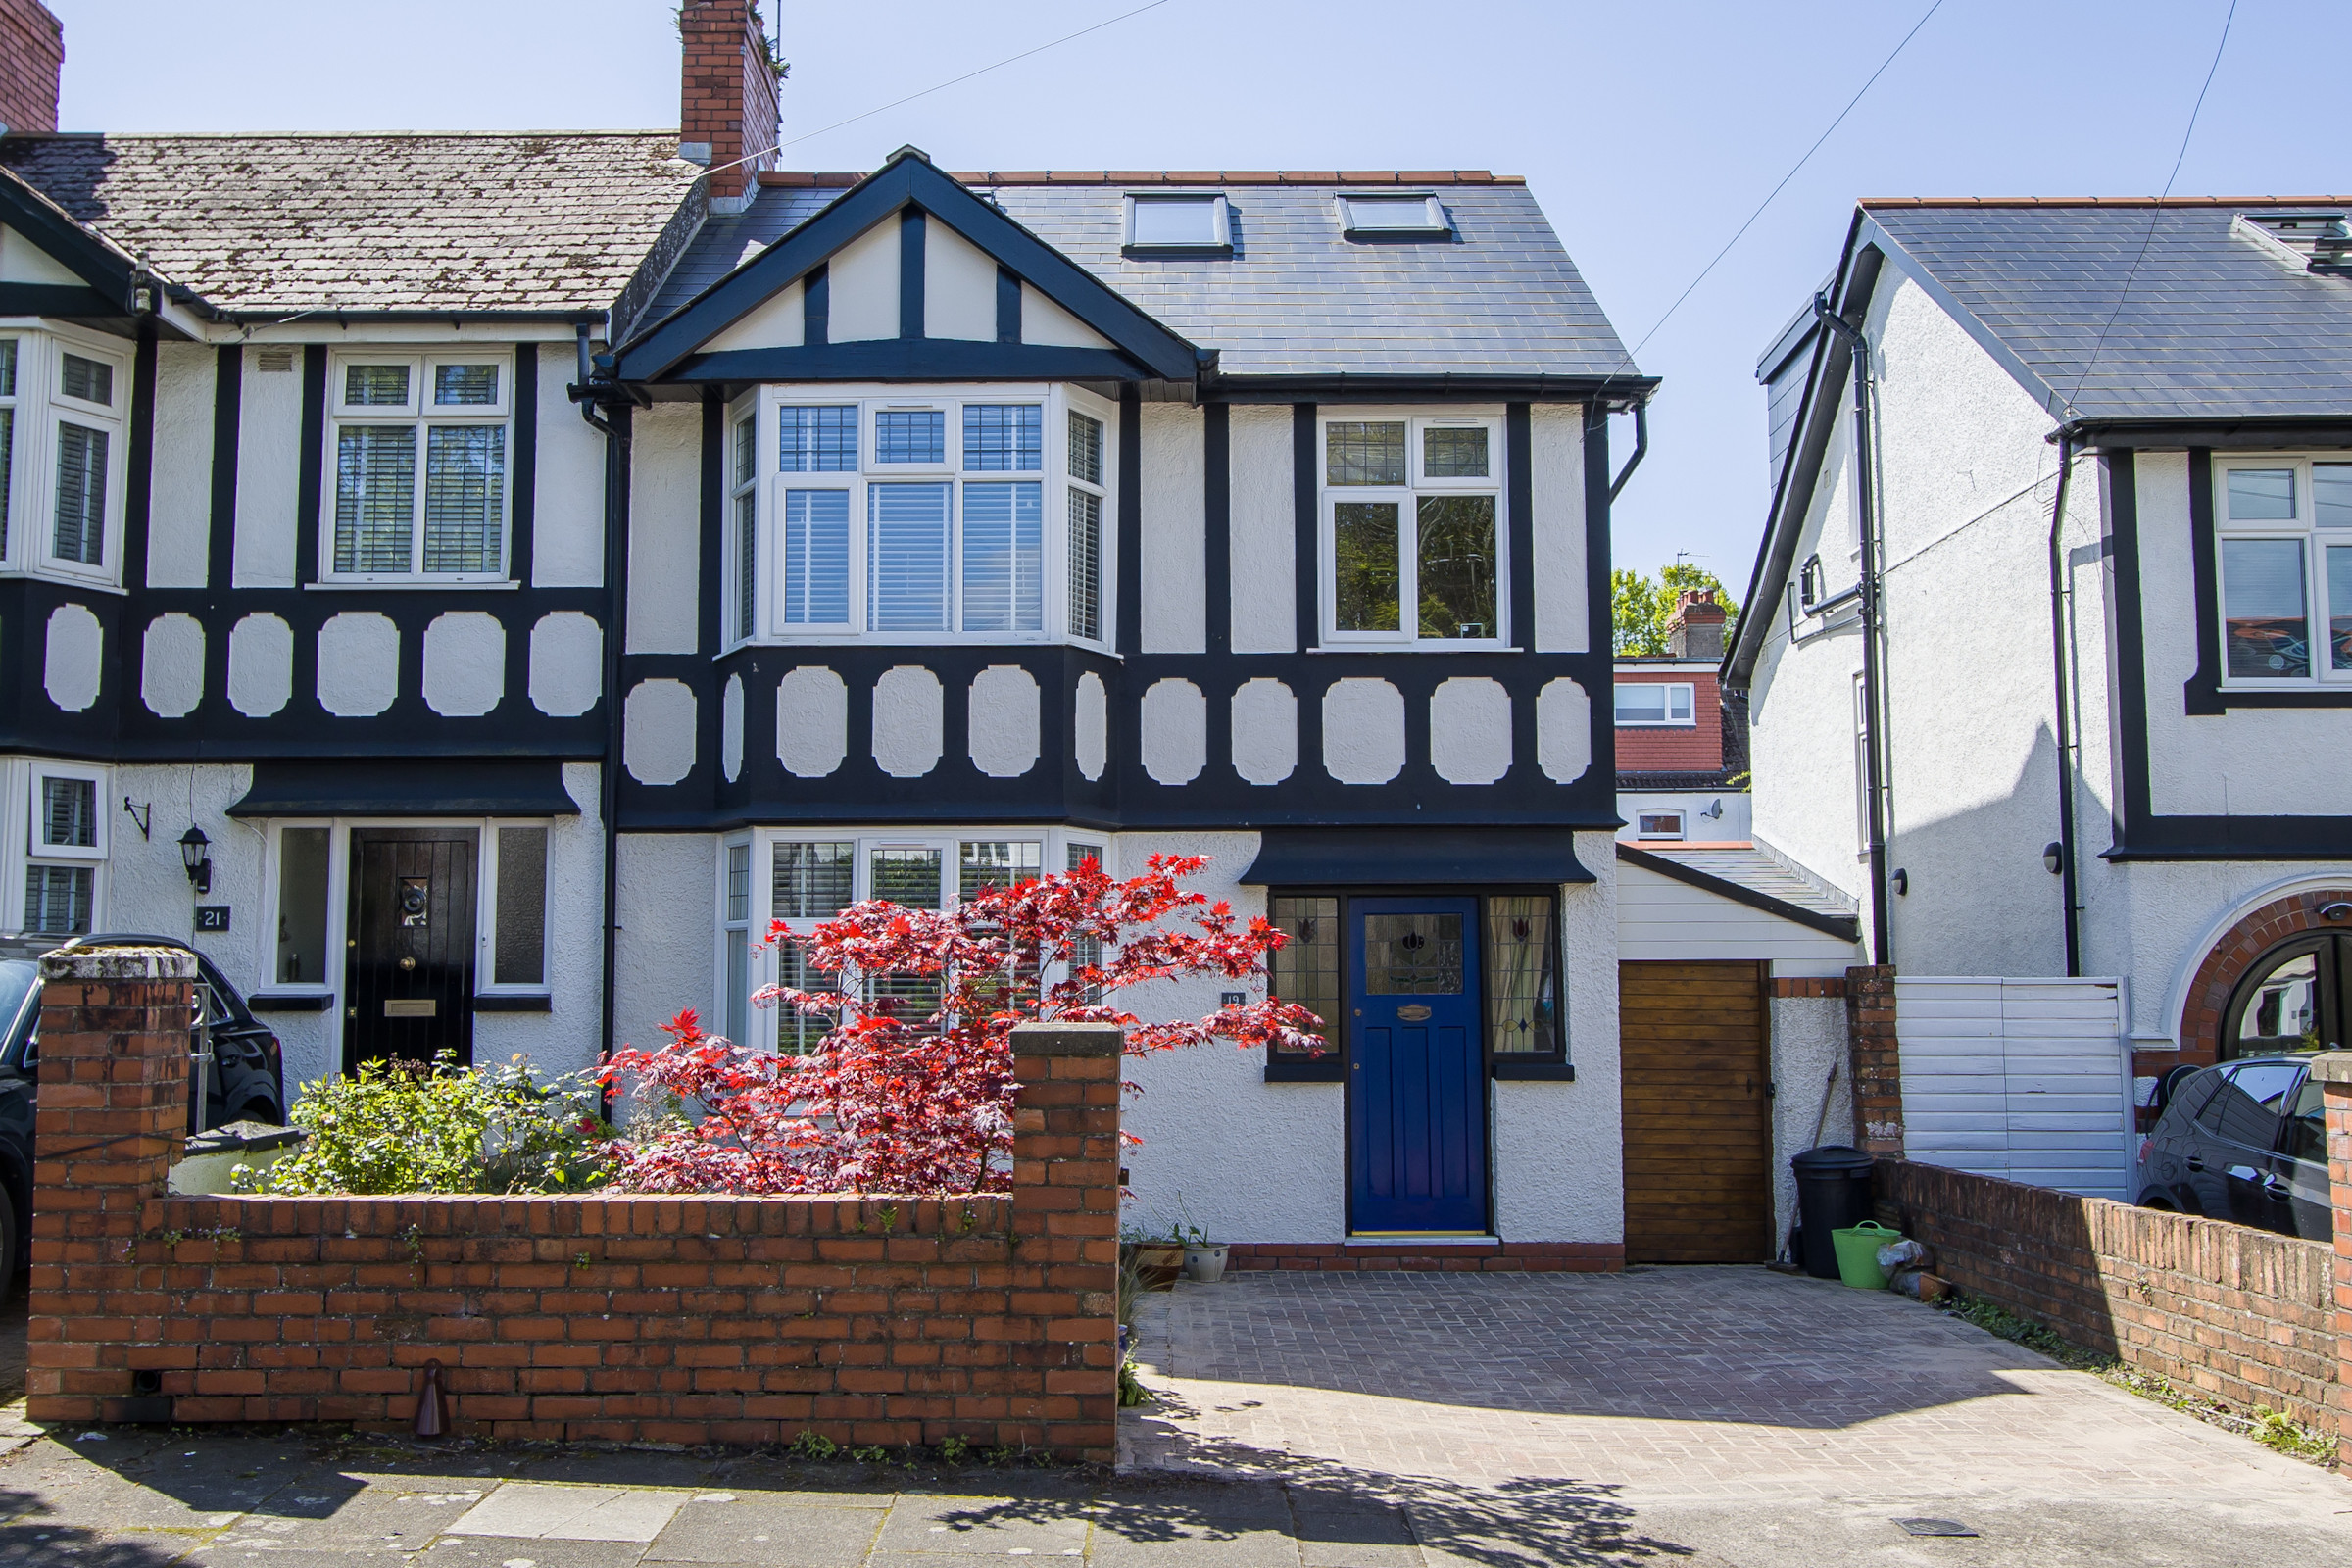
4 Bedroom Semi-Detached House | Asking Price £615,000
A very attractive four bedroom family home in a popular location within walking distance of Victoria Primary School and...
How much is your home worth?
Use our short form to request a valuation of your property.
Request a Valuation
©2026 The Guild of Property Professionals. All rights reserved.
Terms and Conditions |
Privacy Policy |
Cookie Policy |
Complaints Policy |
Members Login
The Guild of Property Professionals Trading Address: 121 Park Lane, London W1K 7AG. GPEA Limited.
Registered in England & Wales.
Company No: 02819824.
Registered Office Address: 2 St. Stephen's Court, St. Stephen's Road, Bournemouth, Dorset, England, BH2 6LA.
VAT Registration No: 576 8795 61

