- Four Bedroom Detached Family Home
- Private End Of No Through Road Position
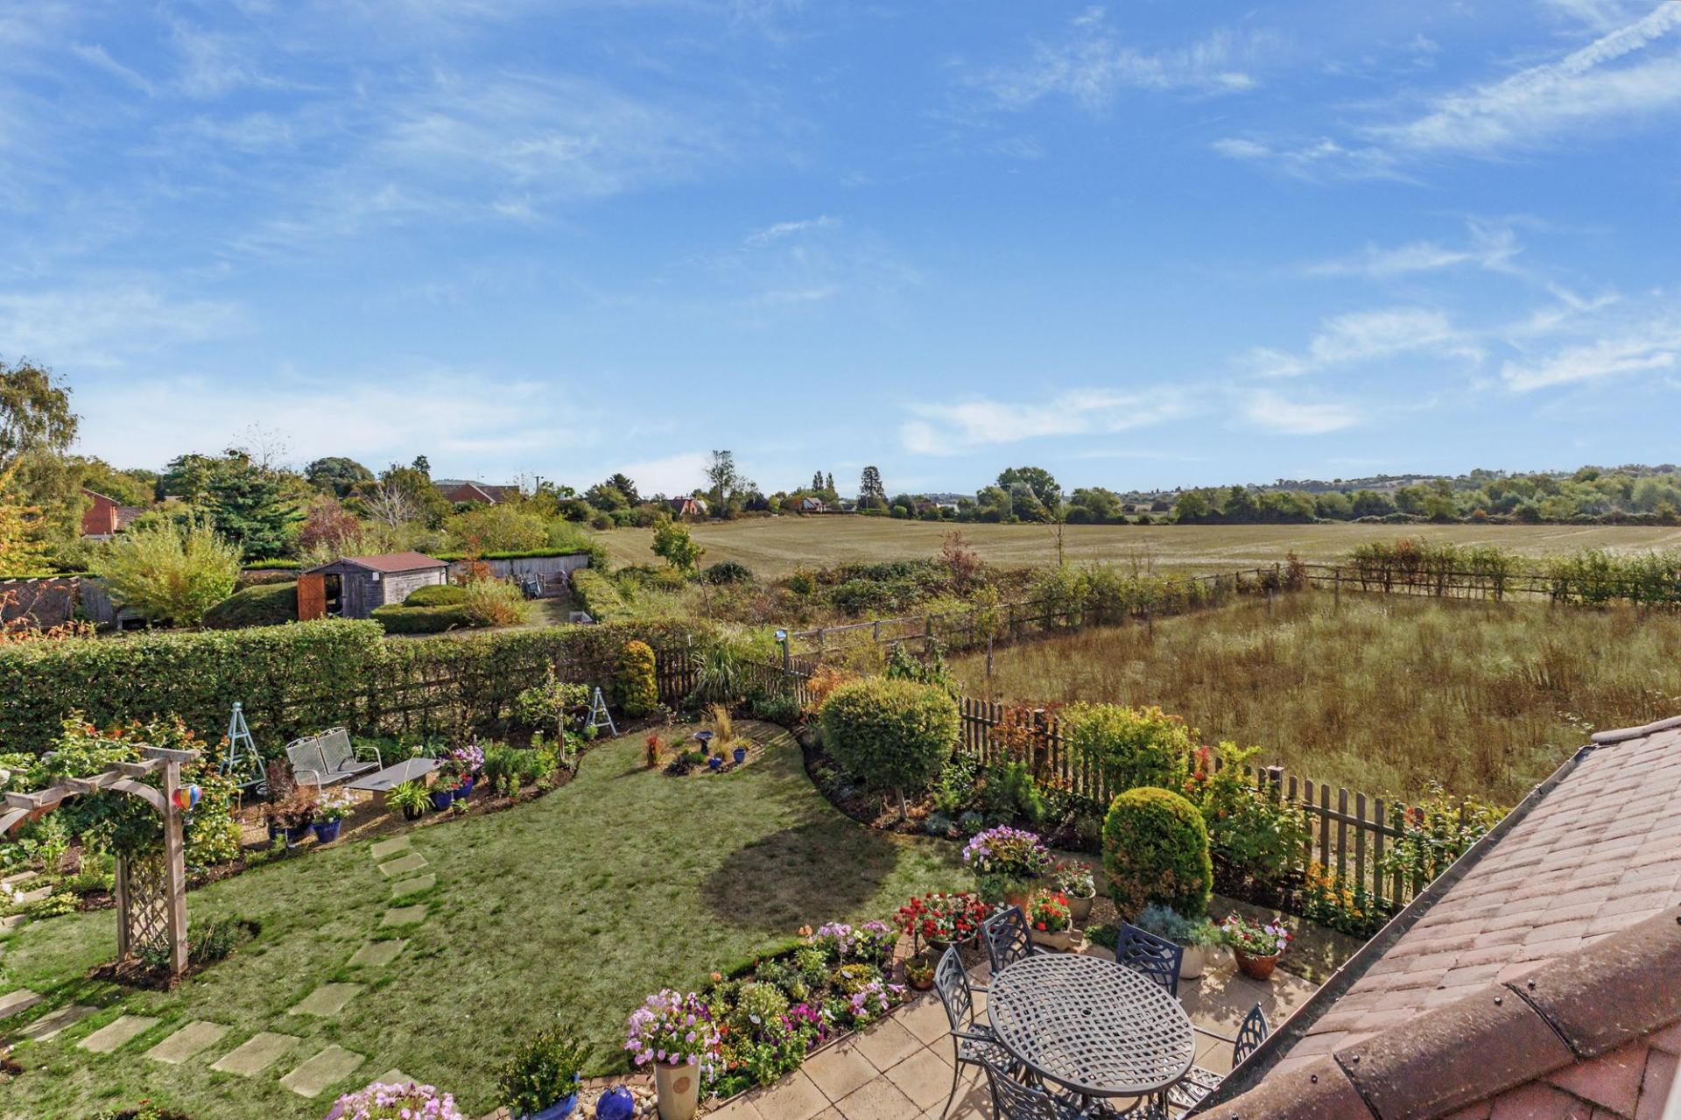
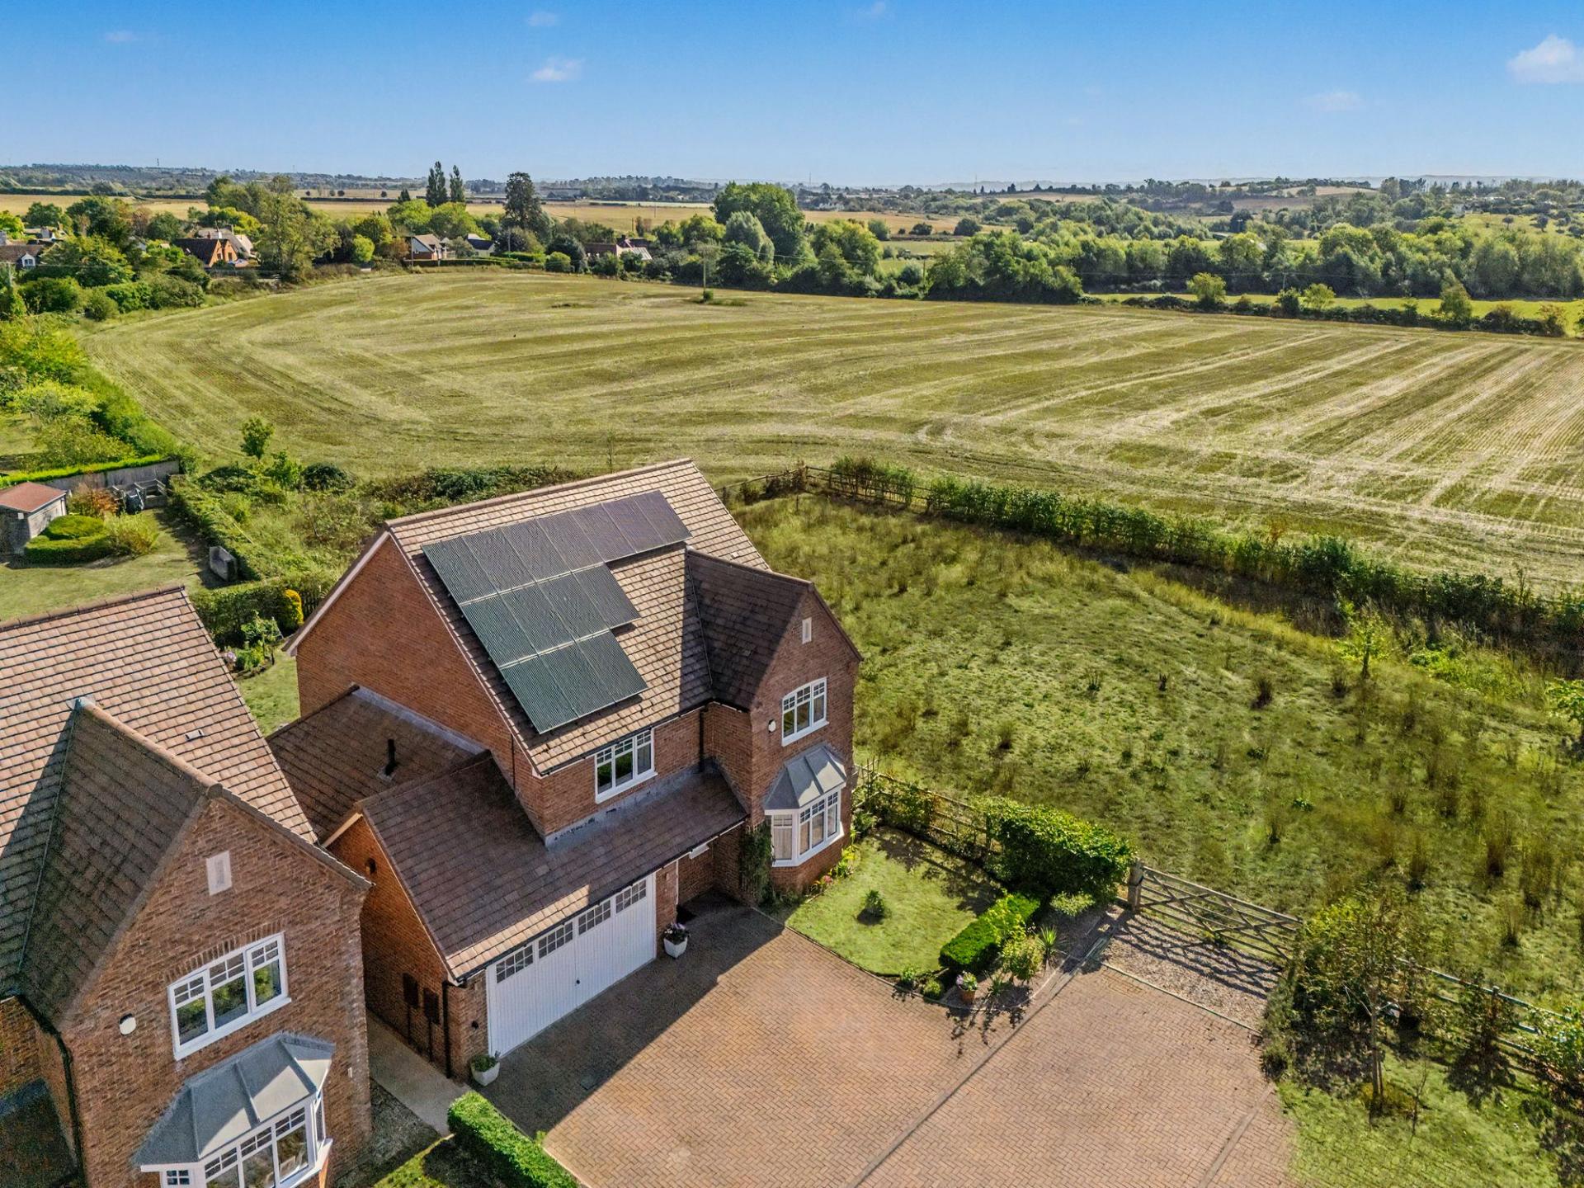
- Attractive Countryside Views And Surroundings
- Sought After Village Of Fladbury
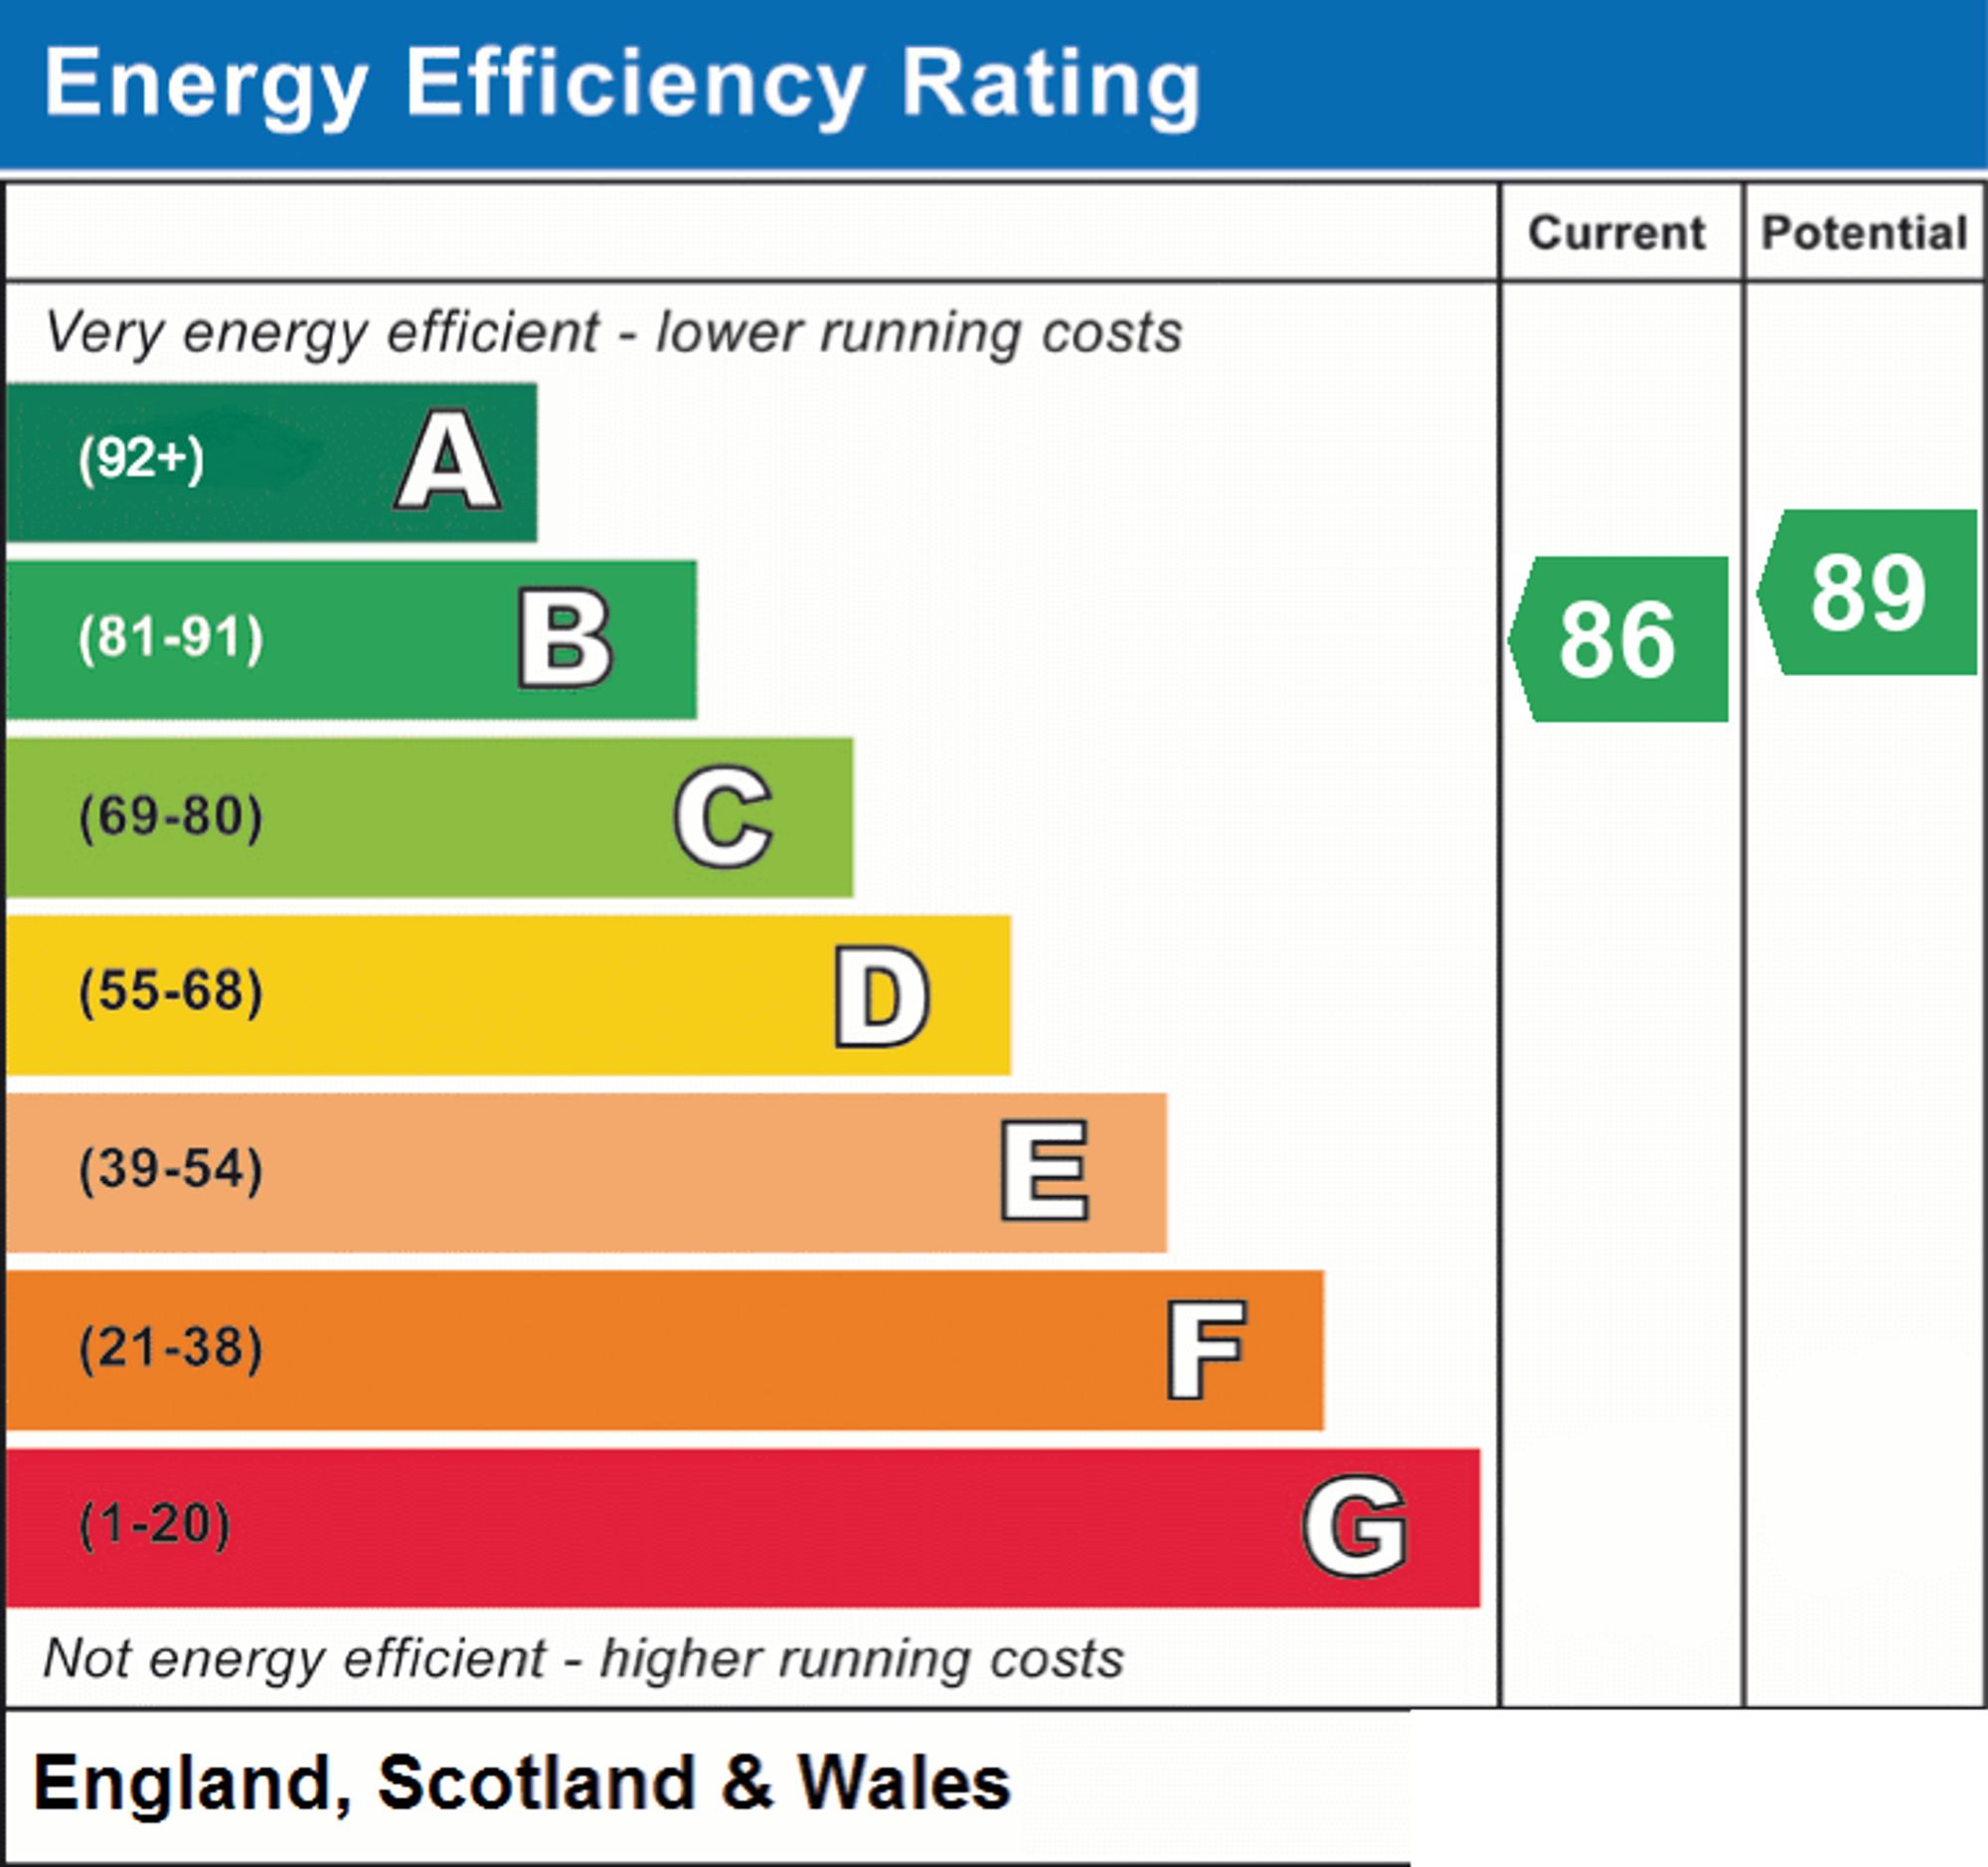
- Excellent EPC Rating Of B
- Solar Panels
- Two Separate Reception Rooms
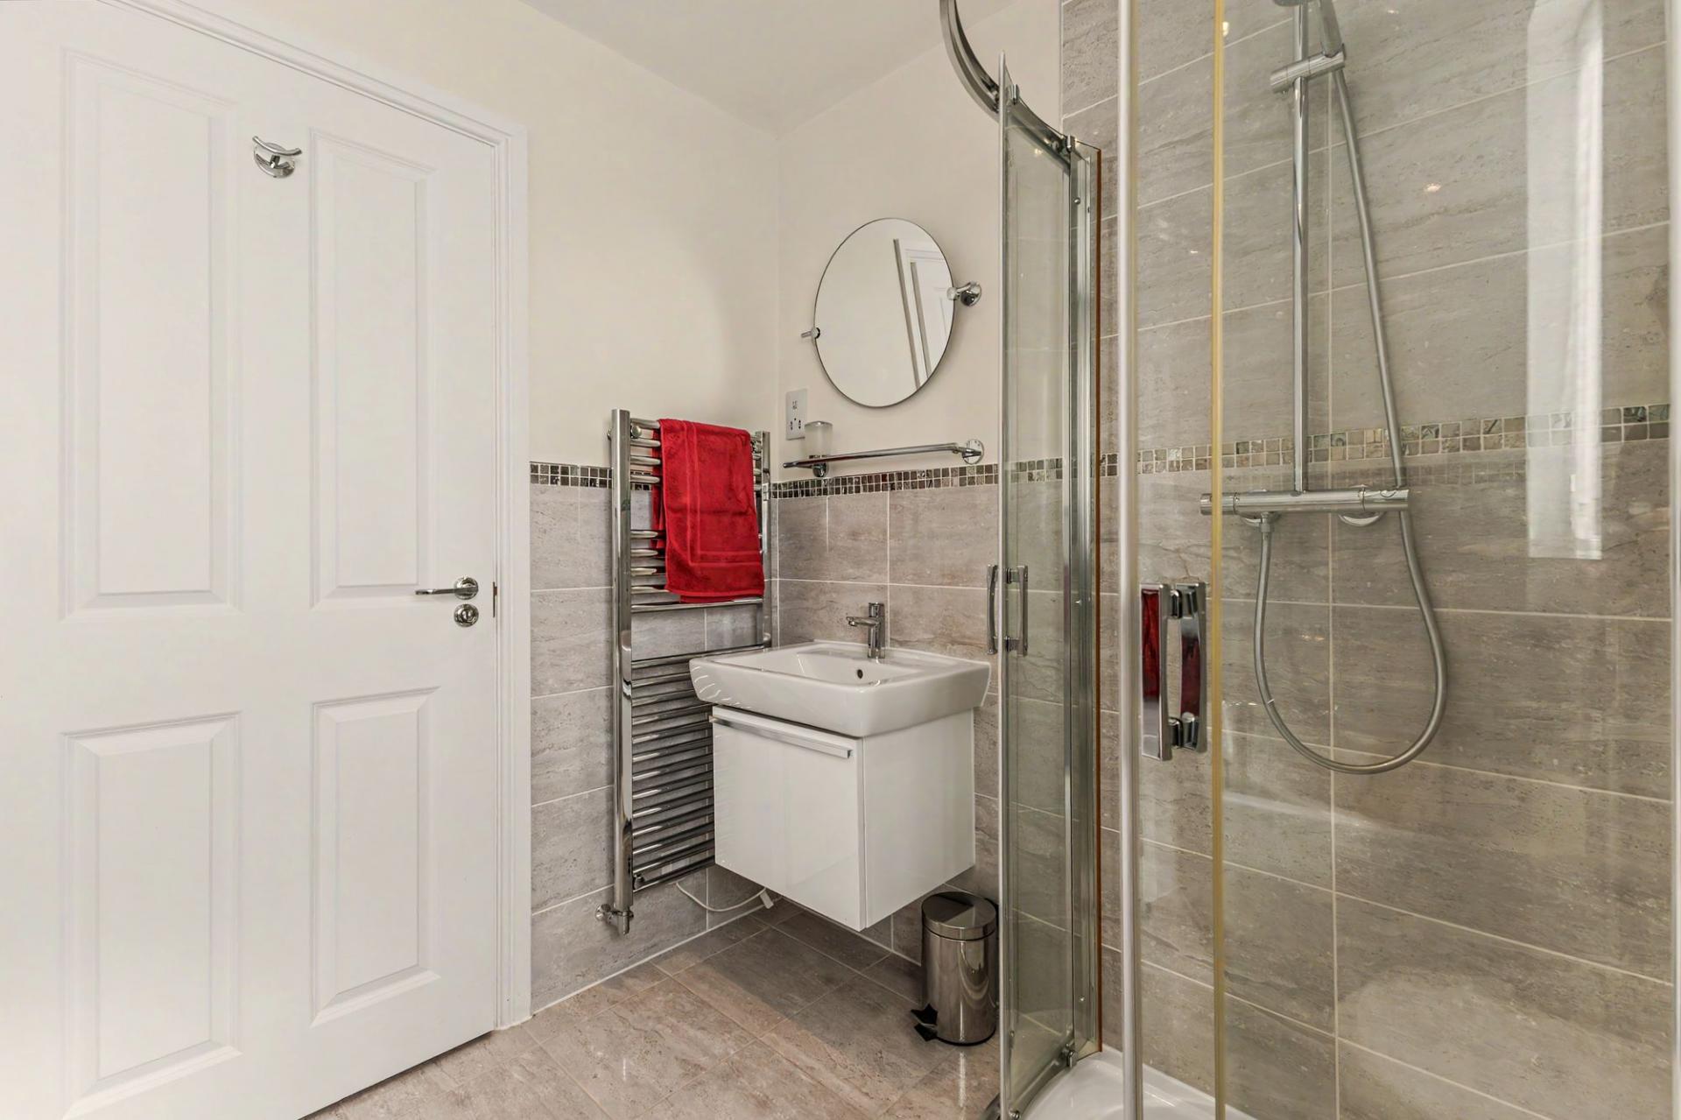
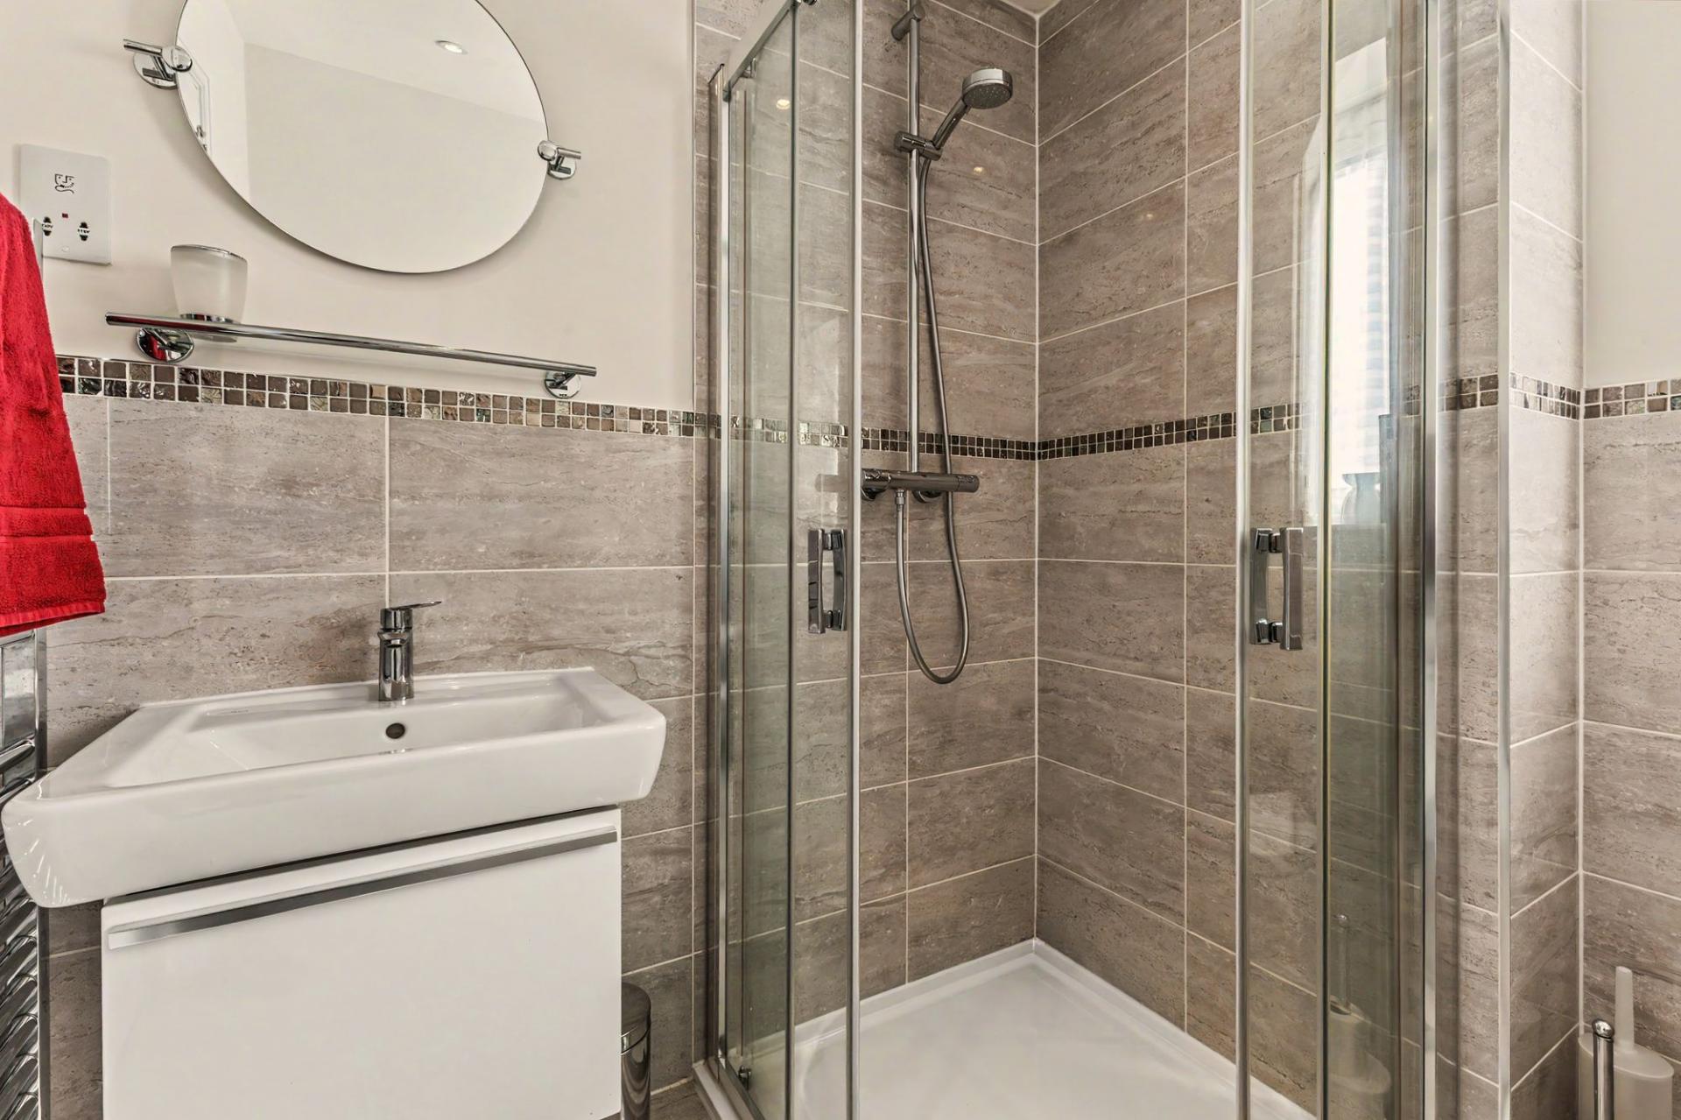
- Principal Bedroom With En Suite
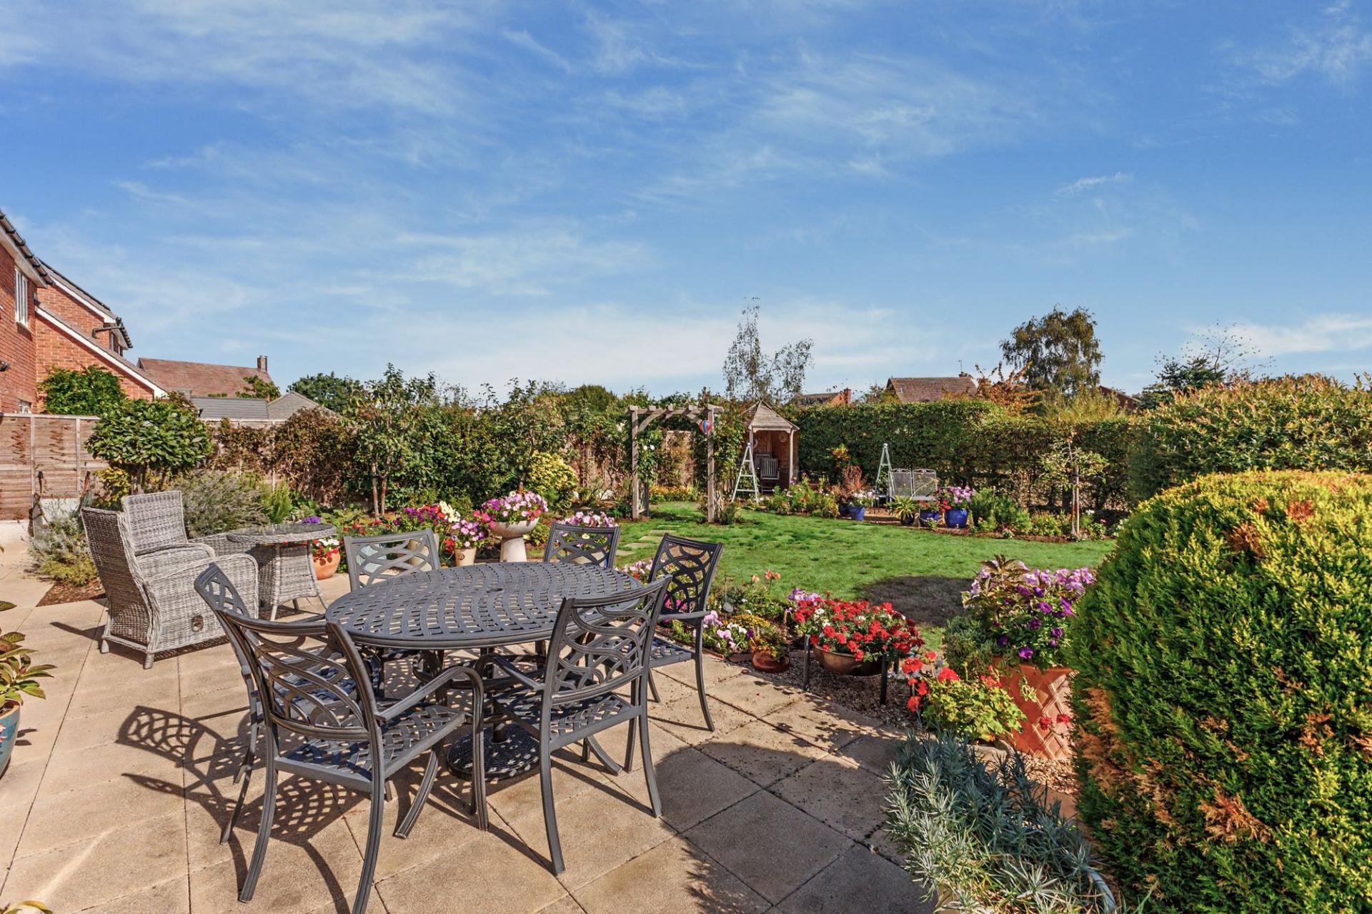
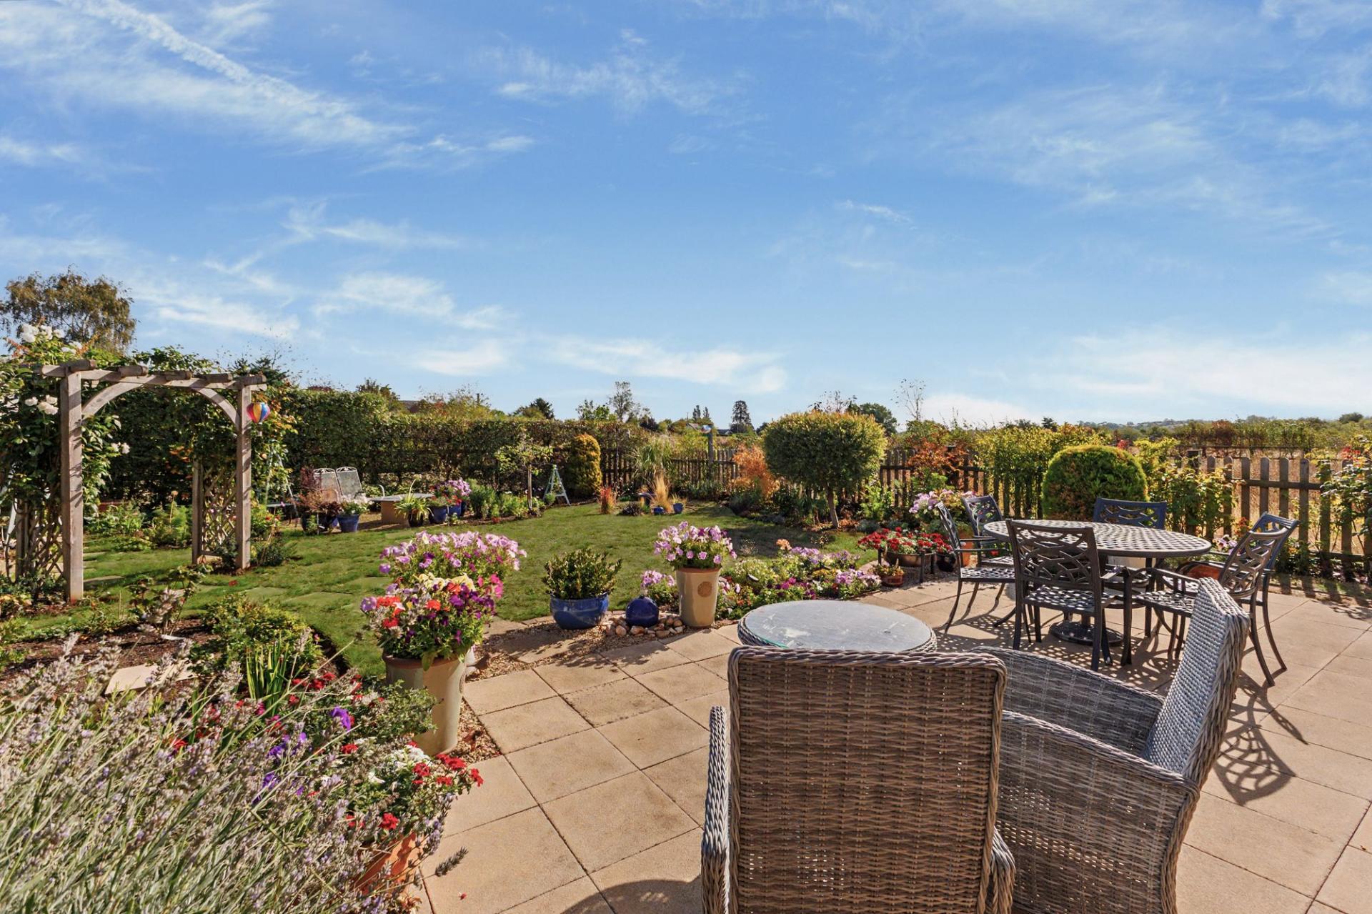
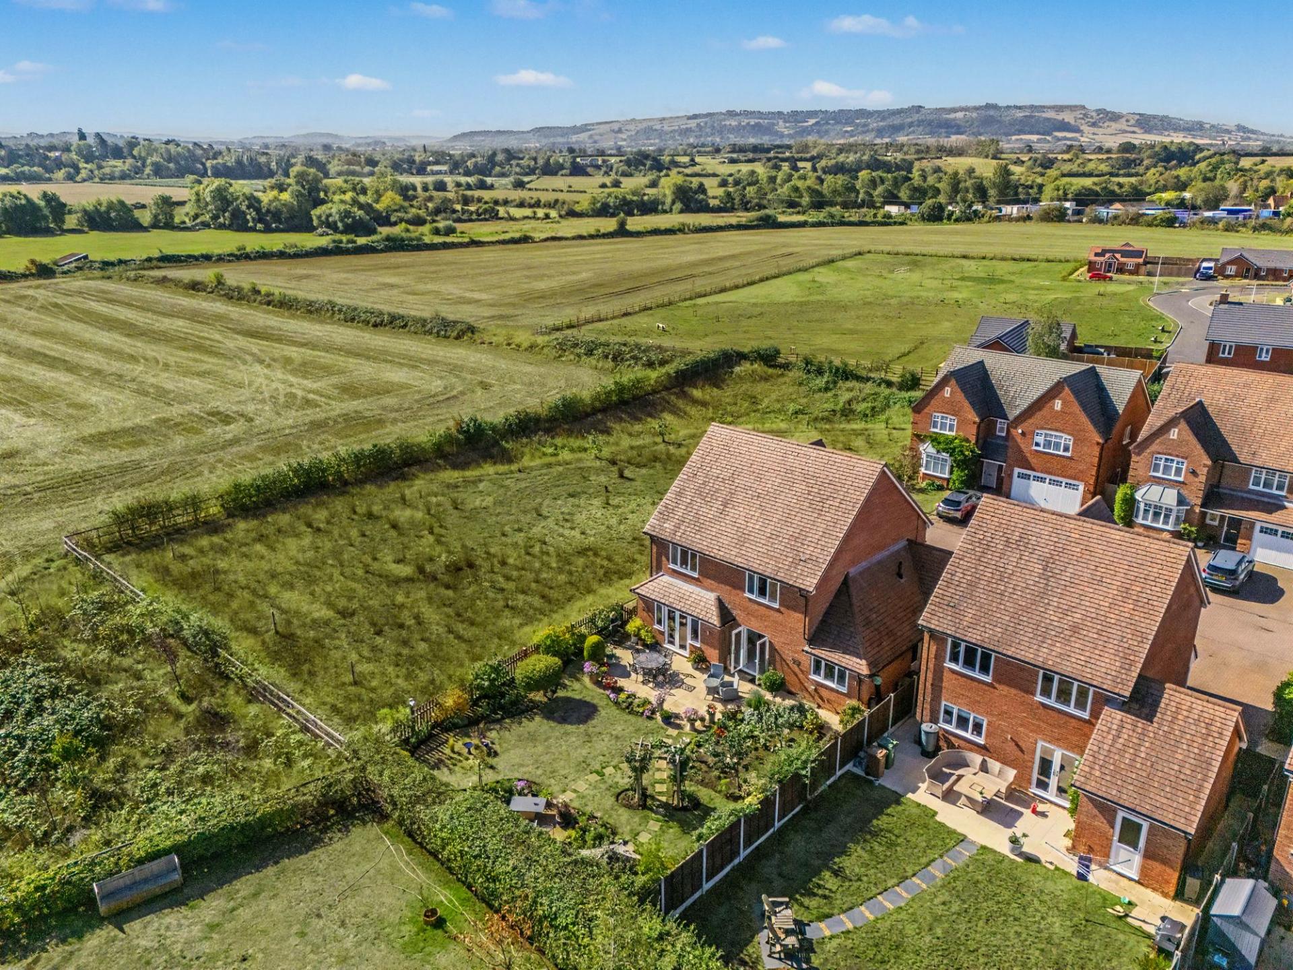
- East Facing Rear Garden
- Driveway Parking, Integral Garage & EV Charger

4 Bedroom Detached House for sale in Pershore
 2
4
2
2
4
2
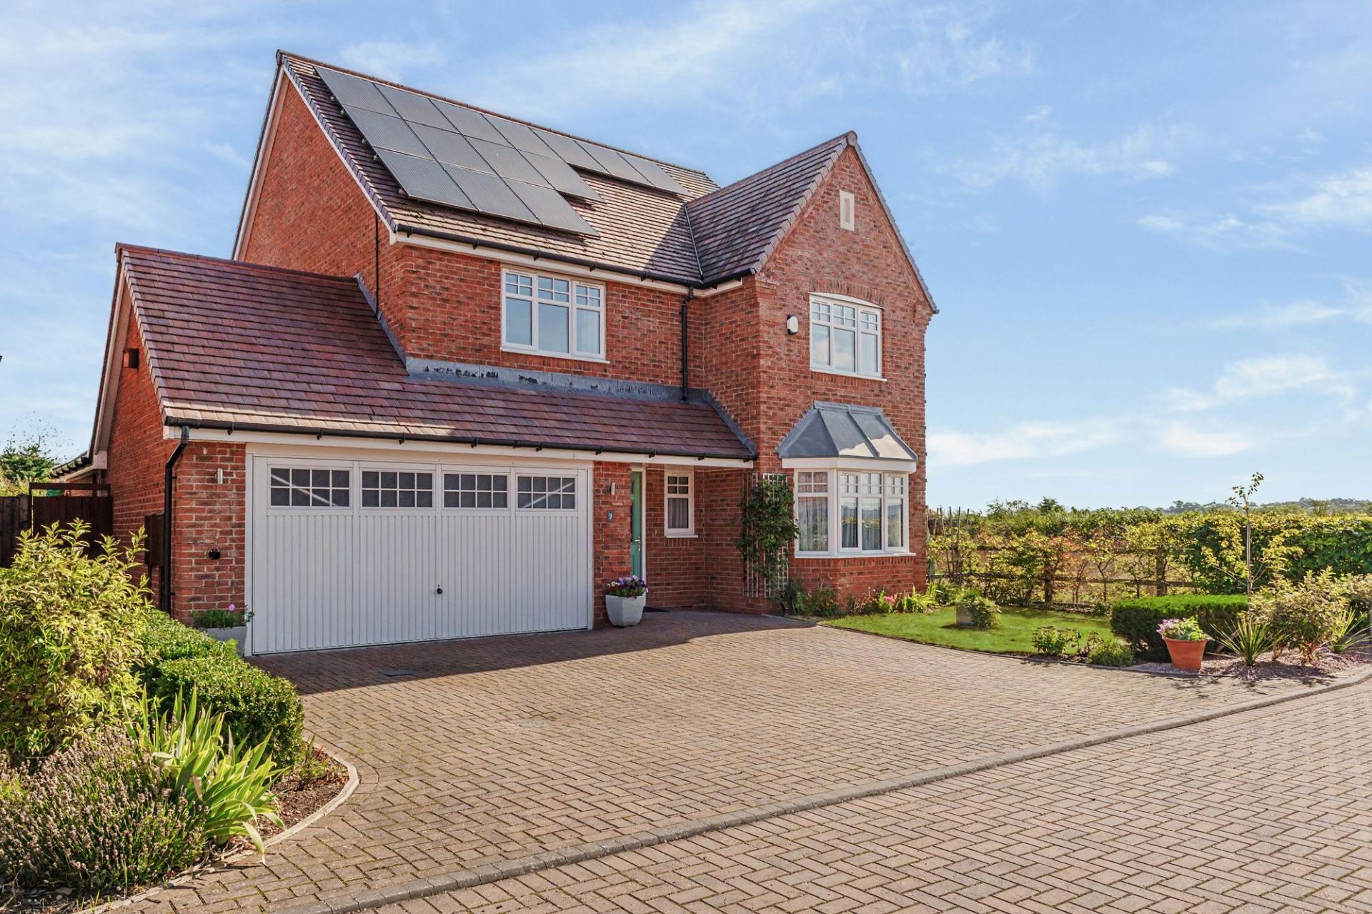
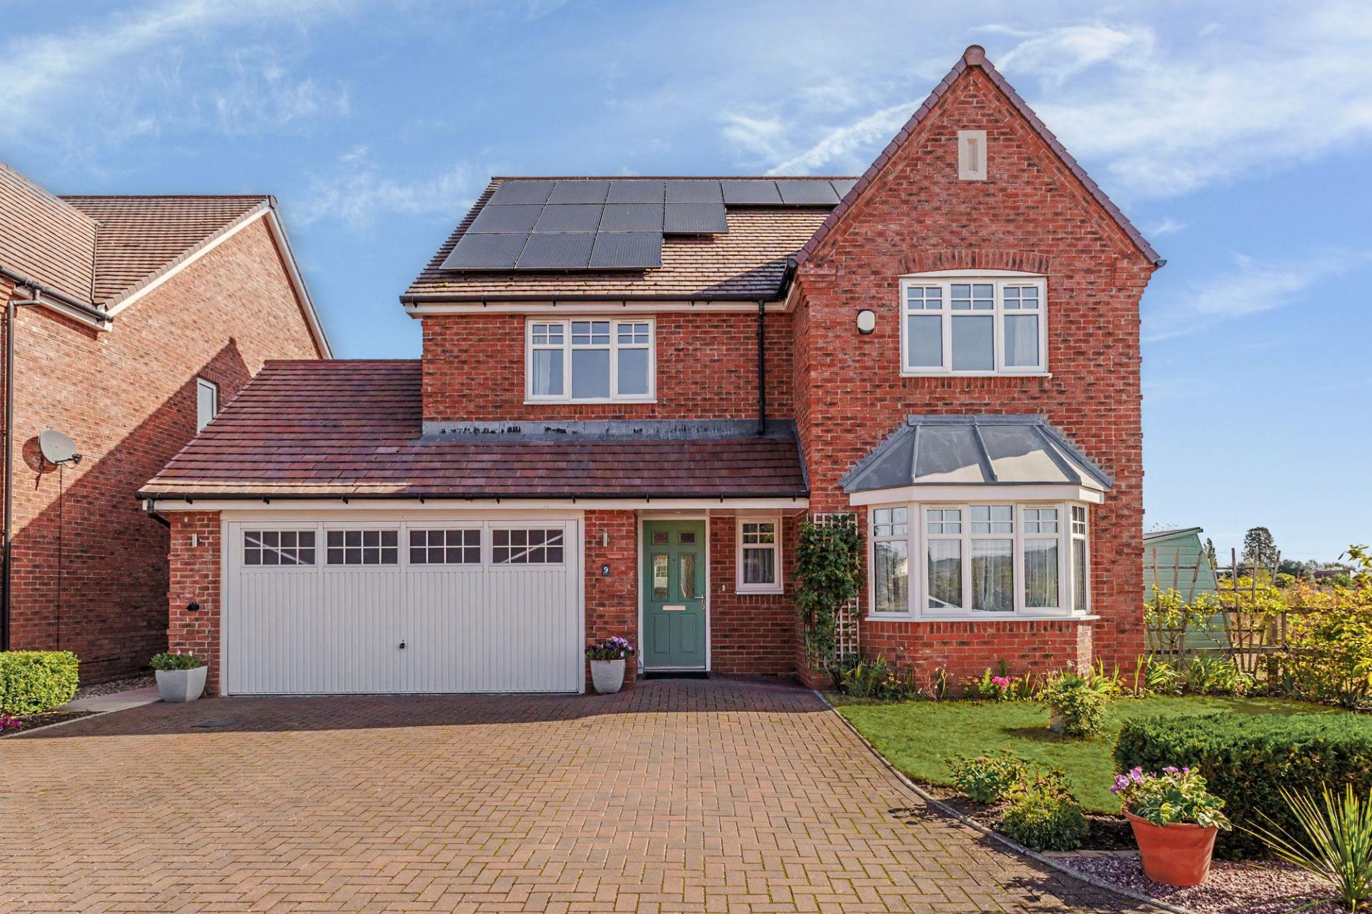
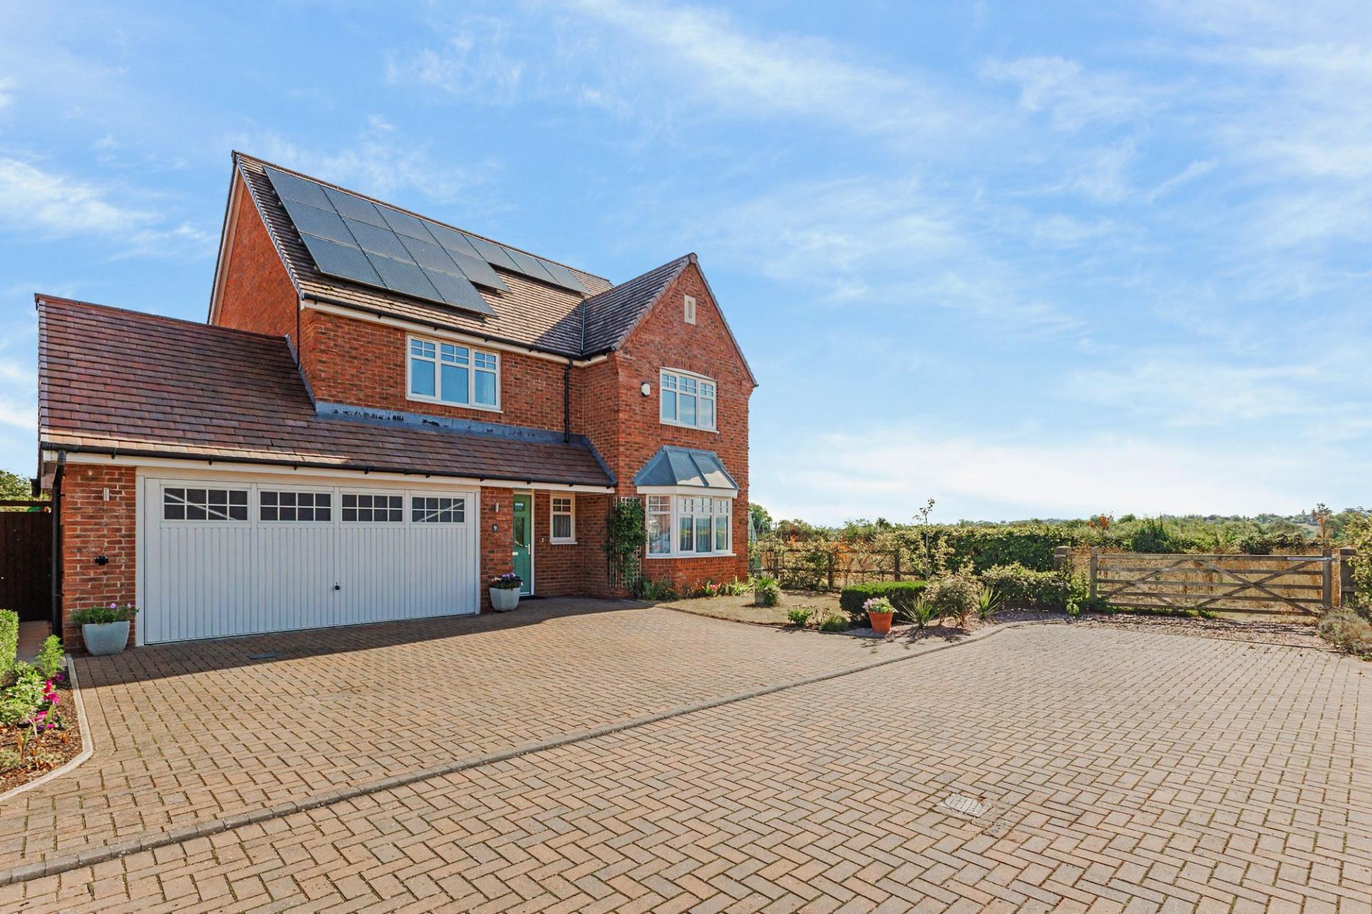
A generously proportioned four-bedroom detached family home occupying a particularly private position at the end of a no-through road in the sought-after village of Fladbury. The property enjoys attractive surroundings and open views towards the neighbouring countryside.
A notable feature is the property’s excellent energy efficiency, with an EPC rating of B. Triple glazing throughout, solar panels, EV charging point and Solar i-Boost for hot water add to the home’s appeal for purchasers looking for strong energy credentials and the potential for reduced day-to-day running costs.
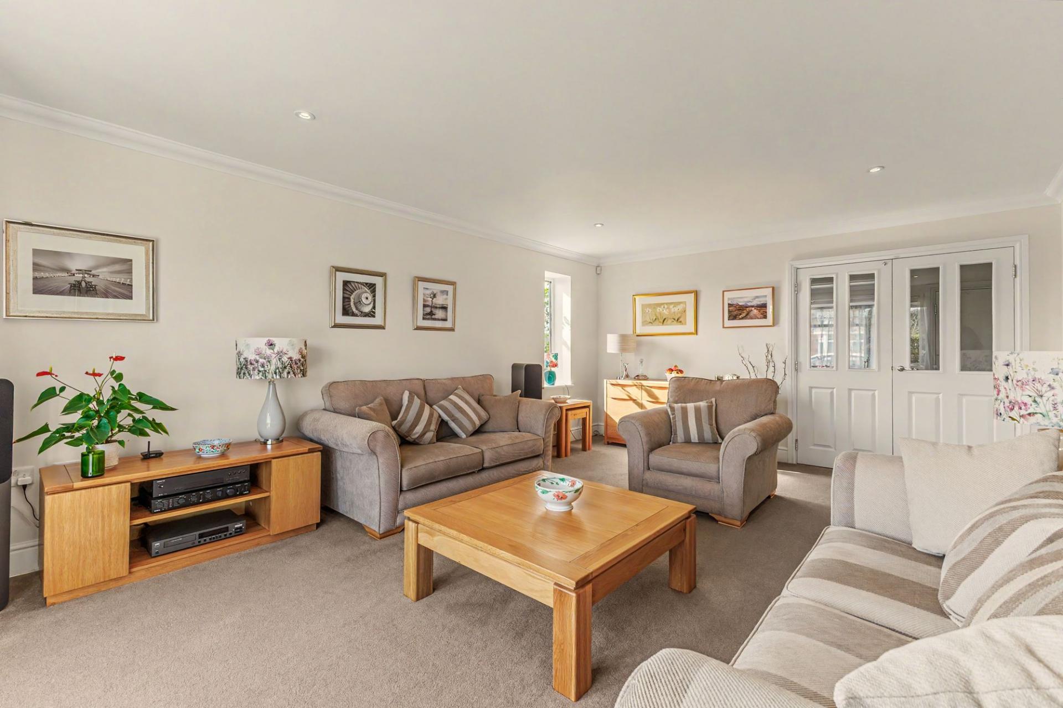
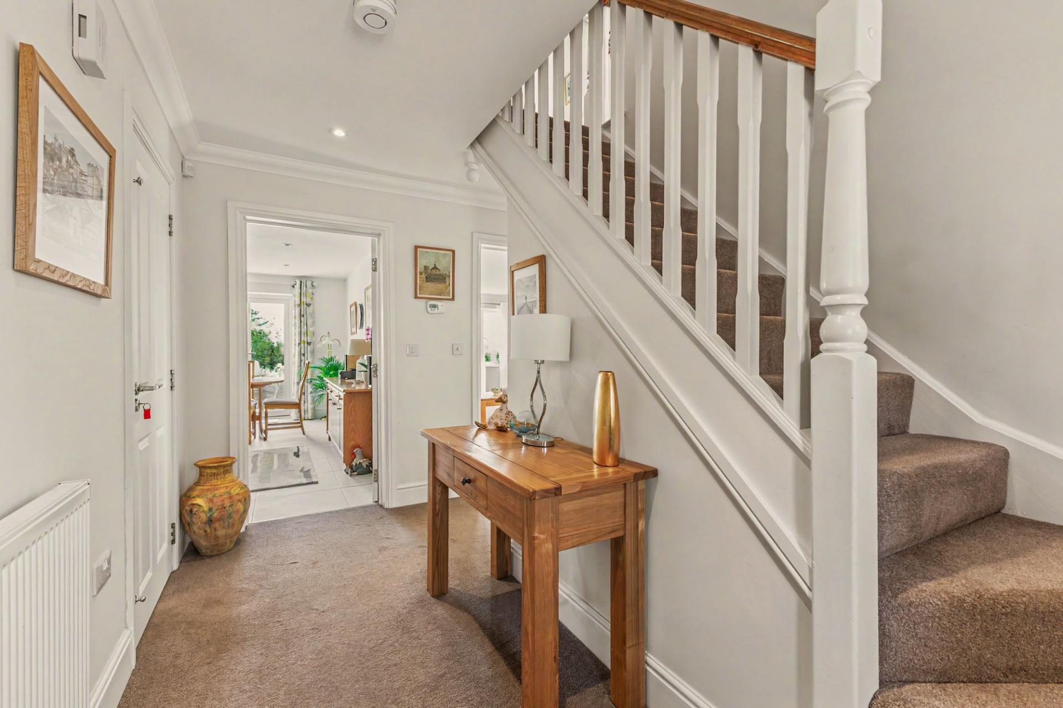
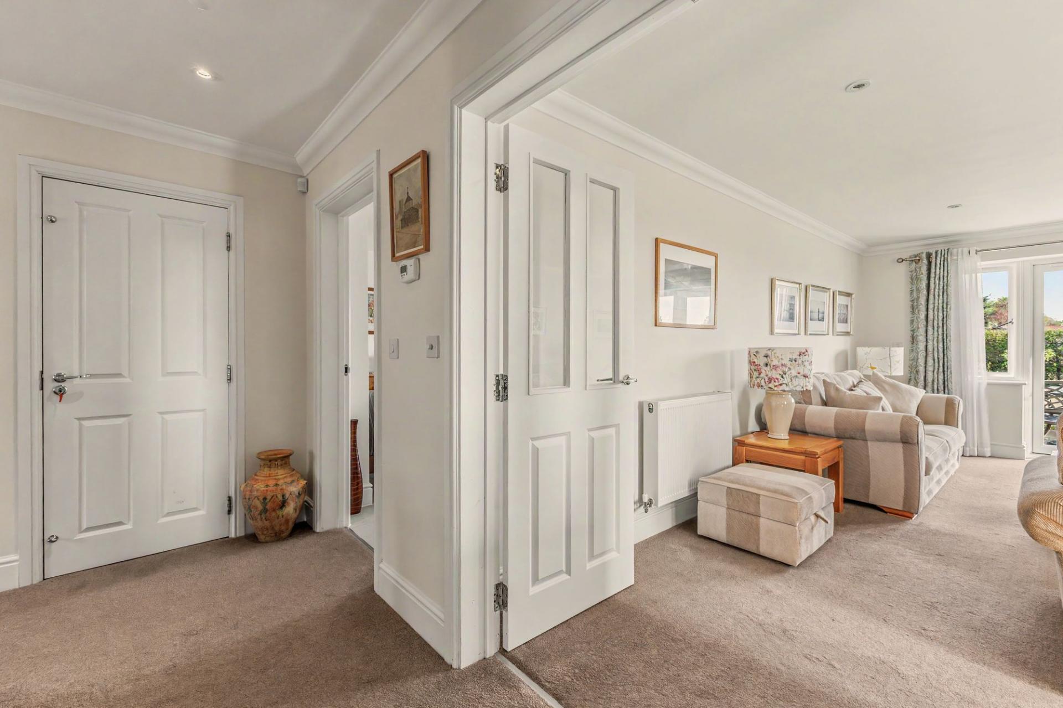
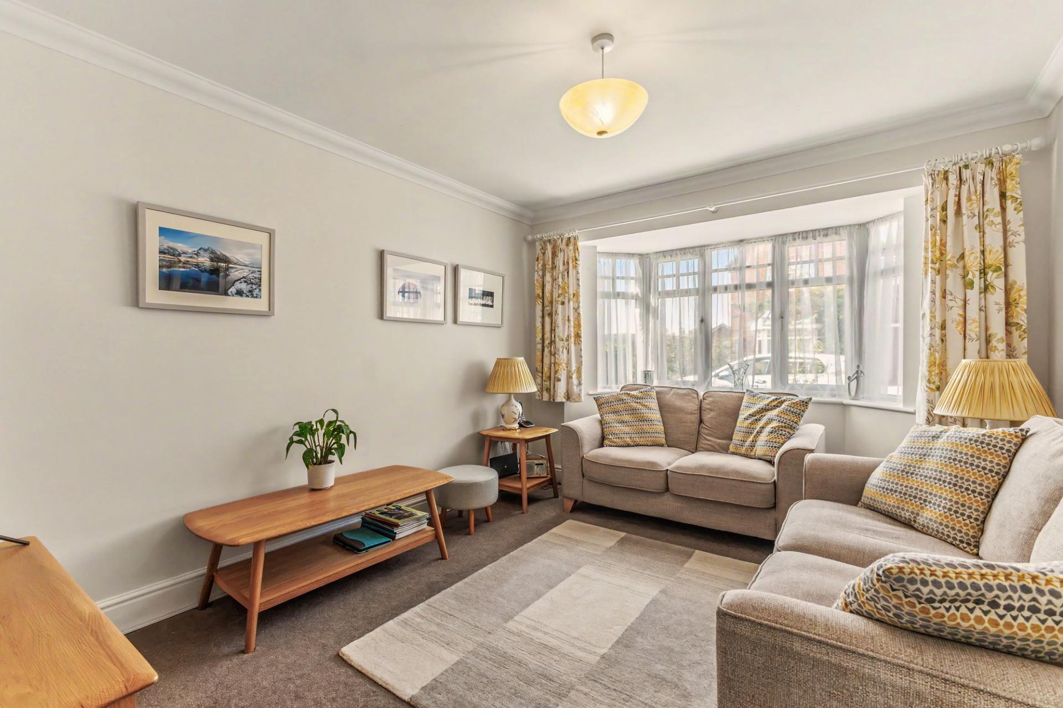
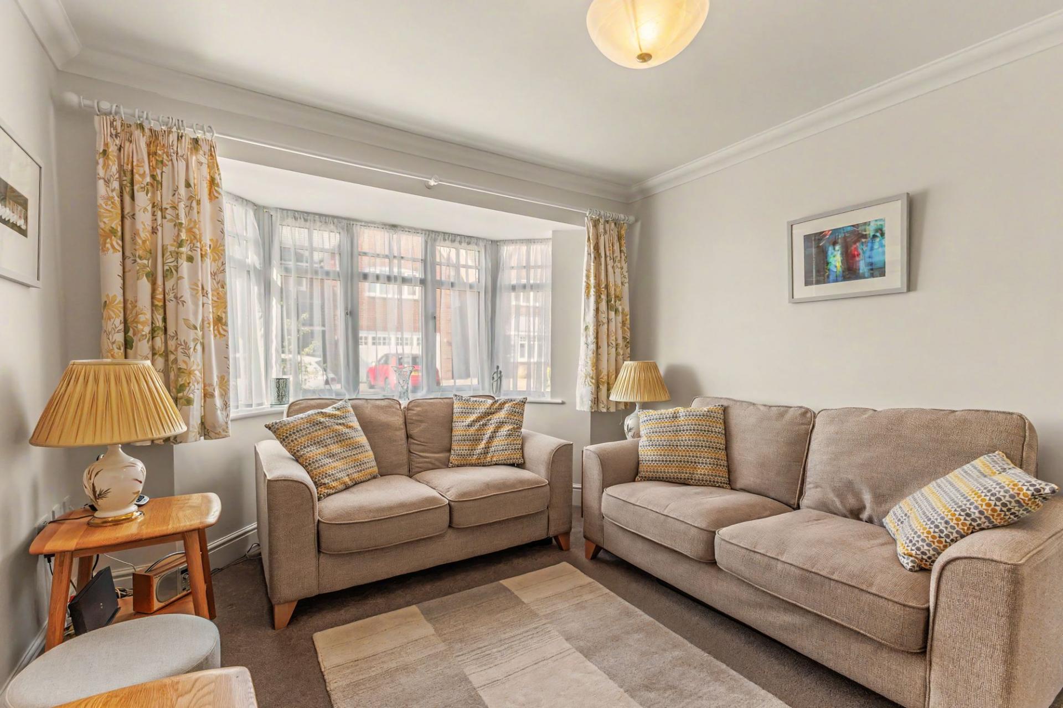
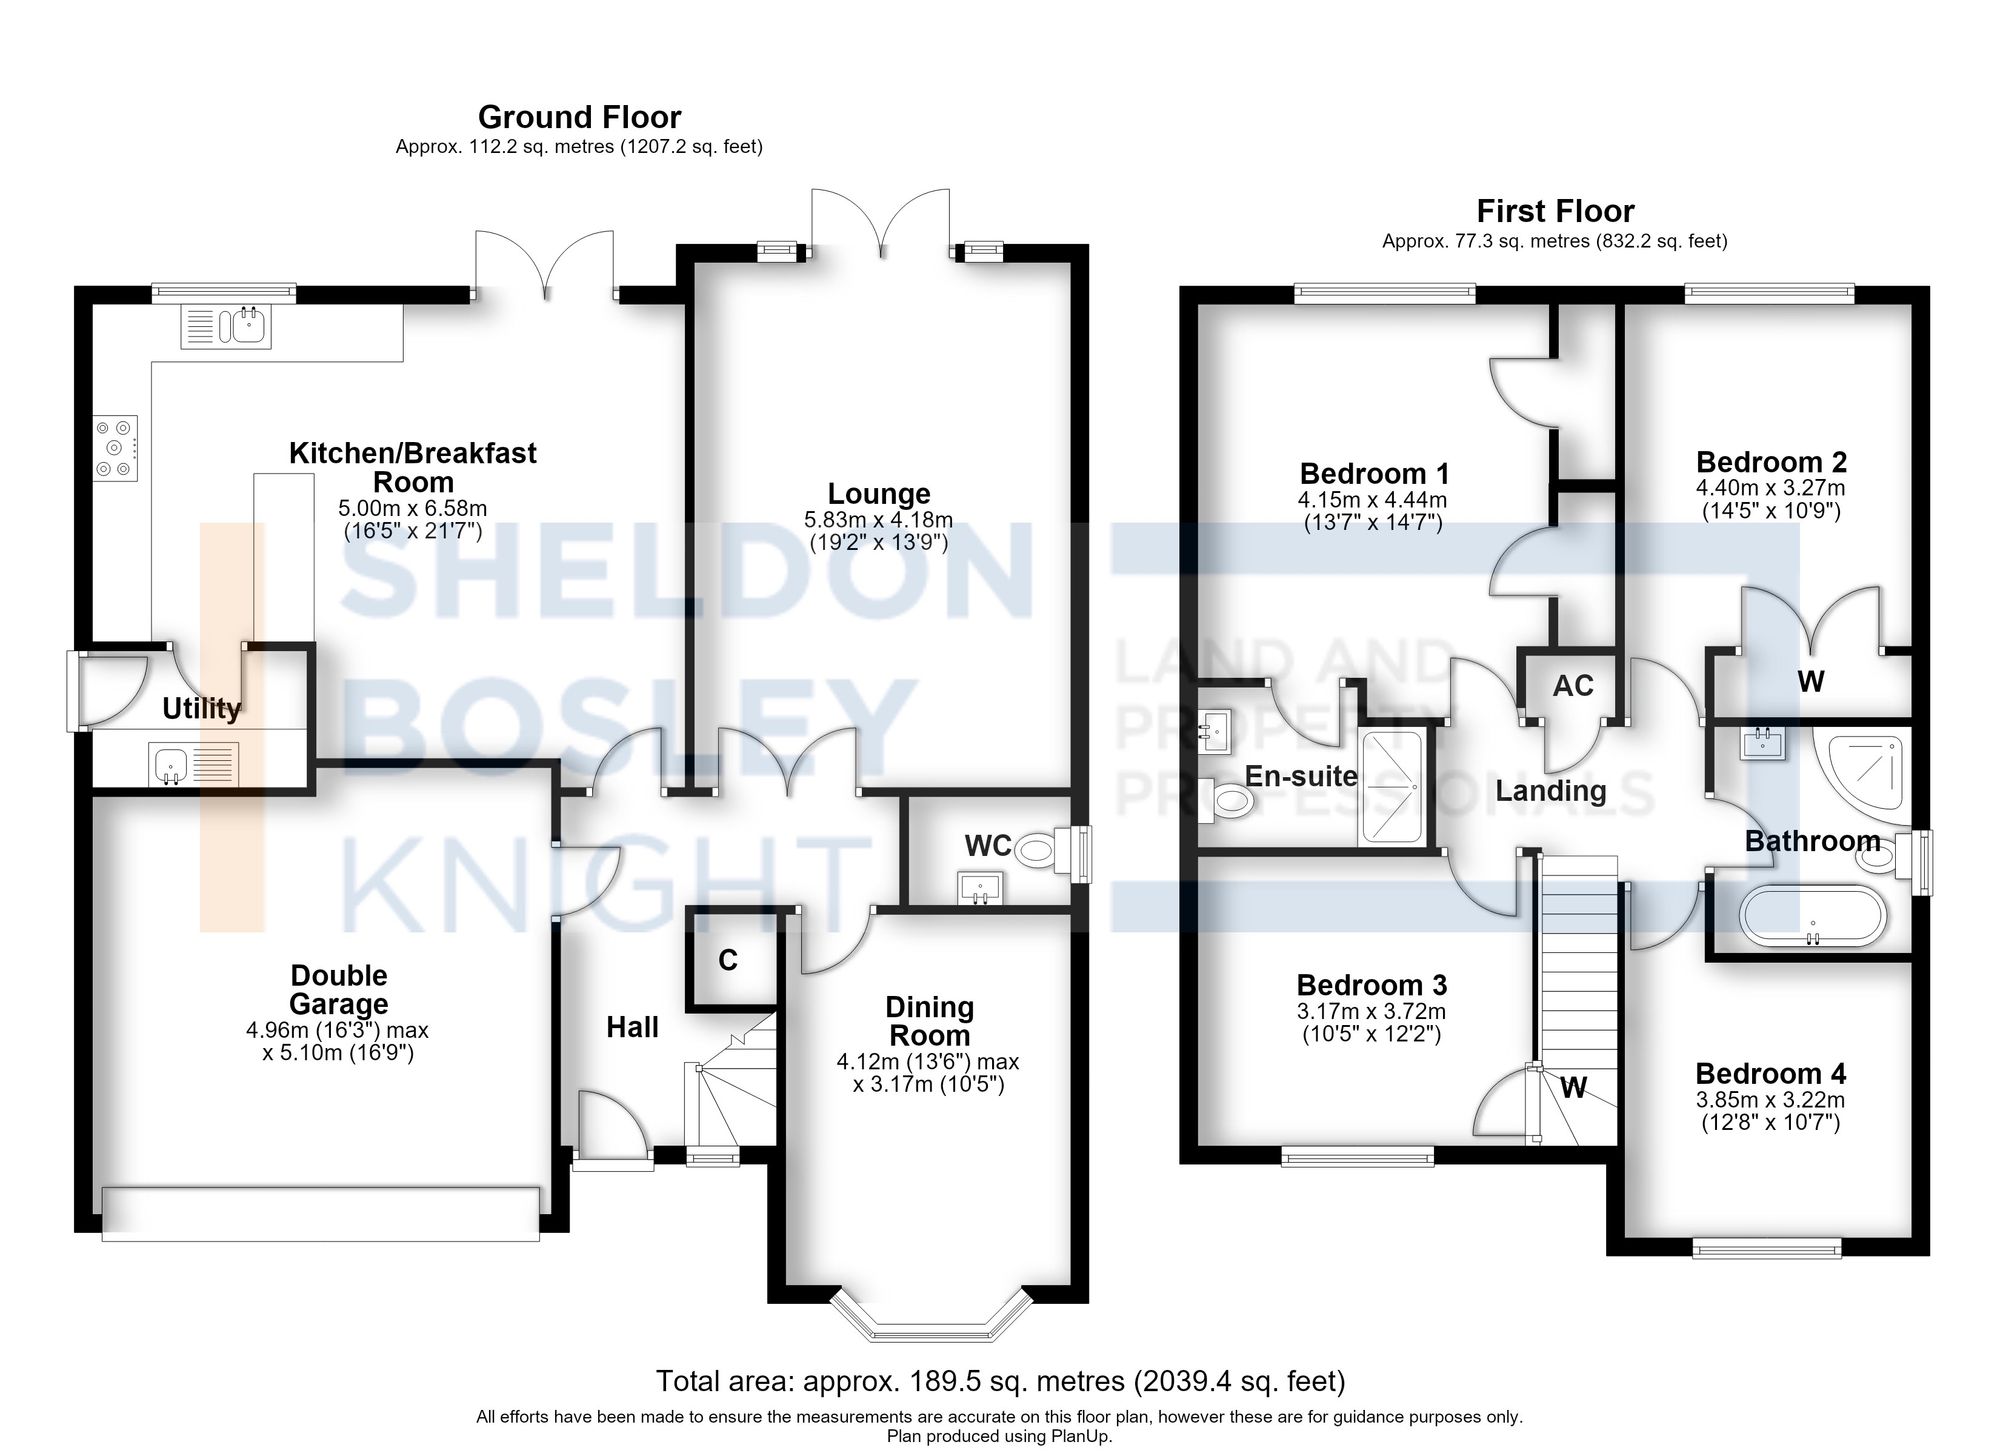
A welcoming entrance hall gives access to the principal ground-floor rooms and staircase to the first floor. To the front is a 'snug' / TV room, with a wide bay window allowing plenty of natural light into the room. The proportions comfortably accommodate a range of seating and occasional furniture, making this an excellent everyday family living space.
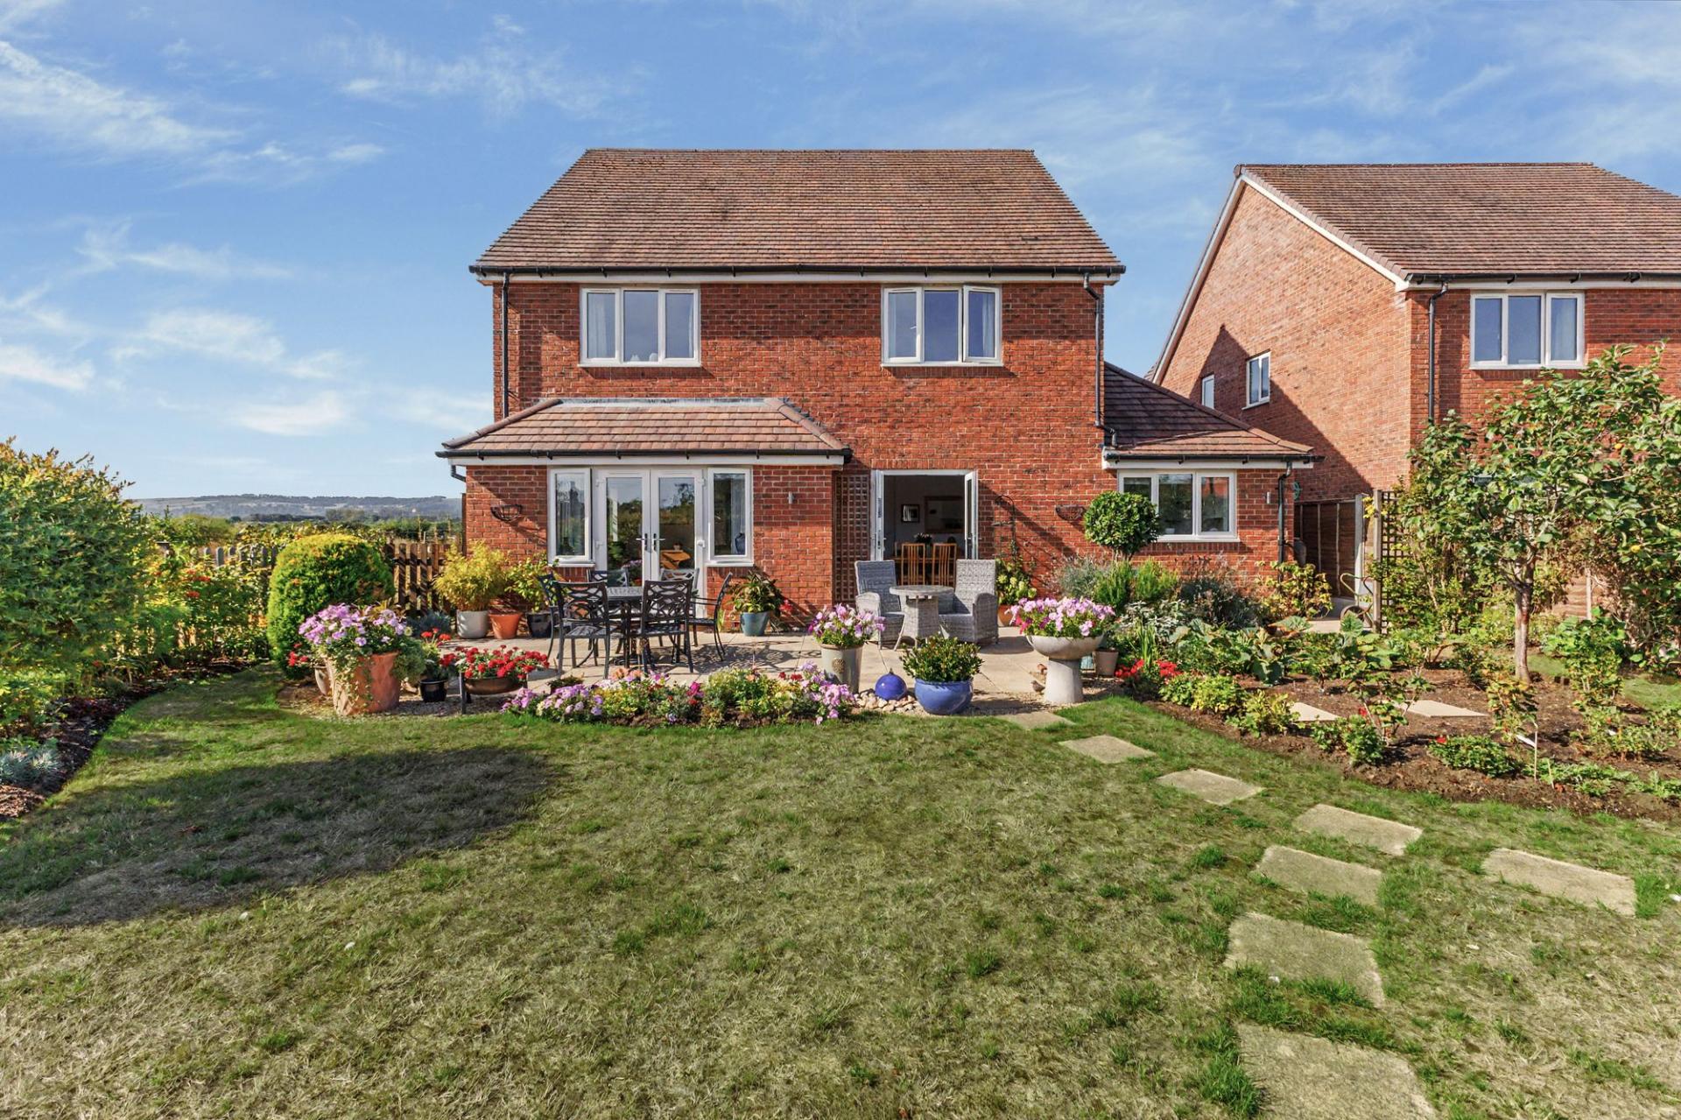
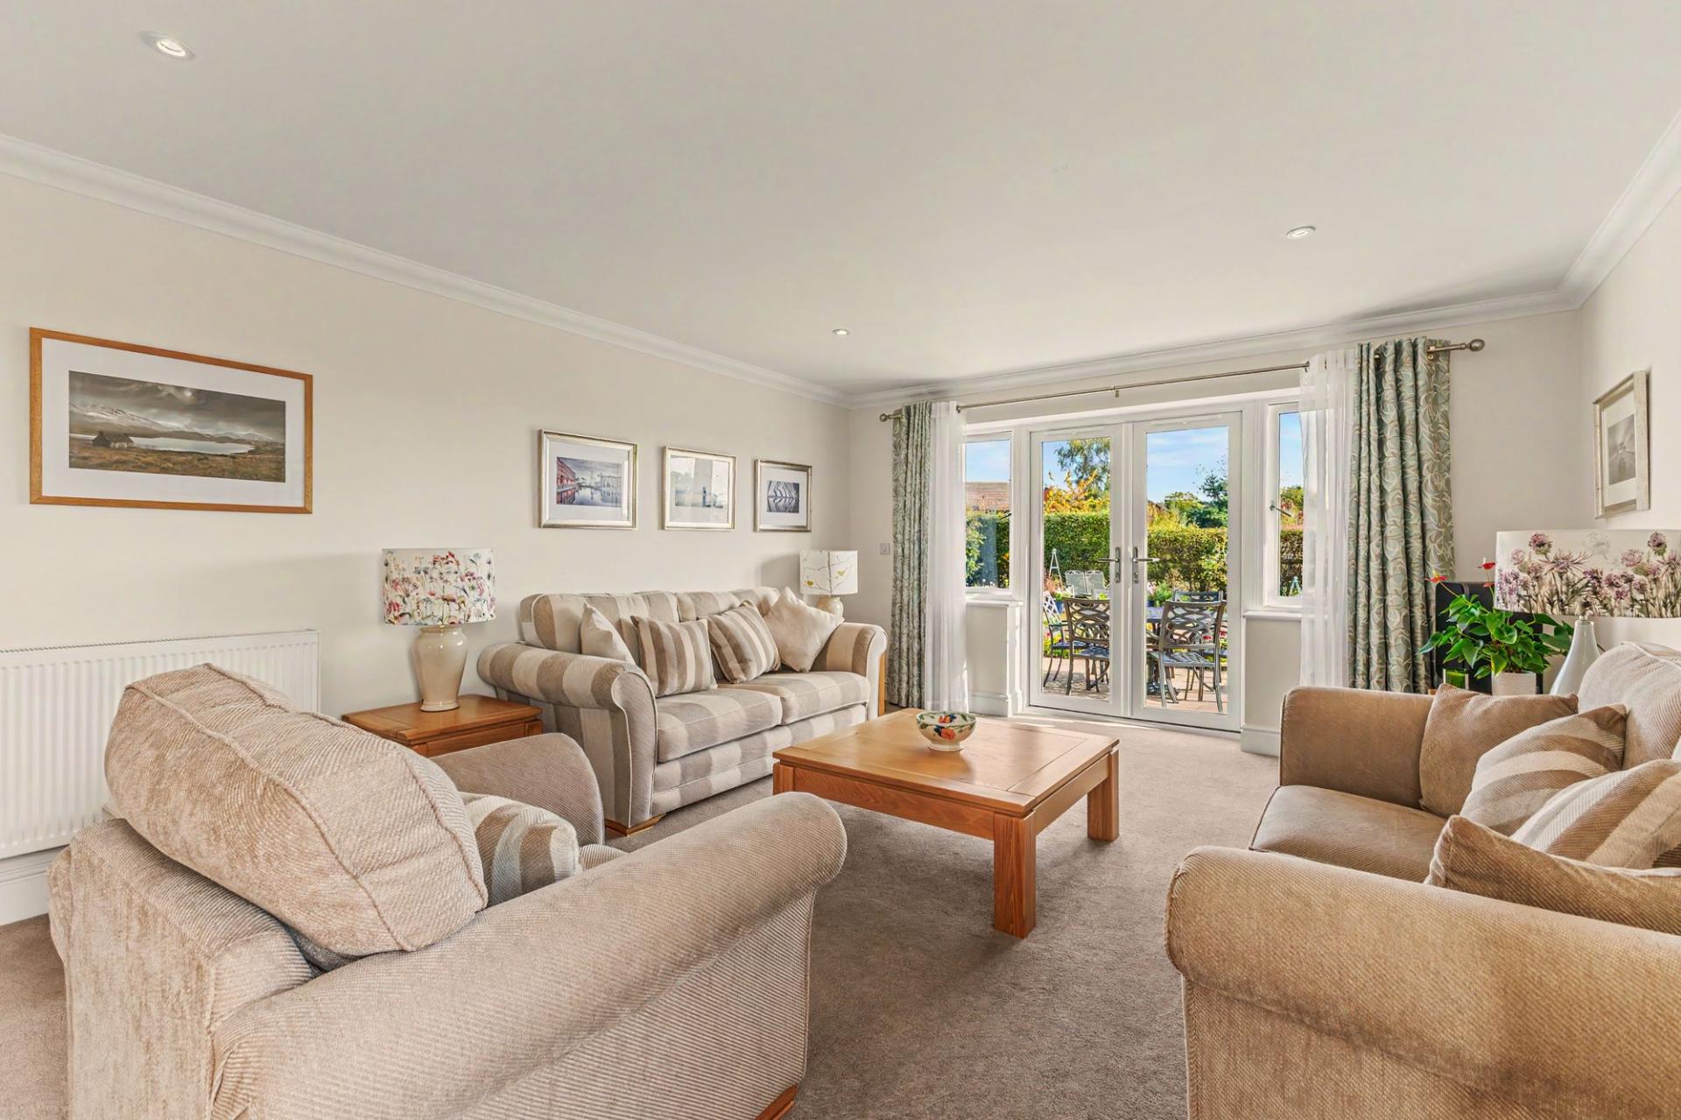
To the rear a spacious and bright lounge enjoys a pleasant outlook over the rear garden, with wide glazed doors providing direct access to the outside.
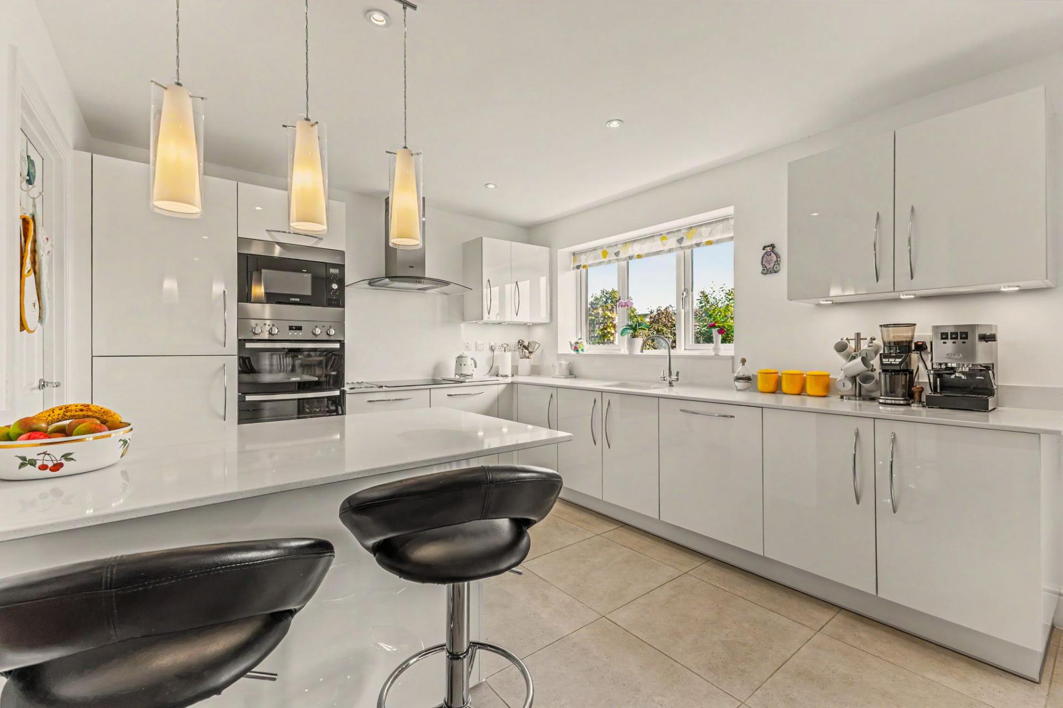
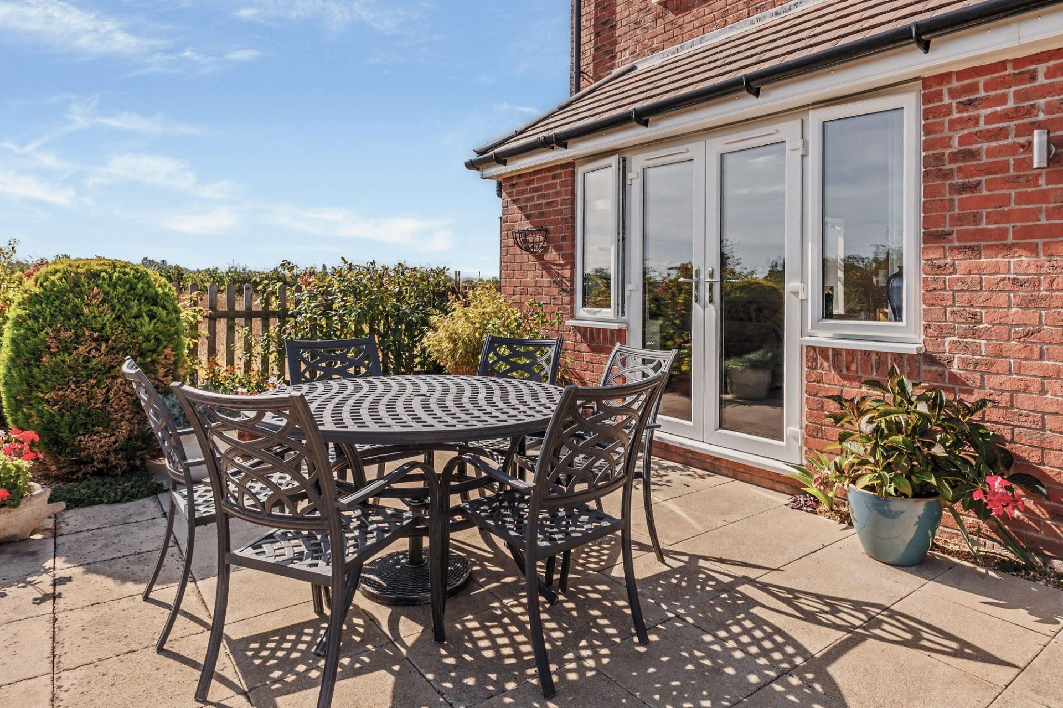
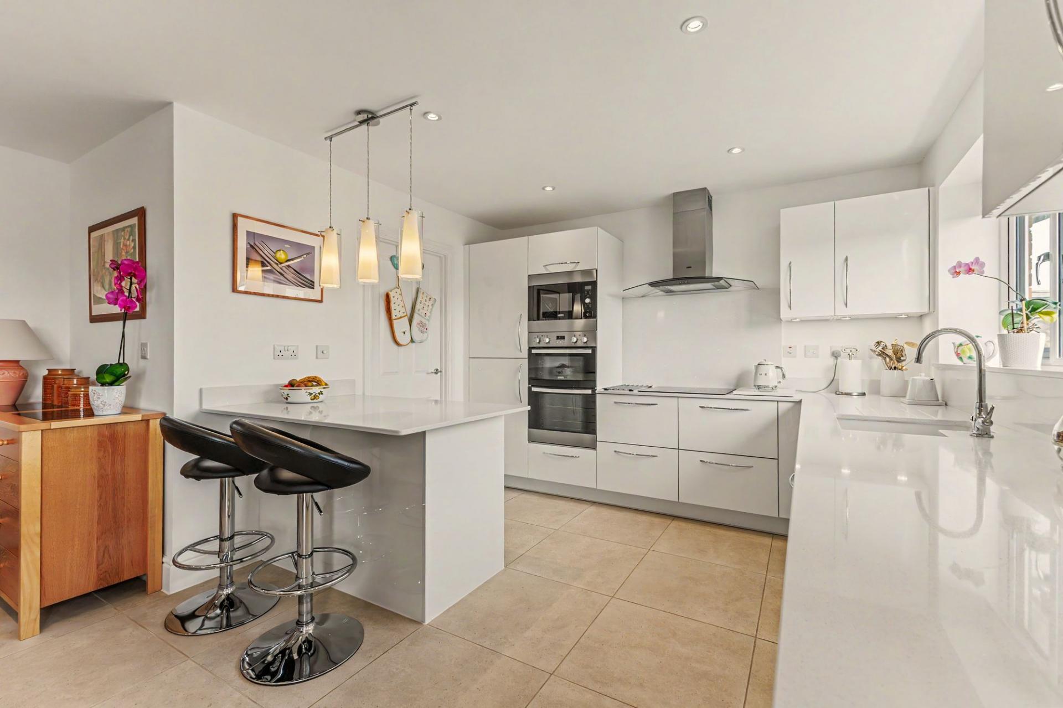
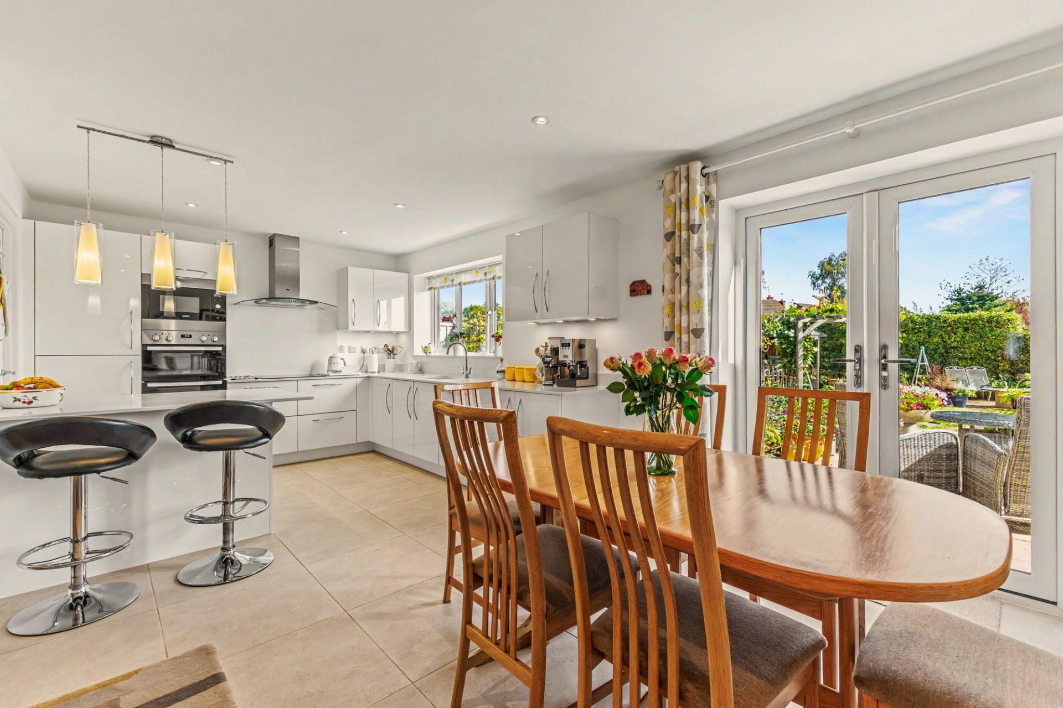
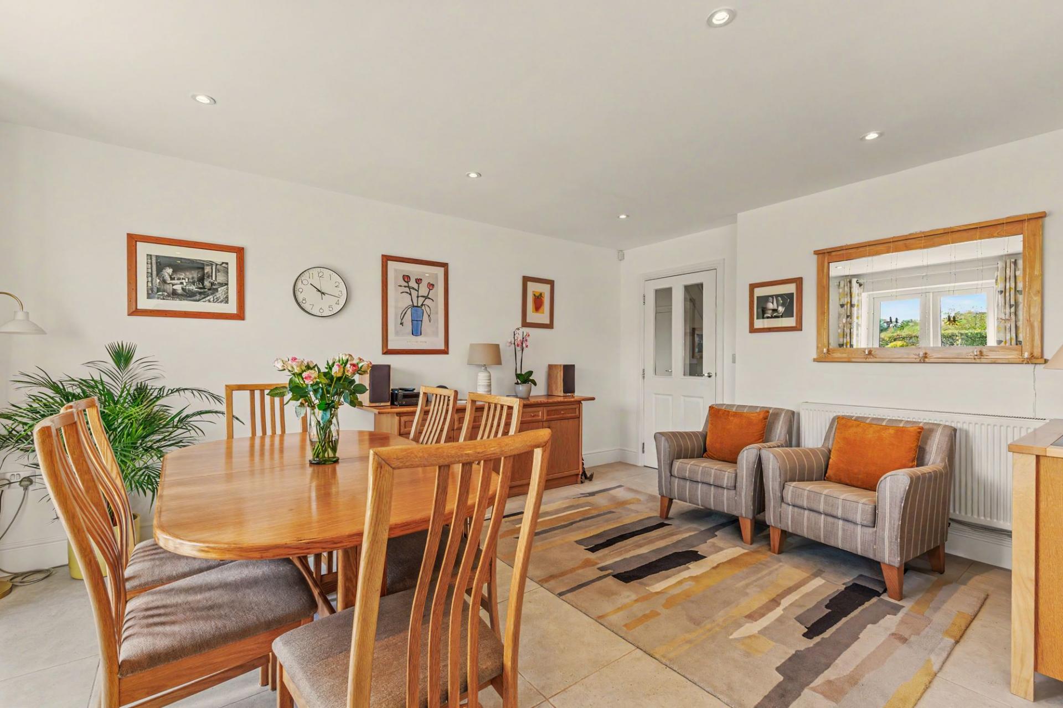
The large kitchen / dining area is fitted with a comprehensive range of wall and base units with ceramic worktop and storage space in the kitchen area. There is a rear-facing window over the sink area, with double patio doors overlooking and opening to the rear garden.
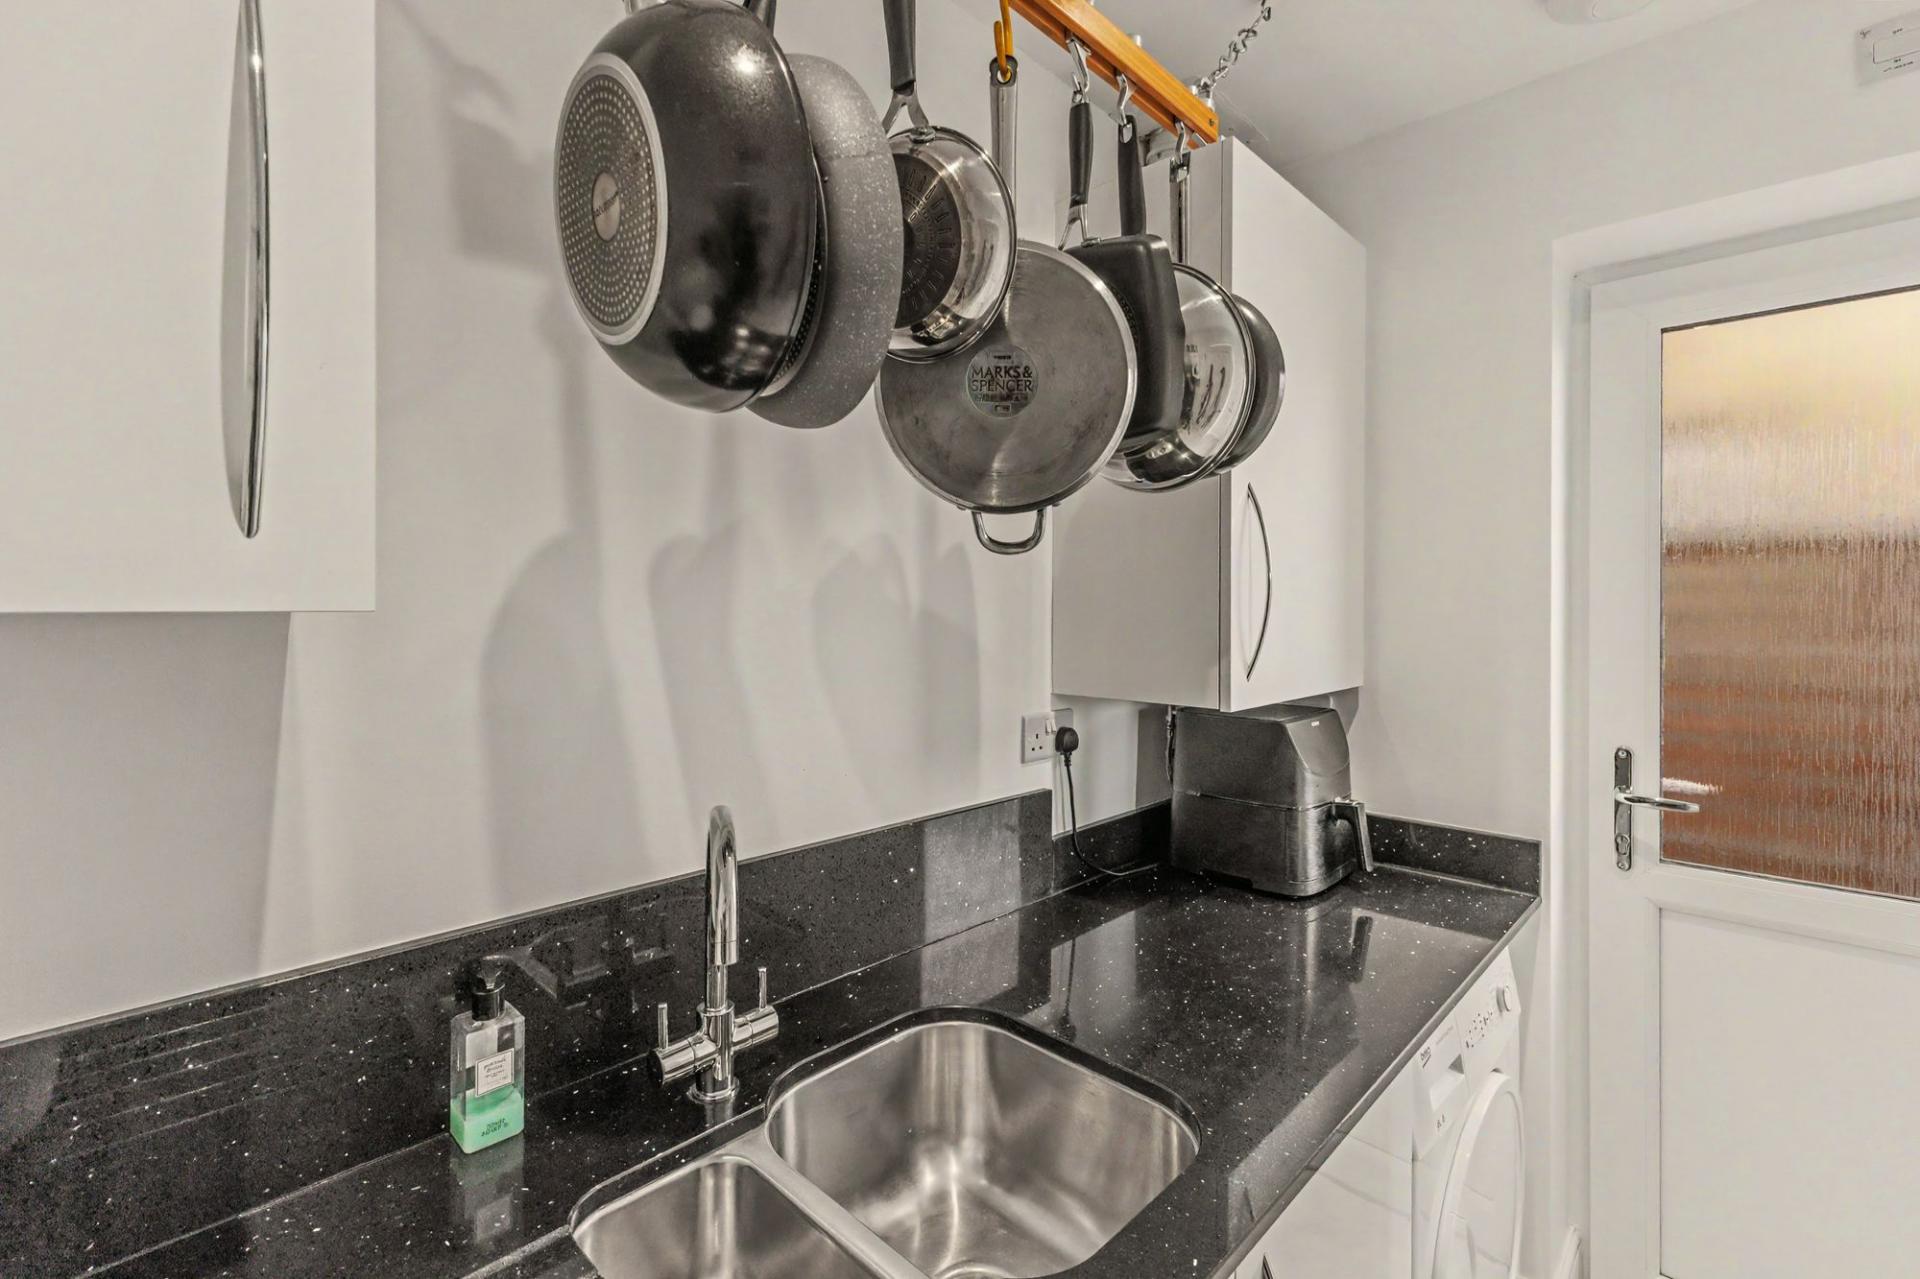
From the kitchen there is access to the utility room with space for a washing machine and tumble drier, as well as further access to the garden.
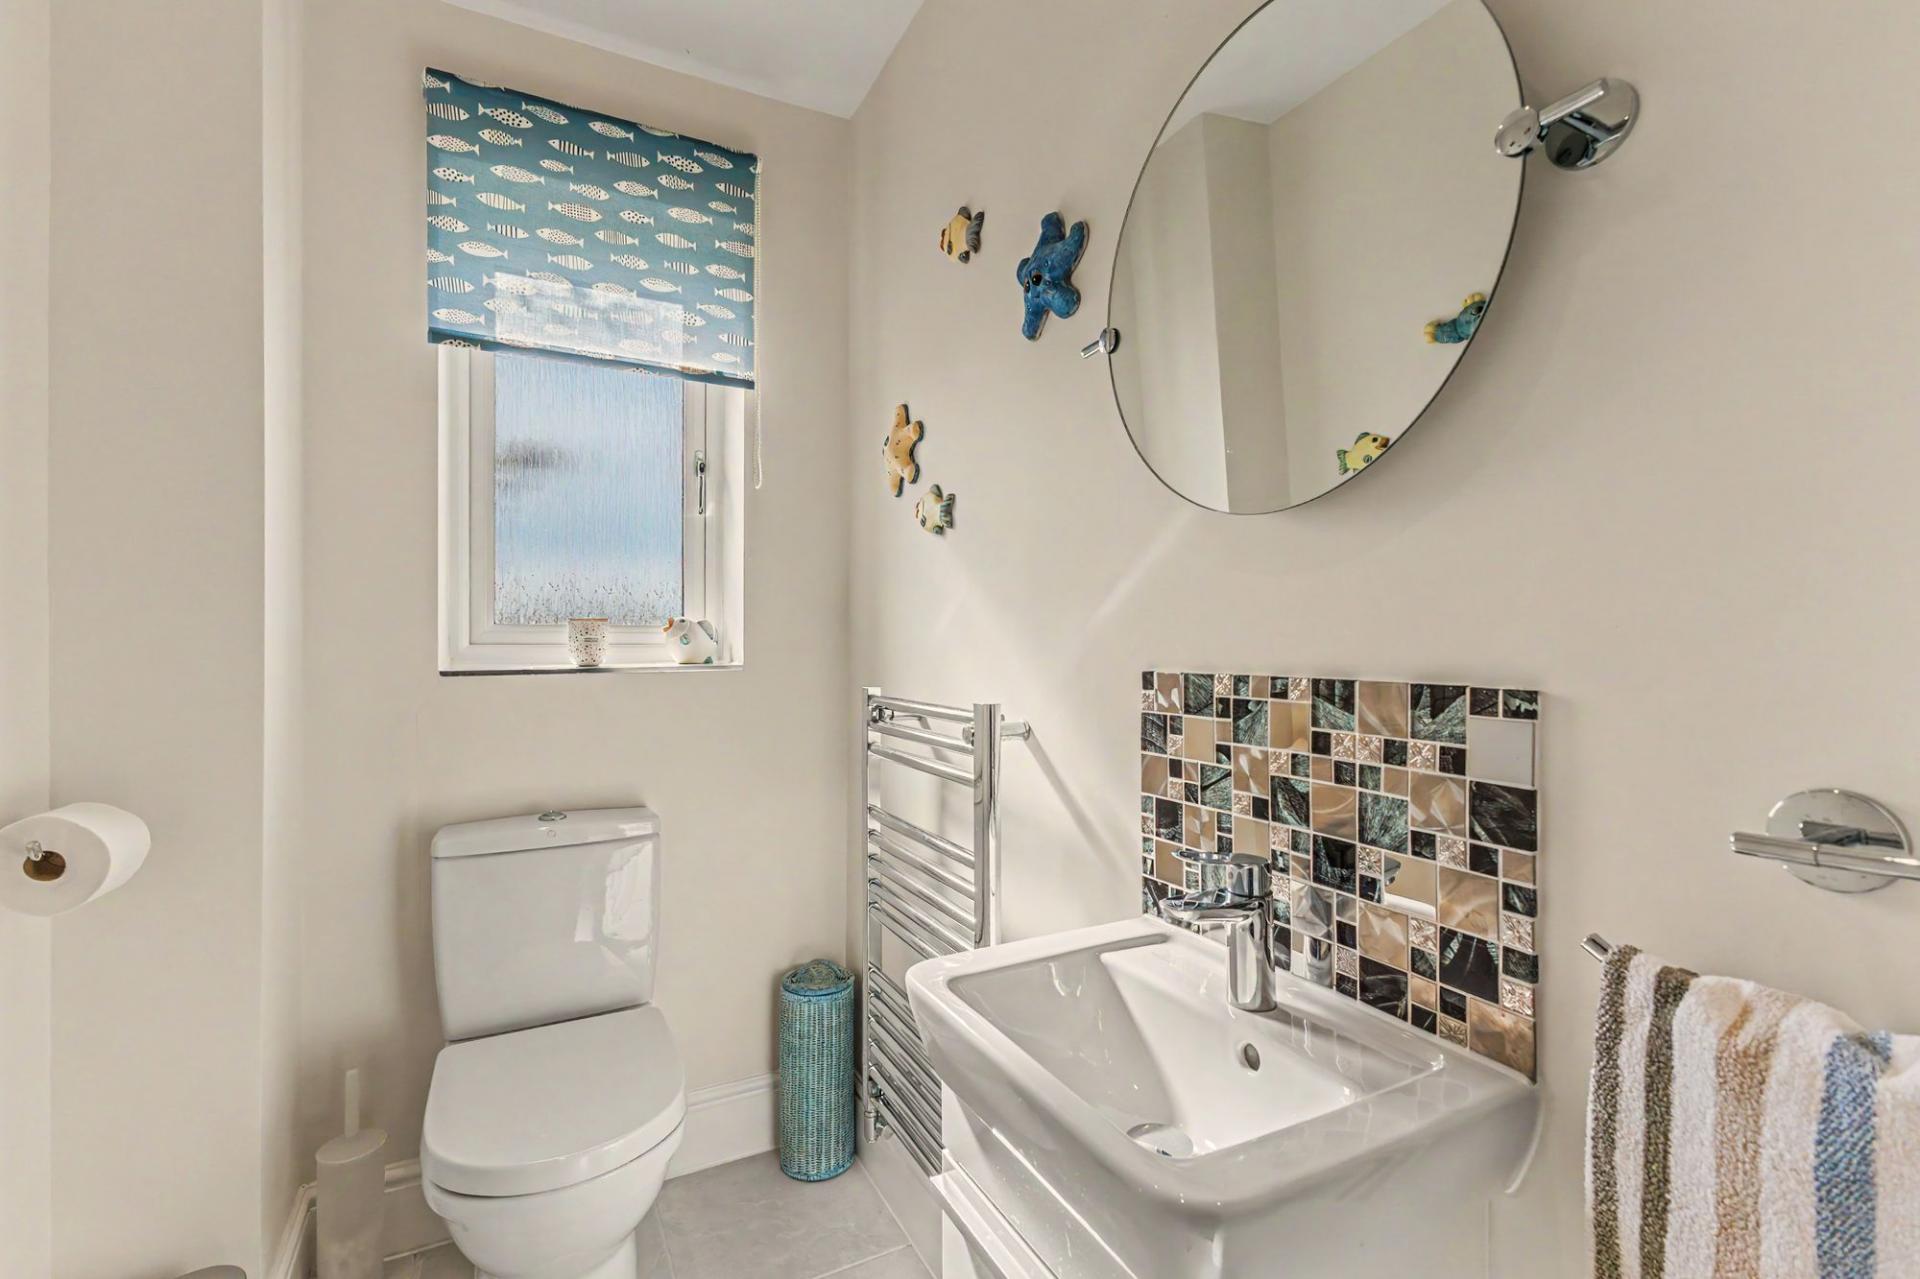
Also positioned off the hallway is a bright ground-floor cloakroom/WC.
The integral double garage, provides secure parking, an EV charging point and valuable additional storage. Electric garage doors provide easy access.
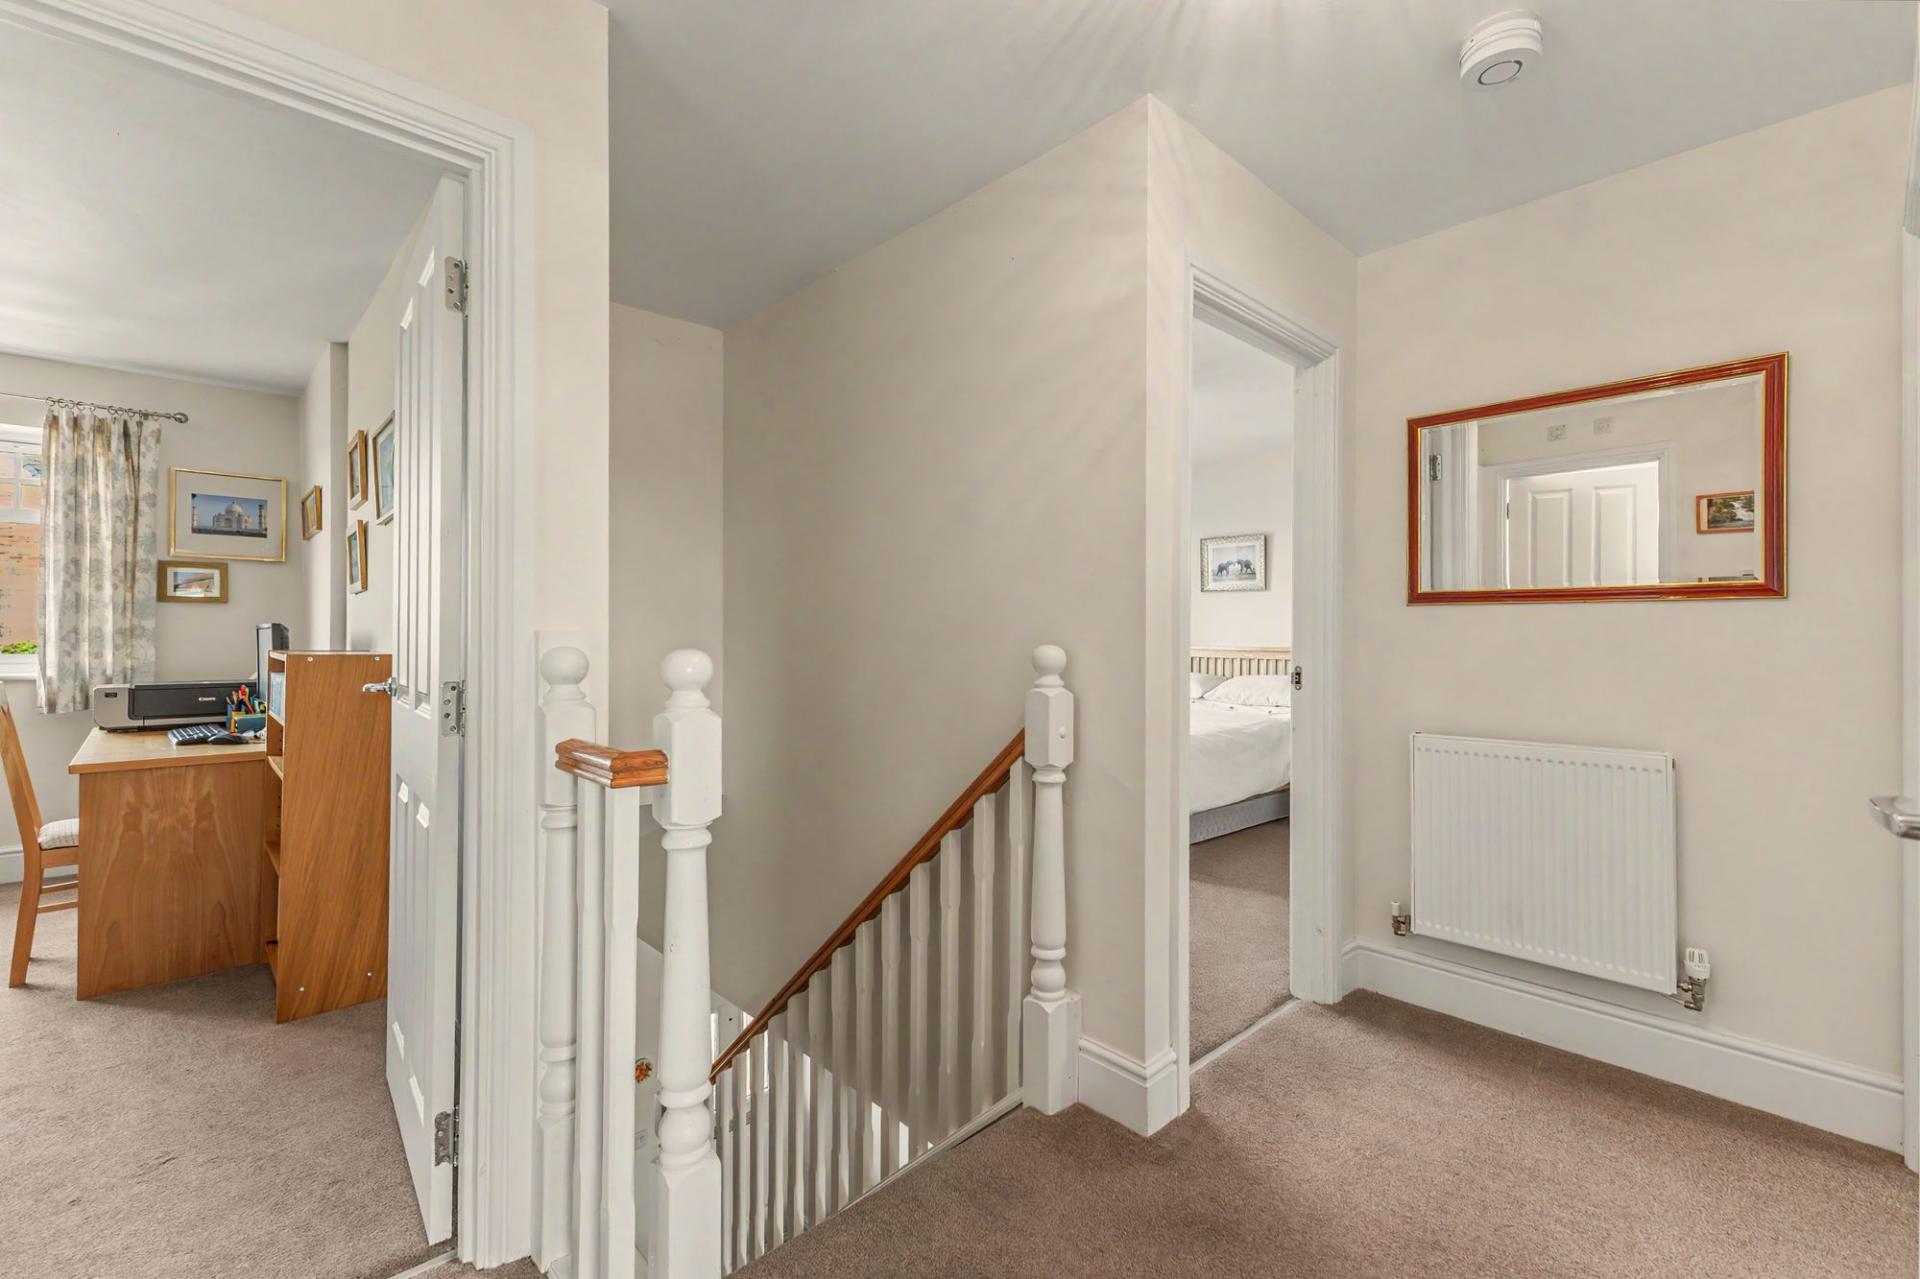
On the first floor, the landing leads to four well proportioned bedrooms and the family bathroom.
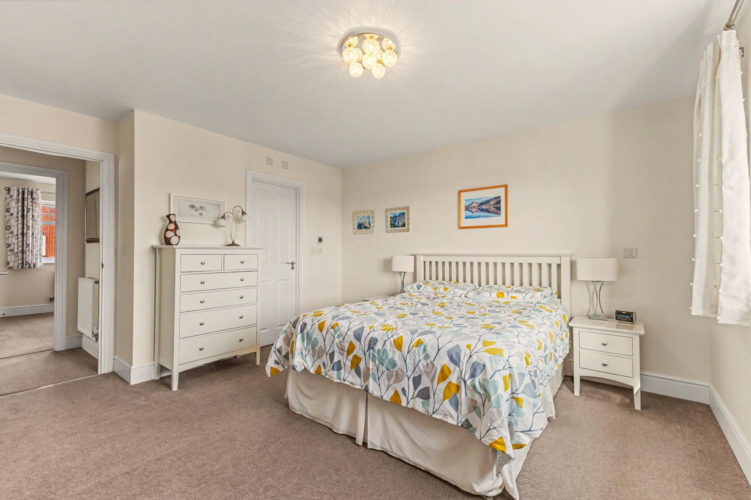
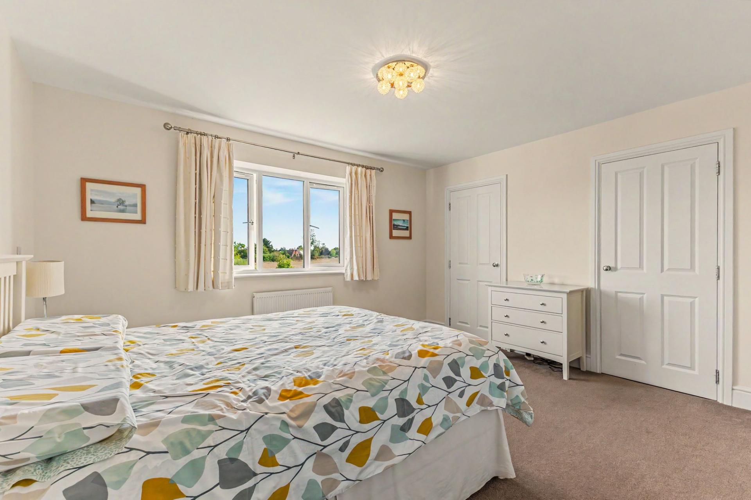
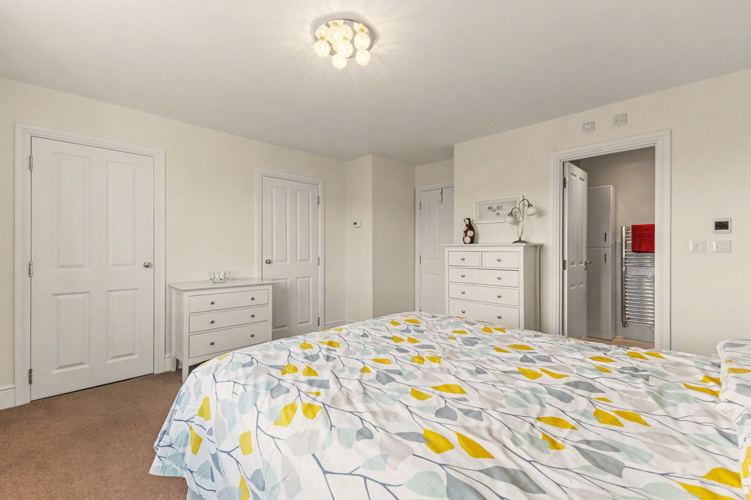
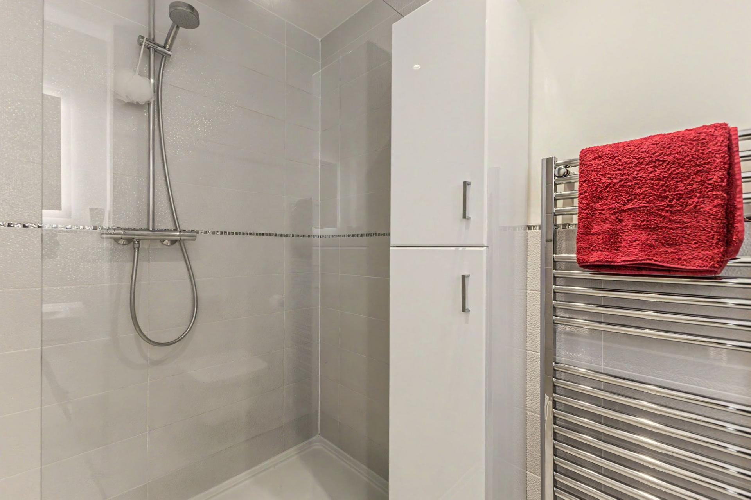
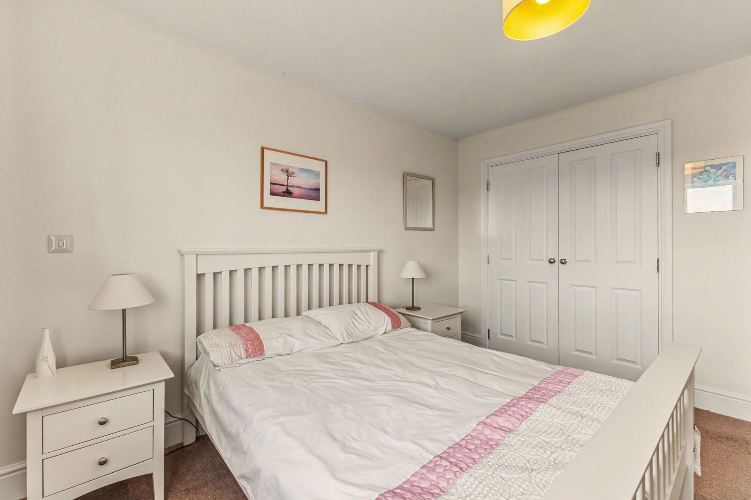
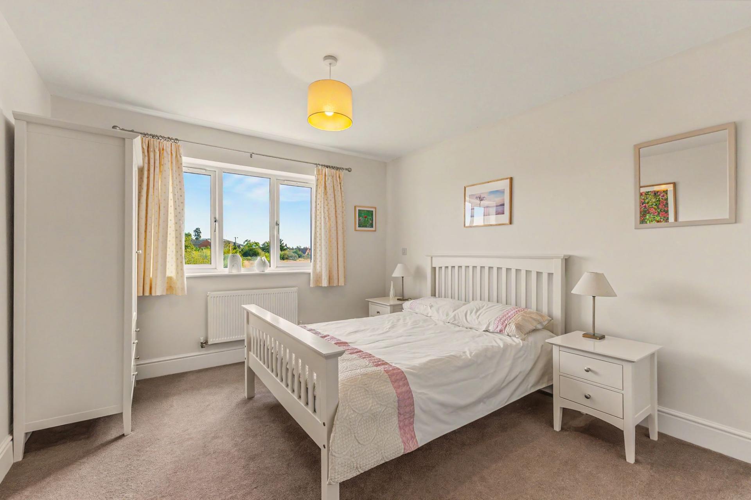
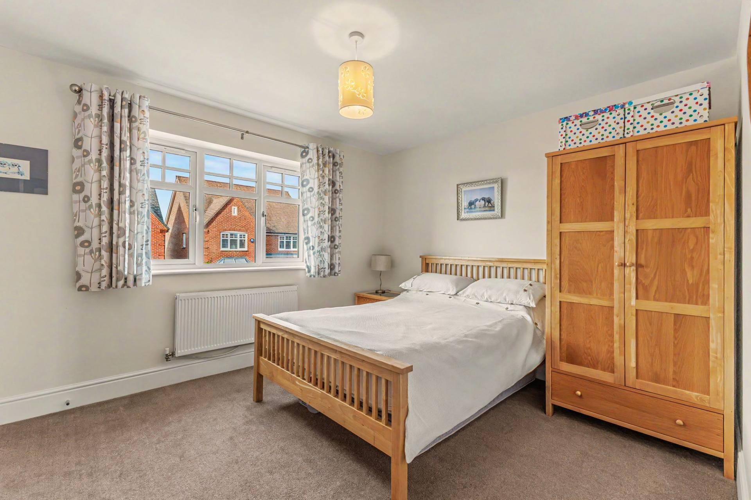
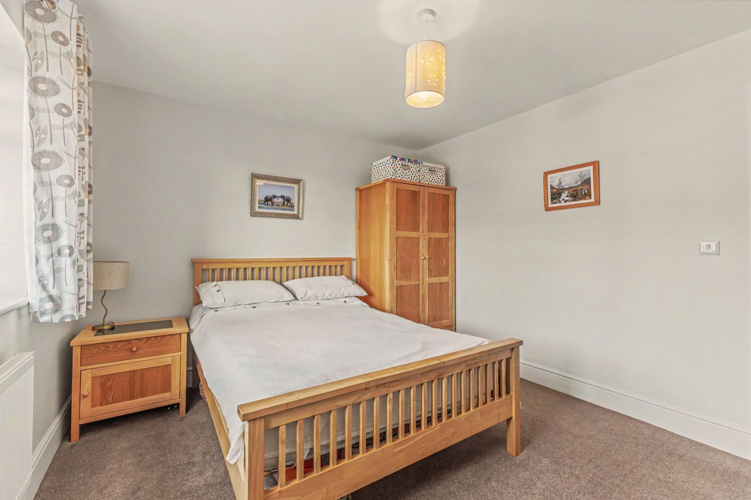
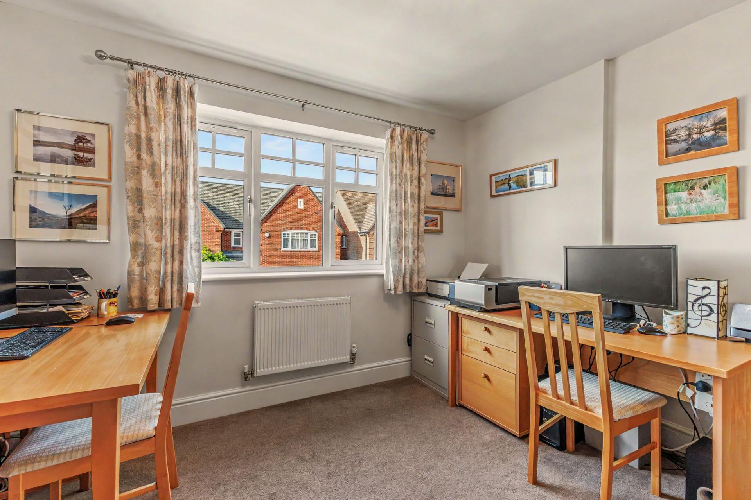
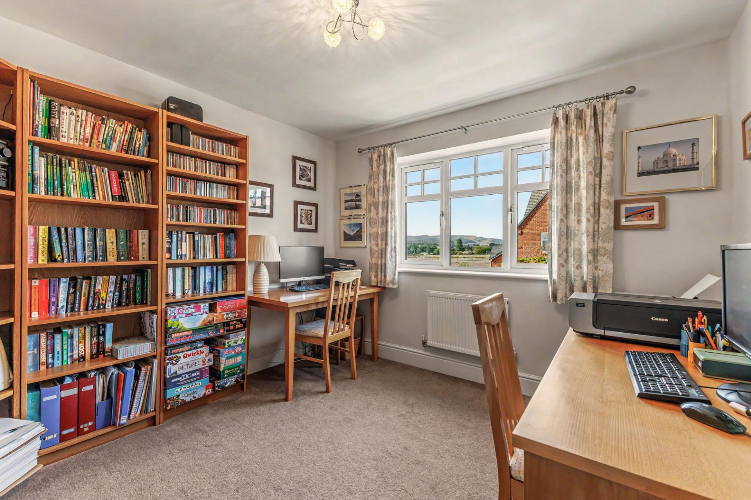
The principal bedroom is a good-sized double room benefitting from an en-suite shower room, while the second bedroom is another particularly well-proportioned double. Bedrooms three and four being of a good size would work equally well as bedrooms, guest rooms, home offices or hobby rooms.
Two of the four bedrooms have built in wardrobes, with a third having a built in cupboard.
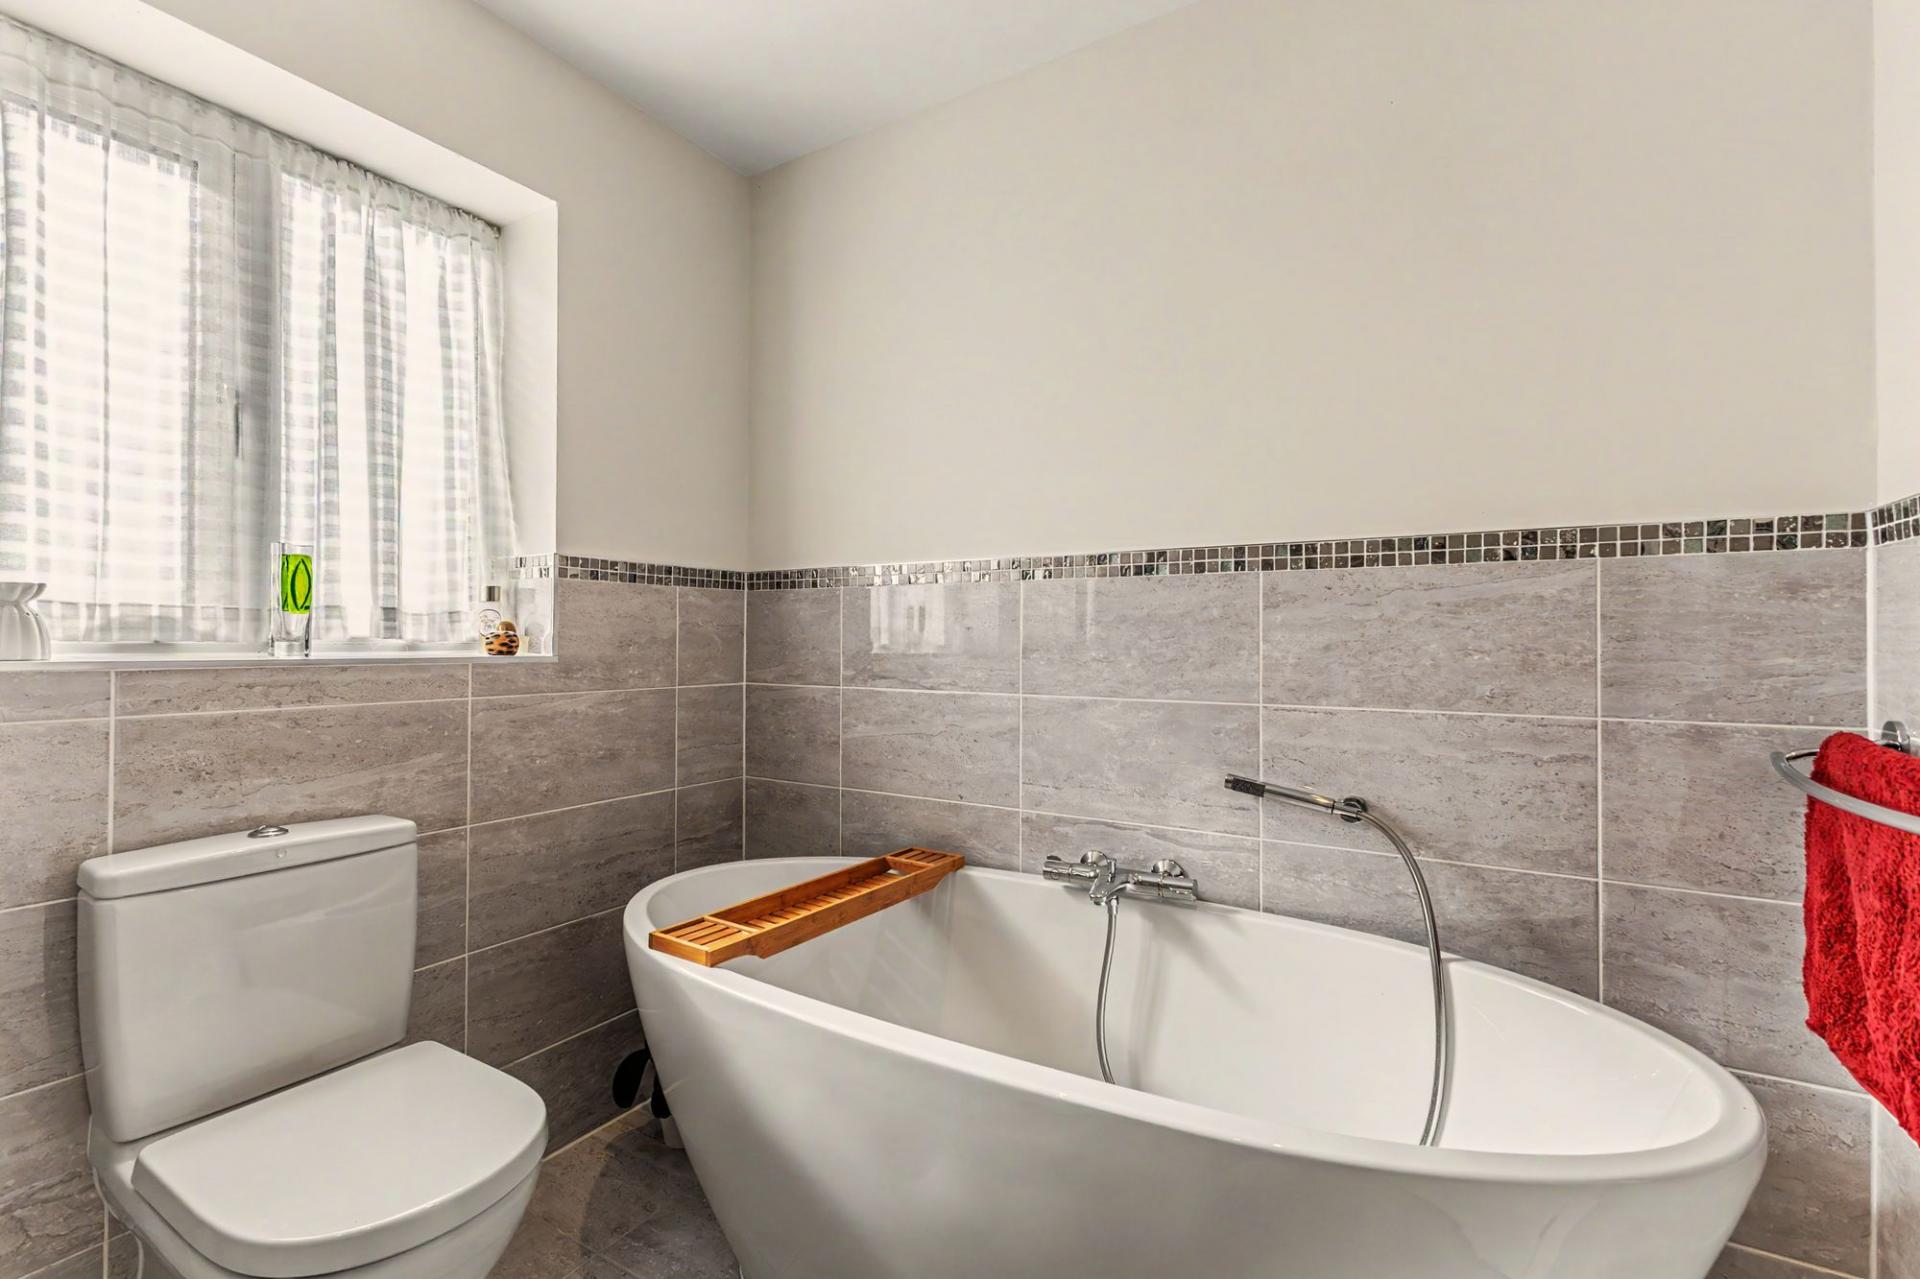
The family bathroom is fitted with a bath, shower, wash basin and WC.
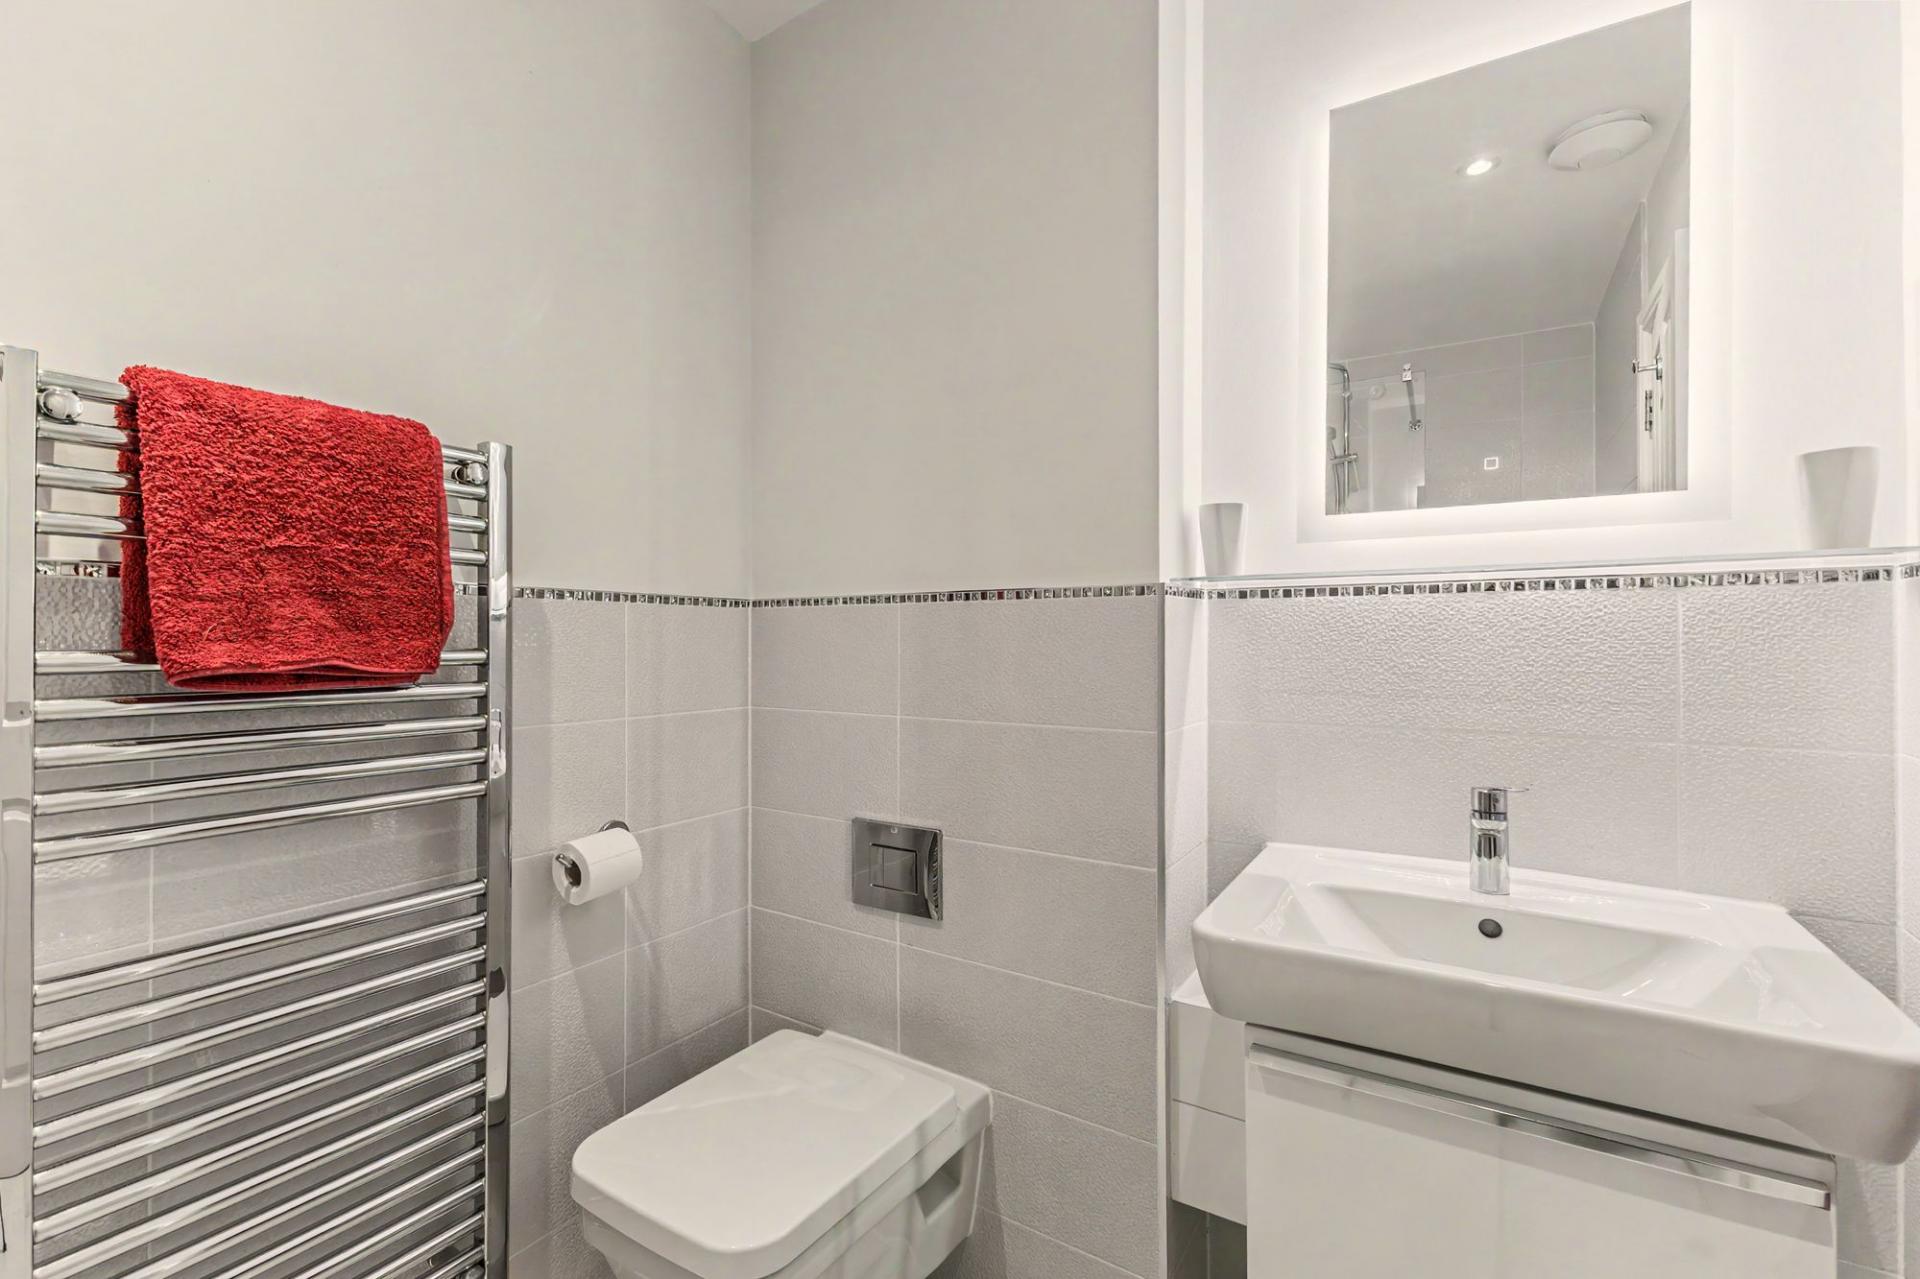
Both the en-suite and main bathroom have underfloor heating in addition to heated towel rail style radiators.
Outside, the house is approached over a driveway providing ample off-road parking for 3 cars and access to the integral garage. Established planting adds maturity and screening to the frontage.
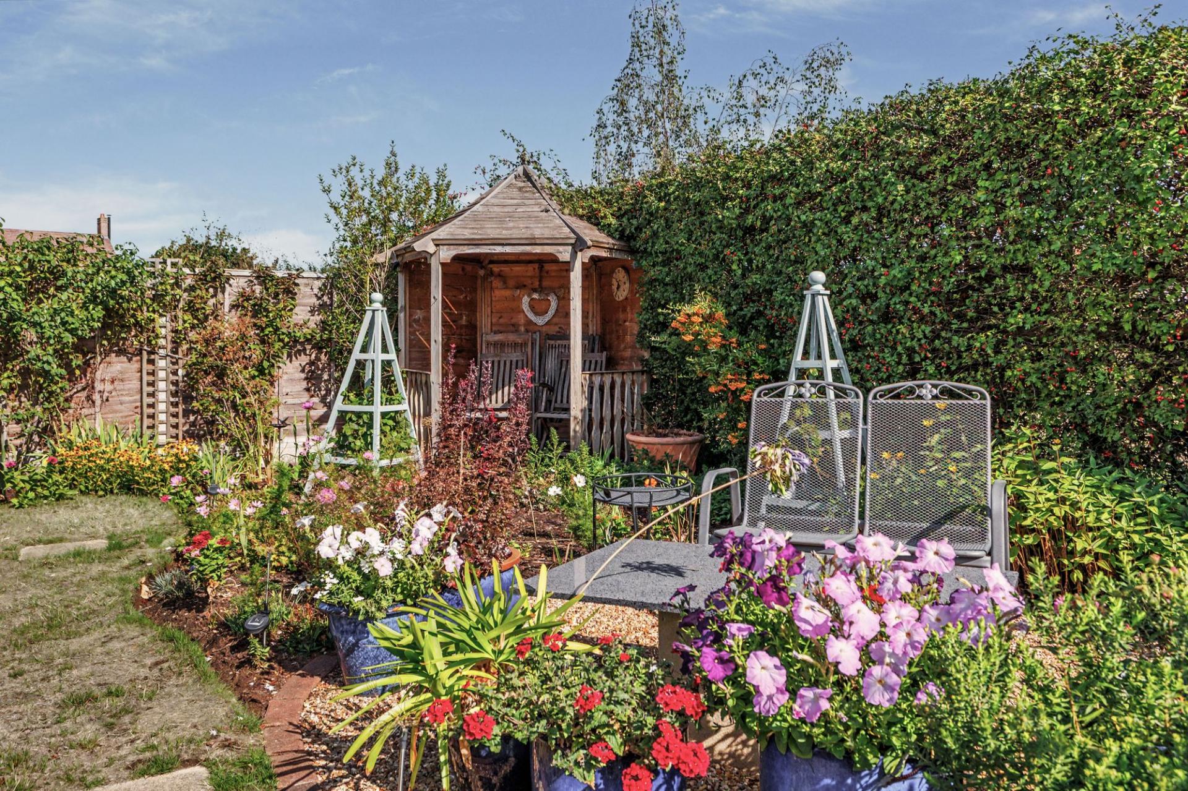
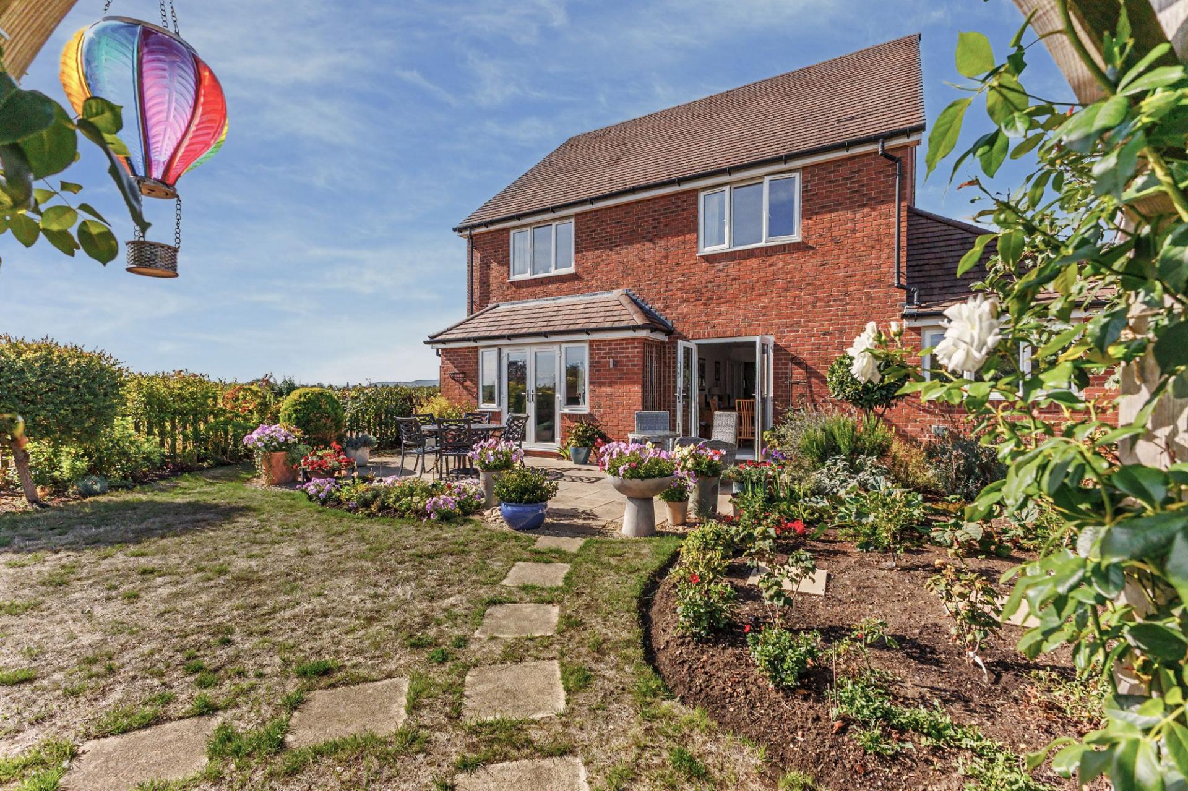
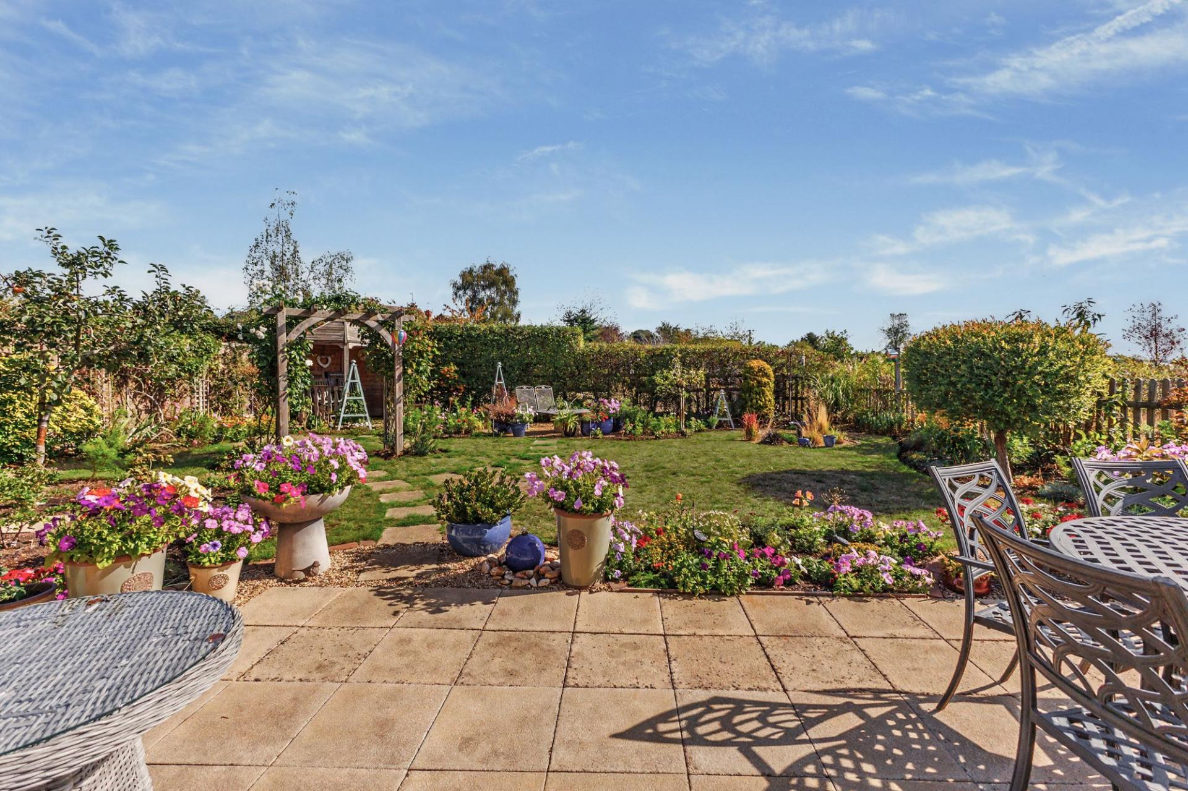
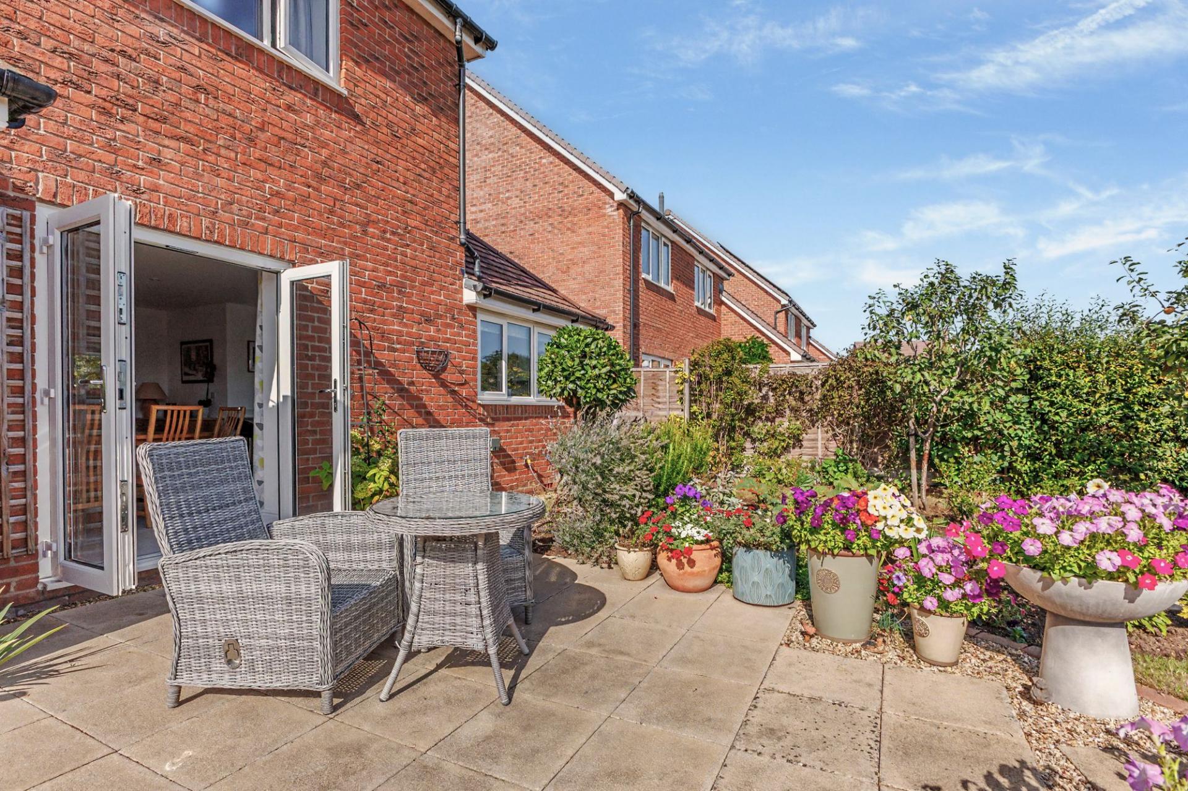
To the rear is an east-facing garden of a particularly useful size, arranged with lawn, paved seating areas and an abundance of established shrubs, trees and planting. The mature boundaries create a good degree of privacy and give the garden a pleasantly established feel, with plenty of opportunity for a new owner to further landscape and personalise the space to their own taste. A gazebo and potting shed further enhance the outdoor space.
The combination of its quiet end-of-road position, four bedrooms, two reception rooms, integral garage, east-facing garden, solar panels, countryside surroundings and excellent EPC B rating makes this a compelling opportunity for purchasers seeking a long-term family home in Fladbury.
Important Information
- This is a Freehold property.
- The annual service charges for this property is £360
- This Council Tax band for this property is: F
- EPC Rating is B
Property Ref: 1fa23173-d912-42d9-81b0-318d3e994bc7
Similar Properties
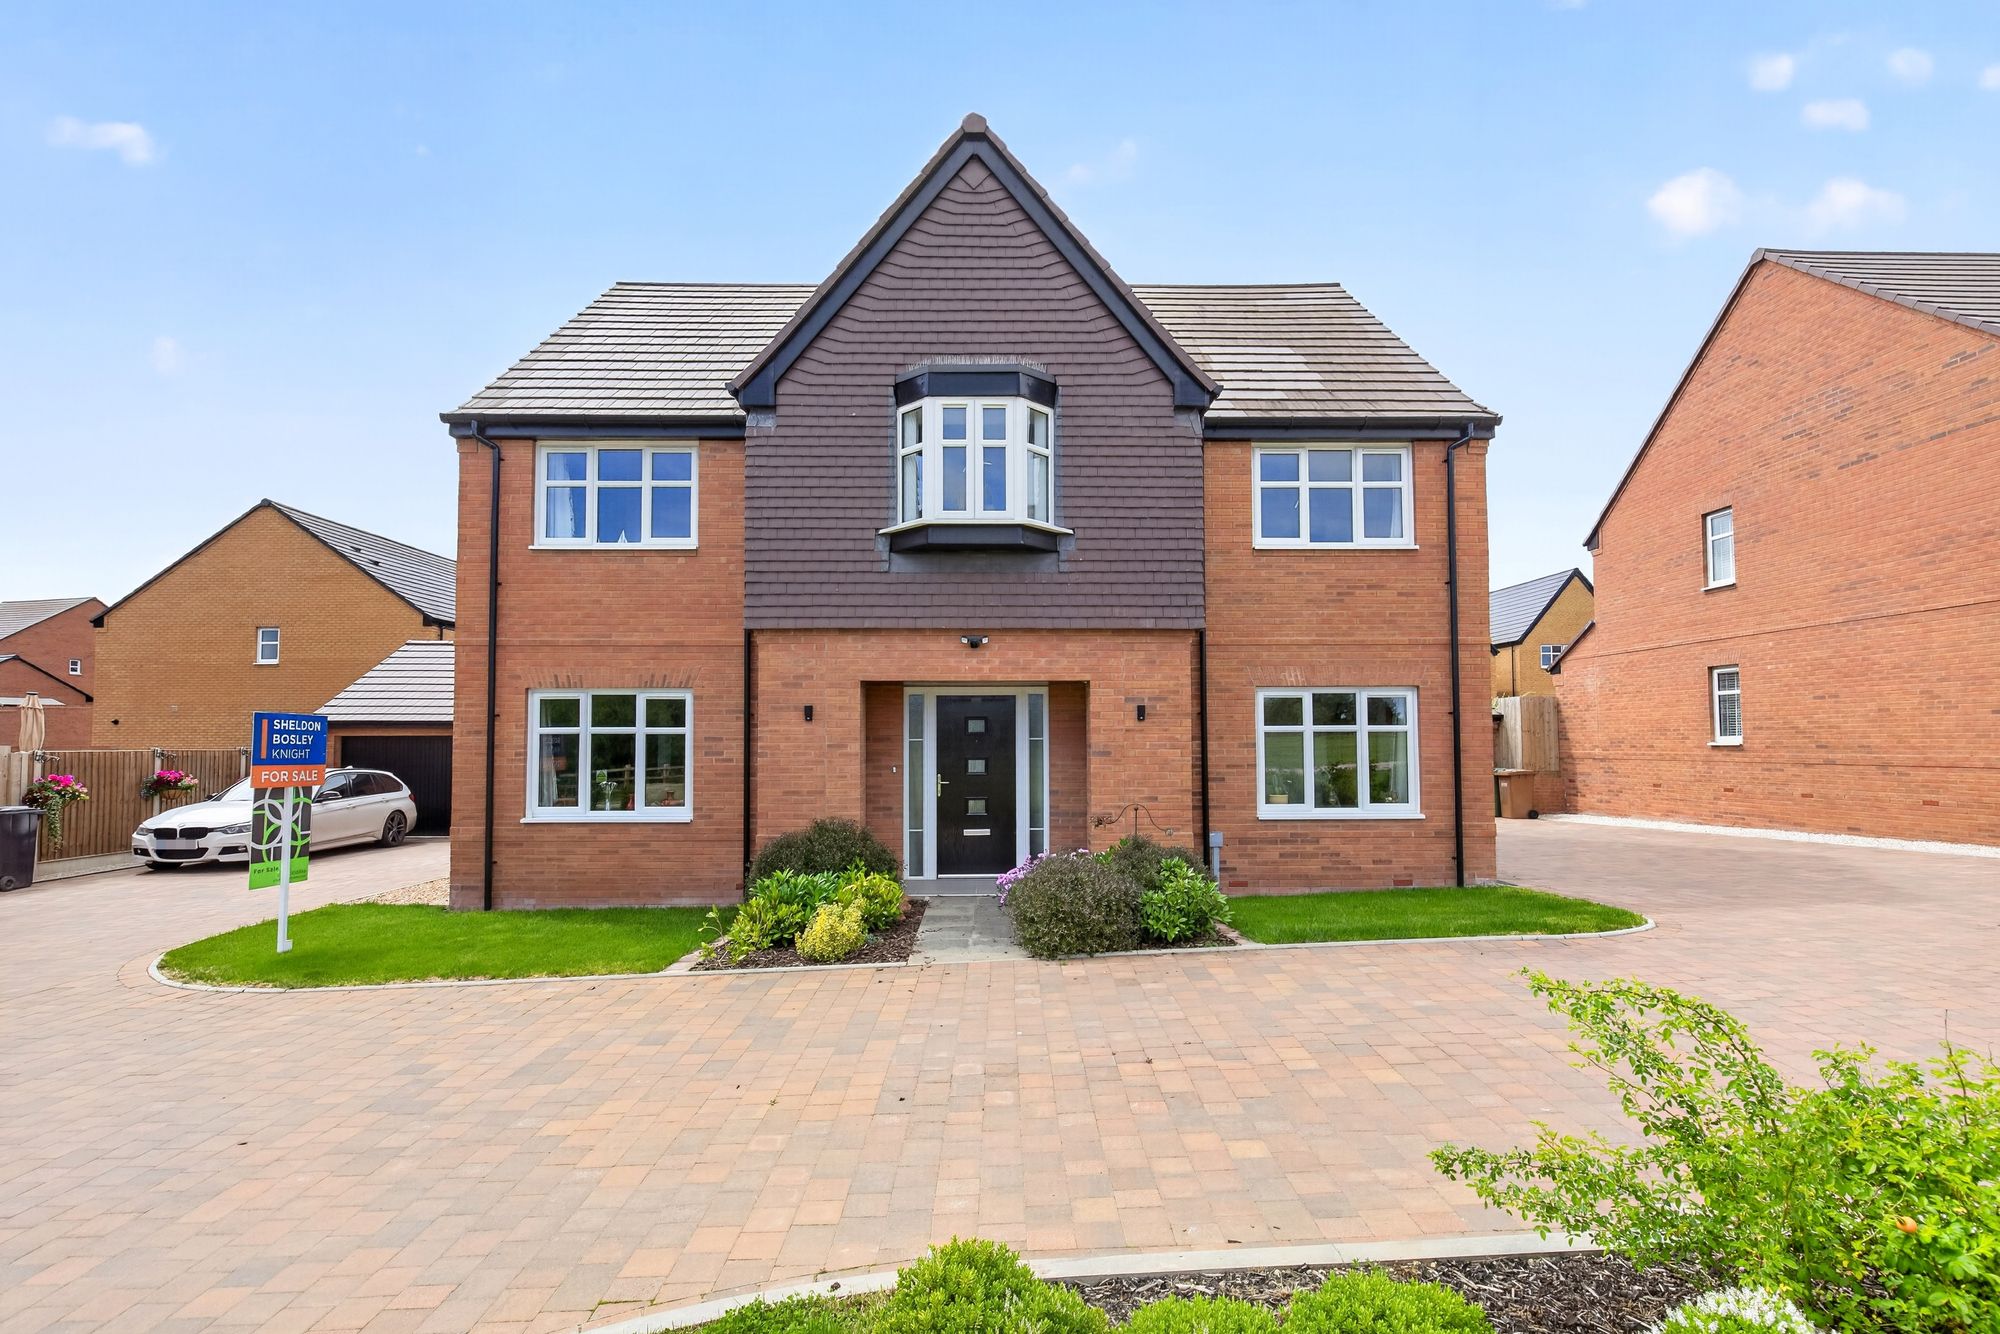
Russett Meadow, Drakes Broughton, WR10
5 Bedroom Detached House | Offers Over £630,000
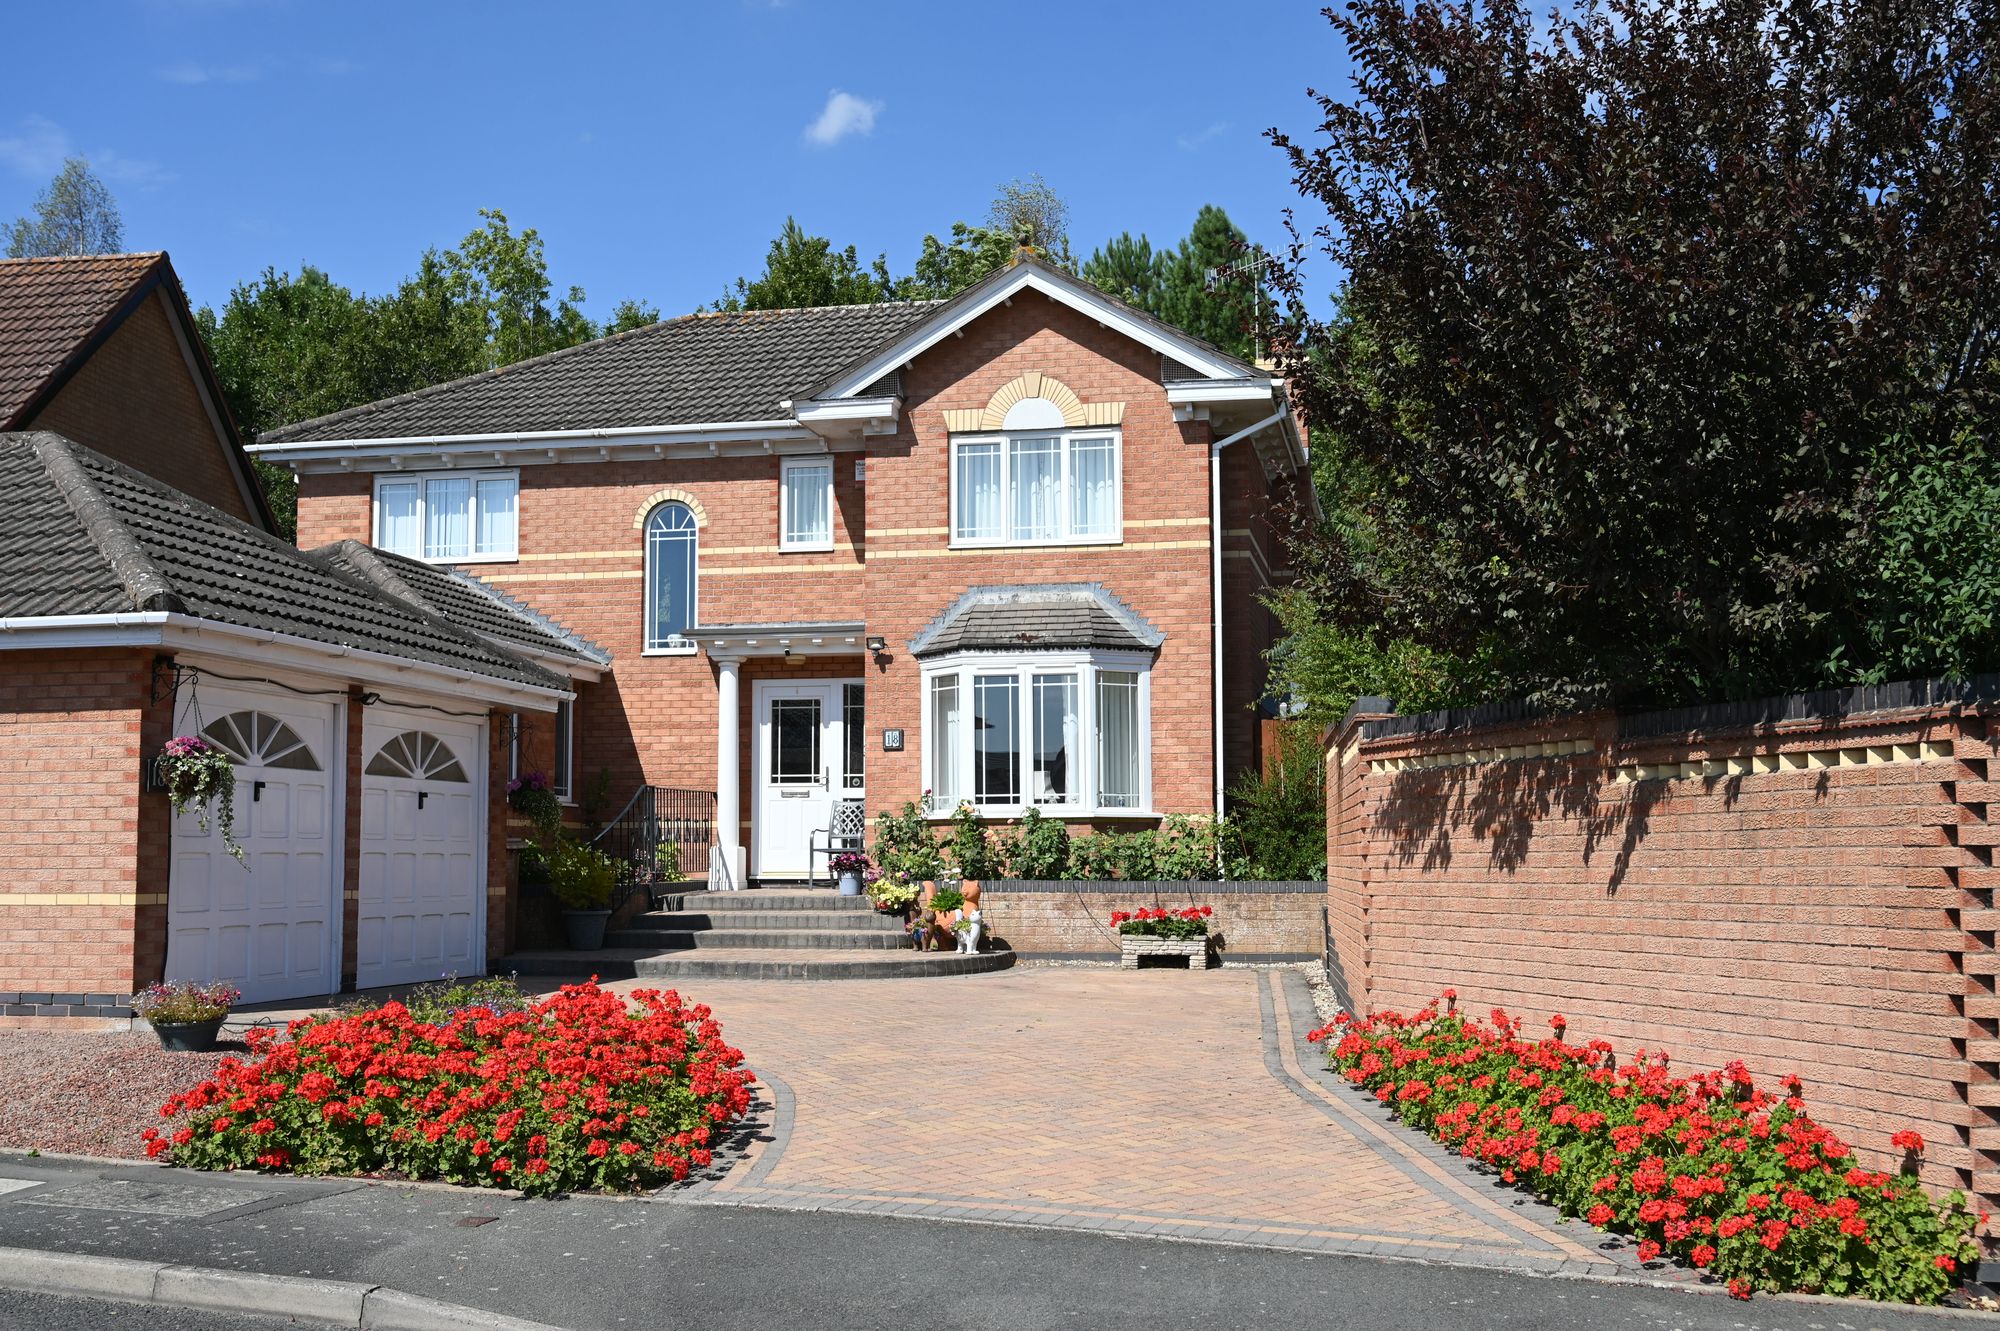
Conningsby Drive, Pershore, WR10
4 Bedroom Detached House | Guide Price £625,000
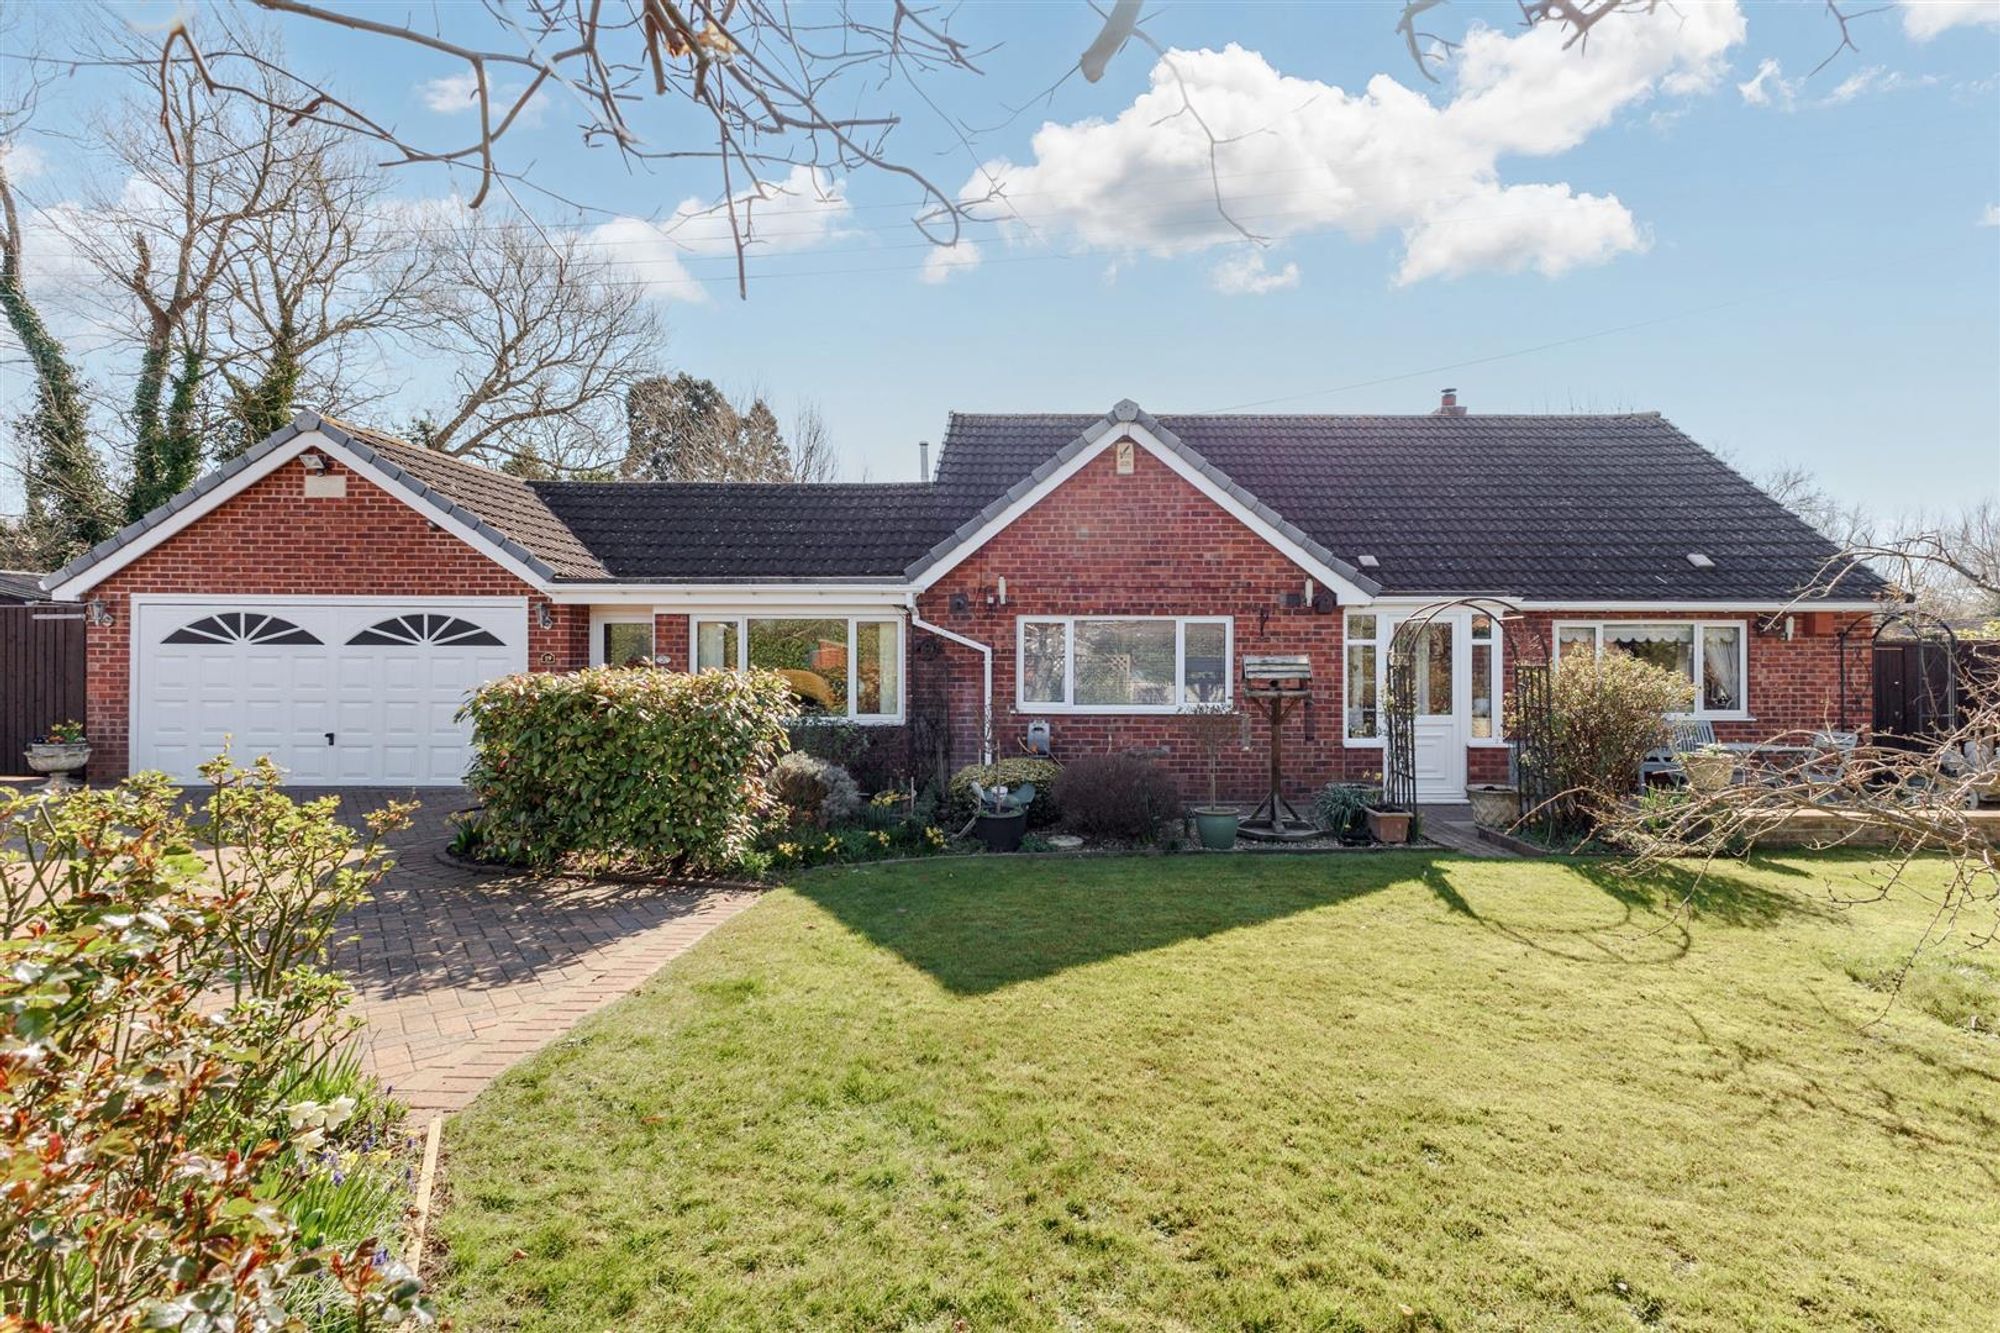
Stratford Road, Honeybourne, WR11
3 Bedroom Detached Bungalow | Guide Price £600,000
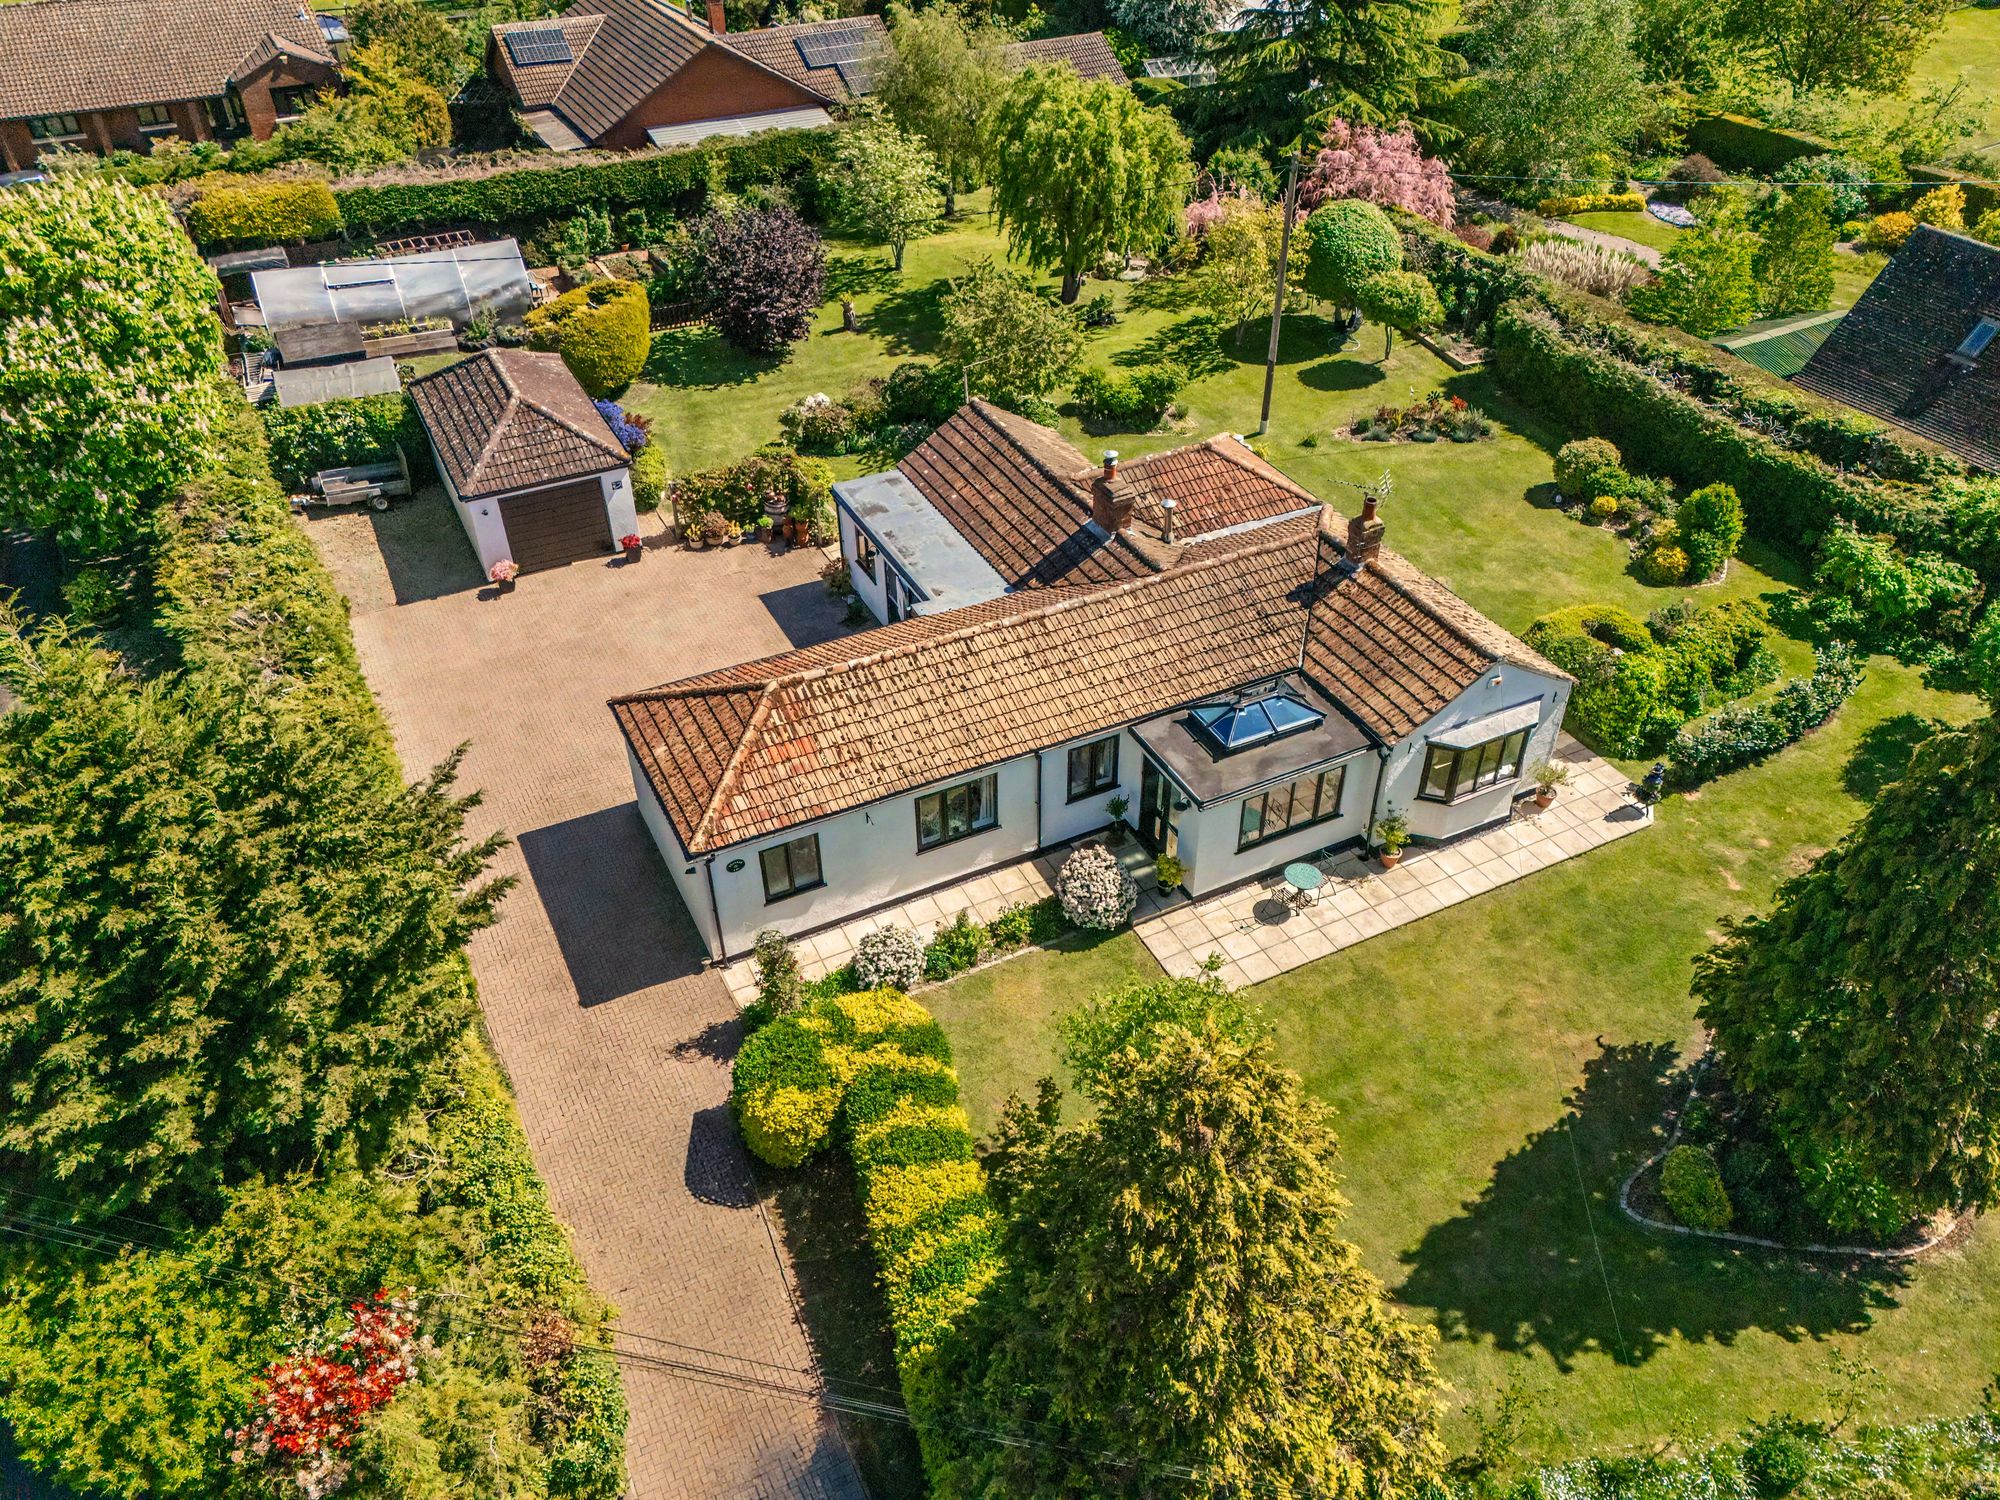
Sandfield Lane, Sedgeberrow, WR11
3 Bedroom Detached Bungalow | Offers in region of £700,000
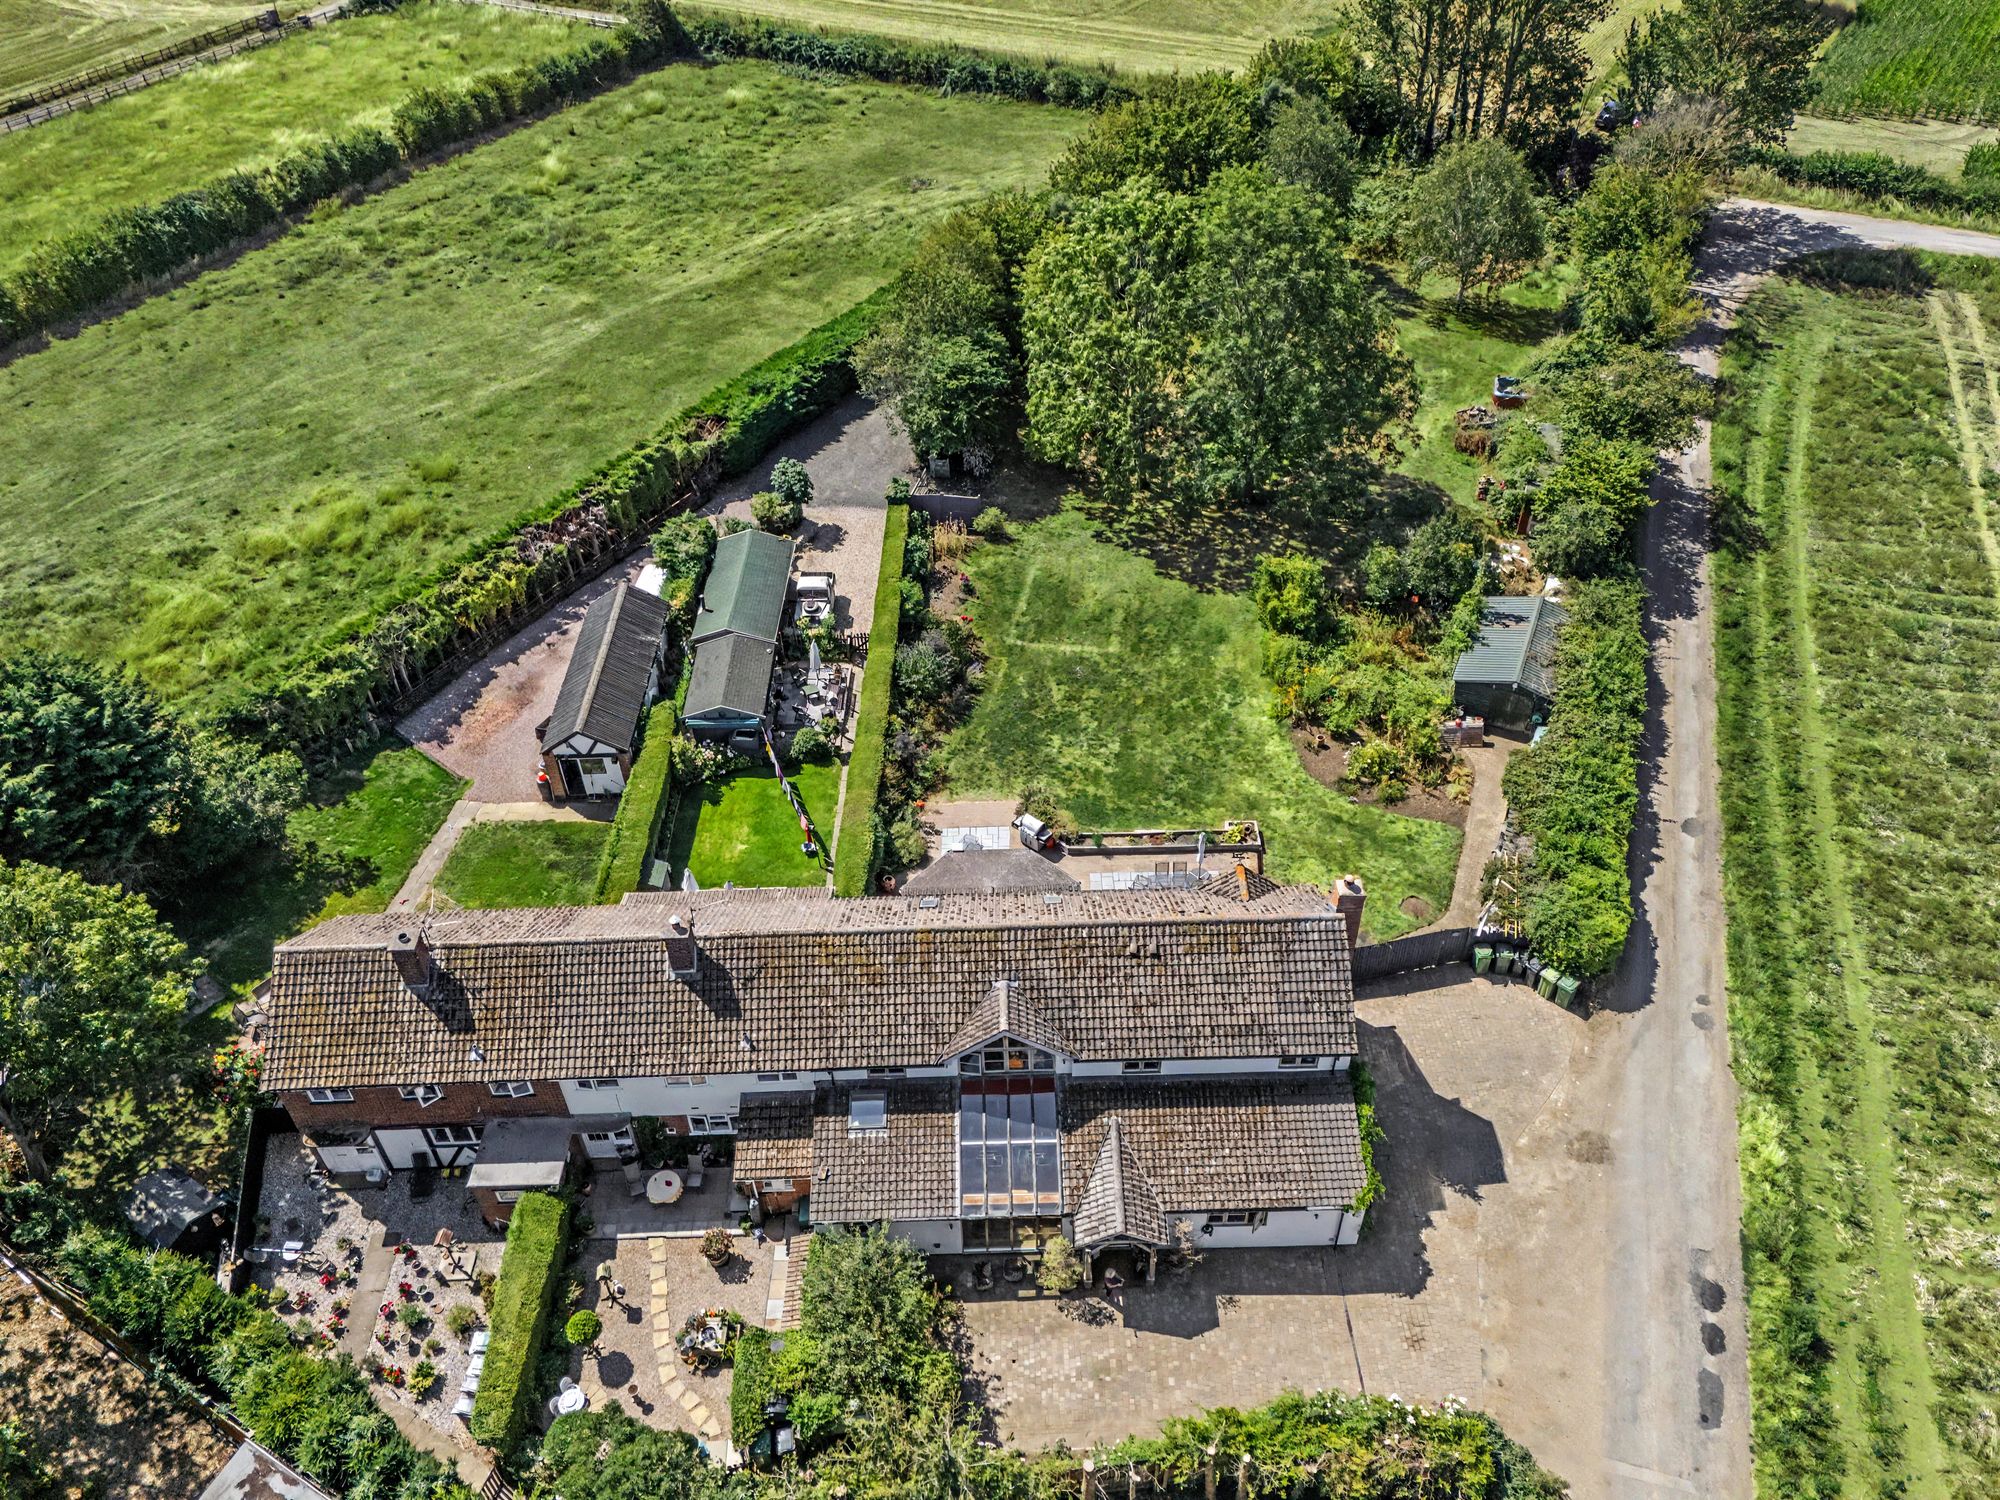
4 Bedroom House | Guide Price £700,000
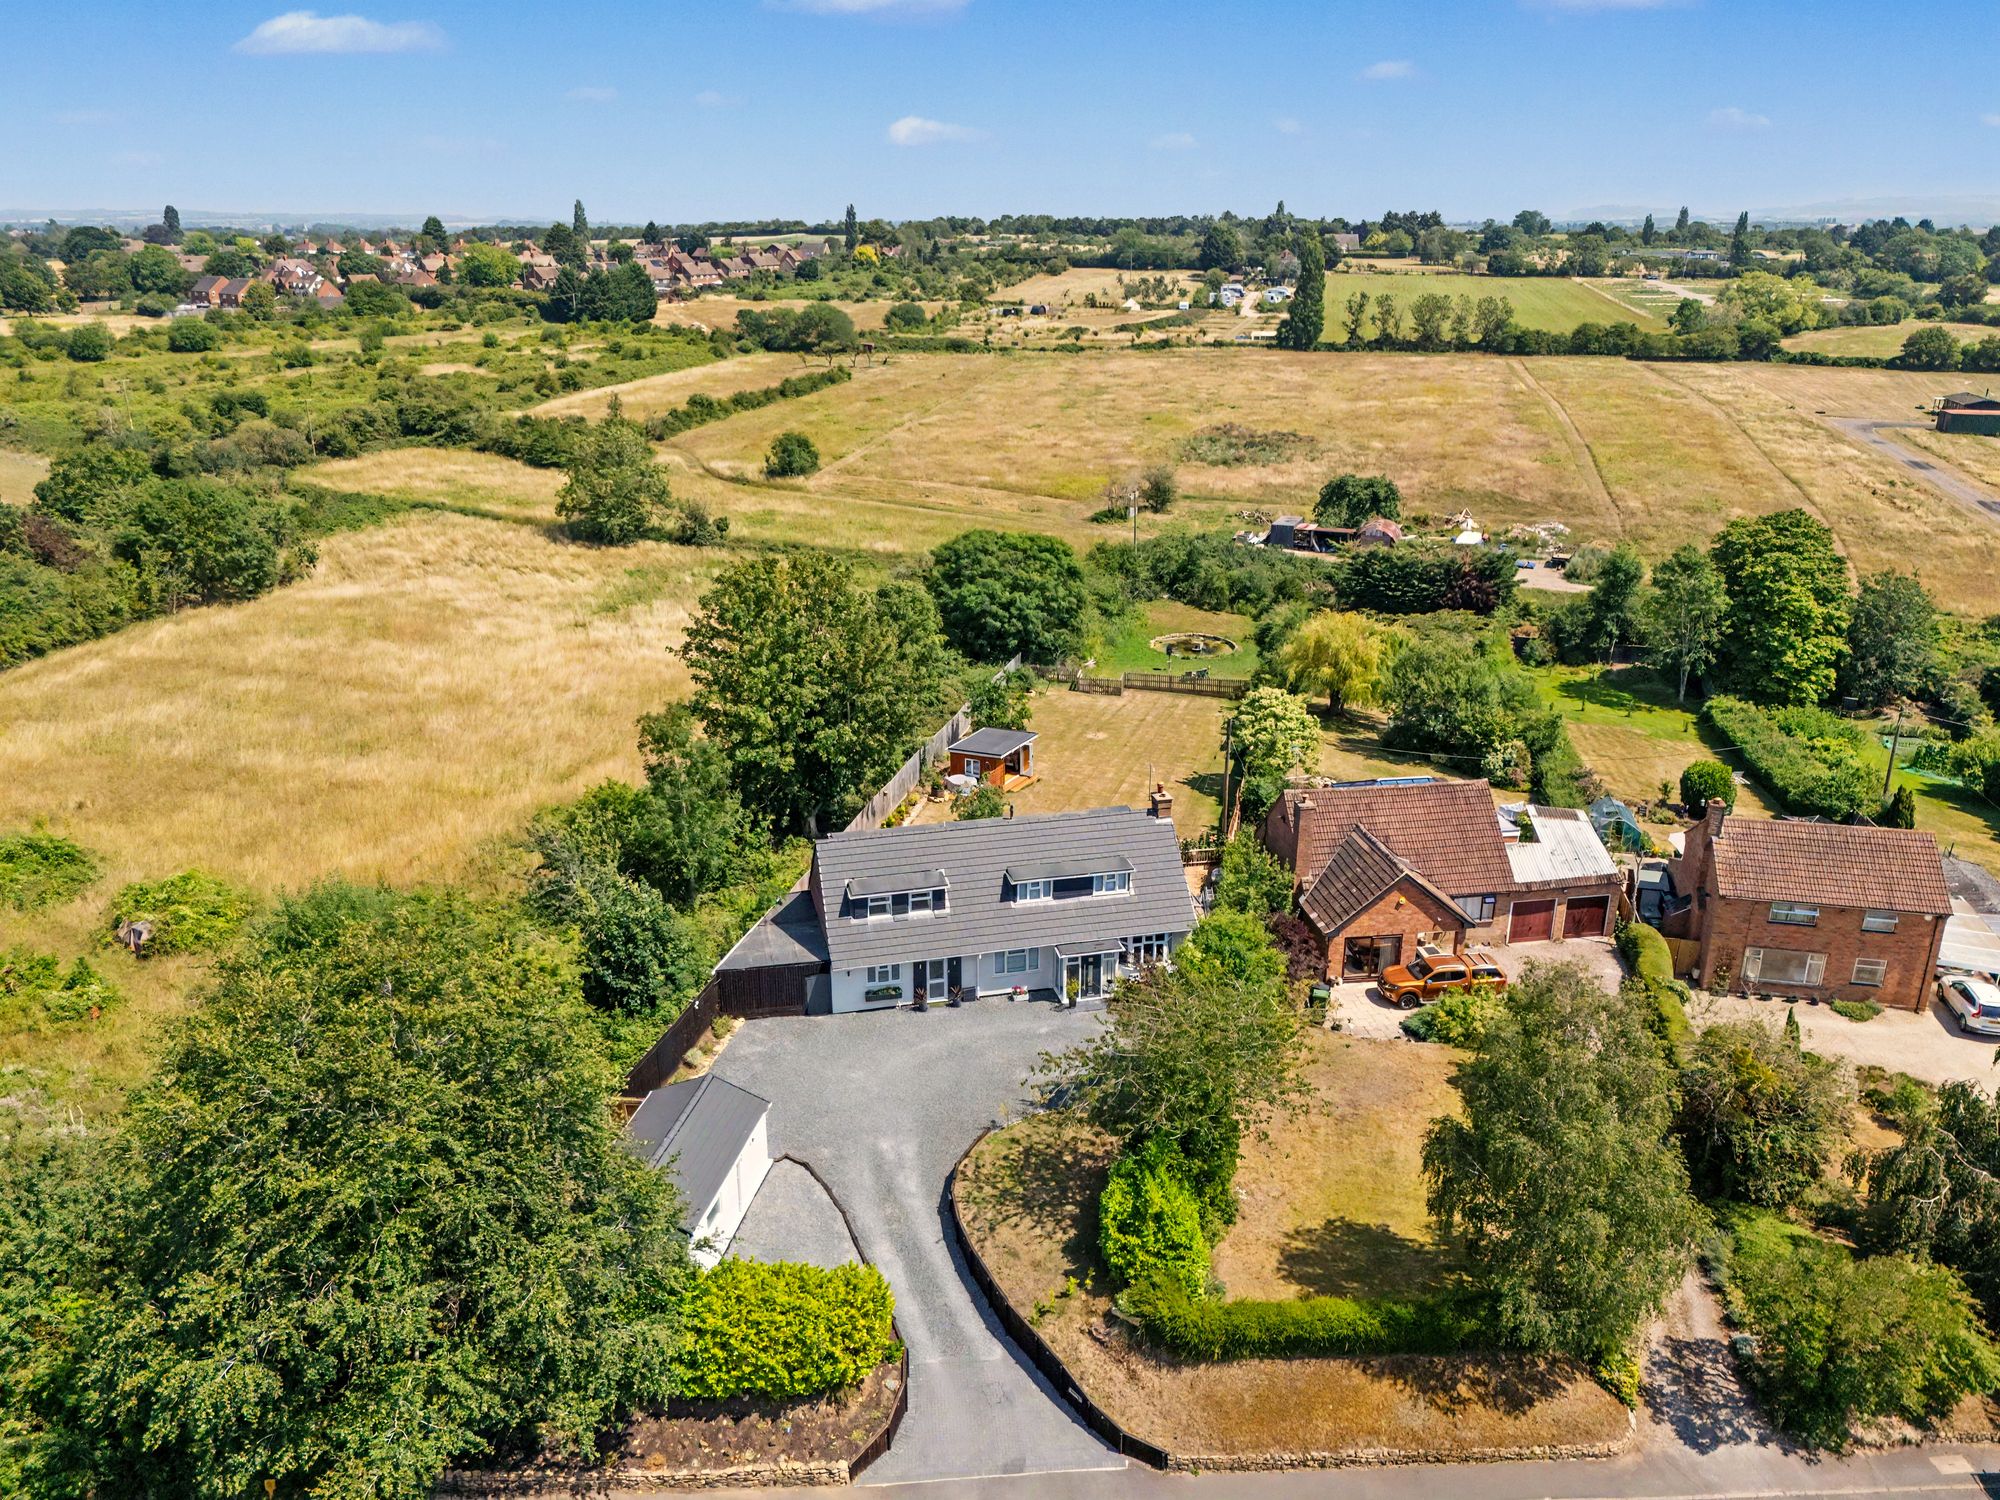
4 Bedroom Bungalow | Guide Price £775,000
Extended four-bedroom chalet bungalow on 0.5 acres in Lenchwick with countryside views, open-plan living, modern finishe...

Sheldon Bosley Knight (Evesham)
1 Bridge Street, Evesham, Worcestershire, WR11 4SQ
01386 444900
How much is your home worth?
Use our short form to request a valuation of your property.
Request a Valuation
©2026 The Guild of Property Professionals. All rights reserved.
Terms and Conditions |
Privacy Policy |
Cookie Policy |
Complaints Policy |
Members Login
The Guild of Property Professionals Trading Address: 121 Park Lane, London W1K 7AG. GPEA Limited.
Registered in England & Wales.
Company No: 02819824.
Registered Office Address: The Old Courthouse, 60A London Road, Grantham, NG31 6HR.
VAT Registration No: 180897859

