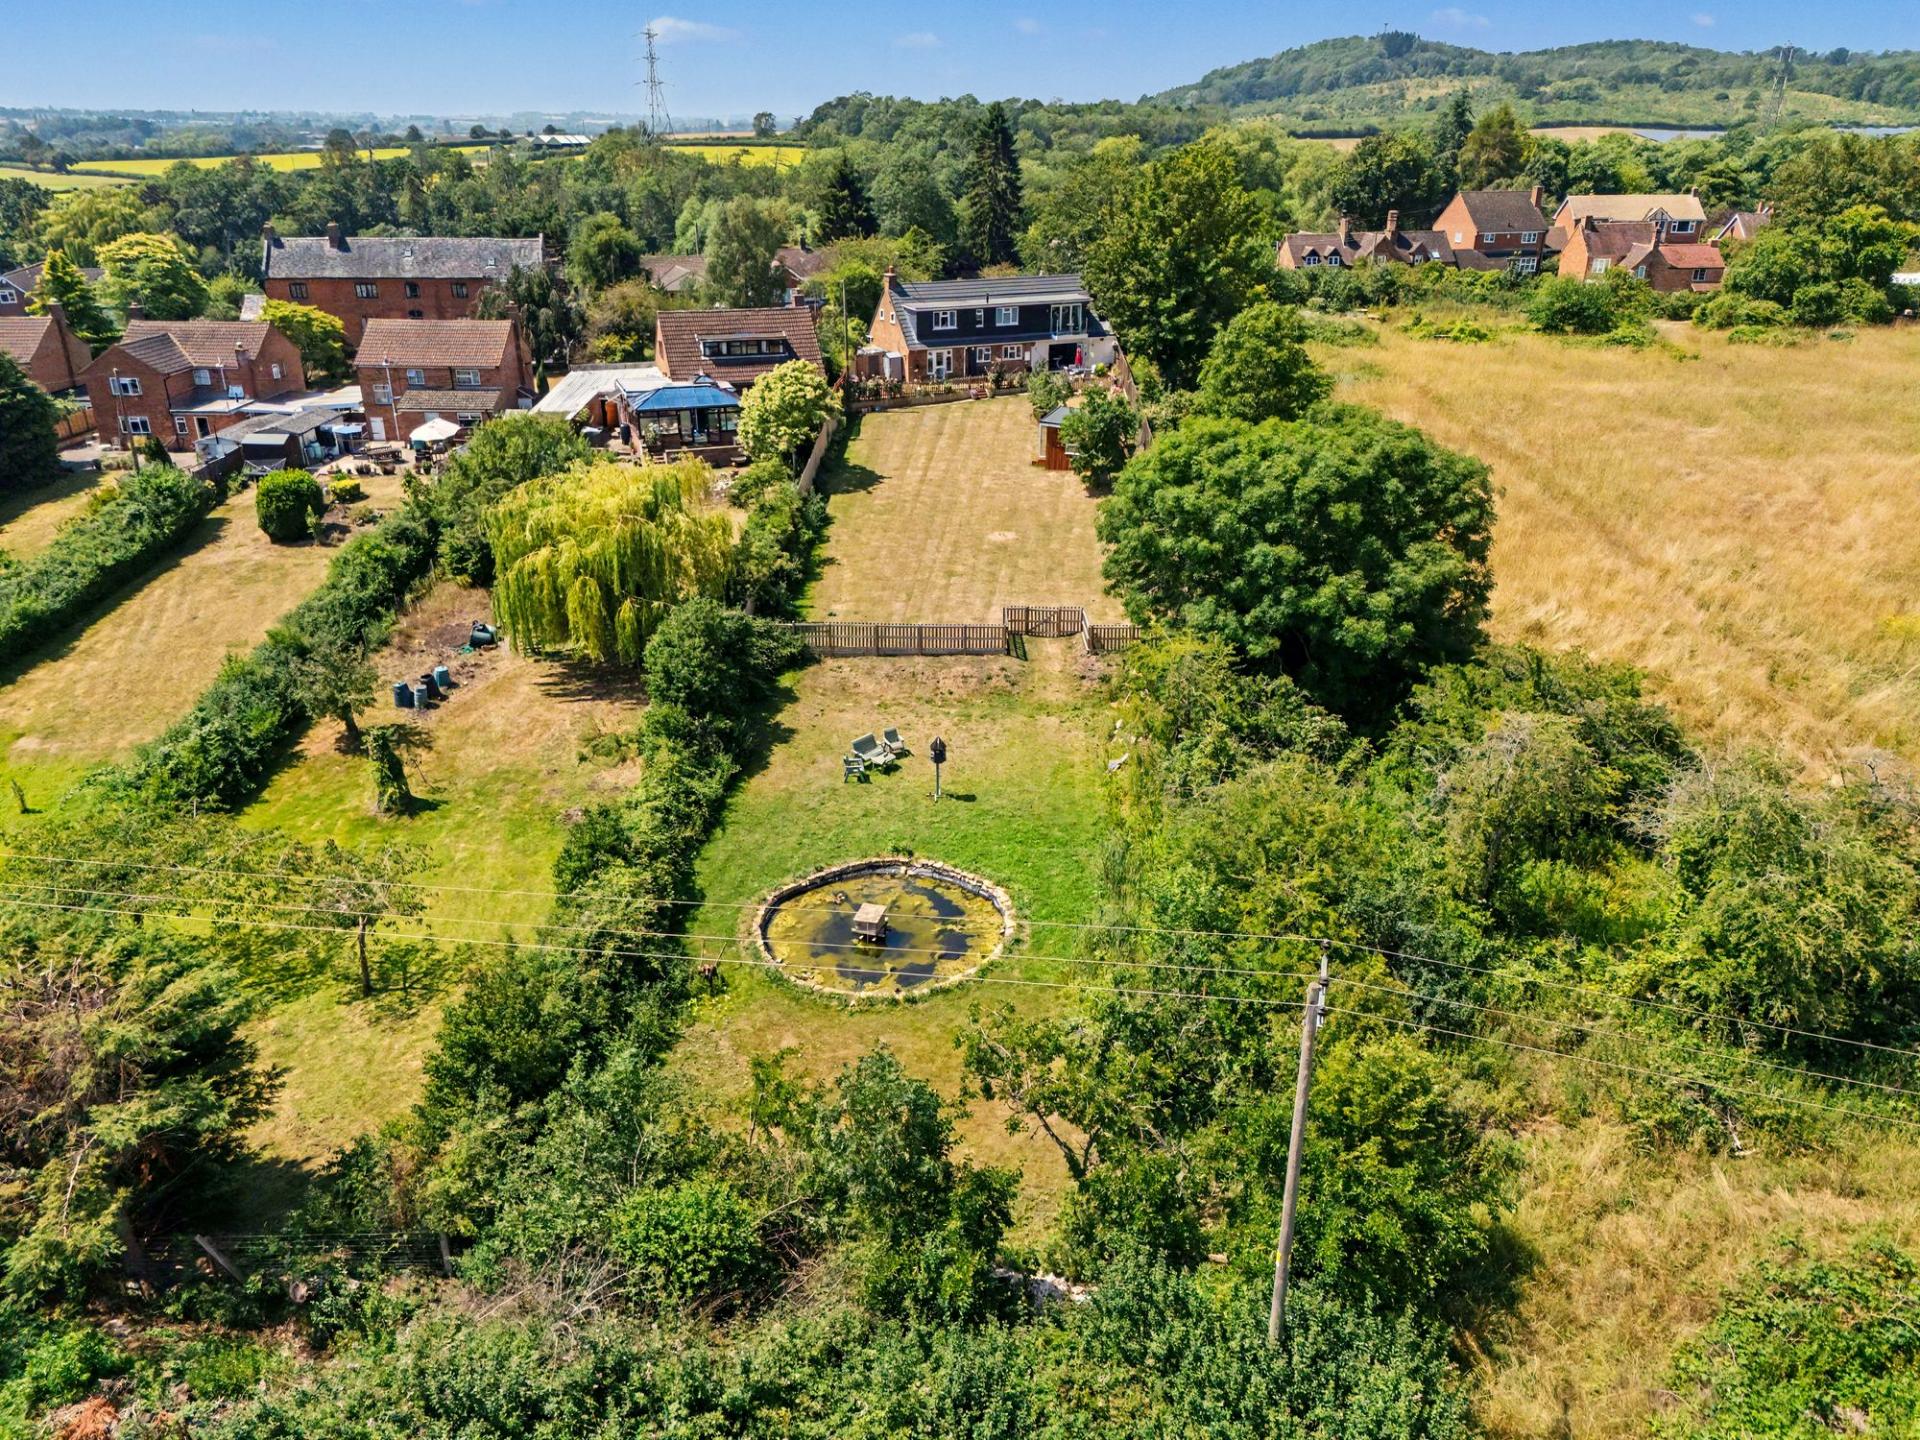
- Set within Approximately 0.5 acres
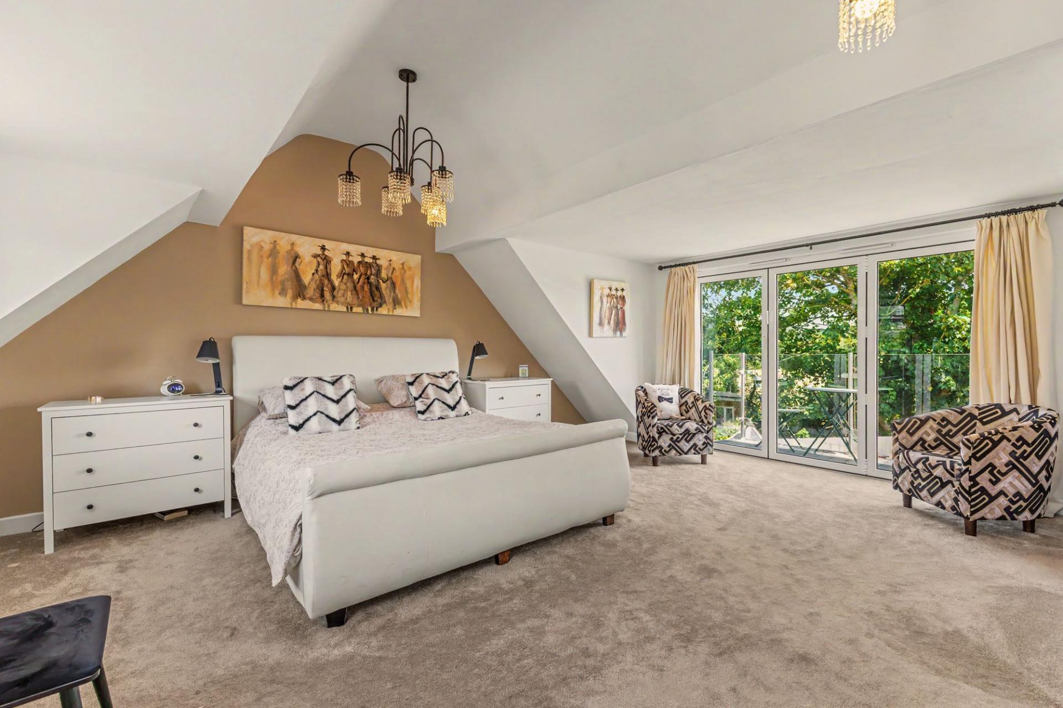
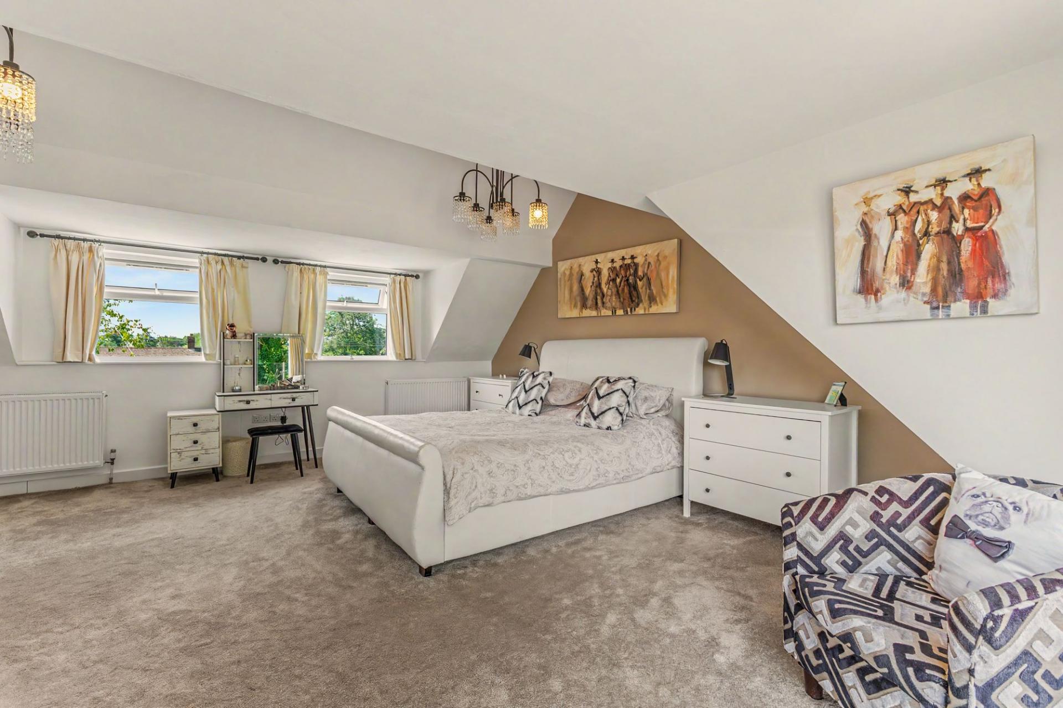
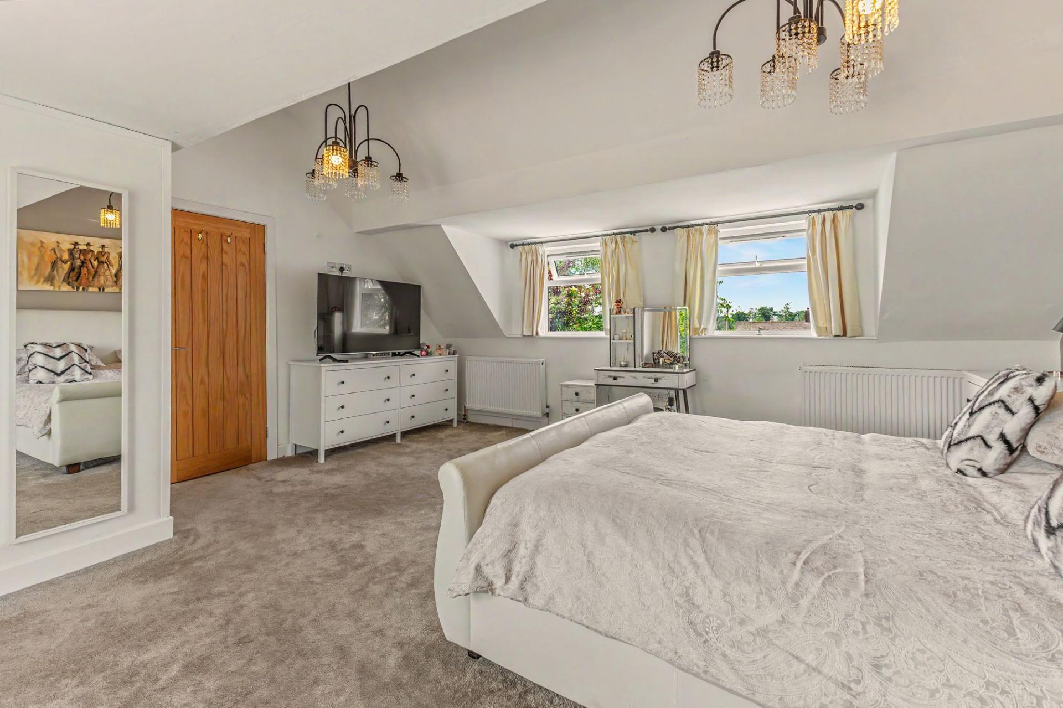
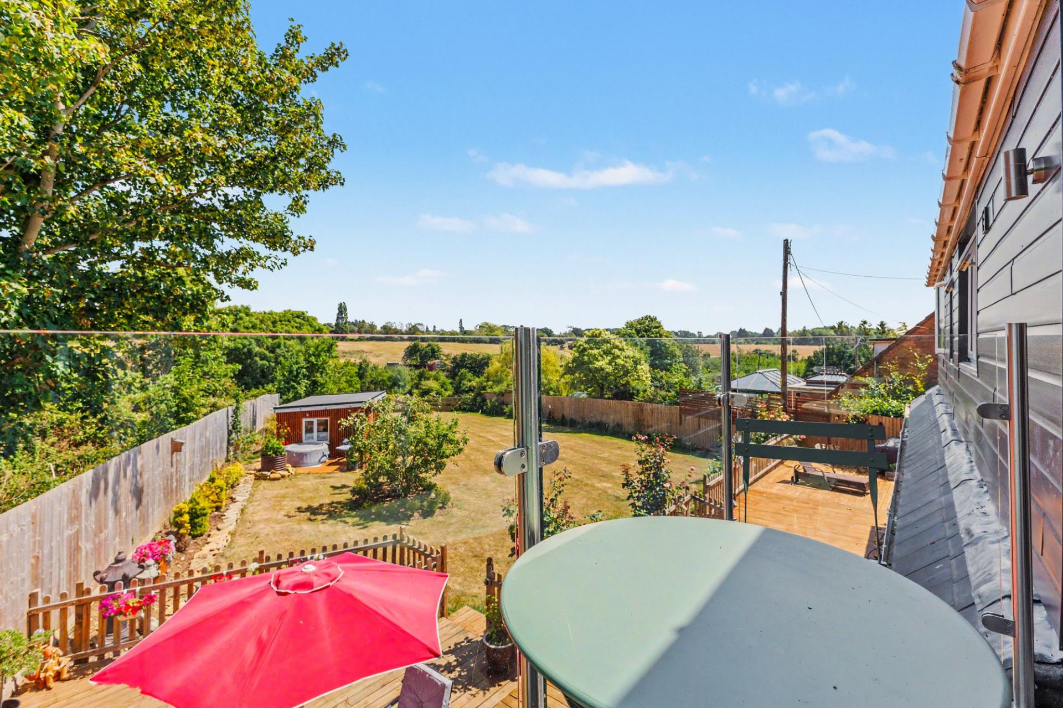
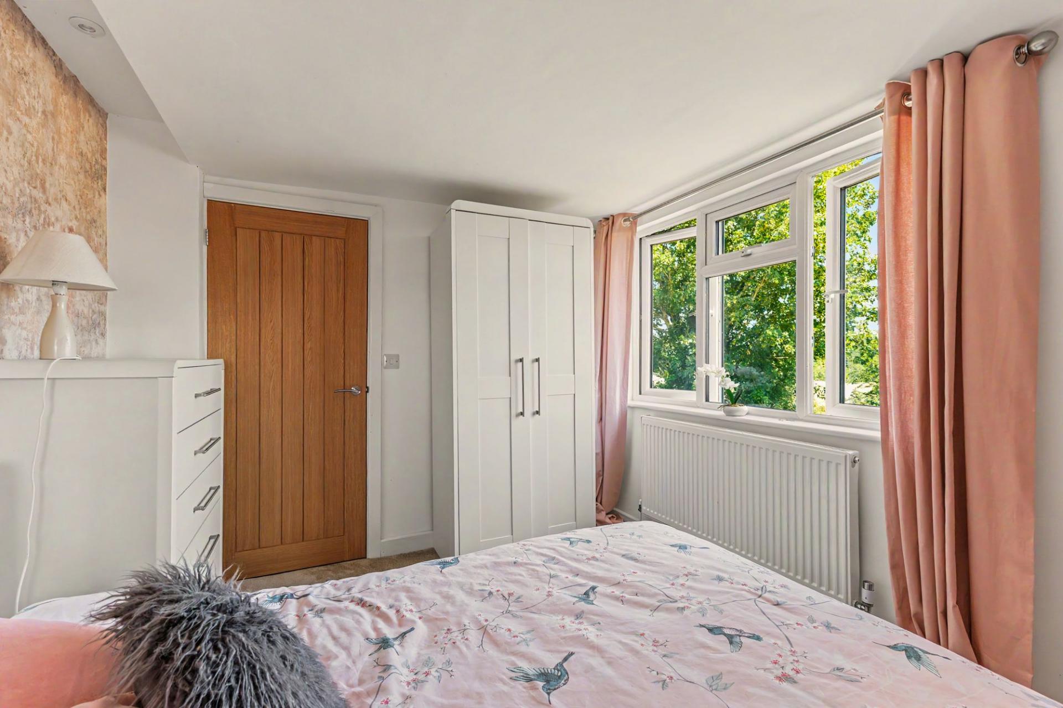
- Principle Bedroom with Balcony
- Beautifully Extended and Comprehensively Modernised Throughout
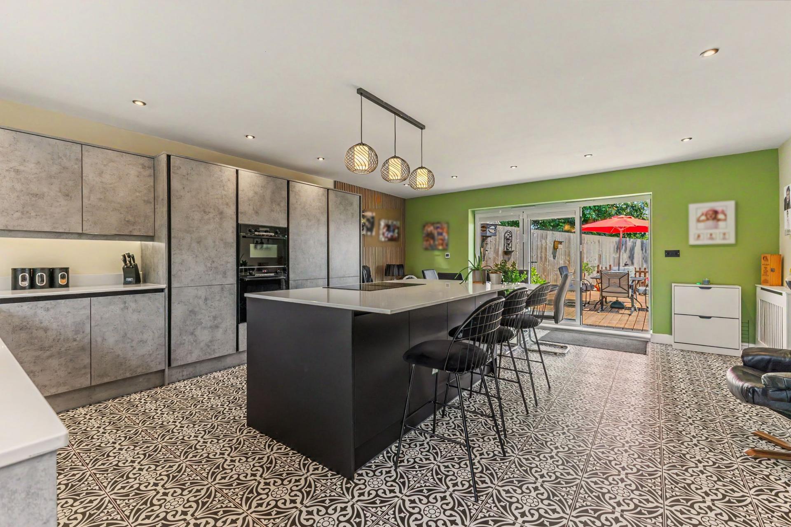
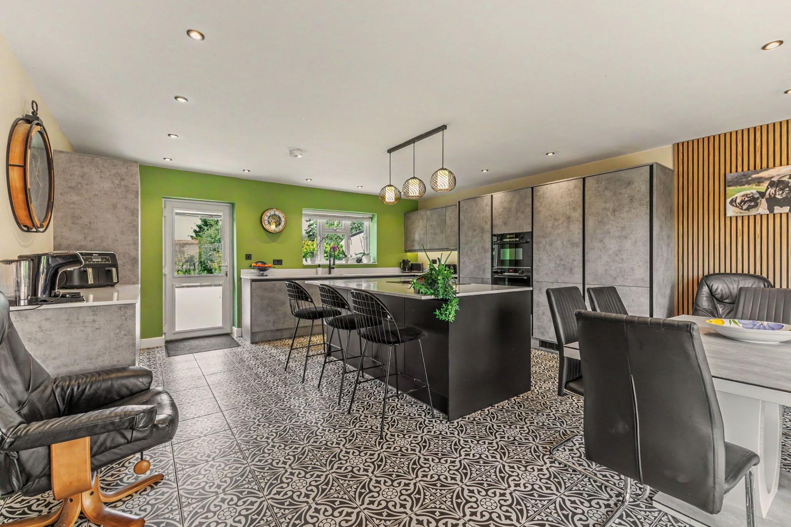
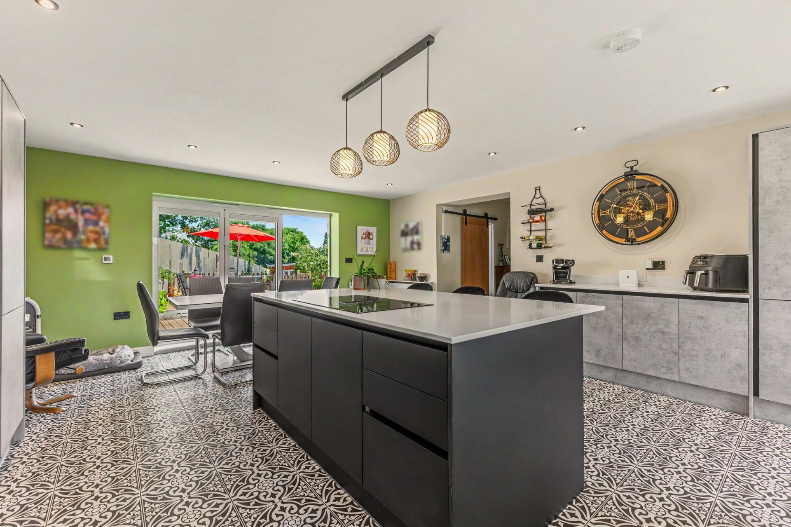
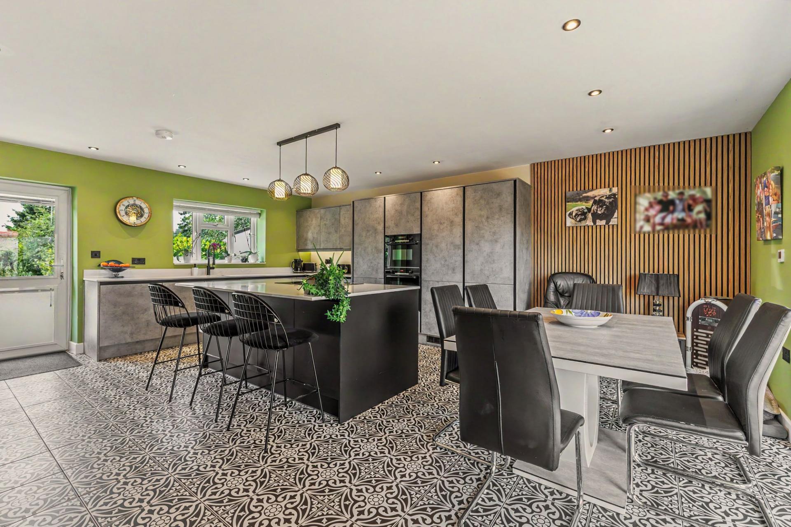
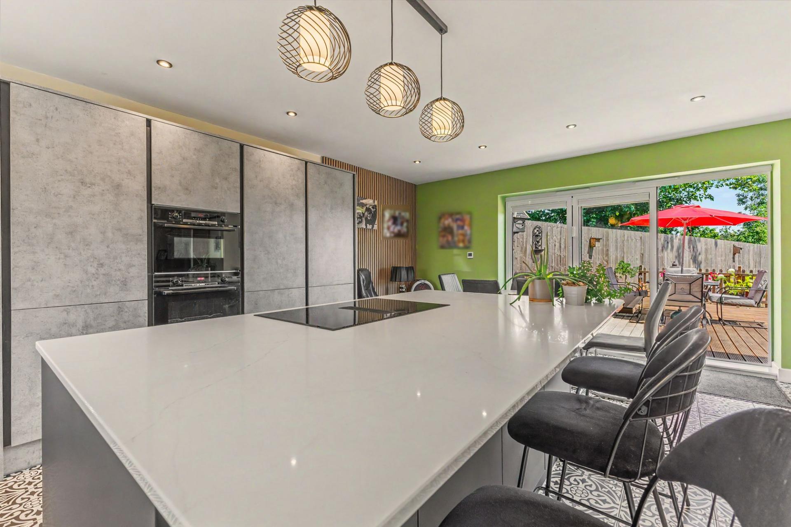
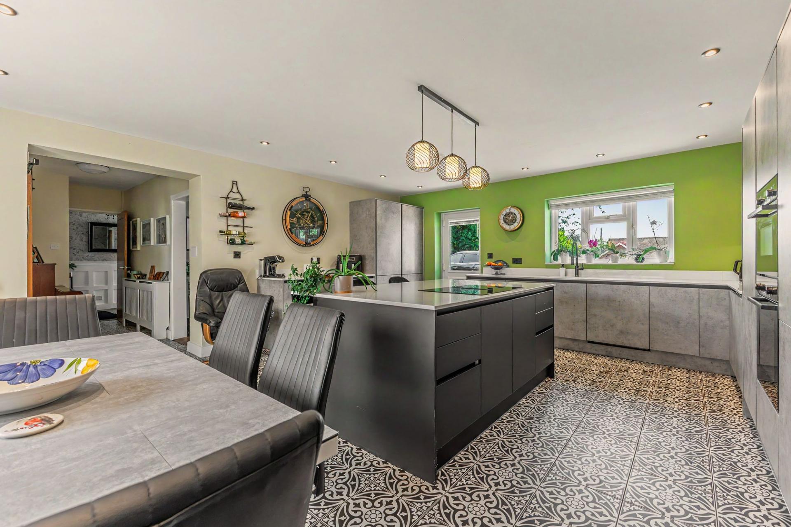
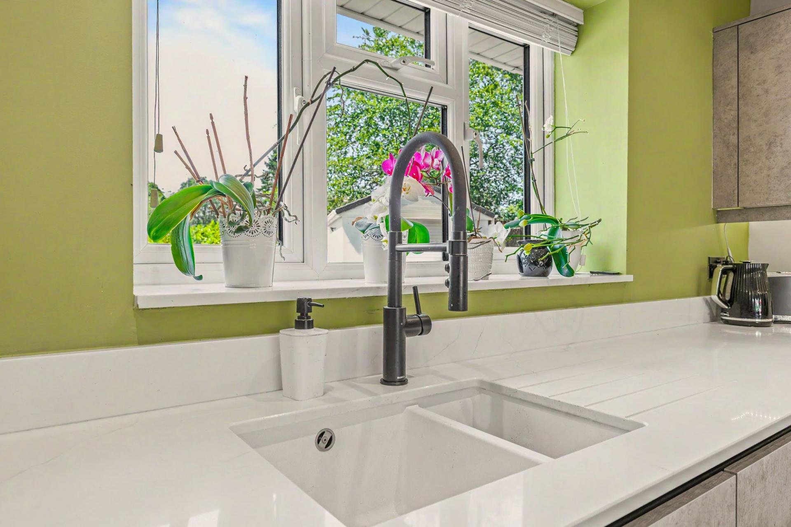
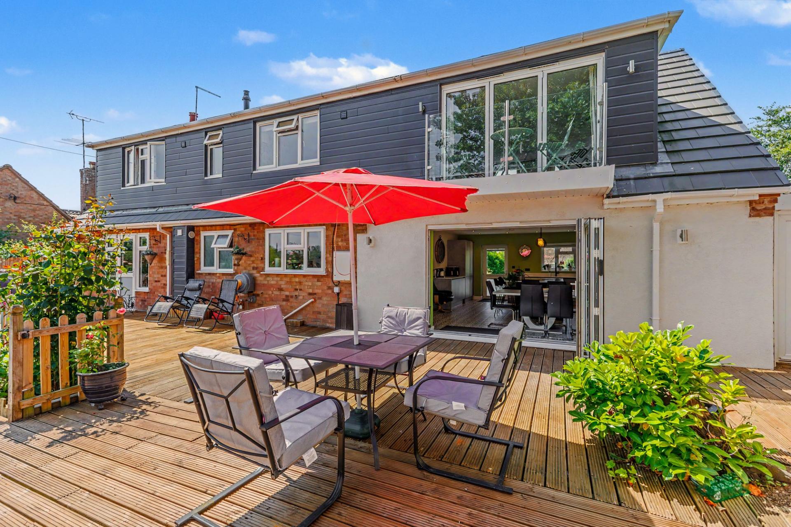
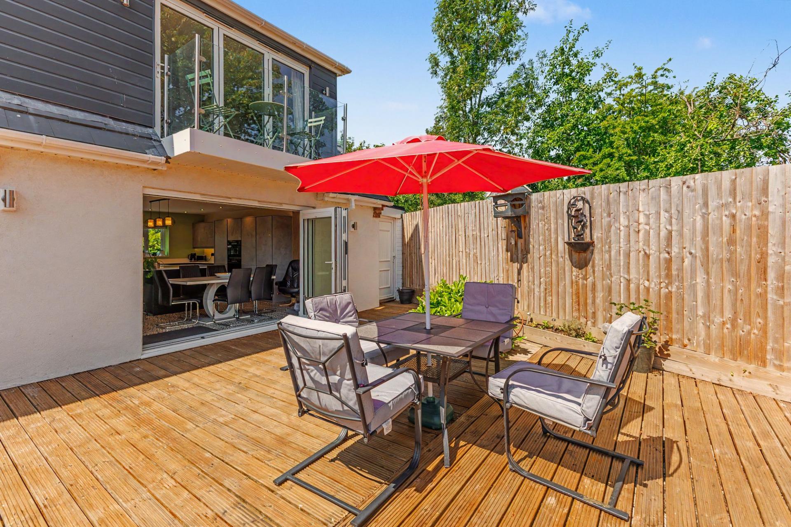
- Stunning Open-Plan Kitchen & Dining Room with Bi-Fold Doors
- Highly Desirable Village Location
- Wonderful Open Countryside Views
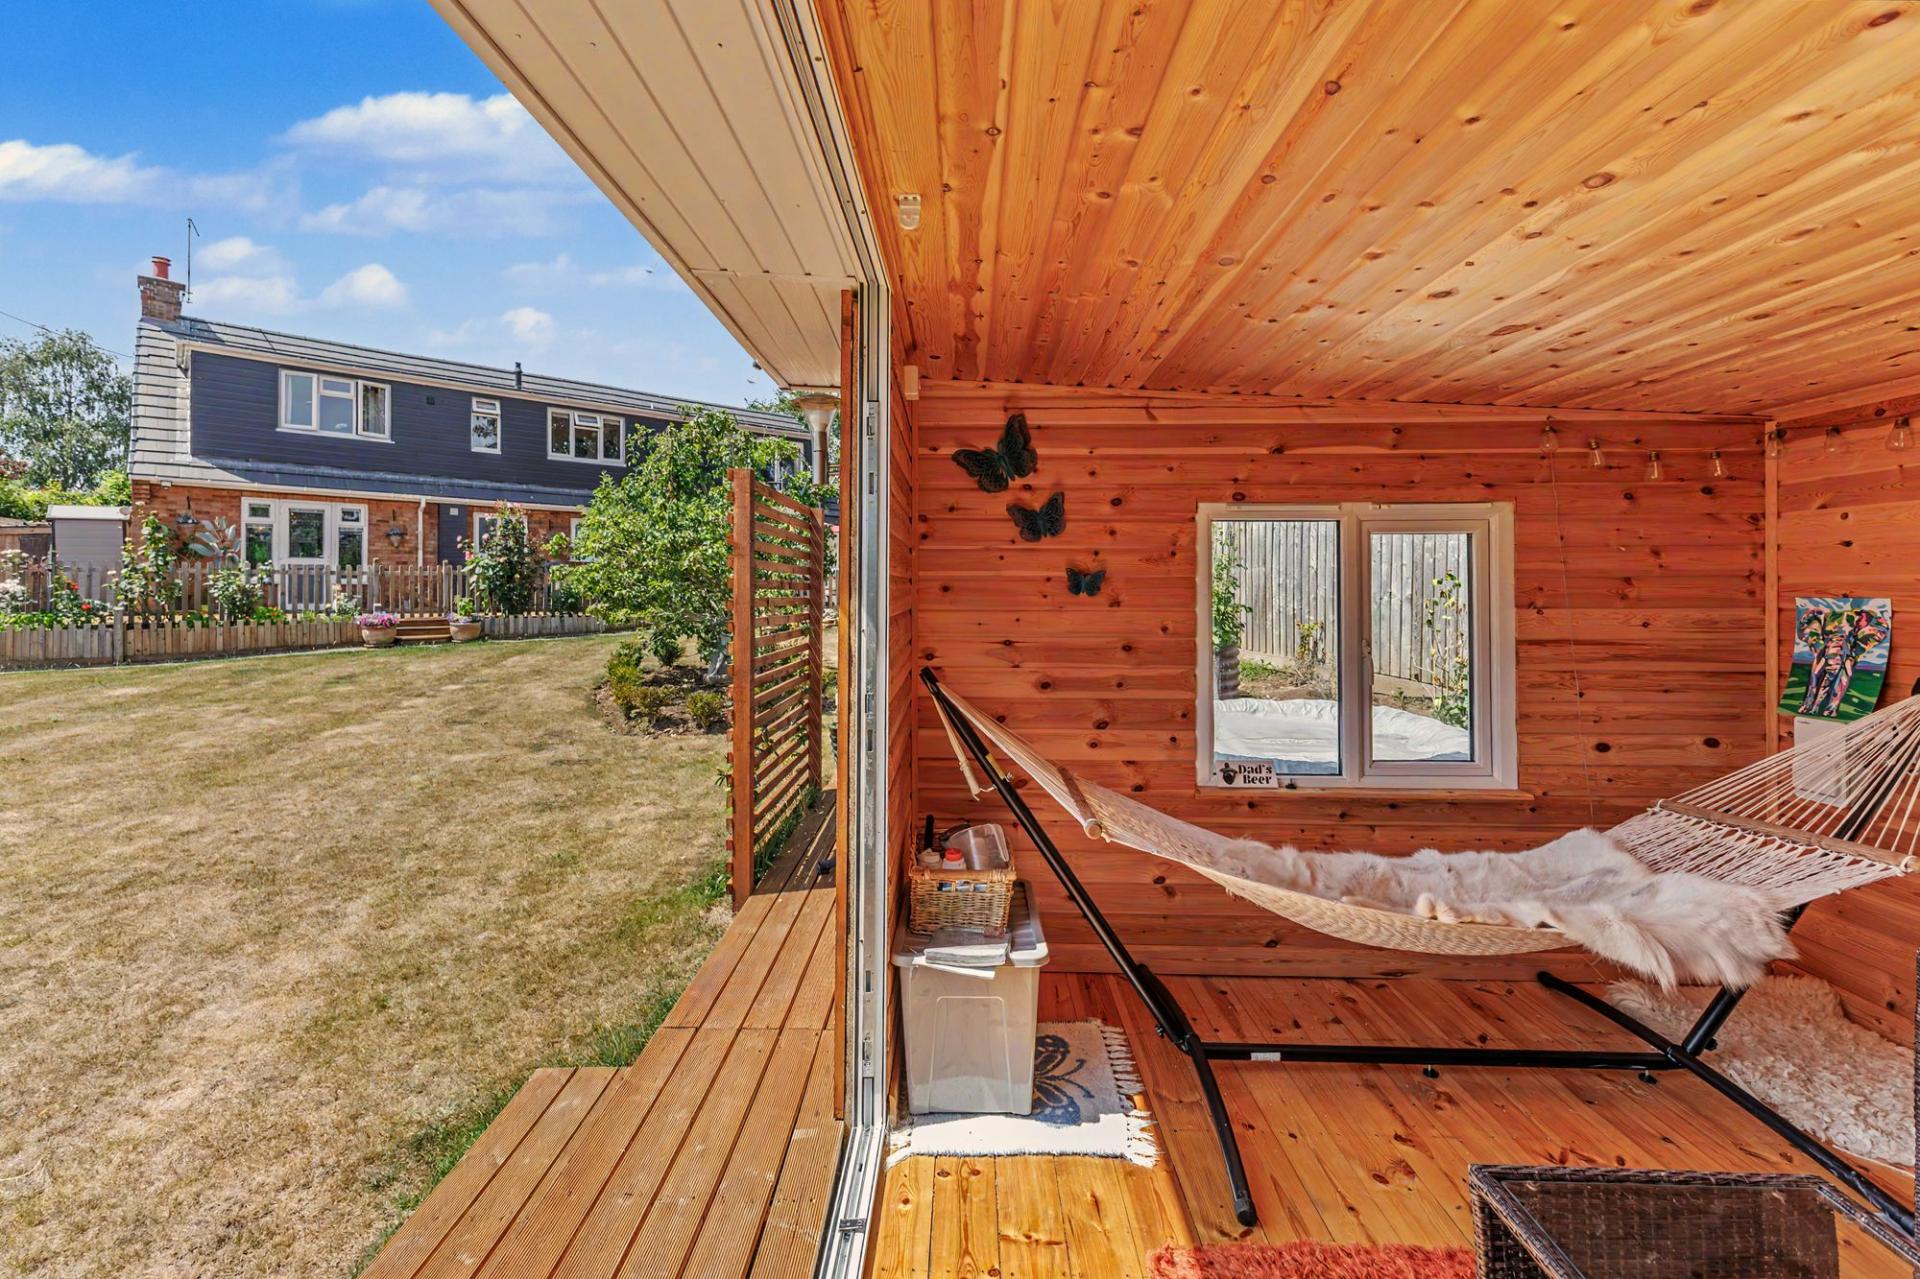
- Detached Insulated Garden Room/Home Office
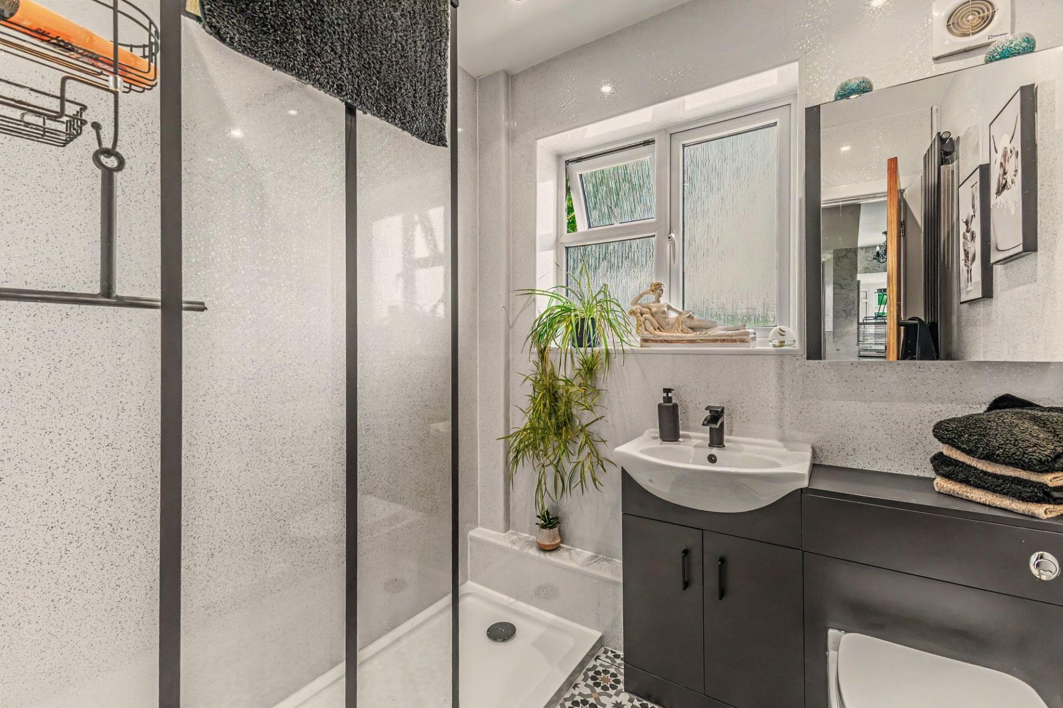
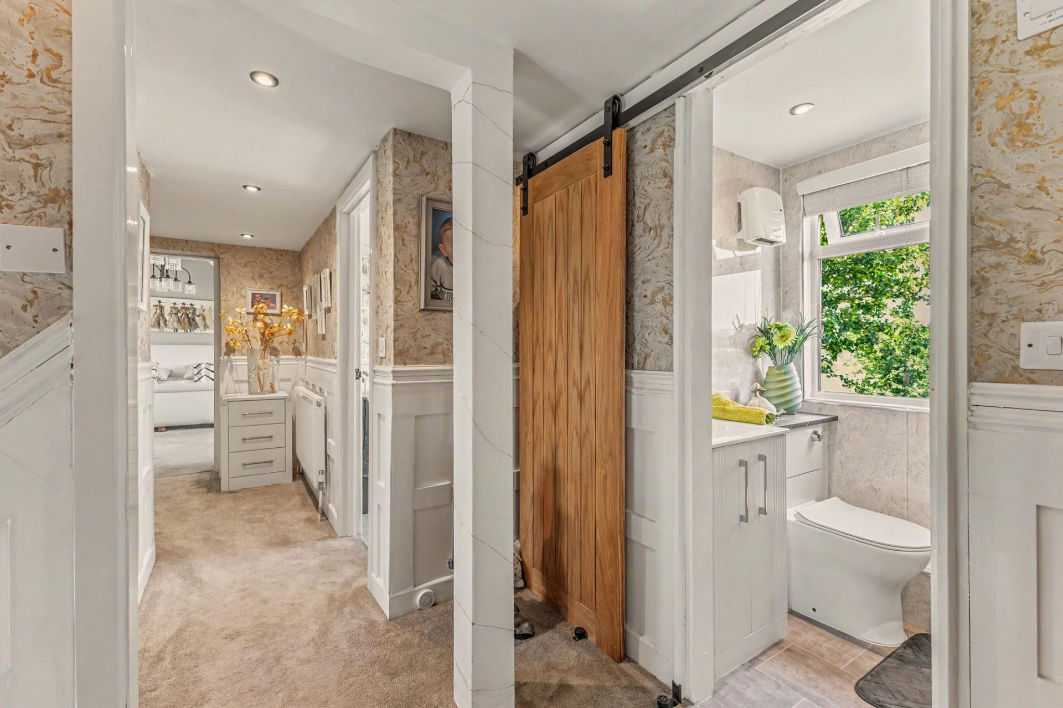
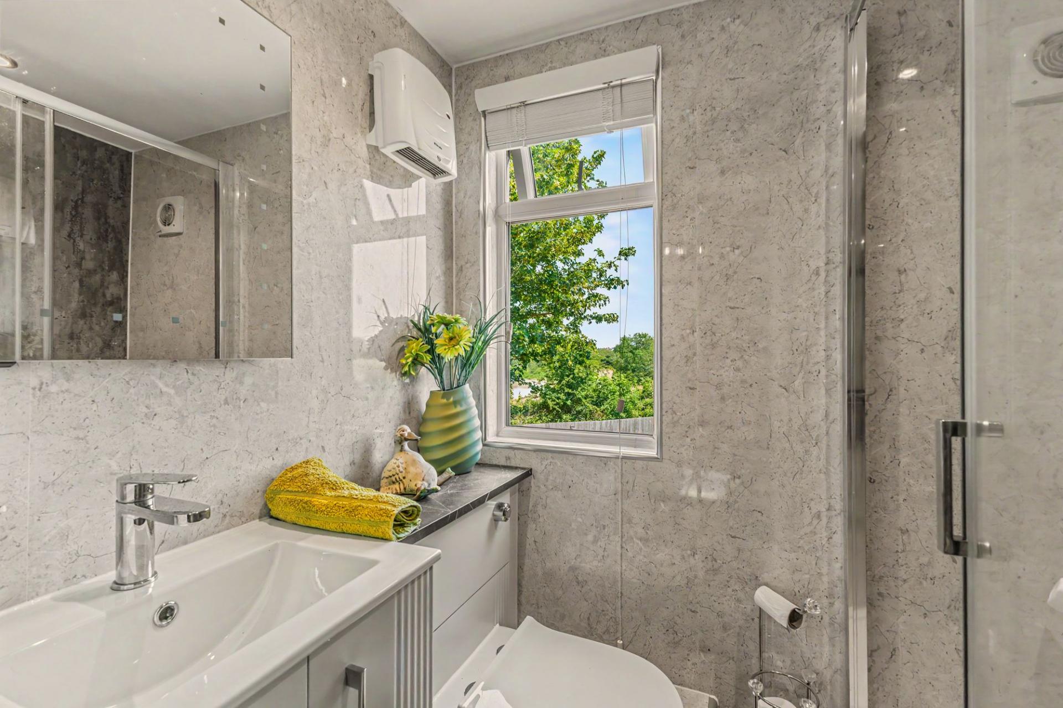
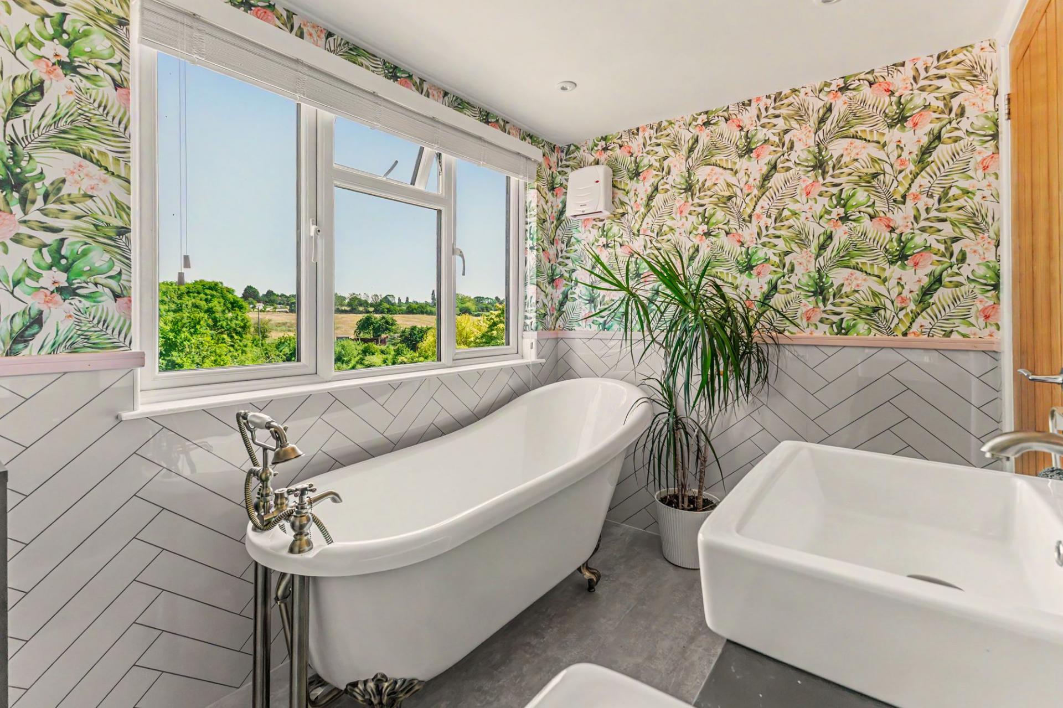
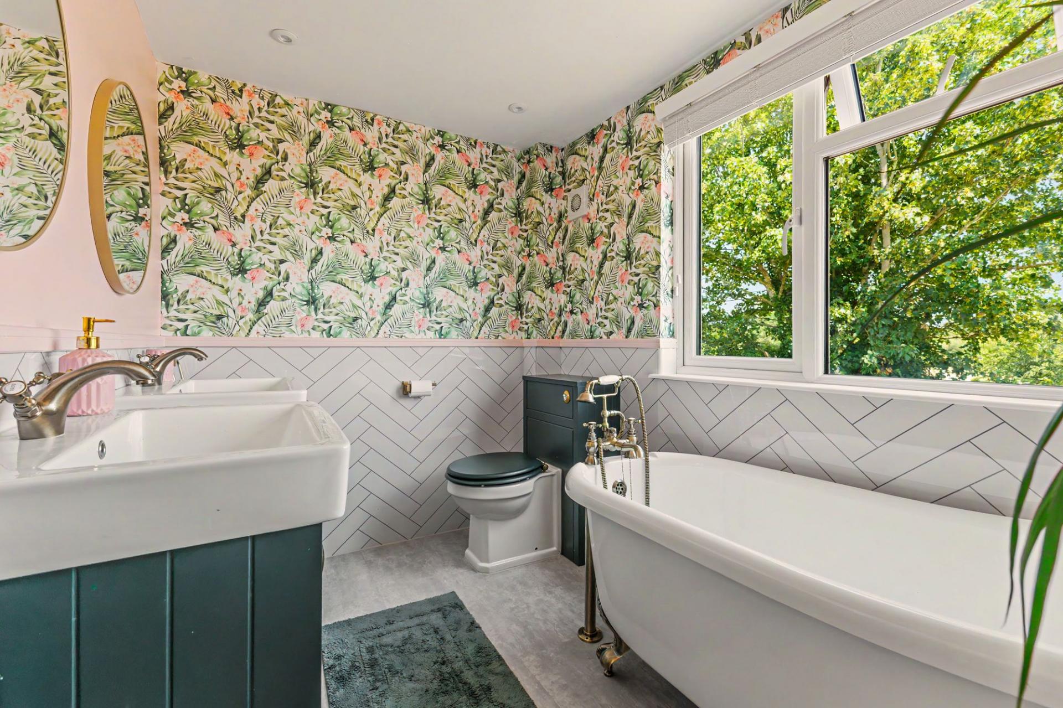
- Luxurious Family Bathroom & Downstairs Shower Room
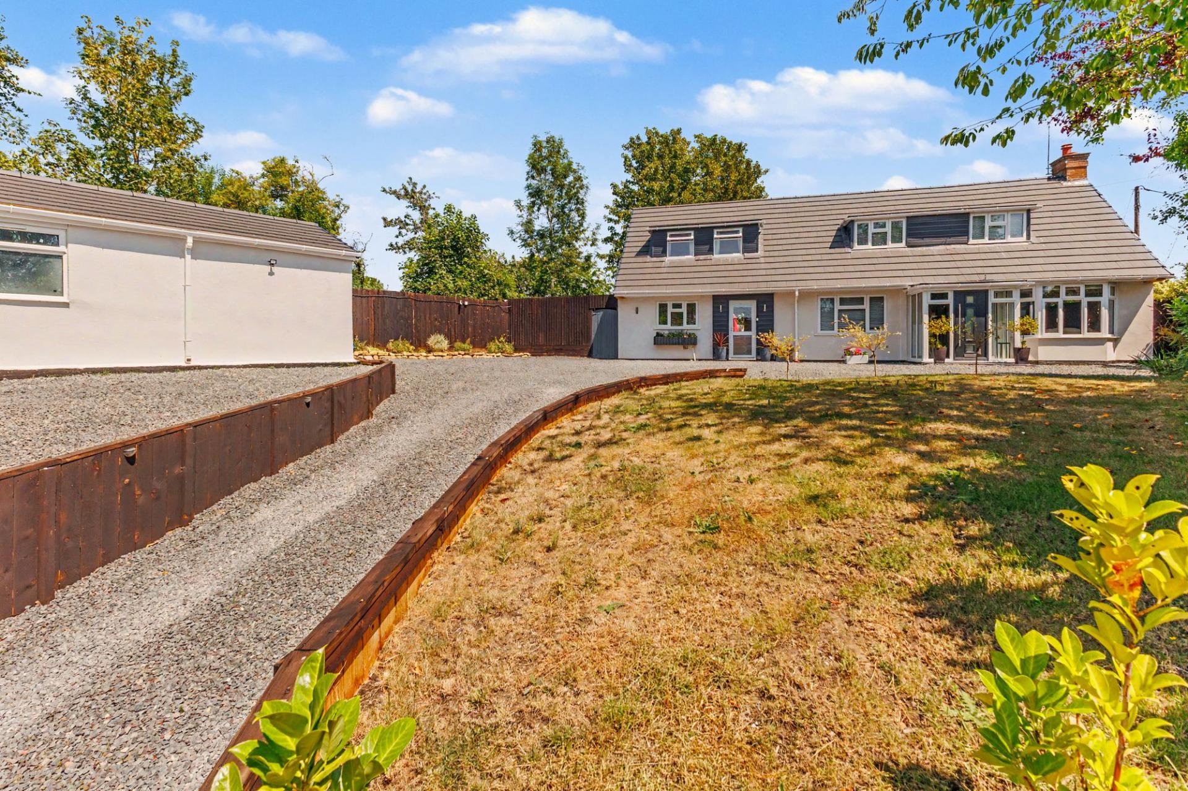
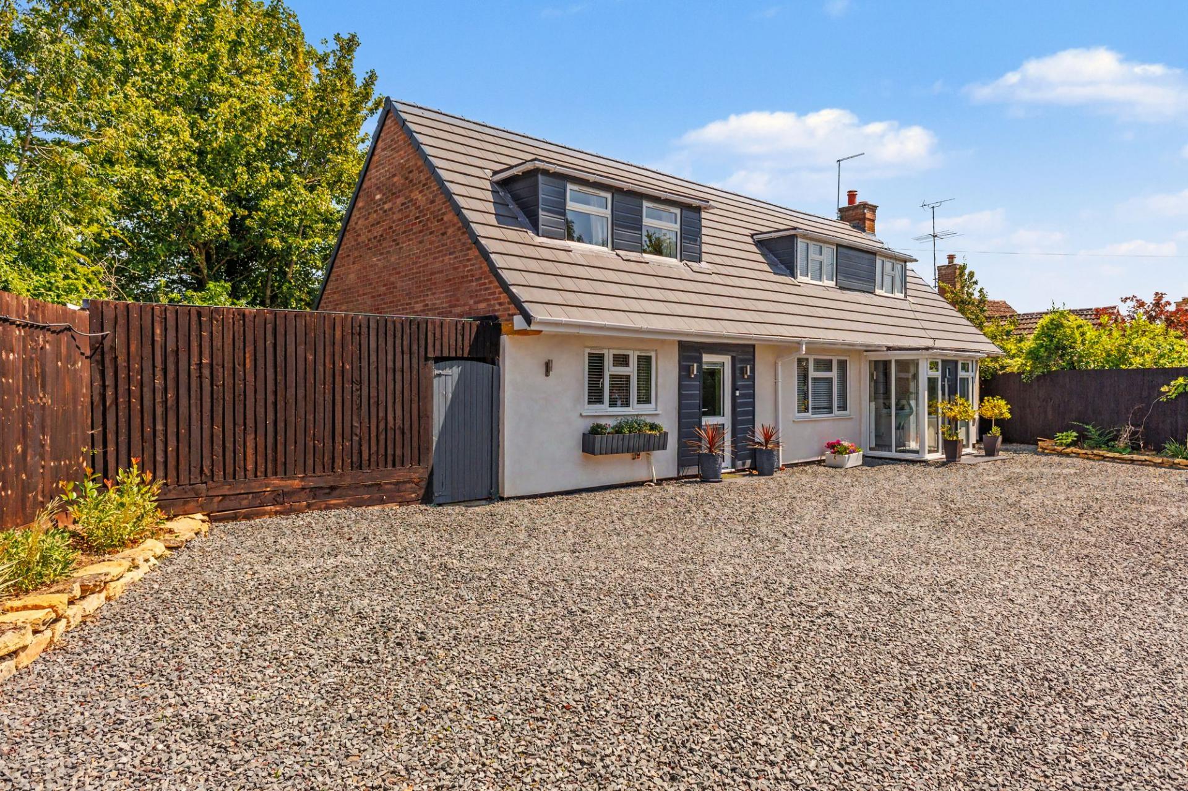
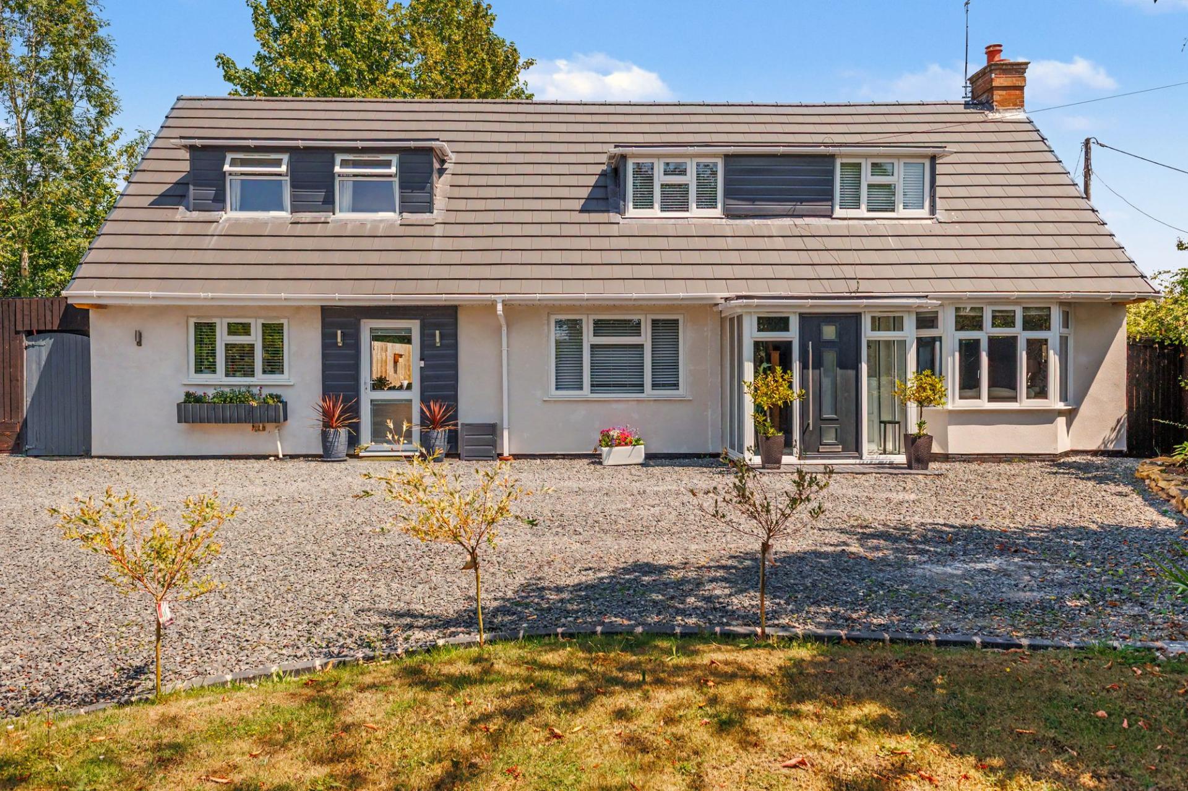
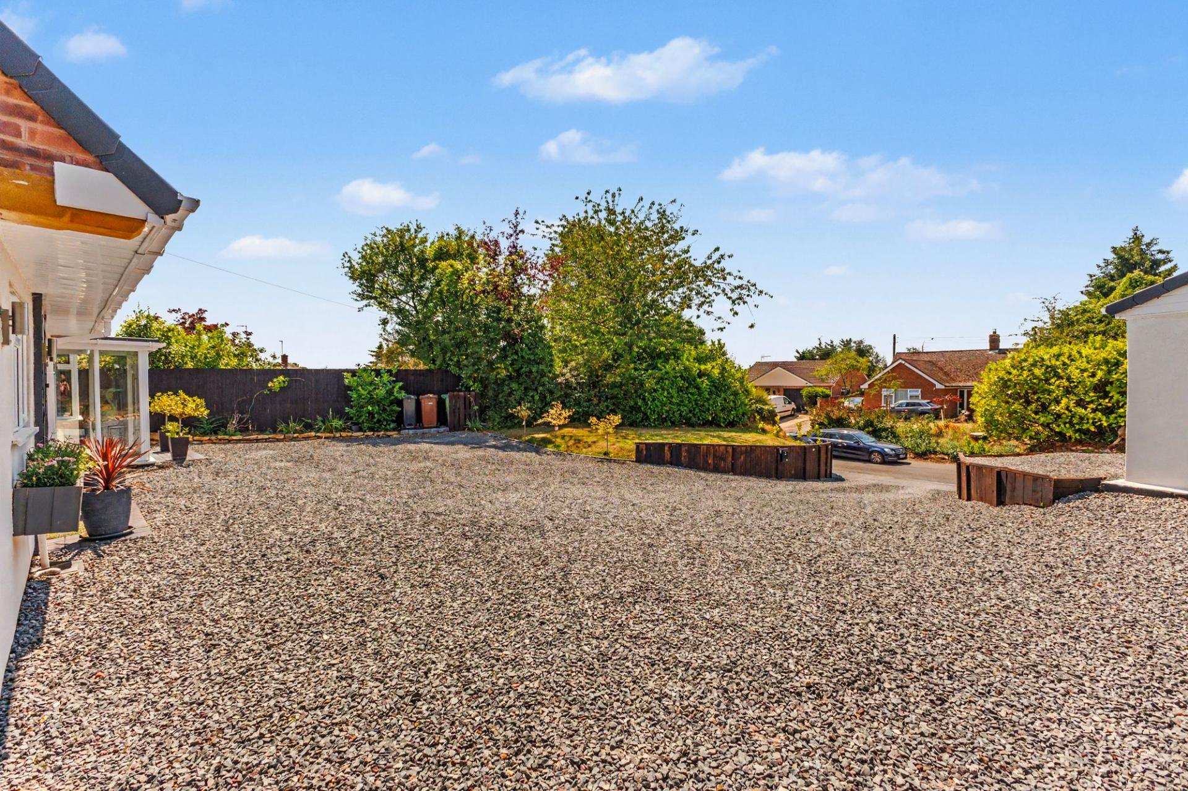
- Large Gravel Driveway with Extensive Off-Street Parking
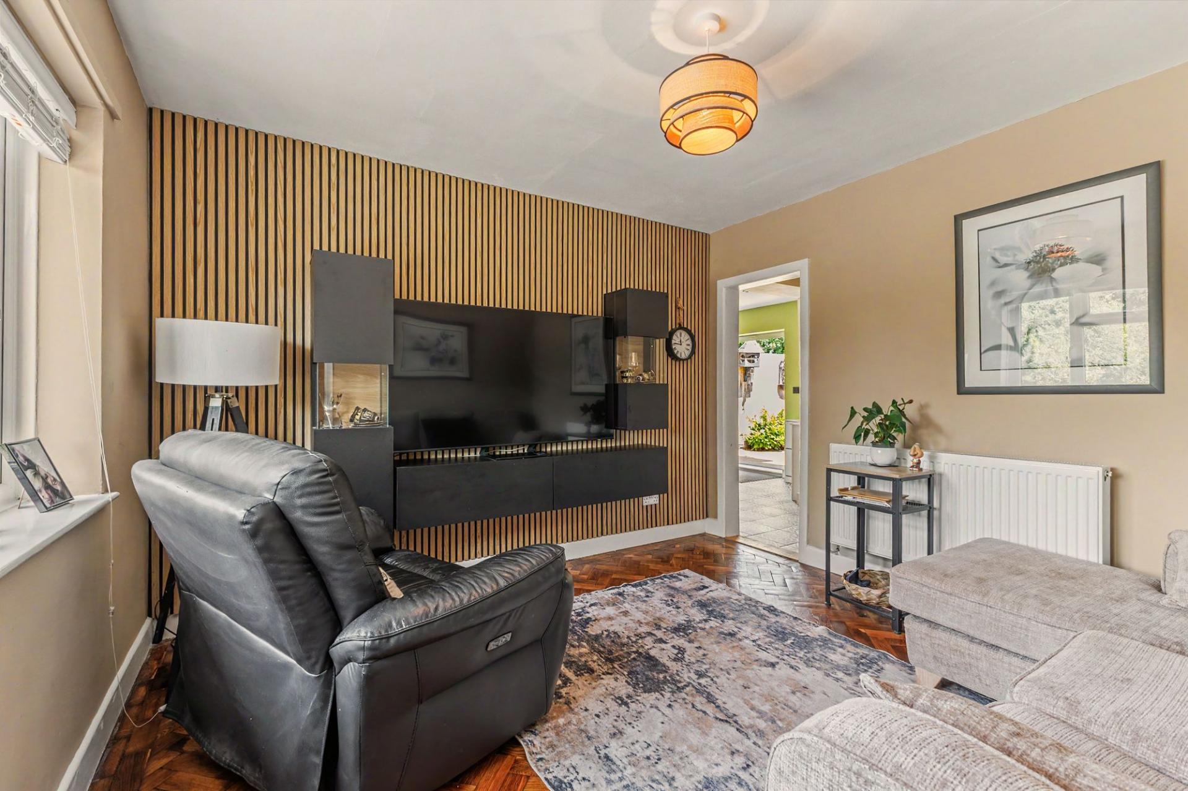
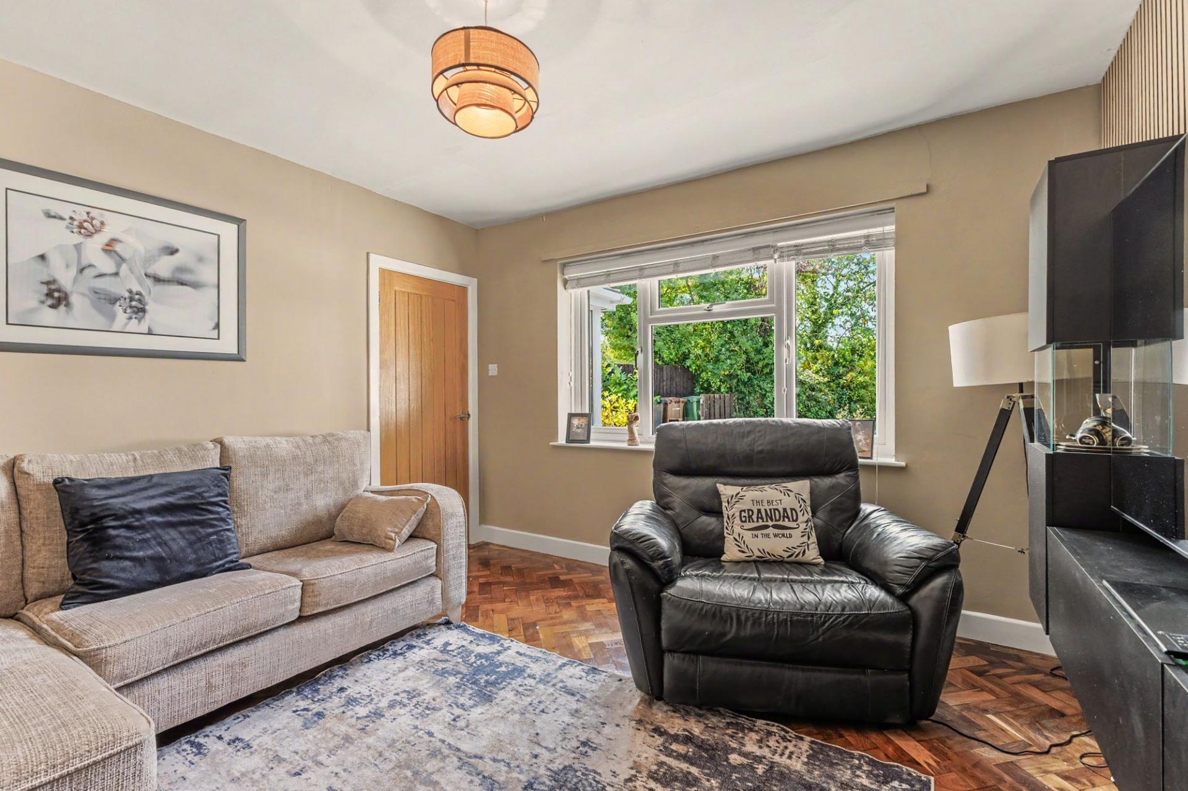
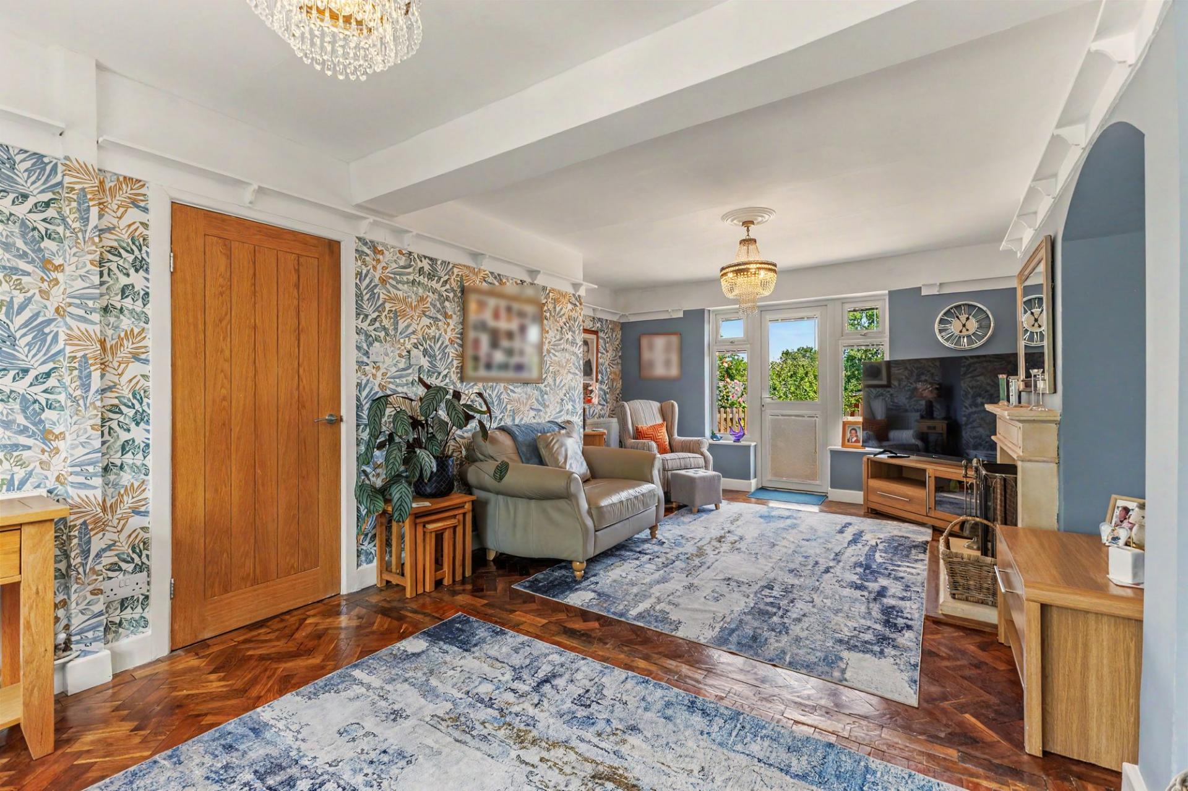
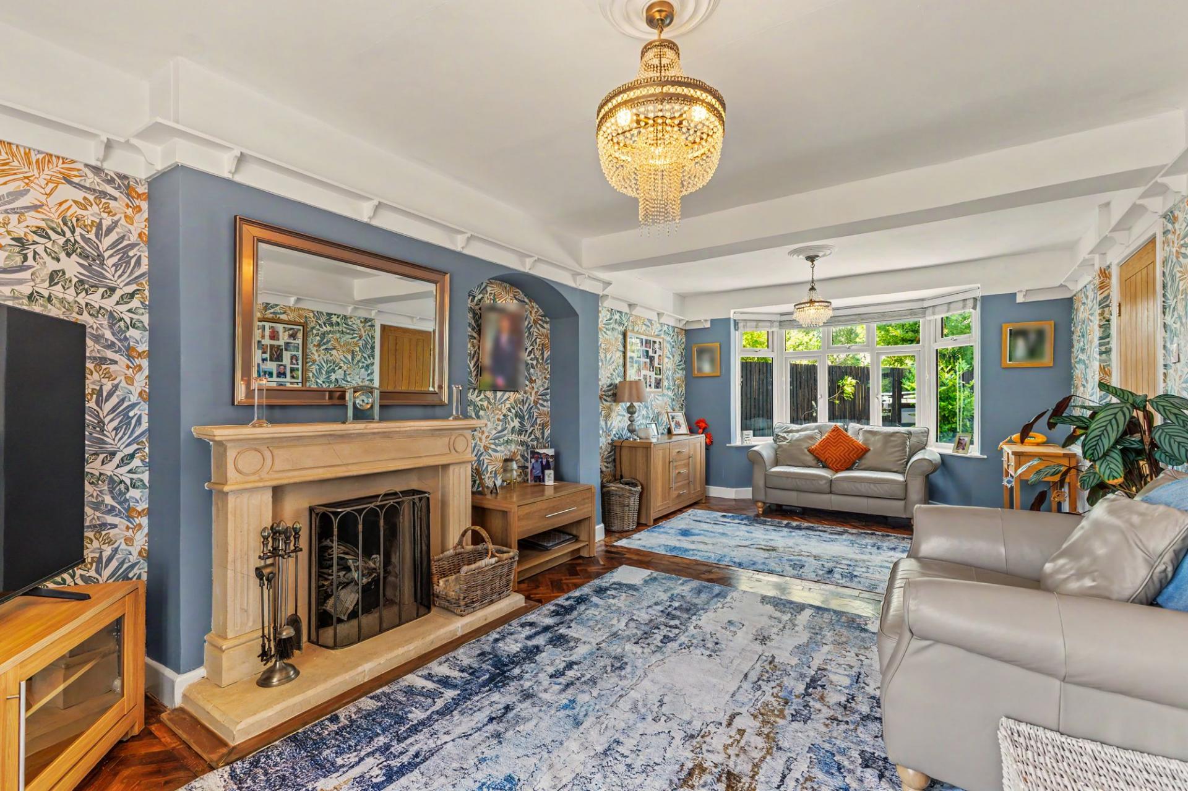
- Separate Family Room & Sitting Room

4 Bedroom Bungalow for sale in Evesham
 2
4
3
2
4
3
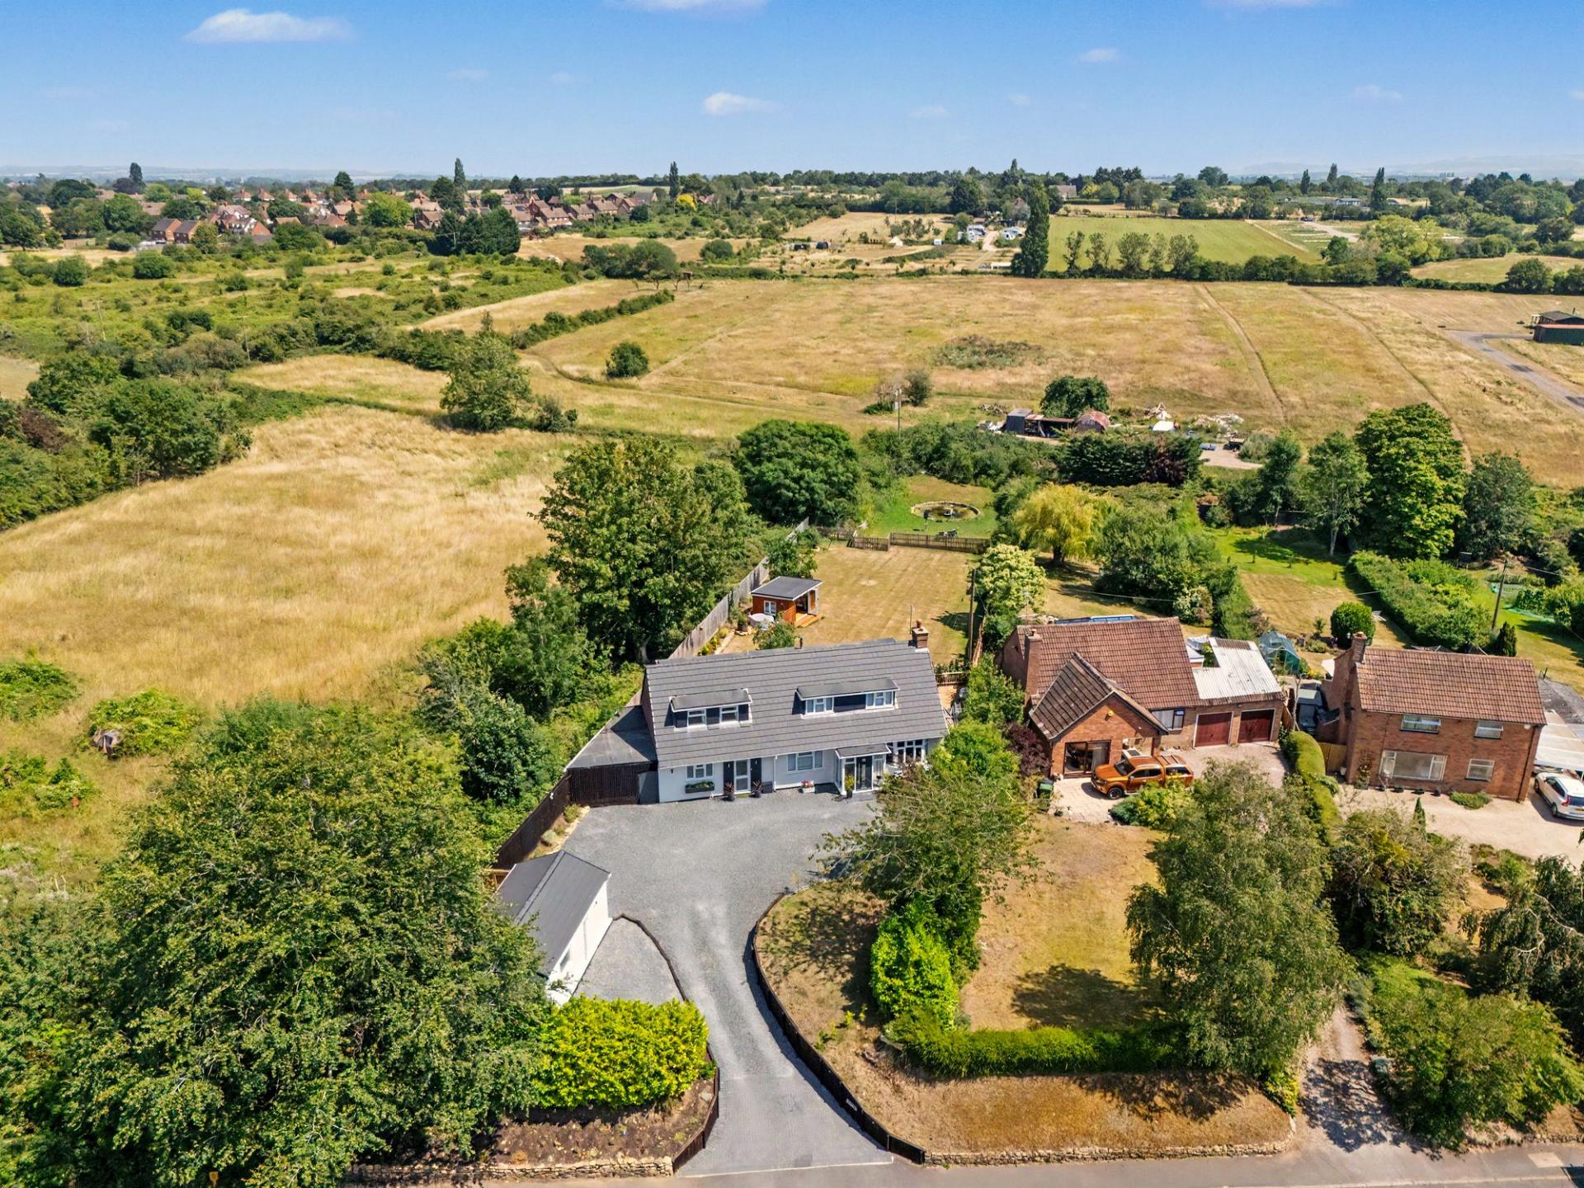
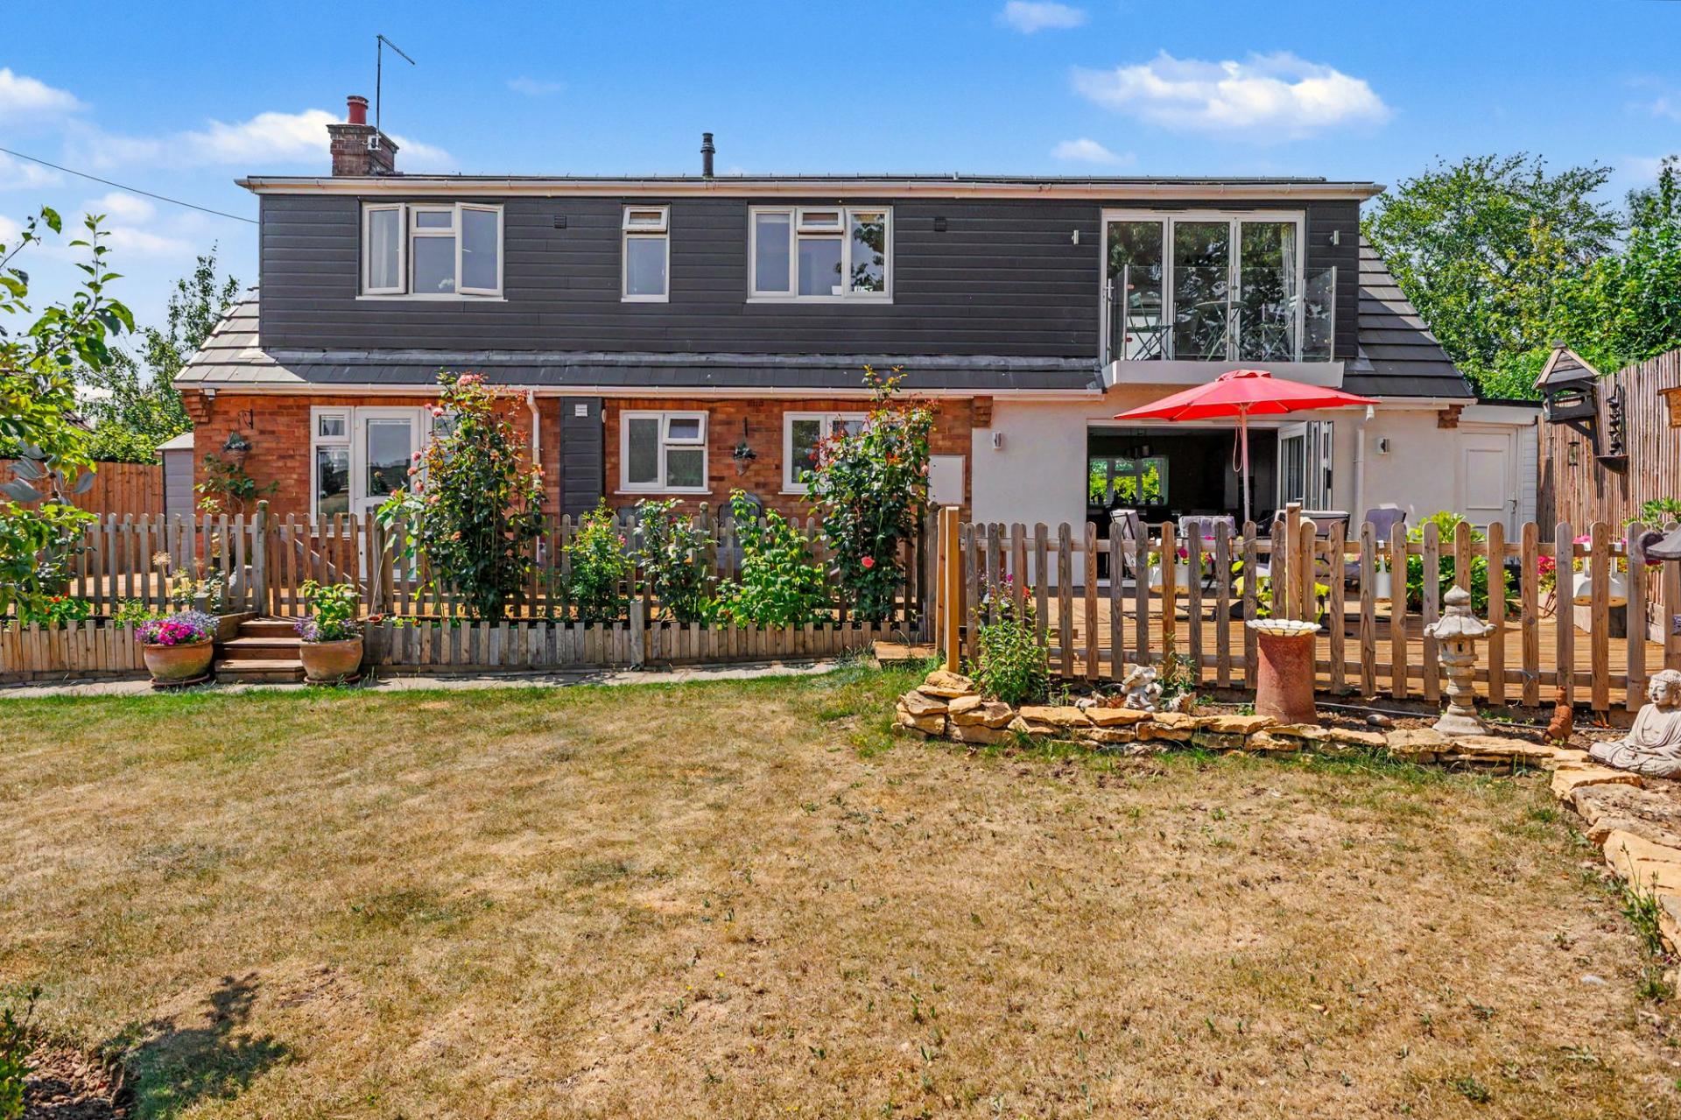
Having been significantly extended, remodelled and comprehensively modernised by the current owners, this outstanding detached chalet bungalow has been transformed into a beautifully appointed four bedroom family home, combining generous and versatile accommodation with high-quality contemporary finishes throughout. Occupying a magnificent plot of approximately 0.5 acres in the desirable hamlet of Lenchwick, the property enjoys wonderful countryside views, extensive gardens, off-street parking and features a separate garage with electric door.
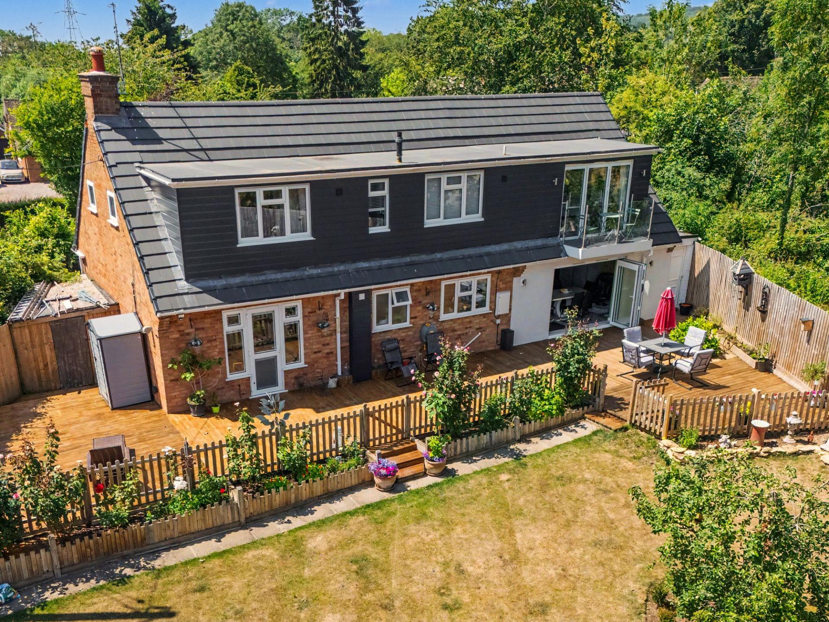
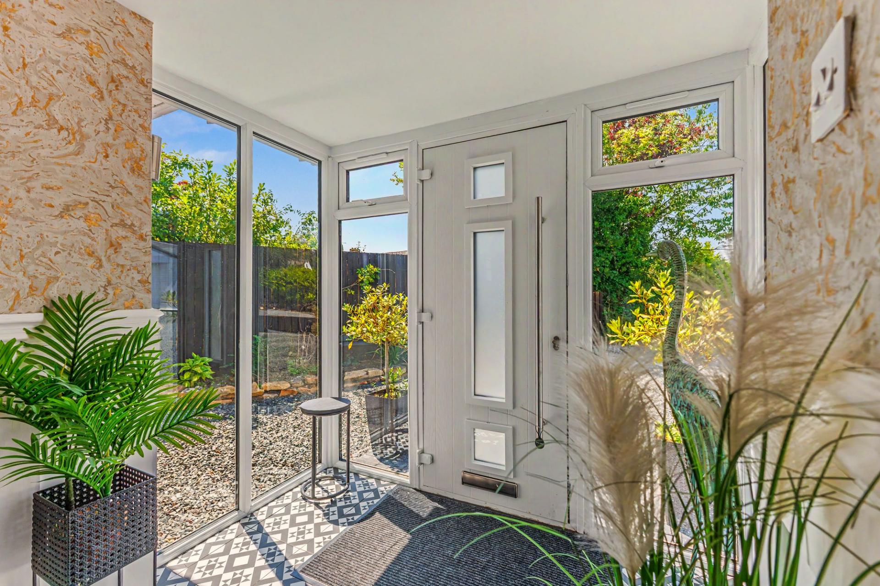
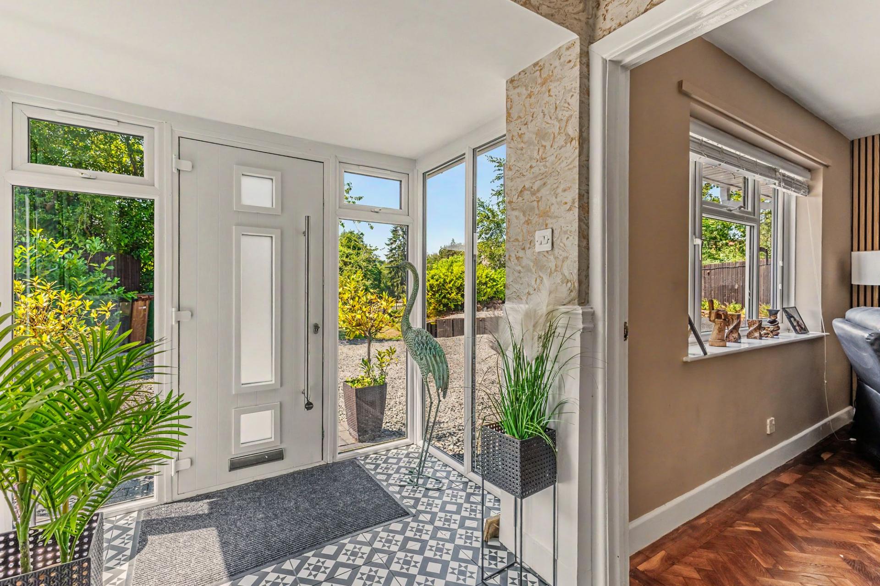
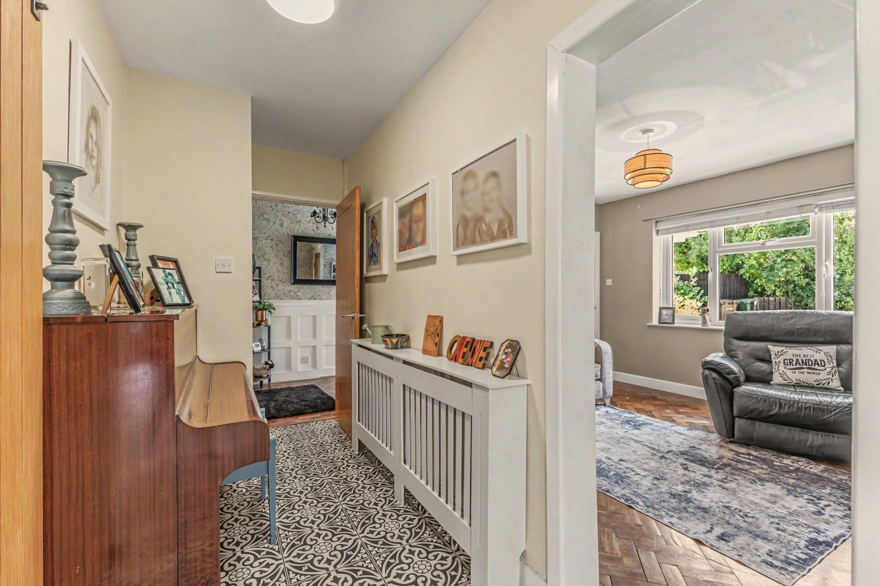
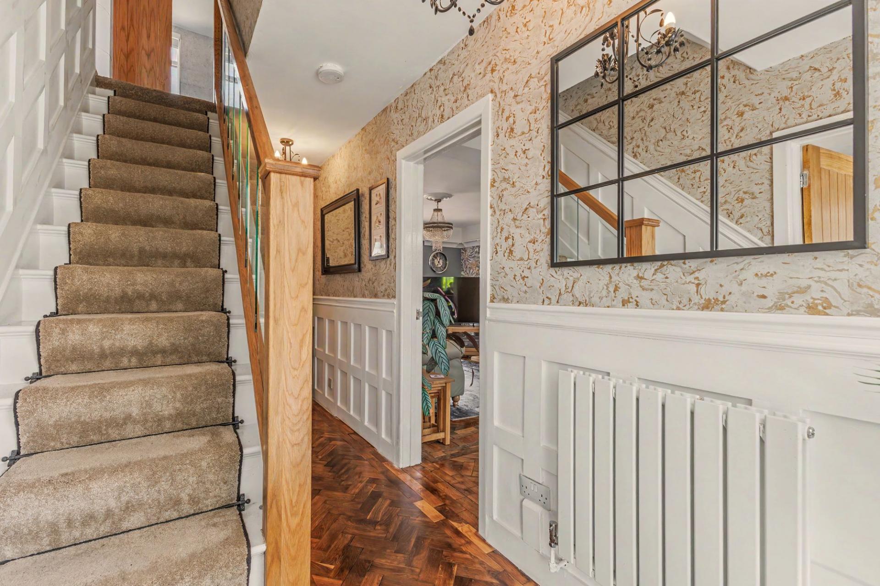
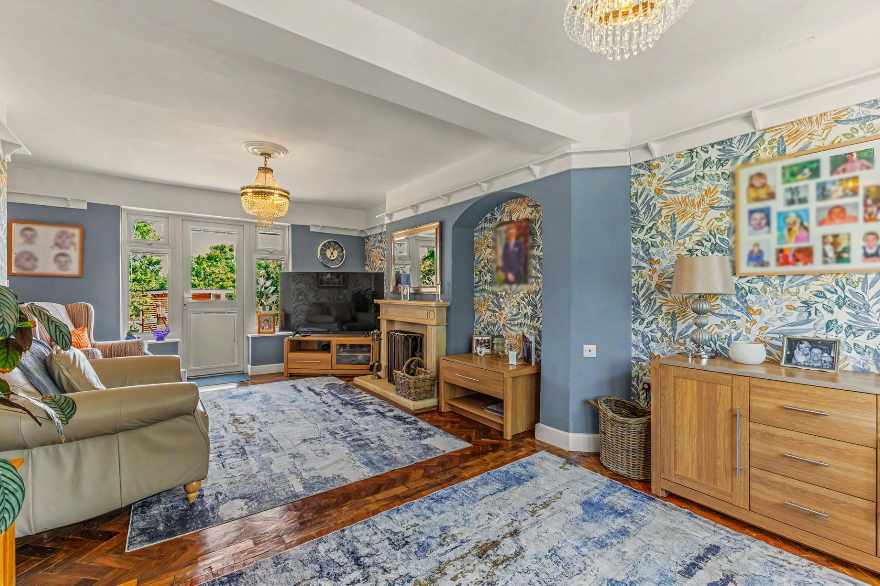
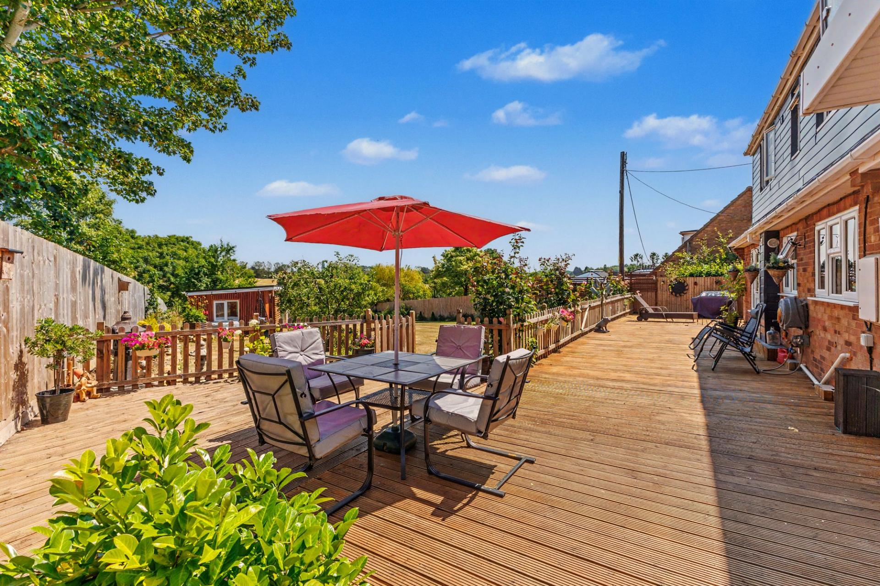
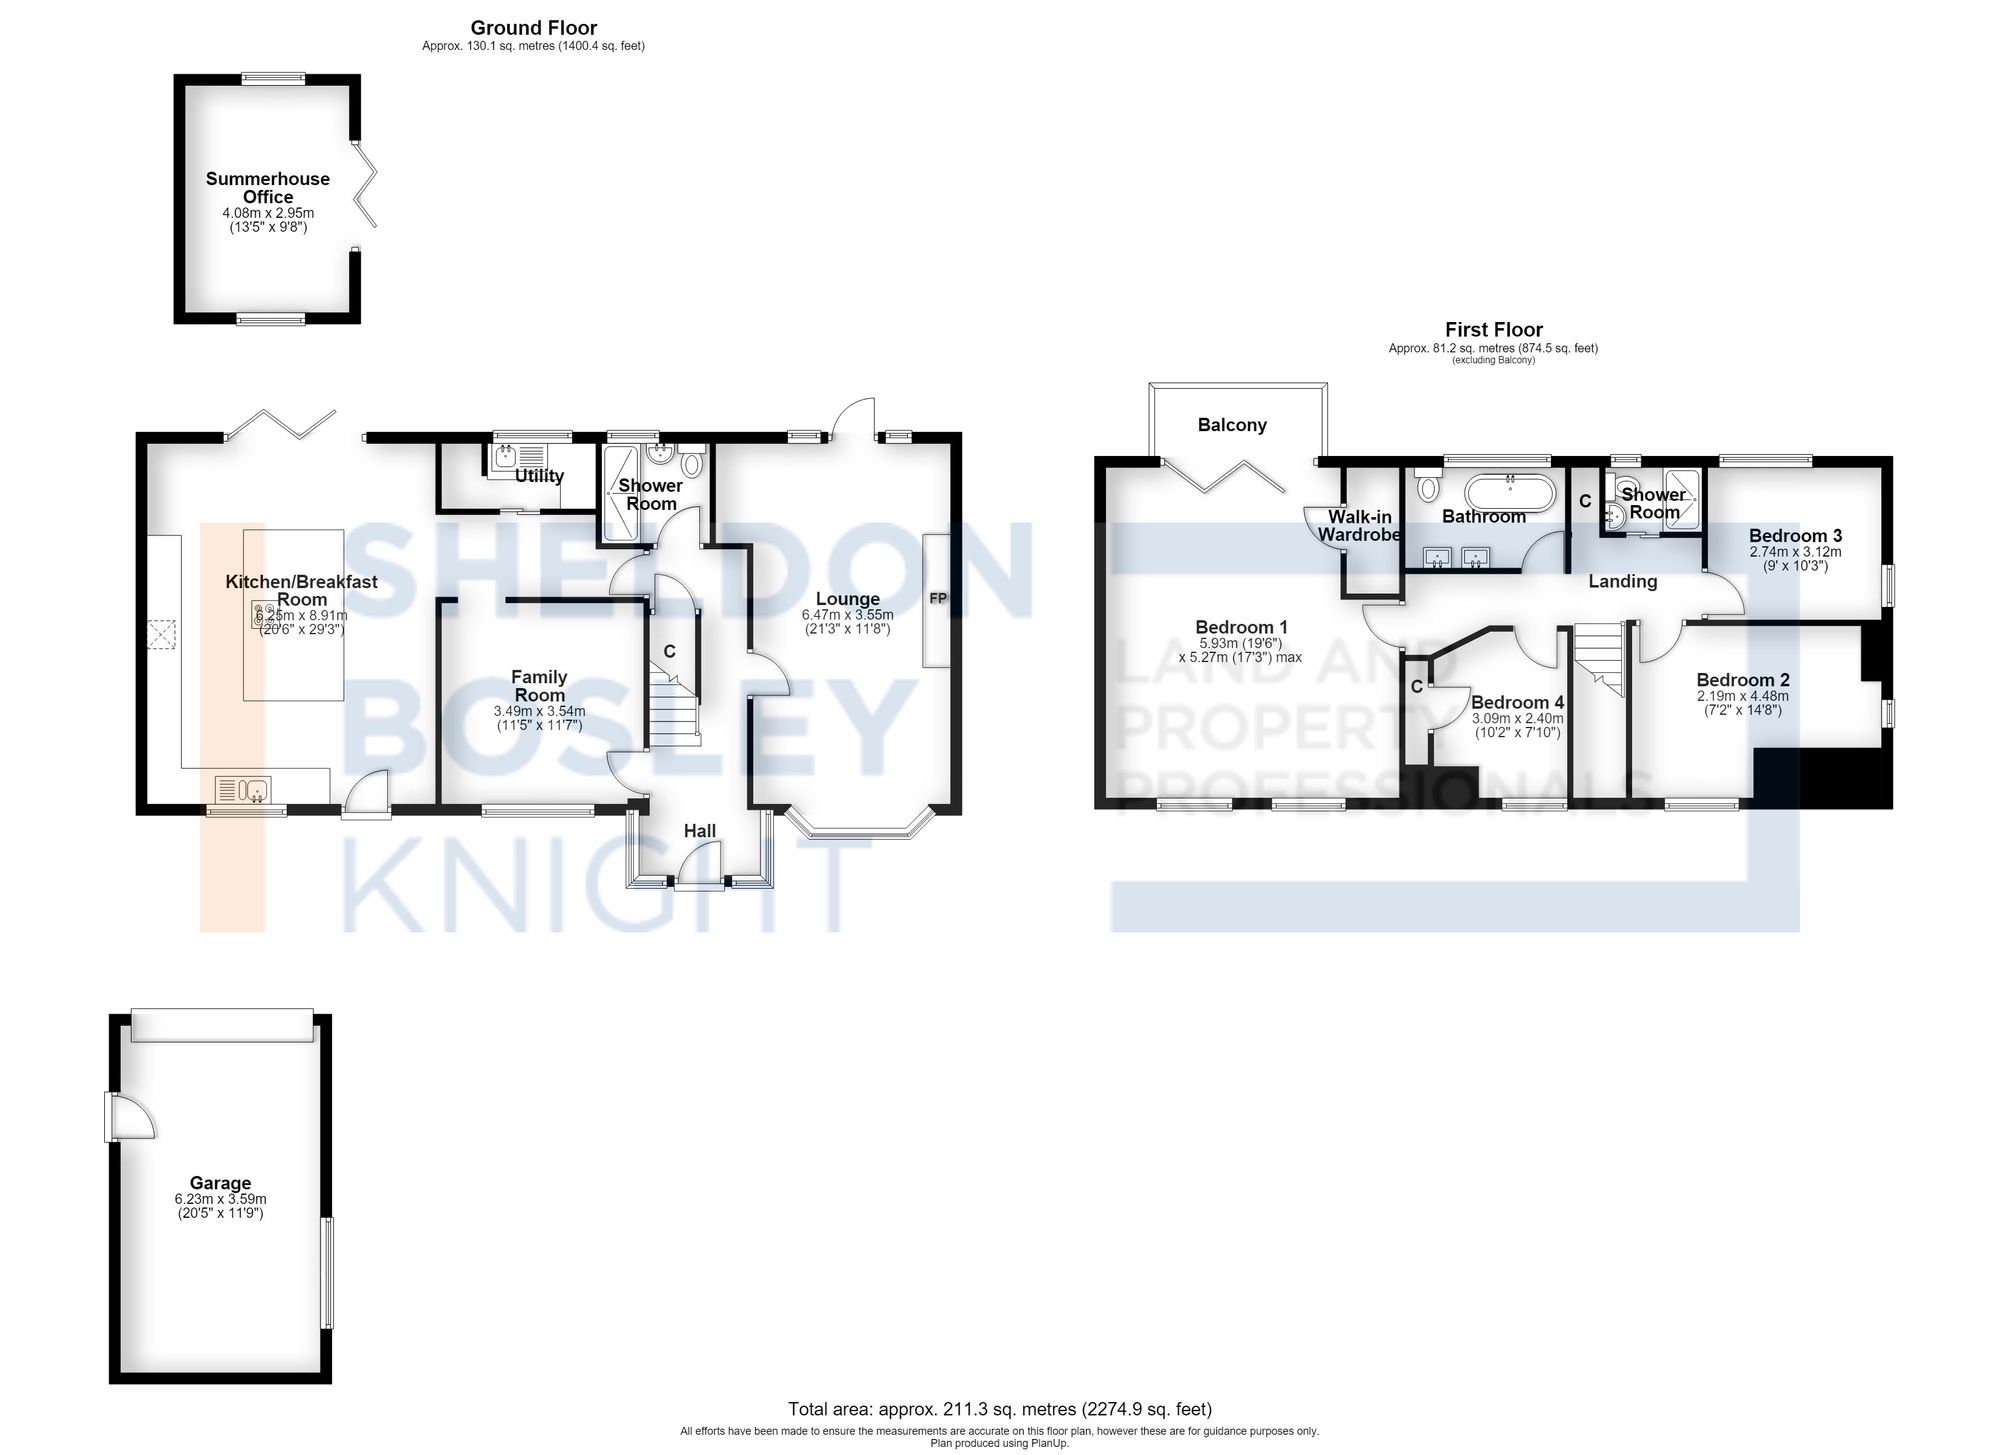
The property is approached via a generous gravelled driveway providing off-street parking. The welcoming reception hall leads into beautifully presented living spaces, with the heart of the home being the impressive open-plan kitchen, dining and family room, creating a superb entertaining space with bi-fold doors opening onto an extensive timber deck that spans the width of the property. A separate family room offers a more intimate space to relax whilst there is a spacious sitting room with dual aspect windows and French doors leading to the rear garden. The ground floor is completed by a modern bathroom with walk in shower and separate utility room.
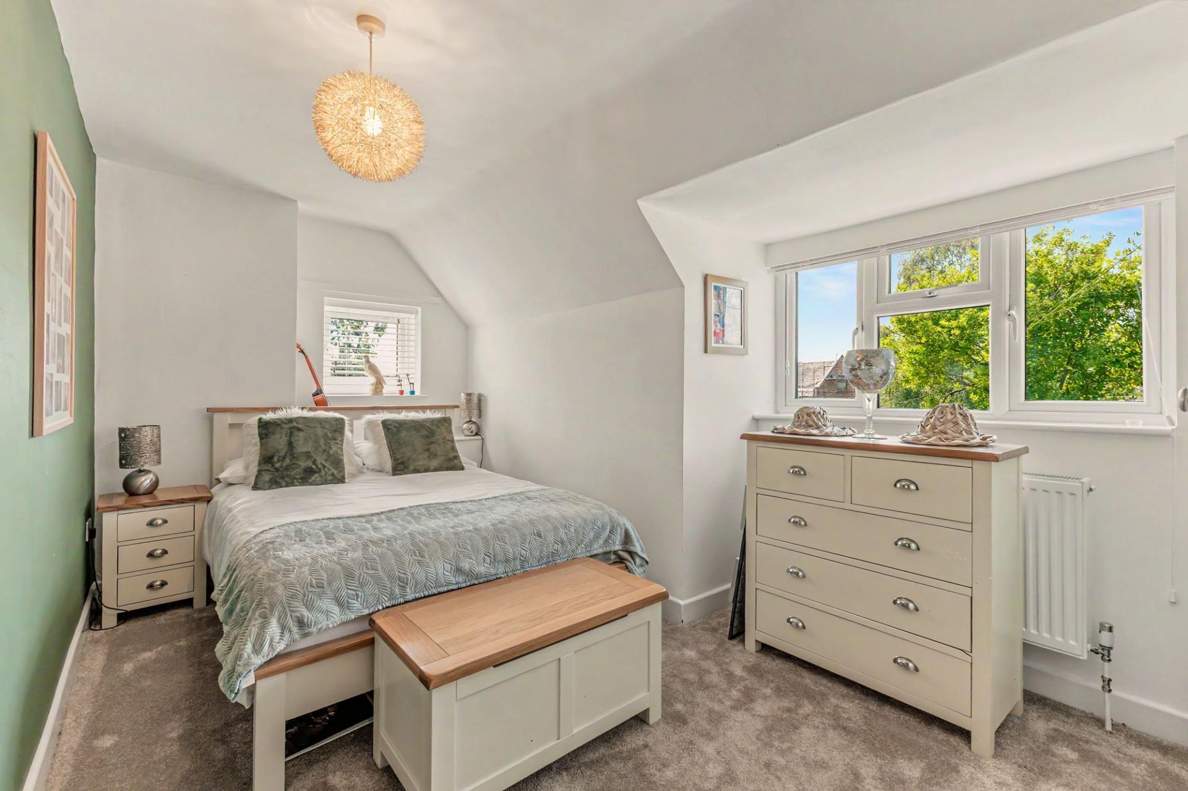
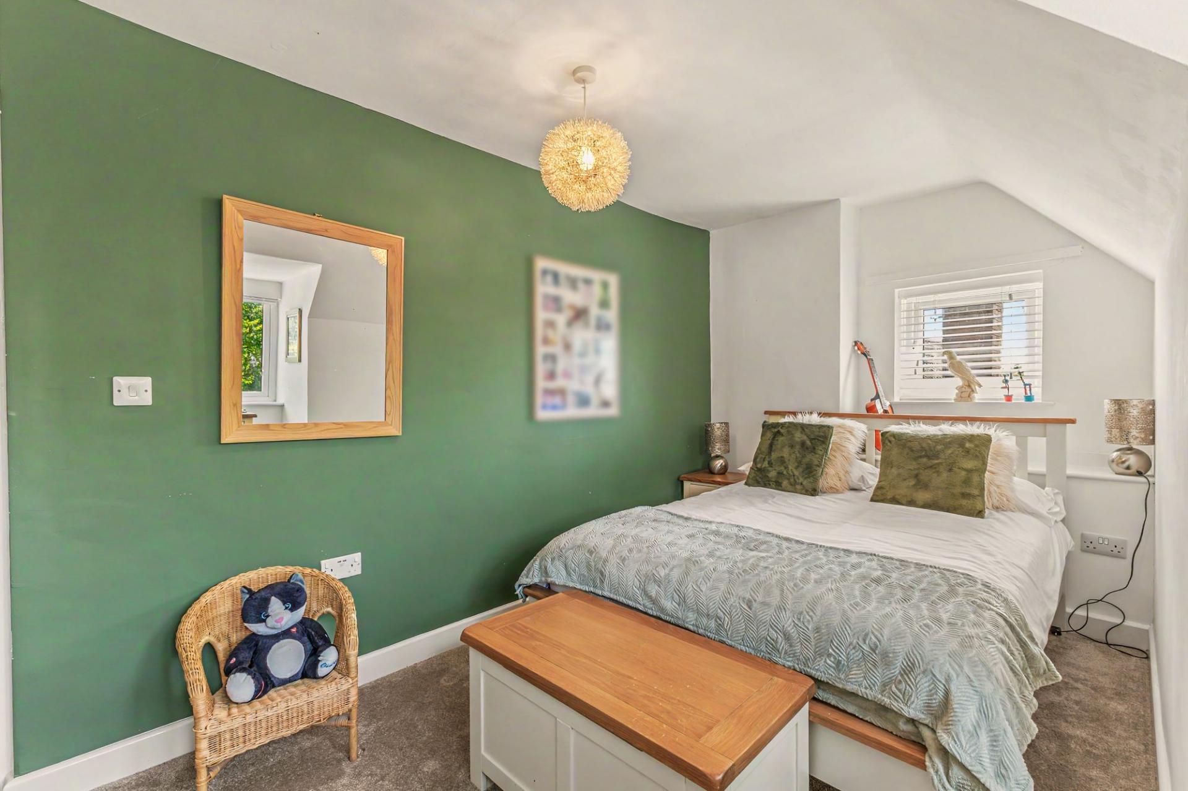
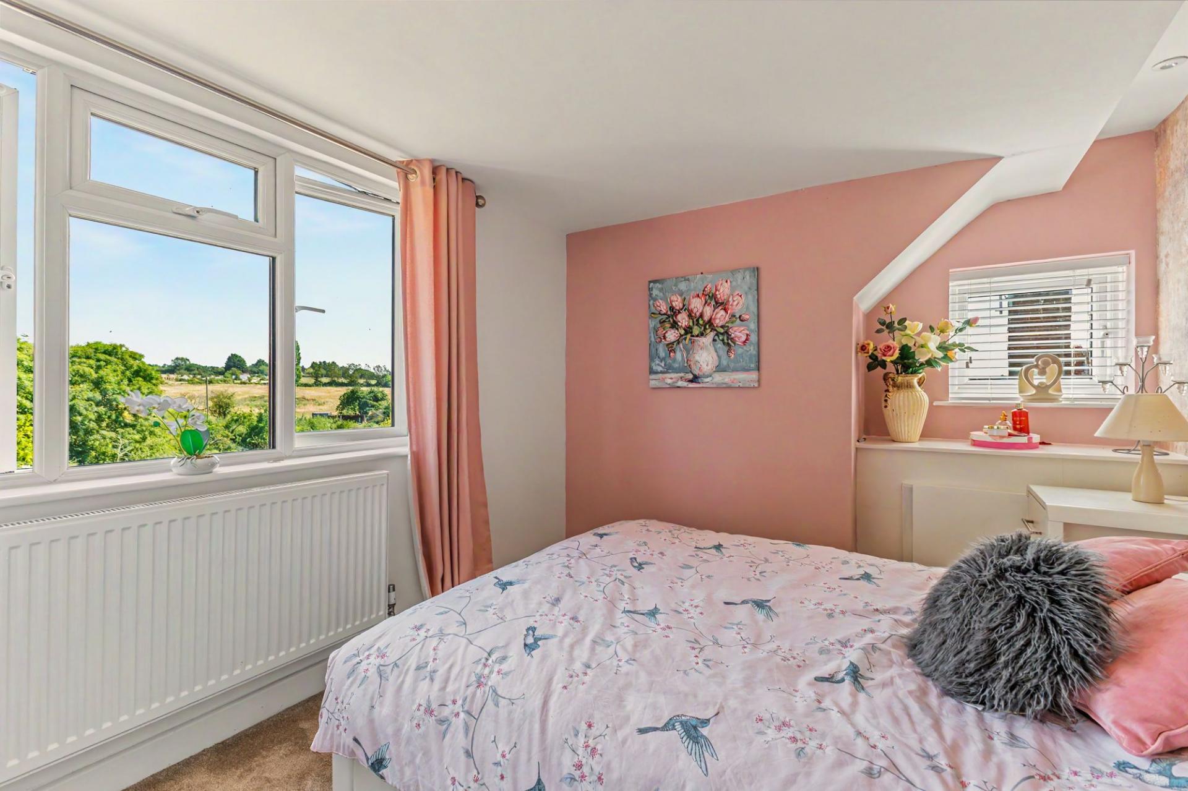
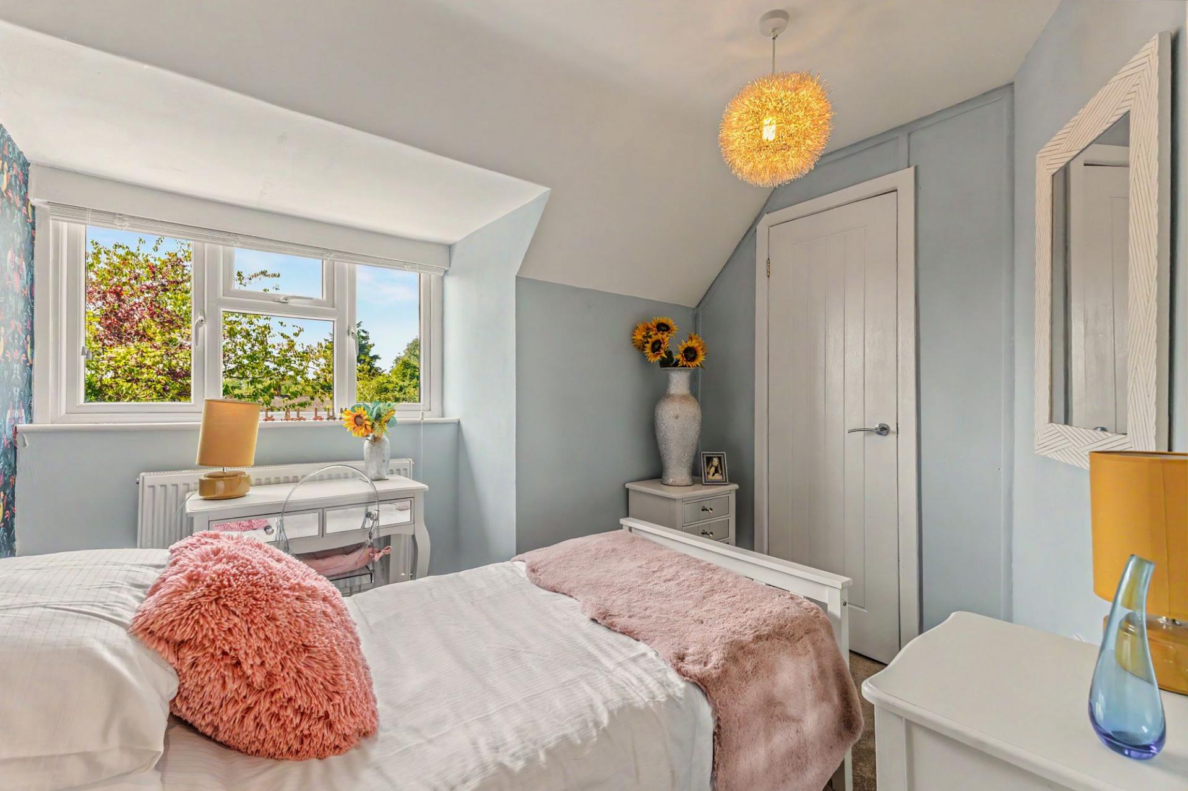
The first floor features a stunning main bedroom which enjoys vaulted ceilings, an abundance of natural light and French doors opening onto a private glass-fronted balcony, perfectly positioned to take in the far-reaching views across the gardens and surrounding countryside. Three further well-proportioned bedrooms are complemented by an impressive contemporary family bathroom featuring a freestanding roll-top bath positioned beneath a picture window overlooking the surrounding landscape and bathroom with walk-in shower.
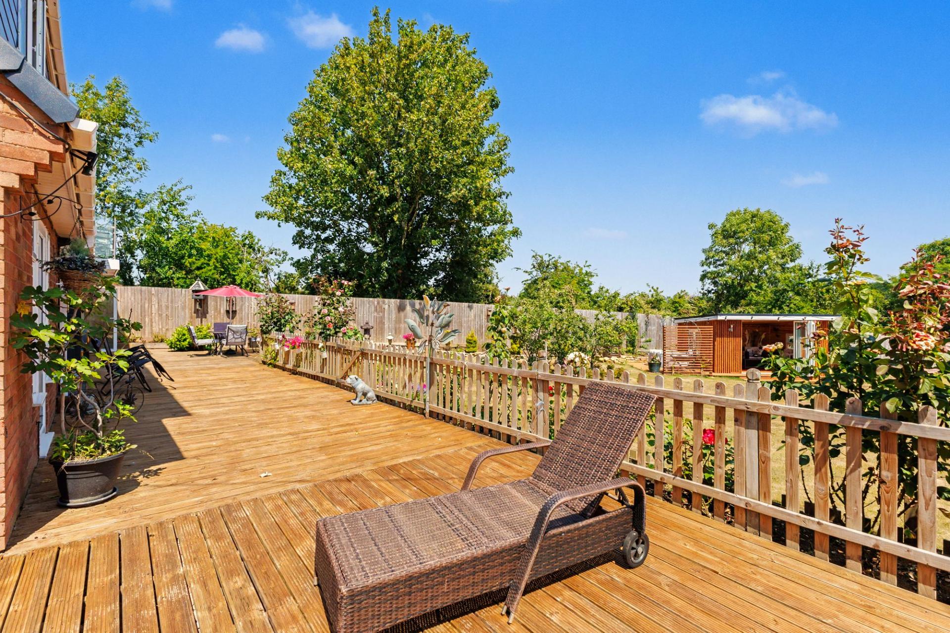
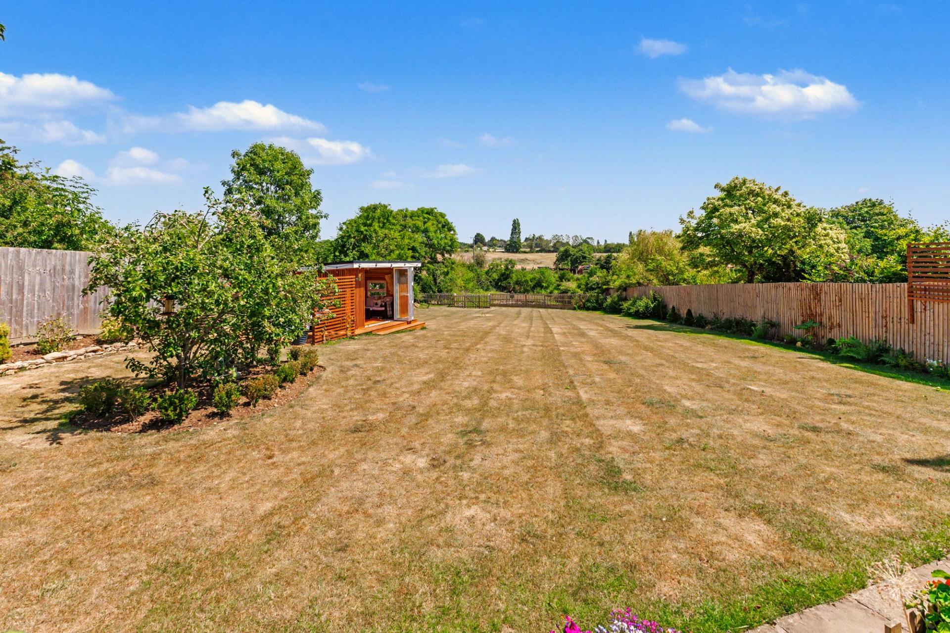
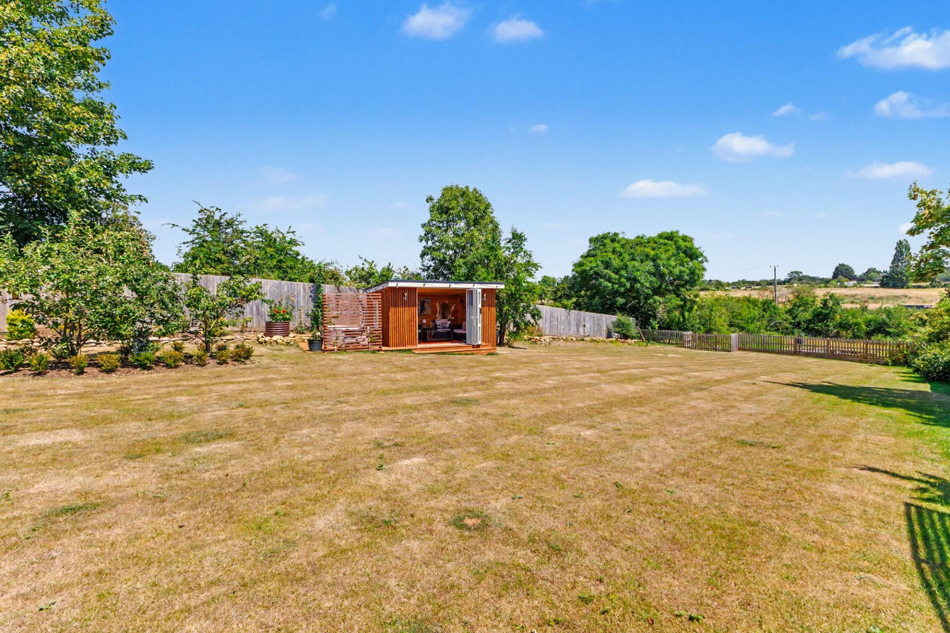
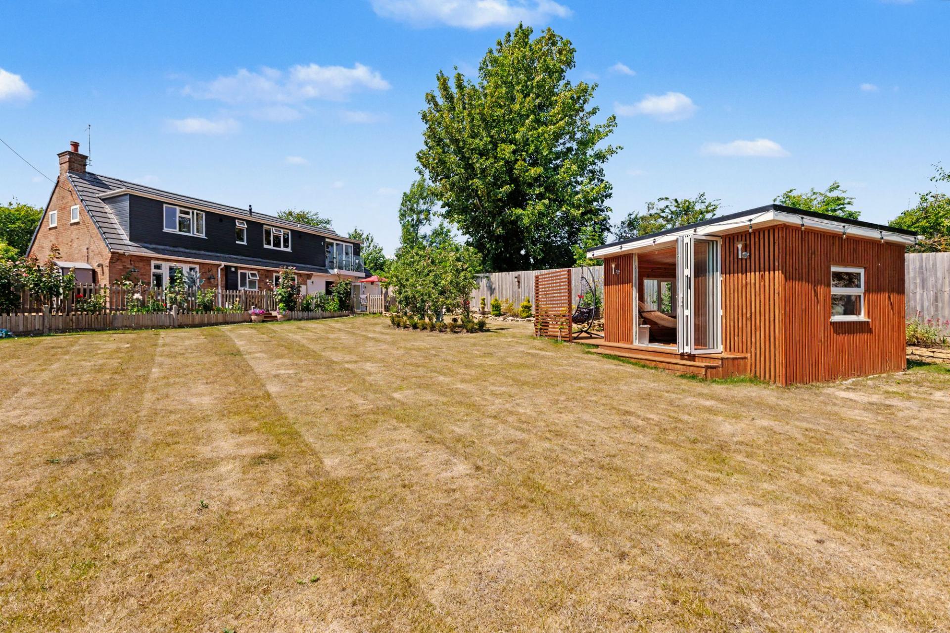
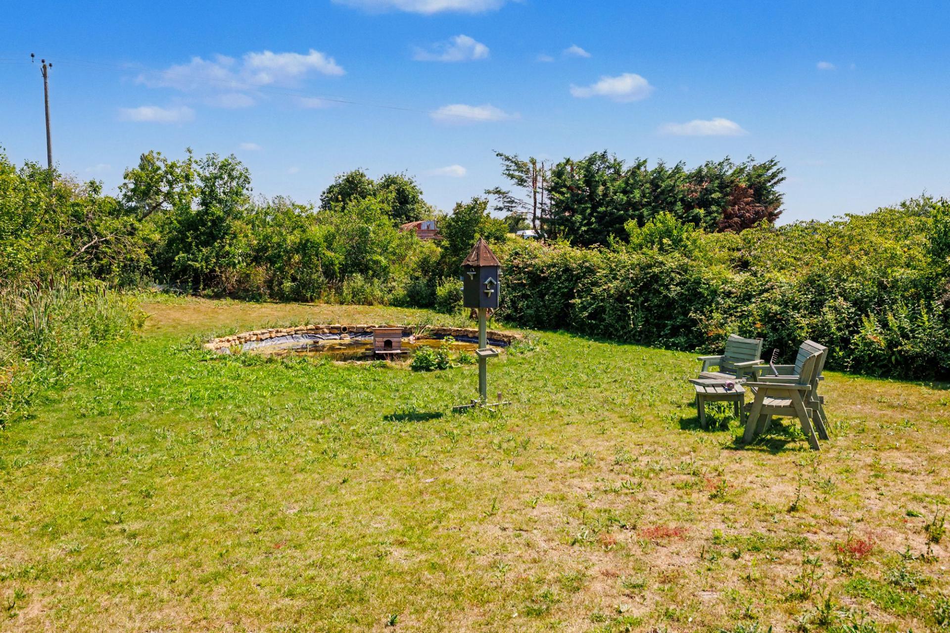
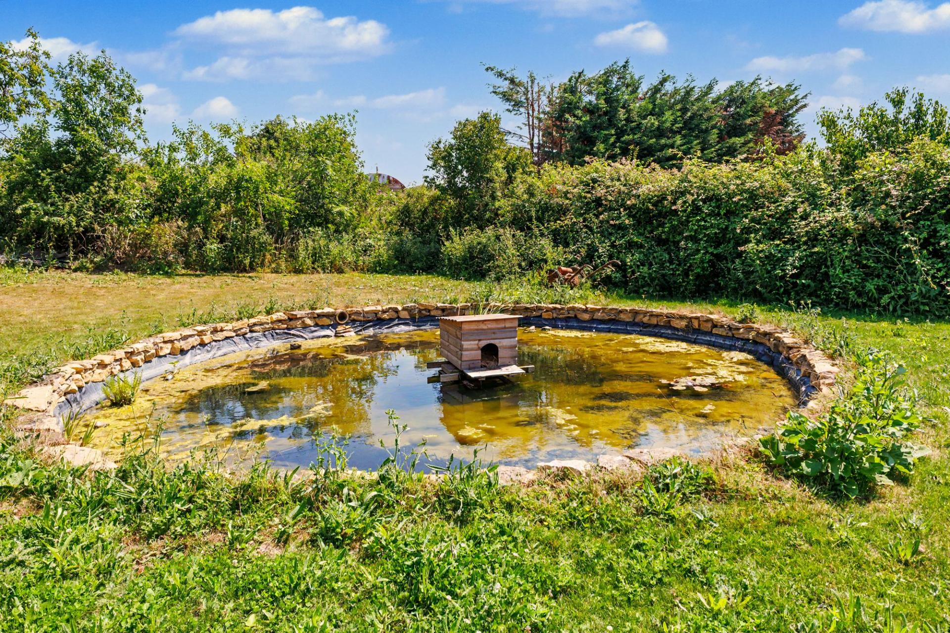
Set within grounds extending to approximately half an acre, the beautifully maintained rear gardens provide an exceptional amount of space, ideal for families, entertaining and those seeking a peaceful countryside lifestyle. A substantial timber entertaining terrace provides the perfect setting for outdoor dining, whilst the expansive lawn is bordered by mature trees, established planting and enjoys uninterrupted views over adjoining countryside. At the bottom of the garden features a pond which makes an ideal spot for relaxing.
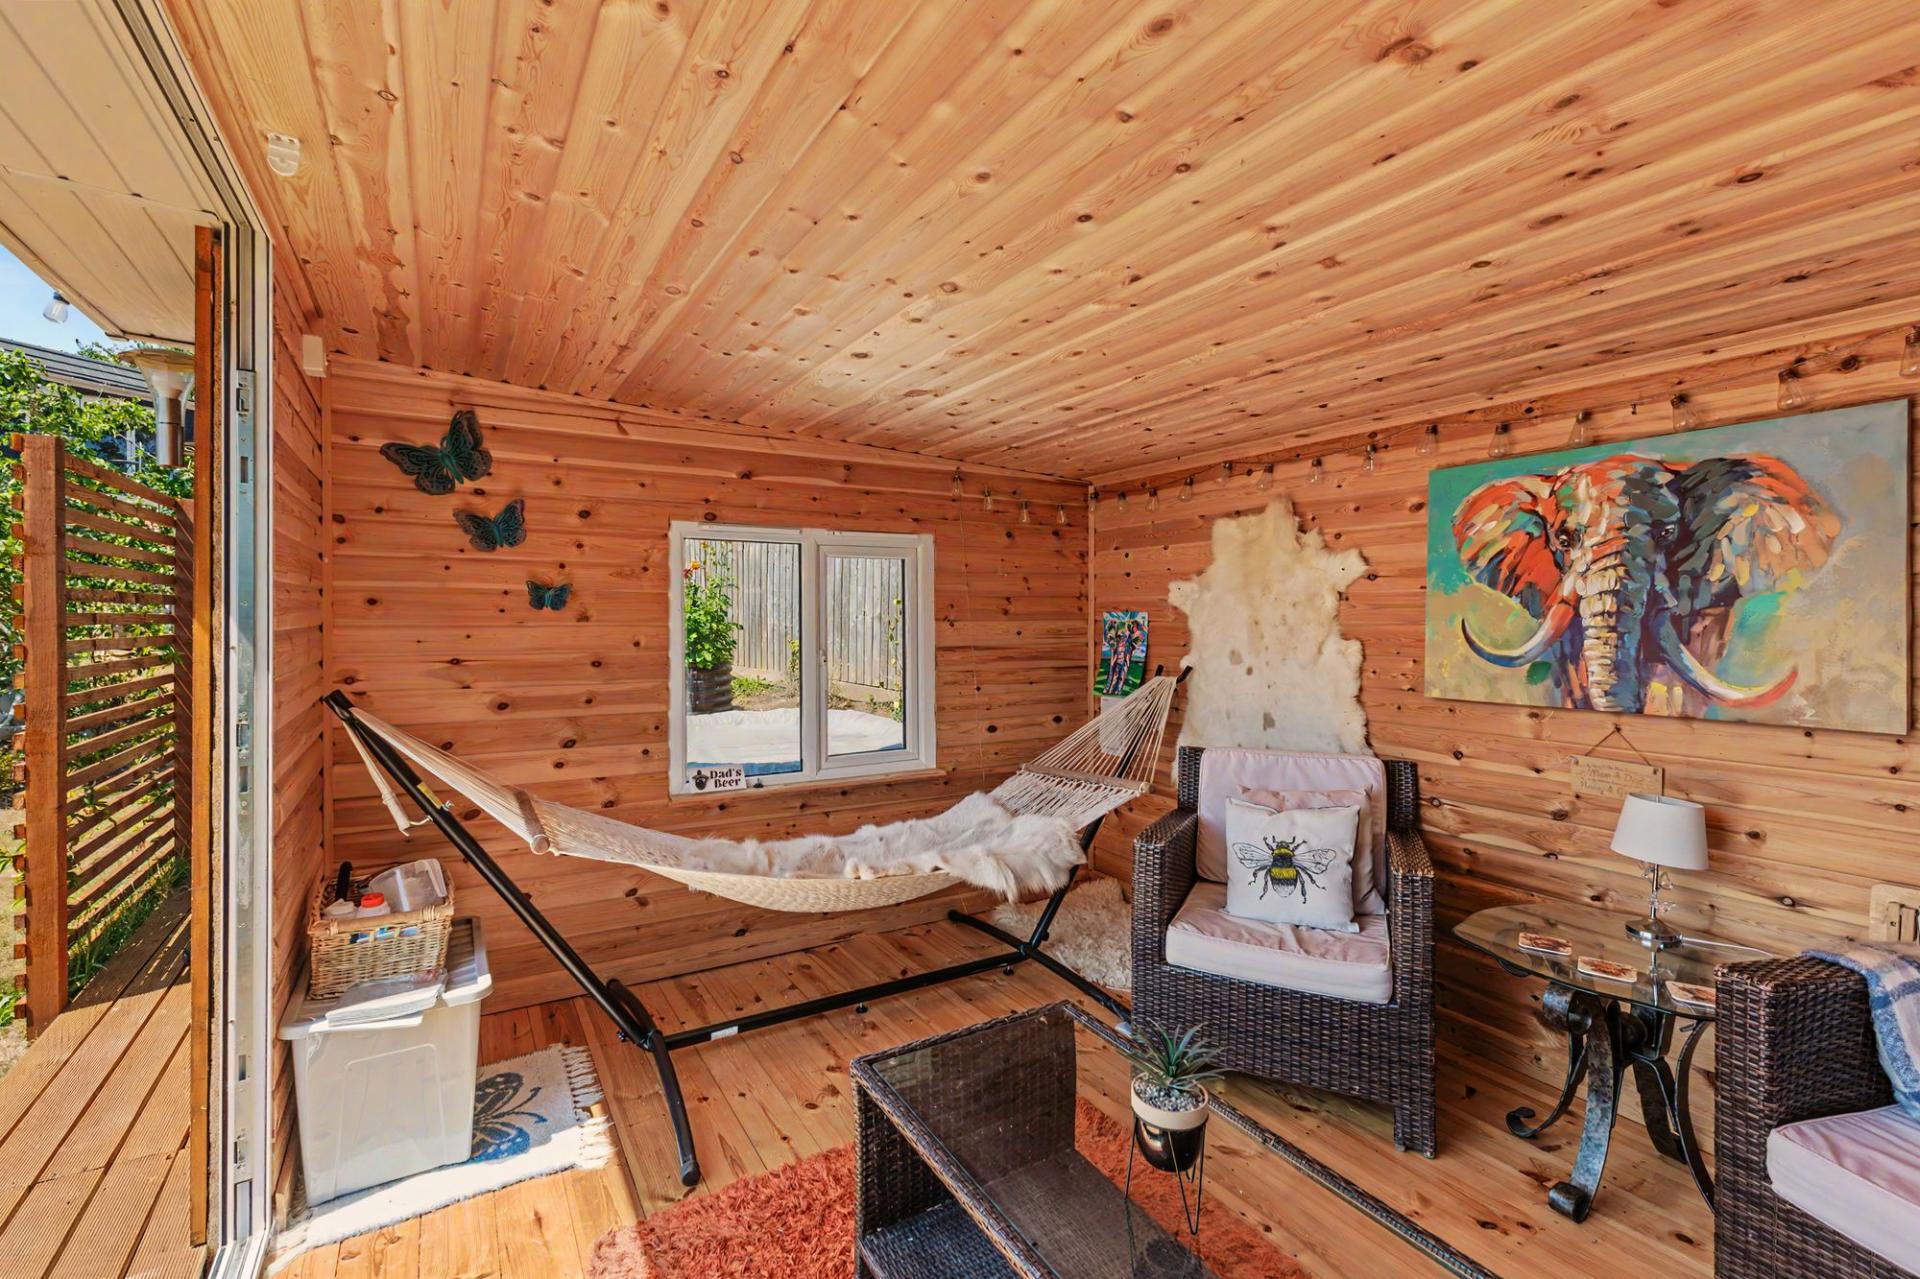
Adding further versatility is an attractive detached timber garden room, ideal as a home office, studio, gym or relaxing retreat, complete with bi-folding doors opening onto the gardens. Beyond lies a charming wildlife pond, enhancing both the character of the grounds and the property's appeal to nature lovers.
Throughout, the property showcases the considerable improvements made by the current owners, who have carefully extended and upgraded the home to create an exceptional balance of modern comfort, stylish interiors and practical family living.
Important Information
- This is a Freehold property.
- This Council Tax band for this property is: E
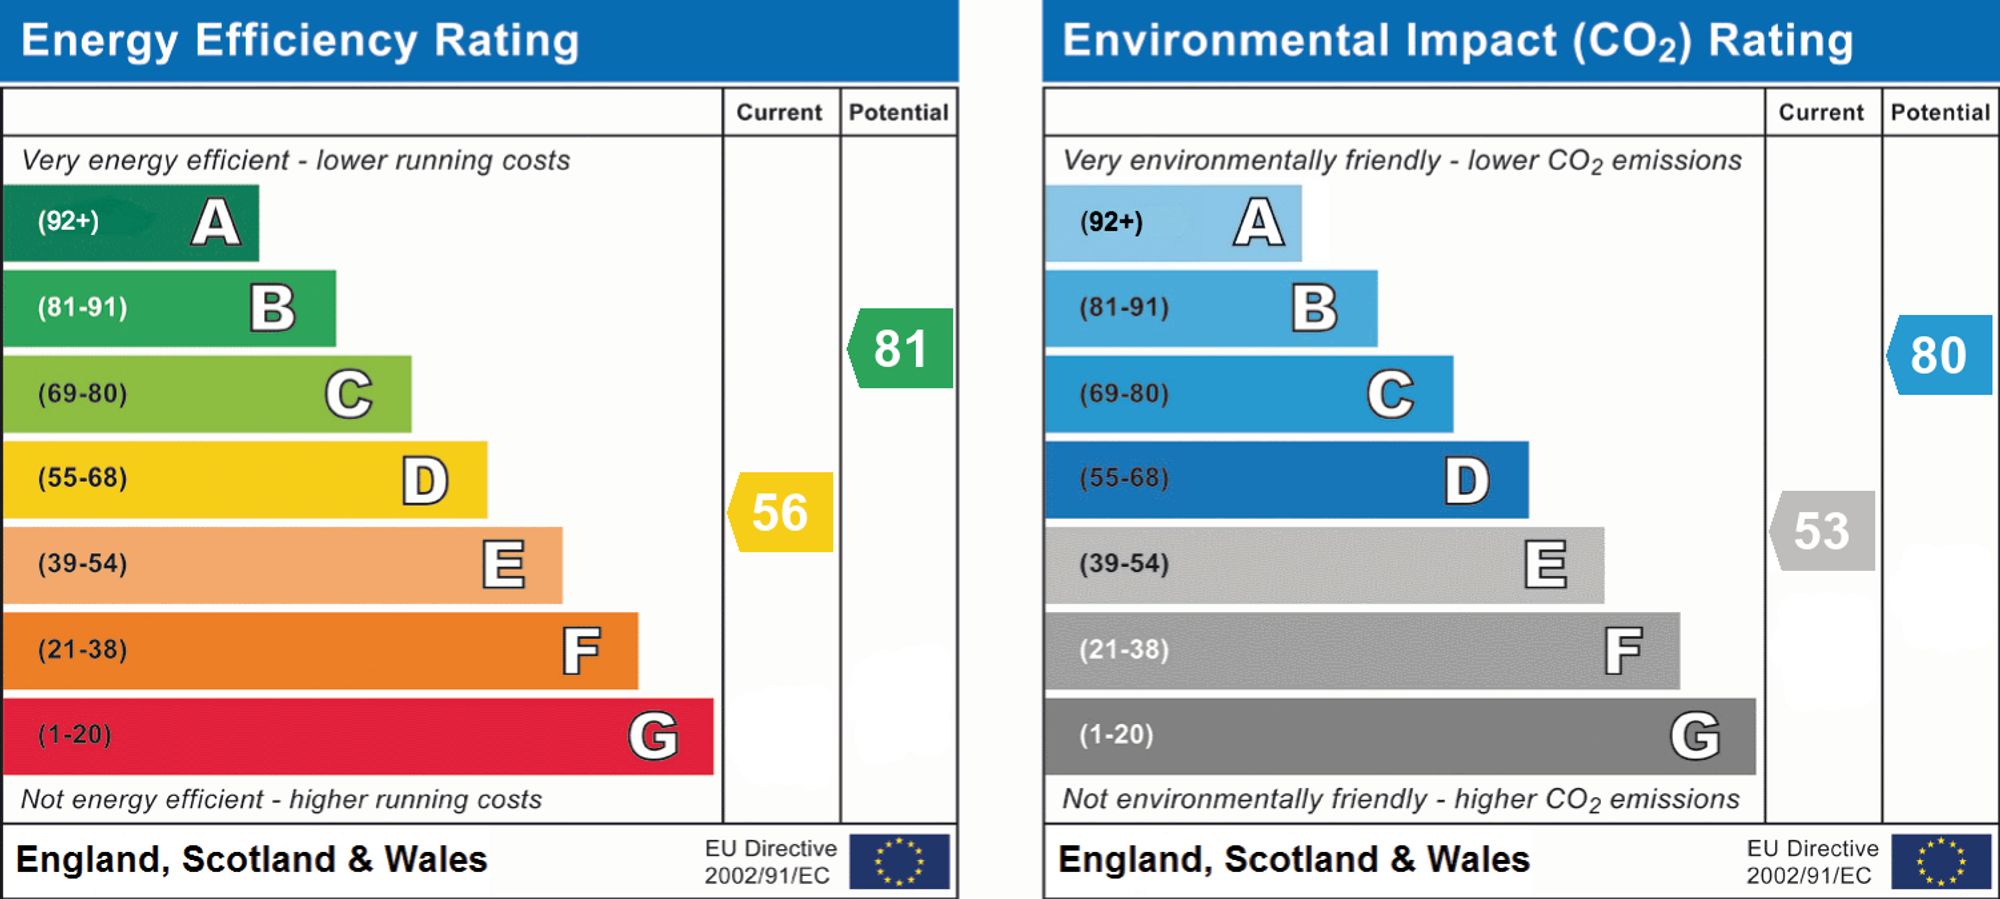
- EPC Rating is D
Property Ref: e121f982-4bd9-4d6b-ae4a-4d5e7e7a5b54
Similar Properties
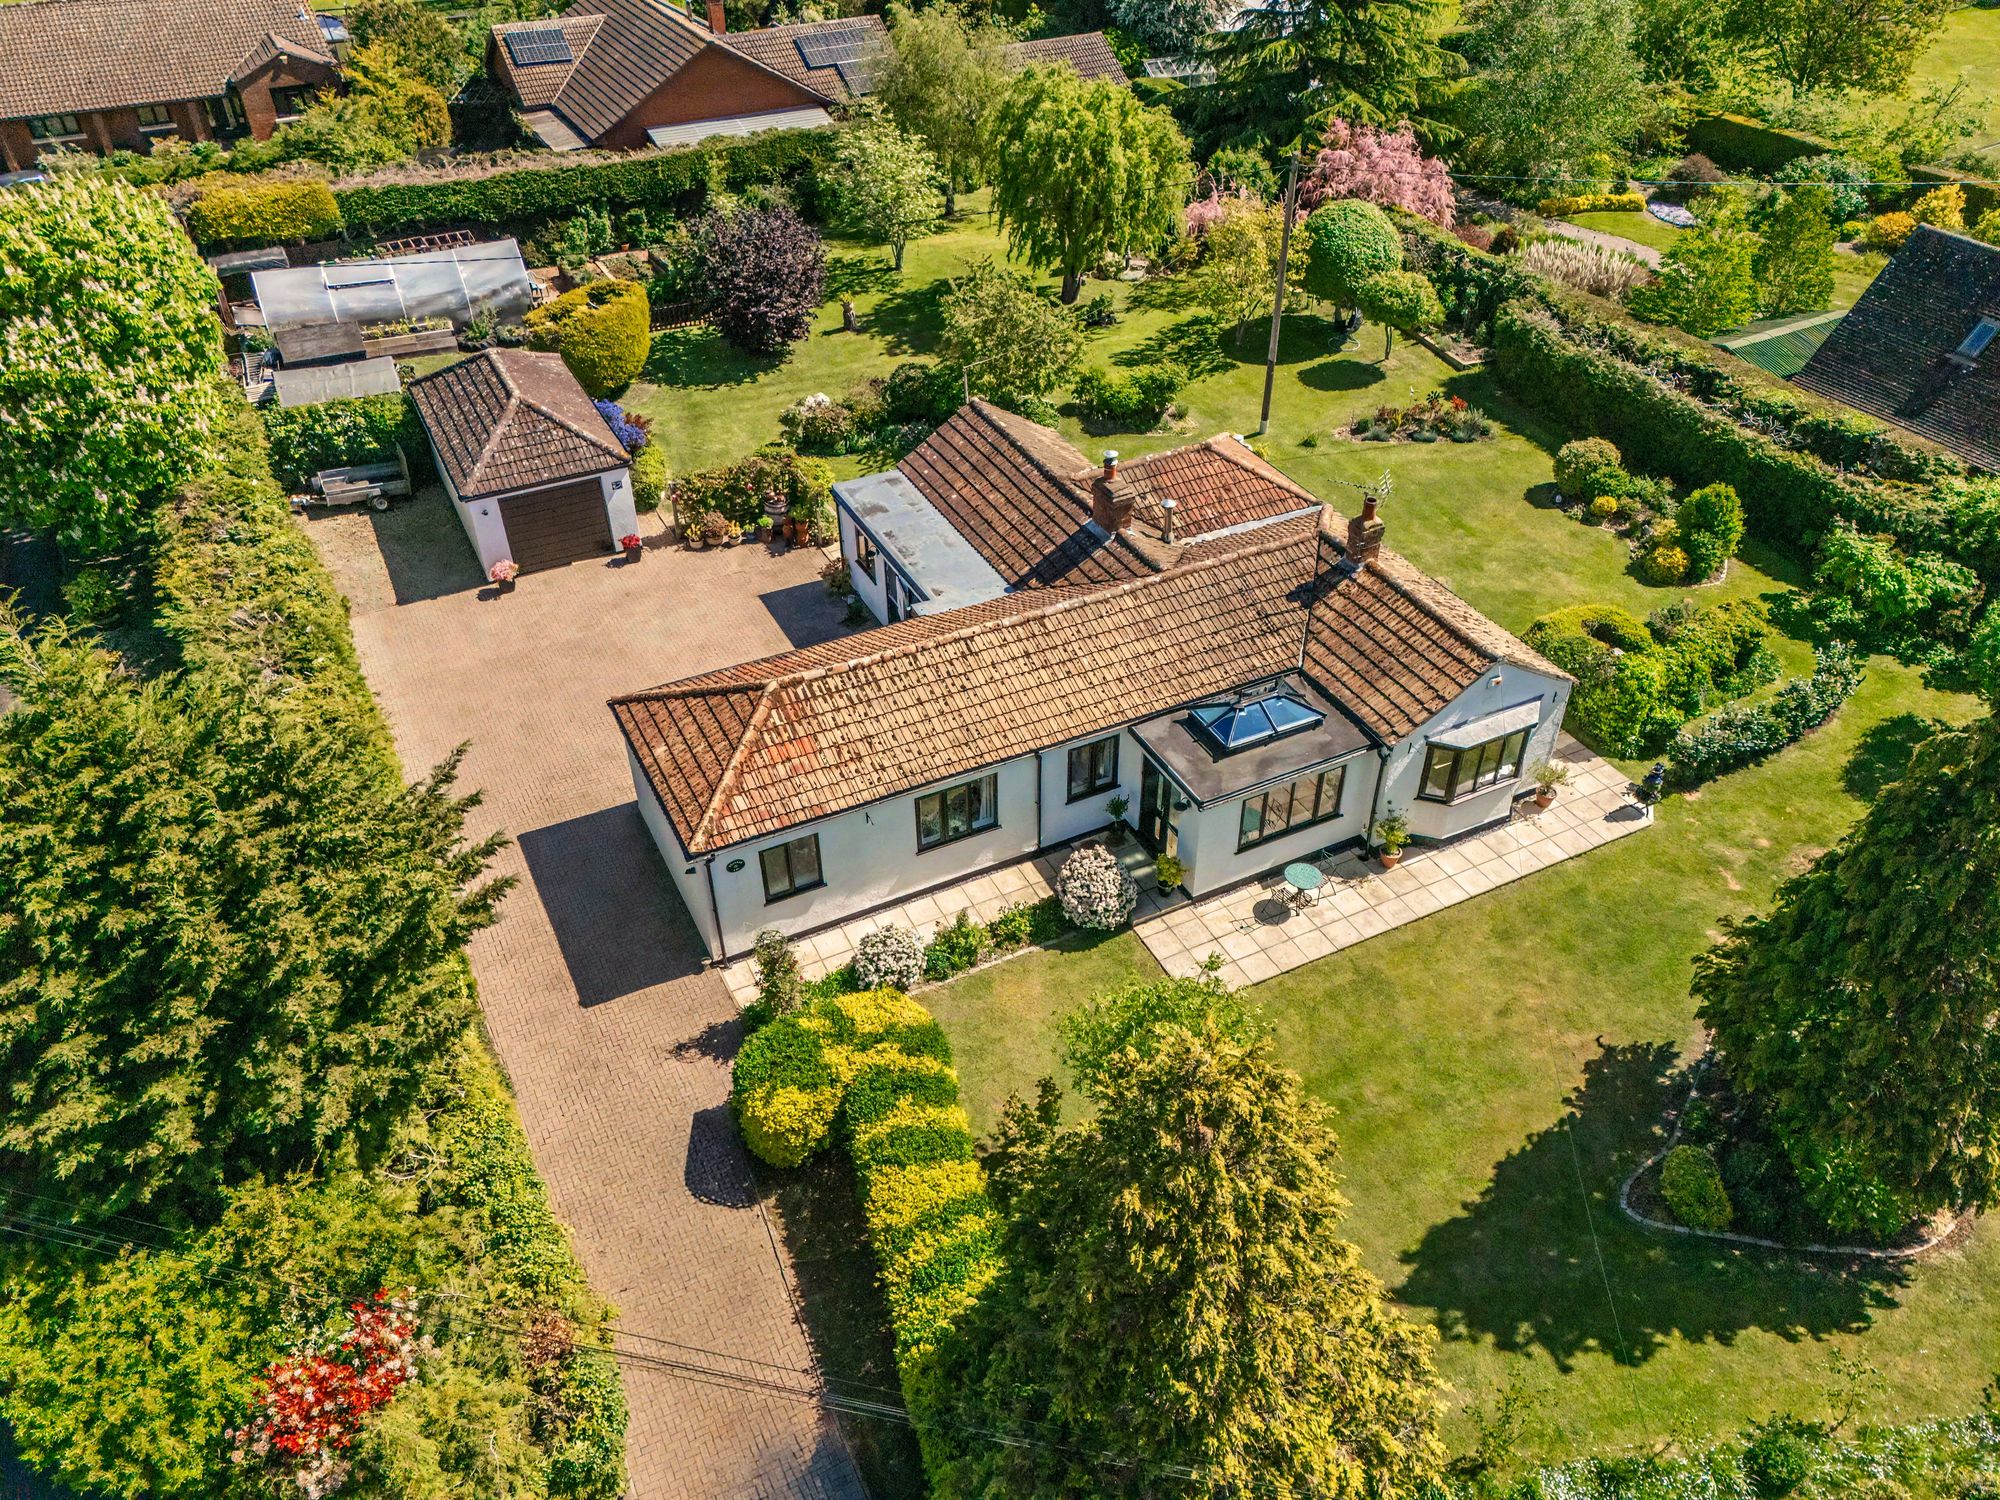
Sandfield Lane, Sedgeberrow, WR11
3 Bedroom Detached Bungalow | Offers in region of £700,000
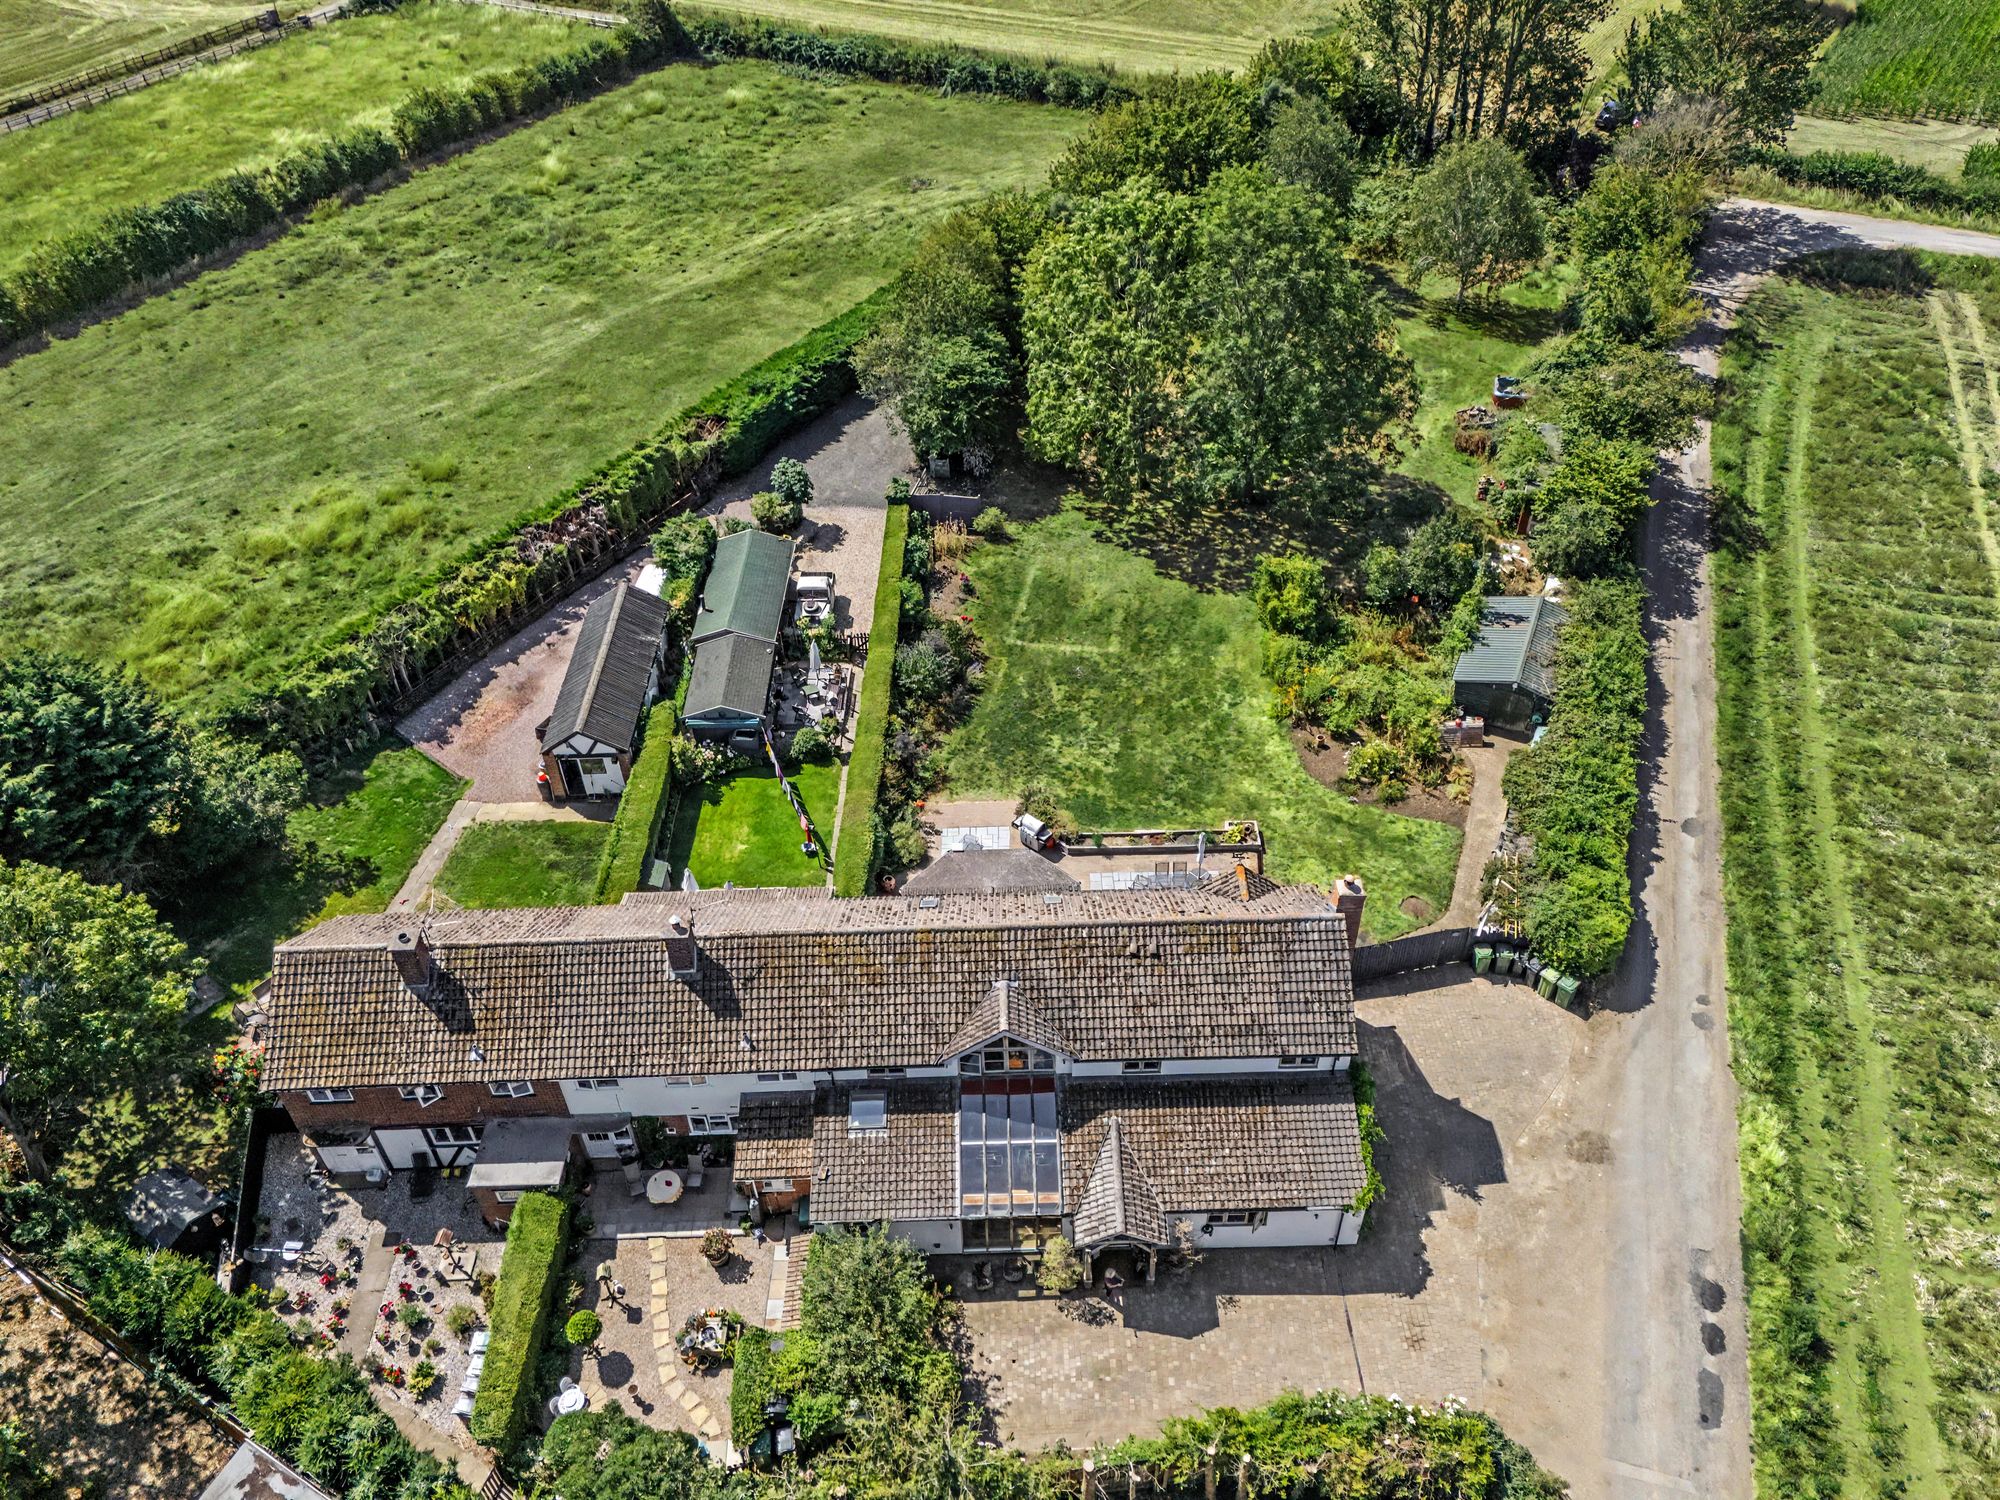
4 Bedroom House | Guide Price £700,000
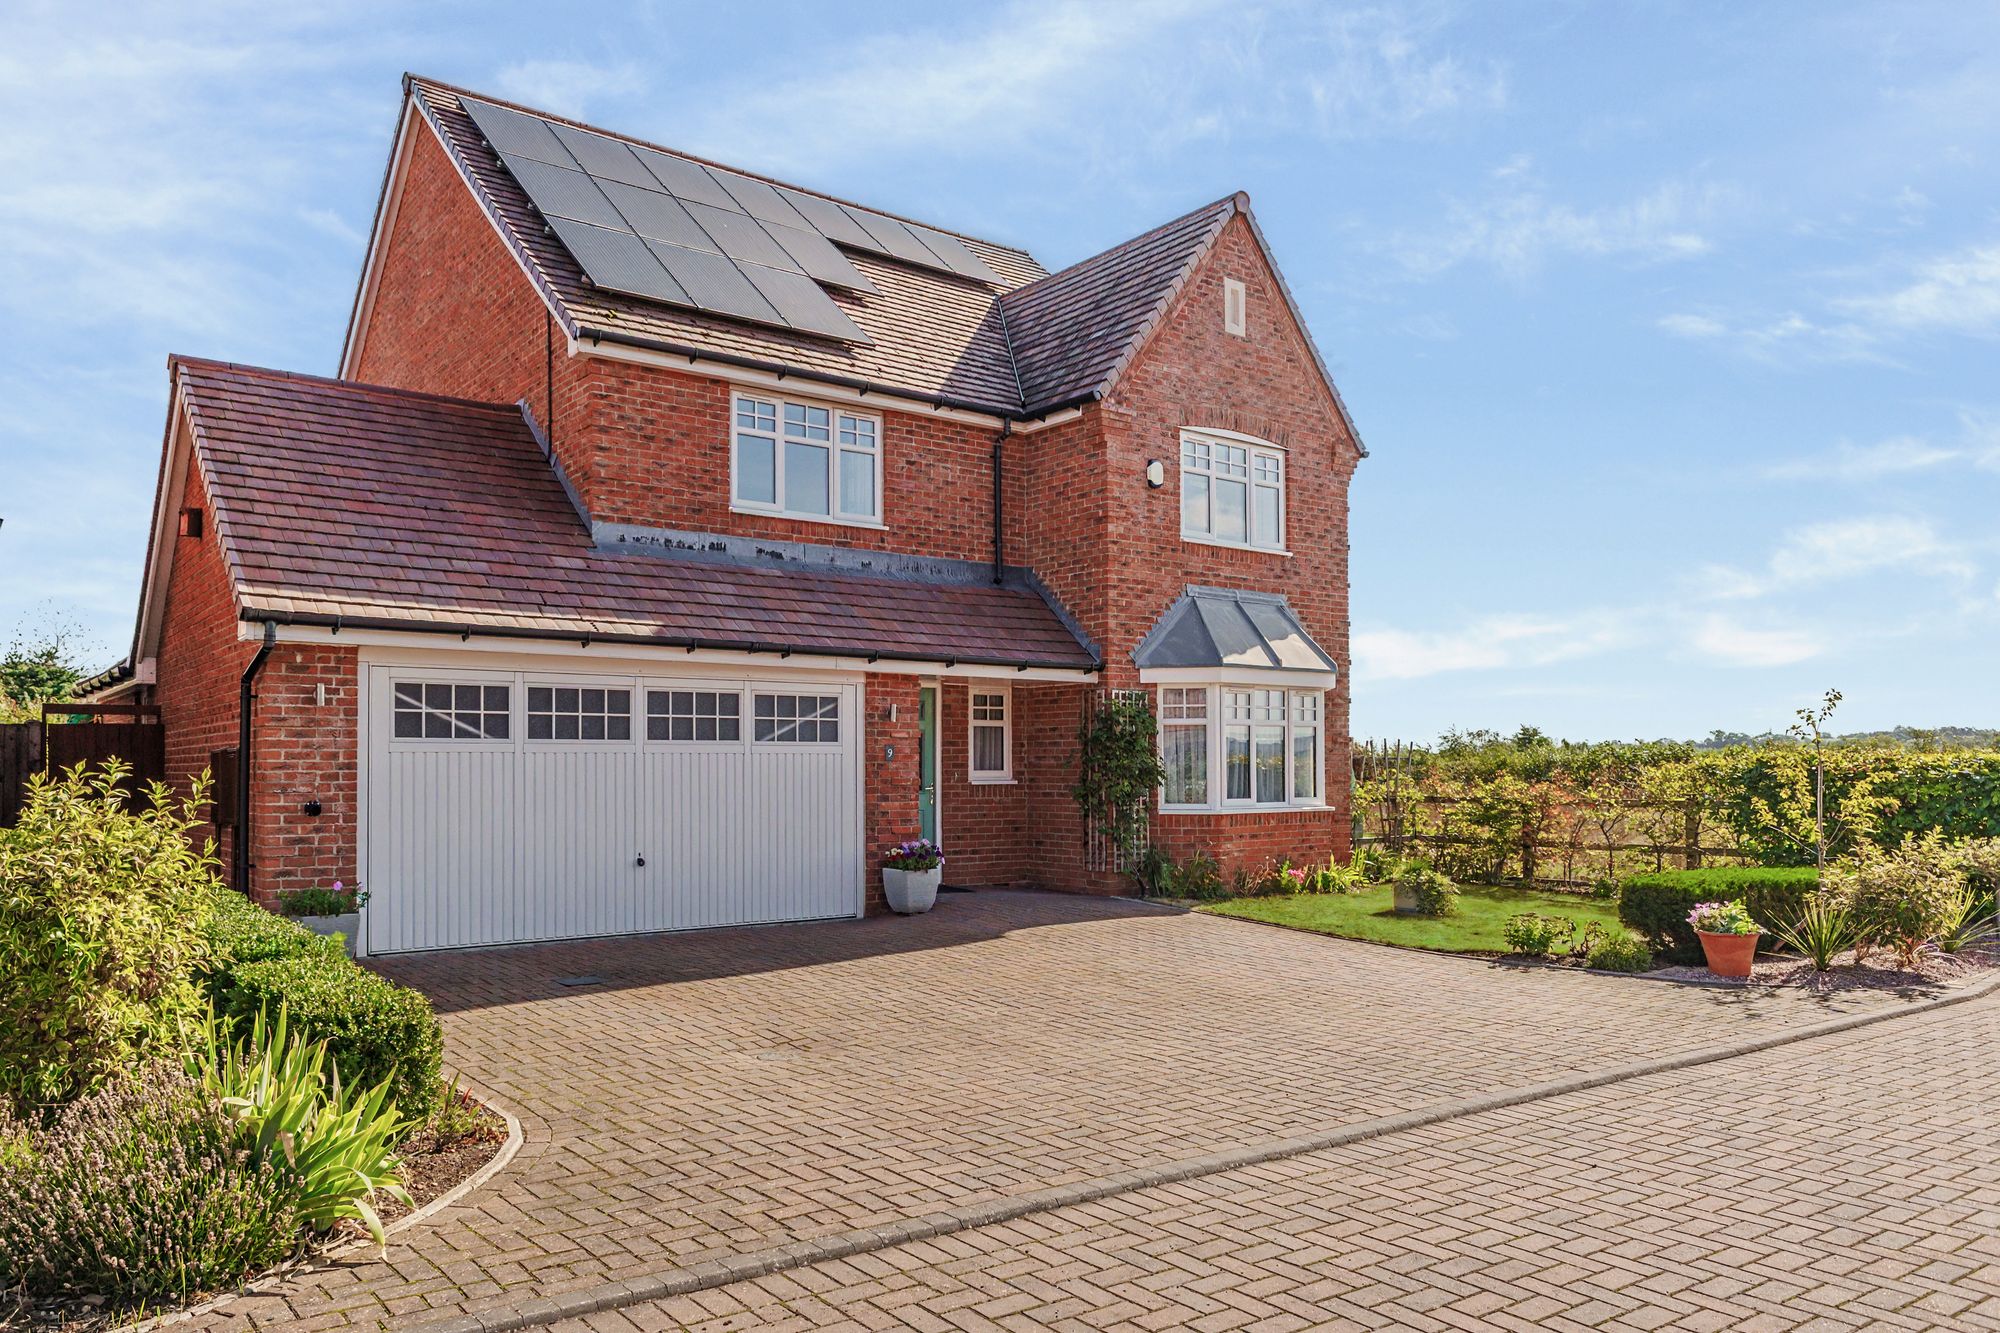
Llewellyn Close, Fladbury, WR10
4 Bedroom Detached House | Guide Price £650,000
Spacious four-bed detached home in private Fladbury cul-de-sac. EPC B, solar panels, garage, driveway, two receptions, e...
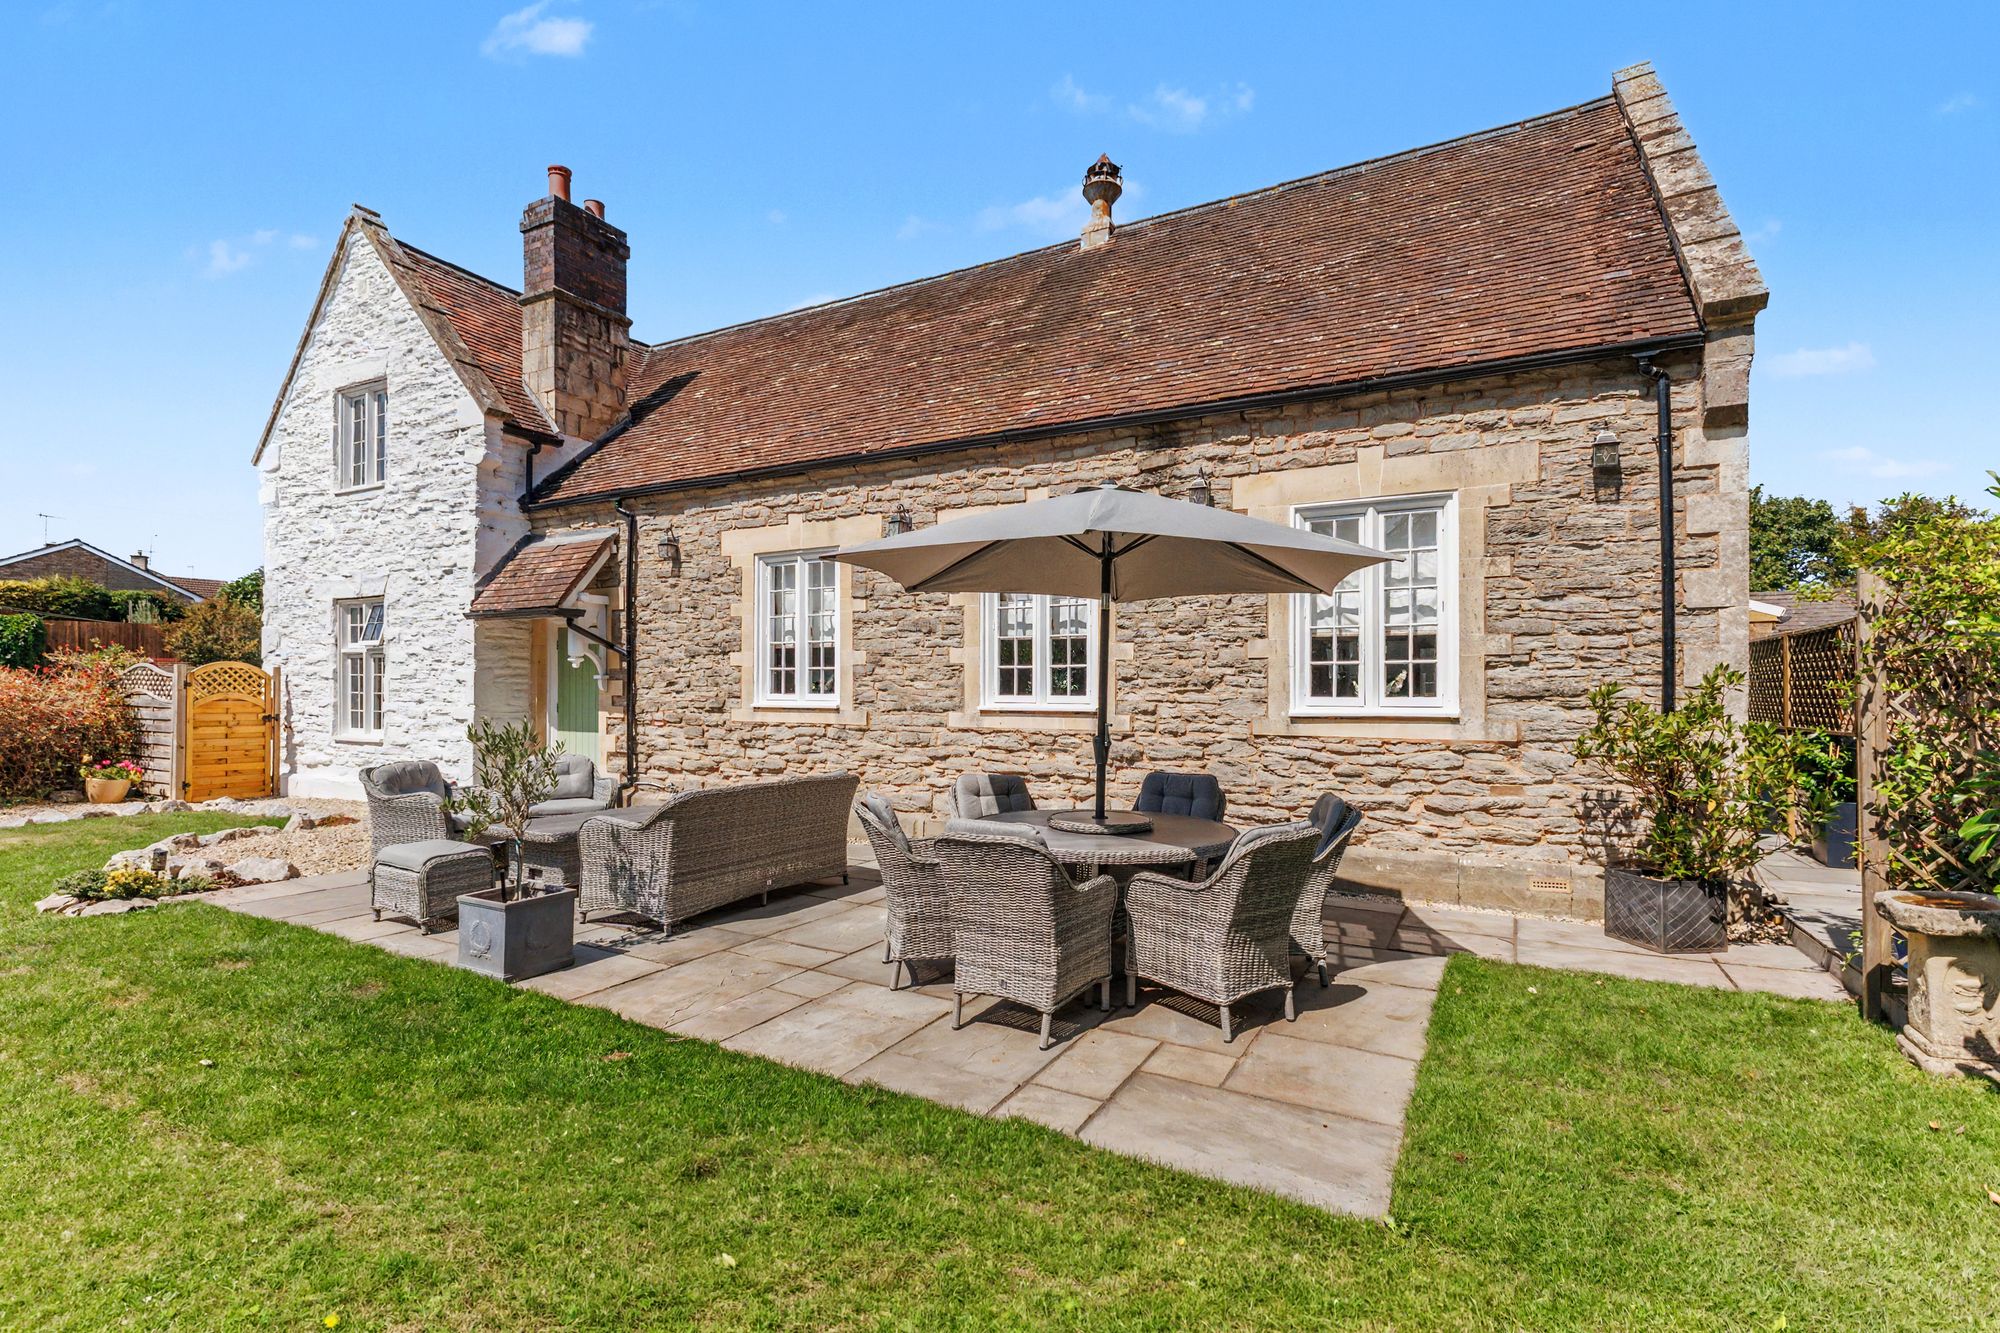
4 Bedroom Semi-Detached House | Guide Price £795,000
White-Ladies-Aston, Worcester, WR7
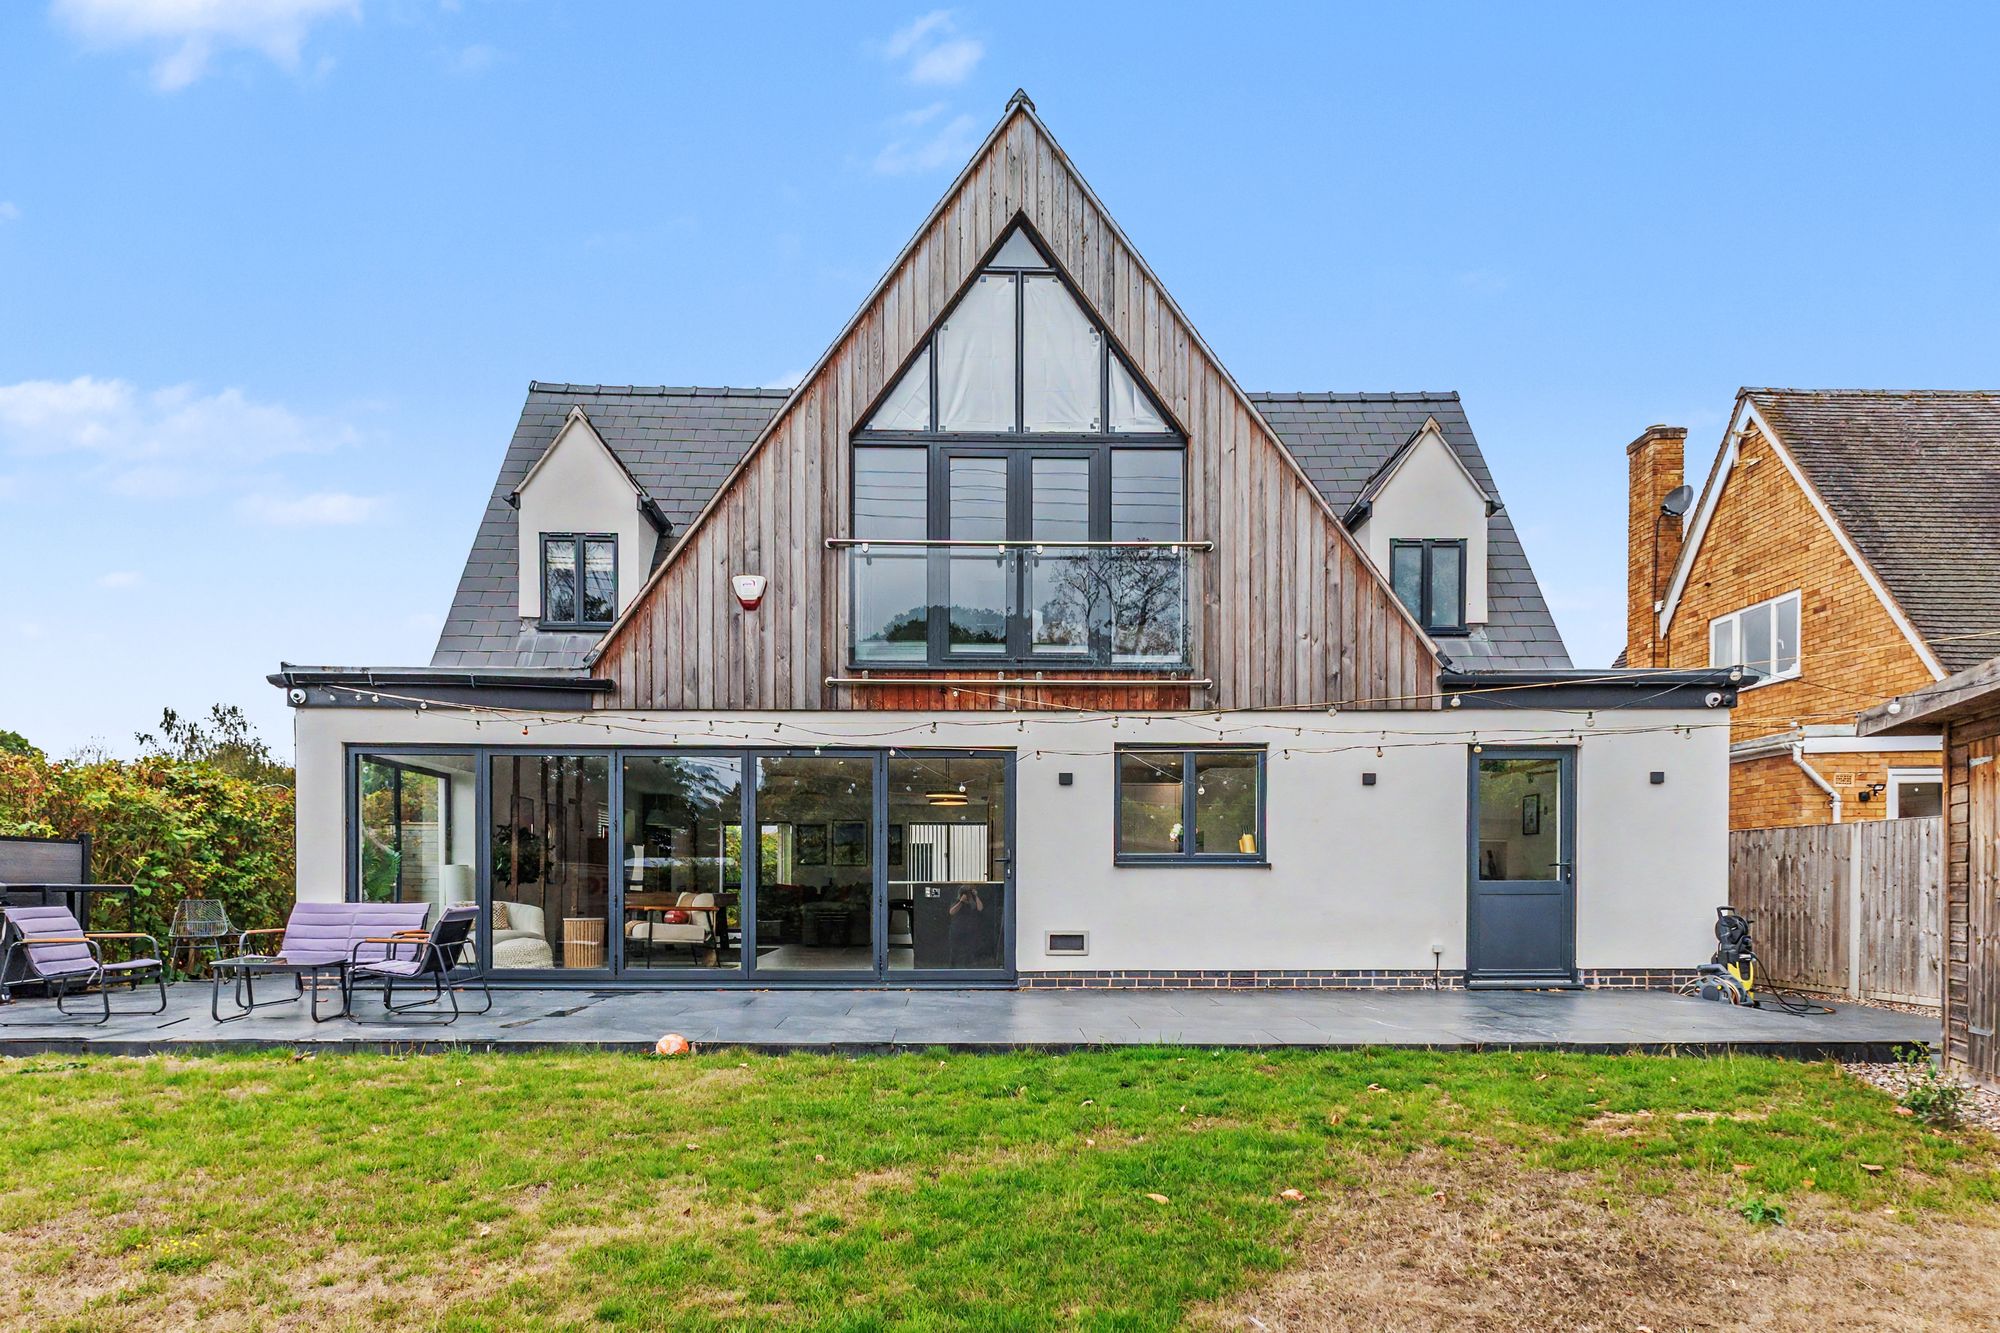
4 Bedroom Detached House | Guide Price £875,000
Exceptional four-bedroom detached home in White Ladies Aston. Contemporary design, open-plan living, double garage, gene...
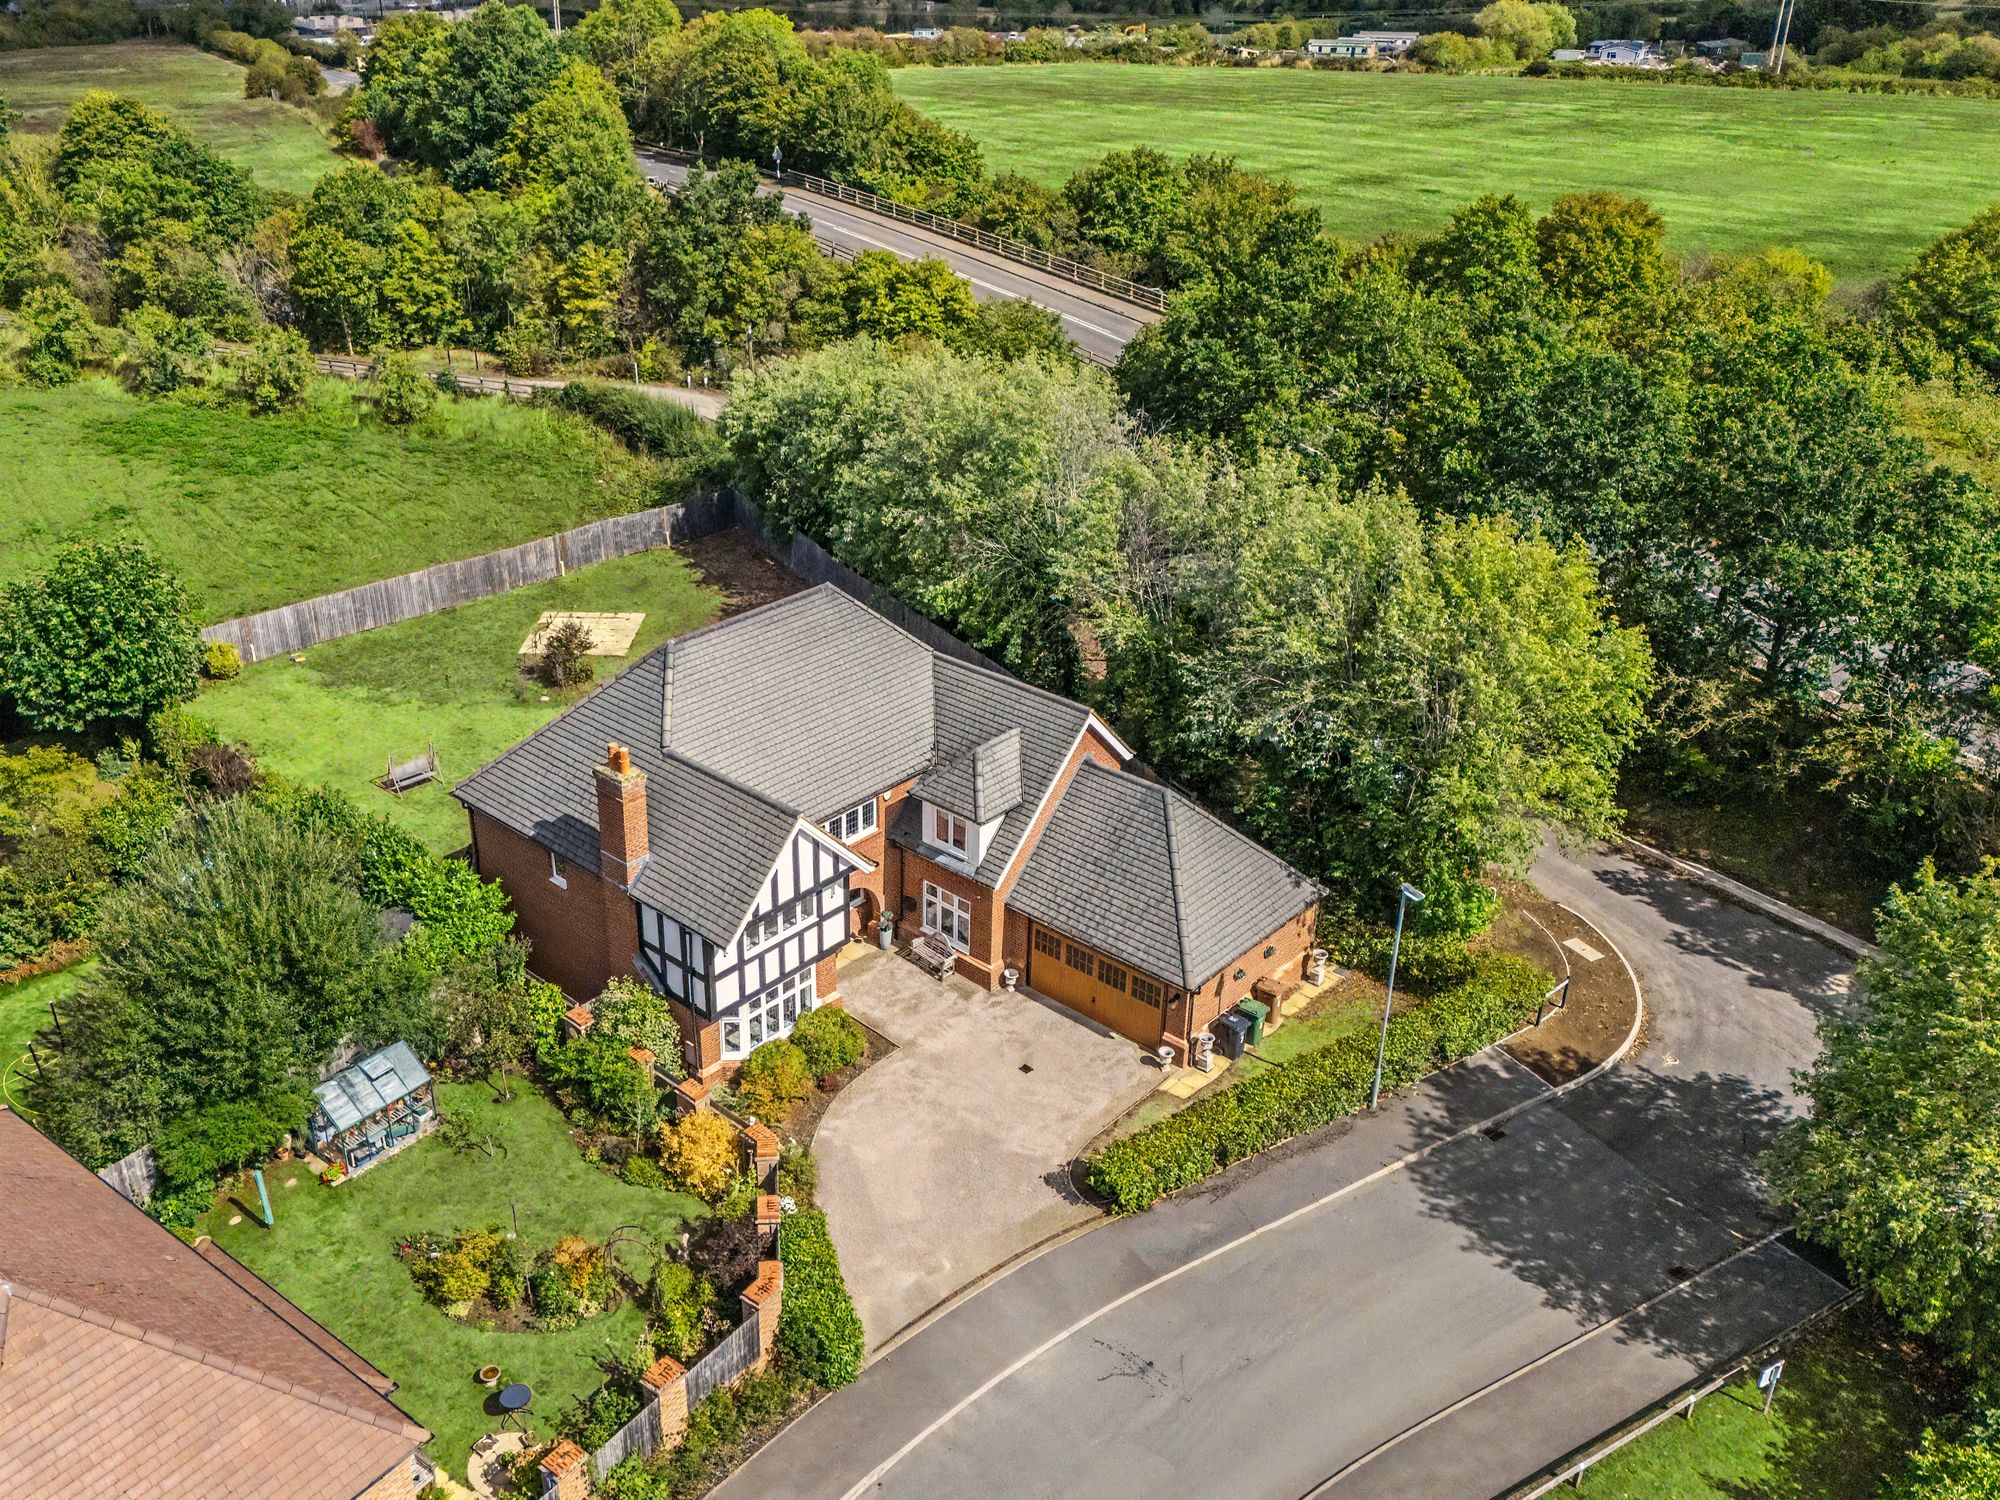
Lodge Park Drive, Evesham, WR11
5 Bedroom Detached House | Guide Price £900,000

Sheldon Bosley Knight (Evesham)
1 Bridge Street, Evesham, Worcestershire, WR11 4SQ
01386 444900
How much is your home worth?
Use our short form to request a valuation of your property.
Request a Valuation
©2026 The Guild of Property Professionals. All rights reserved.
Terms and Conditions |
Privacy Policy |
Cookie Policy |
Complaints Policy |
Members Login
The Guild of Property Professionals Trading Address: 121 Park Lane, London W1K 7AG. GPEA Limited.
Registered in England & Wales.
Company No: 02819824.
Registered Office Address: The Old Courthouse, 60A London Road, Grantham, NG31 6HR.
VAT Registration No: 180897859

