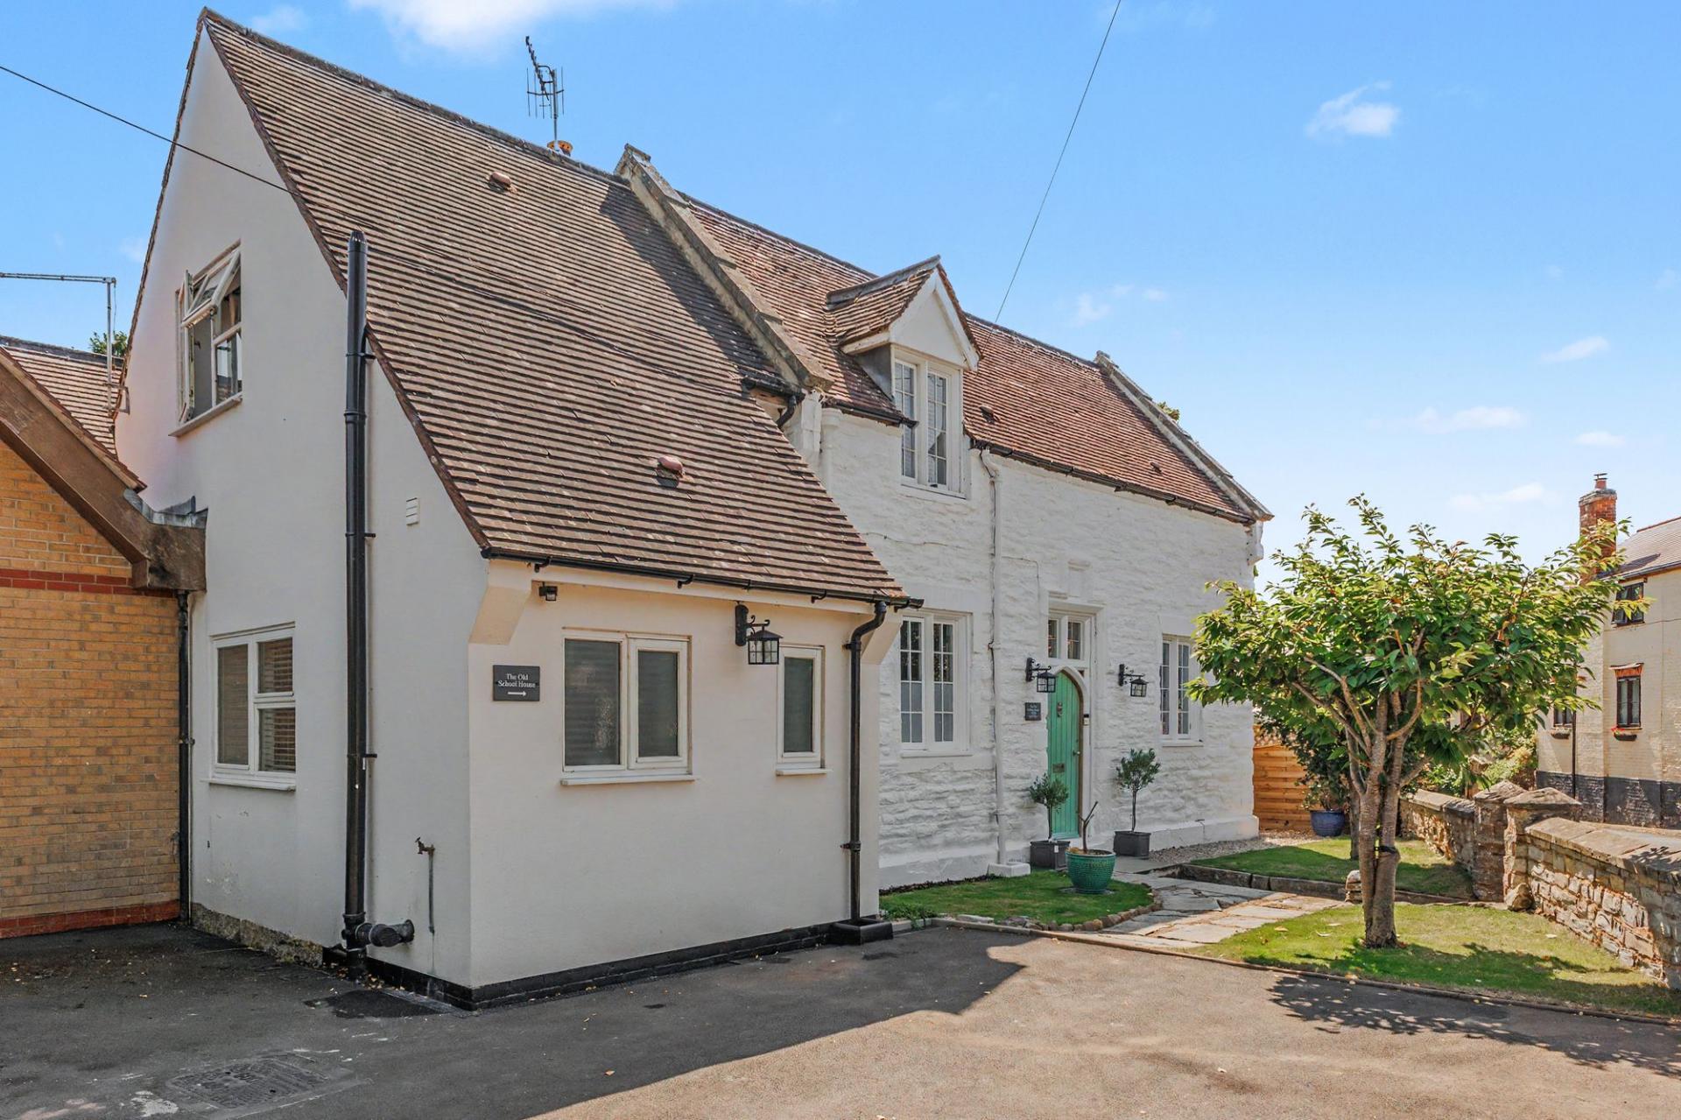
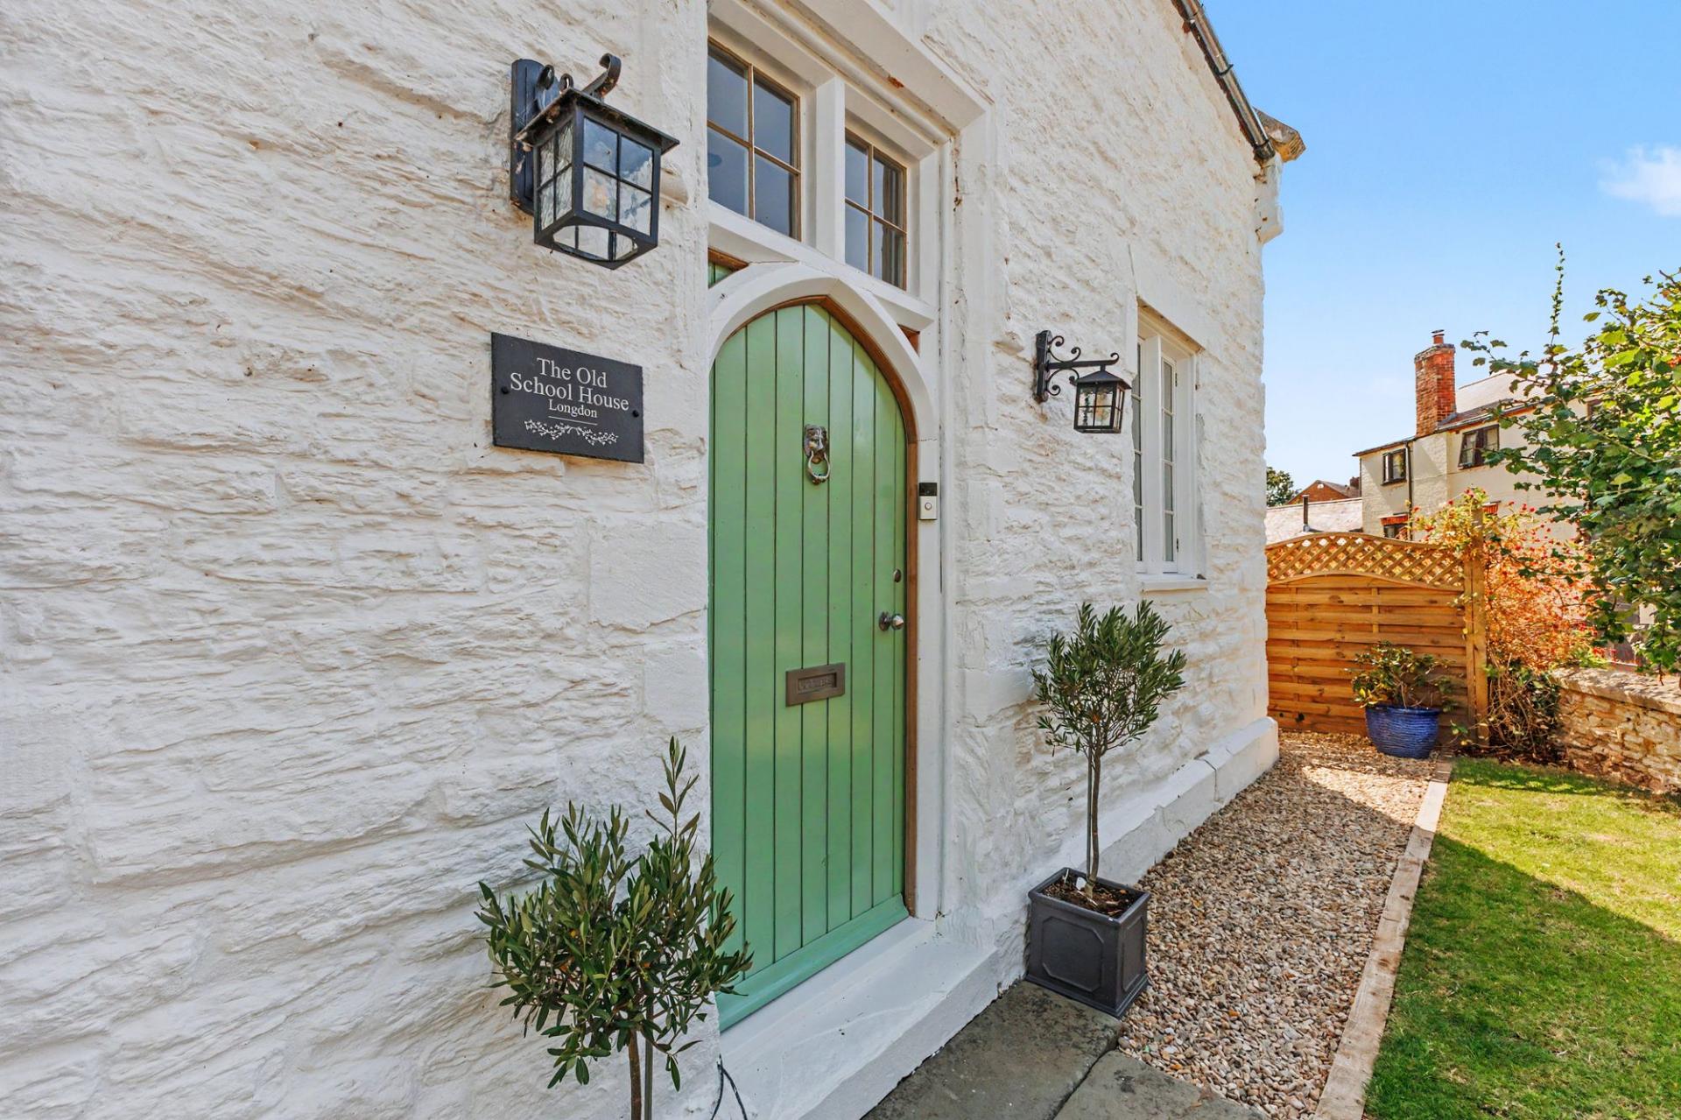
- Impressive Grade II listed former schoolhouse
- Approximately 3,262 sq ft of accommodation
- Completely renovated throughout by the current owners
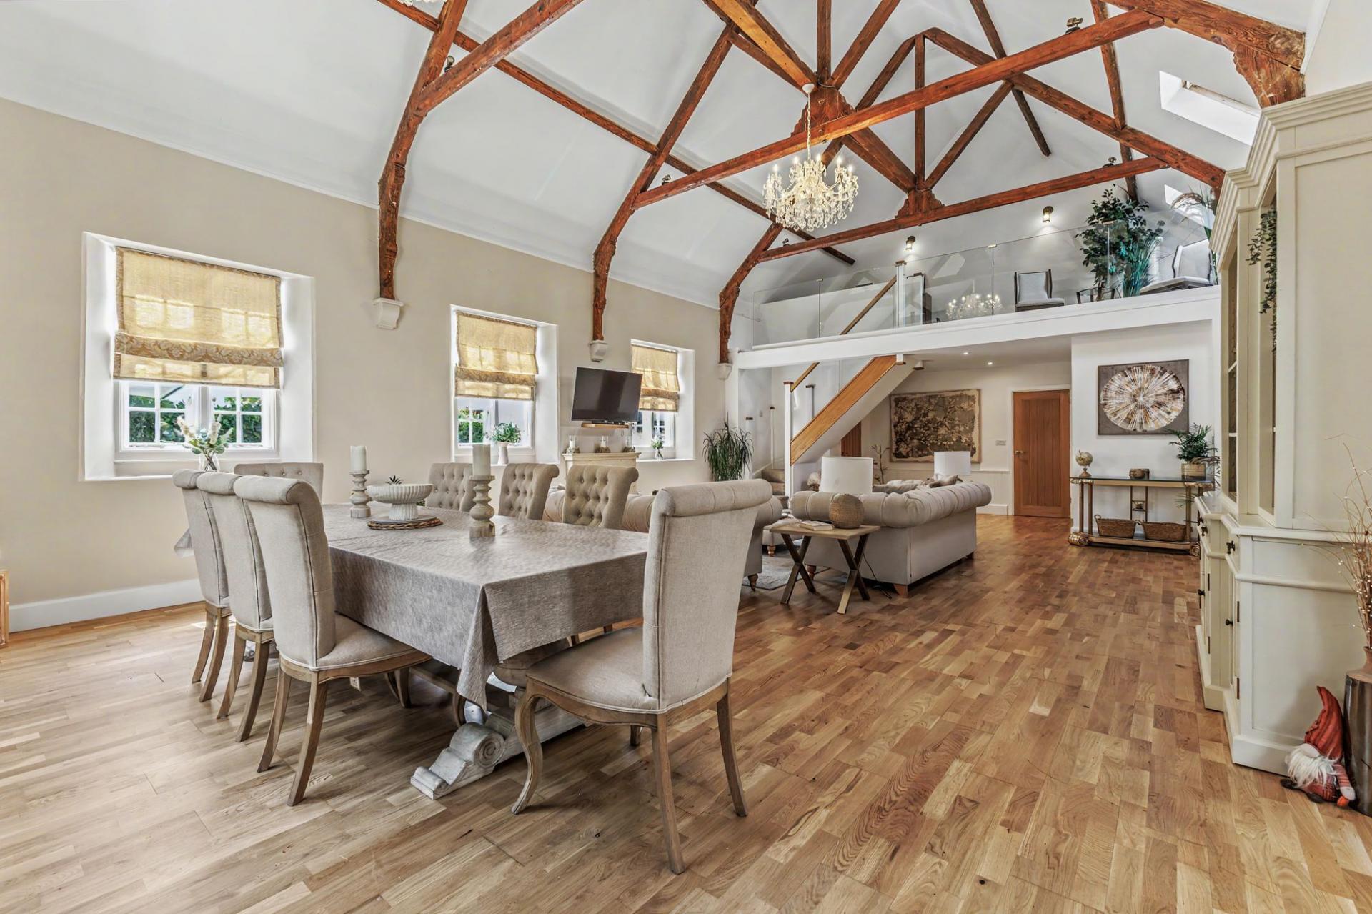
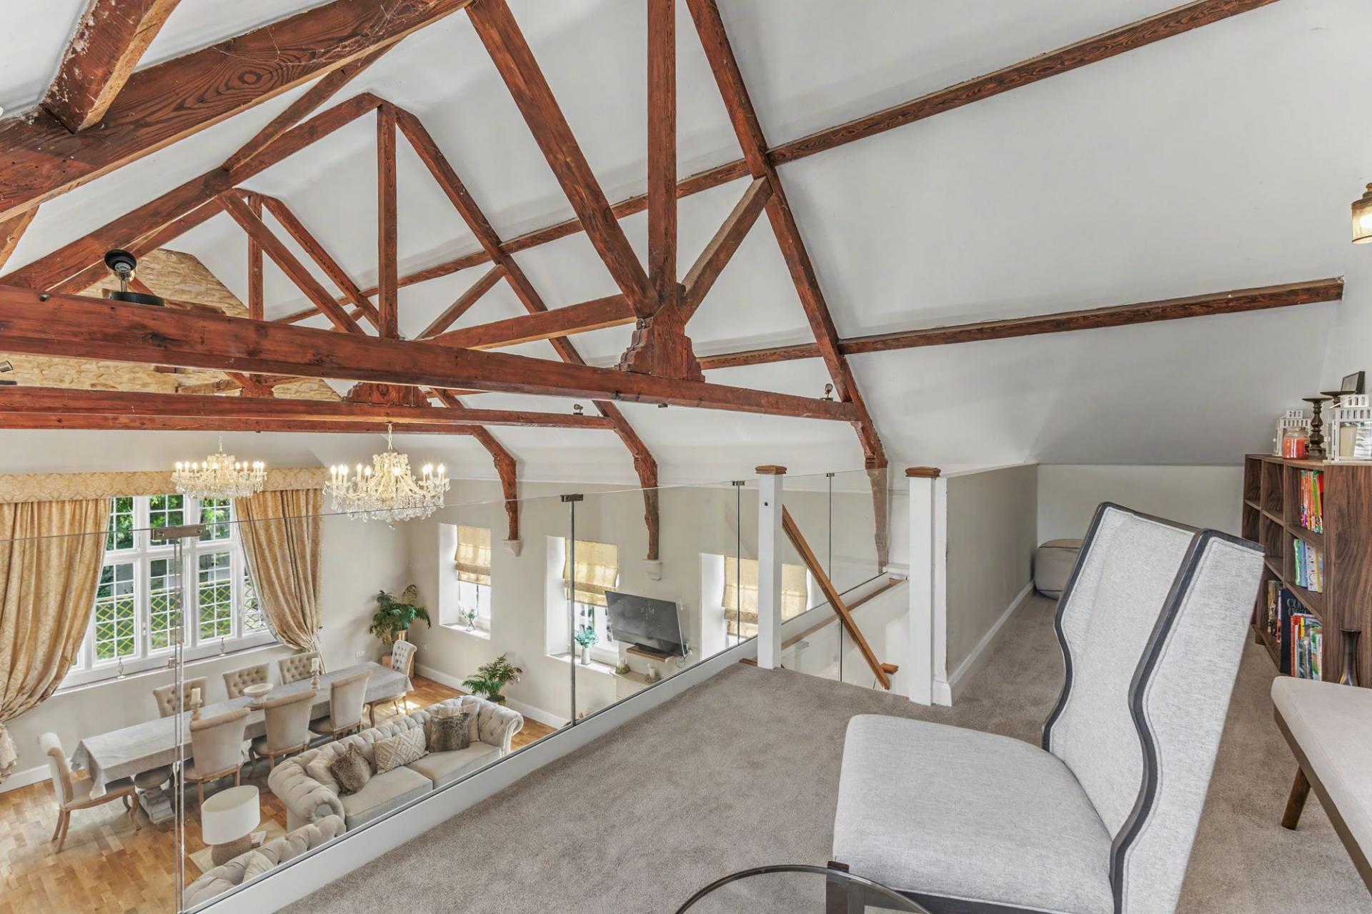
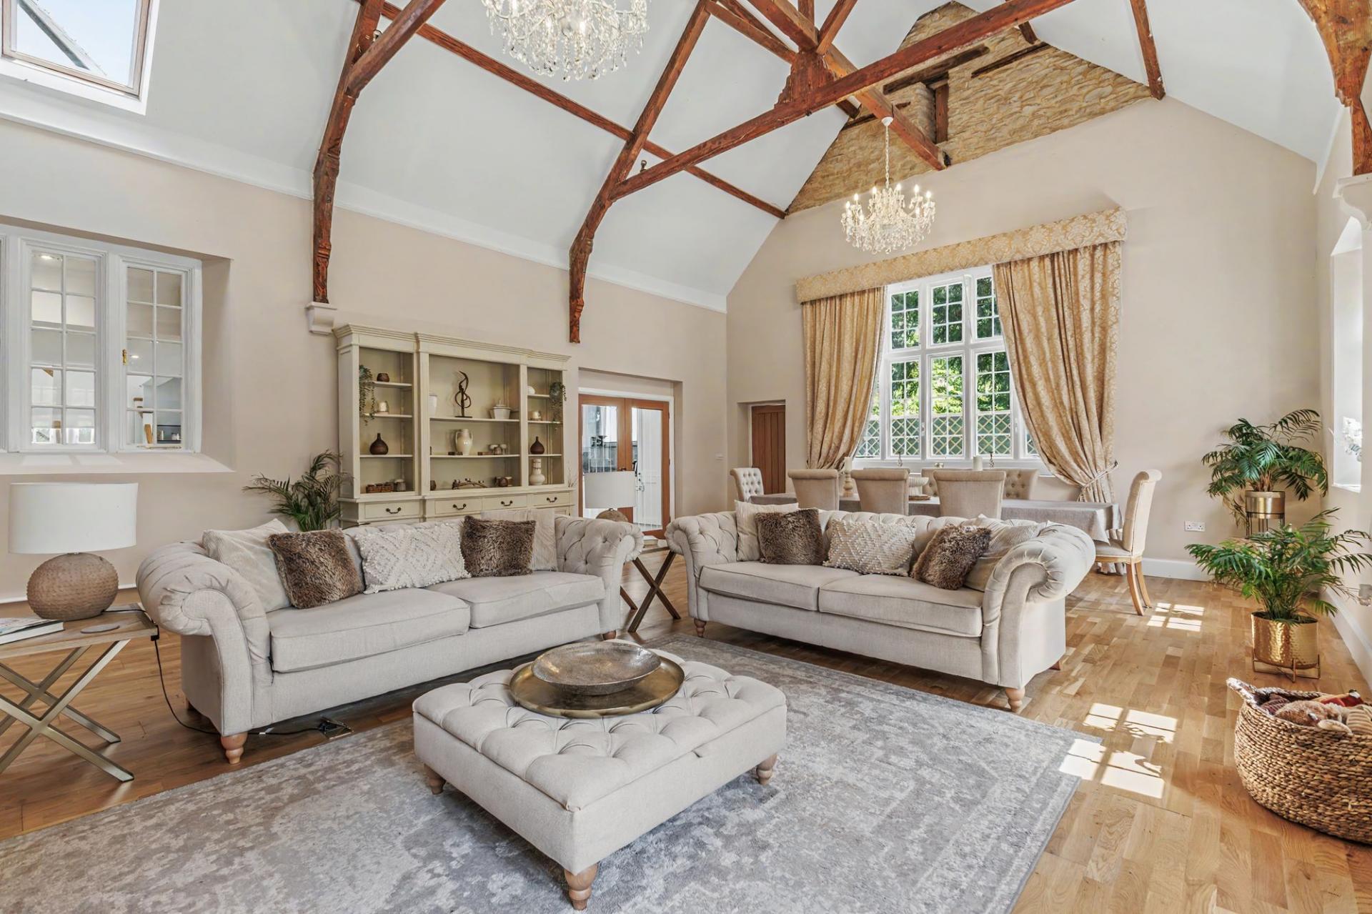
- Exceptional character features throughout including vaulted ceilings and exposed beams
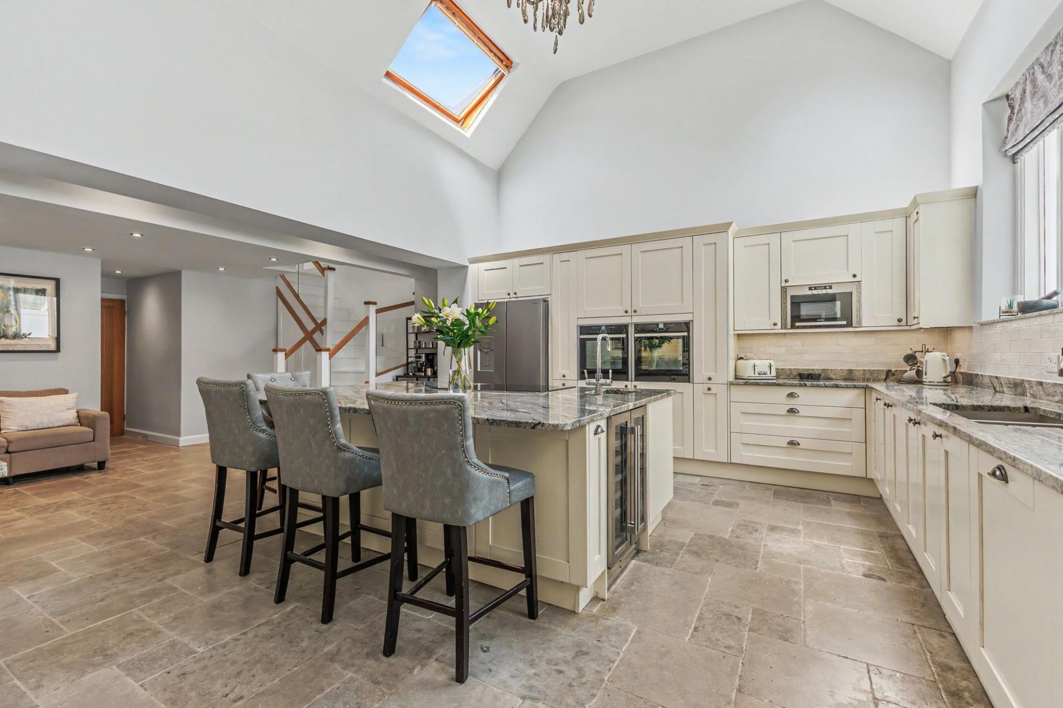
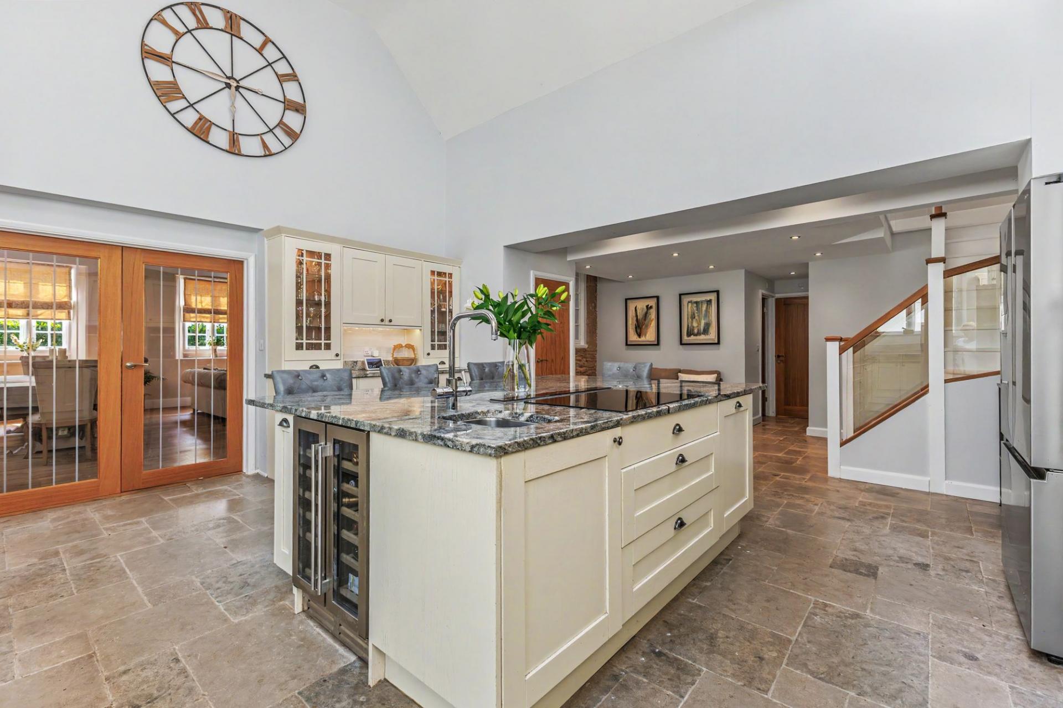
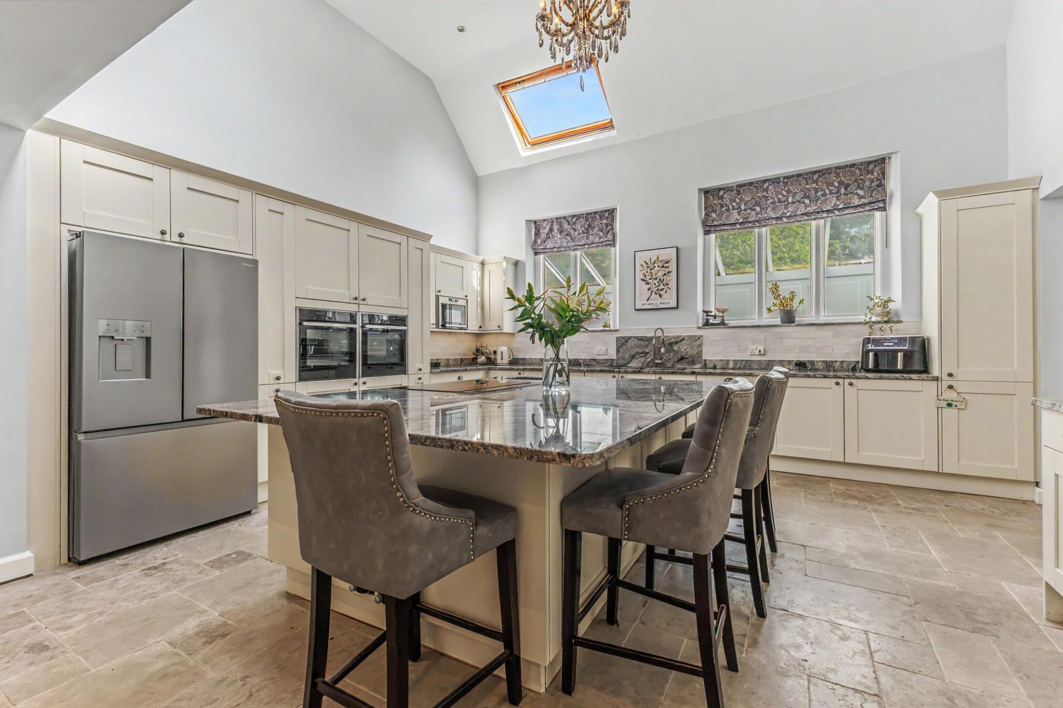
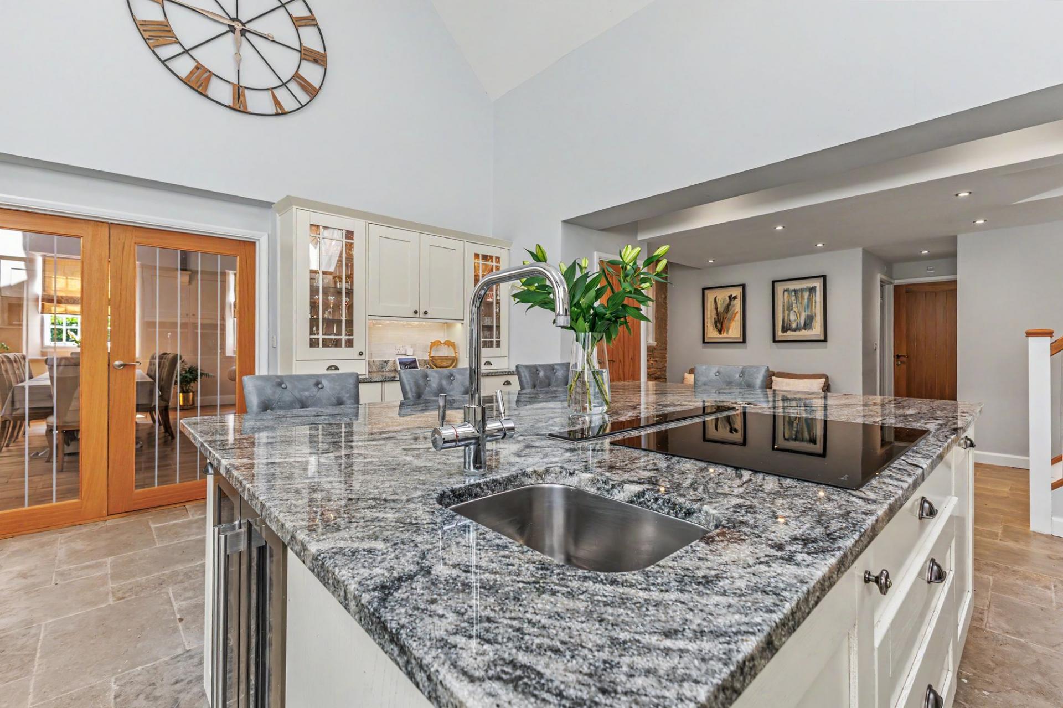
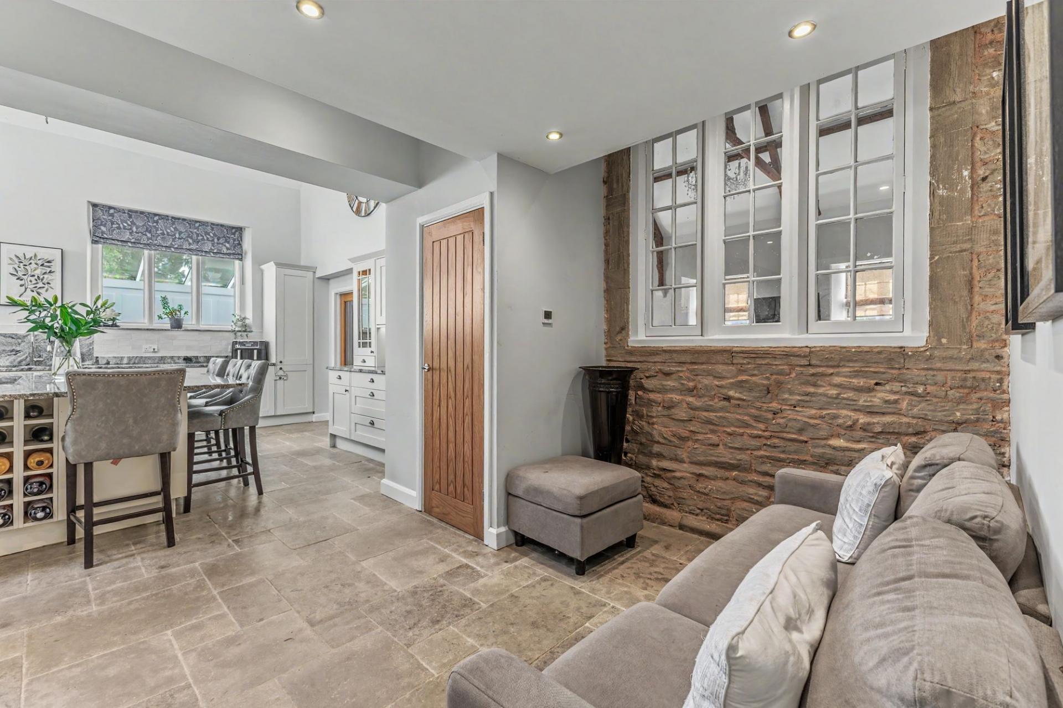
- Impressive open-plan kitchen/breakfast room
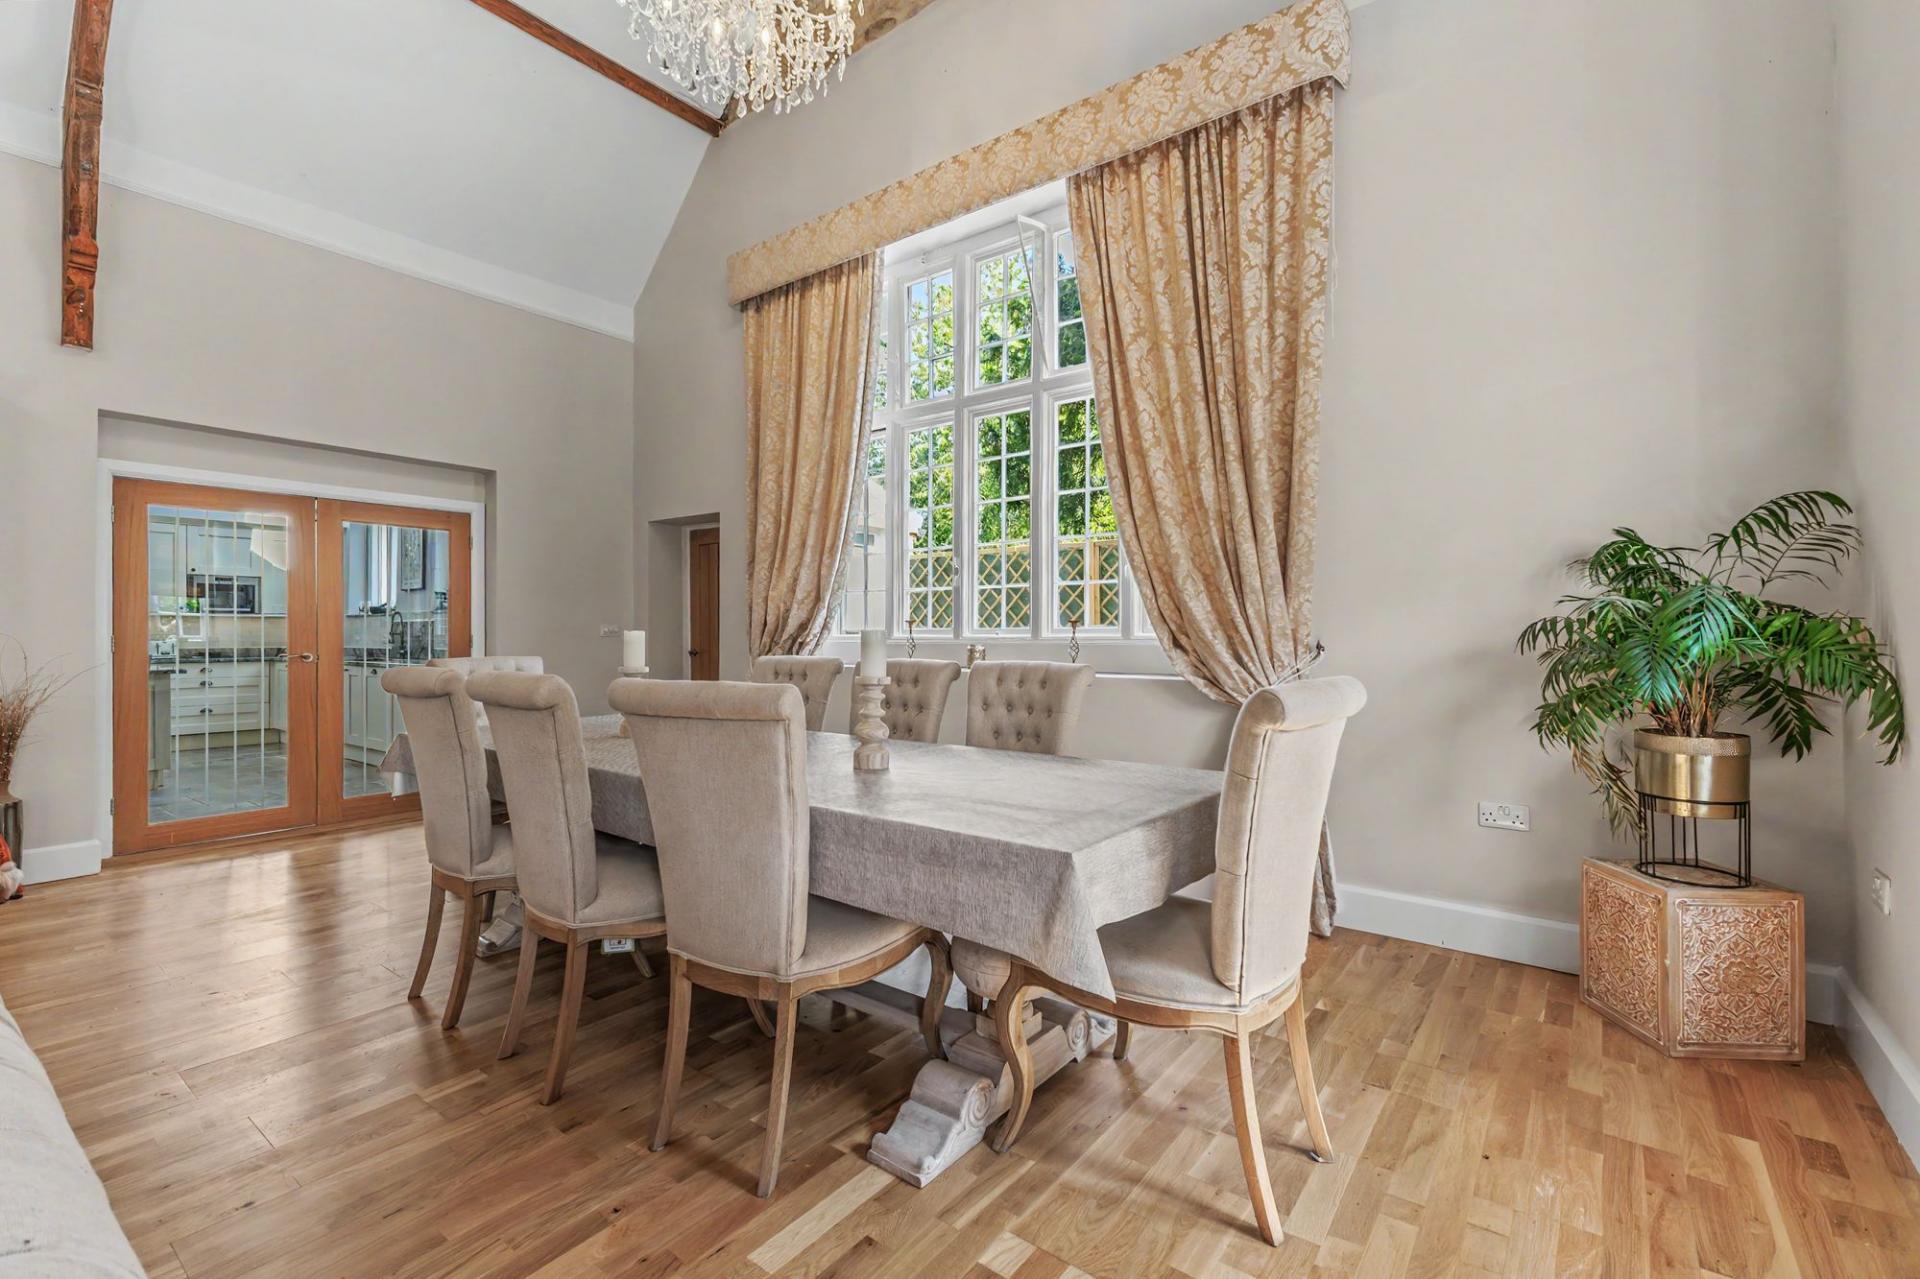
- Substantial lounge/dining room forming the heart of the home
- Flexible living accommodation
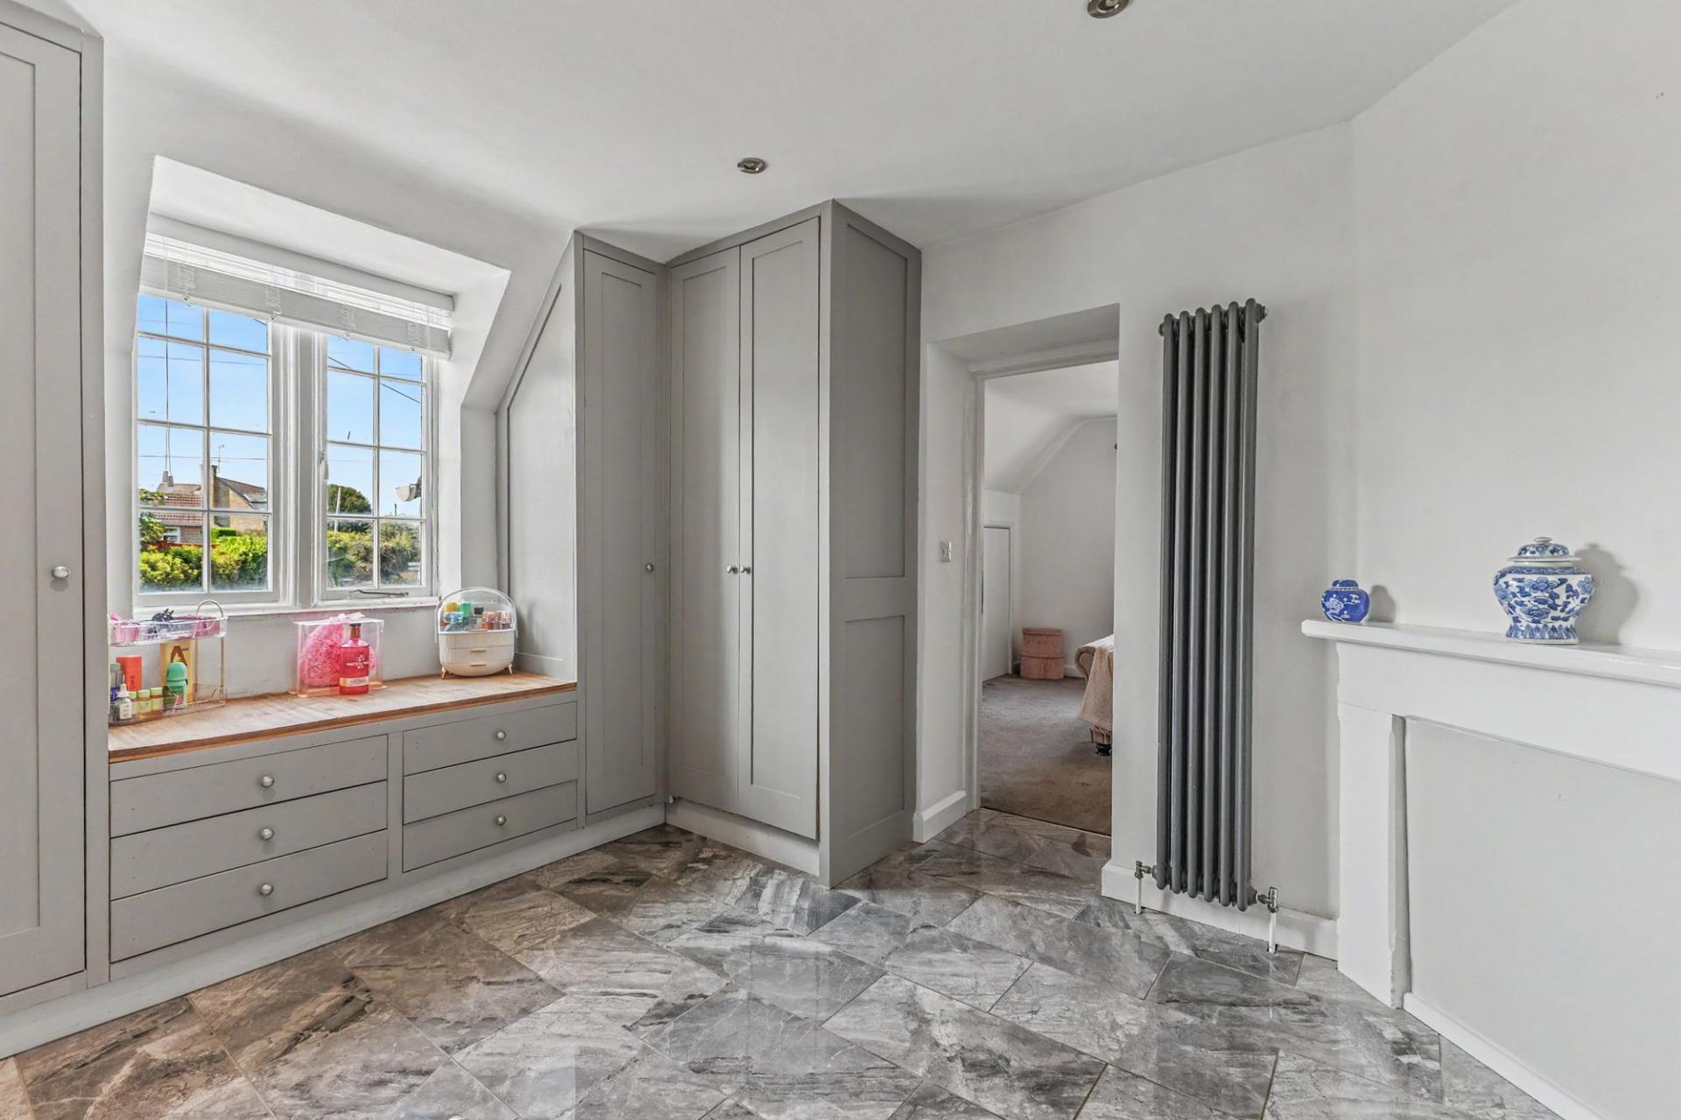
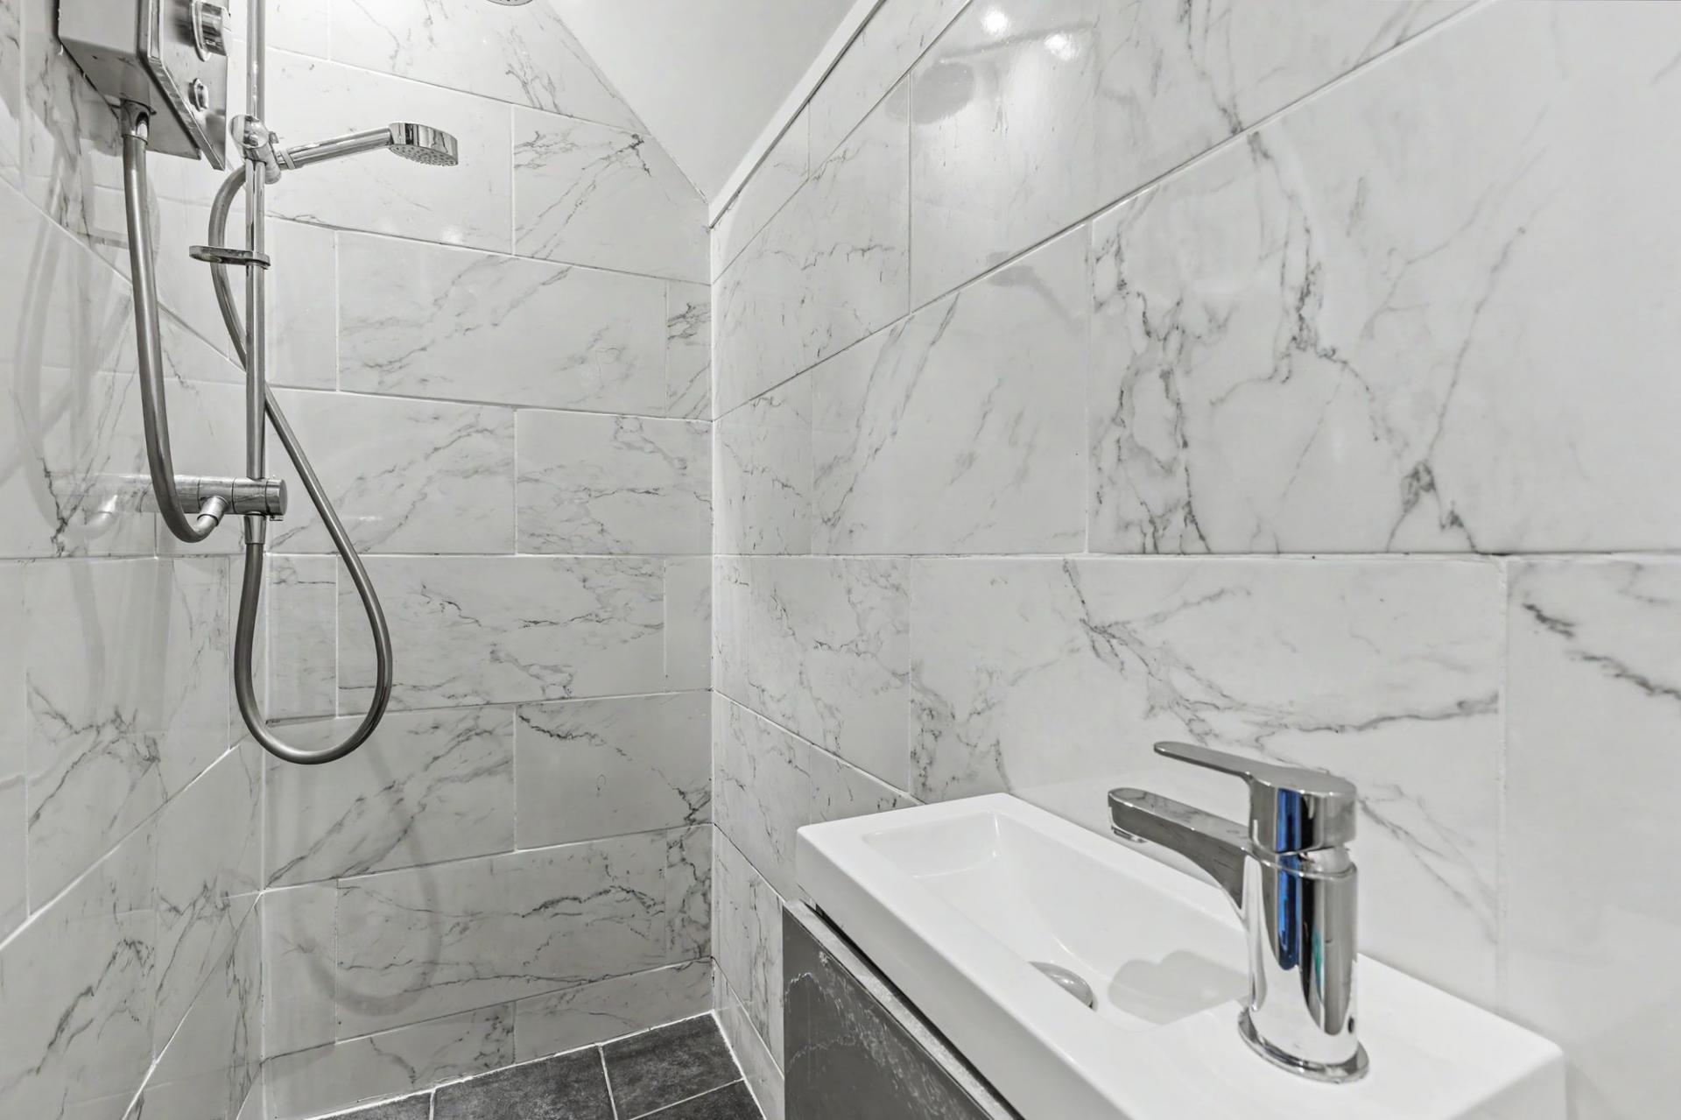
- Dressing room and additional shower room
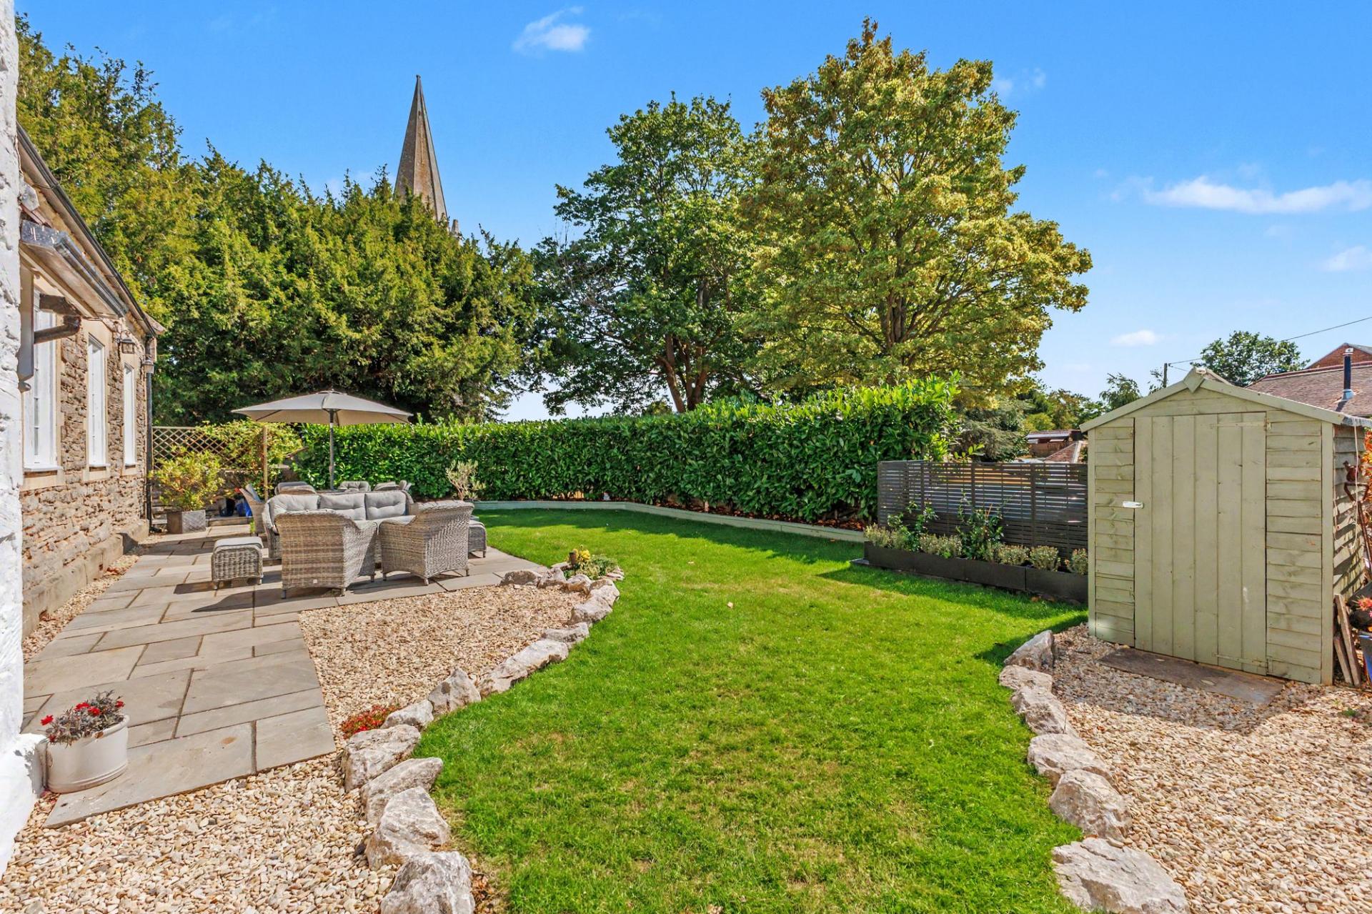
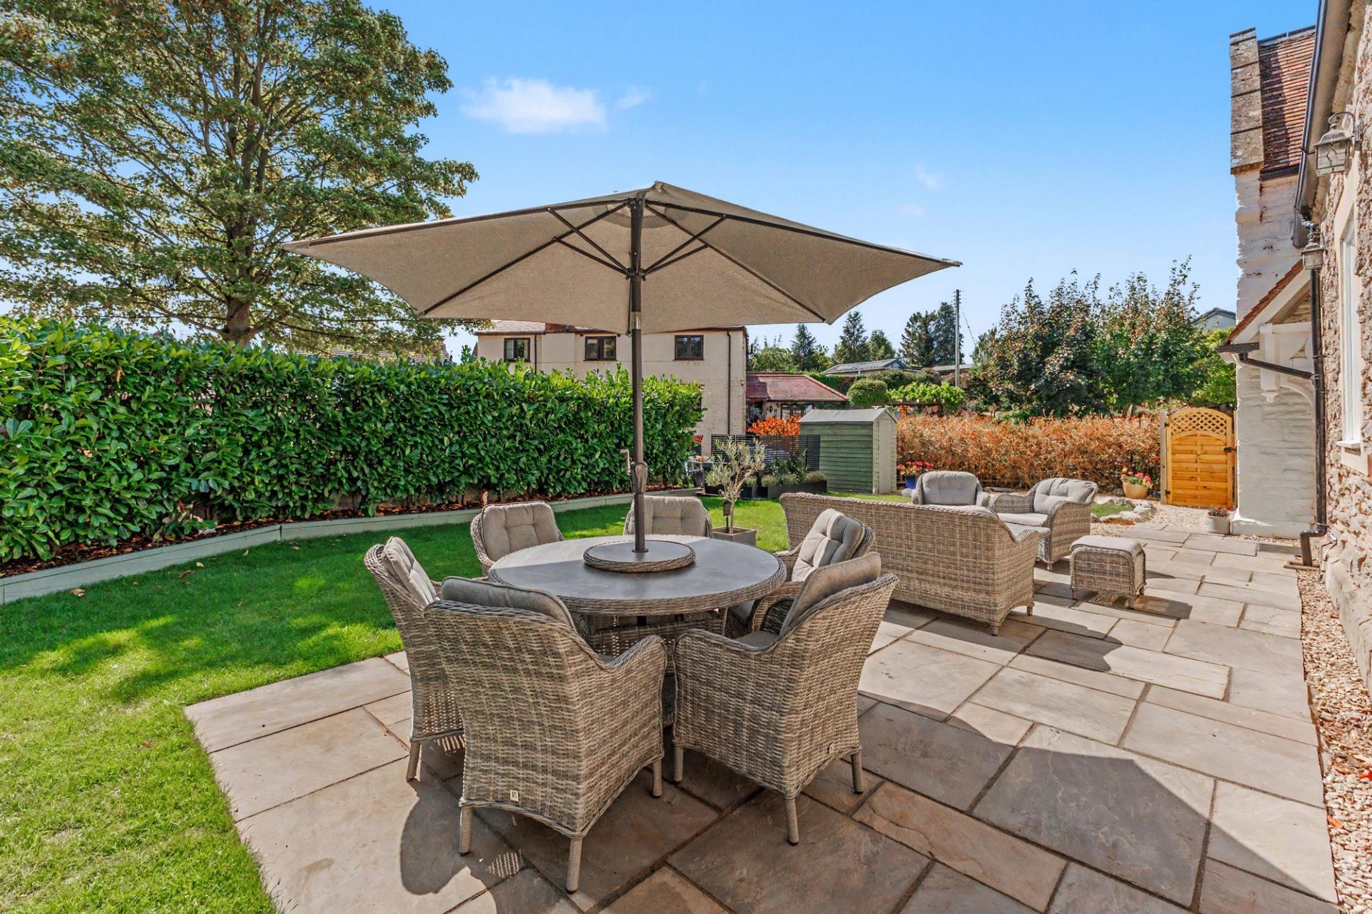
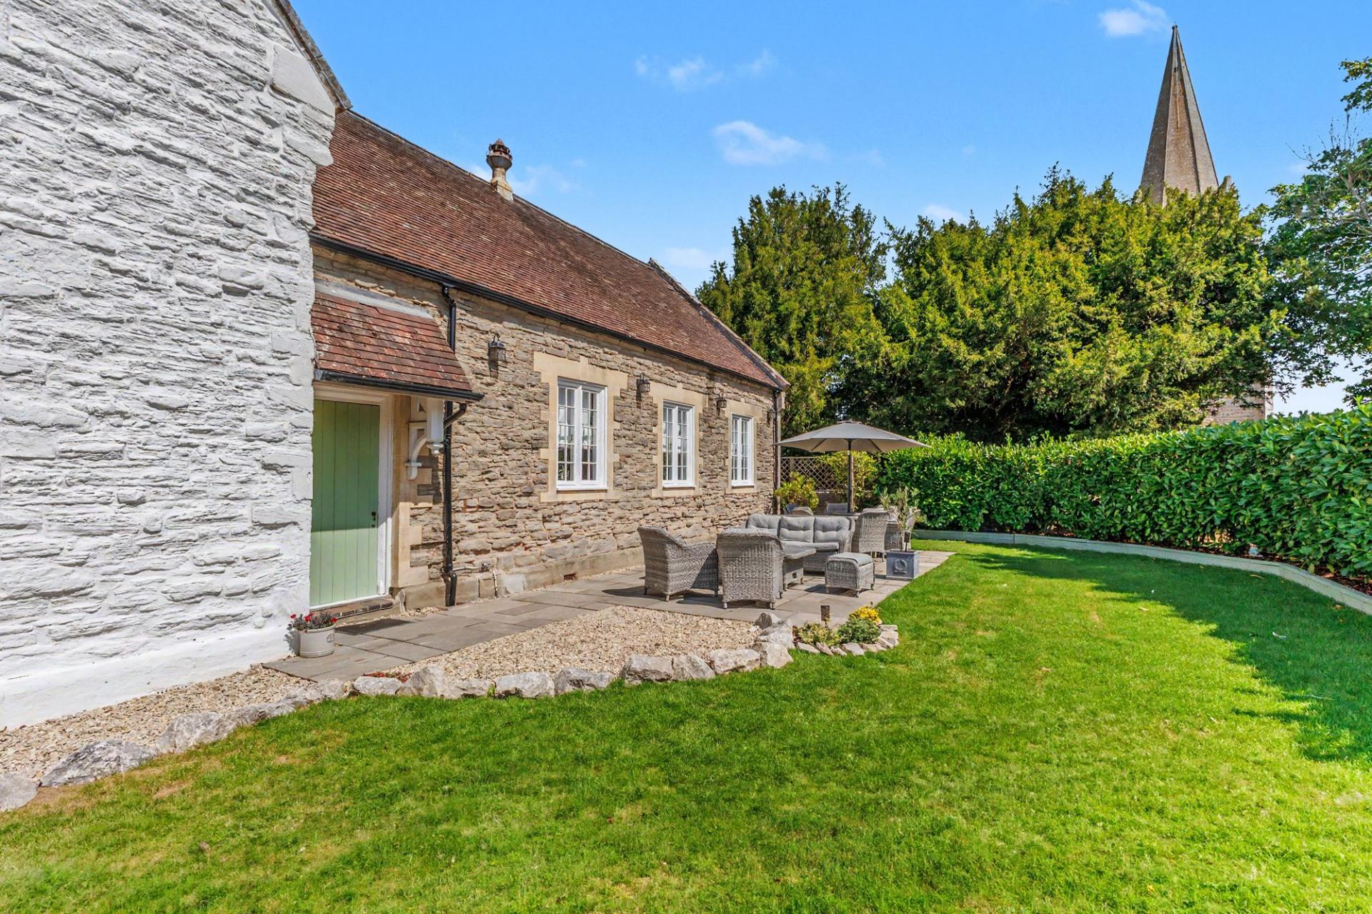
- Attractive private landscaped garden
- Highly individual and characterful property

4 Bedroom Semi-Detached House for sale in Tewkesbury
4
3
A truly impressive and individual Grade ll listed home, The Old School House combines the charm and architectural features of its historic origins with beautifully appointed and highly versatile modern accommodation extending to approximately 3,262 sq ft. Originally built as a school, the current owners have completely converted and renovated this into an exceptional home and is offered to the market chain free.
Originally built as a schoolhouse, the property retains a wealth of character features which are immediately evident throughout. The impressive main reception room forms the heart of the home, featuring a vaulted ceiling with exposed timber roof trusses, striking exposed beams and an abundance of natural light. The generous proportions create a wonderful space for both everyday family life and entertaining.
The kitchen/breakfast room is equally impressive, combining a traditional-style fitted kitchen with extensive storage, granite work surfaces and a large central island with breakfast seating. Rooflights and the vaulted ceiling flood the room with natural light, whilst the adjoining dining and living areas create an excellent open-plan feel. There is also direct access to the garden, making this a particularly sociable part of the house.
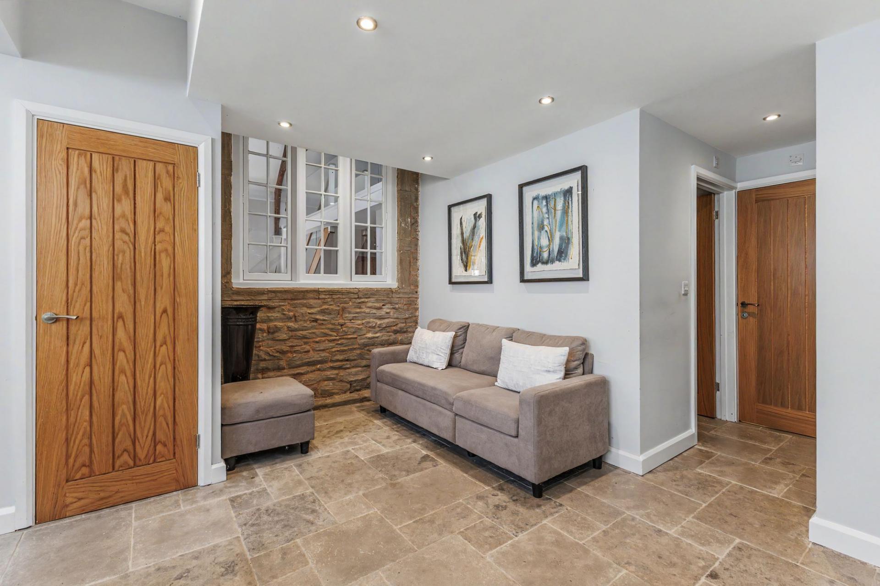
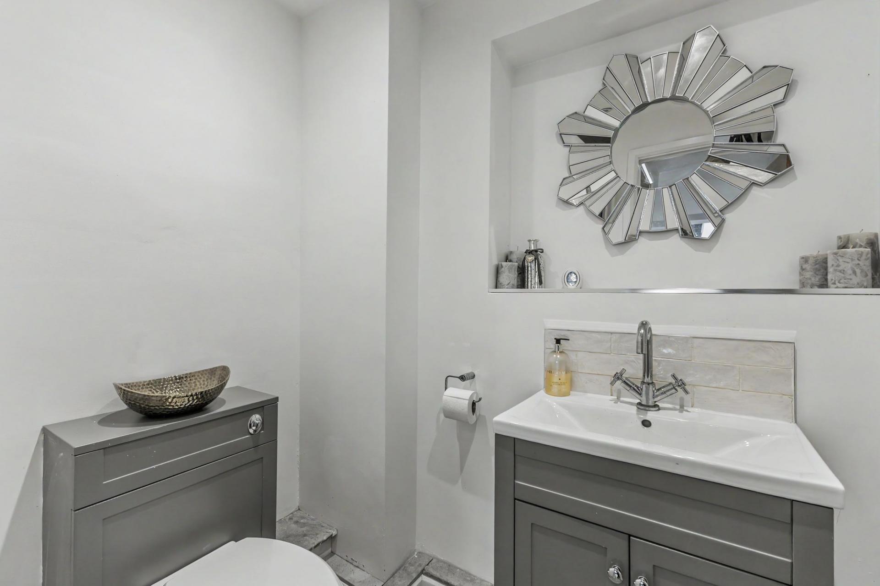
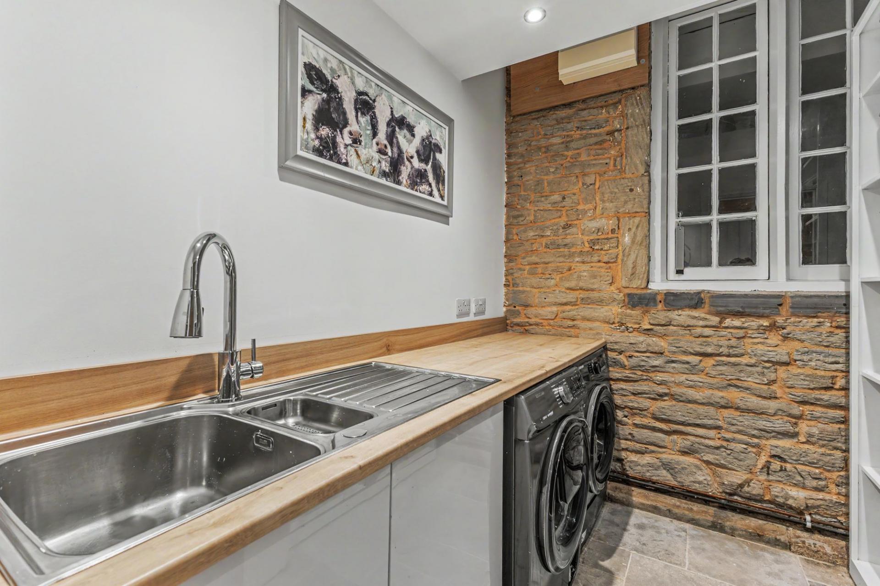
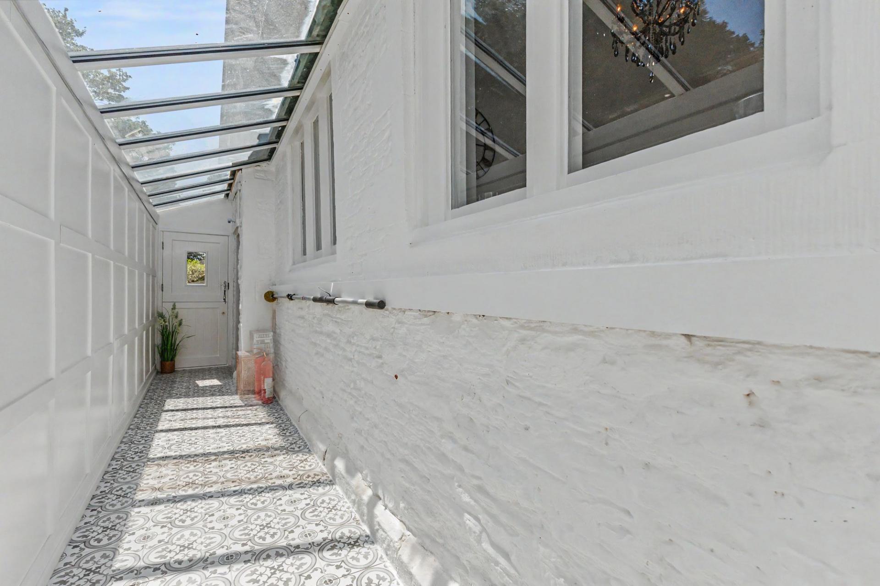
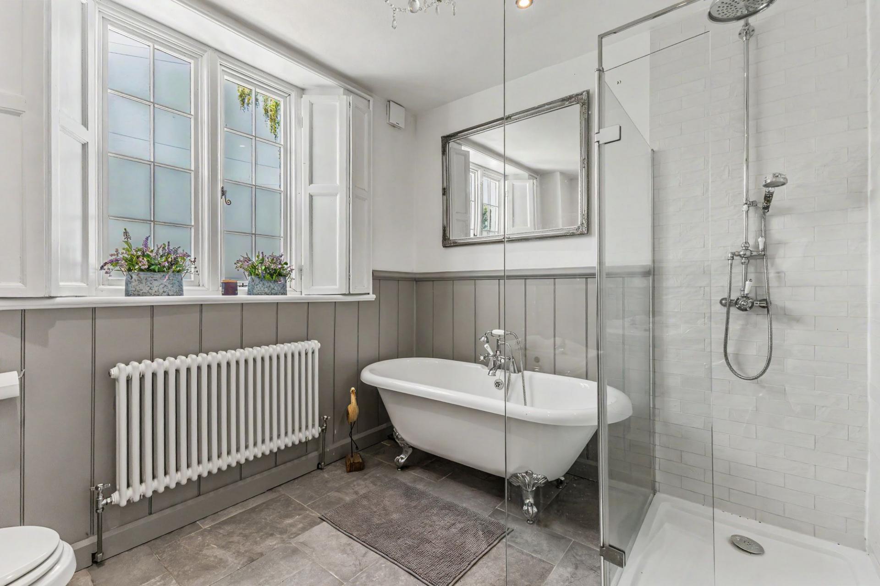
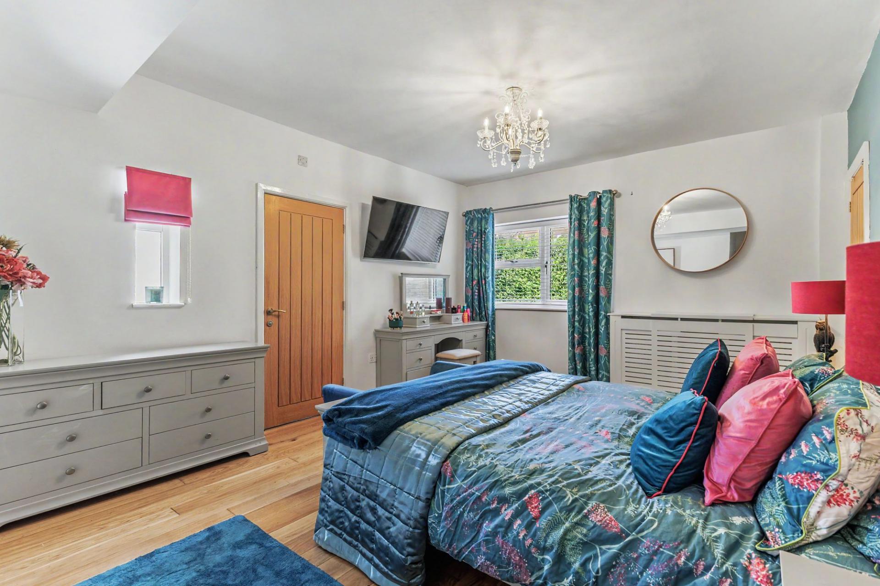
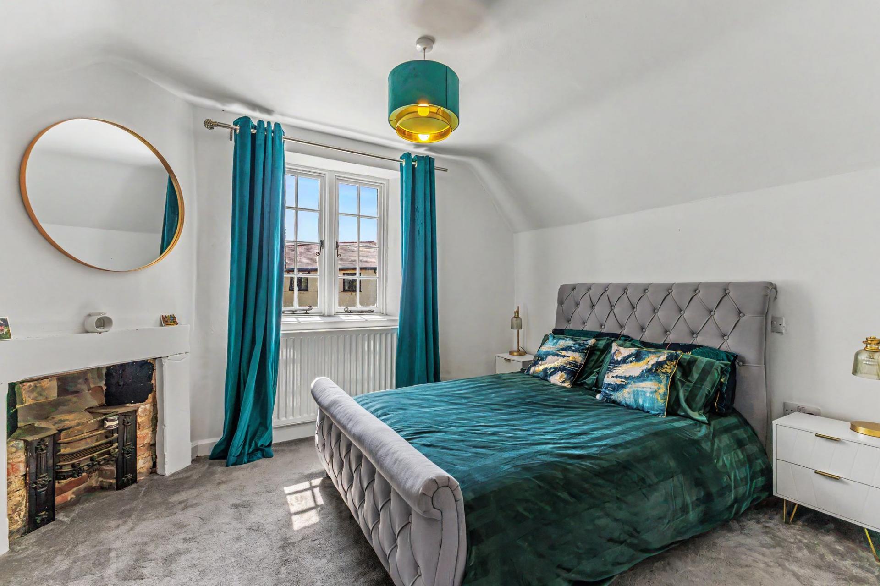
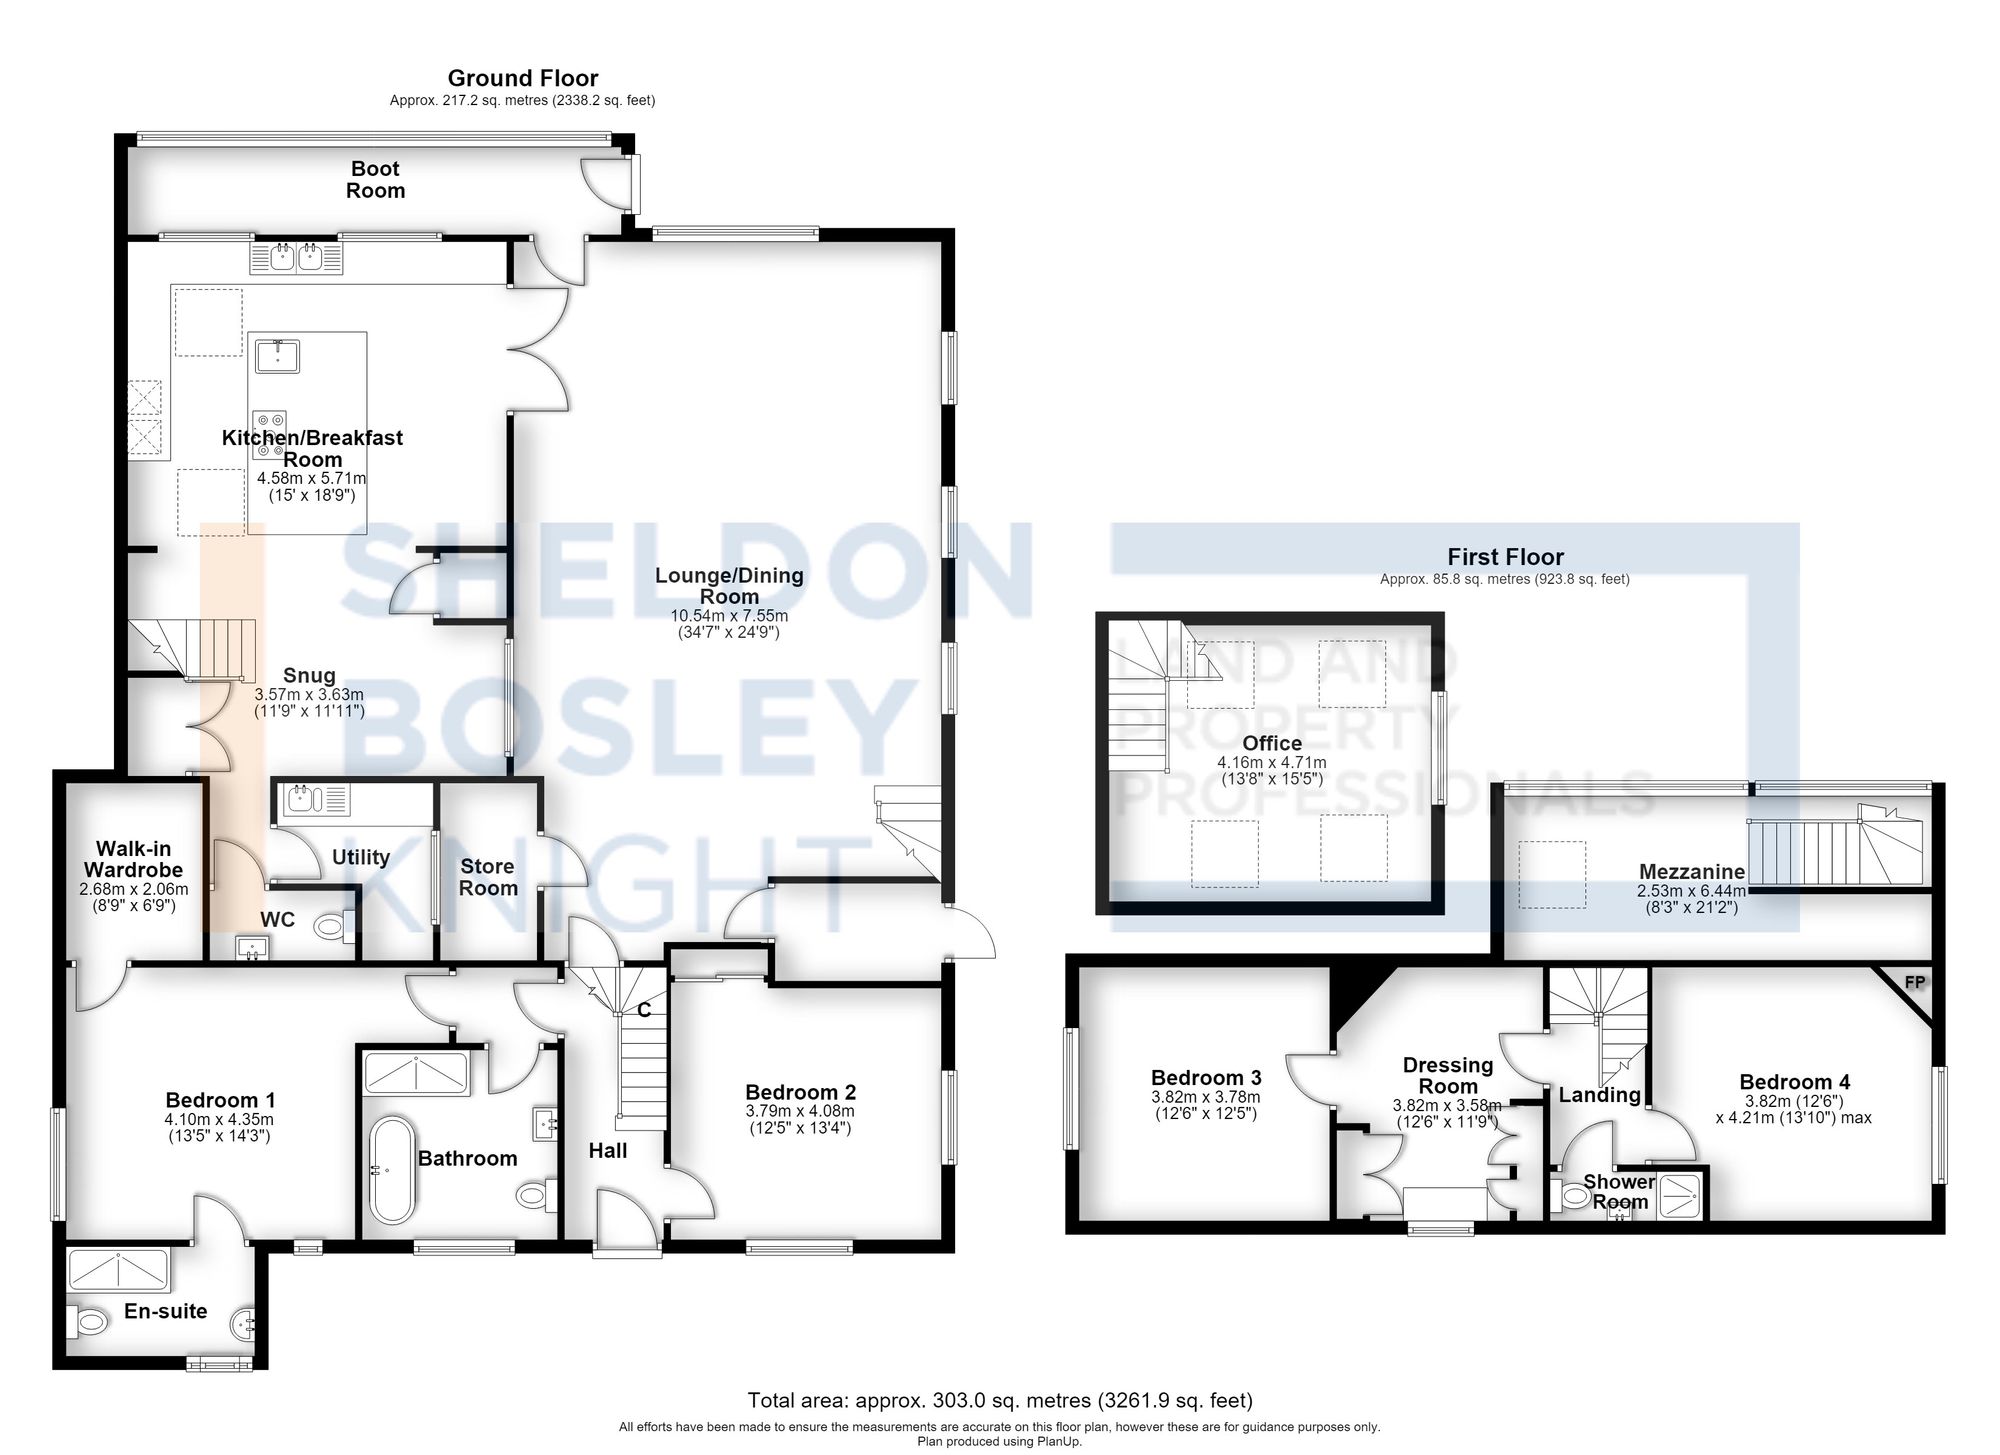
The ground floor provides excellent flexibility, with two bedrooms, one of which benefits from an en-suite, together with a family bathroom. There is also a useful boot room, utility room, store room, WC and walk-in wardrobe, providing an exceptional level of practical storage and ancillary space.
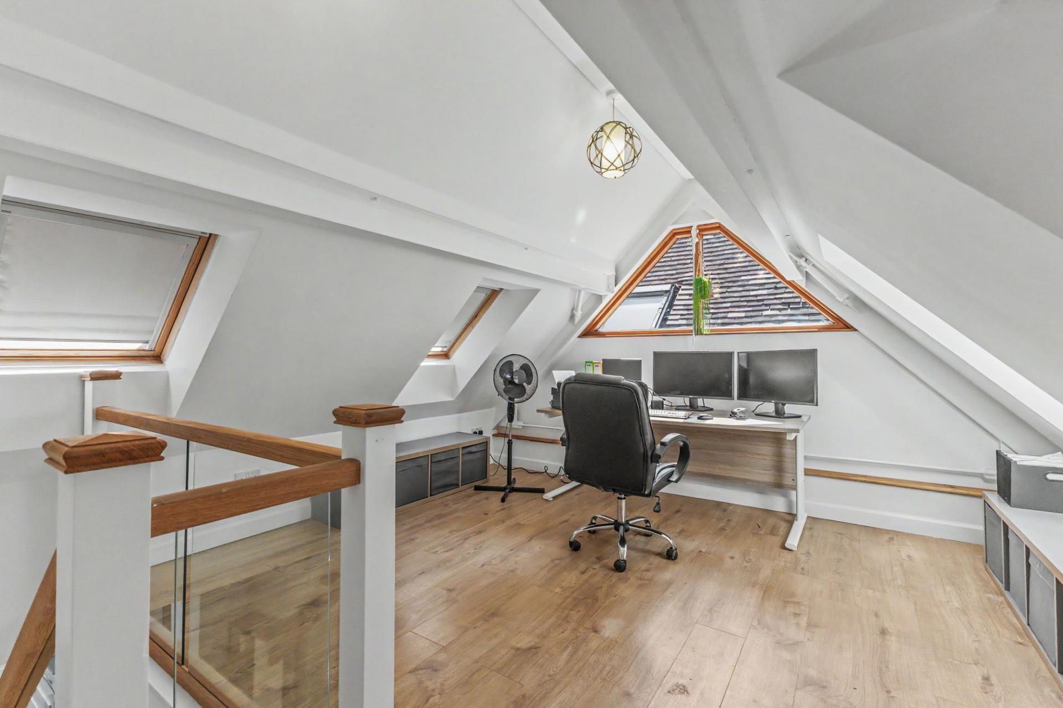
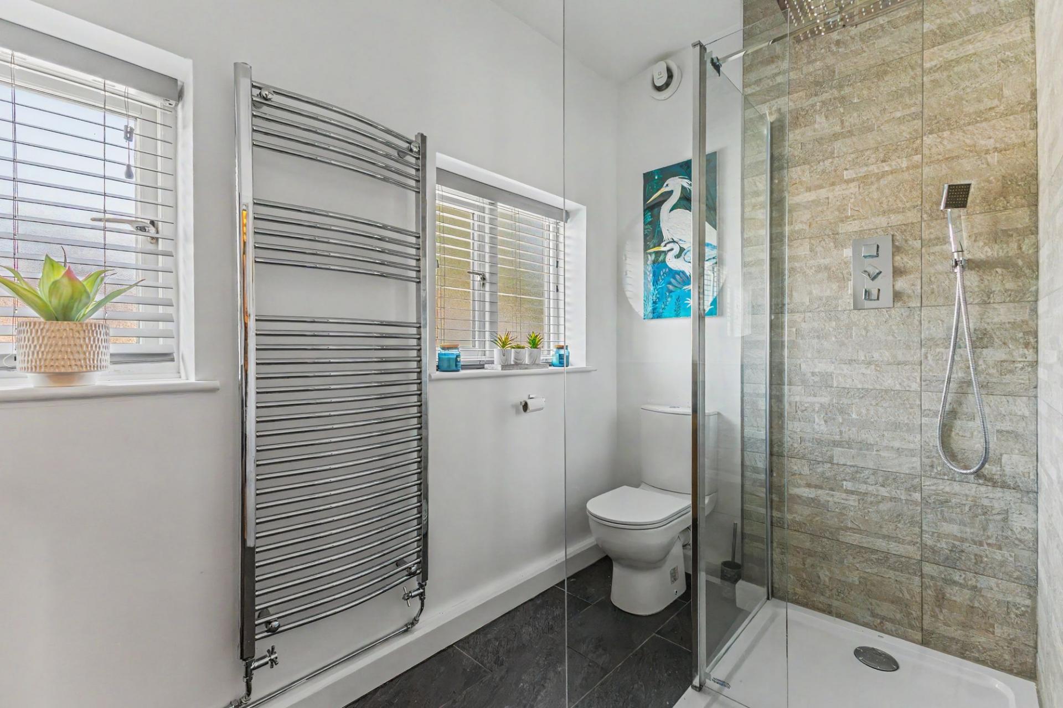
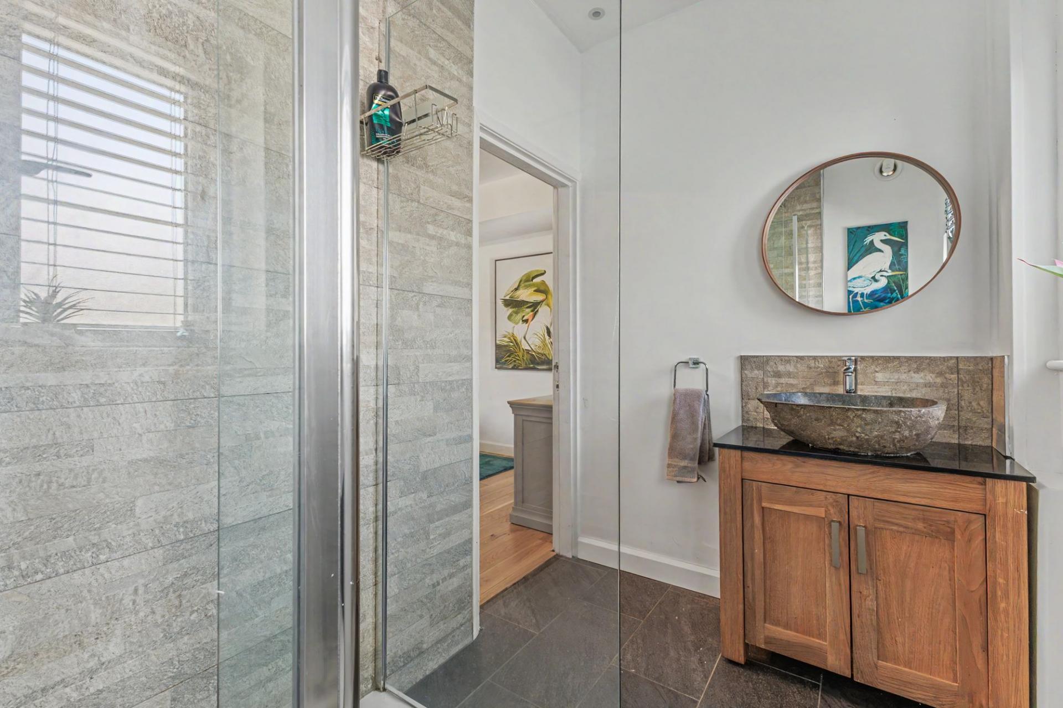
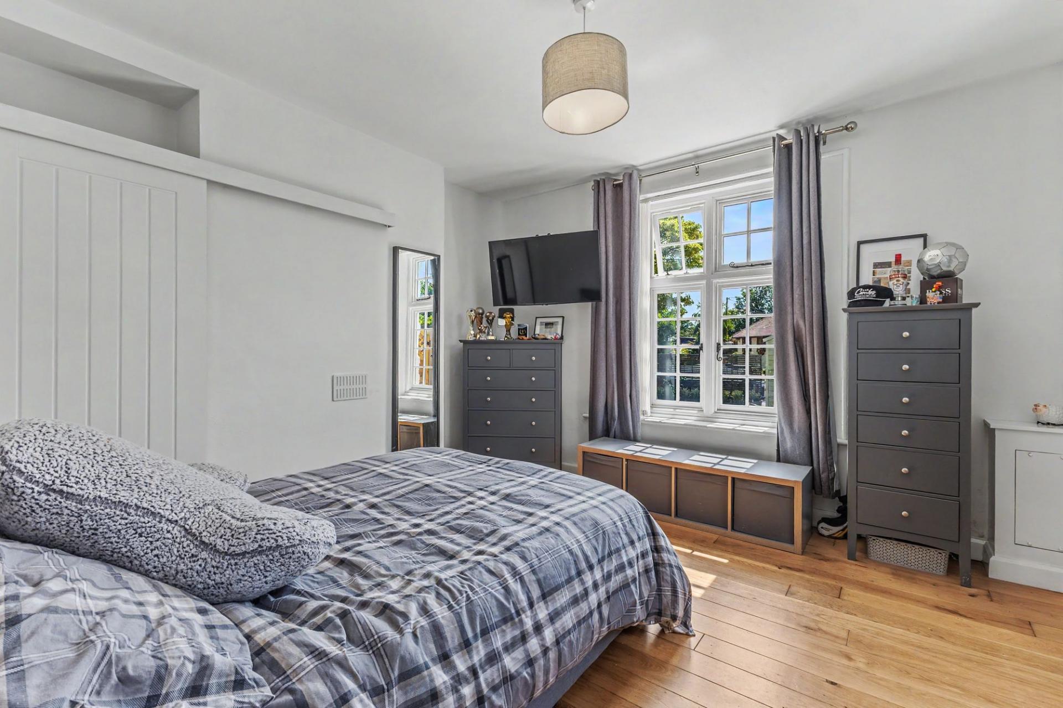
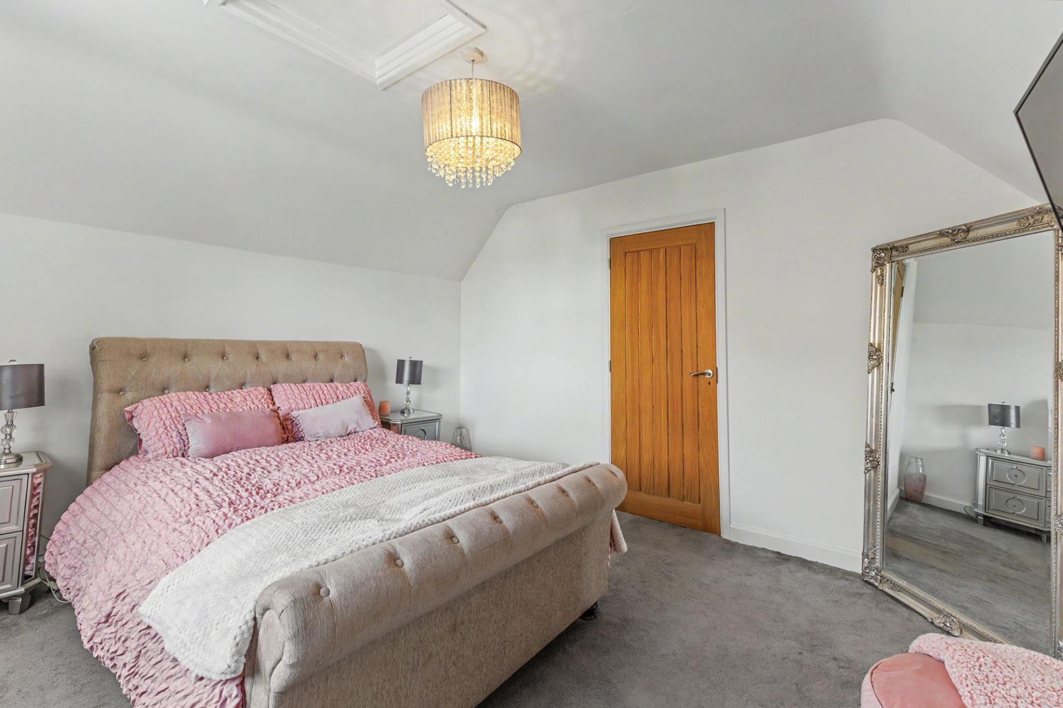
Upstairs, the accommodation continues with two further bedrooms, a dressing room and shower room, together with an impressive home office and mezzanine area overlooking the main living space. The mezzanine and office provide particularly versatile accommodation and could suit those working from home, creative pursuits or additional reception space depending upon requirements.
Throughout the property, the renovation has been completed to a high standard while retaining the character that makes The Old School House so special. Features include exposed timber beams and trusses, vaulted ceilings, character doors and windows and attractive period detailing, complemented by contemporary fittings and finishes.
Outside, the property enjoys an attractive and private garden, thoughtfully landscaped with lawn, paved seating areas and gravelled borders. Mature planting provides a good degree of privacy, whilst the garden offers plenty of space for outdoor dining and entertaining. The rear boundary directly adjoins the village churchyard, providing a peaceful and established outlook with a lovely sense of privacy and open space beyond the garden. The outside space is completed by off road parking for five vehicles.
The Old School House is a rare and substantial character property, offering an exceptional combination of historic charm, generous proportions and modern living. With four bedrooms, multiple reception and ancillary spaces, an impressive open-plan kitchen and living area, home office and mezzanine, it provides genuinely flexible accommodation for modern family life.
Completely renovated throughout by the current owners and offered chain free, this is a unique home that combines character, space and modern comfort in an attractive village setting.
Important Information
- This is a Freehold property.
- This Council Tax band for this property is: G
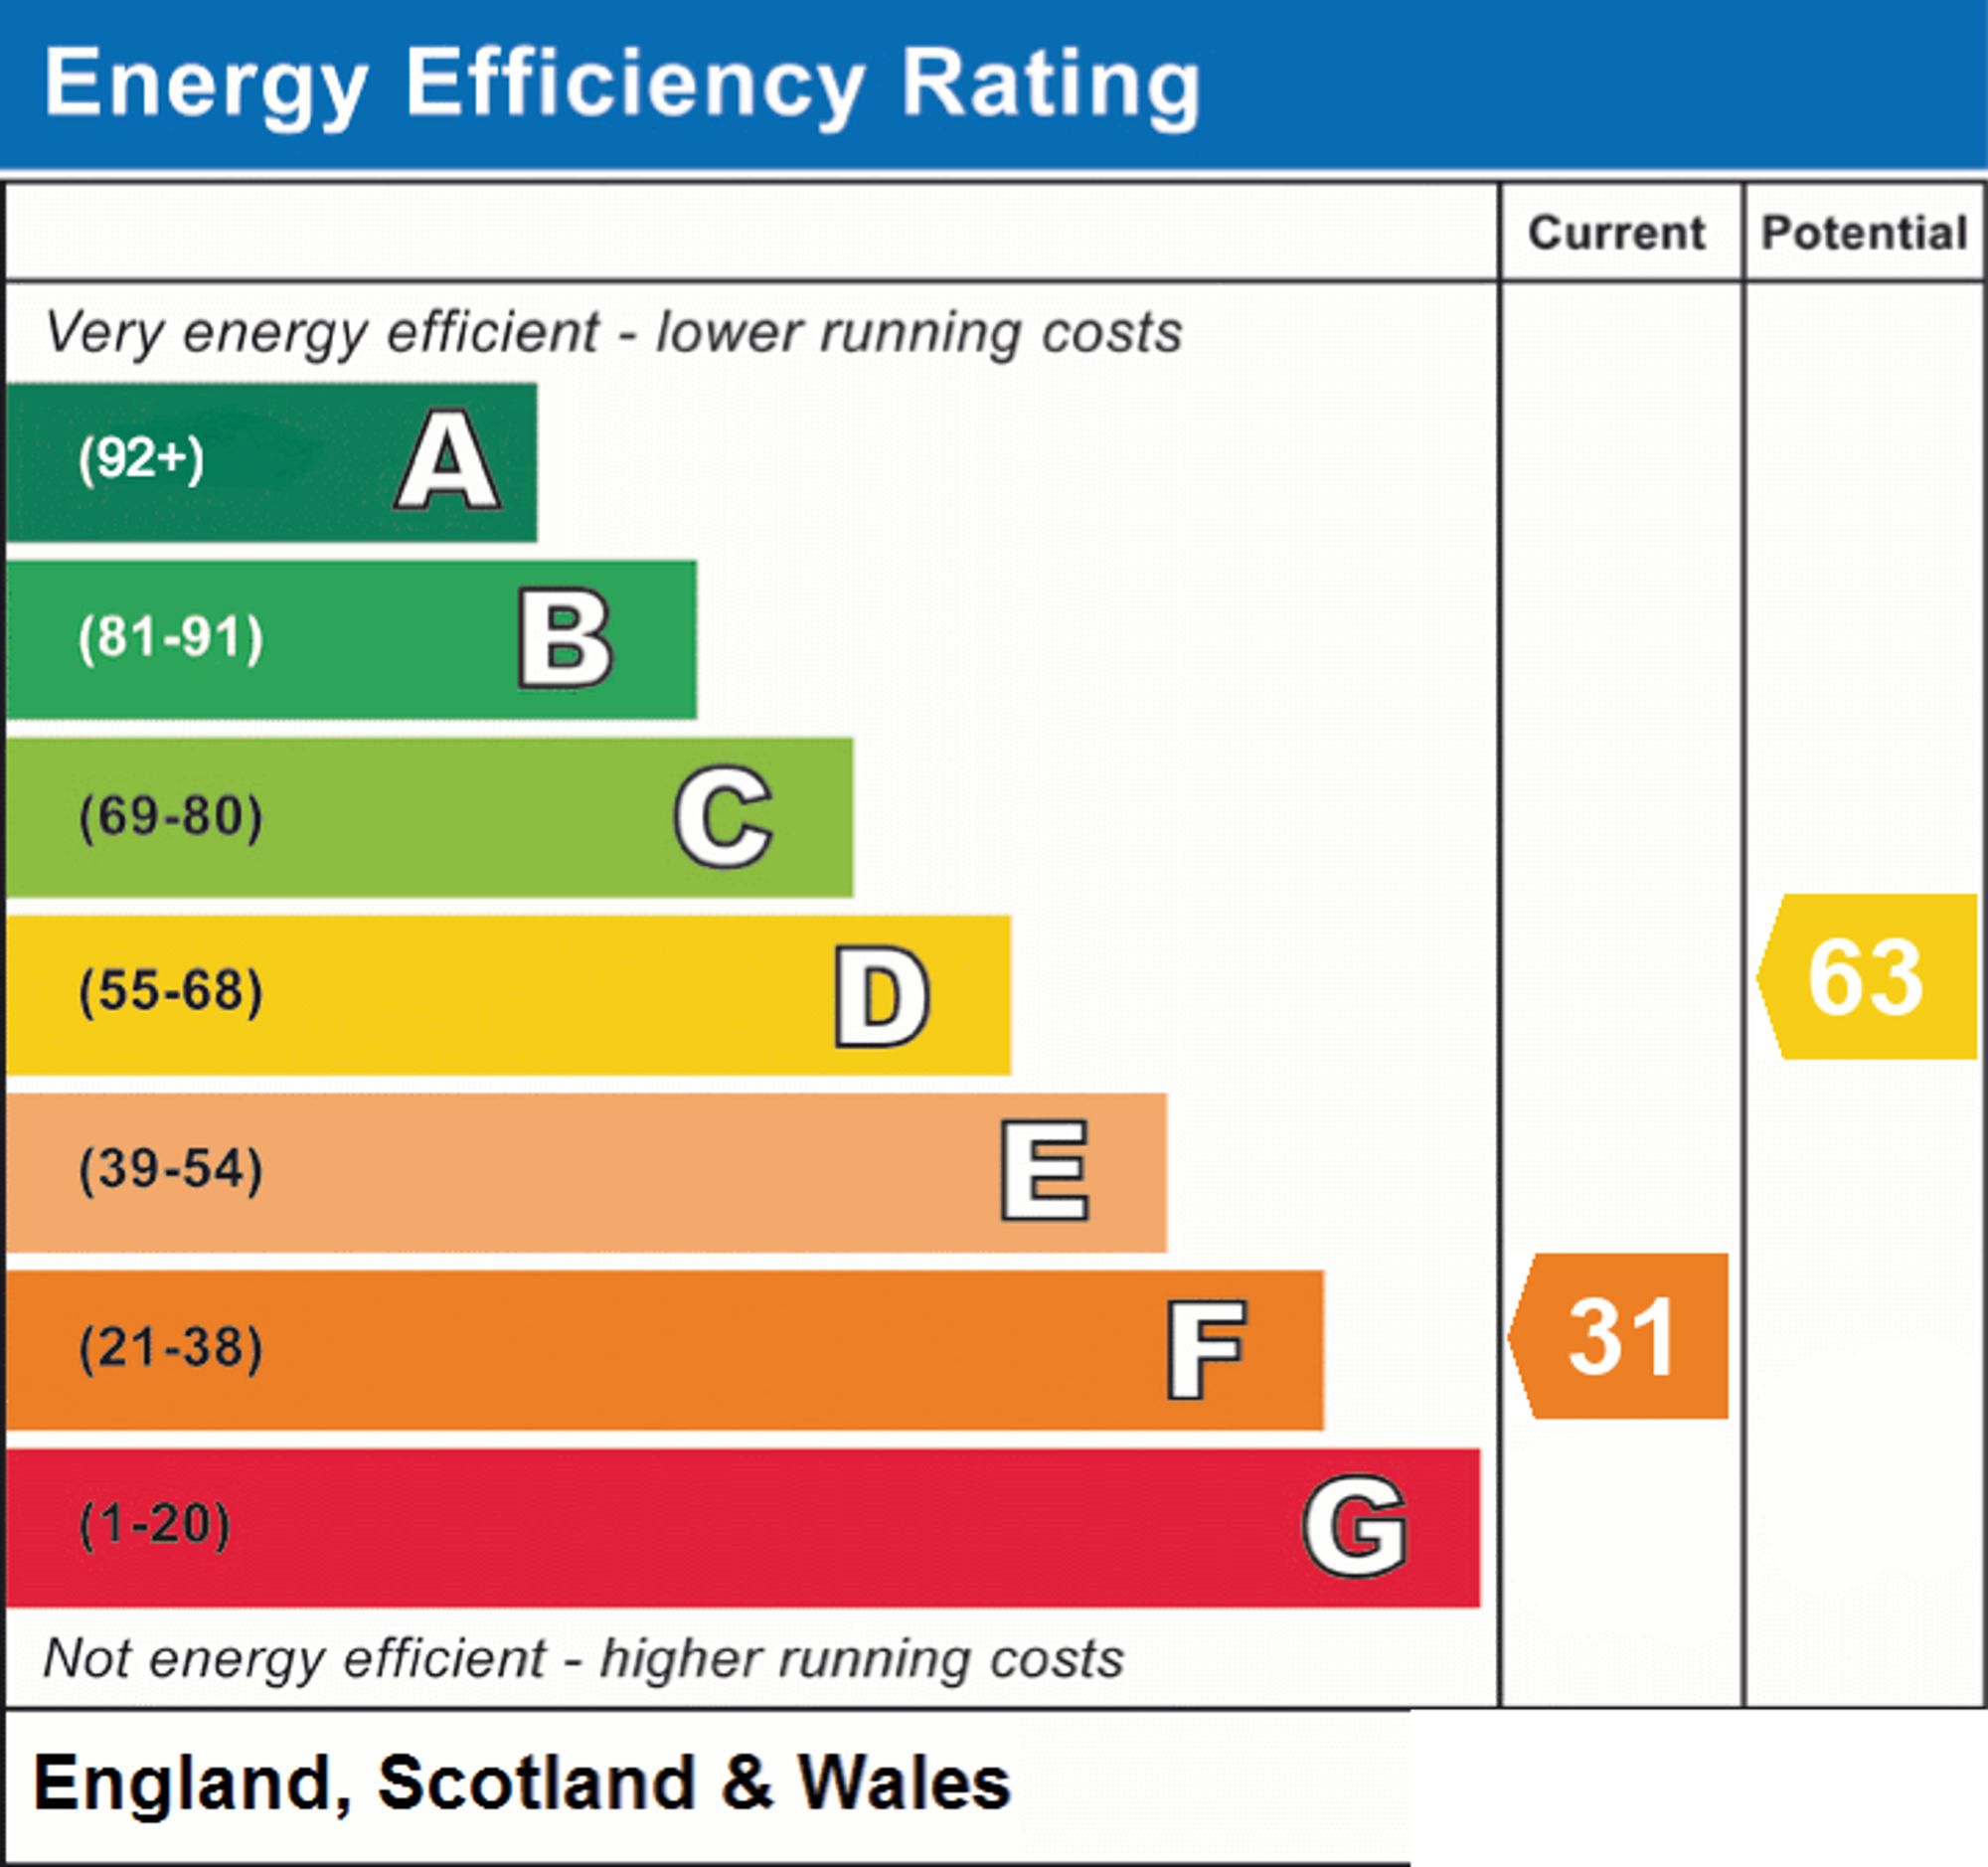
- EPC Rating is F
Property Ref: 32833e1b-3441-4e45-bb6f-73630f2e06ca
Similar Properties
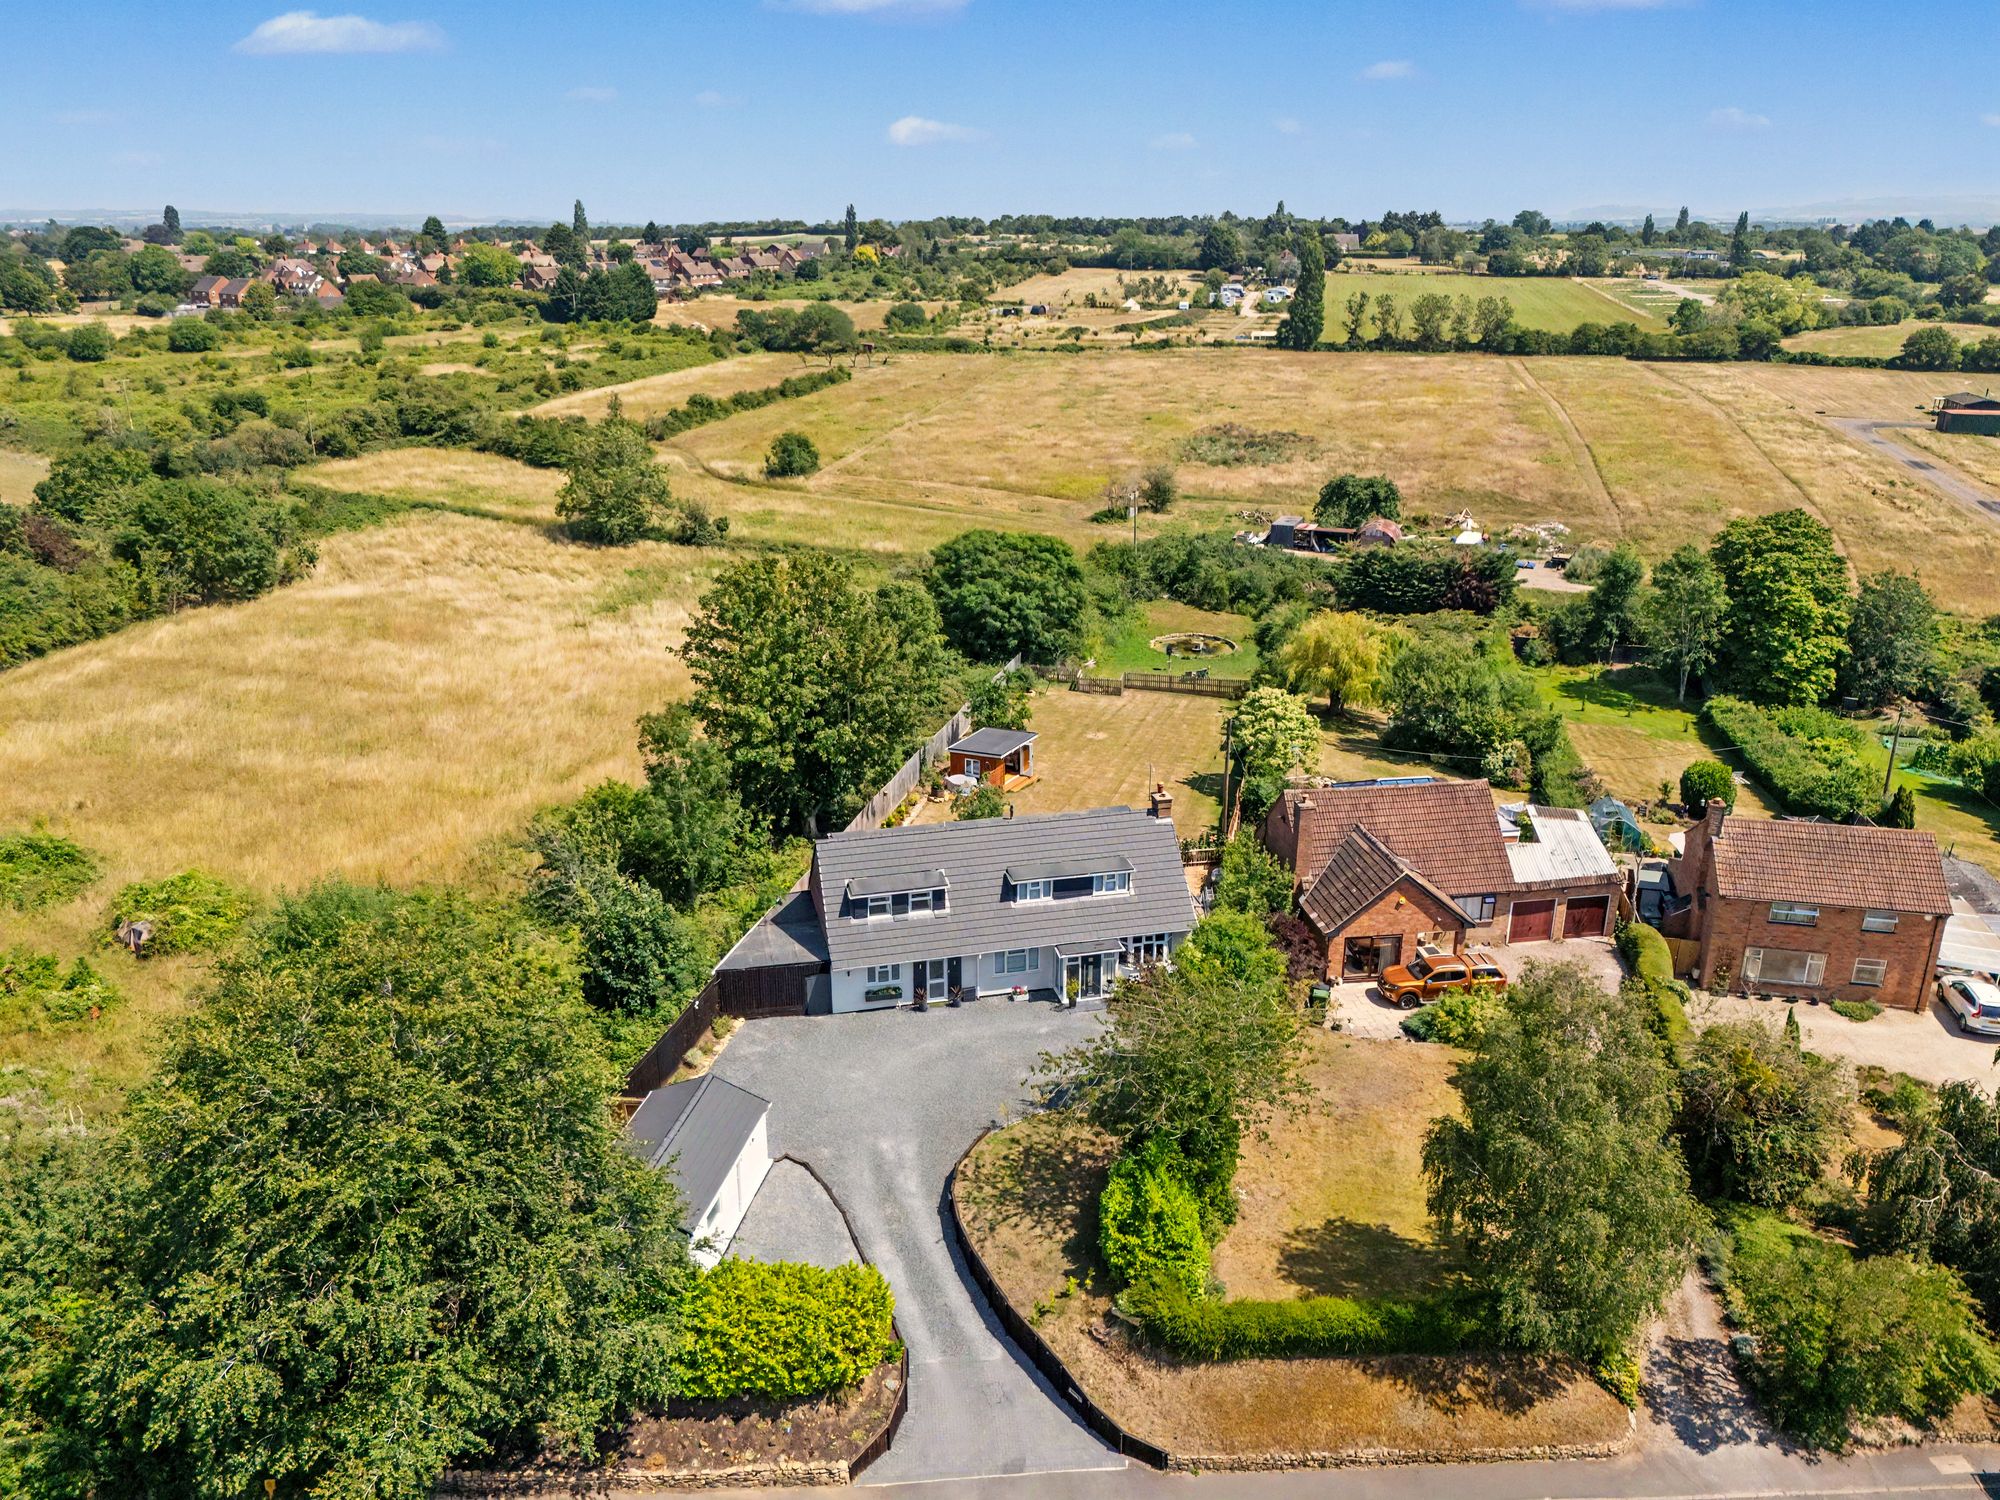
4 Bedroom Bungalow | Guide Price £775,000
Extended four-bedroom chalet bungalow on 0.5 acres in Lenchwick with countryside views, open-plan living, modern finishe...
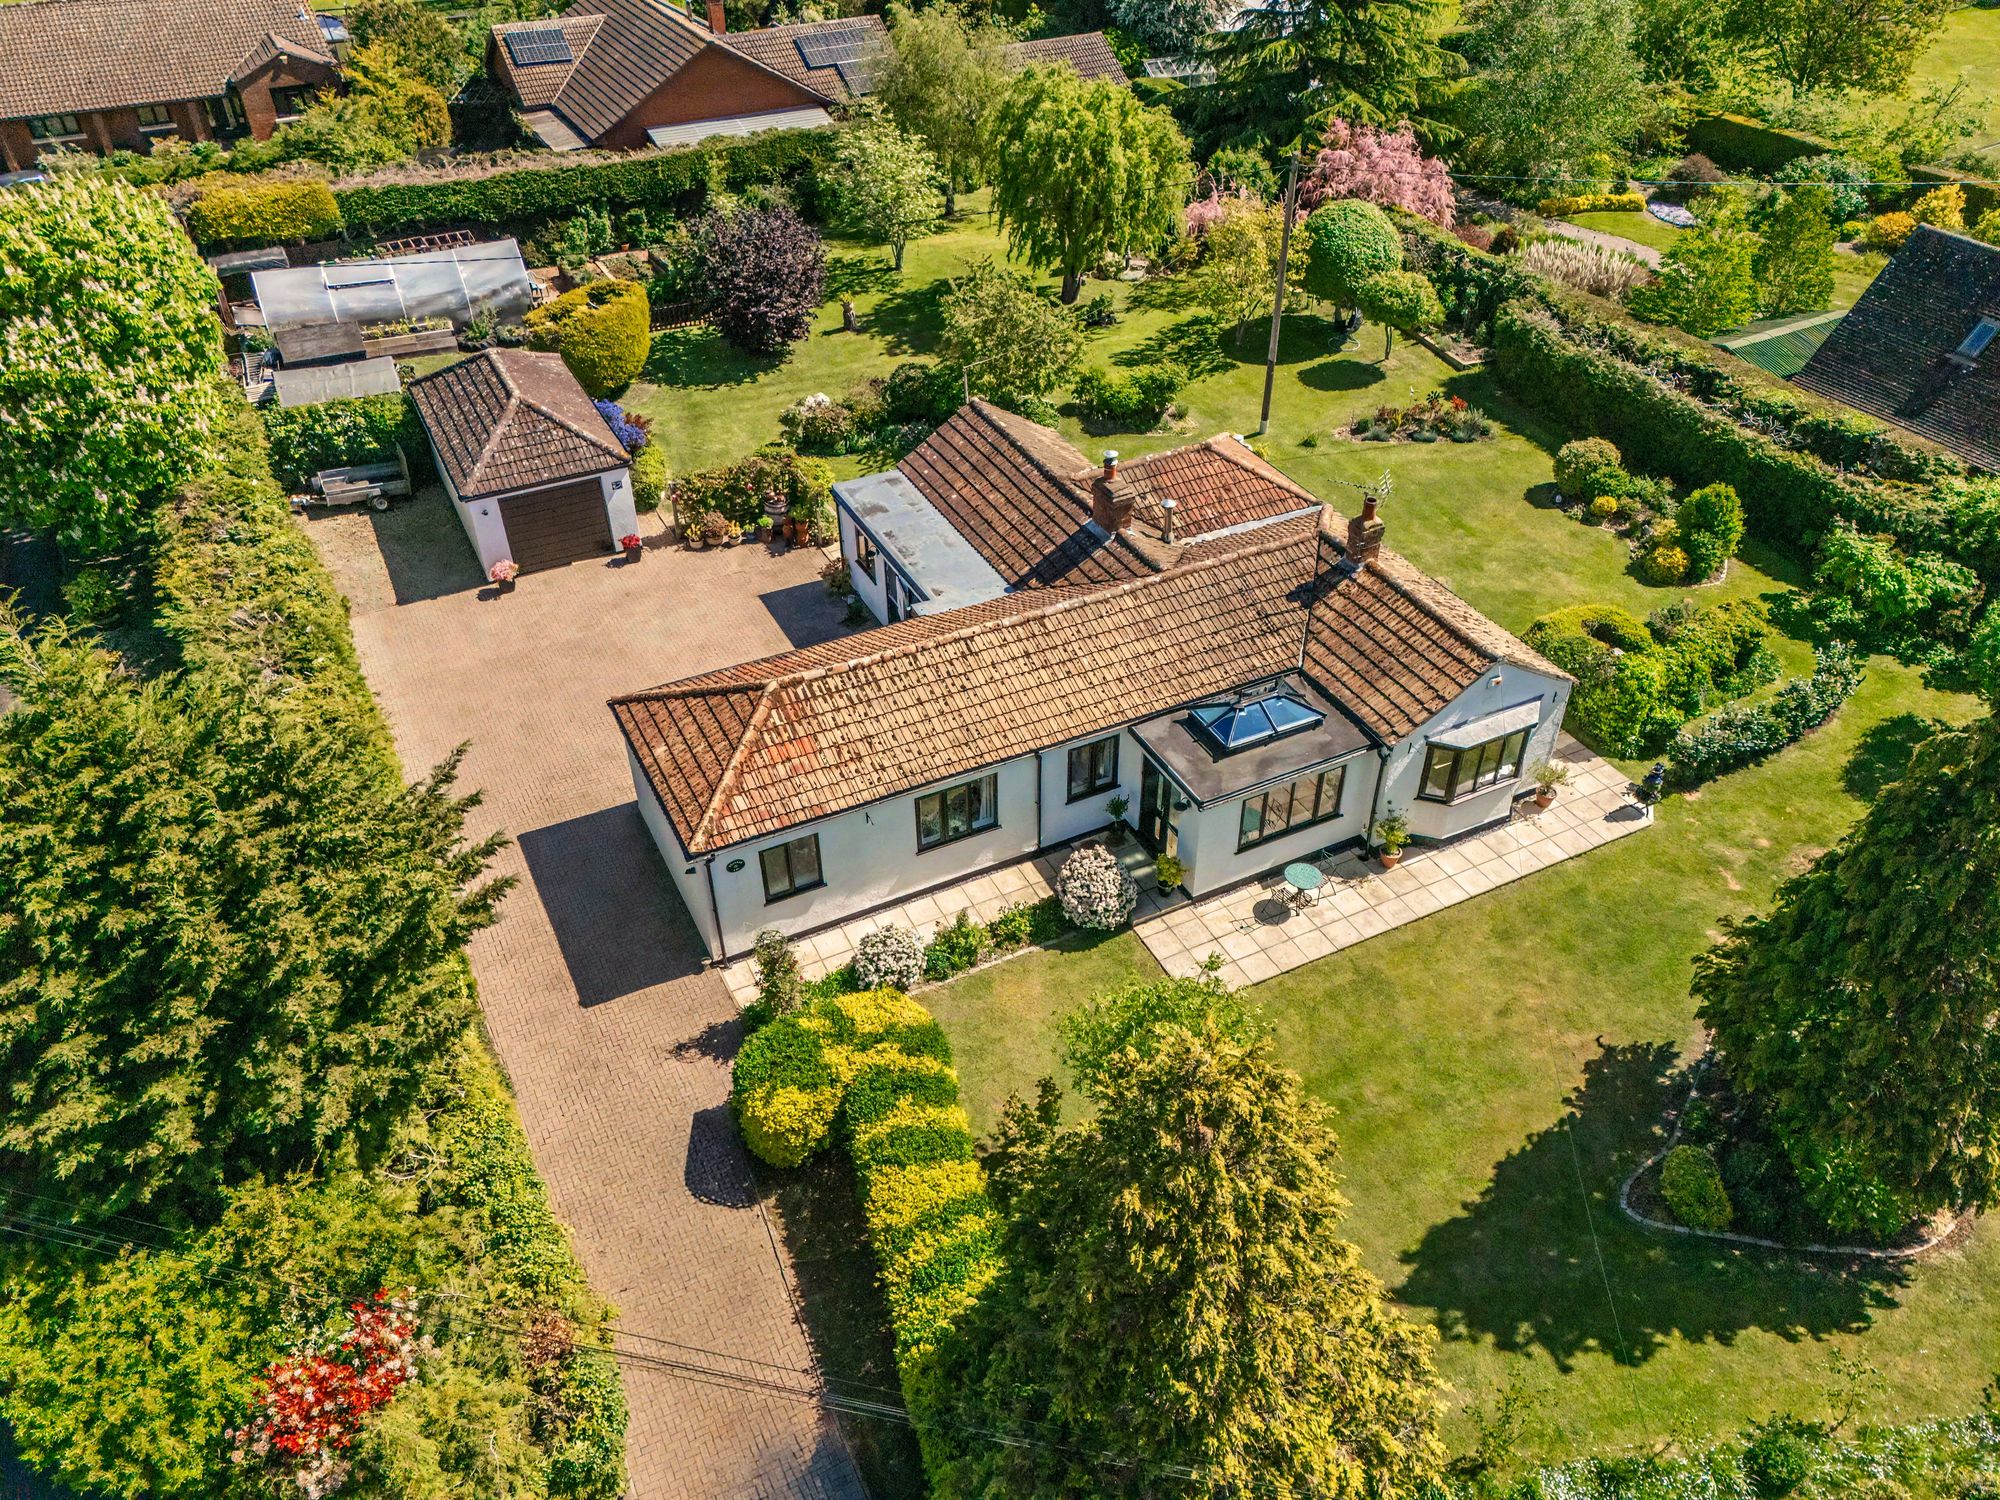
Sandfield Lane, Sedgeberrow, WR11
3 Bedroom Detached Bungalow | Offers in region of £700,000
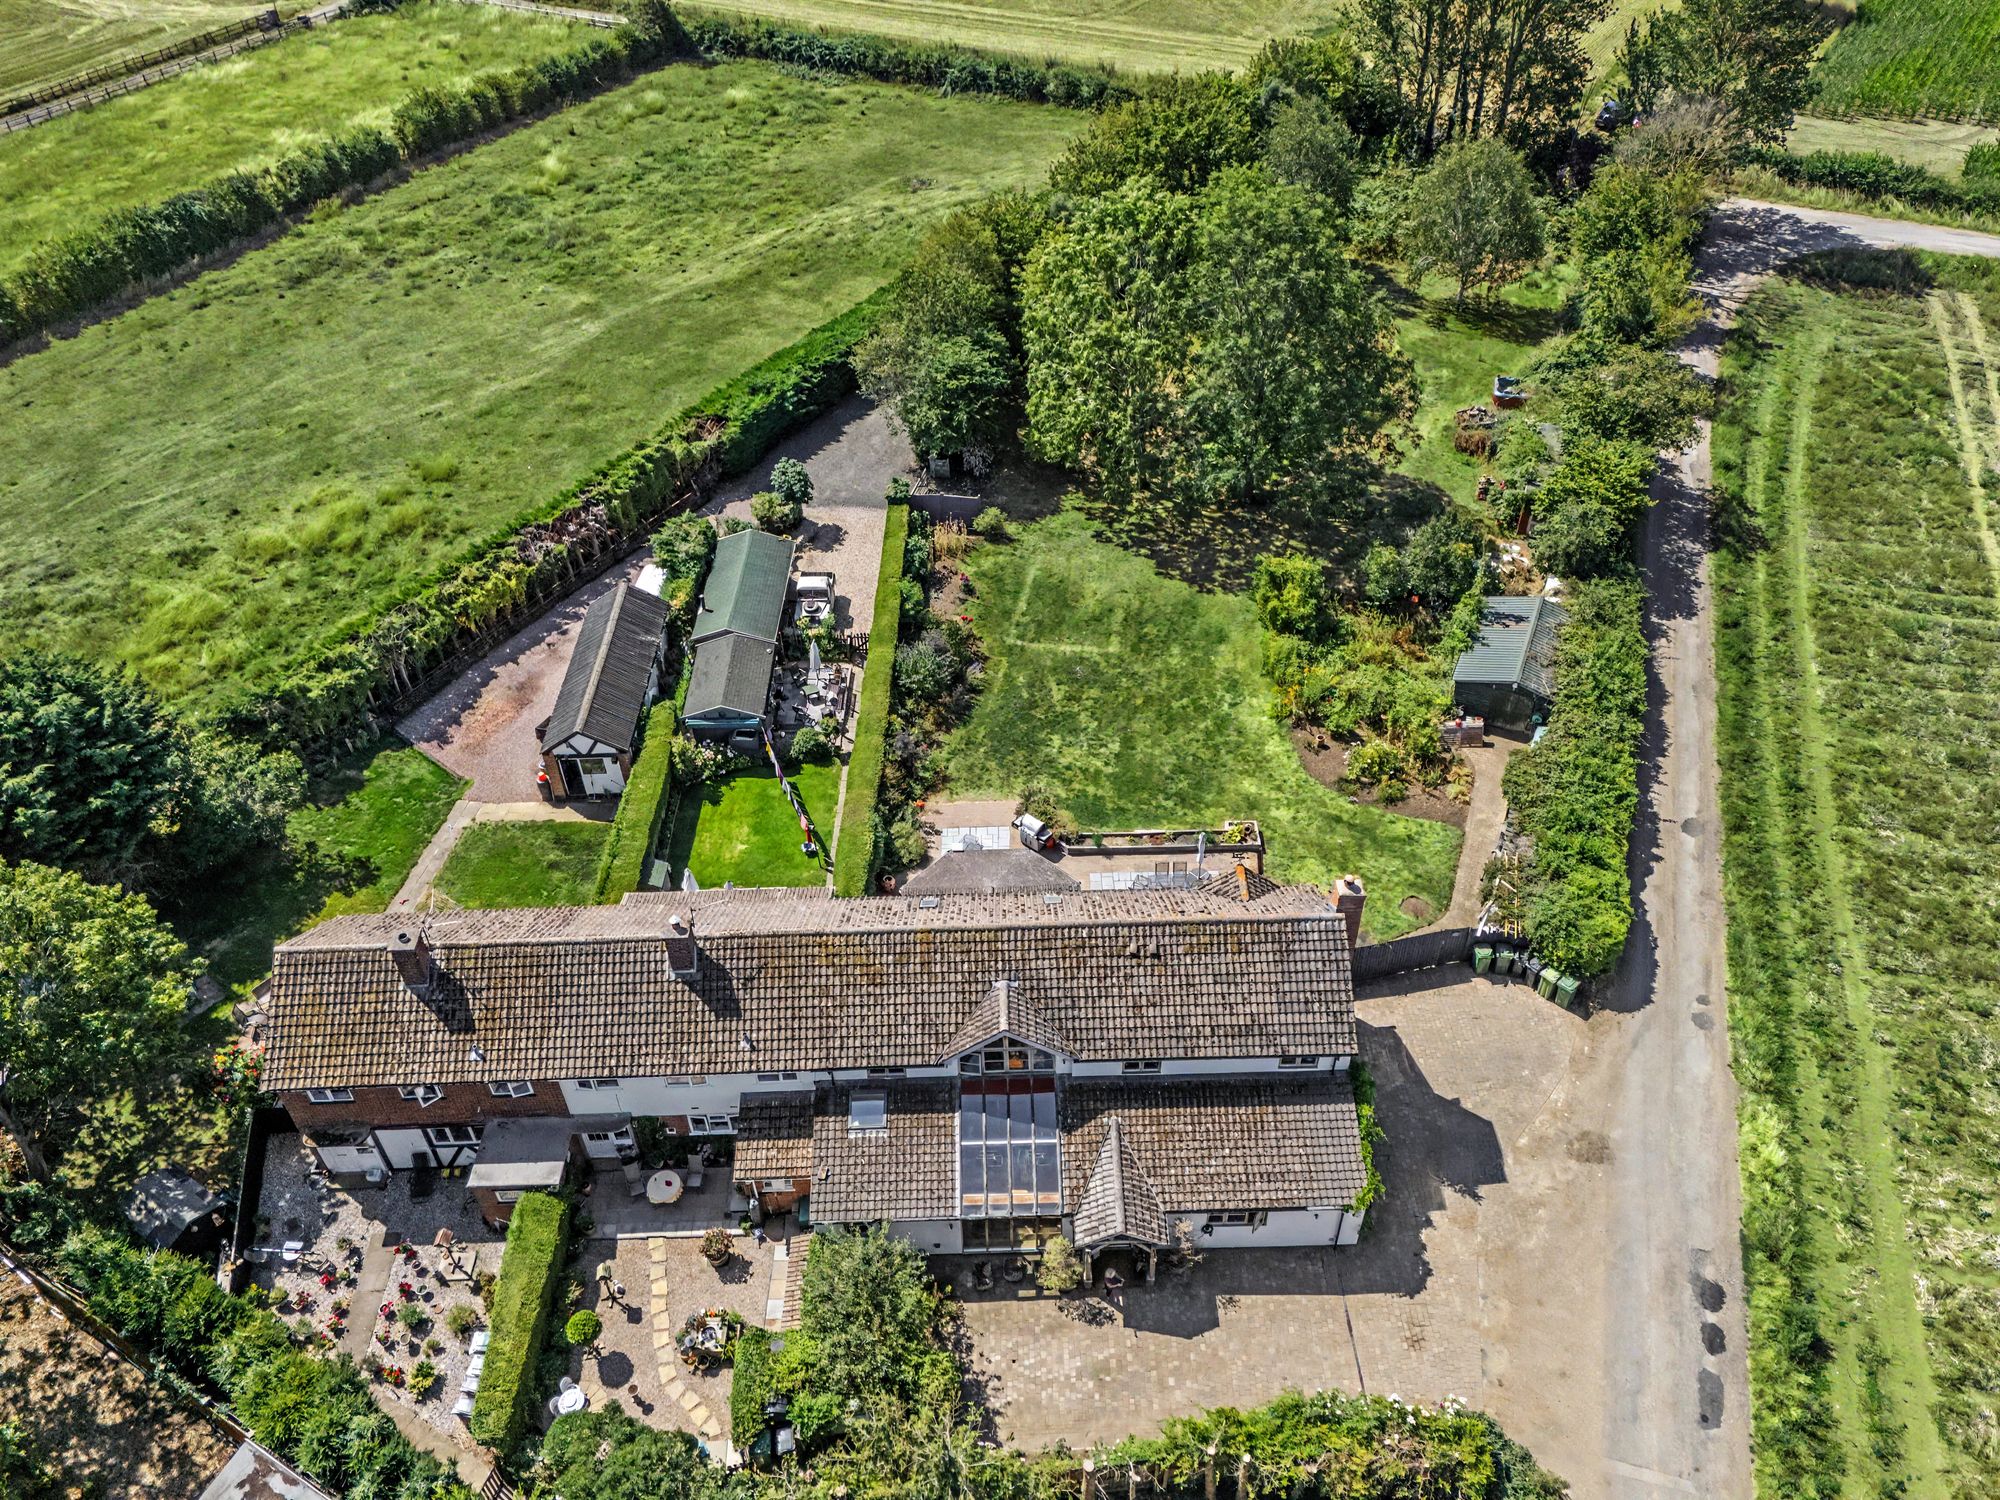
4 Bedroom House | Guide Price £700,000
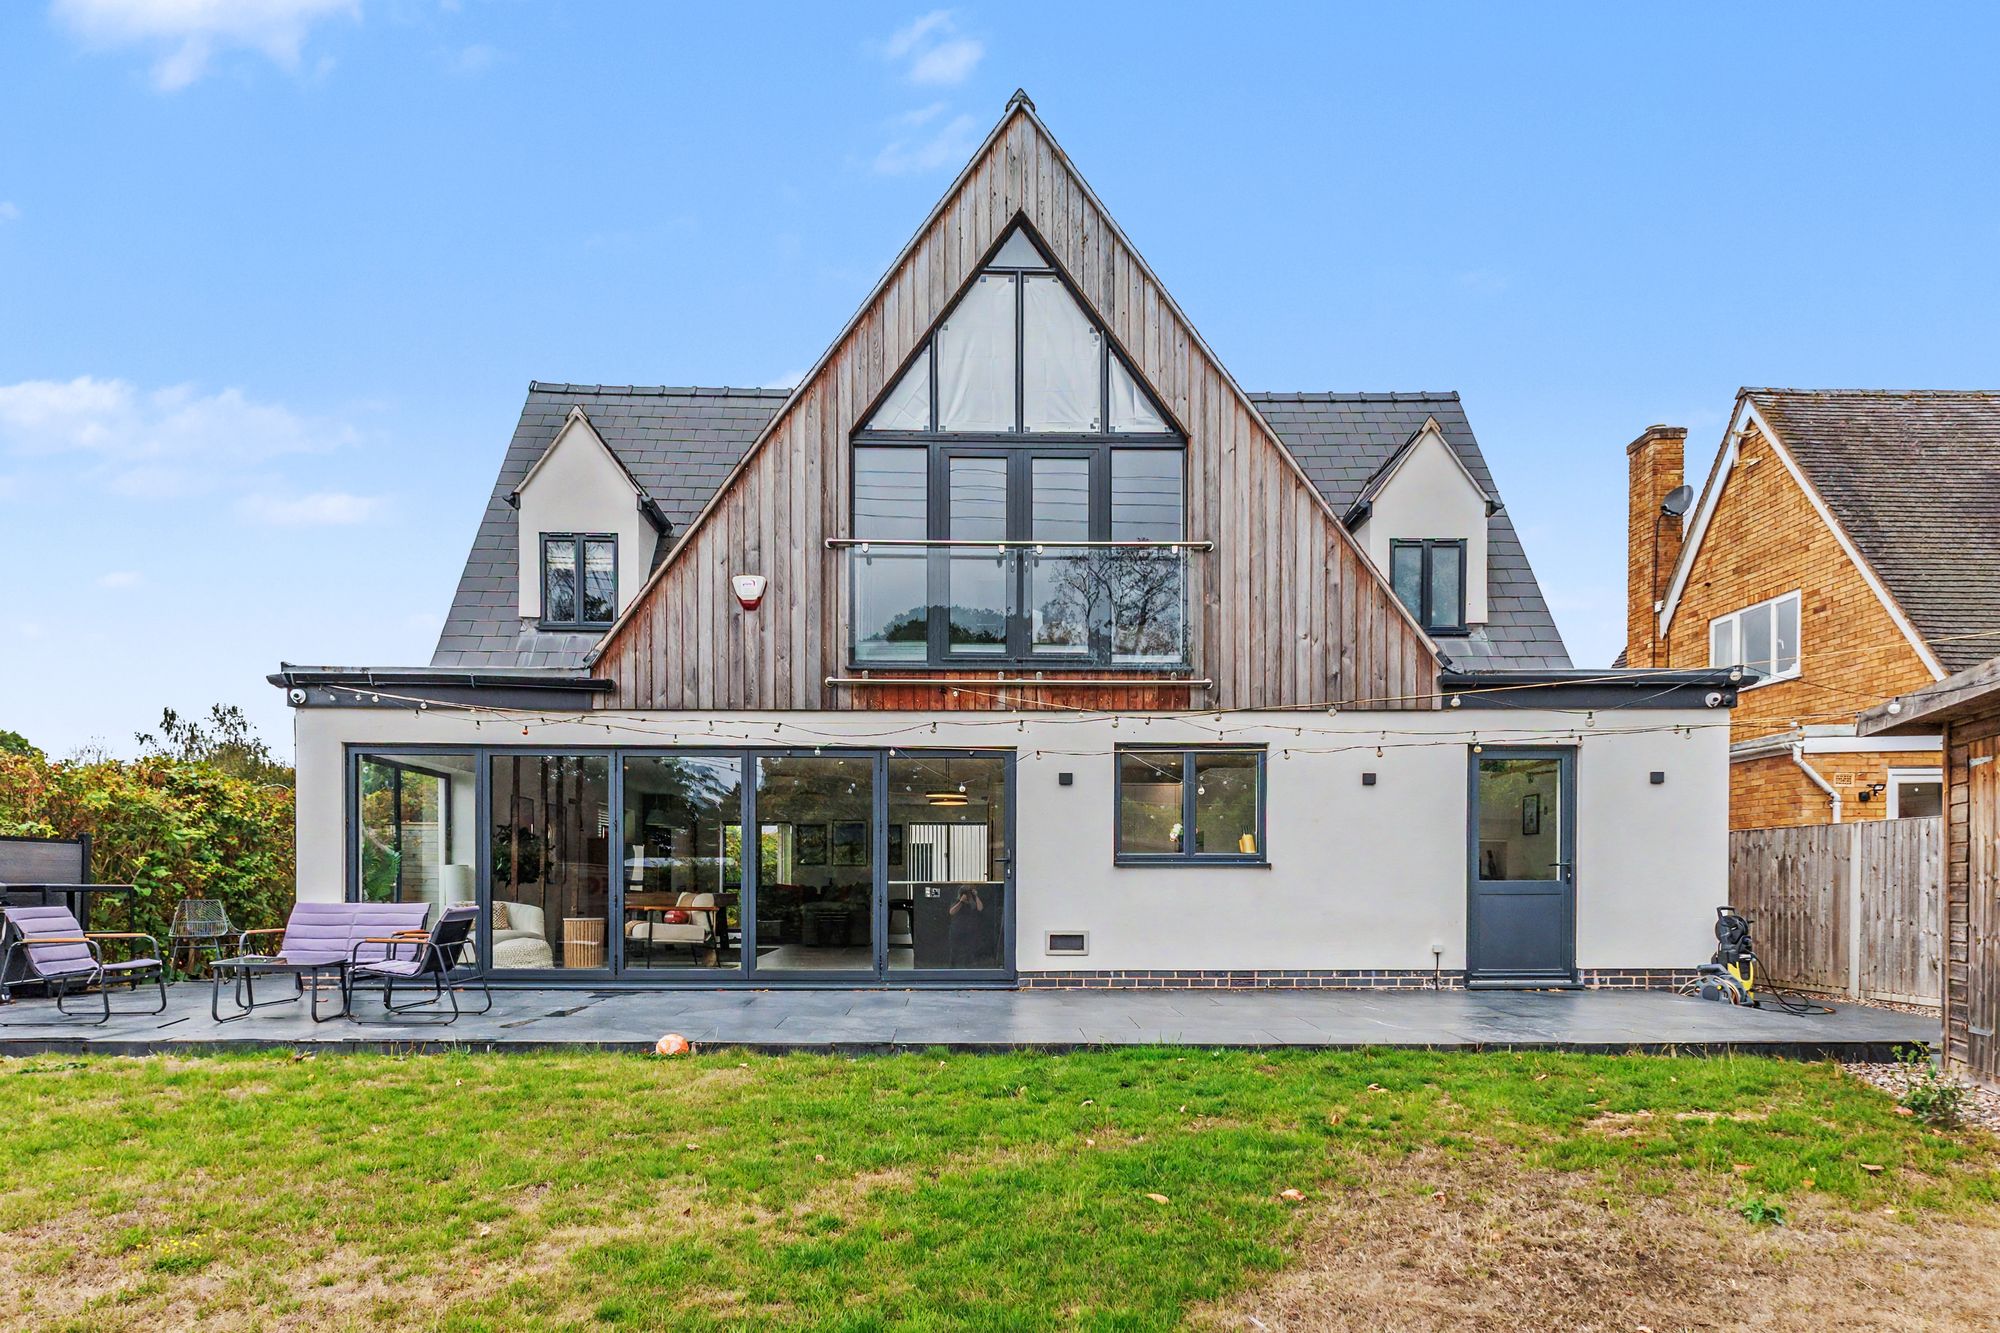
White-Ladies-Aston, Worcester, WR7
4 Bedroom Detached House | Guide Price £875,000
Exceptional four-bedroom detached home in White Ladies Aston. Contemporary design, open-plan living, double garage, gene...
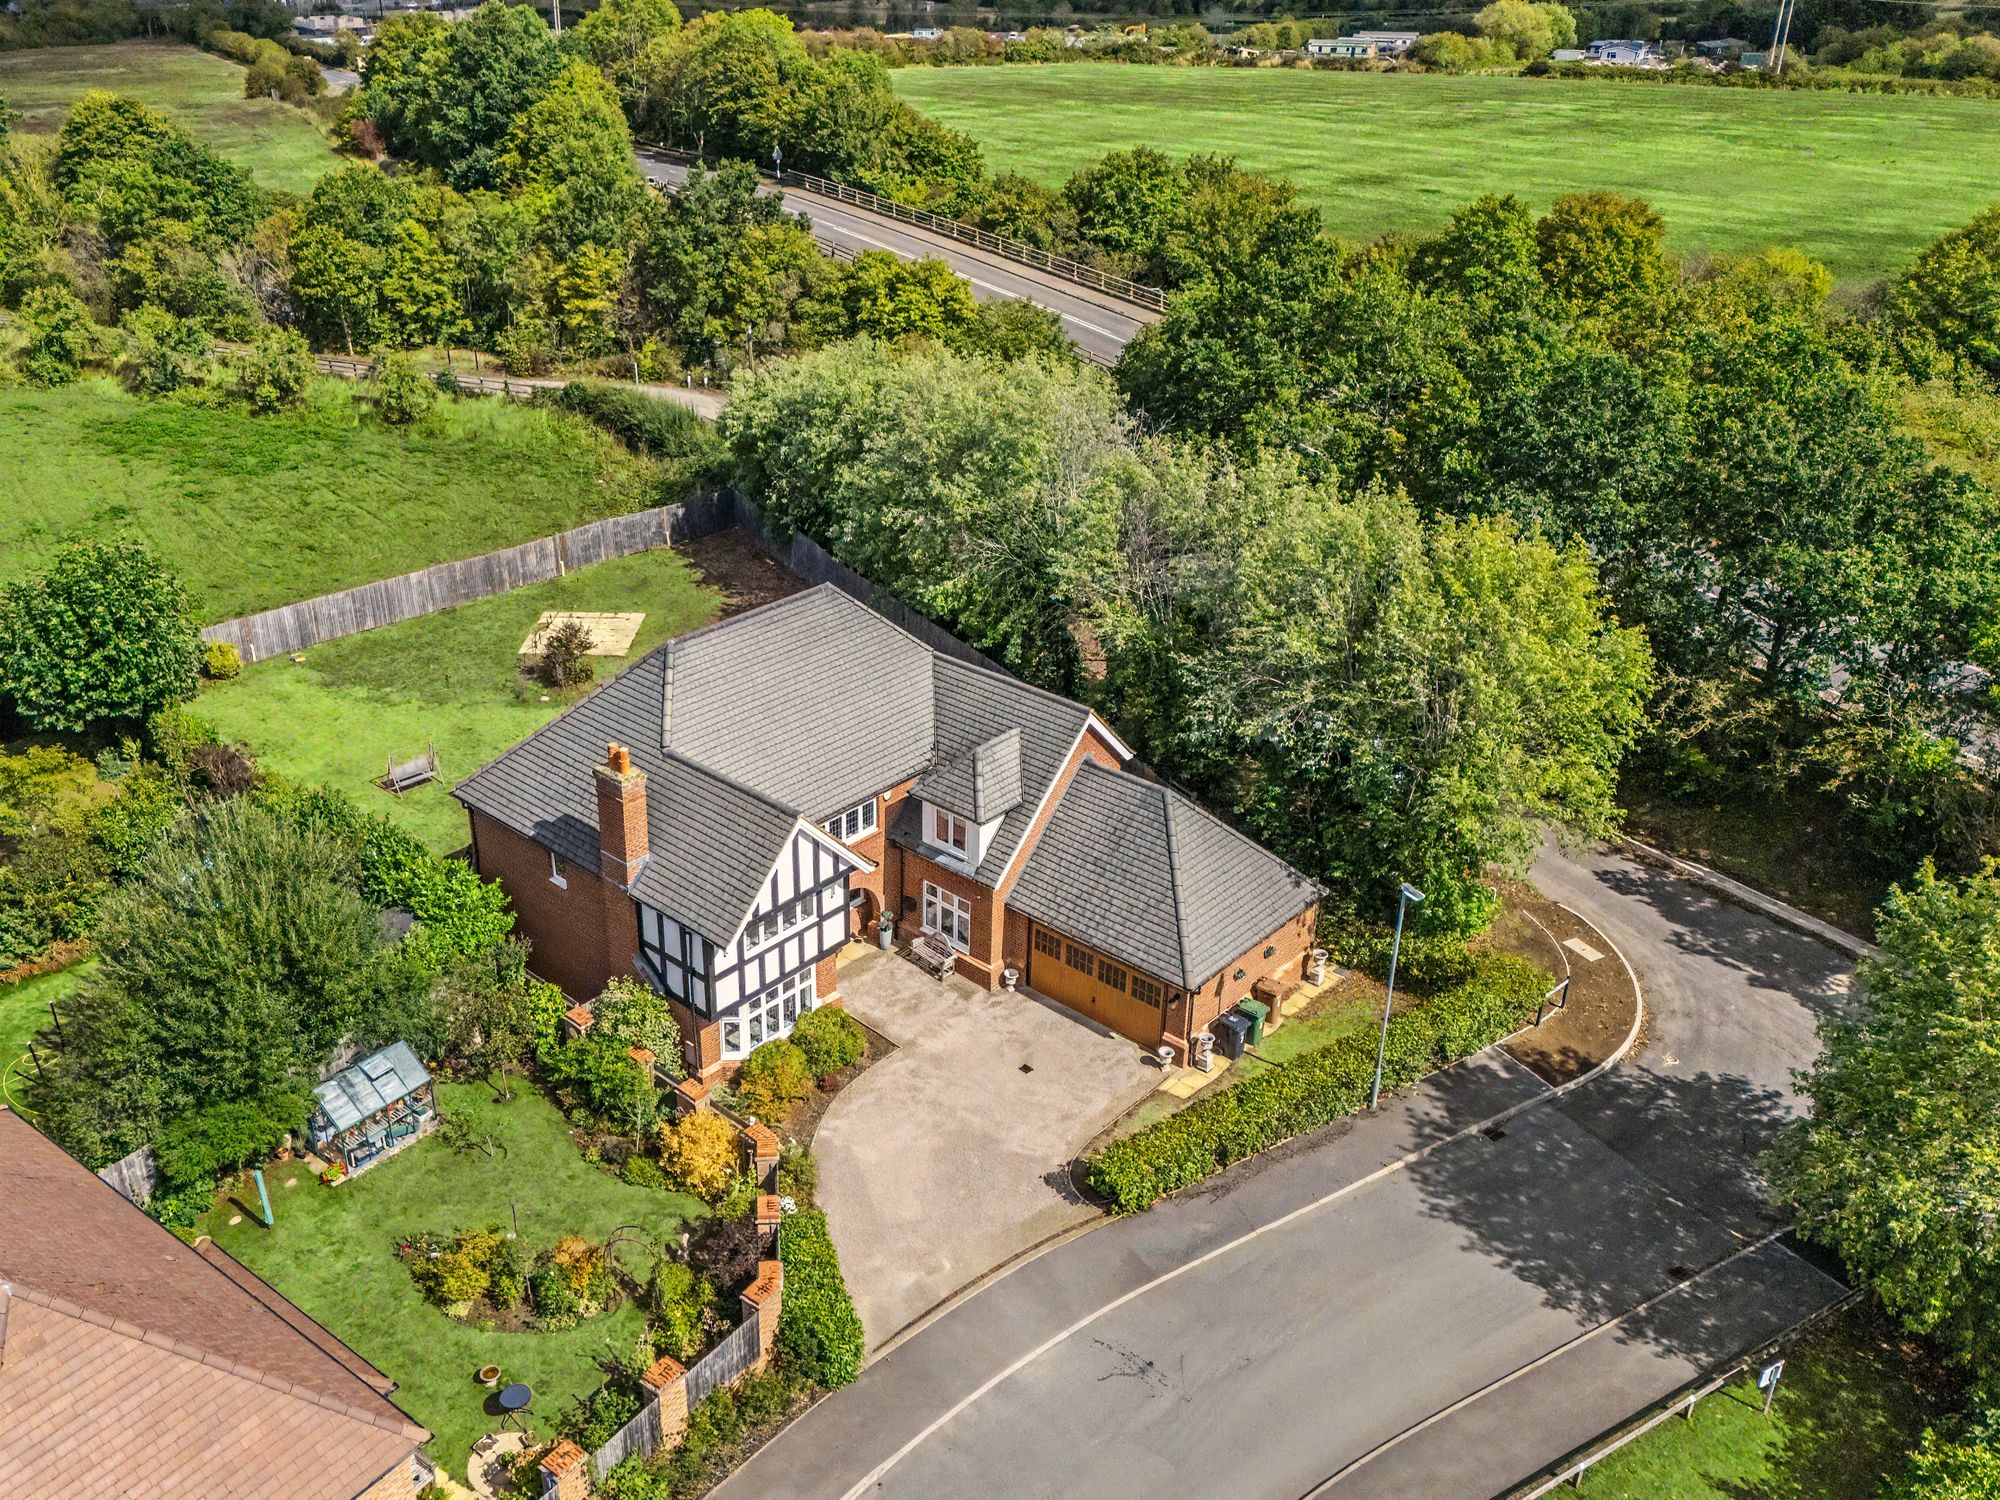
Lodge Park Drive, Evesham, WR11
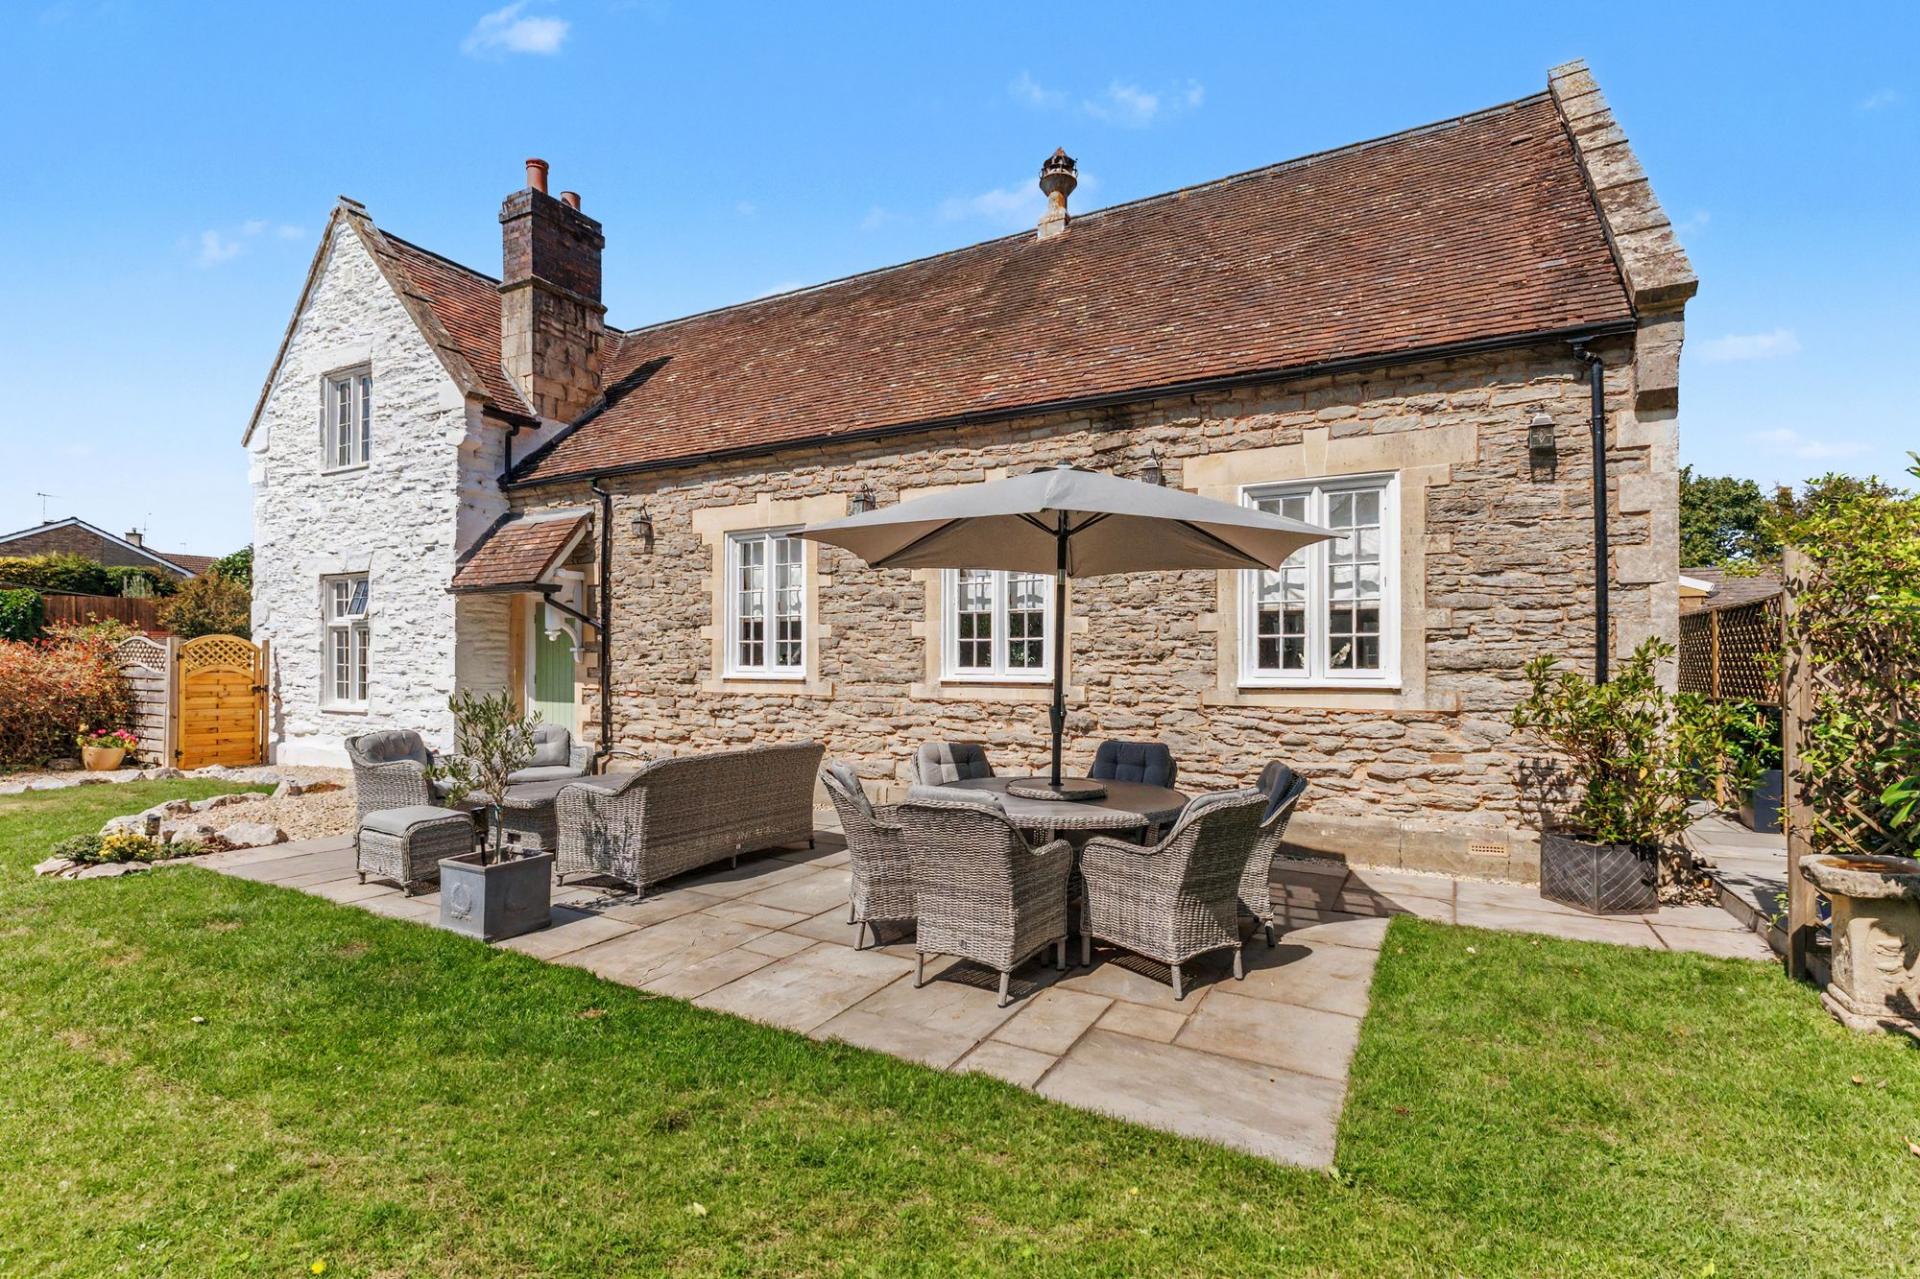
5 Bedroom Detached House | Guide Price £900,000
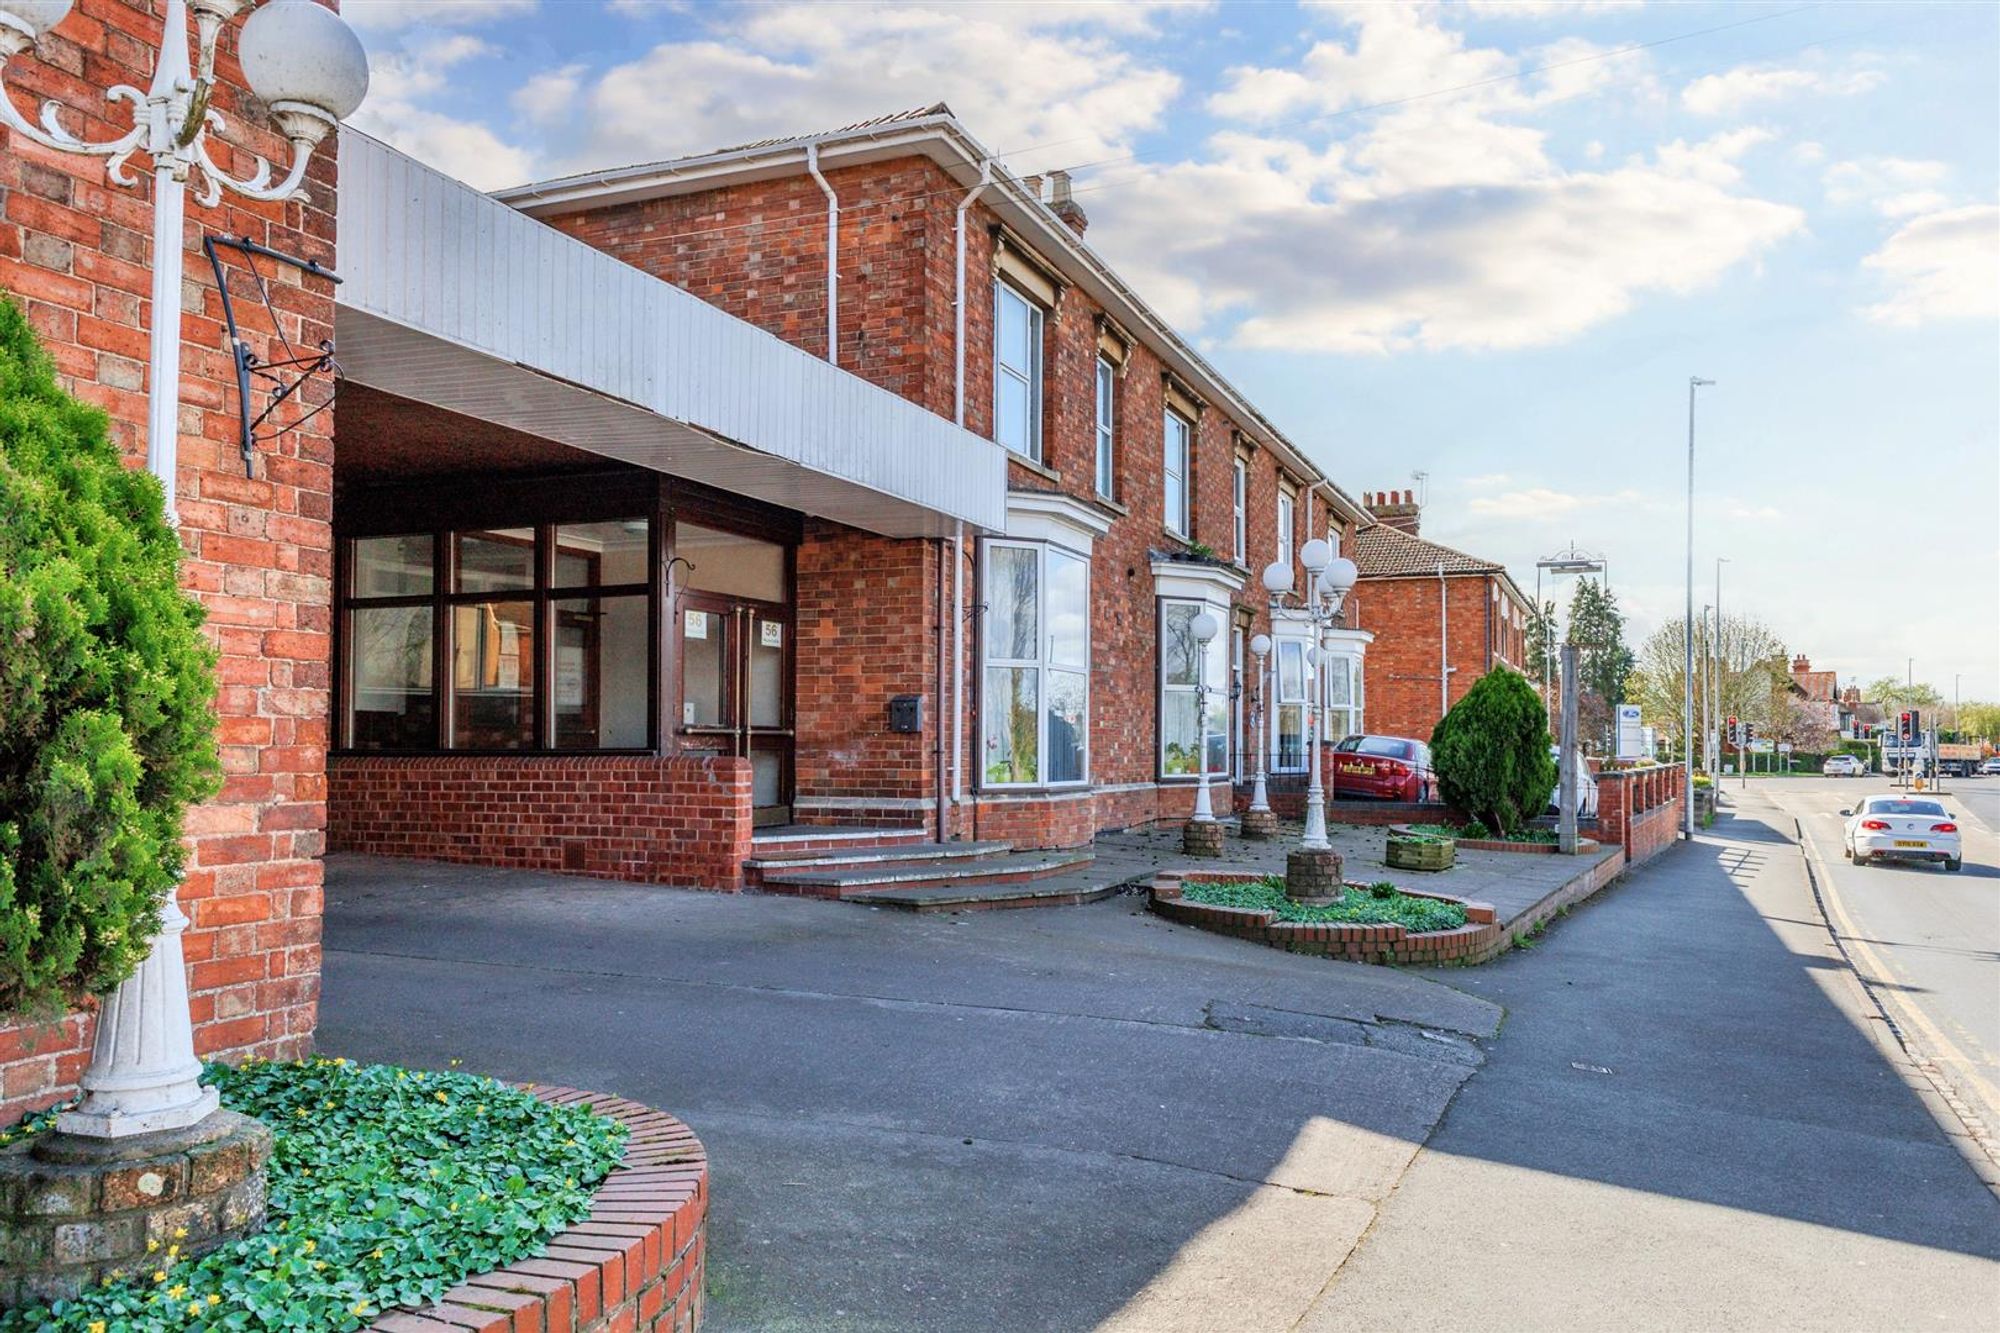
17 Bedroom Not Specified | Guide Price £950,000

Sheldon Bosley Knight (Evesham)
1 Bridge Street, Evesham, Worcestershire, WR11 4SQ
01386 444900
How much is your home worth?
Use our short form to request a valuation of your property.
Request a Valuation
©2026 The Guild of Property Professionals. All rights reserved.
Terms and Conditions |
Privacy Policy |
Cookie Policy |
Complaints Policy |
Members Login
The Guild of Property Professionals Trading Address: 121 Park Lane, London W1K 7AG. GPEA Limited.
Registered in England & Wales.
Company No: 02819824.
Registered Office Address: The Old Courthouse, 60A London Road, Grantham, NG31 6HR.
VAT Registration No: 180897859

