- NO ONWARD CHAIN
- Four-Bedroom Detached Contemporary Home
- Exceptional Open-Plan Kitchen, Dining And Living Space
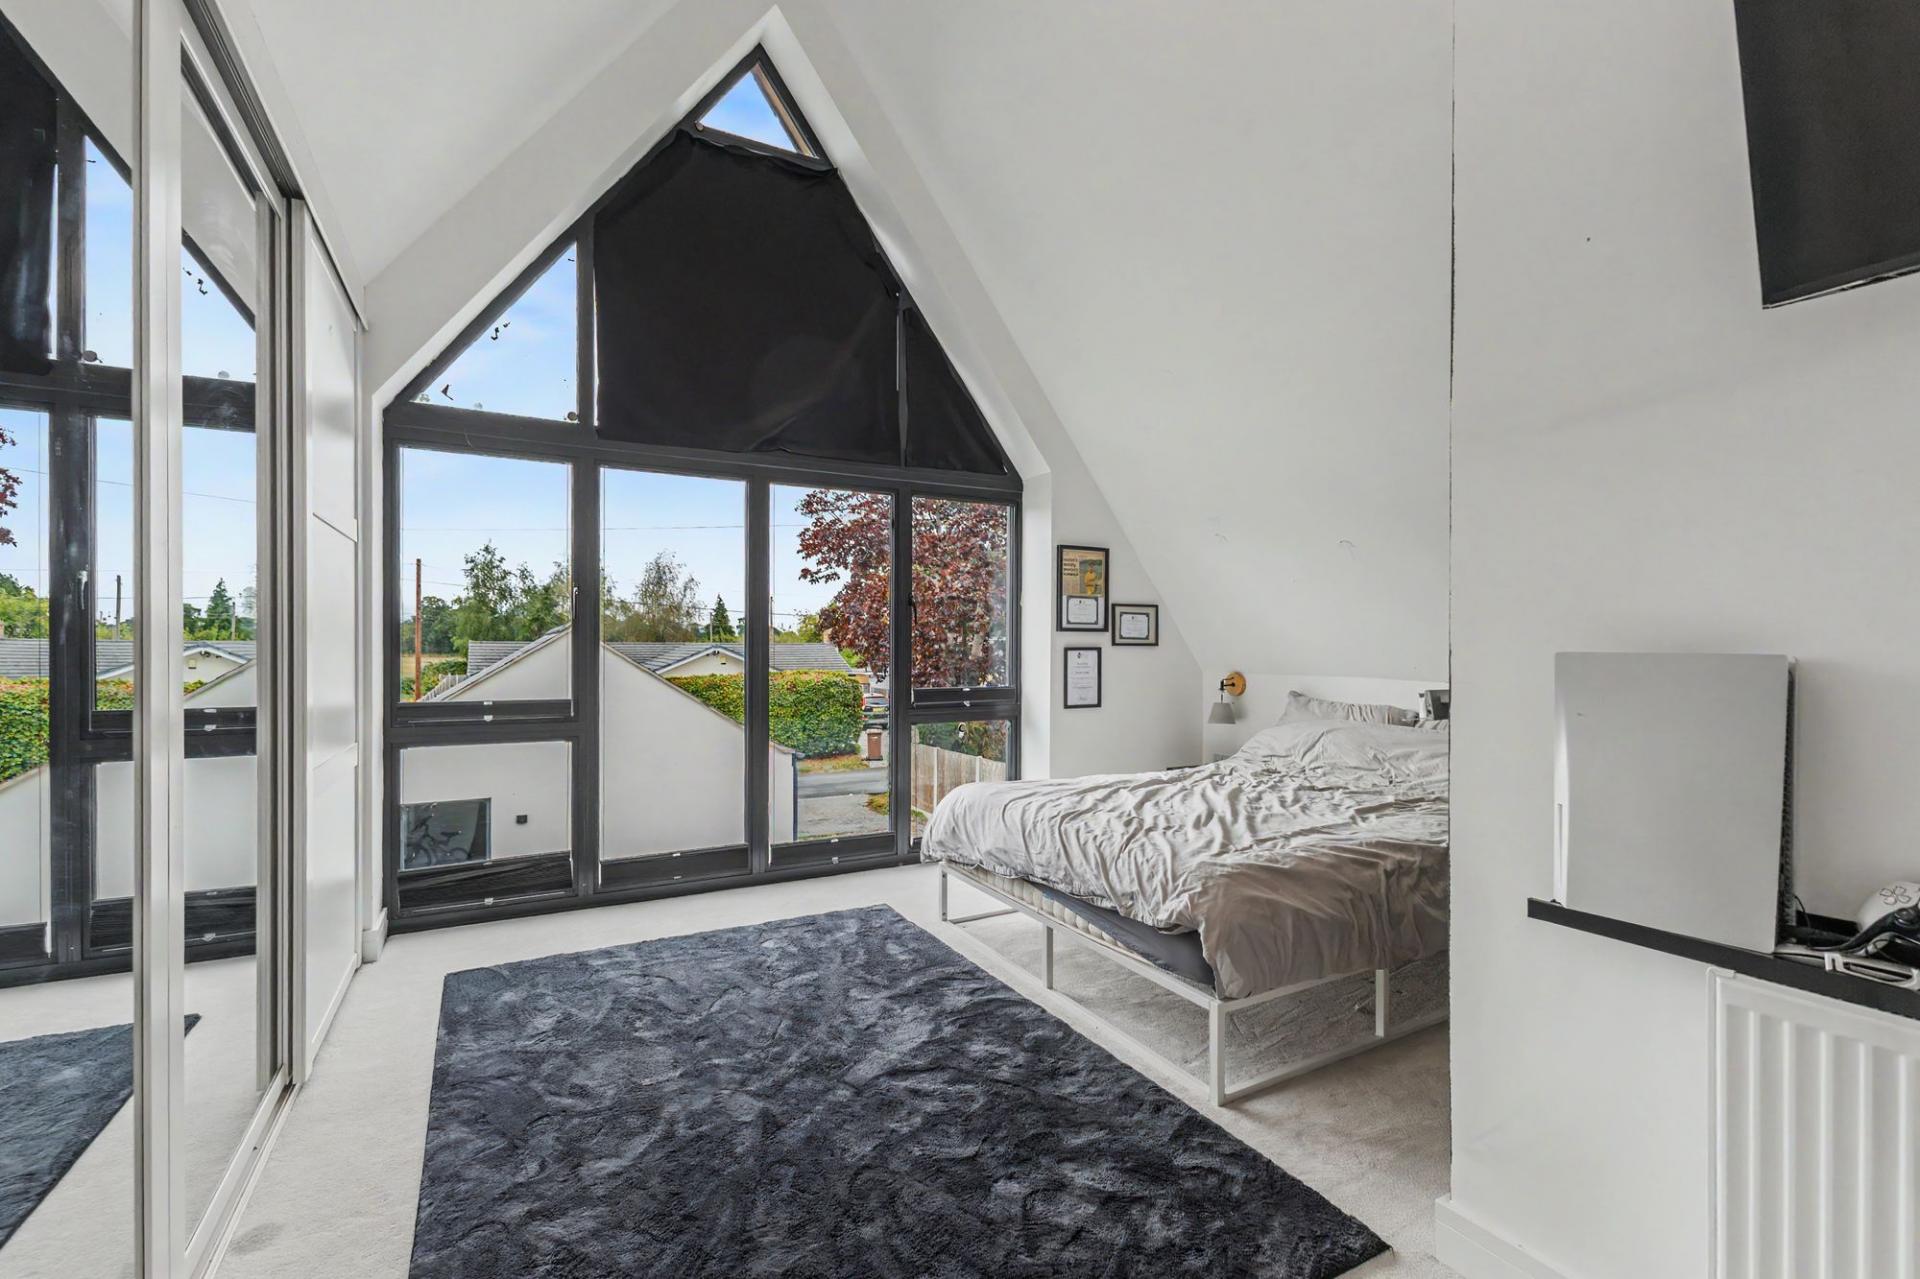
- Principal Bedroom With Vaulted Ceiling, Fitted Wardrobes And Juliet Balcony
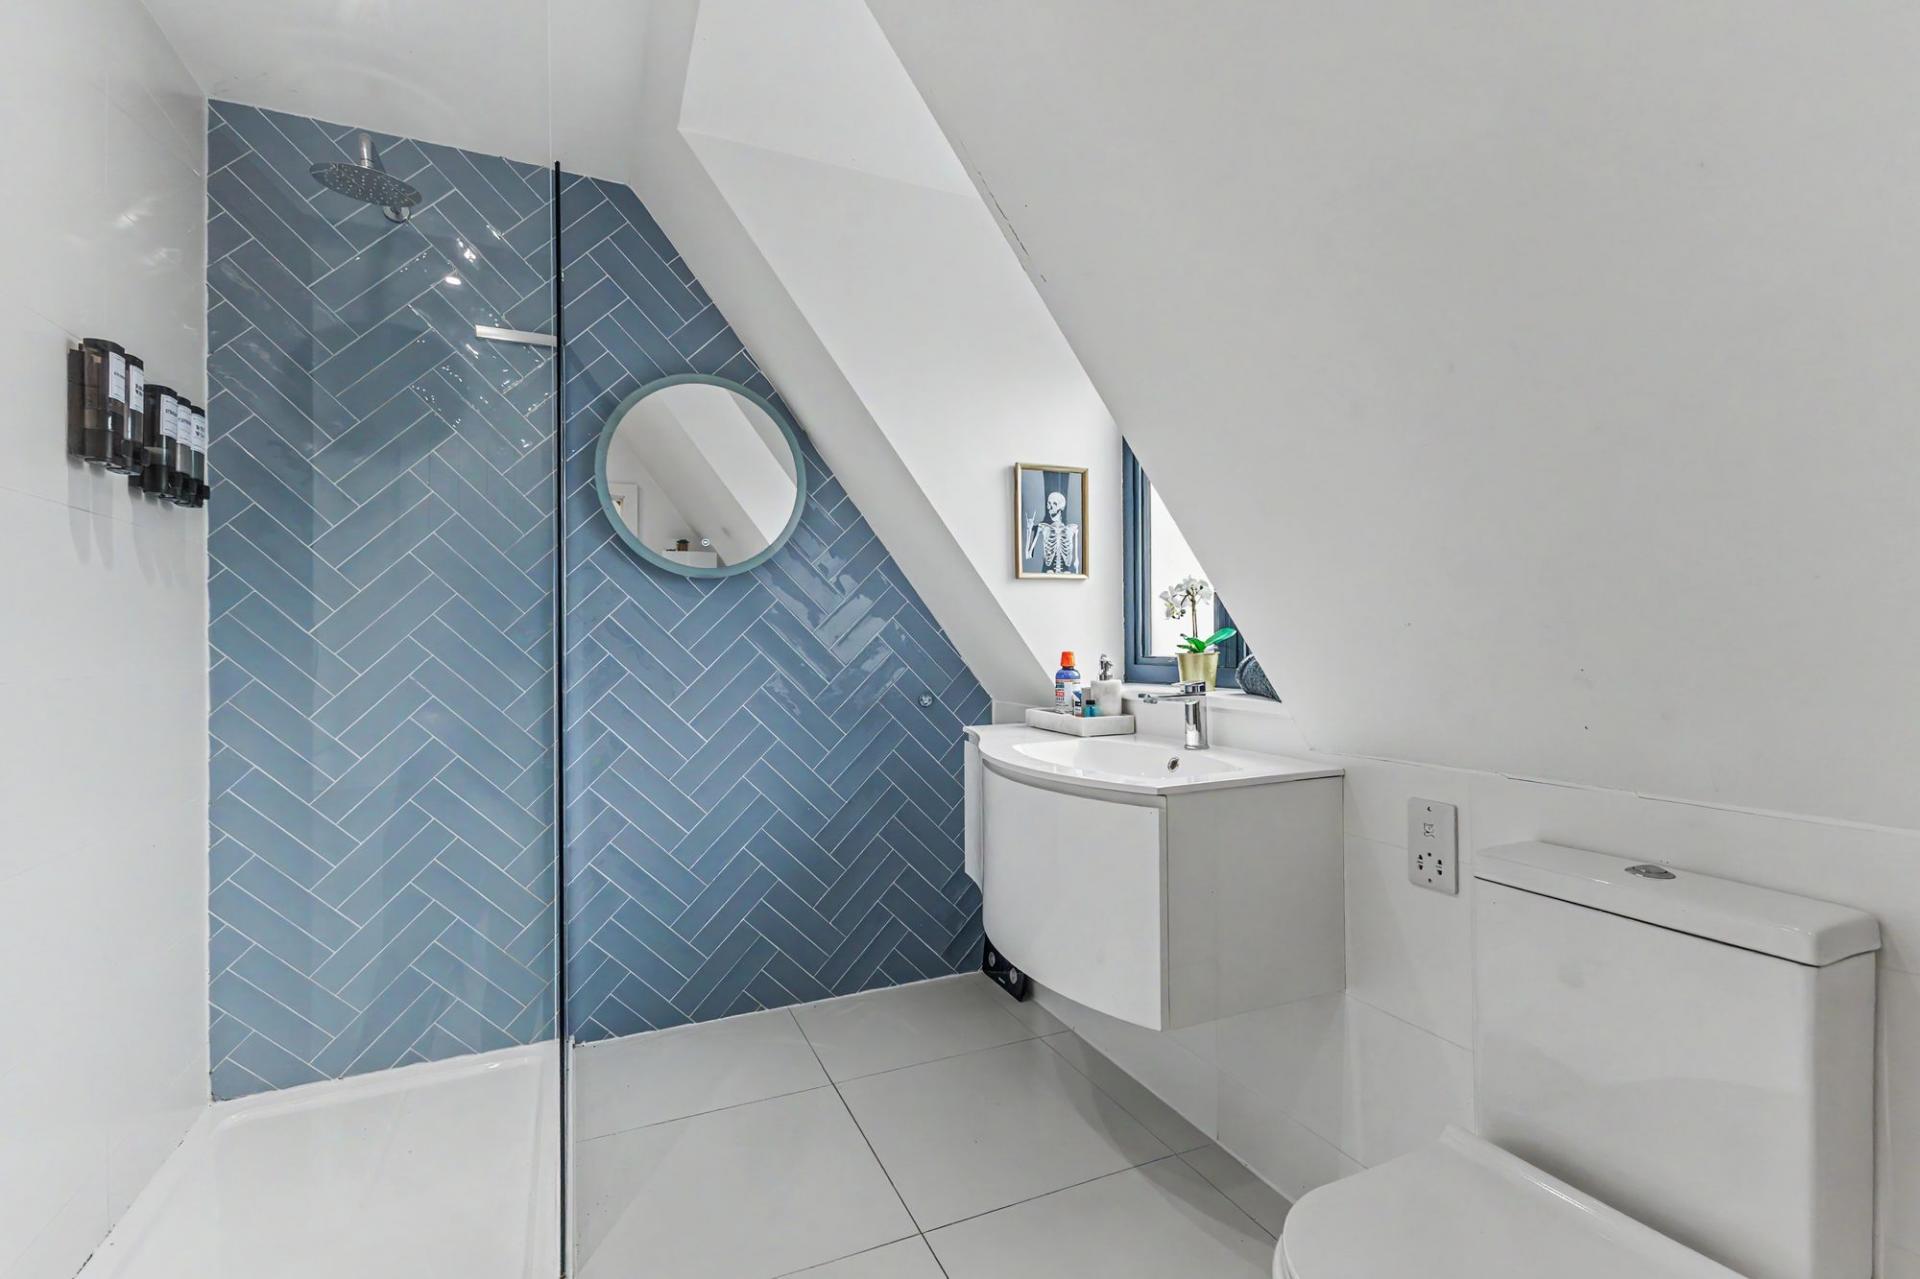
- Stylish En-Suite And Contemporary Family Bathroom
- Separate Utility Room And Ground-Floor WC
- East-Facing Rear Garden With Countryside Views
- Detached Garden Room / Summerhouse
- Detached Double Garage
- Extensive Off-Road Parking

4 Bedroom Detached House for sale in Worcester
 2
4
3
2
4
3
Offered for sale with no onward chain, this exceptional four-bedroom detached home combines striking contemporary architecture with superb family accommodation, an outstanding open-plan living space, detached double garage and generous gardens, all set within the desirable village of White Ladies Aston with views towards the surrounding countryside.
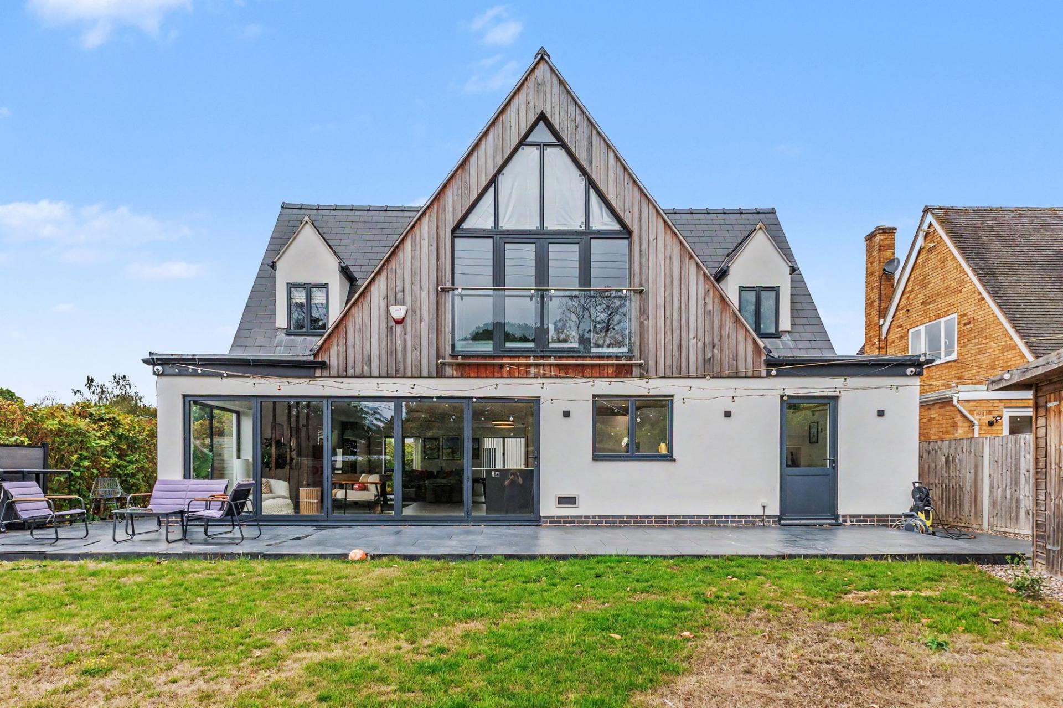
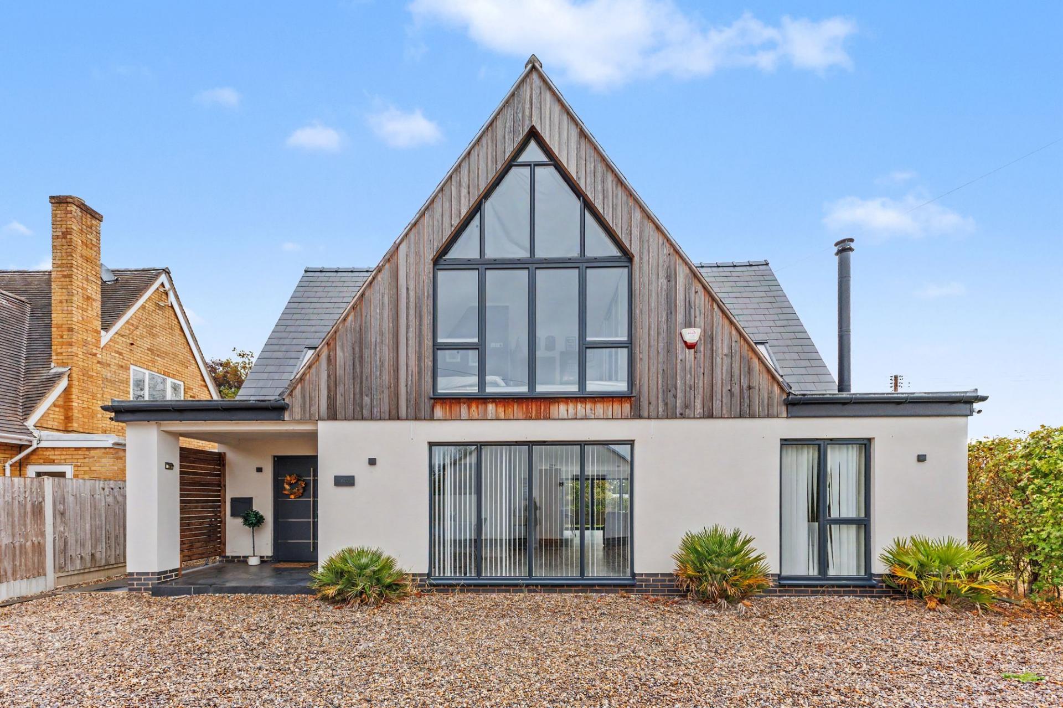
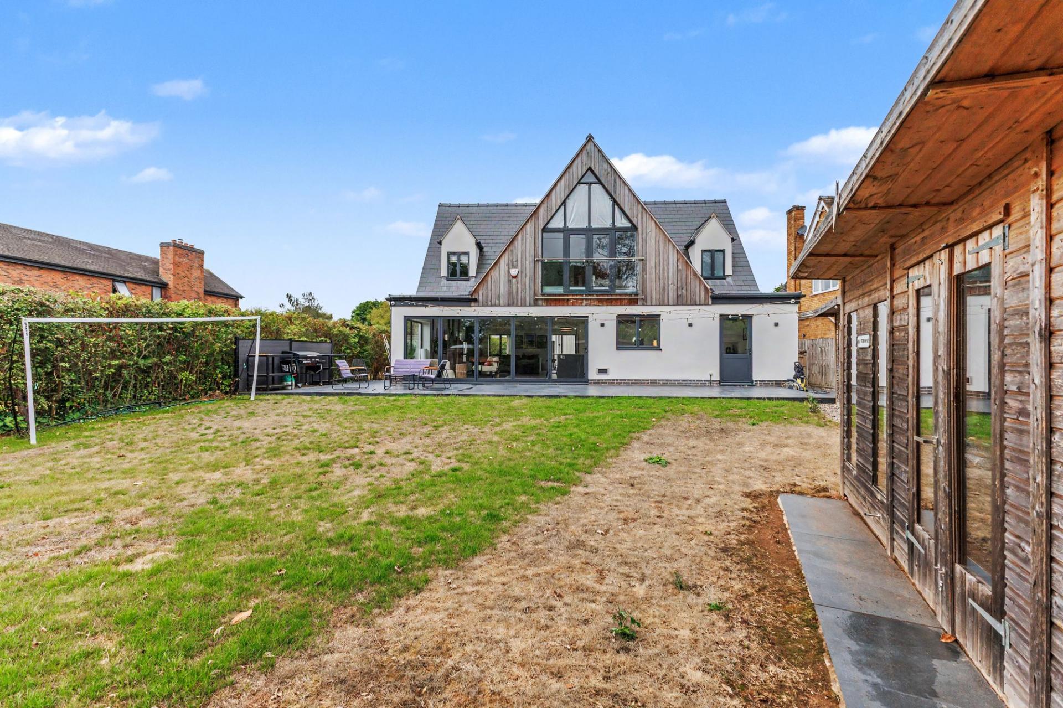
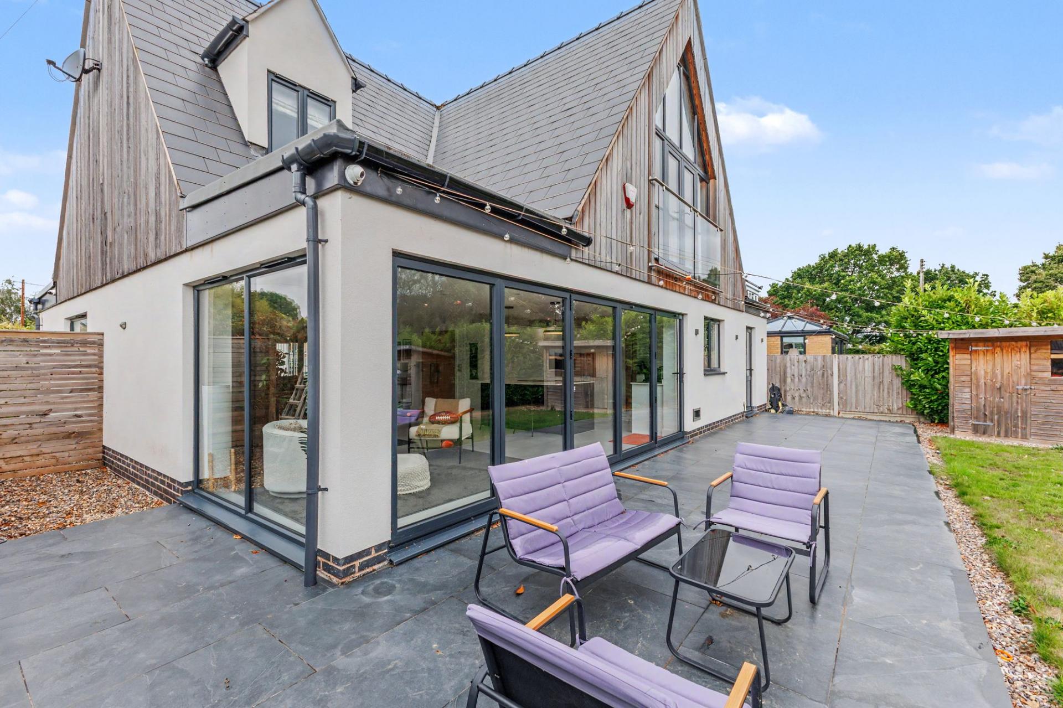
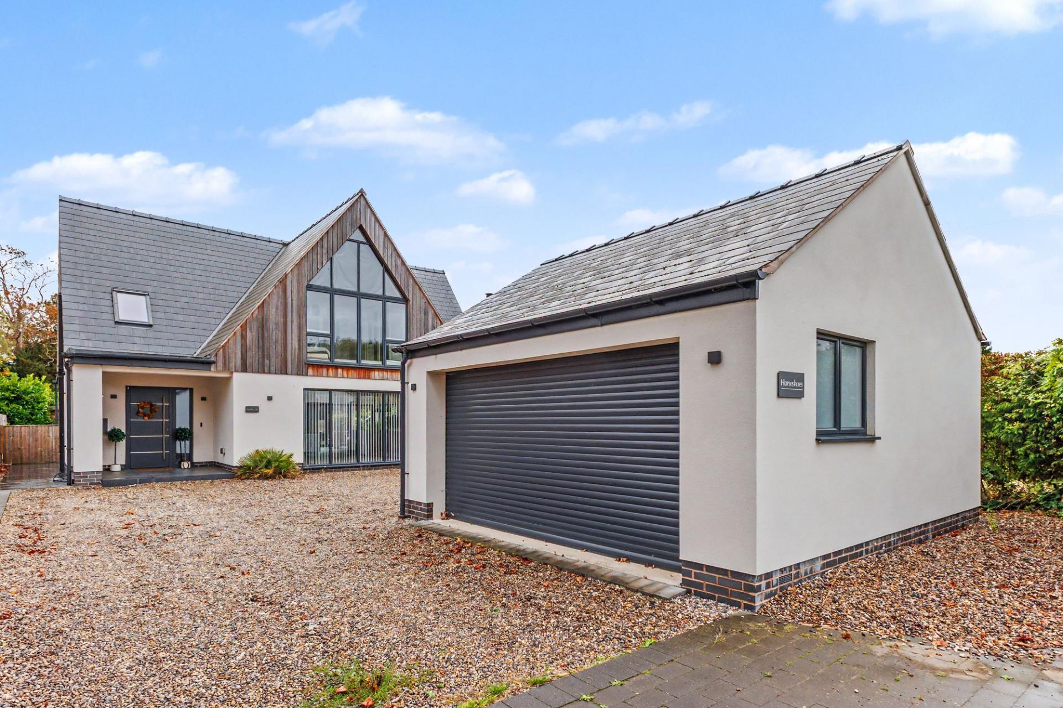
Individual in both its design and presentation, this impressive home immediately stands apart. The exterior blends crisp rendered elevations with natural timber cladding, dramatic gabled rooflines and extensive glazing, creating a distinctive contemporary appearance. A substantial gravelled frontage provides generous off-road parking for several vehicles and leads to the detached double garage.
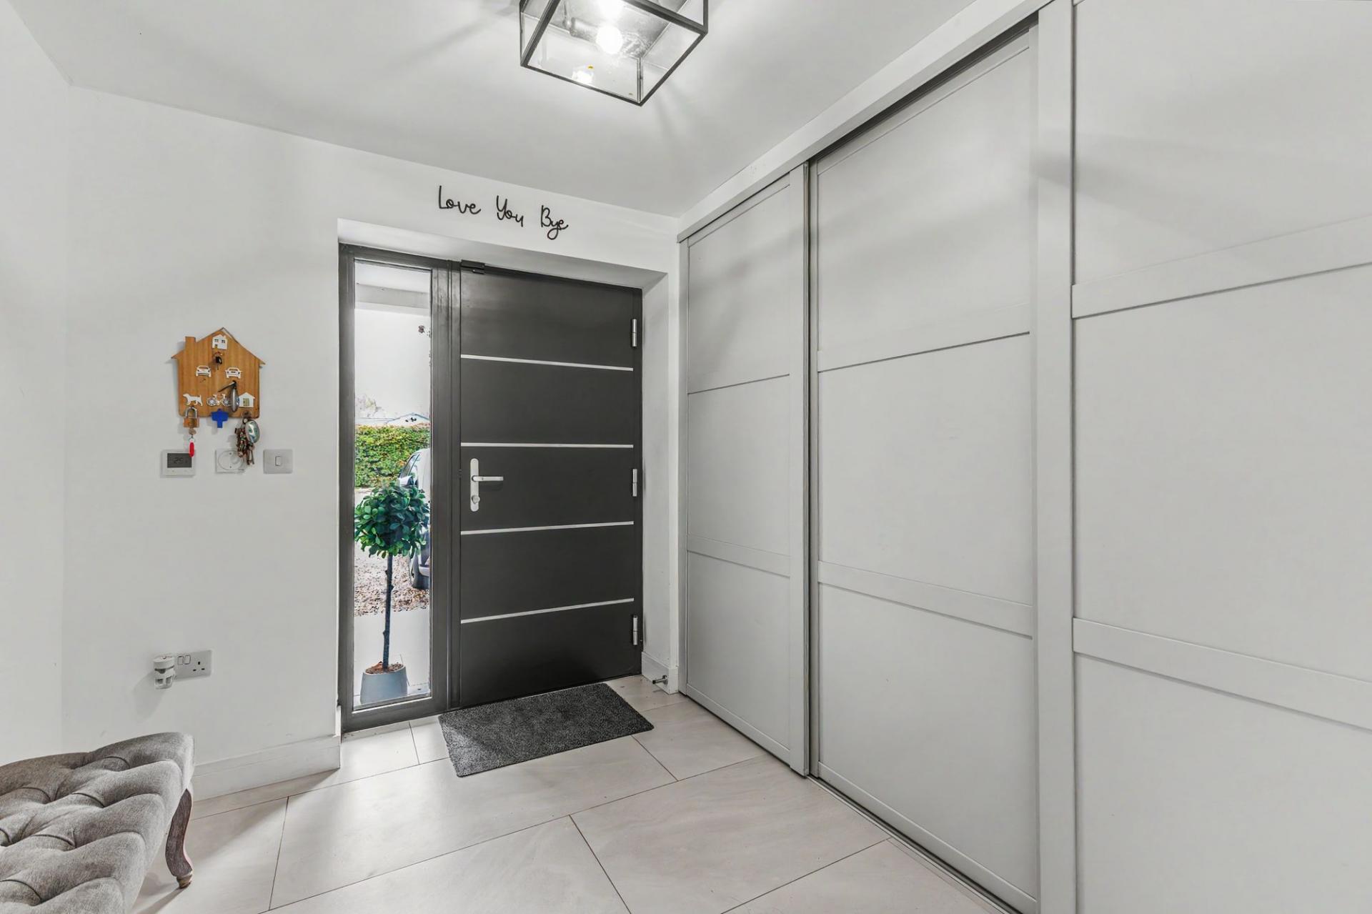
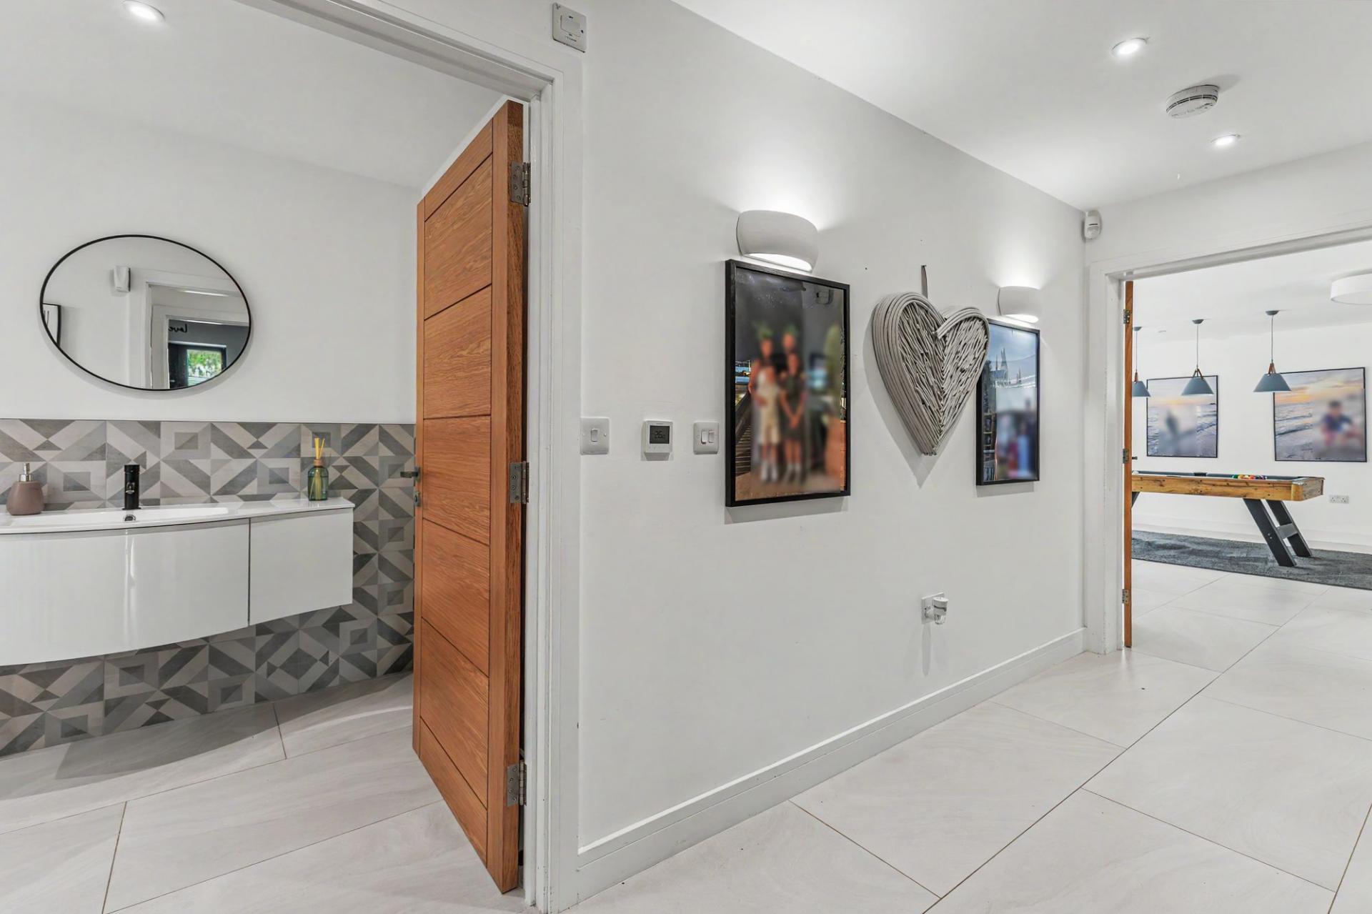
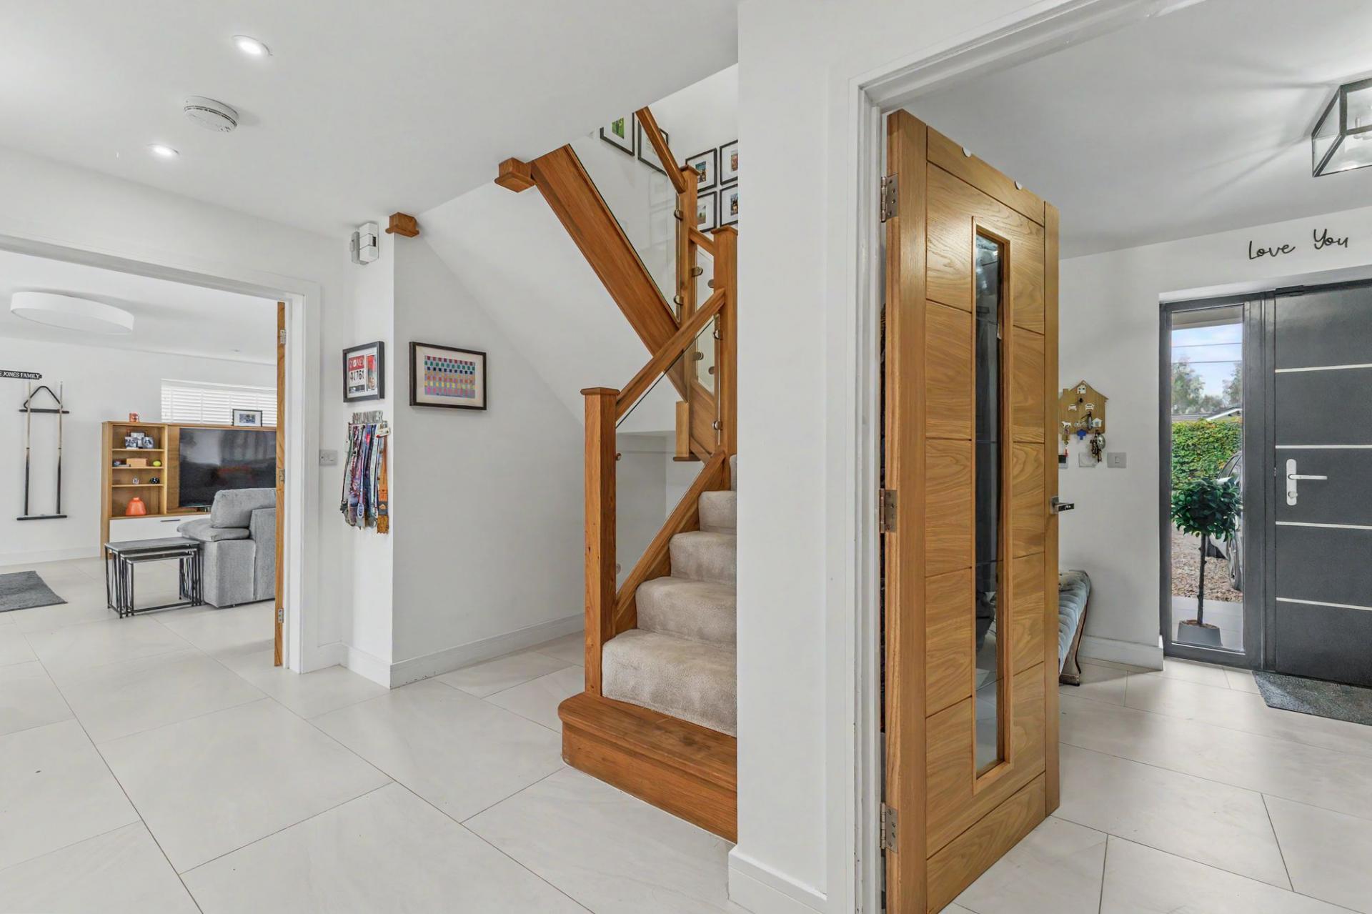
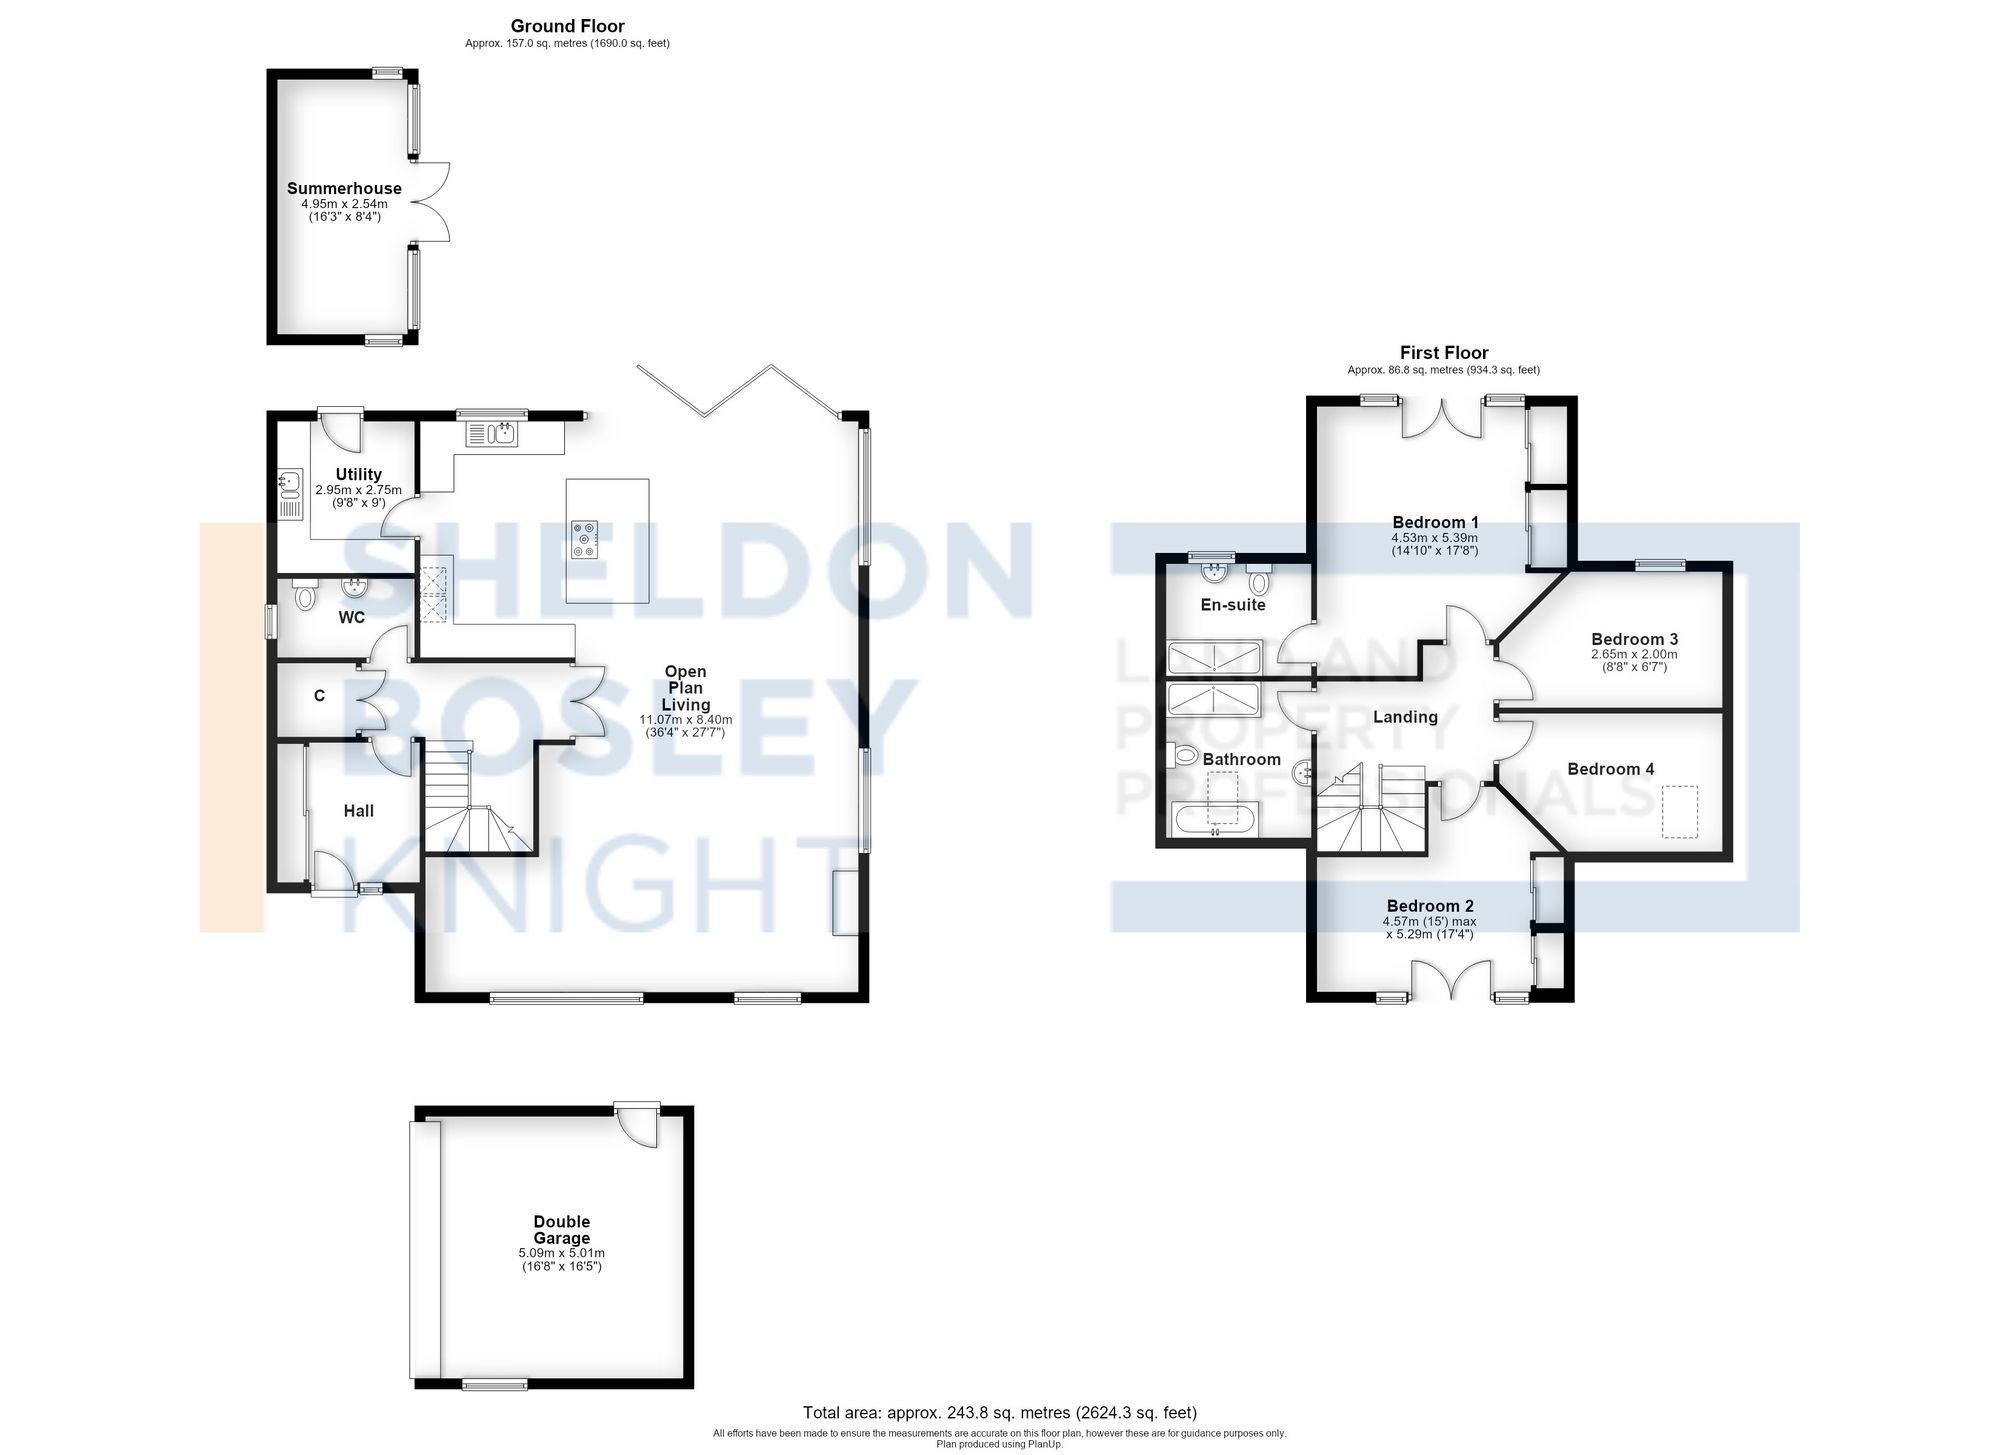
Stepping inside, a spacious entrance hall introduces the beautifully presented interior, with large-format tiled flooring, contemporary oak doors and excellent fitted storage. The accommodation has been thoughtfully designed around modern family life, with a wonderful sense of space and natural light throughout.
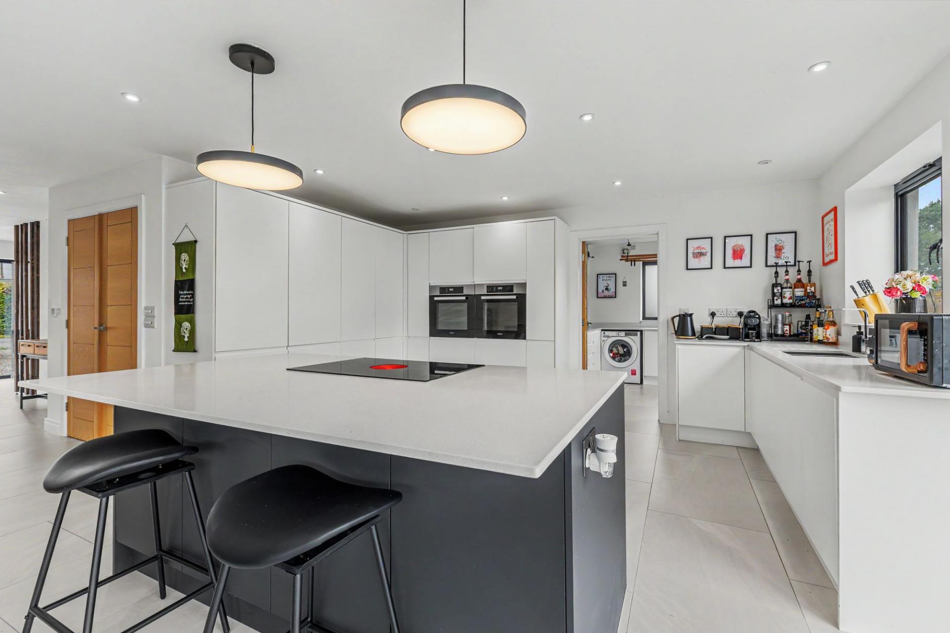
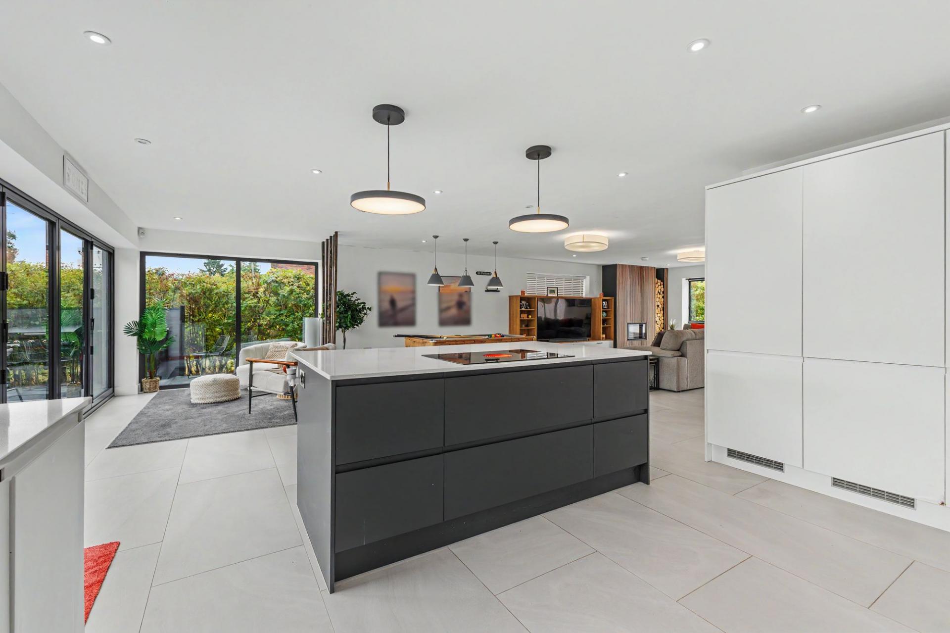
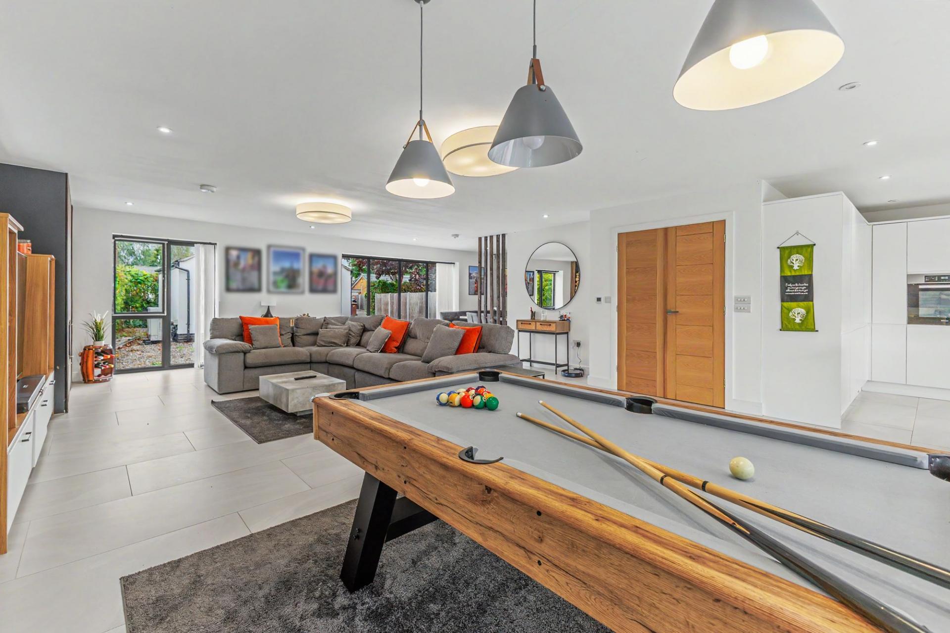
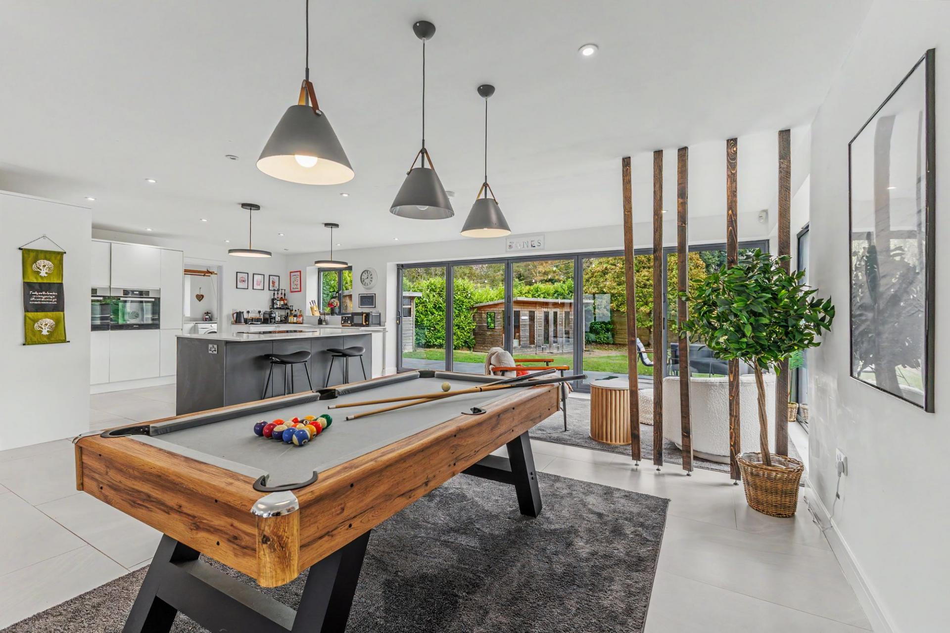
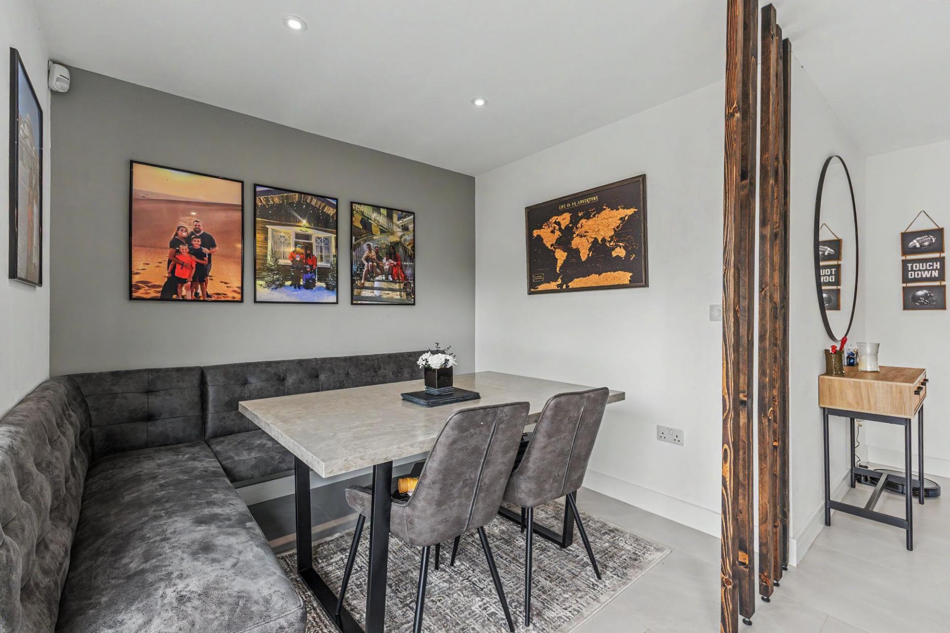
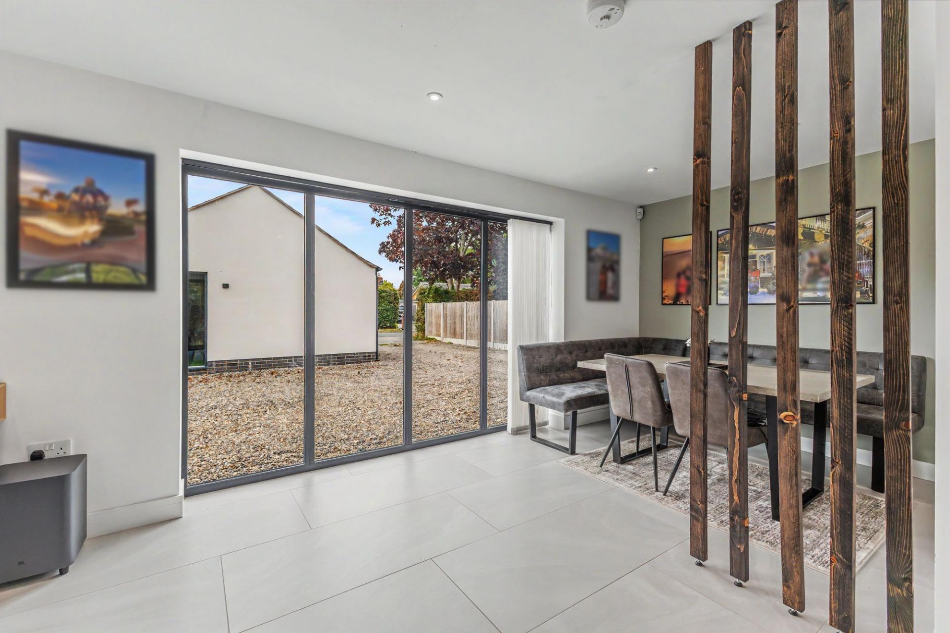
Undoubtedly the centrepiece of the home is the exceptional open-plan kitchen, dining and living space. Generous in scale and highly sociable in its layout, this is a room designed equally well for everyday family life and entertaining.
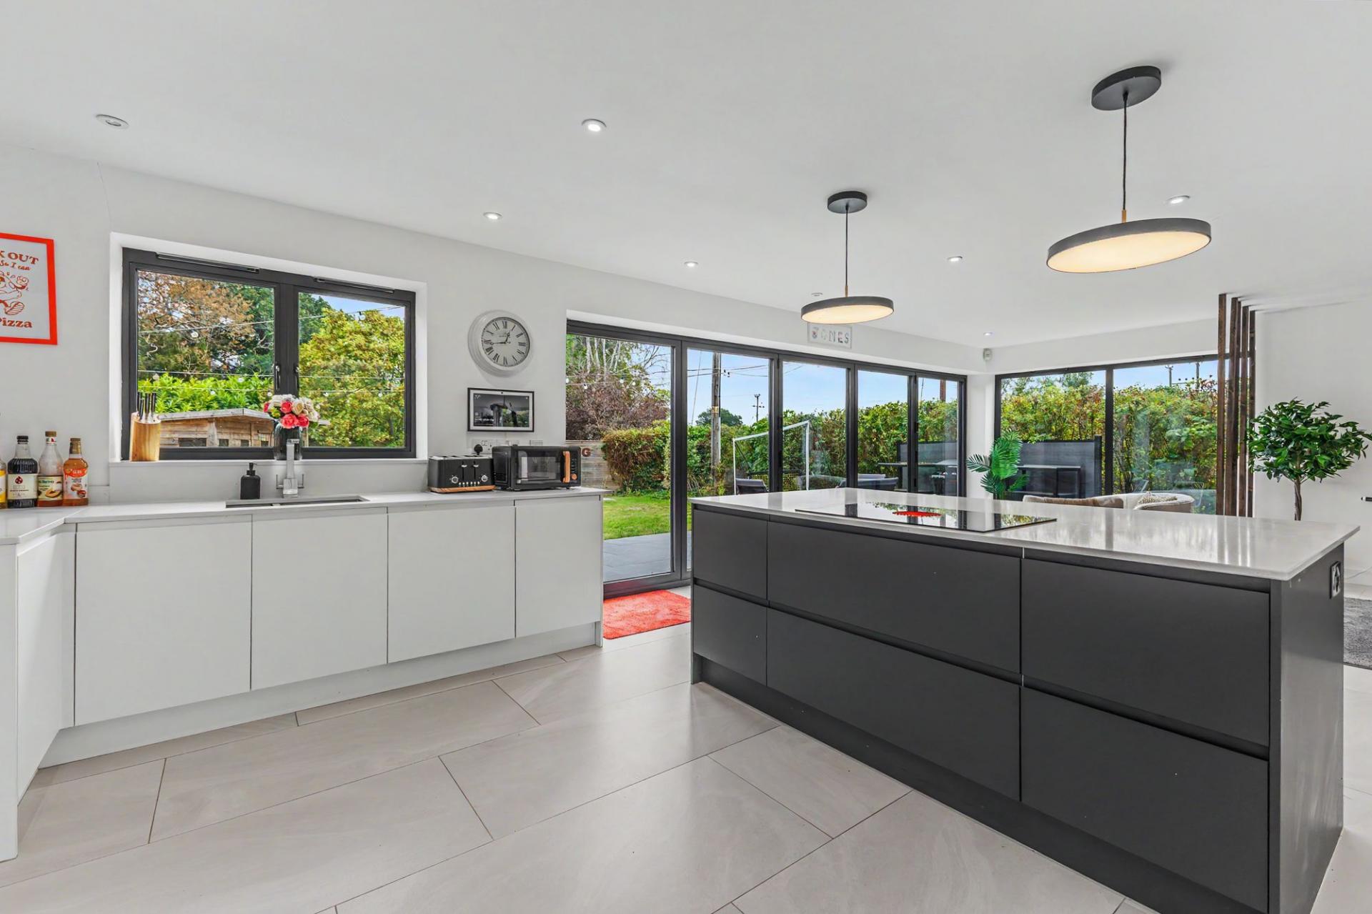
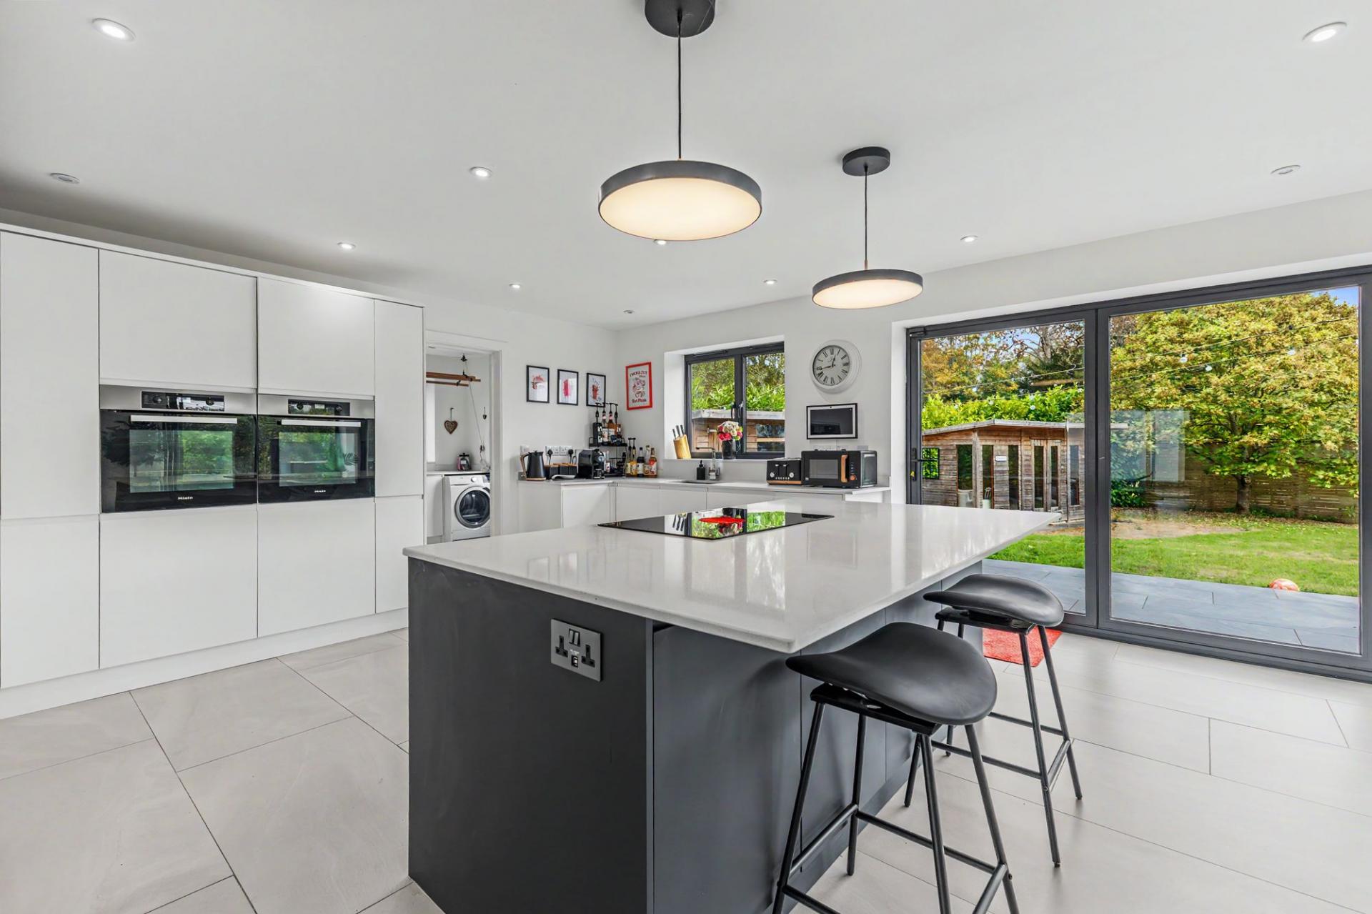
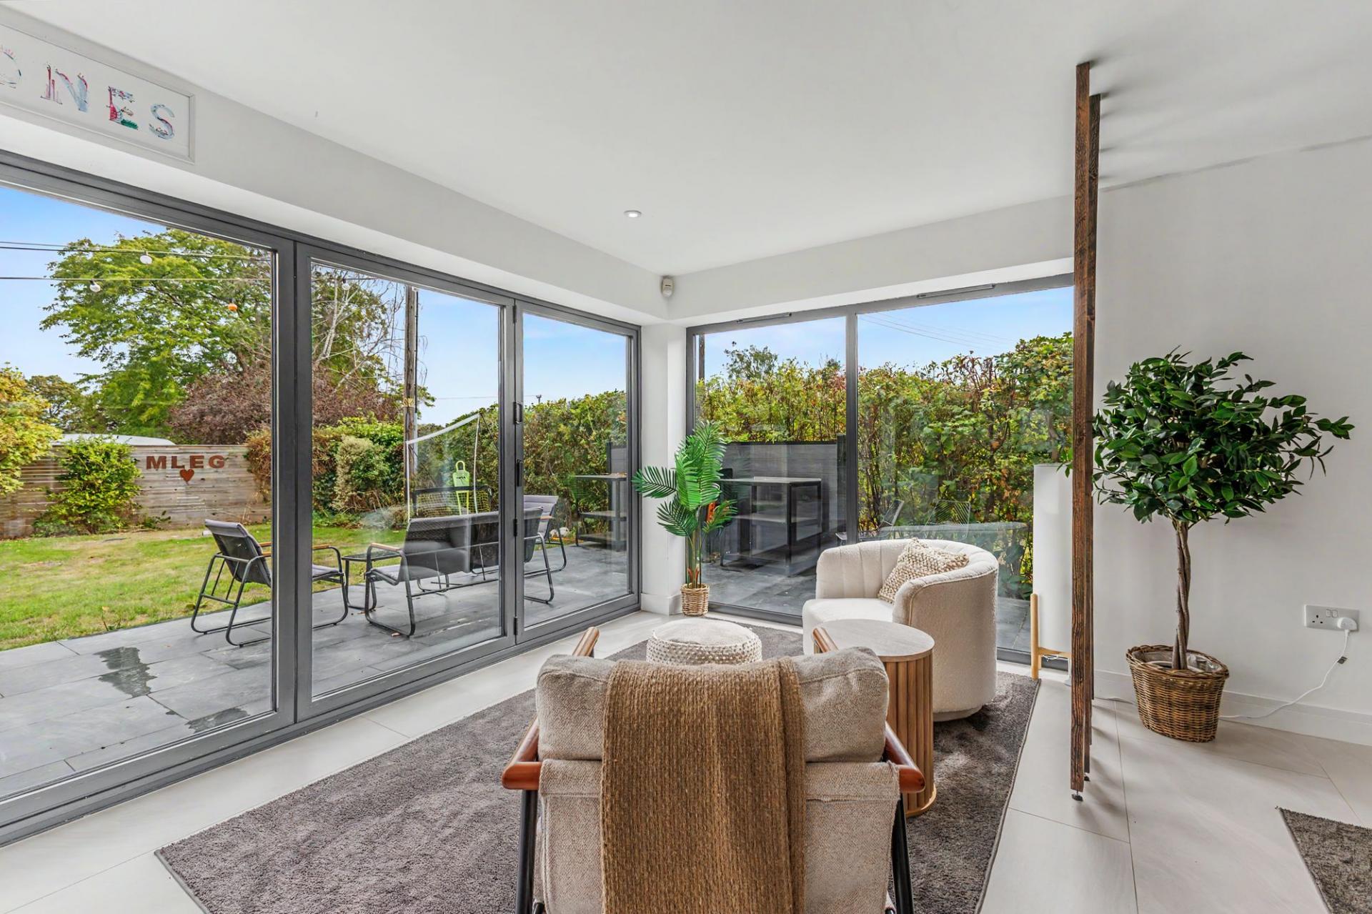
The contemporary kitchen is fitted with an extensive range of sleek cabinetry and integrated appliances, complemented by a substantial central island with generous preparation space, further storage and breakfast-bar seating. Large windows and extensive glazed doors overlook and open directly onto the garden, allowing the outside space to become a natural extension of the room during the warmer months.
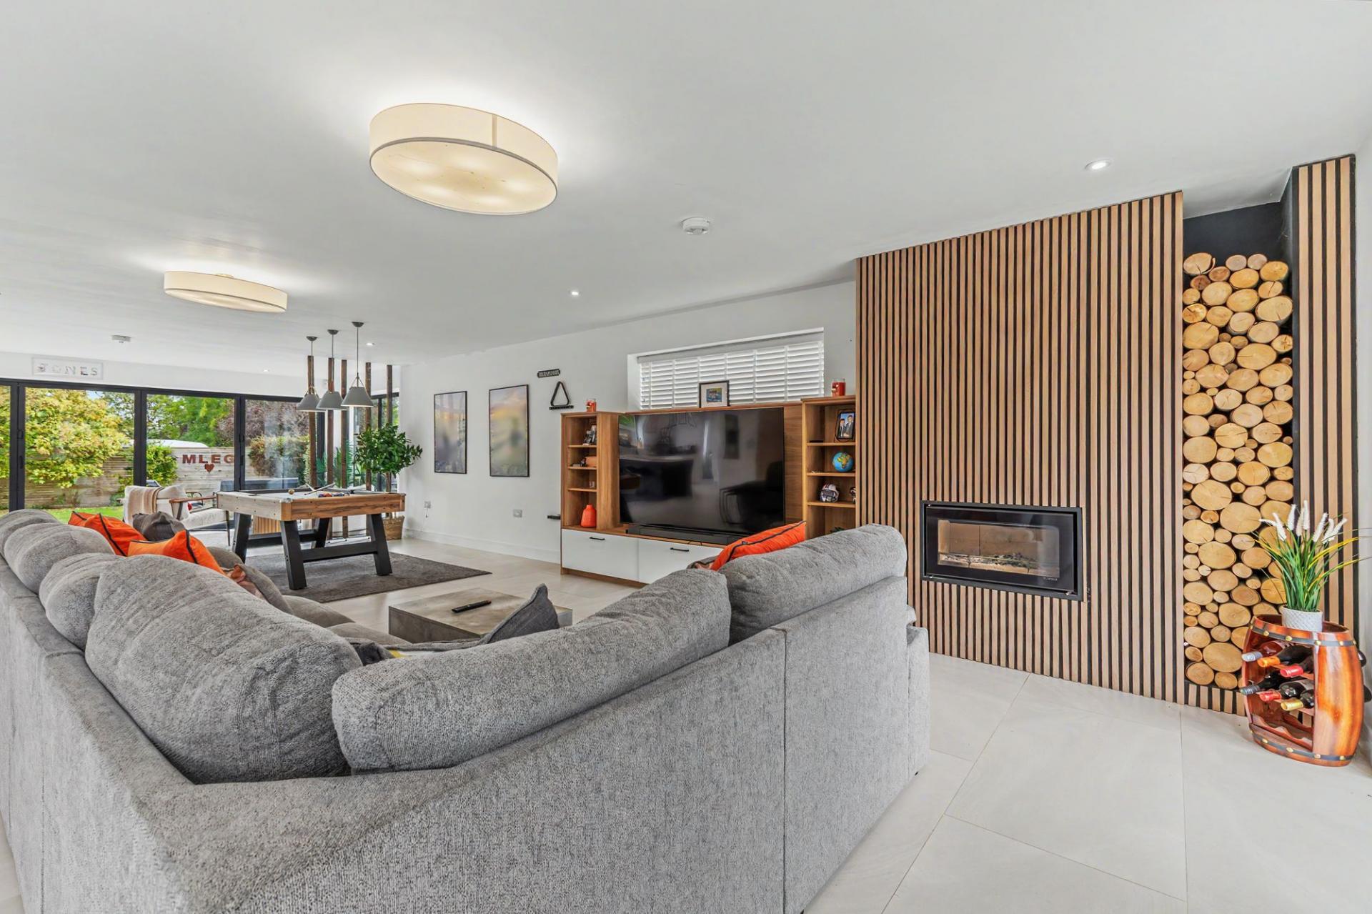
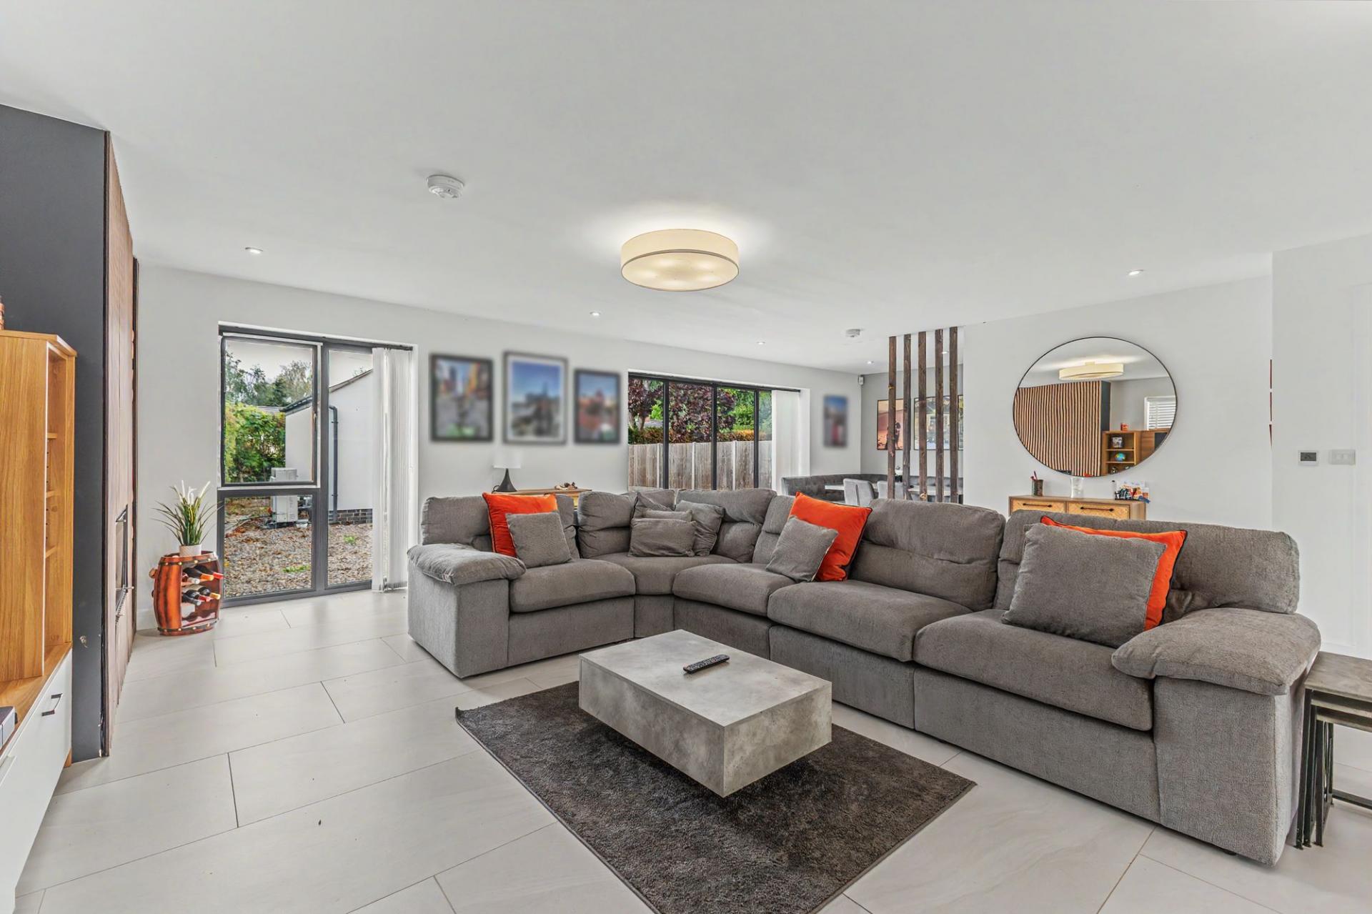
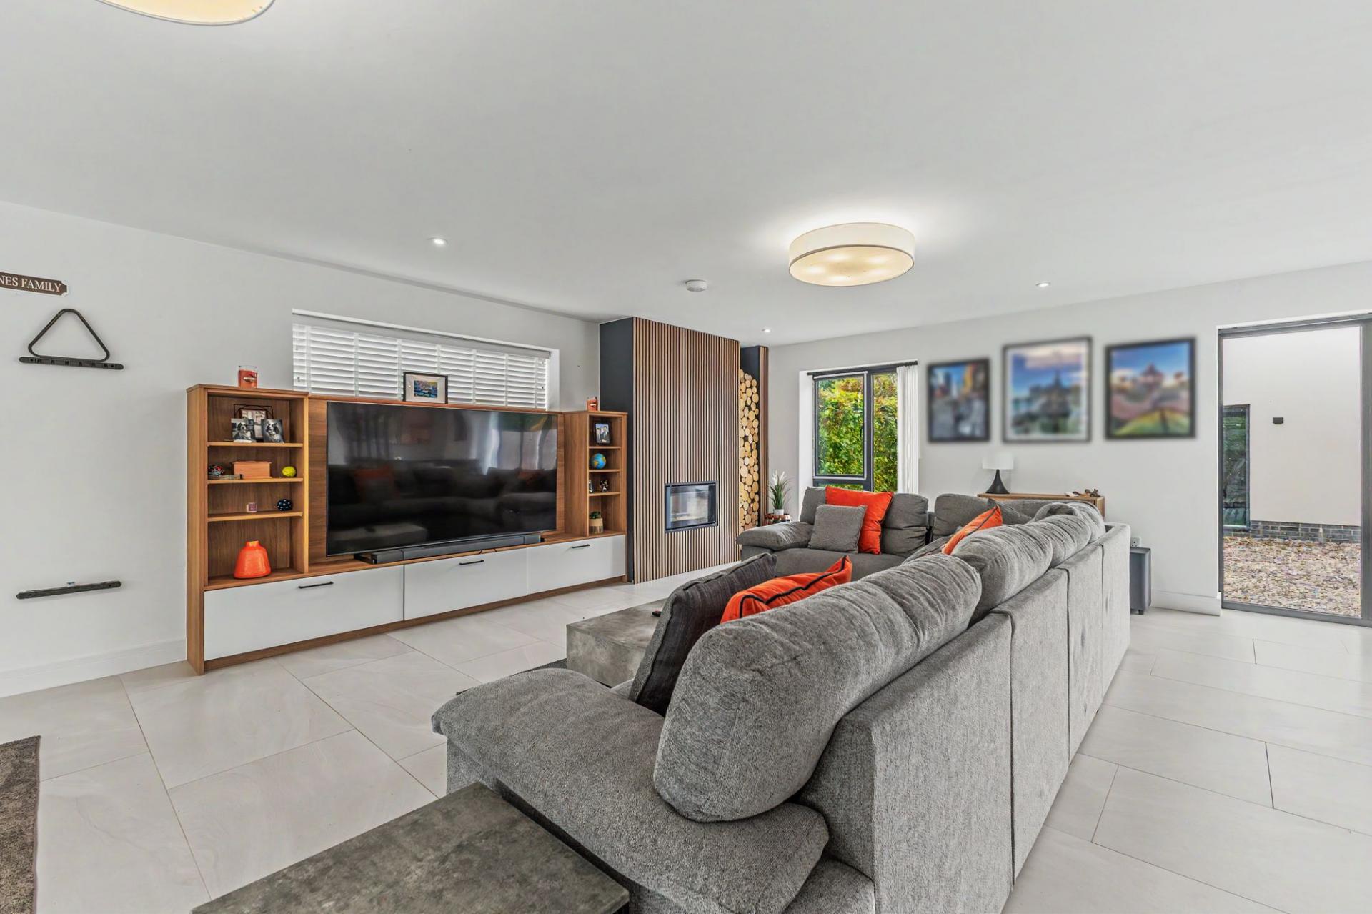
The open-plan arrangement continues into an expansive entertaining and dining area, presently accommodating a full-size pool table with ease, before flowing through into a substantial sitting area. Here, a striking timber-slat feature wall incorporating a contemporary inset fire creates an attractive focal point, while the size of the room allows for substantial furniture without compromising the feeling of space.
Further glazing surrounds the living accommodation, flooding the interior with light and providing attractive views into the garden. The overall effect is a superb, free-flowing ground floor which lends itself exceptionally well to entertaining friends, spending time as a family or simply relaxing at home.
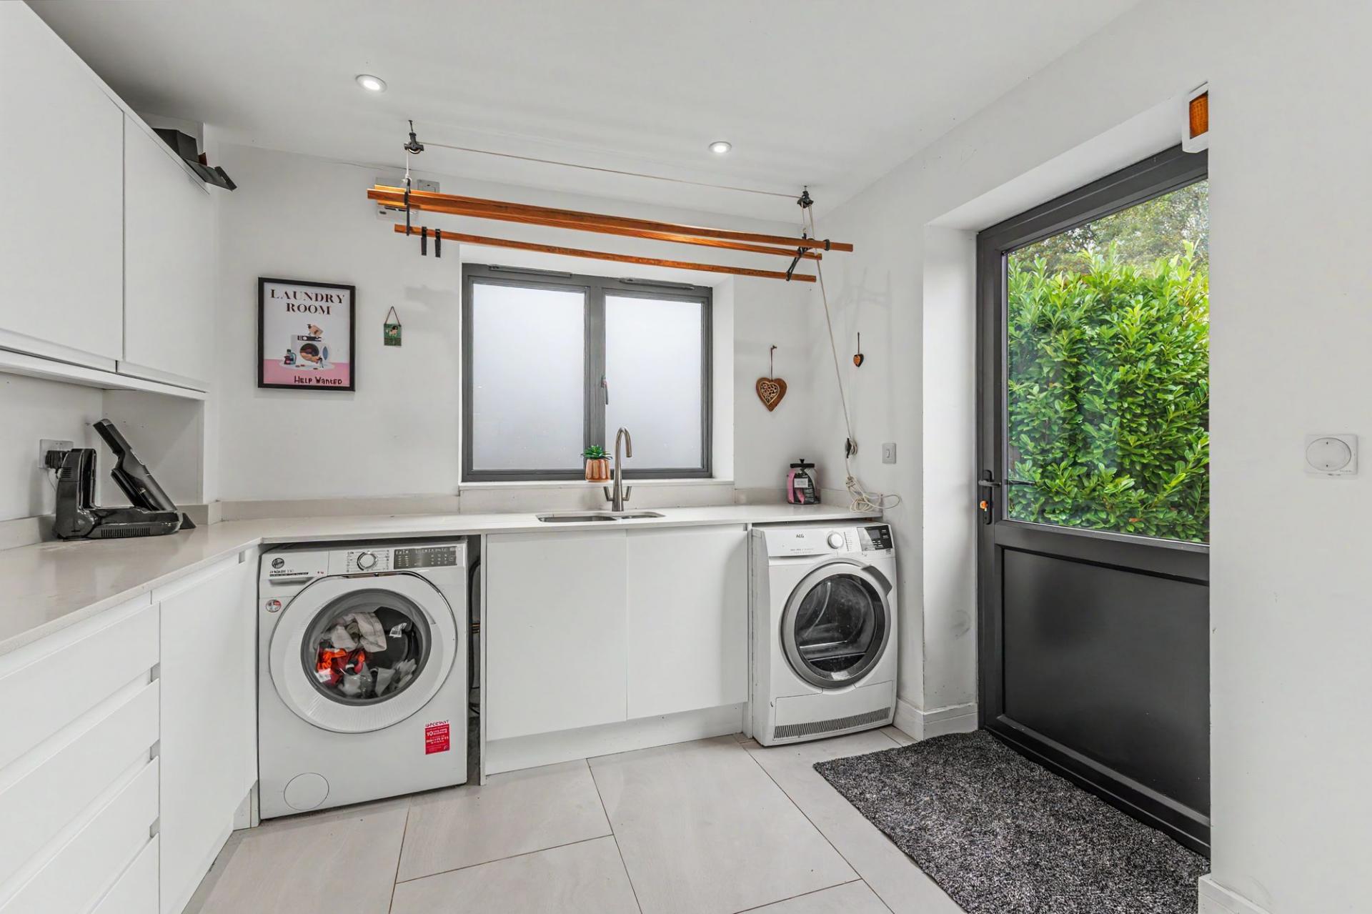
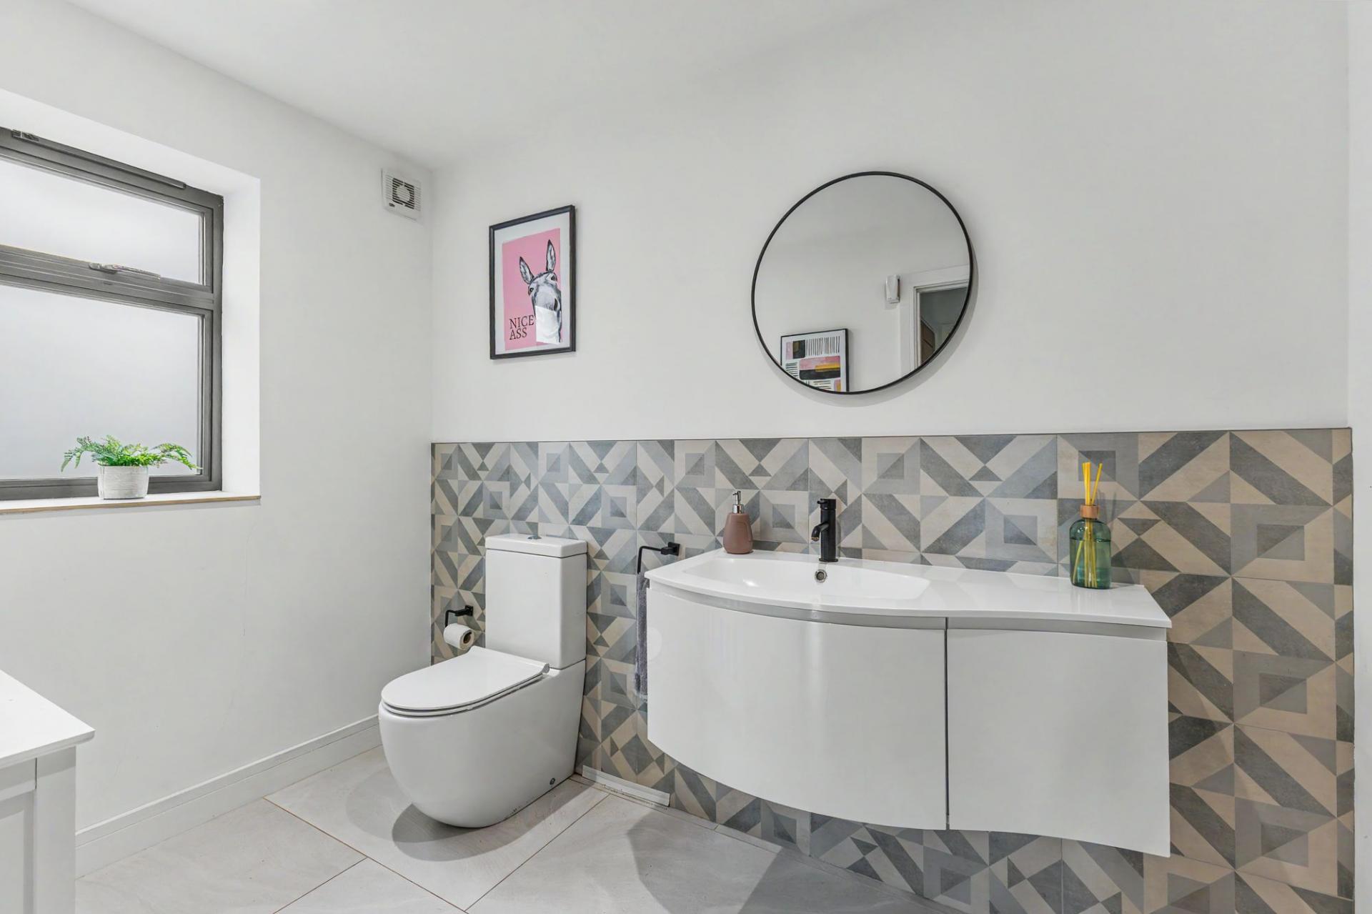
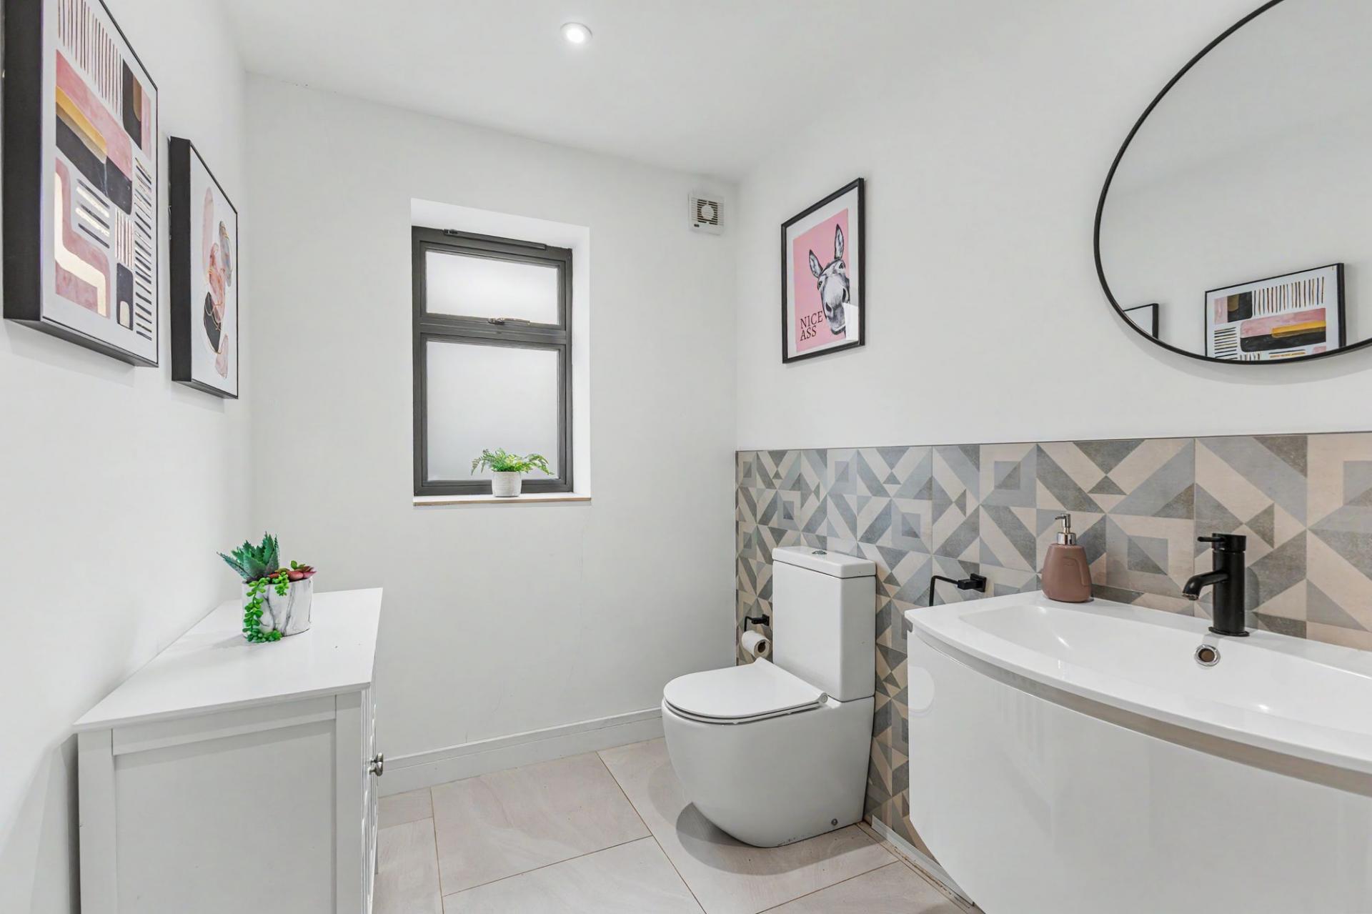
A separate utility room provides valuable additional storage, work surfaces and laundry facilities, together with independent access to the outside, while a stylish ground-floor cloakroom/WC completes the practical accommodation.
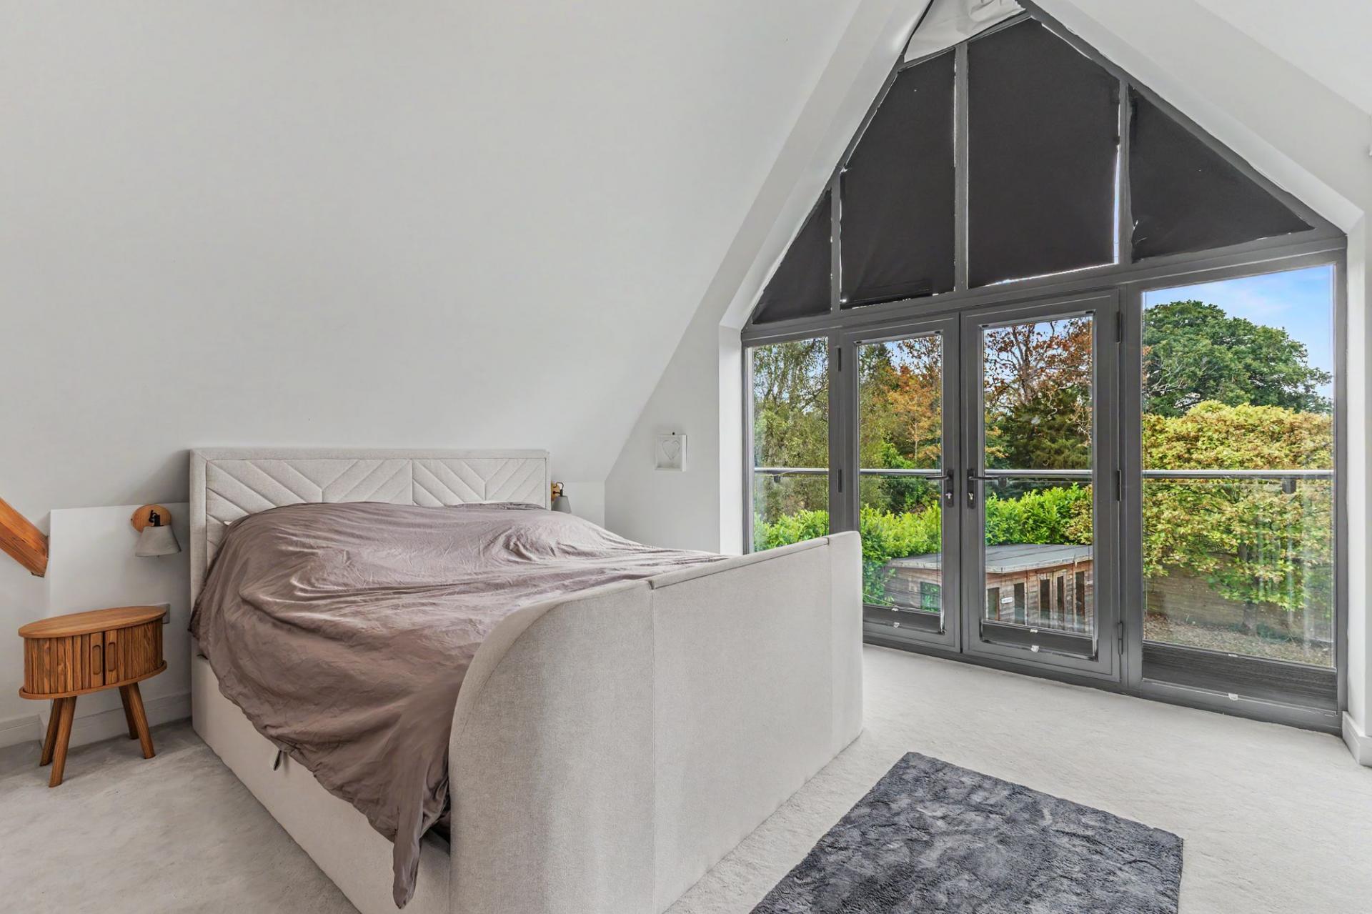
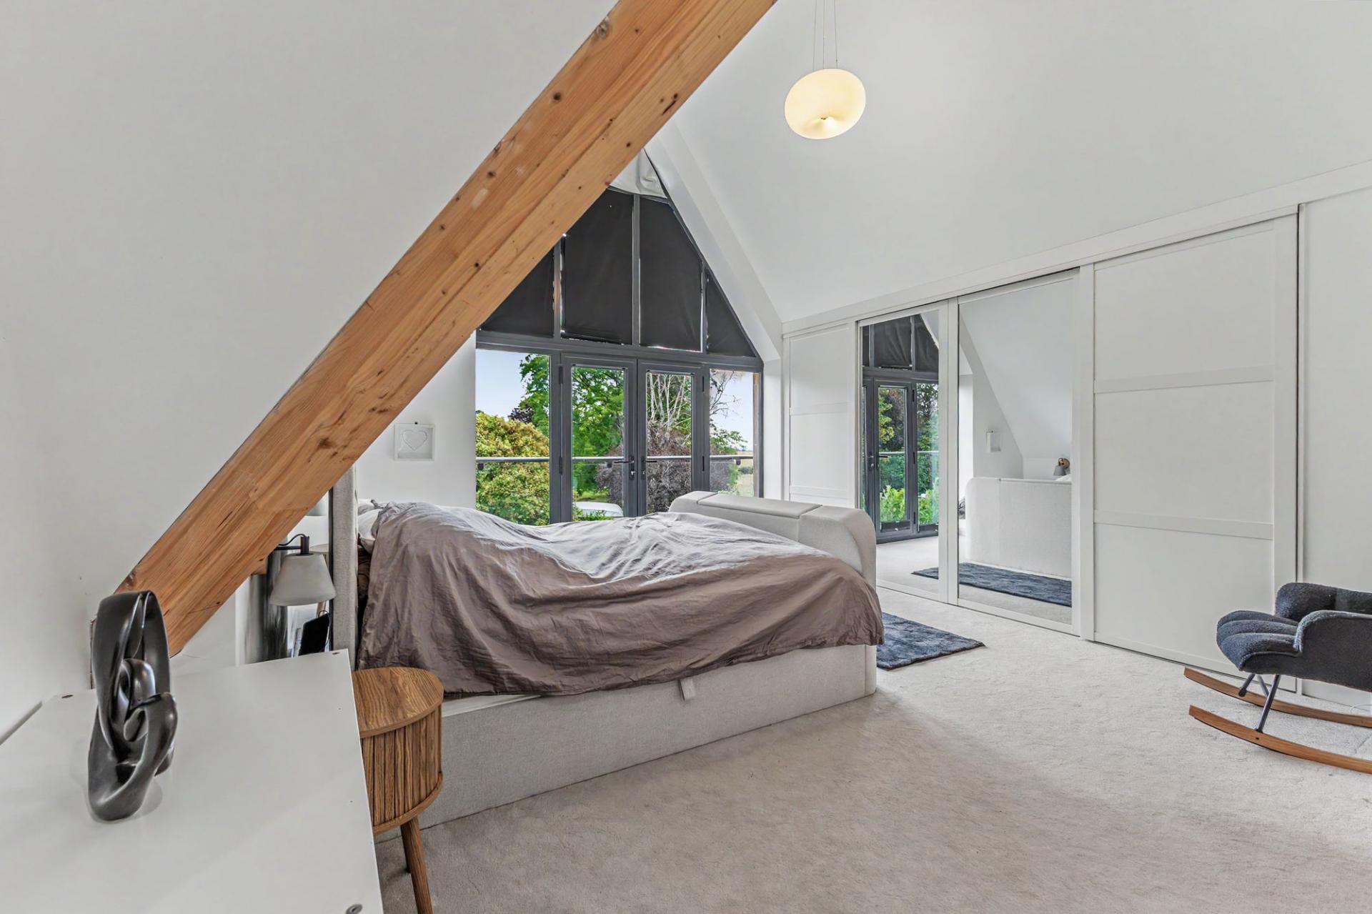
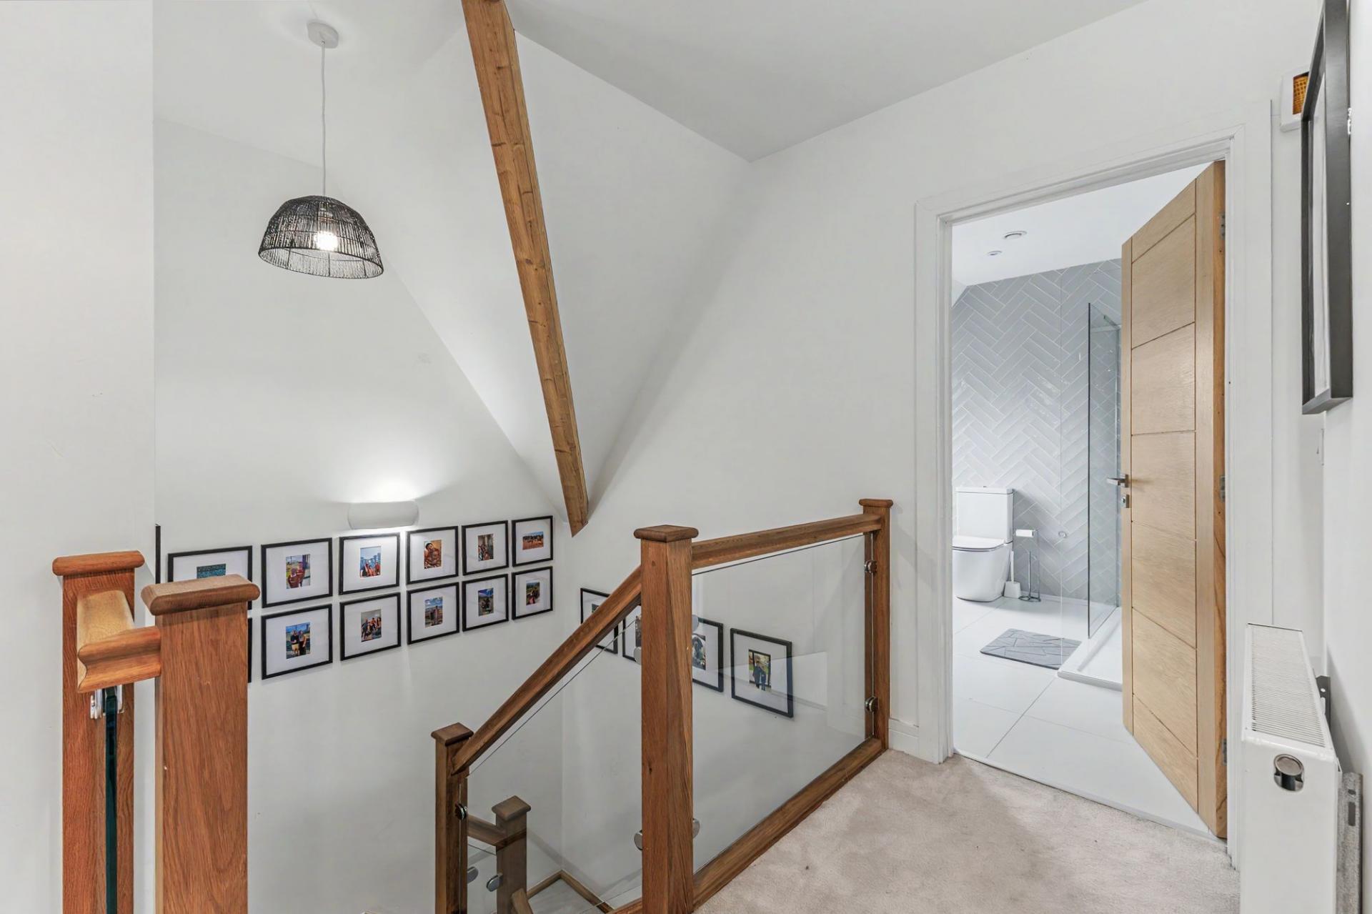
The staircase rises to an equally impressive first floor, where the architecture of the house really comes into its own. Vaulted ceilings, exposed timber detailing and dramatic full-height gable glazing give the bedrooms a character rarely found in more conventional modern homes.
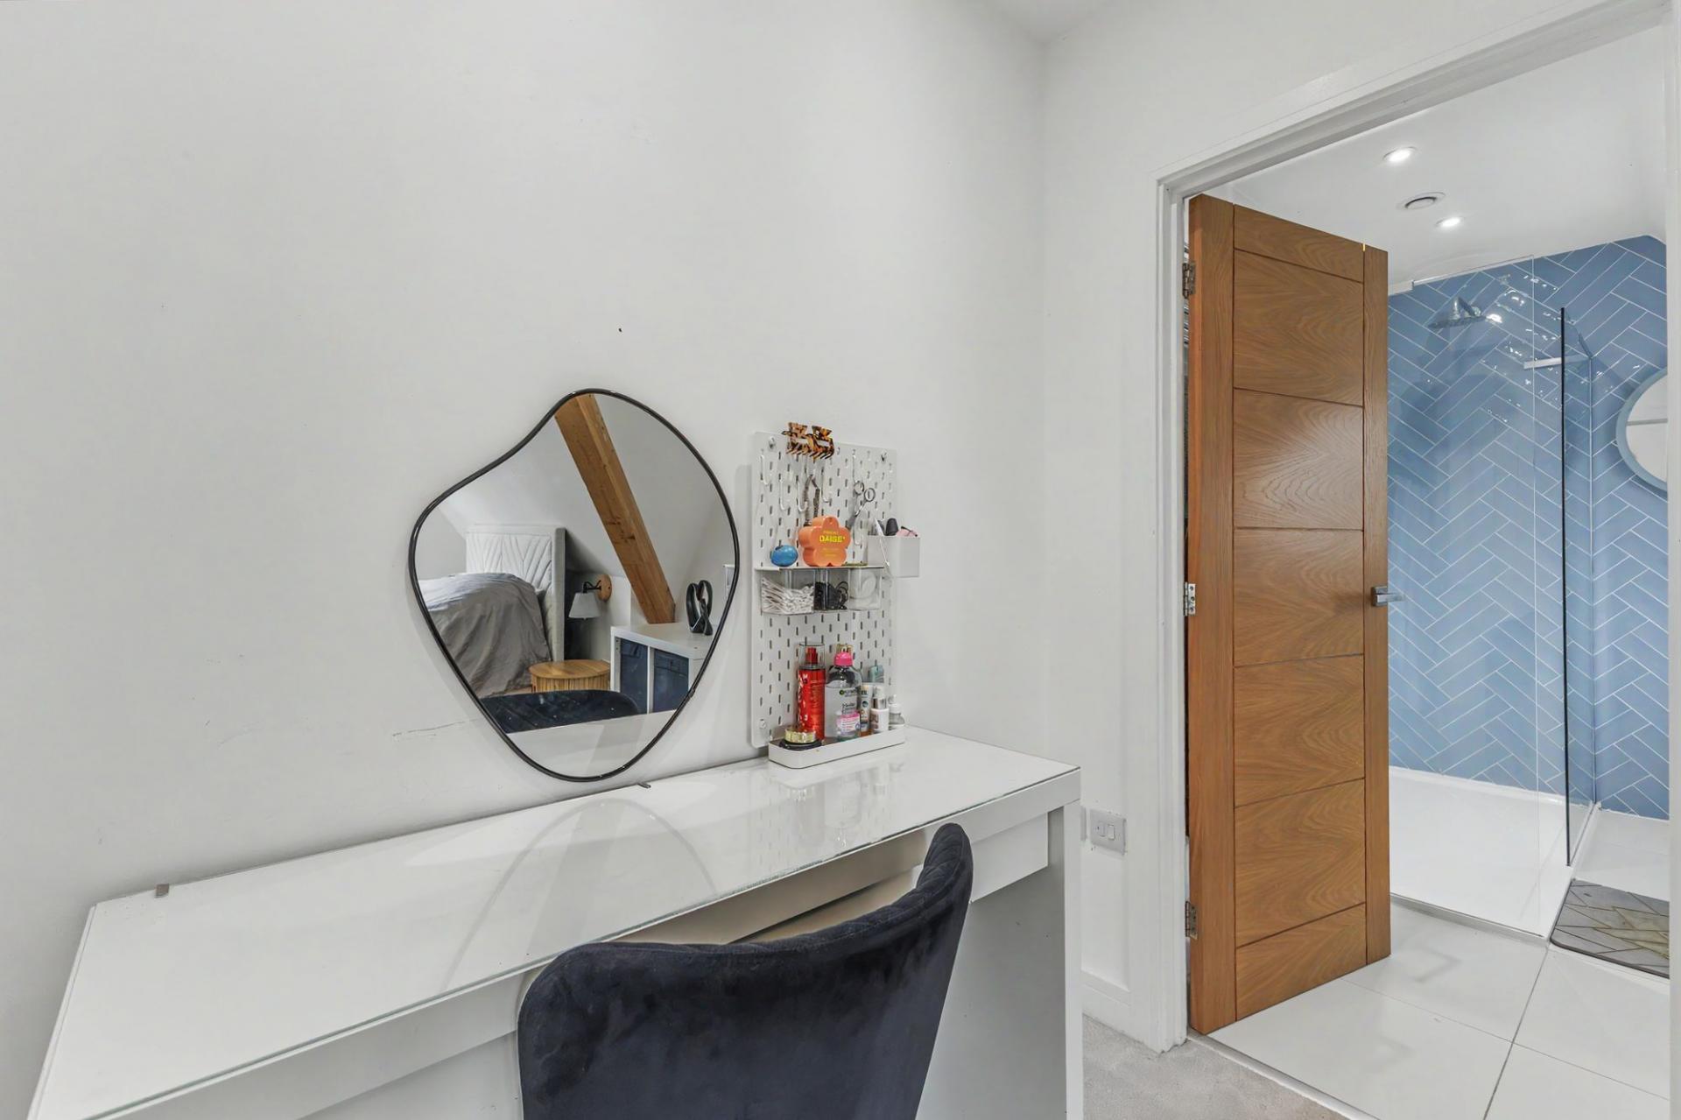
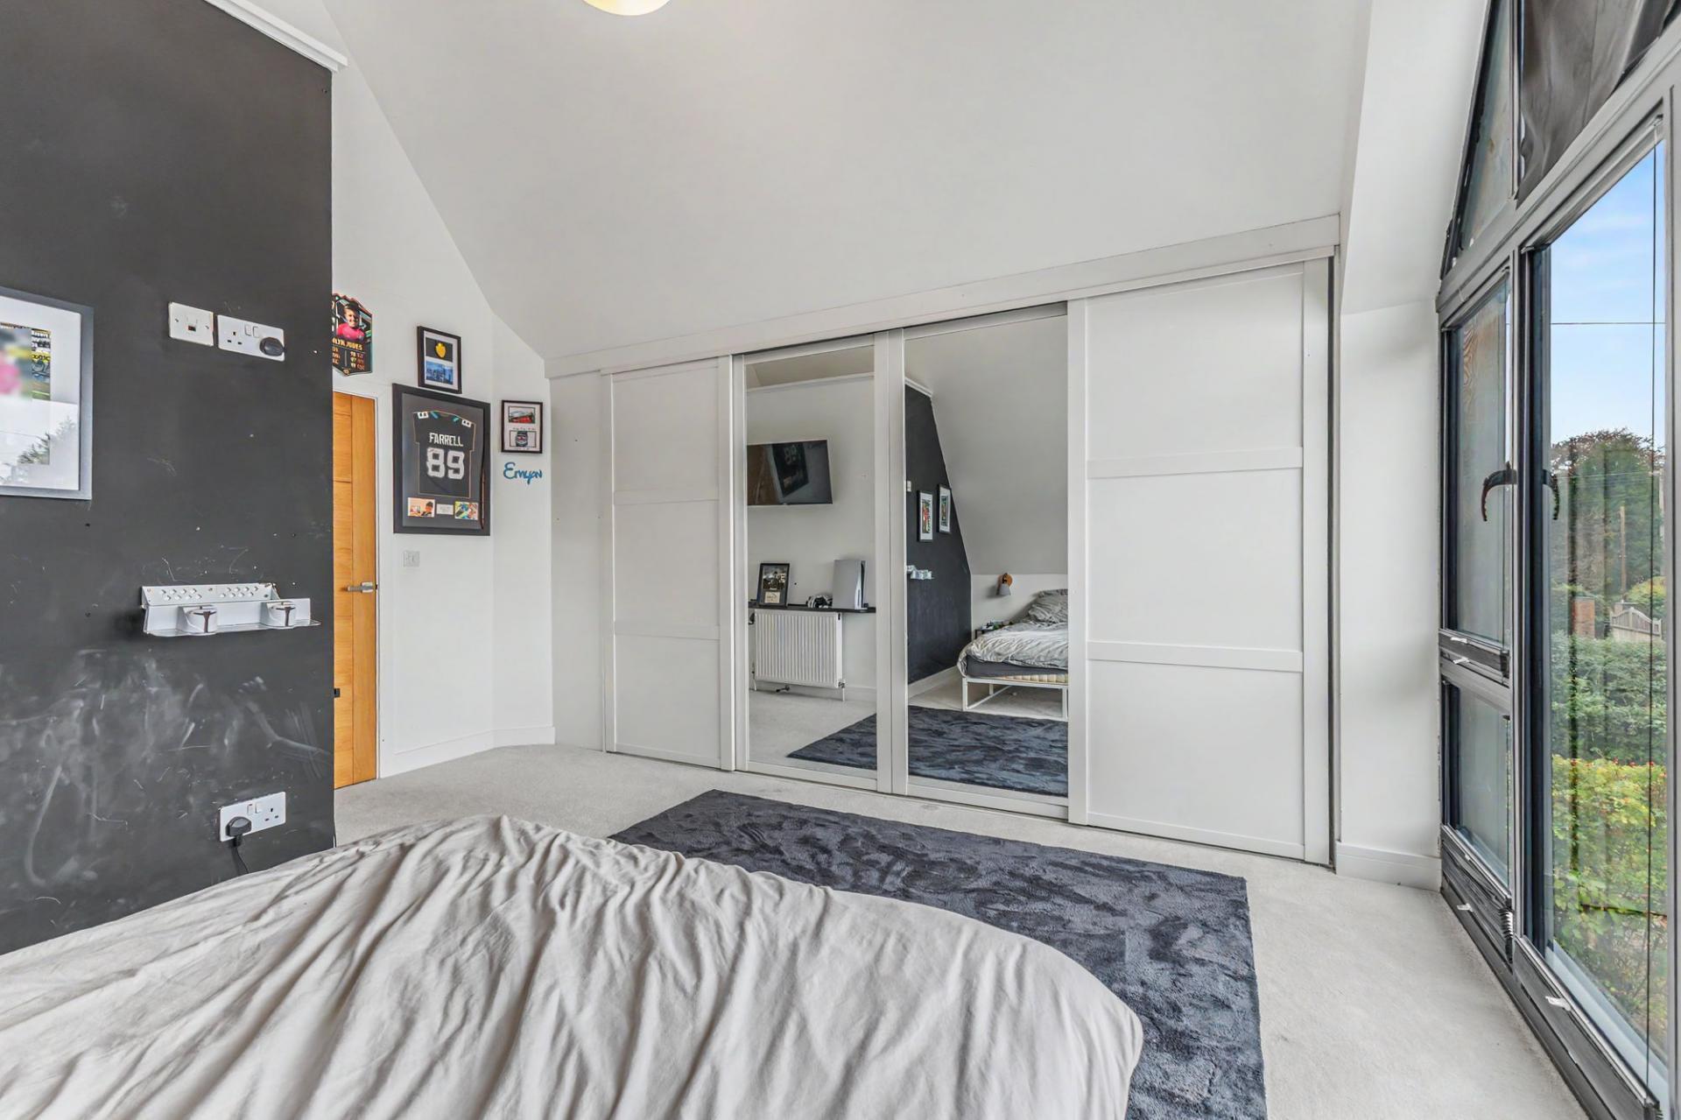
The principal bedroom is a particularly impressive space, enjoying a vaulted ceiling, extensive fitted wardrobes and a magnificent glazed gable with French doors and a Juliet-style balcony. The elevated outlook across the garden and towards the surrounding countryside is a wonderful feature, while the room is complemented by a stylish contemporary en-suite shower room.
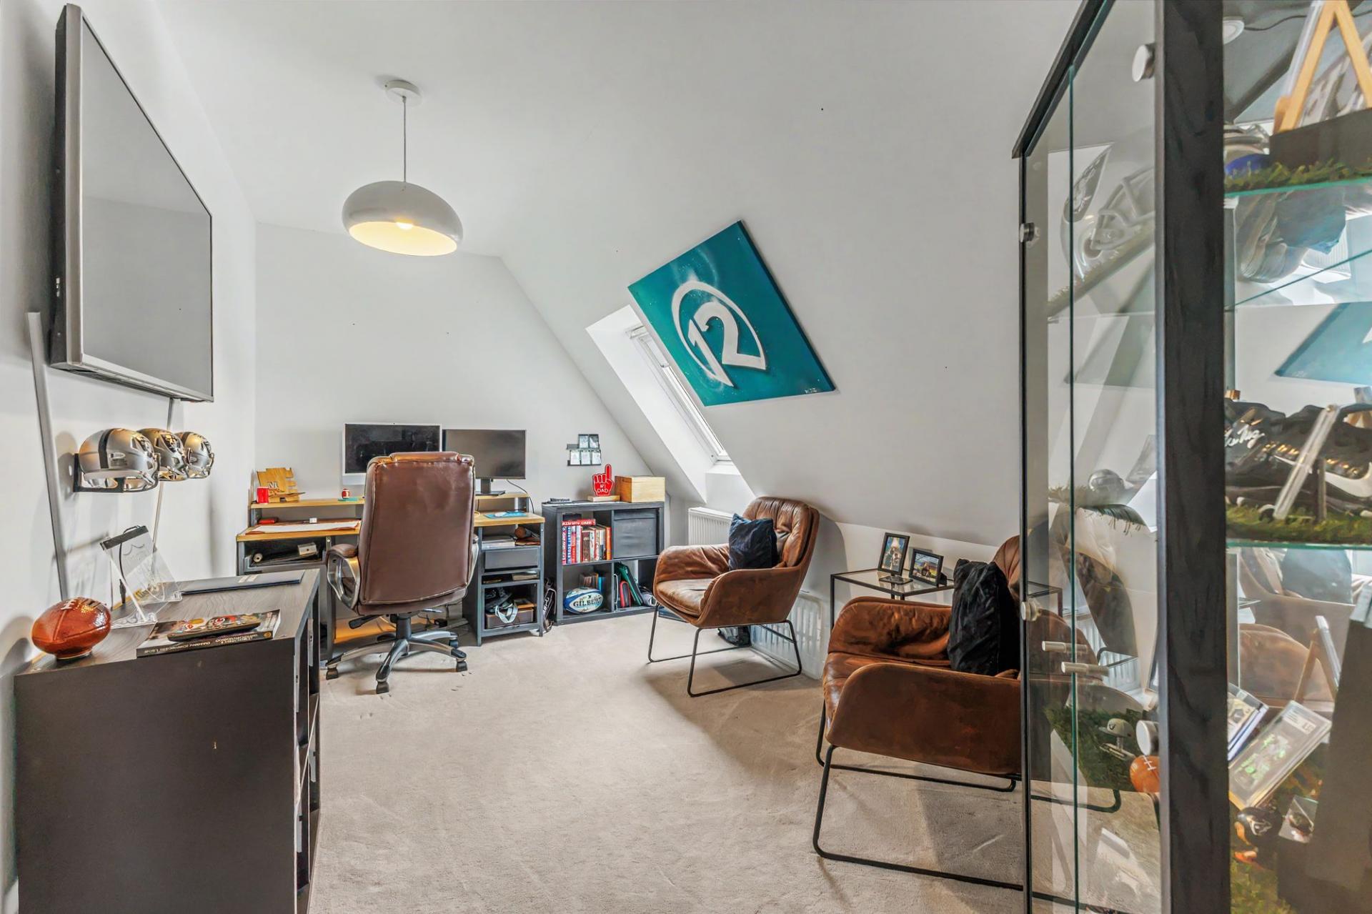
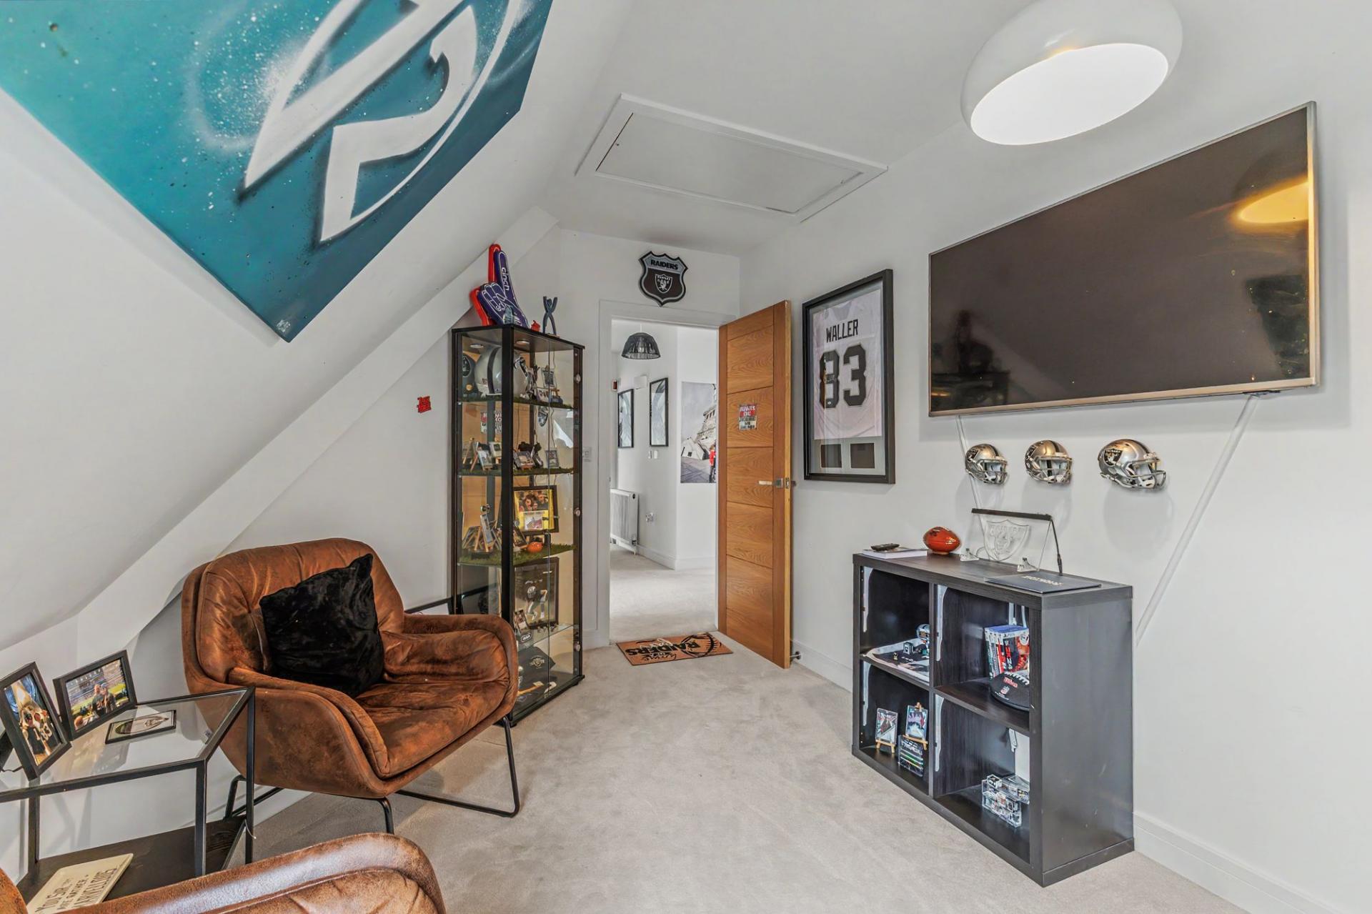
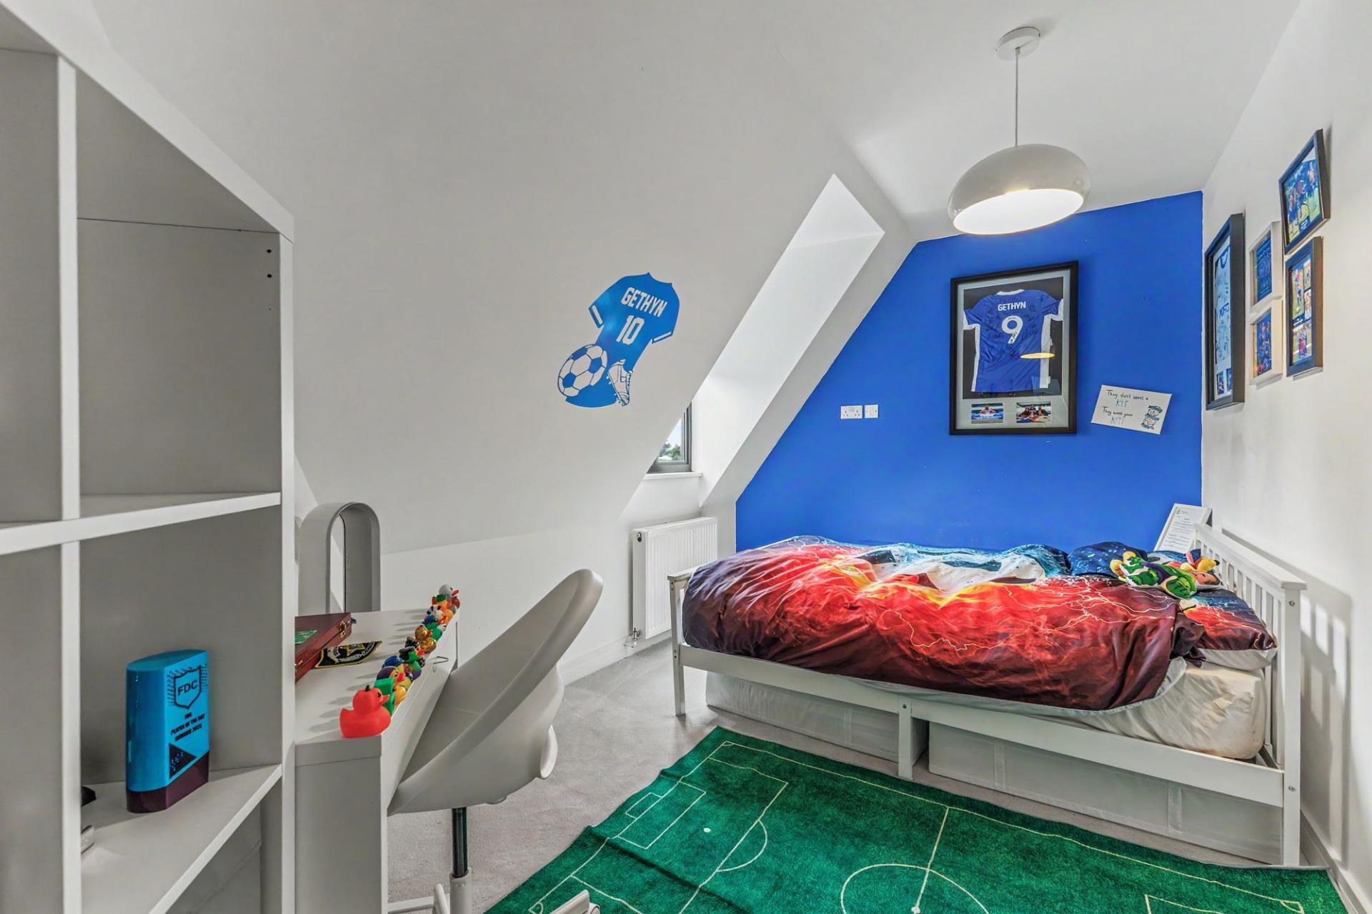
There are three further bedrooms, offering excellent flexibility for family, guests or those working from home. The additional bedrooms are all well presented, with the home's distinctive rooflines and glazing adding further character.
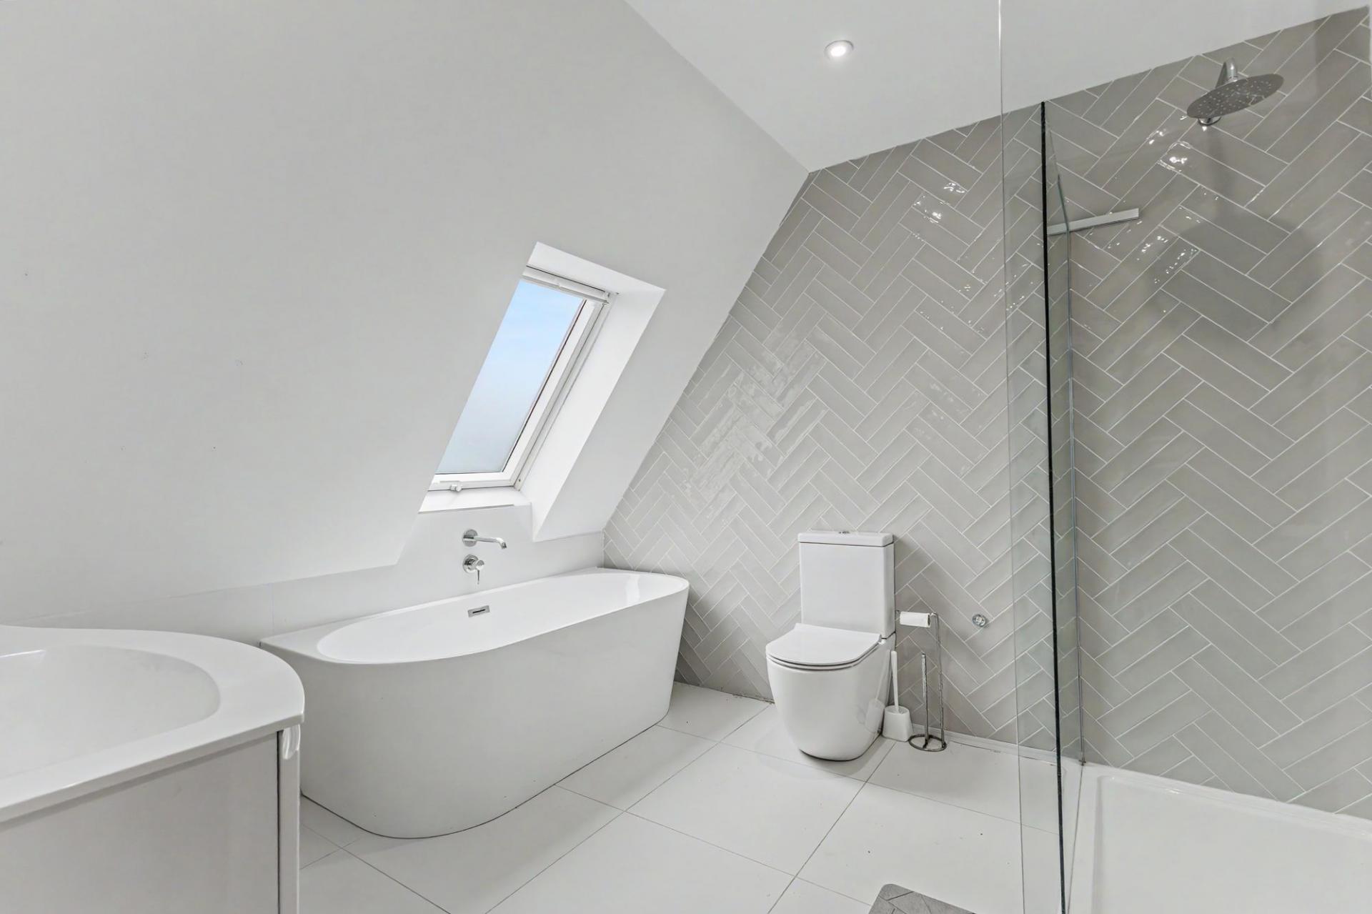
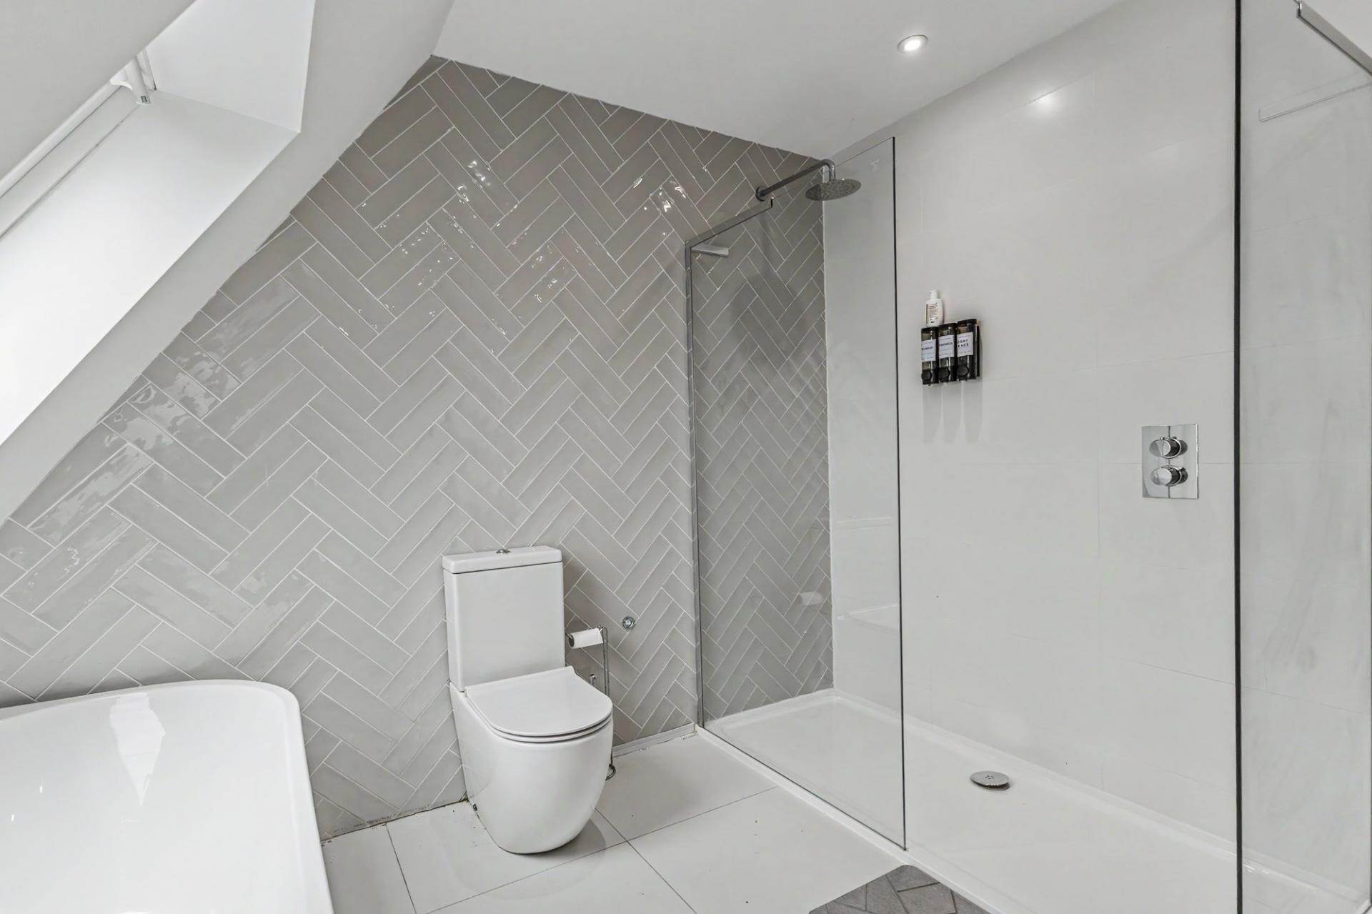
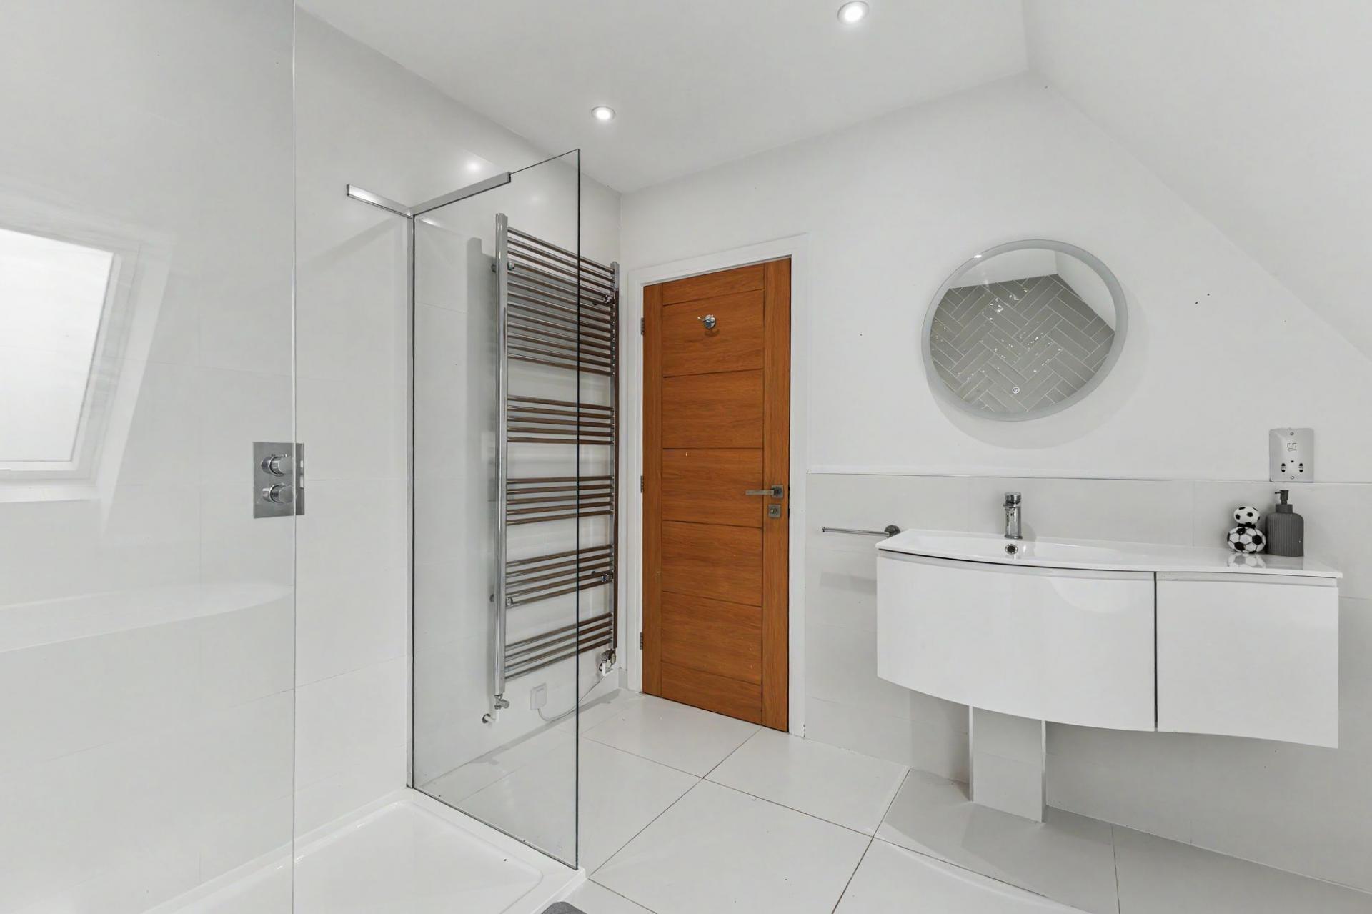
The family bathroom has been finished in a clean contemporary style and features a freestanding bath positioned beneath a rooflight, together with a separate walk-in shower, modern sanitaryware and attractive herringbone-style feature tiling.
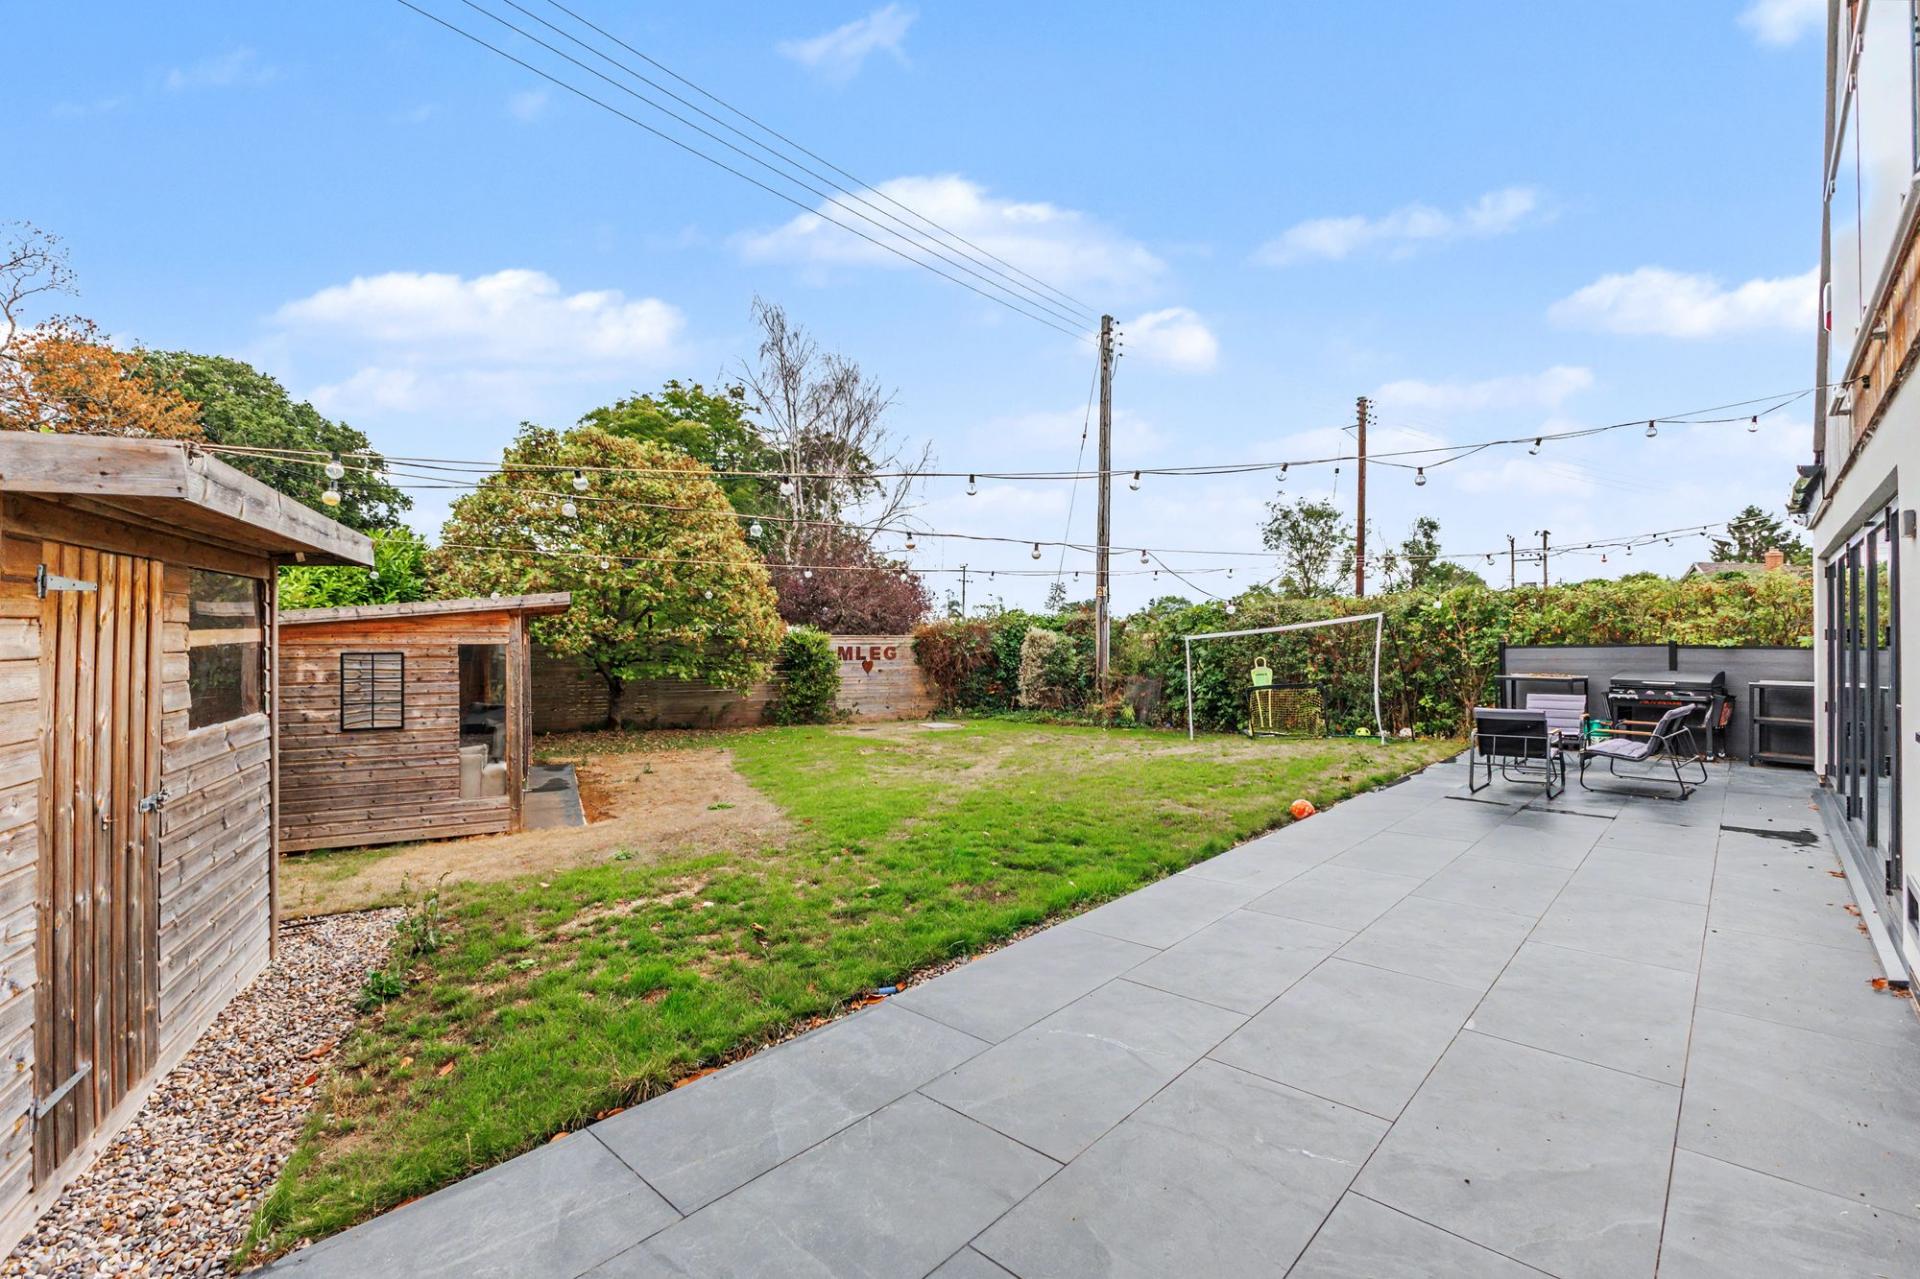
The property enjoys a generous east-facing rear garden, offering an excellent space for both families and entertaining. A substantial paved terrace adjoins the rear of the house and is accessed directly from the principal living accommodation, creating an ideal setting for outdoor dining, seating and summer entertaining.
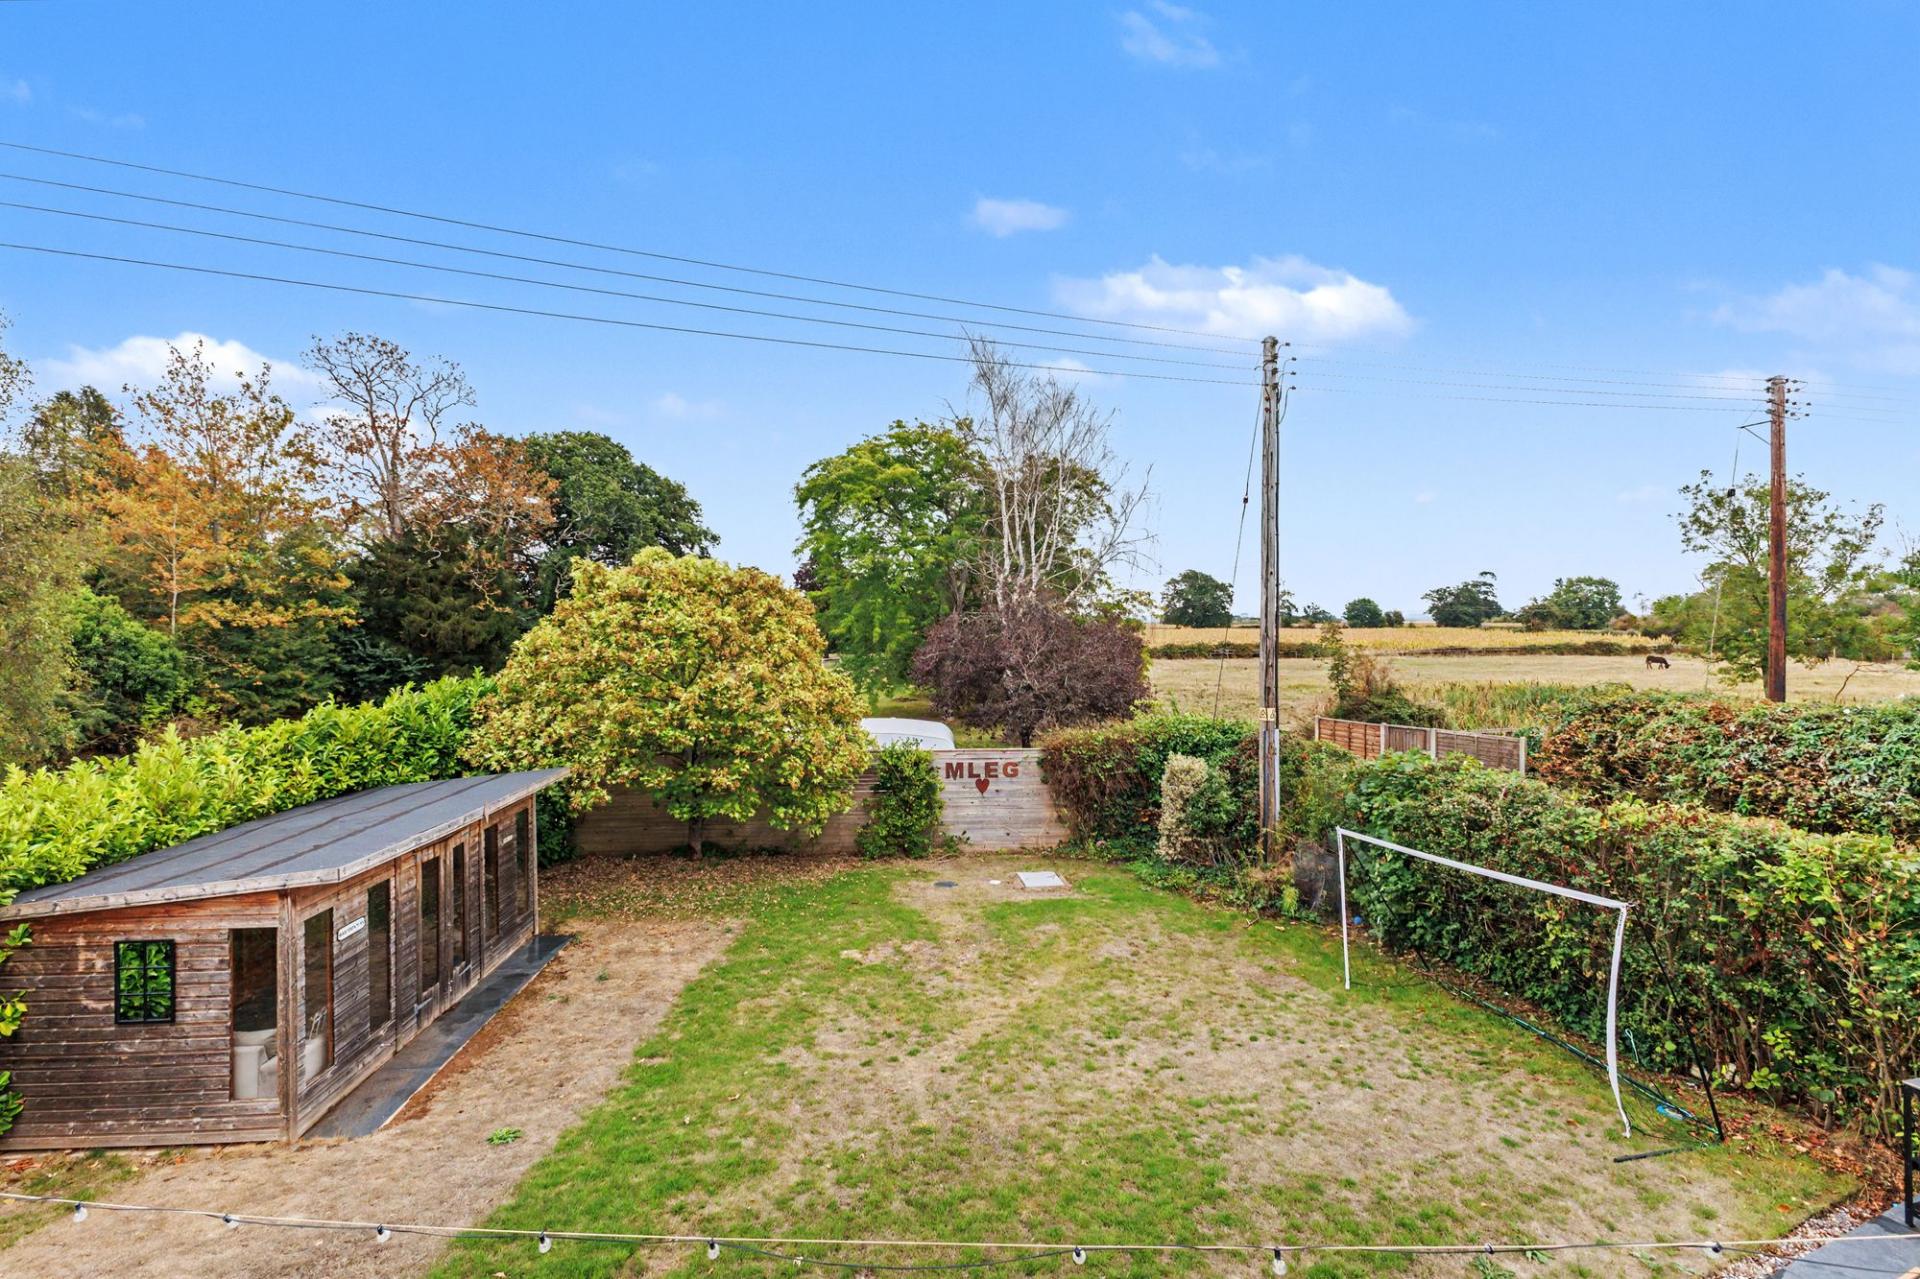
Beyond the terrace is a good-sized lawn enclosed by established hedging and planting, while the more open aspect beyond provides pleasant countryside views and enhances the feeling of space.
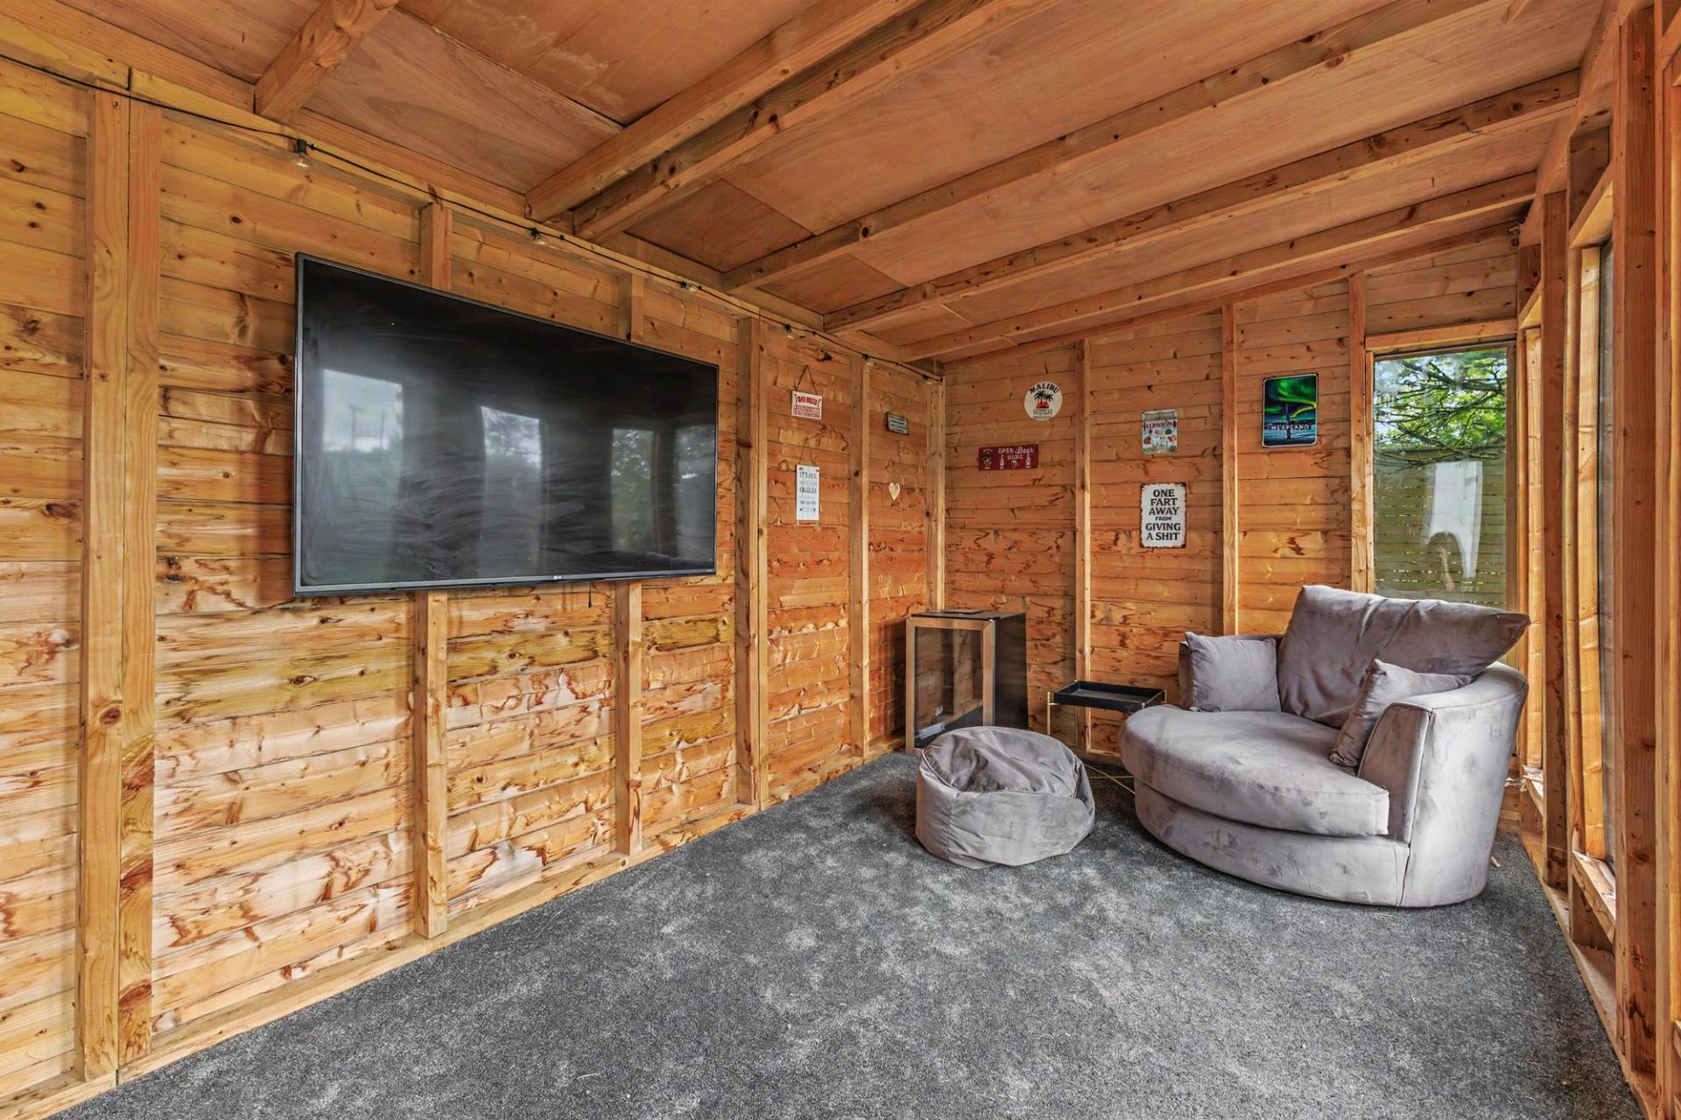
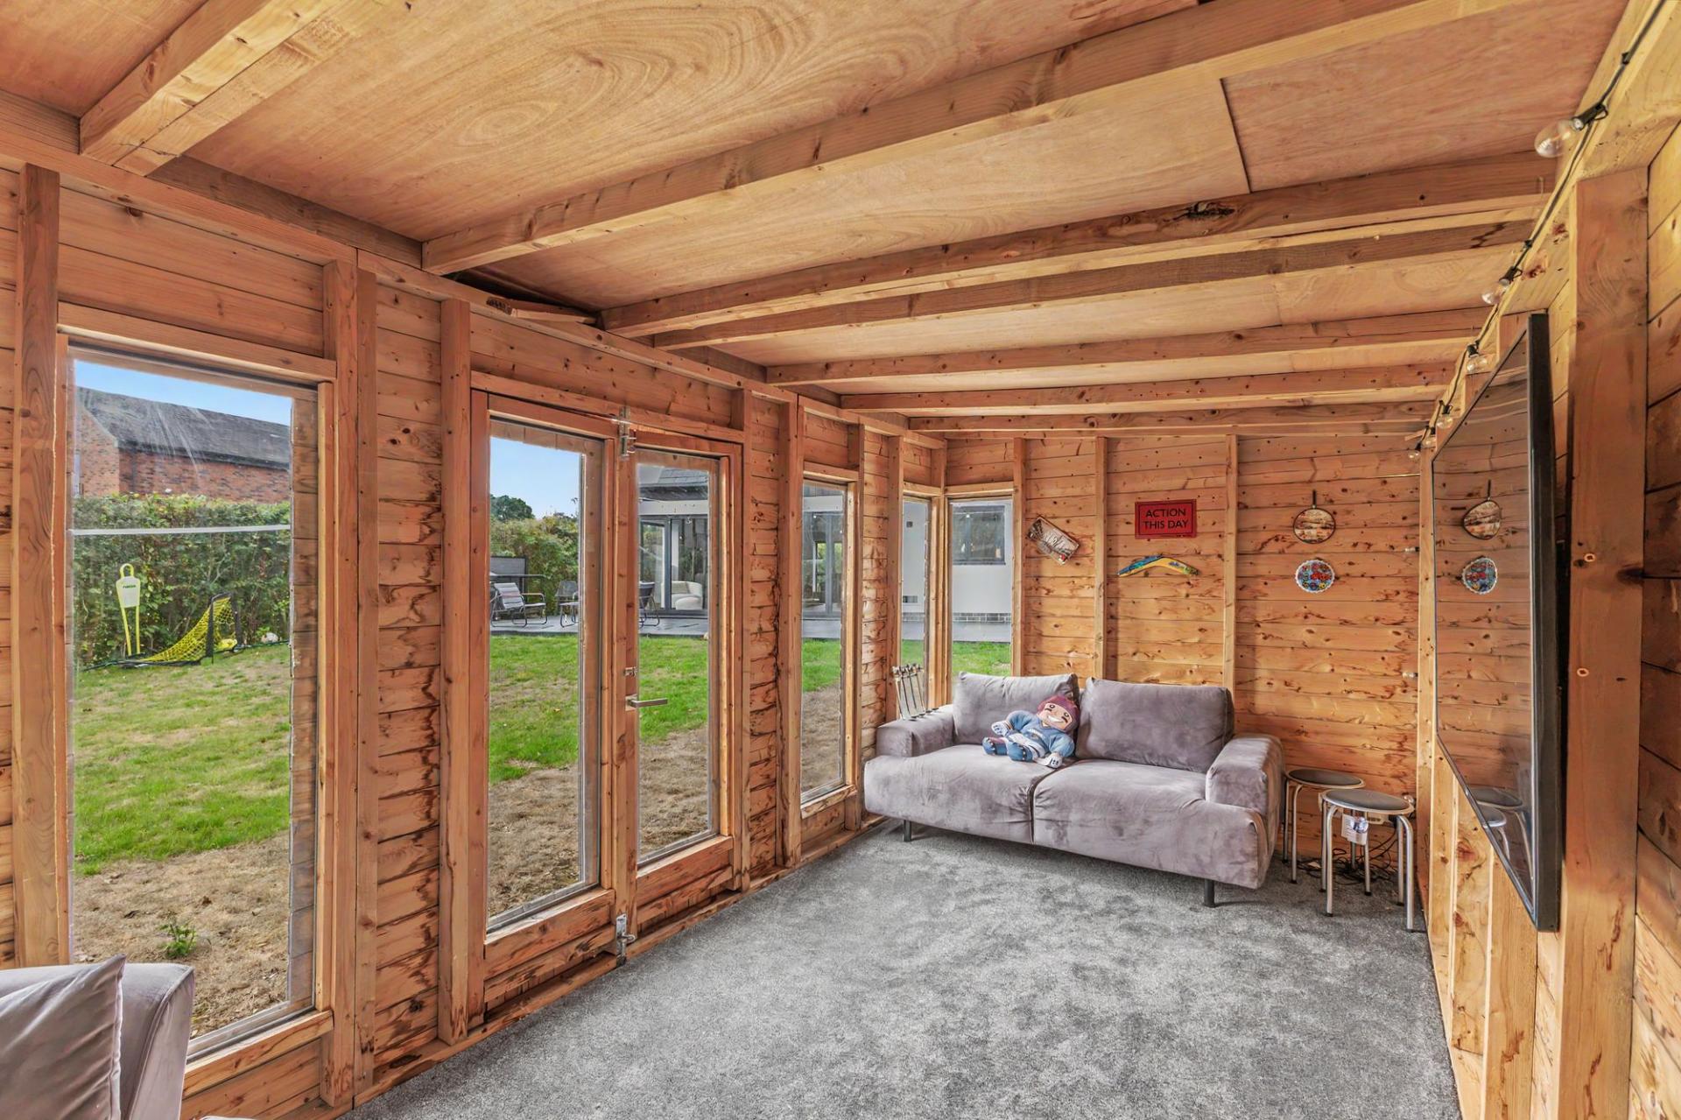
An additional highlight is the detached timber garden room/summerhouse, currently arranged as a comfortable leisure space. With glazing overlooking the garden, it offers excellent versatility and could equally suit use as a home office, gym, games room, hobby room or teenage retreat.
To the front, the extensive gravelled driveway provides ample off-road parking and leads to a substantial detached double garage, offering excellent secure parking, storage or workshop potential.
Important Information
- This is a Freehold property.
Property Ref: 4d123492-8d5d-4c35-b91a-cf4b3d609c4b
Similar Properties
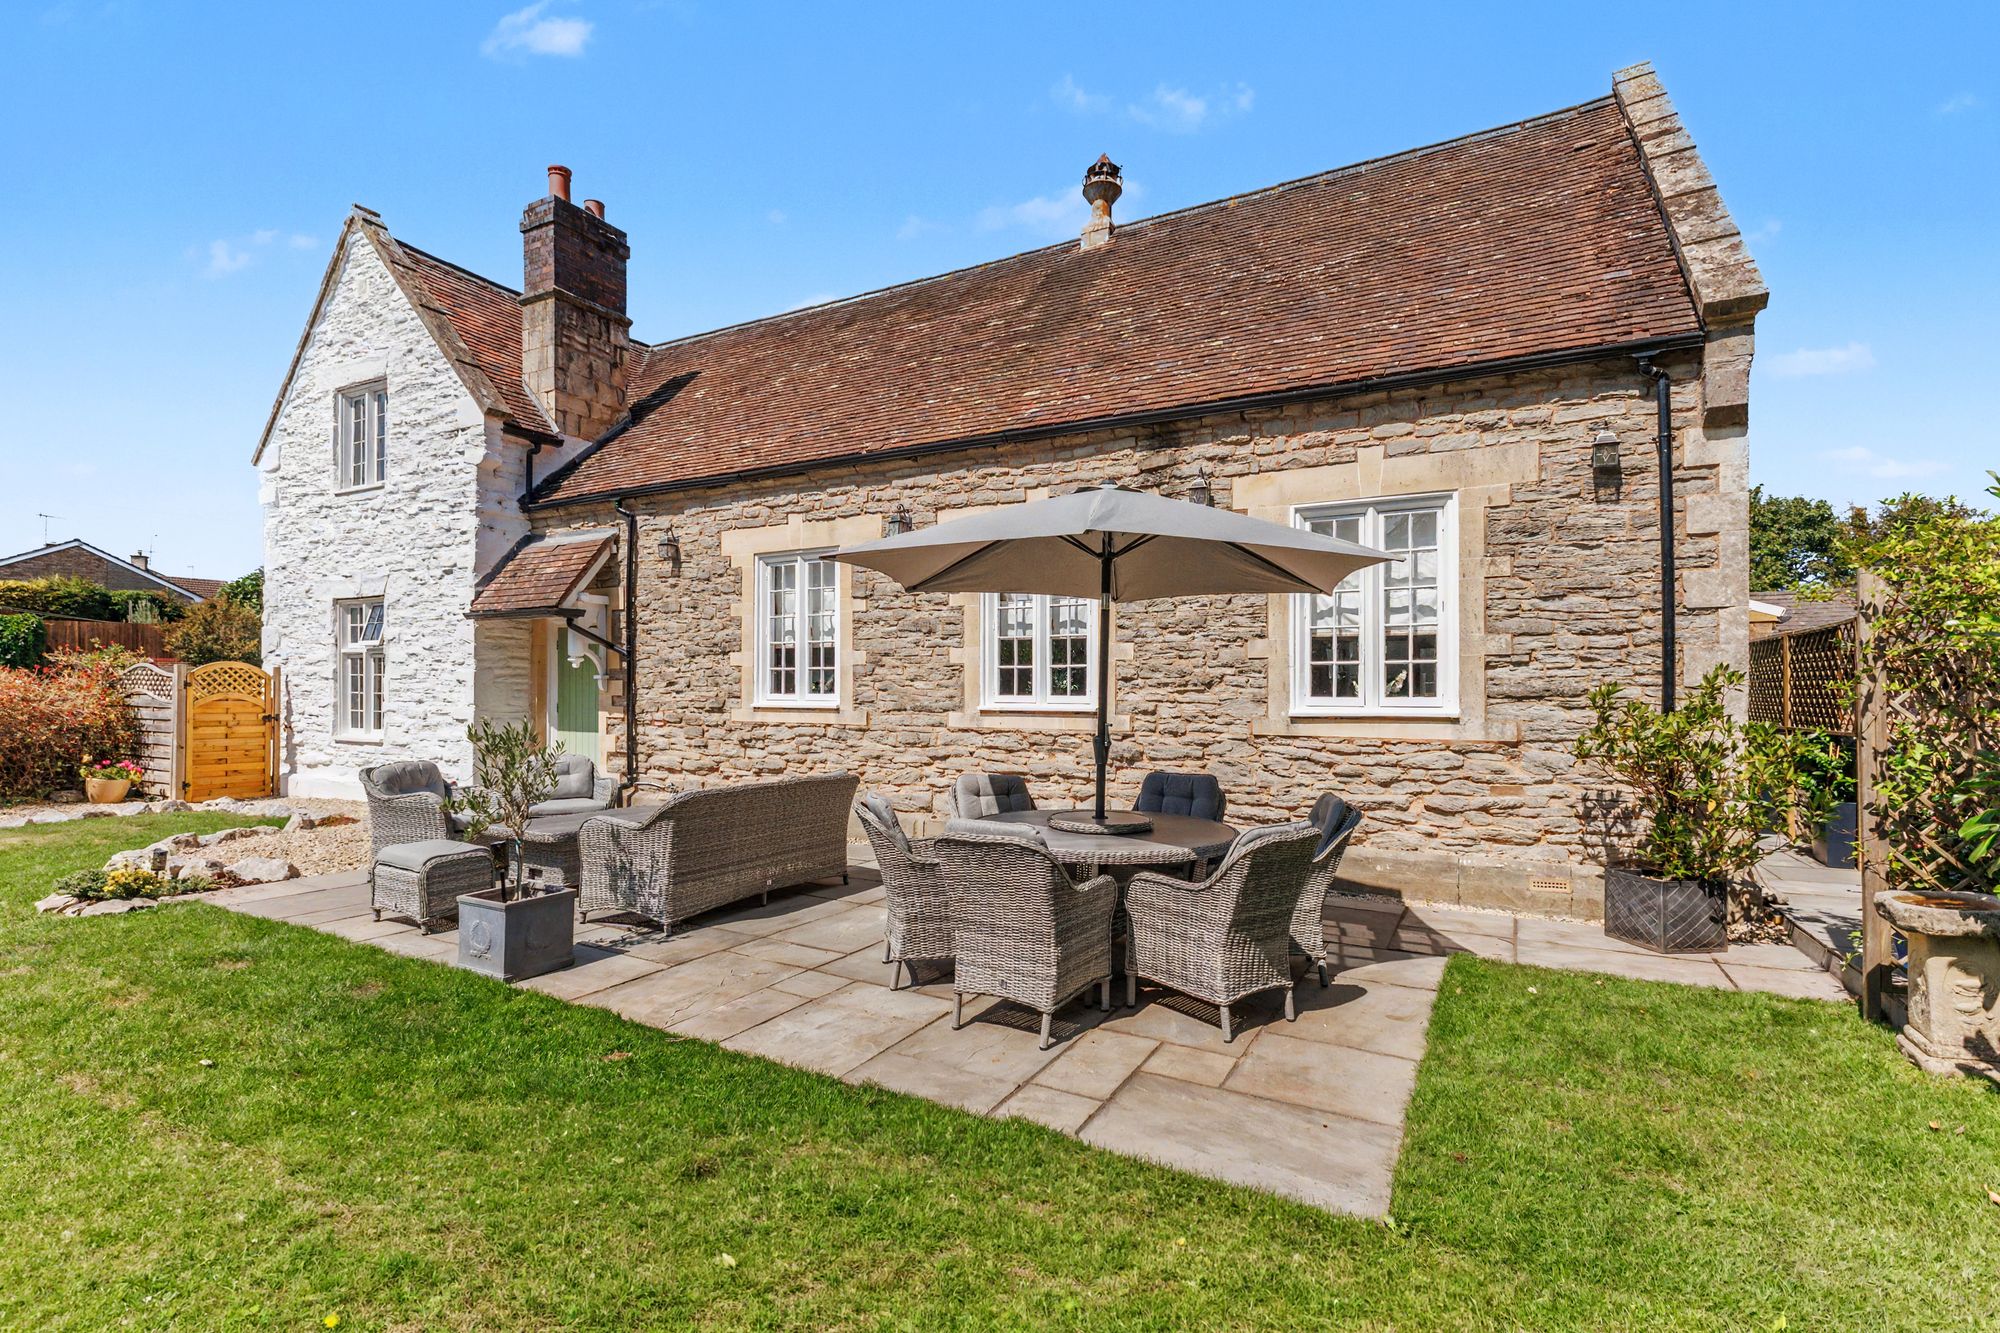
4 Bedroom Semi-Detached House | Guide Price £795,000
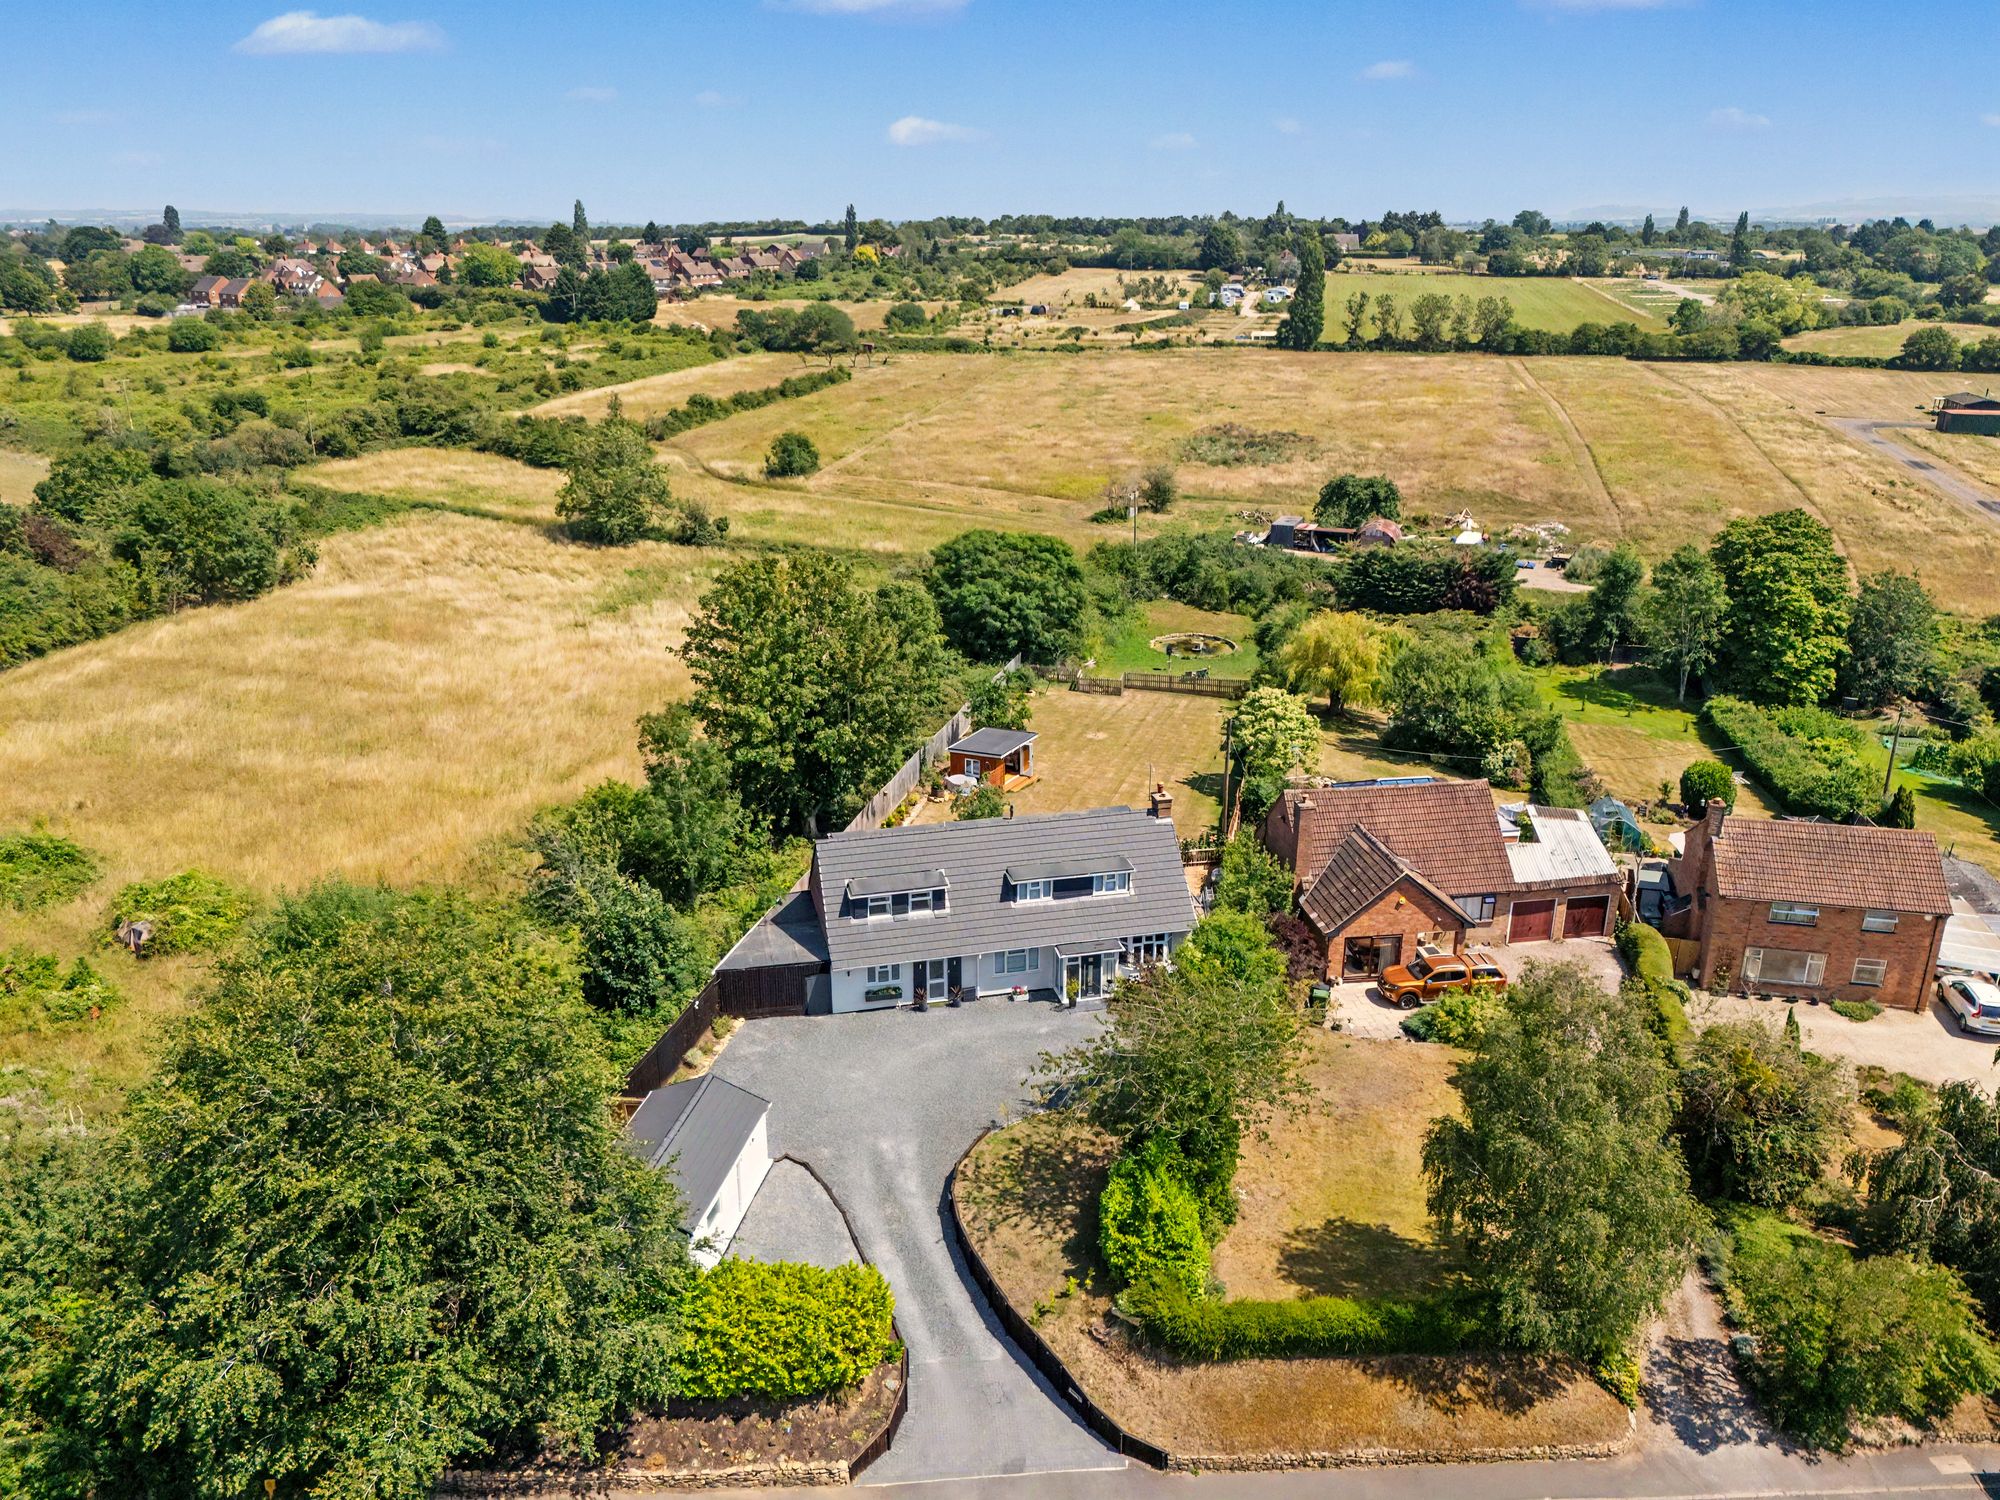
4 Bedroom Bungalow | Guide Price £775,000
Extended four-bedroom chalet bungalow on 0.5 acres in Lenchwick with countryside views, open-plan living, modern finishe...
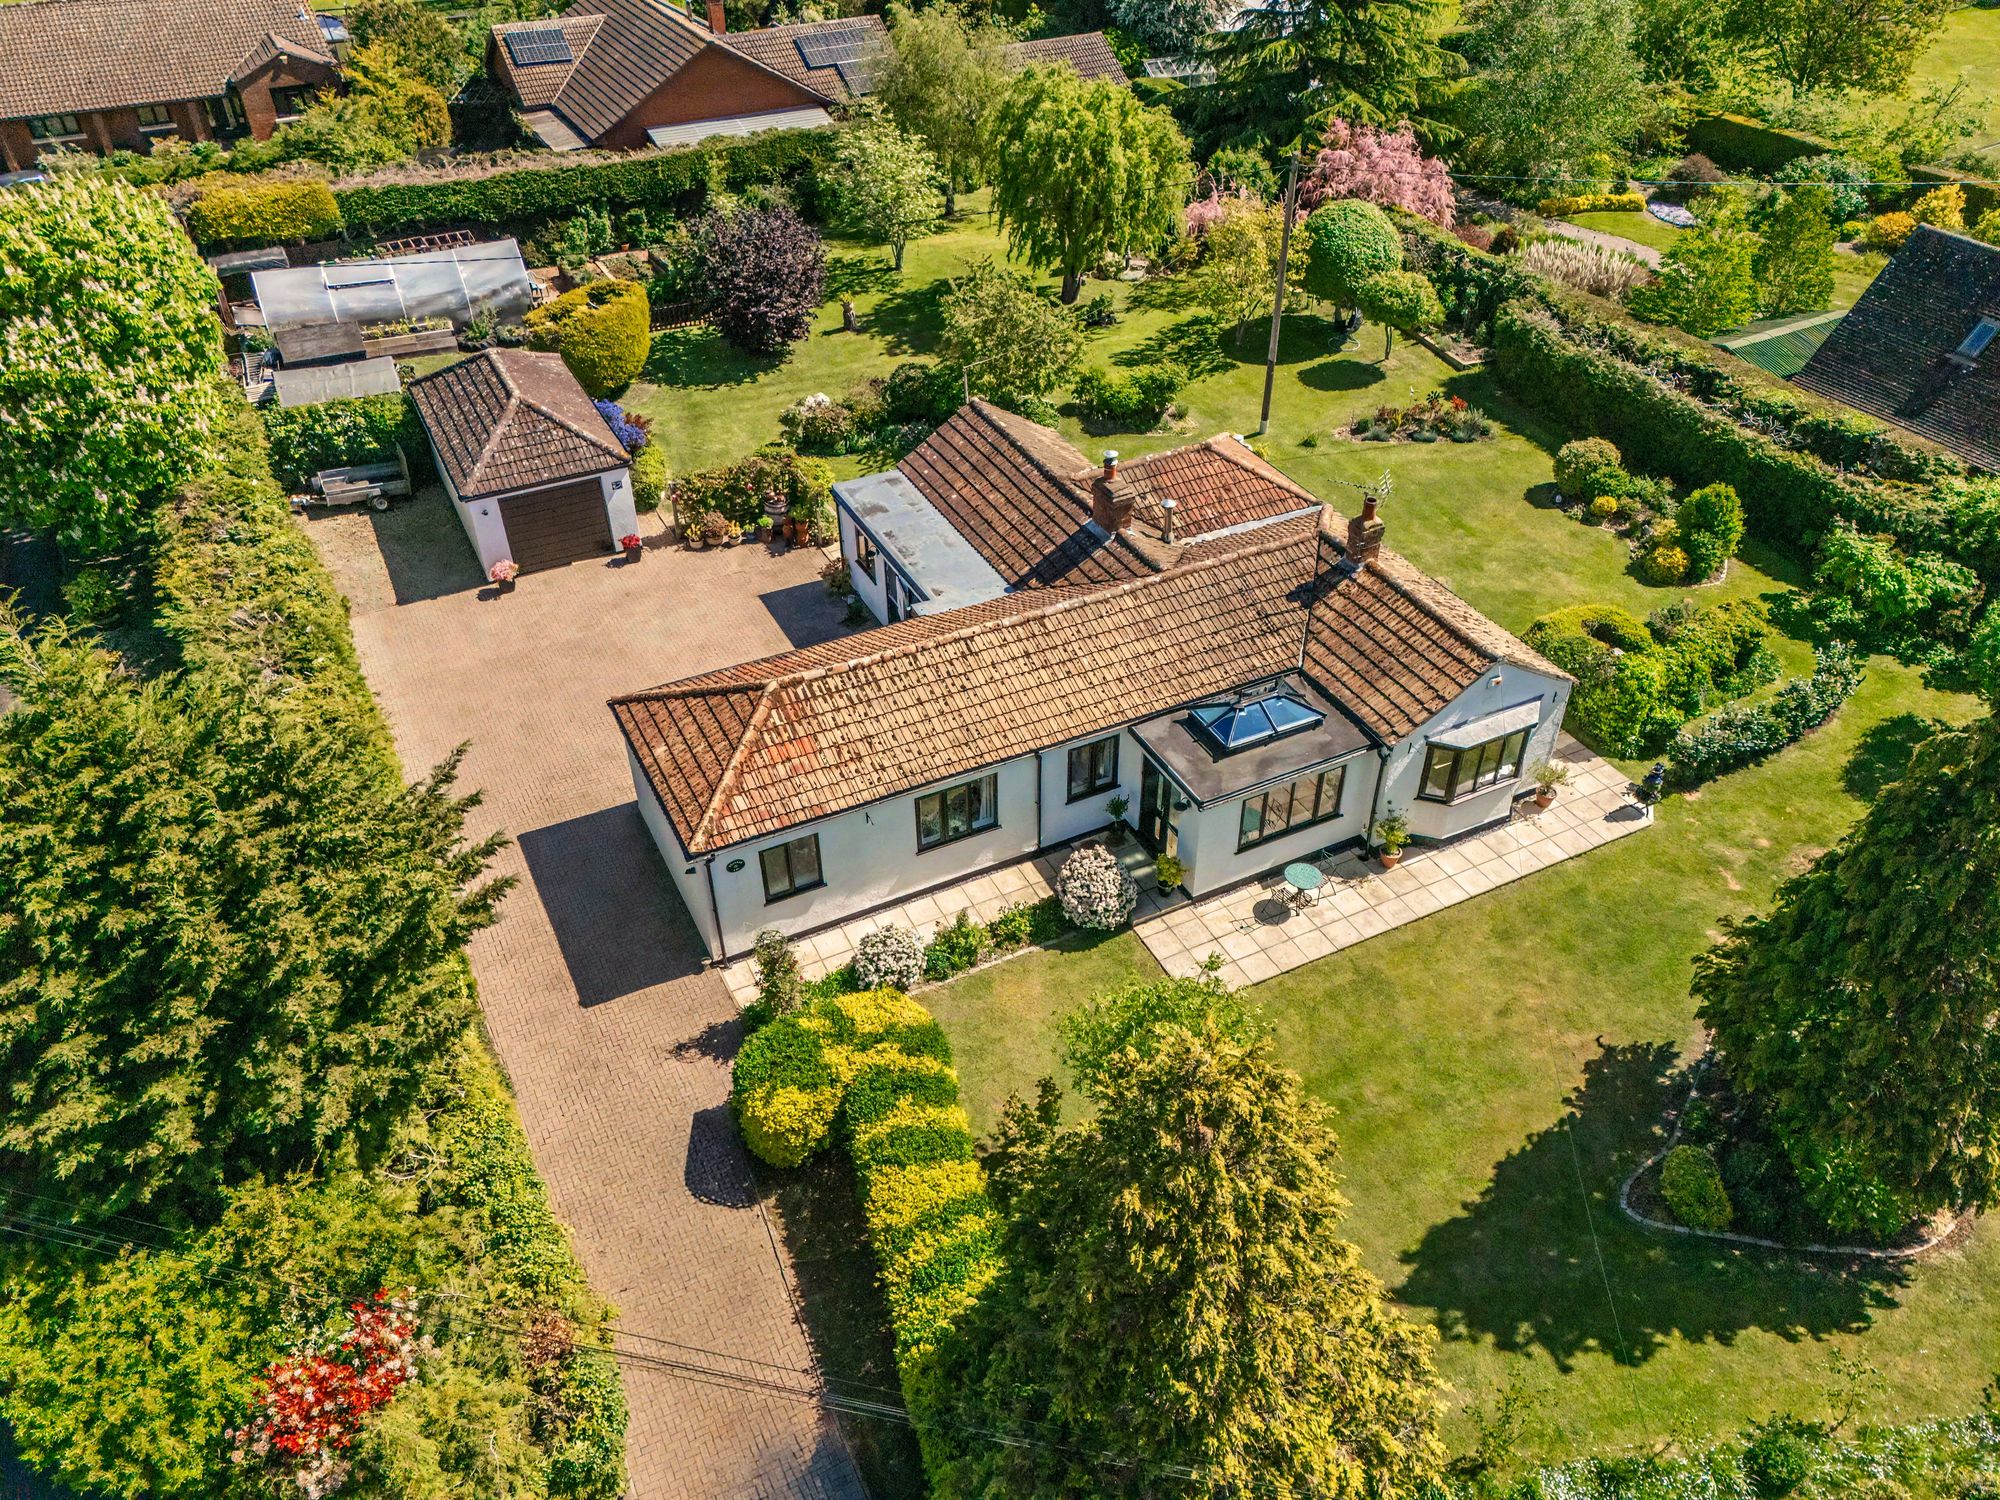
Sandfield Lane, Sedgeberrow, WR11
3 Bedroom Detached Bungalow | Offers in region of £700,000
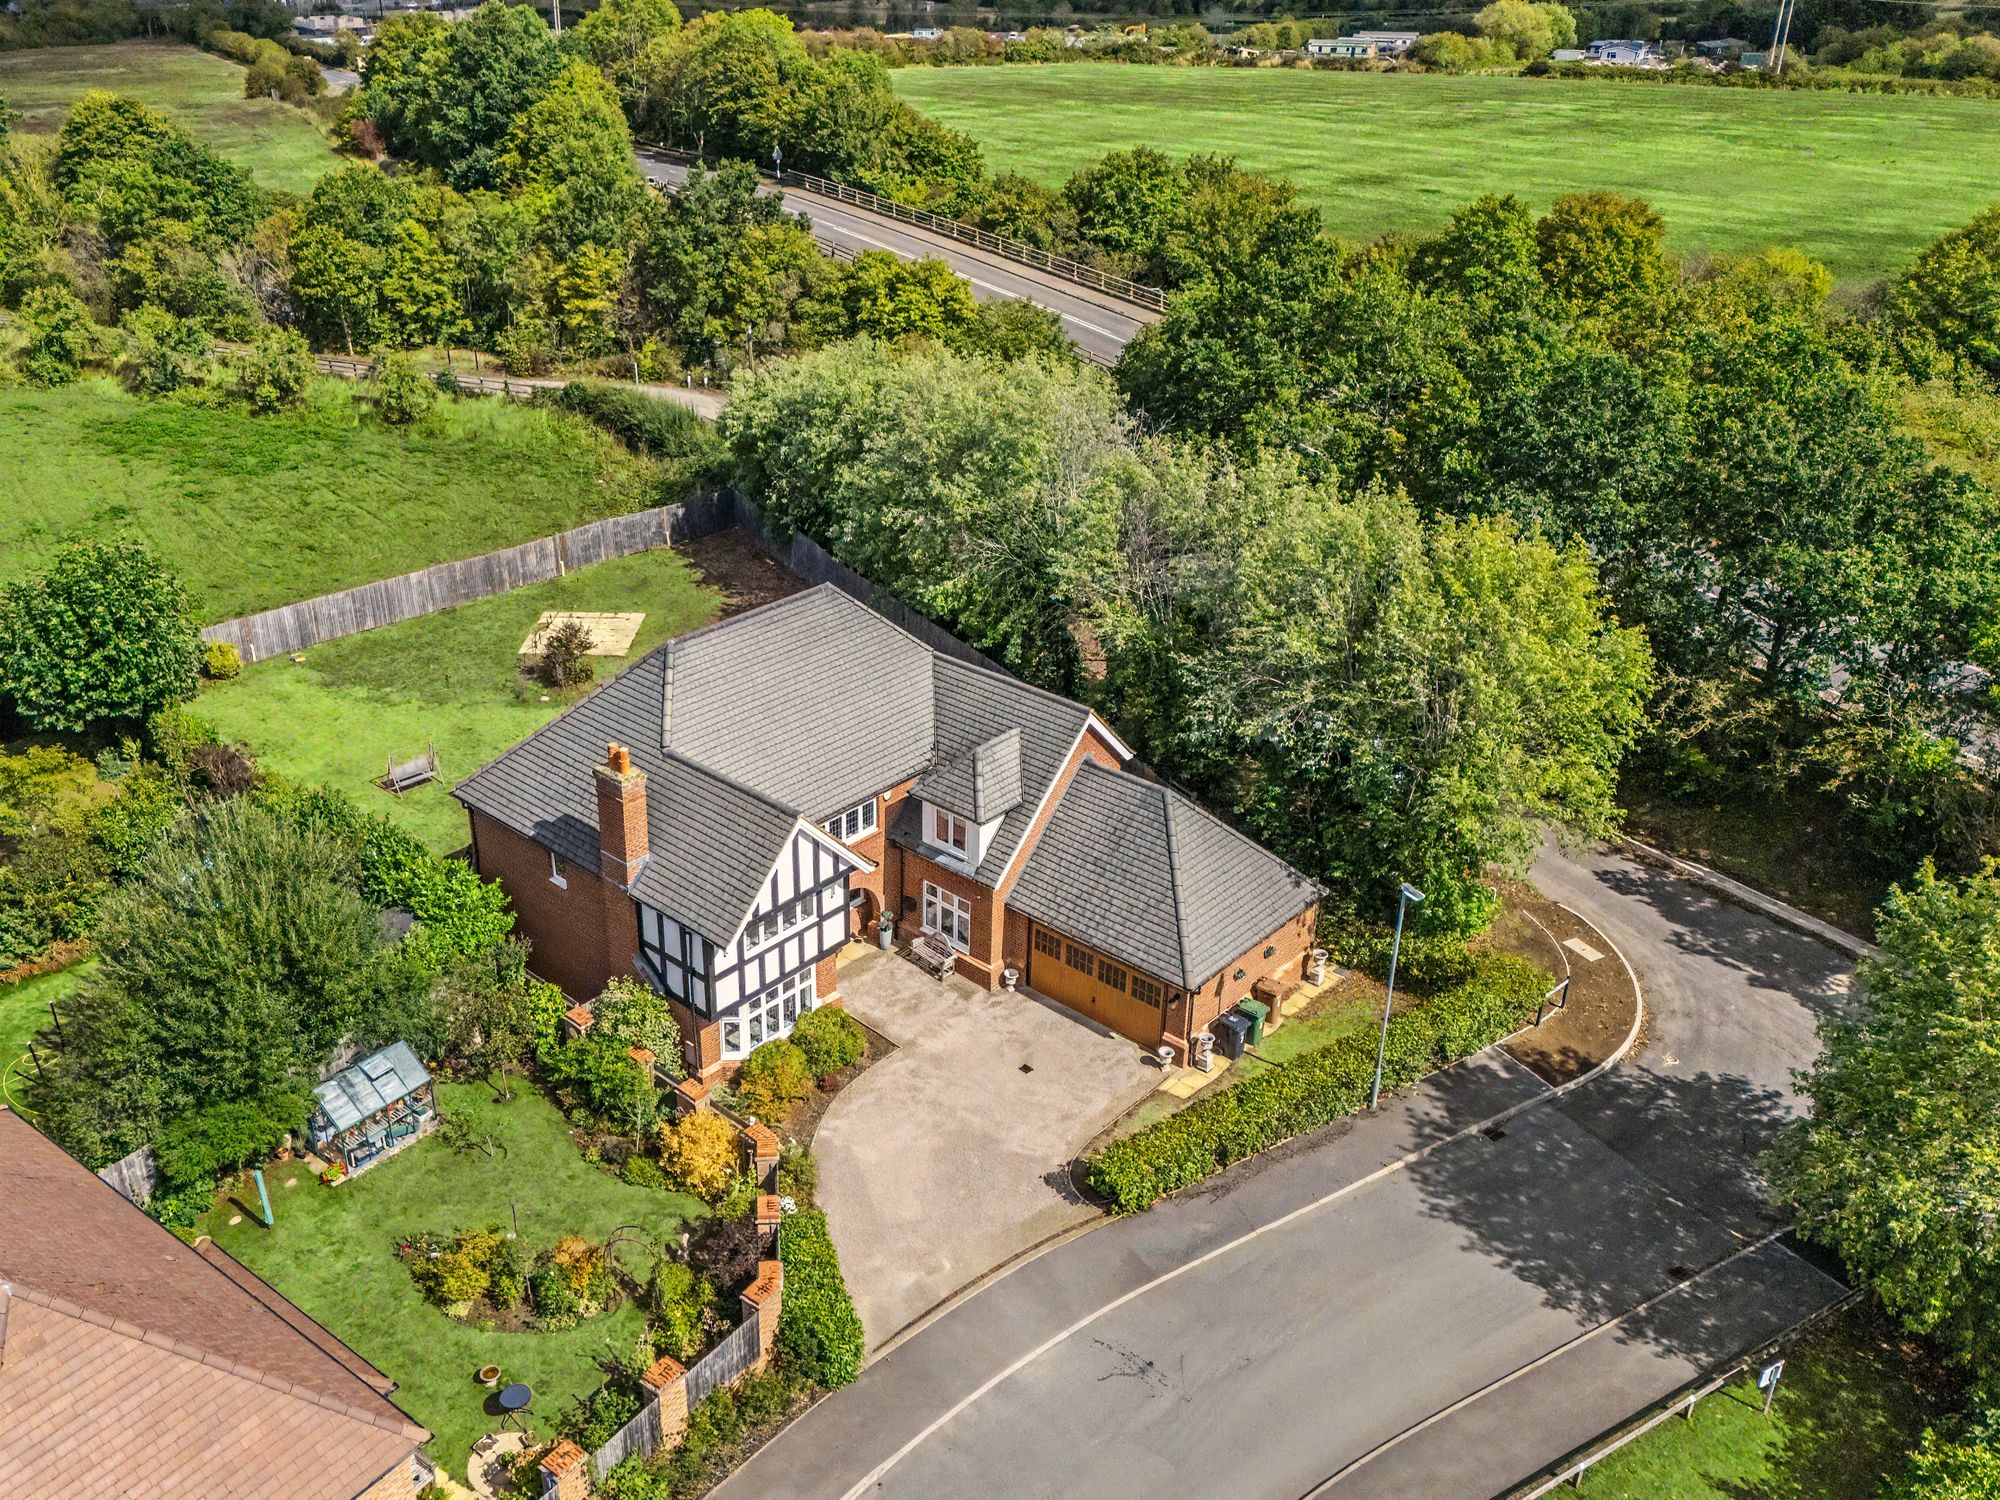
Lodge Park Drive, Evesham, WR11
5 Bedroom Detached House | Guide Price £900,000
17 Bedroom Not Specified | Guide Price £950,000

Sheldon Bosley Knight (Evesham)
1 Bridge Street, Evesham, Worcestershire, WR11 4SQ
01386 444900
How much is your home worth?
Use our short form to request a valuation of your property.
Request a Valuation
©2026 The Guild of Property Professionals. All rights reserved.
Terms and Conditions |
Privacy Policy |
Cookie Policy |
Complaints Policy |
Members Login
The Guild of Property Professionals Trading Address: 121 Park Lane, London W1K 7AG. GPEA Limited.
Registered in England & Wales.
Company No: 02819824.
Registered Office Address: The Old Courthouse, 60A London Road, Grantham, NG31 6HR.
VAT Registration No: 180897859

