- DETACHED FAMILY HOME
- THREE RECEPTION ROOMS
- AMPLE OFF ROAD PARKING AND SINGLE GARAGE
- FOUR BEDROOMS
- TWO BATHROOMS AND A SHOWER ROOM ENSUITE
- FANTASTIC CONDITION THROUGHOUT
- SPACIOUS GARDEN WITH TIMBER OUTBUILDING AND SAUNA
- IDEAL PROPERTY FOR LARGE FAMILIES
- UPVC DOUBLE GLAZED AND GAS CENTRAL HEATING
- CALL OUR OFFICE TO ARRANGE A VIEWING

4 Bedroom Detached House for sale in Peterborough
 3
4
3
3
4
3
Ideal for large families, the property offers flexible and well-presented accommodation arranged over two floors, with generous room sizes and a stylish contemporary finish throughout. The property benefits from gas central heating, recently fitted uPVC double glazing and updated guttering, ensuring the home is both energy efficient and exceptionally well maintained.
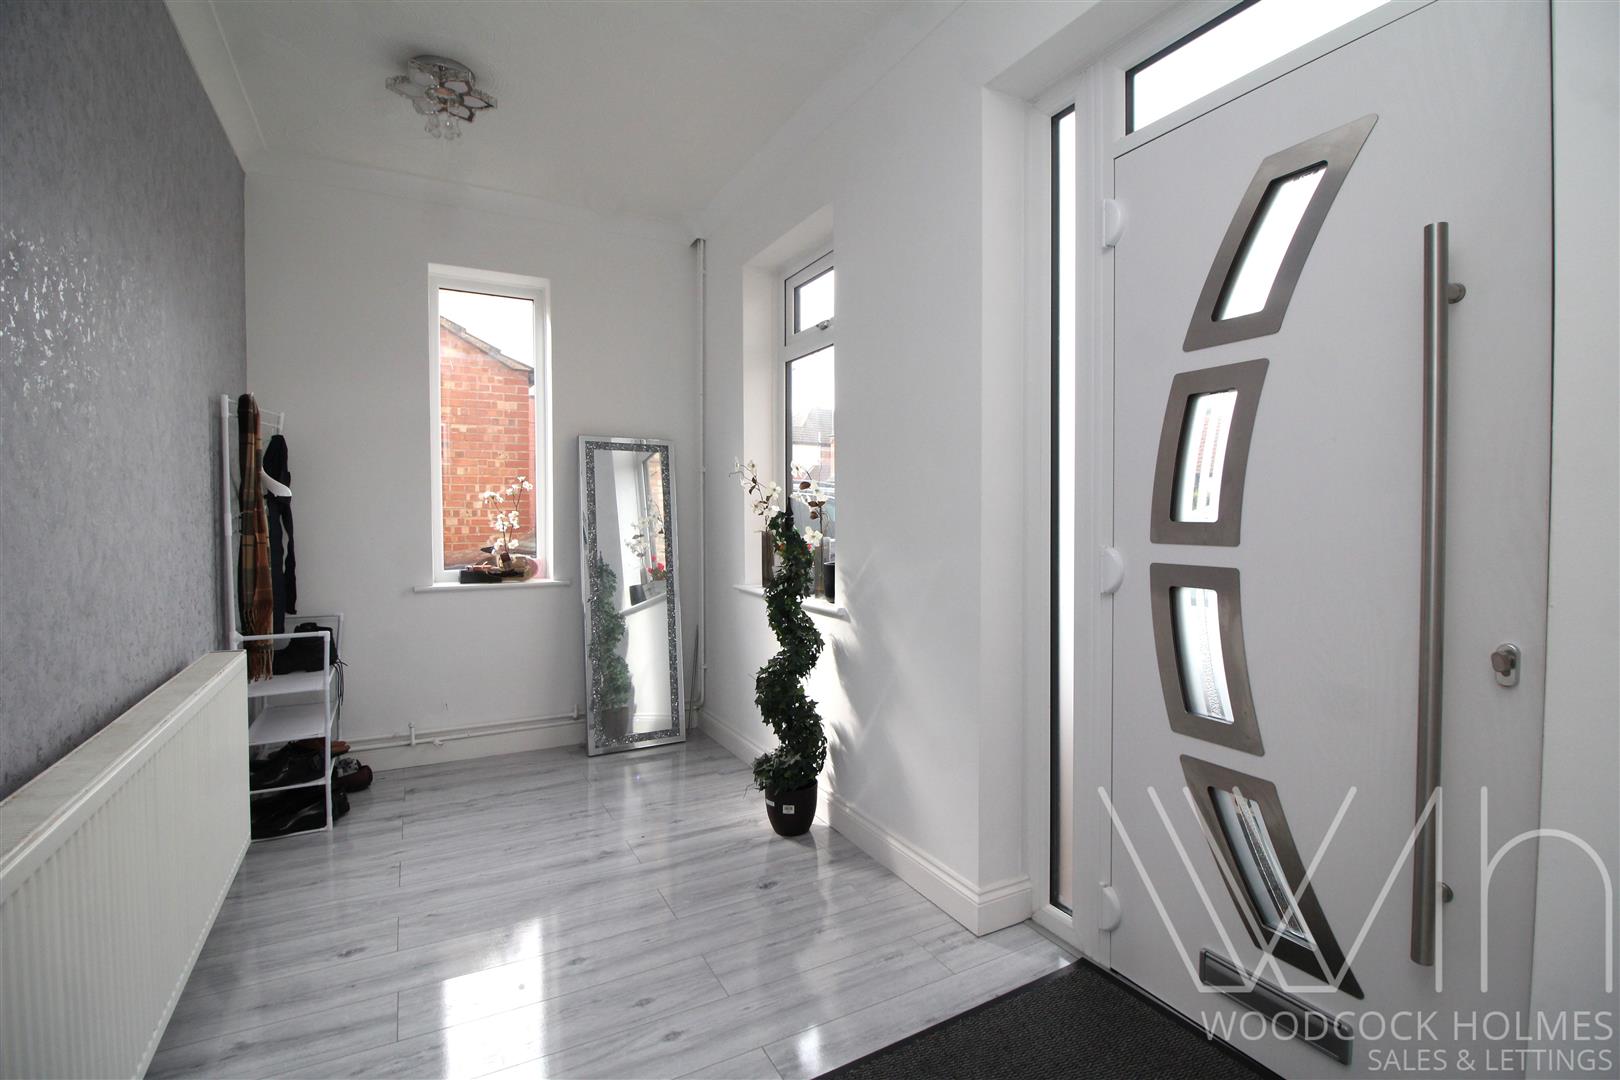
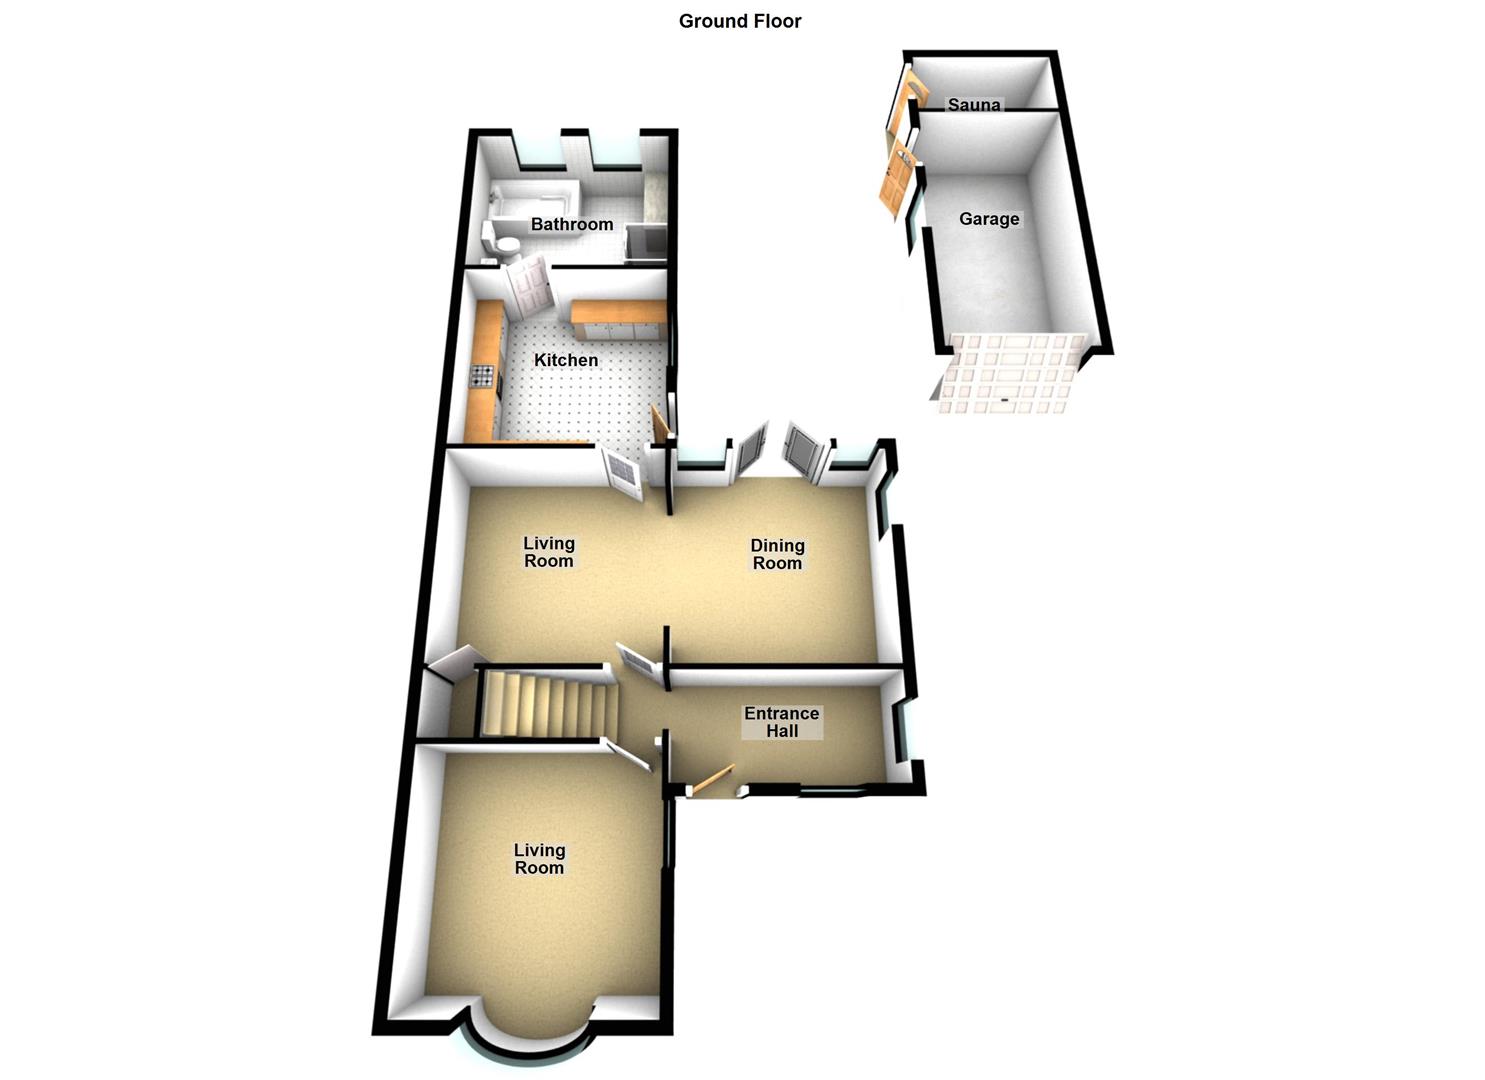
The accommodation briefly comprises an inviting and spacious entrance hallway with useful storage for coats and shoes, leading through to an inner hallway with staircase rising to the first floor.
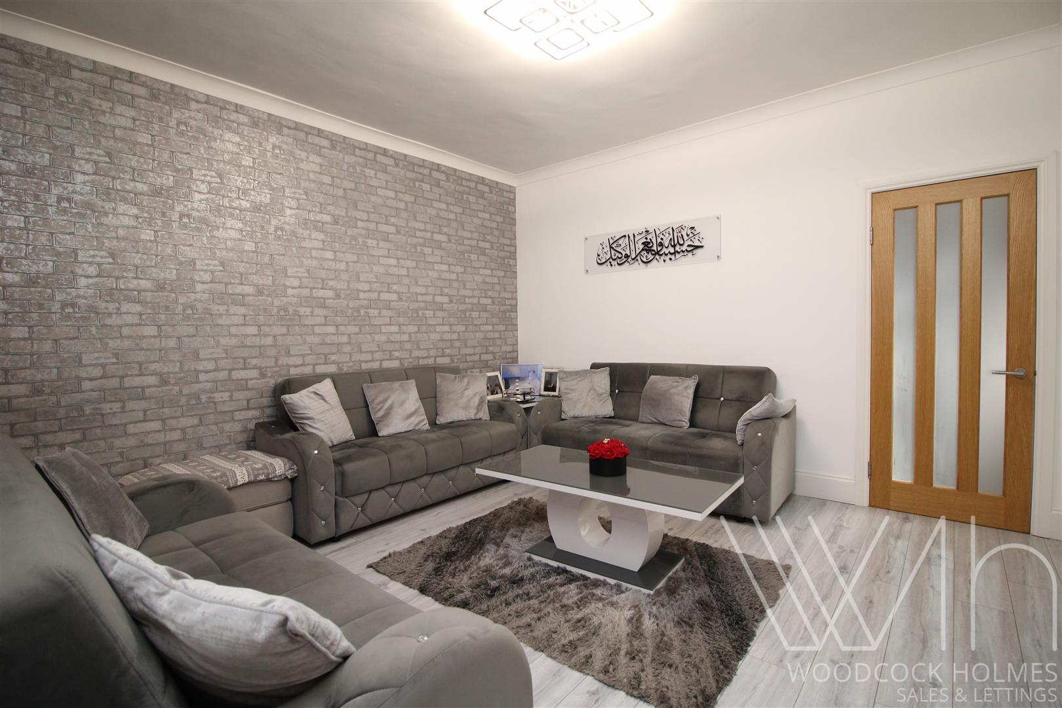
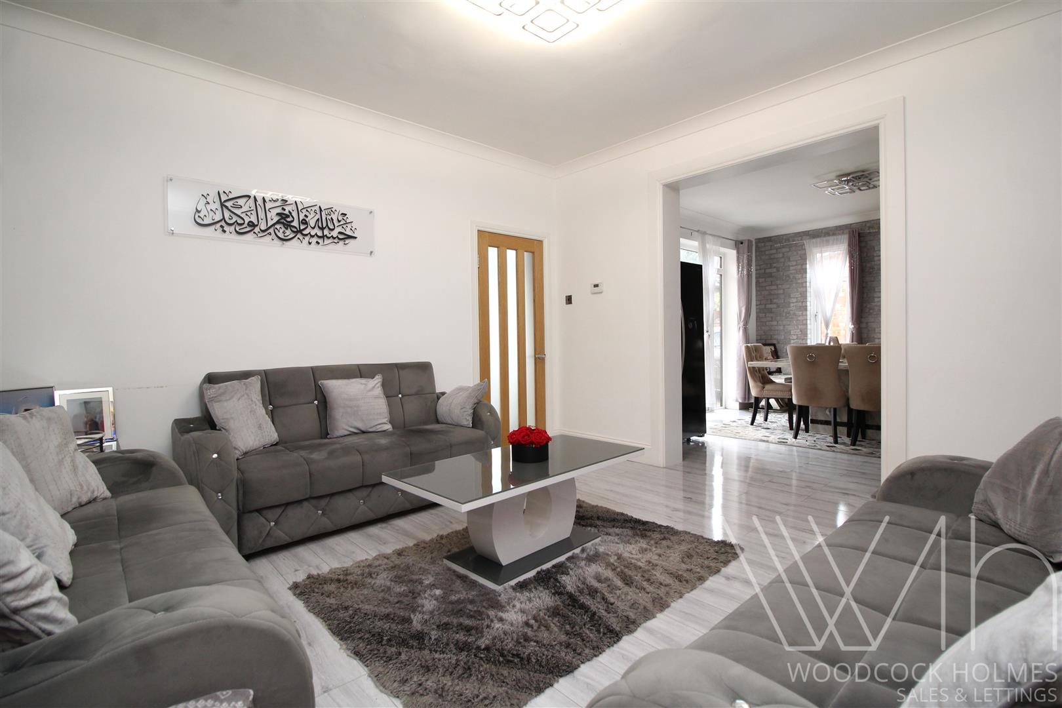
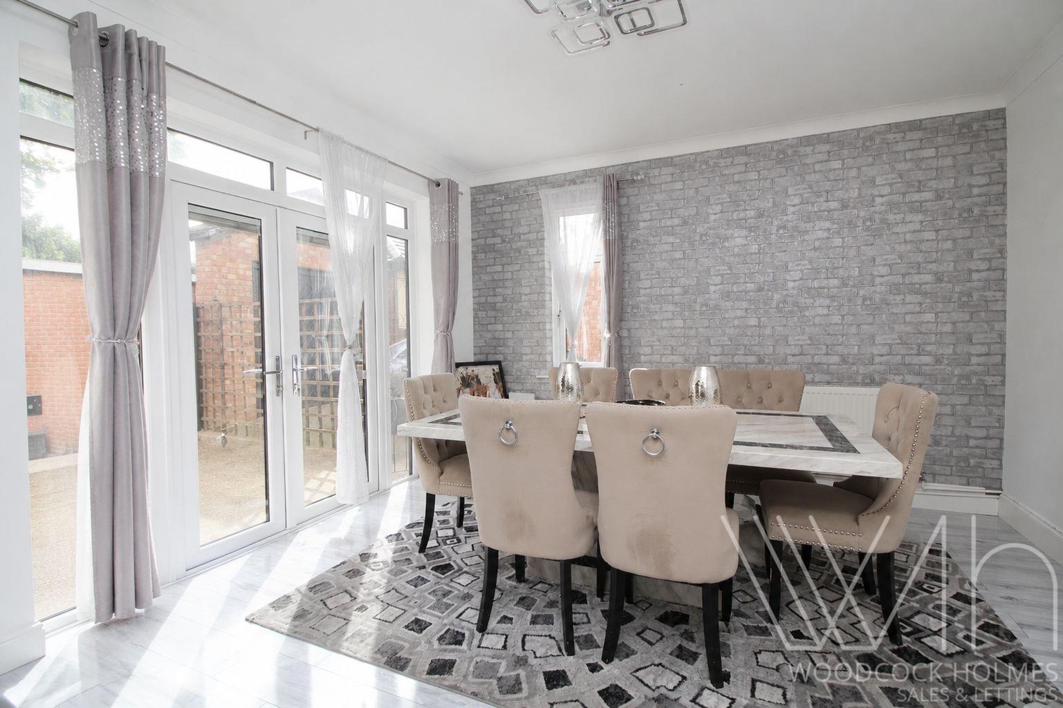
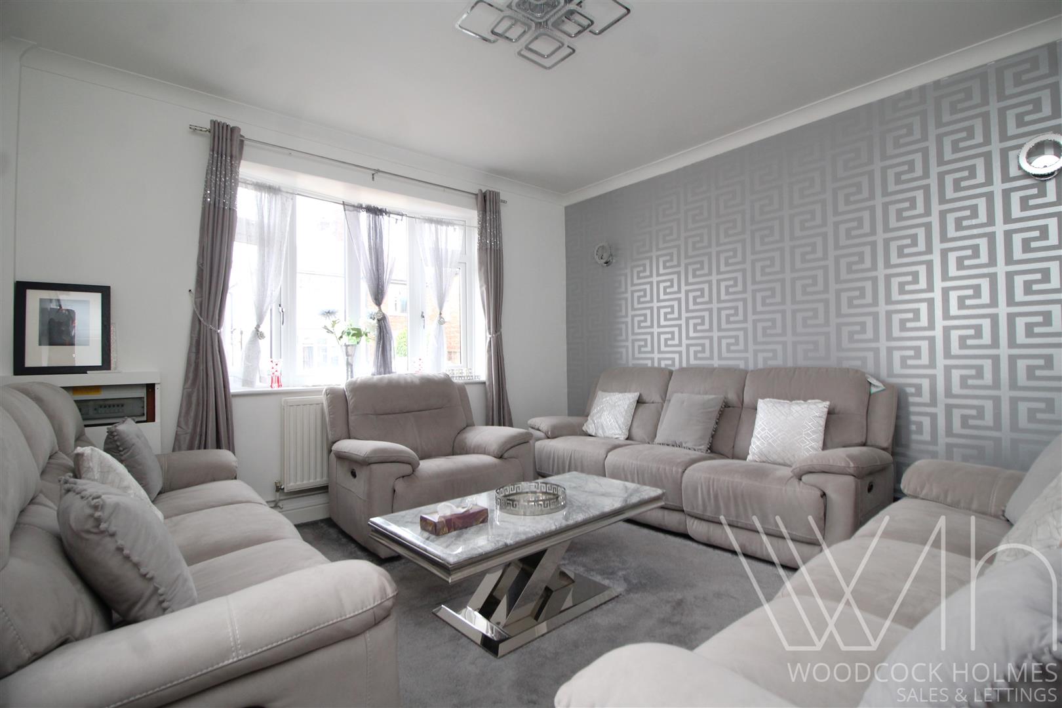
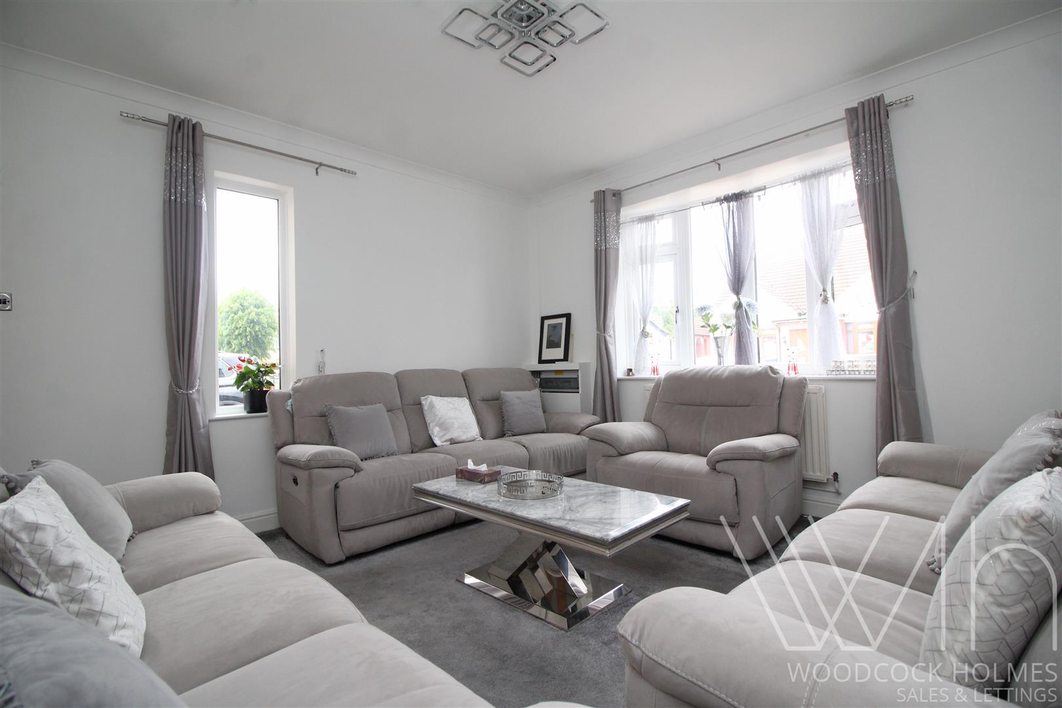
To the front aspect is a generous living room featuring a bay window and ample space for lounge furnishings. The open-plan sitting room forms the heart of the home, creating an excellent social and family space which opens into the dining area with French doors leading onto the rear garden.
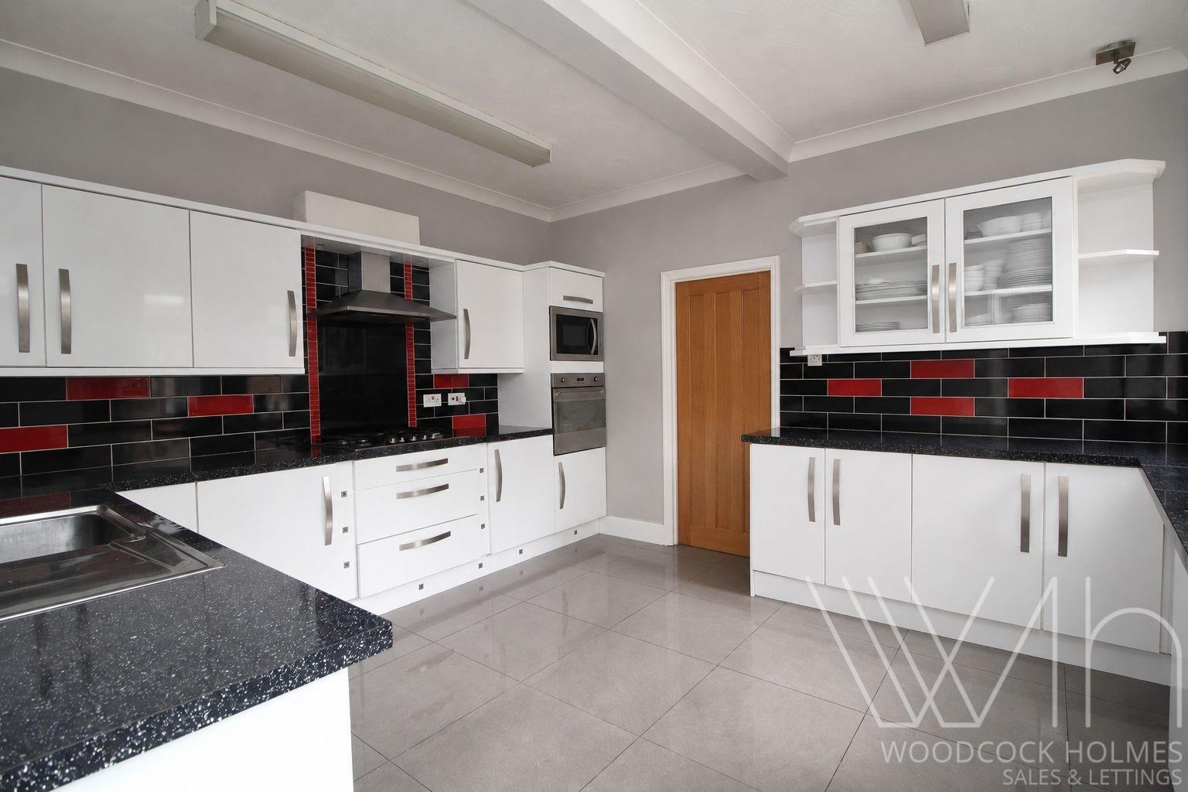
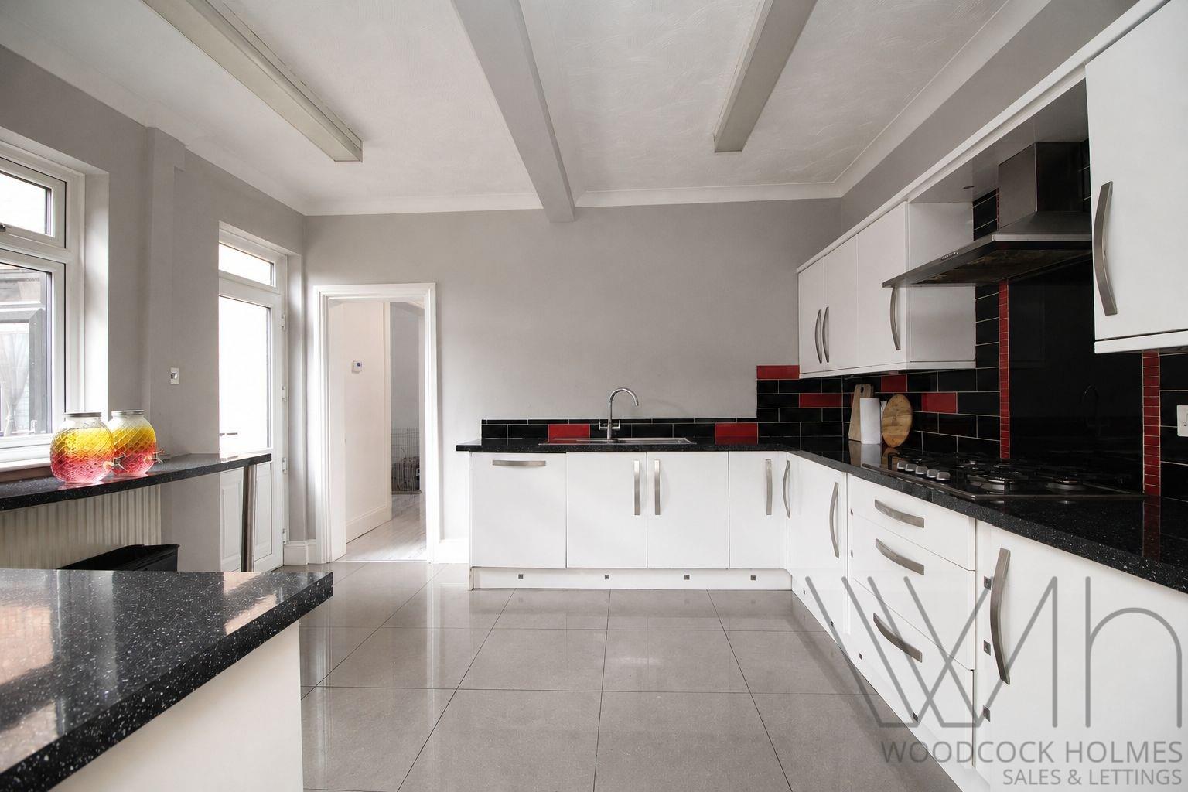
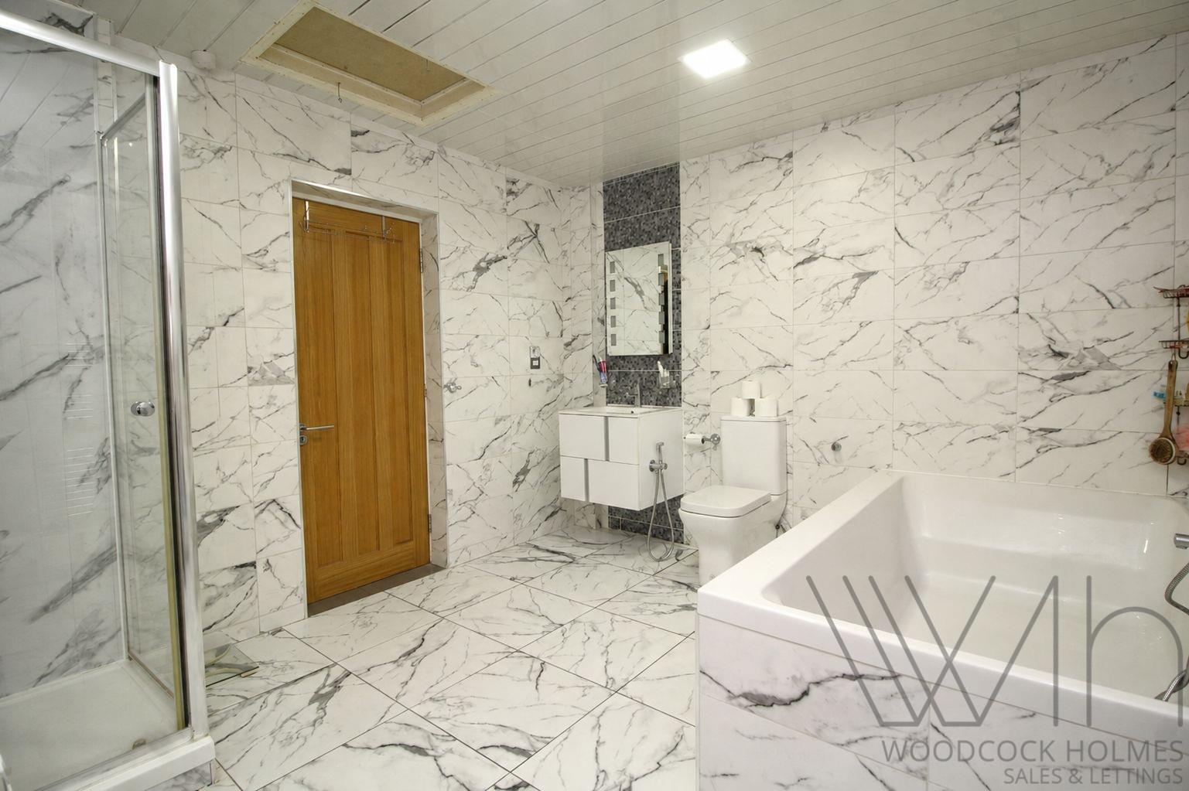
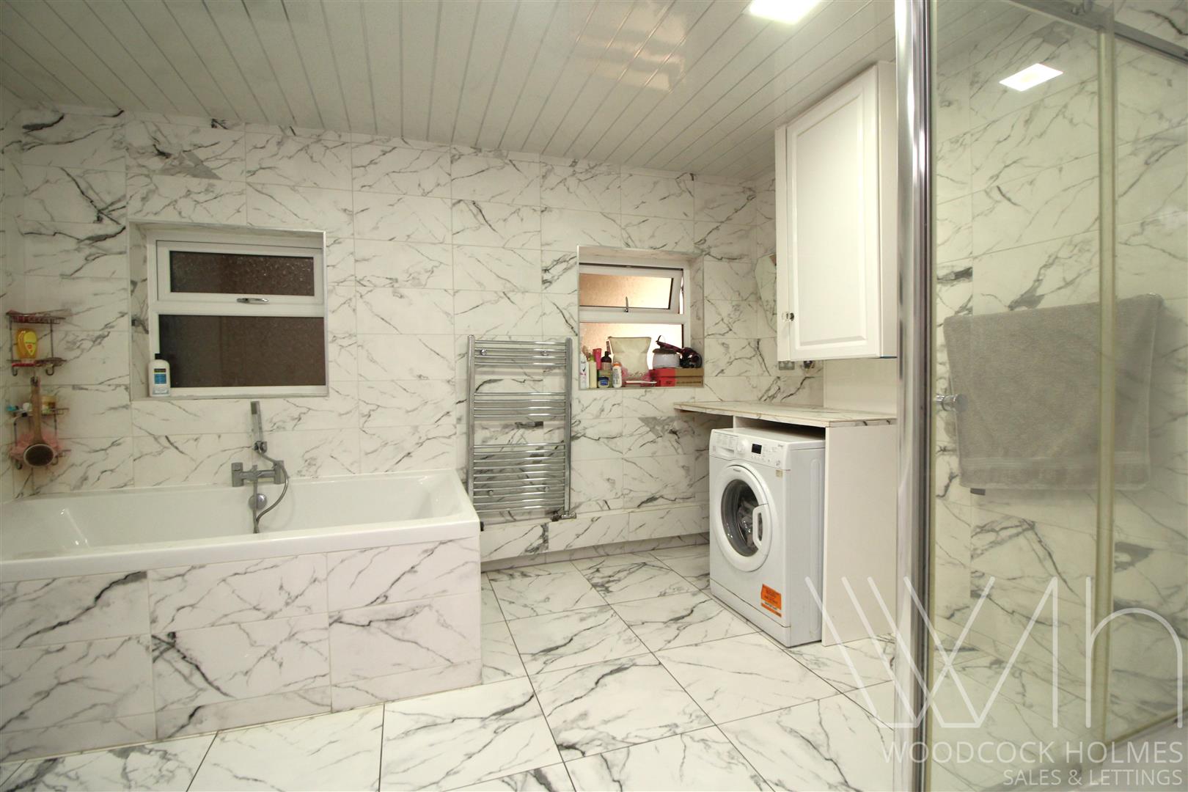
Off the sitting room is a stylish and modern fitted kitchen offering a range of units and space for appliances. To the rear of the ground floor is a substantial utility/bathroom suite finished to a high specification, comprising a large bath, double shower cubicle, WC, wash hand basin and space for utility units, all complemented by quality tiling throughout.
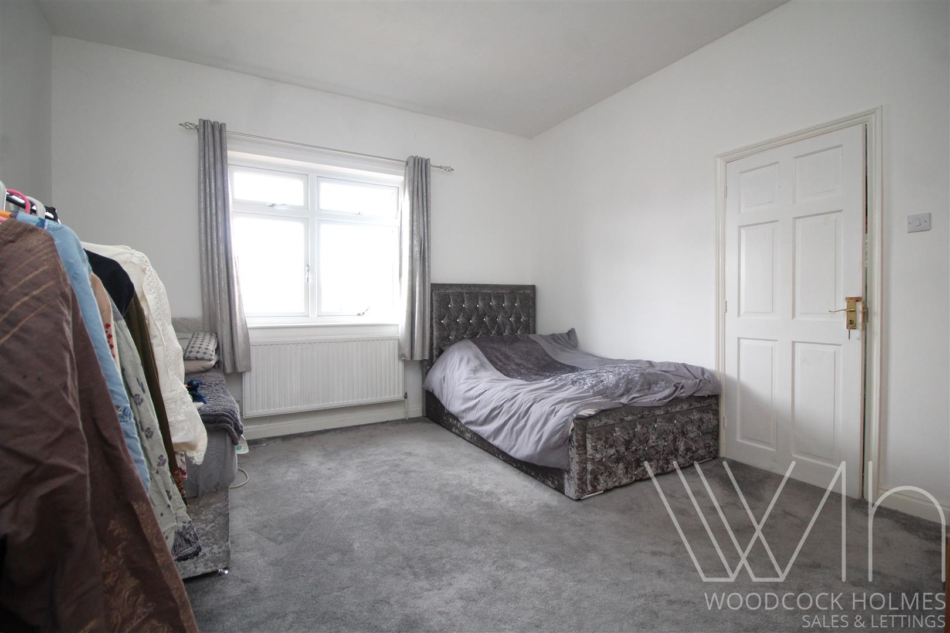
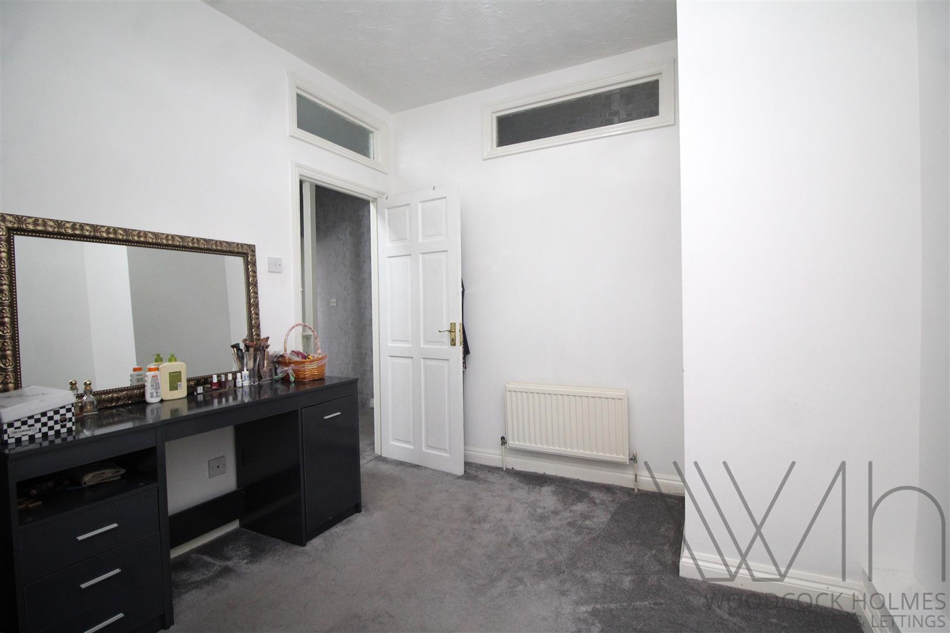
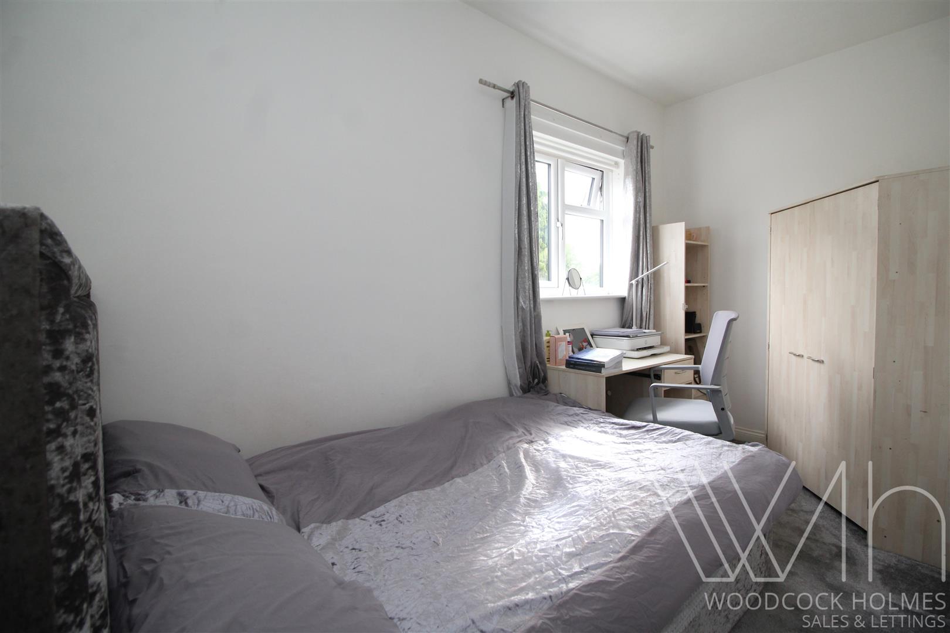
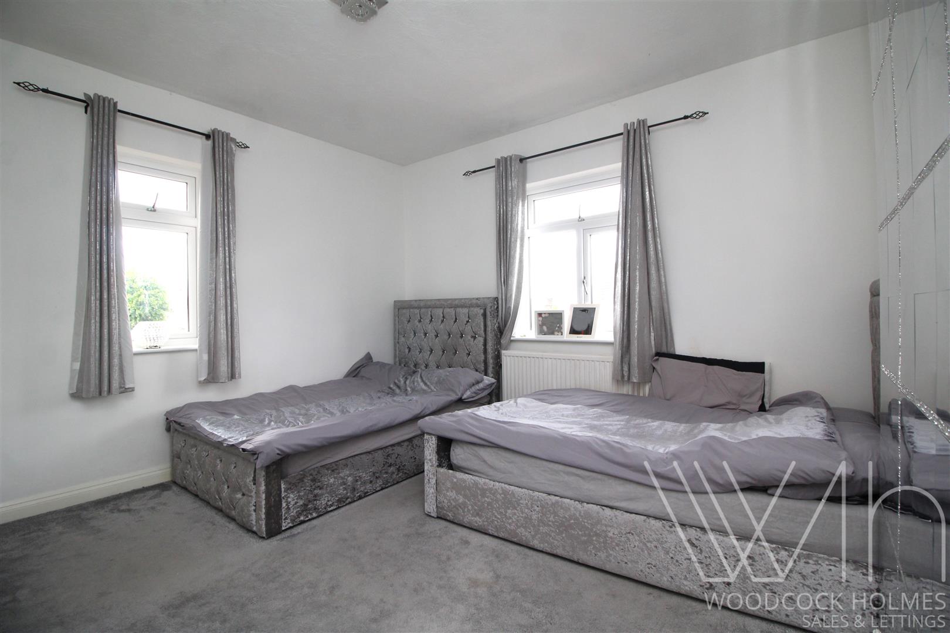
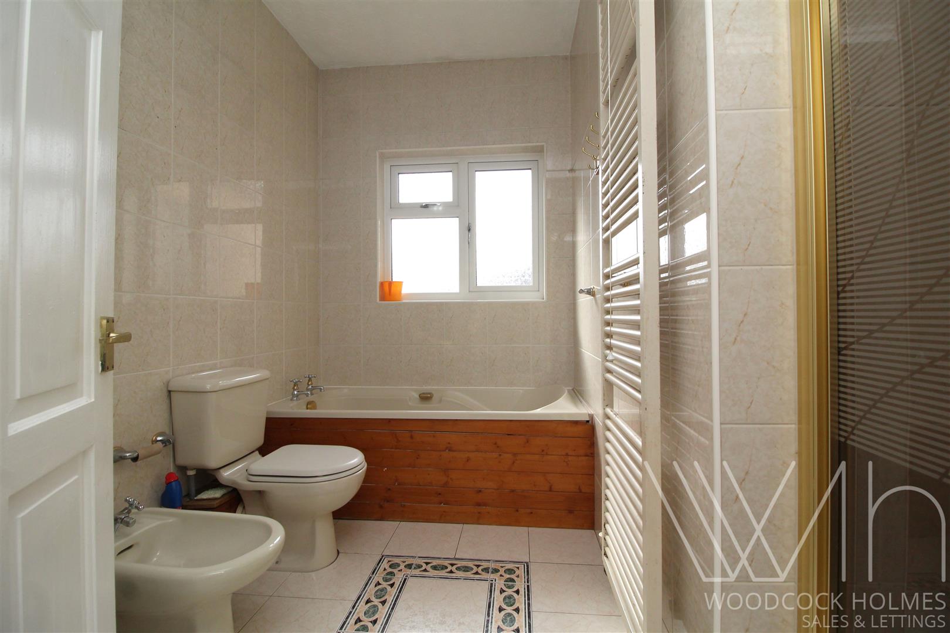
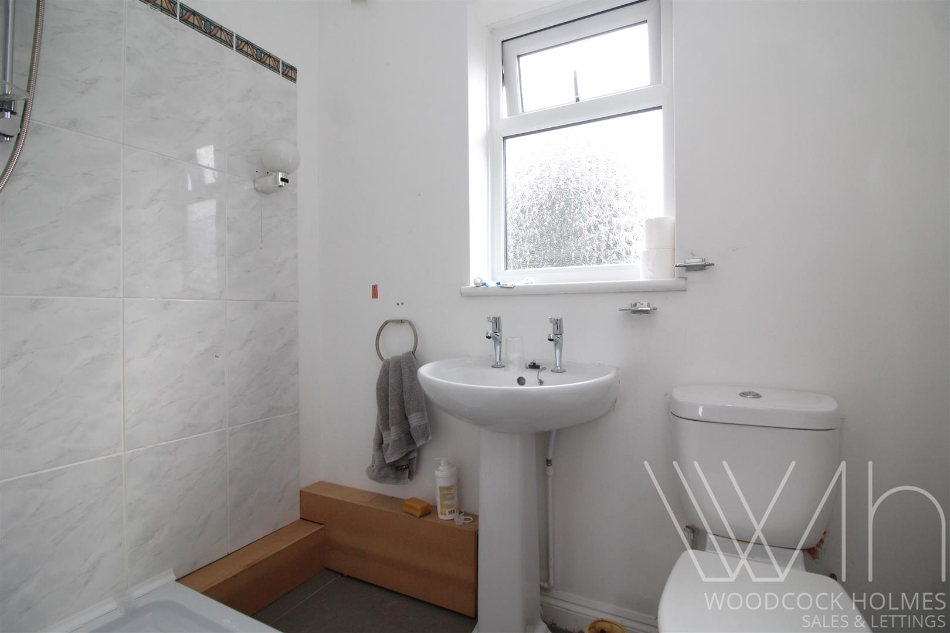
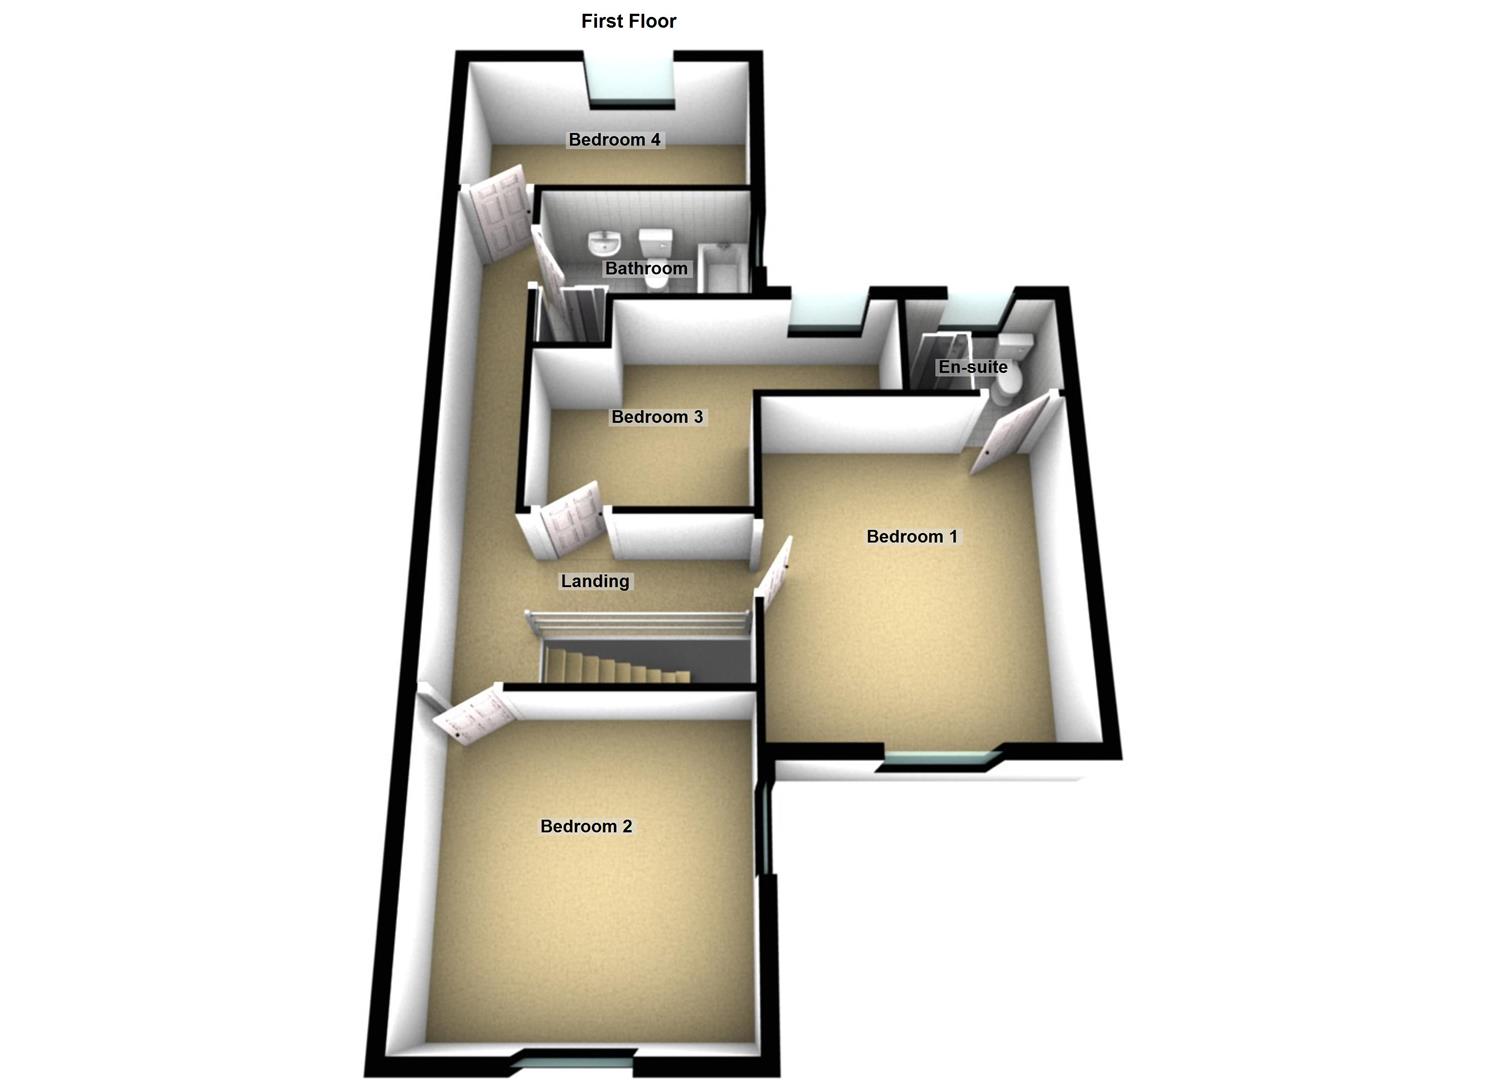
To the first floor, the spacious landing provides access to four well-proportioned bedrooms. Bedrooms one and two are comfortable double rooms situated to the front aspect, with the principal bedroom benefitting from a modern three-piece en-suite shower room. There are two additional bedrooms capable of accommodating double beds, alongside a contemporary four-piece family bathroom featuring both a separate shower and bath.
The property is presented in move-in ready condition and early viewing is highly recommended to fully appreciate the size, quality and versatility of this exceptional home.
The Property - Situated within a sought-after location offering easy access to the city centre and local amenities, this unique and rarely available detached family home provides exceptionally spacious and versatile living accommodation finished to a fantastic modern standard throughout.
Ideal for large families, the property offers flexible and well-presented accommodation arranged over two floors, with generous room sizes and a stylish contemporary finish throughout. The property benefits from gas central heating, recently fitted uPVC double glazing and updated guttering, ensuring the home is both energy efficient and exceptionally well maintained.
The accommodation briefly comprises an inviting and spacious entrance hallway with useful storage for coats and shoes, leading through to an inner hallway with staircase rising to the first floor.
To the front aspect is a generous living room featuring a bay window and ample space for lounge furnishings. The open-plan sitting room forms the heart of the home, creating an excellent social and family space which opens into the dining area with French doors leading onto the rear garden.
Off the sitting room is a stylish and modern fitted kitchen offering a range of units and space for appliances. To the rear of the ground floor is a substantial utility/bathroom suite finished to a high specification, comprising a large bath, double shower cubicle, WC, wash hand basin and space for utility units, all complemented by quality tiling throughout.
To the first floor, the spacious landing provides access to four well-proportioned bedrooms. Bedrooms one and two are comfortable double rooms situated to the front aspect, with the principal bedroom benefitting from a modern three-piece en-suite shower room. There are two additional bedrooms capable of accommodating double beds, alongside a contemporary four-piece family bathroom featuring both a separate shower and bath.
The property is presented in move-in ready condition and early viewing is highly recommended to fully appreciate the size, quality and versatility of this exceptional home.
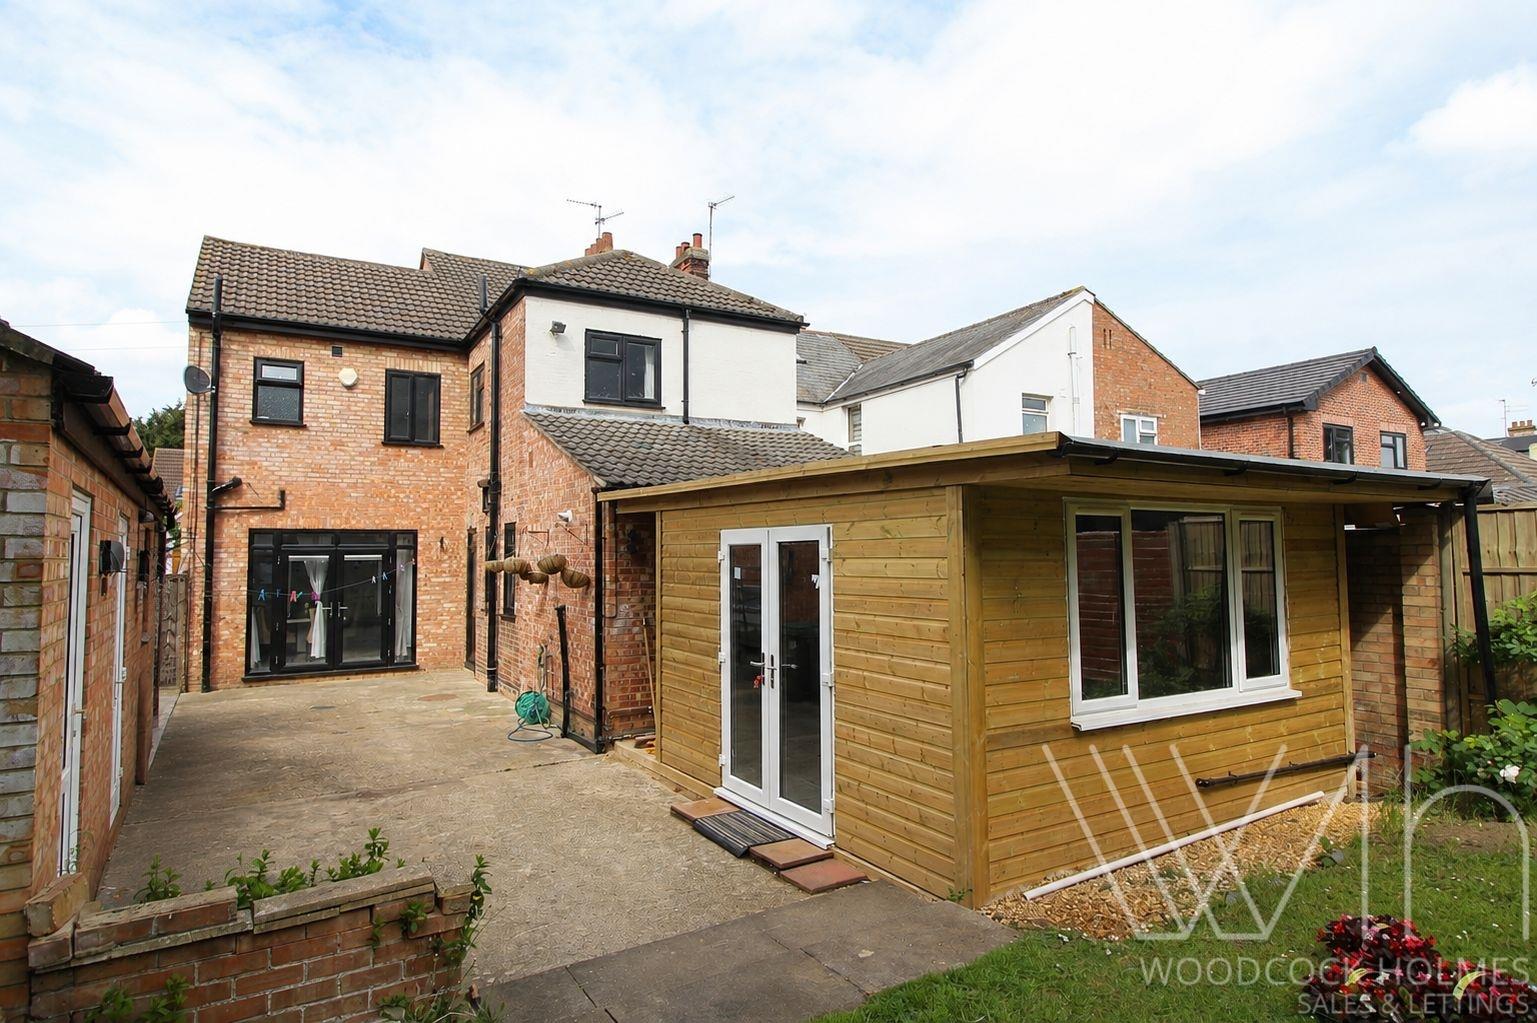
Outside - The property occupies a generous plot with ample off-road parking provided by a substantial block-paved driveway to the front and side, leading to a detached garage.
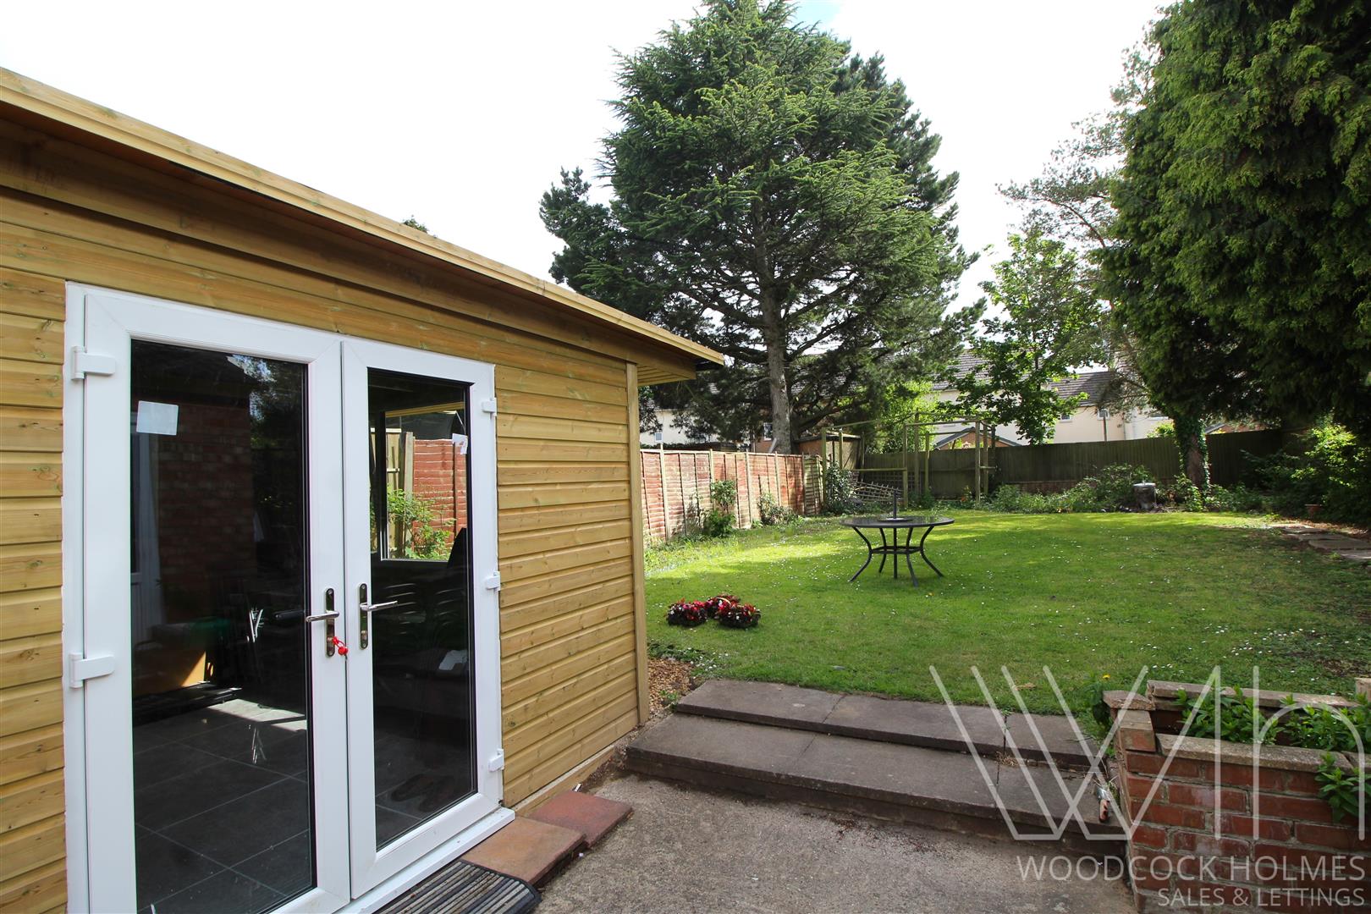
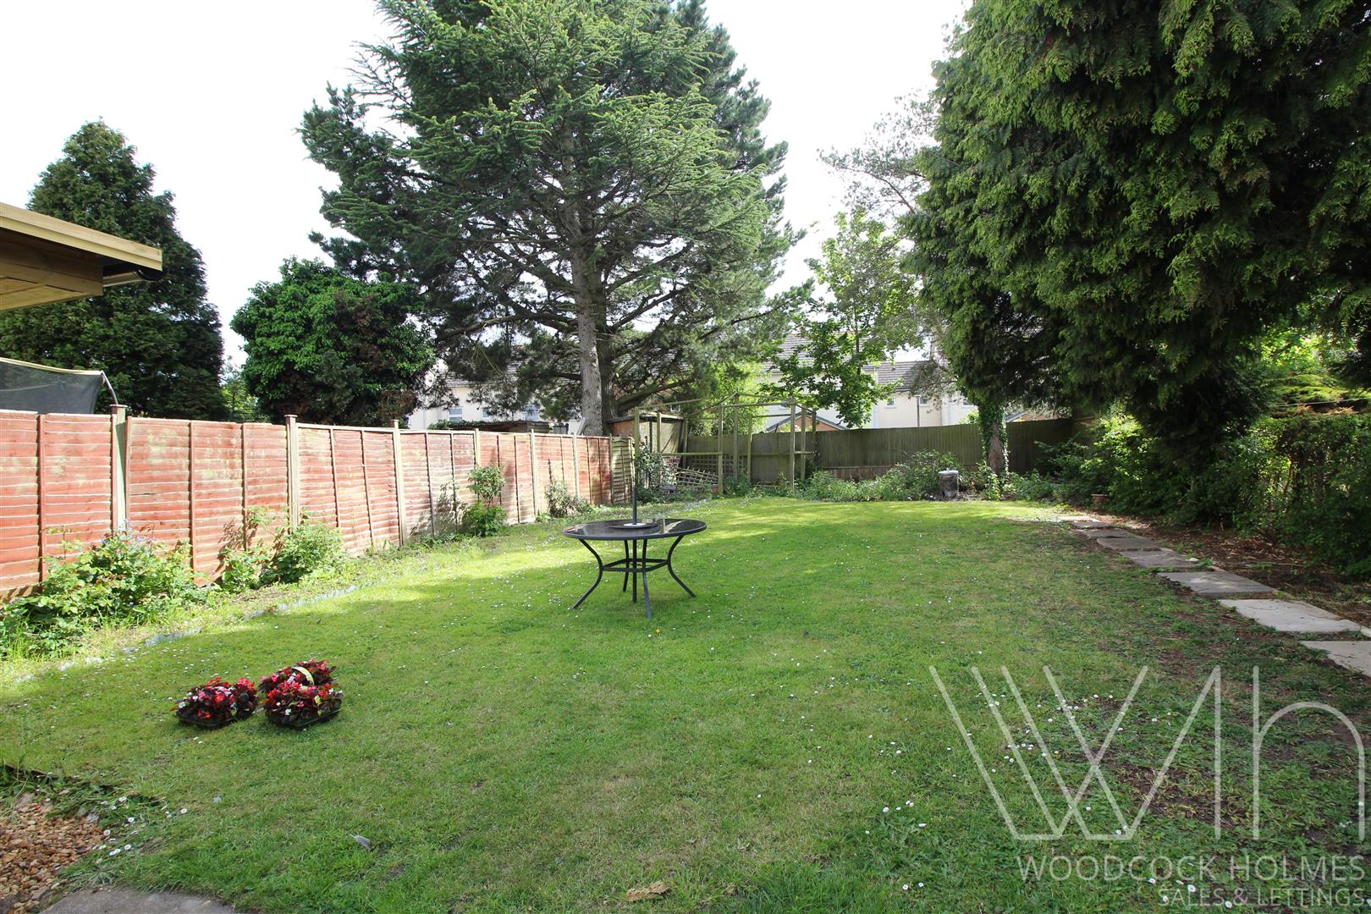
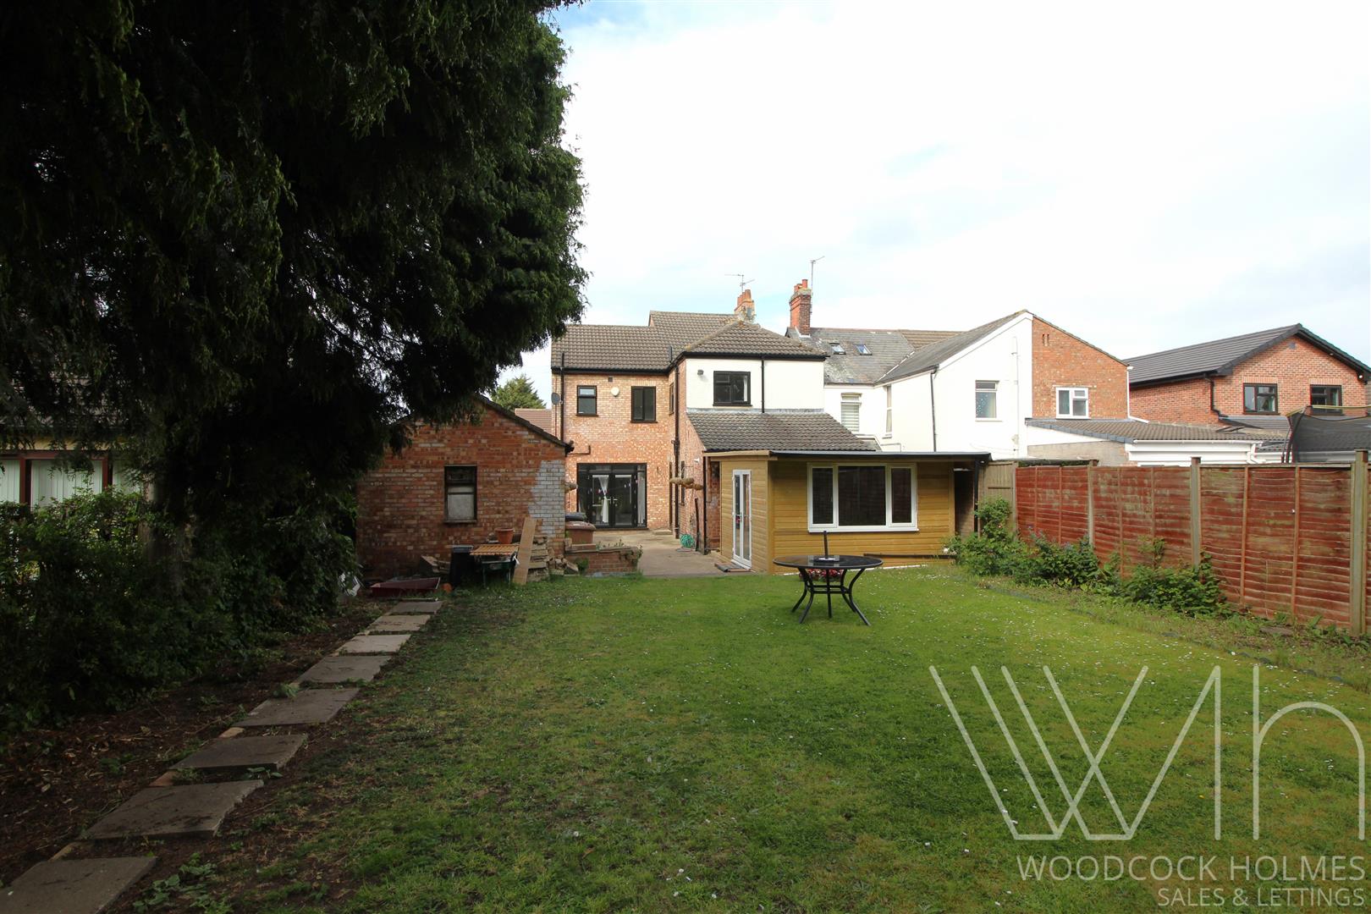
To the rear is a private garden which is not overlooked, laid mainly to lawn with a patio seating area, creating an ideal outdoor entertaining and family space.
A particular feature of the property is the timber outbuilding with power and water connected, in addition to a separate sauna area, offering unique and versatile external accommodation rarely found within the area.
Measurements - ENTRANCE HALL: 6" x 12'3" | 1.83m x 3.73m
LIVING ROOM: 12'7" x 12'7" | 3.84m x 3.84m
SITTING ROOM: 12'6" x 12'6" | 3.81m x 3.81m
DINING ROOM: 12'3" x 12'3" | 3.73m x 3.73m
KITCHEN: 12" x 12'6" | 3.66m x 3.81m
BATHROOM: 10'2" x 12'6" | 3.10m x 3.81m
FIRST FLOOR LANDING
BEDROOM 1: 13'8" x 12'4" | 4.17m x 3.76m
ENSUITE
BEDROOM 2: 12'7" x 1'7" | 3.84m x 0.48m
BEDROOM 3: 9'9" x 15'3" max | 2.97m x 4.65m max
BEDROOM 4: 5'10" x 12'6" | 1.78m x 3.81m
BATHROOM: 5'3" x 8'9" | 1.60m x 2.67m
GARAGE: 22" x 10'8" | 6.71m x 3.25m
Area - The property is situated within a popular and well-established residential area, offering convenient access to the city centre and a wide range of local amenities including shops, supermarkets, schools and leisure facilities.
Excellent transport links are easily accessible, making the property well suited for commuters and growing families alike. The surrounding area offers a range of nearby green spaces, schooling options and everyday conveniences, contributing to its continued popularity with family buyers.
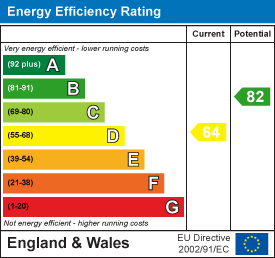
Council Tax/Tenure/Epc - Tenure, council tax band, and EPC rating details are provided by the vendor or relevant authority and should be verified by prospective buyers.
Services - Services, systems, and appliances shown have not been tested and no guarantee as to their operability or efficiency can be given.
Marketing Information - Every effort has been made to ensure that these details are accurate and not misleading please note that they are for guidance only and give a general outline and do not constitute any part of an offer or contract. Measurements, distances, and areas are approximate and should not be relied upon without verification. Interested parties should satisfy themselves of all details. None of the appliances, services or equipment described or shown have been tested.
Property Ref: 34691807
Similar Properties
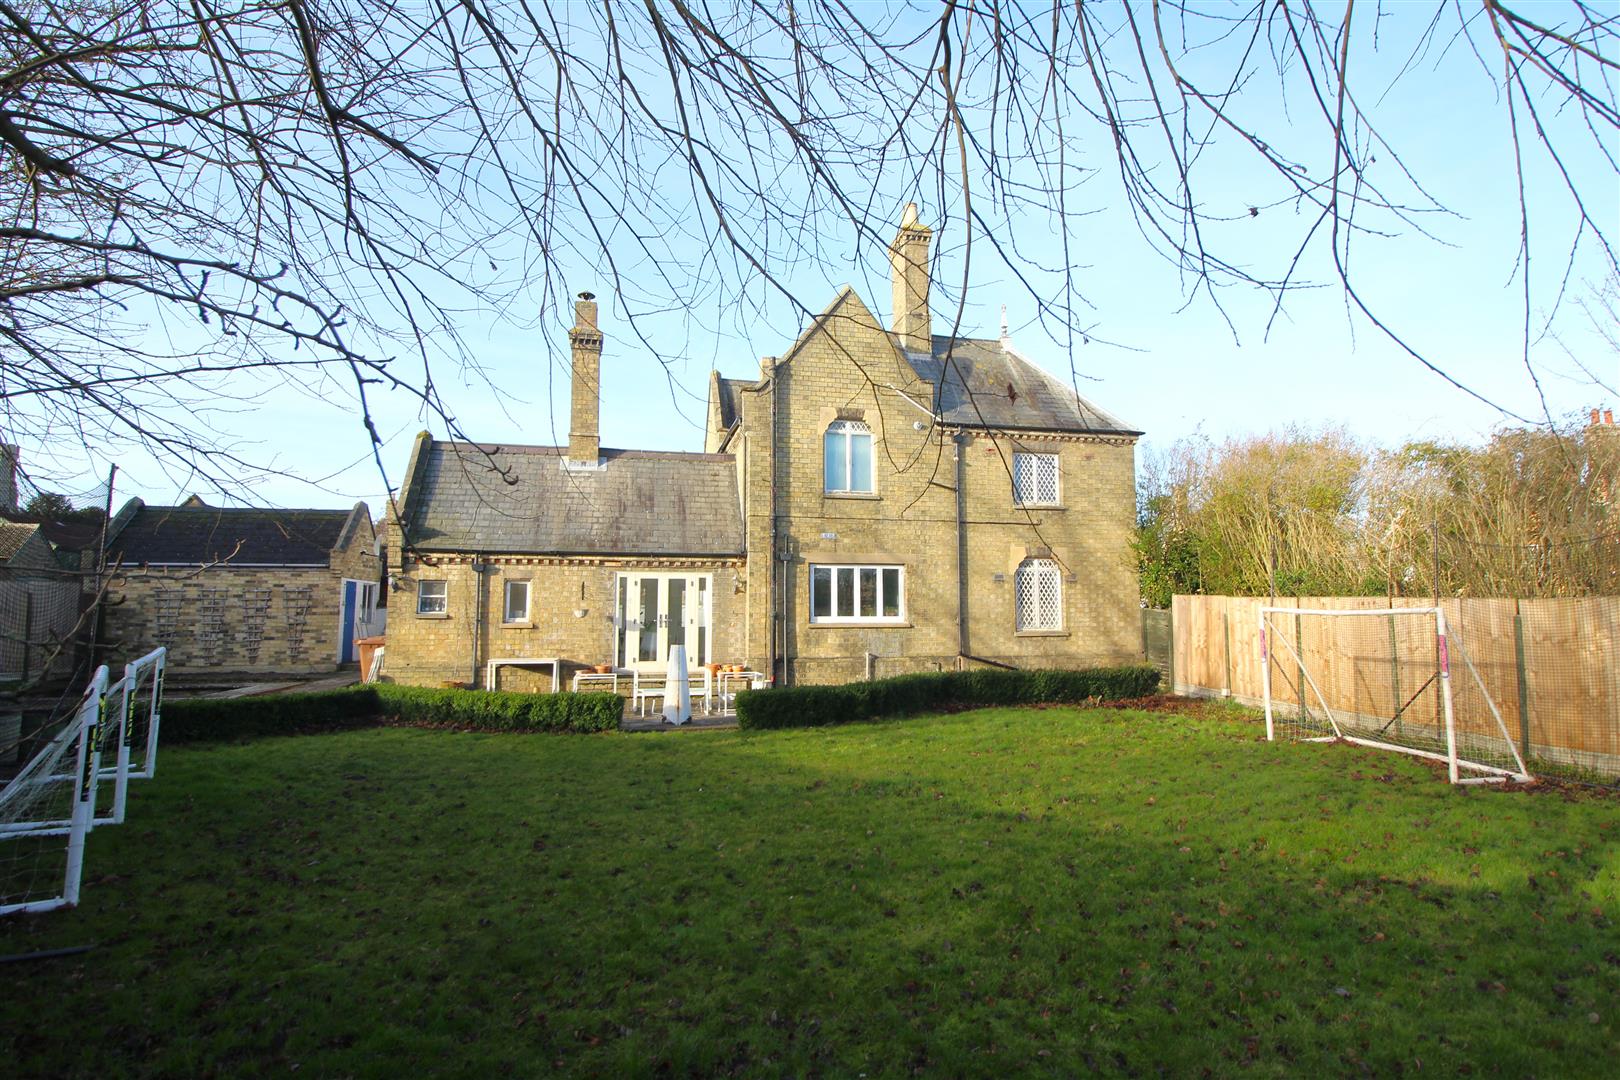
Wisbech Road, Thorney, Peterborough
4 Bedroom Cottage | £450,000
Nestled in the heart of Thorney's historic village, this splendid Duke of Bedford house stands as the ideal family home....
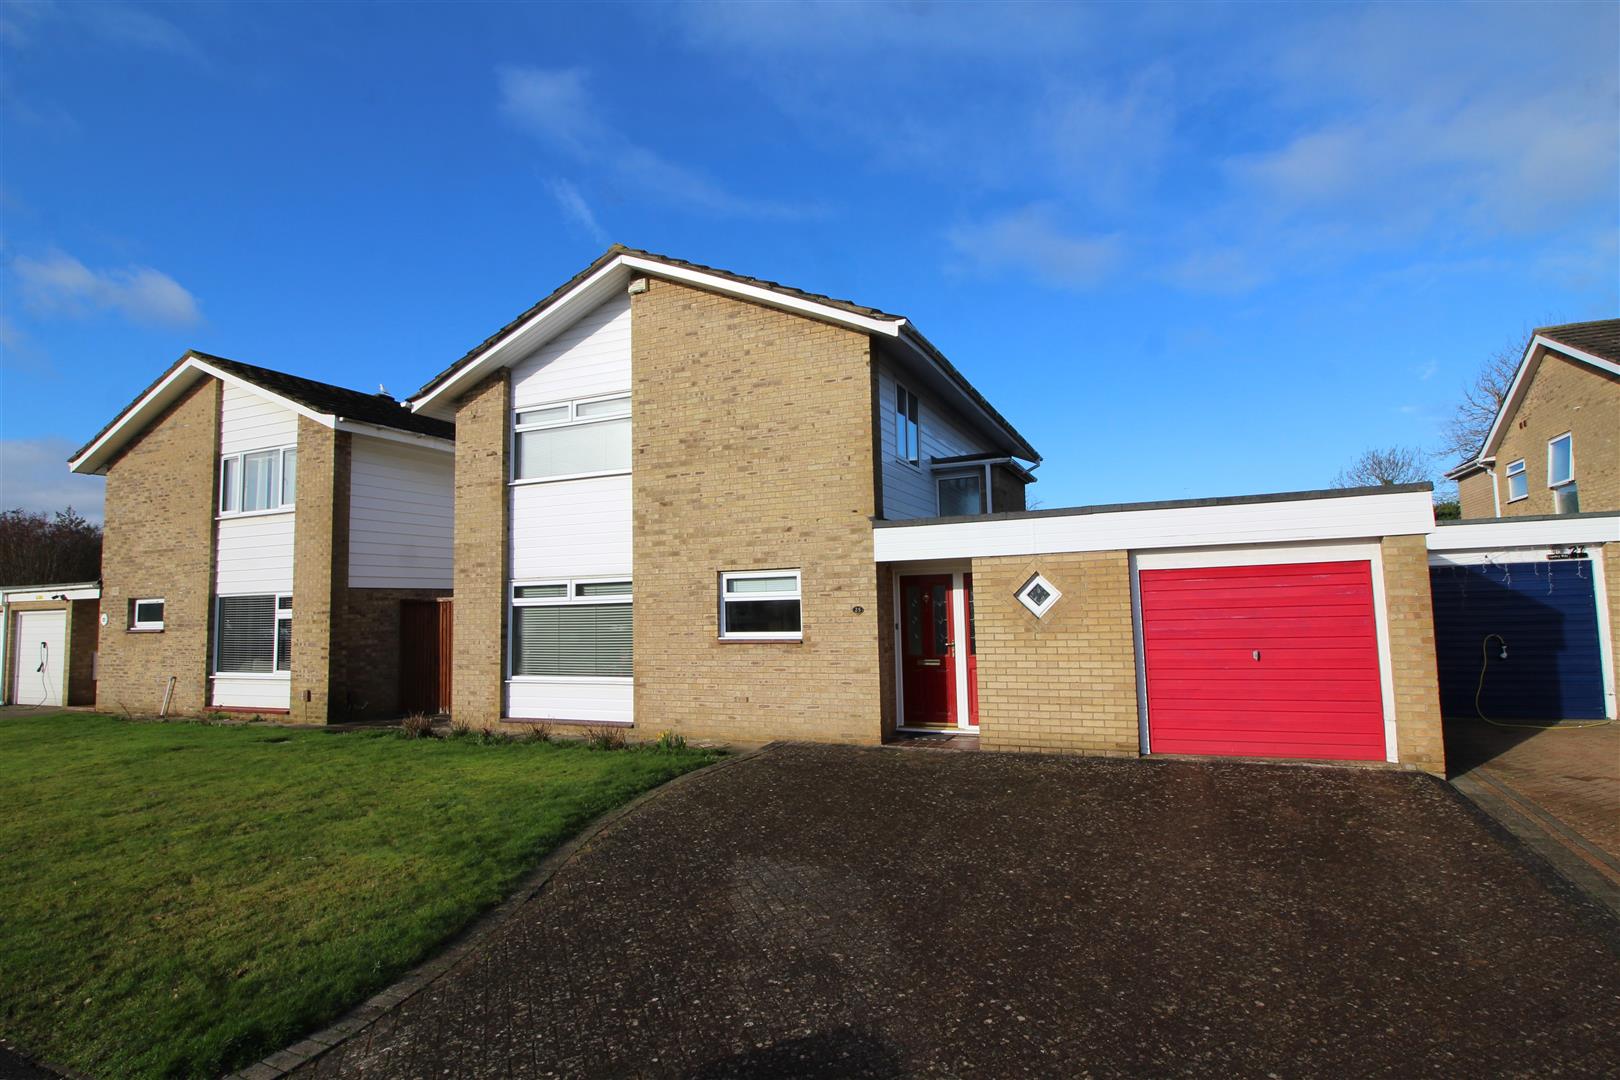
Apsley Way, Longthorpe, Peterborough
4 Bedroom Detached House | £450,000
Located in one of the most sought-after parts of Peterborough, this spacious property offers a wonderful residential fee...
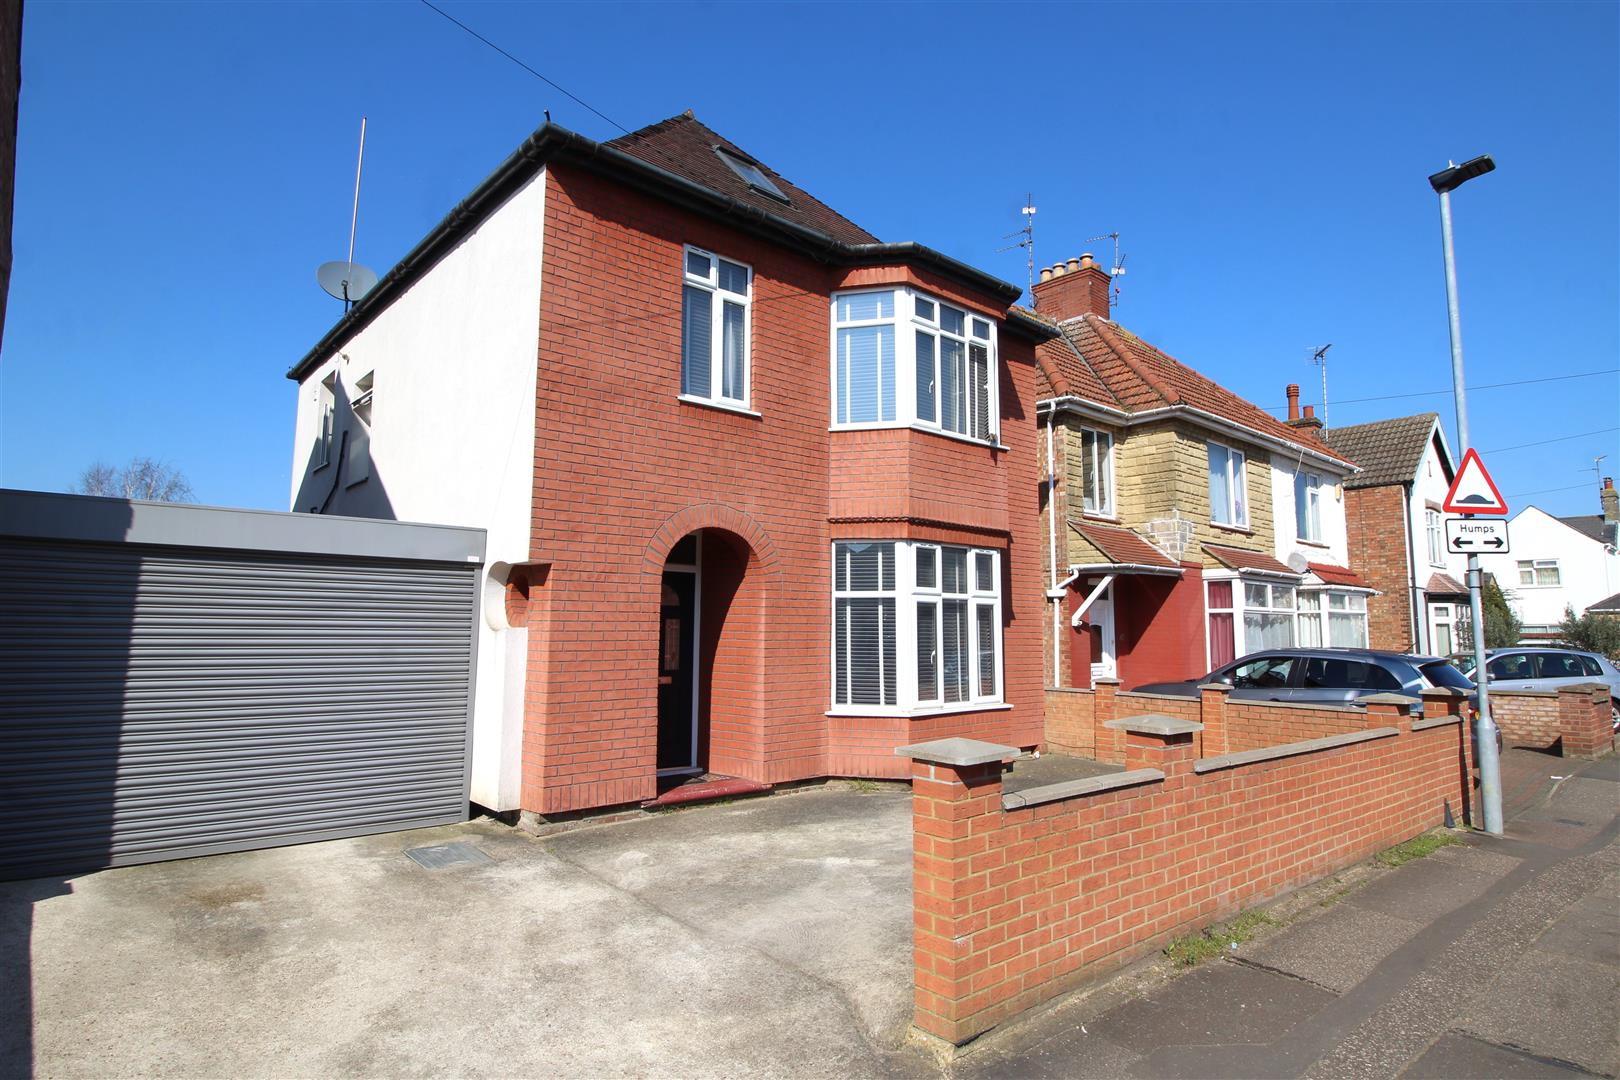
4 Bedroom Detached House | £420,000
Woodcock Holmes are delighted to present this substantial and versatile detached family home, ideally positioned close t...
Littlecote Grove, Peterborough
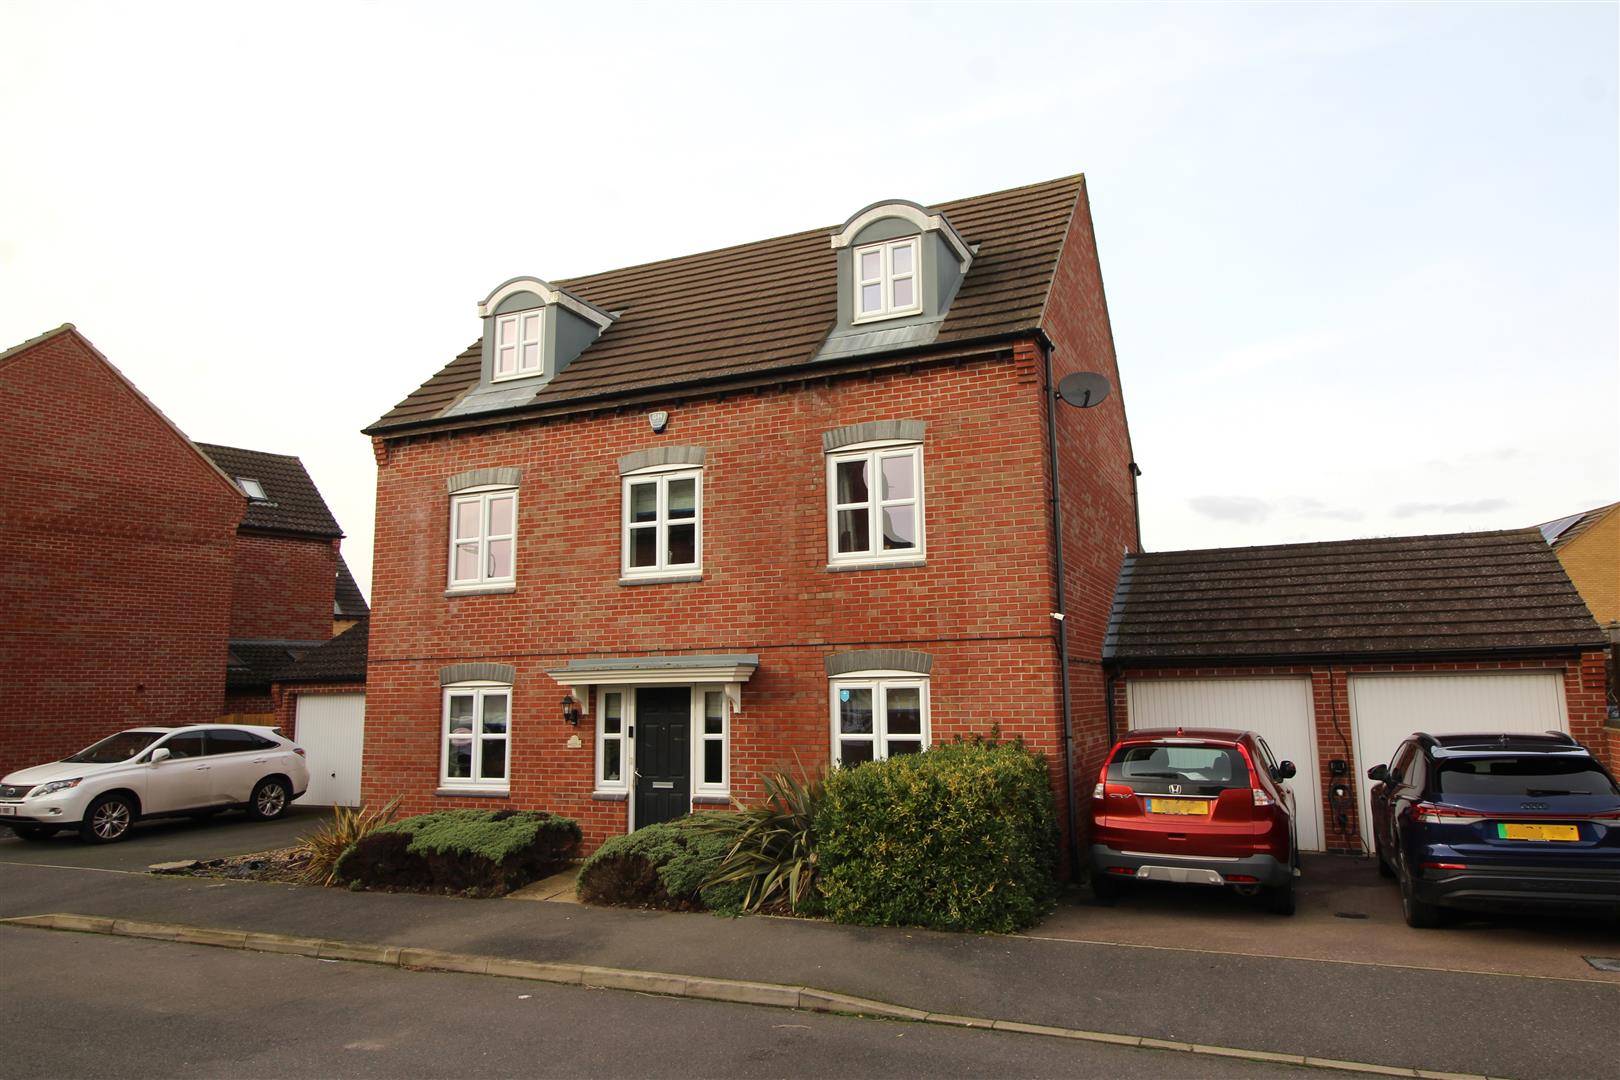
5 Bedroom Detached House | £500,000
This substantial and beautifully presented three-storey detached home occupies a prime position within a popular residen...
Elton Road, Stibbington, Peterborough
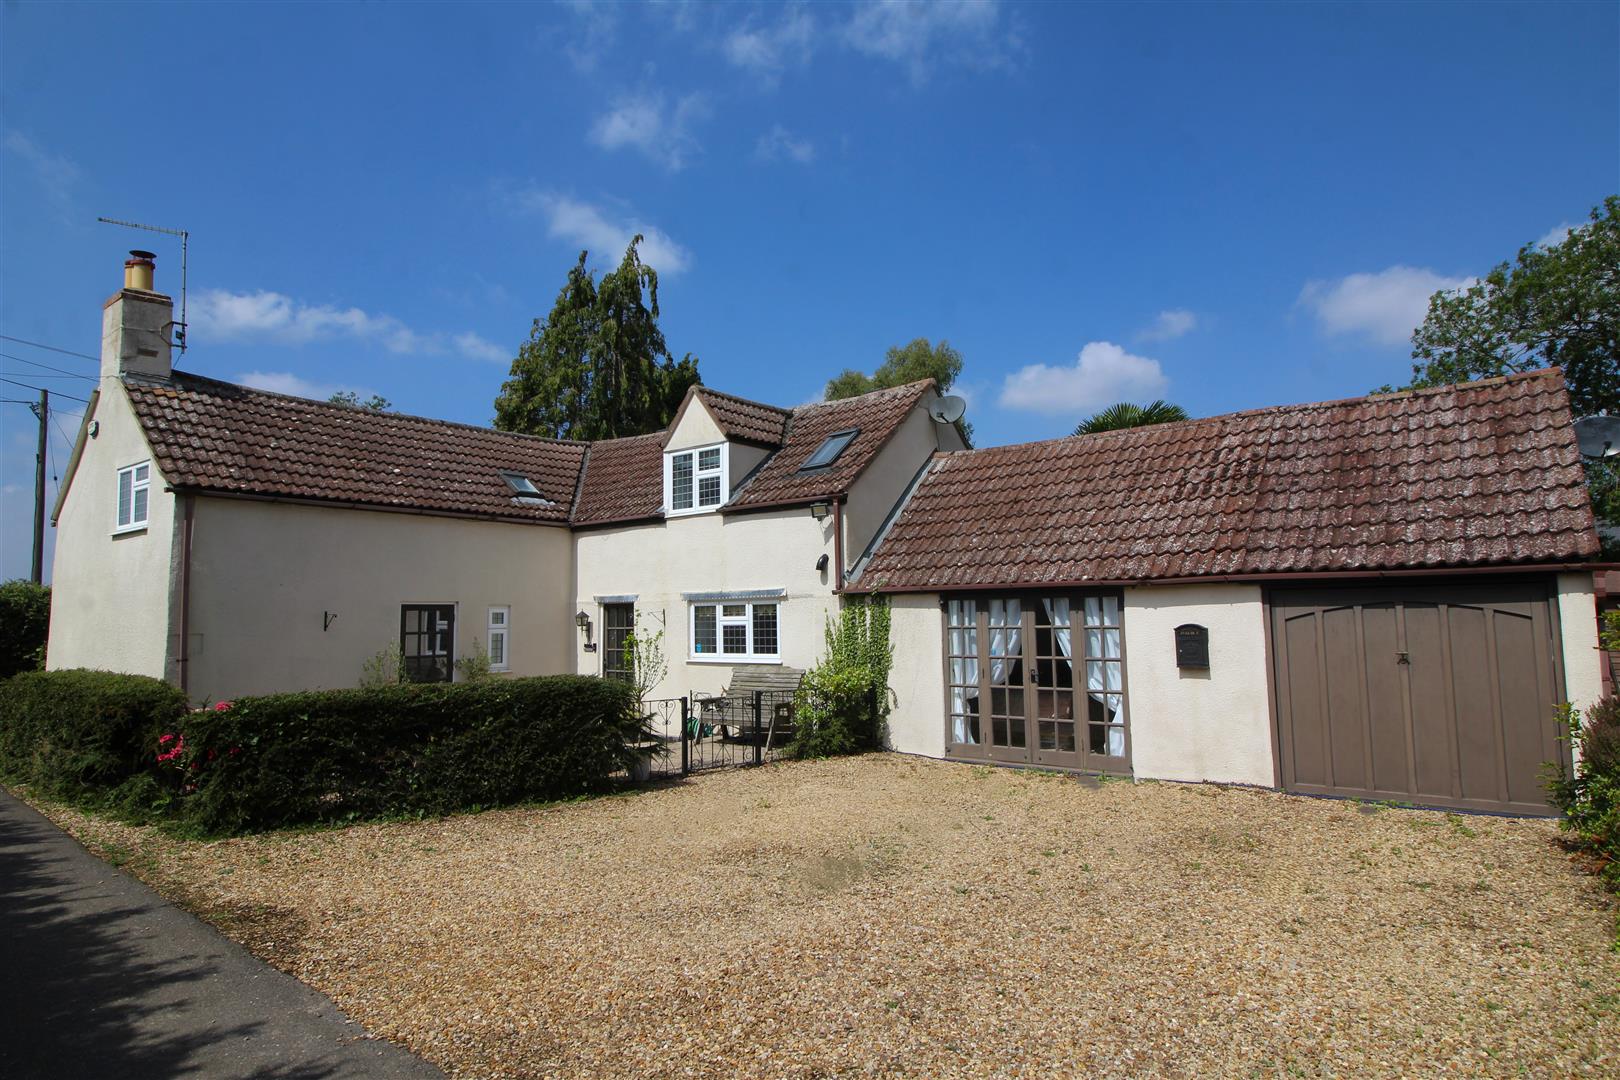
4 Bedroom Cottage | £520,000
Located on the ever-popular Elton Road near Wansford, this delightful detached cottage offers a rare combination of char...
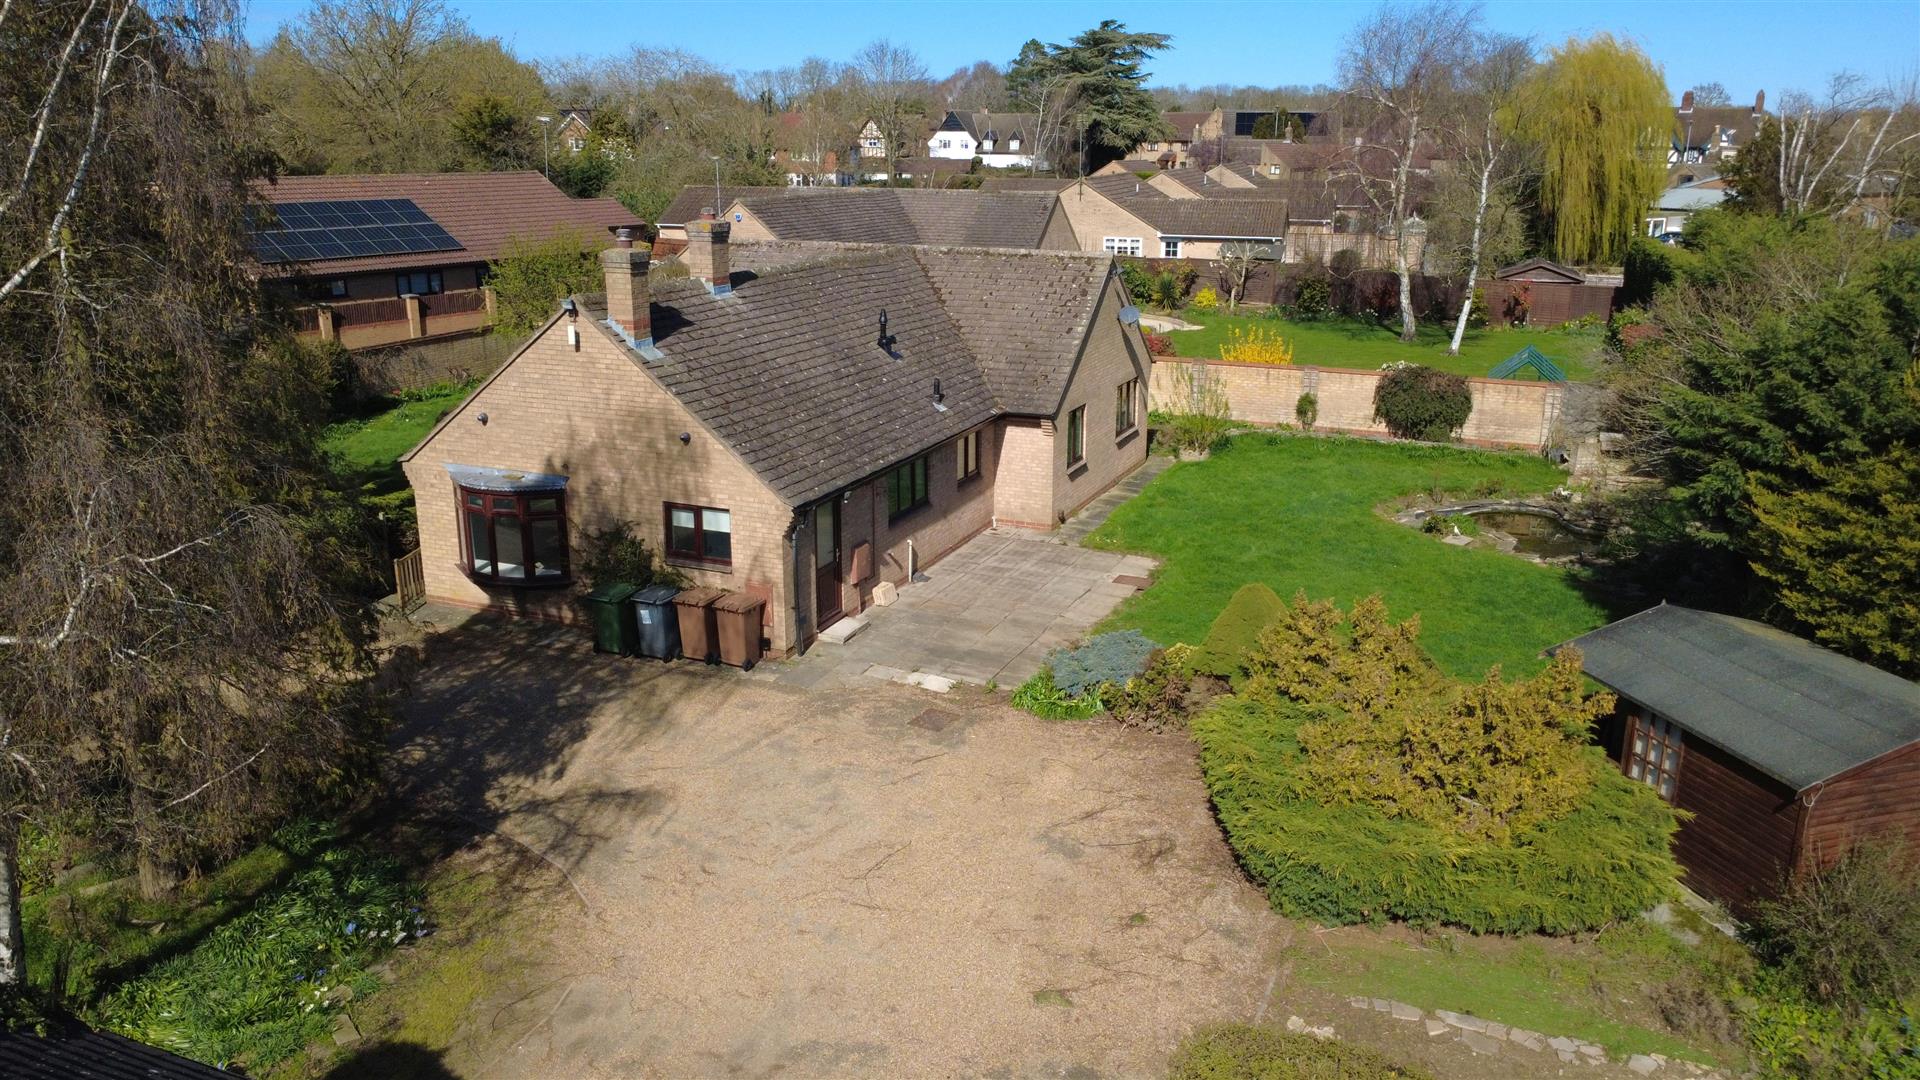
3 Bedroom Detached Bungalow | £550,000
Spacious Detached Bungalow on a Generous Corner Plot - Longthorpe Location - No Forward ChainOccupying a large corner pl...

Woodcock Holmes Estate Agents (Peterborough)
Innovation Way, Lynch Wood, Peterborough, Peterborough, PE2 6FL
01733 303111
How much is your home worth?
Use our short form to request a valuation of your property.
Request a Valuation
©2026 The Guild of Property Professionals. All rights reserved.
Terms and Conditions |
Privacy Policy |
Cookie Policy |
Complaints Policy |
Members Login
The Guild of Property Professionals Trading Address: 121 Park Lane, London W1K 7AG. GPEA Limited.
Registered in England & Wales.
Company No: 02819824.
Registered Office Address: 2 St. Stephen's Court, St. Stephen's Road, Bournemouth, Dorset, England, BH2 6LA.
VAT Registration No: 576 8795 61

