- AVAILABLE WITH NO FORWARD CHAIN
- GENEROUS CORNER PLOT
- EXTENDED LIVING ROOM SPACE
- TWO DOUBLE BEDROOMS
- OFF ROAD PARKING AND SINGLE GARAGE
- PRIVATE ENCLOSED REAR GARDEN
- MODERN THREE-PIECE SHOWER ROOM
- UPVC DOUBLE GLAZED AND GAS CENTRAL HEATING
- POPULAR WERRINGTON VILLAGE LOCATION
- CLOSE TO LOCAL AMENITIES

2 Bedroom Semi-Detached Bungalow for sale in Peterborough
 1
2
1
1
2
1
Available with no forward chain, this property represents an ideal long-term home, perfectly positioned within the highly sought-after village of Werrington. A range of local amenities, shops and convenient bus routes are all within easy reach, making this a superb choice for a variety of buyers.
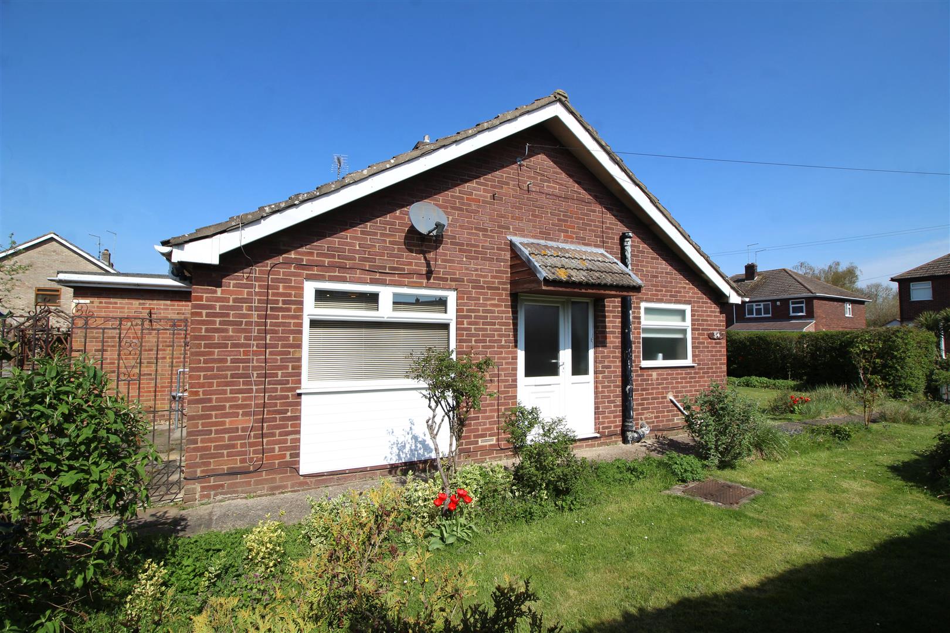
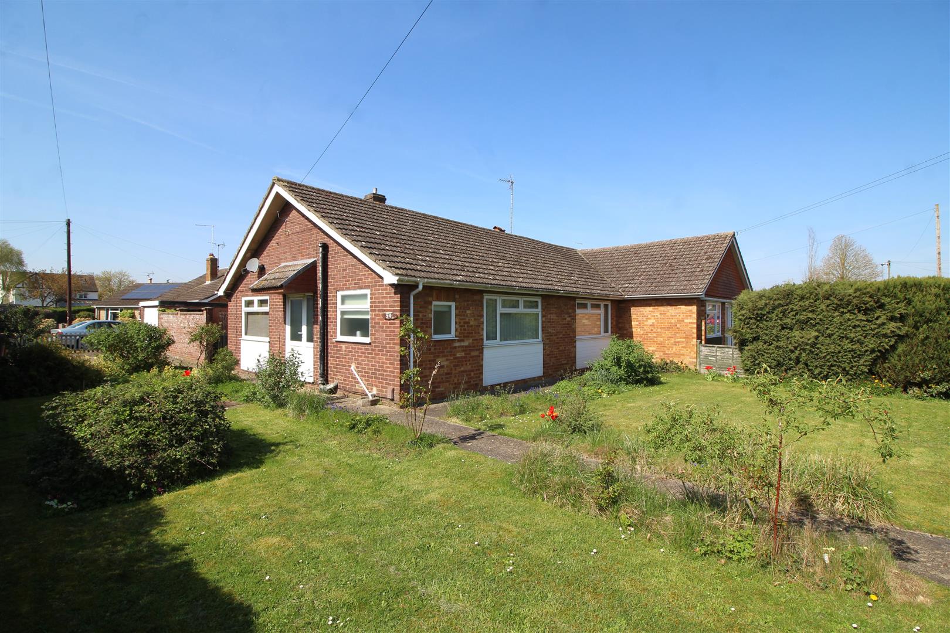
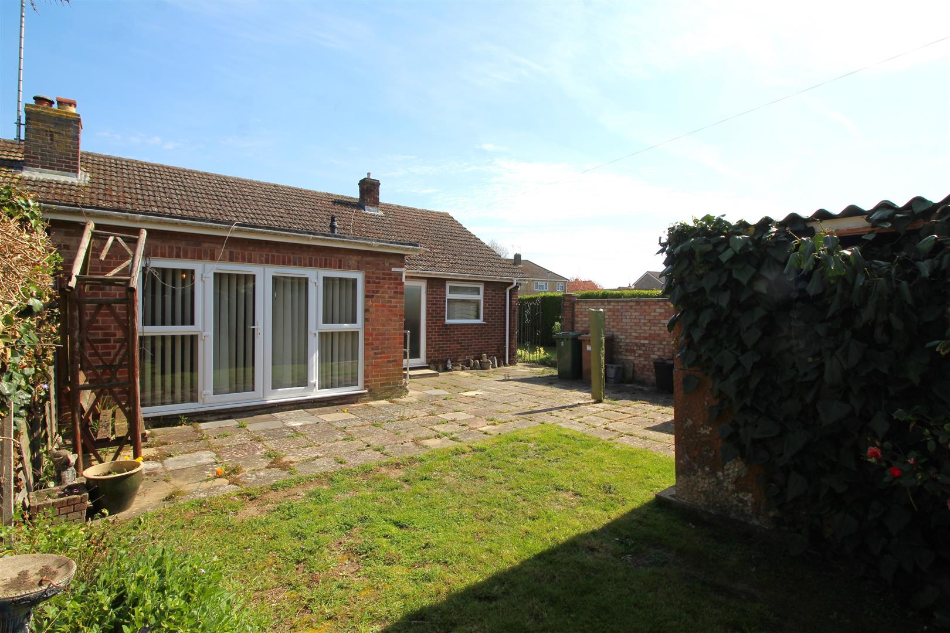
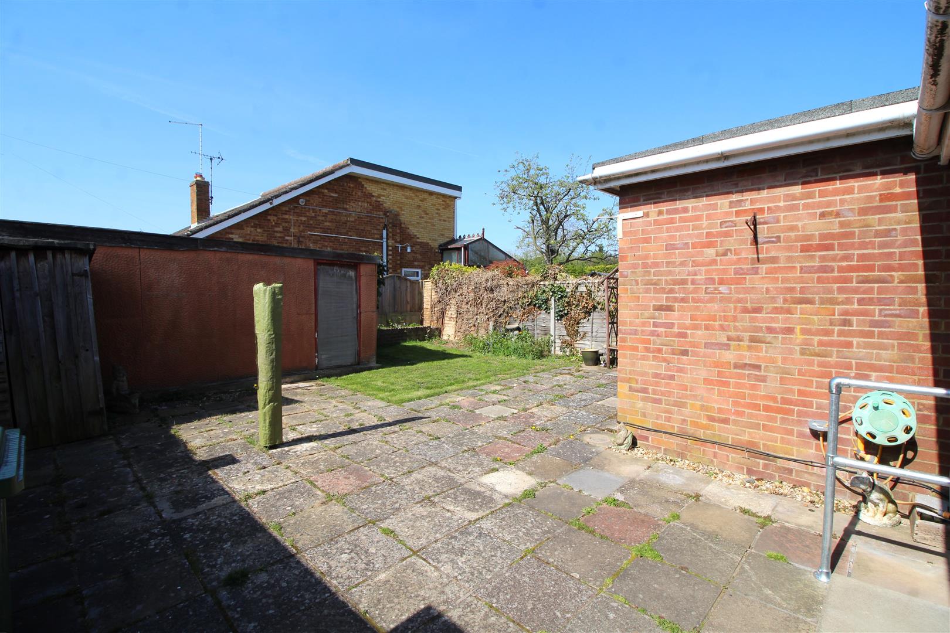
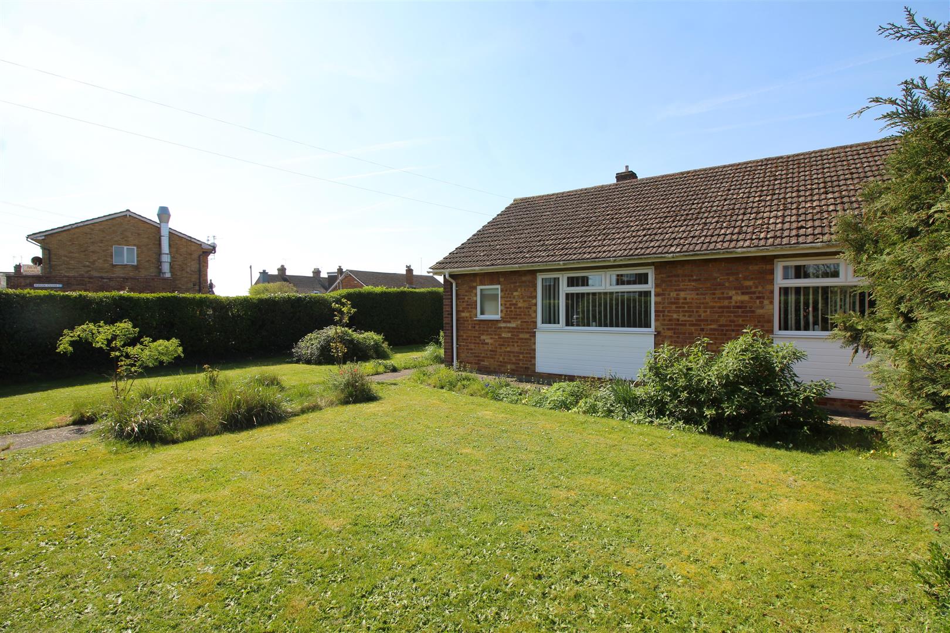
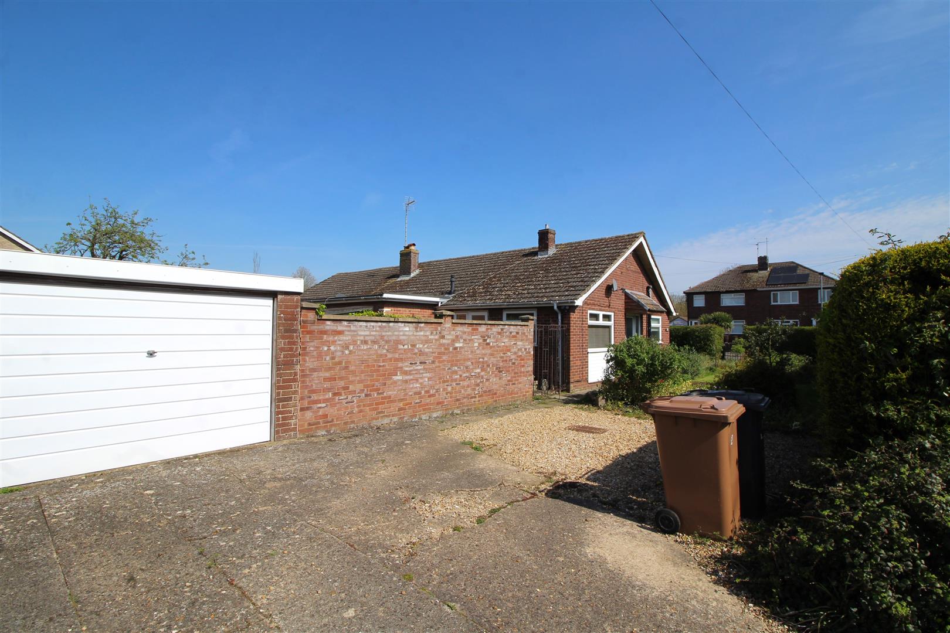
Occupying a generous corner plot, the home benefits from wrap-around gardens to the front, side and rear. The outdoor space is predominantly laid to lawn, complemented by well-stocked flower beds and enclosed by established hedging, offering a good degree of privacy. There is off-road parking leading to a single garage, as well as an enclosed, low-maintenance rear garden laid to patio, with direct access from both the kitchen and the living room-ideal for outdoor dining and entertaining.
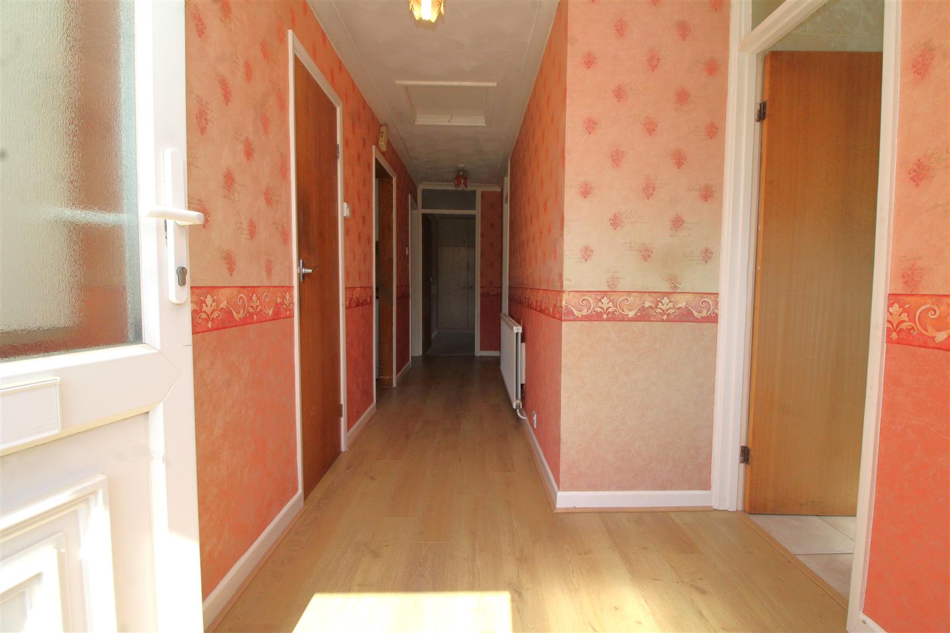
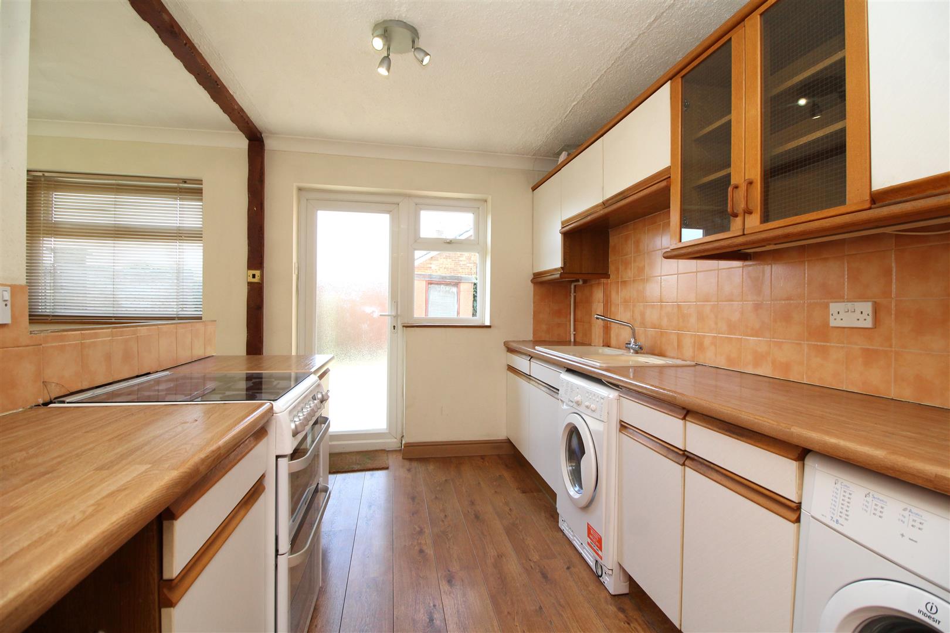
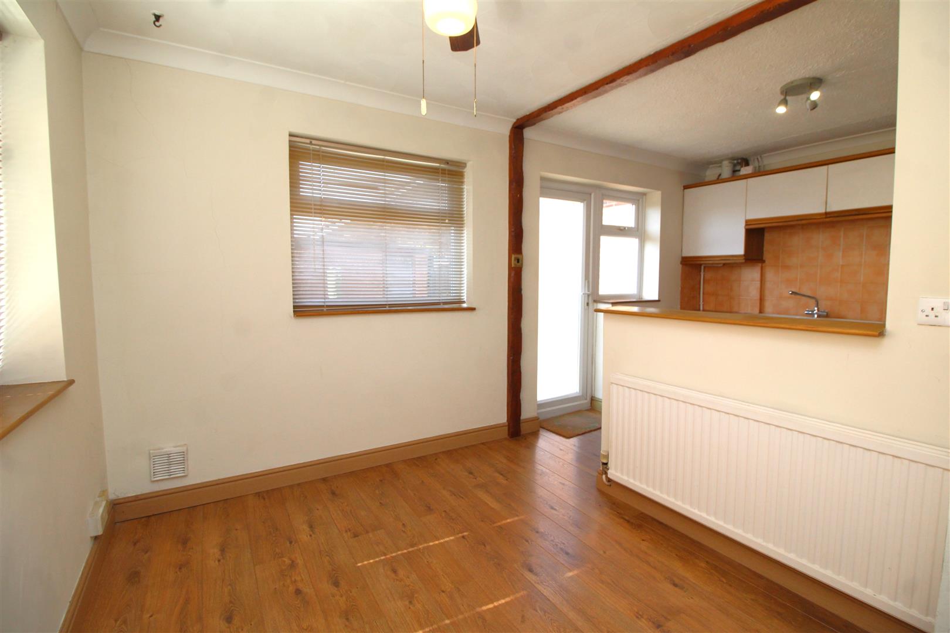
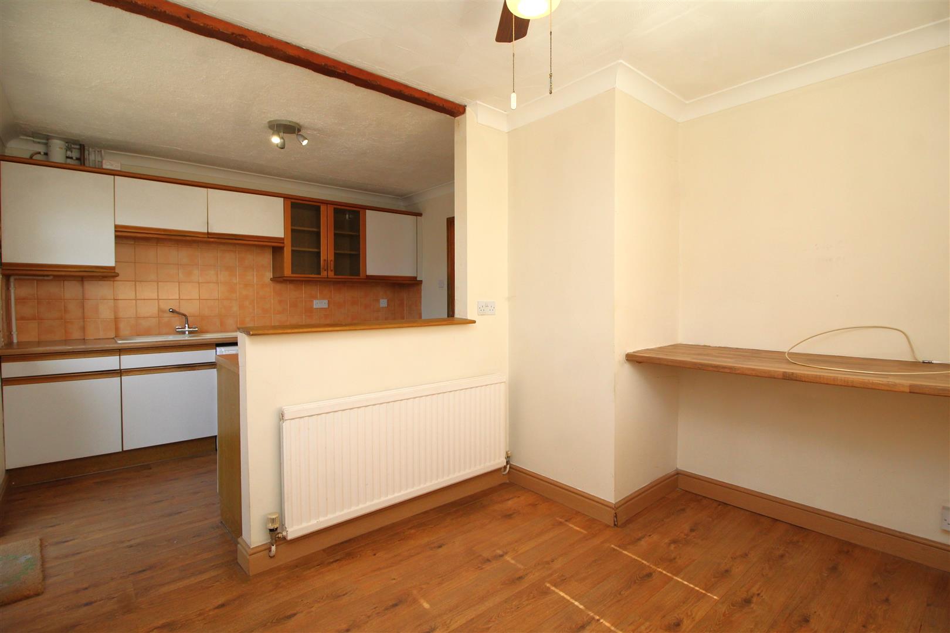
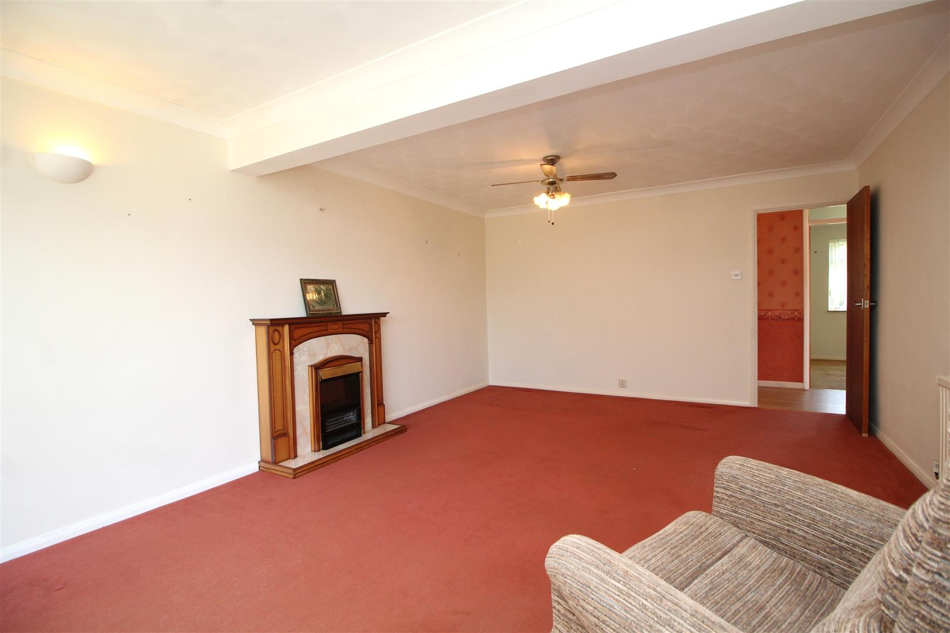
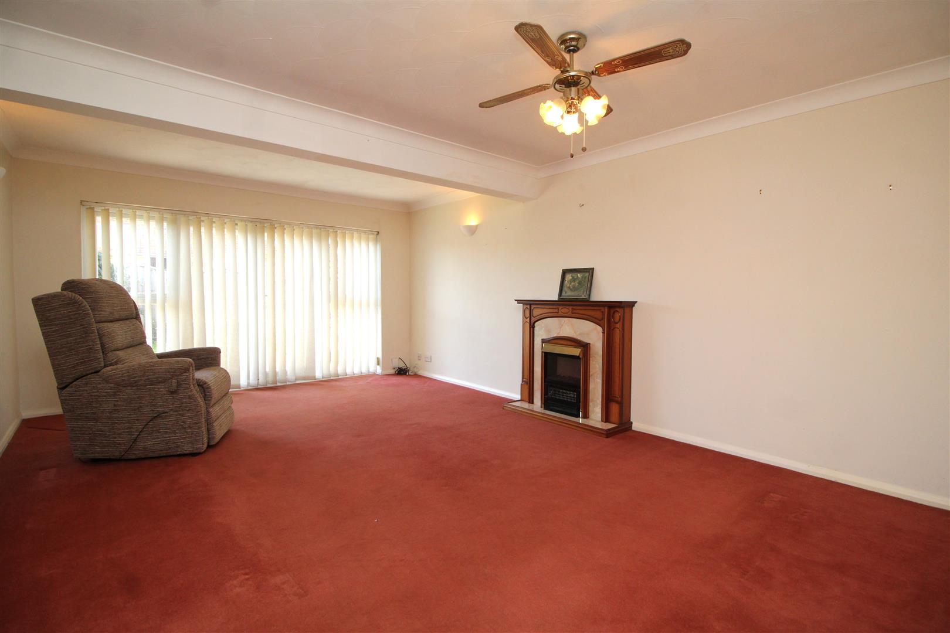
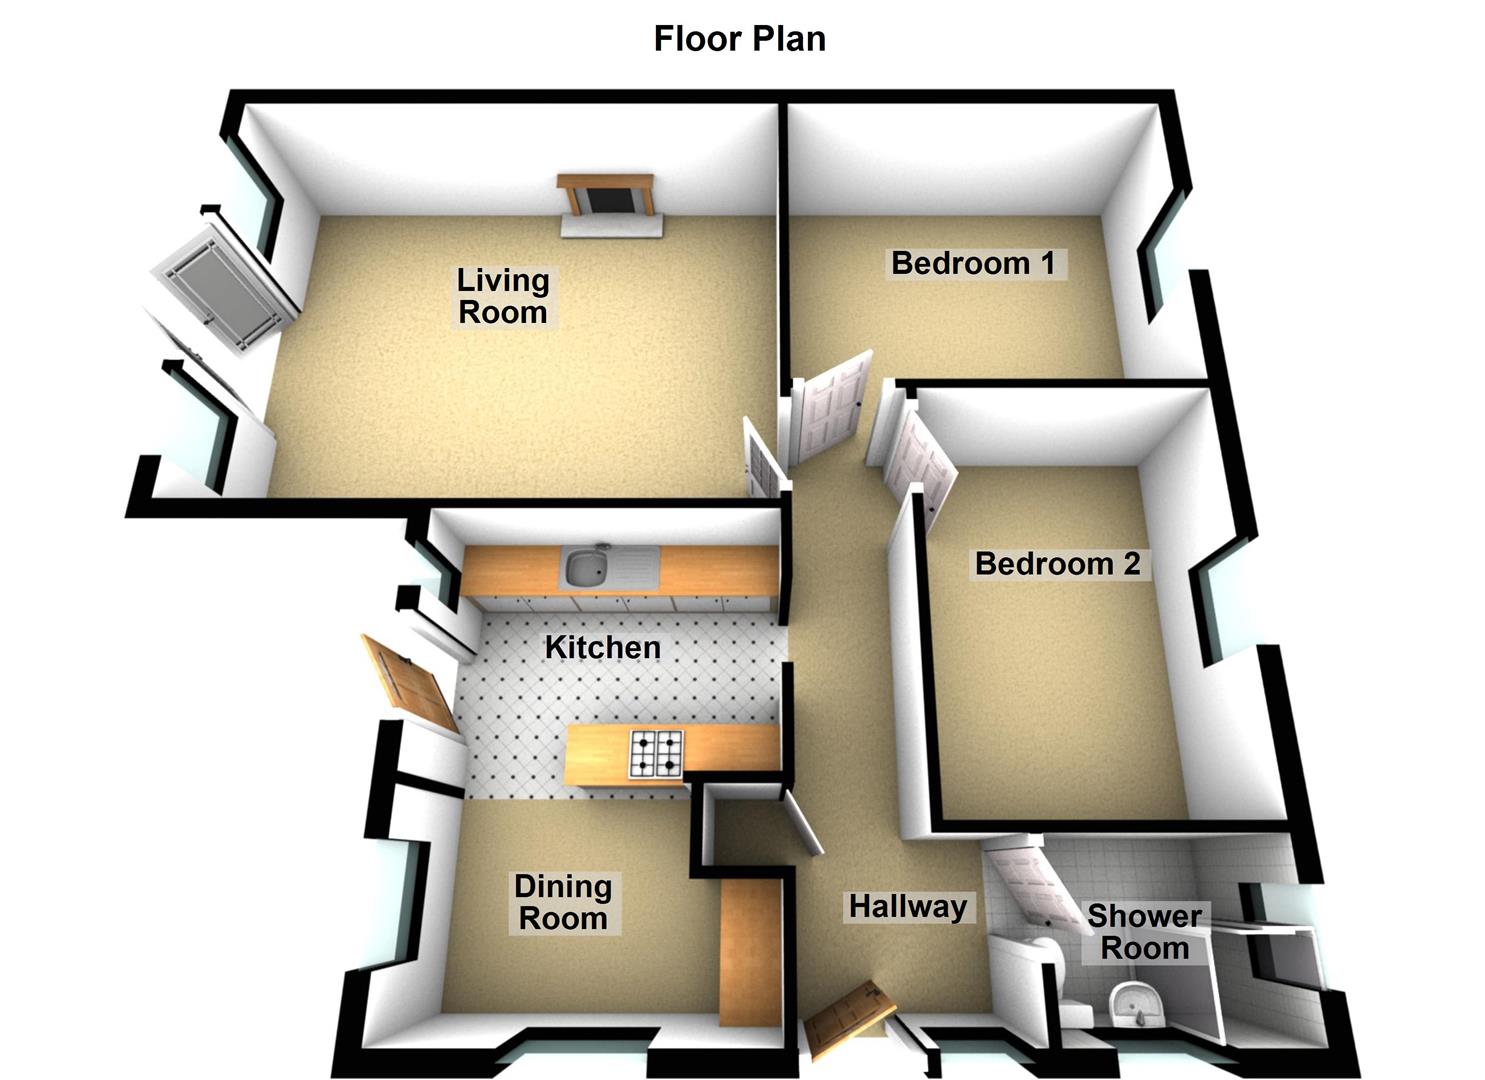
Upon entering the property, you are welcomed by an inviting entrance hallway, finished with laminate flooring and providing access to all rooms. The fitted kitchen opens through to a dining area, offering ample space for a table and chairs. The extended living room is generously proportioned, providing plenty of space for lounge furniture and featuring a charming fireplace as a focal point.
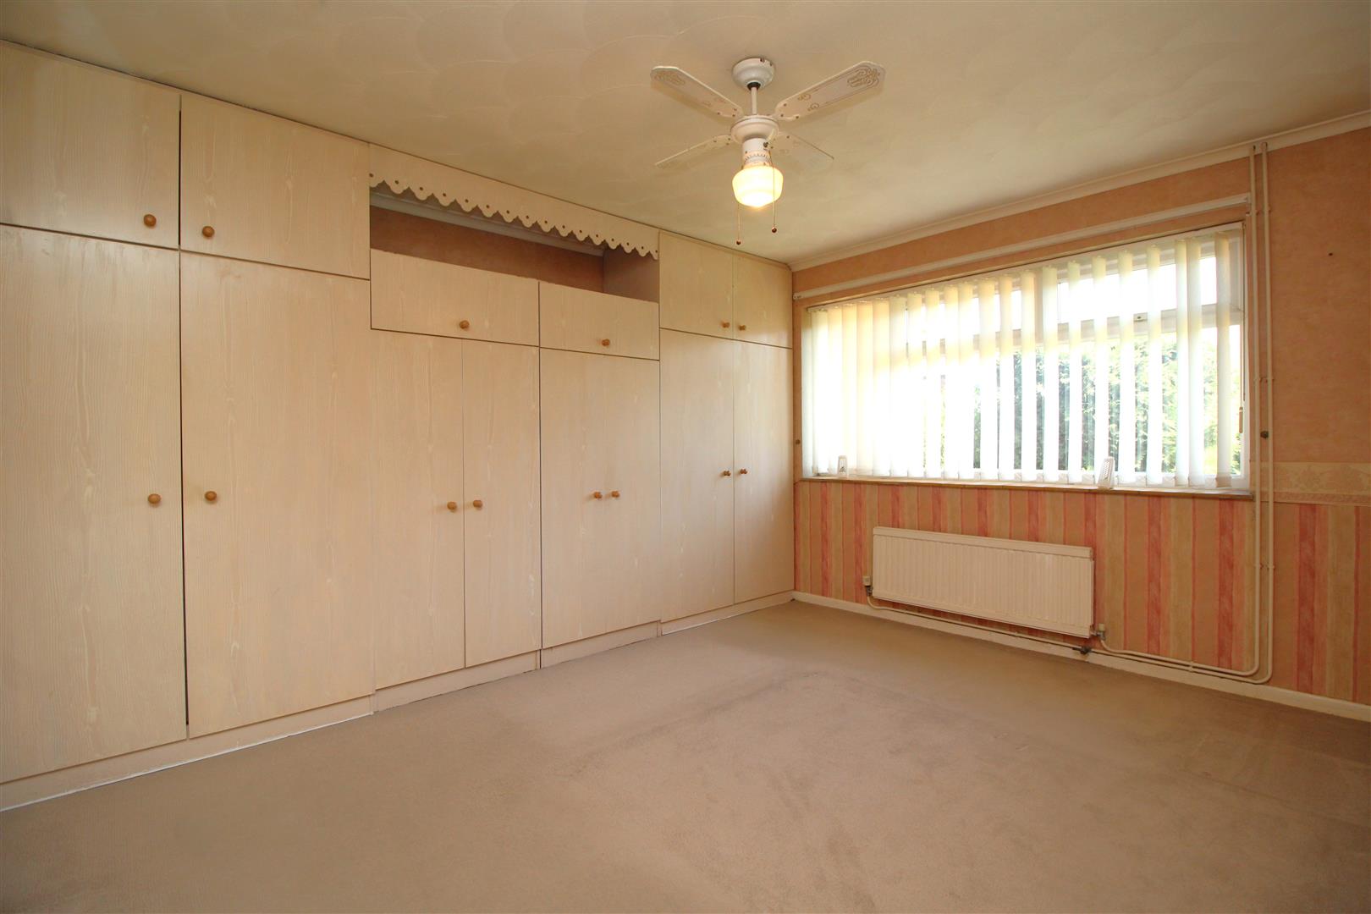
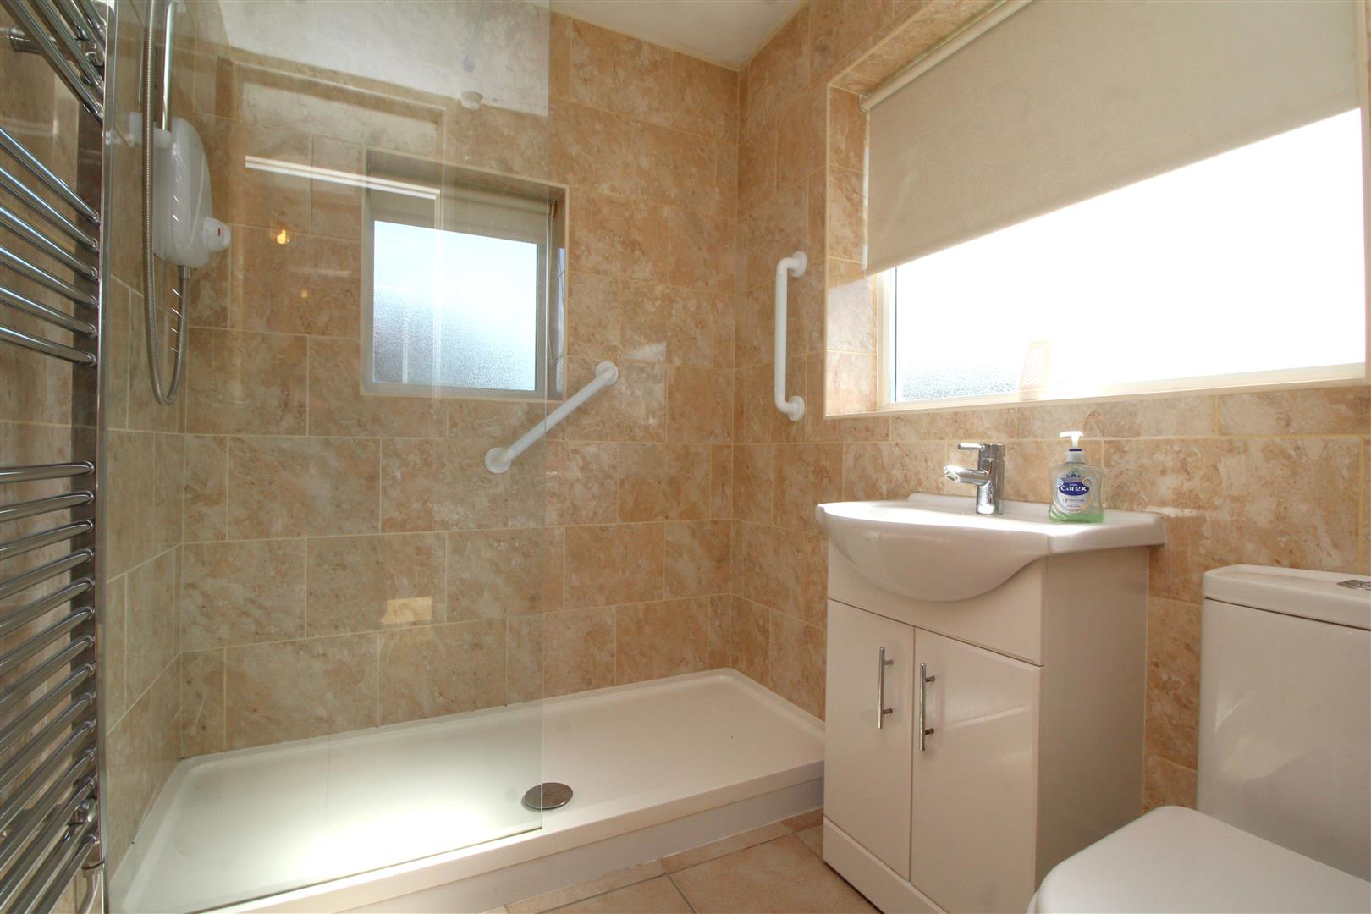
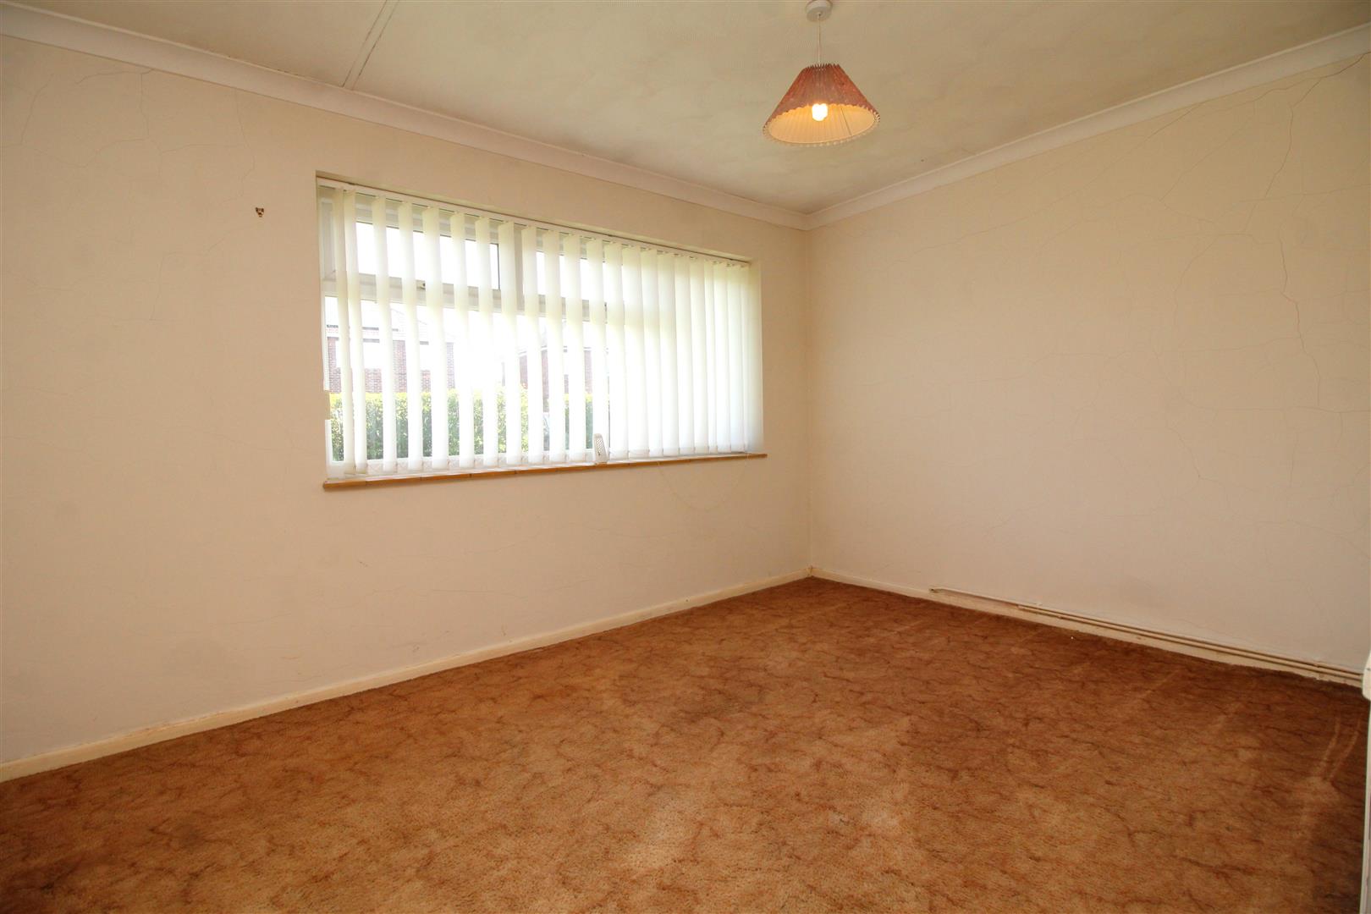
Both bedrooms are well-sized and capable of accommodating double beds, with the principal bedroom further benefiting from fitted wardrobe space. The shower room is fully tiled and fitted with a double walk-in shower, low-level WC and wash hand basin.
Further benefits include uPVC double glazing and gas central heating throughout.
Early viewing is highly recommended-please contact our office to arrange your appointment.
Entrance Hall - UPVC door to front, laminate flooring, airing cupboard, laminate flooring, access to:
Kitchen - 2.36m x 3.15m (7'9" x 10'4") - UPVC door and window to side, fitted kitchen with a matching range of base and eye level units, fitted worktops, space for appliances, open to:
Dining Area - 2.29m x 3.15m (7'6" x 10'4") - UPVC double glazed window to side and front, radiator, laminate flooring, fitted worktop.
Living Room - 3.78m x 5.66m (12'5" x 18'7" ) - UPVC double glazed French doors to side, fitted carpet, radiator, fireplace.
Bedroom 1 - 3.35m x 3.94m (11" x 12'11") - UPVC double glazed window to side, fitted carpet, fitted wardrobes, radiator.
Bedroom 2 - 3.96m x 2.77m (13" x 9'1") - UPVC double glazed window to side, fitted carpet, radiator.
Shower Room - 1.57m x 1.98m (5'2" x 6'6") - Obscure uPVC double glazed window to front and side, fitted three piece suite with WC, was hand basin and double walking in shower with tiled surround, radiator.
Outside - Sitting on a corner plot, bordered by hedges with lawn garden space to the front and side with flowerbeds and path to front door. Off road parking leading to a single garage. Gated access to the enclosed prvate side garden, also accessed via the kitchen and living room, easy maintenance mainly laid with patio.
Council Tax/Tenure/Epc - Tenure, council tax band, and EPC rating details are provided by the vendor or relevant authority and should be verified by prospective buyers.
Marketing Information - Every effort has been made to ensure that these details are accurate and not misleading please note that they are for guidance only and give a general outline and do not constitute any part of an offer or contract. Measurements, distances, and areas are approximate and should not be relied upon without verification. Interested parties should satisfy themselves of all details. None of the appliances, services or equipment described or shown have been tested.
Services - Services, systems, and appliances shown have not been tested and no guarantee as to their operability or efficiency can be given.
Property Ref: 34616770
Similar Properties
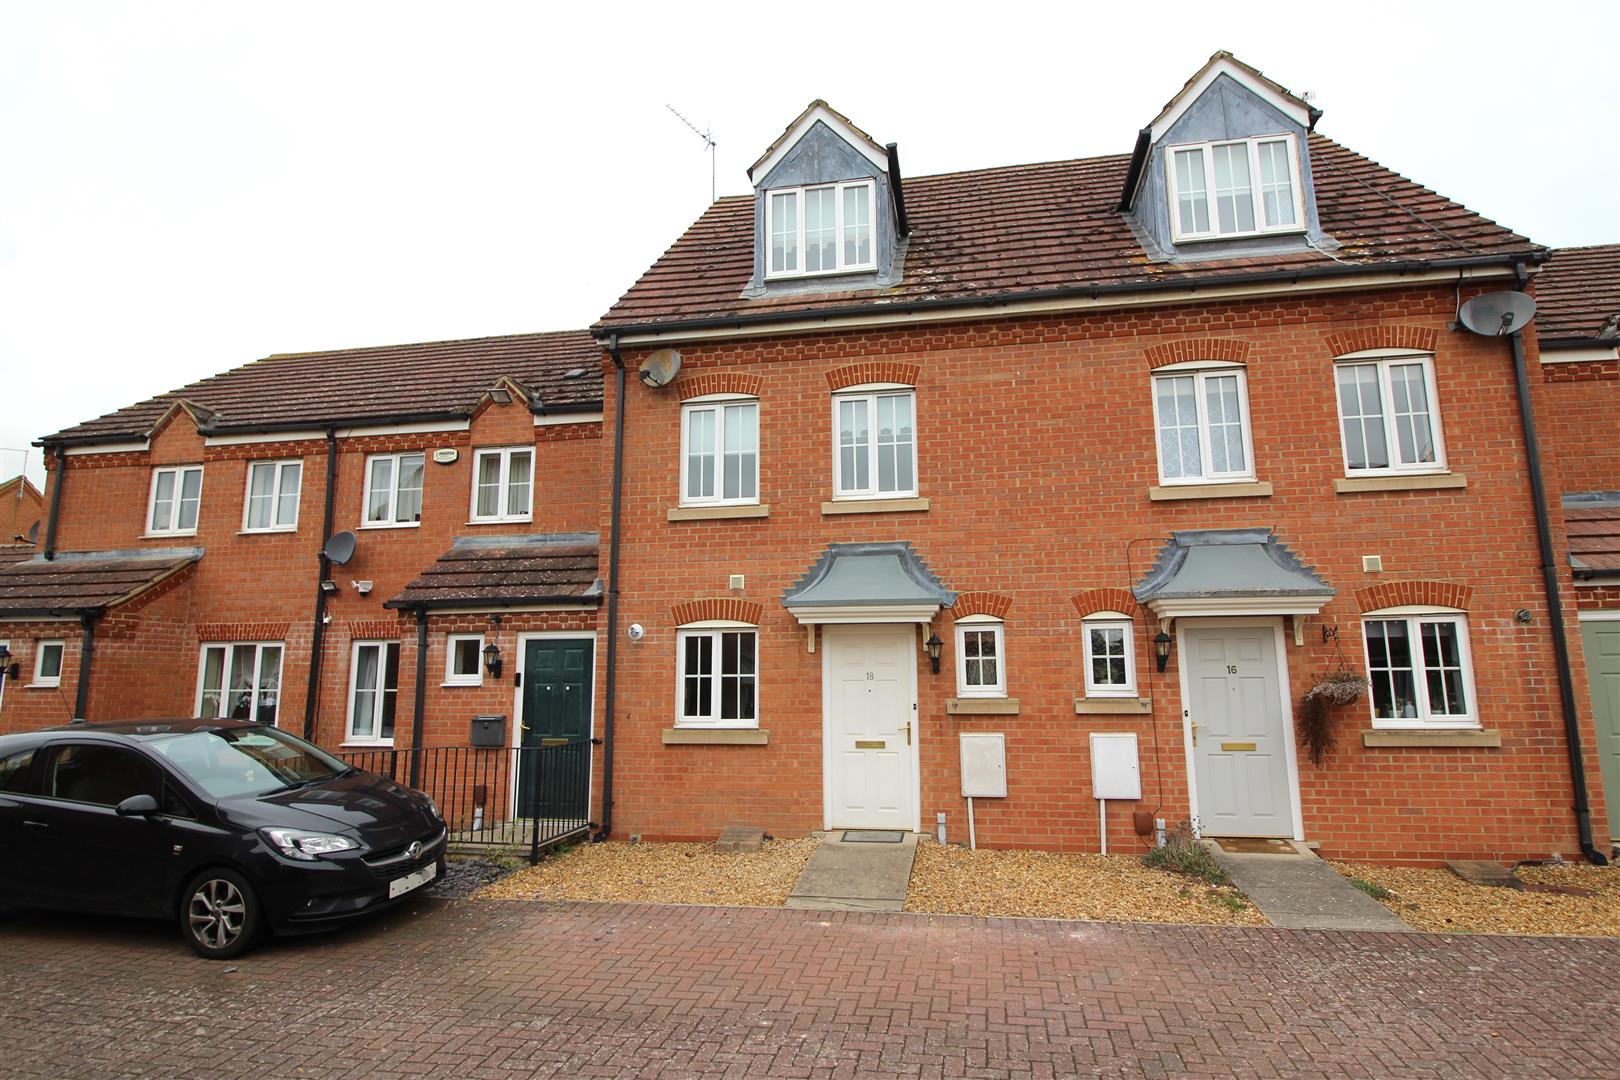
Tern Road, Hampton Hargate, Peterborough
3 Bedroom Terraced House | £240,000
Ideal family home set over three storeys and available with no forward chain, situated in the popular area of Hampton Ha...
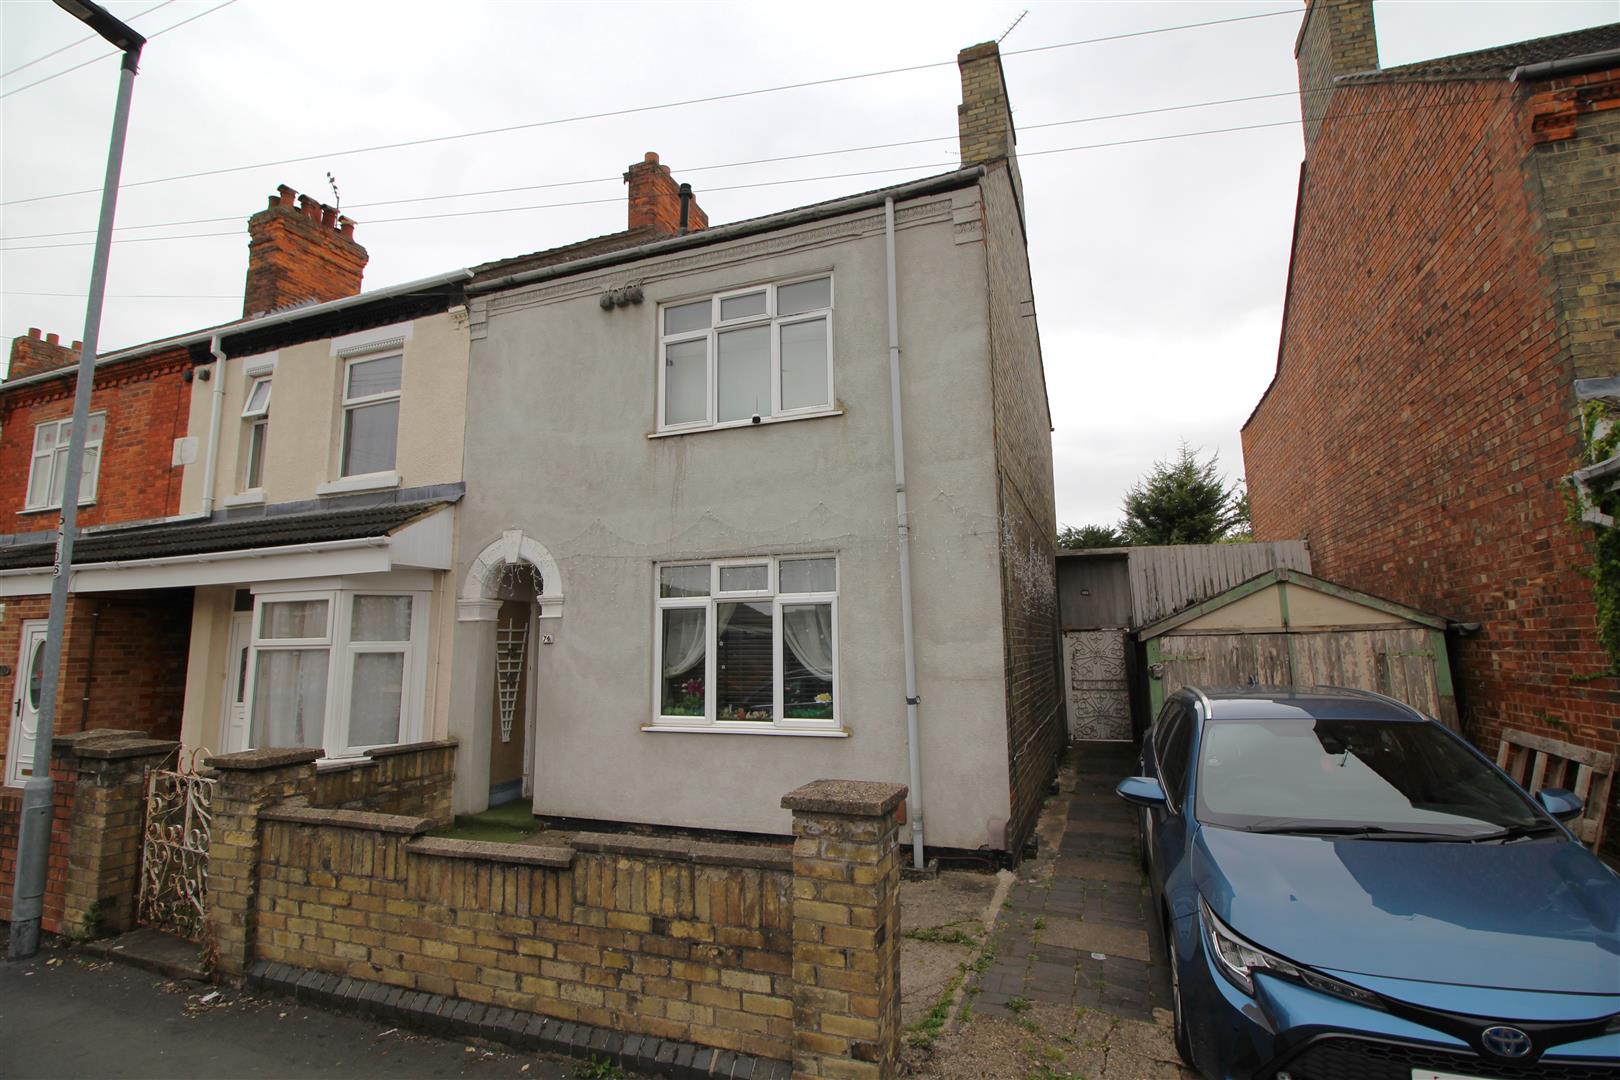
3 Bedroom Semi-Detached House | £235,000
Available with no forward chain, this generously proportioned home is set within walking distance of Peterborough city c...
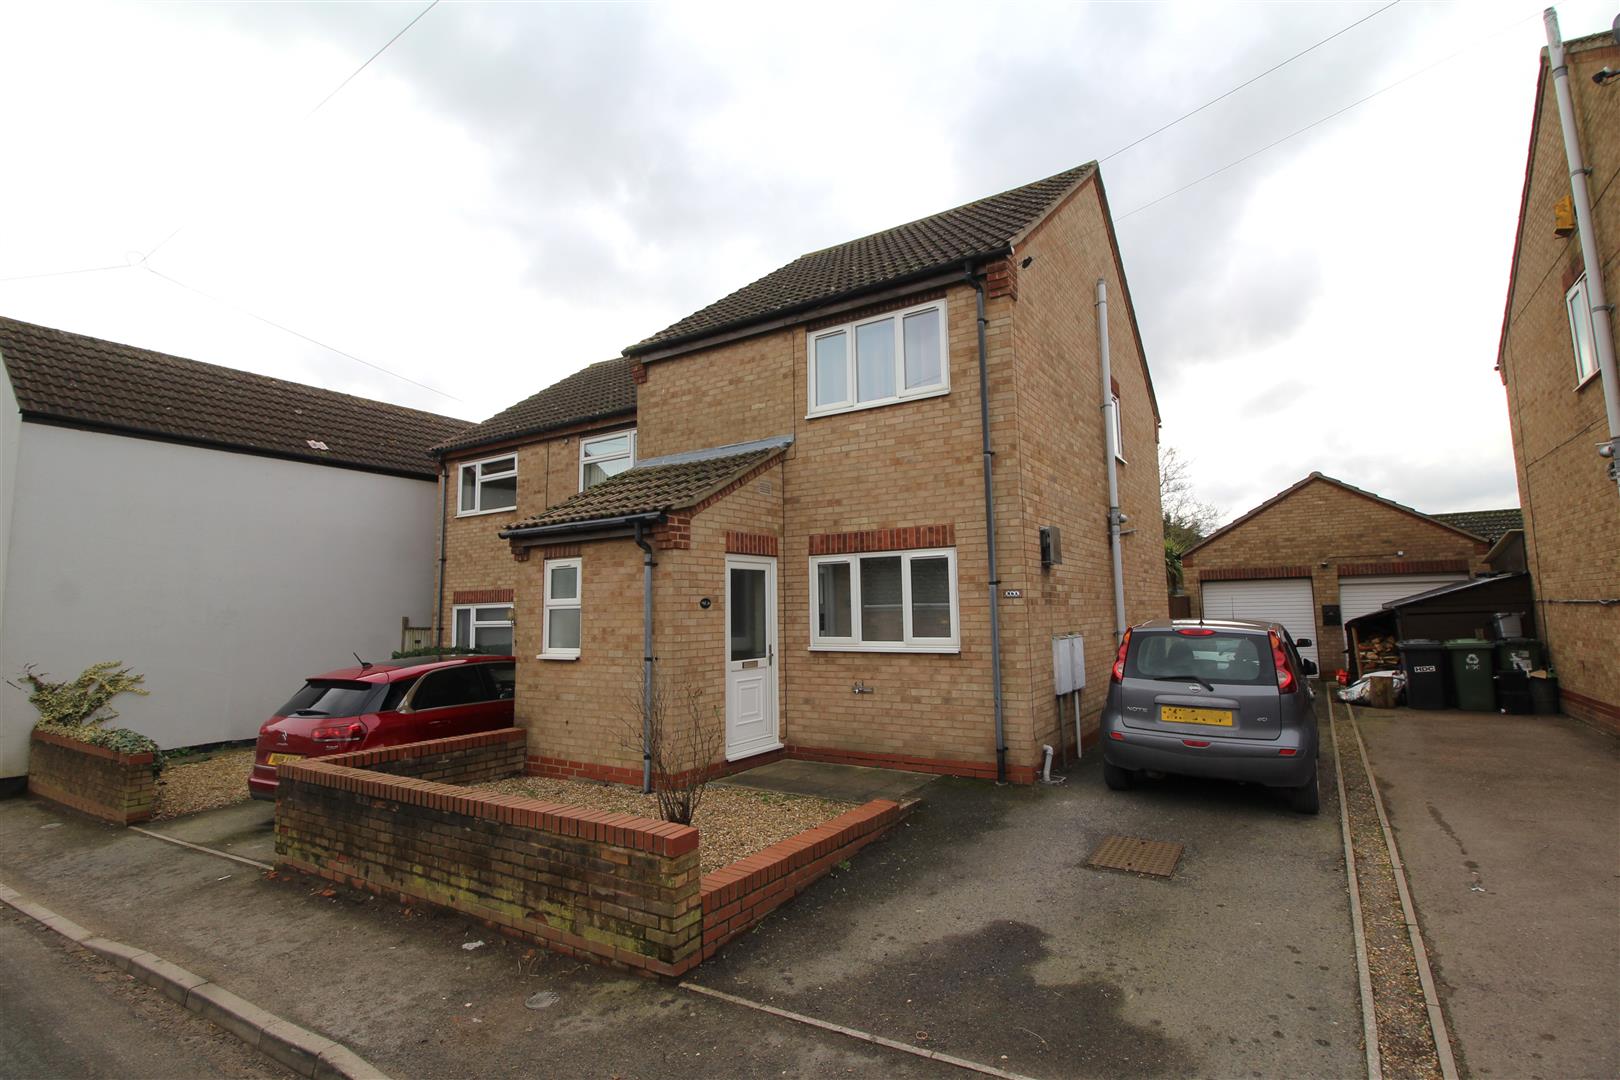
Main Street, Farcet, Peterborough
3 Bedroom Semi-Detached House | £230,000
A well-presented and spacious family home, offered with no forward chain and situated in a popular village location.The...
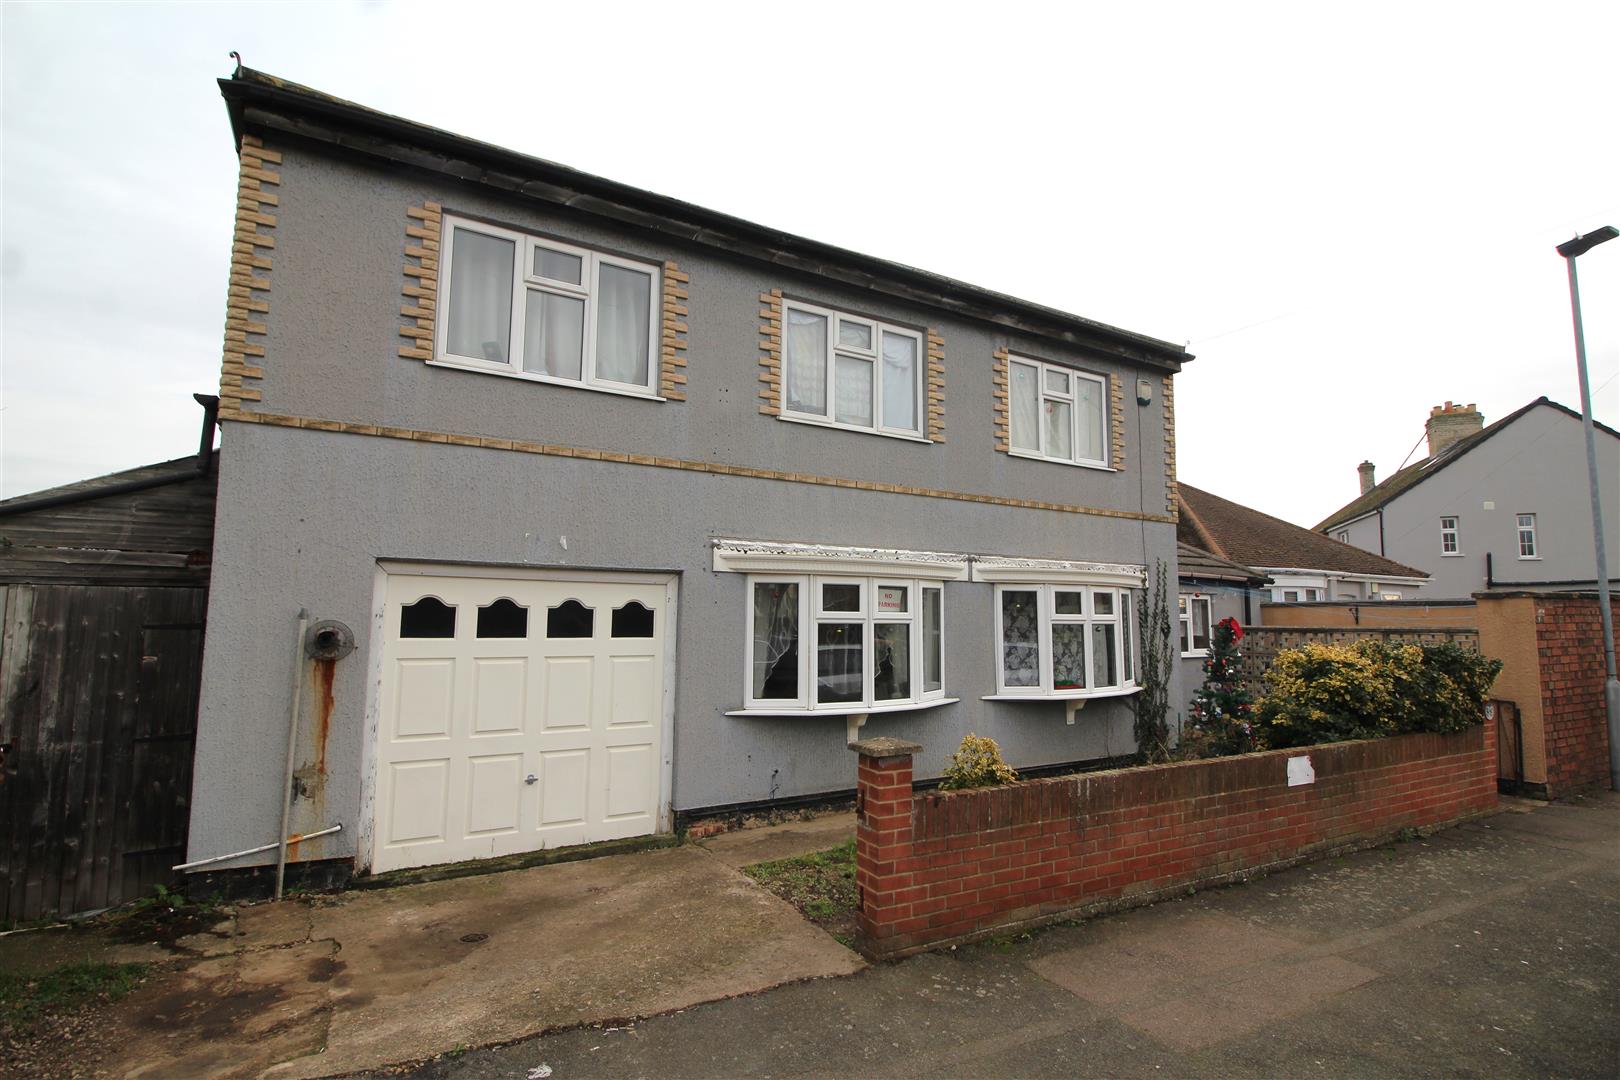
3 Bedroom Detached House | Offers Over £250,000
The ground floor features a well-equipped kitchen diner with a breakfast bar and access to a private courtyard garden. A...
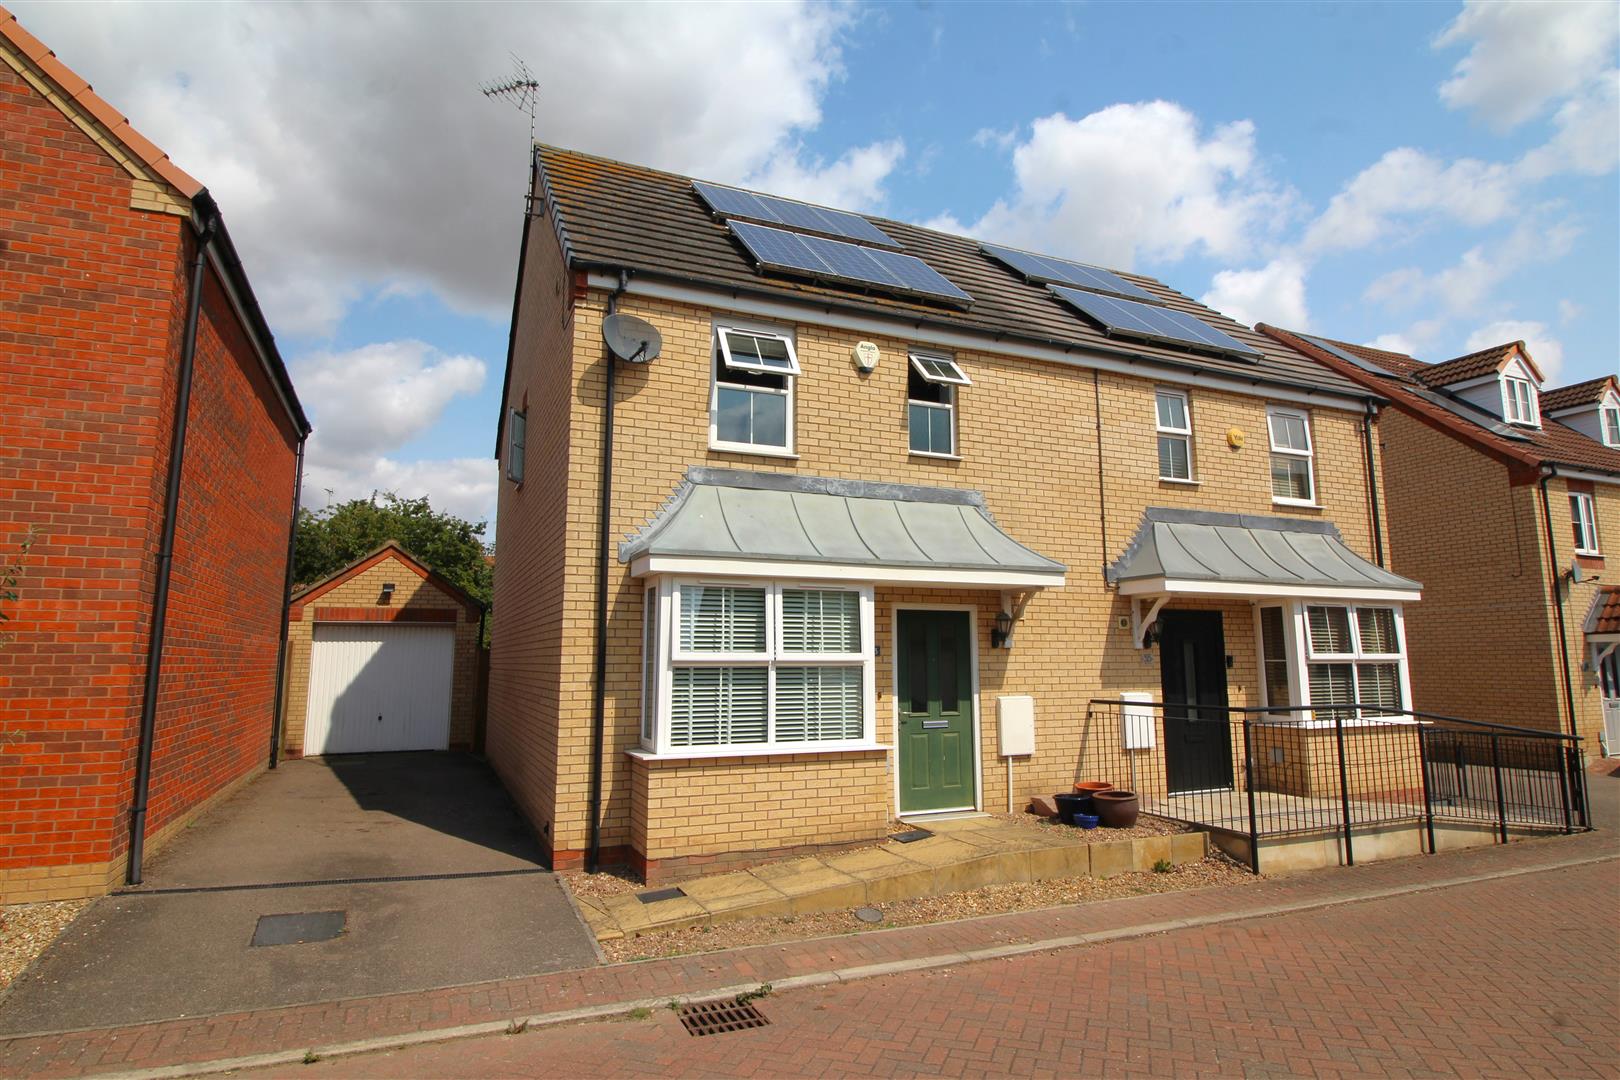
Whitby Avenue, Eye, Peterborough
3 Bedroom Semi-Detached House | £250,000
Located in the popular and well-connected village of Eye, this modern three-bedroom semi-detached home is perfectly posi...
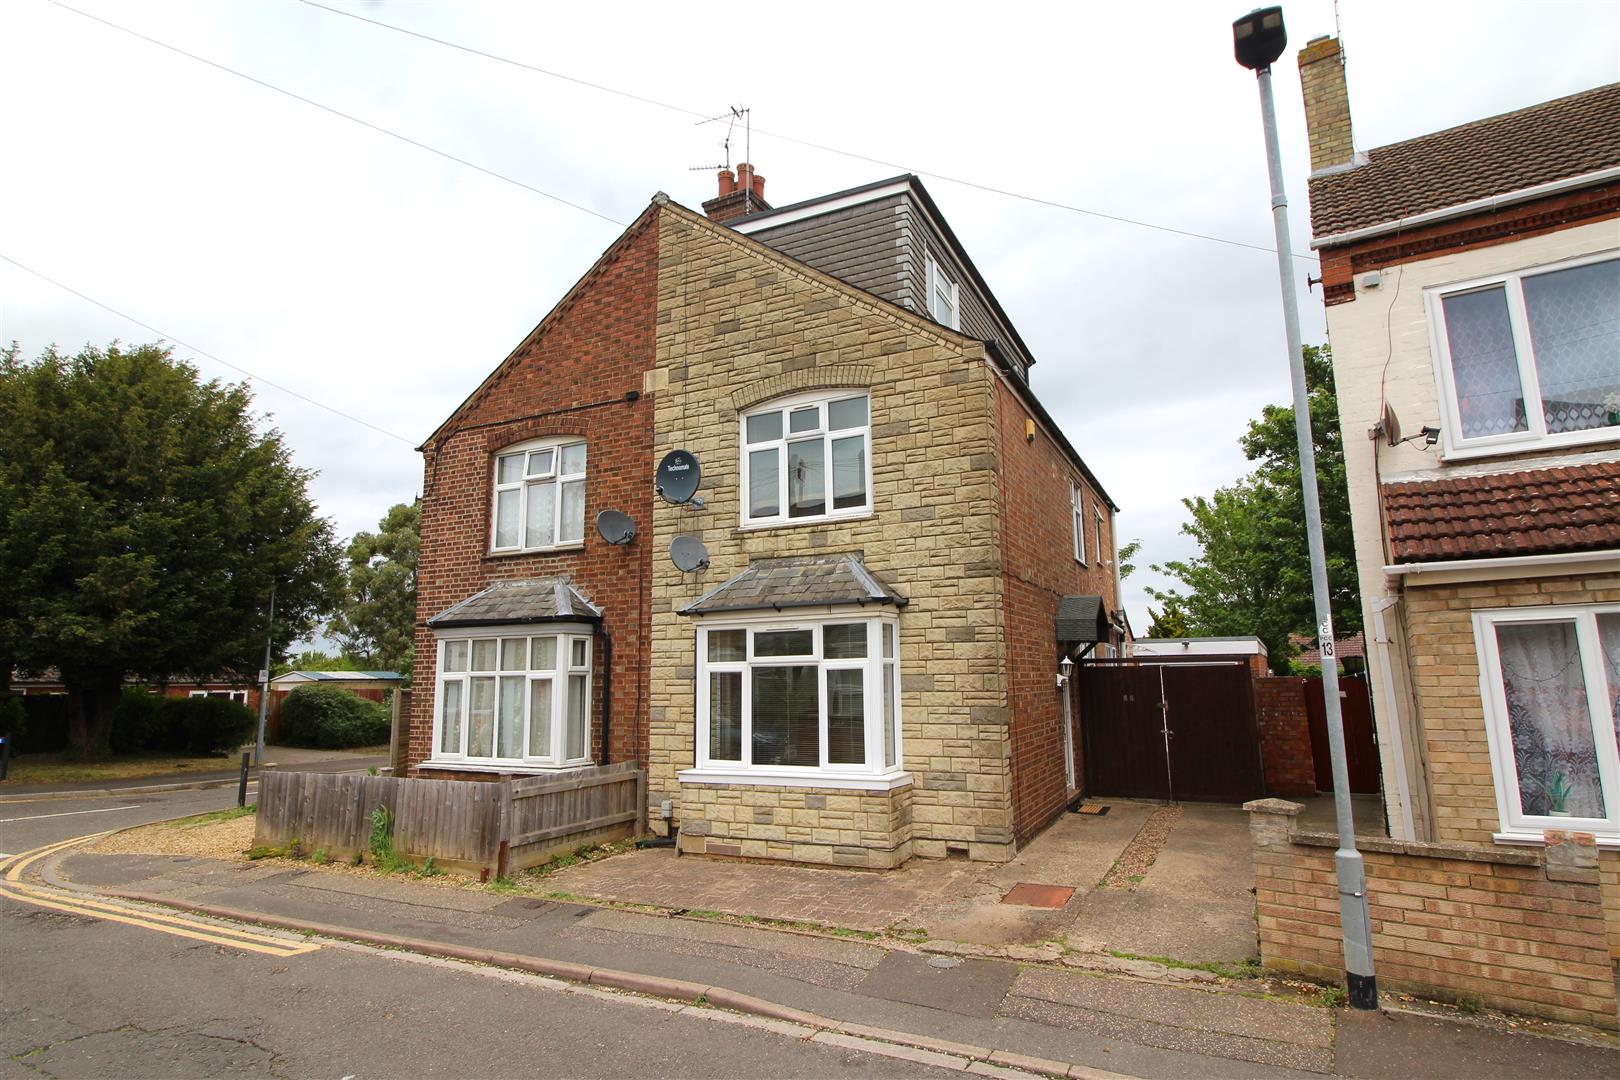
Churchfield Road, Peterborough
4 Bedroom Semi-Detached House | £250,000
Ideal for families and available with no forward chain, this spacious home benefits from a loft conversion creating a ve...

Woodcock Holmes Estate Agents (Peterborough)
Innovation Way, Lynch Wood, Peterborough, Peterborough, PE2 6FL
01733 303111
How much is your home worth?
Use our short form to request a valuation of your property.
Request a Valuation
©2026 The Guild of Property Professionals. All rights reserved.
Terms and Conditions |
Privacy Policy |
Cookie Policy |
Complaints Policy |
Members Login
The Guild of Property Professionals Trading Address: 121 Park Lane, London W1K 7AG. GPEA Limited.
Registered in England & Wales.
Company No: 02819824.
Registered Office Address: 2 St. Stephen's Court, St. Stephen's Road, Bournemouth, Dorset, England, BH2 6LA.
VAT Registration No: 576 8795 61

