- DETACHED FIVE BEDROOM HOME
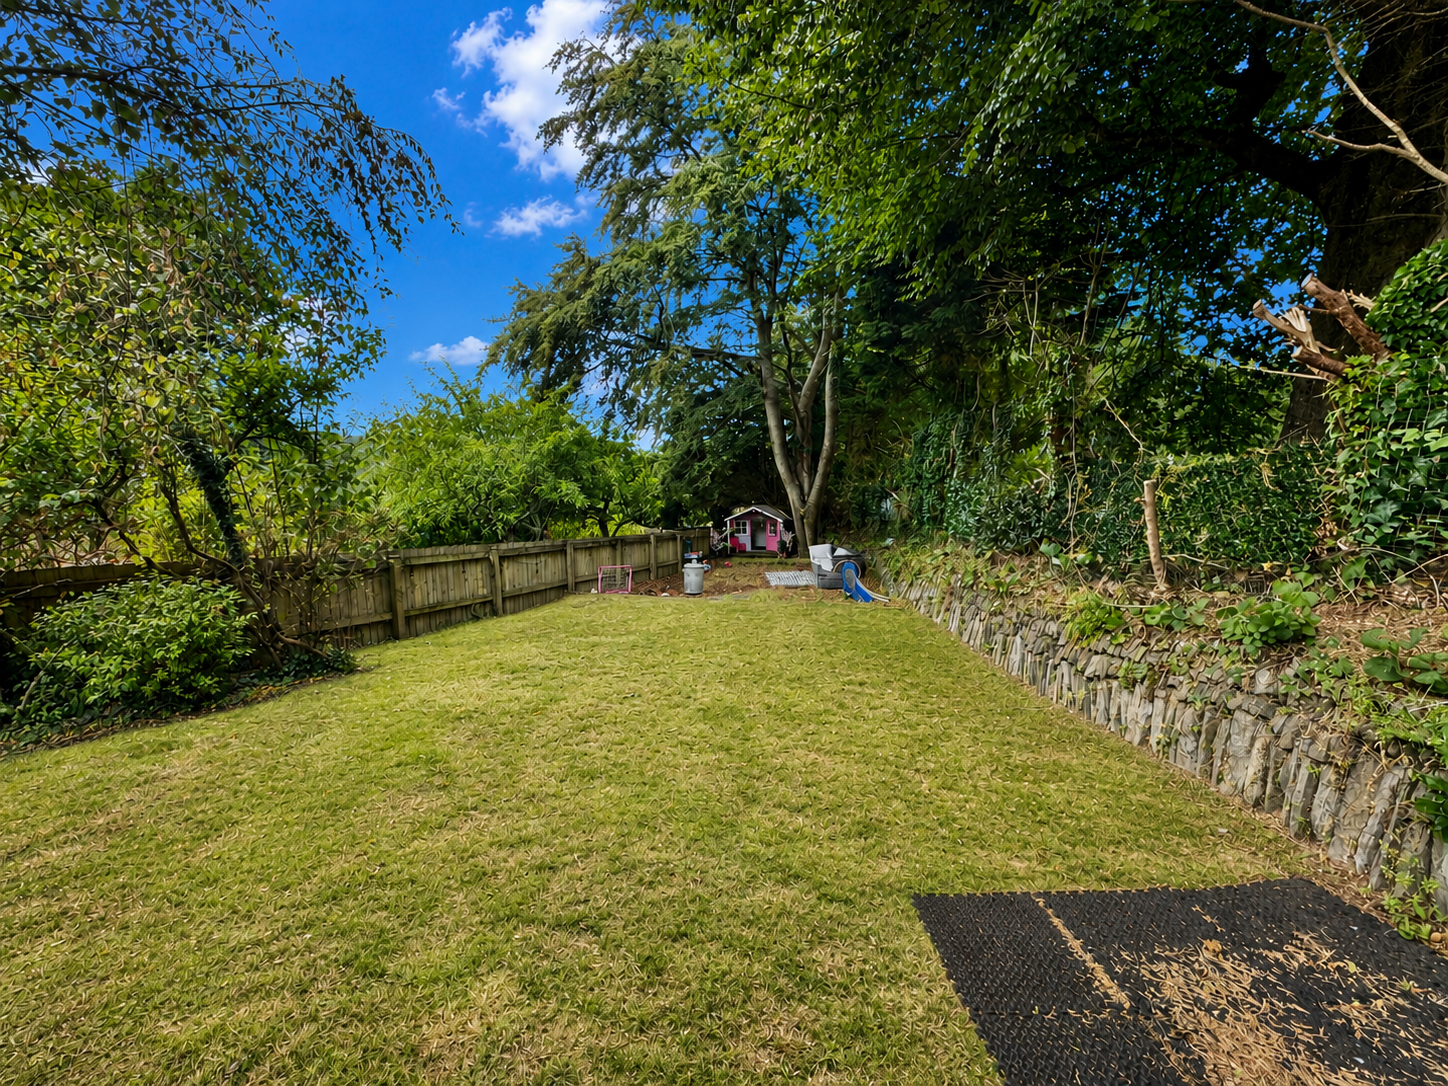
- GENEROUS PLOT
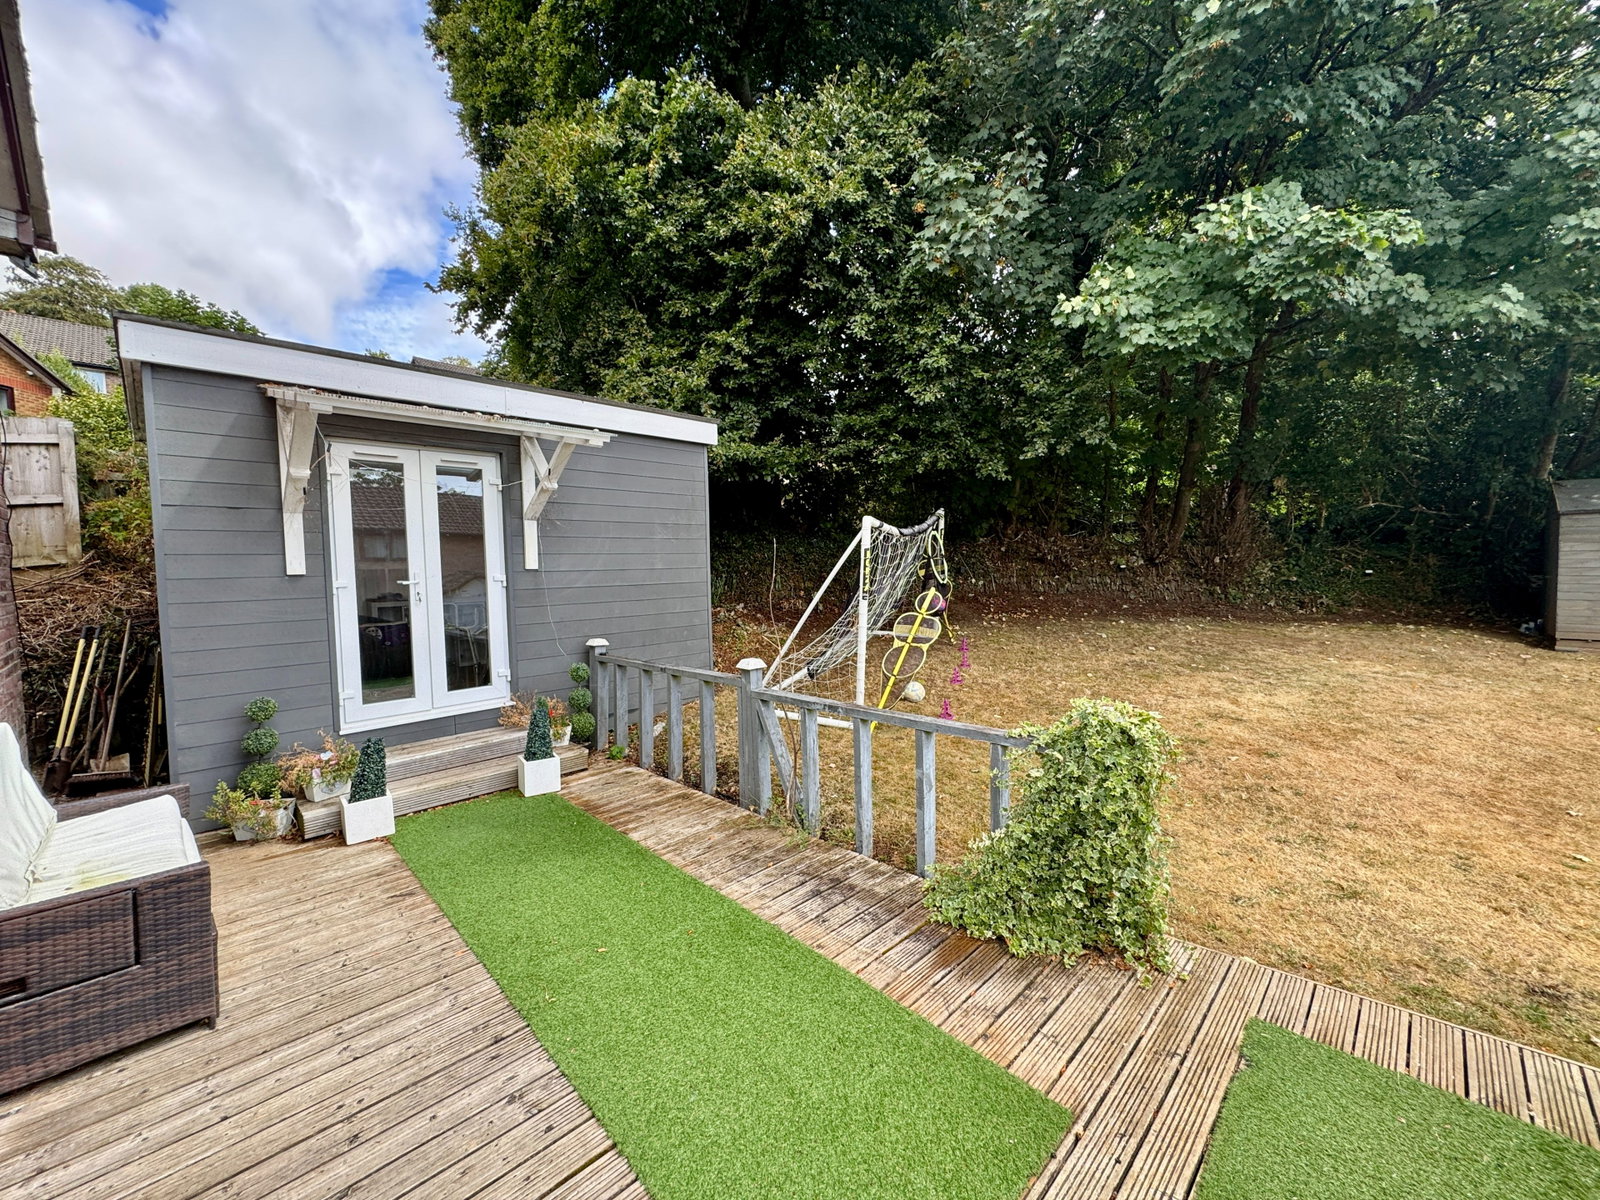
- DETACHED HOME OFFICE
- MODERN FITTED KITCHEN/DINER
- CLOAKROOM
- CONSERVATORY
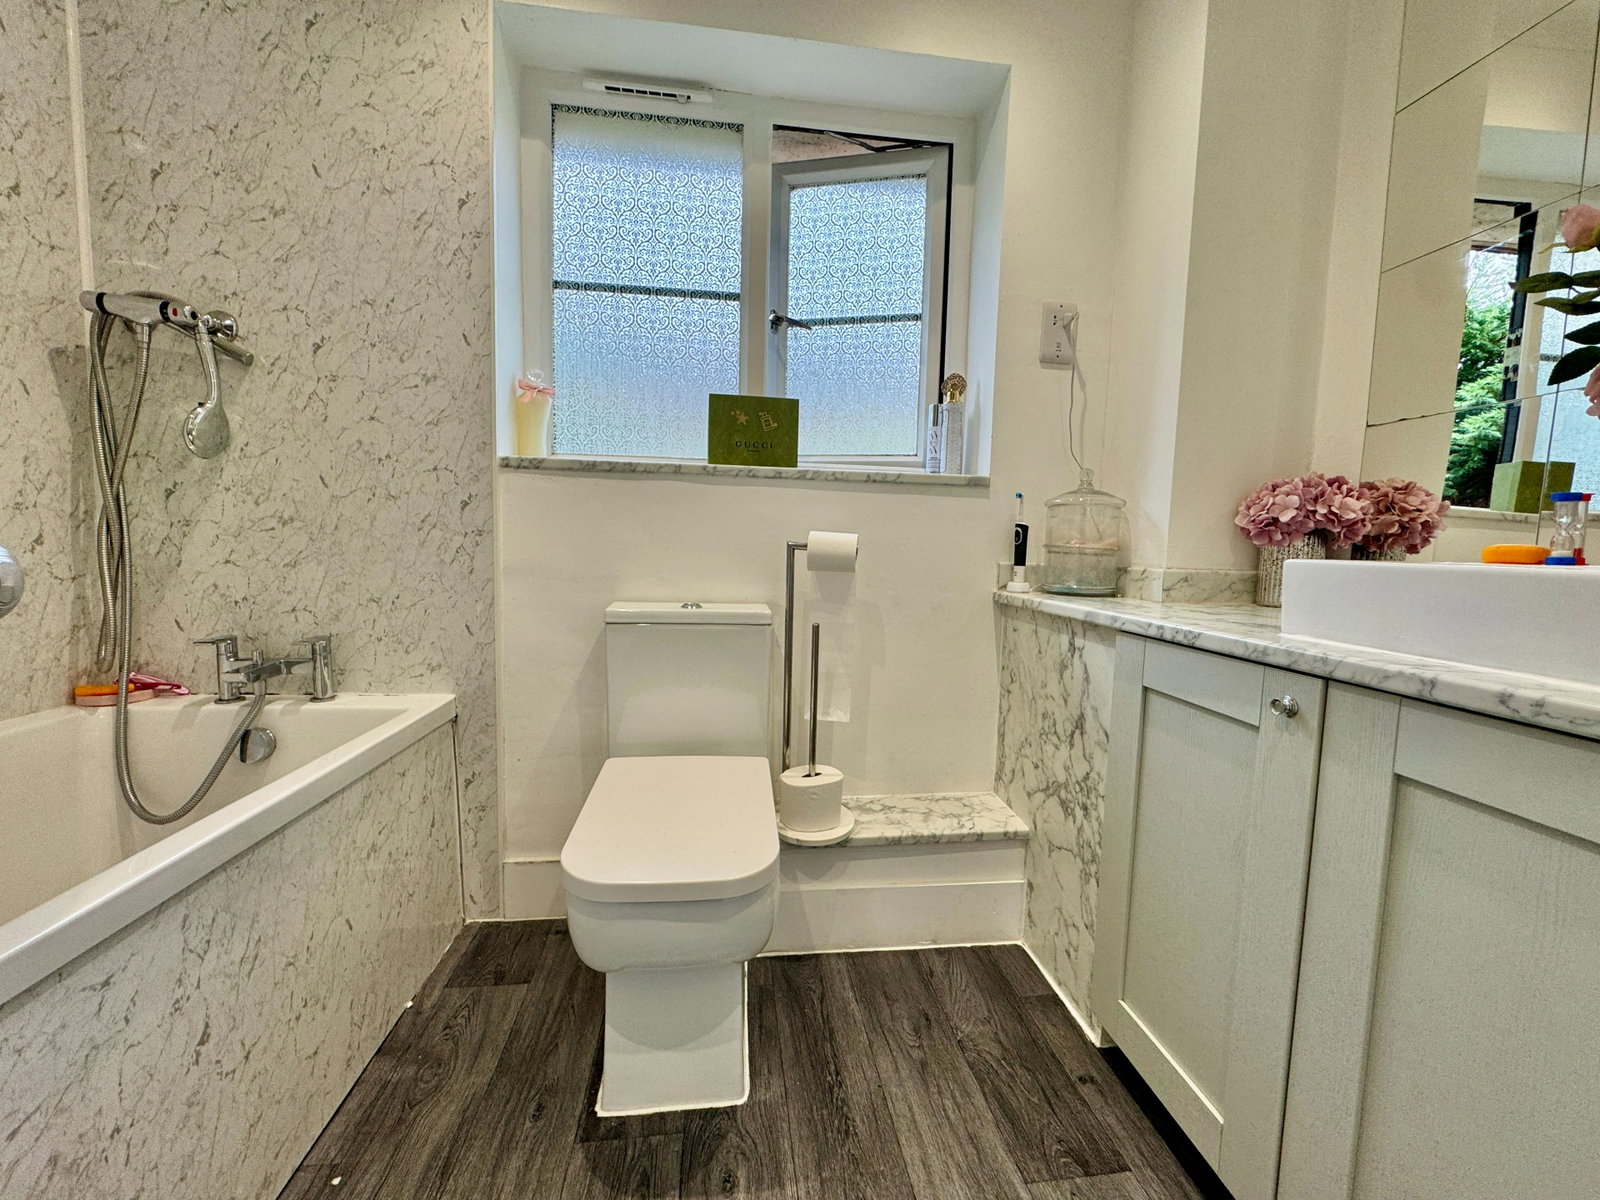
- FAMILY BATHROOM
- THREE EN-SUITES
- TWO DRESSING ROOMS
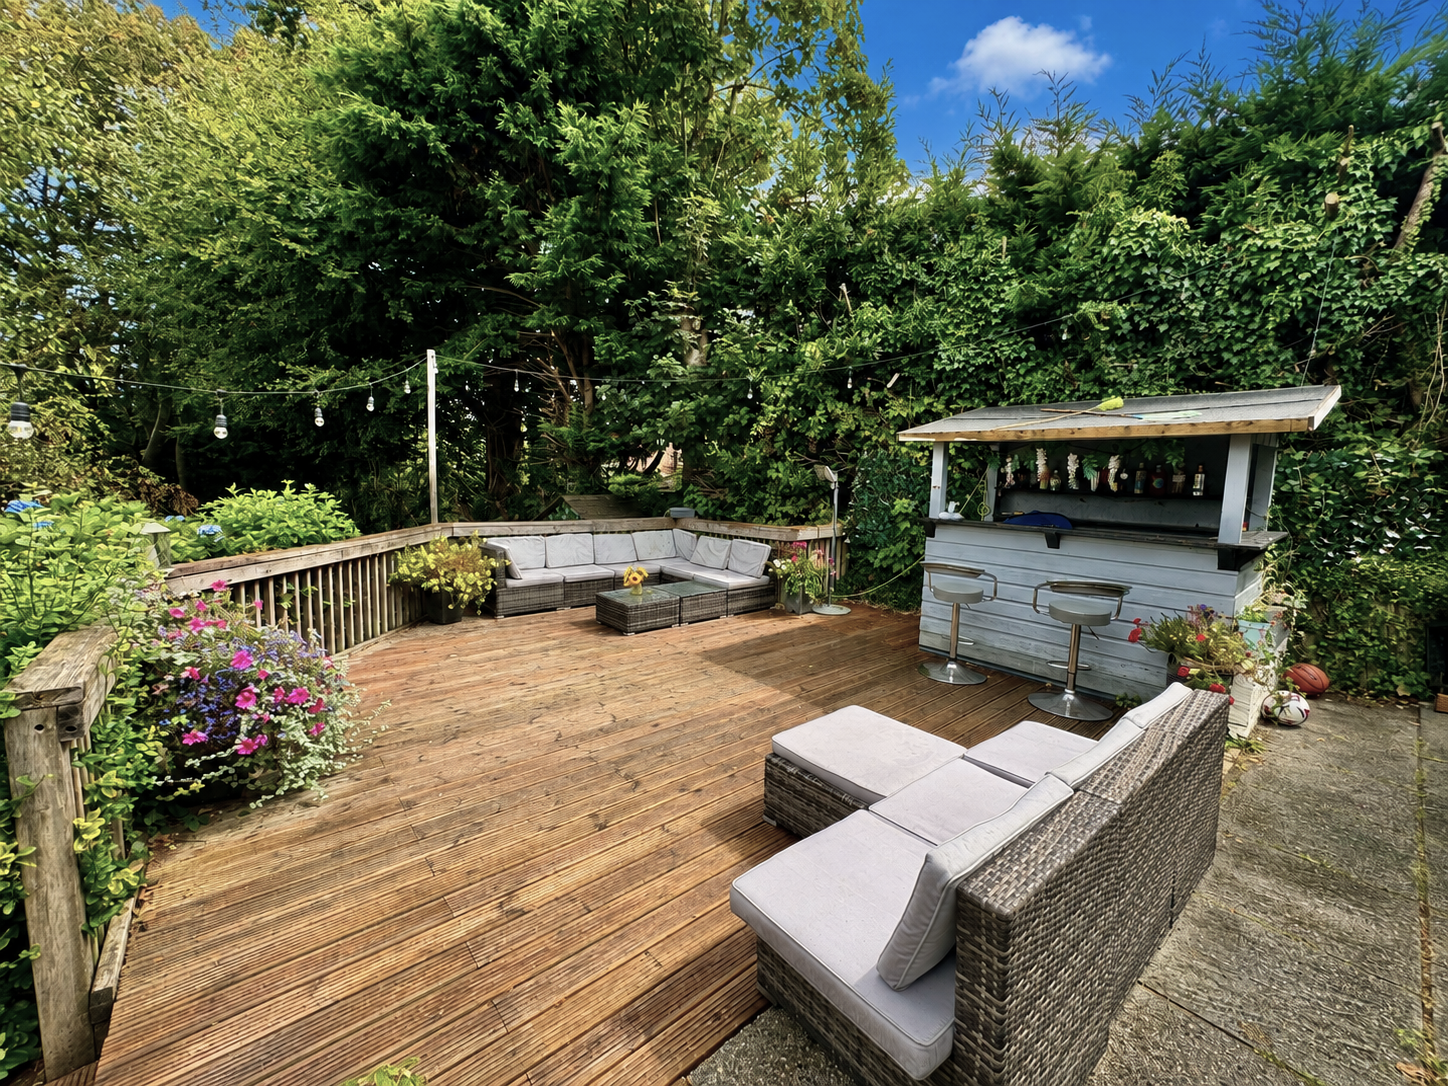
- ENTERTAINING VERANDA & BAR

5 Bedroom Detached House for sale in Plymouth
 2
5
4
2
5
4
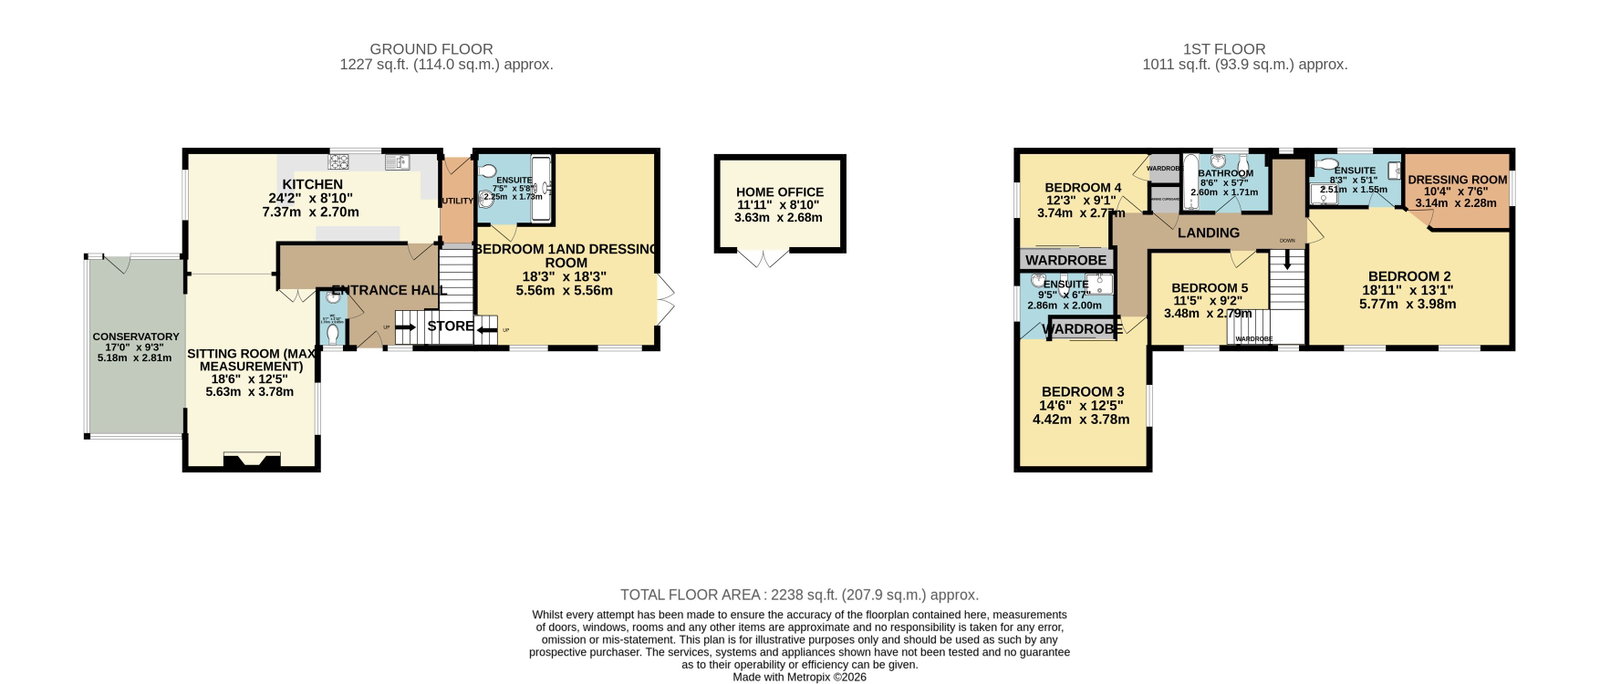
A stunning five bedroom detached property occupying a generous, well maintained plot situated at the end of a small residential cul-de-sac within a highly sought after residential location. The living accommodation which has been significantly redesigned and improved over recent years by the current owners, providing a very comfortable and stylish home, is arranged over two levels. It comprises entrance hall, cloakroom, lounge, utility and a stunning high specification kitchen/breakfast room with integrated appliances and quartz work surfaces. In addition to this there is also a very generous ground floor master bedroom; with walk-in dressing area and ensuite shower room. On the first floor a landing leads to a family bathroom and four further good sized bedrooms, two of which have en-suite shower rooms whilst bedroom two has a walk-in dressing room.
Externally there is a tarmac driveway providing parking for approximately five cars. To the side there is a generous lawned garden with decking area (this is also accessed by the master bedroom) in turn this leads to the home office/hair salon. At the rear, a paved area leading to a composite decked area with garden bar, steps then lead to the main garden which is generously proportioned predominantly laid to lawn featuring mature plants and shrubs.
The living accommodation - covered entrance porch with courtesy light leads to part glazed front door to.
ENTRANCE HALL
Stairs to first floor, tiled floor, underfloor heating, door to.
CLOAKROOM
Comprising a low level W.C, wash hand basin with cupboard under, tiled floor, PVCu double glazed frosted window to the front.
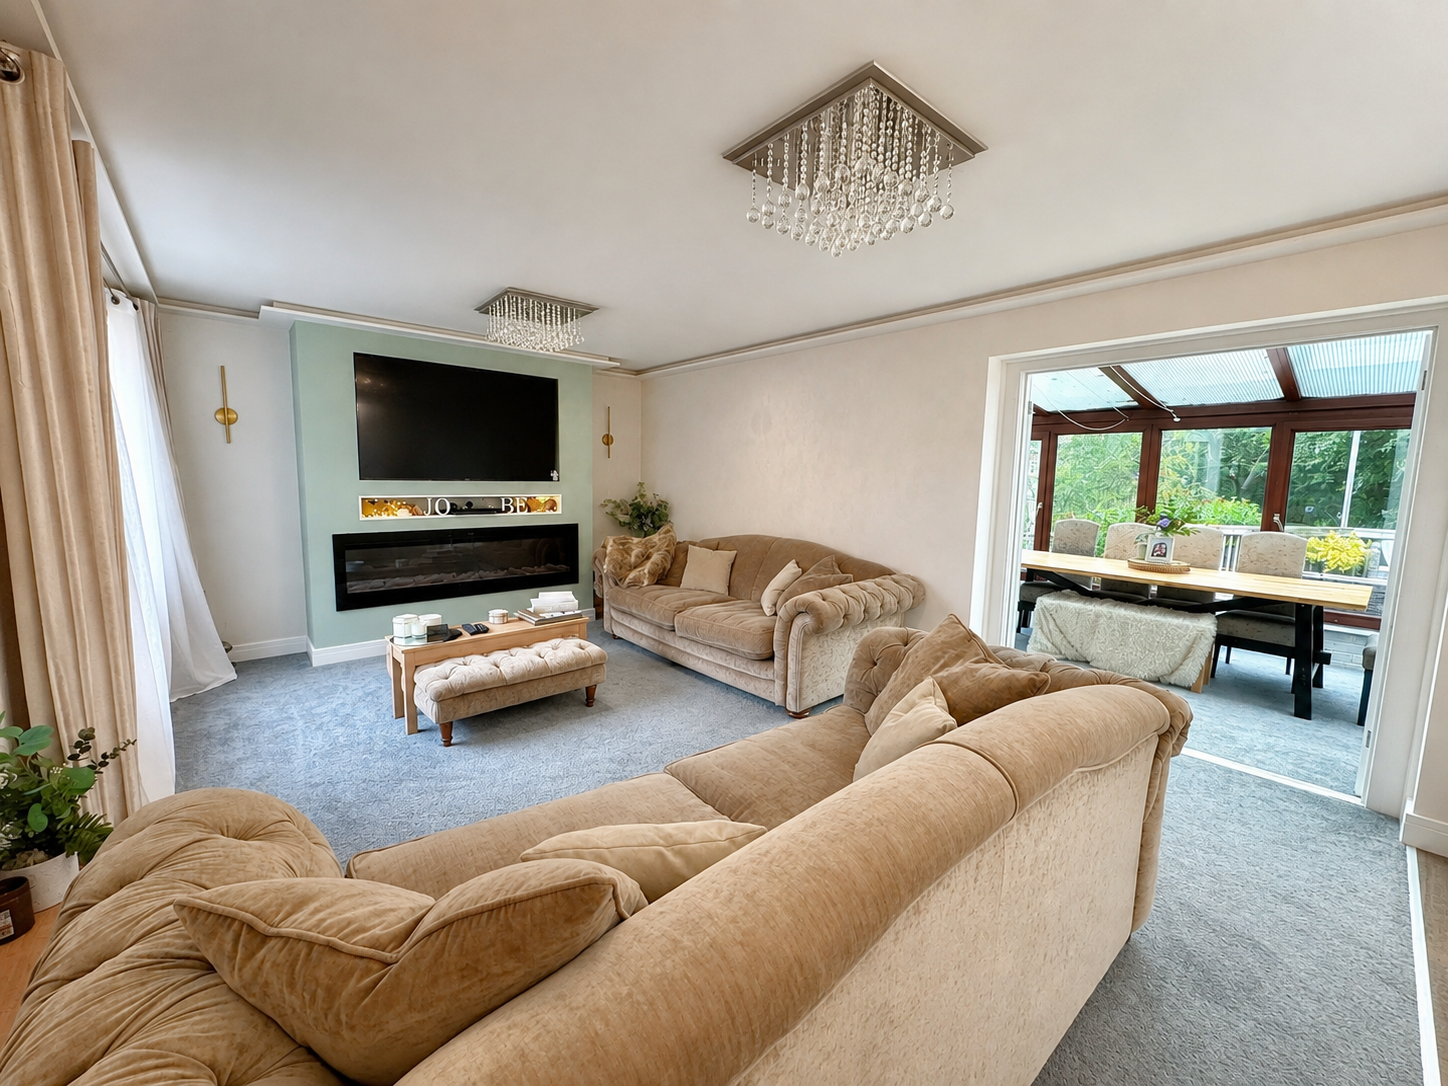
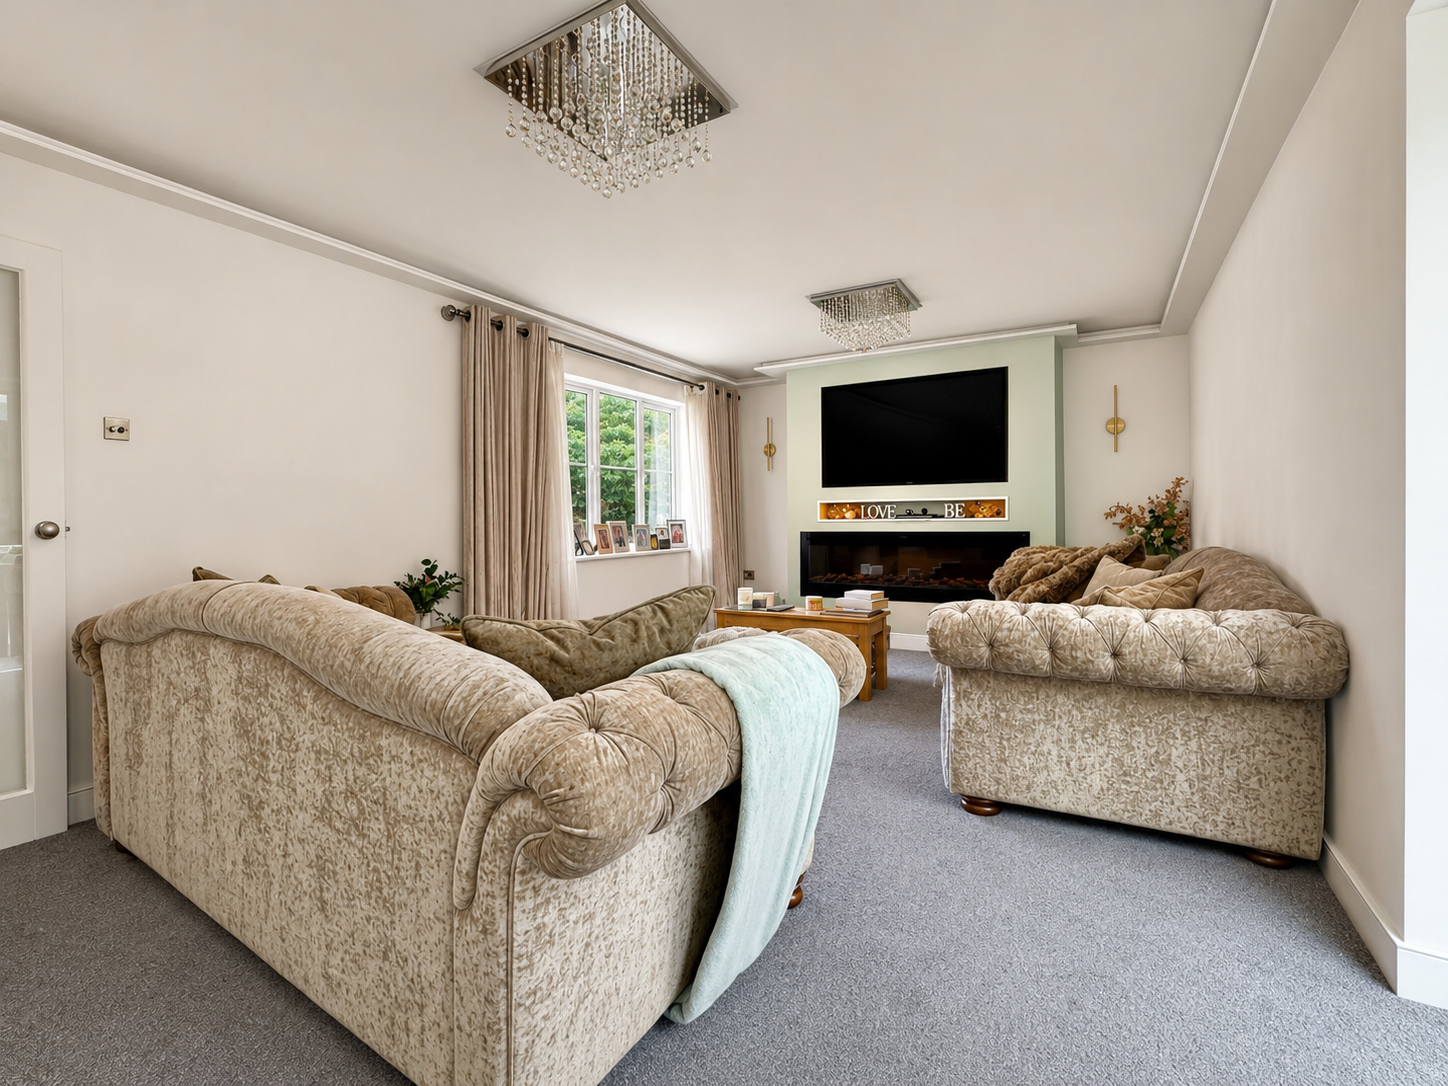
LOUNGE
PVCu double glazed window to the side, media wall incorporating a living flame effect electric fire, underfloor heating, access to conservatory and
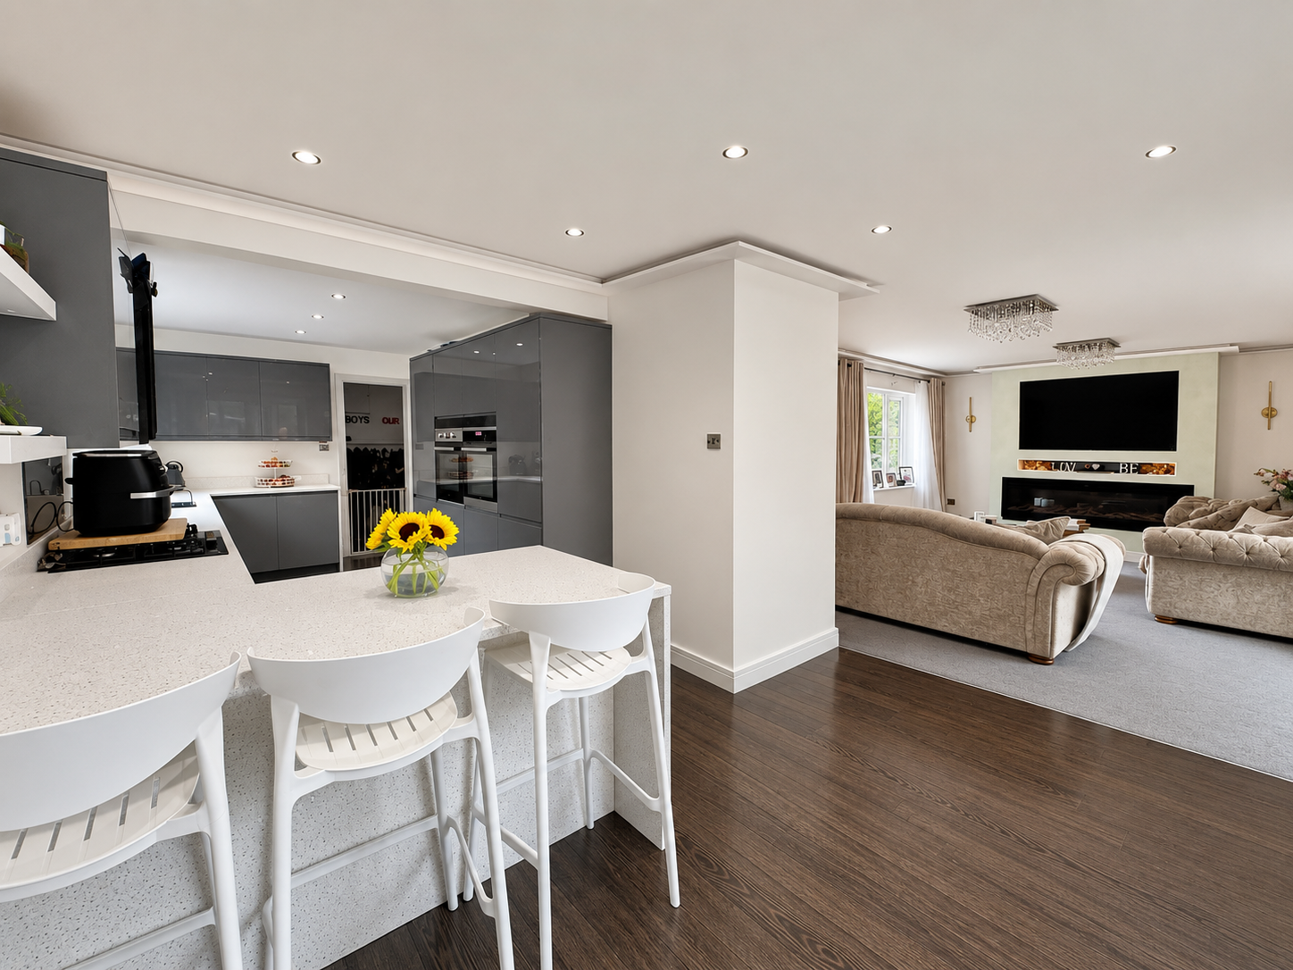
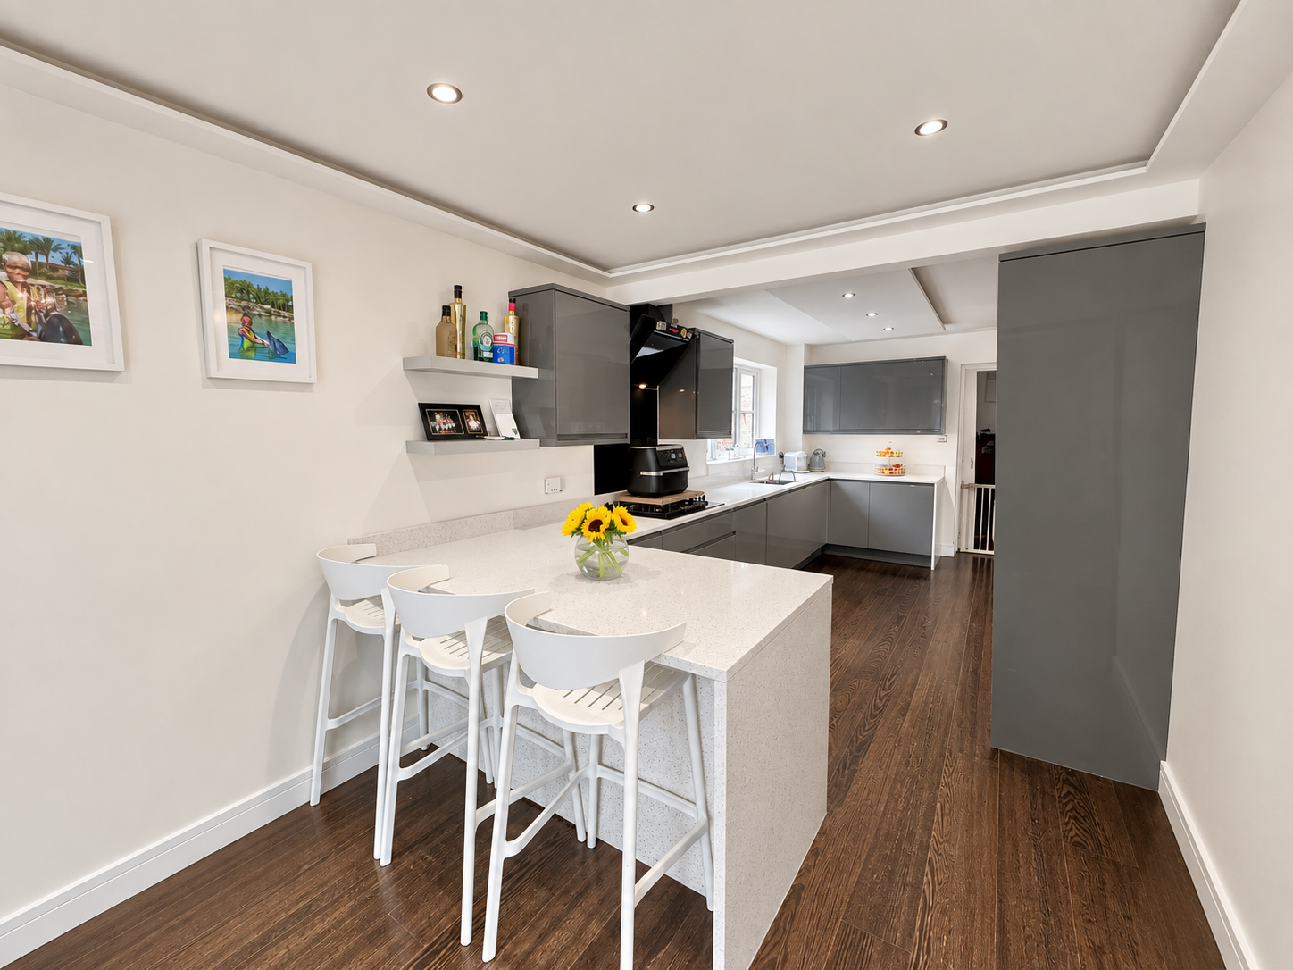
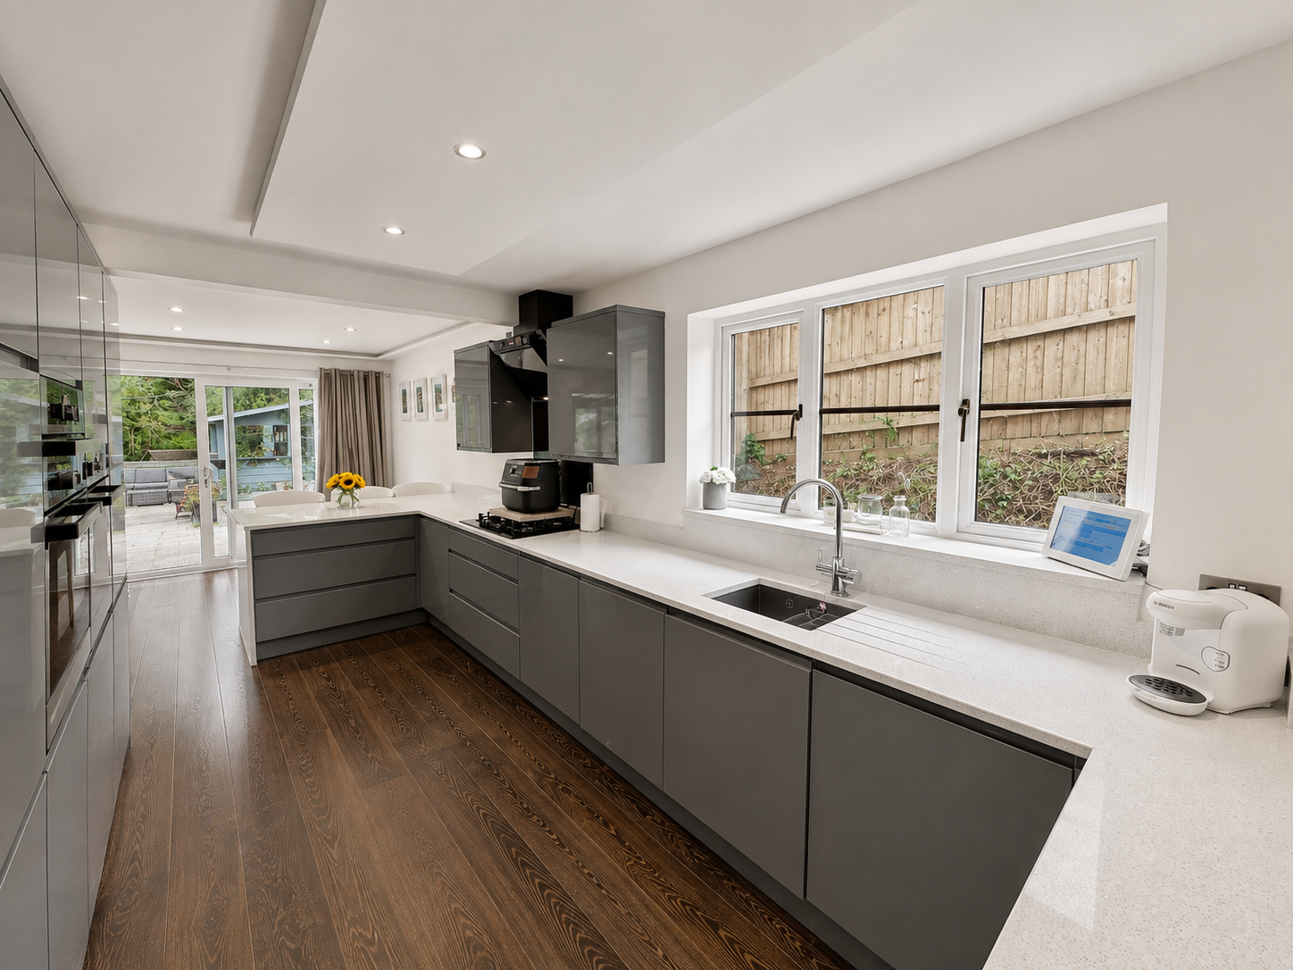
KITCHEN/DINER
Stunning high specification kitchen with quartz roll edged work surfaces incorporating a breakfast bar and single drainer sink unit with mixer tap bar with grey gloss cupboards and drawers under, matching wall units with under lighting. Built in twin electric oven and five ring gas hob with extractor hood over, built-in dishwasher fridge and freezer, underfloor heating, PVCu glazed window to the side.
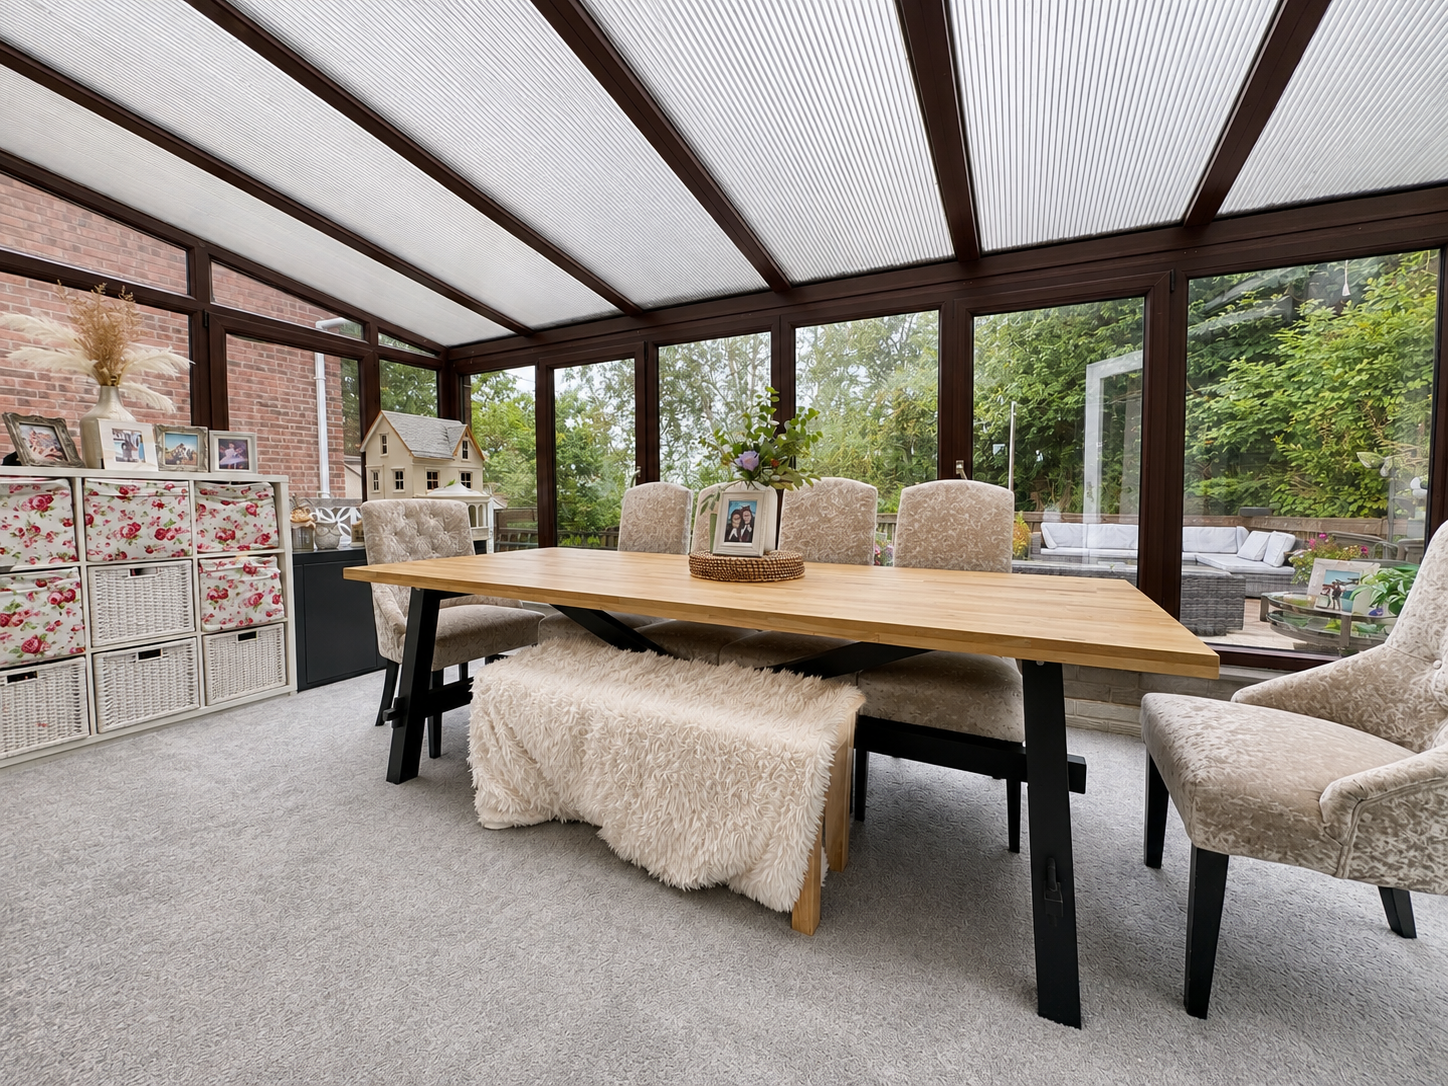
CONSERVATORY
PVCu double glazed conservatory with door leading to rear garden, utility room, radiator, PVCu double glazed door to side.
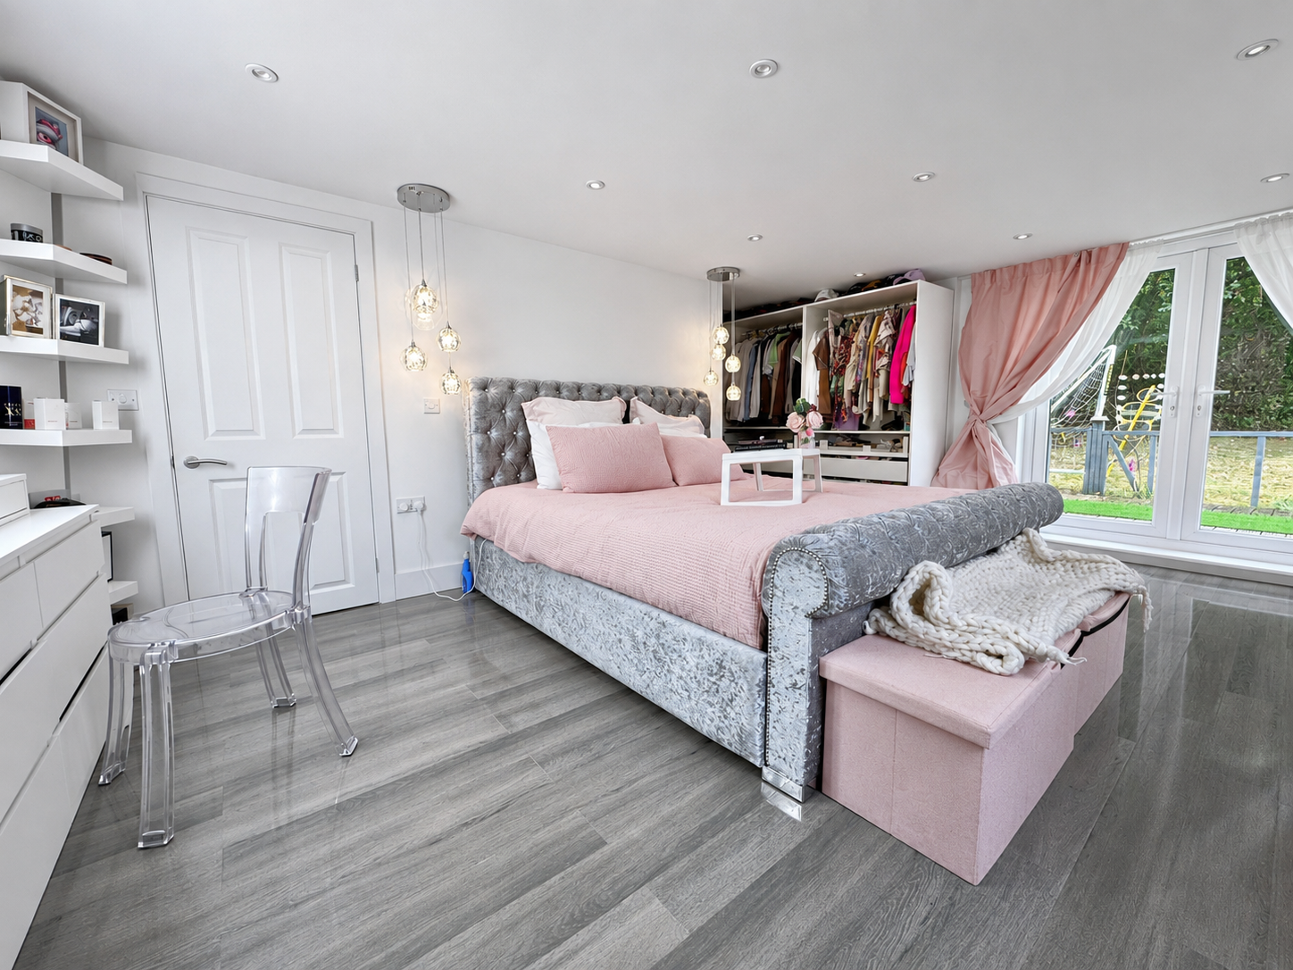
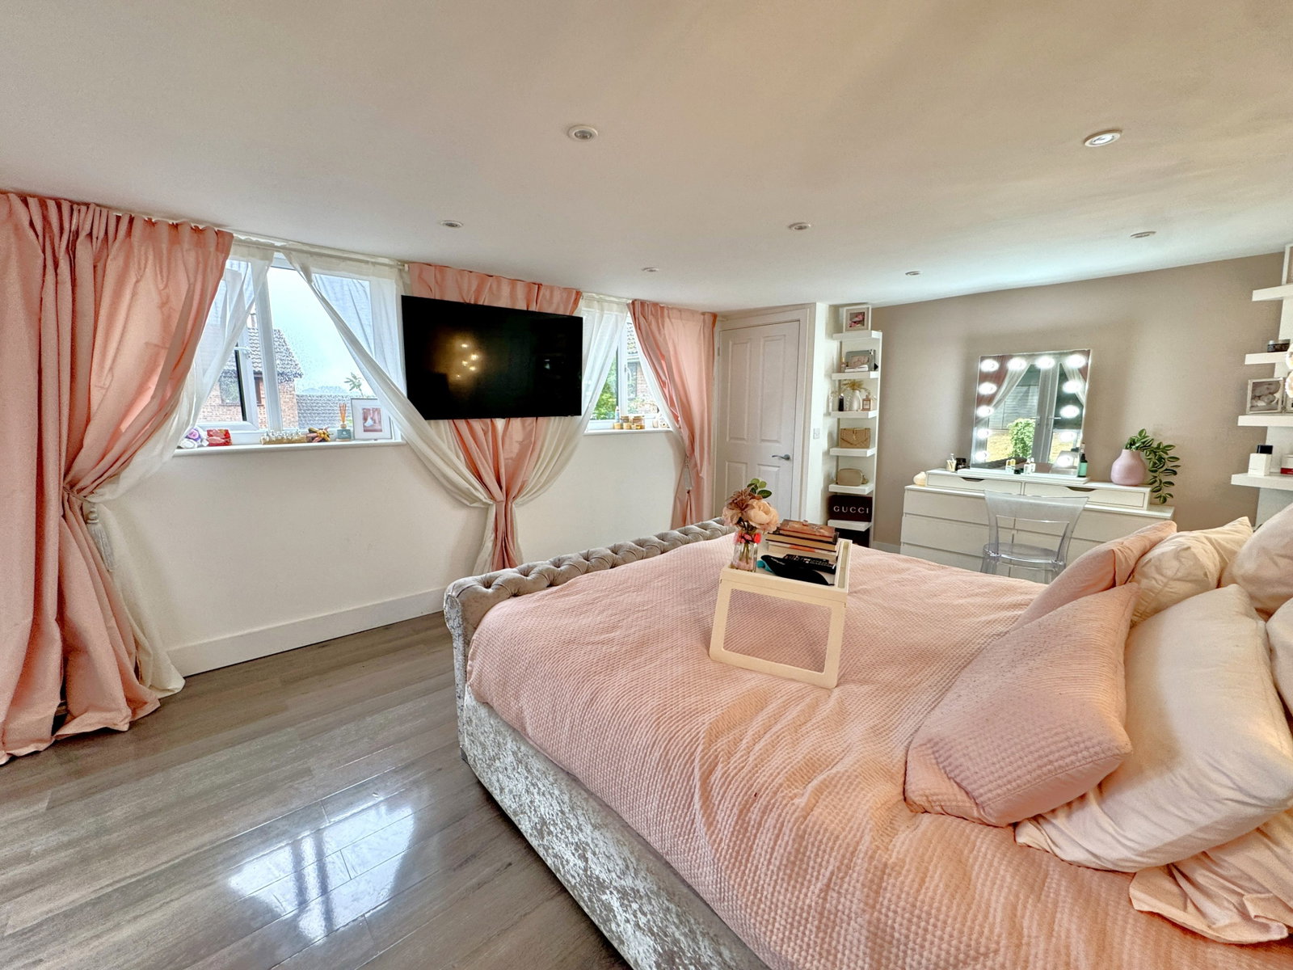
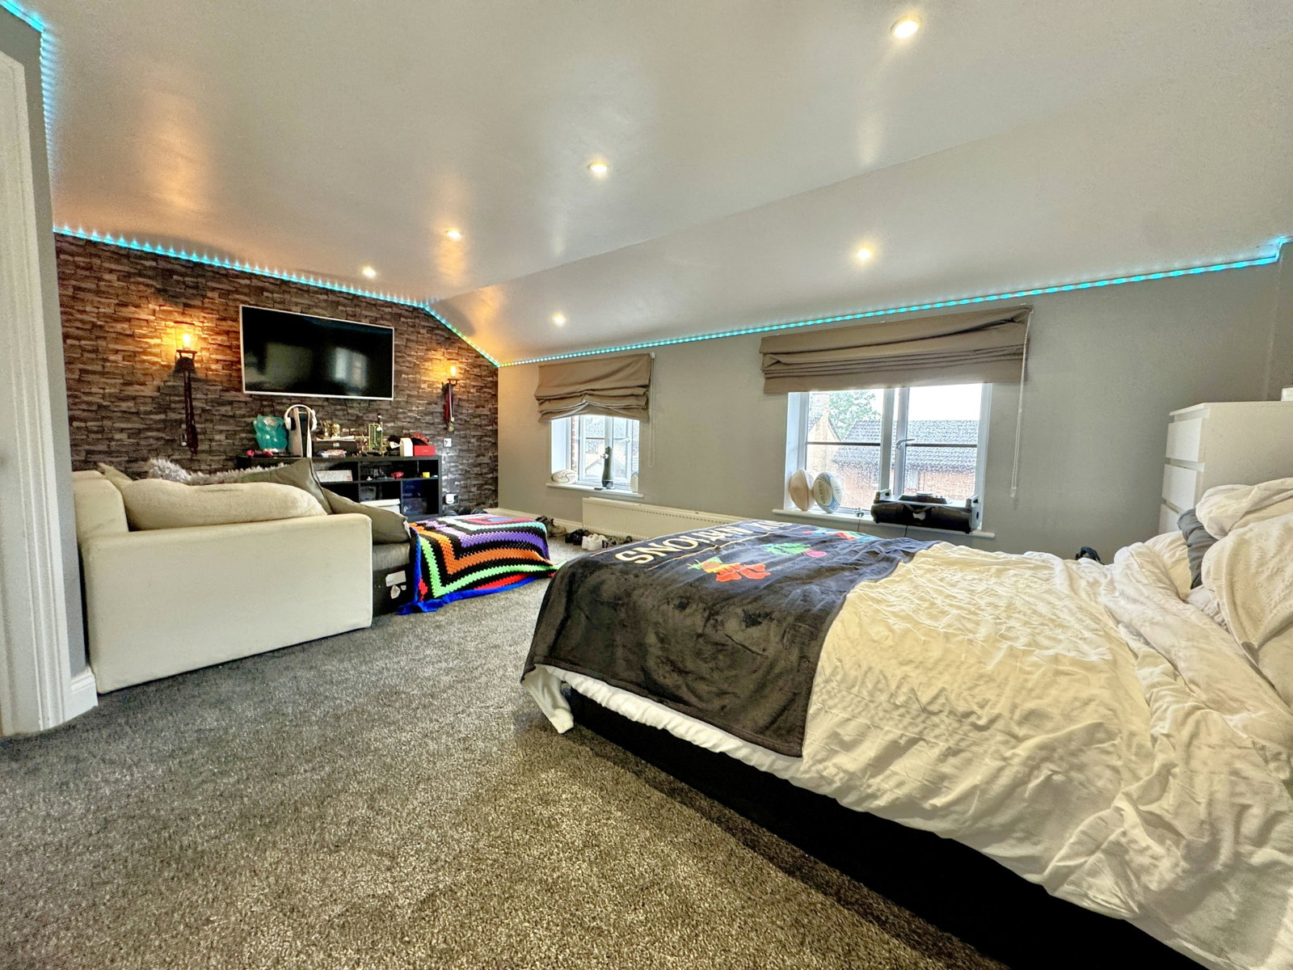
MASTER BEDROOM
Two PVCu double glazed windows to the front, PVCu double glazed French doors giving access to an enclosed decking area and side garden, walk-in dressing room with built-in shelving storage and drawers, underfloor heating.
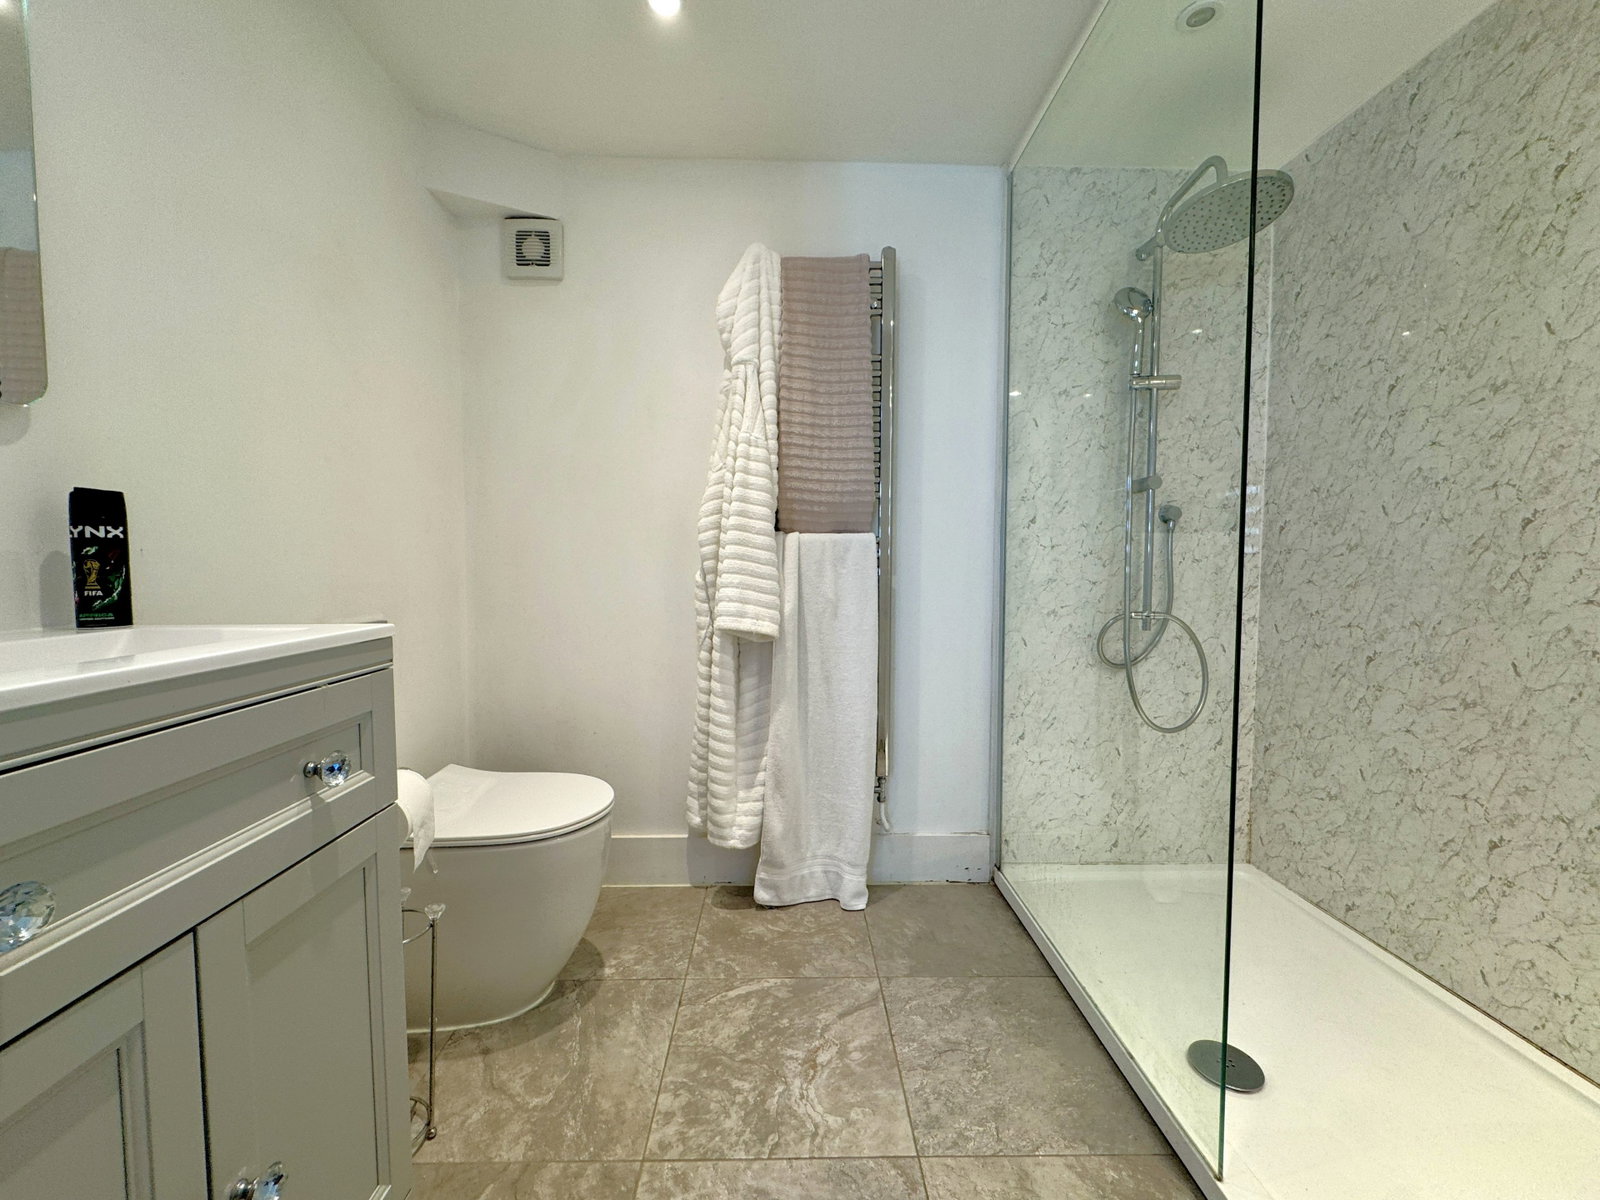
EN SUITE SHOWER ROOM
Comprising tiled shower cubicle with inset rain head shower, low level W.C, wash hand basin with storage under, underfloor heating.
FIRST FLOOR LANDING
Door to all first floor accommodation, built-in cupboard housing hot water cylinder, door to.
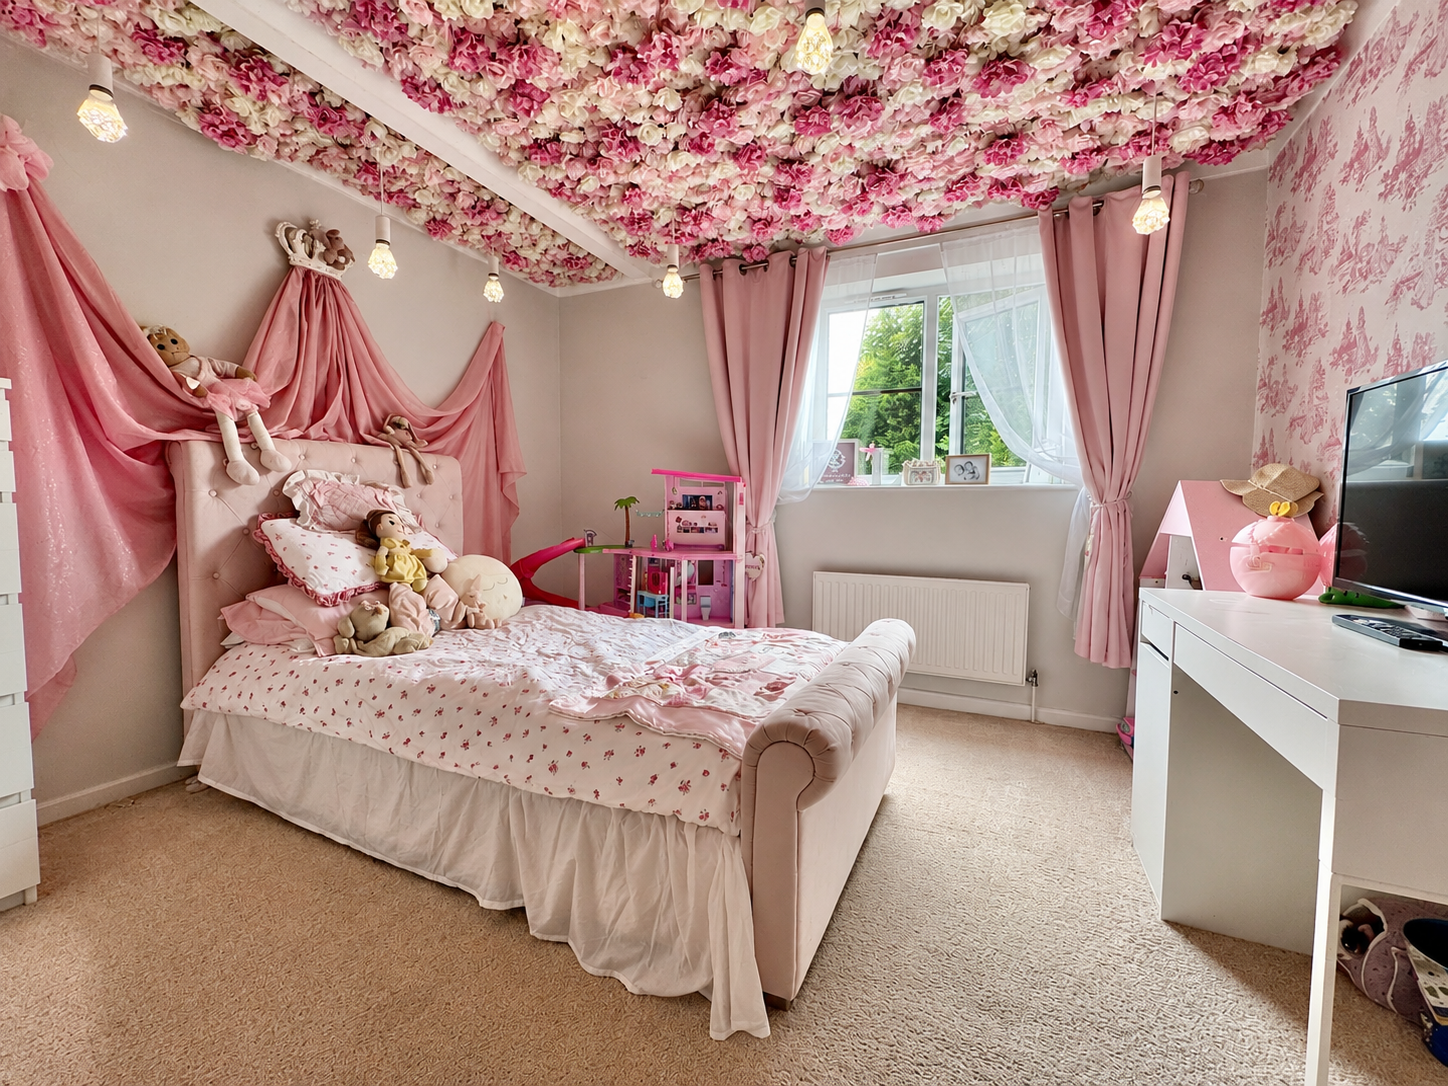
BEDROOM TWO
Two PVCu double glazed windows to the front, radiator, door to.
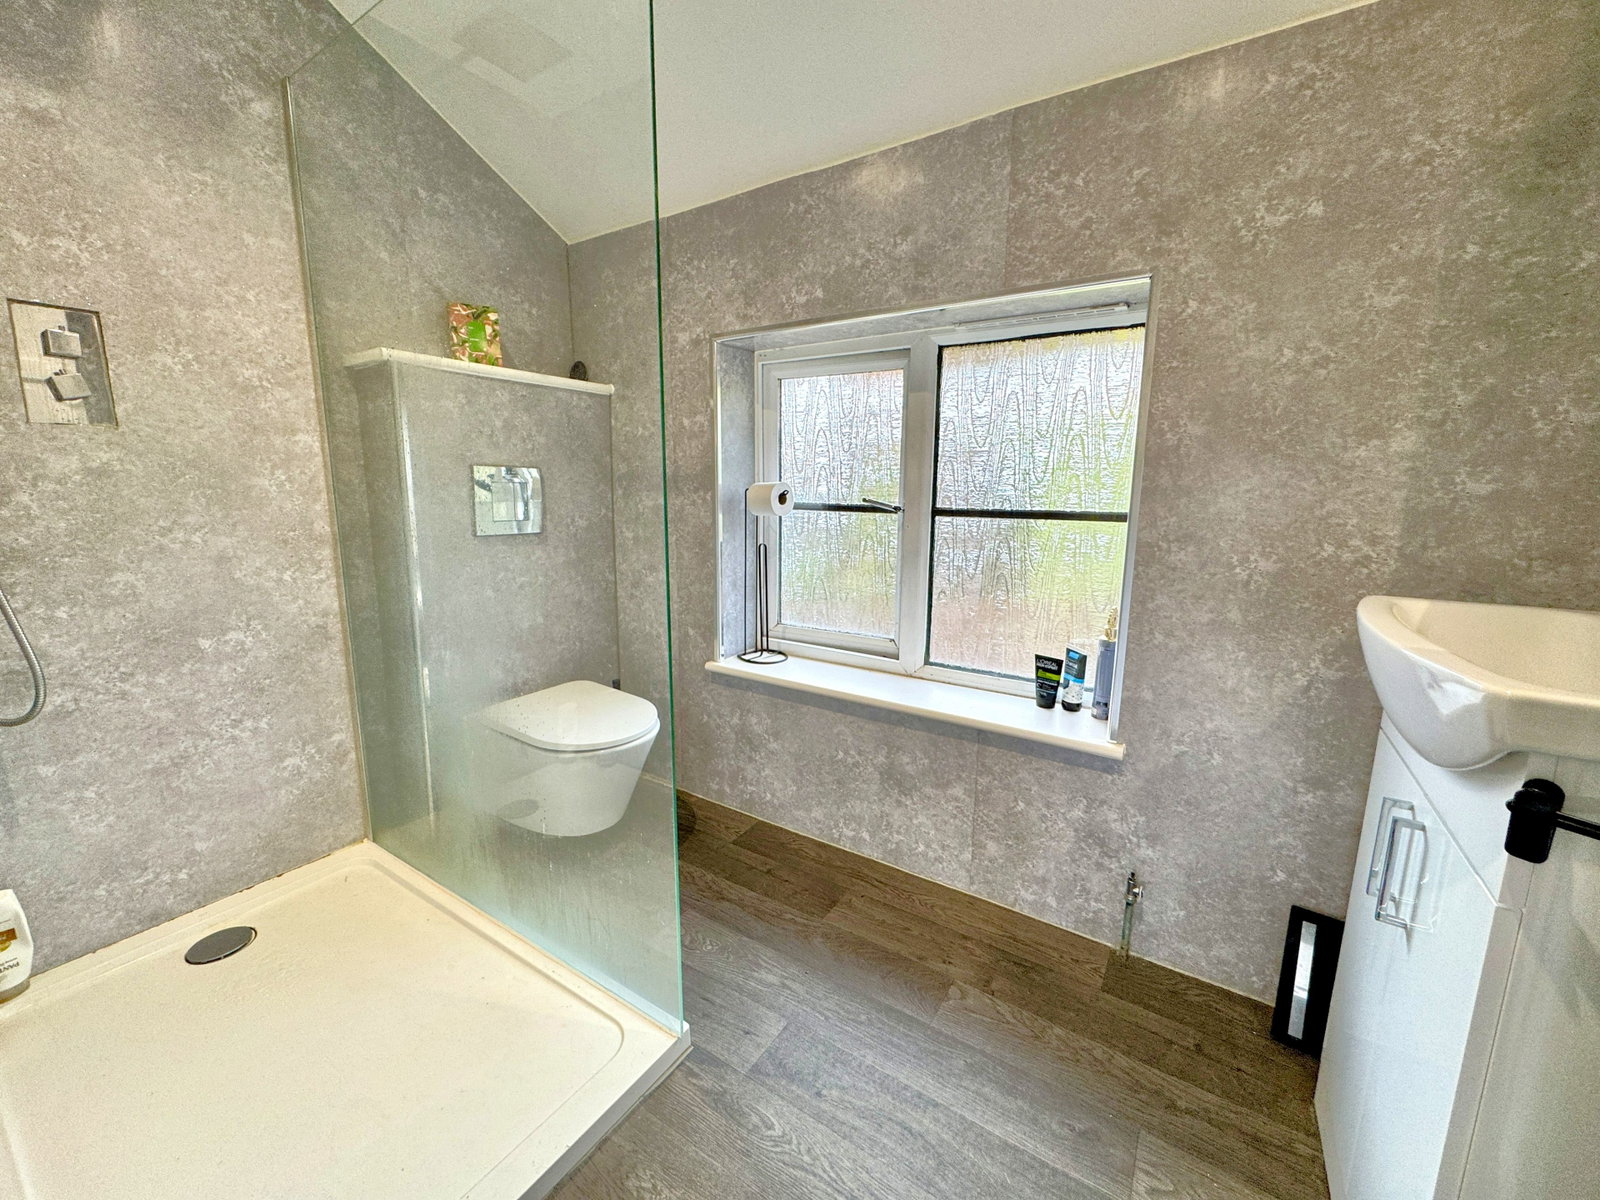
DRESSING ROOM AND EN-SUITE
Comprising tiled shower, cubicle with inset rain head shower, low level W.C, wash hand basin with storage under, PVCu double glazed frosted window to the front.
Dressing room with PVCu double glazed window to the side, built-in drawers and shelving.
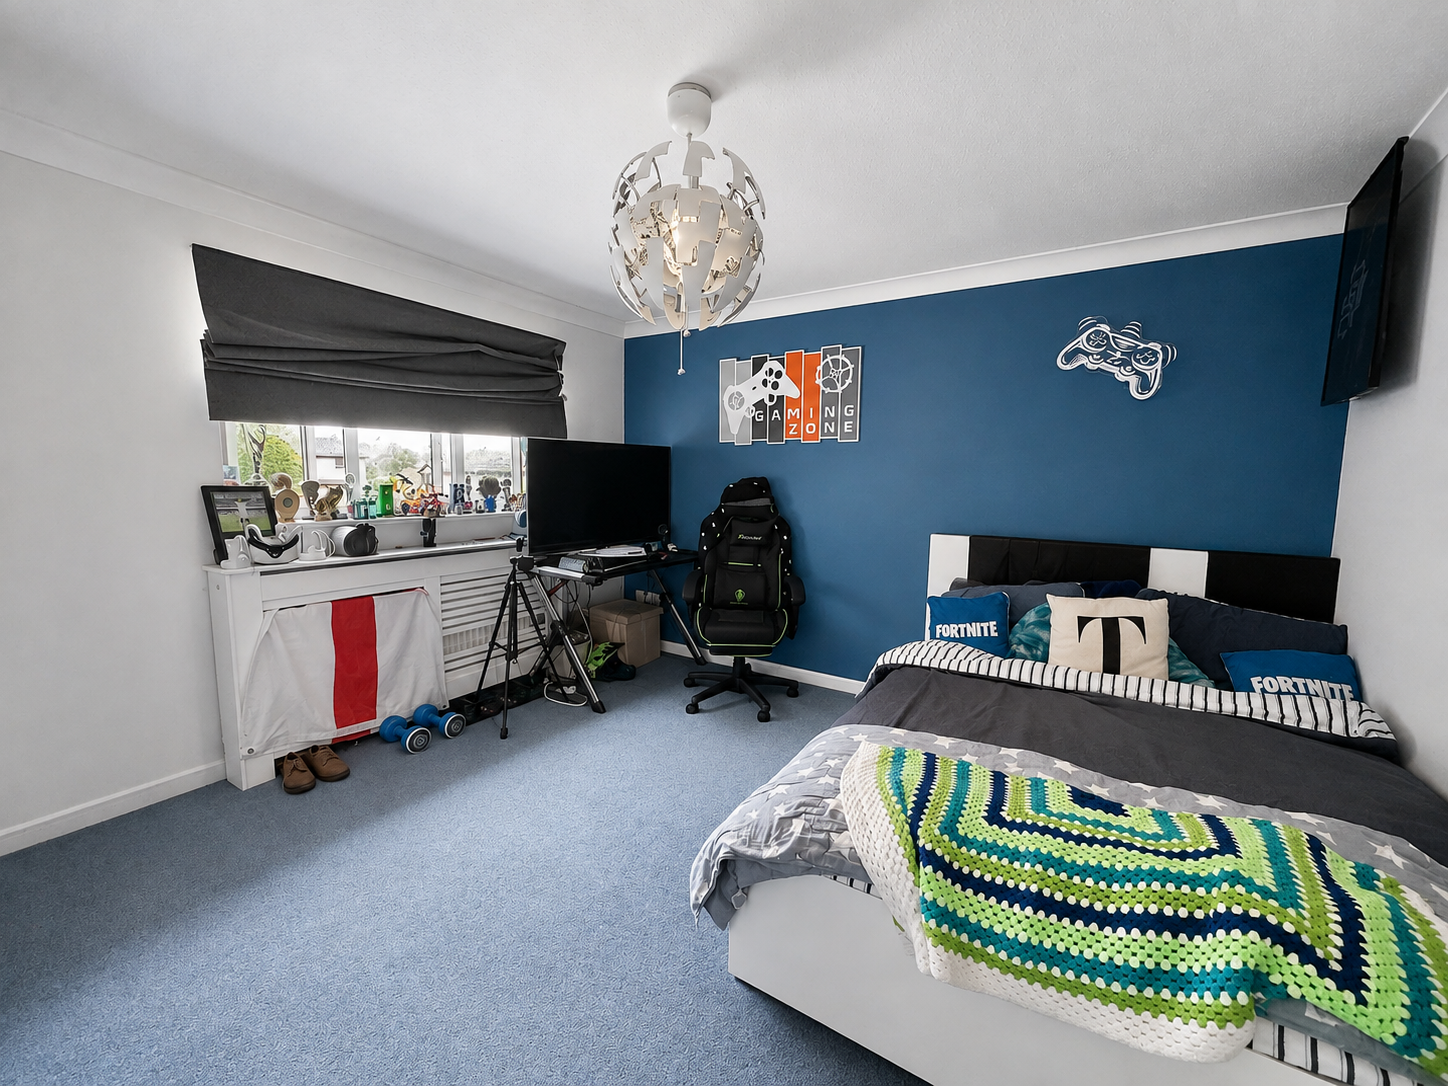
BEDROOM THREE
PVCu double glazed window to the side, built-in wardrobes, radiator, door to.
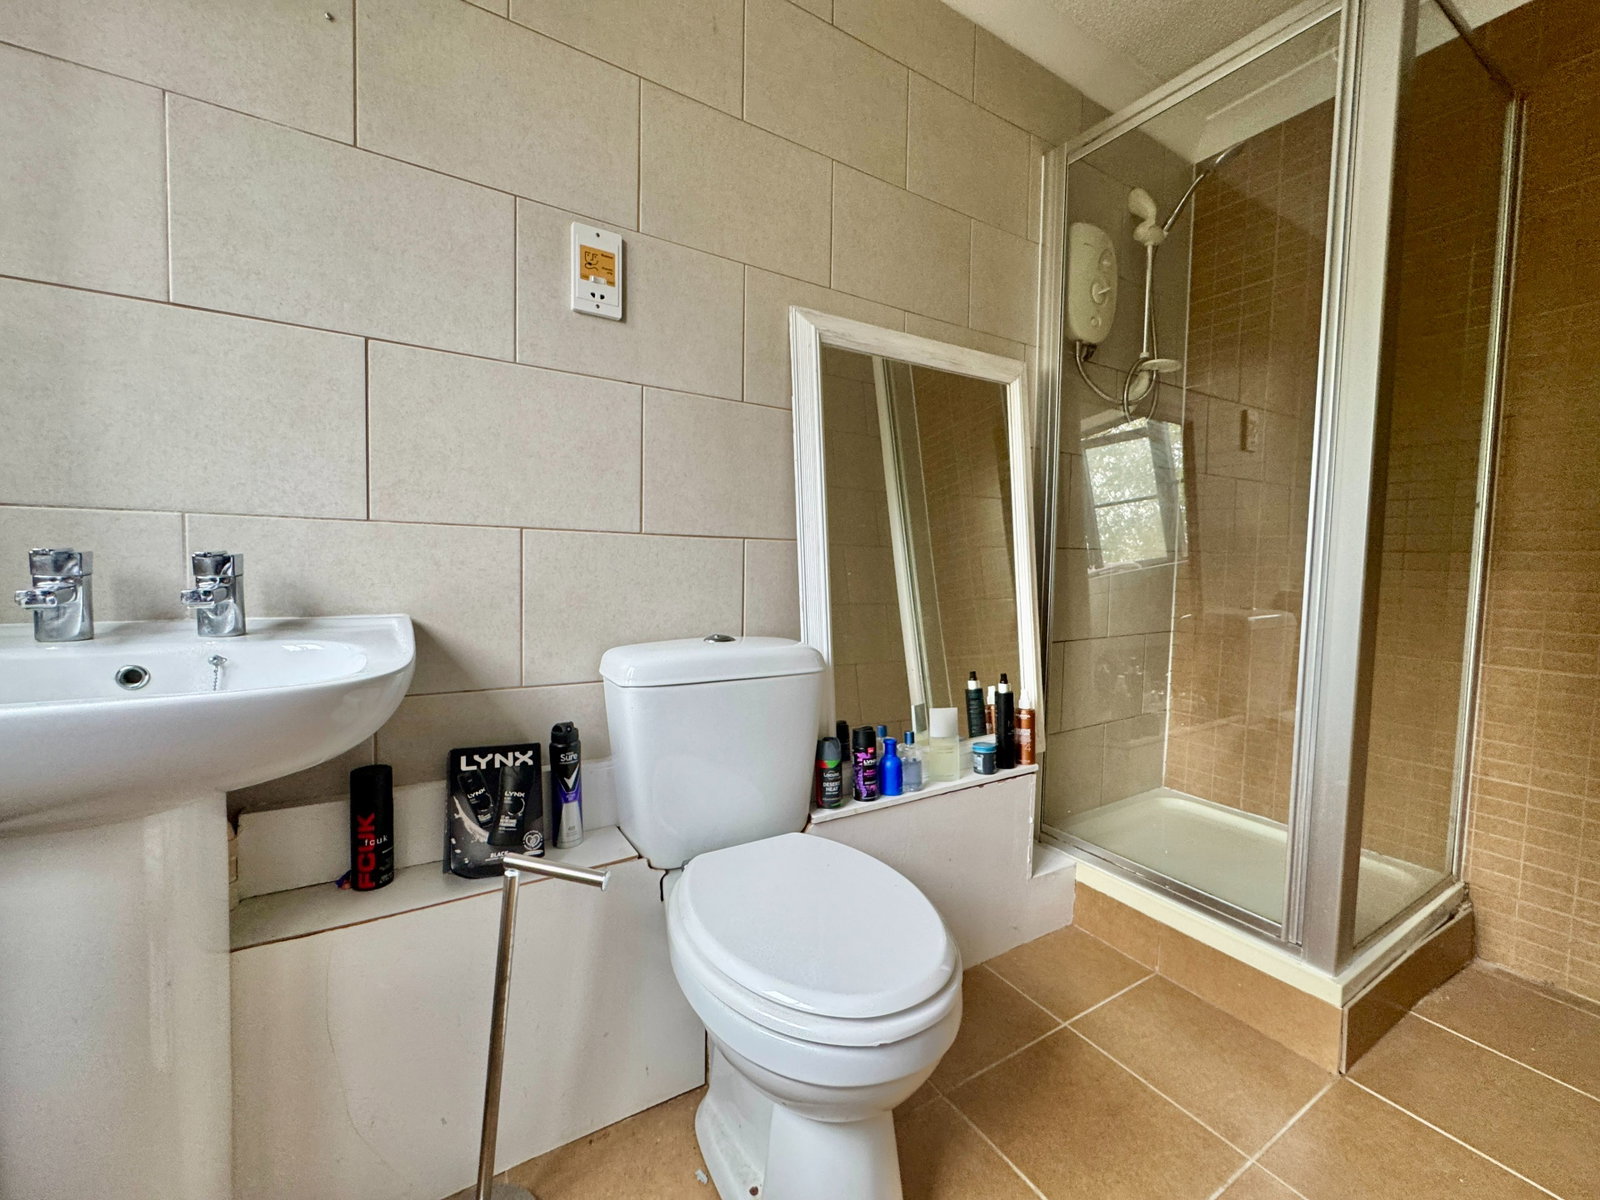
EN SUITE SHOWER ROOM
Comprising tiled shower cubicle with inset electric shower, pedestal wash hand basin, low level W.C, fully tiled walls, tiled floor, radiator, PVCu double glazed frosted window to the side.
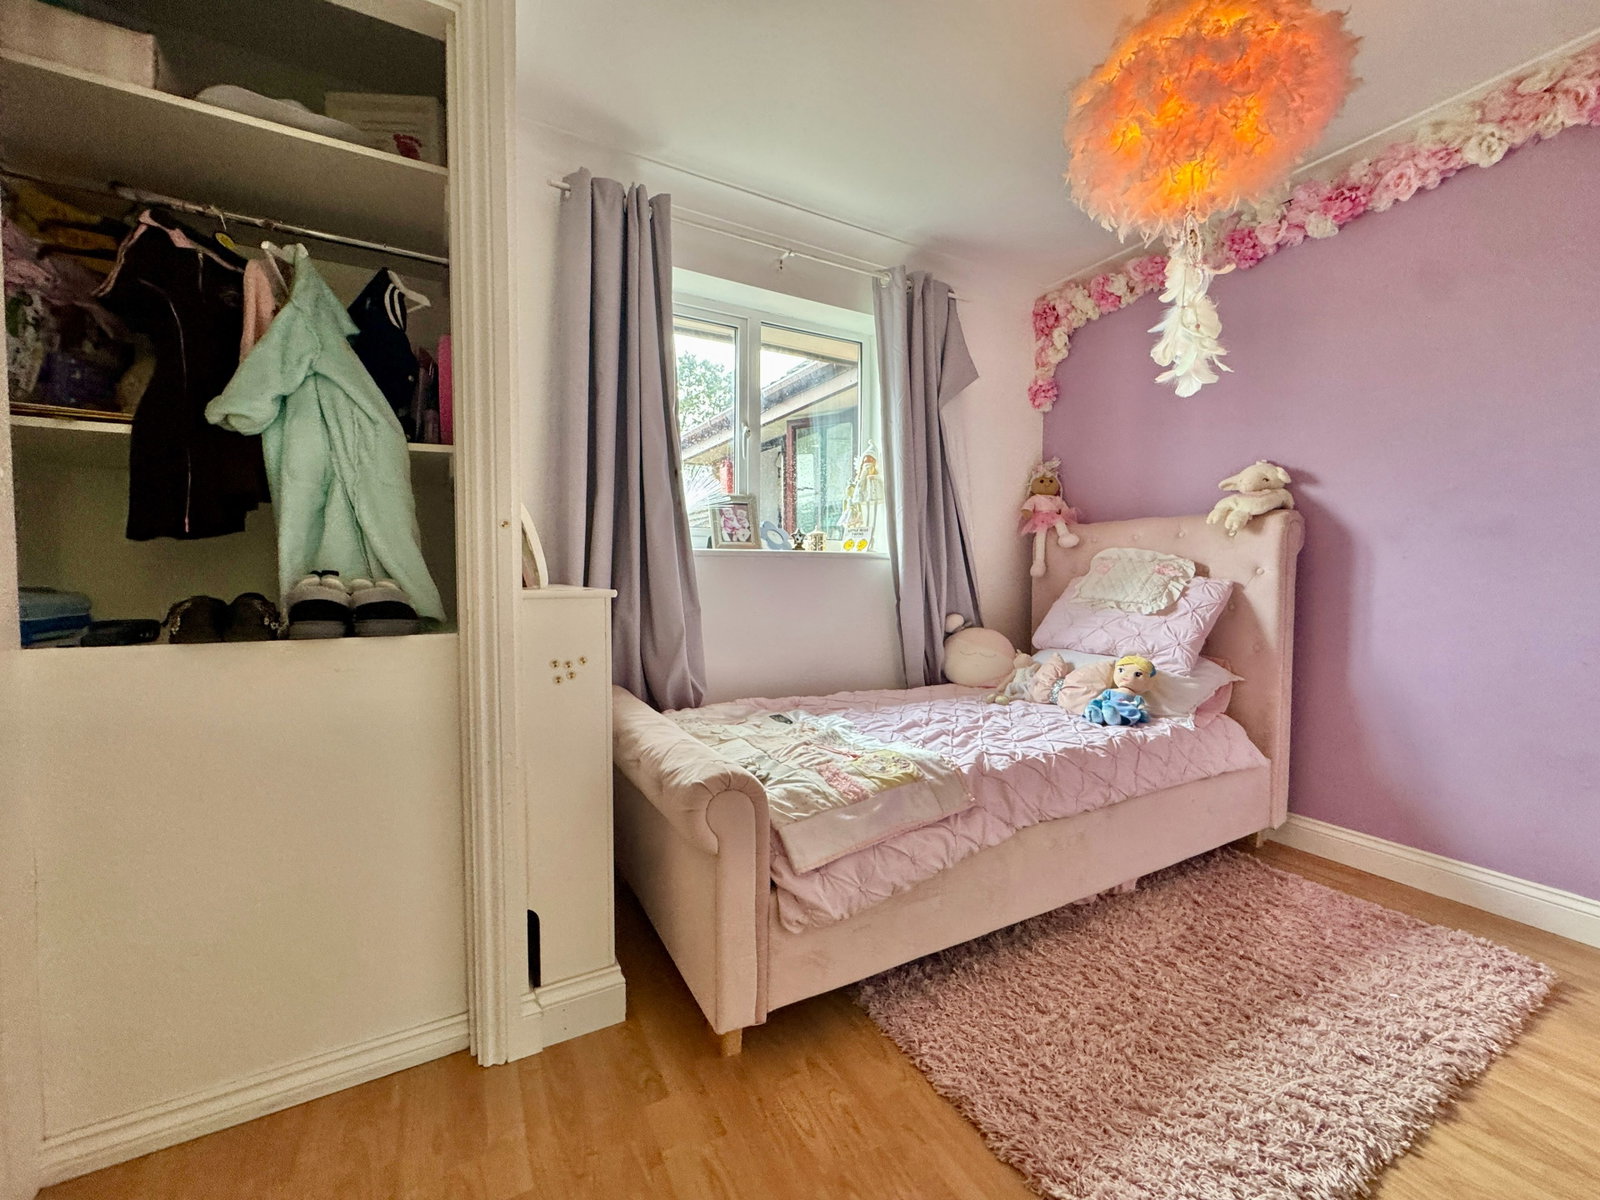
BEDROOM FOUR
PVCu double glazed window to the front, radiator, built-in storage cupboard.
BEDROOM FIVE
PVCu double glazed window to the front, radiator.
EXTERNALLY
Driveway providing parking for approximately five cars leads to the front door, there is a generous adjacent lawned garden to the side with timber decking area which can also be accessed via the master bedroom, thisarea also provides access to the home office. To the rear there is a patio area leading to composite decked veranda with garden bar with steps down leading down to a generous lawned garden incorporating a host of mature plants, trees and shrubs enclosed by wall and hedge boundaries.
OFFICE/HAIR STUDIO
Power, light and water connected.
DERRIFORD
Derriford is well placed for all local amenities and is approximately four miles north of Plymouth city centre. Derriford is an established residential area offering a variety of local services, amenities and restaurants lying within close proximity of Derriford Hospital, Derriford Business Park and The University of St Mark and St John. Boasting convenient access to major routes in all directions including the centre and north towards Dartmoor and Tavistock providing a variety of recreational activities.
OUTGOINGS PLYMOUTH
We understand the property is in band 'E' for council tax purposes and the amount payable for the year 2026/2027 is £2984.48 (by internet enquiry with Plymouth City Council). These details are subject to change.
UTILITIES
Mains water, gas, electricity and mains drainage, mobile coverage xxx, broadband connection xxx.
BUYERS INFORMATION
Due to the Money Laundering Regulations 2019, we are required to confirm the identity of all our prospective buyers. We therefore charge buyers an AML and administration fee of £60 including VAT for the transaction (not per person). We carry this out through a secure platform to protect your data. Please note we are unable to issue a memorandum of sale until the checks are complete.
Important Information
- This is a Freehold property.
- This Council Tax band for this property is: E
Property Ref: 1525656
Similar Properties
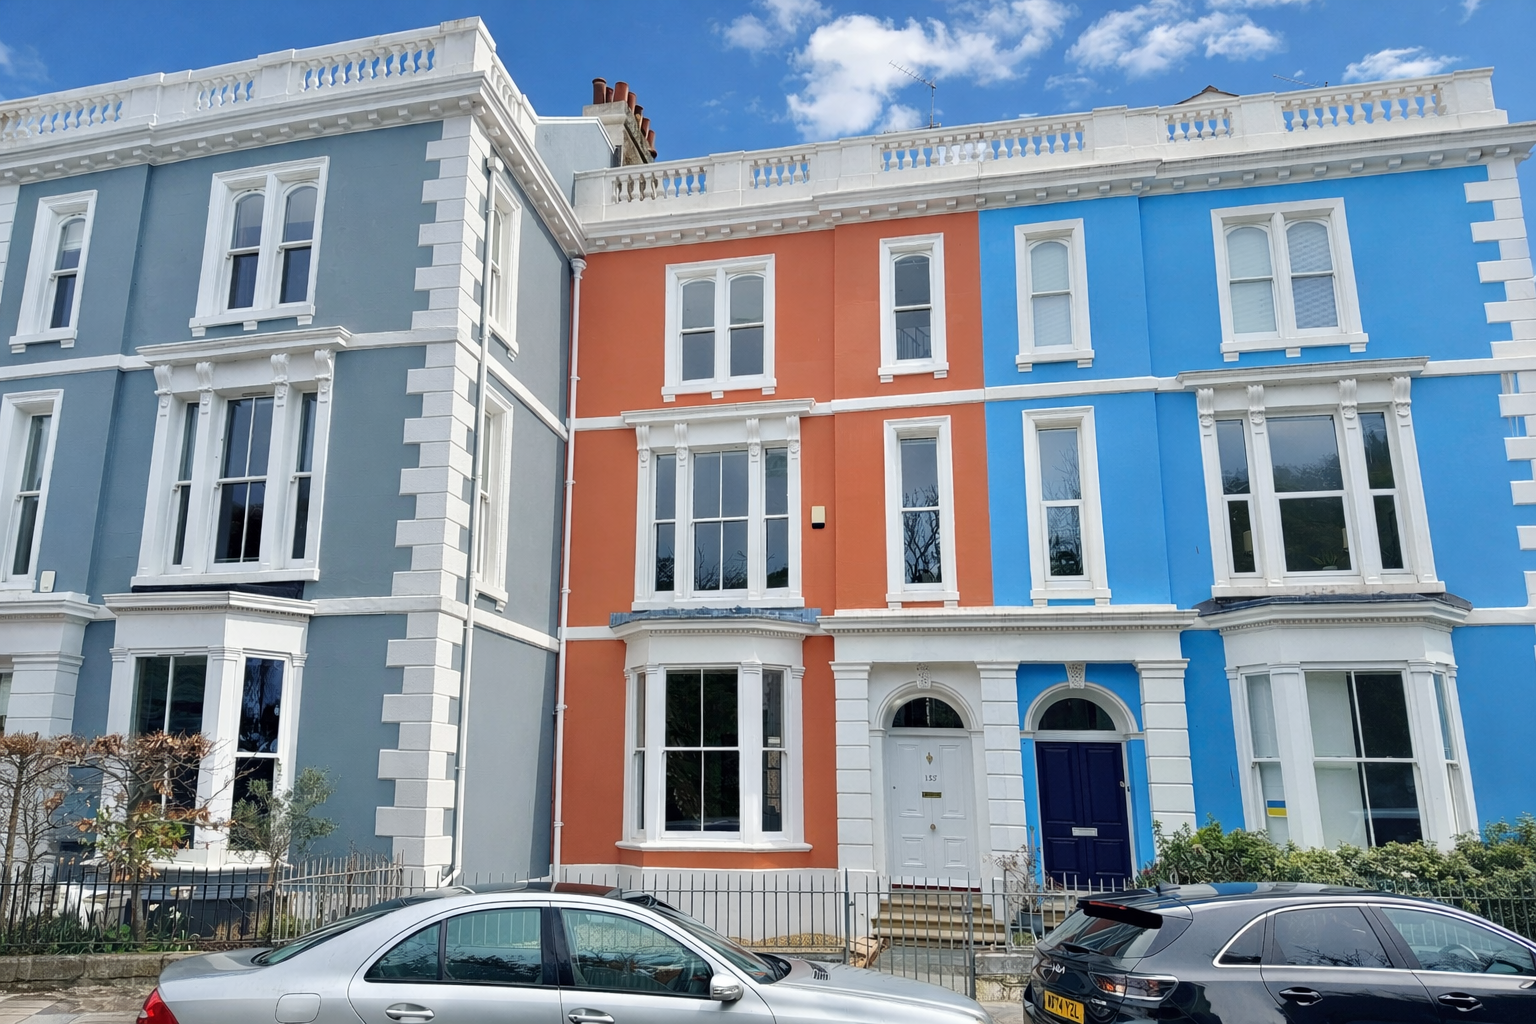
Durnford Street, Stonehouse, Plymouth, PL1 3QR
5 Bedroom Terraced House | £695,000
A beautifully appointed, well maintained, substantial classic period townhouse. Entrance hall, sitting room, dining room...
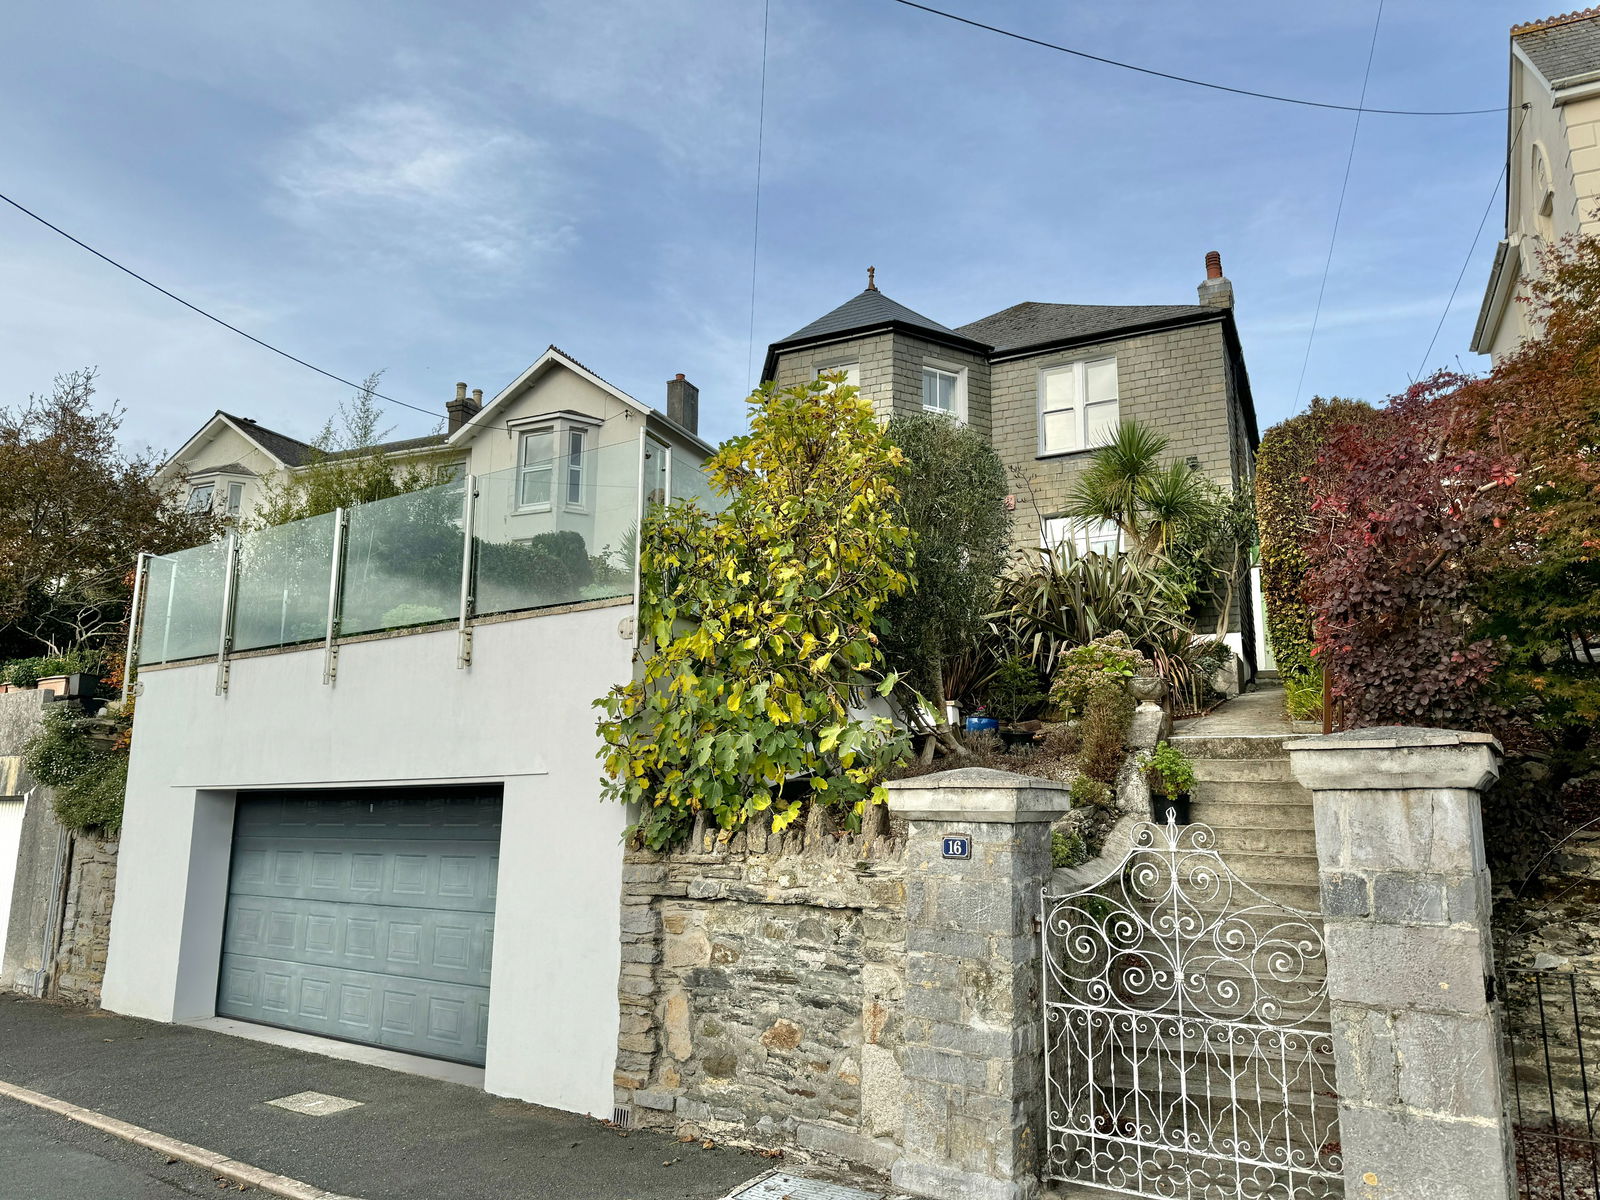
Lower Port View, Saltash, Cornwall
4 Bedroom Detached House | Guide Price £650,000
A beautifully appointed character family home. Entrance porch, hallway, sitting room, dining room, study, luxury kitchen...
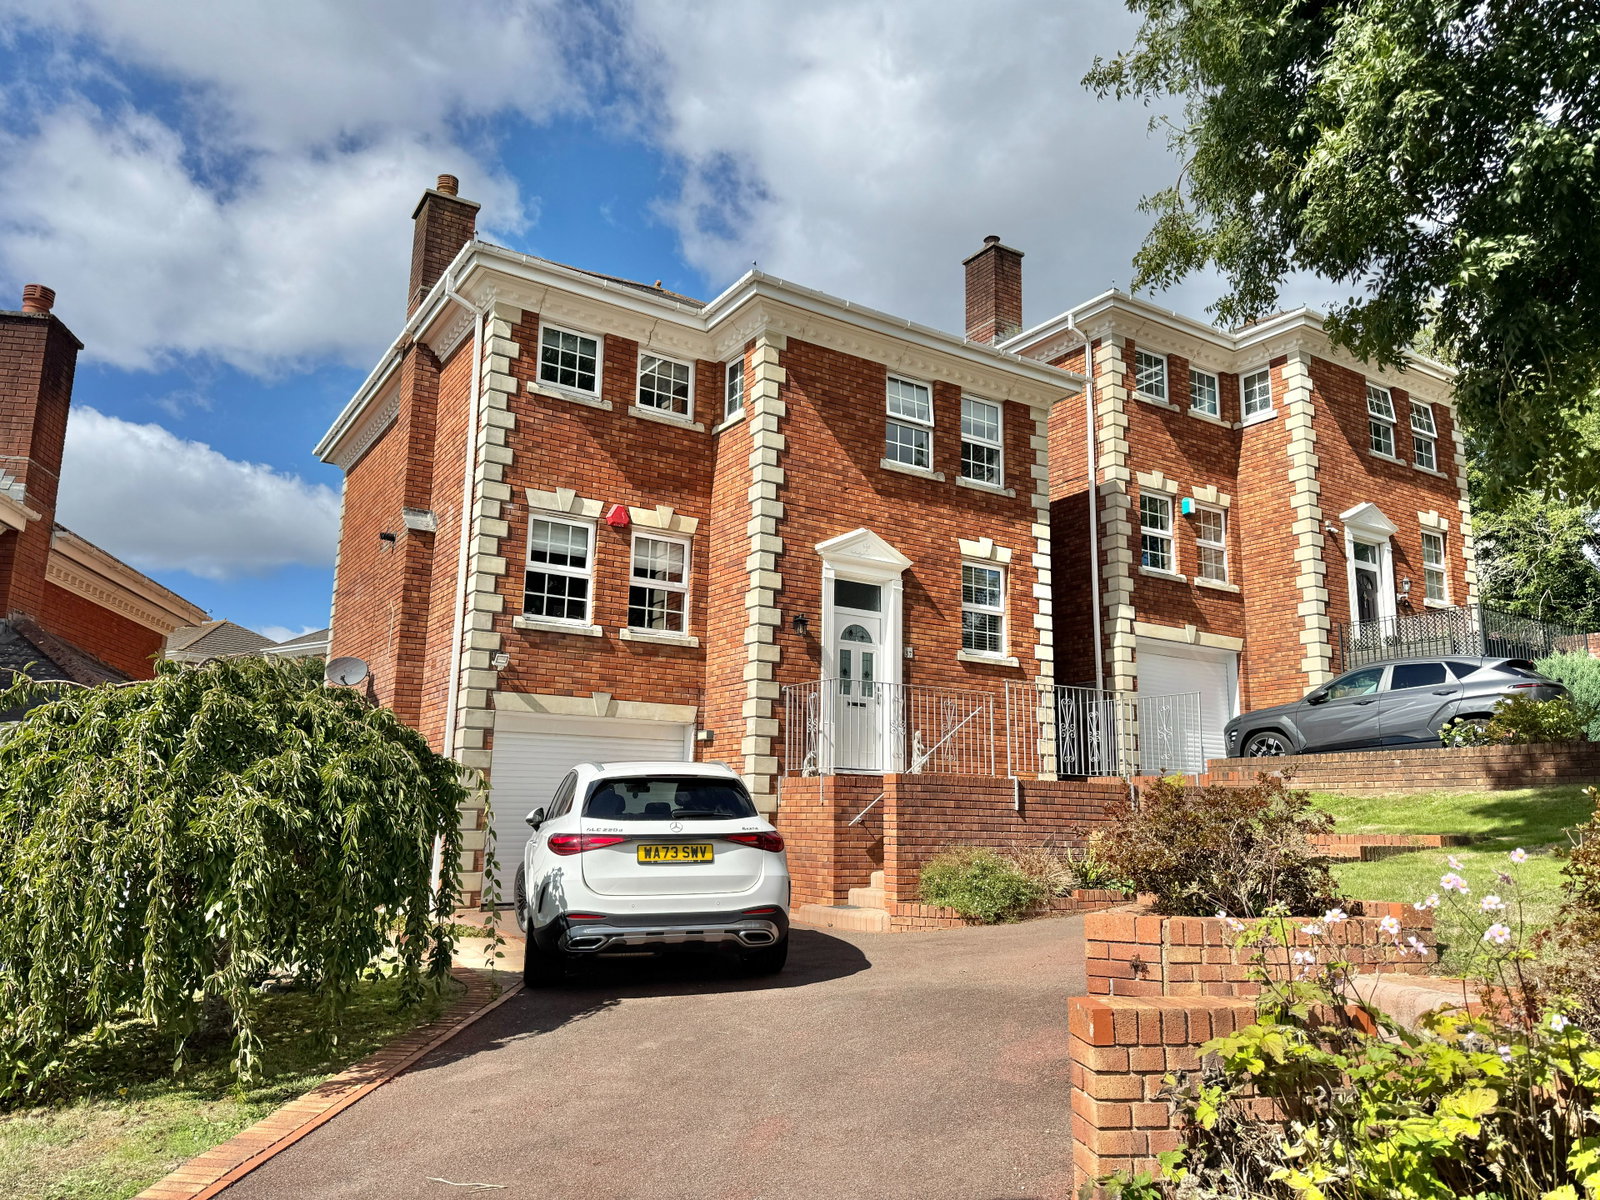
Burleigh Manor, Hartley, Plymouth
5 Bedroom Detached House | £599,950
A beautifully appointed, detached luxury family home, entrance hall, open plan kitchen/diner, living room, study, cloakr...
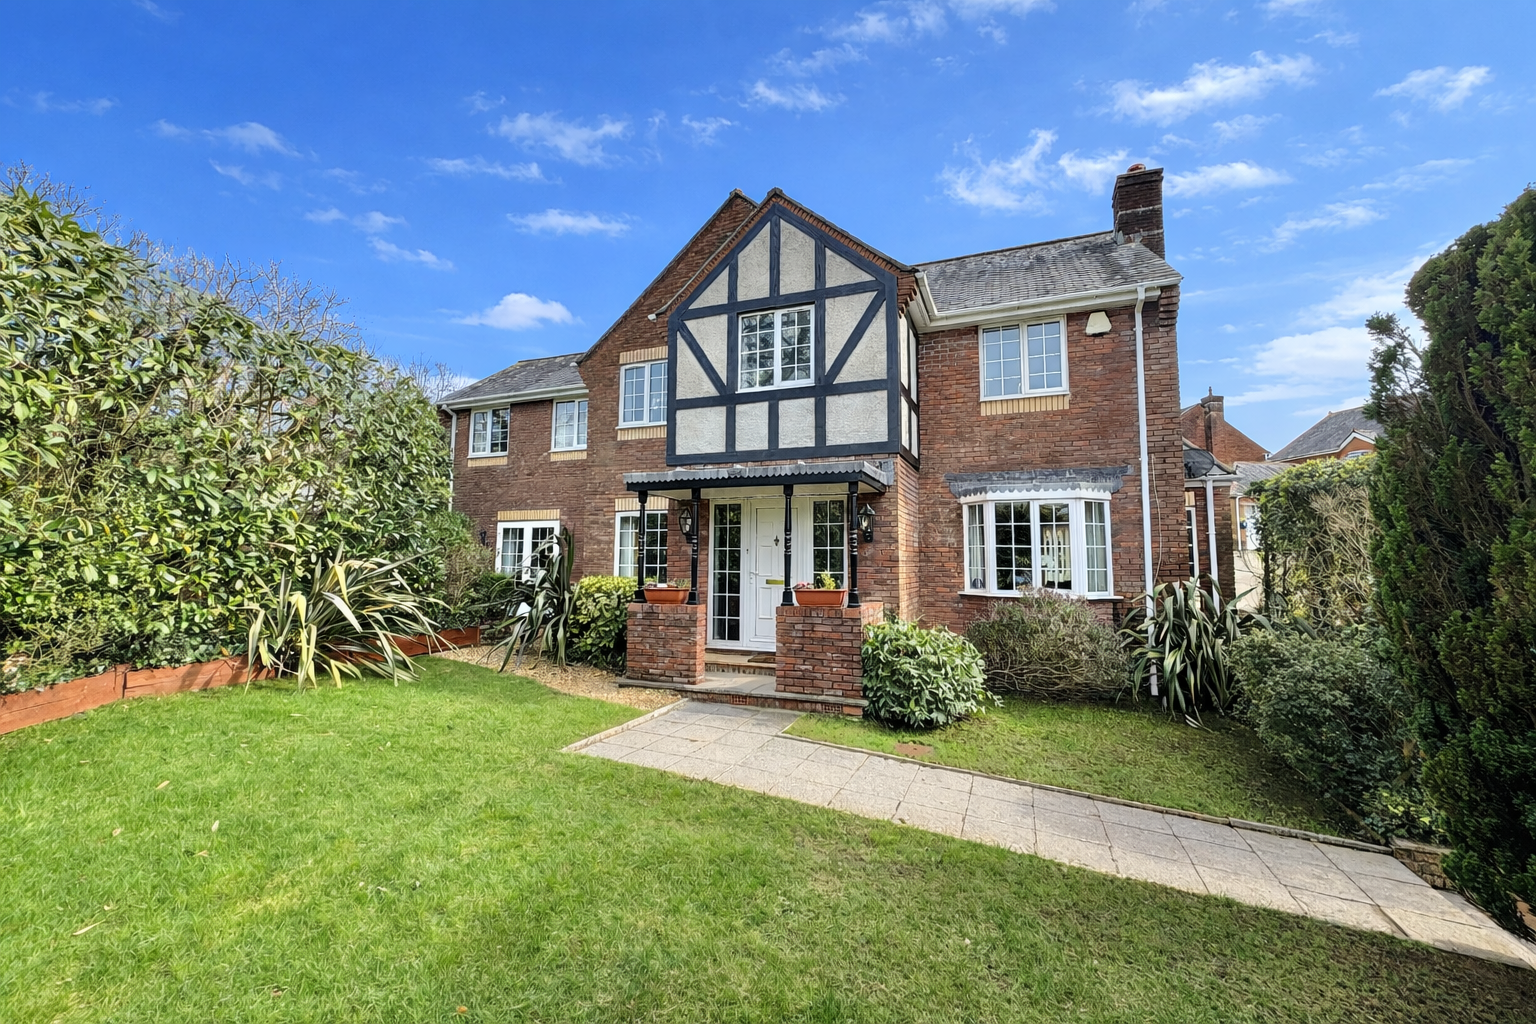
Alwin Park, Derriford, Plymouth, PL6 5HU
5 Bedroom Detached House | Guide Price £700,000
A beautifully appointed detached, luxury family home in a desirable gated development. Entrance porch, hallway, sitting...
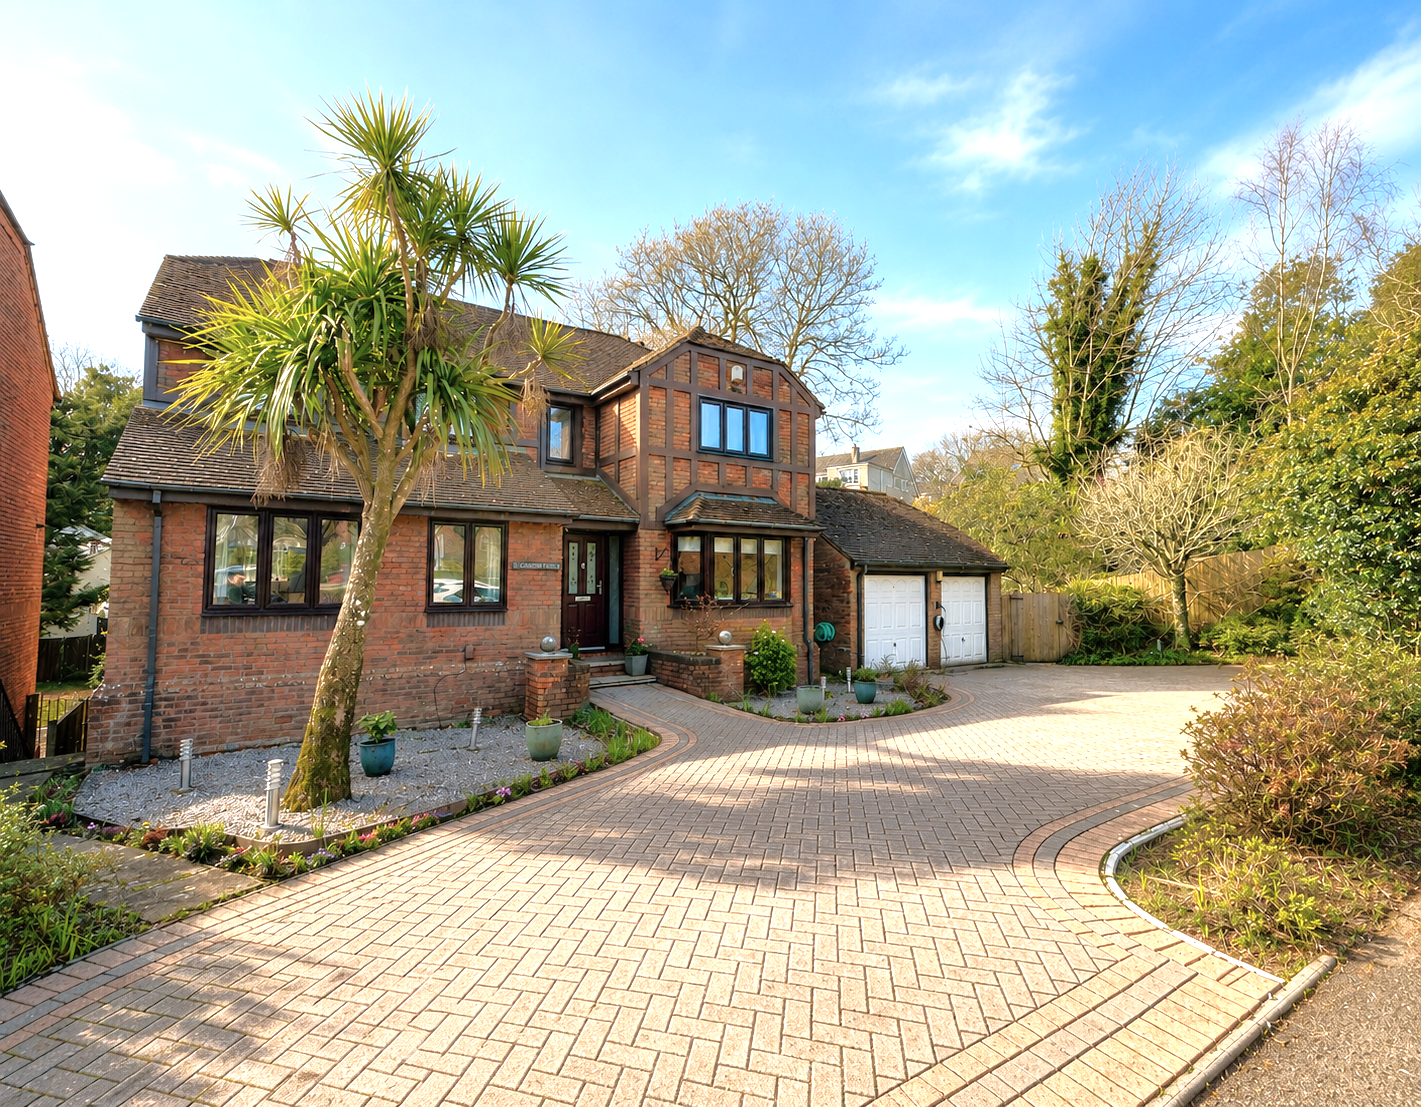
Cromwell Gate, Glenholt, Plymouth, PL6 7JR
6 Bedroom Detached House | £700,000
A six-bedroom executive style detached property, with accommodation arranged over three levels, offering multi-generatio...
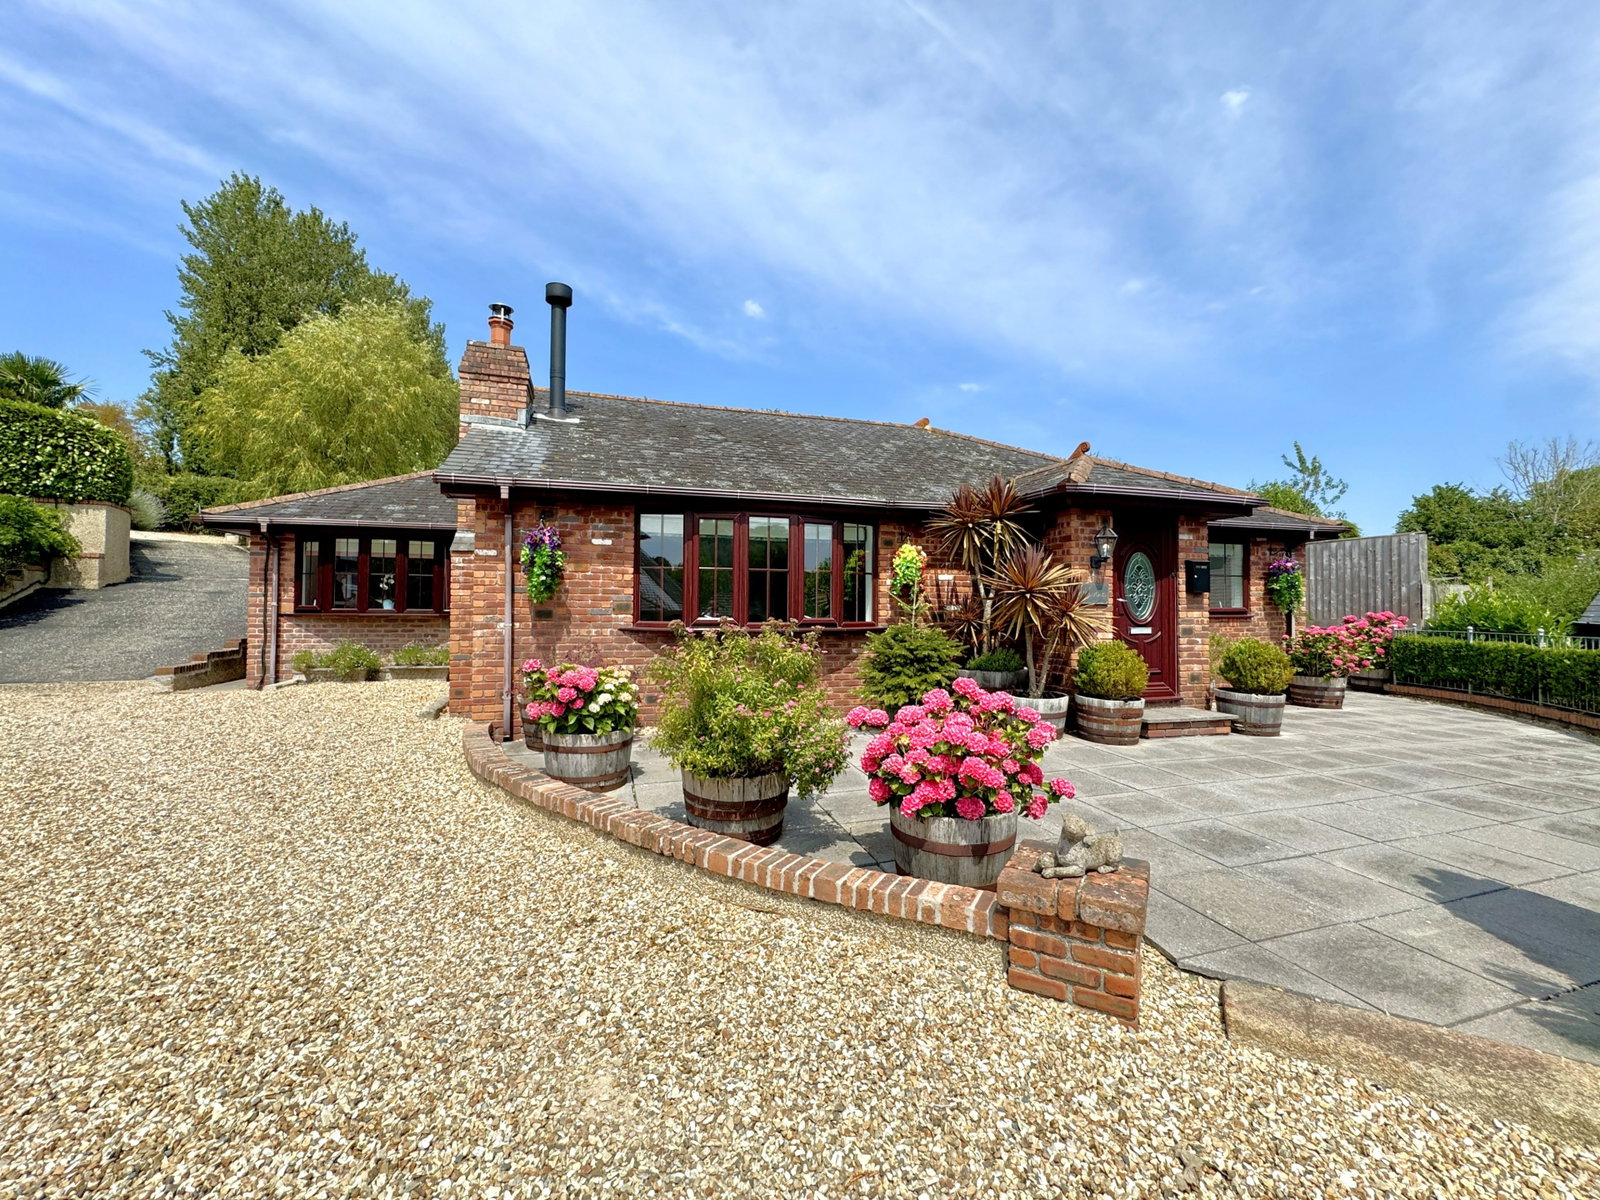
Nursery Close, Tamerton Foliot, Plymouth
3 Bedroom Bungalow | Guide Price £700,000
Occupying a private and peaceful setting, this beautifully presented three-bedroom detached bungalow is an exceptional h...

Lawson Estate Agents (Plymouth)
Woolwell Cresent, Woolwell, Plymouth, Devon, PL6 7RB
01752 791333
How much is your home worth?
Use our short form to request a valuation of your property.
Request a Valuation
©2026 The Guild of Property Professionals. All rights reserved.
Terms and Conditions |
Privacy Policy |
Cookie Policy |
Complaints Policy |
Members Login
The Guild of Property Professionals Trading Address: 121 Park Lane, London W1K 7AG. GPEA Limited.
Registered in England & Wales.
Company No: 02819824.
Registered Office Address: The Old Courthouse, 60A London Road, Grantham, NG31 6HR.
VAT Registration No: 180897859

