- DETACHED LUXURY FAMILY HOME
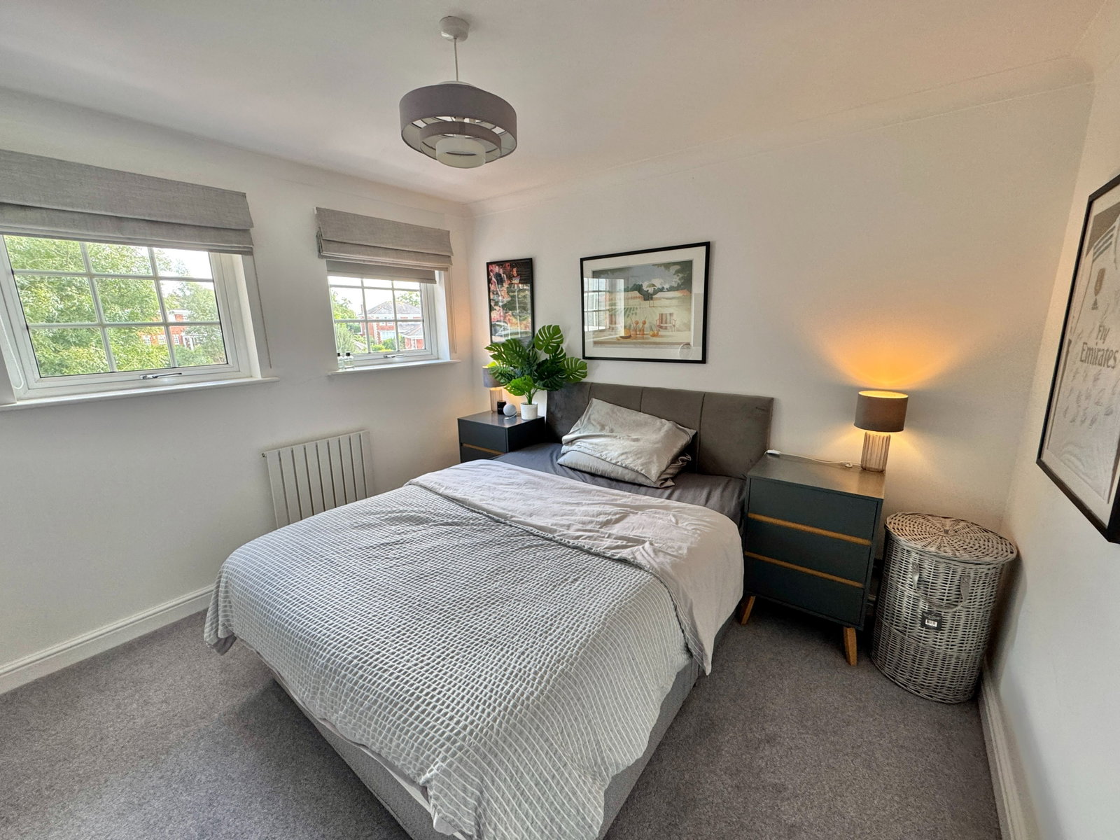
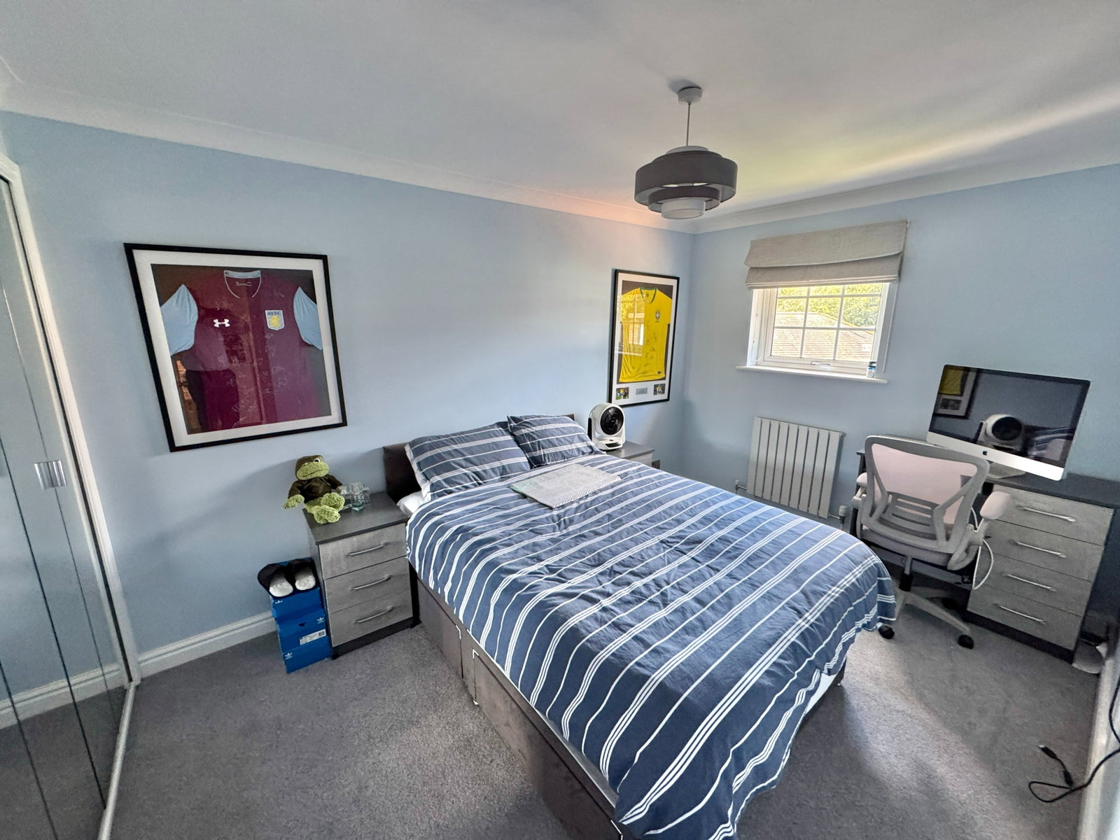
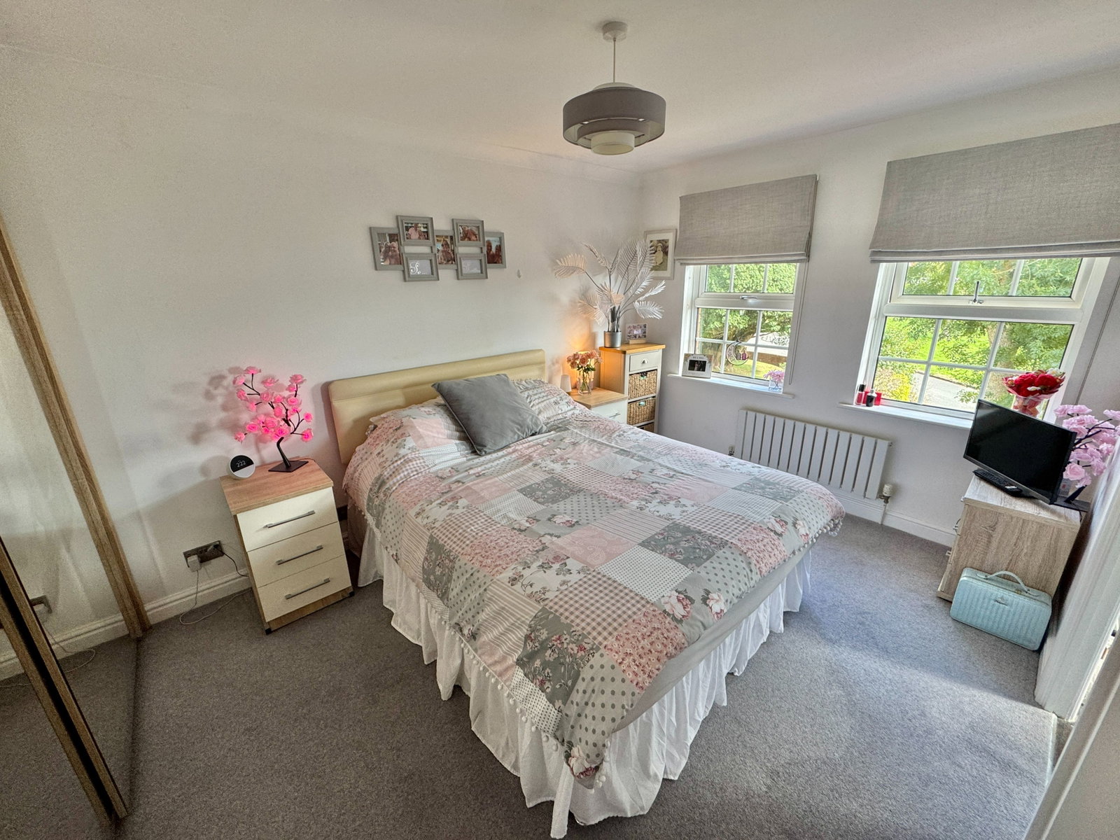
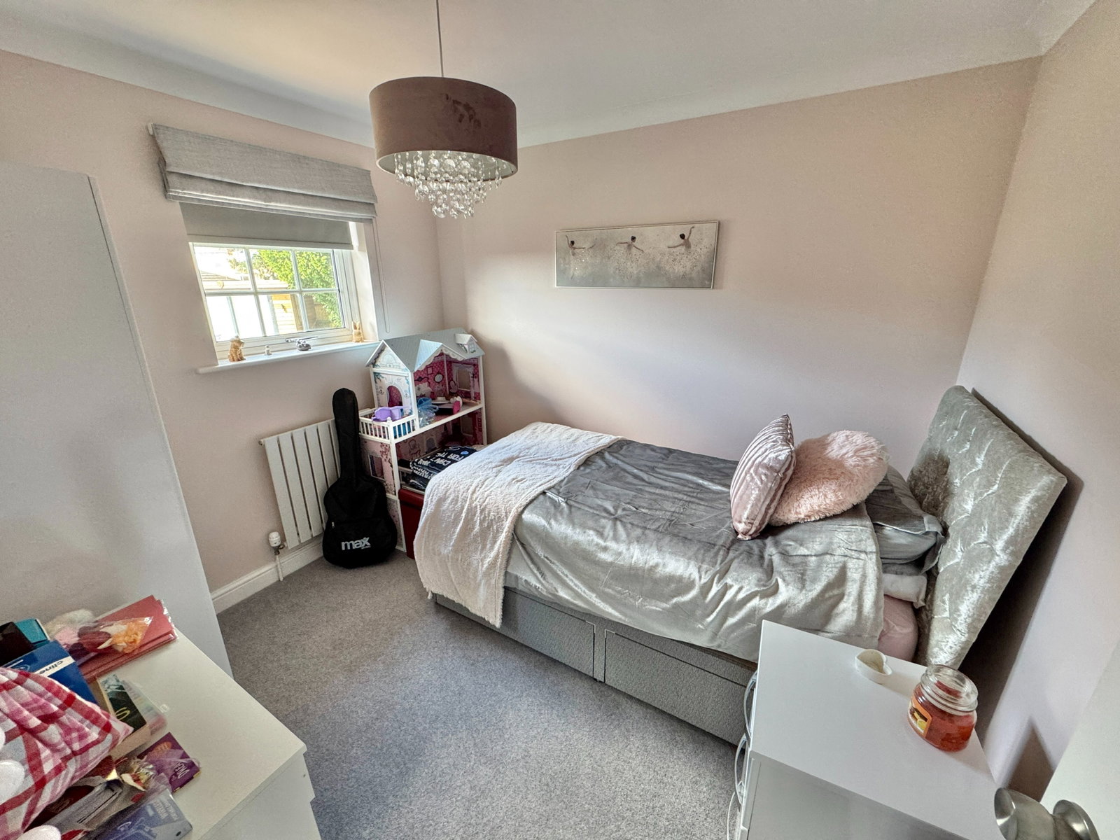
- FIVE BEDROOMS
- OPEN PLAN KITCHEN/DINER
- STUDY
- MASTER EN SUITE
- GUEST EN SUITE
- FAMILY BATHROOM
- GARAGE
- CLOAKROOM
- PVCU DOUBLE GLAZING & GAS CENTRAL HEATING

5 Bedroom Detached House for sale in Plymouth
 1
5
3
1
5
3
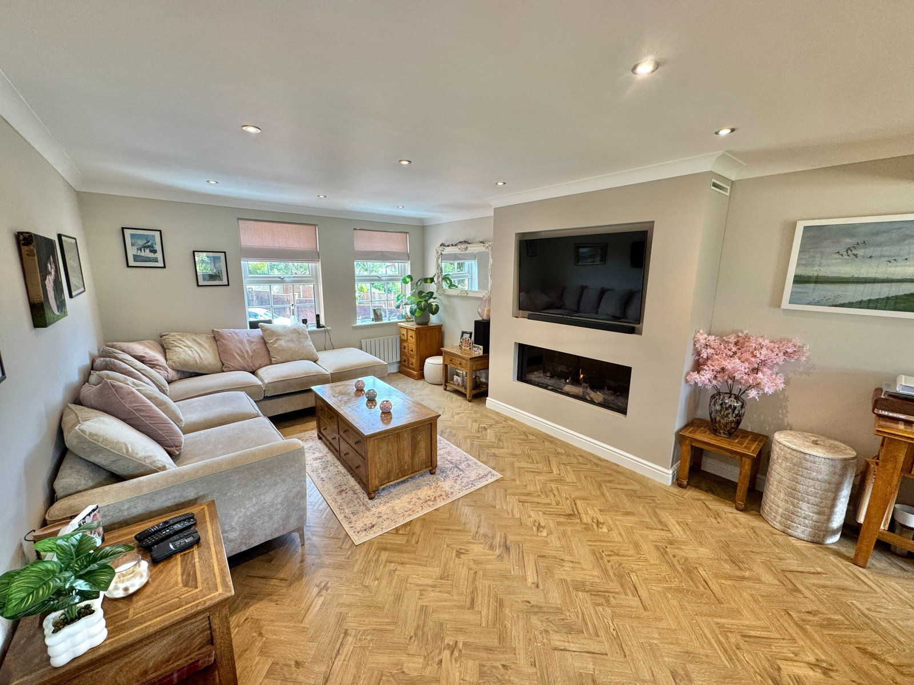
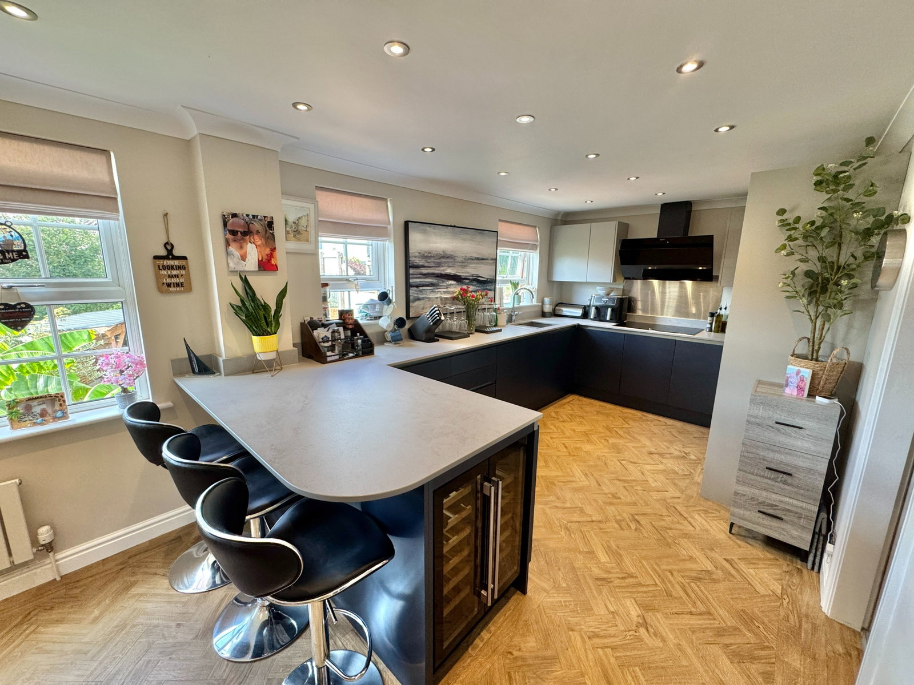
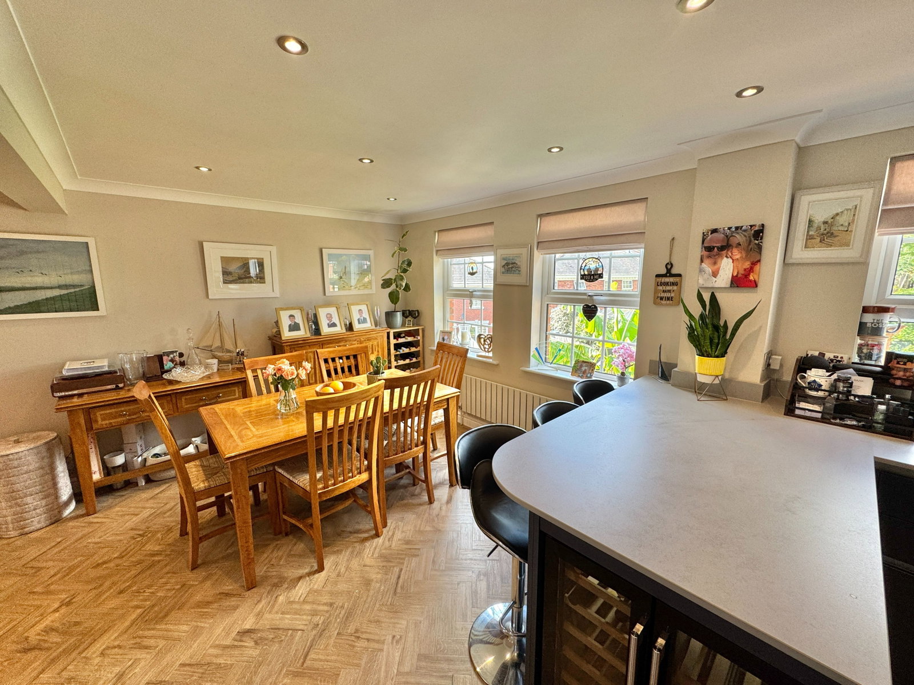
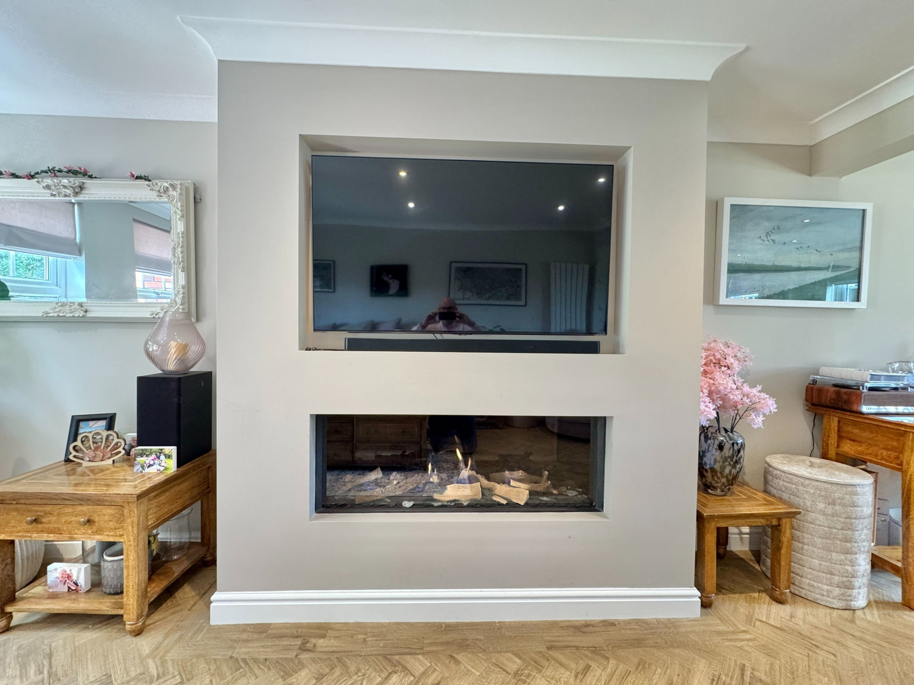
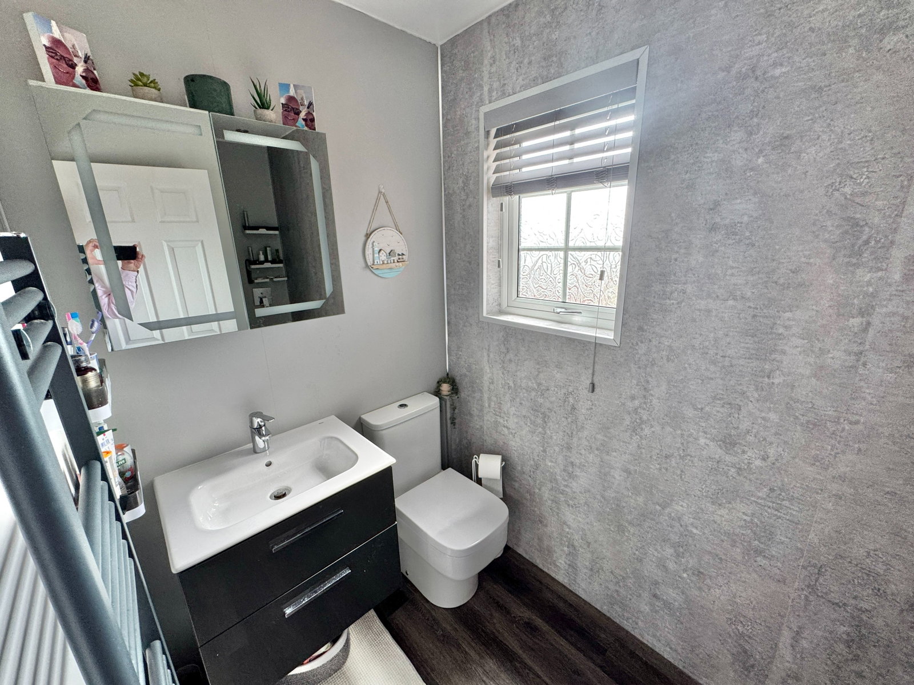
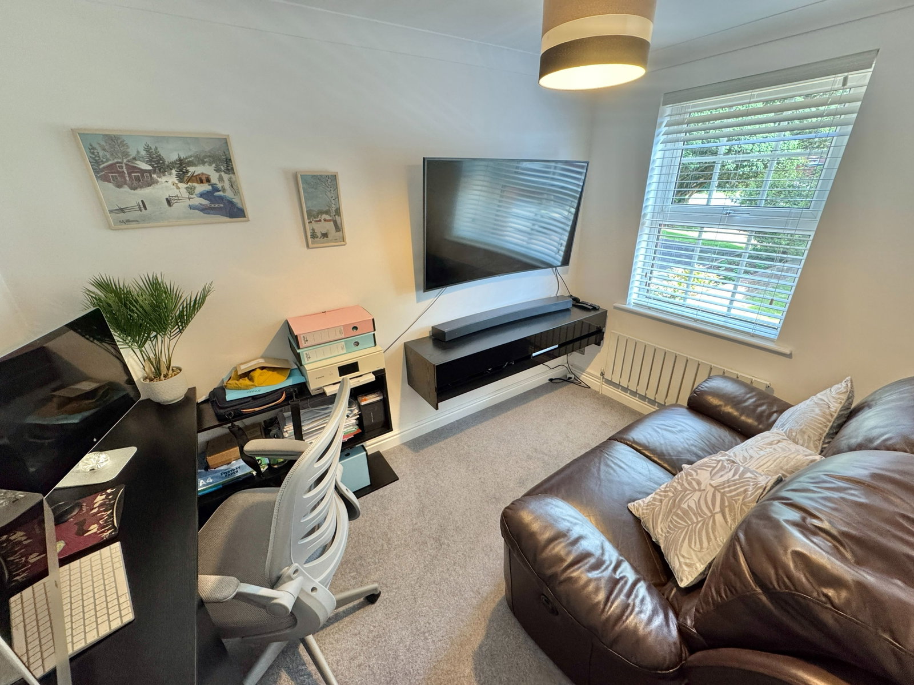
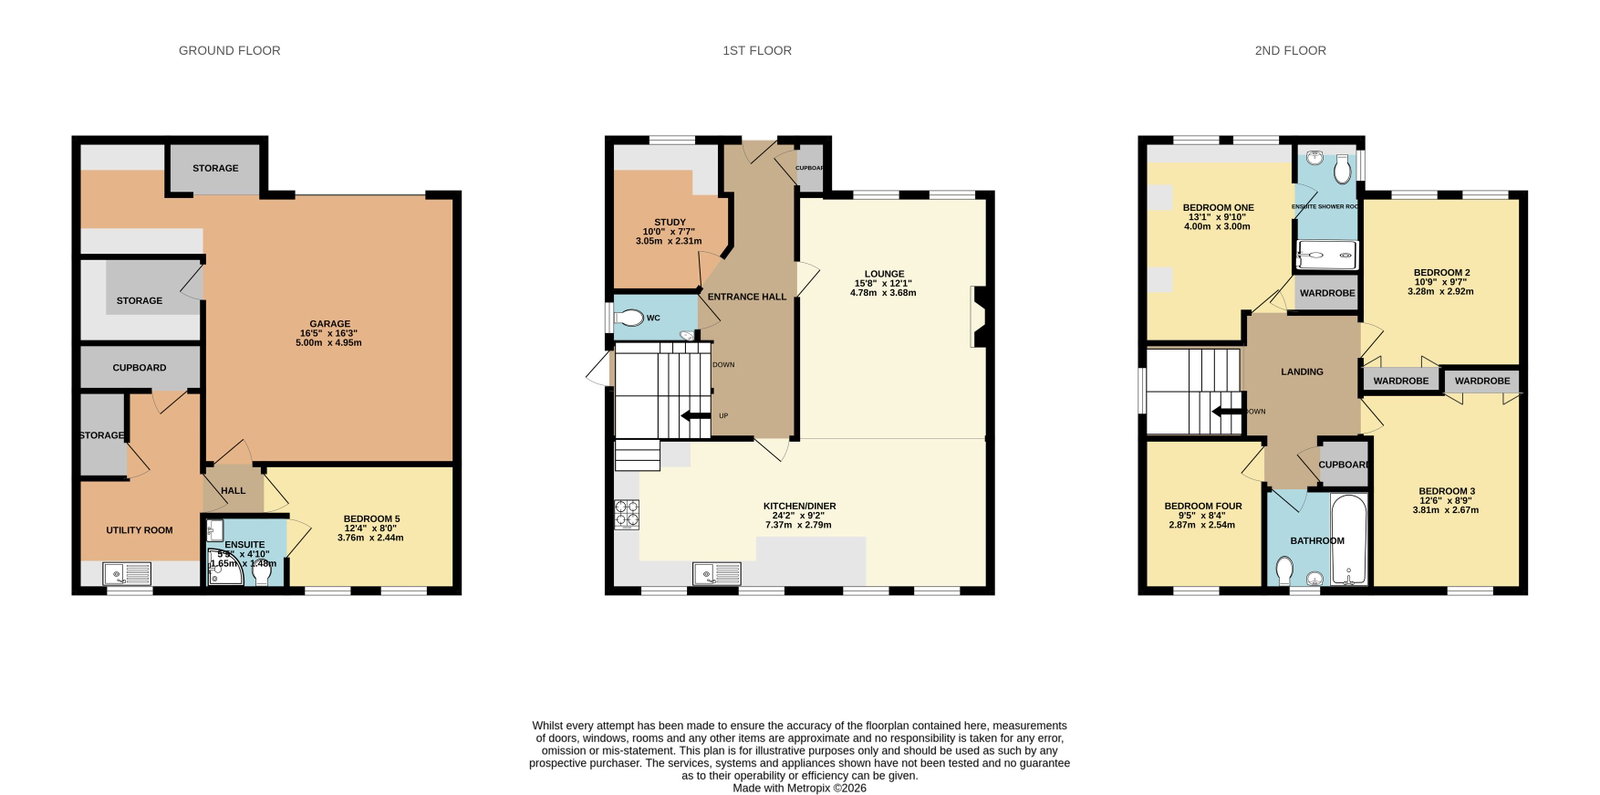
Lawson are delighted to market this beautifully appointed, and much improved, detached luxury family home in Burleigh Manor, one of Plymouth's most sought-after modern developments, a stone's throw from all amenities, and excellent schooling. The property benefits from recently modernised accommodation, arranged over three floors, comprising; a composite front door leading to an entrance hall with a built-in storage cupboard with hanging rail, carpeted hallway with a door to a study with a window to the front elevation. Cloakroom with a low-level WC, wash hand base, storage beneath, wood effect flooring, and a window to the side. Doorway opens into the open plan living area with a luxury fitted kitchen with app controlled lighting on the units, Neff oven, combi microwave oven, extractor, Induction hob, a one and a half bowl, acrylic sink draining unit with an instant boil, Grohe hot water tap, Dekton work surfaces, an integral fridge, and freezer, wine cooler, breakfast bar, Amtico flooring opening into the dining room; with windows to the rear elevation, a moulded ceiling and spotlights. The dining room flows into the sitting room with a feature media wall, recess for the TV and a remote controlled living flame, log effect gas fire, windows to the front elevation, inset spotlights.
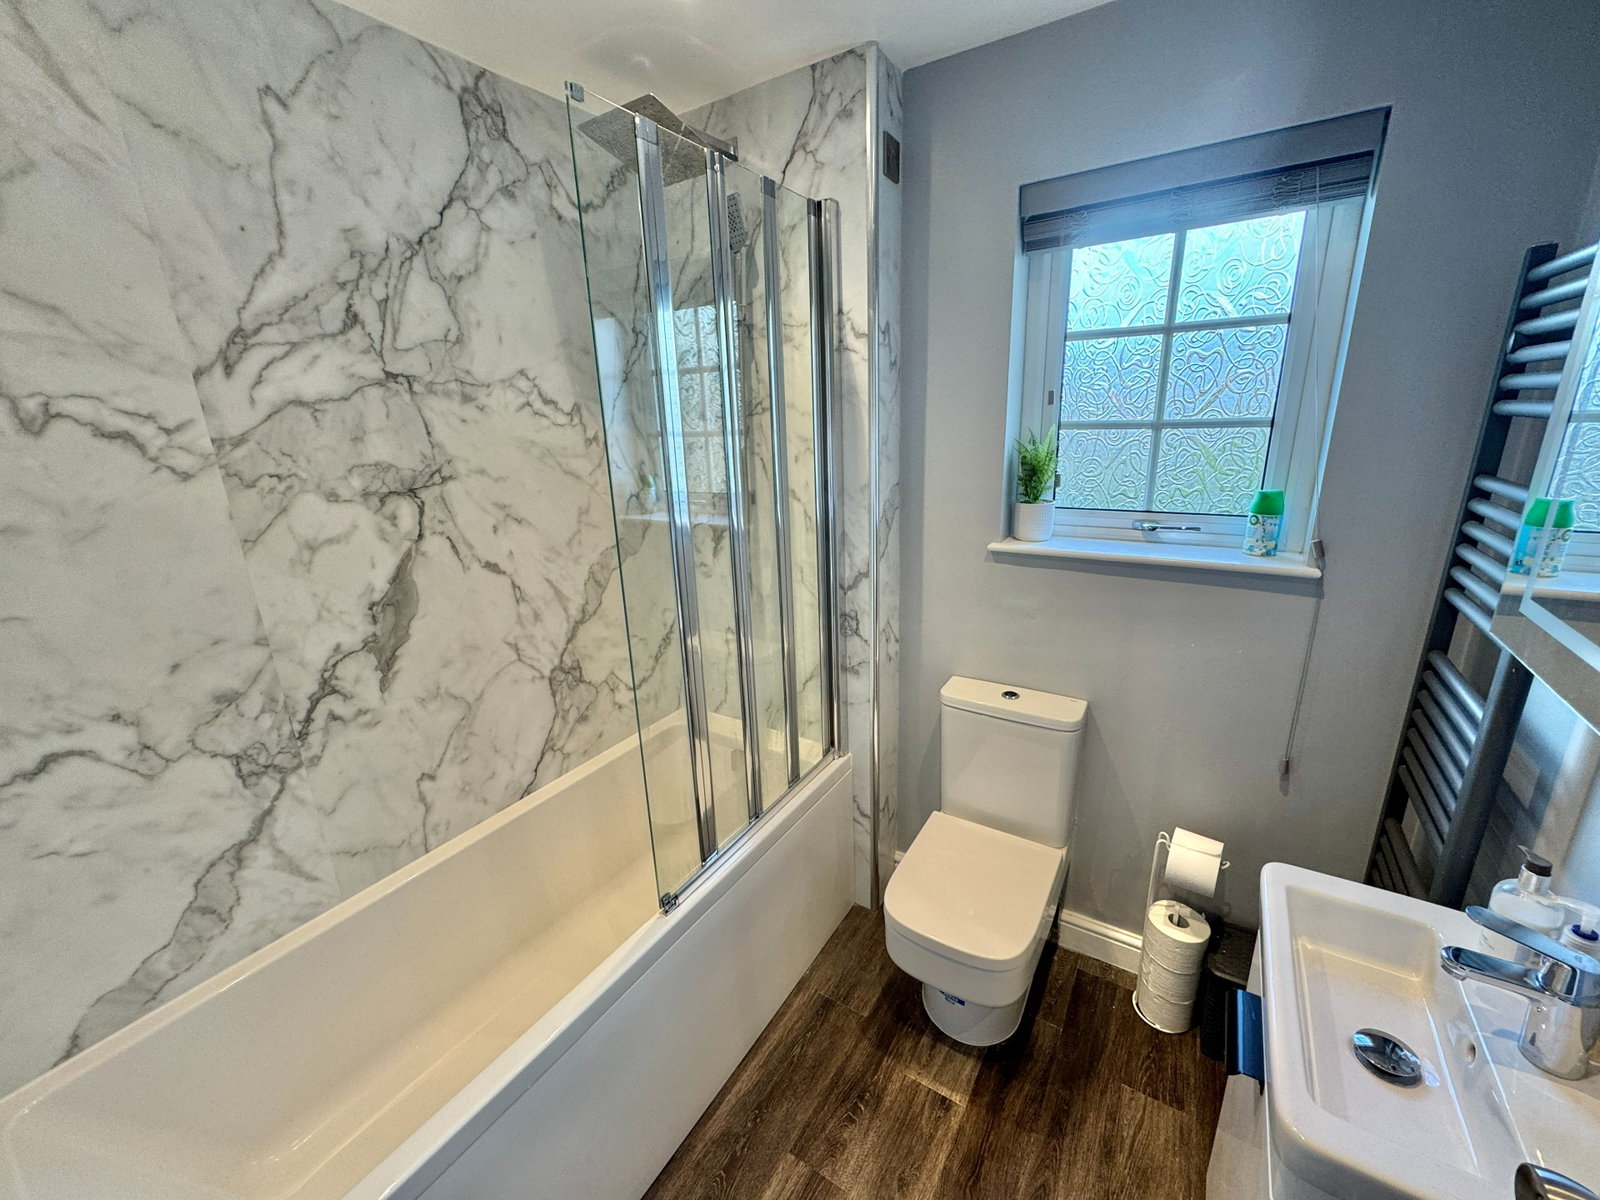
From the main hallway carpeted staircase, ascends to the first floor landing with a shelved airing cupboard, a window to the side elevation and a pull-down loft access, doorway leads to bedroom one; a spacious double with fitted wardrobes and windows to the front elevation overlooking the gardens. En-suite shower room with wood effect flooring, easy clean splashbacks, low level WC, and wash hand basin with storage beneath, contemporary towel rail, an oversized shower cubicle with a drencher head and hand attachment. Bedroom two, a further double has windows to the front elevation and a fitted wardrobe. Bedroom three, again a double, has a window to the rear with fitted wardrobes. Bedroom four, a small double has a window to the rear. The family bathroom has been upgraded with a matching white three-piece suite, comprising a wash hand basin with mixer tap and storage beneath, low level W.C, panel enclosed bath with a drencher head and hand attachment, a marble effect easy clean splash back, window to the rear elevation, spotlights, extractor fan.
From the ground floor, steps descend to the lower ground floor, with a small sub landing and a doorway leading to the rear garden, and opening into a utility room; with a fitted worktop and storage units, window to the rear elevation, and a wall-mounted Worcester combination boiler, plumbing for a washing machine, space for a tumble dryer, and a large walk-in store cupboard. A doorway leads to an inner hall leading to bedroom five; a double bedroom with windows to the rear elevation and an en-suite shower room; low-level WC, wash hand basin with storage beneath, and a shower cubicle with easy clean splashbacks and a direct feed shower unit, chromed towel rail.
From the inner hallway, a doorway leads to the integral garage; a spacious garage with an electric roller shutter door, with two large walk-in storerooms and workbench, power and light.
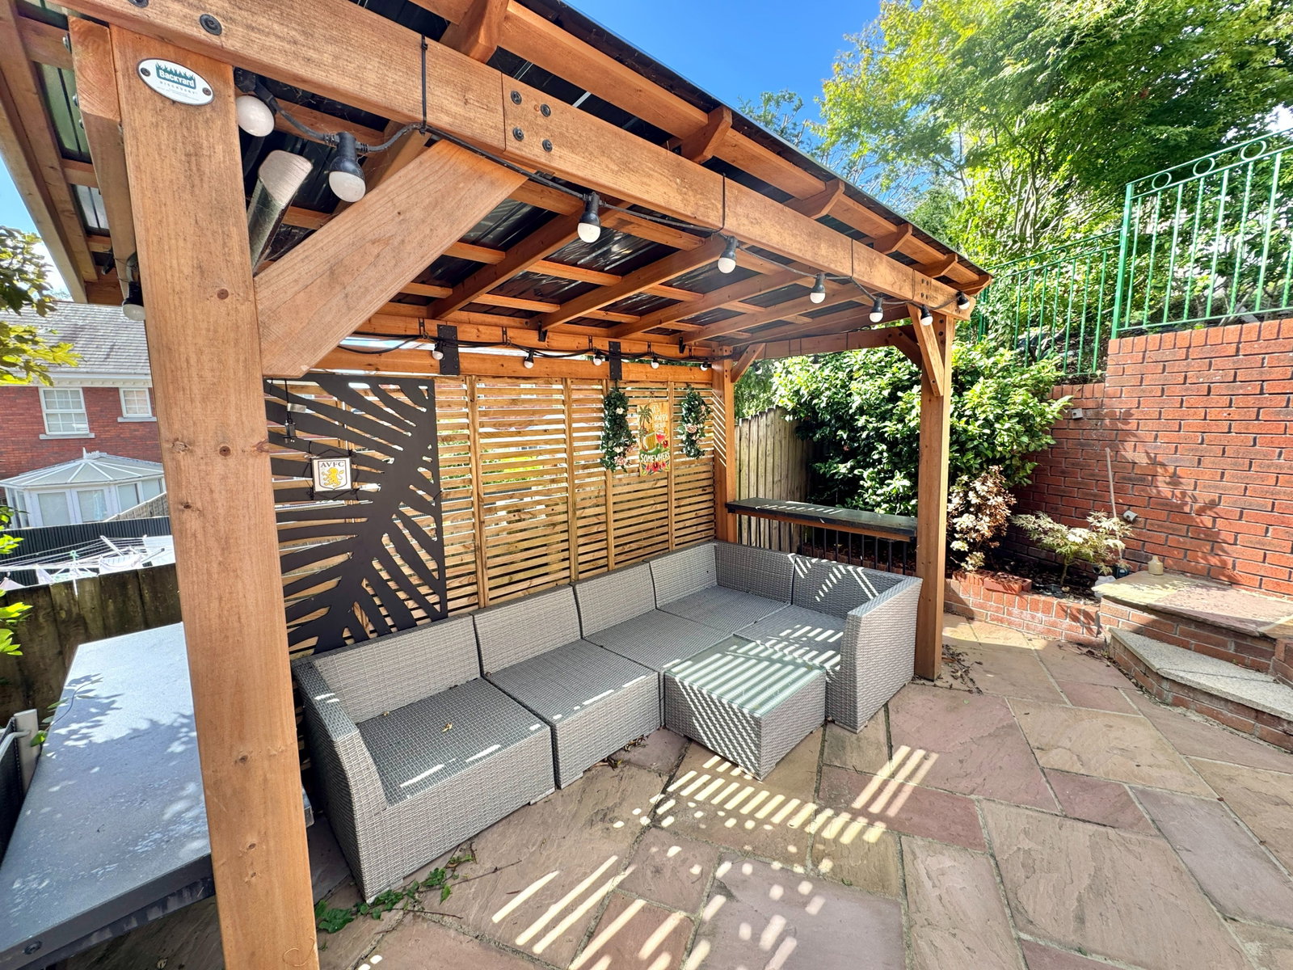
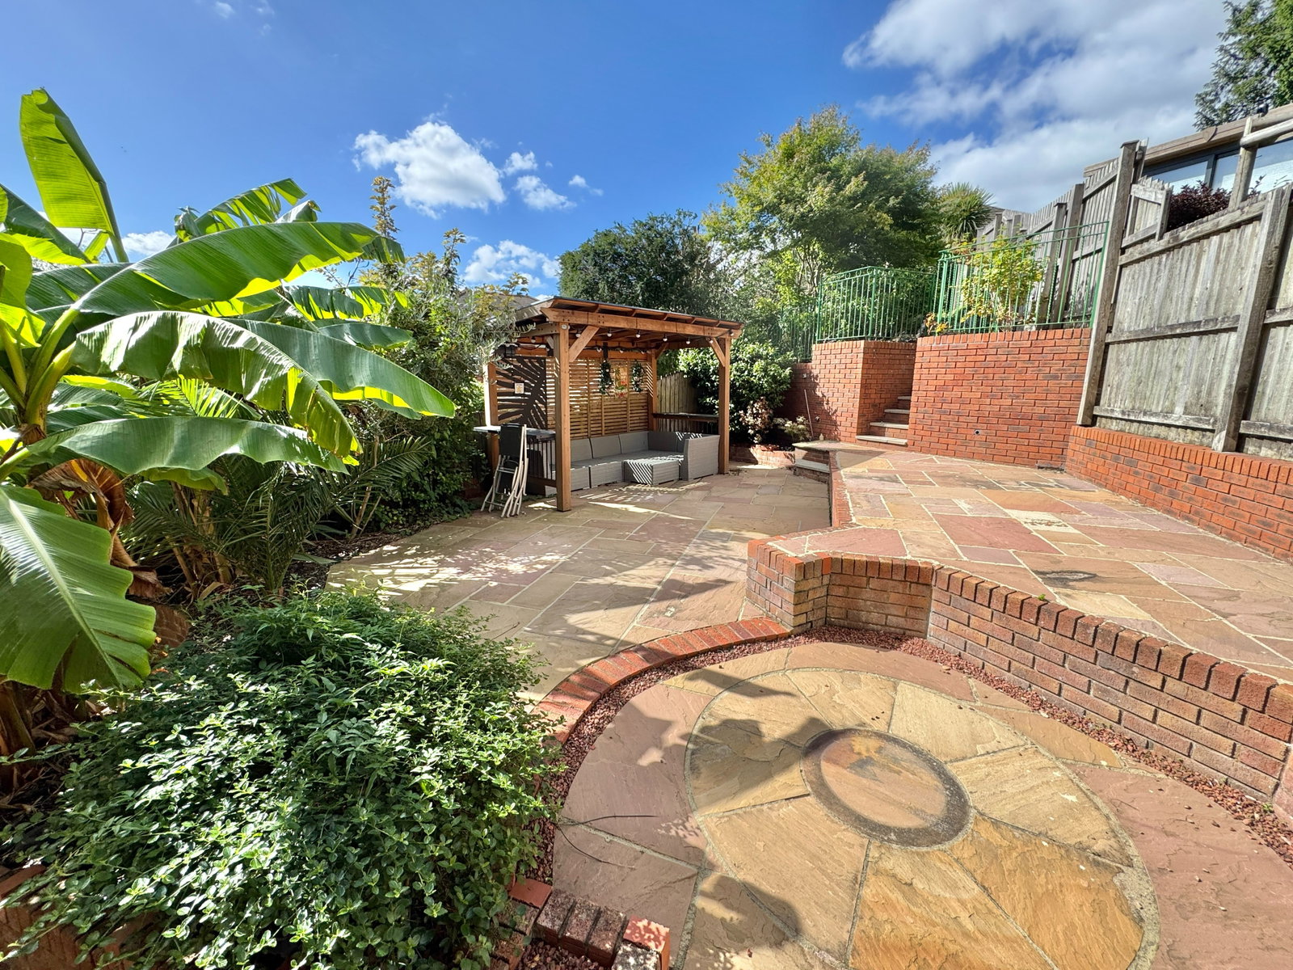
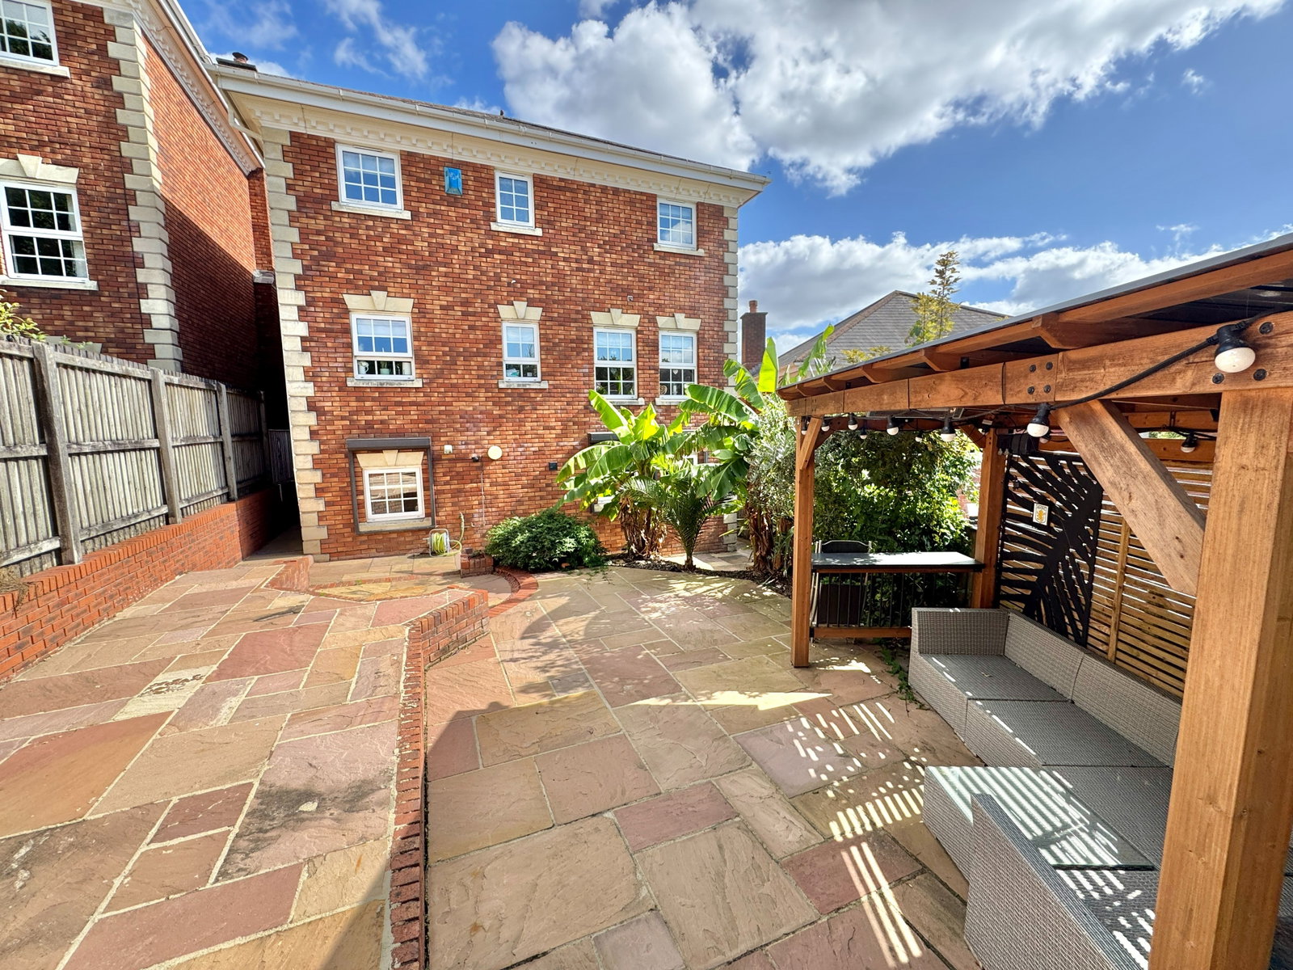
Externally, to the front of the property, there is a large tarmacadam driveway providing parking for several vehicles. The garden is predominantly laid to lawn for ease of maintenance with a mature tree. A particular feature is the rear west-facing garden, which has been flagged with high-quality paving, brick retaining walls, and is fully fence enclosed. There's a covered pergola with an outside power point. Flaged steps lead to an elevated garden. Again, fully fenced enclosed with huge potential. The property has the benefit of PVC double glazing, gas-fired central heating via the wall mounted combination boiler.
HARTLEY
Hartley is one of Plymouth’s most sought-after residential areas, set on elevated ground and enjoying far-reaching views towards the sea, the South Hams, Dartmoor and Cornwall.
The area is well connected, with Tavistock Road running through its centre providing direct access to Mutley, the city centre and the A38 Plymouth Parkway, linking quickly to the wider Devon Expressway and motorway network.
Hartley offers a strong sense of community with a range of local amenities, including supermarkets, independent shops and leisure facilities such as Plymouth Croquet Club. The area is also home to The King's School Plymouth, an established independent school.
For families, the area is well served by early years provision, with several nurseries and pre-school settings nearby, alongside well-regarded primary schools including Compton CofE Primary School and Manadon Vale Primary School. Secondary schooling options are also available within the wider area.
The area features an attractive mix of substantial Victorian homes along Tavistock Road, established 1930s housing and modern developments, including the gated retirement community at Consort Village. Hartley combines prestige, convenience and elevated surroundings, making it one of Plymouth’s most desirable residential locations.
OUTGOINGS PLYMOUTH
We understand the property is in band ' F' for council tax purposes and the amount payable for the year 2026/2027 is £3527.12 (by internet enquiry with Plymouth City Council). These details are subject to change.
UTILITIES
Mains water, gas, electricity and mains drainage, mobile coverage xxx, broadband connection xxx.
BUYERS INFORMATION
Due to the Money Laundering Regulations 2019, we are required to confirm the identity of all our prospective buyers. We therefore charge buyers an AML and administration fee of £60 including VAT for the transaction (not per person). We carry this out through a secure platform to protect your data. Please note we are unable to issue a memorandum of sale until the checks are complete.
Important Information
- This is a Freehold property.
- This Council Tax band for this property is: F
Property Ref: 1536674
Similar Properties
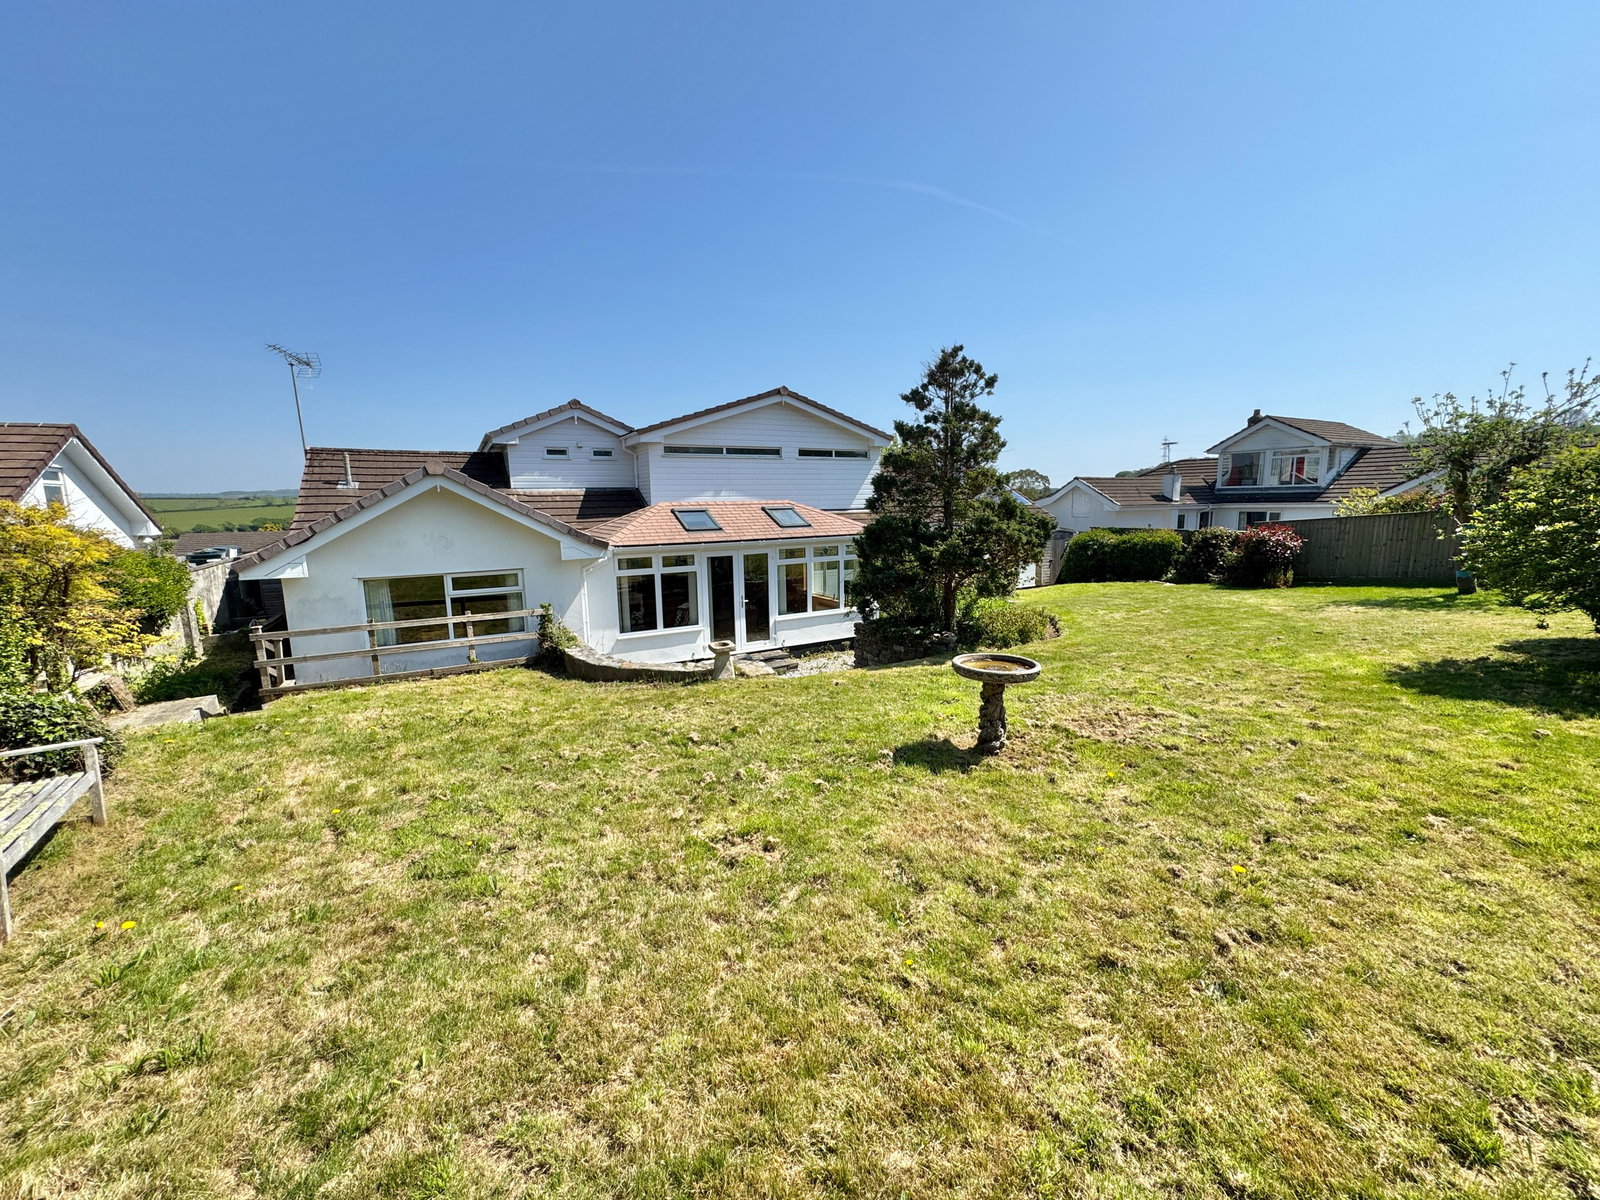
Coombe Lane, Cargreen, Saltash, Cornwall
5 Bedroom Detached House | £599,950
An impressive, substantial detached family home in a desirable waterside village overlooking The River Tamar. Entrance h...
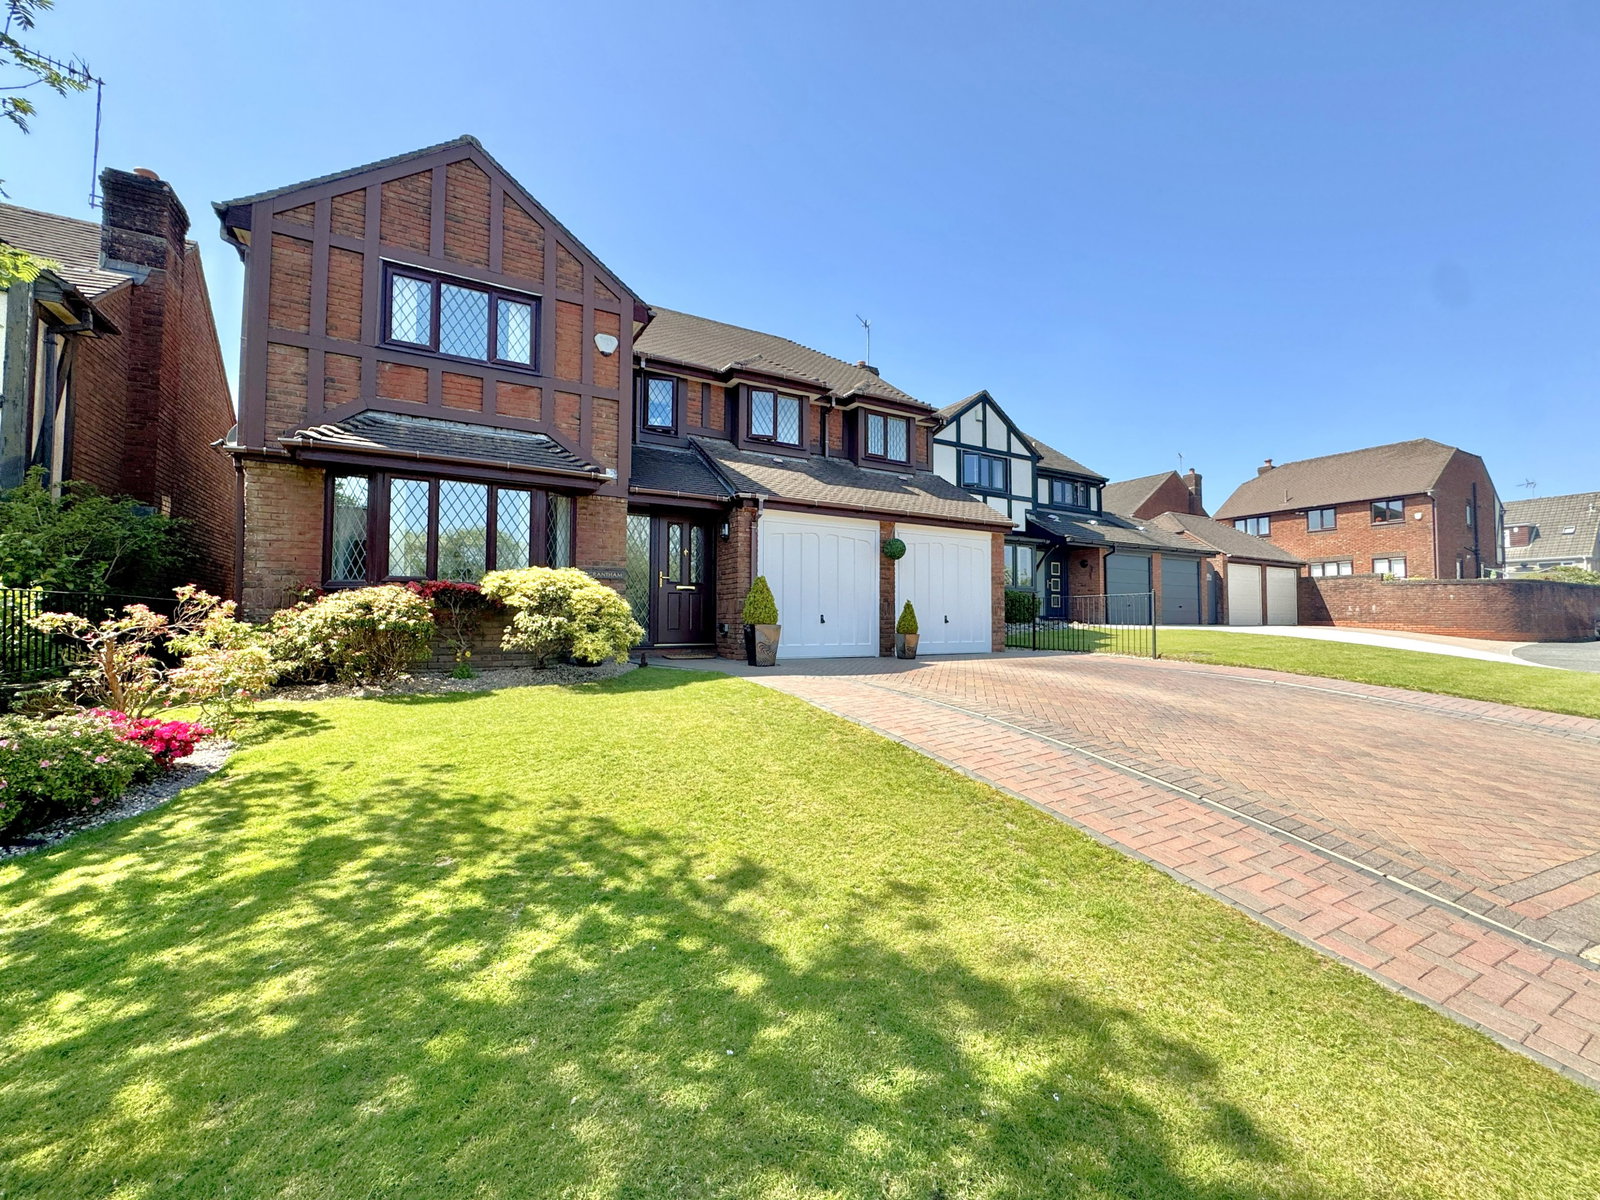
Cromwell Gate, Glenholt, Plymouth
5 Bedroom Detached House | Guide Price £580,000
A beautifully presented five bedroom executive style modern detached residence occupying a well maintained plot situated...
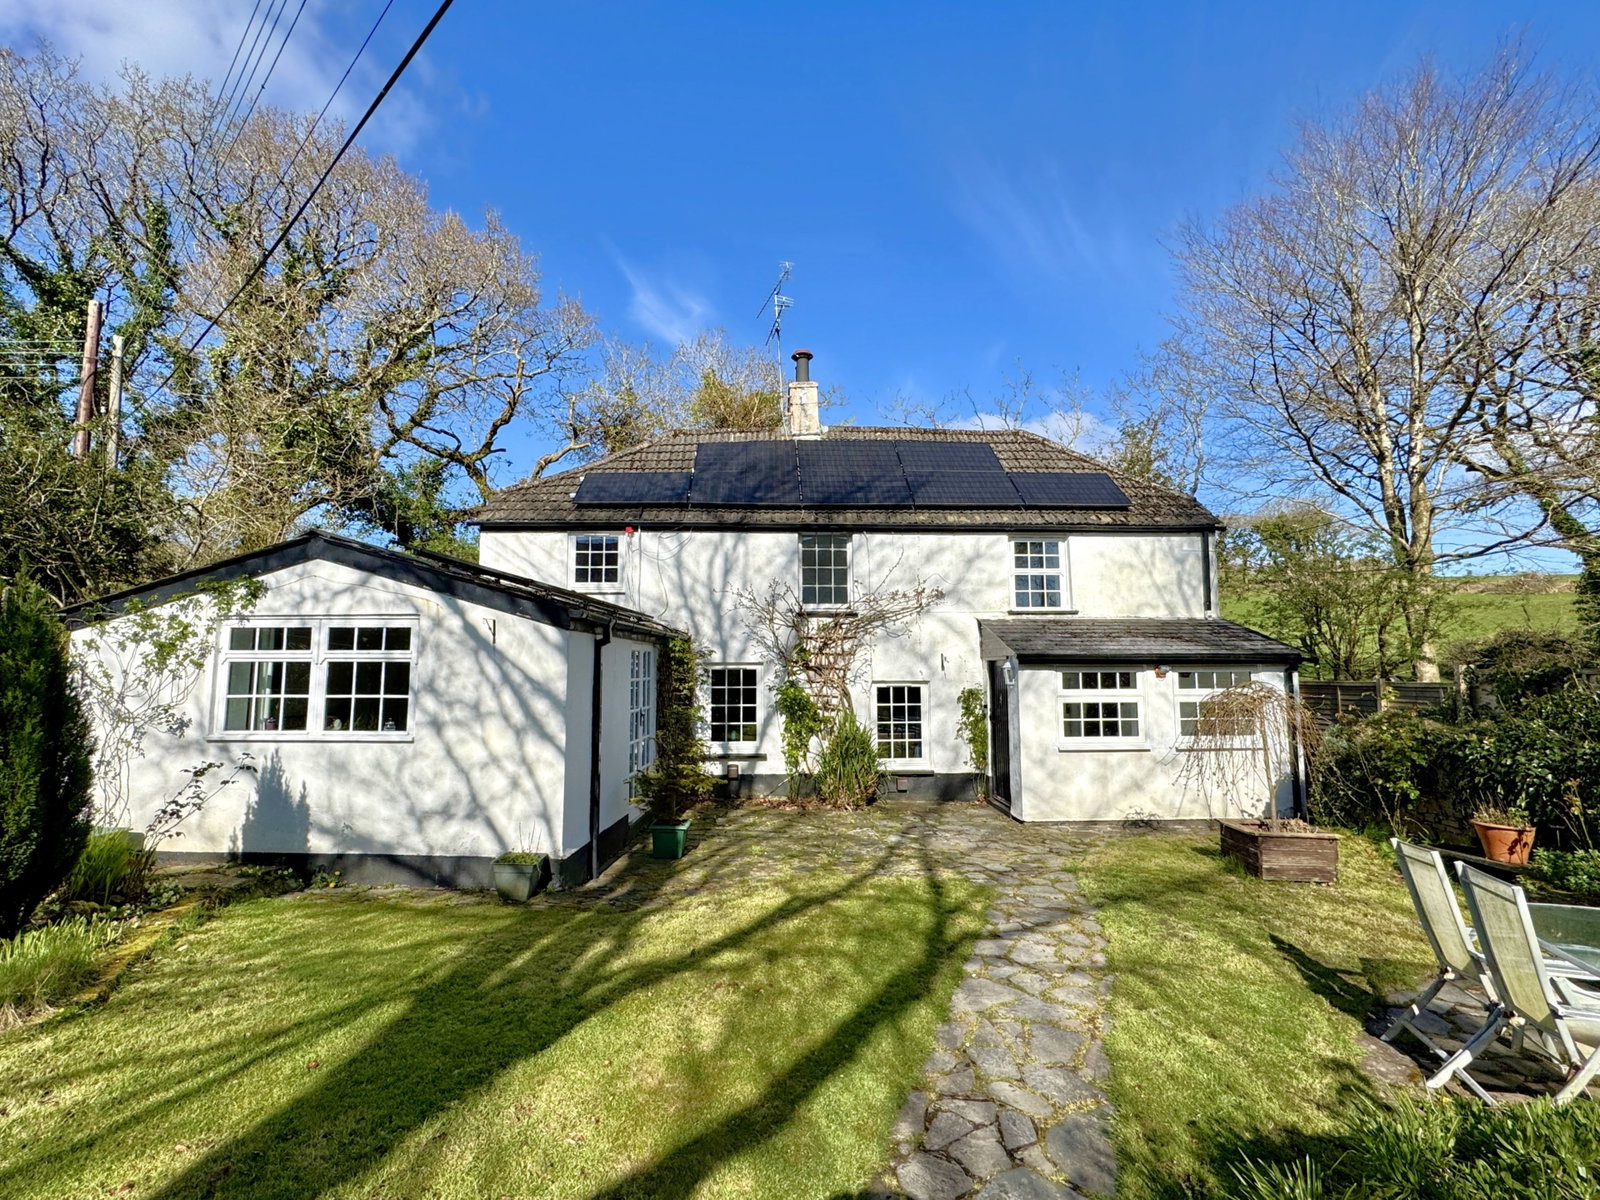
Clearbrook Cottage, Clearbrook, Yelverton, Devon
3 Bedroom Cottage | £525,000
A beautifully appointed, detached, classic country cottage, entrance porch, sitting room, dining room, kitchen, utility,...
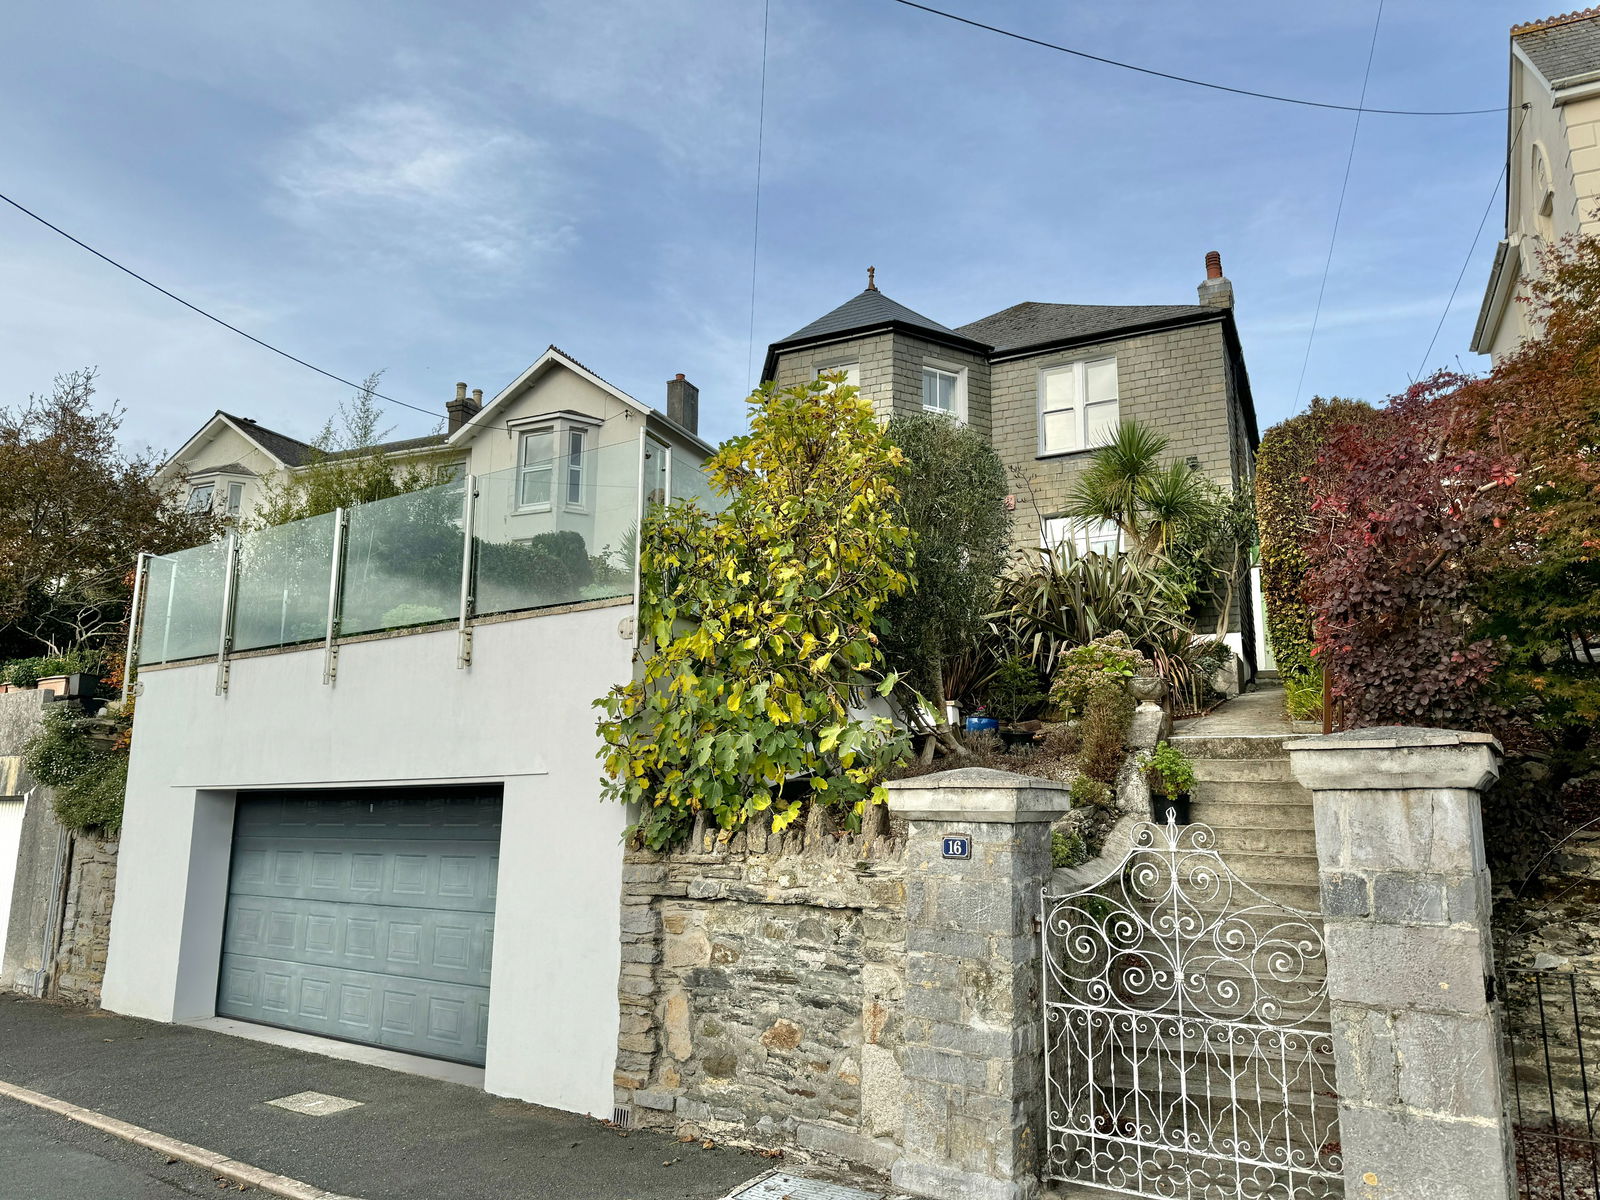
Lower Port View, Saltash, Cornwall
4 Bedroom Detached House | Guide Price £650,000
A beautifully appointed character family home. Entrance porch, hallway, sitting room, dining room, study, luxury kitchen...
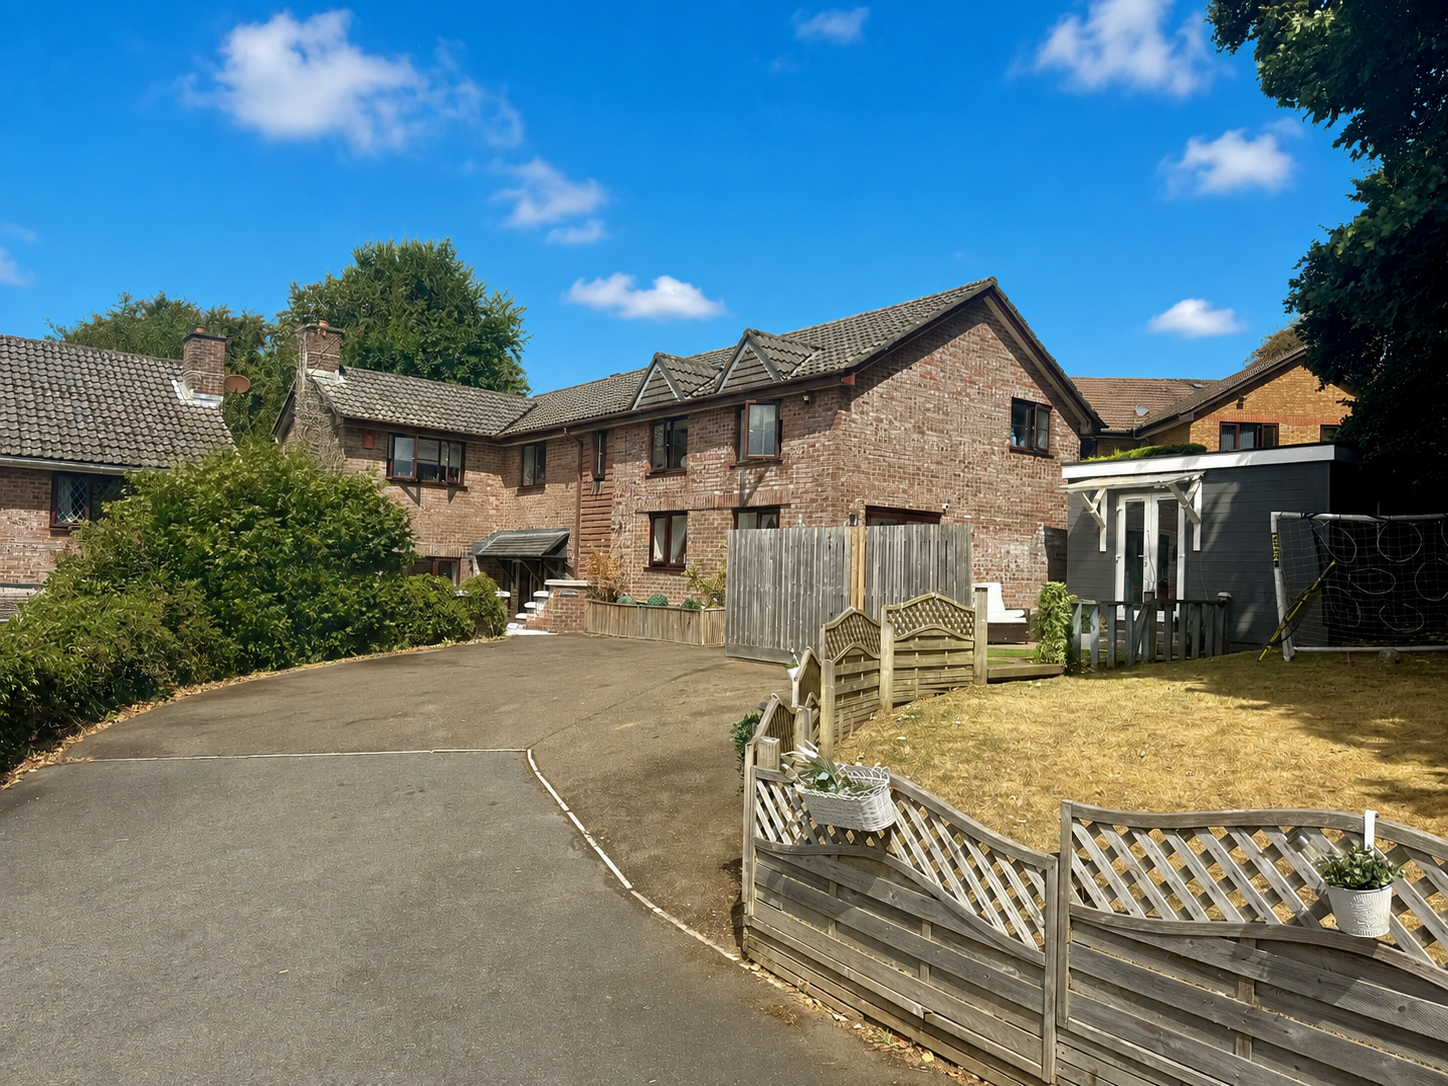
8 Maristow Close, Derriford, Plymouth
5 Bedroom Detached House | £695,000
A stunning five bedroom, four bathroom detached residence occupying a generous plot situated at the end of a small cul-d...
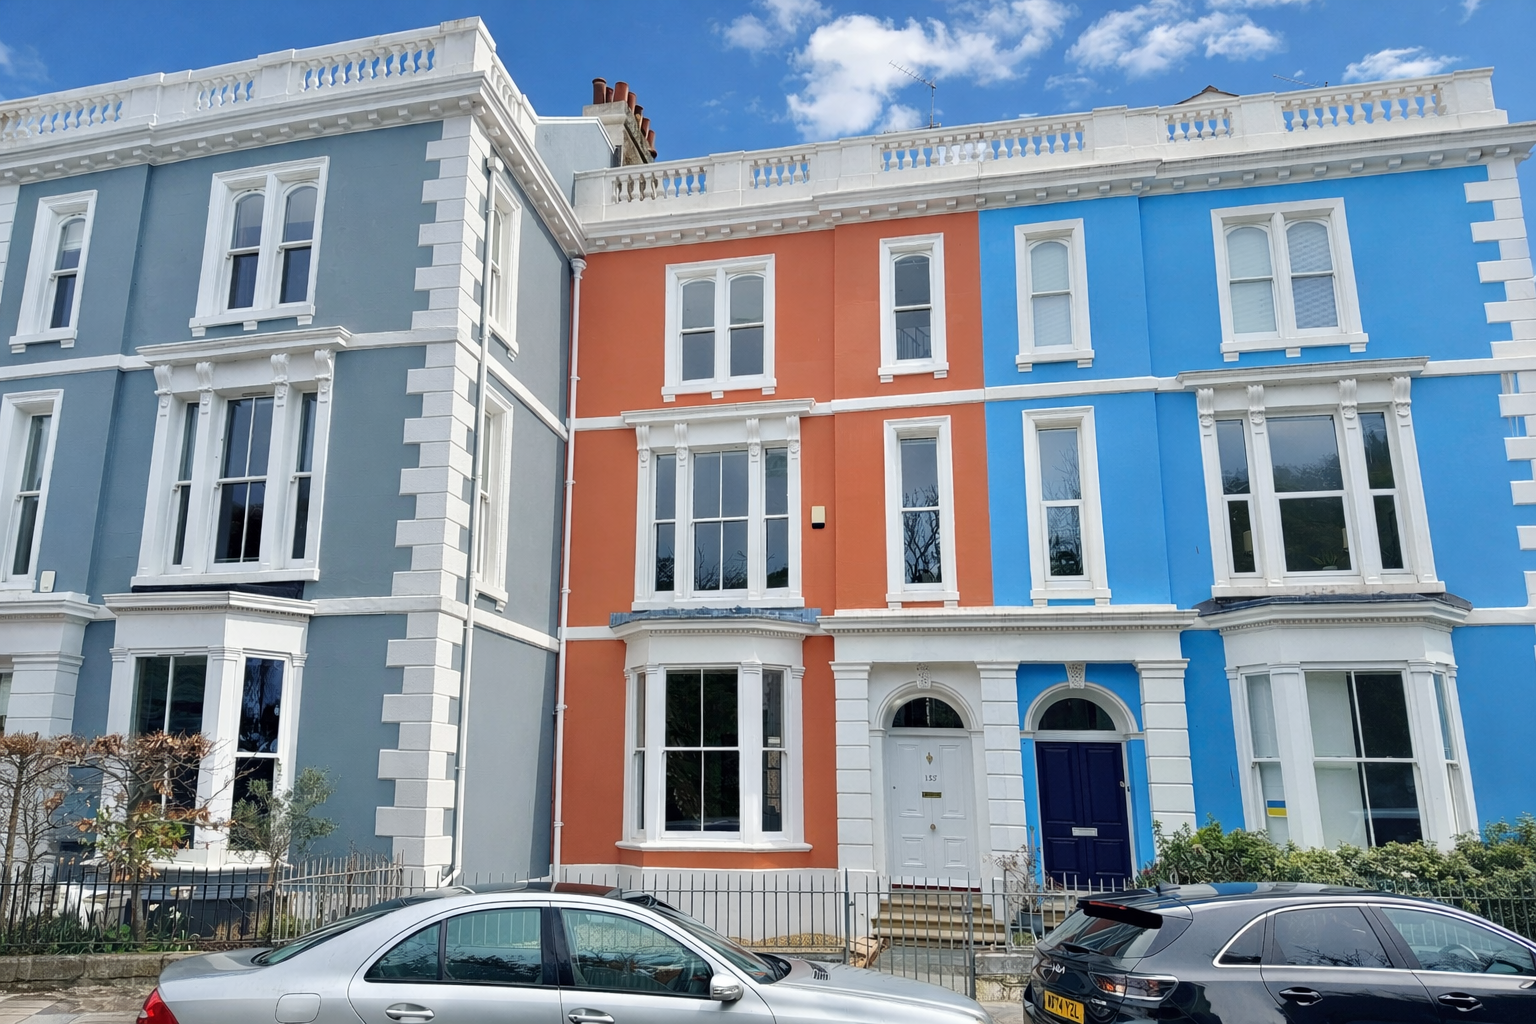
Durnford Street, Stonehouse, Plymouth, PL1 3QR
5 Bedroom Terraced House | £695,000
A beautifully appointed, well maintained, substantial classic period townhouse. Entrance hall, sitting room, dining room...
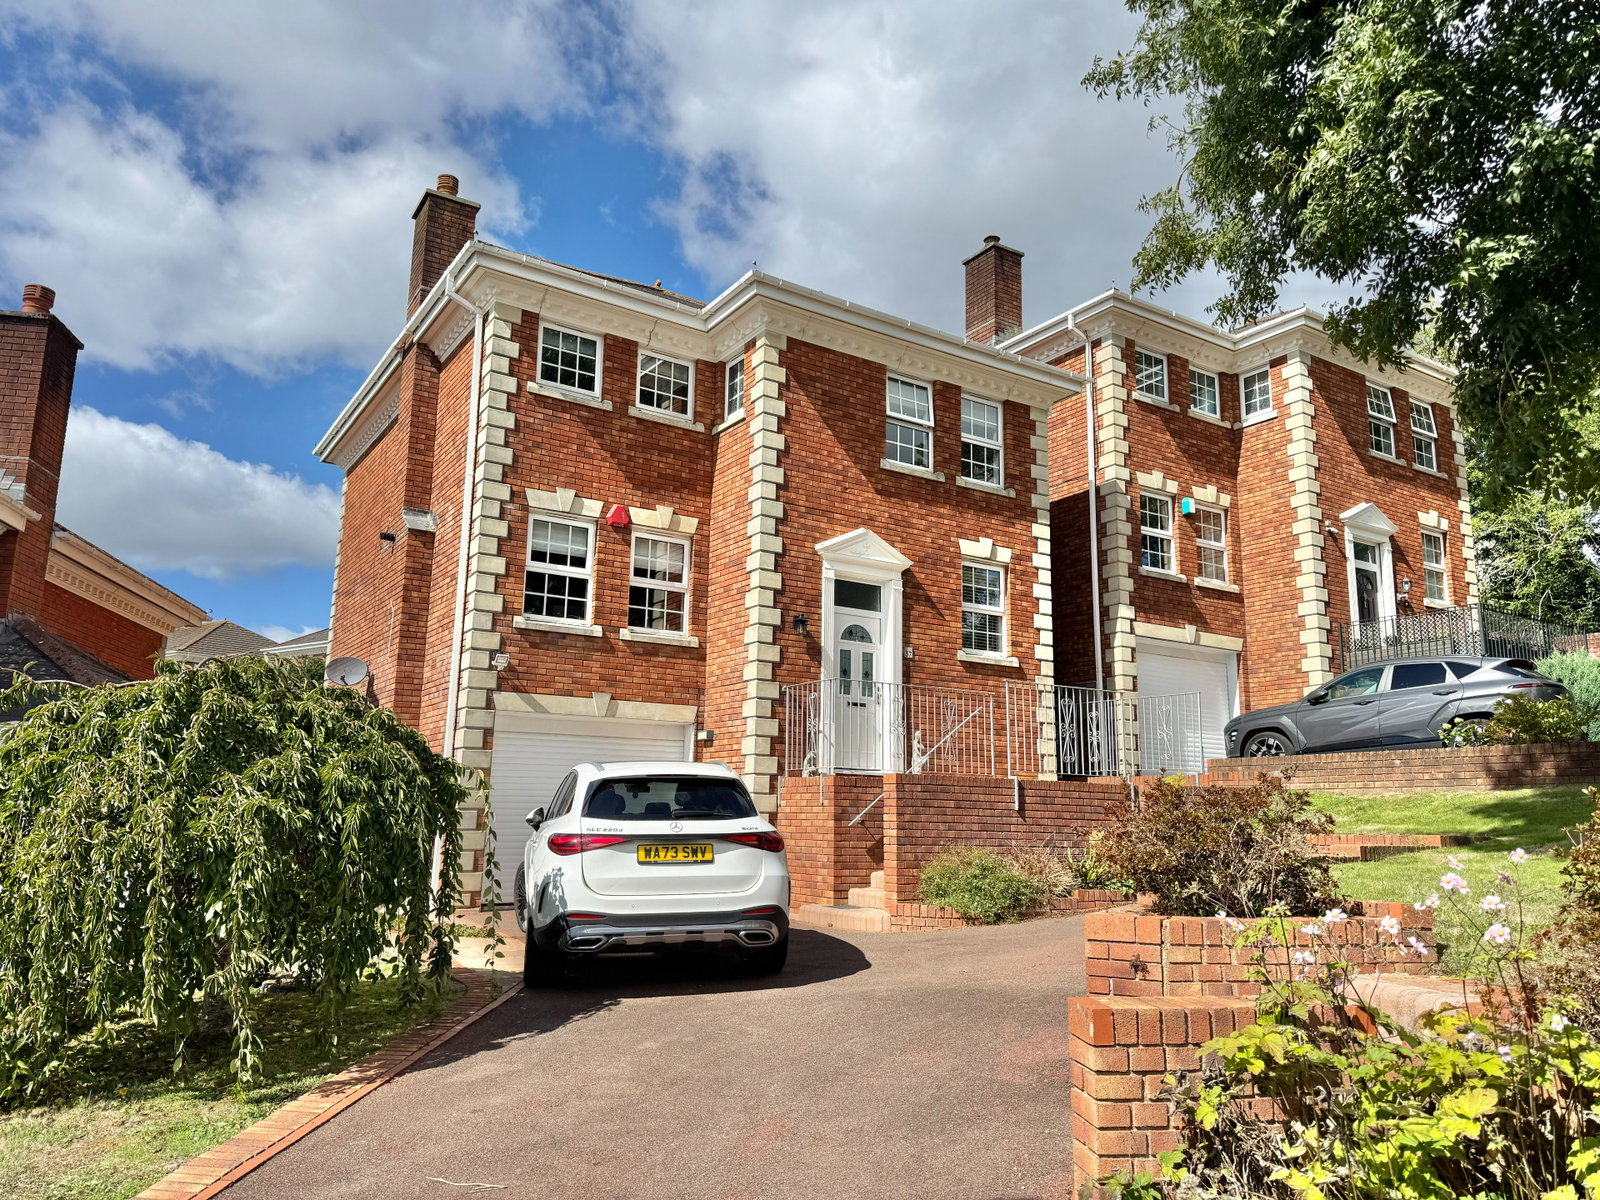

Lawson Estate Agents (Plymouth)
Woolwell Cresent, Woolwell, Plymouth, Devon, PL6 7RB
01752 791333
How much is your home worth?
Use our short form to request a valuation of your property.
Request a Valuation
©2026 The Guild of Property Professionals. All rights reserved.
Terms and Conditions |
Privacy Policy |
Cookie Policy |
Complaints Policy |
Members Login
The Guild of Property Professionals Trading Address: 121 Park Lane, London W1K 7AG. GPEA Limited.
Registered in England & Wales.
Company No: 02819824.
Registered Office Address: The Old Courthouse, 60A London Road, Grantham, NG31 6HR.
VAT Registration No: 180897859

