- EXTENDED SEMI-DETACHED HOME
- FOUR BEDROOMS
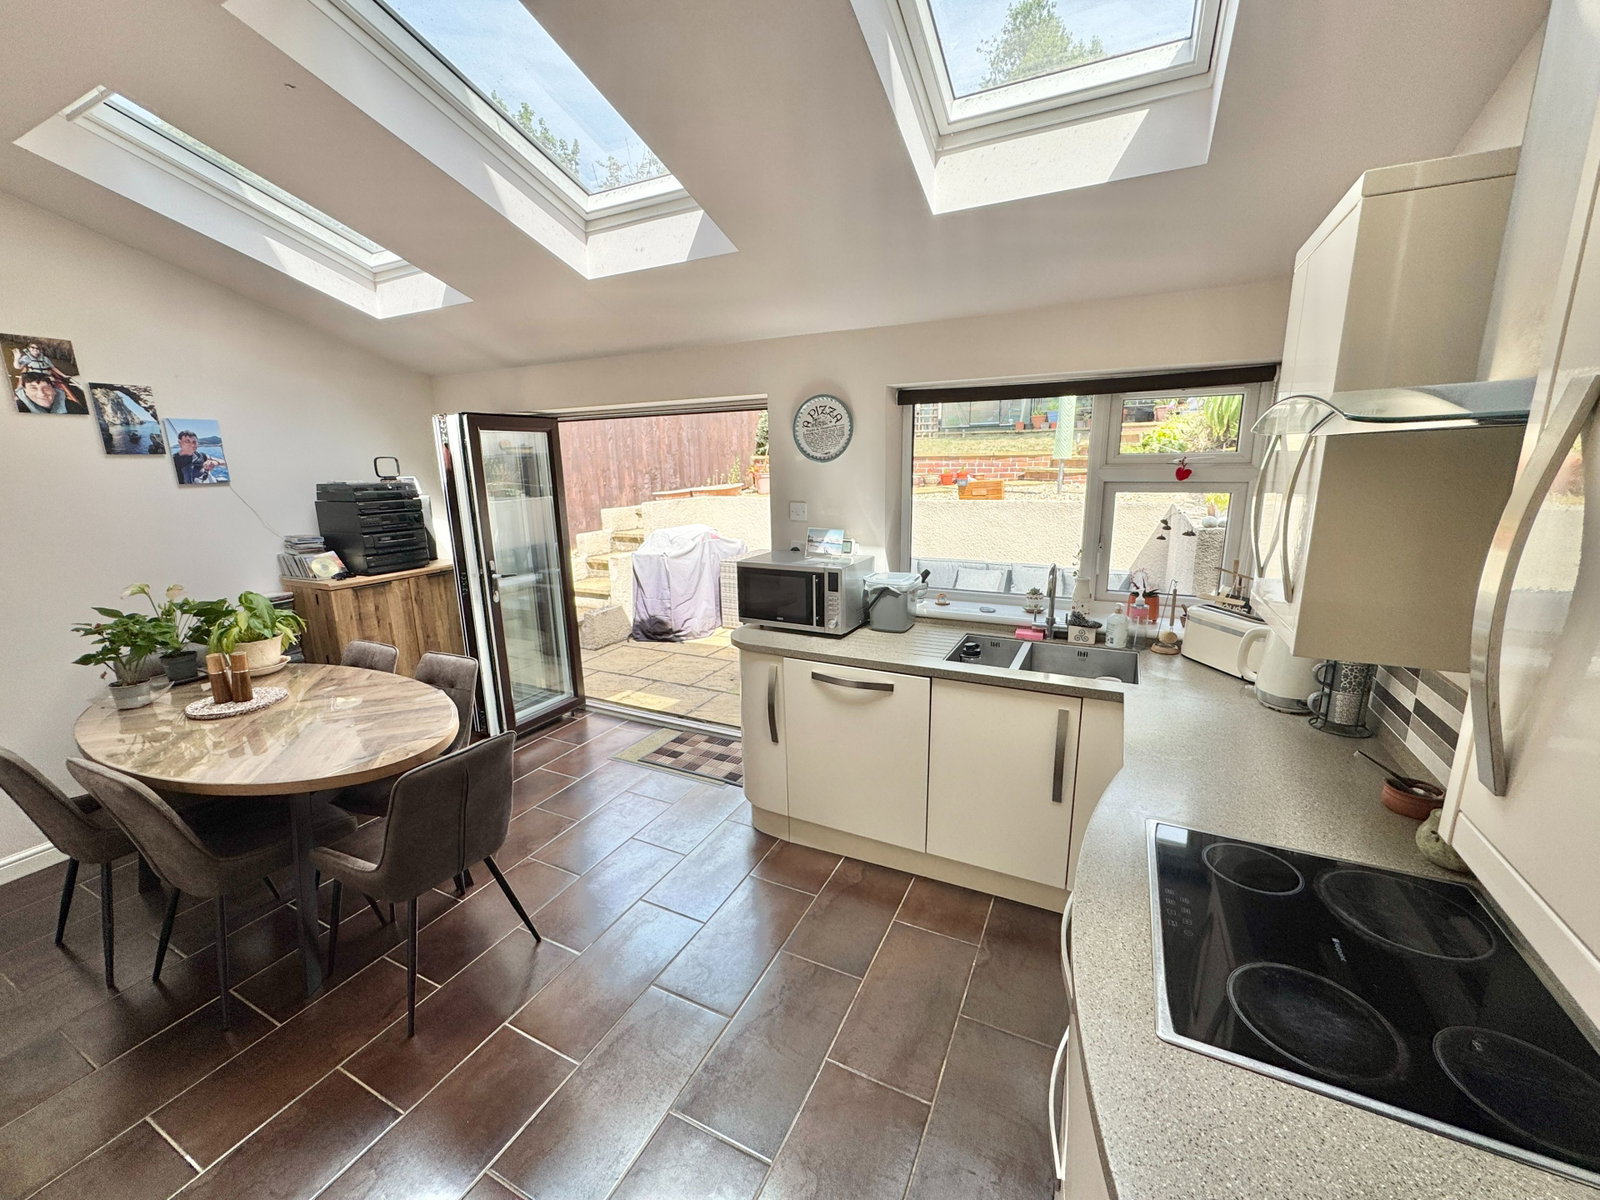
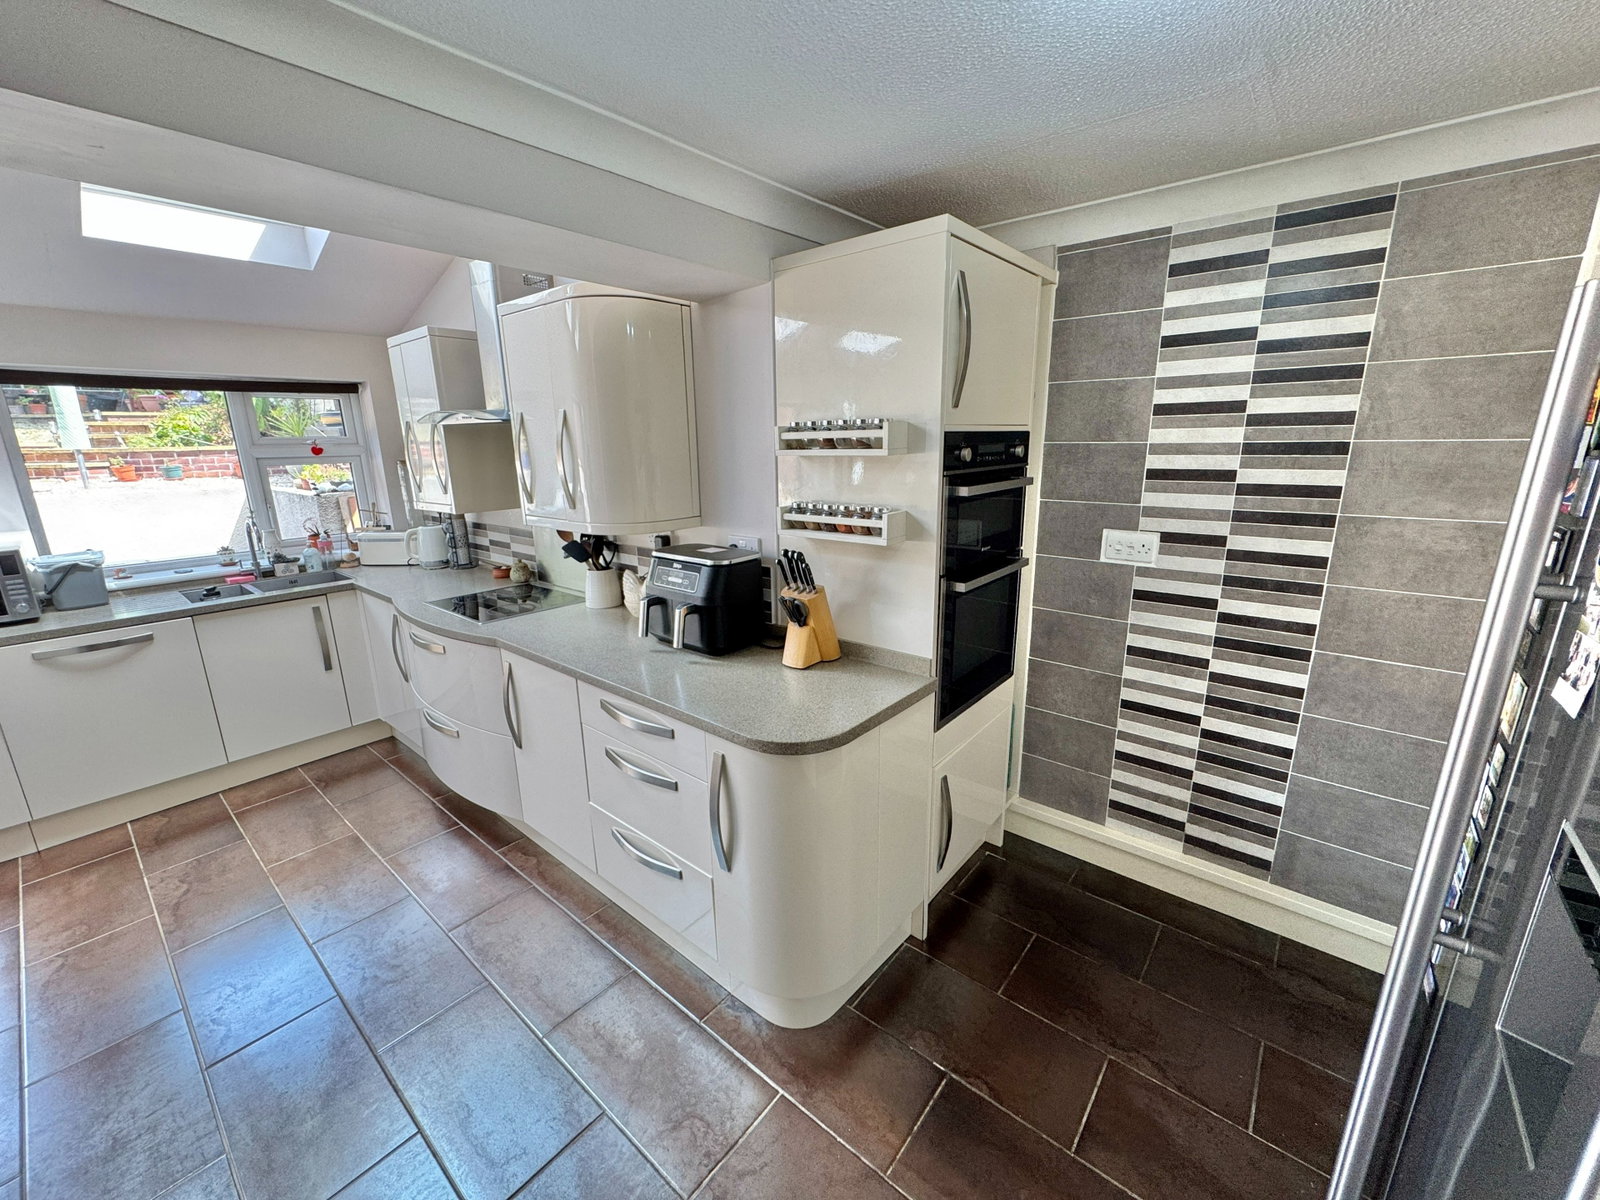
- KITCHEN/DINER
- UTILITY ROOM
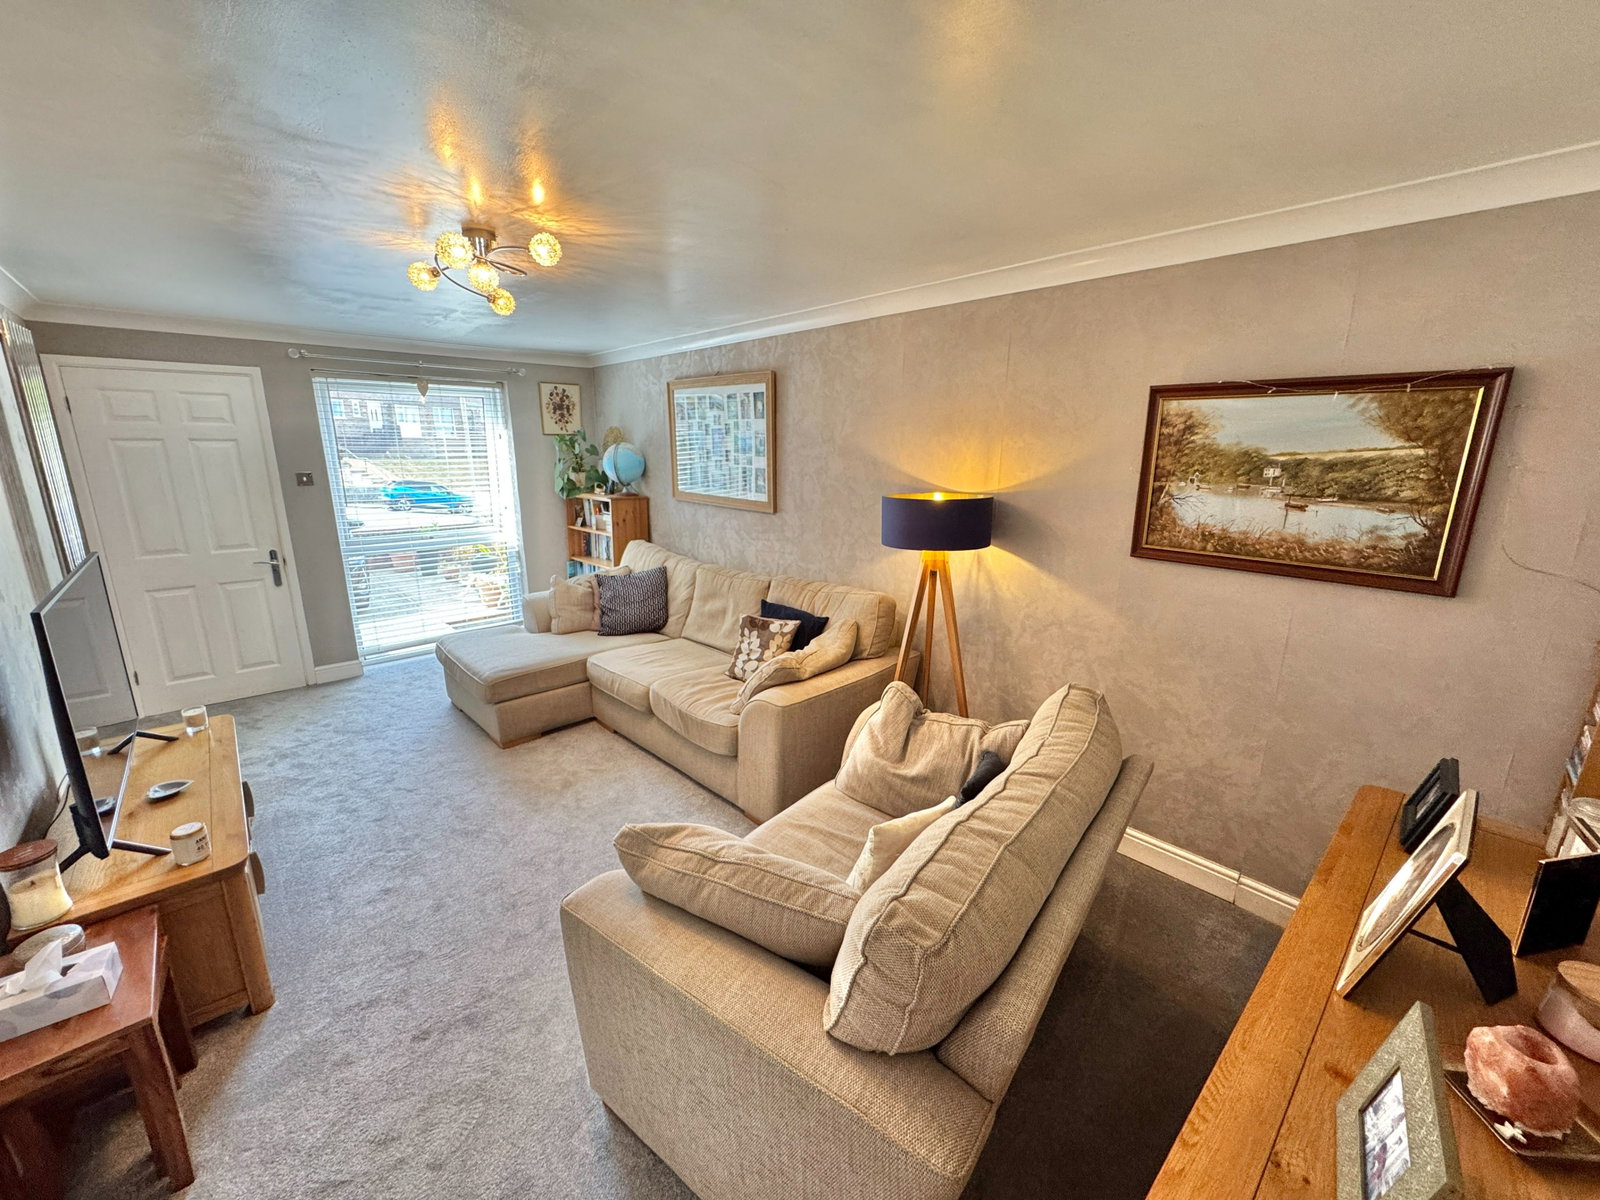
- SITTING ROOM
- CLOAKROOM
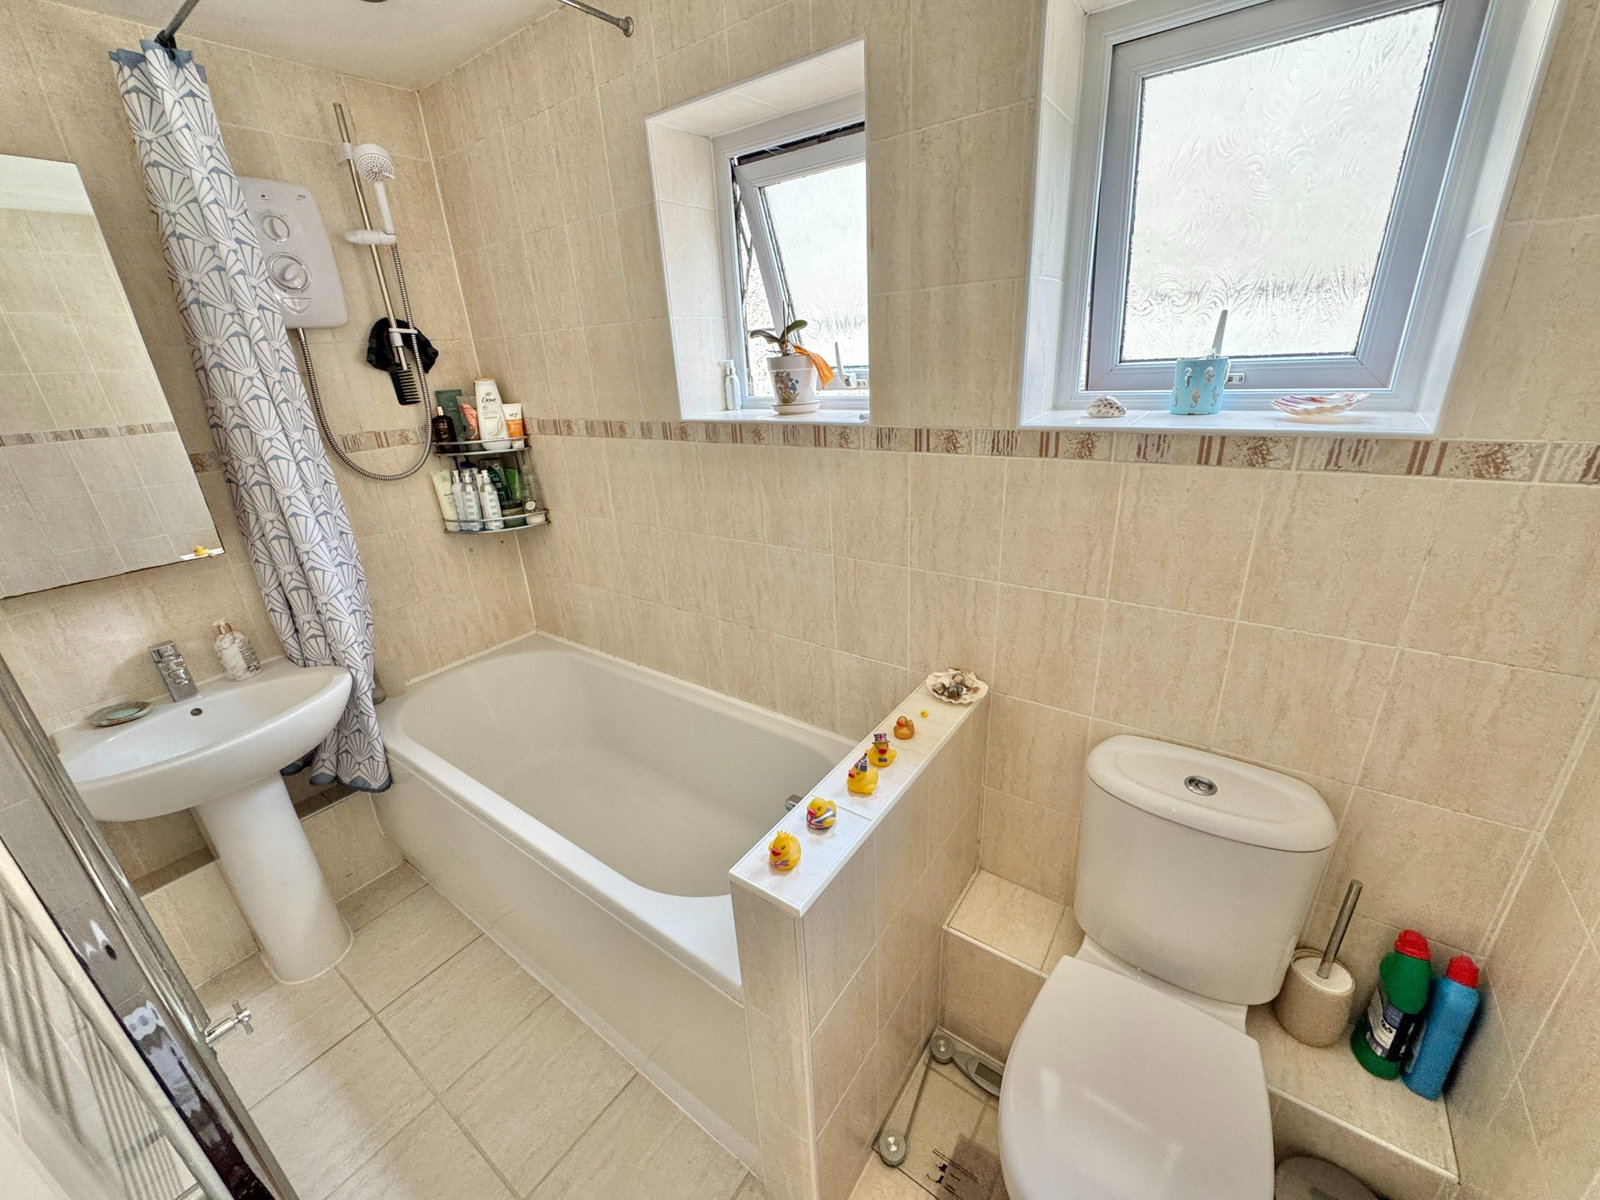
- FAMILY BATHROOM
- GARAGE
- GAS CENTRAL HEATING
- PVCU DOUBLE GLAZING

4 Bedroom Semi-Detached House for sale in Plymouth
 2
4
1
2
4
1
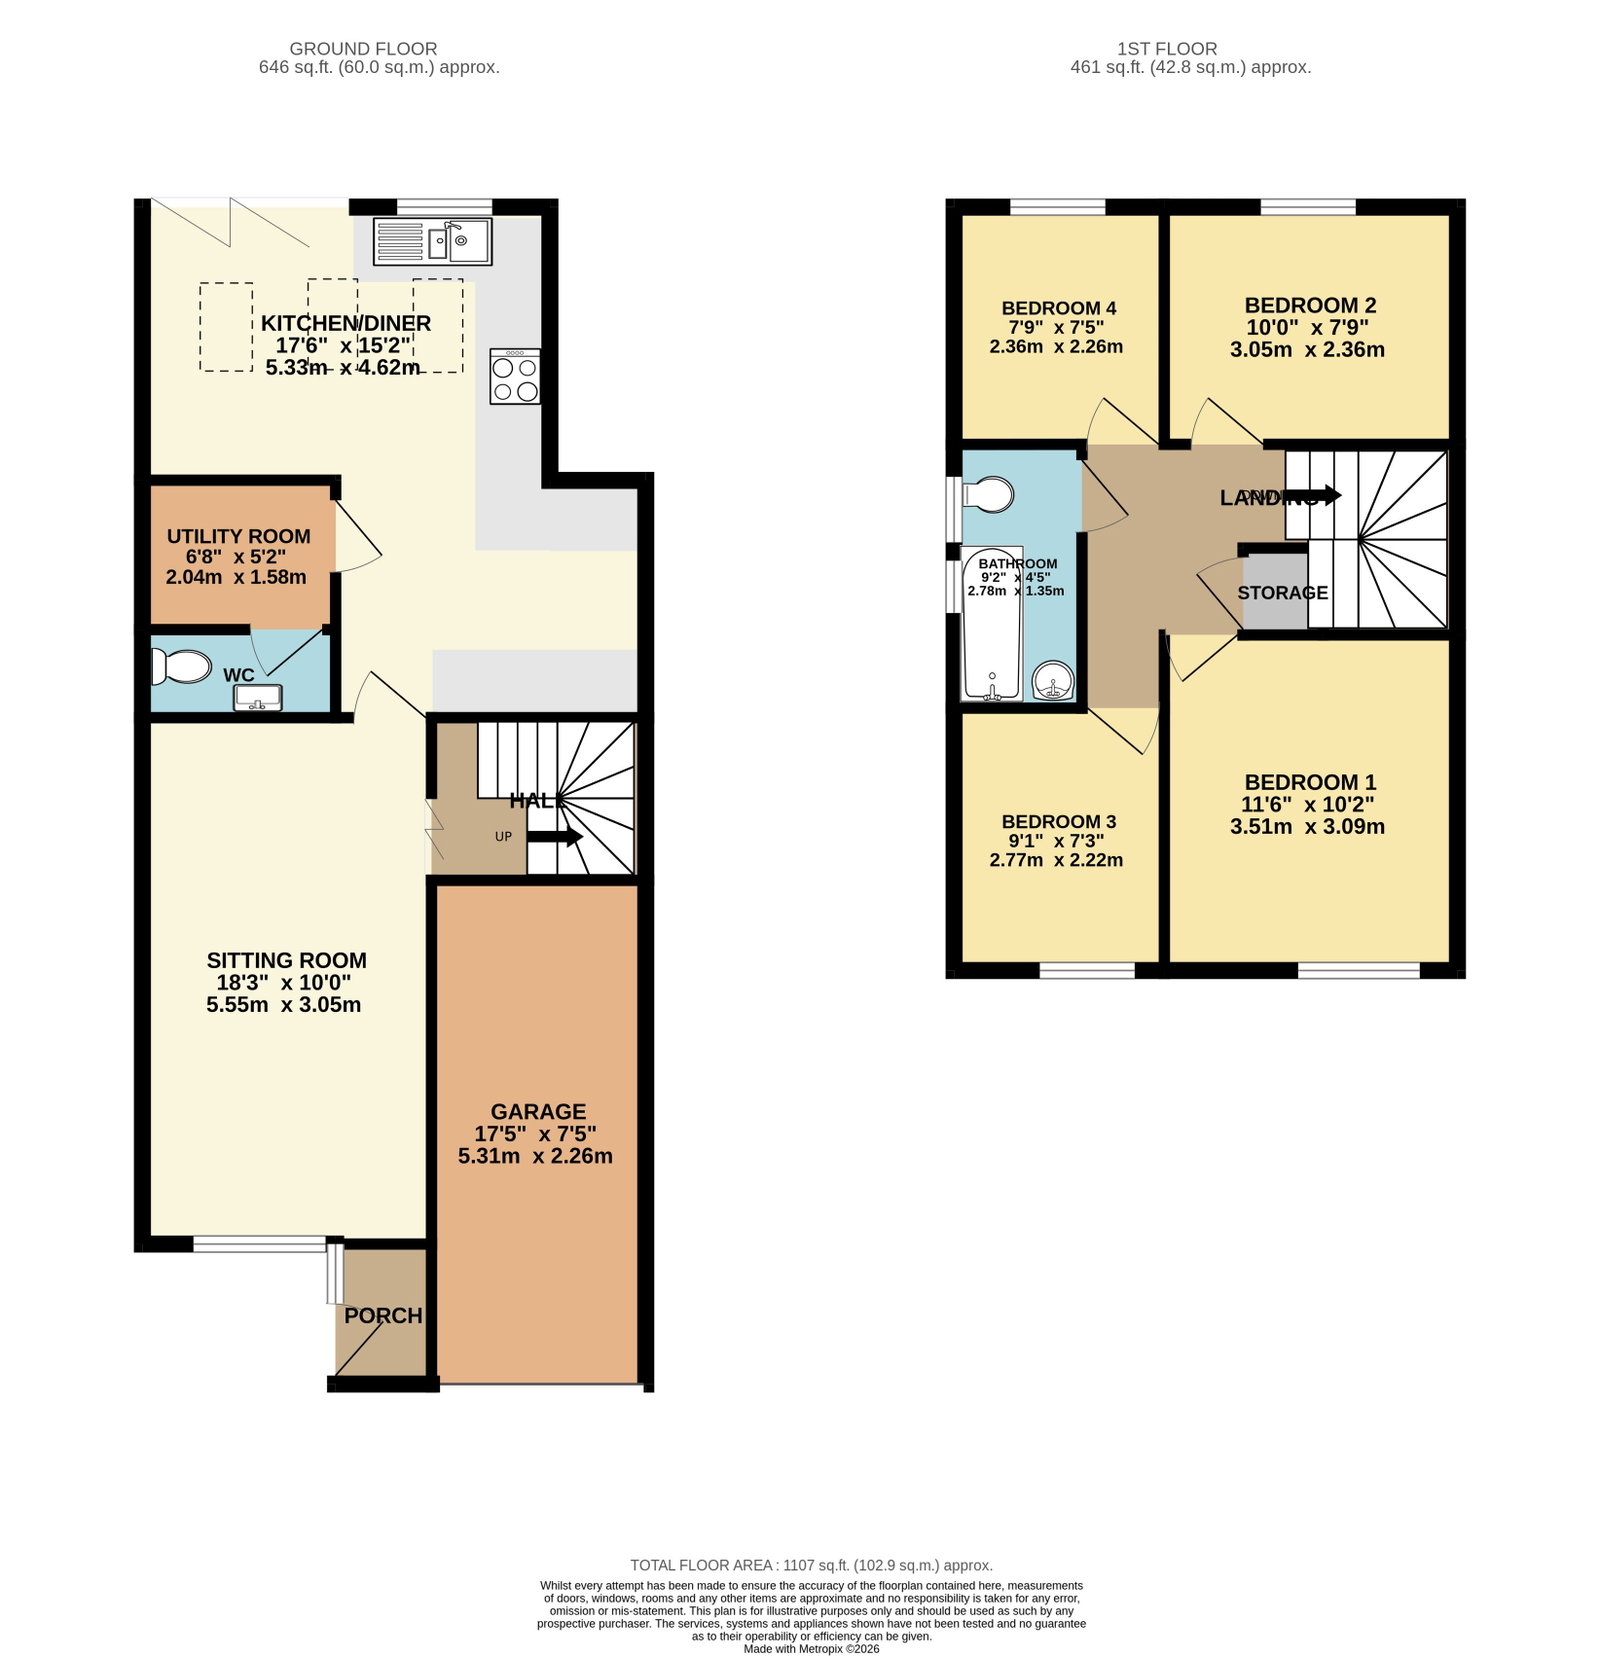
Lawson are delighted to market this much-loved, beautifully appointed, semi-detached family home in a convenient location, just a short walk from all amenities, and transport links. The property benefits from well-tended accommodation arranged over two floors, comprising; a PVCu double-glazed front door leading into an entrance hall, with a doorway into the sitting room; window to the front elevation, moulded ceiling, contemporary radiator and a doorway opening into the extended kitchen/dining room; fitted with a matching range of base and eye level storage cupboards with stone effect work surfaces, an electric Hotpoint four burner hob, filter canopy, stainless steel splashback and tiles, electric oven and dishwasher, a one and a half bowl stainless steel sink drainer unit with mixer tap and a window to the rear elevation. Tiled flooring, bi-folding doors, and Velux windows, space for an American fridge/freezer and spotlights. A doorway leads to a utility with a wall mounted Worcester combination boiler, plumbing for a washing machine, and space for a tumble dryer, shelving, wood effect flooring, and a doorway to the cloakroom; with a low-level WC, pedestal wash hand basin, and extractor fan.
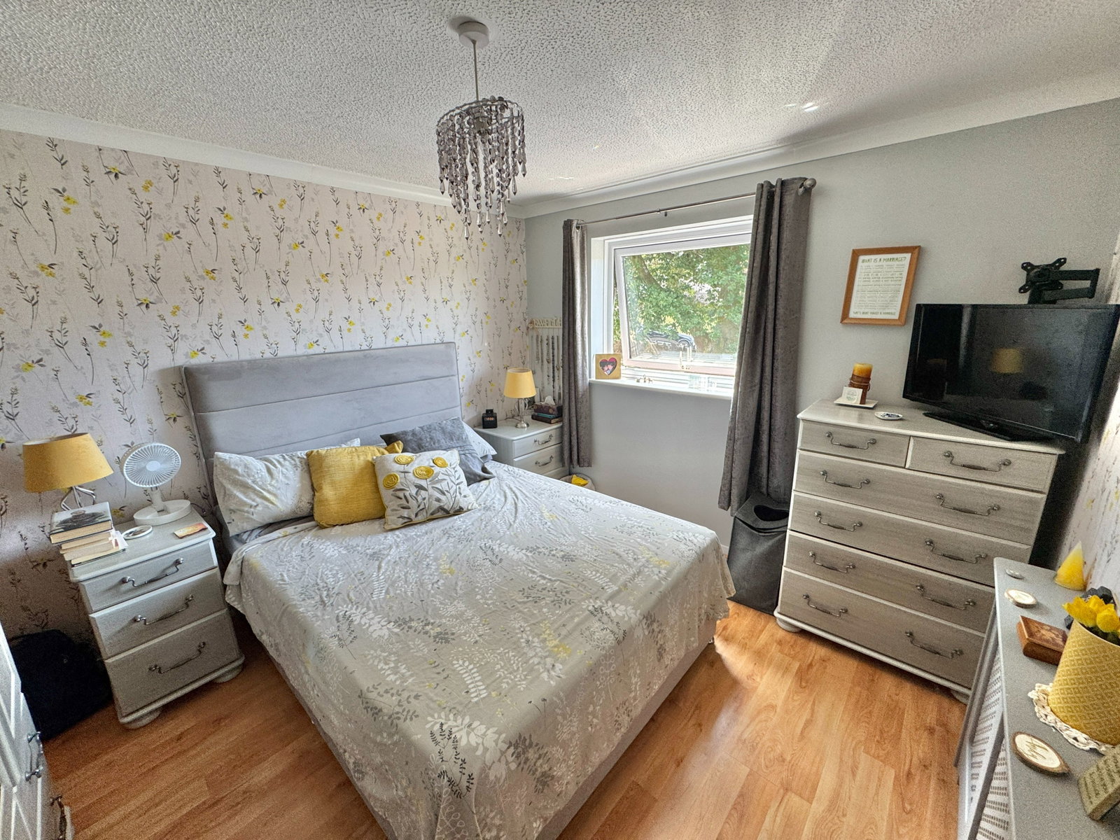
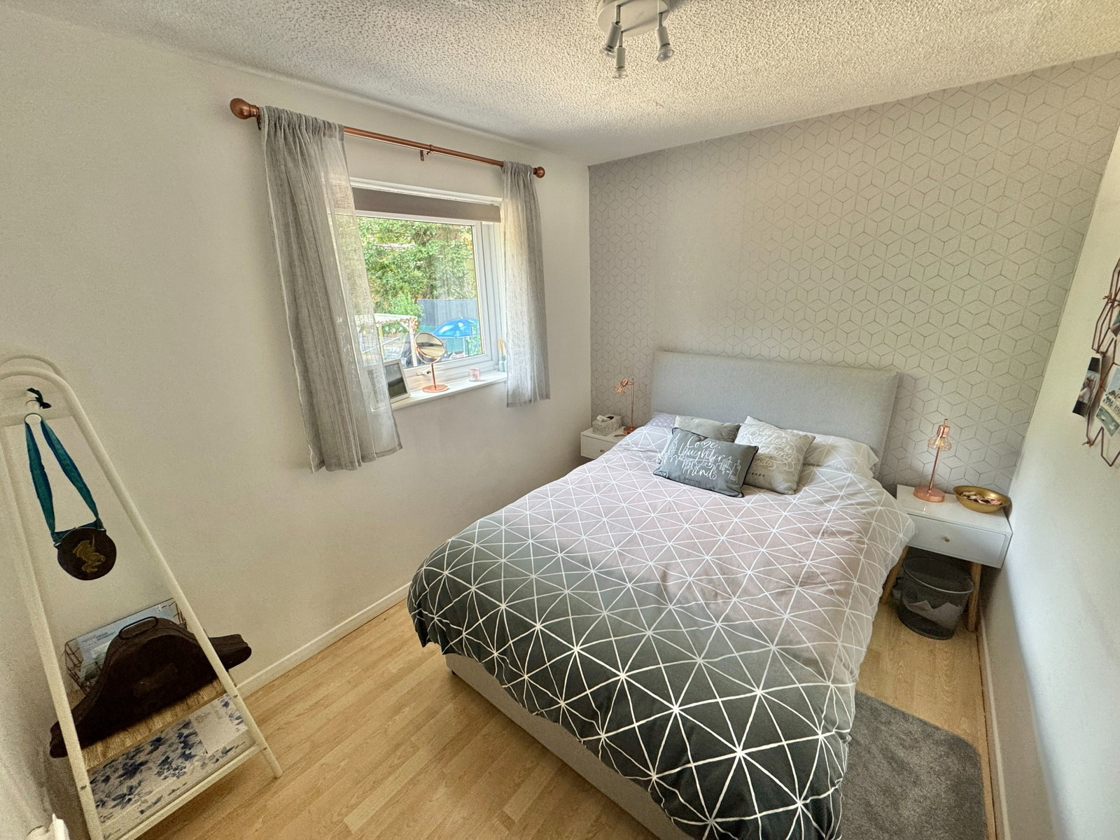
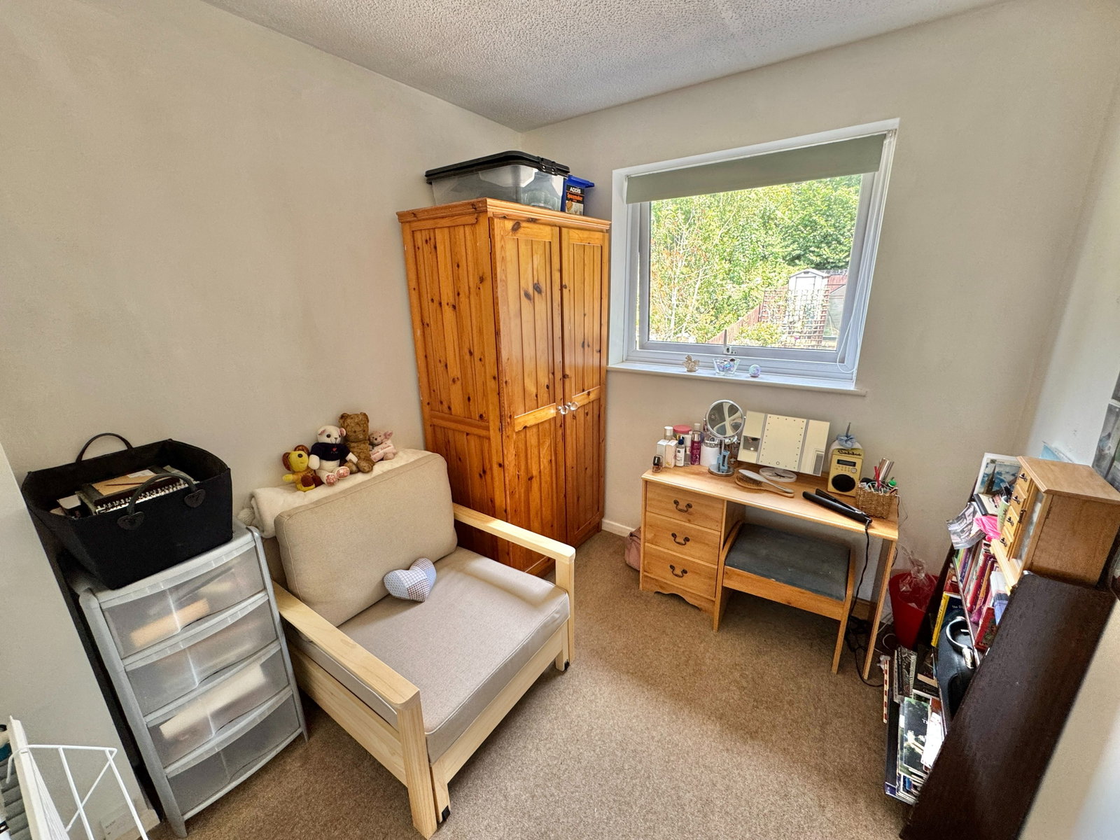
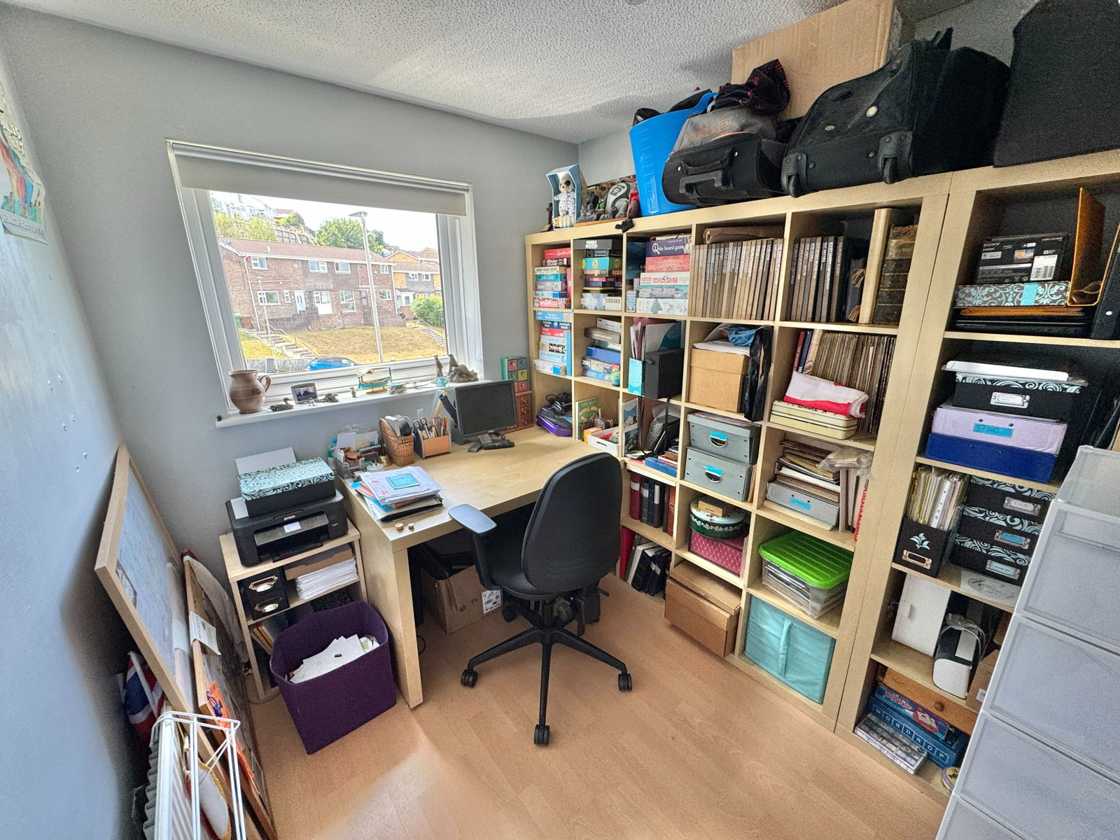
From the sitting room folding doors lead to the hallway; with carpeted stairs to the first floor landing and understairs storage. A doorway leads to bedroom one, which is a spacious double with a window to the front elevation wood effect flooring. Bedroom two, further double has a window to the rear with wood effect flooring. Bedroom three, a small double has a window to the rear. Bedroom four, a large single has a window to the front elevation with wood effect flooring. The landing has a pull down loft access and a large storage cupboard with slatted shelving.
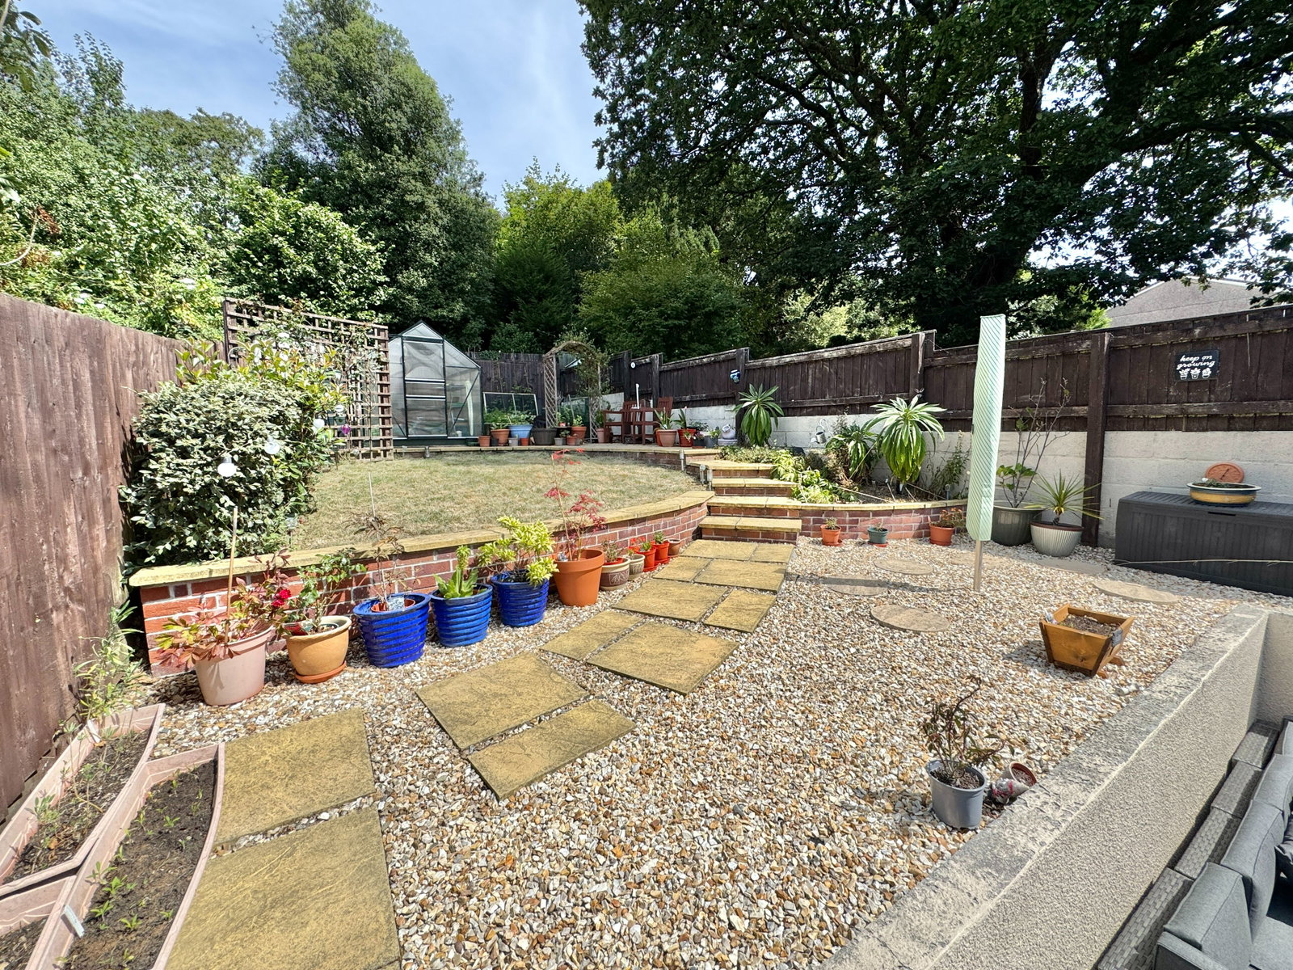
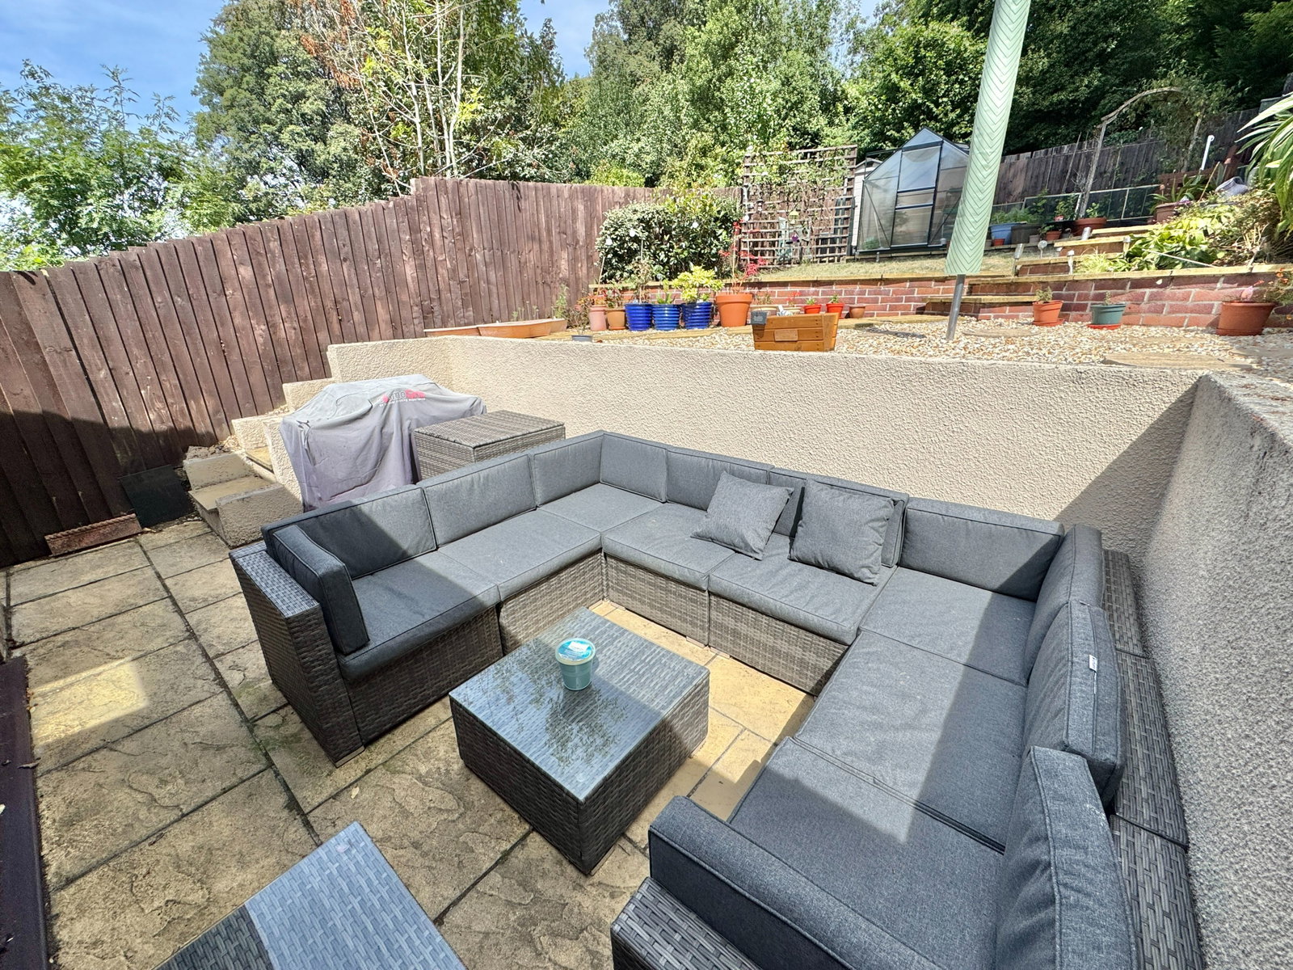
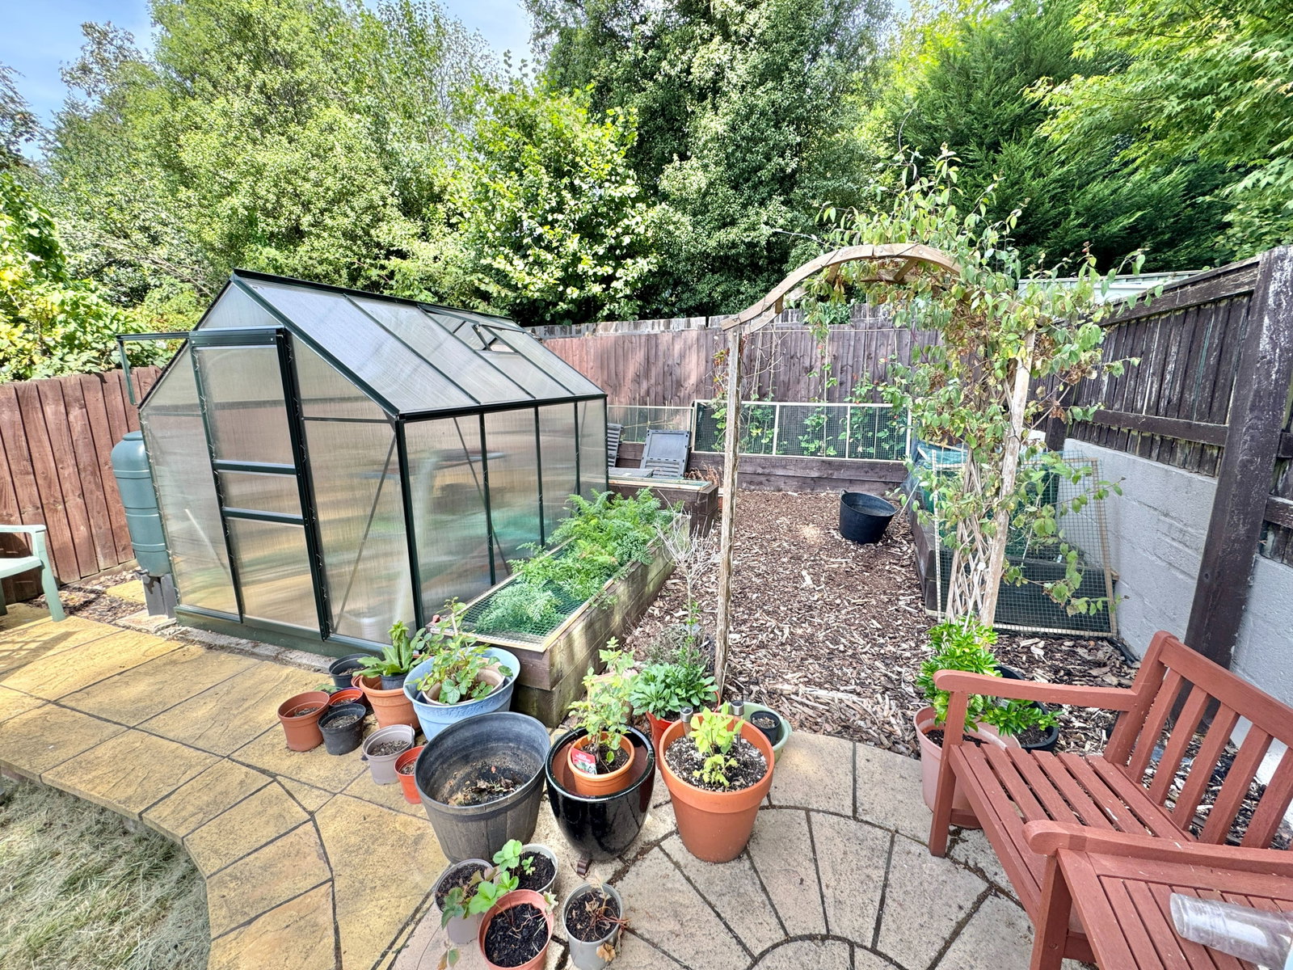
Externally, there is a driveway providing parking for two vehicles, an enclosed front garden with a brick wall and side access to the rear garden. The garage with power and light connected and up and over door. The rear garden is attractively terraced with a flagged patio and steps leading up to a lawn and productive vegetable garden. It's fully fenced enclosed. And it has an outside tap stop. The property has the benefit of PVC double glazing, gas fired central heating, and owned solar panels, providing an income of approximately £700 per annum.
DERRIFORD
Derriford is well placed for all local amenities and is approximately four miles north of Plymouth city centre. Derriford is an established residential area offering a variety of local services, amenities and restaurants lying within close proximity of Derriford Hospital, Derriford Business Park and The University of St Mark and St John. Boasting convenient access to major routes in all directions including the centre and north towards Dartmoor and Tavistock providing a variety of recreational activities.
UTILITIES
Mains water, gas, electricity and mains drainage, mobile coverage xxx, broadband connection xxx.
OUTGOINGS PLYMOUTH
We understand the property is in band 'C' for council tax purposes and the amount payable for the year 2026/2027 is £2170.53 (by internet enquiry with Plymouth City Council). These details are subject to change.
BUYERS INFORMATION
Due to the Money Laundering Regulations 2019, we are required to confirm the identity of all our prospective buyers. We therefore charge buyers an AML and administration fee of £60 including VAT for the transaction (not per person). We carry this out through a secure platform to protect your data. Please note we are unable to issue a memorandum of sale until the checks are complete.
Important Information
- This is a Freehold property.
- This Council Tax band for this property is: C
Property Ref: 1519277
Similar Properties
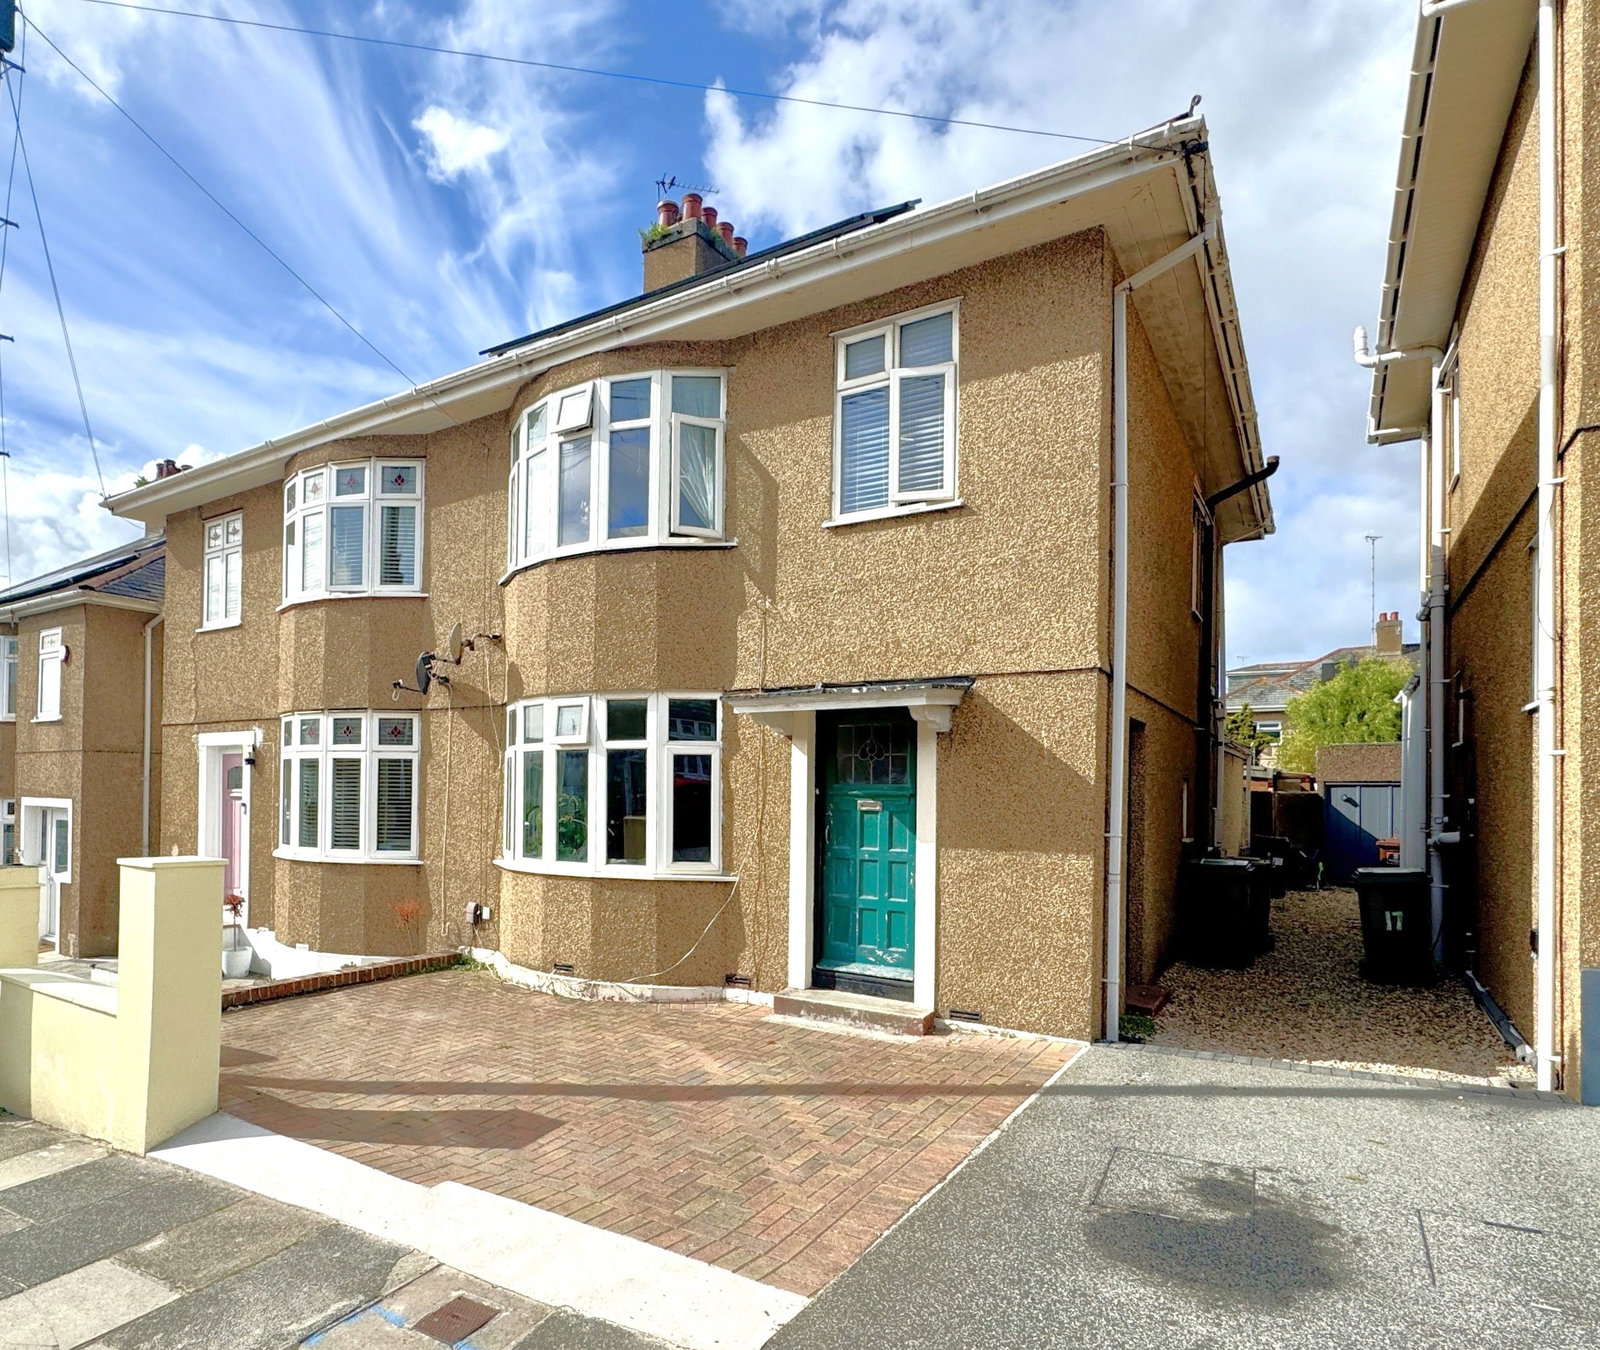
Brancker Road, Beacon Park, Plymouth
3 Bedroom Semi-Detached House | Guide Price £300,000
A spacious, semi-detached, character family home. Entrance hall, sitting room, dining room, utility, extended kitchen/br...
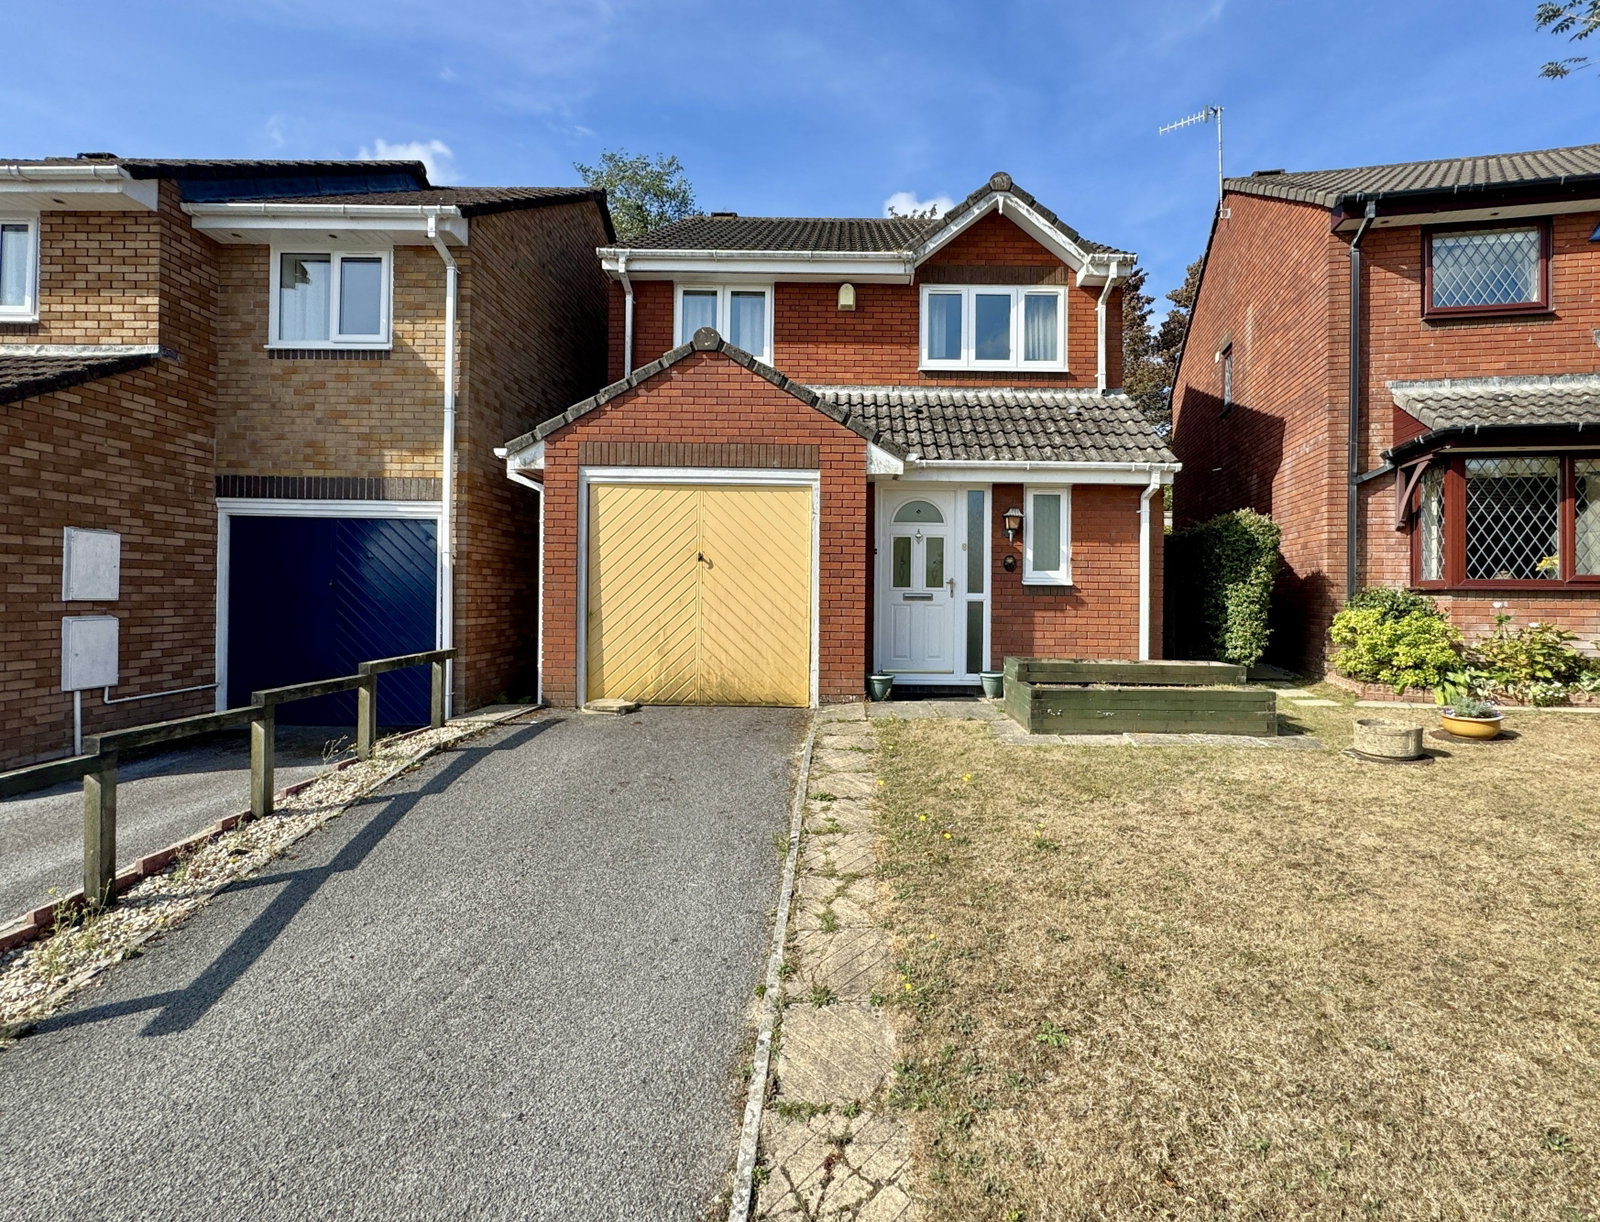
11 Bowers Park Drive, Woolwell, Plymouth
3 Bedroom Detached House | Offers Over £300,000
A three double bedroom detached property requiring modernisation, situated in this highly sought after residential cul-d...
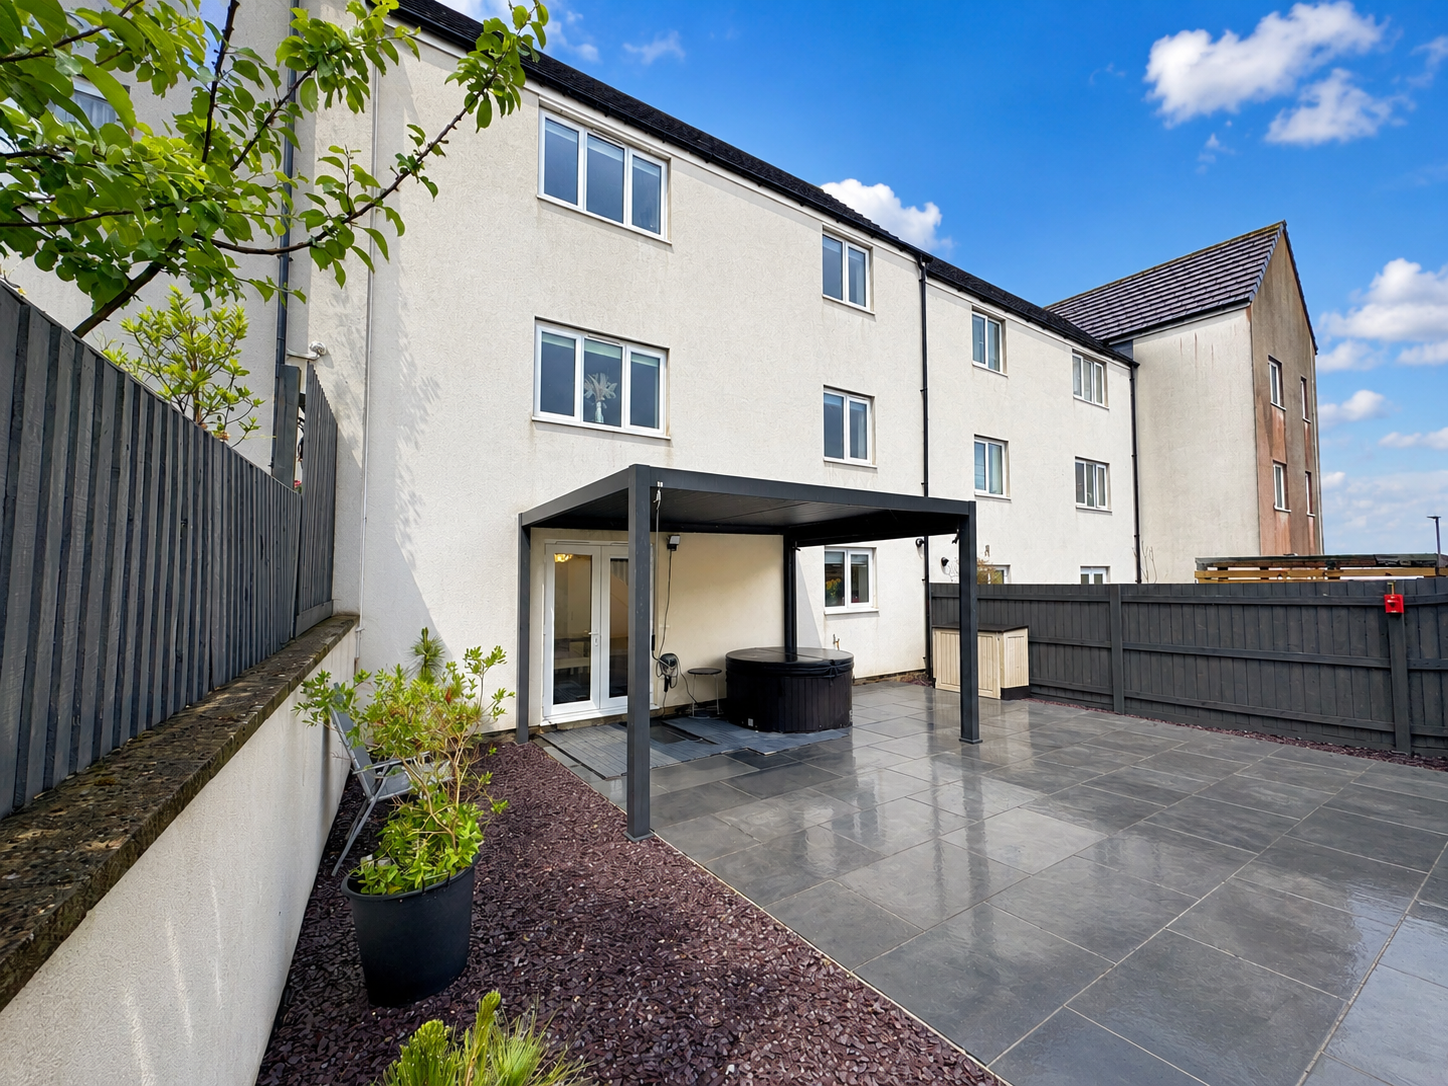
Pintail Way, Derriford, Plymouth, PL6 8EH
5 Bedroom Town House | Offers Over £300,000
A beautifully presented five bedroom mid-terrace townhouse situated in this popular north Plymouth development offering...
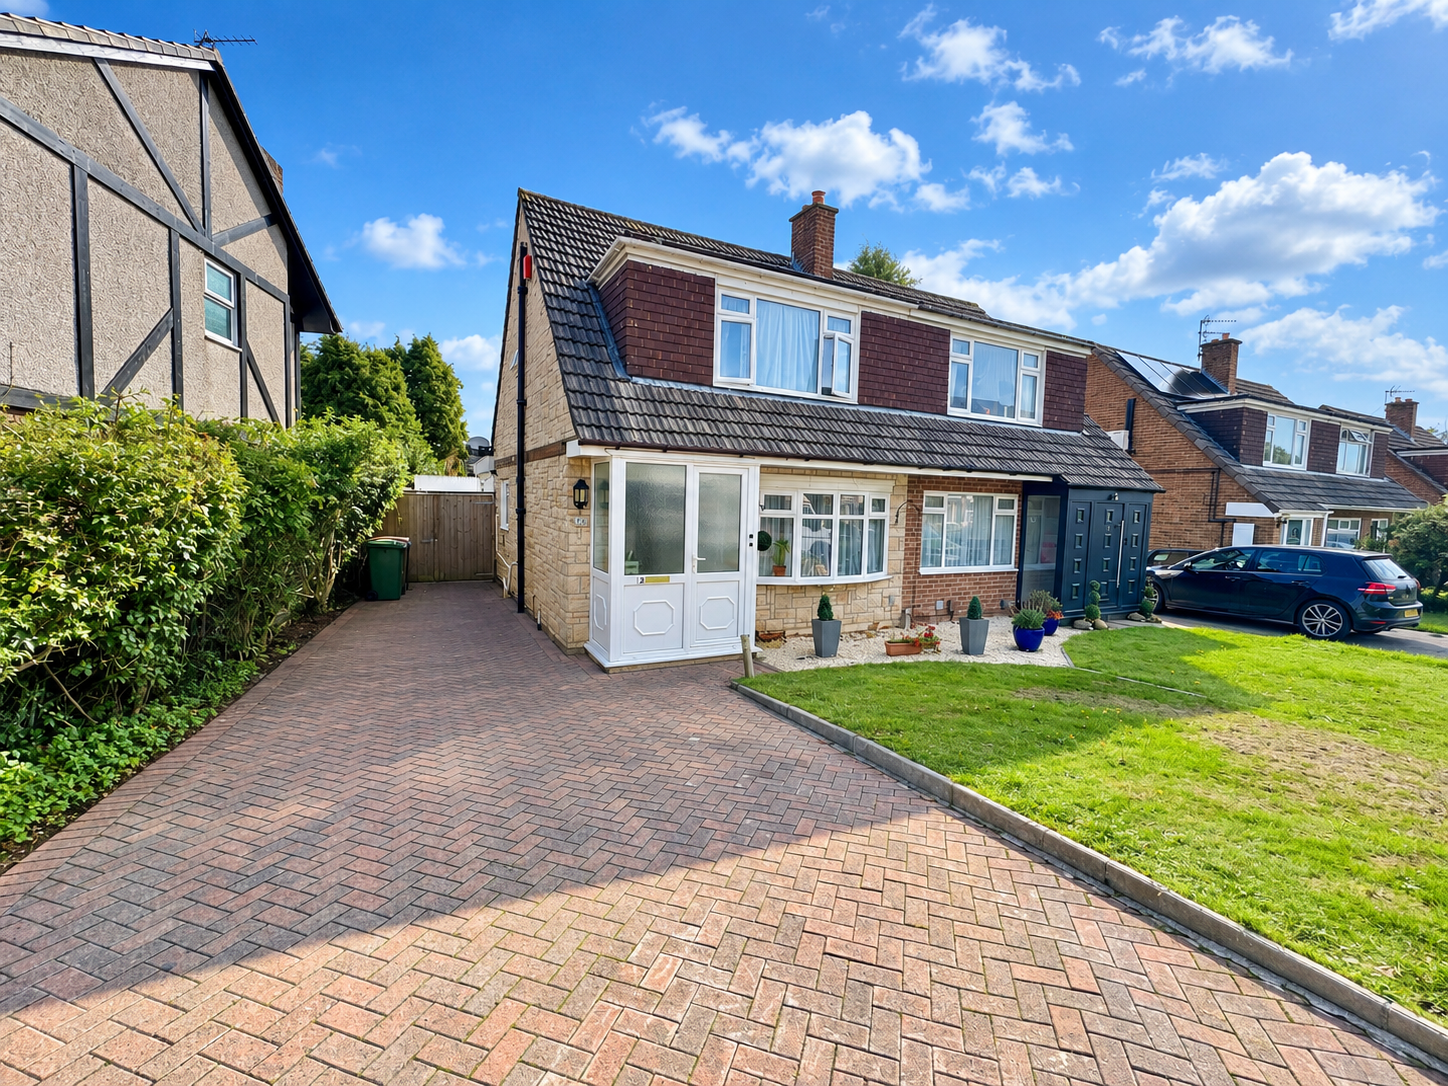
Lulworth Drive, Widewell, Plymouth
3 Bedroom Detached House | £315,000
An extended three-bedroom semi-detached property benefiting from a generous, level south-facing garden situated in a pop...
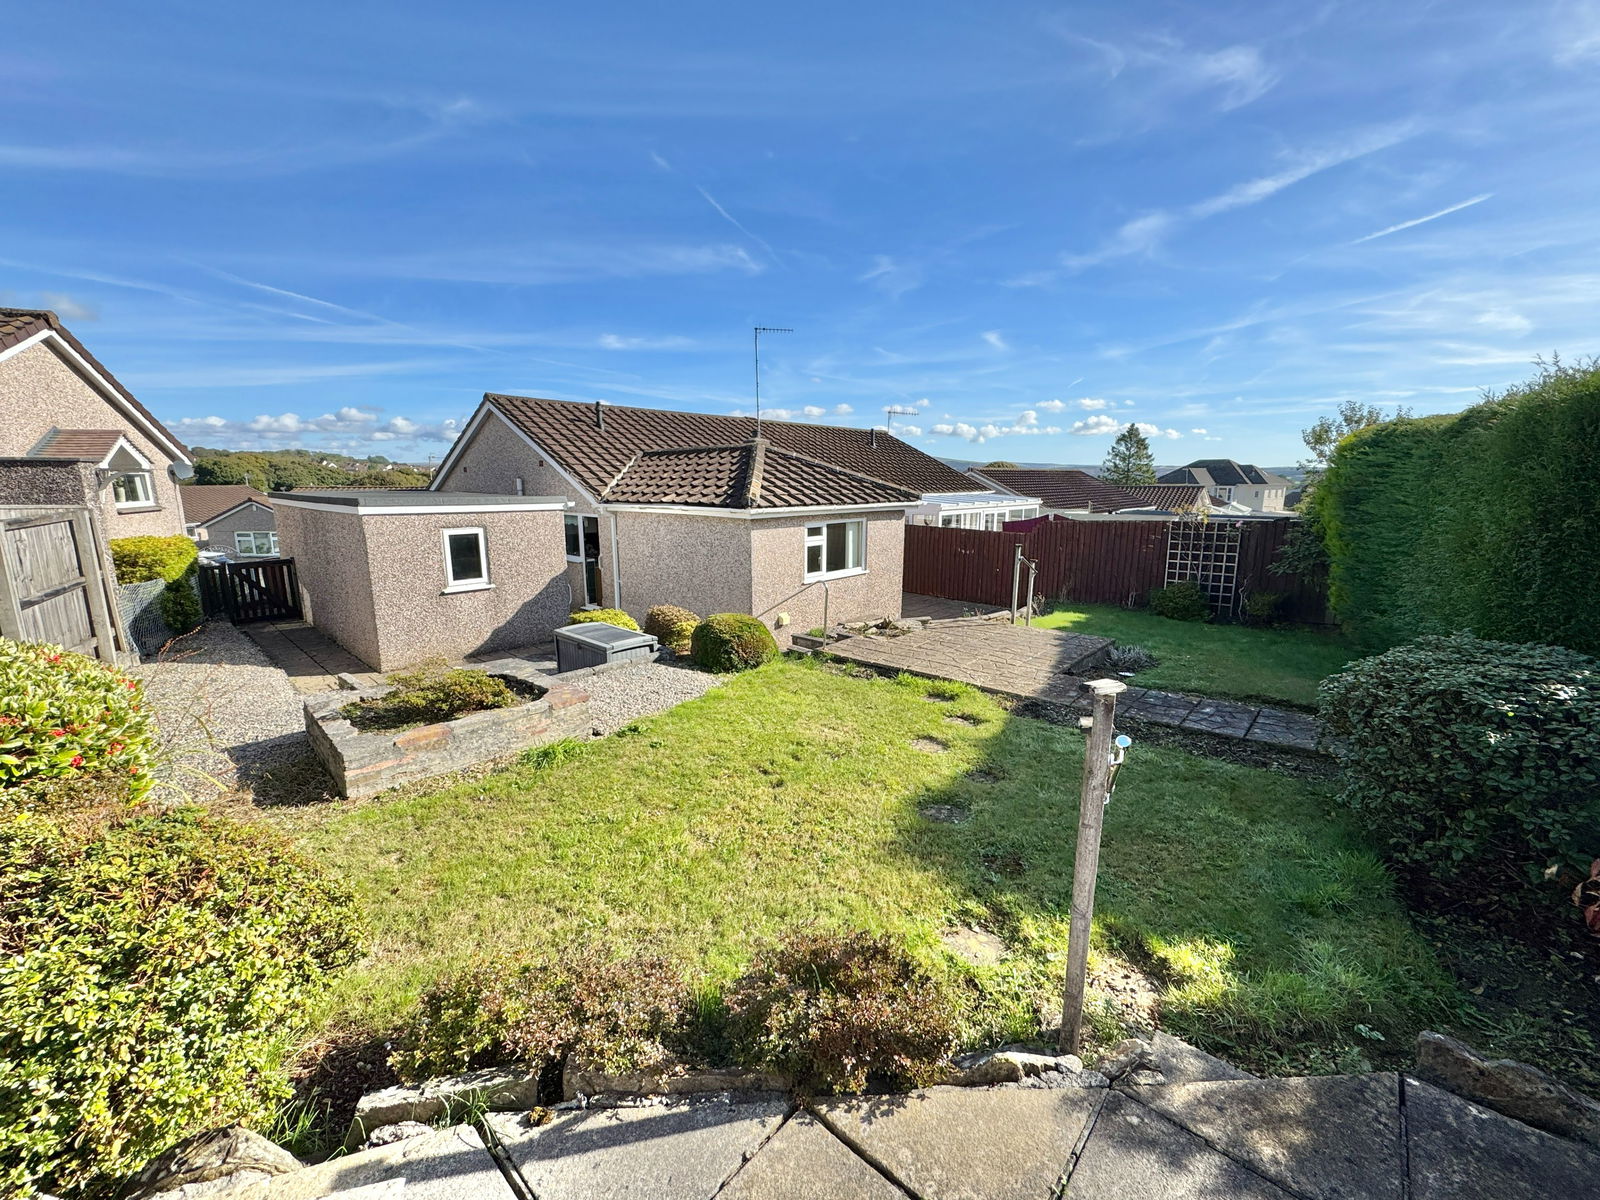
Oak Tree Park, Glenholt, Plymouth
2 Bedroom Semi-Detached Bungalow | £315,000
A deceptively spacious, semi detached, extended bungalow. Entrance porch, hallway, sitting room, kitchen, dining room, t...
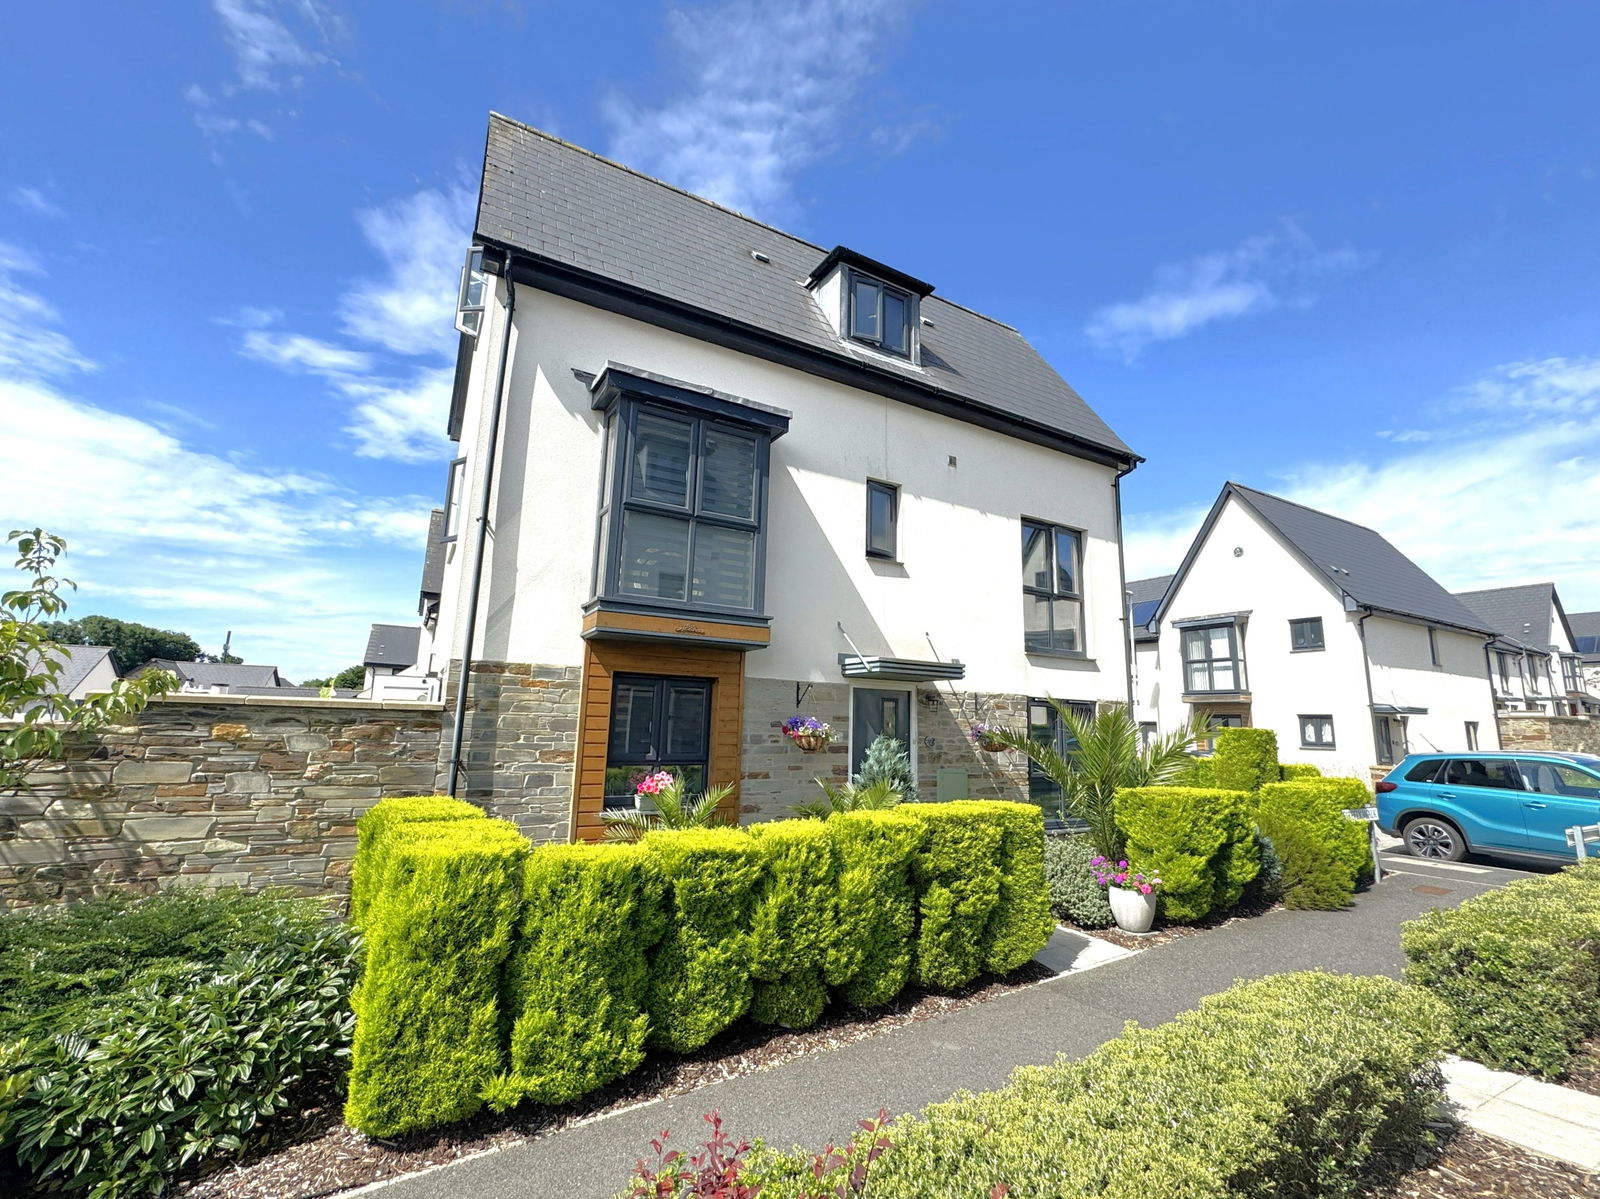
Firefly Walk, Derriford, Plymouth, PL6 8EB
3 Bedroom Semi-Detached House | £320,000
A beautifully presented three/four bedroom semi-detached town house built by the award wining builder Cavanna Homes in 2...
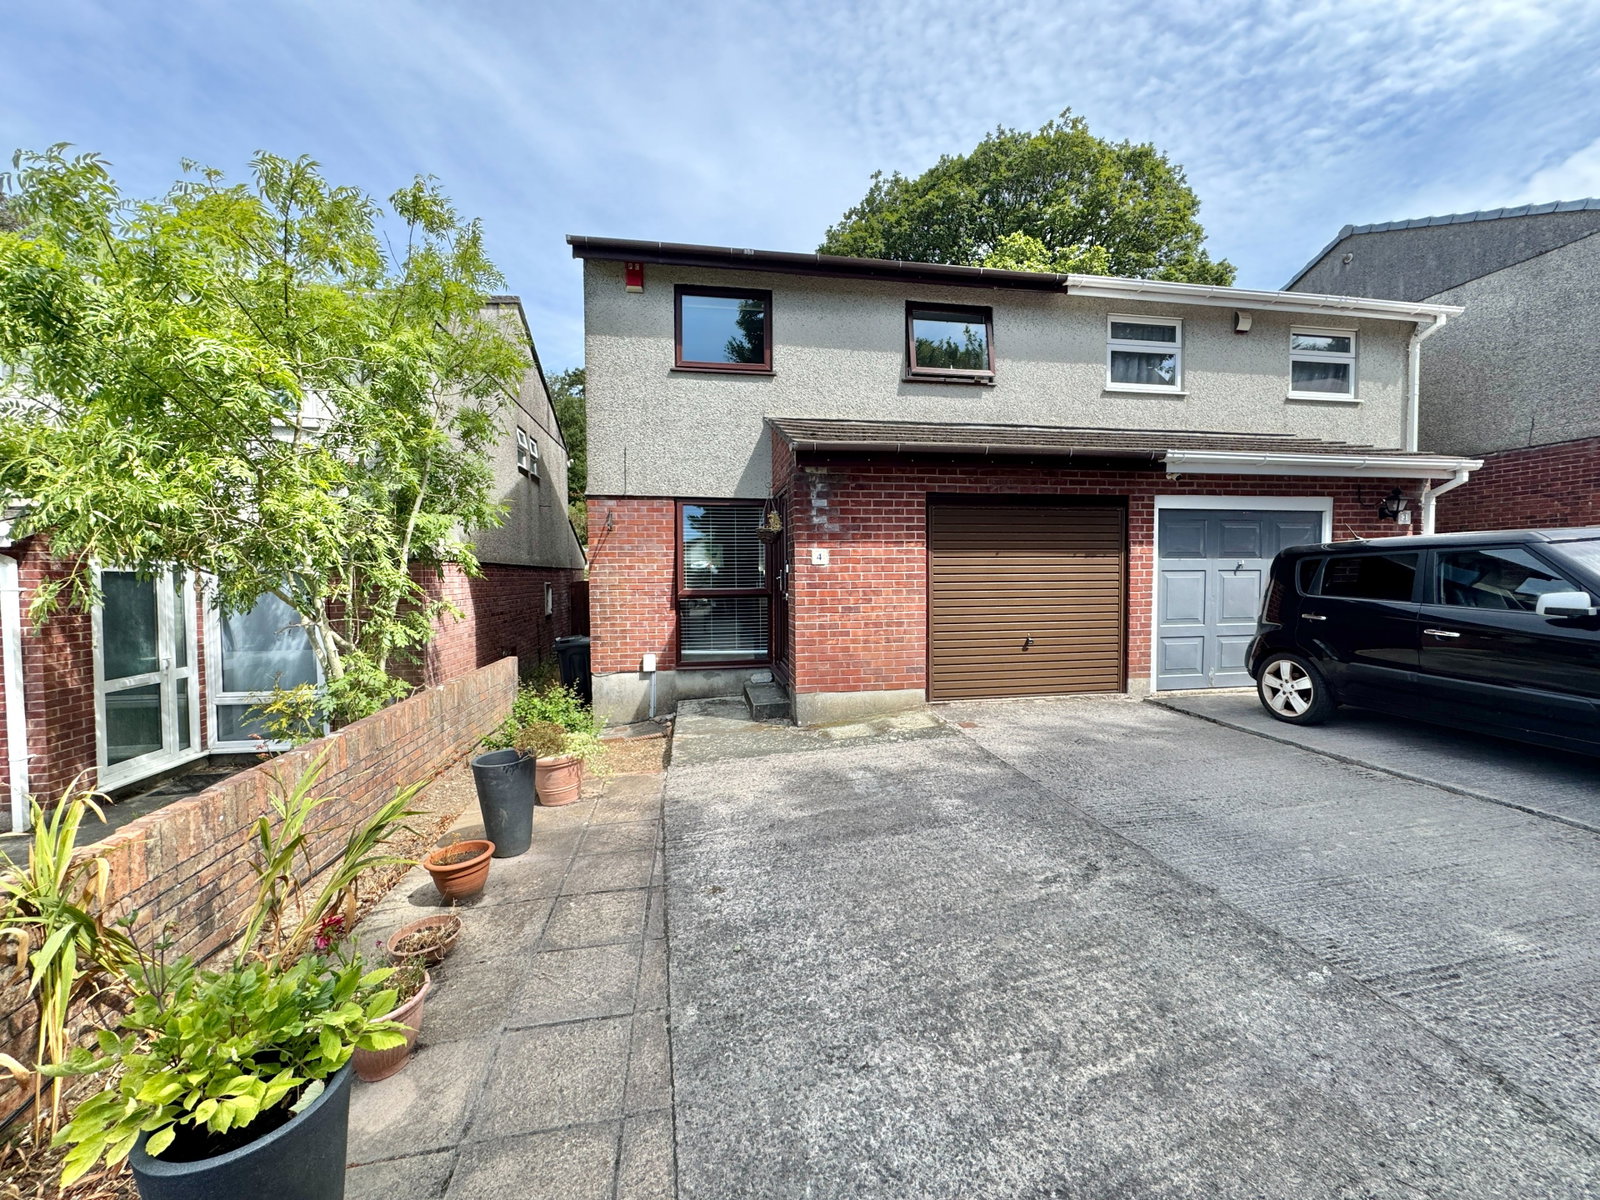

Lawson Estate Agents (Plymouth)
Woolwell Cresent, Woolwell, Plymouth, Devon, PL6 7RB
01752 791333
How much is your home worth?
Use our short form to request a valuation of your property.
Request a Valuation
©2026 The Guild of Property Professionals. All rights reserved.
Terms and Conditions |
Privacy Policy |
Cookie Policy |
Complaints Policy |
Members Login
The Guild of Property Professionals Trading Address: 121 Park Lane, London W1K 7AG. GPEA Limited.
Registered in England & Wales.
Company No: 02819824.
Registered Office Address: The Old Courthouse, 60A London Road, Grantham, NG31 6HR.
VAT Registration No: 180897859

