- THREE BEDROOM DETACHED
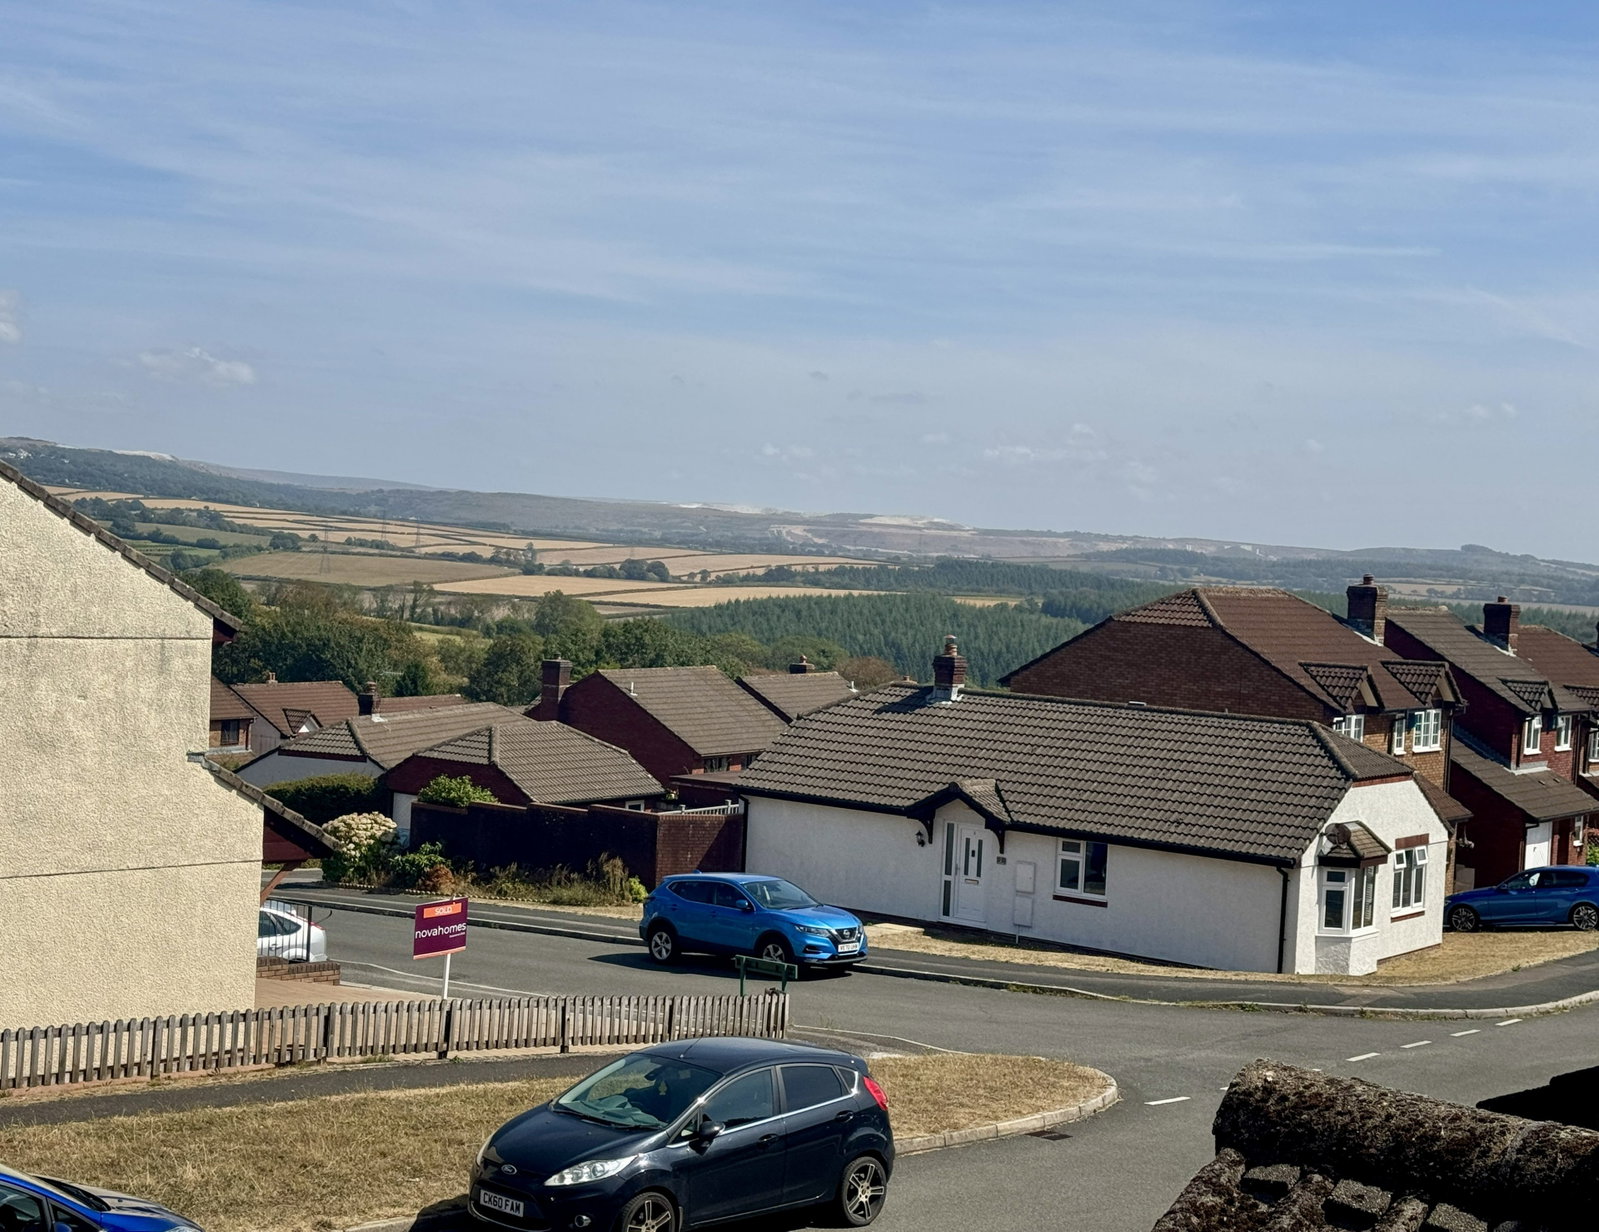
- COUNTRYSIDE VIEWS FROM THE FRONT
- DINING ROOM
- KITCHEN
- CLOAKROOM
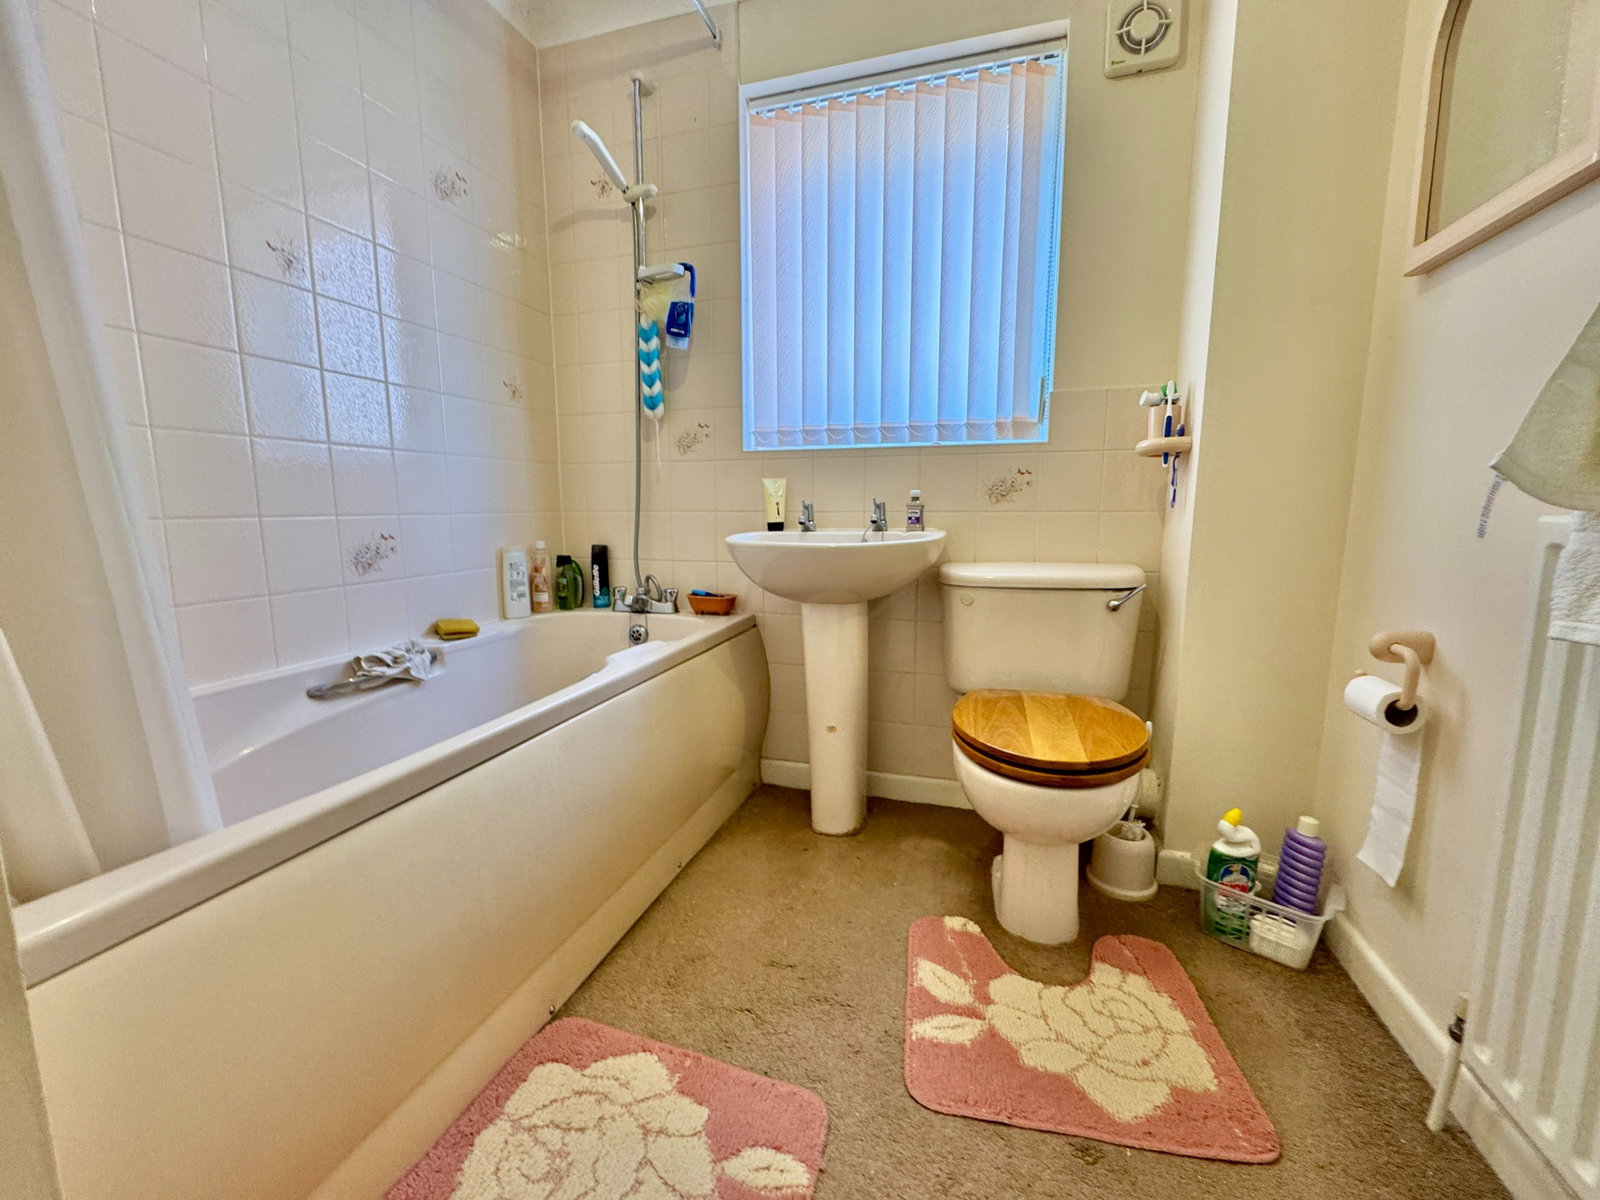
- FAMILY BATHROOM
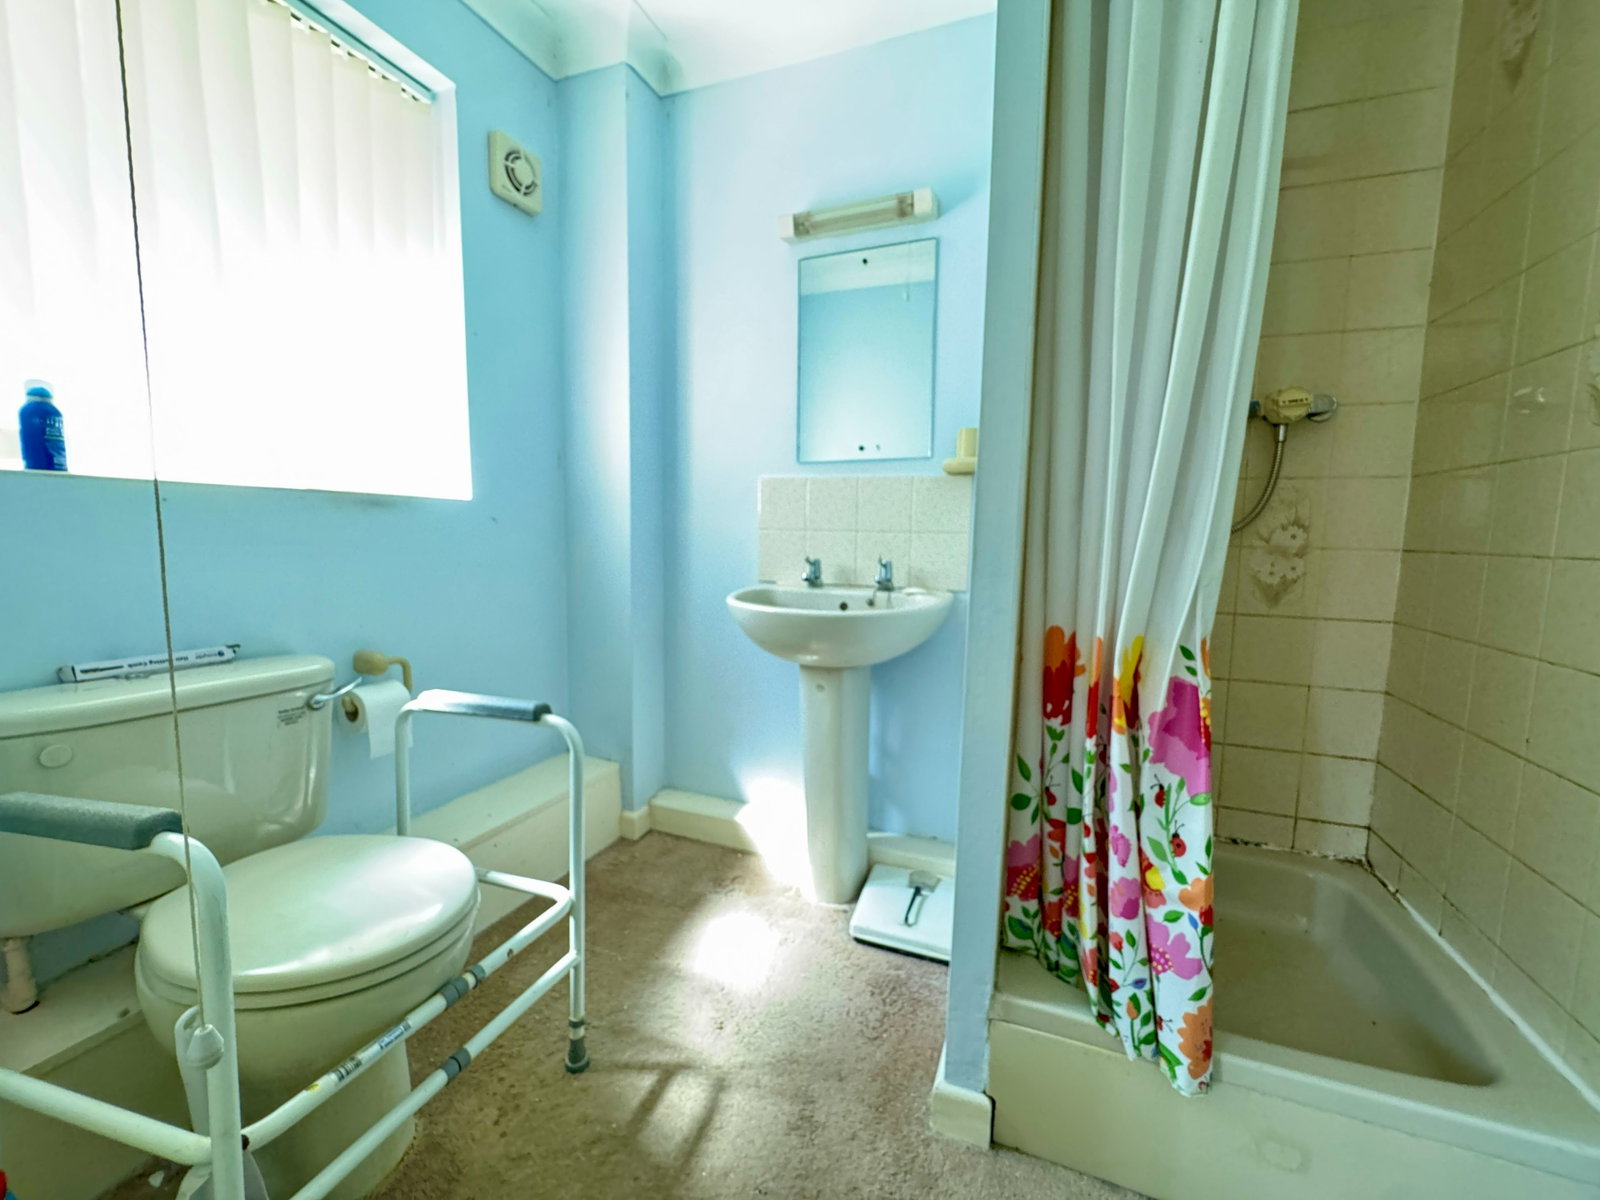
- EN -SUITE
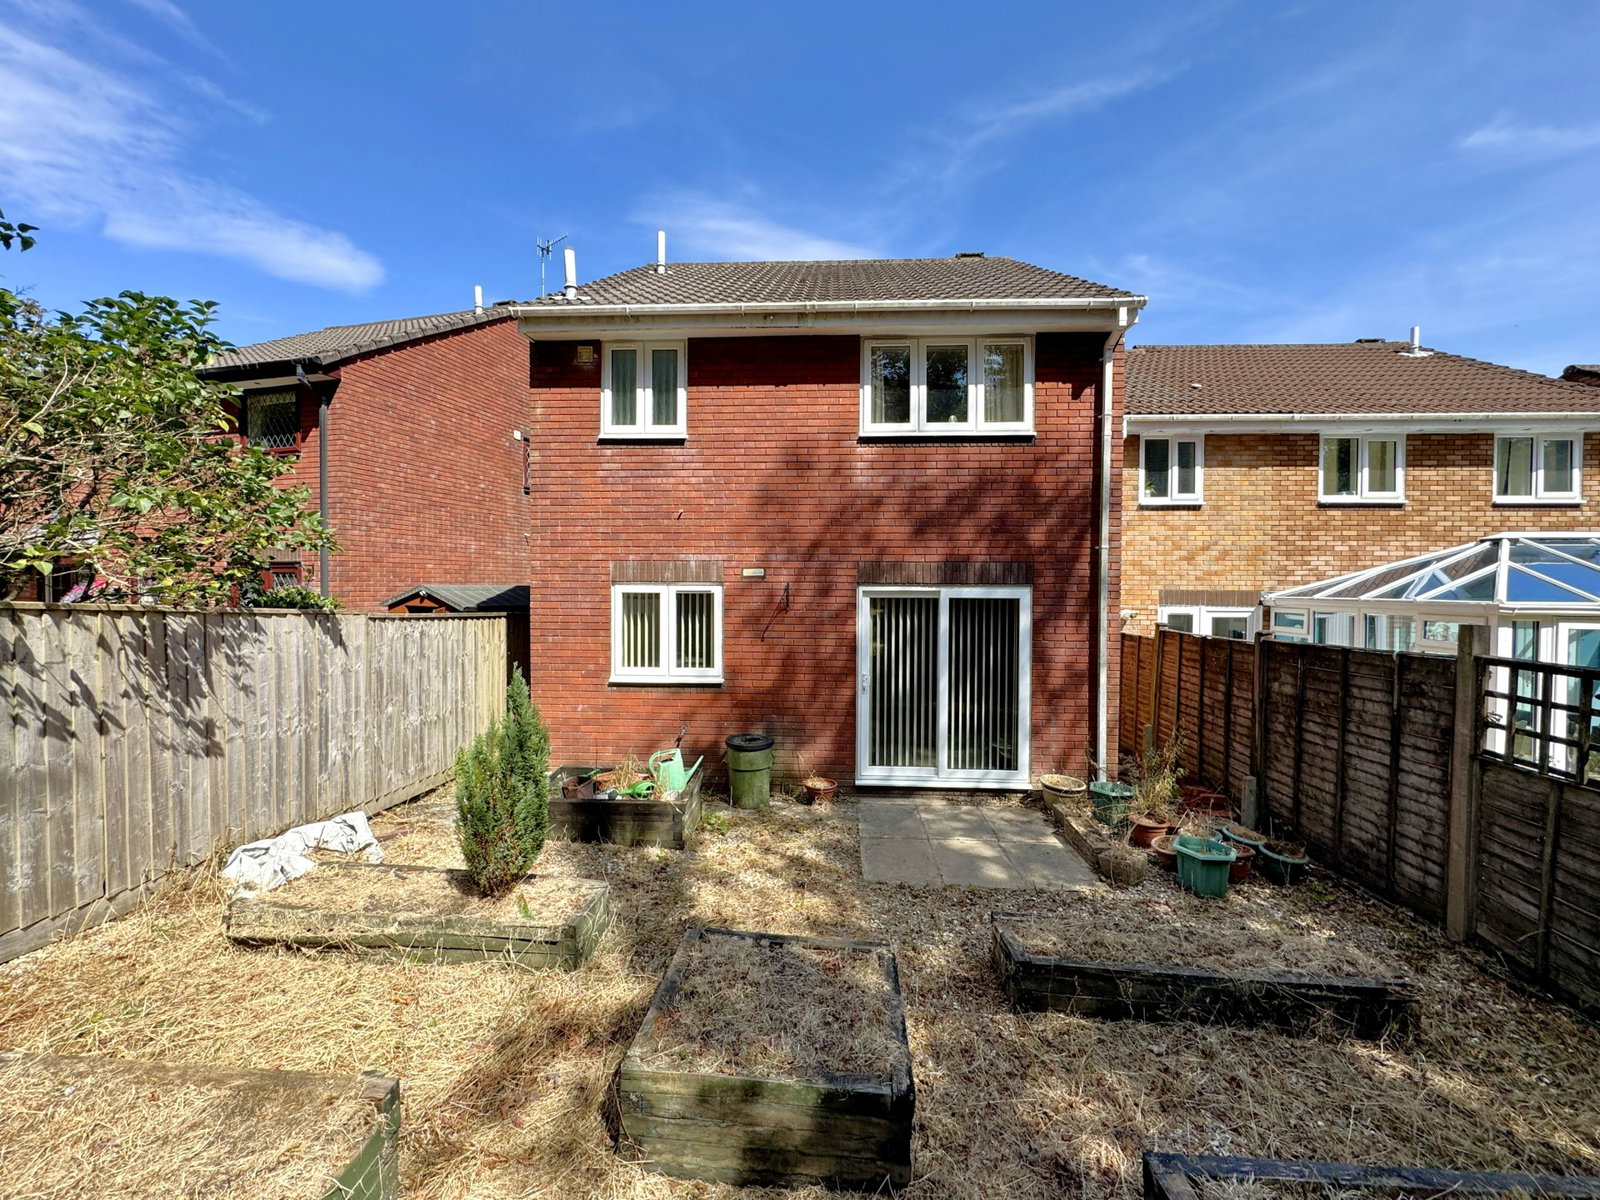
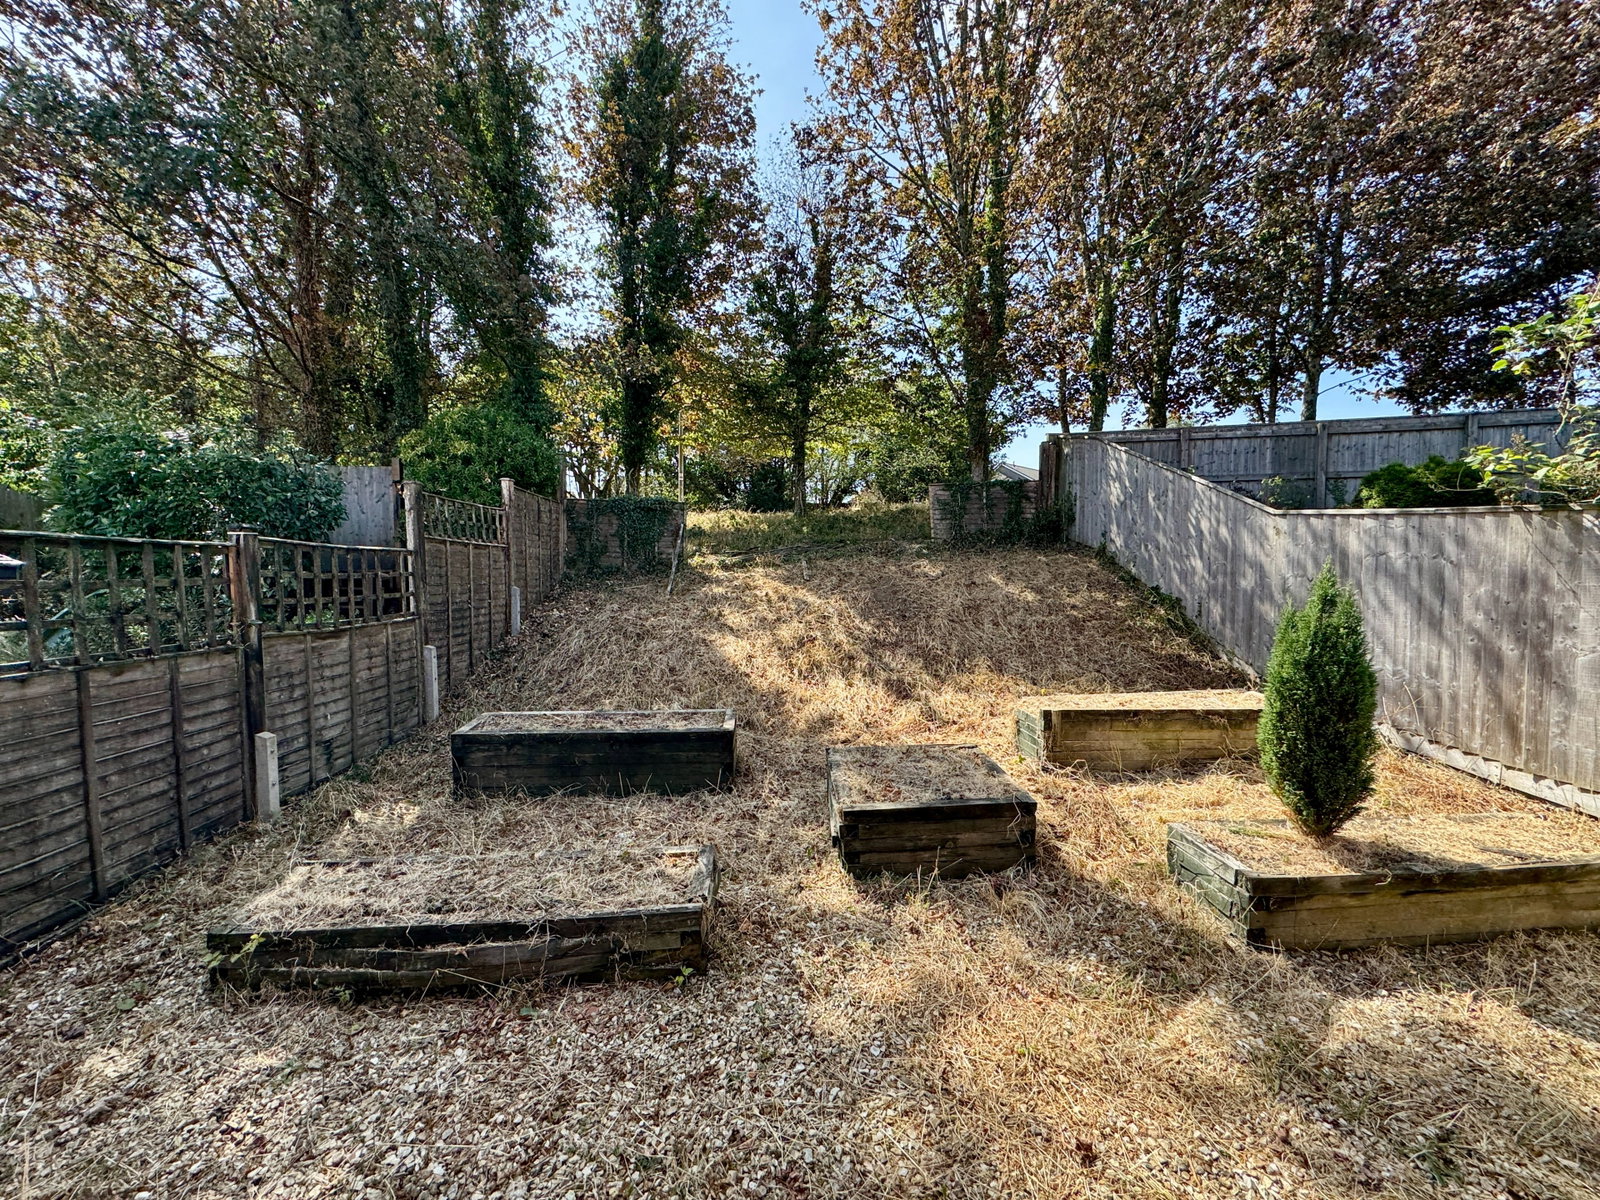
- FRONT & REAR GARDENS
- GARAGE AND DRVE
- NO ONWARD CHAIN

3 Bedroom Detached House for sale in Plymouth
 2
3
2
2
3
2
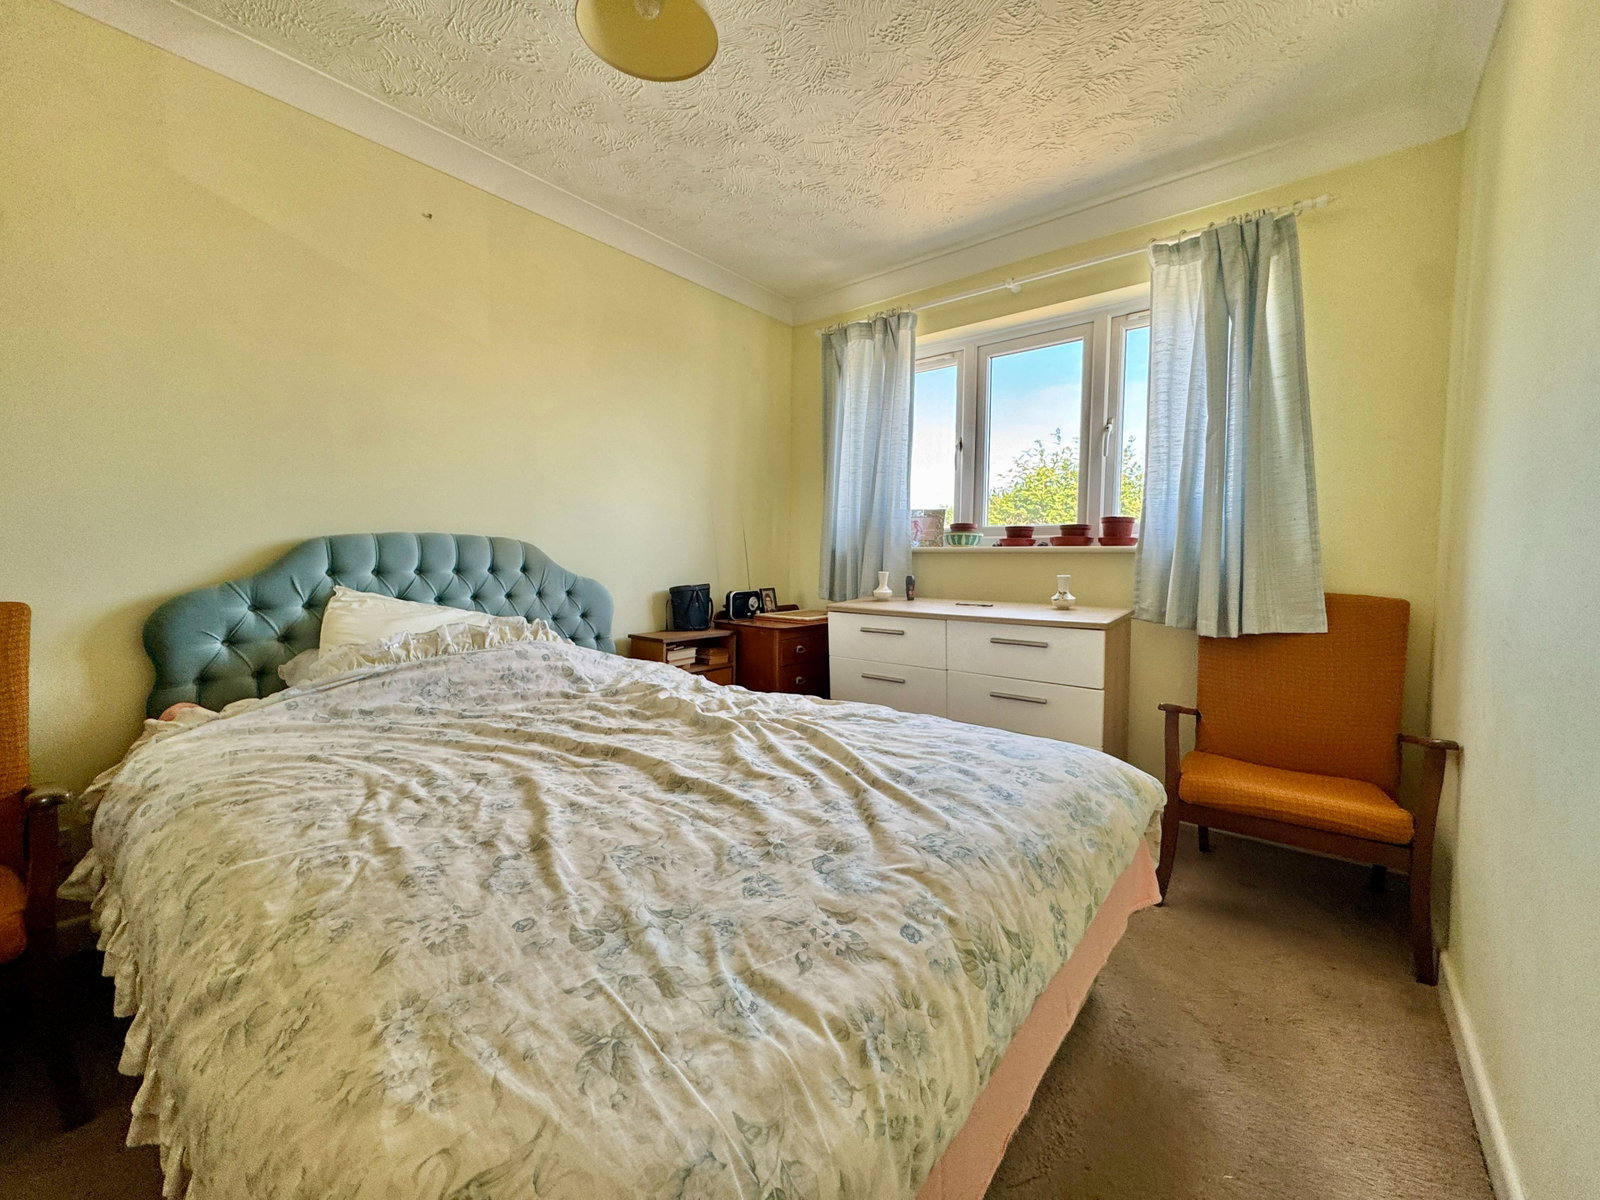
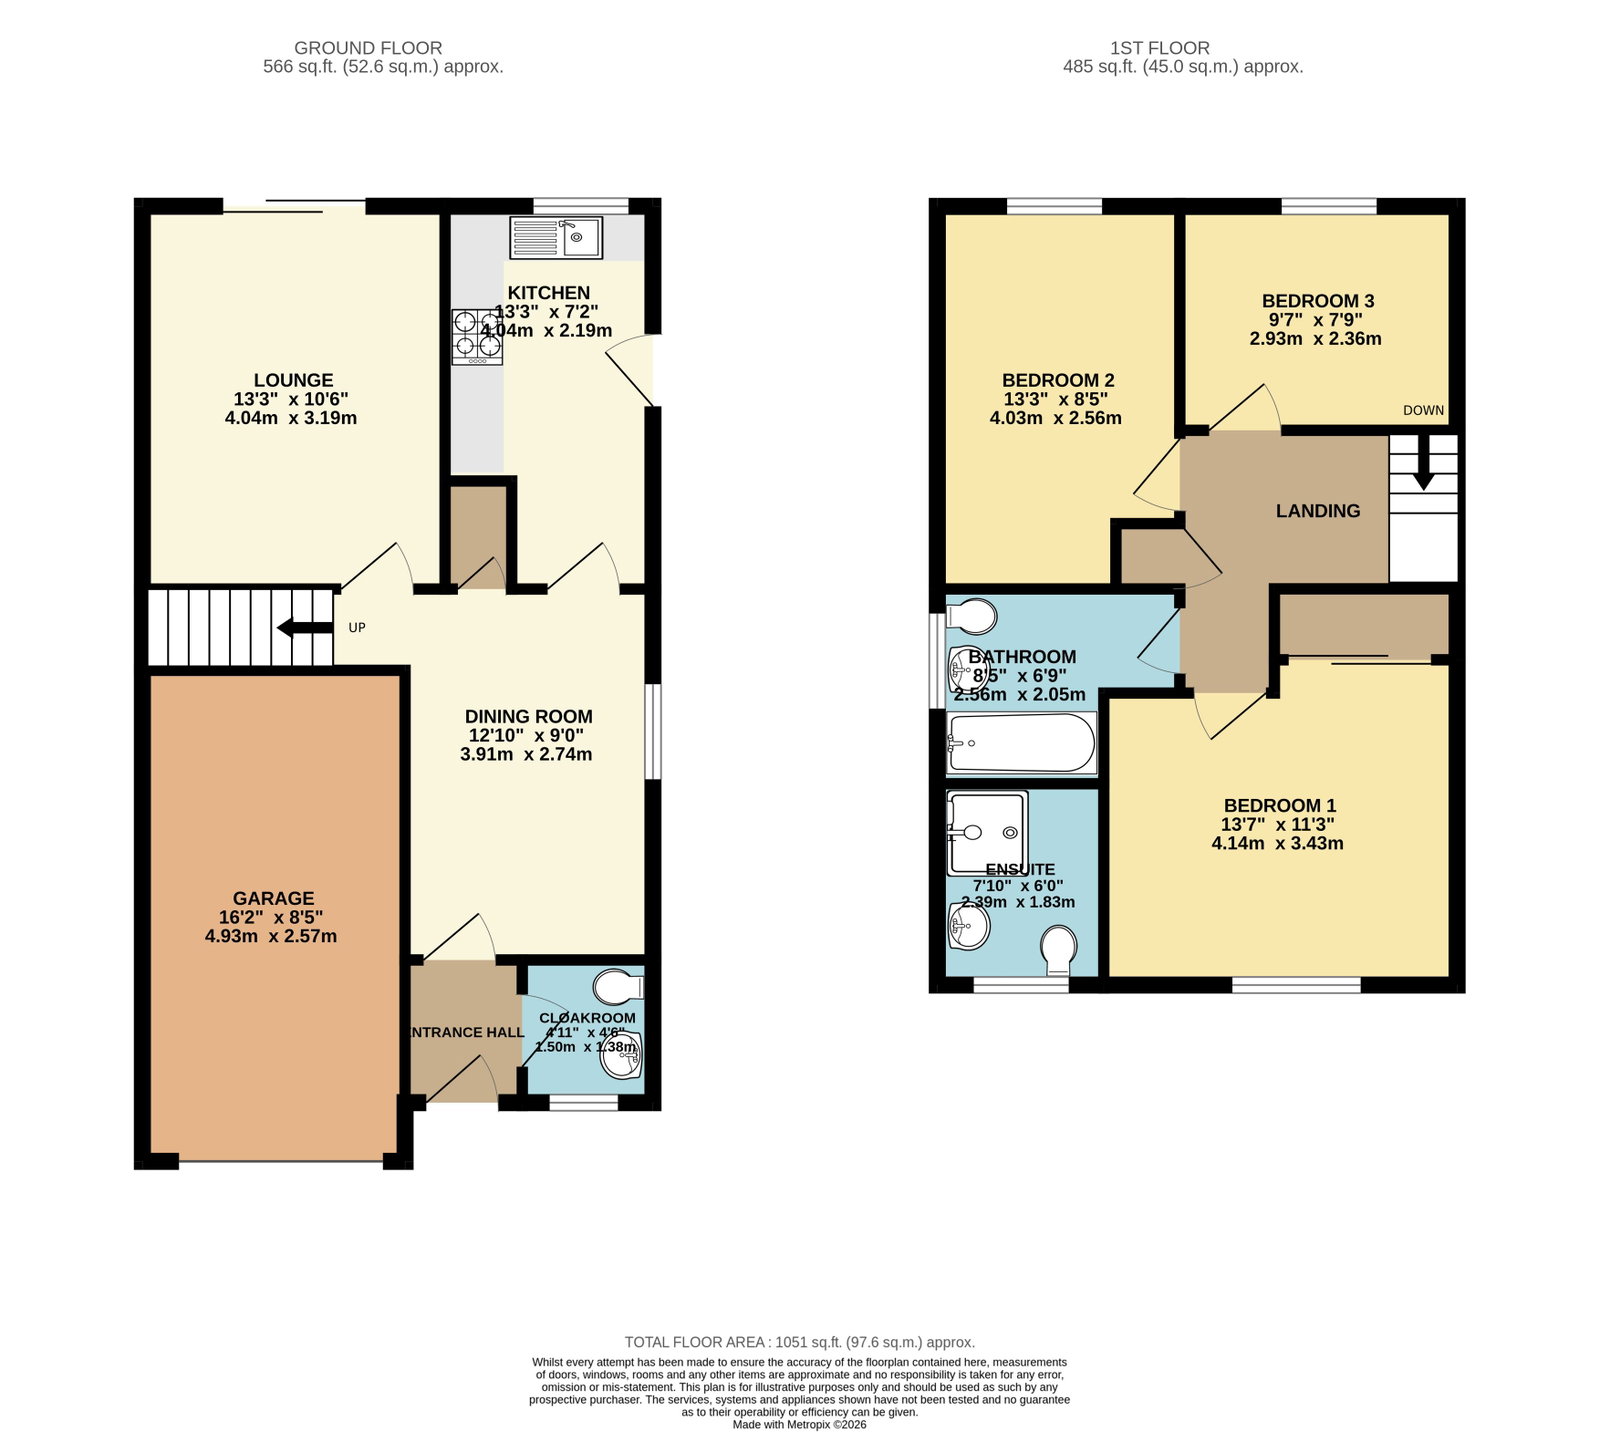
A spacious three double bedroom detached property requiring modernisation, situated in this highly sought after location, offering easy access to local amenities and enjoying attractive far reaching views from the front. The living accommodation, which requires updating, is arranged over two levels and comprises; entrance hall, lounge, dining room, kitchen and cloakroom on the ground floor. On the first floor the landing leads to a family bathroom and three double bedrooms. Bedroom one has the benefit of built-in wardrobes and an en suite shower room.
Externally, there are front and rear gardens, garage and driveway. Property also benefits from uPVC glazing and gas central heating. It has been offered to the market with no onward chain.
Living accommodation.
Approach through part glazed front door to
ENTRANCE HALL
Radiator, door to, dining room and
CLOAKROOM
Comprising low level WC, wash hand basin, radiator, PVCu double glazed frosted window to the front.
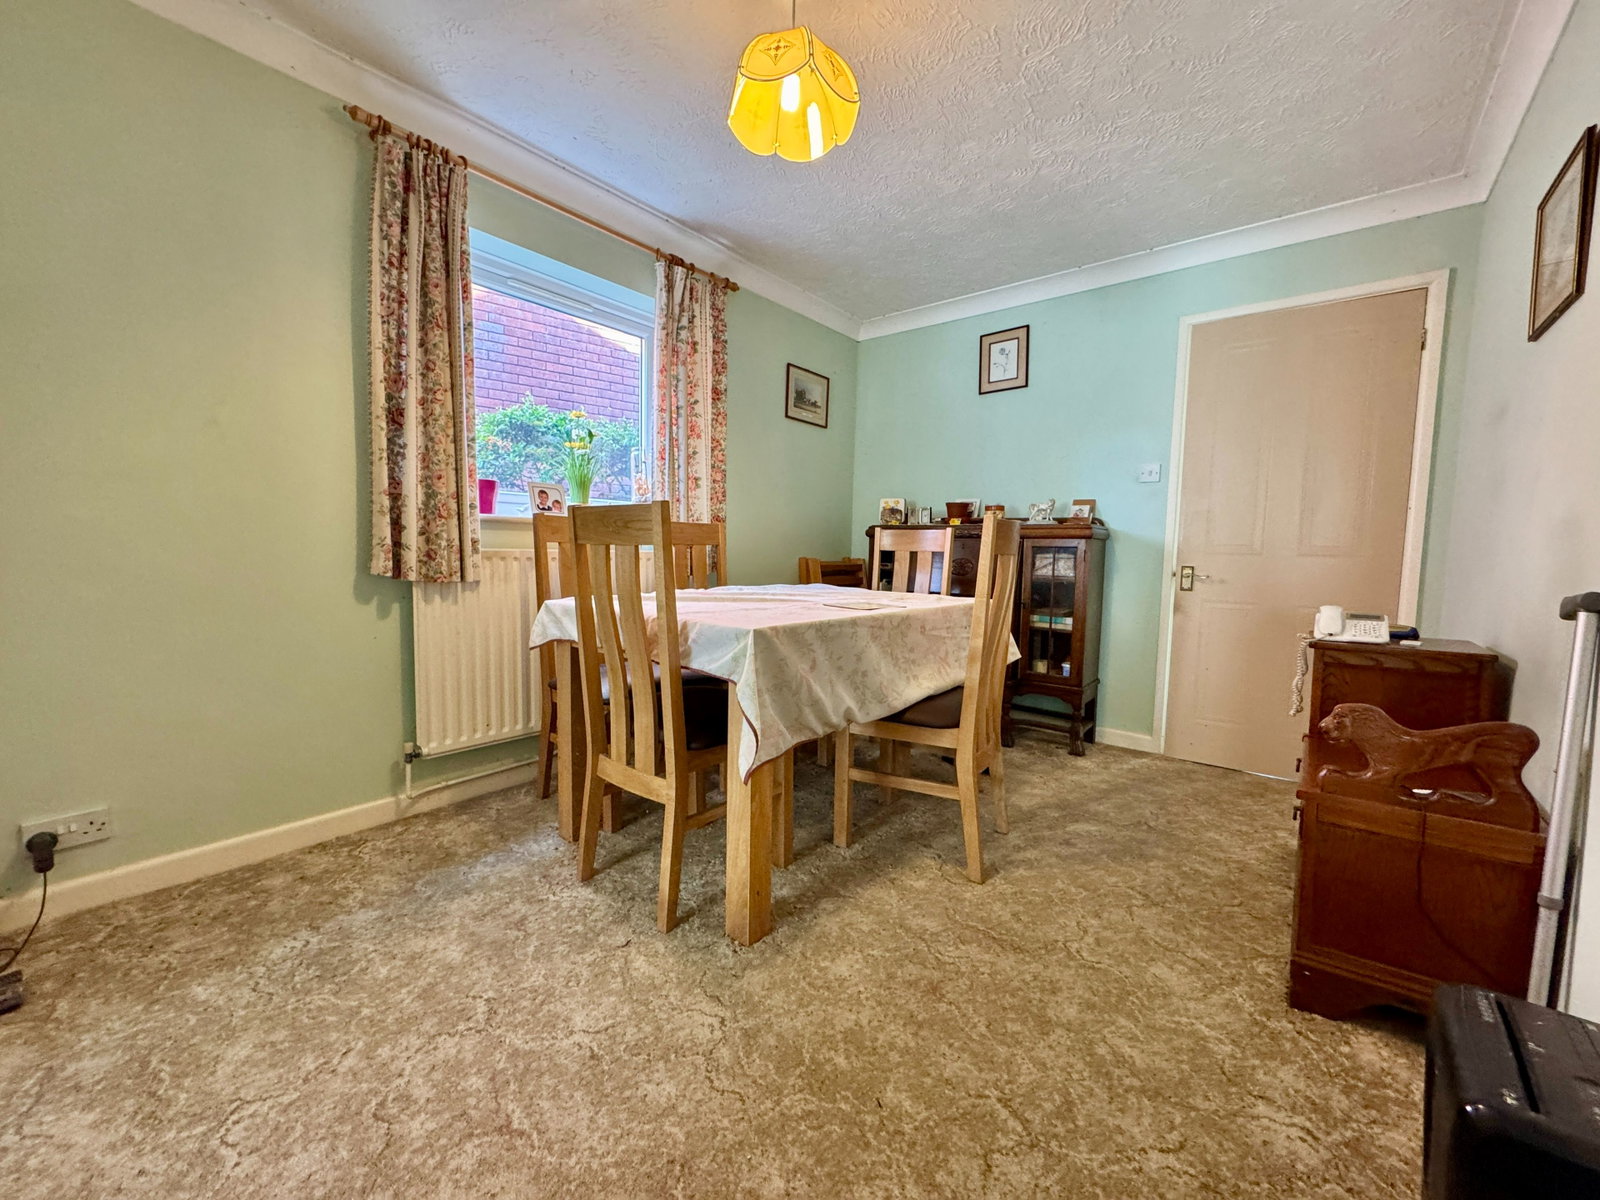
DINING ROOM
PVCu double glazed window to side, stairs to first floor, built-in storage cupboard, radiator, door to.
LOUNGE
PVCu double glazed sliding patio doors to rear garden, living flame effect gas fire with stone surround and hearth and mantel over, radiator.
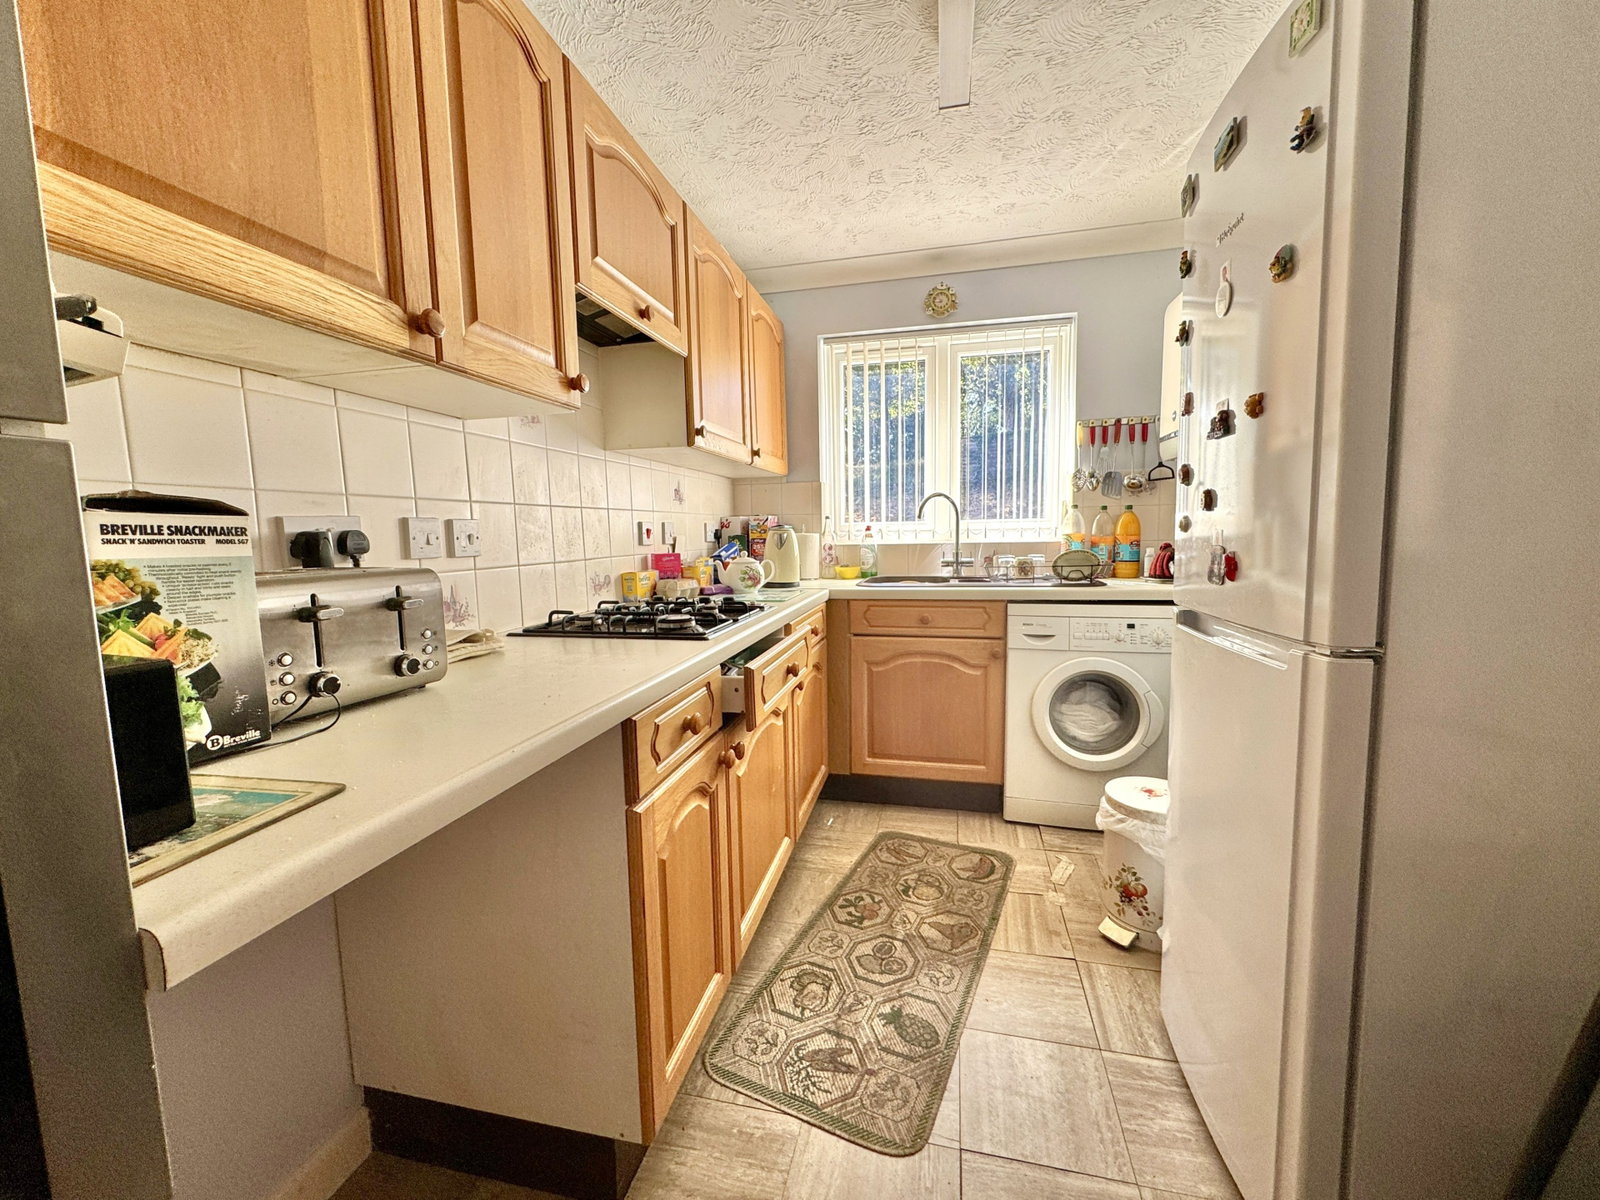
KITCHEN
Roll edged work surfaces with cupboard and drawers under and matching wall units, single drainer and one and a half bowl sink unit with mixer tap, built-in electric oven and four ring gas hob with extract hood over, plumbing for washing machine, wall mounted gas boiler which serves domestic hot water and central heating system, tiled splashbacks, radiator, PVCu double glazed windows to rear and side, PVCu double glazed door to rear garden.
FIRST FLOOR LANDING
Door to first floor accommodation, access to loft, built-in storage cupboard housing hot water cylinder.
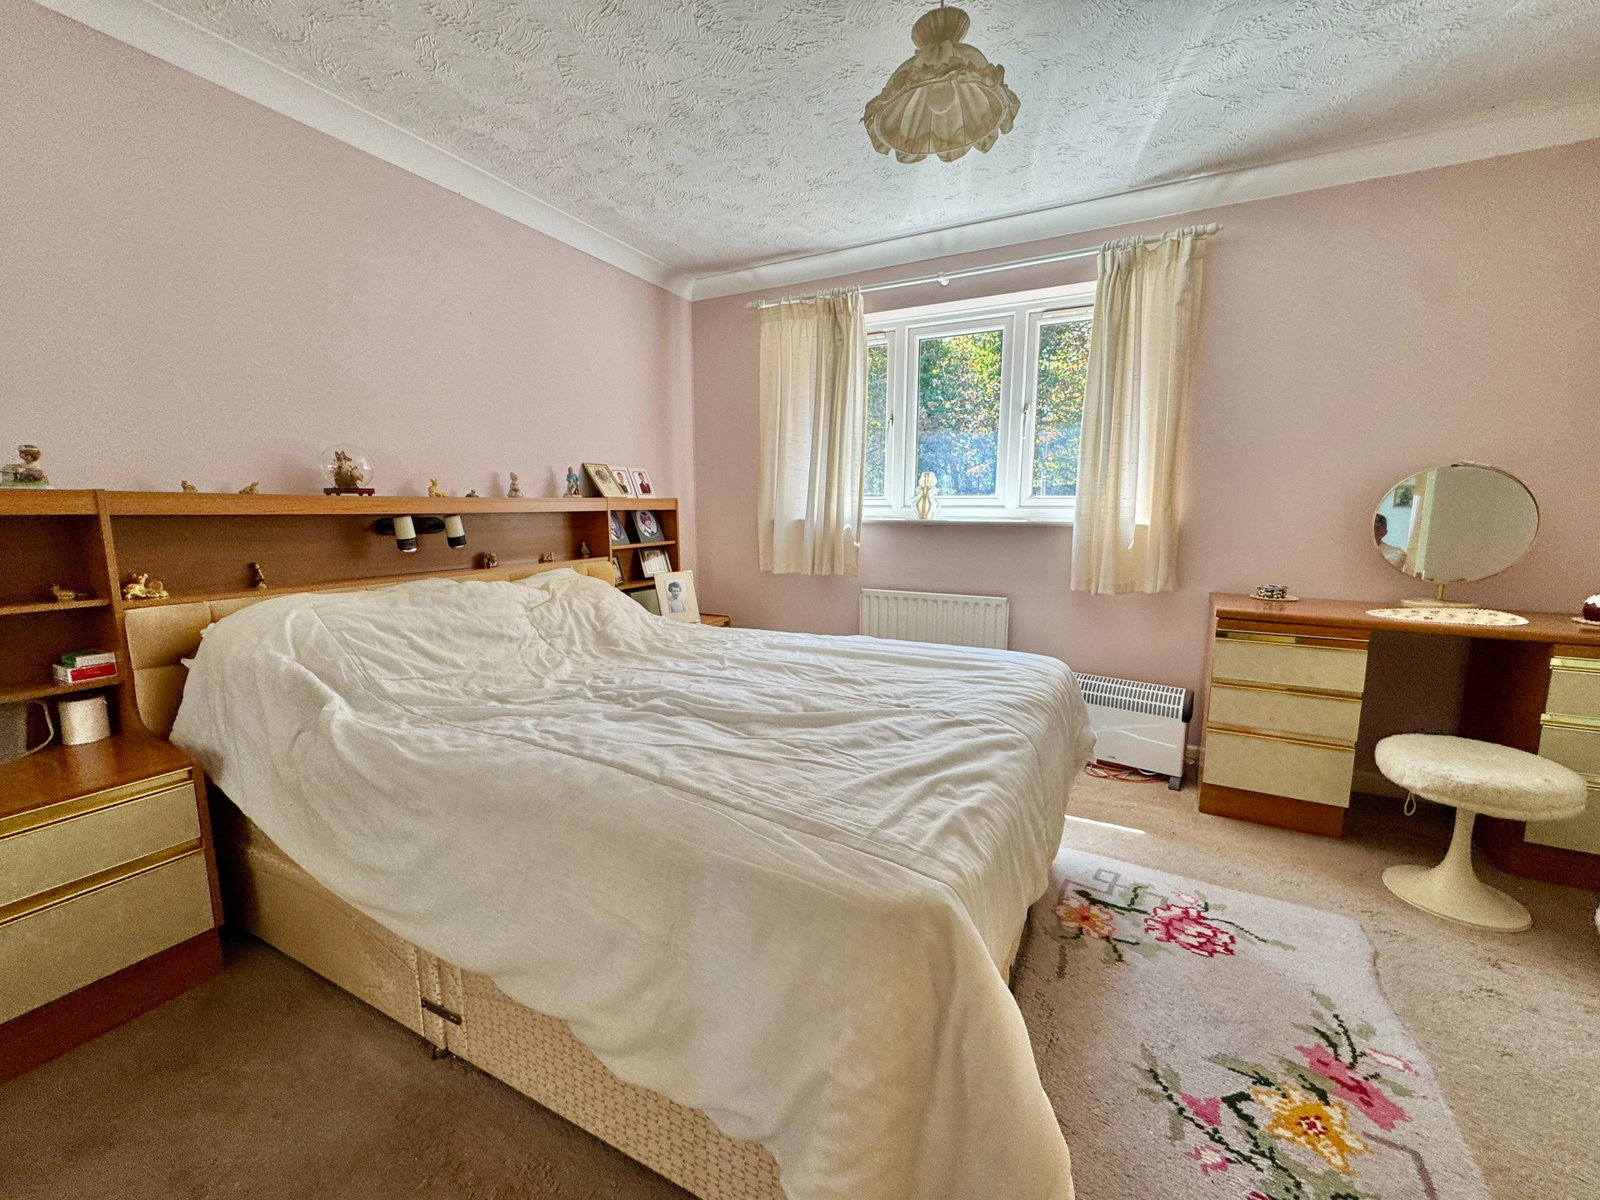
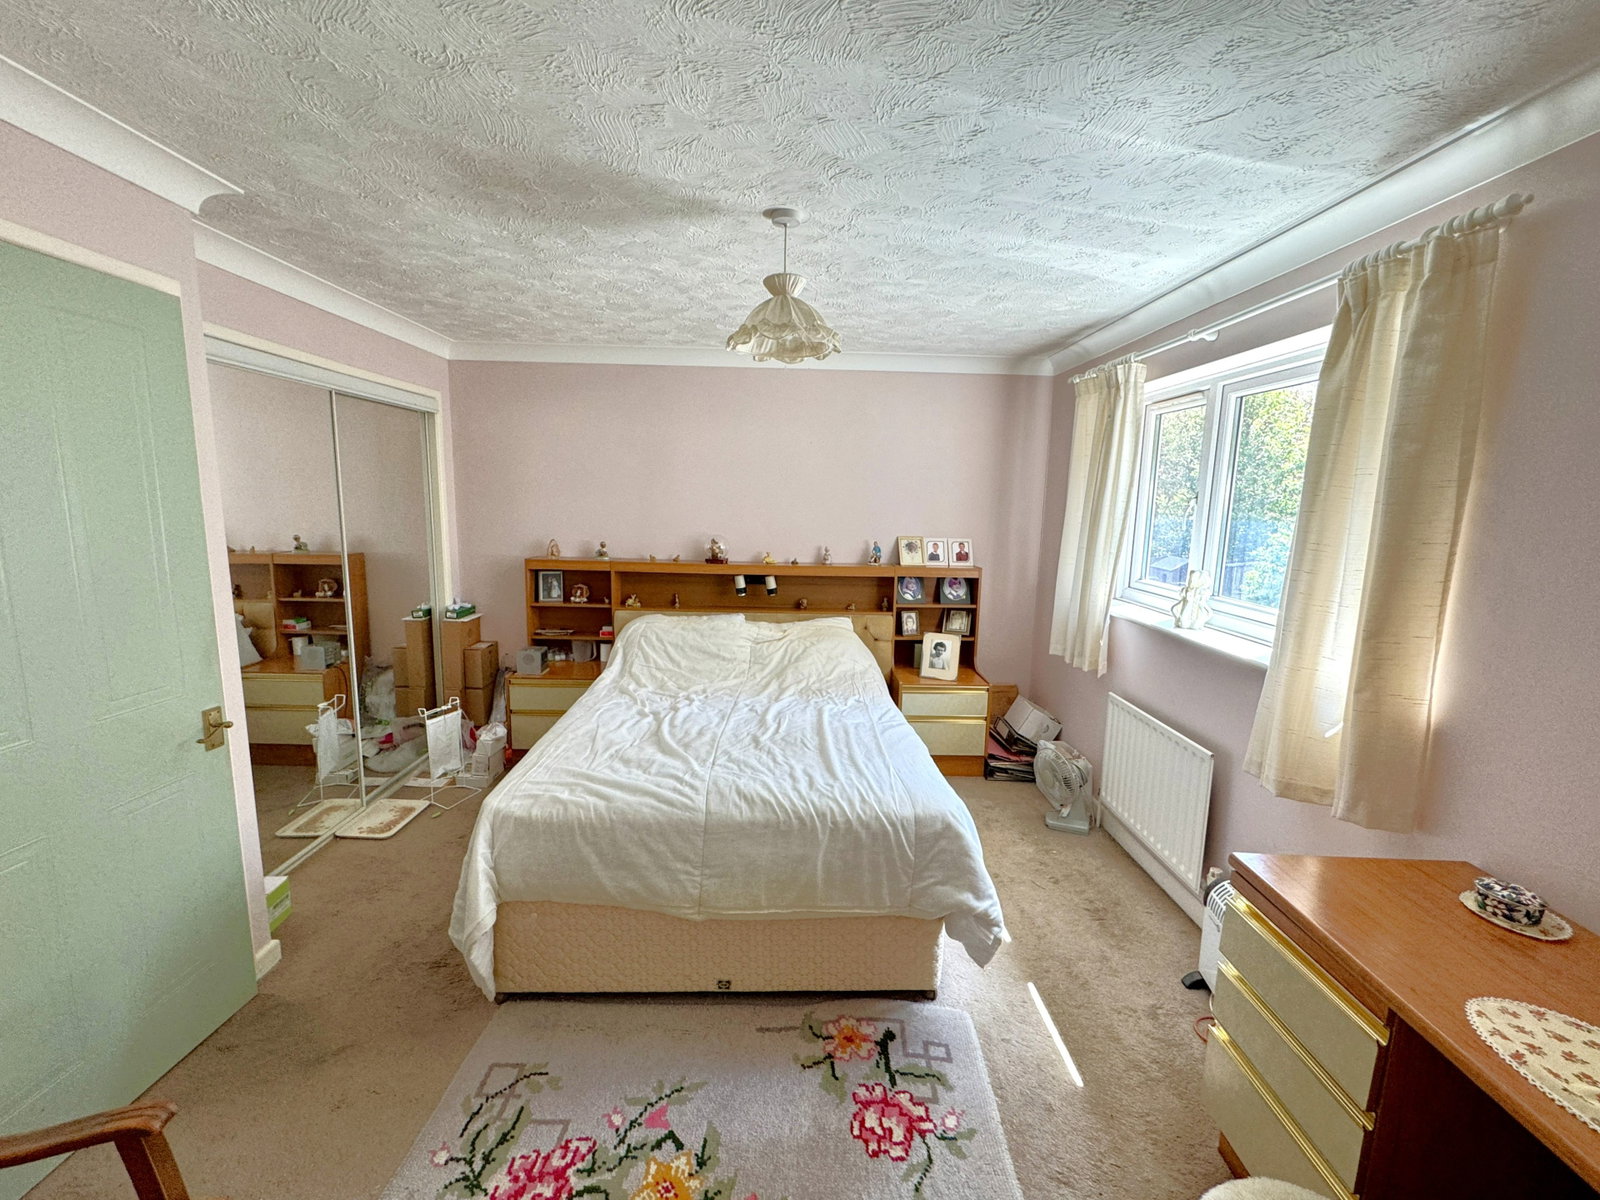
BEDROOM ONE
PVCu double glazed windows out to rear, built-in wardrobes with sliding mirror doors, radiator, door to.
EN SUITE SHOWER ROOM
Comprising tiled shower cubicle with inset Mira shower, low level WC, pedestal wash hand basin, shaver socket and light, radiator, PVCu double glazed frosted window to rear.
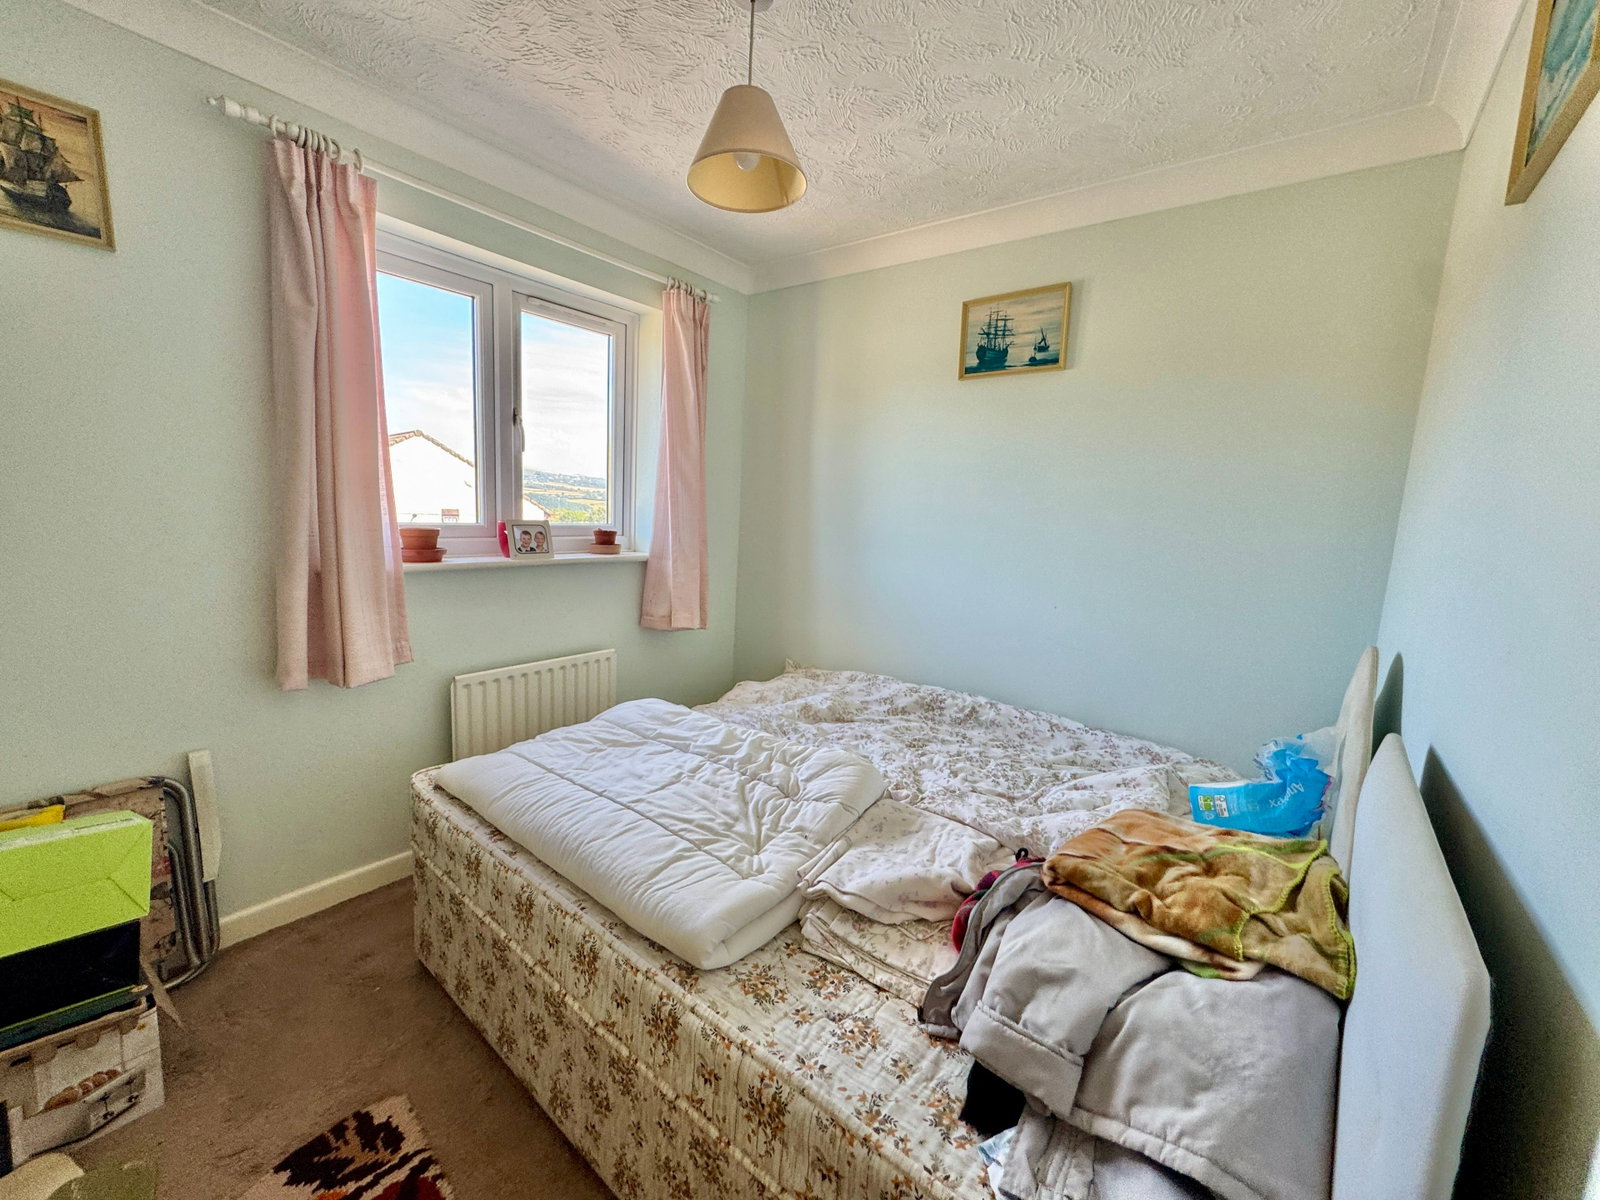
BEDROOM TWO
PVCu double glazed windows to front enjoying far reaching views, radiator.
BEDROOM THREE
PVCu double glazed window to front enjoying far reaching views, radiator.
BATHROOM
Matching suite comprising panelled bath with mixer tap and shower attachment, low level WC, pedestal wash hand basin, part tiled walls, shaver socket and light, radiator, PVCu double glazed frosted window to side.
EXTERNALLY
Front - driveway leads to garage with adjacent lawned garden. There is access to the side which leads to the rear, a lovely area leads to a lawned garden enclosed by fenced boundaries.
GARAGE
Metal up and over door, power and light connected.
WOOLWELL
Woolwell is a suburb, four miles north from the city of Plymouth, located just outside the city boundary in the district of South Hams with excellent access to Plymbridge Woods and Dartmoor National Park. The area boasts an excellent Primary School, two day-nurseries, a Medical Centre and a Community Centre, which has many function rooms, a small café and is at the heart of the community, holding various events throughout the year. There is also a small complex of six retail outlets, containing four takeaway restaurants and a hairdresser. A large Tesco Extra store is situated on the western boundary of Woolwell, with a recently built Lidl store opposite. There are three playgrounds situated throughout Woolwell, which are an asset to the local families with children, as is the local Scout group. There is a regular bus service, in addition to a very useful park and ride located half a mile away with direct links to Derriford Hospital and Plymouth city centre. Within a few minutes’ drive are; Dartmoor National Park, Yelverton Golf Club and Buckland Abbey, the historic home of Sir Francis Drake.
OUTGOINGS SOUTH HAMS
We understand the property is in band 'E' for council tax purposes and the amount payable for the year 2026/2027 is £2984.48 (by internet enquiry with South Hams District Council). These details are subject to change.
BUYERS INFORMATION
Due to the Money Laundering Regulations 2019, we are required to confirm the identity of all our prospective buyers. We therefore charge buyers an AML and administration fee of £60 including VAT for the transaction (not per person). We carry this out through a secure platform to protect your data. Please note we are unable to issue a memorandum of sale until the checks are complete.
Important Information
- This is a Freehold property.
- This Council Tax band for this property is: E
Property Ref: 1530964
Similar Properties
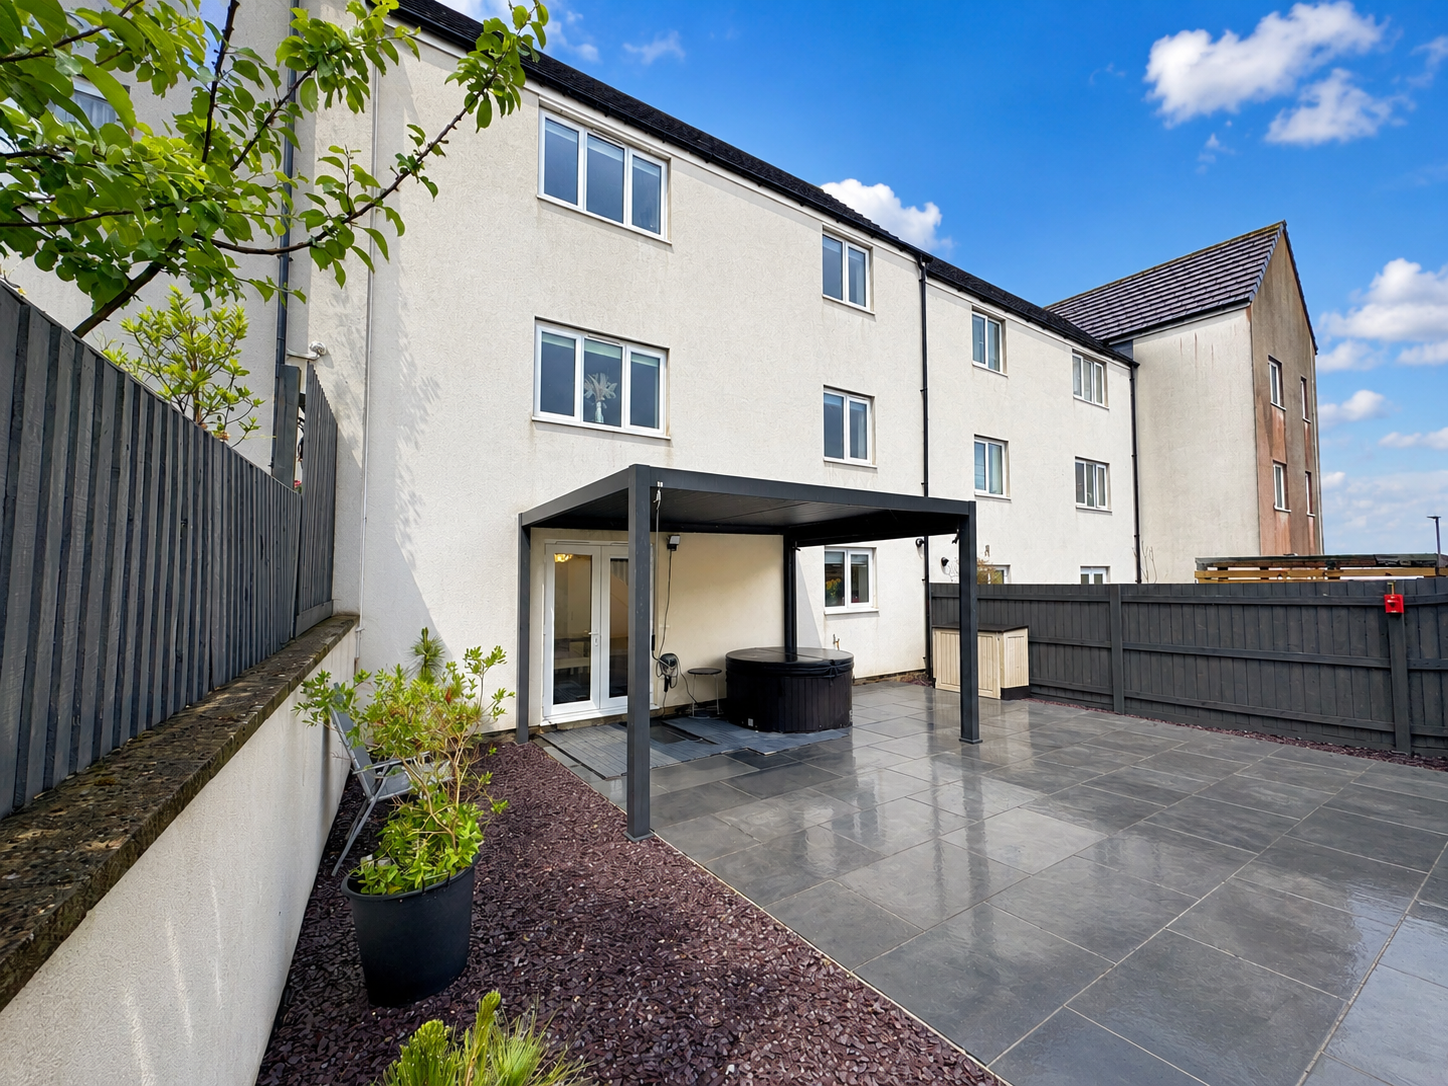
Pintail Way, Derriford, Plymouth, PL6 8EH
5 Bedroom Town House | Offers Over £300,000
A beautifully presented five bedroom mid-terrace townhouse situated in this popular north Plymouth development offering...
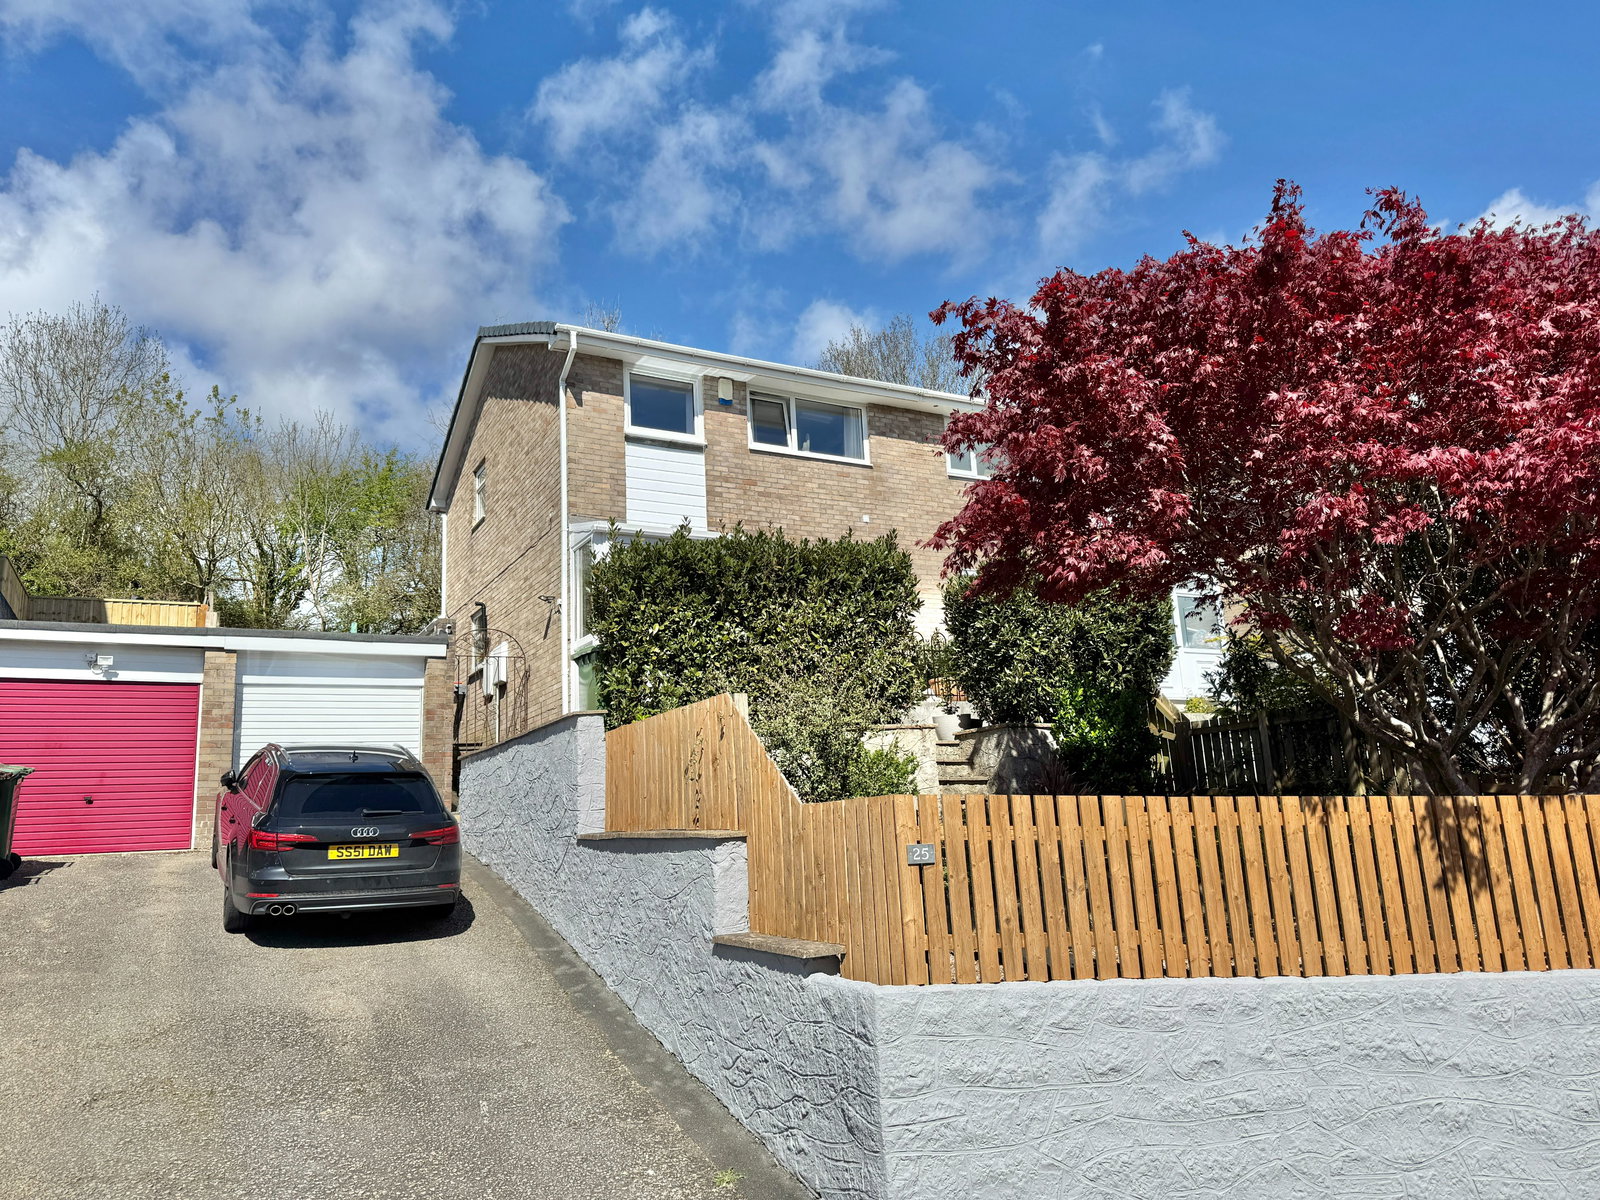
Chilton Close, Eggbuckland, Plymouth
4 Bedroom Semi-Detached House | £300,000
A beautifully appointed, semi detached family home. Entrance porch, hallway, sitting room, kitchen/dining room, four bed...
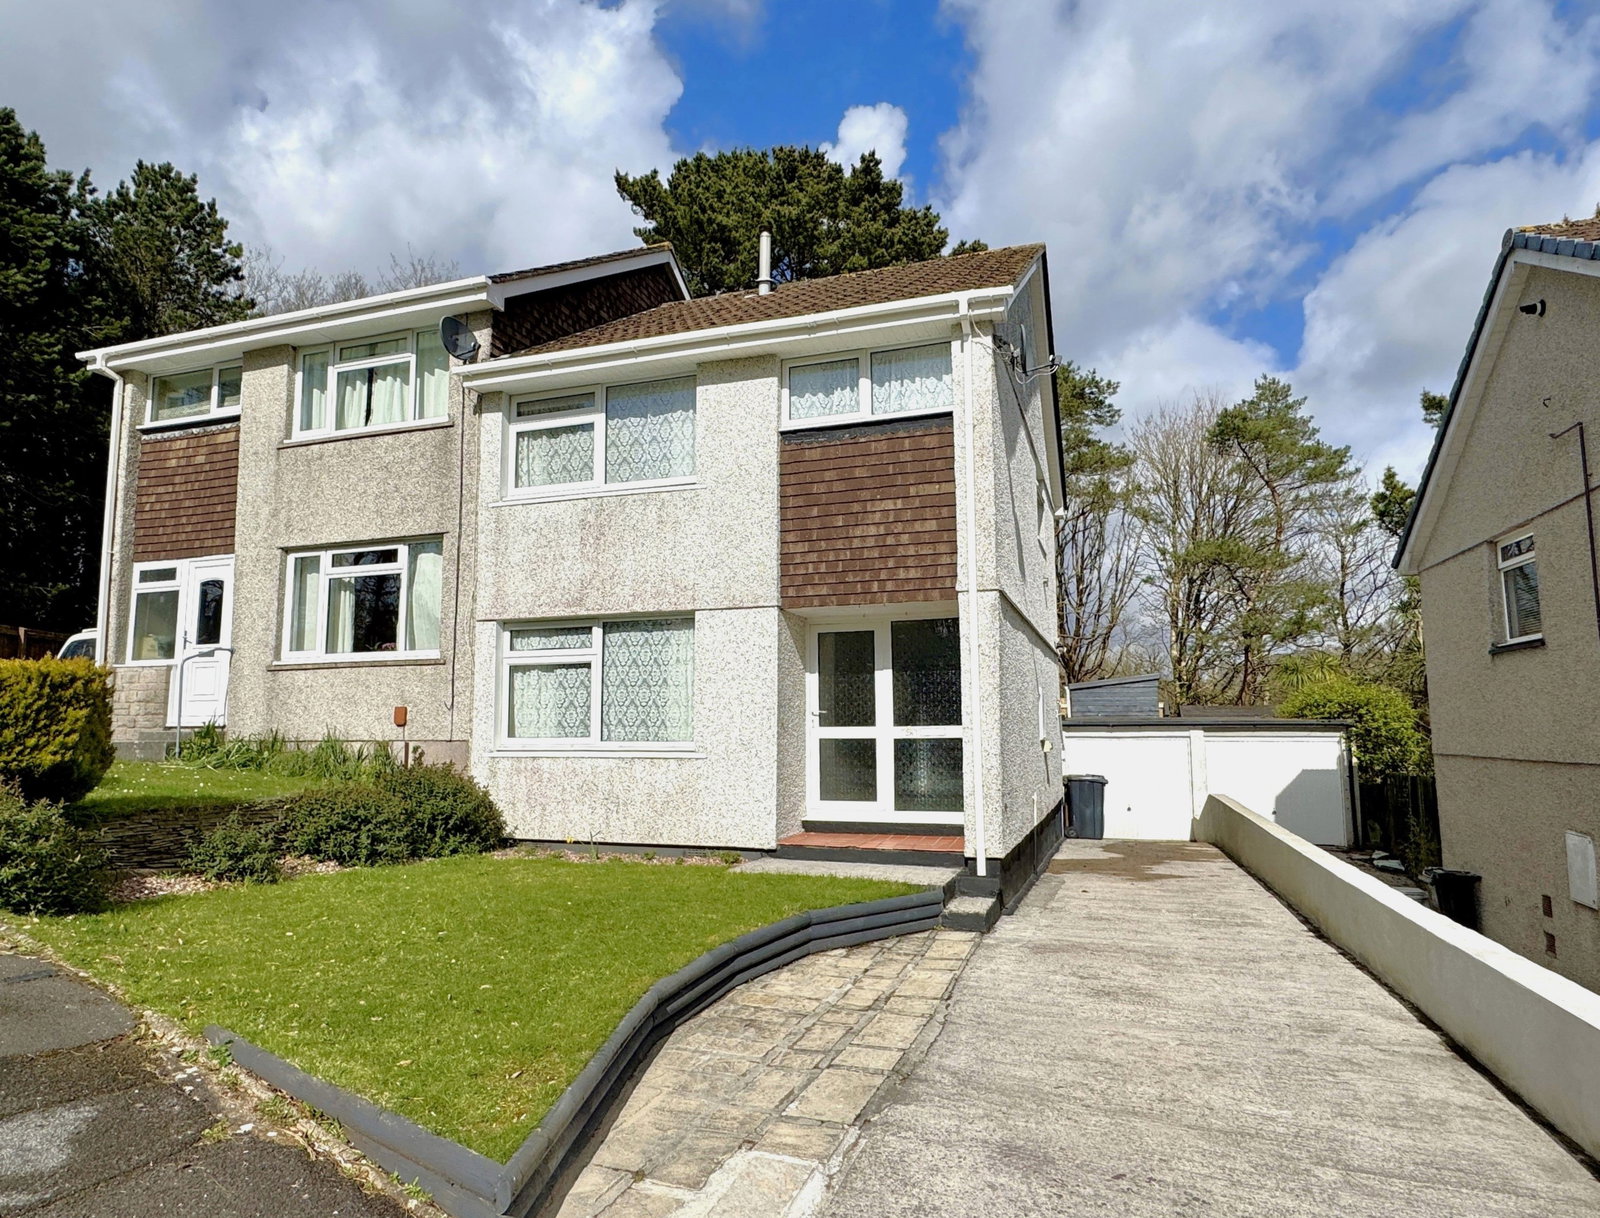
Long Down Gardens, Mainstone, Plymouth, PL6 8SB
3 Bedroom Semi-Detached House | £300,000
A beautifully presented, extended three bedroom semi-detached property, situated towards the end of a quiet residential...
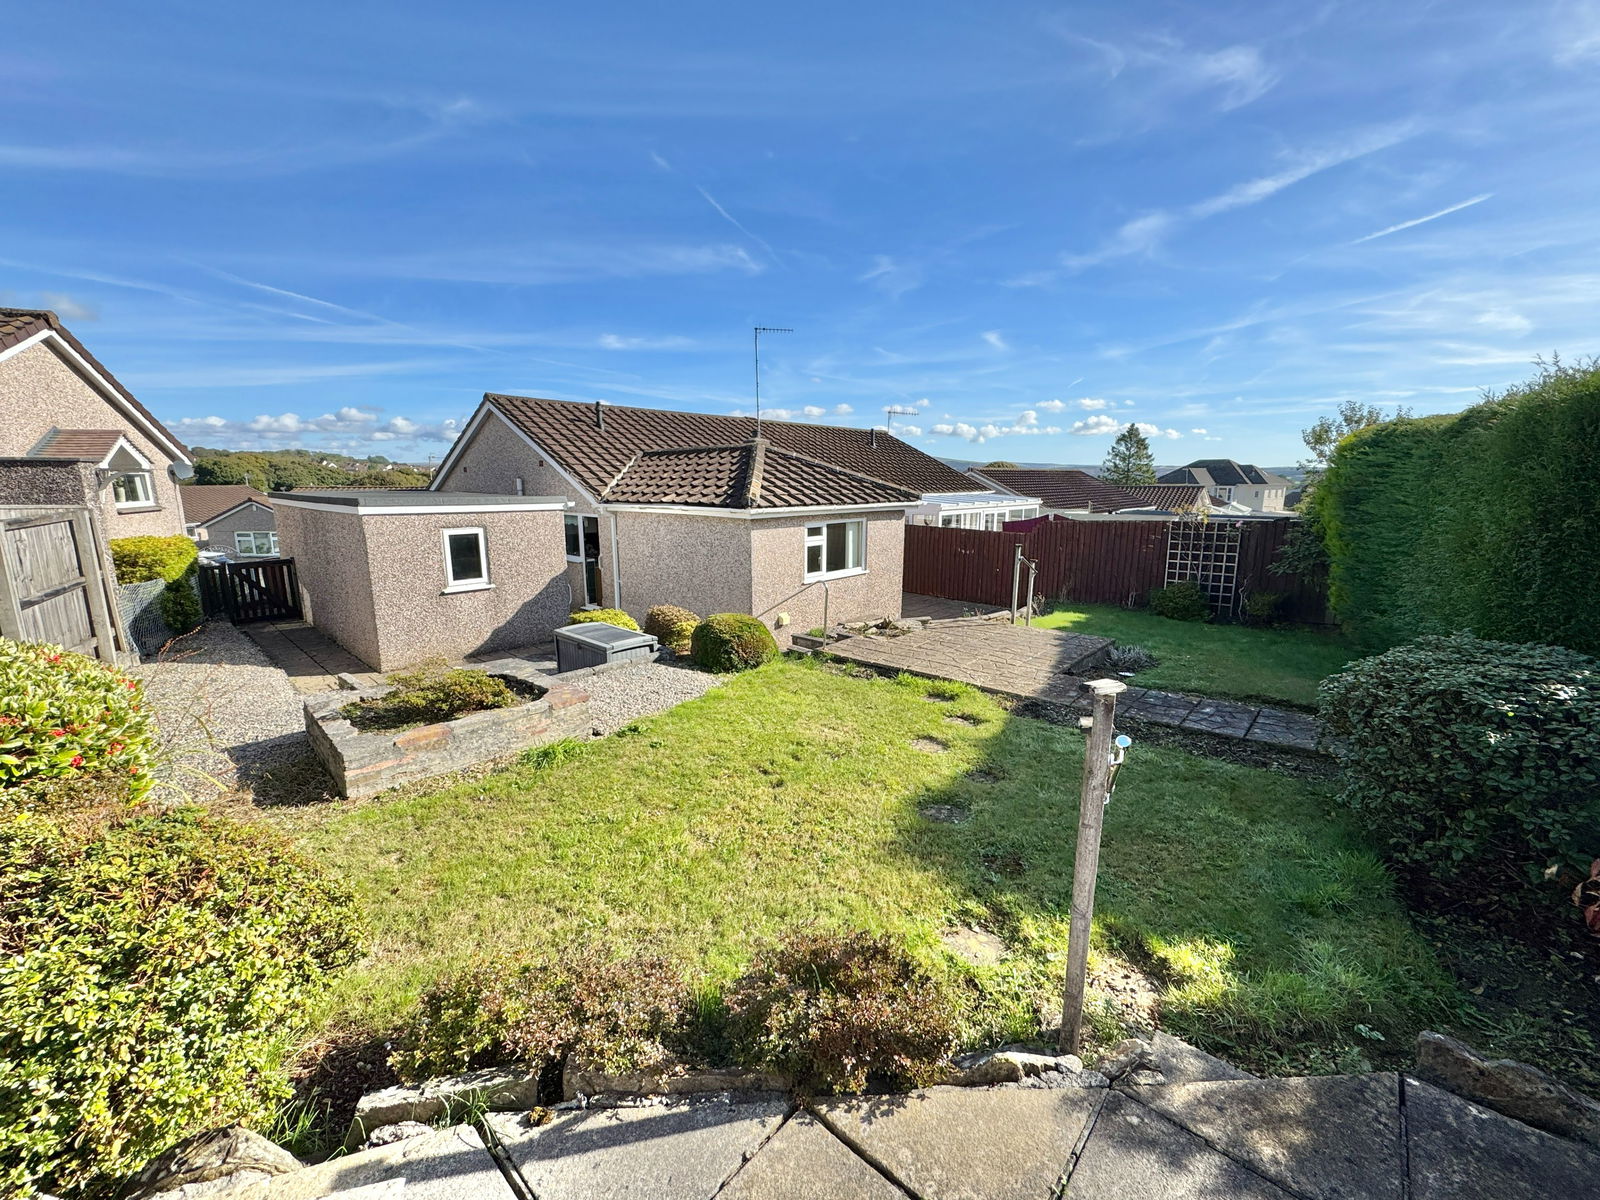
Oak Tree Park, Glenholt, Plymouth
2 Bedroom Semi-Detached Bungalow | £315,000
A deceptively spacious, semi detached, extended bungalow. Entrance porch, hallway, sitting room, kitchen, dining room, t...
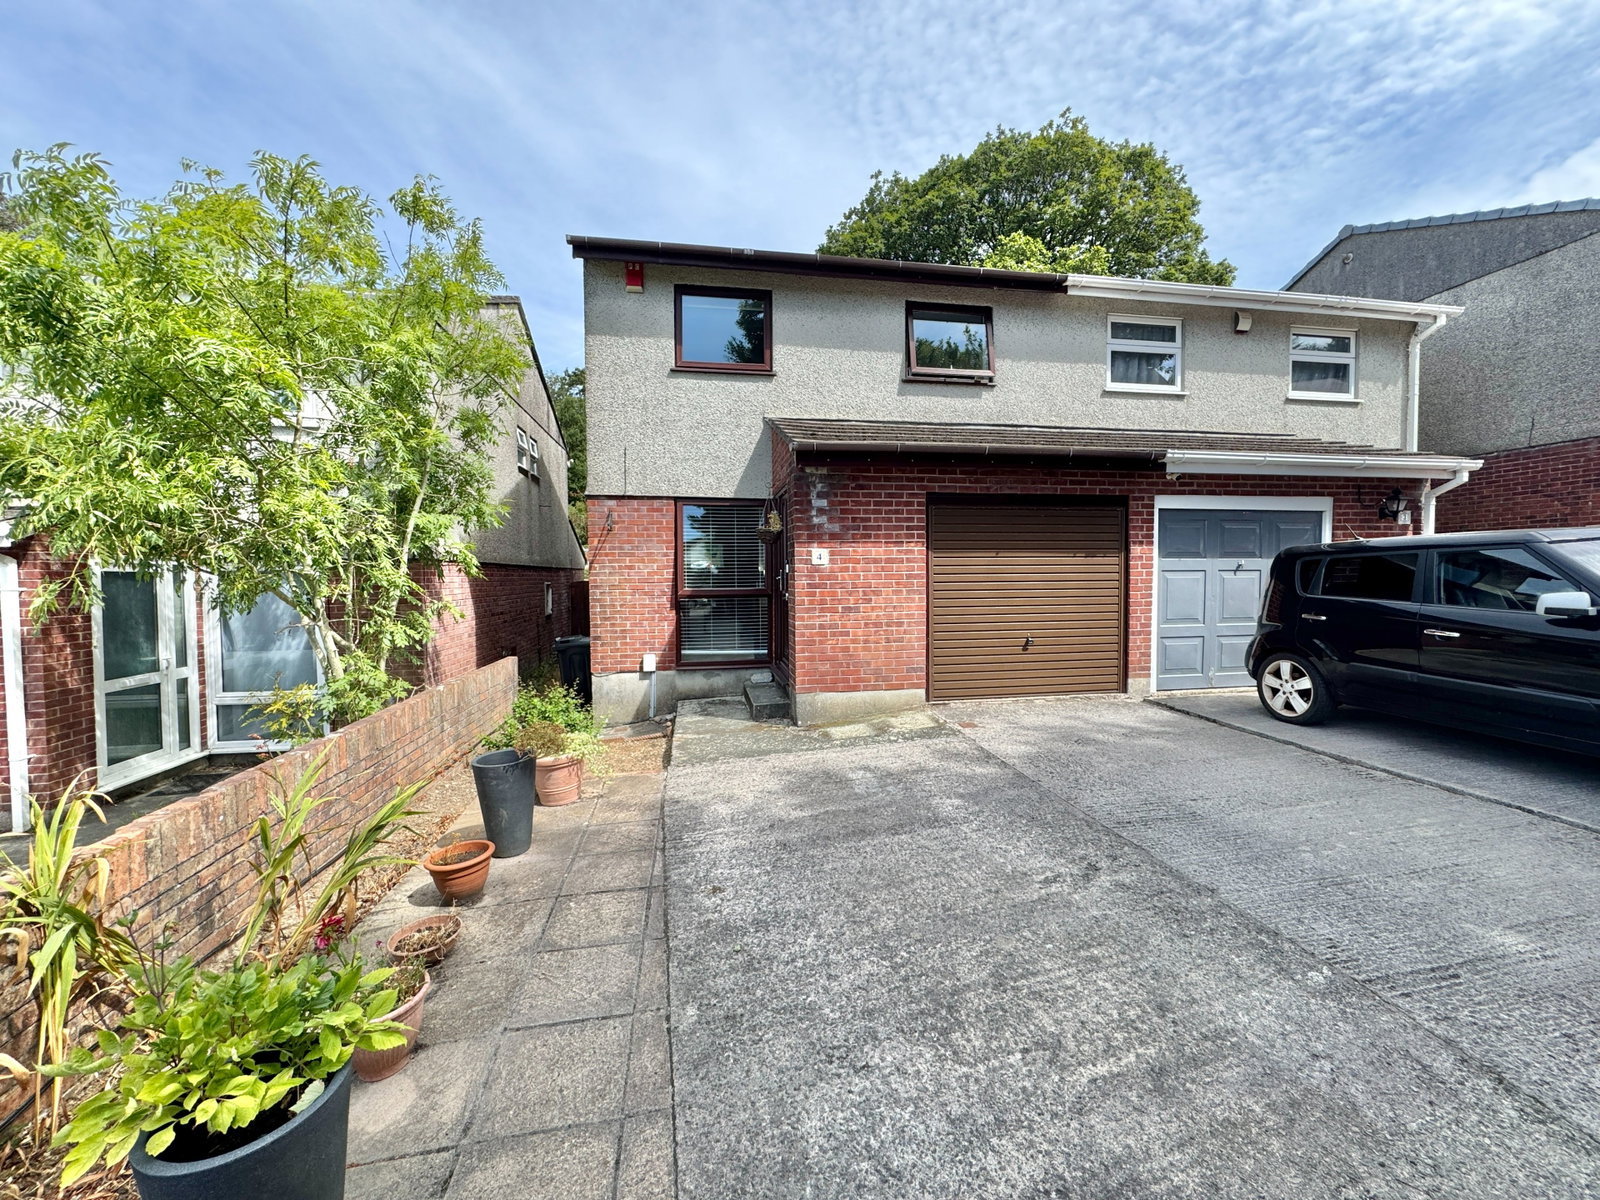
4 Drakes Close, Derriford, Plymouth
4 Bedroom Semi-Detached House | £320,000
A spacious, extended, semi-detached, family home in convenient location. Entrance porch, sitting room, extended kitchen/...
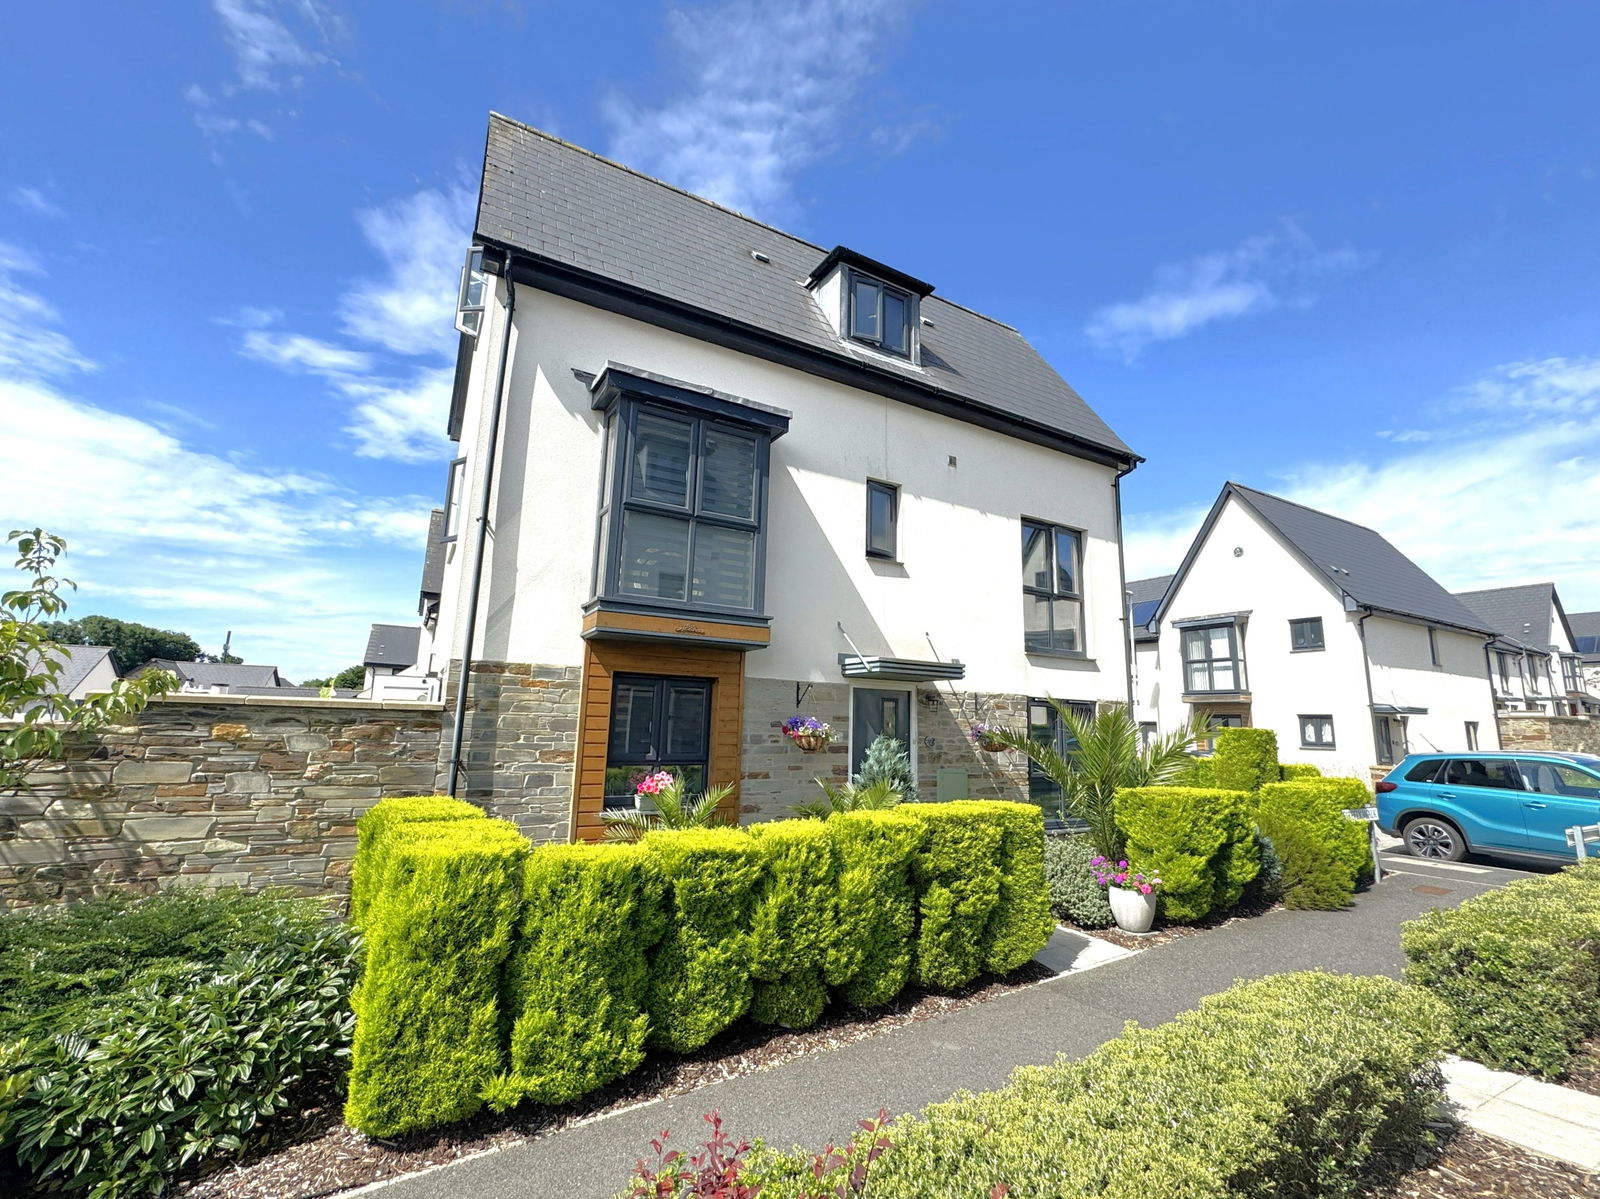
Firefly Walk, Derriford, Plymouth, PL6 8EB
3 Bedroom Semi-Detached House | £320,000
A beautifully presented three/four bedroom semi-detached town house built by the award wining builder Cavanna Homes in 2...

Lawson Estate Agents (Plymouth)
Woolwell Cresent, Woolwell, Plymouth, Devon, PL6 7RB
01752 791333
How much is your home worth?
Use our short form to request a valuation of your property.
Request a Valuation
©2026 The Guild of Property Professionals. All rights reserved.
Terms and Conditions |
Privacy Policy |
Cookie Policy |
Complaints Policy |
Members Login
The Guild of Property Professionals Trading Address: 121 Park Lane, London W1K 7AG. GPEA Limited.
Registered in England & Wales.
Company No: 02819824.
Registered Office Address: 2 St. Stephen's Court, St. Stephen's Road, Bournemouth, Dorset, England, BH2 6LA.
VAT Registration No: 576 8795 61

