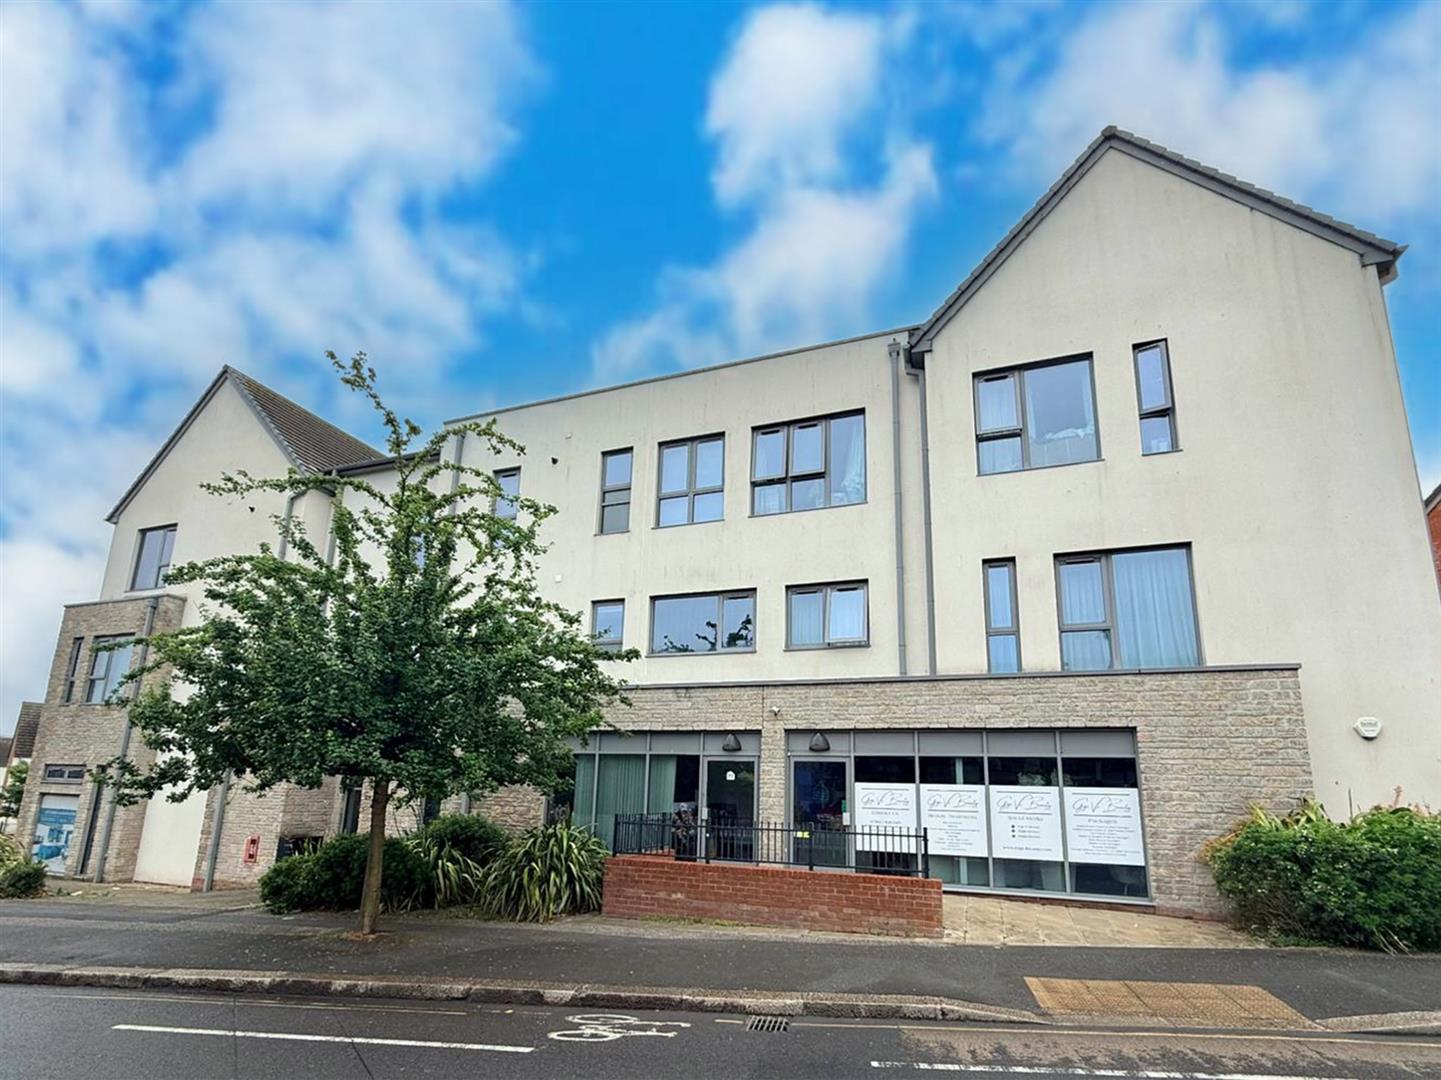
- First floor purpose-built apartment
- Show home presentation
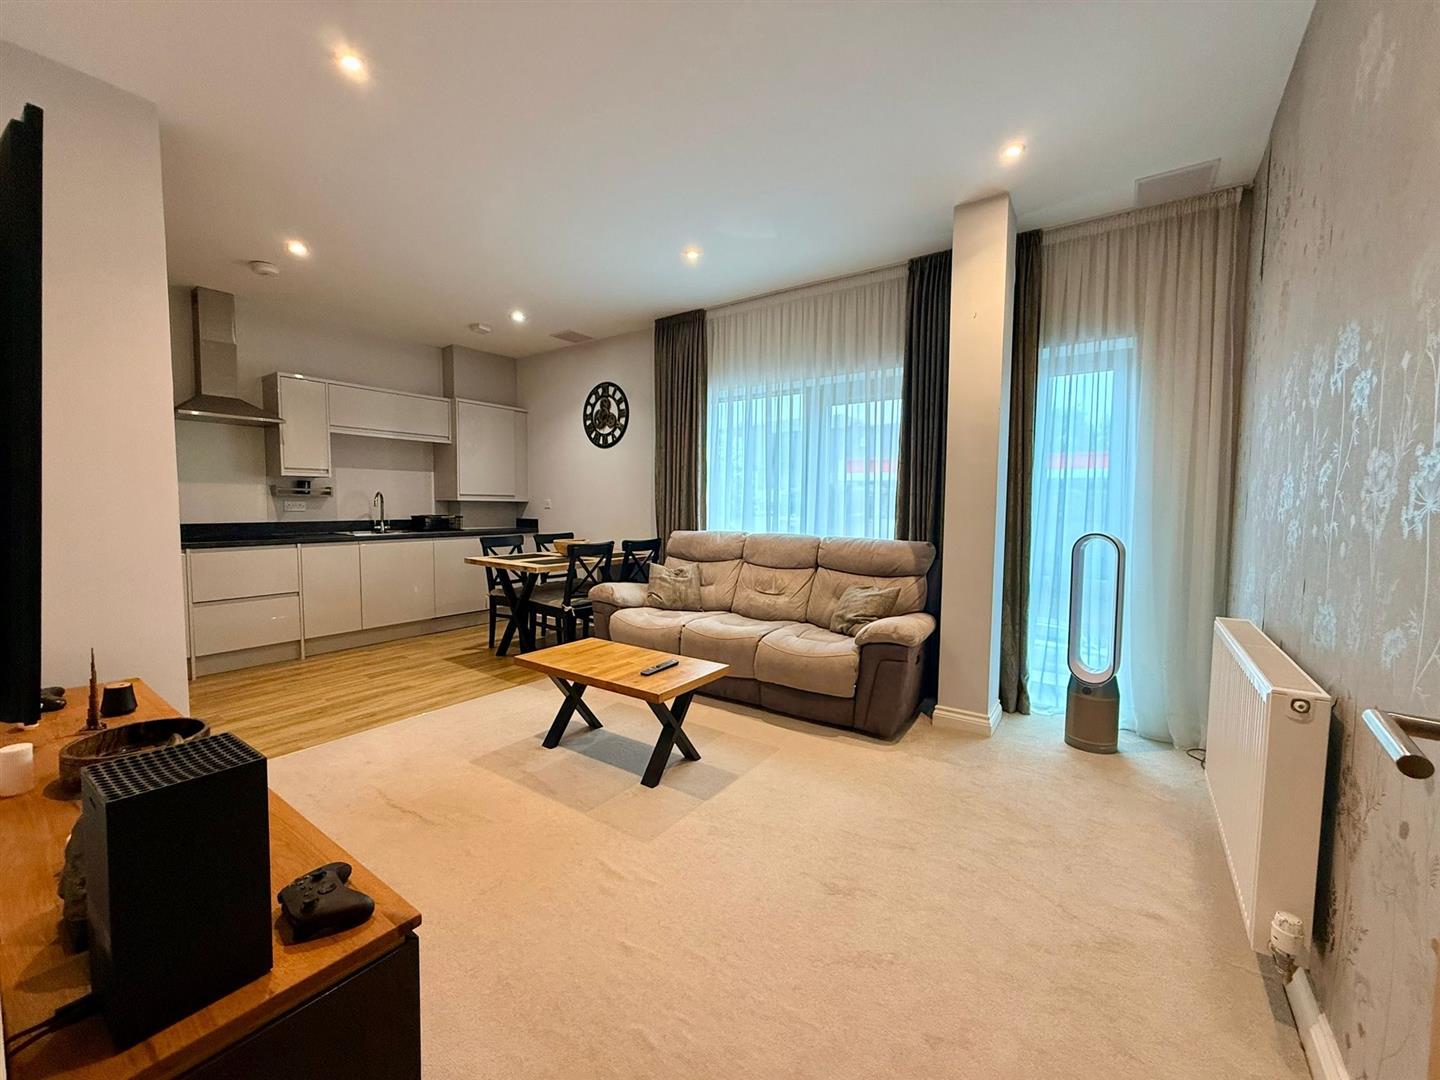
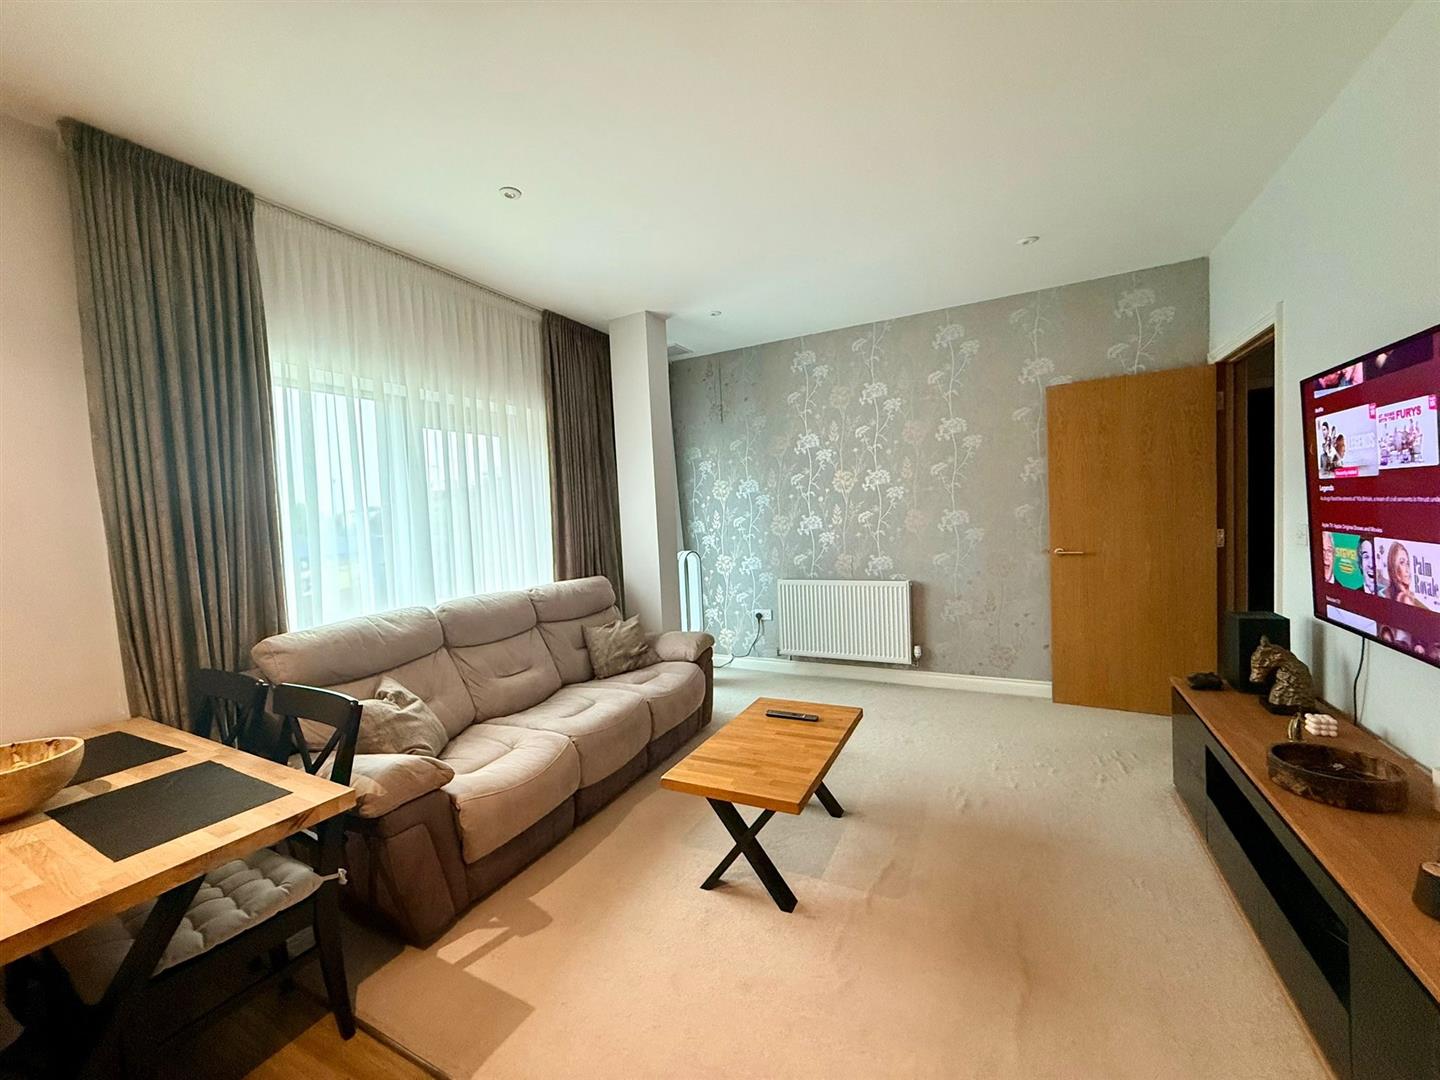
- Open-plan lounge/kitchen/diner
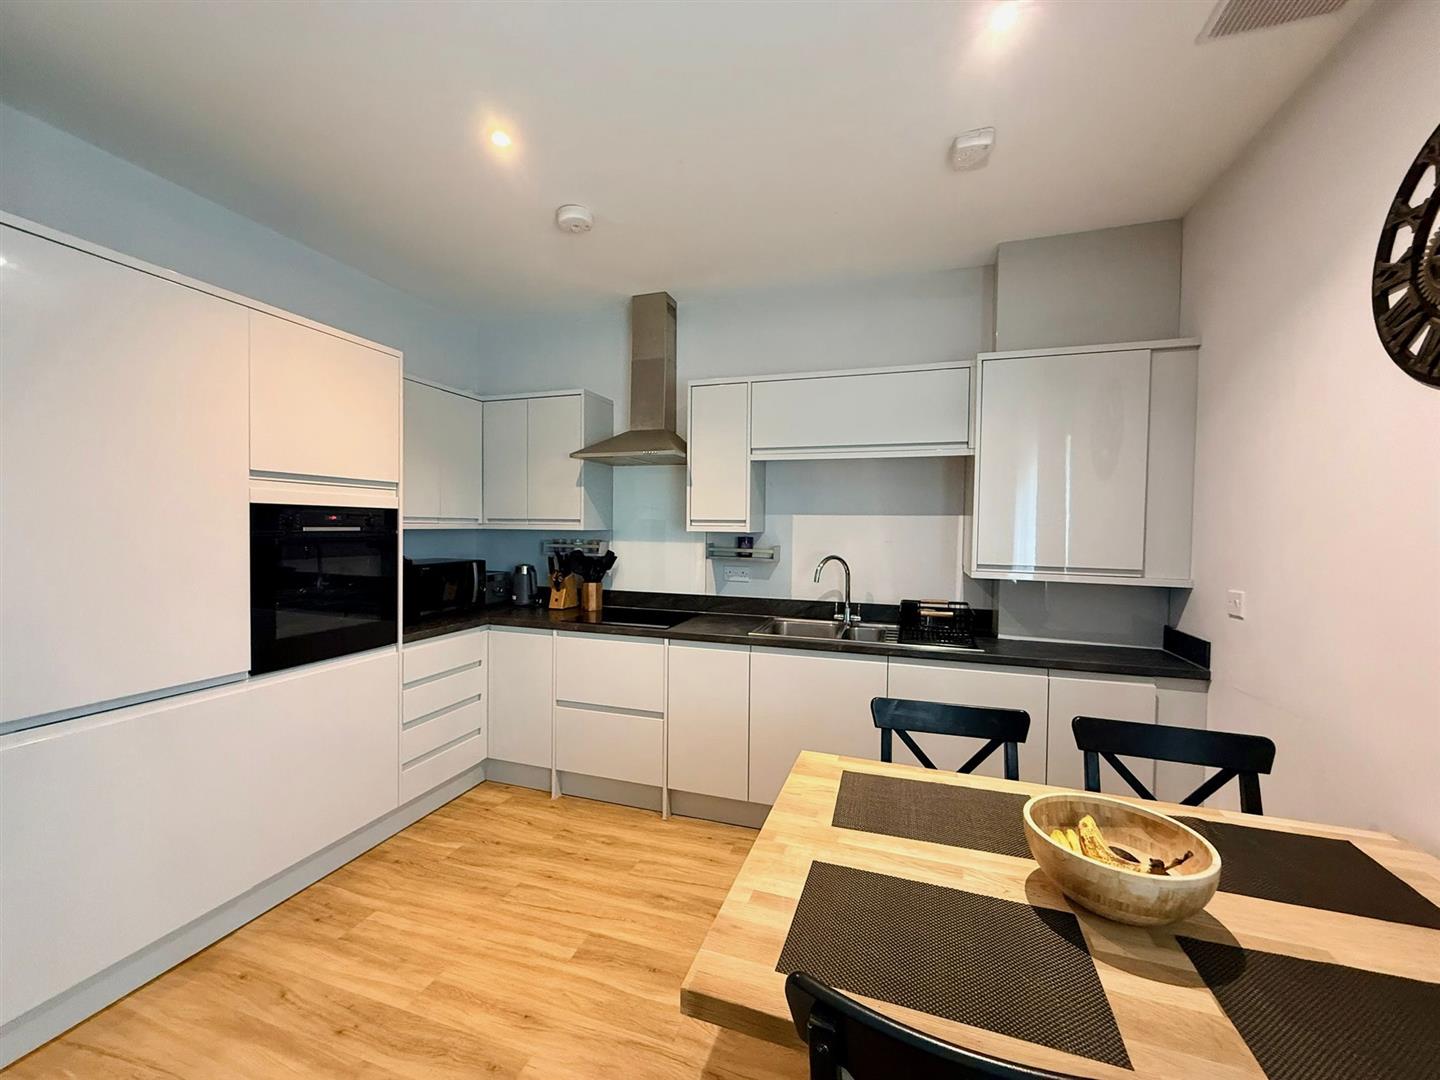
- Modern fitted kitchen with appliances built-in
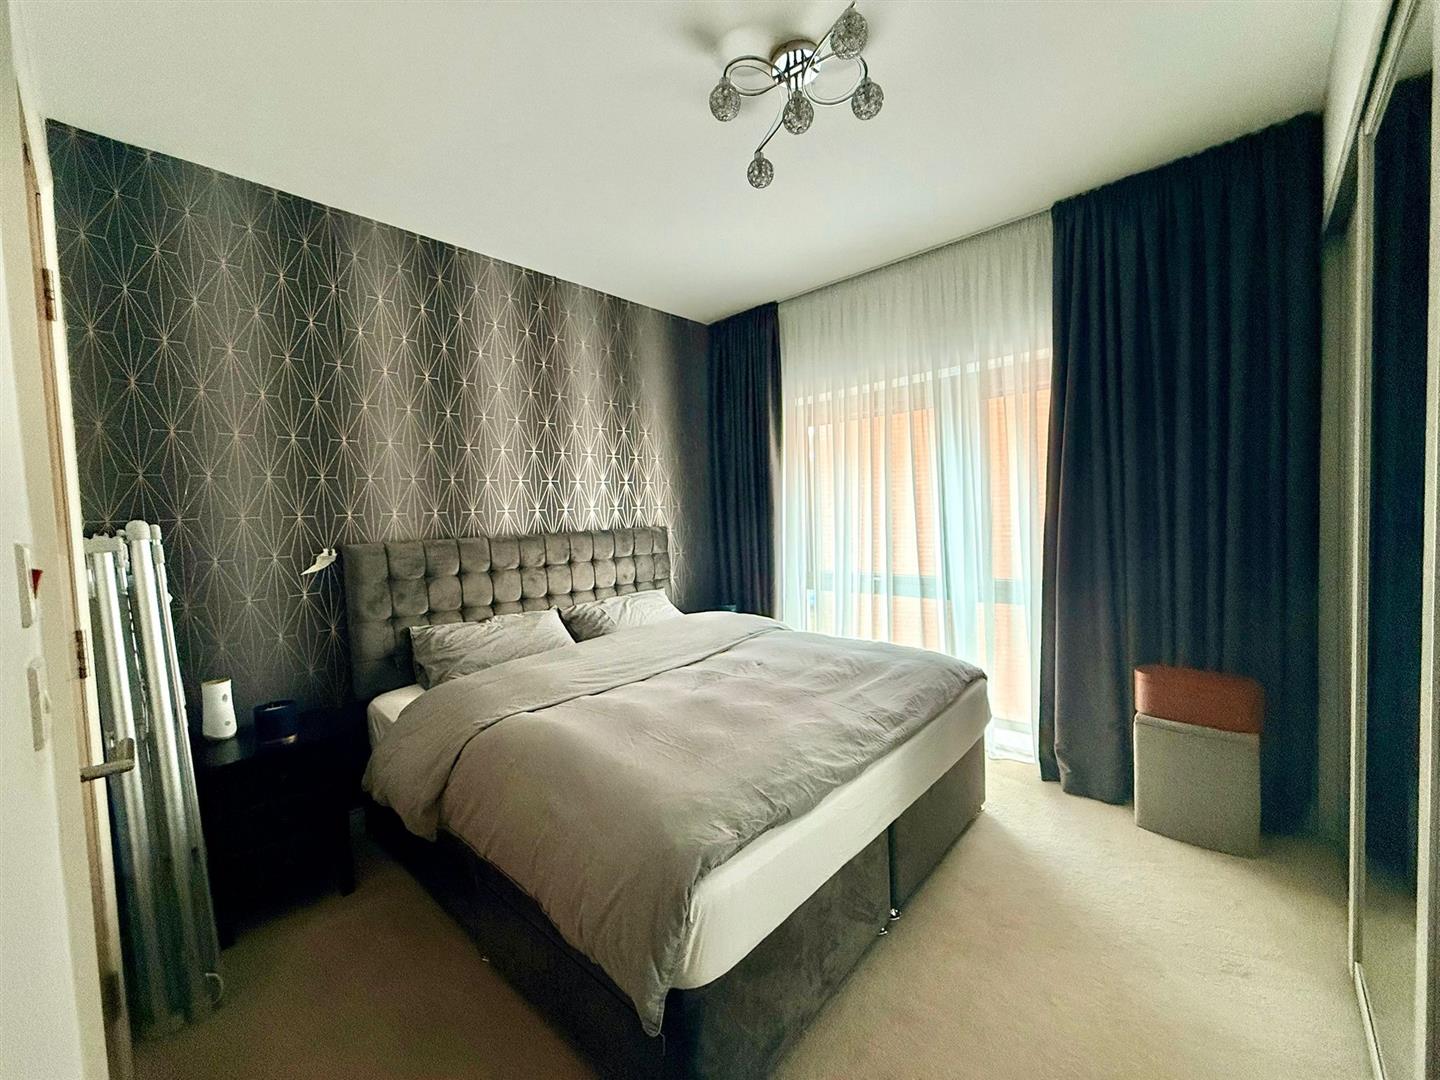
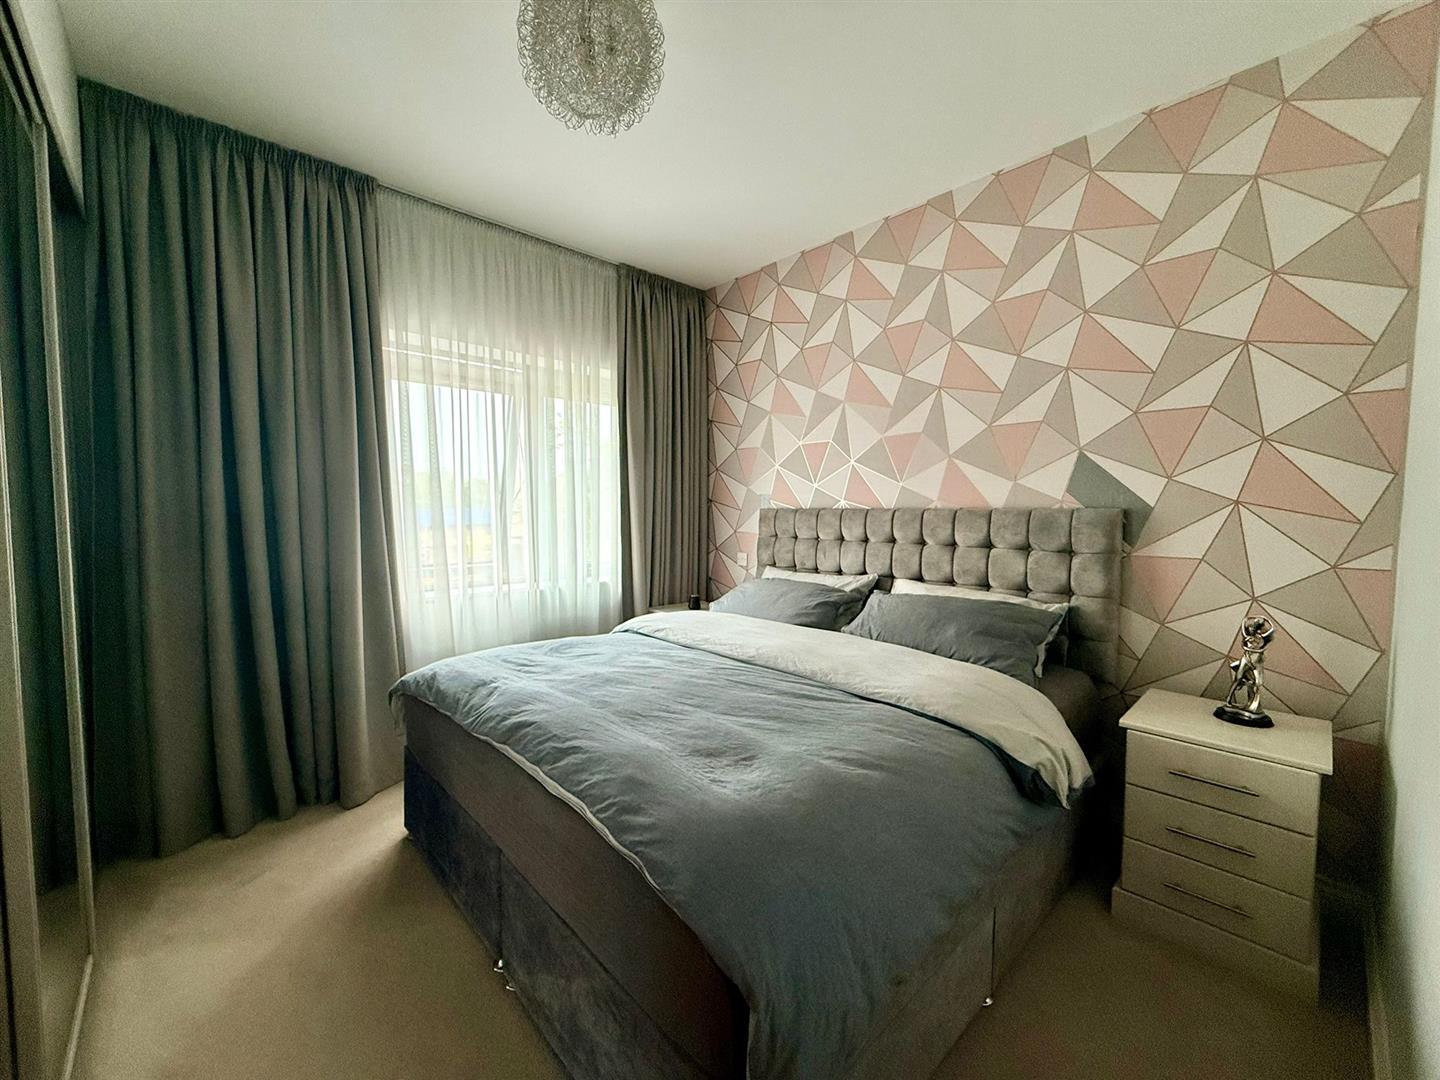
- 2 double bedrooms with fitted wardrobes
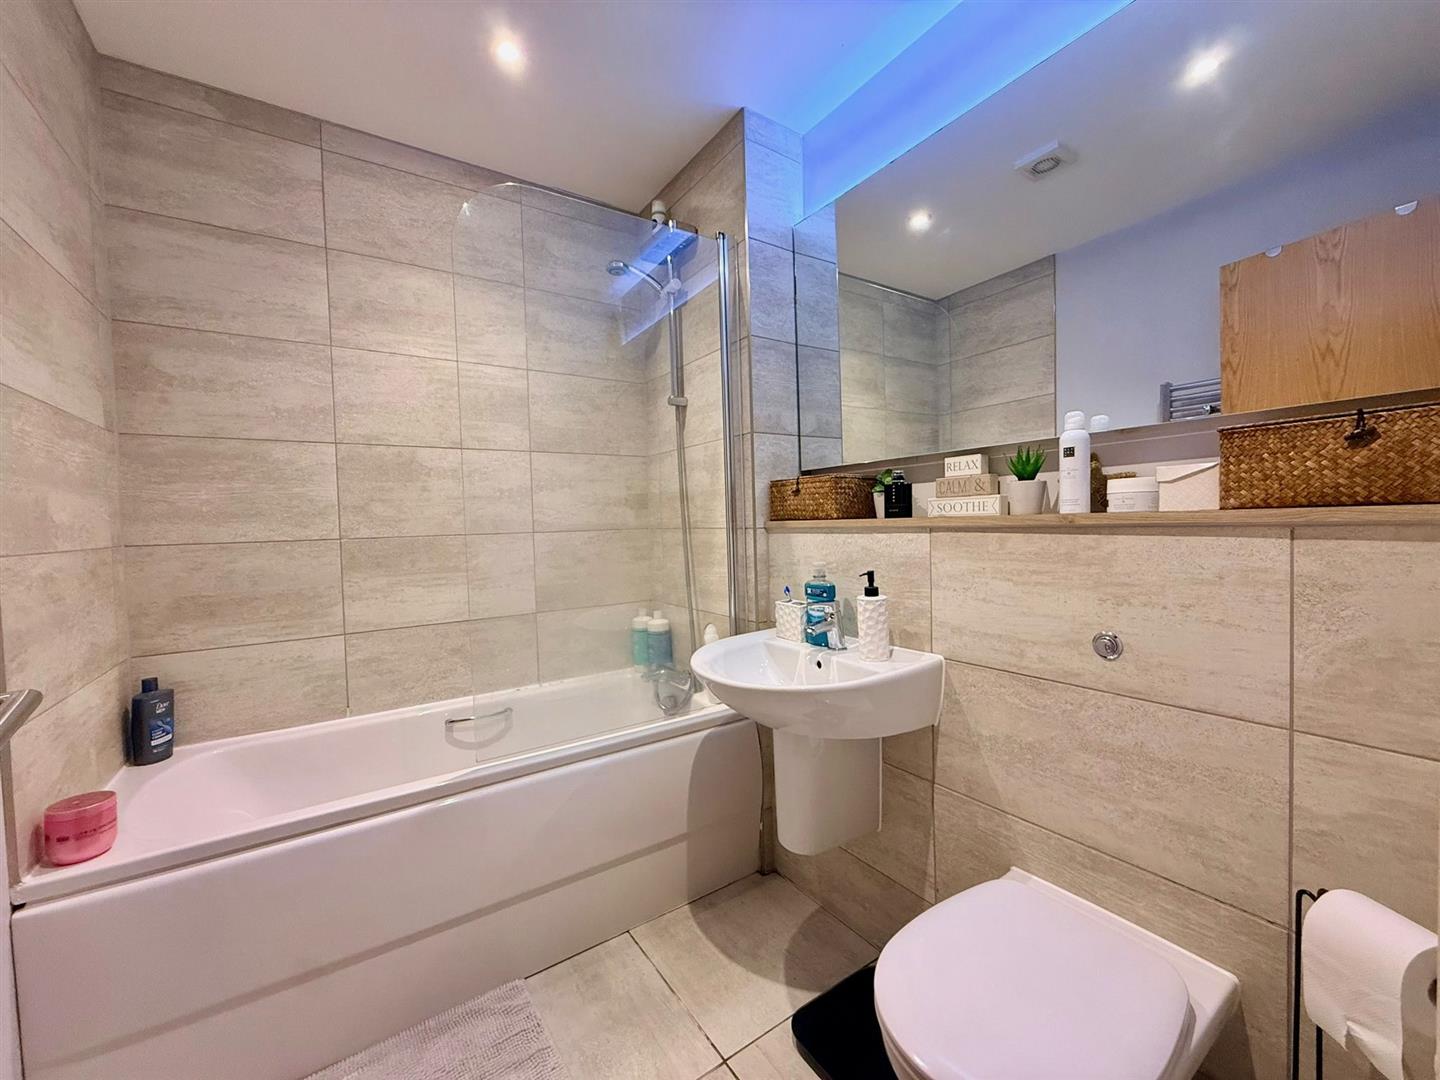
- Bathroom
- Allocated parking space
- Double-glazing & gas central heating
- Close to shops & transport links
- Ideal for first home

2 Bedroom Flat for sale in Plymouth
 1
2
2
1
2
2
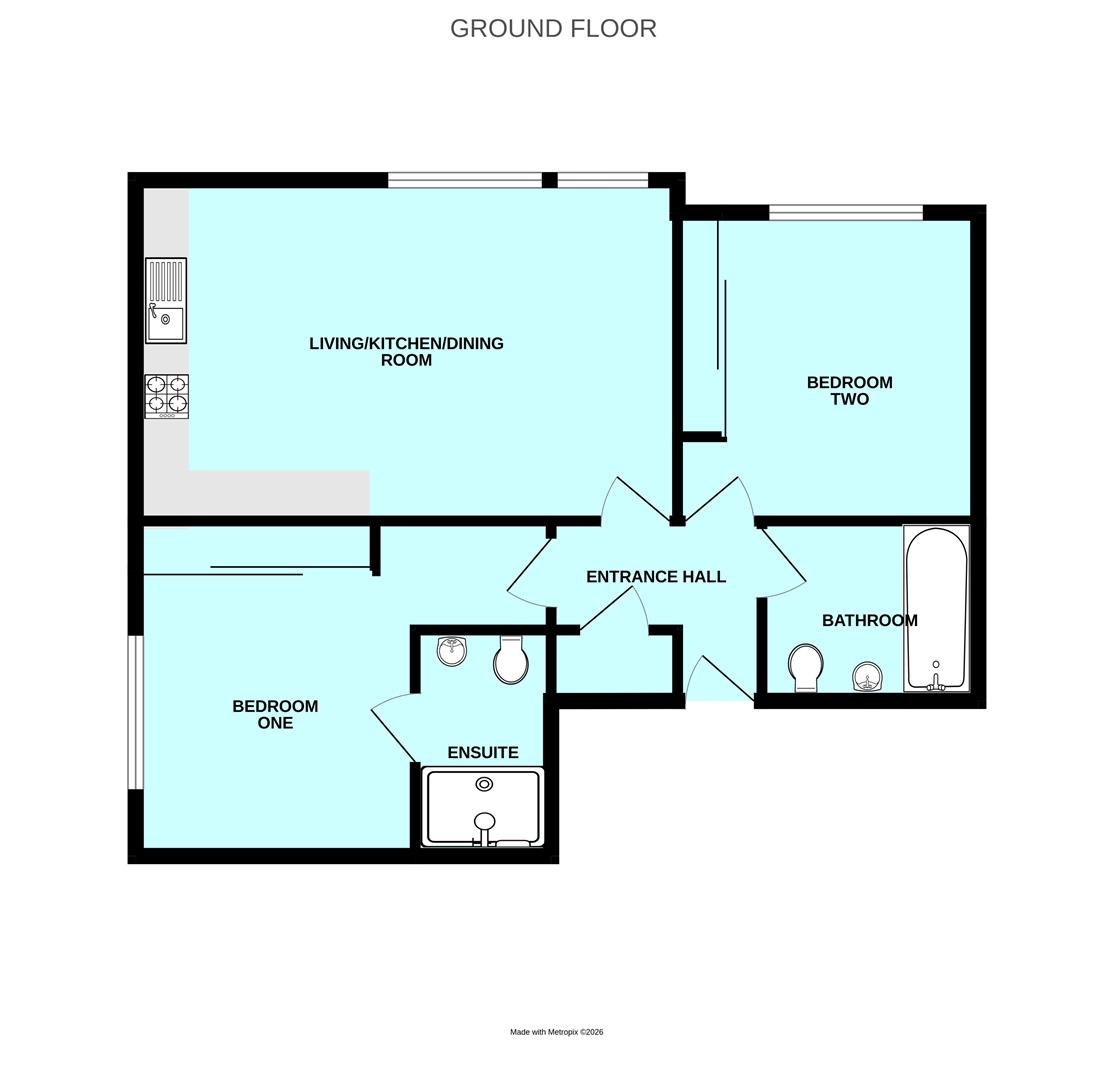
A stunning show-home standard, first floor apartment offering bright & spacious open-plan living. The accommodation briefly comprises an entrance hall, open-plan living room/kitchen/dining room, 2 double bedrooms, ensuite shower room & bathroom. Allocated parking. Double-glazing & central heating. Conveniently situated close to the town centre, local shops & schools.
FULL DESCRIPTION
Beautifully-presented to a show home standard this purpose-built first floor apartment offers bright, spacious and comfortable accommodation in a convenient location close to local amenities and transport links. This impressive flat offers an open-plan lounge/kitchen/dining area creating a sociable and versatile living space. The modern well-appointed kitchen seamlessly complements the living accommodation, making it an ideal space for everyday living and entertaining. There are 2 generous double bedrooms, both benefitting from quality fitted wardrobes. The principal bedroom enjoys the added luxury of an ensuite shower room, whilst a stylish family bathroom serves the second bedroom and visiting guests. Further benefits include double-glazing, gas central heating and a private allocated parking space.
Situated within easy reach of the town centre with local shops, schools and bus stop close by, this superb apartment would make an excellent first home, investment purchase or an ideal low maintenance property for those looking to down-size without compromising on comfort or quality.
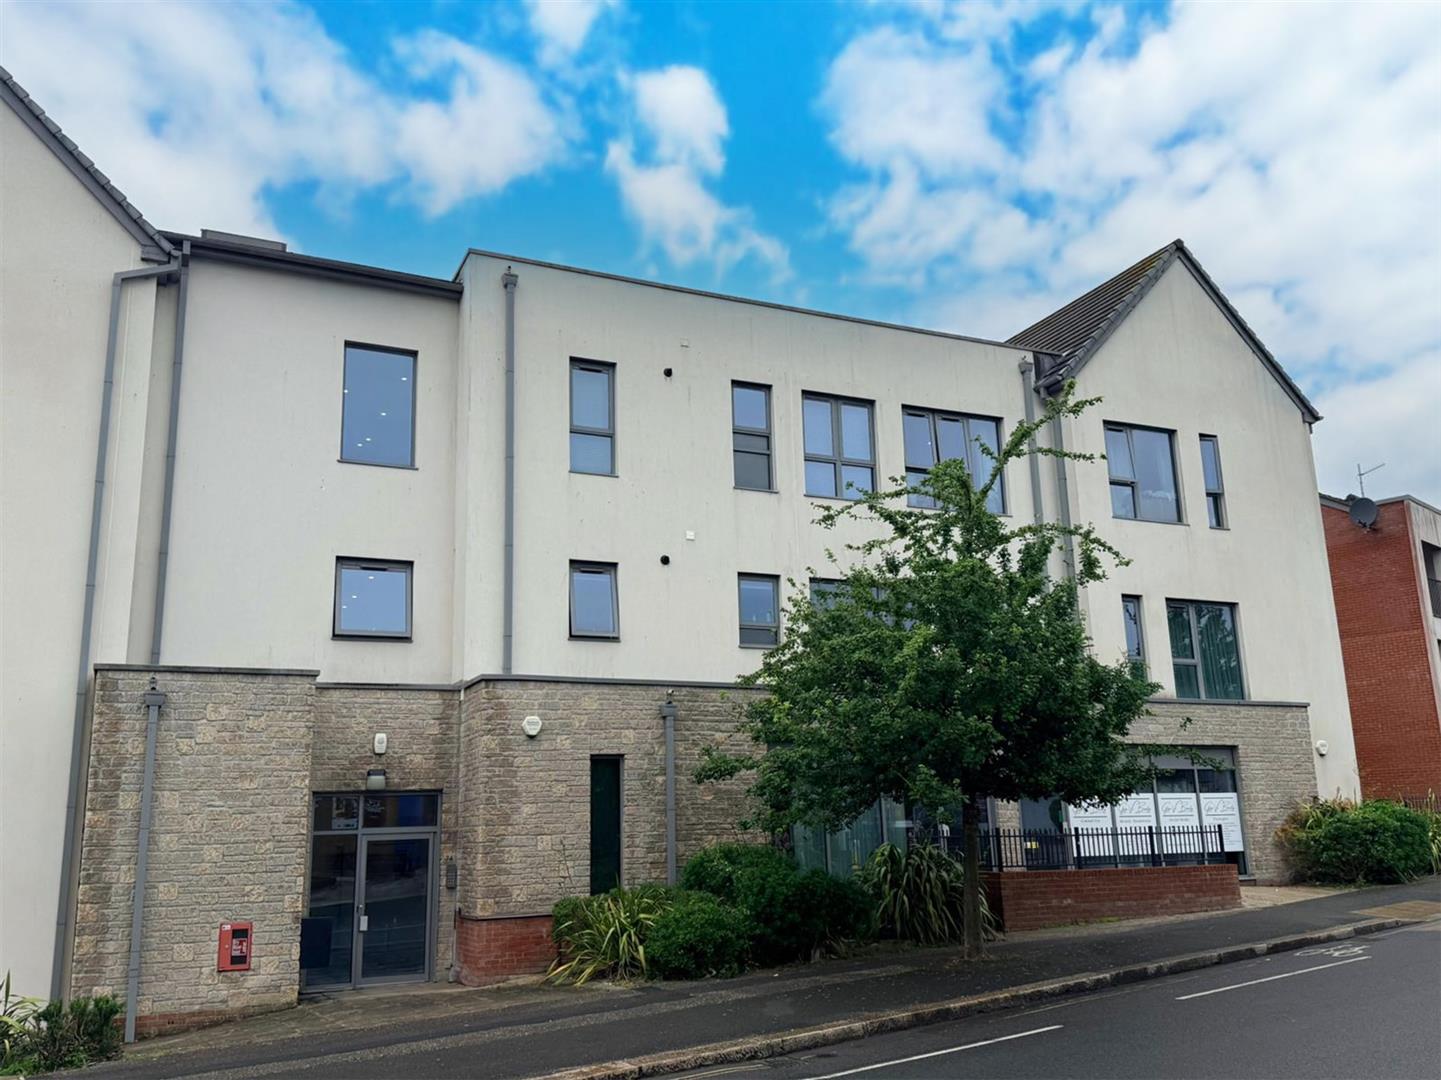
74 Chapel Street, Plymouth, Pl1 4Th -
Accommodation - Communal entrance leading to the stairway, with a lift to the first floor. A passage leads through to Flat 5. Private entrance door leading into the entrance hall.
Entrance Hall - 2.59m x 1.83m (8'6 x 6') - Providing access to the accommodation. Built-in storage cupboard housing the RCD, with plumbing for a washing machine and fitted shelves.
Open-Plan Living/Kitchen/Dining Room - 5.97m x 3.76m (19'7 x 12'4) - 2 large double-glazed windows overlooking the front offering plenty of light into the room. The lounge area is carpeted and the kitchen area has vinyl flooring. The lounge area has a TV point. The kitchen is well-fitted with a range of high-gloss modern units comprising eye-level wall cupboards with matching base cupboards and drawers with laminate work surfaces and matching up-stands. Inset stainless-steel one-&-a-half bowl single-drainer sink unit with mixer tap. Integrated appliances include a 4-ring induction hob with a stainless-steel extractor canopy over, electric oven, built-in fridge-freezer with matching door front and a built-in dishwasher also with a matching door front. One of the cupboards houses the gas boiler which serves both the central heating and the domestic hot water. Inset ceiling spotlights.
Bedroom One - 3.63m x 3.18m into the door recess (11'11 x 10'5 i - Double-glazed window. Floor to ceiling built-in triple wardrobe fitted with hanging rail and shelving and with sliding doors, one of which is mirrored.
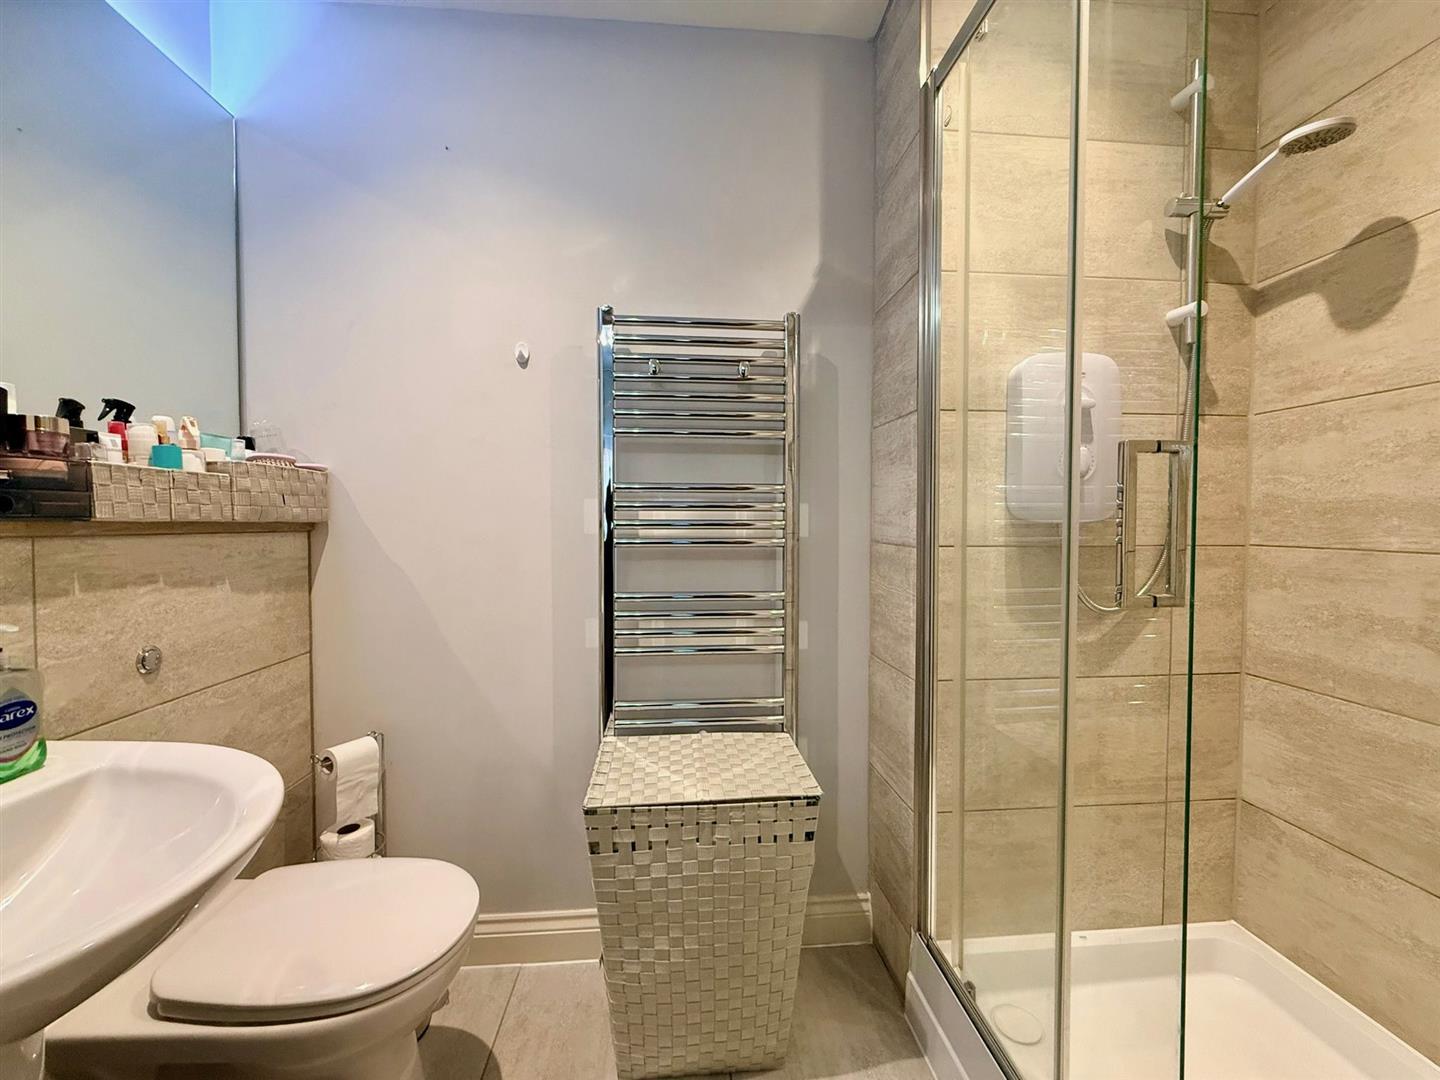
Ensuite Shower Room - 2.39m x 1.22m (7'10 x 4') - Fitted with a 3-piece suite comprising a fully-tiled shower cubicle with an electric shower, low level wc with a concealed cistern and wash hand basin with a mixer tap. Fitted wall mirror. Chrome towel rail/radiator. Extractor fan. Inset ceiling spotlights.
Bedroom Two - 3.40m x 3.18m (11'2 x 10'5) - Double-glazed window. Floor to ceiling built-in triple wardrobe fitted with hanging rail and shelving and with sliding doors, one of which is mirrored.
Family Bathroom - 2.11m x 1.83m (6'11 x 6') - Fitted with a 3-piece suite comprising a panel bath with a tiled surround, mixer tap and shower head attachment, low level wc with a concealed cistern and pedestal wash hand basin with mixer tap. Fitted mirror. Chrome towel rail/radiator. Tiled floor. Partly-tiled walls. Inset ceiling spotlights.
Outside - Private allocated parking space.
Council Tax - Plymouth City Council
Council tax band: B
Agent's Note - The property is leasehold with 992 years remaining on a 999 year lease. The ground rent is ?88 per annum and the service charge is ?2,300 per annum. The fees are paid 6-monthly.
Property Ref: 34711578
Similar Properties
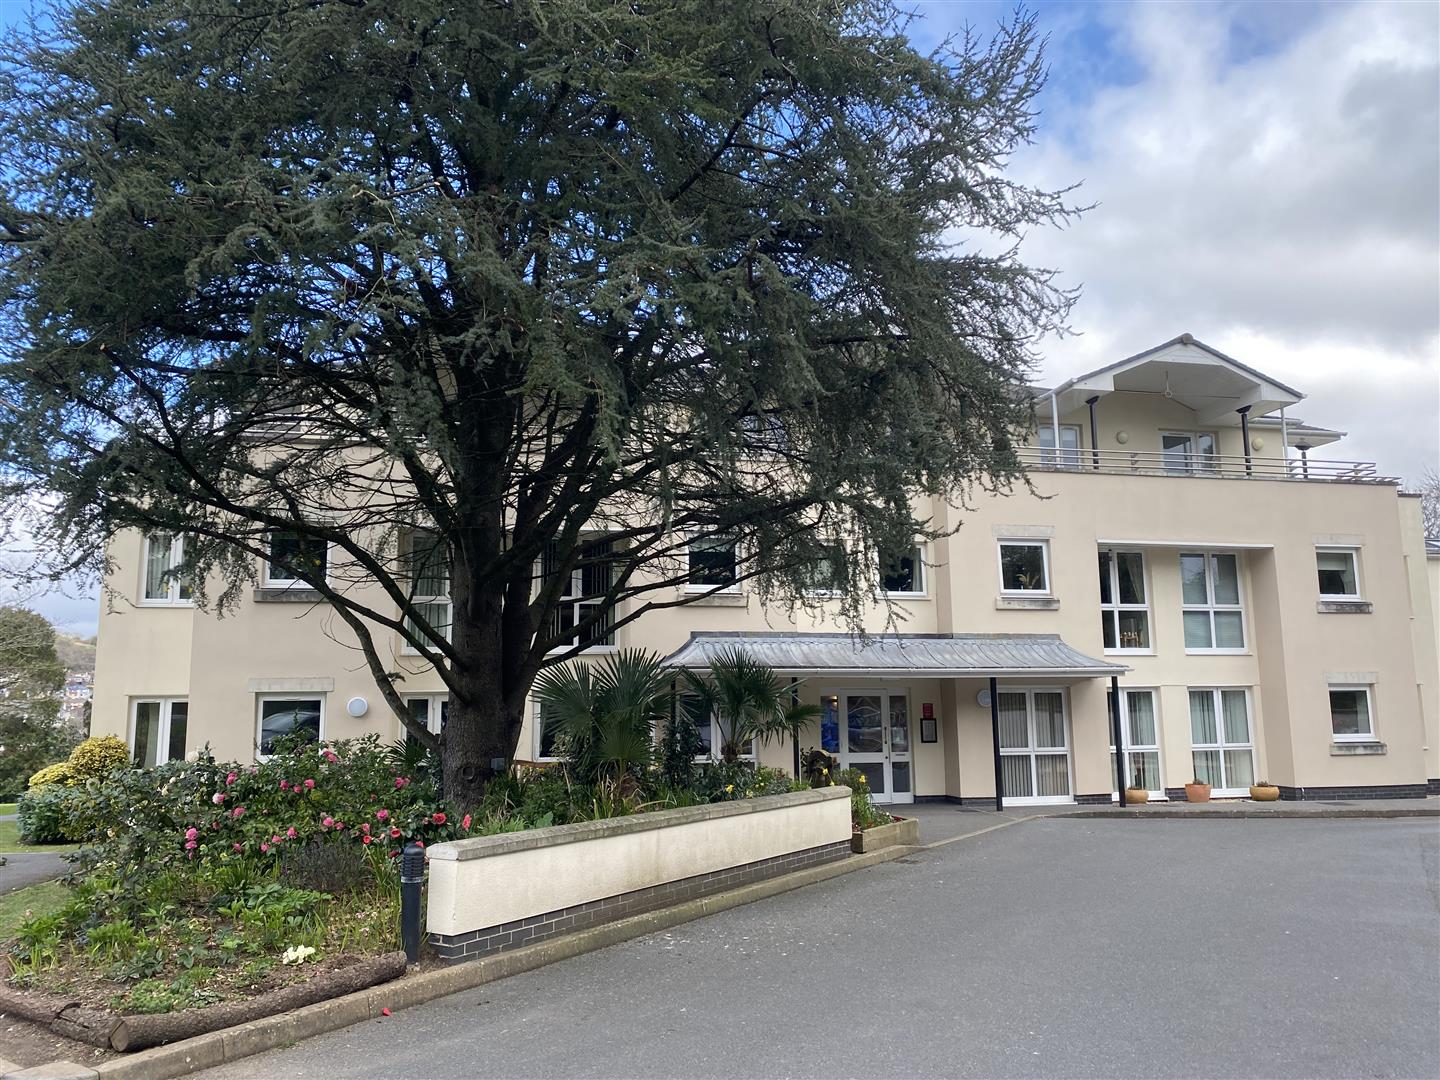
1 Bedroom Apartment | £160,000
McCarthy & Stone ground floor apartment situated in the popular Hillside Court development, being offered with no onward...
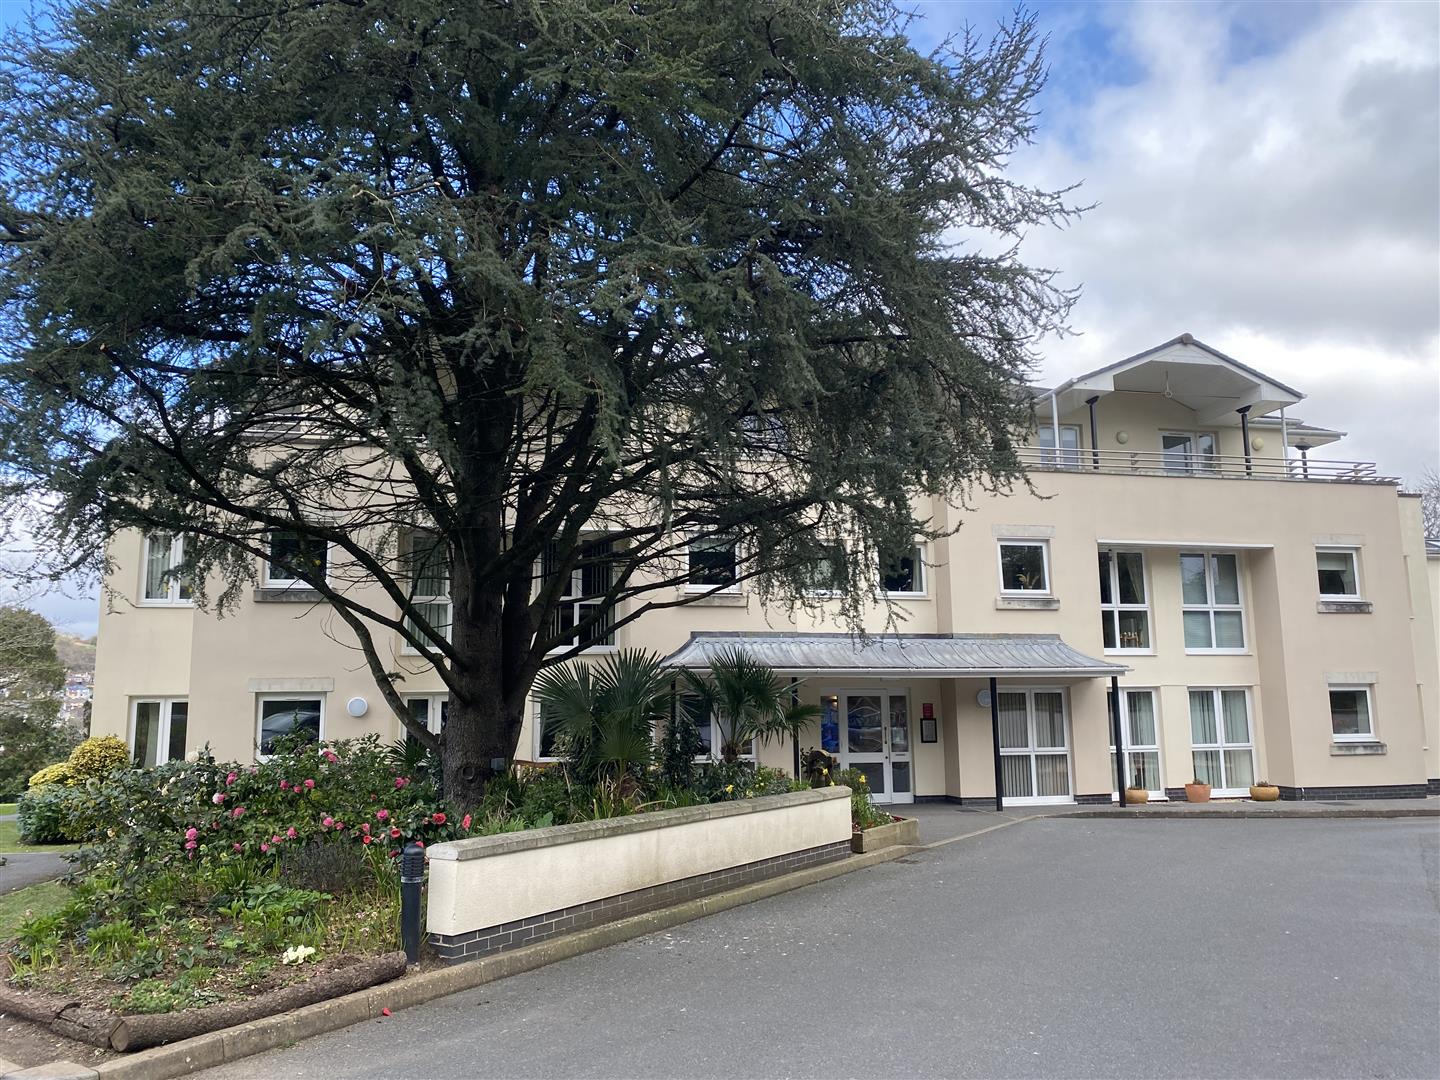
1 Bedroom Apartment | £160,000
2nd floor flat situated in the popular Hillside Court residential home development, conveniently located a short distanc...
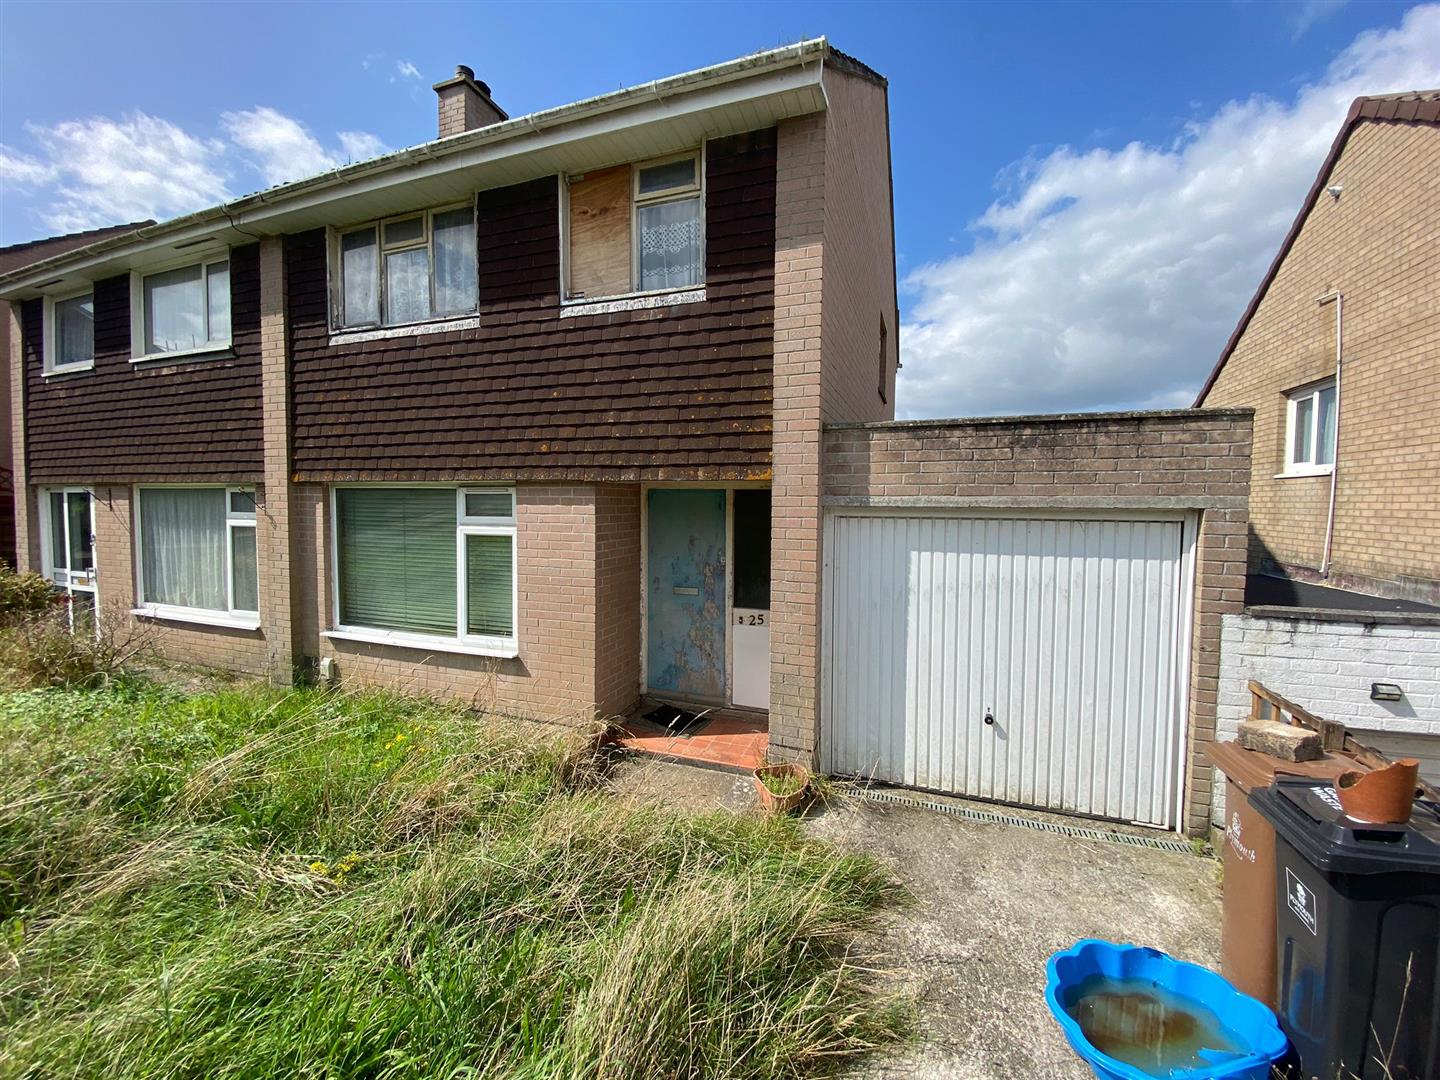
3 Bedroom Semi-Detached House | £149,950
UNFORTUNATELY DUE TO HIGH DEMAND WE ARE NO LONGER BOOKING VIEWINGS Nestled away in a quiet cu-de-sac is this spacious ho...
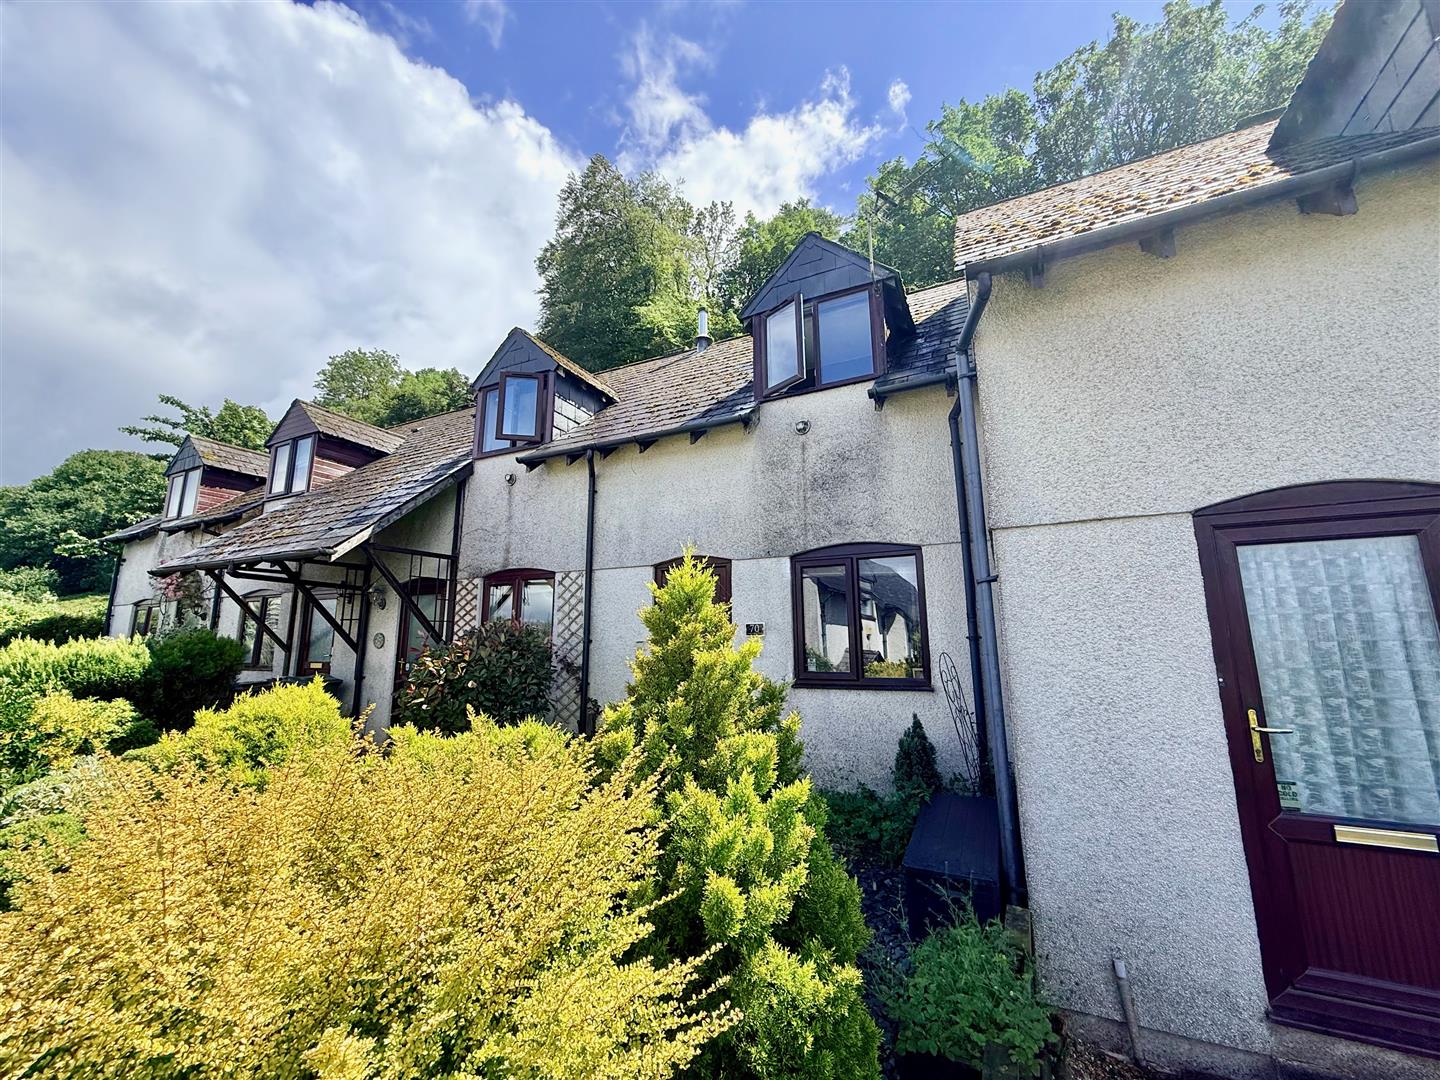
1 Bedroom Terraced House | £175,000
Well-presented terraced house, situated in the Merafield area of Plympton, within easy reach of local bus routes & the S...
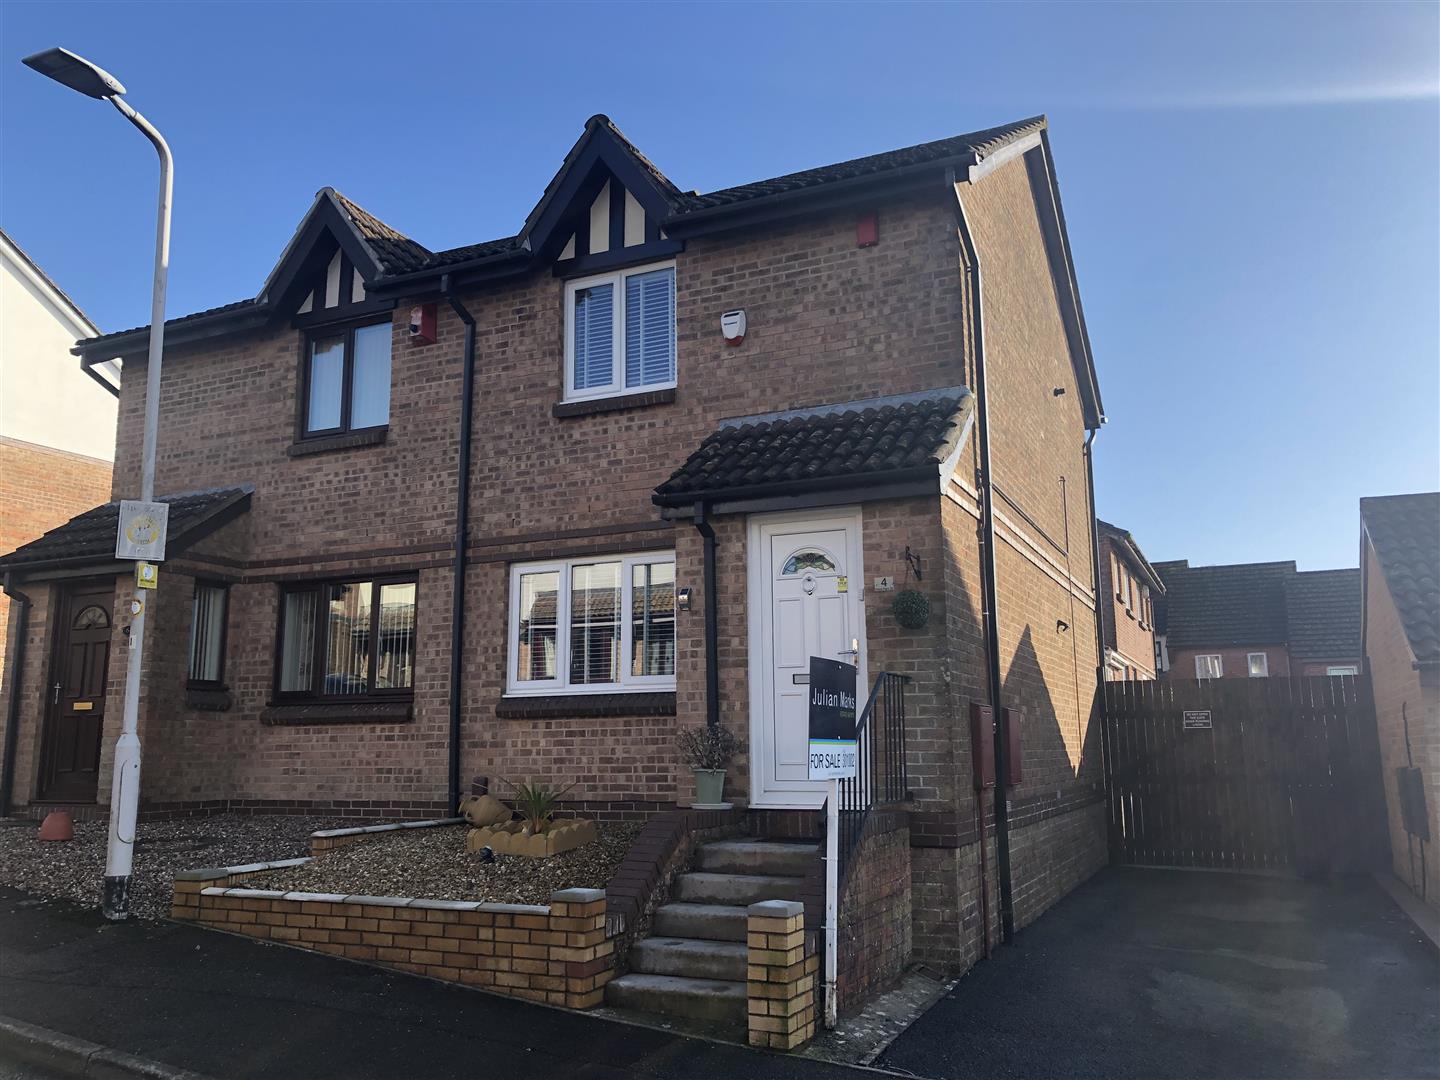
2 Bedroom Semi-Detached House | Offers Over £180,000
A semi-detached house situated in Chaddlewood. The accommodation comprises lounge, kitchen/diner, 2 bedrooms & a bathroo...
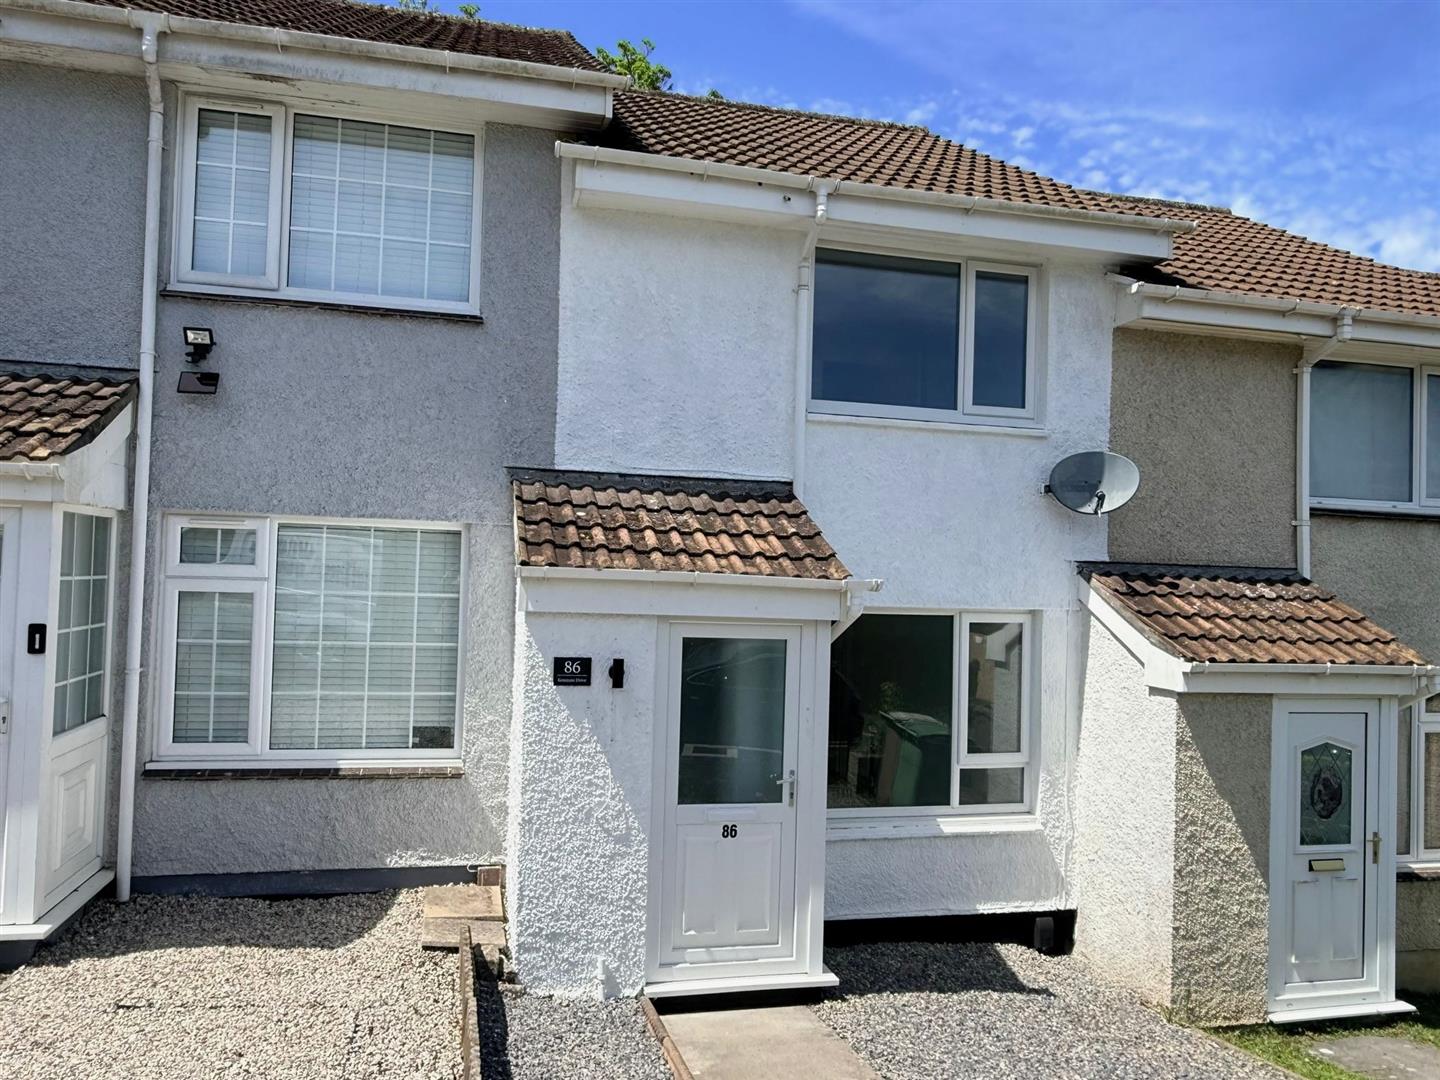
2 Bedroom Terraced House | £200,000
Very-well presented mid-terraced house with accommodation comprising an entrance porch, lounge, kitchen & conservatory e...

Julian Marks Estate Agents (Plympton)
Plympton, Plymouth, PL7 2AA
01752 301002
How much is your home worth?
Use our short form to request a valuation of your property.
Request a Valuation
©2026 The Guild of Property Professionals. All rights reserved.
Terms and Conditions |
Privacy Policy |
Cookie Policy |
Complaints Policy |
Members Login
The Guild of Property Professionals Trading Address: 121 Park Lane, London W1K 7AG. GPEA Limited.
Registered in England & Wales.
Company No: 02819824.
Registered Office Address: 2 St. Stephen's Court, St. Stephen's Road, Bournemouth, Dorset, England, BH2 6LA.
VAT Registration No: 576 8795 61

