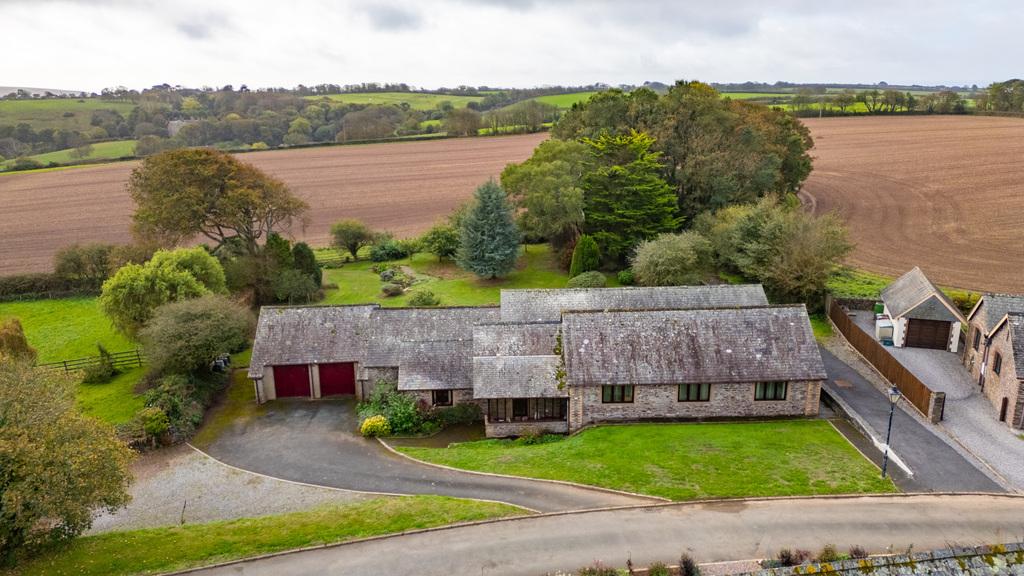
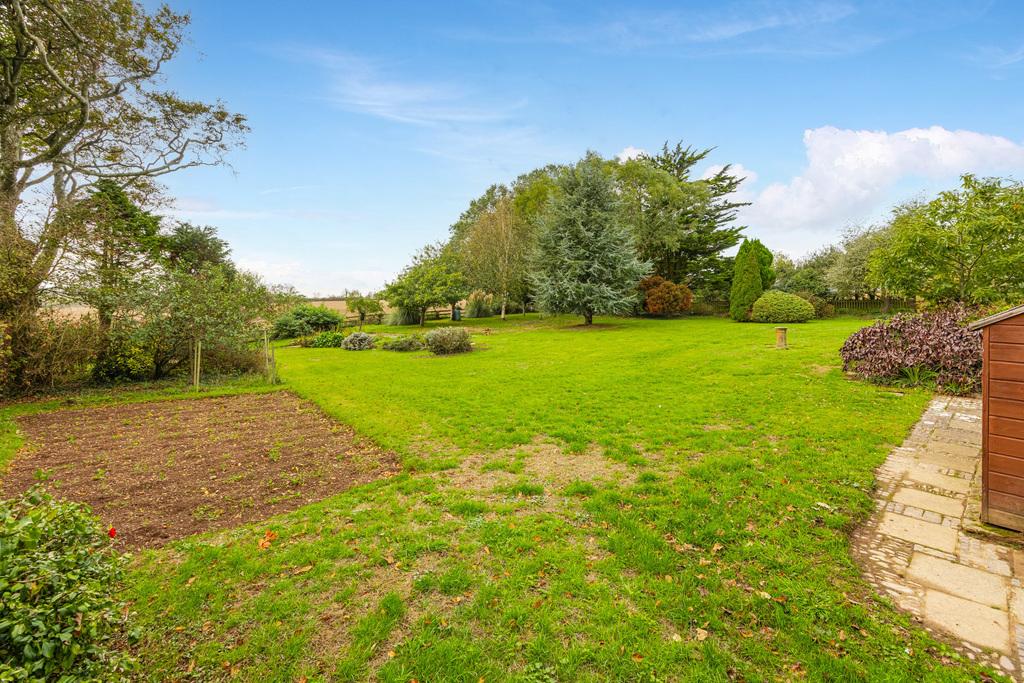
- Large gardens backing onto open farmland
- Double garage, workshop and ample parking
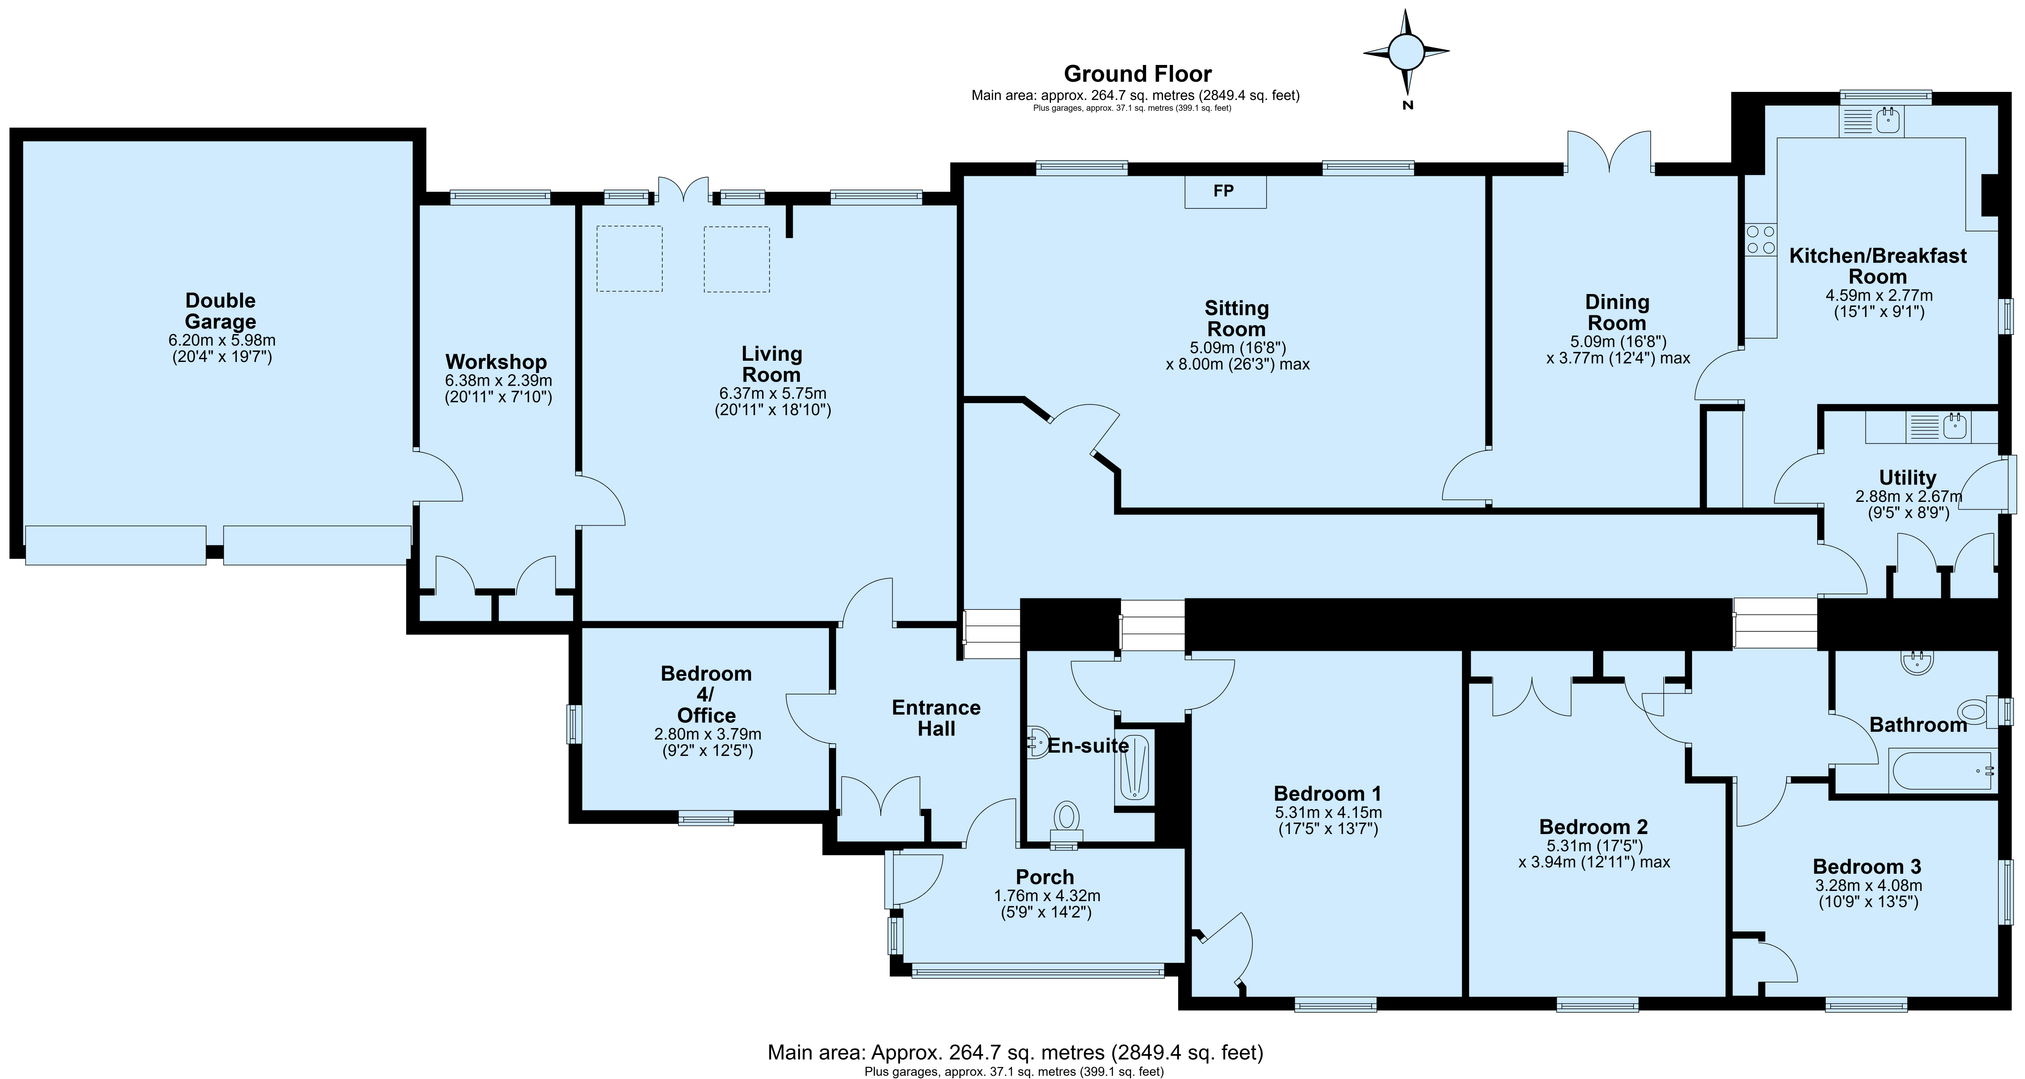
- 2,849 sq ft of predominantly lateral accommodation
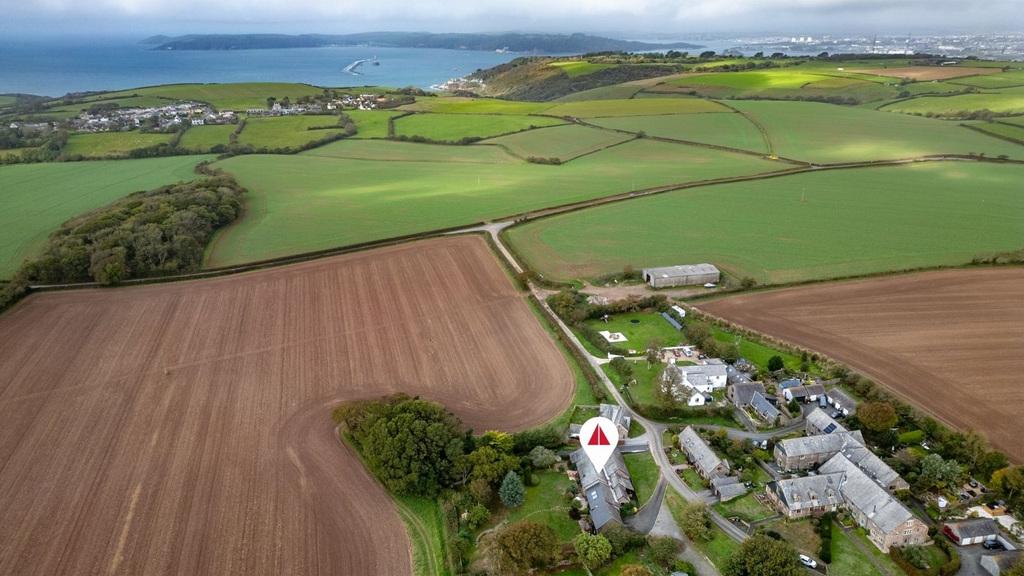
- Detached, private position within Raneleigh Barns
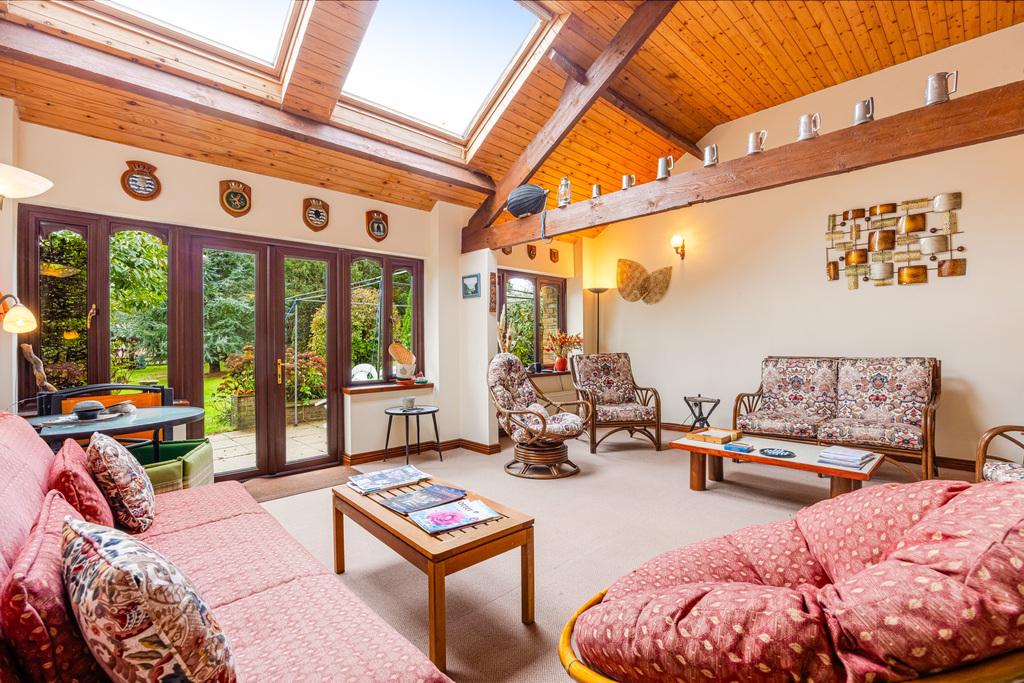
- Impressive vaulted living room with exposed beams and garden access
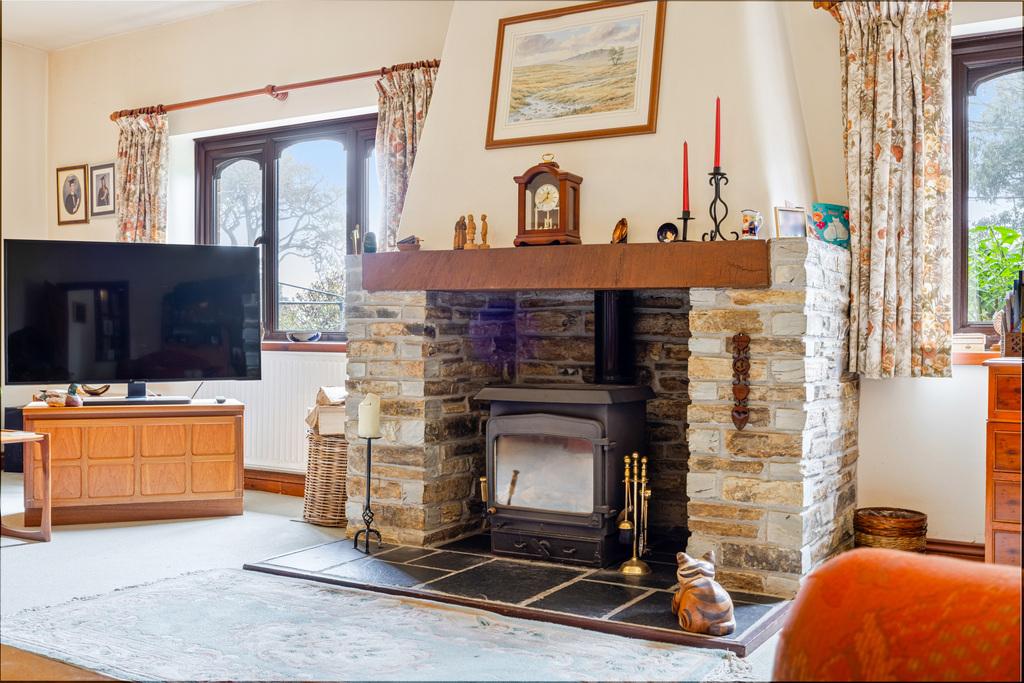
- Three substantial reception rooms, including sitting room with wood burner
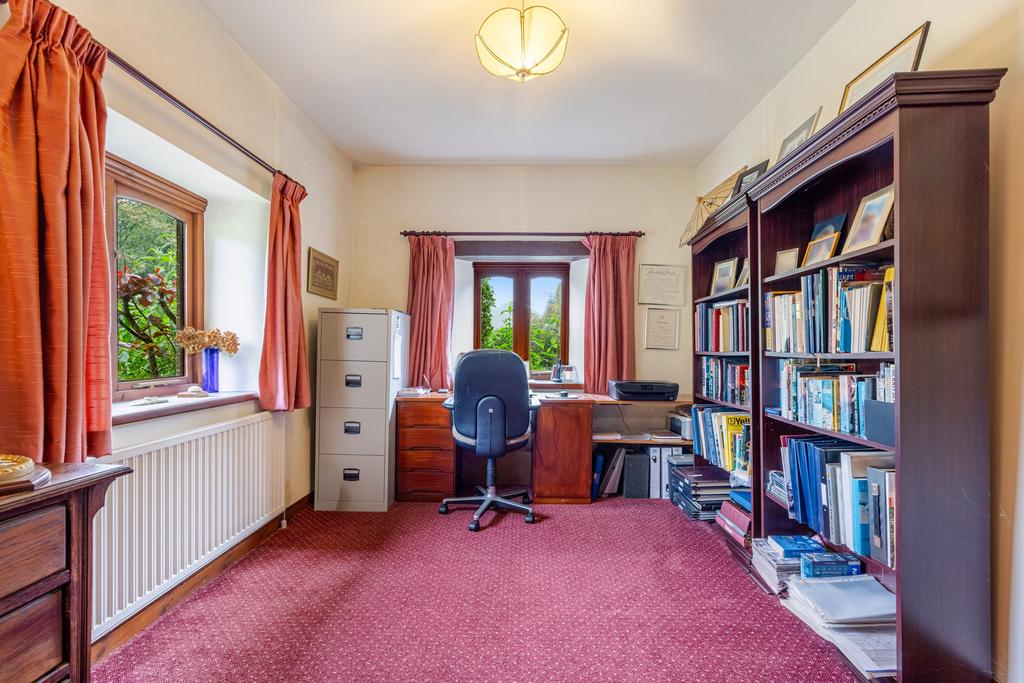
- Four generous bedrooms, principal en-suite and separate home office
- Peaceful rural setting close to Down Thomas, Wembury Beach and Plymouth

4 Bedroom Detached House for sale in Plymouth
 2
4
2
A substantial four-bedroom detached barn conversion occupying a wonderfully private position within Raneleigh Barns, with extensive gardens adjoining open farmland and approximately 2,849 sq ft of versatile, predominantly lateral accommodation. Combining the independence of a country home with the sense of community offered by this attractive former farmstead, The Linney enjoys a beautiful rural setting within easy reach of Down Thomas, Wembury Beach and Plymouth.
THE PROPERTY
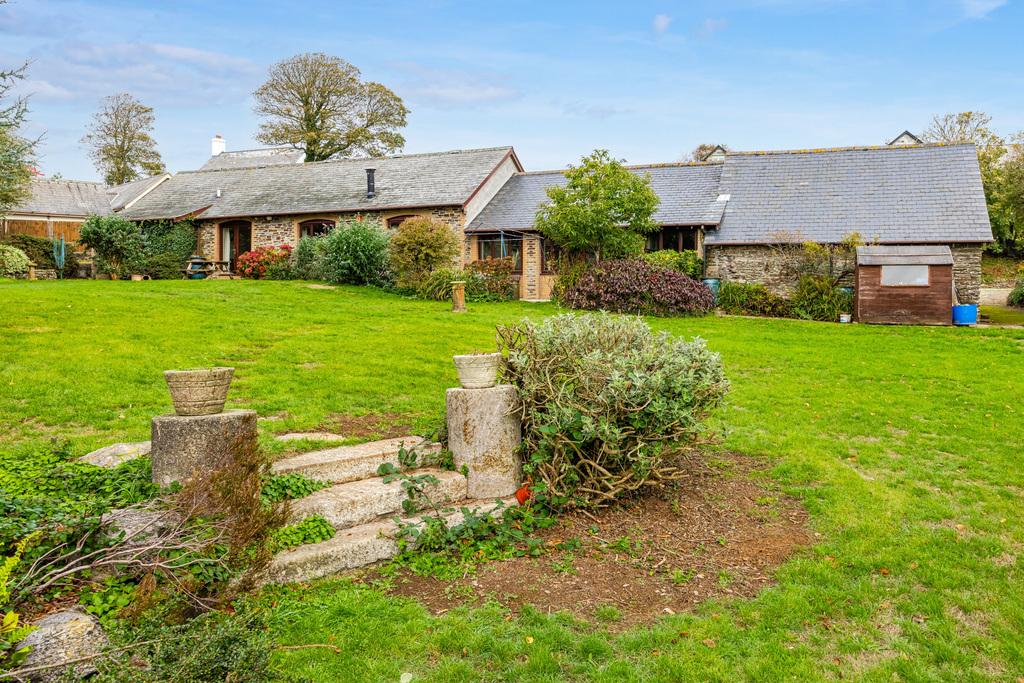
Occupying an enviable position towards the edge of Raneleigh Barns, an established collection of individual homes created from the former Raneleigh Farm. Detached from its neighbours and set within substantial private gardens adjoining open farmland, the property enjoys a remarkable sense of space and seclusion, yet remains very much part of this attractive rural community. Its traditional stone elevations, contrasting brick detailing and slate roofs reflect the building's agricultural origins, creating a characterful country home that sits naturally within its surroundings. The large gardens extend around the property, with broad lawns, mature trees and established planting providing privacy and a lovely connection with the surrounding landscape.
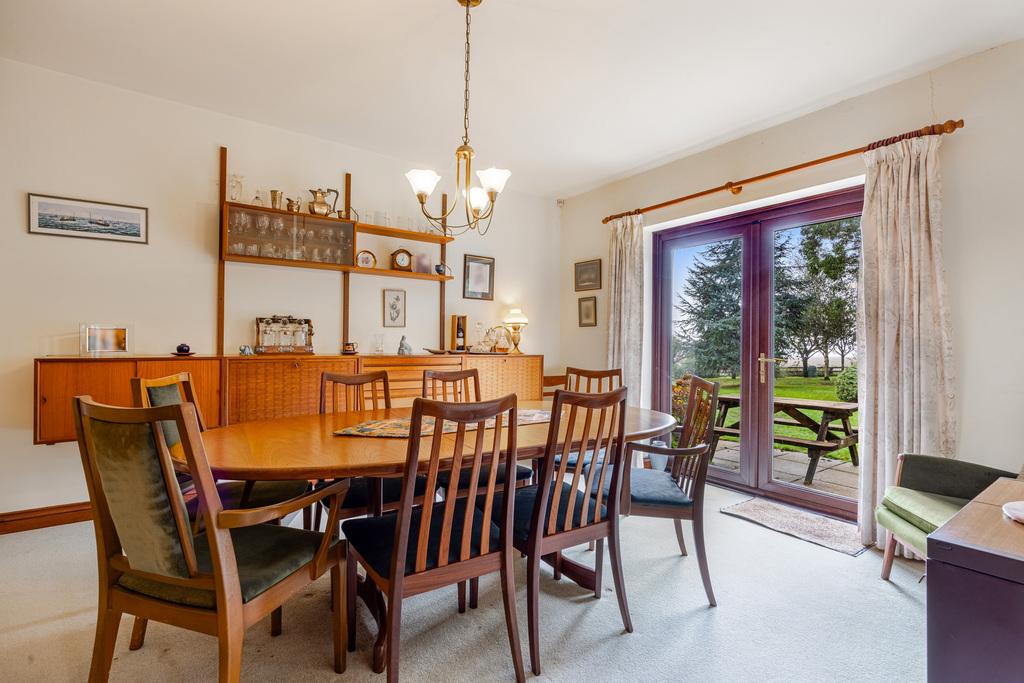
Offering approximately 2,849 sq ft of exceptionally spacious and versatile accommodation, The Linney benefits from a predominantly lateral arrangement, with all principal rooms on the ground floor and only modest changes in level. This makes it particularly appealing to families seeking generous living space, as well as those looking to downsize without compromising on proportions, entertaining space or gardens. The practical layout also lends itself well to those planning for longer-term living. One of its most appealing qualities is the relationship between the principal living accommodation and the gardens. The main reception rooms are positioned to enjoy the greenery and countryside surroundings, with French doors from both the vaulted living room and separate dining room opening directly onto the terraces. This creates an effortless connection between inside and outside, making the gardens an integral part of everyday life rather than simply an attractive backdrop.
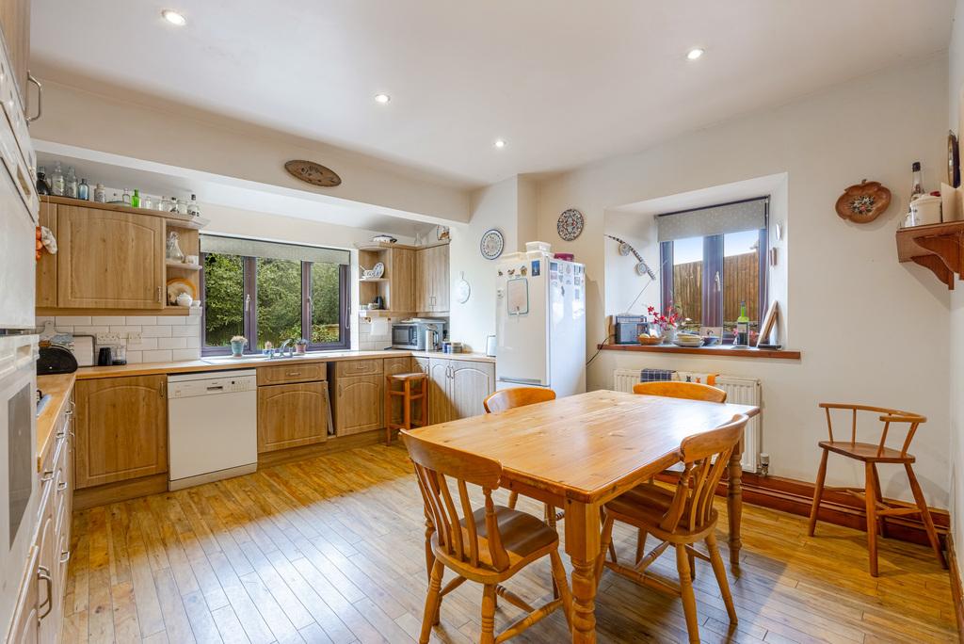
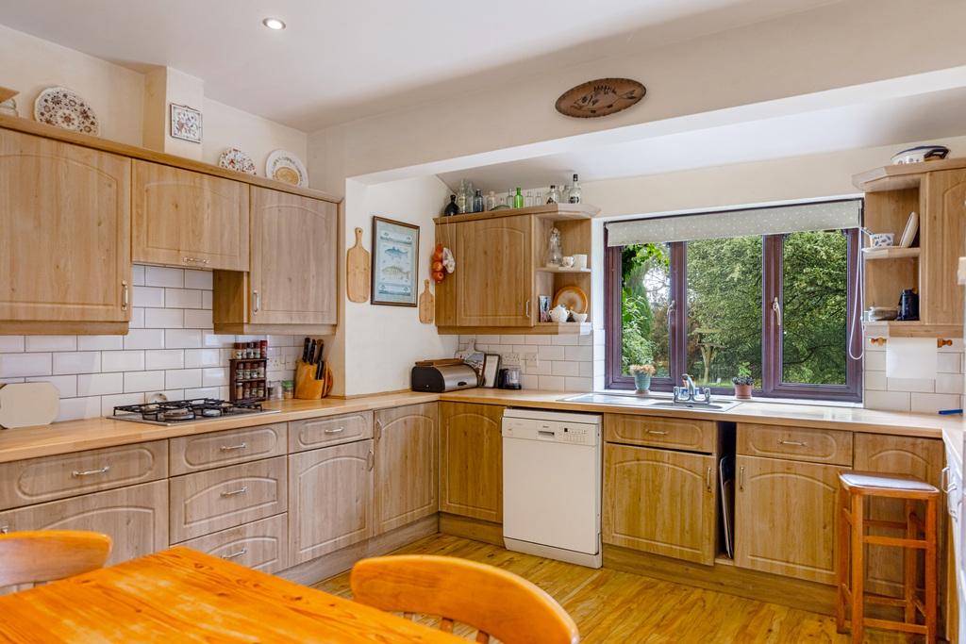
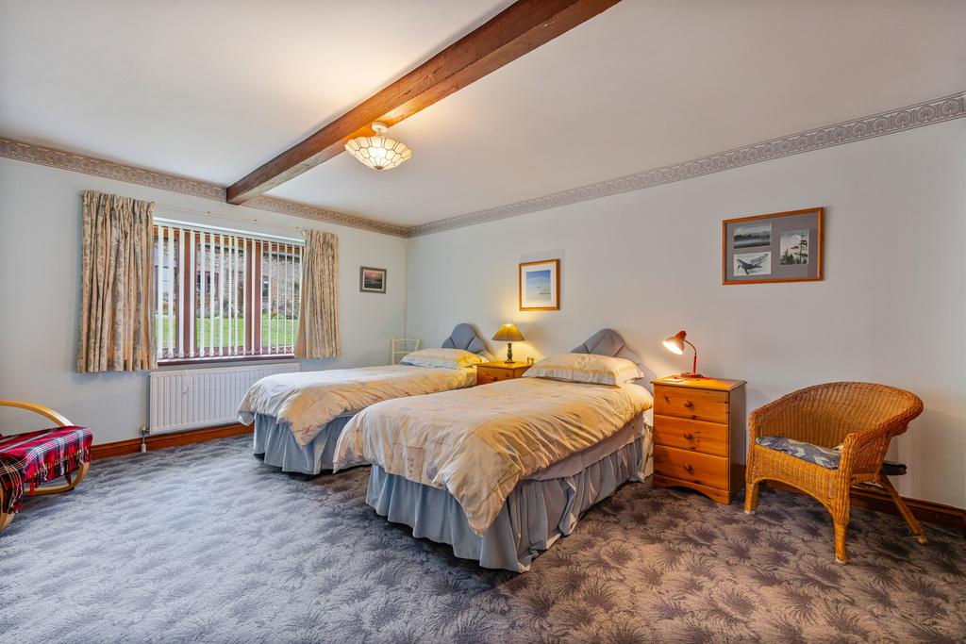
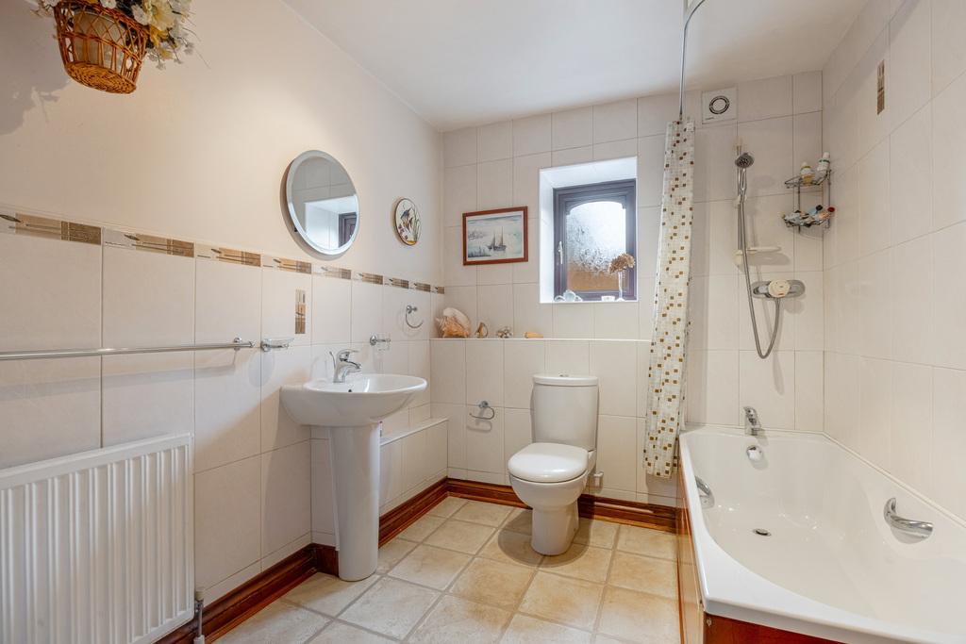
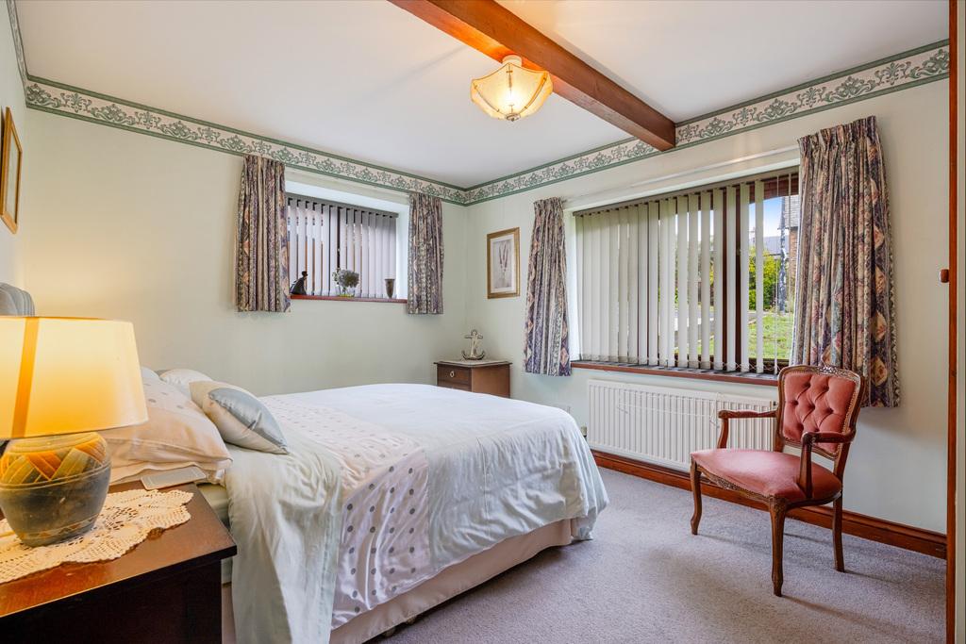
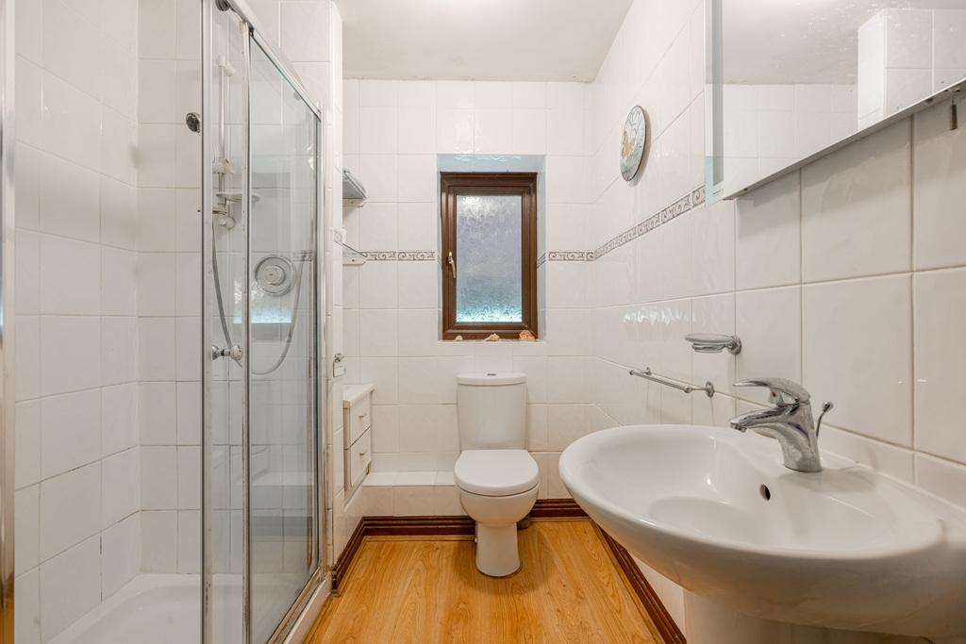
The impressive living room is a particular highlight, with a vaulted timber ceiling, substantial exposed beams and large rooflights creating a wonderful sense of height and light. Measuring approximately 20'11" x 18'10", the room is beautifully proportioned, with generous windows and French doors overlooking the gardens. It is a lovely space for relaxing or entertaining, particularly during the warmer months when the doors can be opened directly onto the terrace. The separate sitting room offers a different atmosphere, with a substantial stone fireplace housing a wood-burning stove, complemented by a heavy timber mantel and slate hearth. Extending to approximately 26 feet at its longest point, this exceptionally spacious room can accommodate several seating areas, with ample space for reading, relaxing or enjoying time with family and friends. The presence of two such generous living rooms provides considerable flexibility, allowing different activities and generations to enjoy the home comfortably. The kitchen/breakfast room has a warm, traditional country feel, with natural timber cabinetry, wooden worktops and flooring, and ample space for a farmhouse-style dining table. A broad window looks out towards mature planting, whilst the adjoining dining room provides a further substantial entertaining space. French doors from the dining room open directly onto the garden terrace, creating an inviting setting for summer lunches and evenings with friends. A separate utility room offers useful additional storage and practical facilities. The bedroom accommodation occupies a separate part of the house, providing a welcome degree of privacy. The principal bedroom is particularly spacious, with an exposed timber beam, ample room for bedroom furniture and its own en-suite shower room. Two further generous double bedrooms also feature exposed ceiling timbers, whilst a family bathroom provides a bath with shower over. The fourth bedroom is currently used as a dedicated study, with windows on two sides providing natural light and an outlook towards the established planting and traditional stone buildings of the development. This offers an excellent working environment without compromising the main reception rooms, although it could equally serve as an additional bedroom, guest room or hobby space.
The practical accommodation is equally impressive. An adjoining workshop, measuring approximately 20'11" x 7'10", provides valuable space for hobbies, creative pursuits or storage, with the potential to create a dedicated studio or additional home office, subject to any necessary consents and alterations. Alongside is a substantial double garage, approximately 20'4" x 19'7", with ample private driveway parking.
THE GARDENS AND GROUNDS
The gardens are one of The Linney's greatest attractions, both for their size and their close relationship with the house. Extending around the property and opening out behind it towards adjoining farmland, they create a wonderfully peaceful environment with an exceptional sense of space and privacy. Predominantly laid to lawn, the grounds feature a beautiful variety of mature deciduous and evergreen trees, established shrubs and flowering borders, with areas of more informal planting adding interest and character. To the front, a generous driveway provides ample parking and access to the double garage and workshop.
RANELEIGH BARNS
Raneleigh Barns occupies an attractive position in the South Devon countryside, between Down Thomas and Wembury. Originally part of Raneleigh Farm, historically associated with the neighbouring Langdon Court estate, the former agricultural buildings were converted during the 1990s into a collection of individual homes.
Approached along a long private drive, the development has the character of a small rural hamlet, with traditional stone buildings, established landscaping and open agricultural land surrounding the former farmstead. The individual homes retain their own architectural identities, creating an attractive and established residential community. Communal areas, the private driveway and shared facilities are maintained through the development's management arrangements. The Linney is particularly fortunate in its position within the development. Standing independently towards its edge, with extensive gardens adjoining farmland, it enjoys a greater sense of separation and privacy than might ordinarily be expected within a converted farmstead, whilst retaining the benefits of neighbouring homes and a welcoming residential environment.
THE LOCATION — DOWN THOMAS
The Linney is situated approximately one mile from Down Thomas, an attractive coastal village on the Wembury Peninsula, surrounded by the beautiful countryside of the South Devon National Landscape, formerly designated an Area of Outstanding Natural Beauty. Down Thomas has a welcoming village atmosphere, with The Mussel Inn at its heart. This popular country pub is known for its locally sourced food and relaxed surroundings, with an associated farm shop offering fresh local produce, quality meats and artisan foods. The village is within walking distance for those who enjoy a countryside walk, providing a lovely connection between rural living and everyday village life. The village also benefits from the Silver Jubilee Hall, a popular community venue with adjoining recreation grounds, a children's play area, playing field and trim trail, providing excellent facilities for families and visiting grandchildren. The nearby coastline is another considerable attraction. Wembury is celebrated for its beautiful beach, marine wildlife and coastal scenery, whilst Bovisand Bay offers sandy beaches, rock pools and views across Plymouth Sound towards Cornwall. Much of this stretch of coastline is protected by the National Trust, with the South West Coast Path providing wonderful opportunities for walking and exploring the surrounding landscape. Despite its rural surroundings, The Linney is exceptionally convenient for everyday life. Plymstock Broadway, less than three miles away, provides an extensive range of shops, supermarkets, cafés, healthcare facilities and other amenities, whilst Plymouth city centre is a relatively short drive away, offering comprehensive shopping, restaurants, cultural attractions, educational facilities and mainline railway connections.
This is a location that offers the best of several worlds: peaceful countryside at home, a welcoming coastal village nearby, beautiful beaches and walking routes within easy reach, and the convenience of a city close at hand.
Services
Mains electricity and water. LPG-fired central heating with supplementary wood-burning heating. Drainage to a communal private sewage treatment system.
EPC Rating
Current: E- 53, Potential: D - 59, Rating: E
Council Tax
Band F
Tenure
Freehold
Authority
South Hams District Council, Follaton House, Plymouth Road, Totnes, Devon, TQ9 5HE, Tel: 01803 861234
Fixtures and Fittings
All items in the written text of these particulars are included in the sale. All others are expressly excluded regardless of inclusion in any photographs. Purchasers must satisfy themselves that any equipment included in the sale of the property is in satisfactory order.
Viewing
Strictly by appointment with the agent, Marchand Petit, Newton Ferrers Office. Tel: 01752 873311.
Important Information
- This is a Freehold property.
- This Council Tax band for this property is: F
Property Ref: QZT1045293

Similar Properties
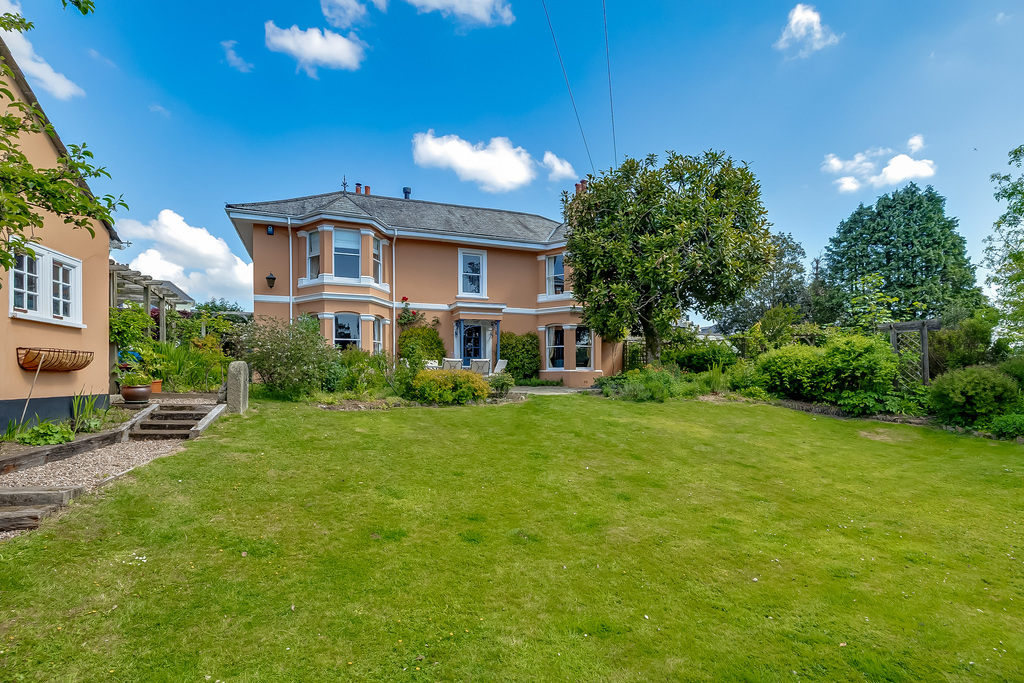
5 Bedroom Detached House | Guide Price £795,000
A handsome former farmhouse with private gardens and gated parking, well placed for Plymouth's marinas, waterfront resta...

3 Bedroom Semi-Detached House | Guide Price £775,000
Stunning 1930s Art Deco-style riverside home with breathtaking estuary views, open-plan living with balcony, en-suite be...
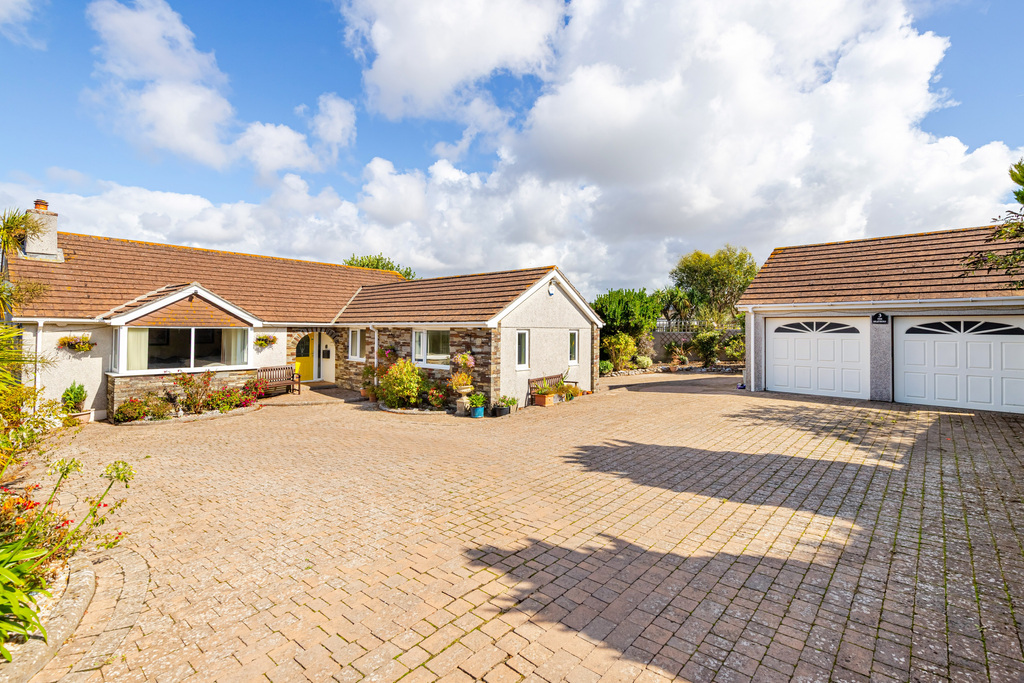
The Heathers, Church Road, Wembury, Plymouth, Devon
6 Bedroom Detached Bungalow | Guide Price £750,000
An exceptionally spacious four-bedroom bungalow with a substantial two-bedroom annexe, set within a private cul-de-sac n...
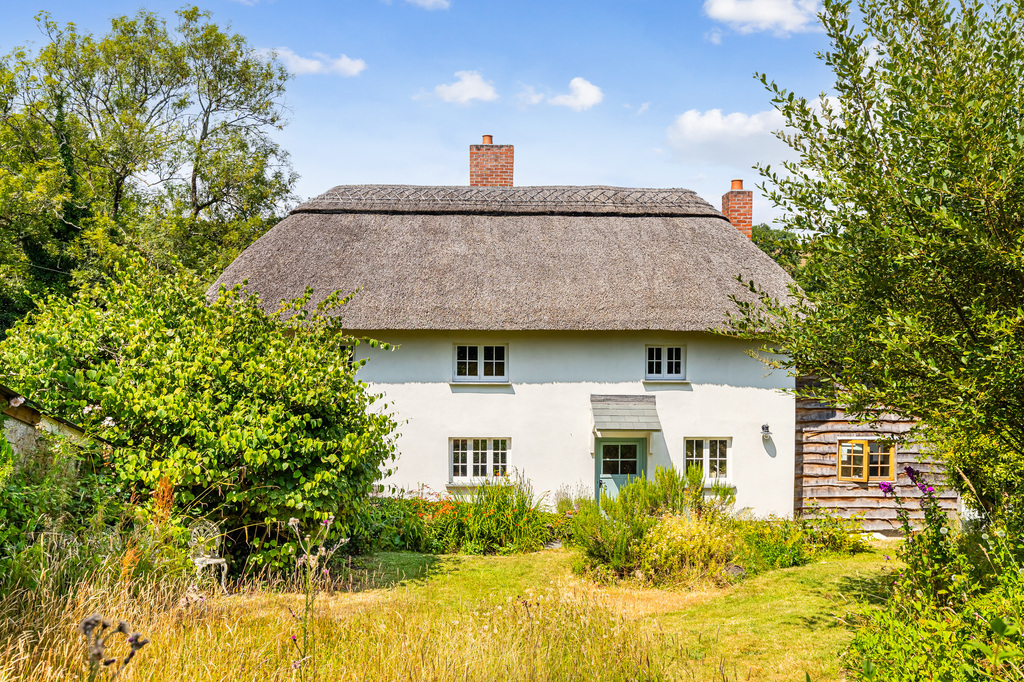
3 Bedroom Detached House | Guide Price £850,000
An enchanting Grade II listed thatched cottage with a green oak-framed extension, two generous bedrooms and around two a...

Riverside Road East, Newton Ferrers, Plymouth
2 Bedroom Cottage | Guide Price £875,000
A beautifully renovated period cottage in sought-after Newton Ferrers, enjoying southerly River Yealm views, a private q...
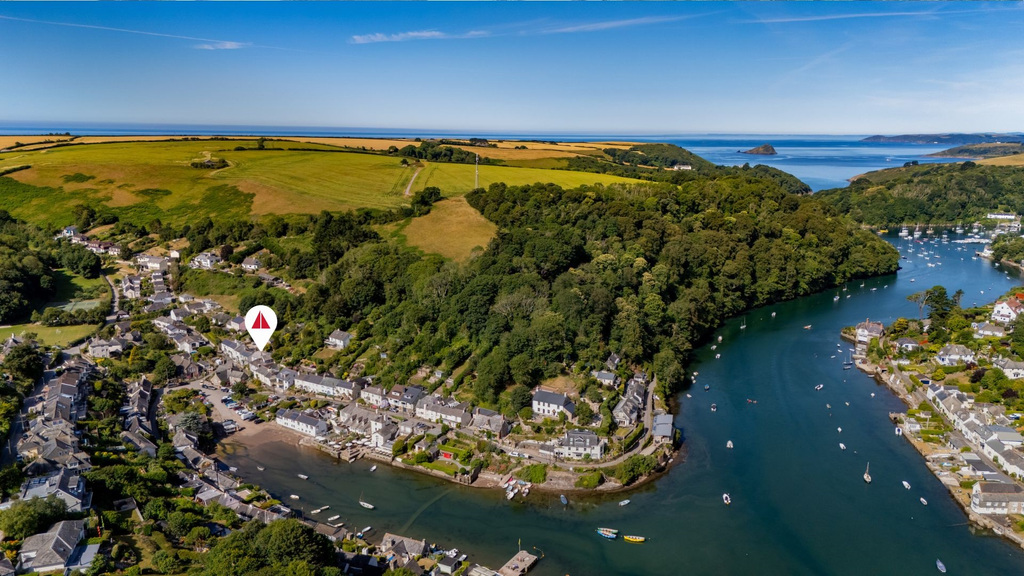
4 Bedroom Terraced House | Guide Price £875,000
An enchanting three/four-bedroom Devon cottage with a beautifully designed garden annexe and just under an acre of garde...

Marchand Petit (Plymouth)
Parsonage Road, Newton Ferrers, Plymouth, Devon, PL8 1AT
01752 873 311
How much is your home worth?
Use our short form to request a valuation of your property.
Request a Valuation
©2026 The Guild of Property Professionals. All rights reserved.
Terms and Conditions |
Privacy Policy |
Cookie Policy |
Complaints Policy |
Members Login
The Guild of Property Professionals Trading Address: 121 Park Lane, London W1K 7AG. GPEA Limited.
Registered in England & Wales.
Company No: 02819824.
Registered Office Address: The Old Courthouse, 60A London Road, Grantham, NG31 6HR.
VAT Registration No: 180897859

