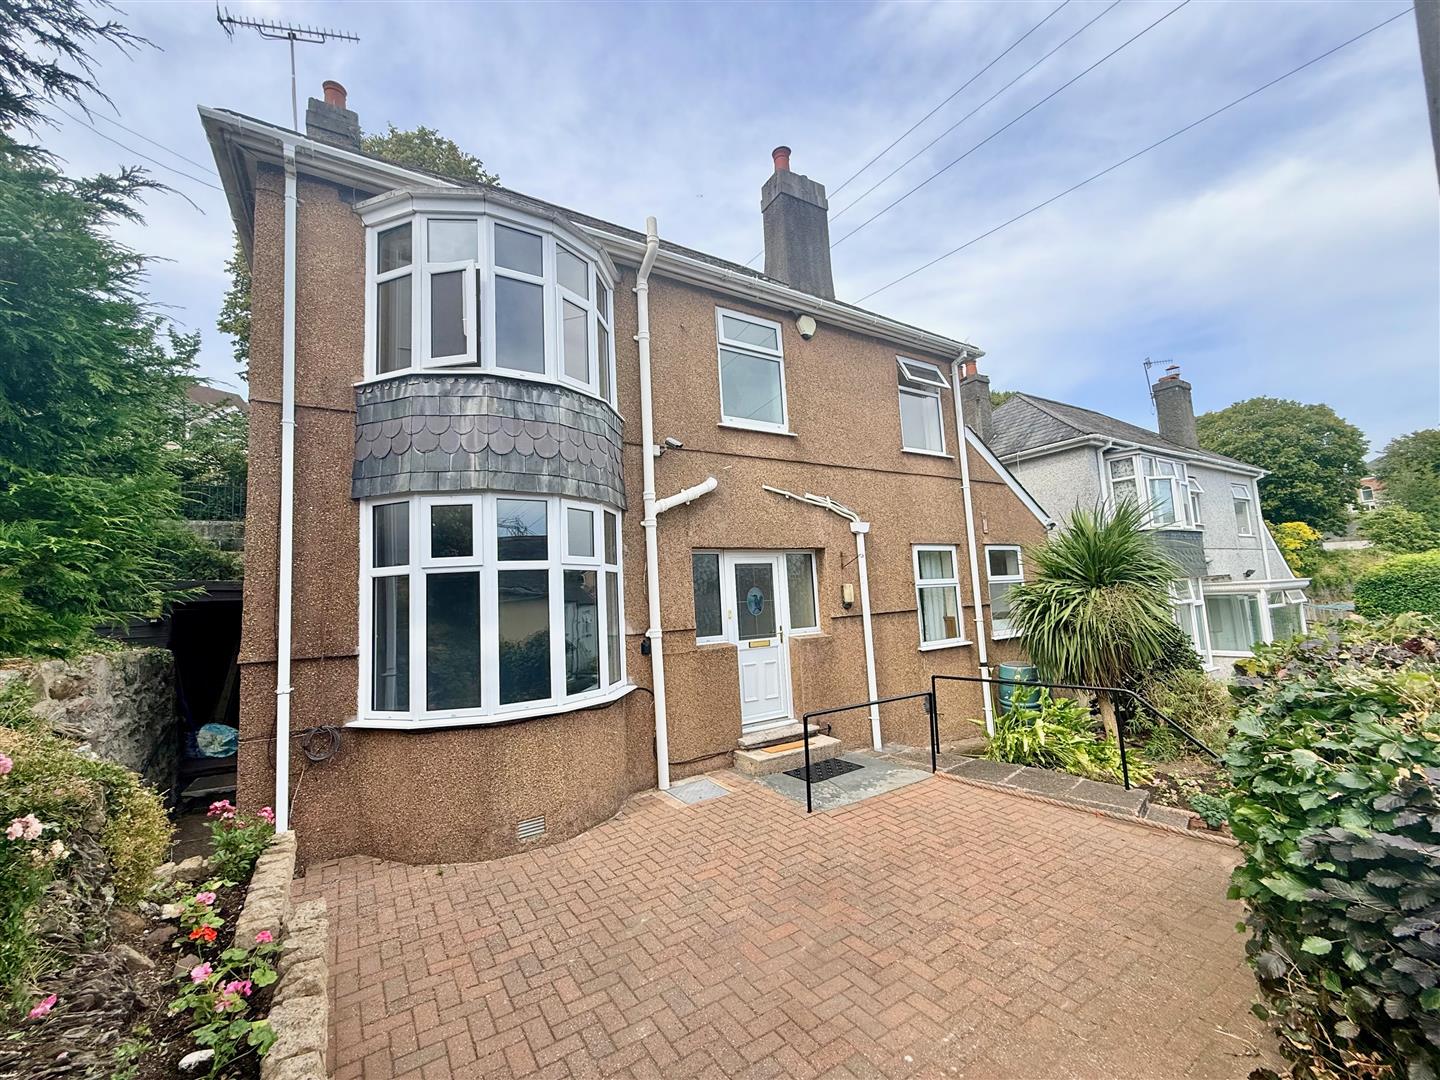
- 2/3 detached home presented in good order throughout
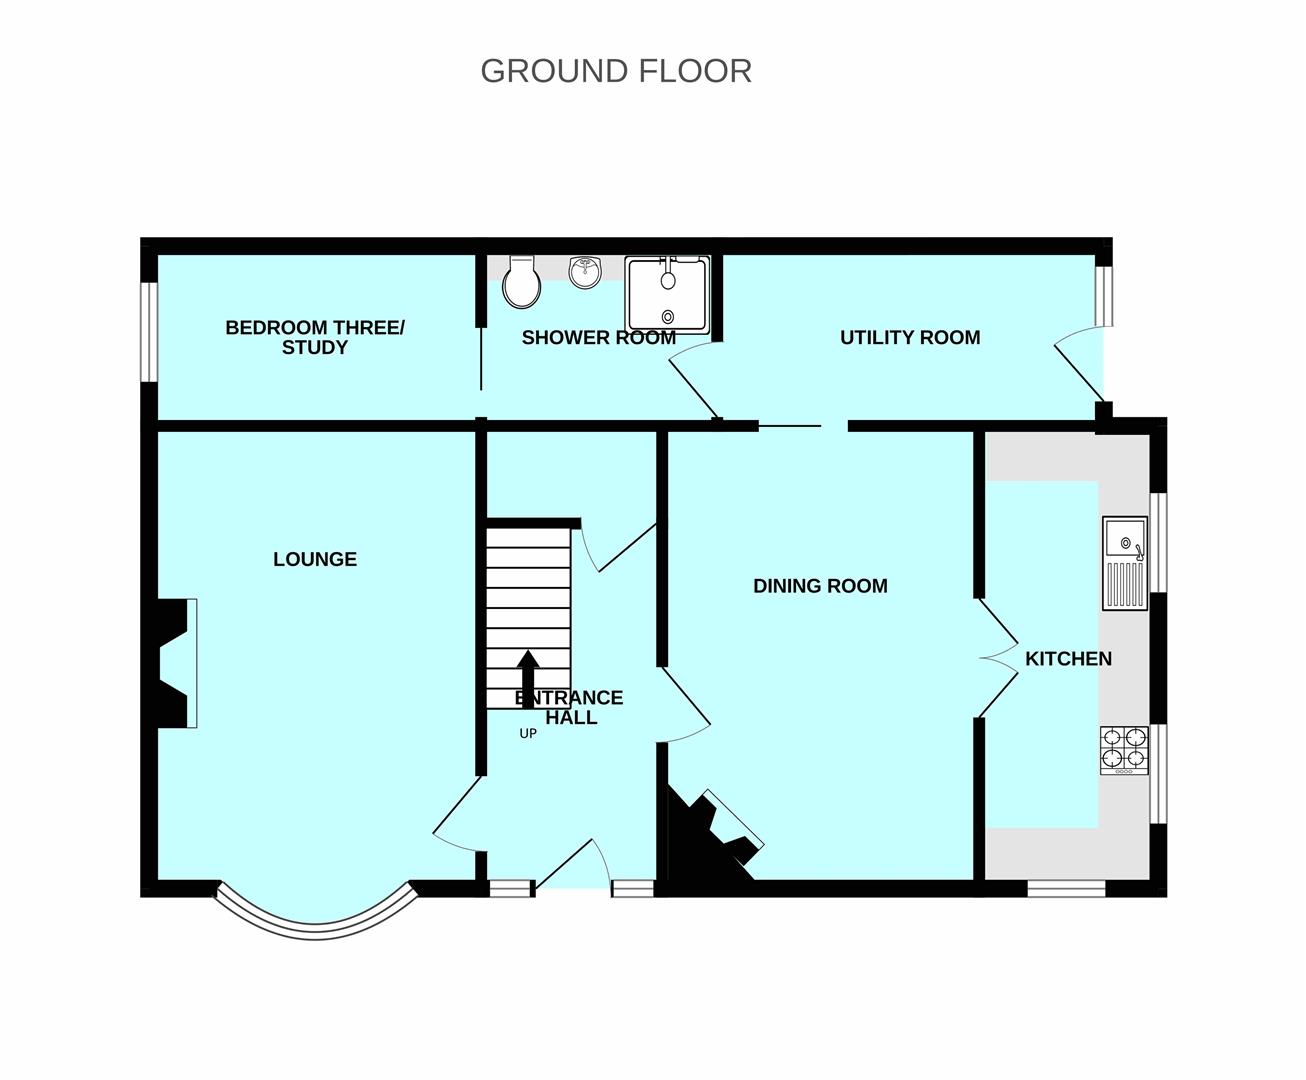
- Lounge & separate dining room
- Ground floor study/optional third bedroom
- Kitchen, utility room & ground floor shower room
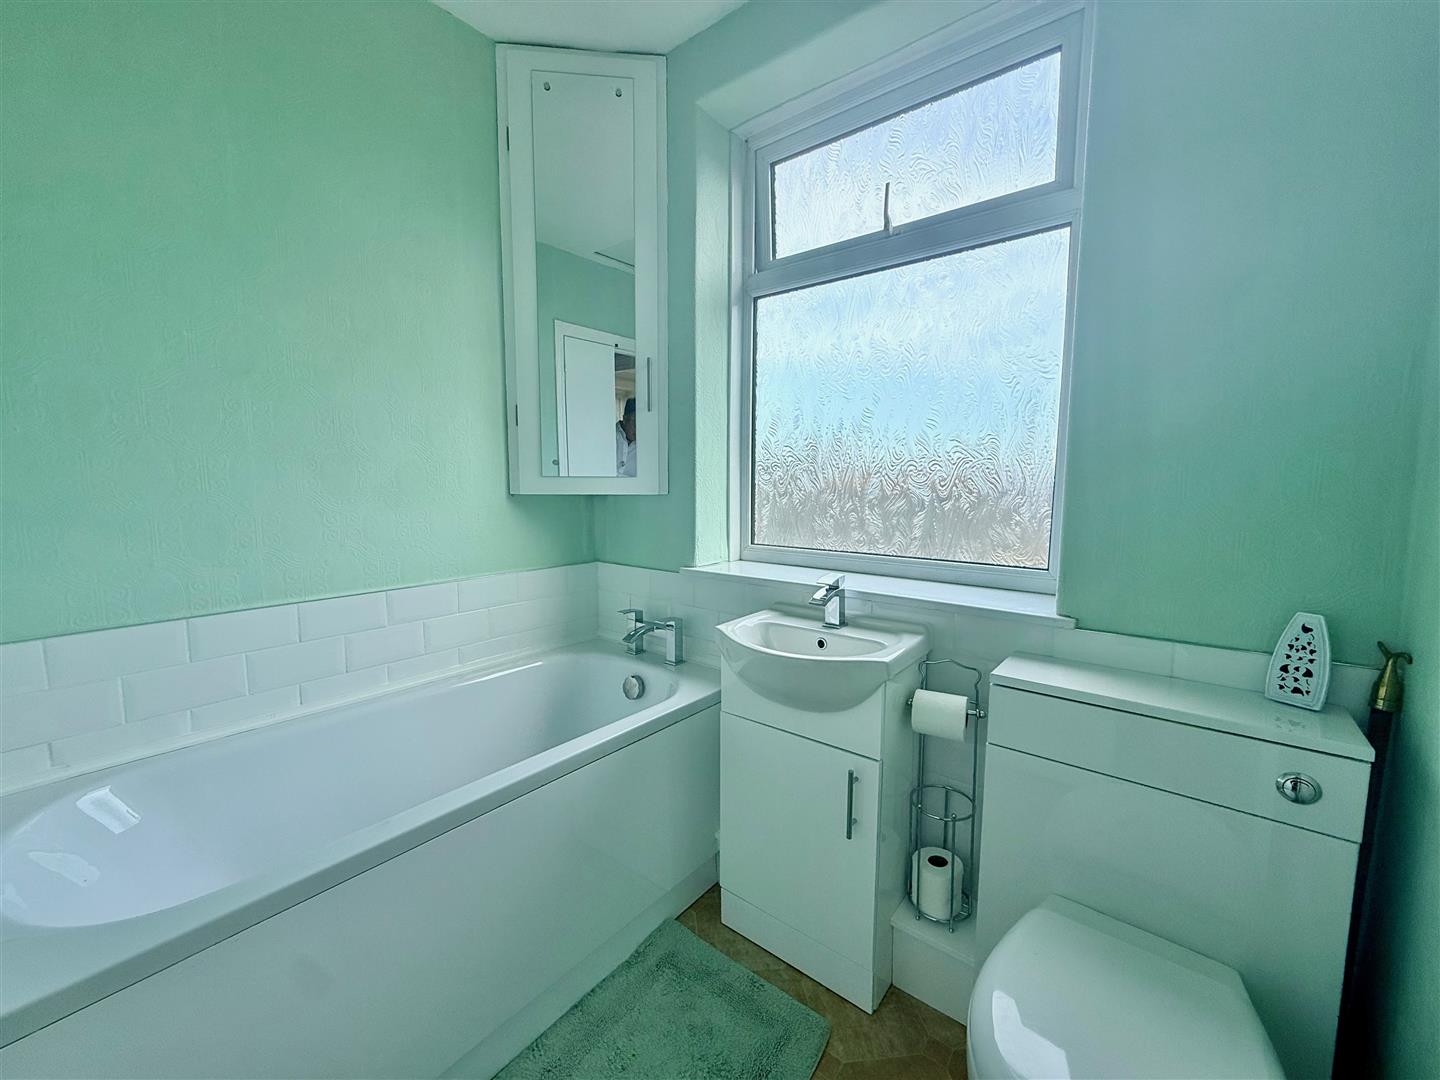
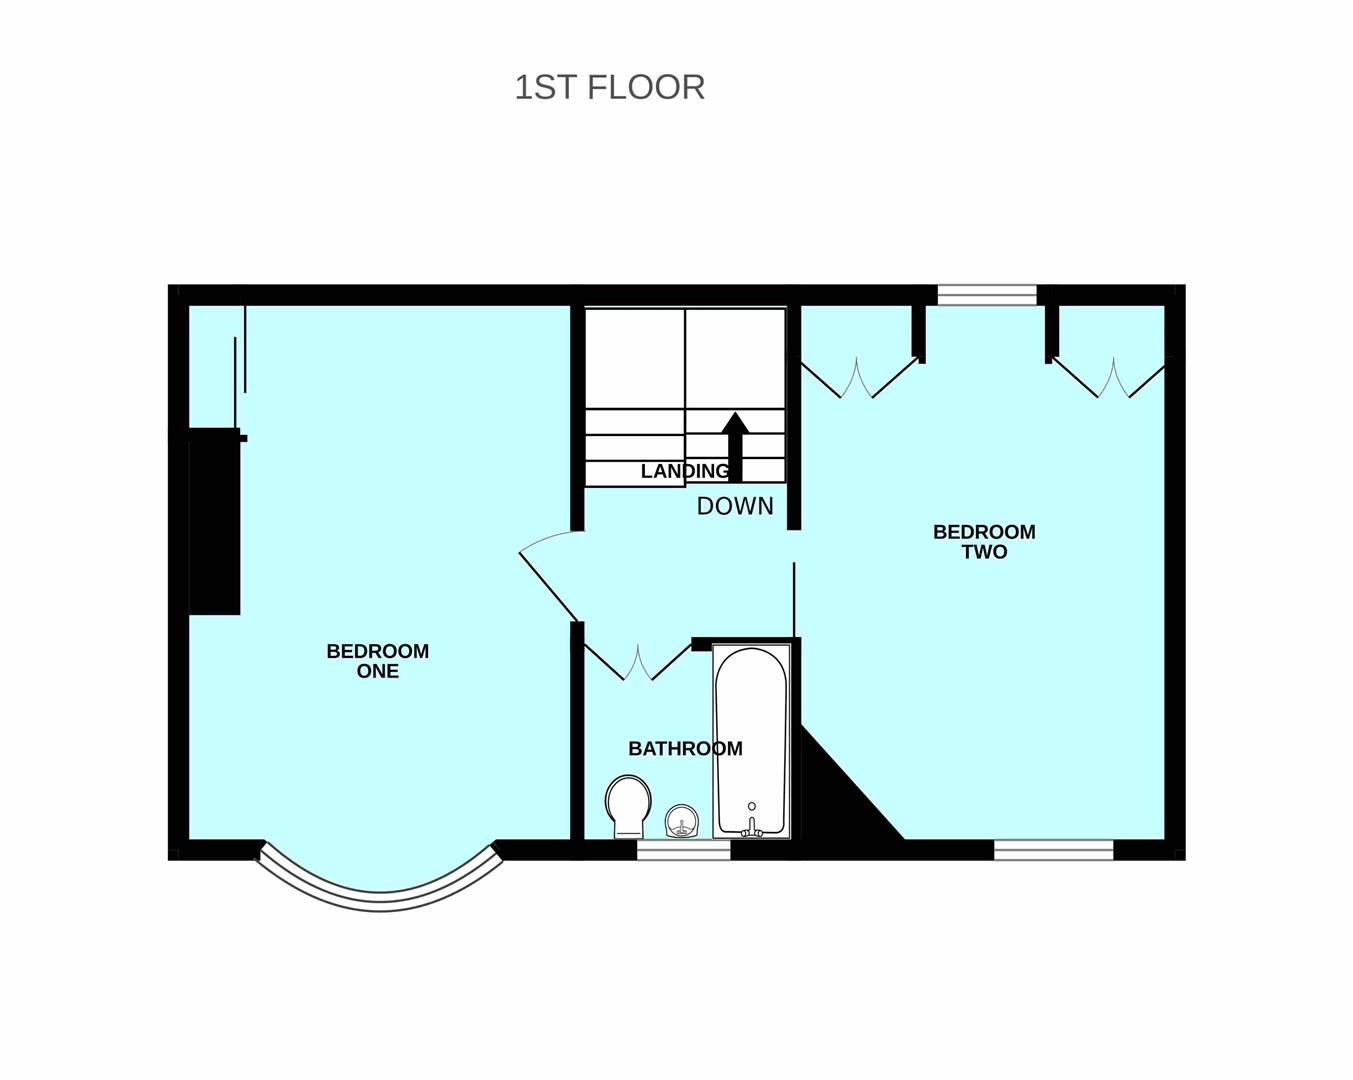
- First floor bathroom serving 2 double bedrooms
- Gas central heating & uPVC double-glazing
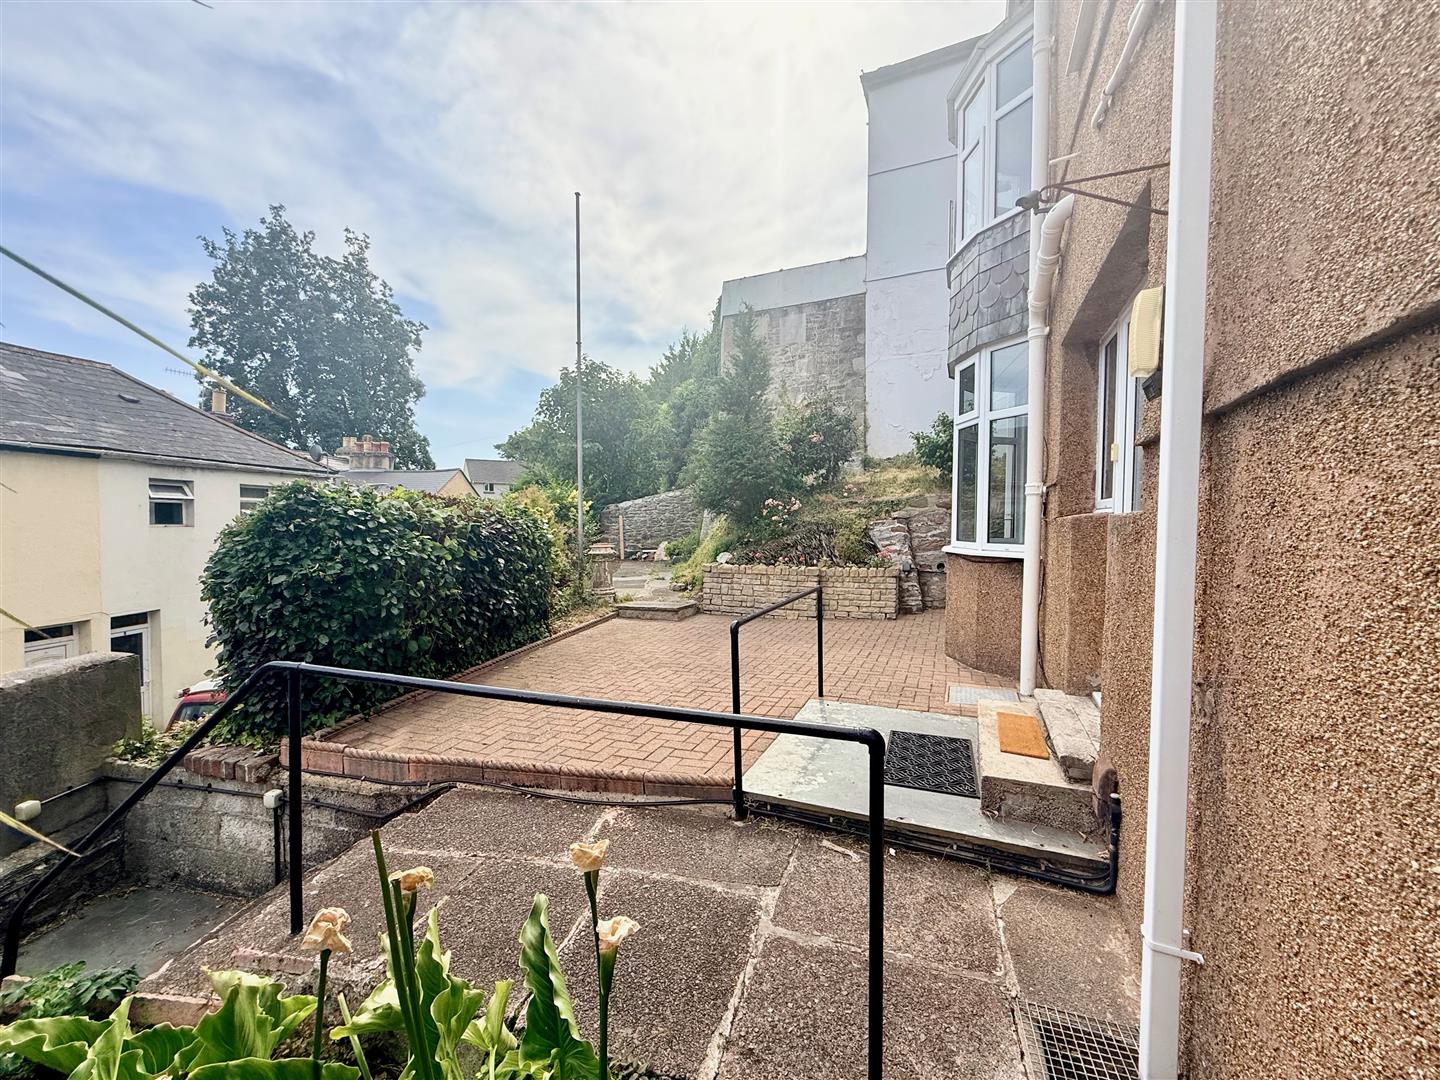
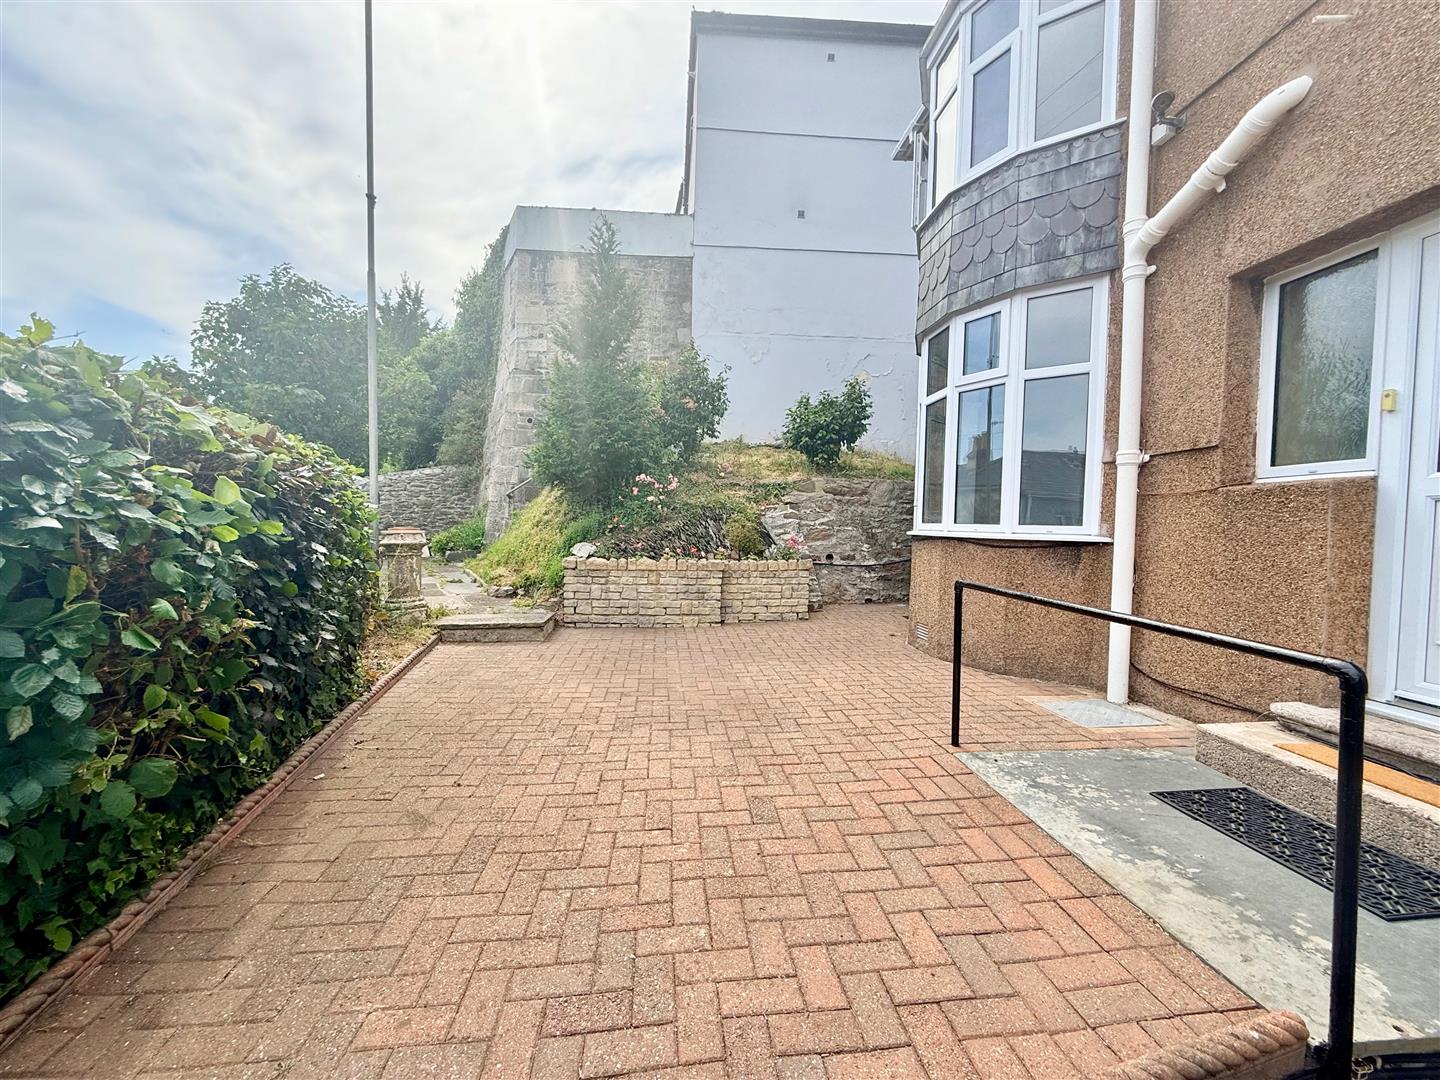
- Front & side gardens
- Garage in a block close-by
- Ideal first time purchase or buy-to-let investment opportunity
- No chain

3 Bedroom Detached House for sale in Plymouth
 1
3
2
1
3
2
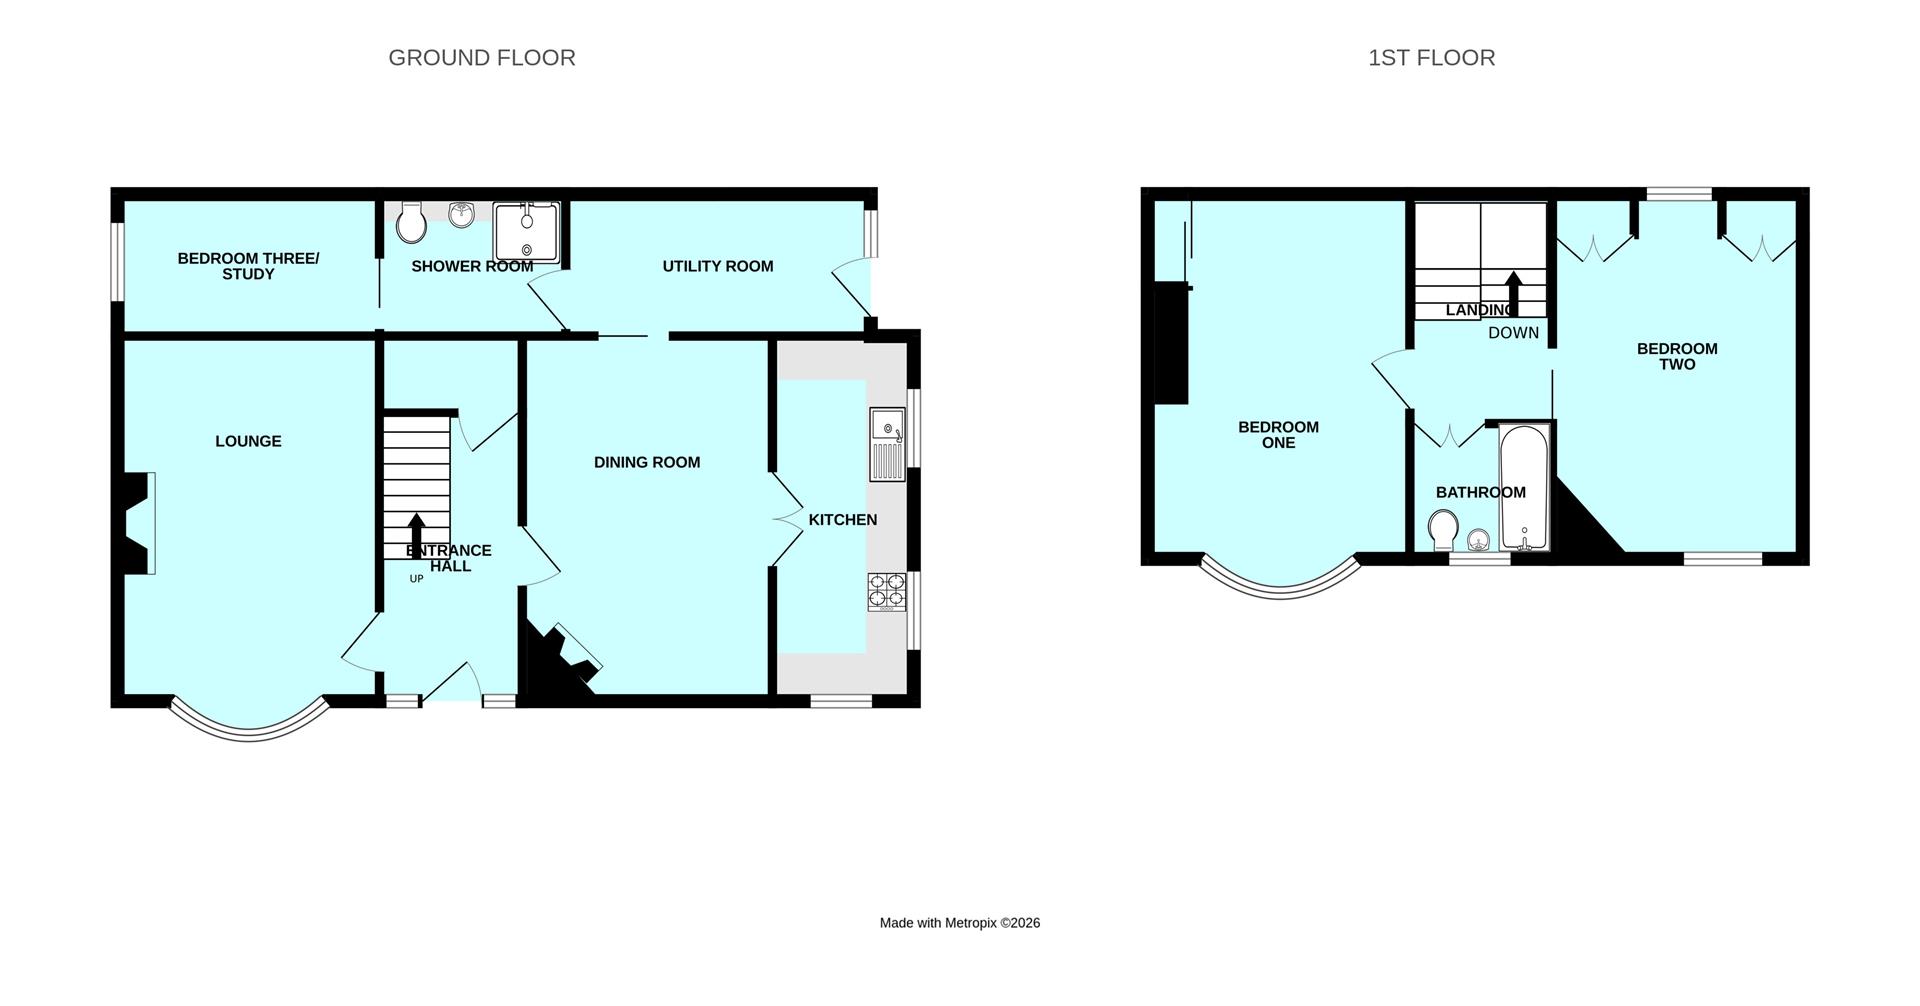
A spacious 2/3 bedroom detached house occupying a position within easy reach of local shops & schools. The property is well presented & benefits from gas central heating & uPVC double-glazing, with a garage in a block close-by. No chain.
Full Summary - Well-presented, versatile 2/3 bedroom detached home offering flexible accommodation to suit a variety of buyers. The property features 2 reception rooms, fitted kitchen with built-in oven, hob, extractor and fridge, a utility room, ground floor shower room with wc and a useful ground floor study/optional 3rd bedroom. On the first floor there are 2 good-sized bedrooms and a family bathroom. The property benefits from gas central heating and uPVC double-glazing, with gardens to the front and side. There is also a garage in a block close-by. This turnkey home would make an excellent first-time buyer opportunity or an investment property and is conveniently located close to local shops, schools and a bus service.
Huntley Villas, Laira, Plymouth Pl3 6Ap -
Accommodation - uPVC motif glass front door, with uPVC double-glazed side panels, into the entrance hall.
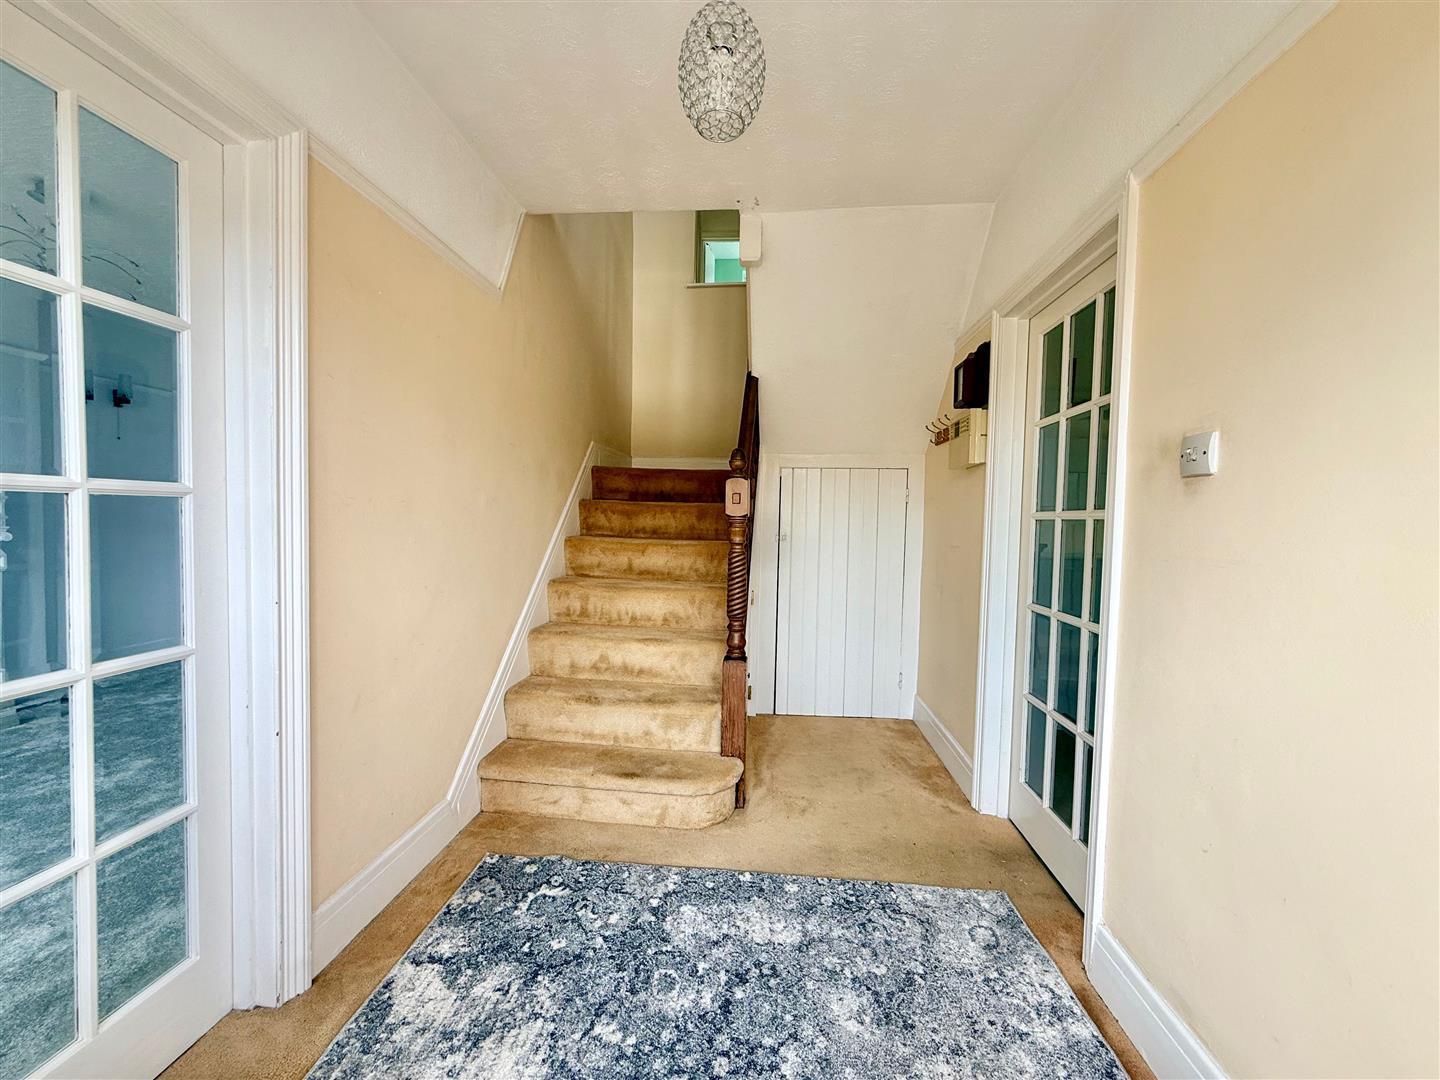
Entrance Hall - 3.51m x 1.96m (11'6 x 6'5) - Stairs with ornate banister leading to the first floor with under-stairs storage cupboards. Small pane, glazed doors opening to both the lounge and dining room.
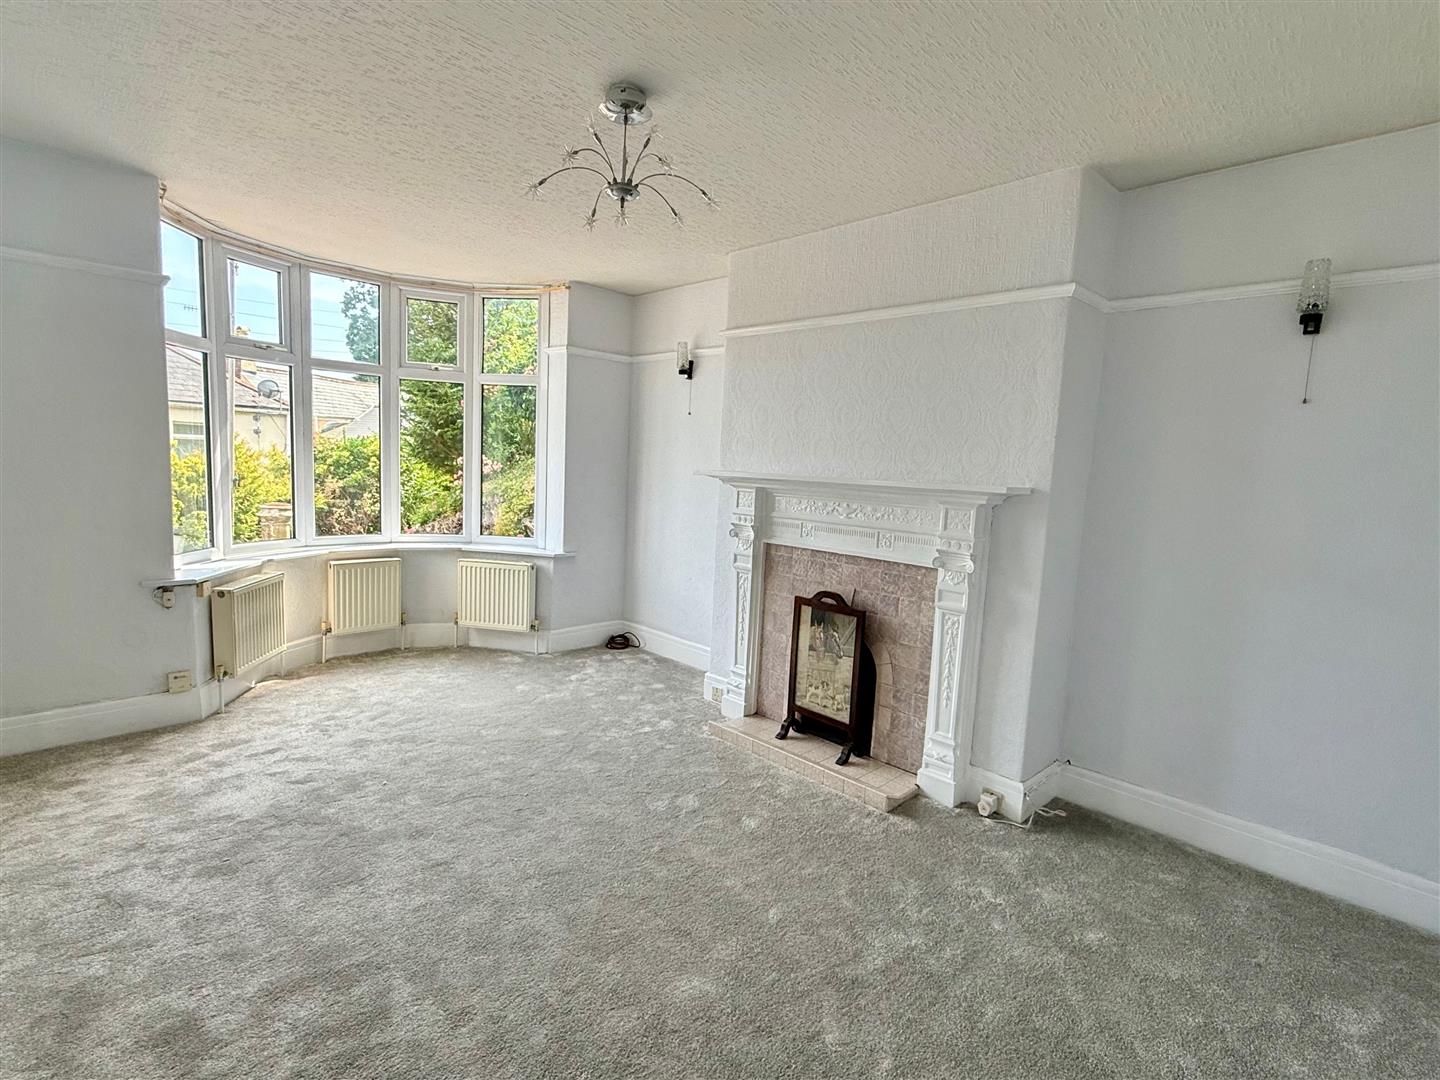
Lounge - 4.98m x 3.38m (16'4 x 11'1) - uPVC double-glazed bay window overlooking the front. Feature fireplace with period fireplace surround and tiled hearth. Picture rails.
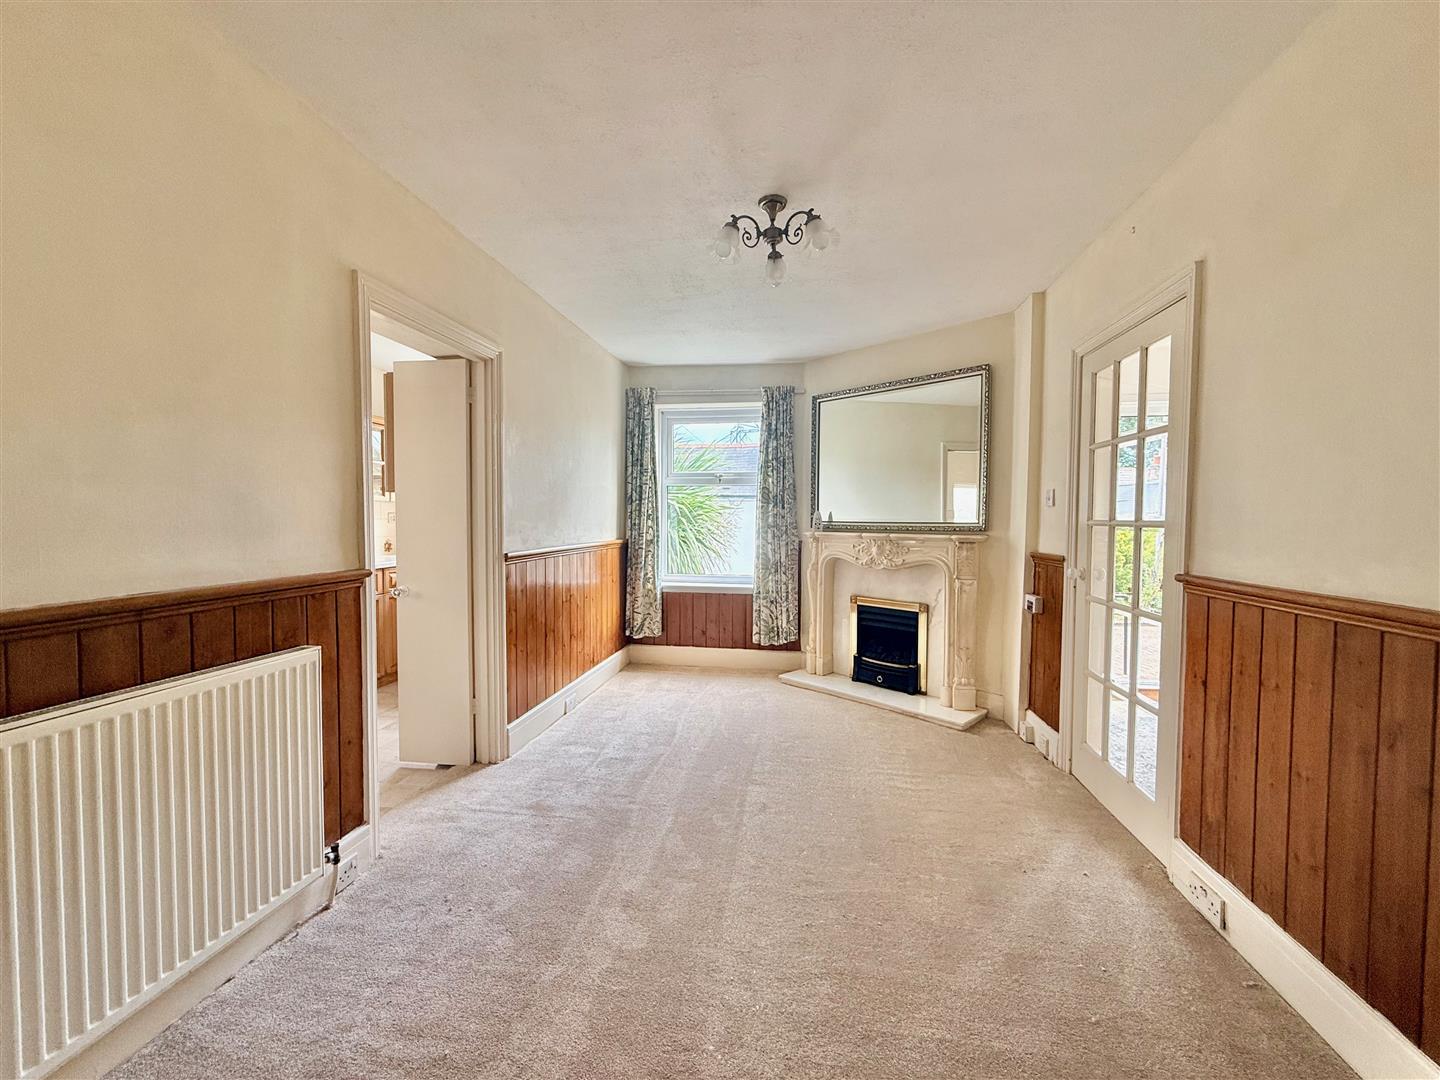
Dining Room - 4.34m x 2.74m (14'3 x 9) - uPVC double-glazed window overlooking the front. Feature fireplace with mock marble, resin surround, marble hearth and inset 'Living Flame' coal-effect gas fire. Part wood-panelled walls. Double doors opening to the kitchen.
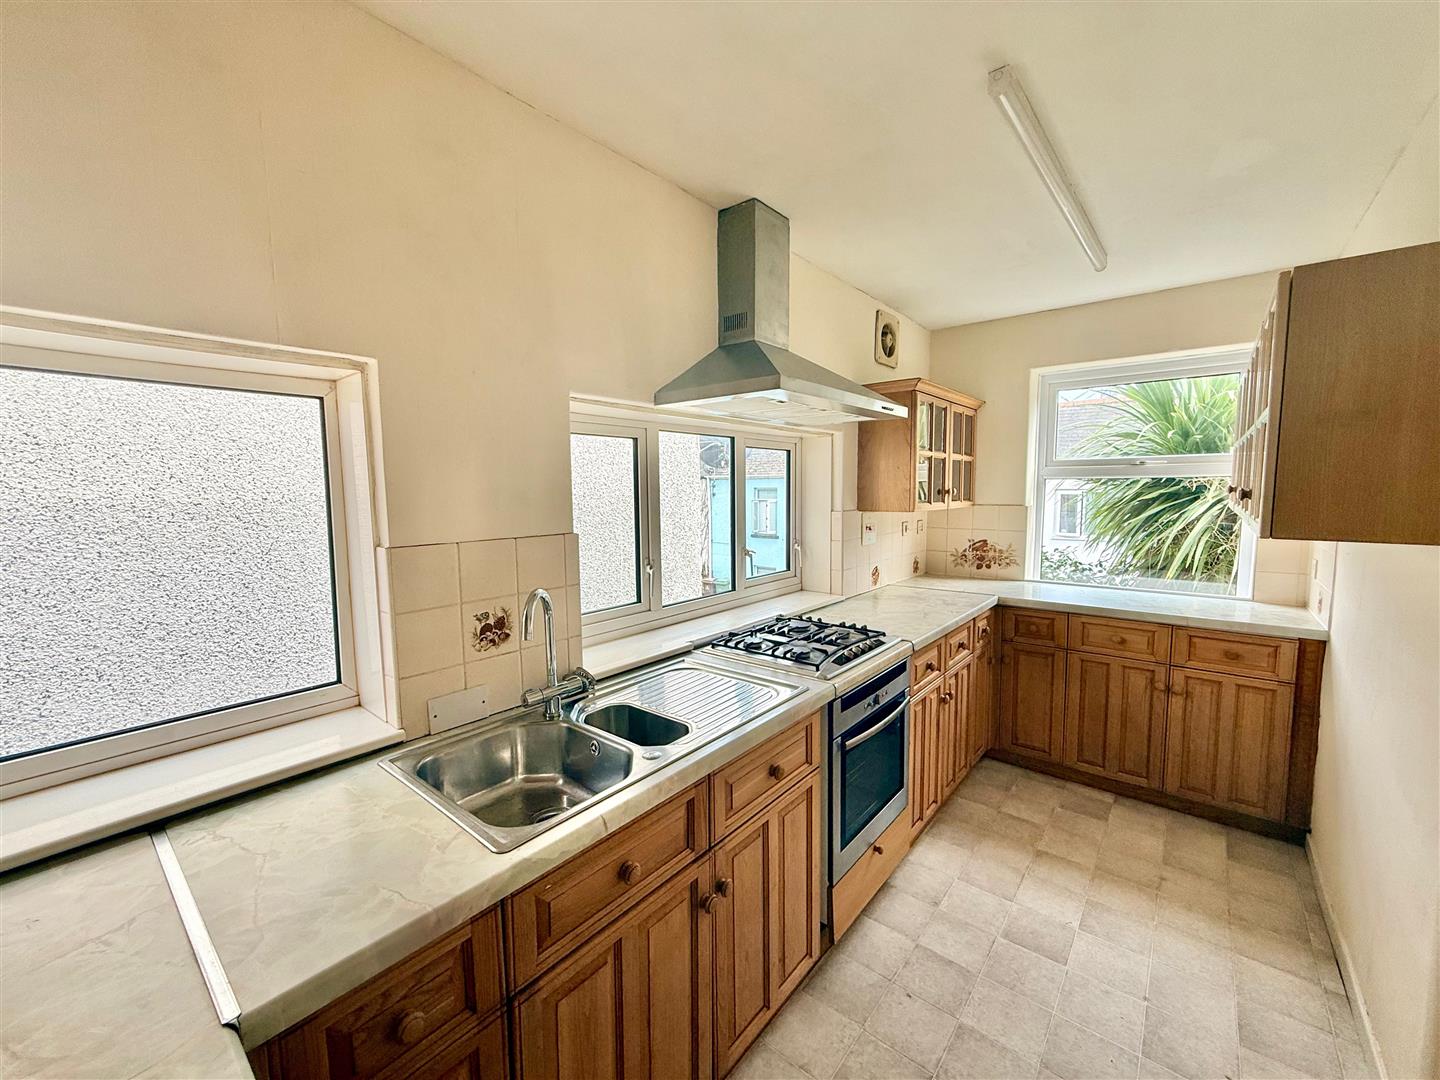
Kitchen - 4.32m x 1.80m (14'2 x 5'11) - Fitted with a range of units comprising eye-level wall cupboards (3 of which are bevelled-glass double display cupboards), base cupboards and drawers with roll-edged laminate work surfaces over and a tiled surround, incorporating a stainless-steel one-&-a-half drainer sink unit with mixer tap. uPVC double-glazed windows to the side. Further uPVC double-glazed window to the front. Integrated 4-ring gas hob with stainless-steel extractor canopy over and electric oven below. Built-in fridge with matching door front.
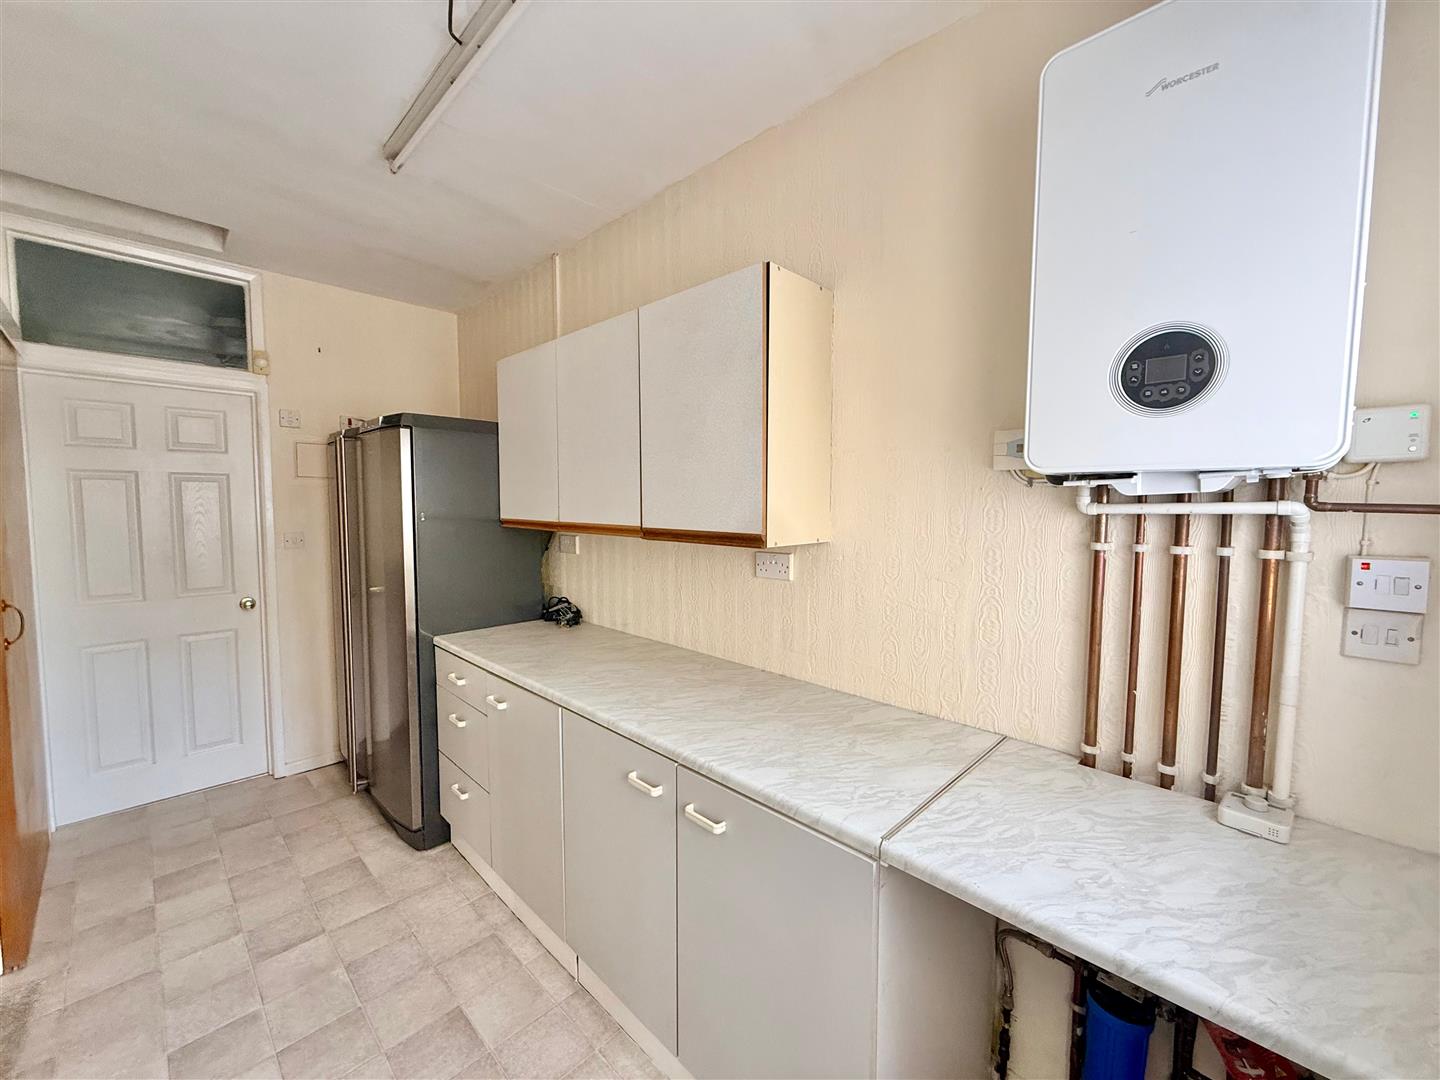
Utility Room - 3.91m x 1.83m (12'10 x 6') - Fitted with a range of units comprising eye-level wall cupboards, base cupboards and drawers with roll-edged laminate work surfaces over. Space and plumbing for washing machine. Wall-mounted gas boiler which serves both the central heating and domestic hot water. EAG full-height, free-standing fridge and matching freezer which can be purchased by separate negotiation. Part-glazed door giving access to the side of the property. Door to an inner shower room and wc.
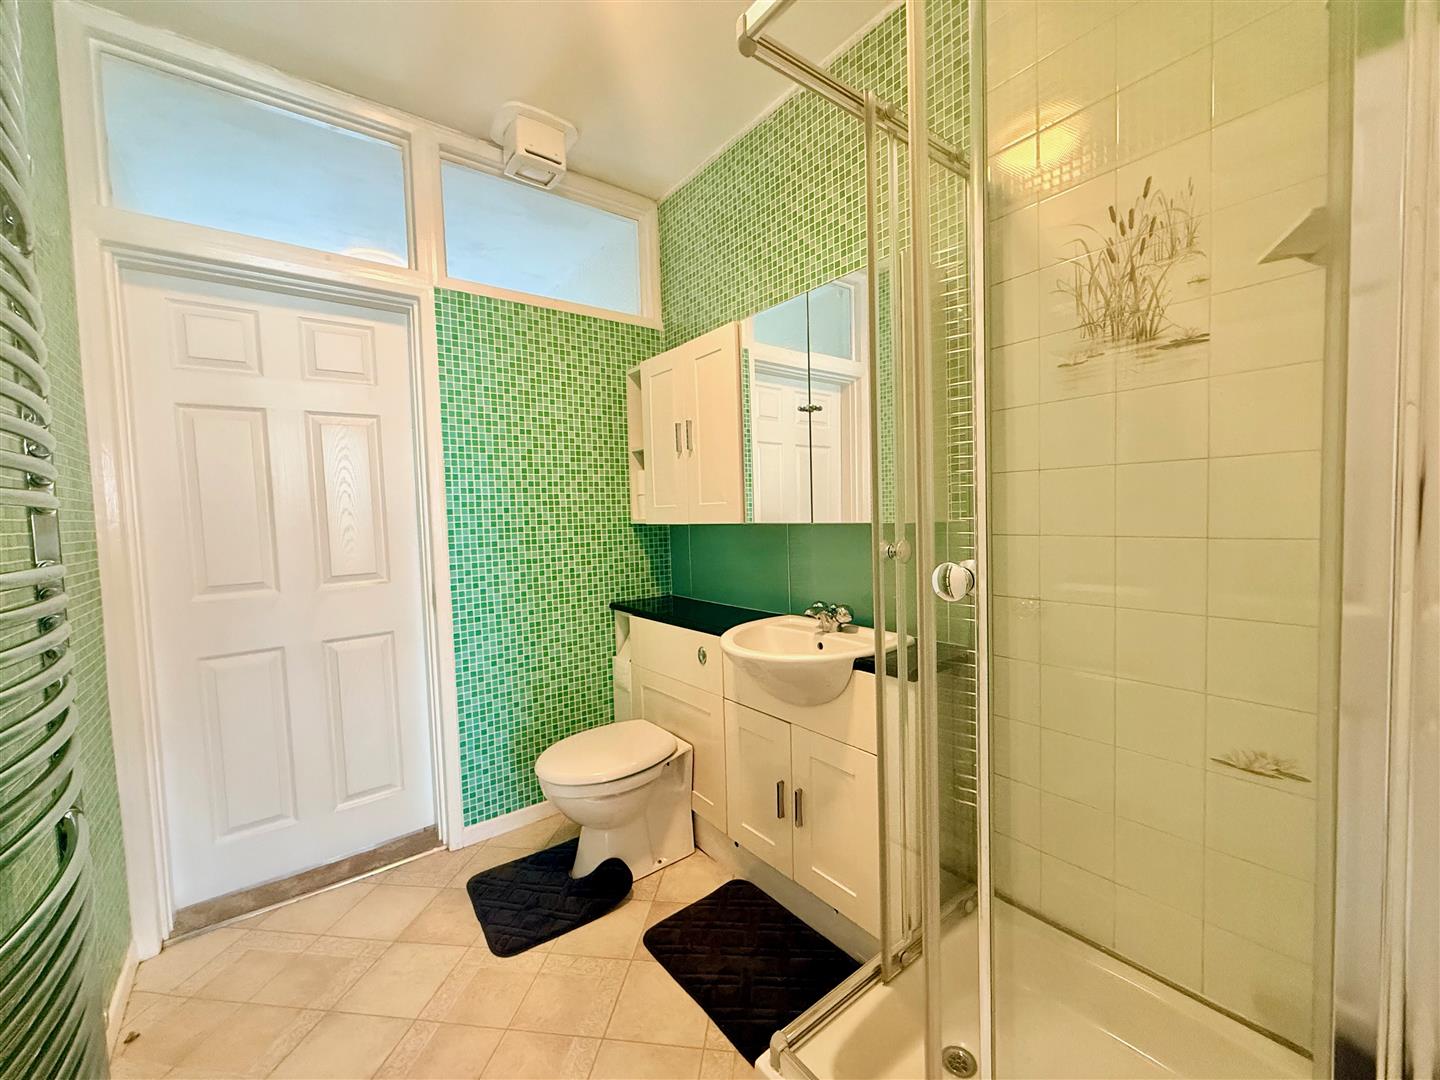
Shower Room/Wc - 2.24m x 1.83m (7'4 x 6') - Fully-tiled and fitted with a 3-piece suite comprising a fully-tiled shower cubicle, vanity wash handbasin with mixer tap and double cupboard below and a low-level, concealed cistern wc. Mirrored bathroom cabinet. Further double cabinet. Chrome heated towel rail. Sliding door opening to a ground floor optional bedroom three/study.
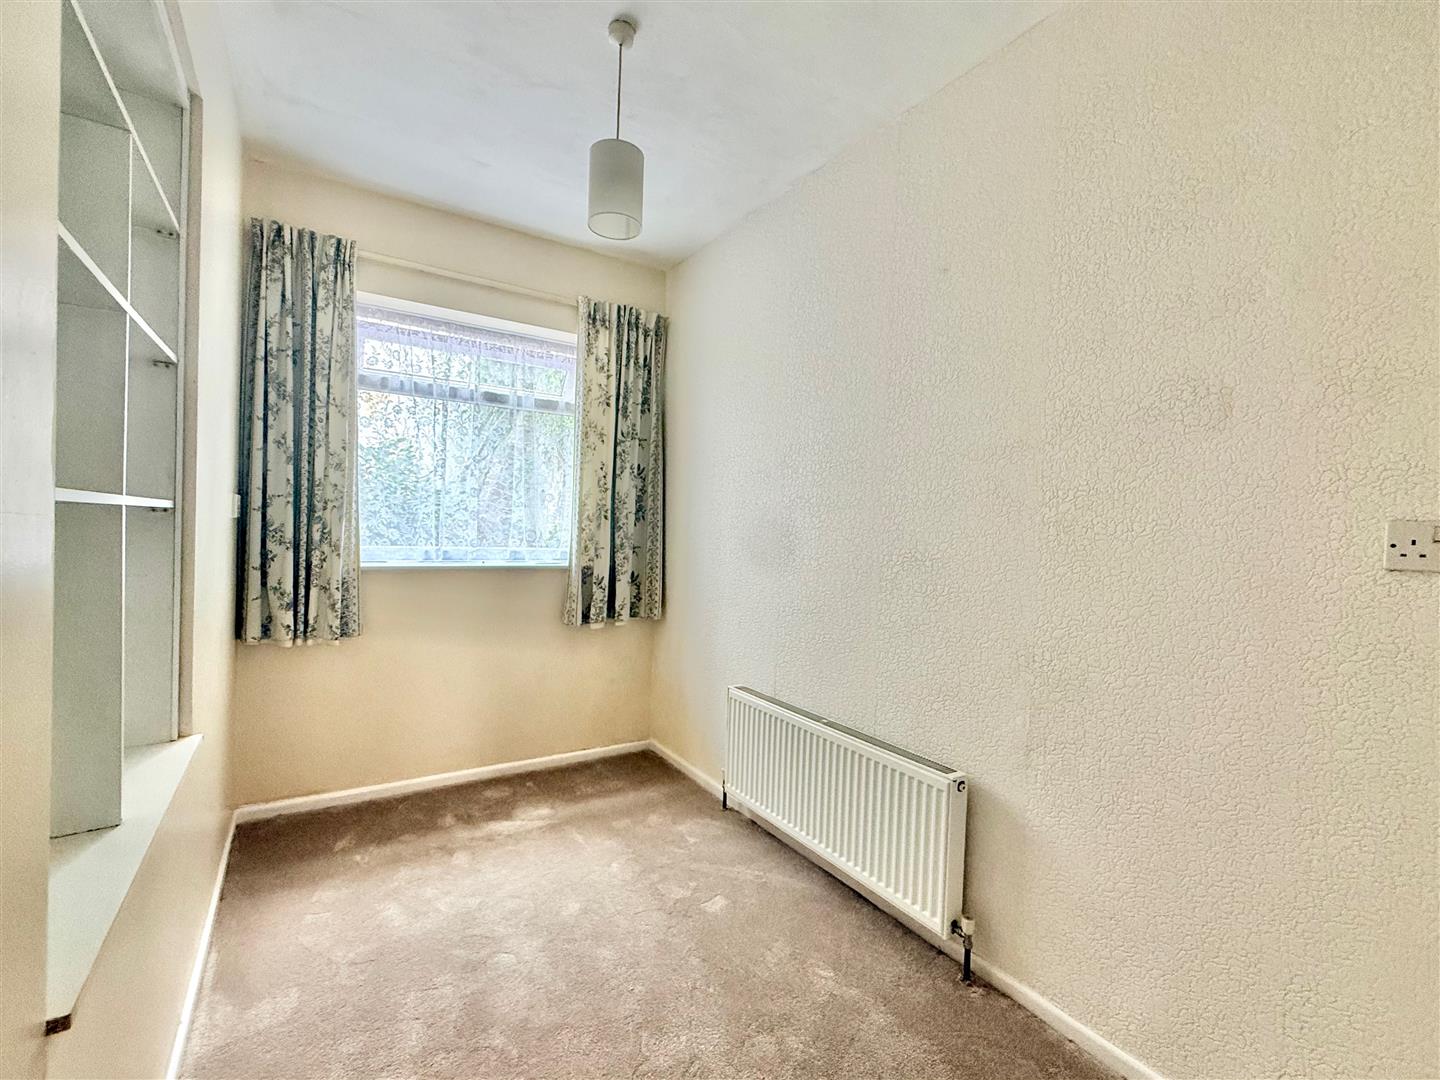
Optional Bedroom Three/Study - 3.05m x 1.83m (10' x 6') - uPVC double-glazed window to the side. Recessed book shelf.
First Floor Landing - Window on the half landing. White panelled door to bedroom one. Sliding door to bedroom two.
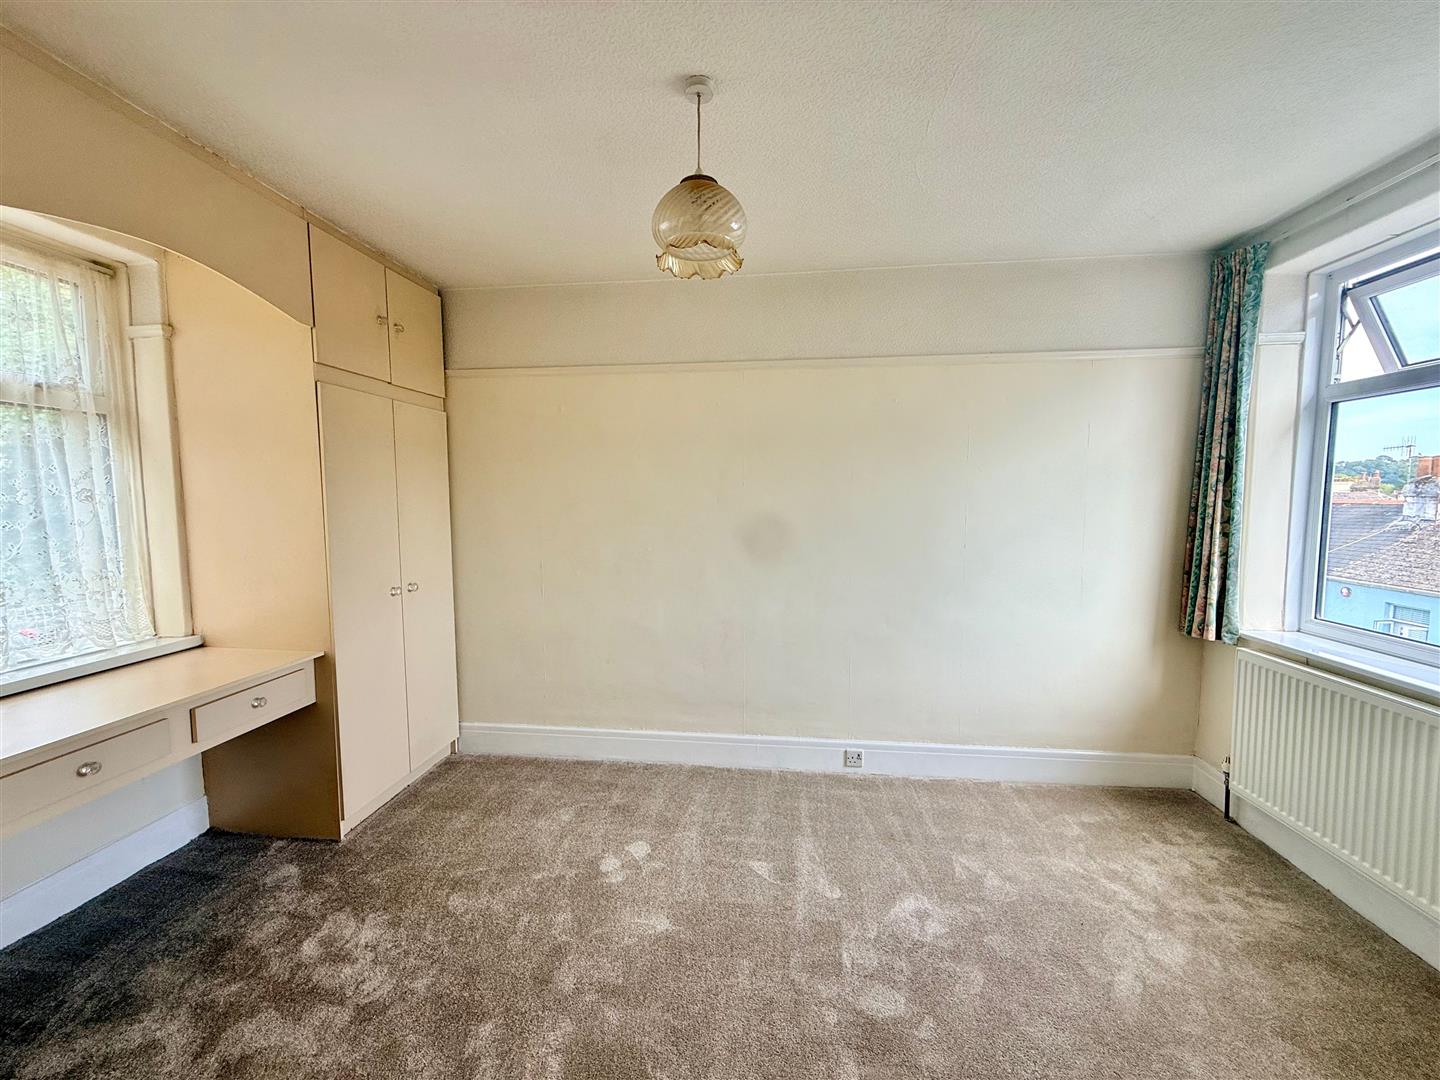
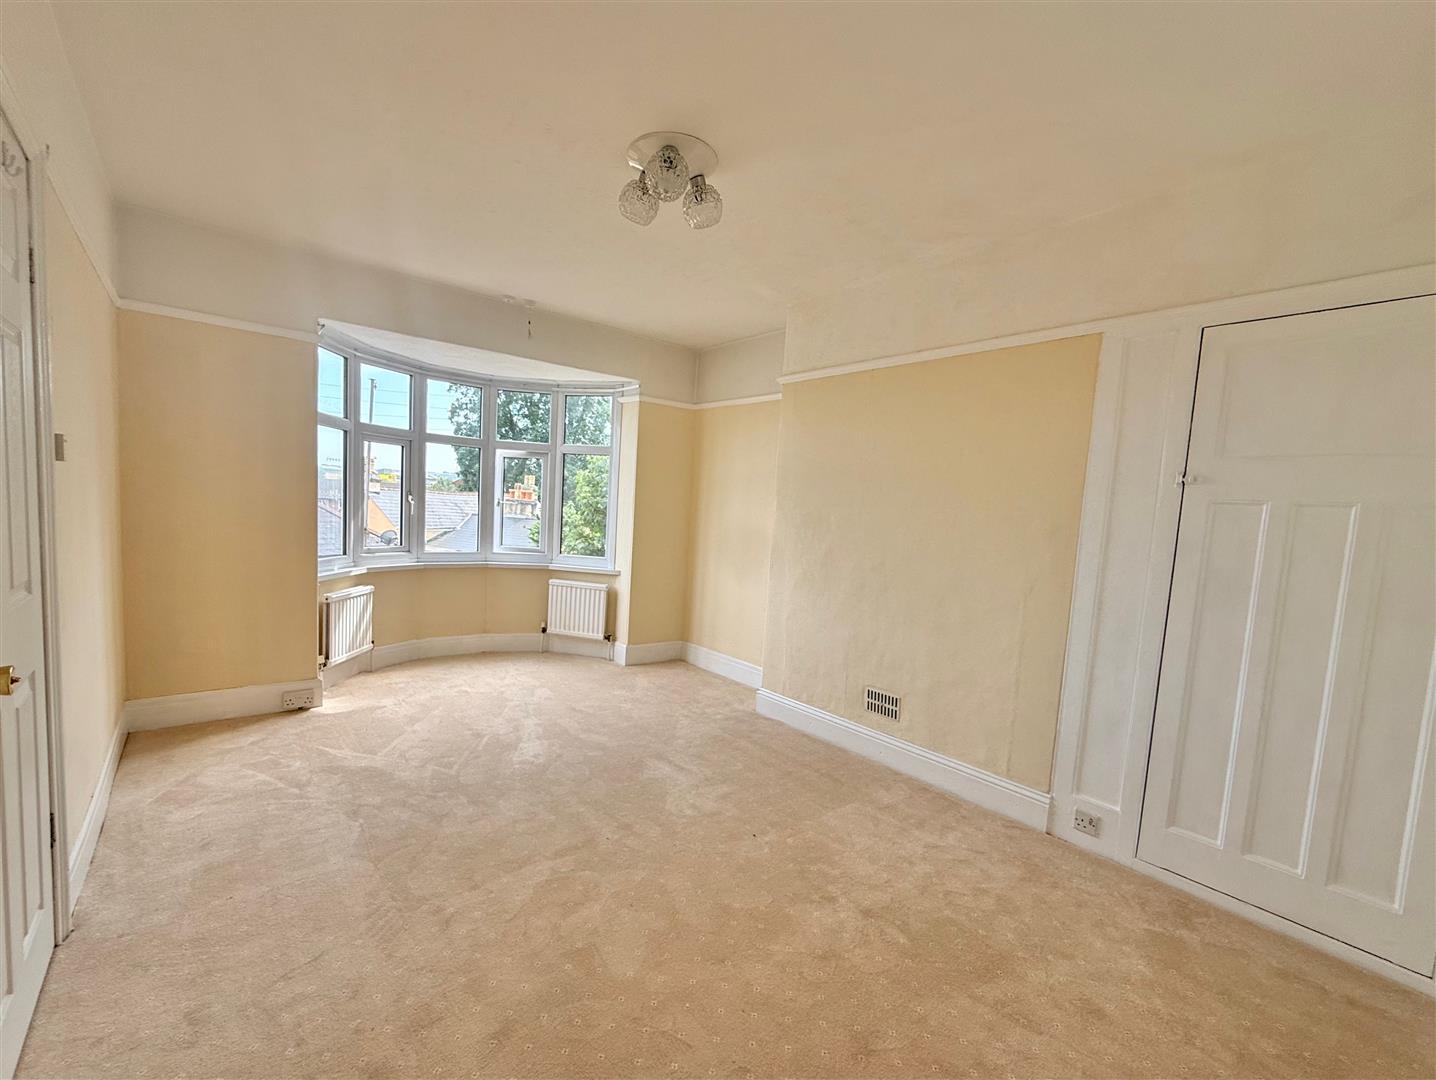
Bedroom One - 5.16m x 3.38m (16'11 x 11'1) - uPVC double-glazed bay window overlooking the front with far-reaching view out towards countryside. Built-in cupboard with fitted shelving. Further uPC double-glazed window overlooking the rear. Picture rails.
Bedroom Two - 4.37m x 2.74m (14'4 x 9') - uPVC double-glazed windows overlooking the front and rear. Fitted double wardrobes and central dressing table. Picture rails. Further shelved storage cupboard.
Bathroom - 1.96m x 1.55m (6'5 x 5'1) - Newly-fitted with a 3-piece white suite which comprises a panelled bath with mixer tap and part-tiled surround, vanity wash handbasin with mixer tap and cupboard below and low-level wc. Mirrored corner cabinet. Obscured-glass uPVC double-glazed window. Hatch with retractable aluminium ladder to insulated roof space.
Outside - To the front there are steps leading up to the front garden with a shrub and flower bed, leading onto a brick-paved patio area with raised flowerbeds and shrub borders with a pathway and garden running along one side of the property, which is enclosed by timber fencing. From here there are steps leading up to a higher level of garden, which is grassed with a variety of shrubs. Along the side of the property there is a timber storage shed and further access along the side, leading to the rear of the property where there is a door to the utility room. Outside lighting and outside security light. Outside cold water tap. There is a garage in a block close-by with a metal up-&-over door.
Council Tax - Plymouth City Council
Council Tax Band: C
Services - The property is connected to all the mains services: gas, electricity, water and drainage.
Property Ref: 34831352
Similar Properties
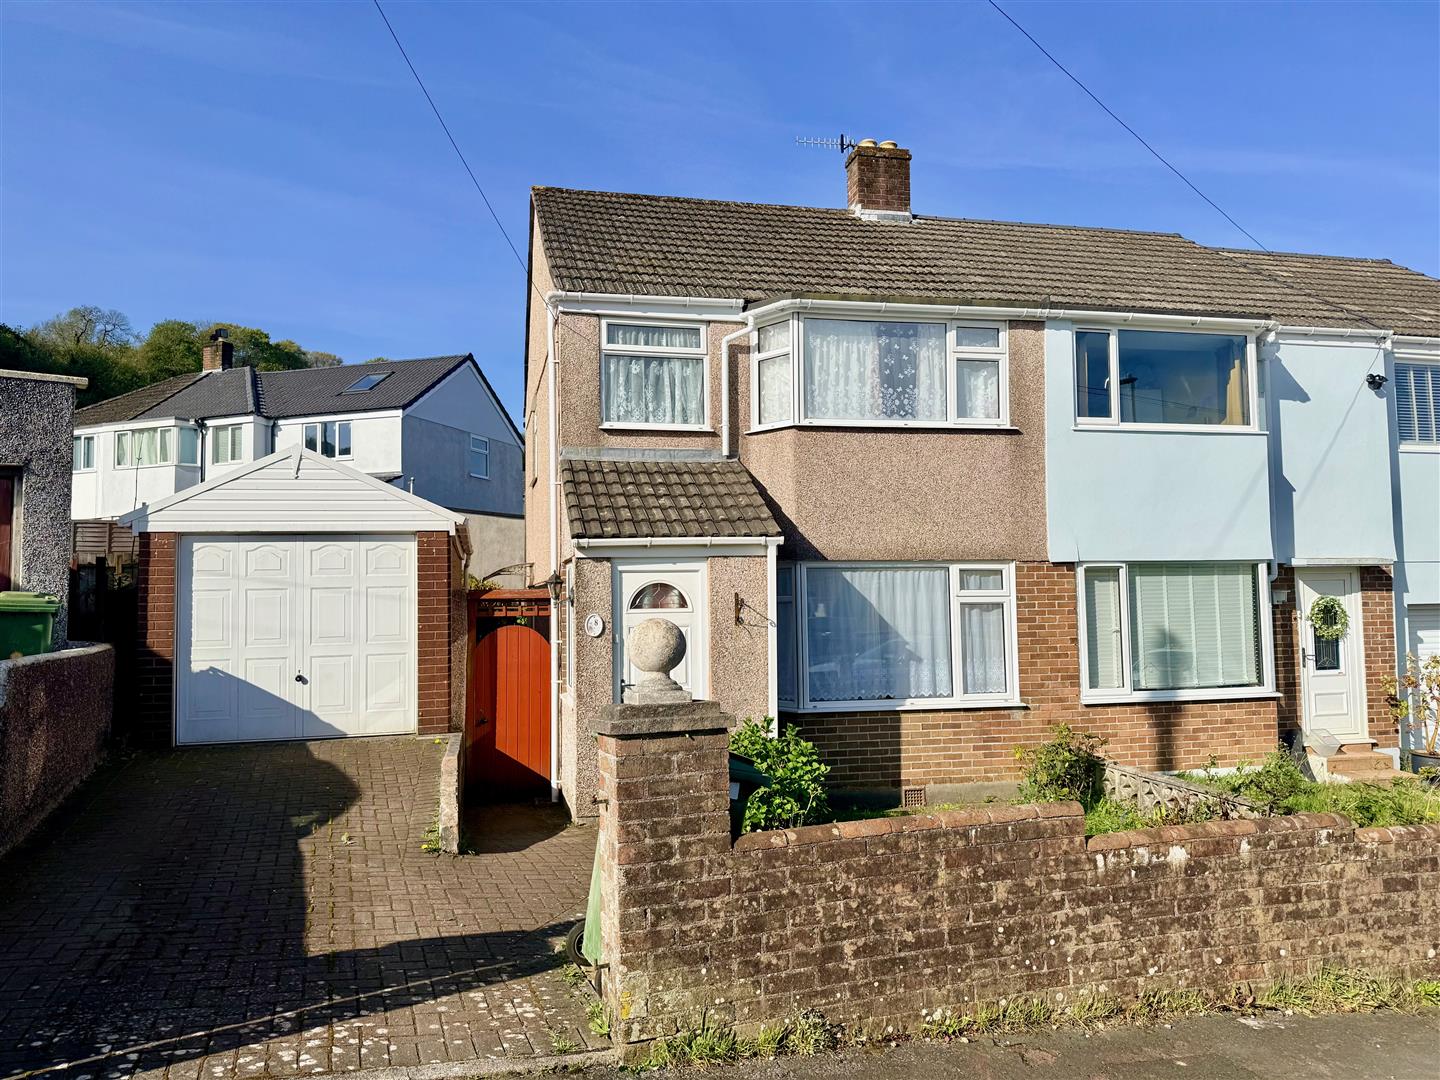
3 Bedroom Semi-Detached House | £225,000
This semi-detached house is situated in a popular location, toward the head of a cul-de-sac, with far-reaching views fro...
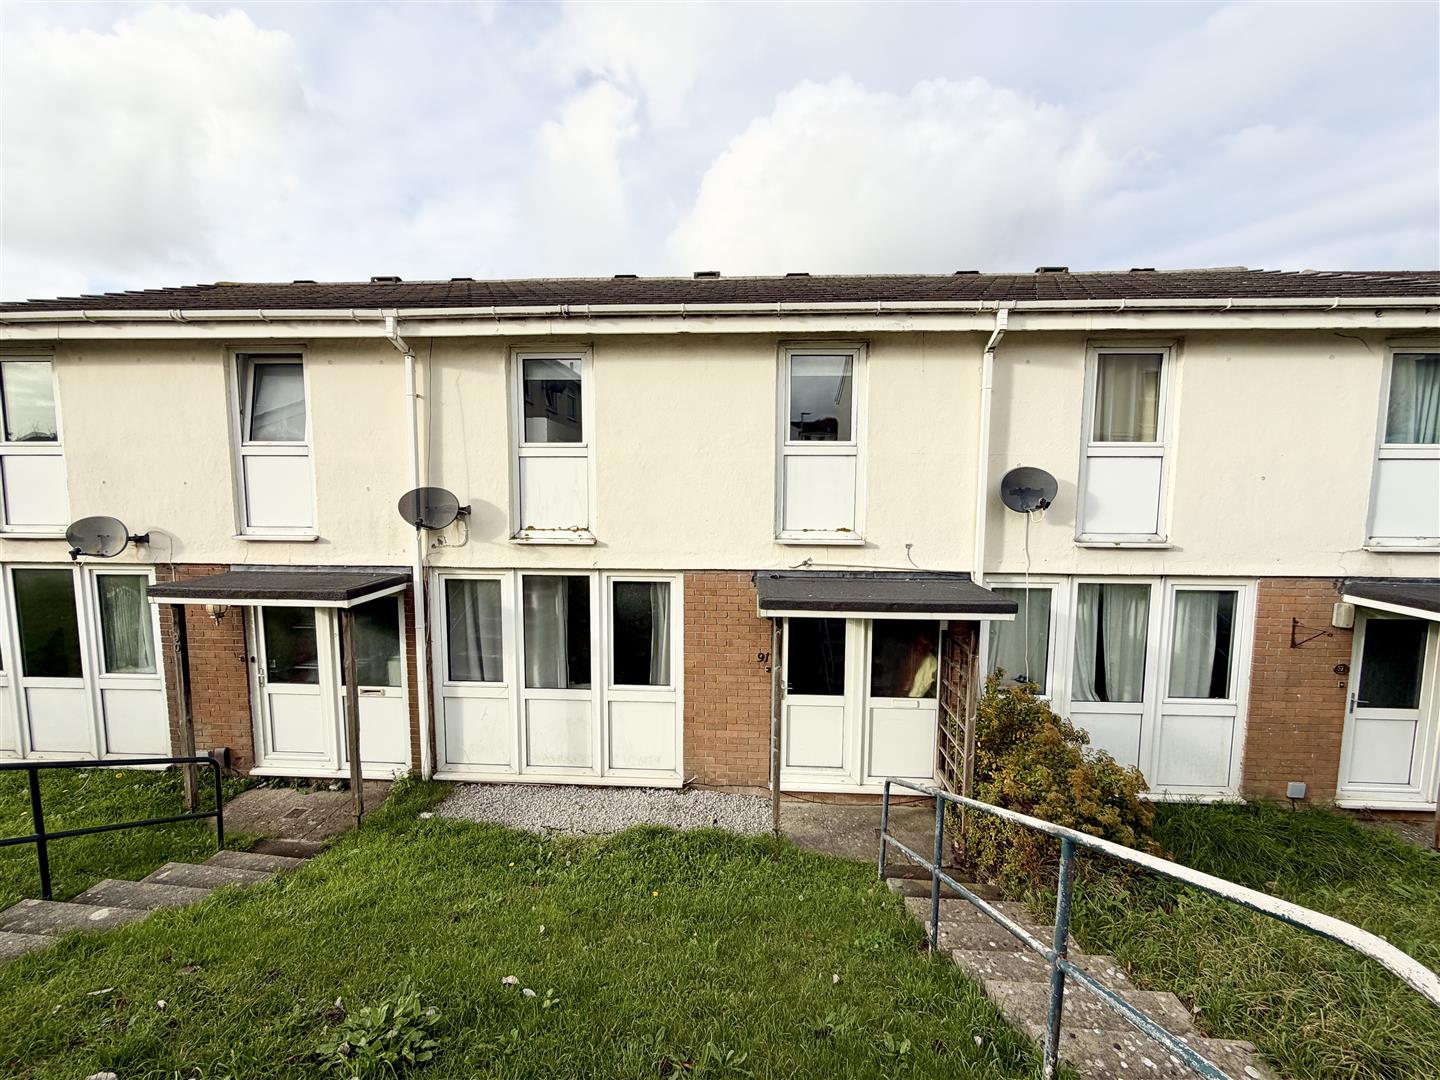
3 Bedroom Terraced House | Offers Over £220,000
Wonderfully-presented family home situated in the popular Westfield area, briefly comprising an entrance hall, lounge, s...
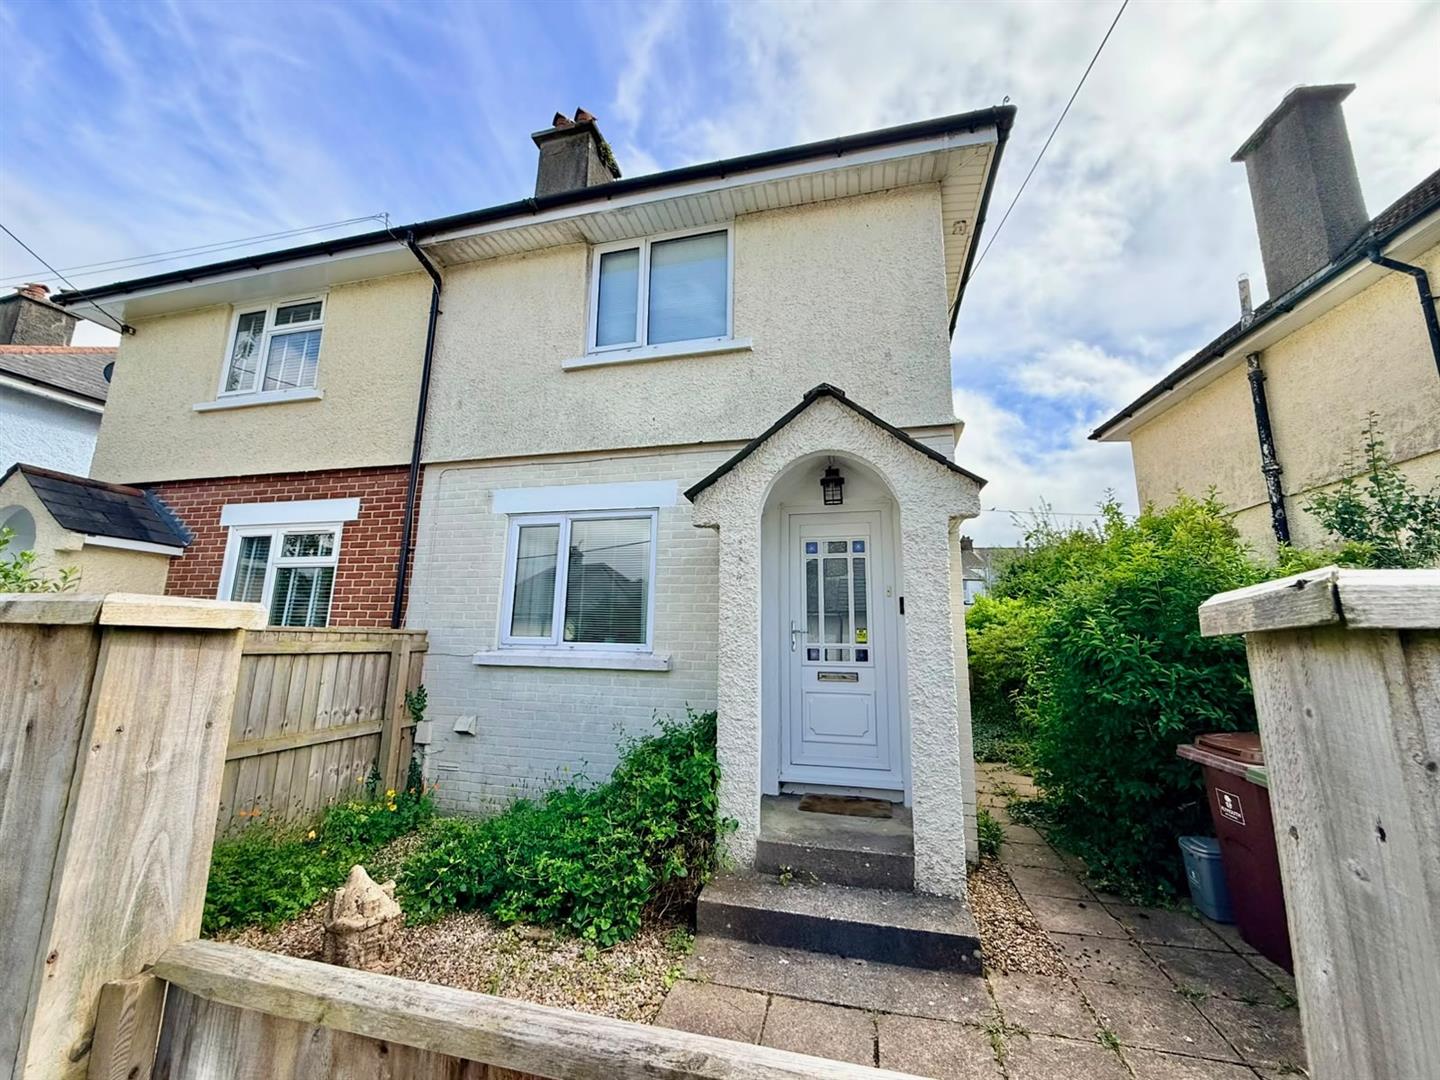
2 Bedroom Semi-Detached House | £220,000
A charming, semi-detached home with a large, enclosed, south-facing garden, comprising a lounge with a well-fitted kitch...
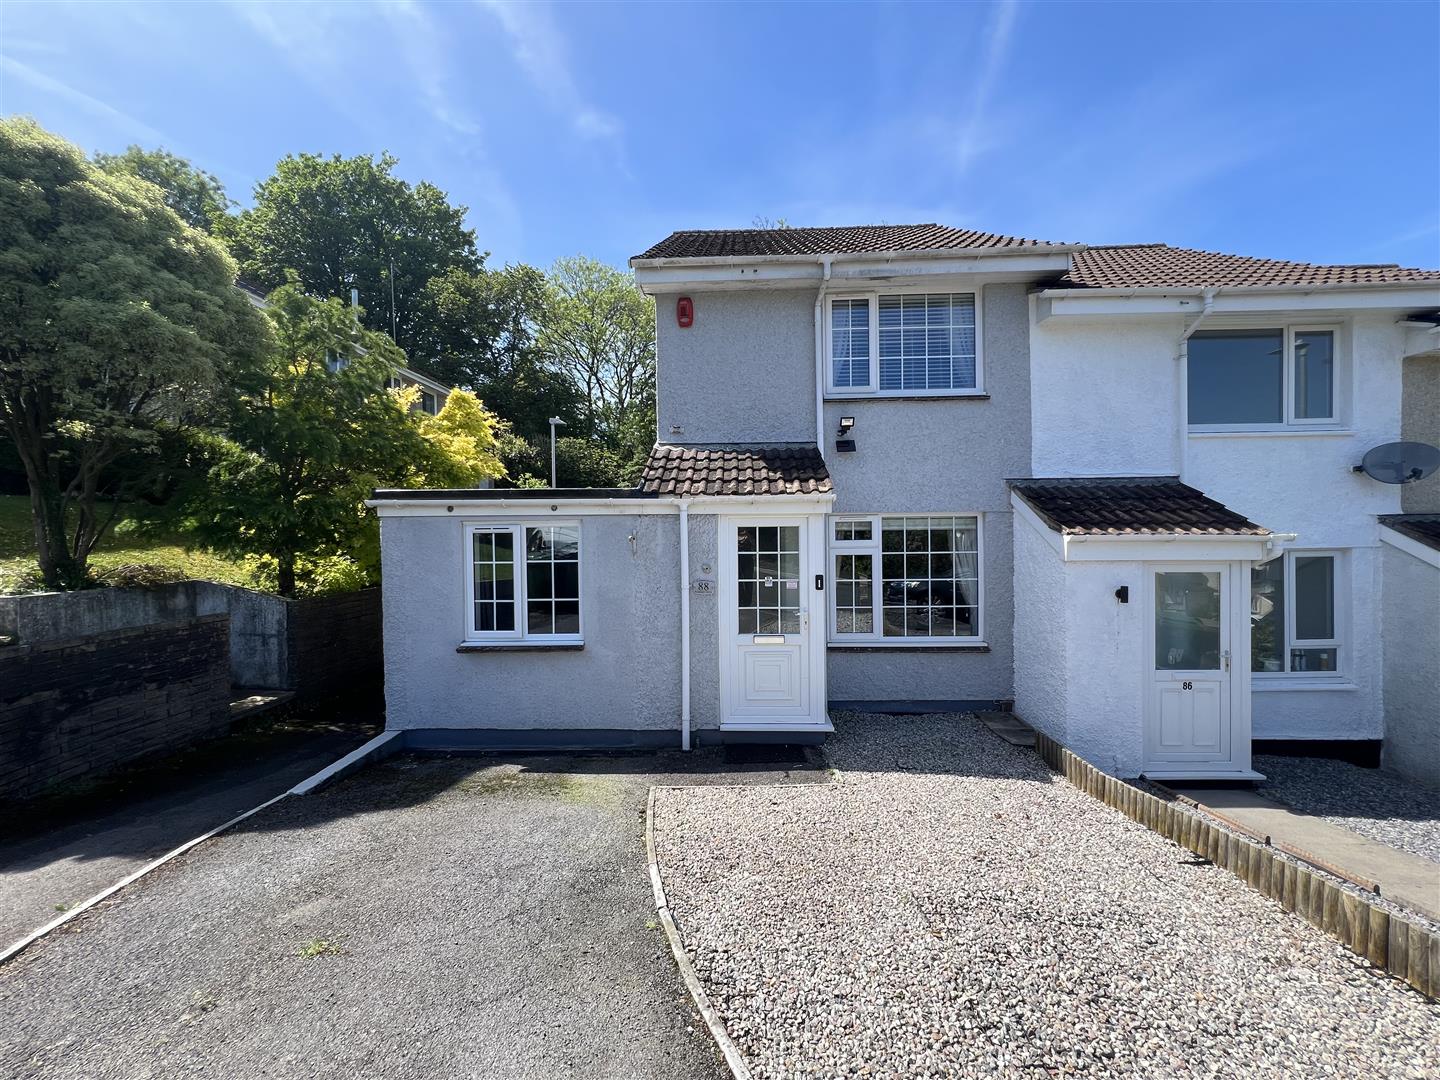
2 Bedroom End of Terrace House | £240,000
Beautifully-presented extended end-terraced family home located in the heart of Plympton. The accommodation briefly comp...
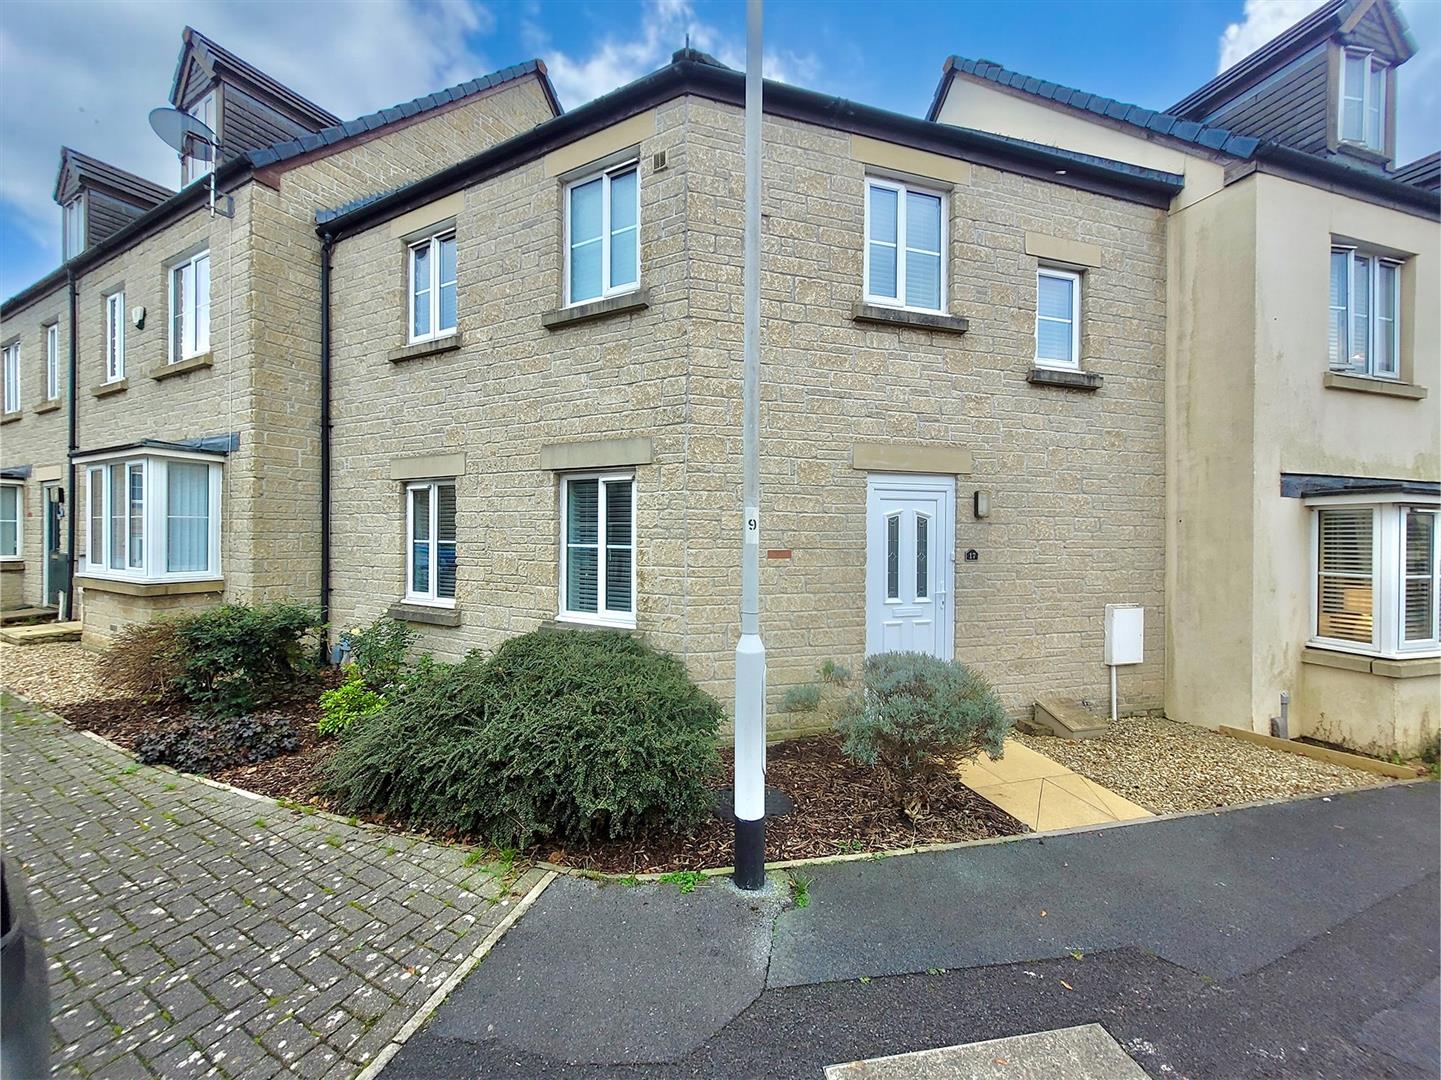
3 Bedroom Terraced House | £240,000
Immaculately-presented mid-terraced family home, located in the popular Woodford area, with accommodation briefly compri...

2 Bedroom Semi-Detached Bungalow | £240,000
Semi-detached bungalow situated in the popular Woodford area of Plympton, briefly comprising an entrance porch & hallway...

Julian Marks Estate Agents (Plympton)
Plympton, Plymouth, PL7 2AA
01752 301002
How much is your home worth?
Use our short form to request a valuation of your property.
Request a Valuation
©2026 The Guild of Property Professionals. All rights reserved.
Terms and Conditions |
Privacy Policy |
Cookie Policy |
Complaints Policy |
Members Login
The Guild of Property Professionals Trading Address: 121 Park Lane, London W1K 7AG. GPEA Limited.
Registered in England & Wales.
Company No: 02819824.
Registered Office Address: 2 St. Stephen's Court, St. Stephen's Road, Bournemouth, Dorset, England, BH2 6LA.
VAT Registration No: 576 8795 61

