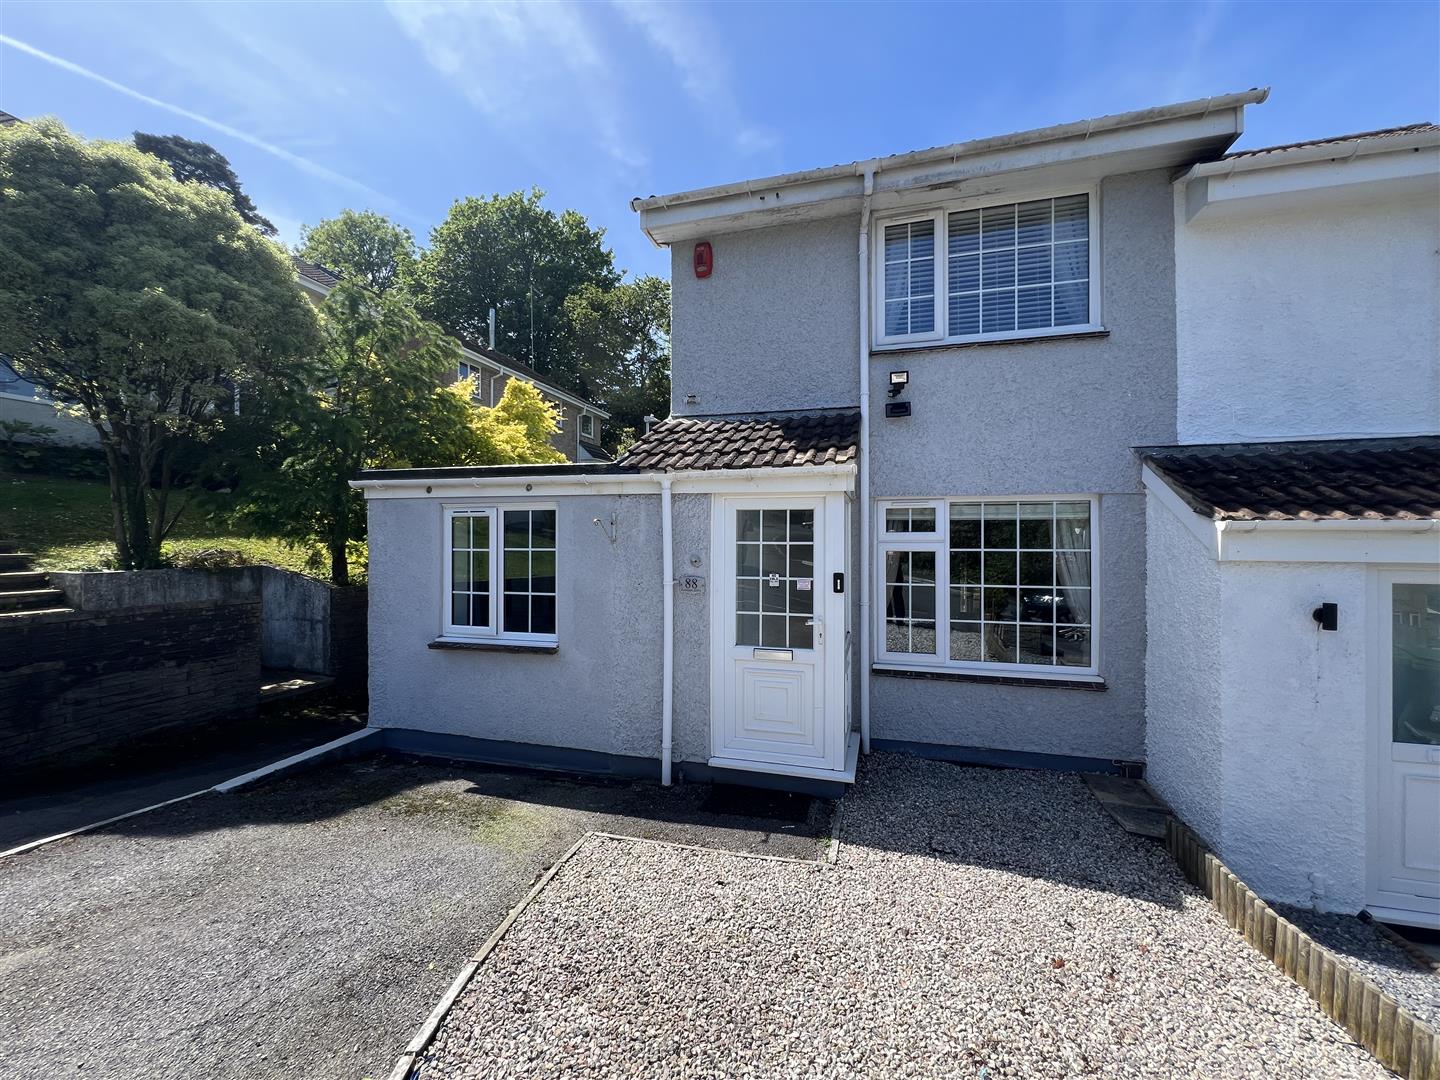
- Extended end-terraced family home
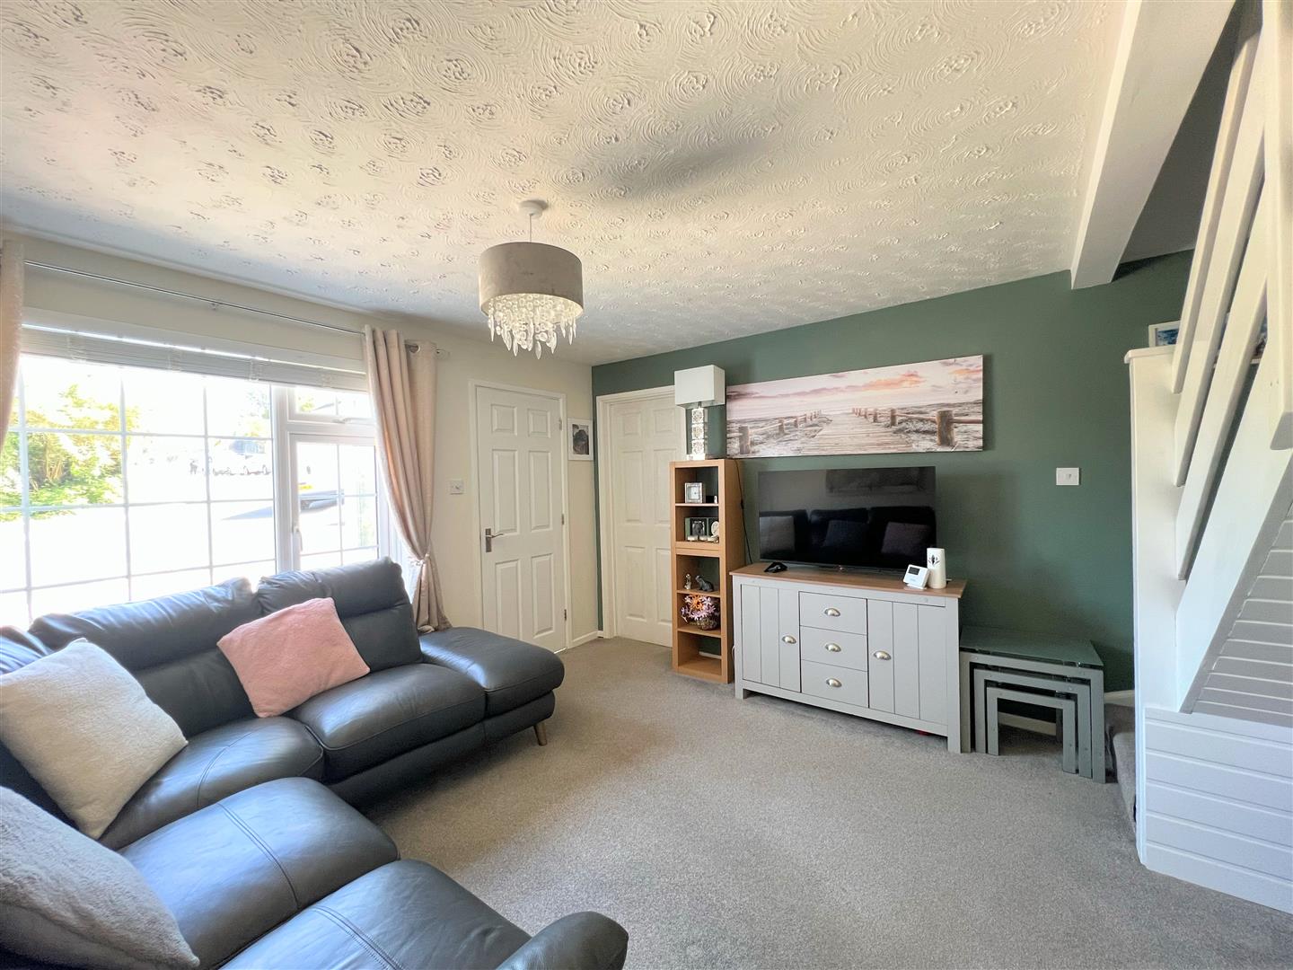
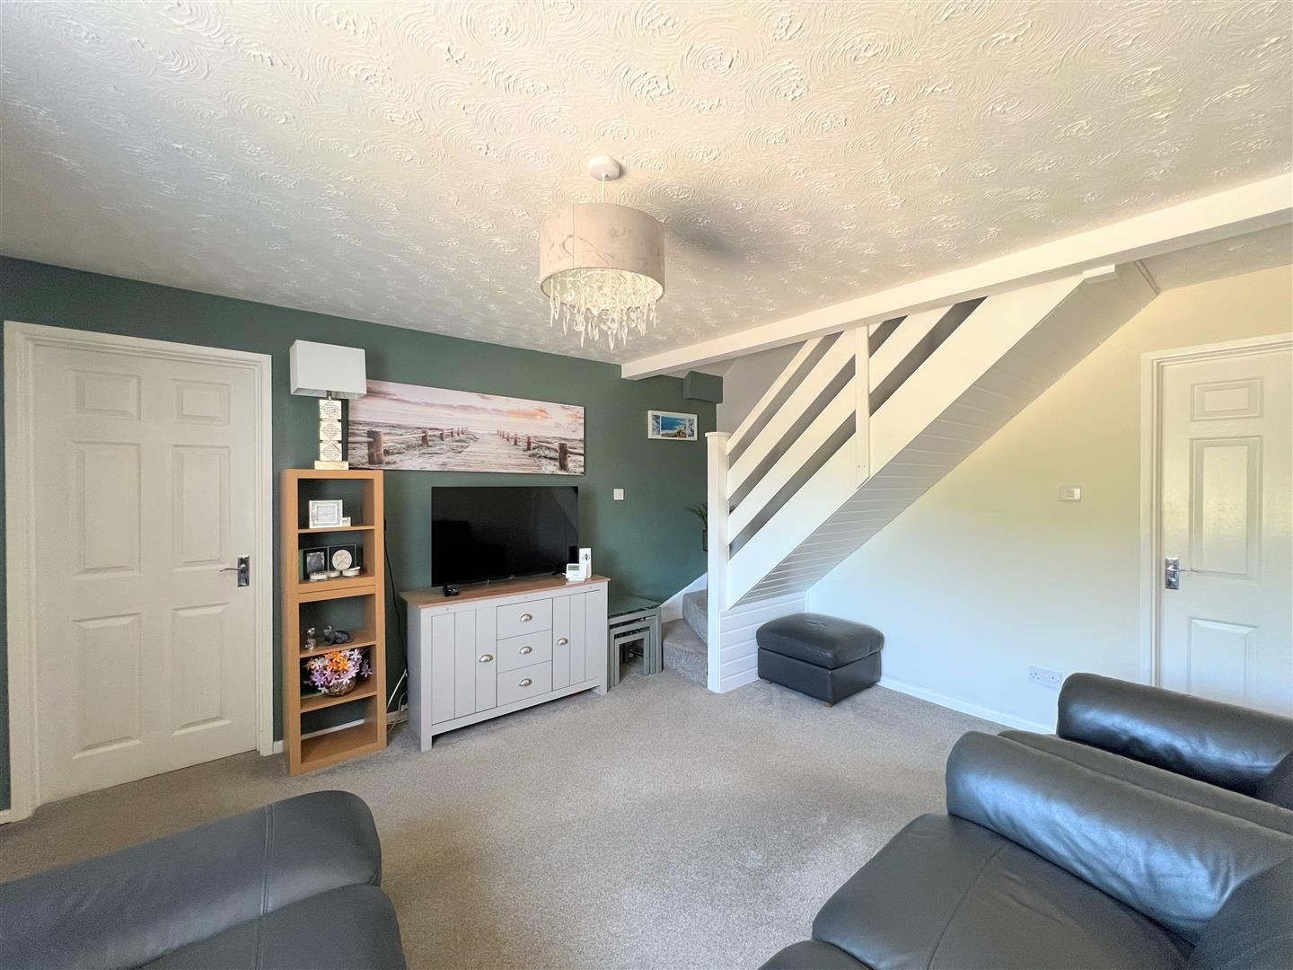
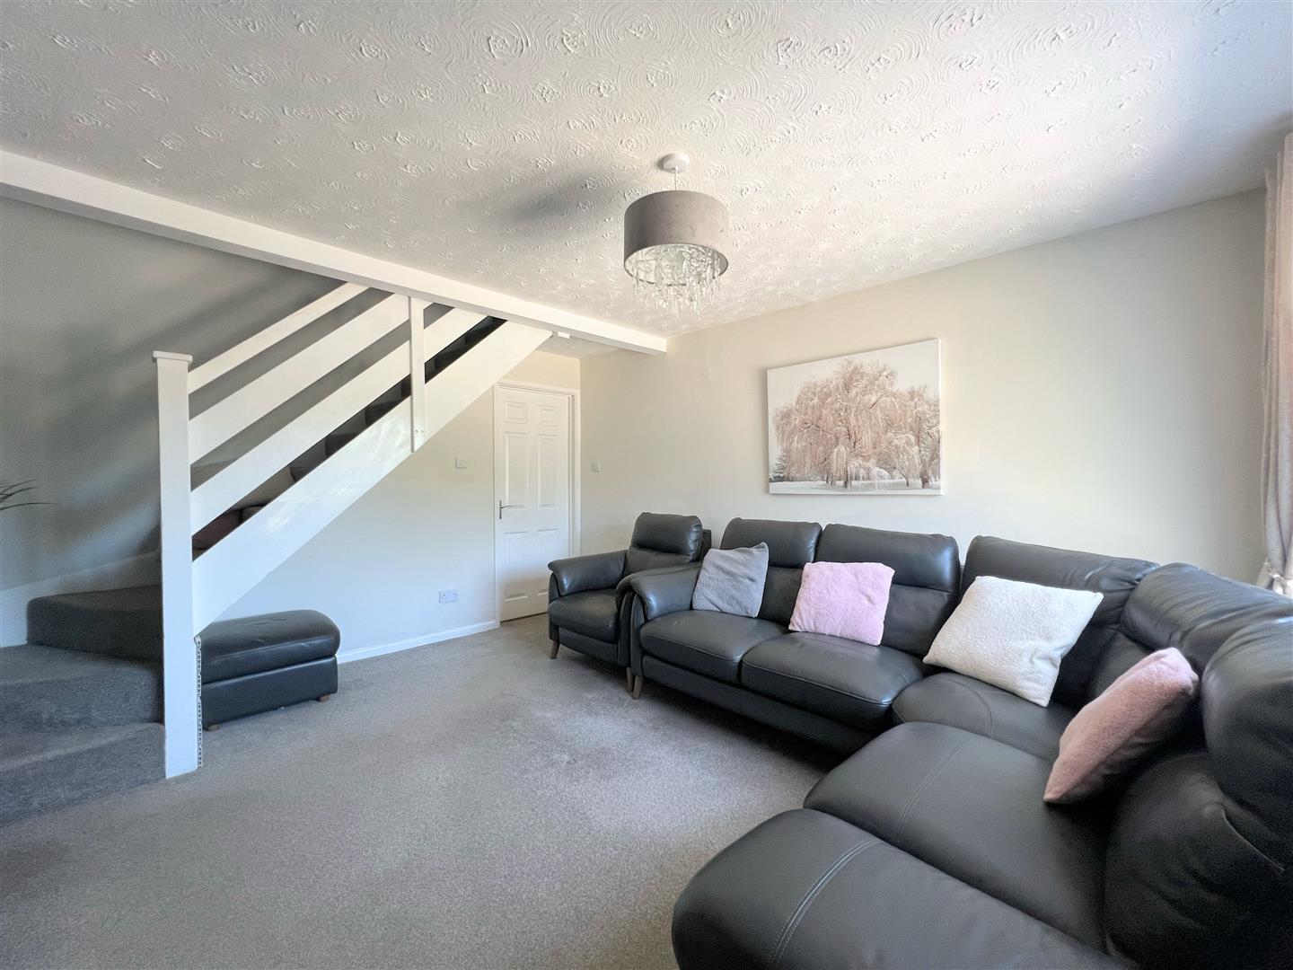
- Lounge
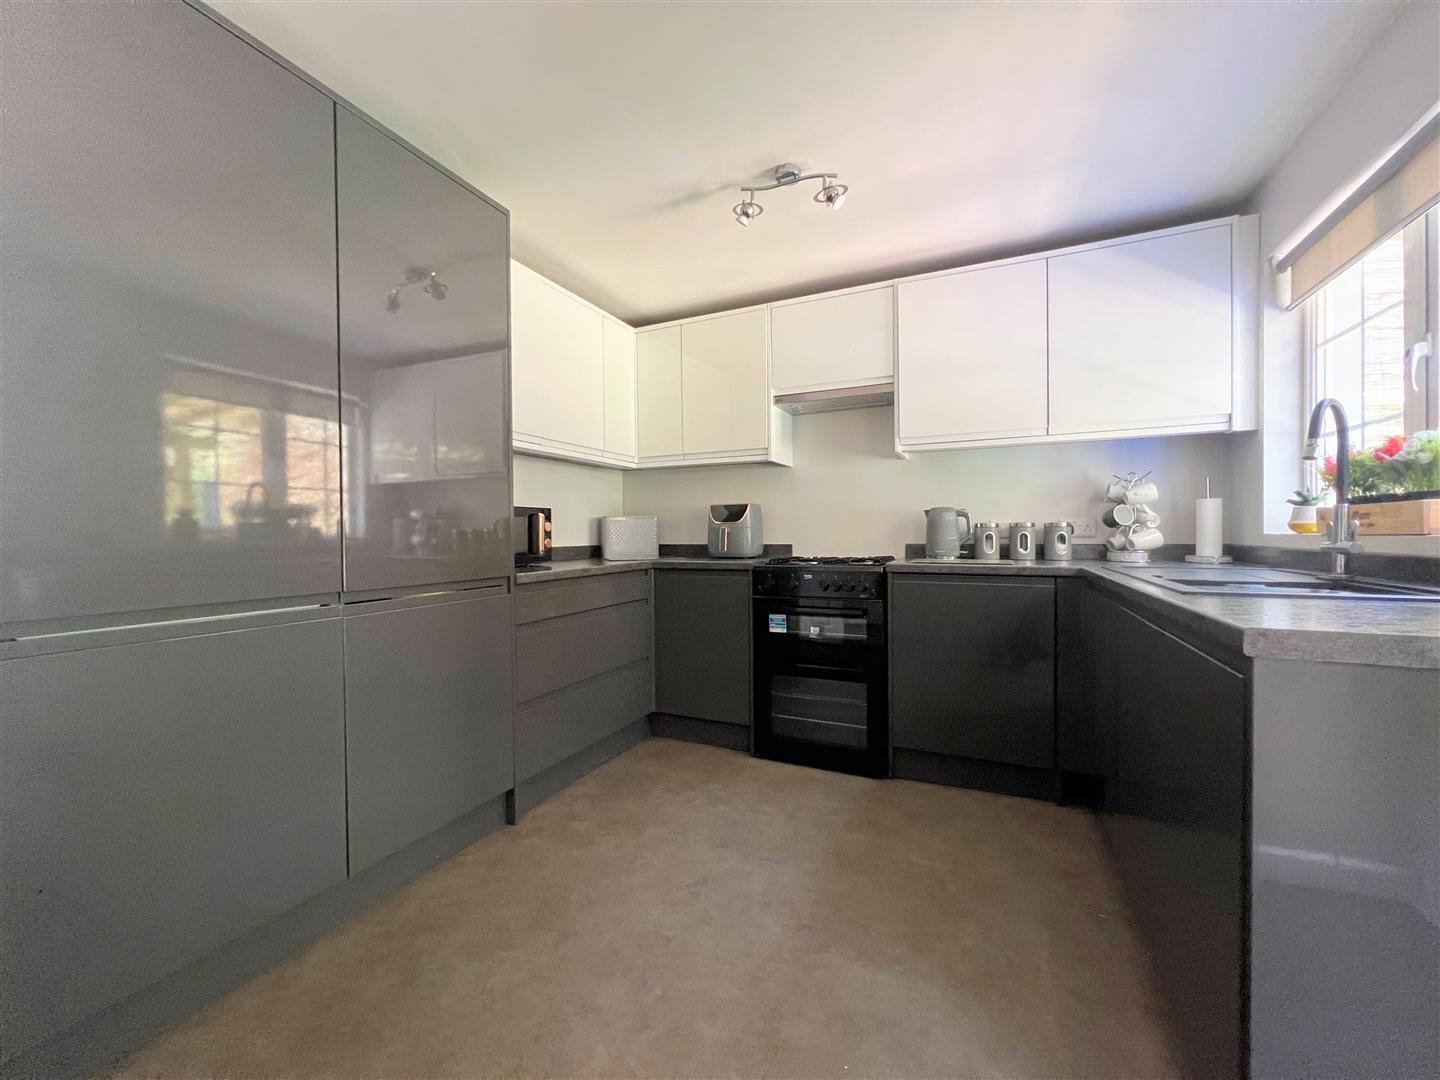
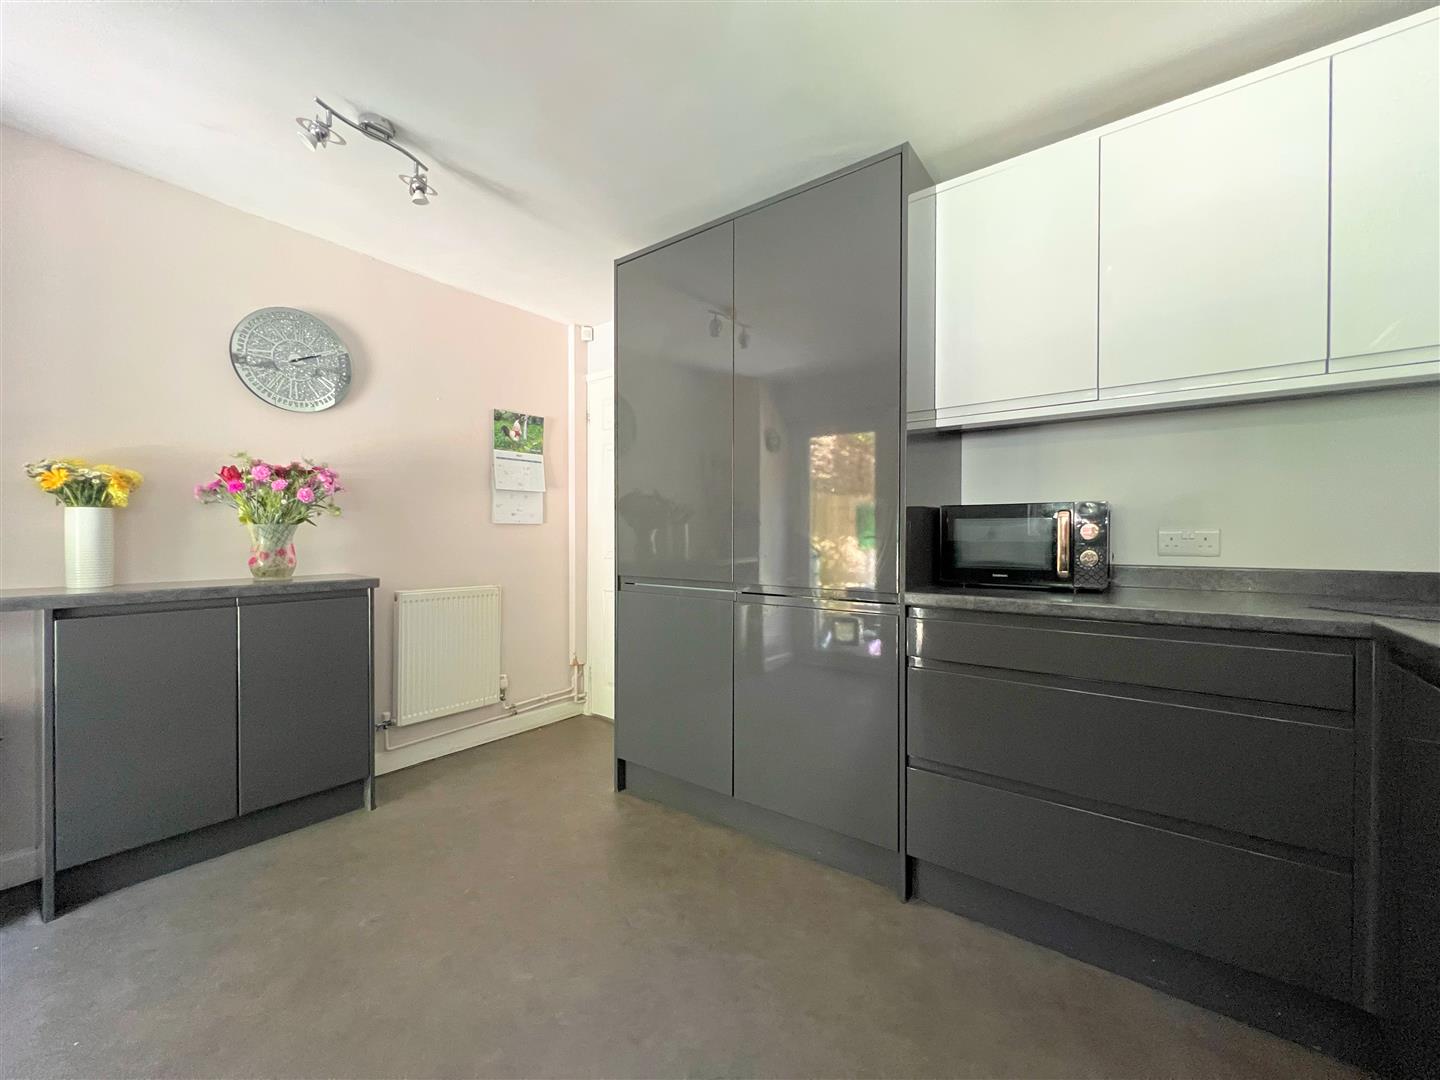
- Modern kitchen
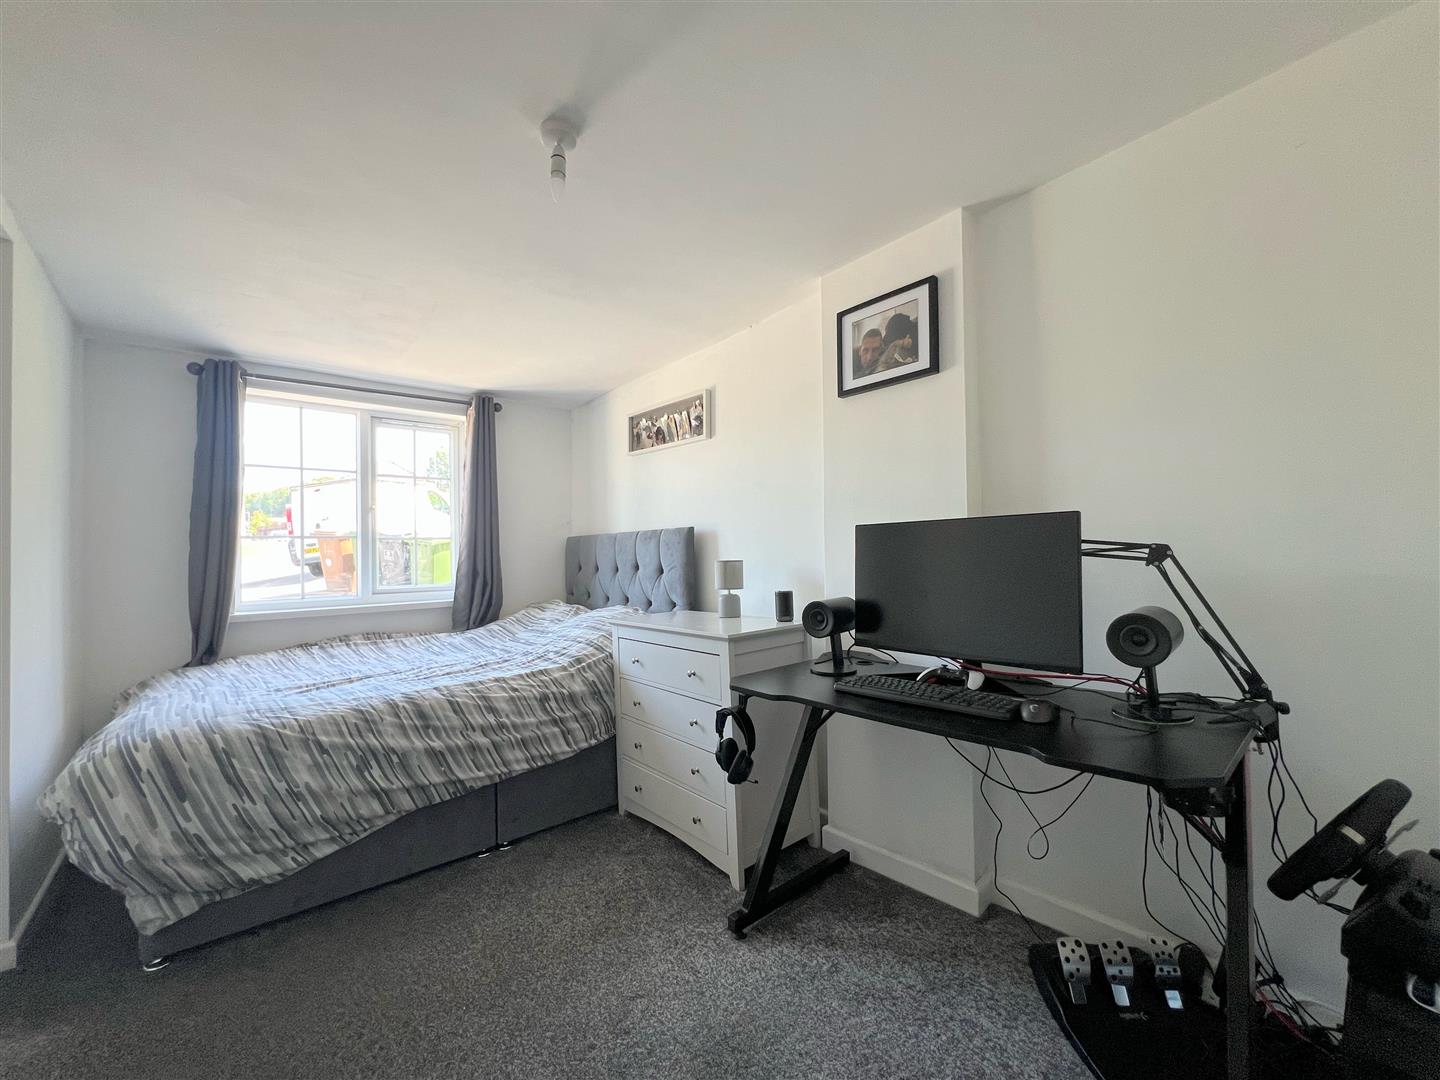
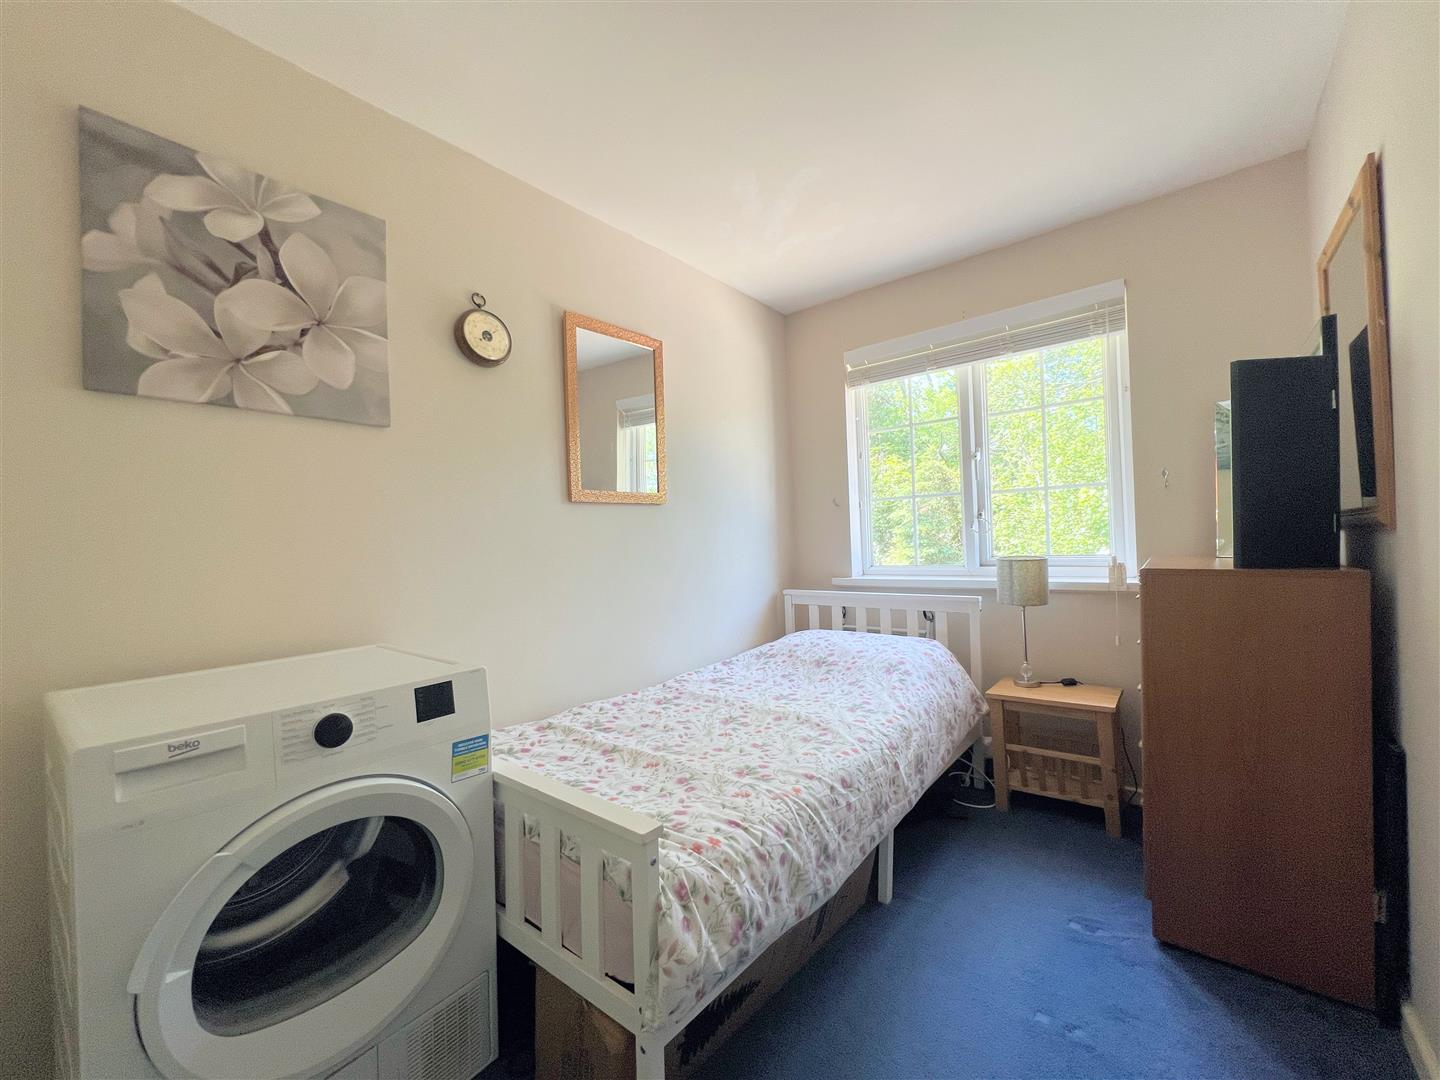
- Second reception room/third bedroom
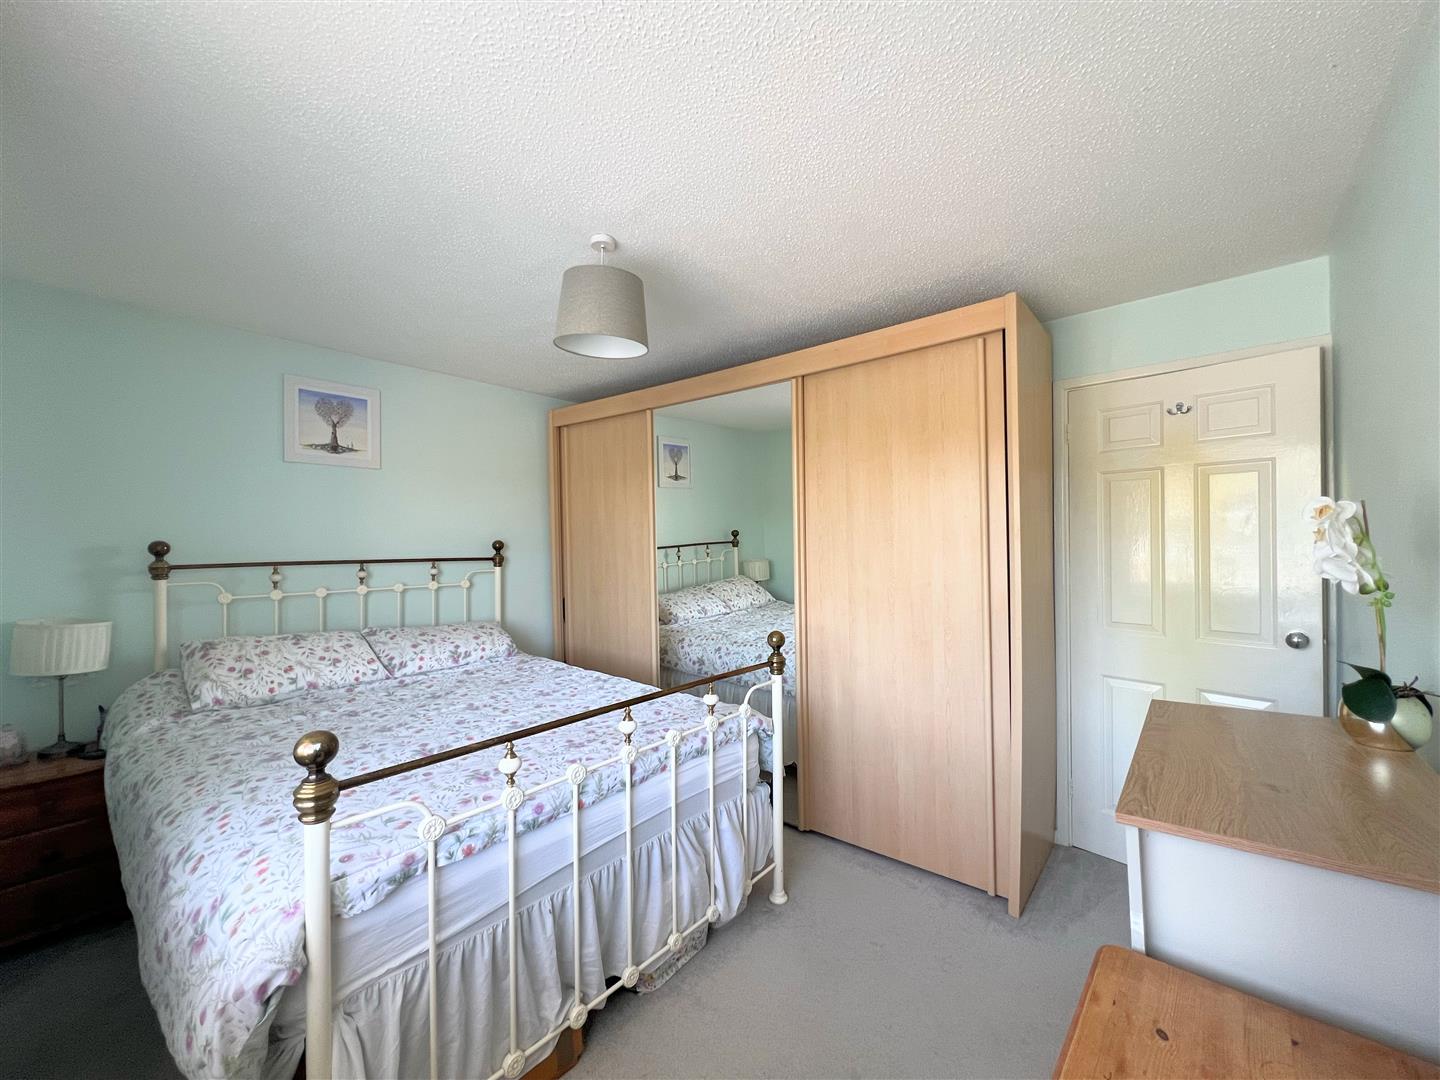
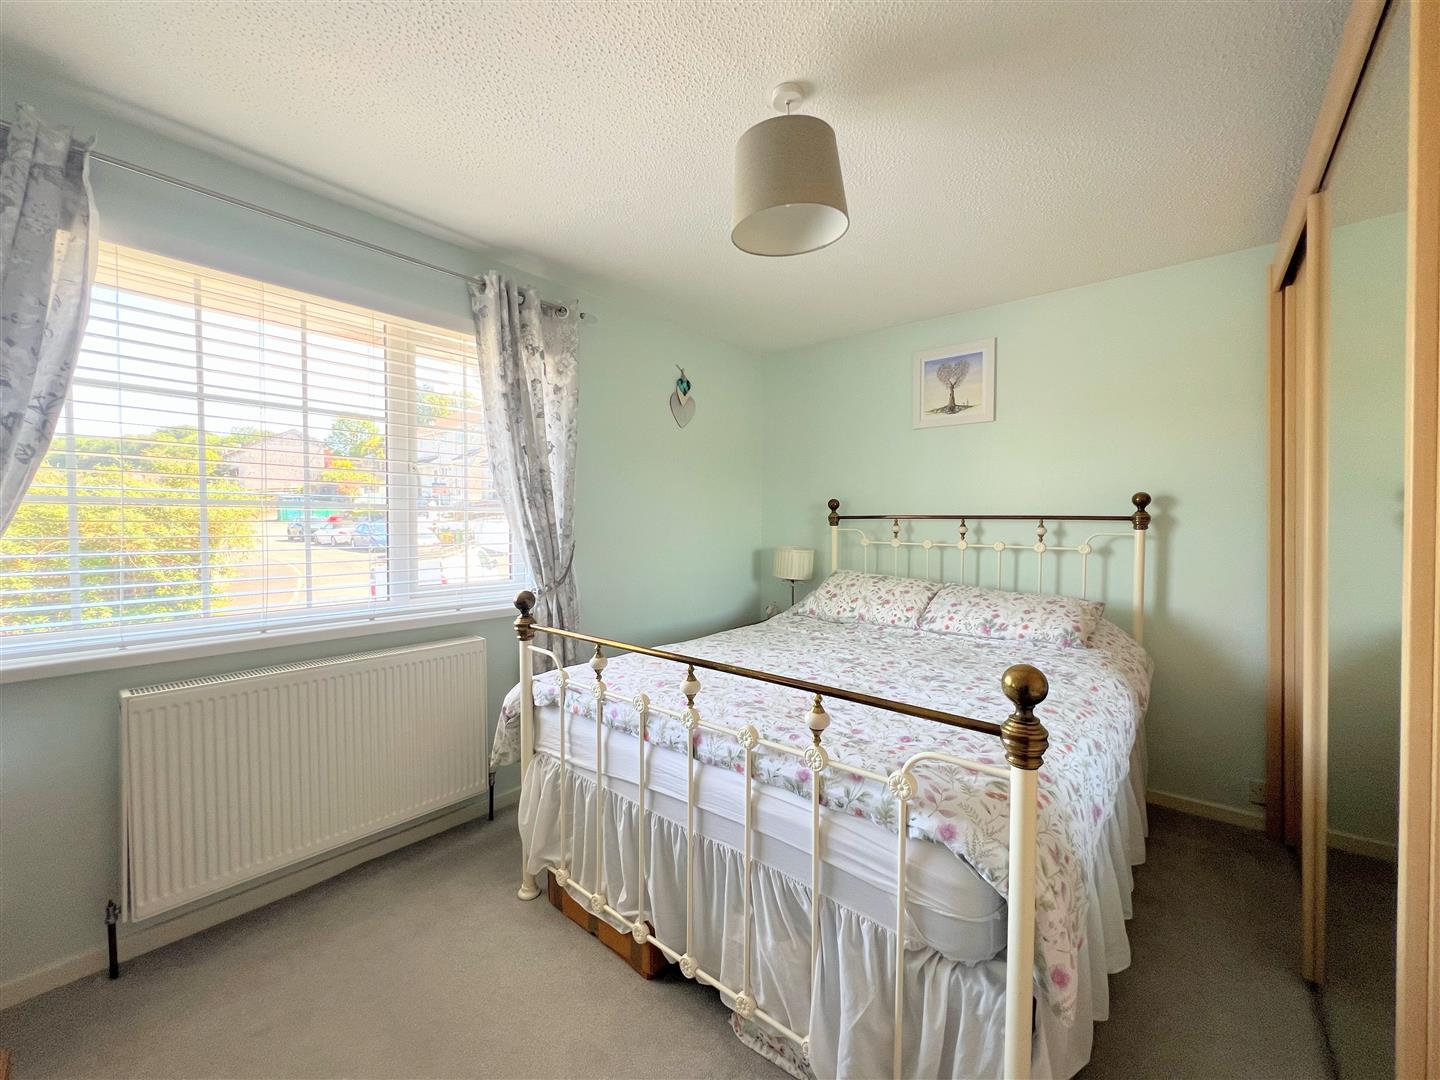
- 2 bedrooms
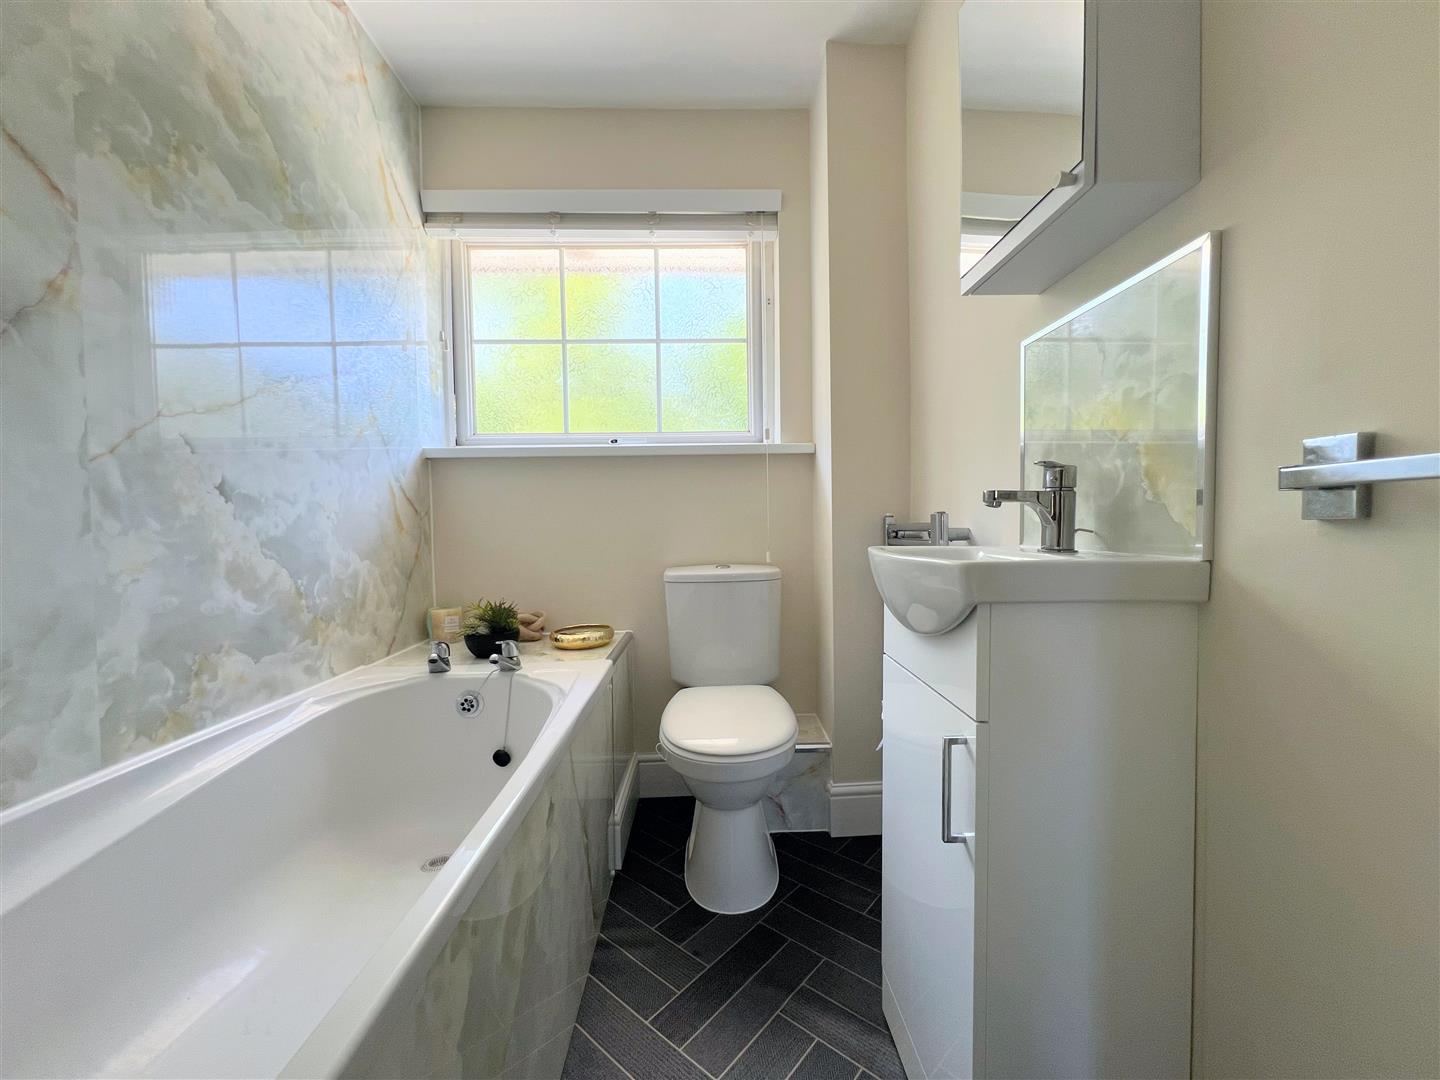
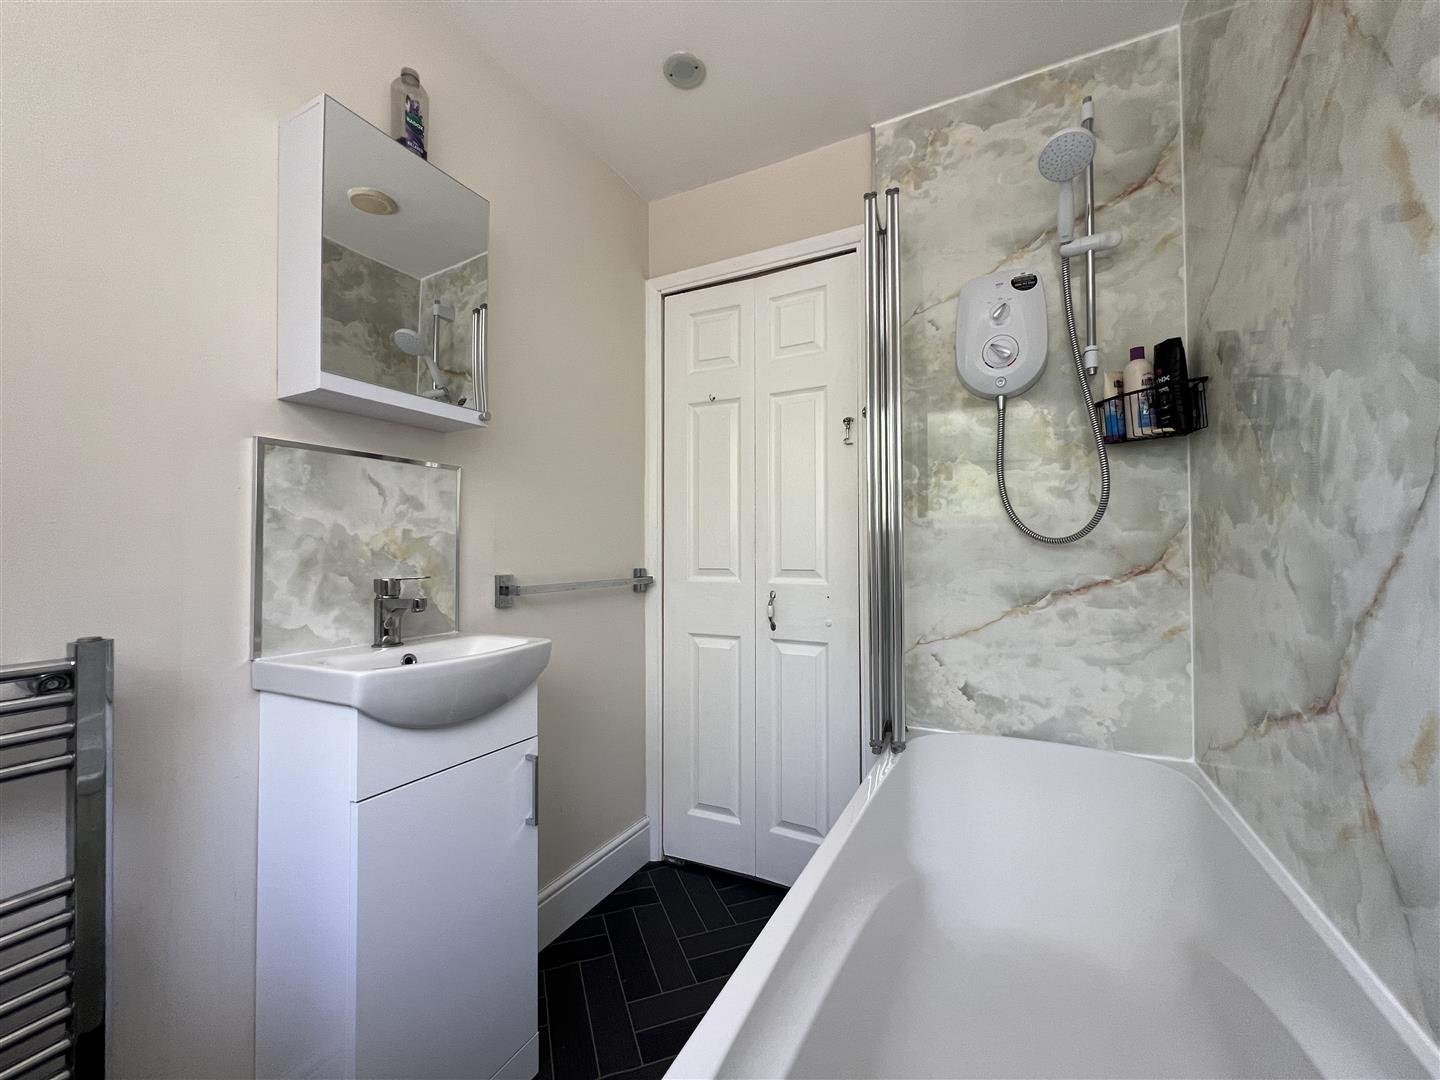
- Newly-fitted bathroom
- Off-road parking for 2 cars
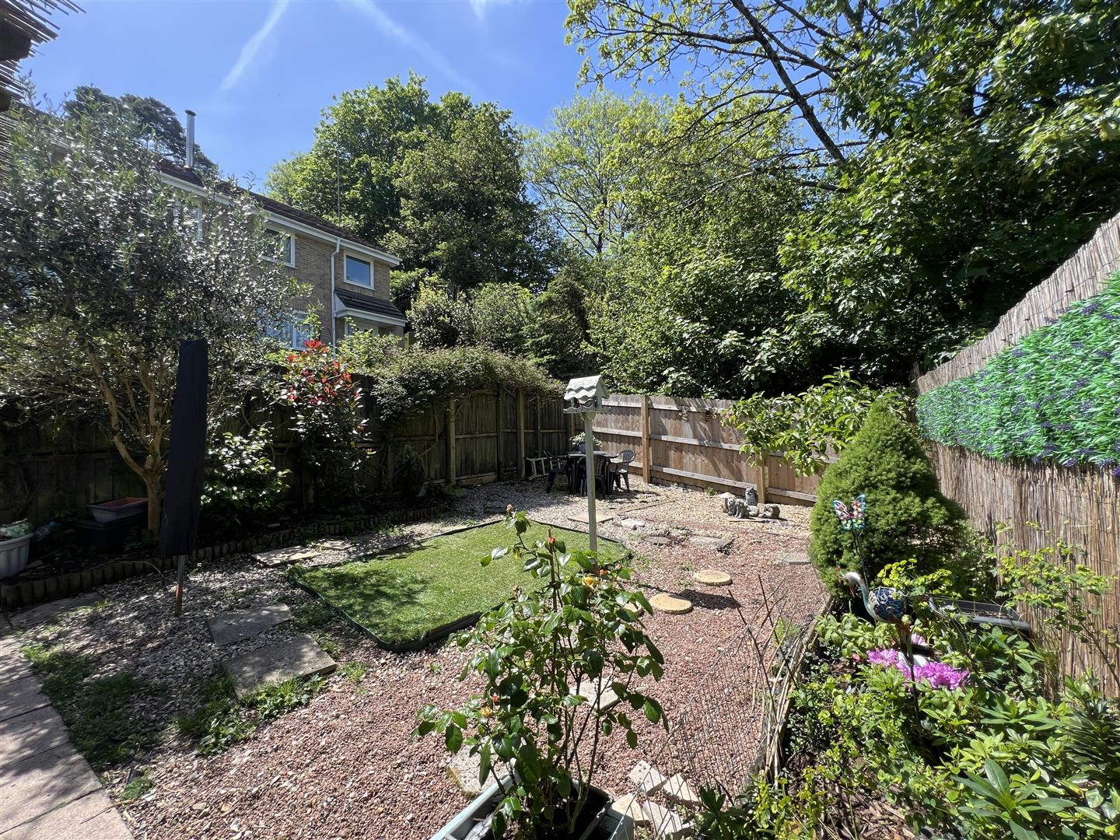
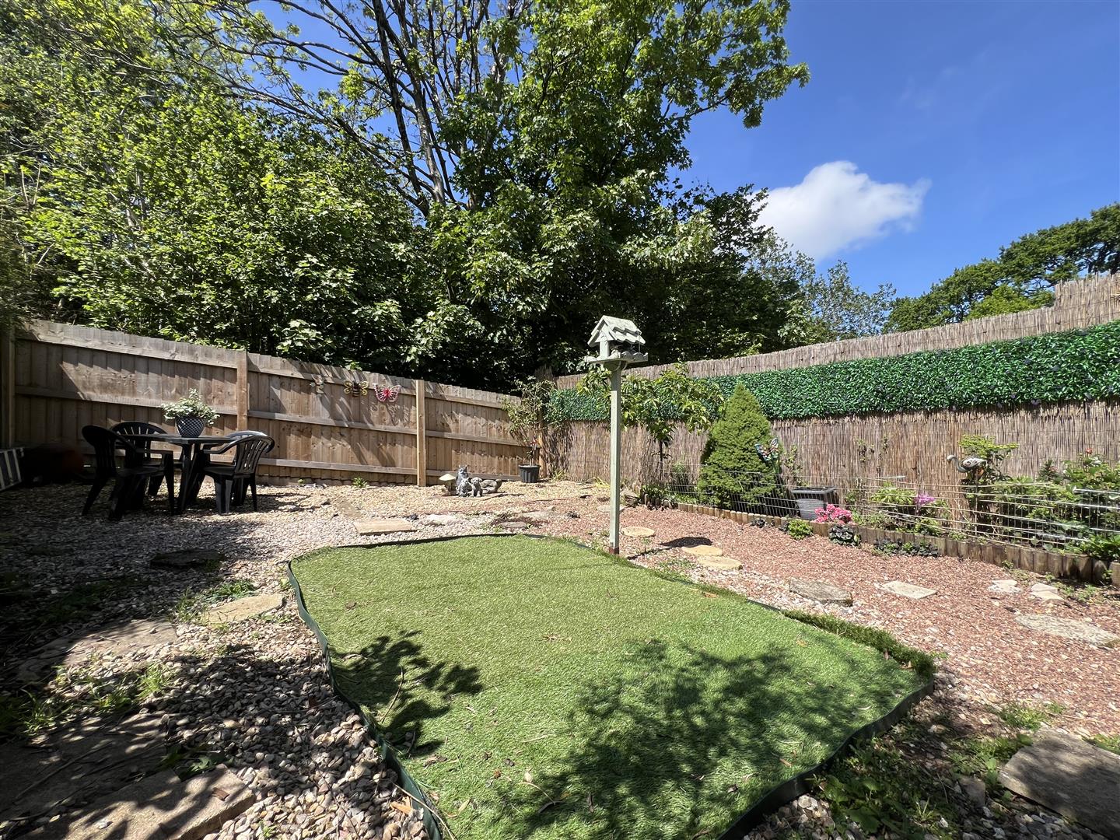
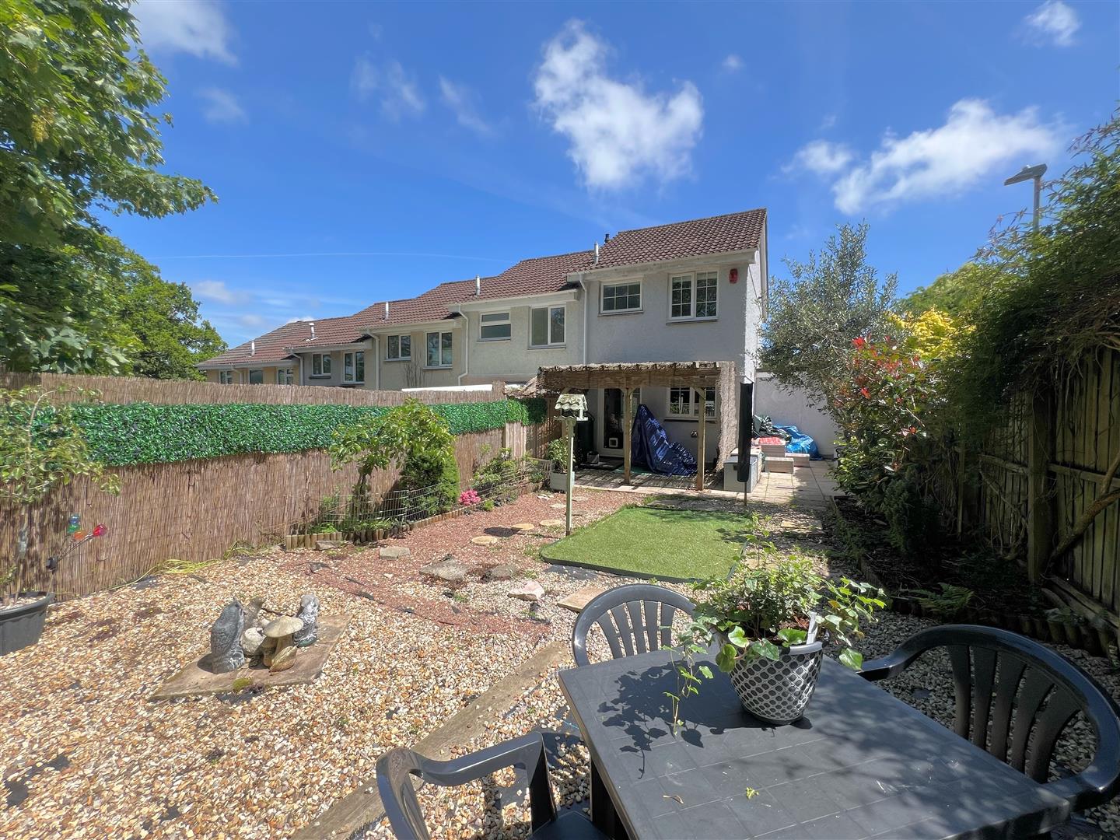
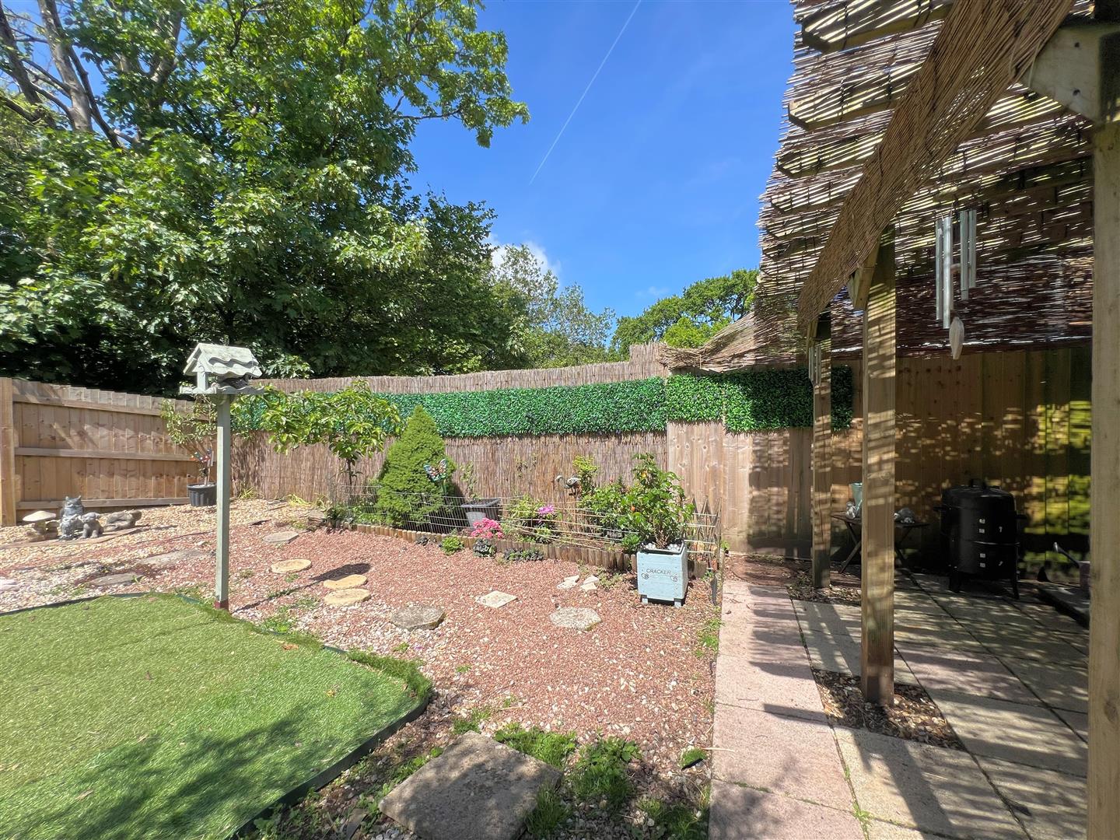
- Generous rear garden
- Beautifully-presented throughout
- No onward chain

This property listing is now SSTC
2 Bedroom End of Terrace House for sale in Plymouth
 2
2
1
2
2
1
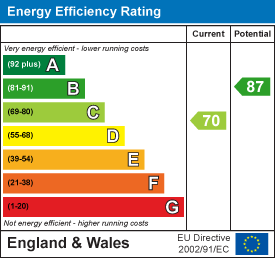
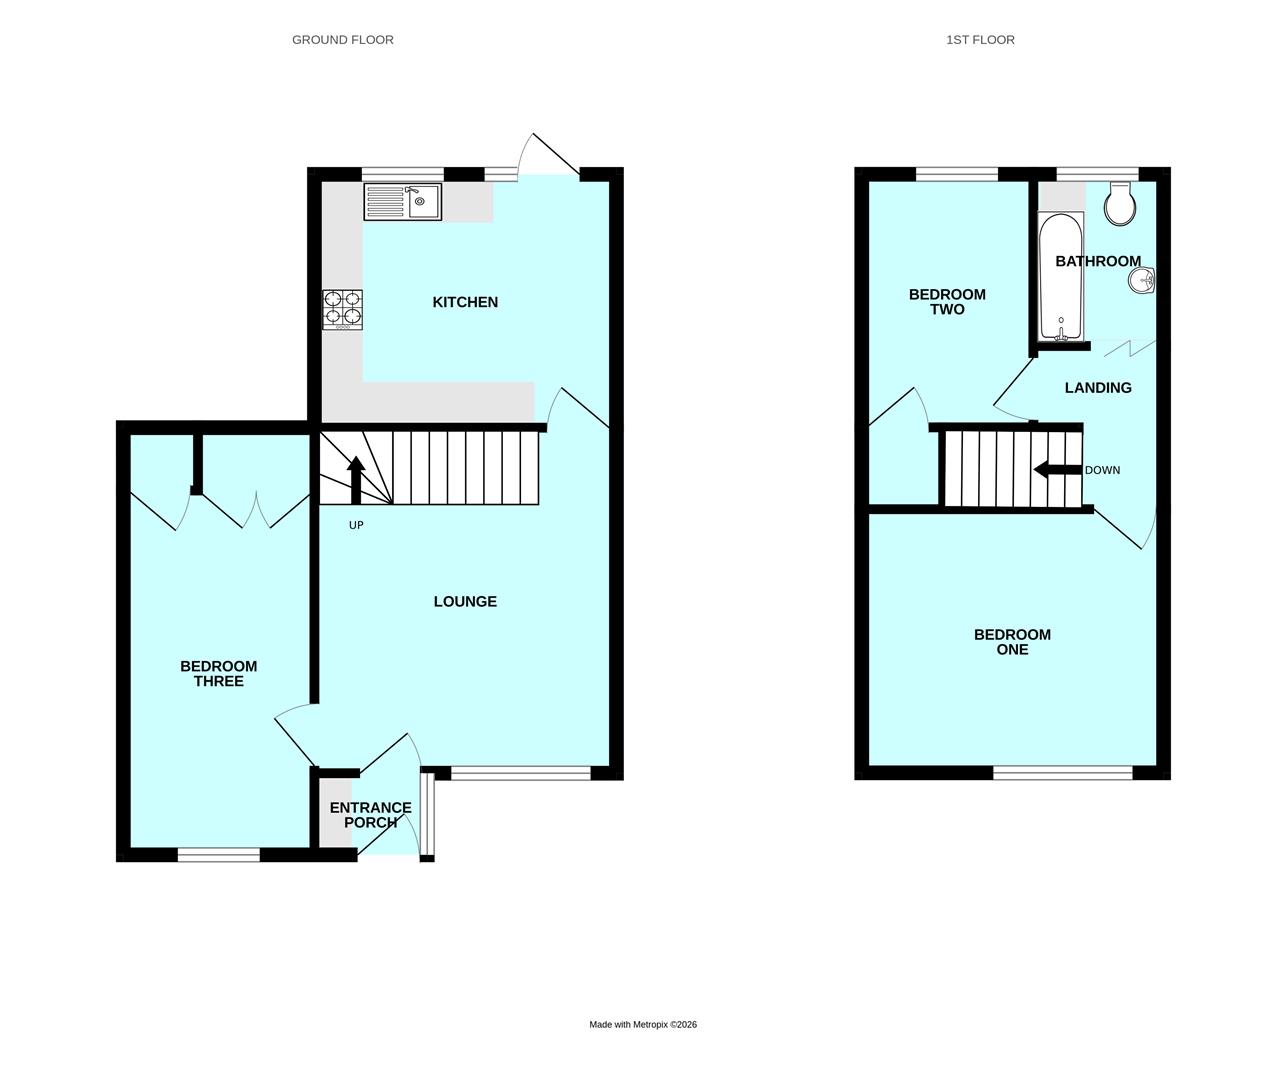
Beautifully-presented extended end-terraced family home located in the heart of Plympton. The accommodation briefly comprises an entrance porch, lounge and kitchen to the ground floor, along with a second reception room, which is currently used as a third bedroom, but could also be used as an office or playroom. On the first floor there are 2 bedrooms and a bathroom. Externally to the front, there is off-road parking for 2 cars whilst to the rear, there is a generous level garden. The property is move-in ready and offered with no onward chain.
Kenmare Drive, Plympton, Pl7 2Yj -
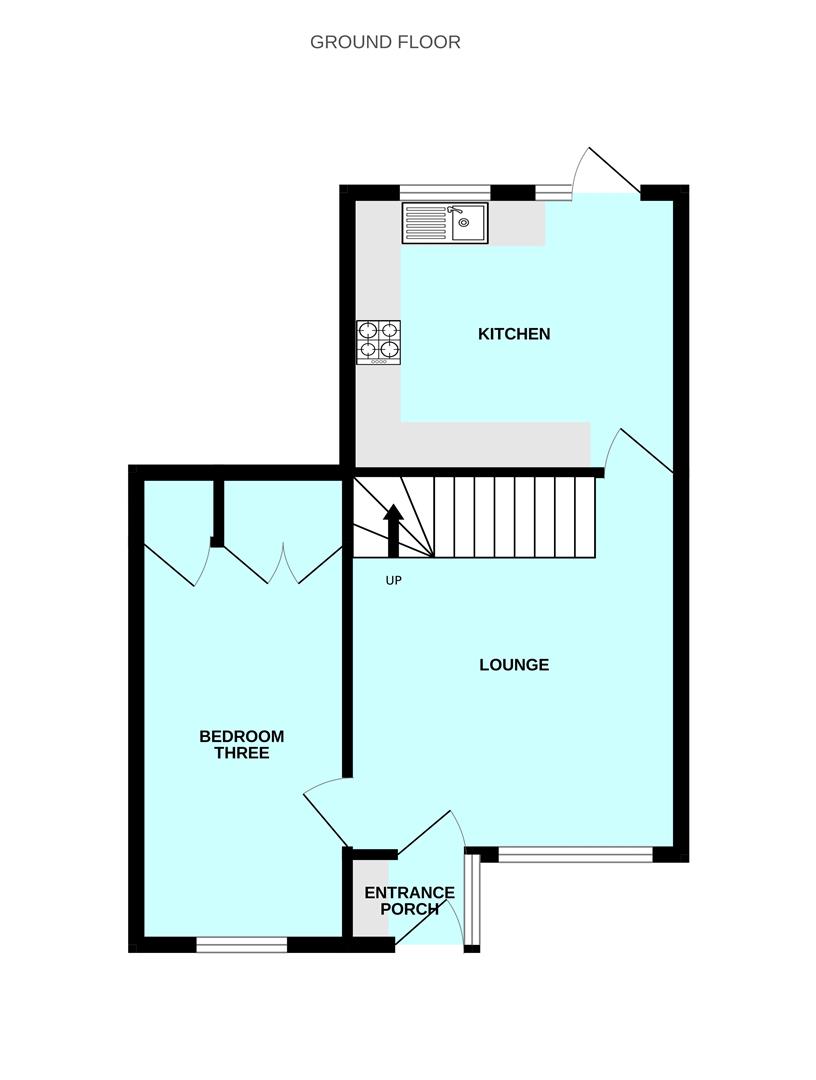
Accommodation - uPVC double-glazed door with obscured glass panels inset leading into the entrance porch.
Entrance Porch - 1.39 max x 1.15 (4'6" max x 3'9") - Wooden door leading into the lounge. Small cupboard housing the consumer unit, gas and electric meters. uPVC obscured glass double-glazed window to the side elevation.
Lounge - 4.22 max x 3.70 (13'10" max x 12'1") - Wooden doors leading to the second reception room/third bedroom and the kitchen. Stairs ascending to the first floor accommodation. uPVC double-glazed window to the front elevation.
Kitchen - 3.70 x 3.06 (12'1" x 10'0") - Range of matching high gloss contemporary-style base and wall-mounted units with rolled-edge laminate work-top. Inset composite sink with a hot and cold mixer tap and drainer board. Integrated fridge, freezer, slimline dishwasher and washing machine. Space for an oven. uPVC double-glazed door with a glass panel inset leading to the rear garden. uPVC double-glazed window to the rear elevation.
Second Reception Room/Bedroom Three - 4.17 x 2.23 (13'8" x 7'3") - Built-in cupboards. uPVC double-glazed window to the front elevation.
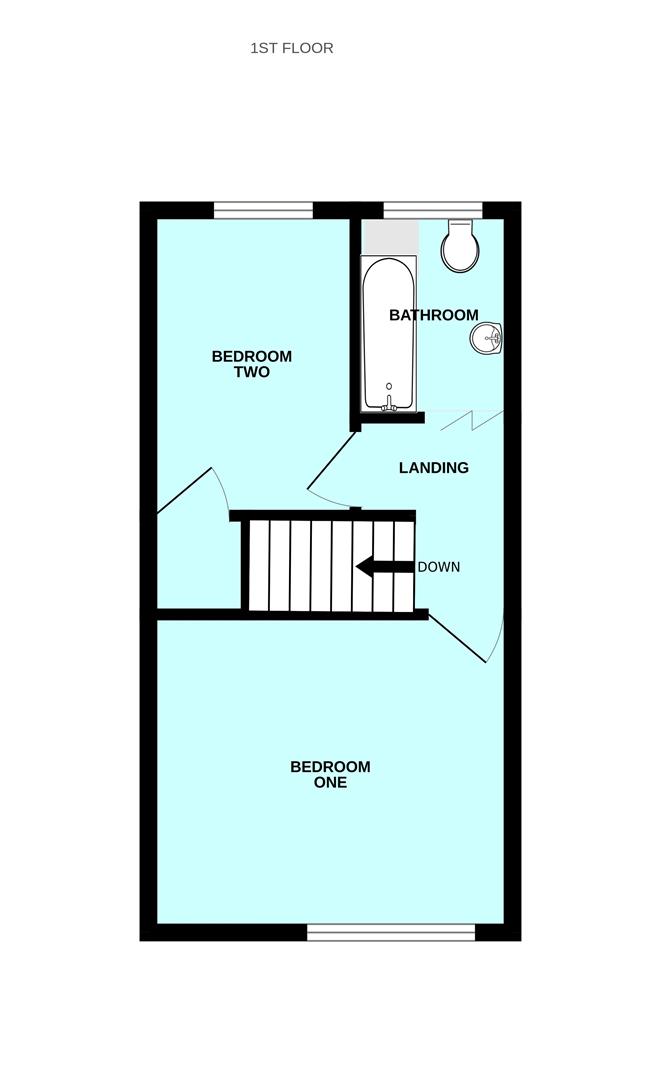
First Floor Landing - 1.96 x 1.54 (6'5" x 5'0") - Wooden doors providing access to the first floor accommodation. Loft hatch providing access to the loft space.
Bedroom One - 3.70 x 3.17 (12'1" x 10'4") - Space for free-standing wardrobes. uPVC double-glazed window to the front elevation.
Bedroom Two - 3.08 x 2.05 (10'1" x 6'8") - Built-in storage cupboard. uPVC double-glazed window to the rear elevation.
Bathroom - 2.09 x 1.53 (6'10" x 5'0") - Comprising a panel bath with an electric shower over and a folding glass shower screen, vanity hand basin with a mixer tap and a close coupled wc. Chrome towel rail/radiator. uPVC double-glazed window with an obscured glass inset to the rear elevation.
Outside - The property is approached via a tarmac driveway. A gravelled area provides parking for a second vehicle. The rear garden is accessed via the kitchen and is fully enclosed and westerly-facing. The garden is on a level plot and features a wrap-around patio area with a wooden pergola. The remaining garden is laid to gravel plus a small section of astro turf in the middle. There are flower beds at each side containing small trees, bushes and plants. A wooden gate at the side of the property leads out to a public footpath. Outside tap and water butt.
Council Tax - Plymouth City Council
Council tax band B
What3words - ///firms.asserts.wing
Property Ref: 34693814
Similar Properties
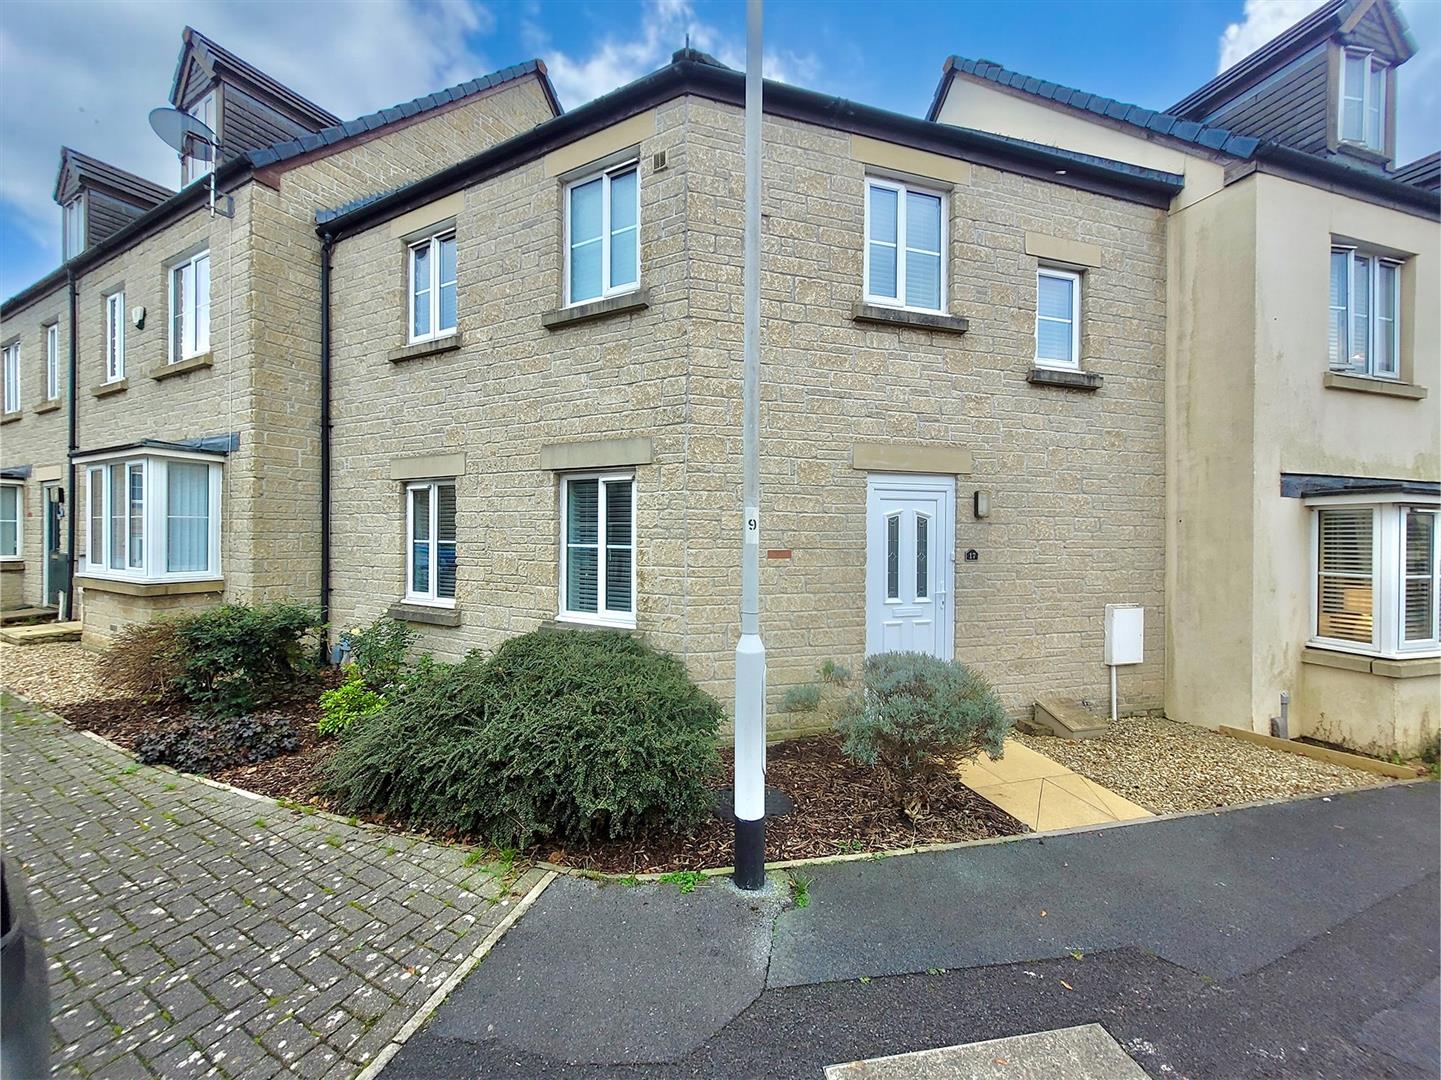
3 Bedroom Terraced House | £240,000
Immaculately-presented mid-terraced family home, located in the popular Woodford area, with accommodation briefly compri...

2 Bedroom Semi-Detached Bungalow | £240,000
Semi-detached bungalow situated in the popular Woodford area of Plympton, briefly comprising an entrance porch & hallway...
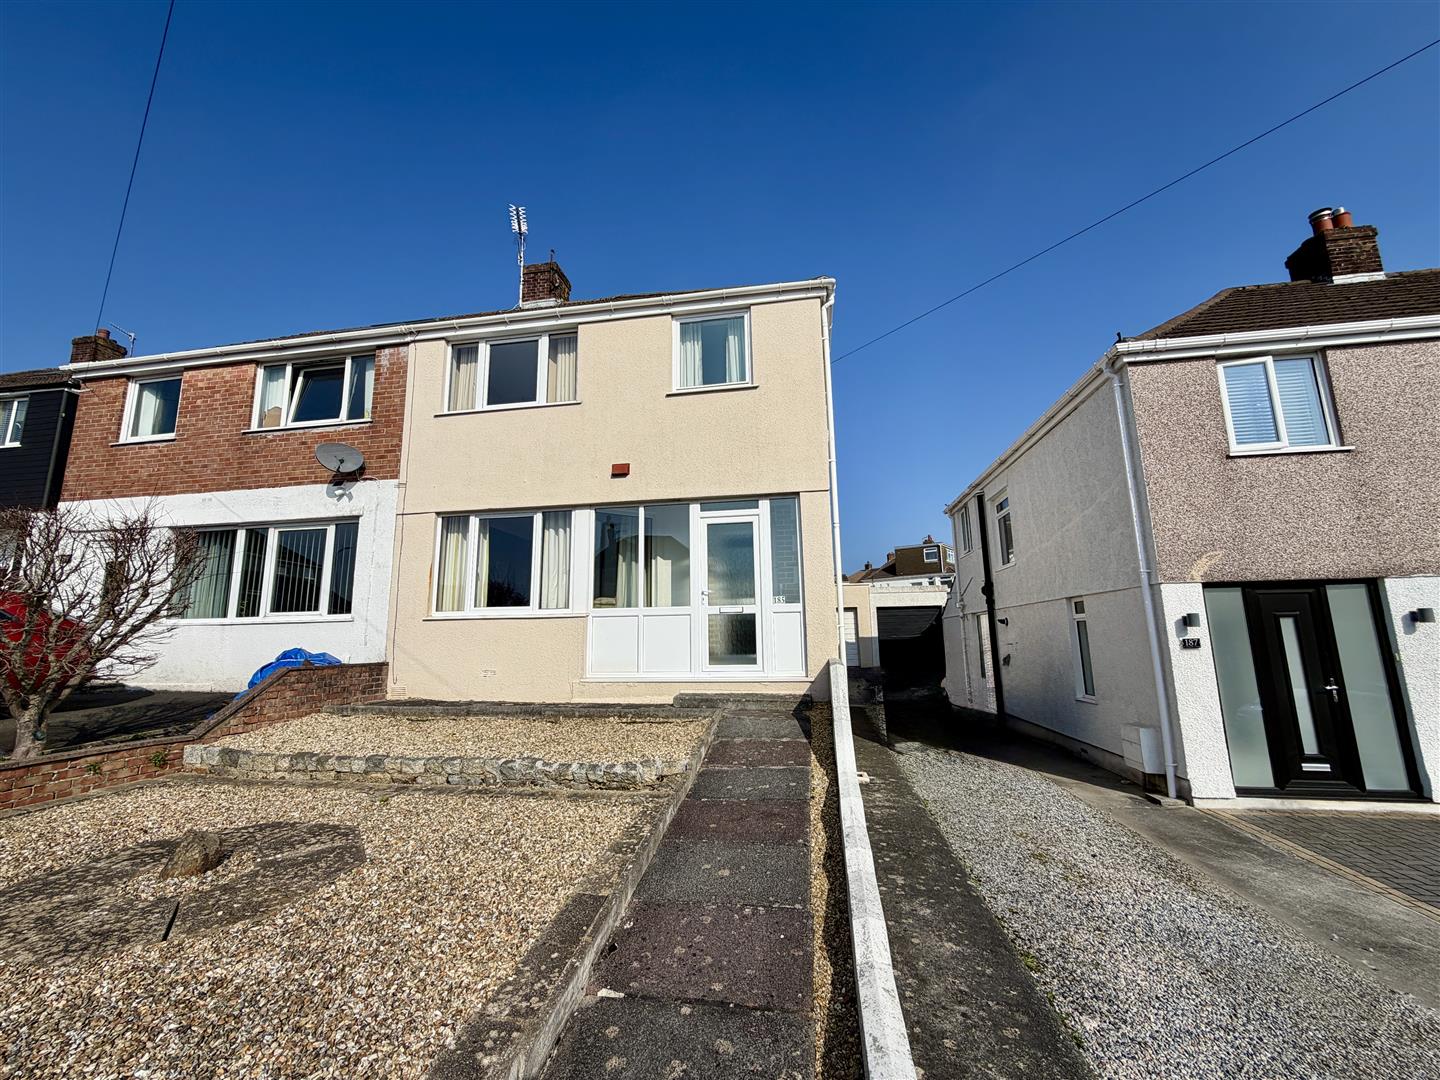
3 Bedroom Semi-Detached House | £240,000
Situated in the popular Woodford area is this Stanbury-built family home being offered with no onward chain, briefly com...
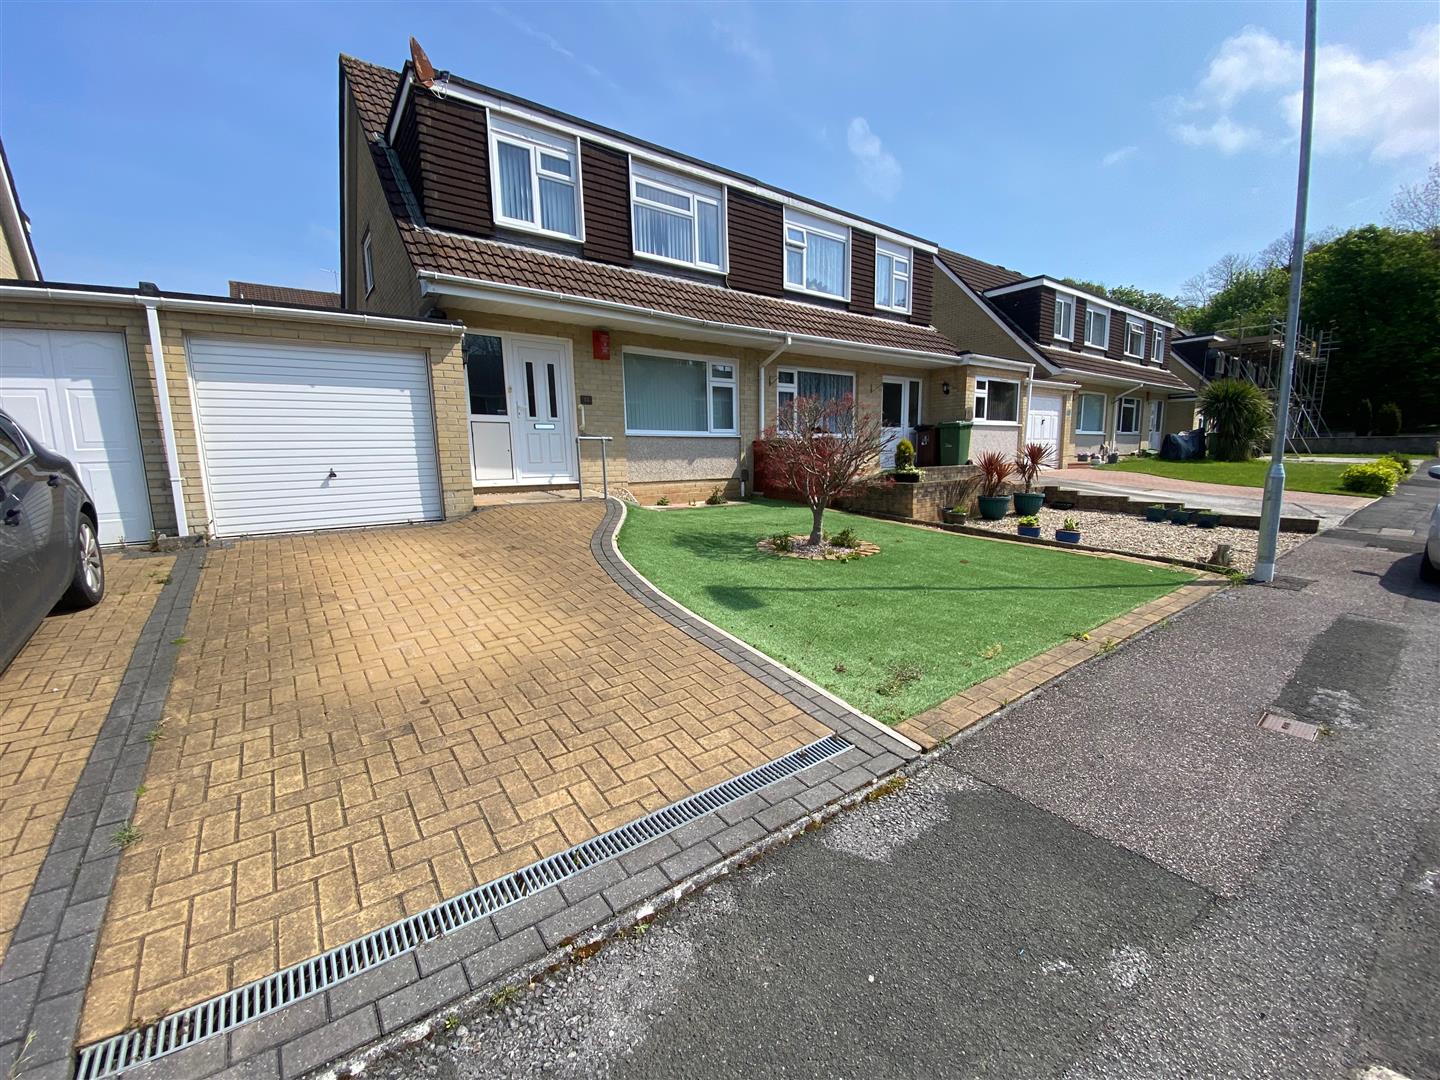
3 Bedroom Semi-Detached House | £250,000
Dormer-style semi-detached house with a block-paved driveway, garage & gardens to the front & rear. The accommodation be...
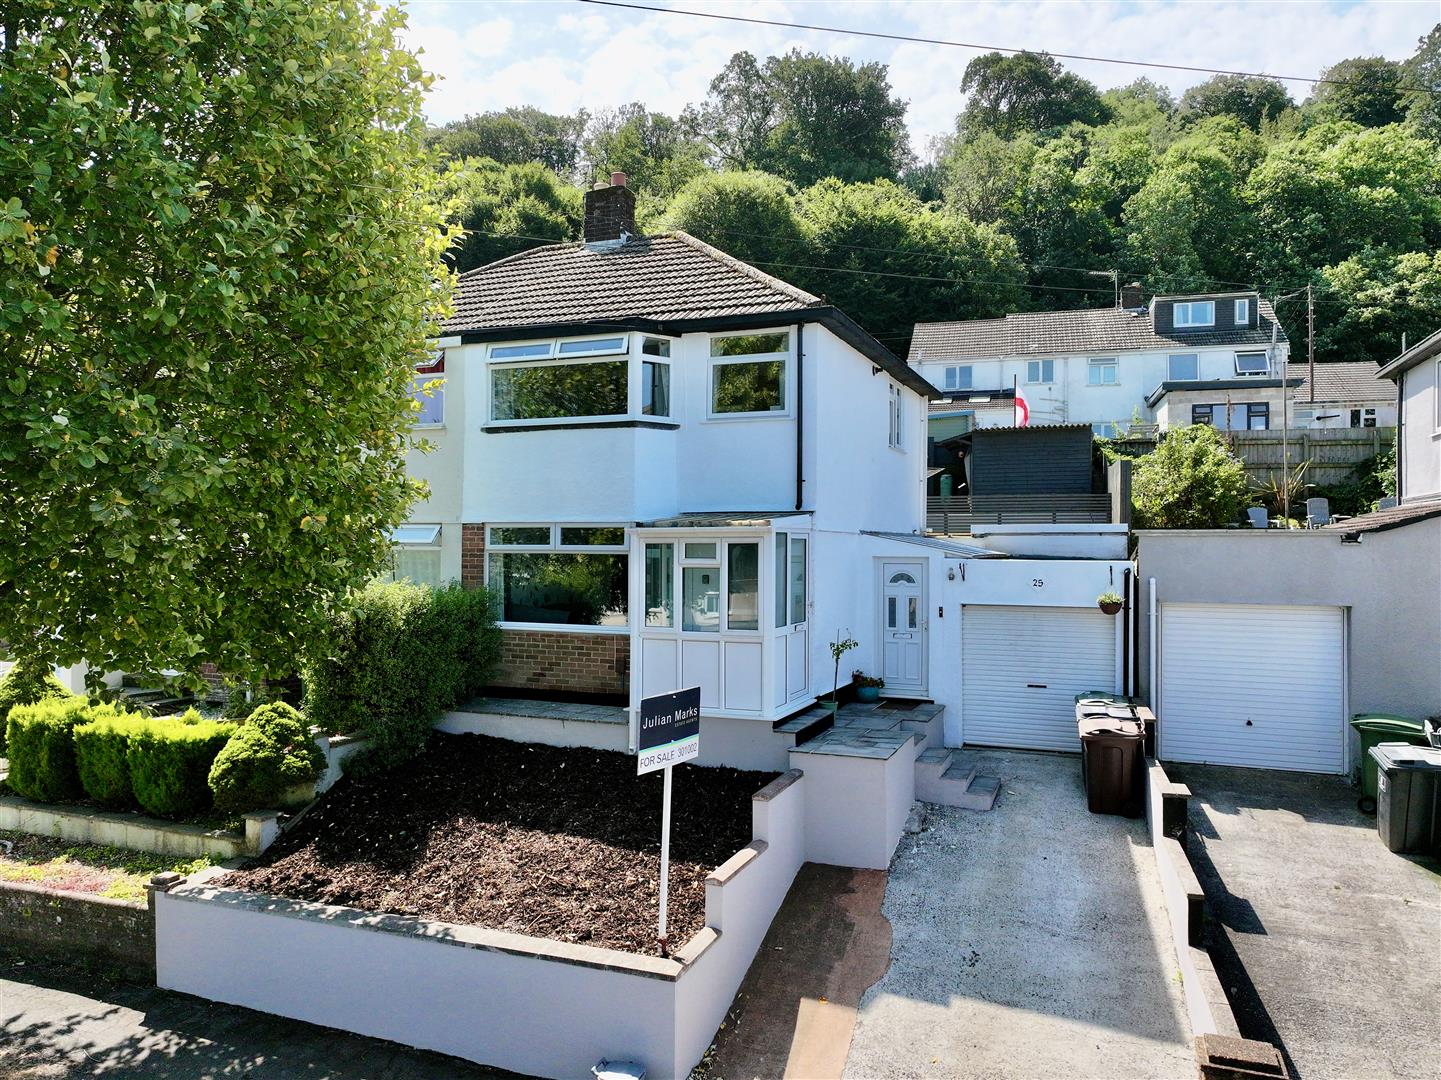
2 Bedroom Semi-Detached House | £250,000
Very well-presented, recently decorated family home which has been modernised throughout and adapted to offer spacious l...
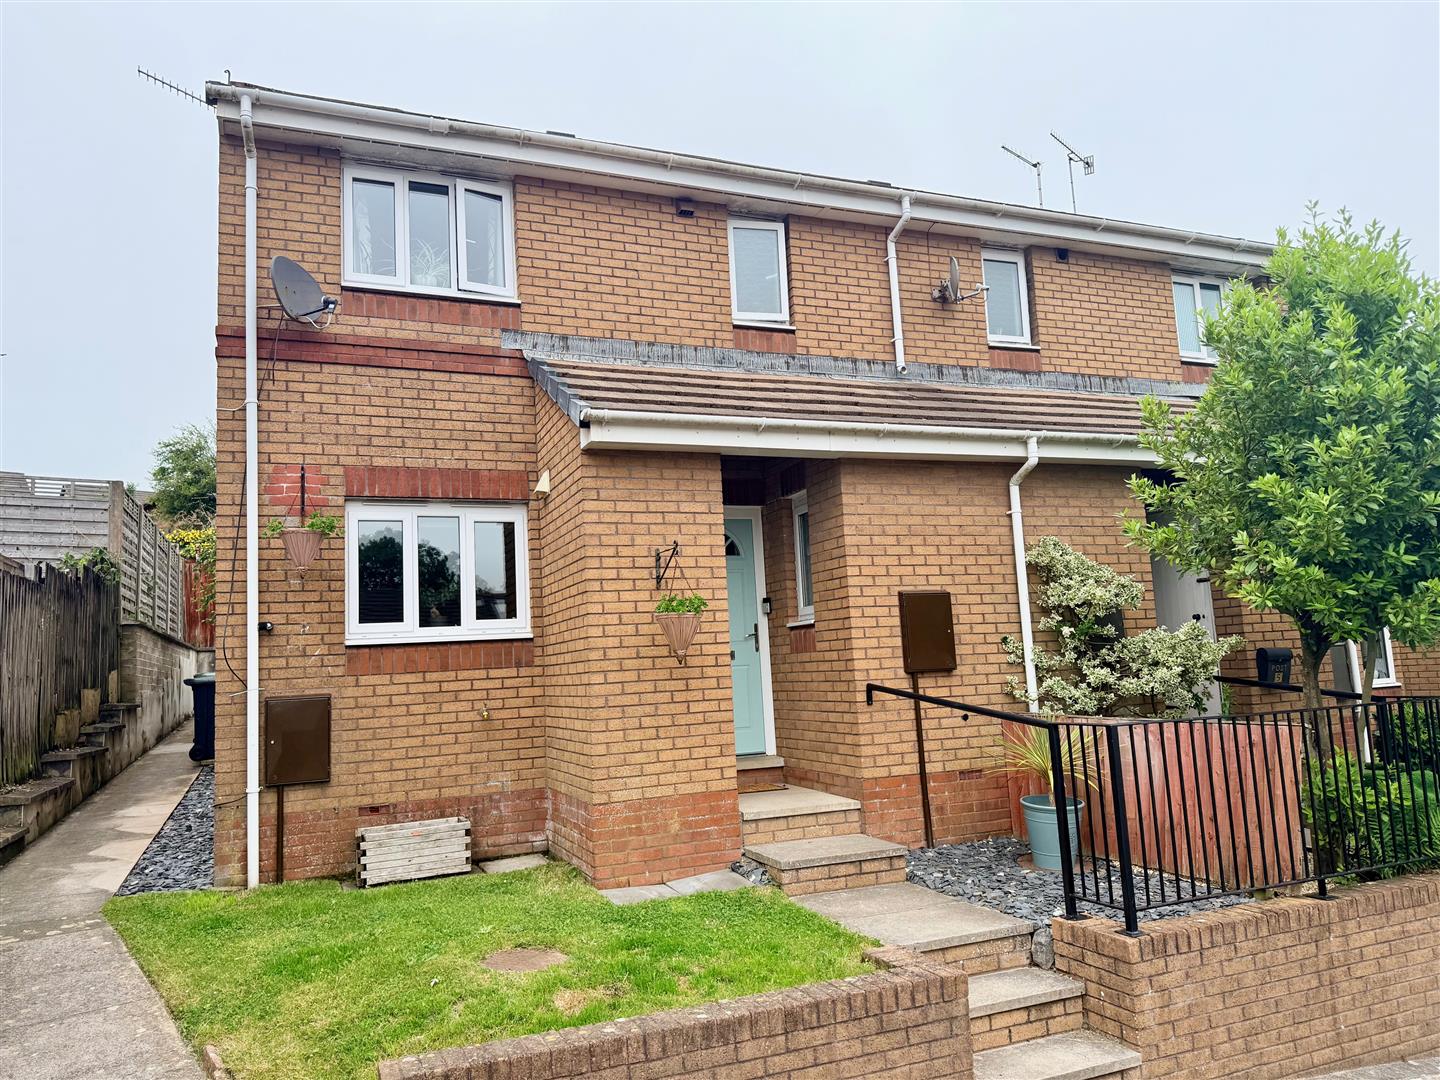
3 Bedroom End of Terrace House | £250,000
Beautifully presented and tucked away in a quiet cul-de-sac, this end-terraced house boasts a spacious kitchen/diner, a...
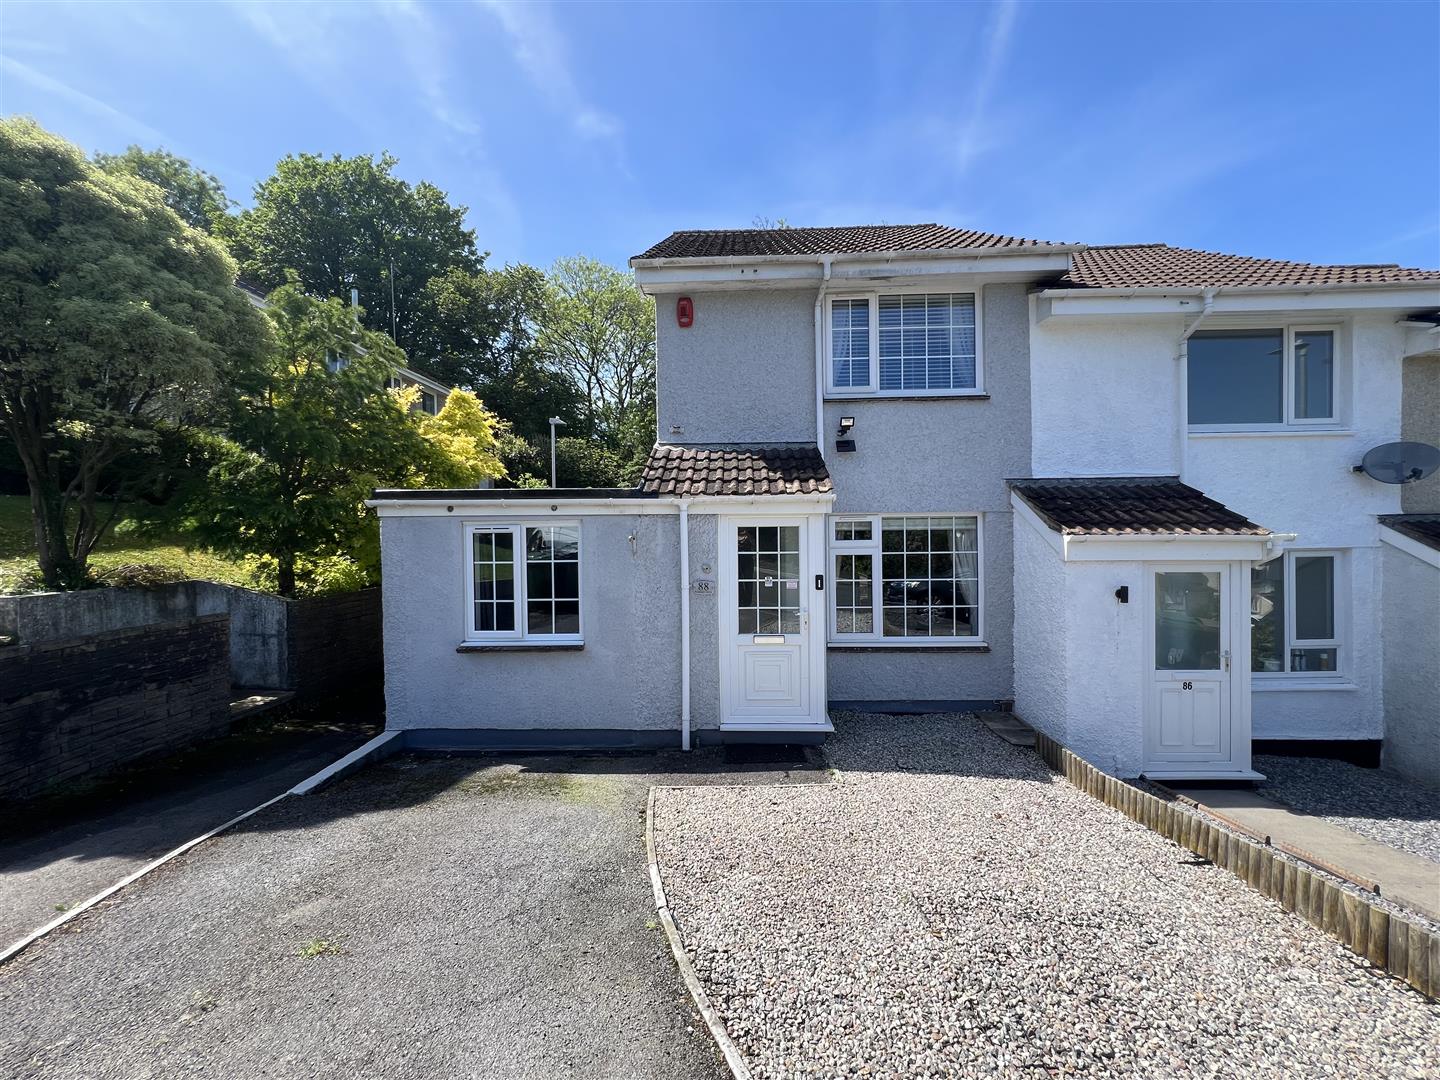

Julian Marks Estate Agents (Plympton)
Plympton, Plymouth, PL7 2AA
01752 301002
How much is your home worth?
Use our short form to request a valuation of your property.
Request a Valuation
©2026 The Guild of Property Professionals. All rights reserved.
Terms and Conditions |
Privacy Policy |
Cookie Policy |
Complaints Policy |
Members Login
The Guild of Property Professionals Trading Address: 121 Park Lane, London W1K 7AG. GPEA Limited.
Registered in England & Wales.
Company No: 02819824.
Registered Office Address: 2 St. Stephen's Court, St. Stephen's Road, Bournemouth, Dorset, England, BH2 6LA.
VAT Registration No: 576 8795 61

