- Well-presented semi-detached property
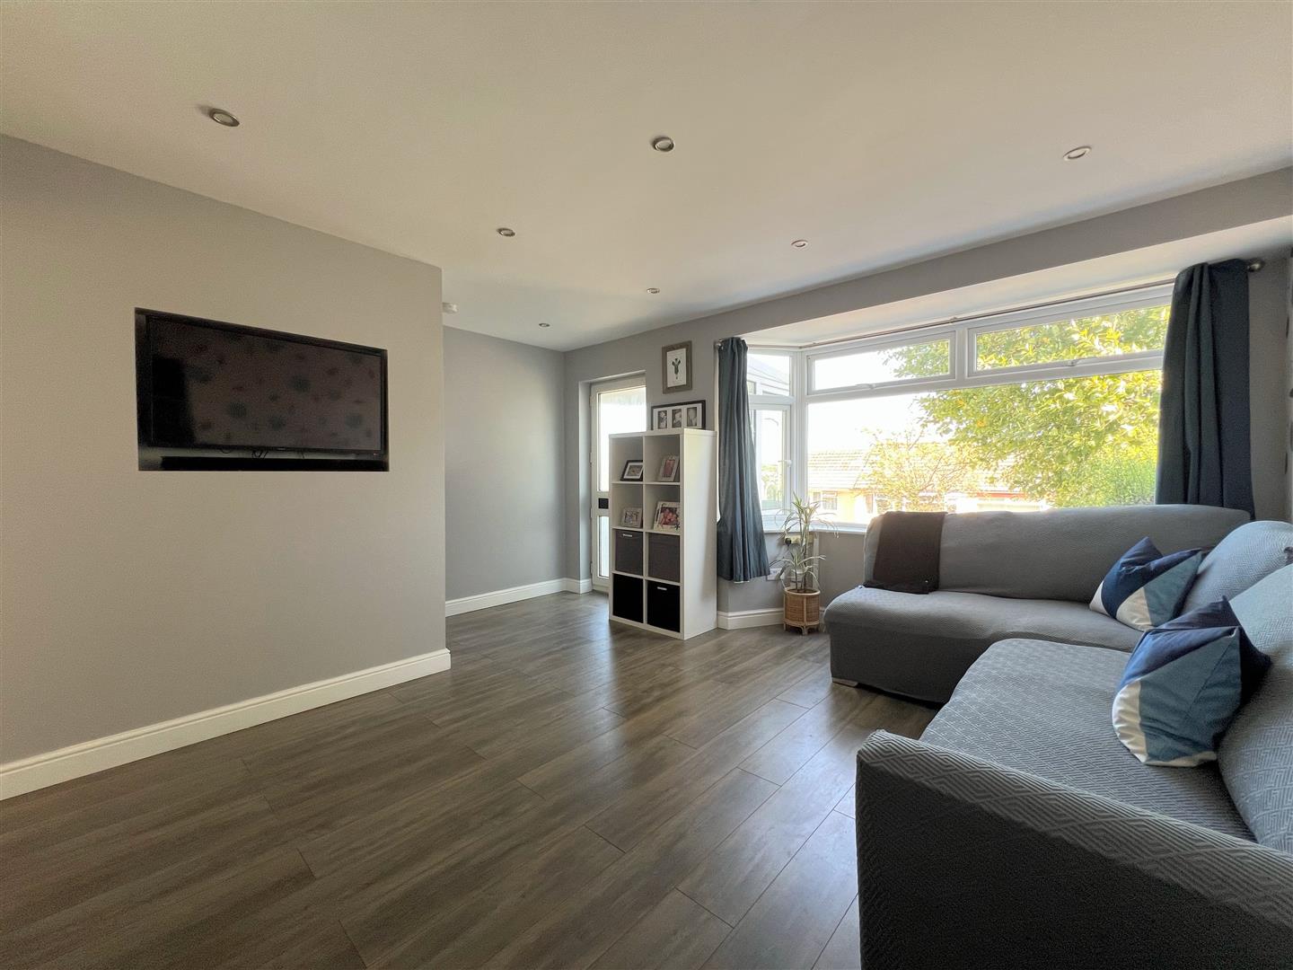
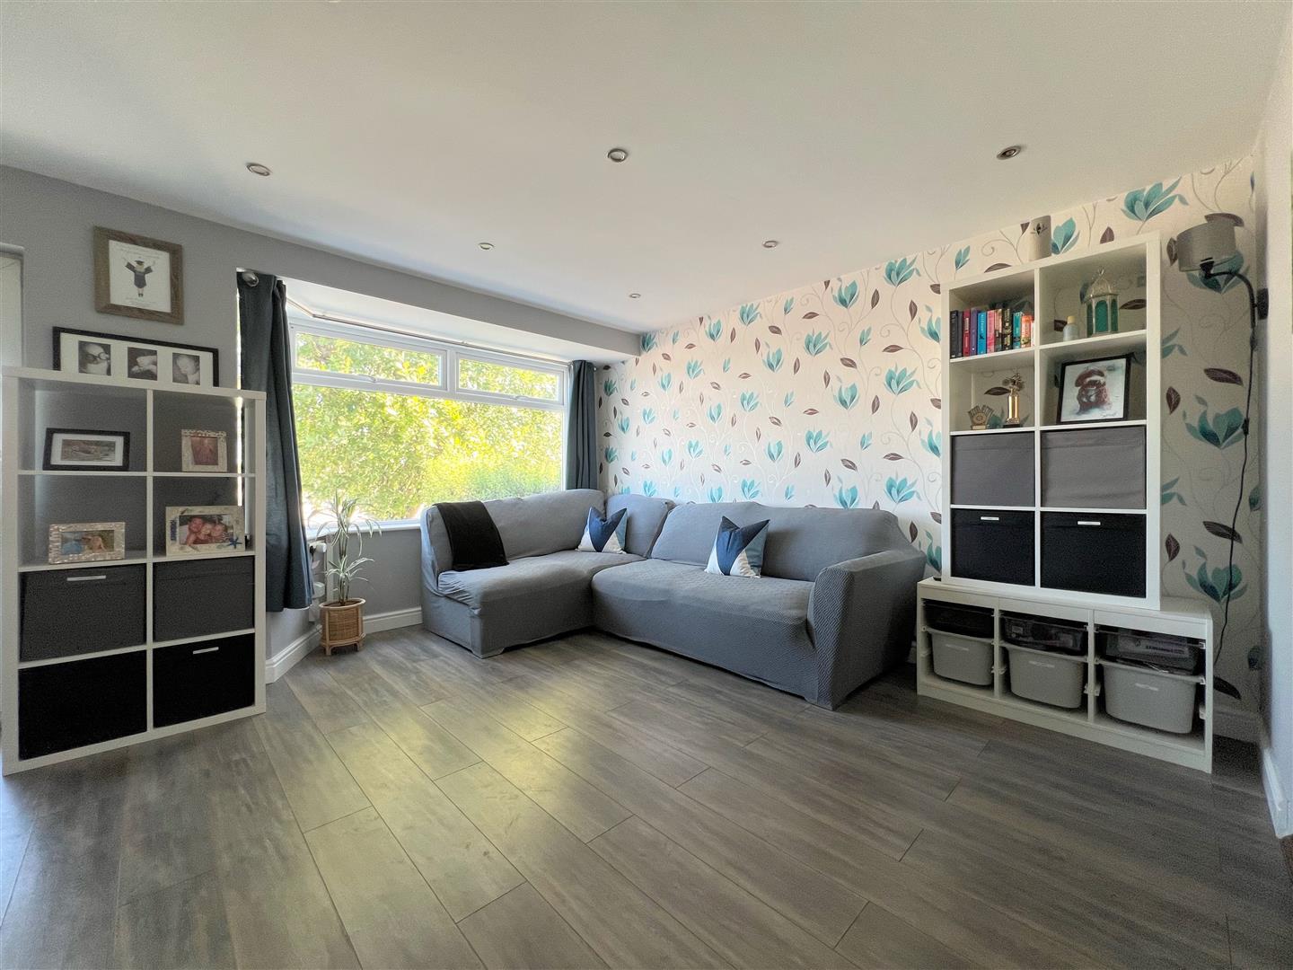
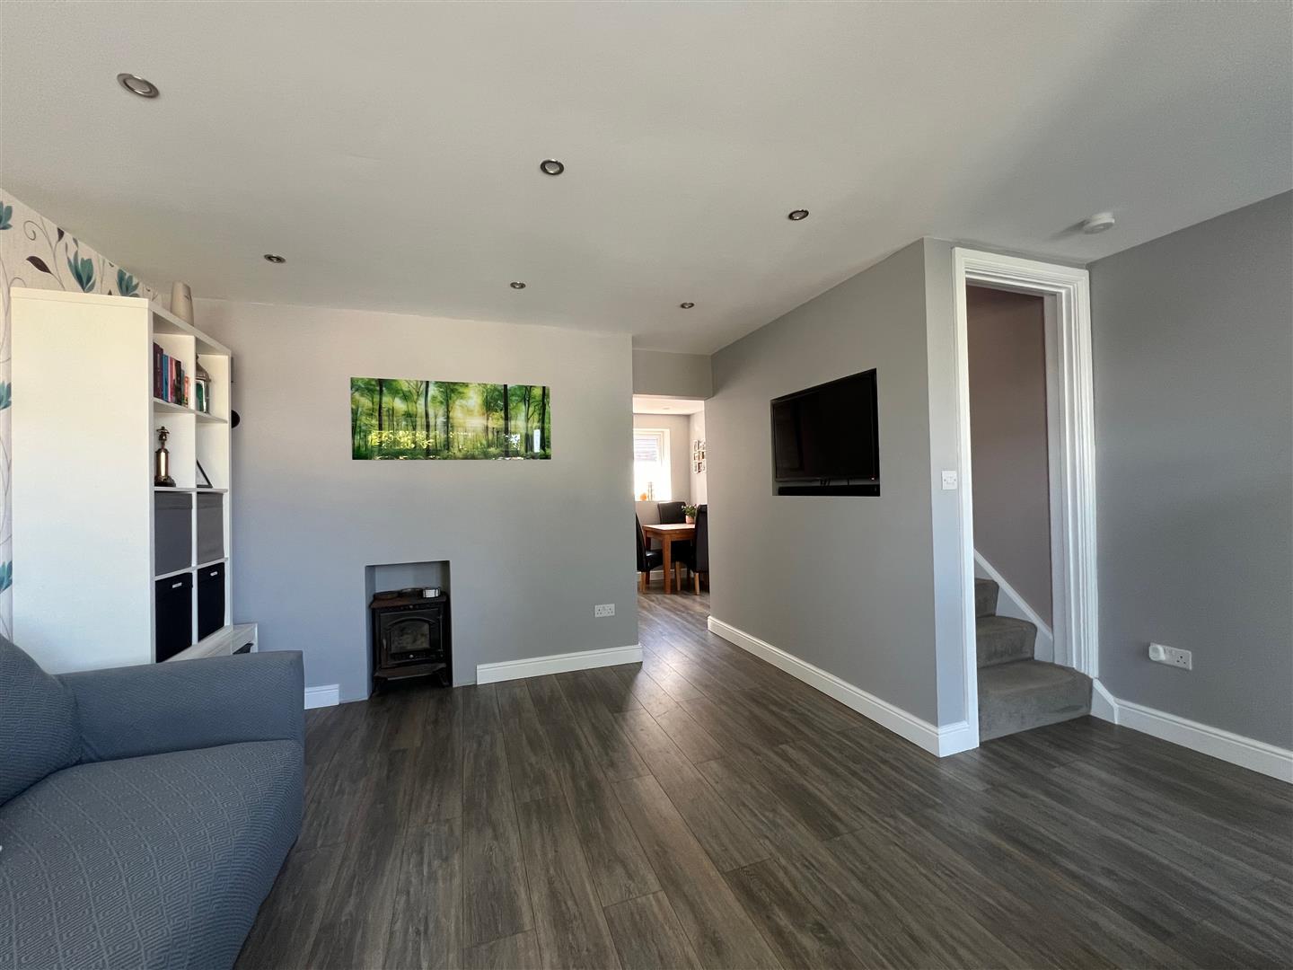
- Spacious lounge
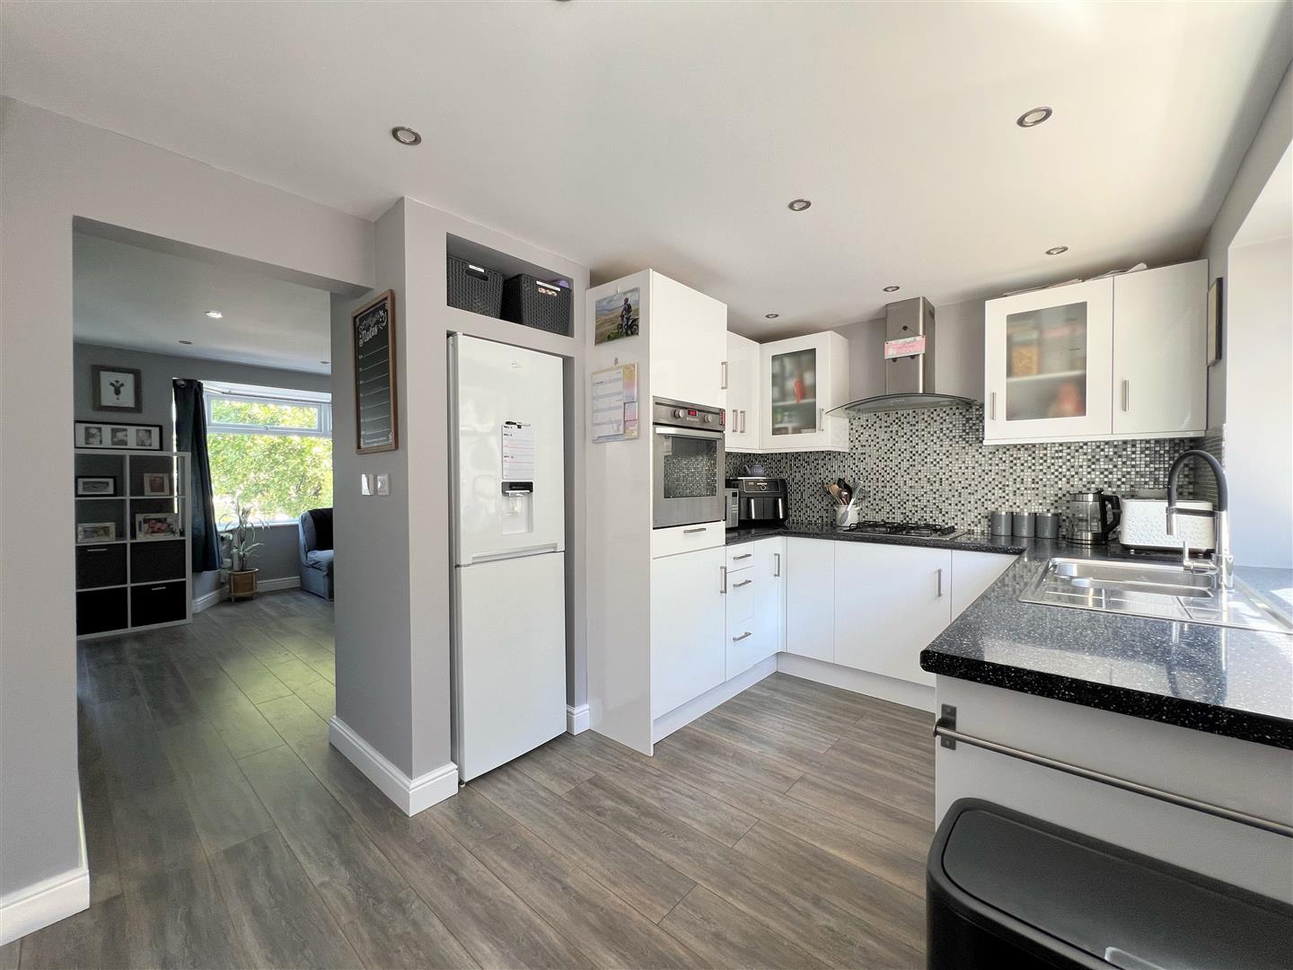
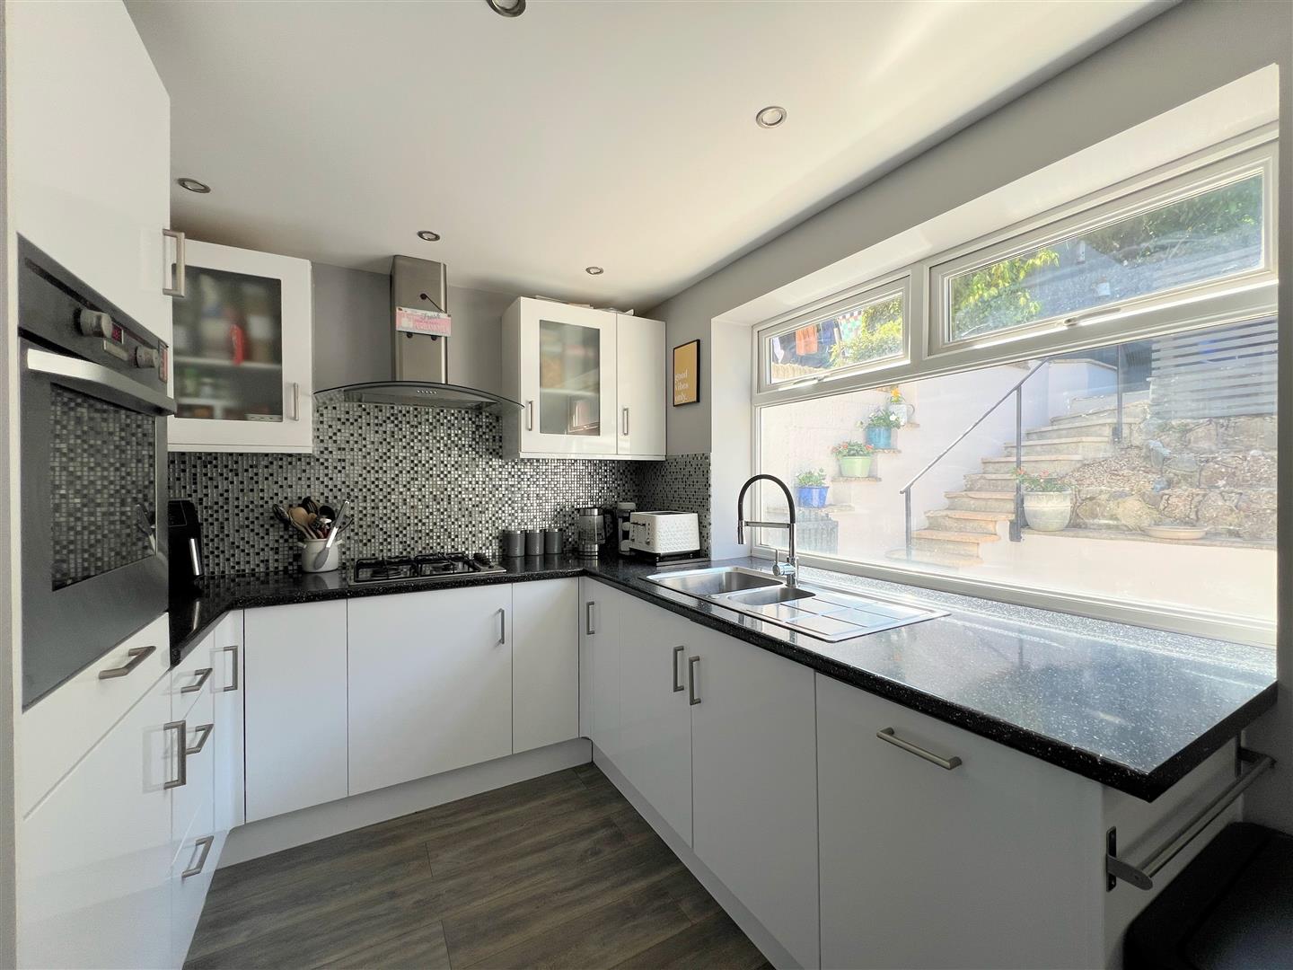
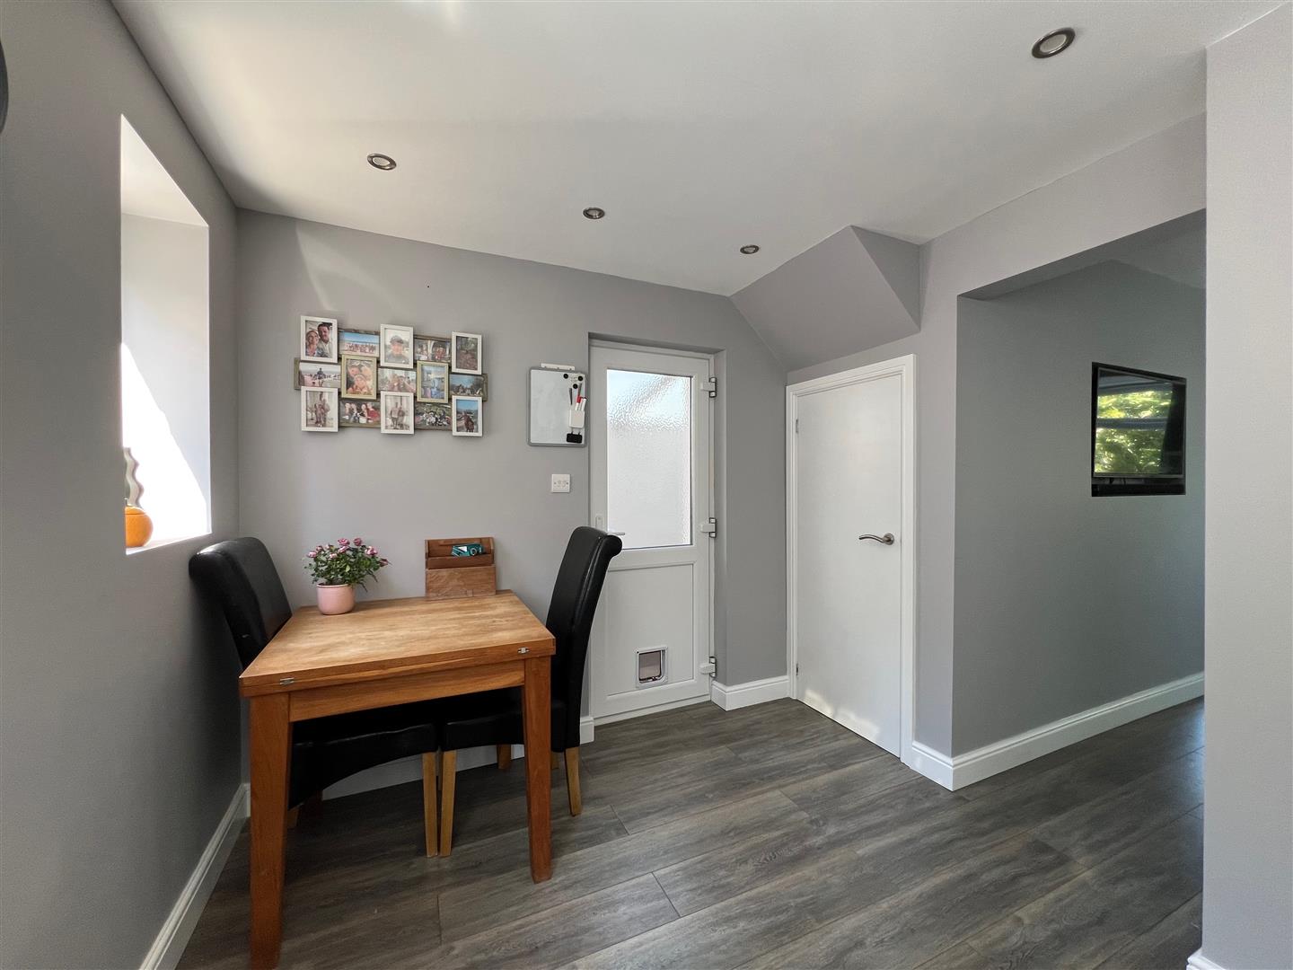
- Modern kitchen/diner
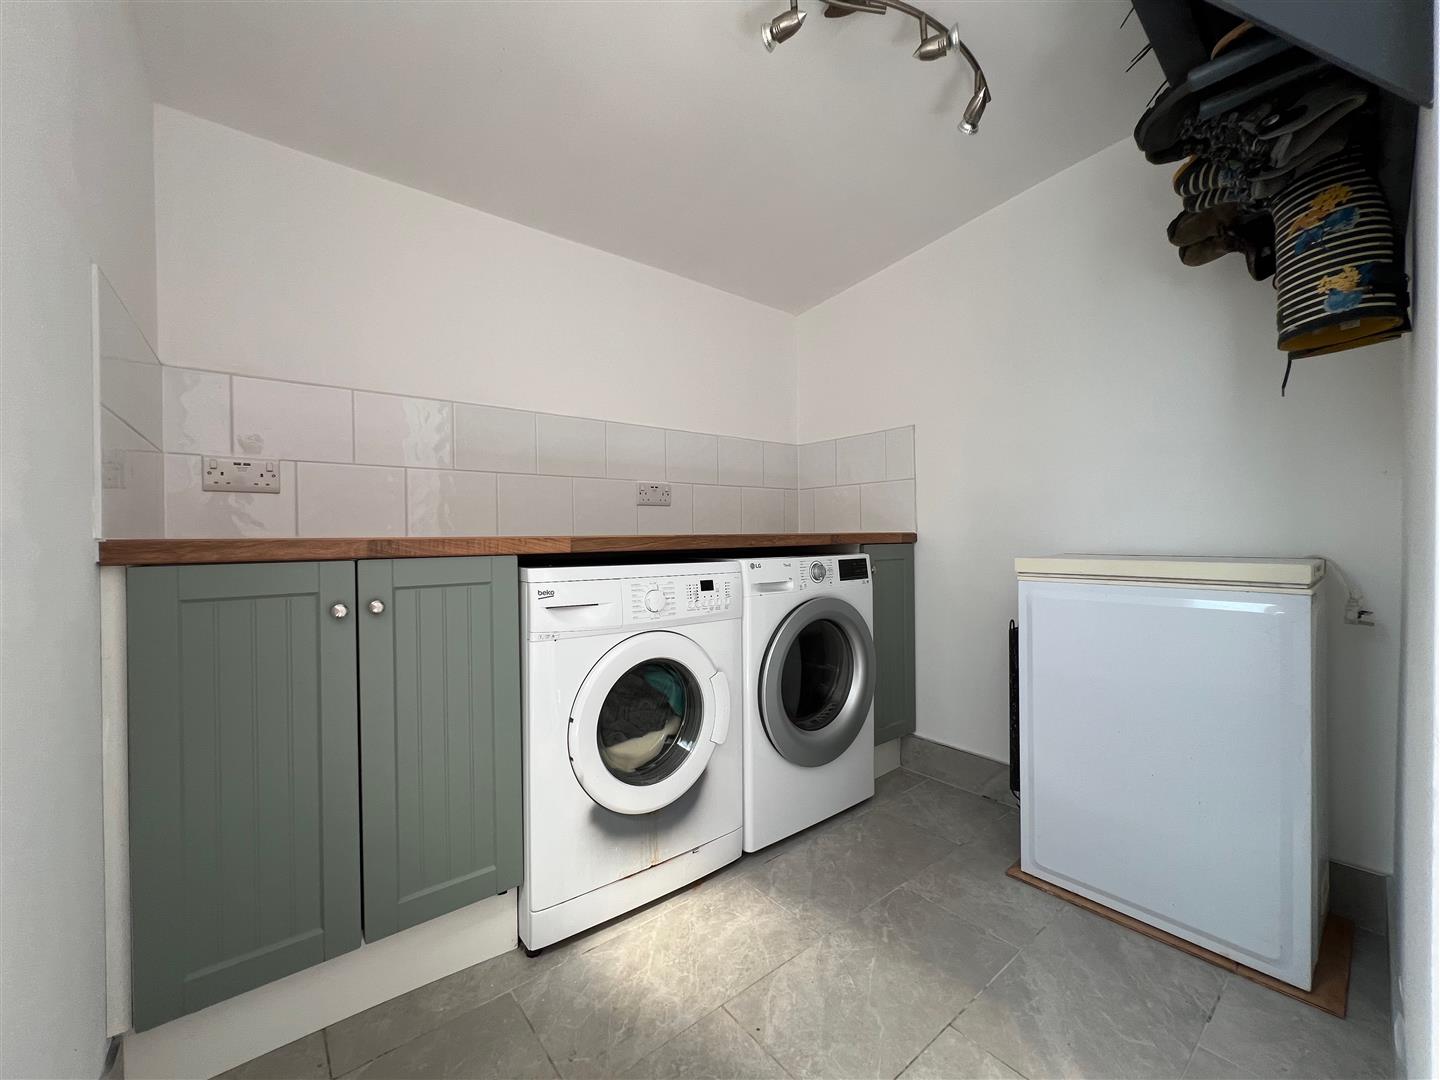
- Utility area
- Downstairs wc
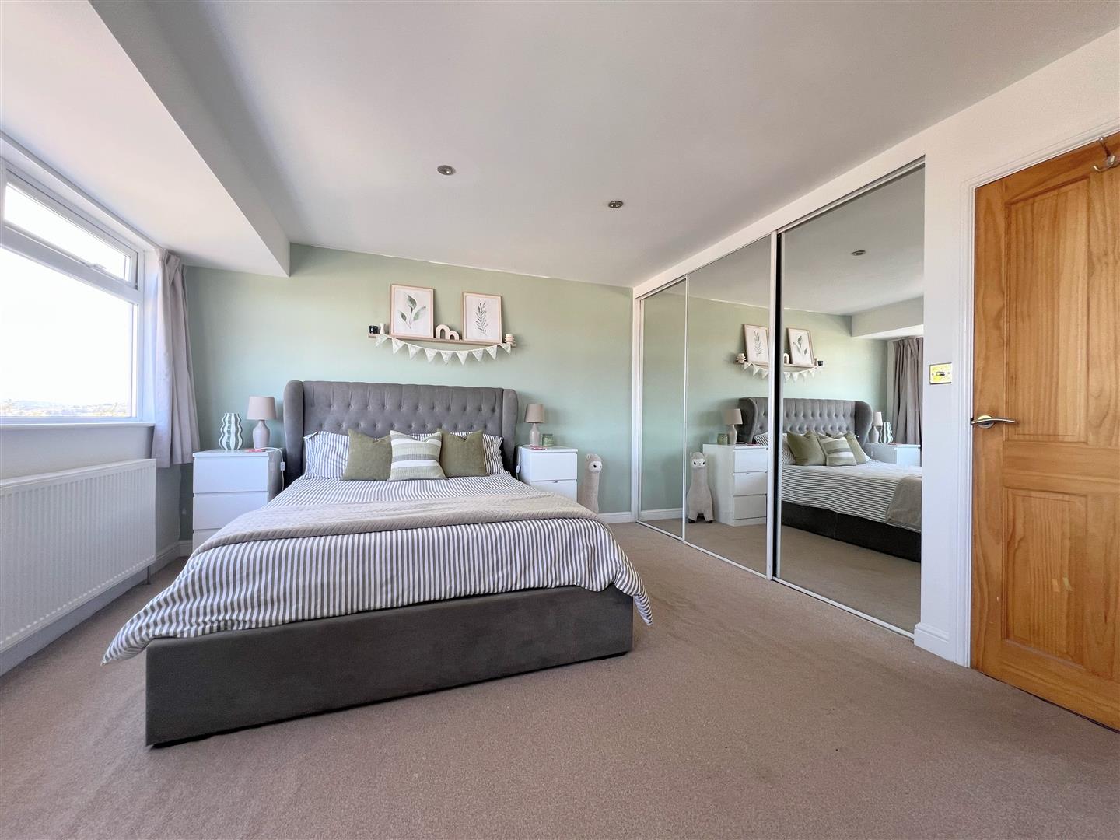
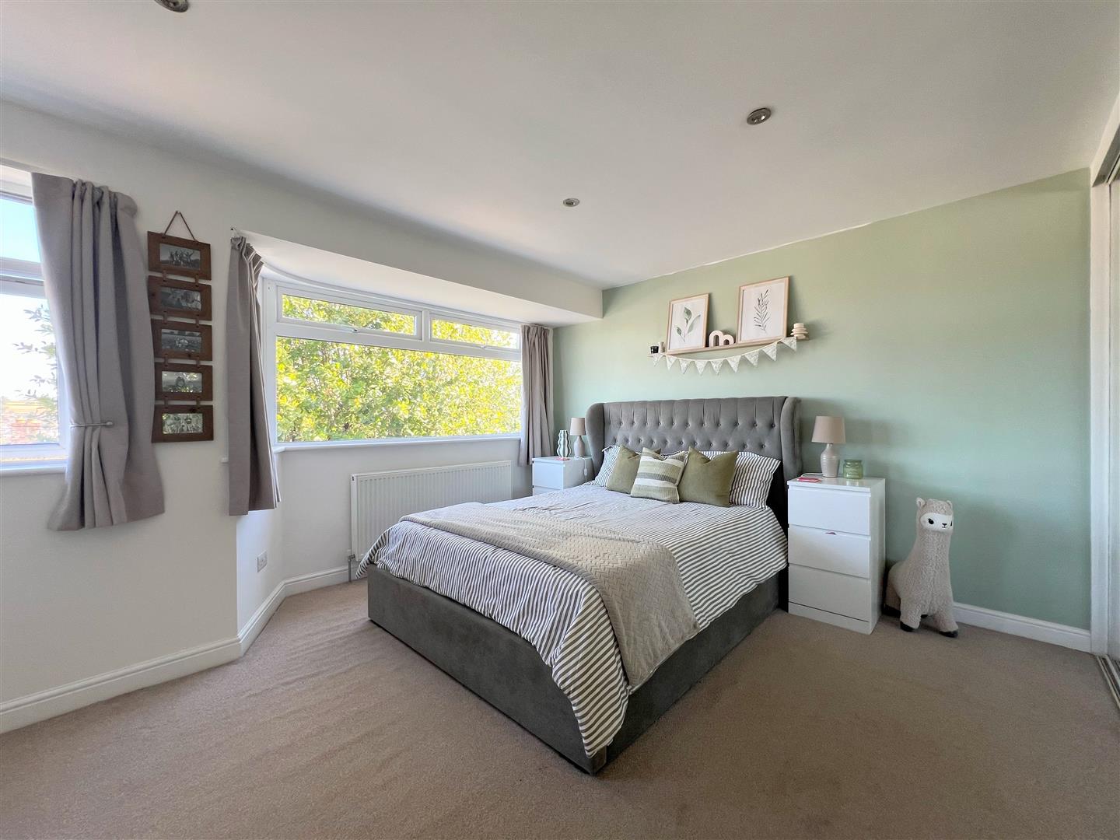
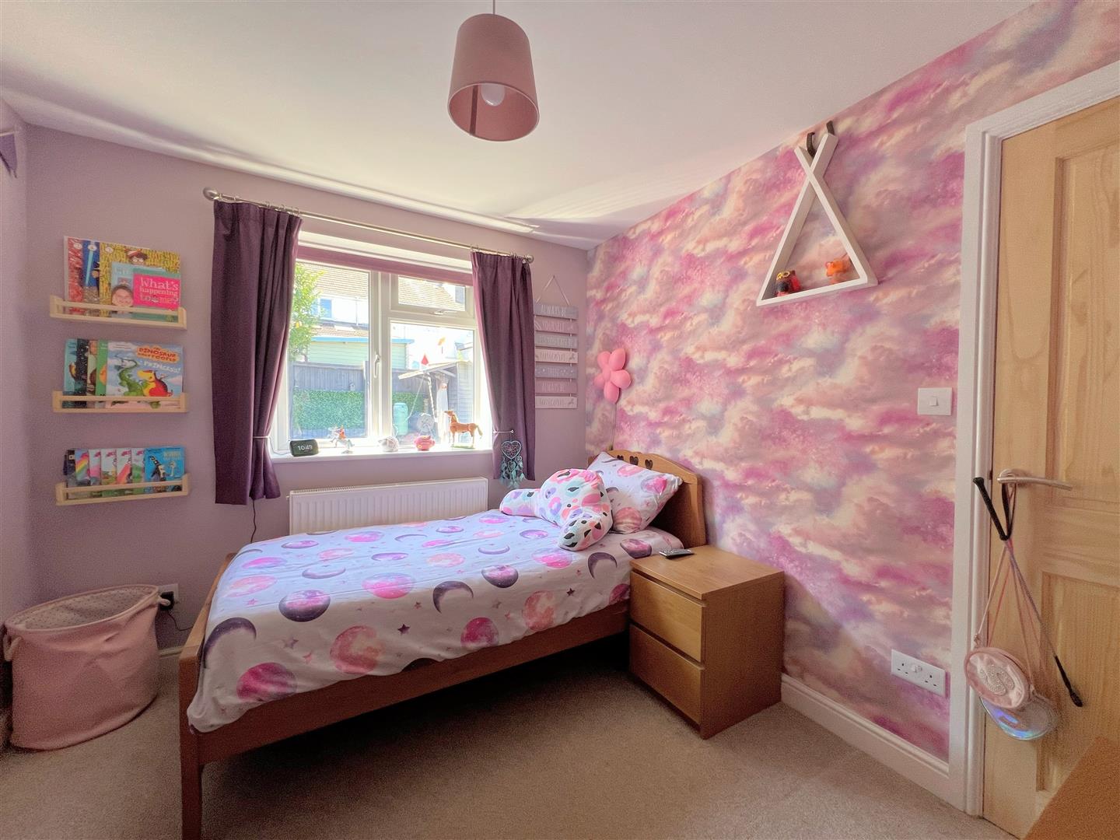
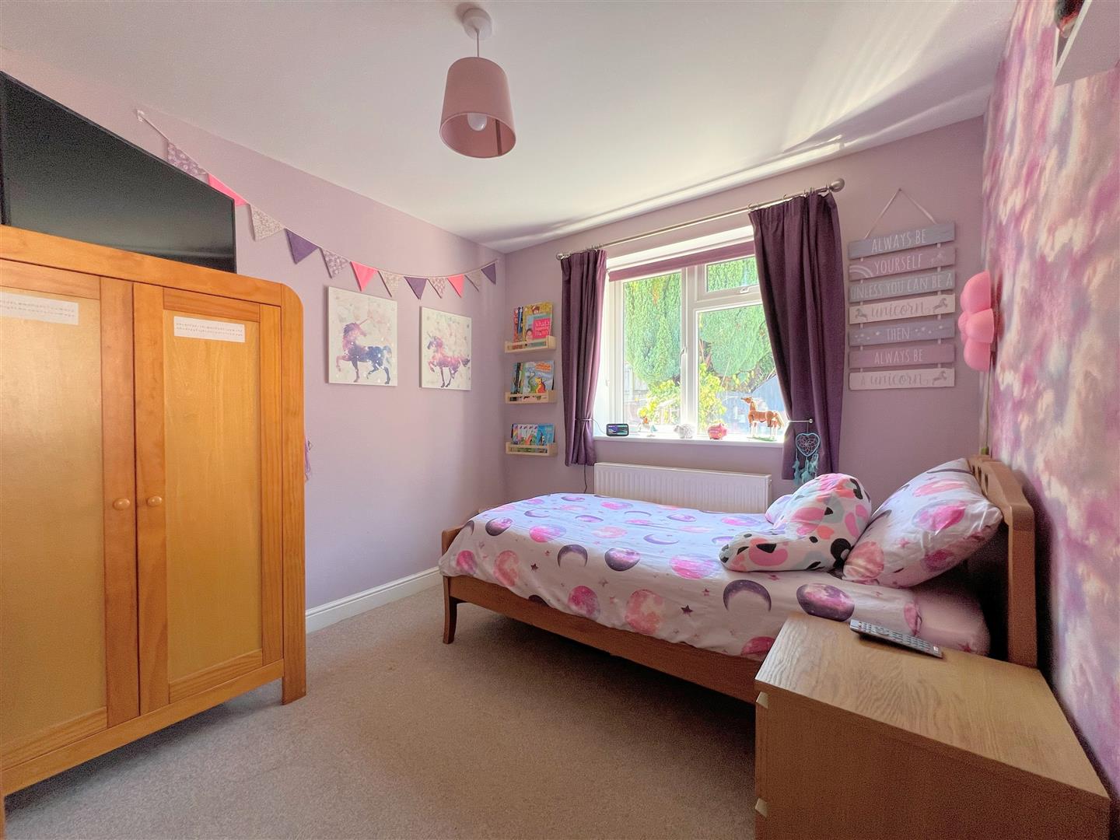
- 2 double bedrooms with option to re-instate 3rd bedroom
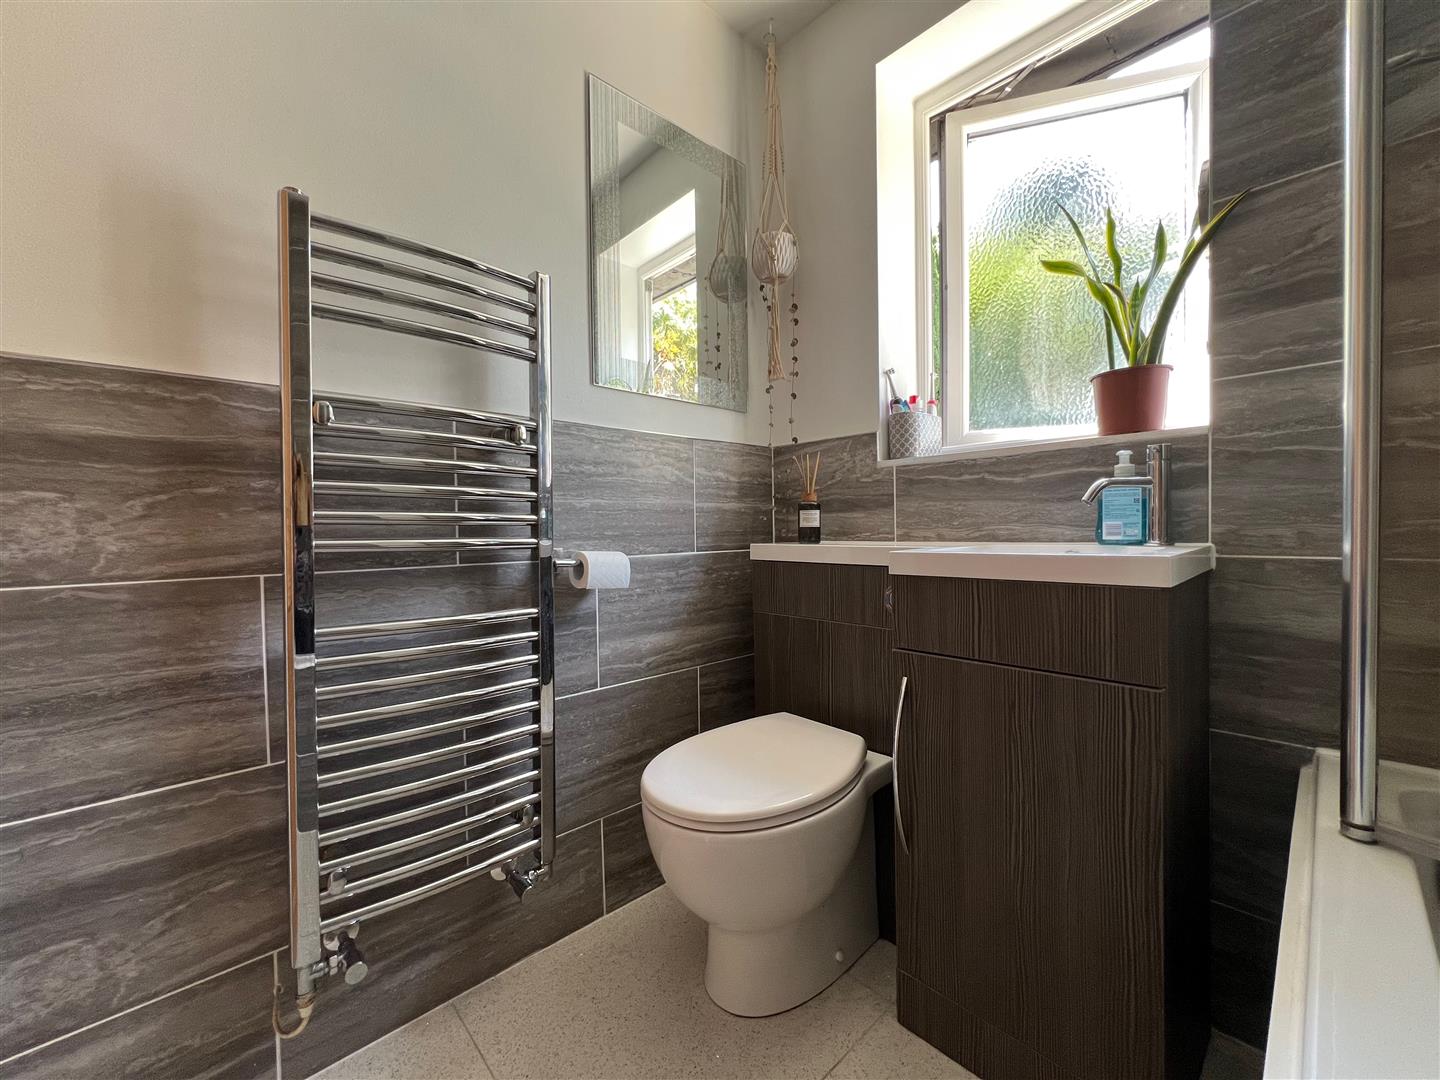
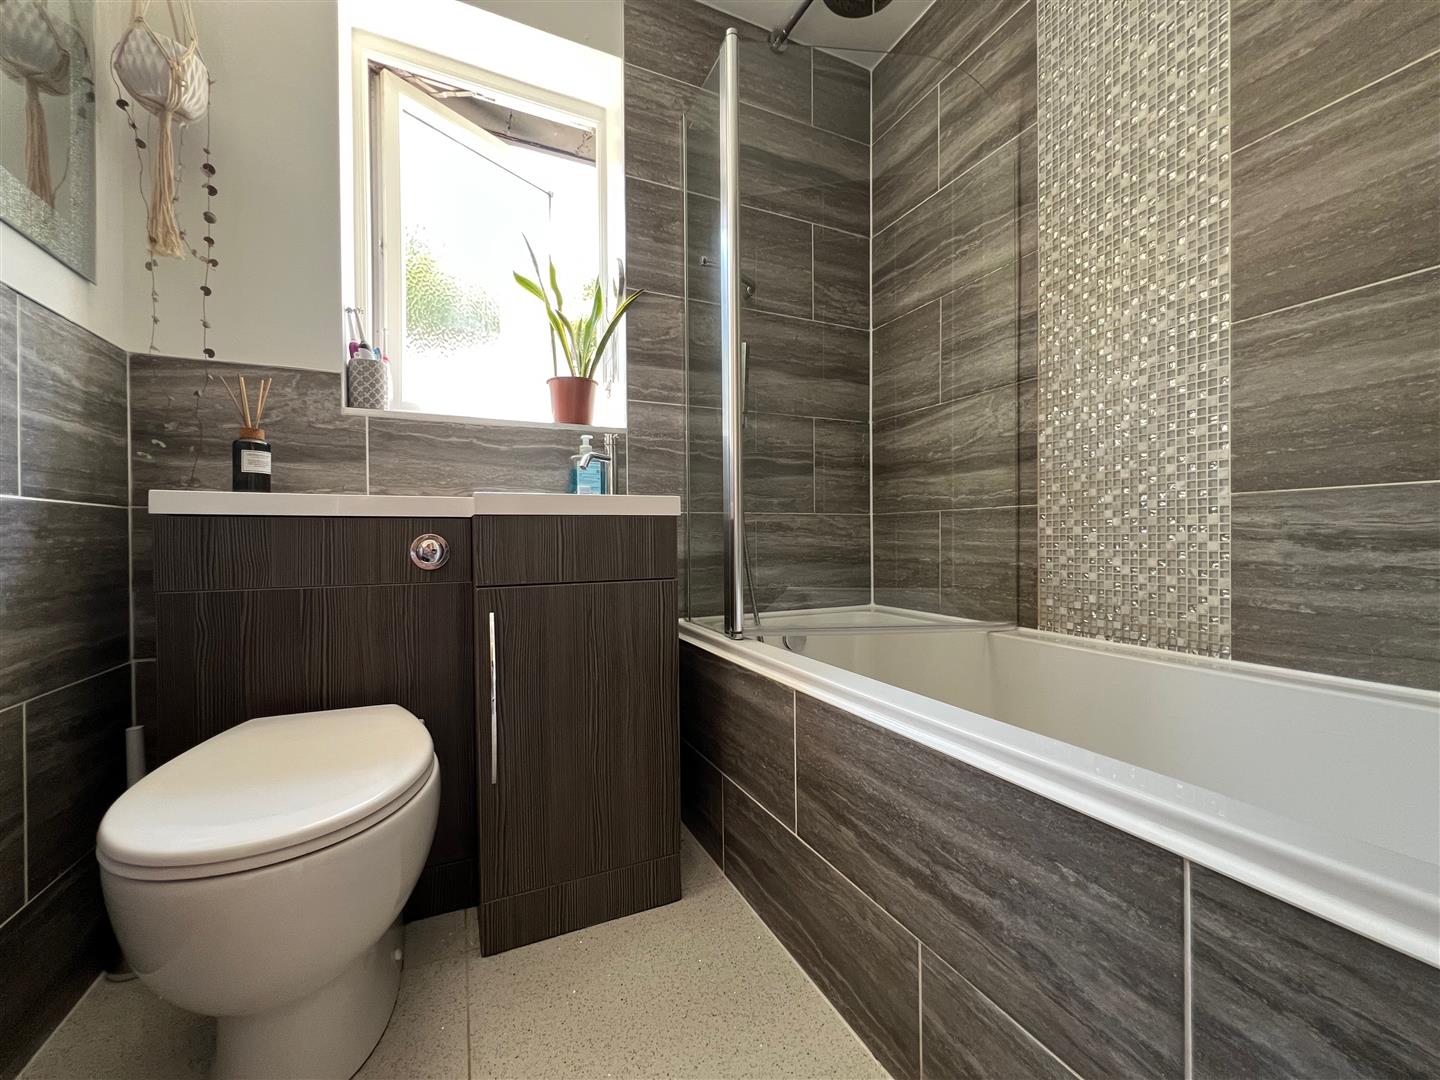
- Stylish bathroom
- Garage & off-road parking
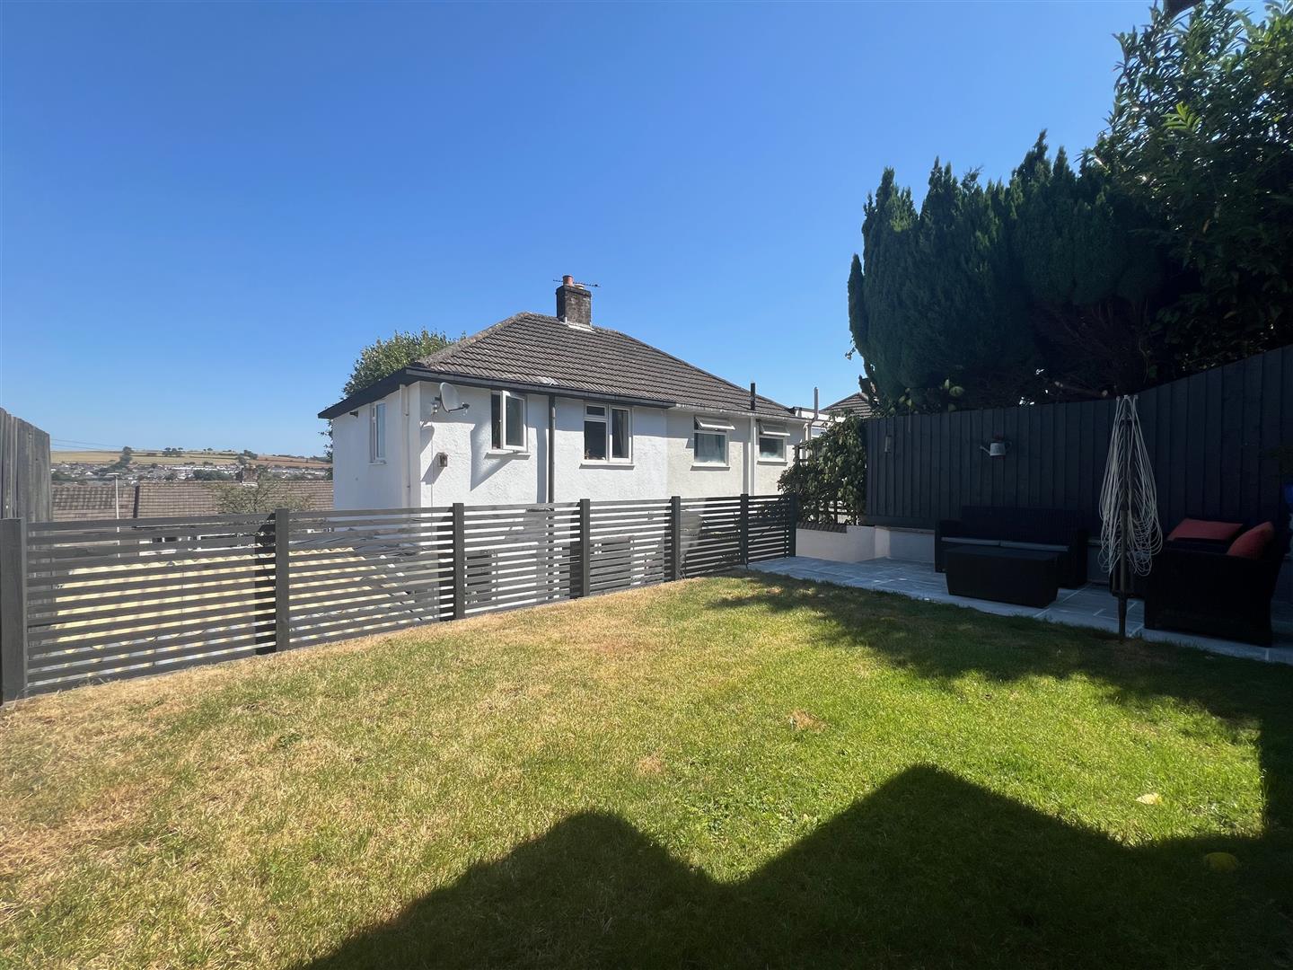
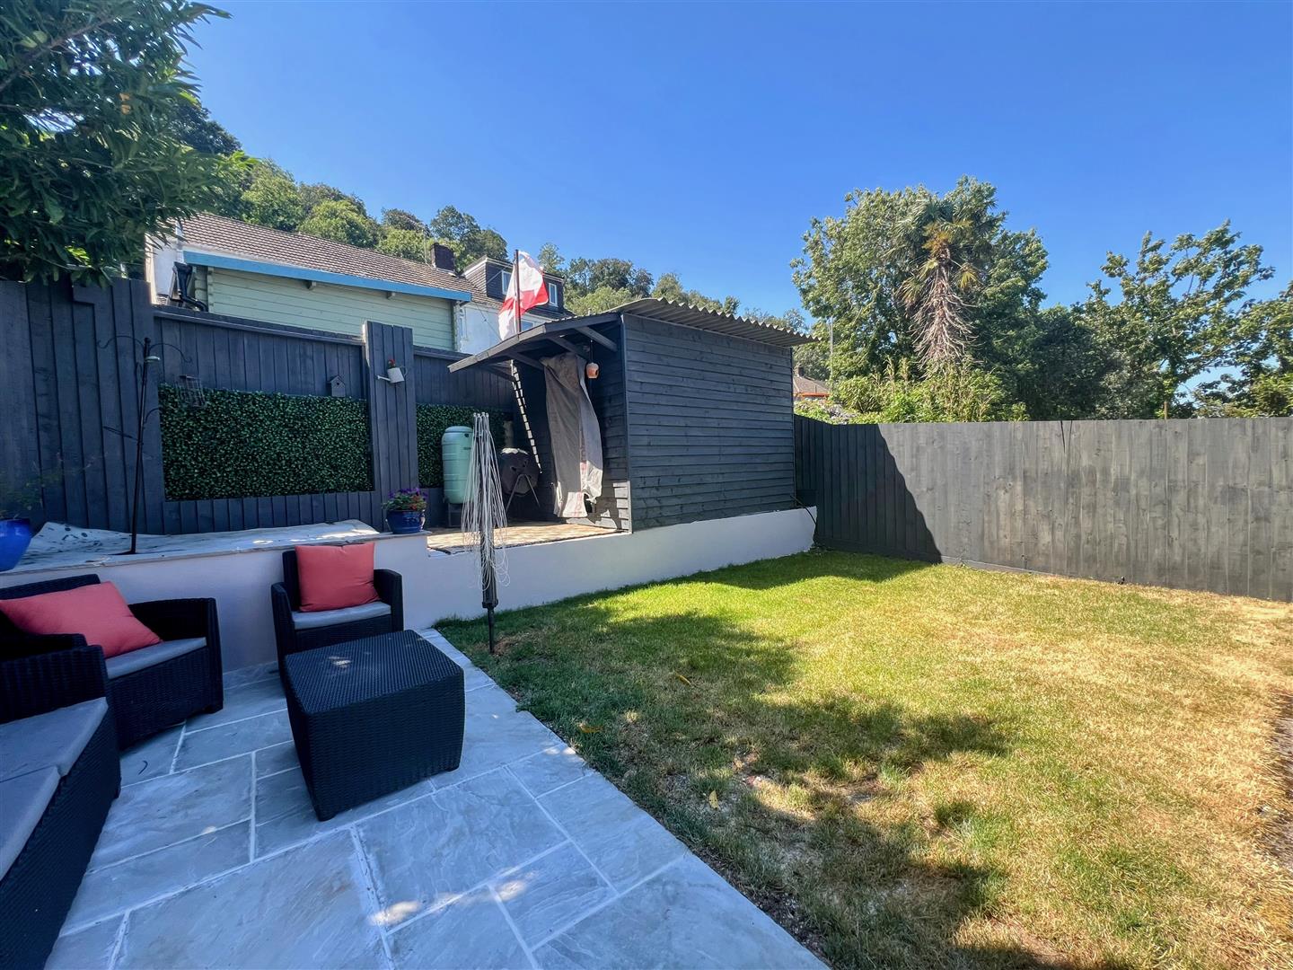
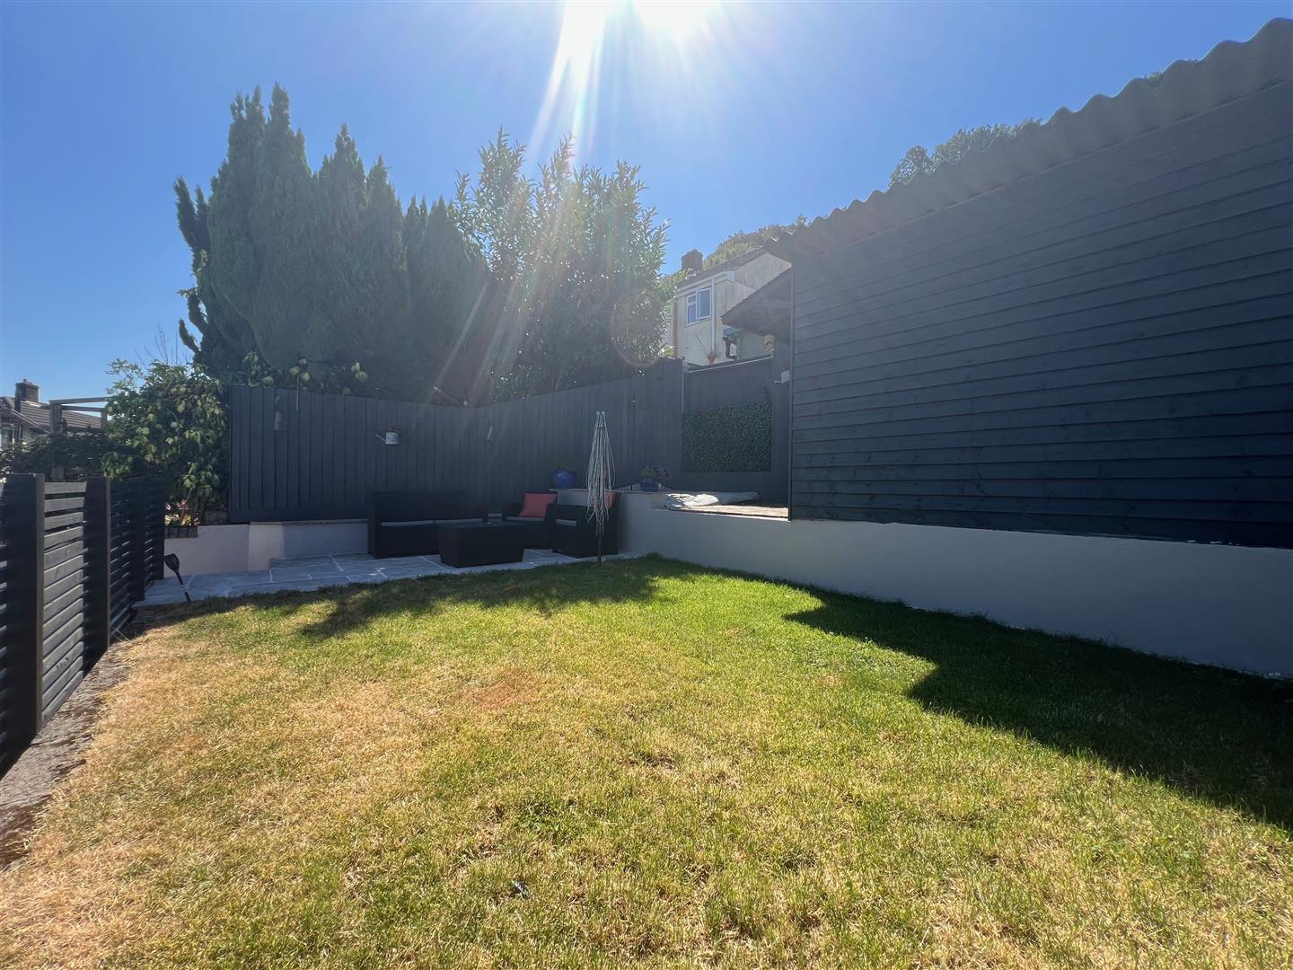
- South-facing rear garden
- Short-established onward chain

This property listing is now SSTC
2 Bedroom Semi-Detached House for sale in Plymouth
 1
2
1
1
2
1
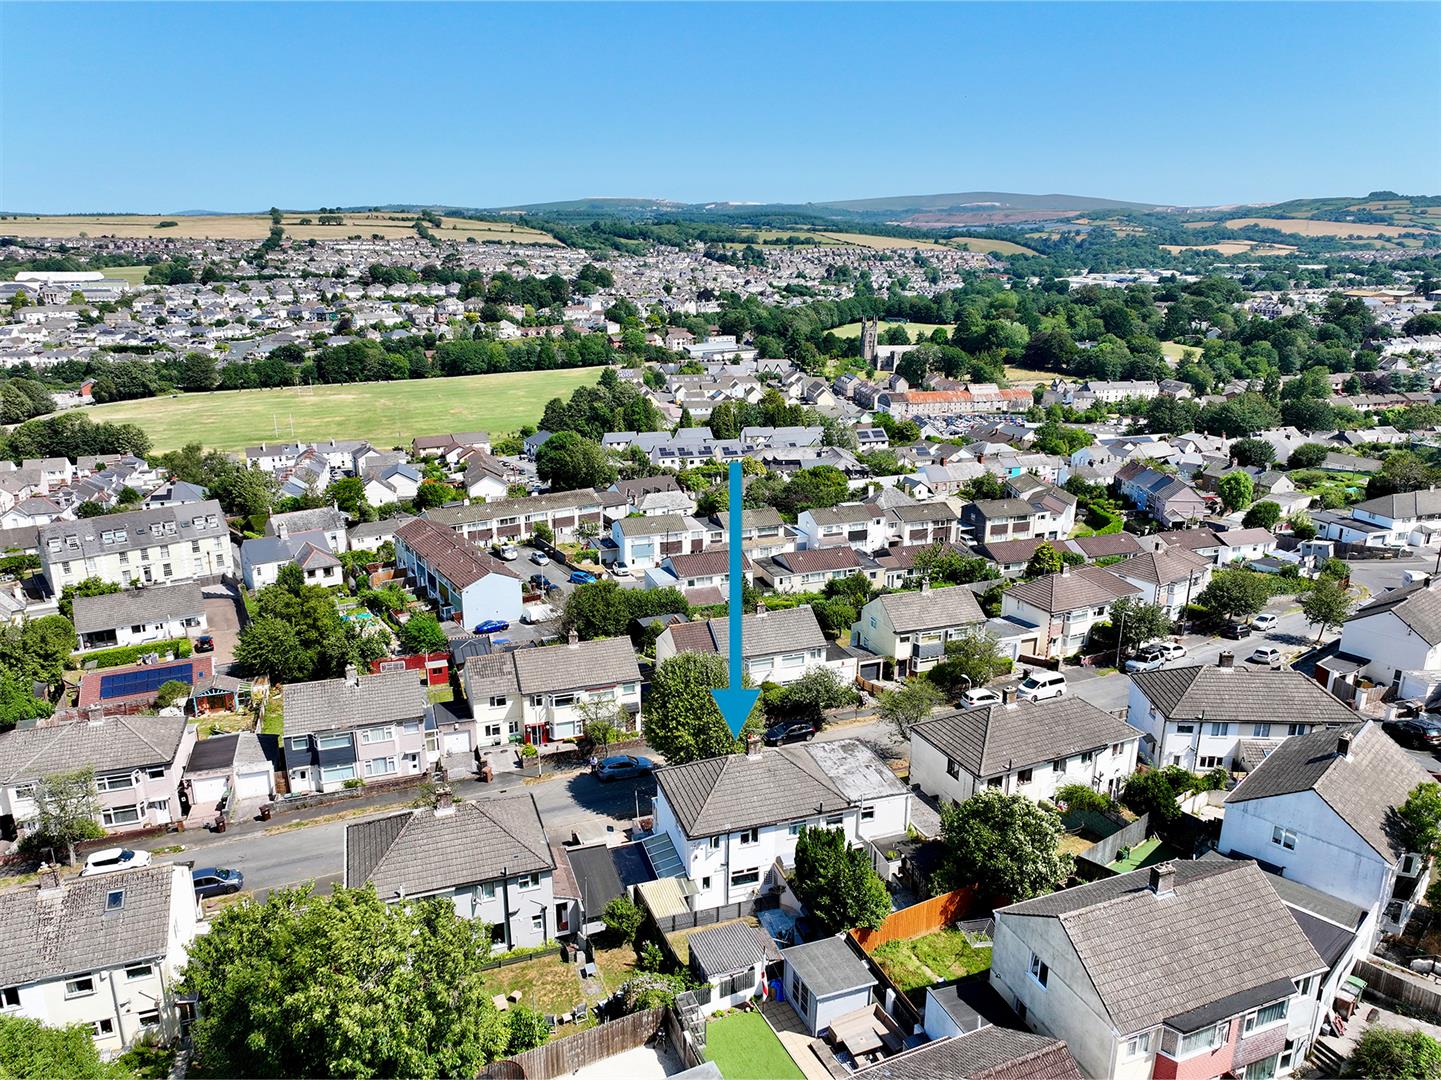
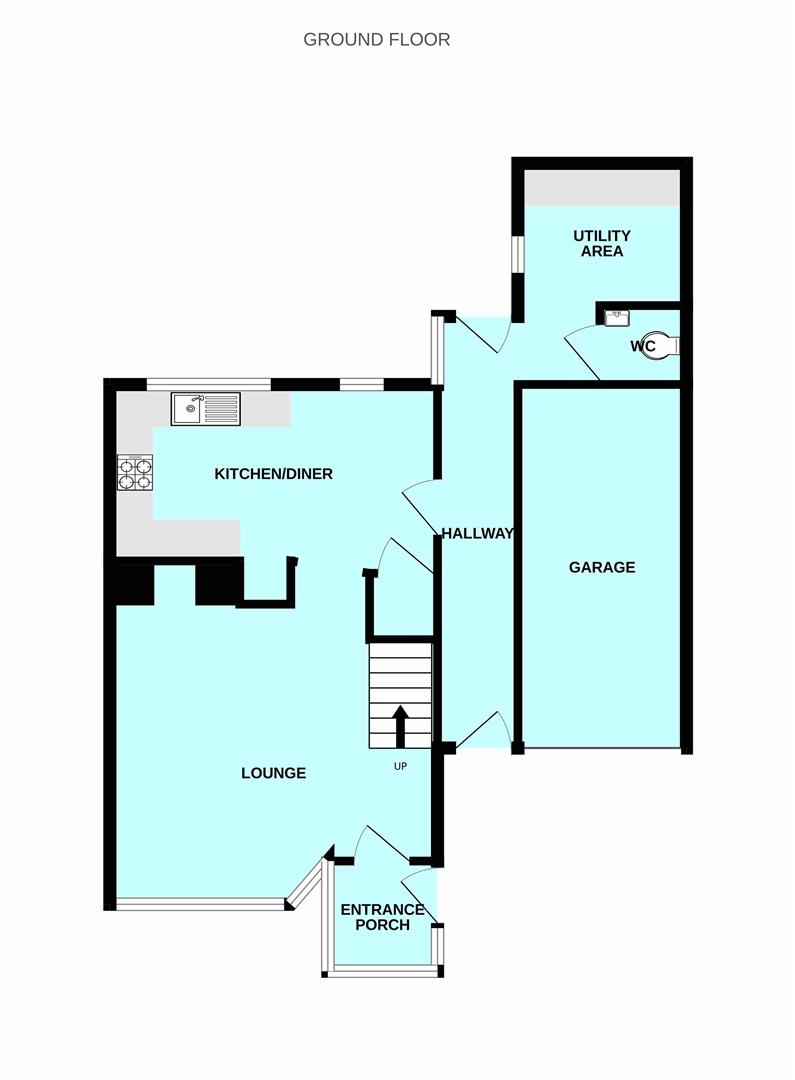
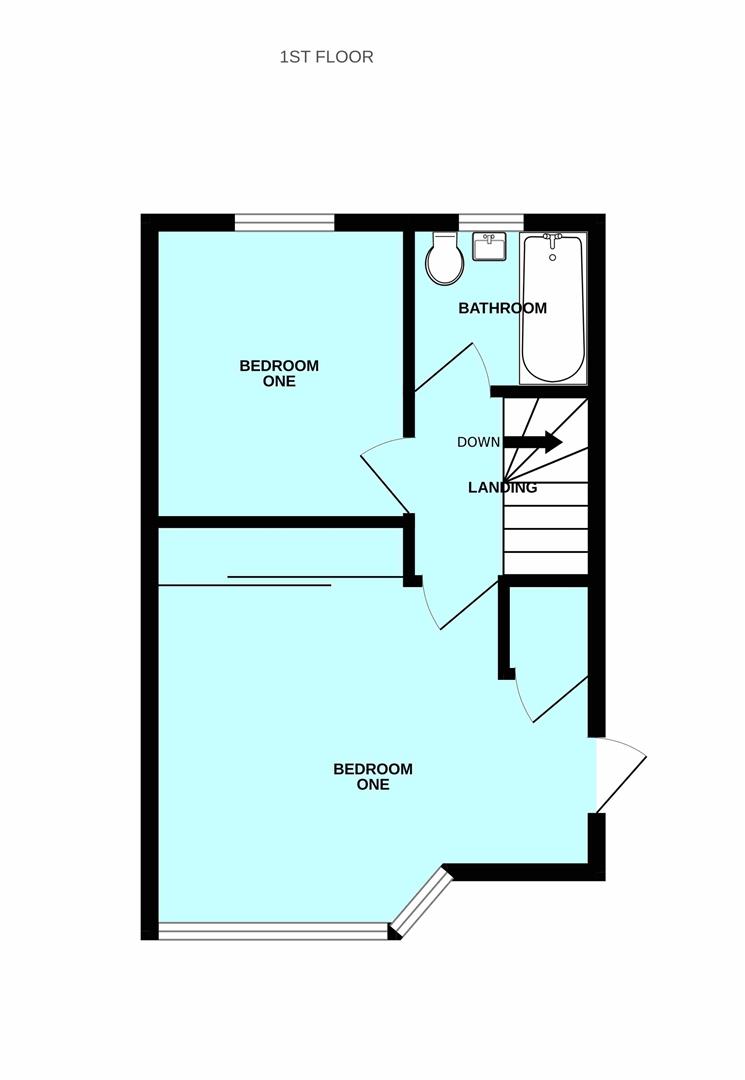
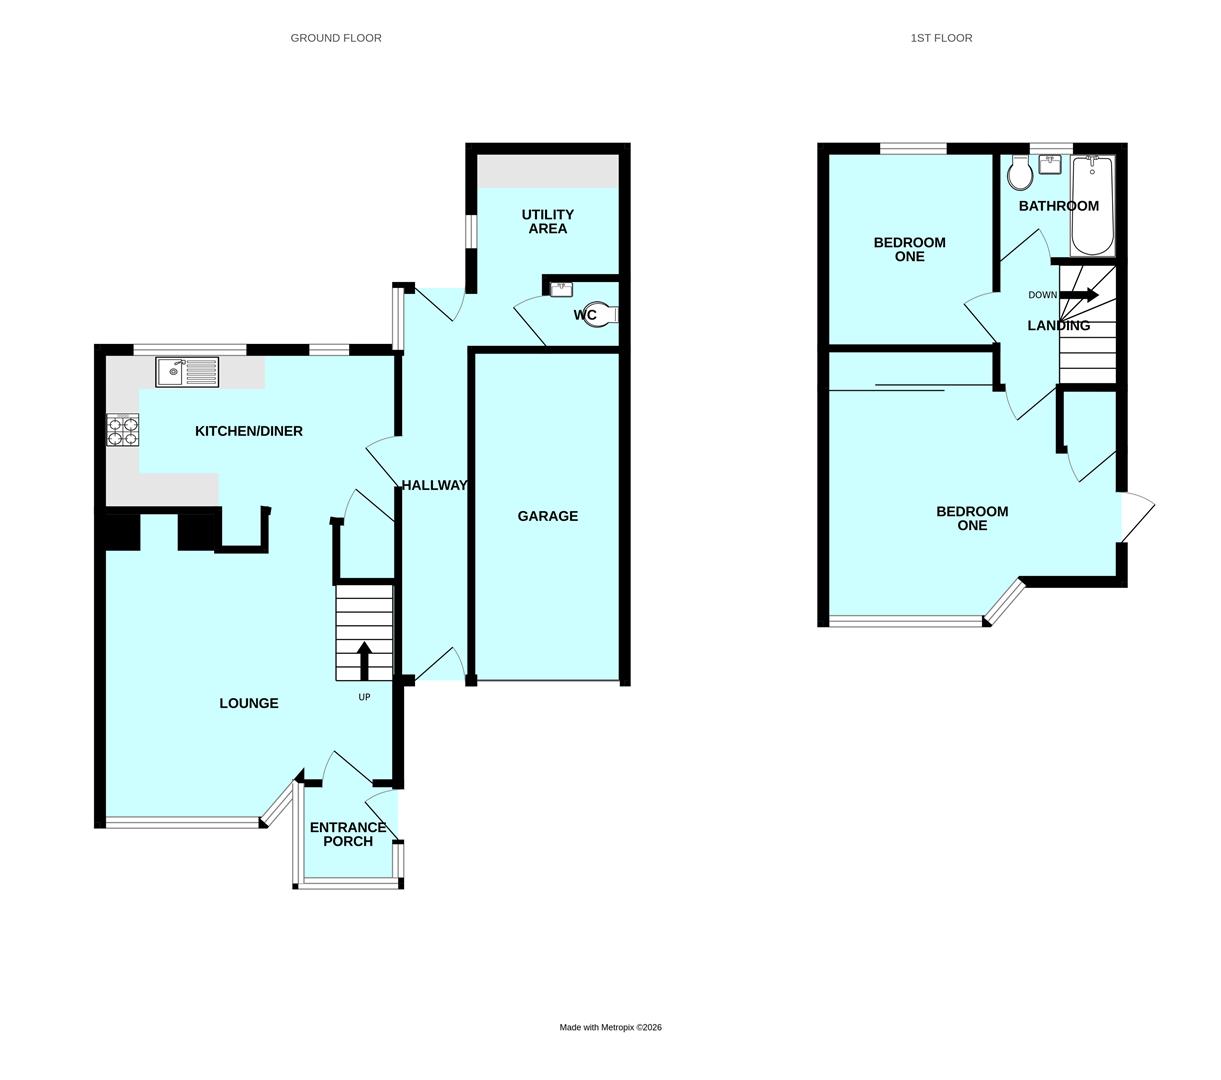
Very well-presented, recently decorated family home which has been modernised throughout and adapted to offer spacious living accommodation, briefly comprising an entrance porch, lounge, kitchen/diner, hallway, utility area and wc. Upstairs is a modern bathroom and there are currently two double bedrooms - however the original 3rd bedroom could easily be re-instated. Outside, to the front is a driveway with a garage and a garden whilst to the rear is a sunny, fully-enclosed south-facing garden.
Merafield Drive, Plympton, Plymouth Pl7 1Tp -
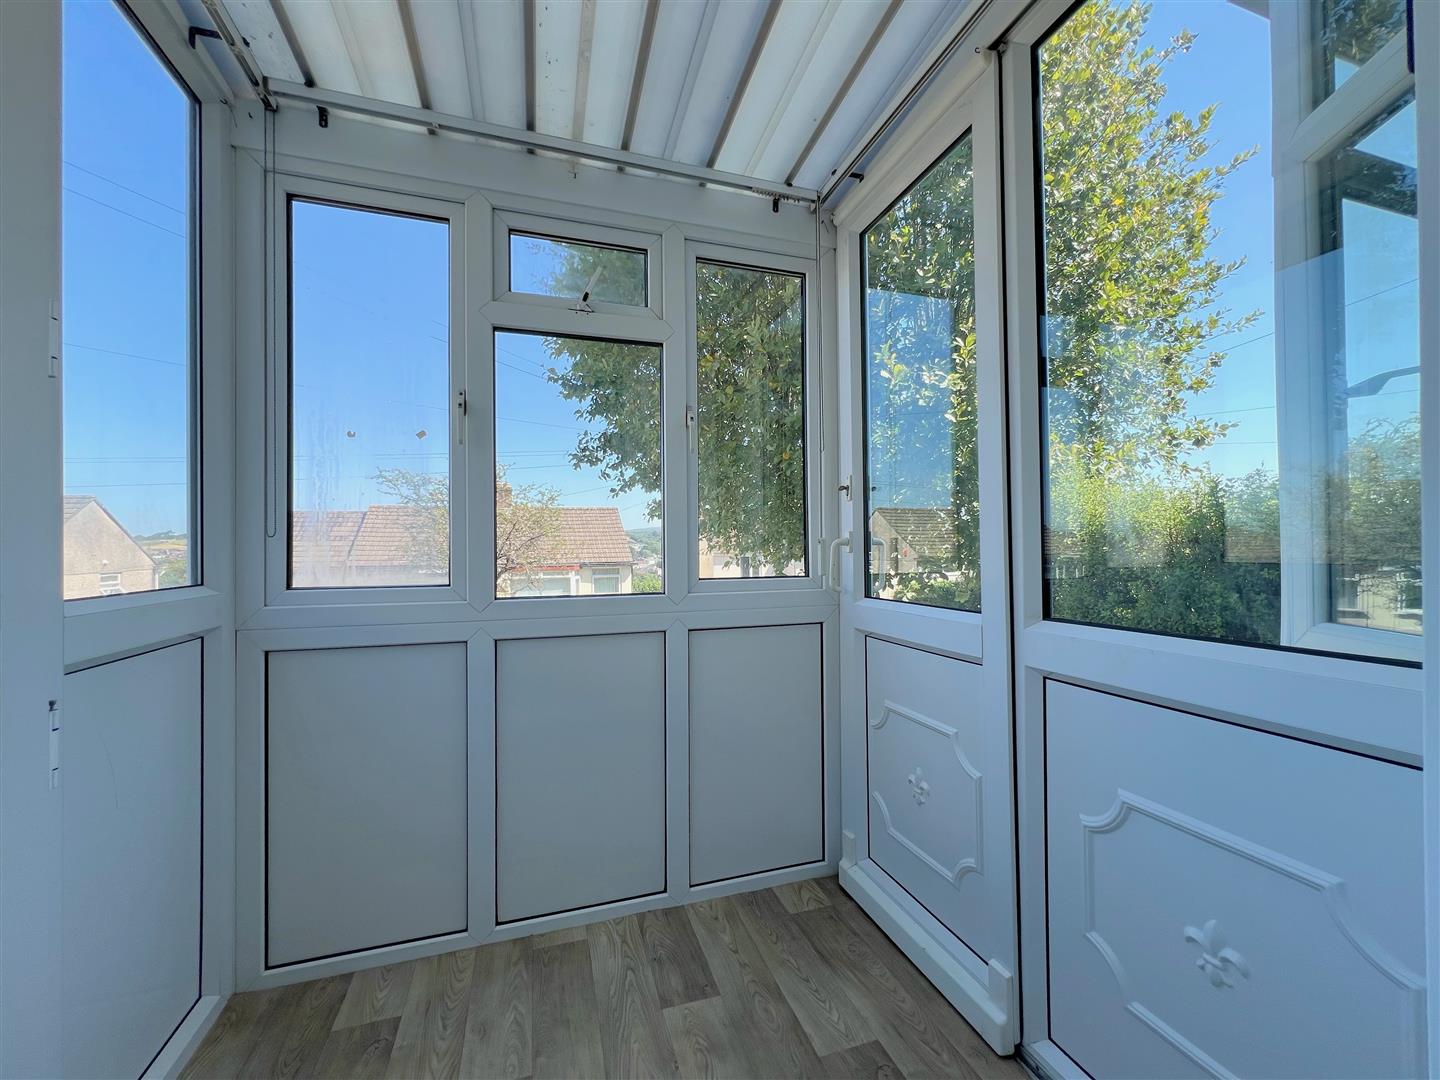
Accommodation - uPVC double-glazed door with inset glass panel opening into the entrance porch.
Entrance Porch - 1.63 x 1.46 (5'4" x 4'9") - uPVC double-glazed door with inset glass panel opening into the lounge.
Lounge - 4.63 (max) x 4.2 (15'2" (max) x 13'9") - uPVC double-glazed semi-bay window to the front elevation. Decorative feature recess. Under-floor heating which continues throughout the ground floor. Stairs ascending to the first floor landing. Open plan access into the kitchen/diner.
Kitchen/Diner - 4.51 x 2.57 (max) (14'9" x 8'5" (max)) - Fitted with a matching range of white, high-gloss base and wall-mounted units incorporating an integrated oven and an inset 4-burner gas hob with extractor hood over, a one-&-a-half stainless-steel sink unit with mixer tap and roll-edged laminate worktop. Space for a free-standing fridge/freezer. 2 uPVC double-glazed windows to the rear elevation. uPVC double-glazed door with inset obscured glass panel opening to the hallway. Built-in under-stairs storage cupboard.
Hallway - 5.86 x 1.13 (19'2" x 3'8") - Essentially connecting the garage to the property, with uPVC double-glazed doors at each end, providing access to the front of the property and to the rear garden. Tiled floor. Polycarbonate roof. Open plan access into the utility area.
Utility Area - 2.95 (max) x 2.15 (9'8" (max) x 7'0") - Roll-edged laminate worktop with base units beneath. Space for a washing machine and tumble dryer. uPVC double-glazed window with inset obscured glass to the side elevation. Door leading to the downstairs wc. Small, concealed access point into the garage.
Downstairs Wc - 1.21 x 0.9 (3'11" x 2'11") - Close-coupled wc and a vanity basin with mixer tap.
First Floor Landing - 1.94 x 1.88 (6'4" x 6'2") - Doors providing access to the first floor accommodation. Hatch providing access to the loft space. uPVC double-glazed window to the side elevation.
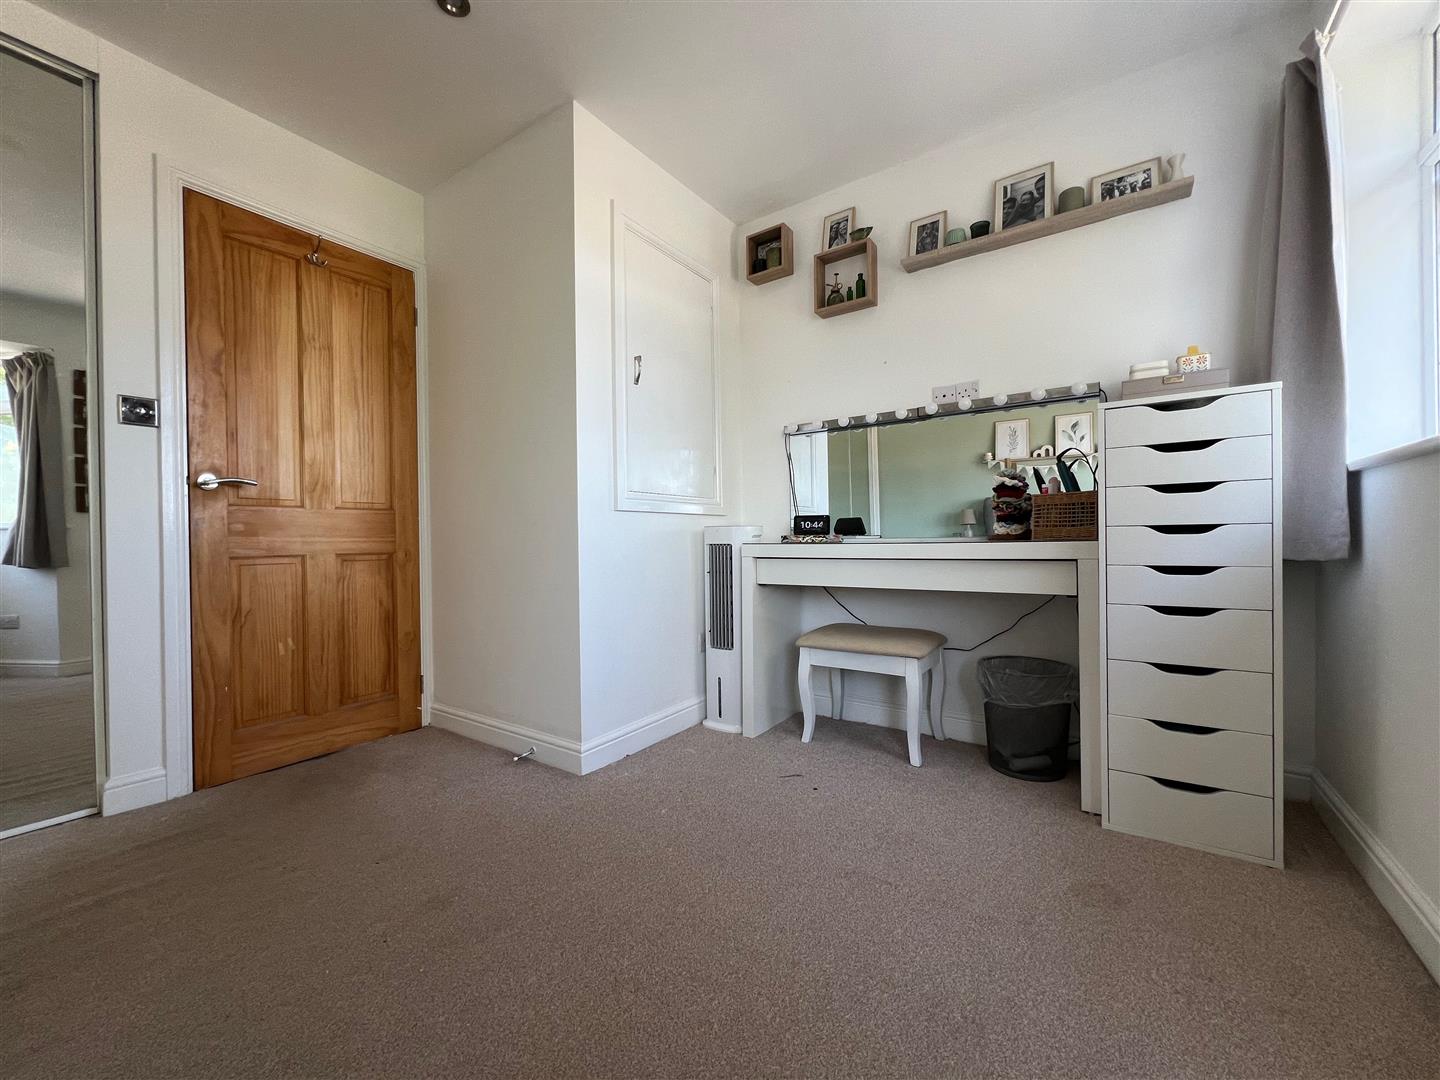
Bedroom One - 4.65 x 3.7 (15'3" x 12'1") - Built-in sliding mirrored wardrobes. Half-height over-stairs storage cupboard. Dressing table area. uPVC double-glazed semi-bay window and a uPVC double-glazed window to the front elevation.
Bedroom Two - 2.97 x 2.65 (9'8" x 8'8") - uPVC double-glazed window to the rear elevation.
Bathroom - 1.84 x 1.54 (6'0" x 5'0") - Tiled bath with a mains-fed monsoon head shower and a glass shower screen, matching vanity basin with mixer tap and a back-to-wall wc. Chrome dual-fuel towel radiator. Electric under-floor heating. Obscured uPVC double-glazed window to the rear elevation.
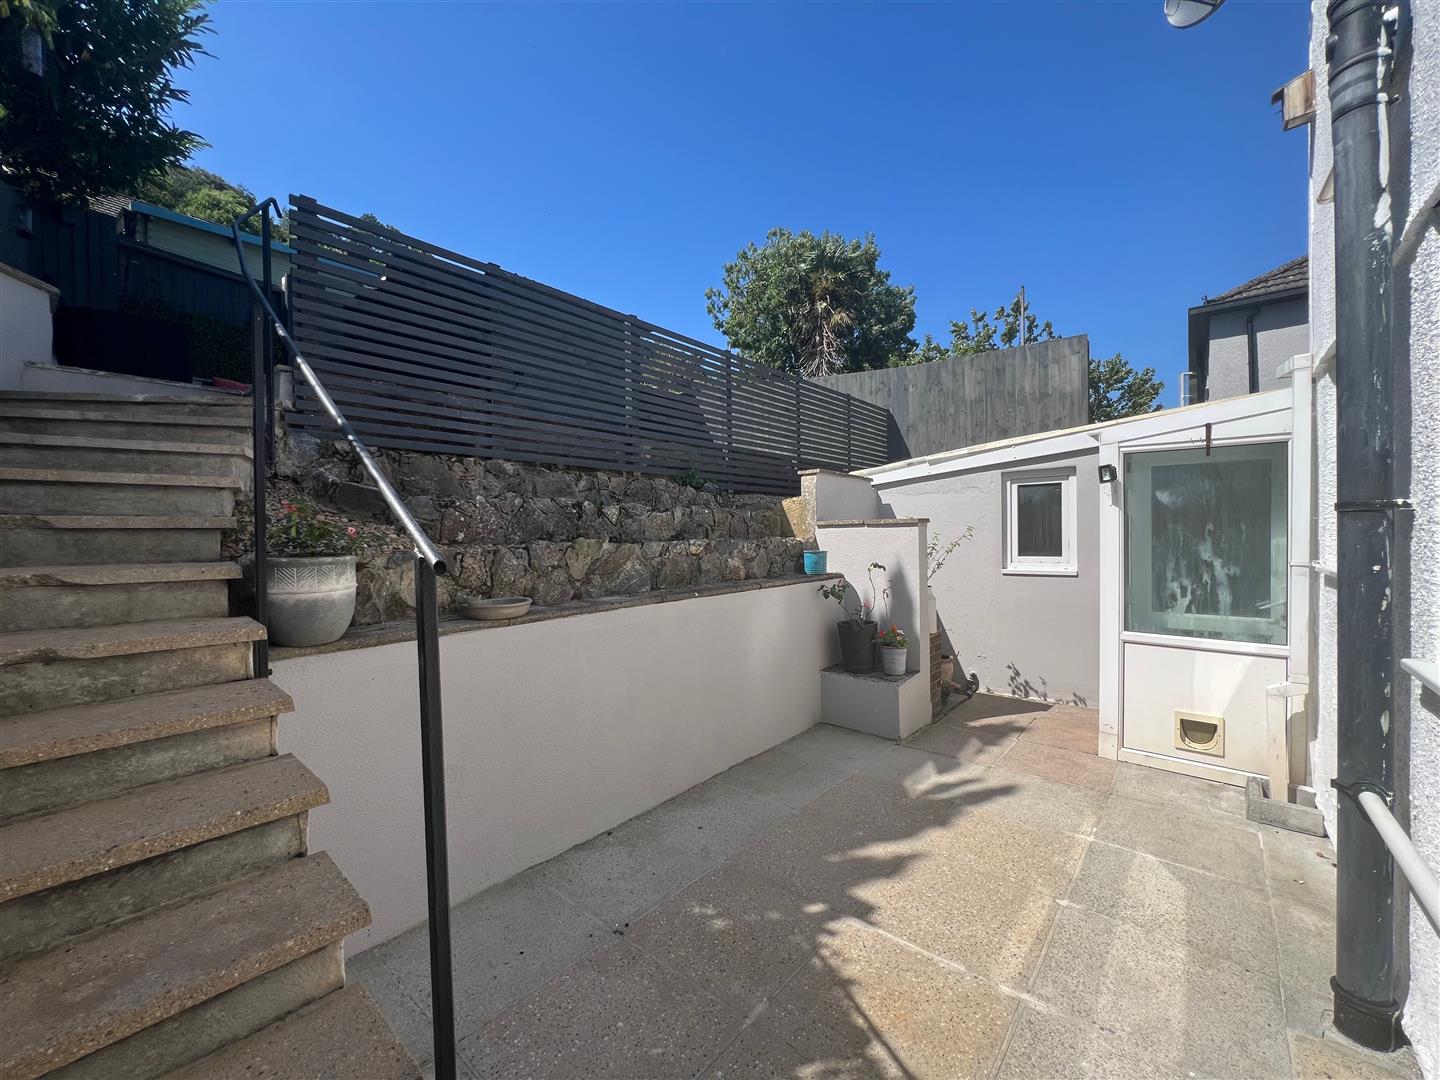
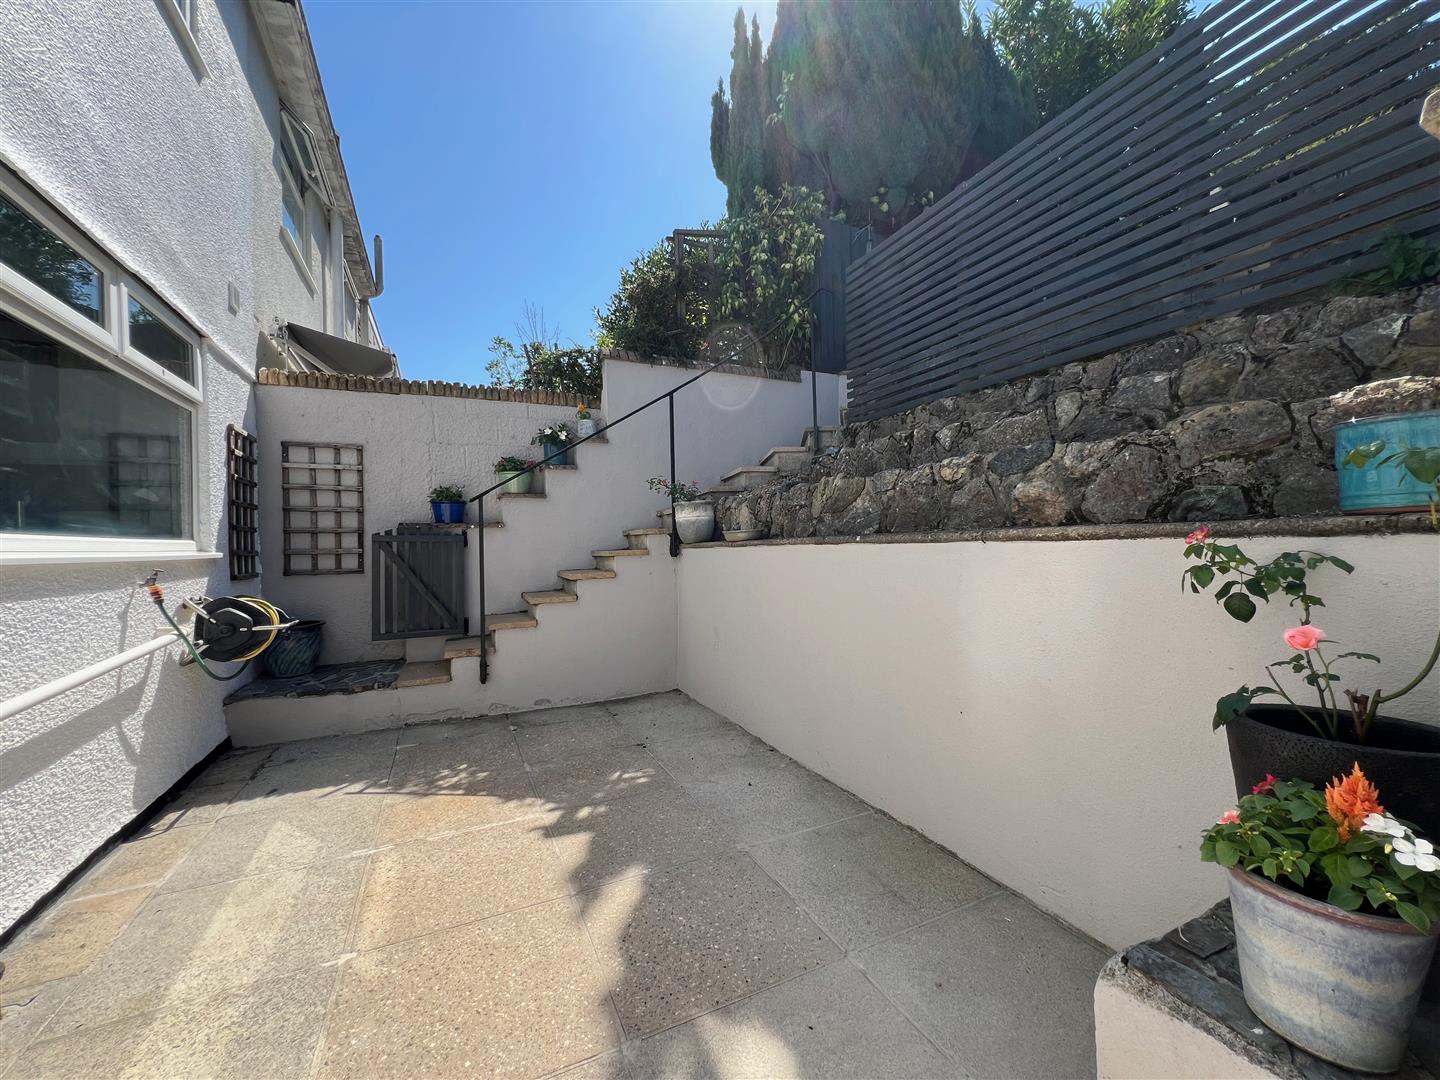
Outside - The property is approached via a driveway providing off-road parking for one car, with an adjacent, raised garden which is laid with decorative bark chippings and steps leading up to the front porch and an additional door providing access to the hallway. The rear garden is split across 2 main levels, bordered by mature trees and modern fencing. There is a low-maintenance, fully-enclosed paved patio area with steps leading up to a seating area, an area laid to lawn and a further raised area housing a garden shed.
Garage - 4.79 x 2.3 (15'8" x 7'6") - Up-&-over door. Power and lighting.
Council Tax - Plymouth City Council
Council Tax Band: B
Services - The property is connected to all the mains services: gas, electricity, water and drainage.
What3words - ///reef.bump.vague
Property Ref: 34809798
Similar Properties
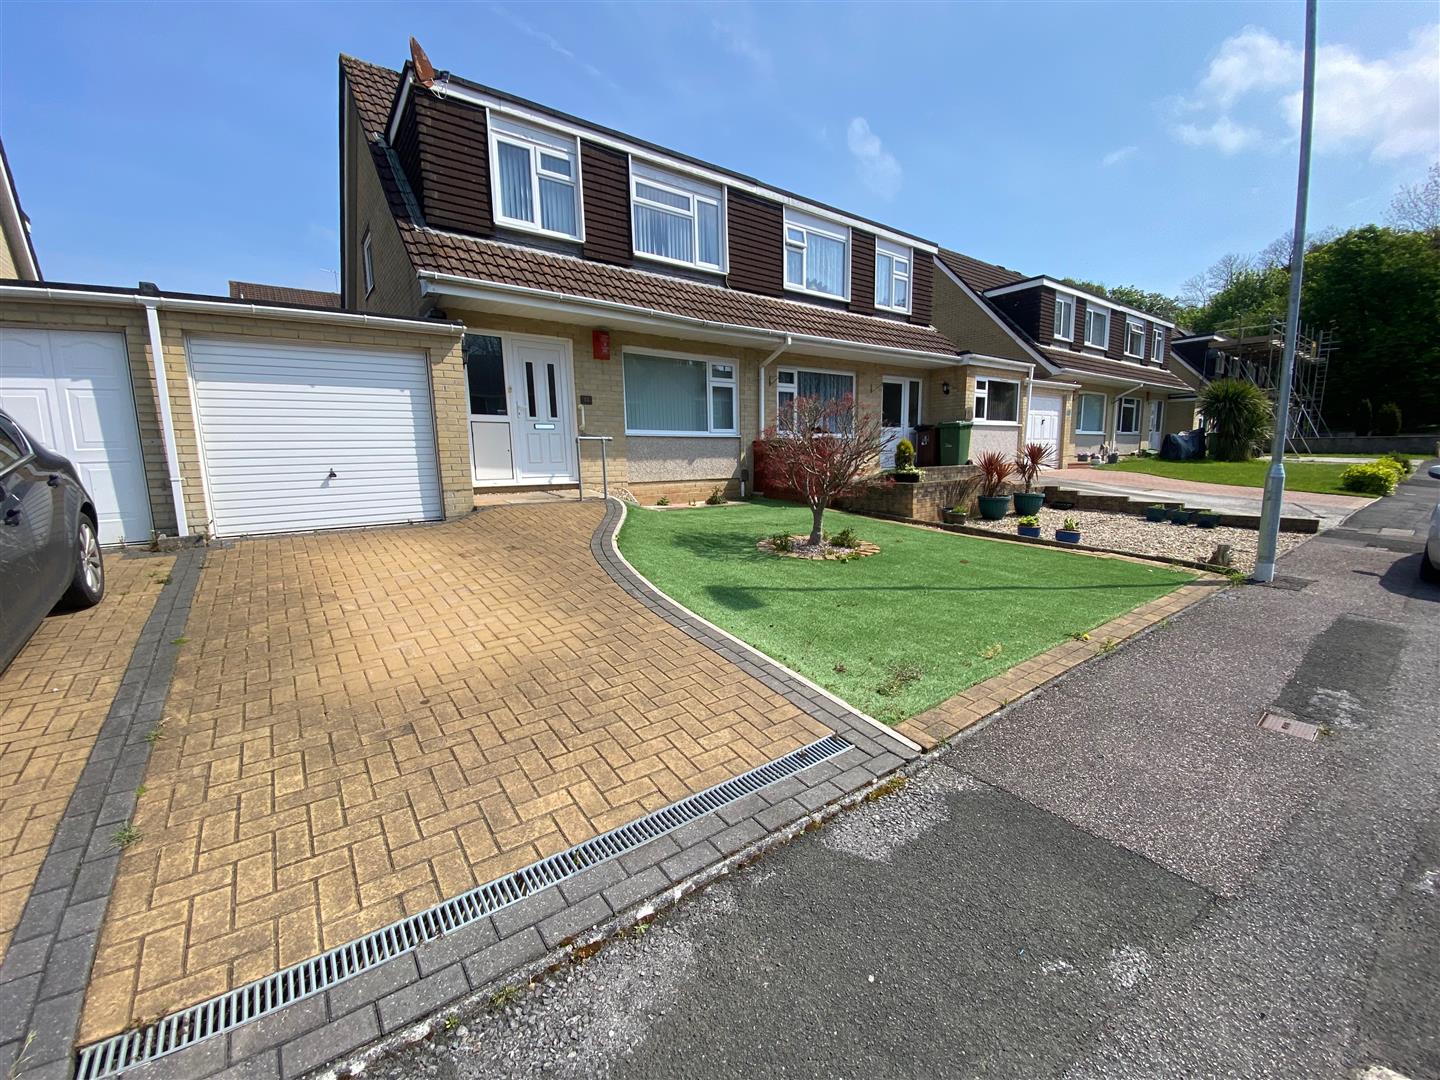
3 Bedroom Semi-Detached House | £250,000
Dormer-style semi-detached house with a block-paved driveway, garage & gardens to the front & rear. The accommodation be...
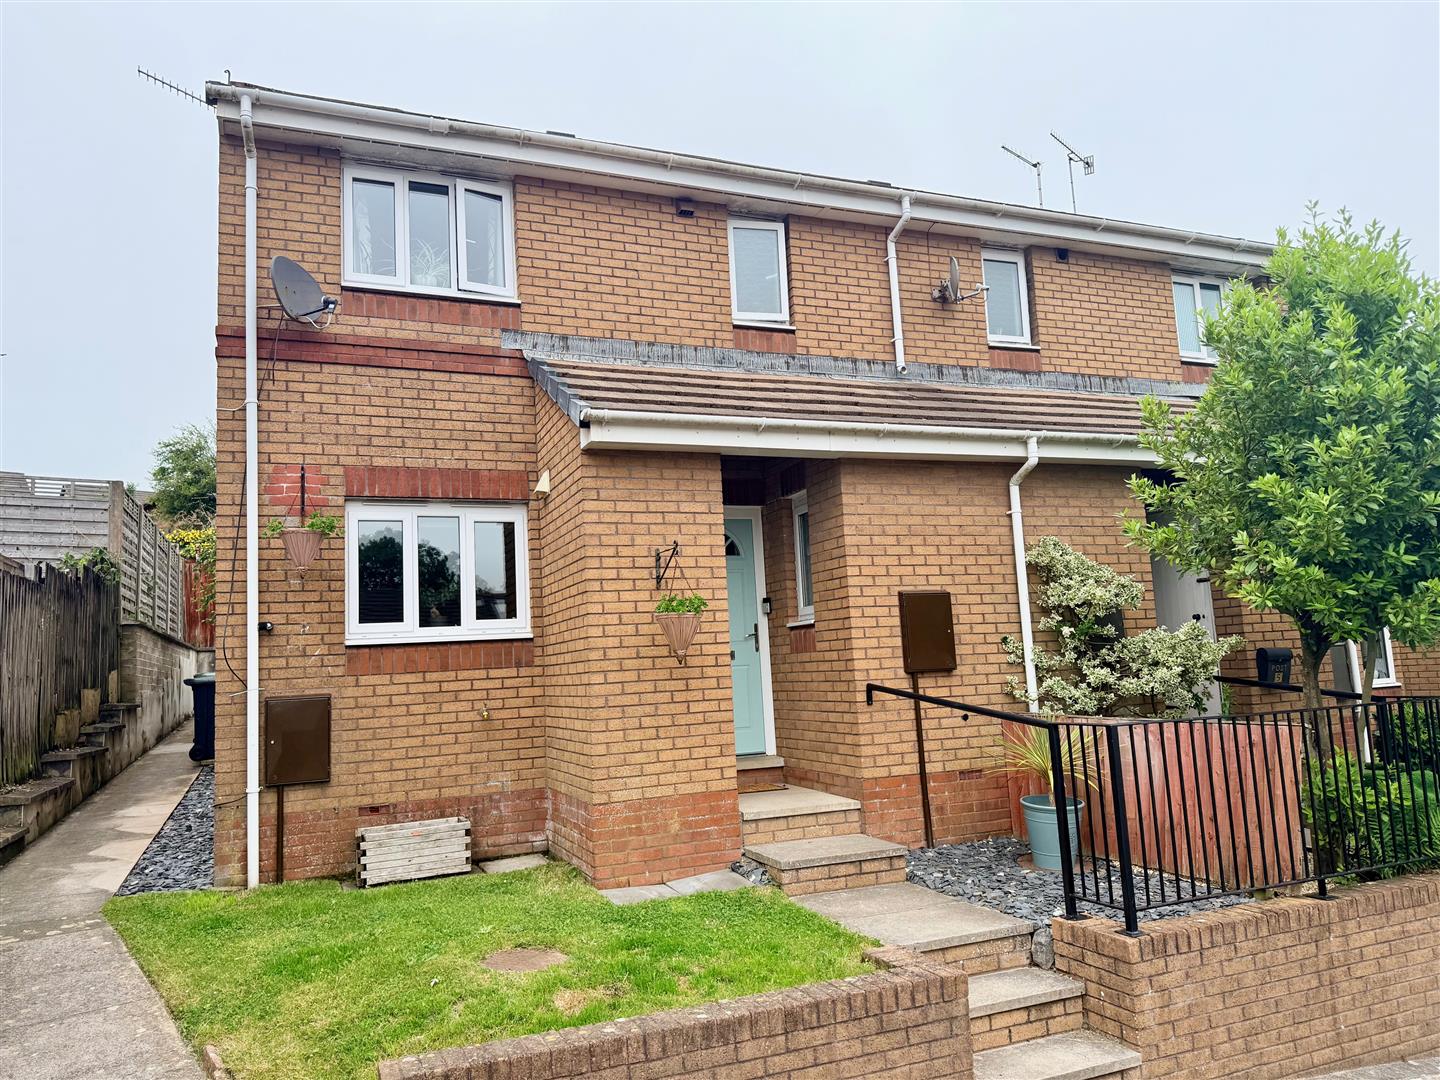
3 Bedroom End of Terrace House | £250,000
Beautifully presented and tucked away in a quiet cul-de-sac, this end-terraced house boasts a spacious kitchen/diner, a...
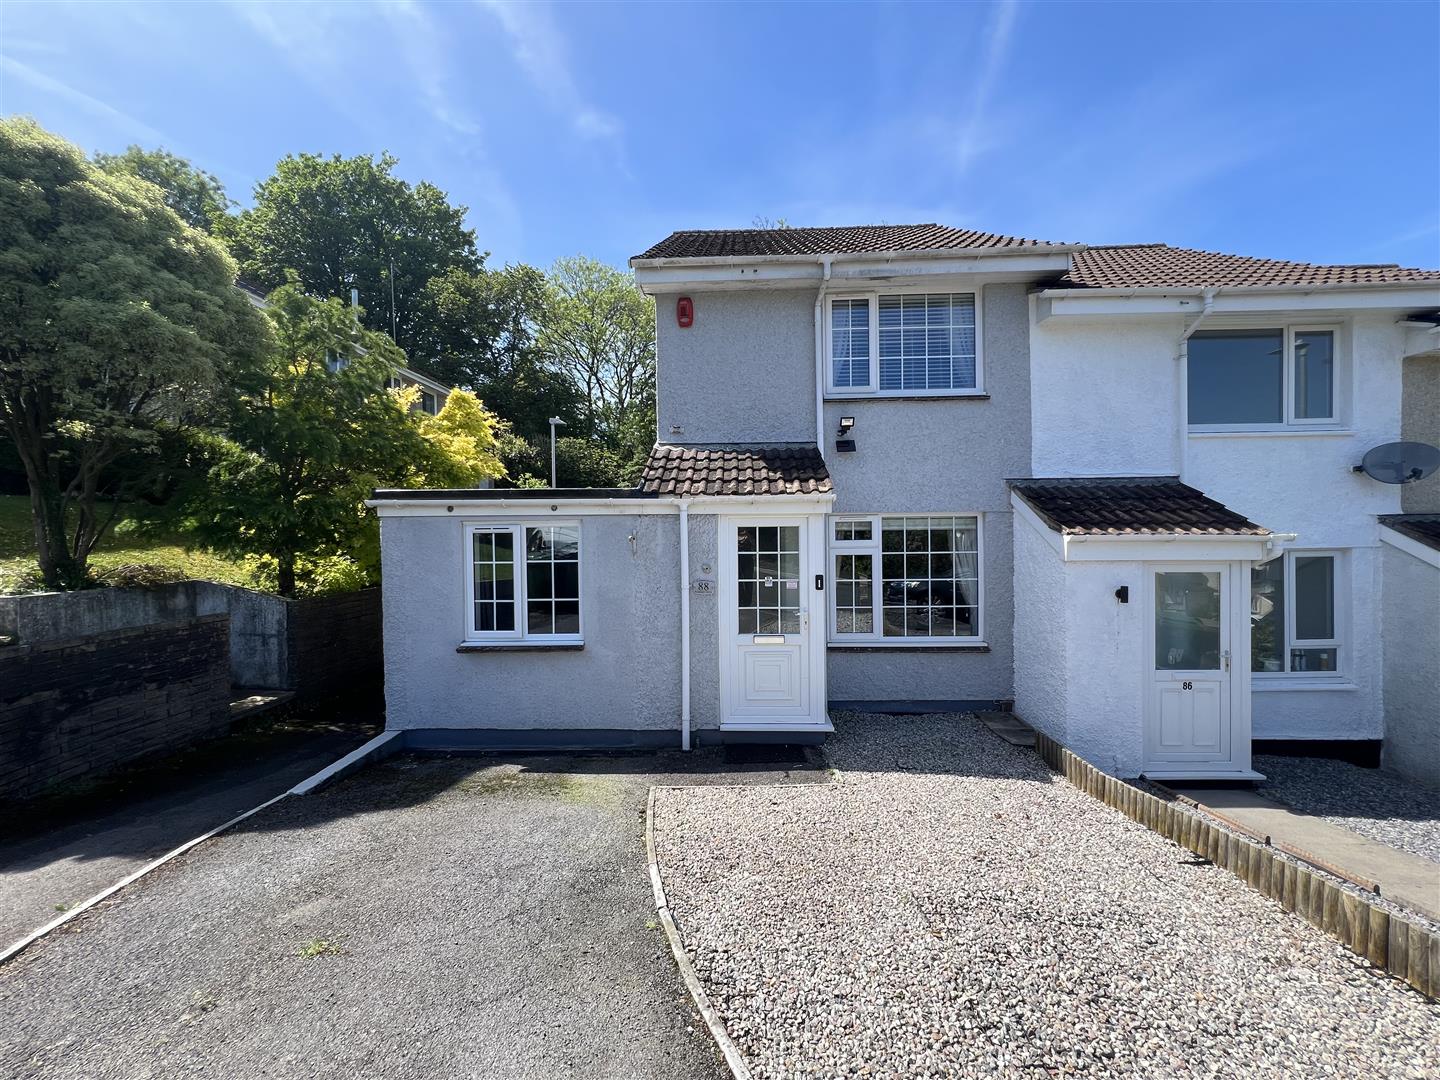
2 Bedroom End of Terrace House | £240,000
Beautifully-presented extended end-terraced family home located in the heart of Plympton. The accommodation briefly comp...
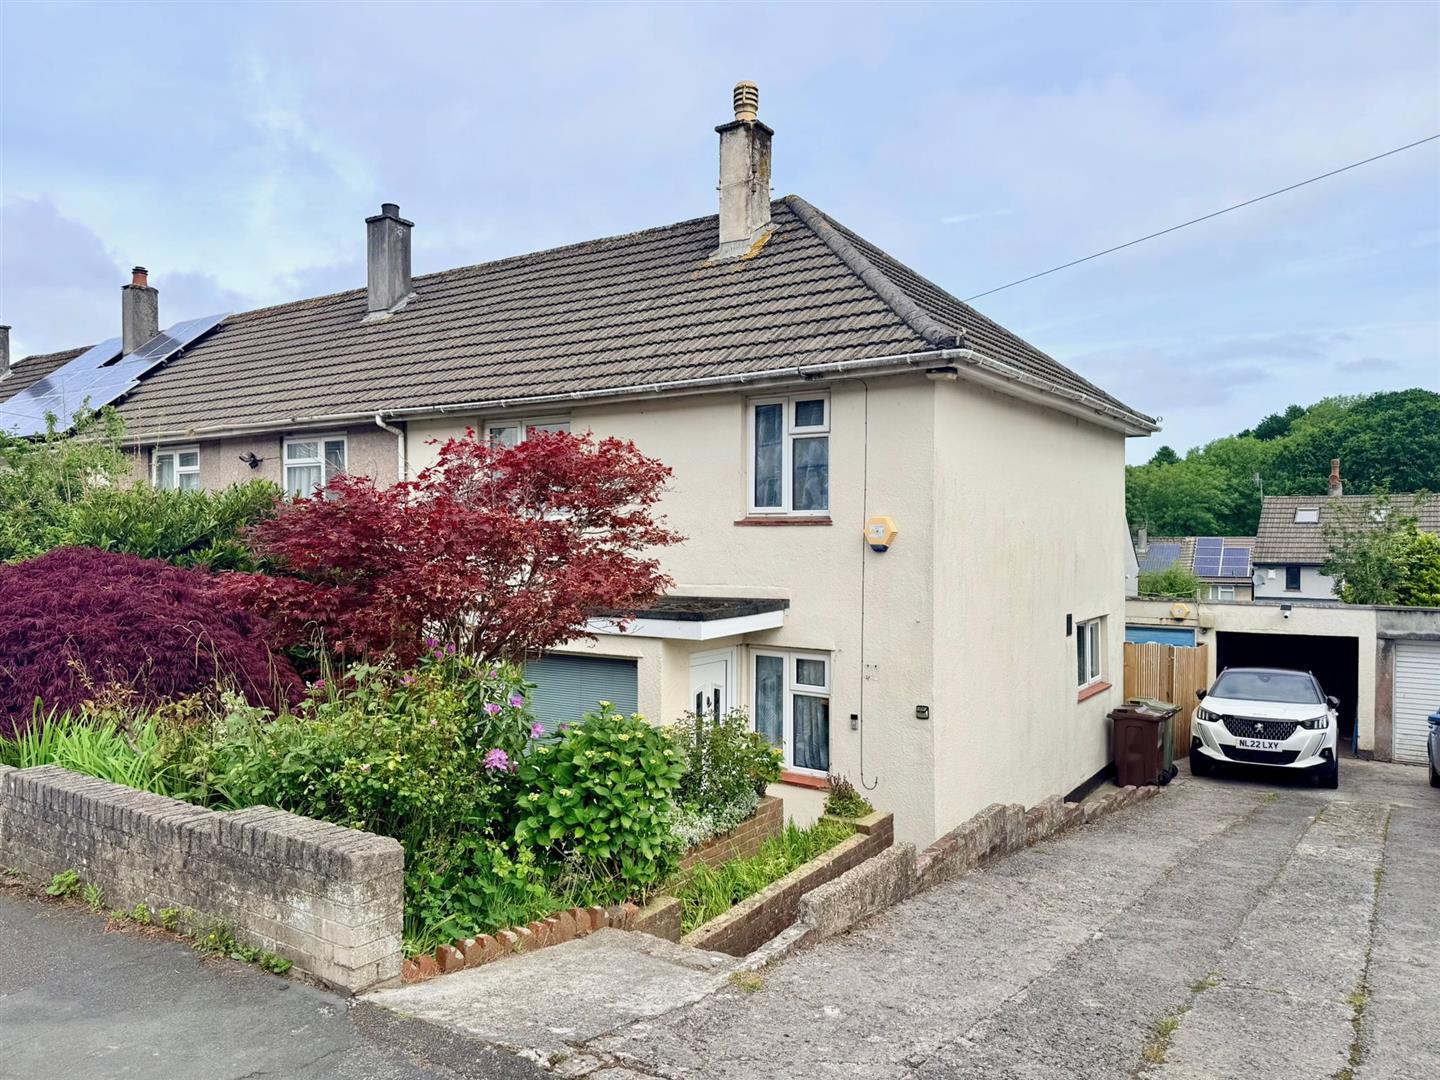
3 Bedroom Semi-Detached House | £260,000
Well-proportioned family home within easy reach of the A38, several schools & other local amenities. The accommodation b...
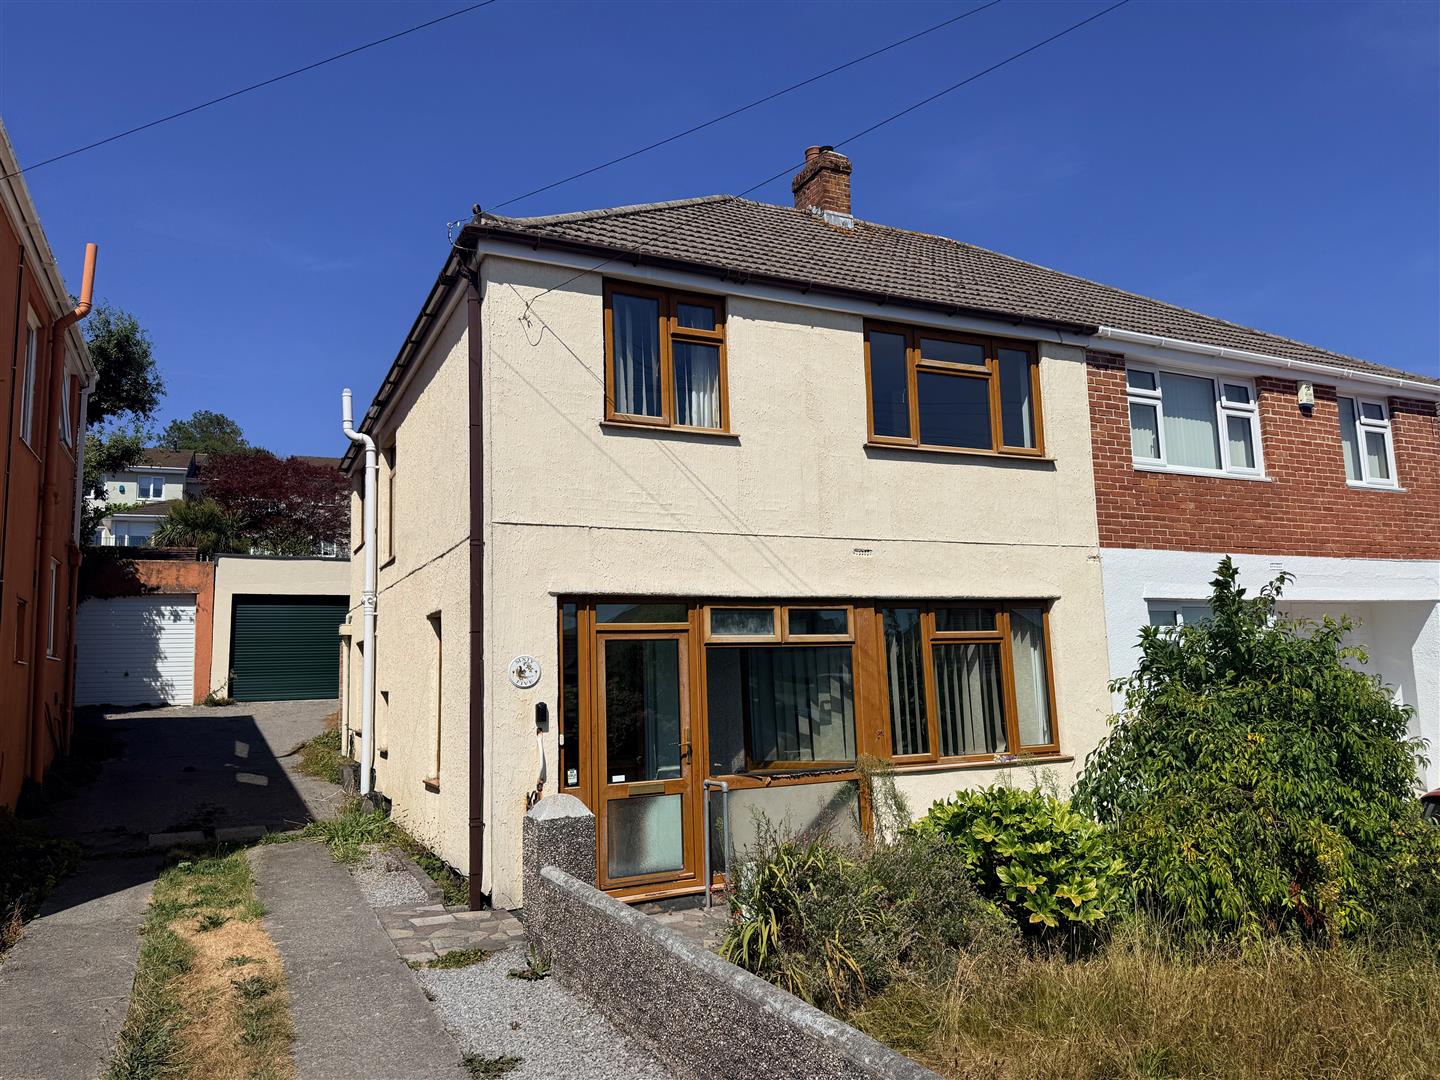
3 Bedroom Semi-Detached House | £260,000
Stanbury-built family home located in the Woodford area of Plympton. Offered with no onward chain the accommodation brie...
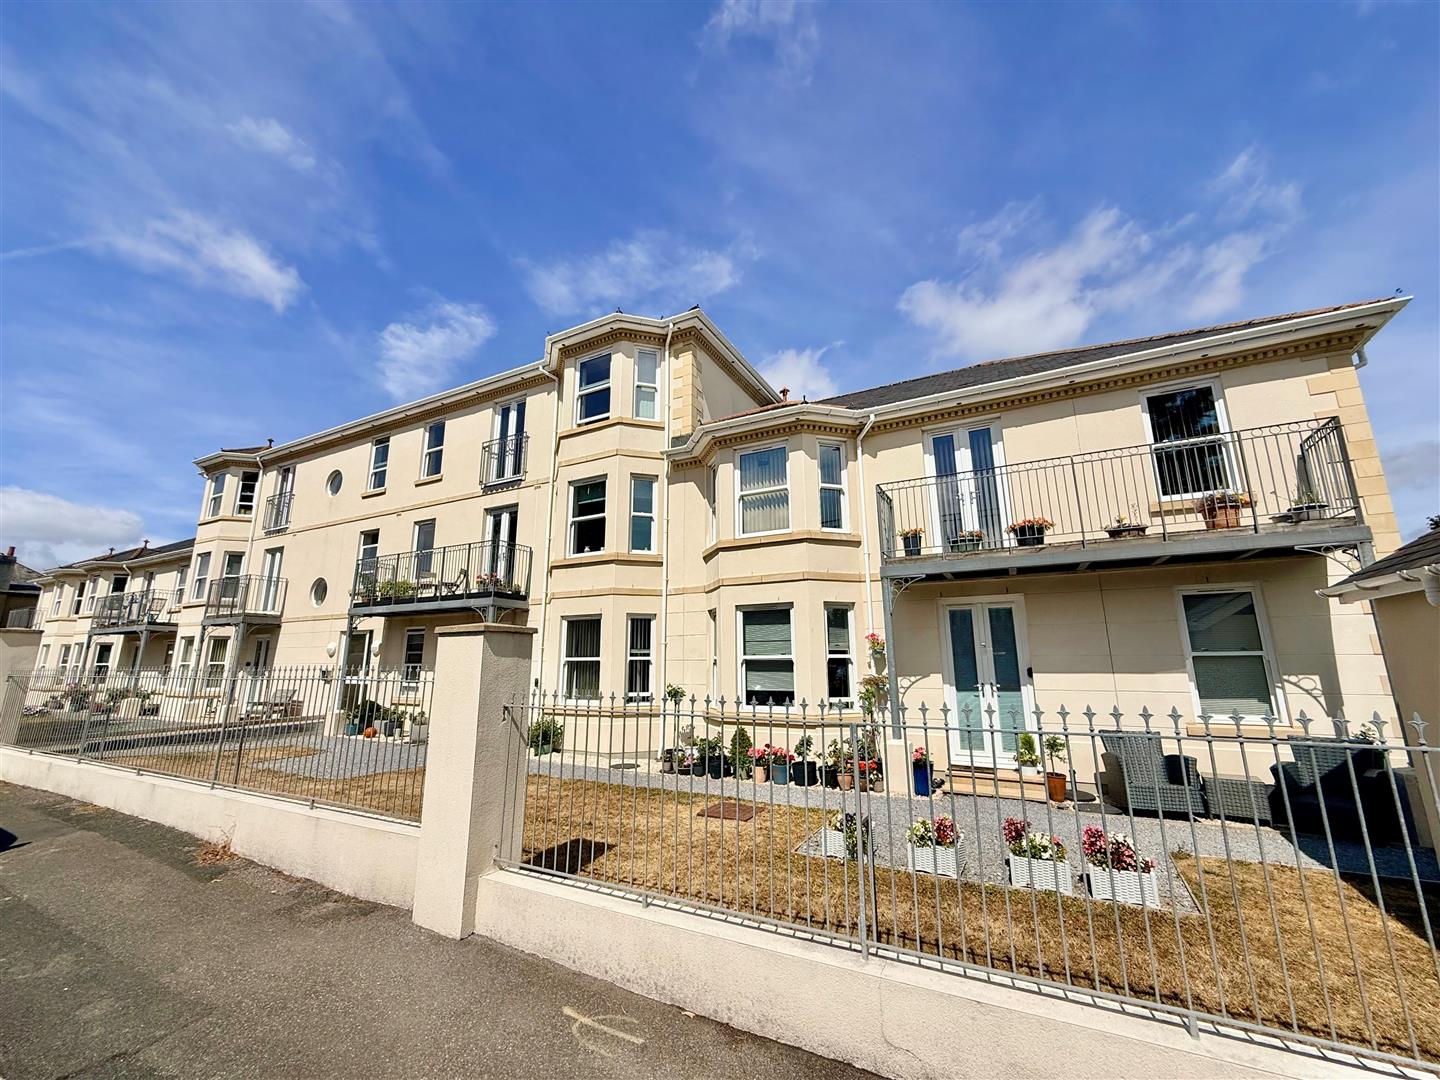
2 Bedroom Apartment | £265,000
Recently refurbished to a high standard, this stylish first-floor apartment features a well-appointed modern kitchen wit...
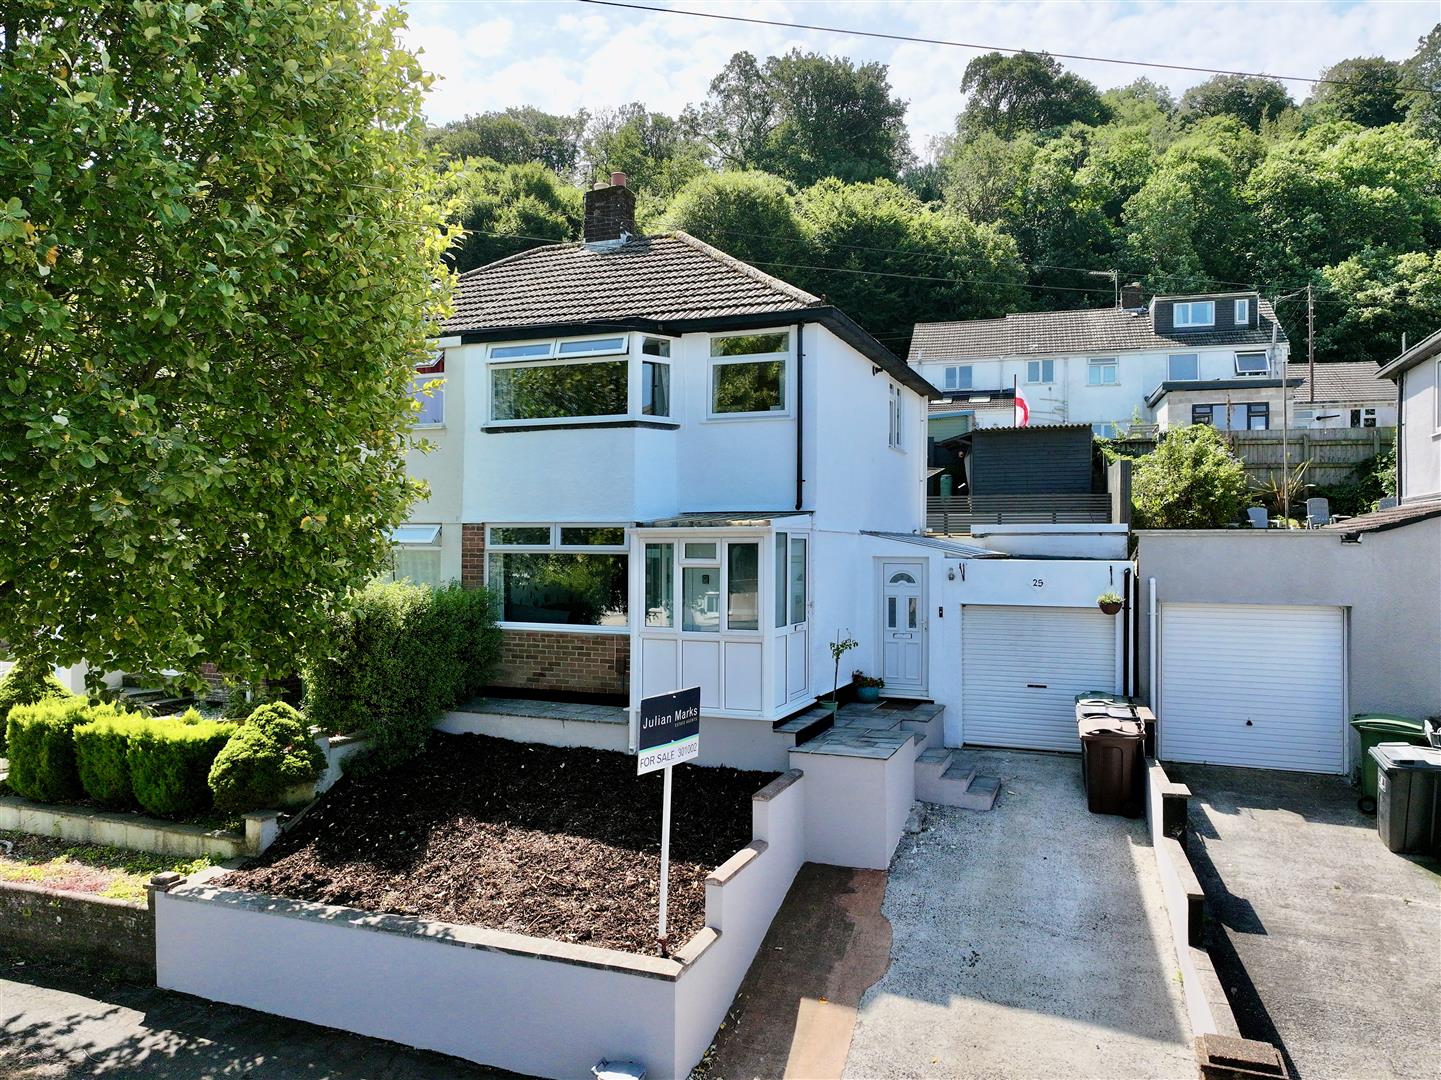

Julian Marks Estate Agents (Plympton)
Plympton, Plymouth, PL7 2AA
01752 301002
How much is your home worth?
Use our short form to request a valuation of your property.
Request a Valuation
©2026 The Guild of Property Professionals. All rights reserved.
Terms and Conditions |
Privacy Policy |
Cookie Policy |
Complaints Policy |
Members Login
The Guild of Property Professionals Trading Address: 121 Park Lane, London W1K 7AG. GPEA Limited.
Registered in England & Wales.
Company No: 02819824.
Registered Office Address: 2 St. Stephen's Court, St. Stephen's Road, Bournemouth, Dorset, England, BH2 6LA.
VAT Registration No: 576 8795 61

