- Semi-detached Stanbury-built home
- Lounge
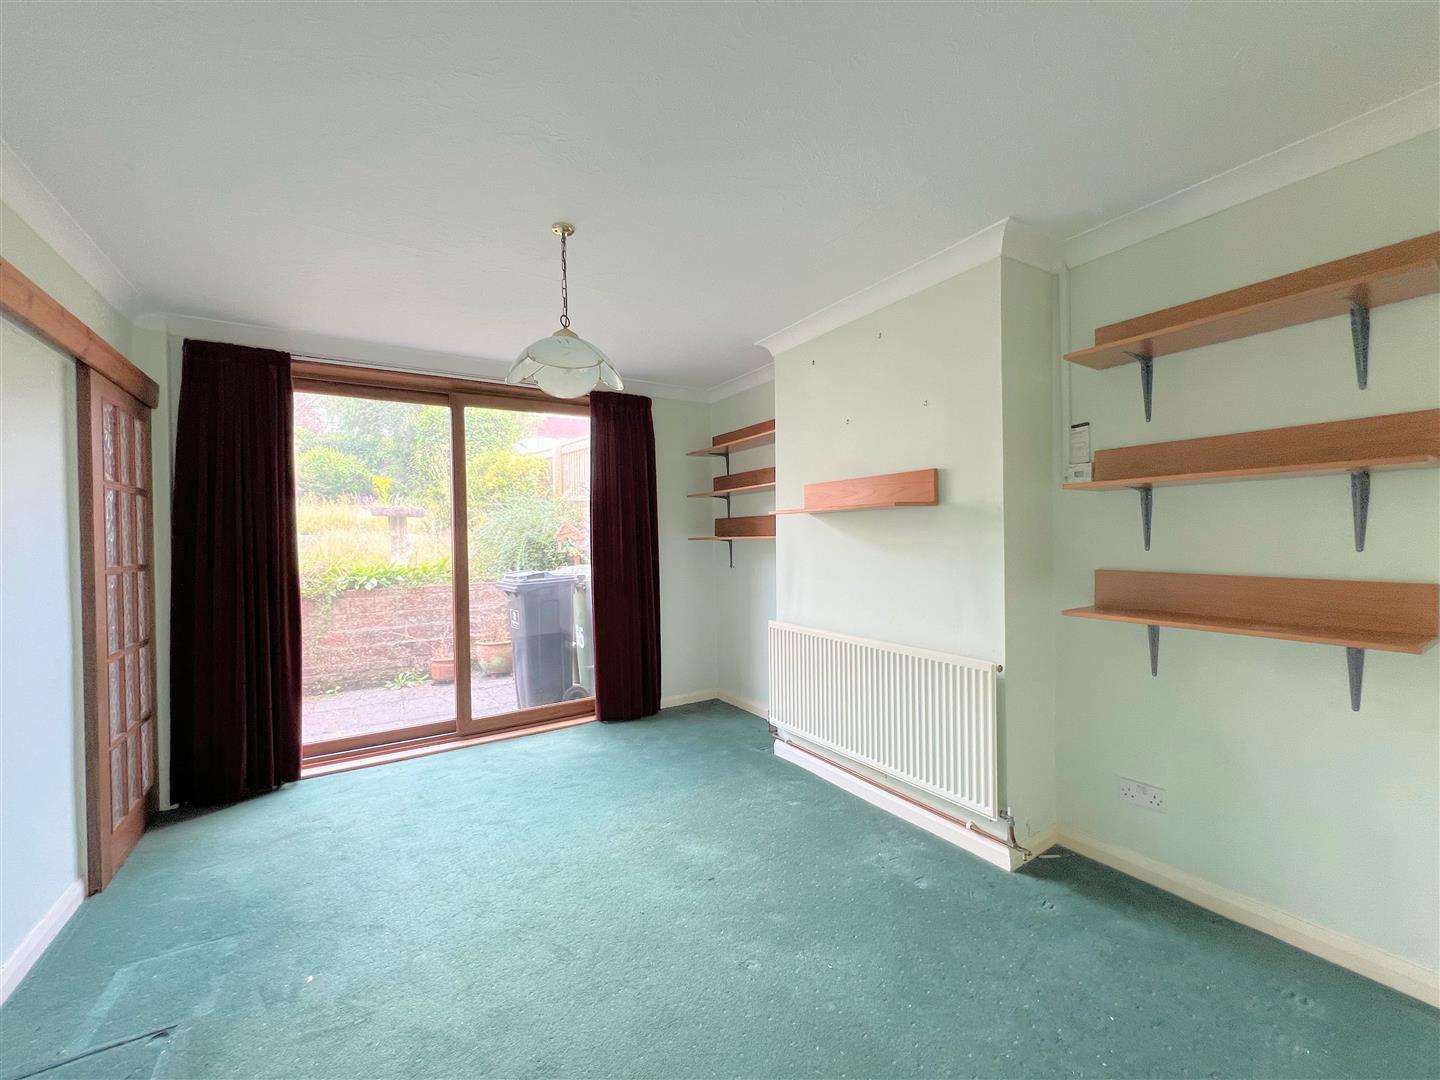
- Dining room
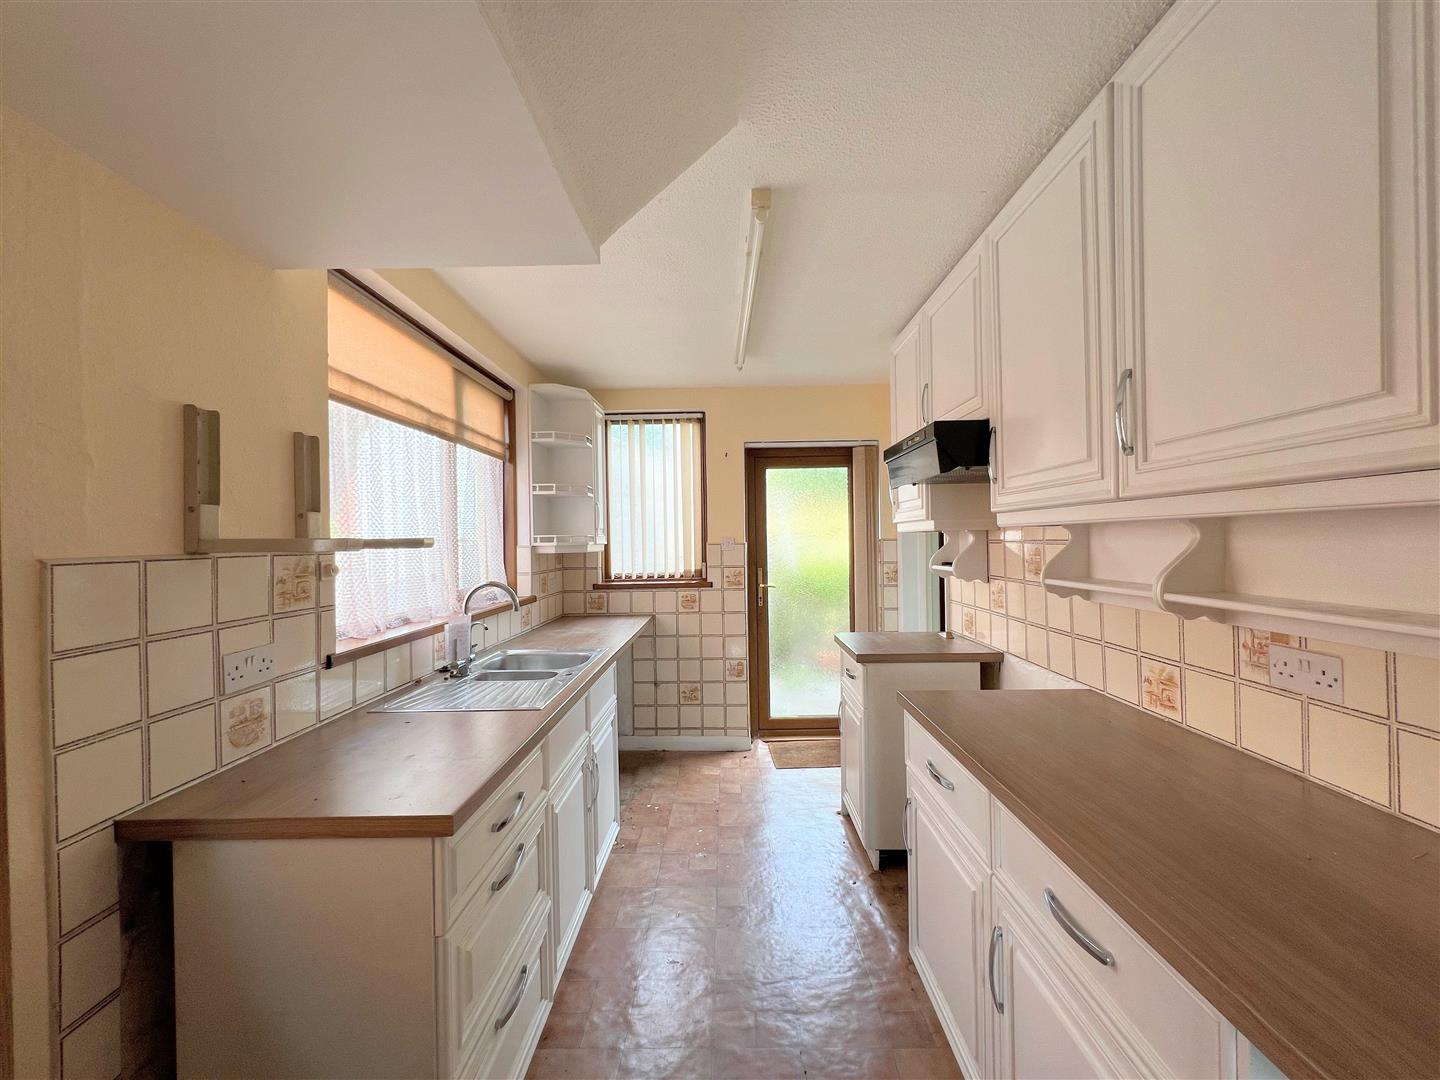
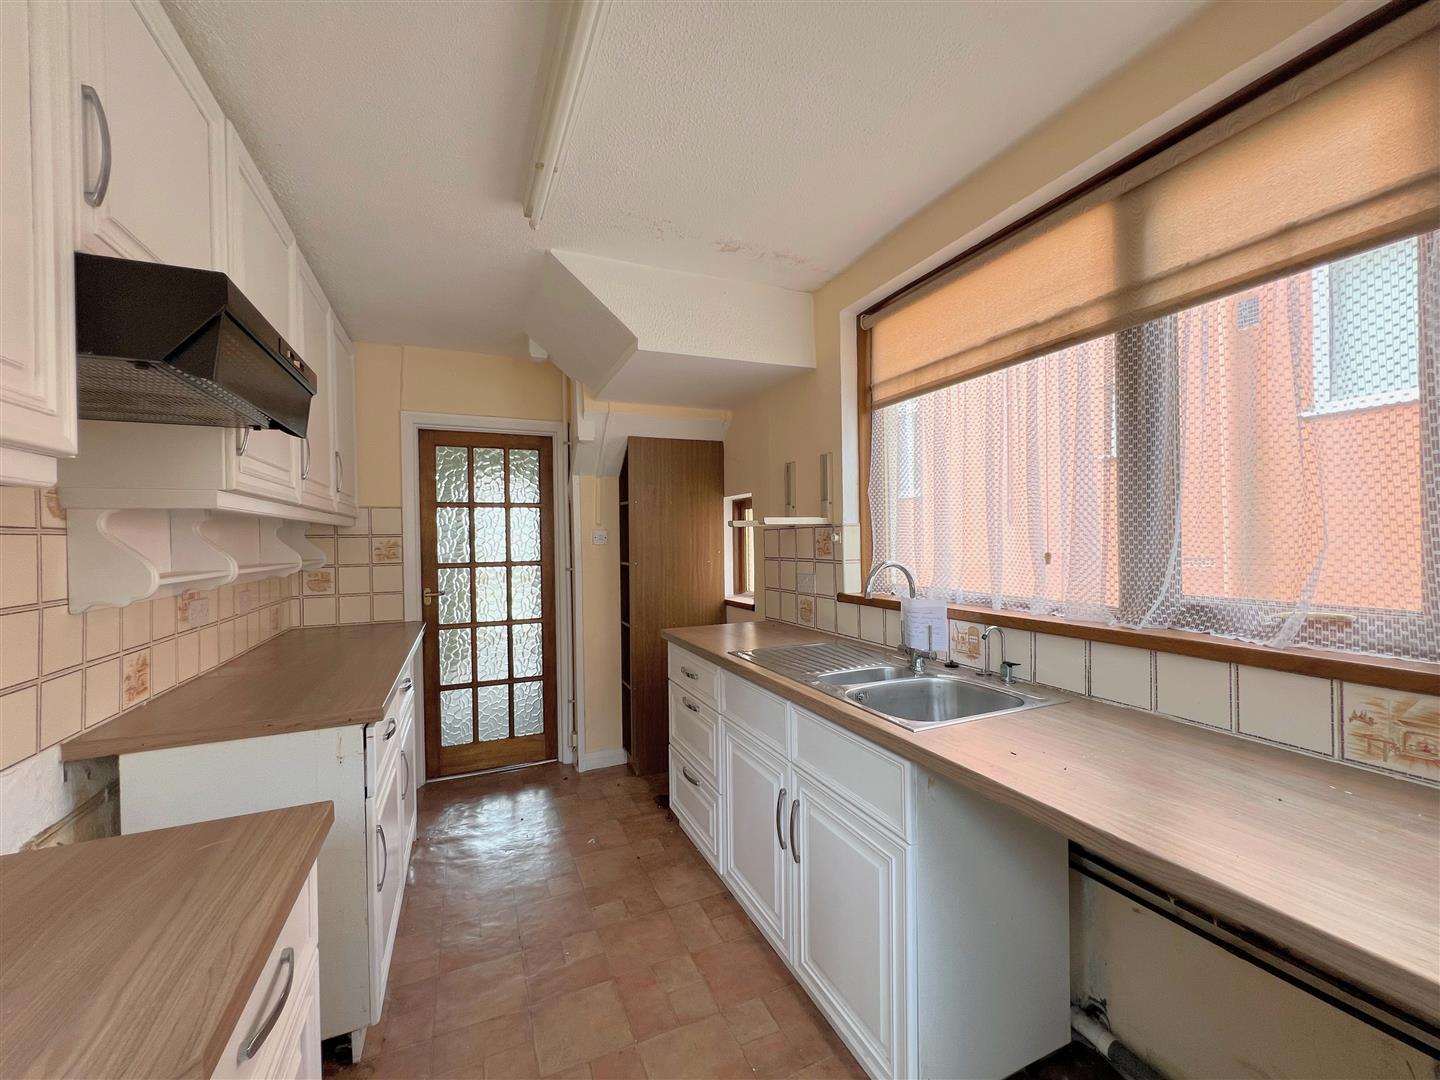
- Kitchen
- 3 bedrooms
- Bathroom with separate wc
- Front & rear gardens
- Extended garage
- In need of modernisation
- No onward chain

3 Bedroom Semi-Detached House for sale in Plymouth
 2
3
1
2
3
1
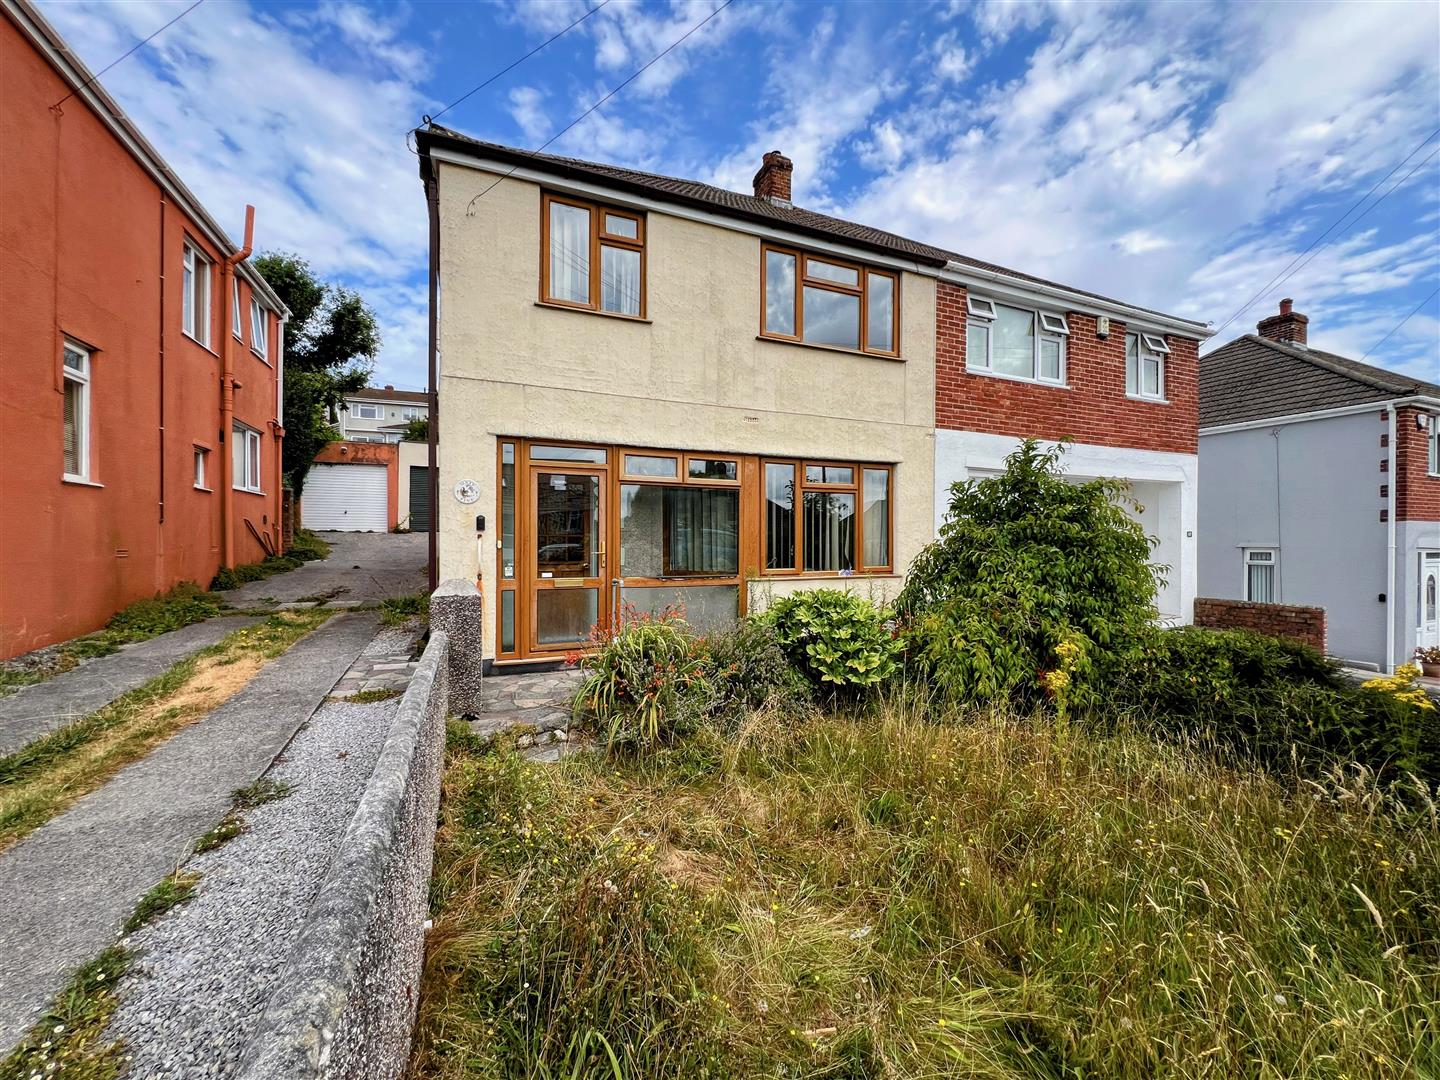
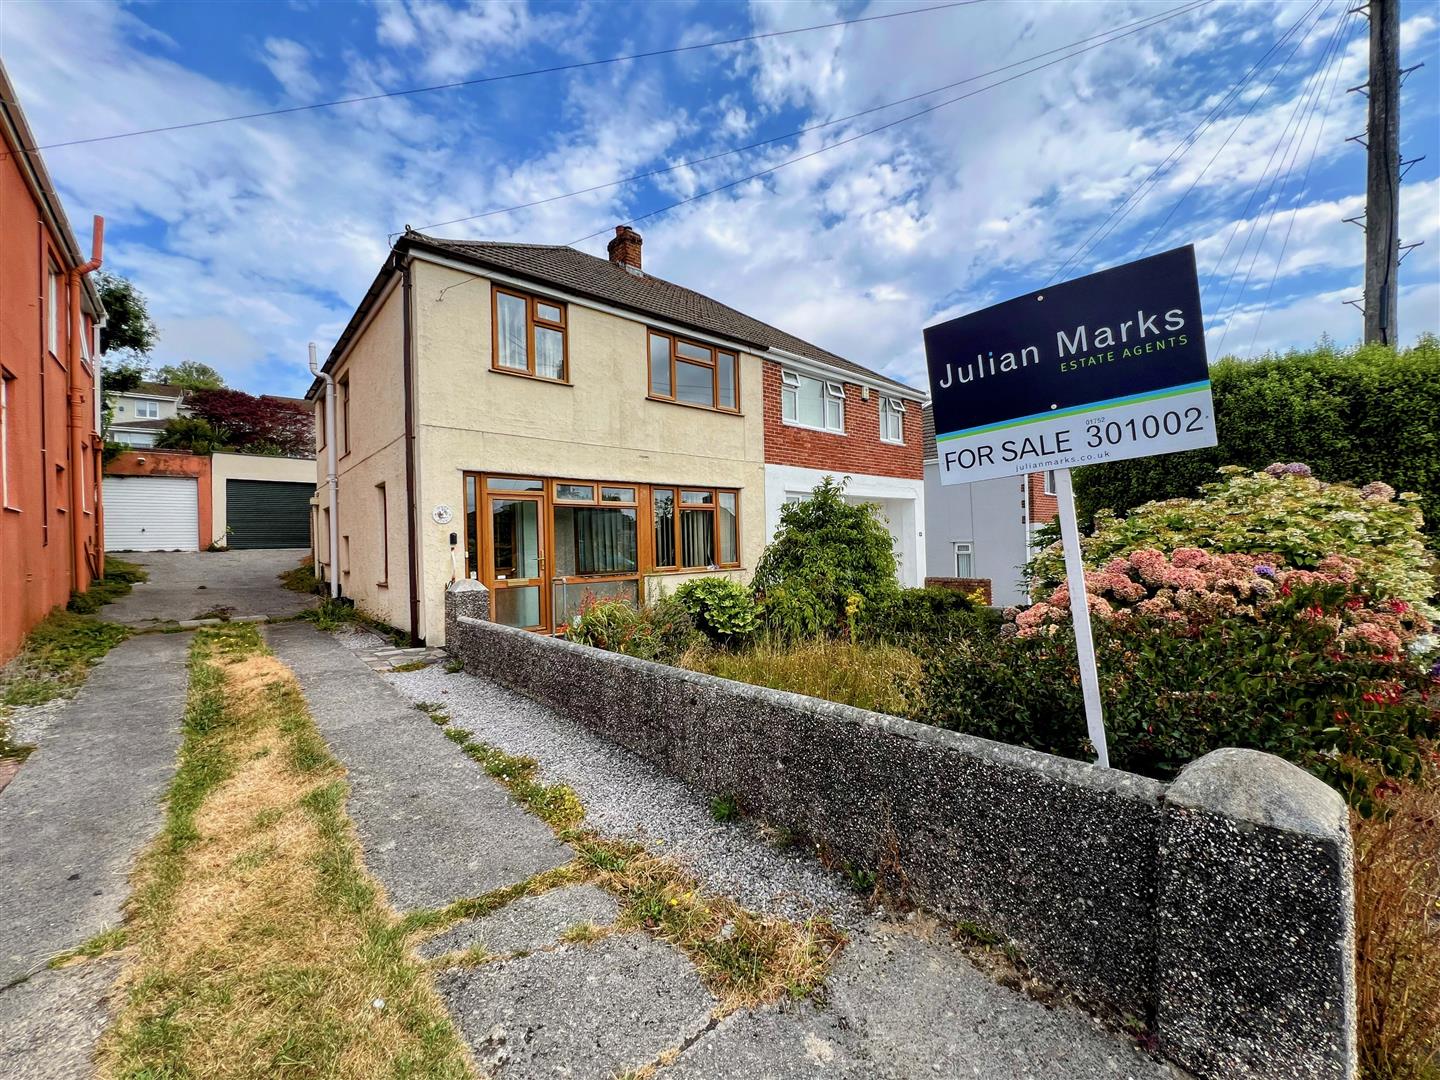
Stanbury-built family home located in the Woodford area of Plympton. Offered with no onward chain the accommodation briefly comprises an entrance porch, hallway, lounge & separate dining room, kitchen, 3 bedrooms, bathroom & separate wc. Outside there are front & rear gardens, an extended garage & a shared driveway. In need of modernisation the property is perfect for those looking for a home to put their own stamp on.
Crossway, Plympton, Plymouth Pl7 4Hy -
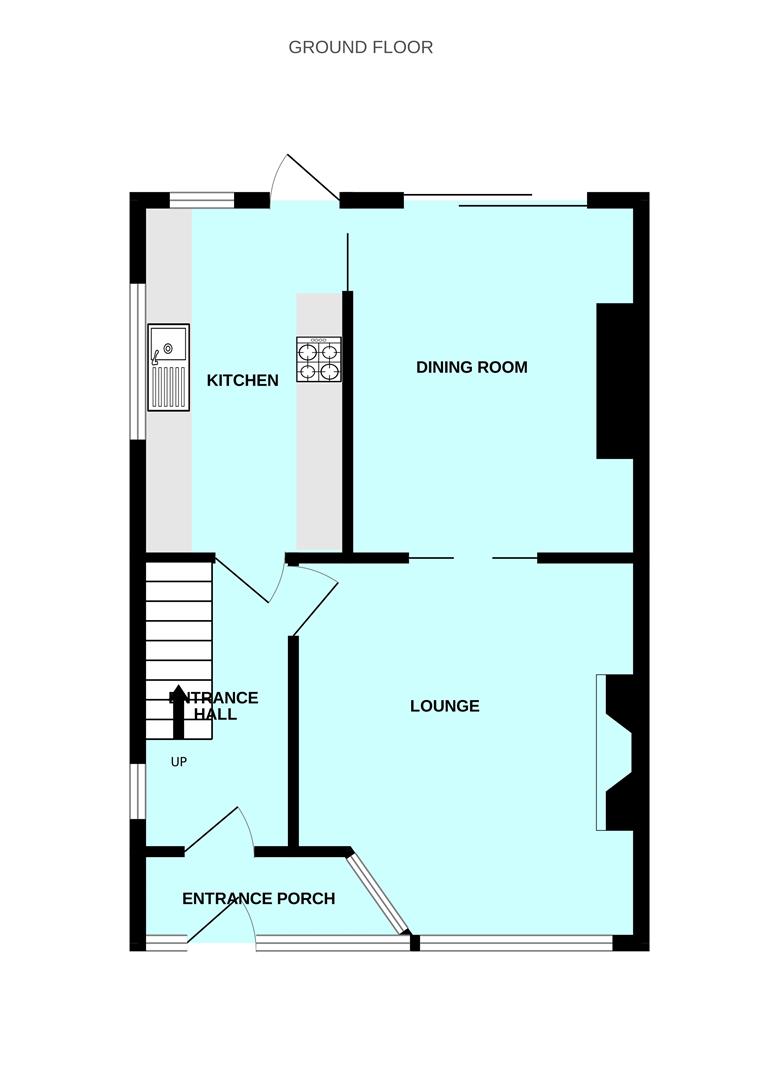
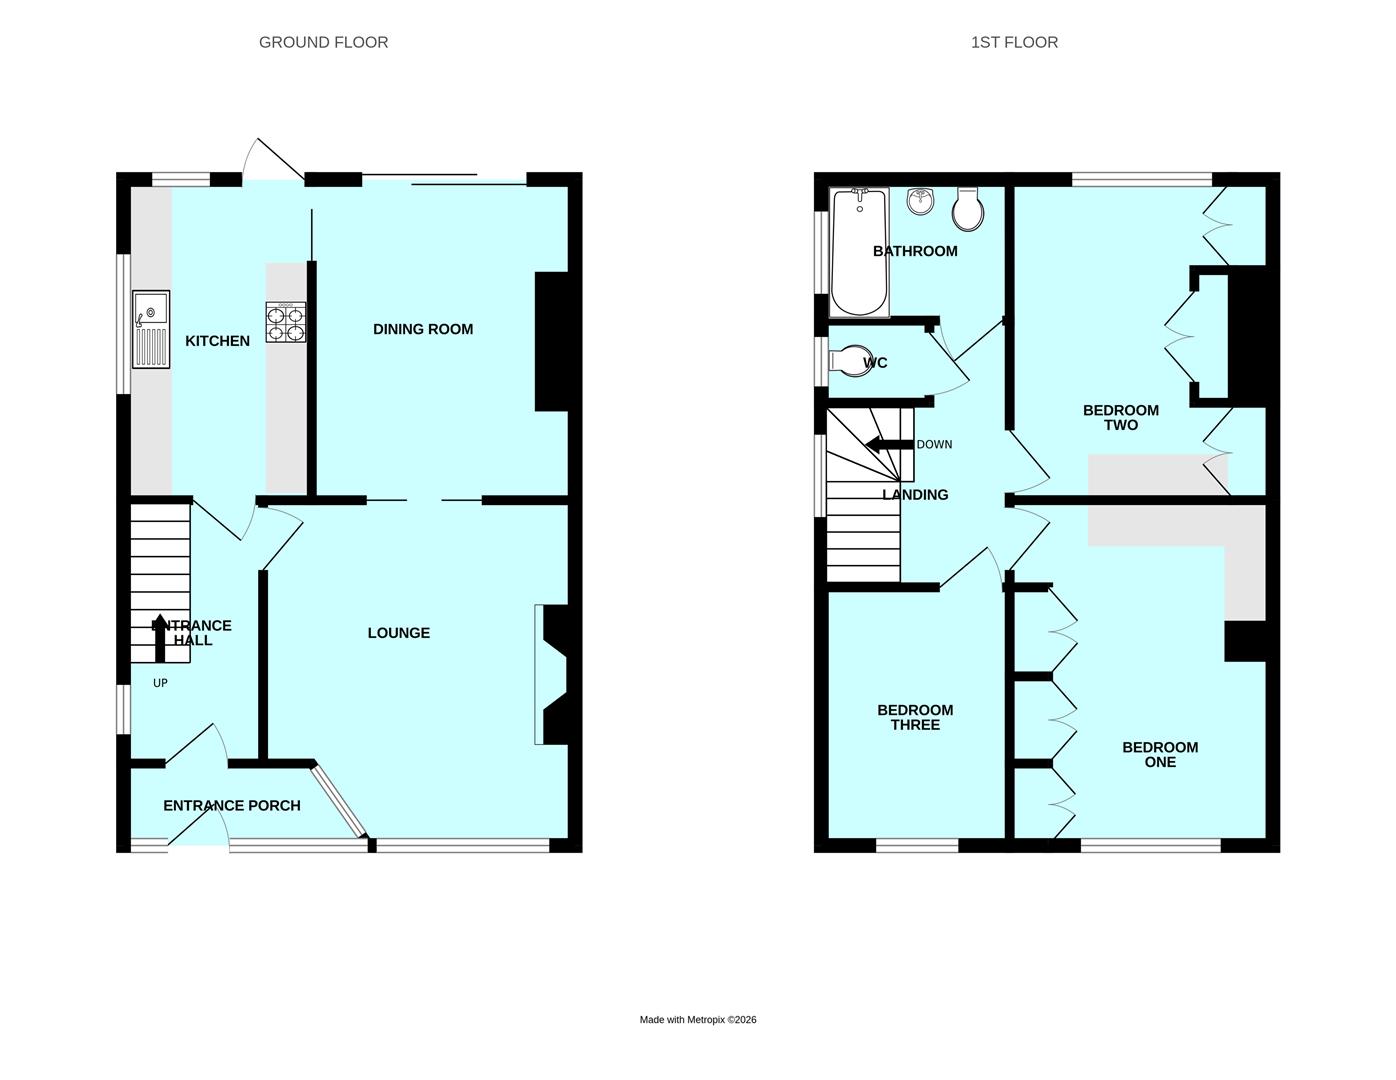
Accommodation - uPVC double-glazed door, with inset panels, opening into the entrance porch.
Entrance Porch - 3.02 max x 0.81 (9'10" max x 2'7") - Wooden door with inset single-glazed obscured-glass panels, with uPVC double-glazed windows either side, leading into the entrance hallway.
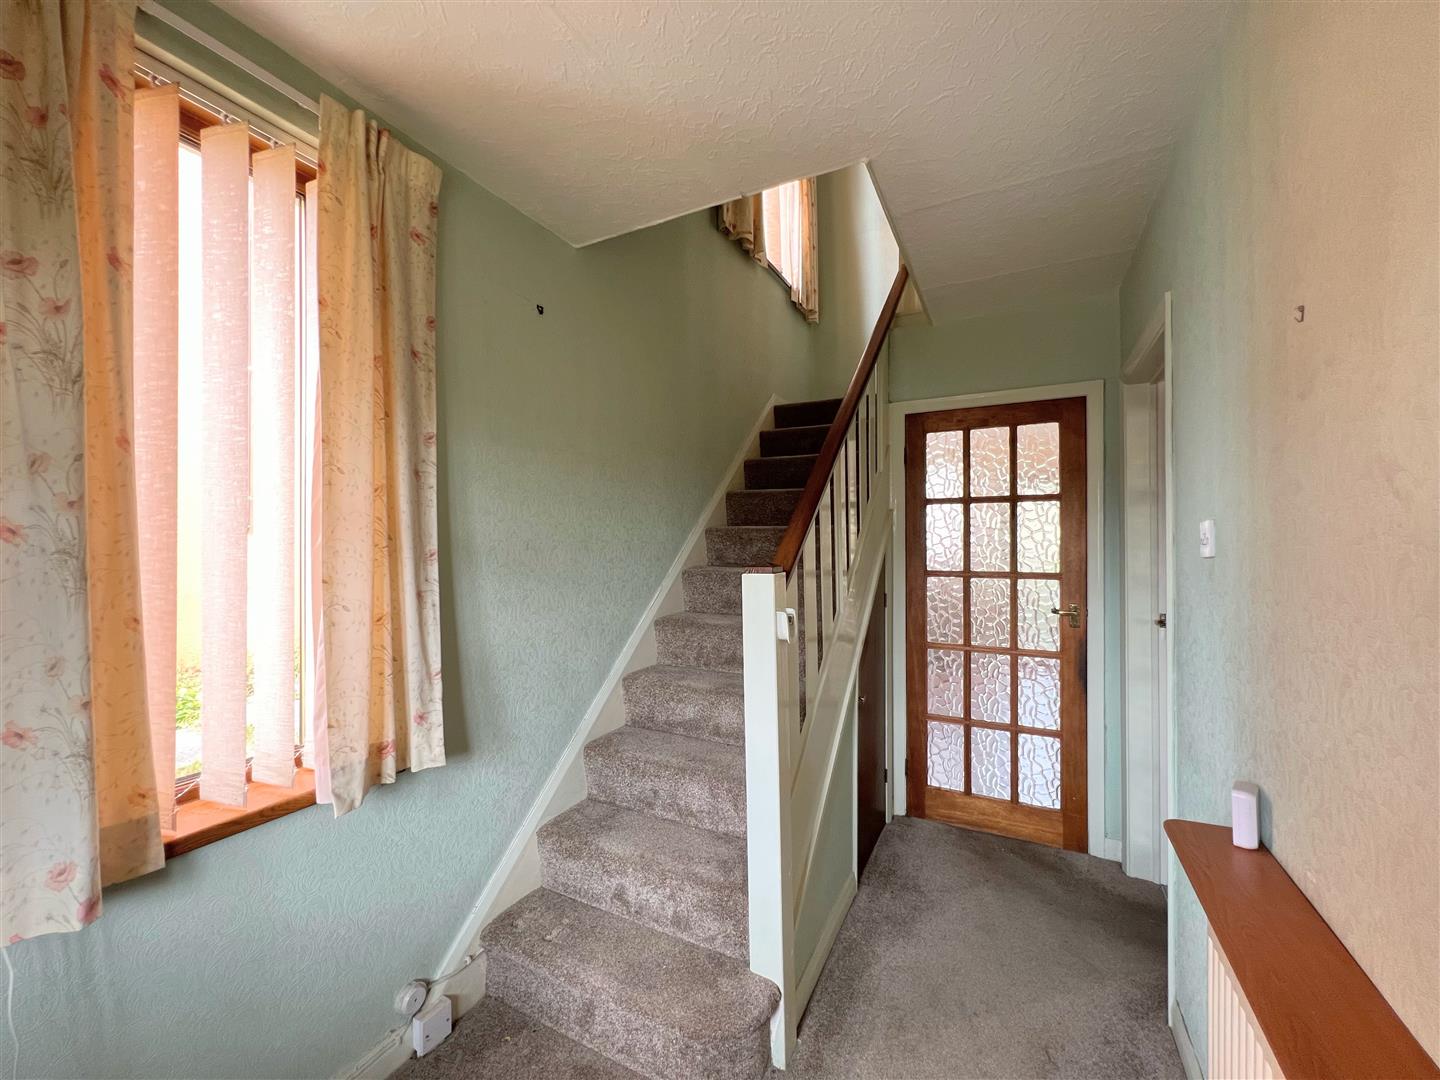
Entrance Hallway - 3.3 x 1.81 max (10'9" x 5'11" max) - Wooden doors with inset, obscured single-glazed glass panel leading to the lounge and kitchen. Stairs ascending to the first floor accommodation with storage beneath. uPVC double-glazed window to the side elevation.
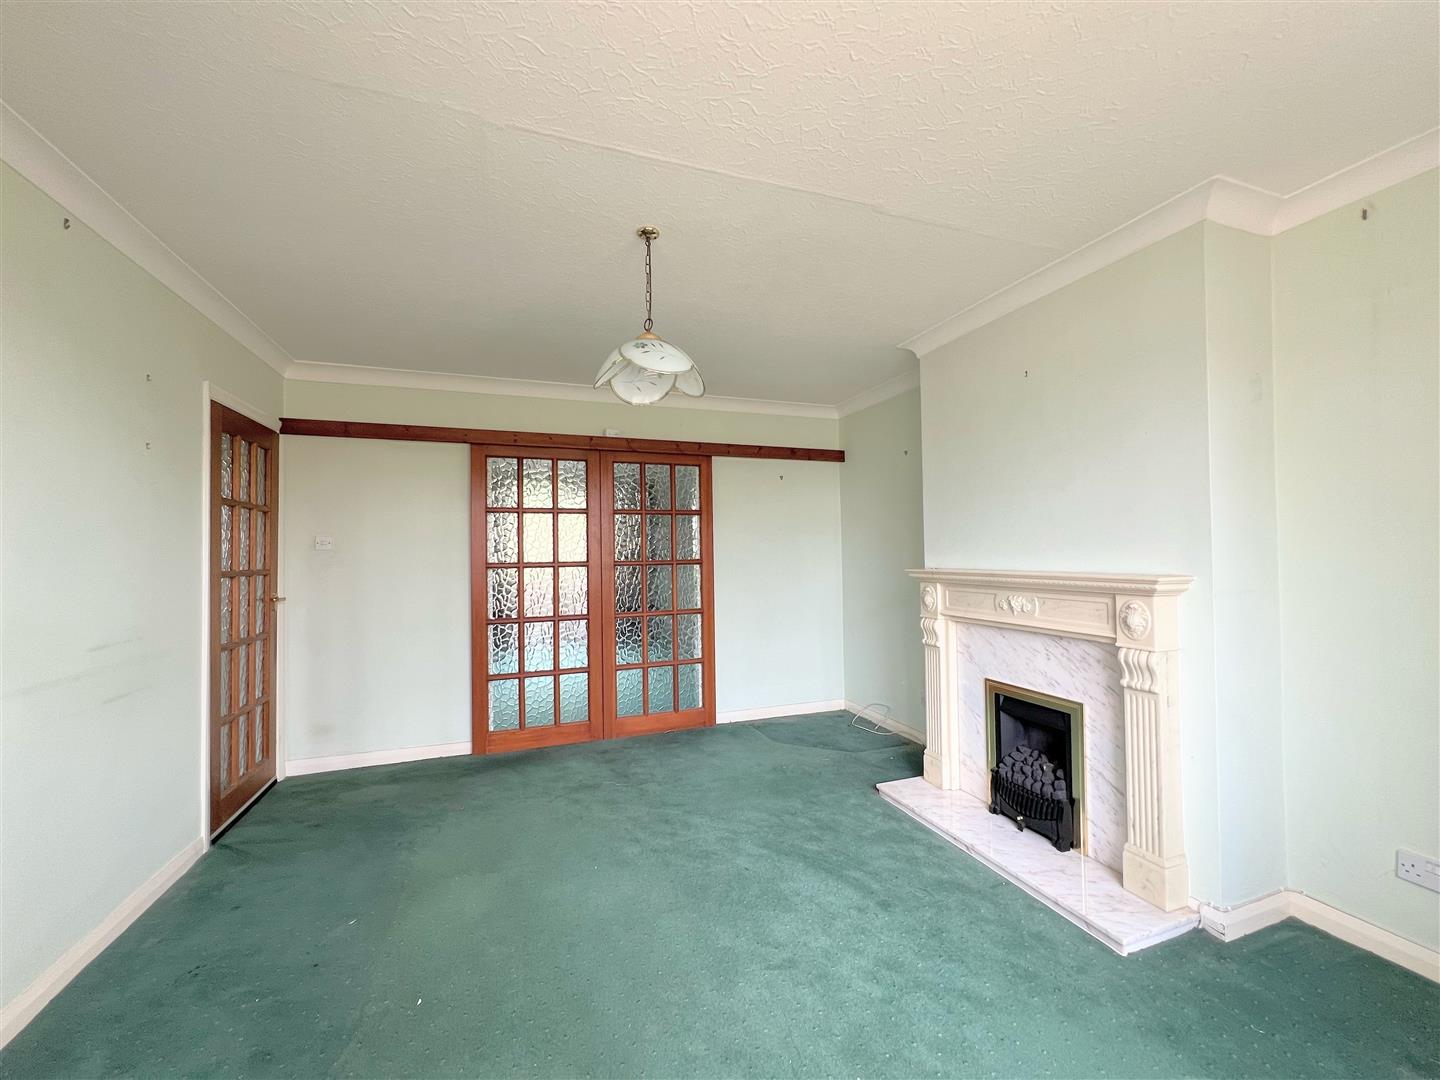
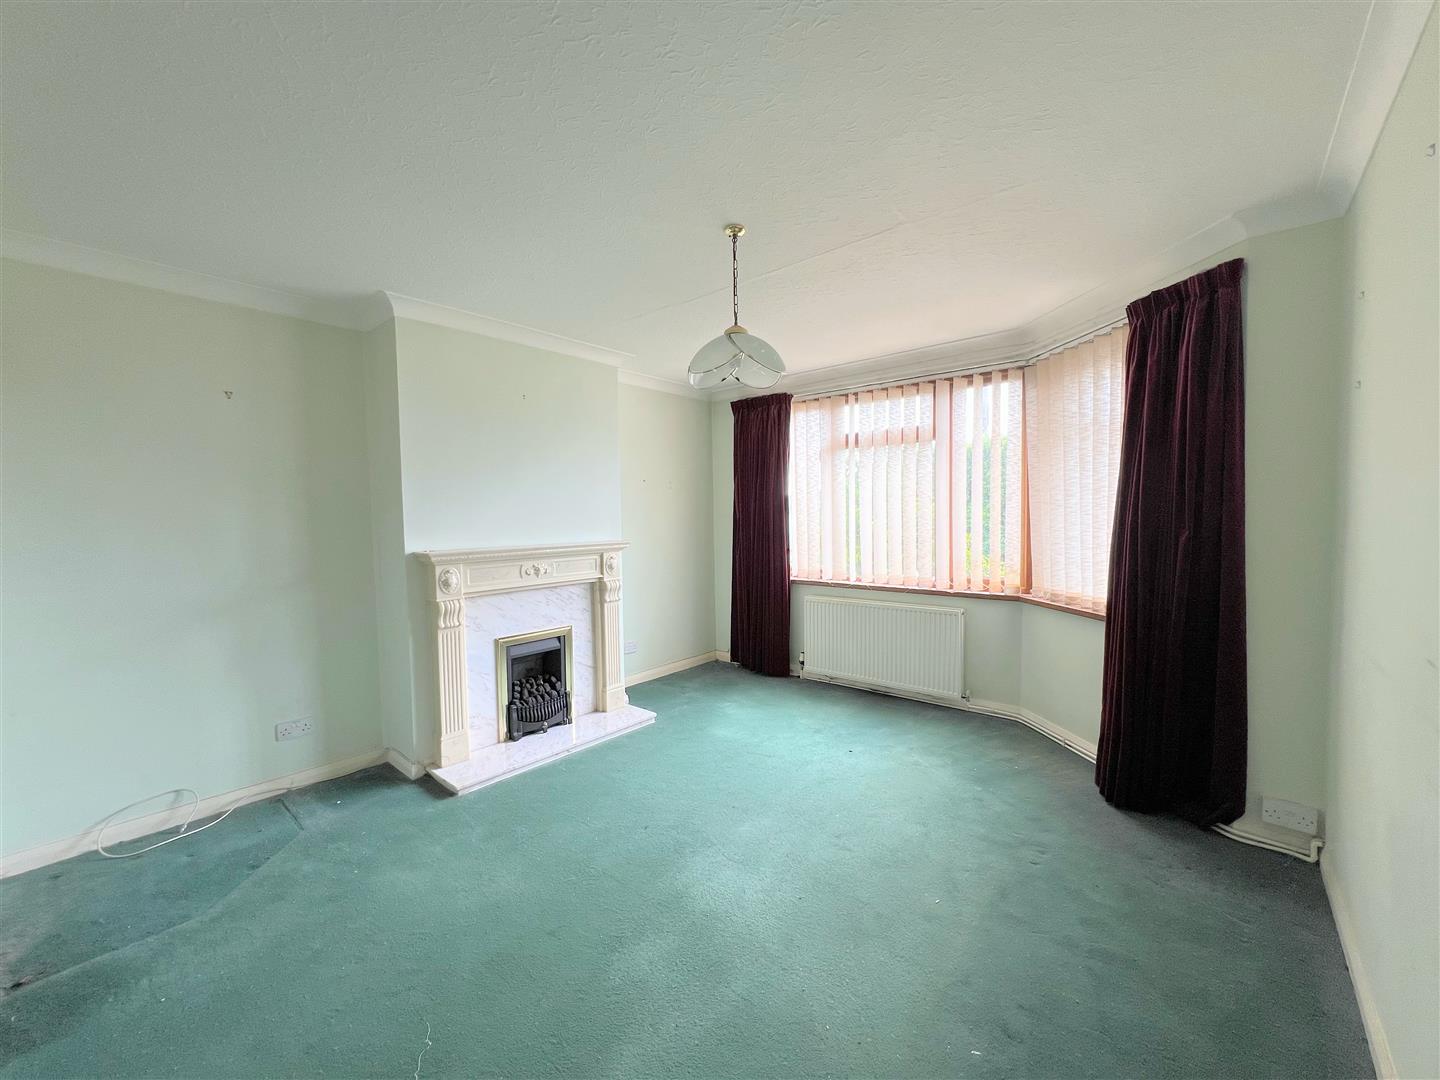
Lounge - 4.16 x 3.76 max (13'7" x 12'4" max) - Sliding wooden doors with inset, obscured single-glazed panels leading to the dining room. Feature gas fireplace with marble-effect surround and hearth. uPVC double-glazed bay window to the front elevation.
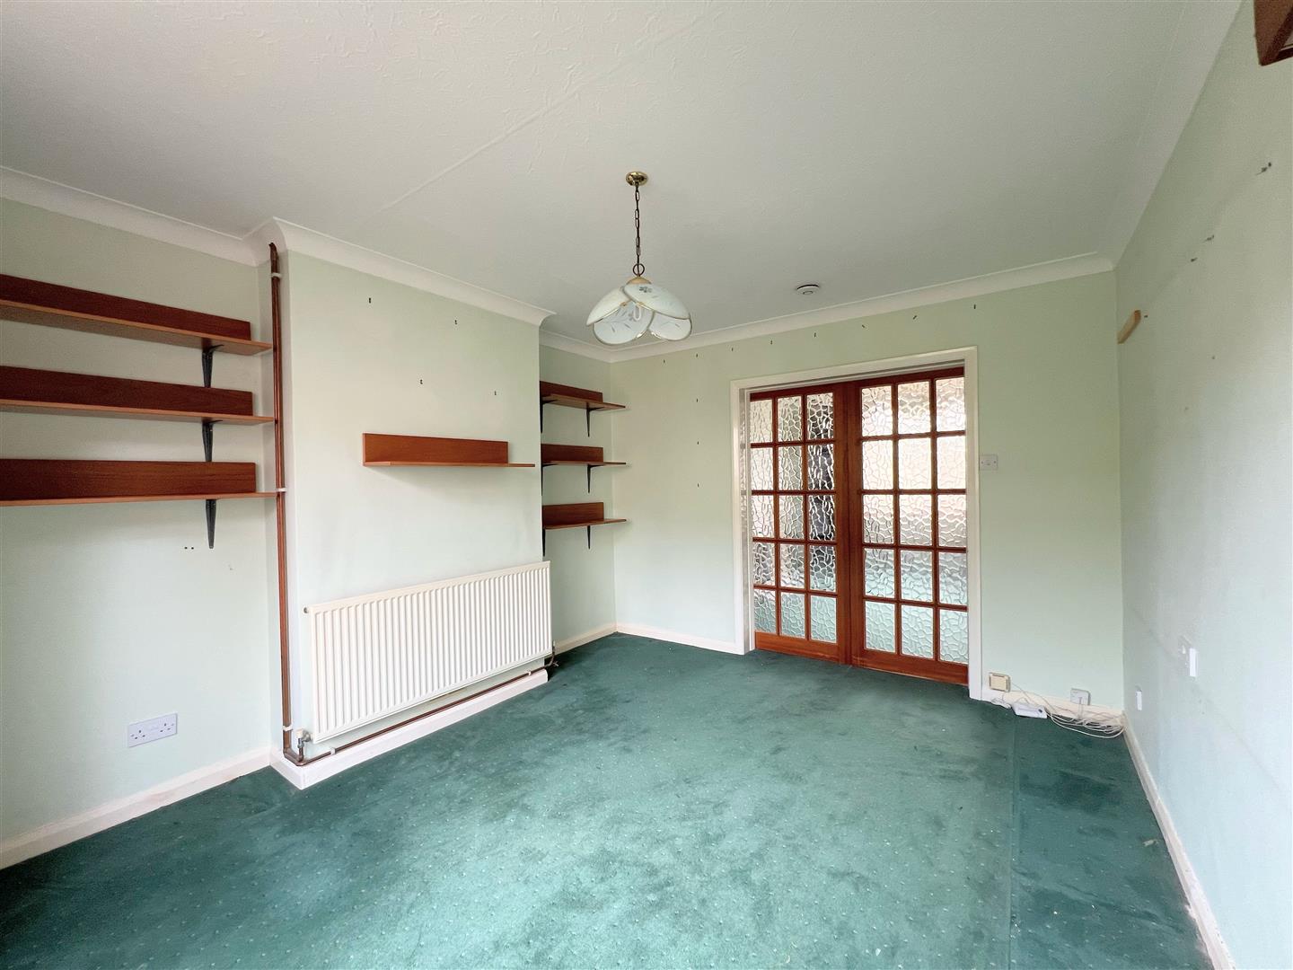
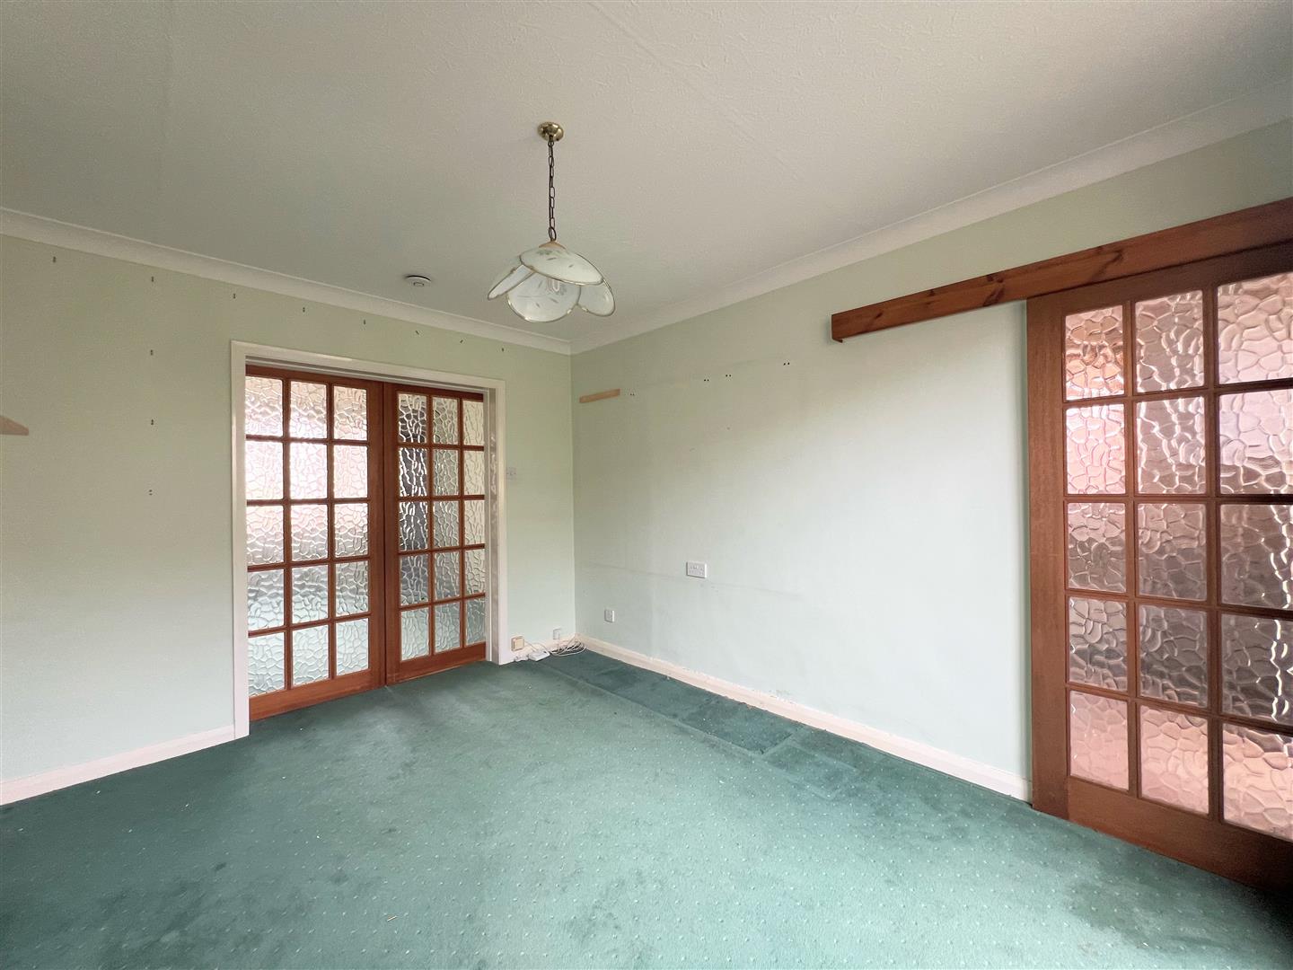
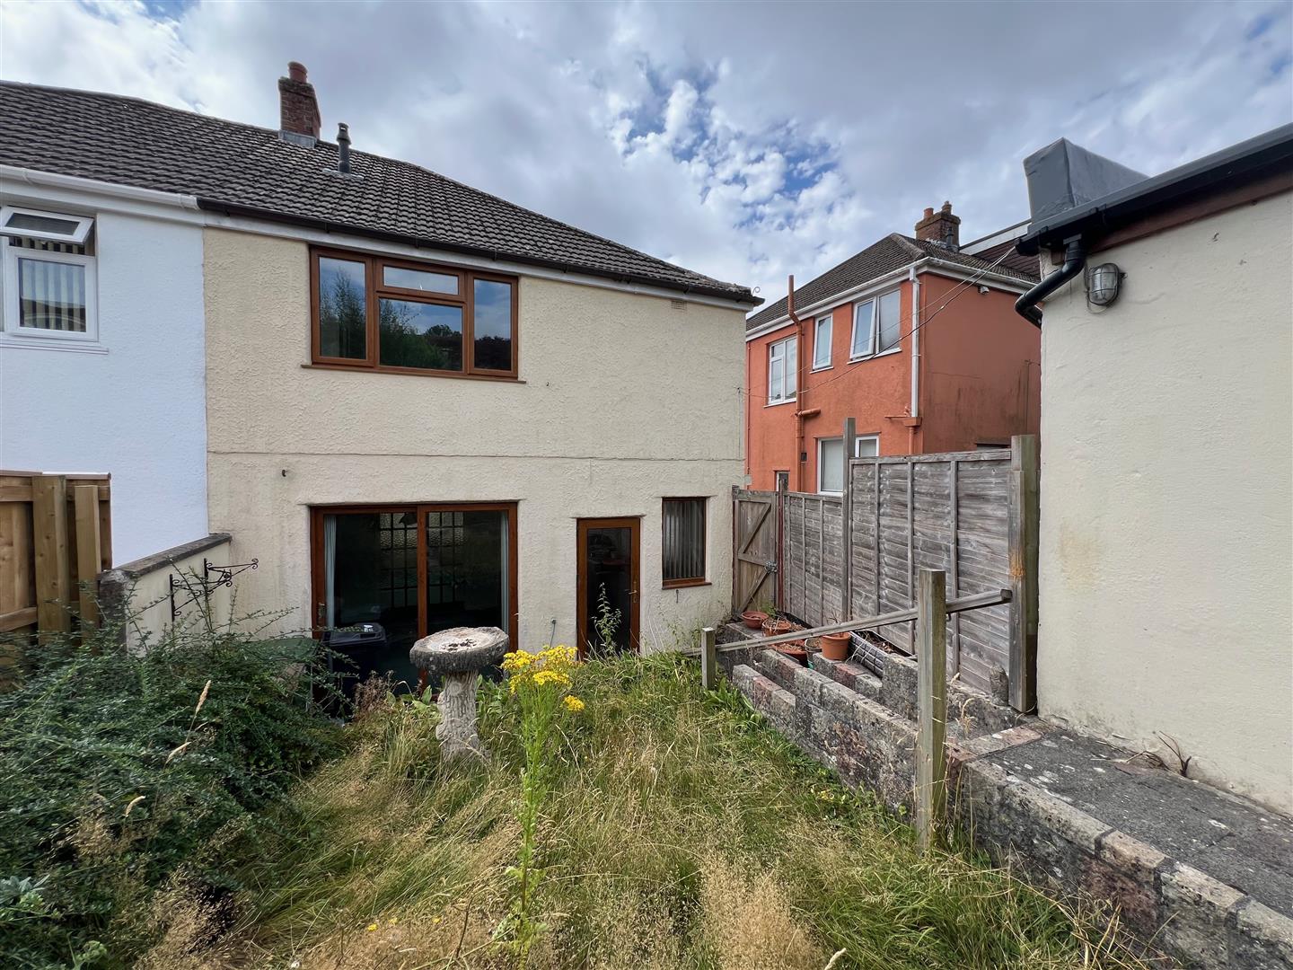
Dining Room - 3.82 x 3.31 max (12'6" x 10'10" max) - Single sliding wooden door, with inset obscured-glass panels leading to the kitchen. uPVC double-glazed sliding doors leading out to the rear garden.
Kitchen - 3.85 x 2.26 (12'7" x 7'4") - uPVC double-glazed door with inset obscured-glass panels leading to the rear garden. Range of matching base and wall-mounted units. Space for oven with wall-mounted extractor hood over. Spaces for washing machine and tumble-dryer. Free-standing fridge/freezer. Square-edged laminate worktop with inset one-&-a-half bowl stainless-steel sink unit and mixer tap.
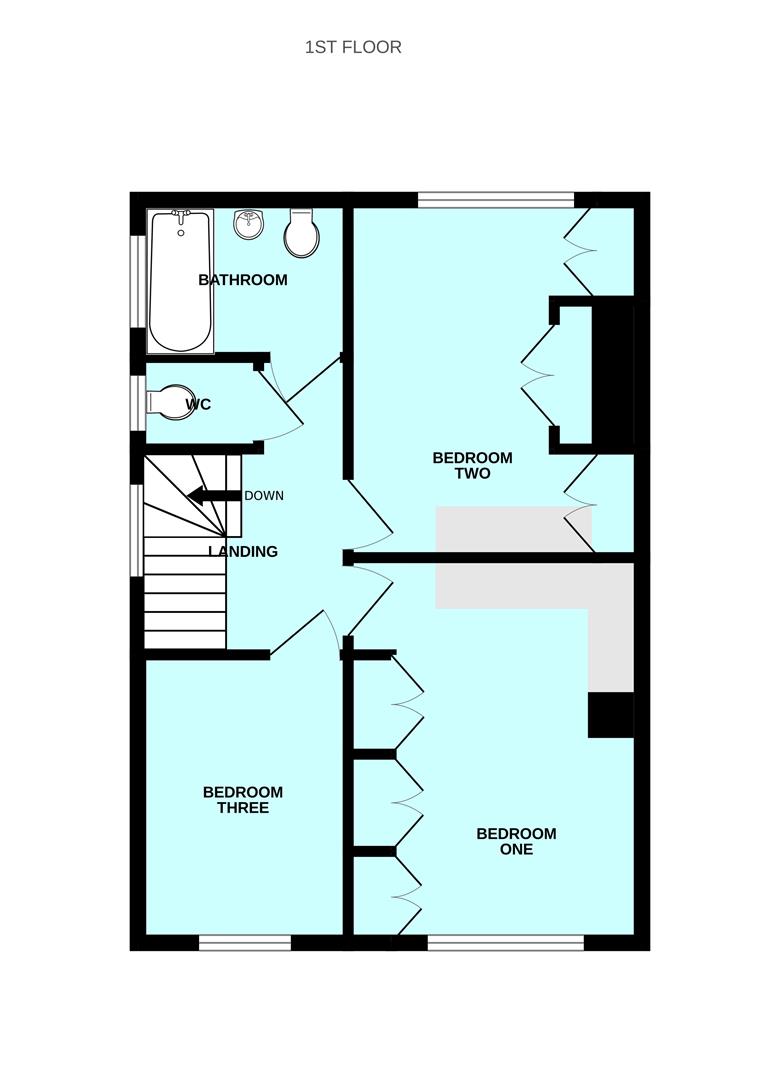
First Floor Landing - 3.32 x 2.14 (10'10" x 7'0") - Doors providing access to the first floor accommodation. uPVC double-glazed window to the side elevation. Hatch providing access to the loft space.
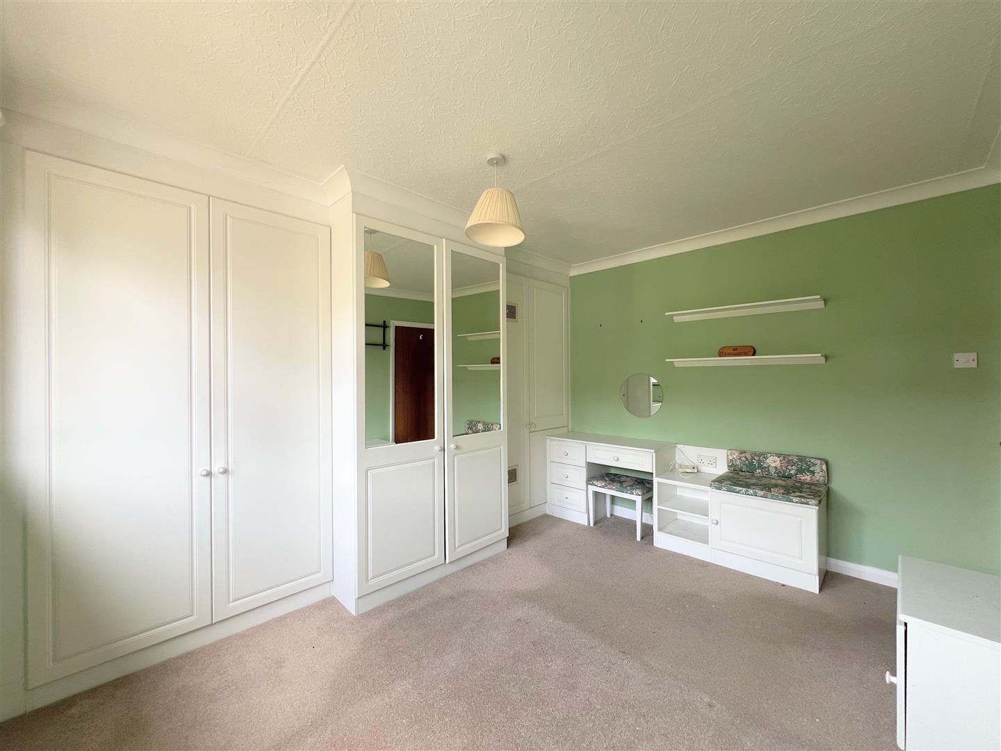
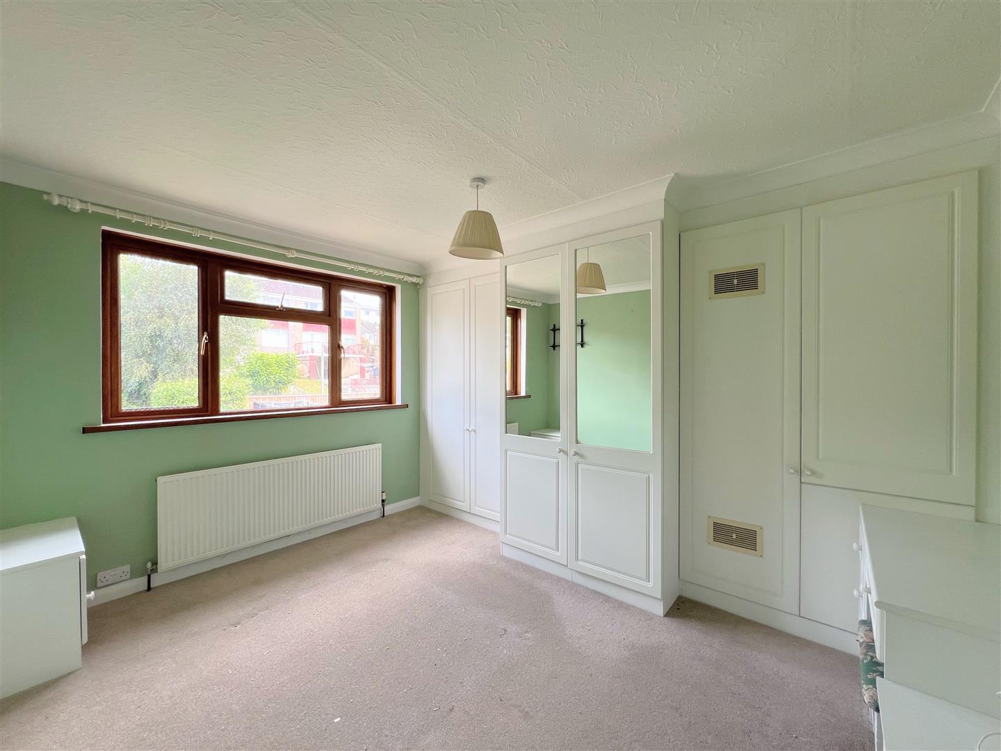
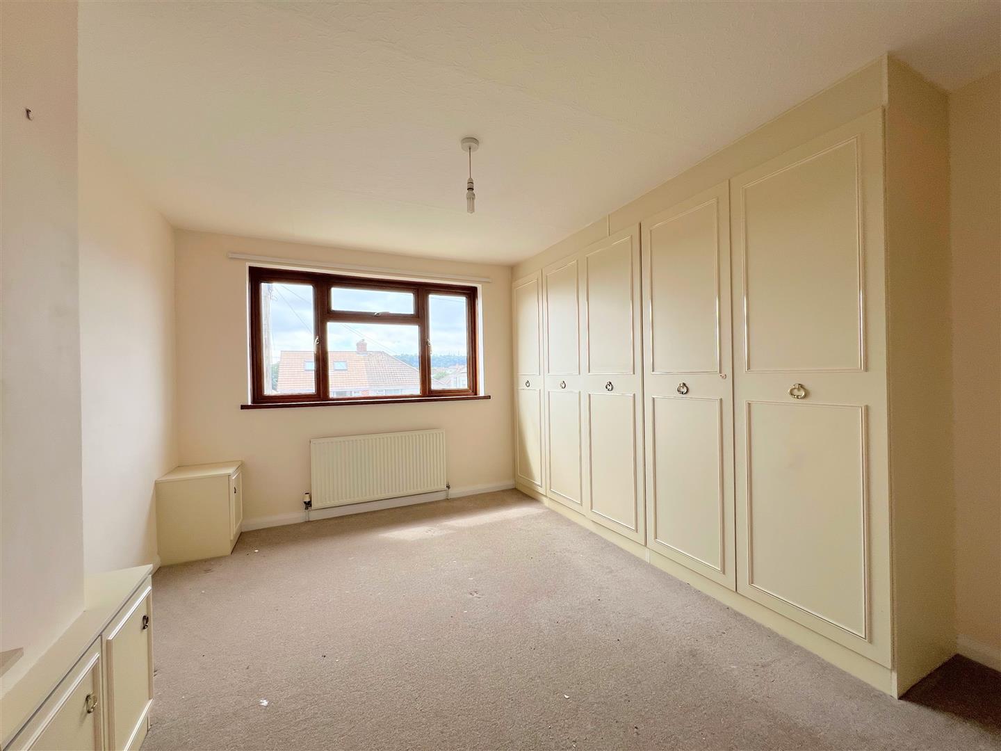
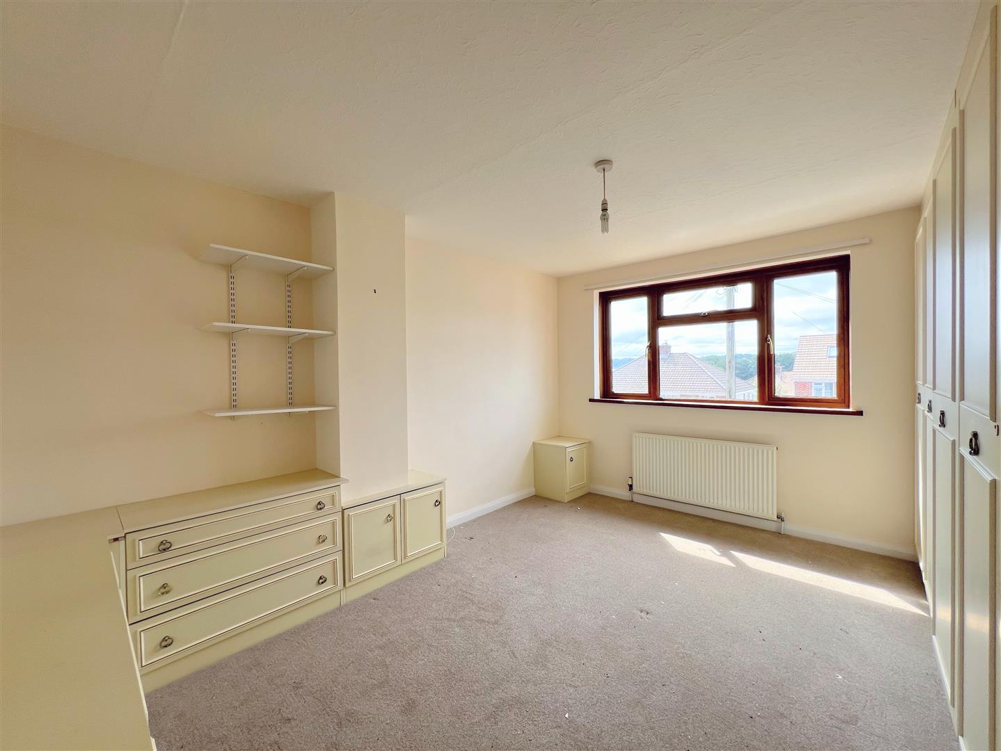
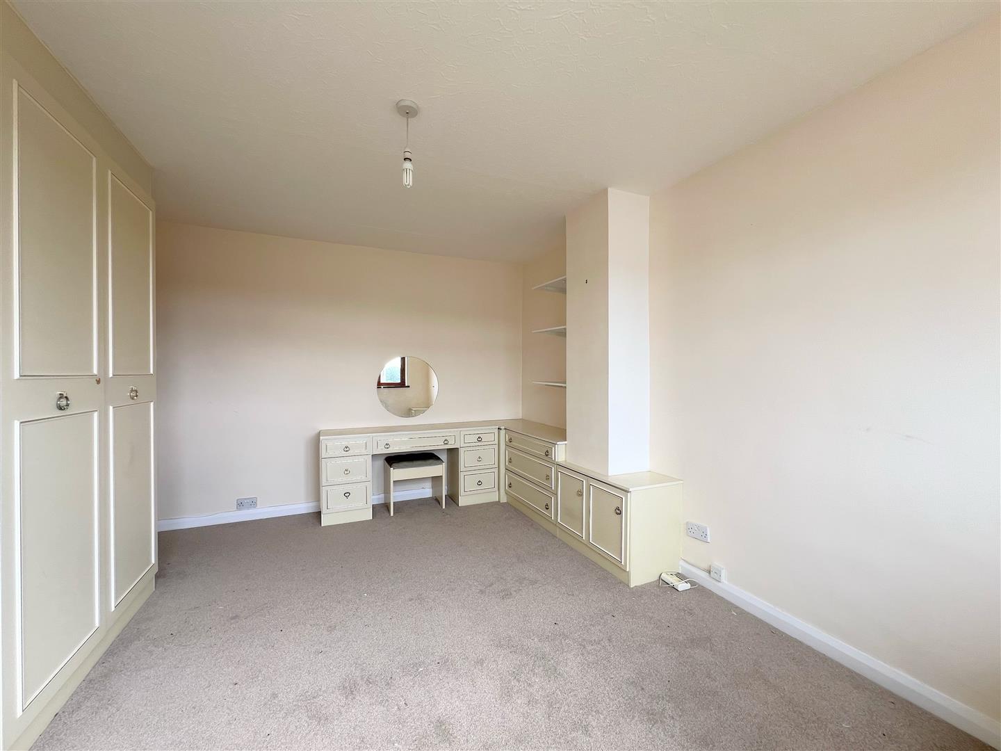
Bedroom One - 4.23 x 3.48 into wardrobe (max) (13'10" x 11'5" in - Fitted wardrobes, drawers and a dressing table. uPVC double-glazed window to the front elevation.
Bedroom Two - 3.83 x 3.45 into wardrobe (max) (12'6" x 11'3" int - Fitted wardrobes, drawers and a dressing table. uPVC double-glazed window to the rear elevation.
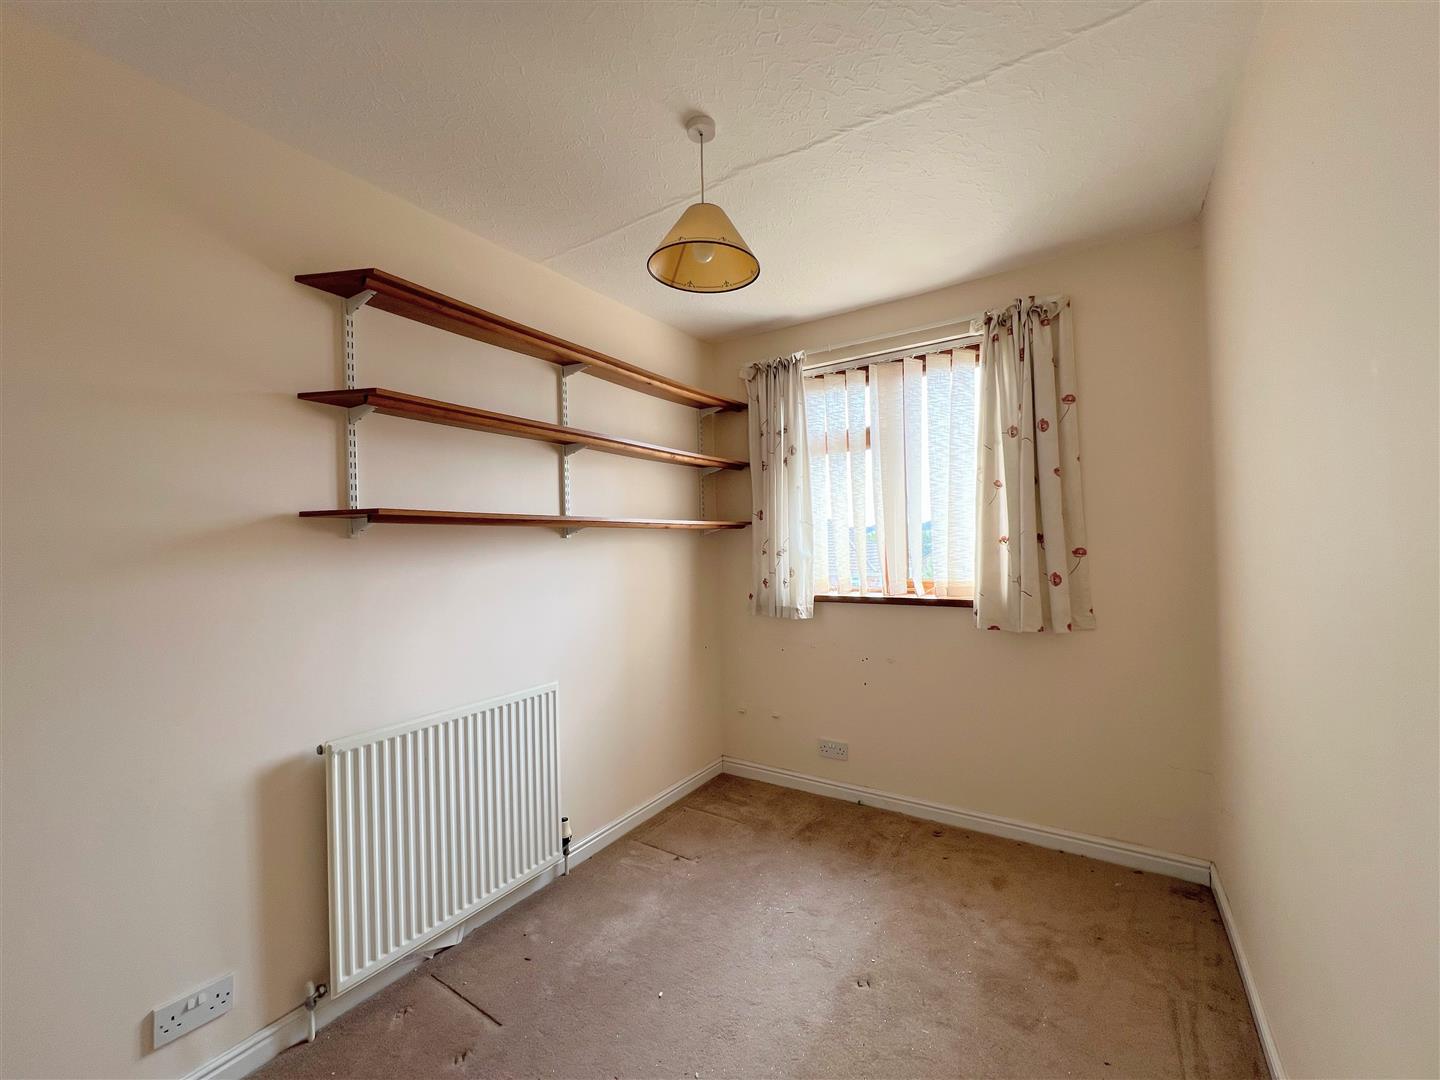
Bedroom Three - 2.98 x 2.14 (9'9" x 7'0") - uPVC double-glazed window to the front elevation.
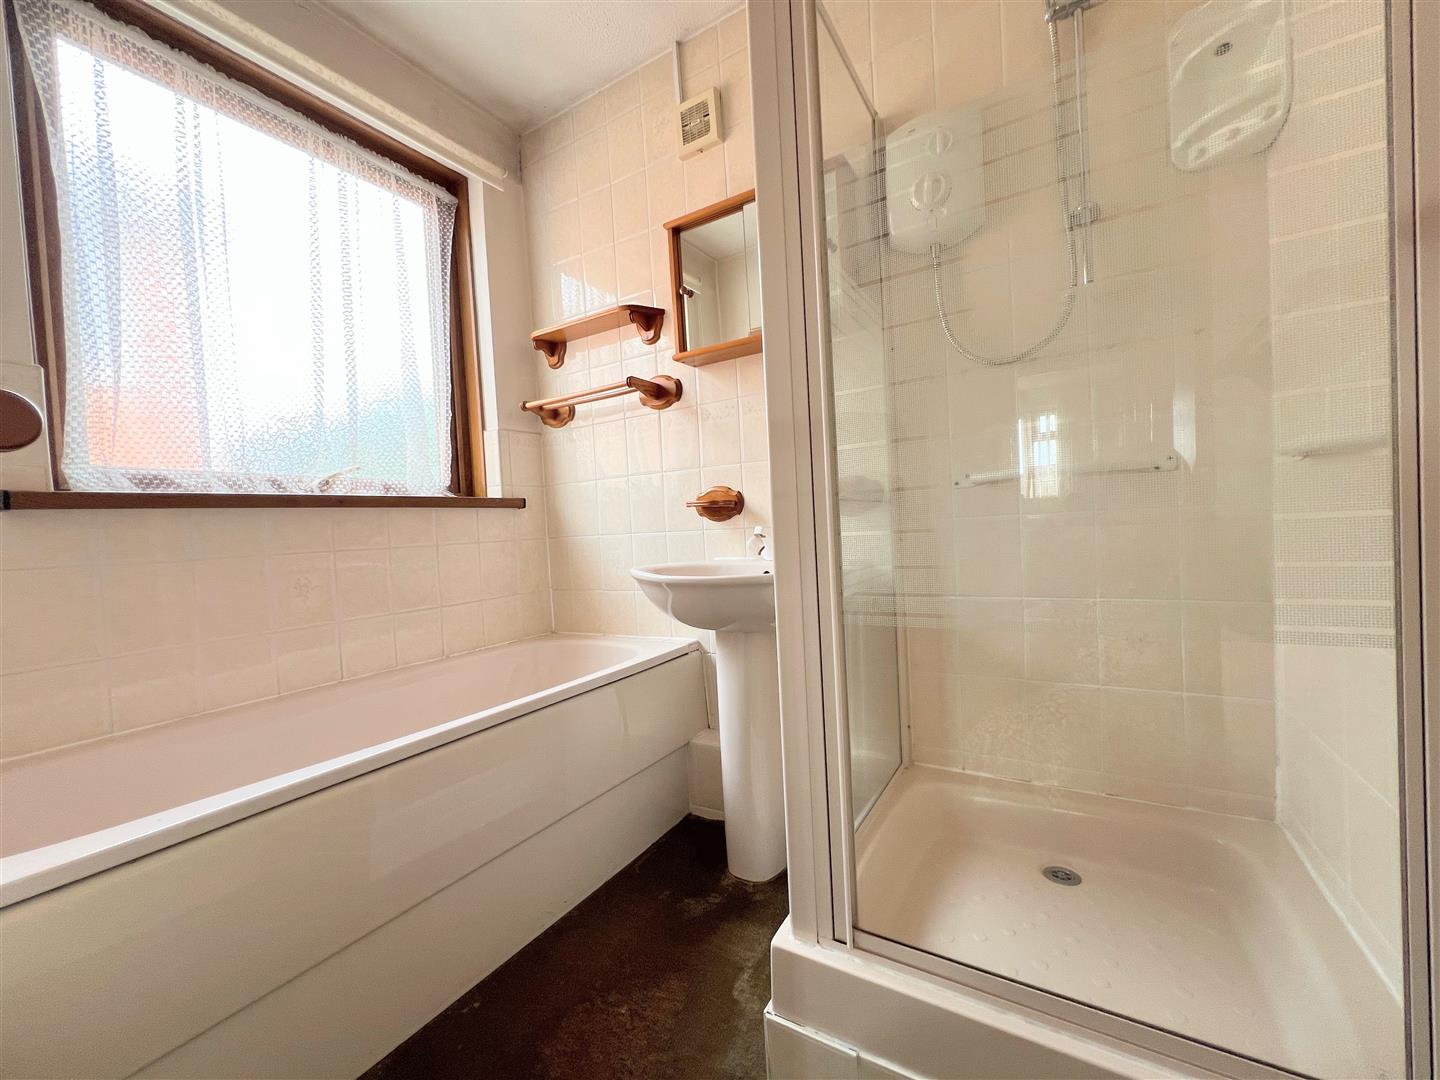
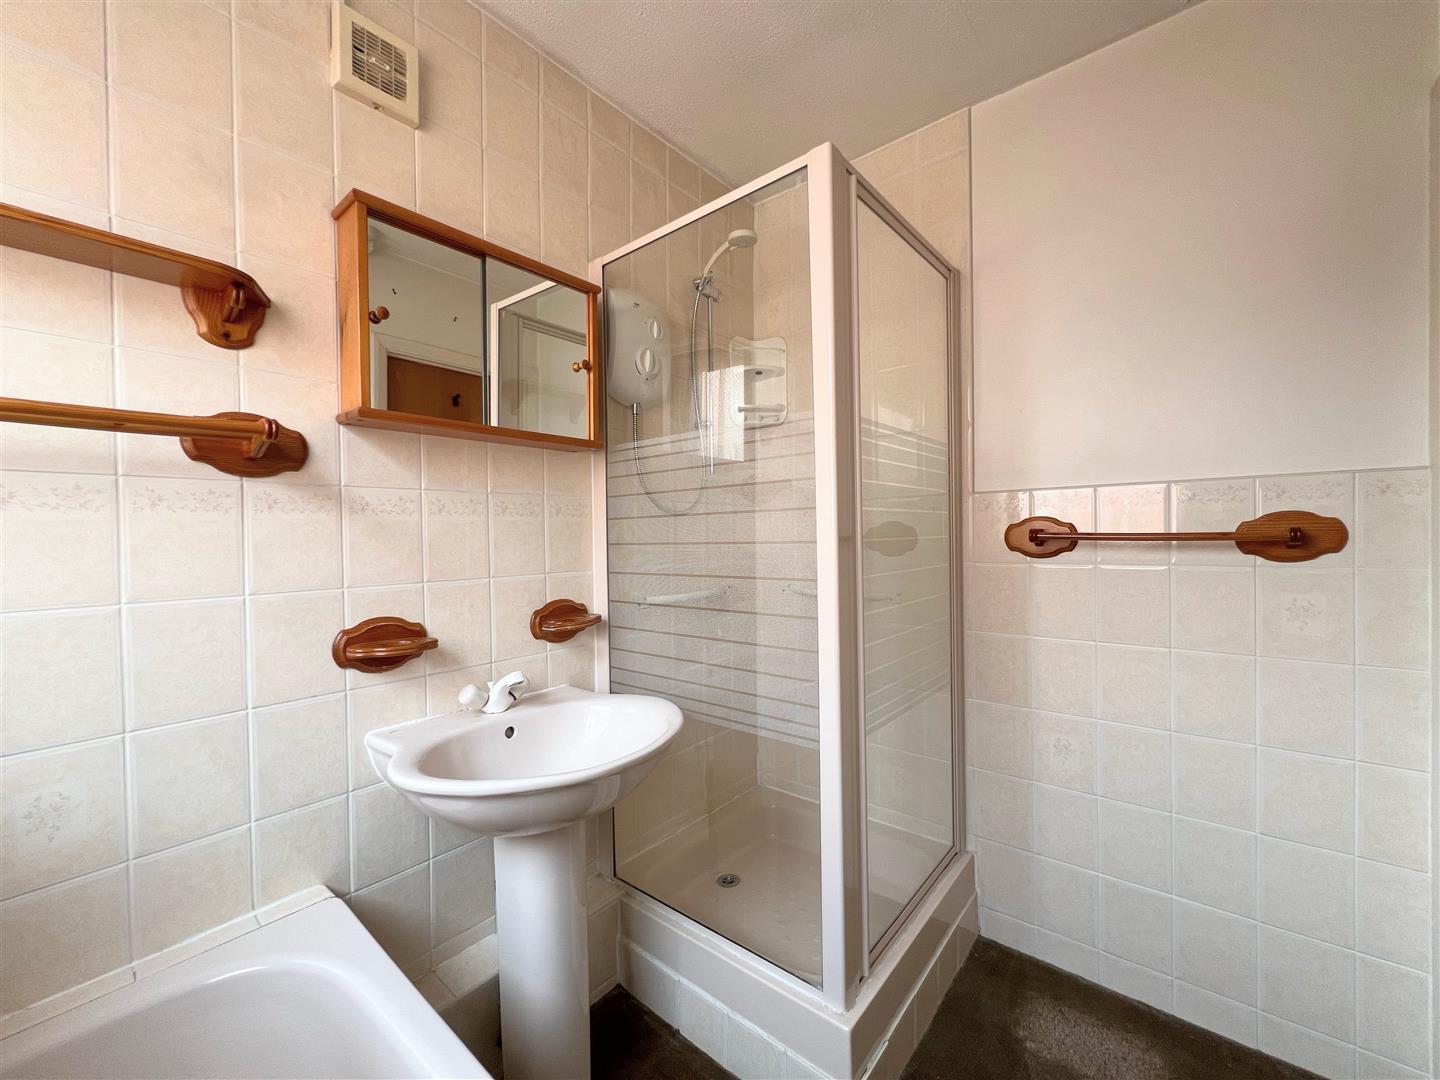
Bathroom - 2.13 x 1.66 (6'11" x 5'5") - Panel bath, pedestal sink and corner shower cubicle with an electric shower. Obscured uPVC double-glazed window to the side elevation.
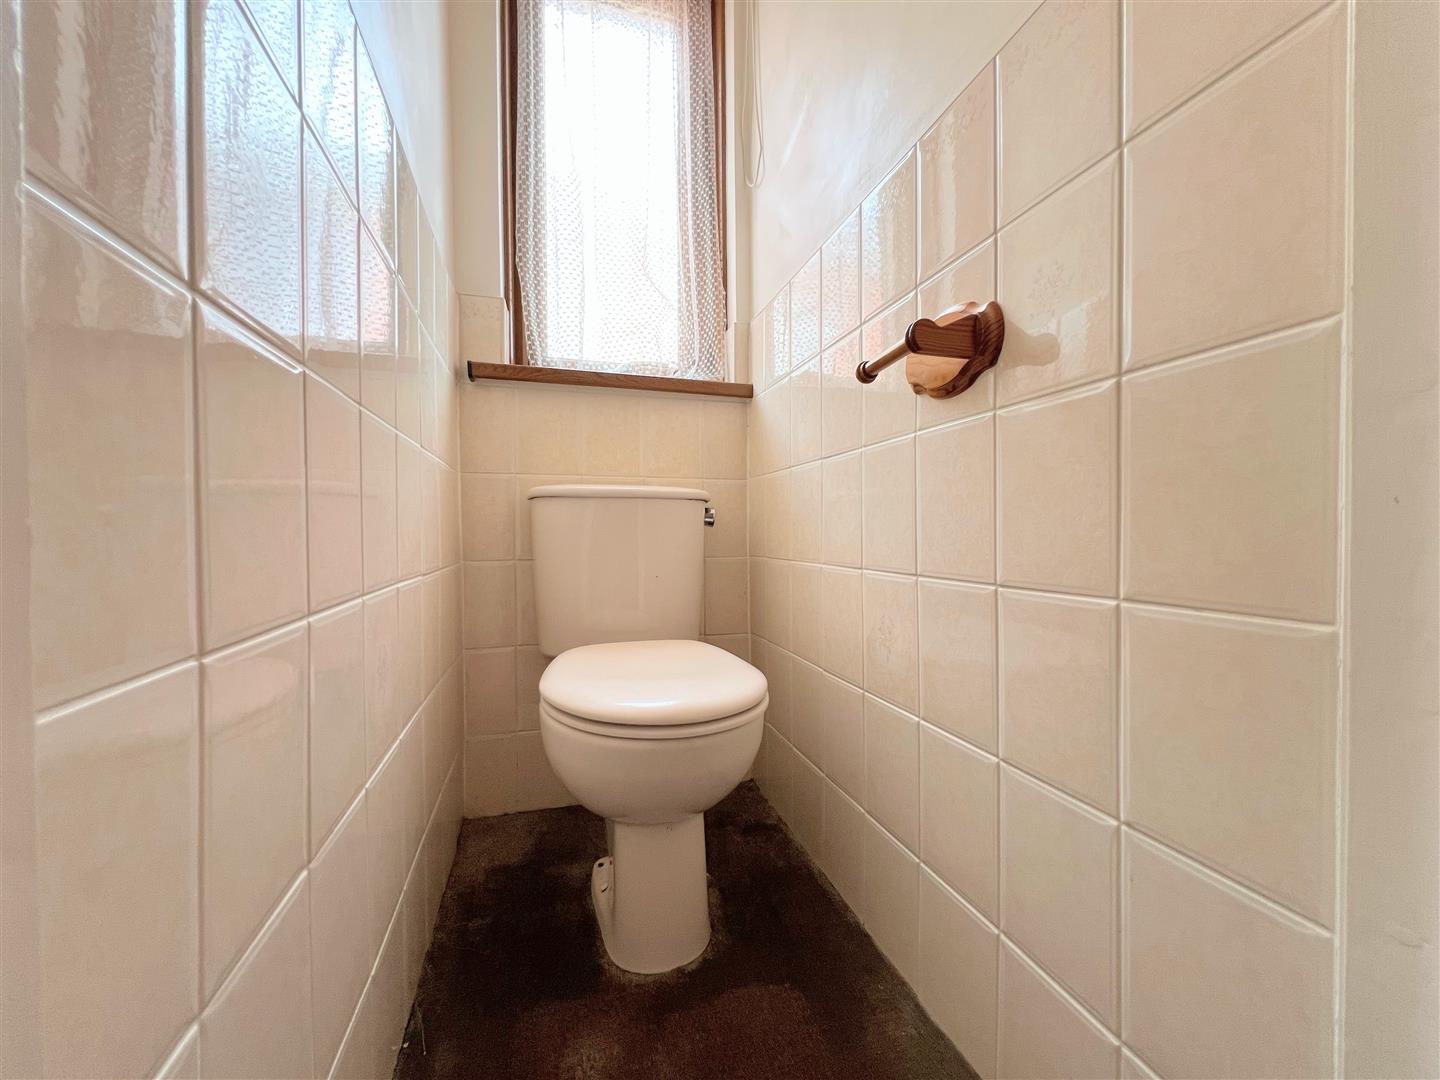
Separate Wc - 1.28 x 0.69 (4'2" x 2'3") - Close-coupled wc. Obscured uPVC double-glazed window to the side elevation.
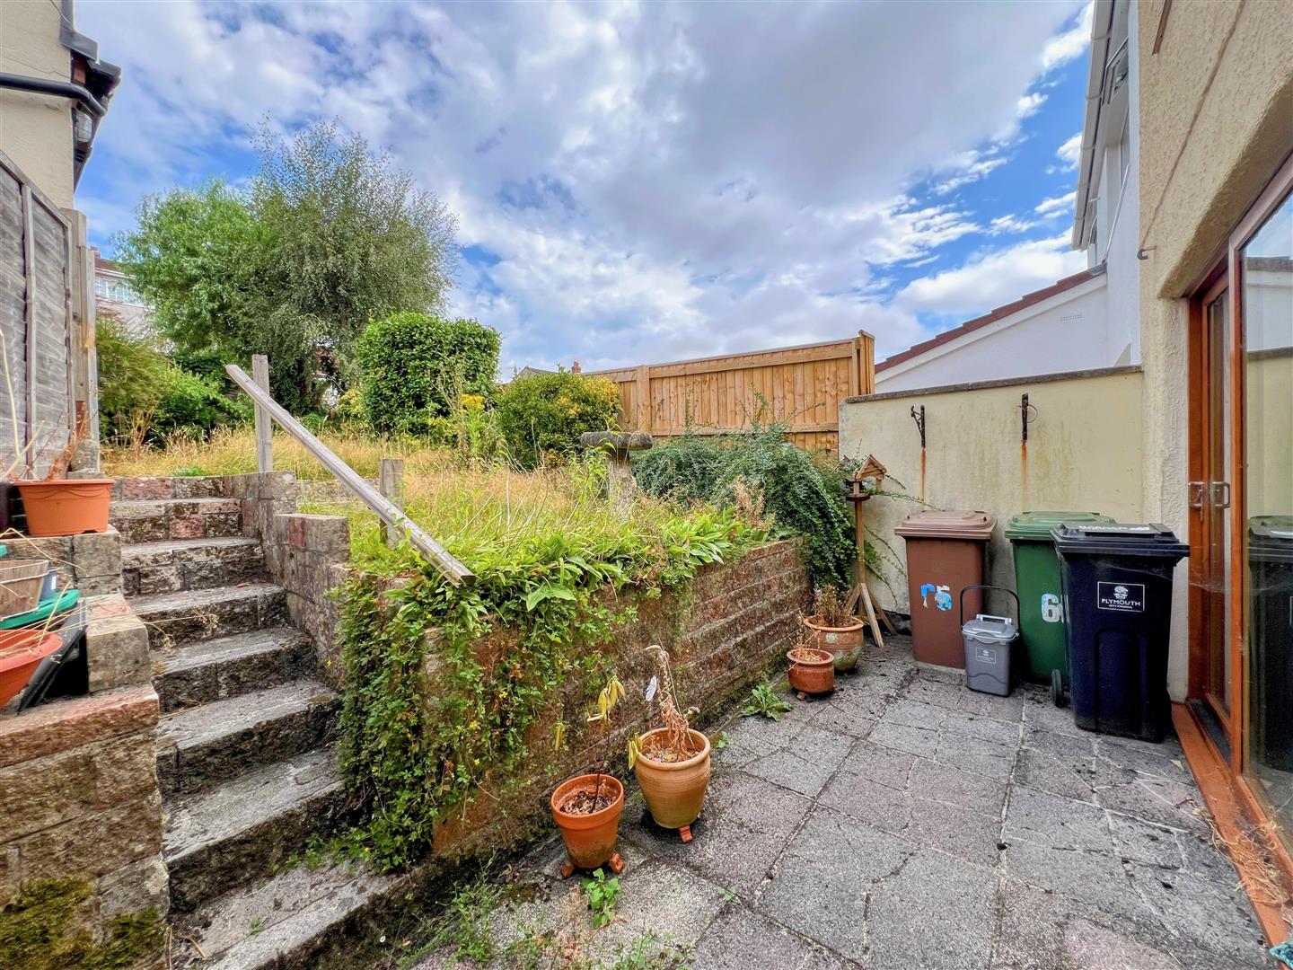
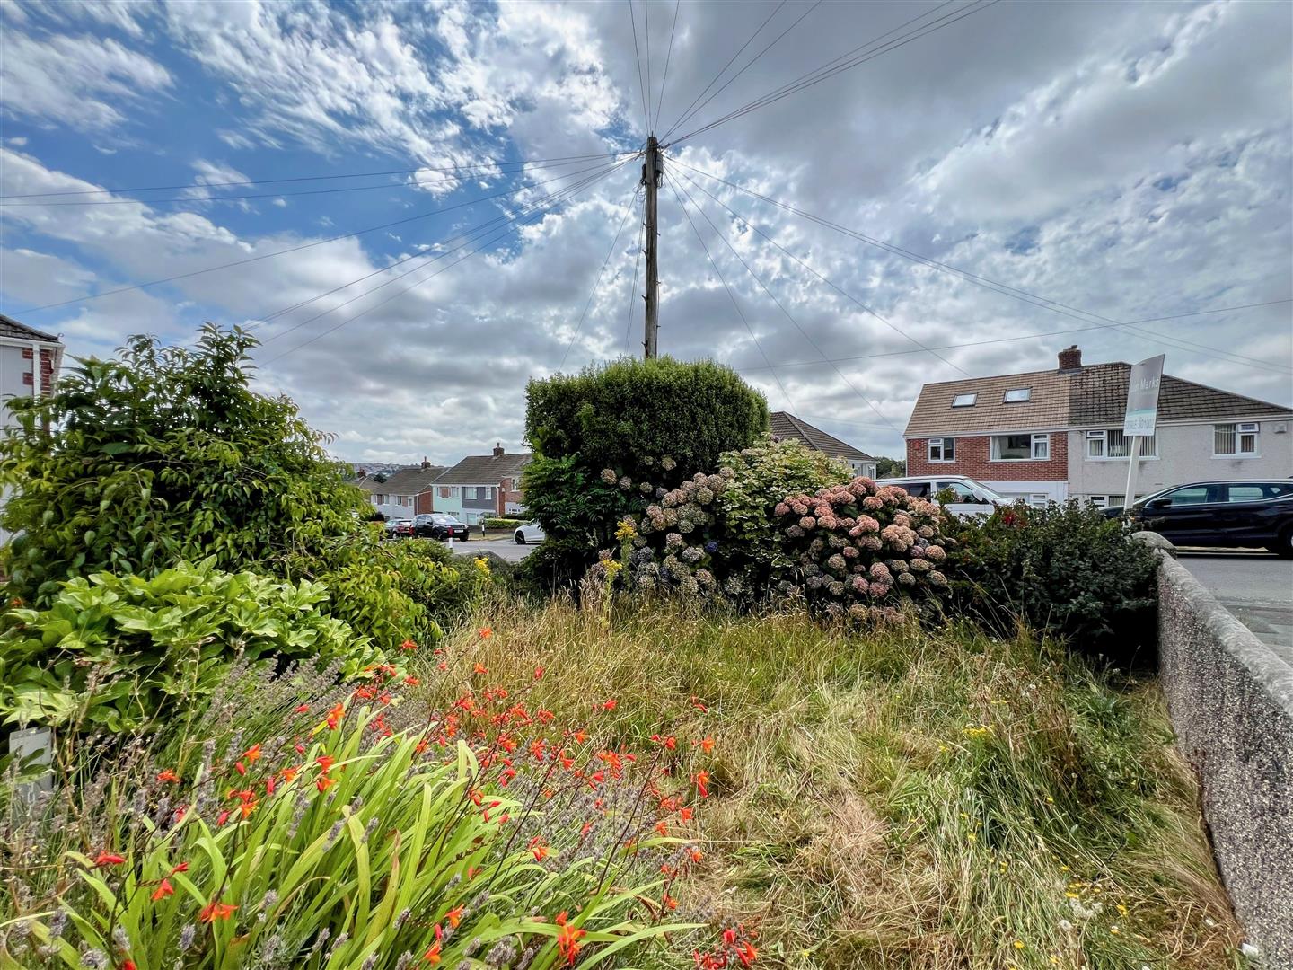
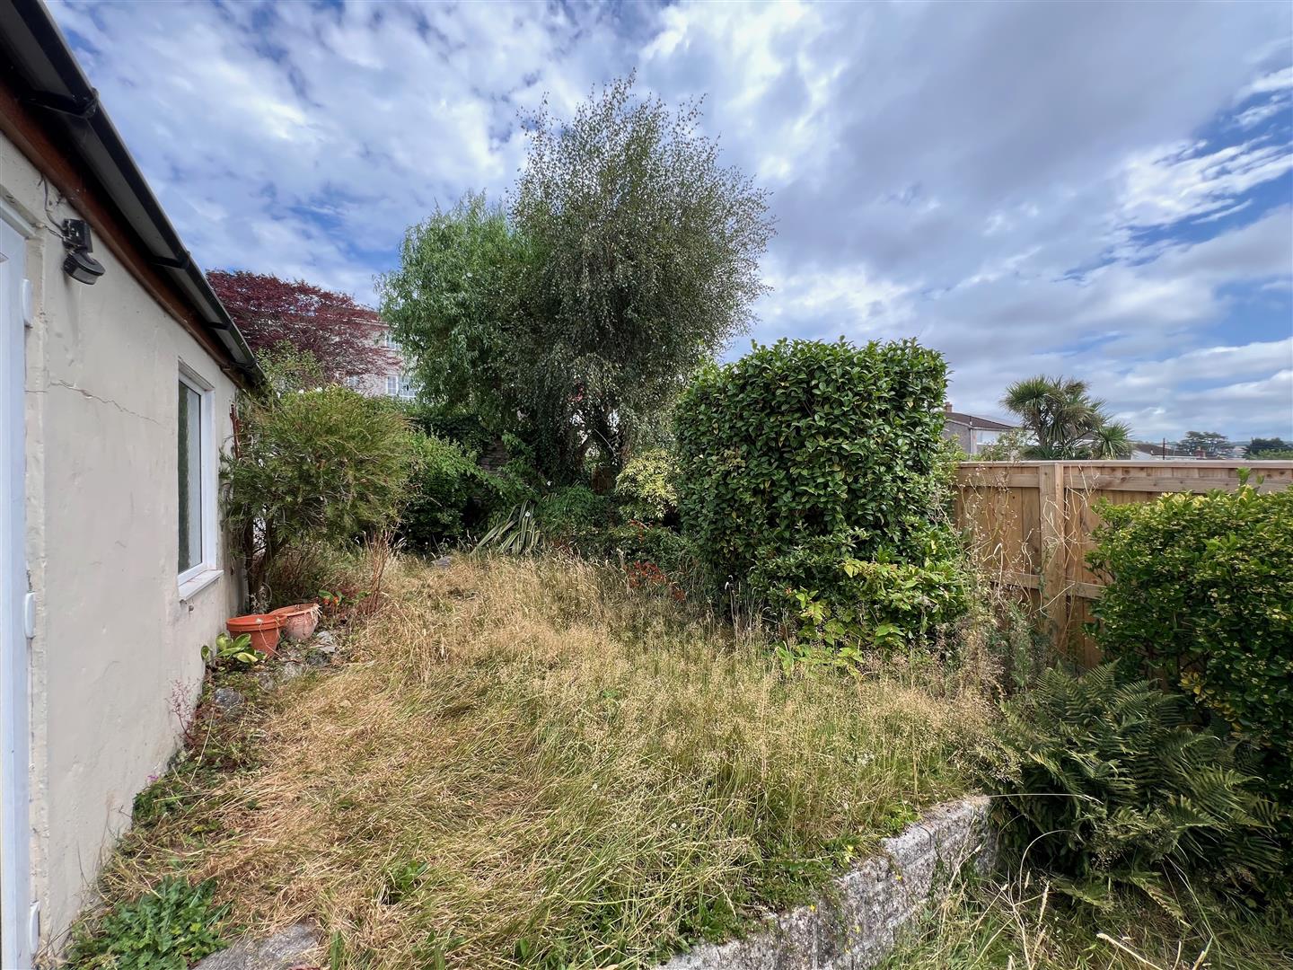
Outside - You approach the property via a shared driveway leading to the garage at the rear. From the driveway there is a metal gate opening to a path and in turn to the garden, which is laid to lawn and fully enclosed by a low-level wall, bordered by mature shrubs. The rear garden is fully enclosed by a fence with mature borders of shrubs and trees, split across 3 levels with steps up one side. The first level is a patio with a wooden gate to the side opening to the driveway. The remaining levels are laid to lawn.
Detached Garage - 8.88 x 3.03 (29'1" x 9'11") - The garage is double length with an electric roller door. Power and lighting. uPVC double-glazed door with obscured glass panel to the side leading to the garden. 2 uPVC double-glazed windows with obscured glass to the side and a further window to the rear elevation.
Council Tax Pcc - Plymouth City Council
Council Tax Band: C
Services - The property is connected to all the mains services: gas, electricity, water and drainage.
Property Ref: 34864045
Similar Properties
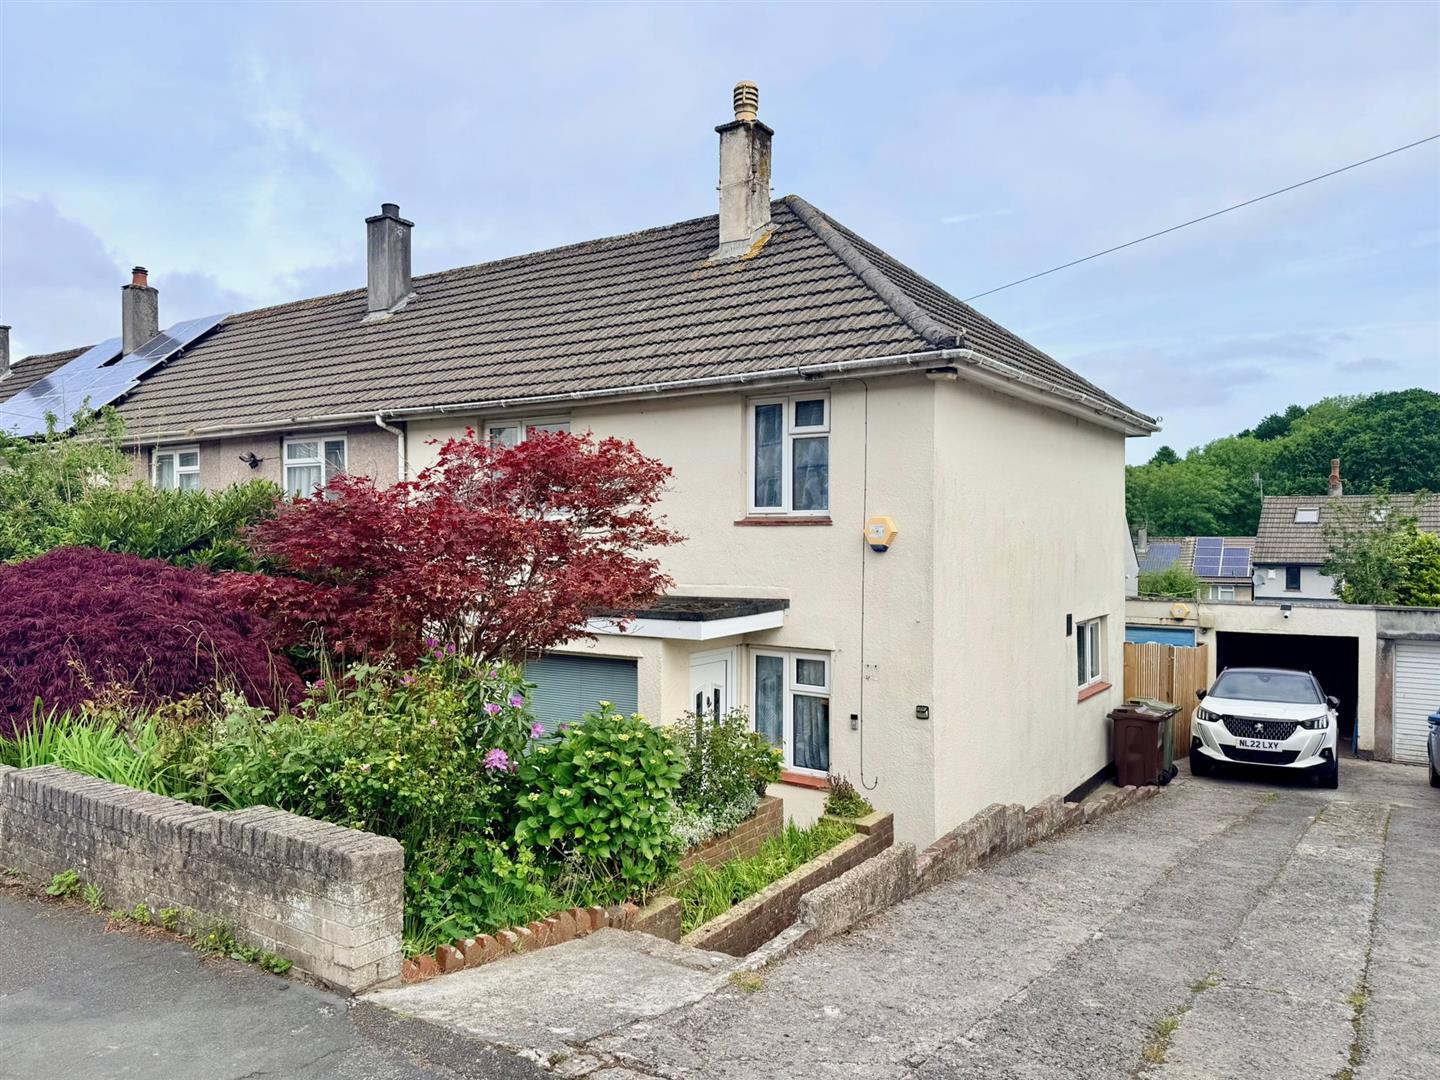
3 Bedroom Semi-Detached House | £260,000
Well-proportioned family home within easy reach of the A38, several schools & other local amenities. The accommodation b...
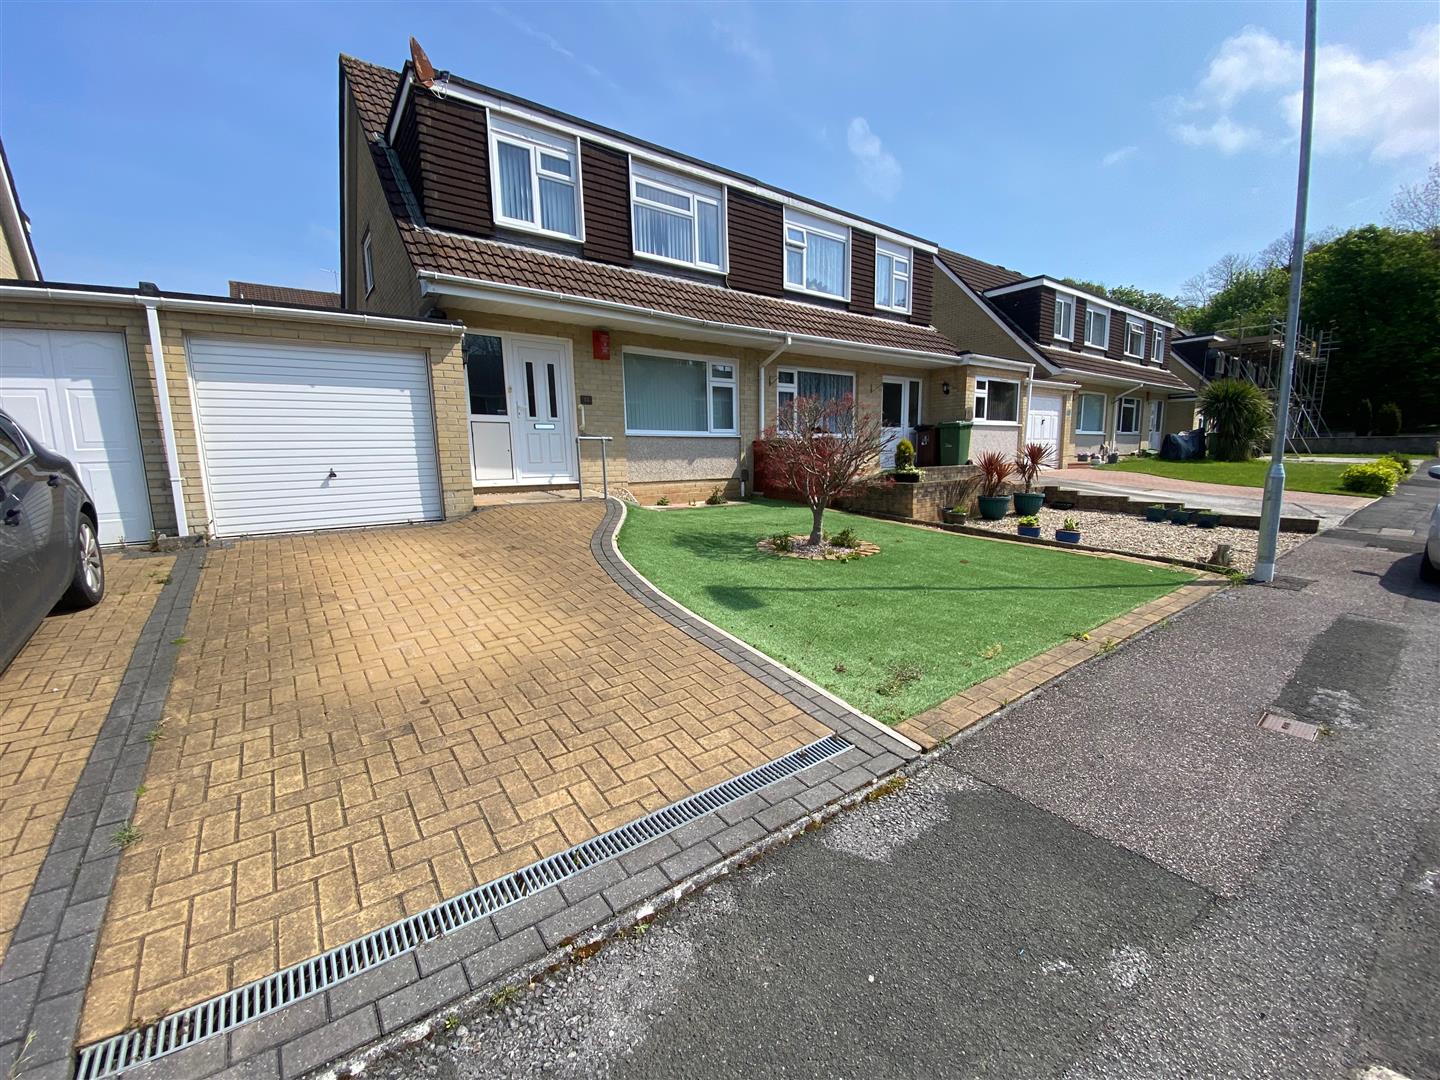
3 Bedroom Semi-Detached House | £250,000
Dormer-style semi-detached house with a block-paved driveway, garage & gardens to the front & rear. The accommodation be...
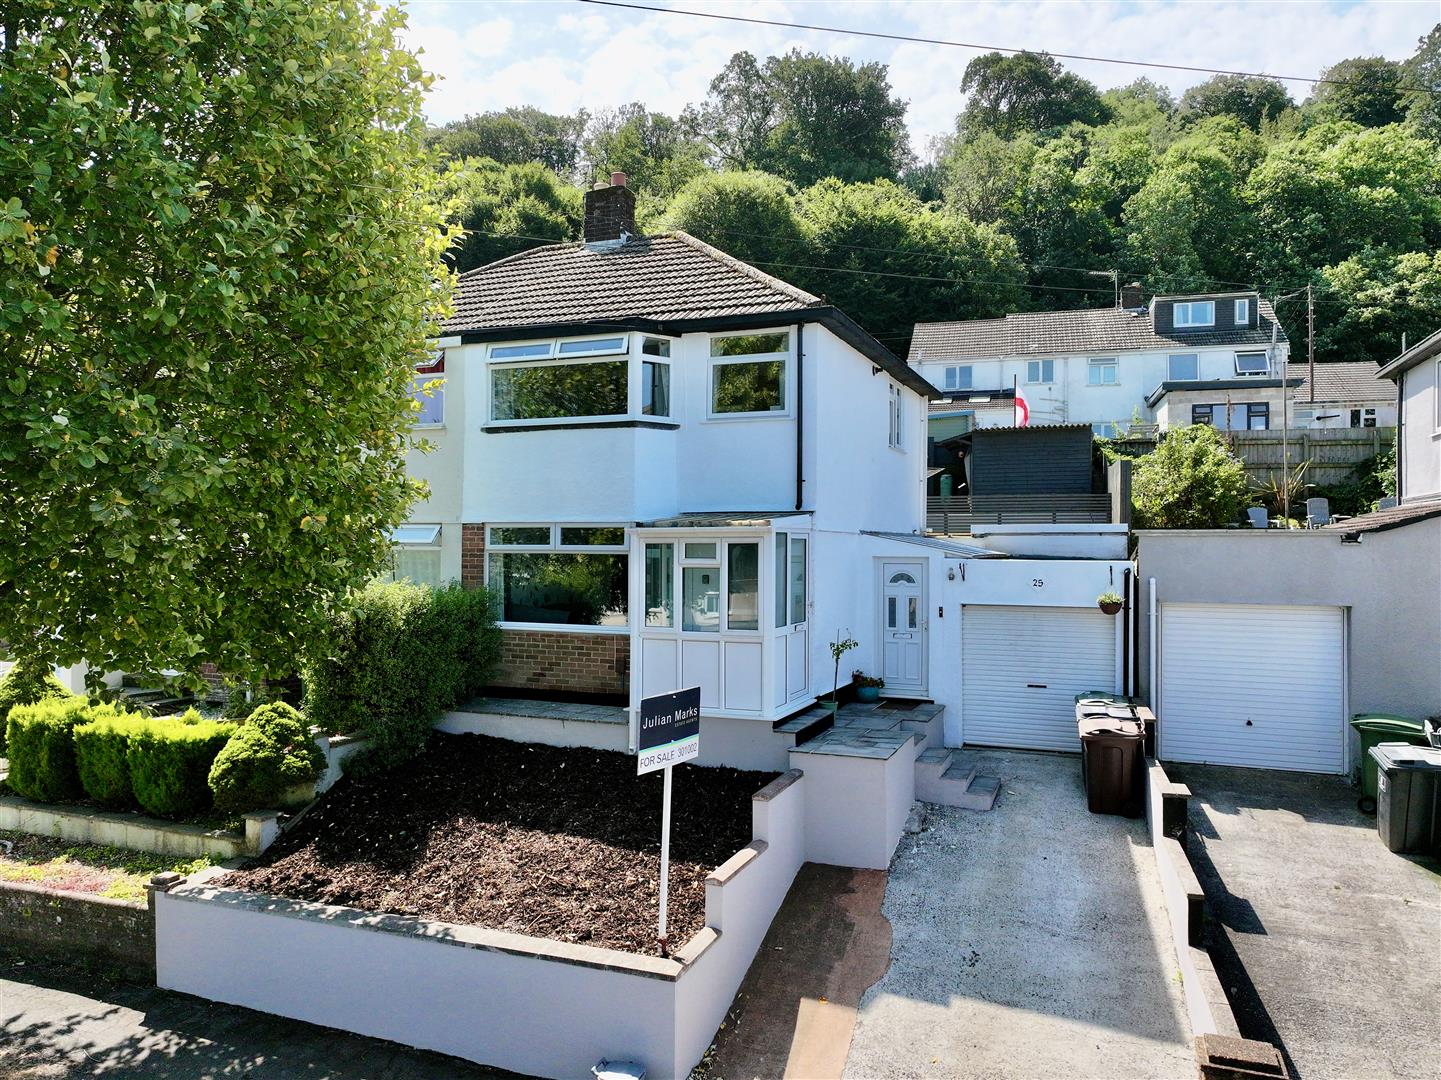
2 Bedroom Semi-Detached House | £250,000
Very well-presented, recently decorated family home which has been modernised throughout and adapted to offer spacious l...
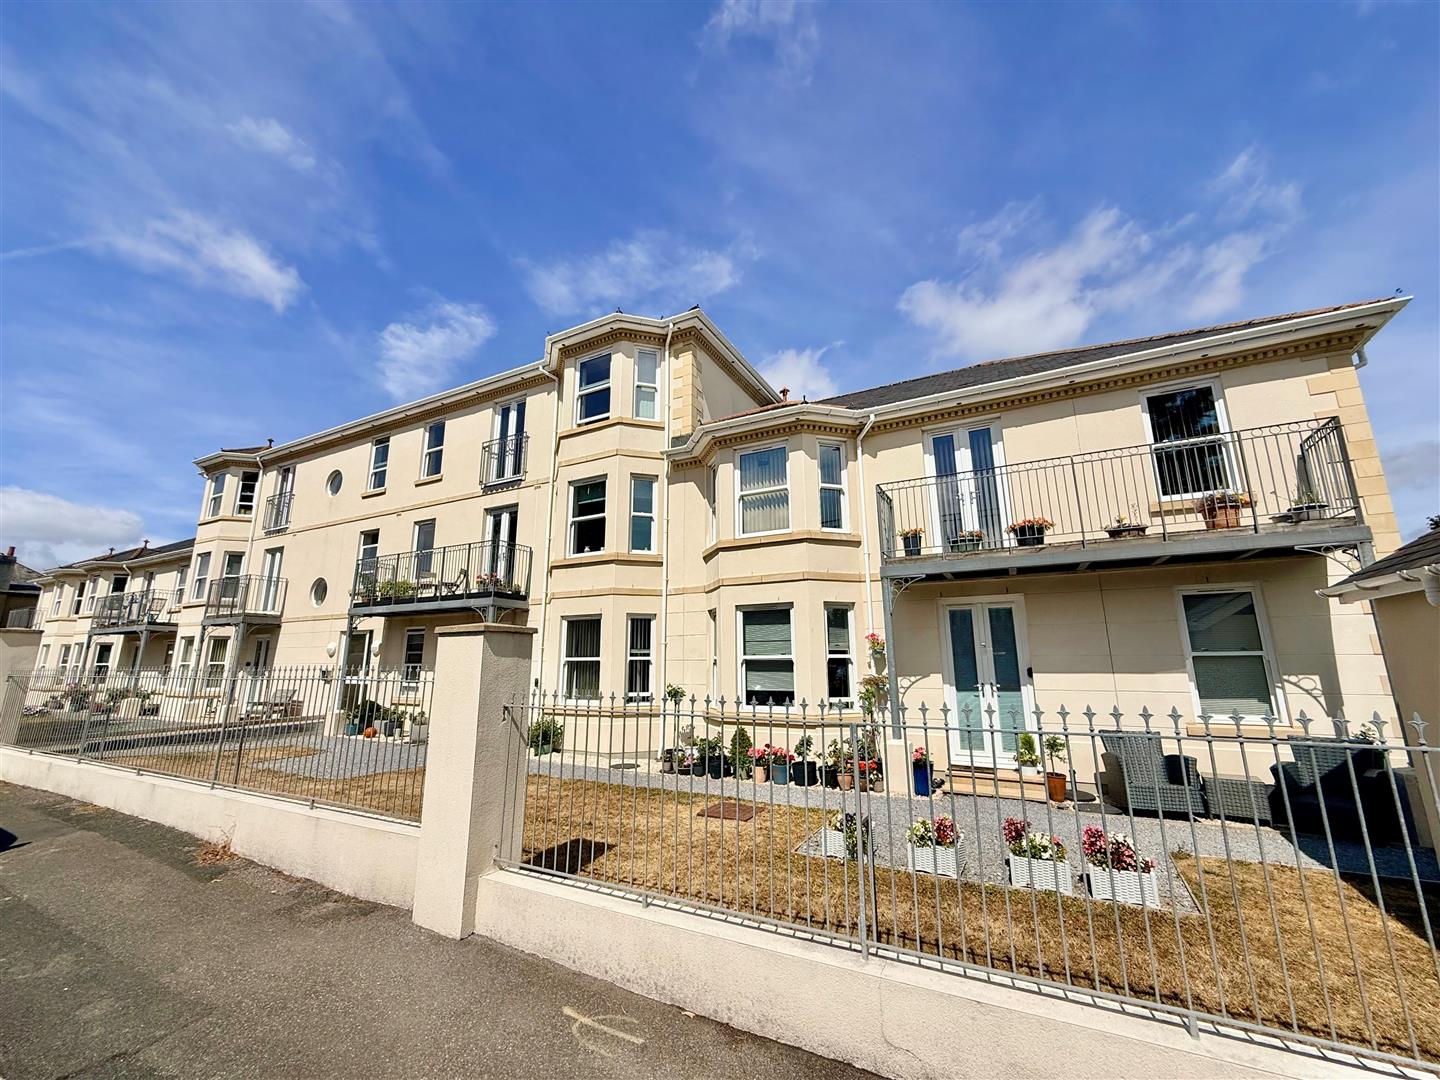
2 Bedroom Apartment | £265,000
Recently refurbished to a high standard, this stylish first-floor apartment features a well-appointed modern kitchen wit...
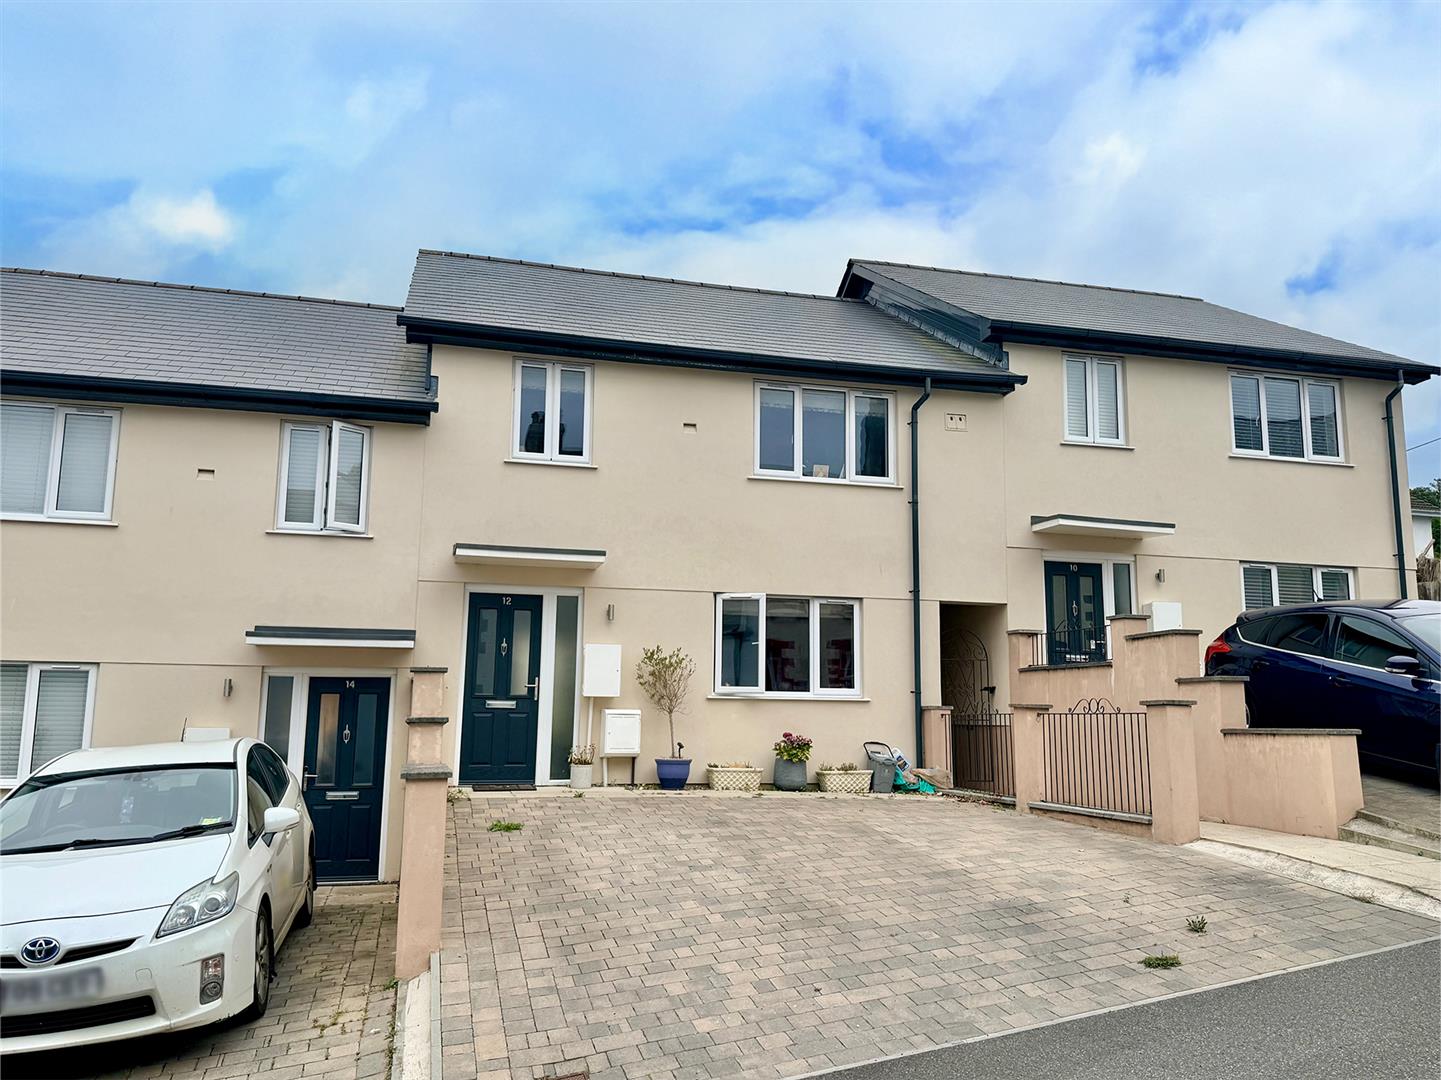
3 Bedroom Terraced House | £270,000
Beautifully presented throughout & offered with the potential of no onward chain, this modern 3-bedroom mid-terraced hom...
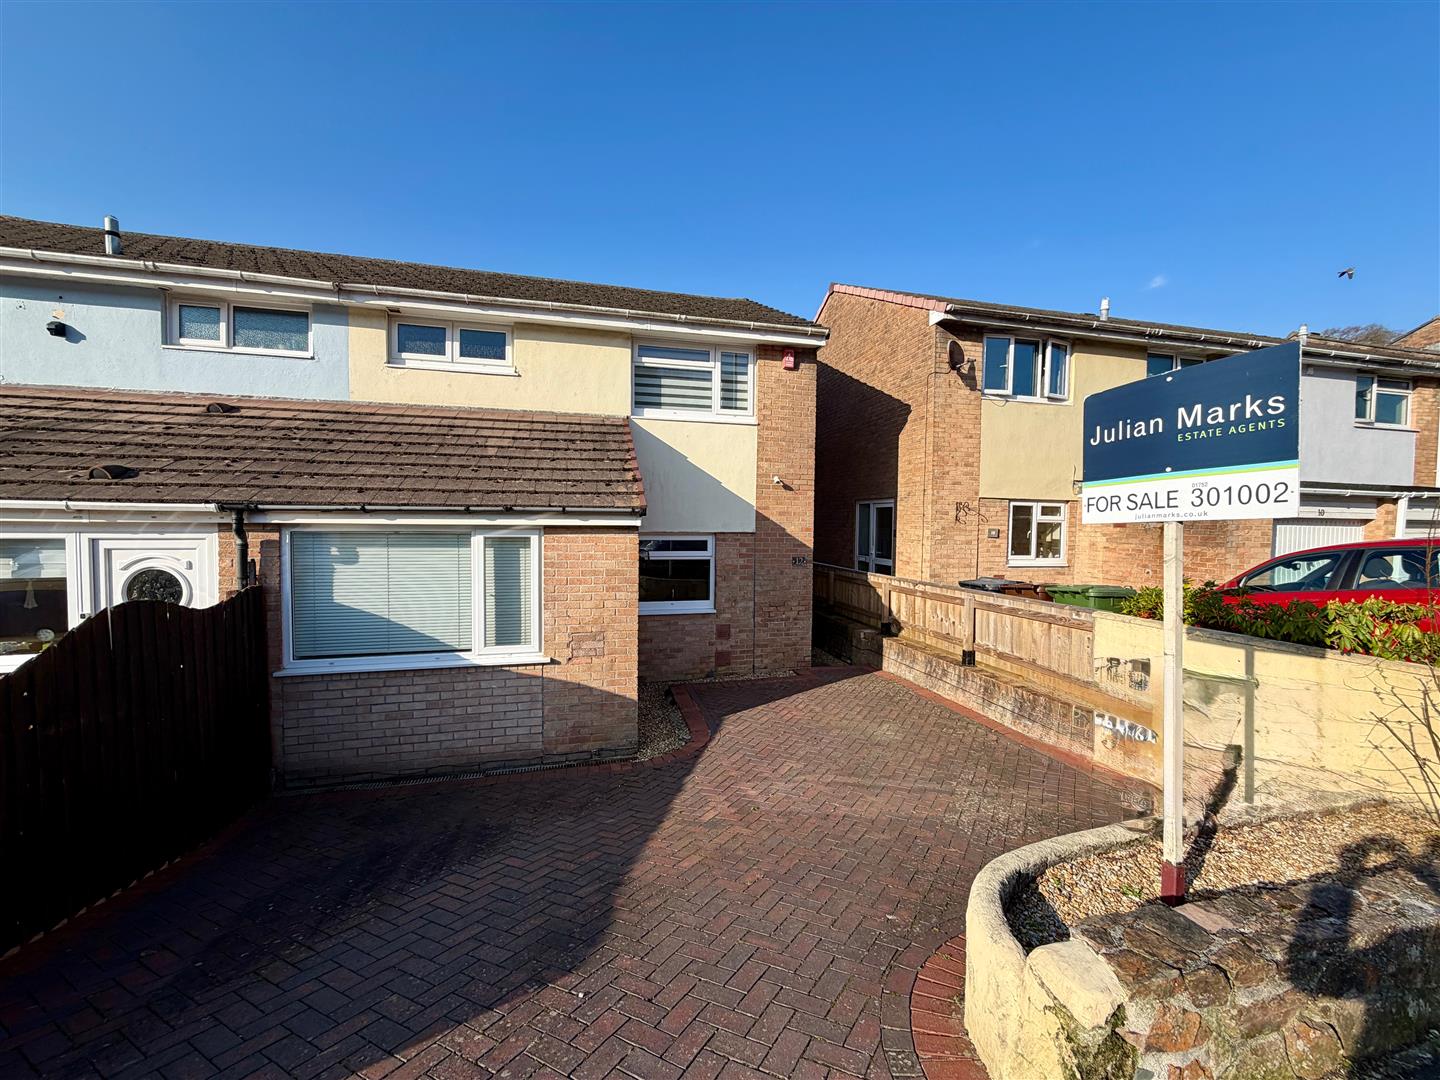
3 Bedroom Semi-Detached House | £270,000
Family home situated in a central part of Chaddlewood, with good access links to the school, bus routes and local amenit...

Julian Marks Estate Agents (Plympton)
Plympton, Plymouth, PL7 2AA
01752 301002
How much is your home worth?
Use our short form to request a valuation of your property.
Request a Valuation
©2026 The Guild of Property Professionals. All rights reserved.
Terms and Conditions |
Privacy Policy |
Cookie Policy |
Complaints Policy |
Members Login
The Guild of Property Professionals Trading Address: 121 Park Lane, London W1K 7AG. GPEA Limited.
Registered in England & Wales.
Company No: 02819824.
Registered Office Address: 2 St. Stephen's Court, St. Stephen's Road, Bournemouth, Dorset, England, BH2 6LA.
VAT Registration No: 576 8795 61

