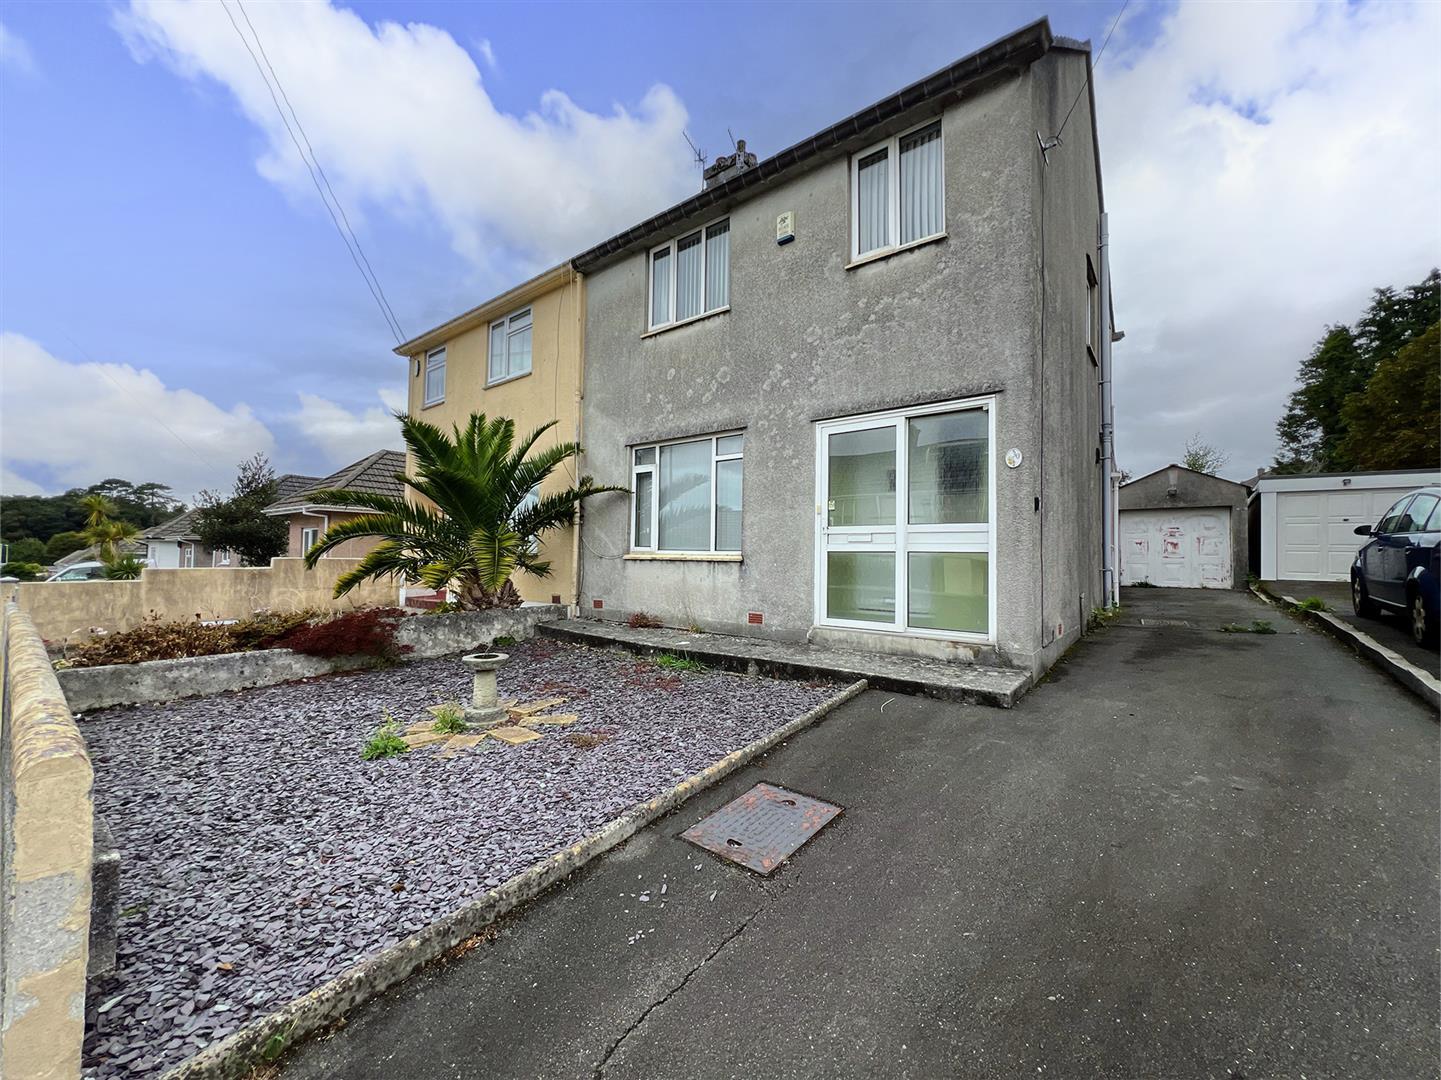
- Semi-detached family home
- 2 reception rooms
- Kitchen
- 3 bedrooms
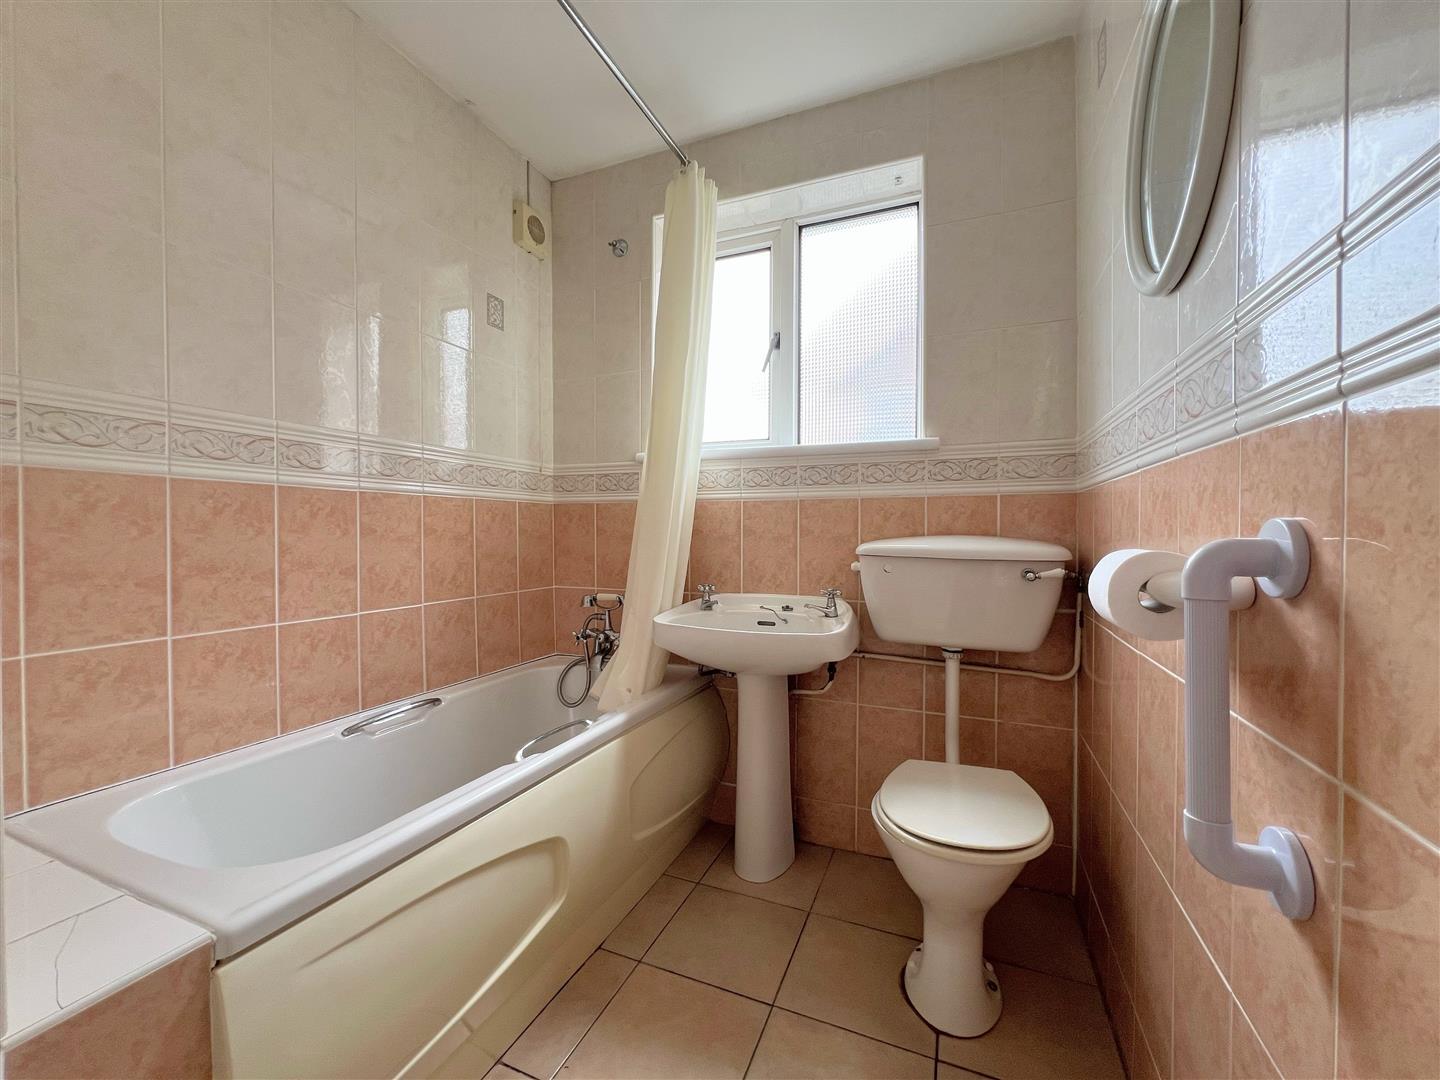
- Bathroom
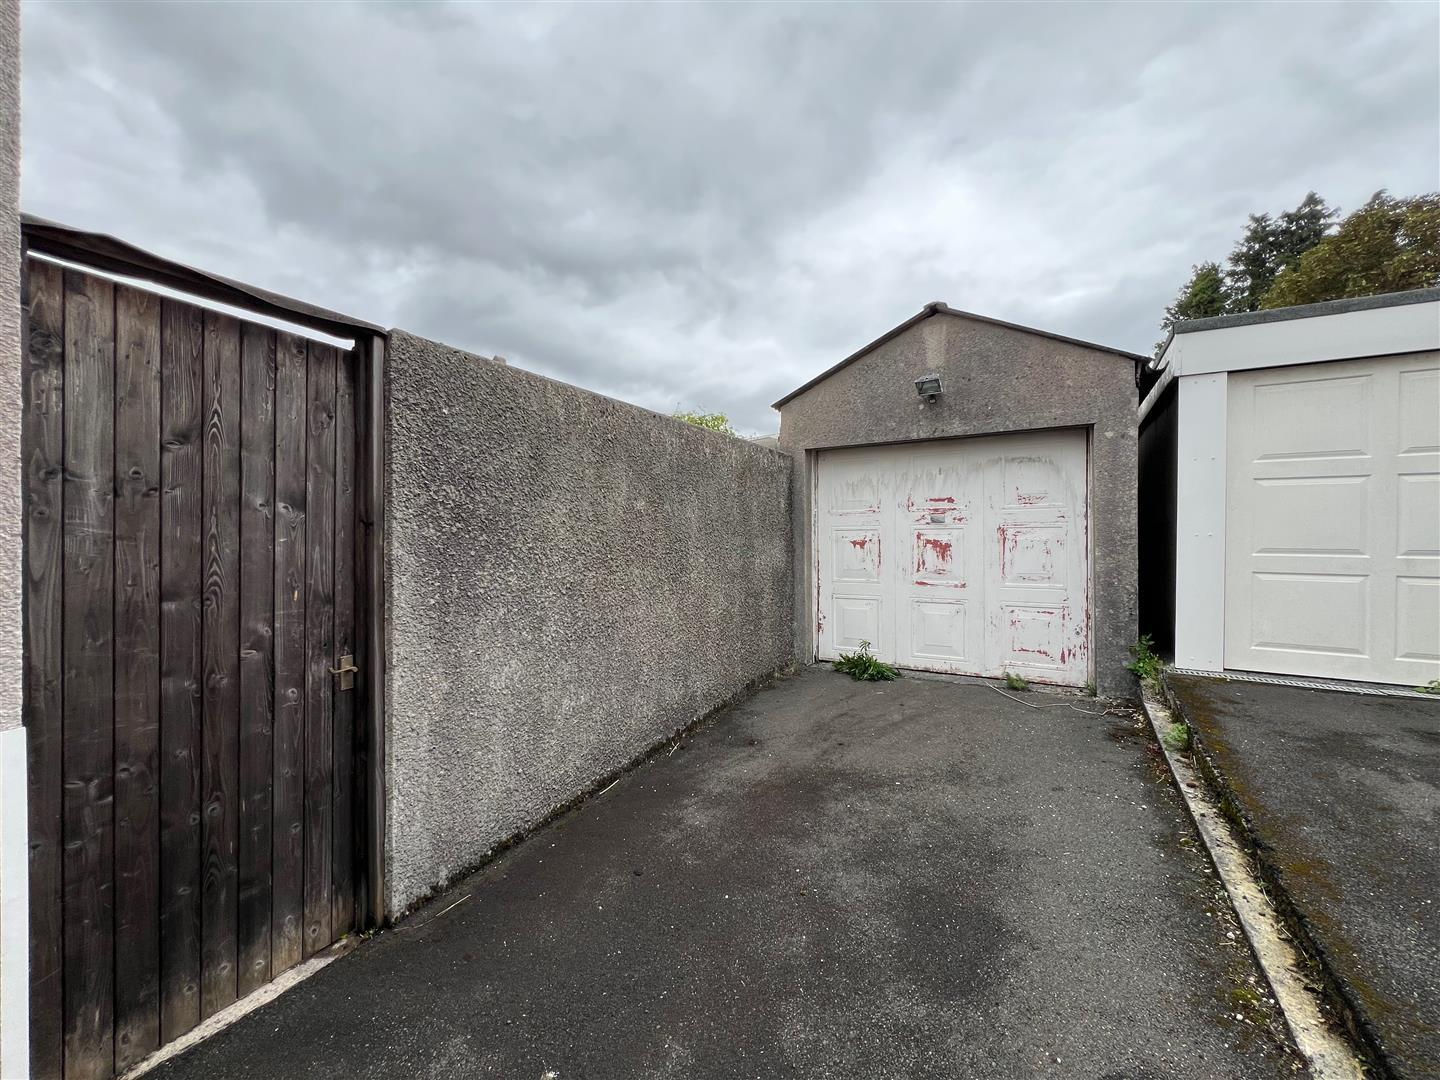
- Private driveway providing parking for several vehicles
- Garage
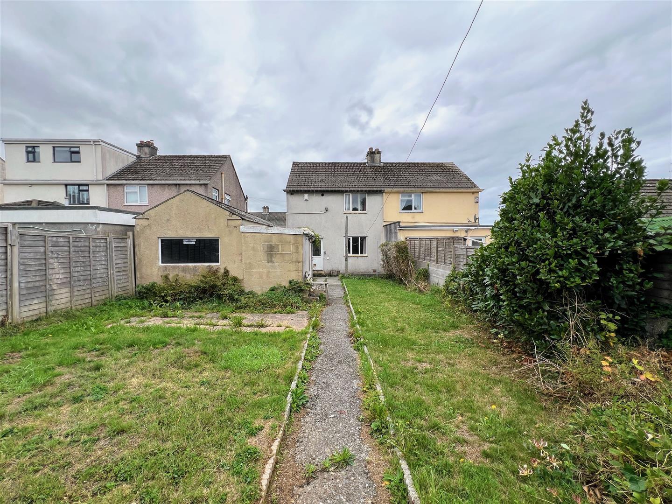
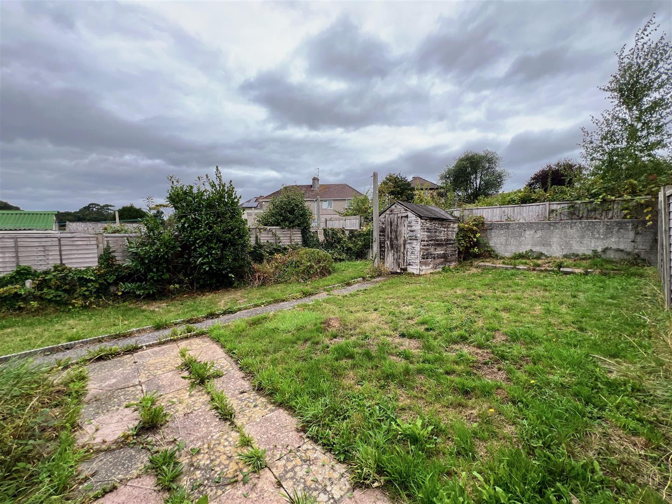
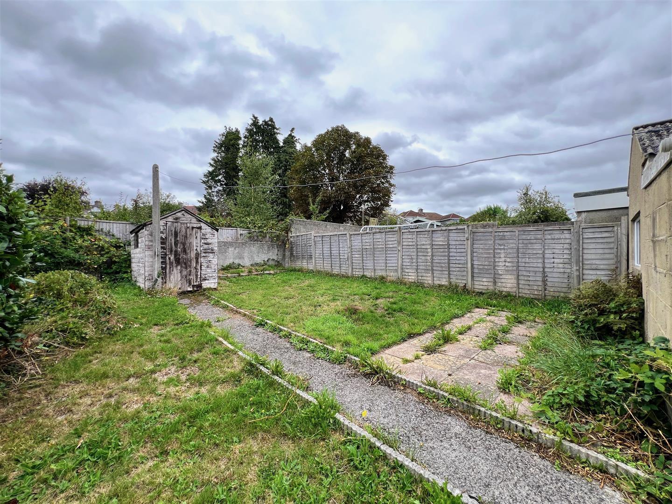
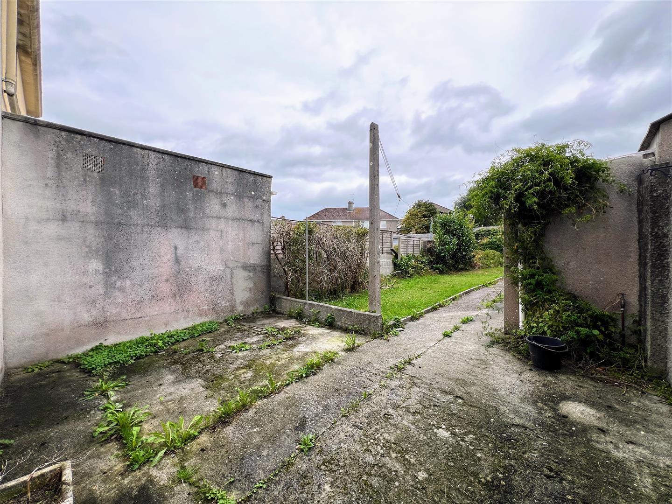
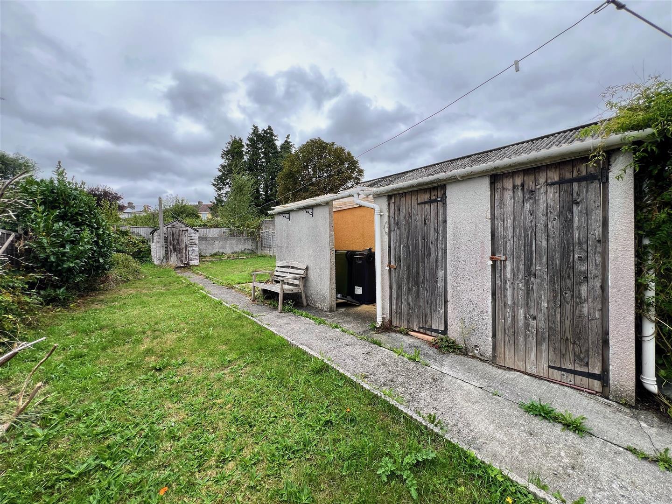
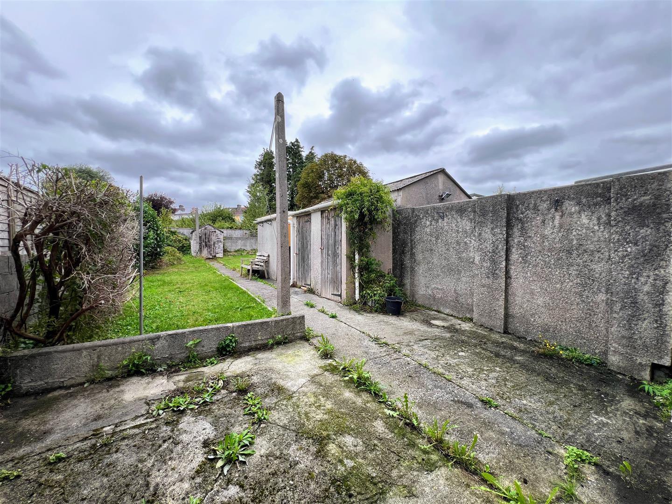
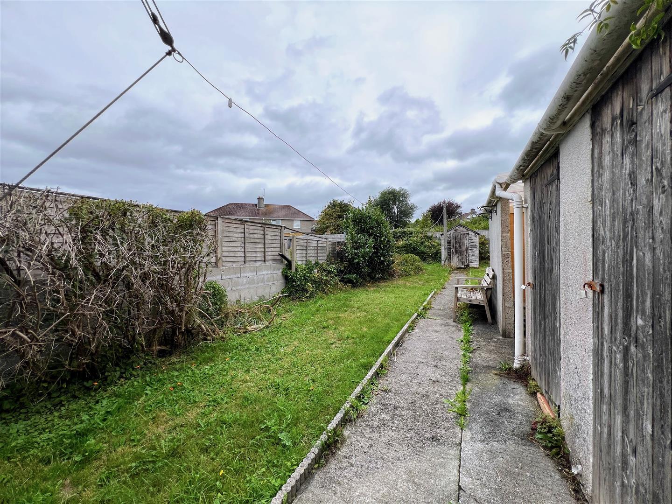
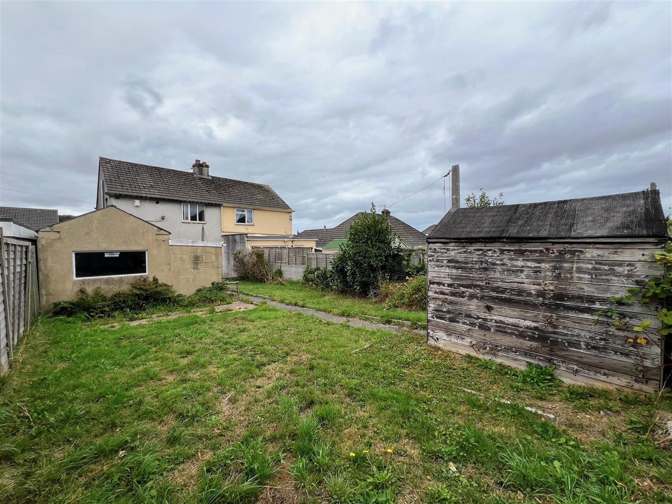
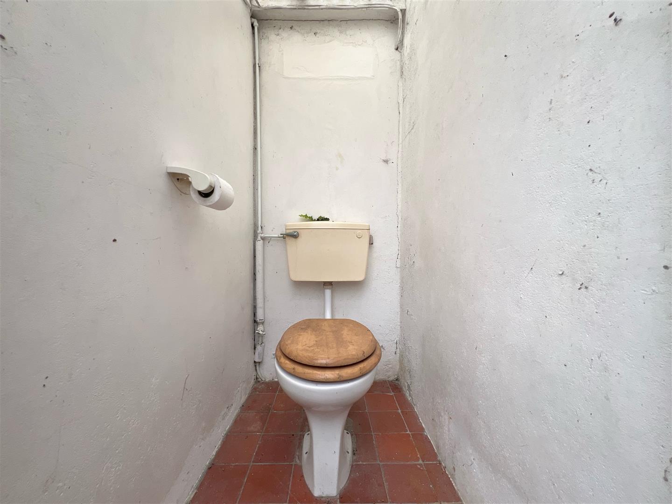
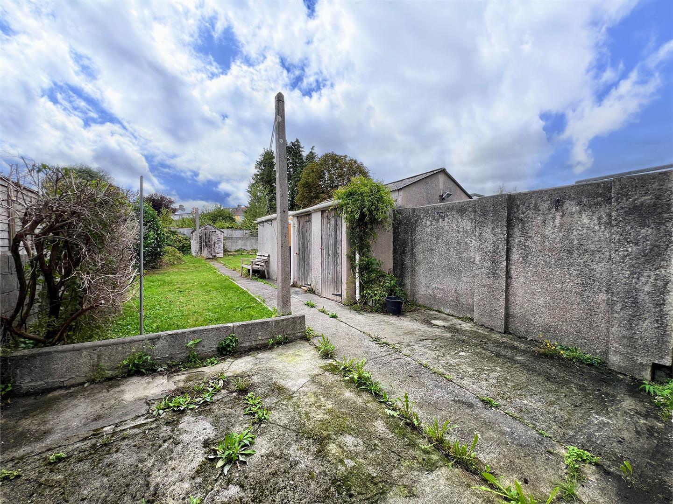
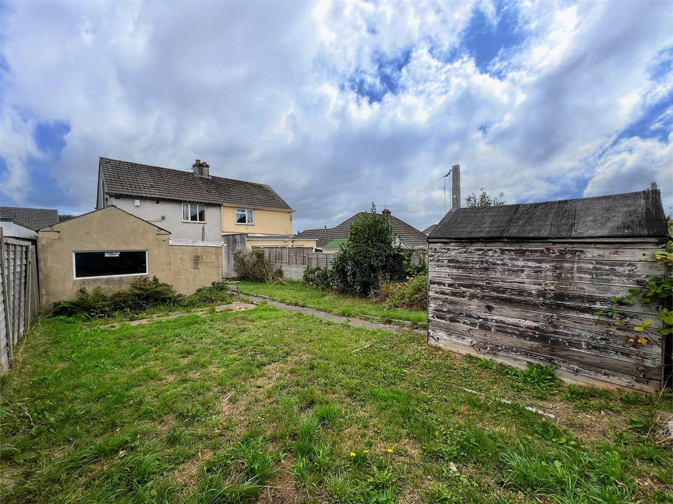
- Large rear garden with outside WC
- Requires modernisation
- No onward chain

This property listing is now SSTC
3 Bedroom Semi-Detached House for sale in Plymouth
 2
3
1
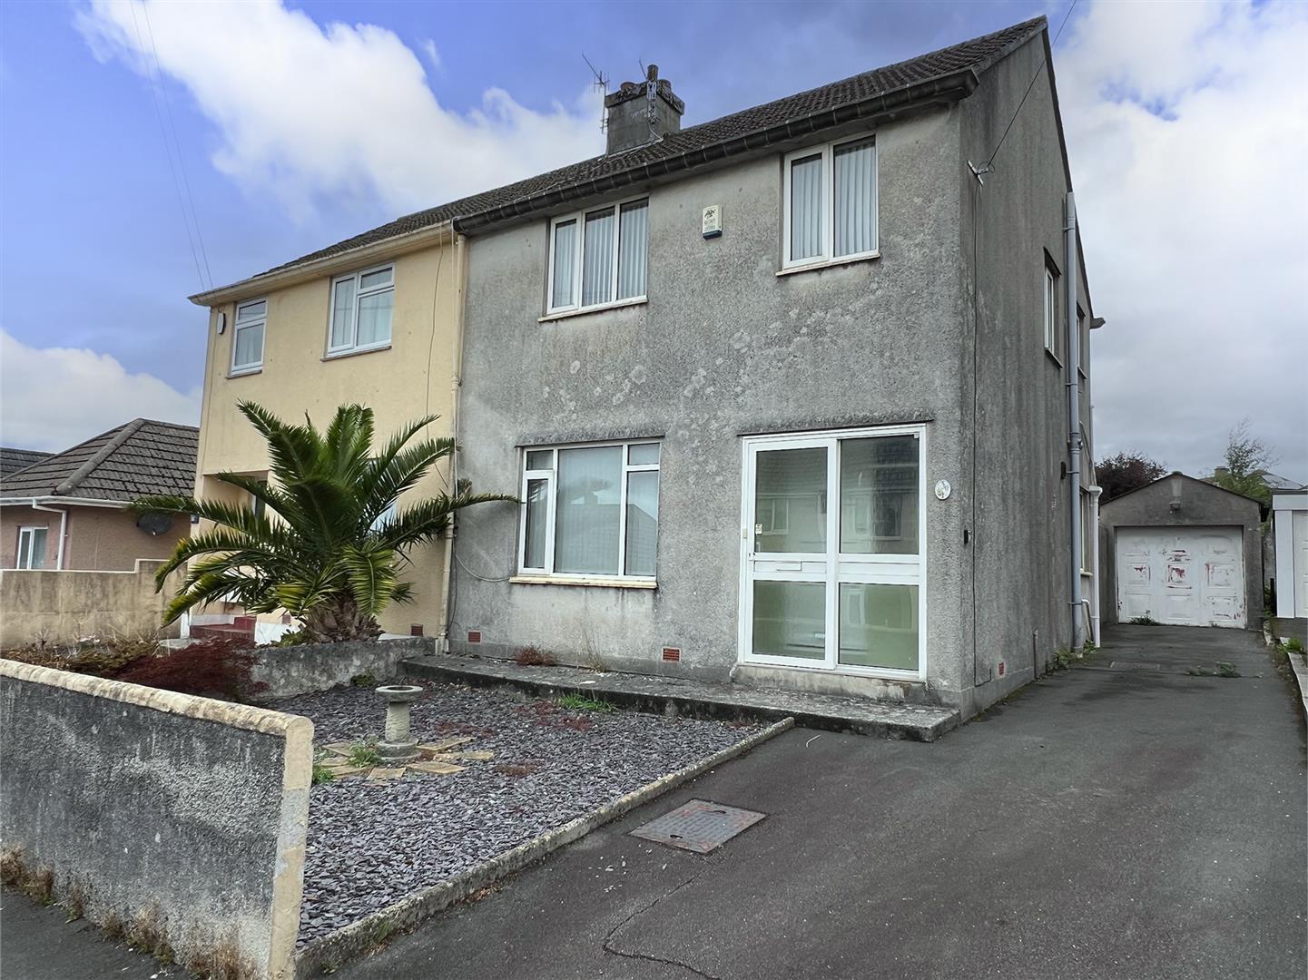
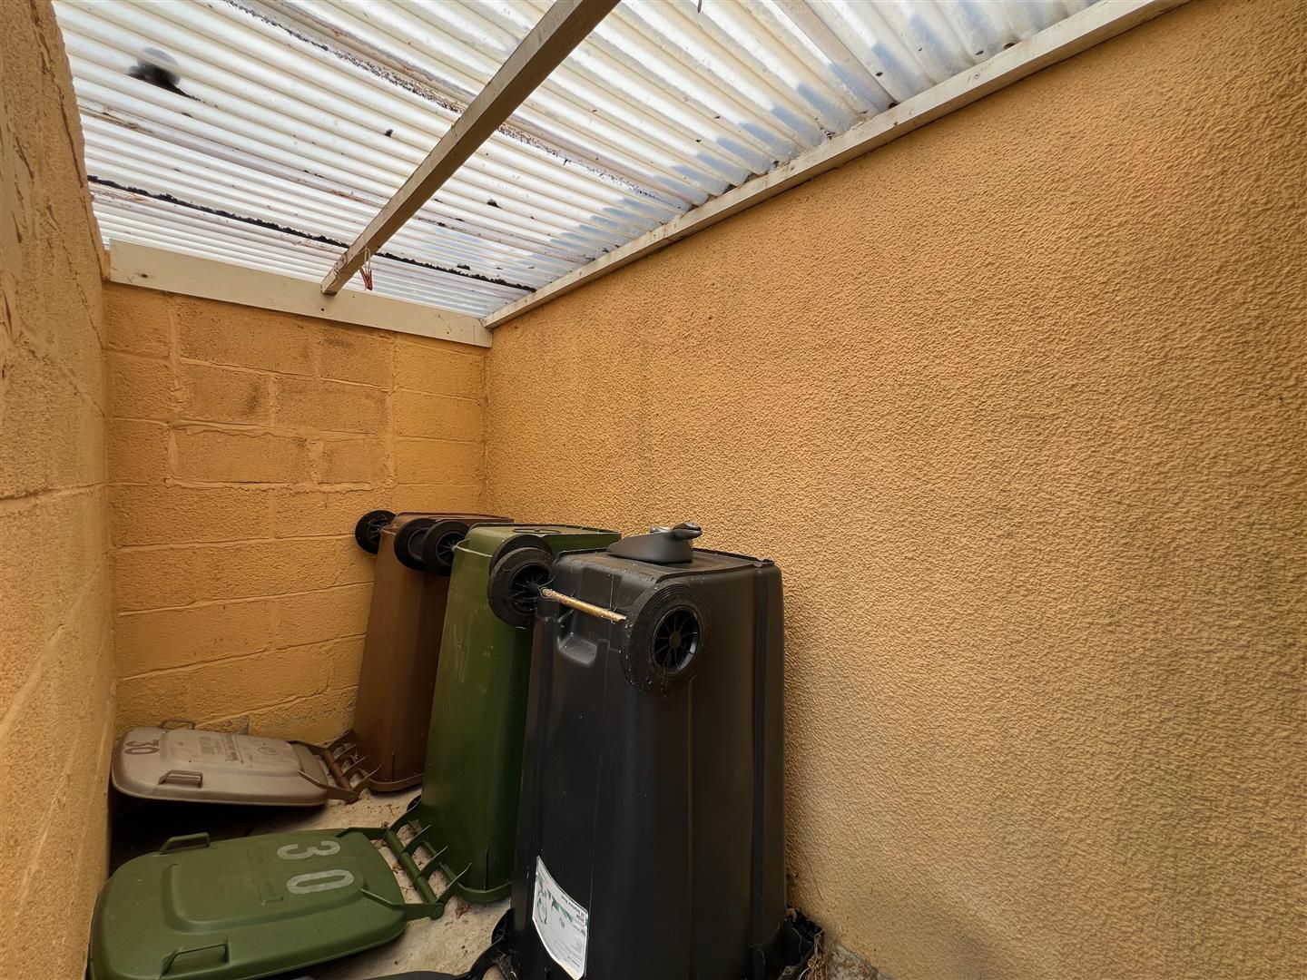
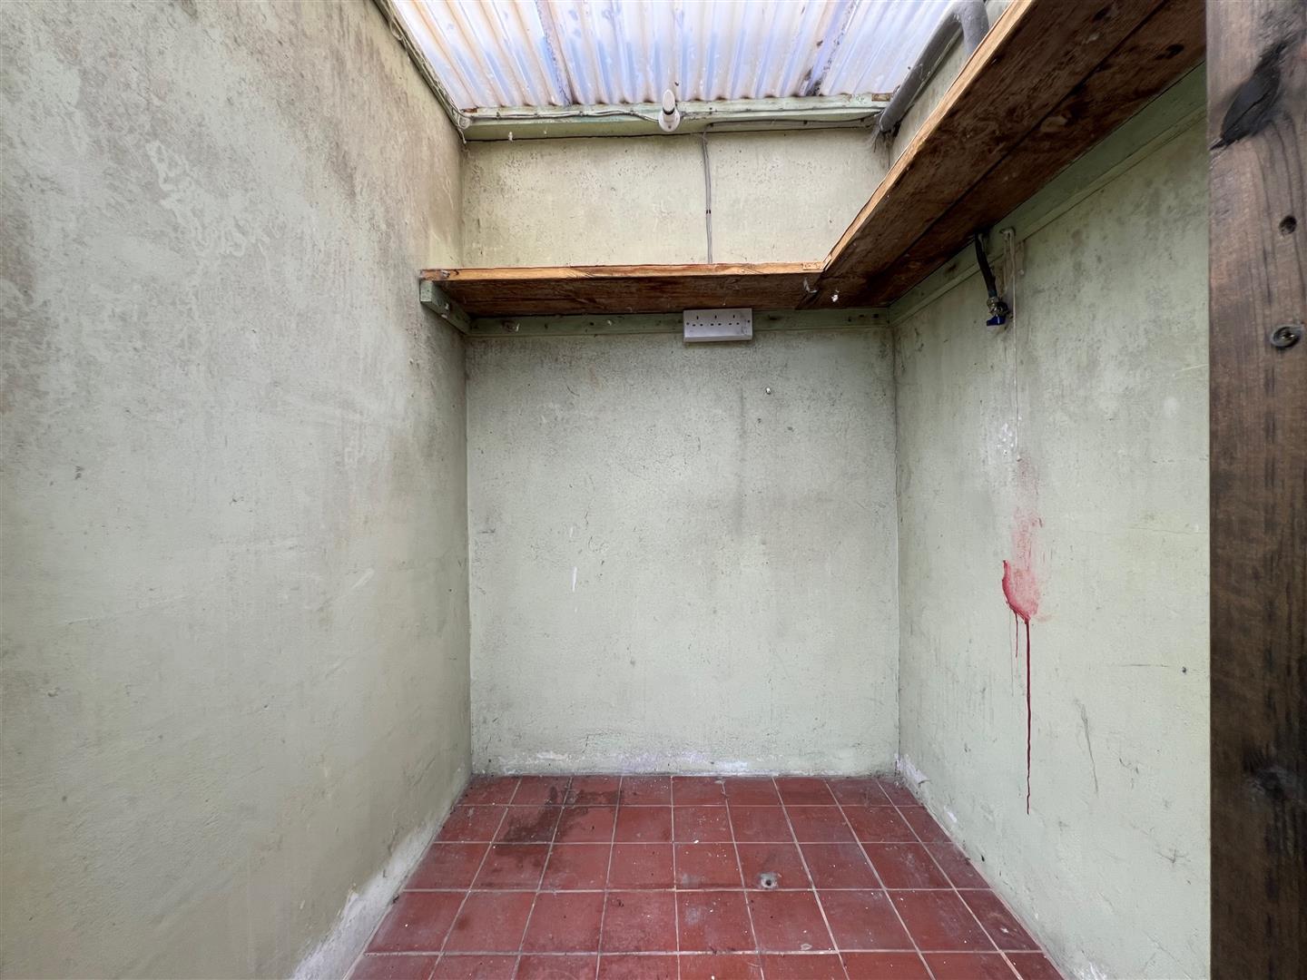
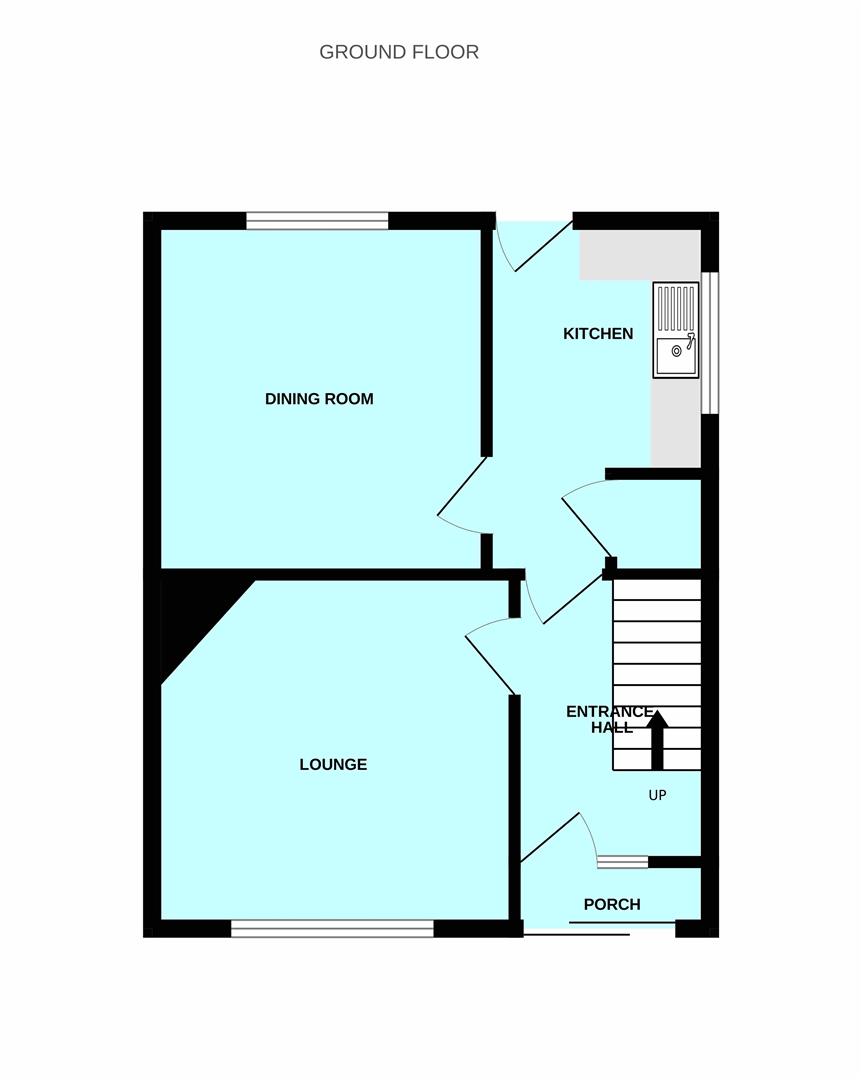
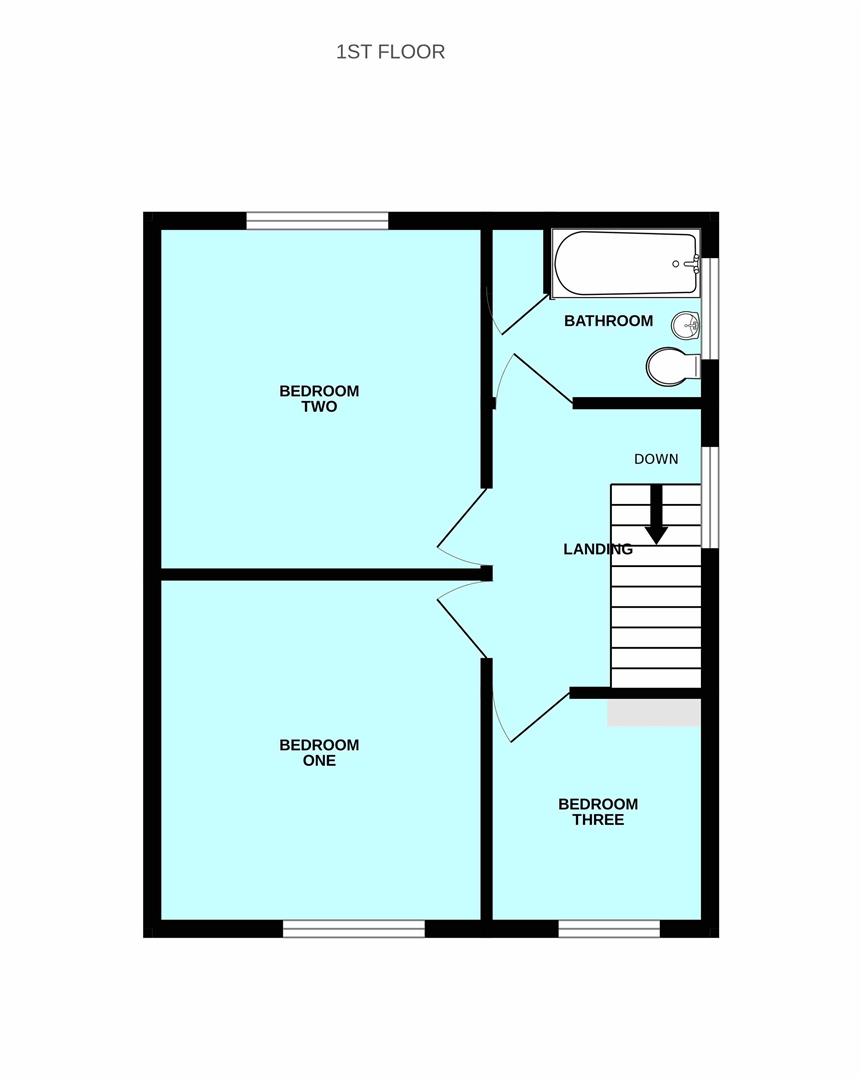
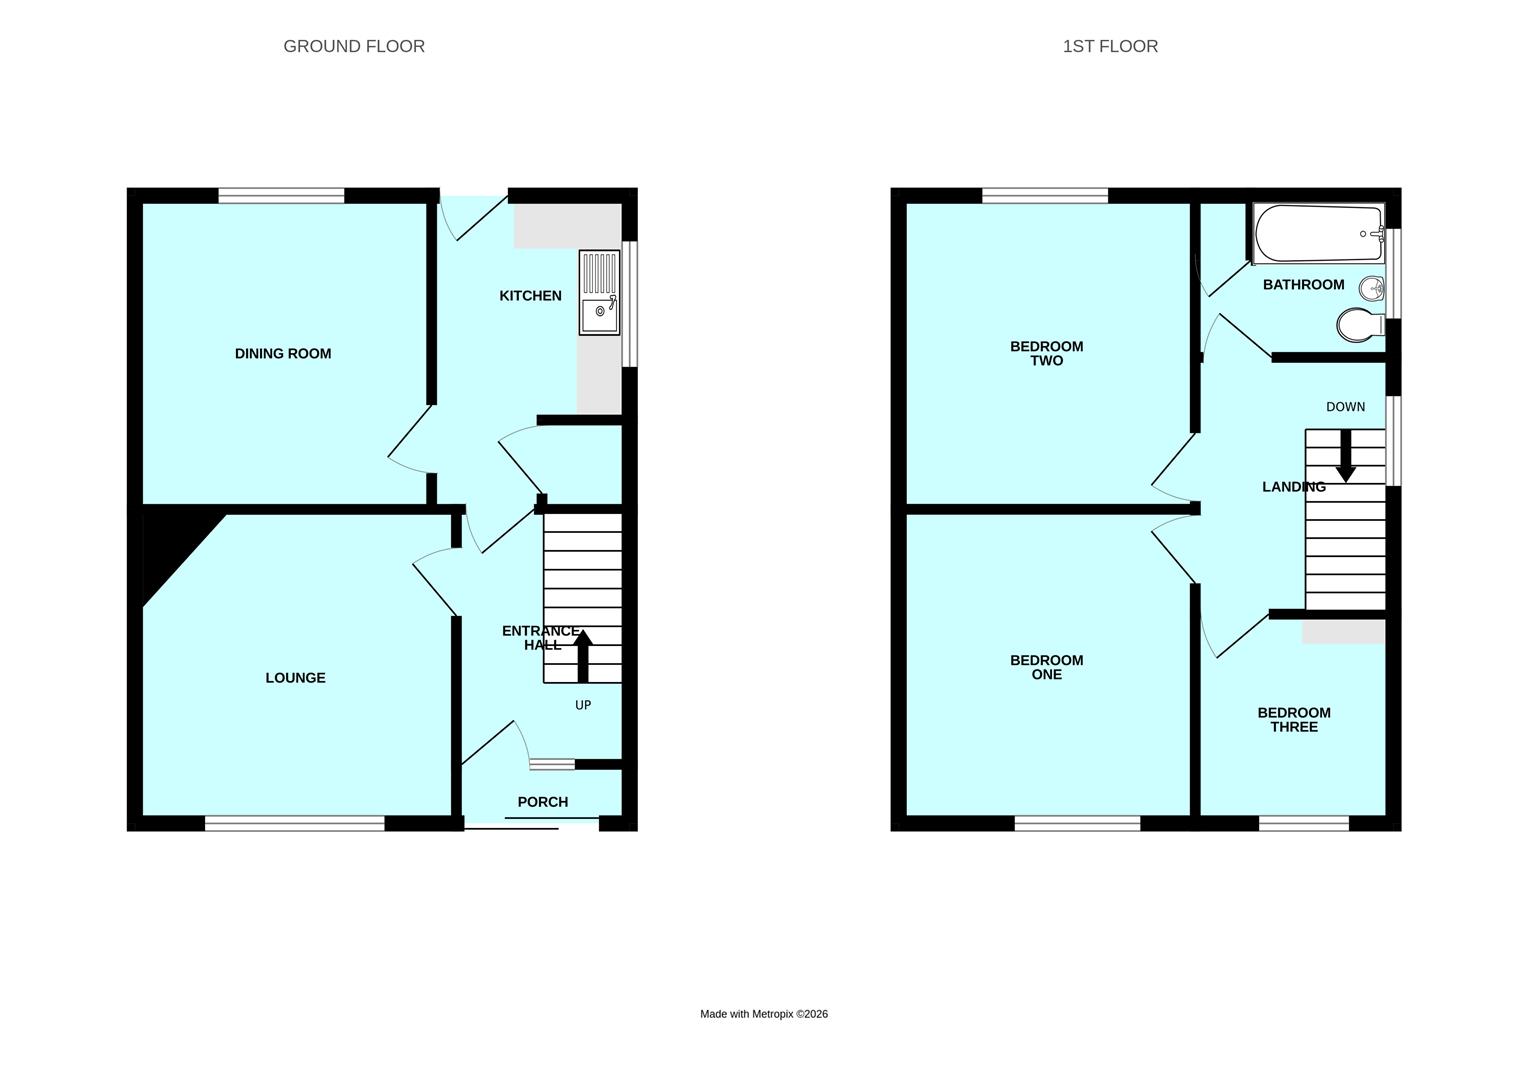
Offered with no onward chain, this property is located on a sought-after road within very close proximity to Hele's School. The accommodation briefly comprises an entrance porch, hallway, lounge, dining room, kitchen, 3 bedrooms and a bathroom. Outside there is a private driveway, a garage, front and rear gardens with an additional wc, utility shed and bin store. In need of modernisation, the property is perfect for those looking for a home to renovate and make their own.
Seymour Road, Plympton, Plymouth Pl74nz -
Accommodation - uPVC double-glazed sliding door, with inset obscured glass panel, opening into the entrance porch.
Entrance Porch - 1.81 x 0.59 (5'11" x 1'11") - Wooden door opening into the entrance hallway with a single-glazed stained-glass window to one side.
Entrance Hallway - 2.85 x 1.95 (9'4" x 6'4") - Doors leading to the lounge and kitchen. Under-stairs cupboard housing the gas and electric meters. Stairs ascending to the first floor accommodation.
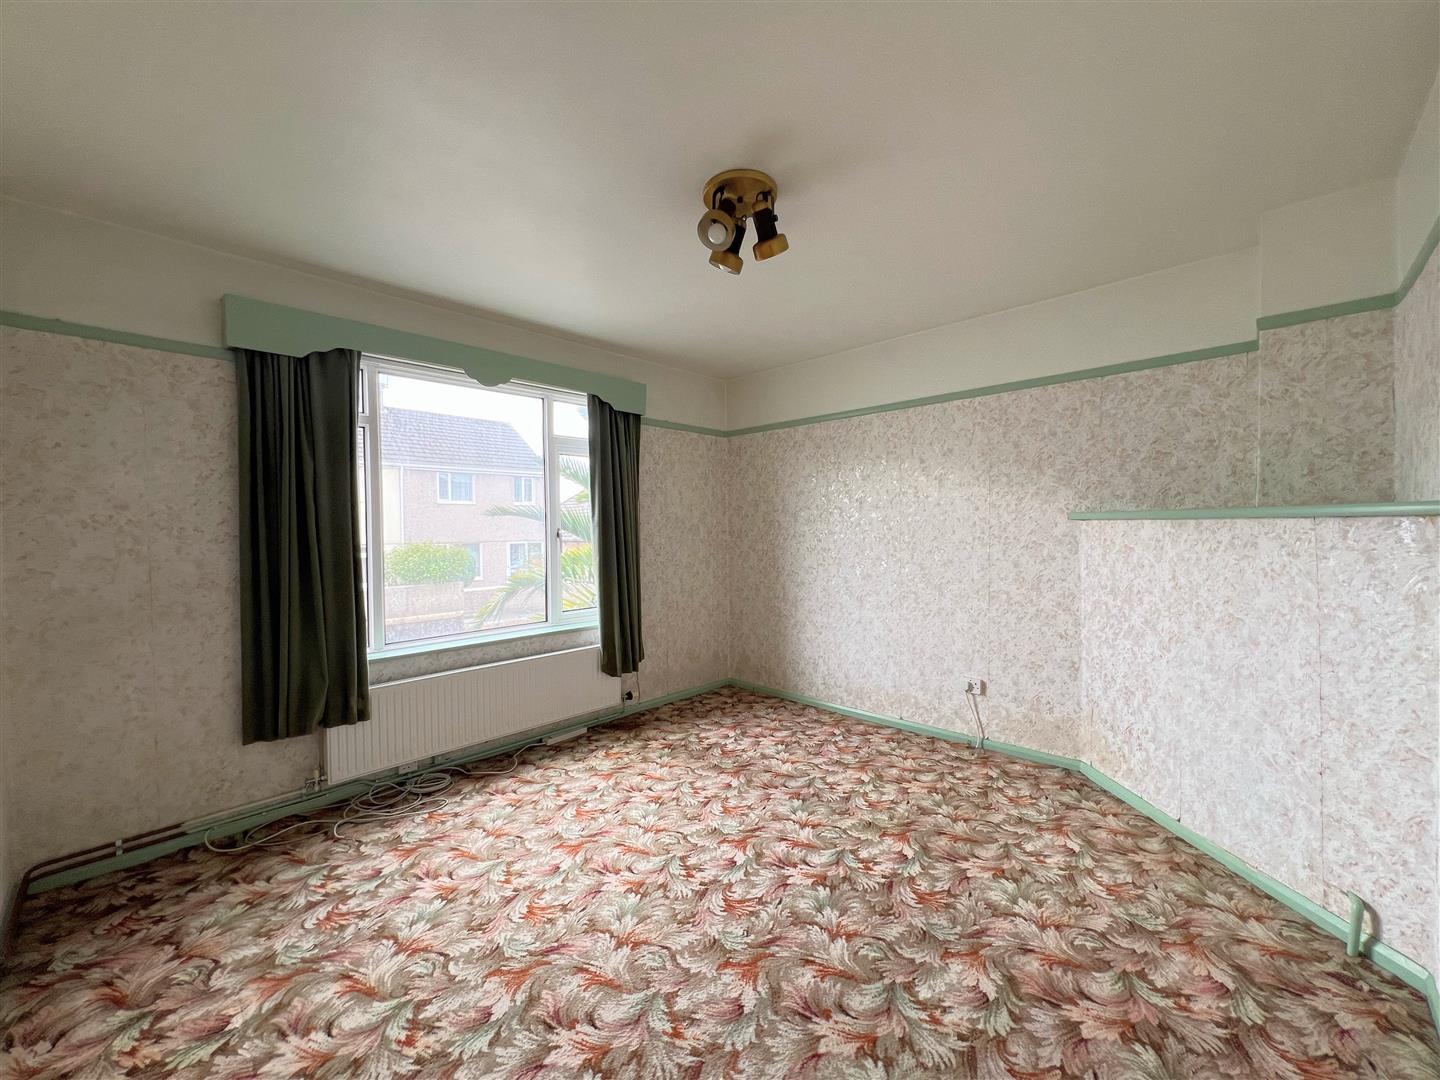
Lounge - 3.62 x 3.45 max (11'10" x 11'3" max) - uPVC double-glazed window to the front elevation.
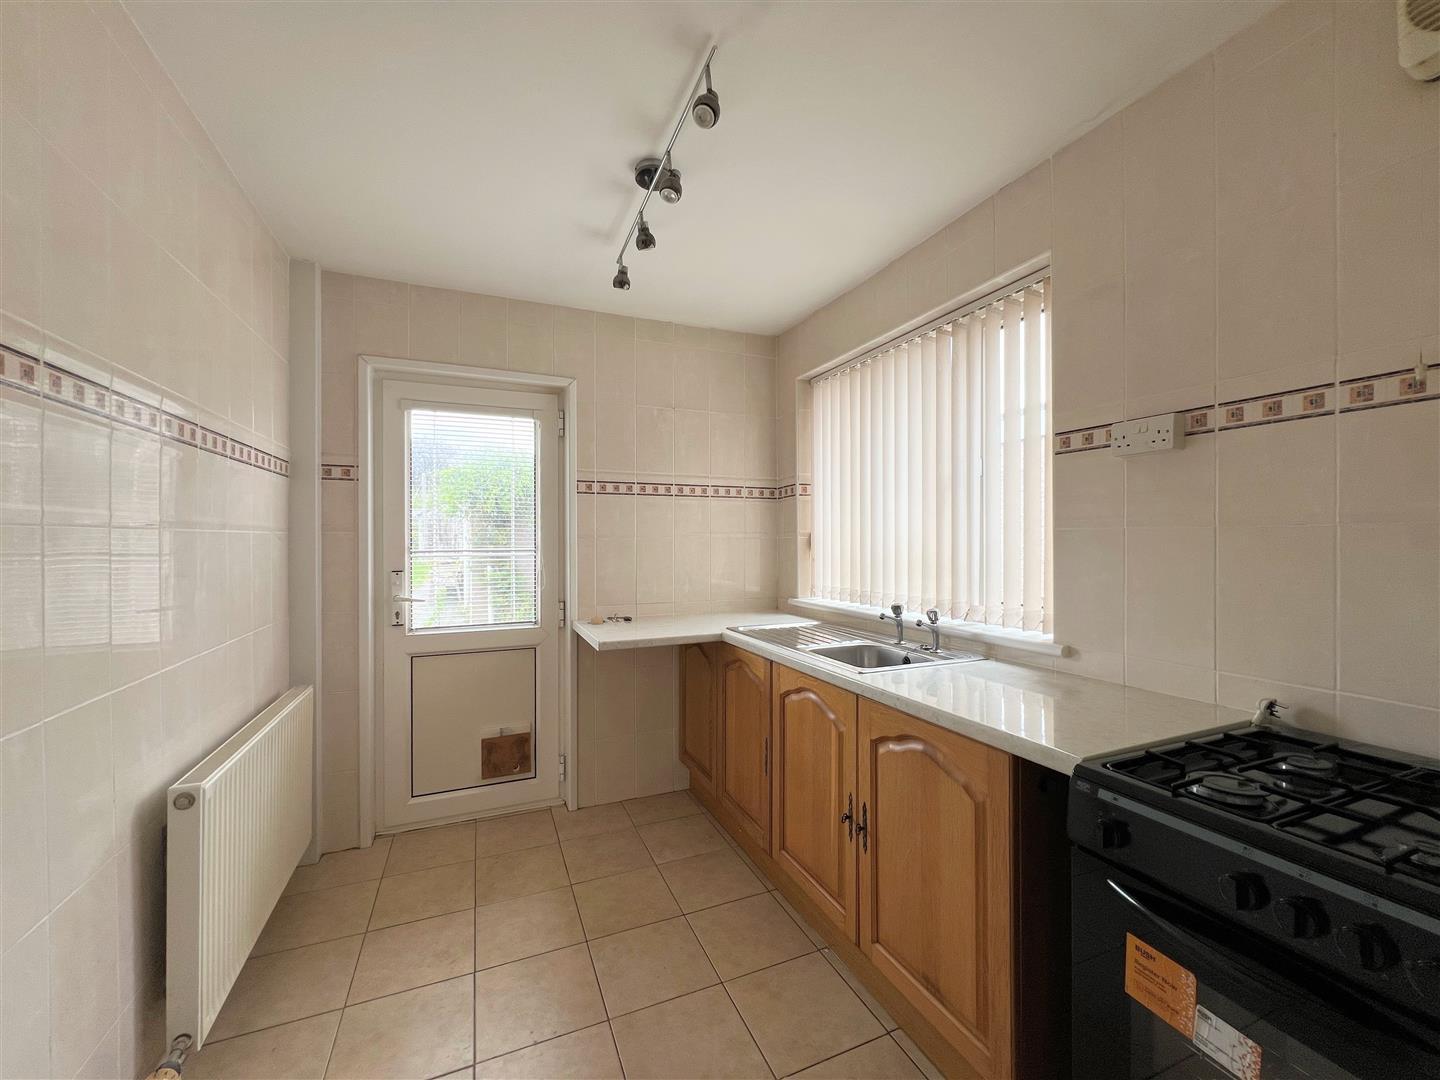
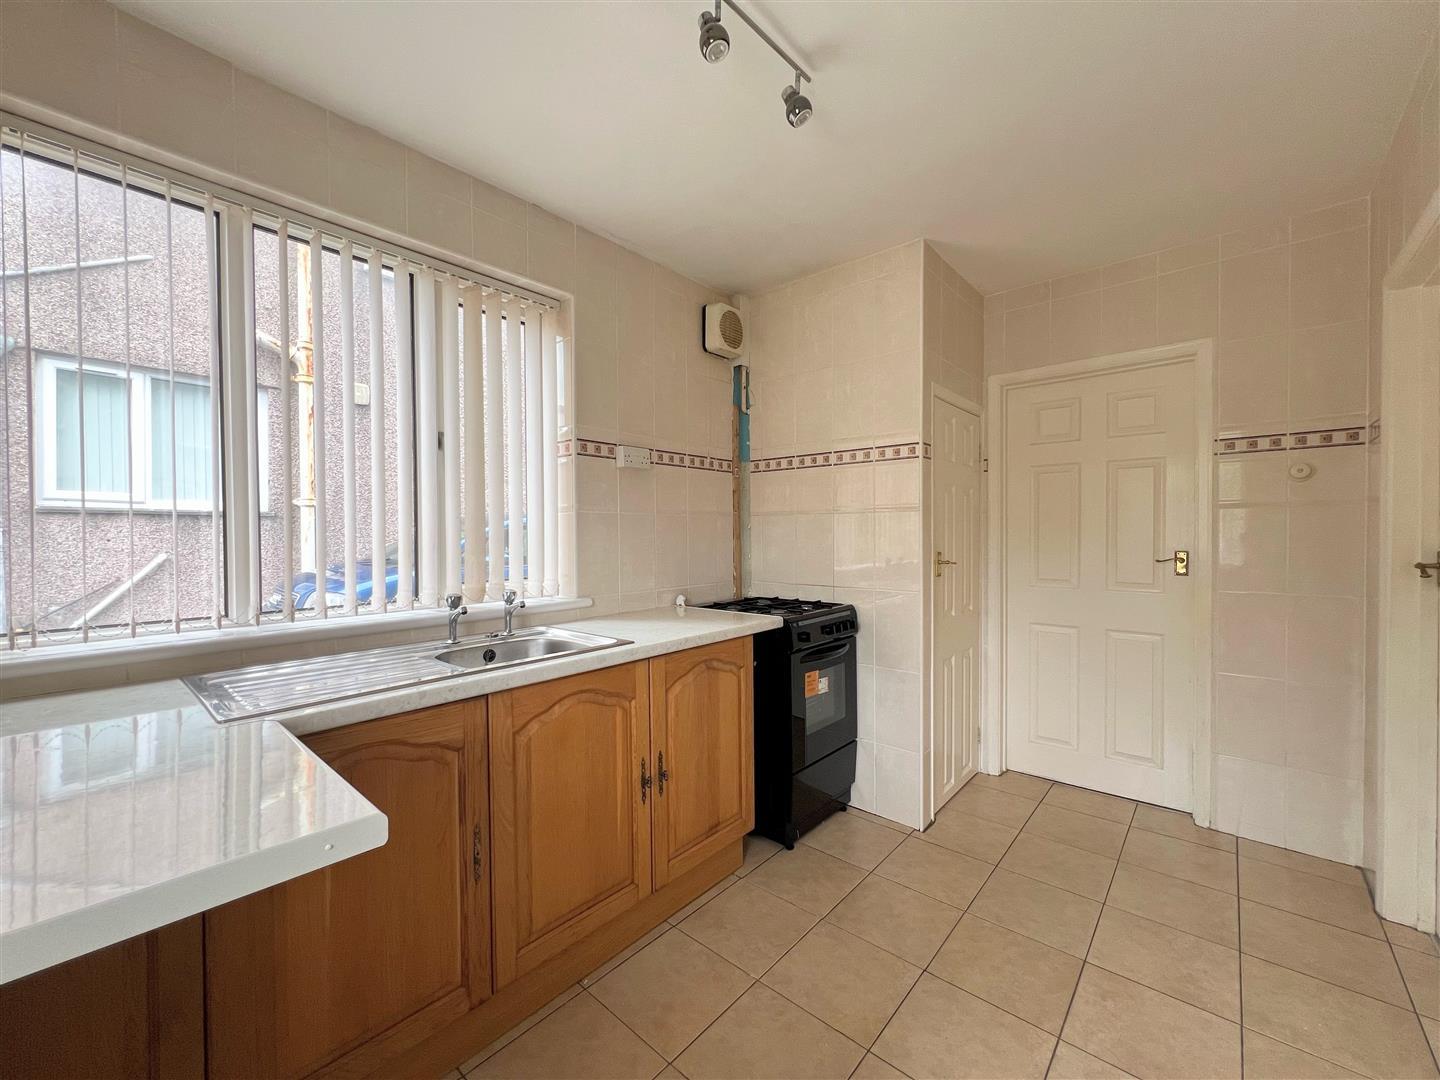
Kitchen - 2.68 x 2.25 (8'9" x 7'4") - uPVC double-glazed door with inset glass panel leading to the rear garden. Wooden door leading to the dining room. Built-in storage cupboard. Wooden base units. Space for a cooker and a free-standing fridge/freezer. Roll-edged laminate worktop with an inset stainless-steel sink unit. uPVC double-glazed window to the side elevation.
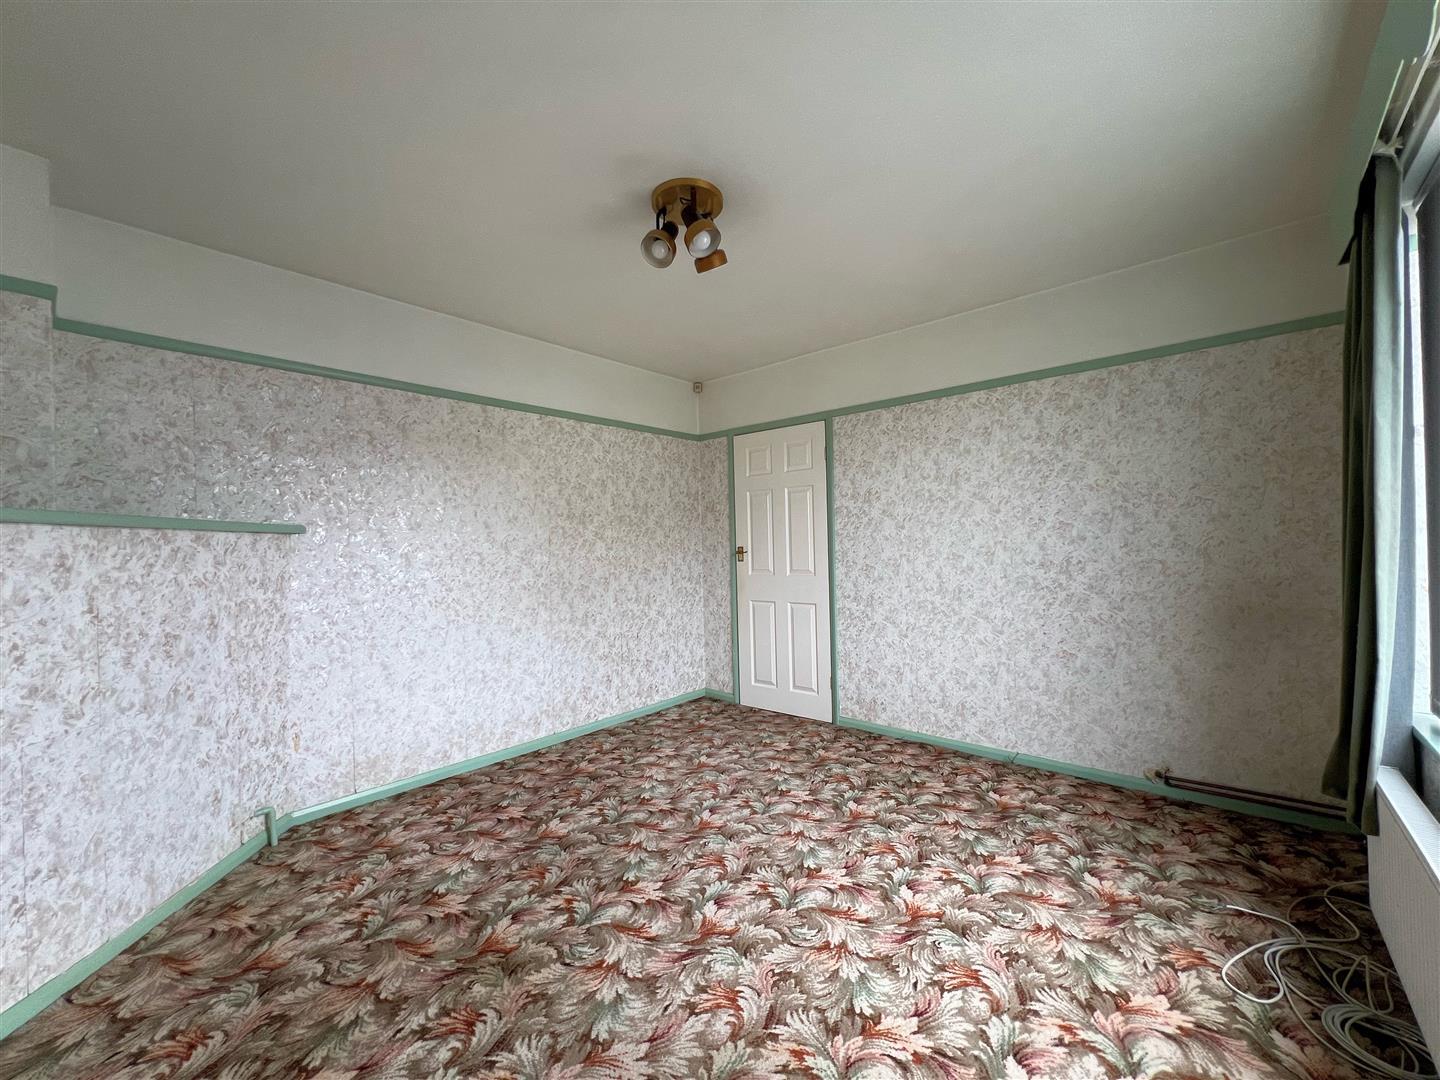
Dining Room - 3.30 x 3.49 (10'9" x 11'5") - uPVC double-glazed window to the rear elevation.
First Floor Landing - 2.77 x 2.23 (9'1" x 7'3") - Doors providing access to the first floor accommodation. Hatch providing access to the loft space. uPVC double-glazed window to the side elevation.
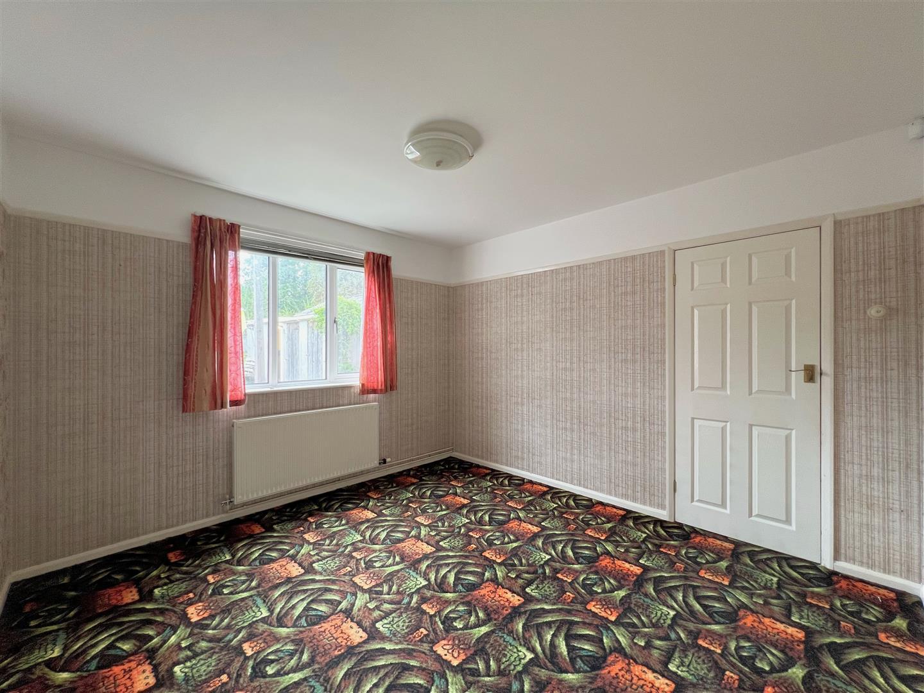
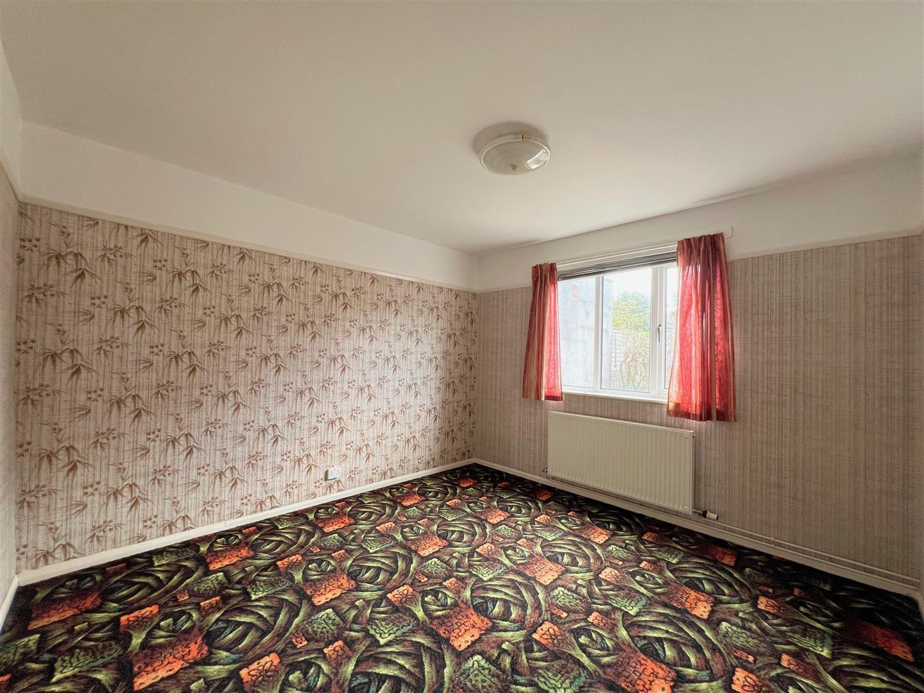
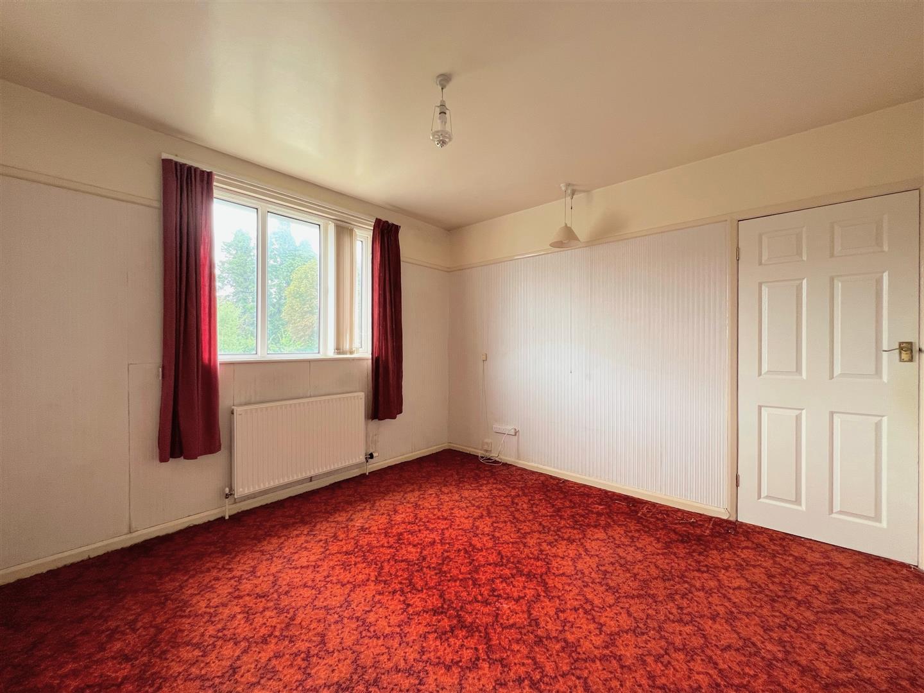
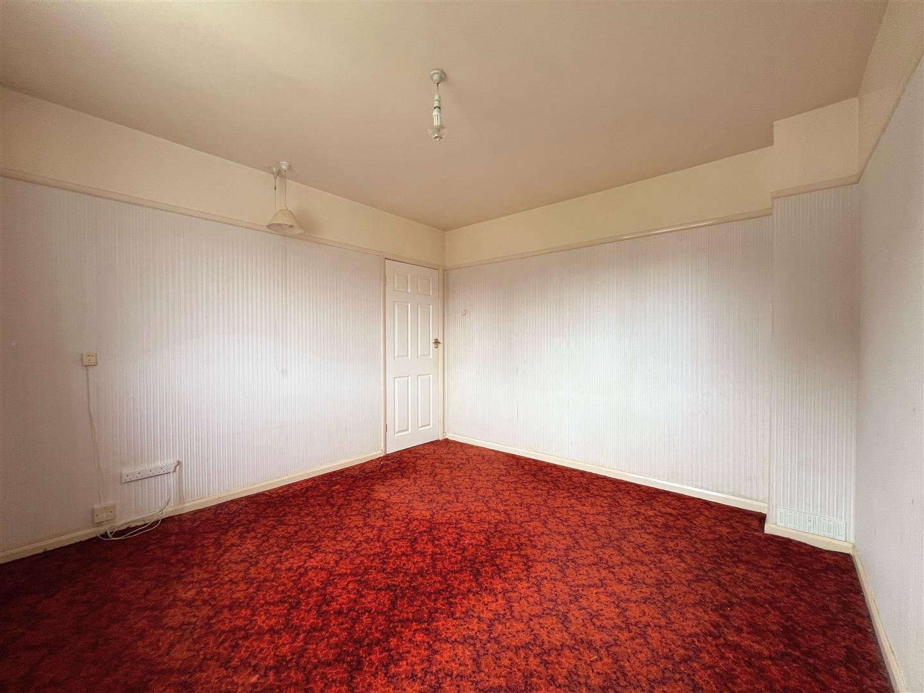
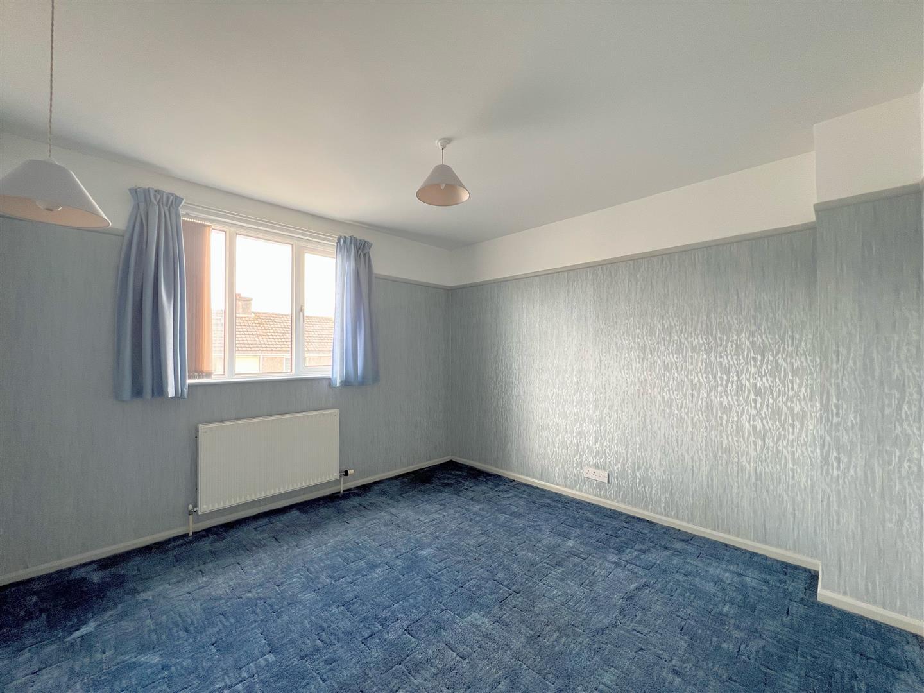
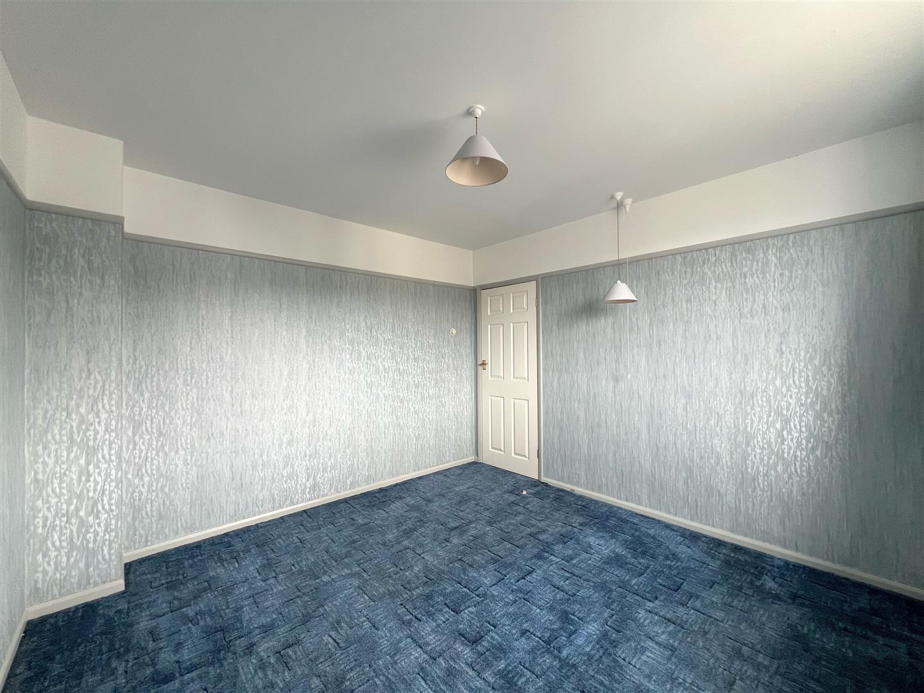
Bedroom One - 3.5 x 3.32 (11'5" x 10'10") - uPVC double-glazed window to the rear elevation.
Bedroom Two - 3.44 x 3.33 (11'3" x 10'11") - uPVC double-glazed window to the front elevation.
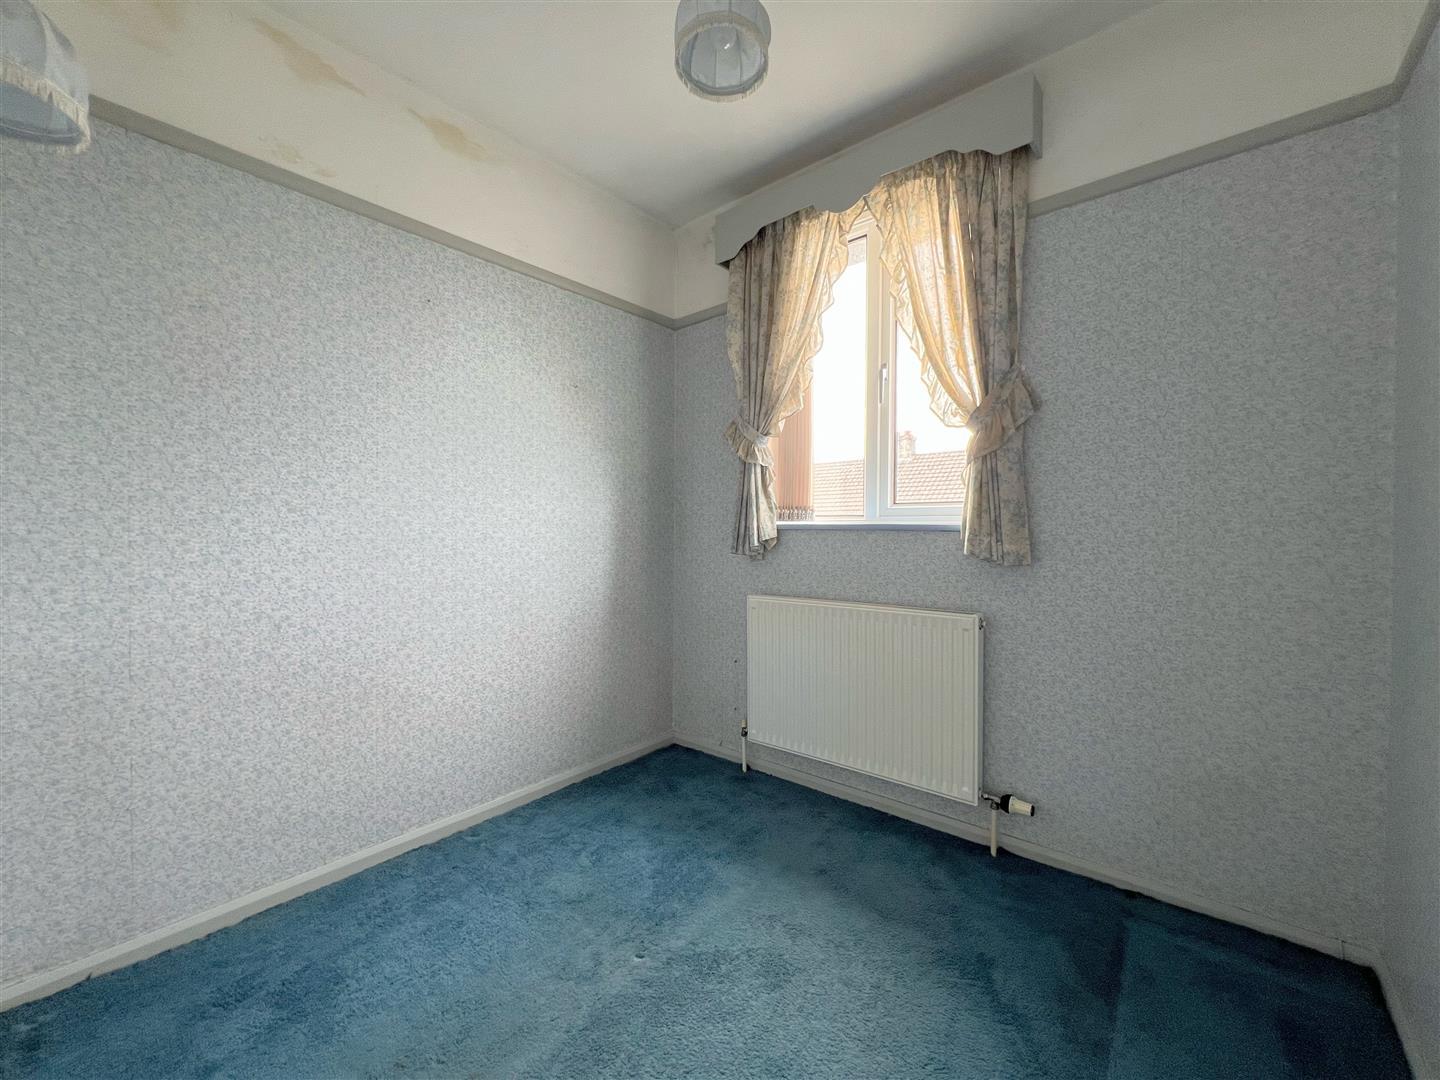
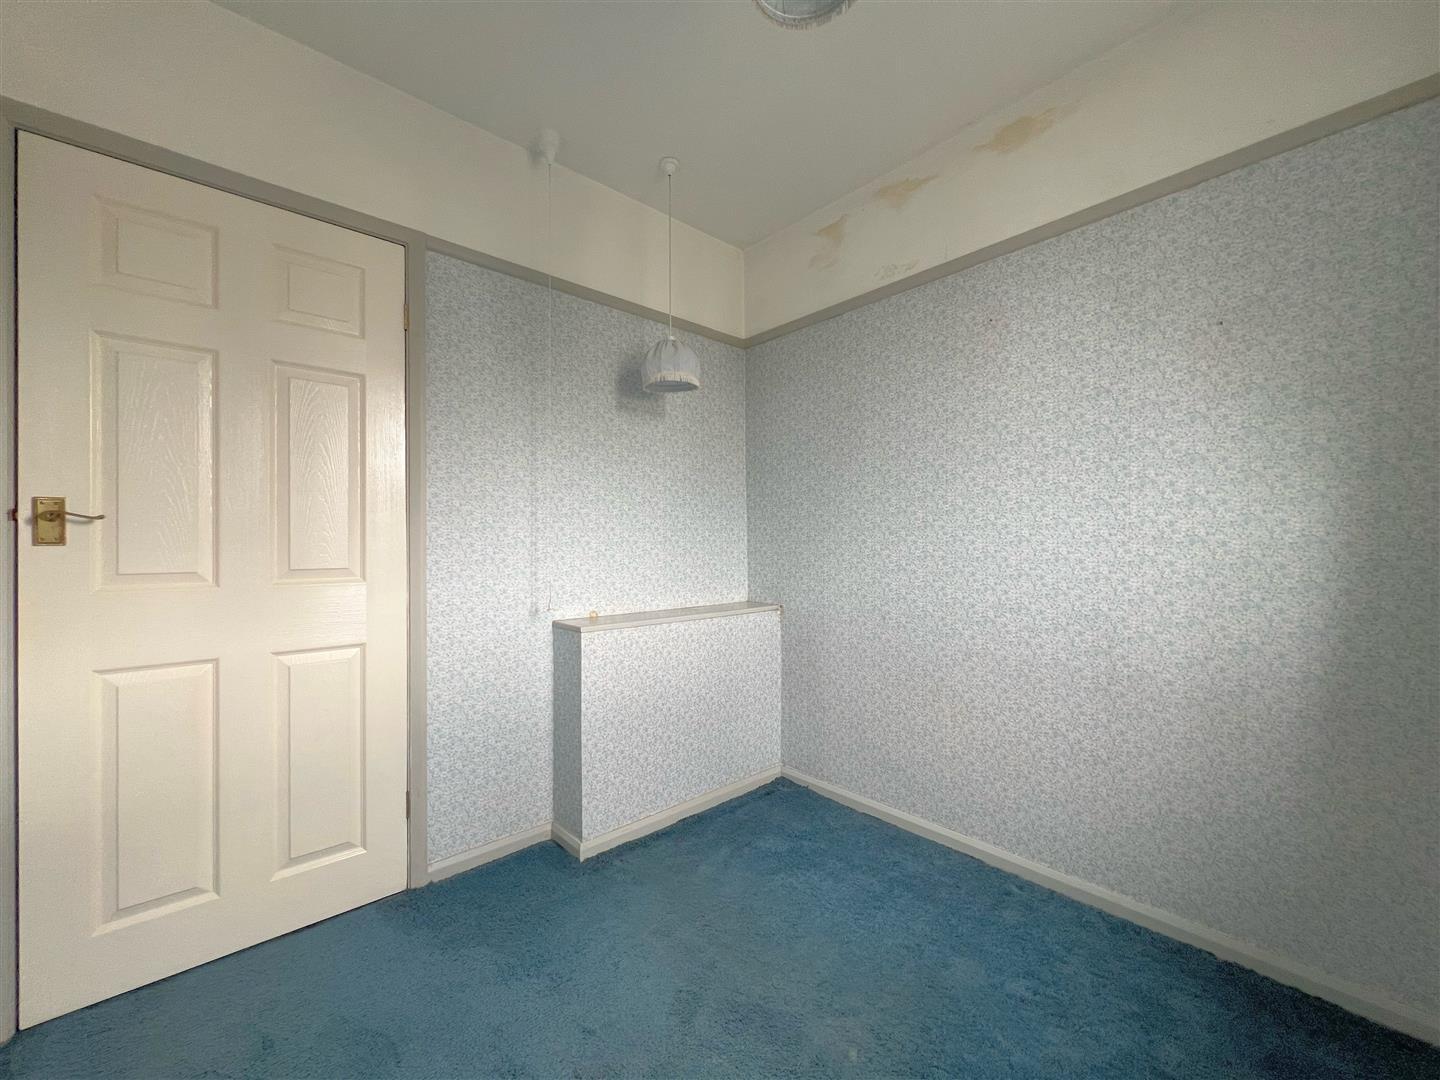
Bedroom Three - 2.26 x 2.27 (7'4" x 7'5") - uPVC double-glazed window to the front elevation.
Bathroom - 2.23 x 1.81 (7'3" x 5'11") - Storage cupboard housing the boiler. Panel bath with a shower attachment fitted to the taps, pedestal wash handbasin and low-level wc. Obscured uPVC double-glazed window to the side elevation.
Garage - 5.2 x 2.44 (17'0" x 8'0") - Electric up-&-over door. Wooden-framed single-glazed window to the rear elevation.
Outside - The property is approached via a concrete driveway leading to the garage, providing ample off-road parking with an adjacent area of garden laid to stone chippings, bordered by a low-level wall. A wooden gate provides access to the generous rear garden, which is fully-enclosed and on a level plot. There is an area laid to concrete with the remainder laid to lawn with a wooden shed, an outside wc, a brick shed/utility and a bin store.
Council Tax - Plymouth City Council
Council Tax Band: B
Services - The property is connected to all the mains services: gas, electricity, water and drainage.
What3words - ///trace.zooms.chill
Property Ref: 34933389
Similar Properties
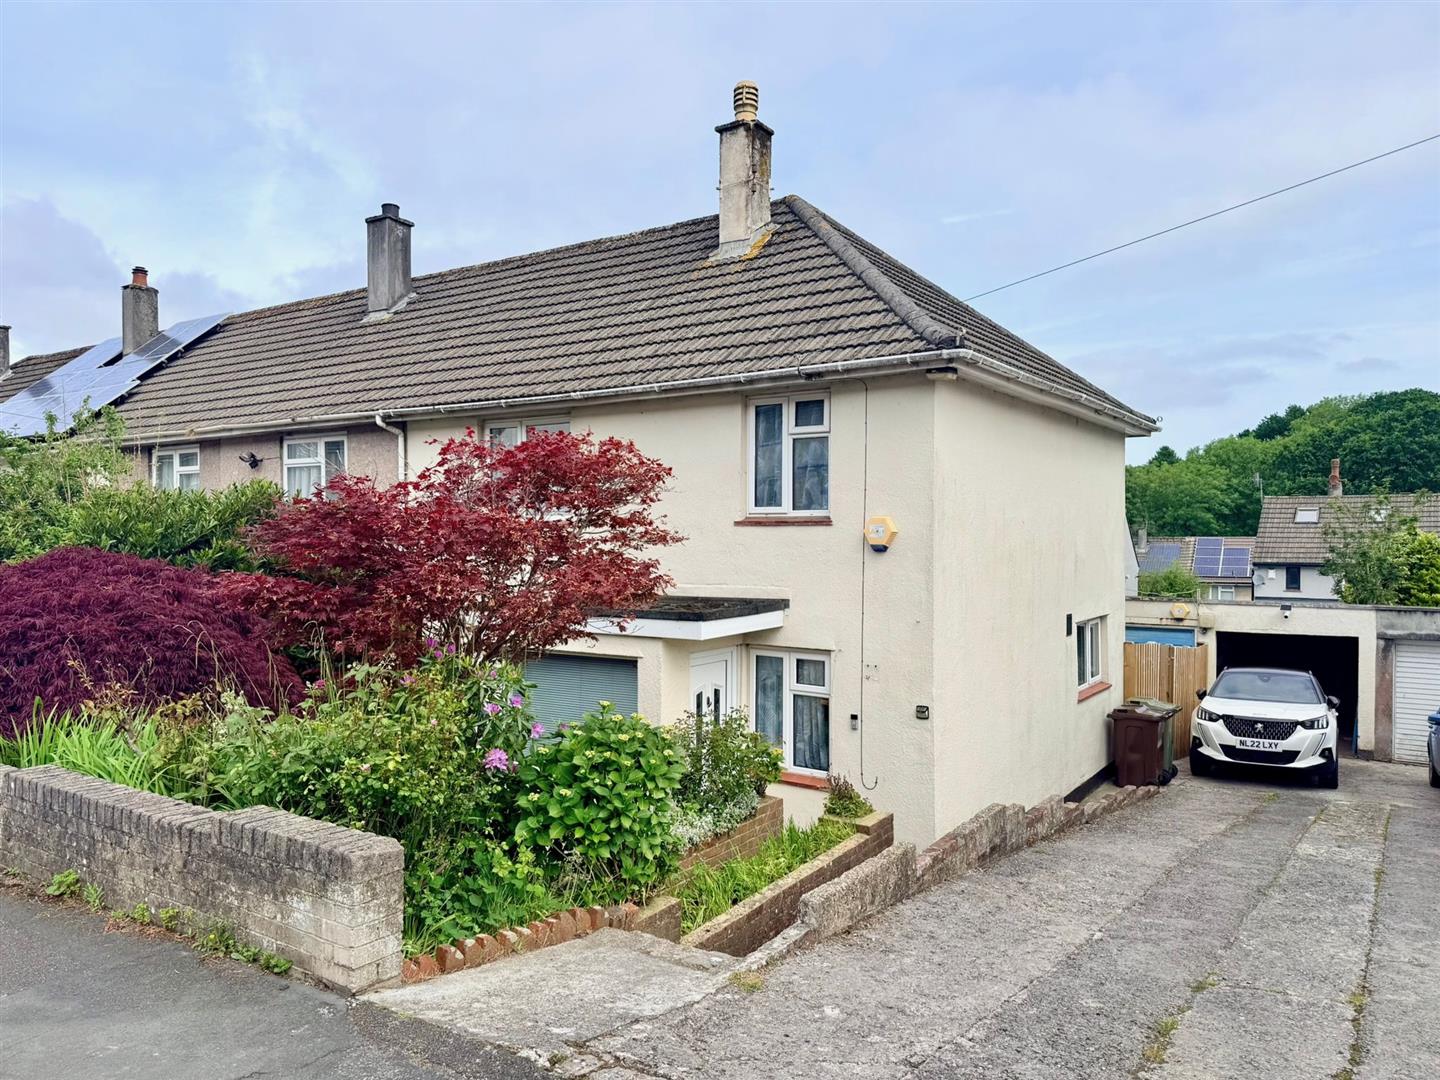
3 Bedroom Semi-Detached House | £260,000
Well-proportioned family home within easy reach of the A38, several schools & other local amenities. The accommodation b...
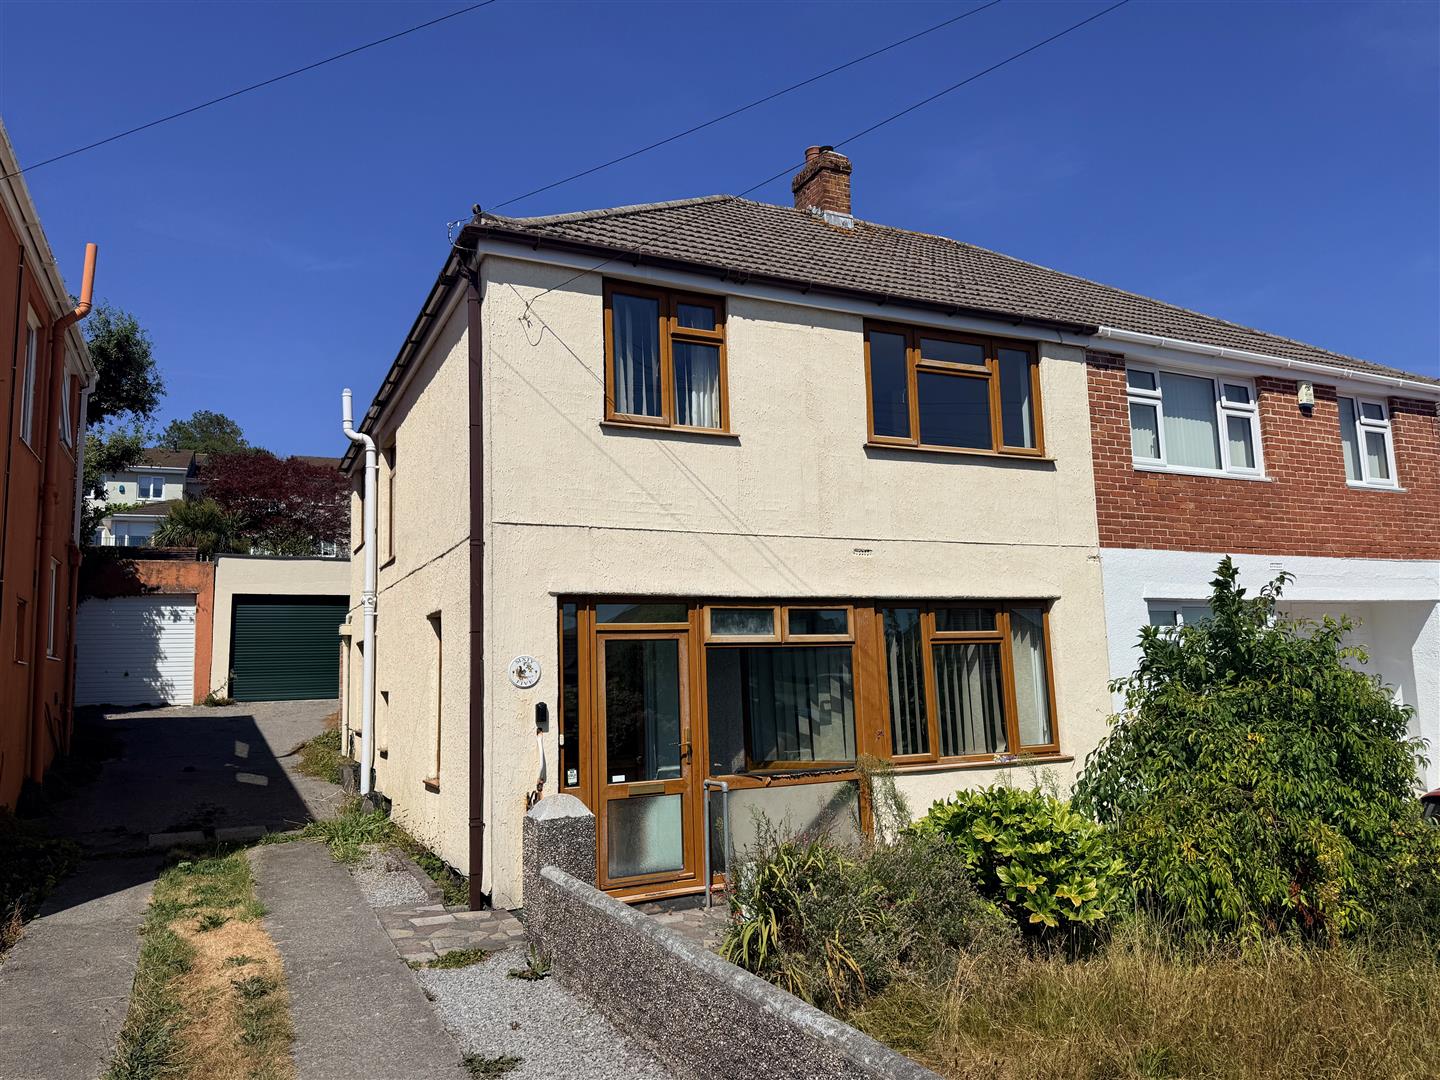
3 Bedroom Semi-Detached House | £260,000
Stanbury-built family home located in the Woodford area of Plympton. Offered with no onward chain the accommodation brie...
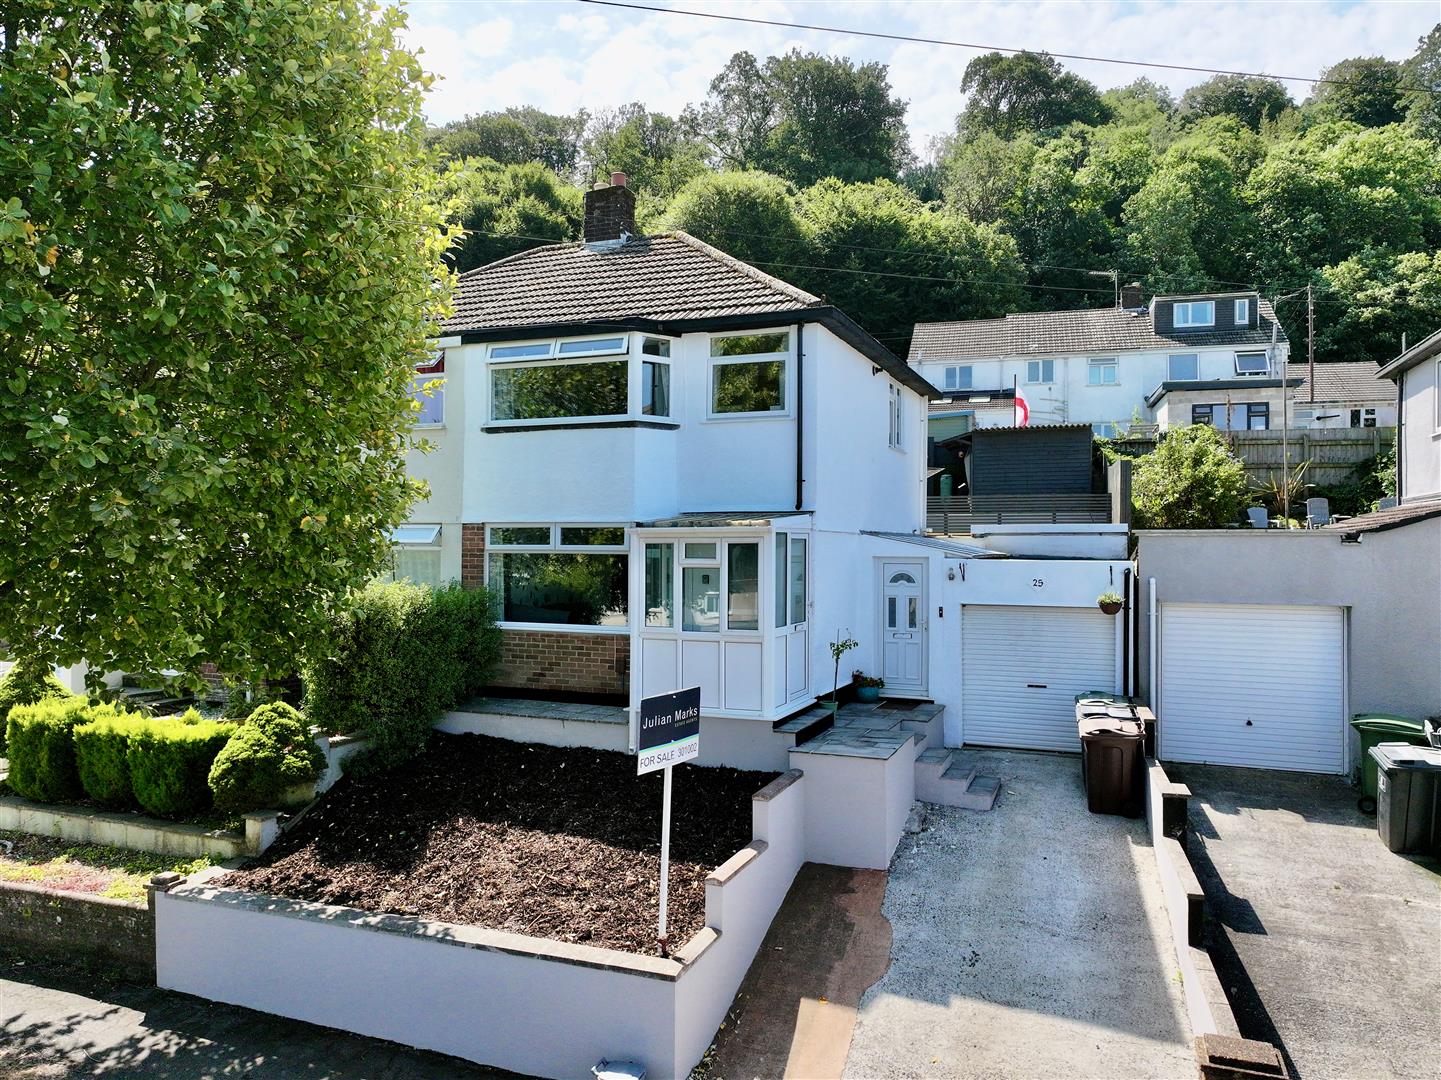
2 Bedroom Semi-Detached House | £250,000
Very well-presented, recently decorated family home which has been modernised throughout and adapted to offer spacious l...
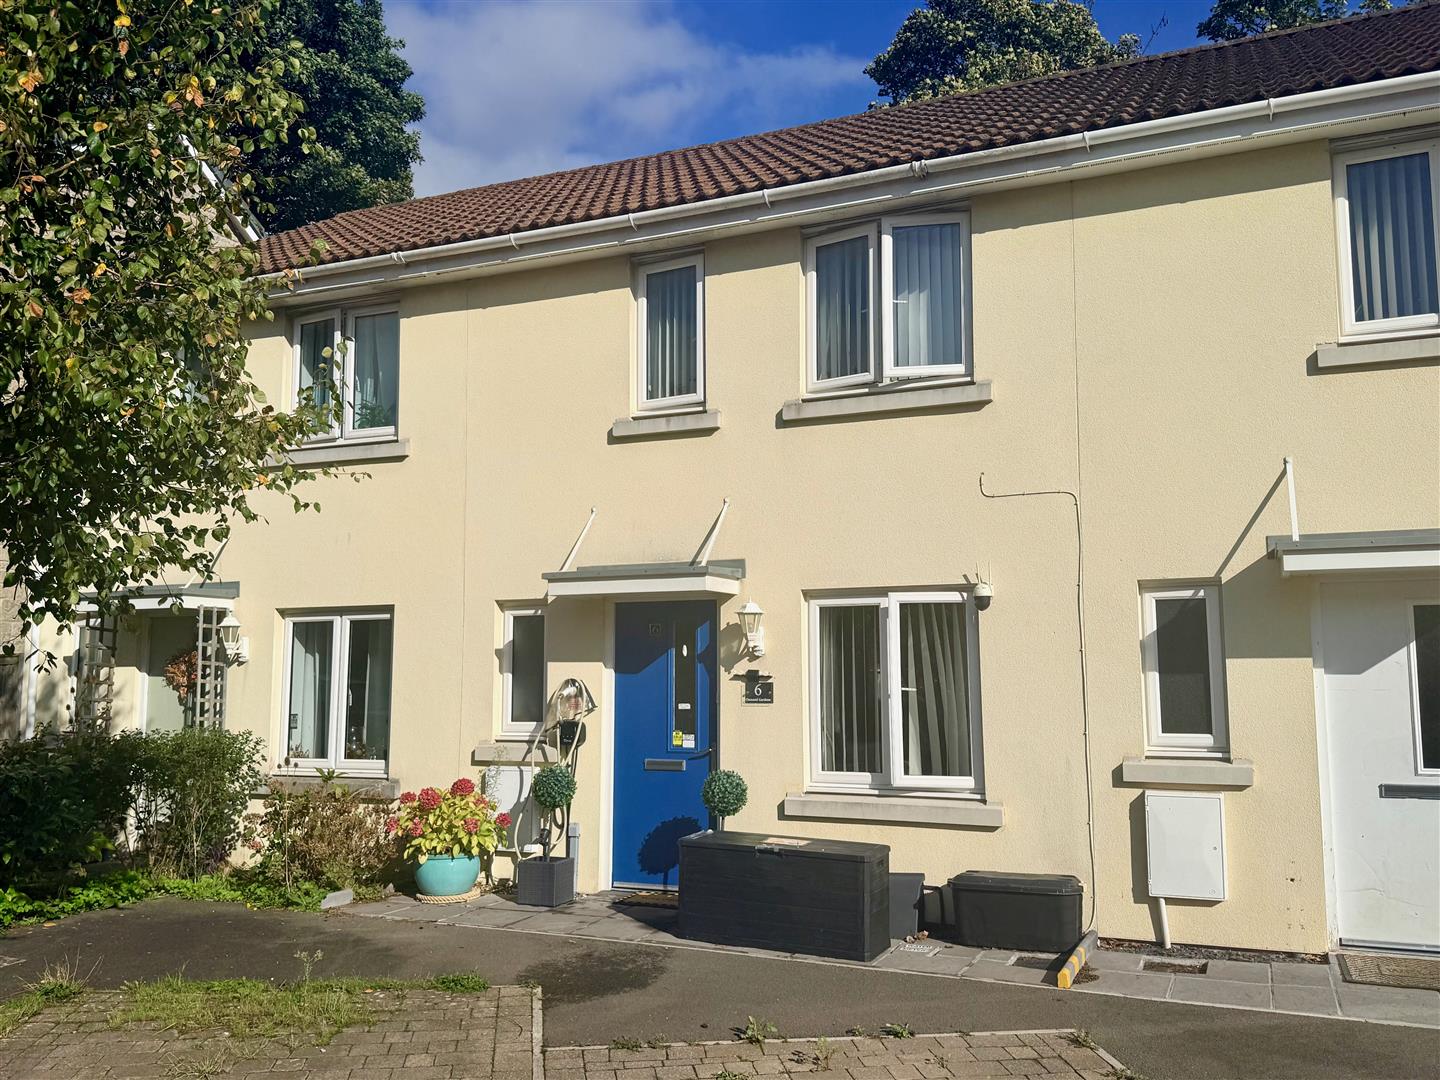
3 Bedroom Terraced House | £265,000
Well-presented, mid-terraced 3-bedroom house, ideally positioned in a popular location in a quiet cul-de-sac offering th...
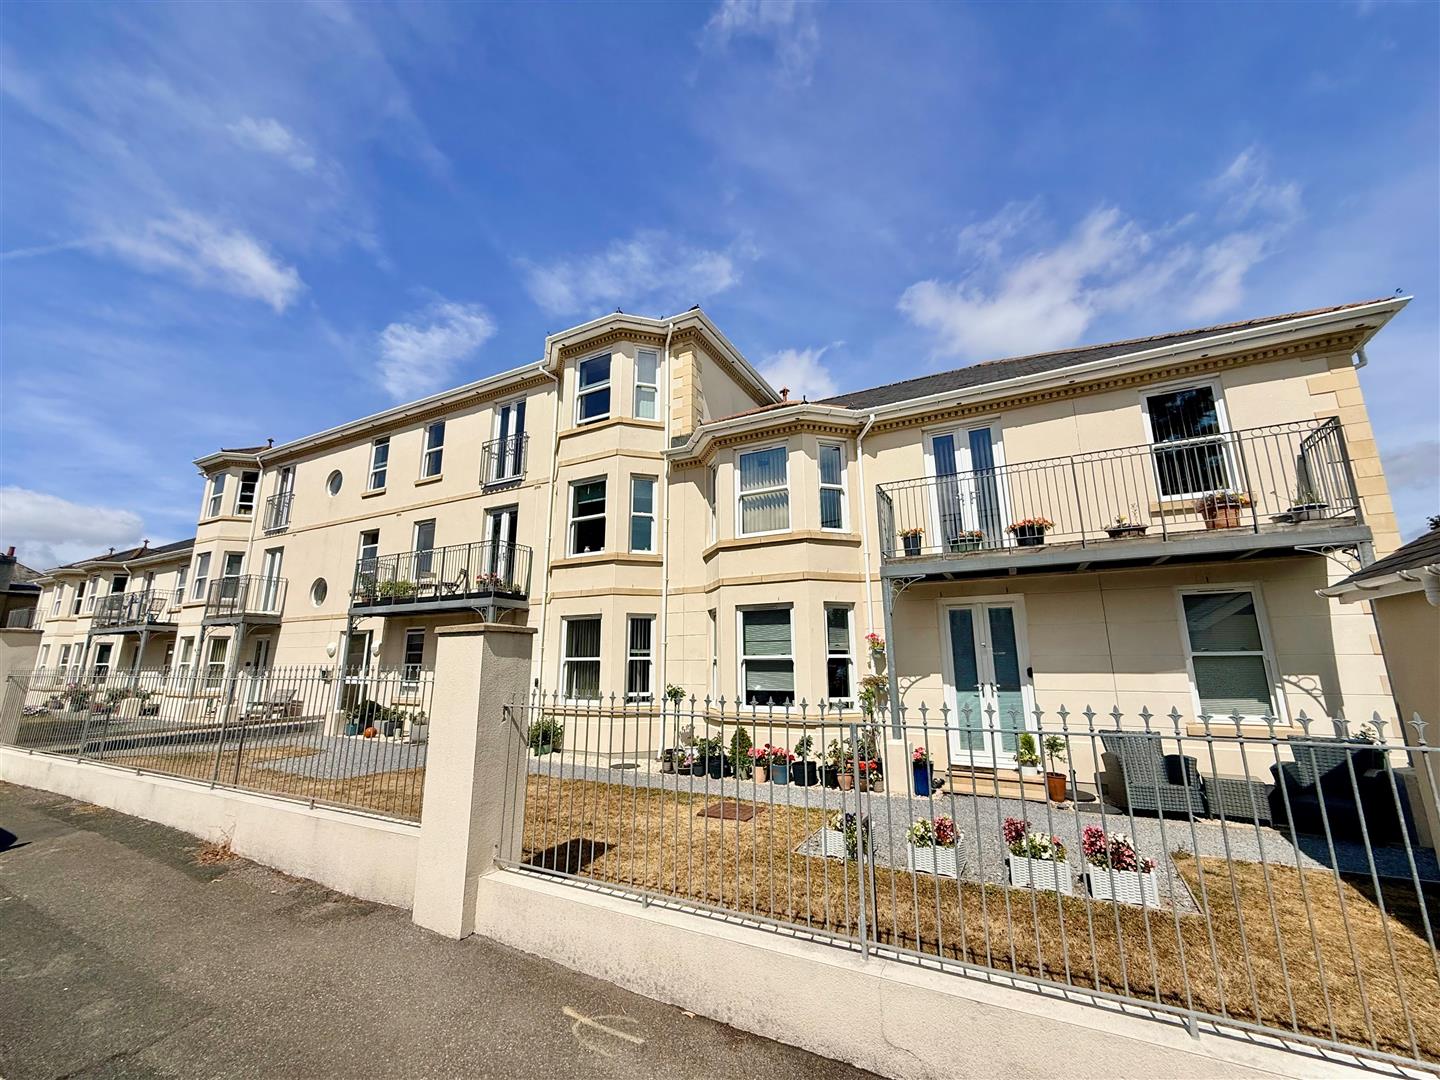
2 Bedroom Apartment | £265,000
Recently refurbished to a high standard, this stylish first-floor apartment features a well-appointed modern kitchen wit...
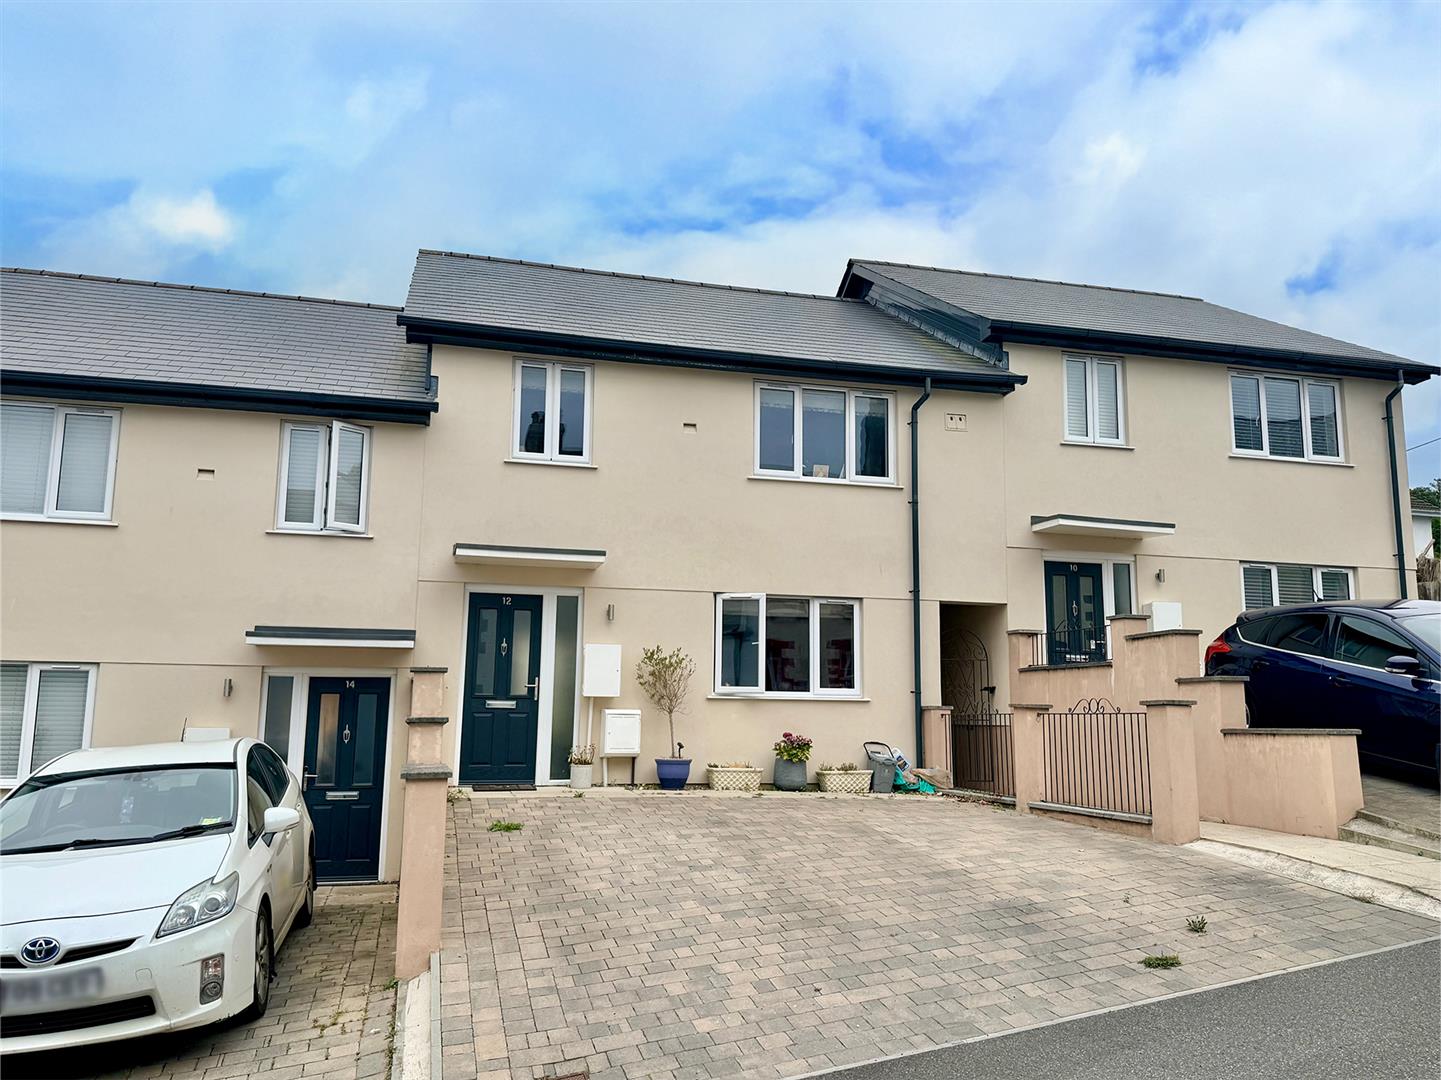
3 Bedroom Terraced House | £270,000
Beautifully presented throughout & offered with the potential of no onward chain, this modern 3-bedroom mid-terraced hom...

Julian Marks Estate Agents (Plympton)
Plympton, Plymouth, PL7 2AA
01752 301002
How much is your home worth?
Use our short form to request a valuation of your property.
Request a Valuation
©2026 The Guild of Property Professionals. All rights reserved.
Terms and Conditions |
Privacy Policy |
Cookie Policy |
Complaints Policy |
Members Login
The Guild of Property Professionals Trading Address: 121 Park Lane, London W1K 7AG. GPEA Limited.
Registered in England & Wales.
Company No: 02819824.
Registered Office Address: The Old Courthouse, 60A London Road, Grantham, NG31 6HR.
VAT Registration No: 180897859

