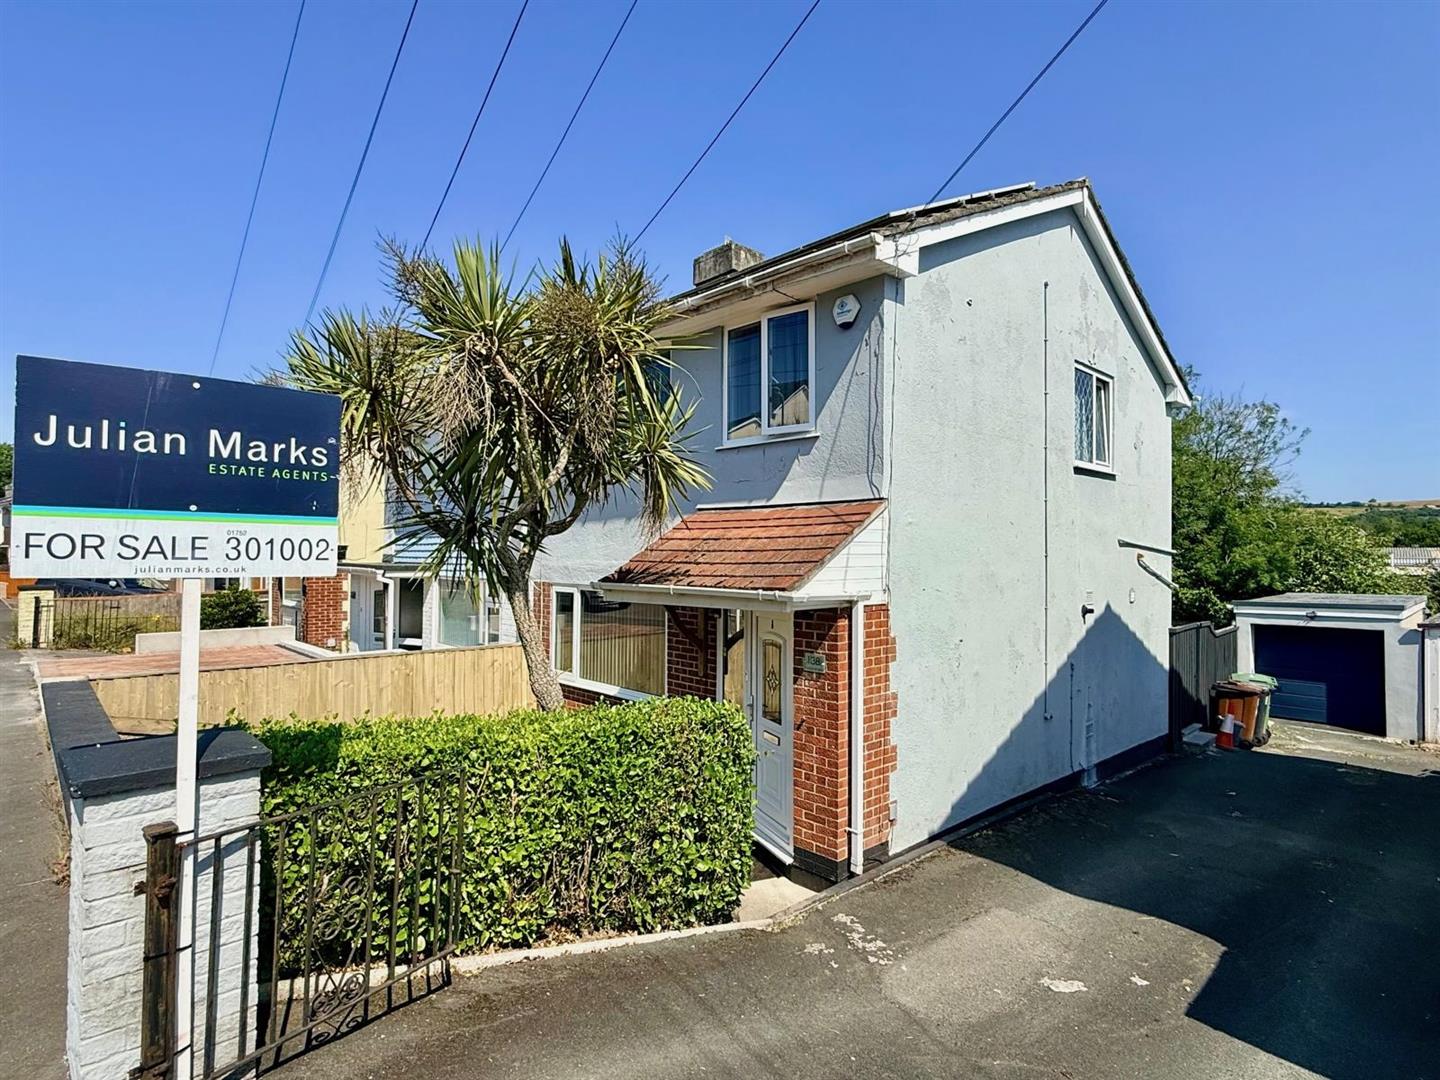
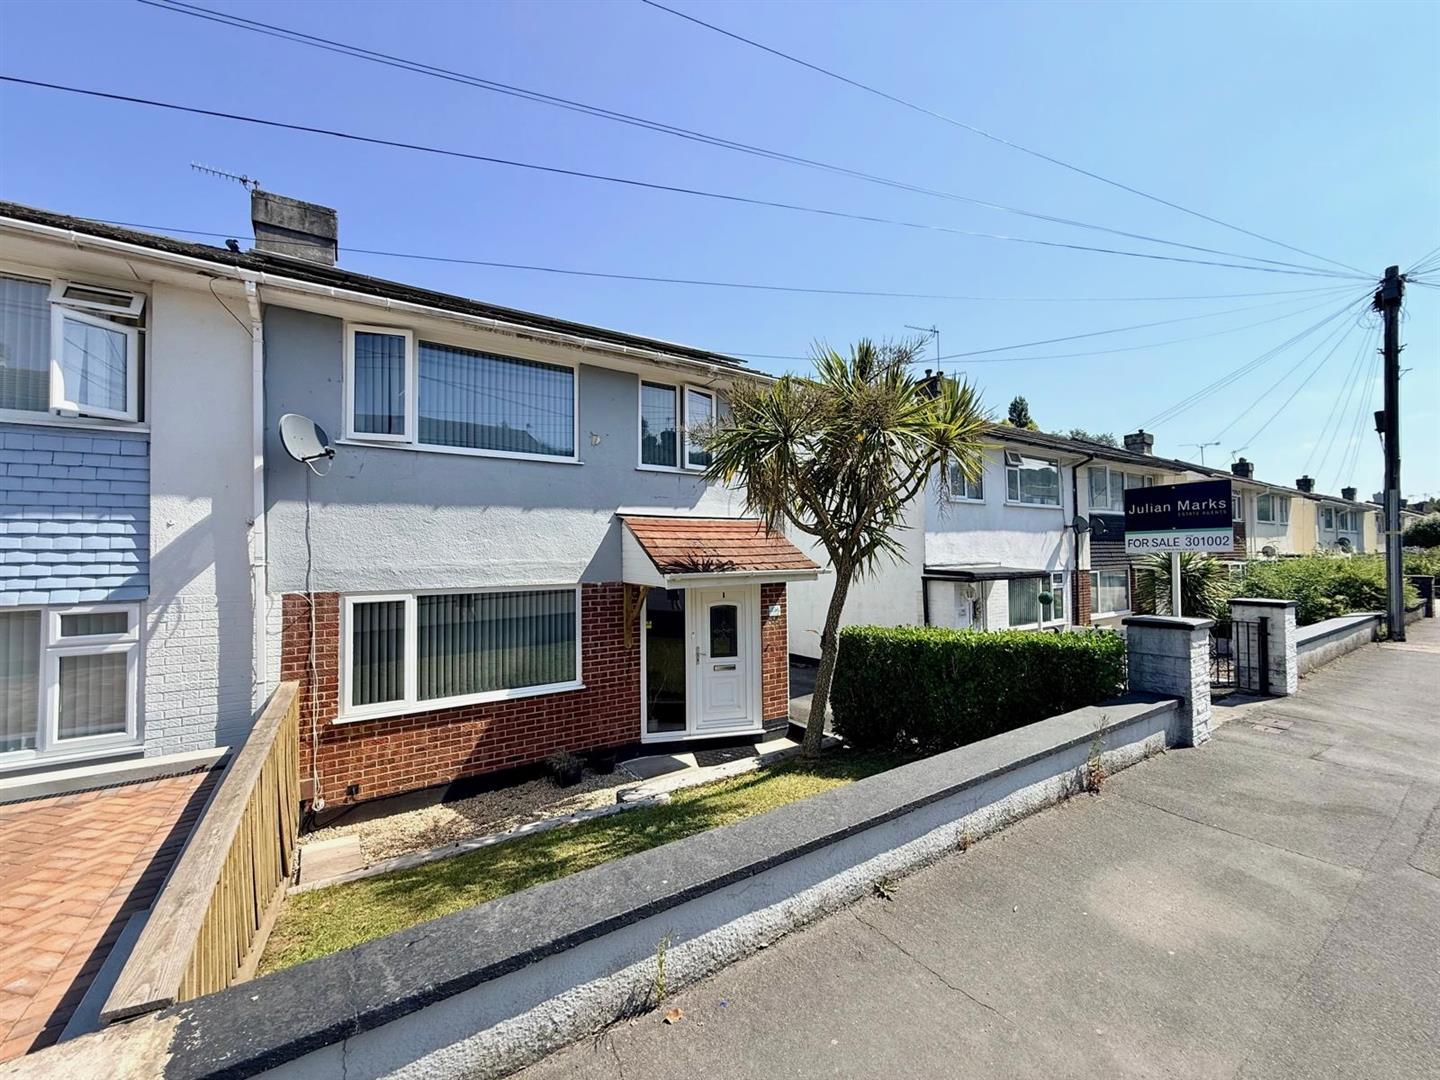
- Exceptional 3-bedroom semi-detached family home
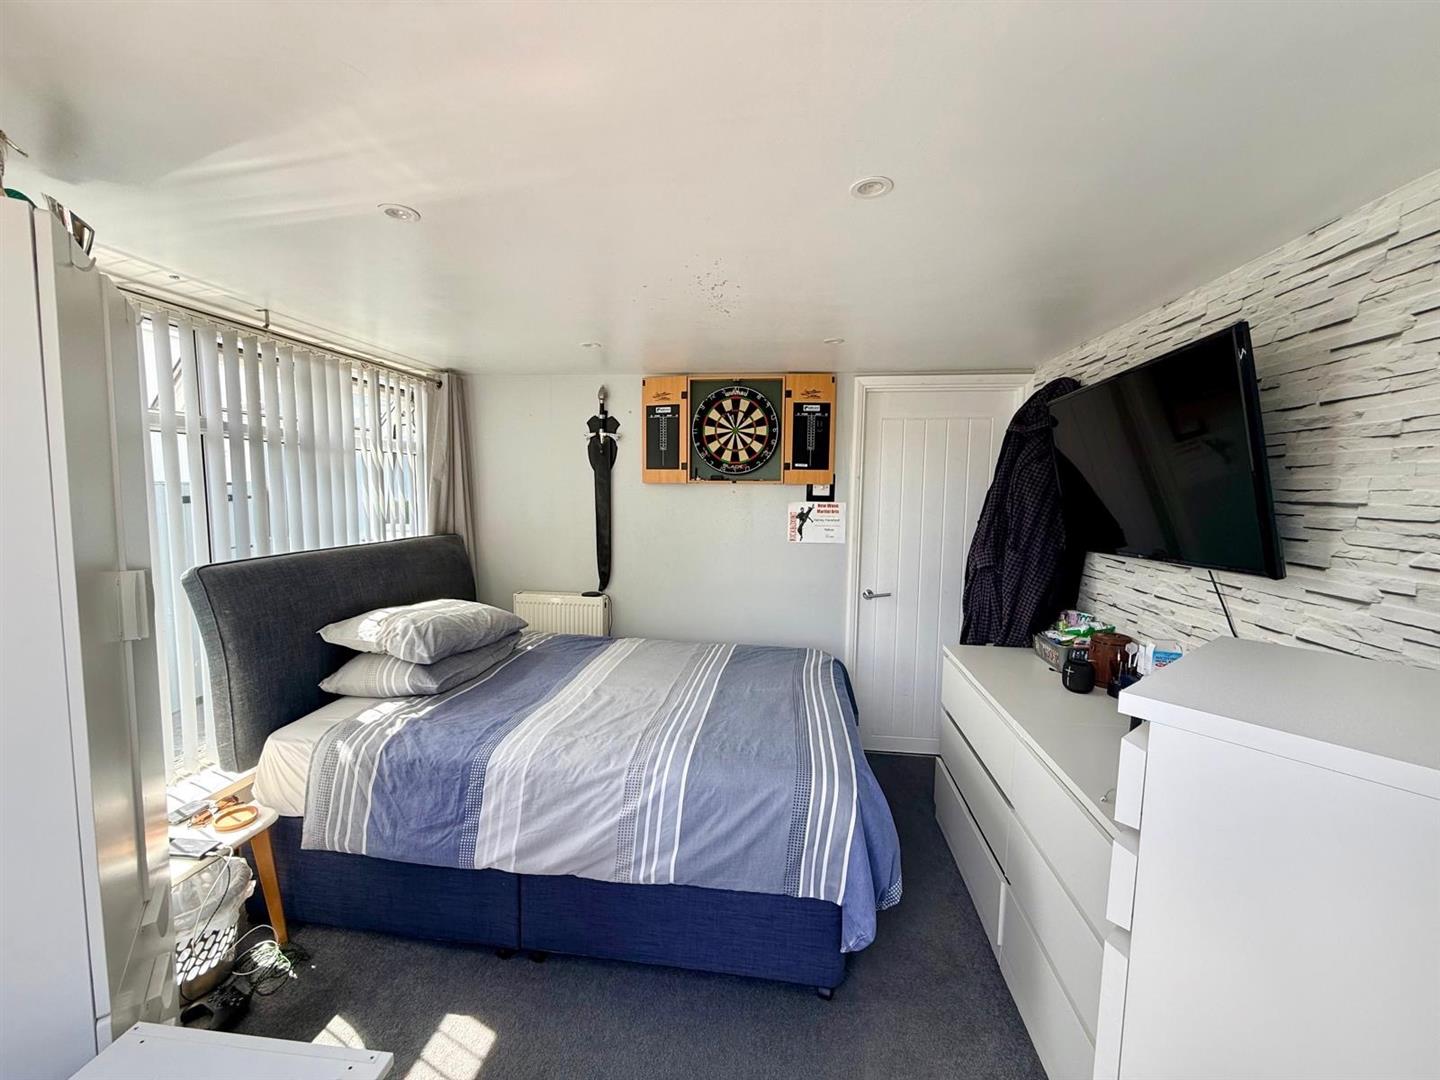
- Conservatory, currently used as a 4th bedroom
- Beautifully-presented throughout to a show home standard
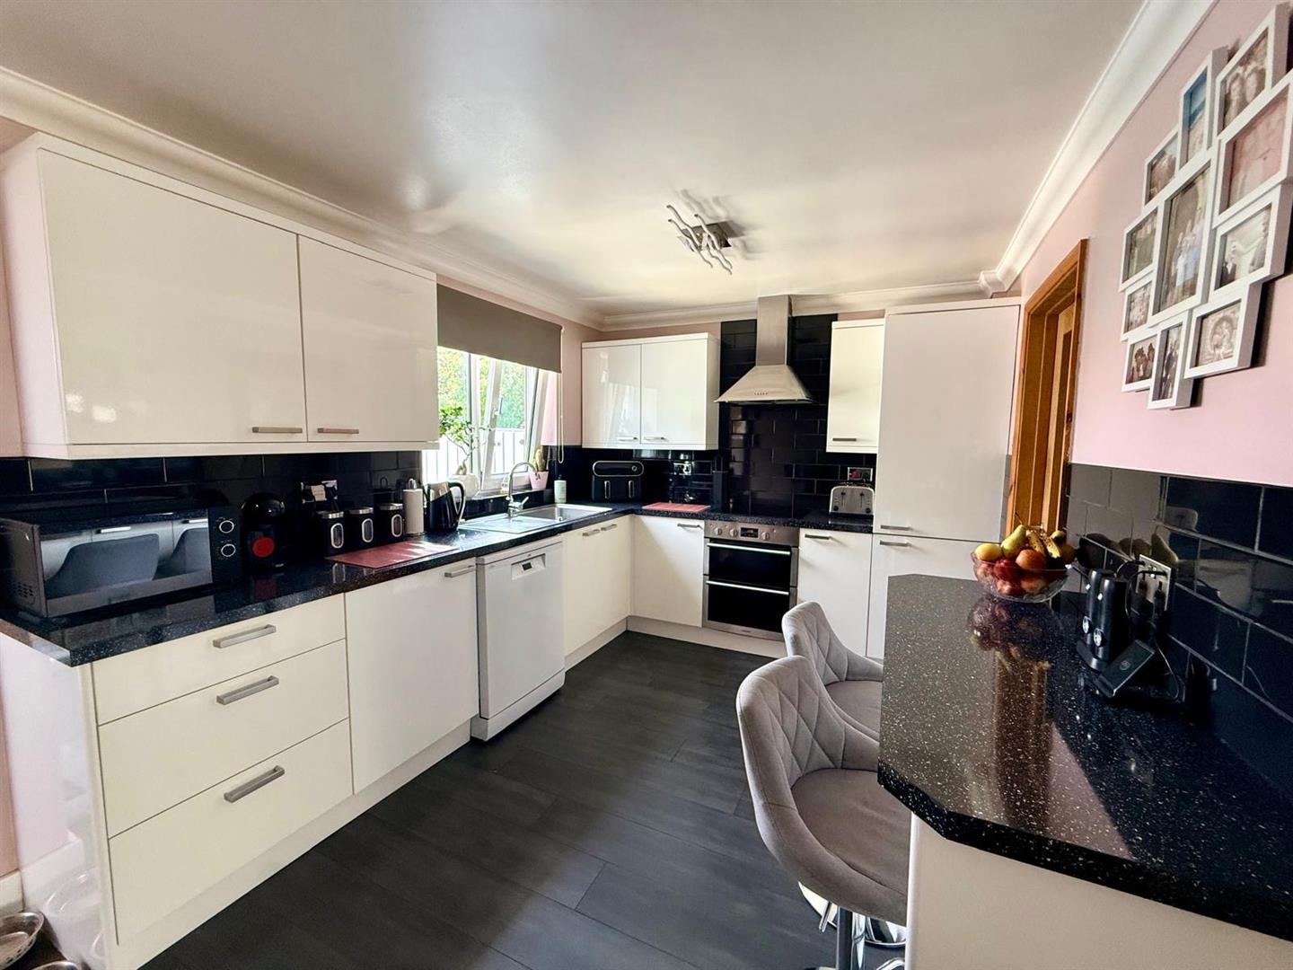
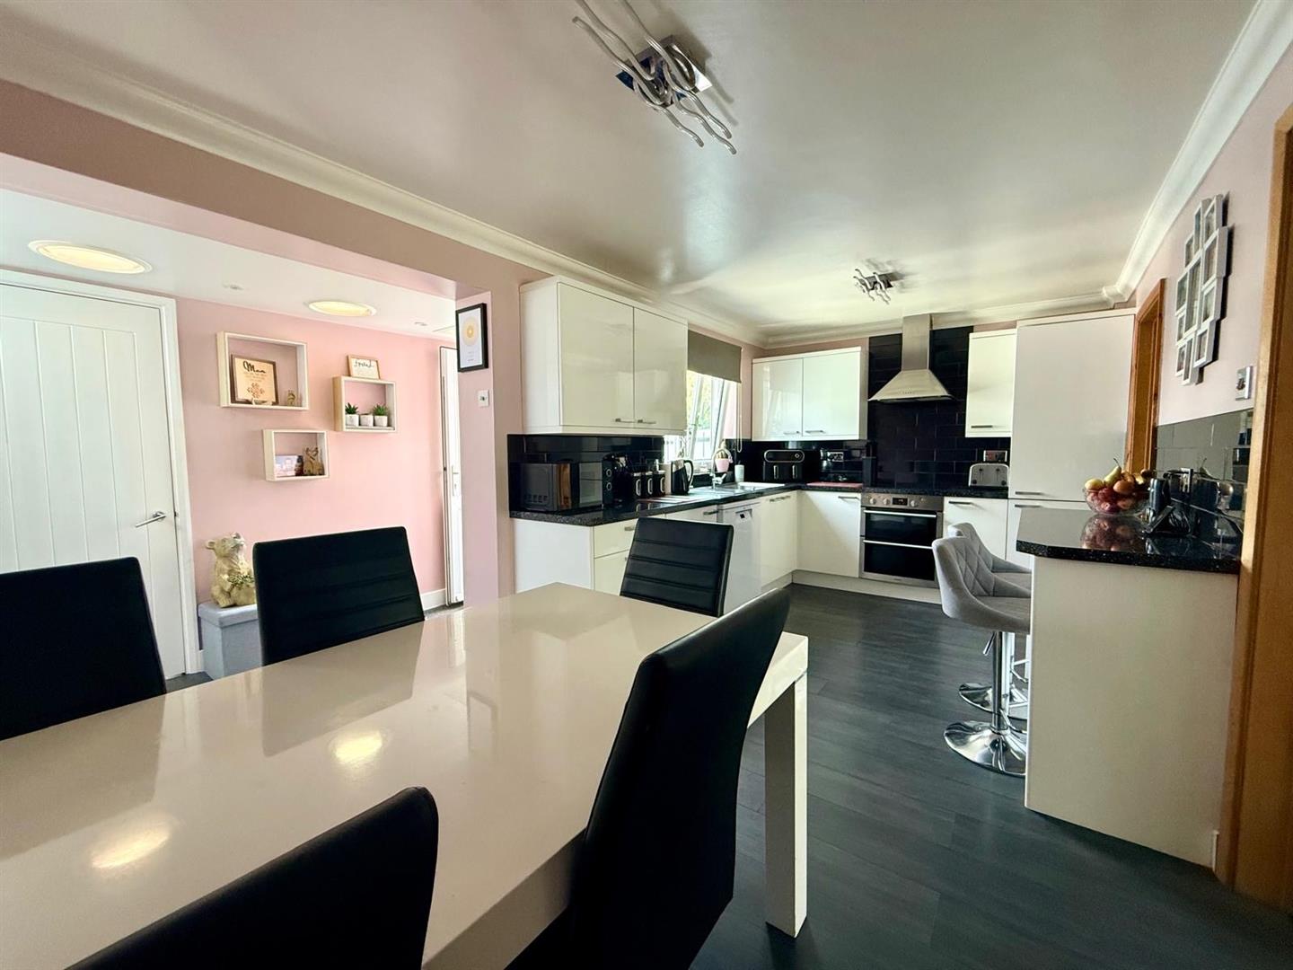
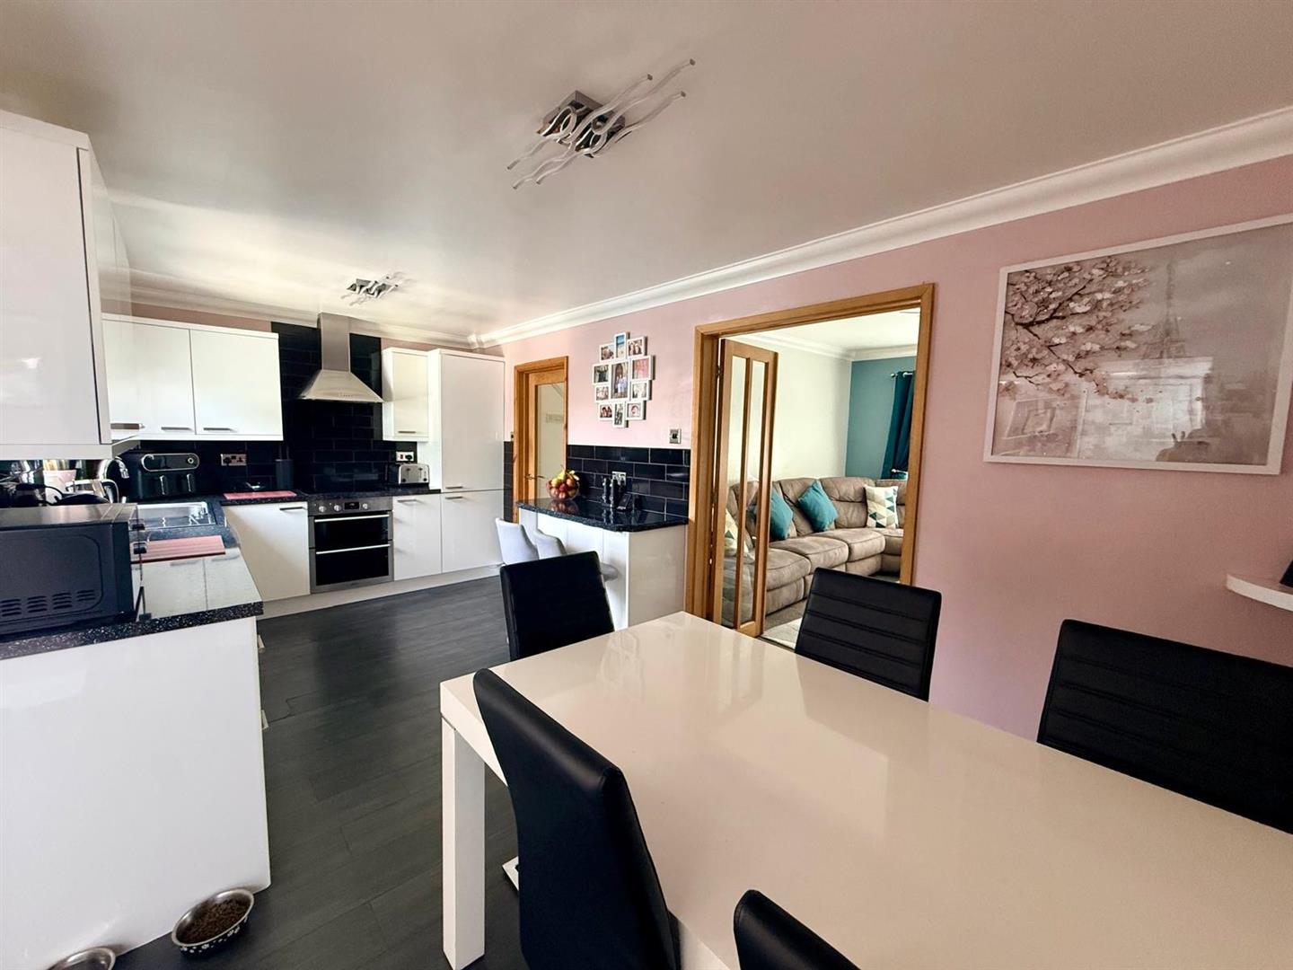
- Spacious kitchen/dining room
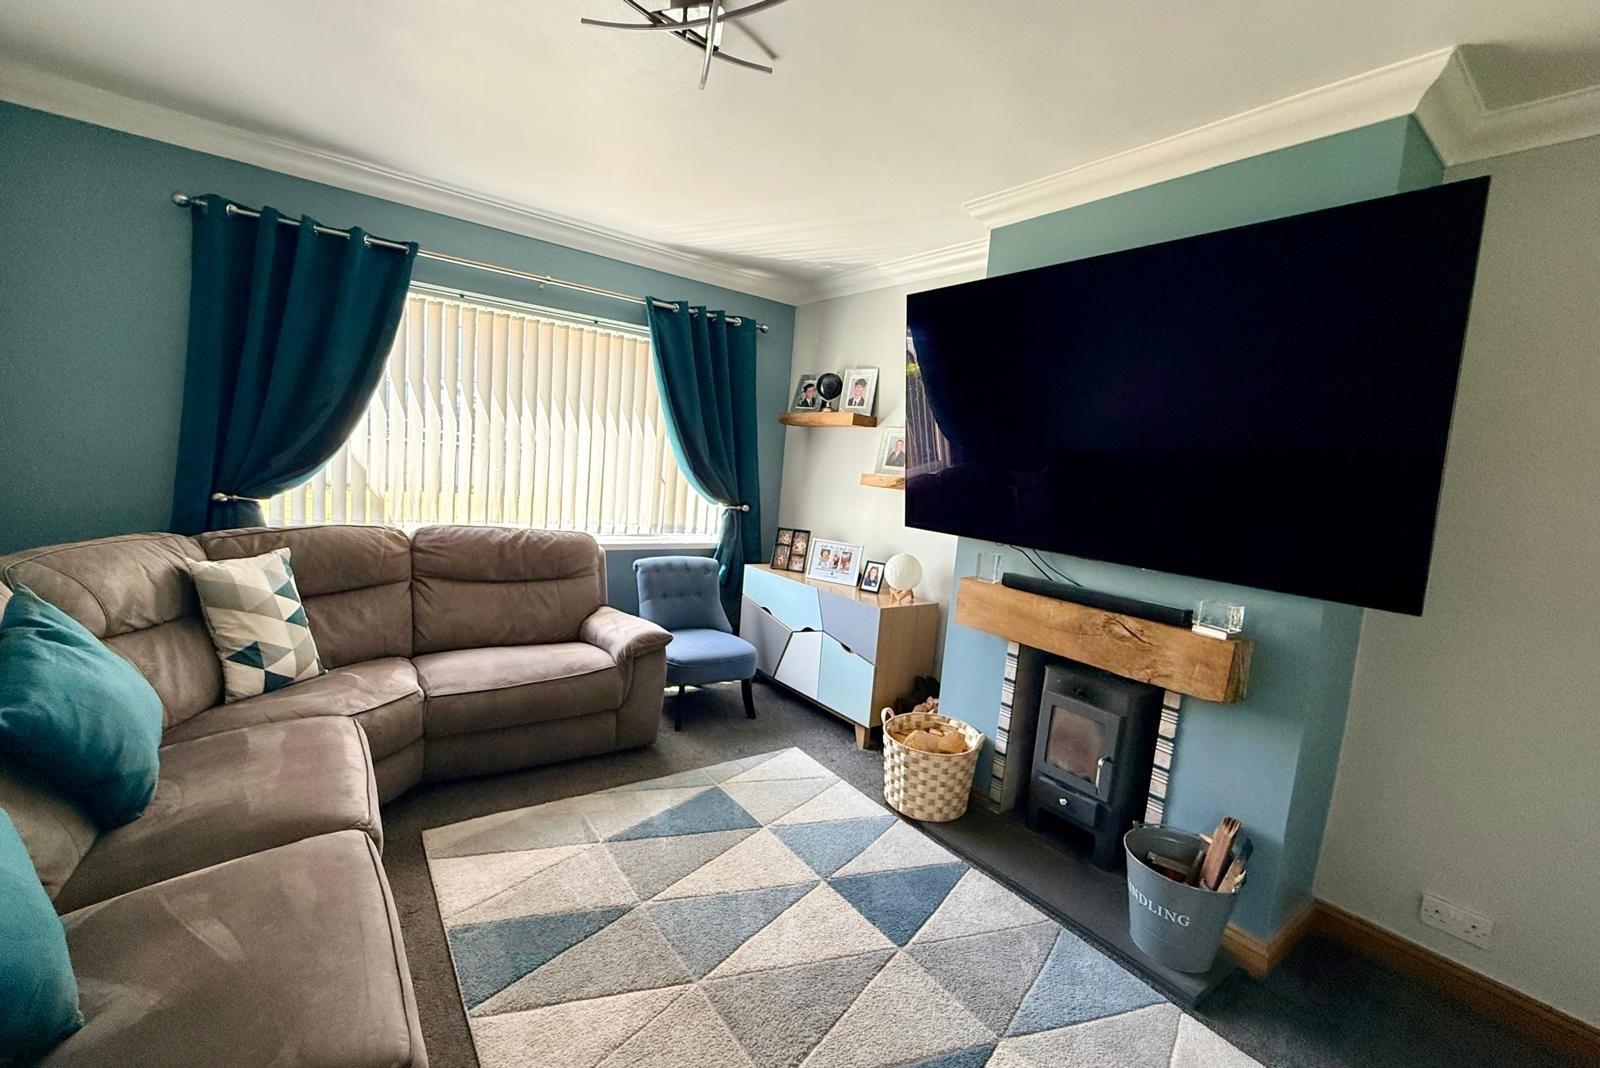
- Cosy separate lounge
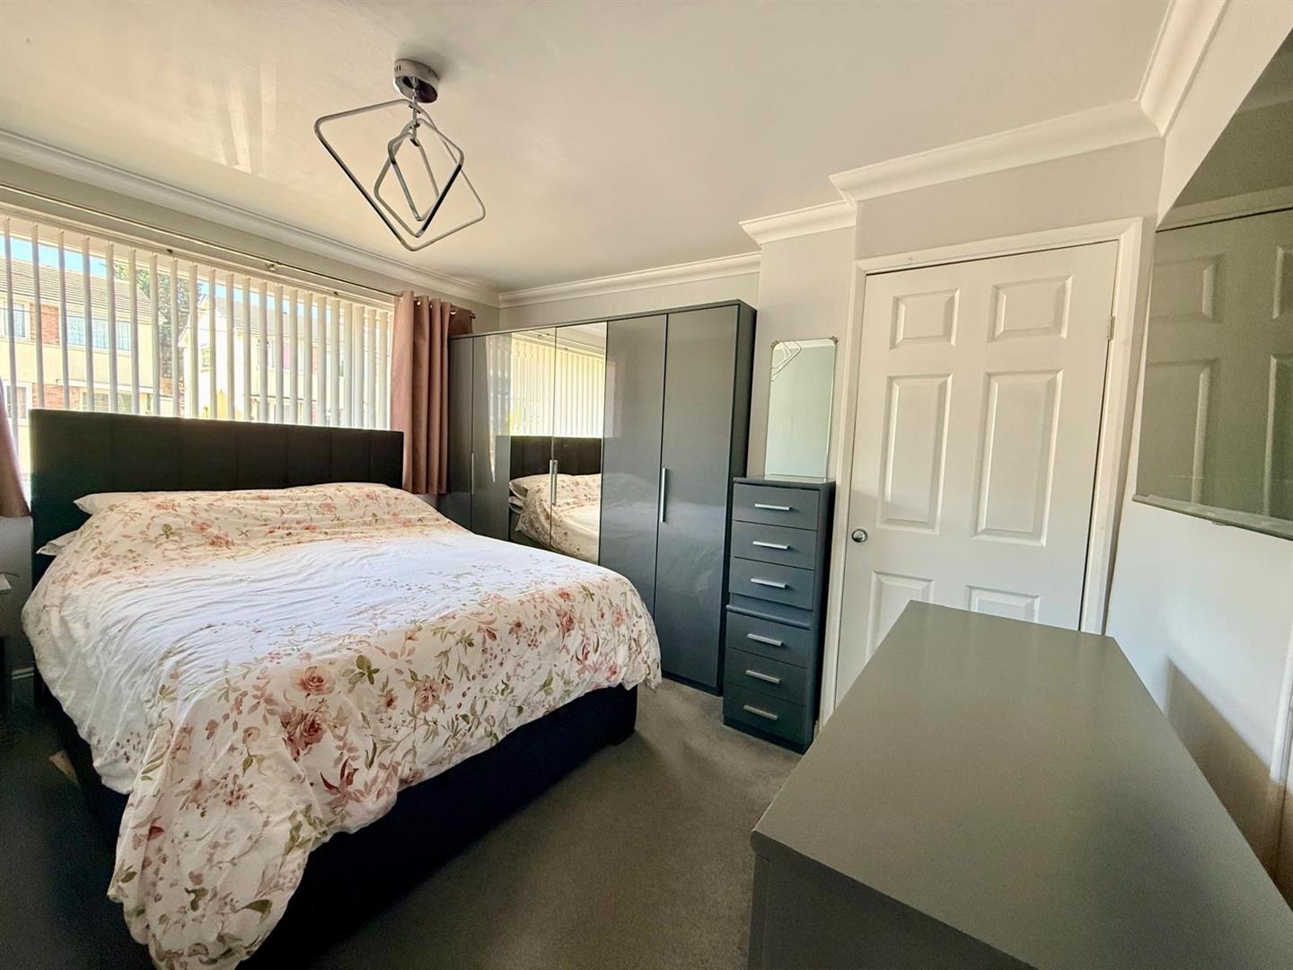
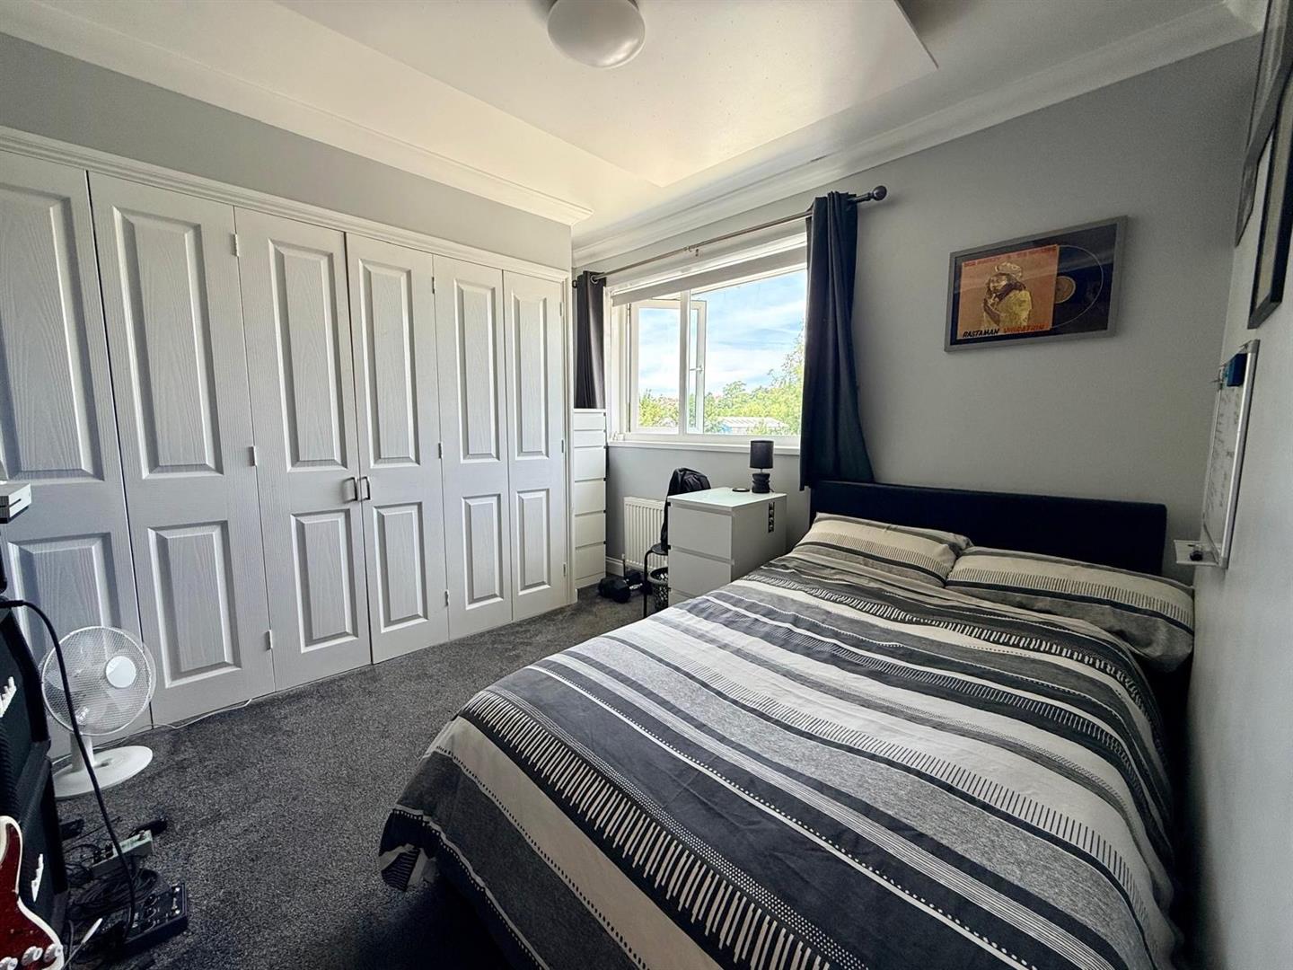
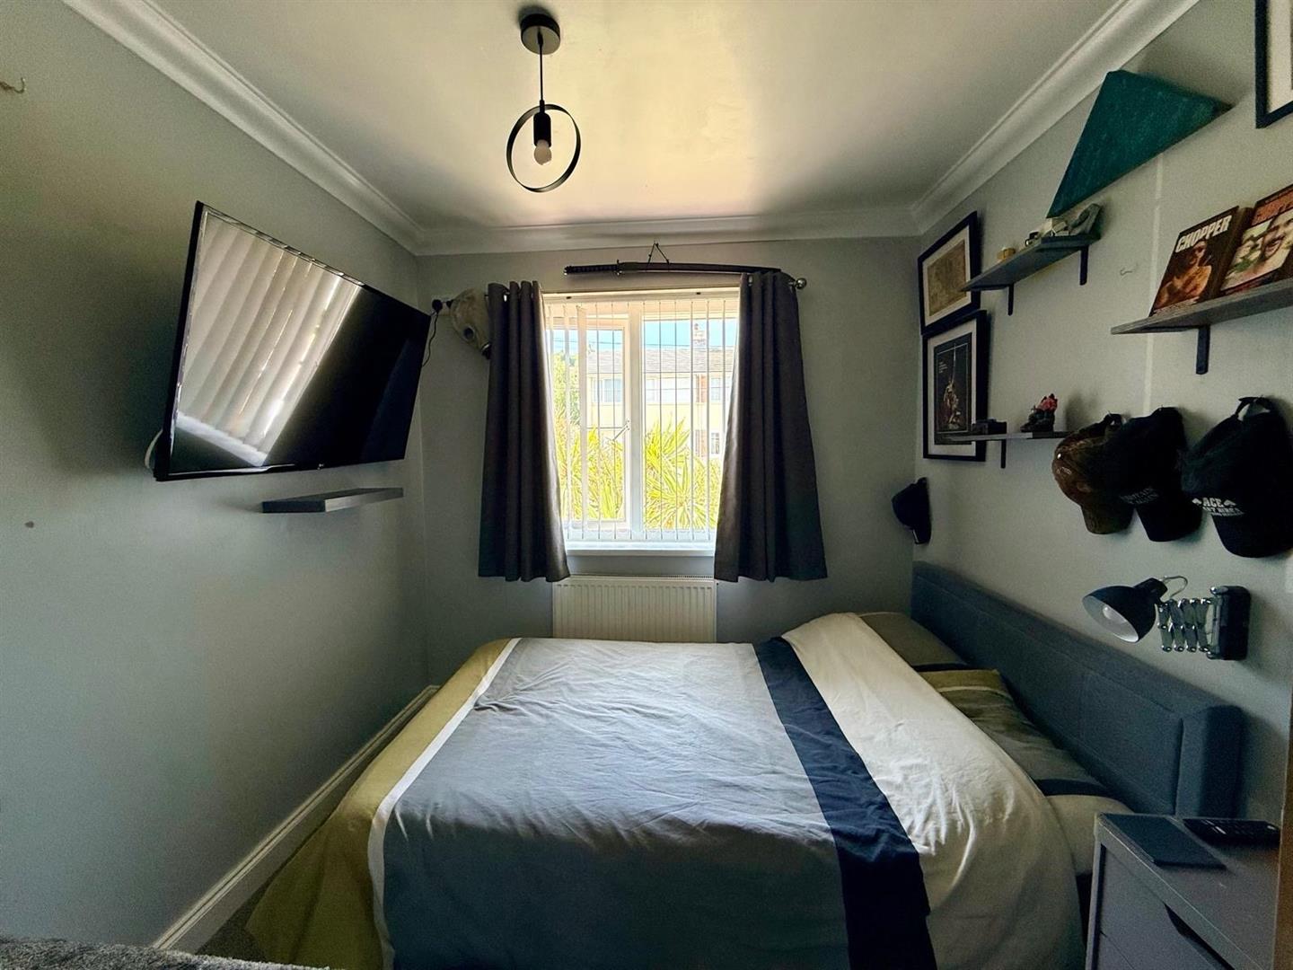
- 3 generous double bedrooms
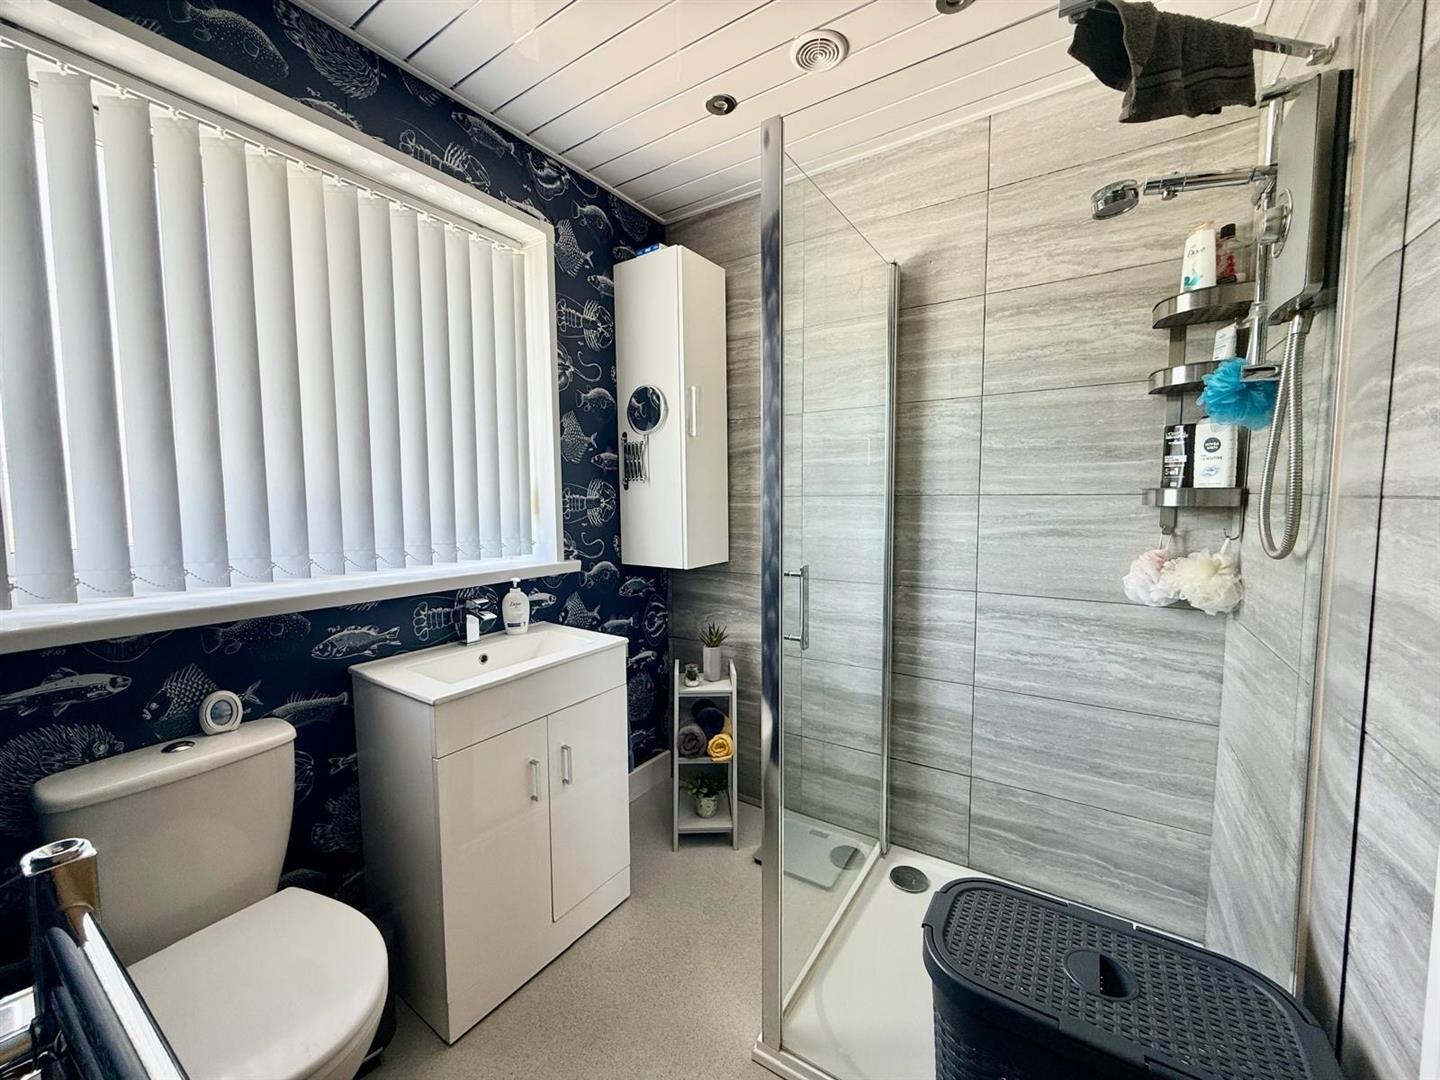
- Contemporary family shower room
- Garage with remote door
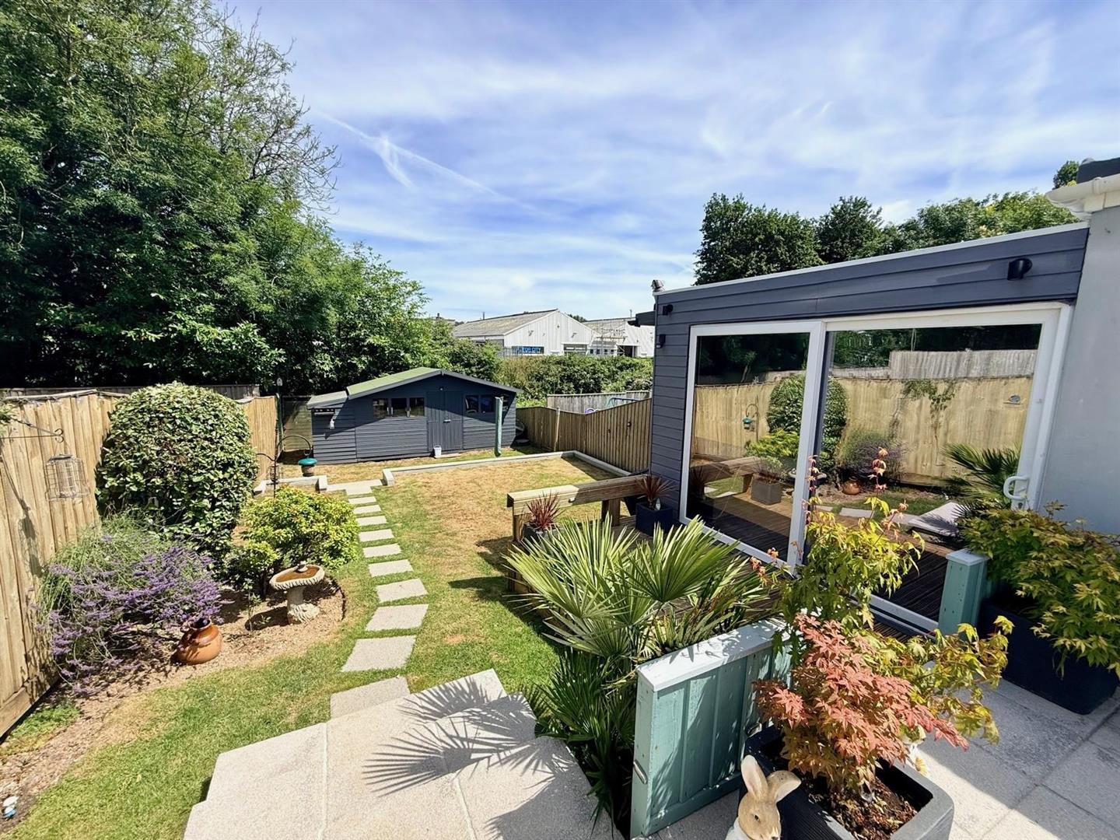
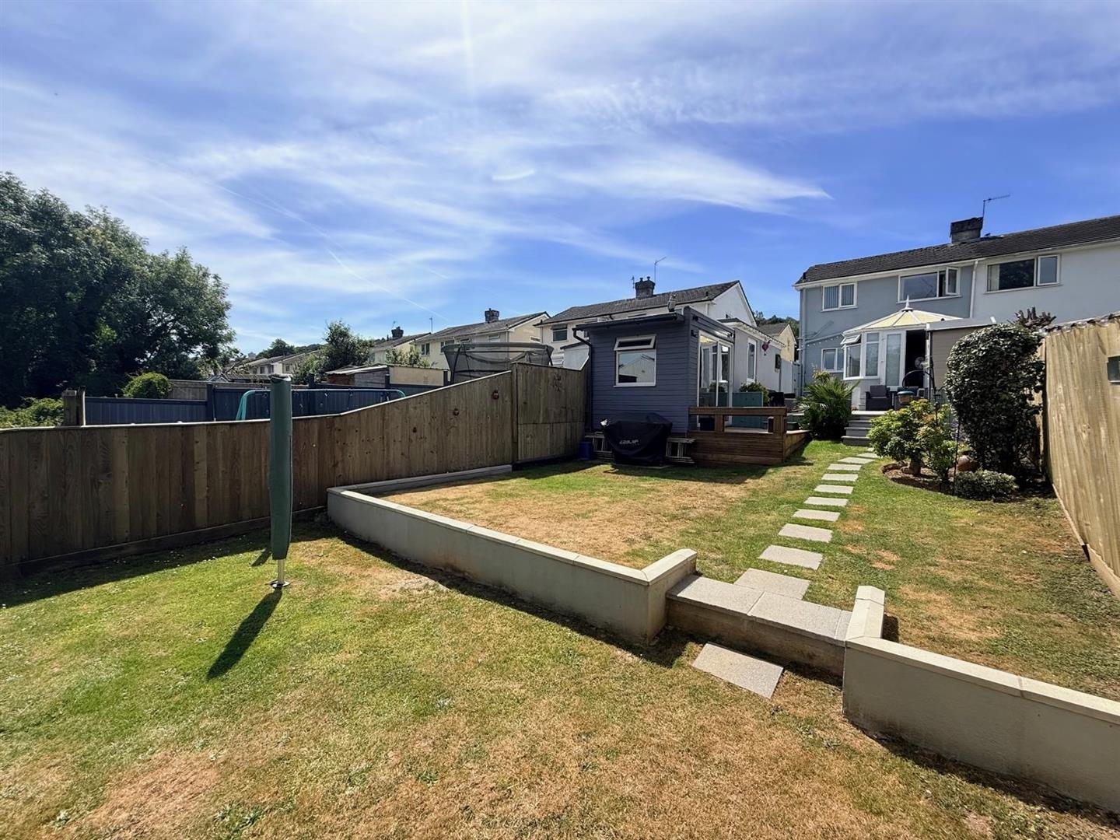
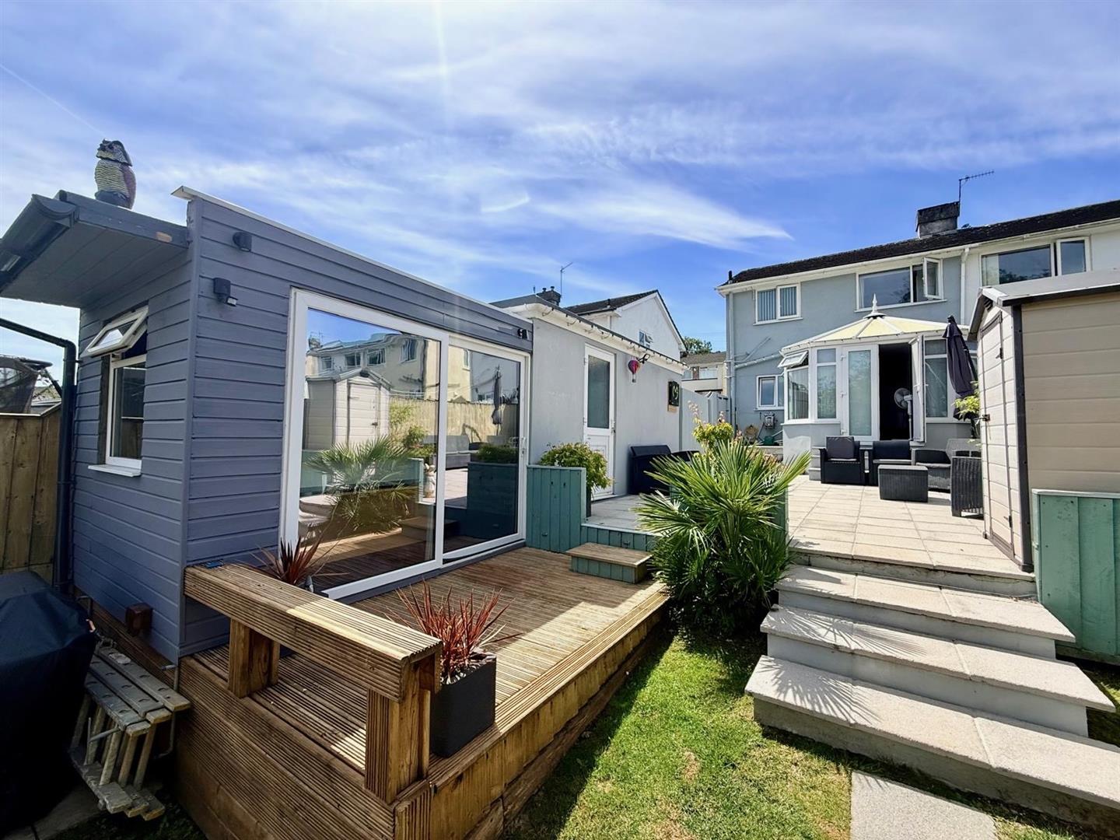
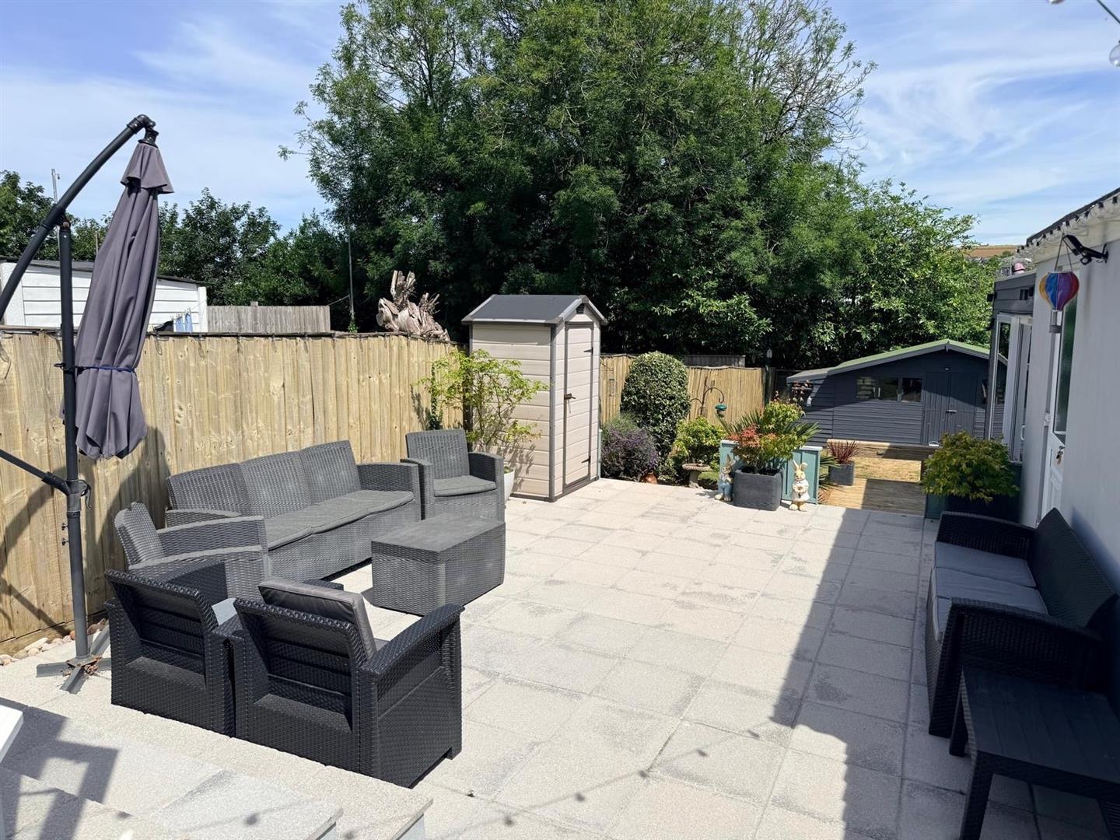
- Landscaped gardens offering a superb entertaining space
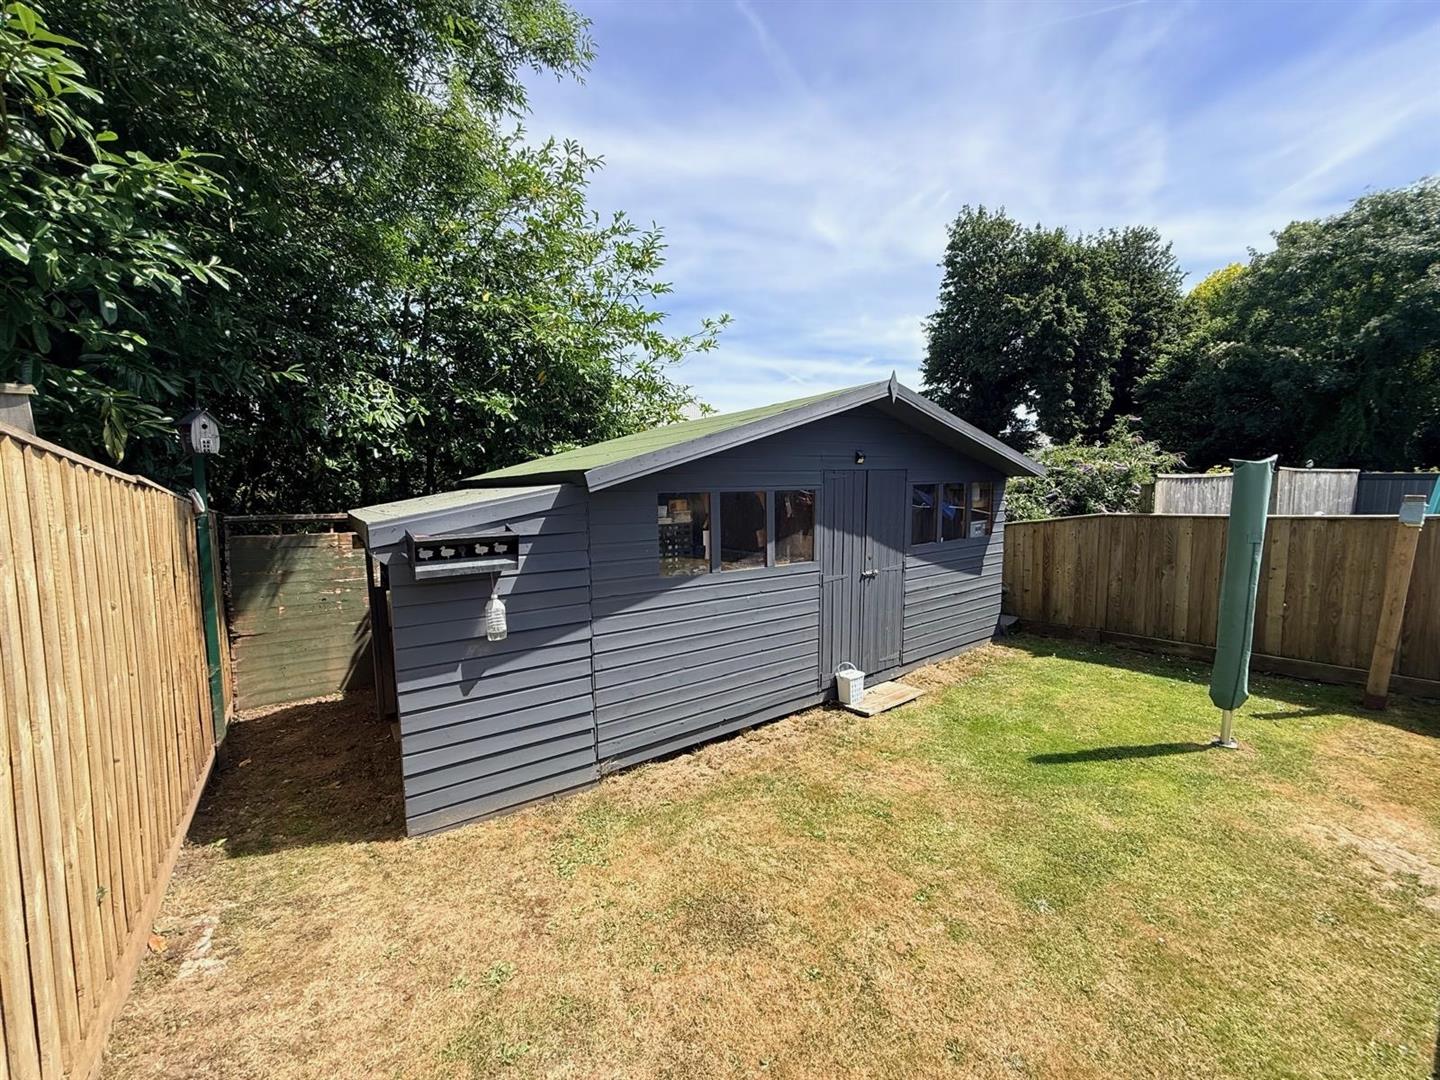
- Very large garden shed

This property listing is now SSTC
3 Bedroom Semi-Detached House for sale in Plymouth
 1
3
1
1
3
1
An exceptional semi-detached family home which truly stands out from the crowd and occupying a larger than average plot on one of Plympton's most popular roads. This beautifully-presented property offers versatile 3/4 bedroom accommodation, stunning landscaped gardens, detached garden office and a finish that allows any buyer to simply unpack and enjoy.
This outstanding semi-detached home offers an exceptional opportunity to purchase one of the finest presented properties currently available in the area. The property occupies a generous plot along the popular Dudley Road and has been much improved and maintained to an impeccable standard creating a stylish and welcoming home that is ready to move straight into.
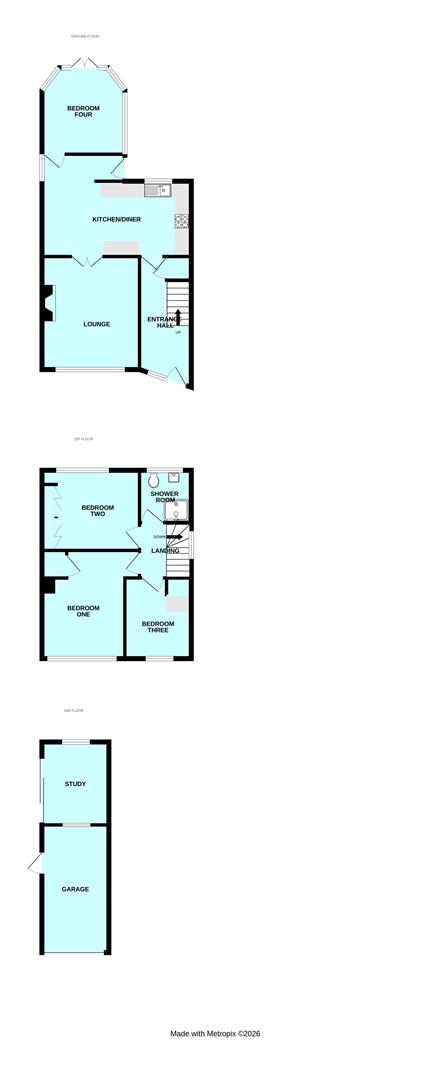
The accommodation is both spacious and versatile. A comfortable lounge provides the perfect place to relax whilst the impressive kitchen/dining room creates a sociable hub for everyday family life and entertaining. The conservatory has been cleverly adapted and is currently utilised as a 4th bedroom, although it would equally make an excellent family room, play room or home office depending on individual requirements. Upstairs there are 3 particularly well-proportioned double bedrooms along with a beautifully appointed modern shower room- all finished to the same standard found throughout the home.
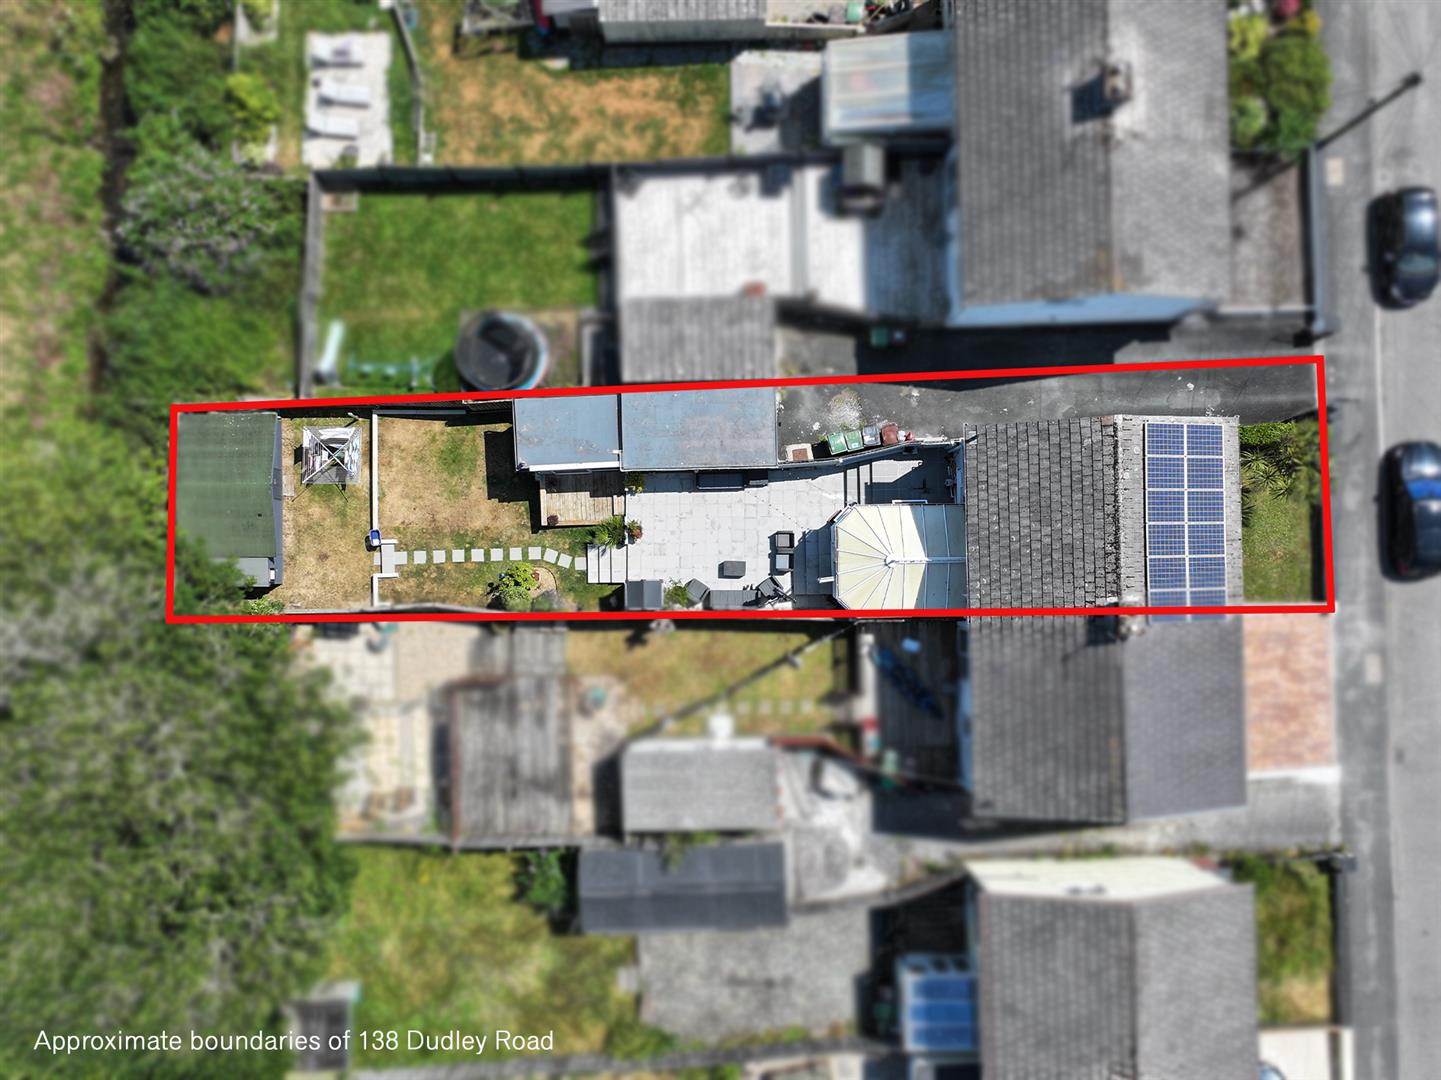
Outside this property continues to impress with a larger than average landscaped garden, which has been thoughtfully designed to create a variety of seating, entertaining and recreational areas making it ideal for family life, hosting barbecues and social gatherings. Towards the end of the driveway, there is a parking area in front of the garage and the garage benefits from a remote-controlled door. Behind this, there is an excellent timber and uPVC garden building, currently used as a home office offering an ideal work space or hobby room separate from the main house.
Rarely does a property combine presentation, space, versatility and outdoor living quite so successfully. This is a generous turnkey home requiring nothing more than the arrival of its new owner and is undoubtedly one of the finest 3-bedroom properties currently available in Plympton.
Dudley Road, Plympton, Pl7 1Rz -
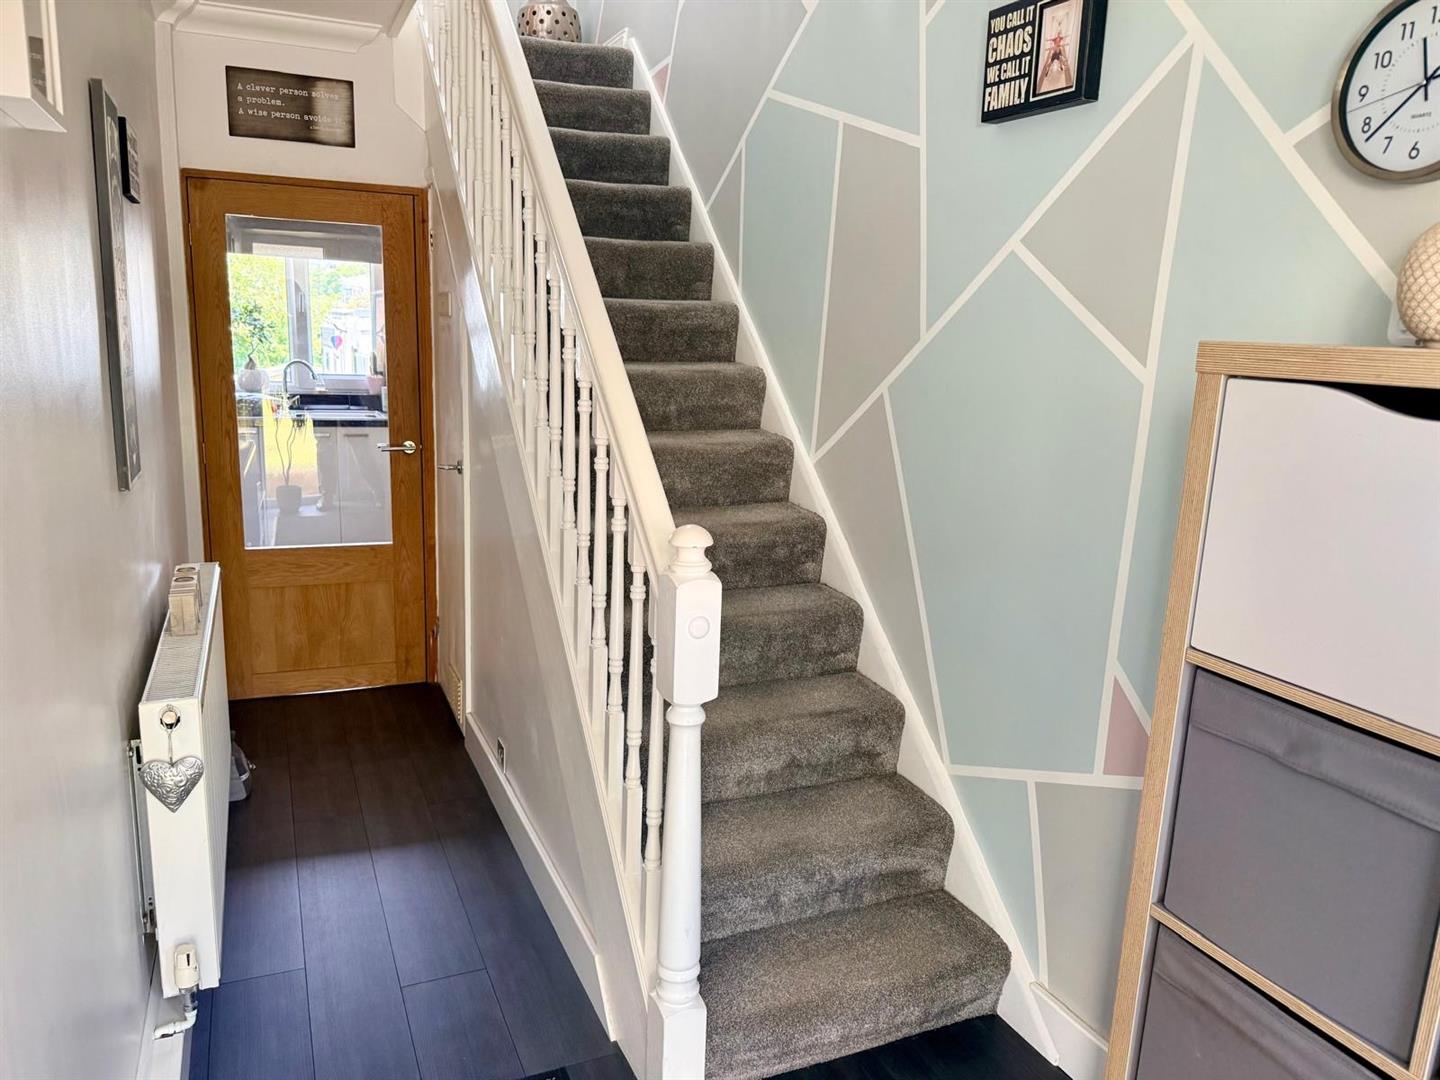
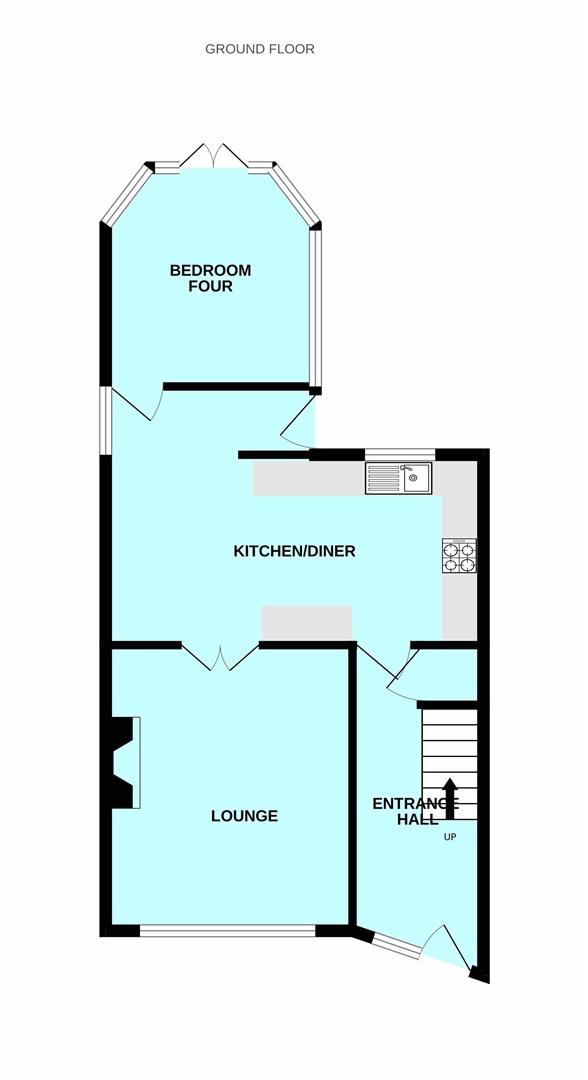
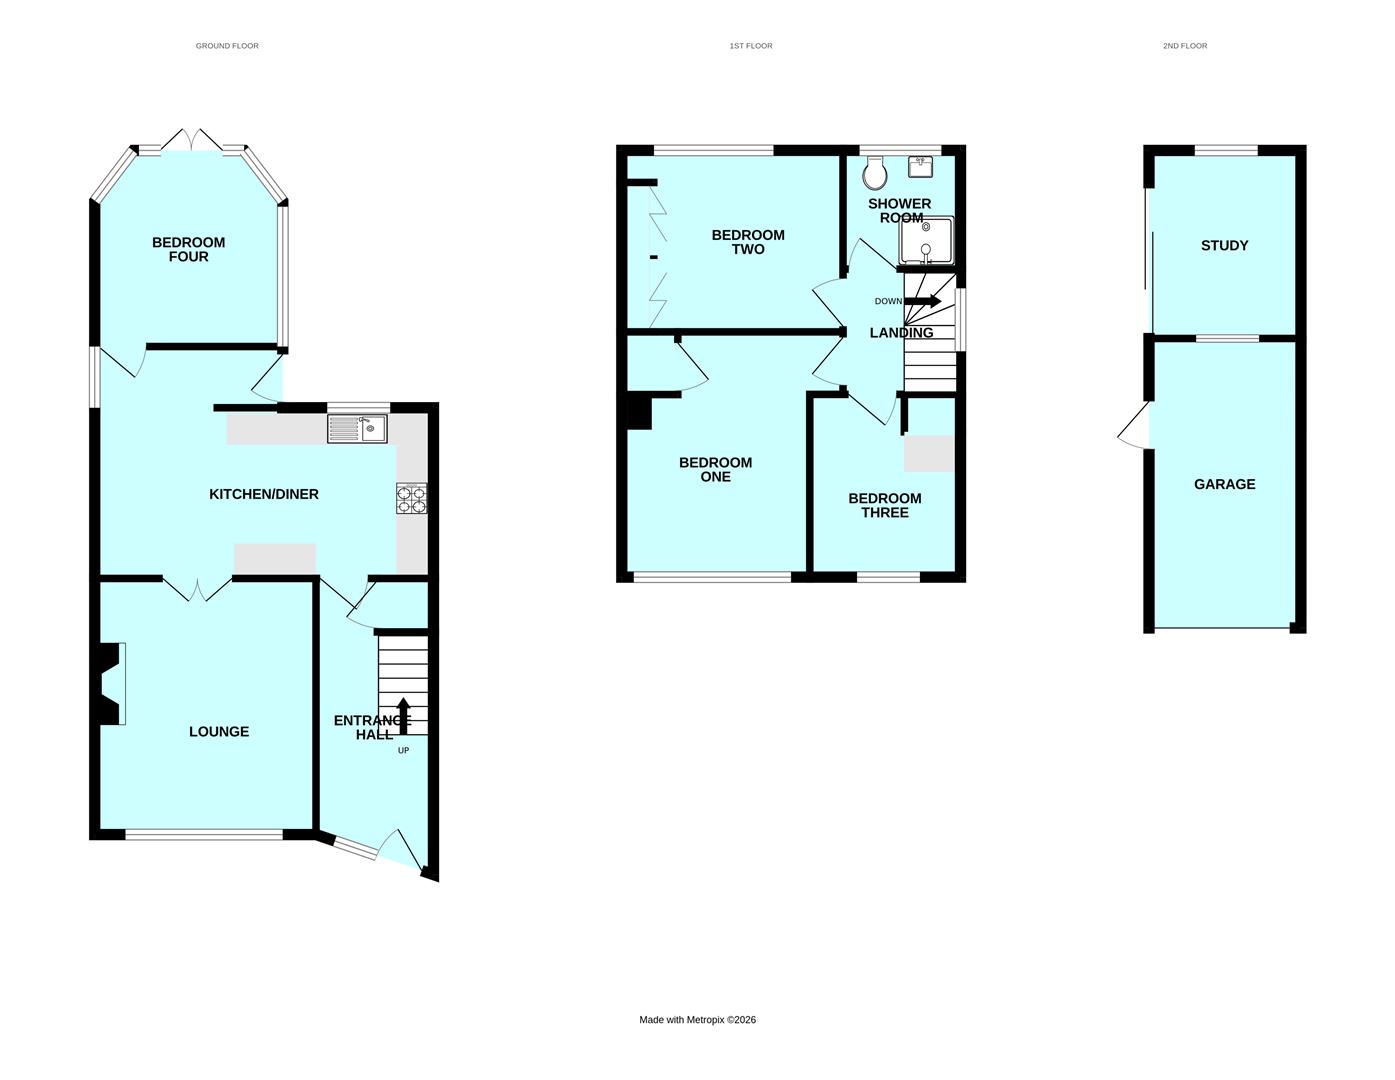
Accommodation - Covered entrance with uPVC double-glazed front door with a matching obscured glass side window opening into the entrance hall.
Entrance Hall - 4.60m x 1.70m (15'1 x 5'7) - Stairs rising to the first floor. Under-stairs storage cupboard housing the gas boiler and electric RCD. Glazed oak door opening into the kitchen/dining room.
Kitchen/Dining Room - 5.44m x 2.72m (17'10 x 8'11) - A large family social entertaining space which is well-fitted with an extensive range of white high gloss units comprising eye-level wall cupboards and matching base cupboards and drawers with laminate work surfaces over and a tiled surround. Inset stainless-steel single drainer sink unit with mixer tap and a uPVC double-glazed window over with views over the rear garden. Integrated appliances including a fridge-freezer with matching door fronts, 4-ring electric induction hob, and a double oven with a stainless-steel extractor canopy over. Plumbing for a washing machine. Breakfast bar. To one end of the room there is ample space for a dining table and chairs. Oak glazed double doors opening into the lounge. Opening through to the rear hallway.
Rear Hallway - Obscured glass double-glazed door opening to the rear garden. Door to the conservatory.
Lounge - 4.11m x 3.61m (13'6 x 11'10) - uPVC double-glazed window overlooking the front. Feature wood burning stove with a tiled hearth and an oak beam over. TV point. Coved ceiling.
Conservatory - 3.20m x 2.95m (10'6 x 9'8) - A lovely room with uPVC double doors opening onto the rear garden. Solid ceiling with lights. uPVC double-glazed windows with fitted blinds.
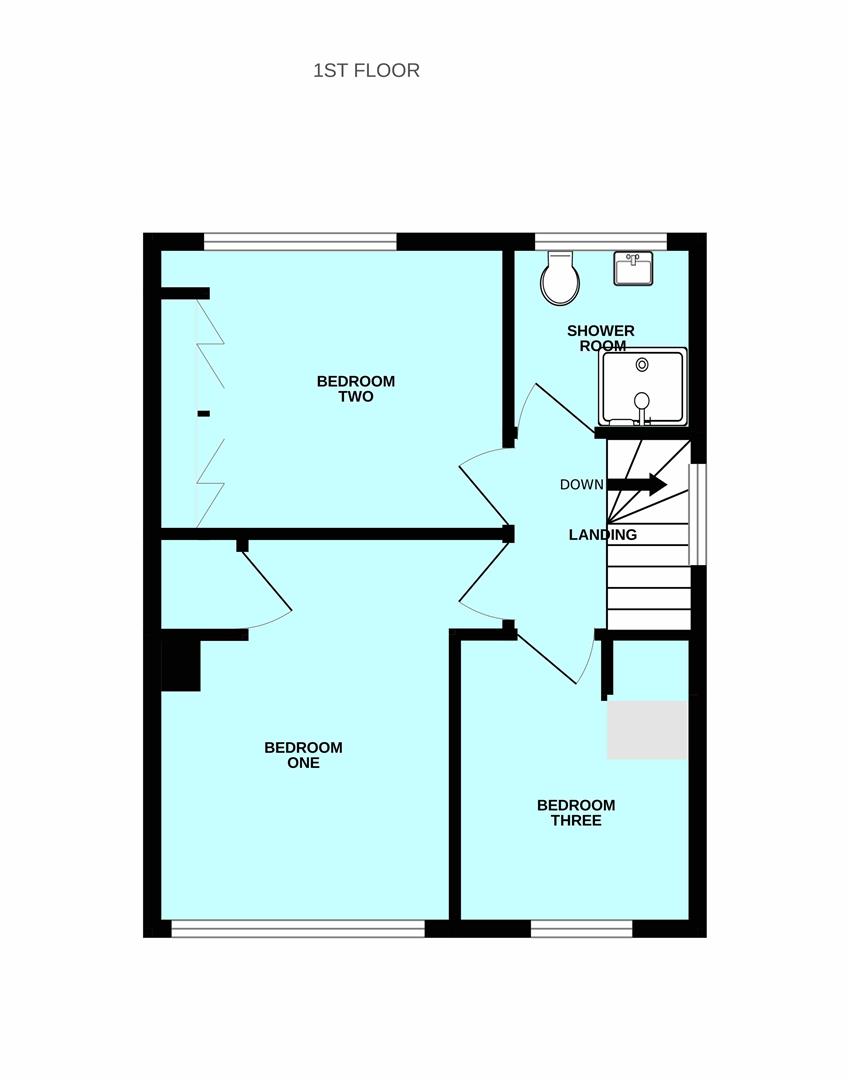
First Floor Landing - 2.01m x 1.96m (6'7 x 6'5) - uPVC double-glazed window. Hatch with a retractable ladder opening to the insulated and part-board roof space. The loft space is boarded up to the eaves and there is a light. Oak doors leading to the first floor accommodation.
Bedroom One - 3.86m x 2.90m (12'8 x 9'6) - uPVC double-glazed window to the front elevation. Fitted cupboard with shelving. Coved ceiling.
Bedroom Two - 3.35m x 3.00m (11' x 9'10) - uPVC double-glazed window overlooking the rear. Built-in fitted wardrobes with triple bi-fold doors along one wall. The wardrobes have hanging rails and shelving. Coved ceiling.
Bedroom Three - 2.84m x 2.44m (9'4 x 8') - uPVC double-glazed window overlooking the front. Alcove with fitted hanging rail and shelf. Coved ceiling.
Shower Room - 1.96m x 1.85m (6'5 x 6'1) - Fitted with a 3-piece white suite comprising a fully-tiled shower cubicle with an electric shower, vanity wash hand basin with a mixer tap and a double cupboard below and a low level wc. Chrome towel rail/radiator. Partly-tiled walls. Inset ceiling spotlights and extractor fan. Obscured glass uPVC double-glazed window to the rear elevation.
Outside - To the front, there is a lawned garden with a palm tree. A footpath leads down to the front door and a shared drive runs along the side of the property, opening out at the end with parking to the front of the garage. From the driveway, a gate opens into the rear garden. The rear garden is fully enclosed with close boarded timber fencing and is completely landscaped with a good-sized area laid to paved patio. There is a cold water tap and lighting. Off the patio, there is a timber deck with access to the office. Steps lead down to a paved pathway through the lawned garden. There is a top tier of lawned garden with a step leading to a bottom tier, where there is a large timber-framed timber shed and log store.
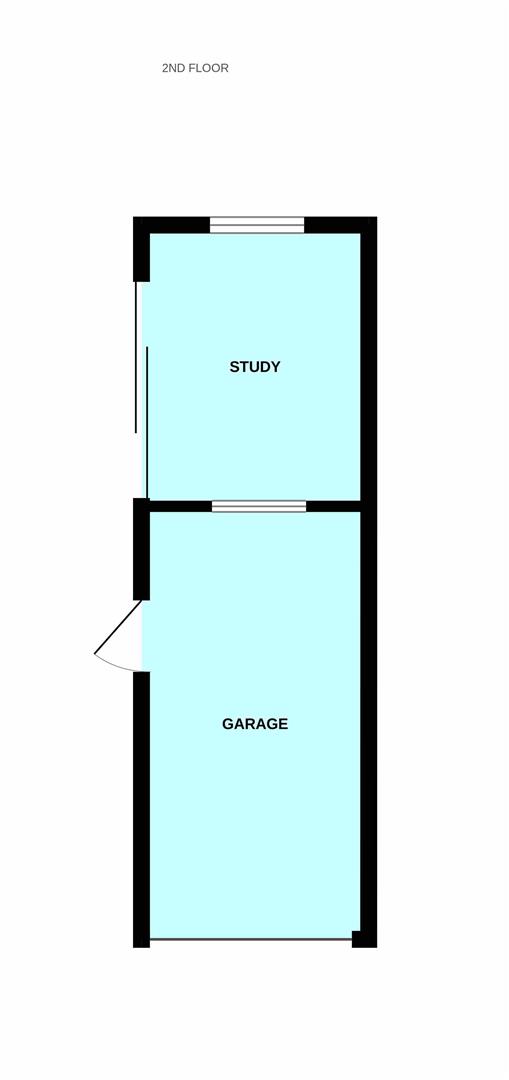
Garage - 4.62m x 2.36m (15'2 x 7'9) - A re-built garage with an up-&-over door. Power and lighting. GRP roof. uPVC double-glazed courtesy door to the side opening into the garden.
Shed - 4.78m x 2.97m (15'8 x 9'9) -
Office - 3.05m x 2.18m (10' x 7'2) - uPVC timber-framed building with a uPVC double-glazed window and uPVC double-glazed sliding patio doors. Power and lighting. Media points. Ceiling spotlighting.
Agent's Note - The property benefits from an efficient solar panel system, which provides immediate savings on day-to-day electricity bills. The system is held on a secure agreement with Anesco, with just 9 years remaining on the lease term. This allows an incoming purchaser to enjoy the immediate financial benefits of reduced utility costs without being locked into a lifetime contract commitment. Full details of the lease, including the straightforward transfer procedures and comprehensive maintenance coverage handled by Anesco, are available upon request through our office.
Property Ref: 34801025
Similar Properties
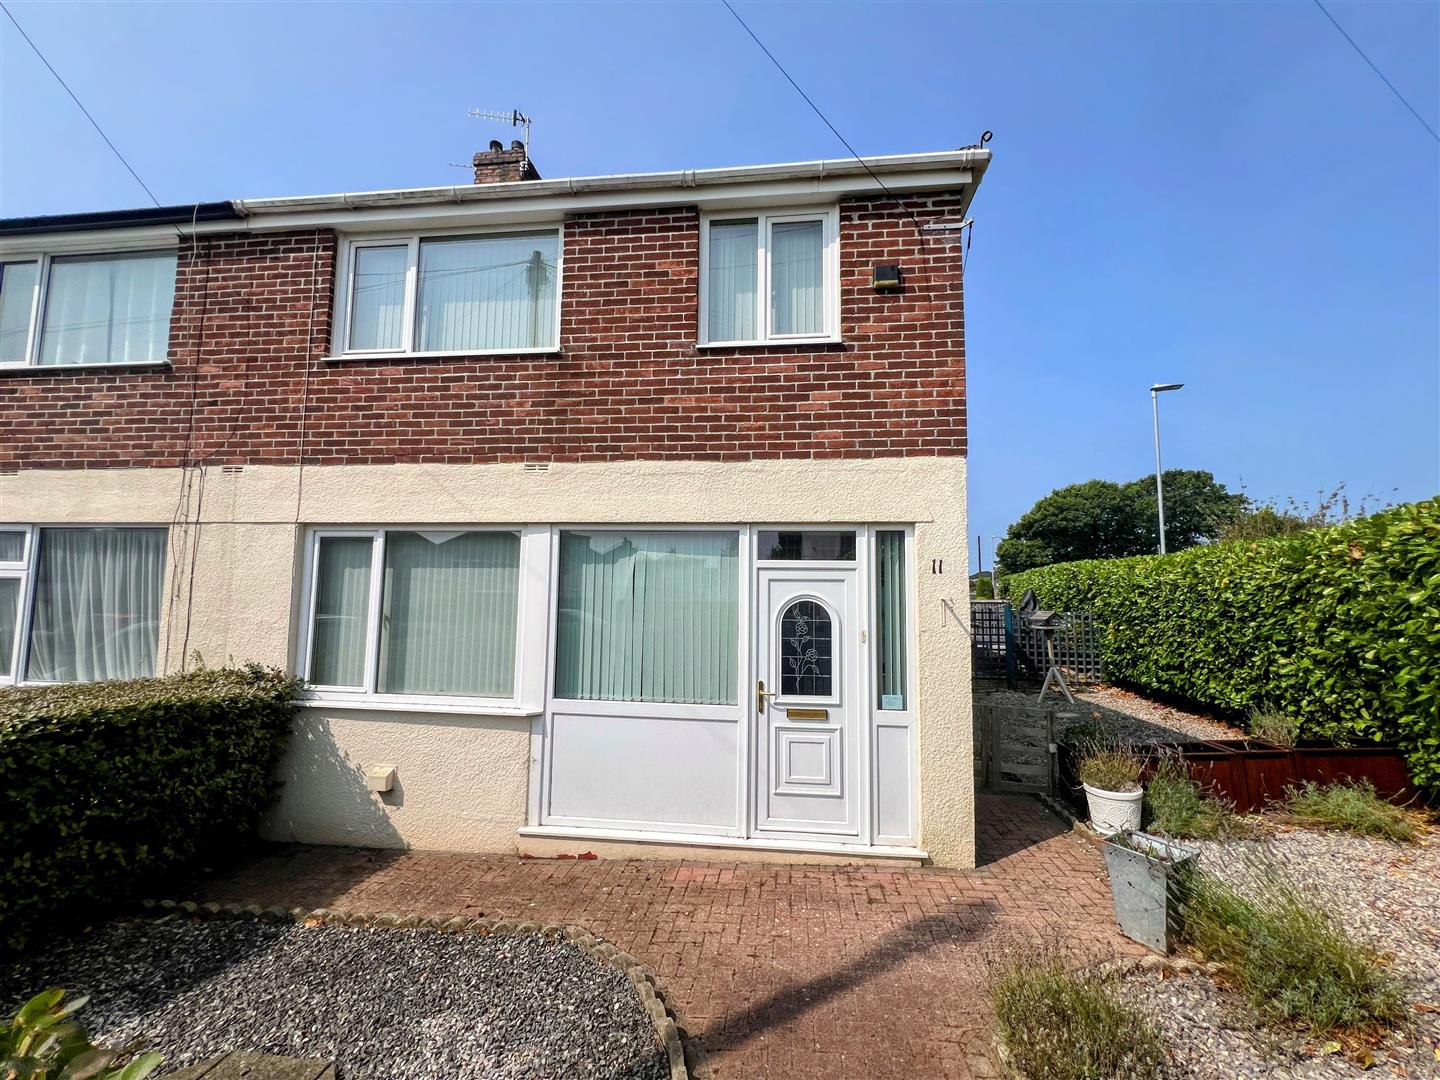
3 Bedroom Semi-Detached House | £290,000
Situated in the popular Woodford area, with a primary & junior school & a park within easy walking distance, this proper...
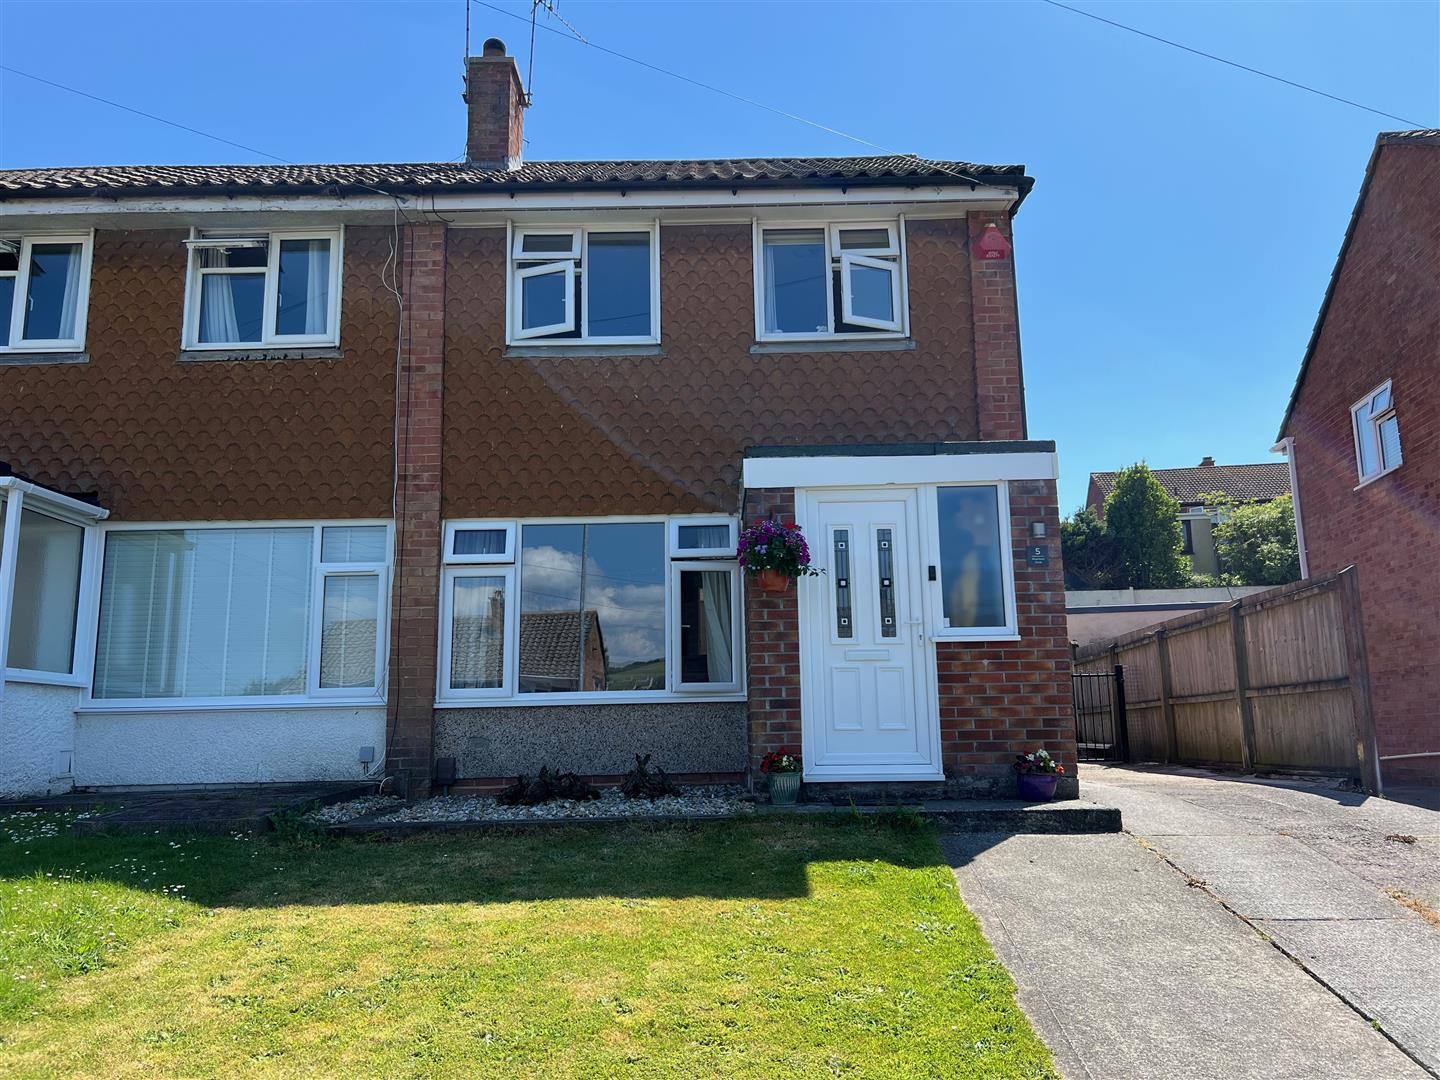
3 Bedroom Semi-Detached House | £290,000
A well-presented semi-detached family home in a desirable location within Plympton within easy reach of shops, several s...
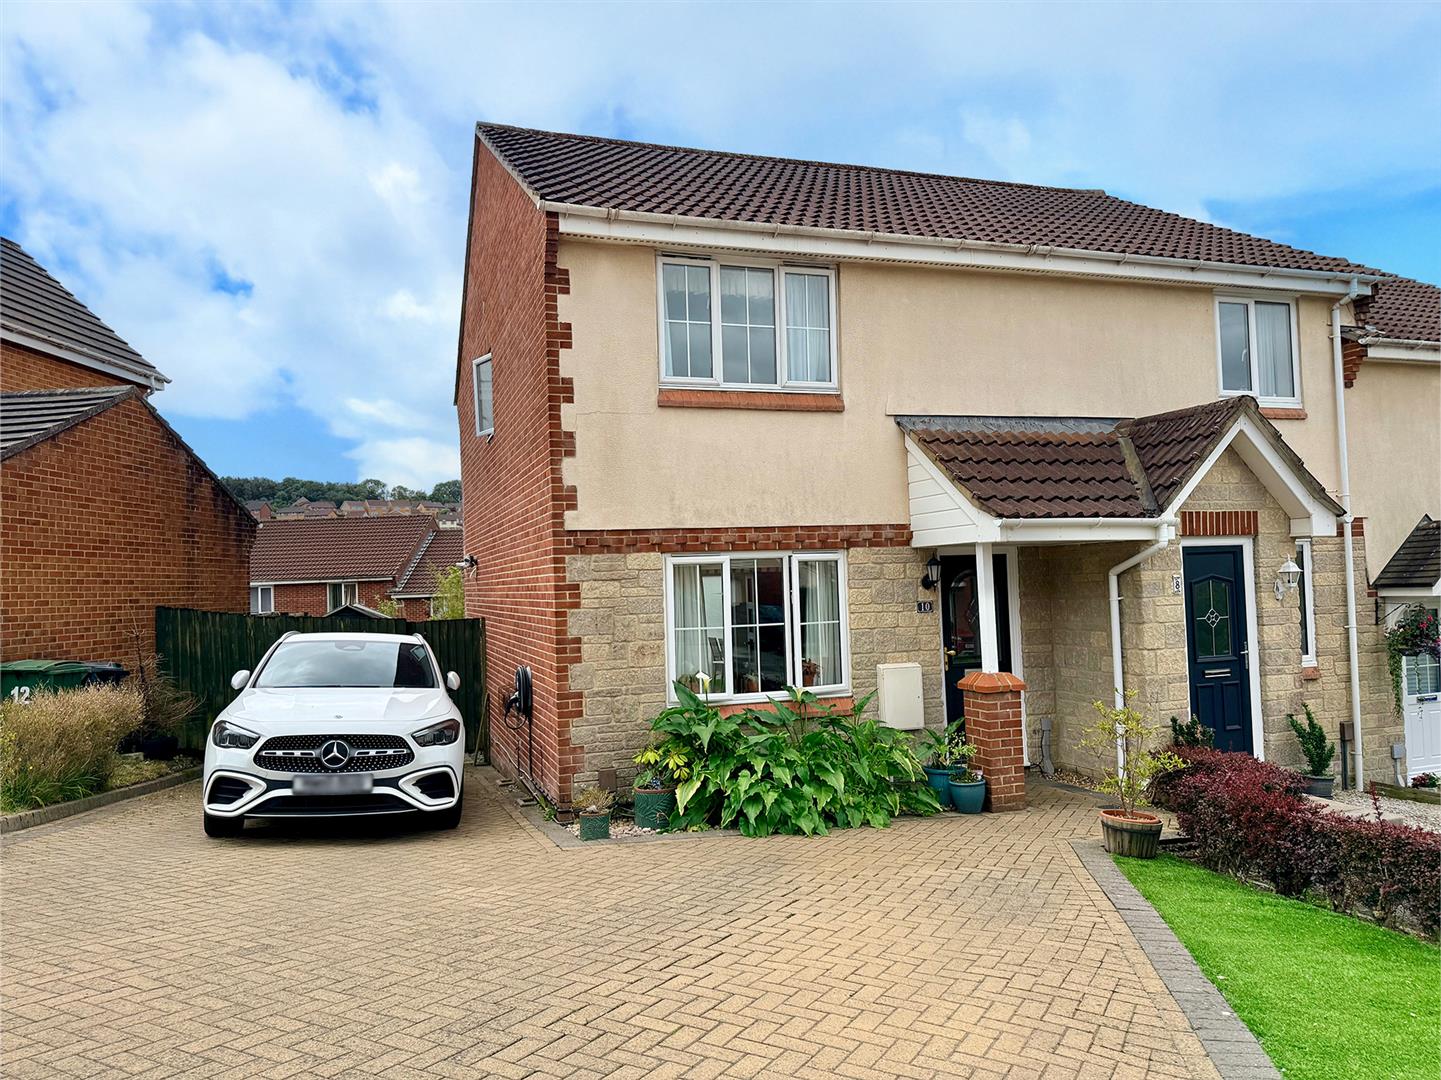
3 Bedroom End of Terrace House | £280,000
Beautifully-presented 3-bed mid-terraced home tucked away in a sought-after cul-de-sac, boasting a sunny south-facing ga...

3 Bedroom Maisonette | £295,000
This mixed use property is situated in the Chaddlewood area of Plympton. The commercial accommodation includes a waiting...
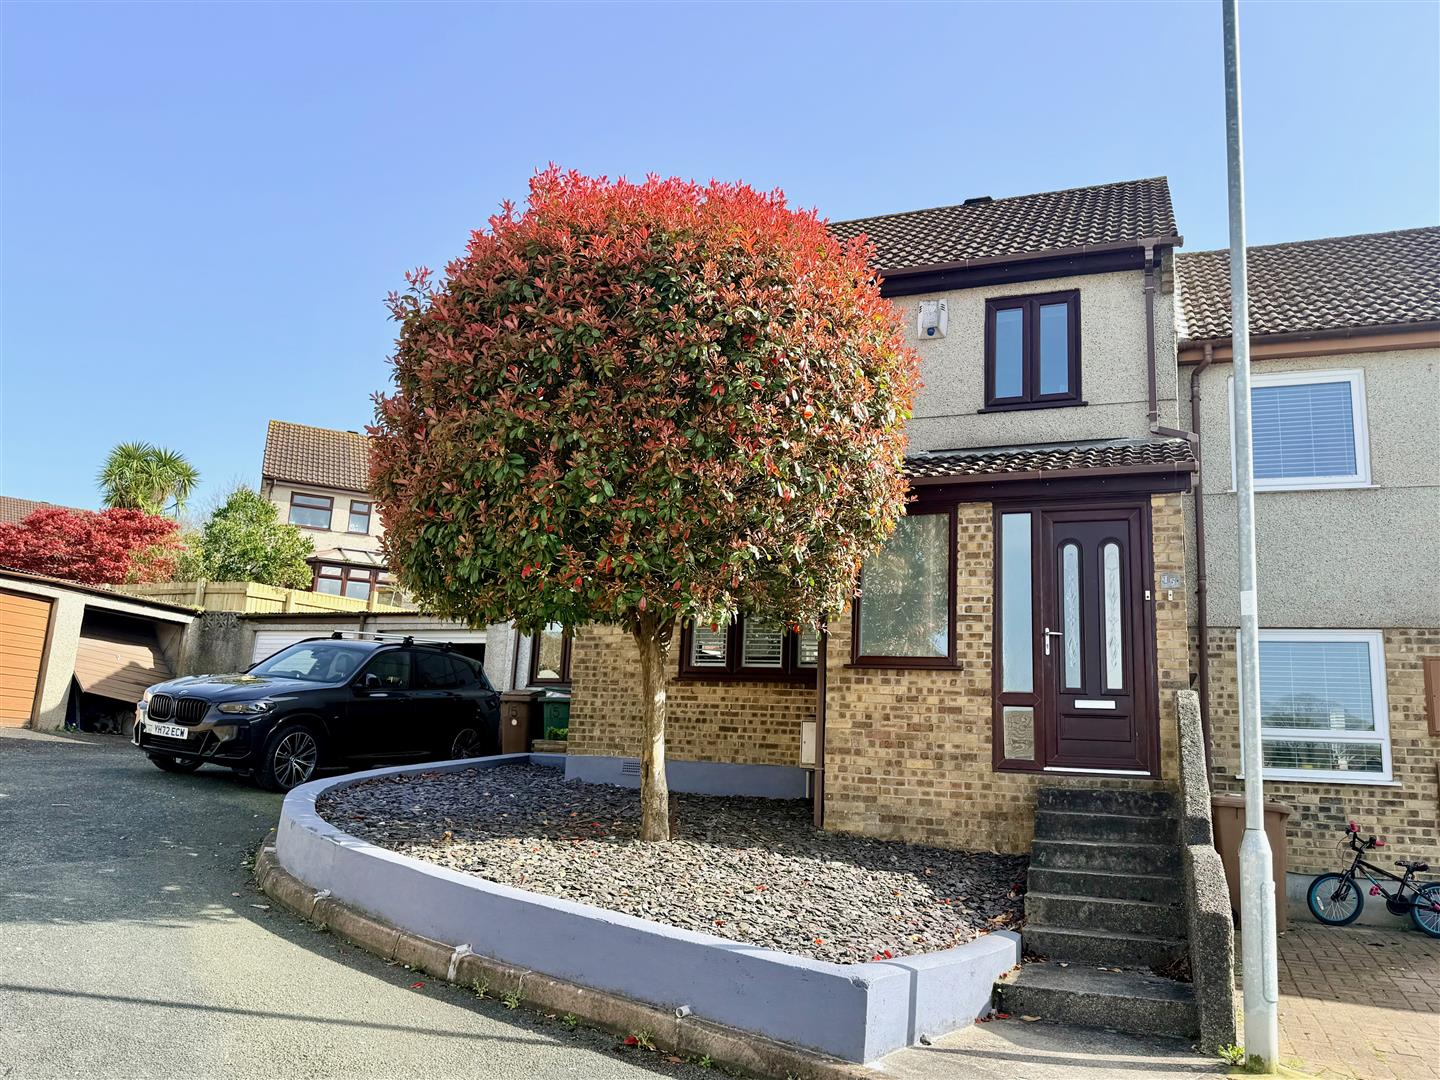
3 Bedroom Semi-Detached House | £310,000
Beautifully-extended, move-in-ready home, with a south-west facing rear garden and a large extension providing additiona...
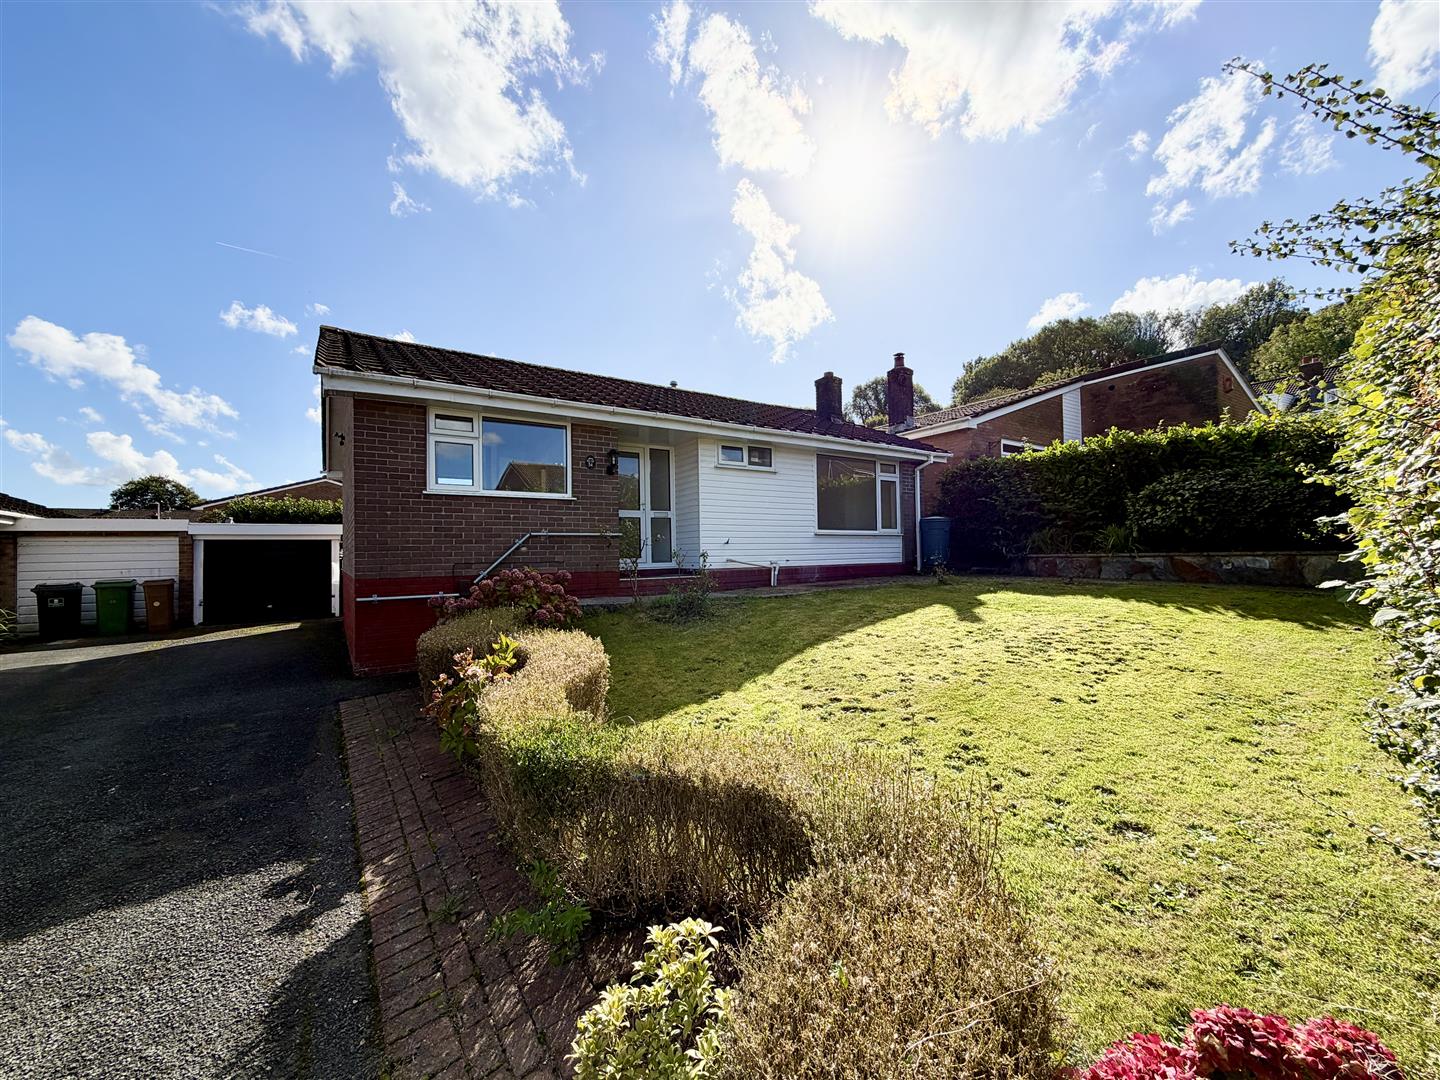
2 Bedroom Detached Bungalow | £315,000
Recently renovated detached bungalow situated on a generous plot in a quiet cul-de-sac in the Wolverwood area of Plympto...
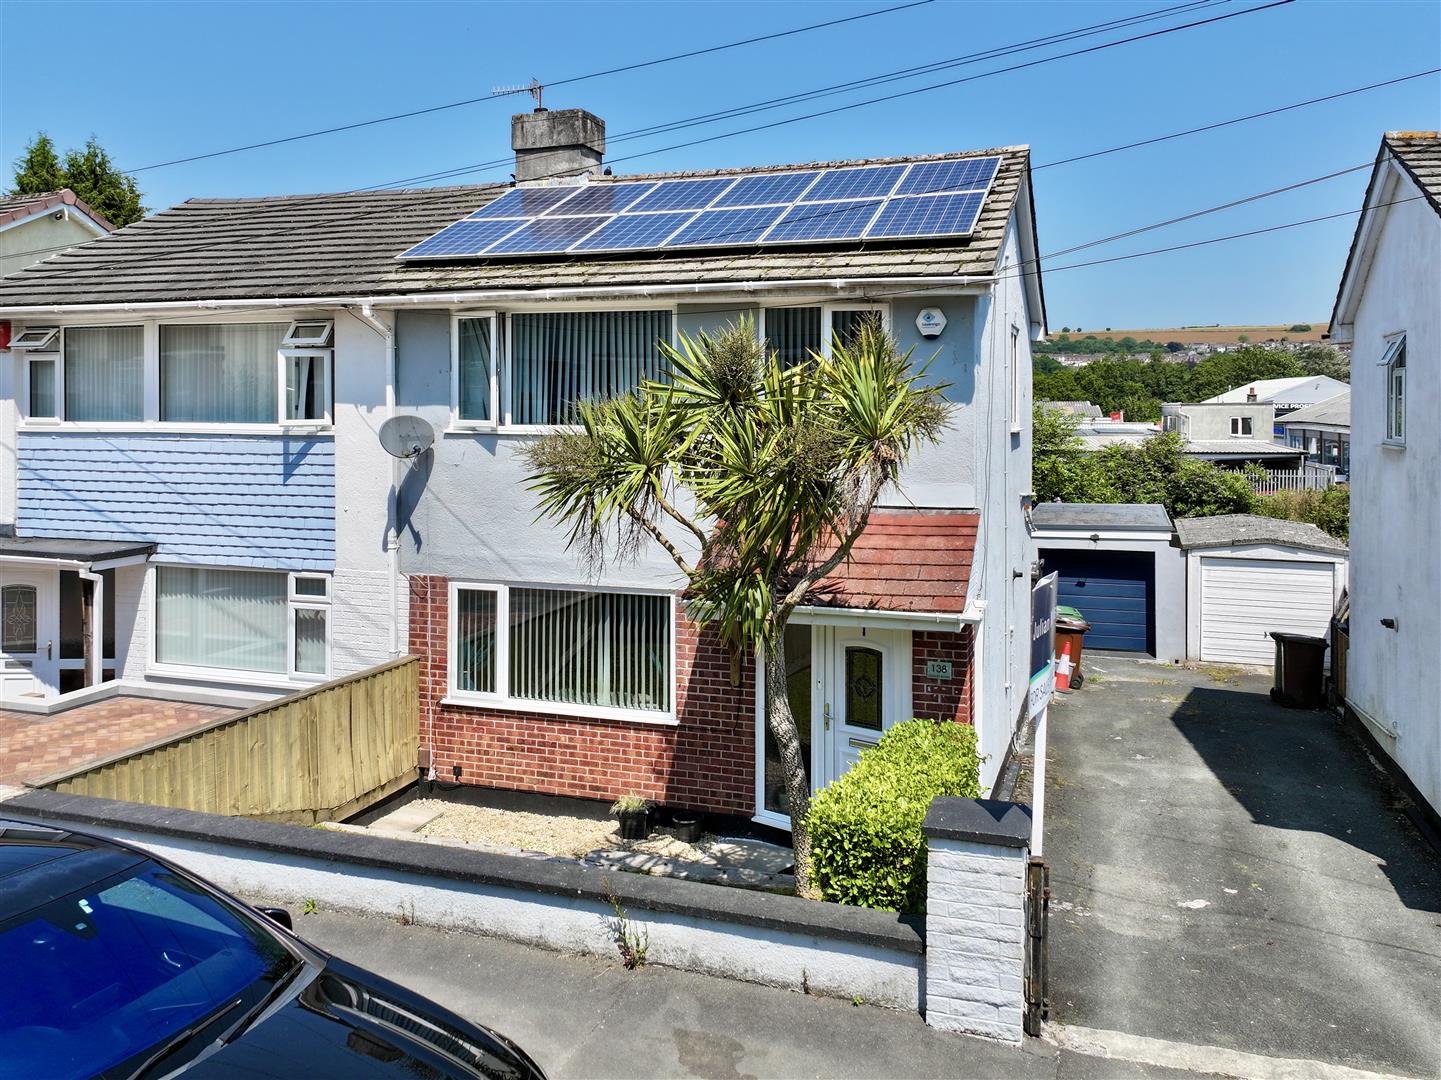

Julian Marks Estate Agents (Plympton)
Plympton, Plymouth, PL7 2AA
01752 301002
How much is your home worth?
Use our short form to request a valuation of your property.
Request a Valuation
©2026 The Guild of Property Professionals. All rights reserved.
Terms and Conditions |
Privacy Policy |
Cookie Policy |
Complaints Policy |
Members Login
The Guild of Property Professionals Trading Address: 121 Park Lane, London W1K 7AG. GPEA Limited.
Registered in England & Wales.
Company No: 02819824.
Registered Office Address: 2 St. Stephen's Court, St. Stephen's Road, Bournemouth, Dorset, England, BH2 6LA.
VAT Registration No: 576 8795 61

