- Extended semi-detached house
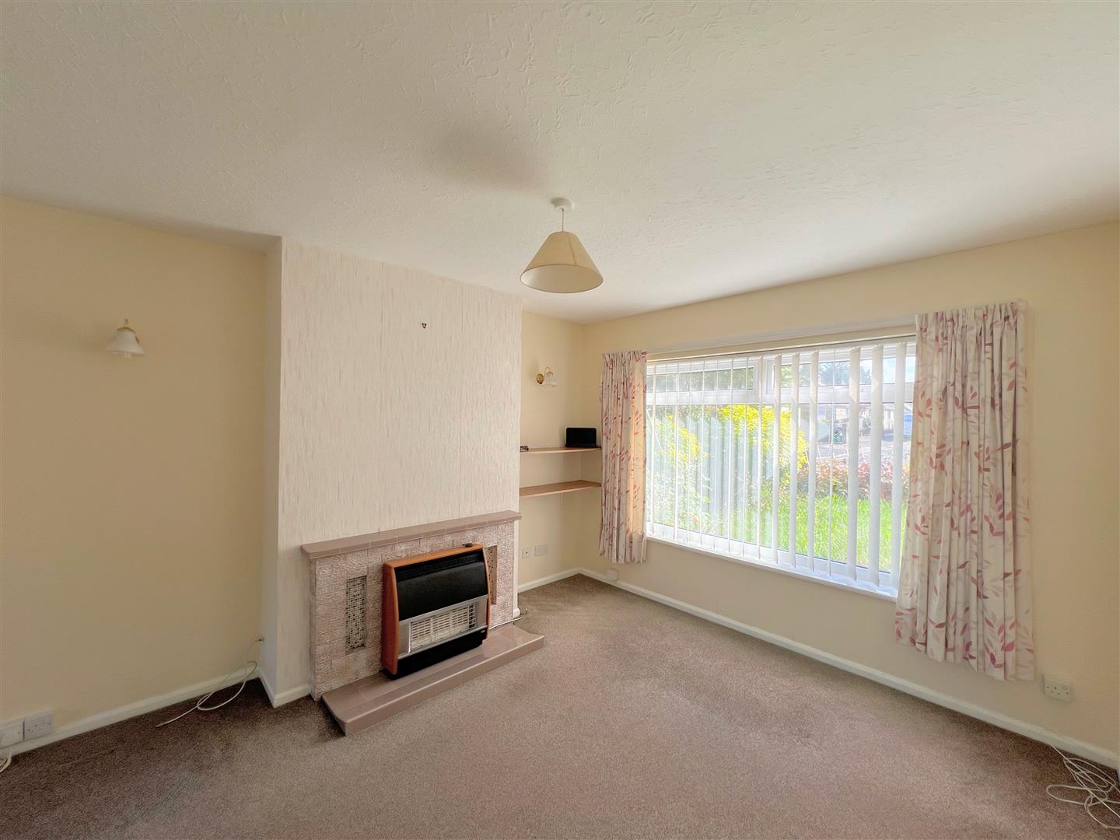
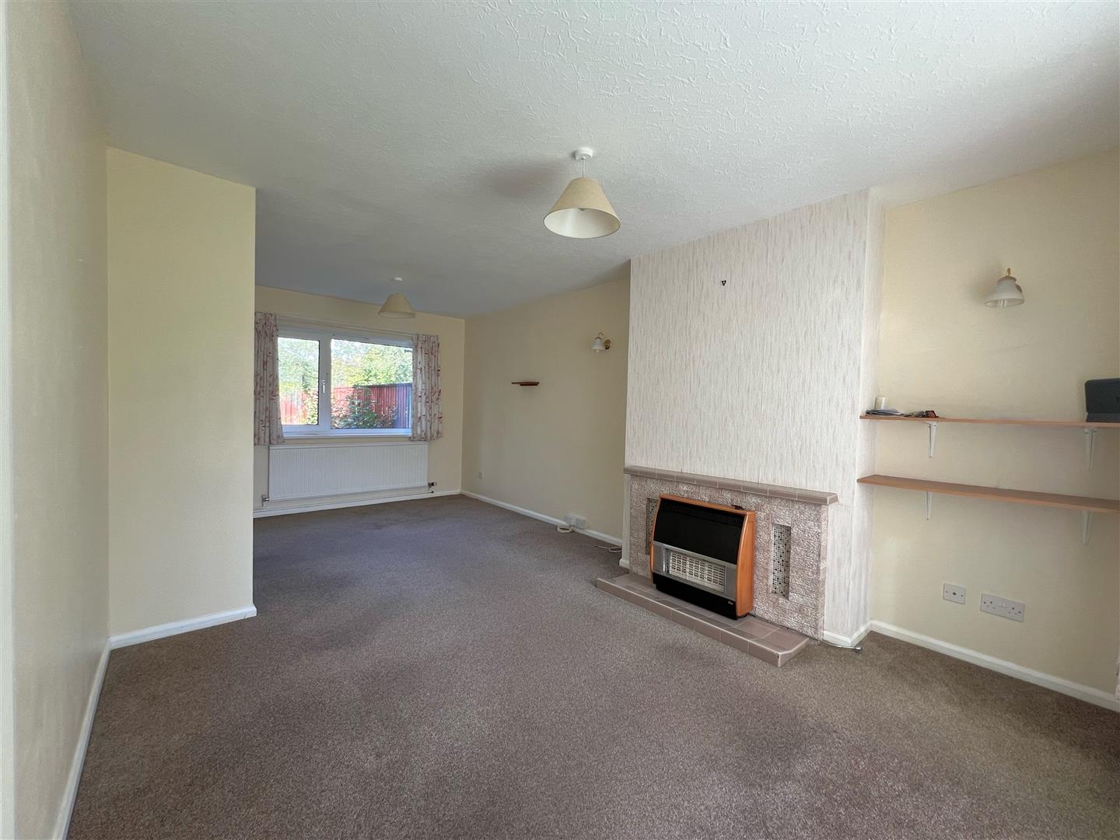
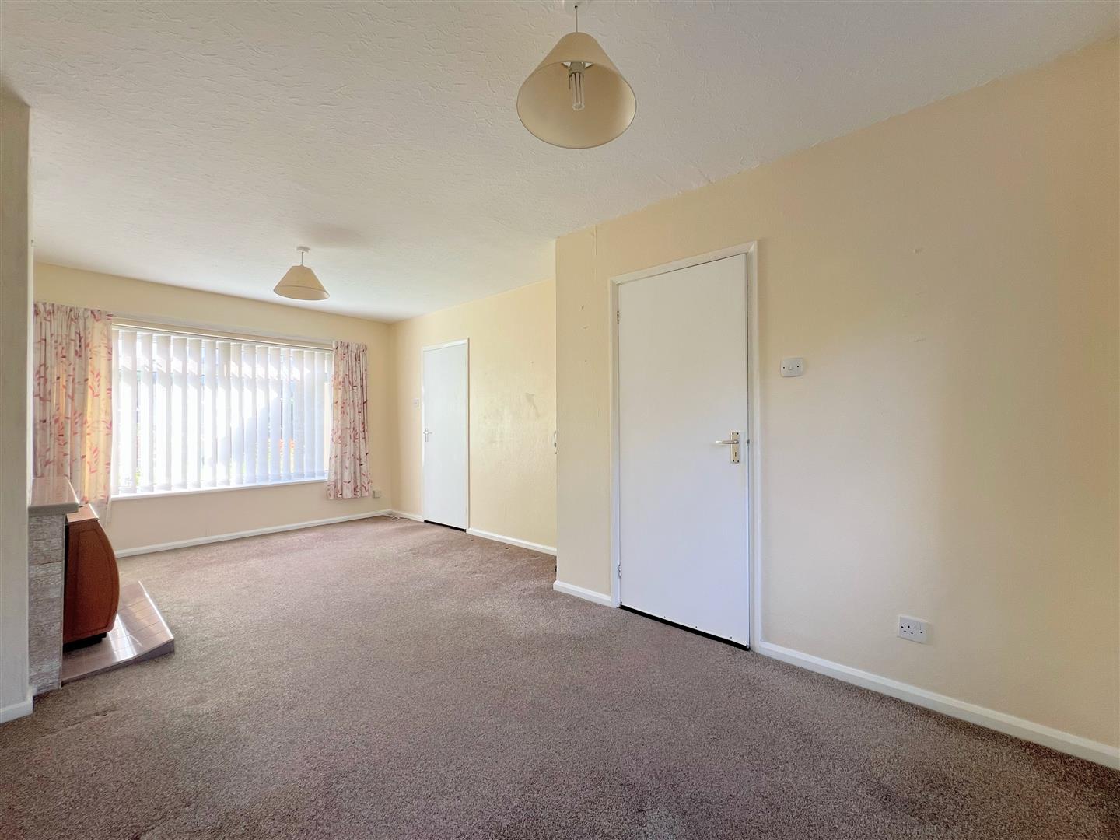
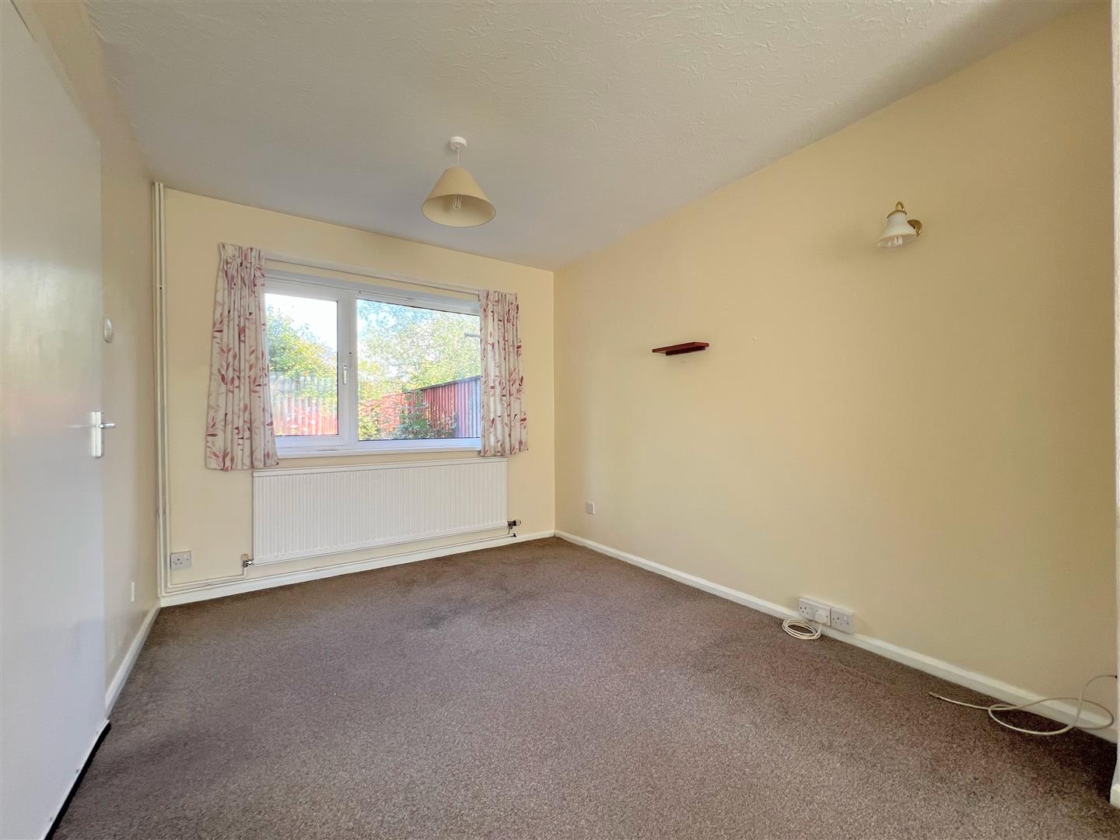
- Lounge/diner
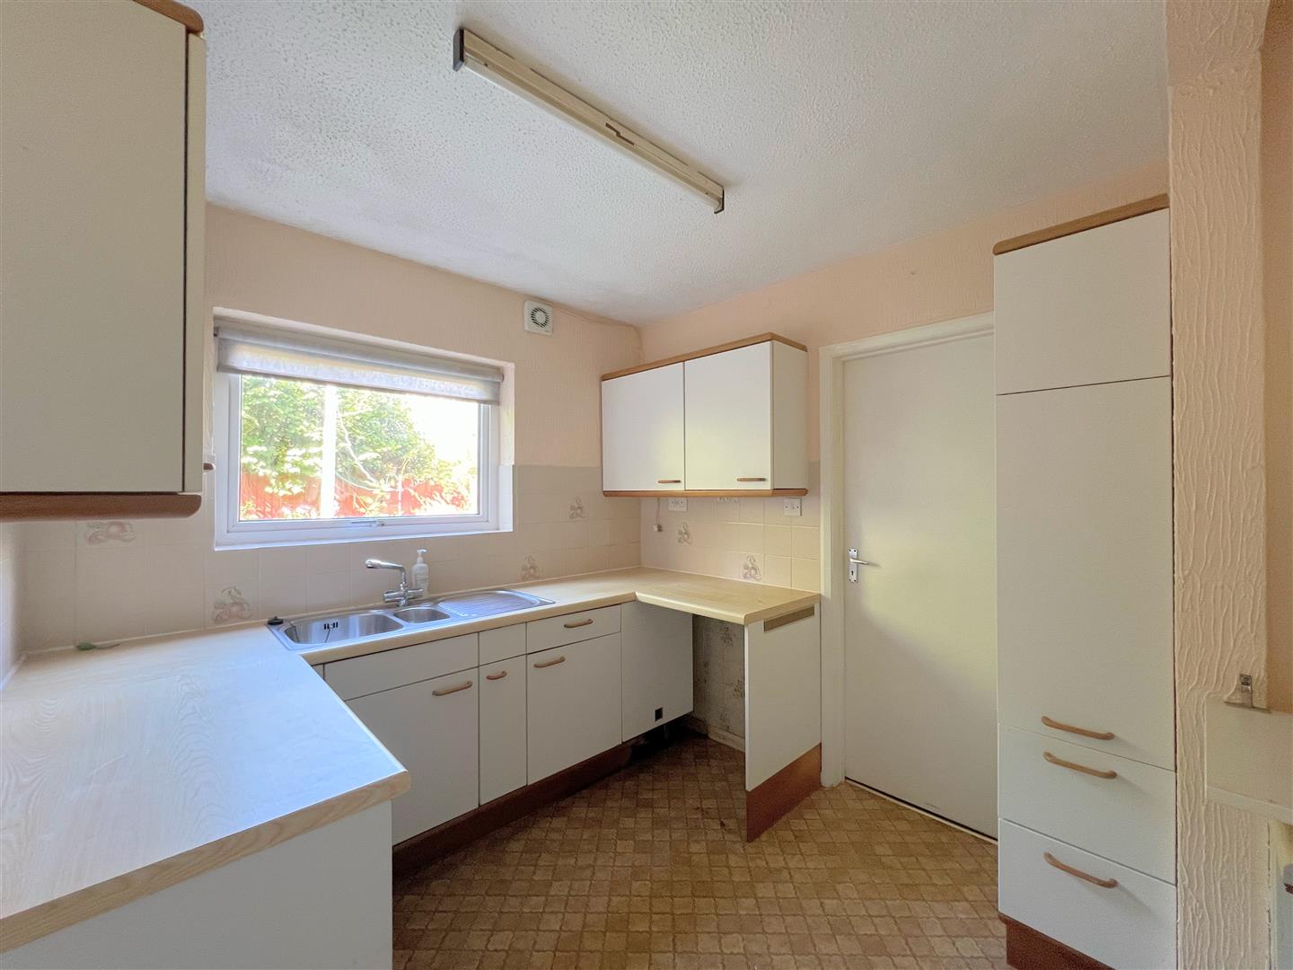
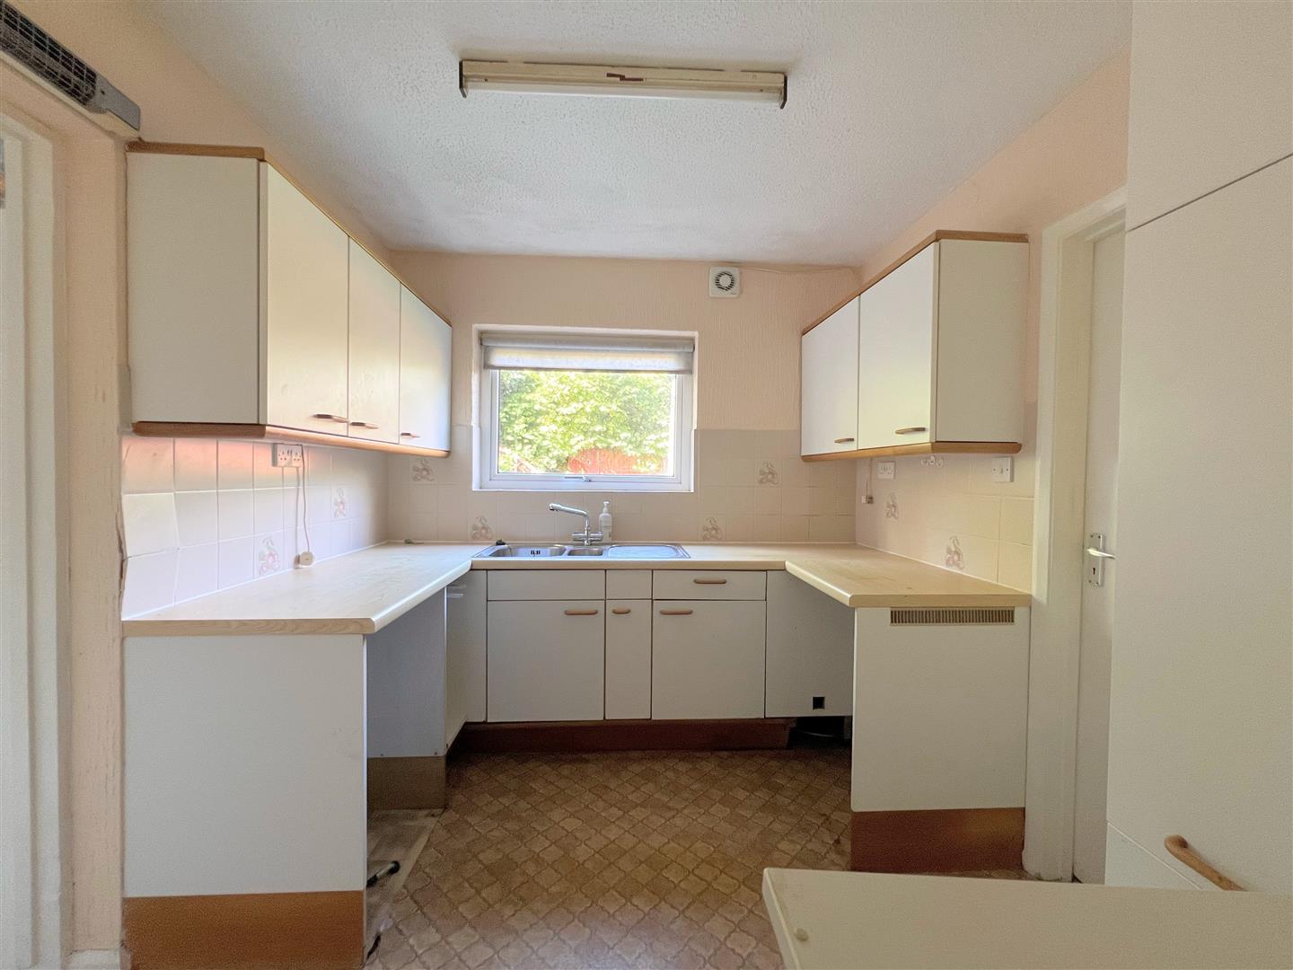
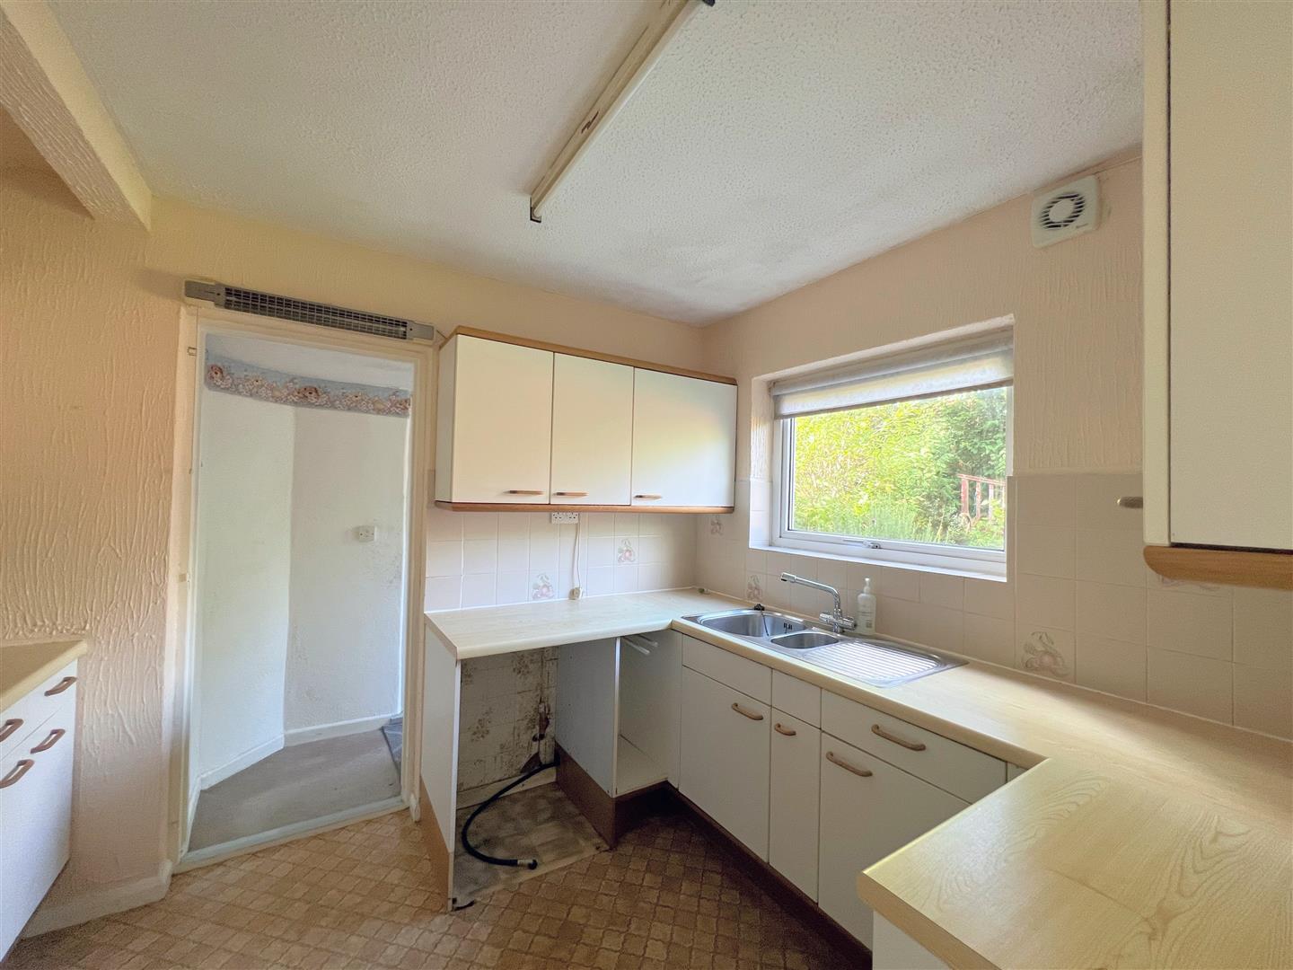
- Kitchen
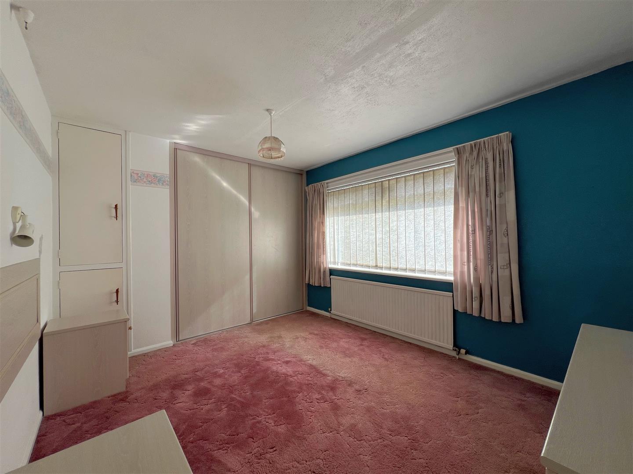
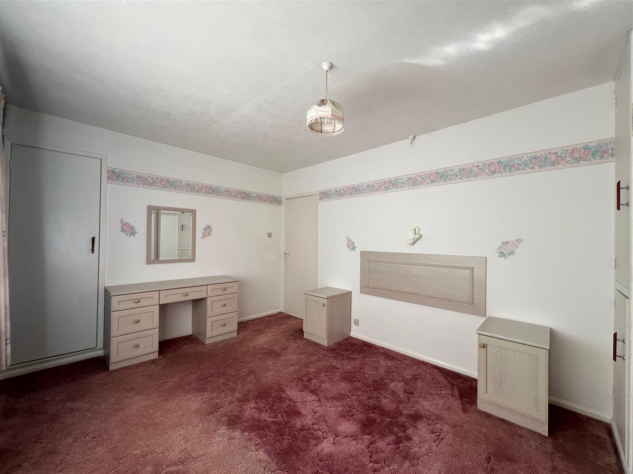
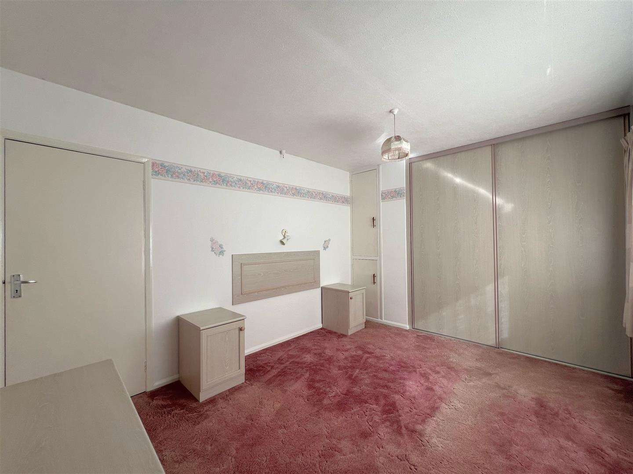
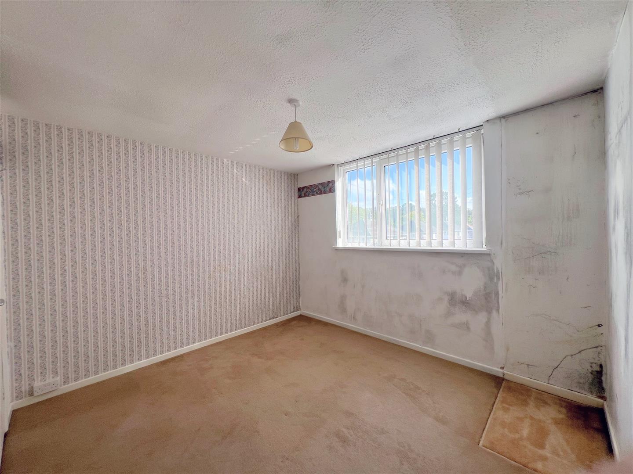
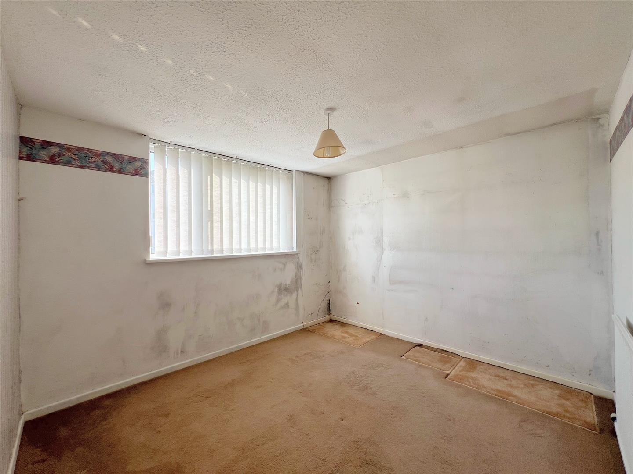
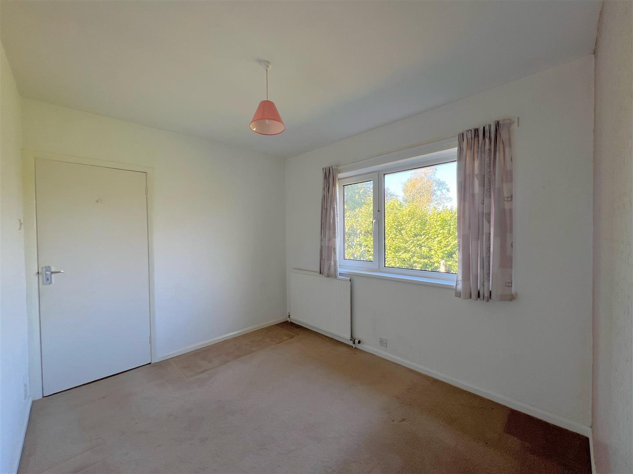
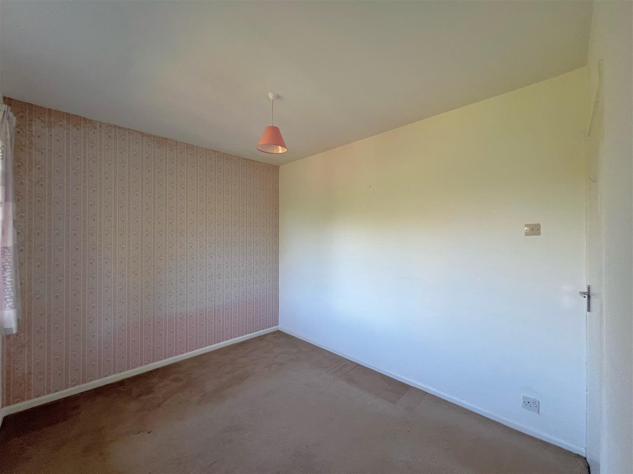
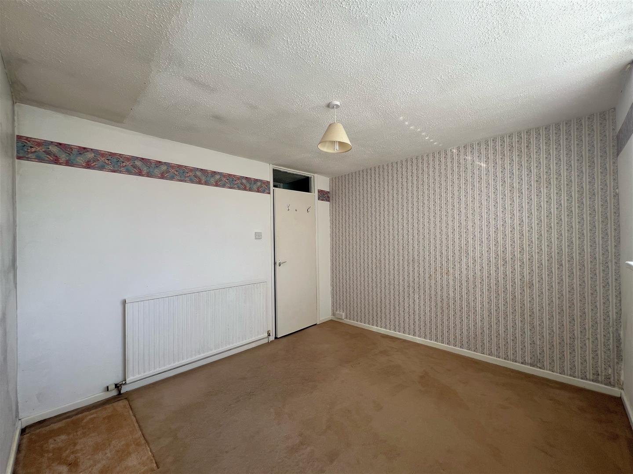
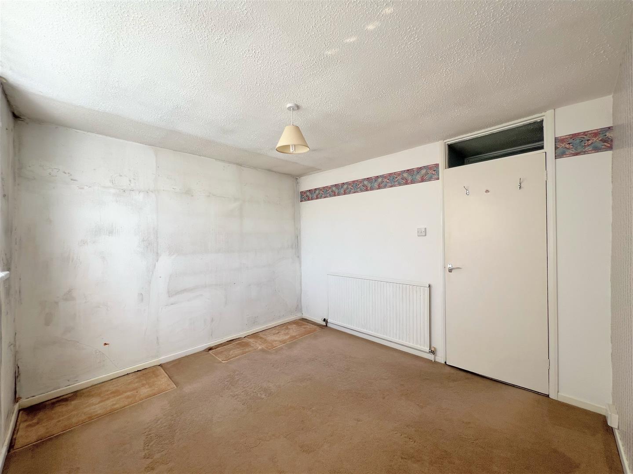
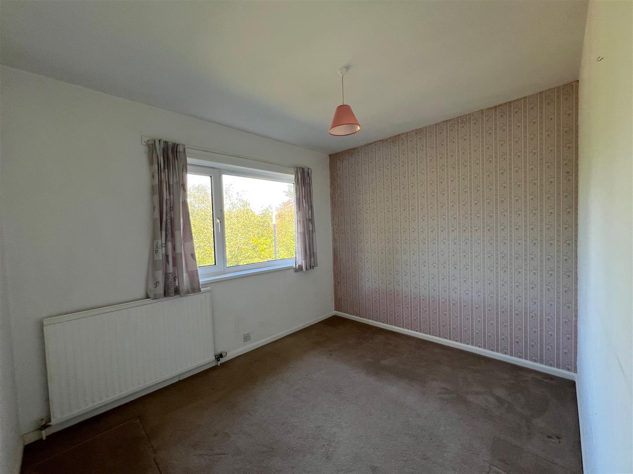
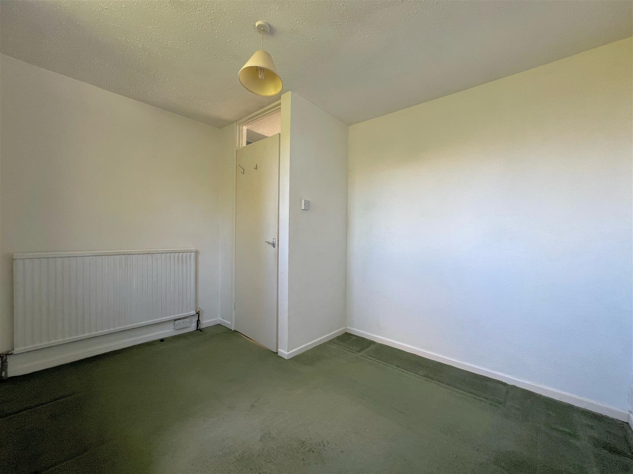
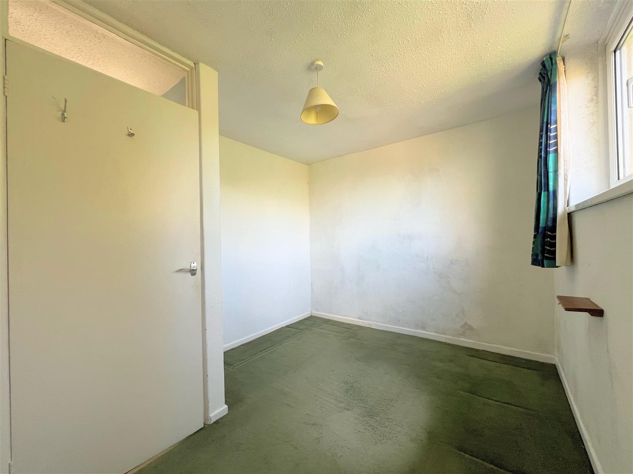
- 4 good-sized bedrooms
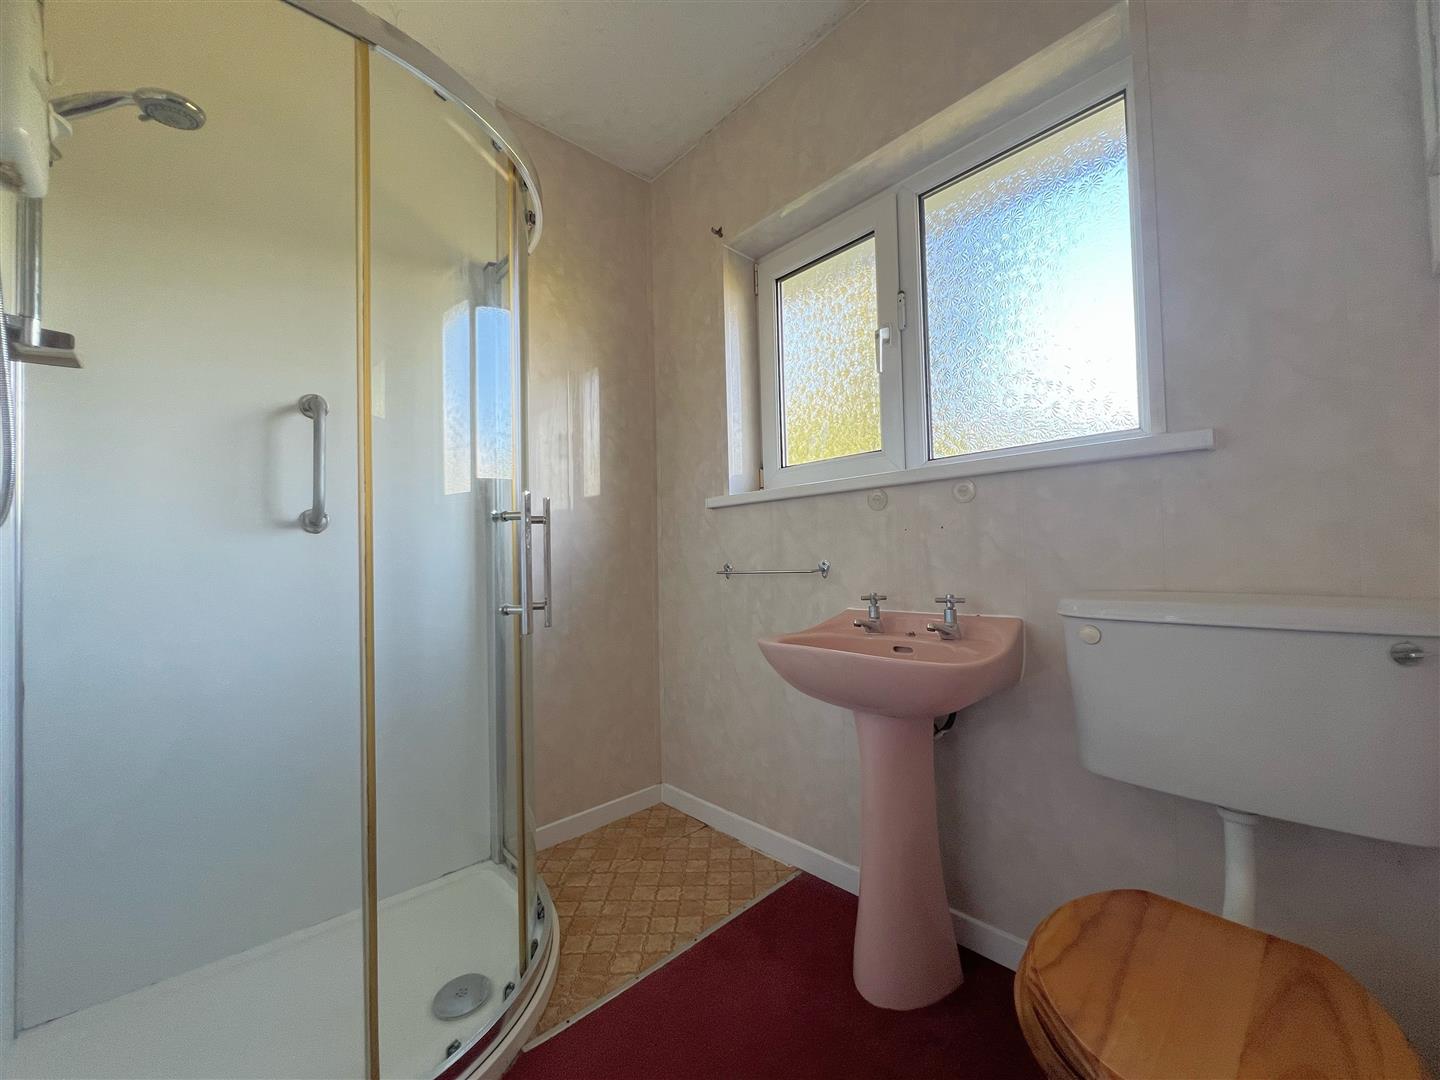
- Shower room
- Integral garage
- Front & rear gardens
- Driveway
- In need of modernisation
- No onward chain

4 Bedroom Semi-Detached House for sale in Plymouth
 1
4
1
1
4
1
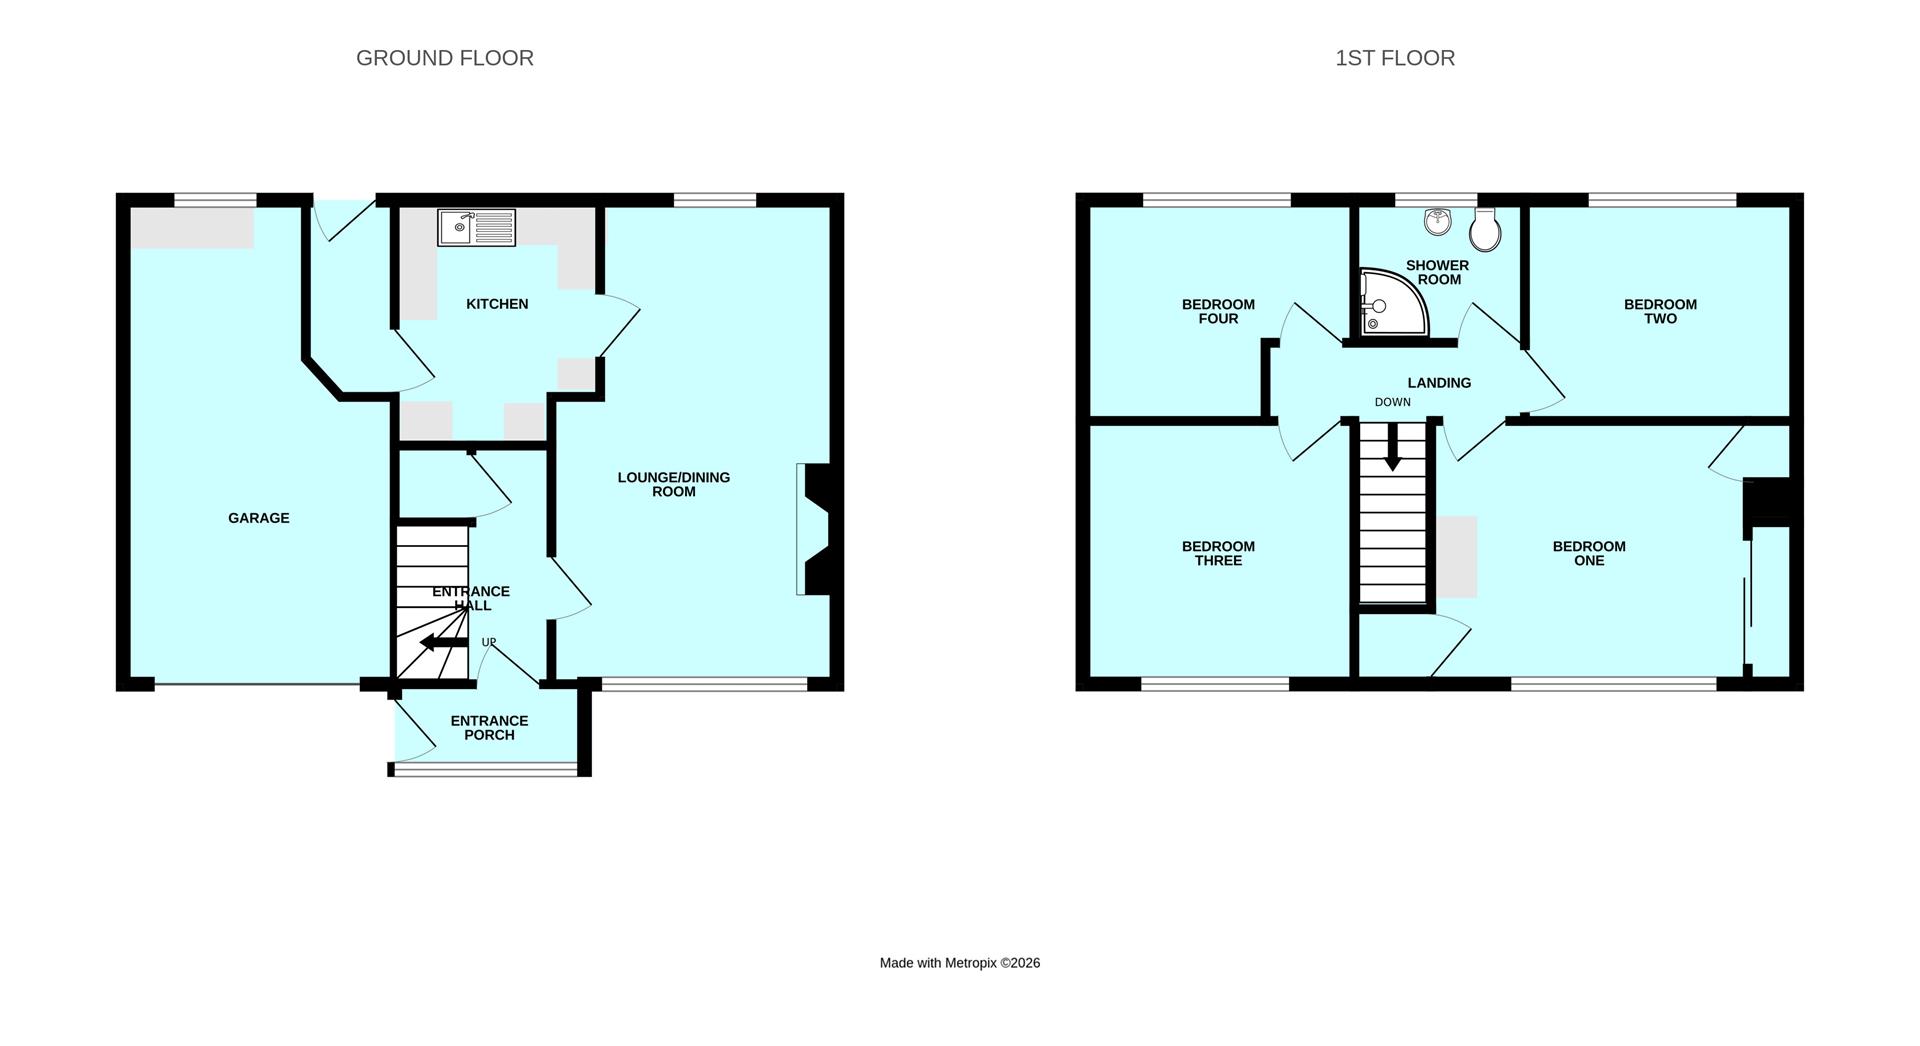
Tucked away in a quiet cul-de-sac in the heart of Plympton, just a few minutes' walk from the Ridgeway, is this extended family home. The accommodation briefly comprises an entrance porch and hallway, lounge/diner, kitchen and a rear hallway with internal access to the garage. Upstairs there are 4 good-sized bedrooms and a shower room whilst outside there are gardens to the front and rear together with off-road parking. The property requires modernisation and is offered with no onward chain.
Sydney Close, Plympton, Plymouth Pl7 1Py -
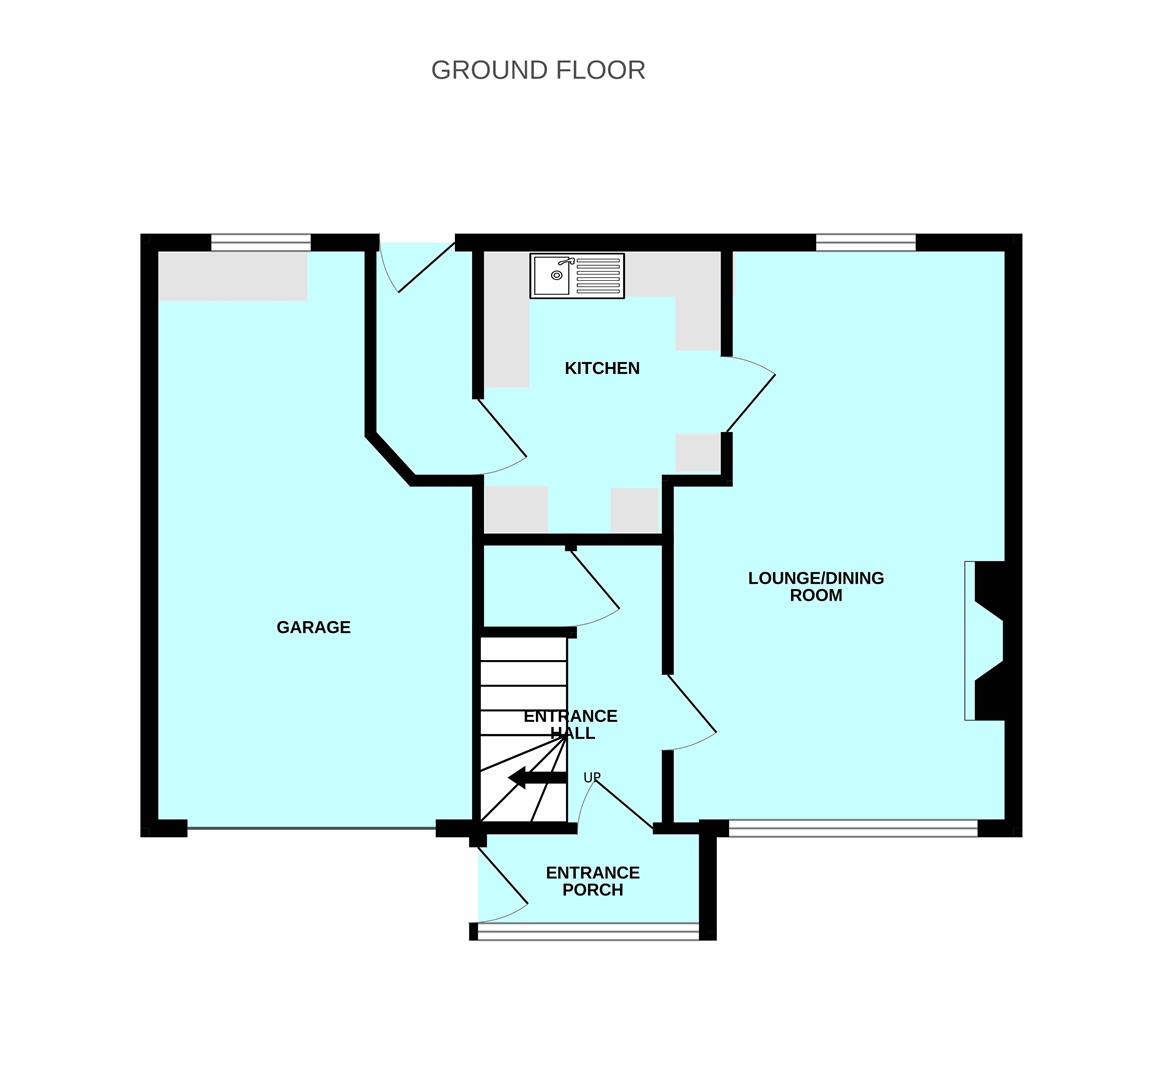
Accommodation - uPVC double-glazed door with inset obscured glass, opening into the entrance porch.
Entrance Porch - 2.51 x 0.92 (8'2" x 3'0") - uPVC double-glazed door with inset obscured glass opening into the entrance hallway. uPVC double-glazed window with obscured glass to the front elevation.
Entrance Hallway - 2.8 x 1.04 (9'2" x 3'4") - Door leading to the lounge/diner. Under-stairs storage cupboard. Stairs ascending to the first floor accommodation.
Lounge/Diner - 5.86 x 3.30 max narr to 2.72 (19'2" x 10'9" max na - Dual aspect with uPVC double-glazed windows to the front and rear elevations. Gas fireplace with a tiled hearth and surround. Door leading to the kitchen.
Kitchen - 3.09 x 2.53 (10'1" x 8'3") - Base and wall-mounted units incorporating a roll-edged laminate worktop with inset one-&-a-half bowl stainless-steel sink unit. spaces for a washing machine, fridge/freezer and cooker. uPVC double-glazed window to the rear elevation. Doorway leading to the rear hallway.
Rear Hallway - 2.49 x 0.84 (8'2" x 2'9") - uPVC double-glazed door with inset obscured glass opening to the rear garden. Door leading to the garage.
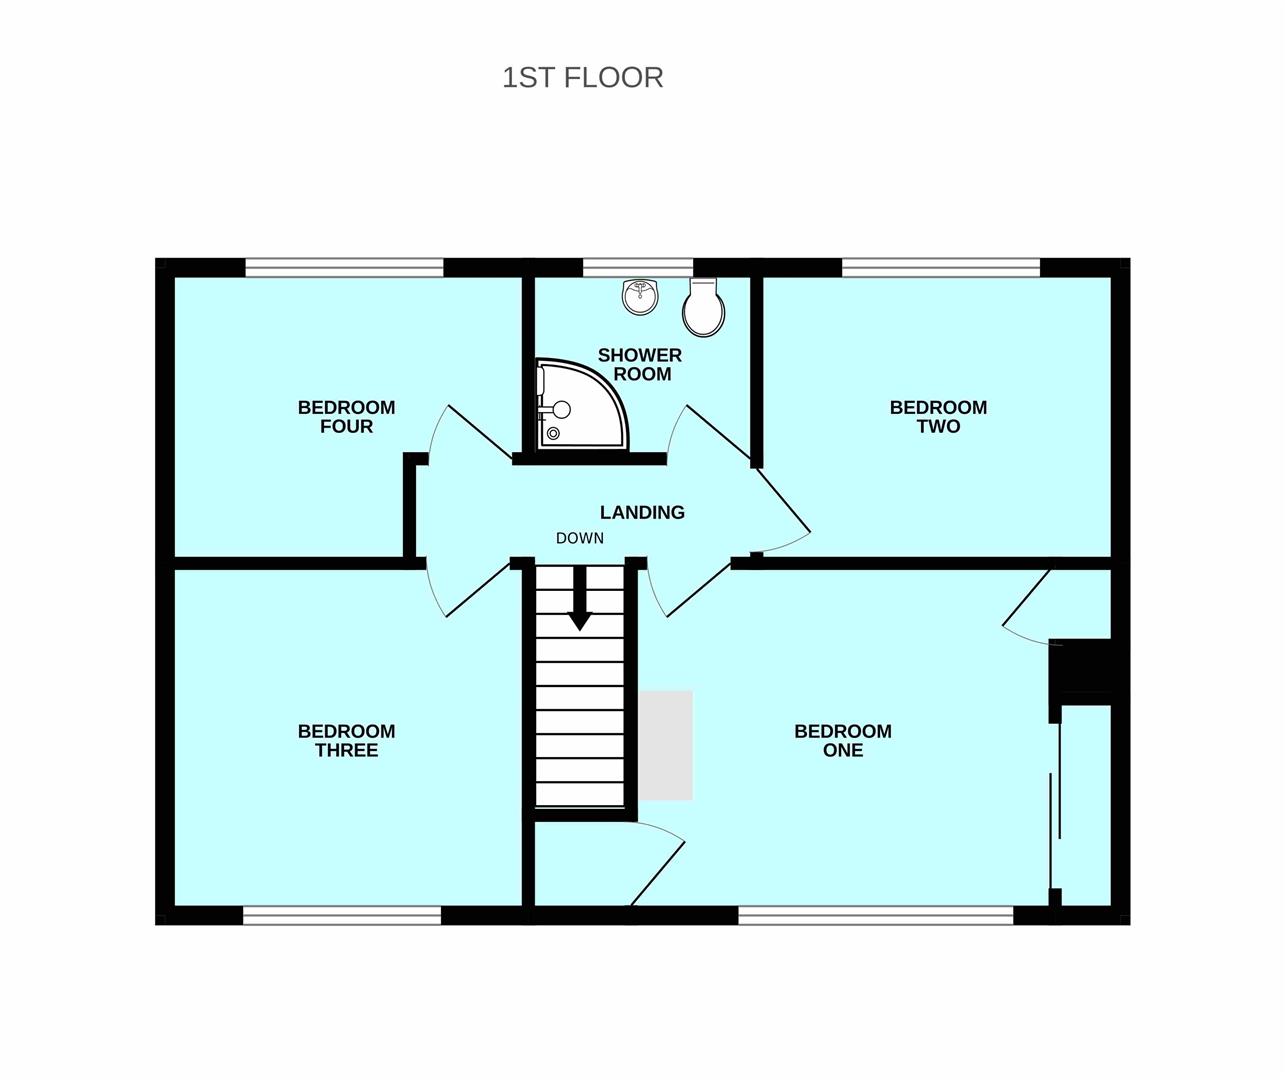
First Floor Landing - 3.54 x 0.88 max (11'7" x 2'10" max) - Doors providing access to the first floor accommodation. Hatch providing access to the loft space.
Bedroom One - 3.8 x 3.1 (12'5" x 10'2") - Built-in wardrobes with sliding doors. Built-in storage cupboards. uPVC double-glazed window to the front elevation.
Bedroom Two - 3.1 x 3.04 (10'2" x 9'11") - uPVC double-glazed window to the front elevation.
Bedroom Three - 3.16 x 2.63 (10'4" x 8'7") - uPVC double-glazed window to the rear elevation.
Bedroom Four - 3.32 x 2.74 max (10'10" x 8'11" max) - uPVC double-glazed window to the rear elevation.
Shower Room - 2.08 x 1.64 (6'9" x 5'4") - Curved corner shower cubicle with electric shower, pedestal wash handbasin and low-level wc. Obscured uPVC double-glazed window to the rear elevation.
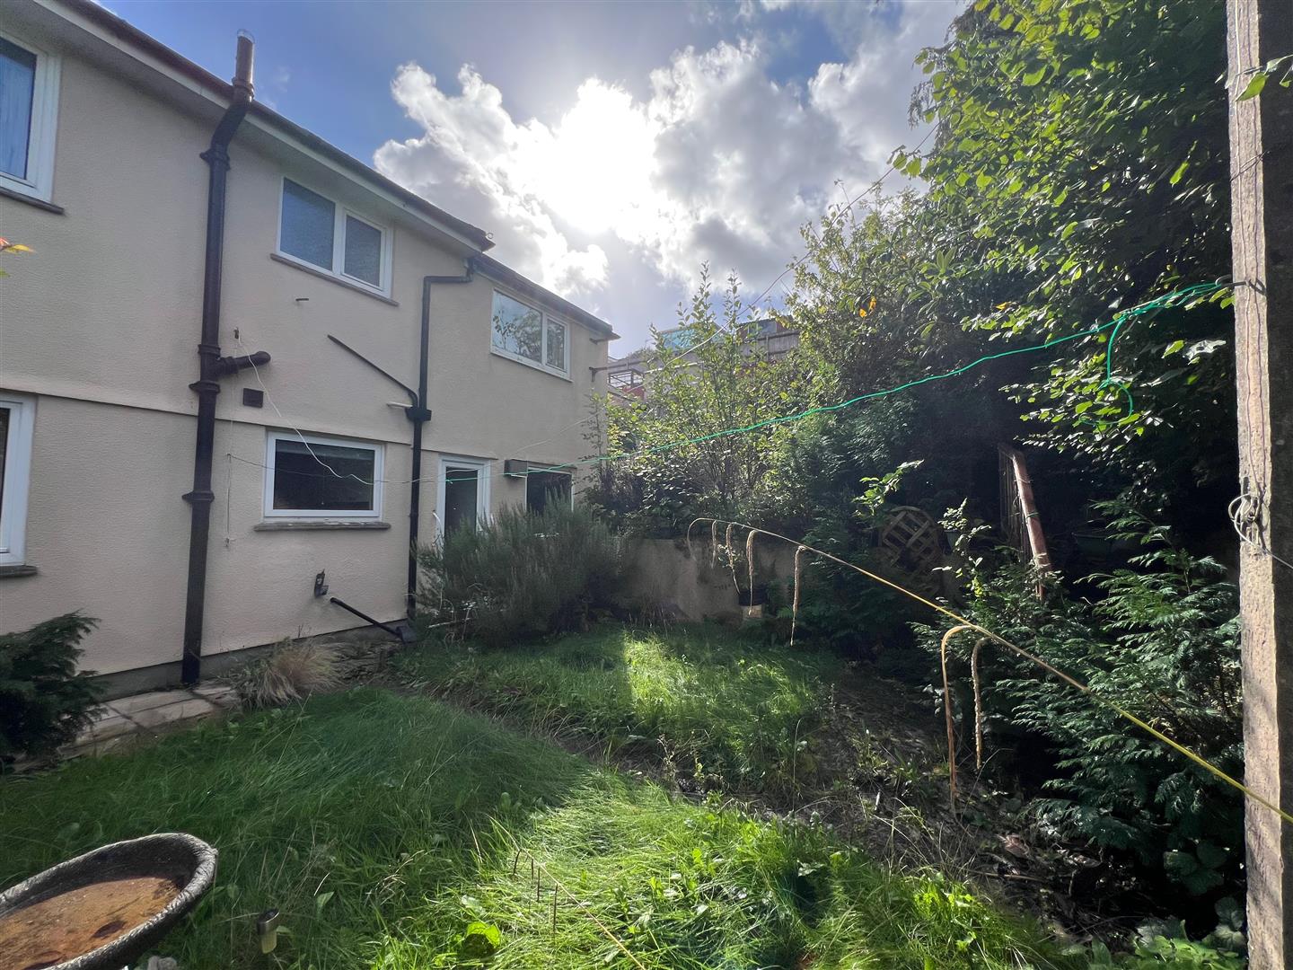
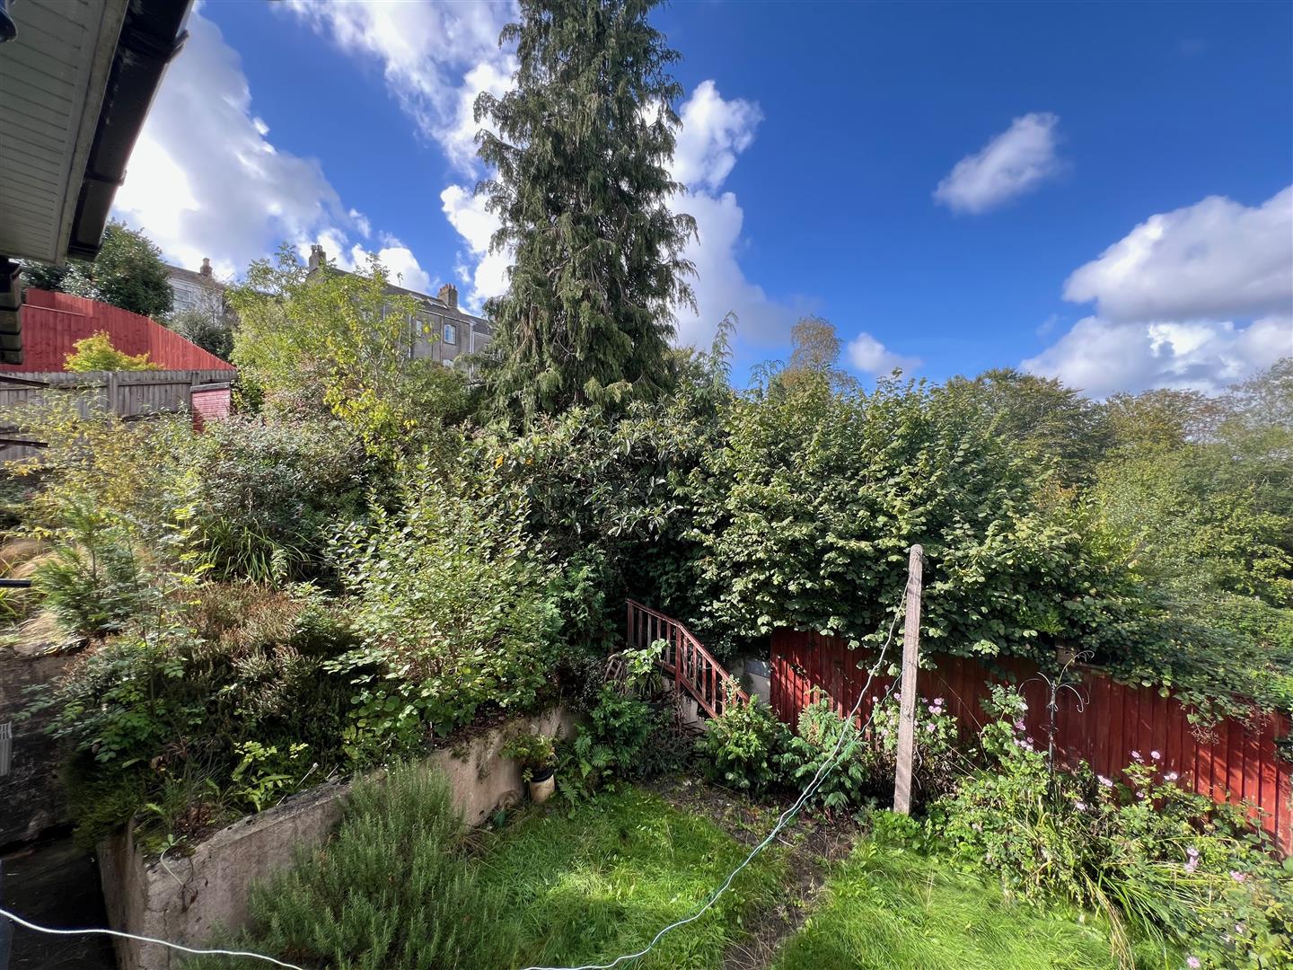
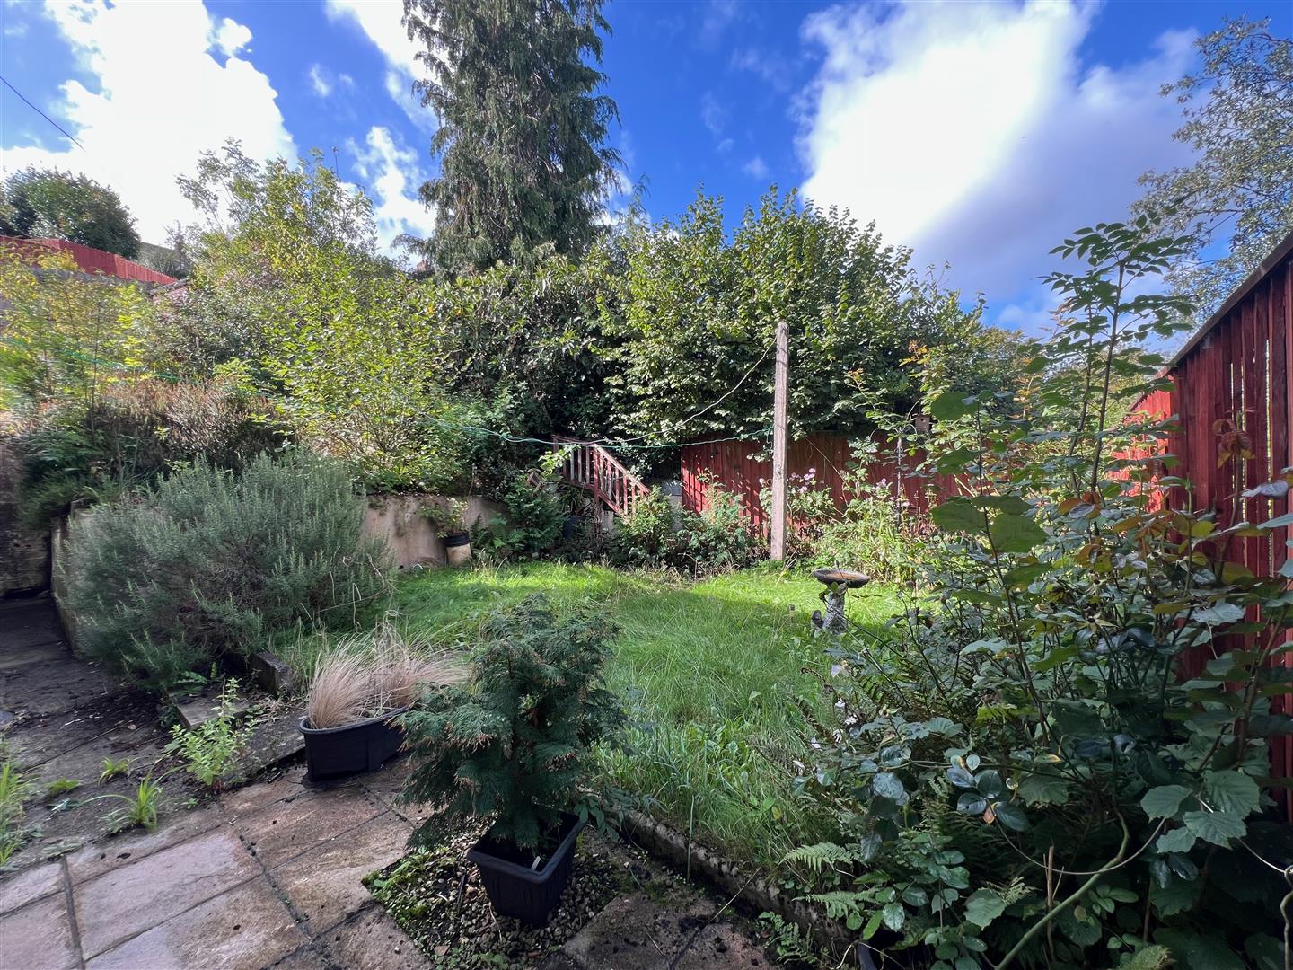
Outside - The property is approached via a brick-paved driveway with space for one car and an adjacent area of lawn, bordered by mature shrubs and plants and enclosed by a wall. A path leads down the side of the property providing access to the rear. The rear garden wraps around the property and faces west, with a small area of paved patio and another laid to lawn. A paved path cuts down through the centre leading up to a further area of mature shrubs and trees.
Garage - 5.86 x 3.33 max narr to 2.37 (19'2" x 10'11" max n - Electric up-&-over door. Fitted work benches. Wall-mounted shelving. Wall-mounted boiler. Power and lighting. uPVC obscured double-glazed window to the rear elevation.
Council Tax Pcc - Plymouth City Council
Council Tax Band: C
Services - The property is connected to all the mains services: gas, electricity, water and drainage.
Property Ref: 34984737
Similar Properties
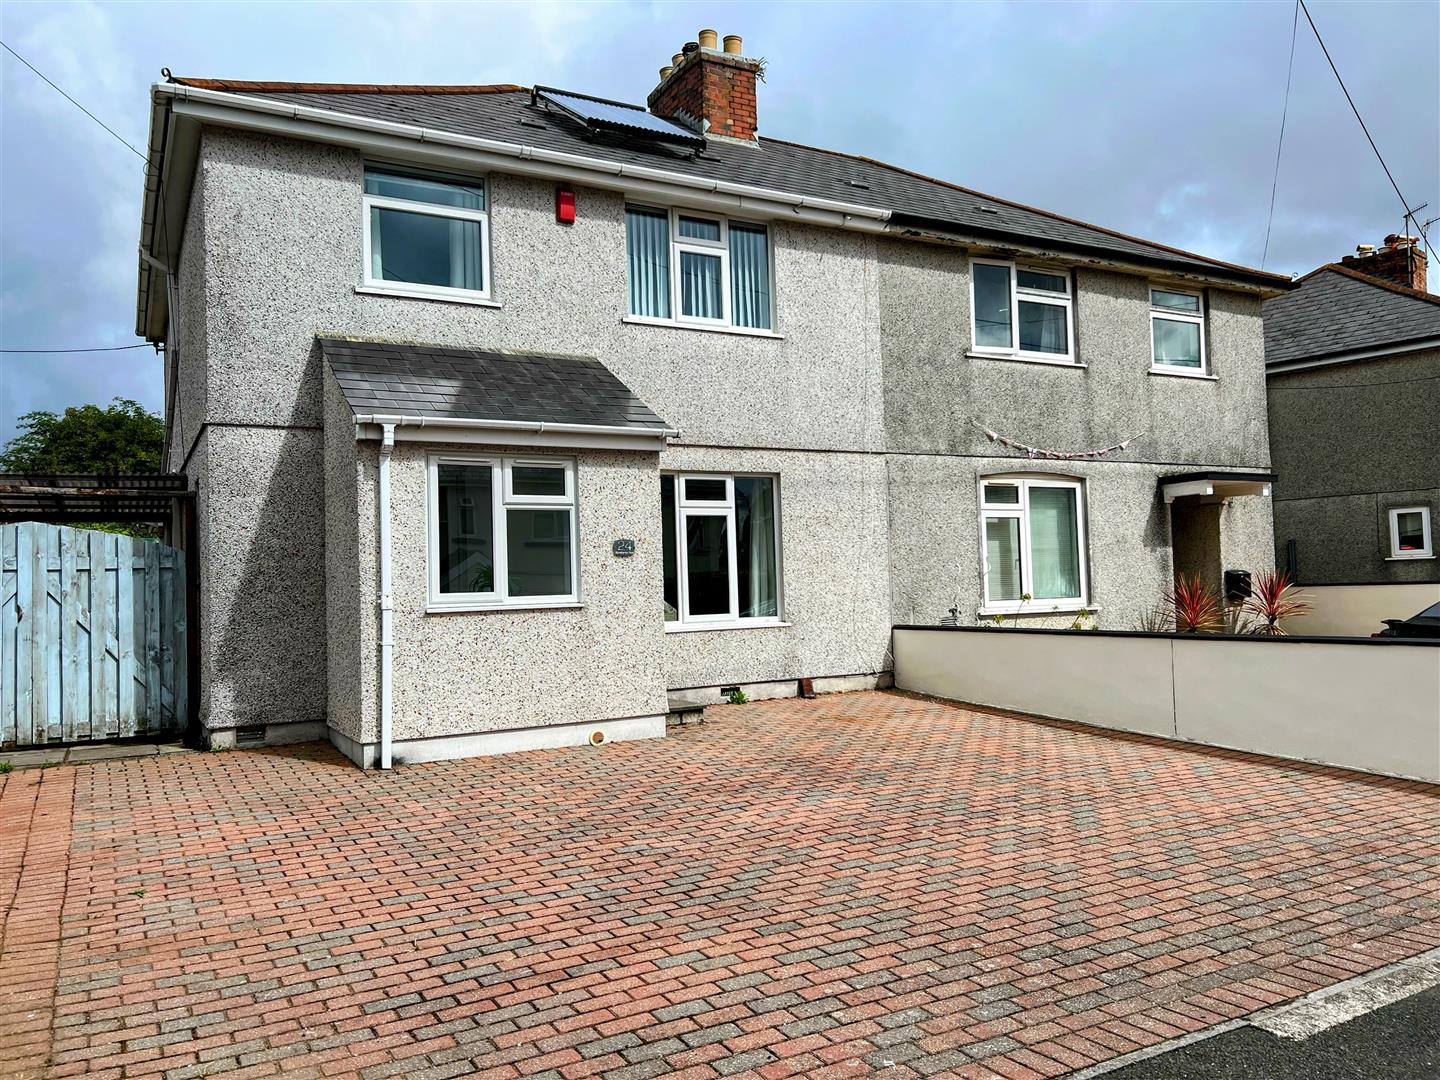
3 Bedroom Semi-Detached House | £295,000
Offered with no onward chain, is this spacious, extended family home in a location convenient for Hele's School & within...
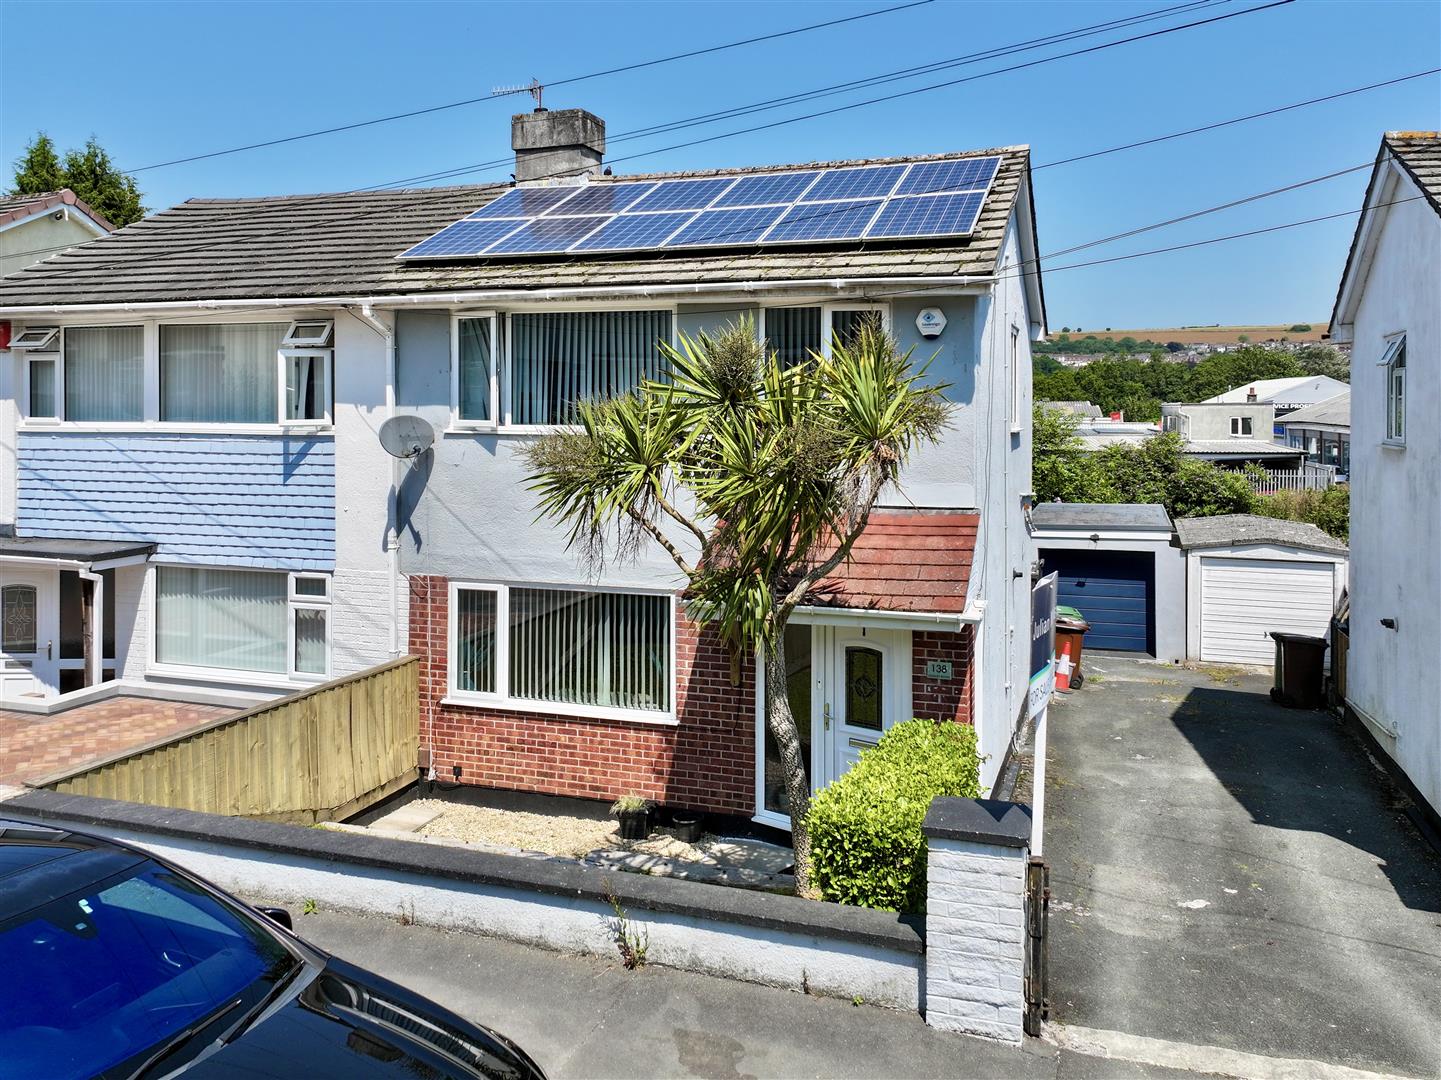
3 Bedroom Semi-Detached House | £290,000
An exceptional semi-detached family home which truly stands out from the crowd and occupying a larger than average plot...
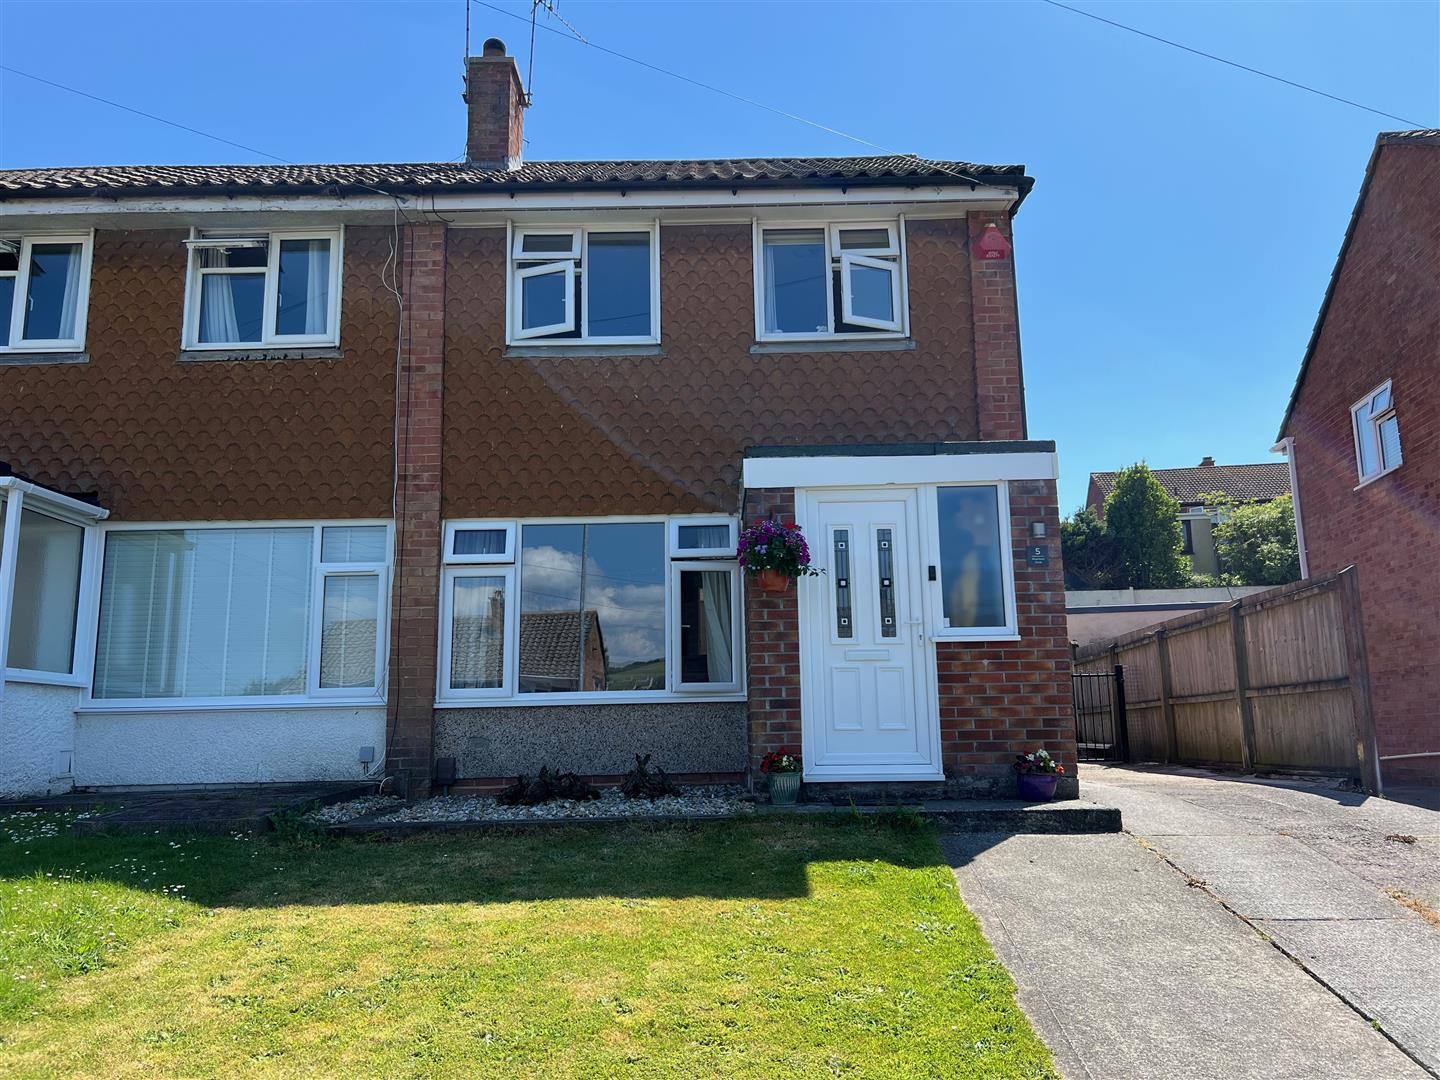
3 Bedroom Semi-Detached House | £290,000
A well-presented semi-detached family home in a desirable location within Plympton within easy reach of shops, several s...
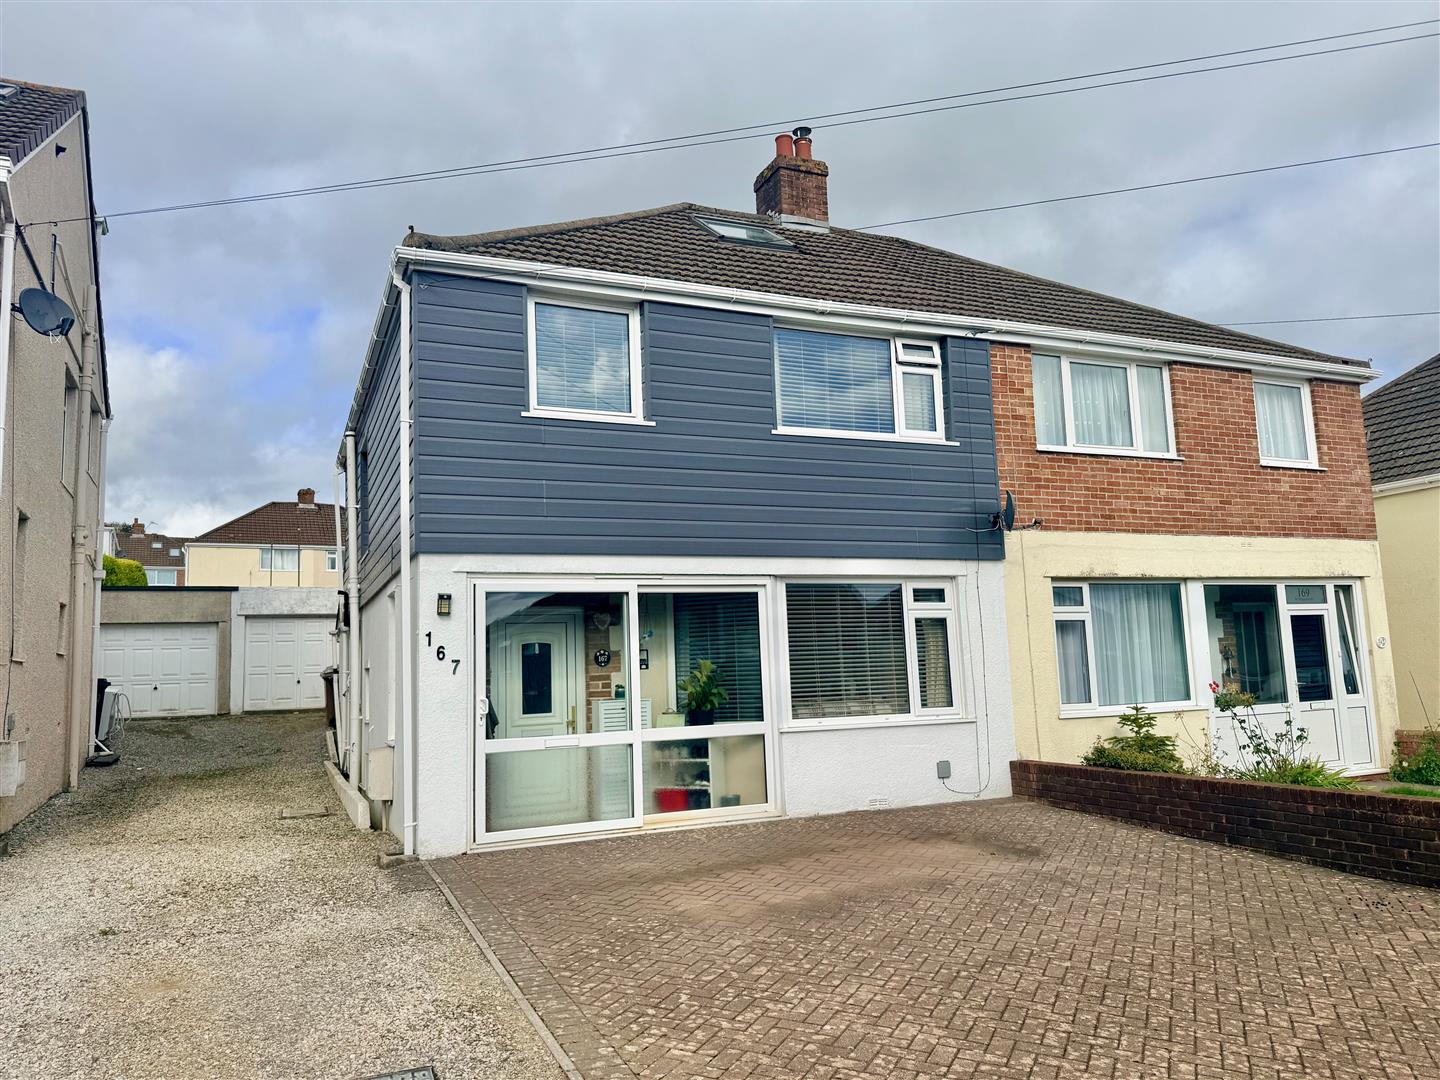
3 Bedroom Semi-Detached House | £300,000
Well-presented, extended 3-bedroom semi-detached house with a generous landscaped rear garden and a paved driveway to th...
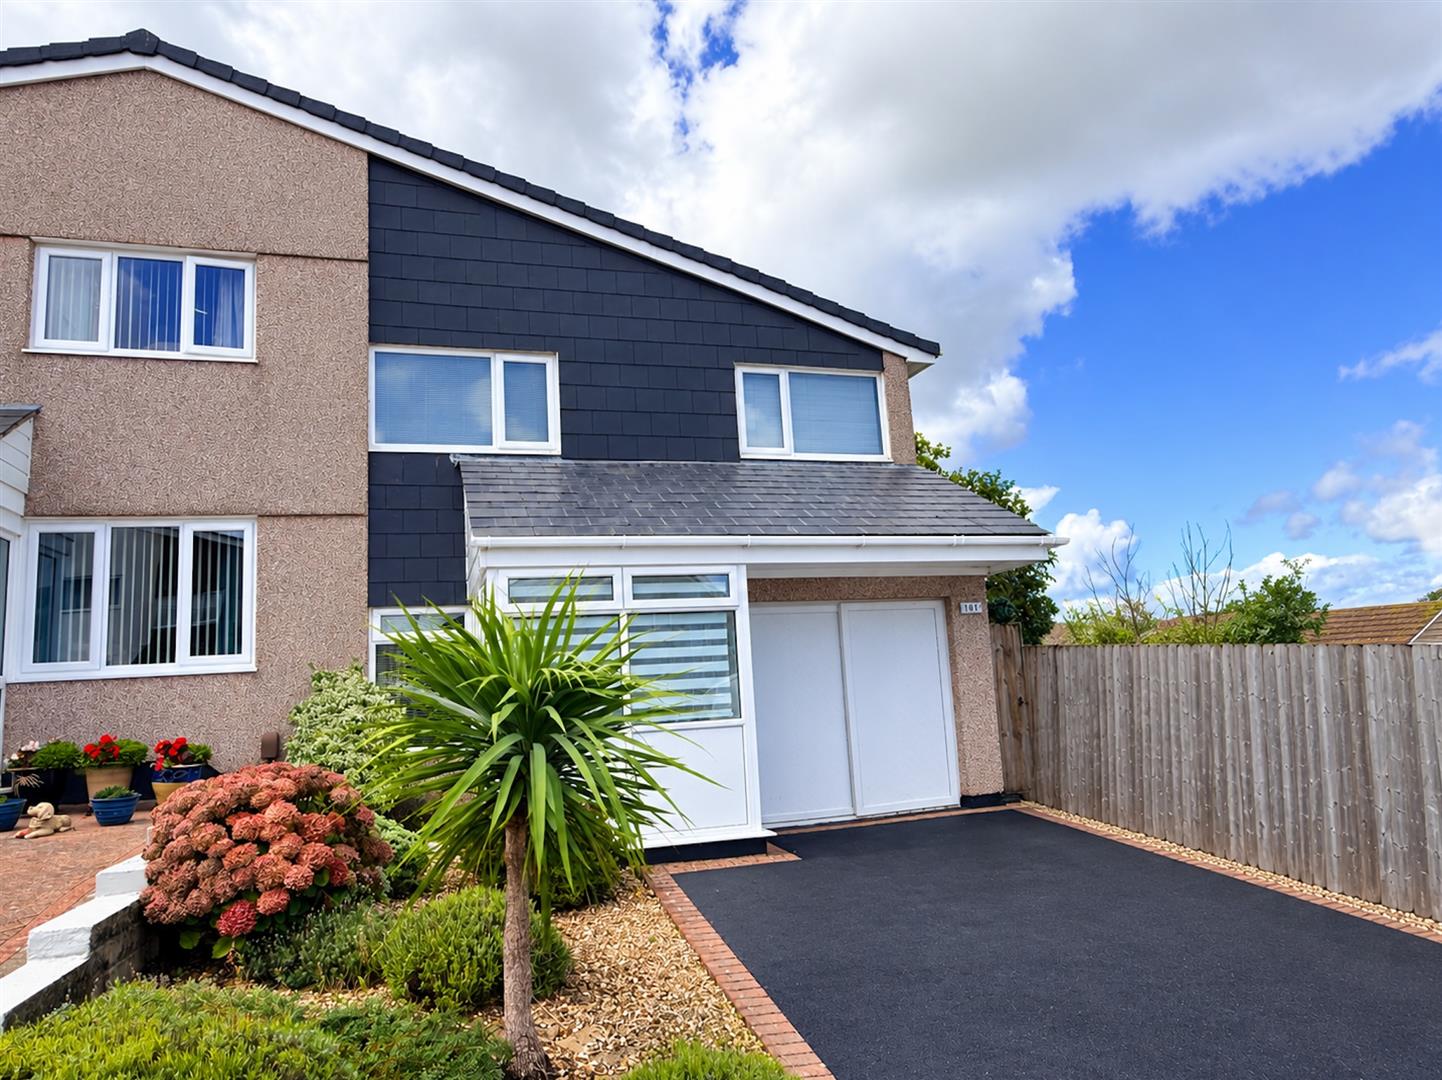
3 Bedroom Semi-Detached House | £300,000
Extended semi-detached house with 2 reception rooms, an extended entrance porch to the front and 3 double bedrooms. The...
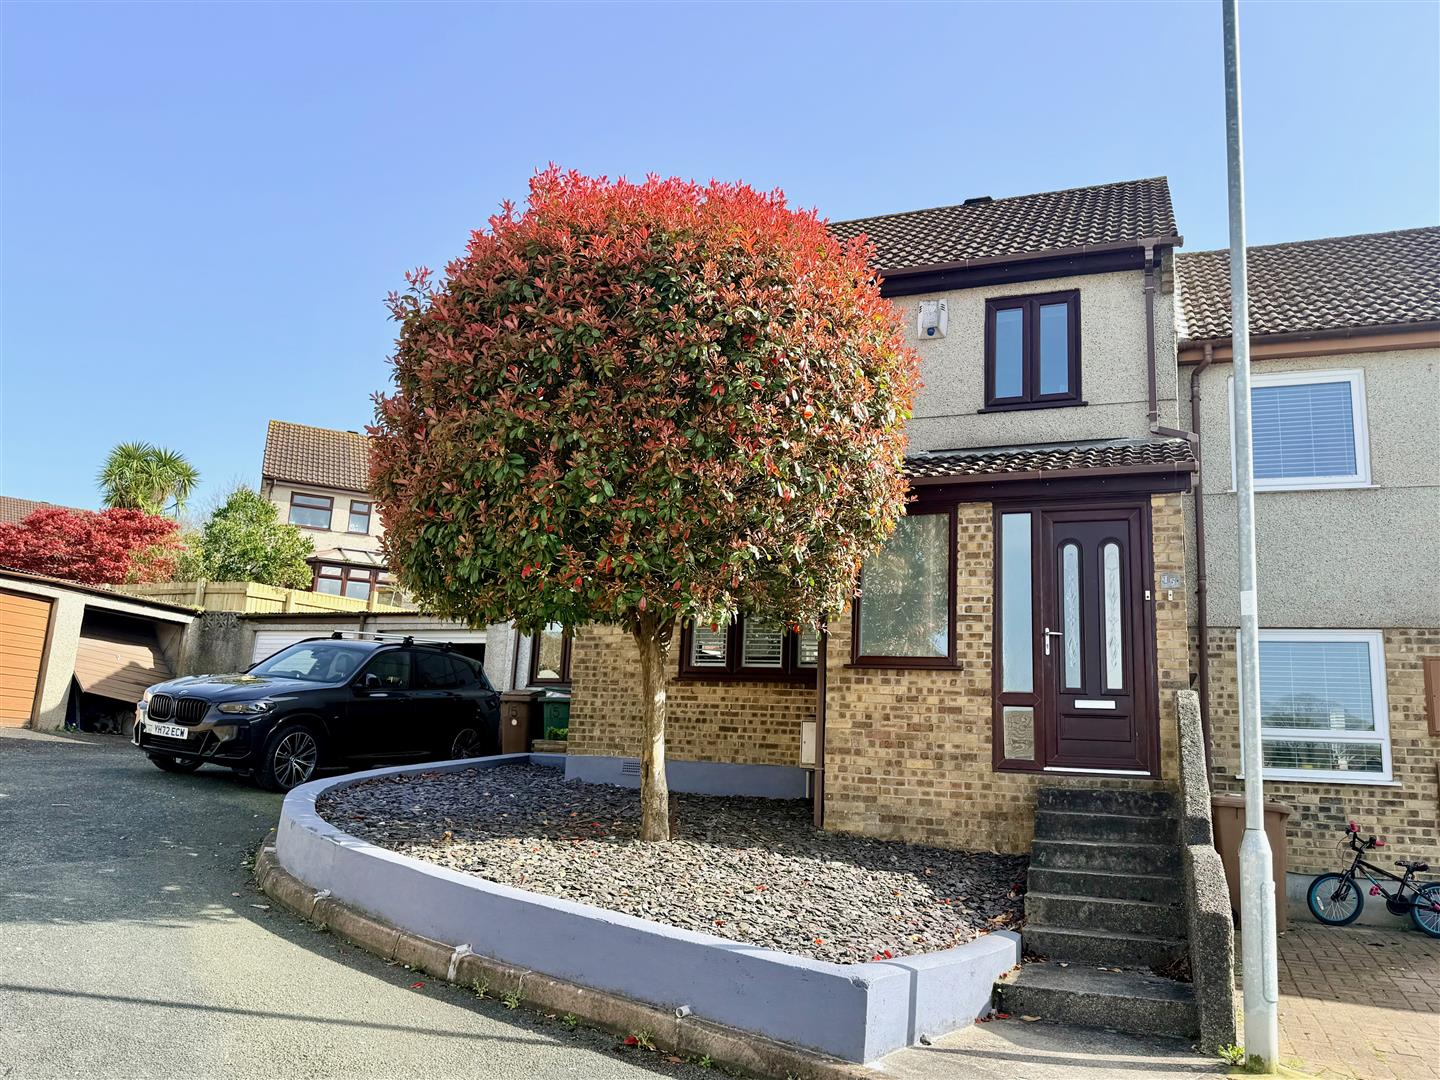
3 Bedroom Semi-Detached House | £310,000
Beautifully-extended, move-in-ready home, with a south-west facing rear garden and a large extension providing additiona...
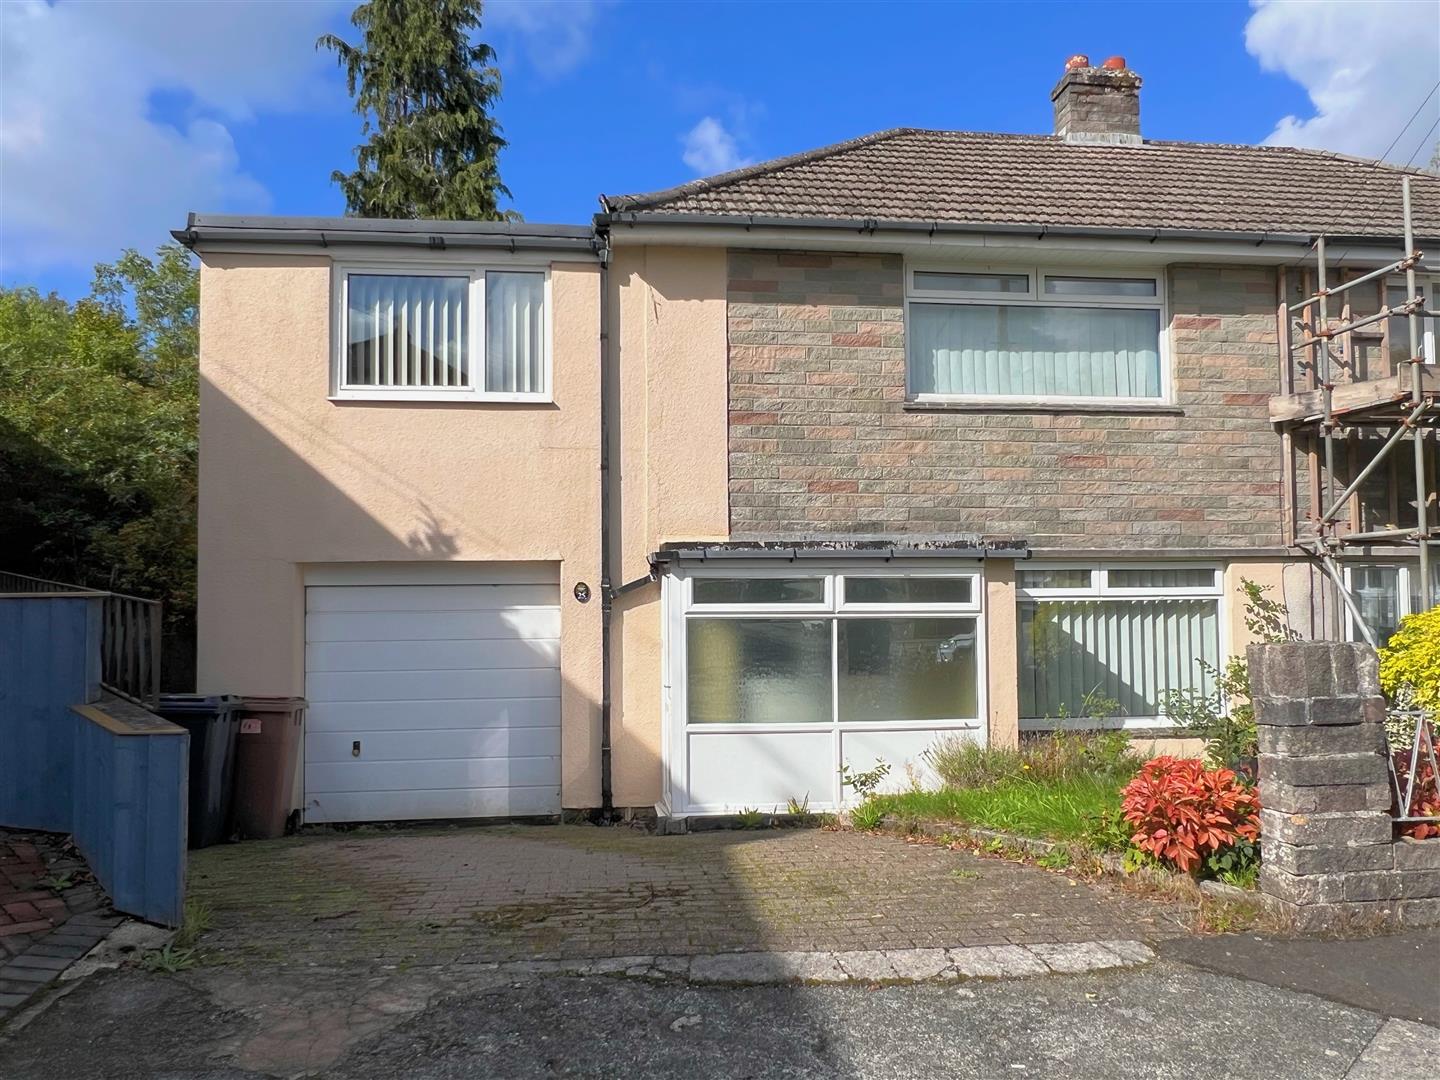

Julian Marks Estate Agents (Plympton)
Plympton, Plymouth, PL7 2AA
01752 301002
How much is your home worth?
Use our short form to request a valuation of your property.
Request a Valuation
©2026 The Guild of Property Professionals. All rights reserved.
Terms and Conditions |
Privacy Policy |
Cookie Policy |
Complaints Policy |
Members Login
The Guild of Property Professionals Trading Address: 121 Park Lane, London W1K 7AG. GPEA Limited.
Registered in England & Wales.
Company No: 02819824.
Registered Office Address: The Old Courthouse, 60A London Road, Grantham, NG31 6HR.
VAT Registration No: 180897859

