- Extended semi-detached family home
- Quiet position towards the end of Hemerdon Heights
- 3 double bedrooms
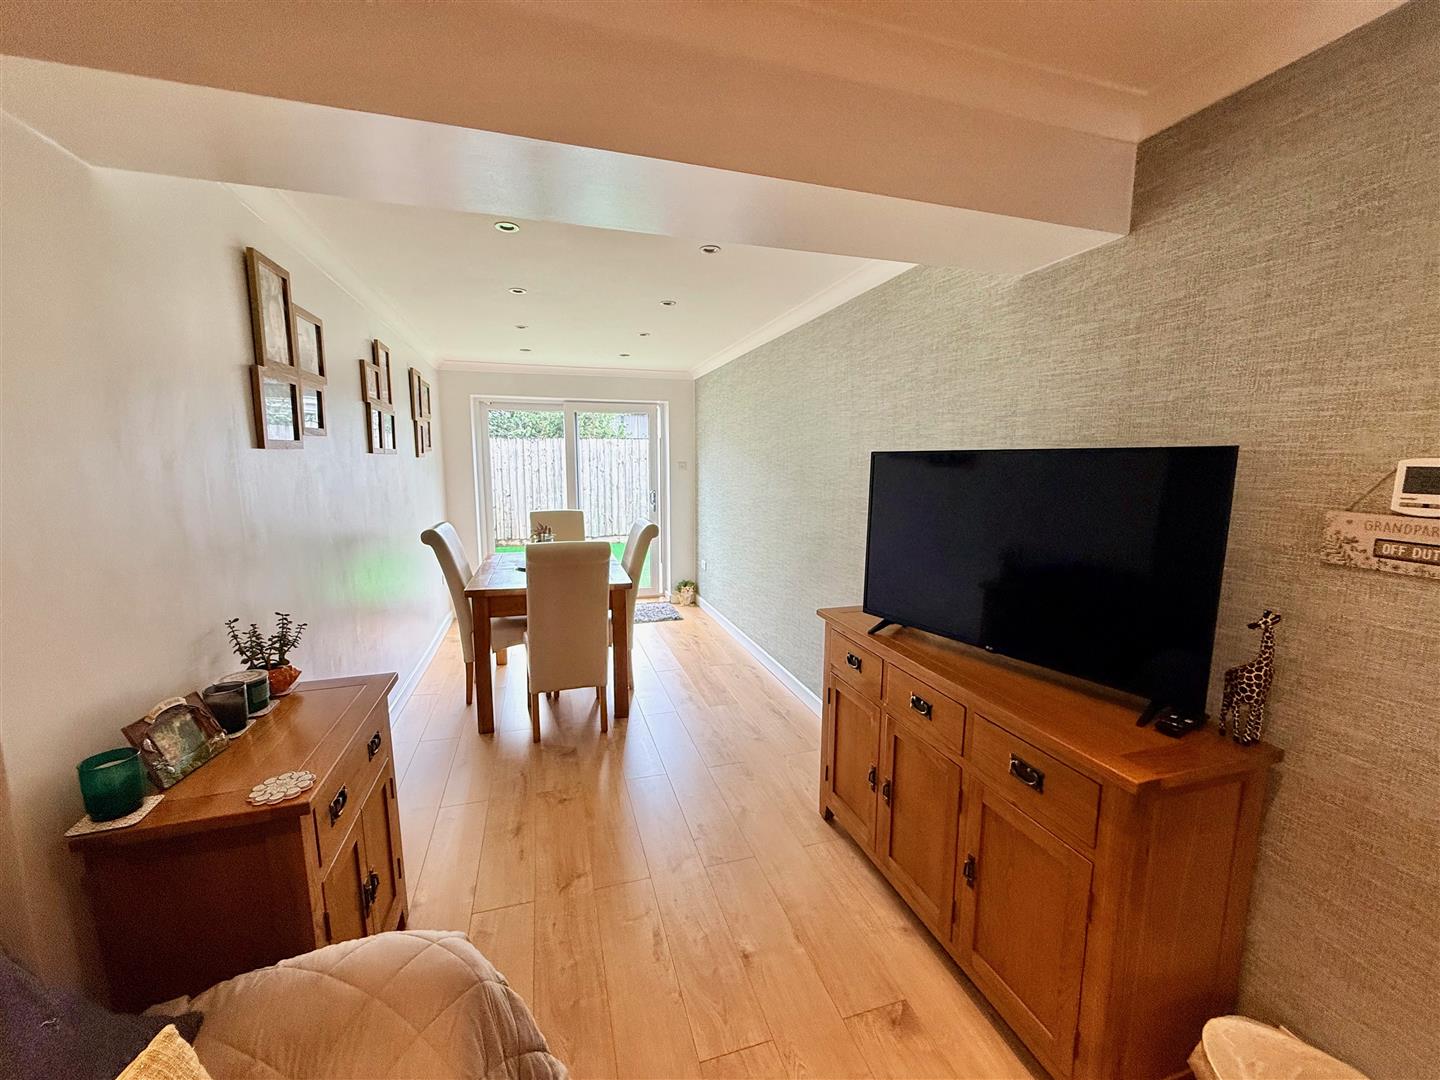
- Extended snug/dining room - ideal 2nd lounge
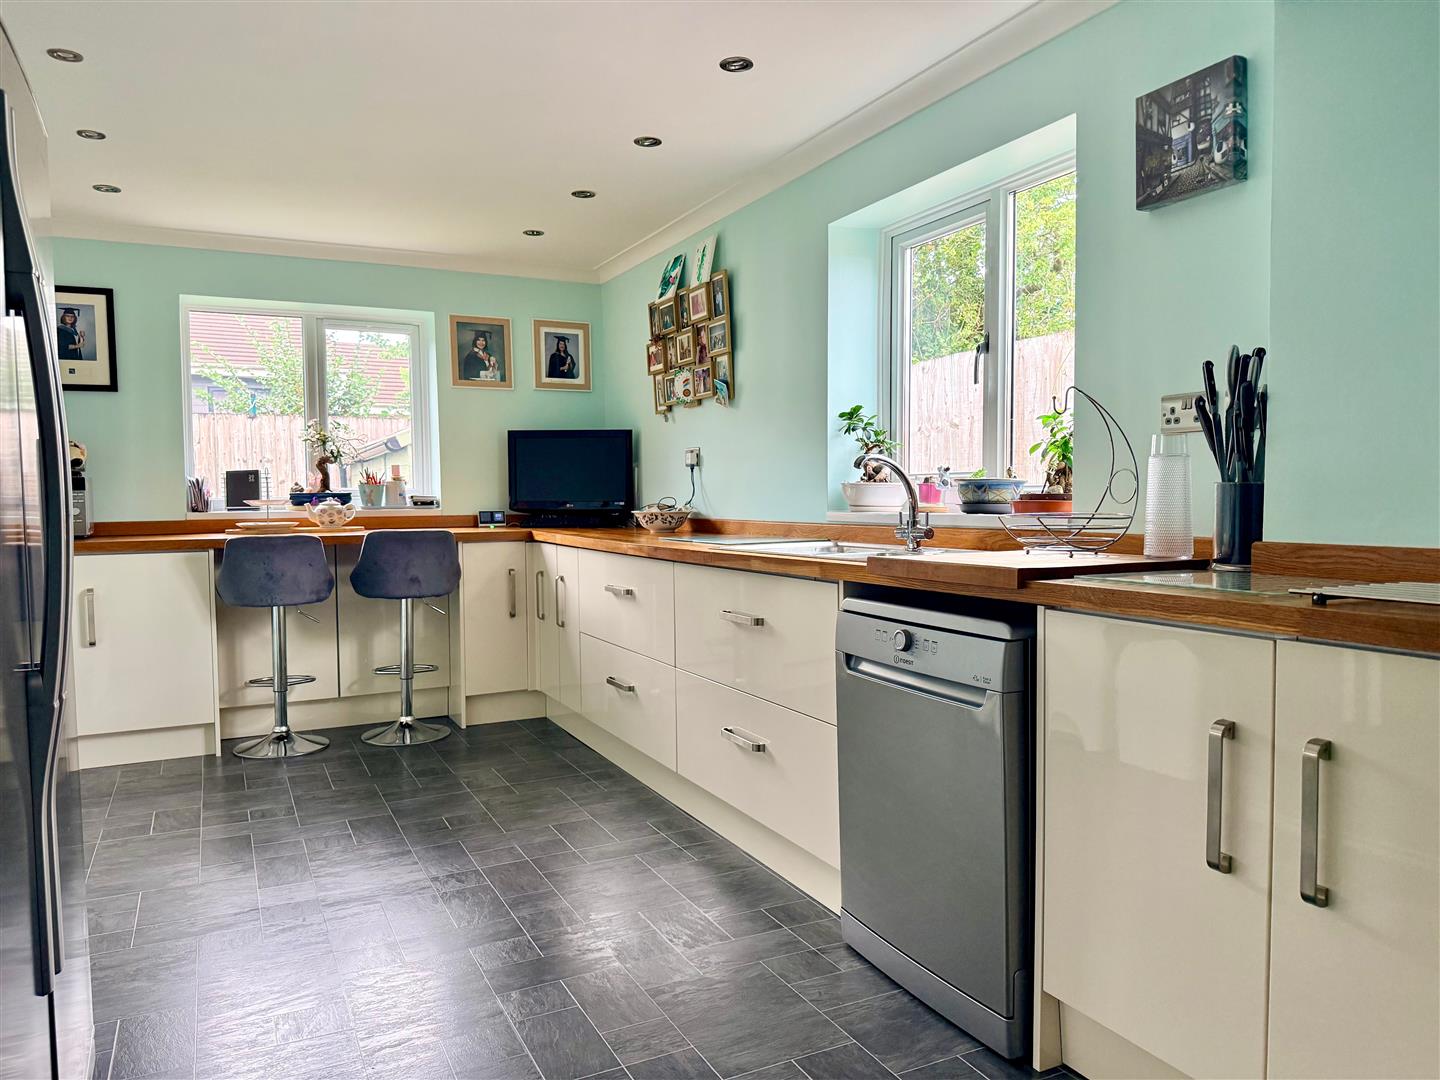
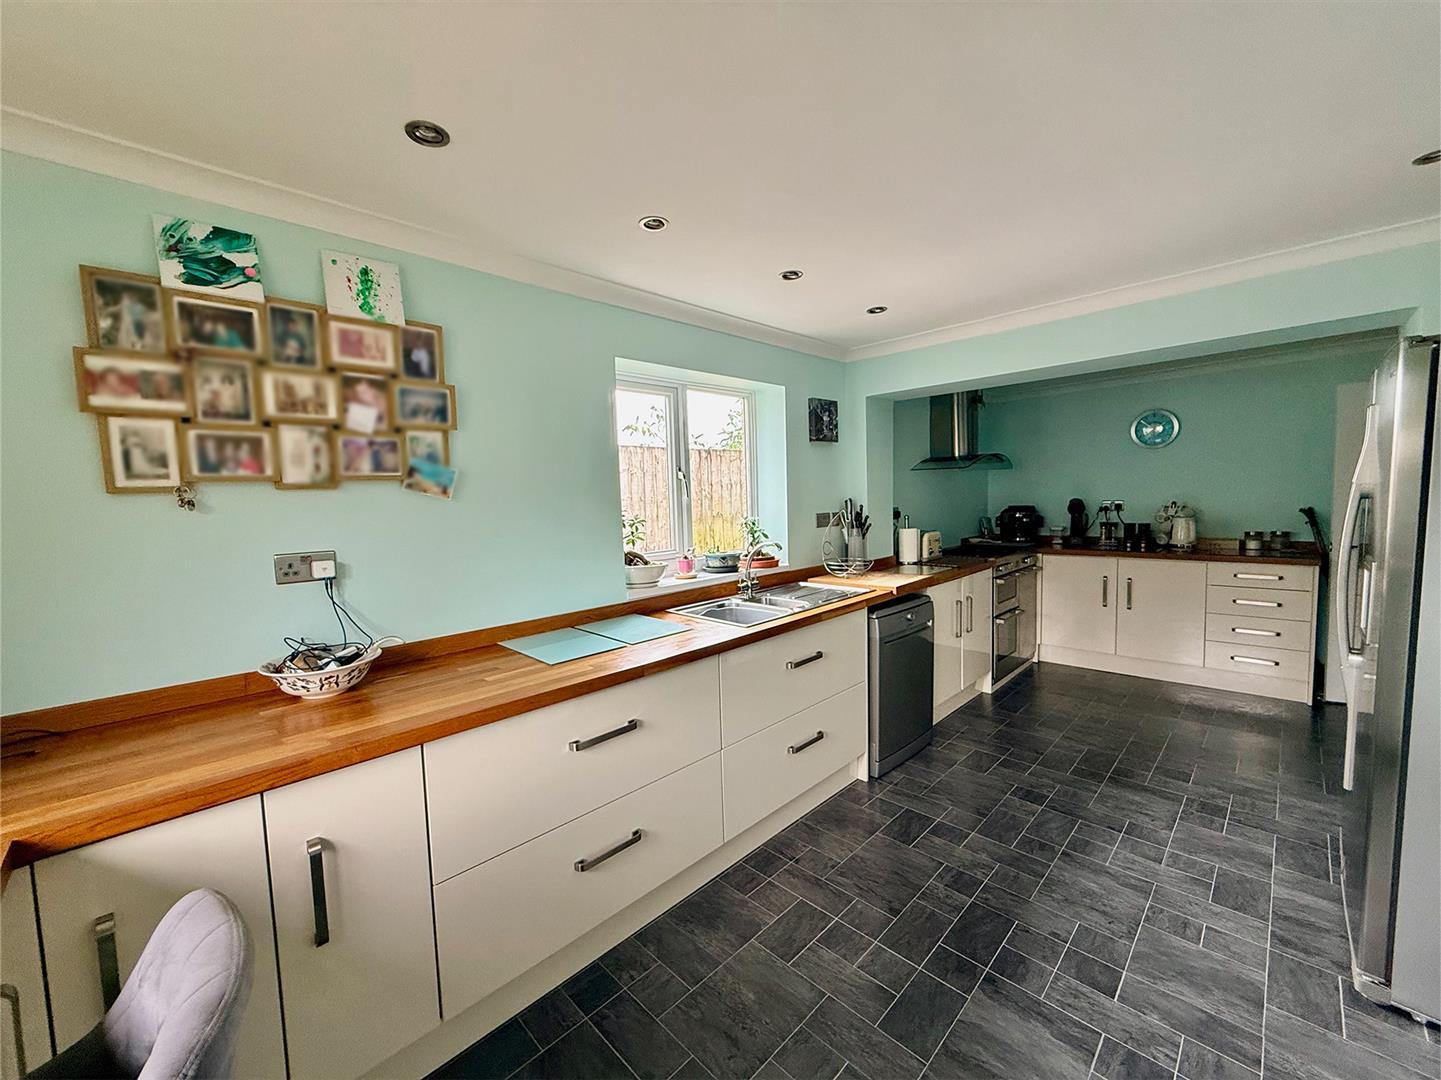
- Extended well-appointed kitchen
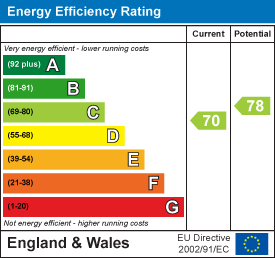
- Gas central heating & under-floor heating
- uPVC double-glazing
- New roof (3 years' ago)
- Easy maintenance gardens
- Close to local shops & schools

This property listing is now SSTC
3 Bedroom Semi-Detached House for sale in Plymouth
 2
3
1
2
3
1
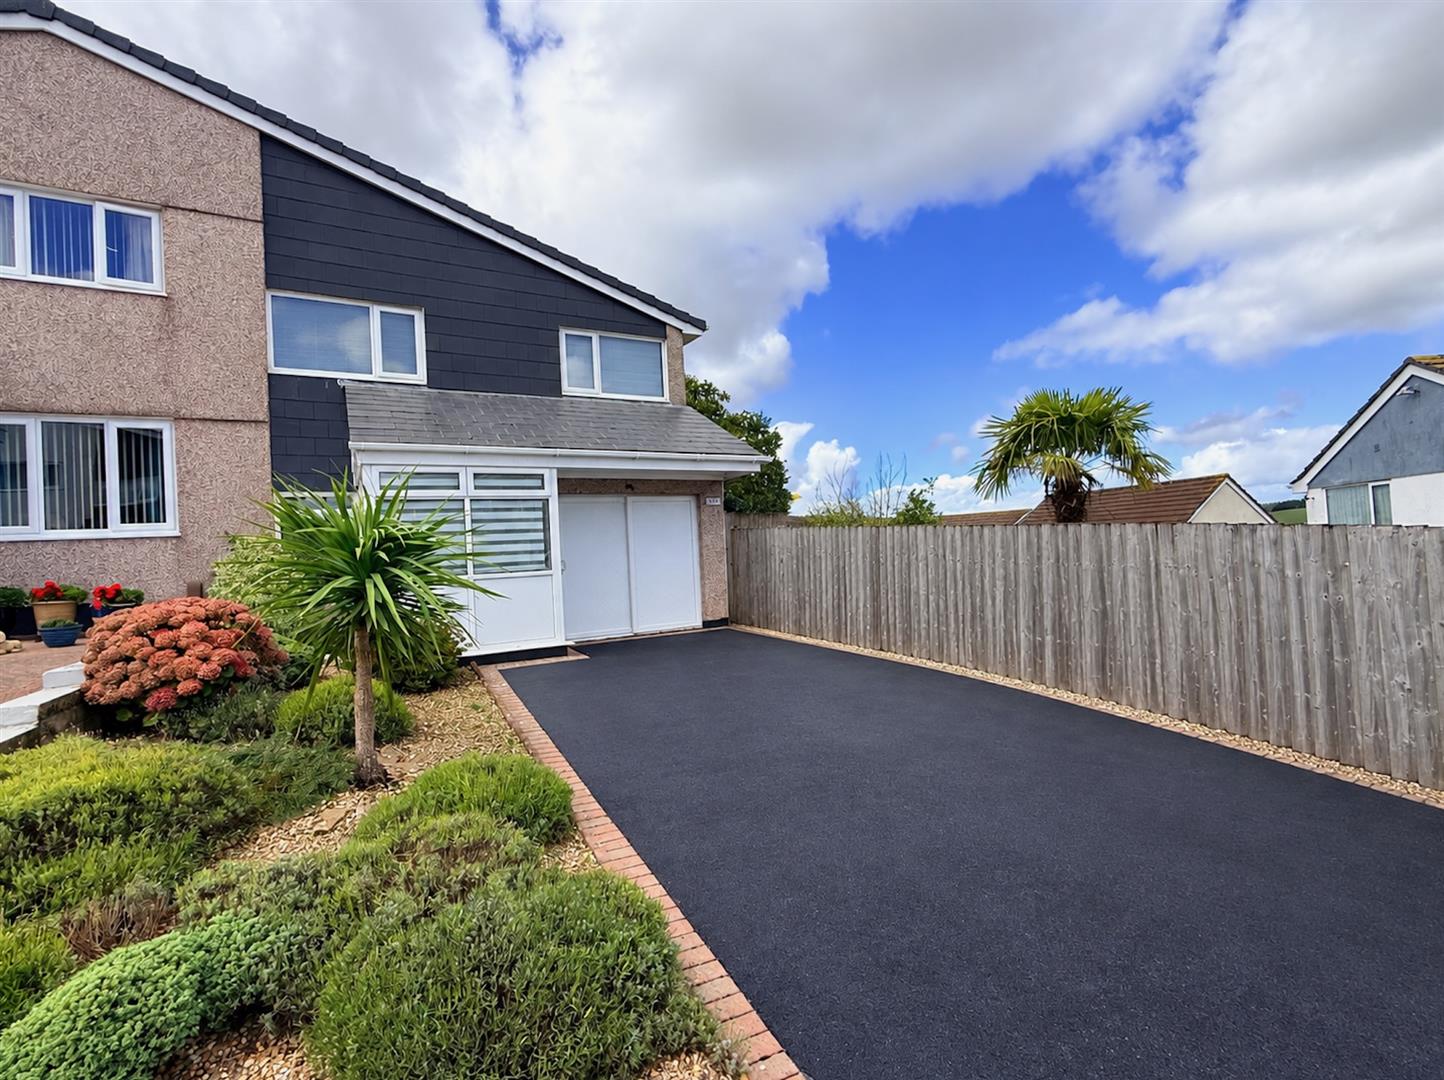
Extended semi-detached house with 2 reception rooms, an extended entrance porch to the front and 3 double bedrooms. The property is well-positioned, in a quiet position, with Dartmoor and country views to the front, a driveway providing parking for up to 3 vehicles and a garage/store.
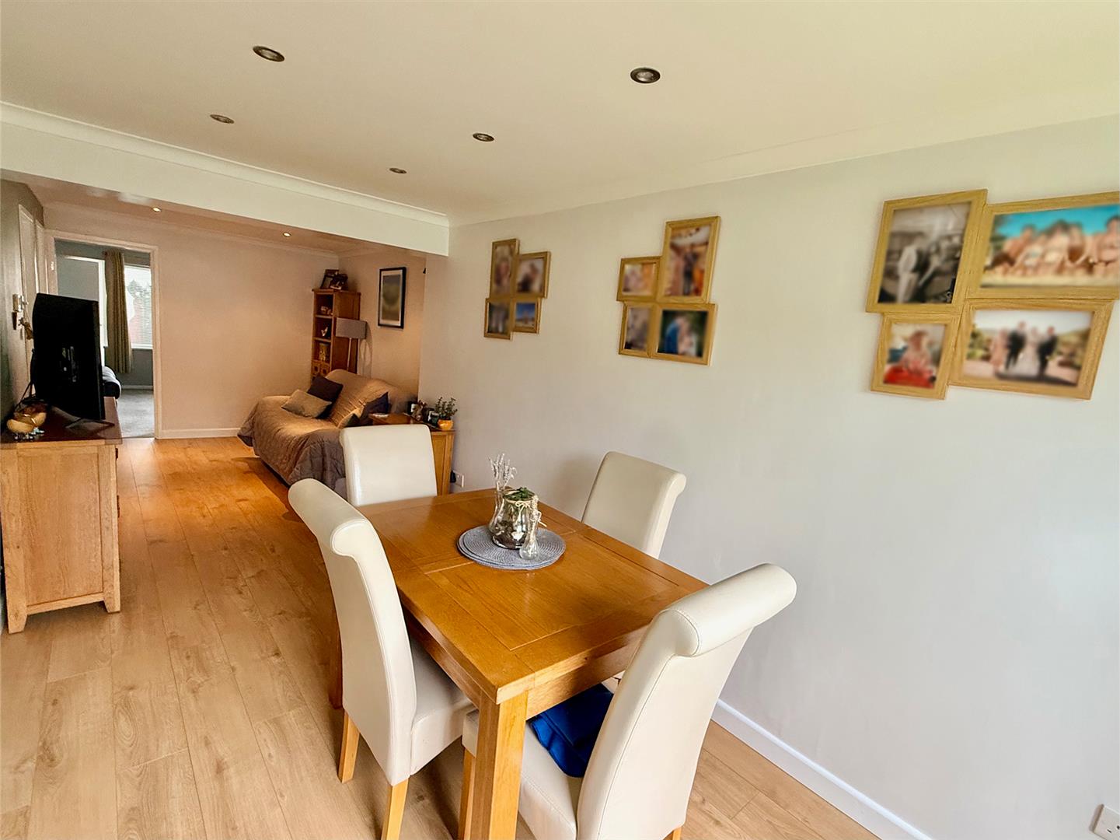
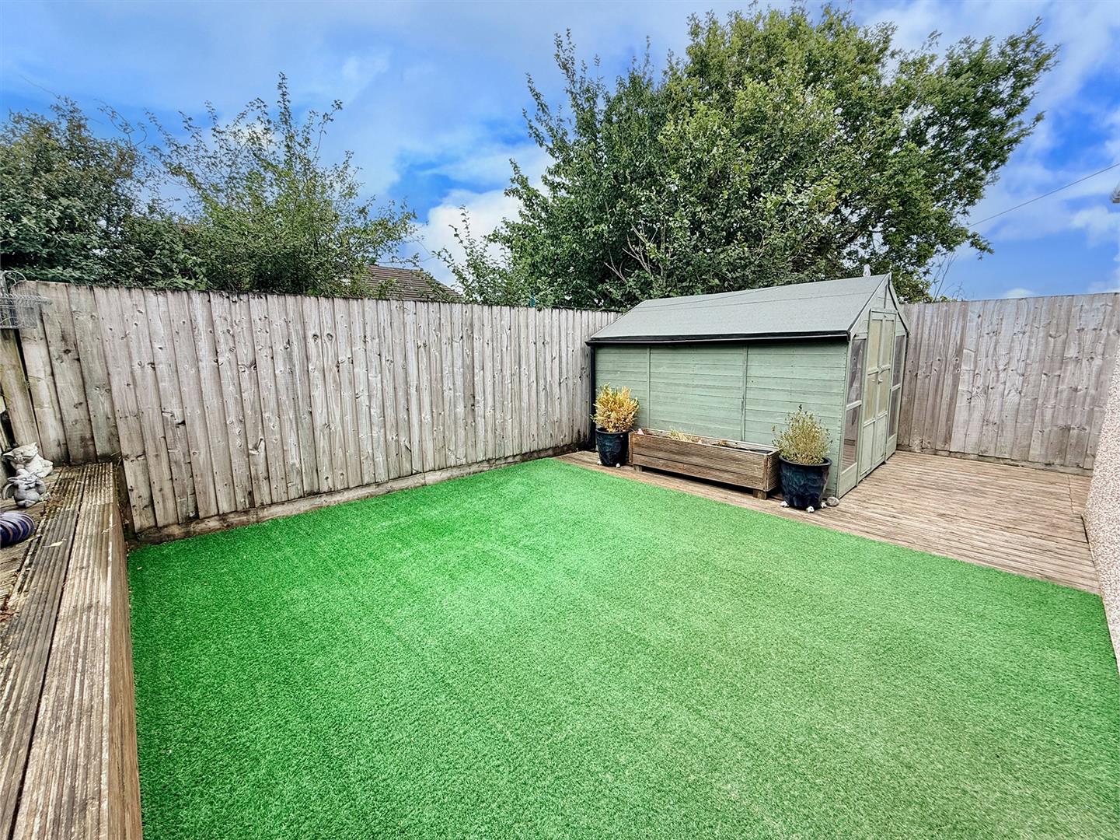
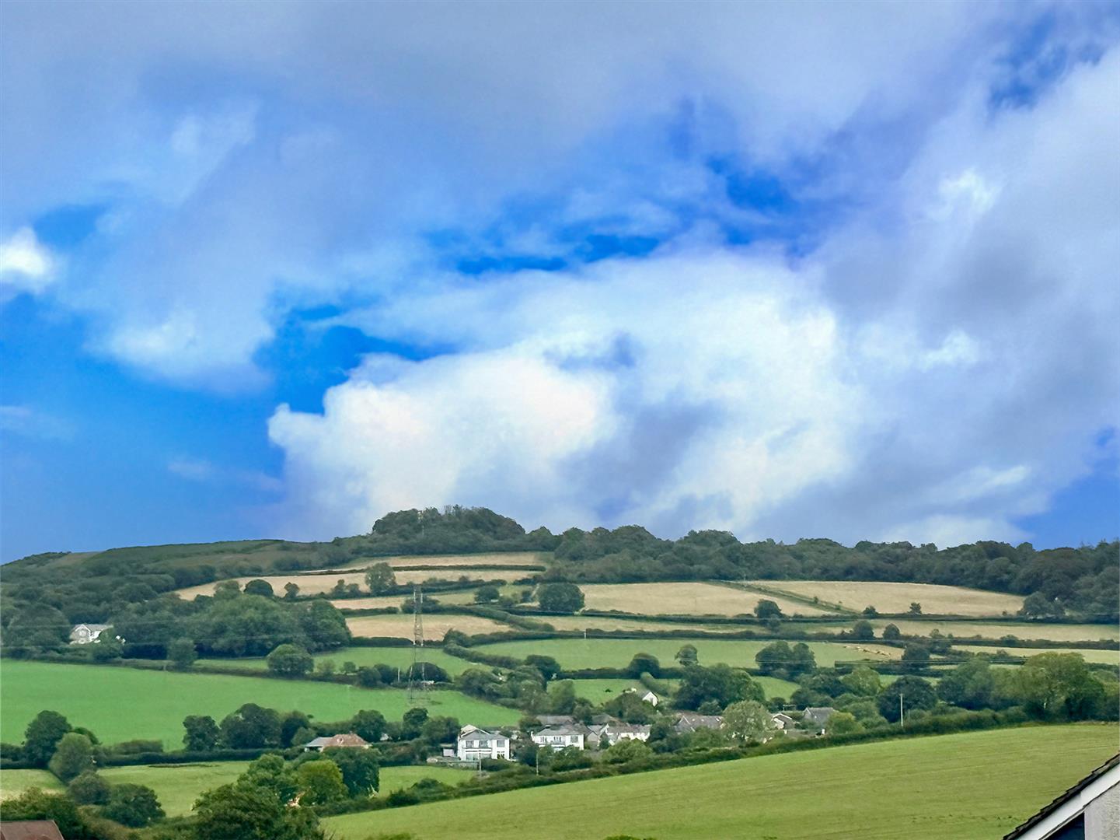
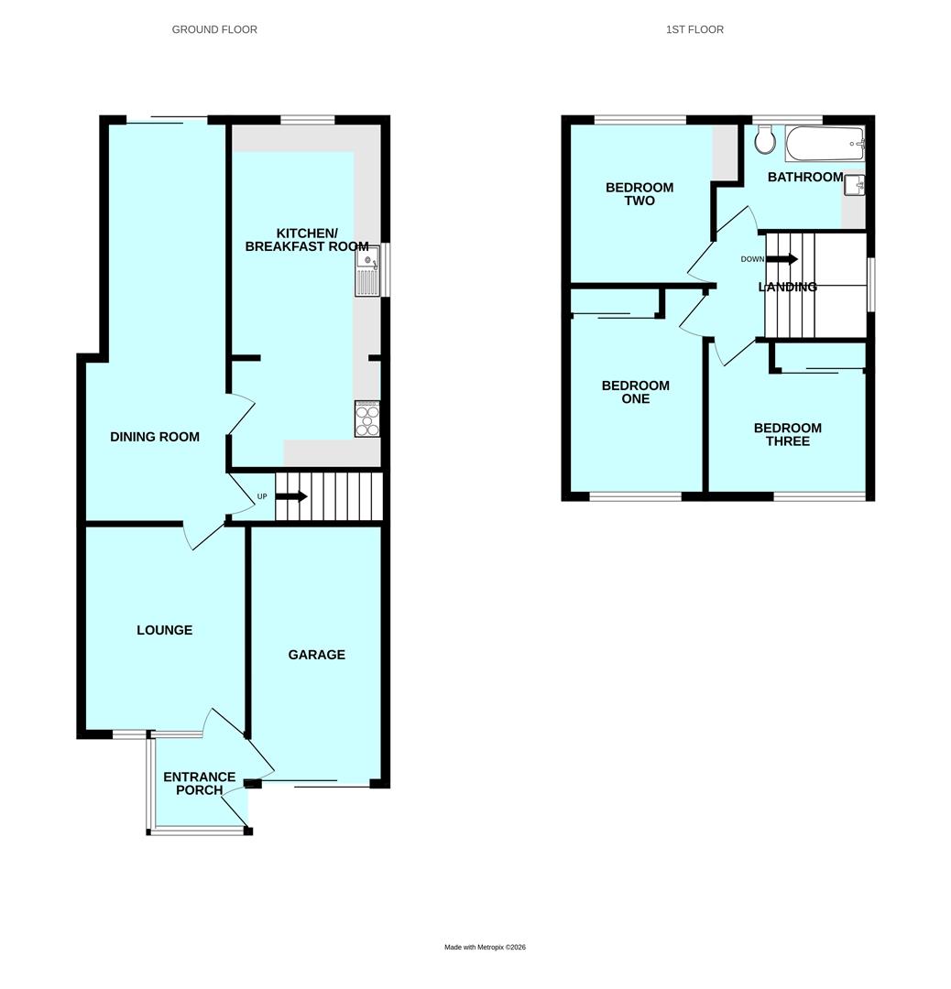
Beautifully presented, thoughtfully extended 3-bedroom semi-detached family home enjoying a particularly peaceful position towards the end of Hemerdon Heights, with attractive views from the front towards Dartmoor & the surrounding open countryside on the edge of Plympton. The property has been extended to provide excellent, versatile living accommodation, making it an ideal home for a growing family or those looking for additional reception space. The accommodation comprises an extended entrance porch to the front with access into the garage, a lounge and an extended snug/dining room providing a superb additional reception area, as well as the extended, well-appointed kitchen which provides a practical and sociable heart to the home, with under-floor heating extending through to both the kitchen and dining areas. To the first floor there are 3 good-sized double bedrooms and a family bathroom. The property benefits from uPVC double-glazing and gas central heating as well as under-floor heating to the extended areas. A further advantage is the roof, which was replaced approximately 3 years' ago. Externally the property enjoys an unusually generous private drive providing parking for up to 3 vehicles, leading to the garage. This has been altered to create a useful store room which is fully plastered and also benefits from plumbing for a washing machine. From the front there is side access which leads through to a level fully-enclosed easy-to-maintain rear garden which is predominantly laid to decking with an artificial grass covering and a large timber shed for additional storage.
The location is an advantageous feature with the property occupying a quiet position towards the end of Hemerdon Heights, whilst remaining conveniently placed for amenities and facilities of Plympton. There is good access to local primary and secondary schools, making the property particularly appealing to families, with nearby shops, supermarkets and other facilities are all within easy reach.
Hemerdon Heights, Plympton, Plymouth Pl7 2Ha -
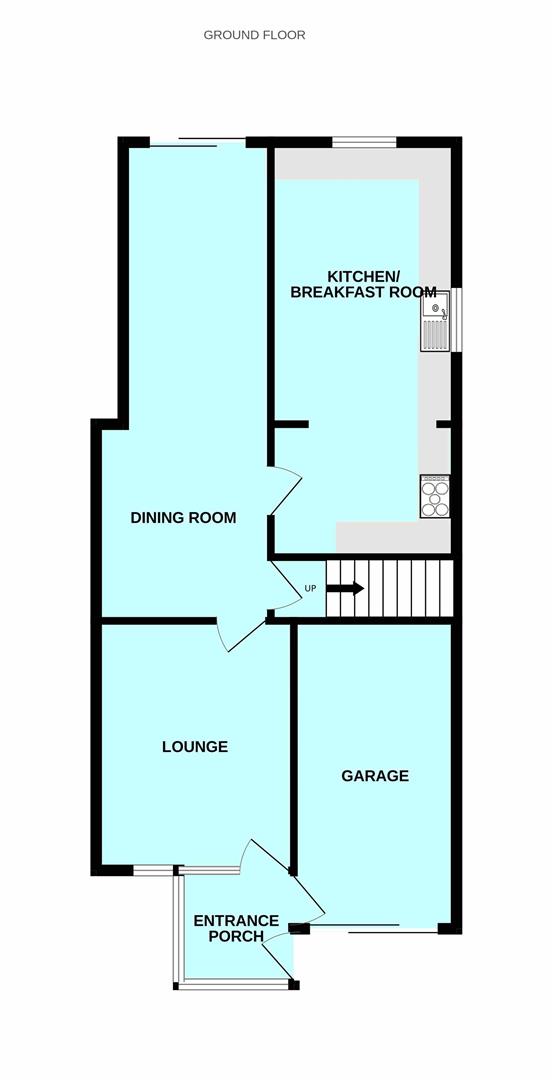
Accommodation - uPVC double-glazed front door opening into the entrance porch.
Entrance Porch - 1.88m x 1.88m (6'2 x 6'2) - uPVC double-glazed window surround. uPVC courtesy door opening into the garage. Door opening to the lounge.
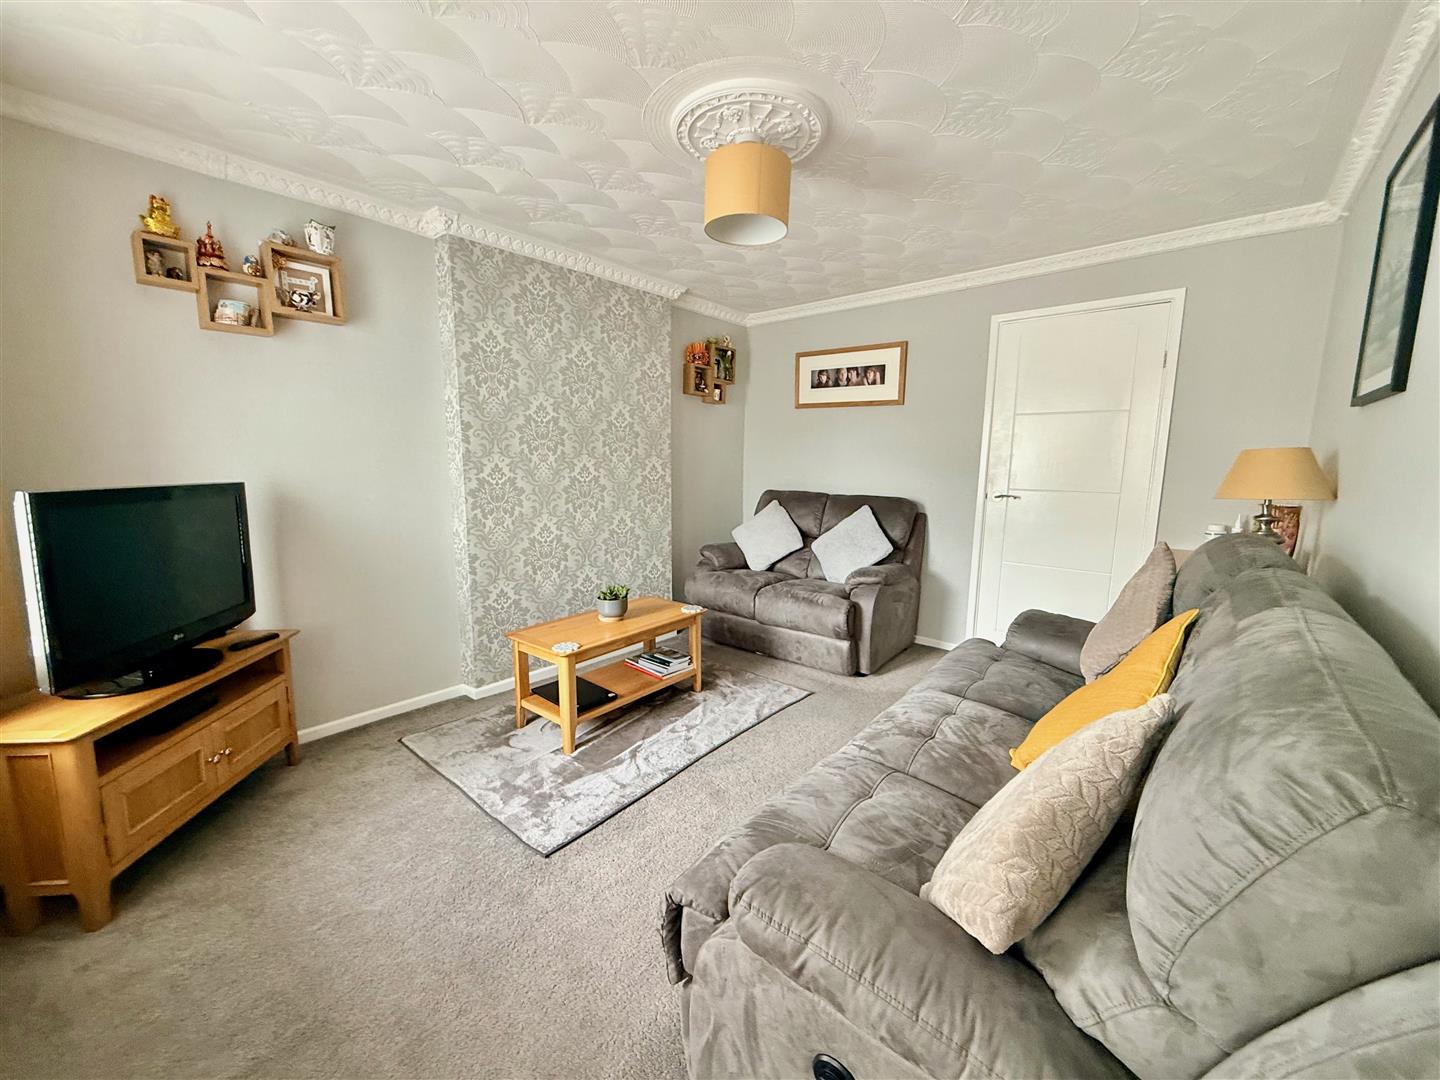
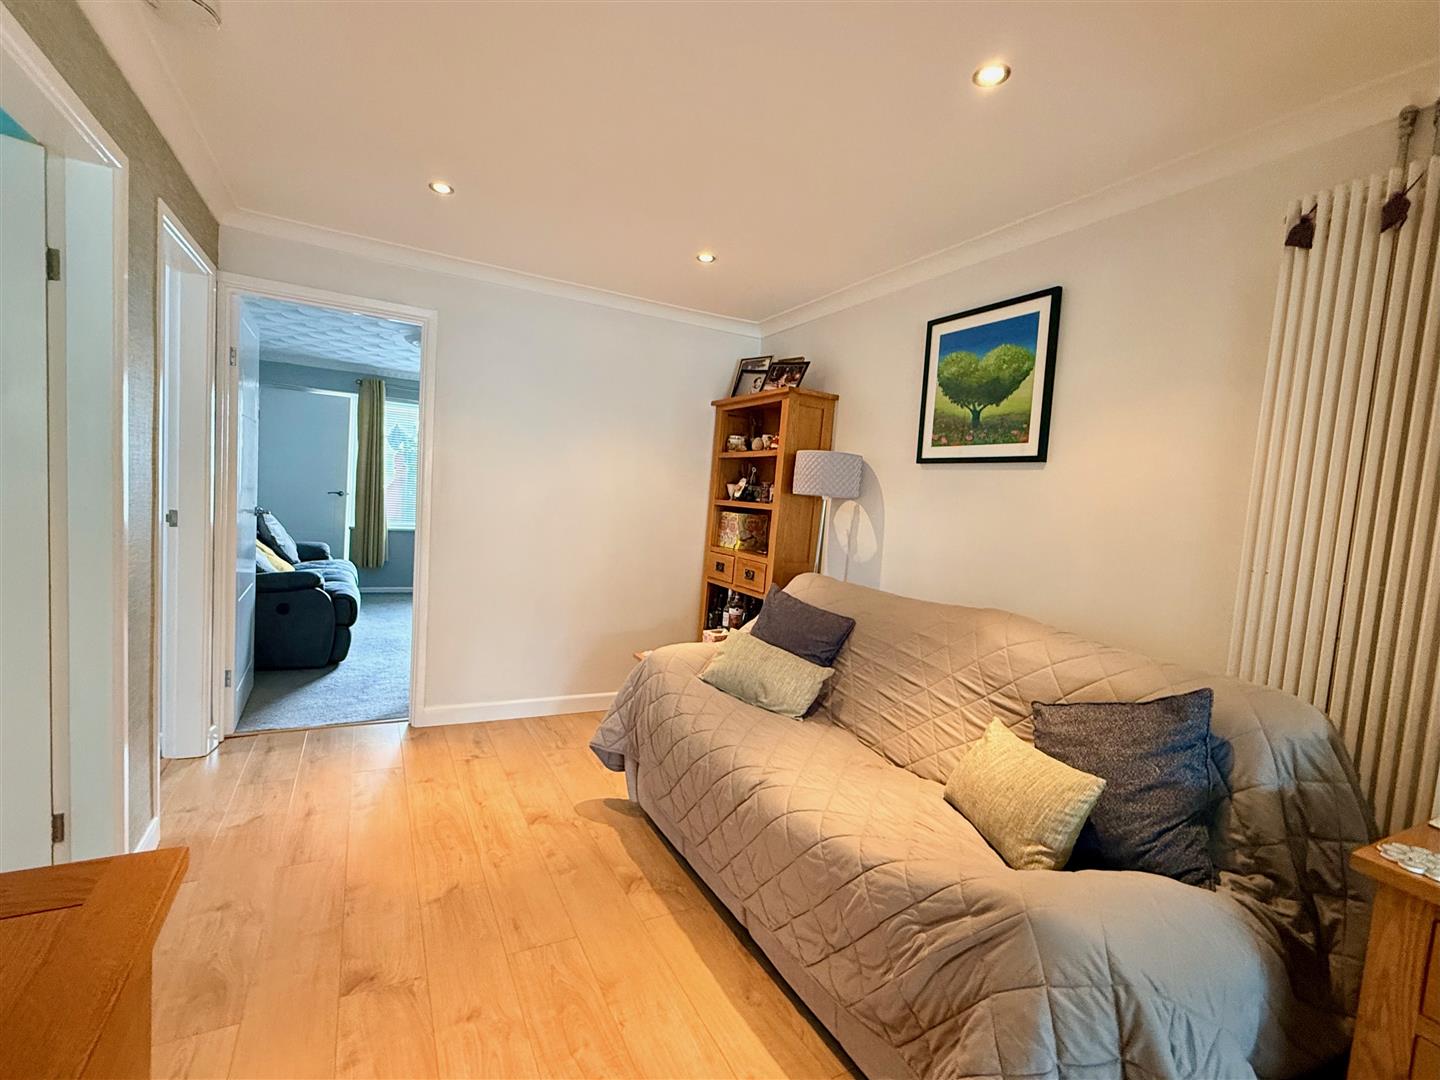
Lounge - 3.96m x 3.18m (13' x 10'5) - uPVC double-glazed window overlooking the front. Door through to the snug/dining room.
Snug/Dining Room - 7.42m x 2.62m (24'4 x 8'7) - Wood-effect easy-to-maintain floor covering. uPVC double-glazed sliding patio door opening onto the rear garden. Ceiling spotlighting. Contemporary radiator. Under-floor heating. Internal door to the stairwell leading to the first floor landing. Door to the kitchen.
Kitchen - 6.45m x 2.92m (21'2 x 9'7) - A well-appointed kitchen, extensively fitted with a modern range of high-gloss units comprising base cupboards and drawers with solid oak work surfaces incorporating a stainless-steel one-&-a-half drainer sink unit with mixer tap. uPVC double-glazed window over the sink. Further uPVC double-glazed window overlooking the rear garden. Space for a range cooker with fitted stainless-steel extractor canopy over. Plumbed for a dishwasher. Radiator and under-floor heating.
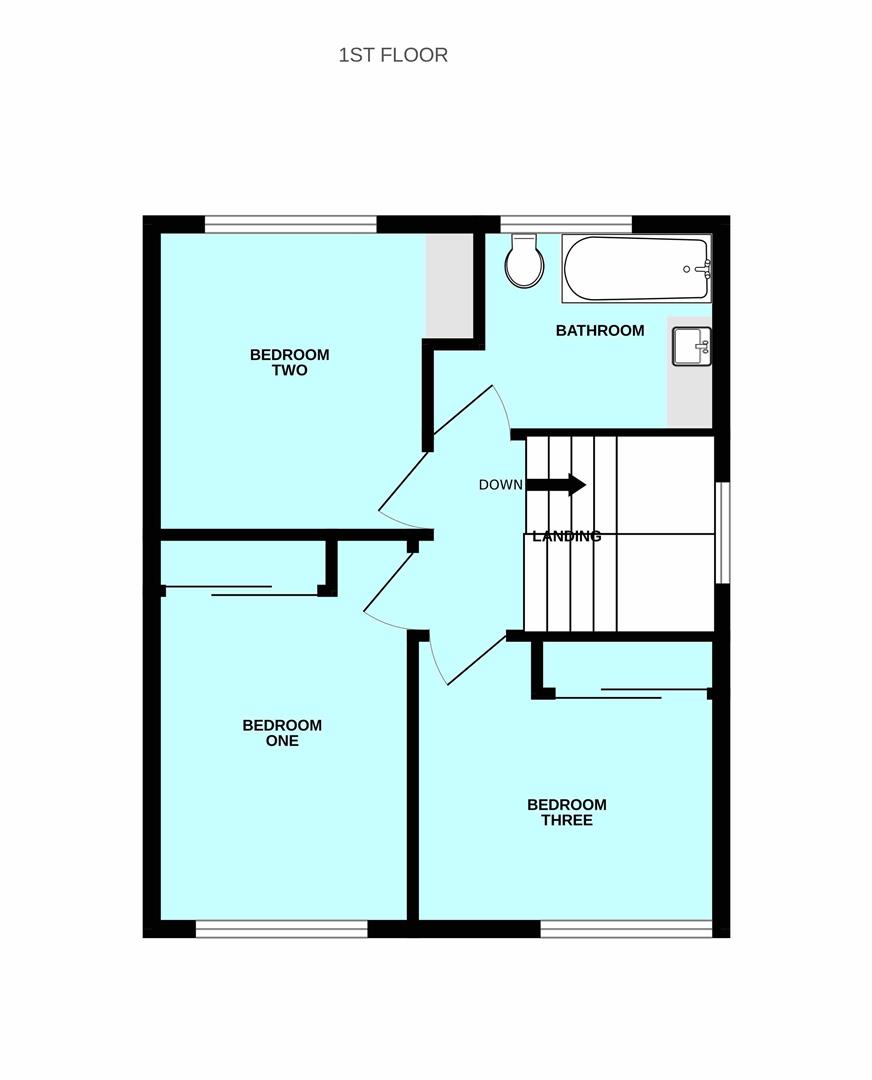
First Floor Half Landing - uPVC double-glazed window.
First Floor Landing - Hatch with retractable ladder giving access to an insulated, part-boarded roof space with light.
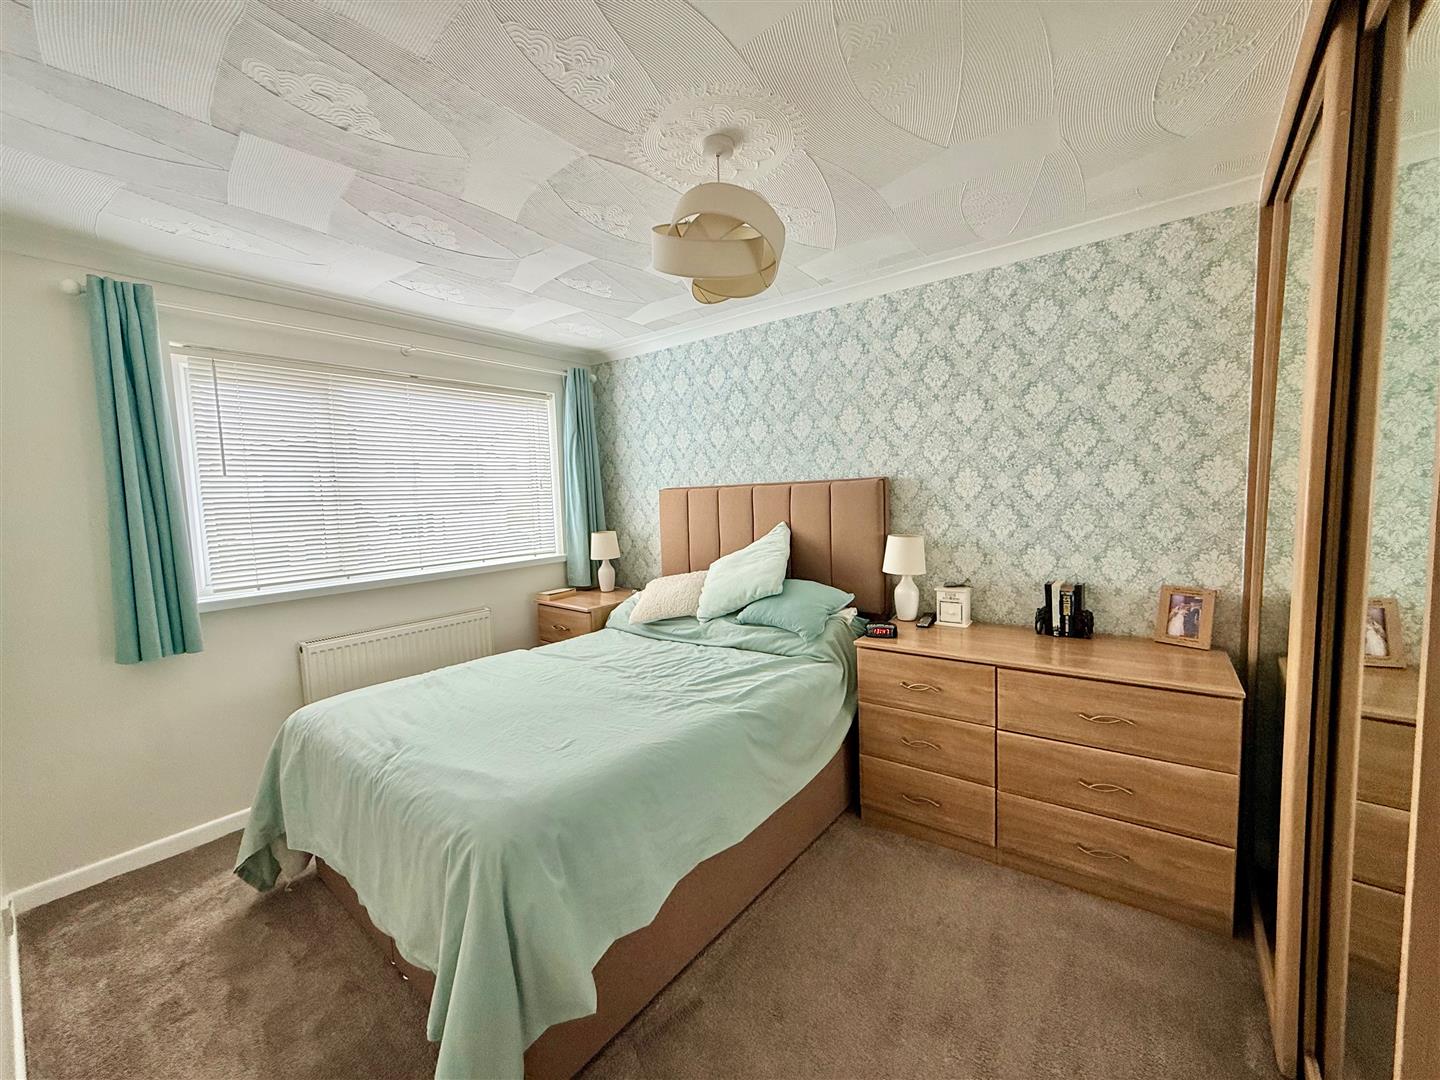
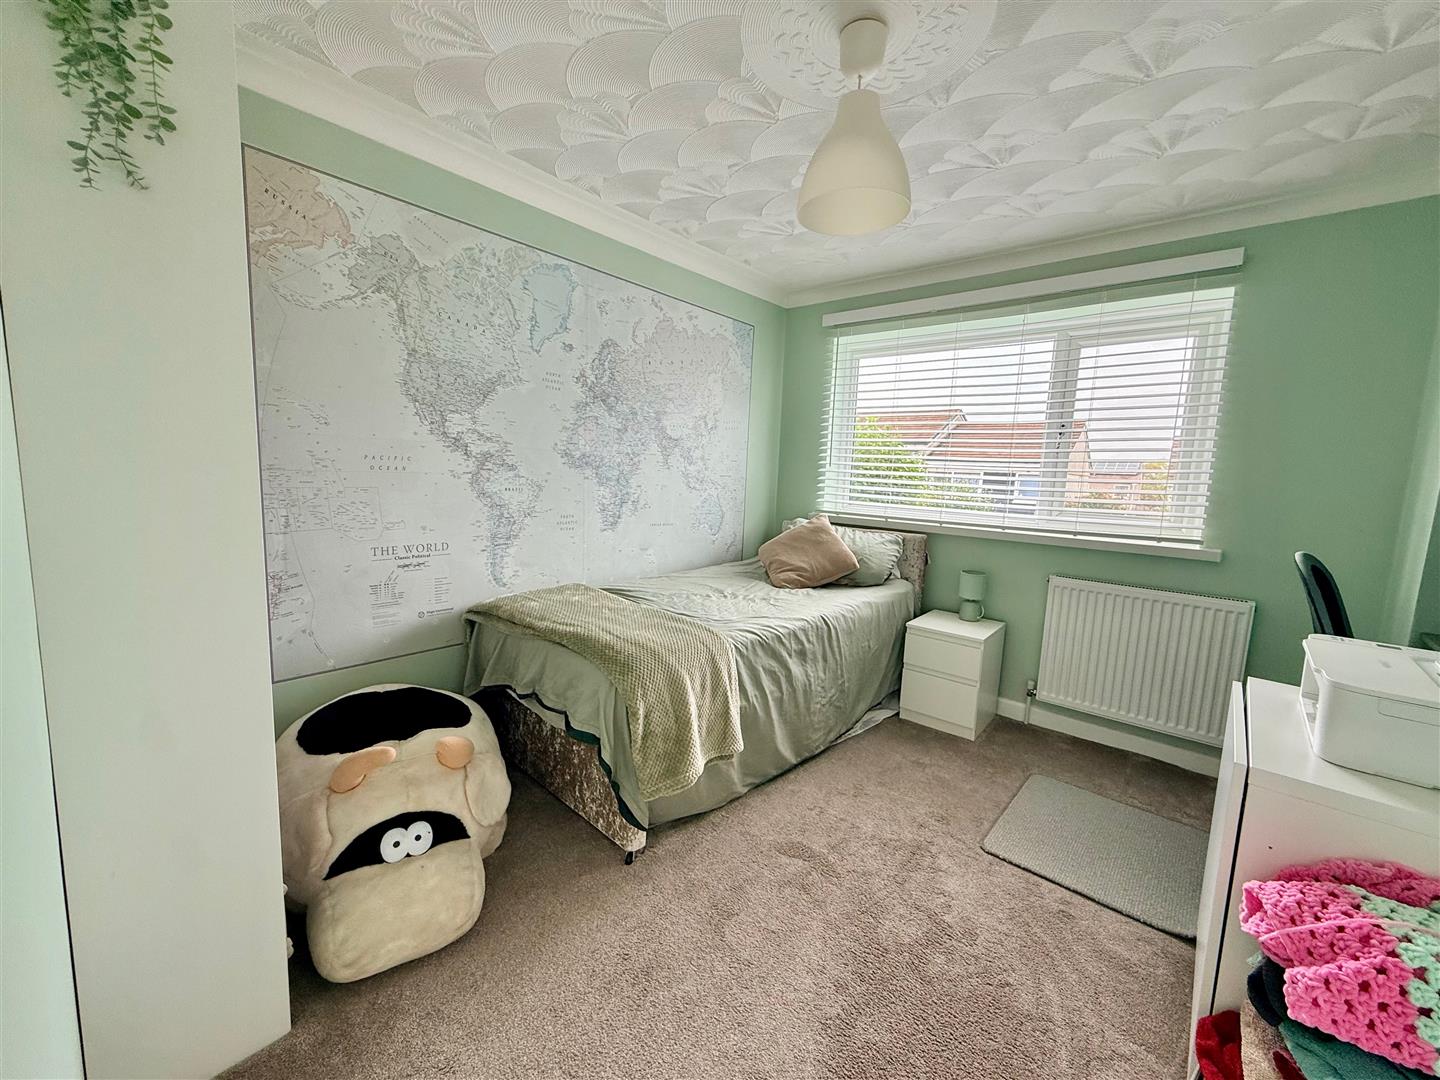
Bedroom One - 3.89m x 2.64m (12'9 x 8'8) - uPVC double-glazed window overlooking the front. Fitted double wardrobe with mirrored, sliding doors within which there is a 5-drawer tallboy, fitted hanging rails and shelving. Matching 6-drawer chest and a 3-drawer bedside cabinet.
Bedroom Two - 3.10m x 3.07m (10'2 x 10'1) - uPVC double-glazed window overlooking the rear. Recess with desk area and fitted shelves.
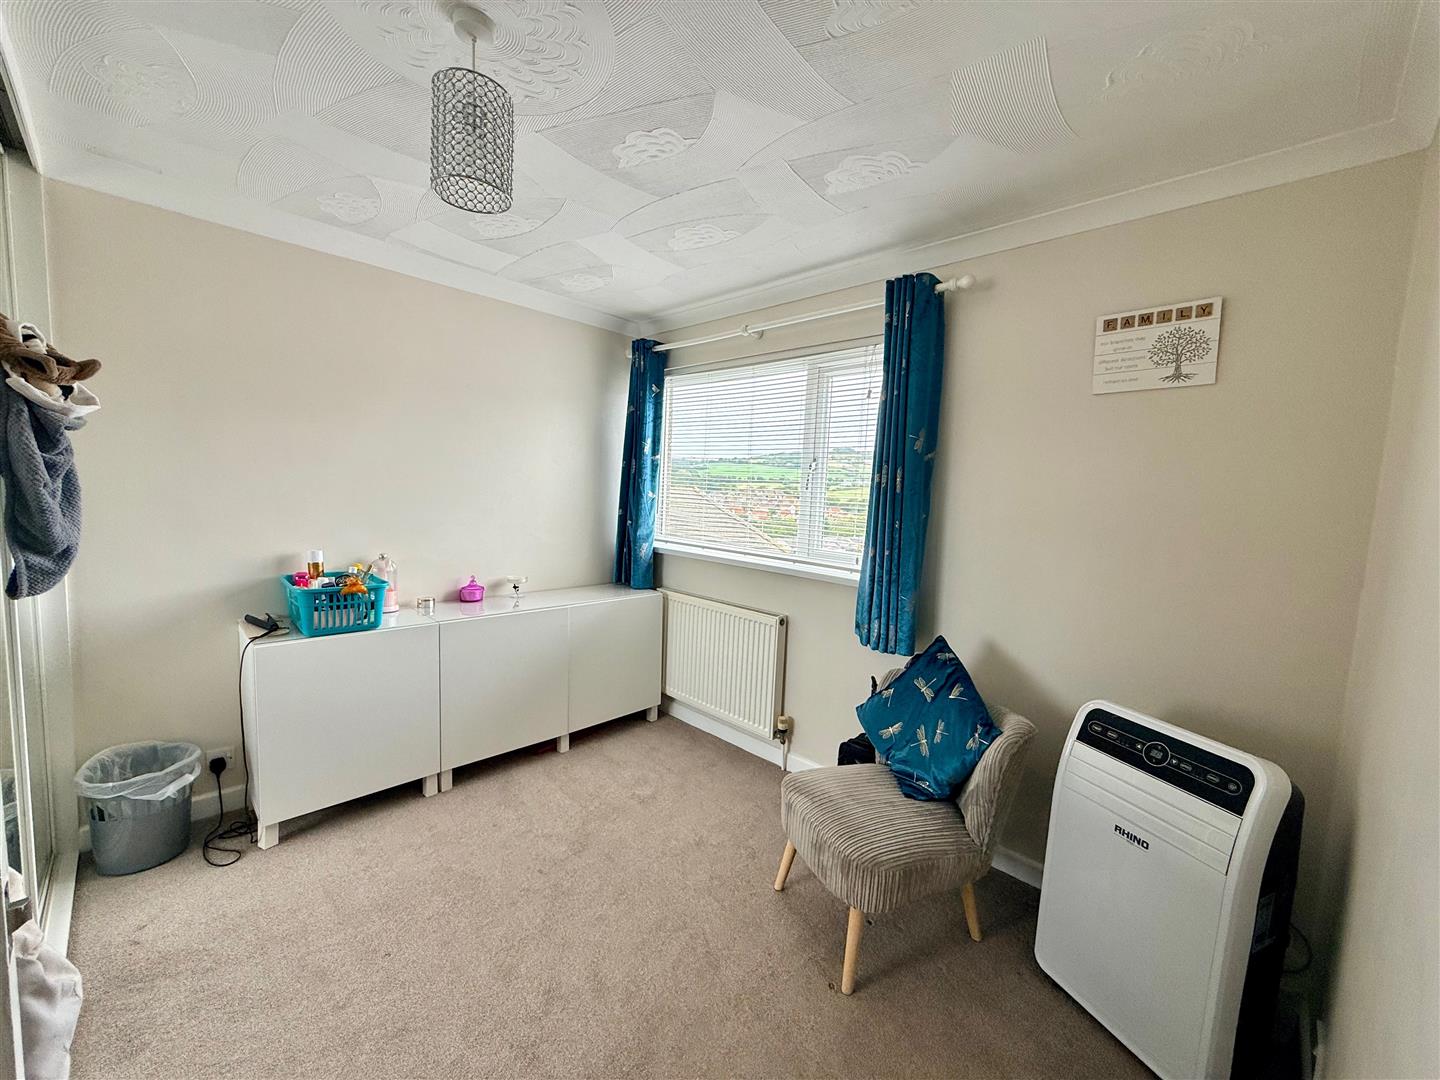
Bedroom Three - 3.02m x 3.00m (9'11 x 9'10) - uPVC double-glazed window overlooking the front with far-reaching view towards Dartmoor and the surrounding countryside. Fitted double wardrobe with mirrored, sliding doors and hanging rails.
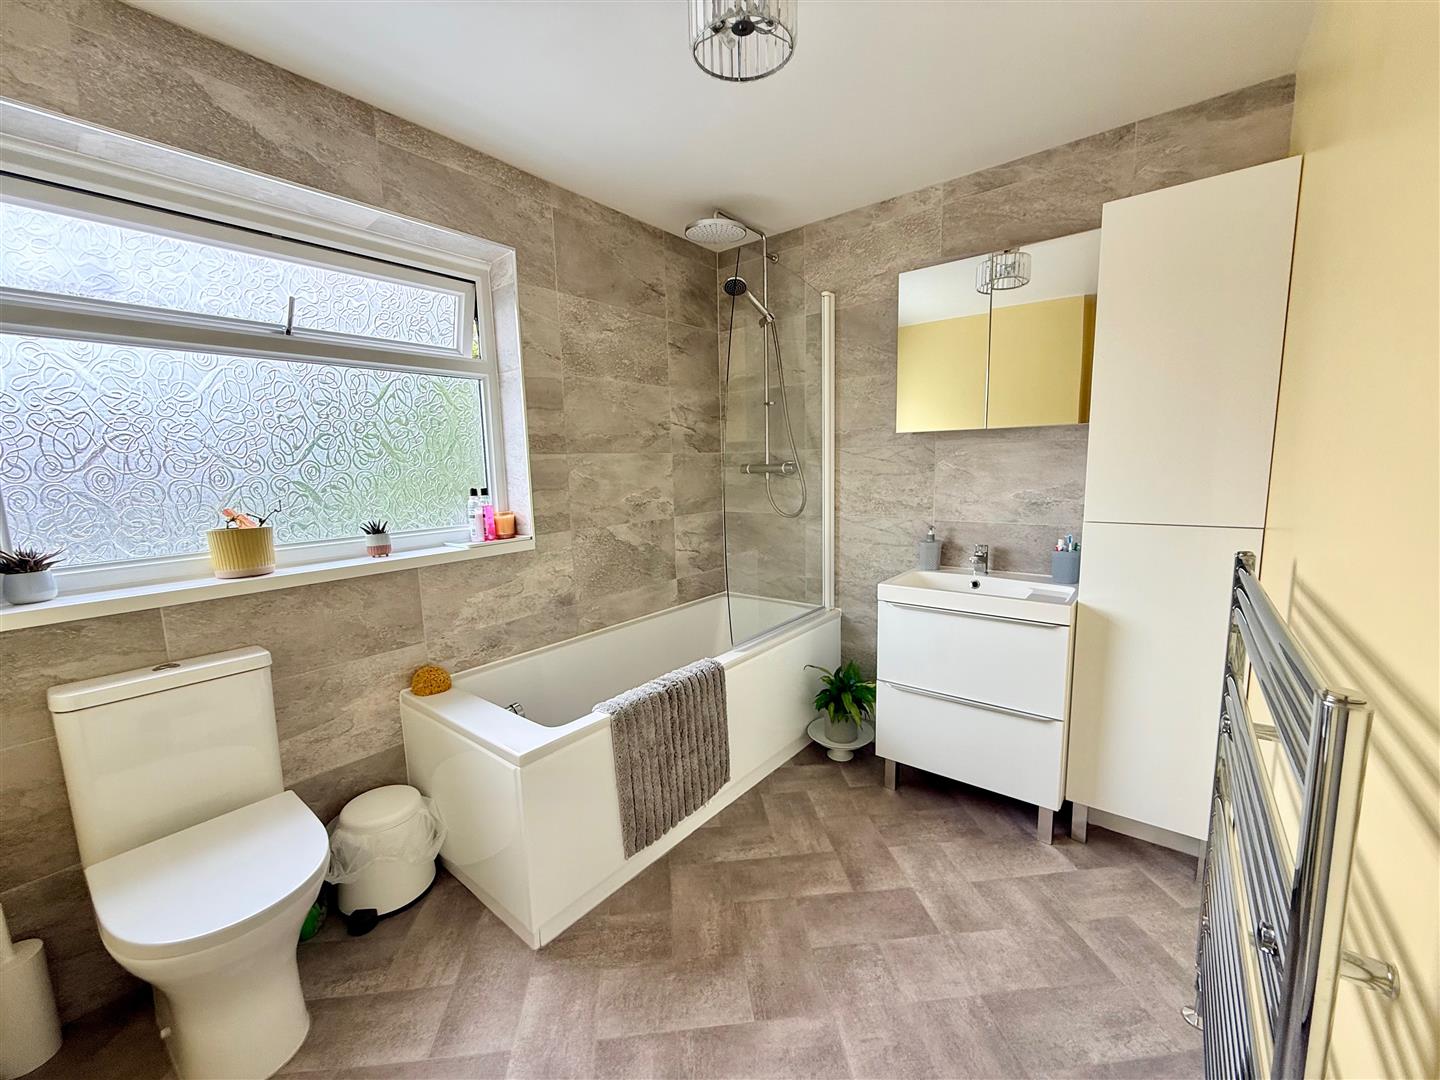
Bathroom - 3.00m x 2.08m (9'10 x 6'10) - A spacious family bathroom fitted with a 3-piece white suite comprising a panel bath with fully-tiled surround, system shower with shower hose and overhead rose, vanity wash handbasin with mixer tap and 2-drawer unit beneath, matching tallboy cabinet with shelving and low-level wc. Chrome heated towel rail. Obscured-glass uPVC double-glazed window.
Garage - 5.03m x 2.46m (16'6 x 8'1) - The garage door has been replaced by a uPVC sliding door. Fully plastered garage with power, light and plumbing for a washing machine. Courtesy door into the entrance porch.
Outside - The property is approached via a tarmac driveway with parking for up to 3 vehicles. The garden area is easy-to-maintain and laid to decorative stone chippings and planting. To the side of the property there is a gate giving access to a well-maintained paved area which opens onto the rear garden, which is level and fully-enclosed, laid to paving slabs with a good-sized decked area and an artificial lawn covering (which can be removed). Large timber shed.
Council Tax - Plymouth City Council
Council Tax Band: B
Services - The property is connected to all the mains services: gas, electricity, water and drainage.
Property Ref: 34922602
Similar Properties
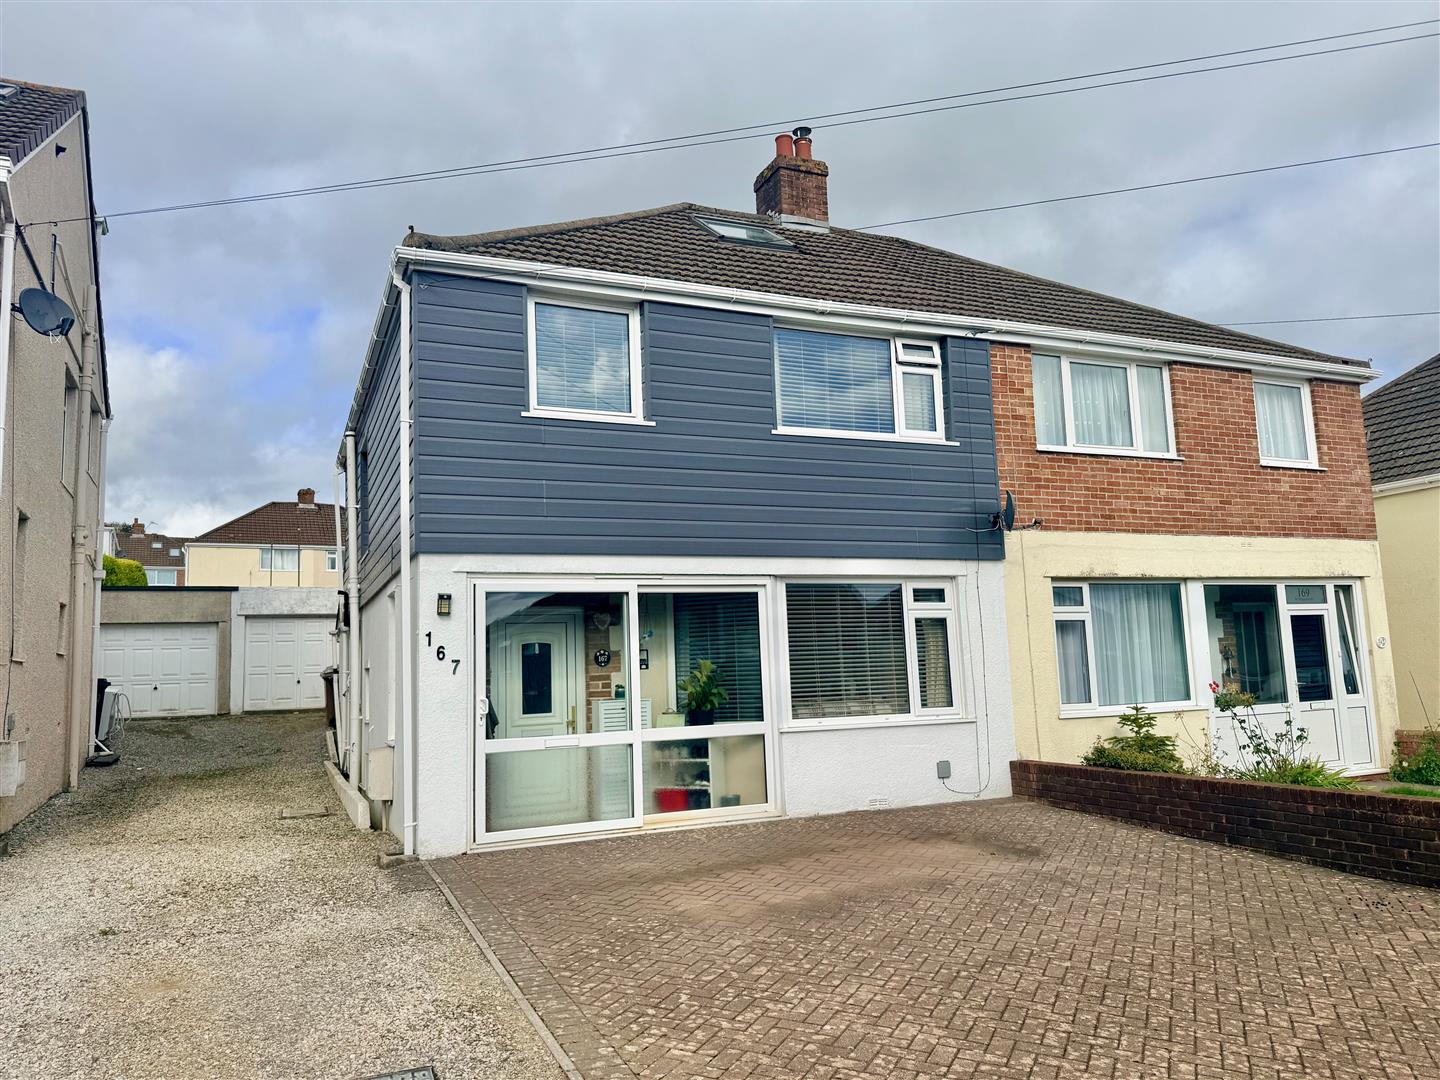
3 Bedroom Semi-Detached House | £300,000
Well-presented, extended 3-bedroom semi-detached house with a generous landscaped rear garden and a paved driveway to th...
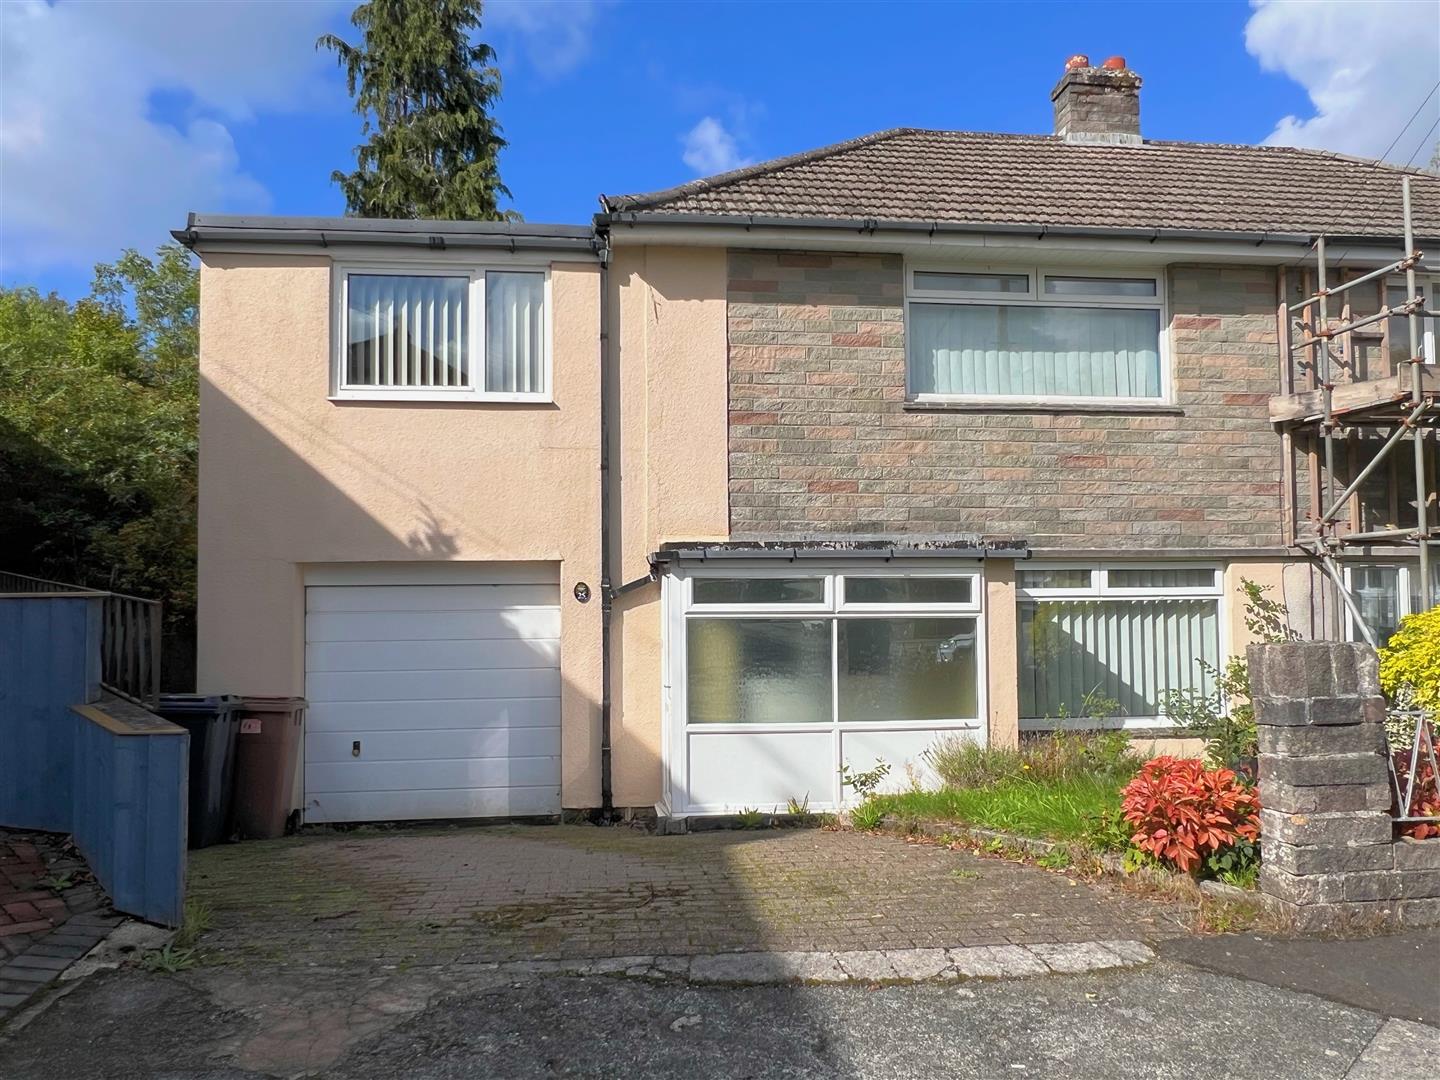
4 Bedroom Semi-Detached House | £295,000
Tucked away in a quiet cul-de-sac in the heart of Plympton, just a few minutes' walk from the Ridgeway, is this extended...
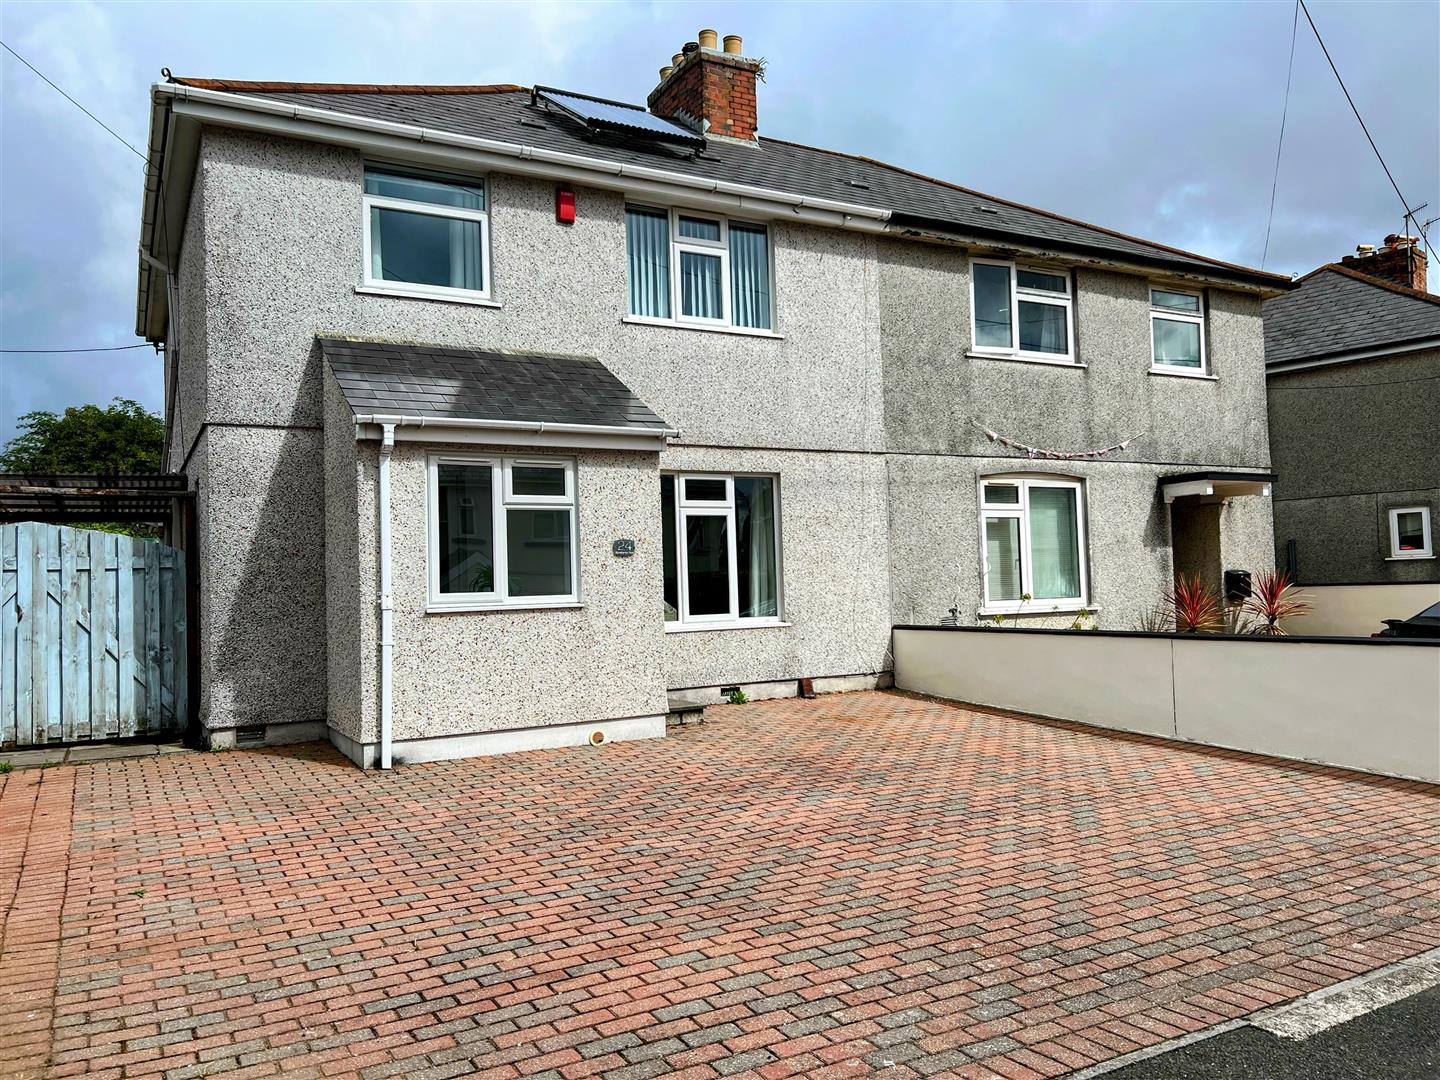
3 Bedroom Semi-Detached House | £295,000
Offered with no onward chain, is this spacious, extended family home in a location convenient for Hele's School & within...
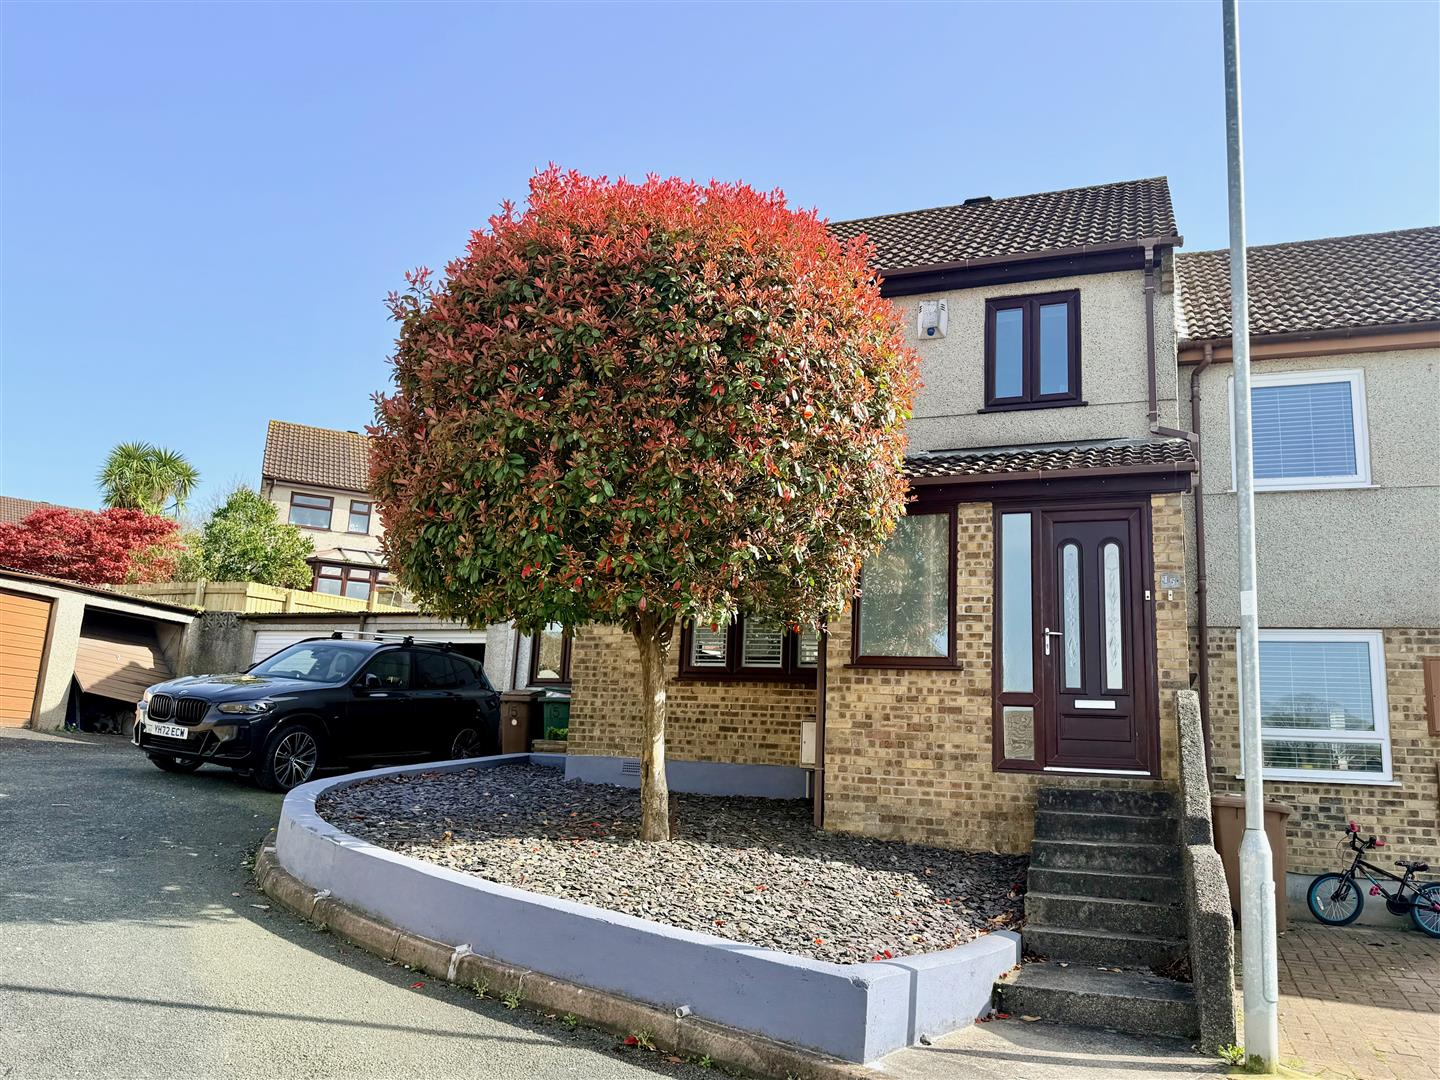
3 Bedroom Semi-Detached House | £310,000
Beautifully-extended, move-in-ready home, with a south-west facing rear garden and a large extension providing additiona...
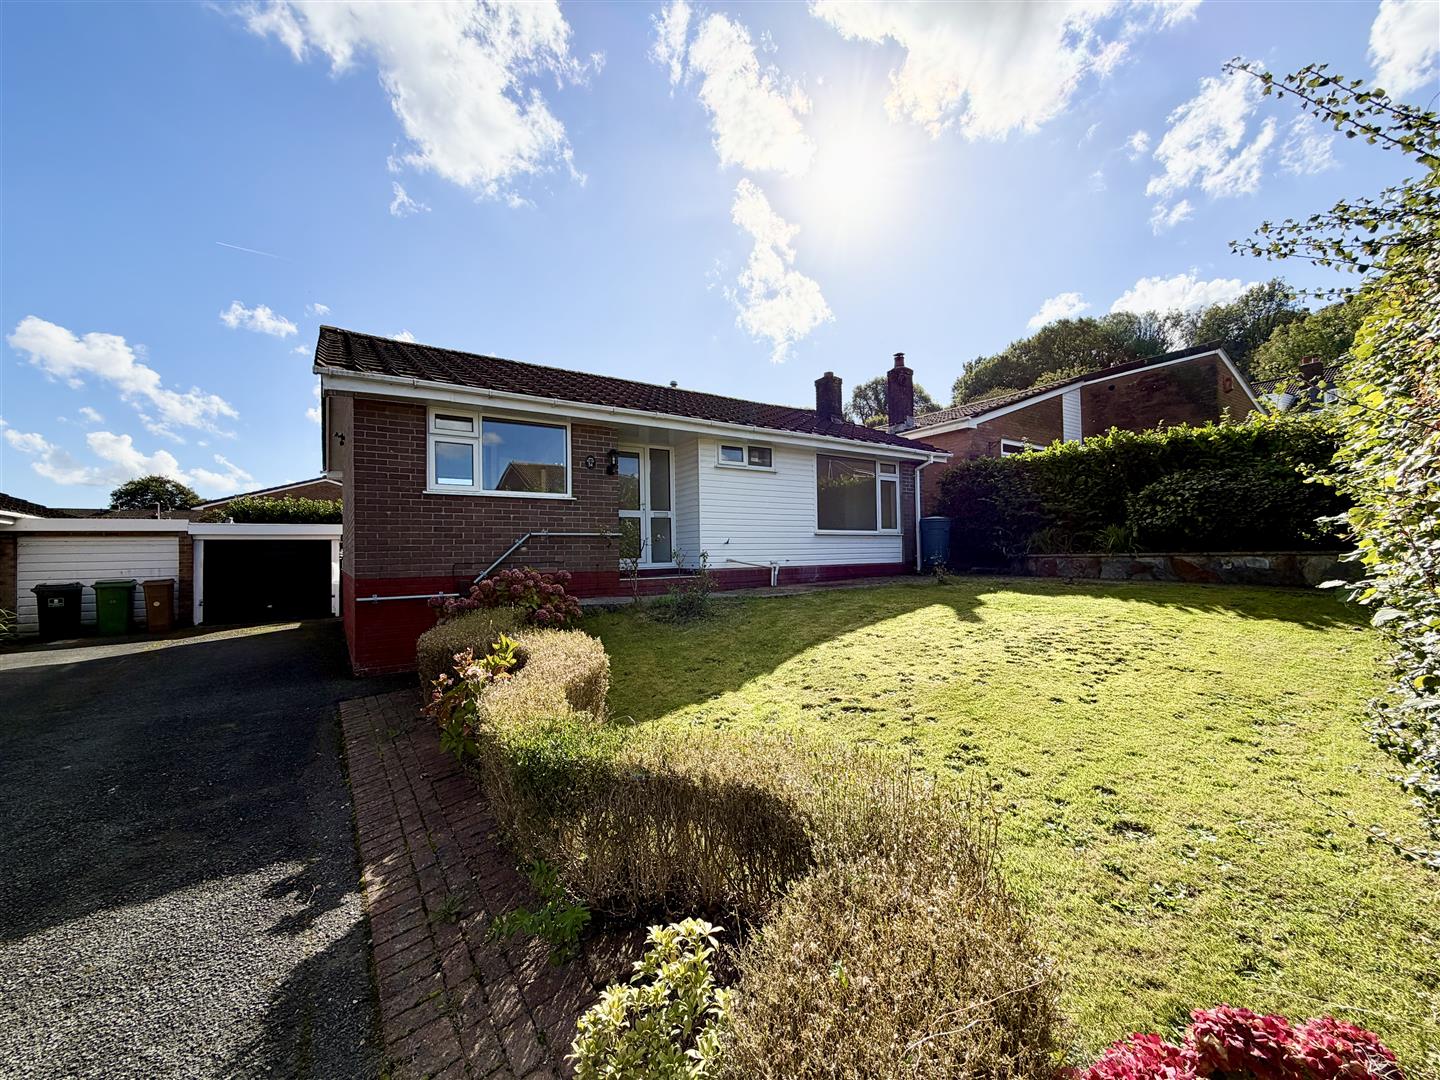
2 Bedroom Detached Bungalow | £315,000
Recently renovated detached bungalow situated on a generous plot in a quiet cul-de-sac in the Wolverwood area of Plympto...
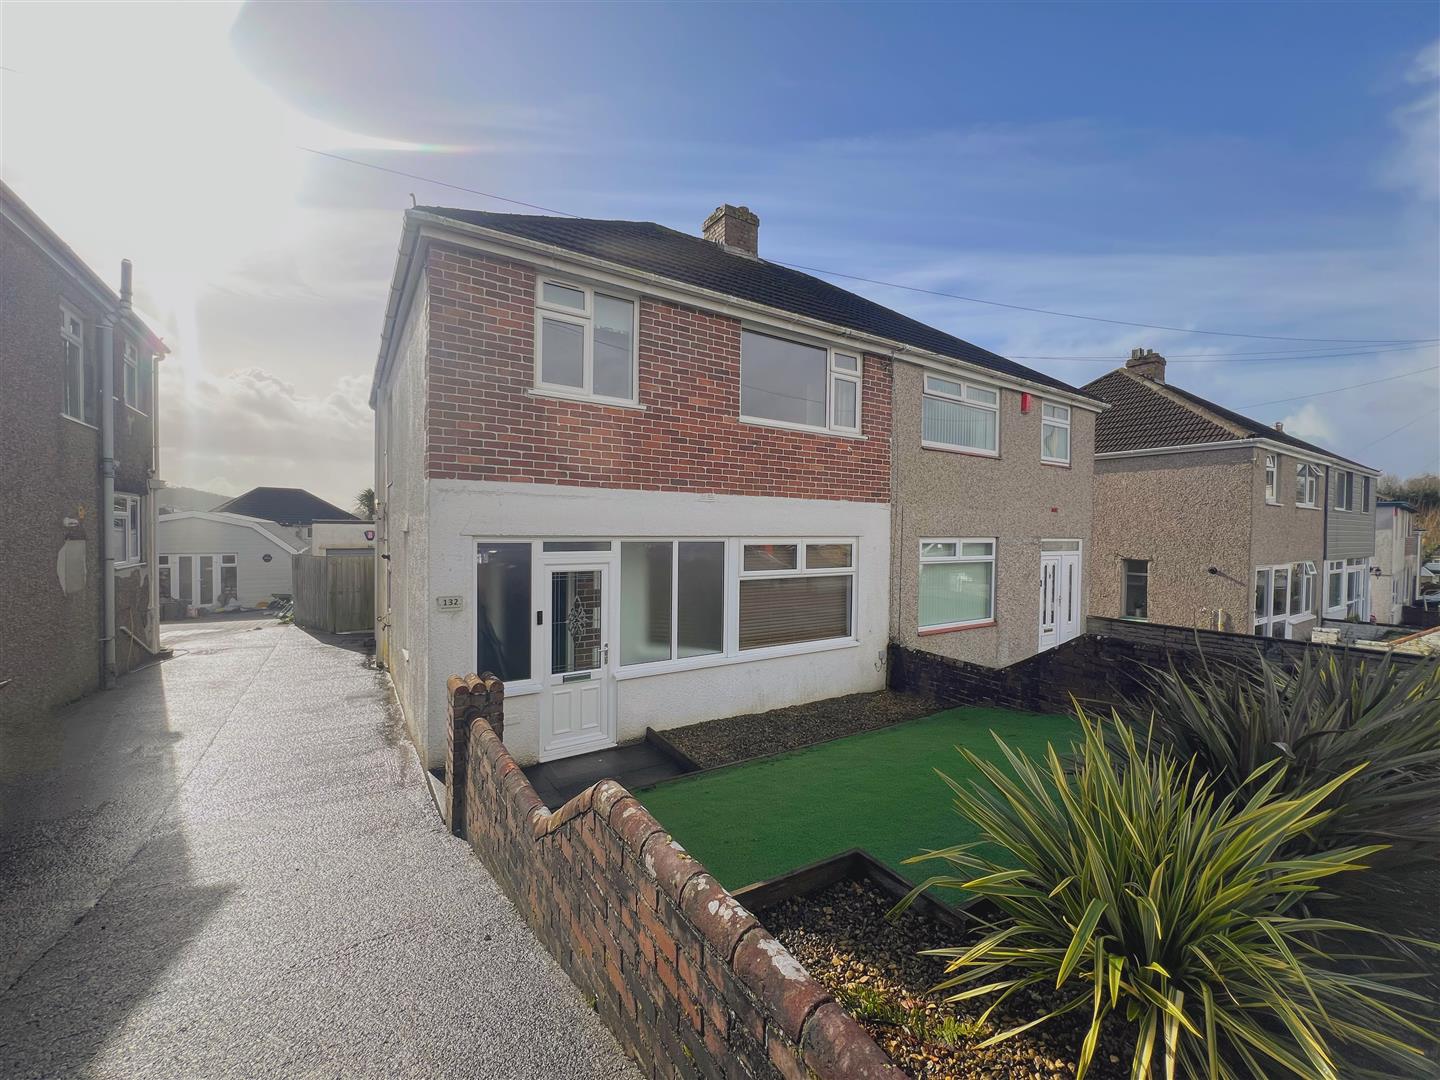
3 Bedroom Semi-Detached House | £315,000
Beautifully-presented recently renovated Stanbury-built family home located in the heart of Woodford. The accommodation...

Julian Marks Estate Agents (Plympton)
Plympton, Plymouth, PL7 2AA
01752 301002
How much is your home worth?
Use our short form to request a valuation of your property.
Request a Valuation
©2026 The Guild of Property Professionals. All rights reserved.
Terms and Conditions |
Privacy Policy |
Cookie Policy |
Complaints Policy |
Members Login
The Guild of Property Professionals Trading Address: 121 Park Lane, London W1K 7AG. GPEA Limited.
Registered in England & Wales.
Company No: 02819824.
Registered Office Address: The Old Courthouse, 60A London Road, Grantham, NG31 6HR.
VAT Registration No: 180897859

