- END TERRACE
- THREE BEDROOMS
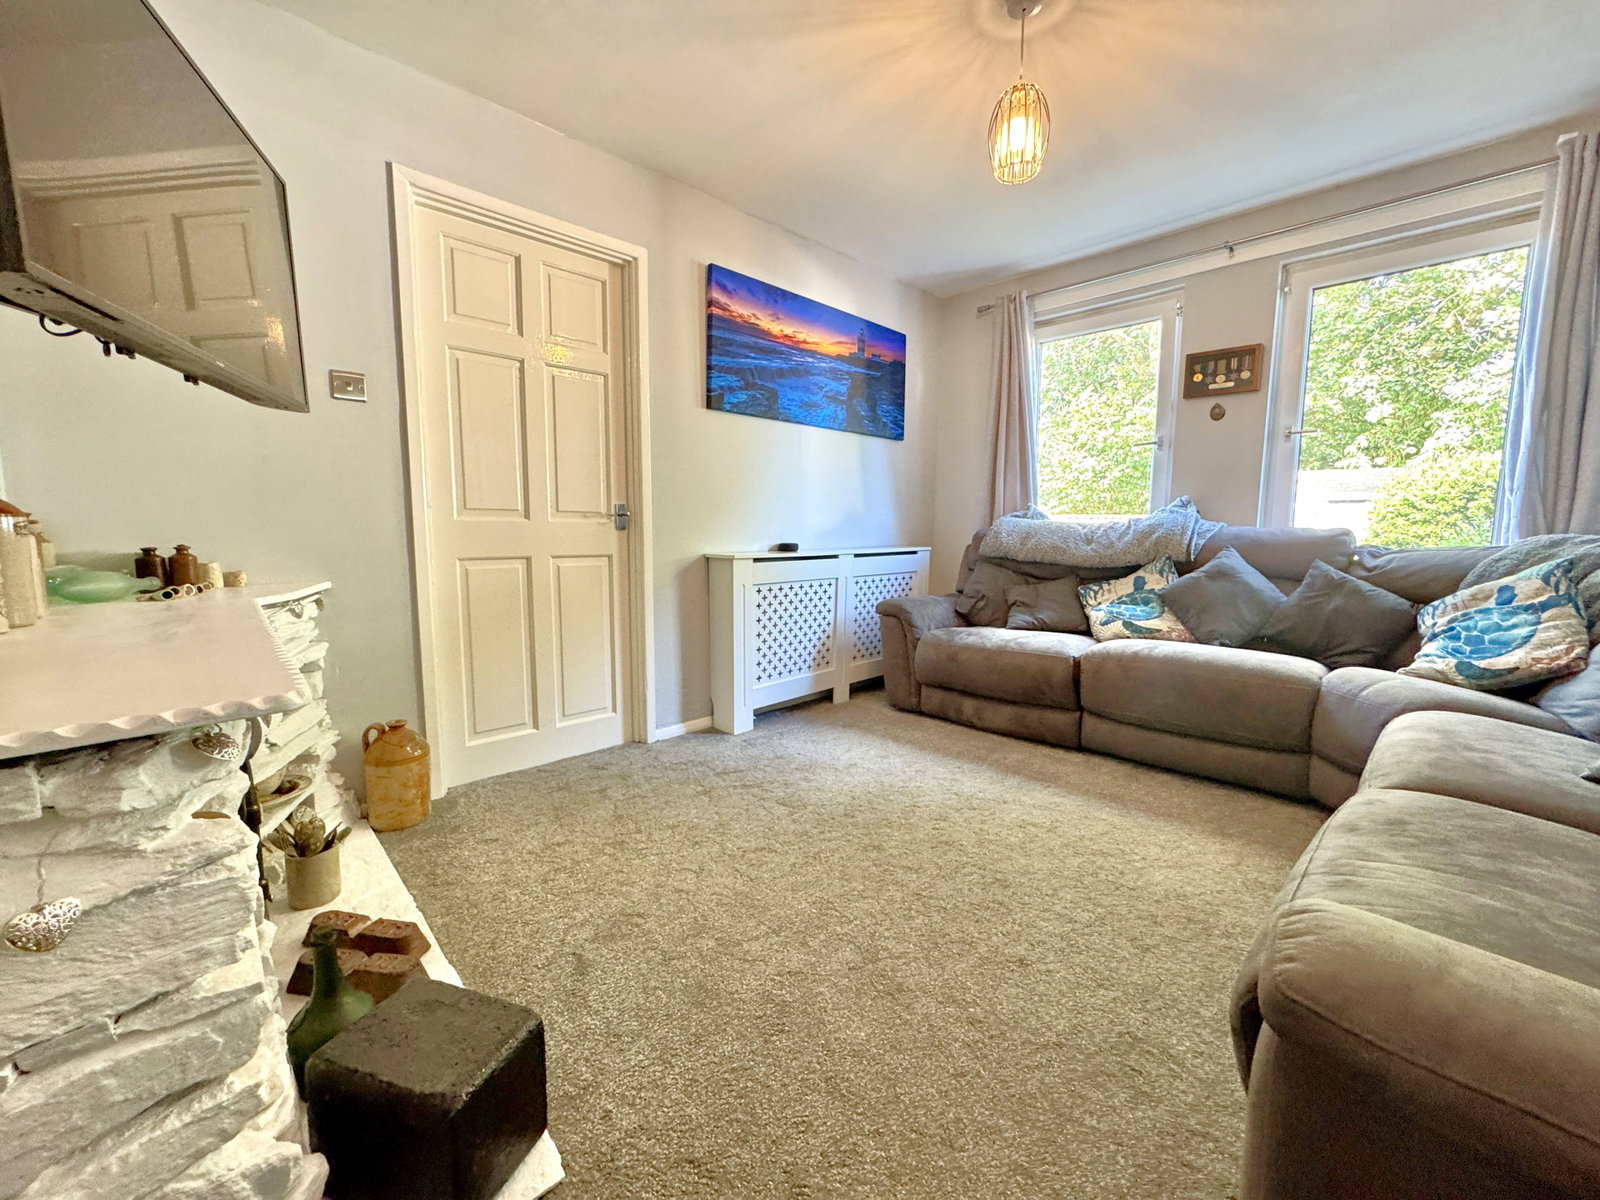
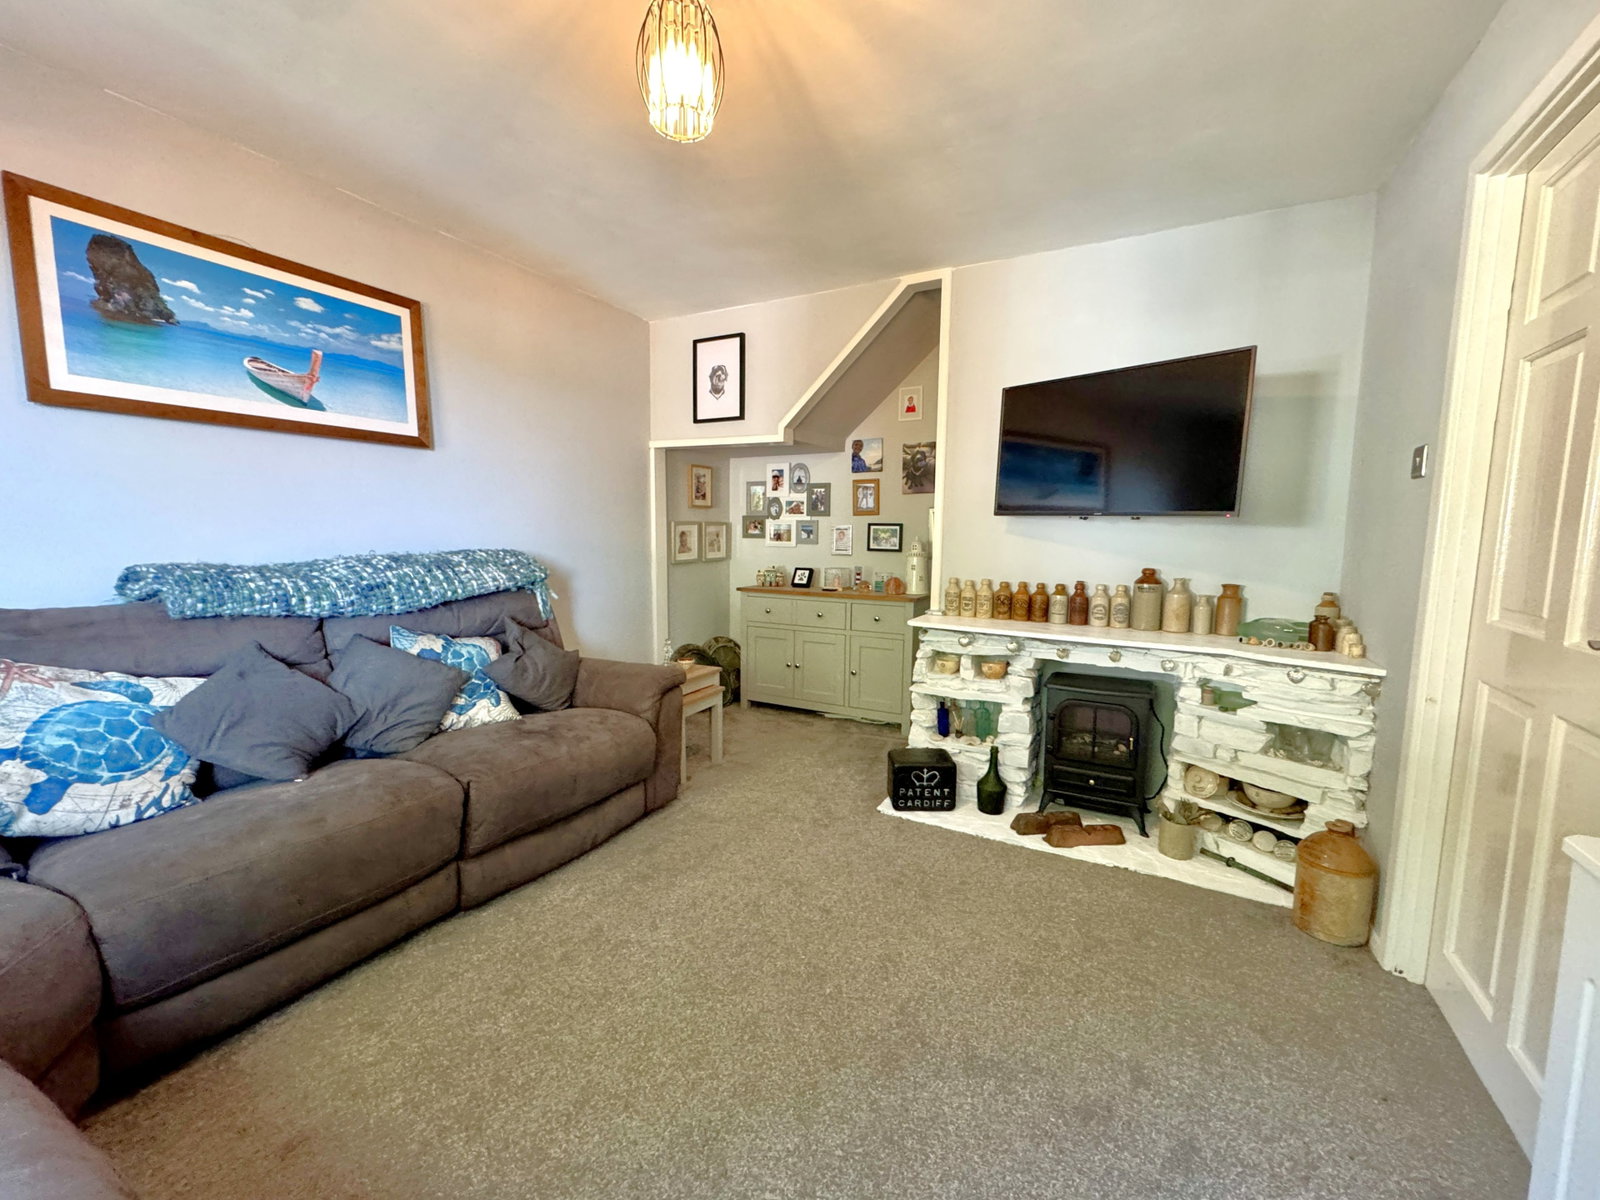
- LOUNGE
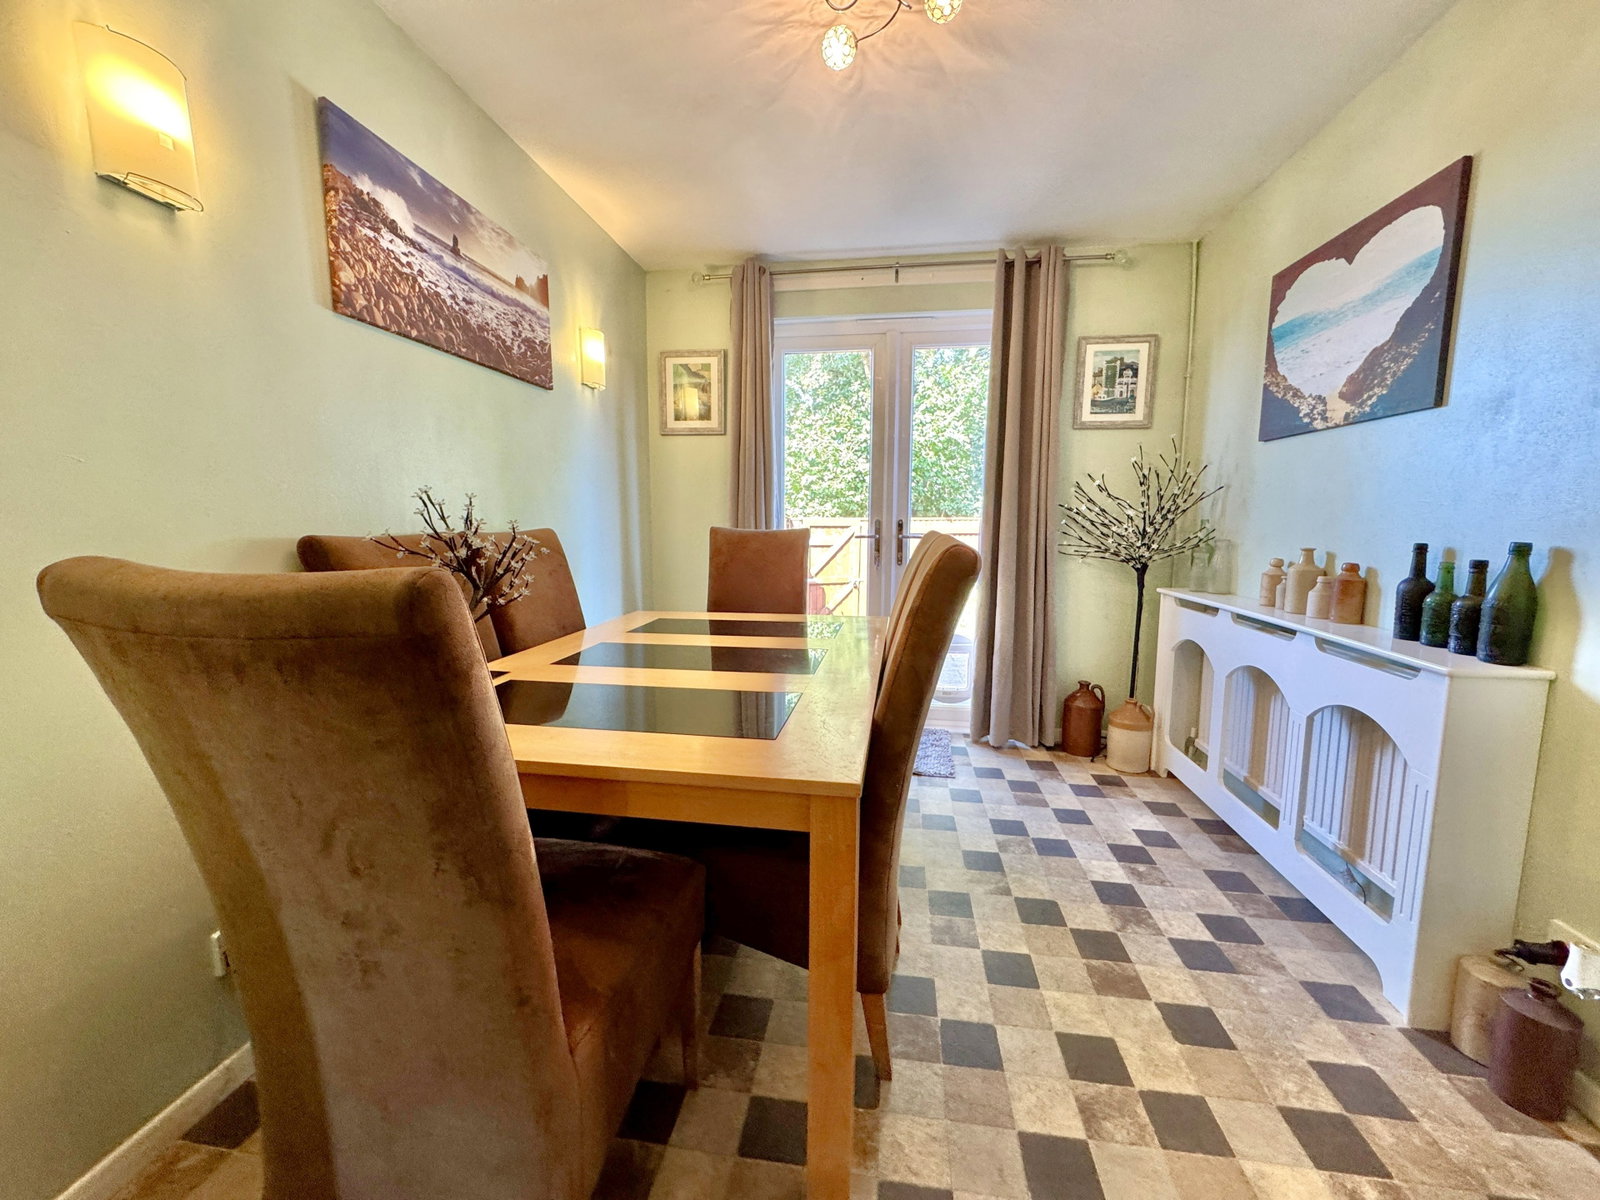
- DINING ROOM
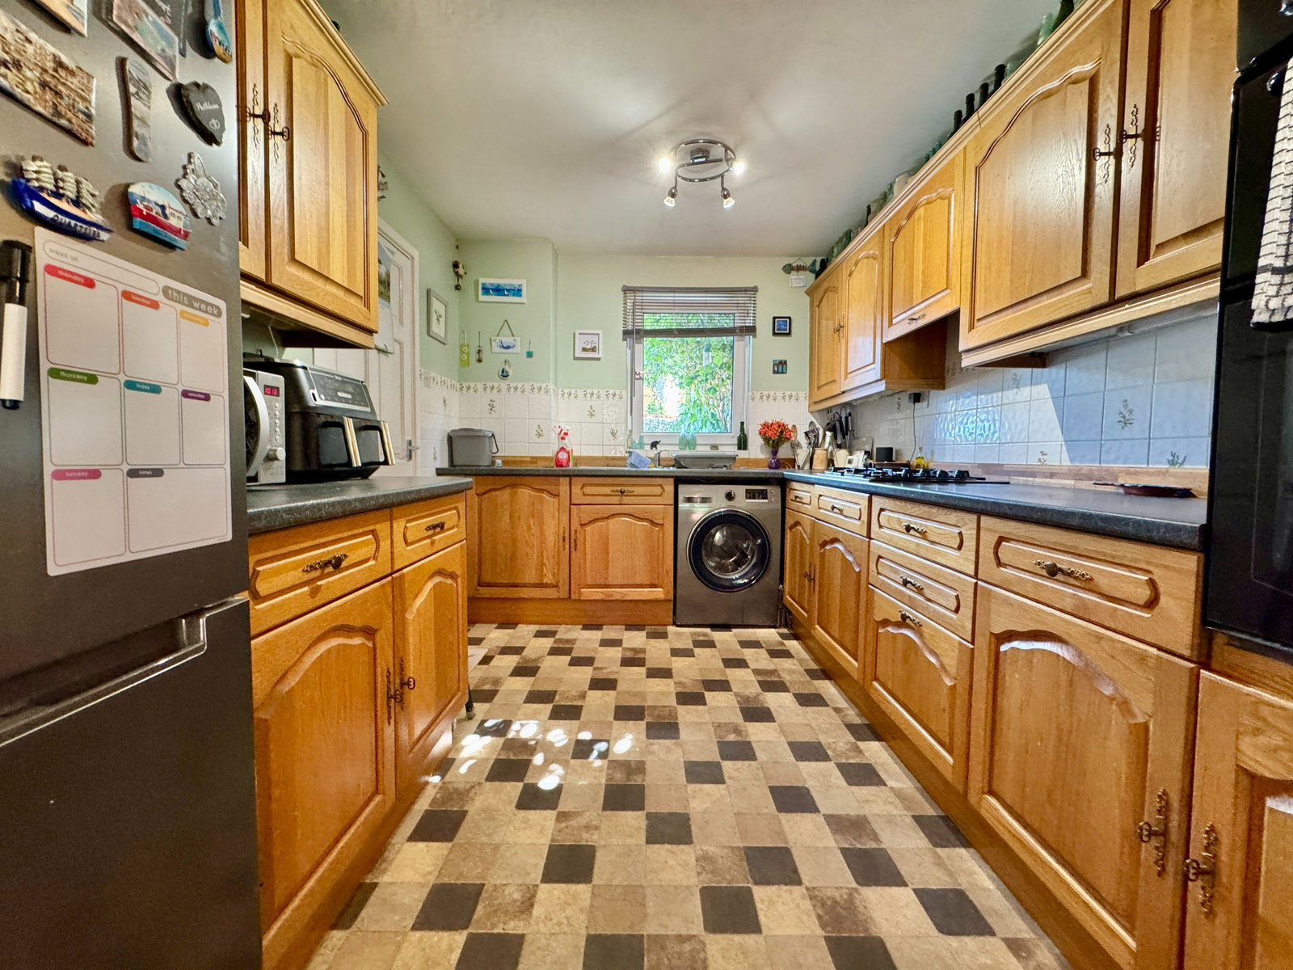
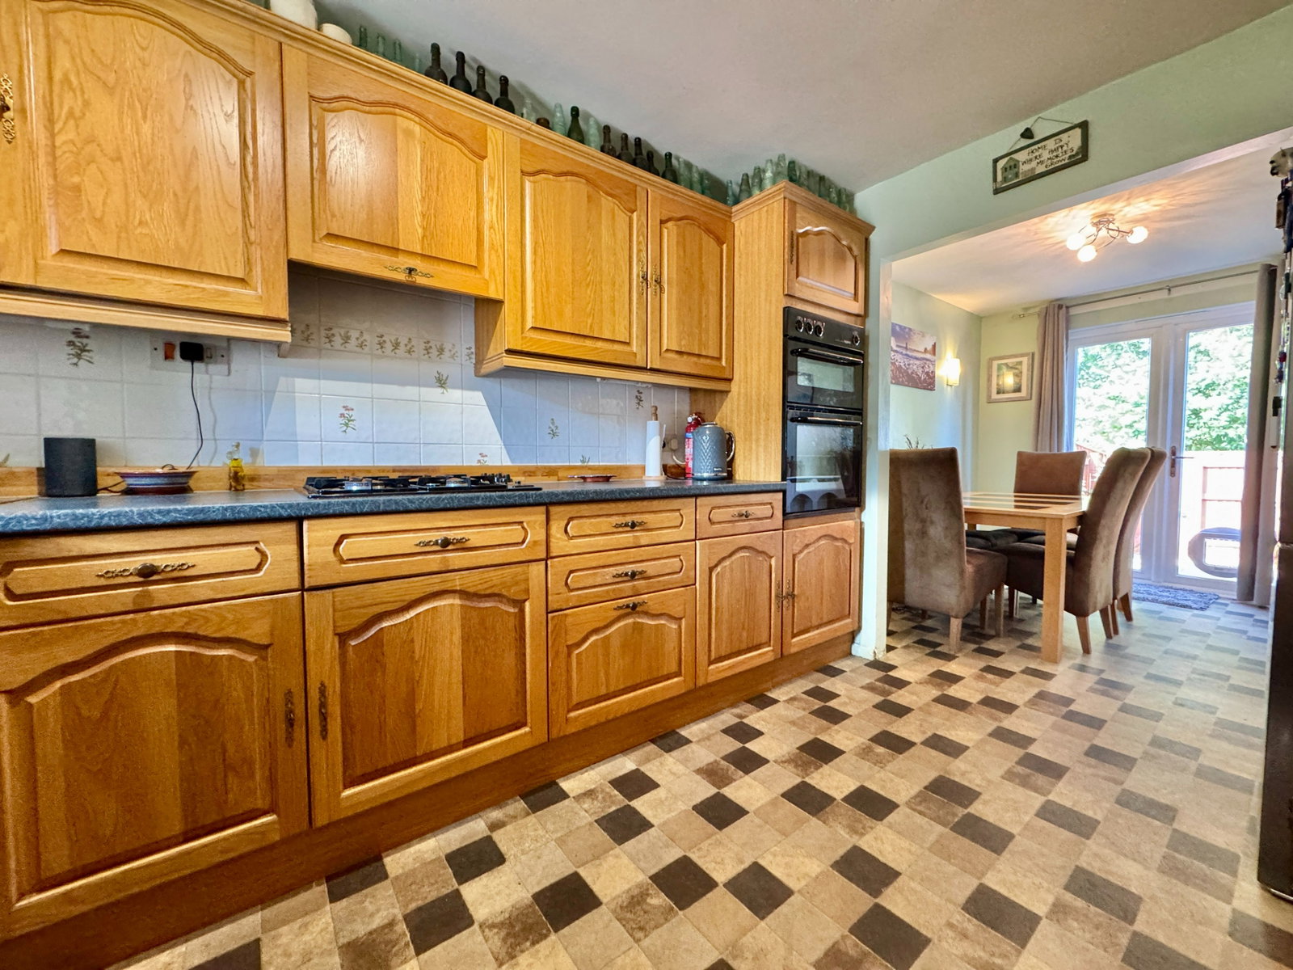
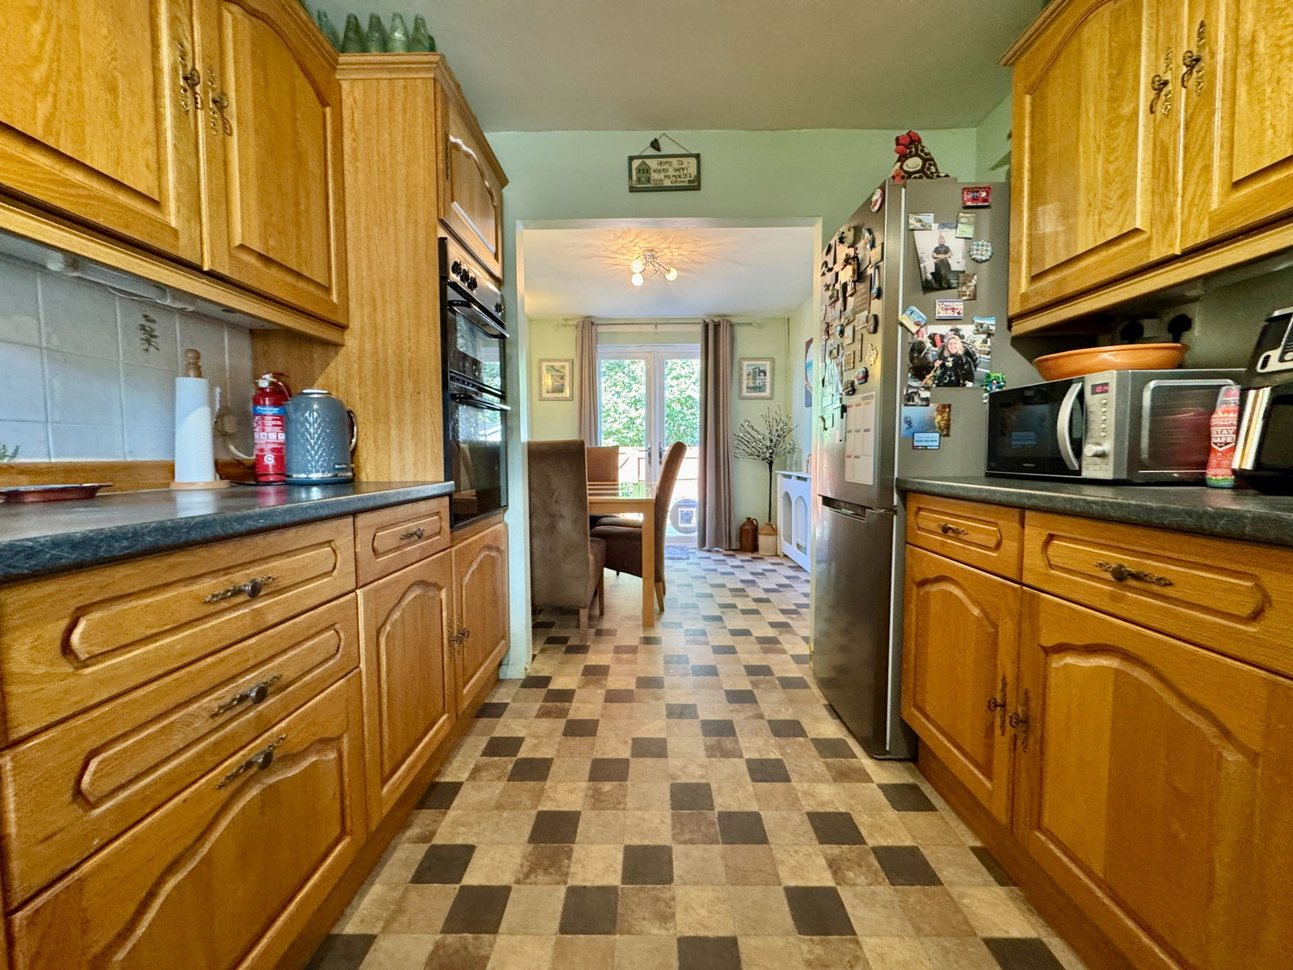
- FITTED KITCHEN
- FAMILY BATHROOM
- DRIVEWAY FOR TWO / THREE CARS
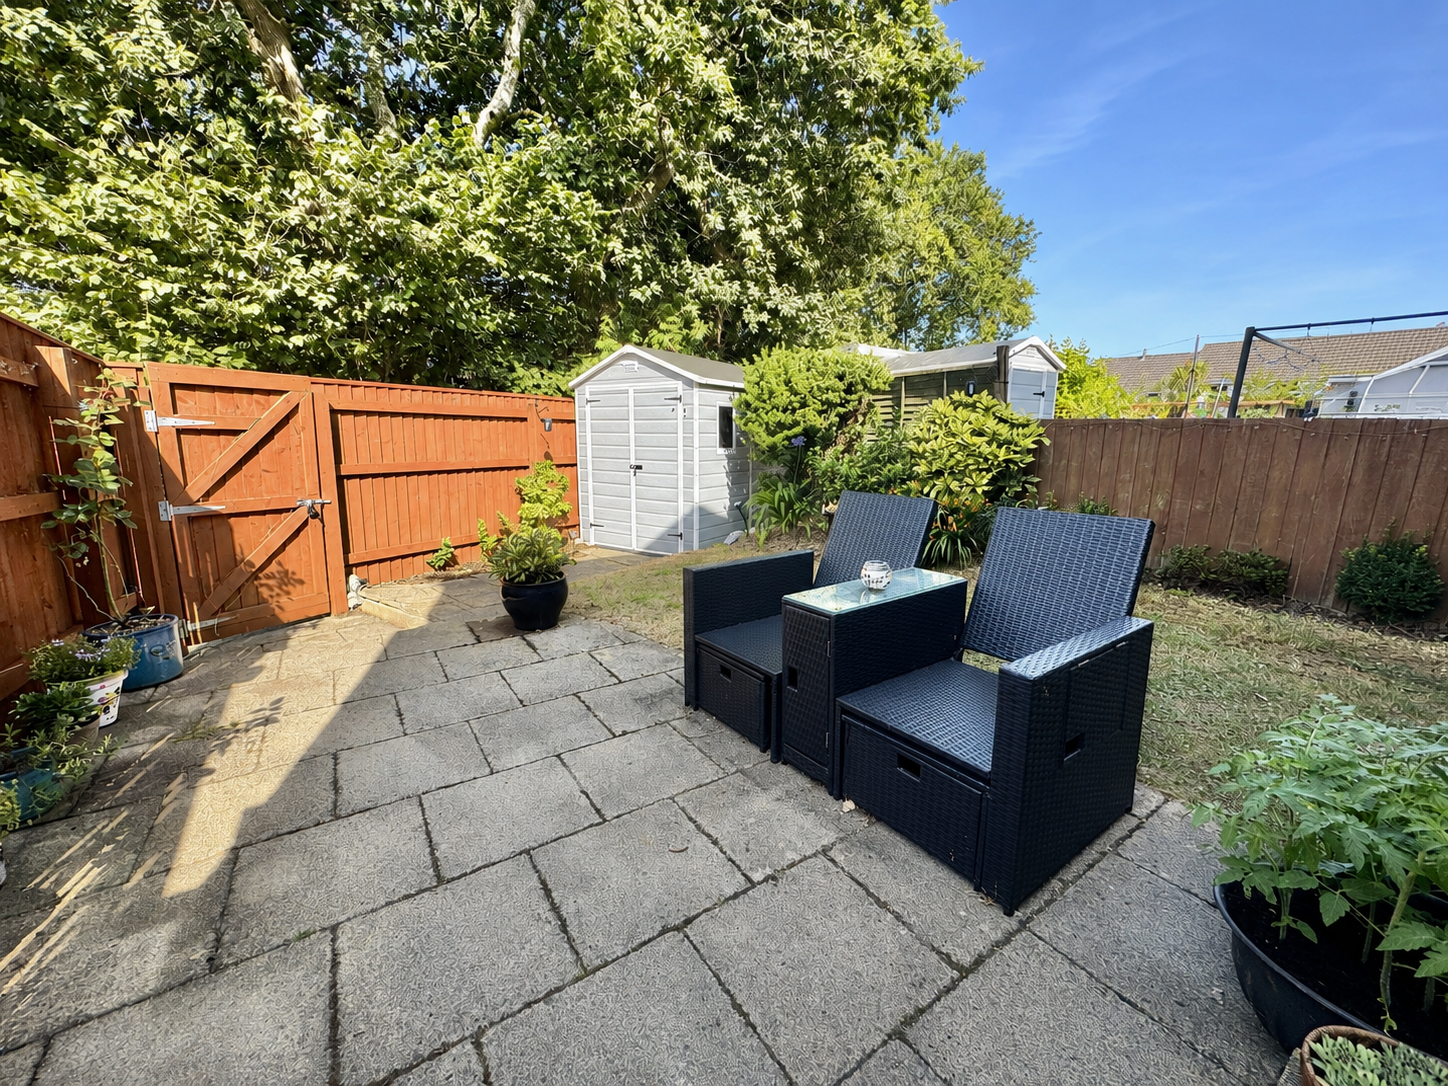
- REAR GARDEN
- PVCU DOUBLE GLAZING
- GAS CENTRAL HEATING

3 Bedroom End of Terrace House for sale in Plymouth
 2
3
1
2
3
1
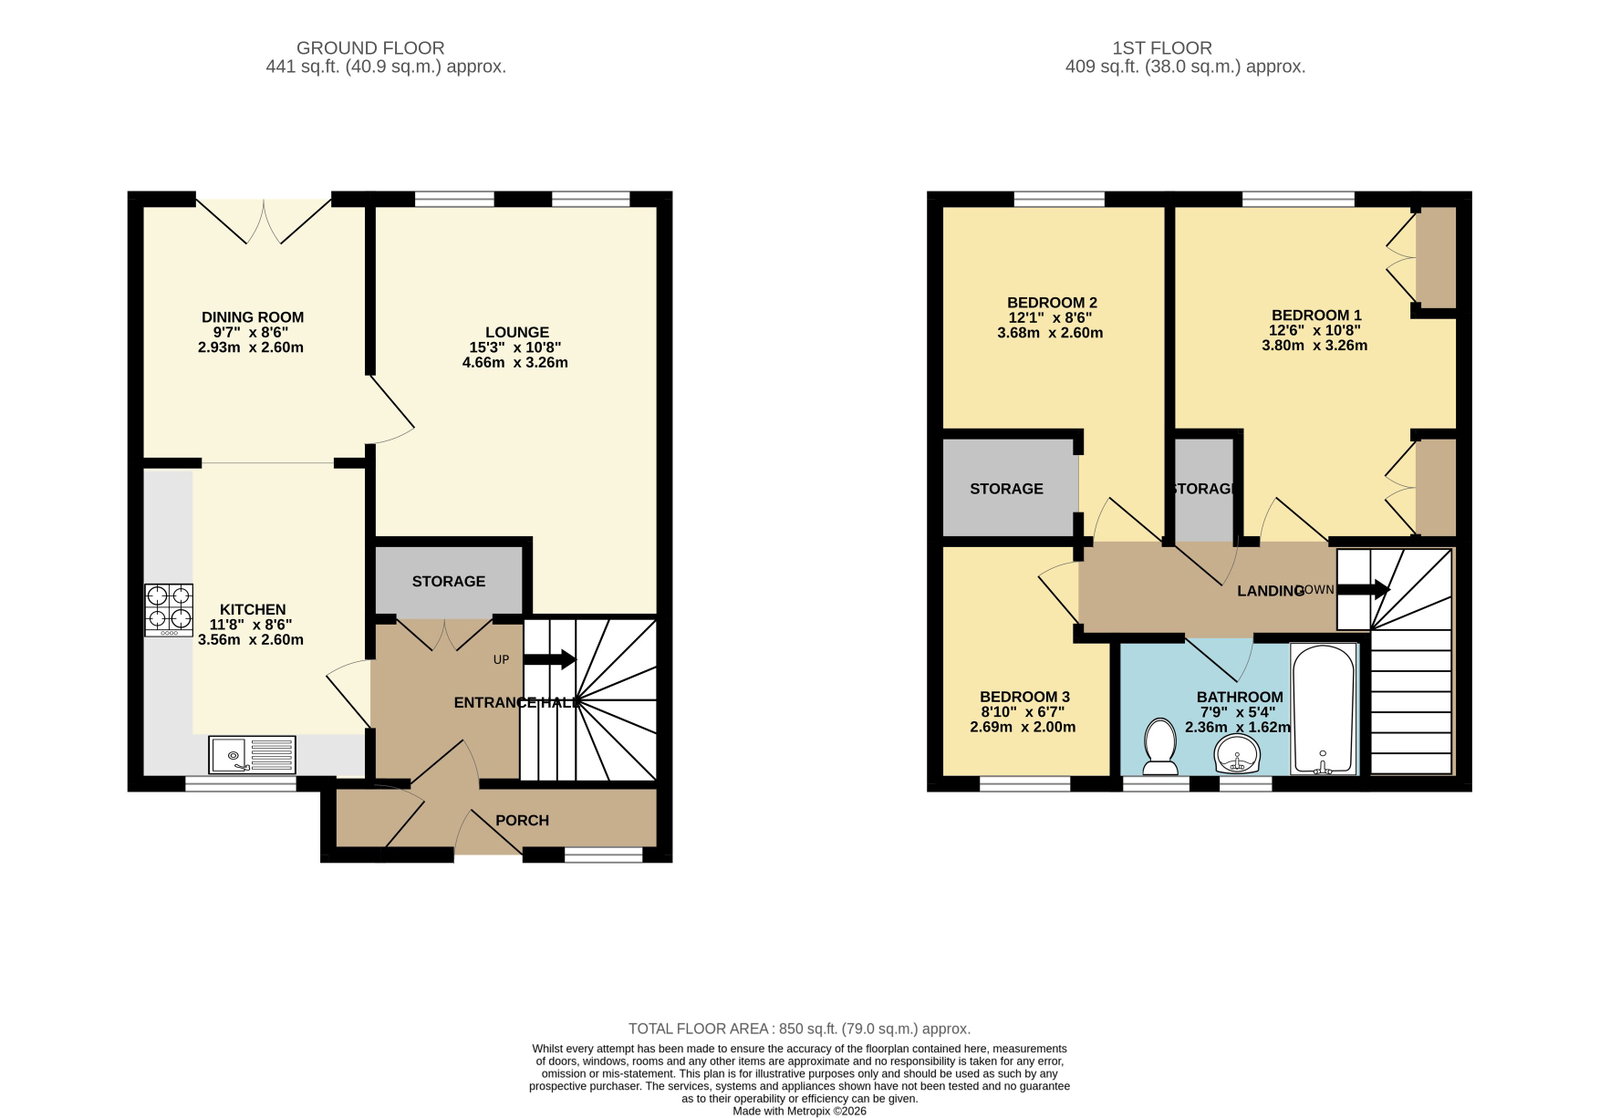
A spacious three-bedroom end terrace property situated towards the end of a popular residential cul-de-sac, offering easy access to local amenities and enjoying attractive views from the rear elevation. The living accommodation, which which is well presented throughout is arranged over two levels and comprises entrance porch, entrance hall, lounge, dining room, and a fitted kitchen on the ground floor. On the first flooring the landing leads to a modern family bathroom and three bedrooms. Externally to the front, there is a driveway providing parking for approximately two to three cars. Whilst at the rear, there is an attractive, well-maintained garden. The property also benefits from PVCu double glazing and gas central heating. An internal viewing is highly recommended to truly appreciate this lovely family home.
The living accommodation:
Approached through PVCu double glazed front door to.
ENTRANCE PORCH
A built-in storage, PVCu double glazed front door to.
ENTRANCE HALL
Stairs to first floor, built-in storage cupboard, door to.
KITCHEN
Roll edge work surfaces with cupboards and drawers under with matching wall units, single drainer, one and a half bowl sink unit with mixer tap, built-in electric oven and four-ring gas hob, extractor hood over, plumbing for washing machine, tiled splashbacks, PVCu glazed window to front, access to.
DINING ROOM
PVCu double glazed French doors to rear garden, radiator door to
LOUNGE
PVCu double glazed window to rear, radiator.
FIRST FLOOR LANDING
Doors to all first floor accommodation, access to loft, built-in storage cupboard housing gas boiler which serves domestic hot water and central heating system.
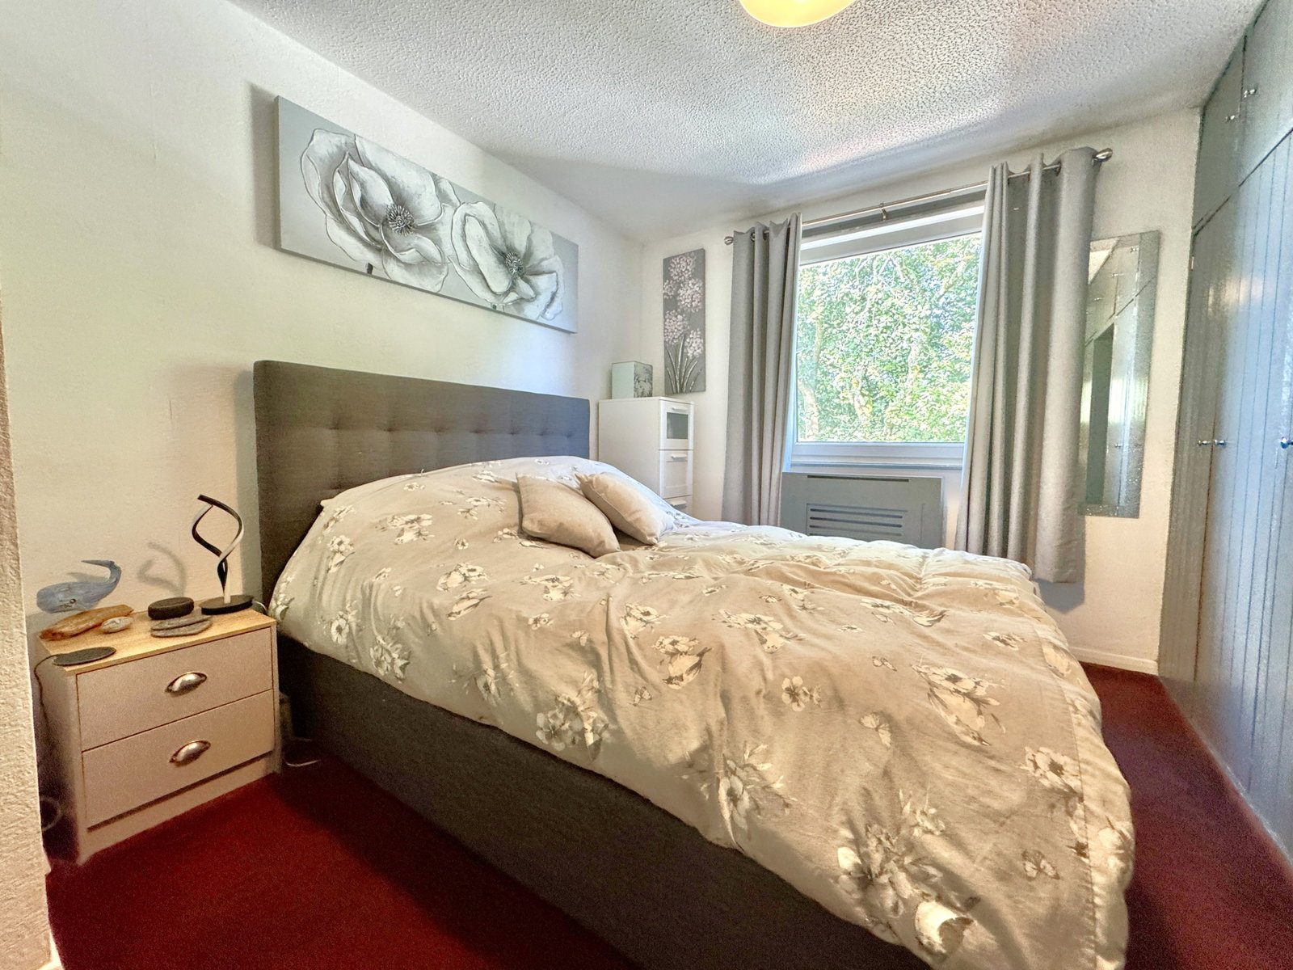
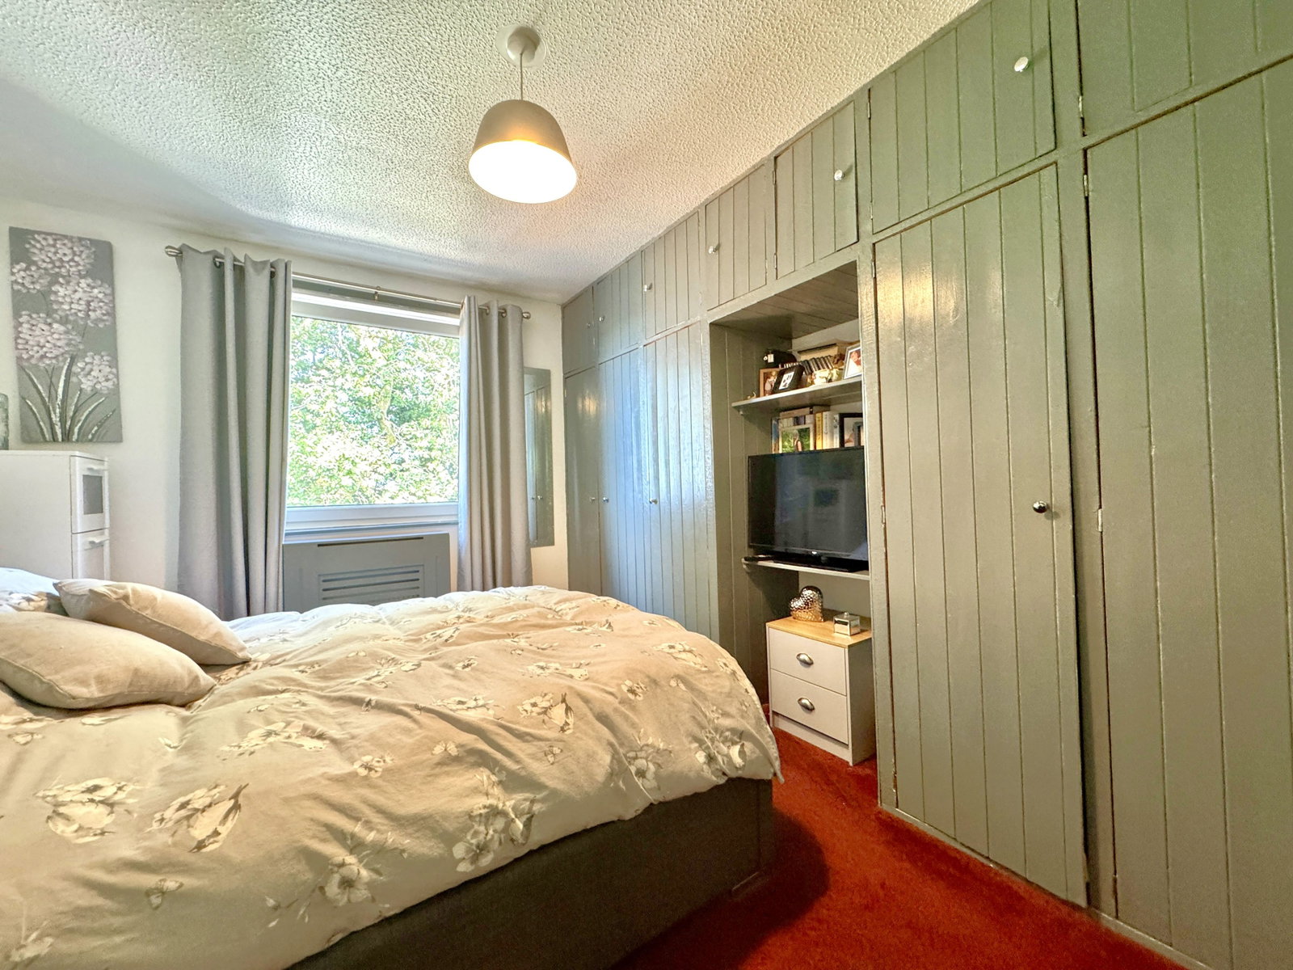
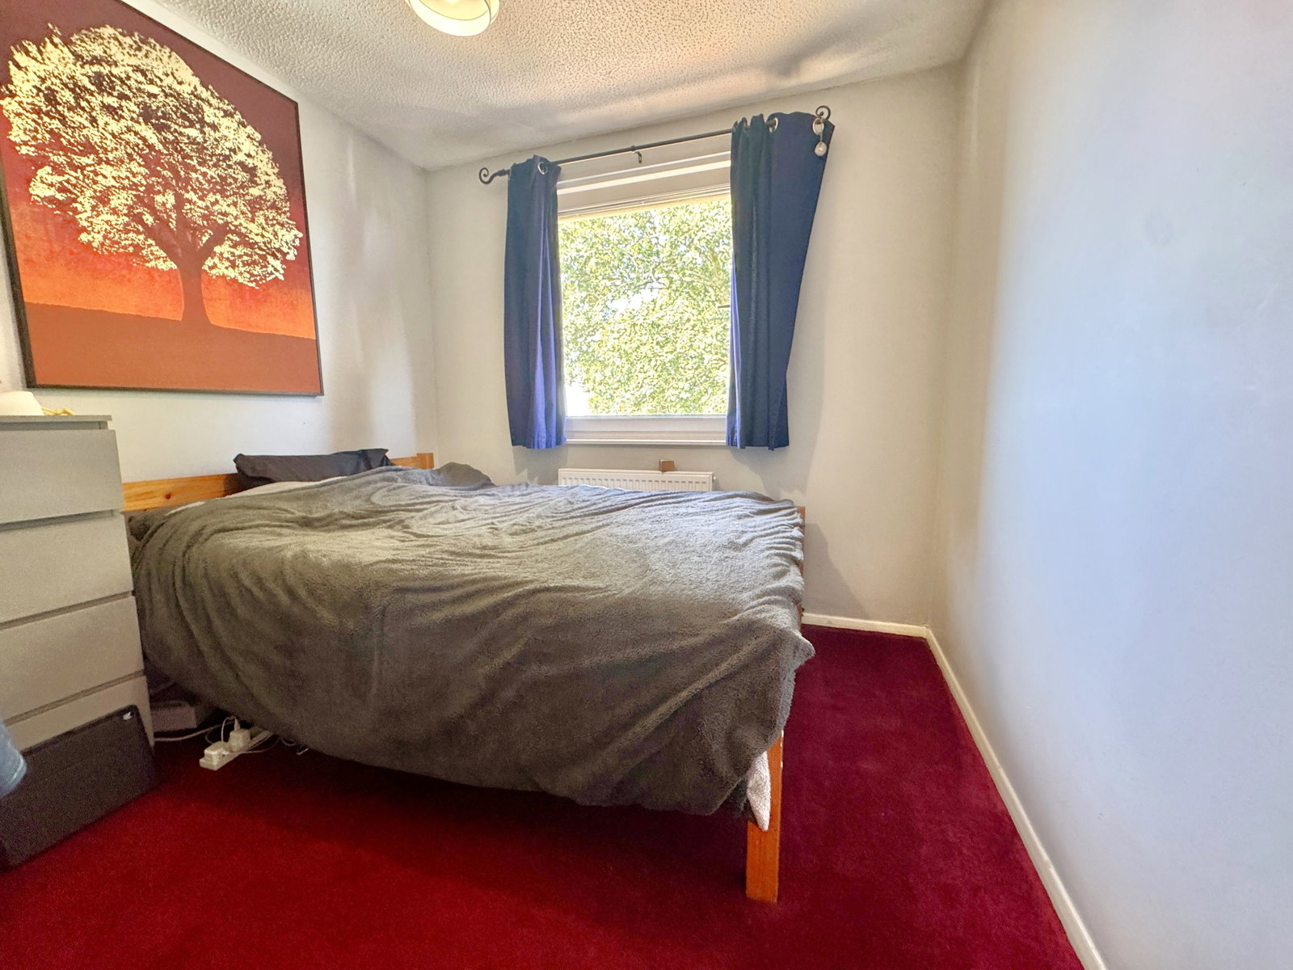
BEDROOM ONE
PVCu double glazed window to rear, built-in wardrobes with overhead storage, radiator.
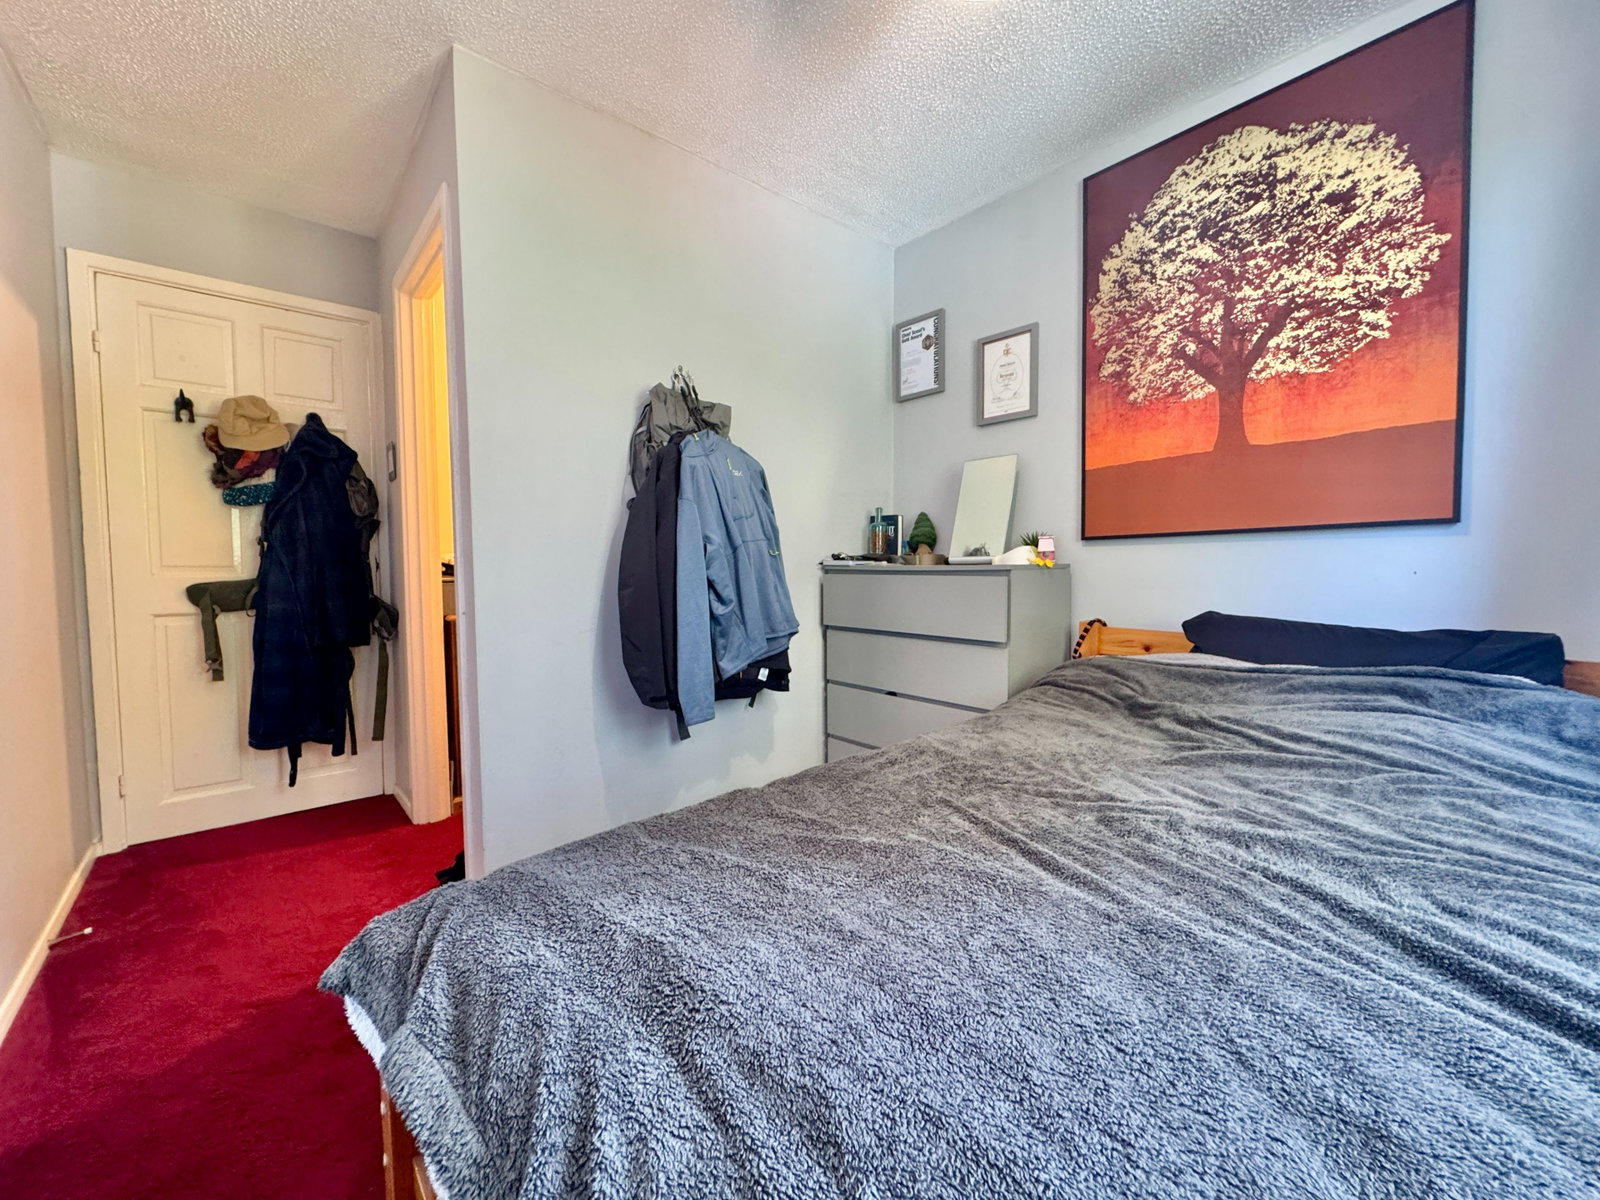
BEDROOM TWO
PVCu double glazed window to rear, large walk-in storage cupboard, radiator.
BEDROOM THREE
PVCu double glazed window to front, radiator.
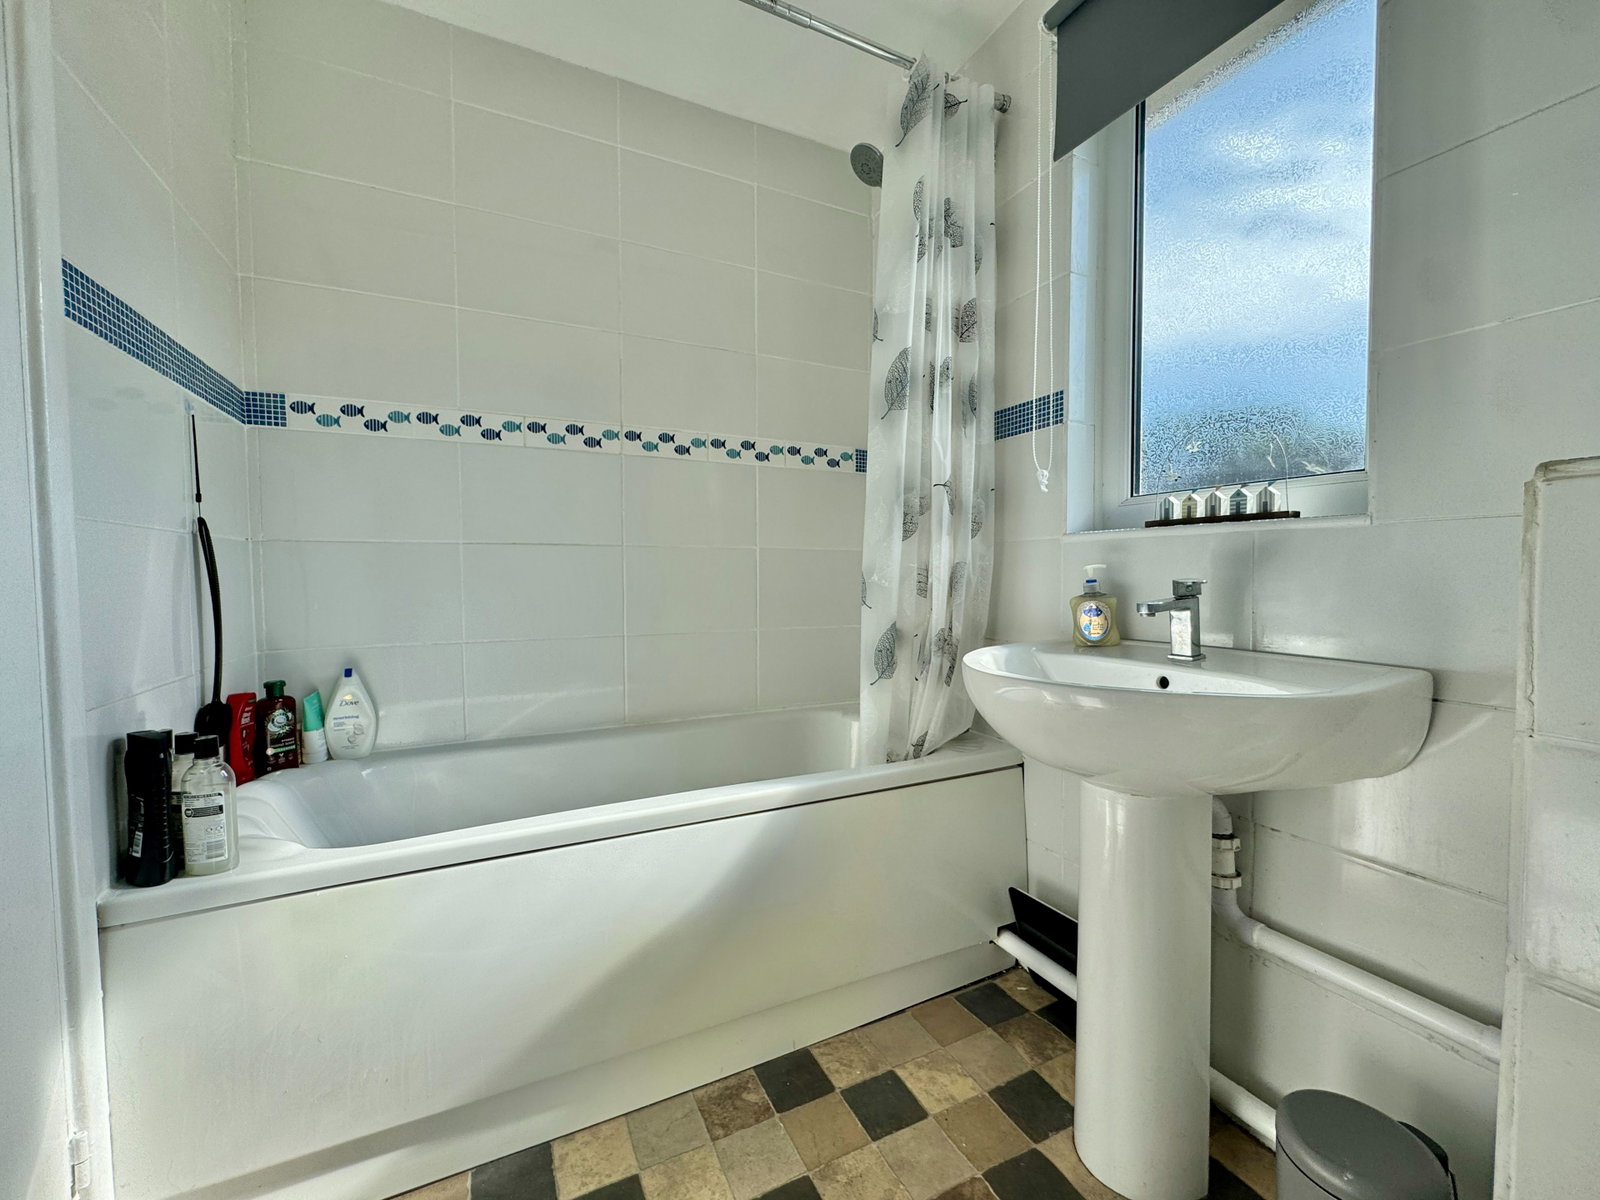
BATHROOM
Matching suite comprising panelled bath with mixer tap and shower attachment, low level WC, pedestal wash hand basin, heated towel rail, two fully tiled walls, windows to front.
EXTERNALLY
Front - Driveway providing parking for approximately two to three cars.
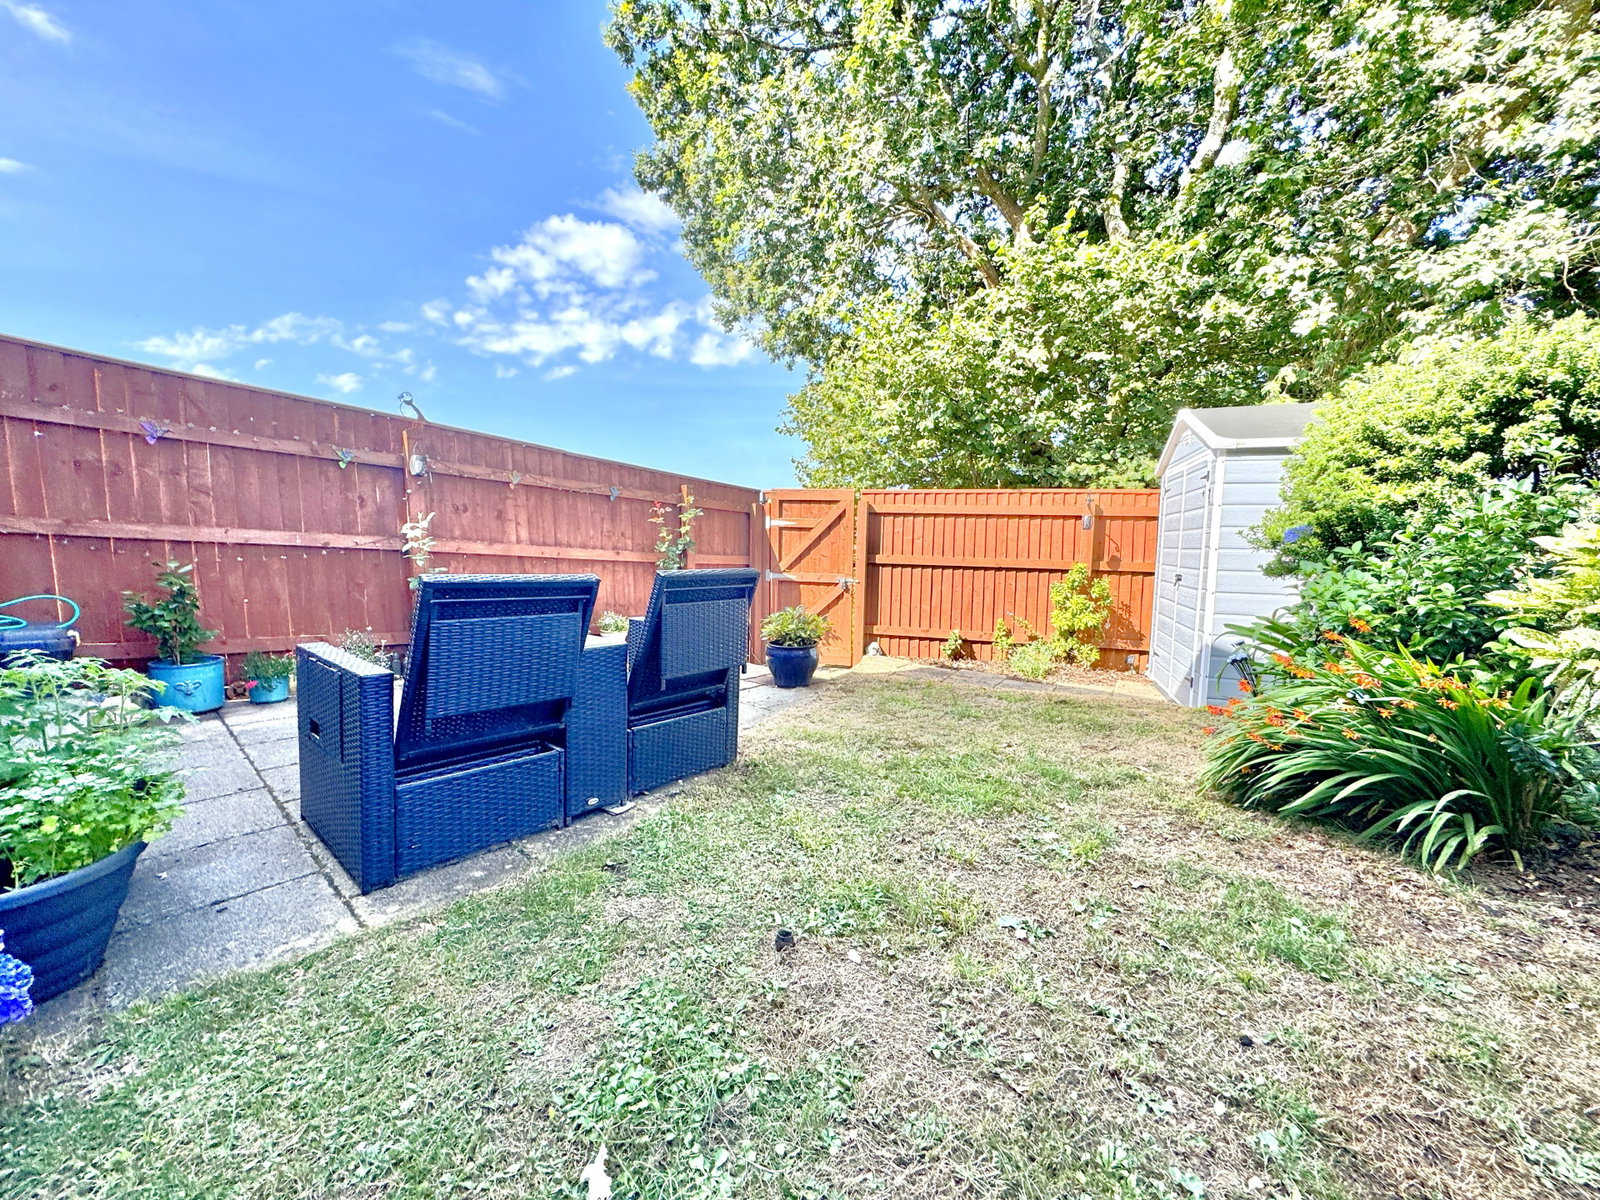
Rear - Patio area leads to a lawned garden with a shed to remain enclosed by fence boundaries.
ROBOROUGH VILLAGE
Roborough Village is situated approximately five miles to the north of Plymouth city centre and is well placed for all local amenities which include the nearby Tesco & Lidl superstore’s, a local village public house/restaurant, a number of additional shops and businesses and a popular CofE primary school all within walking distance. There is a regular bus service to the city centre, as well as a "Park and Ride" bus service. Roborough Village is situated adjacent to the A386, which provides easy access to both the city centre and Dartmoor National Park.
OUTGOINGS PLYMOUTH
We understand the property is in band 'B' for council tax purposes and the amount payable for the year 2026/2027 is £1899.22 (by internet enquiry with Plymouth City Council). These details are subject to change.
UTILITIES
Mains water, gas, electricity and mains drainage, mobile coverage xxx, broadband connection xxx.
BUYERS INFORMATION
Due to the Money Laundering Regulations 2019, we are required to confirm the identity of all our prospective buyers. We therefore charge buyers an AML and administration fee of £60 including VAT for the transaction (not per person). We carry this out through a secure platform to protect your data. Please note we are unable to issue a memorandum of sale until the checks are complete.
Important Information
- This is a Freehold property.
- This Council Tax band for this property is: B
Property Ref: 1516249
Similar Properties
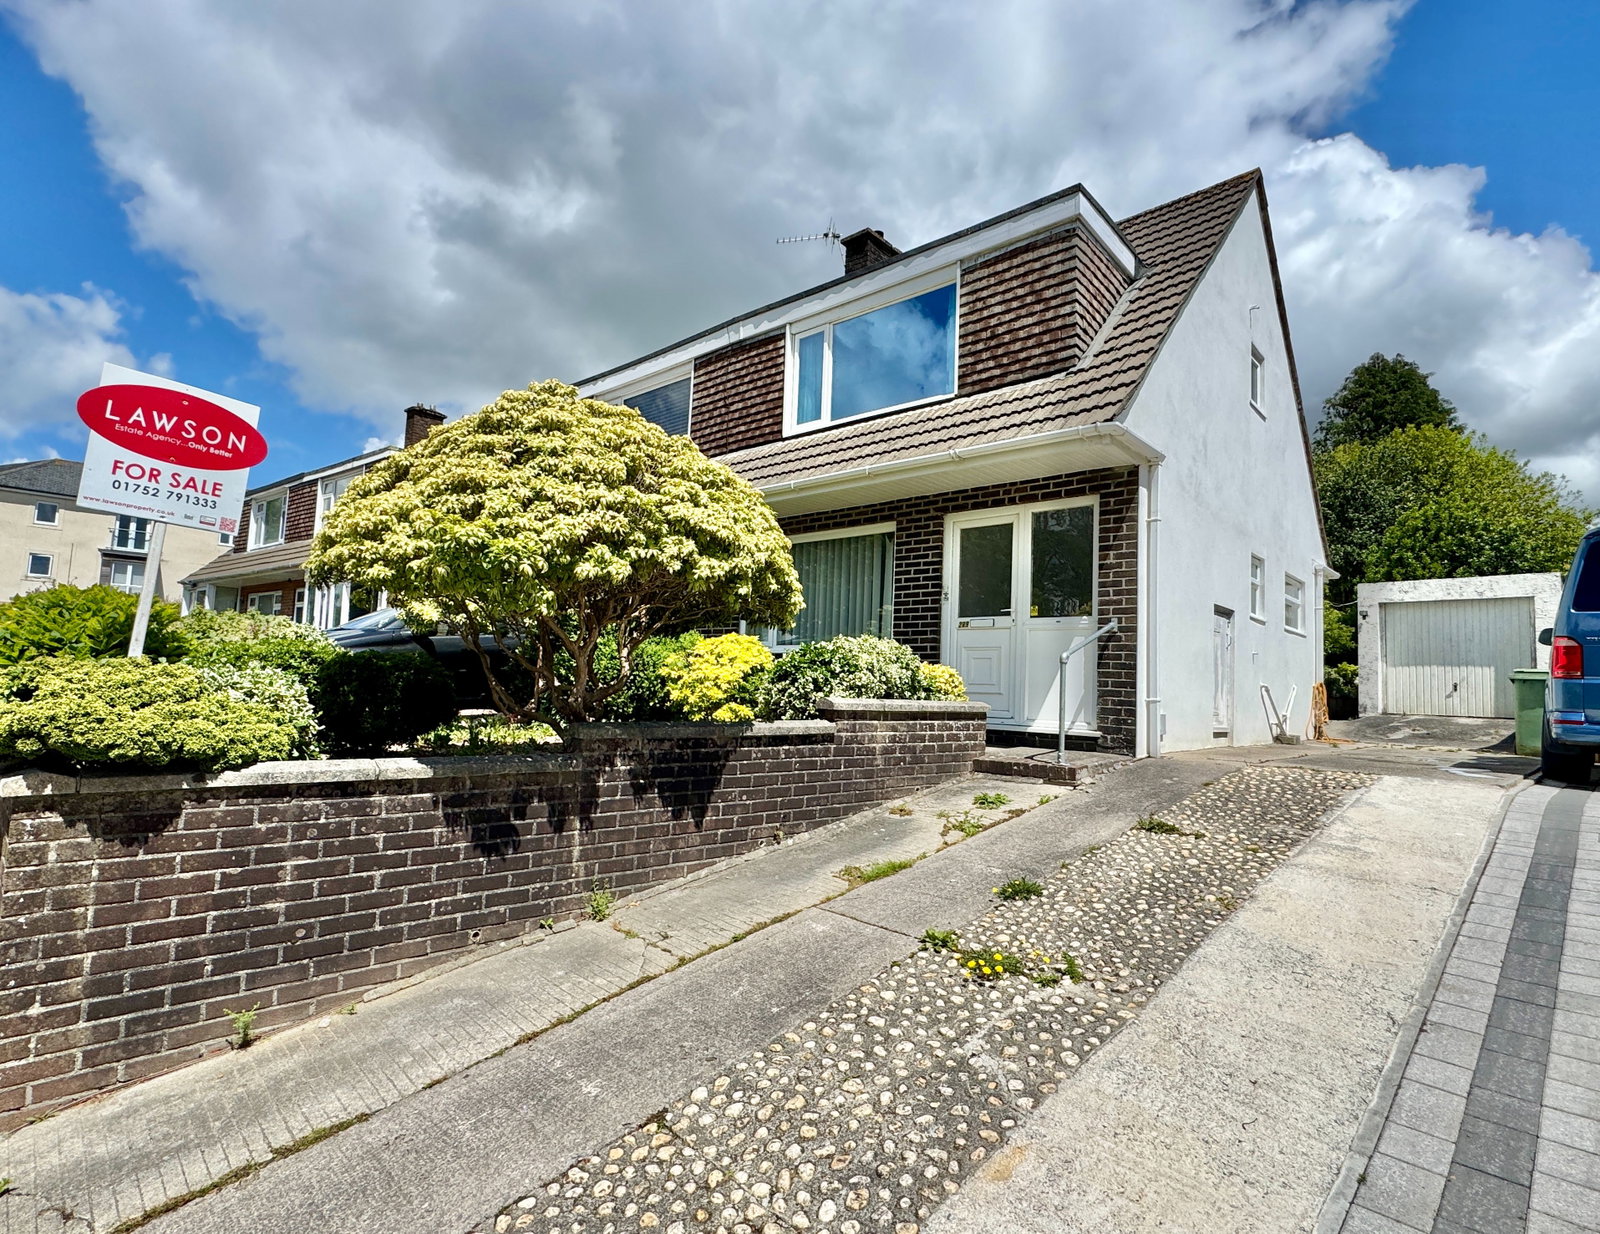
Clittaford Road, Southway, Plymouth, PL6 6DB
3 Bedroom Semi-Detached House | £230,000
A three bedroom semi-detached property requiring modernisation situated in a popular location offering easy access to lo...
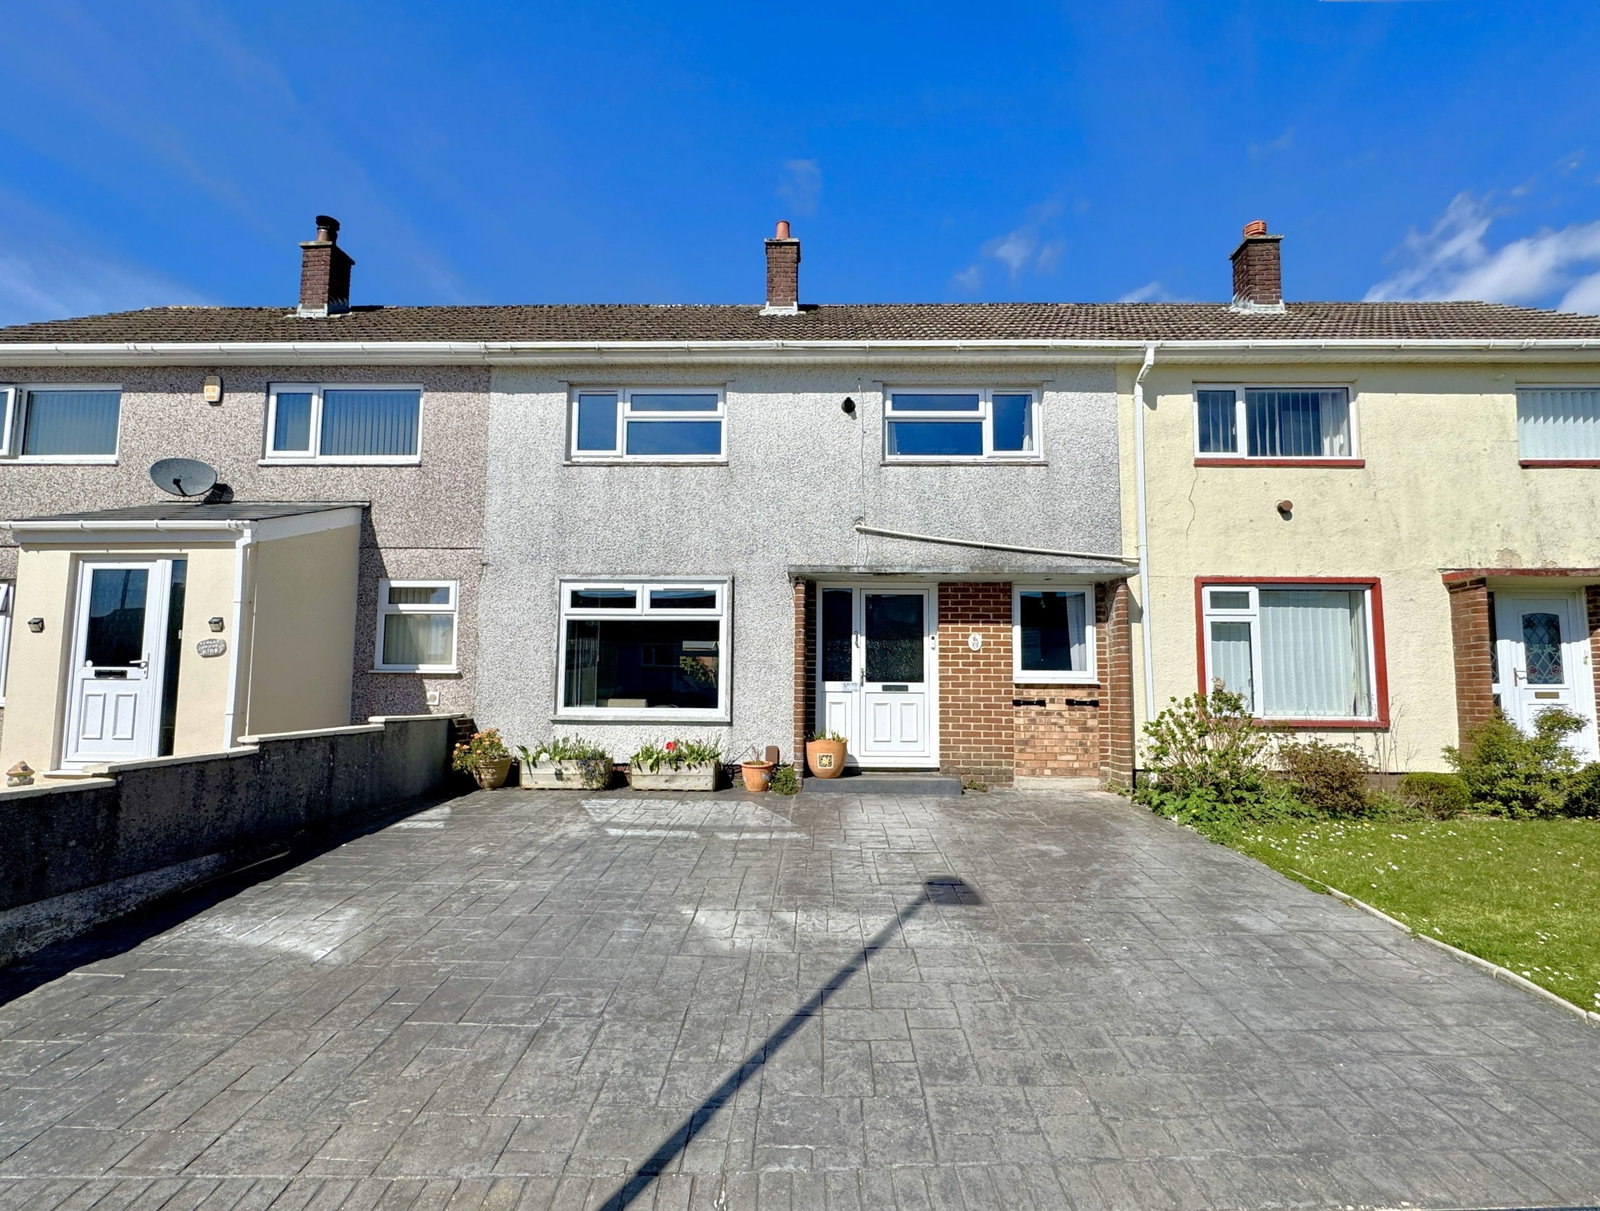
Goodwin Avenue, Southway, Plymouth
3 Bedroom Terraced House | £230,000
A beautifully presented three bedroom mid-terrace property occupying a well maintained level plot within this sought aft...
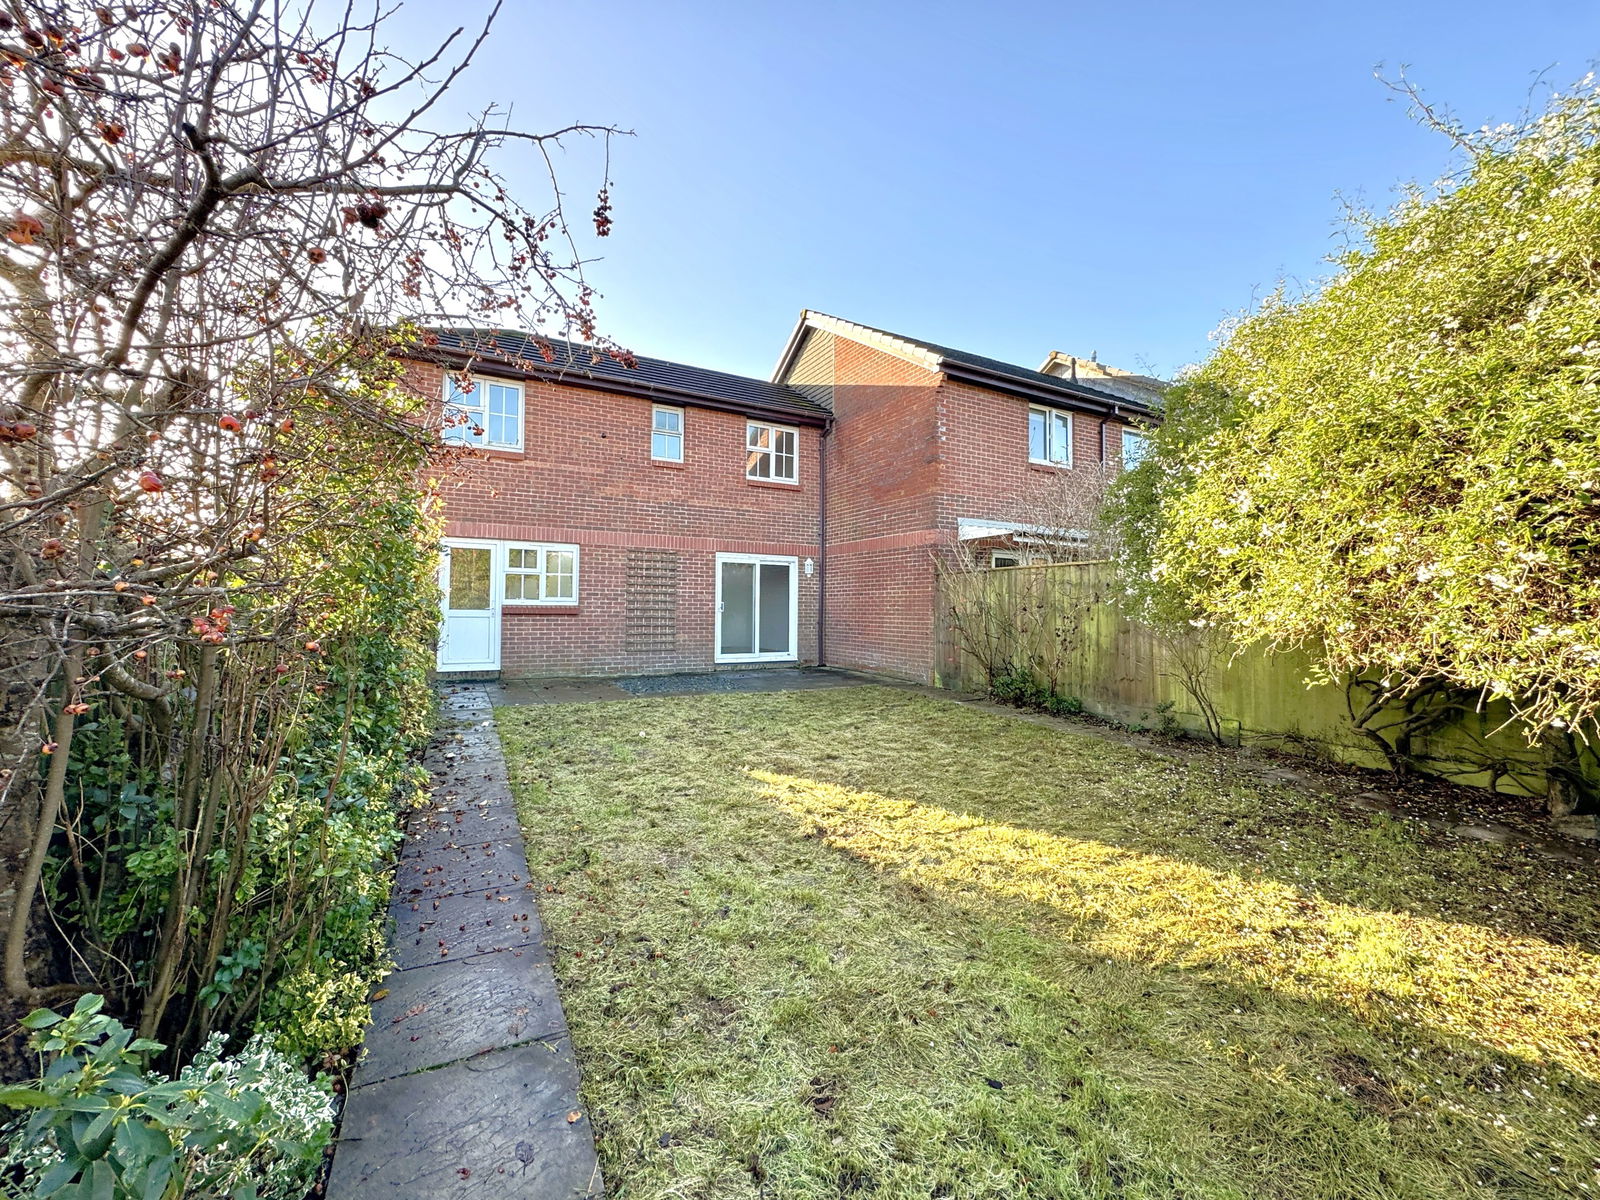
Woodend Road, Woolwell, Plymouth
3 Bedroom Semi-Detached House | £230,000
A spacious three double bedroom end terrace property, nestled in the corner of a quiet cul-de-sac, close to amenities an...
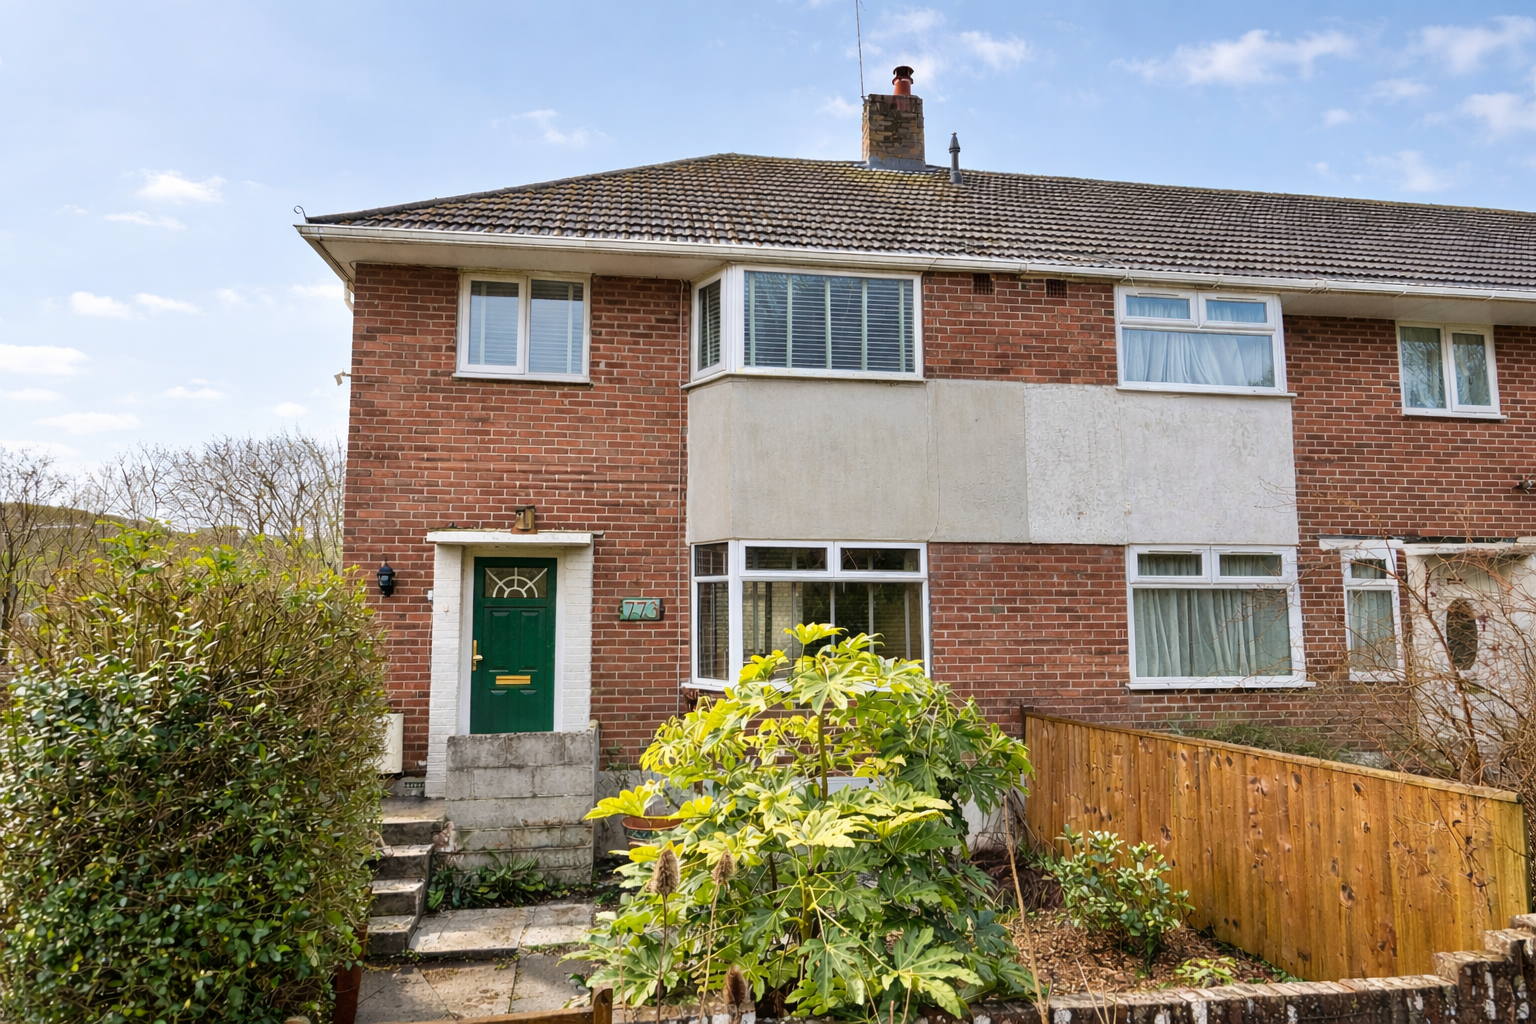
Wolseley Road, Plymouth, PL5 1JN
3 Bedroom End of Terrace House | £235,000
A beautifully appointed end terrace character family home in a quiet location. Entrance hall, sitting room, dining room,...
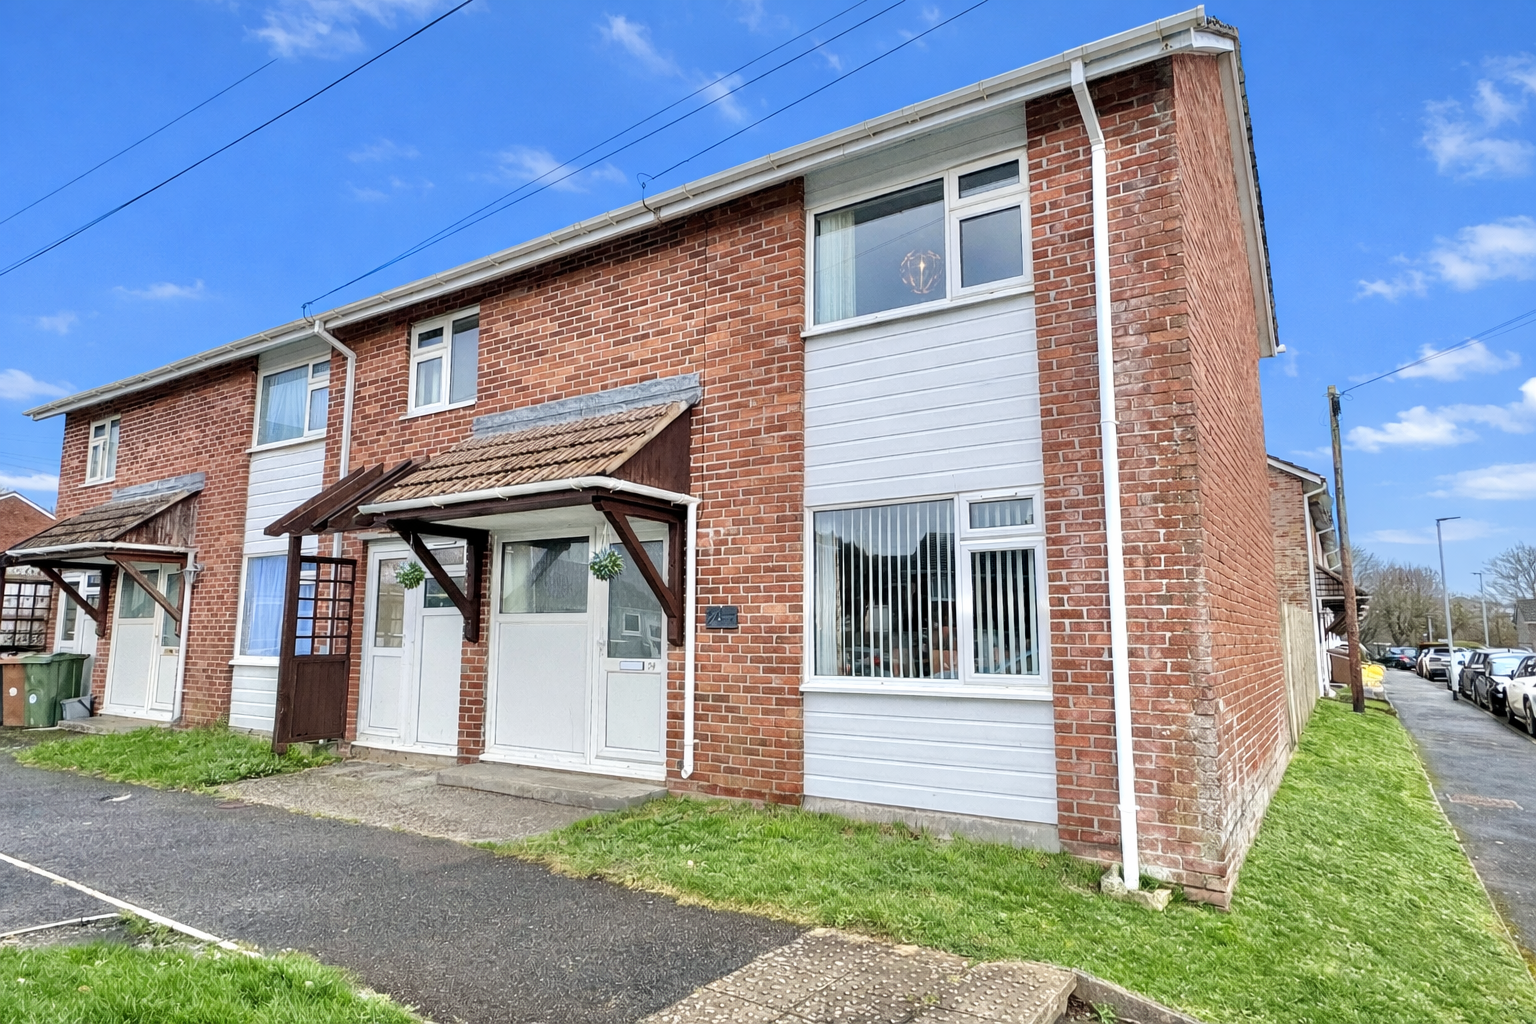
Fraser Road, Tamerton Foliot, Plymouth, PL5 4PJ
3 Bedroom Semi-Detached House | £240,000
A beautifully appointed end terrace family home. Entrance hall, lounge/dining room, refitted kitchen, cloakroom, three b...
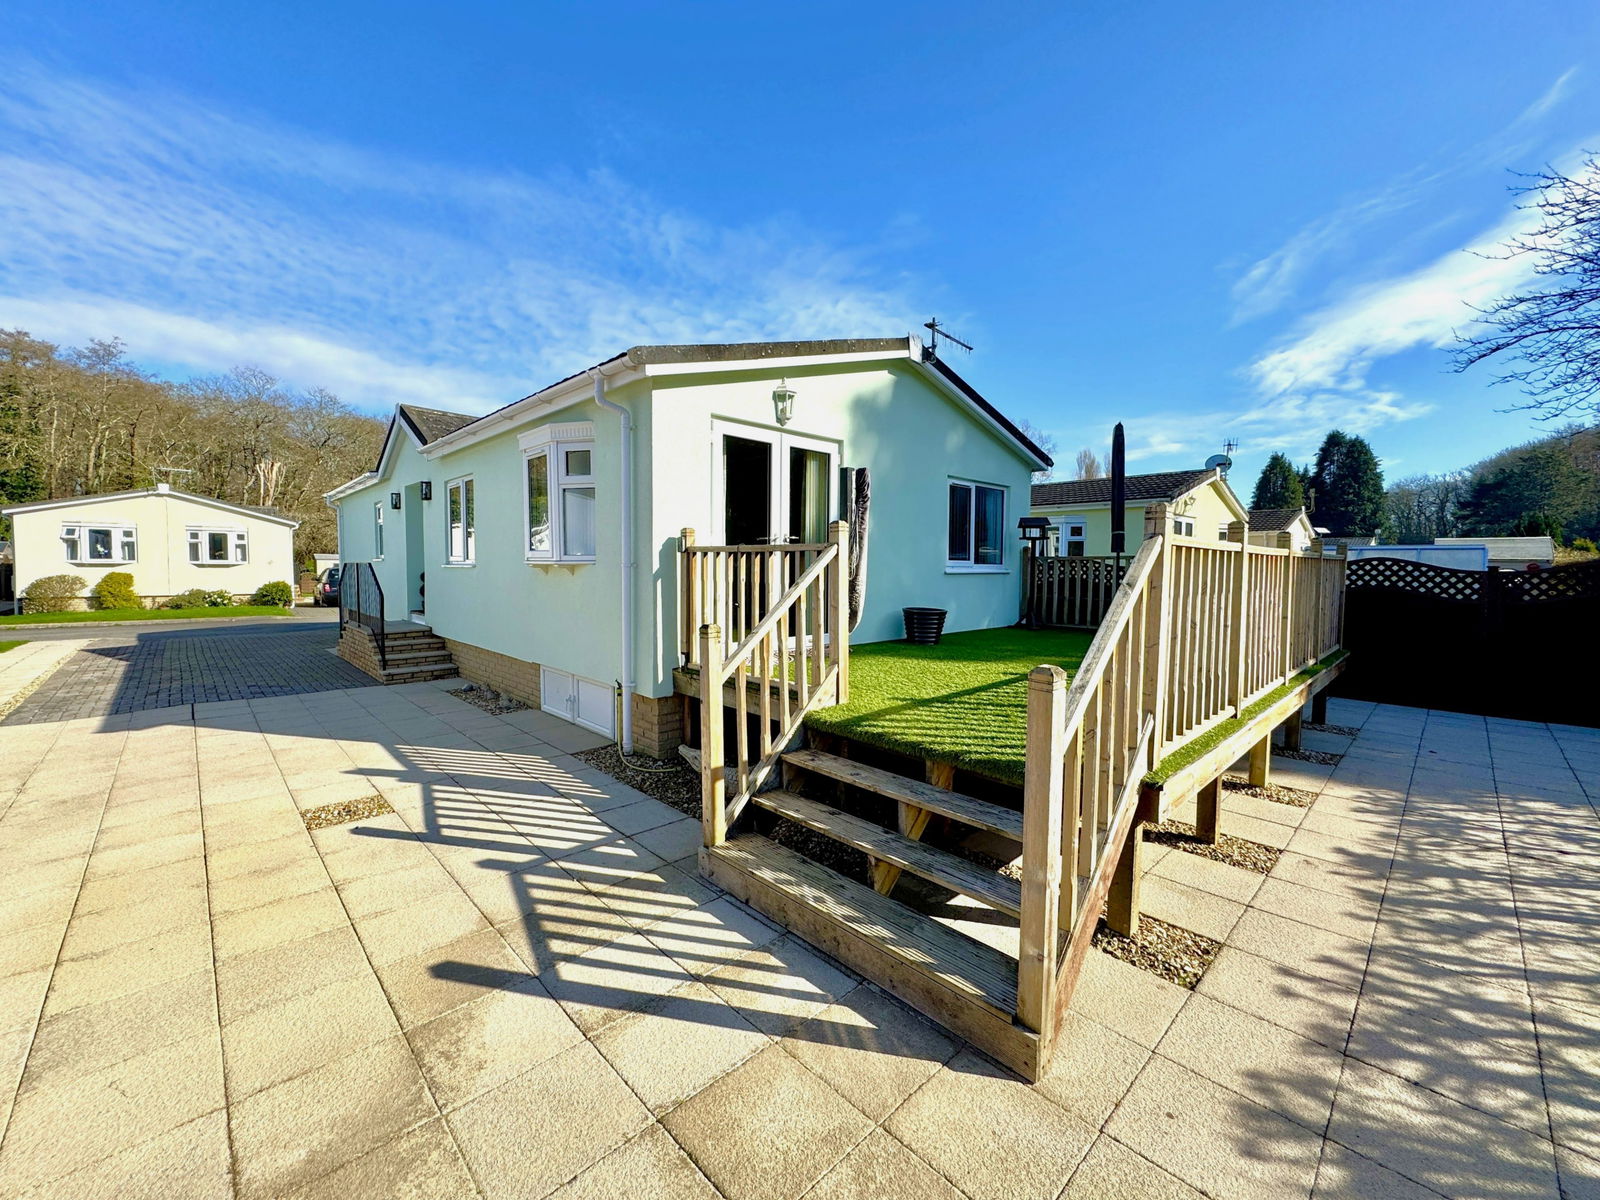
Pym Valley Meadows, Leigham Manor Drive, Plymouth
3 Bedroom Park Home | £240,000
A beautifully presented three bedroom fully residential detached park home situated in this secure gated community withi...

Lawson Estate Agents (Plymouth)
Woolwell Cresent, Woolwell, Plymouth, Devon, PL6 7RB
01752 791333
How much is your home worth?
Use our short form to request a valuation of your property.
Request a Valuation
©2026 The Guild of Property Professionals. All rights reserved.
Terms and Conditions |
Privacy Policy |
Cookie Policy |
Complaints Policy |
Members Login
The Guild of Property Professionals Trading Address: 121 Park Lane, London W1K 7AG. GPEA Limited.
Registered in England & Wales.
Company No: 02819824.
Registered Office Address: 2 St. Stephen's Court, St. Stephen's Road, Bournemouth, Dorset, England, BH2 6LA.
VAT Registration No: 576 8795 61

