- EXTENDED GOOD SIZE FAMILY HOME
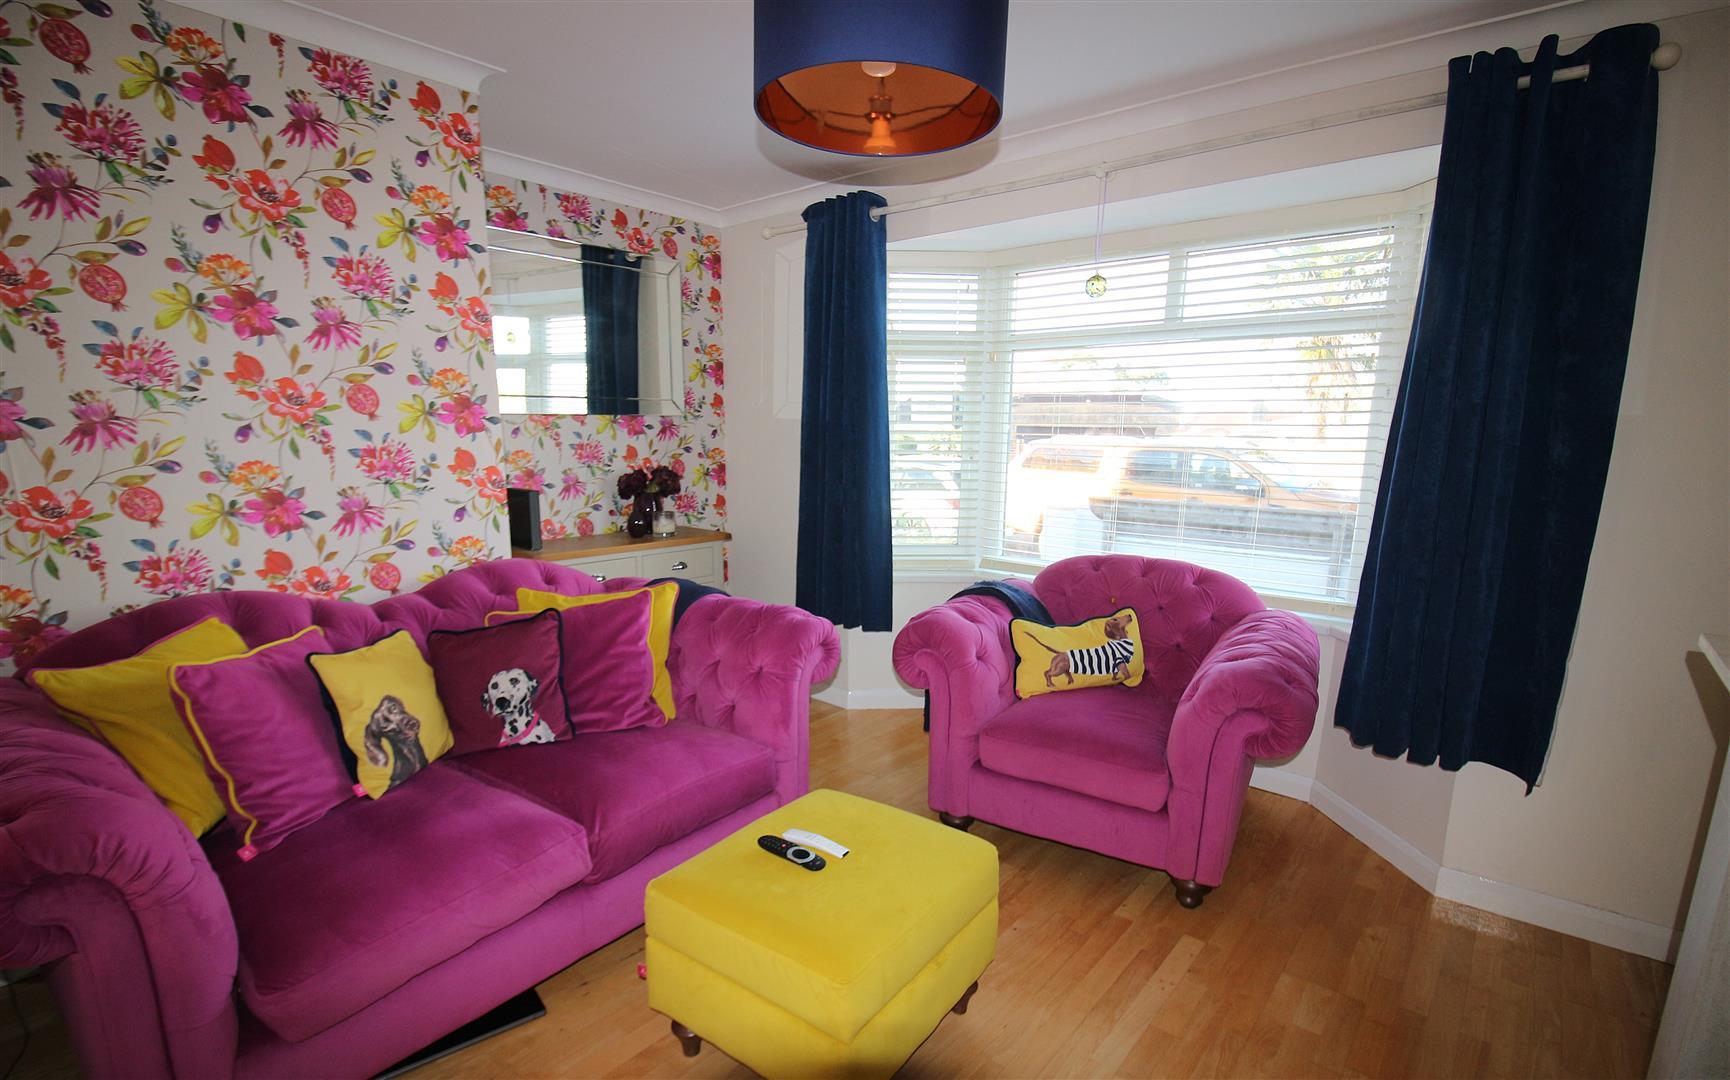
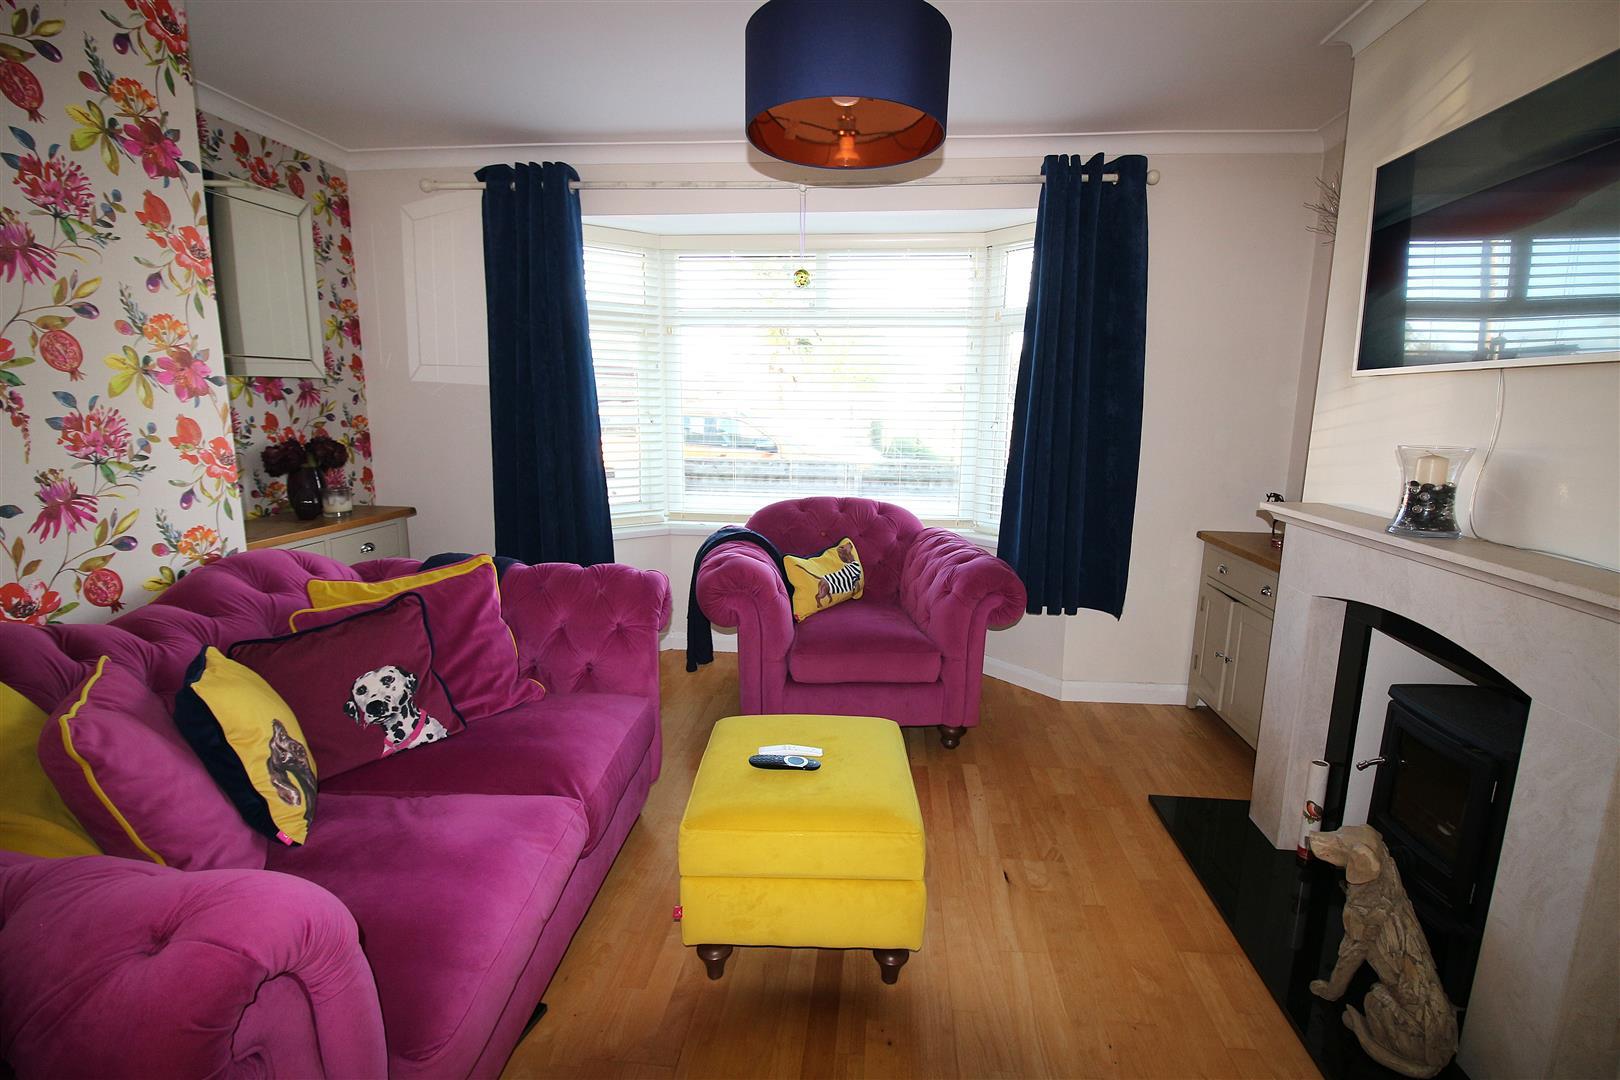
- LOUNGE
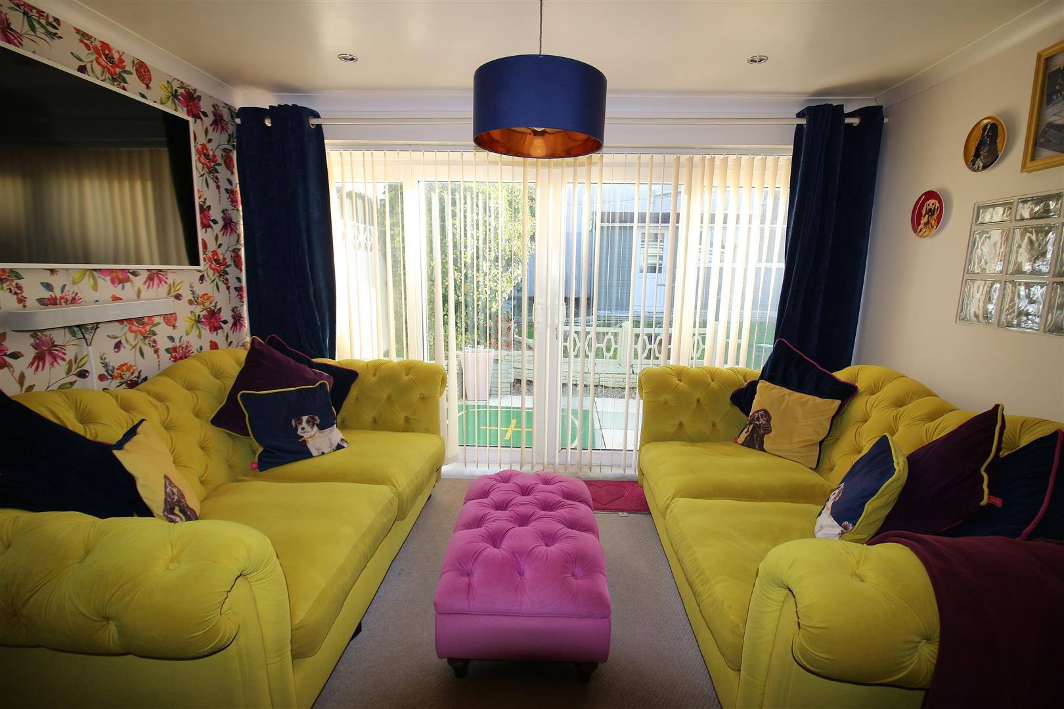
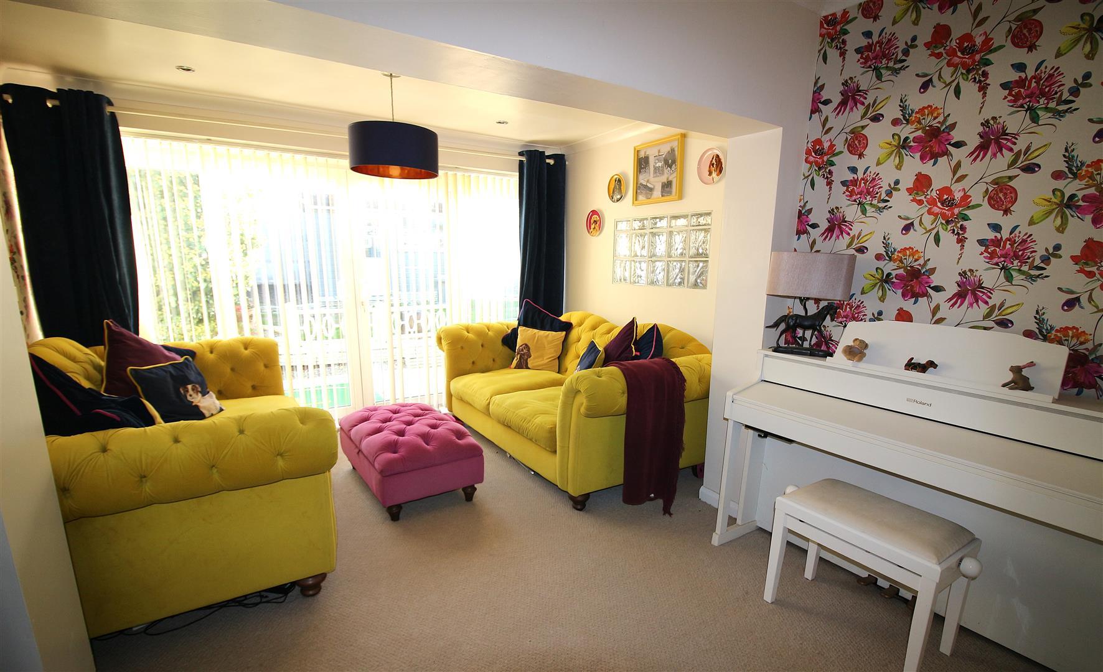
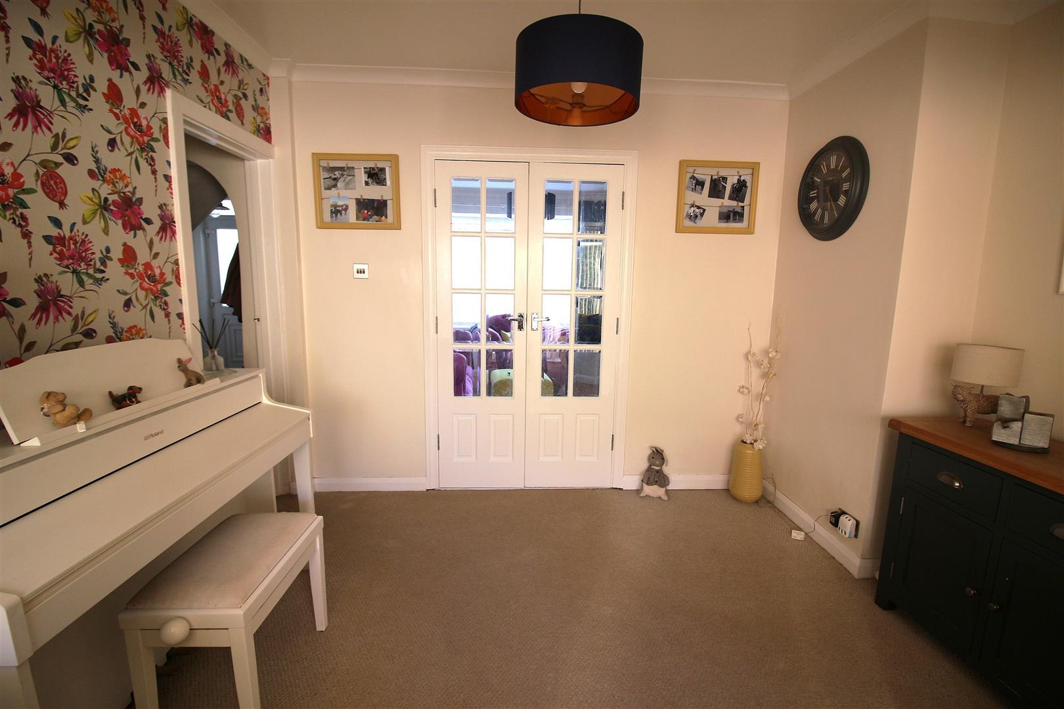
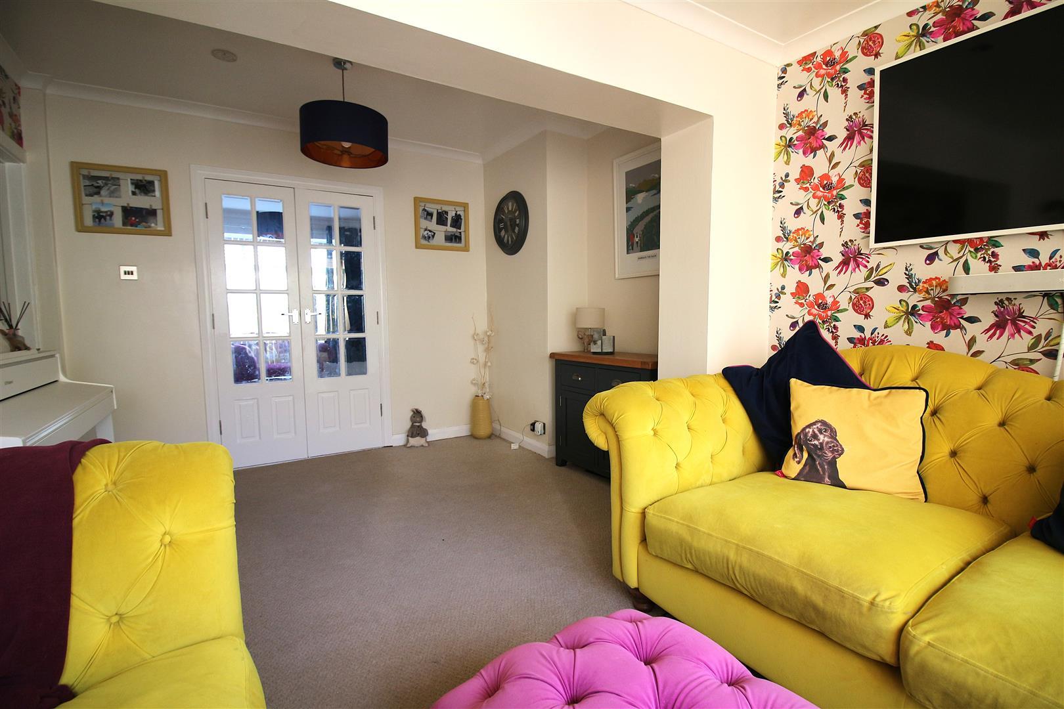
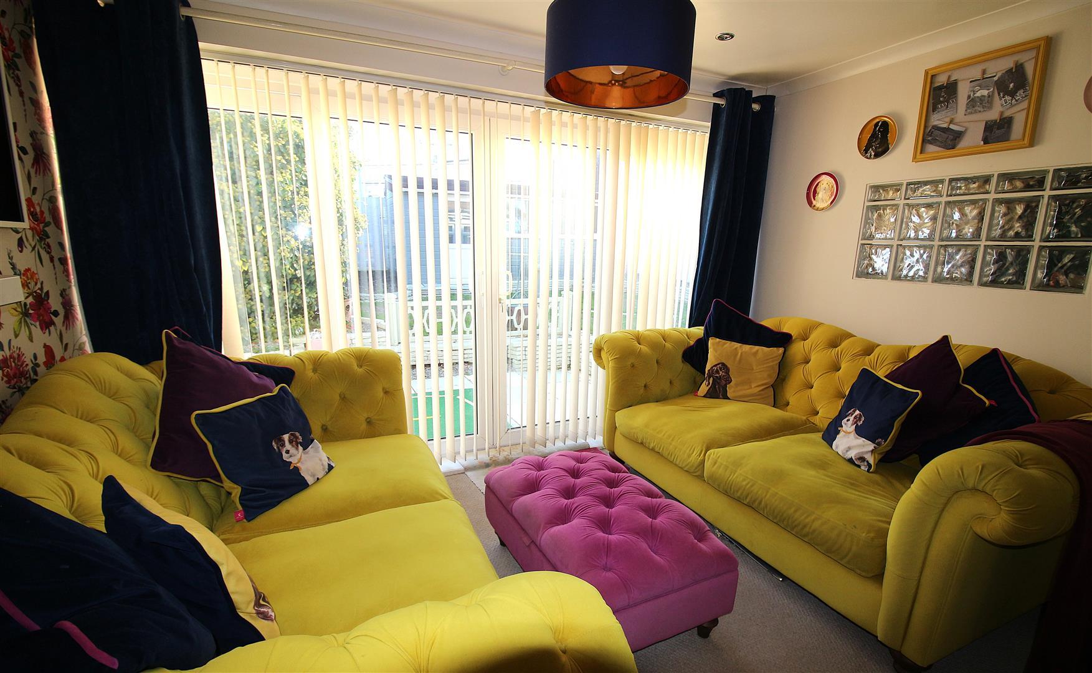
- SECOND LOUNGE LEADING INTO THE SNUG
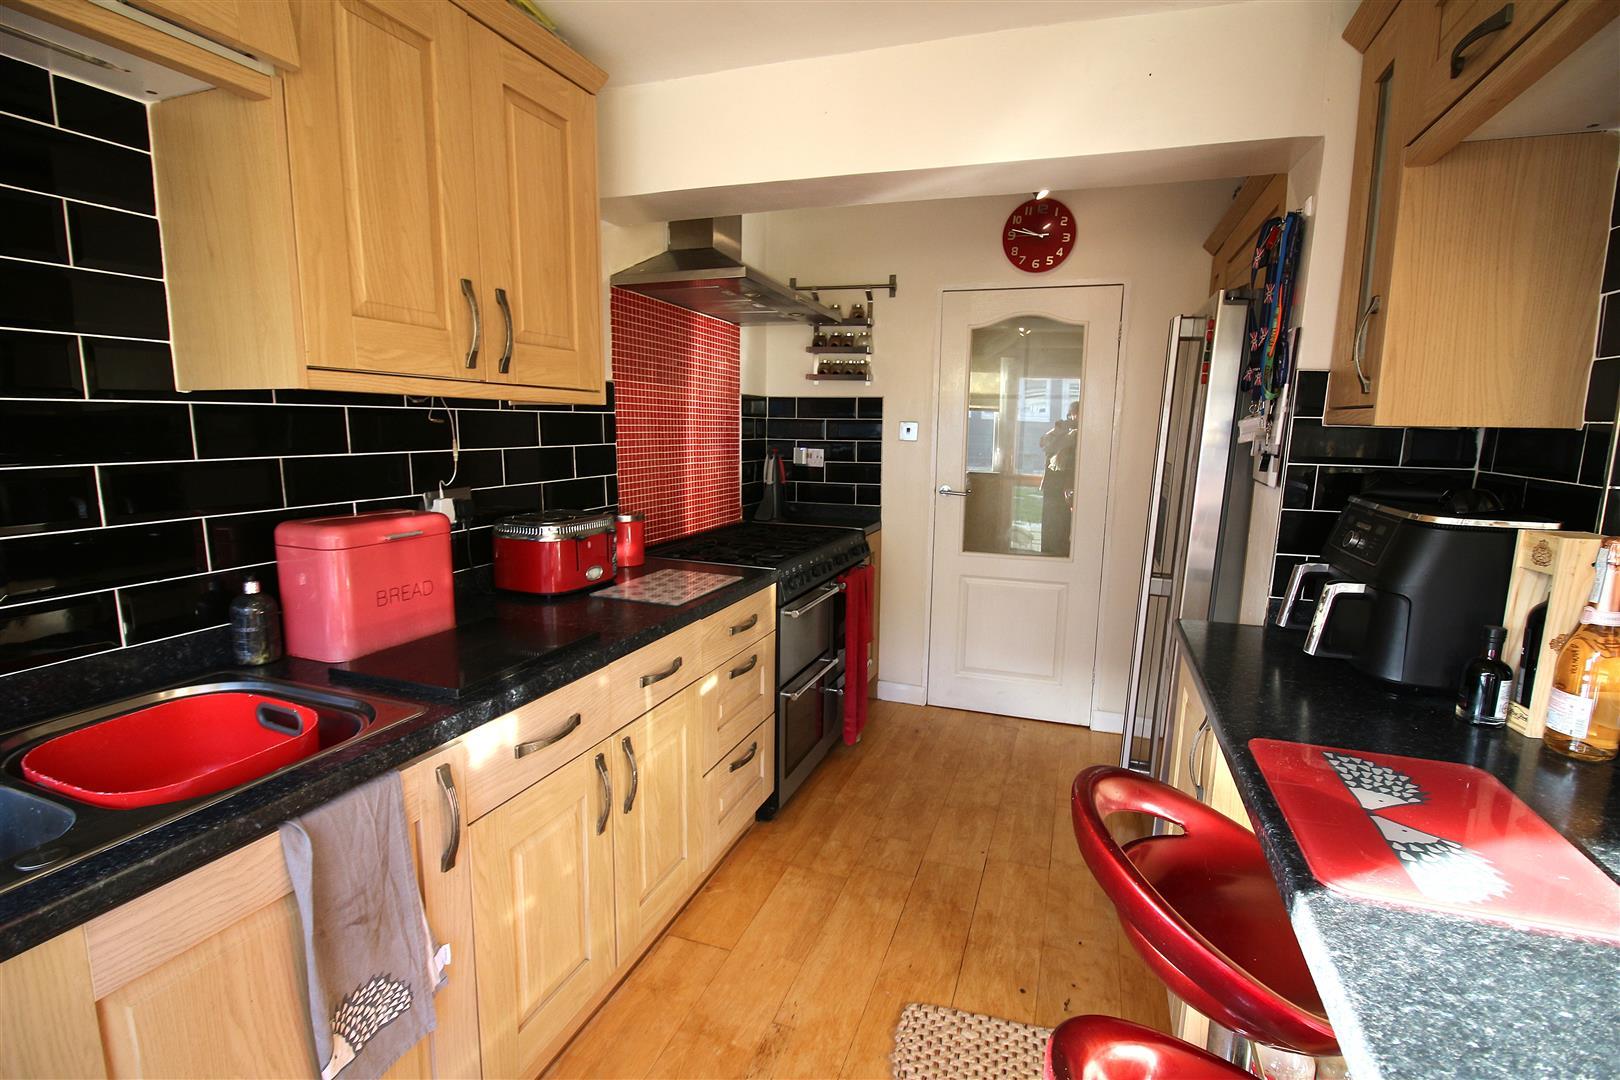
- KITCHEN, UTILTY ROOM WITH W.C., OFFICE/STUDY
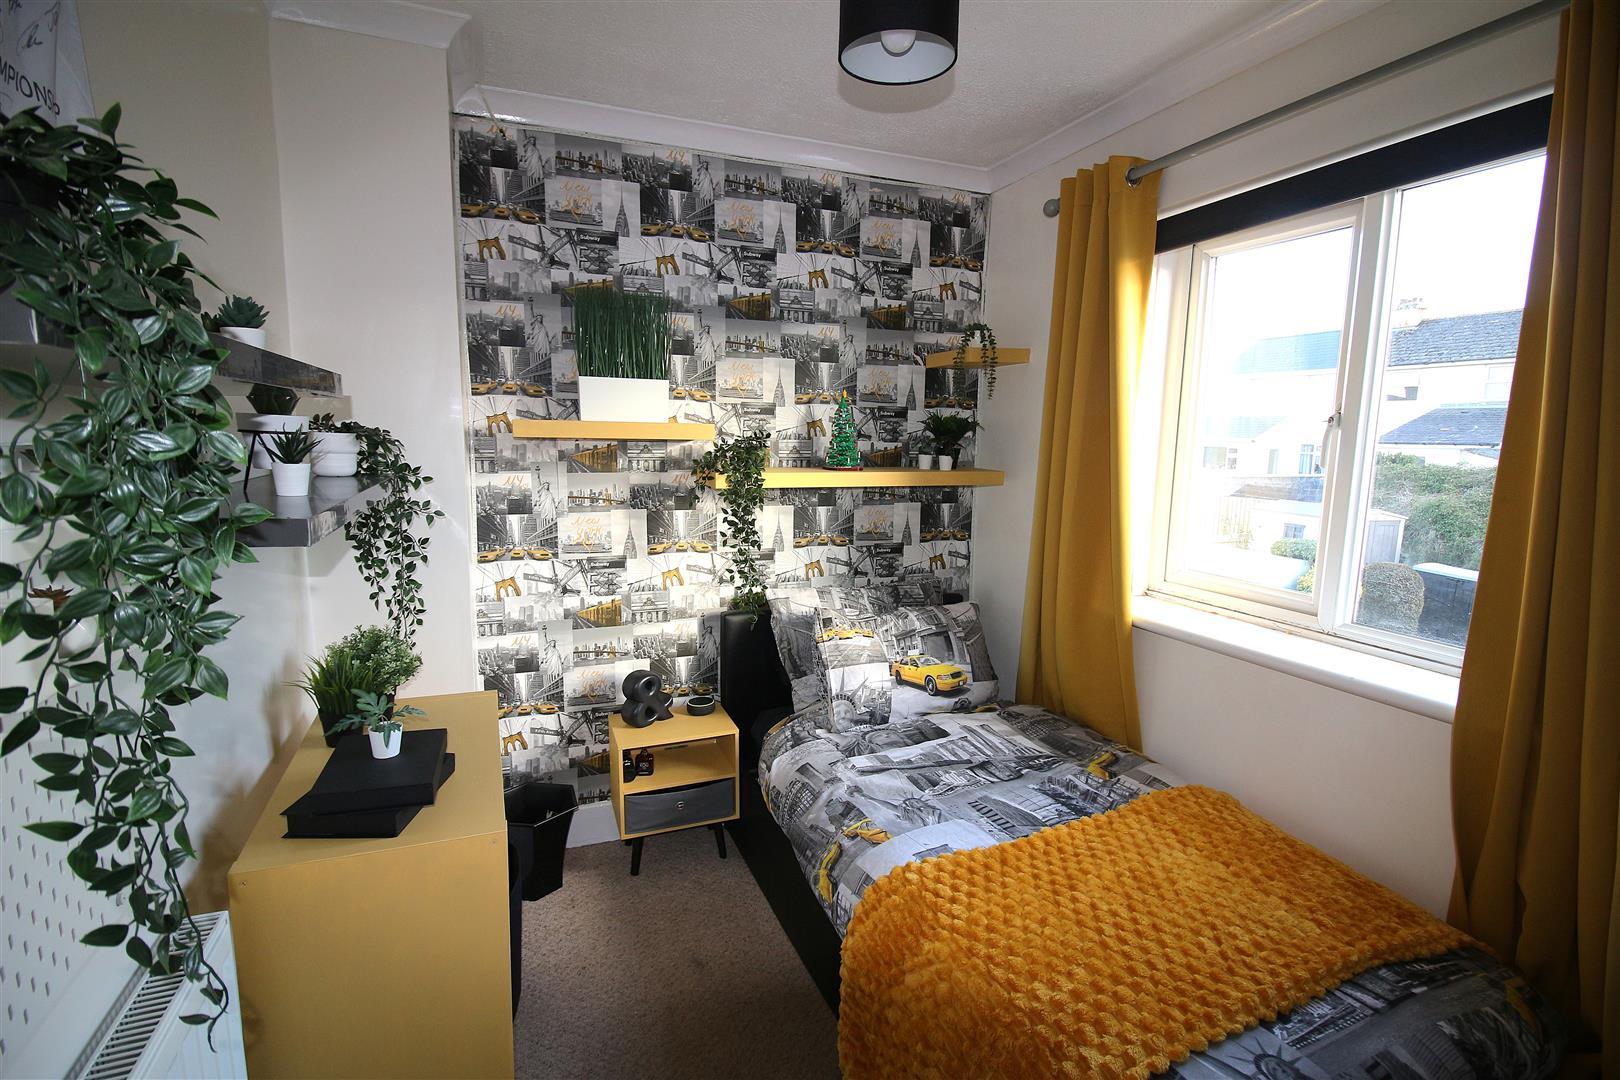
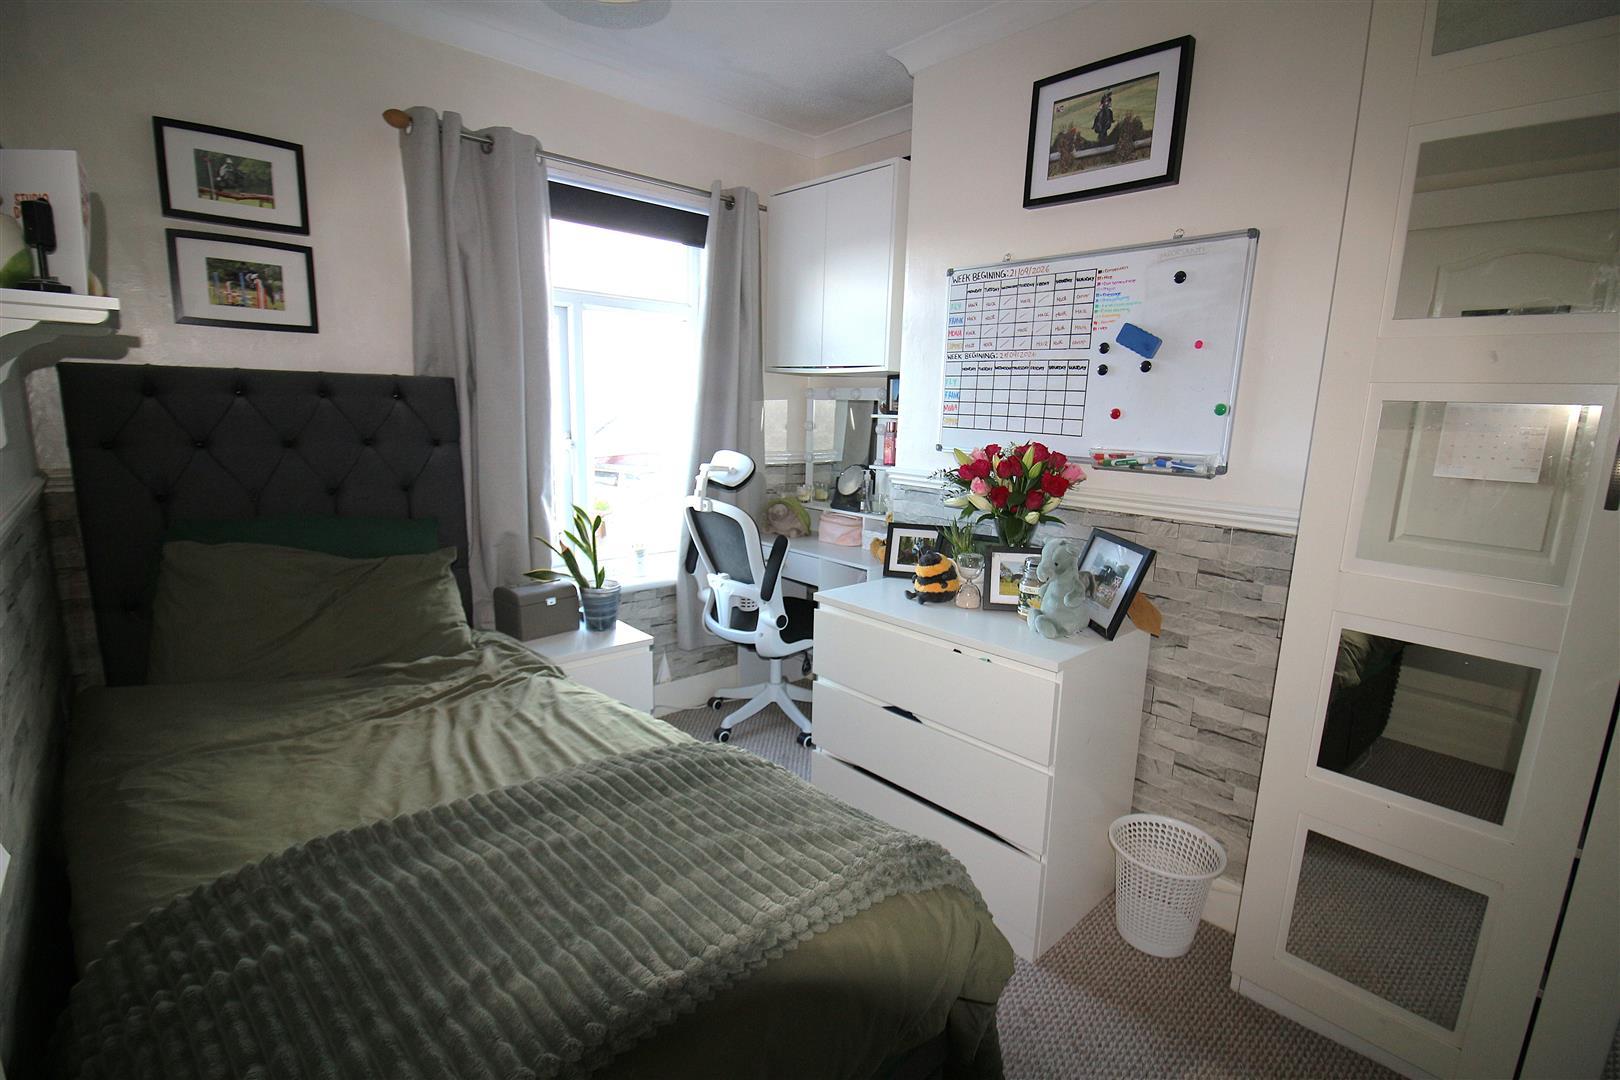
- FOUR BEDROOMS
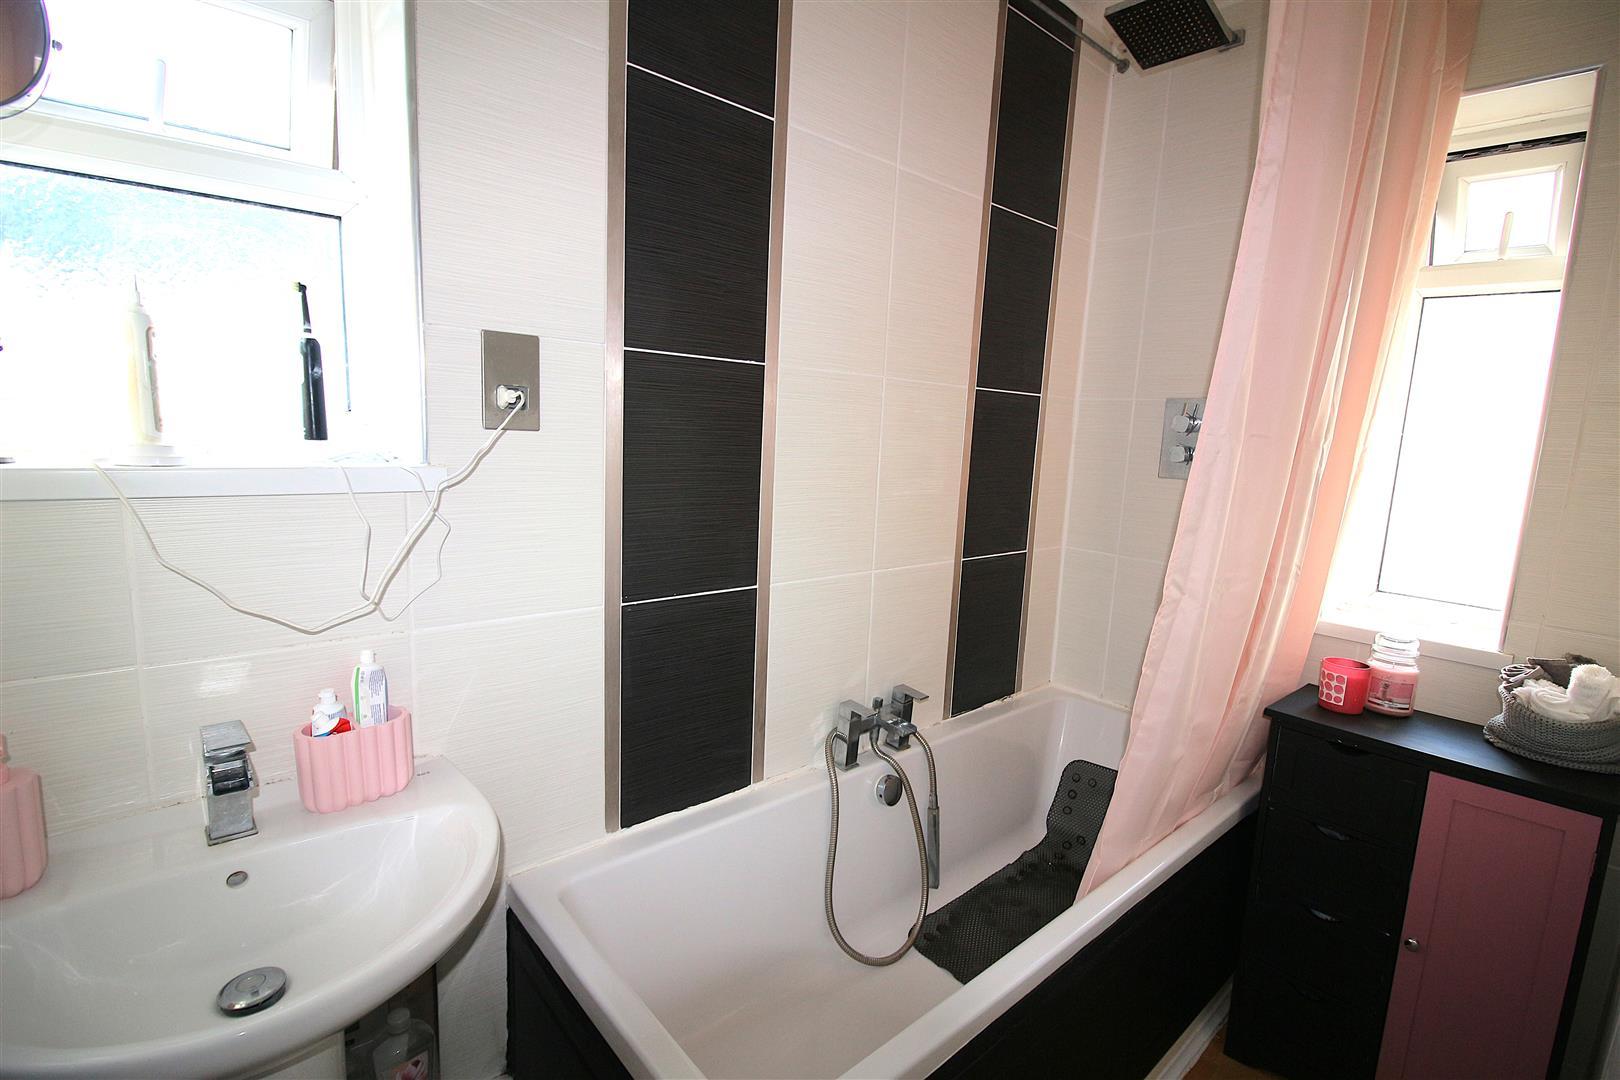
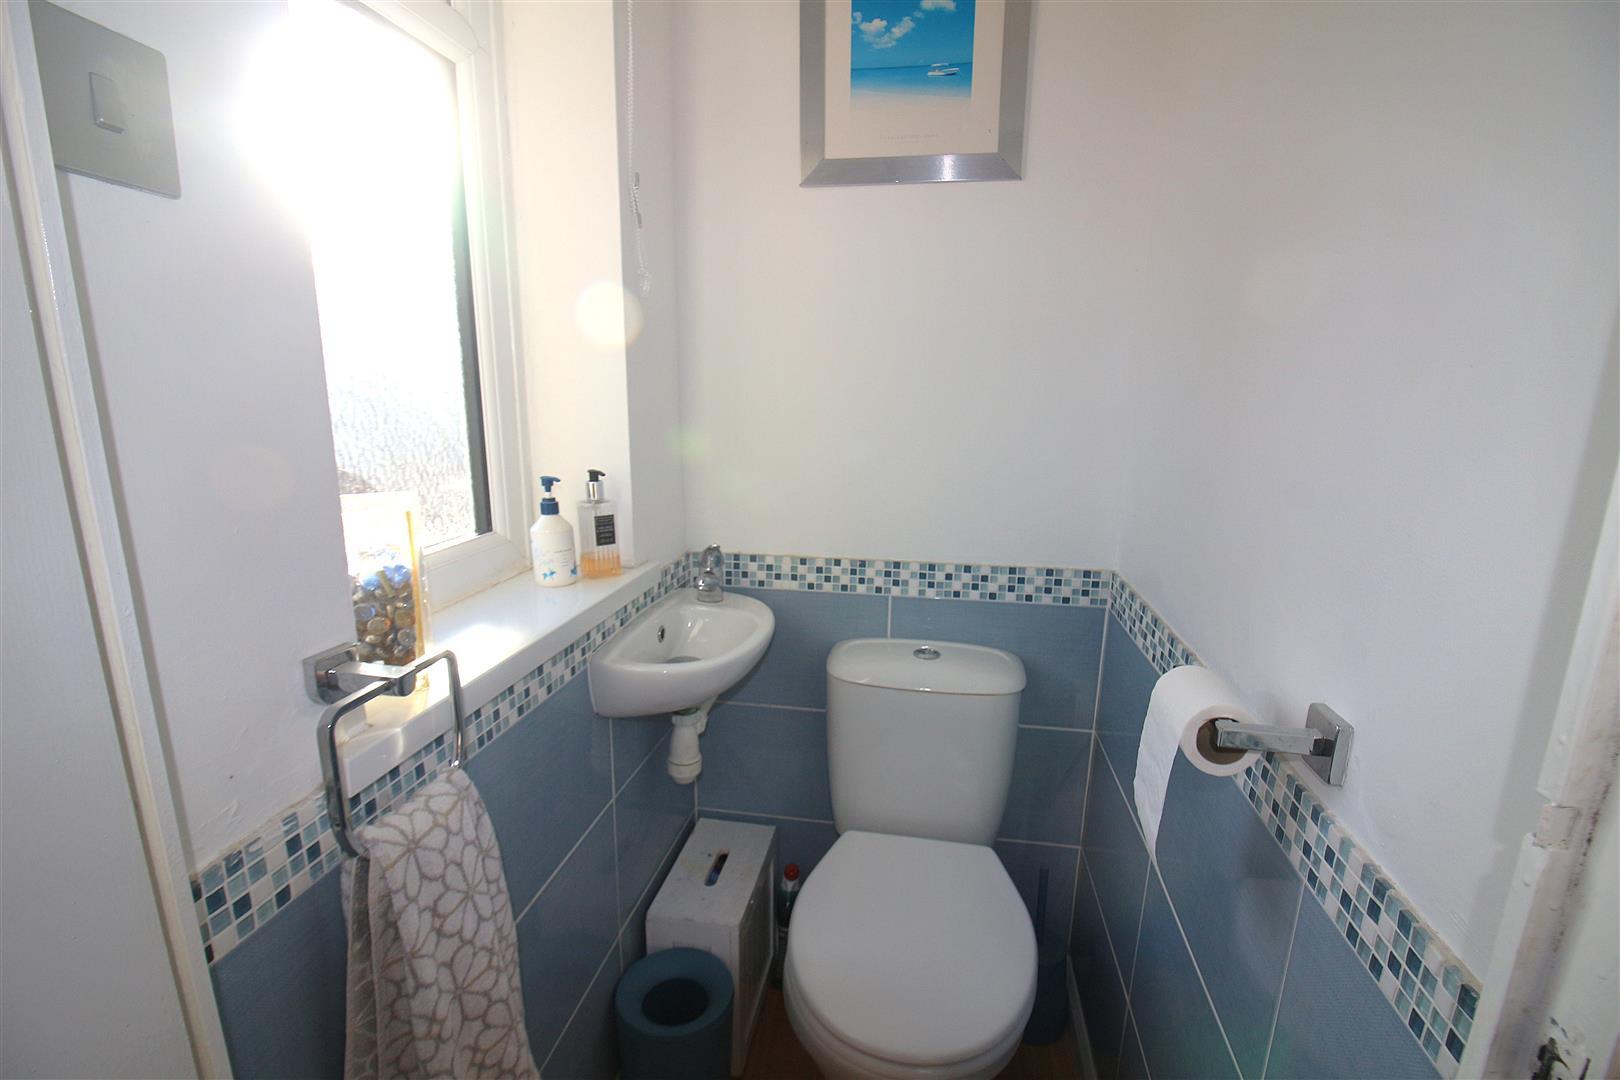
- BATHROOM WITH SEPARATE W.C.
- GARDENS AND DRIVEWAY
- DG & GAS CENTRAL HEATING
- VIEWING ADVISED
- COUNCIL TAX BAND C - FREEHOLD PROPERTY

4 Bedroom Semi-Detached House for sale in Plymouth
 4
4
1
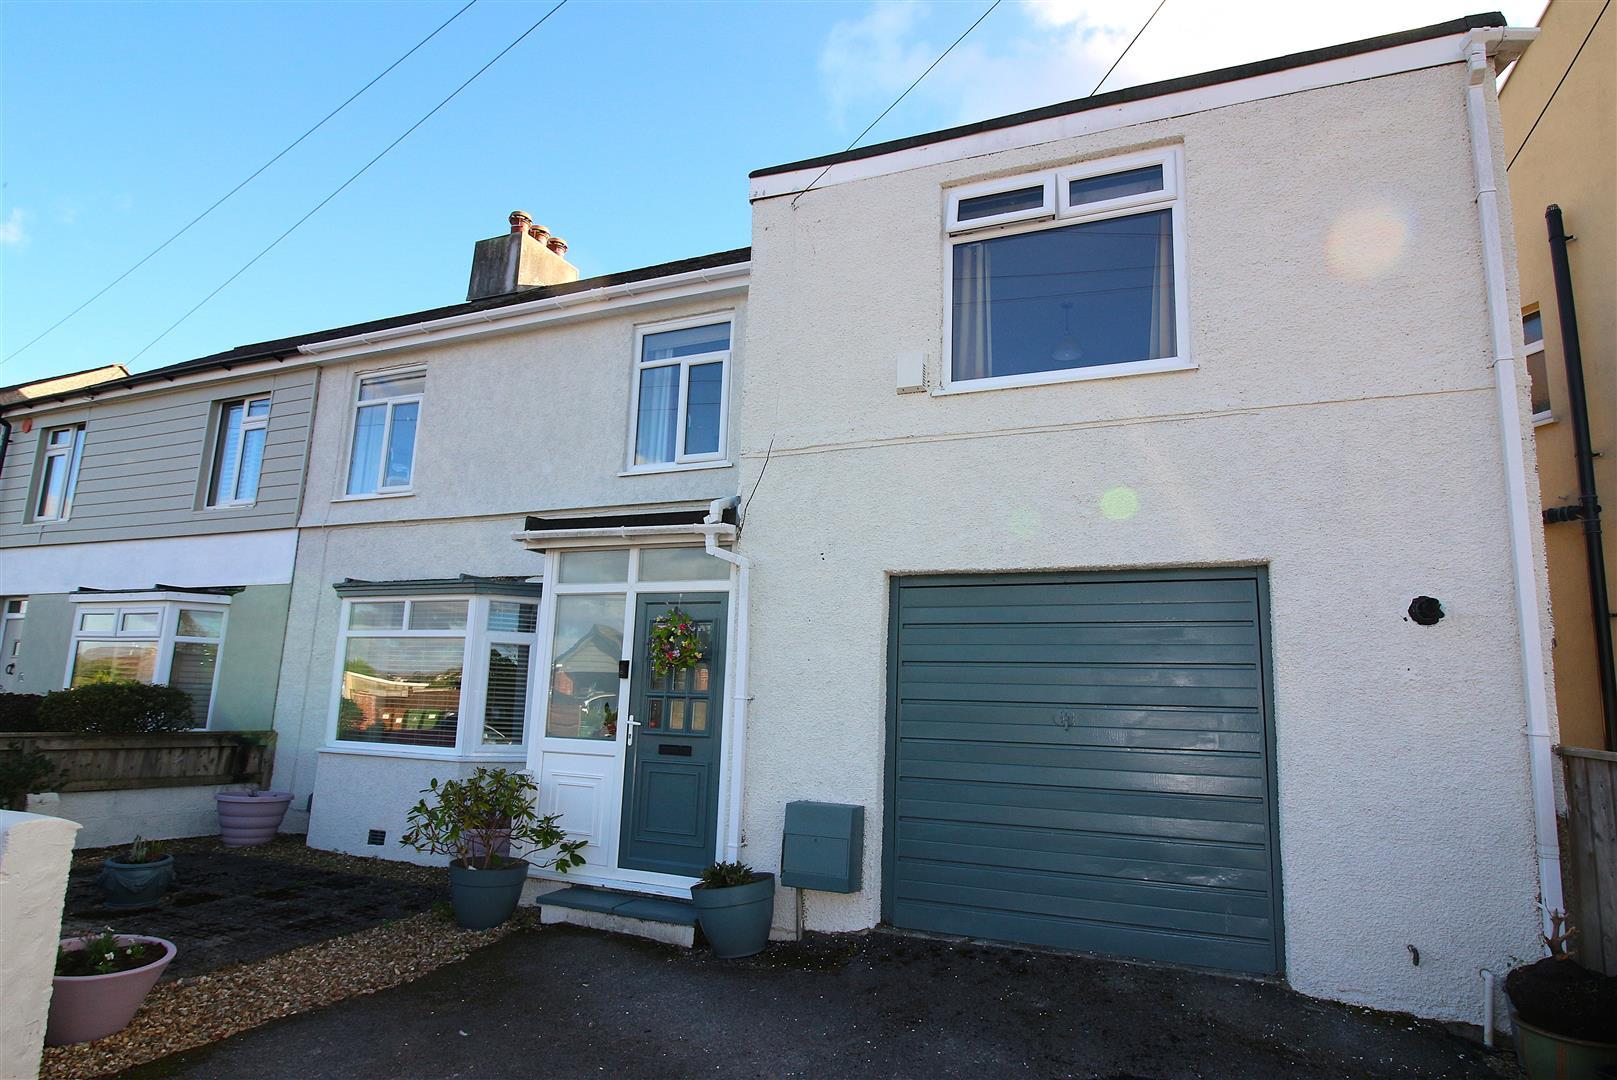
Located in the popular West Park area of Plymouth, this delightful and well presented semi-detached house offers a perfect blend of comfort and space, making it an ideal family home. With four generously sized reception rooms, study/office and downstairs w.c. there is ample room for both relaxation and entertainment. Whether you wish to host gatherings or enjoy quiet evenings, these versatile spaces can cater to your every need. The property boasts four bedrooms, providing plenty of space for family members. The single bathroom is conveniently located, making it accessible for all with a separate w.c. In addition to its spacious interiors, this home also features parking several vehicles a valuable asset in this area. The location on Marina Road offers easy access to local amenities, schools, and parks, making it a desirable spot for families and professionals alike. This semi-detached house is not just a property; it is a place where memories can be made. With its ample living space and convenient location, it presents a wonderful opportunity for those looking to settle in the vibrant city of Plymouth. Do not miss the chance to make this charming house your new home. EPC = To follow. Council Tax Band C. Freehold.
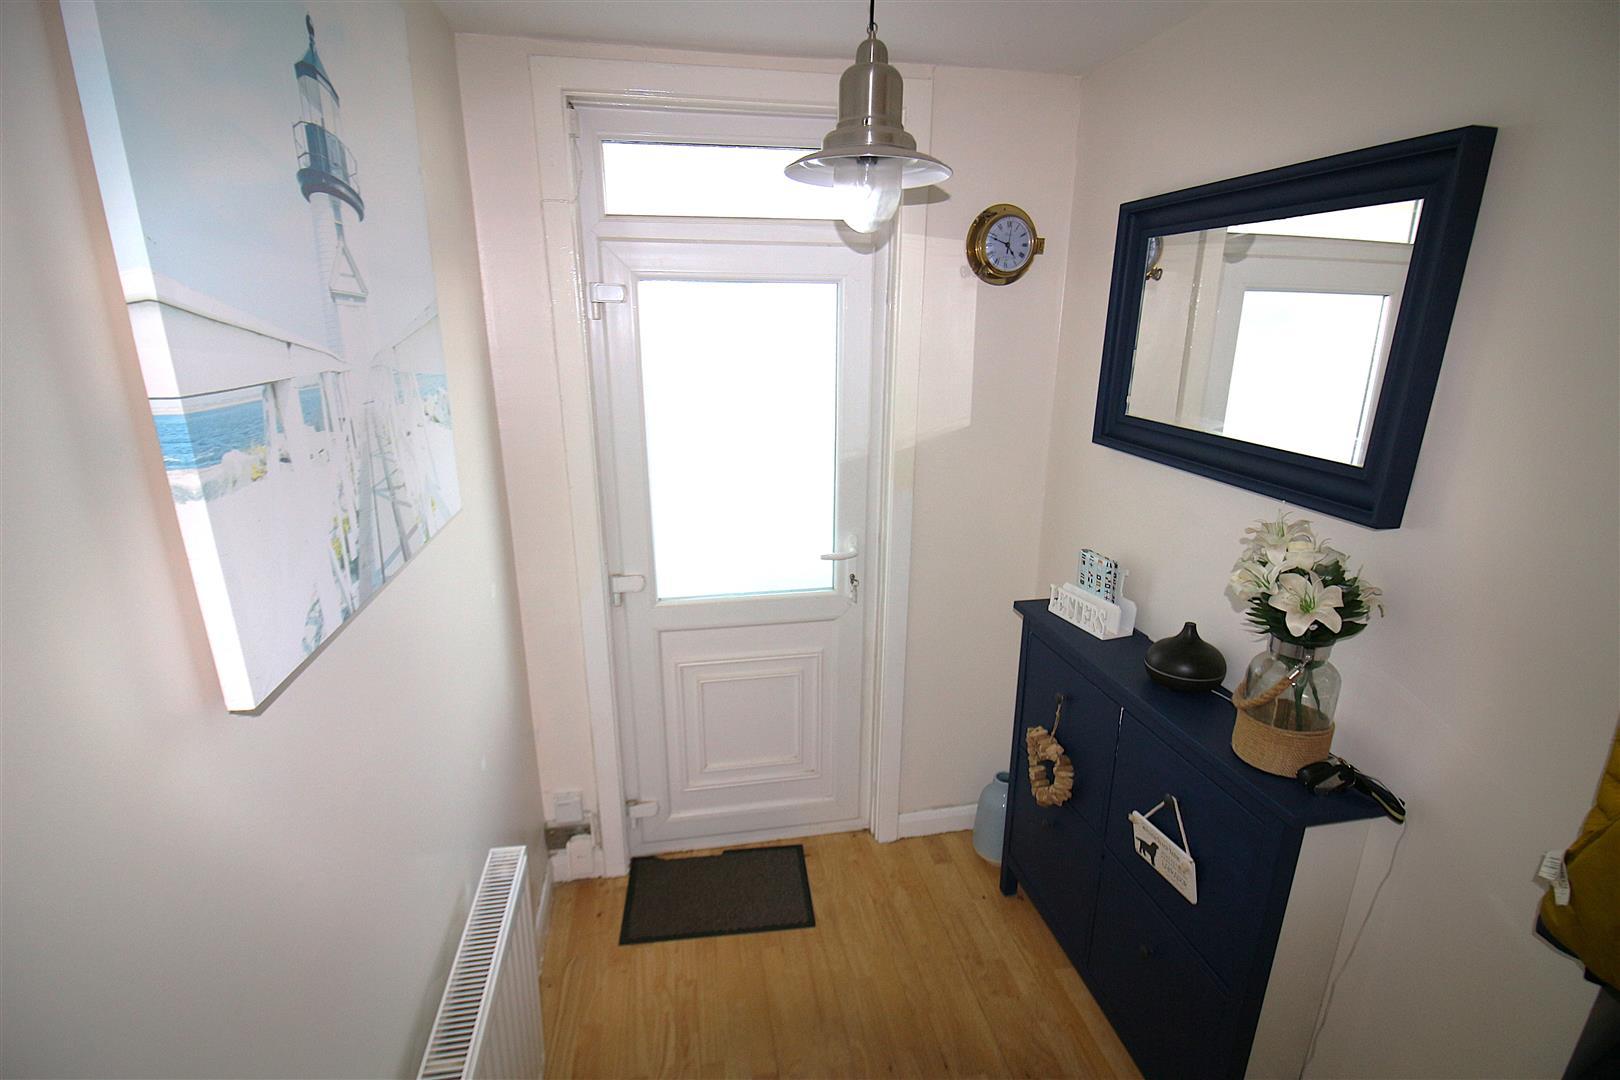
Entrance - uPVC front door leading into the entrance porch.
Entrance Porch - Double glazed windows to the front and side aspect, uPVC door leading into the hallway.
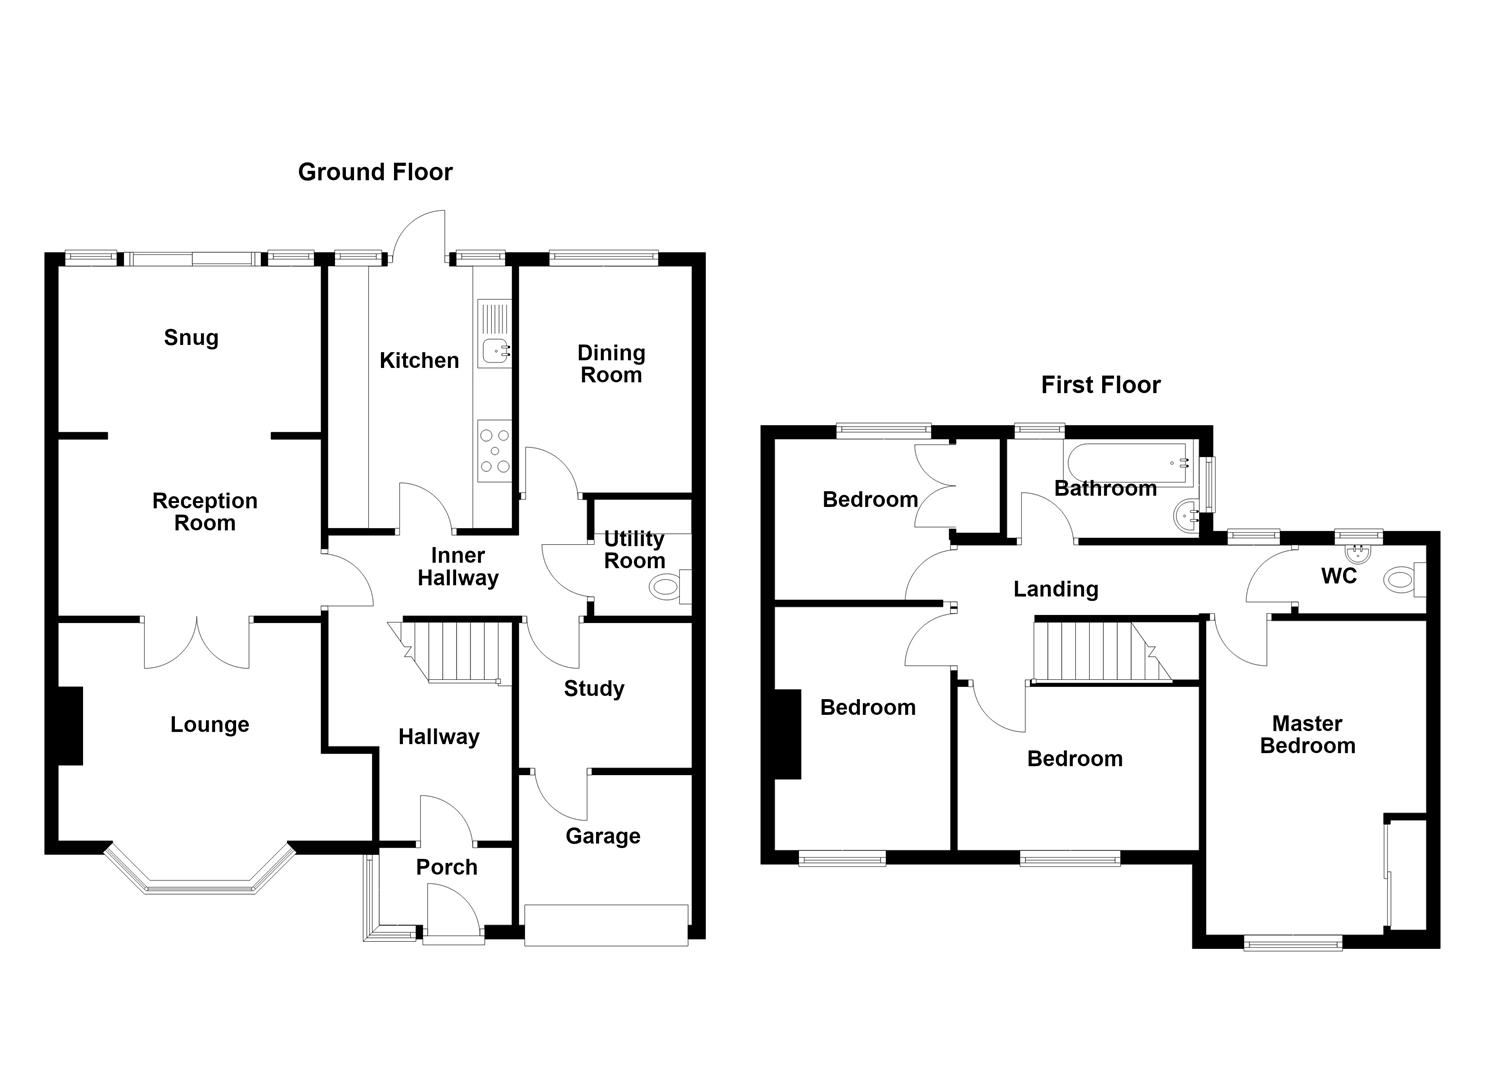
Hallway - Stairs leading to the first floor, radiator, power points, leading into an inner hallway with doorways leading into the downstairs living accommodation.
Lounge - 4.22m (into bay window) x 3.84m (13'10 (into bay w - uPVC double glazed bay window to the front aspect, radiator, various power points, decorative fire place, coved ceiling, from the lounge there are double doors which lead into the snug and second lounge area.
Reception Room - 3.30m x 2.39m (10'10 x 7'10) - Double doors leading into the lounge, various power points, coved ceiling, opening leading into the second lounge.
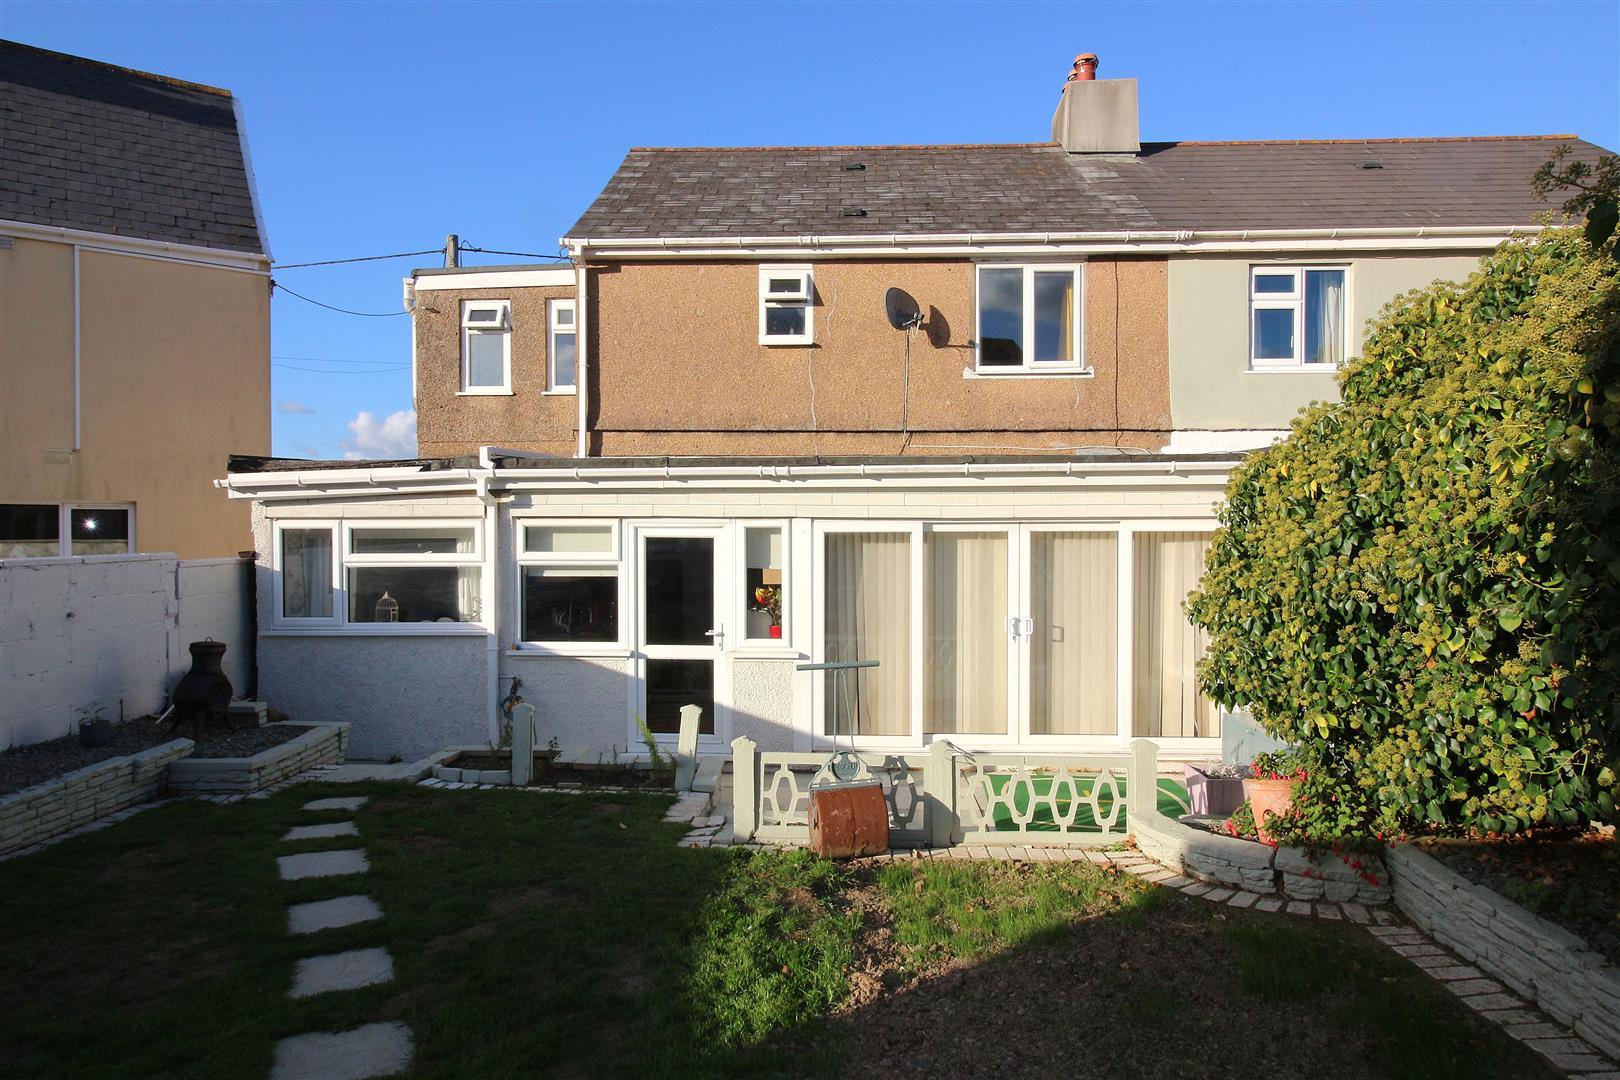
Second Lounge - 3.51m x 2.39m (11'6 x 7'10) - uPVC double glazed sliding patio doors leading to the South facing rear garden, radiator, various power points and coved ceiling.
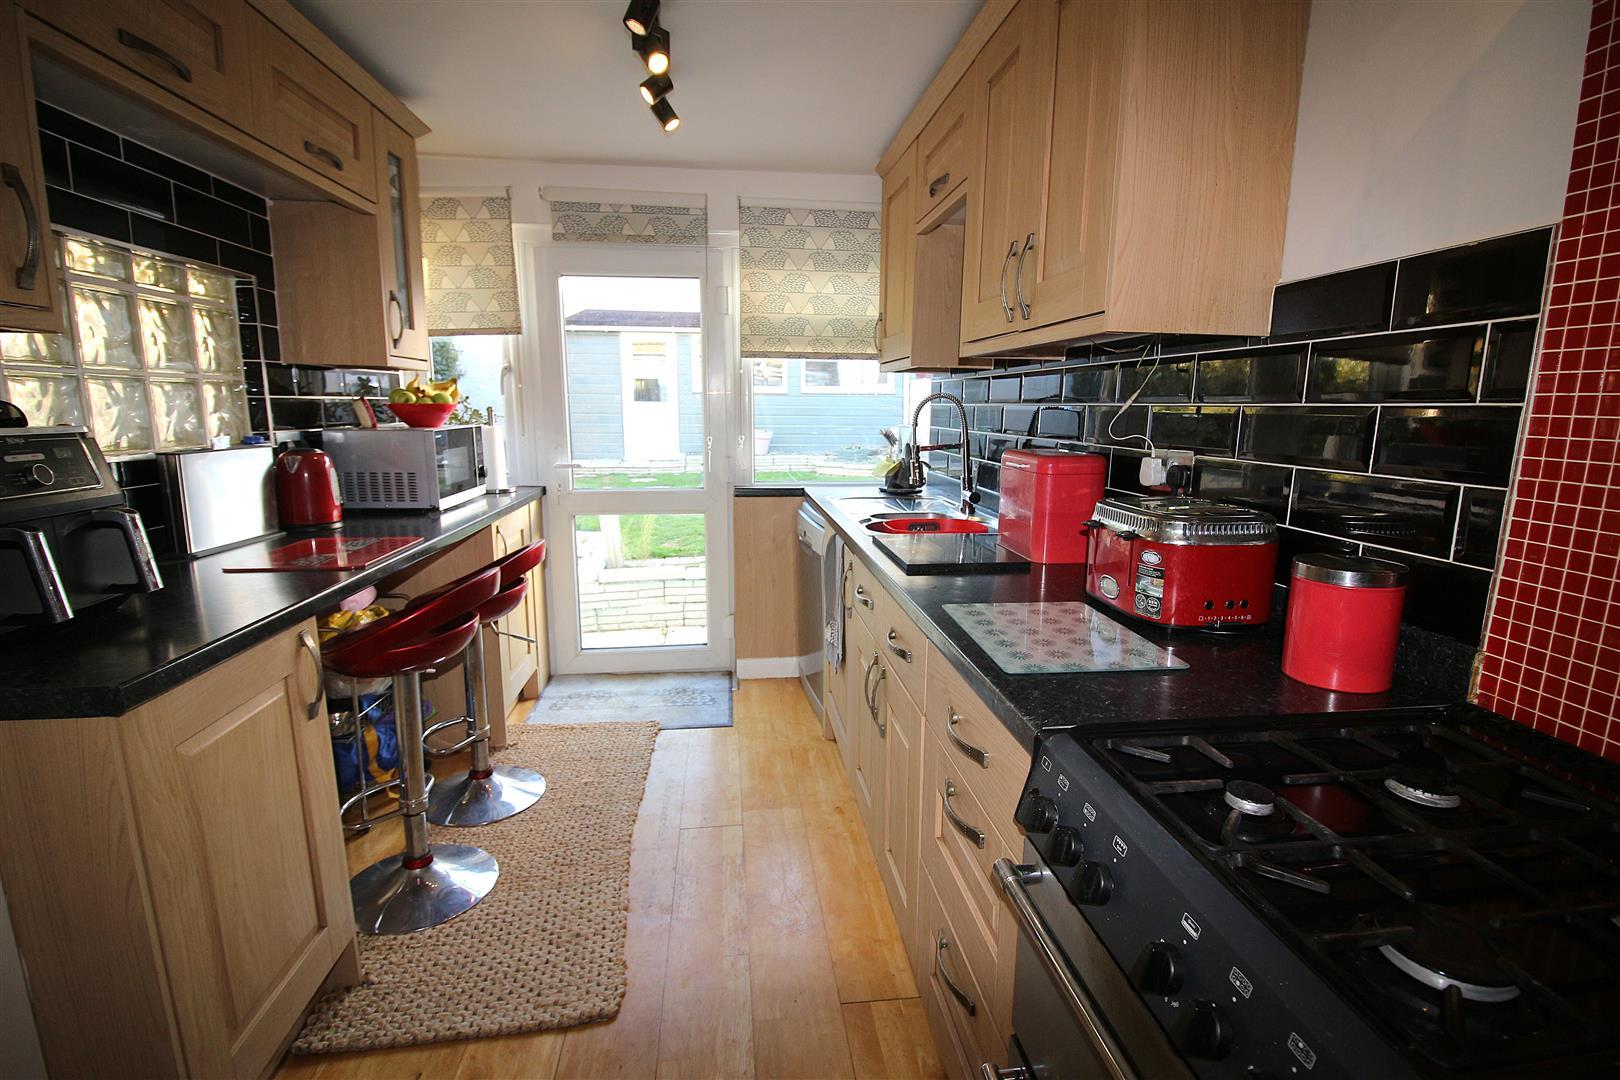
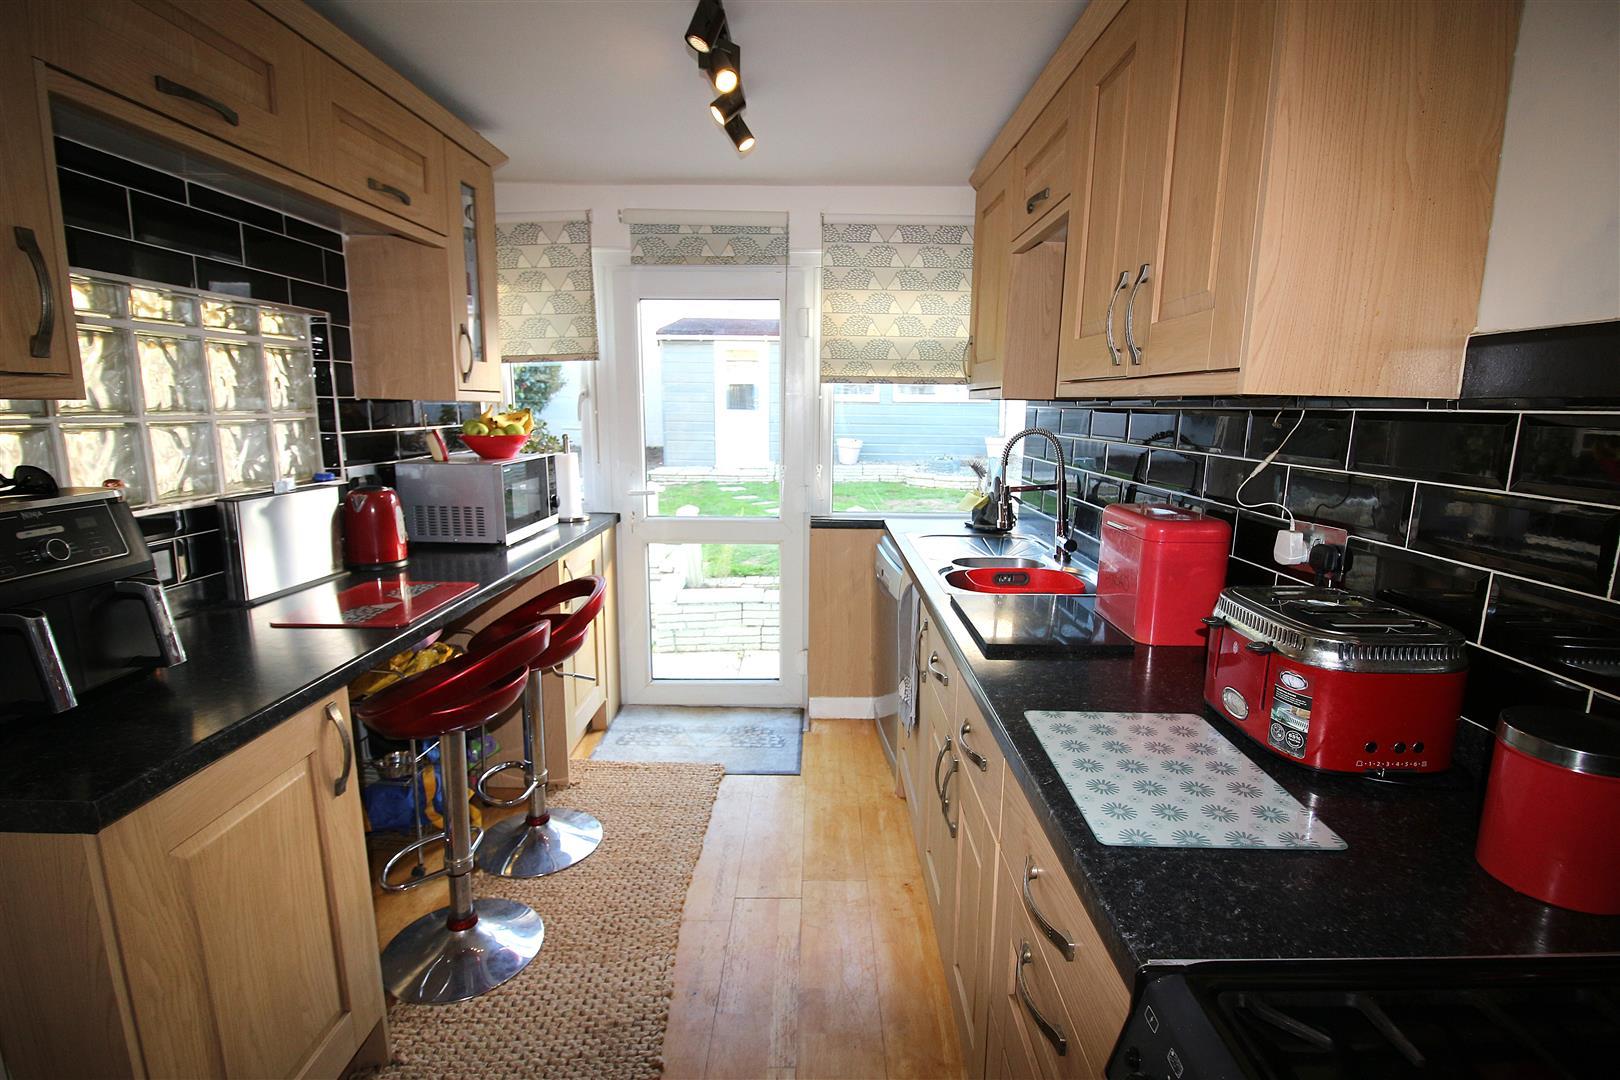
Kitchen - 3.91m x 2.29m (12'10 x 7'6) - Matching kitchen comprising range of wall mounted and base units with worksurfaces above, single drainer sink unit with mixer tap, tiled splashback backs, space and plumbing for dishwasher, various power points, uPVC double glazed door leading to the rear garden, breakfast bar, double glazed window to the rear aspect.
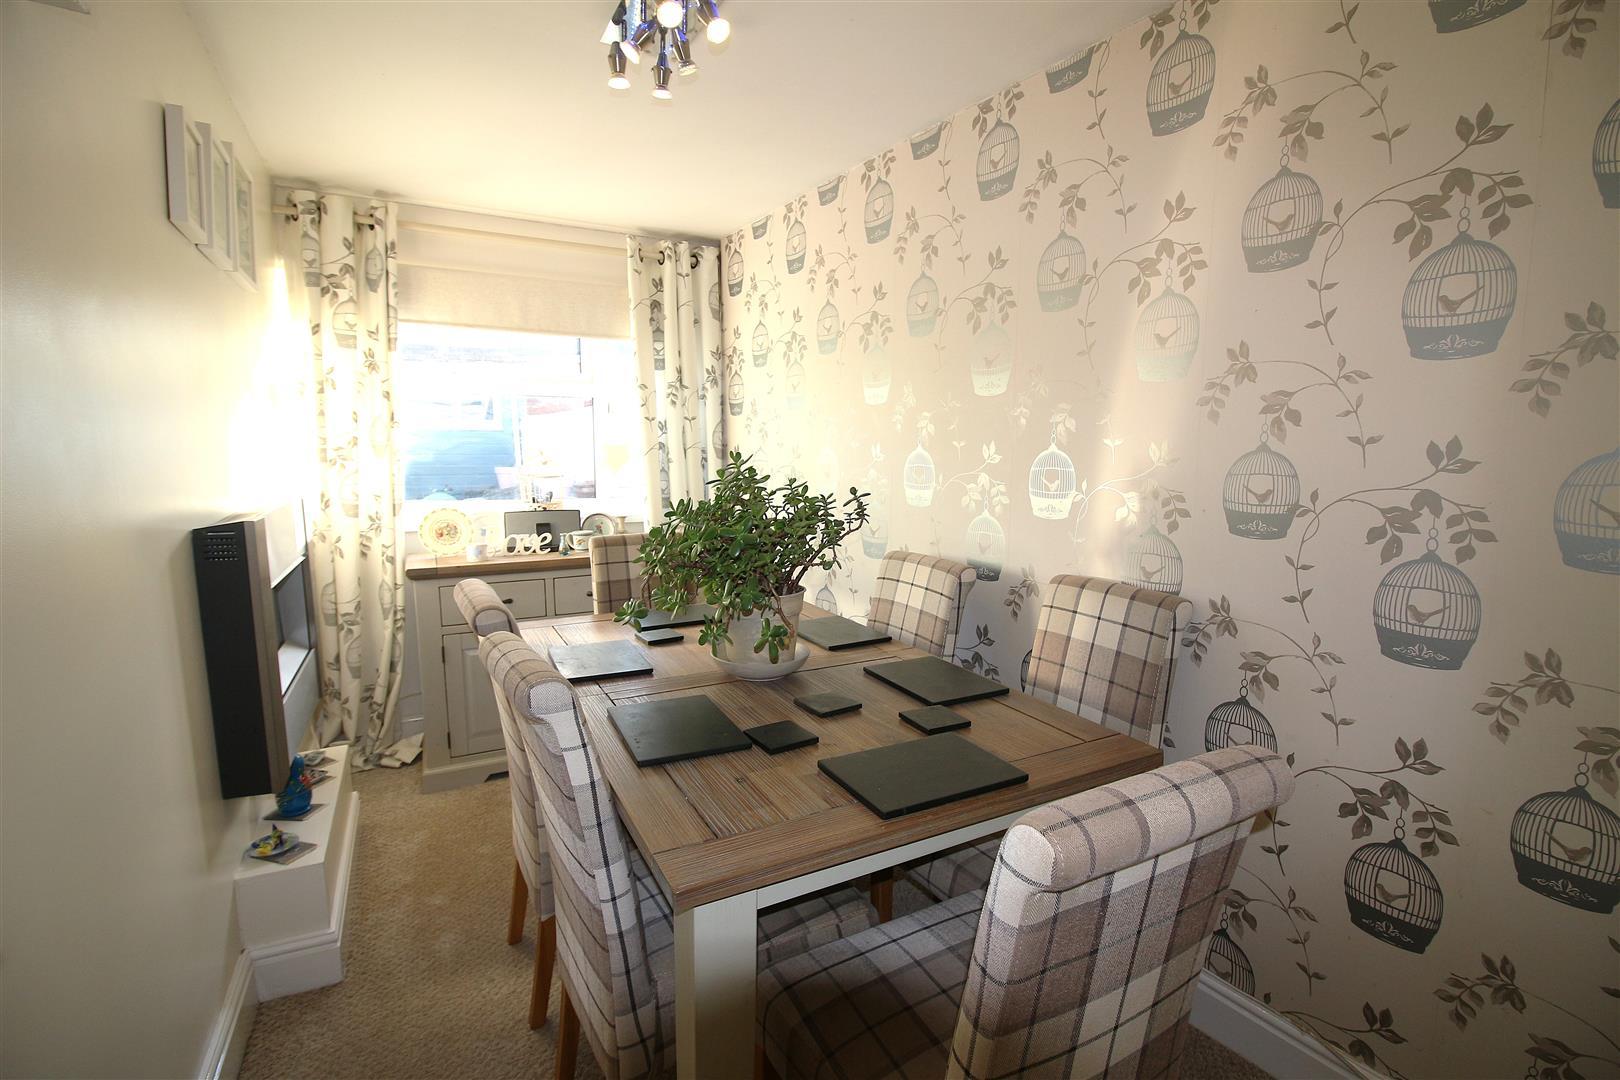
Dining Room - 3.61m x 2.03m (11'10 x 6'8) - Double glazed window to the rear aspect, radiator, various power points.
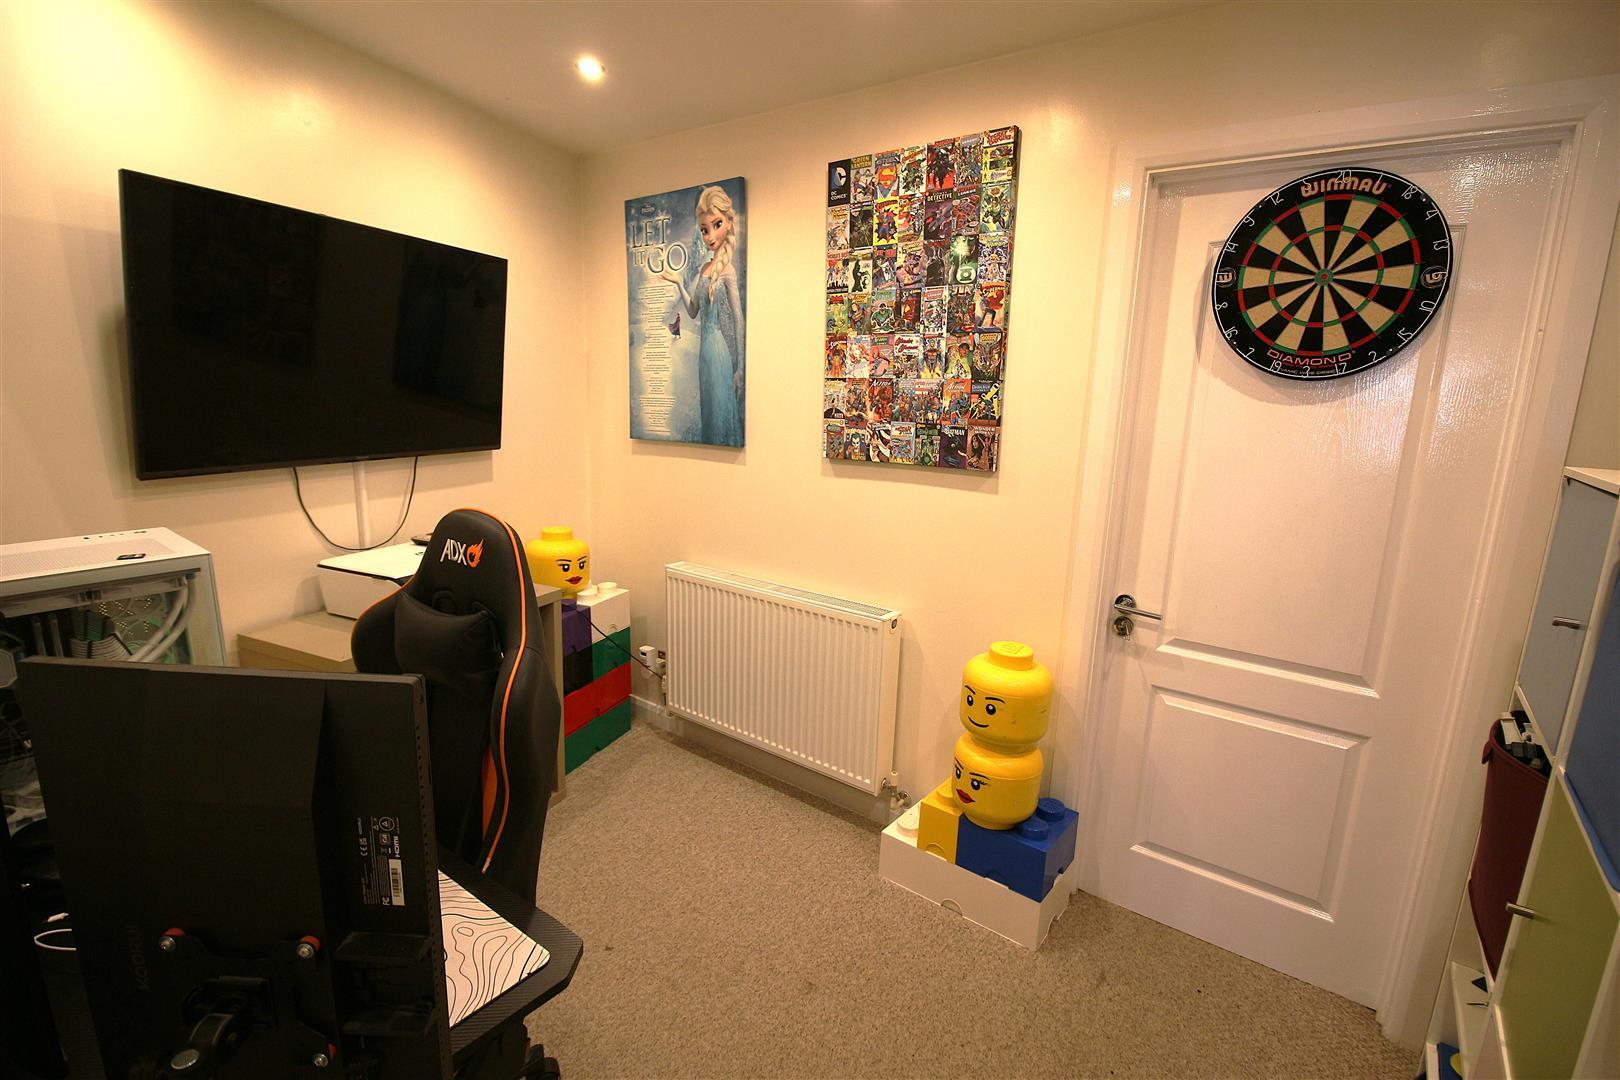
Office/Study - 3.28m x 2.13m'0.00m (10'9 x 7''00) - Various power points, radiator, down lighting.
W.C / Utility Room - Low level w.c with inset space saving wash hand basin, wall mounted storage cupboards, worksurface with space and plumbing for washing machine, space for tumble dryer.
Stairs - Leading to the first floor landing.
Landing - Doorways leading into the first floor living accommodation, radiator, loft hatch providing access to the loft space.
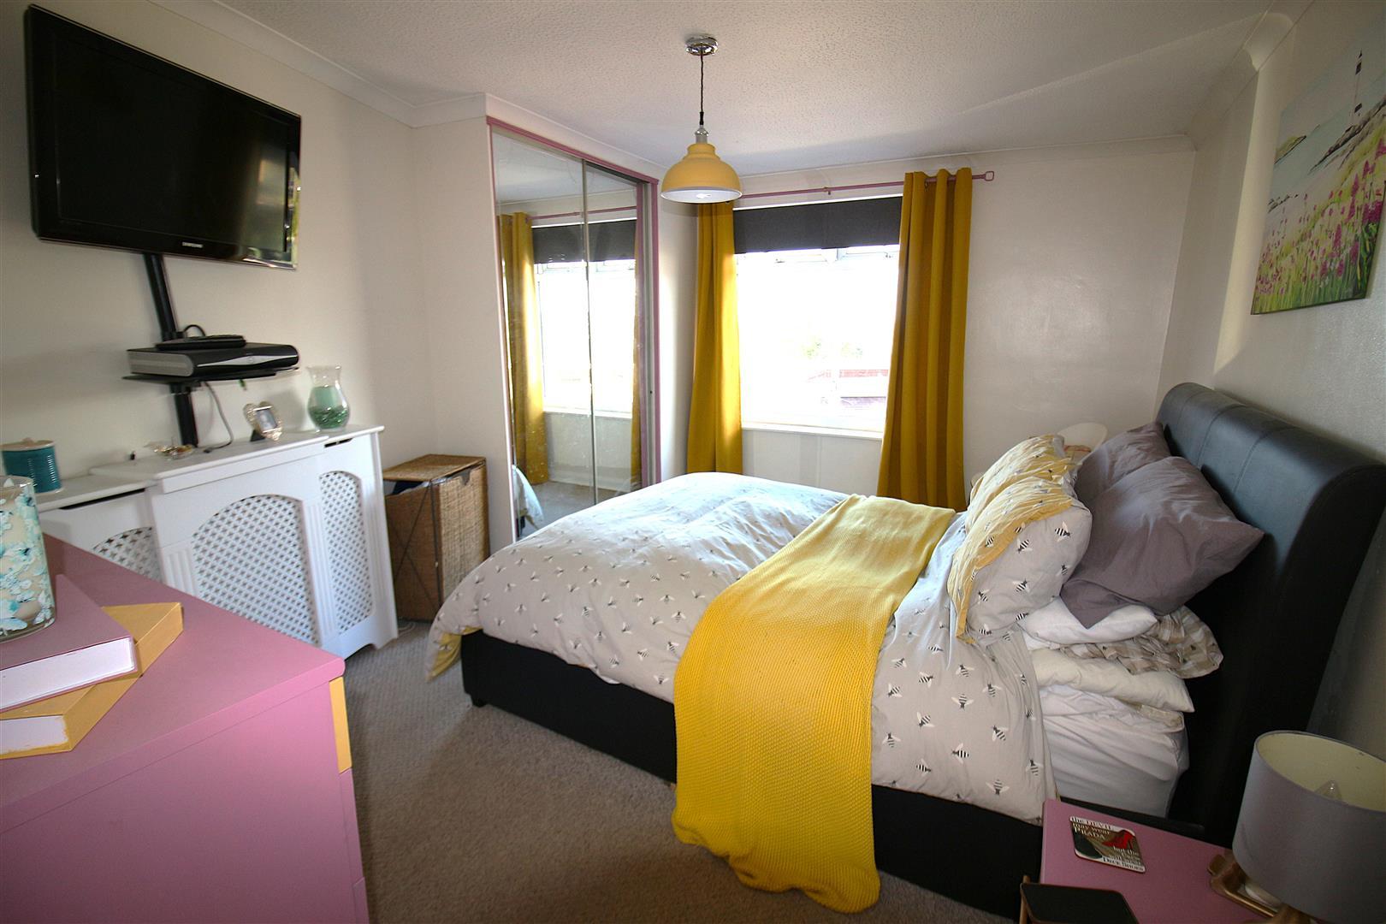
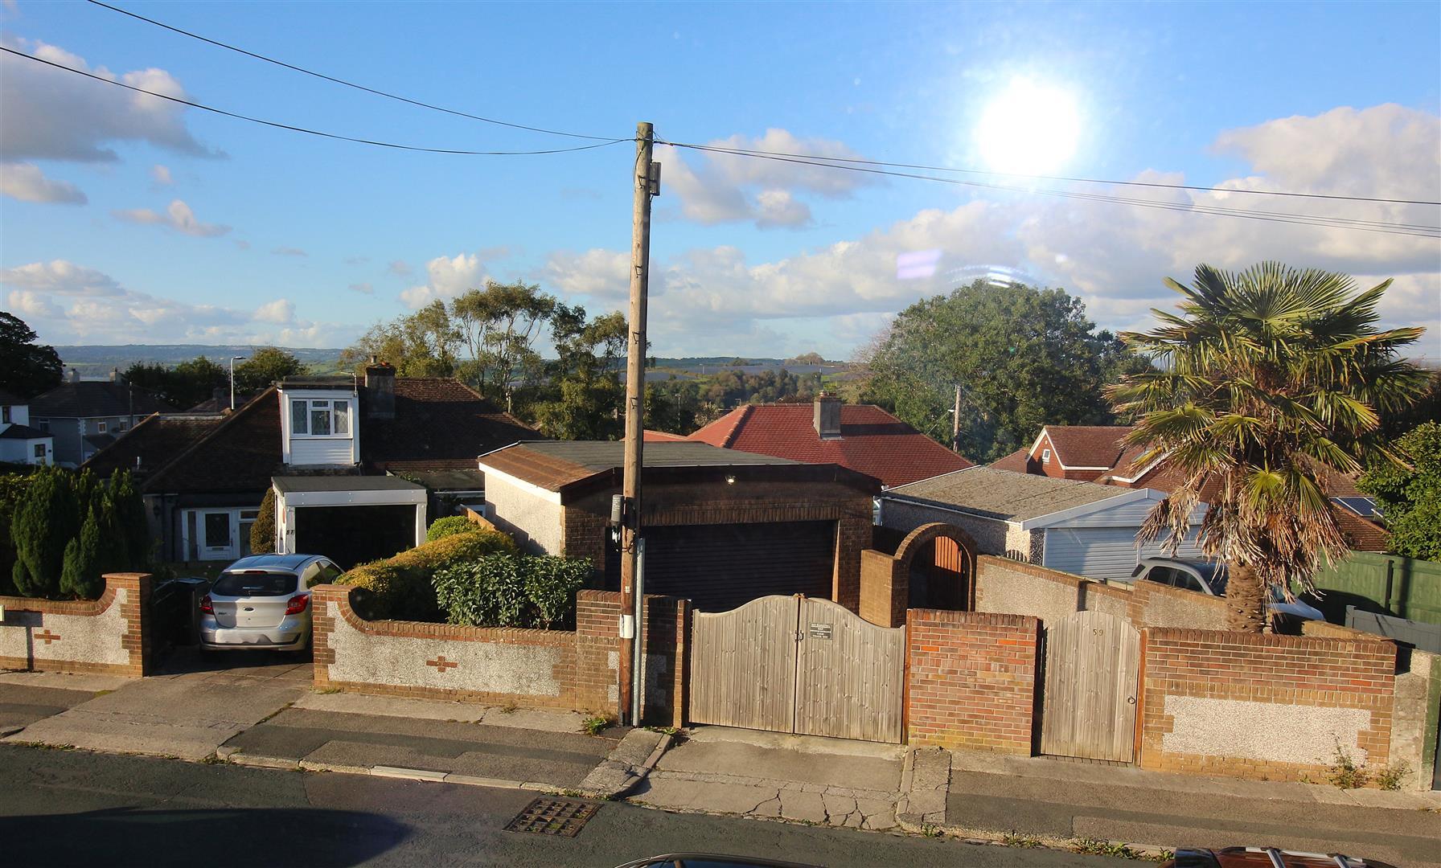
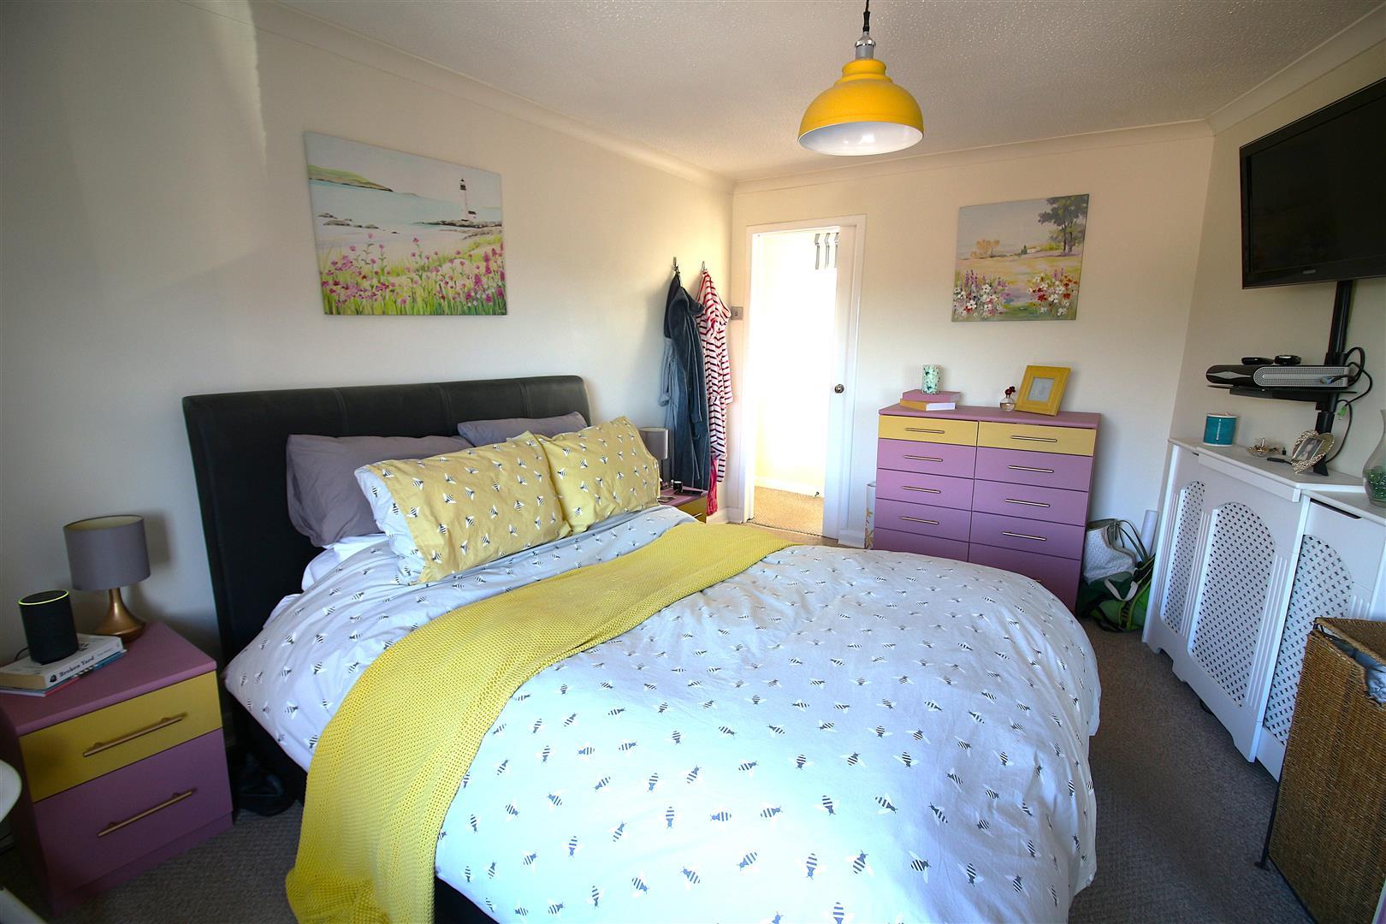
Bedroom 1 - 4.37m x 3.30m (14'4 x 10'10) - Double glazed window to the front aspect with a pleasant outlook over looking the local area and extending towards Dartmoor and local countryside, radiator, power points, built in double wardrobe with sliding mirror front.
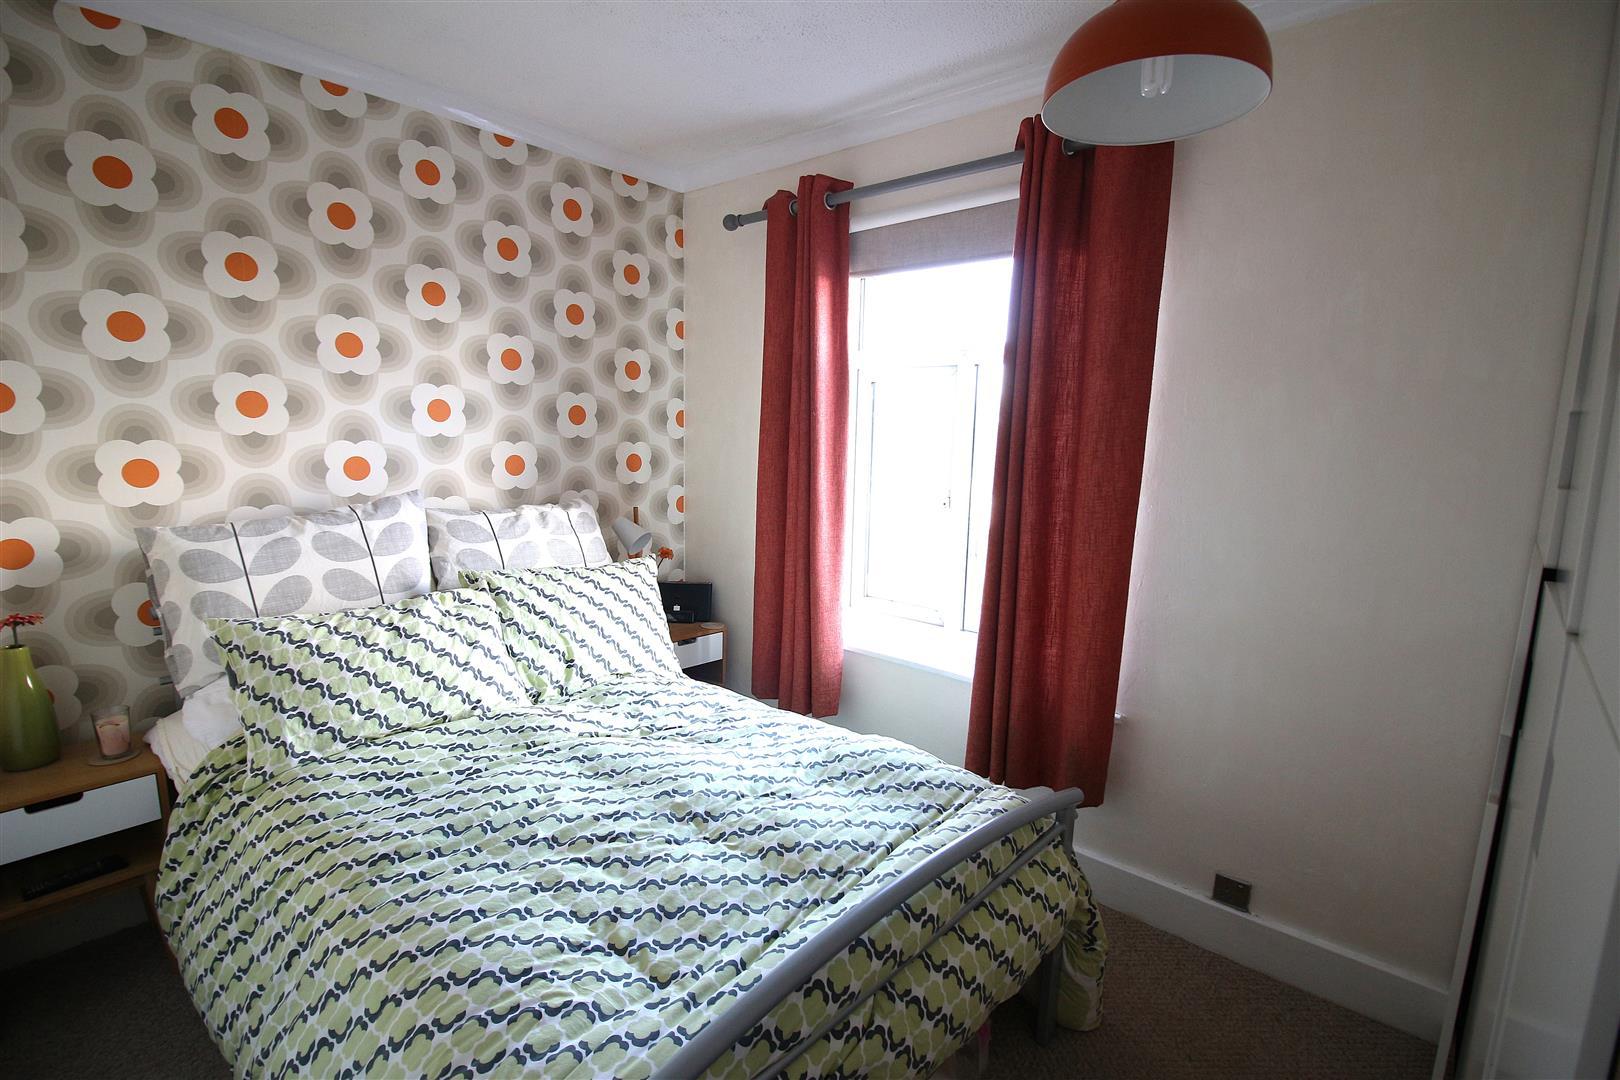
Bedroom 2 - 3.40m x 2.34m (11'2 x 7'8) - Double glazed window to the front aspect, radiator, various power points.
Bedroom 3 - 3.25m x 2.24m (10'8 x 7'4) - Double glazed window to the front aspect, radiator, power points.
Bedroom 4 - 2.90m (to fitted wardrobe) x 2.24m (9'6 (to fitted - Double glazed window to the front aspect, radiator, various power points, built in double wardrobe.
Bathroom - Matching bathroom suite comprising panelled bath with rain fall style shower above, pedestal wash hand basin, tiled walls, chrome towel radiator, extractor fan, double glazed window to the side and rear aspect.
W.C. - Low level w.c., wash hand basin, part tiled walls, double glazed window to the rear aspect.
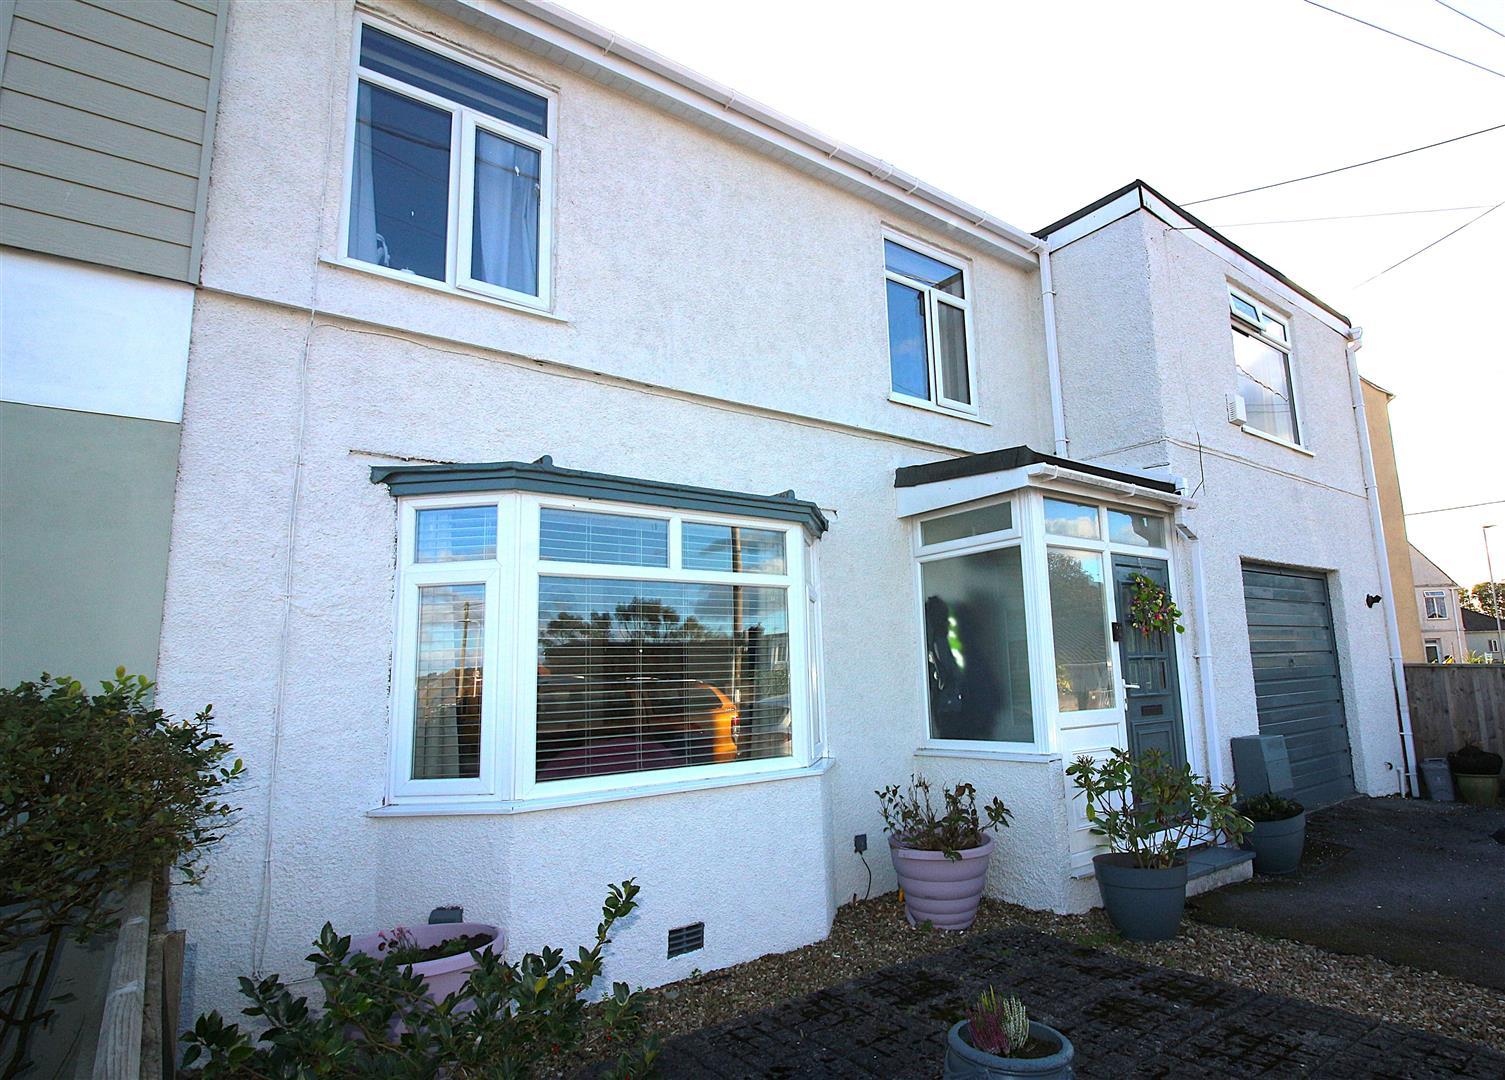
Front Garden - To the front of the property there is a low maintenance garden with paved area and gravel surround.
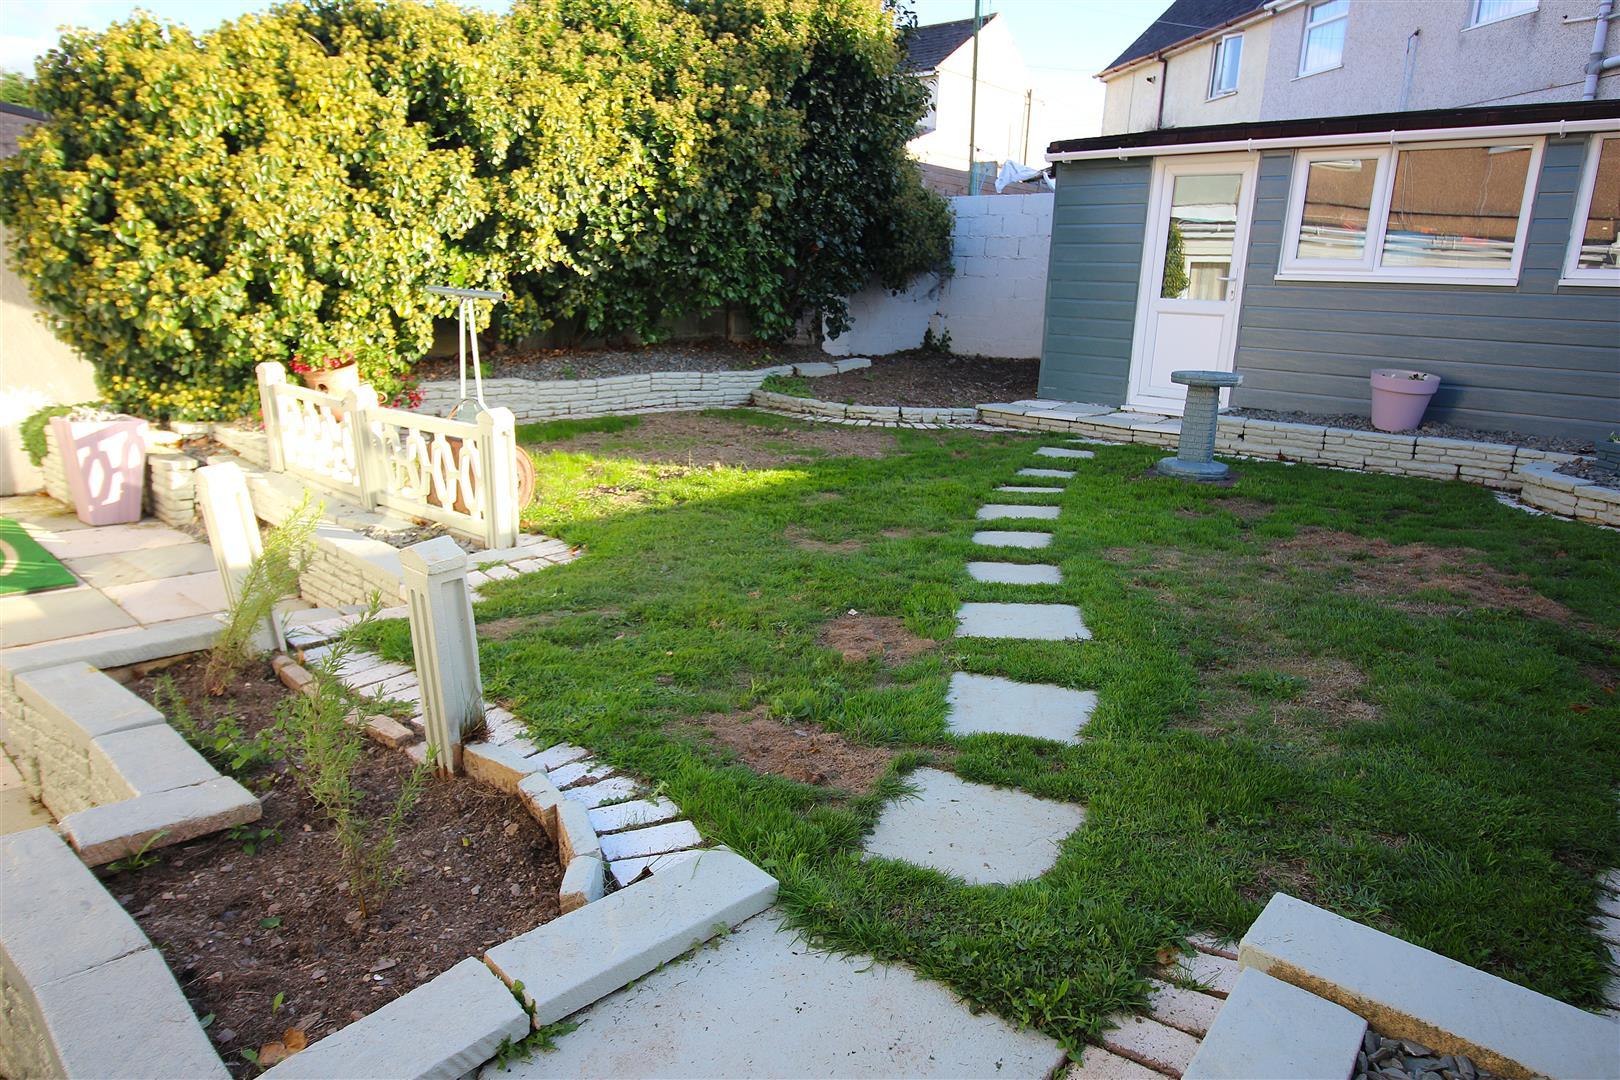
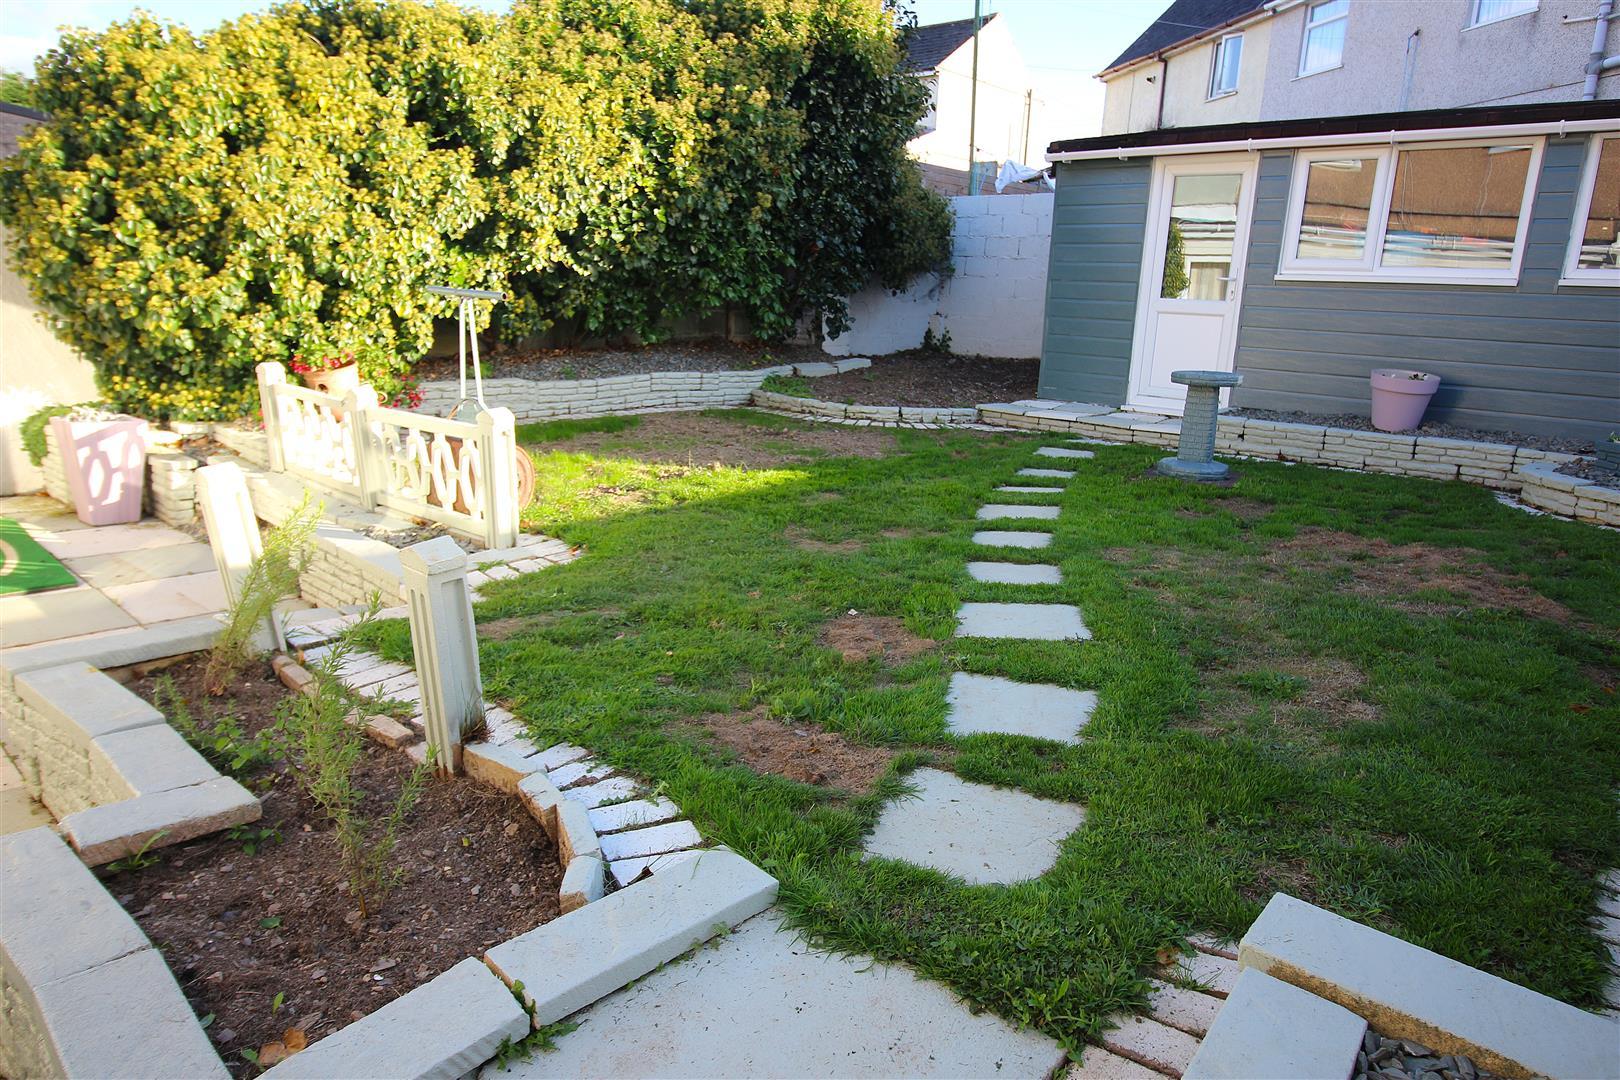
Rear Garden - Enclosed rear garden with patio area providing an ideal spot for entertaining or alfresco dining, laid to lawn area with raised boarder to the edges, outside water tap. Brick built summer house with uPVC cladding, which could be used for a number of different purposes or storage with two double glazed windows.
Driveway - To the front of the property there is a driveway providing off road parking for several vehicles.
Services - The property benefit from mains gas, mains electric and mains water and sewerage.
The property also benefits from good mobile phone coverage and a good speed internet service.
Please check out the links below where you can find mobile phone coverage services and Interned provider speeds top the property location
https://labs.thinkbroadband.com/local/index.php
https://www.ofcom.org.uk/phones-telecoms-and-internet/advice-for-consumers/advice/ofcom-checker
Garage - With up and over garage door. Please note this is not a full size garage but provides ample storage facility.
Agents Note - Should a purchaser(s) have an offer accepted on a property marketed by Wainwright Estate Agents, they will need to undertake an identification check and asked to provide information on the source and proof of funds. This is done to meet our obligation under Anti Money Laundering Regulations (AML) and is a legal requirement. We use a specialist third party service to verify your information. The cost of these checks is £30 +VAT = Total £36.00 per purchase, which is paid in advance, when an offer is agreed and prior to a sales memorandum being issued. This charge is non-refundable under any circumstances.
Property Ref: 35006793
Similar Properties
3 Bedroom Detached House | Offers Over £325,000
A delightful detached 3/4 bedroom home situated in a highly sought after cul-de-sac location within the popular Cornish...
3 Bedroom Detached House | Guide Price £300,000
Located in the popular area of St. Stephens Saltash, this delightful detached house offers a perfect blend of comfort an...
Paddock Close, Pillmere, Saltash
3 Bedroom Town House | Offers in region of £265,000
Welcome to this modern townhouse located in the desirable area of Paddock Close, Saltash. This delightful property has a...
Hallett Close, Latchbrook, Saltash
3 Bedroom Detached House | Guide Price £330,000
****FOR SALE WITH NO ONWARD CHAIN****Nestled in the charming cul-de-sac of Hallett Close in Latchbrook, Saltash, this de...
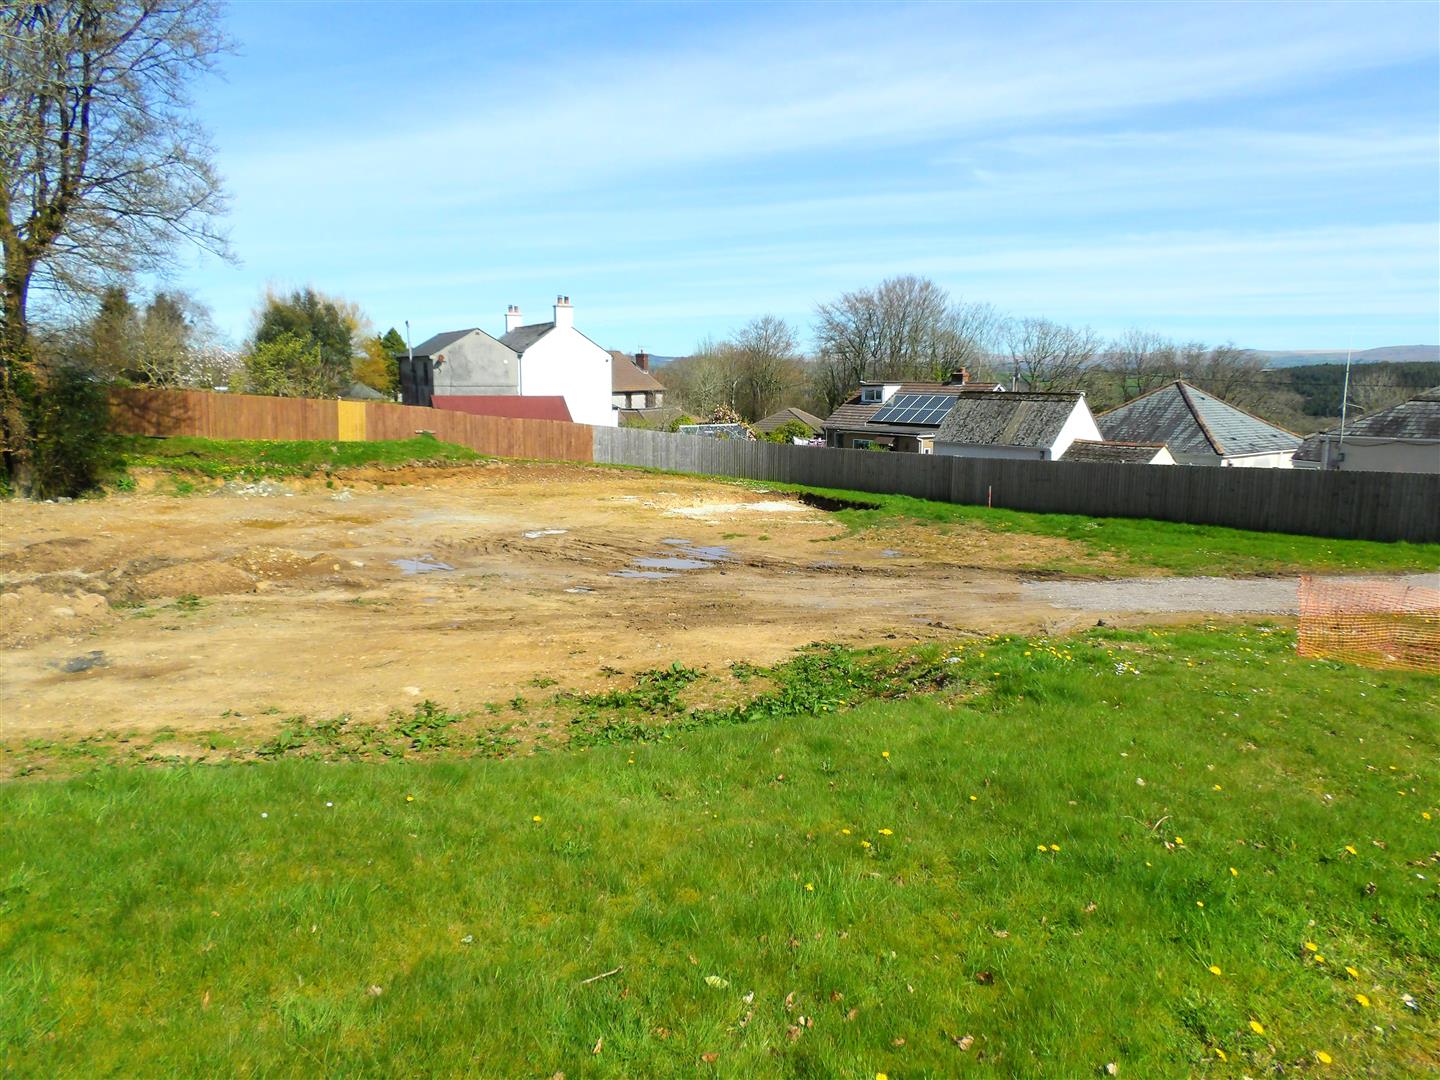
Plot | Offers in region of £360,000
Three plots available and a fantastic opportunity to purchase a development plot in Drakewalls Cornwall. The site offers...
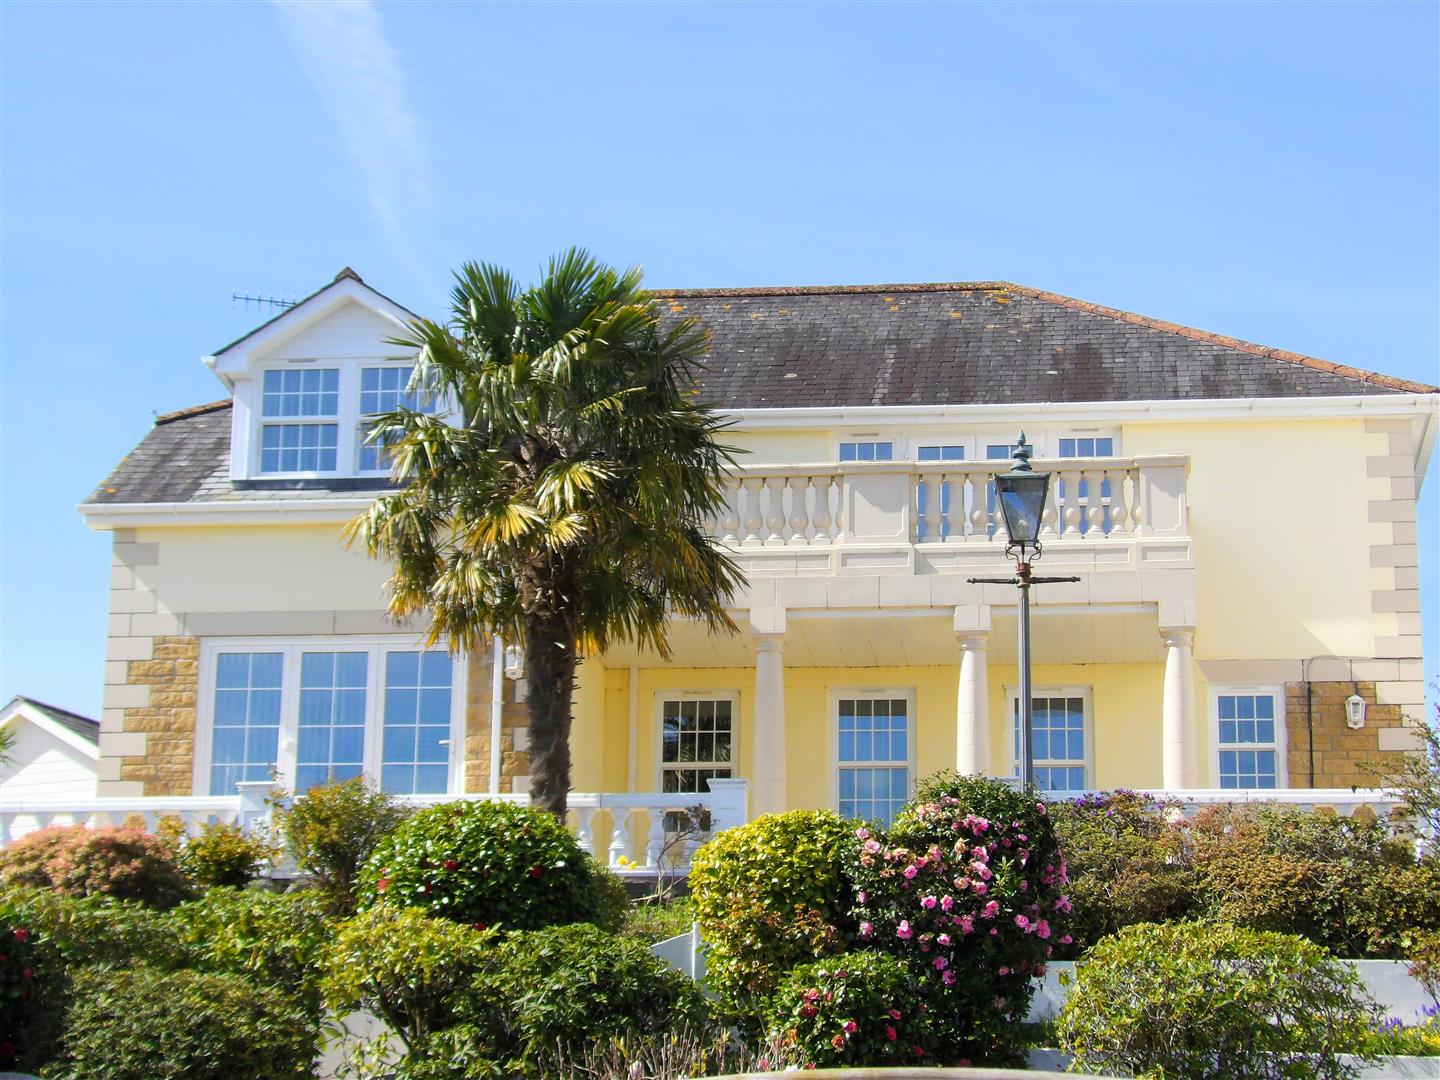
4 Bedroom Detached House | Guide Price £650,000
An individual detached family residence set within generous gardens and located off a quiet country lane yet close to th...

Wainwright Estate Agents (Saltash)
61 Fore Street, Saltash, Cornwall, PL12 6AF
01752 849 689
How much is your home worth?
Use our short form to request a valuation of your property.
Request a Valuation
©2026 The Guild of Property Professionals. All rights reserved.
Terms and Conditions |
Privacy Policy |
Cookie Policy |
Complaints Policy |
Members Login
The Guild of Property Professionals Trading Address: 121 Park Lane, London W1K 7AG. GPEA Limited.
Registered in England & Wales.
Company No: 02819824.
Registered Office Address: The Old Courthouse, 60A London Road, Grantham, NG31 6HR.
VAT Registration No: 180897859

