- FOR SALE WITH NO ONWARD CHAIN
- MODERN TOWN HOUSE
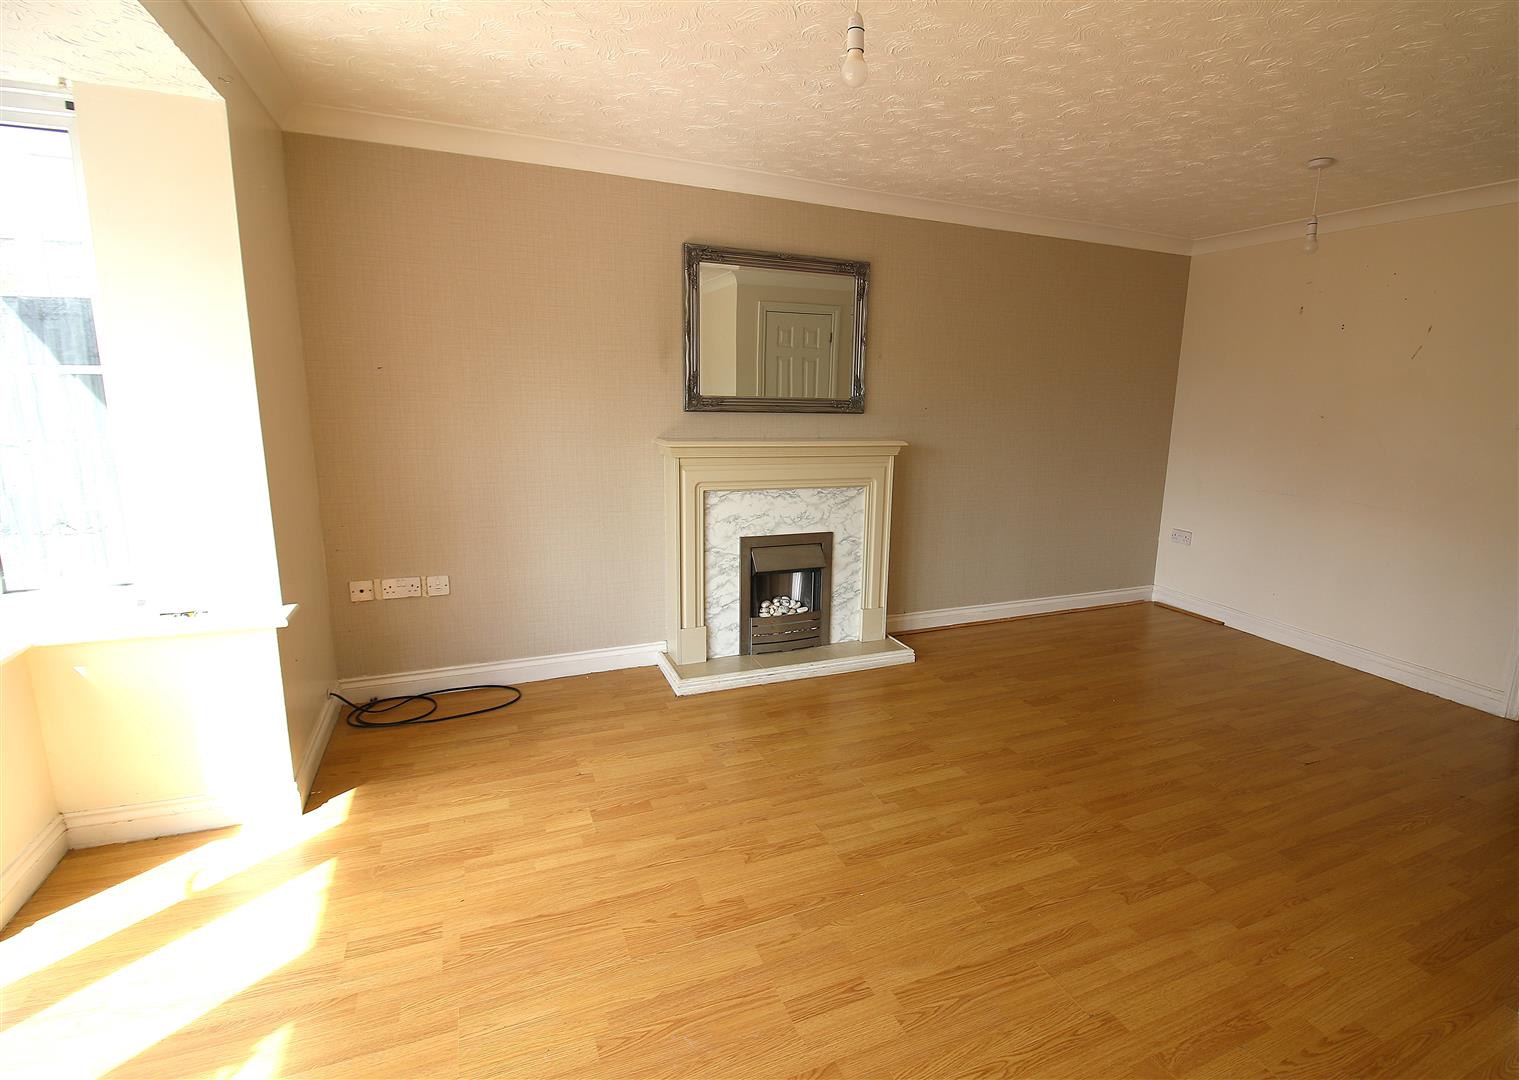
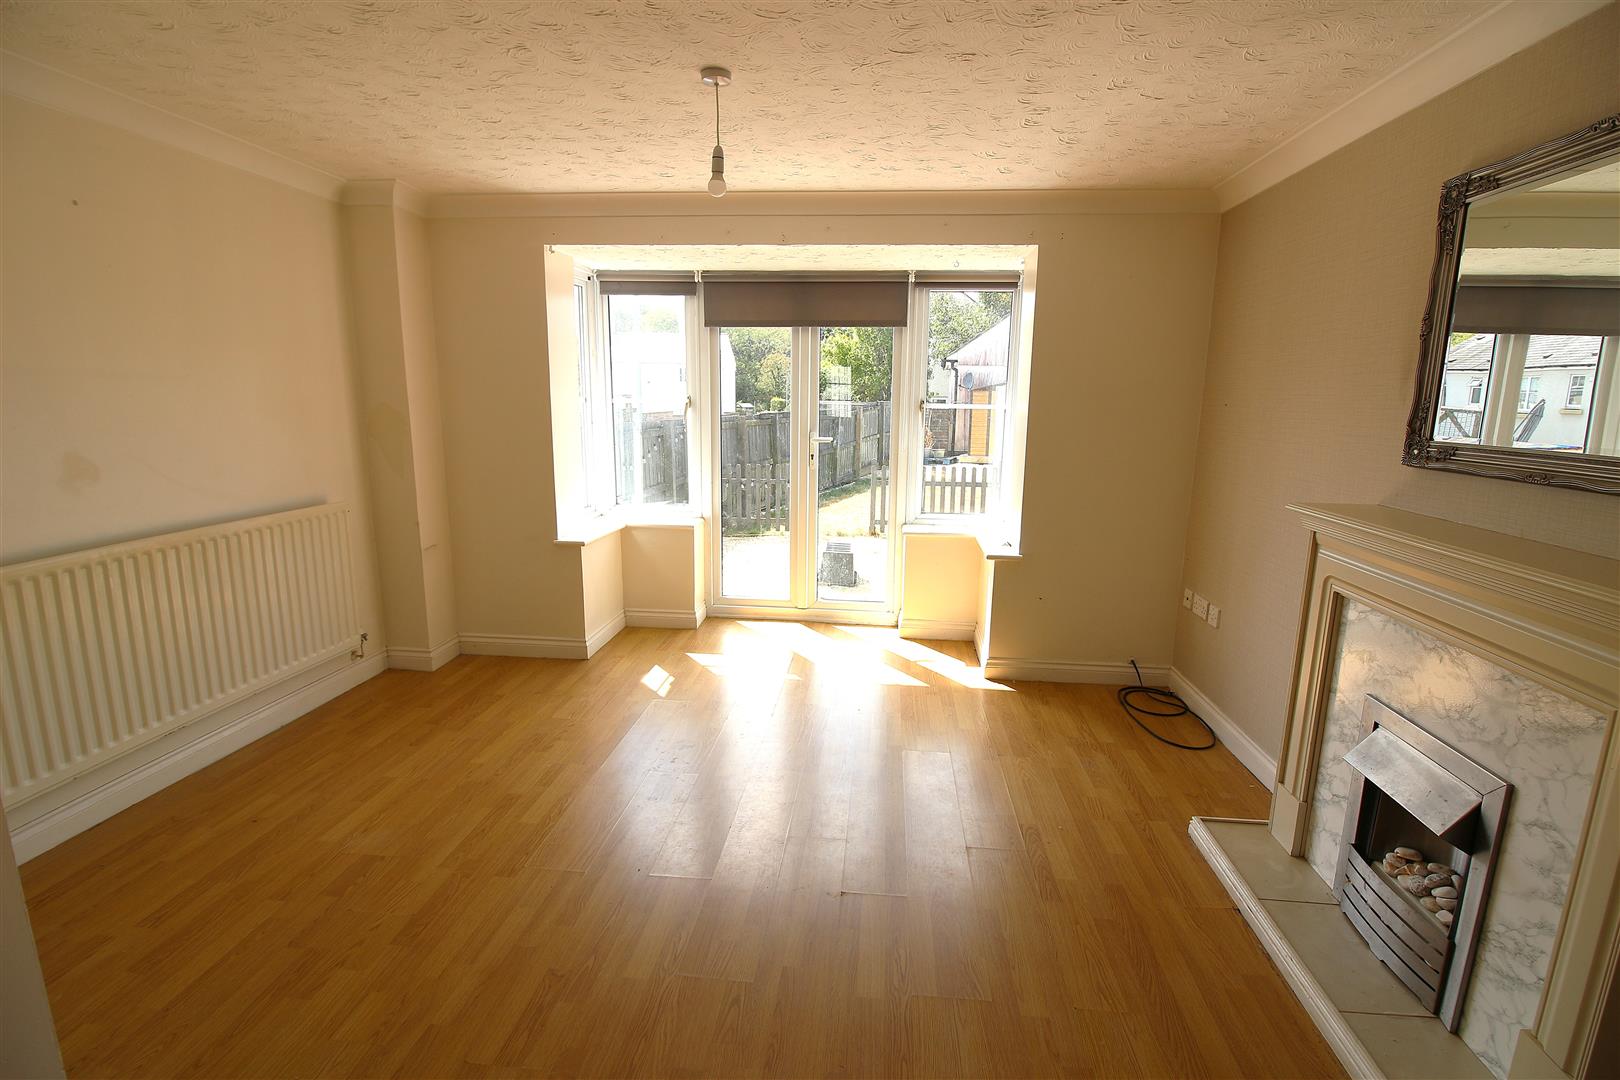
- LOUNGE/DINER
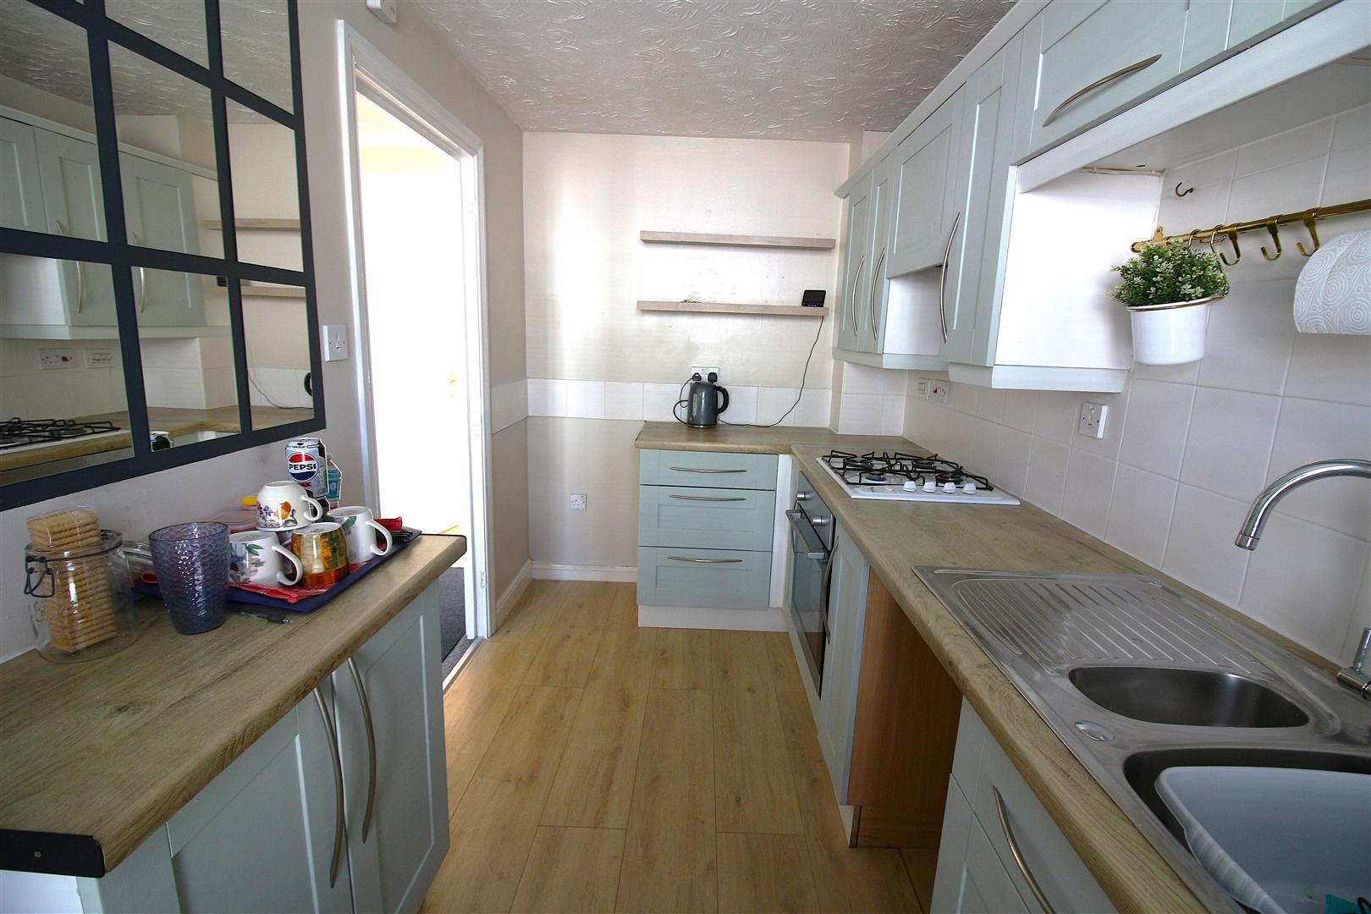
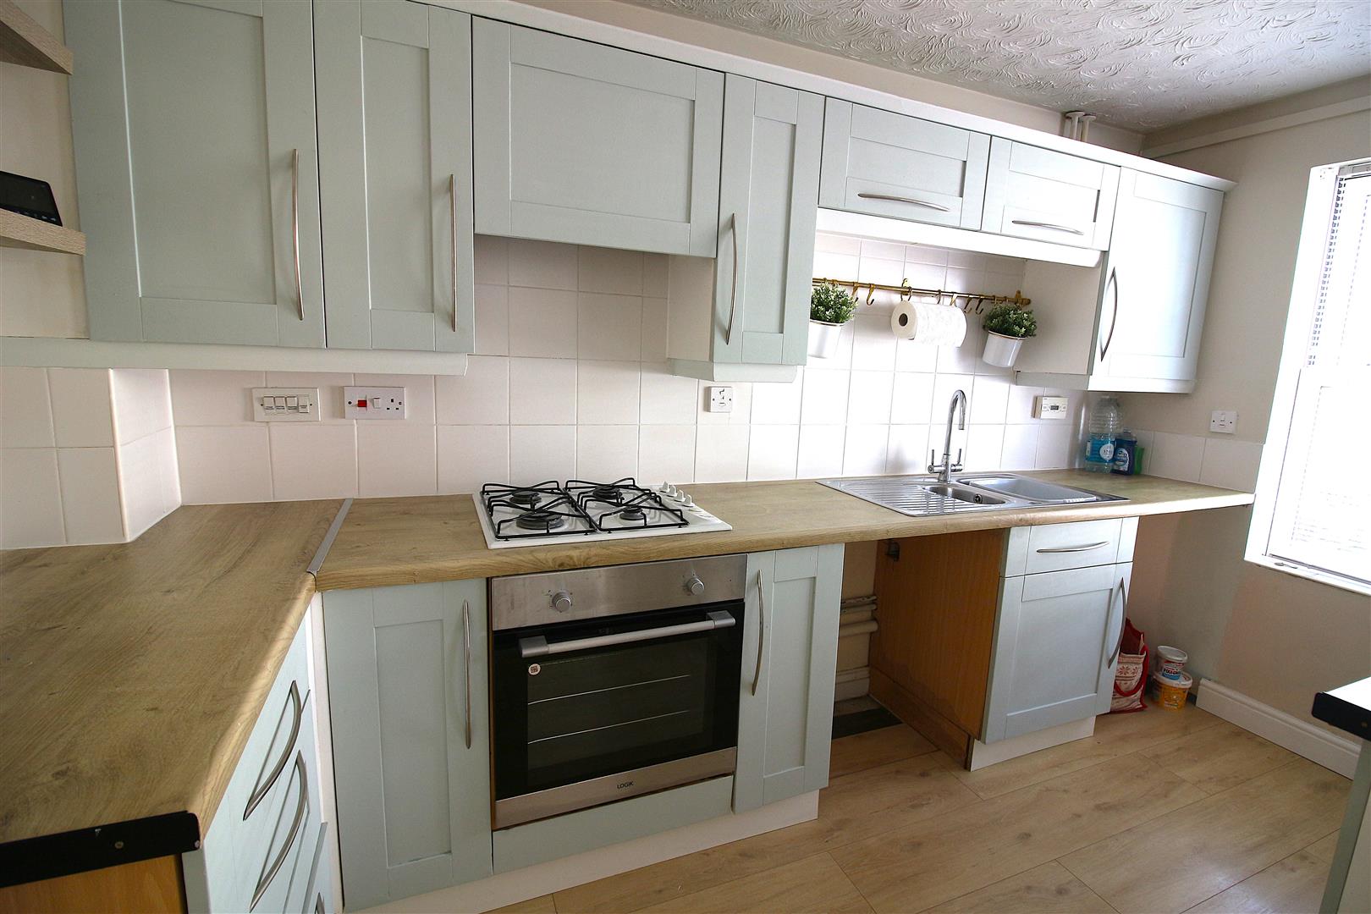
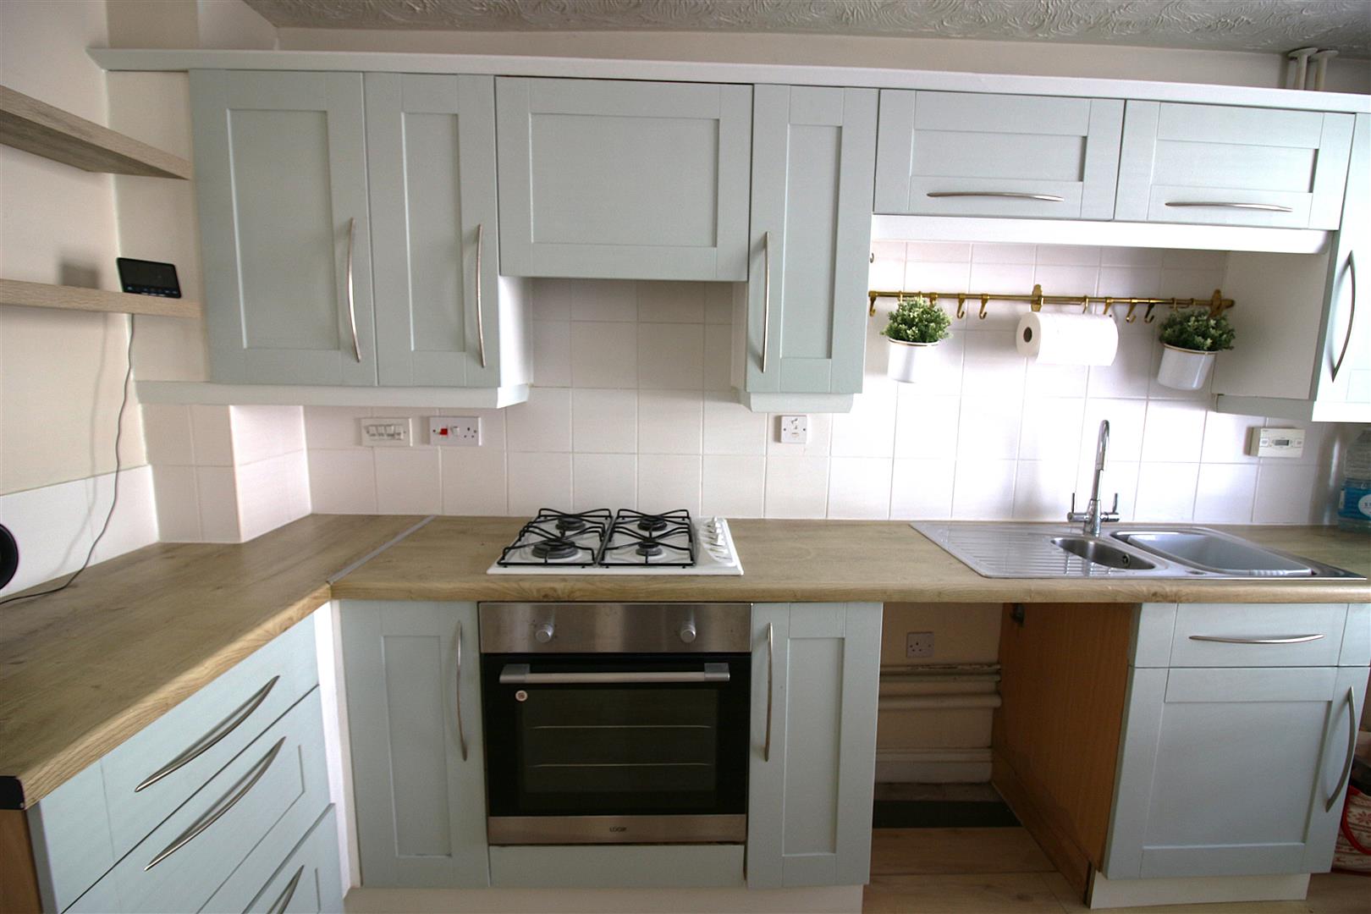
- KITCHEN
- DOWNSTAIRS W.C.
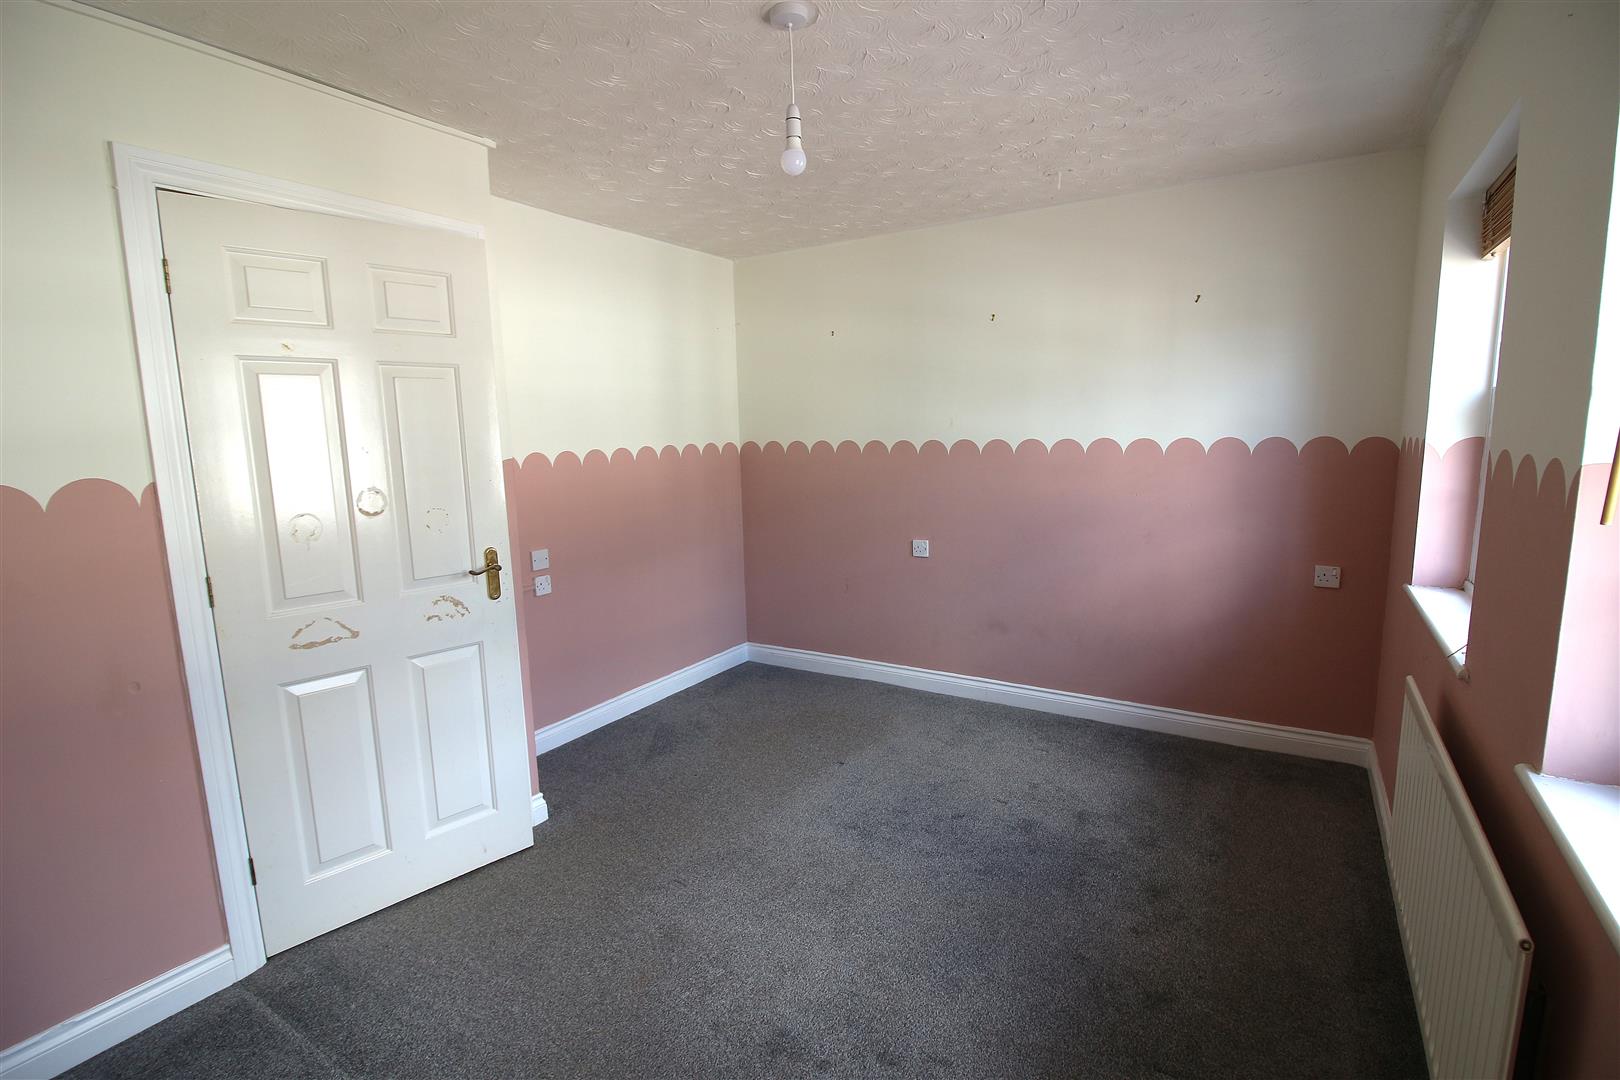
- THREE DOUBLE BEDROOMS
- FAMILY BATHROOM AND SHOWER ROOM
- GARDENS
- ALLOCATED PARKING
- COUNCIL TAX BAND C - FREEHOLD PROPERTY

3 Bedroom Town House for sale in Saltash
 1
3
2
1
3
2
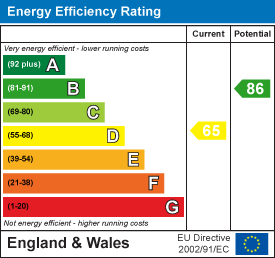
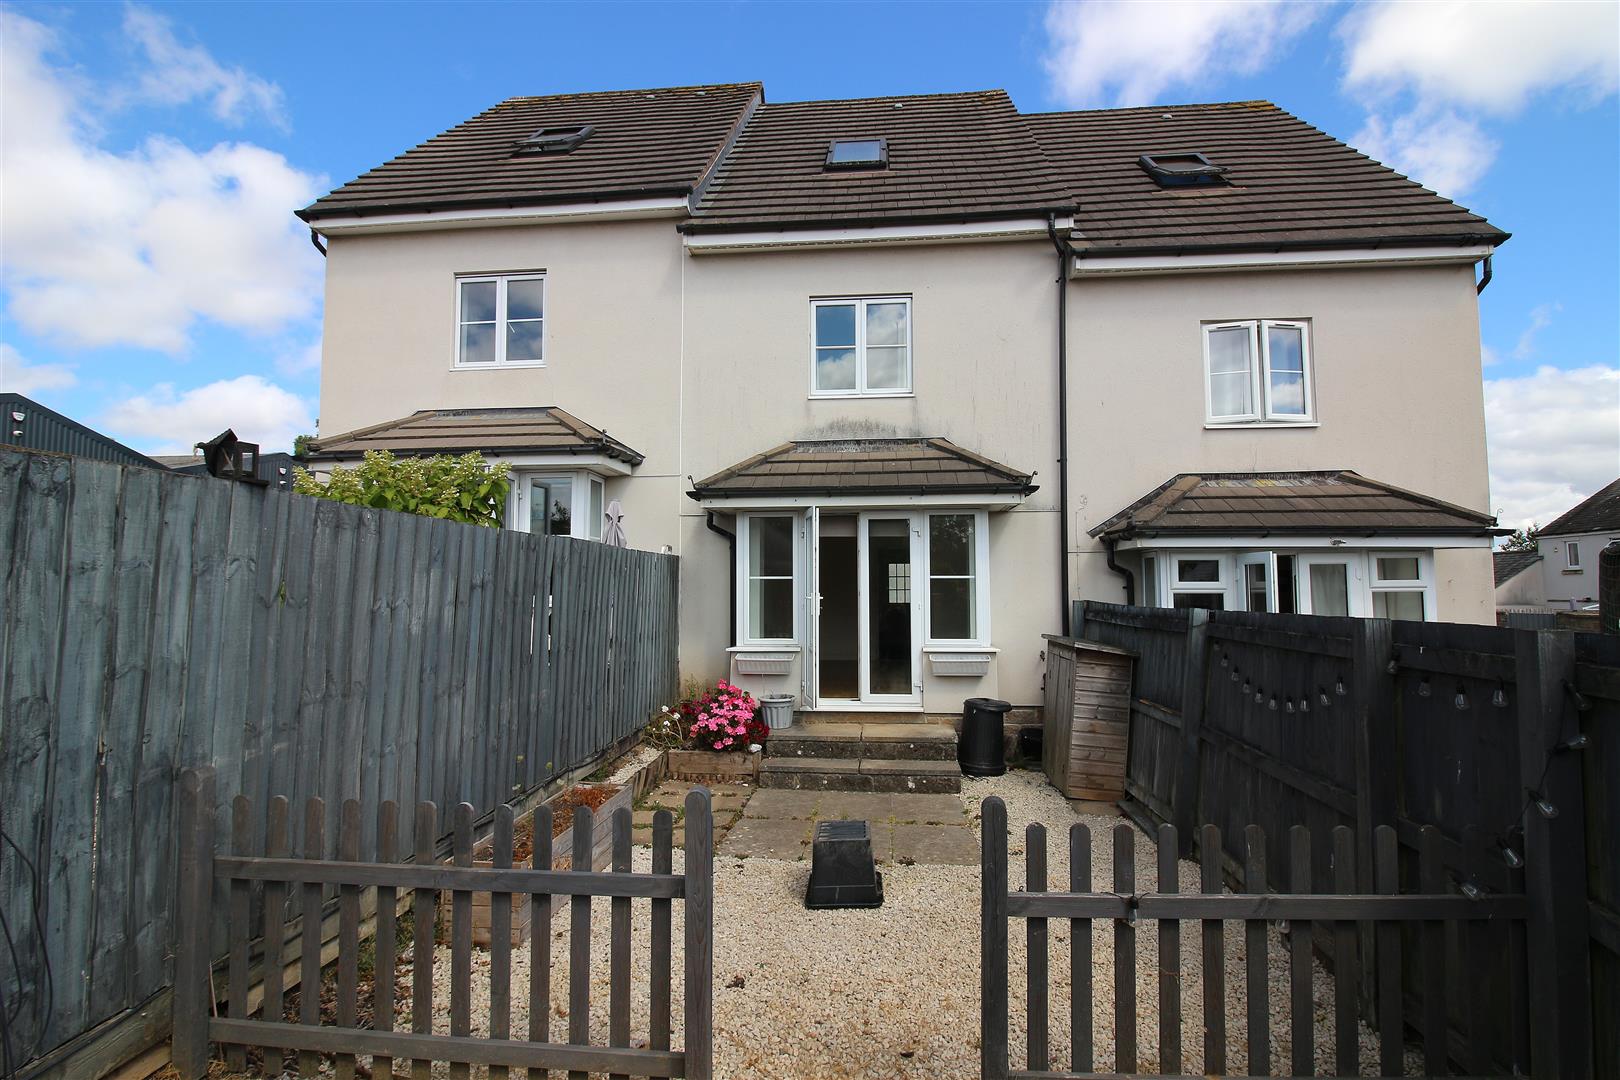
Welcome to this modern townhouse located in the desirable area of Paddock Close, Saltash. This delightful property has a lounge/diner, modern kitchen, downstairs w.c and has three double bedrooms, making it an ideal home for families or those seeking extra space. The townhouse features one bathroom and one shower room, ensuring convenience for all the family. Natural light floods the home through the double glazing, creating a warm and inviting atmosphere throughout. The property is equipped with gas central heating, providing a cosy environment during the colder months. For those with a vehicle, there is an allocated tandem style parking space available for two cars, adding to the practicality of this home. Enclosed rear garden with patio area. This townhouse is close to local amenities and offers easy access to the surrounding areas. This property presents a wonderful opportunity to enjoy comfortable living in a sought-after location. Do not miss the chance to make this townhouse your new home. EPC = D (65). Council Tax Band C. Freehold.
Location - Saltash is a popular Cornish Town located across the River Tamar from Plymouth and is often known as The Gateway To Cornwall. The town centre has many shops with doctors, dentists, library, leisure centre and train station all a short distance away, there are regular bus services to the local surrounding areas. There are various popular schools in the area. Saltash offers great transport links to Devon and Cornwall along the A38 corridor.
Entrance - Front door leading into the hallway.
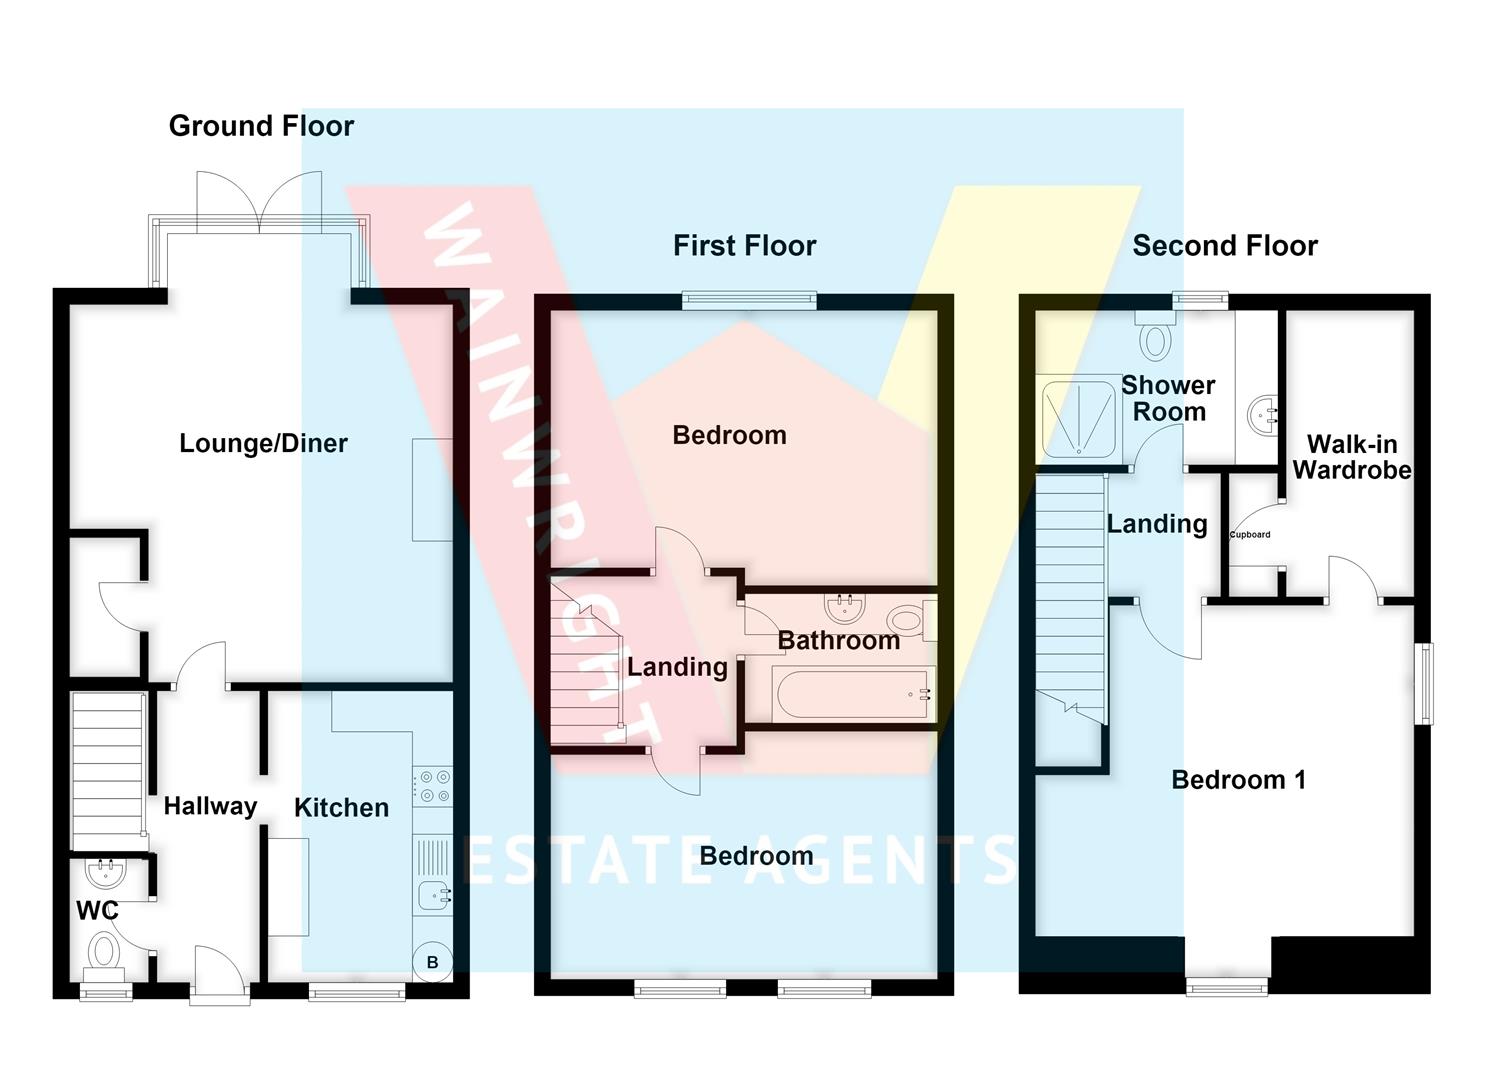
Hallway - Stairs leading to the first floor landing, doorways leading into the ground floor living accommodation, radiator.
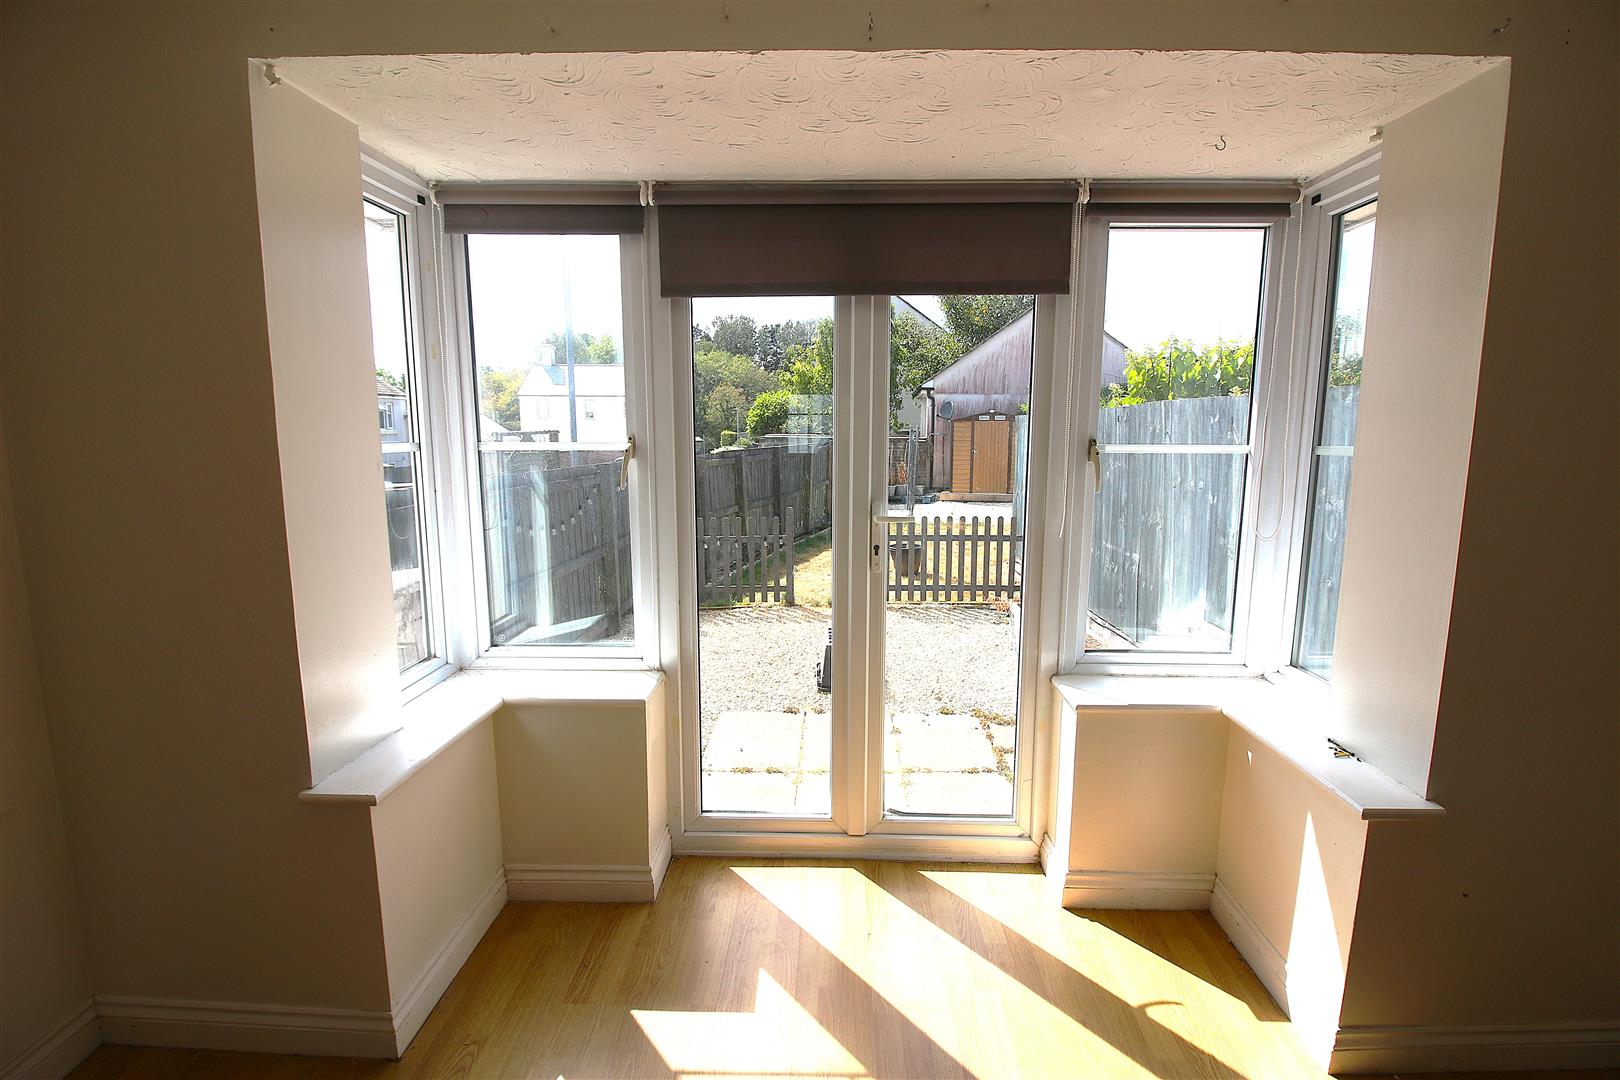
Lounge/Diner - 5.18m (into bay) x 3.76m (at max point) (17'00 (in - Double glazed French style doors leading to the rear garden, radiator, various power points, feature fireplace, storage cupboard, coved ceiling, double glazed windows to the rear aspect.
Kitchen - 3.63m x 1.93m (11'11 x 6'4) - Modern matching kitchen comprising range of wall mounted and base units with worksurfaces above, built in gas hob with extractor hood above and electric oven below, single drainer sink unit with mixer tap, tiled splashbacks, space for fridge/freezer, space and plumbing for washing machine, double glazed window to the front aspect, radiator, various power points, the gas boiler is located in a kitchen cupboard.
Downstairs W.C. - Low level w.c., vanity unit with inset wash hand basin and storage beneath, double glazed obscure glass window to the front aspect, radiator.
Stairs - Leading to the first floor landing.
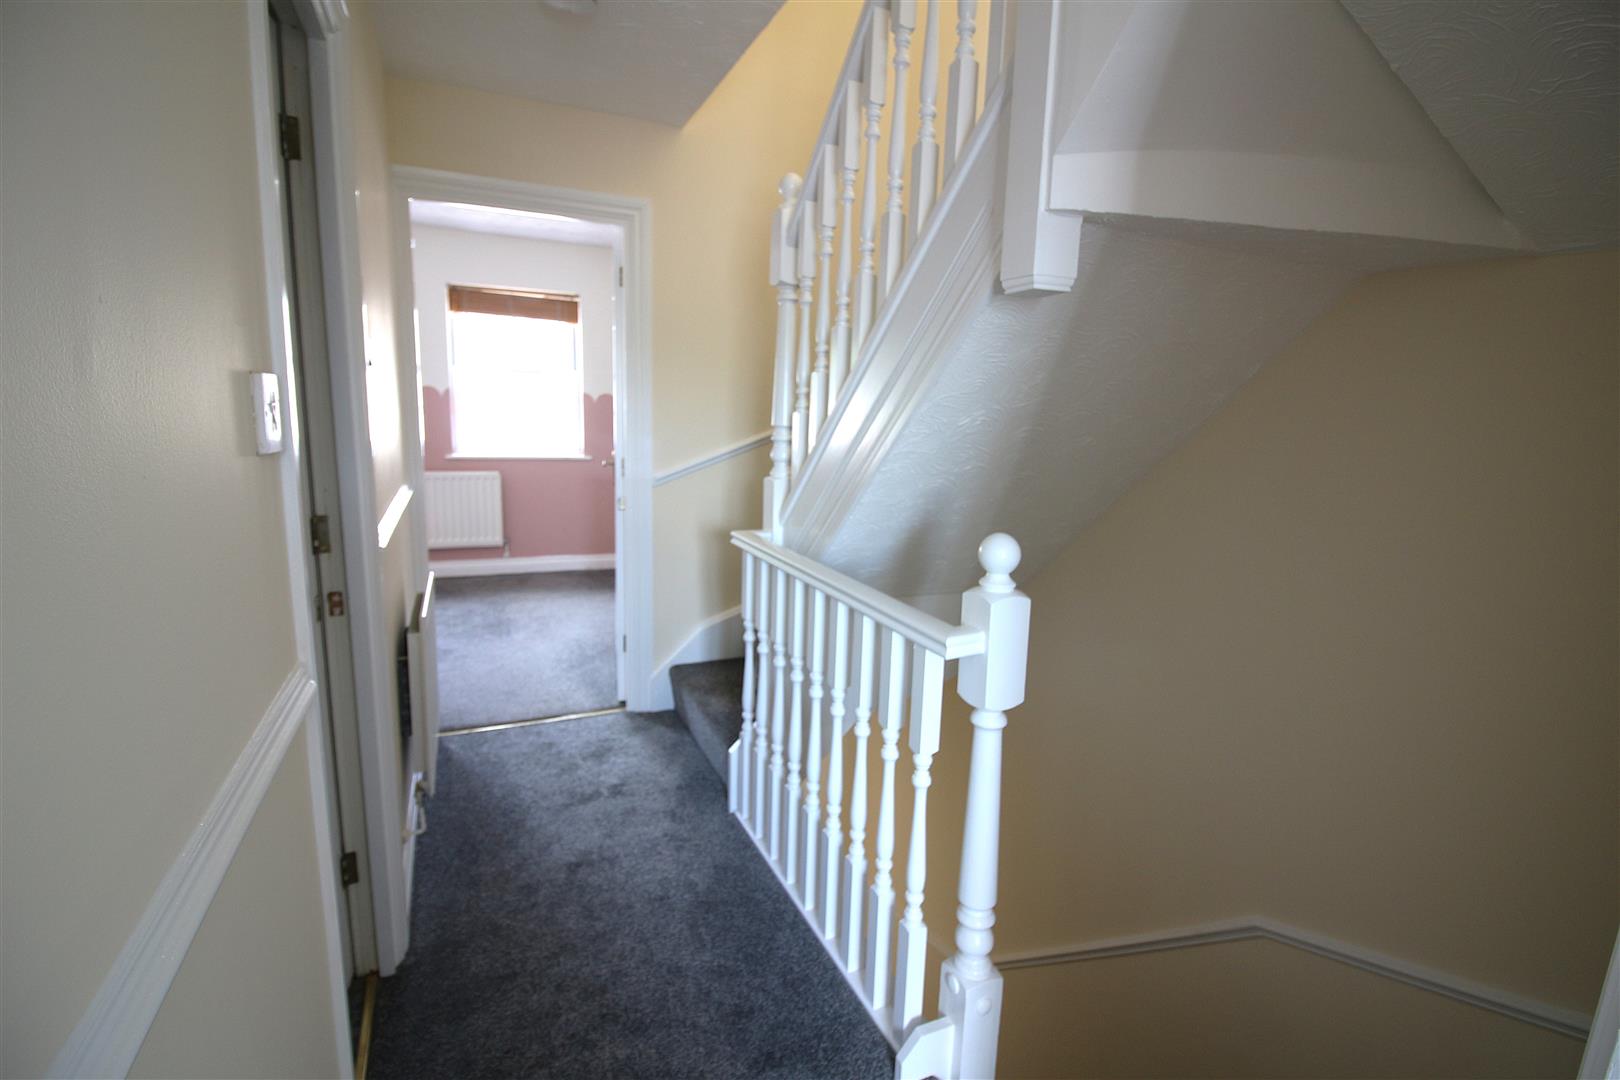
First Floor Landing - Doorways leading into the first floor living accommodation, radiator, stairs leading to the second floor.
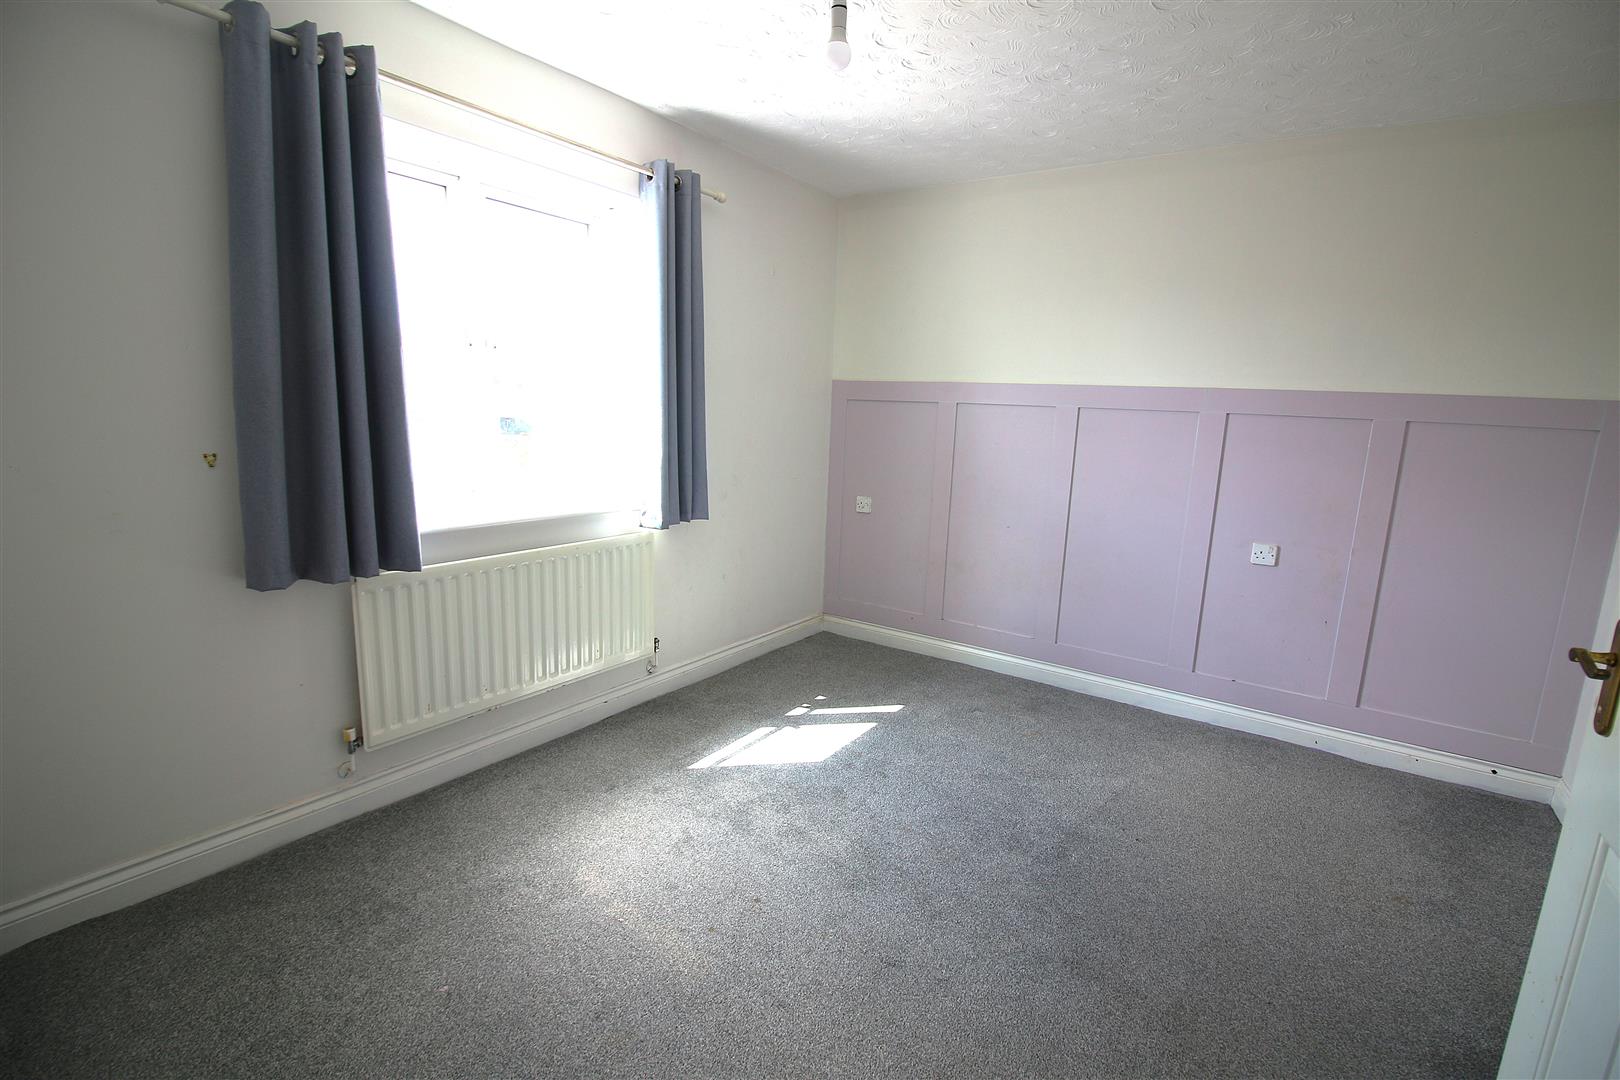
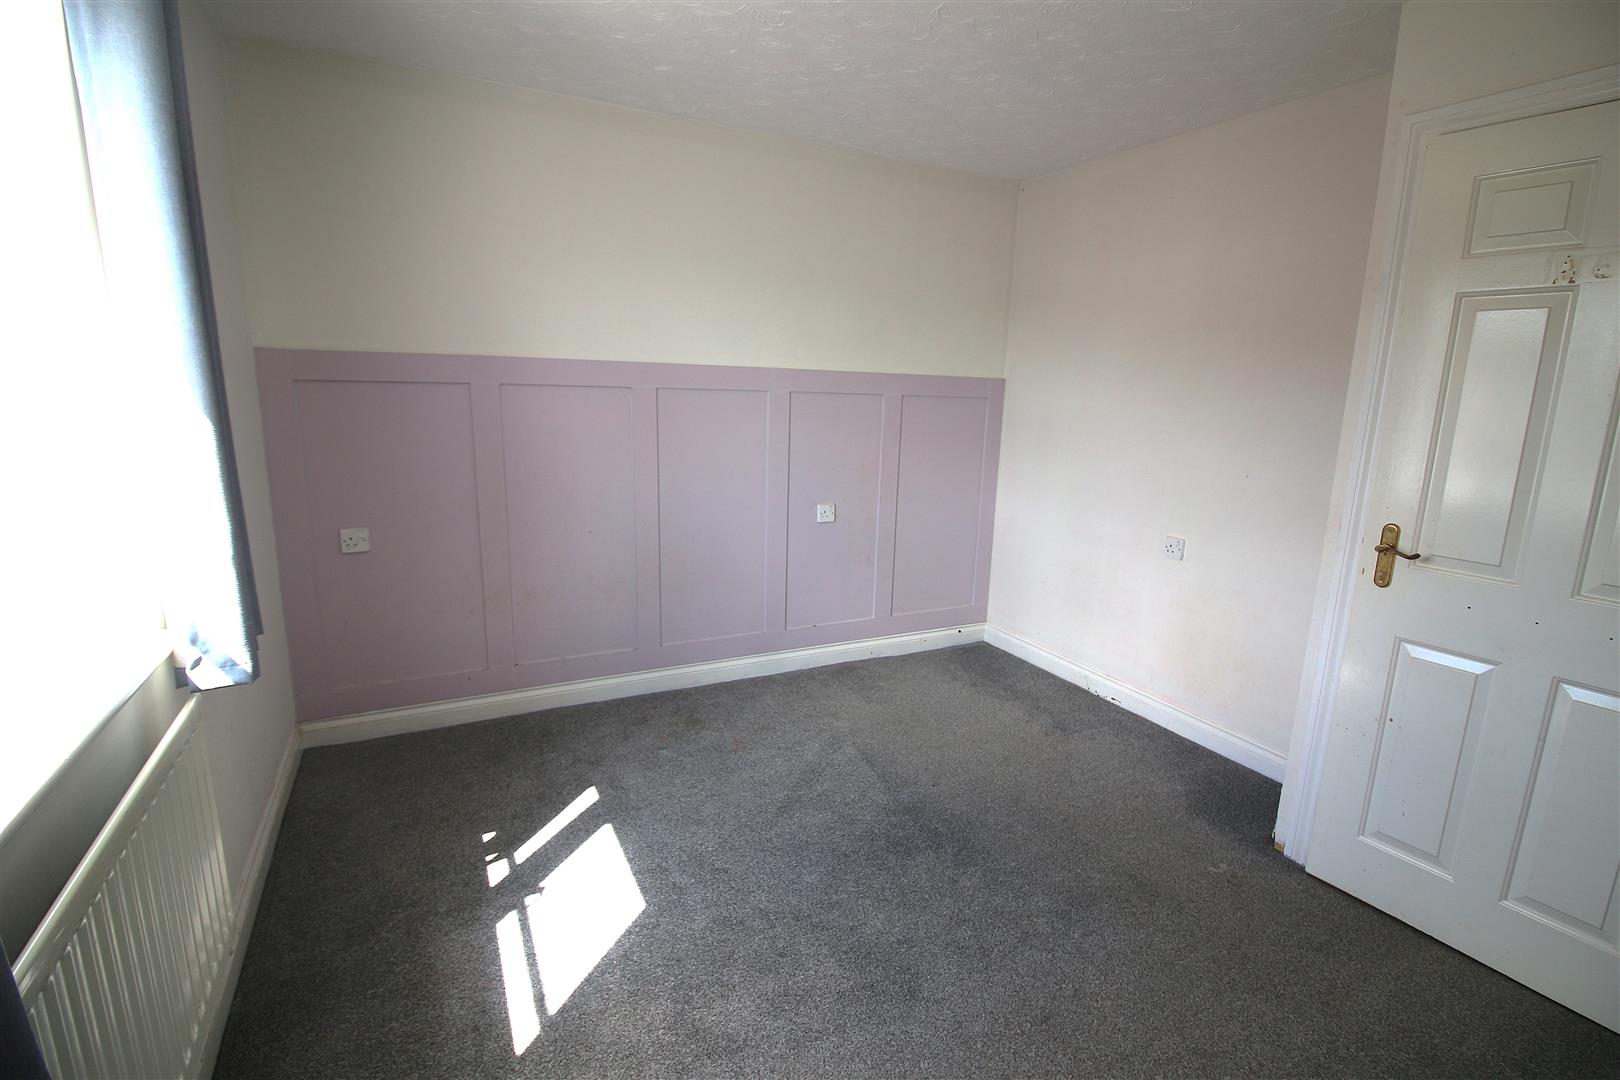
Bedroom - 3.94m x 3.12m (12'11 x 10'3) - Double glazed window to the rear aspect, radiator, various power points.
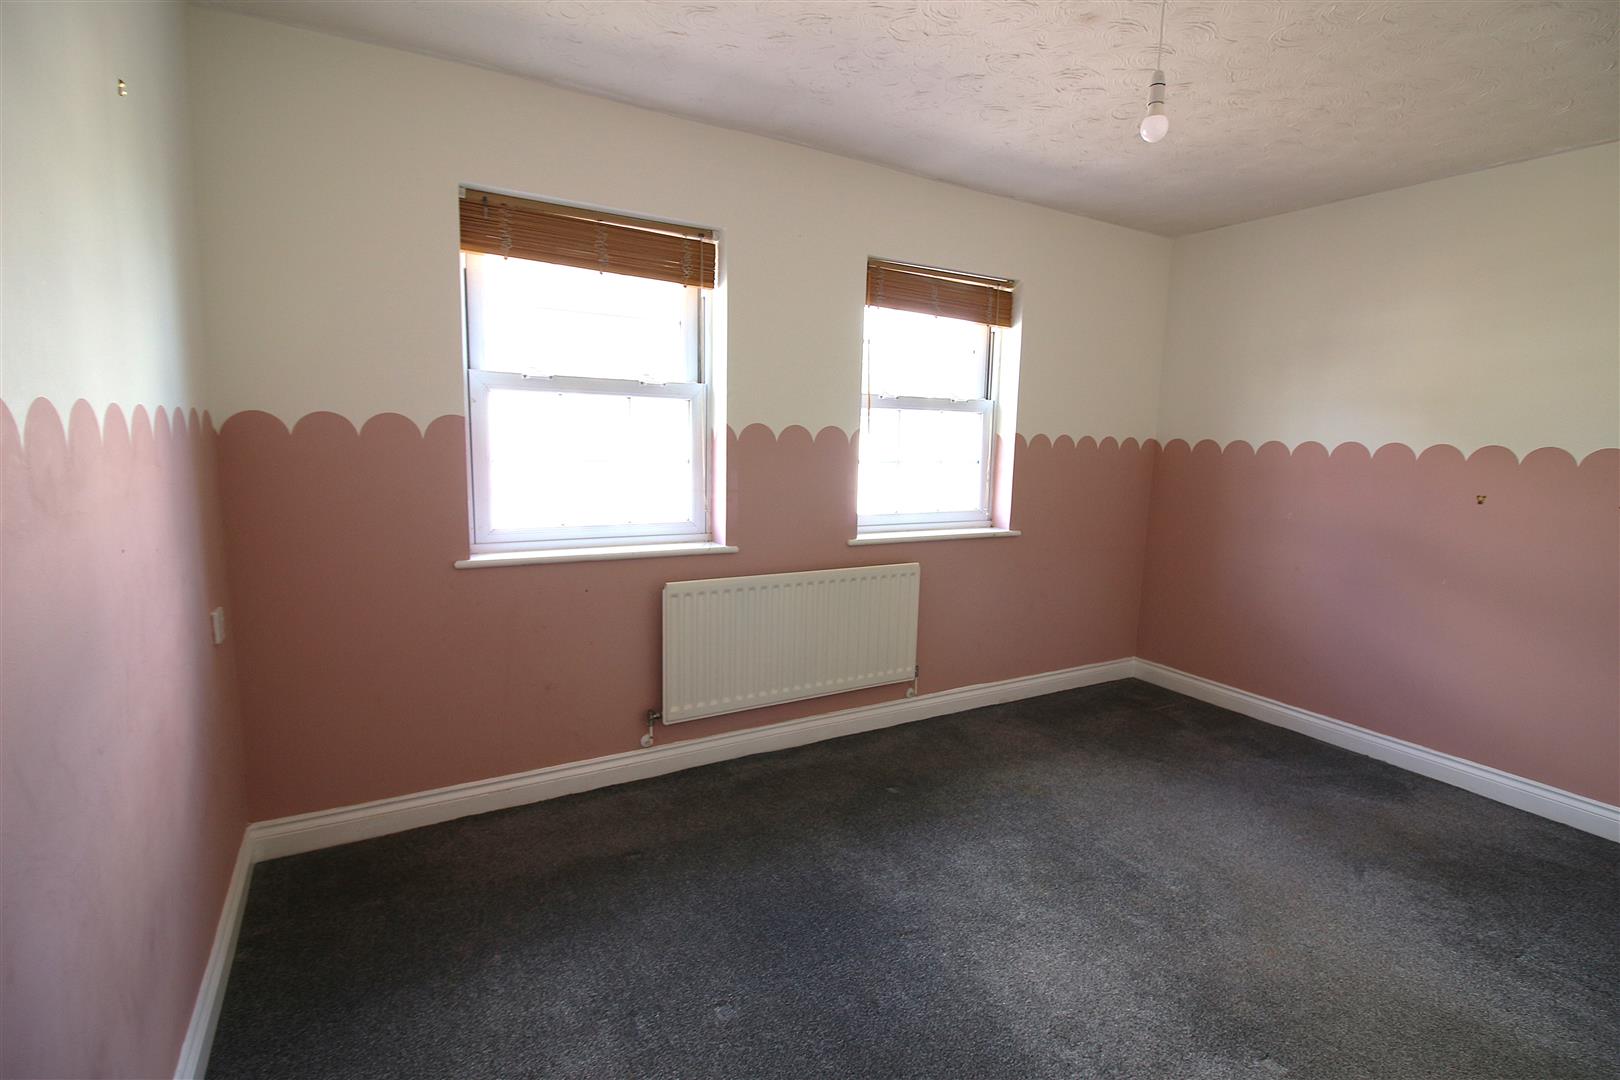
Bedroom - 3.94m x 3.12m (12'11 x 10'3) - Two double glazed windows to the front aspect, radiator, power points.
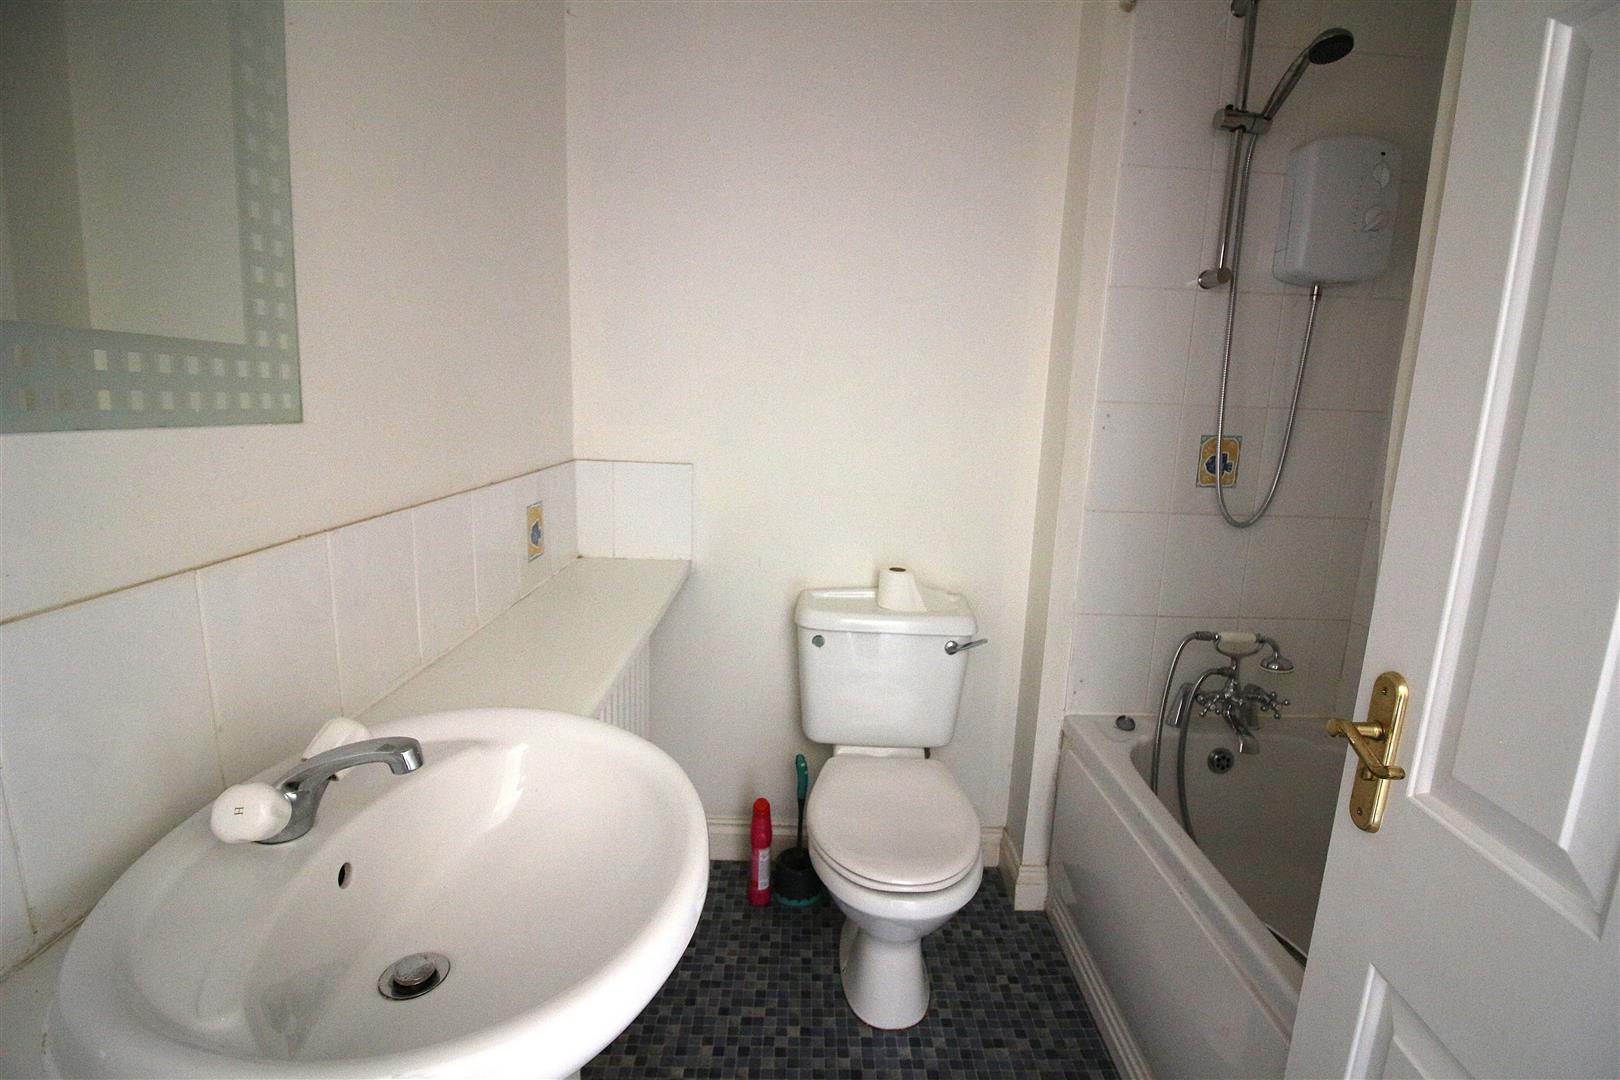
Bathroom - Matching bathroom suite comprising panelled bath with electric shower above, low level w.c., vanity unit with inset wash hand basin and storage beneath, extractor fan, radiator, part tiled walls.
Stairs - Leading to the second floor landing with doorways leading into the master bedrooms and shower room.
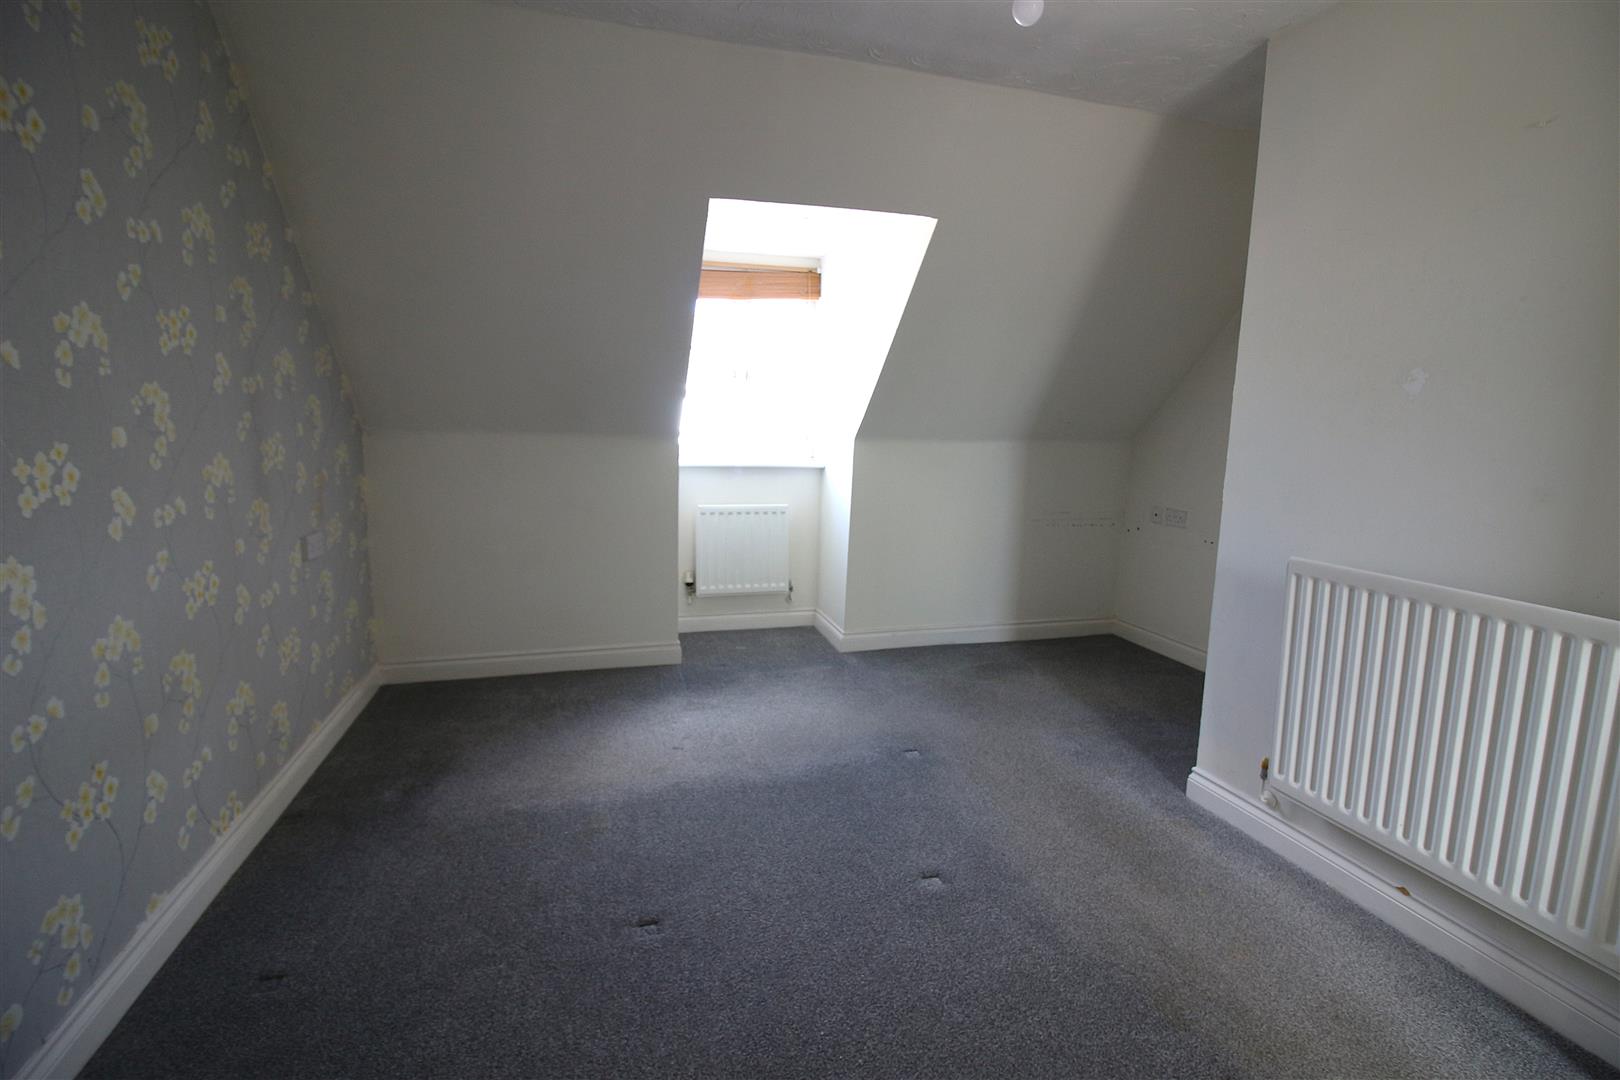
Master Bedroom - 4.37m (into eaves) x 3.10m (14'4 (into eaves) x 10 - Double glazed window to the front aspect, radiator, various power points, doorway leading to the walk in wadrobe.
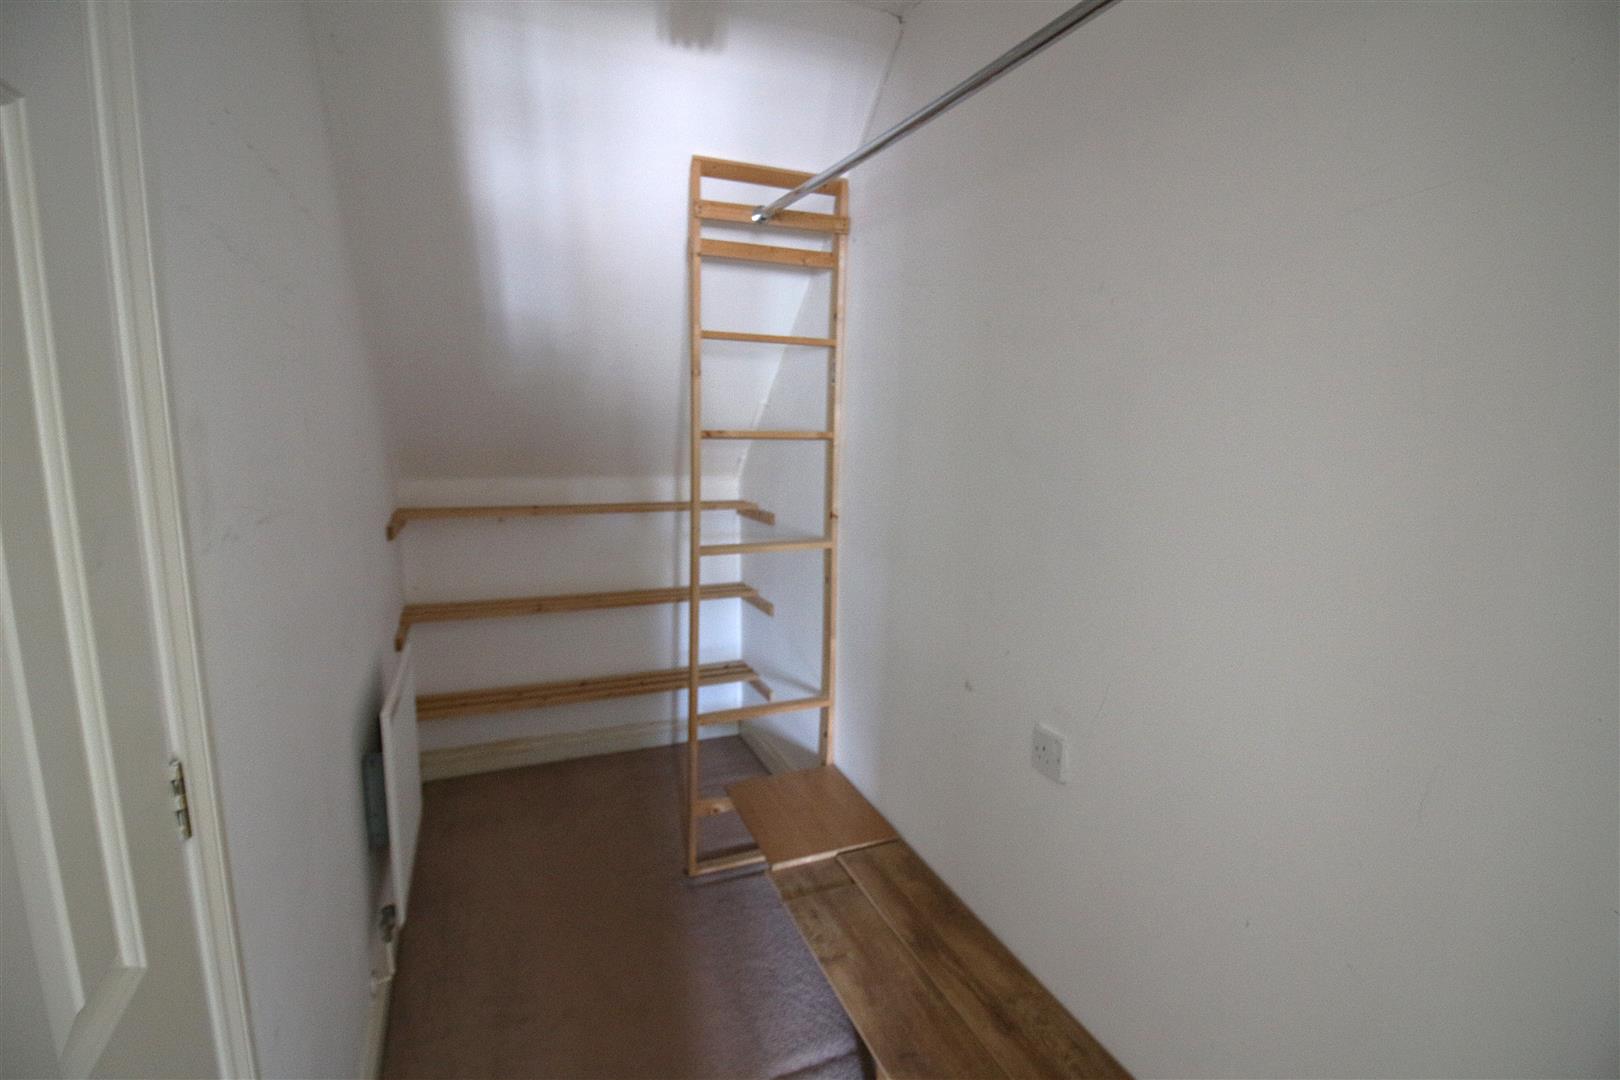
Walk In Wardrobe - Hanging space, shelving, radiator, power point, cupboard.
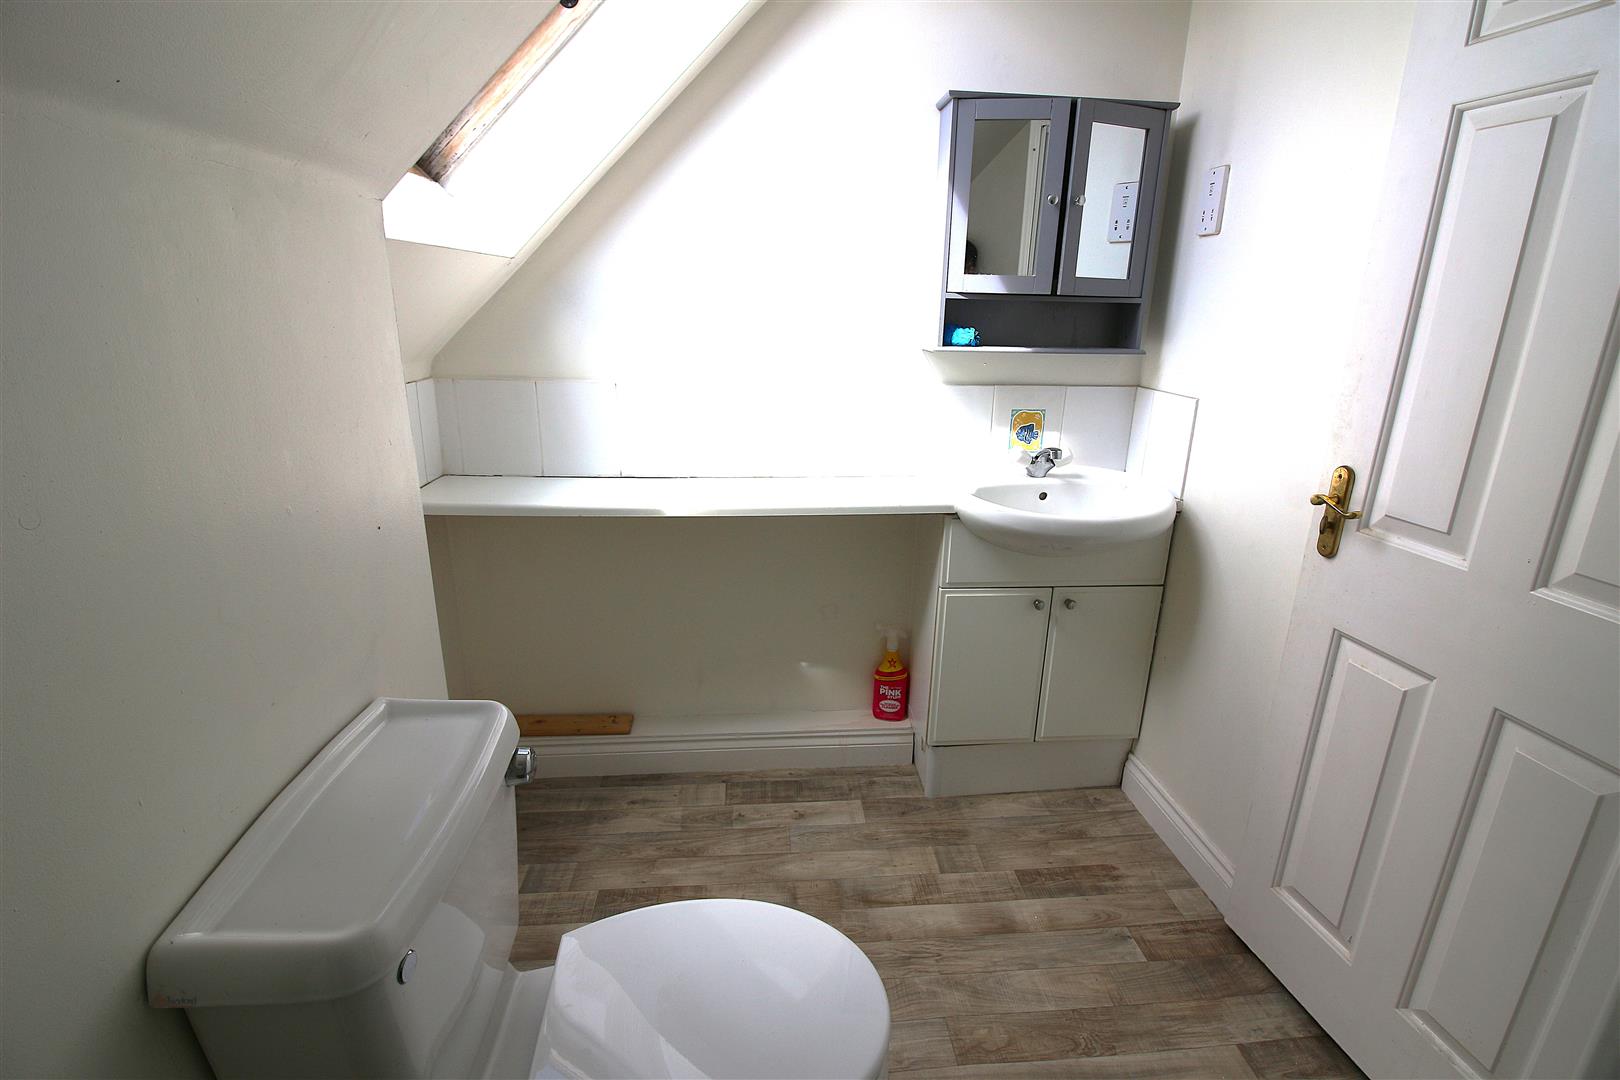
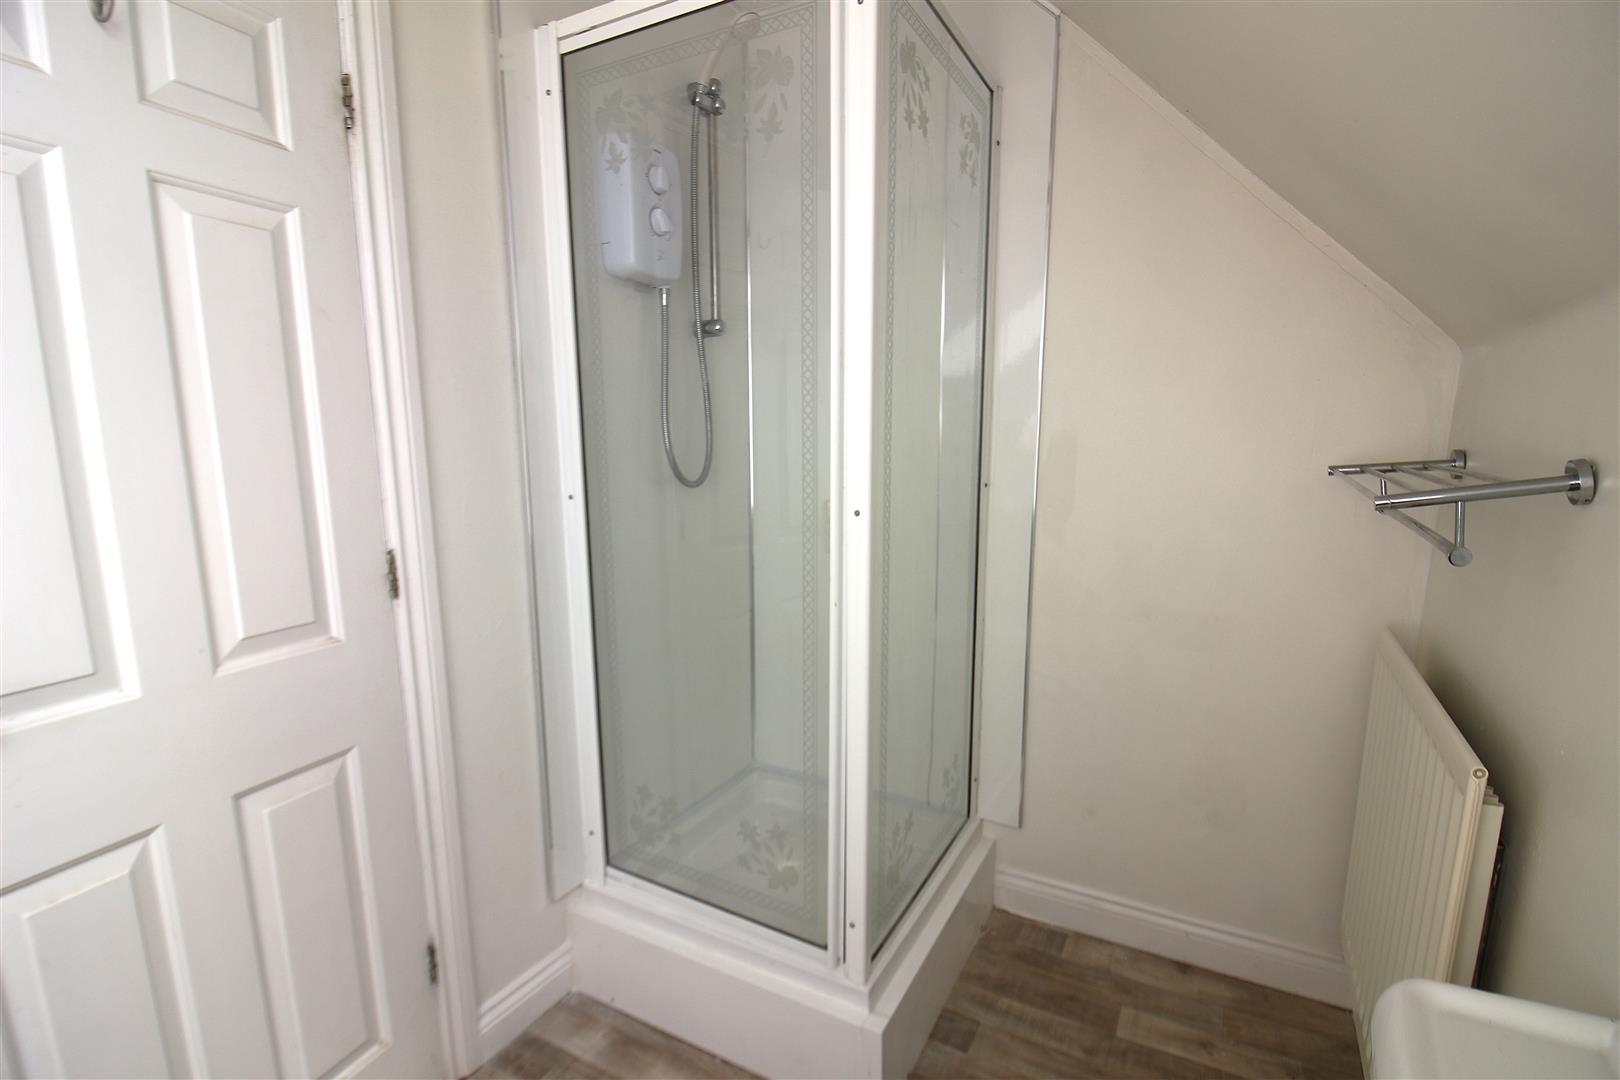
Shower Room - Shower cubicle with electric shower, low level w.c., vanity unit with inset wash hand basin and storage beneath, radiator, velux window to the rear aspect.
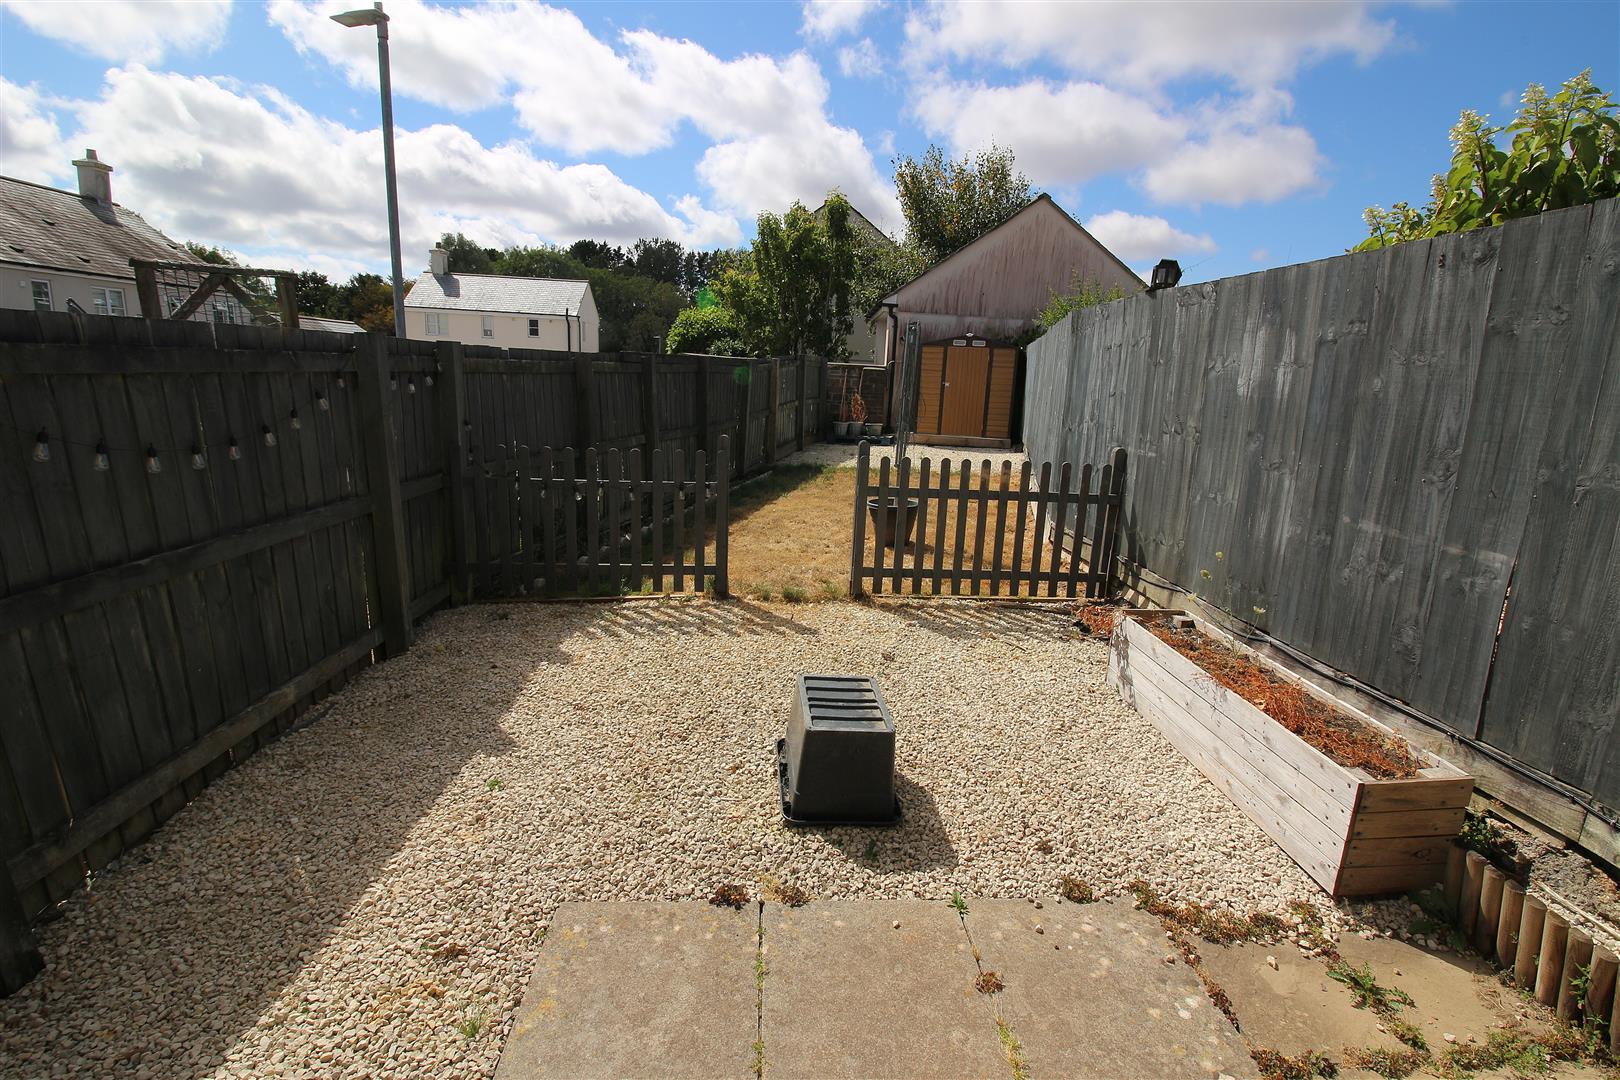
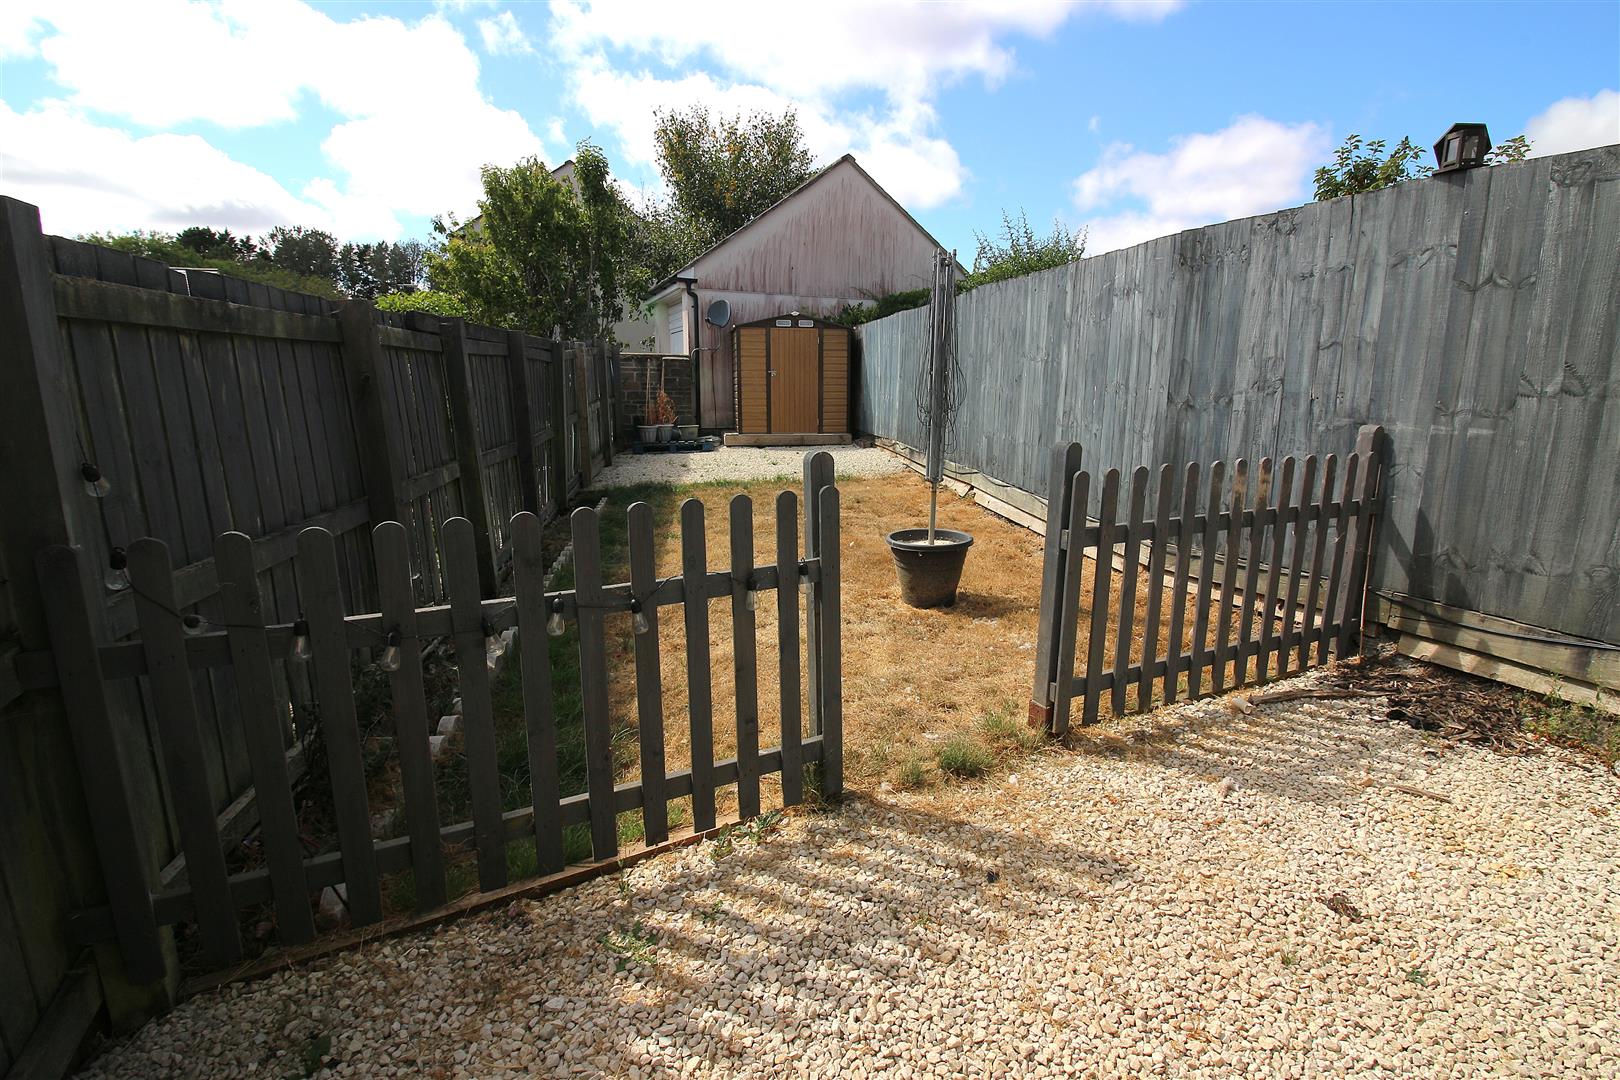
Rear Garden - Enclosed level rear garden with patio area providing an ideal spot for entertaining or alfresco dining, raised flower beds, picket style fence with opening leading to the remainder of the garden which is mainly laid to lawn with a low maintenance gravelled area.
Parking - To the front of the property there is an allocated tandem style parking space for two cars.
Services -
Property Ref: 34884945
Similar Properties
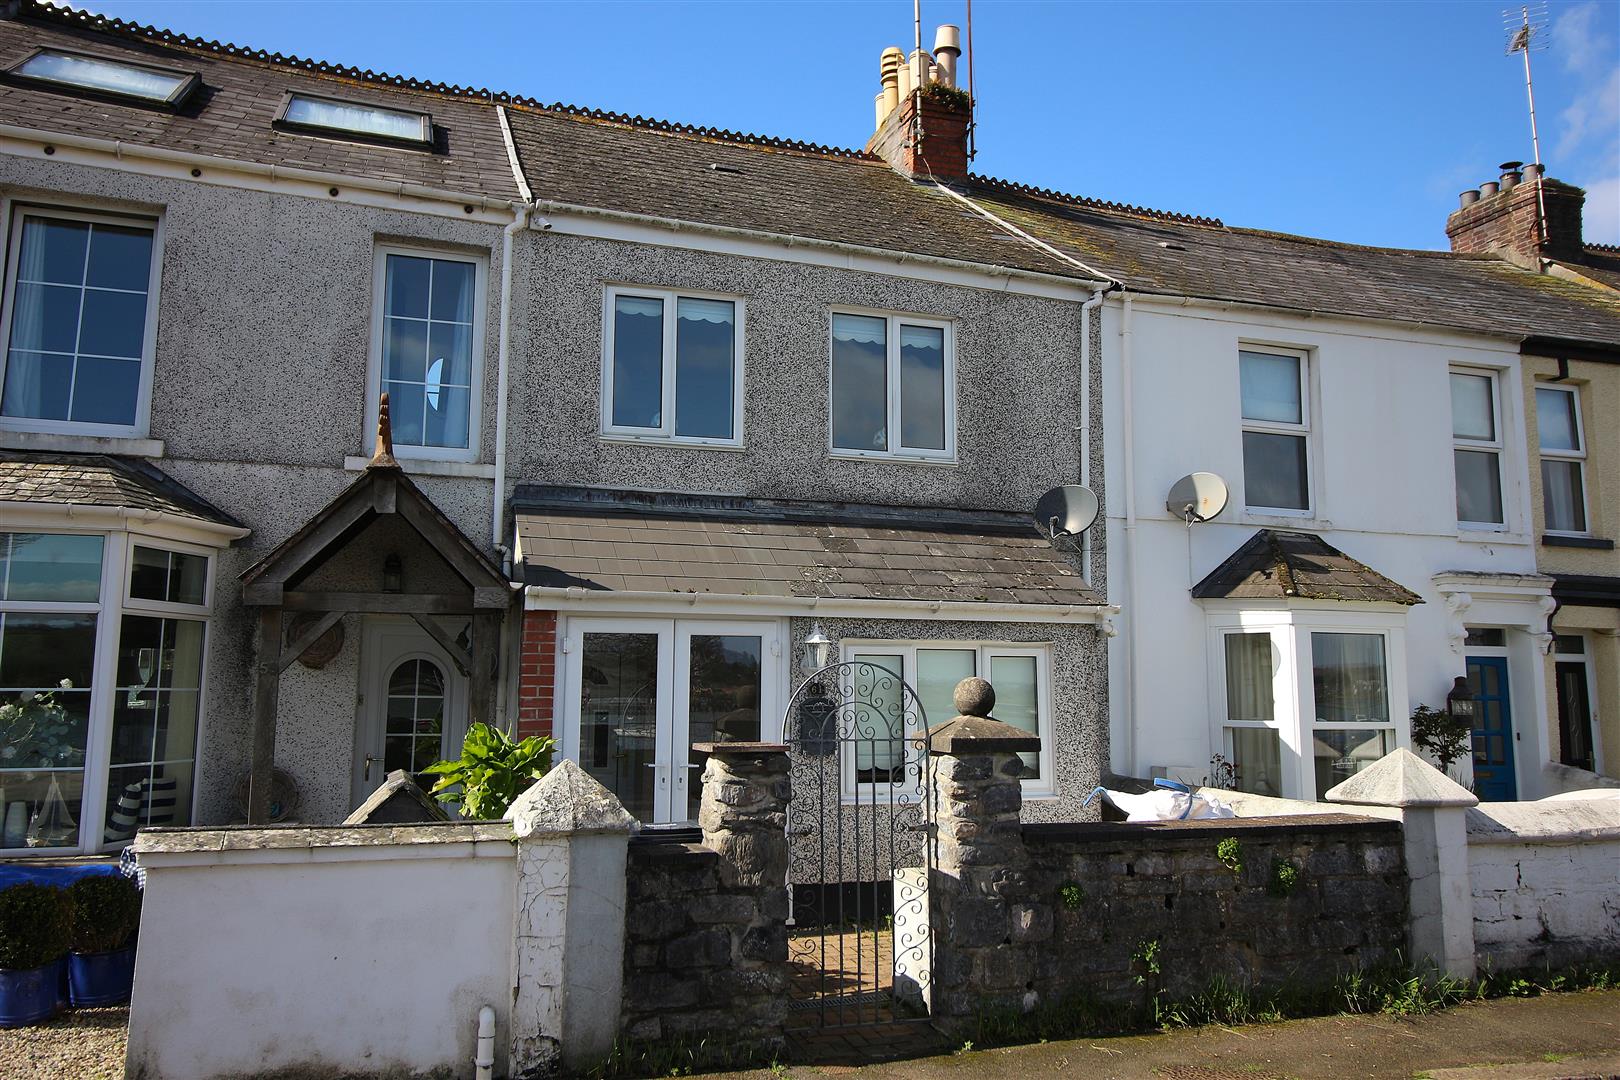
2 Bedroom Terraced House | Guide Price £270,000
Offered for sale with no onward chain. Located on Old Ferry Road in Saltash, this mid terrace house offers a delightful...
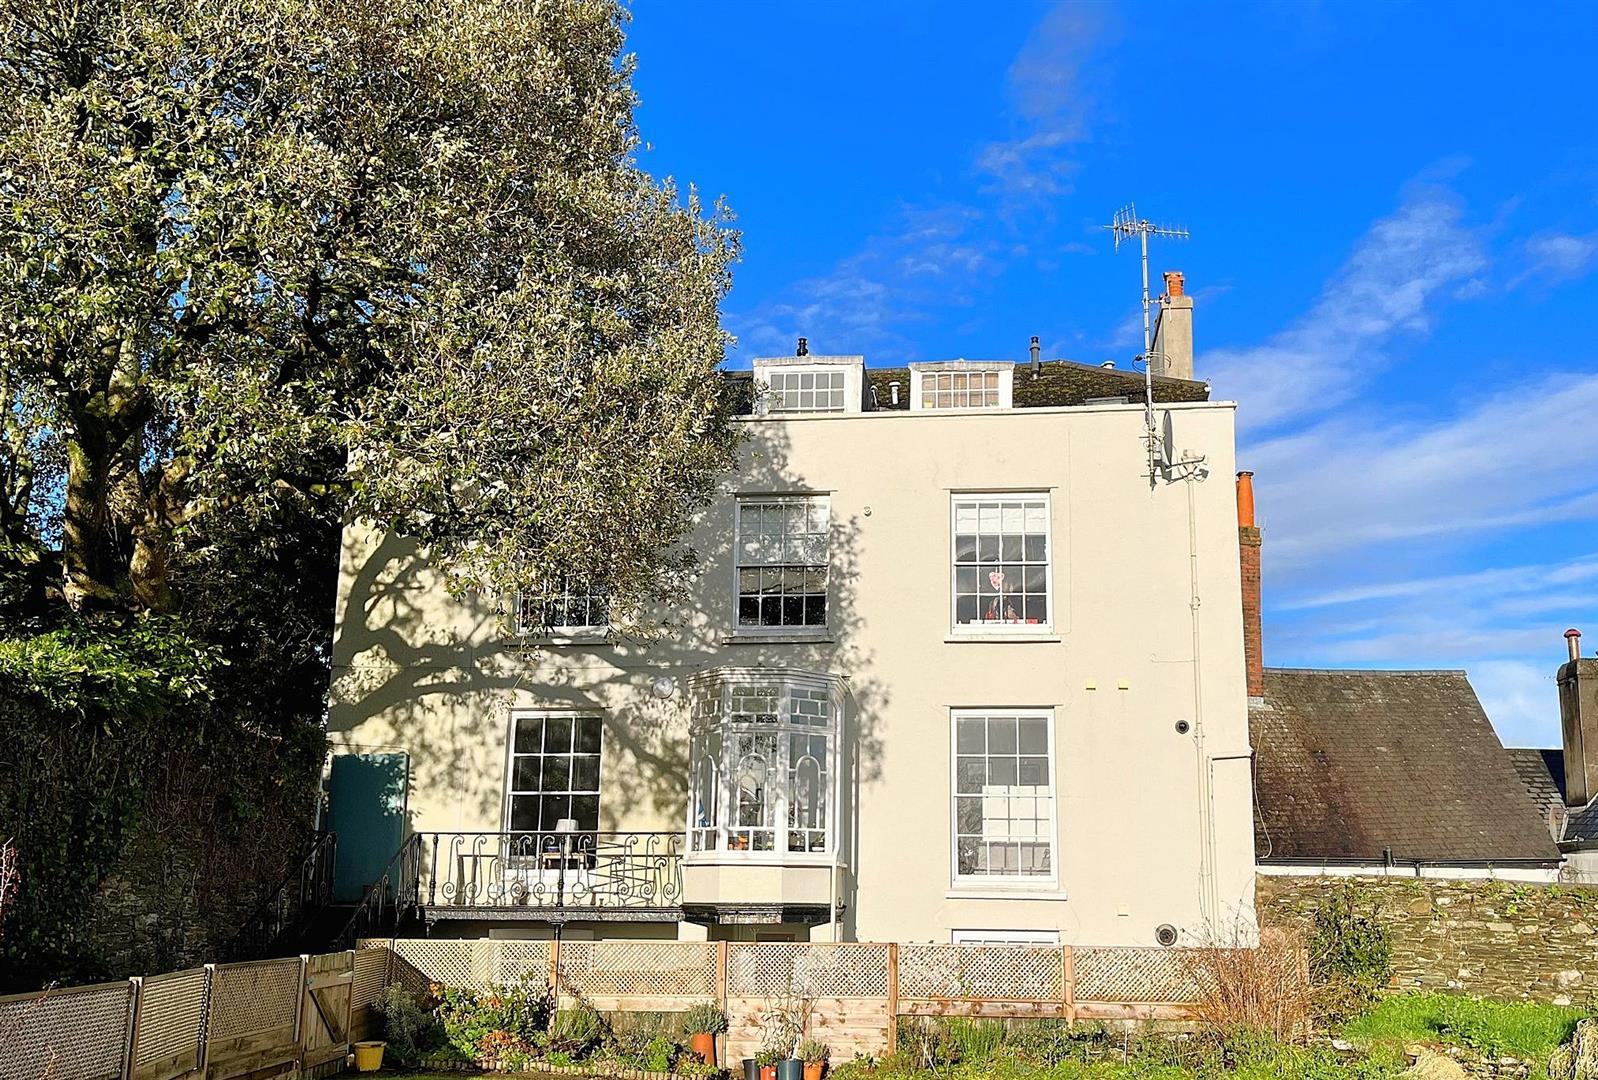
Duncan House, 14 Lower Fore Street, Saltash
2 Bedroom Apartment | Guide Price £260,000
Nestled in the charming town of Saltash, Duncan House offers a unique opportunity to reside in a beautifully appointed a...
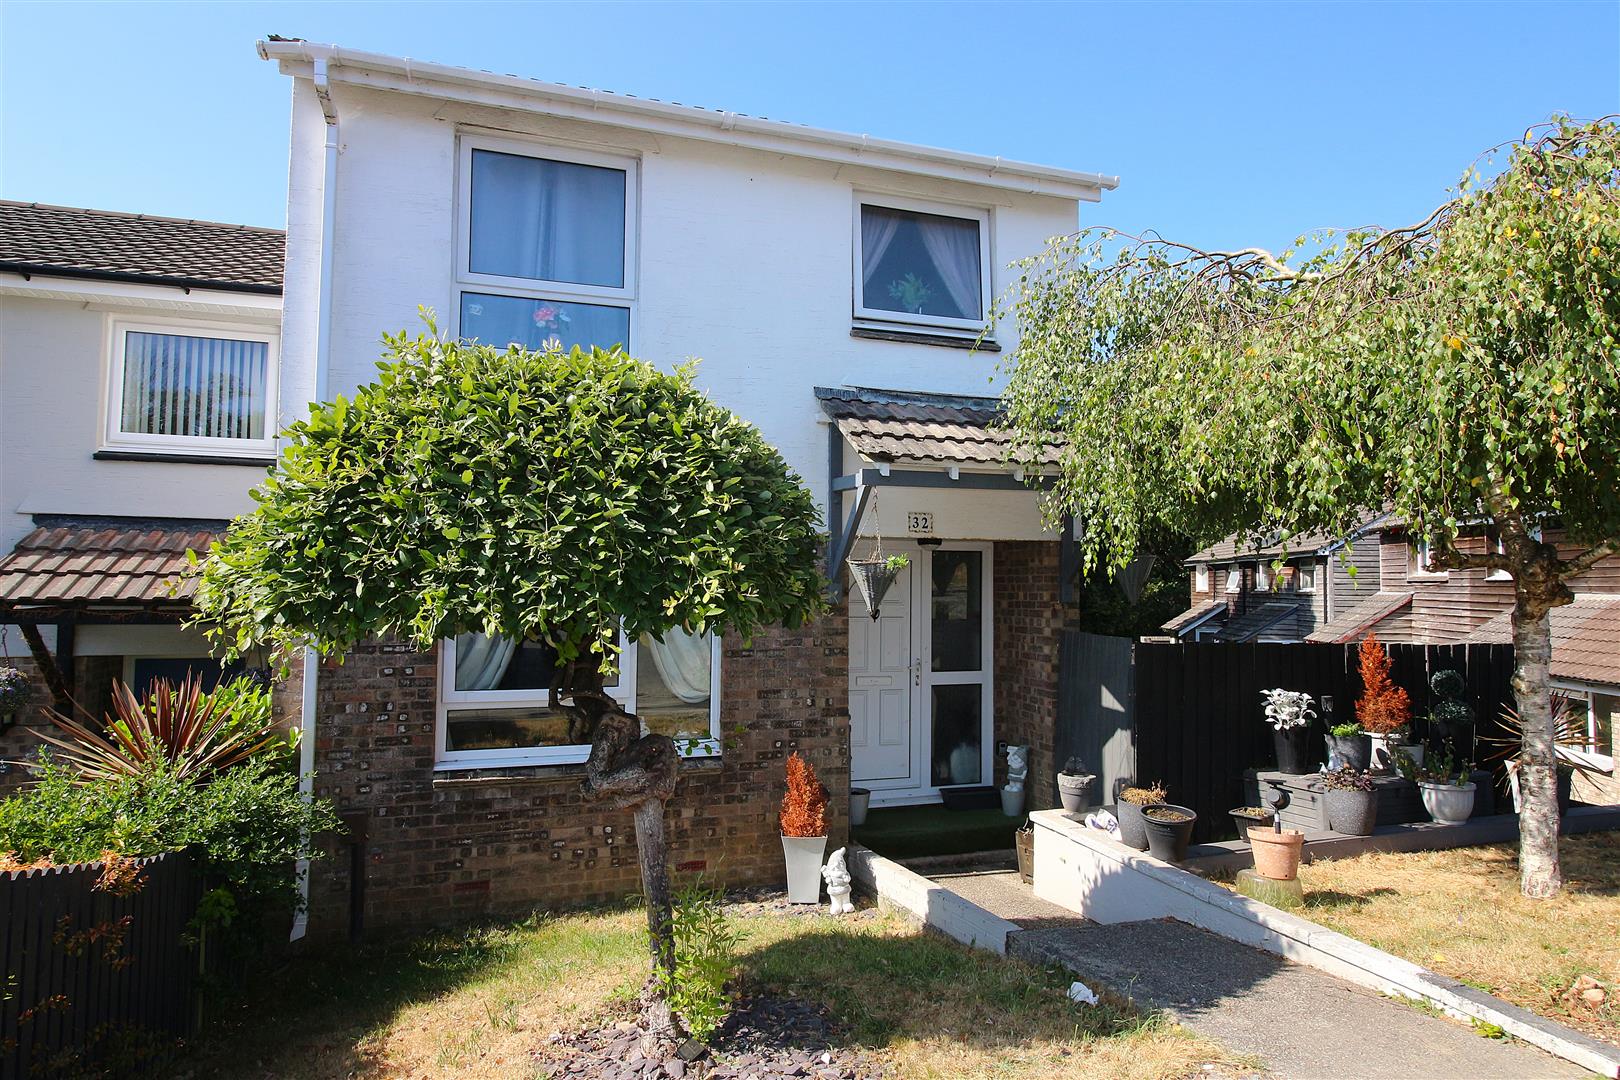
Castle View, St. Stephens, Saltash
3 Bedroom End of Terrace House | Guide Price £250,000
Located in the charming area of St Stephens, Saltash. This delightful house offers a perfect blend of comfort and conven...
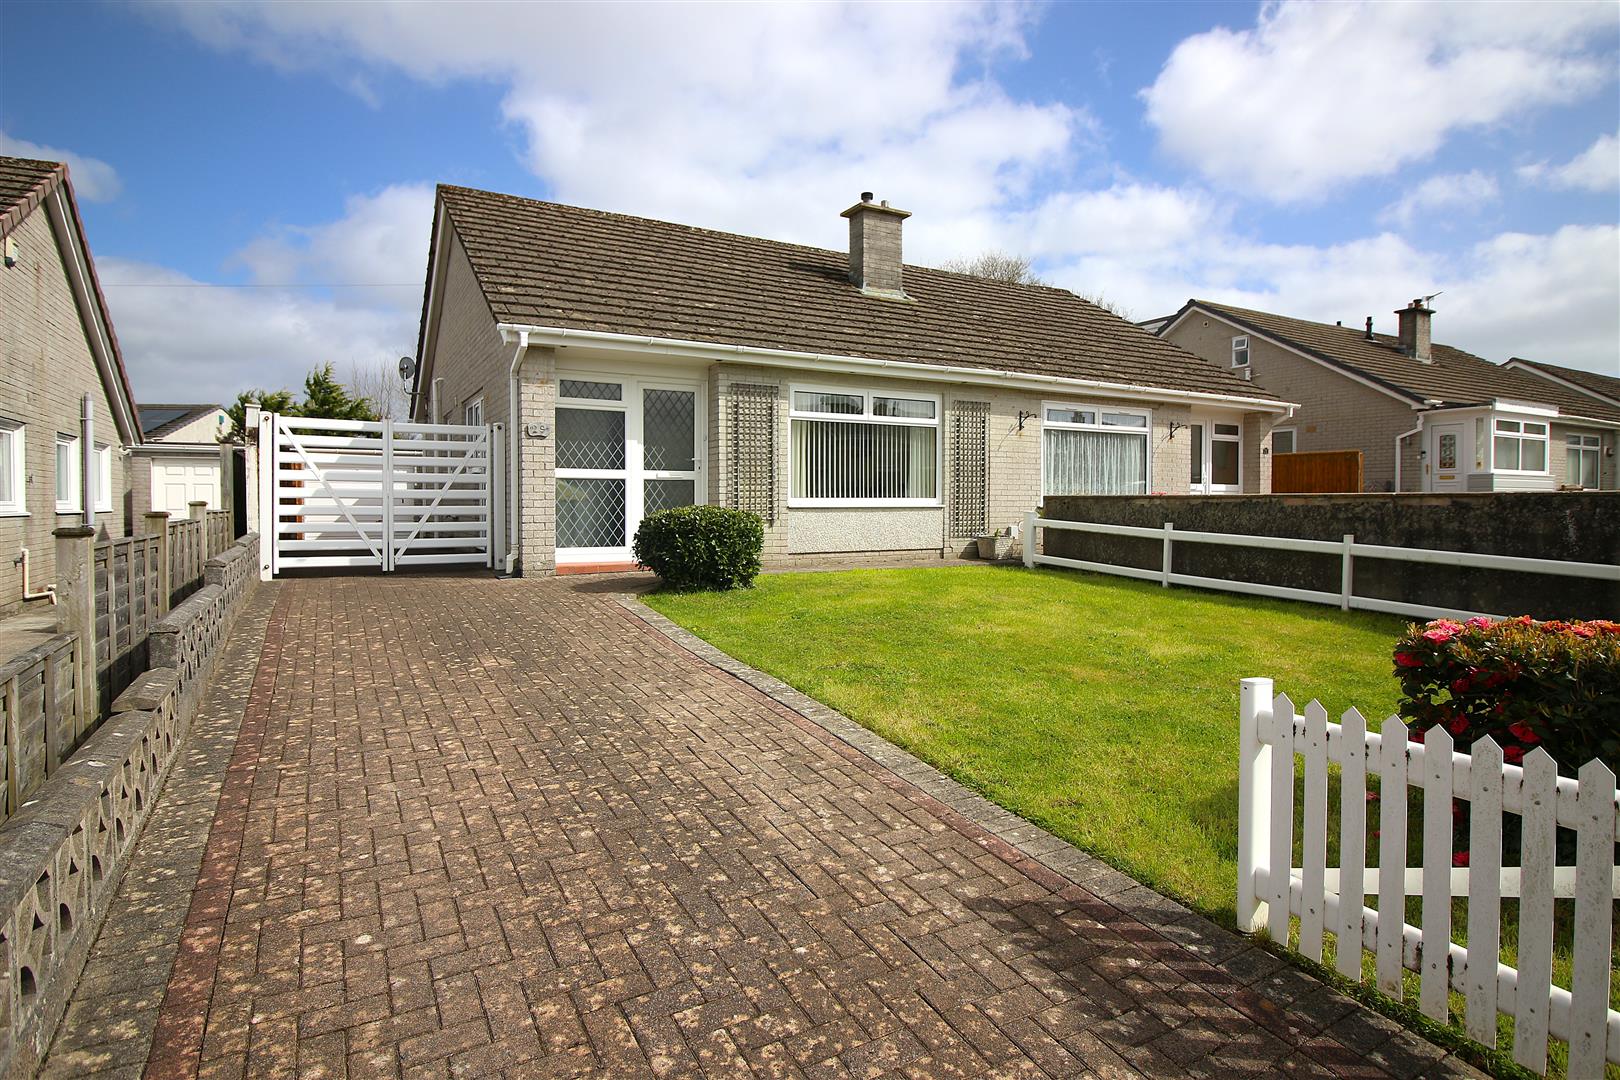
2 Bedroom Semi-Detached Bungalow | Guide Price £280,000
****FOR SALE WITH NO ONWARD CHAIN*****Located in the highly sought-after area of Wearde Road, Saltash, this charming sem...
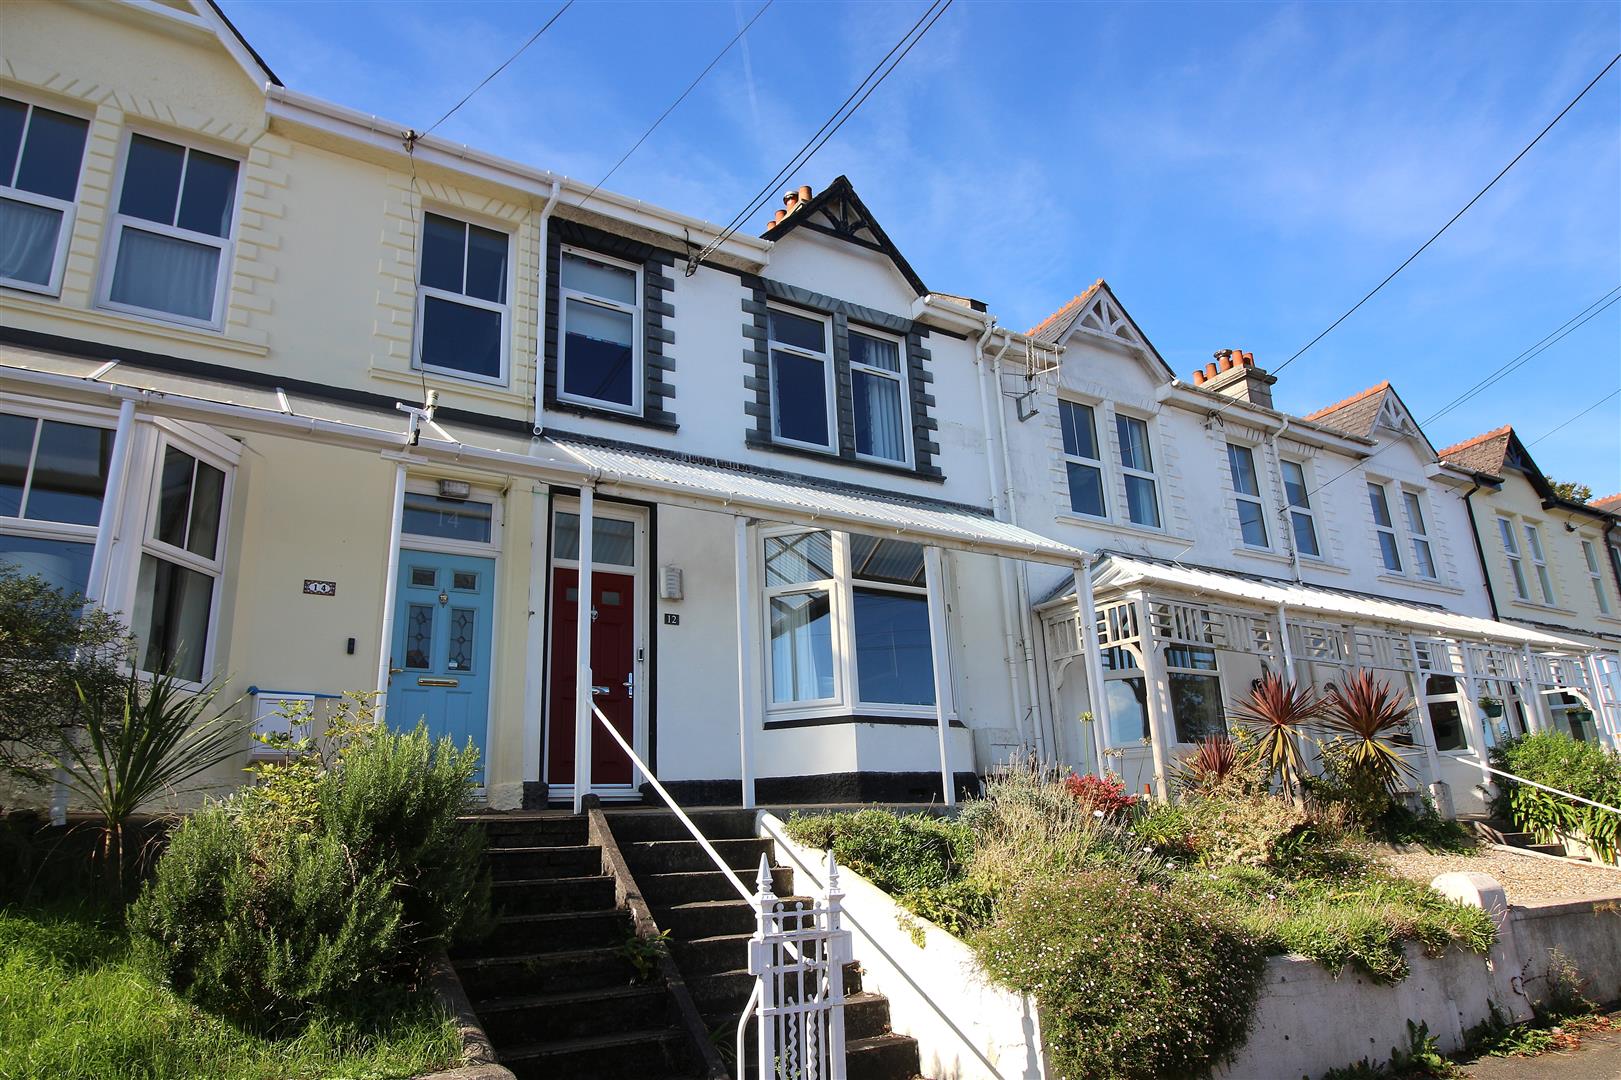
4 Bedroom Terraced House | Offers Over £300,000
Located in the Cornish town of Saltash, this delightful terraced house offers a perfect blend of character and modern li...
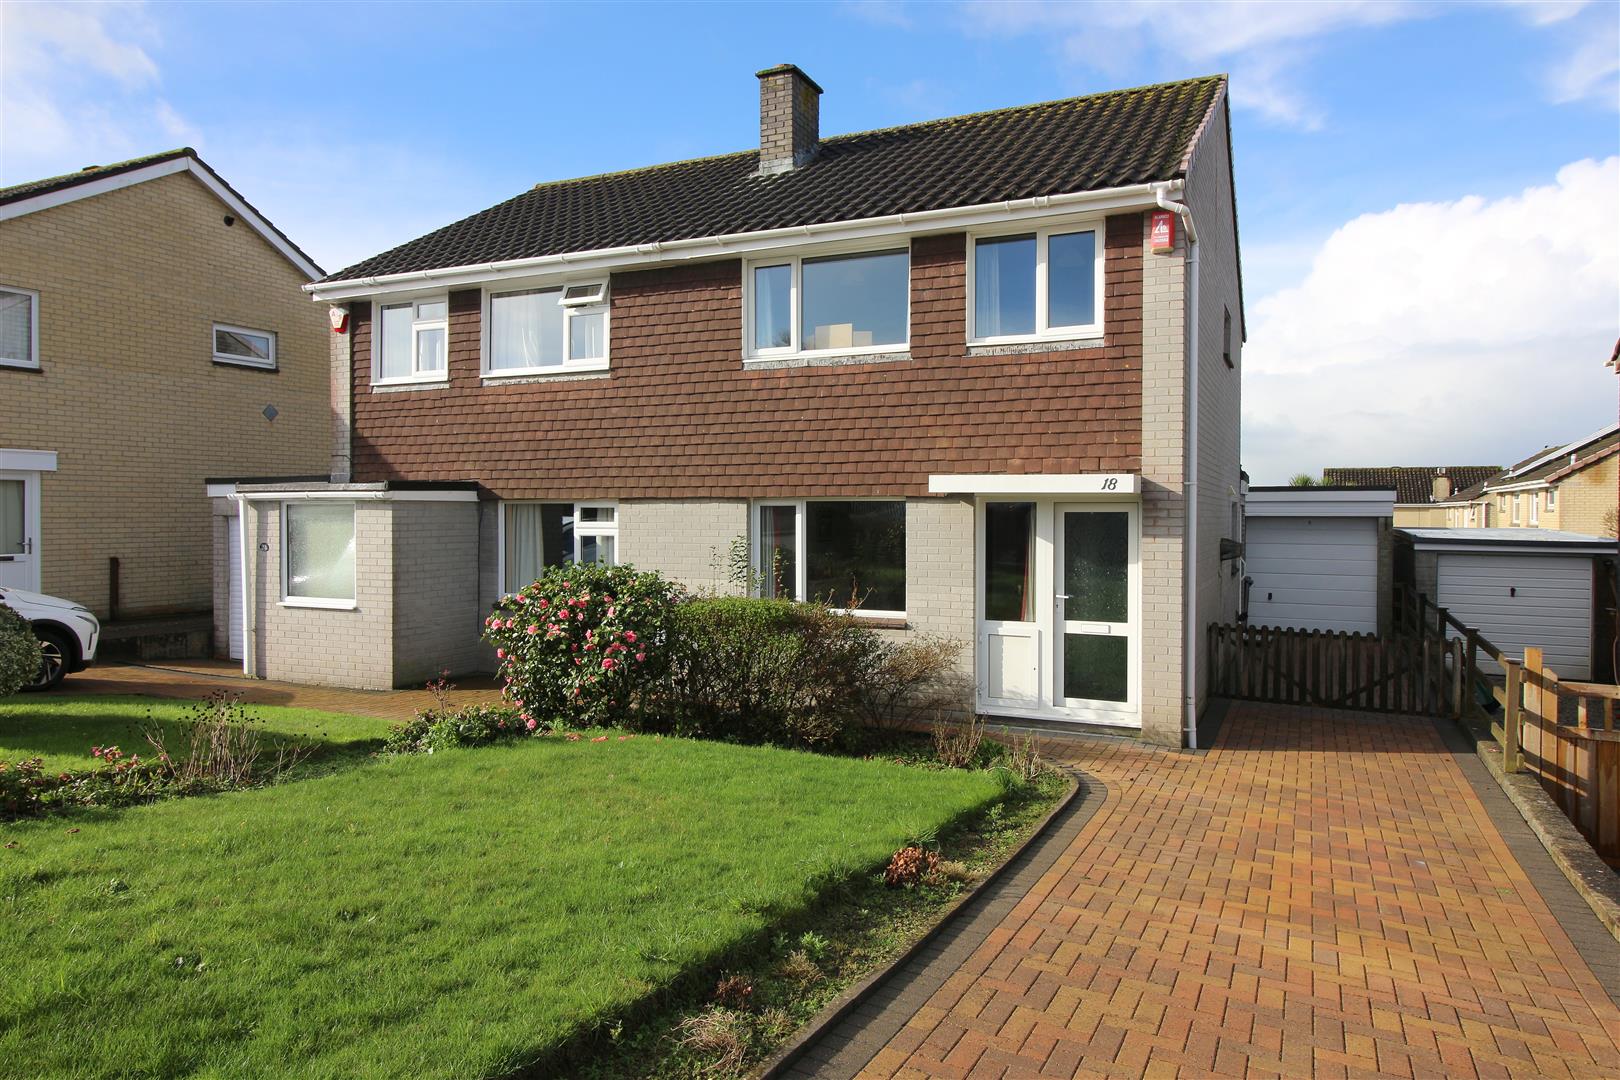
4 Bedroom Semi-Detached House | Guide Price £300,000
Wainwright Estate Agents are delighted to offer for sale this semi detached house located in the popular Cornish town of...
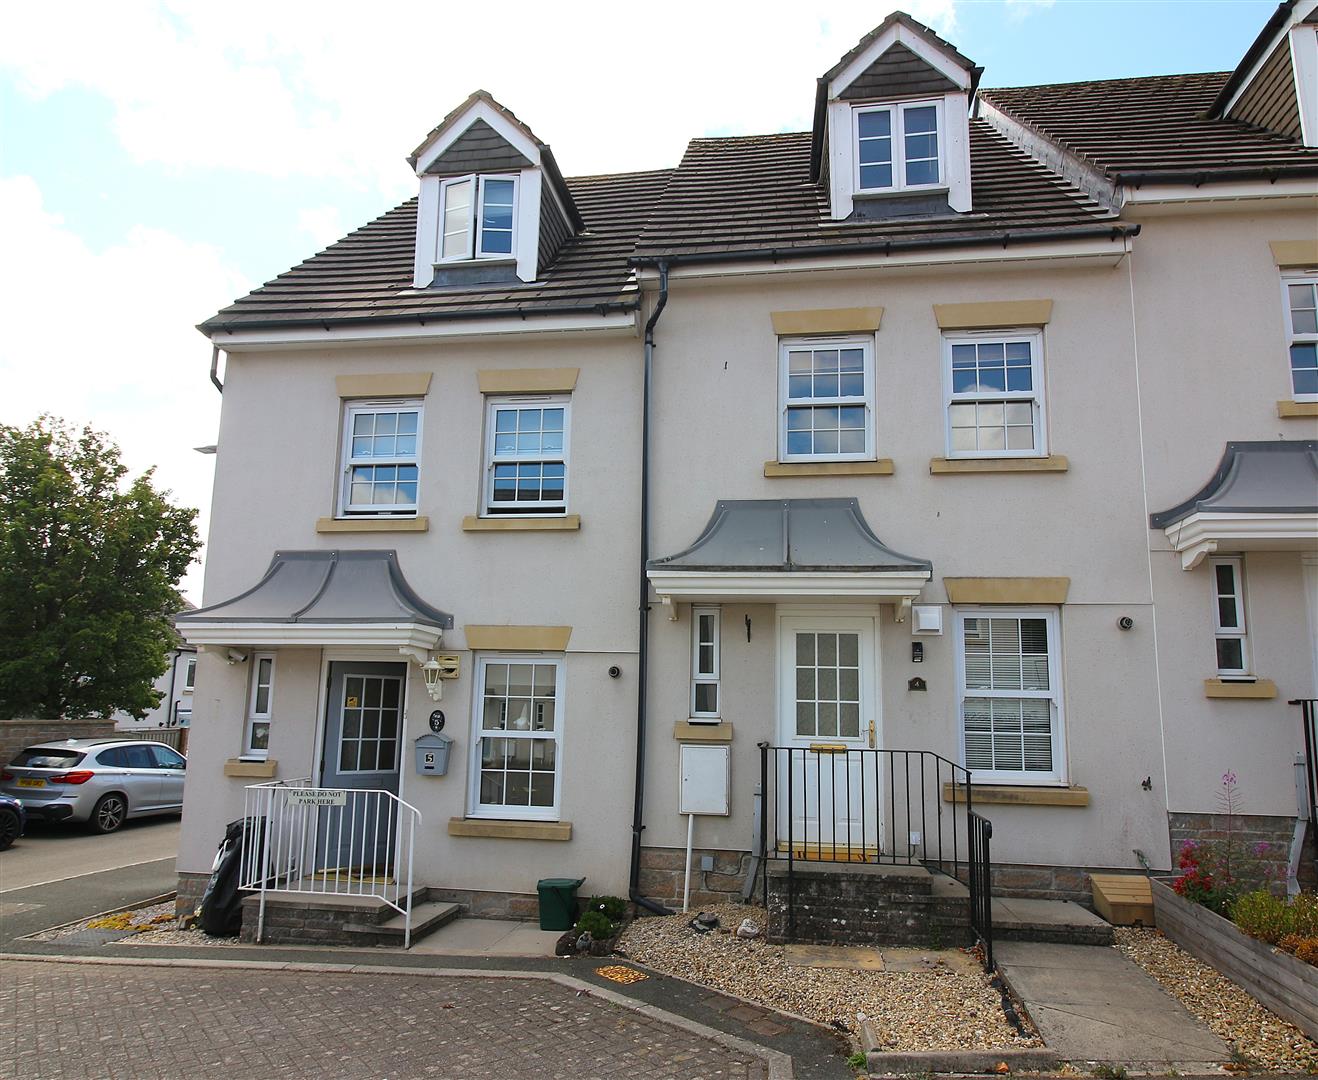

Wainwright Estate Agents (Saltash)
61 Fore Street, Saltash, Cornwall, PL12 6AF
01752 849 689
How much is your home worth?
Use our short form to request a valuation of your property.
Request a Valuation
©2026 The Guild of Property Professionals. All rights reserved.
Terms and Conditions |
Privacy Policy |
Cookie Policy |
Complaints Policy |
Members Login
The Guild of Property Professionals Trading Address: 121 Park Lane, London W1K 7AG. GPEA Limited.
Registered in England & Wales.
Company No: 02819824.
Registered Office Address: 2 St. Stephen's Court, St. Stephen's Road, Bournemouth, Dorset, England, BH2 6LA.
VAT Registration No: 576 8795 61

