
4 Bedroom Detached House for sale in Pontypool
 2
4
2
2
4
2
GUIDE PRICE £400,000 - £425,000
We are delighted to present this four-bedroom detached property for sale in Penygarn.
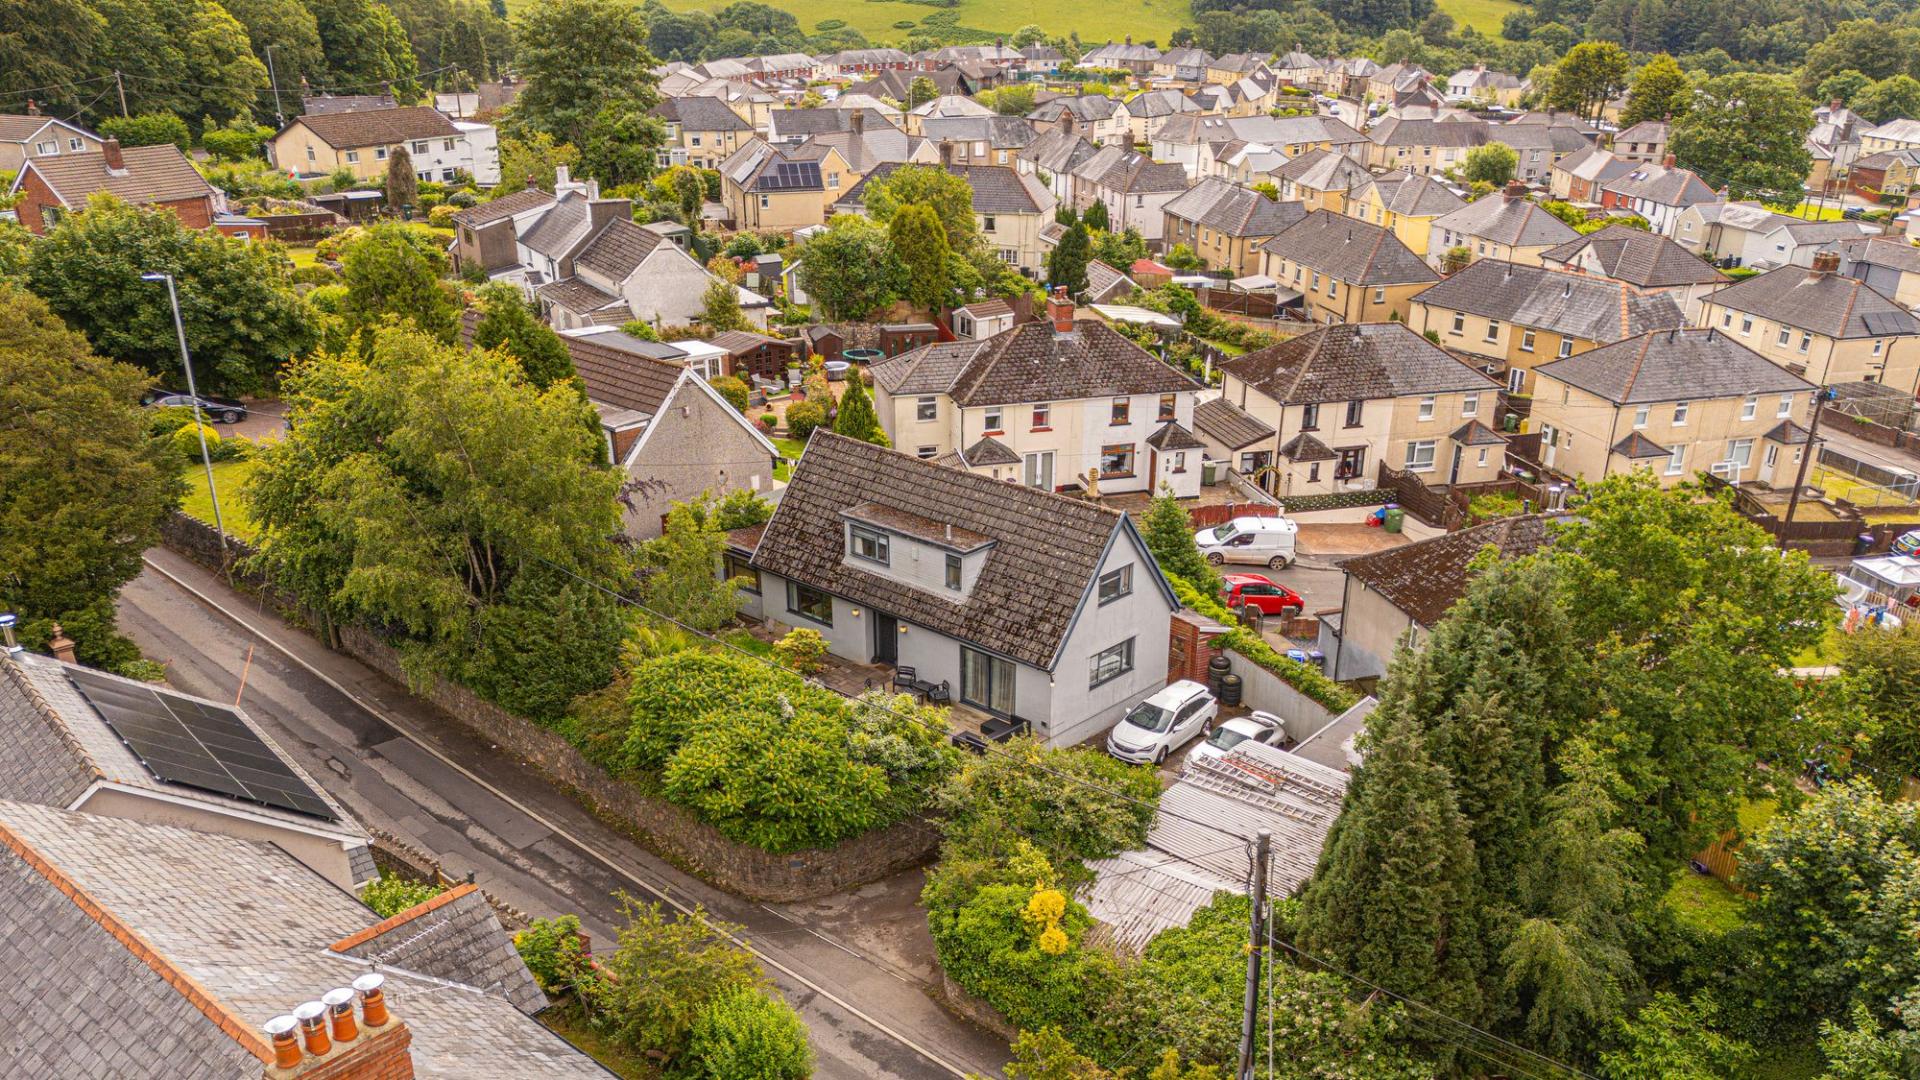
Located in a prime location, this property is in a quiet residential area, surrounded by scenic walks, with Pontypool park being within a stones throw away. Pontypool high street is within a short walk away and has several local cafes, shops, and sporting clubs along with numerous Primary Schools, West Monmouth Secondary School and Coleg Gwent only a short walk or drive away. The property also boasts great transport links, with the local train station being easily accessible, and only a 15 minute drive to Newport, where we can find further amenities and the M4 corridor, great for those commuting to Cardiff, Bristol and beyond.
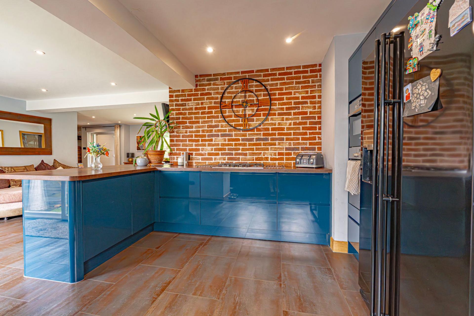
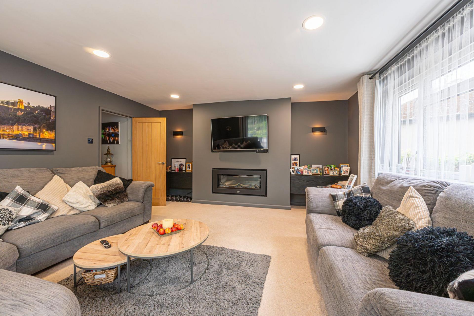
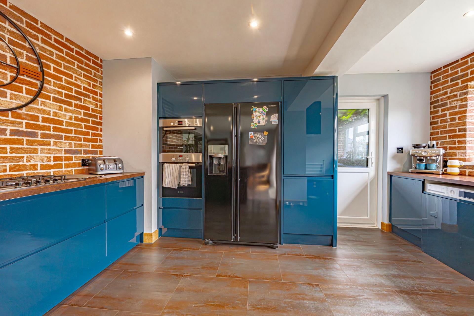
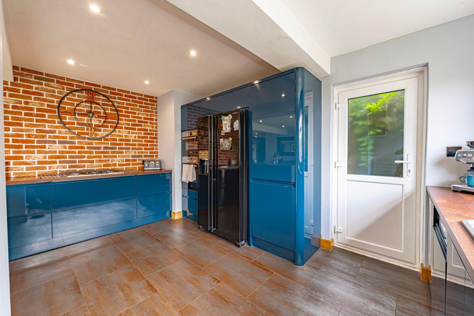
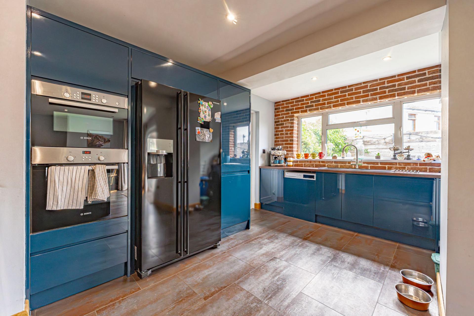
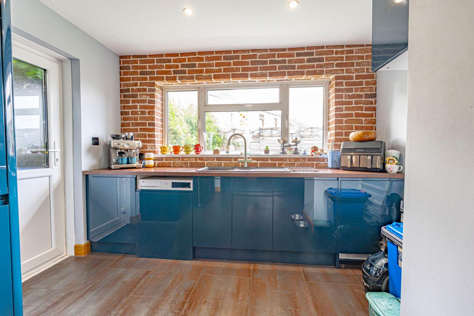
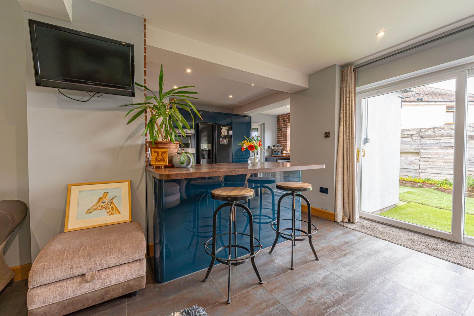
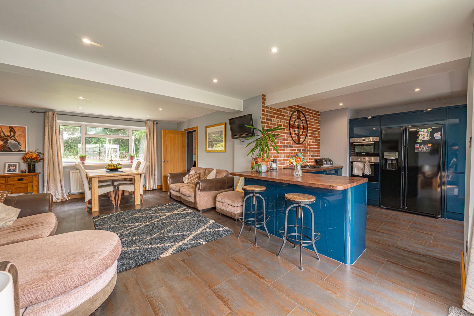
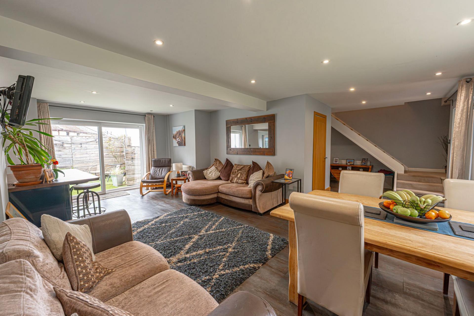
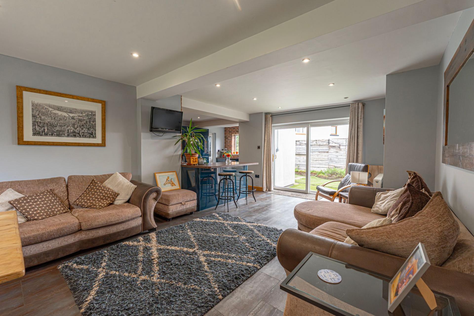
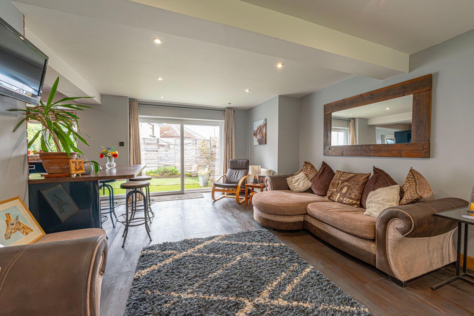
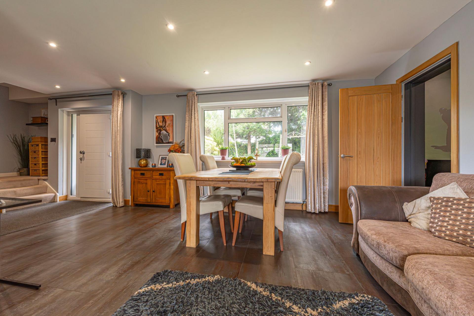
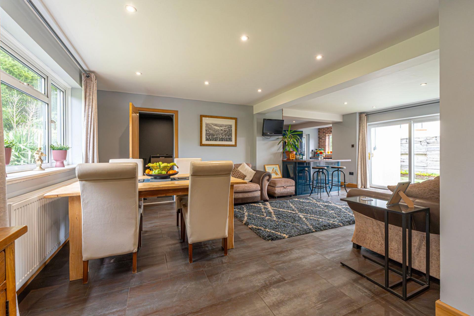
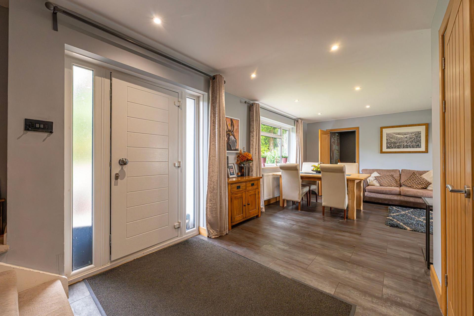
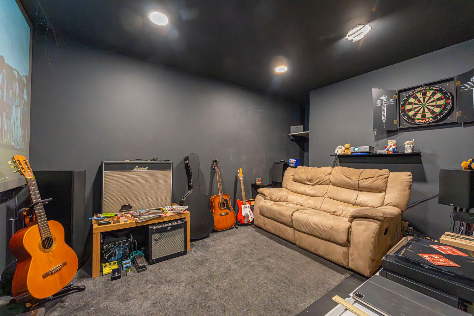
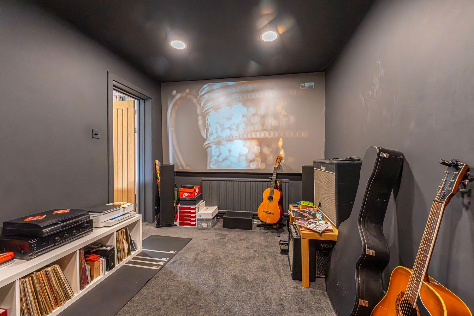
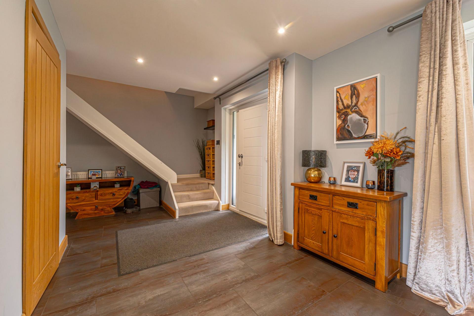
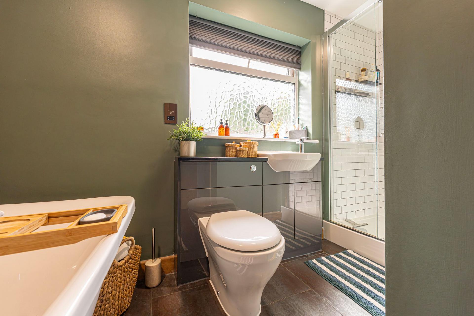
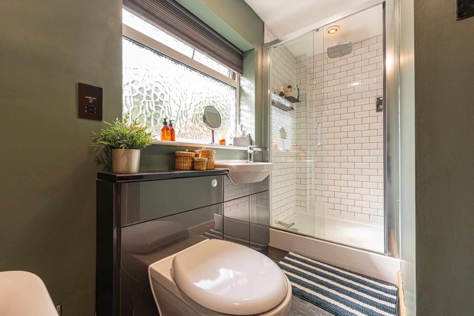
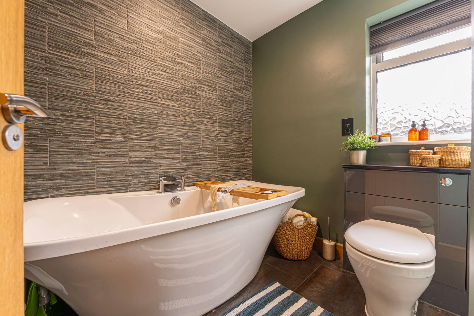
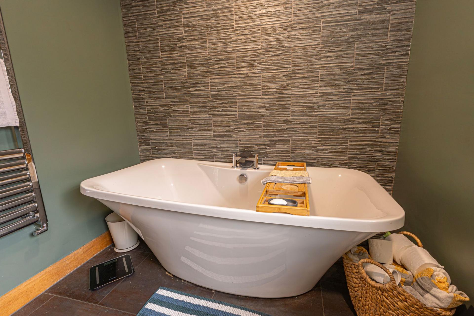
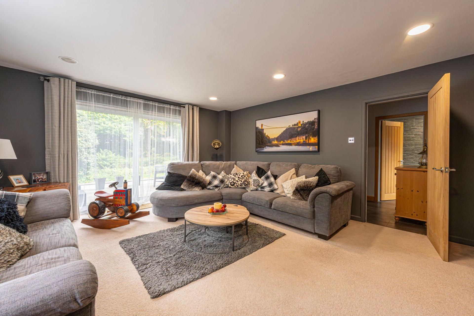
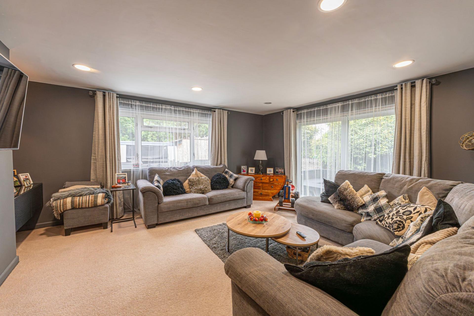
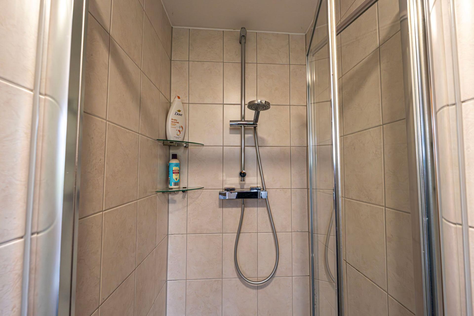
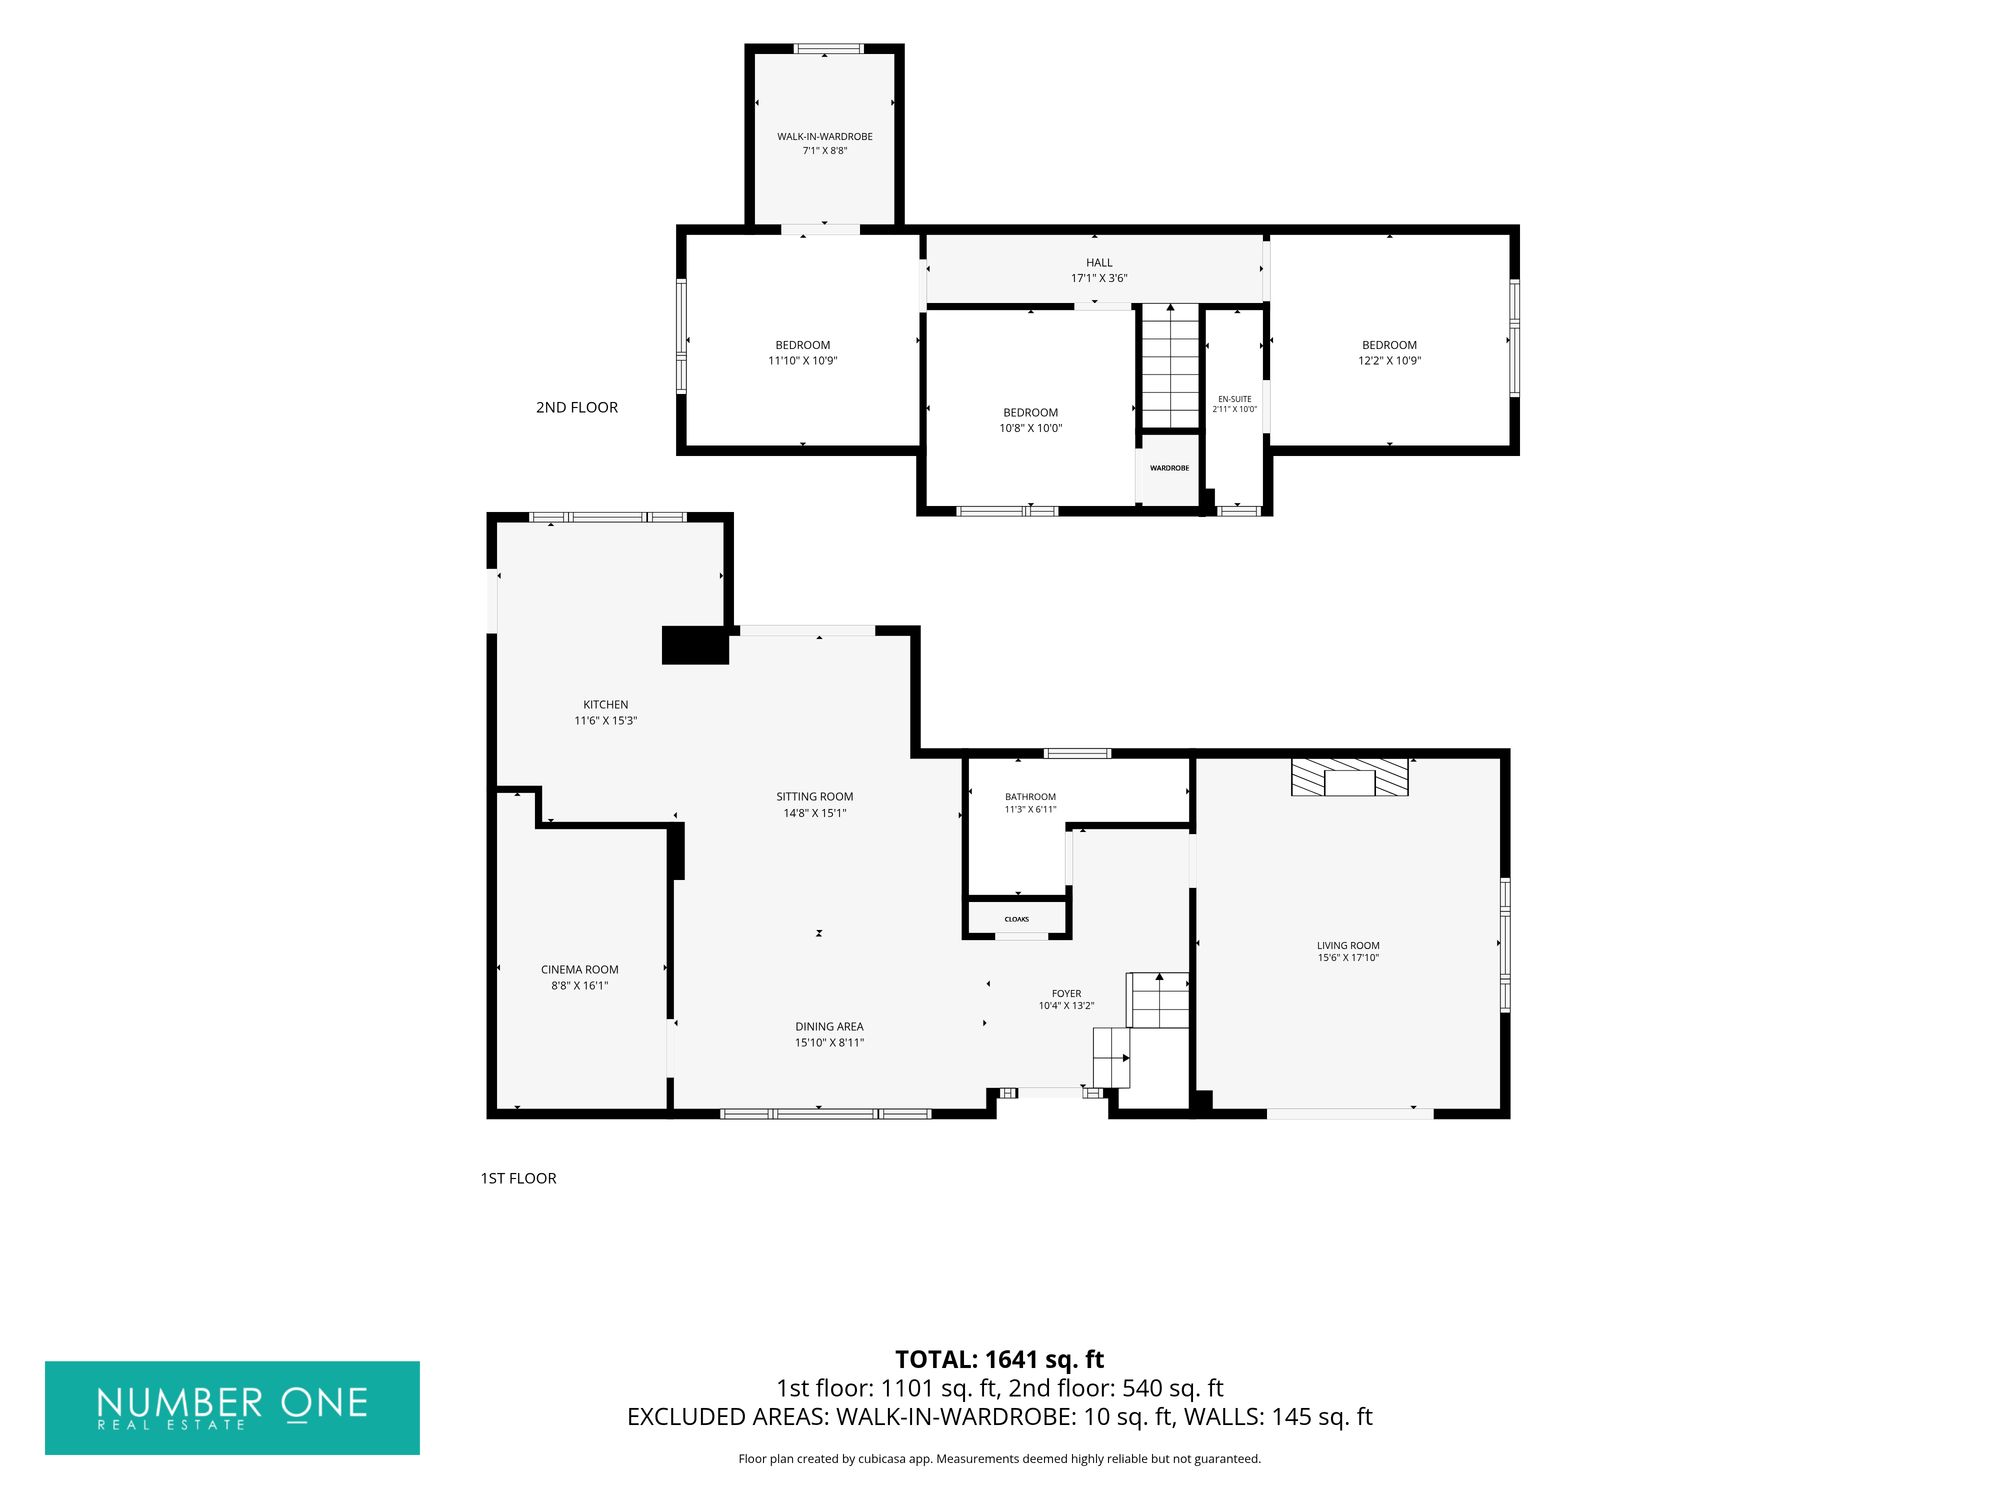
This marvellous home has undergone a meticulous renovation, offering an incredible standard of living and a beautifully presentation throughout. The main living room is incredibly spacious and ideal for relaxing and entertaining guests, being complimented by a charming electric fireplace and a flood of natural light by multiple windows, including sliding doors that open to the front garden. From the entrance hallway we can find a convenient cloakroom cupboard, with a fluid walkway to the impressive reception room, which incorporates the kitchen, dining room, and an additional lounge area with a fantastic open plan design. The stylish kitchen features vibrant blue units offering ample storage options and a wide variety of integrated appliances, aswell as a breakfast bar for flexible dining options. The sitting room adjacent is also bright and spacious, featuring sliding doors to the rear garden, and offering another attractive hub room for families to enjoy. Also located on the ground floor we have the first double bedroom which is currently in use as a home cinema, in addition to the family bathroom complete with a toilet, bathtub, and a separate rainfall shower unit.
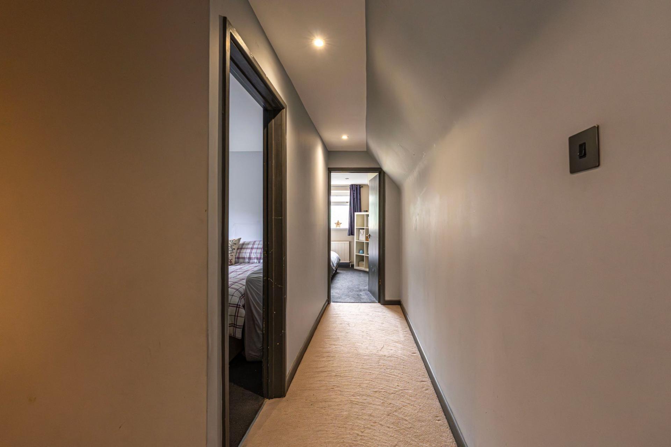
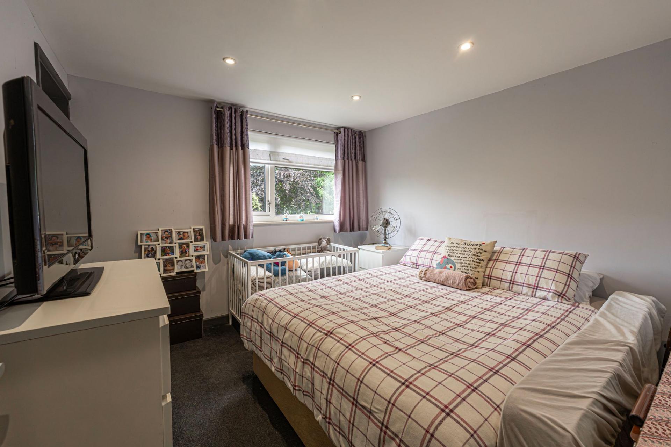
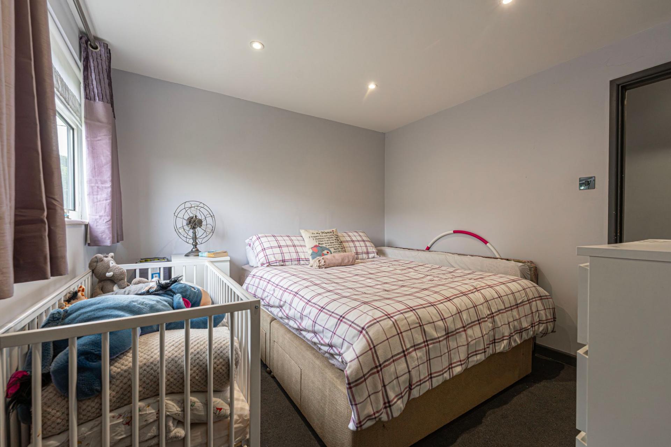
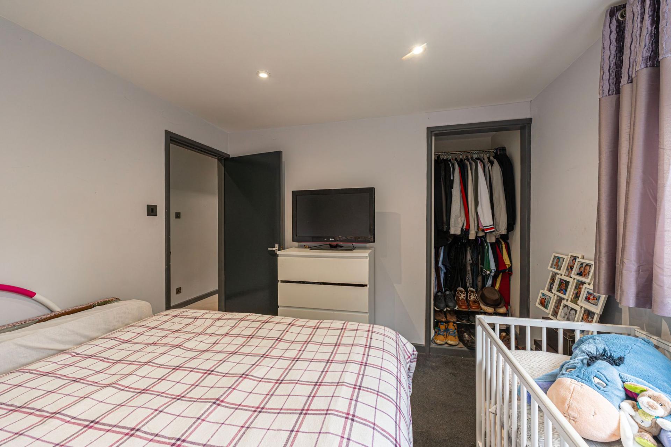
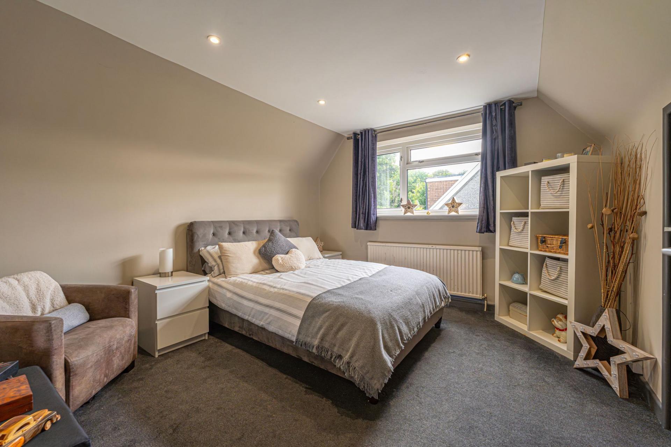
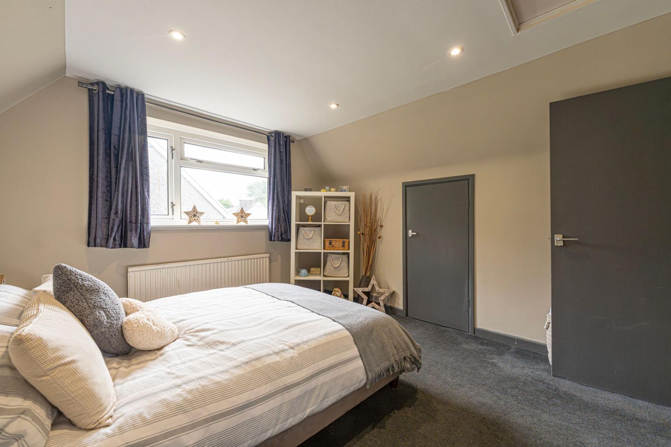
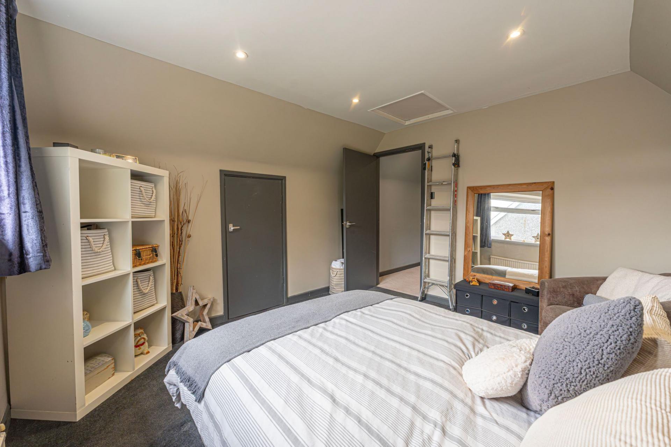
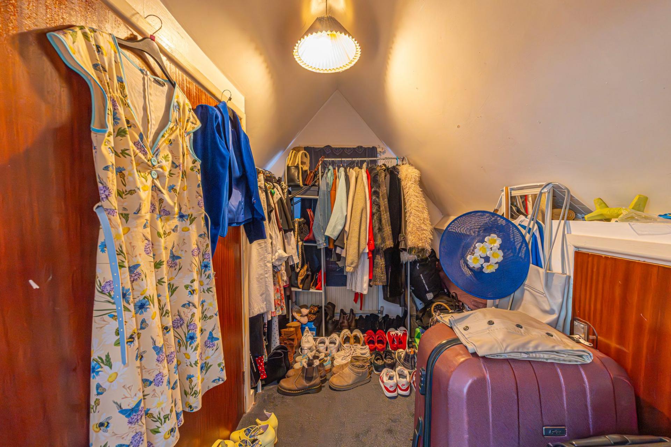
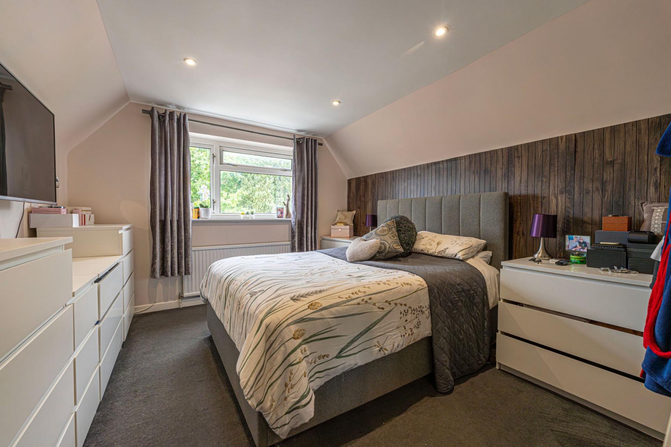
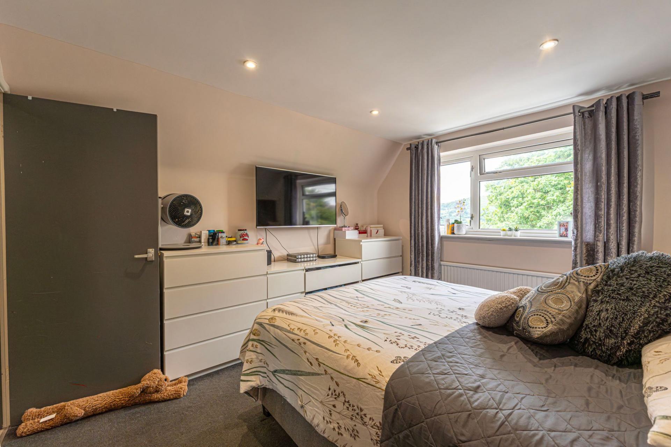
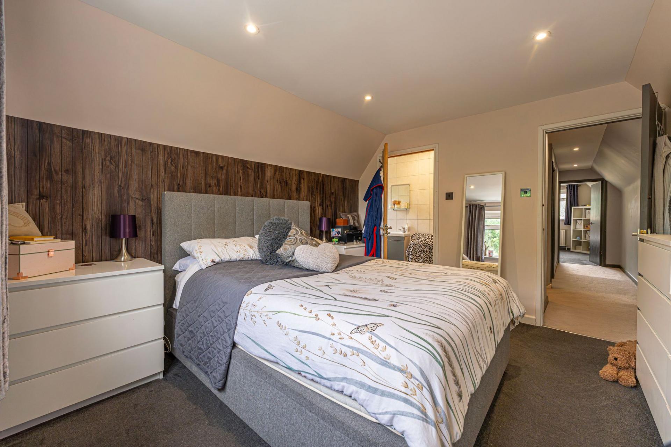
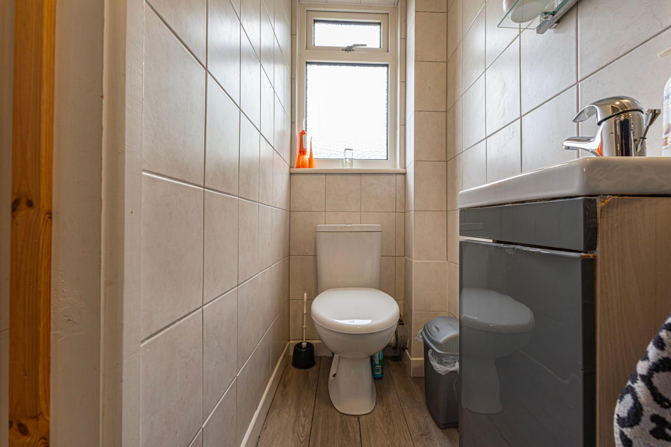
To the first floor we have and additional three bedrooms, which are all generously sized double rooms. One of the bedrooms features a private en-suite shower room, while the remaining bedrooms benefit from integrated storage options, with one enjoying a charming walk-in-wardrobe.
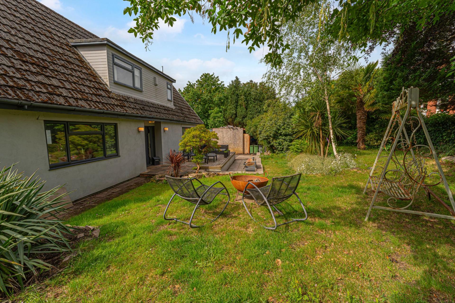
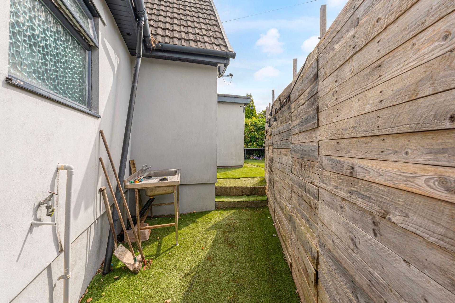
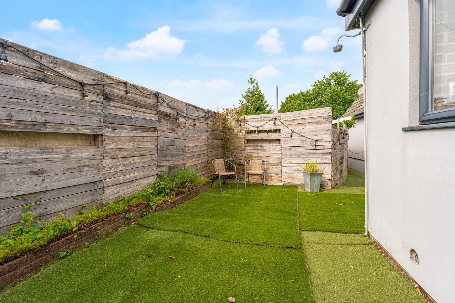
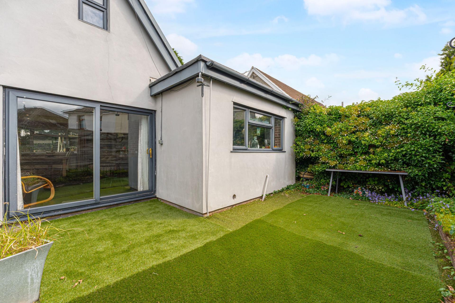
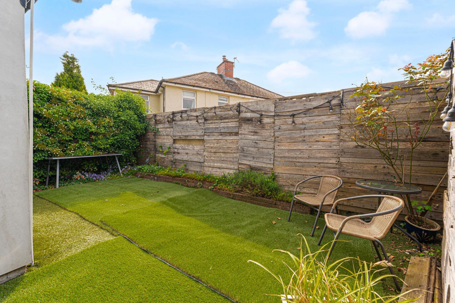
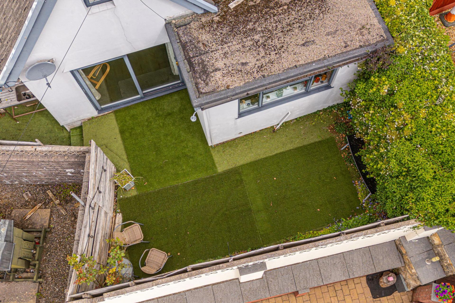
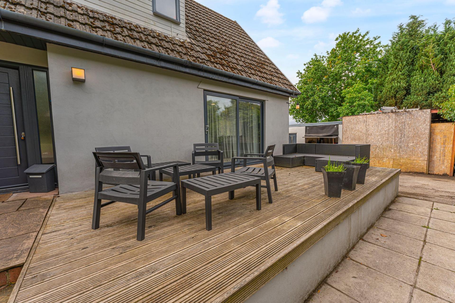
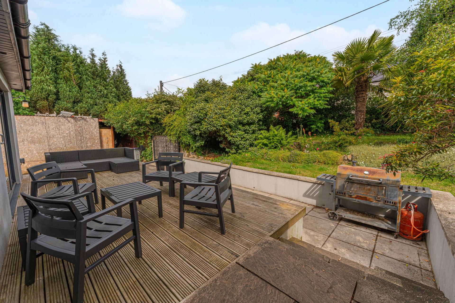
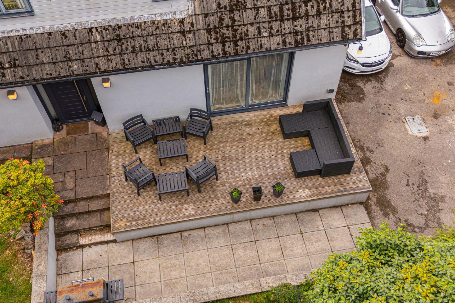
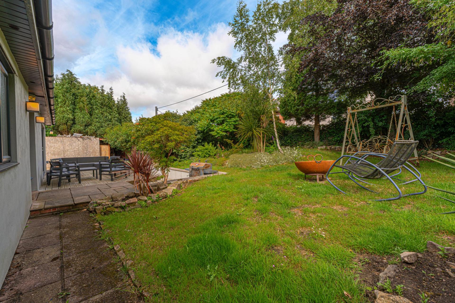
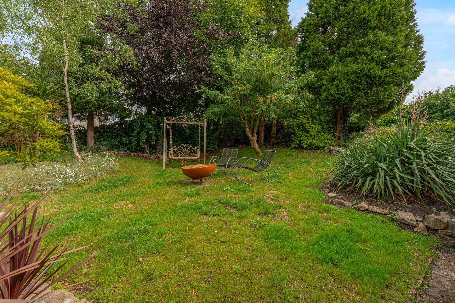
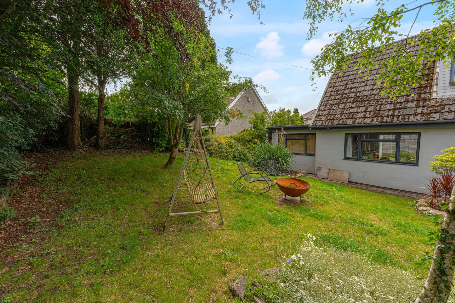
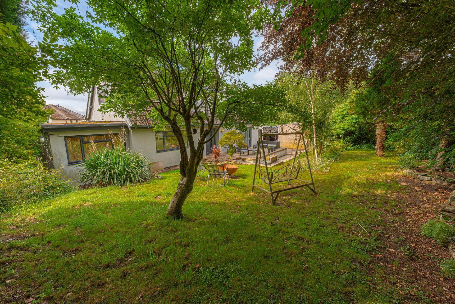
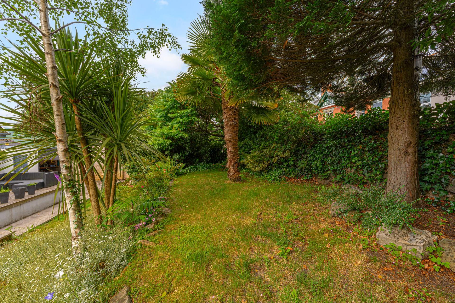
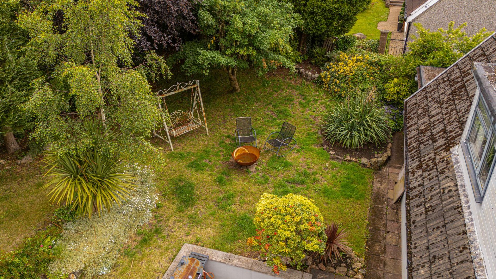
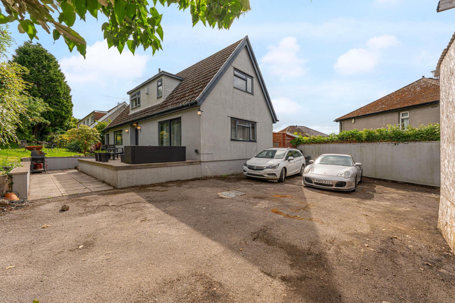
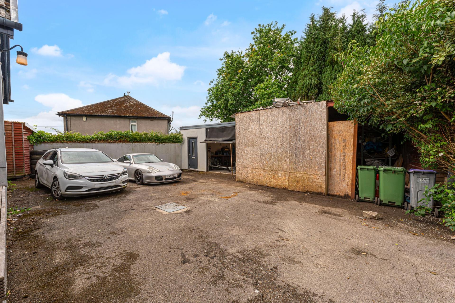
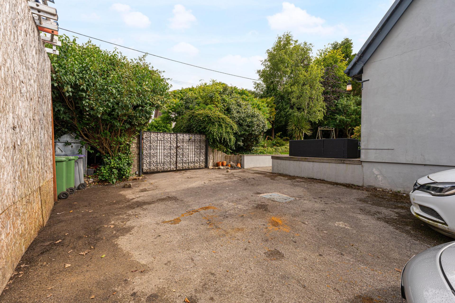
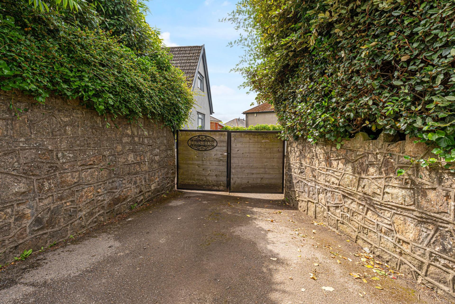
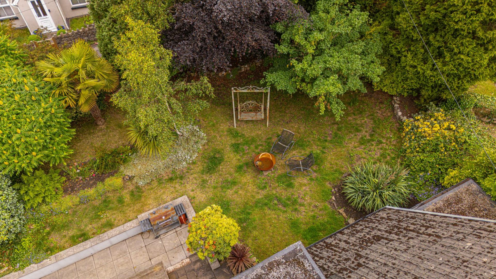
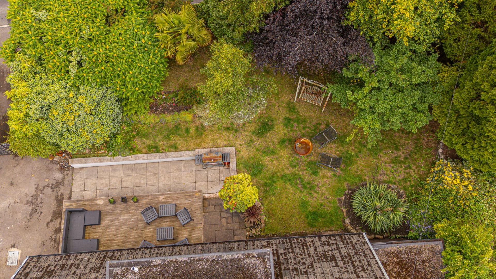
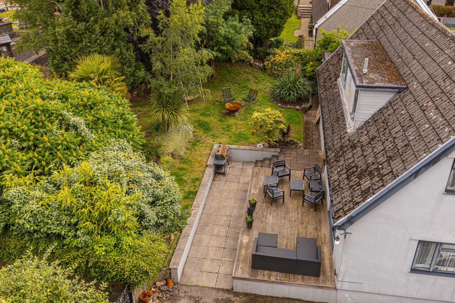
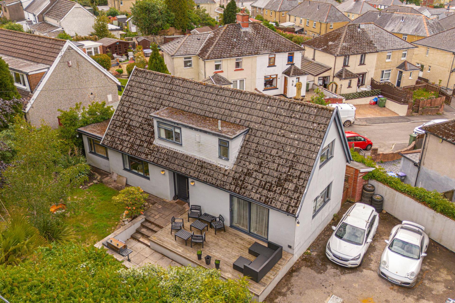
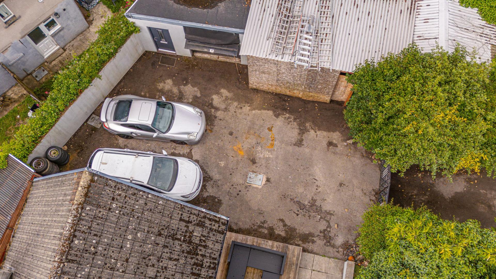
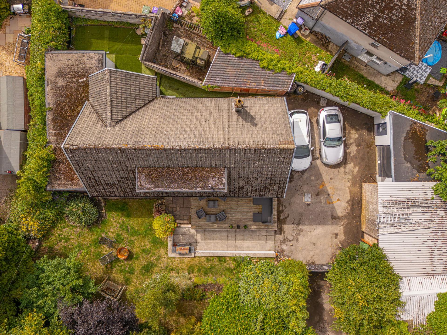
The exterior of the property is equally impressive, with an abundance of outdoor space to enjoy at both the front and rear of the home. The rear garden is comprised of artificial turf lawn, and presents a quiet and secluded retreat connecting to the kitchen - ideal for outdoor dining and unwinding at the end of a long day. The main garden plot is found at the front of the house, with an extensive lawn surrounded by a wide range of colourful greenery and mature trees, while being minimally overlooked to ensure a great deal of privacy to enjoy in the company of friends and family. The garden also features a decked seating area for added entertainment, and a sizeable gated driveway offering countless of off-road parking space - in addition to expanding the already outstanding garden plot. Additional features include a large outbuilding, with the former garage being converted into a home gym and overflow storage space, with great potential for further development.
Agents note: To create open plan living from the kitchen through to the dining/family room, internal walls have been removed, for which building regulation or approval documents have yet been made available.
Council Tax Band F
All services and mains water are connected to the property.
How broadband internet is provided to the property is unknown, the sellers are subscribed to Sky & BT. Please visit the Ofcom website to check broadband availability and speeds.
The owner has advised that the level of the mobile signal/coverage at the property is good, they are subscribed to EE & Vodafone. Please visit the Ofcom website to check mobile coverage.
Please contact us for more information or to arrange a viewing.
Important Information
- This is a Freehold property.
- This Council Tax band for this property is: F
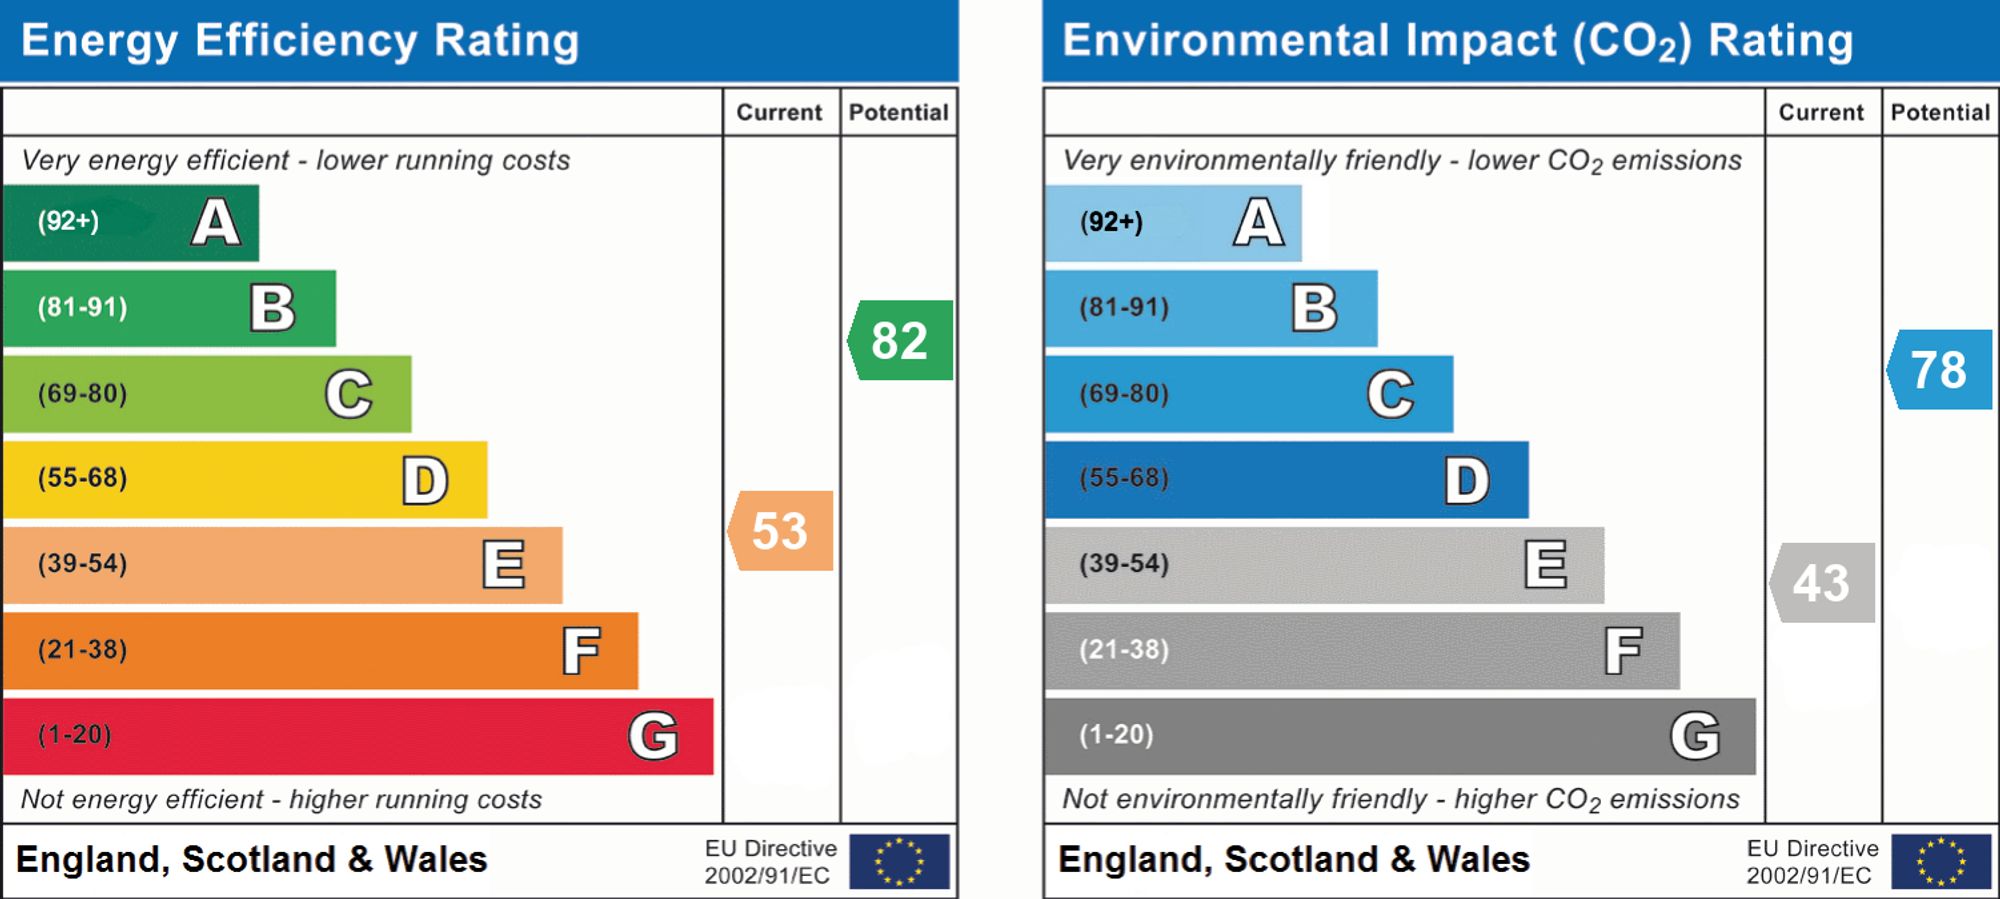
- EPC Rating is E
Property Ref: 45b6e47c-a5aa-4306-b238-ef0dd4a82e13
Similar Properties
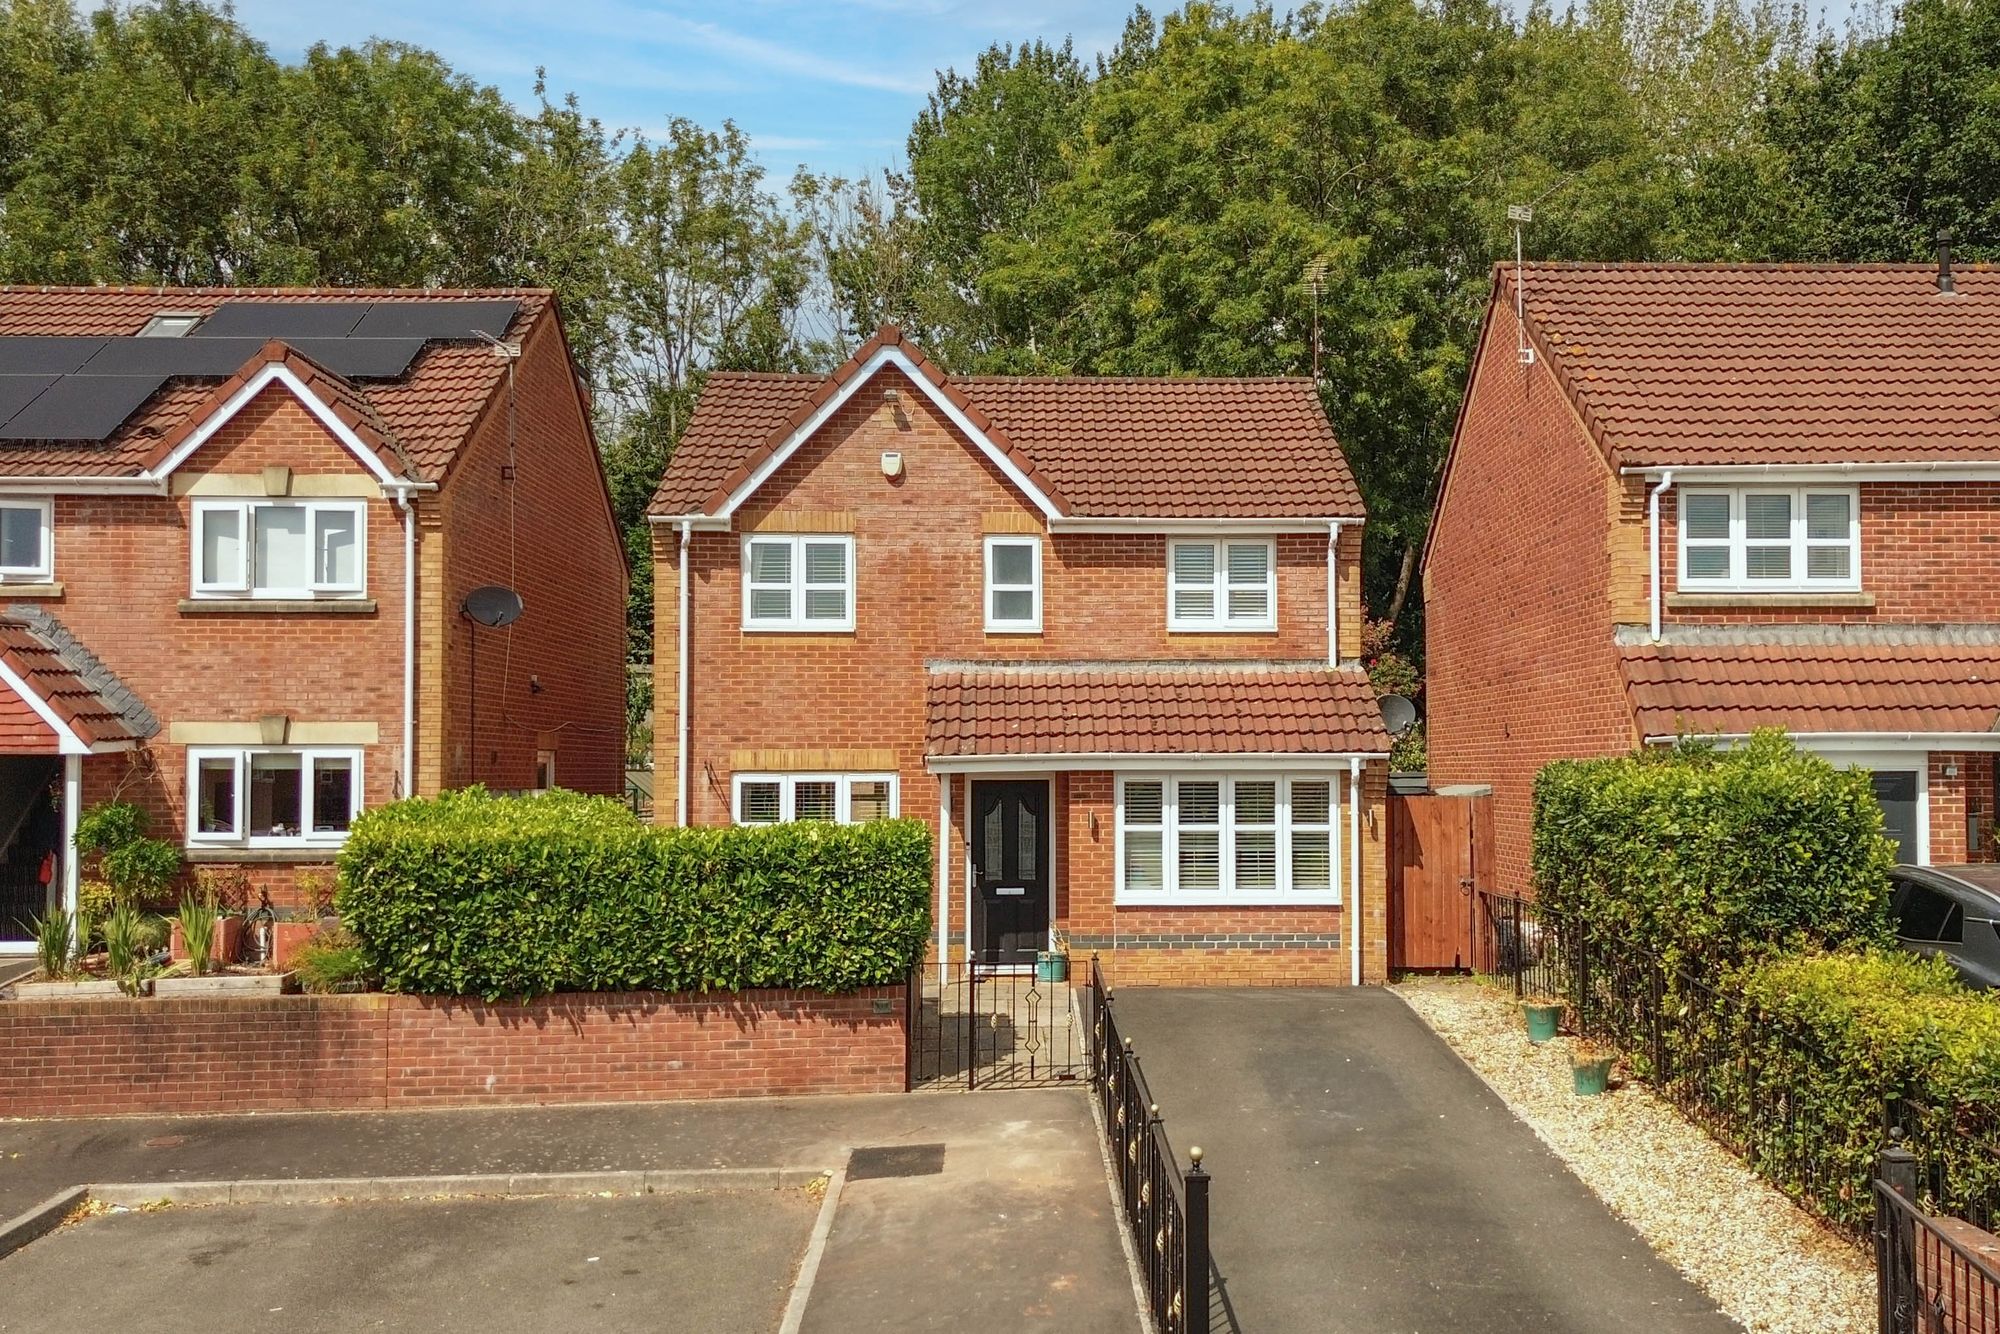
Stockwood Close, Langstone, NP18
4 Bedroom Detached House | Guide Price £400,000
**GUIDE PRICE £400,000 - £425,000**SPACIOUS DETACHED PROPERTY**FOUR BEDROOMS**LIVING ROOM**PLAY ROOM**KITCHEN**GARDEN RO...
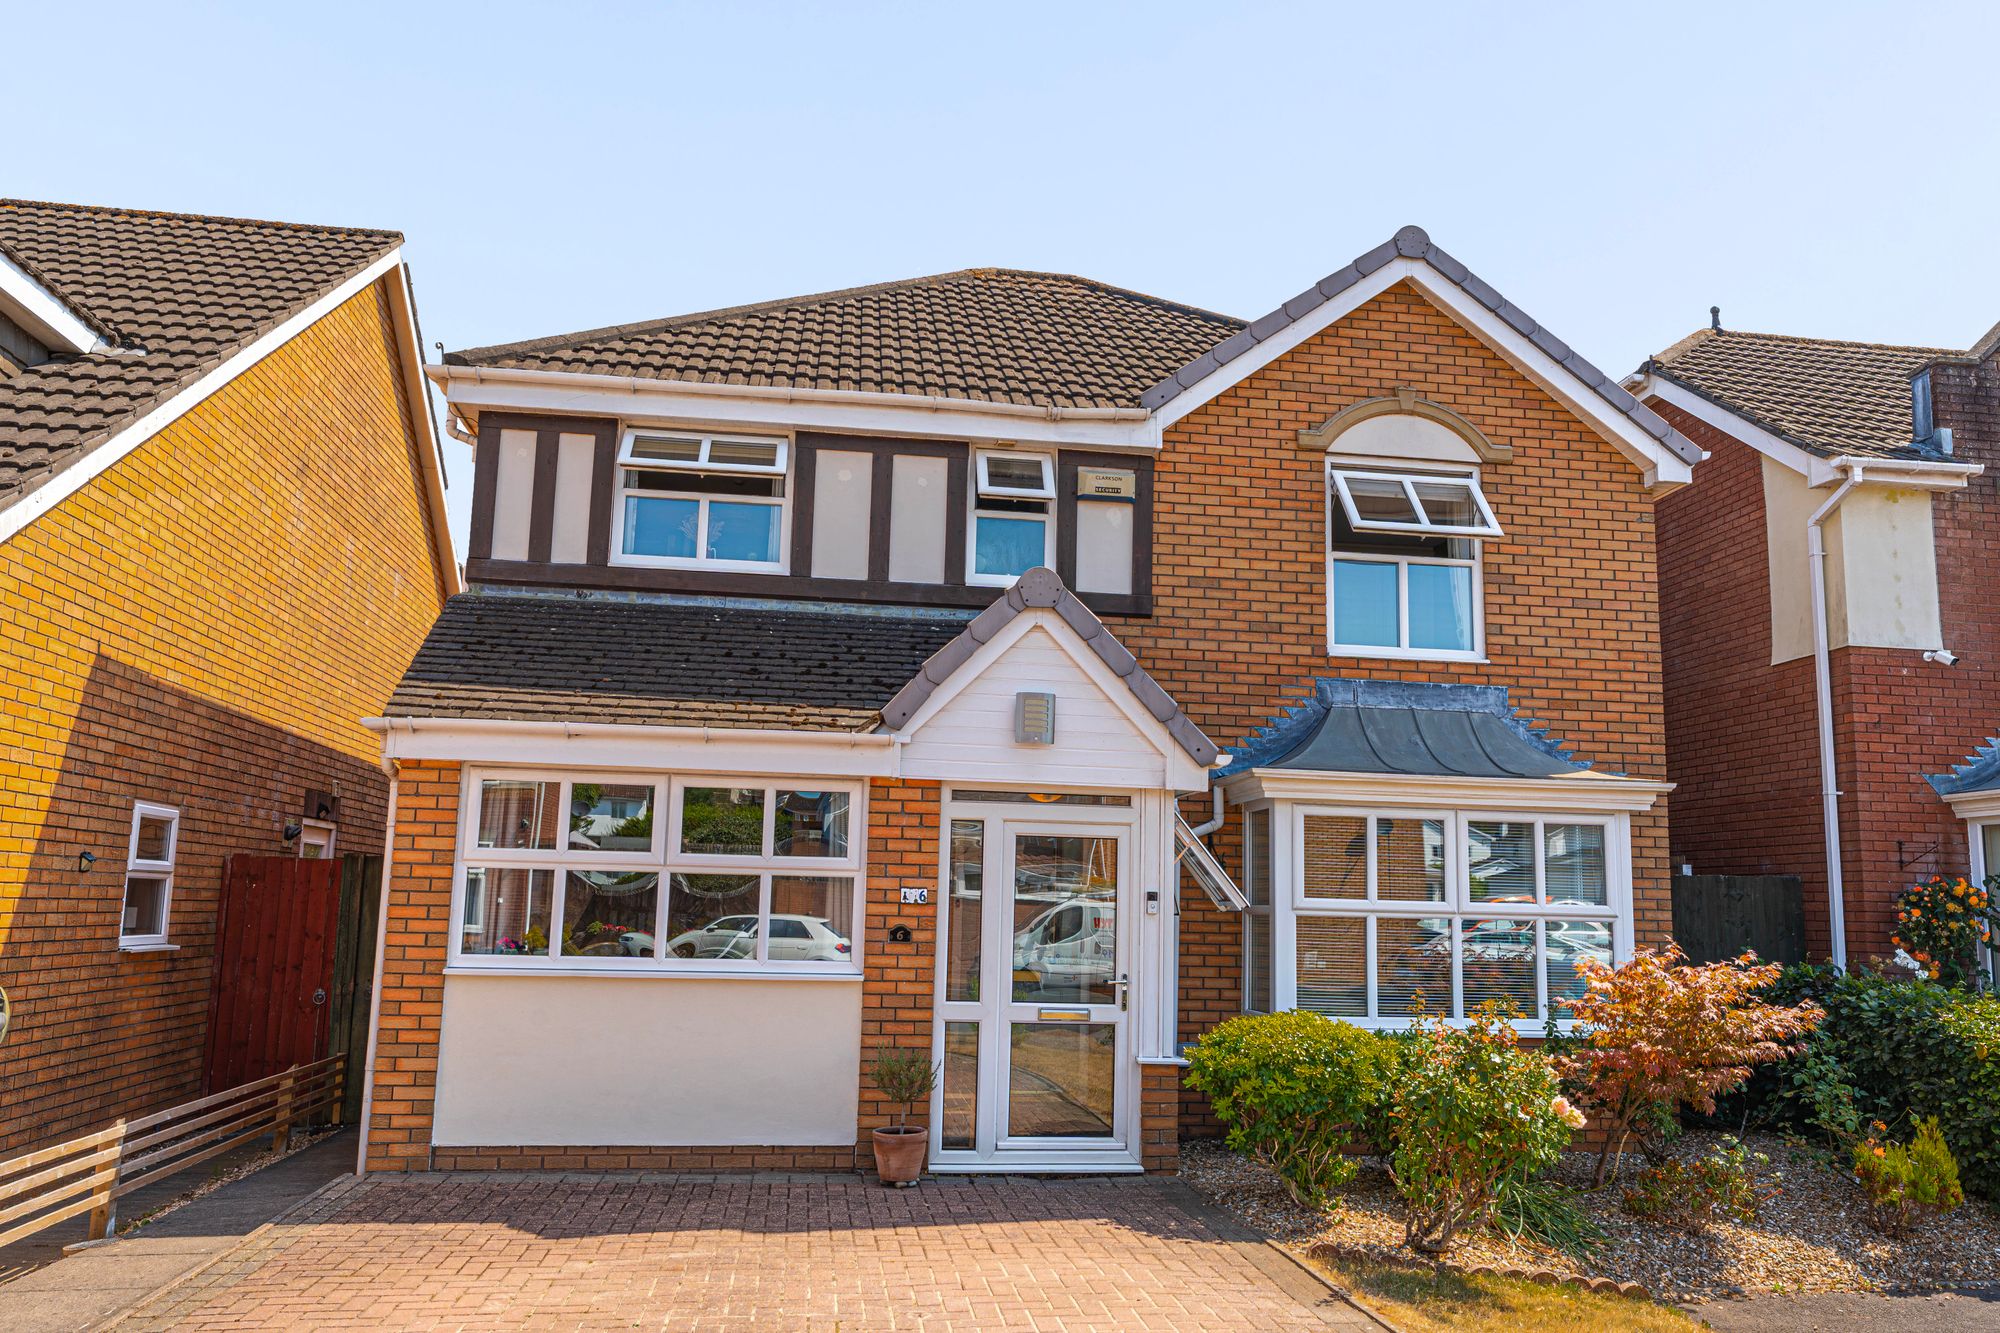
4 Bedroom Detached House | Guide Price £400,000
* GUIDE PRICE £400,000 - £425,000* 4 BEDROOM DETACHED* 2 BATHROOMS* MULTIPLE RECEPTION ROOMS* MODERN KITCHEN* BEAUTIFULL...
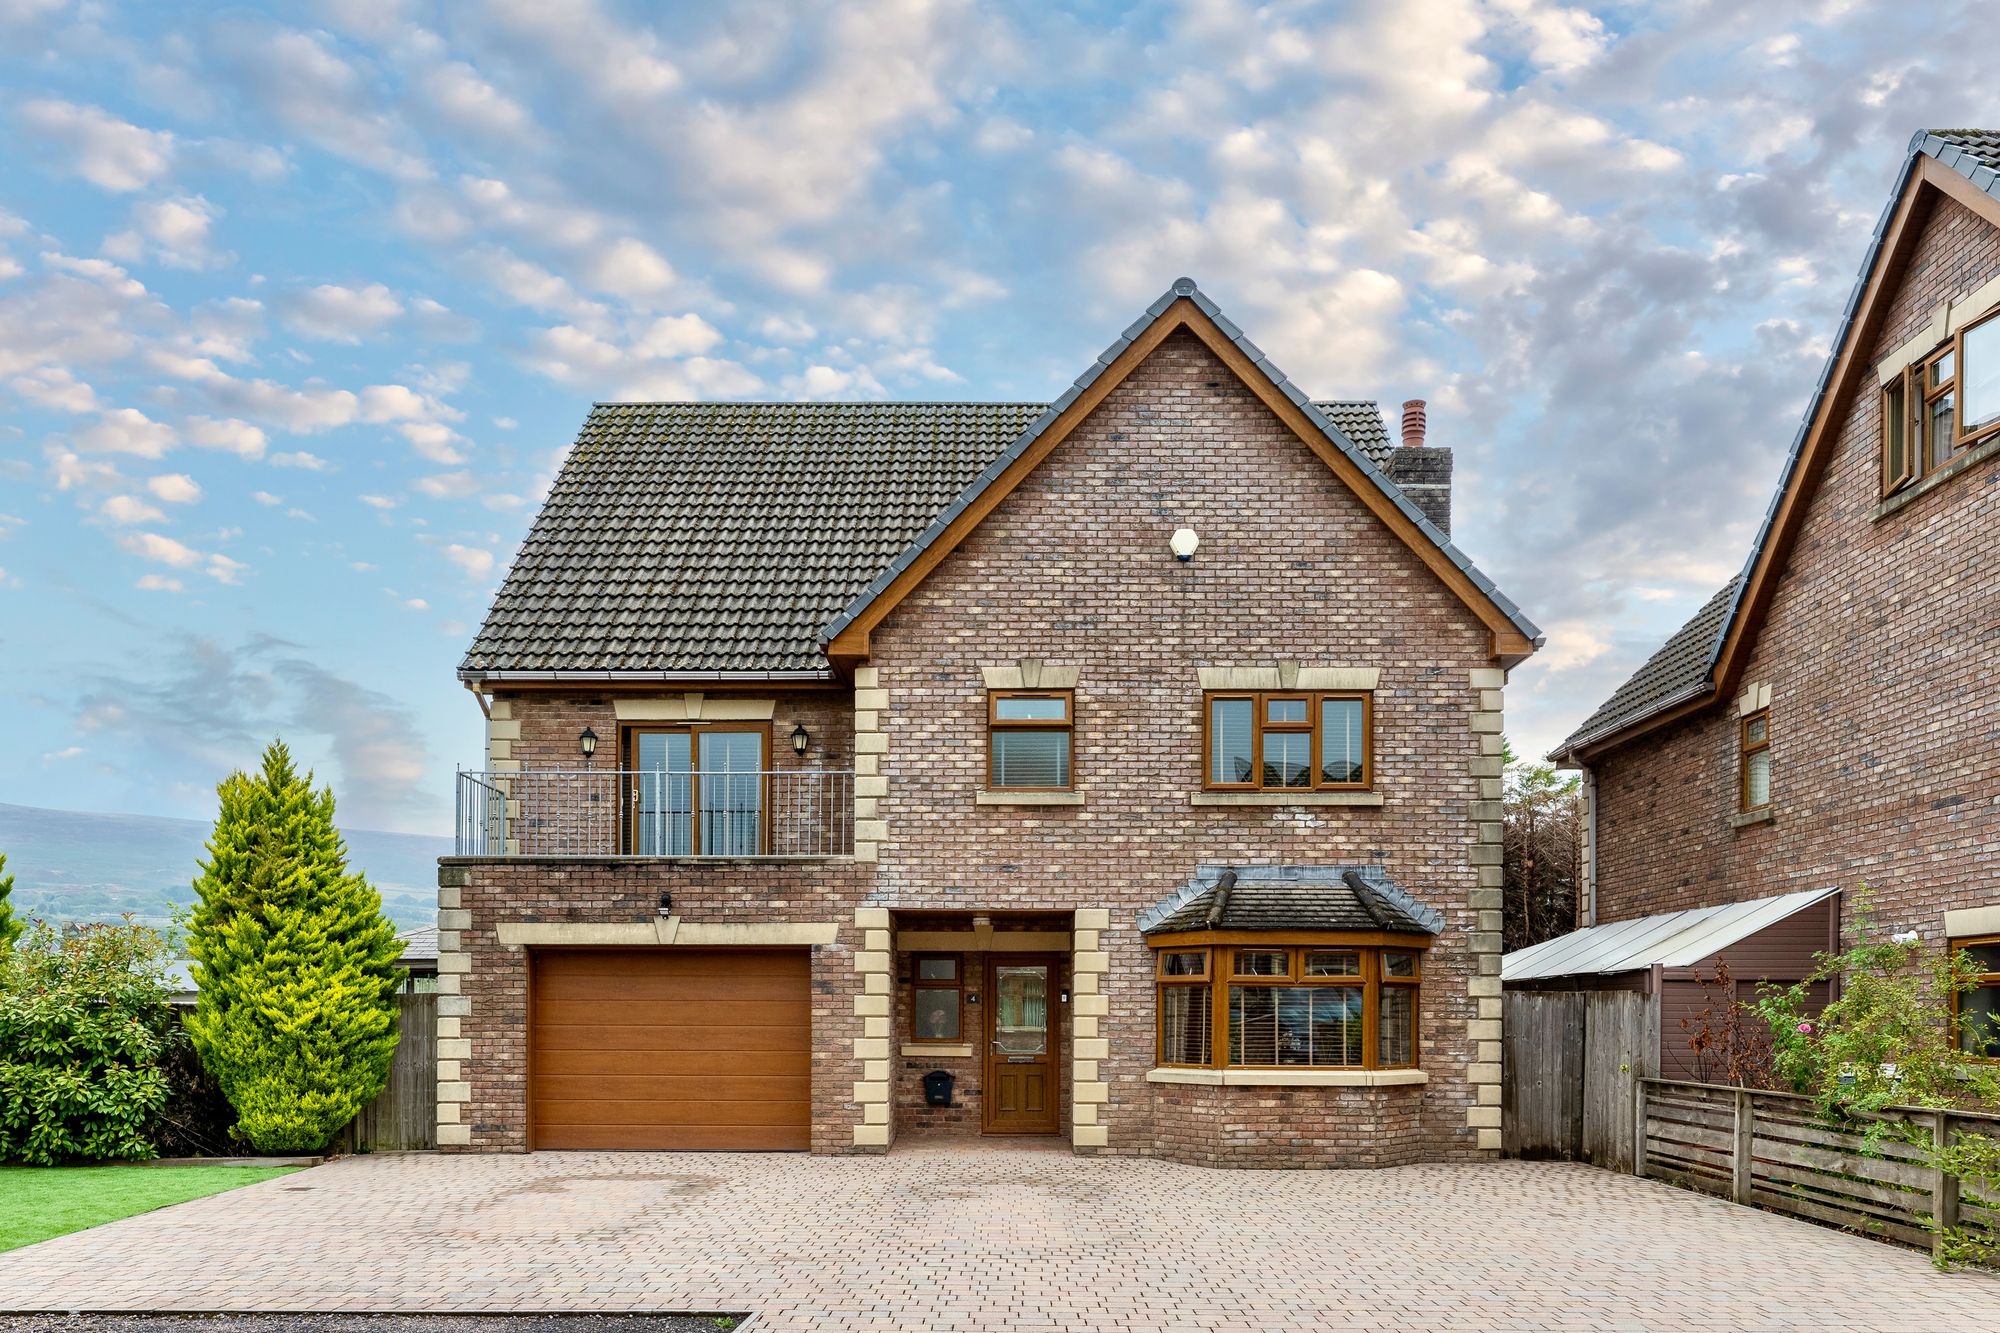
St. Davids Court, Maesteg, CF34
7 Bedroom Detached House | Guide Price £400,000
* GUIDE PRICE: £400,000 - £425,000* DETACHED * SEVERN BEDROOMS* FOUR BATHROOMS* MODERN KITCHEN * TWO RECEPTION ROOMS* EN...
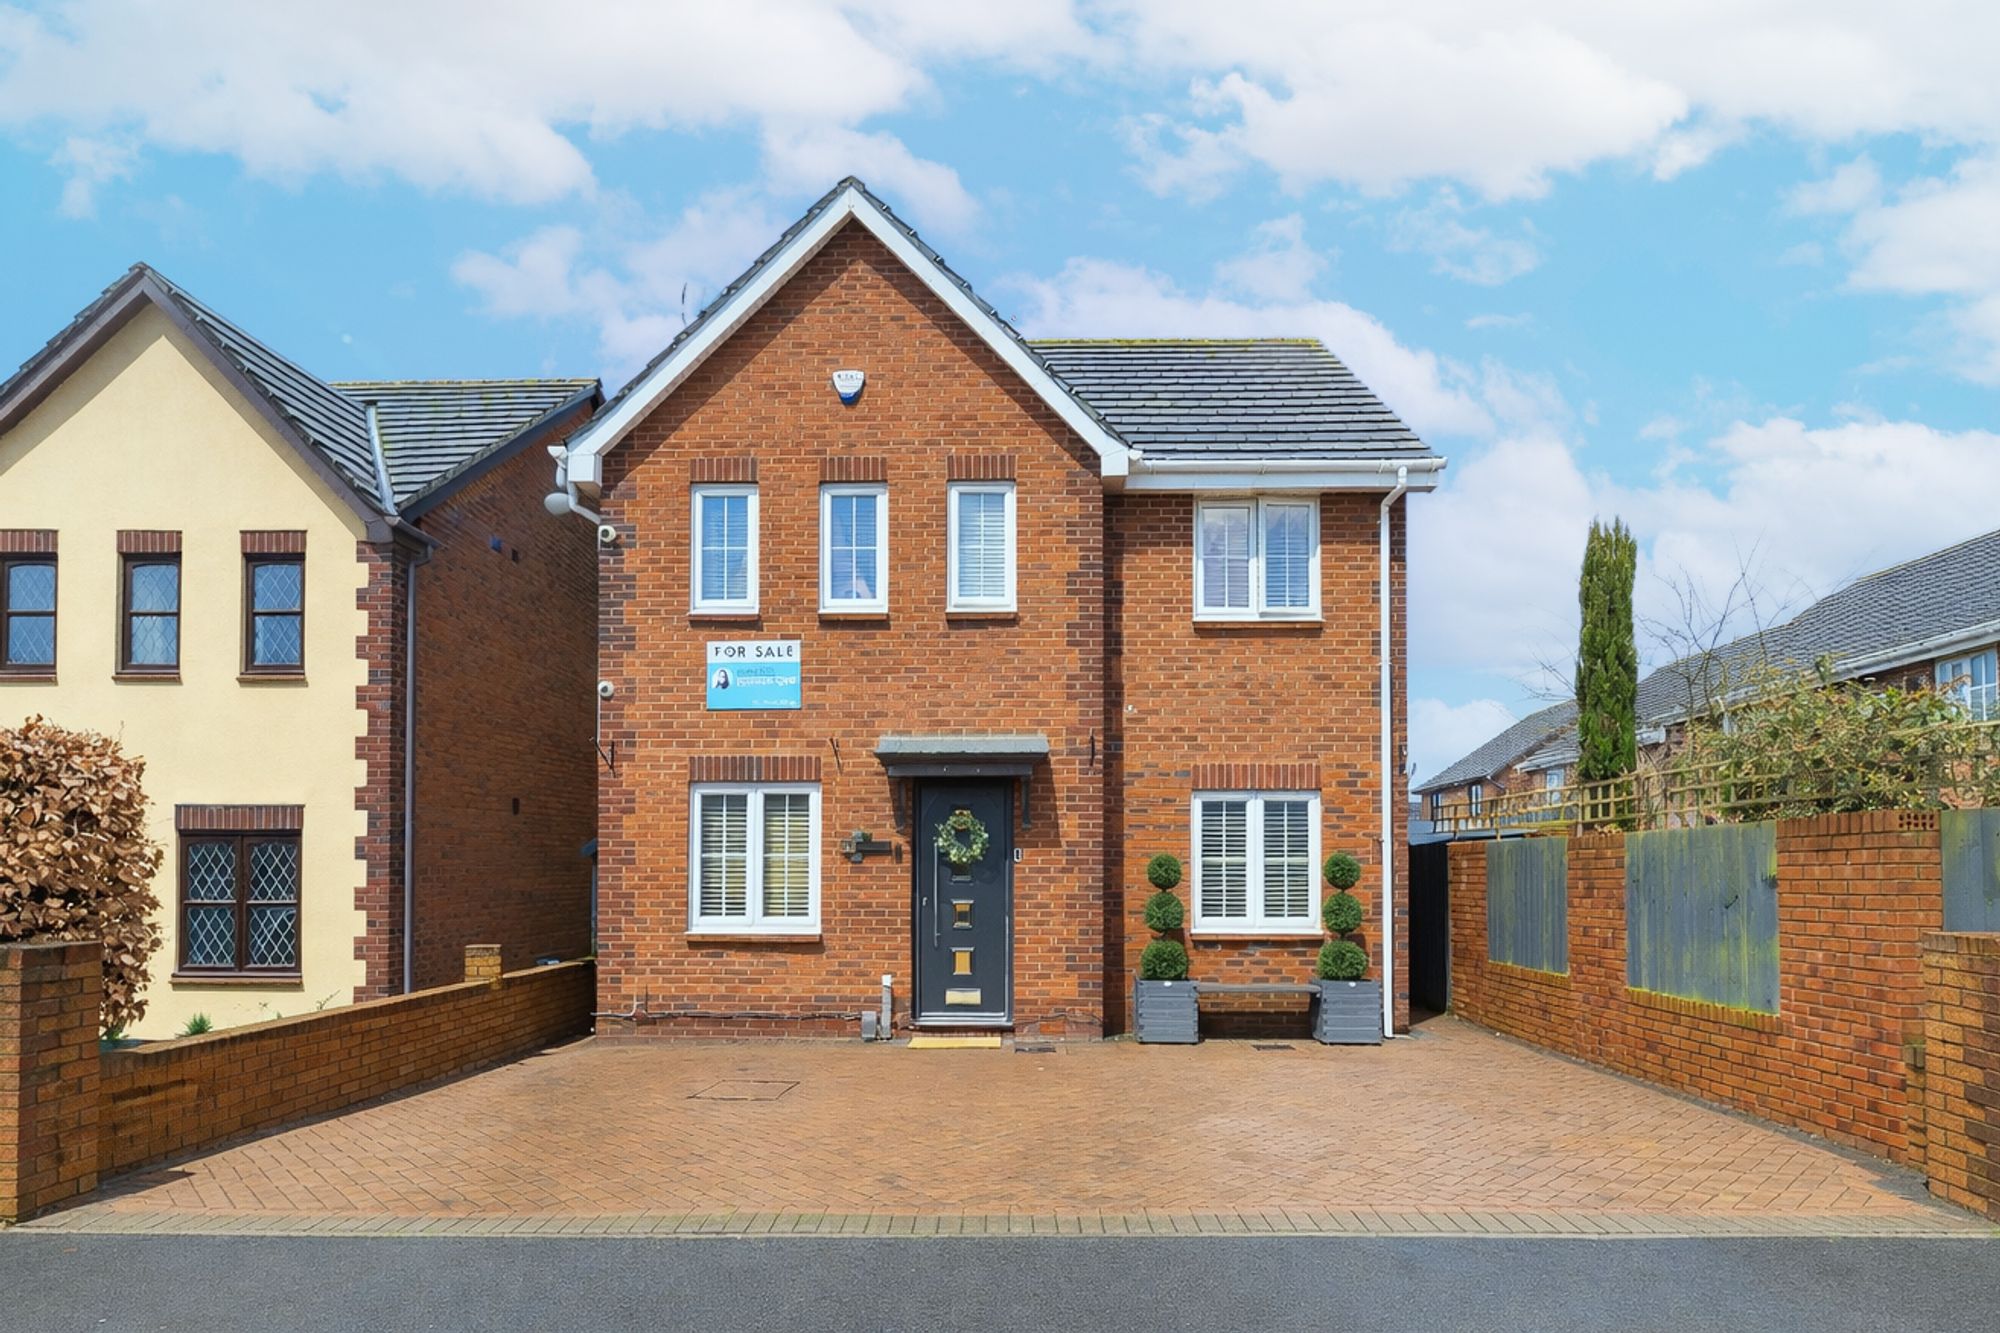
4 Bedroom Detached House | Guide Price £410,000
GUIDE PRICE £410,000 - £430,000**IMMACULATELY PRESENTED**DETACHED FAMILY HOME**FOUR BEDROOMS**PRIMARY EN-SUITE**OPEN PLA...
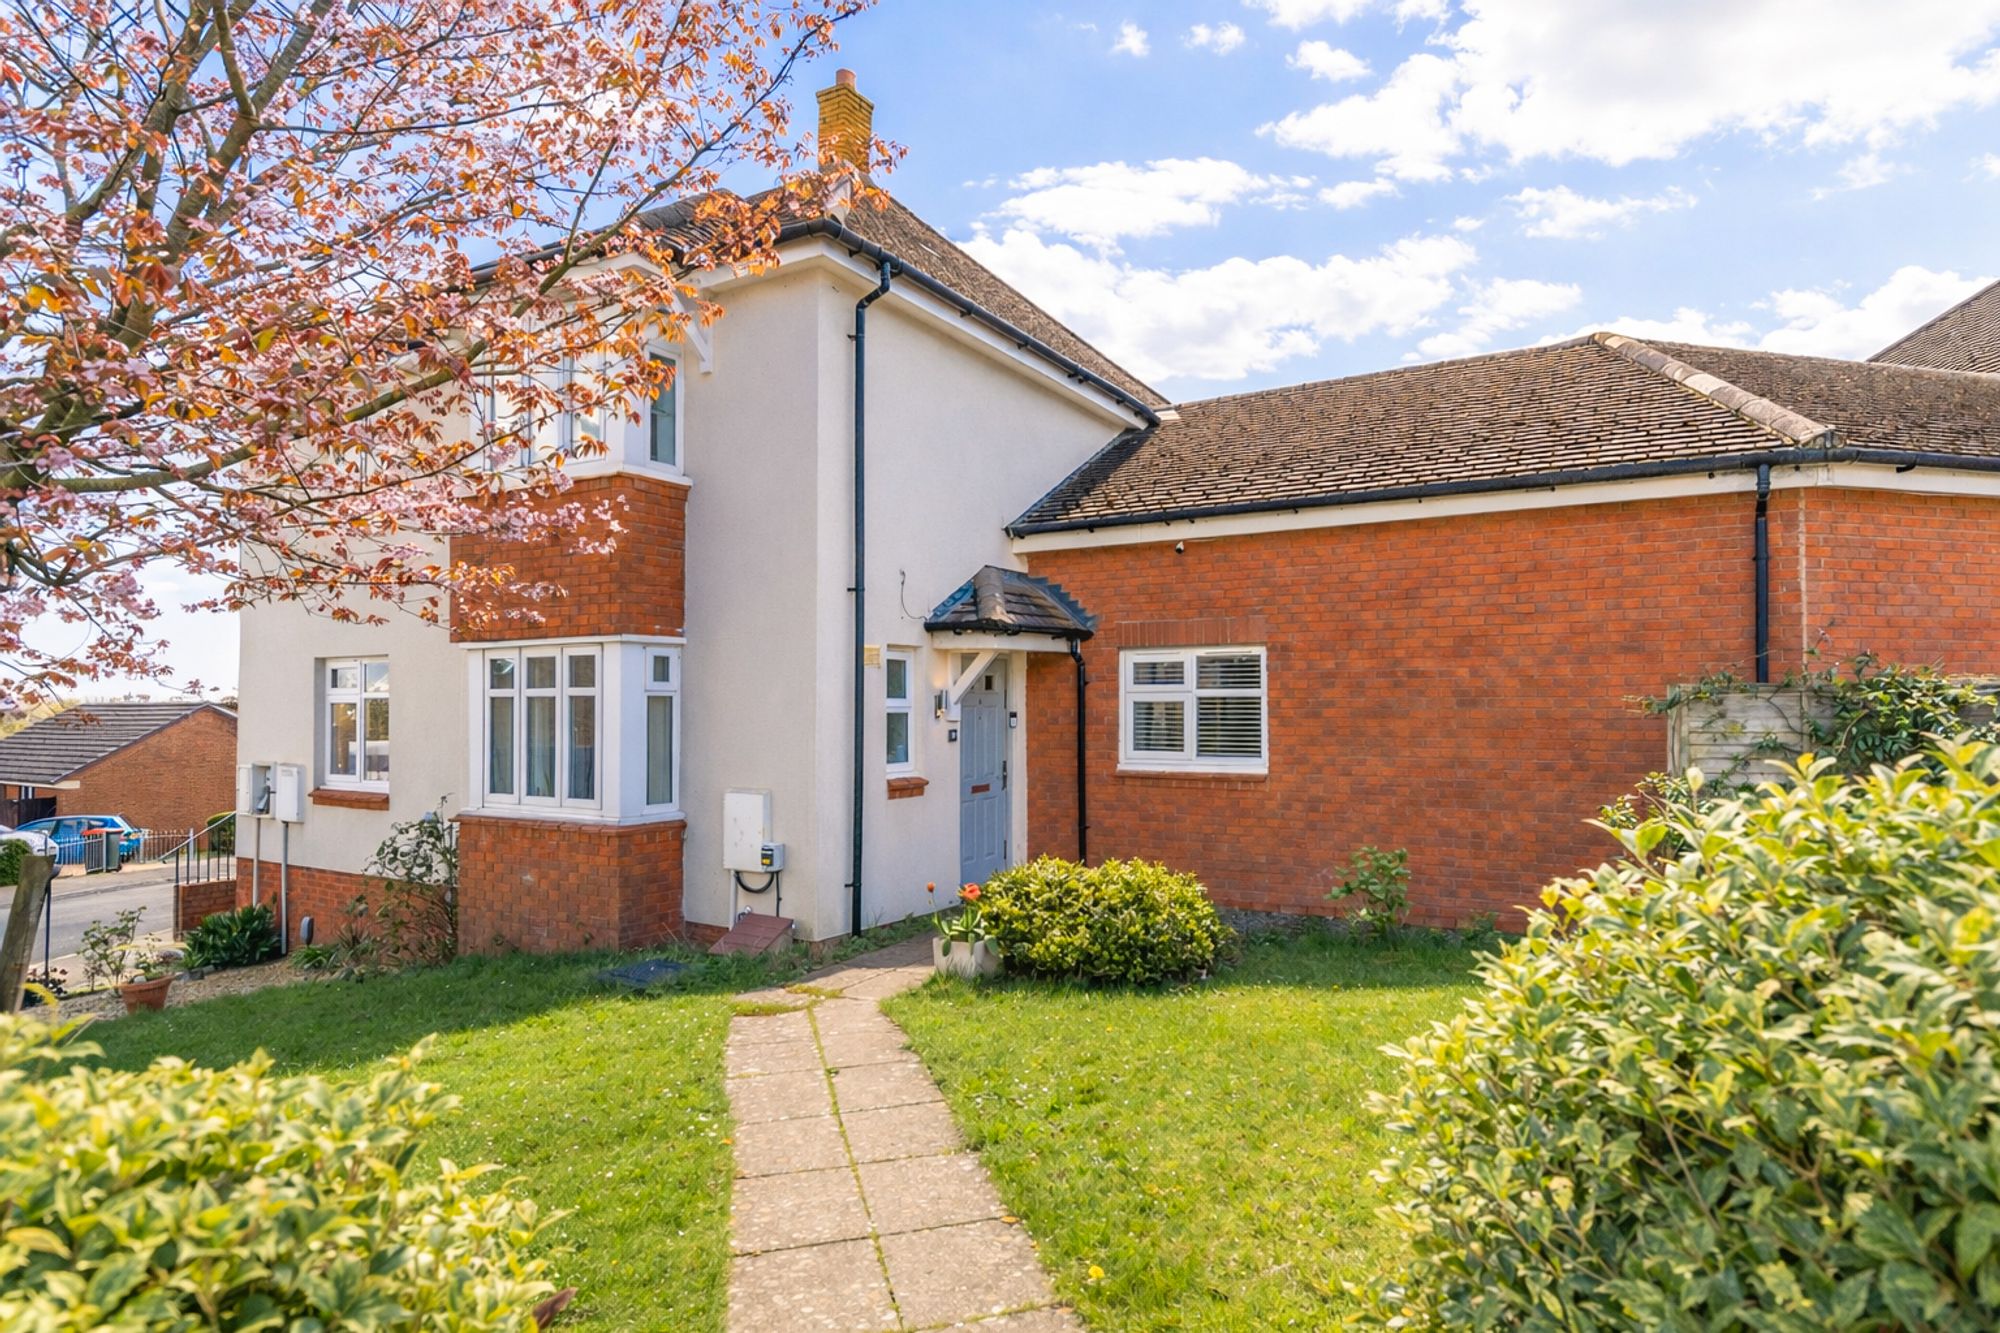
Ridgeway Park Road, Newport, NP20
3 Bedroom Semi-Detached House | £410,000
**WELL PRESENTED**SEMI-DETACHED**THREE/FOUR BEDROOMS**PRIMARY EN-SUITE**OPEN PLAN KITCHEN/DINER*LIVING ROOM**BATHROOM**P...
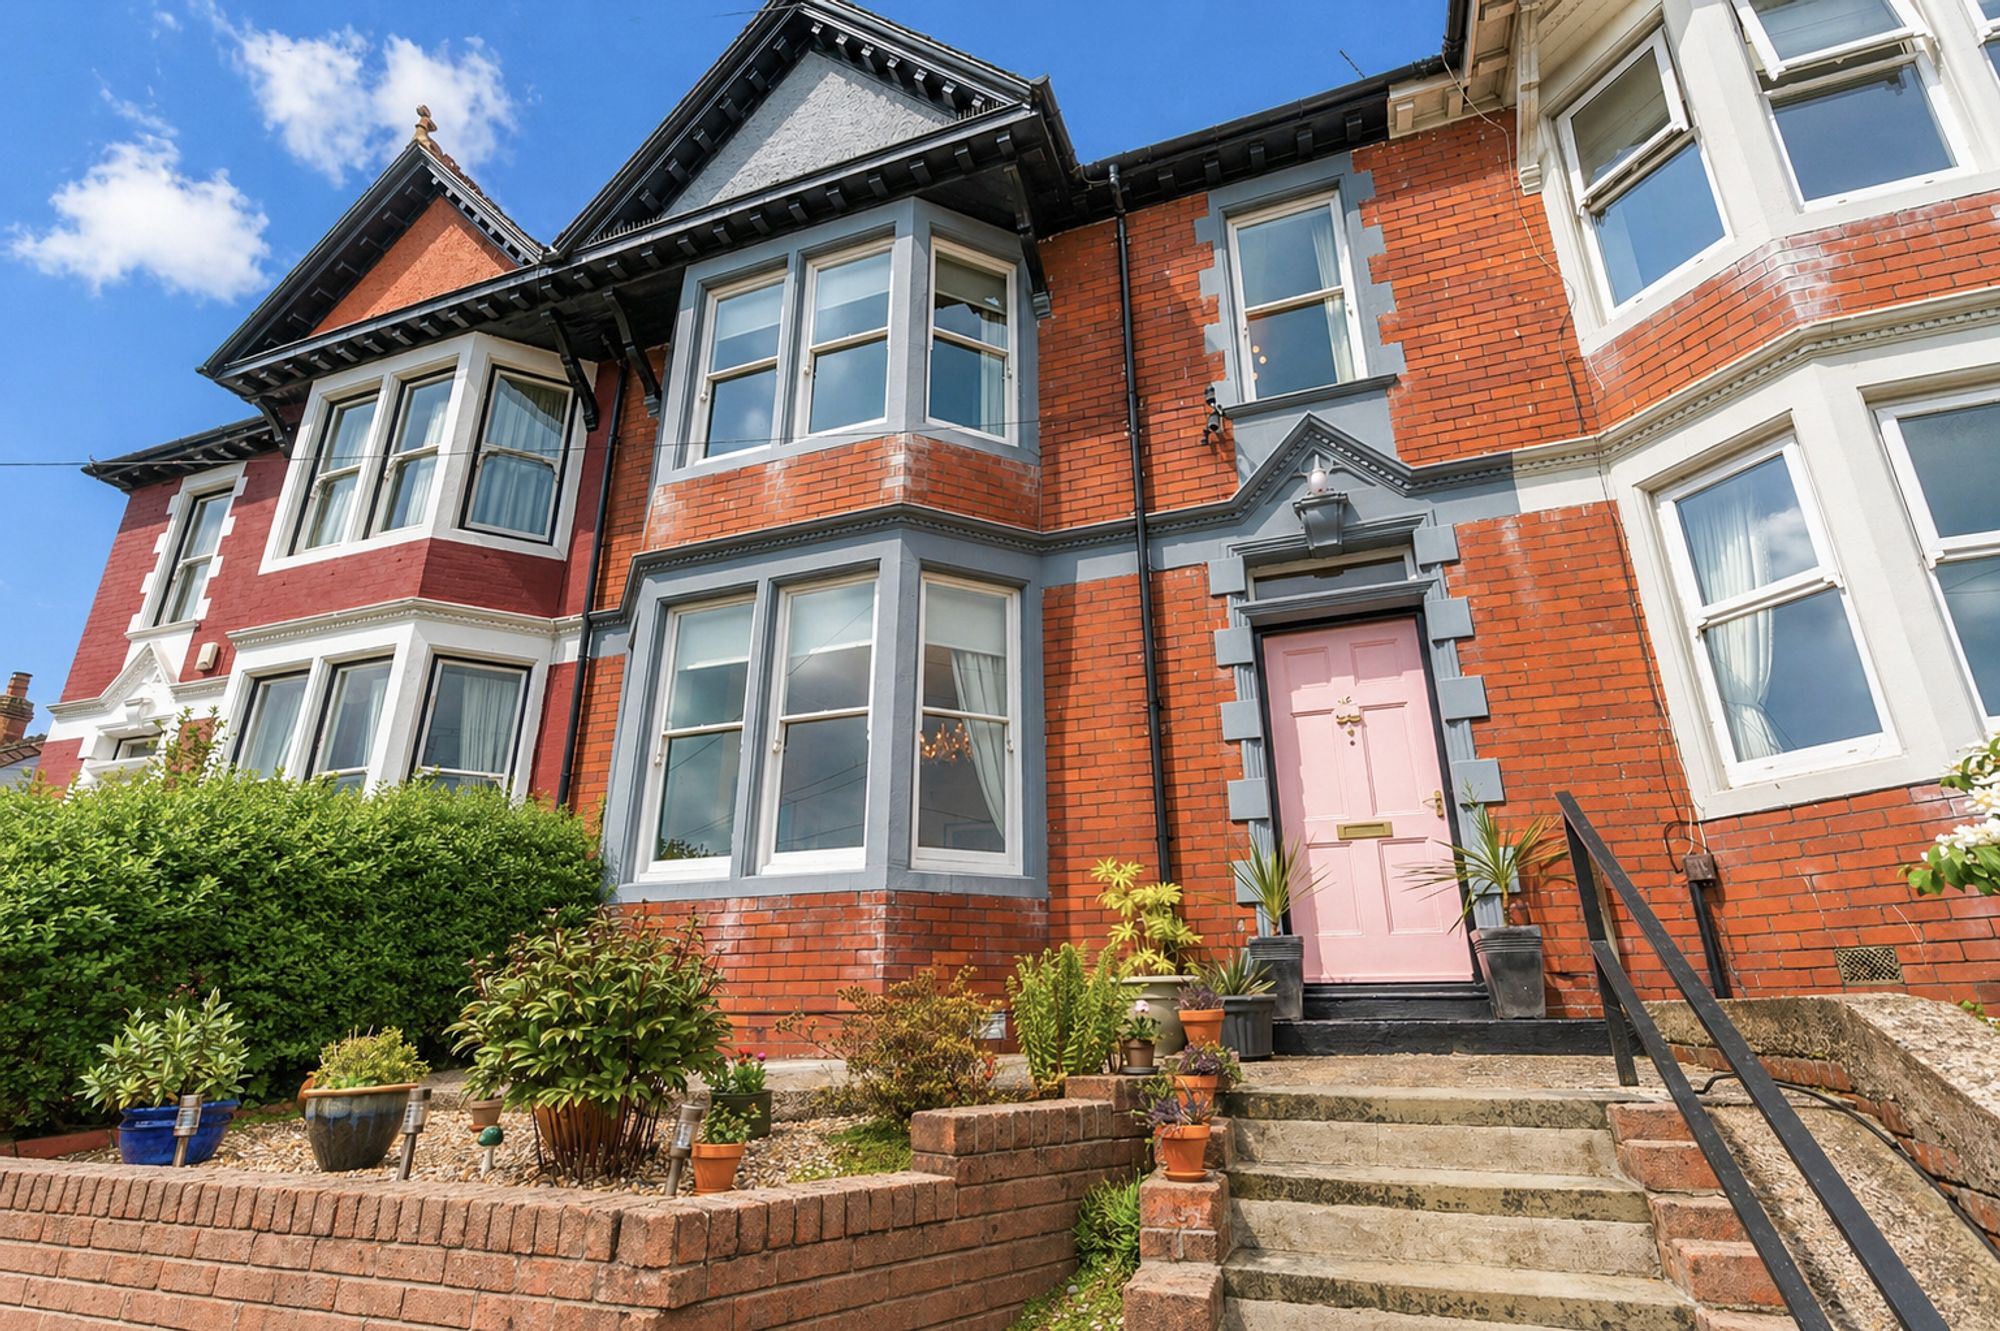
5 Bedroom Terraced House | Guide Price £410,000
**GUIDE PRICE £410,000 - £420,000**WELL PRESENTED**FIVE BEDROOMS**TERRACED PROPERTY**THREE RECEPTION ROOMS**KITCHEN**TWO...
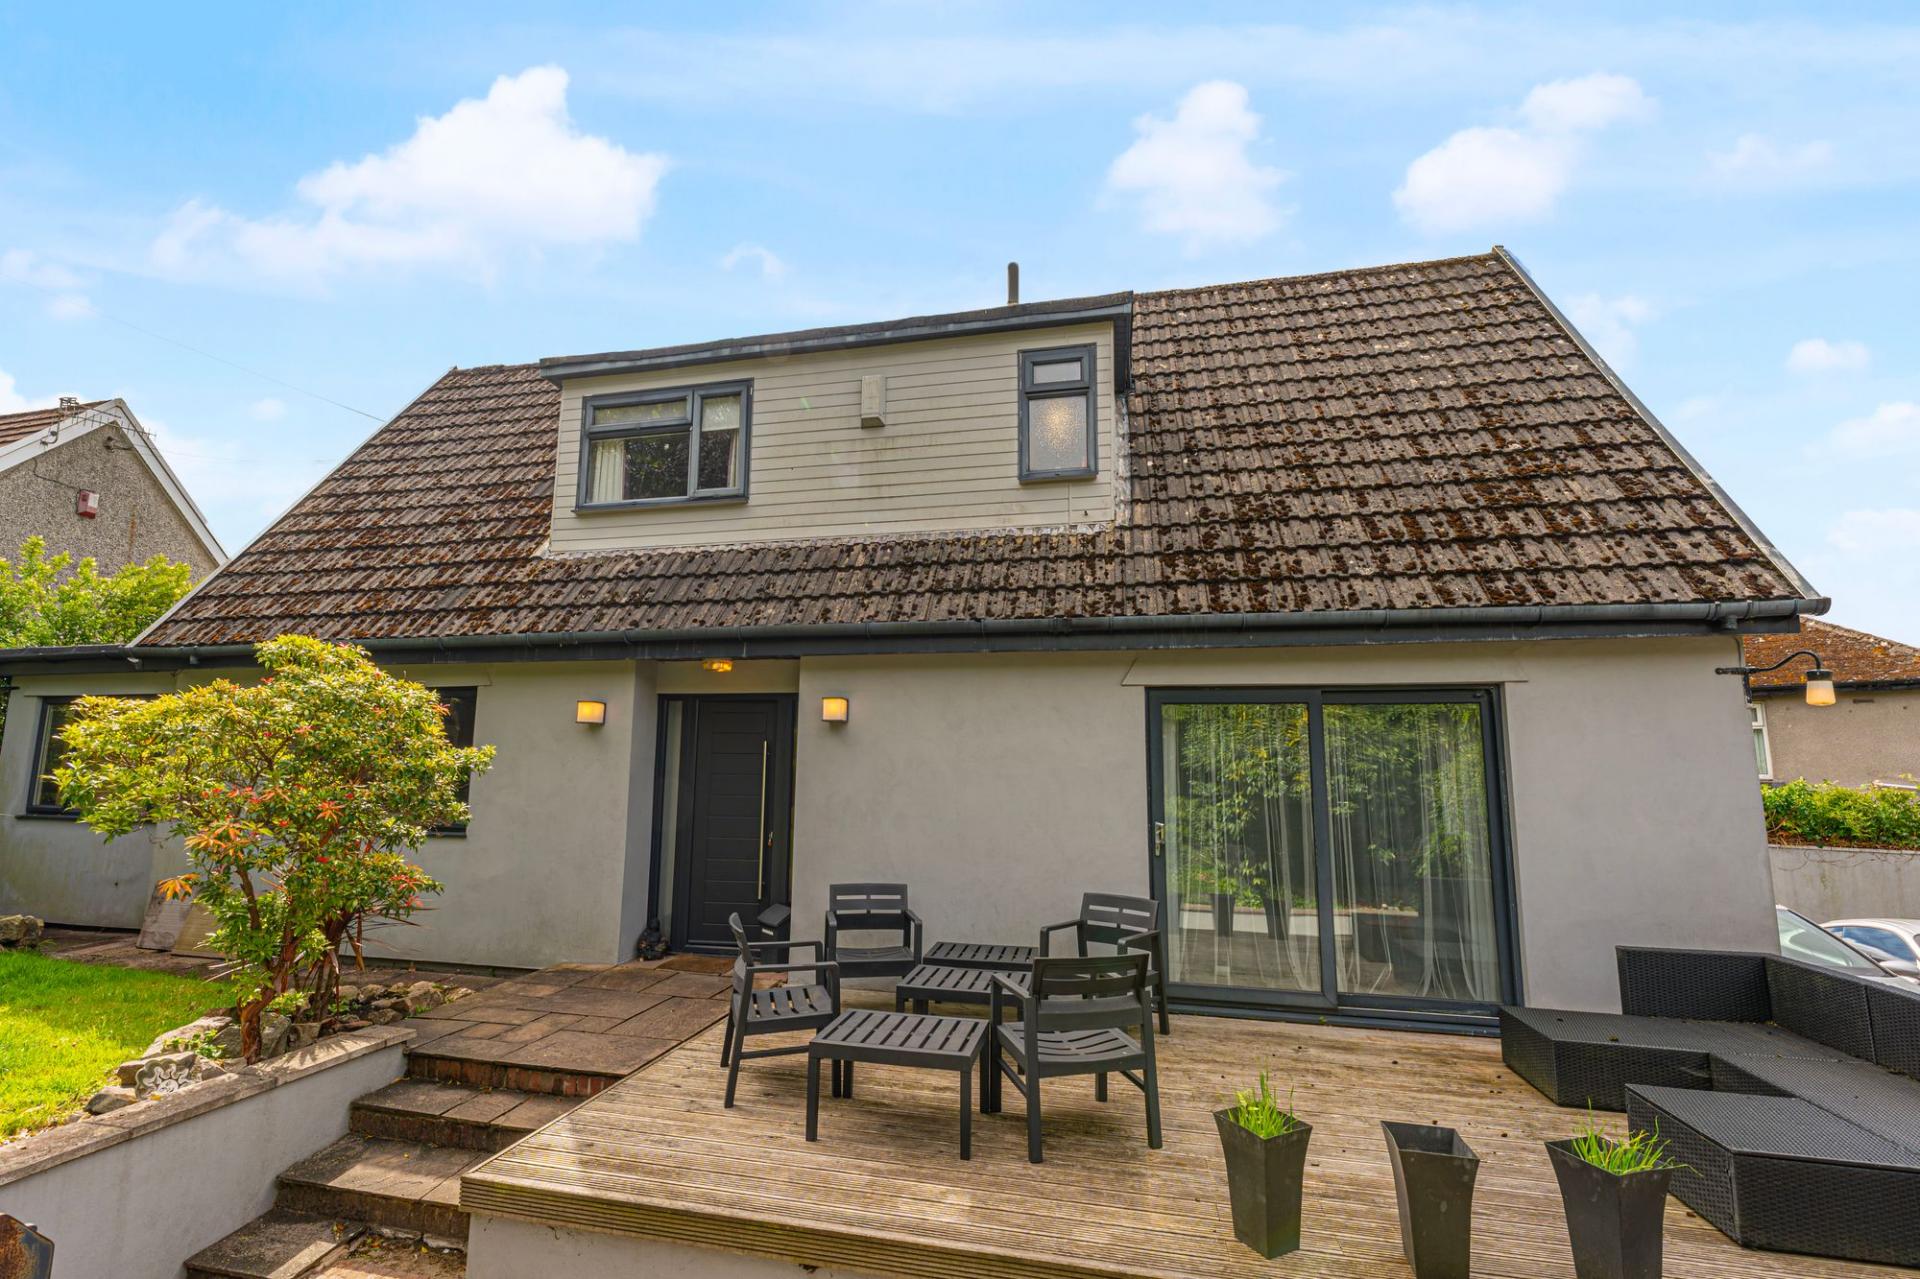

Number One Real Estate (Newport)
Newport, Monmouthshire, NP20 4AQ
How much is your home worth?
Use our short form to request a valuation of your property.
Request a Valuation
