
3 Bedroom Detached House for sale in Portadown
 2
3
3
2
3
3
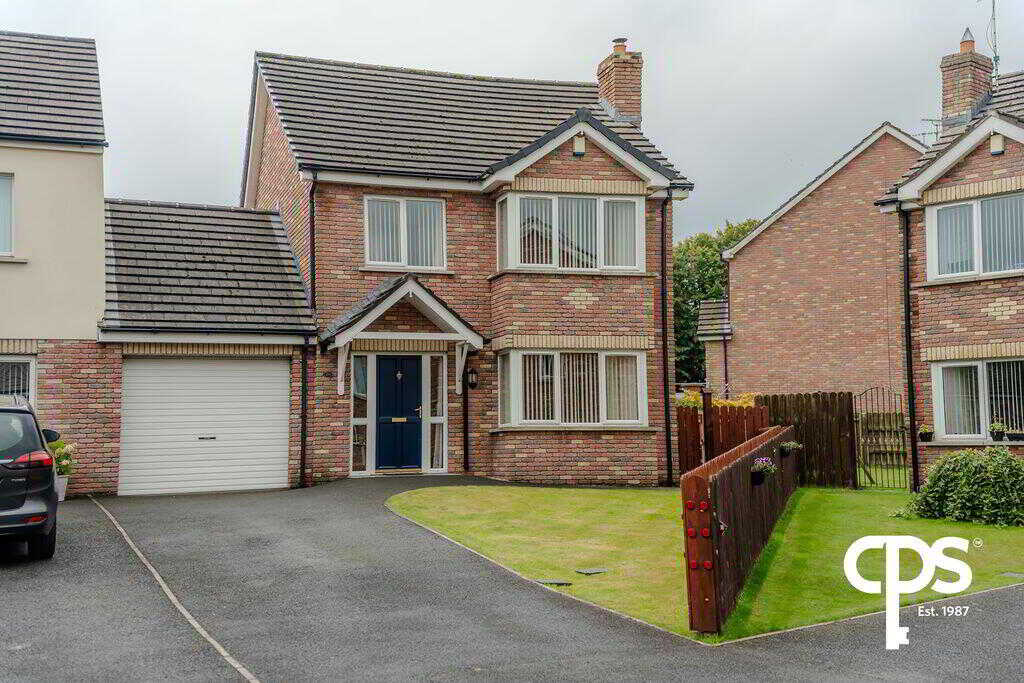
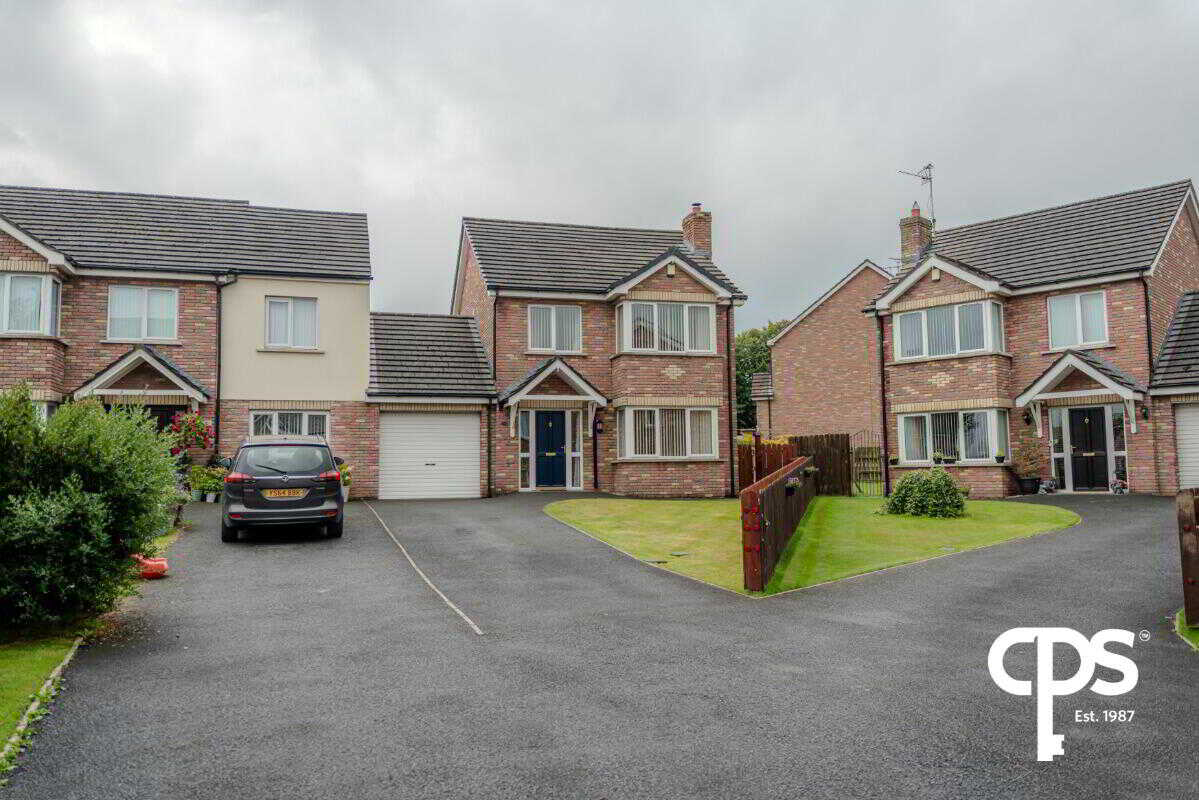
28 BIRCHWOOD GRANGE, PORTADOWNA SUPERB FAMILY HOME WITH EXCELLENT FUTURE POTENTIAL3 Bedrooms | 1 En-Suite | Family Bathroom | Downstairs WC | Lounge | Kitchen/Dining | Utility | Sunroom | Integral Garage | Enclosed Rear GardenPROPERTY OVERVIEWAn excellent opportunity to purchase a superb family home occupying a quiet and convenient position within this popular cul-de-sac at Birchwood Grange, Portadown.
Offering well-planned accommodation throughout, this link-detached property combines comfortable family living with excellent potential for future enhancement. The accommodation includes three bedrooms, a family bathroom, en-suite facilities, downstairs WC, generous lounge with open fire, kitchen/diner, utility room and sunroom.
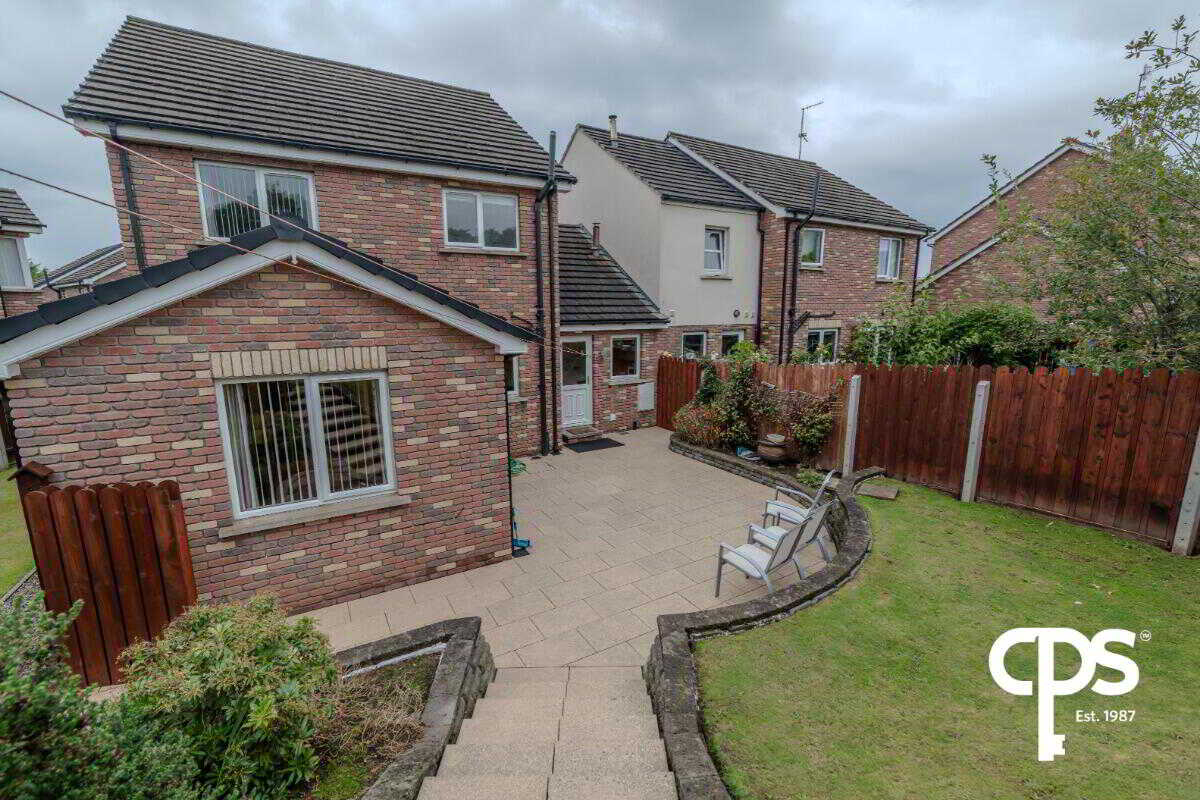
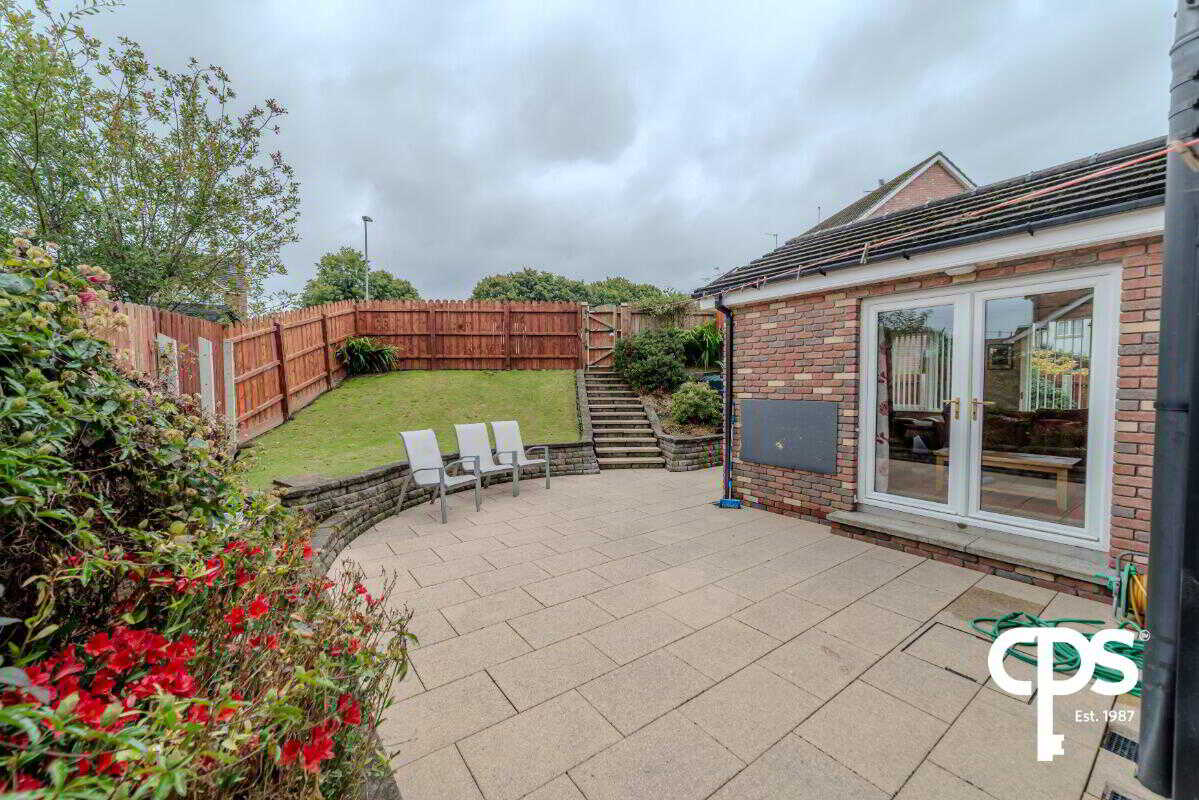
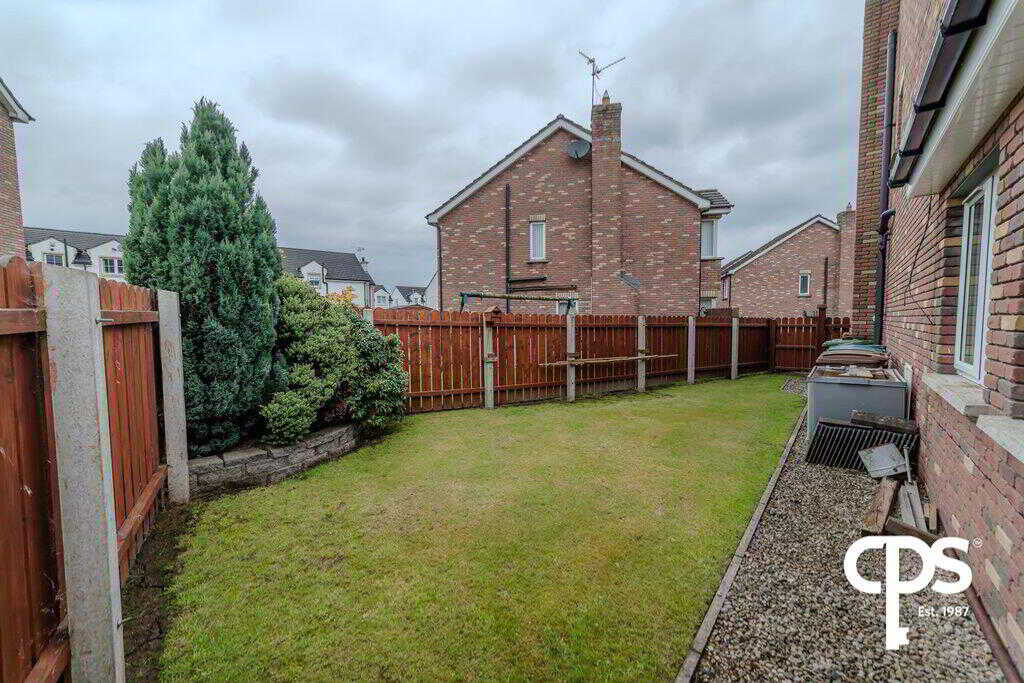
Externally, the property benefits from a beautifully paved and fully enclosed rear garden, providing a private and low-maintenance outdoor space, together with an integral garage. There is also a side and front garden laid in lawn.
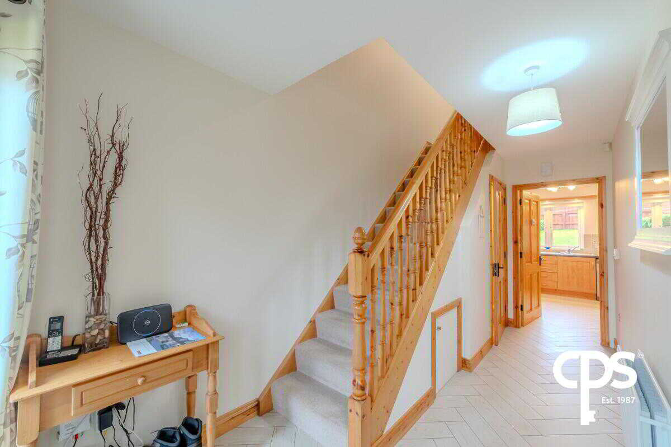
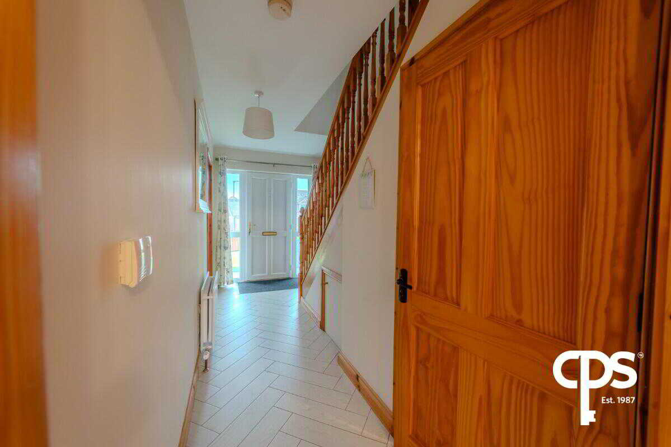
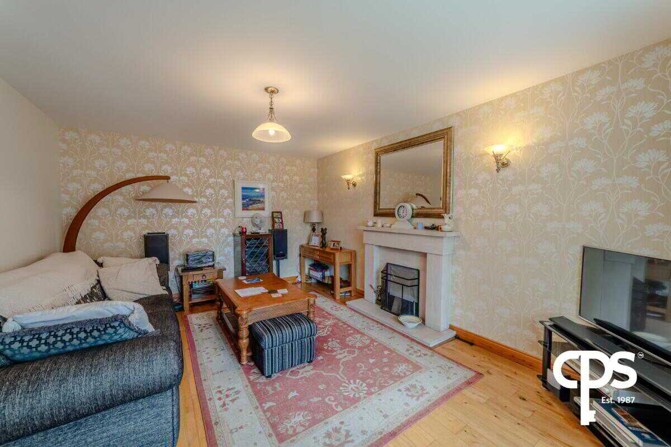
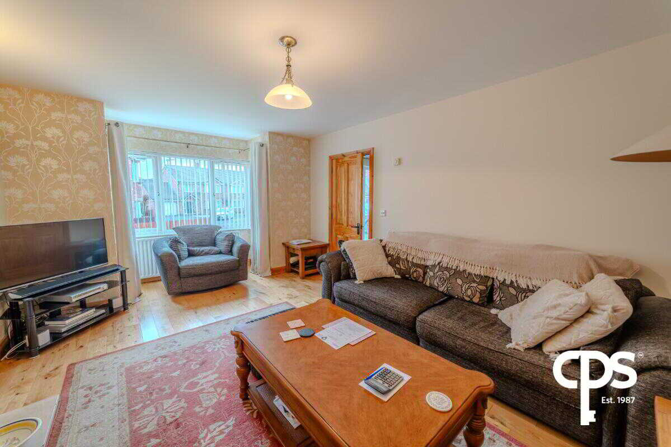
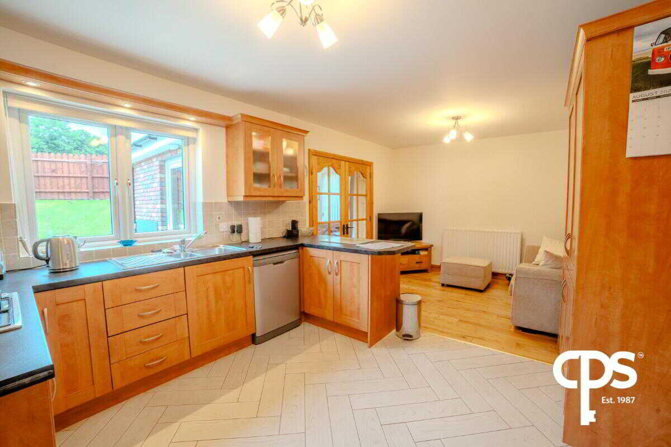
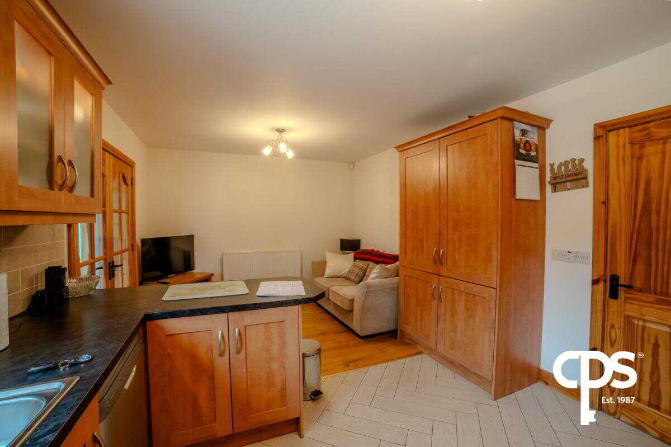
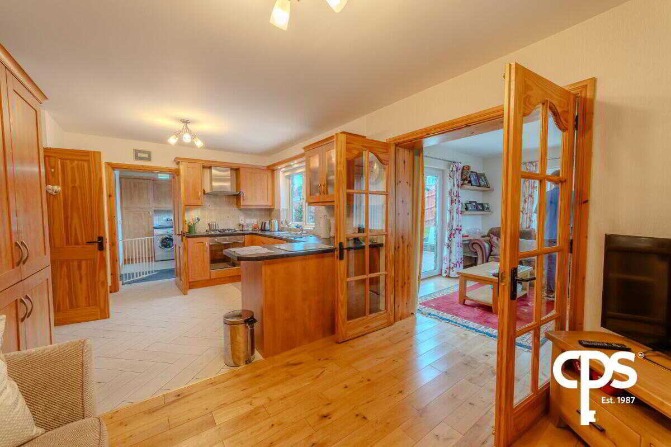
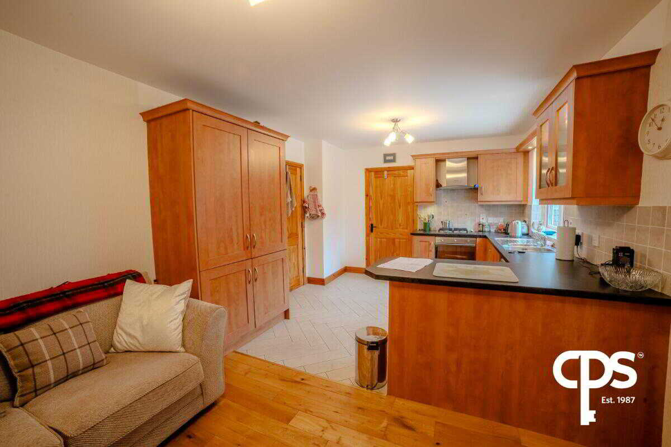
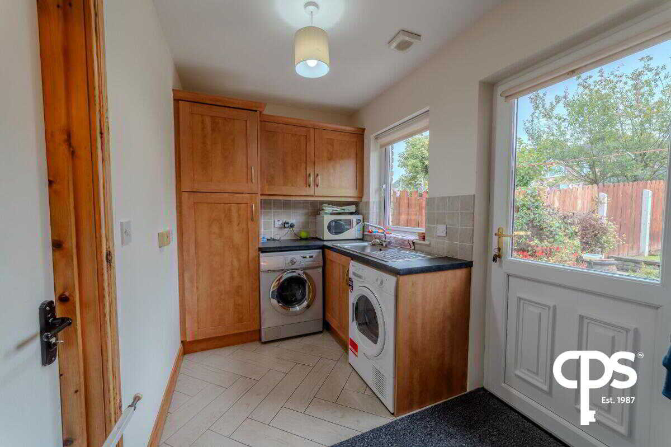
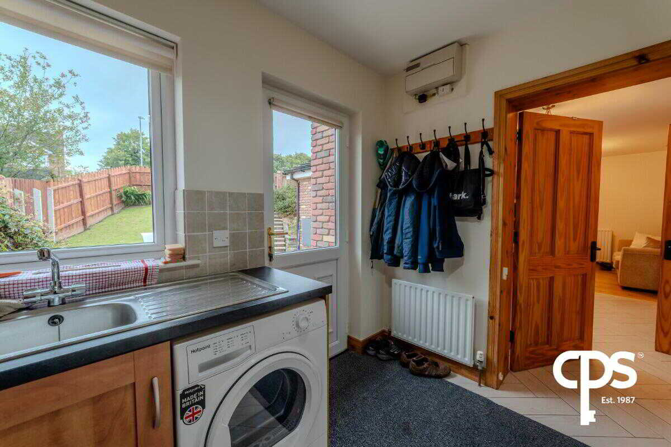
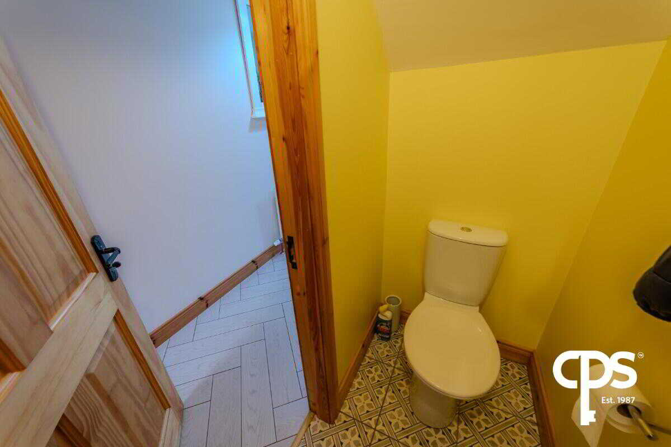
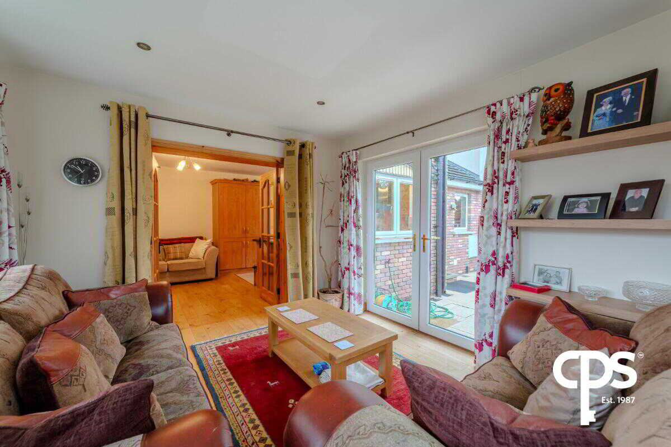
Of particular interest is the potential to further develop the property, with plans in place to convert the existing garage and create a second-storey extension, subject to the necessary planning and building control approvals.ACCOMMODATIONEntrance Hall 4.91 x 2.08mWelcoming entrance hall providing access to the principal reception areas and upper floor. Newly tiled flooring.Lounge 5.83 x 3.68mA comfortable and inviting family living room featuring an open fire, providing an attractive focal point and creating a warm atmosphere.Kitchen / Dining 3.42 x 5.88mA spacious kitchen and dining area providing excellent day-to-day family living and entertaining space. Complete with SMEG oven and Baumatic gas hob.Utility Room 3.03 x 1.98mPractical separate utility area with space for laundry and household appliances. Access to patio and garden.Sunroom 3.57 x 3.45A bright and versatile additional reception space with access to the rear garden via double patio doors, ideal for relaxing, dining or family use.Downstairs WC 0.87 x 1.99mConveniently positioned downstairs WC with newly tiled flooring.
Integral Garage 5.29 x 3.06m
Conveniently accessible from the utility room and featuring modern roller door.
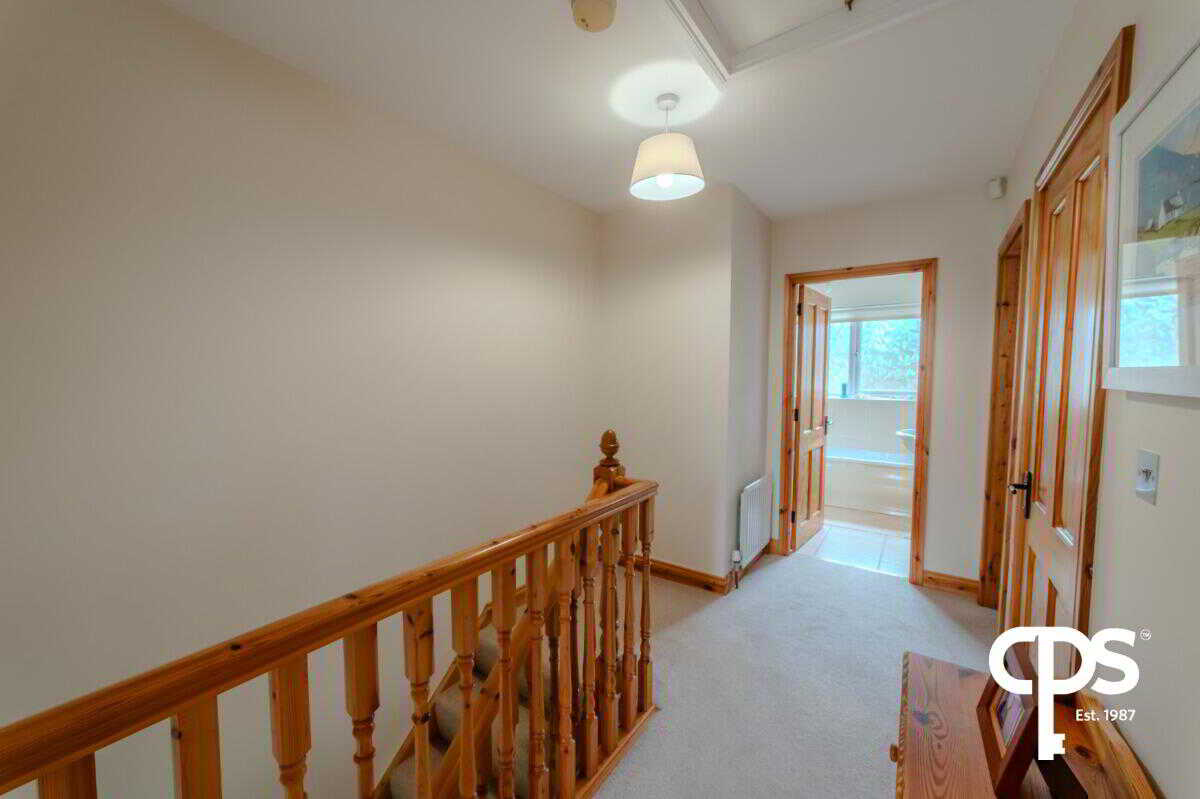
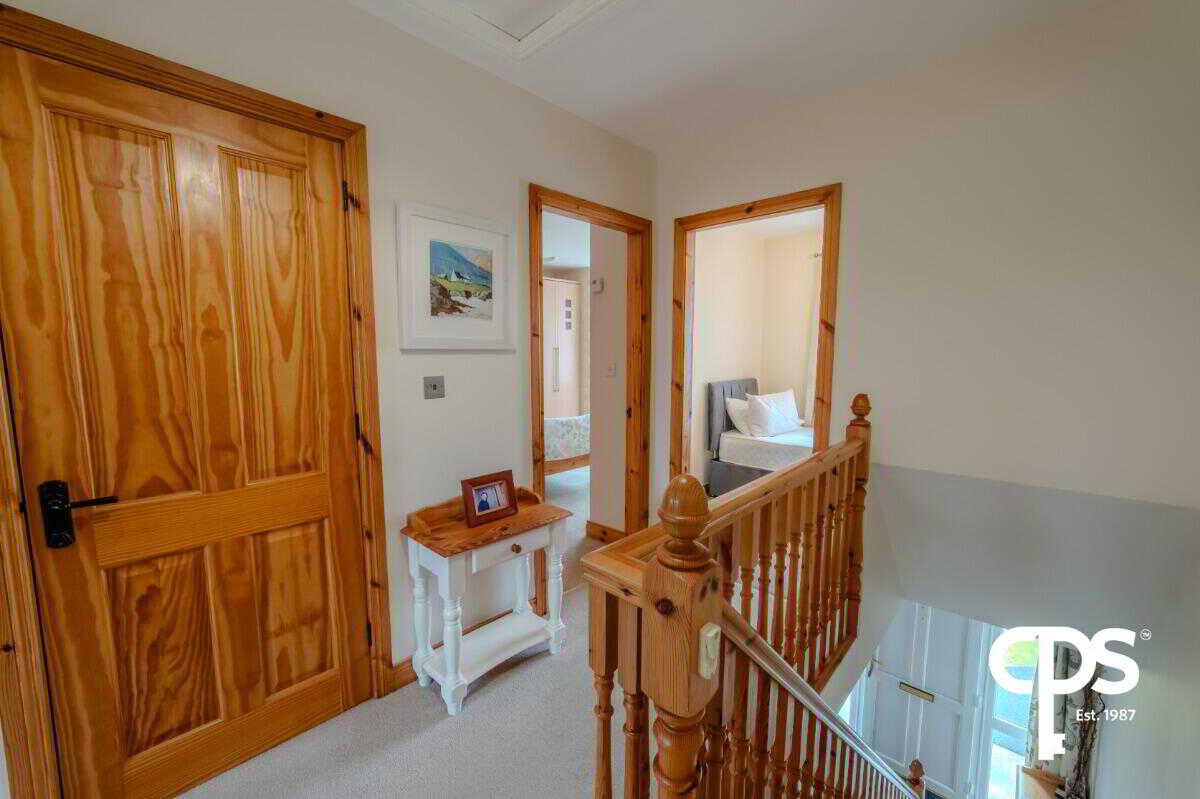
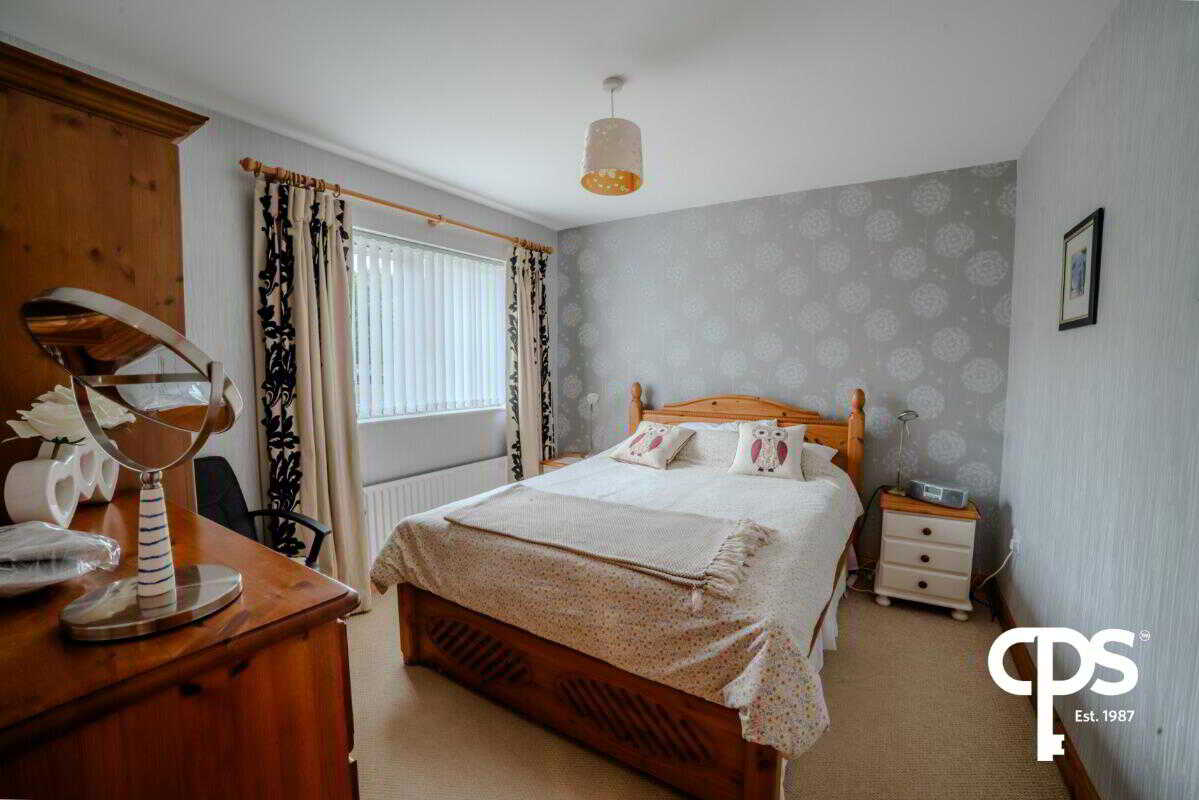
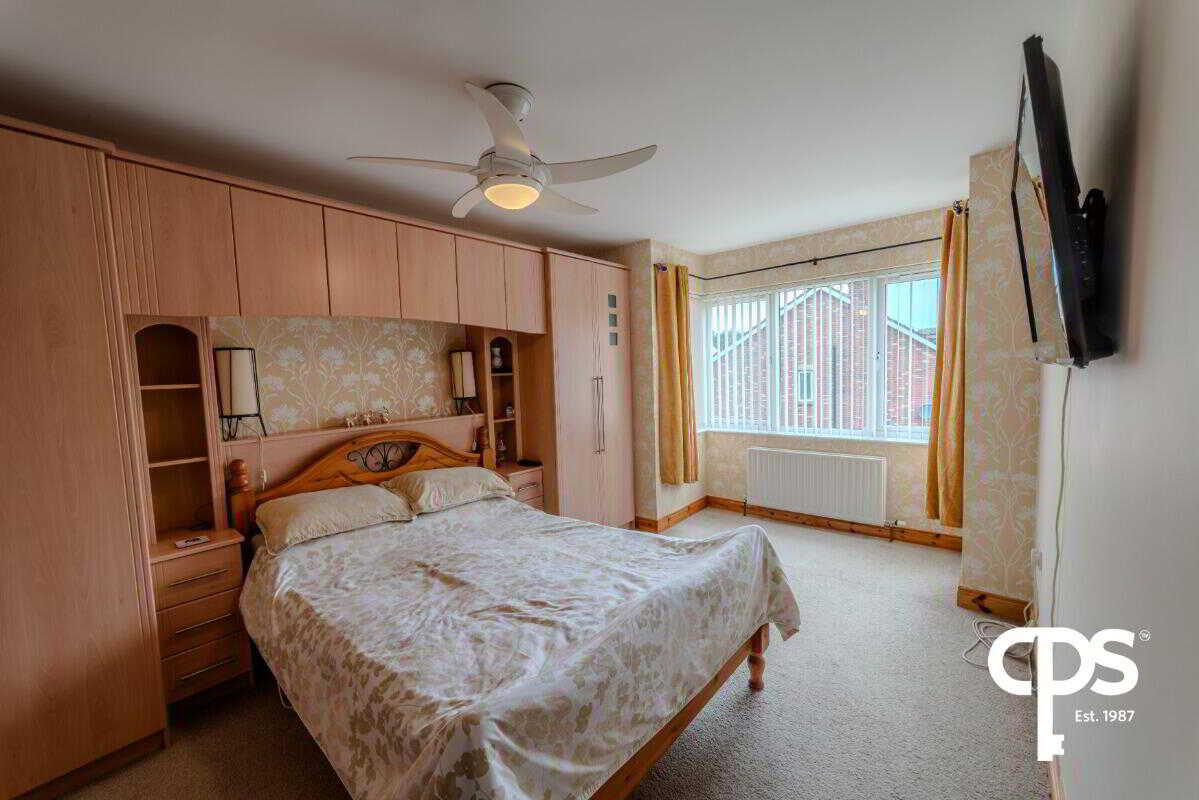
First FloorBedroom 1 with en suite 3.59 x 4.90m
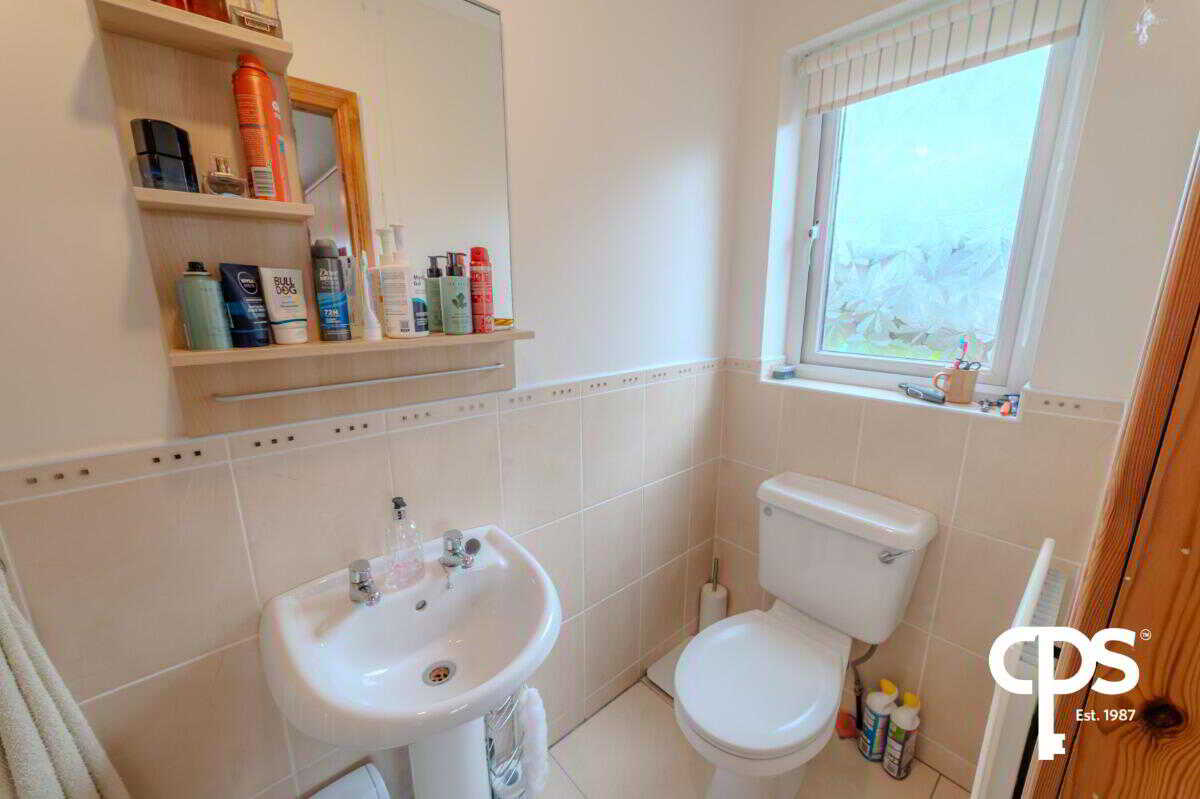
Principal bedroom with built in wardrobes and remote ceiling fan. Also benefits from an en-suite featuring a Grohe shower.
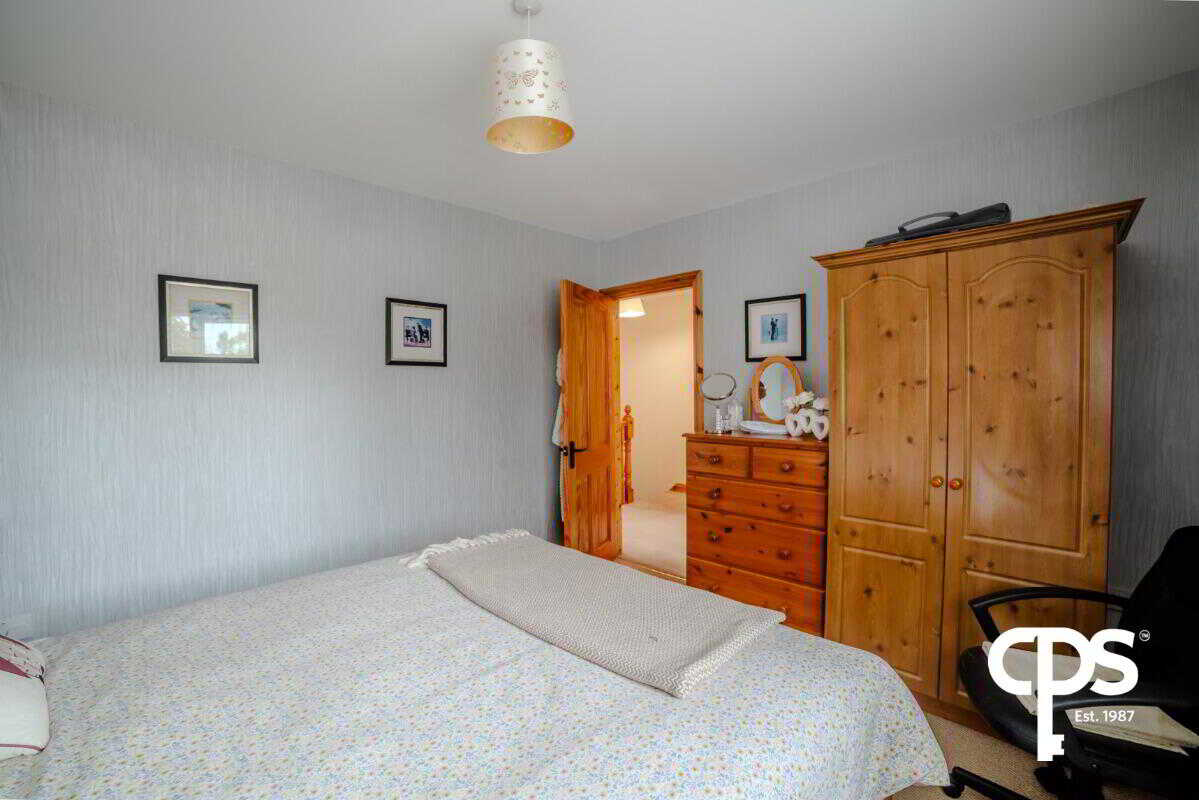
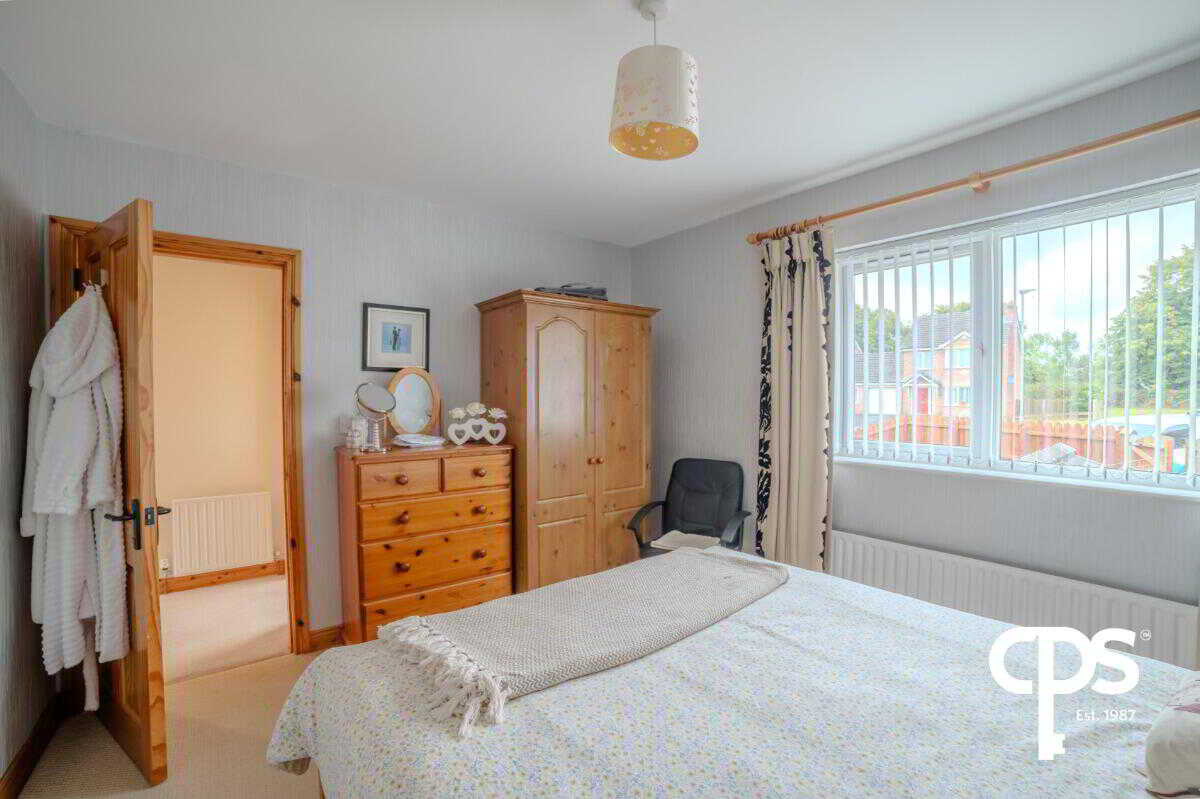
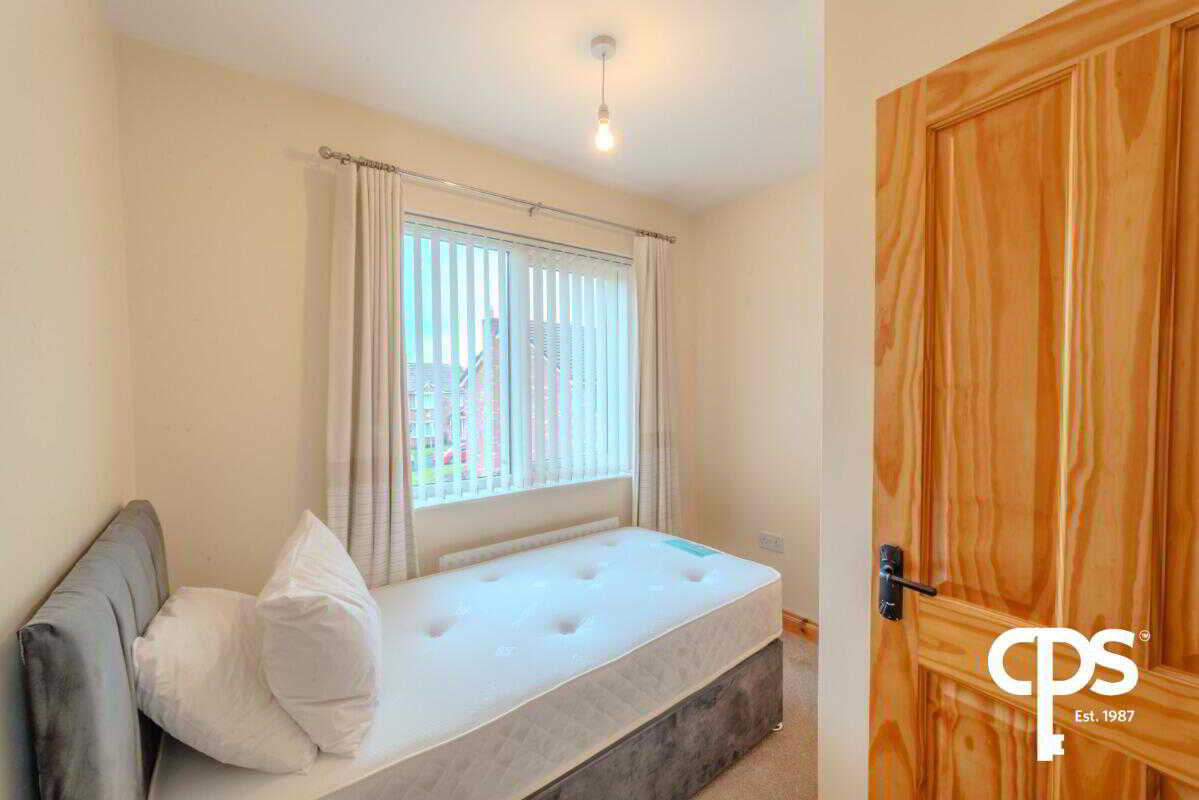
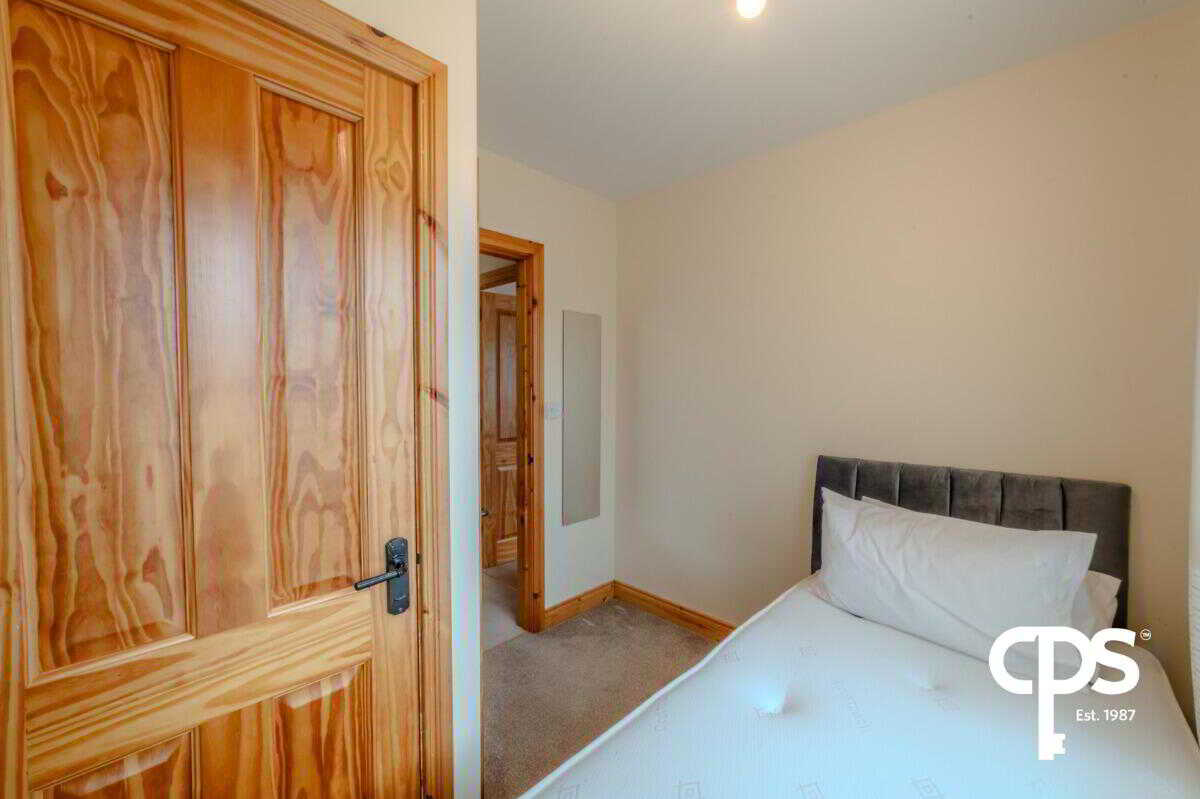
Bedroom 2 3.59 x 3.14m
Well-proportioned second bedroom. Rear facing.
Bedroom 3
Featuring built in wardrobe space. Suitable as a bedroom, home office, nursery or additional family space.
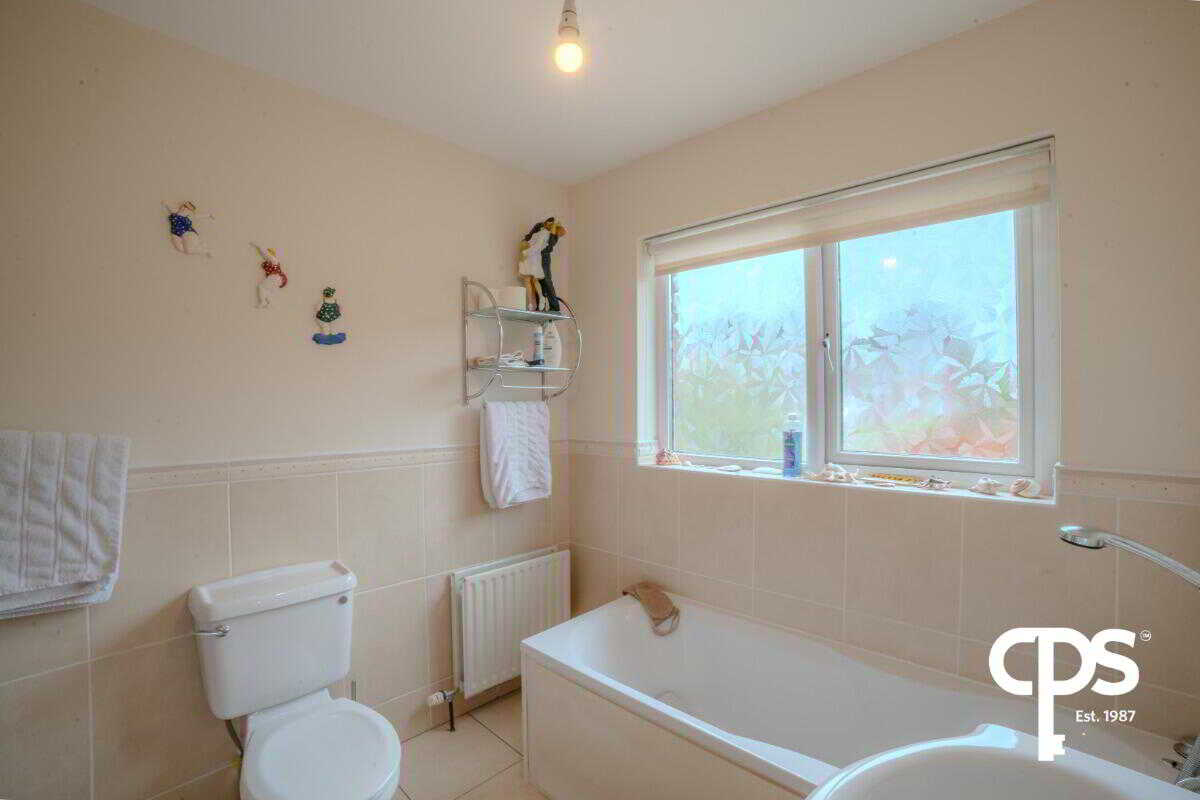
Family Bathroom
Main family bathroom including bath and separate shower. Also fitted with a Grohe shower.OUTSIDEThe property enjoys a partly paved and fully enclosed rear and side garden with gate access providing a secure and private outdoor area with excellent potential for family use and entertaining.
To the front, the property benefits from an integral garage and private driveway.FUTURE POTENTIALThe property offers exciting scope for further development, with plans to convert the existing garage and create a second storey above, potentially providing valuable additional accommodation.
This represents an excellent opportunity for a purchaser hoping to acquire a family home with the ability to adapt and improve the property over time, subject to the necessary approvals.LOCATIONBirchwood Grange is ideally positioned within easy reach of Portadown town centre, with the property located approximately five minutes from Portadown.
The location is particularly convenient for commuters, with excellent access to the M1 motorway network, while local schools, shops, amenities and transport links are all readily accessible.
The quiet cul-de-sac setting also makes this an appealing choice for families seeking a peaceful residential environment without compromising on convenience.KEY FEATURES
- Superb family home
- Three bedrooms
- Principal bedroom with en-suite
- Family bathroom
- Downstairs WC
- Spacious lounge with open fire
- Kitchen/diner
- Separate utility room
- Sunroom
- Integral garage
- Paved, fully enclosed rear garden
- Oil-fired central heating
- Plans for garage conversion and second-storey extension
- Quiet cul-de-sac location
- Approximately 5 minutes from Portadown
- Excellent access to M1 motorway
- Ideal family accommodation
Early viewing is highly recommended to fully appreciate all that this property has to offer.
Please note that any reference to planned works, extensions or development potential is subject to the relevant planning permissions, building control requirements and purchaser verification.
Property Ref: 1098520
Similar Properties
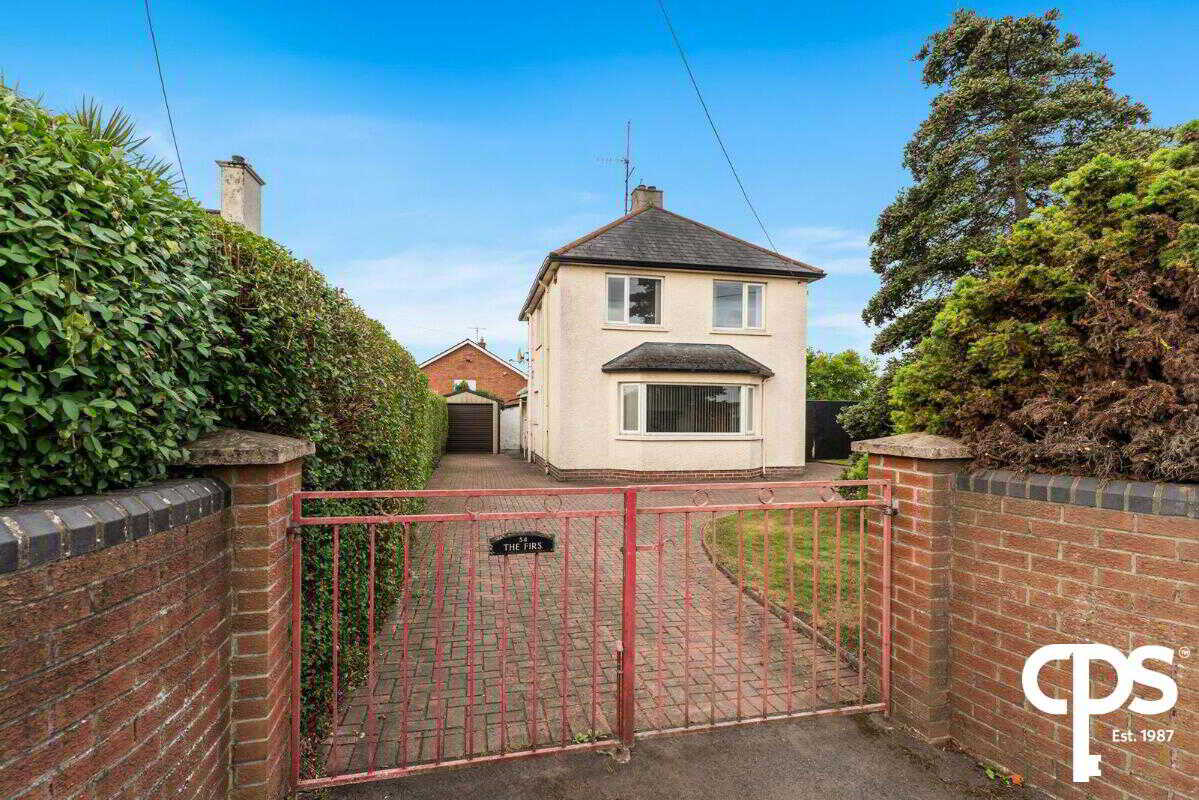
3 Bedroom Detached House | £220,000
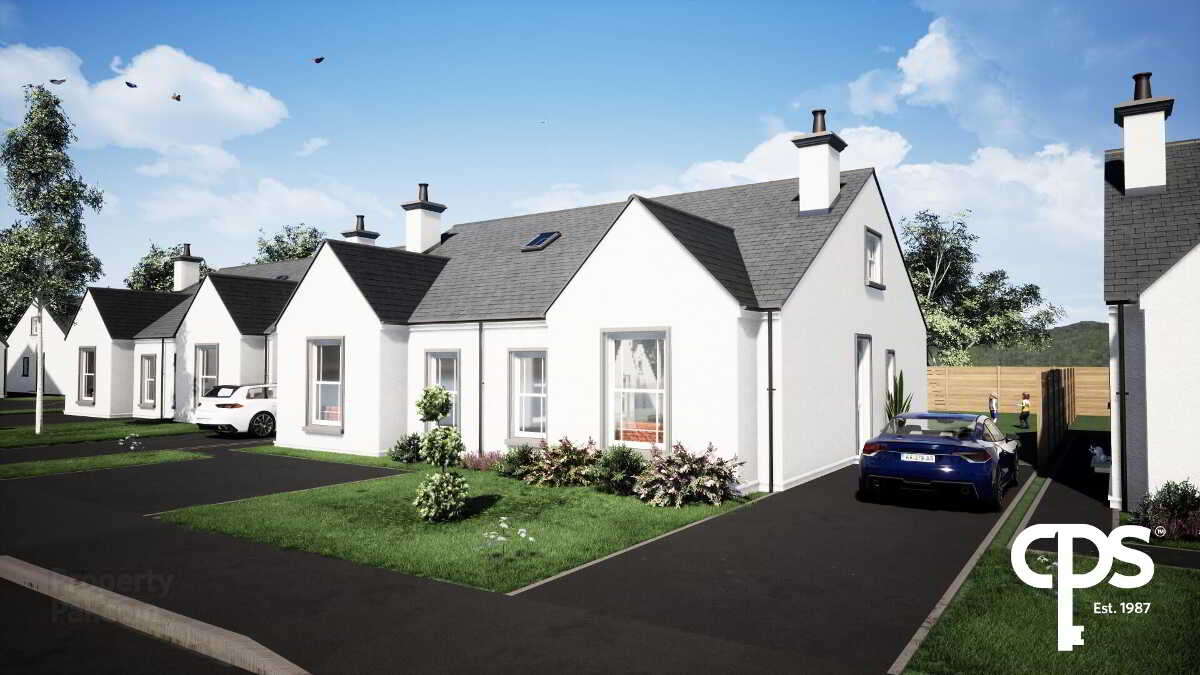
The Chalet, Glenavon Avenue, Glenavon Lane, Lurgan
3 Bedroom Semi-Detached Bungalow | Offers in excess of £219,950
14 Luxury Cottage Style Bungalows An exclusive development of just 14 beautifully designed cottage style bungalows exten...
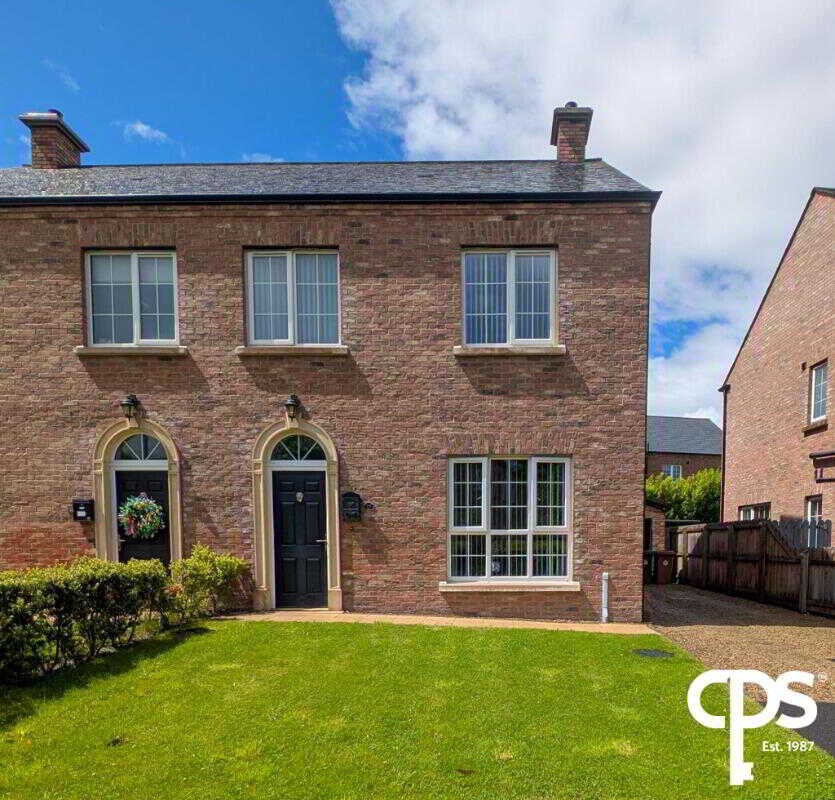
17 Lisnisky Meadows, Portadown
3 Bedroom Semi-Detached House | £215,000
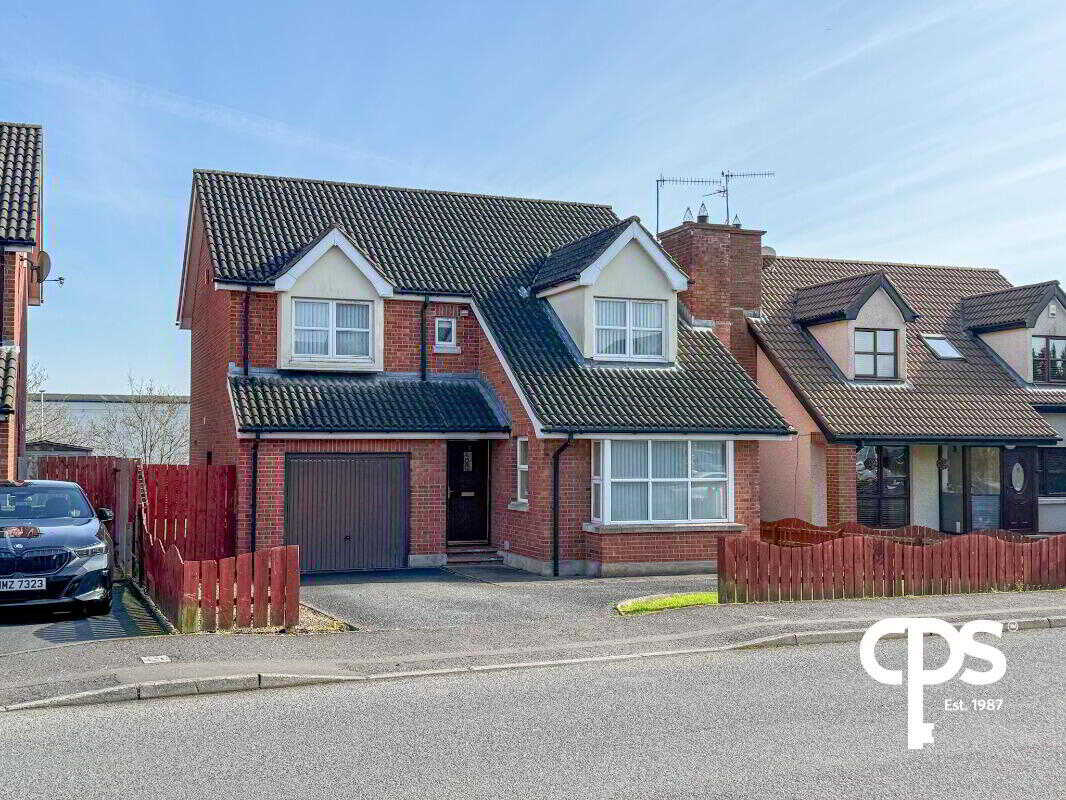
7 Avondale Manor, Portadown, Craigavon
4 Bedroom Detached House | £229,950
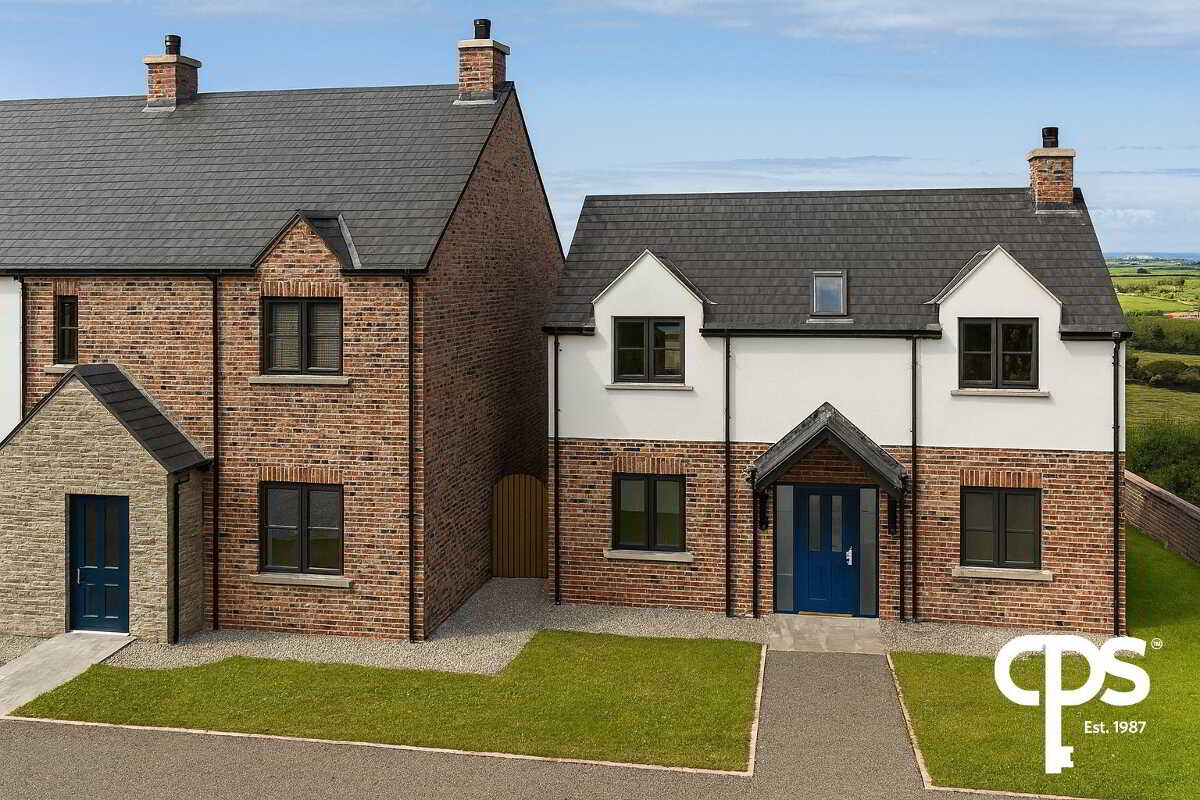
The Willow, Birch Hall, Birches Road, Portadown
3 Bedroom Detached House | £239,000
The Luxury Chalet, Glenavon Avenue, Glenavon Lane, Lurgan
3 Bedroom Semi-Detached Bungalow | From £239,500
GLENAVON AVENUE 14 Luxury Cottage Style Bungalows An exclusive development of just 14 beautifully designed cottage style...

CPS - Portadown (Portadown)
27 Market Street, Portadown, County Armagh, BT62 3LD
How much is your home worth?
Use our short form to request a valuation of your property.
Request a Valuation
